Properties

Browse or get in touch to schedule a walkthrough.

  • Nearby me
Price range

Popular Features

Community Features

Association

Property Features

Waterfront

View

Exterior Features

Interior Features

Style

10000 properties match your criteria

Updated 1 minute ago

E-Alert name

Located at the Ballston Metro Center,  Near George Mason Law School, City Park,  City  Library,  Skywalk to Shops, Restaurants  and Theater,,   The AltaVista has a 24 hour Lobby desk, fitness - exercise room and party room.  This home has it's own private underground parking space.
#VAAR2073096

ARLINGTON

900 N STAFFORD STREET 1101

1 Beds

1 Baths

595 Sq.Ft.

$2,300

MLS#: VAAR2073096

Light-filled four-level townhome in Moorefield Green offering nearly 3,000 square feet of thoughtfully designed living space. The entry-level bedroom with a full bath provides ideal flexibility for guests, additional living space, or a private home office.

The open-concept main level features wood floors and a gourmet kitchen with quartz countertops and stainless steel appliances. The spacious primary suite includes a soaker tub, walk-in shower, and dual vanity. The upper level offers an expansive bonus loft space with vaulted ceilings and skylights, plus a convenient half bath.

Ideally located near the Ashburn Metro, shopping, and dining. Moorefield Green offers a vibrant community setting with a pool, fitness center, clubhouse, well-maintained common areas, and events throughout the year.
#VALO2120674

ASHBURN

43197 HALKETT SQUARE

4 Beds

3 Baths

2,926 Sq.Ft.

$825,000

MLS#: VALO2120674
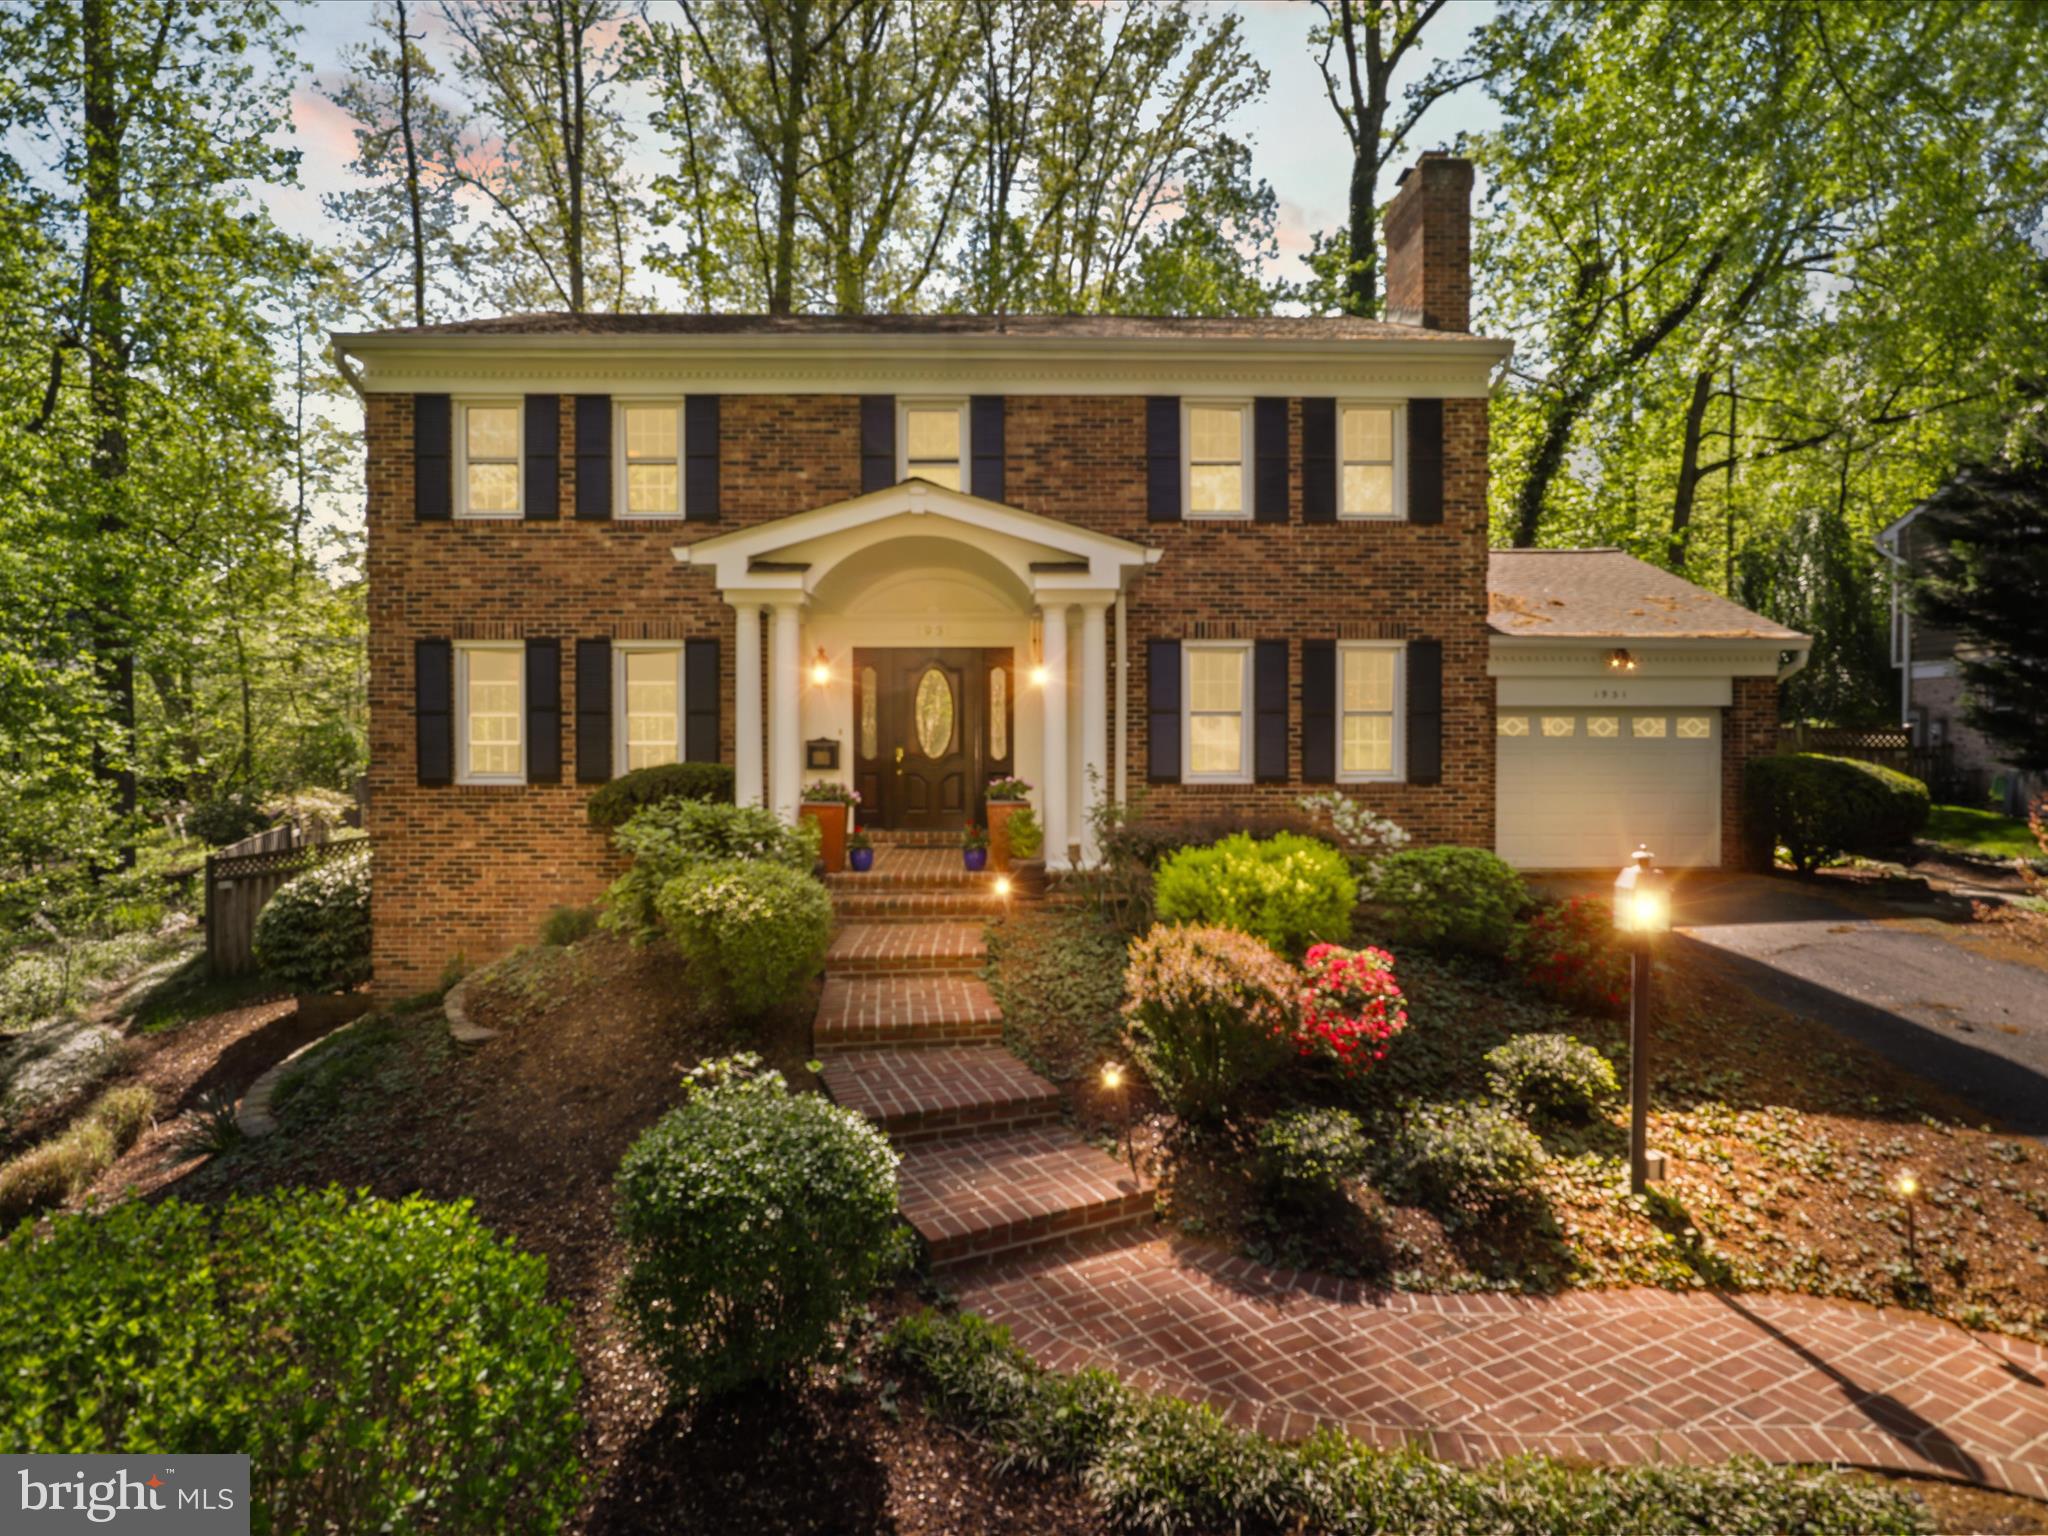
Nestled in the coveted Franklin Park neighborhood, this timeless all-brick colonial offers the perfect blend of classic charm and modern updates on a generous .41-acre wooded lot.
The thoughtfully remodeled kitchen features maple cabinetry, granite countertops, and stainless steel appliances, opening to a sun-drenched breakfast room ideal for casual dining. The main level also boasts a warm and inviting family room with a wood-burning fireplace, along with gleaming hardwood floors that carry throughout both the main and upper levels.
Upstairs, you'll find four spacious bedrooms and beautifully updated bathrooms. Step outside to a custom stone patio with built-in lighting — perfect for entertaining or simply enjoying the lush, private surroundings.
The finished lower level adds exceptional versatility with a recreation room featuring a raised-hearth fireplace, plus a dedicated office or media room to suit your lifestyle needs.
A rare opportunity to own a distinguished home on one of the area's most picturesque lots.
#VAFX2313558

MCLEAN

1931 RHODE ISLAND AVENUE

4 Beds

2 Baths

2,788 Sq.Ft.

$1,725,000

MLS#: VAFX2313558

NEW MILLER AND SMITH HOME IN BEACON PARK AT BELMONT BAY UNDER CONSTRUCTION! 4 level, 4 bedroom, 4.5 bath, roof terrace townhome in gorgeous Belmont Bay. Structural options include a partial brick front with Hardie- plank siding. Entry level includes 1 car rear load garage with room for storage, foyer, finished bedroom, full bath with shower, and hardwood stairs from 1st to 2nd level. Main level includes open kitchen with center island, gray cabinets throughout home, upgraded luxury quartzite counter tops, pantry, balcony off kitchen, formal dining room, and spacious great room. The 3rd level boasts a primary suite with bay window, luxury bath, quartz vanity tops, luxury tile, and 2 walk in closets, 2nd bedroom with private bath, and laundry room. 4th level includes finished loft, full bath, 4th bedroom and private rooftop terrace. Gorgeous water-views from terrace! LVP flooring throughout home with the exception of the carpeted bedrooms. Homesite within walking distance to the Belmont Bay Harbor Marina, parkland preserve, shops, miles of walking trails and more! VRE is located within the Belmont Bay community! Photographs are of Marbella model home.
#VAPW2113838

WOODBRIDGE

633 BELMONT BAY DRIVE

4 Beds

4 Baths

2,117 Sq.Ft.

$649,170

MLS#: VAPW2113838

$15K back at closing to use for your choosing! Make your appointments today to see this rare offering in Carriage House Chase with some of the finest one-level living that Warrenton has to offer! Freshly painted, brand new stainless steel appliances, new carpet, several new light fixtures, deck stained, everything power washed, this house is ready for it's next owners to move in, shows amazing, and will not last! Extremely convenient to shopping, restaurants, medical, fire/rescue and Old Town Warrenton. Solid all-brick construction with open floorplan is a blank canvas for someone to come along and make it their own. Wood floors, two fireplaces, 3 BR, 3 full baths, all of which directly connect to one of the bedrooms! Many design upgrades including cathedral ceilings, skylights, tray ceilings, arched windows, columns, chair rail, picture frame molding and wall of windows in the family room. Incredible natural light! Huge deck spans the back of the house with access from family room, eat-in kitchen and master suite and features a screened-in porch to enjoy the private treed view. The unfinished basement expands the whole square footage of the house, bringing the total square footage of the house to almost 5000sq ft, which includes a rough-in that can be easily finished into a full bath. Finish off all or part of it to add extra legal bedrooms, media rooms, or whatever your heart desires! HOA includes cutting the grass and ensuring the neighborhood meets the mark on keeping its luxurious look year round. It is a very small and quiet community with no thru streets and great sidewalks for strolling about.
#VAFQ2021534

WARRENTON

245 CARRIAGE CHASE CIRCLE

3 Beds

3 Baths

2,526 Sq.Ft.

$694,900

MLS#: VAFQ2021534

Looking for a garage townhome in a walkable Reston location? This is it. A well-maintained and updated 3-bedroom, 2 full and 2 half bath townhome in a fabulous neighborhood.

The main level features cherry hardwood floors throughout, with a bright living room centered around a gas fireplace and a convenient powder room at the front of the home. The kitchen is well-appointed with granite countertops, tile backsplash, stainless steel appliances, and a breakfast area, with a sliding glass door leading to the deck—ideal for everyday living and easy entertaining. The kitchen opens to a cozy family room and a dining area. 

Upstairs, you’ll find three bedrooms, all with vaulted ceilings, including a spacious primary suite with a walk-in closet and an updated bath featuring a double vanity, separate shower, and soaking tub. The hall bathroom has also been updated, and there is a convenient linen closet in the upper hallway.

The lower level offers a walk-out basement with a recreation room, half bathroom, laundry closet, and sliding-glass-door access to a fenced rear yard with a patio. The one car garage enters on this level. 

Major updates include bathroom renovations (2017), new stove and microwave (2017), HVAC (2018), roof (2019), water heater (2021), and dishwasher (2025).

The location is a standout—just minutes to Reston Town Center, Trader Joe’s, and Target, with easy access to the Wiehle–Reston East Metro Station, Reston Hospital Center, and major commuting routes including the Dulles Toll Road and Fairfax County Parkway. Enjoy nearby access to the W&OD Trail, along with community amenities including a pool and fitness center.

A solid combination of updates, functional space, and prime location.
#VAFX2301628

RESTON

12017 EDGEMERE CIRCLE

3 Beds

2 Baths

1,700 Sq.Ft.

$800,000

MLS#: VAFX2301628

Offers due Monday 5pm. Location, scale, and a big interior refresh—this is the rare North Arlington find you’ve been waiting for. Tucked away in The Birches, a private enclave of just 24 homes, this massive 2,700+ sq. ft. end-unit townhome offers the kind of space you usually only find in a detached house. The best part? You have access to not only a large private backyard and patio but a private 2 acre garden behind it that's tucked away from the action.

The entire house is freshly painted, and we just installed brand-new LVP flooring throughout the lower level. The primary suite  features a custom closet system and a freshly updated bath with a marble-topped dual sink vanity and gorgeous new floor tile. 

The main level  ideal,  with a designer kitchen features and island, loads of cabinet space,  a high-end mix of granite and quartz, premium stainless appliances, and opens to large dining room. The lower level is a true walk-out, offering a huge rec room, with fireplace and built ins, a 4th bedroom, and a full bath—perfect for guests or a quiet home office. The laundry room has tons of extra space for storage, along with cute new vintage inspired flooring.

Outdoor Oasis: Step out from the lower level onto your private patio that leads directly to a lovely secret hidden garden. It is the ultimate retreat—tucked away from the hustle and bustle, yet right in the middle of it all. The community also includes its own 2+ acre secluded private common area for even more green space.

Arlington Living at Your Doorstep: This is "walkable" in the best way possible. You are just steps from:

Lee Heights Shops: Grab your morning Starbucks, stock up at Arrowine & Cheese, or pick up local favorites at Pastries by Randolph.

Local Icons: Enjoy a bite at the legendary Metro 29 Diner, or satisfy your sweet tooth at Living the Pie Life.

The Logistics:

Top-Tier Schools: Zoned for the highly coveted Discovery/Williamsburg/Yorktown pyramid.

Commuter’s Dream: Minutes to the Metro, Downtown DC, and Amazon HQ2/National Landing.

Parking: Two dedicated spaces plus rare, plentiful guest parking.

Fresh, updated, and 2,700 square feet of charm and comfort. Don't miss it—homes in this boutique development rarely hit the market!
#VAAR2072892

ARLINGTON

2311 N GLEBE ROAD

4 Beds

3 Baths

2,736 Sq.Ft.

$1,199,000

MLS#: VAAR2072892

Welcome to a private retreat on more than 24 acres in Fredericksburg offering the perfect blend of
peaceful country living and convenience to town. This custom built home features more than 4200 square
feet with four bedrooms and four and a half bathrooms along with beautiful Brazilian cherry hardwood
floors, oversized trim, and solid core doors throughout. The spacious kitchen and living areas are great for
everyday living and entertaining and include built in surround sound and modern wiring throughout the
home. The primary suite features tray ceilings with accent lighting creating a relaxing retreat. An unfinished basement with 11 foot ceilings offers incredible potential for future living space. Outside you will enjoy wooded acreage, river frontage, and a private pond creating a serene setting for wildlife watching, fishing, and outdoor recreation while still being just minutes from shopping, dining, and commuter routes.
#VASP2040074

FREDERICKSBURG

7610 DOWNSTREAM COURT

4 Beds

4 Baths

4,269 Sq.Ft.

$1,000,000

MLS#: VASP2040074

Presenting nearly 20 acres of premier waterfront property on the coveted shores of Lake Anna—an offering of rare scale, privacy, and distinction. Boasting approximately 400 feet of deep-water frontage and an existing private dock, this exceptional parcel invites a lifestyle defined by elegance, tranquility, and limitless possibility. This property is zoned A2. 

Gently unfolding along the shoreline, the property offers an ideal canvas for a bespoke luxury estate or multi-generational compound. Expansive acreage, significant road frontage, and sweeping water views create a setting that is both grand and intimate—perfectly suited for those seeking a private retreat without compromise.

Whether envisioned as an architectural masterpiece or preserved as a legacy holding, this property stands apart. Opportunities of this caliber—combining substantial acreage, deep-water access, and premier Lake Anna frontage—are exceedingly rare.

This is more than land. It is the foundation for a legacy.
#VALA2009518

MINERAL

0 CENTERVILLE ROAD

None Beds

None Baths

19.9 acres

$1,400,000

MLS#: VALA2009518
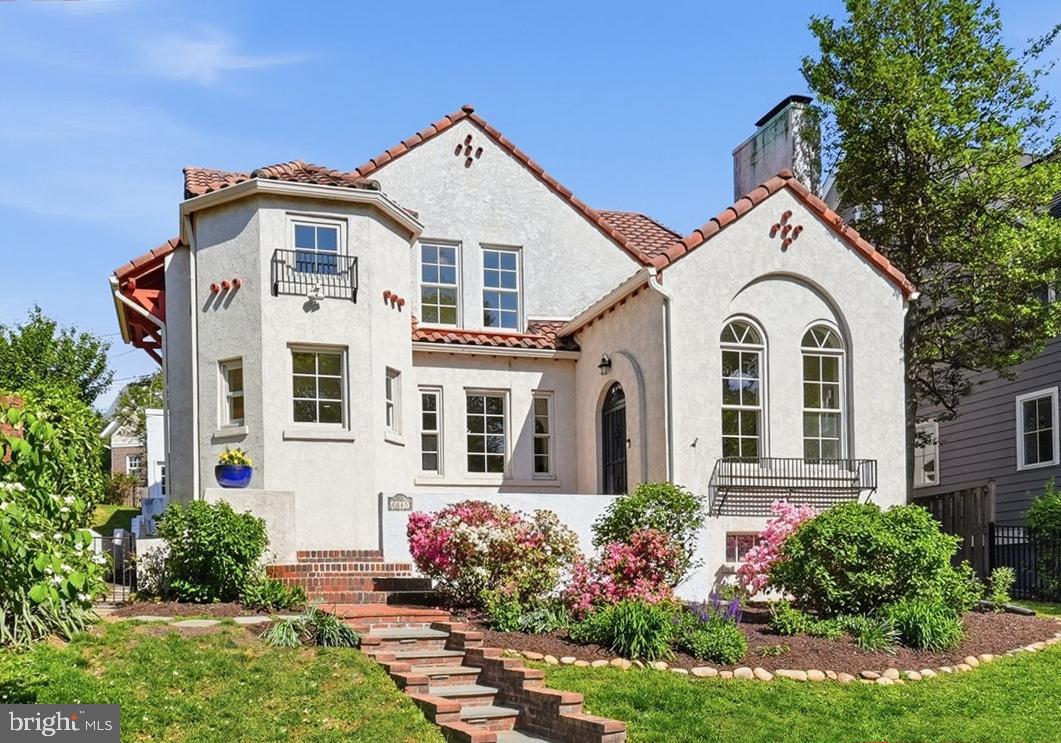
A Lyon Village Gem!
Step into the charm and character of this beautifully preserved 1929 Spanish Bungalow, offering 5 bedrooms, 4.5 baths, and just under 3,900 square feet of inviting living space. Rich in architectural detail, the home showcases classic white stucco walls, a red terracotta tile roof, graceful arched doorways, and elegant ornamental ironwork throughout creating a warm, timeless ambiance from the moment you arrive.
Inside, exquisite craftsmanship shines alongside thoughtful updates. The welcoming living room features soaring 11.5-foot ceilings, dramatic Palladian windows, and a stunning kiva-style fireplace while a gracious formal dining room sets the stage for memorable gatherings. The cozy family room—with custom built-ins—opens through French doors to a private patio, perfect for effortless indoor-outdoor living.
At the heart of the home, the spacious kitchen offers top of the line appliances an expansive island, abundant storage, a pantry, and a charming breakfast area framed by a bay window and arched entry. 
The main level is completed with two bedrooms—one ensuite—providing flexible living options, and a stylish powder room.
Upstairs, a serene primary suite, which boasts a fireplace, walk-in closet and a spa-inspired bath with soaking tub, glass-enclosed shower, and double vanity. Two additional bedrooms, one with a delightful window seat share a Jack-and-Jill bath, along with a whimsical hidden playroom featuring custom built-ins. A conveniently located laundry room completes the upper level. Additional highlights include hardwood floors, new carpeting in select bedrooms, a terracotta-tiled lower level with abundant storage, and a two-car garage.
Outside, enjoy private, shaded outdoor living spaces surrounded by mature landscaping and a fully fenced yard—ideal for relaxing or entertaining. 
Perfectly positioned across from the Lyon Village playground, just blocks to the heart of Clarendon with shops, dining, gyms and Metro, this home offers a rare blend of historic charm, modern comfort, and an unbeatable location.  ***OFFERS DUE MONDAY, 5/4 at 5pm.***
#VAAR2069494

ARLINGTON

1815 N HIGHLAND STREET

5 Beds

4 Baths

3,866 Sq.Ft.

$2,295,000

MLS#: VAAR2069494

Set on four acres of prime Virginia countryside, yet just minutes from town, 3296 Downing Ct offers the rare blend of peaceful rural living with everyday convenience, surrounded by wildlife, rolling landscapes, and the charm of an award‑winning vineyard right next door. This newer 2020 home welcomes you with thoughtful upgrades throughout, including a brand‑new refrigerator, a new air handler with a transferable 10‑year warranty, and a whole‑home water filtration system with water softener for added comfort. The gated vinyl‑fenced backyard opens to wide, open skies and a 12×12 shed for extra storage, while inside, three spacious bedrooms each feature their own en suite, complemented by a finished basement that expands the home’s versatility. Whether you’re savoring quiet mornings on your land, enjoying the company of wonderful neighbors, or simply soaking in the stillness that defines this property, this home offers a lifestyle rooted in privacy, comfort, and the natural beauty of Virginia’s countryside.
#VAKG2007726

KING GEORGE

3296 DOWNING COURT

5 Beds

4 Baths

3,974 Sq.Ft.

$685,000

MLS#: VAKG2007726

Nestled in the sought-after Lake Holiday community, this stunning 4-bedroom colonial offers over 3,000 sq ft of gracious living - a rare opportunity to own a spacious retreat with the soul of a lakeside escape.
The main level flows effortlessly through generous, light-filled living spaces, while the fully finished lower level provides exceptional flexibility - a private home office, a sprawling family room, and abundant storage for all your gear and hobbies. Three and a half beautifully appointed bathrooms include a serene primary suite complete with a soaking tub and separate shower - your personal sanctuary after a day on the water.
As a Lake Holiday resident, you'll enjoy exclusive access to a premier amenity package: private boating, pristine beaches, miles of scenic trails, and the peace of mind that comes with 24/7 gated security. This isn't just a home - it's a lifestyle.
To make your move effortless, the seller is offering $10,000 in concessions - apply toward upgrades, closing costs, or a rate buy-down and start building equity from day one.

Lake life is calling, don't miss your chance to answer!
#VAFV2040842

CROSS JUNCTION

105 DOGWOOD DRIVE

4 Beds

3 Baths

3,078 Sq.Ft.

$475,000

MLS#: VAFV2040842

Another chance to call this home yours! Prior contract fell through after HOA documents confirmed no short-term rentals.

Tucked away on a quiet cul-de-sac within an exclusive enclave of estate homes, this stunning and sophisticated residence showcases over $250,000 in recent improvements, offering refined interiors, exceptional craftsmanship, and resort-style outdoor living.

A grand foyer welcomes you into elegant living spaces, including a gracious living room with gas fireplace, formal dining room overlooking the private backyard, and a beautifully updated gourmet kitchen featuring a new Sub-Zero refrigerator, high-end Café double convection ovens, Miele dishwasher, wine cooler, gleaming granite, and premium Viking and Wolf appliances. The adjoining family room opens seamlessly to a composite Trex deck with pergola, creating effortless indoor-outdoor flow and serene views of the newly resurfaced pool, waterfall feature, flagstone patio, and lush landscaped grounds lined with Crepe Myrtle trees for added privacy.

Upstairs, four spacious bedrooms include an expansive primary suite with three walk-in closets and a luxurious remodeled spa bath with glass-enclosed shower. Renovated secondary baths, custom office built-ins, refinished hardwood floors, enhanced insulation, and designer finishes throughout elevate everyday living.

The fully finished lower level offers recreation, media, and abundant storage, along with a fully equipped home gym with premium fitness equipment that conveys, plus new flooring and a remodeled full bath.

Recent exterior upgrades include rebuilt dormers and bump-outs, new garage doors, flagstone front entry, composite trim, irrigation expansion, resurfaced pool with warranty, custom shed, and more—creating a turnkey luxury retreat inside and out.

An extraordinary offering combining privacy, elegance, and timeless comfort in a coveted cul-de-sac setting yet minutes to Old Town Alexandria, and DC
#VAFX2290254

ALEXANDRIA

8812 SURREY COURT

4 Beds

3 Baths

4,498 Sq.Ft.

$1,249,000

MLS#: VAFX2290254

VA Assumable Loan at 5.25% with a low gap — a rare opportunity to lock in below-market financing. Ask for details.

Welcome to a home that blends space, flexibility, and everyday comfort—set on a full acre in a welcoming community.

From the moment you arrive, the inviting front porch and expansive, fenced backyard set the tone. Inside, this 4-bedroom, 3.5-bath colonial offers a thoughtful layout designed for both daily living and hosting. The eat-in kitchen features granite countertops, a center island, and peaceful views of the property—flowing seamlessly into the living area with a cozy fireplace and custom built-ins.

One of the home’s standout features is the main-level bedroom suite—complete with a private bath and Murphy bed—ideal for guests, in-laws, a home office, or gym.

Upstairs, the spacious primary suite includes an ensuite bath, complemented by two additional large bedrooms and a full hall bath.

Step outside to enjoy the best of Northern Virginia living: a large deck, two storage sheds, mature trees, and a serene stream running along the back of the property—offering both privacy and a connection to nature.

For commuters, you’ll appreciate convenient access to the Fredericksburg VRE, Express Lanes, and Quantico (approx. 30 minutes).

This is more than just a home—it’s a combination of space, flexibility, and a powerful financing advantage that’s hard to find in today’s market.
#VASP2041284

SPOTSYLVANIA

10206 GAYLE COURT

4 Beds

3 Baths

2,016 Sq.Ft.

$464,888

MLS#: VASP2041284

*Fabulous ground level  1 Bedroom 1 Bath condo (just 3 steps to walkway) vacant and ready for new tenants in West Springfield, VA*Luxury Vinyl Plank flooring throughout*Great size living room with wood burning fireplace w/mantle and large bay window*Adjoining dining area*Kitchen boasts granite countertops and stainless steel appliances*The bedroom is huge with 2 WALK-IN CLOSETS*BRAND NEWS washer/dryer in closet in bedroom*1 Assigned Parking Space and ample visitor spaces*Ramblewood is part of the Daventry community with all of the wonderful amenities they have to offer to include: Community pool, tennis, tot-lots, and clubhouse available to rent for parties*Easy access to major commuting routes: Fairfax County PkwyPark; 395/95/495; Bus Routes; Park & Ride lots;  short ride to Fort Belvoir/Pentagon & Franconia/Springfield Metro/VRE  2 miles away*
#VAFX2312044

SPRINGFIELD

7825 HARROWGATE CIRCLE B

1 Beds

1 Baths

840 Sq.Ft.

$1,900

MLS#: VAFX2312044

1 ... 63 64 65 66 67 ... 666
* Listings identified with the FMLS IDX logo come from FMLS and are held by brokerage firms other than the owner of this website. The listing brokerage is identified in any listing details. Information is deemed reliable but is not guaranteed. If you believe any FMLS listing contains material that infringes your copyrighted work please click here to review our DMCA policy and learn how to submit a takedown request. © 2024. First Multiple Listing Service, Inc.

Send a message

Message successfully sent.

Your message

What is 3 + 4 ?

Reason for contacting?

I agree to receive email communication and understand I can unsubscribe at any time.

I agree to be contacted by Charis Realty Group - Christine Issler, Broker via call, email, and text for real estate services. To opt out, you can reply 'stop' at any time or reply 'help' for assistance. You can also click the unsubscribe link in the emails. Message and data rates may apply. Message frequency may vary. Privacy Policy

Sign Out

Virtual Assistant

Would you like to take the next step with this property? We can help you schedule a showing or virtual tour, or send you more details.

Yes, I would like more information.

Thank You for Your Reply, One of Our Agents will contact you as soon as possible

No, maybe later.

Thank you, you can always contact me via email, phone number or through the contact form.

Realhub AI

Lucy - Your AI-Powered Realtor

Update Your Temporary Password

Personalize your search

Enter your email and we'll notify you immediately when new listings match what you're looking for.

or enter email address

Already have an account ? Login here

Continue your home search

I agree to receive communications and understand I can unsubscribe at any time.

I agree to be contacted by Charis Realty Group - Christine Issler, Broker via call, email, and text for real estate services. To opt out, you can reply 'stop' at any time or reply 'help' for assistance. You can also click the unsubscribe link in the emails. Message and data rates may apply. Message frequency may vary. Privacy Policy

Already have an account ? Login here

We use cookies

We use cookies primarily for analytics to enhance your experience. By accepting, you agree to our use of these cookies. You can manage your preferences or learn more about our cookies policy.
