Properties

Browse or get in touch to schedule a walkthrough.

  • Nearby me
Price range

Popular features

Community features

Association

Property features

Waterfront

View

Exterior Features

Interior Features

Style

10000 properties match your criteria

Updated 1 minute ago

E-Alert name
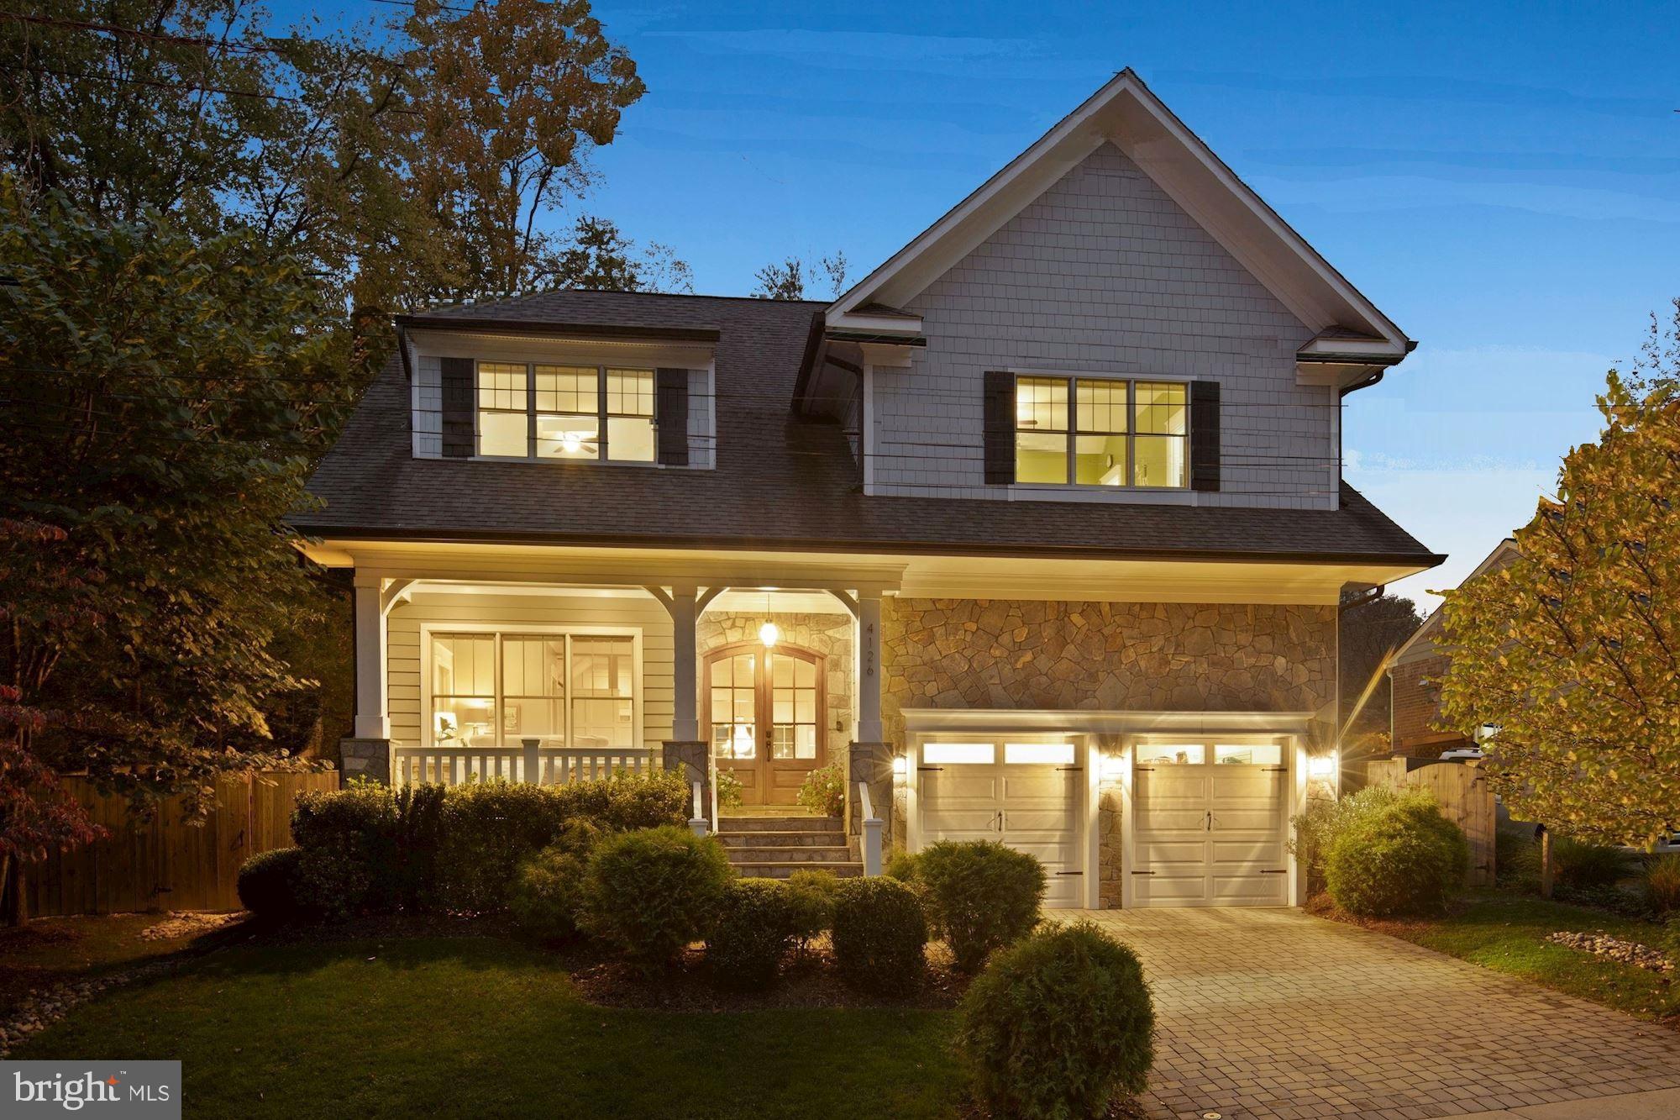
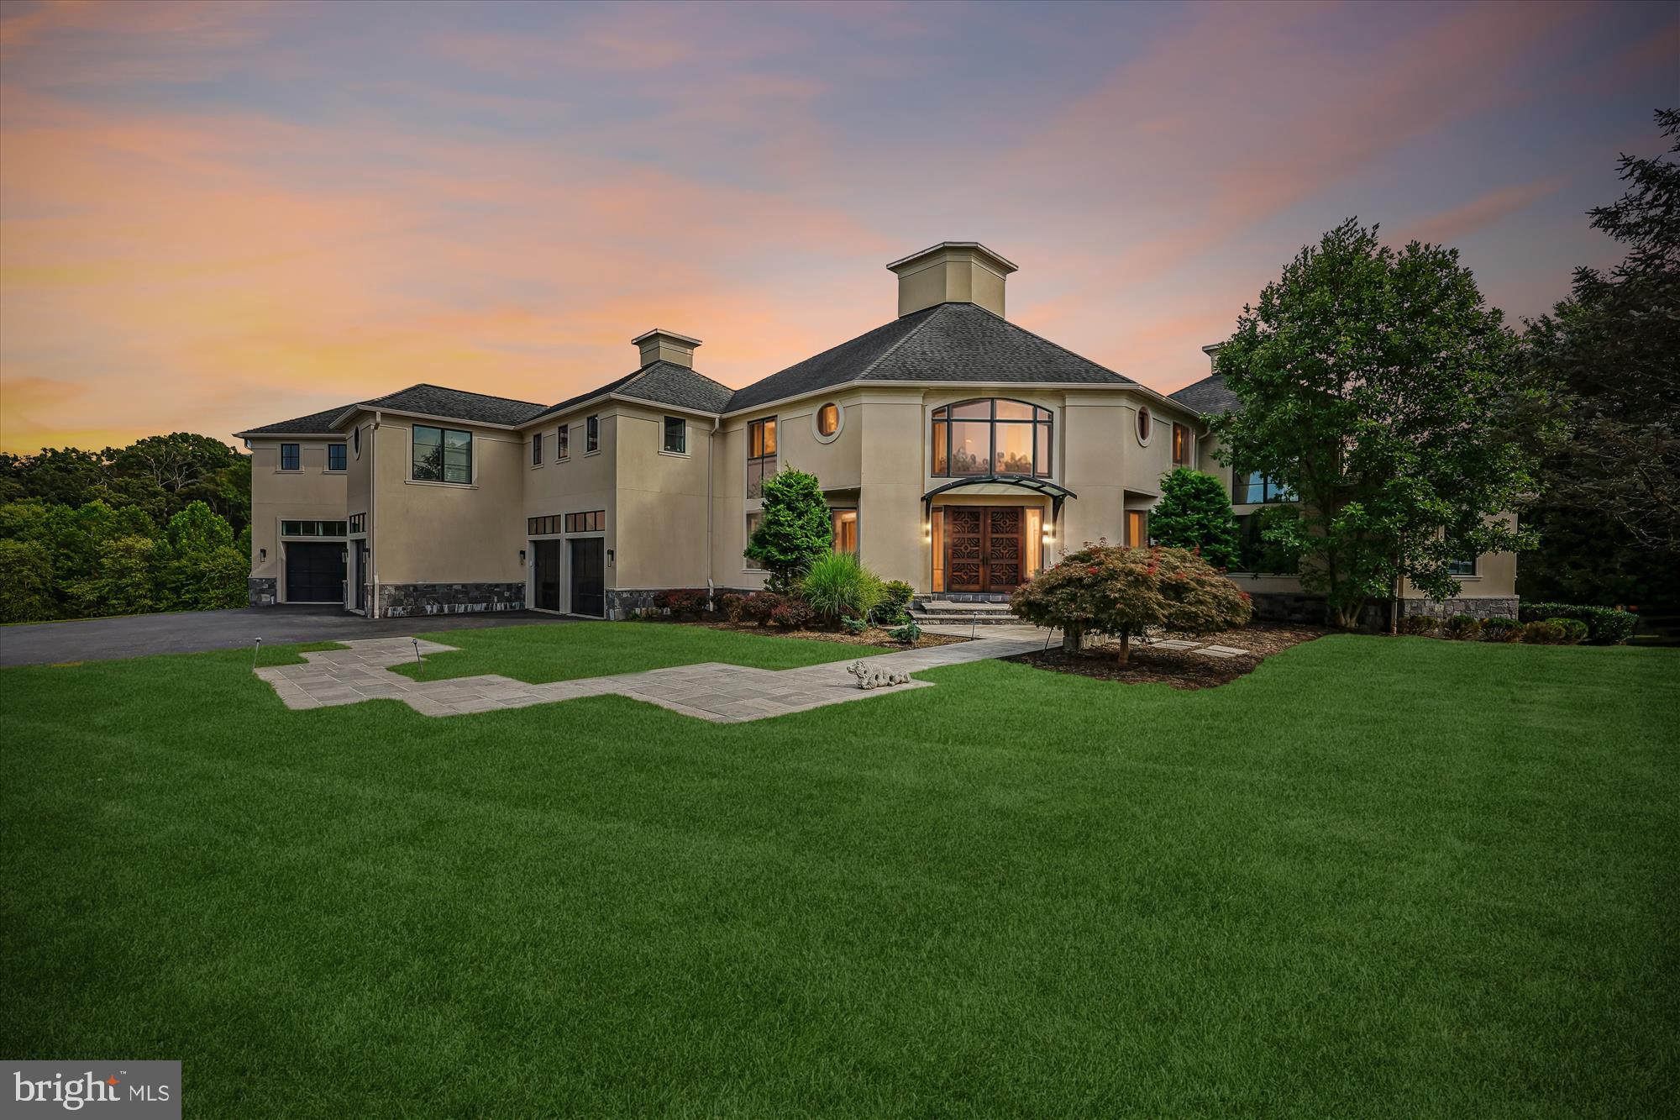
Introducing a groundbreaking contemporary residence beautifully sited on sought after North Kirby Road in sought after McLean.  10 ft ceilings, dramatic walls of glass, a two story Family Room and a three story stairway.   Every space in this very special home has been completely and thoughtfully remodeled to the very highest level, including stunning new baths, new mahogany 5-inch wood flooring and Porcelanosa lower level floor tiles and stair treads.  Additional upgrades include new roof, gutters & skylights, new solid wood doors and hardware, crystal chandeliers, updated HVAC with Nest thermostats and upgraded outlets and switches.  The new Kitchen is a chef’s dream with Konst SieMatic german cabinetry, Miele built-in appliances including a steam oven, Porcelanosa backsplash and Cambria quartz surfaces including a quartz waterfall style central island. The lower level with new LVP flooring has a central Recreation Room/Gym, as well as a quartz Bar area, Theatre Room w/projector, Expansive Storage Room, and remodeled extra-Large Garage with 60 Amp Power Supply for EV charging, full LED lighting, Race Deck flooring and wall-mounted door opener with insulated garage door. The exterior features an extended 8-plus car driveway, and the Kitchen opens to a large flagstone Patio and Deck with concrete and brick wall, surrounded wood fencing, and a beautiful vegetable garden.  The rear of the home also features mature professional landscaping, a playground set and an abundance of privacy.  The property offers a very convenient commute into DC, is within two blocks of the CIA, and for nature lovers and exercise enthusiasts, a stones throw from The Potomac River.  All located in the highly desirable McLean school pyramid.  You will not want to miss a chance to tour this stunning residence!
#VAFX2188292

MCLEAN

1341 KIRBY ROAD

5 Beds

3 Baths

5,221 Sq.Ft.

$1,975,000

MLS#: VAFX2188292

Presenting one of the first re-sale opportunities at the Monarch, this remarkable 2-bedroom, 2.5-bathroom  + den model condominium offers a lifestyle of unparalleled luxury. Begin your journey with private elevator access, whisking you away to a space adorned with breathtaking views from every window. Immerse yourself in the lush greenery, expansive park views, and a serene abundance of trees that surround this exceptional home.
The den has been thoughtfully removed to expand the living space, allowing natural light to flood in through walls of windows, creating a bright and inviting atmosphere. The open, chef-inspired kitchen is a masterpiece, featuring top-of-the-line Miele appliances, Italian cabinetry, quartz countertops, and an oversized island perfect for entertaining.
Experience the elegance of distinctive Khars white oak flooring throughout. The primary suite is a haven of tranquility, boasting floor-to-ceiling windows with private, picturesque views. Indulge in the luxurious primary bath, complete with a lavish soaking tub, oversized shower, exquisite finishes, and fixtures. A separate water closet and walls of hidden cabinetry add to the opulence.
The second bedroom is equally spacious, offering a walk-in closet and a customized bathroom with an oversized shower. This residence also includes the convenience of a laundry room complete with front load washer, dryer and  custom cabinetry .   There are two underground parking spaces and a storage unit.
Embrace the “lock and leave” lifestyle at the Monarch, where 24-hour concierge service is dedicated to anticipating your needs. A plethora of amenities awaits, including a full gym, tranquil pool, social lounge, rooftop social/private dining room, outdoor grilling/bar area for entertaining, and a hospitality suite for visiting family or overnight guests. All of this, combined with the convenience of being in the heart of Tysons, makes this home truly spectacular.
#VAFX2173734

MCLEAN

7887 JONES BRANCH DRIVE 604

2 Beds

2 Baths

1,960 Sq.Ft.

$1,975,000

MLS#: VAFX2173734

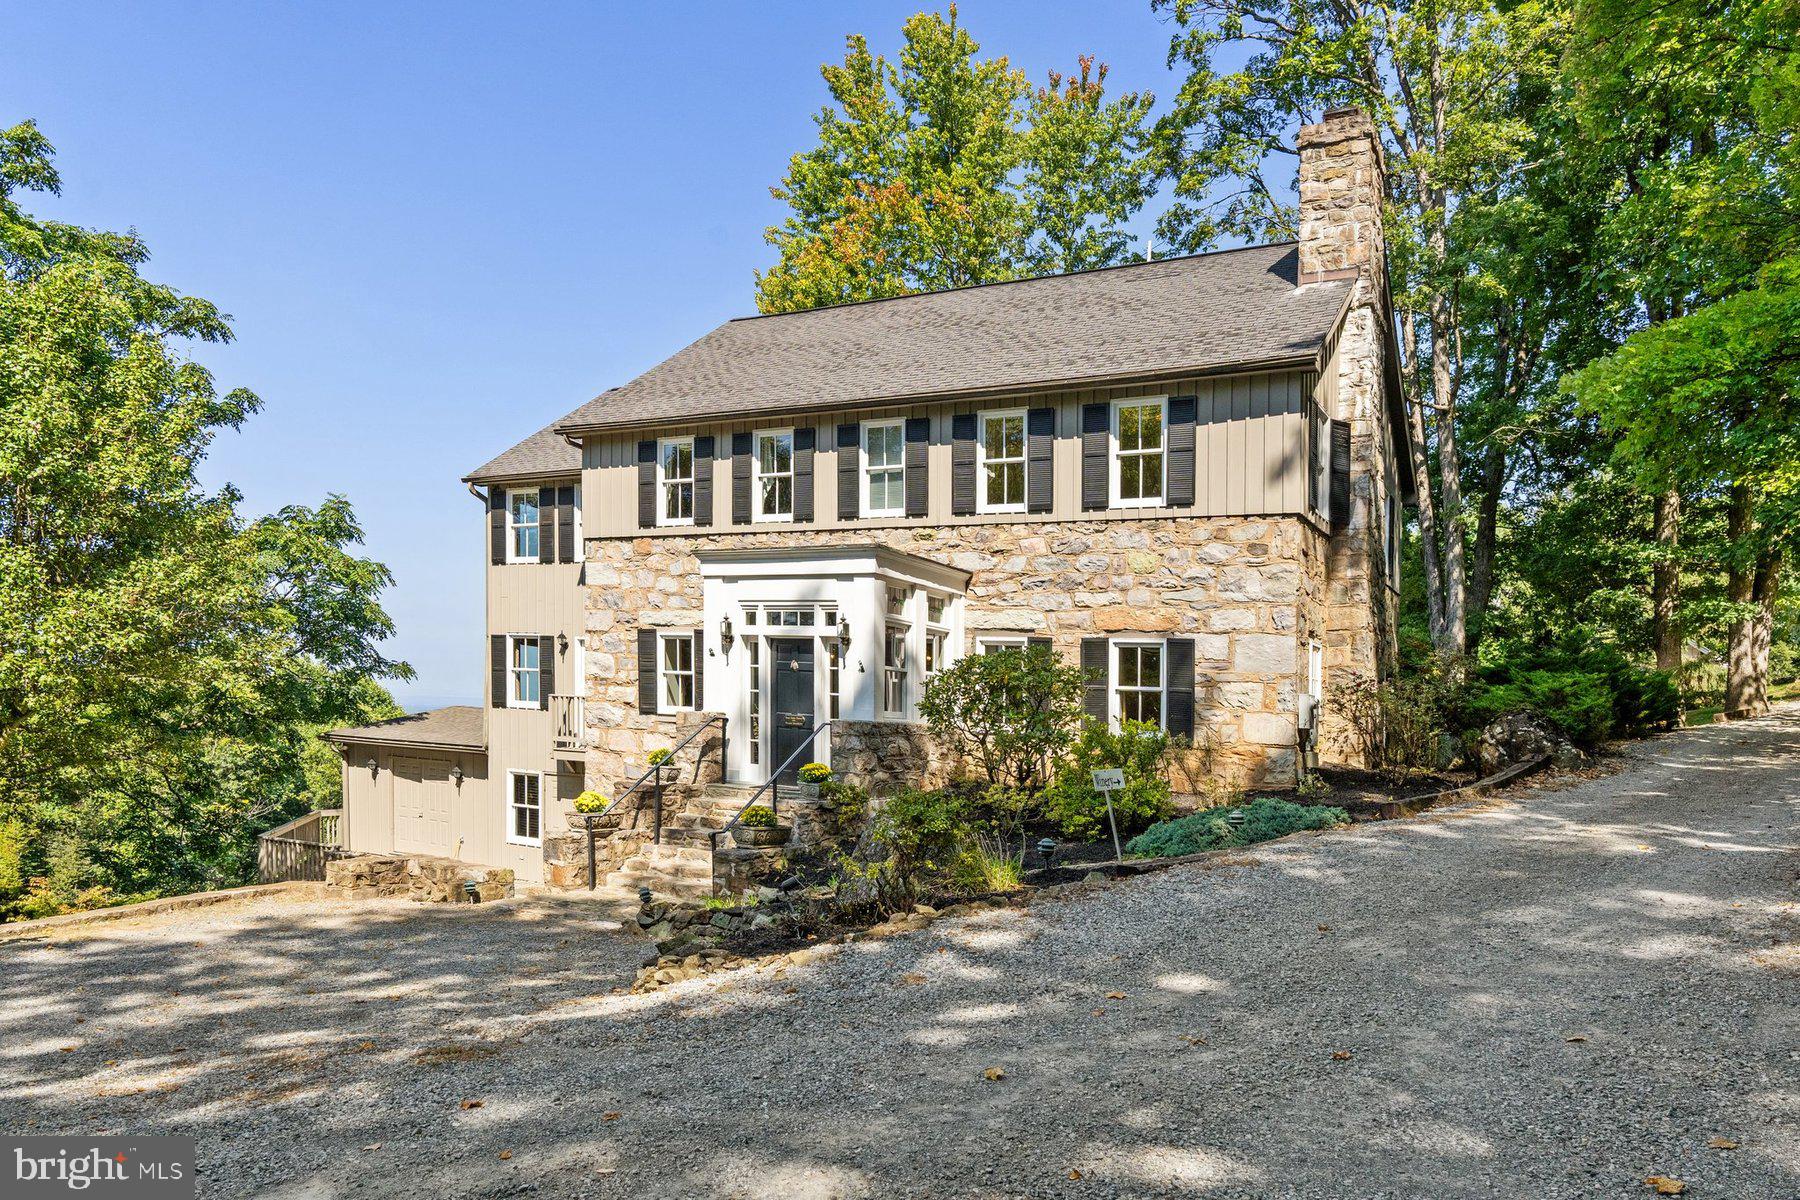
This stunning residence boasts 4 bedrooms , 3 1/2 baths and 3 fireplaces.  Open floor plan, high ceilings and an abundance of natural light.  Gourmet kitchen, top of the line appliances and custom cabinetry.  Fully finished basement and a partially covered rear deck that spans the entire back of the house.  There is a large 2-car attached garage, a detached carriage house with 2 garage spaces.  Fenced in pool with gazebo, mature plantings, fruit trees and a spring fed pond.
#VALO2081602

MIDDLEBURG

37072 ADAMS GREEN LANE

4 Beds

3 Baths

4,280 Sq.Ft.

$1,975,000

MLS#: VALO2081602

Welcome to this exceptional North Arlington home!! This home shows like a model home! Situated on a quiet, sought-after street. Boasting 10' ceilings, this residence offers an open concept layout enhanced by meticulous architectural details inside and out. Ideal for entertaining, the home features an open kitchen with a spacious eat-in area, a great room, and a cozy sitting room complete with a two-sided fireplace and sound system. The chef's kitchen is a culinary dream, equipped with an over-sized island, two sinks, two dishwashers, and a range.  A new refrigerator was installed in 2020, along with a new microwave the same year. In 2019, a new water filtration system was added to ensure clean and fresh water. The kitchen also boasts a new range and disposal, both installed in 2022

The master bedroom retreat is a sanctuary, featuring its own fireplace, a luxurious bath, and a massive 16 x 10 closet. Recent updates include new carpet over hardwoods (2018), fresh paint, painted master bath cabinets, and a replaced tile floor in the master shower. The fully finished basement level includes a large recreation room, an au pair suite, a full bathroom, and walk-up stairs to the expansive two-car garage. The basement rec room and au pair room have been freshly painted. This home has seen numerous recent upgrades, ensuring comfort and efficiency. 

Both HVAC units were replaced, with extra returns added for improved airflow. In 2018, the attic insulation was replaced and all cracks were sealed, significantly enhancing energy efficiency. An updated tankless water heater provides continuous hot water, while Ecobee thermostats (2) offer advanced climate control. Plantation shutters, installed throughout the home in 2018, add a touch of elegance and privacy. The back door and transom were also replaced in 2018, further improving the home's aesthetic and security. All smoke alarms were updated in 2023 for enhanced safety, and a pull-down attic ladder was installed for easy access to storage.
#VAAR2050304

ARLINGTON

1159 N IVANHOE N STREET

5 Beds

4 Baths

4,379 Sq.Ft.

$1,975,000

MLS#: VAAR2050304

Perfectly sited on nearly a quarter acre in The Hamlet, 3707 Leland Street is a bright and sophisticated six bedroom, five and half bath Colonial with an attached two car garage in the heart of Chevy Chase. The home’s lush landscaping expands throughout both the front yard and back yard, which features a recently completed exterior deck and screened porch for outdoor dining or entertaining. The main level features a number of expansive gathering spaces, including the spacious living room with marble fireplace, formal dining room, and breakfast room that leads into the gourmet kitchen. The kitchen includes granite countertops, stainless-steel appliances, and built-ins offering abundant storage space. Just beyond the kitchen is the sun-filled family room with another fireplace and French doors that lead to the deck and porch. A bedroom suite sits next to the family room, and features cathedral ceilings, access to the outdoor deck, and a full bath. The spacious primary bedroom suite is located on the upper level, featuring cathedral ceilings, an en suite bath with marble countertops, dual vanity sinks, a soaking tub, and a walk-in steam shower, and two closets. An additional bedroom on the upper level features a fireplace and en suite full bath. The upper level also consists of two additional bedrooms, a full hall bath, and access to the floored attic space. The finished lower level of this home is perfect for entertaining, hosting, or relaxing with a spacious recreation room and kitchenette, den, exercise room and outdoor patio access. A bedroom and full bath are also included in the lower level, as well as a large laundry and utility room. With downtown Bethesda close by and just over a half mile away from Meadowbrook Park and Rock Creek Trail, 3707 Leland Street is perfect for anyone looking to live in The Hamlet. Close to major commuter routes, including the Red Line and future Purple Line.
#MDMC2053114

CHEVY CHASE

3707 LELAND STREET

6 Beds

5 Baths

4,924 Sq.Ft.

$1,975,000

MLS#: MDMC2053114

Welcome to 8701 Belmart Road, a classic colonial fully renovated to modern taste and comfortable style perfectly nestled on a cul-de-sac in the distinguished neighborhood of Potomac Falls located in Potomac, Maryland. This four bedroom, two full and two half bathroom home features 4,500 square feet of space on nearly two and a half acres of land. Complete with a gracious and open floor plan for entertaining, a newly designed mudroom, brand new fitness room and fully updated outdoor pool, this home is turn-key and no project left behind. 

Enter the front door into the main foyer beautifully wrapped in hardwood flooring that can be seen throughout the main and upper levels. The foyer showcases custom trim work  also appointed throughout the home. Walk through the french doors into the living room where natural light beams through the oversized windows wrapped in plantation shutters. The gorgeous family room addition showcases the open floor plan everyone is looking for. Walls of windows and sliding glass doors highlight the stunning wooded views this lot has to offer. The generous family room with gas fireplace wrapped in stone opens to the kitchen, dining plus an additional living space.  This gourmet kitchen includes a six-burner Viking Stove, dual sinks, brand new refrigerator, granite countertops, custom tile backsplash, and an island with bar seating for two. Dining for a larger group is no problem with the sweeping table space.  Brand new custom cabinetry wraps the side wall providing tremendous pantry space for all of your storage needs. A main level office with glass doors offers bright and sunny views through and a wall of built-in cabinetry. The convenient mudroom sits adjacent to the kitchen with dual washer/dryers, sliding doors with additional storage space, powder room and a glass door for backyard access. The original garage has been transformed into an impressive fitness room and recreation space while still providing multiple closets for storage, an additional refrigerator, and double glass doors to the exterior. A bonus powder room with wainscoting and a hall coat closet can be found off the main foyer.

Follow the hardwood flooring to the upper level where four bedrooms and two full bathrooms can be found. The hallway is elegantly wrapped in chair-rail molding and hosts a modern chandelier. The primary suite showcases treetop views through picturesque windows and designer window treatments. A walk-in closet is complete with built-in shelves, while an additional closet can host those extra items. The updated en-suite bathroom showcases a steam shower, custom vanity with granite countertop, ample cabinet space, tile flooring, custom window treatments and a built-in towel rack. Three additional bedrooms round out this level, all complete with designer window treatments and double-door closets. A linen closet and full bathroom with oversized tile floors and a shower/tub can be found off the hall. 

The lower level is the ideal space for an additional lounge area and is covered in tile flooring. This level has been improved with an oversized walk-in closet that offers the extra storage space you need to stay organized. The pool has been fully updated with a new liner, tile coping, heat pump, cover and a new storage shed that was conveniently added to the side of the house to host any larger items. The fully fenced yard offers wooded views throughout and backs to Great Falls National Park. 

This picturesque lot is ideally situated, just minutes away from I-495 & Clara Barton Parkway, the Potomac Village and the C&O Canal. With all this impeccably maintained home has to offer in such a prime location, it will surely not last! Do not miss this rare opportunity.
#MDMC2083658

POTOMAC

8701 BELMART ROAD

4 Beds

2 Baths

4,550 Sq.Ft.

$1,975,000

MLS#: MDMC2083658

This is a location that is perfect for development potential.  Highest and best use would be an age-restricted community.
#VASP223322

SPOTSYLVANIA

10316 and 10300 COURTHOUSE ROAD

None Beds

None Baths

15.96 acres

$1,975,000

MLS#: VASP223322

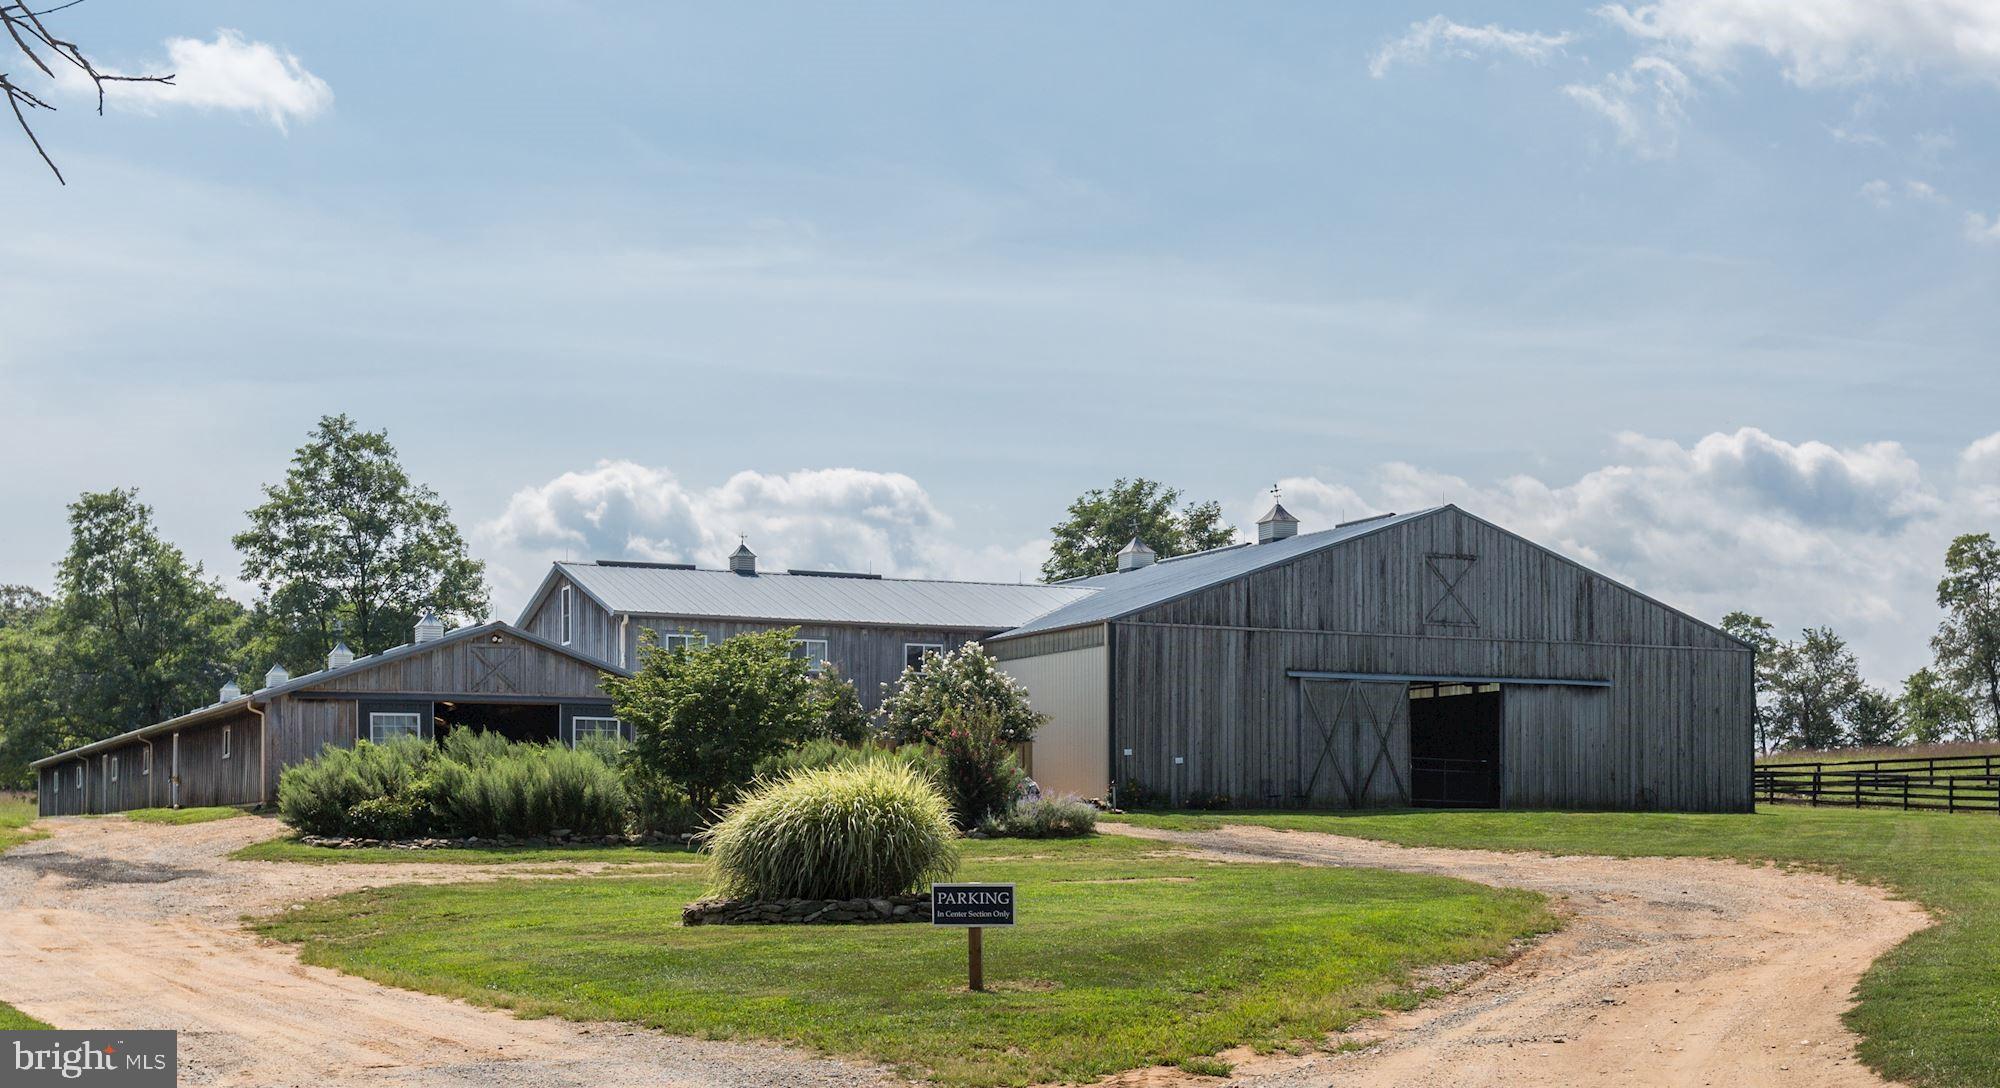
Great 113+ Acre parcel with approximately 4,500 feet of road frontage.  Featuring approximately 42+/- acres of tillable land and 72+/- acres of woods.   Perfect location in southern part of Carroll County with easy access to Howard County & Frederick County.  Property is not in any preservation programs.  Many possibilities exist, from building your own estate, farming the property, or creating several building lots.  Buyers responsible for all due diligence including verifying desired use with county.  Any agricultural transfer tax to be paid by Buyer if applicable.
#MDCR2032396

SYKESVILLE

OLD WASHINGTON ROAD

None Beds

None Baths

113.96 acres

$1,975,000

MLS#: MDCR2032396

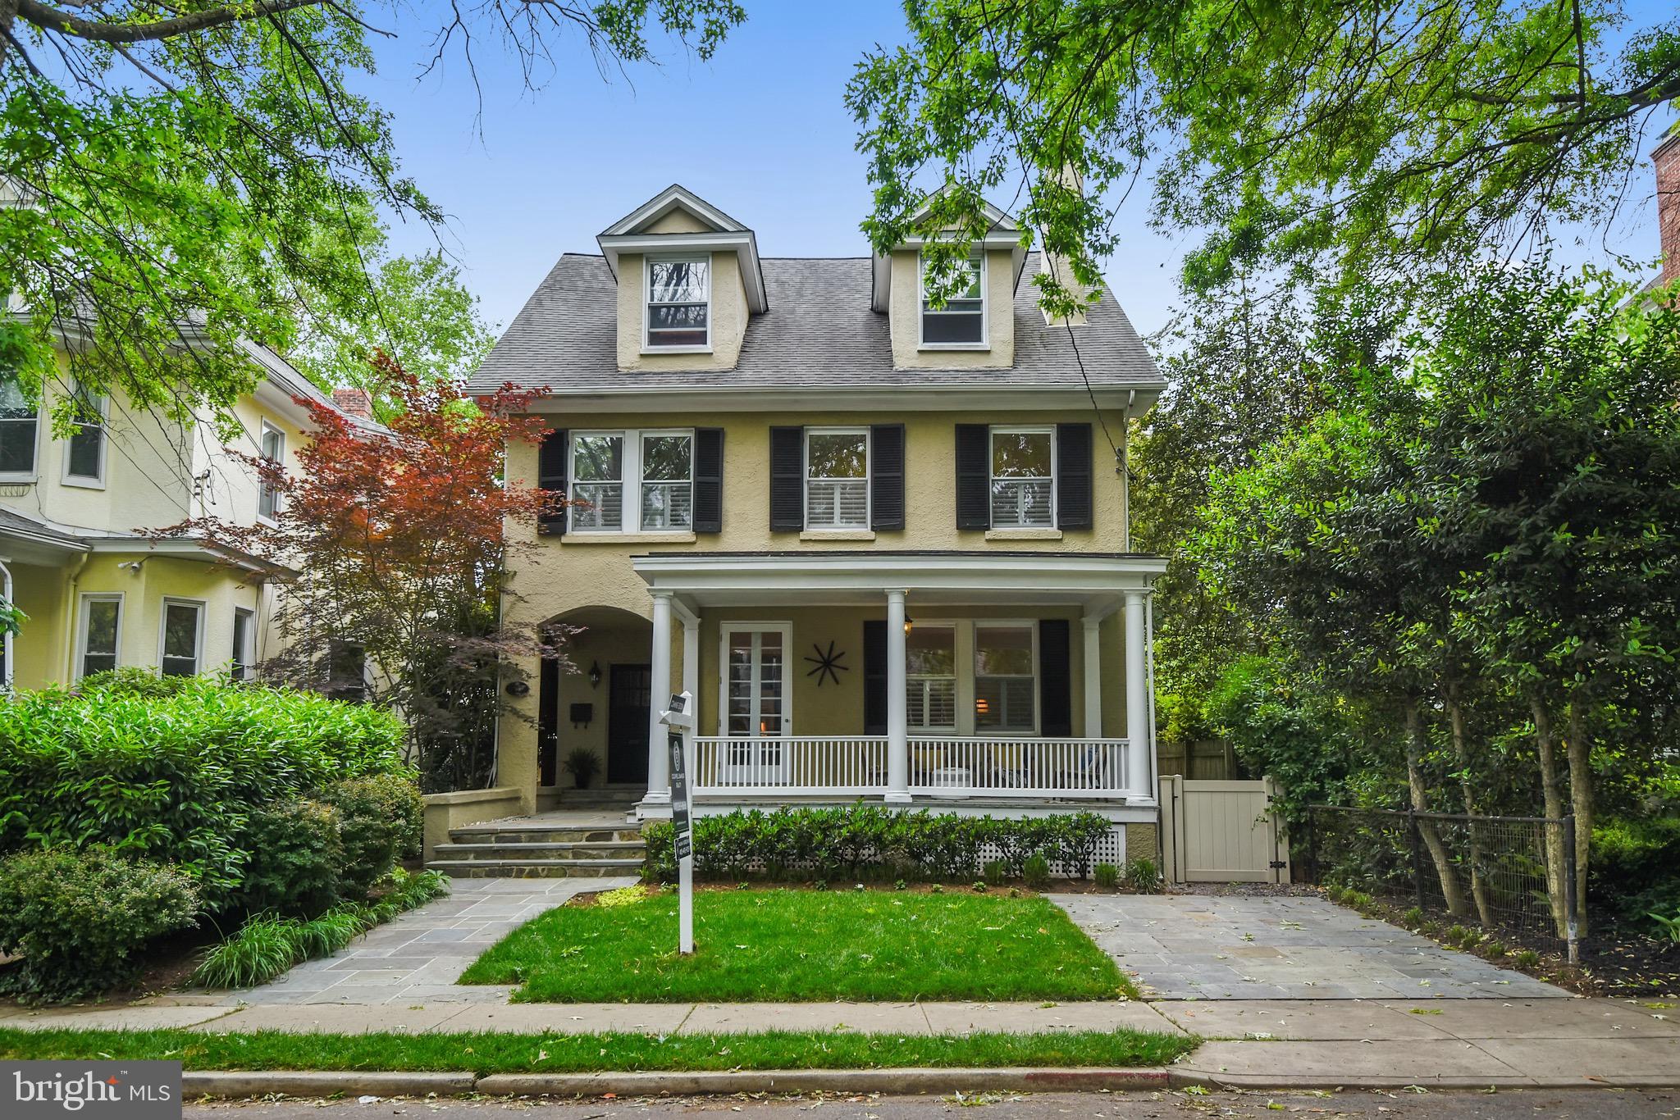
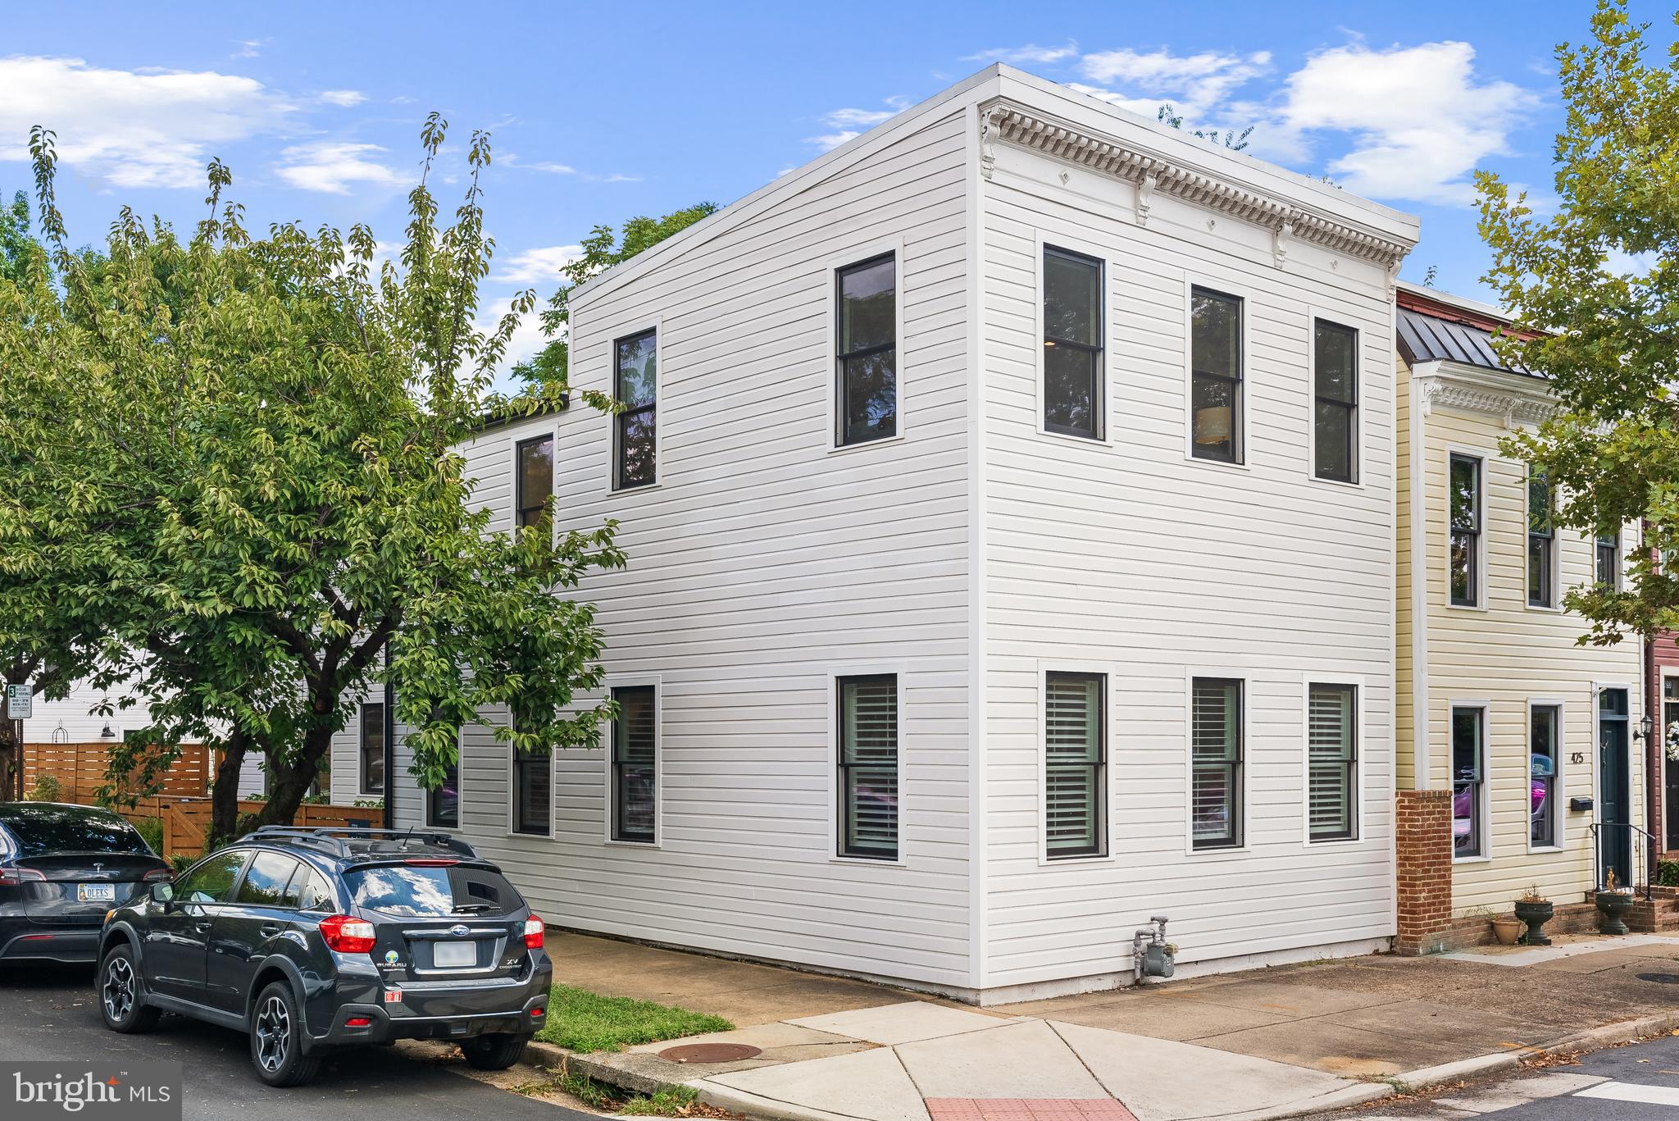
A true Grande Dame of Chevy Chase, this distinguished residence has graced Raymond Street for 123 years, its gracious wraparound porch offering a timeless welcome and setting the stage for countless memorable gatherings. Ideally situated on a tranquil block in the coveted enclave of Martins Additions, the home is just a leisurely stroll from cherished neighborhood landmarks, including Brookville Market, the local pharmacy, Olympia Cafe, and the renowned La Ferme for exquisite French cuisine.

While honoring its storied past with beautifully preserved architectural details, the home has been thoughtfully updated for contemporary living. The well-appointed eat-in kitchen is seamlessly connected to both the formal dining room and the inviting main-level family room—creating an ideal flow for daily living and entertaining alike.

Upstairs, a sun-drenched library with vaulted ceilings and French doors opens to a charming balcony overlooking the lush, private backyard. Four bedrooms are located on this level, including a serene primary suite featuring a spa-inspired bath. The third floor offers two additional bedrooms, a full bath, and a cozy reading nook—perfect for quiet moments.

Recent updates by the current owners include a new roof, windows, and hot water heater, providing both comfort and peace of mind.
#MDMC2173308

CHEVY CHASE

3524 RAYMOND STREET

6 Beds

3 Baths

3,374 Sq.Ft.

$1,975,000

MLS#: MDMC2173308

**BUILDER ALERT!! Please see notes below** Incredible value and repositioned by $500,000 to reflect today’s market! 7058 Idylwood now represents one of the best values in the area! Presenting a rare opportunity for buyers to secure a luxury home at an exceptional new price. Enchanting 2 Acre Tudor Estate!

This is not a cookie-cutter home! Step into a one-of-a-kind historic charmer brimming with personality, original details, and unexpected twists around every corner. From the creaky wood floors and ornate moldings to the hidden nooks, vintage hardware, and offbeat layout, this home is anything but ordinary. Perfect for those who crave character, conversation starters, and a space that refuses to blend in.  Fall in love with its charm as you step into this fairytale-like 1930s expanded Tudor-style English cottage, nestled on a breathtaking 2-acre lot surrounded by lush greenery, birdlife, and a picturesque footbridge, this property feels worlds away —yet is central to everything.

With 5 bedrooms and 5 bathrooms, this home is rich in character and architectural detail. From the moment you arrive, the slate roof, stone exterior, cathedral ceilings, and exposed wood beams set the tone for the storybook experience that continues throughout.

The beautifully designed addition features floor-to-ceiling windows that bathe the home in natural light and perfectly frame the peaceful surroundings. Multiple fireplaces create a warm and inviting atmosphere, while the heart of the home—the stunning kitchen—offers the ideal gathering place for family and friends.

Enjoy true main-level living with a grand primary suite that boasts double-door entry, an oversized en-suite bath, sitting area, and serene views of the grounds. An office and adjacent library or two additional bedrooms with a shared Jack-and-Jill bath on the main level offers flexibility. Upstairs, a loft-style office or guest den adds to the convenience.

The lower levels feature two spacious en-suite bedrooms and additional space perfect for a home gym or studio.

Outdoor living is just as magical, with a large back deck, extensive landscaping, and complete privacy. A charming guest cottage offers income-producing potential or space for guests, while a circular driveway and detached garage make for effortless parking and convenience.

7058 Idylwood Rd offers an exceptional blend of serene suburban living and urban convenience. With its proximity to parks, premier shopping districts, diverse dining, and robust transit options, this home provides the perfect foundation for an enriched, well-connected lifestyle. Not to mention, highly popular schools! 

This extraordinary estate offers unparalleled beauty, privacy, and unlimited potential—there truly is nothing else like it in the area. Whether you’re looking for your forever home or a serene weekend retreat, this Tudor treasure is a must see. WELCOME HOME!  ***As always buyer should independently verify all information regardless of source, to include but not limited to zoning , land use and square footage.  Zoned R2, *possibility* to build 5 or 6 homes.***
#VAFX2255908

FALLS CHURCH

7058 IDYLWOOD ROAD

5 Beds

5 Baths

3,997 Sq.Ft.

$1,975,000

MLS#: VAFX2255908

Nothing says "Home Sweet Home" quite like a Cape Cod, and this house simply overflows with upscale charm!    “Flent Cottage” is a hidden lakeside retreat providing all the elements of extraordinary country living, without sacrificing immediate access to the conveniences required for a busy lifestyle.   Seemingly right off the pages of Southern Living magazine, a breezy front porch invites you to relax, settle in and stay a while.   Thoughtful design & carefully selected details lend to the sense of sophistication, but this home was designed to be relaxing and comfortable.   Impressive moldings, rich woods, and trendy accents create elegant living spaces.  The floor plan flows easily and offers inspiring water views from almost every room in the house.  The kitchen was designed to function as beautifully as it looks, and is a well-loved place for impromptu gatherings, easily flowing over to the living room and the outdoor spaces.   The main level owner’s suite is a highlight of this home…it is a peaceful sanctuary, with ever-changing views of light glistening on the lake and access to the screened porch to enjoy fresh morning breezes.
Fantastic outdoor spaces offer a variety of places for casual dining and irresistible hours of stargazing, in almost any weather!     Gardeners will appreciate the variety of established plantings and well-organized potting shed.    Equestrians will adore the well-appointed stable, 4 board fenced paddocks, sand riding arena and easy access to an abundance of equestrian facilities and activities!   Avid anglers can simply stroll down to the private dock, hop in a boat and enjoy fishing 255 acres in Lake Culpeper, known for largemouth bass, channel catfish, blueg ill and crappie.     For those who must commute, it is easy to access Charlottesville, Fredericksburg or Northern Virginia.  Or, take a train to Union Station in DC.     You’ll never run out of reasons to love living in Culpeper.  Still known for its deep history, farming community and friendly, small-town charm, it was recently named “One of the Best Small Towns in Virginia” by Travel & Leisure.   Culpeper is full of surprises, starting with the interesting restaurants and boutique shops lining Davis Street.    Over $700k in recent upgrades & improvements make this home an excellent value!   For a glimpse of this extraordinary home, please ask for a complete brochure (and the  video), but to fully appreciate the scenery and the graciousness of “Flent Cottage”, you will surely want to schedule a private tour!
#VACU2008306

CULPEPER

17269 WHISPER HILL ROAD

4 Beds

3 Baths

4,732 Sq.Ft.

$1,975,000

MLS#: VACU2008306

Experience riverfront living on the Sassafras River with this exceptional home on just over 13 acres.  There’s room for everyone with 5/6 bedrooms, 3 full baths, and two kitchens.  Enjoy sunrise over the river through the primary bedroom’s expansive window, then watch the eagles and osprey while sipping coffee on the dock.  This home boasts a jet ski dock, and both fixed and floating docks with 3 feet mlw.  Take the boat to dinner at any of the five riverfront restaurant options, or catch your own dinner on the Chesapeake Bay.  There’s plenty of off river activities as well, with 20x40 in-ground saltwater pool, pickleball court, spacious yard, outdoor shower, firepit, and woods.  In summer, the 5 acre wildflower field bursts into color, inviting quail, butterflies and songbirds of every sort.  With very easy access to points north and south, you can easily spend a day in Annapolis or zip less than 60 miles to the Philadelphia airport.  The booming community of Middletown is 15 minutes away, with unlimited restaurant and shopping options.

This stunning residence provides an ideal retreat for nature lovers and outdoor enthusiasts alike.  Store all your toys in the attached garage and the large outbuilding.  Imagine unwinding on your private dock as you enjoy friends and family playing/boating on the river. Launch your kayak or standup paddleboard directly from the property's floating dock.  Relax and cool off in the pool after a great day on the river or an invigorating pickleball game.  Inside, spacious living areas feature expansive windows that take full advantage of breathtaking water views, creating a light-filled and welcoming atmosphere throughout the home. Every detail has been designed for comfort, convenience, and fun, making this riverfront oasis a truly special place to call home.
#MDKE2006072

GOLTS

14183 ROBERTS DRIVE

5 Beds

3 Baths

3,915 Sq.Ft.

$1,975,000

MLS#: MDKE2006072

Welcome to a masterpiece of luxury living in the prestigious Palisades neighborhood of Bethesda. With 5 spacious bedrooms and 5.5 opulent bathrooms, this home offers unparalleled elegance and comfort.

Step into a grand foyer with vaulted ceilings that lead to expansive, light-filled living spaces designed for sophisticated entertaining and relaxation. The main-level primary suite is a sanctuary of its own with soaring ceilings and abundant natural light from the oversized windows.  

A unique and impressive large office provides a perfect blend of functionality and style, ideal for executive work or creative endeavors. This home is perfect for hosting lavish gatherings, while flexible living spaces accommodate both intimate family moments and grand celebrations.

Outside, indulge in the serenity of a private lap pool, surrounded by meticulously manicured landscaping and stone fountain. The property, perched on a gentle hill, offers an elevated sense of tranquility.

A spacious 2-car garage with an additional single garage, completes this extraordinary residence, ensuring ample space for luxury vehicles and storage. This estate represents the pinnacle of refined living, combining timeless elegance with modern amenities in one of Bethesda’s most coveted neighborhoods.

No showings until Thursday 9/5
#MDMC2146110

BETHESDA

9125 VENDOME DRIVE

5 Beds

5 Baths

7,474 Sq.Ft.

$1,975,000

MLS#: MDMC2146110

If you've been waiting for a home unlike any other on the market, you’ve found it! This stunning custom built modern home is an entertainer’s dream. Located on one of the most desirable streets in Falls Church City, you will love the tranquil setting while still being within walking distance to all the Little City has to offer. As you pull up to the home, the lush front yard with irrigation system and extensive hardscaping leads to the expansive front porch. Enter the home and prepare to be in awe of the soaring ceilings throughout. The incredibly positioned windows allow for tremendous natural light and provide a comforting indoor/outdoor living environment. The whole house has surround sound system providing great ambiance. Refinished hardwood floors and custom lighting flow throughout this meticulous home. The formal dining room carries into the gourmet kitchen w/ high-end SS appliances, granite counters and double oven gas range. The great room overlooks the resort-style outdoor space. The upper level features 3 bedrooms and 2 full bathrooms. The primary suite is an incredible retreat with a huge walk-in closet, balcony and spa-like private bathroom. The 2 additional bedrooms are spacious and share a nicely updated bathroom. Just above this floor and overlooking the dining room is a unique library/office loft area. The walk out lower level gives you so much more to love. A magazine-worthy, climate-controlled wine cellar, large rec room, home gym, laundry center, spacious bedroom w/ a renovated full bathroom and access to the large garage w/ Tesla charger. The fully fenced backyard of the home steals the show! The luxurious entertaining space is nothing short of your own private oasis. Featuring a pool with a new cover and pool pump in 2025, a removable pool safety fence, Ipe hardwood deck, porch and benches, hot tub and direct access to the W&OD through the locked gate. Every inch of this home has been updated, cared for and maintained. A full home generator was also added in 2025! You can move right in and enjoy all the home and location have to offer including great commuter access, parks, restaurants, retail and so much more! It’s truly one of a kind!
#VAFA2003730

FALLS CHURCH

312 W COLUMBIA STREET

4 Beds

3 Baths

4,137 Sq.Ft.

$1,975,000

MLS#: VAFA2003730

Welcome to 7917 Springer Rd in West Bethesda Park, conveniently located in the heart of Bethesda.
Gracious living is seen throughout this executive home. The impressive 2 story foyer, formal living room and dining room with butler's pantry, ideal for entertaining.  Additionally, the main level private library provides a contemplative and welcoming space. All the warmth and comforts of the fine home are included in the well-appointed kitchen including 5 burner gas cooktop, double ovens, French door refrigerator, pantry and granite center island with bar seating plus freshly finished hardwood floors. The light-filled breakfast room highlights the convenient space. The kitchen opens to the 20' by 21' family room with high ceilings, impressive wall of transom windows and French doors opening to the rear patio. Warm and inviting crafted stone, raised hearth fireplace is equipped with natural gas inset.  The secluded Upper level boasts an expansive primary bedroom with ensuite plus 3 large walk-in closets. The spacious ensuite features a spa like jetted tub, spacious walk-in shower plus private commode and bidet room. Three additional bedrooms, one with ensuite, plus a hall bath. Upper level laundry room, nicely equipped with front load washer, dryer and closet complete the third floor amenities.

The unique, full, fully finished walk-out lower level offers a versatile and convenient level of living. The 6th BR with ensuite also particularly lends itself for use as a private professional office, directly accessible from the ground level entry just off the driveway. The well-planned 6th BR space is equally ideal for use as an in-law or au pair suite. Connecting lower-level rooms include a kitchenette, large 5th full bedroom and 5th full bath. Additionally, the lovely living area room has multiple uses including recreation room/game room or gym and helps complete the unique and most useful space and accessible from the 2 car garage.
This well-designed custom all brick home is well situated on 10,249 sq of private, partially fenced lot with slate patio, landscaping and lovely green space.  West Bethesda Park is centrally located near convenient public transportation (Wilson Lane bus stop to downtown Bethesda Metro located at the corner or Springer and Wilson Lane). Top rated public (Whitman cluster)and private schools are nearby.  Enjoy all that Bethesda and the Washington DC area have to offer from lovely city amenities to parks, multiple hiking and biking paths and the historic Potomac River.   This property has it all!
#MDMC2215534

BETHESDA

7917 SPRINGER ROAD

6 Beds

5 Baths

5,316 Sq.Ft.

$1,975,000

MLS#: MDMC2215534

1 ... 637 638 639 640 641 ... 666
* Listings identified with the FMLS IDX logo come from FMLS and are held by brokerage firms other than the owner of this website. The listing brokerage is identified in any listing details. Information is deemed reliable but is not guaranteed. If you believe any FMLS listing contains material that infringes your copyrighted work please click here to review our DMCA policy and learn how to submit a takedown request. © 2024. First Multiple Listing Service, Inc.
 - property

Send a message

Message successfully sent.

Your message

What is 3 + 4 ?

Reason for contacting?

I agree to receive email communication and understand I can unsubscribe at any time.

I agree to be contacted by Charis Realty Group via call, email, and text for real estate services. To opt out, you can reply 'stop' at any time or reply 'help' for assistance. You can also click the unsubscribe link in the emails. Message and data rates may apply. Message frequency may vary. Privacy Policy

Sign Out

Virtual Assistant

Would you like to take the next step with this property? We can help you schedule a showing or virtual tour, or send you more details.

Yes, I would like more information.

Thank You for Your Reply, One of Our Agents will contact you as soon as possible

No, maybe later.

Thank you, you can always contact me via email, phone number or through the contact form.

Realhub AI

Lucy - Your AI-Powered Realtor

Update Your Temporary Password

Personalize your search

Enter your email and we'll notify you immediately when new listings match what you're looking for.

or enter email address

Already have an account ? Login here

Continue your home search

I agree to receive communications and understand I can unsubscribe at any time.

I agree to be contacted by Charis Realty Group via call, email, and text for real estate services. To opt out, you can reply 'stop' at any time or reply 'help' for assistance. You can also click the unsubscribe link in the emails. Message and data rates may apply. Message frequency may vary. Privacy Policy

Already have an account ? Login here

We use cookies

We use cookies primarily for analytics to enhance your experience. By accepting, you agree to our use of these cookies. You can manage your preferences or learn more about our cookies policy.