Properties

Browse or get in touch to schedule a walkthrough.

  • Nearby me
Price range

Popular Features

Community Features

Association

Property Features

Waterfront

View

Exterior Features

Interior Features

Style

10000 properties match your criteria

Updated 1 minute ago

E-Alert name
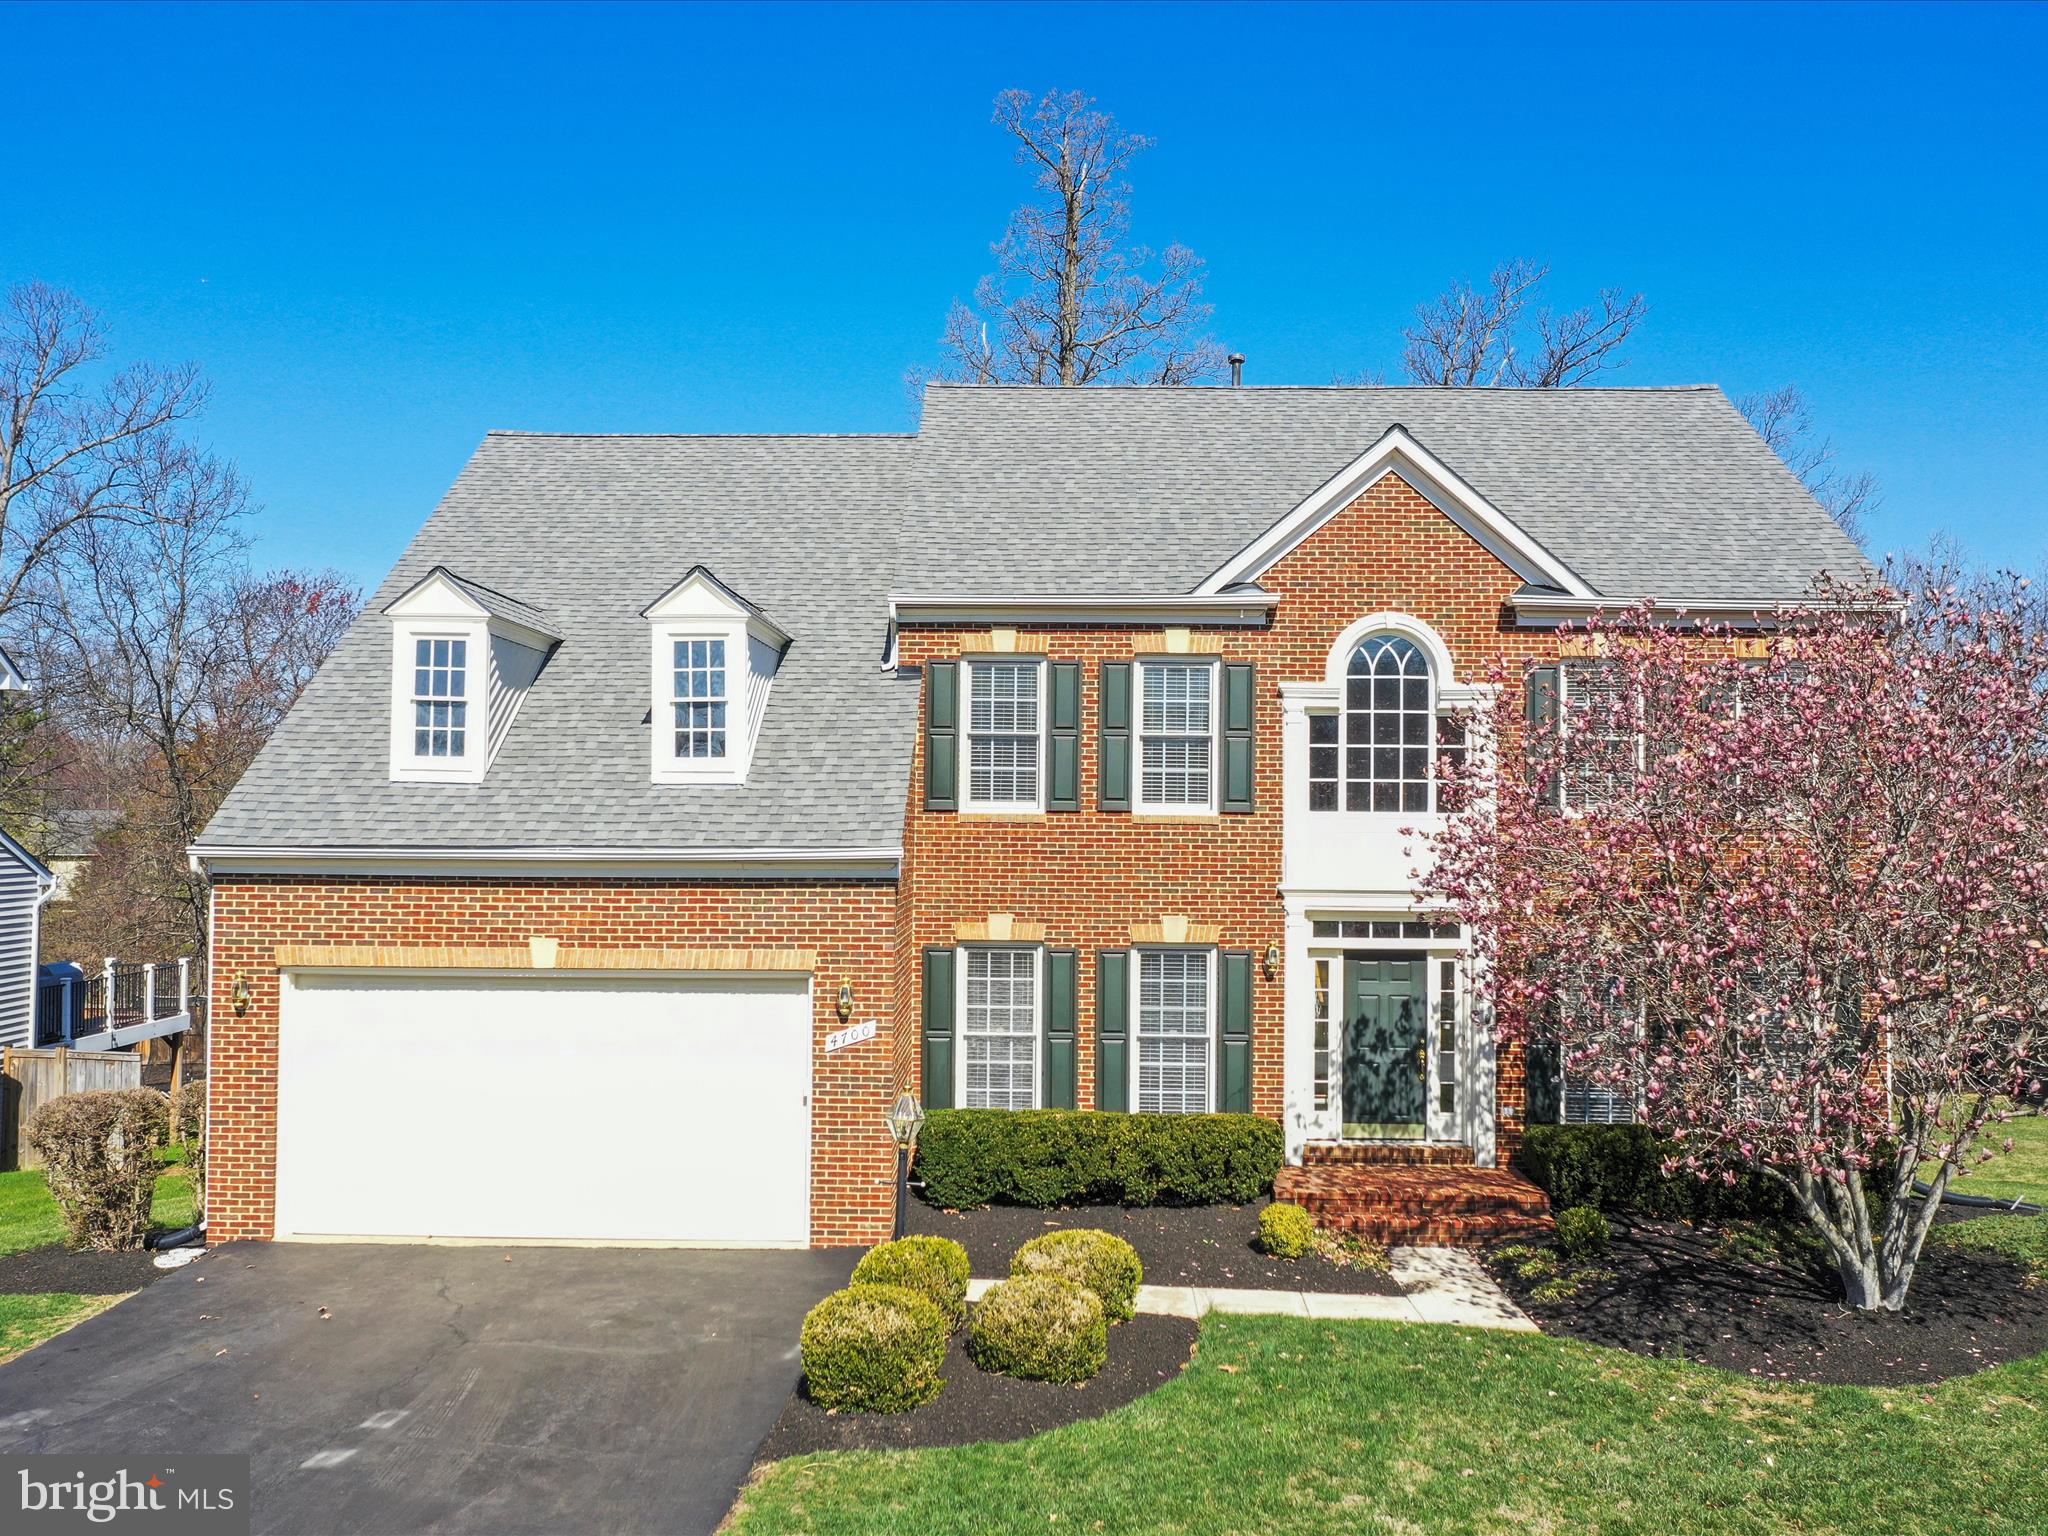
Incredible property in the Whispering Woods community! This light-filled three bedroom, three full and one half-bath home sits on a cul-de-sac and features include one of the largest lots in the community. Features include: a huge, fully fenced backyard with a great deck and firepit; lots of parking space; beautiful kitchen with granite counters and custom cabinetry; primary suite with large, updated primary bath; convenient upper-level laundry; hardwood floors; and finished basement with a full bath; expanded main level and more! Very close to the College Parkway center with grocery, local coffee shop and restaurants. Located right off of route 50 for easy commuting. Sandy Point and Bay Hills park are a short drive away for outdoor recommendation. There's so much to love about this home! ***VA loan assumable is available for a 2.75% interest rate! ***
#MDAA2108580

ANNAPOLIS

1478 BREEZEWOOD COURT

3 Beds

3 Baths

1,792 Sq.Ft.

$550,000

MLS#: MDAA2108580

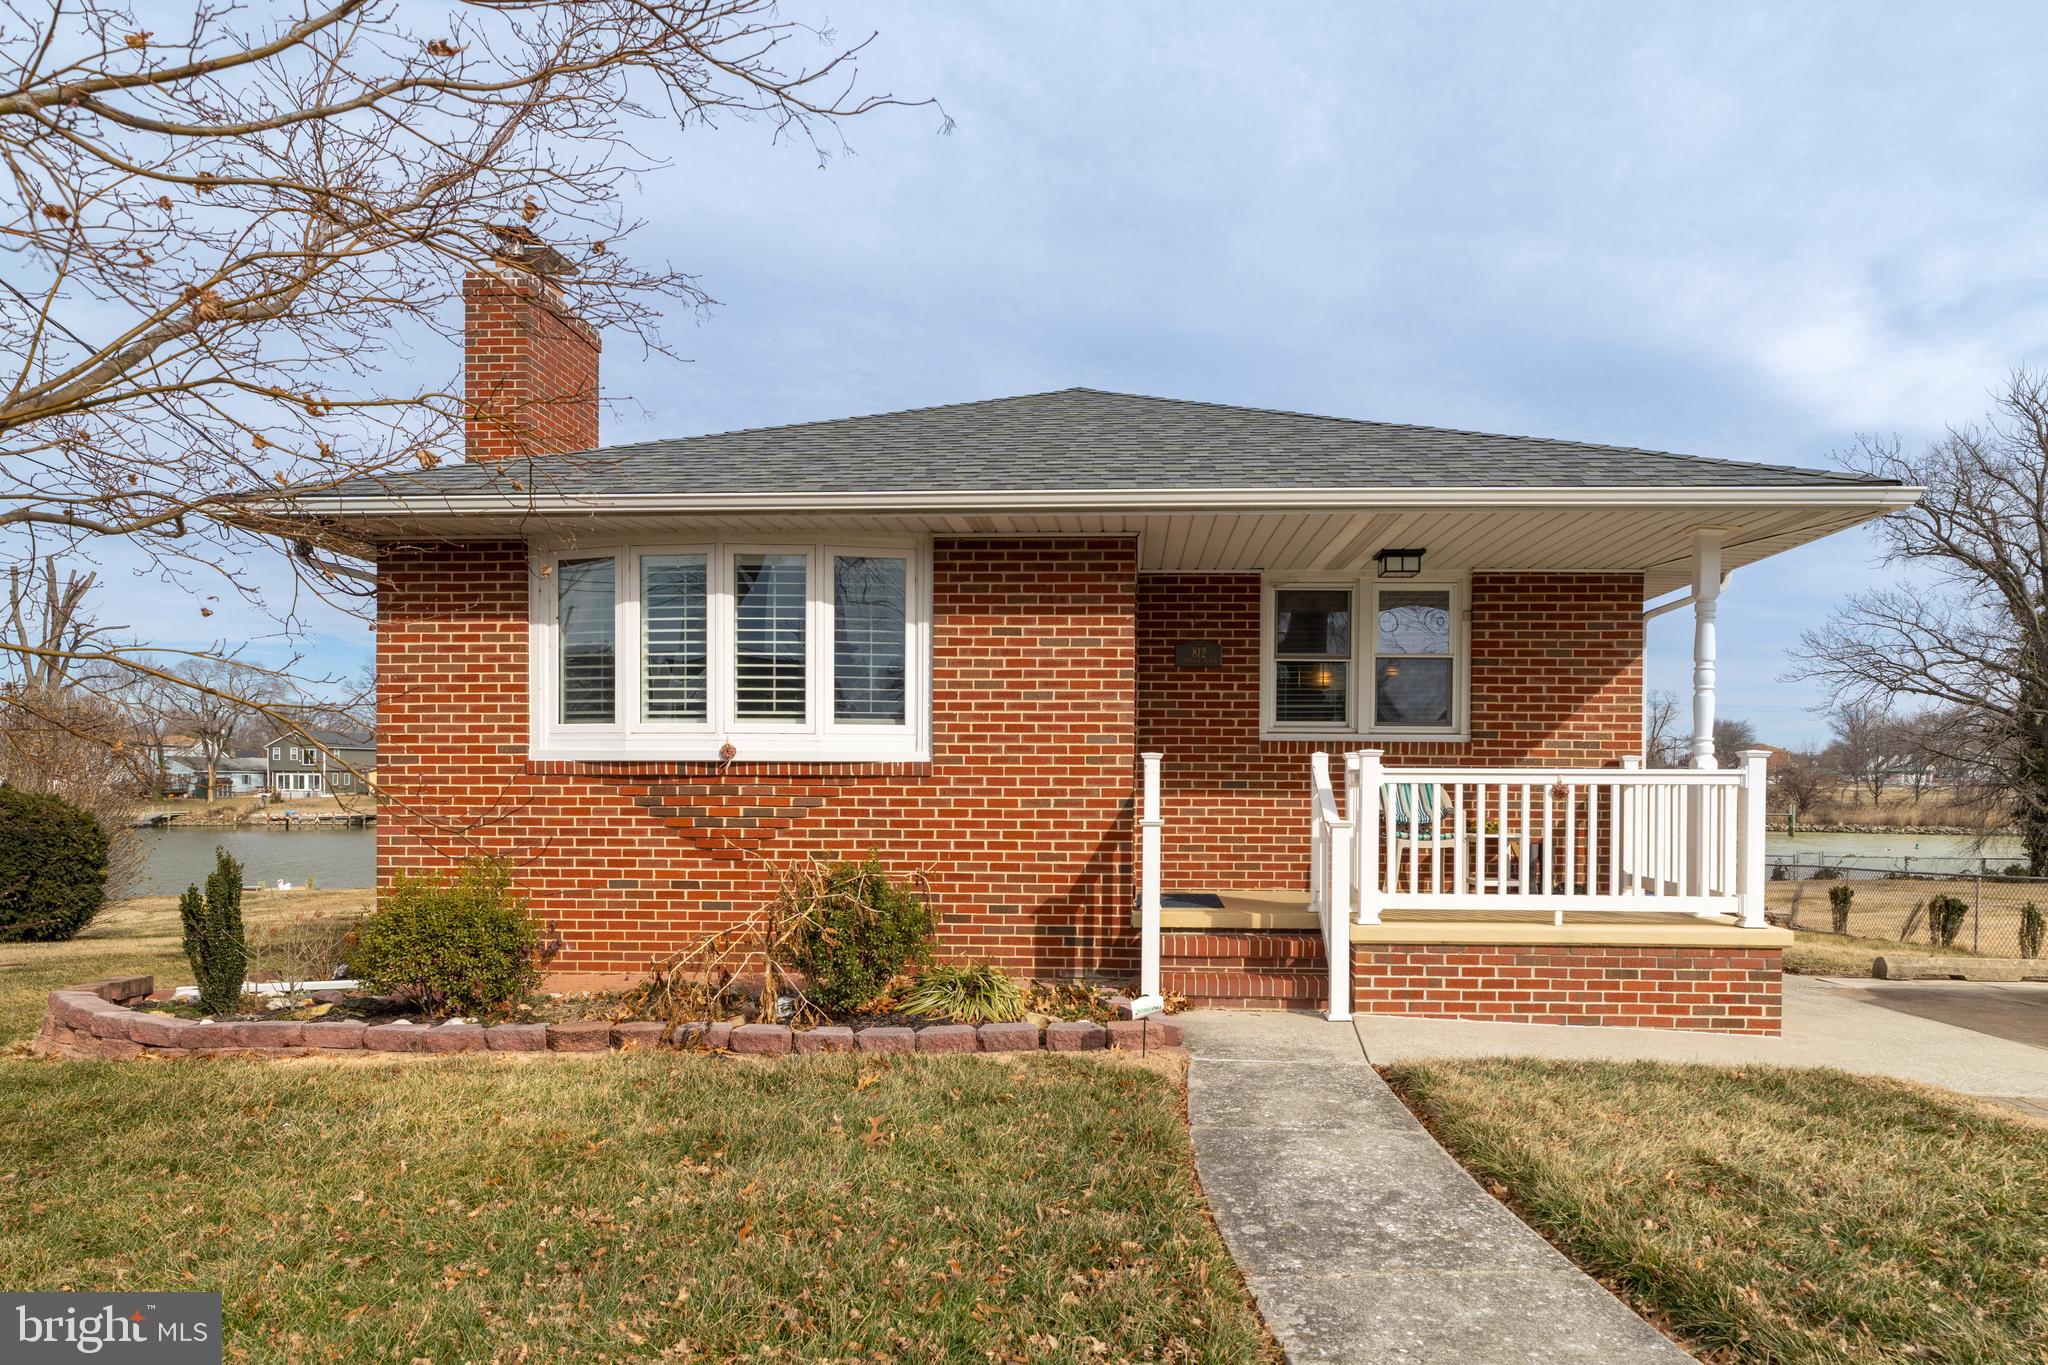
This 3 bedroom, 2 bathroom brick front charming rambler has a great room that measures 20'X30' with wood burning stove along with formal living room with wood fireplace , formal dining room and eat in kitchen.   A brand new stainless steel dishwasher installed in kitchen.  Large detached 2 car garage with electric and separate door entrance.  Plenty of parking available, driveway, 2 car detached garage and carport.  Short drive from shopping, dining and major commuter routes.
#MDSM2023296

MECHANICSVILLE

29936 RONALD DRIVE

3 Beds

2 Baths

1,996 Sq.Ft.

$374,900

MLS#: MDSM2023296

Immaculate 2-Bedroom, 2-Bath Second-Floor Condo with Elevator Access.  A cozy sitting area just outside the elevator provides added convenience. This beautifully updated condo features a flowing open floor plan with plenty of natural light and polished finishes throughout. Freshly painted and featuring crown trim, chair rail molding, and new luxury vinyl plank and carpet flooring, this home offers both style and comfort. The spacious kitchen is highlighted by white cabinetry, stainless steel appliances, and ample counter space. The primary suite features a walk-in closet plus a separate double closet. The second bedroom also has access to its own bathroom, offering convenience and privacy. Throughout the condo, 9-foot ceilings enhance the airy, open feel. A bright sunroom with many windows provides the perfect space to relax and take in the views. Step outside onto your balcony and enjoy the peaceful sounds of nature and the views of the charming trees in the courtyard, complete with a gazebo. With ample parking and an ideal location in Forest Hill, you're just minutes away from shops and restaurants. Don’t miss out on this move-in-ready gem!
#MDHR2039592

FOREST HILL

105 SUNSHINE COURT F F

2 Beds

2 Baths

1,330 Sq.Ft.

$275,000

MLS#: MDHR2039592

OPEN HOUSE CANCELLED! SELLER RECEIVED AN OFFER THAT THEY COULDN’T REFUSE!

The perfect home doesn't ex.... yes it does, and you've found it! This stunner has the best of everything. Updated, spacious, cozy, and a backyard that is truly an oasis! The main level has been totally transformed with a new kitchen, new flooring, new lighting, and more! The bedroom layout is incredible here. Up the first flight of stairs, you will find two bedrooms. The owner's suite is on this first level and is what dreams are made of. A huge addition adds closet/dressing space, and a large bedroom area with sliding doors that walk out to the private back deck overlooking the pool and the "hidden garden" back yard. Up one more level, you will find 3 additional bedrooms and a second full bath. The lower level has also been transformed. Here you will find the family room with a brick-front fireplace. Just beyond the family room is the 6th bedroom and 3rd full bath, and an incredible laundry area/mudroom. The owners spared no expense transforming what was a tiny hallway into a laundry sorting/folding area with more storage than you will know what to do with! And that's not all, this 5-level split has a fully finished basement with a wet bar! If that wasn't enough, outside you will find a real oasis in the backyard. The pool has been freshly resurfaced, and the landscaping is second to none. The blooms come in during late spring and last through the summer, so your backyard will truly feel like paradise. Don't forget to walk past the upper deck off the primary suite to see the "hidden" garden area with loads more space to play! Room for a soccer field, playground, firepit/seating area, or anything you can imagine. This is truly a one-of-a-kind home and you won't want to miss it!
#MDMC2173336

OLNEY

19329 DIMONA DRIVE

6 Beds

3 Baths

3,204 Sq.Ft.

$789,000

MLS#: MDMC2173336

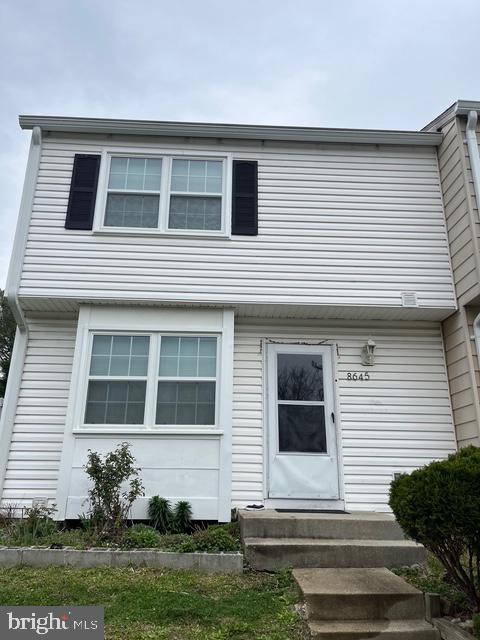
BRAND NEW 3 bed 2.5 bath townhome available for a quick move in!
The main level features a large open layout kitchen and living room combo. The kitchen boasts stainless steel appliances, granite countertops, and easy to clean LVP flooring. The main level also contains a single car garage and half bath.  Upstairs contains the 3 bedrooms and conveniently placed laundry room. The large primary bedroom has a generously sized walk in closet for all of your storage needs.
Located right off rt 11 you'll have easy access to rt37 and I-81, both are just a few minutes away.
High speed internet is available in this community - ideal for working from home or gaming/streaming.
HOA takes care of lawn maintenance.
The communities amenities include a soccer field, tot lot, gas grills, and a dog park!
#VAFV2033600

STEPHENS CITY

155 TIGNEY DRIVE

3 Beds

2 Baths

1,509 Sq.Ft.

$2,100

MLS#: VAFV2033600

Welcome to 6812 Lochmere Court, Manassas, VA 20112. This beautifully updated raised rambler, built in 1999, sits on a private 1.03-acre lot and is completely move-in ready. Every major update has been done for you—starting with a stunning kitchen remodel in 2021. The kitchen is a showstopper with new cabinets, sealed quartz countertops, and an oversized island perfect for entertaining. It’s outfitted with a smart stainless steel stove,  a stainless steel refrigerator with icemaker and water dispenser, and a stainless steel  dishwasher. Hardwood flooring runs throughout the main level, and recessed lighting adds a modern touch—everywhere except the bedrooms. The cozy family room features a vaulted ceiling and a gas log fireplace, seamlessly open to the kitchen. It’s a rare and desirable layout offering true main-level living.
The spacious primary bedroom also boasts vaulted ceilings, a ceiling fan, great natural light, and a large walk-in closet. The remodeled en suite bath (2021) is pure luxury: double vanity, oversized walk-in shower, freestanding soaking tub, new toilet, updated lighting, and new flooring. Two additional main-level bedrooms share an updated hall bath (2018), with new flooring installed in 2023. Additional features include a smart thermostat, a whole-house fan, and loads of thoughtful details. As you enter the downstairs, notice the beautifully updated stairs. The finished lower level is built for entertaining. There’s a custom bar with Italian tile, which continues throughout the basement flooring. An 85” TV conveys with the home—perfect for movie nights or watching the big game.
You’ll also find two bonus rooms (not to code for bedrooms) ideal for a home office, gym, craft room, or guest space. A full bathroom, laundry room with wash sink and storage cabinets, and tons of extra storage round out the lower level. The washer, dryer, and even the second refrigerator and freezer can convey.
Exterior highlights include: 24-zone irrigation system, Updated garage flooring, Wood split rail fence (2017), New roof and gutters (2018), Water Heater 2024, New shutters (2021), HVAC 2013, Driveway sealed (2021), Power installed for an above-ground pool, Firepit area perfect for roasting s’mores, Large covered front porch with Trex decking and vinyl rails, Covered rear sunroom with high ceilings and ceiling fan, opening to a large concrete patio with party lights.  This home truly checks every box—style, space, comfort, and updates. Schedule your showing today—homes like this don’t last long.
#VAPW2092268

MANASSAS

6812 LOCHMERE DRIVE

3 Beds

3 Baths

3,650 Sq.Ft.

$824,900

MLS#: VAPW2092268

Welcome to this spacious and beautifully maintained single-family home in Bridlewood, ideally located in the heart of Gainesville, VA. Offering 5 bedrooms and 3.5 bathrooms, this home has been thoughtfully updated throughout for modern comfort and style.
Step into a bright and open main level featuring newer engineering Wood flooring and fresh paint that create a warm, inviting atmosphere. The fully renovated kitchen is a showstopper and a chef's dream, with sleek finishes, modern cabinetry, and ample space for cooking and entertaining. The rest of this floor is completed with a dining room, family room, living room and a fully updated powder room. 
Upstairs, you’ll find all-new carpet and generously sized bedrooms, including a serene primary suite with a private bath and 2 walk in closets.
The finished lower level offers even more living space - another bedroom, perfect for guests or for a home office - a couple of craft corners, a wet bar and a rec room. The laundry room has been relocated here to make space for a pantry upstairs, so more convenience for the home owner. 
Outside, enjoy a beautifully landscaped backyard that’s perfect for relaxing, playing, or hosting summer barbecues. Swing, outdoor shower, fire pit, it's truly an outdoor paradise!
Close to the Gainesville Promenade, shopping, schools, commuter routes, its location makes it ideal. This home has been meticulously cared for and is truly move-in ready.
#VAPW2091272

GAINESVILLE

13868 BRIDLEWOOD DRIVE

5 Beds

3 Baths

3,400 Sq.Ft.

$810,000

MLS#: VAPW2091272

Welcome to 8 Fiske Ave—brimming with charm, light, and peaceful vibes. Tucked on a quiet dead-end street in Historic Glyndon, this 3-bed, 2.5-bath home backs to Glyndon Park with open space, jungle gyms, and charming wooded views. Inside, the open layout flows with hardwood floors and natural light.  A gas fireplace anchors the central living and dining rooms while a pellet stove creates ambiance and radiates warmth throughout the entire main living space. The kitchen offers granite counters, stainless appliances, and a sunny breakfast nook. Upstairs, you will find a spacious primary suite including a generous walk-in closet and two additional in room closets and an en-suite with dual vessel sinks along with 2 additional bedrooms and another full bath. Enjoy the screened-in porch with peaceful views, a fenced front yard, and two dedicated street parking spots directly out front. Schedule your tour today to visit this special home, in a truly special setting!
#MDBC2117570

GLYNDON

8 FISKE AVENUE

3 Beds

2 Baths

2,008 Sq.Ft.

$395,000

MLS#: MDBC2117570

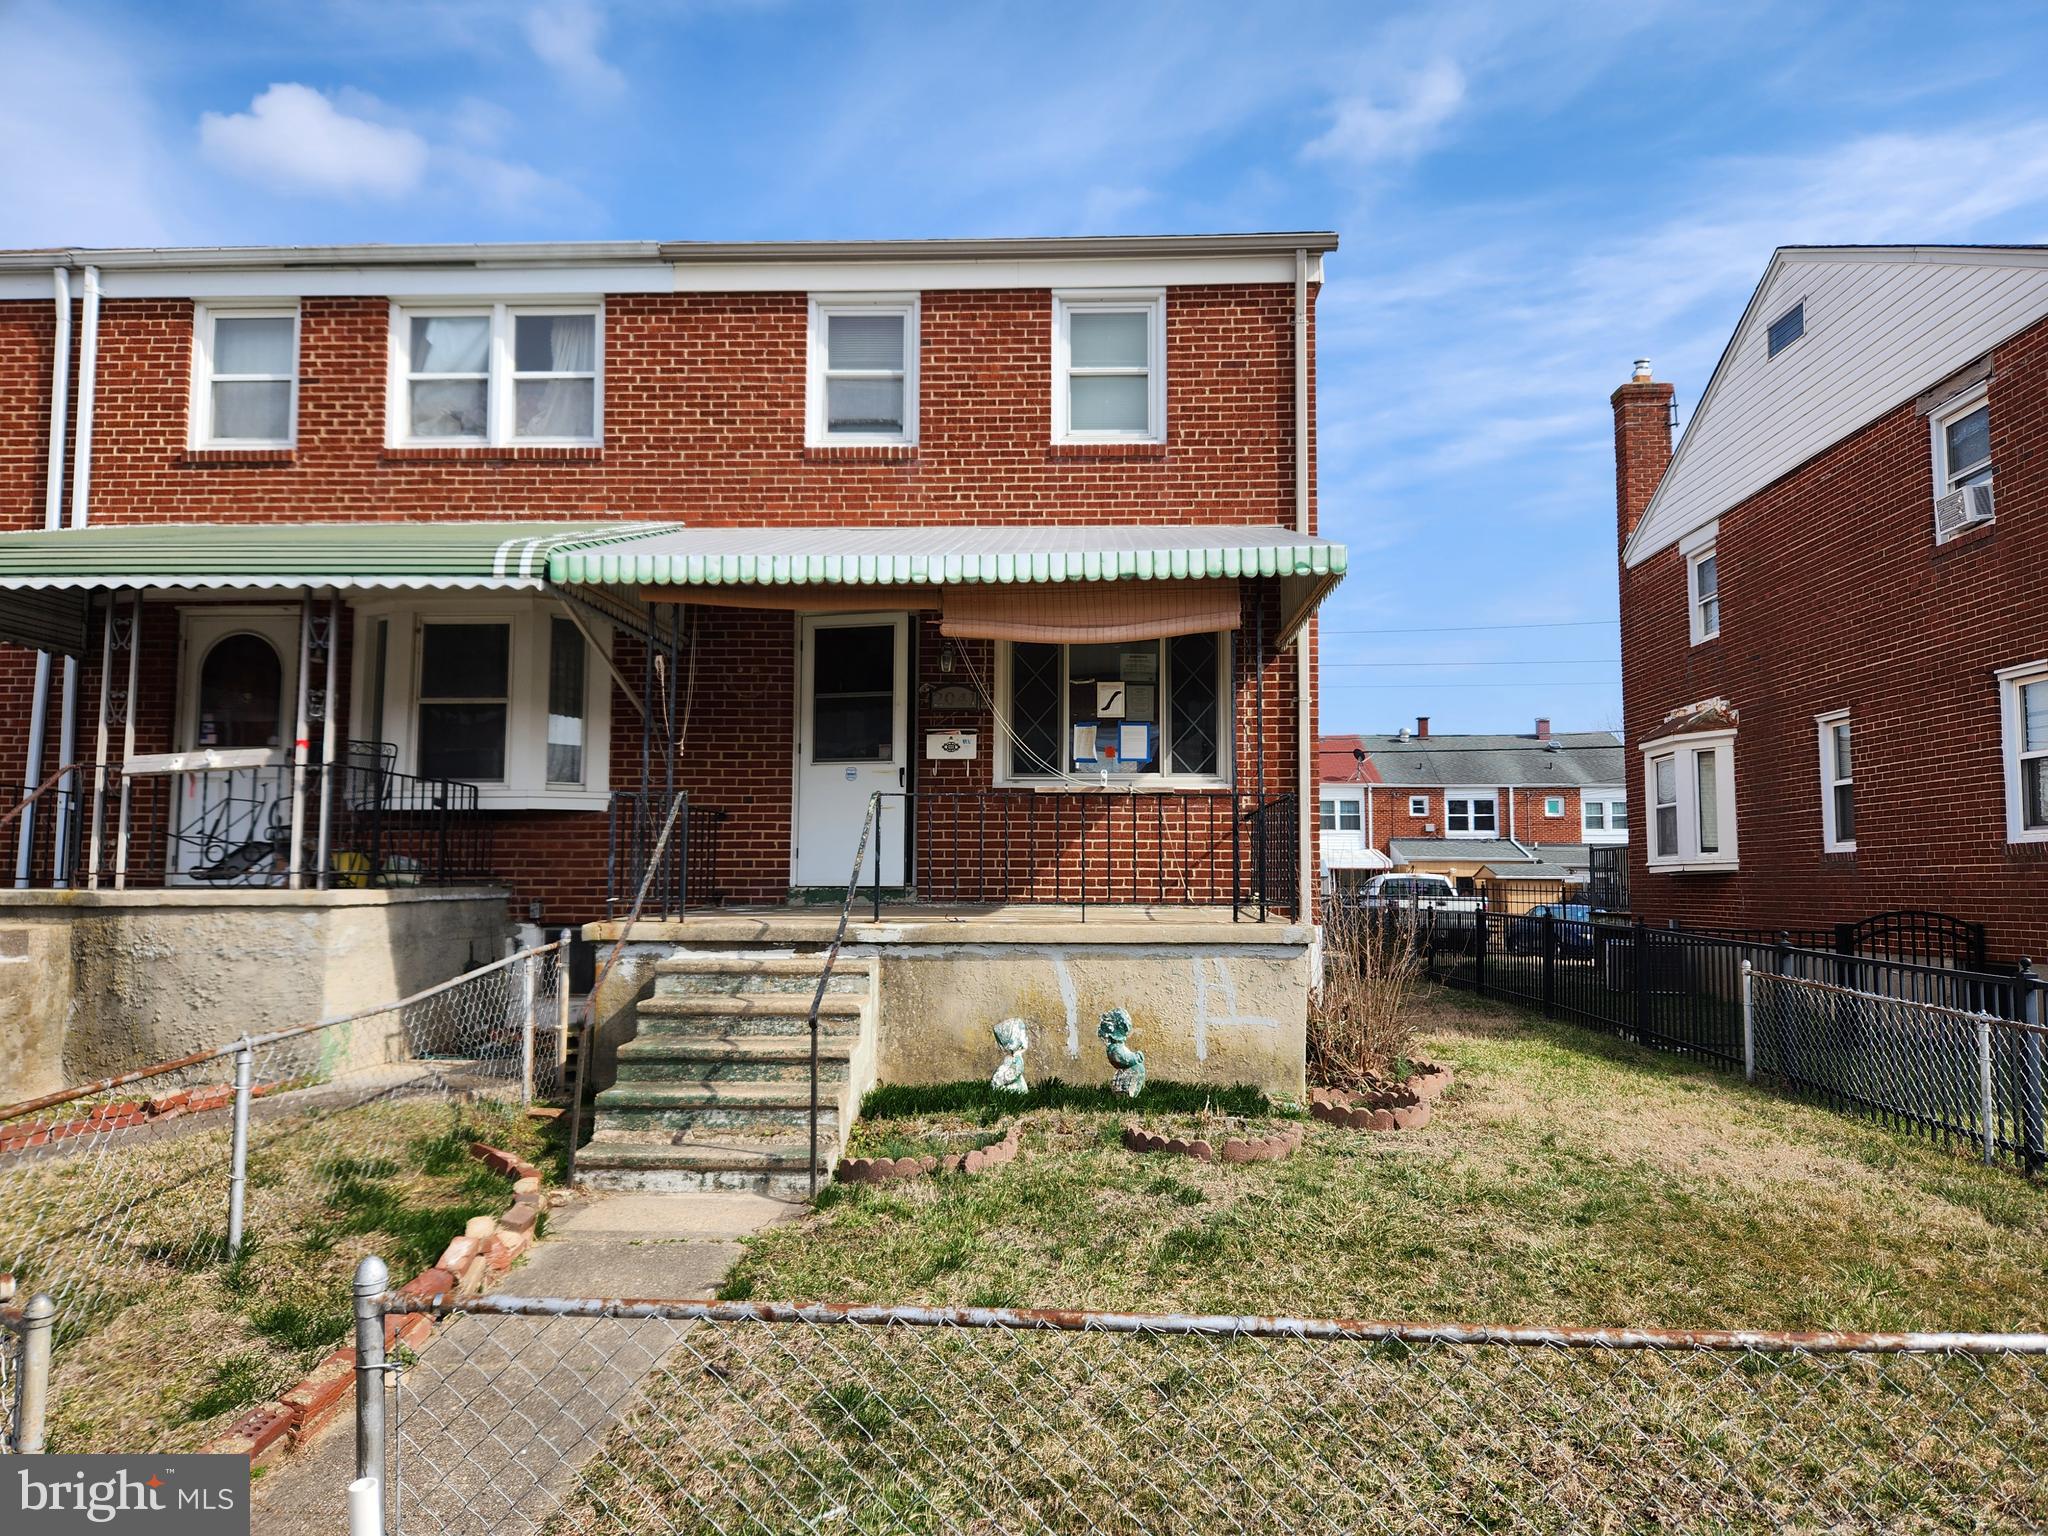
LOCATION, LOCATION, LOCATION! This one owner townhome is priced right & ready to shine again. Located in popular Middletown, MD just moments from shops, dining, schools & parks + less than 15 min to downtown Frederick! Home features a sunny living room, open dining & kitchen area with door to rear deck, 3 BDRM, 1.5 BA & a full walk-out basement that is ready to finish for addtl living space complete with laundry and storage area. Backyard with shed & 2 assigned parking spaces directly in front of the home with plenty of addtl parking available. Vinyl tilt-in replacement windows. Low HOA.
#MDFR2062094

MIDDLETOWN

7303 W SPRINGBROOK COURT

3 Beds

1 Baths

1,152 Sq.Ft.

$240,000

MLS#: MDFR2062094

Welcome to this beautifully updated 3 bedroom, 2 bathroom split foyer home in a cul-de-sac with your own personal driveway! Featuring freshly remodeled bathrooms and a sleek, modern kitchen, this home offers both style and functionality. The spacious layout is perfect for both entertaining and everyday living, with a large living room, generous bedrooms, and plenty of natural light. Enjoy the contemporary finishes and upgraded features throughout.  Fully finished walk out basement  leading out to the Huge backyard with added patio for entertainment. New Roof with lifetime warranty! Situated in a desirable neighborhood, this home is move-in ready and waiting for you to make it your own!
#MDPG2145260

DISTRICT HEIGHTS

5306 PLAZA COURT

3 Beds

2 Baths

1,034 Sq.Ft.

$410,000

MLS#: MDPG2145260

Welcome to this wonderfully updated end unit townhouse in Montclair Mews, where thoughtful updates and a functional layout create a warm and inviting atmosphere. 
MAIN LEVEL: The spacious living room welcomes you with abundant natural light and a charming bay window, flowing seamlessly into the updated kitchen, which will take your breath away. Remodeled in 2022, the kitchen really is the heart of the house, you will find stainless steel appliances,  quartz counter tops, a large island, tiled back splash and access to the deck and your own backyard retreat. The strategically placed powder room, tucked away for privacy, completes this level, making it as functional as it is beautiful.
UPSTAIRS: The upper level features three spacious bedrooms, each with generous closet space and plenty of natural light. The owner’s suite is a peaceful retreat with a fully renovated en-suite bath (2022). The hall full bath was also remodeled in 2022.
LOWER LEVEL: The fully finished lower level offers endless possibilities—with open space and a bedroom. An updated full bathroom (2022) enhance the space, making it a true extension of your home.
EXTERIOR: Being an end unit, you have more windows and more light! The backyard is fully fenced and the Trex deck off the kitchen provides the perfect space for relaxation and entertaining. 
PRIME LOCATION: This home is nestled in the heart of convenience, just off Route 234, with easy access to I-95, commuter lots, multiple shopping centers, grocery stores,  and dining—including Target, Lidl, Shoppers Food Warehouse, and Starbucks.

With its incredible layout, modern updates, and unbeatable location, this home is move-in ready. Schedule your showing today!
#VAPW2089750

DUMFRIES

16086 TACONIC CIRCLE

4 Beds

3 Baths

1,975 Sq.Ft.

$420,000

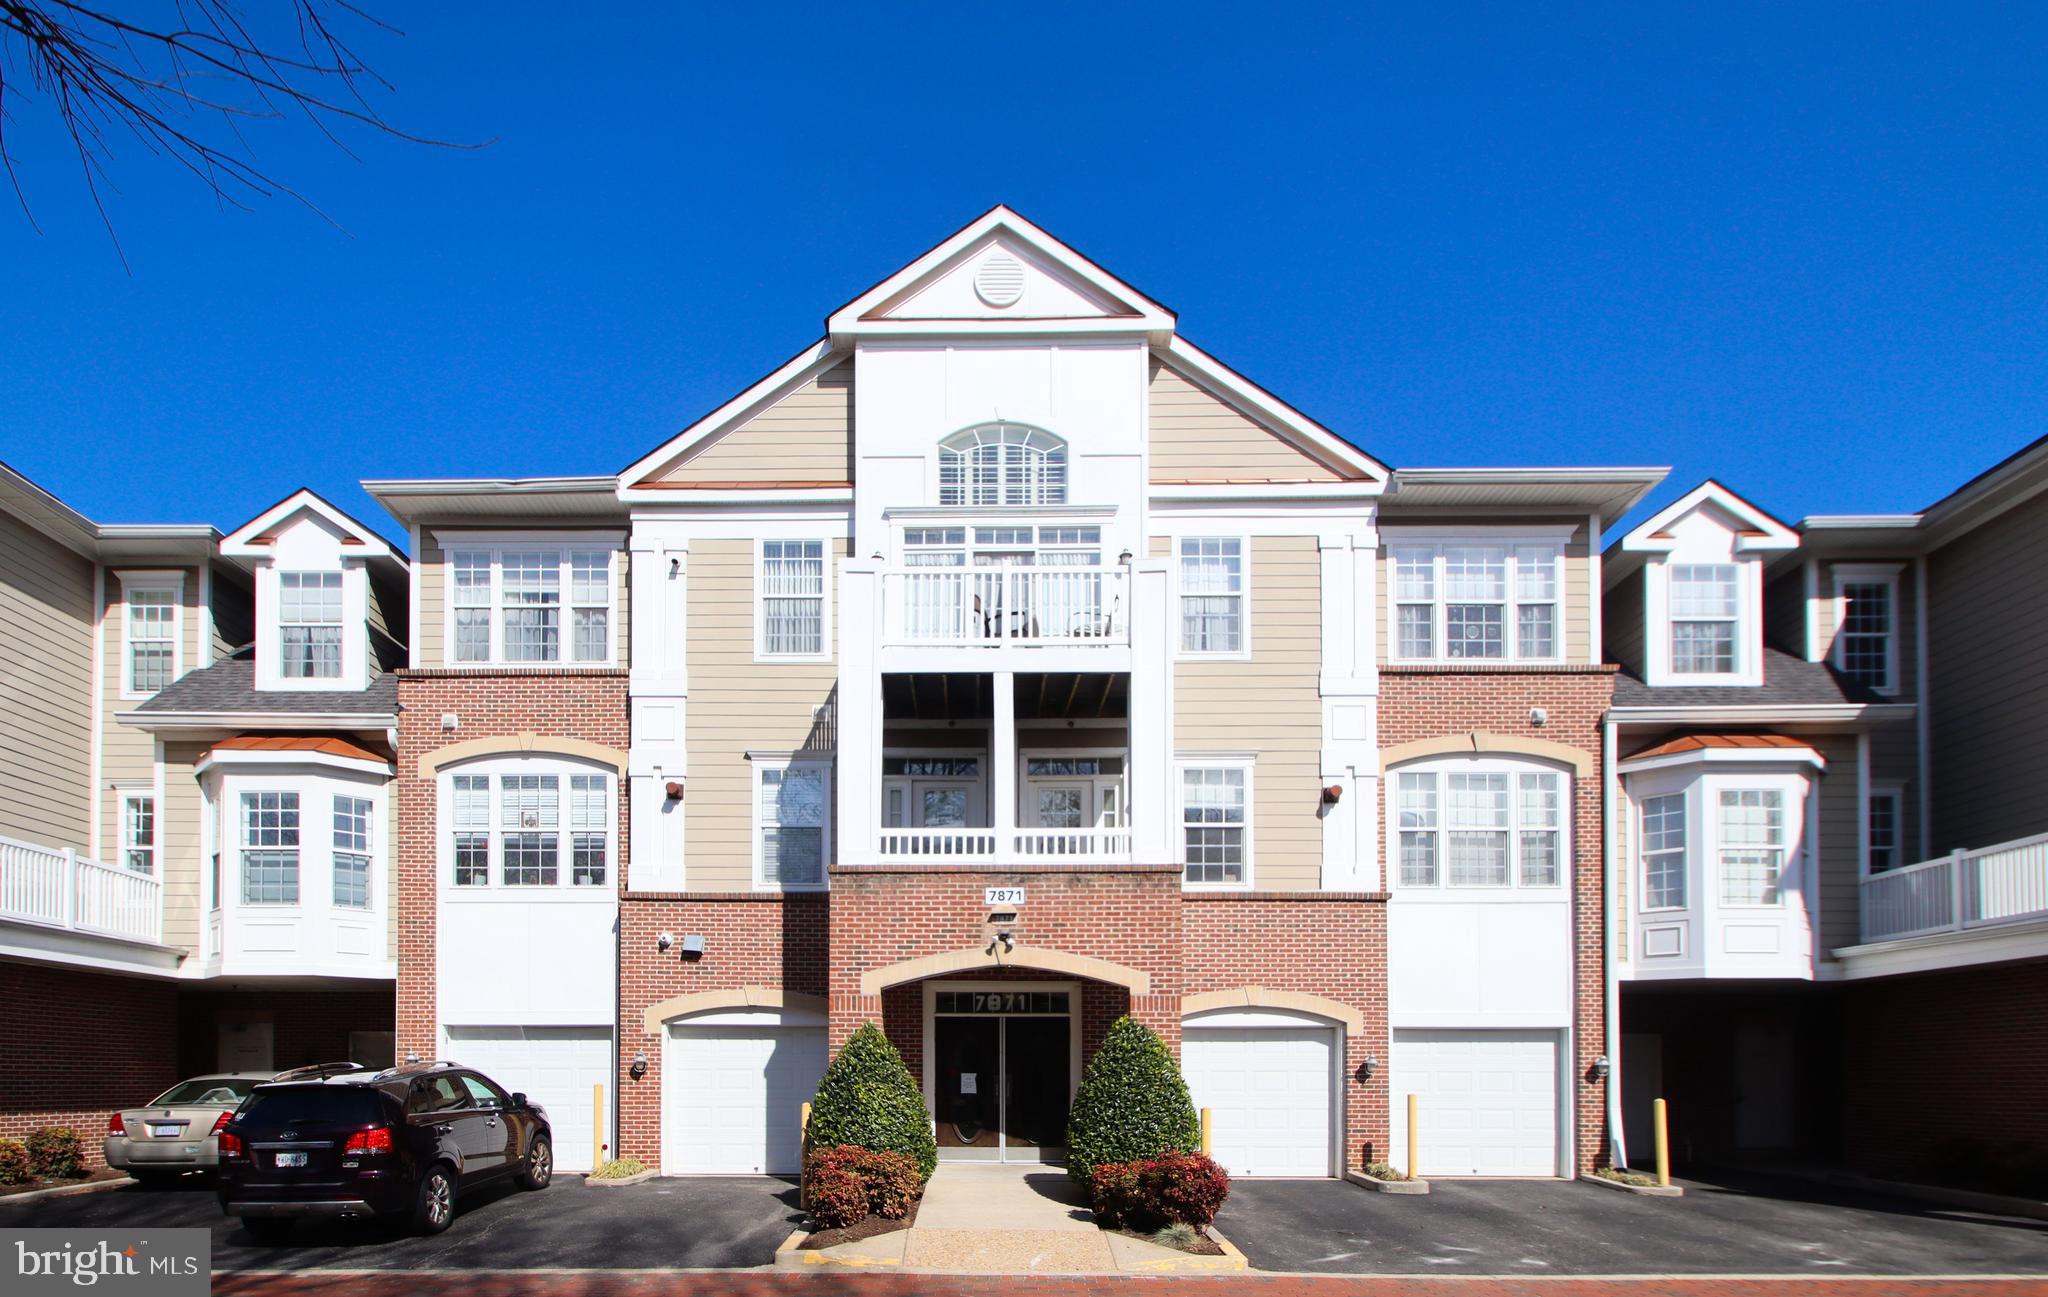
MLS#: VAPW2089750

Walk to downtown Vienna  Enjoy shops, restaurants, easy access to meto and downtown DC.  One assigned parking  space and plenty of street parking. Charming two level condo  townhome with a cozy front porch.  Access from street side.  Remodeled kitchen with granite counter tops and stainless appliances, neutral carpet and wood floors, three bedrooms and two full plus a powder room on the main level.    Tenant moving out and property available June 1
#VAFX2234984

VIENNA

308 LOCUST STREET E SE 24

3 Beds

2 Baths

1,160 Sq.Ft.

$499,500

MLS#: VAFX2234984

Welcome to South Lee Street, one of Old Town, Alexandria's most sought-after addresses.  This delightful & charming historic property is nestled in this superior location,  just two blocks up the hill on Wolfe Street from the piers of the Potomac river.  Offering 3 bedrooms + 2 full baths on 3 levels, find a quaint, lovely  home that may be "just right". Handsome wood flooring on 2 levels. Family room  fireplace. A sleeping loft, above bedroom #2. Double French doors, opening from the kitchen to the patio, a private "summertime room".
Fresh paint throughout and many custom built-ins for great storage make this home move-in ready. You will love it.
#VAAX2041752

ALEXANDRIA

408 S LEE STREET S

3 Beds

2 Baths

1,296 Sq.Ft.

$995,000

MLS#: VAAX2041752

Welcome to Arborside at Kendall Ridge, a community that offers easy access to everything Columbia has to offer. This 3-bedroom, 2.5-bathroom end-unit townhome is nestled in a quiet neighborhood, with convenient access to commuter routes like MD-100, Route 29, and I-95.

The kitchen has ample cabinet space, an island, a pantry, and a pass-through to the open-concept dining room. The living room features brand new, plush carpeting and opens to a deck, perfect for warmer weather. A half bath completes the main level.

Fresh paint flows from the main level to the top floor, offering a neutral canvas for your personal touch. Upstairs, you'll find three bedrooms, including a primary suite with an en suite bathroom and a walk-in closet. A full hall bath is shared by the other two bedrooms.

The partially finished basement has brand new carpet and offers plenty of storage, along with a versatile space for a home office or entertainment. There’s also sliding door access to the fenced-in yard, ideal for pets or outdoor relaxation.

Roof (2018), all new appliances (2024), HVAC and sump pump (2022).

With a tot lot, nearby shopping, restaurants, trails, parks, and the Columbia Association Kendall Ridge pool located 5 minutes away, it’s no wonder Columbia is consistently ranked among the best places to live, both in Maryland and nationally. Welcome home!
#MDHW2051870

COLUMBIA

6255 DEEP EARTH LANE

3 Beds

2 Baths

1,520 Sq.Ft.

$460,000

MLS#: MDHW2051870

3 Bedroom, 2 Full & 2 Half Bath Home With Luxury Vinyl Plank Flooring Throughout All Main Living Areas. Open Concept Main Level Living. Large Kitchen with Lots of Cabinetry, Center Island, Stainless Steel Appliances and Coffee Bar Area! Space For Dining Room Table + Conversation Furniture. Opens To Large Family Room with Recessed Lighting and Powder Room. Composite Deck Off Kitchen. Upper Level Has 3 Bedrooms, 2 Full Baths. Primary Bedroom  with Tray Ceilings, Private Bath with Shower Stall w/ Bench, Soaking Tub & Dual Vanities. Walk In Closet Completes The Space. 2nd Bedroom Also has a Walk in Closet! Plush New Carpet Upstairs. Upper Level Laundry! Entry Level Has Luxury Vinyl Floor In Foyer & Half Bath. Rec Room Space Can Be Used For Office! Storage Closet & Access to 2 Car Garage! Message Co-List Agent Brooke with All Questions & Inquiries. No Pets Allowed. Good Credit Needed. Application Online Via RentSpree.
#MDPG2142844

LAUREL

131 GREEN BRANCH ROAD

3 Beds

2 Baths

2,034 Sq.Ft.

$3,250

MLS#: MDPG2142844

1 ... 635 636 637 638 639 ... 666
* Listings identified with the FMLS IDX logo come from FMLS and are held by brokerage firms other than the owner of this website. The listing brokerage is identified in any listing details. Information is deemed reliable but is not guaranteed. If you believe any FMLS listing contains material that infringes your copyrighted work please click here to review our DMCA policy and learn how to submit a takedown request. © 2024. First Multiple Listing Service, Inc.
 - property

Send a message

Message successfully sent.

Your message

What is 3 + 4 ?

Reason for contacting?

I agree to receive email communication and understand I can unsubscribe at any time.

I agree to be contacted by Charis Realty Group via call, email, and text for real estate services. To opt out, you can reply 'stop' at any time or reply 'help' for assistance. You can also click the unsubscribe link in the emails. Message and data rates may apply. Message frequency may vary. Privacy Policy

Sign Out

Virtual Assistant

Would you like to take the next step with this property? We can help you schedule a showing or virtual tour, or send you more details.

Yes, I would like more information.

Thank You for Your Reply, One of Our Agents will contact you as soon as possible

No, maybe later.

Thank you, you can always contact me via email, phone number or through the contact form.

Realhub AI

Lucy - Your AI-Powered Realtor

Update Your Temporary Password

Personalize your search

Enter your email and we'll notify you immediately when new listings match what you're looking for.

or enter email address

Already have an account ? Login here

Continue your home search

I agree to receive communications and understand I can unsubscribe at any time.

I agree to be contacted by Charis Realty Group via call, email, and text for real estate services. To opt out, you can reply 'stop' at any time or reply 'help' for assistance. You can also click the unsubscribe link in the emails. Message and data rates may apply. Message frequency may vary. Privacy Policy

Already have an account ? Login here

We use cookies

We use cookies primarily for analytics to enhance your experience. By accepting, you agree to our use of these cookies. You can manage your preferences or learn more about our cookies policy.