Properties

Browse or get in touch to schedule a walkthrough.

  • Nearby me
Price range

Popular Features

Community Features

Association

Property Features

Waterfront

View

Exterior Features

Interior Features

Style

10000 properties match your criteria

Updated 1 minute ago

E-Alert name

Welcome to 3912 Chaco Road in Alexandria, VA!  Lovely 3 Bedroom/1 Full Bath/1 Half Bath home close to Columbia Pike and Braddock Road.  Large fenced in backyard perfect for entertaining!  Wood floors throughout living room, dining room and bedrooms.   PLEASE NOTE: FIREPLACE IS FOR DECOR PURPOSES ONLY!
#VAFX2156180

ALEXANDRIA

3912 CHACO ROAD

3 Beds

1 Baths

1,170 Sq.Ft.

$2,500

MLS#: VAFX2156180

This beautiful Perry Farms home is all you need to see. Don't miss out on all it has to offer. Major mechanicals have all been replaced to include the roof which has a 30 year shingle, gas tankless water heater, Trane brand HVAC and a new washer and dryer set. Updated kitchen with stone counters and newer appliances. Engineered flooring and updated carpet. The owner's bath is truly one of a kind with heated floors, built in sauna with a Scottish bath feature, multicolor lighting and speakers.. The basement is set up to perfection with a den, 5th bedroom and full bath.  Fully fenced yard with a large tiered deck, perfect for sunning and hosting. Pride of ownership shows through from the front walk to the back gate. Walking distance to the elementary school, tot lots, short stroll to commuter lots and the seasonal farmers market which is Sundays from 8-1.  Shopping and lifestyle is a minute or two from your front door.   Living is easy at 54 Chadwick Drive.
#VAST233002

STAFFORD

54 CHADWICK DRIVE

5 Beds

3 Baths

3,370 Sq.Ft.

$507,000

MLS#: VAST233002

One bedroom condo located in the Westwood Common Community. This property offers a blank canvas to make the space your very own. It's located on the ground floor with carpet throughout, ample natural light, great patio, and in unit laundry. It's convenient located to historic Downtown Fredericksburg, Central Park, and I-95. This is an unbelievable value in the City of Fredericksburg. Don't miss out!
#VAFB118118

FREDERICKSBURG

1805 WILLIAM STREET A 1

1 Beds

1 Baths

680 Sq.Ft.

$149,900

MLS#: VAFB118118

Welcome to this beautiful colonial home located only 4 miles from 95! Conveniently located off route 3 in the Chancellor Green neighborhood with easy access to Harrison Road. Grocery stores, parks, and Central Park just minutes away! There are walking/running trails nearby. The home has a one car garage, 2 parking spaces in the driveway, and street parking available. As you walk up to the home, you will see an expansive front porch where you can enjoy sunsets. As you enter the home, you will find hardwood floors as well as LVP throughout (newly installed in 2022). The kitchen has stainless steel appliances, a backsplash, and gas cooking. There is a separate dining room. You can access the deck from the kitchen with plenty of space for furniture. From the deck, there are stairs leading you down to a patio and large fenced in yard. Back inside, the living room is large and inviting with a gas fireplace to enjoy. Going upstairs, you will find 3 bedrooms, 2 full bathrooms, and 1 half bathroom in this home. The master bedroom has an ensuite master bathroom with an oversized soaking tub, stand up shower, and double vanity sink. There is also a walk-in closet. The two spare bedrooms are well sized and have their own hall bathroom. There is a laundry closet with a washer and dryer. Current washing machine to be replaced. Going downstairs to the basement you will find a living area, an office space, and a storage room. There is a door that provides walk-out access to the backyard. The basement carpet is being replaced (excluding the office). Photos of basement coming soon after carpet is replaced.

One dog allowed on a case by case basis with $500 Pet Deposit. No cats. 

Tenant must pass a background and credit check. No prior evictions. Credit scores of 640+ preferred with positive payment history. NO smoking. Tenant responsible for yard maintenance. Utilities to be paid by tenant (internet, cable, gas, electric, water, etc)
#VASP2027854

FREDERICKSBURG

5065 MACNAMARA DRIVE

3 Beds

2 Baths

2,316 Sq.Ft.

$2,500

MLS#: VASP2027854

Owner agent. Totally renovated rambler 2015 on quiet street in Vienna Woods. Backs to trees. large room sizes, Renovated open kitchen. Picture window overlooking treed back yard and creek. Hardwood floors on main level. Three renovated baths. Finished rec room on lower level and plenty of storage space. Enjoy all of the town of Vienna amenities, parks, Town Green,  Tennis courts, pickle ball courts. Located near  Orange line metro stations Mosaic District, major commuter routes, Tysons Corner.  No more than 2 incomes to qualify. Good credit required. No pets.
#VAFX2132942

VIENNA

102 JAMES DRIVE SW

4 Beds

3 Baths

2,460 Sq.Ft.

$3,700

MLS#: VAFX2132942

OPEN HOUSE: SUNDAY, JUNE 1st, from 1PM to 4PM!  This beautifully updated and freshly painted home is located on a private and quiet cul-de-sac in the ever-popular Armistead Park neighborhood. Featuring nearly 3,800 square feet of finished living space across 3 levels, this spacious residence includes 5 bedrooms (plus an additional lower-level bedroom with a window and closet), 3 full baths and 1 half bath all of which have been newly renovated, and is complete with a 2-car garage plus space for 2 more vehicles in the driveway. Dramatic front steps lead to an inviting, yet airy foyer showcasing hardwood floors and a main level powder room that has been recently renovated. Formal living and dining rooms are flooded with natural light through four large windows. The expansive kitchen boasts a center island with cooktop and stainless-steel hood, dual ovens, large breakfast bar, a roomy pantry, and plenty of cabinet space for all your cooking needs. The open kitchen overlooks the eat-in dining area and an adjacent family room with recessed lights, wall of windows, gas fireplace, and access to the deck and backyard for that perfect blend of indoor/outdoor entertaining. The upper level of the home includes 5 bedrooms and 2 gorgeously renovated full baths, highlighted by the primary bedroom with a custom walk-in closet and an ensuite bath with jacuzzi tub, walk-in shower, and dual vanities. Downstairs, the lower level includes an open rec room/living room with plenty of natural light, plus an adjacent bedroom with a renovated ensuite full bath – an ideal space for an in-law suite. A 2-car garage rounds out the lower level of the home. Outside, the fenced, landscaped backyard features a brick patio and deck, providing a serene greenspace while requiring very little maintenance. Enjoy trails, tennis courts, playground, and more in the neighborhood, all within moments of Mosaic District and the Dunn Loring - Merrifield Metro Station (Orange Line), and easy access to Tysons Corner and DC via 495 and 66.
#VAFX2241748

FAIRFAX

3005 ROSE ARBOR COURT

5 Beds

3 Baths

3,786 Sq.Ft.

$1,250,000

MLS#: VAFX2241748

Stunning 5BR/3.5BA home in Bristow's desirable community of Saybrooke! Open floor plan boasts 3-finished levels! Eye-catching curb appeal features new roof and beautiful landscaping.  A .24-acre lot with fenced backyard with large custom patio-perfect for entertaining or sports! Gleaming hardwoods on Main Level & new neutral carpet on Upper Level! Inviting Foyer opens to Living Room and Dining Room! Dining Room features custom details to include crown, chair rail and picture frame mouldings.  Sunlit main floor office/study with glass doors perfect for those working from home.  Gourmet Kitchen with expansive center island, ample 42" cabinets, neutral modern backsplash, granite countertops, stainless steel appliances and tile flooring opens to sunlit Breakfast Room! Breakfast Room opens to custom patio and sport court through sliding glass door. Spacious Family Room with cozy stone gas fireplace and ceiling fan with lights--great for entertaining! Mud Room with conveniently located washer and dryer opens to Gourmet Kitchen & 2-Car Garage! Owner's Bedroom Retreat with large walk-in closet & private Owner's Bath featuring shower, soaking tub, double sink vanity & tile floors! Four additional generously sized Bedrooms with perfectly appointed hall bath.  Finished Lower Level with Walk-up offers large Recreation Room, Den, Full Bath & spacious Storage/Utility Room! Recent updates include new windows & new hot water heater, new dishwasher, dryer, garbage disposal and new garage doors!!  New Carpets on Upper Level and stairs!   This home is located minutes to schools, shopping, medical facilities, major commuter arteries & more!
#VAPW2033326

BRISTOW

9641 LOOKING GLASS COURT

5 Beds

3 Baths

4,356 Sq.Ft.

$739,000

MLS#: VAPW2033326

All offers welcome. Make it yours in time for the Holidays!  Immaculate  condo  in sought after Alexandria's West End.  Upgraded condo, lighting,  stainless  steel appliances and flooring located on the private side of the building. Open floor plan leading  to a large, private  balcony with a gorgeous nature view and mature trees.  Ceramic tile under luxury vinyl tiles in kitchen and bathroom. Unique feature in this unit, it has acoustic paneling between bedrooms, main bath,  and kitchen for sound proofing.  All interior doors about 2 yrs old.

The building is secured and well maintained.  It is located off Van Dorn St providing easy  access  to Duke St and I-95.  The condo fee includes water and gas and this condominium is pet friendly. 

The community offers complimentary shuttle to Van Dorn Metro Station, upgraded and modern facilities including a modern, state of the art, 24-hr gym, club house, Business Center with multiple computer stations, WIFI,  printer, copier and scanner, Billiard Room and its own convenience store.  Outdoor amenities include 4 tennis courts, volley ball courts, outdoor pools, plaza and grilling area with 6 modern gas grills just outside the club house.
#VAAX2027664

ALEXANDRIA

4 S VAN DORN STREET 401

2 Beds

1 Baths

1,116 Sq.Ft.

$250,000

MLS#: VAAX2027664

Don't miss the opportunity to own this beautiful home! 3-bedroom, 2.5-bath recently Renovated End Unit with modern shaker kitchen cabinets, granite countertops, SS appliances, a newer washer/dryer, fresh new paint, granite counters, and gorgeous tile. All floors are above the ground. Washer/ Dryer on the bedroom level. Utilities are all electric. Fully fenced front yard! Great location near 234, with plenty of shopping and restaurants. Easy access to 66 and Route 28. 2 parking spots are included with the unit.  Parking spot #289.
#VAPW2072272

MANASSAS

10498 STONINGTON LANE

3 Beds

2 Baths

1,485 Sq.Ft.

$399,000

MLS#: VAPW2072272
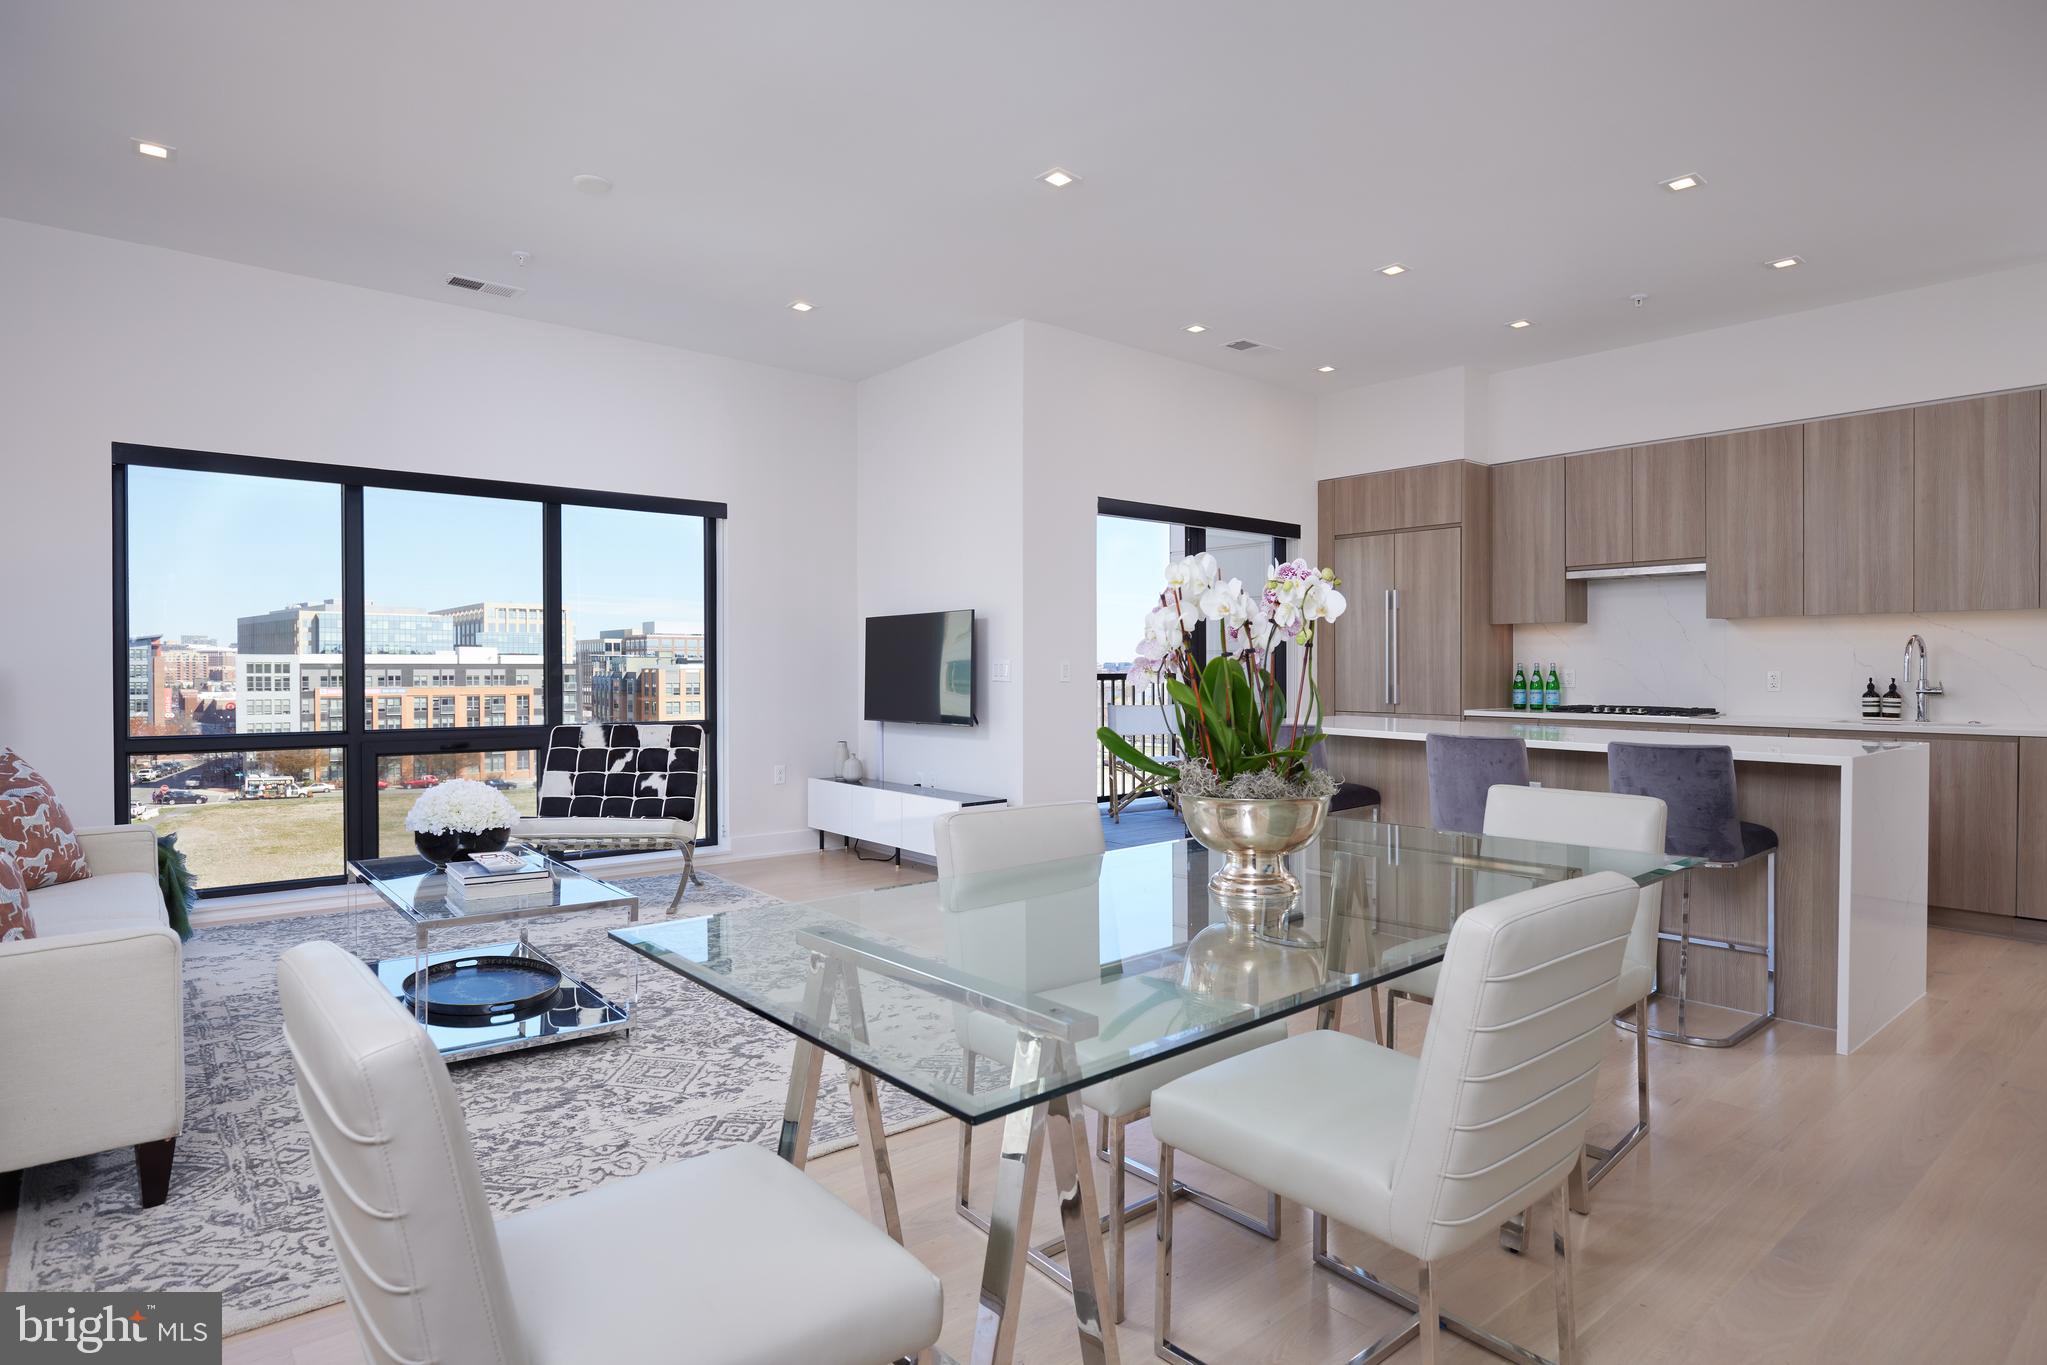
Live luxuriously and at a LOWER INTEREST RATE! Sellers are offering a closing credit towards buyer interest rate buydown with an accepted offer! * 

PENTHOUSE living at its finest: this nearly new, meticulous and move-in-ready top floor two bedroom + den (or third bedroom), two full, and one half bath condominium is ready for its lucky new owners. 

Relax and enjoy or entertain in style as the terrific floor plan boasts a dramatic entry foyer and gallery hall, luxuriously-scaled living and dining areas smartly situated around a chic and sleekly appointed kitchen with full custom cabinetry, polished quartz counters, and a sensationally-scaled center island. These dramatic rooms are all punctuated with floor to ceiling windows, soaring ceilings, and fantastic views of the Potomac River, the Capitol dome, and airplanes taking off and landing at National Airport. The sense of volume, light, and air is simply magical throughout and is further enhanced by a private outdoor space accessed directly off of the kitchen.

The incredible primary suite delivers in droves, too. Grand enough to easily accommodate a king-sized bed and furnishings, yet intimate and serene in feel, this quiet oasis offers a fabulous en-suite bathroom plus divine, dual walk-in closets each outfitted by the acclaimed firm, Capitol Closets. Perfectly positioned, the second bedroom is bright and spacious and is wonderfully appointed with its own en-suite bathroom and terrific walk-in closet. A discreet powder room is located just off of the foyer while the sizable and flexible den/third bedroom sits quietly off the main living area.

The Dylan is a refined and elegant address and boasts a lovely array of amenities that include secure entry, concierge, parking garage (2 private spaces convey with the sale of #604), extra storage (1 private locker coveys with the sale of #604), business center, art/project room, fantastic party room, and large common outdoor terrace with grill and lounging areas. The location is absolutely stellar with ease of access to DC, Old Town and beyond, Potomac Yards/VT Metro stop (Blue and Yellow lines and an approximate 7 minute walk from the building), green spaces galore, plentiful restaurants and shopping choices. A rarely available penthouse in absolutely top condition and in a top location. Sounds like the perfect time to move on up!

*
#VAAX2043130

ALEXANDRIA

701 SWANN AVENUE 604

3 Beds

2 Baths

1,639 Sq.Ft.

$1,299,000

MLS#: VAAX2043130

Dramatic, open floor plan with sunken living room greets you! New Luxury Vinyl floor throughout the house. New paint. The main level includes a formal dining room accented with a chair rail. The eat-in kitchen has dining space as well as a breakfast bar, granite counters and stainless steel appliances. With 42 inch cabinets, there is plentiful storage. Walk to a beautiful large trek deck off of the kitchen/breakfast area. The previous owner put thousands of dollars into that deck and it's one of very few in the area that never needs to be replaced! The master bedroom boasts soaring ceilings for a striking effect. En suite master bath includes a soaking tub, separate shower and double sinks. Sizeable 2nd and 3rd upper bedrooms share a hall bath. The 4th bedroom and 3rd full bath are on the lower level. A huge recreation room with a cozy fireplace walks out to a spacious brick paved patio! Minutes to metro, Rtes. 395 and 495 for an easy commute. Enjoy Kingstown amenities, shops, theatres & restaurants.
#VAFX2245118

ALEXANDRIA

5543 JOWETT COURT

4 Beds

3 Baths

2,896 Sq.Ft.

$775,000

MLS#: VAFX2245118

Walker's Paradise.  Easy to  live without a car  (or leave in your own garage space).  Abundant natural light; corner unit with extra windows in highly desirable Lexington Square  known for its luxury amenities .  First class solid/secure building in an amazingly quiet Ballston/Virginia Square location mere steps to Metro Stations, parks and every convenience and service imaginable.   G.E. Profile stainless appliances.   In-unit Laundry.  Marble and hardwood floors; carpeted bedrooms. No additional cost for Garage B1-331 and Extra Storage  on B2; Rm. 2; #234.  Kitchen open to Living Room/Dining Room.  Master  Bedroom has walk-in closet and roomy full bath with both tub and stall shower.   Bedroom #2 (or Den/Office) away from Master B.R. has its own second Full Bath.    Need more garage parking?  Easy.  Public Garage next door where you can rent additional garage parking  and often able to rent parking from a Lexington Sq. condo. owner who is not using their garage spot.  Convenient to every imaginable service and shopping:  groceries, movies, Ballston Quarter, Library, Banks, Cleaners, eateries, physicians, dentists and on and on.  Well appointed Lexington Square has up-to-date Fitness Center, Party Room, Pool/Hot Tub, Grilling and picnic areas.  Your own garage space and extra storage.  Affordable luxury in a golden location.
#VAAR2035256

ARLINGTON

3830 9TH STREET N 203W

2 Beds

2 Baths

933 Sq.Ft.

$2,900

MLS#: VAAR2035256

Updated 1-Bedroom Condo in Prime Arlington Location – 4241 Columbia Pike #305

Discover the perfect blend of comfort and convenience in this beautifully maintained 1-bedroom, 1-bath condo located at 4241 Columbia Pike #305 in Arlington, VA. Featuring 724 square feet of open living space, this bright and airy unit offers hardwood floors, a spacious living/dining area, and a modern kitchen with granite countertops and stainless steel appliances. The generously sized bedroom includes ample closet space, and the updated bathroom adds a stylish touch.

Situated in a highly desirable area of Arlington, this condo provides easy access to major commuter routes, public transportation, dining, shopping, and entertainment. Just minutes from Pentagon City, Shirlington, and Washington, D.C., this home is perfect for first-time buyers, investors, or anyone looking to enjoy low-maintenance living in a vibrant community.

Don't miss this opportunity to own a move-in ready condo in one of Arlington’s most accessible and sought-after locations!
#VAAR2060870

ARLINGTON

4241 COLUMBIA PIKE 305

1 Beds

1 Baths

724 Sq.Ft.

$220,000

MLS#: VAAR2060870

OPEN HOUSE SUN 1/29, 1-4PM! New Everything: HVAC, plumbing, electric, windows, roof, siding, wood flrs, kit cab, granite, SS appl, BA's, paint, carpet, FP mantle, crown molding, fixtures, hdwr, lights & more! Lots of storage, closet, outdoor space (balcony & fenced patio) & living space w/2 master suites, great rm & lower level rec rm. 2 Pkg spaces. Dynamic growing area w/new restaurants & shops.
#1001617785

ARLINGTON

3825 9TH ROAD S 3825

2 Beds

2 Baths

1,632 Sq.Ft.

$459,000

MLS#: 1001617785

Immaculate 2-Story Colonial with Exceptional Space & Modern Updates!

Welcome to this stunning 4-bedroom, 2 full and 2 half-bath Colonial situated on a spacious 12,755 sq ft lot. As you enter, you’re greeted by a warm and inviting foyer, with a convenient half bath nearby. The main level features a formal living room and a separate formal dining room, perfect for entertaining or family gatherings. The oversized 2-car garage entry leads into a chef’s kitchen complete with stainless steel appliances, a gas range, and a family-sized refrigerator. Sizable pantry. With ample counter space and a cozy breakfast area, the kitchen flows seamlessly into a large family room with abundant natural light and two sliding glass doors that open to a huge family deck, perfect for relaxing or entertaining. The deck overlooks a beautifully manicured, fenced-in yard. With additional storage shed.

Upstairs, the home offers four generously-sized bedrooms, including a spacious primary suite with its own ensuite full bath. The three additional bedrooms share a well-appointed full bath in the hallway, with a unique overlook that provides a stunning view into the family room below.

The basement adds even more value with a half bath, a family-sized theater room for movie nights, a laundry room, a sitting area, and plenty of storage space.

This home is a perfect blend of comfort, style, and functionality—ready to welcome you! All located in a Cul-de-sac. Don’t miss your chance to see it for yourself.

Features:
- New Sliding back doors and 2nd story windows with transferable warranty.
- Kitchen appliances all within 1 year old
- New hot water heater
- New front door
- Pest control paid until SeptemberNew Paint throughout
- New carpet
- New refinished Hardwoods floors
- Fresh Landscaping 
- Roof 6 years old
- Finished basement with media room set up
#VAMN2008240

MANASSAS

10505 MANOR VIEW PLACE

4 Beds

2 Baths

5,384 Sq.Ft.

$675,000

MLS#: VAMN2008240

1 ... 634 635 636 637 638 ... 666
* Listings identified with the FMLS IDX logo come from FMLS and are held by brokerage firms other than the owner of this website. The listing brokerage is identified in any listing details. Information is deemed reliable but is not guaranteed. If you believe any FMLS listing contains material that infringes your copyrighted work please click here to review our DMCA policy and learn how to submit a takedown request. © 2024. First Multiple Listing Service, Inc.

Send a message

Message successfully sent.

Your message

What is 3 + 4 ?

Reason for contacting?

I agree to receive email communication and understand I can unsubscribe at any time.

I agree to be contacted by Charis Realty Group - Christine Issler, Broker via call, email, and text for real estate services. To opt out, you can reply 'stop' at any time or reply 'help' for assistance. You can also click the unsubscribe link in the emails. Message and data rates may apply. Message frequency may vary. Privacy Policy

Sign Out

Virtual Assistant

Would you like to take the next step with this property? We can help you schedule a showing or virtual tour, or send you more details.

Yes, I would like more information.

Thank You for Your Reply, One of Our Agents will contact you as soon as possible

No, maybe later.

Thank you, you can always contact me via email, phone number or through the contact form.

Realhub AI

Lucy - Your AI-Powered Realtor

Update Your Temporary Password

Personalize your search

Enter your email and we'll notify you immediately when new listings match what you're looking for.

or enter email address

Already have an account ? Login here

Continue your home search

I agree to receive communications and understand I can unsubscribe at any time.

I agree to be contacted by Charis Realty Group - Christine Issler, Broker via call, email, and text for real estate services. To opt out, you can reply 'stop' at any time or reply 'help' for assistance. You can also click the unsubscribe link in the emails. Message and data rates may apply. Message frequency may vary. Privacy Policy

Already have an account ? Login here

We use cookies

We use cookies primarily for analytics to enhance your experience. By accepting, you agree to our use of these cookies. You can manage your preferences or learn more about our cookies policy.
