Properties

Browse or get in touch to schedule a walkthrough.

  • Nearby me
Price range

Popular features

Community features

Property features

Waterfront

View

Exterior Features

Interior Features

Style

10000 properties match your criteria

Updated 1 minute ago

E-Alert name
Step inside a timeless masterpiece.

Be just the fourth owner of this historic mansion, designed by noted architects Wilson Levering Smith and Lawrence Fowler. It was commissioned and built following the marriage of the heirs of two prominent Baltimore families.

Completed circa 1914, the home has been meticulously restored and enhanced by its current owners. The heavy lifting has all been done. The next owners get to move in and live their Georgian Revival fantasy!

Major recent upgrades to the property include the complete renovation of the heated swimming pool, including all new equipment: heater, lights, electric, gas line, coping, tile, and pool deck.

Enter into the expansive center hall and let your eyes wander up the wide, spiraling staircase. To your left is a formal living room like no other. Designed by Pascale de Fouchier of PDF Interiors, the space is a livable showpiece. It is accented by elaborate crown molding and features a working wood-burning fireplace. It leads into the massive, gorgeous sunroom with its surrounding arched windows.

There will be room for all of your guests and their guests in your dining room. With its soaring ceiling and moldings, yours will be the dinner parties that friends can't wait to attend. The butler's pantry with restored original cabinetry is a dramatic gem that transitions into your light-filled, dream kitchen.

The kitchen and butler's pantry have been fully renovated, with high-end appliances featuring a chef-grade Blue Star stove, top line Miele dishwasher, GE Profile built-in refrigerator, Uline beverage center, and Hoshizacki professional grade ice maker cabinet.

The owners have installed Reico Design Line custom cabinetry, added a built-in banquet, a hidden broom closet, Carrara marble countertops, and reverse osmosis water filtration.

Upstairs will be your oasis. The gracious primary suite features a dressing room and a balcony. The three additional second-floor bedrooms are light-filled and large, with two more full baths. The top or third level features an additional four bedrooms, two full baths, and a bonus room.

Other major projects completed by the current owners include restoration of the windows, four bathroom remodels, remediation of lead paint and asbestos, substantial plumbing and electrical work, restoration of the living room fireplace and chimney repairs, addition of Coretec Plus 7" Midway oak flooring, moving the washer and dryer upstairs and more. A full list of renovations and upgrades is available in the disclosures.

Tucked away inside Woodholme Reserve but not part of the HOA, this historic grand dame is an elegant and sophisticated capsule of the Progressive Era.
#MDBC2120758

PIKESVILLE

336 LYON COURT

8 Beds

5 Baths

5,725 Sq.Ft.

$1,225,000

MLS#: MDBC2120758

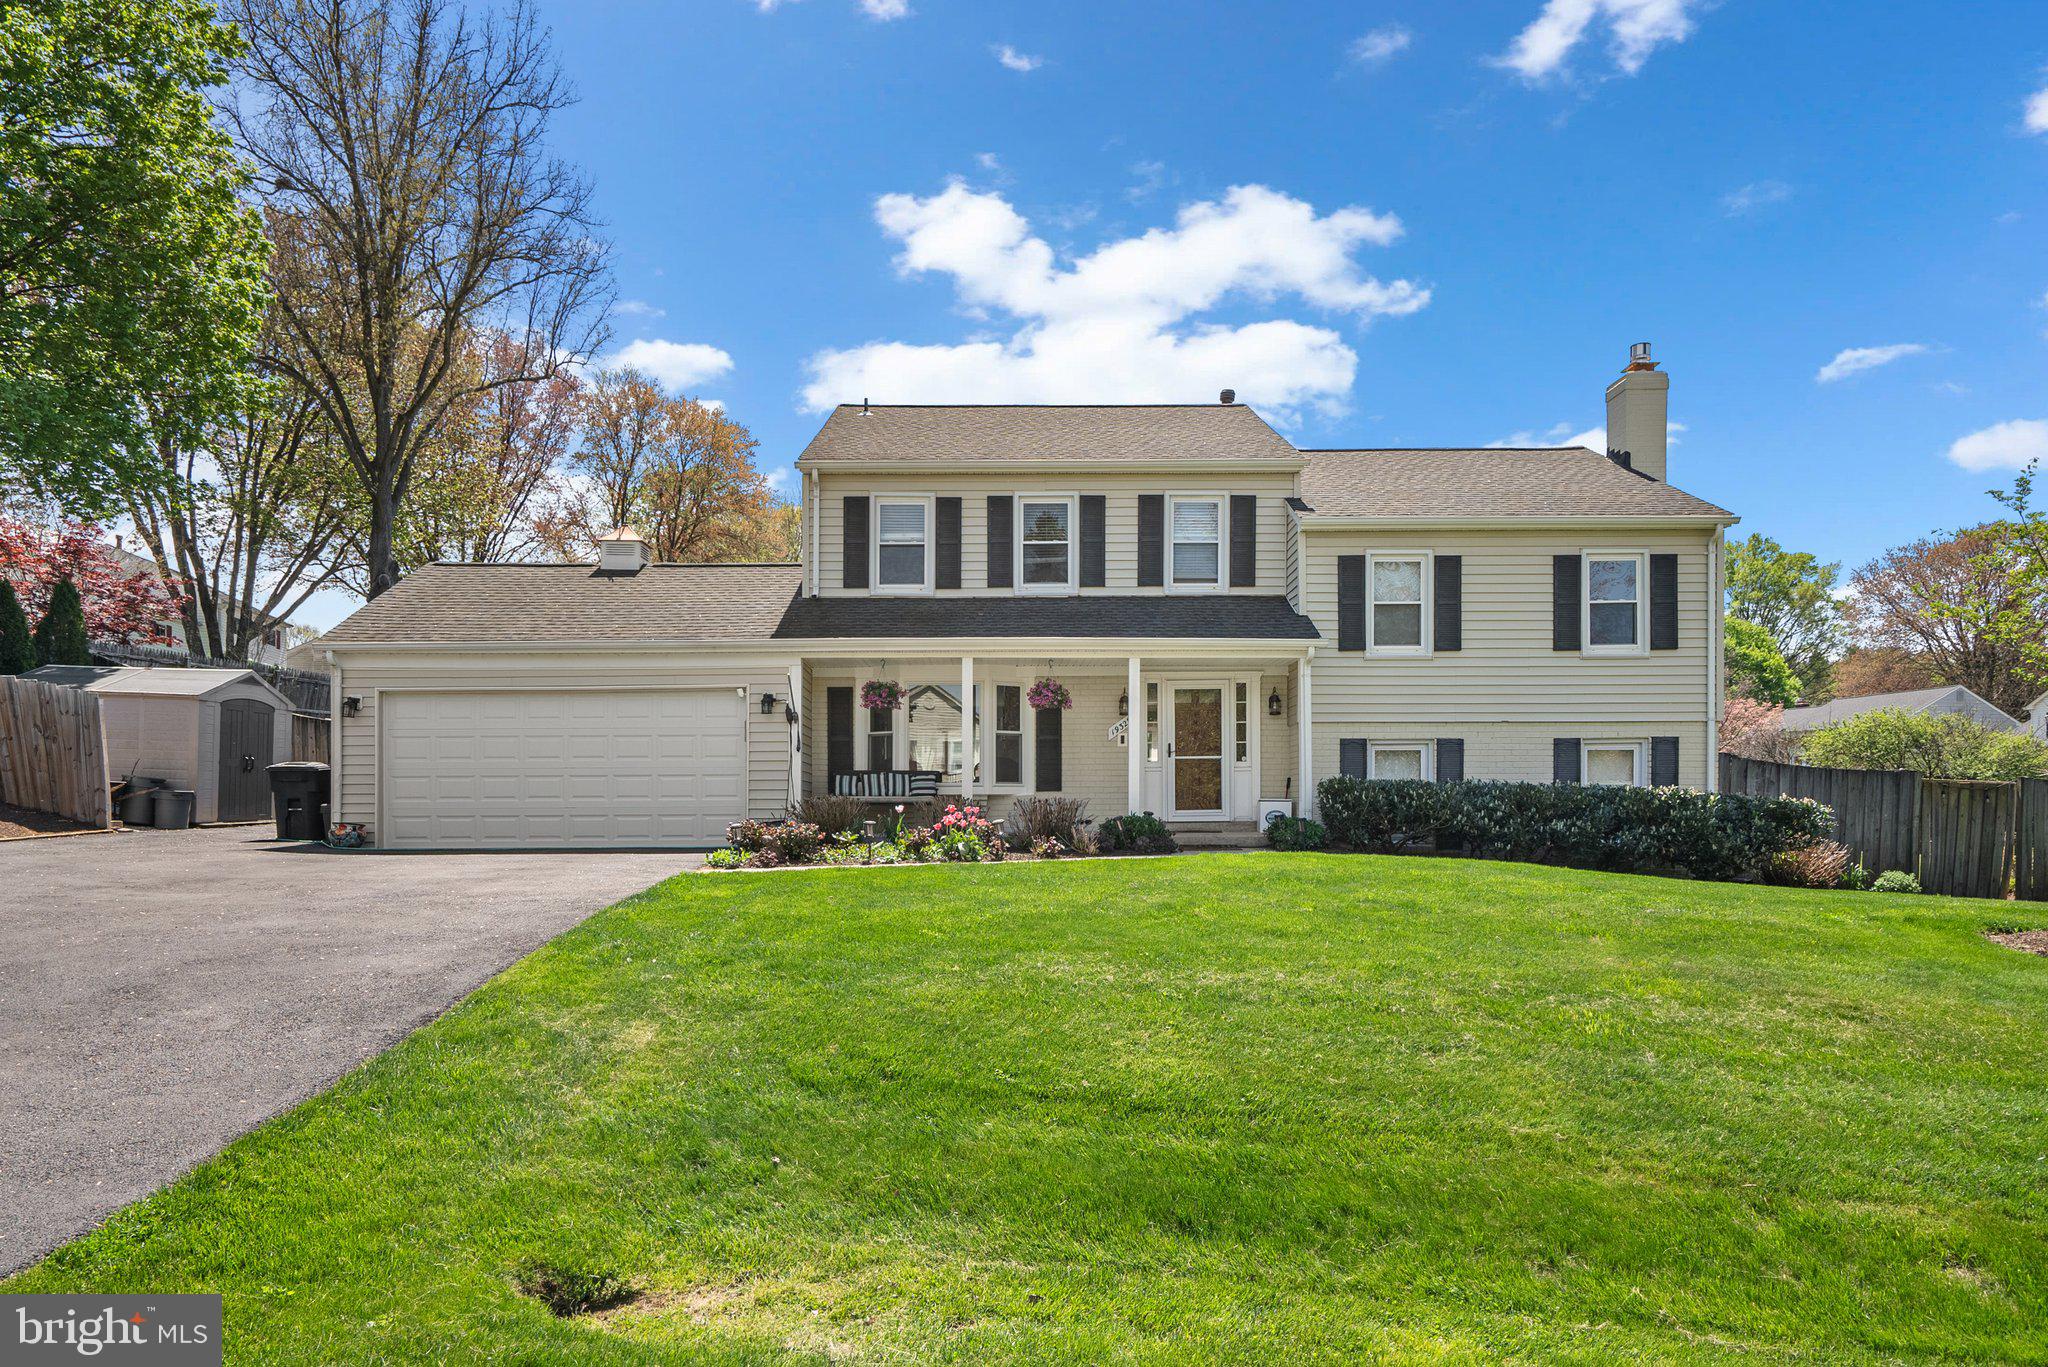
Nestled in the Orange Hunt Estates neighborhood, this impeccably maintained New Master Colonial Model features an array of upgrades that cater to the most discerning homeowner. The home welcomes you with its classic columned and flagstone front porch and charms you with its blend of traditional elegance with modern sophistication.  Every detail has been thoughtfully updated to enhance both form and function. The spacious layout is perfect for modern living, providing ample room for relaxation and entertainment. 

The Main Level includes an open layout to all rooms with expanded openings (for maximizing flow) and hardwood oak flooring in all living spaces, plus a tiled powder room/half bath. The kitchen features catering-level appliances including a Thermador double wall electric ovens with convection and rotisserie features, a 5-burner Viking gas cooktop range, a GE Monogram outdoor-exhausting filtered hood with warming racks, an oversized KitchenAid barn door refrigerator with lower door freezer/icemaker, and a deep, double-sized undermount stainless steel sink with Grohe faucet. The expansive counters are sealed Icestone, made in the USA from eco-friendly recycled concrete with embedded glass and seashells for texture and accents. Full floor-to-ceiling KraftMaid hardwood maple cabinetry with contemporary European door-pulls covers all functional areas of the kitchen for maximum storage space. The kitchen includes a closet pantry, extensive overhead lighting with dimming feature, under-counter lighting, and a multi-seat counter bar that seamlessly transitions into the adjoining family room with matching KraftMaid built-in bookshelves, cabinets, and a work desk with Icestone worktop. The spacious family room includes space for combined seating or casual eat-in area, a gas fireplace with custom European tile accents, a separate carport entry side door, and full glass double French doors to access a large multi-season sunroom addition. The current owners have switched the traditional formal living room with the dining room to make the dining area larger for entertaining purposes. This ingenious alteration allows for more space to host large gatherings while maintaining the home's classic charm.

Outdoor entertaining, cooking, and dining is just as effortless on the massive deck (connected to the living room via a sliding glass door), an ideal spot for hosting gatherings with friends and family. The  400ft deck is made of highest-quality EverGrain composite decking material for a long deck life, easy cleaning, and comfort and includes a LED-based deck lighting system.  The deck seamlessly transitions into the  250ft  sunroom addition, where you can soak in the serene backyard views through the changing seasons. Whether you're basking in the summer sun or cozying up during a winter snowfall, this sunroom provides a tranquil retreat and includes stained wood paneling and ceilings, lower screened windows, a side door with step-free access to the carport, and its own heating/air conditioning system. Step outside to discover a spectacular backyard oasis, meticulously designed with luscious landscaping that blooms in vibrant colors annually that combines flower beds, a grass lawn space, vegetable garden boxes, a forested mature tree space with flagstones for a firepit and hammock as well as gravel pathways with full outdoor lighting coverage. A single-space carport connects to the family room and the backyard with a storage shed and flagstone accents and walkways. A second backyard shed offers additional storage space, ensuring that every inch of this property is utilized to its fullest potential. Additional property features include a fully enclosed backyard of high-quality aluminum fencing with gates, tiered side flower gardens of dry stack stone wall landscaping, a paved concrete driveway, and a uniquely recognizable mature Atlas Cedar evergreen tree in the front yard.

NO HOA
#VAFX2233644

SPRINGFIELD

6915 CONSERVATION DRIVE

4 Beds

2 Baths

2,669 Sq.Ft.

$860,000

MLS#: VAFX2233644

Calling all investors!! Walking distance to Braddock Middle!  One level living in need of some TLC, offering 2 bed, 1 bath, dining, kitchen, living and sunroom!  Hardwood floors throughout.  Full size basement.  New water line installed, newer panel box. Offers off street parking with 1 car attached garage.
#MDAL2011488

CUMBERLAND

816 ELMWOOD LANE

2 Beds

1 Baths

651 Sq.Ft.

$60,000

MLS#: MDAL2011488

Beautiful well maintained home located in a neighborhood close to shops and dining in Culpeper, with easy access to 211. Mature landscaping, 3 bedrooms, kitchen/breakfast area with comfortable living room. Deck in the back.
#VACU2010388

CULPEPER

113 GARR AVENUE

3 Beds

1 Baths

1,007 Sq.Ft.

$1,695

MLS#: VACU2010388

Beautiful Rural area with spacious front yard. The home is nested over 400 feet from the road. The home needs some work but will be a real jewel when spruced up. Only minutes from the Clear Spring and Interstate 70. Would make wonderful home or weekend retreat. Come see for yourself. The condition would require a cash purchase or a rehab loan.
#MDWA2028372

CLEAR SPRING

12437 INDIAN SPRINGS ROAD

2 Beds

1 Baths

952 Sq.Ft.

$175,000

MLS#: MDWA2028372

Located in the Highly Sought-After Sully Station Community, This Home Has It All!
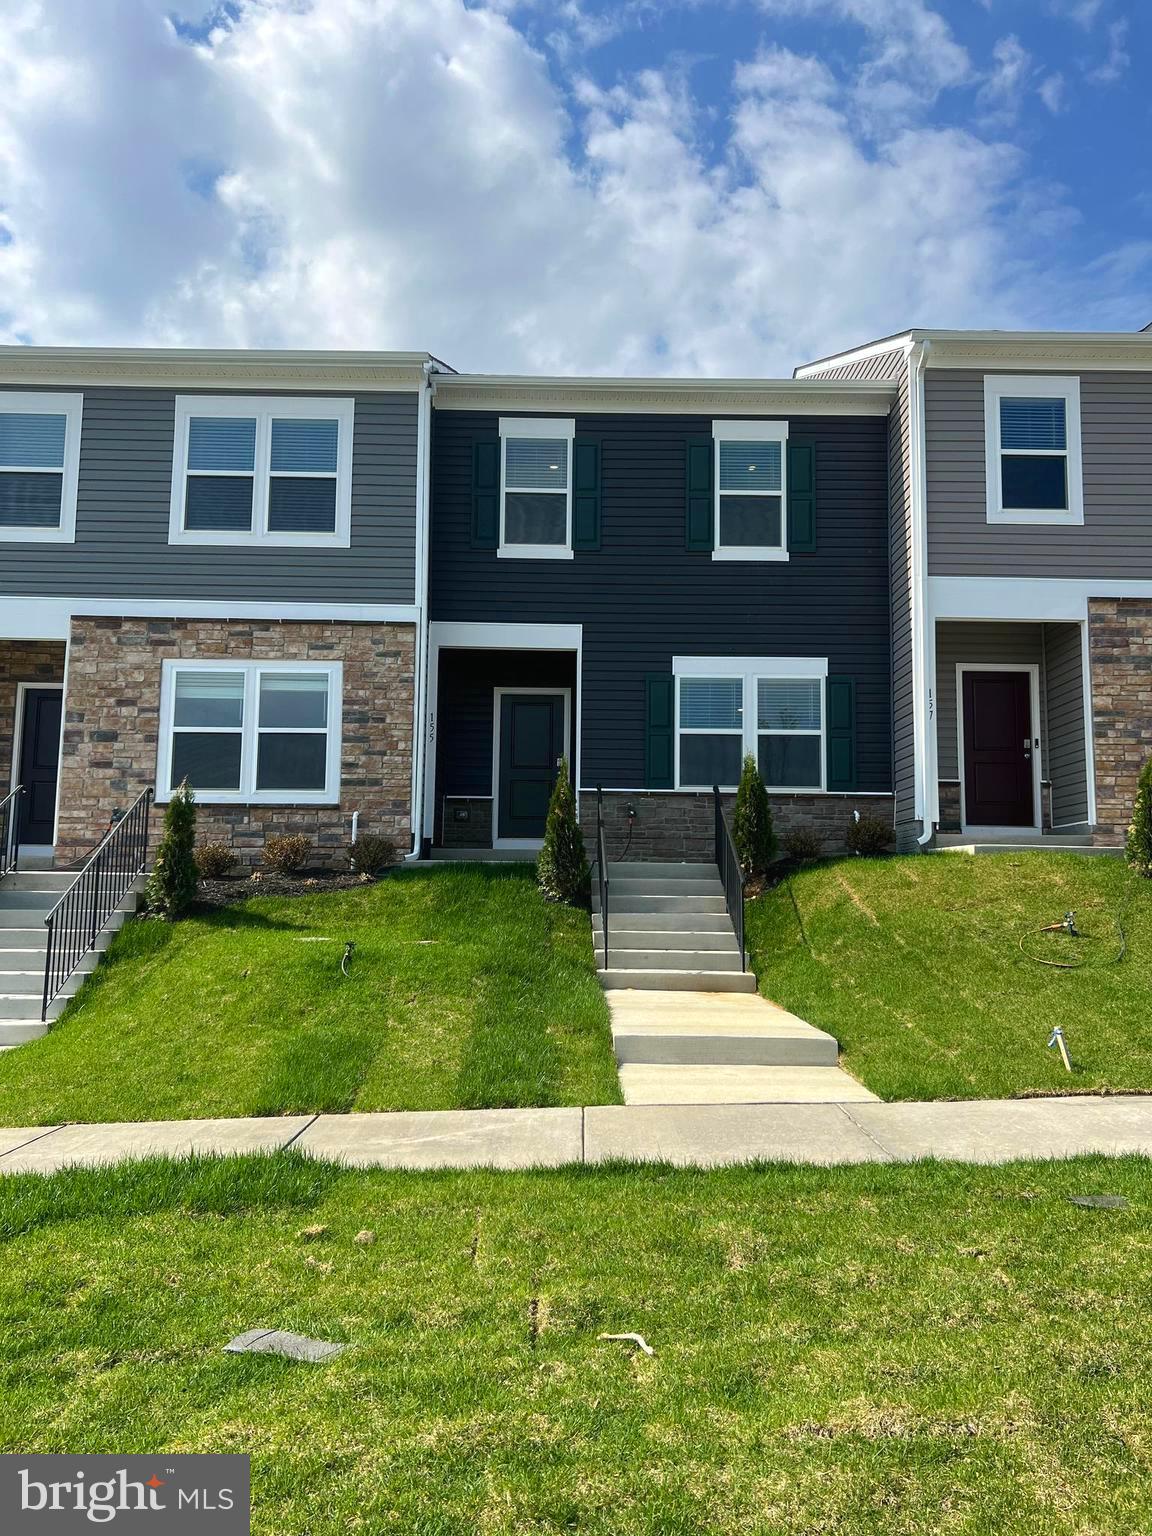
This gorgeous colonial townhouse is tucked away in a quiet neighborhood just off Route 28. The entire home has been freshly painted, featuring brand-new premium vinyl plank flooring on the main and lower levels, and new carpet upstairs.
The gourmet kitchen offers ample counter space, perfect for cooking and entertaining. The bright and open living room includes a French door that leads to a private deck—ideal for relaxing or hosting guests.
Upstairs, you'll find a spacious owner’s suite complete with a large walk-in closet, along with two additional bedrooms and a full hallway bathroom. The lower level includes an additional room and full bath, giving you flexible space for a home office, guest suite, or recreation area.
Conveniently located near Sully Station Shopping Center and Wegmans, with easy access to major routes including Routes 28, 29, 50, and I-66.
#VAFX2236588

CENTREVILLE

14315 WINDING WOODS COURT

4 Beds

3 Baths

2,090 Sq.Ft.

$3,100

MLS#: VAFX2236588

Welcome to Riverbend #520 in Lansdowne Woods of Virginia  -  Where Comfort Meets Style in Resort-Like Setting! This condo is the best value for size,  with an indoor garage space.  Rightsizing to this adult only age restricted community never felt so good 

520 is in the original Riverbend building which just received a full stylish update.     Unit 520 is a Riverbend H model offering a spacious 3-bedroom, 2-bath floorplan that lives wide like a single family home.  With 1,475 square feet of well-maintained living space plus an additional 152 square feet in the climate-controlled glass-enclosed balcony, you'll enjoy peaceful, southerly views of lush trees, manicured gardens, and serene pathways.  Soak up the sun as it bathes the kitchen, bedrooms and living areas in natural light. 

Inside the condo-
Step into a warm and welcoming entry foyer with gleaming wood floors which lead to a generously sized living and dining area, perfect for hosting dinner parties or spending cozy evenings in. The kitchen boasts granite countertops, raised panel cabinets,  upgraded pull-out shelving,  white appliances and even a charming hidden sponge drawer—thoughtful touches that make everyday tasks a little easier. There is room in this galley style kitchen for your breakfast table overlooking the garden plots and trees. 

The primary suite is your personal retreat, complete with a freshly updated bathroom featuring a custom vanity and comfort-height toilet and in its own separate wing. You will be amazed by all of the closet space and storage options. This floor plan is one of the more popular ones!   The second and third bedrooms offer flexibility—use one as a guest room and the other as a home office or den, complete with a full wall of built-in bookshelves.

Practicality shines throughout with easy to care for decorative vinyl flooring in the kitchen and bathrooms, carpets that look brand-new despite being 5 years old, and a hallway laundry room with additional shelving for extra storage.  

Updates include:
HVAC: Meticulously serviced twice a year, with a new AC unit (2019) and furnace (2023).
Refrigerator: Under 10 years old.
Stackable Washer/Dryer: Still going strong since 2006.
All new screens were recently replaced for fresh breezes when you want them.

The Extras:
Stay out of the bad weather! This unit includes a deeded garage space and an additional storage room, providing convenience, peace of mind and room for that stuff you could not bear to get rid of during your move.  We know you have some! 

The Community:
Lansdowne Woods is more than a neighborhood—it's a vibrant resort-style community bordered by the scenic Potomac River and the prestigious Lansdowne Resort. Residents enjoy reduced greens fees at the spectacular golf course.   Enjoy an array of amenities, including an indoor pool and hot tub, state of the art fitness center, tennis and pickleball courts, walking trails, 4 EV chargers, cornhole boards, and a bustling clubhouse bursting with activities, events and the onsite restaurant and bar.

Located minutes from Inova Loudoun Hospital, top-notch shopping and dining, major commuter routes, Dulles International Airport, and the Silver Line Metro, you'll have easy access to everything you need—yet feel worlds away in this tranquil retreat.

Why You'll Love It:
Whether you’re sipping your morning coffee on the sunlit balcony, exploring the beautifully landscaped grounds, or connecting with friends in the building or  at the clubhouse, Riverbend #520 offers a perfect blend of relaxation and activity.  The condo dues are well worth it- they include hot and cold water, sewer, trash, snow removal, high speed internet, cable tv, phone service, 24-hour security, access to the community recreational center,  events in the building and in the clubhouse,  and grounds that are always well groomed and aesthetically pleasing. 

Don't miss the chance to live the Lansdowne Woods lifestyle—schedule your showing today!
#VALO2084858

LEESBURG

19385 CYPRESS RIDGE TERRACE 520

3 Beds

2 Baths

1,627 Sq.Ft.

$435,000

MLS#: VALO2084858

Priced To Sell Fast! Hot Updated Top Floor Condo, Spacious Kitchen with QUARTZ Counters, Stainless Steel Appliances, New Cabinets, Modern Tile Backsplash, Spacious Bedrooms, New Custom Paint, Updated Bathrooms, New Flooring, New Lighting, Washer and Dryer in Unit, Skylights, Floor to Ceiling Windows, All Utilities Included in COA Fee,  Much More!! Close to Schools, Shopping, and Commuter Routes. This Will Not Last!
#MDMC2170302

GAITHERSBURG

19030 MILLS CHOICE ROAD 6

2 Beds

2 Baths

1,121 Sq.Ft.

$224,900

MLS#: MDMC2170302

Sunny and Spacious 4 BR/ 3.5BA, Single family home on cul-de-sac in most desired neighborhood in Leesburg 'Stratford'. Beautifully renovated, featuring luxury flooring, neutral paint, stainless steel appliances, and a newer roof.

Home offers the perfect blend of comfort, style, and functionality. With 4 bedrooms and 4 full bathrooms, there's plenty of room for the whole family to enjoy.

The main level features a bright and open layout, including a large living room, a formal dining room, a cozy family room, and a well-appointed kitchen with kitch island—ideal for everyday living and entertaining.

Upstairs, you'll find four generously sized bedrooms and two full bathrooms, including a serene primary suite with ample closet space and a private bath.

The finished basement adds even more versatility with a full bathroom, making it perfect for a guest suite, home office, recreation room, or additional living space.

This home offers room to grow and a layout that adapts to your lifestyle. Don’t miss the opportunity.  Luxury amenities of community include Swimming pool, lake, tennis courts. Close to Rt 7, Rt 15 and 267,. Available Apr-19-2023 ! (Owner Agent)
(Will consider all utilities paid Short Term lease (2 Months+)   for $4990/mth)
#VALO2093886

LEESBURG

411 HANRAHAN COURT SE

4 Beds

3 Baths

3,280 Sq.Ft.

$3,990

MLS#: VALO2093886

Discover a bright and spacious retreat in this exceptional basement rental, just freshly painted, designed for comfort and convenience.  Step into the inviting open-concept living space, thoughtfully furnished with two cozy couches, an oversized chair, a coffee table, and a queen-size bed. Stylish décor and carefully selected accessories enhance the warm and welcoming feel. The full bath features sleek tile flooring, a luxurious shower, and a multi-use closet for added storage. The well-equipped kitchen includes everything you need, from a commercial-grade double burner, microwave, toaster, and air fryer to both a mini fridge and a full-size refrigerator. Enjoy the convenience of having your own exclusive full-size washer and dryer. Additional ammenities include private rear access, a charming patio, and an outdoor grill—perfect for relaxation and entertaining. Furnishings are optional, allowing you to personalize the space to your taste.
Located in a quiet cul-de-sac, this home offers a peaceful environment, and a dedicated parking space available in the driveway.  ---- DUE TO THE HIGH AMOUNT OF SCAMS, WHETHER YOU ARE WORKING WITH OR WITHOUT AN AGENT, PLEASE MAKE SURE YOU OR YOUR AGENT CONTACT THE LISTING AGENT BEFORE FILLING OUT AND SUBMITTING APPLICATIONS TO ENSURE THE CORRECT PROCESS. THE LANDLORD IS NOT OBLIGATED TO ACCEPT YOUR APPLICATION IF YOU HAVE NOT RECEIVED VERIFICATION PRIOR TO APPLYING.
#VAFX2226124

CHANTILLY

4304 SILAS HUTCHINSON DRIVE

1 Beds

1 Baths

2,330 Sq.Ft.

$1,650

MLS#: VAFX2226124

Gorgeous 1BR 1BA in Lexington Square. Hardwood in the living room, Corian countertops in the kitchen. Large Primary Bedroom with Walk-in Closet. Balcony, washer/dryer in unit. Comes with a parking space and storage unit. 1 assigned parking space in the garage.
Entry Level : Open living room to dining room and kitchen, bedroom, and bath. Unit has balcony. The building offers many amenities: exercise room, party room, pool. Lexington Square is about 2 blocks from VA Square and Ballston Metro Station.

Qualifications: To qualify, the two lowest household incomes need to exceed $84,000/ year.
Applicants should also have good credit and rental history.

Fees:
Rent: $21300
Security Deposit: $2300 (due at time of submitting application)
Date Available: 6/1/2025
Pets: owner will consider $500 pet deposit
Move in fee -$400 fee

Utilities: Tenant pays electric and gas.
#VAAR2055776

ARLINGTON

3830 9TH STREET N 208W

1 Beds

1 Baths

662 Sq.Ft.

$2,300

MLS#: VAAR2055776

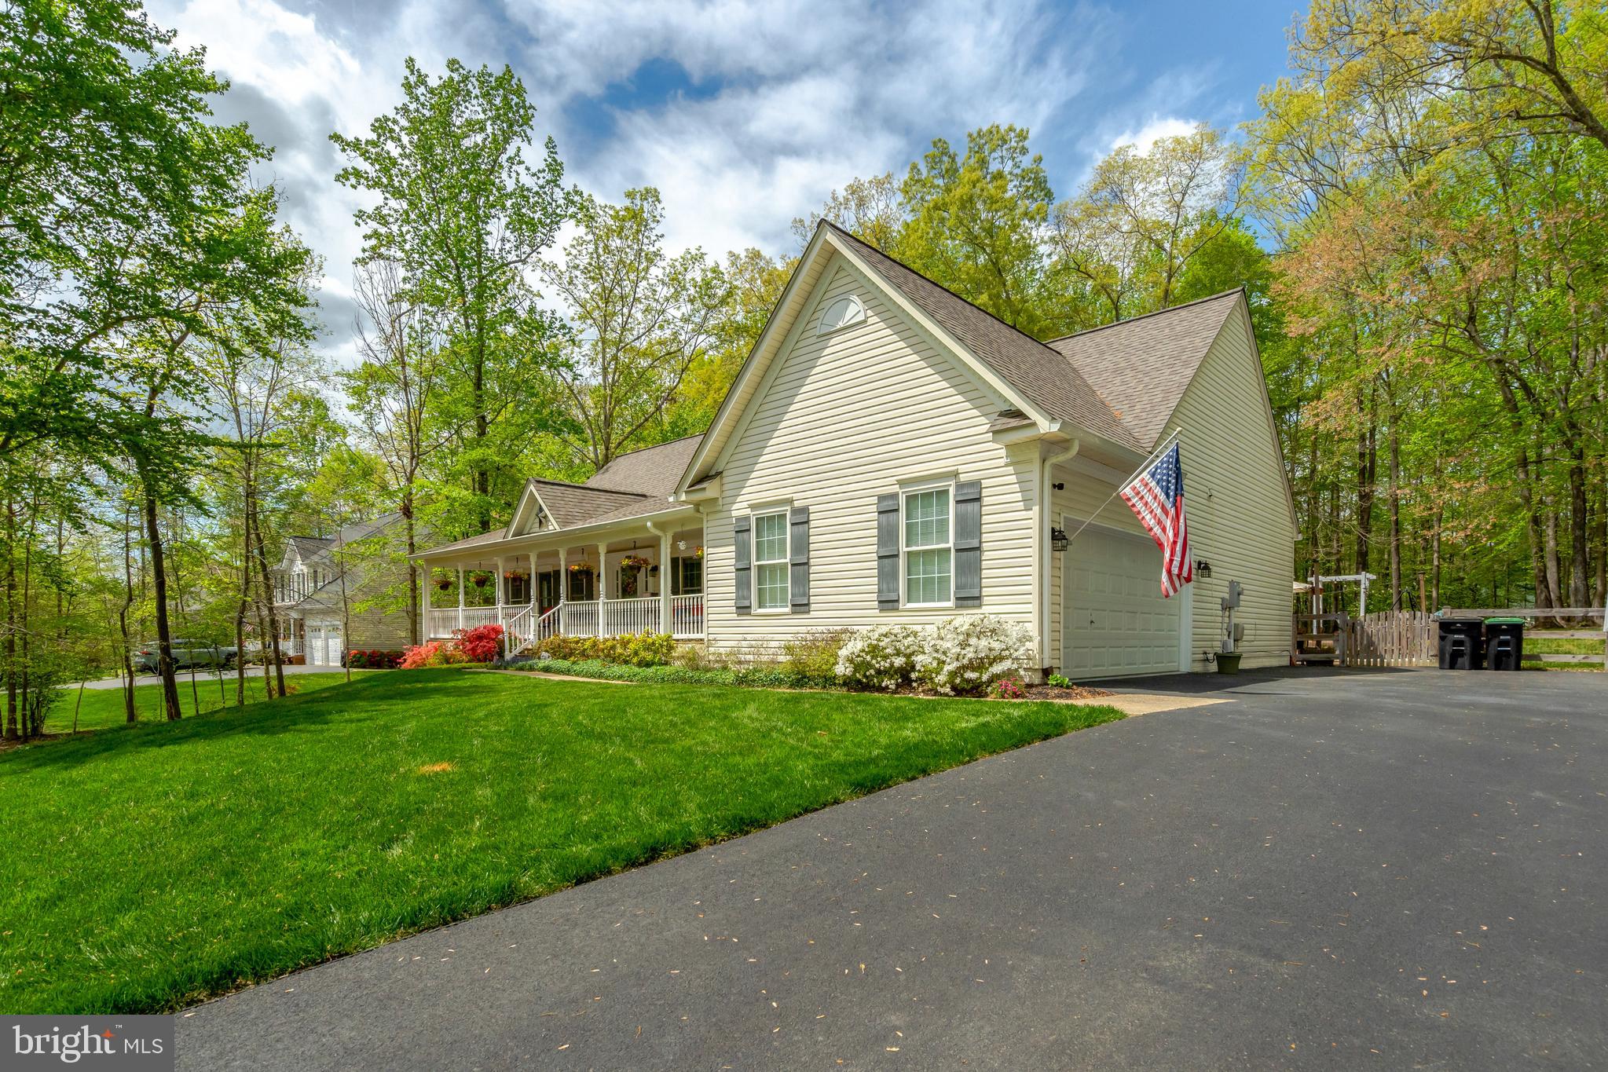
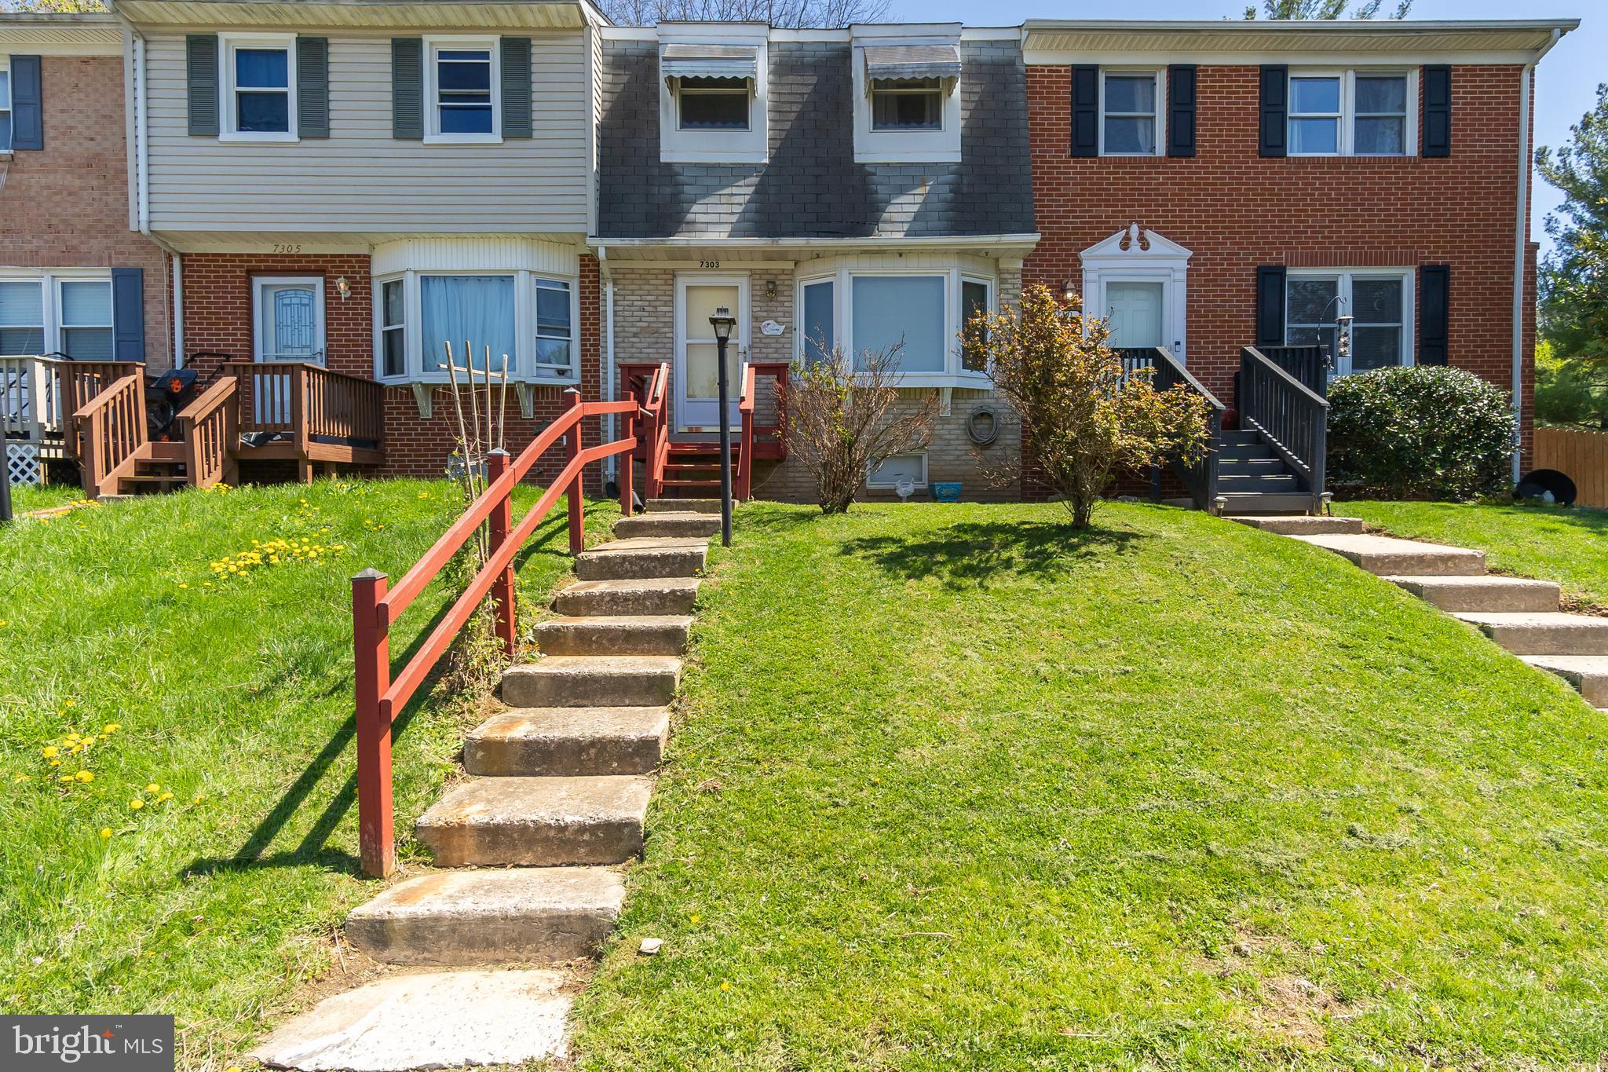
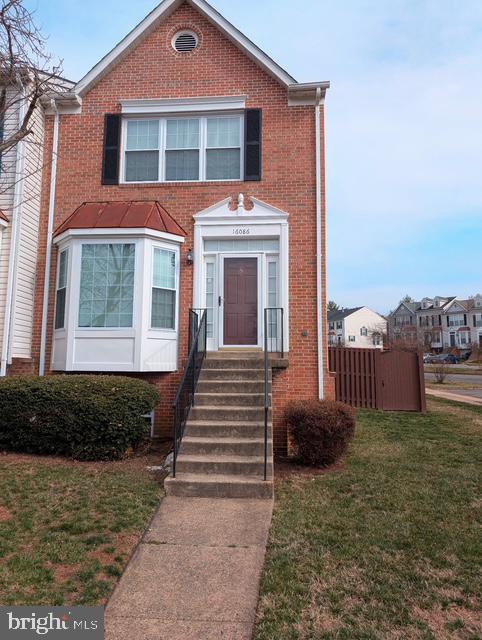
Lovely end unit townhouse loaded with upgrades including recently updated HVAC system, doors, updated flooring throughout, sliding door, updated kitchen, appliances, and bathroom.  Back yard includes spacious fenced back yard and deck.   Convenient to local shops, restaurants, transportation, Quanitico Marine Base,  Potomac Mills, I-95 and more.
#VAPW2091826

DUMFRIES

1919 FORT MONROE COURT

3 Beds

1 Baths

1,280 Sq.Ft.

$360,000

MLS#: VAPW2091826

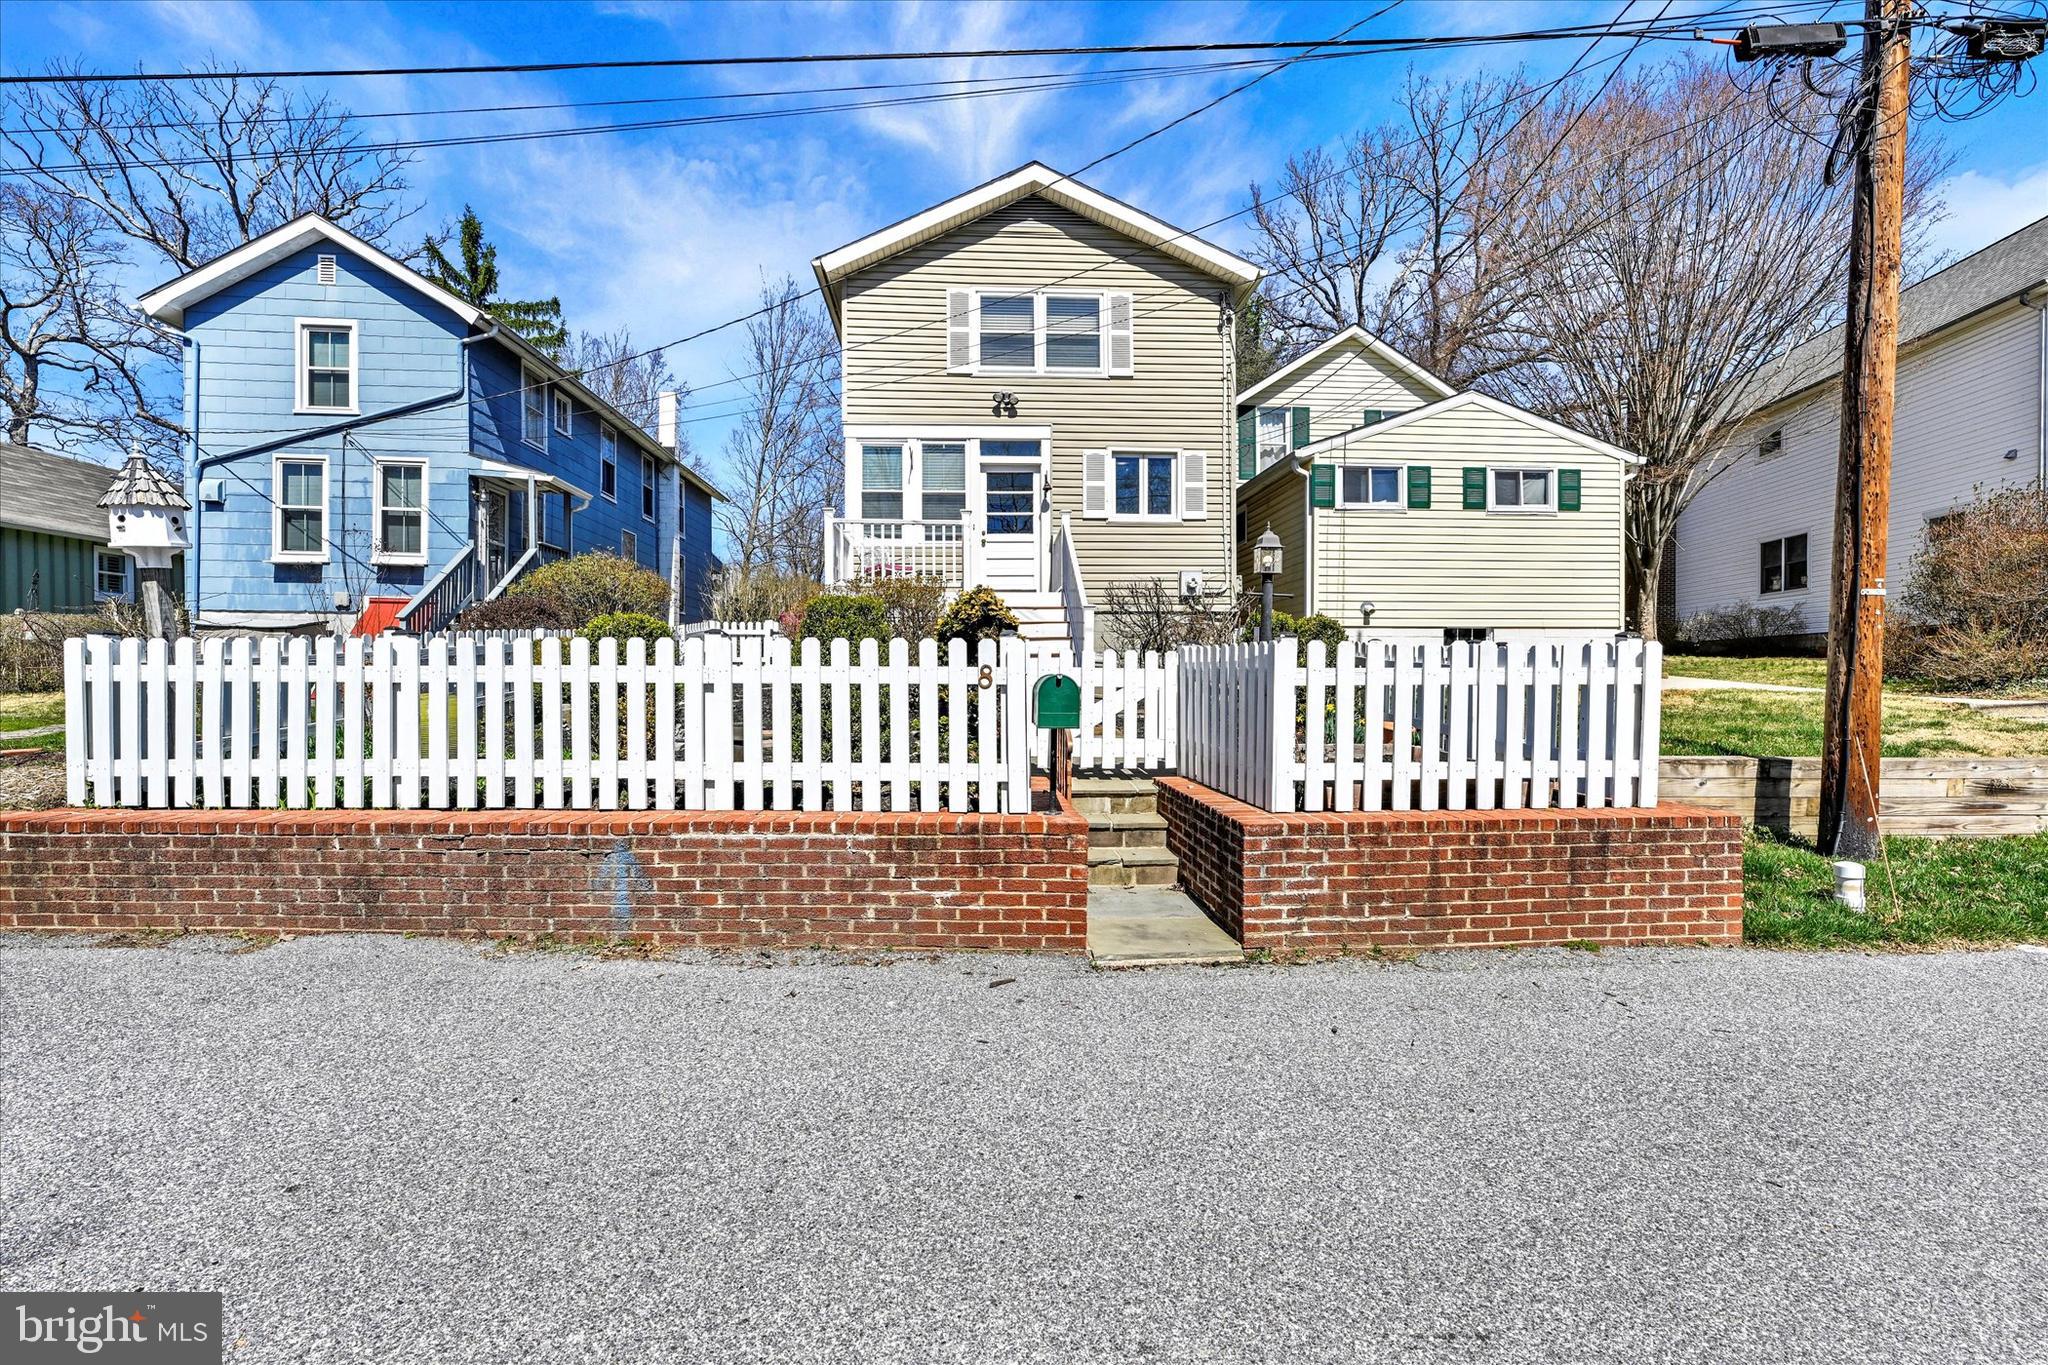
LOCATION-LOCATION-LOCATION! GREAT OPPORTUNITY! Welcome to this charming 1923 bungalow, a delightful blend of classic character and modern convenience, nestled in the vibrant East Silver Spring community. Walking distance to everything—the Silver Spring Red Line Metro Station, Sligo Creek Park and many beautiful neighborhood parks, The Koiner Farm Conservancy, East Silver Spring Elementary School, award winning restaurants, breweries and wine spots, live music venues, healthcare services, the Historic AFI Theatre, IMAX Movie theatre, Veterans Plaza Entertainment Center & Ice Rink, multiple grocery stores (Whole Foods, MOM's Organic Market, Safeway), retail shopping, and so much more! 

Silver Spring was recently names Forbes best place to live for families in 2024! 

Bring your vision and your design plans for making this original bungalow your forever home! The cozy welcoming front porch greets you before you step inside to discover beautiful original craftsman style woodwork (windows and door frames, faceted glass door knobs and original doorbell) and hardwood floors that flow throughout the main living areas, complemented by an inviting fireplace adorned with classic brick—a perfect spot for cozy gatherings. 
Outside, enjoy the fresh air on the on the front porch or the back deck perfect for morning coffee or evening relaxation being surrounded by mature trees such as the gorgeous japanese maple in the front yard, a large fig and maple tree in the backyard, raspberry bushes in the side yard, lots of native plants and recent landscaping in the front yard—there's so much natural beauty to enjoy and to create your very own gardeners paradise!

This home has three bedrooms, including 2 entry-level bedrooms for added convenience. The home is filled  with natural light, enhancing the inviting atmosphere. The unfinished basement offers endless possibilities, whether you envision a workshop, additional storage, or a creative space.  The top floor offers a large bedroom space with dormer windows with opportunity to build and create your dream suite, home office, workout area, or guest room. 

The property sits on a spacious 0.25-acre lot, providing plenty of room for outdoor activities or possibly build an ADU or guest house, garage, work shop, entertaining spaces, etc. With convenient access to public transportation and a welcoming family-friendly, award winning neighborhood, this bungalow is not just a house; it's a place to call home. Don't miss the opportunity to make this inviting property your own! Property sold As-Is.
#MDMC2167662

SILVER SPRING

753 SILVER SPRING AVENUE

3 Beds

2 Baths

1,646 Sq.Ft.

$650,000

MLS#: MDMC2167662

Over 1300 SF, all on one level! This unit has been updated with new laminate plank flooring in the living room, kitchen, and bathrooms, new carpet in the bedrooms, fresh paint throughout, and new kitchen cabinets and countertops! The property features a large primary bedroom with a full primary bathroom, a spacious living/dining room and eat-in kitchen with a walk-in pantry, and a washer/dryer in unit. The minimum income required to rent this property is $87,000 per year (or BAH to cover rent if military). Minimum TransUnion Rental credit score of 640 is required. Application fee is $30 per applicant. Security Deposit is $2,400. There are no pets and no smoking allowed in this property. Tenants responsible for rent and all utilities (electric, water/sewer). Landlord pays condo fee.
#MDPG2145432

SUITLAND

4160 CRAB APPLE COURT 6

3 Beds

2 Baths

1,315 Sq.Ft.

$2,400

MLS#: MDPG2145432

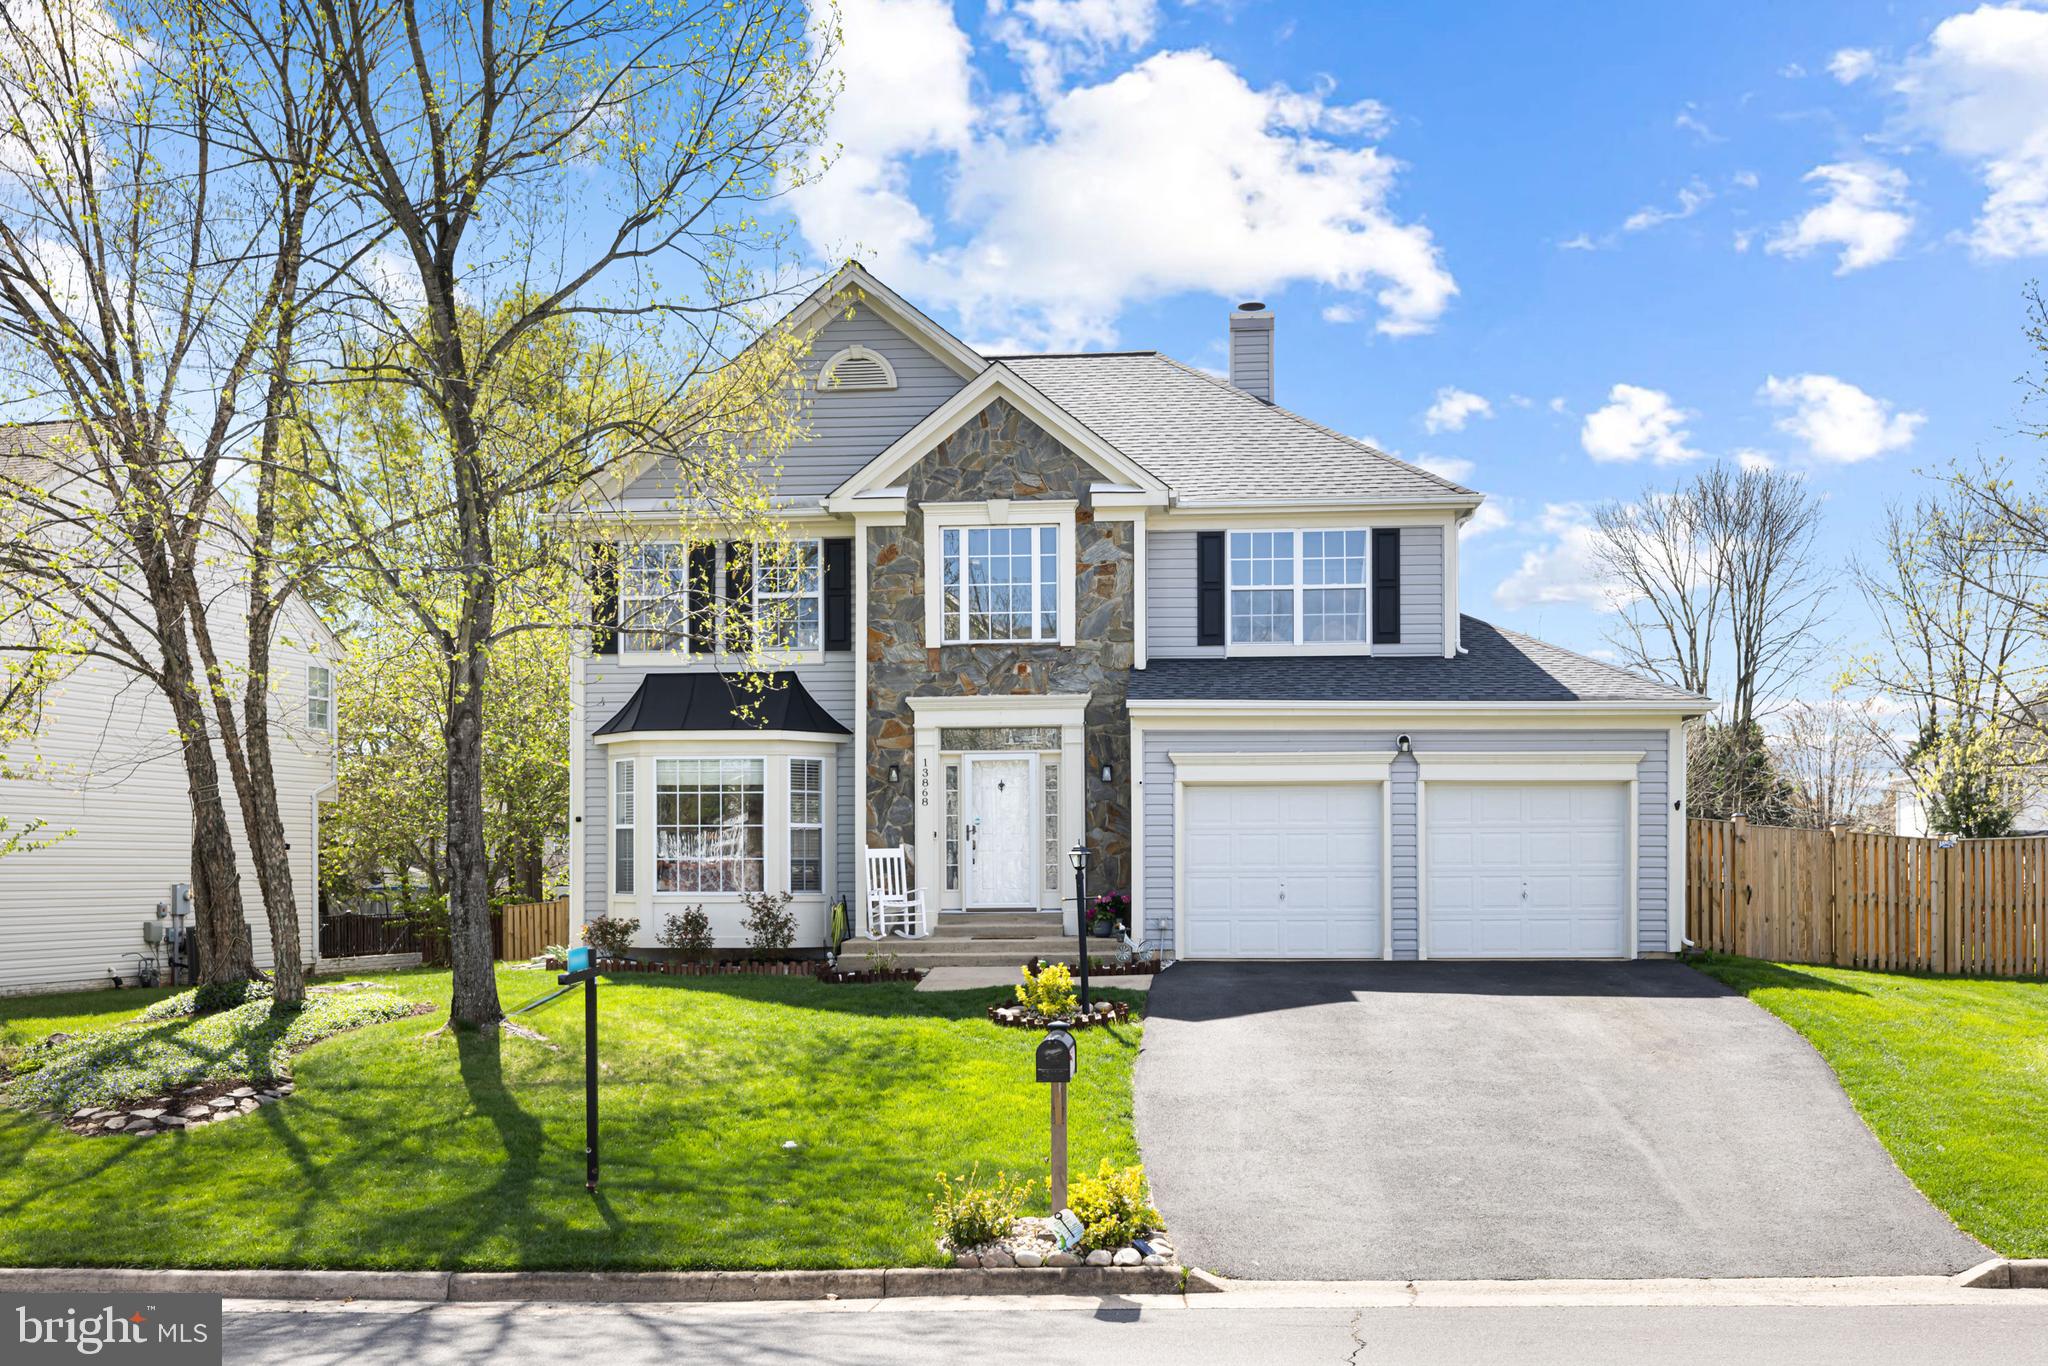
Welcome home to this beautifully upgraded 3-bedroom, 2.5-bathroom patio home in the amenity rich Ashburn Farm community. This charming home boasts light & bright, welcoming living spaces, upgraded flooring, gorgeous bathrooms and a thoughtfully designed layout.

Step inside to discover generous living spaces, ideal for relaxing or entertaining. The updated kitchen flows effortlessly into the breakfast nook and family room, creating a warm and functional atmosphere. The formal living spaces are situated for ease of entertainment. You"ll be delighted by the beautiful tile inlays and new carpet.

Upstairs, the bedrooms are quite spacious, and the remodeled bathrooms showcase stylish upgrades. The comfortable Primary Bedroom has two closets, and a beautiful bath with double sinks, nook for towel rack and storage, and a big shower with gorgeous tiling.

Restore & relax  on the paver patio in the private fenced yard—perfect for outdoor gatherings, pets, or simply unwinding in your own serene retreat. 

Nestled in Ashburn Farm with access to top-rated schools, resort-like community amenities, shopping, dining, and commuter routes. Ashburn Farm with its green spaces, scenic walk/jog trails, picturesque ponds, tennis & pickleball courts, and access to outdoor pool. The community offers a peaceful retreat while still being close to everything.

Improvements include newer roof, flooring, HVAC, several appliances, professional painting of cabinets, water heater, fixtures, garage door and bathroom remodels.
#VALO2089536

ASHBURN

43295 RUSH RUN TERRACE

3 Beds

2 Baths

1,935 Sq.Ft.

$695,000

MLS#: VALO2089536

1 ... 625 626 627 628 629 ... 666
* Listings identified with the FMLS IDX logo come from FMLS and are held by brokerage firms other than the owner of this website. The listing brokerage is identified in any listing details. Information is deemed reliable but is not guaranteed. If you believe any FMLS listing contains material that infringes your copyrighted work please click here to review our DMCA policy and learn how to submit a takedown request. © 2024. First Multiple Listing Service, Inc.
 - property

Send a message

Message successfully sent.

Your message

What is 3 + 4 ?

Reason for contacting?

I agree to receive email communication and understand I can unsubscribe at any time.

I agree to be contacted by Charis Realty Group via call, email, and text for real estate services. To opt out, you can reply 'stop' at any time or reply 'help' for assistance. You can also click the unsubscribe link in the emails. Message and data rates may apply. Message frequency may vary. Privacy Policy

Sign Out

Virtual Assistant

Would you like to take the next step with this property? We can help you schedule a showing or virtual tour, or send you more details.

Yes, I would like more information.

Thank You for Your Reply, One of Our Agents will contact you as soon as possible

No, maybe later.

Thank you, you can always contact me via email, phone number or through the contact form.

Realhub AI

Lucy - Your AI-Powered Realtor

Update Your Temporary Password

Personalize your search

Enter your email and we'll notify you immediately when new listings match what you're looking for.

or enter email address

Already have an account ? Login here

Continue your home search

I agree to receive communications and understand I can unsubscribe at any time.

I agree to be contacted by Charis Realty Group via call, email, and text for real estate services. To opt out, you can reply 'stop' at any time or reply 'help' for assistance. You can also click the unsubscribe link in the emails. Message and data rates may apply. Message frequency may vary. Privacy Policy

Already have an account ? Login here

We use cookies

We use cookies primarily for analytics to enhance your experience. By accepting, you agree to our use of these cookies. You can manage your preferences or learn more about our cookies policy.