Properties

Browse or get in touch to schedule a walkthrough.

  • Nearby me
Price range

Popular features

Community features

Property features

Waterfront

View

Exterior Features

Interior Features

Style

10000 properties match your criteria

Updated 1 minute ago

E-Alert name
*** OPEN HOUSE CANCELLED- HOME IS UNDER CONTRACT***Welcome to this beautifully maintained 4-level split home, located in the highly sought-after Wakefield neighborhood. Meticulously cared for by the longtime owner, this home radiates pride of ownership at
every turn.  Situated on a spacious corner lot, this stunning property  is surrounded by lush, mature landscaping that enhances its curb appeal. The backyard is a true retreat, featuring a fully fenced yard and tasteful hardscaping that creates the perfect outdoor entertainment area.  Whether you're hosting friends or enjoying a quiet evening, this space is sure to impress.  

Inside, you'll find 4 levels of finished living space, providing ample room for family living and entertaining.   
Step inside to the ground level, where you'll find a versatile den, a spacious bedroom, and a full bathroom—ideal for guests or as a private retreat. The main and upper levels have hardwood flooring under the carpeting.  The main level offers a tastefully updated eat-in kitchen, a cozy living room, and a formal dining room, along with a bright and inviting sunroom addition. The sunroom offers stunning views and is the perfect place to relax and enjoy the beauty of the outdoors year-round.  The upper level includes a primary suite which is complemented by an unexpected studio room with vaulted ceilings and brimming with natural light.  Use your imagination with this bonus space as it could be an office, studio, exercise room. 
There are 2 additional bedrooms and a full bath on this level.  The lower level is also finished and houses the utilities and laundry room, storage closets as well as a bonus recreation room.   
With its prime location, generous living space, and exceptional features, this home is truly a must-see. Don't miss out on the opportunity to make it yours!  **FOR EASE OF TRANSACTION, THIS HOME IS BEING CONVEYED STRICTLY AS-IS**
#MDBC2124496

LUTHERVILLE TIMONIUM

2203 BOXMERE ROAD

4 Beds

3 Baths

3,977 Sq.Ft.

$960,000

MLS#: MDBC2124496

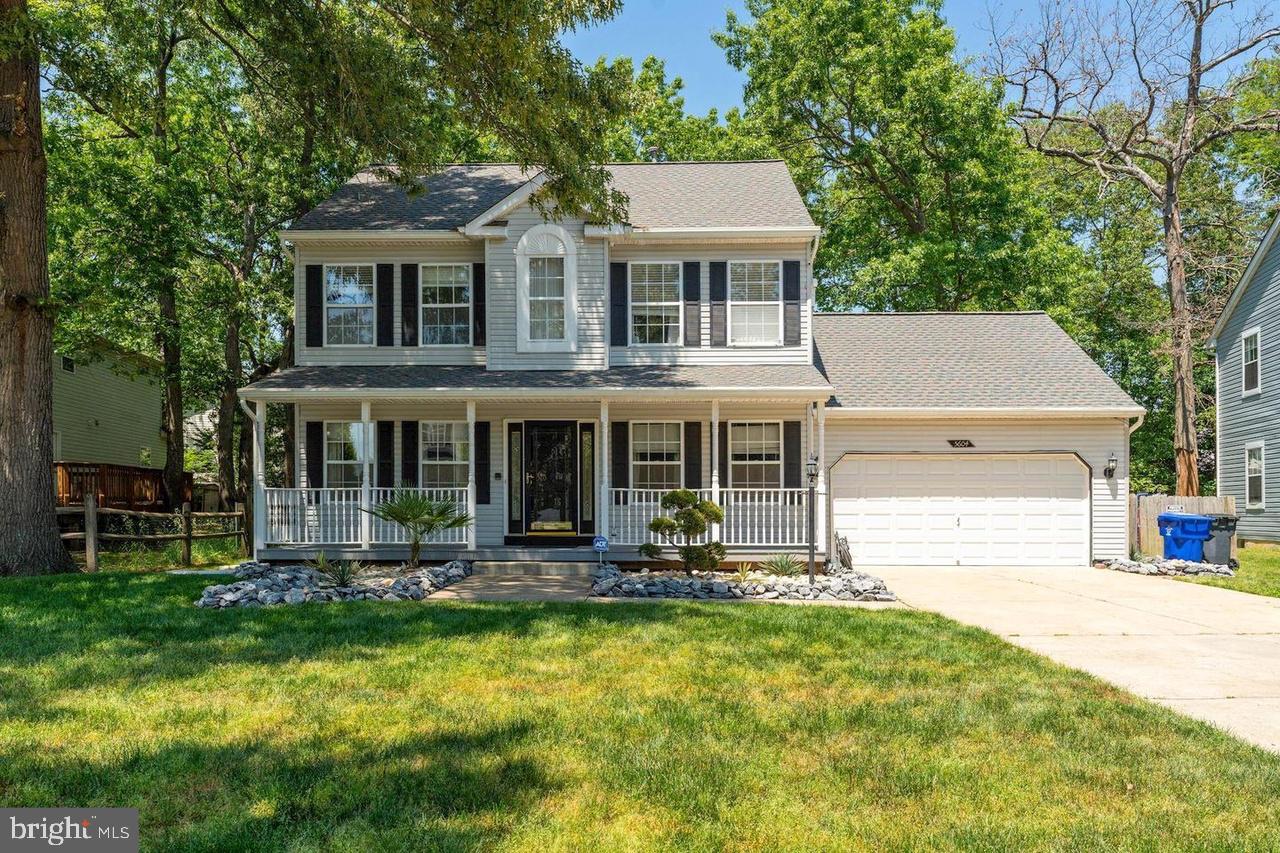
Look no further!  This amazing home is waiting for you.  This spacious house which sits on a generous size lot with no deferred maintenance, has 5 Bedrooms and 2Full Baths with several updates, New carpet, New paint, new HVAC and Duct work, New Roof & Siding, New electrical and plumbing, Den (Extra Bedroom). You'd also enjoy two outdoor spaces for you to enjoy to those serene mornings, and those tranquil evenings to unwind.  The conveniences  will have you close to the popular Cheverly neighborhood: not to mention, grocery shopping, Parks, and minutes to downtown DC.
#MDPG2145128

LANDOVER

6414 OLD LANDOVER ROAD

5 Beds

2 Baths

1,978 Sq.Ft.

$440,000

MLS#: MDPG2145128

Road frontage lot located in the heart of South Dorchester County in the village of Golden Hill Maryland. Just 20 minutes from Cambridge makes this a Hunters Delight. Lot is partially cleared for campers with 200 amp electrical service on site. Surrounded by nature providing on site sika deer hunting. Amble public boat ramps and hunting surrounded by the Blackwater National Wildlife Refuge. 
Several popular Dorchester's favorite restaurants are just minutes down the road. 
Owner has septic system approved. to be verified by the buyer.
Call agent for property details.
#MDDO2005914

CHURCH CREEK

3417 GOLDEN HILL ROAD

None Beds

None Baths

2.0 acres

$39,900

MLS#: MDDO2005914

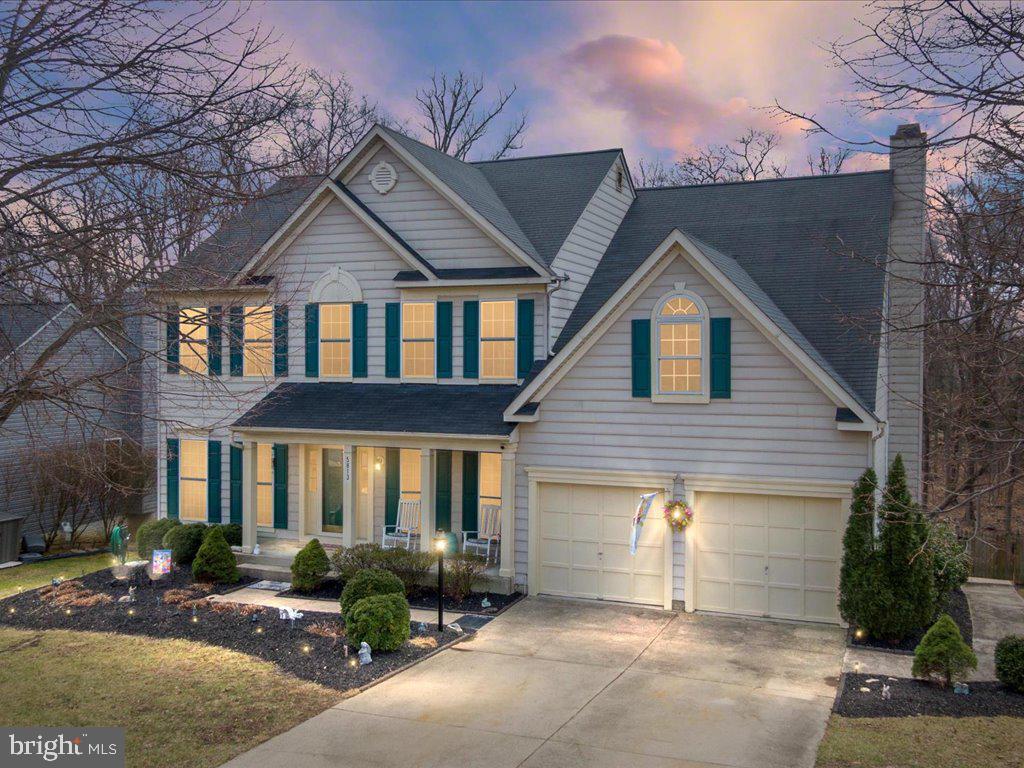
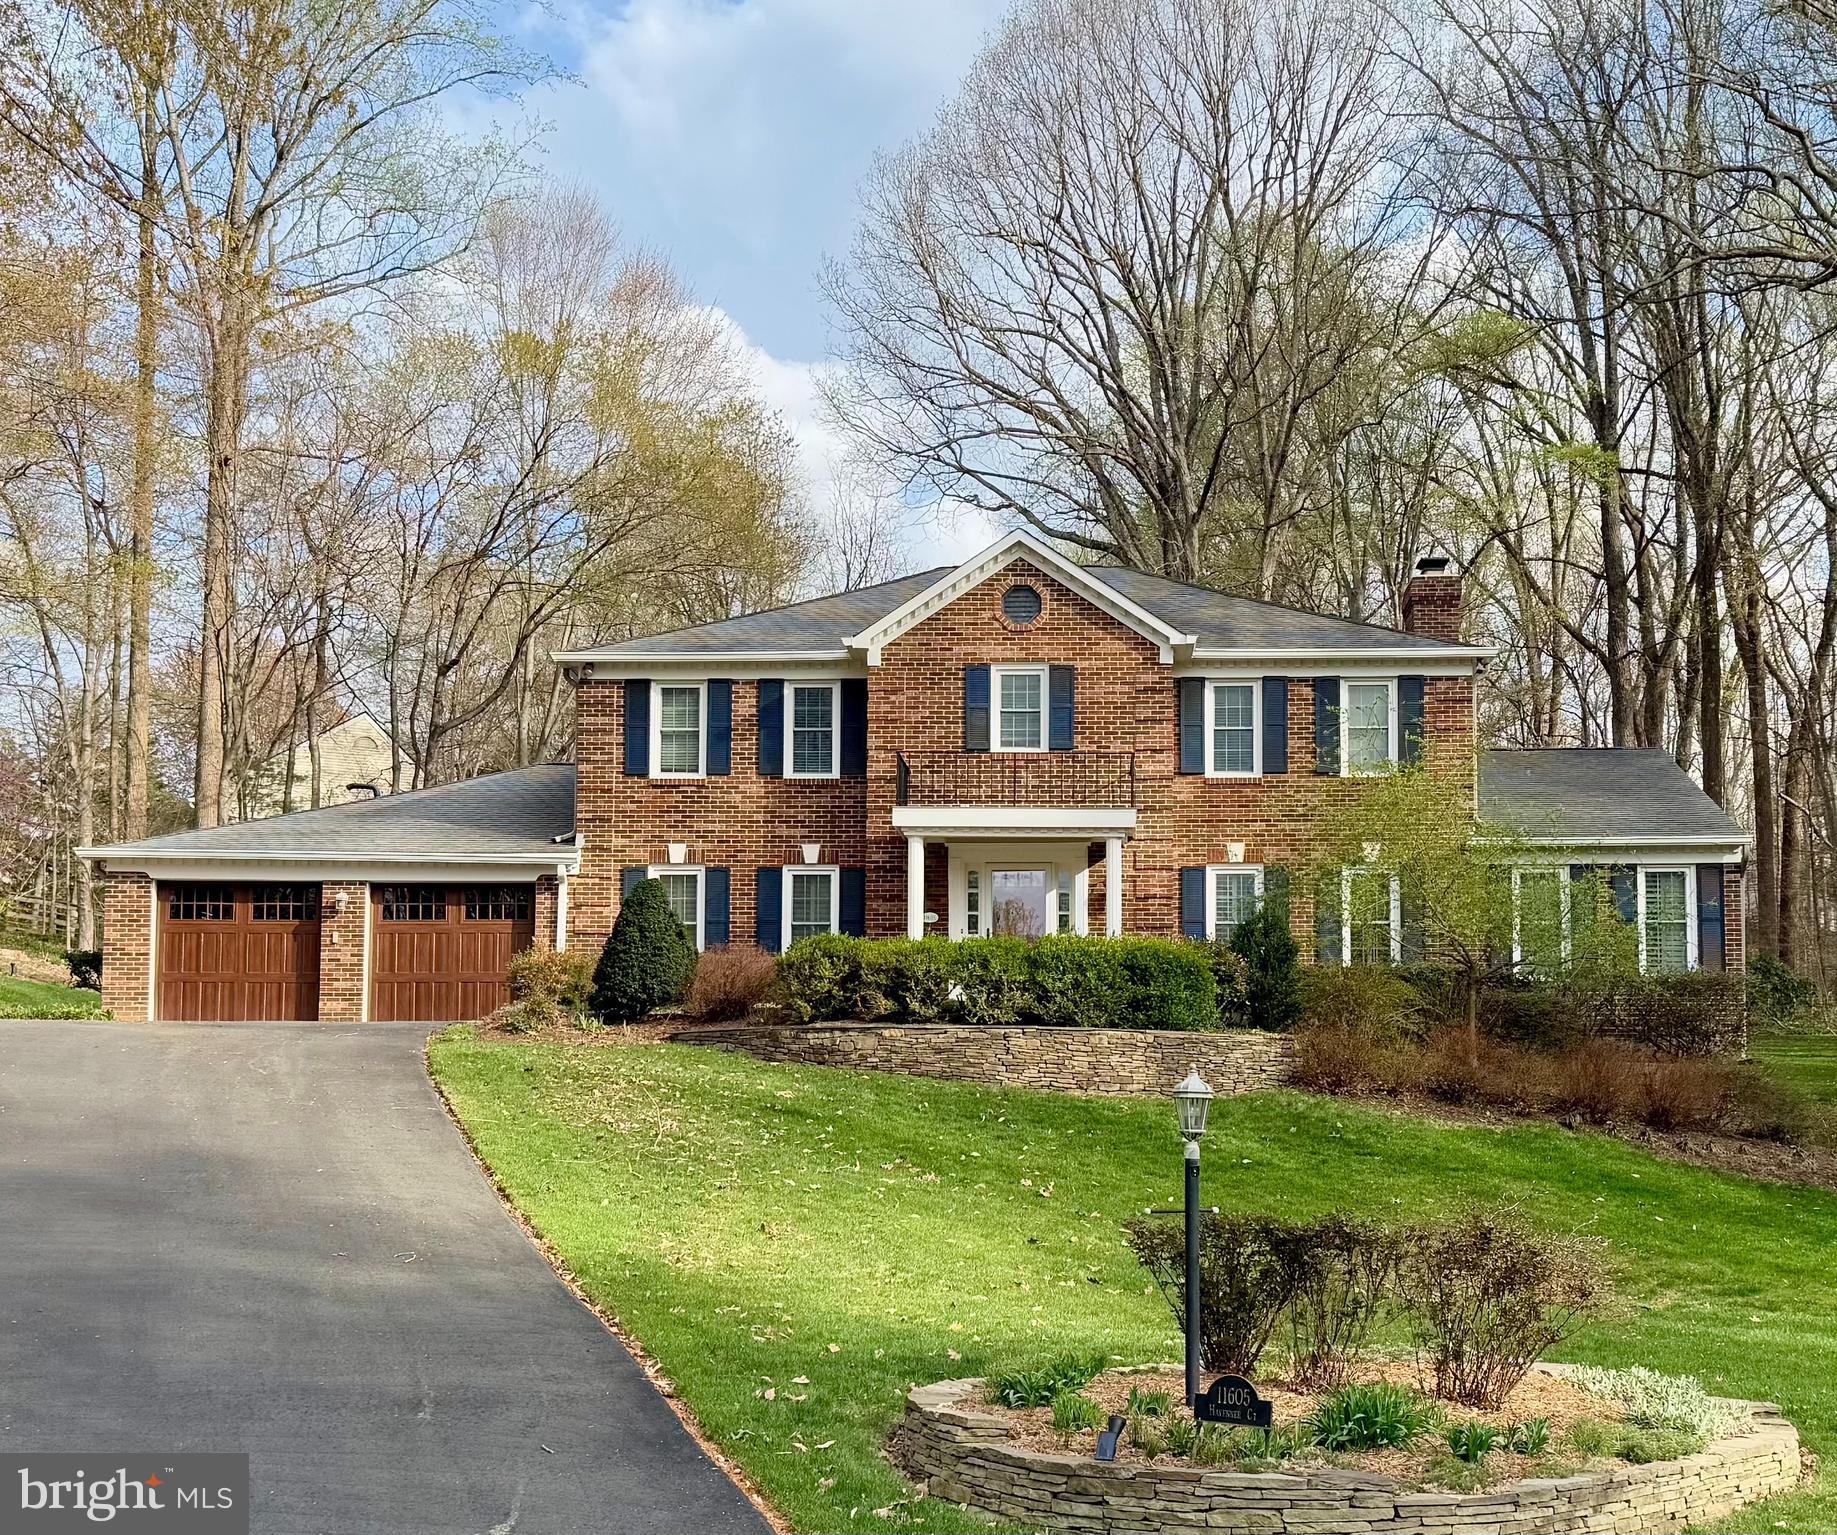
Offering exceptional proximity to local shops, parks, schools, and swim clubs, this beautifully updated colonial located on a quiet cul-de-sac offers a bright, open feel with abundant natural light on all three levels. With 4 bedrooms, 3.5 updated bathrooms, a 2-car garage, and over 4,100 square feet of finished living space, this home exudes warmth, charm, and comfort at every turn.  

The 2-story Foyer is open and airy, extending a welcoming entry.  The private office, finished with elegant wood paneling, built-in bookshelves, and recessed lighting, is ideal for working from home in both style and comfort.  Custom design elements add sophistication and whimsy to the formal Living Room and Dining Room, creating a stylish ambiance for these classic entertaining spaces.

The Kitchen is both stylish and functional, equipped with stainless-steel appliances, granite countertops, a breakfast bar with pull-out shelves, a walk-in pantry, and built-in wine storage. The Breakfast Area is thoughtfully nestled along a wall of windows to the backyard and features a custom built-in banquet.  The Family Room, with its vaulted ceiling, skylights, and large windows that overlook the peaceful backyard, is a delightful and relaxing space centered around a wood-burning fireplace.  French doors lead seamlessly to the flat and tranquil backyard, ideal for alfresco dining and year-round enjoyment.

Upstairs, the spacious Primary Suite includes the Laundry Room and an updated spa-inspired Bathroom with two skylights that bathe the space in natural light, an oversized double vanity, and a large frameless glass shower—the perfect place to unwind. Three additional well-proportioned Bedrooms share a recently renovated Hall Bath, ensuring comfort and convenience for family or guests.

The fully finished lower level is designed for versatility and relaxation. A light-filled Recreation Room includes a wet bar and cozy built-in daybeds, perfect for casual lounging or hosting overnight guests. A flexible bonus room with French doors can serve as a home gym, art studio, or guest suite, complemented by a sleek, updated Full Bathroom and ample storage space.

Located within the coveted Chesterbrook ES, Longfellow MS, and McLean HS school pyramid—all within 2.7 miles—this home also offers sidewalk access to Linway Terrace Park, Chesterbrook Shopping Center, 2 swim and tennis clubs, and Chesterbrook ES.  Enjoy easy access to downtown McLean, Lewinsville Park with its popular Friday Farmers Market, Arlington, and Tysons. Ideal for commuters, major routes such as the Chain Bridge into DC, Old Dominion Drive, the GW Parkway, I-66, and I-495 are just minutes away.

Don’t miss this timeless colonial with modern updates in an unbeatable location!
#VAFX2231120

MCLEAN

6303 HUNTING RIDGE LANE

4 Beds

3 Baths

4,142 Sq.Ft.

$1,795,000

MLS#: VAFX2231120

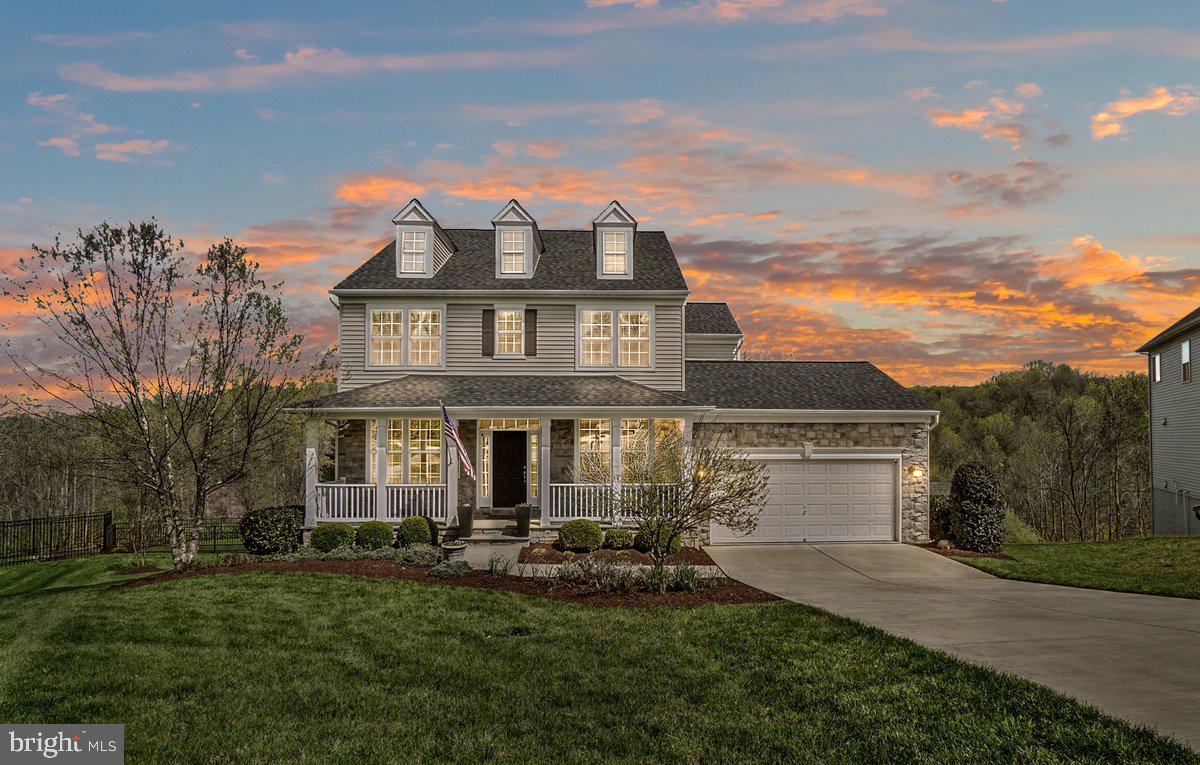
Welcome home to 6575 Petunia Terrace, a gorgeous stand alone home built in 2022 overlooking the pond in Carter's Mill, Haymarket’s sought-after 55+ active adult community. This 4 bed, 4 full bath home with a two car garage was a premium lot choice when the neighborhood was constructed, given its privacy with the pond to its right, trees in the rear, and its tucked away interior location. Upon entering under the quaint covered porch, an eat-in kitchen at the front of the home overlooks the dining and gathering rooms, ideal for entertaining. The primary suite boasts a huge walk-in closet & spacious ensuite bath. There is also a secondary bedroom, currently used as an office, on the main floor overlooking the pond with an adjacent full bathroom. The owner spared no expense when choosing add ons during initial construction, including an irrigation system for the front and back yards, the second floor loft, bedroom, and full bath, as well as the extended sunroom off the living room which leads out to the deck overlooking the pond, perfect for indoor/outdoor living. The fully finished walkout basement is expansive and exits to the fully fenced backyard, another add on by the owner. The fourth bedroom is tucked away in the corner of the basement, with a full window and an adjacent full bathroom. A wall can easily enclose the space if more privacy is desired. Enjoy a 14,000 sq. ft. clubhouse with an indoor & outdoor pool, spa, fitness & yoga rooms, outdoor bocce ball and pickleball courts, community garden, walking trails and more. Live close to shopping, restaurants, wineries & breweries, and major roadways including i66 and Route 29.
#VAPW2091972

HAYMARKET

6575 PETUNIA TERRACE

4 Beds

4 Baths

3,257 Sq.Ft.

$789,900

MLS#: VAPW2091972

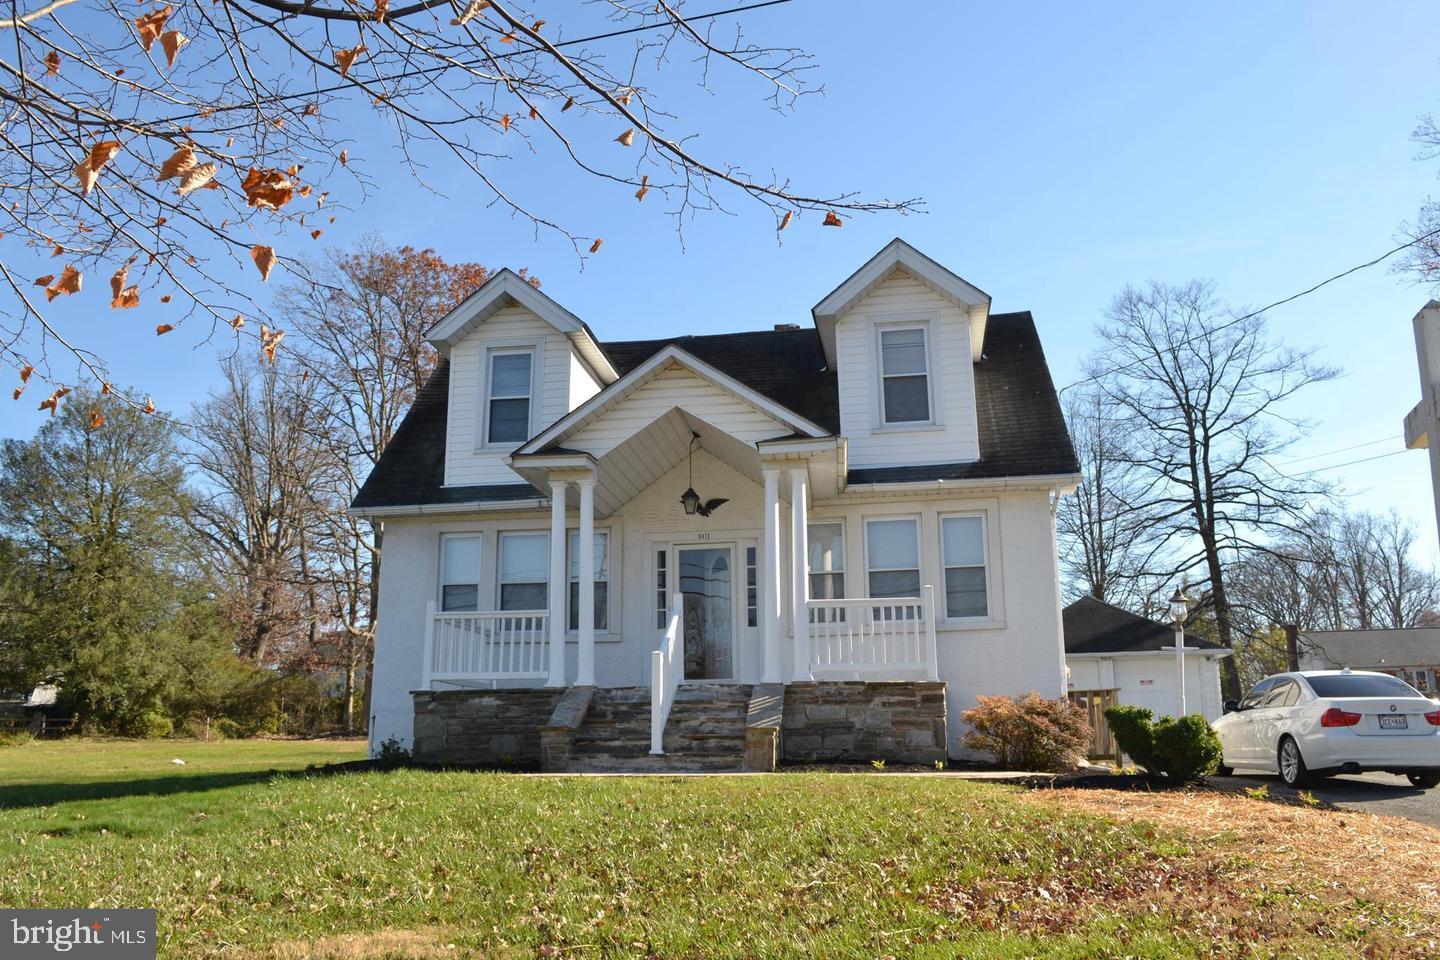
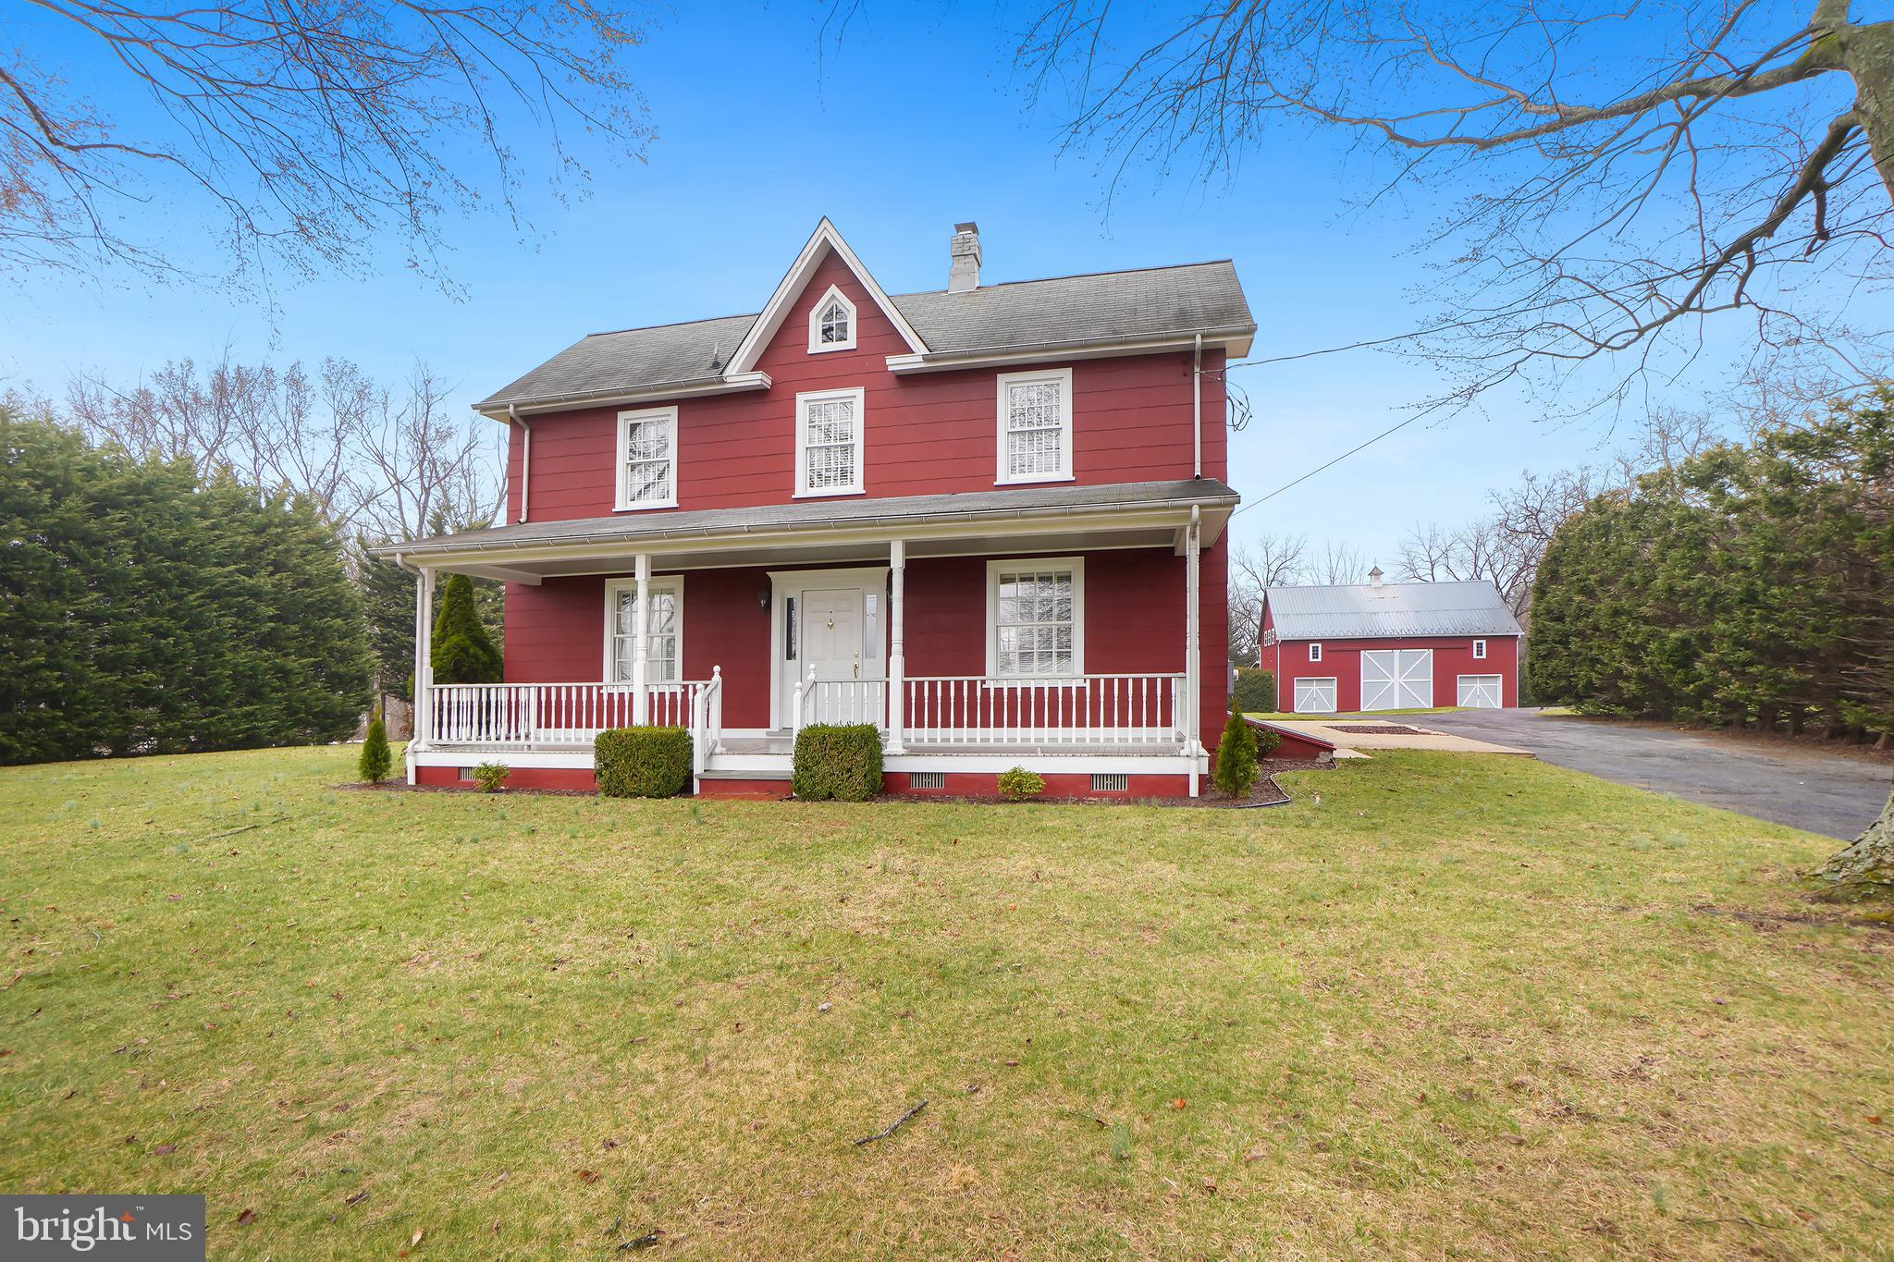
Step into the best of both worlds with this beautifully maintained 1910 home, thoughtfully updated to provide modern convenience while preserving its timeless character. From the gleaming original hardwood floors to the unpainted wood trim and five-panel doors with their vintage hardware, every detail reflects a love for classic craftsmanship.
This home features essential modern upgrades, including central air, forced air heat, and main-level laundry. Electrical wiring was updated in 2011, and both attic and basement insulation were added in 2015 for improved energy efficiency. Two new HVAC units were installed in 2018, and both bathrooms and the kitchen have been tastefully renovated.
With spacious rooms and a layout that supports both single-level living and additional living space upstairs, this home offers a perfect blend of formal elegance and casual comfort. Whether you're relaxing in a quiet sitting room or hosting friends on the deep front porch or in the generous living spaces, you'll feel right at home.
Outside, enjoy the serenity of a full acre of mostly level land, bathed in natural light—ideal for gardening, outdoor entertaining, or even raising small animals. All of this, just 10 minutes from downtown Frederick and mere minutes from major commuter routes.
Don’t miss this rare opportunity to own a piece of history—updated for today, with space to grow tomorrow.
#MDFR2062584

FREDERICK

5408 OLD NATIONAL PIKE

4 Beds

2 Baths

2,183 Sq.Ft.

$455,000

MLS#: MDFR2062584

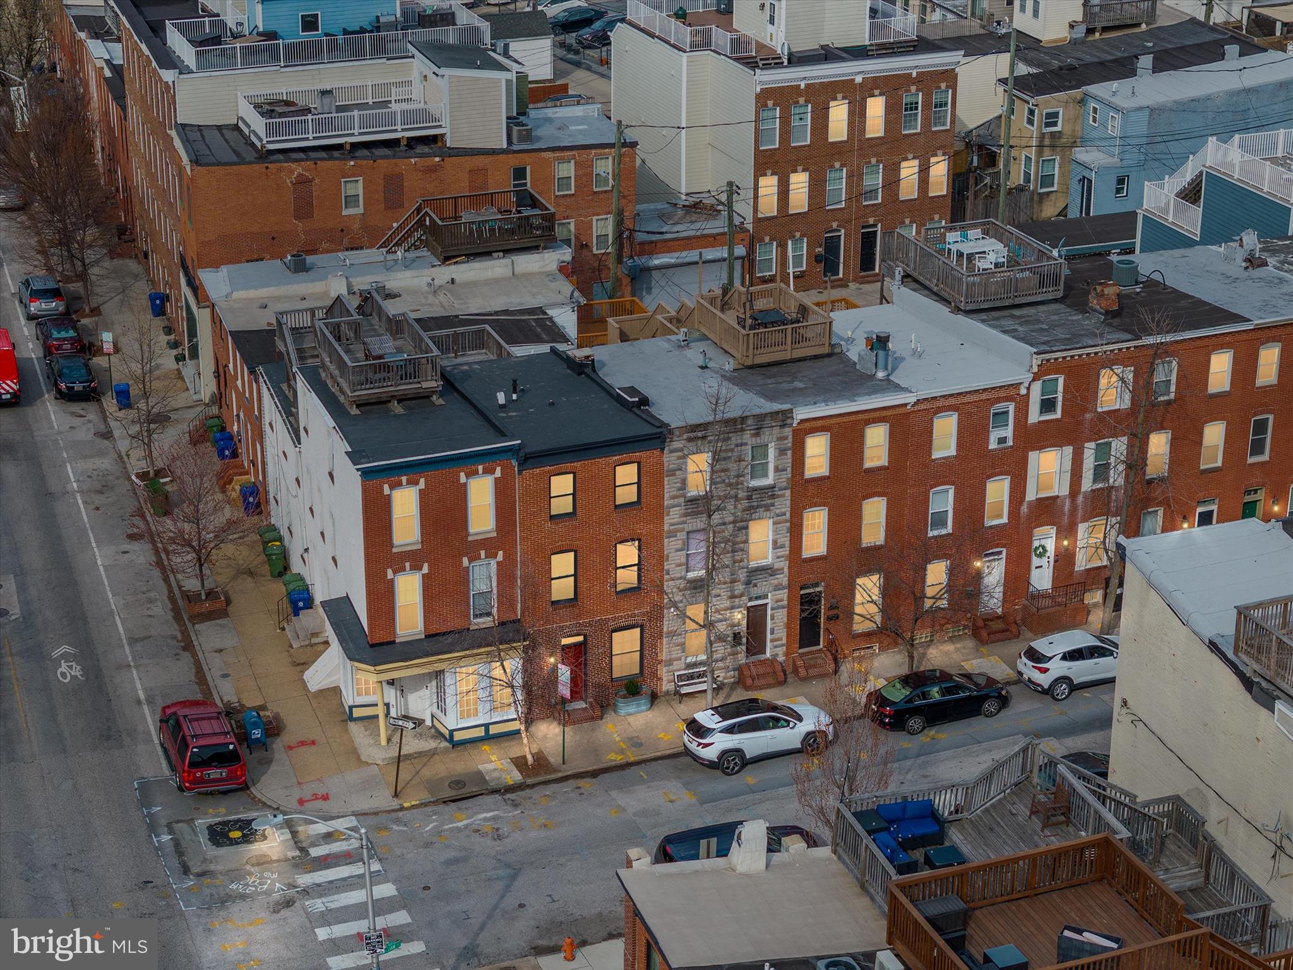
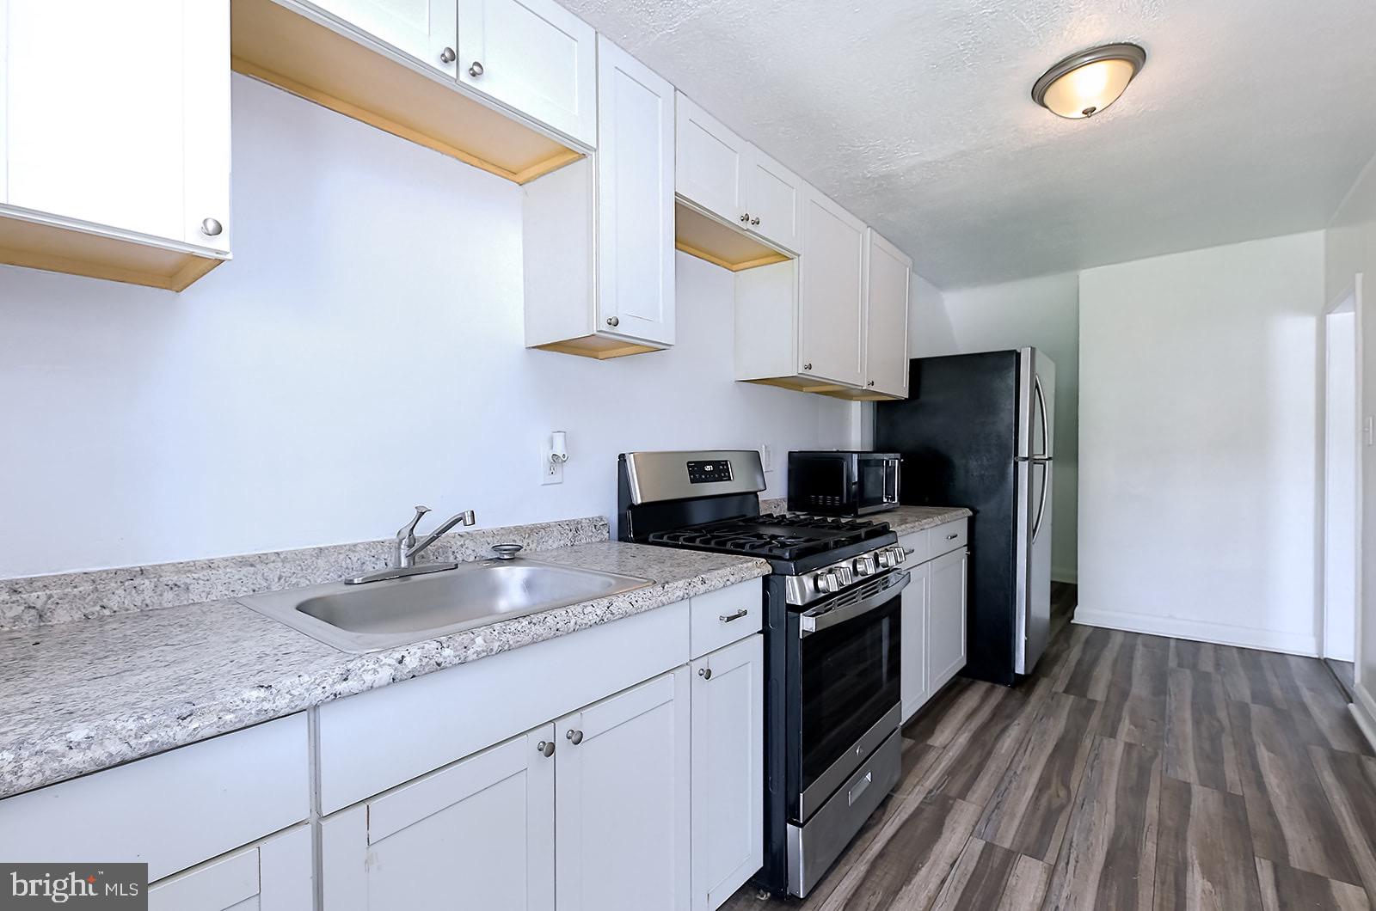
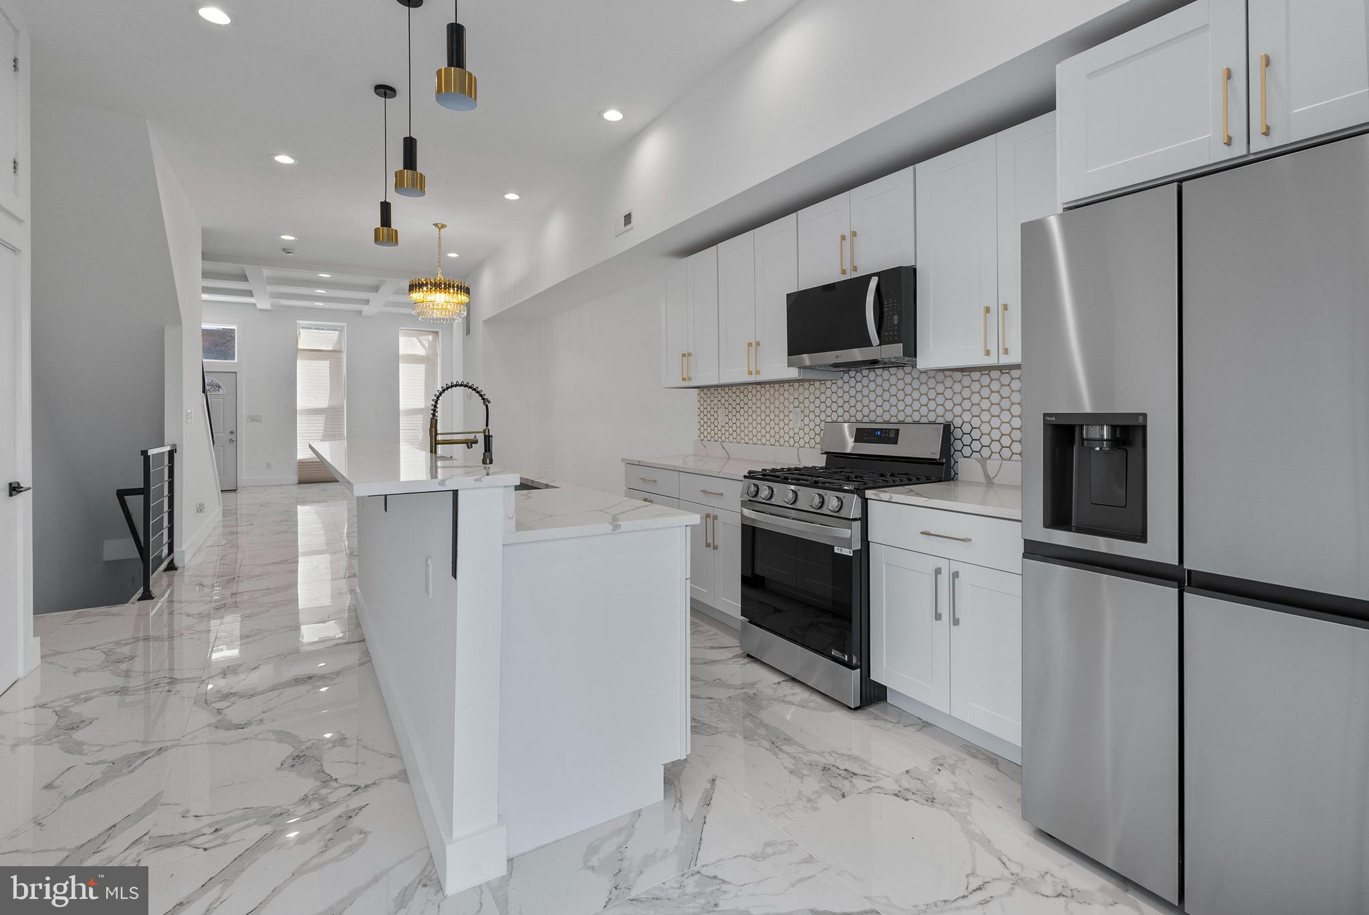
Amazing located end unit rowhome in Canton! Large 3 bedroom 2 bathroom with amazing amount of space. Property has been recently updated with new bathrooms, flooring, paint, and recess lighting and has a lot of character and great natural light. 2 blocks from Patterson Park and walking distance to Fells Point and Canton neighborhood features and benefits. Private parking pad is behind the property. Don't miss out on this beautiful property!
#MDBA2159320

BALTIMORE

3101 FLEET STREET

3 Beds

2 Baths

1,372 Sq.Ft.

$2,300

MLS#: MDBA2159320

Timeless Luxury in Rivercrest – Where Elegance Meets Innovation
Welcome to an exceptional estate nestled on a 0.39-acre private lot backing to towering trees and a tranquil stream—a rare sanctuary in the prestigious Rivercrest community (20165). This refined, upgraded residence offers an unparalleled blend of classic craftsmanship and modern sophistication, appealing to buyers who demand excellence in both form and function.
Walk up the elegant brick sidewalk to step inside your dream home.  A stately two story entry greets you with a stunning chandelier hanging over the grand staircase and custom millwork.   The light-filled dining room with custom plantation shutters is spacious enough for the largest of dinner parties.  A butler’s pantry bridges the gap between everyday living and elegant entertaining,  Work from home? The main floor office allows for compete organization to keep you productive all day.  Need a break?  The attached formal living room provides a quiet space to relax and read.  
At the heart of the home, the chef’s gourmet kitchen is a showpiece—equipped with professional-grade stainless steel appliances, sleek quartz countertops, timeless white cabinets, and large island provide an abundance of prep space, while a custom-designed coffee bar adds a boutique-hotel flair to your mornings.  The adjoining sunroom floods the space with natural light and views of the surrounding woodlands, creating a seamless indoor-outdoor flow.   The kitchen also opens to the family room with its Magnolia-like style using built-in shelving and custom millwork giving it so much character and charm.  
Step outside to the expansive screened-in porch—a perfect setting for al fresco dining or quiet reflection, with unobstructed views of nature's beauty.  You can hear the stream in the background harmonizing with the melodic songs of the birds.  
The primary suite is nothing short of a private retreat, featuring a spacious sitting room, spa style bath, and serene wooded views. The considerably sized walk-in closet with well planned organizers is a dream. Down the hall, you’ll find three additional generously sized bedrooms, including one with custom built-ins—ideal for a study or flex space—and two more full bathrooms, one of which is ensuite for added comfort and privacy.  So many great add ons to these bedrooms make them anything but standard.  Beautiful hardwoods, built-ins and window treatments complete each space.
The fully finished, walk-out lower level is designed for entertaining at scale, with ample space for a game room, media lounge, or fitness studio. A wealth of custom storage solutions and organizational systems throughout the home ensures a clutter-free, elevated lifestyle. Walk outside to the flagstone patio or the dry deck overlooking the picturesque, large, usable back yard.  Sit and take in all of nature's beauty.
Almost every inch of this home has been meticulously updated with high-end finishes and thoughtful details. Brand-new dual-zone furnaces, fresh designer paint, and new plush carpet in the family and lower levels complement the expansive hardwood floors throughout both upper levels, setting the stage for a home that is as stylish as it is comfortable. Additional updates include an A/C unit, roof and all windows and doors.  Every detail has been considered, including exquisite millwork, a whole-home Google Smart System with integrated Sonos in nearly every room, and EV charging capability—ideal for the buyer who demands the best. 
This is more than a home—it’s a statement of refined living in one of Northern Virginia’s most sought-after neighborhoods. Opportunities like this are exceedingly rare.
#VALO2091640

STERLING

47325 MIDDLE BLUFF PLACE

5 Beds

4 Baths

5,584 Sq.Ft.

$1,275,000

MLS#: VALO2091640

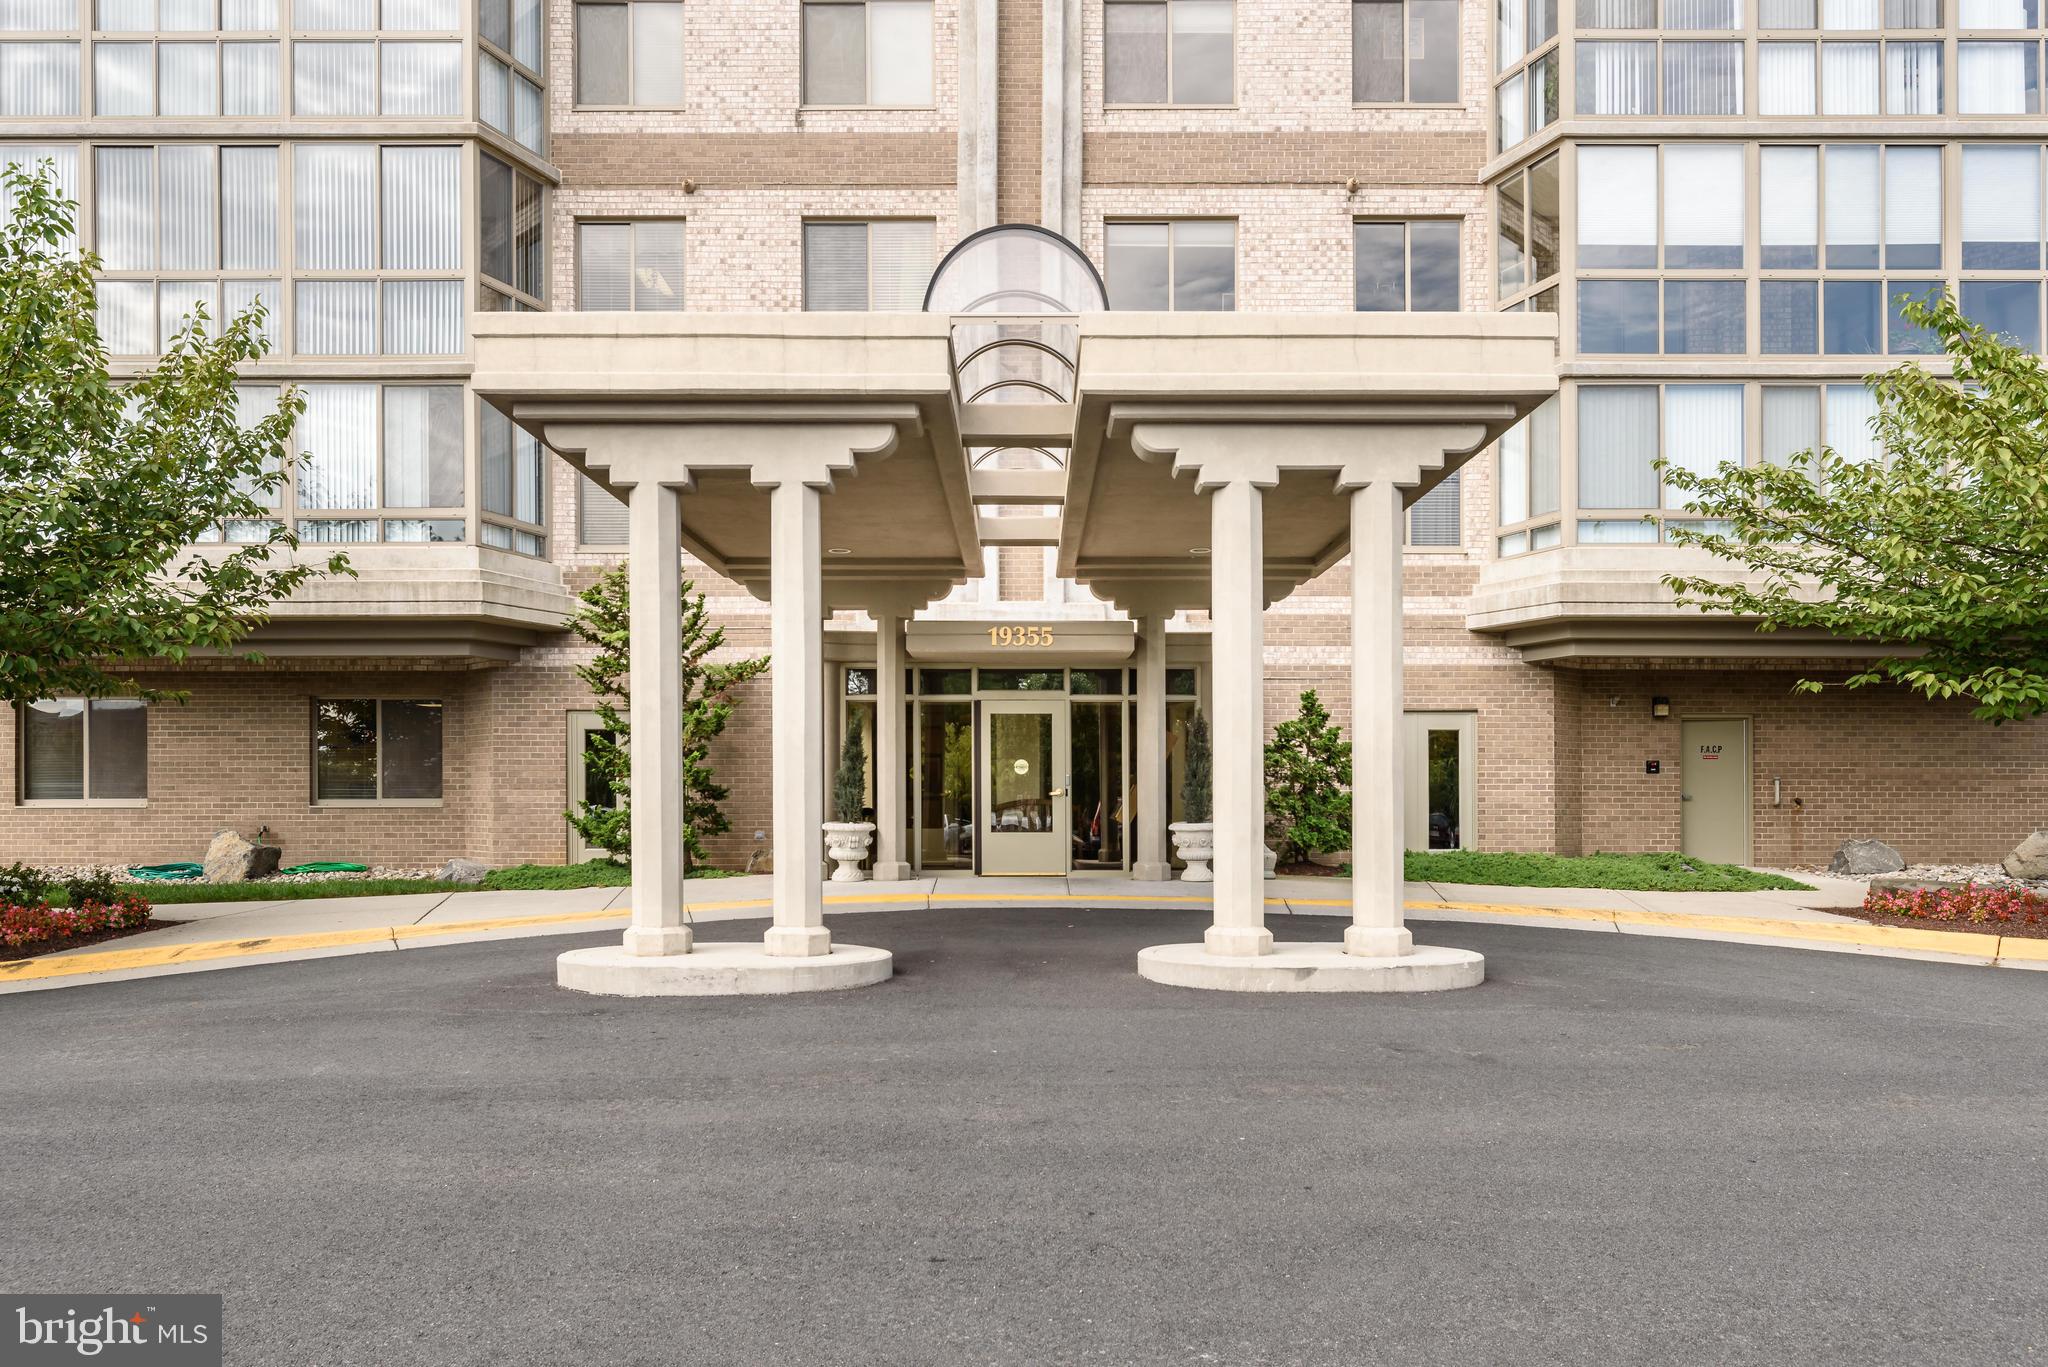
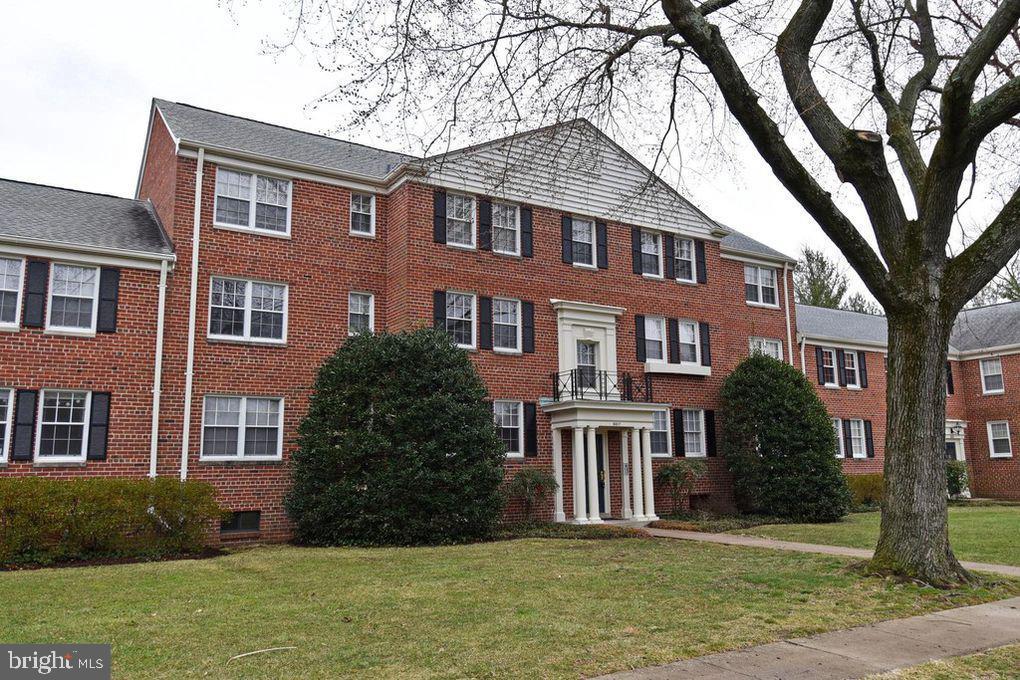
UNIT # 201 ****3 BEDROOM * 2 FULL BATHROOMS * FRESH NEUTRAL PAINT THROUGH OUT * BACKS TO GOLF COURSE *  Step inside to discover a charming and sun filled floor plan and a cozy family room which features a beautiful fireplace. Updated Kitchen with stainless steel appliances * Laundry room with full size washer and dryer * Community amenities include 18-hole public golf course (residents get a discount), health club/gym, swimming pool, tennis courts, basketball court and tot lots. All of this within highly rated schools of Waples Mill ES, Franklin MS and Oakton HS. Excellent location just off Rt 50 and Rt 66 and minutes to the Fairfax Government Center, Fair Oaks Mall, Fairfax Town Center, Harris Teeter, Whole Foods, Cinema, Fair Oaks Hospital and restaurants galore. Plus, only a 15 minute drive to Reston Metro and short commute to Dulles Airport
#VAFX2232998

FAIRFAX

12008 GOLF RIDGE COURT 356

3 Beds

2 Baths

1,123 Sq.Ft.

$410,000

MLS#: VAFX2232998

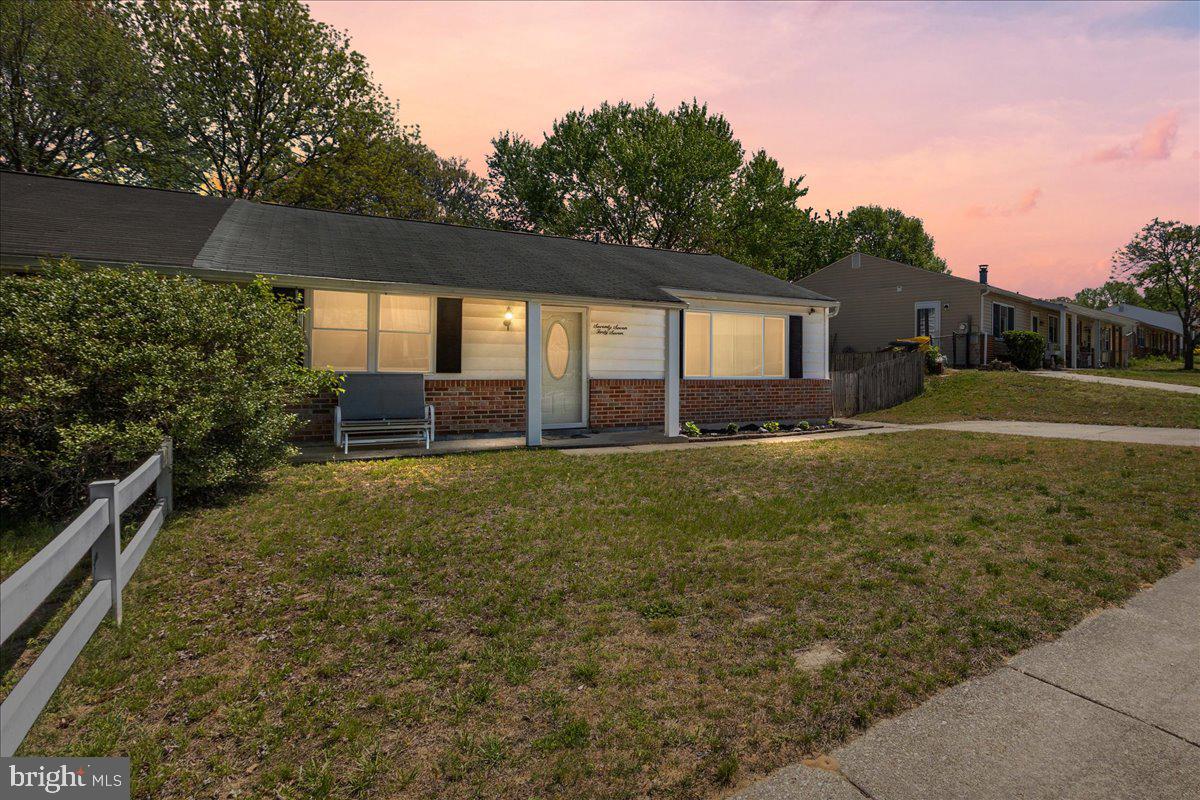
This meticulously cared-for rambler boasts three bedrooms and one and a half bathrooms, featuring a wood-burning fireplace and hardwood flooring, all situated on a half-acre lot. Additional highlights include a storage shed, as well as an updated furnace and hot water heater.  Sold As-Is. Seller will make no repairs.
#MDPG2135618

FORT WASHINGTON

1401 MADISON DRIVE

3 Beds

1 Baths

1,428 Sq.Ft.

$305,000

MLS#: MDPG2135618

Price Reduced !! Price Reduced!!
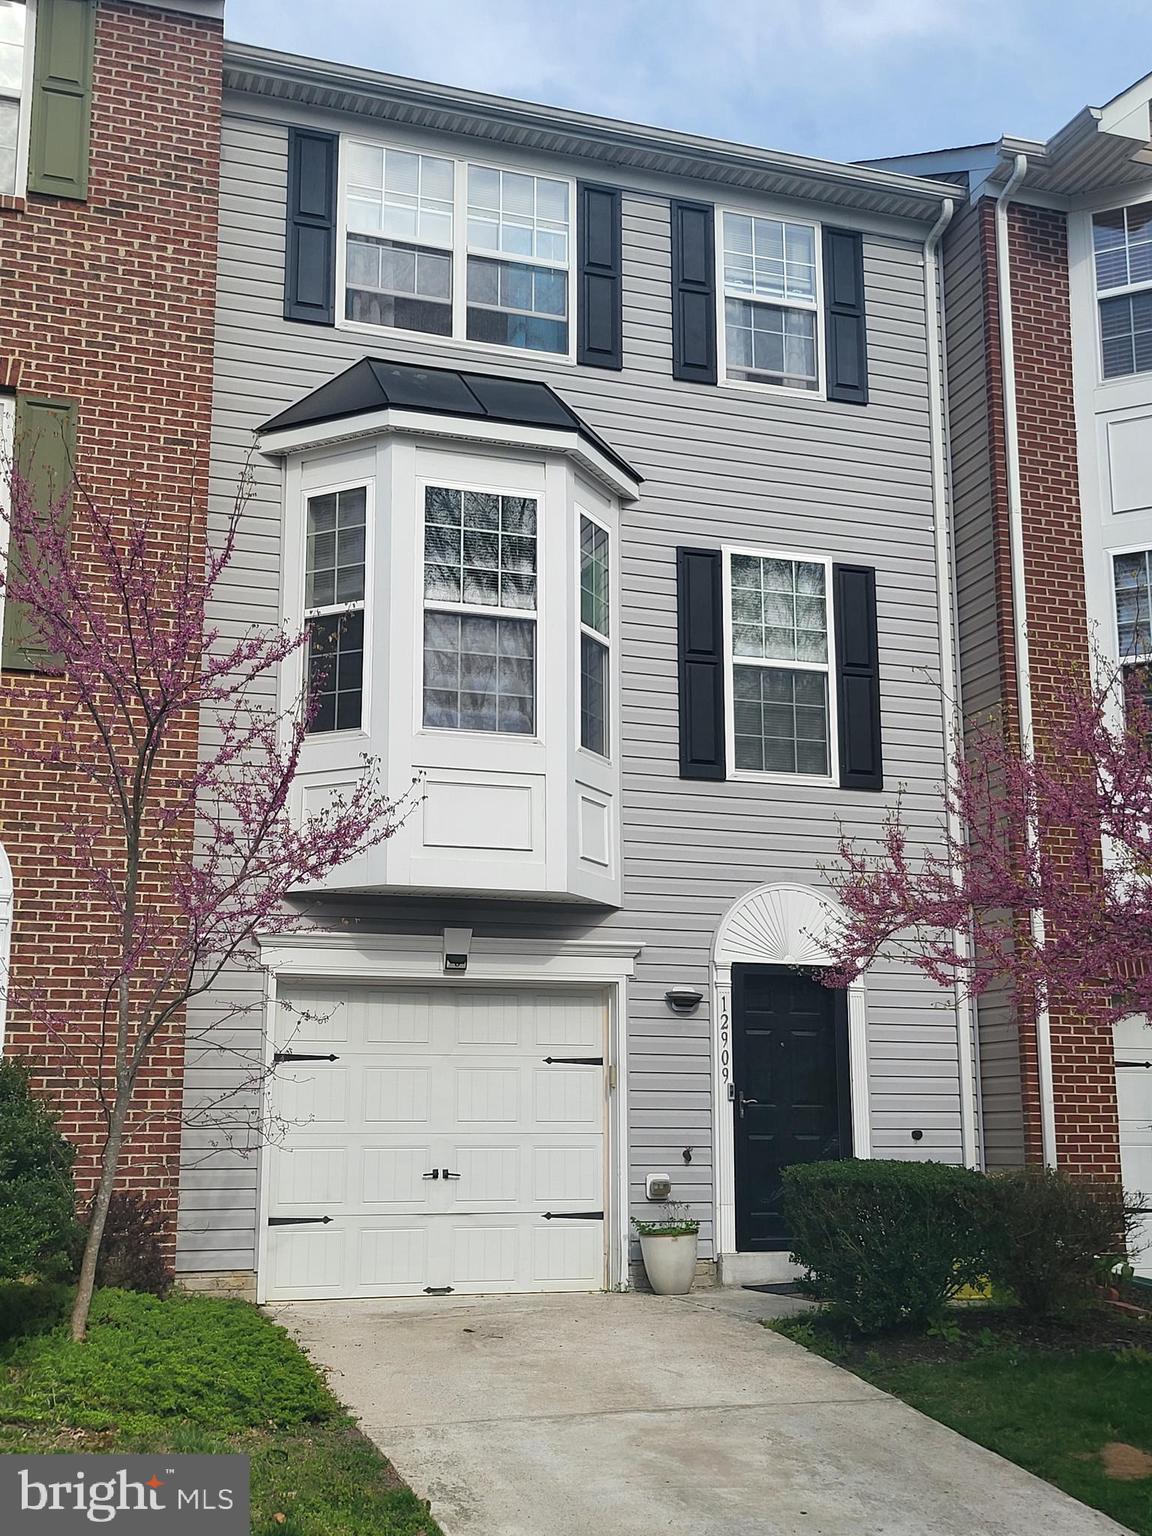
Brand new Stanley Martin townhouse, built in 2025! This 3-level home in Glen Allen features 4 bedrooms, 3.5 baths, and a spacious open floor plan. Enjoy a gourmet kitchen, fireplace, large deck, and stylish designer finishes throughout. The home includes a rear 2-car garage, generous closets, and work-from-home spaces for added convenience.

Located in the Village at Virginia Center, you'll be near restaurants, breweries, a movie theater, and shopping, plus the exciting new Henrico County Sports Complex. With easy access to I-95, I-295, and Route 1, commuting is simple.

This vibrant new built-up development provides an ideal blend of comfort, convenience, and entertainment. The landlord is looking for a long-term lease. Don’t miss this fantastic, move-in-ready rental opportunity!
#VAHN2000842

GLEN ALLEN

9975 MAGNOLIA RIDGE DRIVE

4 Beds

3 Baths

1,943 Sq.Ft.

$2,995

MLS#: VAHN2000842

Stunning Solar-Powered 5-Bedroom Energy-Efficient Home with Theater & Gym Welcome to your dream home! This beautifully designed single-family residence offers the perfect blend of luxury, comfort, and sustainability. The interior includes crown and shoe molding, beautiful chandeliers, and recessed lighting throughout the home. Powered by solar energy, this home is not only environmentally friendly but also energy-efficient—saving you money year-round. Key Features: • 5 spacious bedrooms & 4. 5 modern bathrooms • Two luxurious master suites—perfect for multi-generational living or guests • Additionally, there is a bedroom with a full bathroom located in the basement. • * Private home theater, ideal for movie nights, featuring comfortable theater-style seating• Fully equipped in-home gym • Open-concept kitchen and living area with natural light • Backyard features a no-maintenance, fenced-in yard, a no maintenance deck, and a custom paver patio with built-in seating, perfect for entertaining • Close to top-rated schools for all age groups. Enjoy peaceful suburban living with all the amenities you need just minutes away. Don’t miss the chance to make this energy-efficient oasis your forever home! Additional Inclusions: Washer and Dryer, TV/fire stick in the gym, Bar stools to the bar, TV in the bedroom located in the basement, Deep freezer in the gym,Refrigerator in the garage. Don’t miss out on the opportunity to schedule your private showing today! This home truly has everything you’ve been dreaming of and more!
#MDCH2041816

WHITE PLAINS

3646 LUPTON COURT

5 Beds

4 Baths

5,542 Sq.Ft.

$599,000

MLS#: MDCH2041816

Don't miss this exceedingly rare opportunity to rent one of the finest homes in Hoes Heights. This stately 1800s masterpiece was beautifully designed into this century in 2018 & is perfectly situated on a fabulous lot with a flat, fenced-in backyard & spacious parking pad to the rear of the home.  Beginning with the large front sitting porch & stone foundation, you'll be charmed before you're even welcomed inside! Venture in to be greeted by the high ceilings, hardwoods, open floor plan, tasteful upgrades, & much of the original finer features such as the Baltimore banister or the gorgeously hand-crafted fireplace mantel. This home was gutted in 2018 & underwent a full renovation with an artful design & superior level of construction. A bonus room (or 5th bedroom) in the attic was finished in 2020 - offering a full home of functional living spaces! In the same year, the backyard was fully upgraded, flattened, & received a commercial grade retaining wall.  Modern blends with history as you sweep through each room - from the sun-filled living room, grand formal dining room with decorative fireplace, & an expansive eat-in kitchen with abundant countertop & cabinet space, stainless steel appliances, & island. Kitchen extends to a rear deck - a fantastic spot for outdoor entertainment! The kitchen also extends to a wide staircase that adds another lovely dimension to the home & leads to the finished lower level with a guest suite, another full bath, fantastic wet bar in the family room, laundry, & access to the dreamy backyard! Upper level of the home provides 3 spacious bedrooms, including a primary bedroom with full ensuite bath. Proceed one more level up to find the recently finished attic space - a true bonus feature to the home & the "icing on top"!  Meticulously maintained & so many incredible features to be enjoyed inside and out - don't miss your chance! Call Listing Agent to get application.
#MDBA2154900

BALTIMORE

1010 ROLAND HEIGHTS AVENUE

5 Beds

3 Baths

3,240 Sq.Ft.

$4,500

MLS#: MDBA2154900

None
#VAPW2089250

WOODBRIDGE

13008 KIMBROUGH LANE

4 Beds

3 Baths

1,823 Sq.Ft.

$485,000

MLS#: VAPW2089250

Over 3000 finished square feet for just $500,000!? YES! You are reading that correctly! 

Welcome to this stunning ranch-style home in the highly sought-after Stoneybrook community, offering over 3000 finished square feet of luxurious living space. This expansive home features 4 bedrooms, 2.5 baths, and an array of upgrades, including new carpet, updated bathrooms, and beautiful LVT floors on the main level. The heart of the home is the updated kitchen, boasting granite countertops, stainless steel appliances, a custom backsplash, and a sunken morning room that leads to a serene screened porch, overlooking your private yard with a deck, firepit area, pond, and a 10x12 shed.

The spacious family room offers a wood-burning fireplace with custom built-ins and beamed ceilings, creating the perfect setting for relaxation. You'll also find a second fireplace, more built-ins, and recessed lighting in the finished basement, which could serve as a 4th bedroom or den. The lower level features LVP flooring, while the rest of the home enjoys 9-foot ceilings on the main level, adding to its open and airy feel.

The owner’s suite is a true retreat with custom built-in cabinetry, a luxurious en-suite bathroom with a chandelier, a stand-alone tub, and a separate shower. There’s also a huge laundry room on the main level for added convenience.

Additional features include a 200-amp service, a full attic for ample storage, and a two-car garage with a walk-up to the finished basement. No HOA, flat yard, and an overall private oasis perfect for entertaining and enjoying the outdoors.  There's even a 2 car garage that's heated and has drainage for washing your cars!

This home is a rare find with over 1/2 an acre and has everything you need and more. Don't miss the chance to make it yours!  No rent back needed, the sellers are relocating May 7th!
#MDBC2120256

RANDALLSTOWN

3613 STONEYBROOK ROAD

4 Beds

2 Baths

4,602 Sq.Ft.

$500,000

MLS#: MDBC2120256

1 ... 620 621 622 623 624 ... 666
* Listings identified with the FMLS IDX logo come from FMLS and are held by brokerage firms other than the owner of this website. The listing brokerage is identified in any listing details. Information is deemed reliable but is not guaranteed. If you believe any FMLS listing contains material that infringes your copyrighted work please click here to review our DMCA policy and learn how to submit a takedown request. © 2024. First Multiple Listing Service, Inc.
 - property

Send a message

Message successfully sent.

Your message

What is 3 + 4 ?

Reason for contacting?

I agree to receive email communication and understand I can unsubscribe at any time.

I agree to be contacted by Charis Realty Group via call, email, and text for real estate services. To opt out, you can reply 'stop' at any time or reply 'help' for assistance. You can also click the unsubscribe link in the emails. Message and data rates may apply. Message frequency may vary. Privacy Policy

Sign Out

Virtual Assistant

Would you like to take the next step with this property? We can help you schedule a showing or virtual tour, or send you more details.

Yes, I would like more information.

Thank You for Your Reply, One of Our Agents will contact you as soon as possible

No, maybe later.

Thank you, you can always contact me via email, phone number or through the contact form.

Realhub AI

Lucy - Your AI-Powered Realtor

Update Your Temporary Password

Personalize your search

Enter your email and we'll notify you immediately when new listings match what you're looking for.

or enter email address

Already have an account ? Login here

Continue your home search

I agree to receive communications and understand I can unsubscribe at any time.

I agree to be contacted by Charis Realty Group via call, email, and text for real estate services. To opt out, you can reply 'stop' at any time or reply 'help' for assistance. You can also click the unsubscribe link in the emails. Message and data rates may apply. Message frequency may vary. Privacy Policy

Already have an account ? Login here

We use cookies

We use cookies primarily for analytics to enhance your experience. By accepting, you agree to our use of these cookies. You can manage your preferences or learn more about our cookies policy.