Properties

Browse or get in touch to schedule a walkthrough.

  • Nearby me
Price range

Popular features

Community features

Property features

Waterfront

View

Exterior Features

Interior Features

Style

10000 properties match your criteria

Updated 1 minute ago

E-Alert name
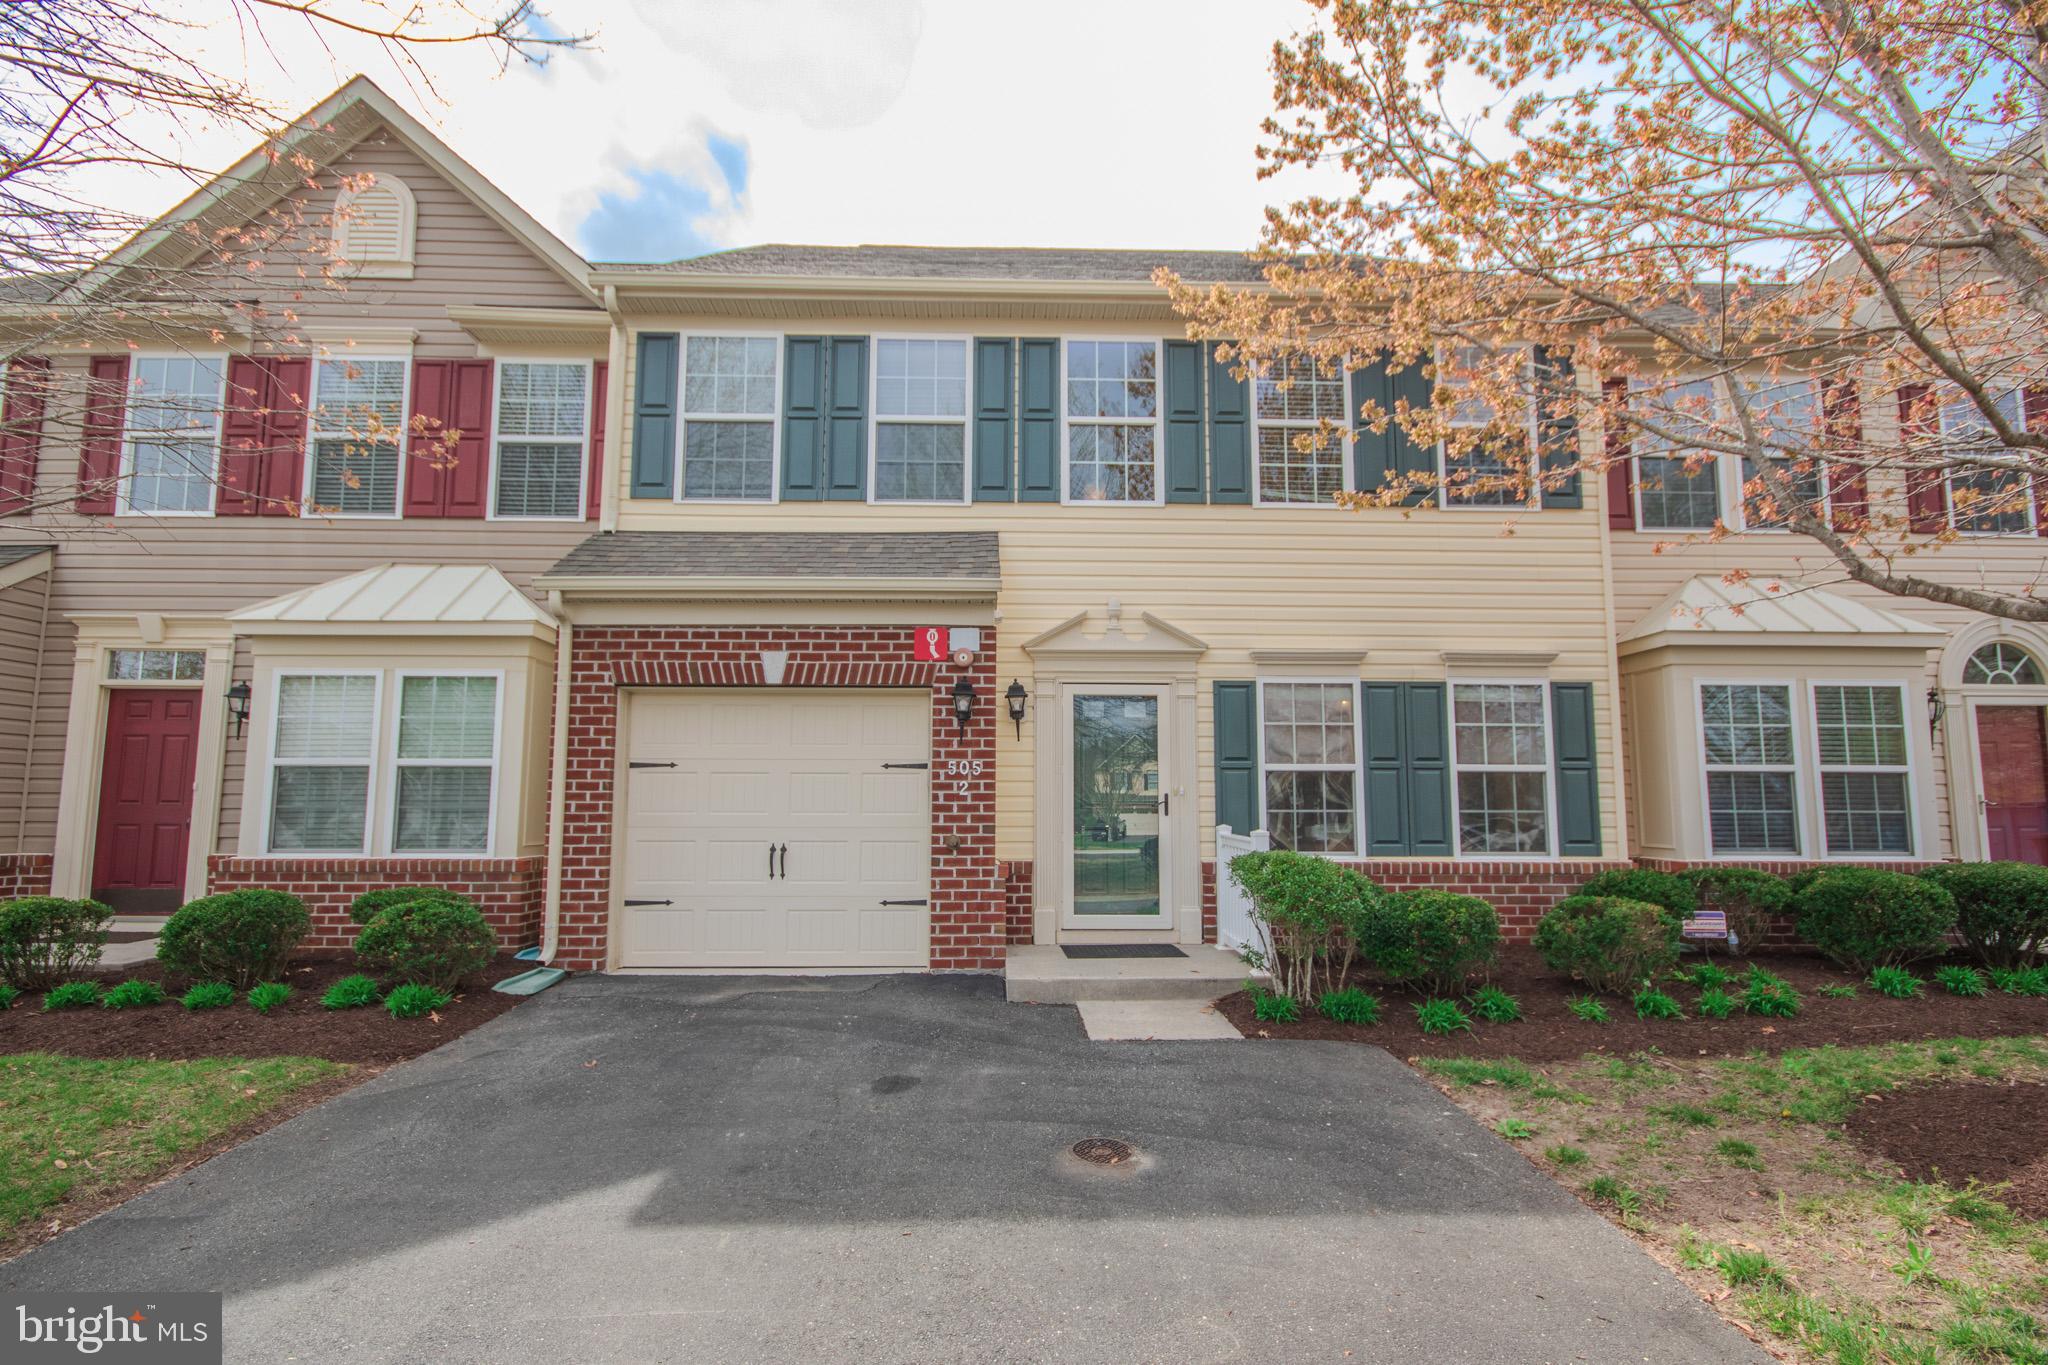
This charming rental property at 724 Spruce Drive in Lusby, MD, offers a comfortable living space with 1,026 sq. ft. featuring 3 bedrooms and 1 bathroom. Perfectly suited for anyone seeking a cozy home environment, this property is ready for you to make it your own. While it does not include any additional amenities, the simplicity of this home provides a clean slate for your personal touch. Schedule a viewing today!
#MDCA2020850

LUSBY

724 SPRUCE DRIVE

3 Beds

1 Baths

1,026 Sq.Ft.

$2,100

MLS#: MDCA2020850

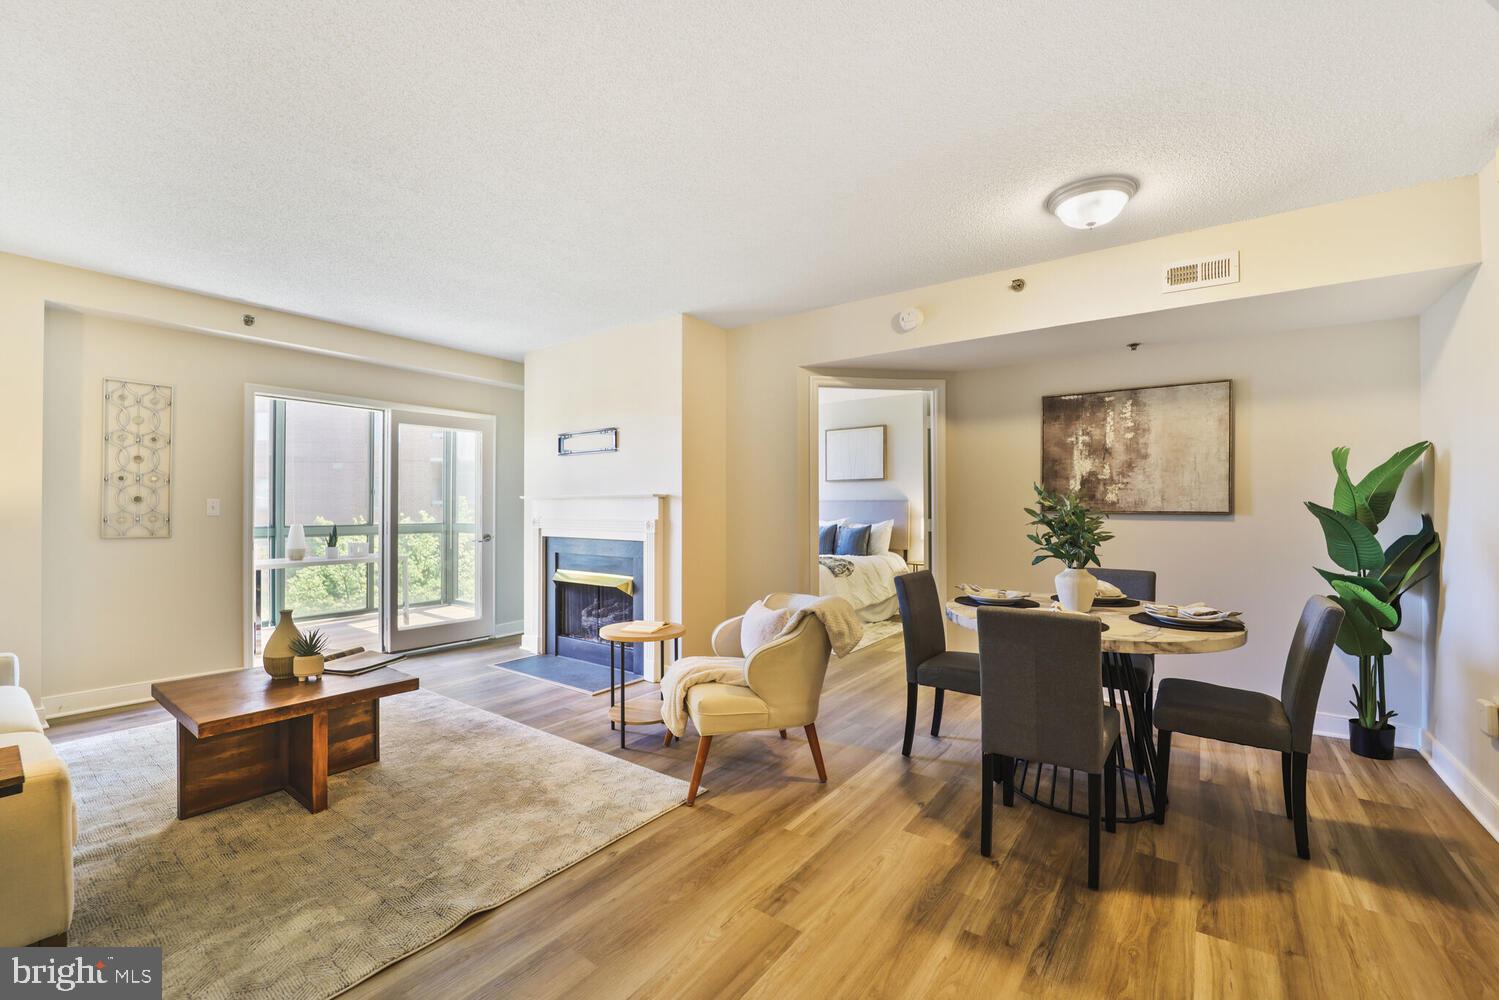
Welcome to easy living in the highly sought-after Spenceola Farms community! This beautifully maintained 2-bedroom, 2-bathroom condo offers comfort, convenience, and the perfect amount of space—including a bonus room ideal for a home office, den, or sitting room.

Step out to your private screened in balcony and take in the peaceful surroundings, or take advantage of all the amenities Spenceola Farms has to offer—including a clubhouse and walking trails.  Enjoy the ease of 2 reserved parking spaces in a secure garage, plus a private storage room—perfect for seasonal items, bikes, or extra belongings.

With low-maintenance living, ample storage, and a flexible floor plan, this condo checks all the boxes. Whether you're working from home or looking for a comfortable, well-located place to settle in, this is the one you've been waiting for!
#MDHR2042126

FOREST HILL

311 WILLRICH CIRCLE H 311H

2 Beds

2 Baths

1,450 Sq.Ft.

$275,000

MLS#: MDHR2042126

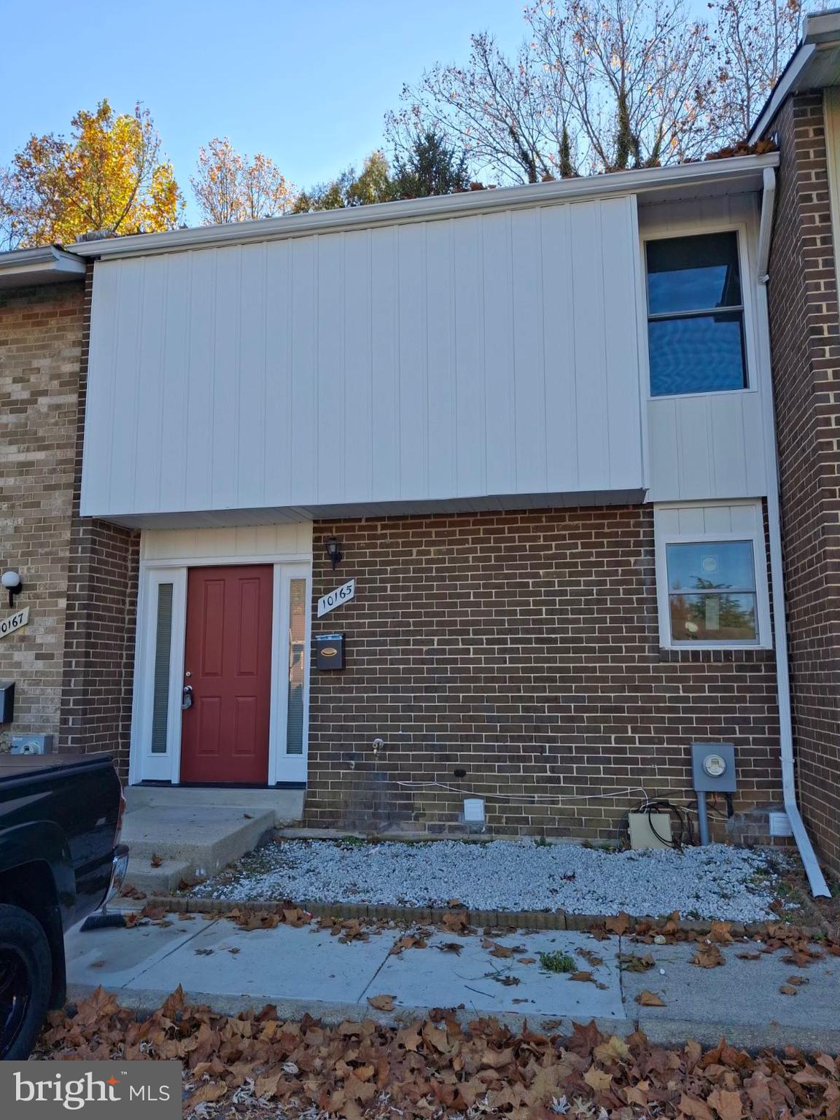
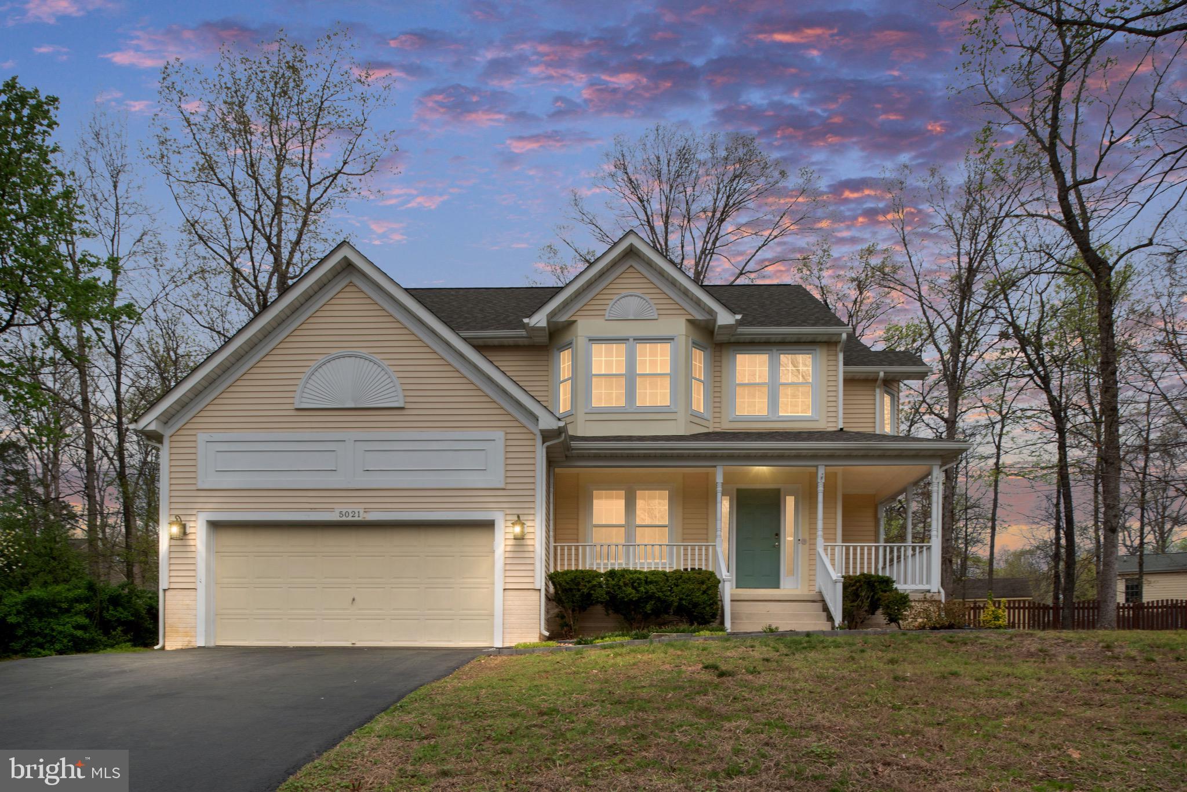
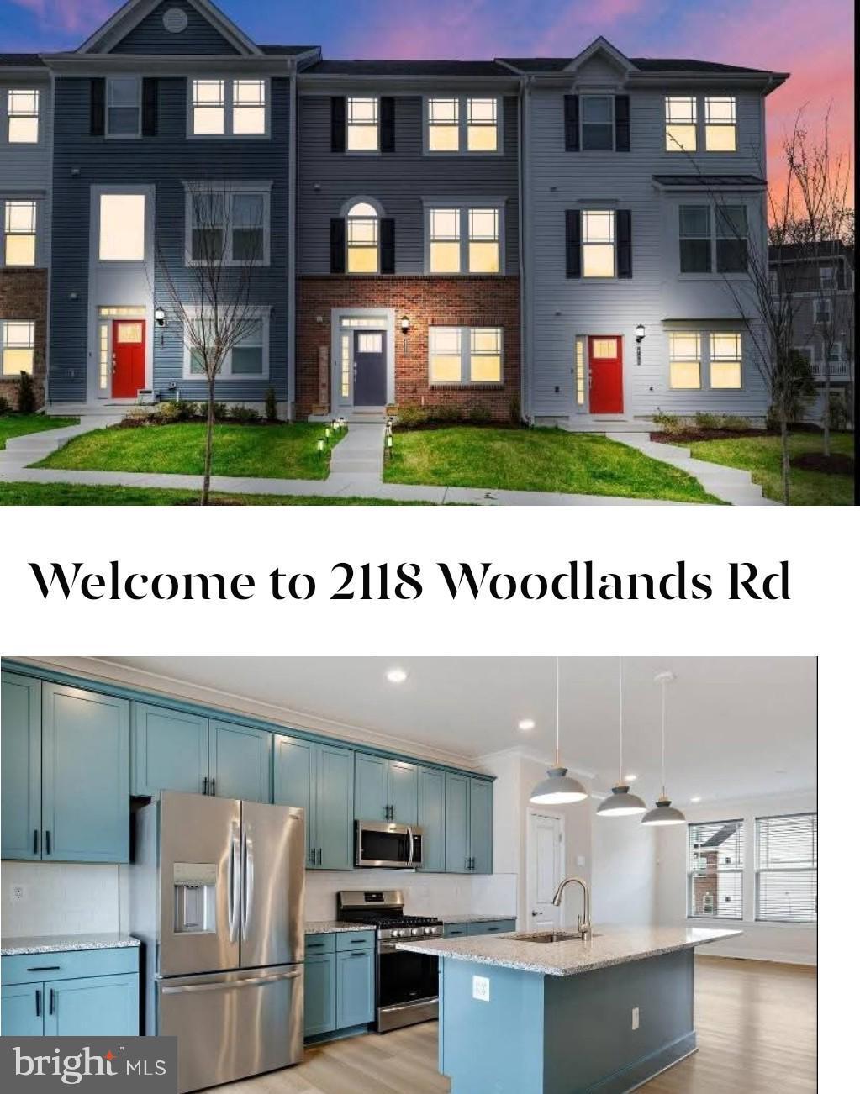
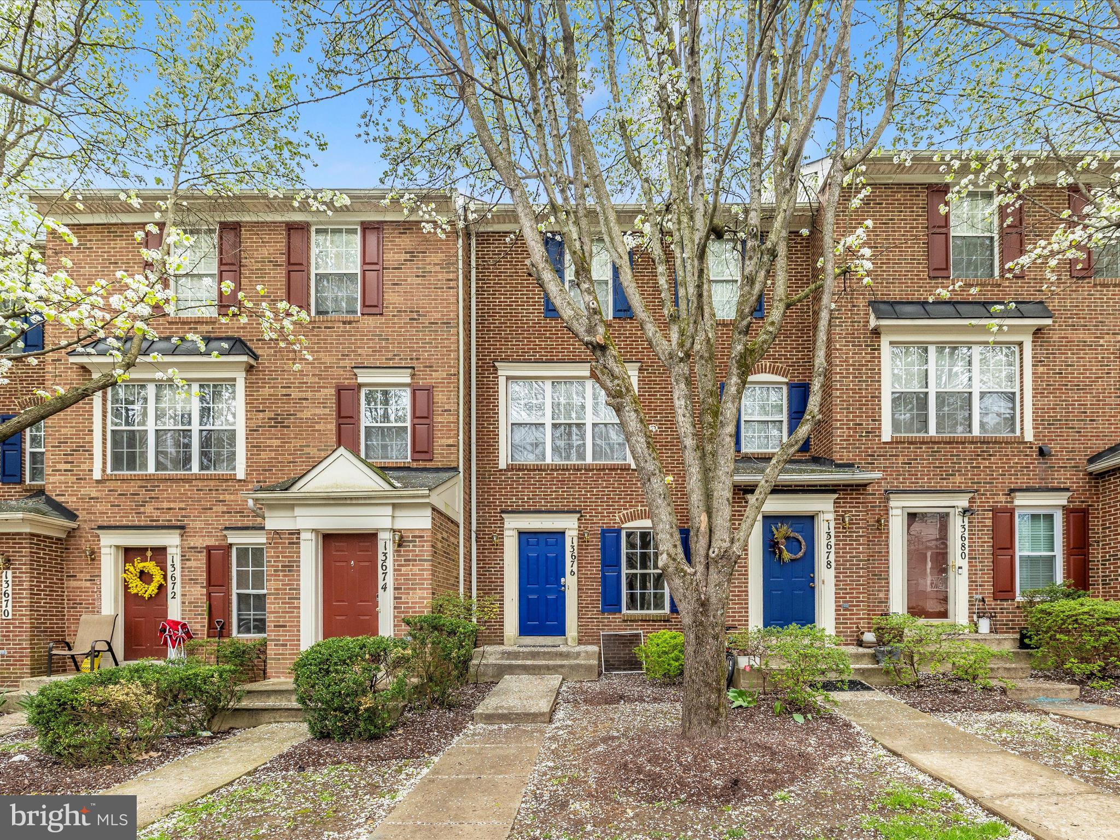
Appln Registered 4/21 Complete applications processed as received!  Honey  stop the car!  This is the one you've been searching for with all the bells and whistles.  End unit three brick townhouse with over2000 square feet of finished living space.  Main level with garage parking and  family room.  Middle level with large  kitchen with island and open floor plan.  Primary suite with separate tub and shower and two additional bedrooms and hall bath complete the third level. Conveniently located to shopping, malls and restaurants.  Don't delay.  Show and apply today via Rentspree.
#MDCH2041990

WALDORF

9850 MOFFIT PLACE

3 Beds

2 Baths

2,130 Sq.Ft.

$2,700

MLS#: MDCH2041990

Welcome to your future home!. This lovely End Brick Front End Unit home located in the heart of Ashburn Farm Community. This exceptional corner townhome is situated on a premium lot with no homes directly on the back or in the front, this residence provides a peaceful retreat offering unparalleled privacy and serene green views. The home offers 3 fully finished levels, as you step through the front door, you are greeted by a bright and natural light-filled interior. Main level has Hardwood Floors, Powder room with newer flooring and Cabinet. Incredible Kitchen with large table space area and breakfast bar. This home boasts three generously sized bedrooms, each designed with comfort in mind. The Master Bedroom with Vaulted Ceilings and Ceiling Fan, Walk in Closet, Master bath has been updated with newer floor, Shower and Whirlpool tub with jets. Two additional bedrooms and one full bathroom round out the upper level ensuring convenience for all. The Lower-Level Recreation Room has a Carpet, wood burning fireplace, custom built in cabinets and desk area, also the full sizes screen, HD projector and round sound system will stay. Full Bath with newer tile and vanity. Storage underneath stairs.
 The MUST–SEE home has been enhanced over the years including Kitchen has Quartzite Counters and complementing Back Splash. Deck freshly stained (2025), Fence (2021), Sliding door (2021), Dishwasher and Refrigerator have been replaced (2020), All BRAND-NEW WINDOWS (2022) through the ENTIRE home to allow for plenty of natural light. Large Laundry Room with full size washer & dryer (2016) and Utility Sink and Work Room. HVAC was replaced in 2012; Humidifier replaced 2020; Roof replaced 2015. Walk to shopping and Windmill Community Pool; Bile Path that links to W&OD trails and Dinosaur Park is a short walk on bike path. There is a Park & Ride at Dulles Park & Ride within 5 miles of home. Move-in ready!
#VALO2092120

ASHBURN

43477 BLACKSMITH SQUARE

3 Beds

3 Baths

2,058 Sq.Ft.

$619,000

MLS#: VALO2092120

Light, Layout, and a Location You’ll Love. Welcome to 6212 Stardust Lane, where sunlight pours in, the updates are done, and every level feels like home. 

The neighborhood is warm, friendly where cherry blossoms and red-bud trees line the streets. It's an ideal place to set down roots. Walt Whitman High School and Merrimack Neighborhood Park, are walking distance from the house. It is five minutes from Glen Echo Park, an arts and cultural center, from public transportation and from downtown Bethesda and Pike and Rose shops and restaurants.

With 4 bedrooms, 4 full baths, and over 2,800 square feet, this residence blends thoughtful design with everyday ease—nestled on a peaceful street in one of Bethesda's most sought-after neighborhoods.

The main level glows with refreshed hardwoods, new skylights, fresh interior paint, and a reimagined kitchen featuring soft-close cabinetry, quartz counters, and sleek appliances, now open to bright, welcoming living and dining spaces. Big windows invite the light in; clean lines and calm finishes keep the mood just right.

Upstairs, find three generous bedrooms, a renovated hall bath, and the primary suite with a fully renovated bath. 

On the First Lower Level: a cozy family room with wood-burning fireplace, a bedroom, and a renovated full bath tucked privately at the end of the hall—ideal for guests, in-laws, or teens in search of space. A dedicated laundry room with new washer, dryer, and sink makes everyday life feel just a little more civilized.

The Second Lower Level offers a spacious multi-purpose room and a brand-new fourth full bath—perfect for working, creating, or simply enjoying the quiet. Both lower levels feature all-new engineered wood flooring, bringing warmth and continuity to these flexible living spaces.

Outside, the charm continues. A flat, fenced backyard with flagstone patio is ready for impromptu dinners, dog zoomies, or a well-earned afternoon nap. Andersen windows, roof, gutters, lighting, exterior paint, and landscaping—all new in 2025. HVAC systems installed in 2020 and bedroom windows replaced in 2017 with Pella Brand. Covered carport and driveway parking round out the comforts.

Everything you need. Nothing you don’t. This one just feels right.

***Seller Retains the Right to Accept or Reject any Offer***
#MDMC2173900

BETHESDA

6212 STARDUST LANE

4 Beds

4 Baths

2,857 Sq.Ft.

$1,349,000

MLS#: MDMC2173900

This stunning craftsman offers nearly 4500 finished sq ft over 3 beautifully appointed levels.  And, boasts 4 sides of hardiplank and stone construction on a quiet street in the coveted North Arlington corridor.  Upon arrival you will be in awe of the charming Ipe wood front porch, soaring 10ft ceilings, wide oak staircase, and iron balusters!  At the heart of the home, the gourmet Kitchen is ready for the most discerning chef!  ... high quality wood cabinetry, granite countertops, 6 burner Wolf range, vented chef hood, 2 Dacor wall ovens, and generous island.  The custom built wine storage showcases more than 150 bottles from your beloved vineyards.  The open concept Kitchen unfolds naturally into the formal dining and living spaces.  Enjoy the additional convenience of a main level Study.  During the evening, retire to your expansive Owner's suite with a fully renovated bath and walk-in closet (custom organizers!).  The luxurious Primary bath includes dual sinks, oversized frameless glass shower, soaking tub, and heated floors.  All spacious secondary bedrooms offer ensuite tile baths.  The lower level provides the most versatile plan to fit your individual needs - au pair/in-law suite with full bath, entertainment space, cozy fireplace, and walkout(with 4 full size windows).  Lastly, relax in summer evenings on the Trex deck and brick paver patio!  This home is completely ready to move in - fresh neutral paint, wide plank hardwood floors, designer lighting, extensive millwork, whole house generator, and more. NEW attic interior/exterior heat pump(2022).<br><br> LOCATION, LOCATION, LOCATION! This home is located 1 mile to East Falls Church Silver/Orange line Metro.  Nearby Harris Teeter Shopping center and Washington & Old Dominion Trail/Custis Trail.   And,  just a few mins to the dining, shopping, and entertainment in the Ballston/Clarendon corridor!  Highly sought after Yorktown High School pyramid and 1/2 mile to Bishop O' Connell private campus.
#VAAR2053588

ARLINGTON

6201 30TH STREET N

5 Beds

5 Baths

4,133 Sq.Ft.

$2,100,000

MLS#: VAAR2053588

Open House Cancelled.  Welcome to this updated 3-level semi-detached home in popular Westmont subdivision! The home features  2 bedrooms, and 2 renovated full baths. You will fall in love with the updated kitchen featuring  white shaker cabinets, new quartz countertops, ceramic tile, S/S appliances; the kitchen connects effortlessly to both the dining and living rooms, creating a perfect environment for entertaining and everyday living. There are 2 bedrooms, 1 fully renovated bath on the upper level, handsome wide plank laminate floors, and fresh paint throughout.  The brand new fully finished basement boasts a rec-room/possible 3rd bedroom, recessed lights, LVP floors, a gorgeous full bath, and copious storage throughout. The fully fenced, flat backyard offers a brand new concrete patio, ideal for barbecues and/or entertaining. Parking is a breeze with a private driveway, as well as street parking. Other updates include: new roof (2025), 40 gal water heater (2020),  Carrier HVAC (2018), replacement windows, and much more! Best of all NO HOA fee! Unbeatable location! Just a quick walk to Columbia Pike's retail and restaurants, Jefferson Community Center, and local favorites like Ruthie's All Day! Convenient to grocery stores, bus service, and commuter routes into D.C.! Easy access to the Pentagon, Reagan National airport, National Landing, and so much more!
#VAAR2055260

ARLINGTON

845 S IVY STREET

2 Beds

2 Baths

1,250 Sq.Ft.

$637,000

MLS#: VAAR2055260

Welcome Home!  This spacious and well-appointed 2nd-floor condo, located in the highly sought-after Tuscany Canterbury neighborhood, offers over 1,300 square feet of living space and is just one block from Johns Hopkins University. Both generously-sized bedrooms feature en-suite bathrooms for added privacy and convenience.

The condo has beautiful hardwood floors throughout, built-in shelving, and an in-unit laundry room. The updated kitchen showcases stylish shaker cabinets, while other premium features include replacement windows, high ceilings, crown molding, and a welcoming expansive entry hall.

Additionally, the property comes with a separately deeded parking space, and the condo fee covers both heat and water. This ideal location is also within close proximity to Union Memorial Hospital, The Rotunda, and many other local amenities.

Also as an added bonus, the seller is offering all furniture in the unit!
#MDBA2164146

BALTIMORE

103 W 39TH STREET G2

2 Beds

2 Baths

1,350 Sq.Ft.

$222,000

MLS#: MDBA2164146

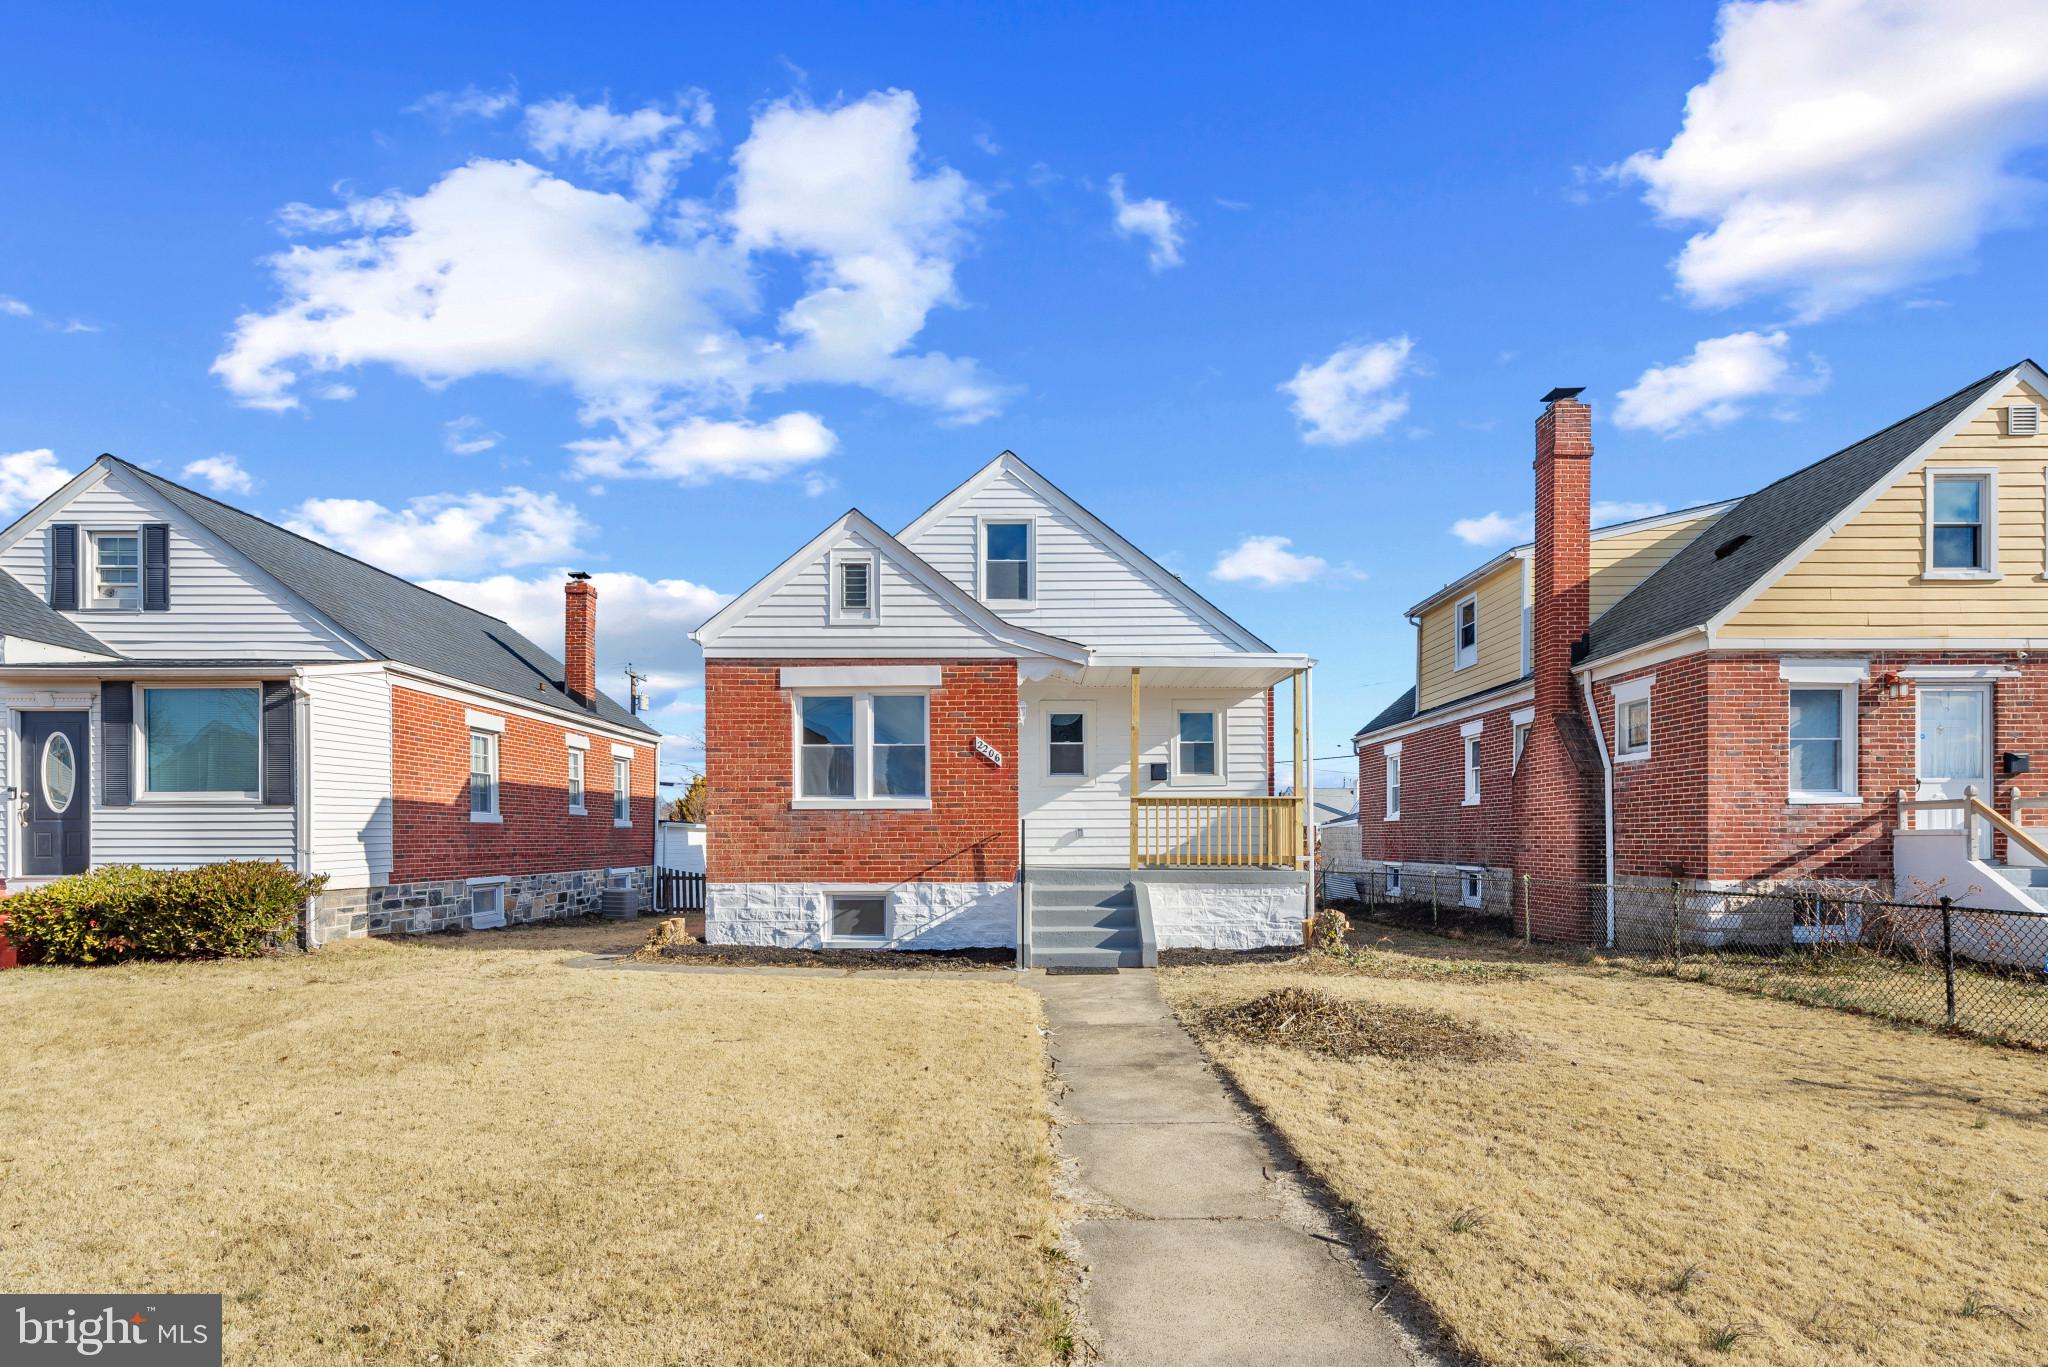
Welcome to this beautifully renovated 4-bedroom, 3-bathroom home nestled in a peaceful and friendly community. This spacious residence offers a perfect blend of comfort and style, featuring an open concept living and dining area with a large window that flood the space with natural light. The modern kitchen is equipped with stainless steel appliances, granite countertops, and ample cabinetry, making it ideal for family meals and entertaining guests.
The home boasts a fenced backyard, ideal for outdoor entertainment, children’s play, or simply relaxing in privacy. Inside, you'll find a washer and dryer included for added convenience, making daily chores a breeze. The layout is thoughtfully designed to maximize space and comfort, with modern updates throughout.
Located in a quiet, friendly neighborhood, this home provides easy access to local schools, parks, shopping, and transportation options. Whether you're looking for a spacious family residence or a peaceful retreat, this ranch-style home is ready to welcome you.
Schedule your private tour today and take the first step toward making this wonderful property your new home!
#MDBA2164636

BALTIMORE

3204 CARLISLE AVENUE

4 Beds

3 Baths

1,542 Sq.Ft.

$299,900

MLS#: MDBA2164636

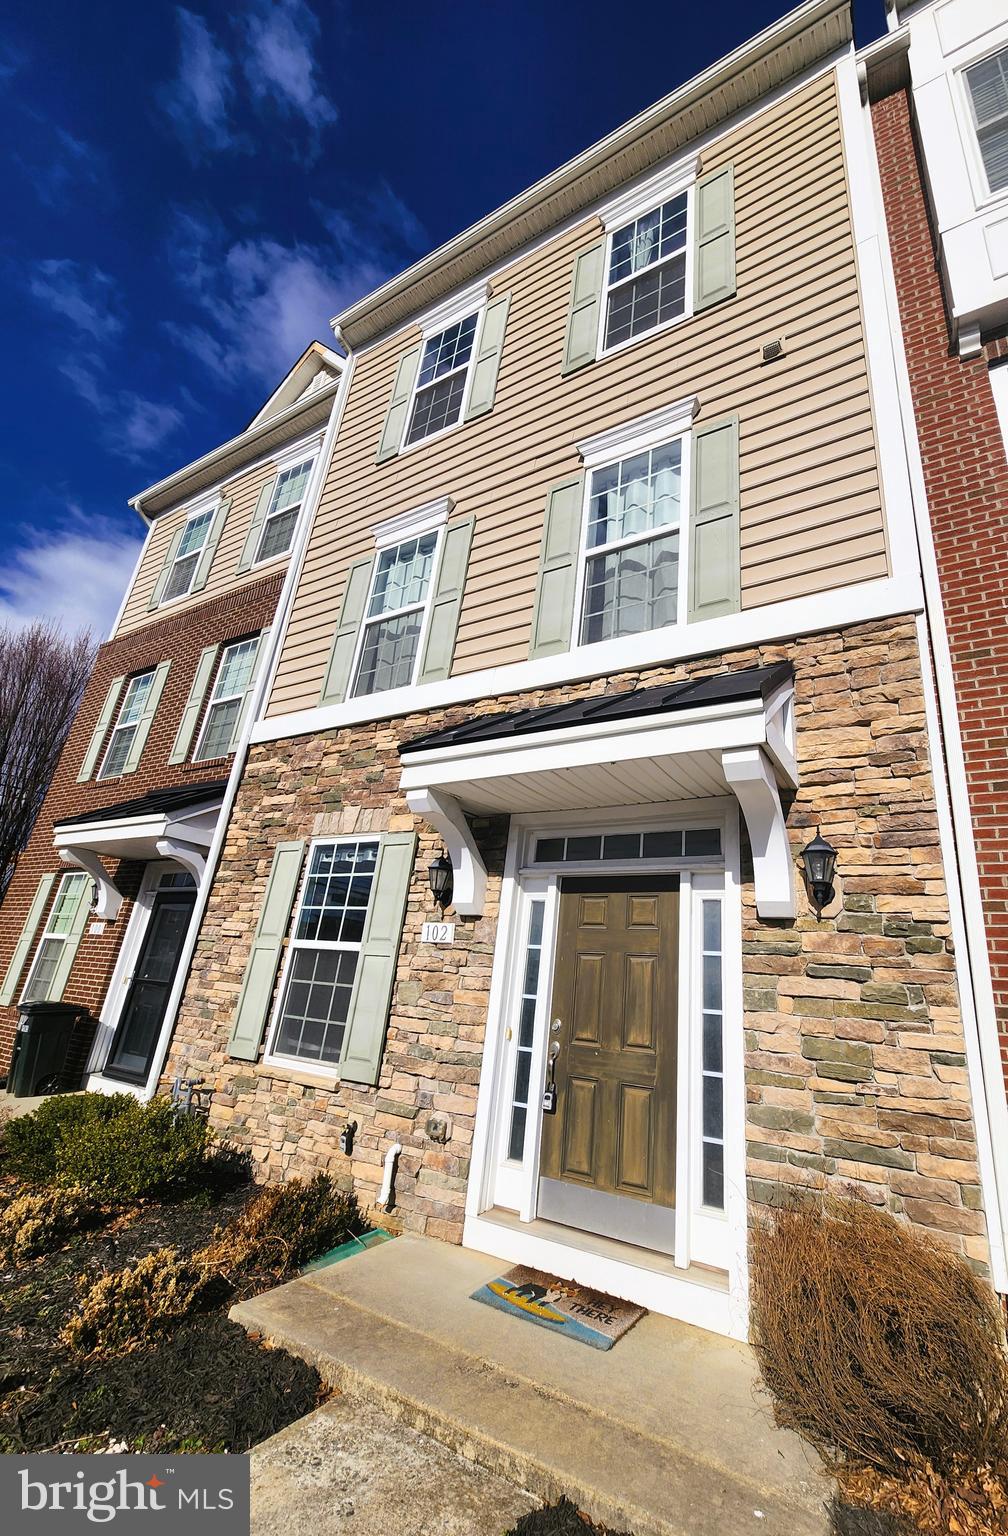
3 Level brick front Townhouse, with open Flooring Plan, high ceilings in living room and dining room, sun light filled kitchen, leads to the opening deck on main level, one bedroom with a full bathroom on the first level, With Fenced back Yard 
3 bedrooms with 2 full bathrooms on the upper level. 1 car garage. Available June 1st
#VAFX2236674

ALEXANDRIA

7559 GREAT SWAN COURT

4 Beds

3 Baths

1,476 Sq.Ft.

$3,100

MLS#: VAFX2236674

Seller Offering 3% closing cost help to buyer for a full price Offer... Don't Wait!!!

**Charming Detached Duplex in a Tranquil Setting - A Perfect Investment Opportunity!**
Main level & Upstairs- 4bedrooms 2full bath- Basement apartment -2bedrooms& full bath
Welcome to this charming and versatile 2-unit detached house that perfectly combines comfort and potential. Nestled in a peaceful neighborhood, this property offers an ideal investment opportunity or a perfect home for multi-generational living. Each unit features distinctive layouts that maximize space and natural light, complete with cozy living areas, well-appointed kitchens, and ample storage. Enjoy the benefits of separate entrances, providing privacy and independence for residents. The lush backyard invites you to unwind outdoors, while the proximity to local amenities, parks, and schools ensures convenience for everyone. Whether you're looking to rent out one unit or create a shared living environment, this detached house is a fantastic find that won't last long! Embrace the possibilities today!
As you step into the main house, you’ll be greeted by an abundance of natural light that floods the open-concept living space. The thoughtfully designed layout flows seamlessly from room to room, making it perfect for entertaining or family gatherings. The modern kitchen boasts updated appliances and ample counter space, making meal preparation a joy. Each of the four bedrooms is generously sized, providing comfortable retreats for relaxation after a long day.

The basement apartment is equally charming, featuring two well-appointed bedrooms that are perfect for guests or tenants seeking their own private haven. It’s an excellent opportunity to generate income while enjoying the benefits of homeownership!

Outside, you'll discover a large fenced yard—an oasis for children to play freely or for hosting summer barbecues with friends and family. The expansive driveway accommodates up to four cars, ensuring convenience for residents and visitors alike.
Located in a serene  neighborhood  Lauraville yet just minutes away from local amenities, parks, and schools, this property strikes the perfect balance between suburban tranquility and urban accessibility.

Don’t miss your chance to own this versatile duplex—whether you're looking to invest or create your dream home with additional income potential! Schedule your private tour
today and experience firsthand all that this remarkable property has to offer!
Close to Morgan University..potential income from basement up to $1300 monthly
5-10 minutes from Morgan State University, grocery stores, restaurants, gyms, a shopping center, parks etc. Public transportation is also available.
#MDBA2154830

BALTIMORE

2502 HALCYON AVENUE

5 Beds

None Baths

2,424 Sq.Ft.

$325,900

MLS#: MDBA2154830

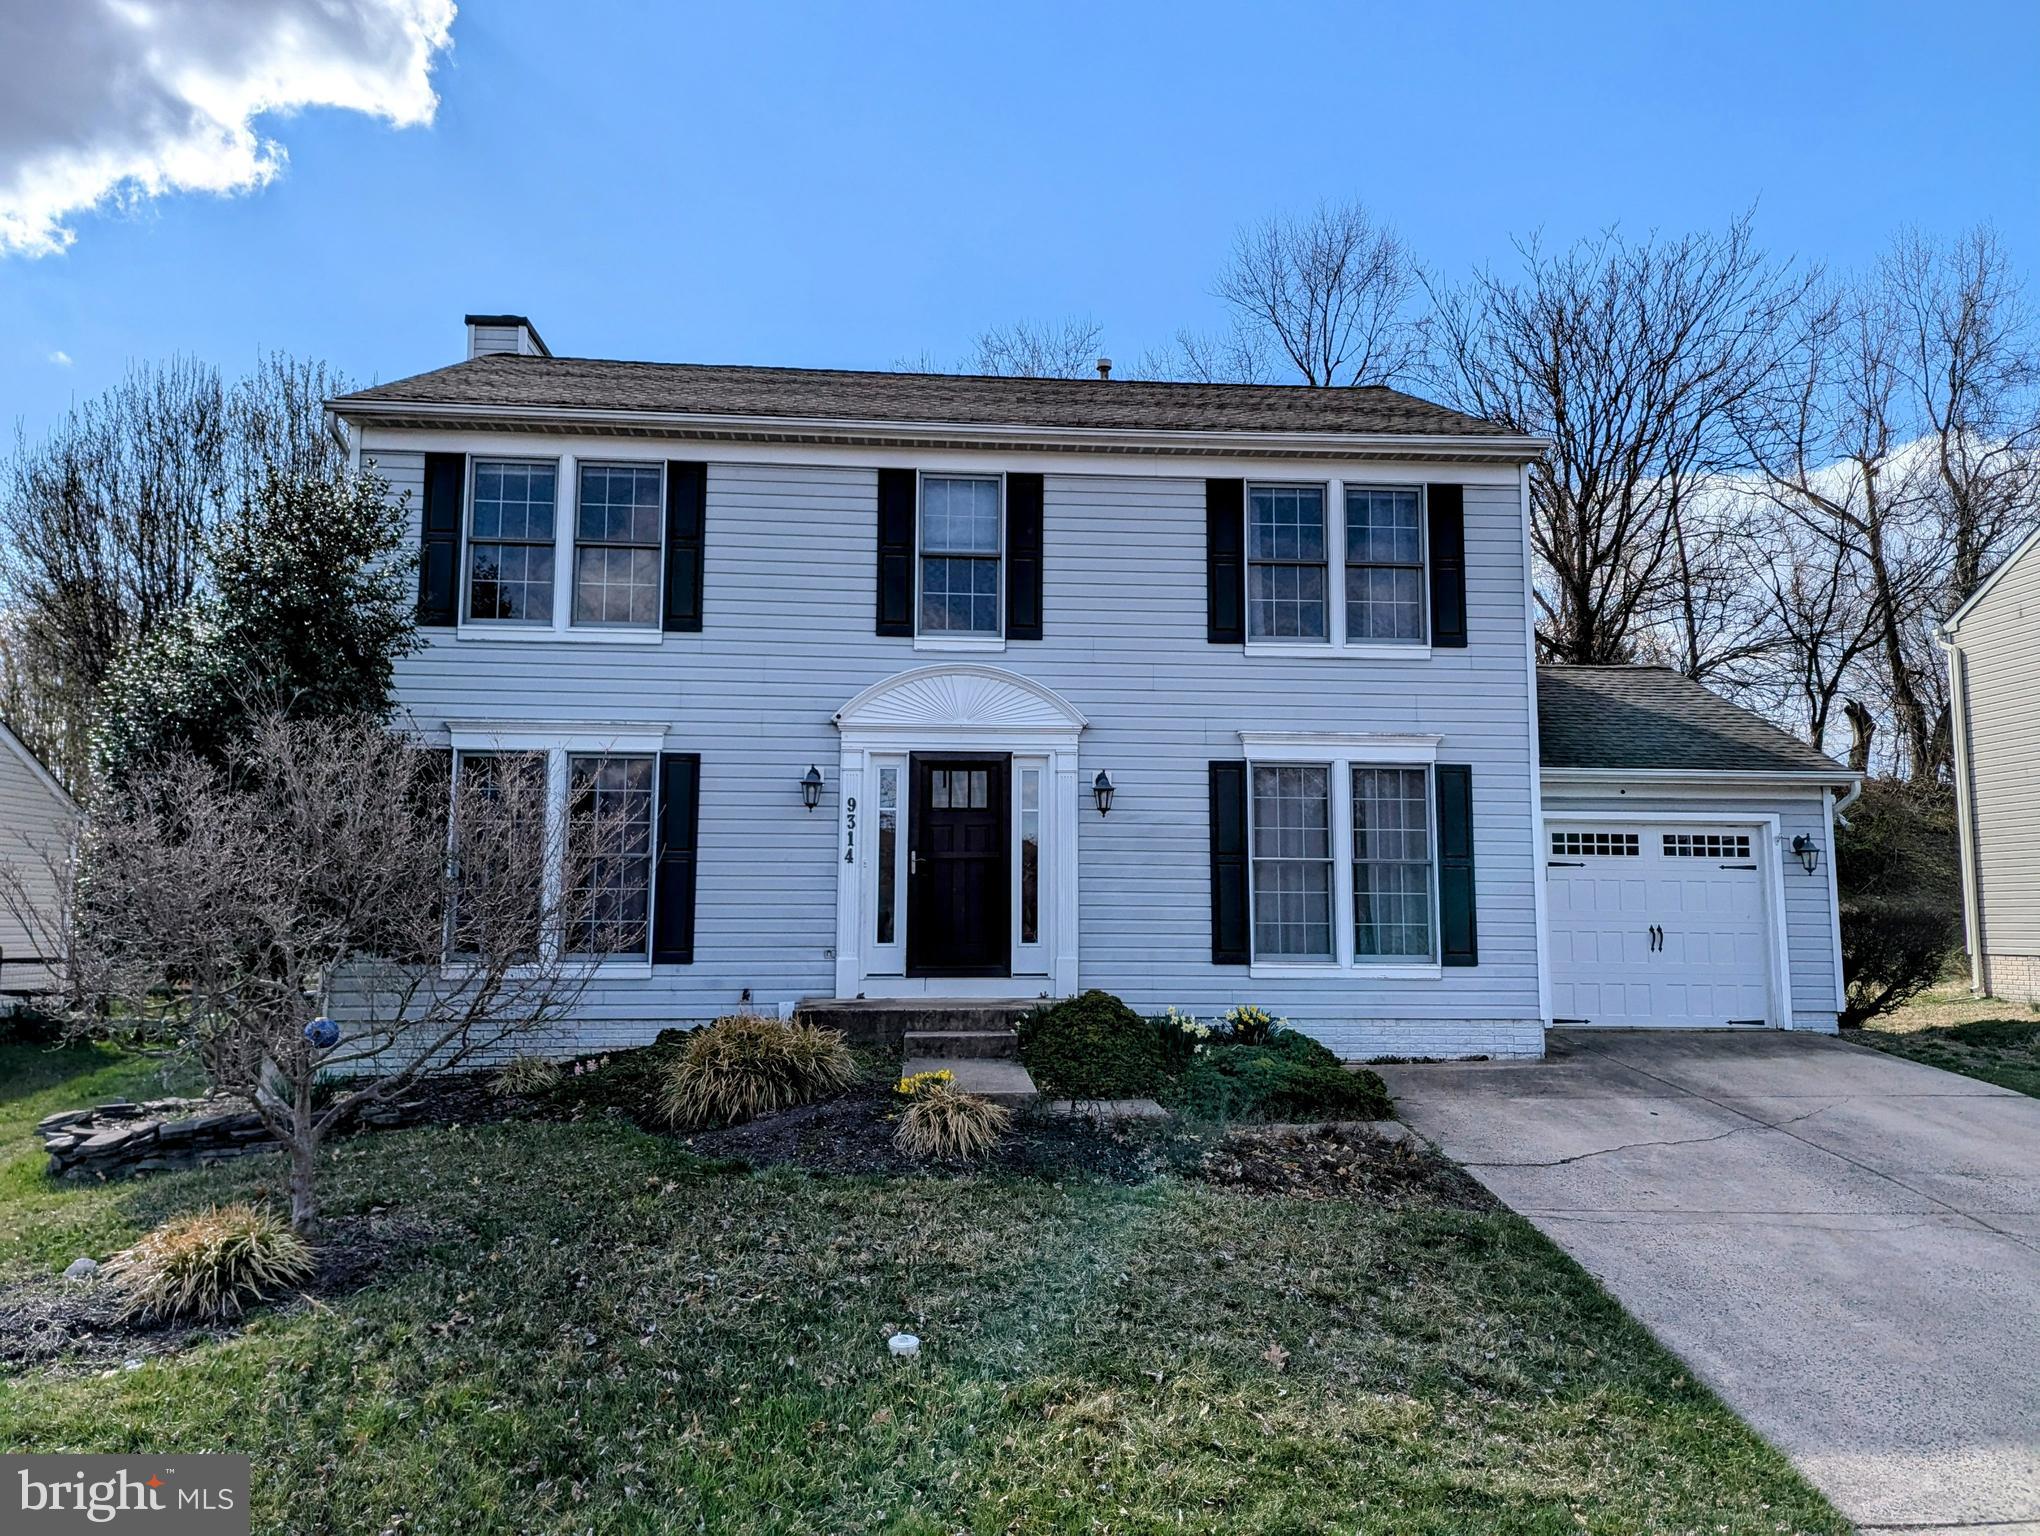
Searching for a HOME that is impeccably maintained?  Check us out!!! This is IT!  FRESH PAINT top to bottom!! Perfection! First level office  gives you just the right space for work w/windows overlooking the woods> Gleaming Hardwood floors grace the entire main Living Area and the beautifully upgraded Kitchen features Granite Countertops, Upgraded Cabinetry, Gas cooking, Stainless Steel Appliances and a Pantry! Terrific island creates the perfect cooking or serving space for evening dinners in this great eat-in kitchen.  Love the deck off of the kitchen!  The Upper Level is perfect - 2 bedrooms, 2 full bathrooms PLUS Laundry. . .right where it should be!  So practical!>Did you see the 1 car garage?  It's huge!  Extra long concrete driveway provides extra parking for your visitors!>
Condo fee covers Water, sewer, yard maintenance, any damage outside of the house(roof, siding and etc.), snow removal, dog pooper scooper service, community center and Gym. The location offers proximity to Stonebridge Shopping Center, Potomac Mills Mall, Veterans Park  for community activities! Dining options, and major transportation routes,  [VRE is so close by!] making daily commutes and errands straightforward. Don't miss this beautiful home!
#VAPW2092086

WOODBRIDGE

14685 MAY OAKS COURT

2 Beds

2 Baths

1,511 Sq.Ft.

$2,600

MLS#: VAPW2092086

Close to 2,000 sqft in this Perfectly Located Main Level Leonardtown Condo!! This Spacious Condo has 2 Large Bedrooms PLUS a Huge Den/Study; 2 Bathrooms; Kitchen with Stainless Steel Appliances, Granite Counters, Ample Breakfast Bar, Open to Family Room; Ceramic Tile in Bathrooms and Kitchen, Hardwood Flooring and New LVP Throughout! Freshly Painted! No Steps! Walk to the Wharf and Leonardtown Square! Super Close to Restaurants and Shopping! See it Today!! 
***This home is professionally managed by Granson Property Management, LLC. Application fee is $65 per adult and is non-refundable. All adults 18 years of age or older MUST submit a separate application online. All adults 18 years of age or older MUST submit a separate application online. Minimum acceptable credit score is 700 (all applicants must meet this minimum). Gross Household Income should equal at least 3 times the monthly rent. Recent late payments, collections, bankruptcies, foreclosures, evictions and/or excessive debt will not be accepted. Income, Criminal Background and Landlord References will be verified. Pets Allowed on Case-by-Case Basis (may require monthly pet rent).***
#MDSM2023436

LEONARDTOWN

41810 EASTWICK LANE 2102

2 Beds

2 Baths

1,942 Sq.Ft.

$2,495

MLS#: MDSM2023436

***Multiple offers received. Sellers are requesting all offers be submitted by Sunday 4/27/25, 6pm EST. Sellers reserve the right to accept an offer prior to the deadline. Please submit your clients' highest and best.

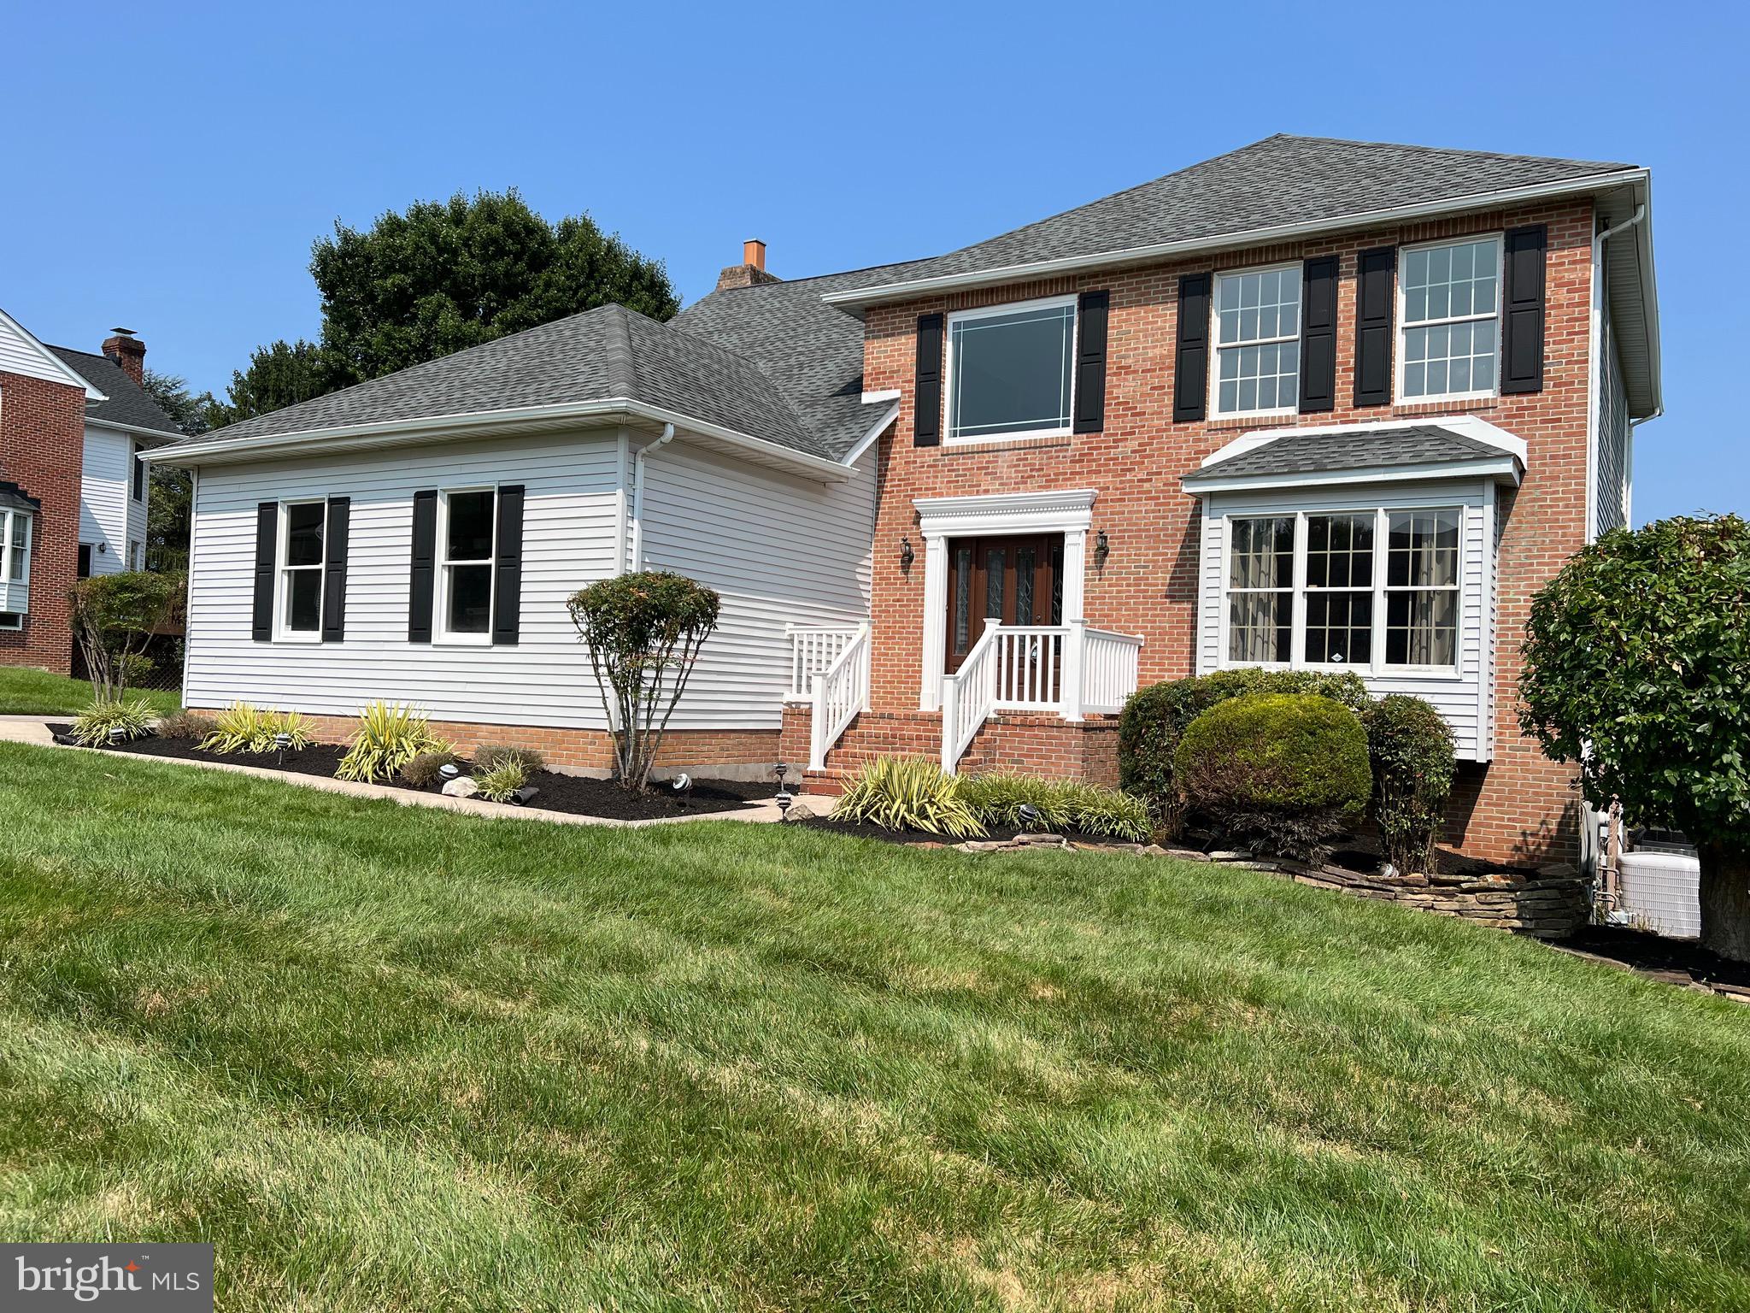
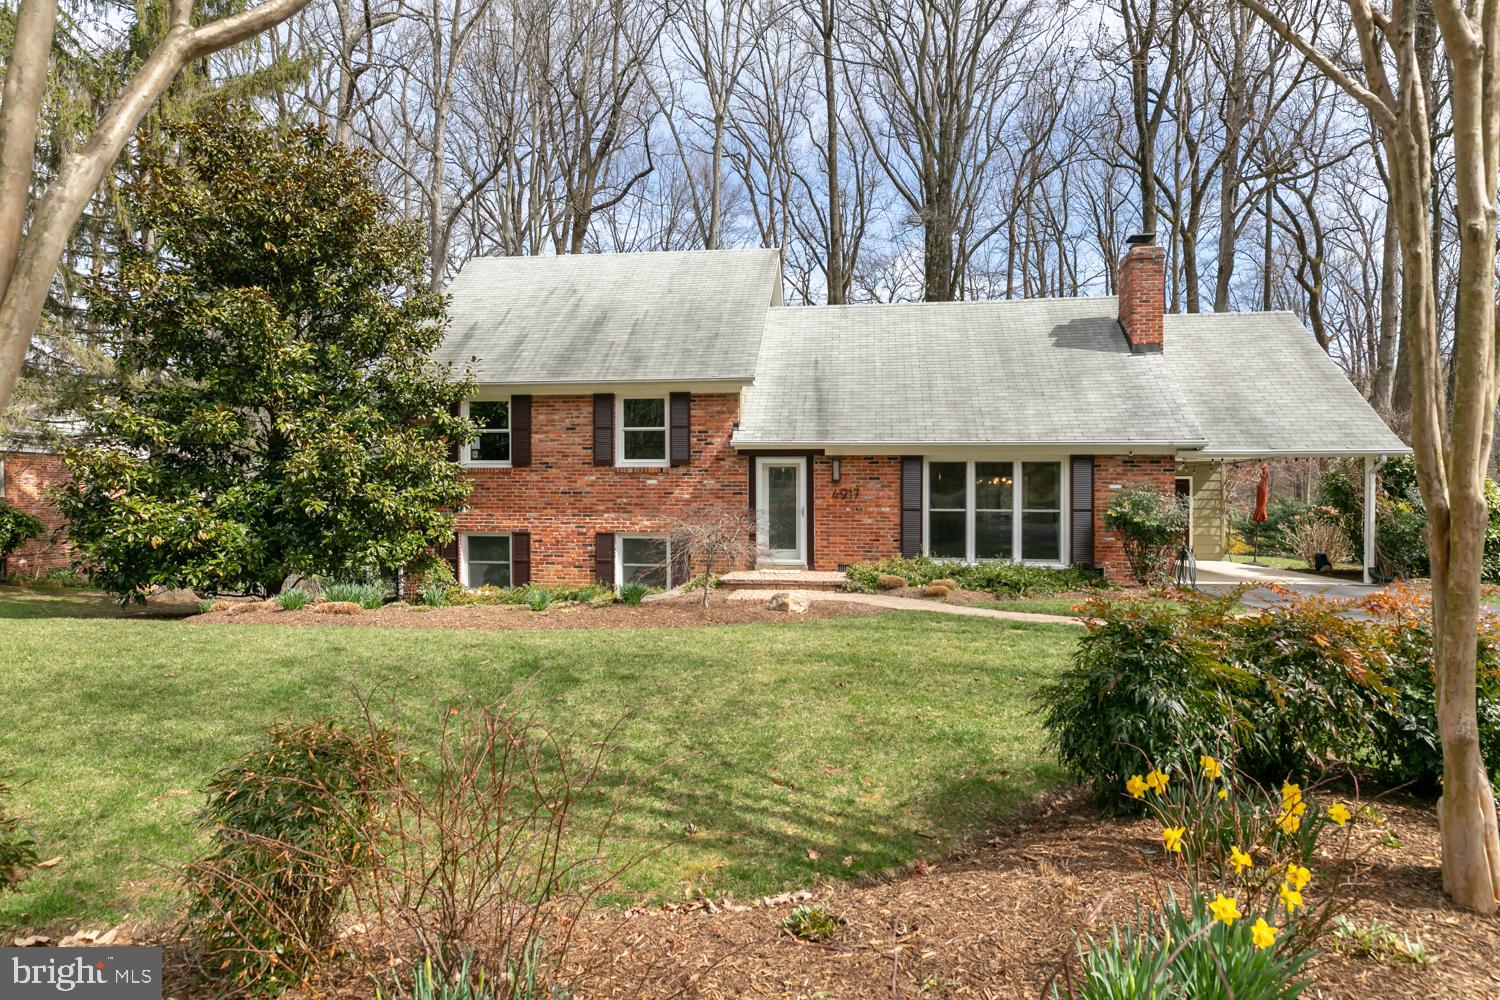
Welcome to 10 Emerson Ct, a beautifully reimagined 4-bedroom, 3-bath split-level home nestled on a peaceful cul-de-sac in the highly desirable Oakleigh Forest neighborhood of Severna Park. Set on a generous .43-acre flat lot with a sprawling backyard, this home offers privacy, space, and an unbeatable sense of community.

Fully remodeled in 2024 by a locally renowned design firm, every detail of this home has been elevated—from the designer finishes to the all-new electrical, plumbing, and HVAC systems. The roof was replaced in 2018, and the windows, siding, and gutters were all updated in 2022, making this home as solid as it is stylish.

Inside, you’ll find bright, airy living spaces, a show-stopping custom kitchen, and a functional split-level layout that offers both openness and separation. With four bedrooms and three full baths, there’s room for everyone to spread out and feel at home.

But what truly sets Oakleigh Forest apart is the unmatched neighborhood spirit. From the annual pig roast and community talent show to pickleball and cornhole tournaments, trivia nights, adult mixers, and Bunko nights, there’s always something to look forward to. It’s a place where neighbors become friends, and memories are made year-round.

This is more than a house—it’s a lifestyle. Don’t miss your chance to call one of Severna Park’s most vibrant, welcoming neighborhoods home.
#MDAA2113042

SEVERNA PARK

10 EMERSON COURT

4 Beds

3 Baths

2,059 Sq.Ft.

$800,000

MLS#: MDAA2113042

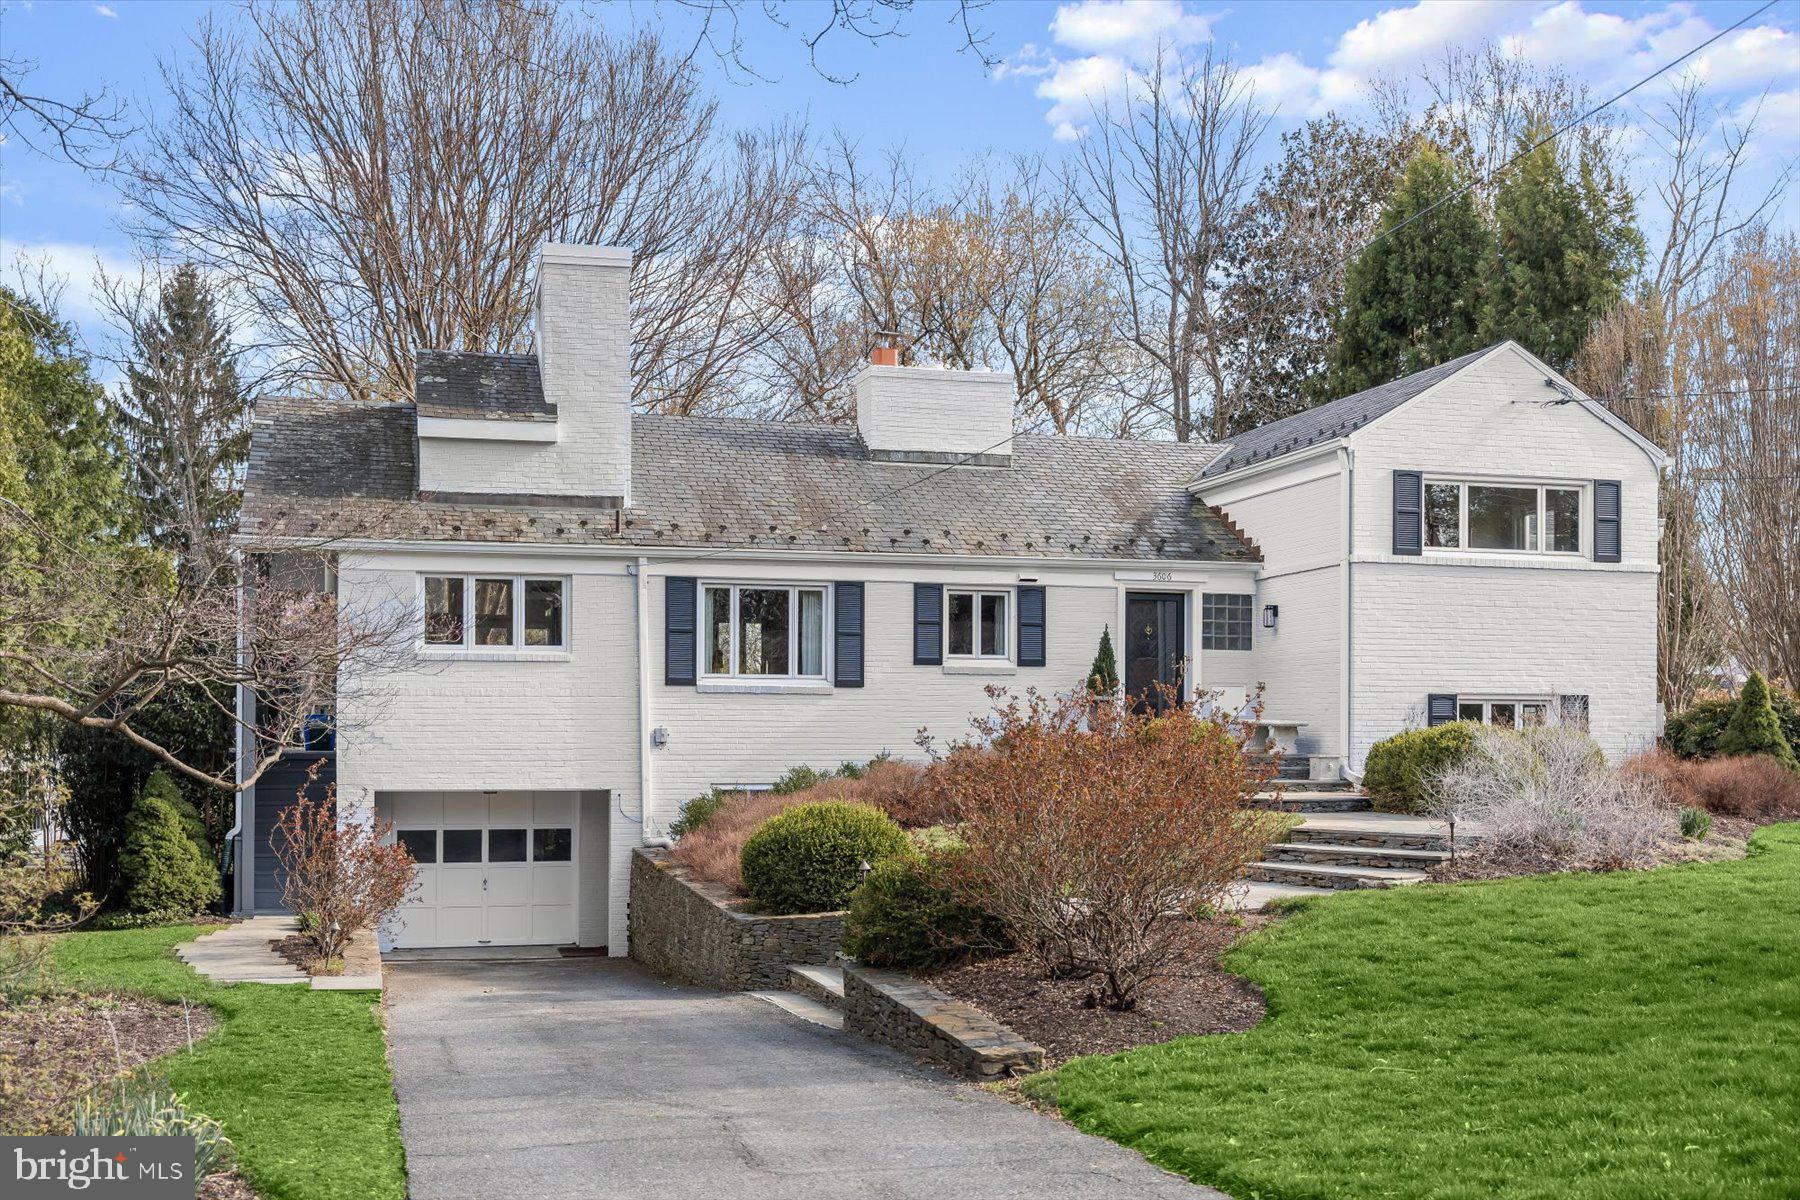
*** OPEN HOUSE CANCELLED- HOME IS UNDER CONTRACT***Welcome to this beautifully maintained 4-level split home, located in the highly sought-after Wakefield neighborhood. Meticulously cared for by the longtime owner, this home radiates pride of ownership at
every turn.  Situated on a spacious corner lot, this stunning property  is surrounded by lush, mature landscaping that enhances its curb appeal. The backyard is a true retreat, featuring a fully fenced yard and tasteful hardscaping that creates the perfect outdoor entertainment area.  Whether you're hosting friends or enjoying a quiet evening, this space is sure to impress.  

Inside, you'll find 4 levels of finished living space, providing ample room for family living and entertaining.   
Step inside to the ground level, where you'll find a versatile den, a spacious bedroom, and a full bathroom—ideal for guests or as a private retreat. The main and upper levels have hardwood flooring under the carpeting.  The main level offers a tastefully updated eat-in kitchen, a cozy living room, and a formal dining room, along with a bright and inviting sunroom addition. The sunroom offers stunning views and is the perfect place to relax and enjoy the beauty of the outdoors year-round.  The upper level includes a primary suite which is complemented by an unexpected studio room with vaulted ceilings and brimming with natural light.  Use your imagination with this bonus space as it could be an office, studio, exercise room. 
There are 2 additional bedrooms and a full bath on this level.  The lower level is also finished and houses the utilities and laundry room, storage closets as well as a bonus recreation room.   
With its prime location, generous living space, and exceptional features, this home is truly a must-see. Don't miss out on the opportunity to make it yours!  **FOR EASE OF TRANSACTION, THIS HOME IS BEING CONVEYED STRICTLY AS-IS**
#MDBC2124496

LUTHERVILLE TIMONIUM

2203 BOXMERE ROAD

4 Beds

3 Baths

3,977 Sq.Ft.

$960,000

MLS#: MDBC2124496

1 ... 619 620 621 622 623 ... 666
* Listings identified with the FMLS IDX logo come from FMLS and are held by brokerage firms other than the owner of this website. The listing brokerage is identified in any listing details. Information is deemed reliable but is not guaranteed. If you believe any FMLS listing contains material that infringes your copyrighted work please click here to review our DMCA policy and learn how to submit a takedown request. © 2024. First Multiple Listing Service, Inc.
 - property

Send a message

Message successfully sent.

Your message

What is 3 + 4 ?

Reason for contacting?

I agree to receive email communication and understand I can unsubscribe at any time.

I agree to be contacted by Charis Realty Group via call, email, and text for real estate services. To opt out, you can reply 'stop' at any time or reply 'help' for assistance. You can also click the unsubscribe link in the emails. Message and data rates may apply. Message frequency may vary. Privacy Policy

Sign Out

Virtual Assistant

Would you like to take the next step with this property? We can help you schedule a showing or virtual tour, or send you more details.

Yes, I would like more information.

Thank You for Your Reply, One of Our Agents will contact you as soon as possible

No, maybe later.

Thank you, you can always contact me via email, phone number or through the contact form.

Realhub AI

Lucy - Your AI-Powered Realtor

Update Your Temporary Password

Personalize your search

Enter your email and we'll notify you immediately when new listings match what you're looking for.

or enter email address

Already have an account ? Login here

Continue your home search

I agree to receive communications and understand I can unsubscribe at any time.

I agree to be contacted by Charis Realty Group via call, email, and text for real estate services. To opt out, you can reply 'stop' at any time or reply 'help' for assistance. You can also click the unsubscribe link in the emails. Message and data rates may apply. Message frequency may vary. Privacy Policy

Already have an account ? Login here

We use cookies

We use cookies primarily for analytics to enhance your experience. By accepting, you agree to our use of these cookies. You can manage your preferences or learn more about our cookies policy.