Properties

Browse or get in touch to schedule a walkthrough.

  • Nearby me
Price range

Popular Features

Community Features

Association

Property Features

Waterfront

View

Exterior Features

Interior Features

Style

10000 properties match your criteria

Updated 1 minute ago

E-Alert name

1st floor condo, 55+ community, Central Parke at Lowes Island. Balcony backs to trees! Open floor plan: Kitchen w/42" cabinets, Corian, SS appls, breakfast bar. Gas fireplace in living area. Master w/sitting area & bath w/double vanities, walk-in closets. Spacious BR 2 adjoins 2nd bath. Tons of closet space. Access 1 car garage from across hall. Seller requests previous day notice for showings.
#1000679821

STERLING

20816 NOBLE TERRACE 102

2 Beds

2 Baths

1,692 Sq.Ft.

$330,000

MLS#: 1000679821

OPEN HOUSE SUNDAY,  MARCH 15, FROM 1 TO 4 PM** Well-loved  expanded Colonial in the Cardinal, Swanson, Yorktown pyramid.**Recent updates:  **2025:  HVAC compressor for main unit**2023:  gas furnace for main unit and gas water heater**2022:  roof and stone patio**2020:  kitchen with white cabinets, granite tops, farm sink, stainless steel appliances, and butcherblock  prep countertop**
**2019:  double pane  replacement windows**The 2006 two story addition includes a light family room which spans the back of the house and atrium doors opening  to the patio and level, fenced rear yard**Upstairs, the primary suite offers a bedroom with sitting area,  walk-in closet, and private bathroom along with a separate storage room**Three more bedrooms are on this level along with a renovated bathroom** The main level living room is anchored by a wood burning  fireplace and a multi-purpose den with vaulted  ceiling adjoins it**just off the den is a powder room that is plumbed for a shower**the lower level rec room has a second fireplace and  is ideal for a play area, media, or teen and tween space** an updated bathroom,  laundry, and storage complete this level**Walk to Westover Village for restaurants, library, shops, Cardinal ES and Swanson MS**easy commute to Washington, government, business, military centers, and National Airport**Good reverse commute to Tysons, Dulles Airport and Tech Corridor**An appealing home awaits those who value location, space, and condition**
#VAAR2070046

ARLINGTON

2024 N KENTUCKY STREET

4 Beds

3 Baths

3,070 Sq.Ft.

$1,395,000

MLS#: VAAR2070046

Nestled on 2.17 open and usable acres in scenic Front Royal, this all-brick rambler offers timeless construction and comfortable one-level living with the added benefit of a full basement. Built in 1970, the home features a classic layout with spacious living areas, a one-car garage, and a screened porch—perfect for enjoying the peaceful surroundings and fresh country air.

The expansive, cleared lot provides flexibility for outdoor enjoyment, gardening, or simply taking in the natural beauty of the area. The full basement offers additional space for storage, hobbies, or future finishing opportunities.

Located in the heart of the Shenandoah Valley, Front Royal is known as the northern gateway to Shenandoah National Park and offers convenient access to Skyline Drive, where miles of scenic overlooks, hiking trails, and outdoor recreation await. Residents and visitors alike enjoy nearby activities such as canoeing and kayaking on the Shenandoah River, local parks, golf courses, wineries, and caverns.

The area also features a charming historic downtown with shops, dining, and seasonal events, offering a blend of small-town atmosphere and access to outdoor adventure.

This property presents an opportunity to enjoy a balance of space, privacy, and proximity to the many recreational and cultural amenities that make Front Royal a desirable location.
#VAWR2013892

FRONT ROYAL

731 KENDRICK FORD ROAD

4 Beds

3 Baths

2,595 Sq.Ft.

$450,000

MLS#: VAWR2013892

Opportunity to Lease 2 floors of office building directly across rom City Hall. Elegant interior reflecting classic style with conference room already in place. See Document section for floorplans. Very good parking in rear, as well as a rear entrance reached from stairway. Lots of window, plus 2 restrooms. Walking distance to restaurants and public transportation. Floorplans are in the doc section.
#VAFA2003090

FALLS CHURCH

301 PARK AVENUE

None Beds

None Baths

2,596 Sq.Ft.

$5,192

MLS#: VAFA2003090

Beautiful brick front Colonial in Woodlea Manor offering over 4,700 finished square feet on a private 1/3 acre lot. Features include a two-story foyer and family room with stone fireplace, sunroom with cathedral ceiling, and a well-appointed kitchen with cherry cabinets, granite countertops, and center island. Main level office, spacious owner’s suite with luxury bath, and generously sized bedrooms. Finished walk-up lower level with rec room, sitting area, two additional bonus rooms, full bath, and pool table that conveys. Recent updates include new garage doors (2016), new roof (2018), new carpet 2020, deck and patio (2023), sunroomheat pump (2022), and driveway (2025). Great backyard and convenient location close to shopping, dining, and commuter routes.
#VALO2118950

LEESBURG

634 MEADE DRIVE SW

4 Beds

3 Baths

4,762 Sq.Ft.

$1,189,000

MLS#: VALO2118950

Nestled in the charming Heritage Court community, this FULLY RENOVATED townhouse offers a perfect blend of comfort and modern living. With 1,320 square feet of tastefully designed and updated space, this home features four spacious bedrooms and two full bathrooms, making it ideal for those seeking room to grow, entertain or turn it into an investment property. 

Step inside to discover a warm and inviting atmosphere of this well maintained  home, with fresh paint throughout, highlighted by new luxury vinyl plank flooring that flows seamlessly throughout the main living areas. The combination kitchen and dining space is perfect for gatherings, featuring a stylish island that invites culinary creativity and modern lighting. Equipped with stainless steel appliances, including a built-in microwave, dishwasher, and electric oven/range, this updated kitchen is a chef's dream. For added convenience, a stacked washer and dryer are included, making laundry days a breeze. The nice size bedrooms have been updated with plush brand new carpeting, providing a soft retreat at the end of the day. Ceiling fans throughout the home ensure a comfortable climate year-round. Enjoy entertaining friends and family on the large outside deck, with a fully fenced in backyard for privacy and even a new shed for additional storage space for your gardening tools/outdoor gear. 

Located close to shopping, dining, entertainment, near Dahlgren, King George, and easy commute to Fredericksburg, this home offers convenient access to everything while maintaining a comfortable residential setting. This move in ready property is not just a house; it's a place where you can truly feel at home with pride of ownership and character. Don't miss the opportunity to make it yours! Schedule your showing today.
#VAKG2007708

KING GEORGE

5180 HERITAGE DRIVE

4 Beds

2 Baths

1,320 Sq.Ft.

$265,000

MLS#: VAKG2007708

FHA Assumable @ 2.49%! Welcome to your new home in an ideal and desired location in Heritage Estates. Renovated in 2021 townhome with new carpet, refurnished hardwood floors and fresh paint. Open and bright floorplan with a modern look. Cozy by the fireplace in the den. Don't miss out on this beauty. Close to lots of shopping centers and restaurants.  Pool, jogging trails, shopping centers and much more are all close by. Don't miss out on this one!
#VAFX2279086

CENTREVILLE

6311 BETSY ROSS COURT

3 Beds

2 Baths

1,820 Sq.Ft.

$535,000

MLS#: VAFX2279086

Updated upper level Townhouse condo unit for rent.   Recently updated kitchen with granite counters, stainless steel appliances, and updated flooring.  Large, spacious living room with fireplace and sun filled windows.  Upper level includes 3 bedrooms and 2 updated full bathrooms.  Partial lower level includes in laundry and walk out to private fenced back yard backing to trees.  Conveniently located access to I-95, local shopping center, Target, Panera, market, restaurants, transportation, short drive to Stonebridge, Potomac Mills, Quantico, VRE and more. Please use this link https://apply.link/kgrbdmg.
#VAPW2111120

DUMFRIES

4241 STOCKBRIDGE DRIVE

3 Beds

2 Baths

1,422 Sq.Ft.

$2,300

MLS#: VAPW2111120

OPEN SUNDAY 12-1:30PM, APRIL 26TH

**HALF OFF from 1st months rent OR HALF OFF security deposit requirement , if signed lease by May 1, 2026 ** 

JUST LIKE NEW | Pet-Friendly End-Unit Residence|Garage|Balcony

Experience refined living in this stunning, nearly new end-unit condominium built by Beazer Homes. Offering over 2,400 square feet of impeccably designed space, this two-level residence features 3 bedrooms and 2.5 baths, combining modern elegance with everyday comfort.

The open-concept main level is bathed in natural light and designed for both sophisticated entertaining and relaxed living. A spacious great room flows seamlessly to a private balcony—perfect for morning coffee or evening unwinding. The gourmet kitchen is a true showpiece, appointed with quartz countertops, premium stainless steel appliances, a double wall oven, separate cooktop, an expansive center island, and abundant custom cabinetry. A dedicated office or flex space provides a quiet, work-from-home environment. Also include a balcony that not all units have.

Upstairs, retreat to the luxurious primary suite featuring a generous walk-in closet and a beautifully appointed en-suite bath designed with comfort in mind. Two additional spacious bedrooms, a well-appointed hall bath, and convenient upper-level laundry complete the thoughtfully designed second floor.

Additional highlights include a rear-entry one-car attached garage, private driveway parking, and the enhanced privacy and sun-filled interiors unique to an end-unit location.

Set within a thoughtfully planned community offering walking trails, green space, and designated play areas, all within walking distance to shopping and dining. Ideally located with effortless access to Route 7, Route 28, and major commuter routes.

A rare opportunity to lease a home that truly lives like new — where style, space, and location meet.
#VALO2116188

STERLING

45968 SWALLOW TERRACE

3 Beds

2 Baths

2,470 Sq.Ft.

$3,470

MLS#: VALO2116188

Welcome to 3841 Watkins Mill Drive—where comfort, convenience, and community seamlessly align.

Located in a highly desirable Alexandria neighborhood, this freshly painted one-car garage townhome offers exceptional accessibility. The Metro, bus stop (within ¼ mile), I-495, dining, shopping, and entertainment are all just moments away—making both commuting and daily living effortless.

Inside, the thoughtfully designed three-level layout provides space, flexibility, and functionality for modern living.

The upper level features three generously sized bedrooms and two full baths, offering privacy and comfort for family or guests.

The main level is bright and inviting, showcasing a versatile kitchen that opens to an adjoining family or breakfast area—customize the space to suit your lifestyle. Step directly onto your private deck, perfect for morning coffee, quiet evenings, or weekend gatherings. A spacious living and dining great room completes the level, creating an ideal setting for entertaining or relaxed everyday living.

The entry level adds even more value with a generous recreation room—ideal for a home office, gym, media room, your choice—along with a convenient powder room, laundry closet, and utility closet. You also get a fully fenced patio with a storage shed, offering privacy and additional outdoor enjoyment.

This home delivers space where you need it, location where you want it, and flexibility for how you live.
The lower level welcomes you with a large foyer and includes a recreation room, powder room, laundry closet, and access to a large, fully fenced patio—ideal for outdoor gatherings, pets, or quiet downtime.
Residents enjoy fantastic community amenities including a swimming pool, picnic area, and modern tot lot, enhancing the neighborhood’s welcoming lifestyle.
This move-in-ready home delivers space, location, and amenities all in one exceptional package. Don’t miss the opportunity to make it yours!
#VAAX2054562

ALEXANDRIA

3841 WATKINS MILL DRIVE

3 Beds

2 Baths

1,852 Sq.Ft.

$685,000

MLS#: VAAX2054562

Home sold as-is, not for comp purposes.
#VAFX2282142

ANNANDALE

3826 WHITMAN ROAD

5 Beds

3 Baths

3,962 Sq.Ft.

$1,200,000

MLS#: VAFX2282142

This Brand new, Marbella style, 4 level, townhome in the Belmont Bay Community, is awaiting you! This home invites you to a new lifestyle, calm and cozy and yet not far from the hustle bustle of NOVA. You must visit to experience the tranquility for yourself. This lifestyle offers you walking trails and local shops to dine, and once you're a member, any boat to rent and speed when time allows, Friday night, live music in Summer under the pergola. You'll be steps away from the above to your newly constructed home with the following details: 1st/main level: a rear 1 car garage and carpeted rec/office space with powder room.
The 2nd level offers an open floorplan with pantry, kitchen, dining, living and another powder room ALL with luxury vinyl plank flooring. The new, white, modern kitchen with beautiful white quartz countertops complimenting the new Samsung stainless-steel appliances and huge stainless-steel sink and to step out to the no maintenance Deck. The sun filled living room has been prewired for your wall mounted TV.
The 3rd level has 2 huge, nice sized, carpeted, bedrooms with their own full bathrooms! and in the hallway, an amazing new huge, stainless-steel Samsung Washer and Dryer.
Last but not least, the 4th,carpeted, level offers another suite, with the 3rd bedroom and full bath, prewired for a Wall mounted TV outlet for a TV/game/yoga/office/Rec room, and walk out on the roof-top deck to enjoy the sun/time with a BBQ, music, food, family and friends, while consuming the view of quaint Belmont Bay!
For more details and room sizes please download the floorplan from additional docs, and you may view a staged home on the Miller and Smith website.
Transportation info: Woodbridge VRE and Richmond Highway Rt 1/US 1 and I95 are approx. 1 mile away.
Disclosure: AGENT IS OWNER
#VAPW2113382

WOODBRIDGE

600 WATERMANS DRIVE

3 Beds

3 Baths

2,153 Sq.Ft.

$3,550

MLS#: VAPW2113382

Incredibly rare combination of Colonial exterior combined with contemporary styling and interior in a resort like setting! Unparalleled backyard scene featuring custom pool surrounded by blue stone patio and screened in porch complete with "IPE" decking. Interior of the home features tons of windows and an open flowing floor plan allowing incredible views of the home's almost half acre grounds. The interior and exterior have been improved/modified to accommodate all types of lifestyles to include: 2 dedicated home offices, Chef's kitchen open to family room with fireplace and glass doors to pool deck, private dining room off screened in, expansive family room with beautiful wood trim, expanded primary suite with walk in closet and double glass doors to "IPE" balcony overlooking rear grounds. Some of the high-grade materials used throughout the home include: custom millwork throughout, "Porcelanosa" kitchen cabinets, "Viking" gas stove, marble tile throughout, double Mahogany front doors, standing seam metal roof, windows (metal exterior/maple interior), and a paver driveway. Other recent notable improvements include: furnace replaced (2025), Kitchen countertop replaced (2024), water heater replaced (2024), attic insulation added (2024), encapsulated crawl space (2023), front storm doors added with slide down screens (2023), both pool skimmers and all underground pool pipes replaced (2022), pool pump motor and booster pump replaced (2021), fence around pool installed (2021), shed installed (2021), built balcony off primary suite (2021), IPE decking installed (2021), screen porch added (2021), gutter guards added (2020), 3 windows installed (in family and dining room 2020), paver driveway installed over concrete (2007), and standing seam metal roof installed (2007). Convenient to everything including Mount Vernon Estate, Mount Vernon Yacht Club, Mount Vernon Country Club, Mansion House Swim/Tennis Club, Grist Mill Park, Fort Belvoir/Pentagon, GW Parkway path, Old Town Alexandria, and all Washington DC has to offer!
#VAFX2301346

ALEXANDRIA

9410 FERRY LANDING COURT

4 Beds

2 Baths

2,492 Sq.Ft.

$1,199,000

MLS#: VAFX2301346
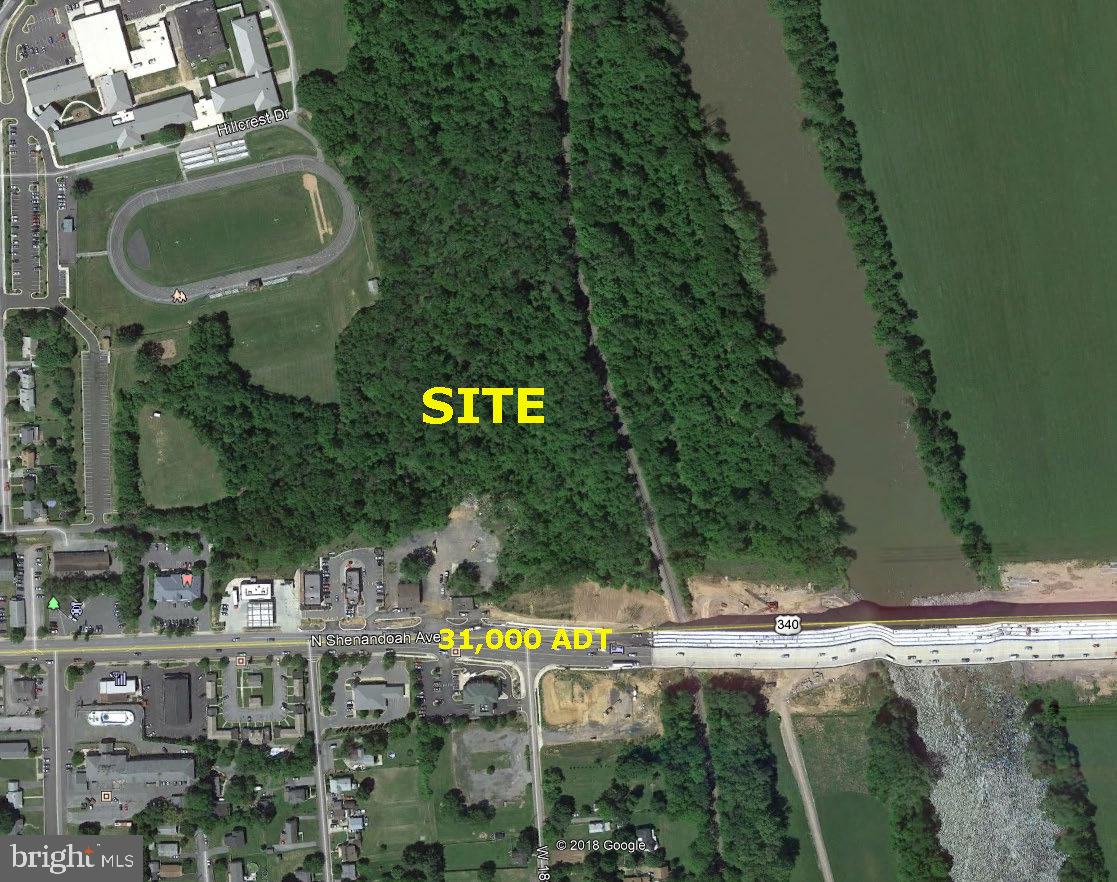
Prime Development Land Assemblage on main corridor near I-66  - 1724 & 1730 N. Shenandoah Avenue.  Site is ready for development, but has two commercial rental properties that can be used to provide income to off-set holding costs.  Total of 13.37 acres - subject to rezoning to Apartments, Hotel, Office, Retail.  Pubic Water and sewer on adjoining property.
#VAWR2013540

FRONT ROYAL

1724 SHENANDOAH AVENUE N

None Beds

None Baths

1.06 acres

$2,200,000

MLS#: VAWR2013540

Premier Location - Intersection of Commerce and John Marshall Highway.  Excellent condition.  8,244 SF on 0.66 acres.  First floor of approximately 4,000 SF for lease.  Second floor has 7 small suites, 6 are leased.  Tax accessed at $1,332,203.  Generous parking located in front and back of the building.
It could be an owner/user or investor opportunity.
#VAWR2013616

FRONT ROYAL

824 JOHN MARSHALL HIGHWAY

None Beds

None Baths

8,244 Sq.Ft.

$1,250,000

MLS#: VAWR2013616

1 ... 60 61 62 63 64 ... 666
* Listings identified with the FMLS IDX logo come from FMLS and are held by brokerage firms other than the owner of this website. The listing brokerage is identified in any listing details. Information is deemed reliable but is not guaranteed. If you believe any FMLS listing contains material that infringes your copyrighted work please click here to review our DMCA policy and learn how to submit a takedown request. © 2024. First Multiple Listing Service, Inc.

Send a message

Message successfully sent.

Your message

What is 3 + 4 ?

Reason for contacting?

I agree to receive email communication and understand I can unsubscribe at any time.

I agree to be contacted by Charis Realty Group - Christine Issler, Broker via call, email, and text for real estate services. To opt out, you can reply 'stop' at any time or reply 'help' for assistance. You can also click the unsubscribe link in the emails. Message and data rates may apply. Message frequency may vary. Privacy Policy

Sign Out

Virtual Assistant

Would you like to take the next step with this property? We can help you schedule a showing or virtual tour, or send you more details.

Yes, I would like more information.

Thank You for Your Reply, One of Our Agents will contact you as soon as possible

No, maybe later.

Thank you, you can always contact me via email, phone number or through the contact form.

Realhub AI

Lucy - Your AI-Powered Realtor

Update Your Temporary Password

Personalize your search

Enter your email and we'll notify you immediately when new listings match what you're looking for.

or enter email address

Already have an account ? Login here

Continue your home search

I agree to receive communications and understand I can unsubscribe at any time.

I agree to be contacted by Charis Realty Group - Christine Issler, Broker via call, email, and text for real estate services. To opt out, you can reply 'stop' at any time or reply 'help' for assistance. You can also click the unsubscribe link in the emails. Message and data rates may apply. Message frequency may vary. Privacy Policy

Already have an account ? Login here

We use cookies

We use cookies primarily for analytics to enhance your experience. By accepting, you agree to our use of these cookies. You can manage your preferences or learn more about our cookies policy.
