Properties

Browse or get in touch to schedule a walkthrough.

  • Nearby me
Price range

Popular features

Community features

Property features

Waterfront

View

Exterior Features

Interior Features

Style

10000 properties match your criteria

Updated 1 minute ago

E-Alert name
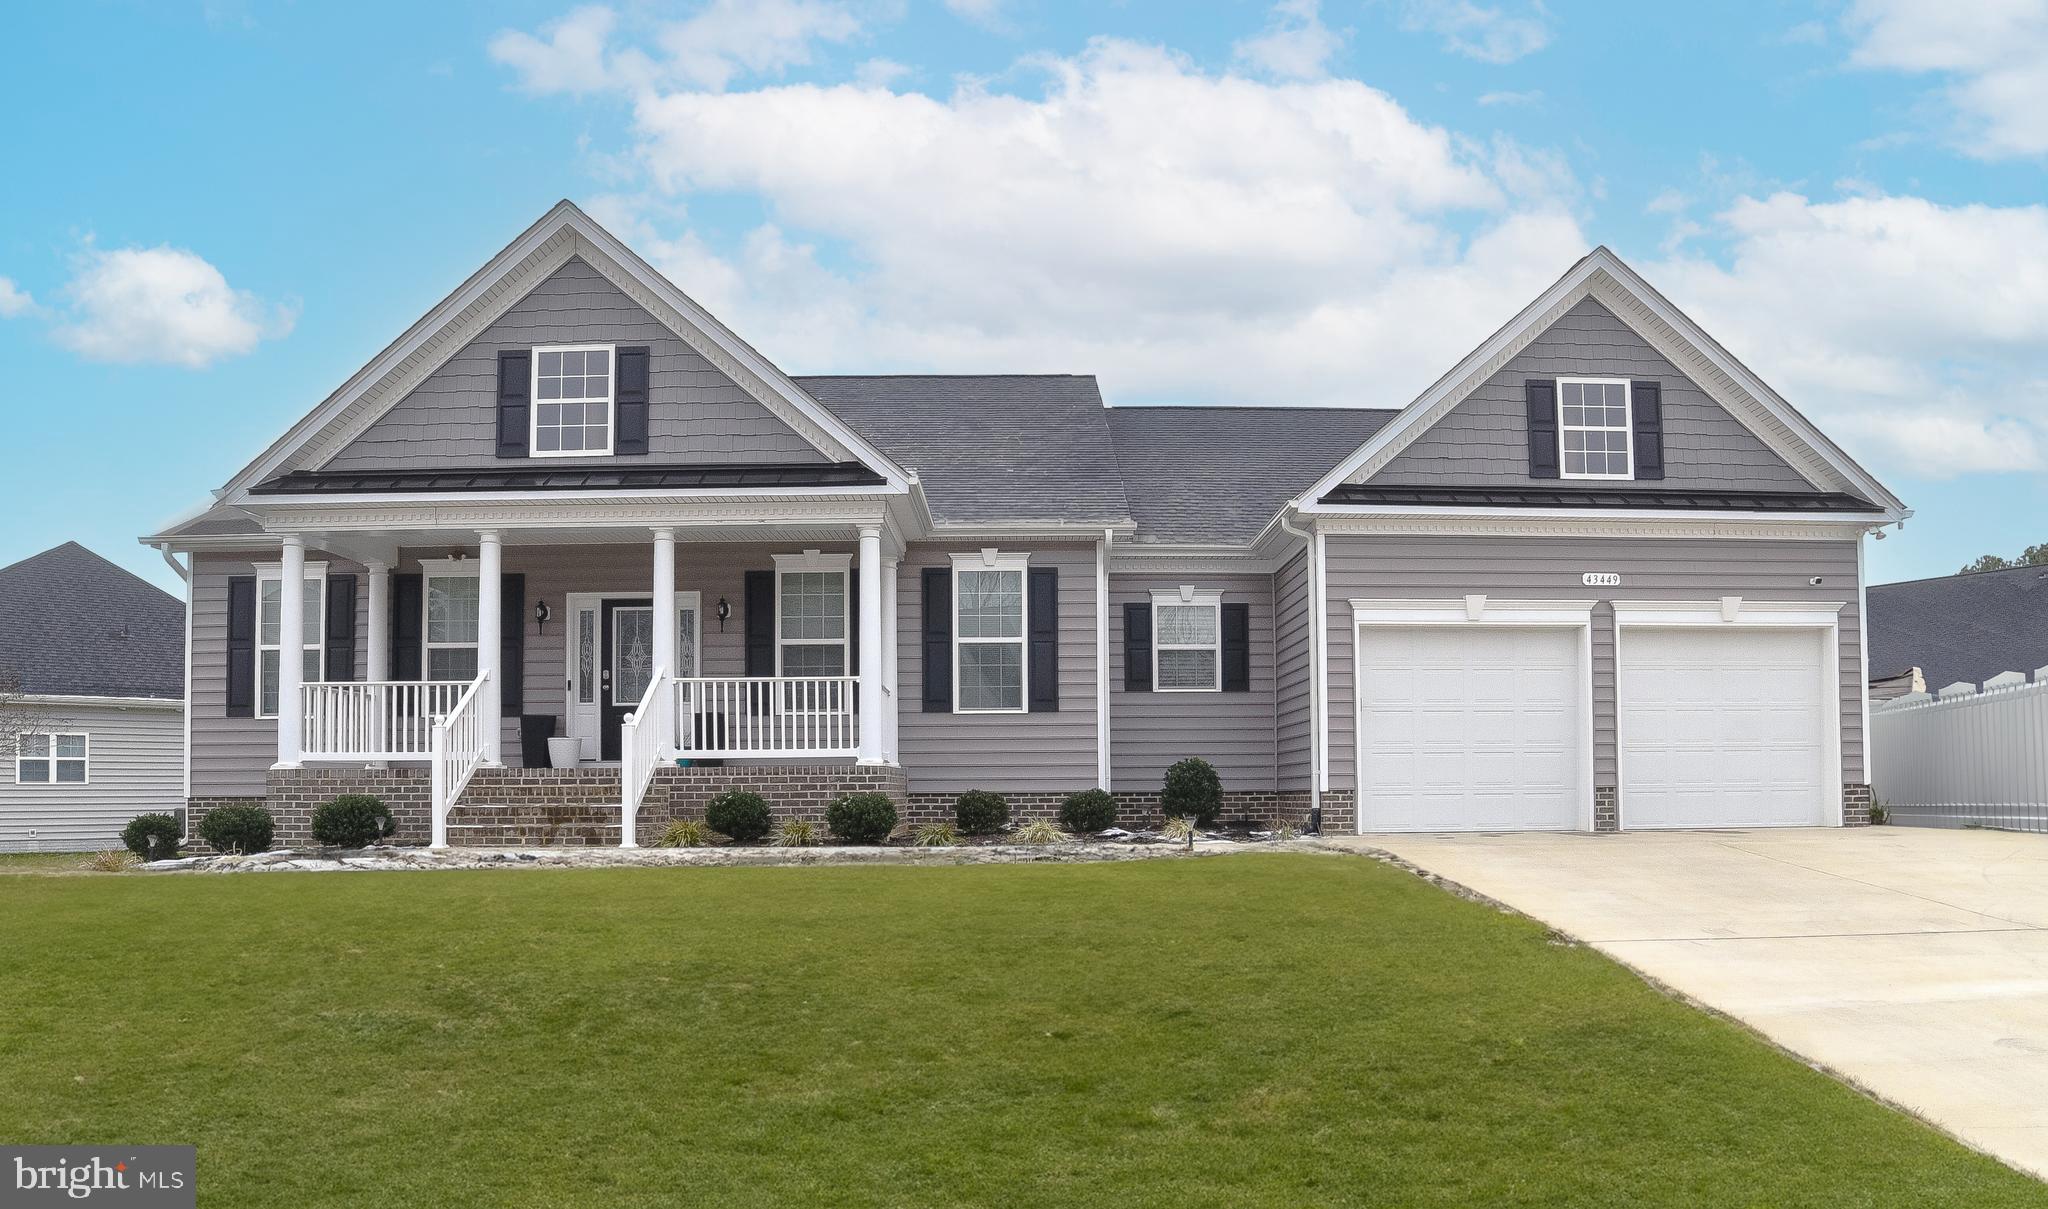
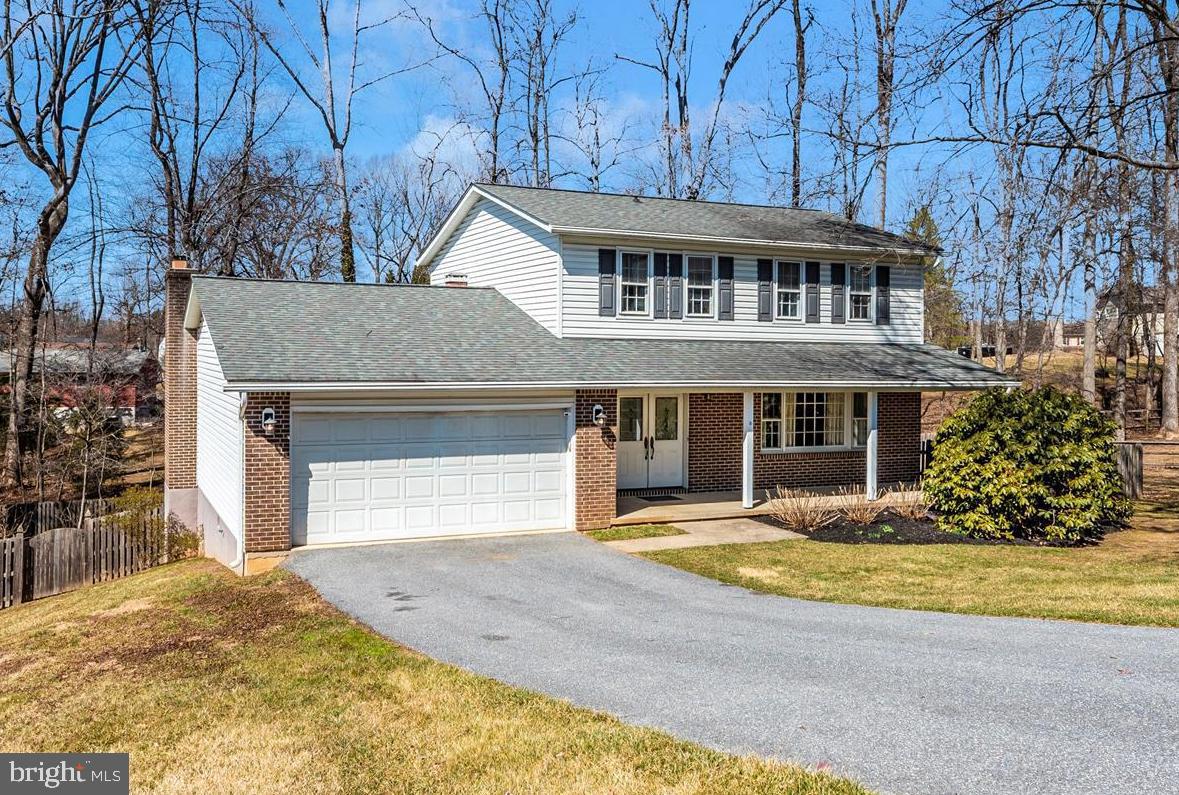
Nestled across the street from a community park, this well-maintained home offers three finished levels, including 3 bedrooms and 2 full baths that have been beautifully updated, plus a half bath on the main level. It also boasts gleaming hardwood floors throughout the main level and attractive, durable new luxury vinyl plank flooring on the upper and lower levels.

This stylish rear kitchen features white cabinets, a white subway tile backsplash, granite counters, and stainless steel appliances, with French doors that lead to a serene, fully screened-in deck. The lower level has a large rec room that walks out to a paver patio, which is covered by the screened porch above for additional weather-protected enjoyment. Hot water heater 2022-HVAC 2013

The vibrant community of South Riding is close to this lovely townhome—just three blocks from the Town Hall swimming pool and tennis courts, shopping, restaurants, and Starbucks.  Commute east? No problem. Less than a mile away is the convenient East Gate Park and Ride located on Tall Cedars Pkwy.  You don’t want to miss the chance to see this home!
#VALO2089740

CHANTILLY

25423 MORSE DRIVE

3 Beds

2 Baths

1,824 Sq.Ft.

$600,000

MLS#: VALO2089740

Award-winning Courthouse Hill Condominiums are 1.5 blocks from the Courthouse Metro.  2 level corner unit w/ 3 bedrooms + 3 full baths.  Wrap-around balcony.  Newer Pergo floors in living + dining areas. Living room gas fireplace.  Washer and dryer in unit.  1430 square feet!  One garage space.  2nd space available for additional $100/mo. Pool and exercise room.  Bike storage area.  Walk to Whole Foods, Clarendon, Farmer's Market + Theaters.  No pets.  No smoking in unit.  Minimum one year lease.  Available June 12th.  $400 one-time move in fee.
#VAAR2056256

ARLINGTON

1321 ADAMS COURT 406

3 Beds

3 Baths

1,430 Sq.Ft.

$4,500

MLS#: VAAR2056256

**VA ASSUMABLE LOAN at 2.25%** Motivated Sellers**$15,000.00 Price Reduction.** Welcome to your dream home! This breathtaking 4-bedroom, 3-bathroom farmhouse-inspired retreat is only four years young and nestled at the base of Bull Run Mountain in the charming town of Haymarket. Tucked away on a peaceful cul-de-sac and backing to a serene wooded area, this nearly one-acre property offers the perfect balance of modern luxury and rustic charm—designed for today’s lifestyle.

As you approach, the ​immaculate exterior and inviting front porch set the tone for the warmth and elegance found within. Step inside to an open and airy floor plan, where natural light floods the living spaces. The heart of the home is the gourmet kitchen, featuring a sprawling center island, high-end stainless steel appliances, and ample workspace—seamlessly flowing into the spacious family room with a cozy fireplace, making it an entertainer’s delight.

The main-level owner’s suite is a private sanctuary, boasting a spa-like en suite with subway tile accents, a double vanity, and premium finishes, along with a generous walk-in closet. Two additional main-level bedrooms offer sunlit spaces and share a beautifully appointed hall bath.

The fully finished lower level expands your living options, offering an oversized recreation room, a fourth bedroom, a full bath, and abundant storage—perfect for guests, a home office, or the ultimate entertainment space.

Beyond the home’s stunning design, its location offers unmatched tranquility with no HOA restrictions. Enjoy the peaceful, tree-lined Bull Run Mountain community while being just minutes from charming wineries, historic sites, and major commuter routes. High-end washer and dryer convey, and a state-of-the-art security and surveillance system—featuring interior motion detectors, window break sensors, and exterior night-vision recording accessible via cell service with 24/7 ADT monitoring—ensures peace of mind. With underground Verizon Fios cable and electricity already in place, this home is wired for both comfort and convenience.

This rare opportunity to own a nearly new home in one of Haymarket’s most desirable locations won’t last long. Plus, with a VA assumable loan at just 2.25%, this is a chance you don’t want to miss. Schedule your tour today!
#VAPW2086492

HAYMARKET

2919 MARTIN TERRACE

4 Beds

3 Baths

2,513 Sq.Ft.

$719,900

MLS#: VAPW2086492

Welcome home to 102D Gwen Dr - where space, style, and convenience come together effortlessly. This stunning 2-bedroom, 2-bathroom condo with a loft in the highly desirable Courtyards at Pond is ready for its next owner!

Step inside and feel the difference: this unit boasts vaulted ceilings, an expansive loft with two skylights and a massive storage space, and a kitchen that stands out with its unique peninsula, bay window, and pantry. The primary suite features a walk-in closet and ensuite bathroom. The second bedrooms offers flexibility for guests, home office, or creative retreat. Enjoy your morning coffee or tea on the private covered balcony.

Enjoy peace and privacy with plenty of green space surrounding you, yet just 10 minutes from the heart of Bel Air. where you will find everything from local boutiques to top-tier restaurants. This is the kind of home that doesn't hit the market often. Don't miss out - schedule your tour today before some else does!
#MDHR2040800

FOREST HILL

102 GWEN DRIVE D 102D

2 Beds

2 Baths

1,240 Sq.Ft.

$265,000

MLS#: MDHR2040800

Best deal in all of Beverly Hills! The Terrace Townhouses of Beverly Hills is a garden-style townhome community in Alexandria less than a block from some of the best coffee shops, gourmet food & beverage shops, shopping, pet groomers and more! You'll love this picturesque 2 bed/2 full bath with an abundance of storage that has been freshly painted this year, an updated kitchen with a walk-in pantry w/ in-unit laundry, working fireplace and updated bathrooms. Both living and dining areas have new carpet (2025), and the primary suite includes a spacious dual vanity with walk-in closet. The condo fee of $361/month covers trash, water, sewer, exterior maintenance, and management, and designated parking spot #57- keeping upkeep simple. The location offers easy access to daily necessities and transportation. St. Elmo’s Coffee Pub, Rampart’s Tavern, and Fern Street Gourmet Beer & Wine are all within a block, making it easy to grab coffee, a meal, or groceries without going far. Several parks and walking trails are also nearby. Commuting is straightforward, with Reagan National Airport just 6 miles away (about an 11-minute drive) and downtown D.C. 7.2 miles away (roughly 17 minutes by car). Major roads like I-395 and Route 7 are close by, and public transit options, including bus stops and Metro stations, are easily accessible. If you’re looking for a home that combines convenience, comfort, and easy access to the best of Alexandria and D.C., then this condo is the perfect fit!
#VAAX2043456

ALEXANDRIA

1601 KENWOOD AVENUE

2 Beds

2 Baths

1,086 Sq.Ft.

$417,500

MLS#: VAAX2043456

This is the one you have been waiting for! Stunning home located on a premium lot, backing to woodland in the sought after Steeplechase neighborhood.  This beautiful, open floor plan home features two finished levels with over four thousand total square feet. Four bedrooms, three full baths with gorgeous, upgraded hardwood flooring. Bright and open kitchen with upgraded cabinets and appliances. French door refrigerator, 5 burner gas stove, large island, pendant lights and custom shades.  Separate dining room with upgraded molding and family room with cozy gas fireplace. The primary bedroom suite is on the main level and features a huge walk-in closet with upgraded bath and tile. Maintenance free deck with quiet wooded views. Huge, finished walk-out basement and patio.  Large family room, bedroom, full bathroom and giant storage room.  Neighborhood amenities include pool, clubhouse, gym and walking paths. Close to shopping, restaurants, boutique shops and charming downtown La Plata MD.  Conveniently located to Joint Base Andrews, Pentagon, I-495, Washington DC, and Virginia.  This is a very special home and will not last long.
#MDCH2040162

LA PLATA

408 BUCKEYE CIRCLE

4 Beds

3 Baths

3,722 Sq.Ft.

$585,000

MLS#: MDCH2040162

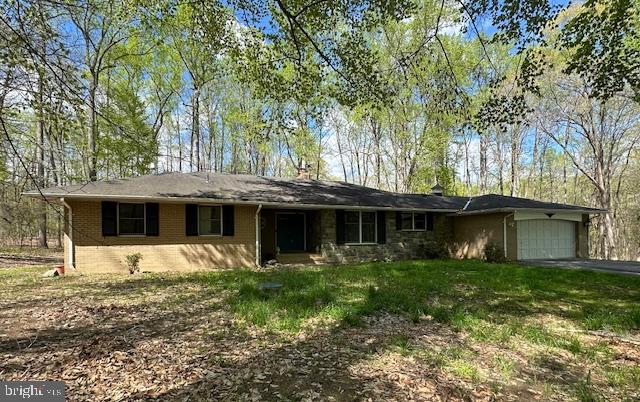
New Listing in Sought After Greenberry Hills, a Super Convenient Location within Minutes of the Valley Mall, Shopping, Dining, Interstate 81 and Interstate 70.  Spacious Rancher Style Home with One Car Attached Garage.  Fully Fenced Rear Yard with a Large 24 x 12  Private Deck. The deck was built to support a hot tub directly behind the master bedroom. 
Three large bedrooms on the main level, hand-hewn hickory hardwood flooring, and an updated hall bathroom with a sun tunnel for natural light, with hexagon tile. Large Living Room with lots of natural light from the large picture windows.  The updated kitchen has maple slow-close cabinets and Uba Tuba Granite countertops, a kitchen island with random seams, lots of cabinet space, and a large window over the kitchen sink.  Dining Area with French Doors with internal blinds  Leading to the Rear Deck and Yard. Great for plants!  The lower Level offers a partially finished basement with a family room with a dry bar, a large full bathroom, and a storage area with laundry.  This home has been updated over the last 10 years with a new roof (6 years), new windows, new deck, new siding with insulation, updated bathrooms, HVAC (3 Ton), Water pressure Booster, LED lighting, all newer windows.
#MDWA2025412

HAGERSTOWN

17629 YORK ROAD

3 Beds

2 Baths

1,548 Sq.Ft.

$299,900

MLS#: MDWA2025412

Charming Corner-Lot Home in Sought-After Avery Park

Don’t miss this rare opportunity to own in the highly desirable Avery Park community—a quiet enclave of just 13 homes in the heart of Fairfax. This charming three-level residence is located on a premium corner lot and has been lovingly maintained by its original owner.

Step inside to an abundance of natural light, highlighted by two beautiful bay windows in the formal dining area and breakfast nook. Elegant wood interior shutters add both style and privacy throughout. Rich hardwood flooring flows through the kitchen, main living areas, and up the main staircase, while new carpeting brings comfort to the rest of the home. The main living and dining spaces are anchored by a cozy double-sided, see-through fireplace—perfect for both relaxing and entertaining.

Upstairs, you'll find the spacious primary bedroom, complete with a serene sitting room, two walk-in closets, and a luxurious en-suite bathroom featuring a luxury shower. A downstairs guest suite offers privacy and comfort, with its own bathroom and walk-in closet—ideal for visiting family or friends.

The lower level includes a private bedroom with a walk-in closet and full bath, making it a great space for guests, in-laws, or a home office. The finished basement also features a built-in surround sound home theater system, plus an unfinished area with endless potential—just add flooring and drywall to create a home gym, bonus room, or additional living space.

Additional highlights include two ceiling fans, plenty of storage, a fully fenced backyard, and exclusive access to the private playground available only to Avery Park residents and their guests—a rare perk that enhances the close-knit community feel.

This home offers a unique blend of comfort, quality, and timeless design in a peaceful neighborhood with easy access to shopping, dining, parks, and major commuter routes. Homes in Avery Park rarely come on the market—this is your chance to be part of something truly special.
#VAFC2006148

FAIRFAX

10831 LINDA STREET

5 Beds

4 Baths

4,698 Sq.Ft.

$1,300,000

MLS#: VAFC2006148

Welcome to 7425 Northrop Road, a great all-brick 2-level raised rambler detached home in Hybla Valley. An elegant slate and stone front walk and stoop add a touch of class to the nice curb appeal. A large driveway provides for extra parking.There are classic hardwood floors in the living room, dining room, hall and one of the bedrooms. The living room has crown molding and a bay window. There are two windows in the separate dining room. In the kitchen, the cabinets have been updated and have some glass-faced doors. There are Corian counters, a tile backsplash, a double-sink and plantation shutters. The HVAC system was new in 2023. There’s a screened-in porch with a high ceiling and two ceiling fans. The wide back yard features a patio and large storage shed. There are three bedrooms on the upper level. The bath has a tile floor and pedestal sink. The lower level has a spacious rec room, the fourth bedroom, a full bath and a laundry/storage room with cabinets, a work countertop and utility sink. This home is close to transportation routes, shopping, restaurants, Huntley Meadow Park and a quick hop to Old Town Alexandria!
#VAFX2232686

ALEXANDRIA

7425 NORTHROP ROAD

4 Beds

2 Baths

2,230 Sq.Ft.

$585,000

MLS#: VAFX2232686

This beautifully updated 3-bedroom, 2.5-bath colonial in the sought-after Catoctin Highlands sits on a serene 1.03-acre lot with stunning views in every direction. Meticulously maintained, the home boasts a warm and inviting wood stove and a striking stone fireplace, complemented by abundant natural light and luxury vinyl plank flooring throughout. The updated kitchen features granite countertops and newer appliances (2020), while the bathrooms have been tastefully renovated. Enjoy spacious bedrooms, including a large owner's suite, a finished attic playroom, and three finished levels of living space. The new HVAC (2022) and hot water tank (2022) offer peace of mind. Outdoor living shines with a party-sized deck, a brand-new front upper deck, a large shed, and a partially fenced backyard. With plenty of parking and unmatched mountain charm, this home is the perfect blend of comfort, style, and functionality.
#MDFR2062494

SABILLASVILLE

17128 BENTZEL ROAD

3 Beds

2 Baths

2,080 Sq.Ft.

$435,000

MLS#: MDFR2062494

Hello, gorgeous! This totally updated 4-bedroom, 2.5-bath Colonial townhome is serving style, comfort, and convenience in all the right ways! Step inside to find rich bamboo floors, recessed lighting, and a powder room that’s had a full glow-up — new vanity, mirror, lighting... the works. The kitchen is a showstopper with shiny new stainless steel appliances, ceramic tile floors, and a walk-in pantry for all your snack-stashing dreams. 🧃🍪

Upstairs? Think soft, cozy new carpet and a bathroom that looks straight out of a spa catalog — hello, custom tile and chic finishes! The walk-out basement is perfect for movie nights, game days, or a home office. And with a newer roof, and electrical panel, you'll have fewer things to worry about!

Plus, you're just minutes from parks, shops, trails, and military bases — everything from sandy beaches at Leesylvania to serious shopping at Potomac Mills. Whether you're a first-time buyer, a commuter, or just ready to ditch apartment life, this home is ready to wow you. Come fall in love!
#VAPW2091054

WOODBRIDGE

4131 FERRARA TERRACE

3 Beds

2 Baths

1,838 Sq.Ft.

$424,900

MLS#: VAPW2091054

Bright & Beautiful 4BR/4.5BA Home with Stunning Views, Thoughtful Upgrades & Resort-Style Living.

Welcome home to this rare gem—a beautifully designed 4-bedroom, 4.5-bathroom retreat offering over 2,800 sq. ft. of thoughtfully crafted living space. Nestled in a prime location with unobstructed front and rear views, this home backs to a peaceful tree line, giving you the perfect blend of privacy and natural beauty. With perfectly situated east/west facing windows, natural light is yours all day long.

From the moment you step inside, you’ll be greeted by abundant natural light pouring through expansive windows, creating a warm and airy atmosphere. The open-concept living and dining area is both stylish and functional, featuring custom-built cabinetry that seamlessly flows into a dream kitchen. Here, you’ll find quartz countertops and backsplash, an oversized island, a custom range hood, premium Energy Star-rated stainless steel appliances, and a full dry bar with double pantry storage—ideal for both everyday living and entertaining.

Every inch of this home has been designed with comfort, style, and efficiency in mind. High-efficiency HVAC, luxury vinyl plank (LVP) flooring, and designer interior paint ensure a comfortable and low-maintenance lifestyle. Custom light-filtering and blackout window treatments provide privacy while maximizing natural light. The fully finished two-car garage adds convenience, while the custom fourth-floor loft serves as the perfect guest suite, home office, or private retreat with its own full bath.

Step outside and enjoy a feature no other home on the row has: a covered deck that transforms your back patio into a serene, all-weather retreat. Whether you’re sipping morning coffee, unwinding in the evening, or hosting friends, this space offers the perfect backdrop of peaceful greenery.

Beyond the home itself, you’ll love being part of the vibrant Watershed community, where resort-style amenities elevate everyday living. Enjoy access to a clubhouse, gym, fitness center, swimming pool, dog parks, walking trails, playgrounds, picnic areas, and lush green spaces—all just steps from your door.

Besides amenities in the Watershed community, you'll have easy access to major highways for effortless commuting, quick access to BWI Airport, NSA, and Fort Meade. Plus fun and shopping are minutes away with Arundel Mill Mall and Maryland Live! Casino just down the street.

Watershed offers the perfect balance of convenience, community, and nature—providing a lifestyle that’s as vibrant as it is peaceful. Don’t miss your chance to make this exceptional home yours—schedule a showing today!
#MDAA2110226

LAUREL

260 ALLUVIUM DR

4 Beds

4 Baths

2,850 Sq.Ft.

$700,000

MLS#: MDAA2110226

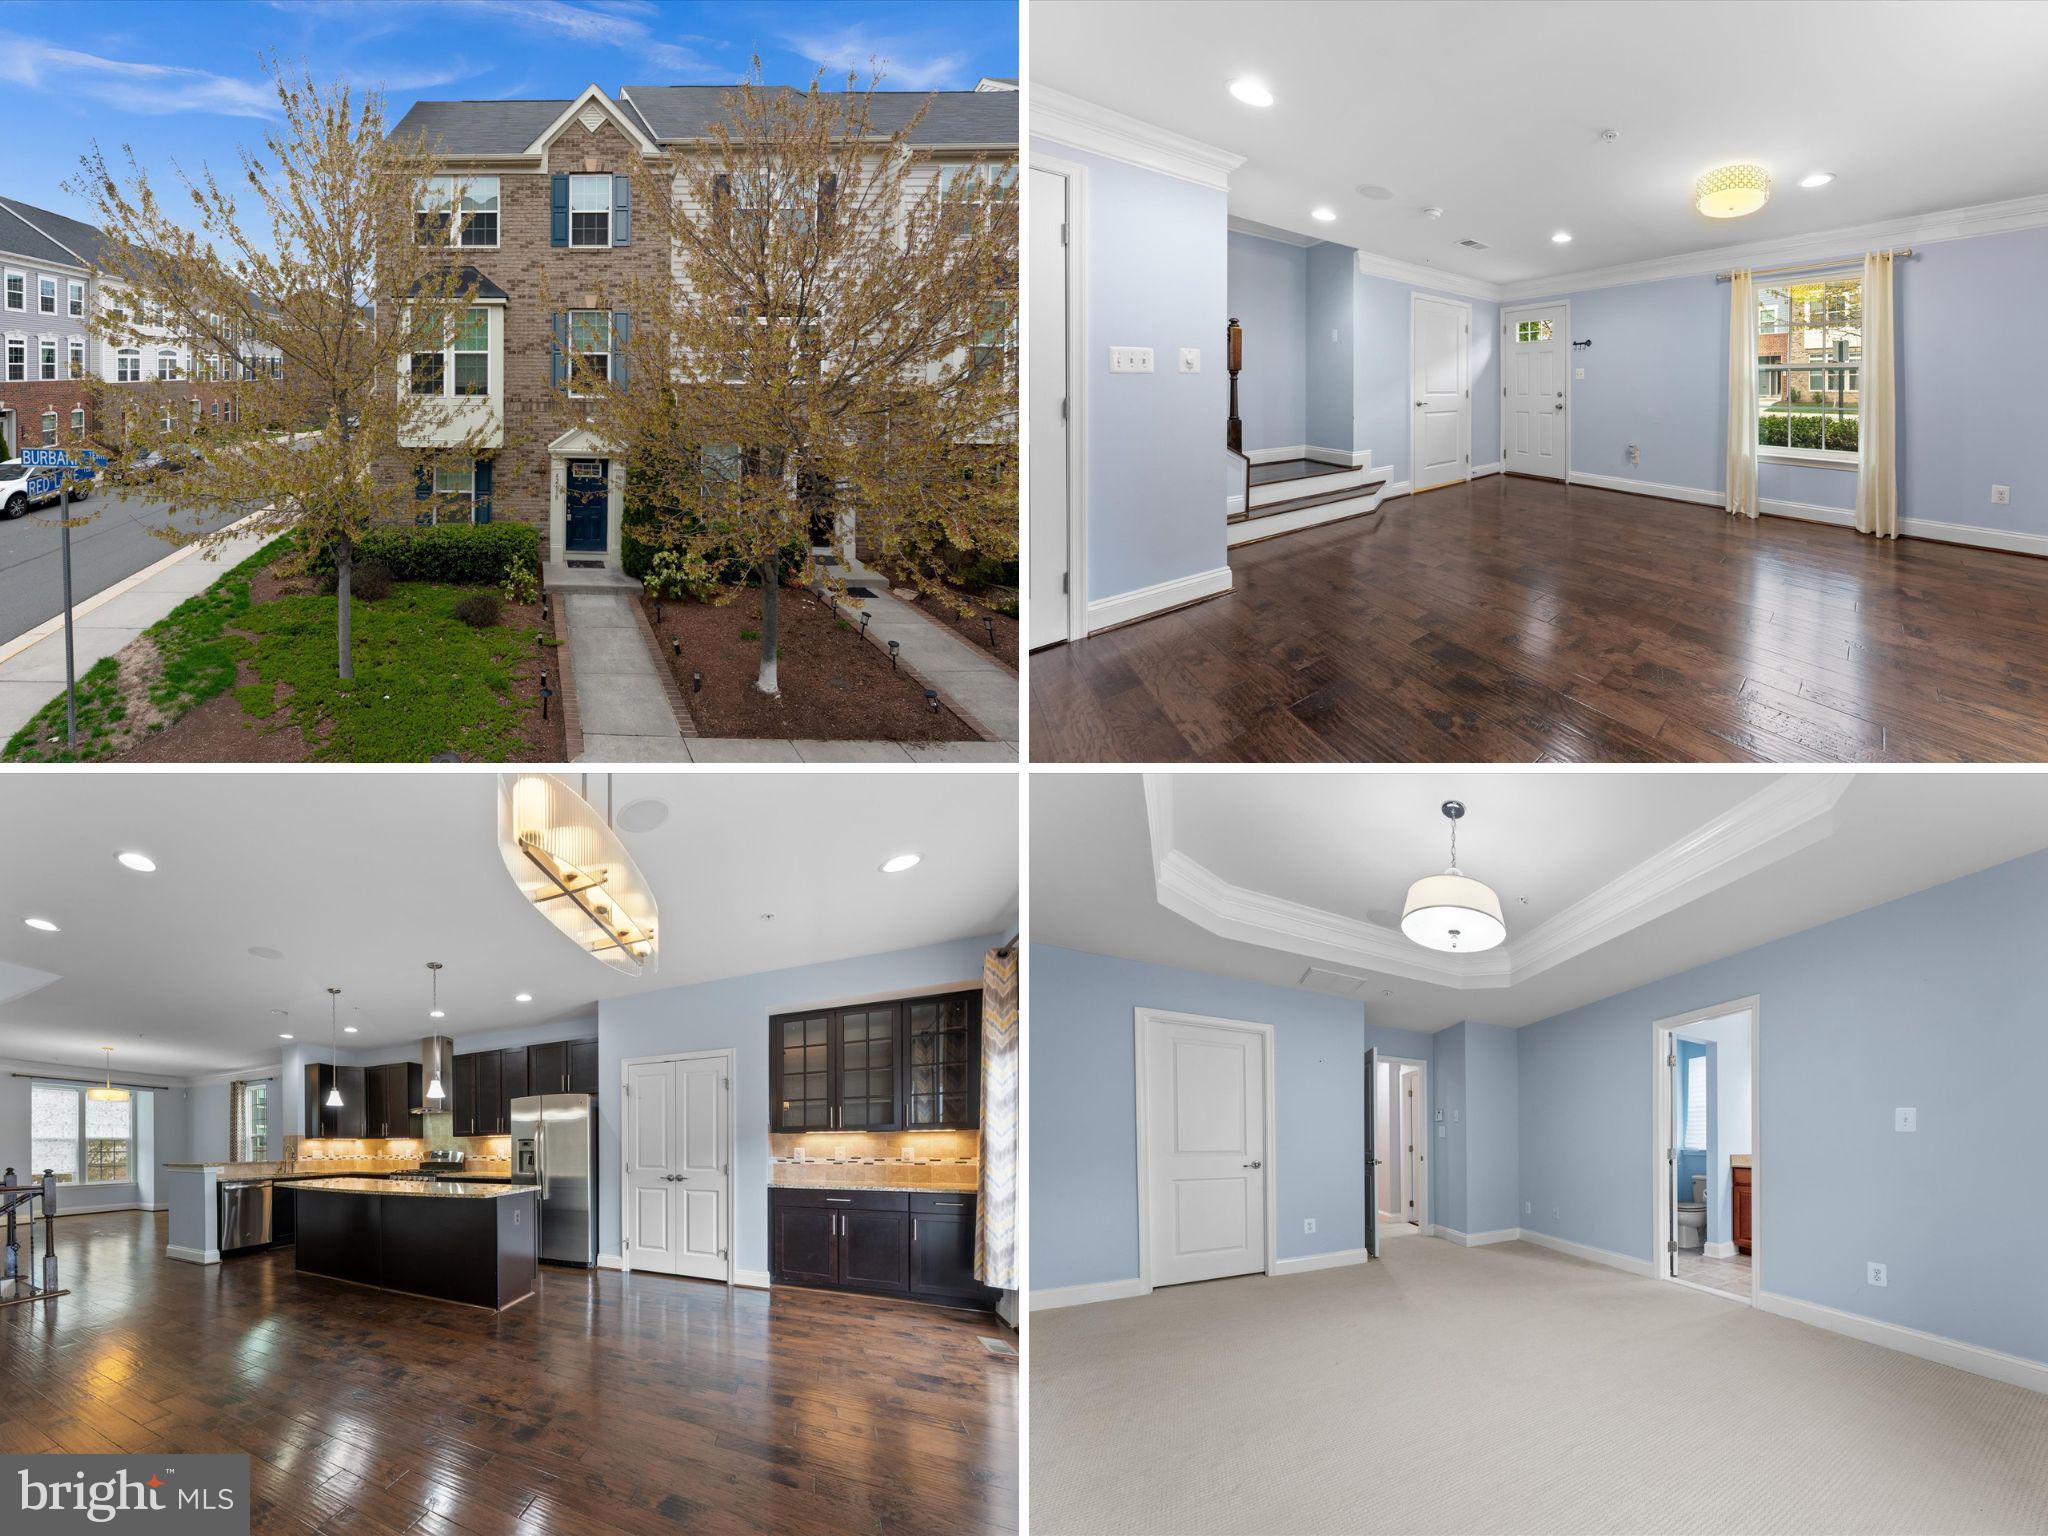
Welcome to this beautifully appointed 3-bedroom, 3.5-bath end-unit townhome offering space, style, and comfort in every corner. Located in the desirable Bradley Square community, this home boasts over three levels of thoughtfully designed living space.
Step into the heart of the home—a gourmet kitchen that’s sure to impress with stainless steel appliances, dual ovens, a large island, and elegant finishes throughout. The open floor plan flows effortlessly to the spacious living and dining areas, ideal for both entertaining and everyday living. Step outside to enjoy a large deck, perfect for morning coffee or summer gatherings.
Retreat upstairs to the luxurious primary suite featuring a walk-in closet, an additional closet, and a spa-like ensuite bath with modern finishes and a tranquil ambiance. Two additional bedrooms, a full bathroom, and a conveniently located laundry area complete the upper level.
The walk-out lower level provides a versatile recreation room, a full bath, and direct access to the 2-car garage, making this space ideal for guests, a home office, or movie nights.
Convenient location close to Old Town Manassas, commuter routes, dining and shopping!  Community amenities for residents to enjoy are a splash park, playgrounds, and common areas!
#VAPW2091932

MANASSAS

10601 HINTON WAY

3 Beds

3 Baths

2,414 Sq.Ft.

$640,000

MLS#: VAPW2091932

Introducing a Fantastic Rental Investment Opportunity! This property features two independent living spaces, making it an ideal choice for investors or those seeking rental income. The first level boasts 3 spacious bedrooms, a full bathroom, a generous living-dining area, and a  kitchen. The second level mirrors this layout with an additional 3 bedrooms, another full bathroom, a second living-dining area, and its own kitchen, providing flexibility and privacy for tenants.

The extensive backyard is a standout feature, offering ample space for parking—accommodating over 10 cars—plus a convenient driveway for easy access. This property not only promises excellent rental potential but also ensures hassle-free parking for residents and guests. Don't miss out on this exceptional investment opportunity!
#MDMC2157776

SILVER SPRING

8649 11TH AVENUE

6 Beds

2 Baths

1,895 Sq.Ft.

$536,000

MLS#: MDMC2157776

Welcome to this beautifully renovated nearly 5,000-square-foot estate, set on over half an acre of flat land just minutes from downtown Fairfax, Army Navy Country Club, and major commuter routes. Showcasing classic Virginia architecture, this meticulously maintained home reflects decades of pride in ownership.
At the heart of the home is the stunning 2023-renovated kitchen, designed for both beauty and functionality. It features high-end shaker-style light wood cabinetry, sleek white quartz countertops, and a massive center island with a five-burner gas cooktop. A stylish marble backsplash and KitchenAid stainless steel appliances, including a double oven, enhance the space, while a farmhouse sink, beverage refrigerator, floating shelves, brass accents, and glamorous chandelier add warmth and sophistication. Wide-plank luxury engineered wood floors complete the design.
Just off the kitchen, a sun-drenched sitting room provides the perfect space for entertaining, a playroom, or a cozy retreat. A set of doors leads to the outdoor deck and gazebo, ideal for al fresco dining or morning coffee. Back inside, the formal living and dining rooms offer additional gathering spaces.
The main level boasts a beautifully renovated primary suite with a charming sitting area, large closets with an Elfa system, and engineered wood floors. The spa-like en-suite bath includes marble-inspired flooring, a modern vanity with ample storage, and a walk-in glass-enclosed shower with hexagon tile flooring. A luxurious rain shower with a handheld faucet add to the tranquil ambiance.
Upstairs, three generously sized bedrooms are complete with plush carpeting and ample closet space. A charming alcove provides the perfect home office or homework station. The updated hall bathroom features double vanities, quartz countertops, stylish tile work, and a tub.
The expansive lower level offers incredible flexibility. A massive recreation room with plush carpeting and recessed lighting provides additional living space, while the renovated laundry room includes a newer washer and dryer. A bonus room serves as an ideal space for guests, a home office, workout area, or playroom, though it does not have egress. The lower level also includes 325 square feet of dedicated storage, a rough-in for a future bathroom, and a separate exterior entrance—ideal for an au pair suite or direct laundry room access. Additional storage features include a 365-square-foot outdoor workshop with electricity and two extra storage sheds. Other notable features include bi-annual HVAC servicing, professional duct cleaning (4/25), and a new cedar wood play-set installed in 2024!
Located in a sought-after Fairfax neighborhood, this home offers easy access to great dining, shopping, scenic nature trails, and abundant outdoor recreation. Commuters will appreciate the nearby CUE bus stop, which provides quick access to the Vienna Metro, as well as major routes including I-66 and I-495. The neighborhood fosters a strong sense of community, with membership opportunities at two local pools. Fairfax High School is just a half mile away and Daniels Run Elementary is 0.7 miles away, offering incredibly easy access for pickup! Point 50 Plaza offers conveniences like Compass Coffee, Amazon Fresh, and Orange Theory. The Mosaic District, just 3.5 miles away, is a premier destination for dining, shopping, and entertainment, featuring a luxury movie theater, top-tier restaurants, and retailers such as Bloomies, Anthropologie, Lululemon, Target, and Sephora.
This exceptional home seamlessly blends classic charm with modern upgrades in an unbeatable location. Don’t miss your chance to make it yours!
#VAFC2006088

FAIRFAX

3516 QUEEN ANNE DRIVE

4 Beds

2 Baths

4,660 Sq.Ft.

$1,150,000

MLS#: VAFC2006088

1 ... 617 618 619 620 621 ... 666
* Listings identified with the FMLS IDX logo come from FMLS and are held by brokerage firms other than the owner of this website. The listing brokerage is identified in any listing details. Information is deemed reliable but is not guaranteed. If you believe any FMLS listing contains material that infringes your copyrighted work please click here to review our DMCA policy and learn how to submit a takedown request. © 2024. First Multiple Listing Service, Inc.
 - property

Send a message

Message successfully sent.

Your message

What is 3 + 4 ?

Reason for contacting?

I agree to receive email communication and understand I can unsubscribe at any time.

I agree to be contacted by Charis Realty Group via call, email, and text for real estate services. To opt out, you can reply 'stop' at any time or reply 'help' for assistance. You can also click the unsubscribe link in the emails. Message and data rates may apply. Message frequency may vary. Privacy Policy

Sign Out

Virtual Assistant

Would you like to take the next step with this property? We can help you schedule a showing or virtual tour, or send you more details.

Yes, I would like more information.

Thank You for Your Reply, One of Our Agents will contact you as soon as possible

No, maybe later.

Thank you, you can always contact me via email, phone number or through the contact form.

Realhub AI

Lucy - Your AI-Powered Realtor

Update Your Temporary Password

Personalize your search

Enter your email and we'll notify you immediately when new listings match what you're looking for.

or enter email address

Already have an account ? Login here

Continue your home search

I agree to receive communications and understand I can unsubscribe at any time.

I agree to be contacted by Charis Realty Group via call, email, and text for real estate services. To opt out, you can reply 'stop' at any time or reply 'help' for assistance. You can also click the unsubscribe link in the emails. Message and data rates may apply. Message frequency may vary. Privacy Policy

Already have an account ? Login here

We use cookies

We use cookies primarily for analytics to enhance your experience. By accepting, you agree to our use of these cookies. You can manage your preferences or learn more about our cookies policy.