Properties

Browse or get in touch to schedule a walkthrough.

  • Nearby me
Price range

Popular features

Community features

Association

Property features

Waterfront

View

Exterior Features

Interior Features

Style

10000 properties match your criteria

Updated 1 minute ago

E-Alert name
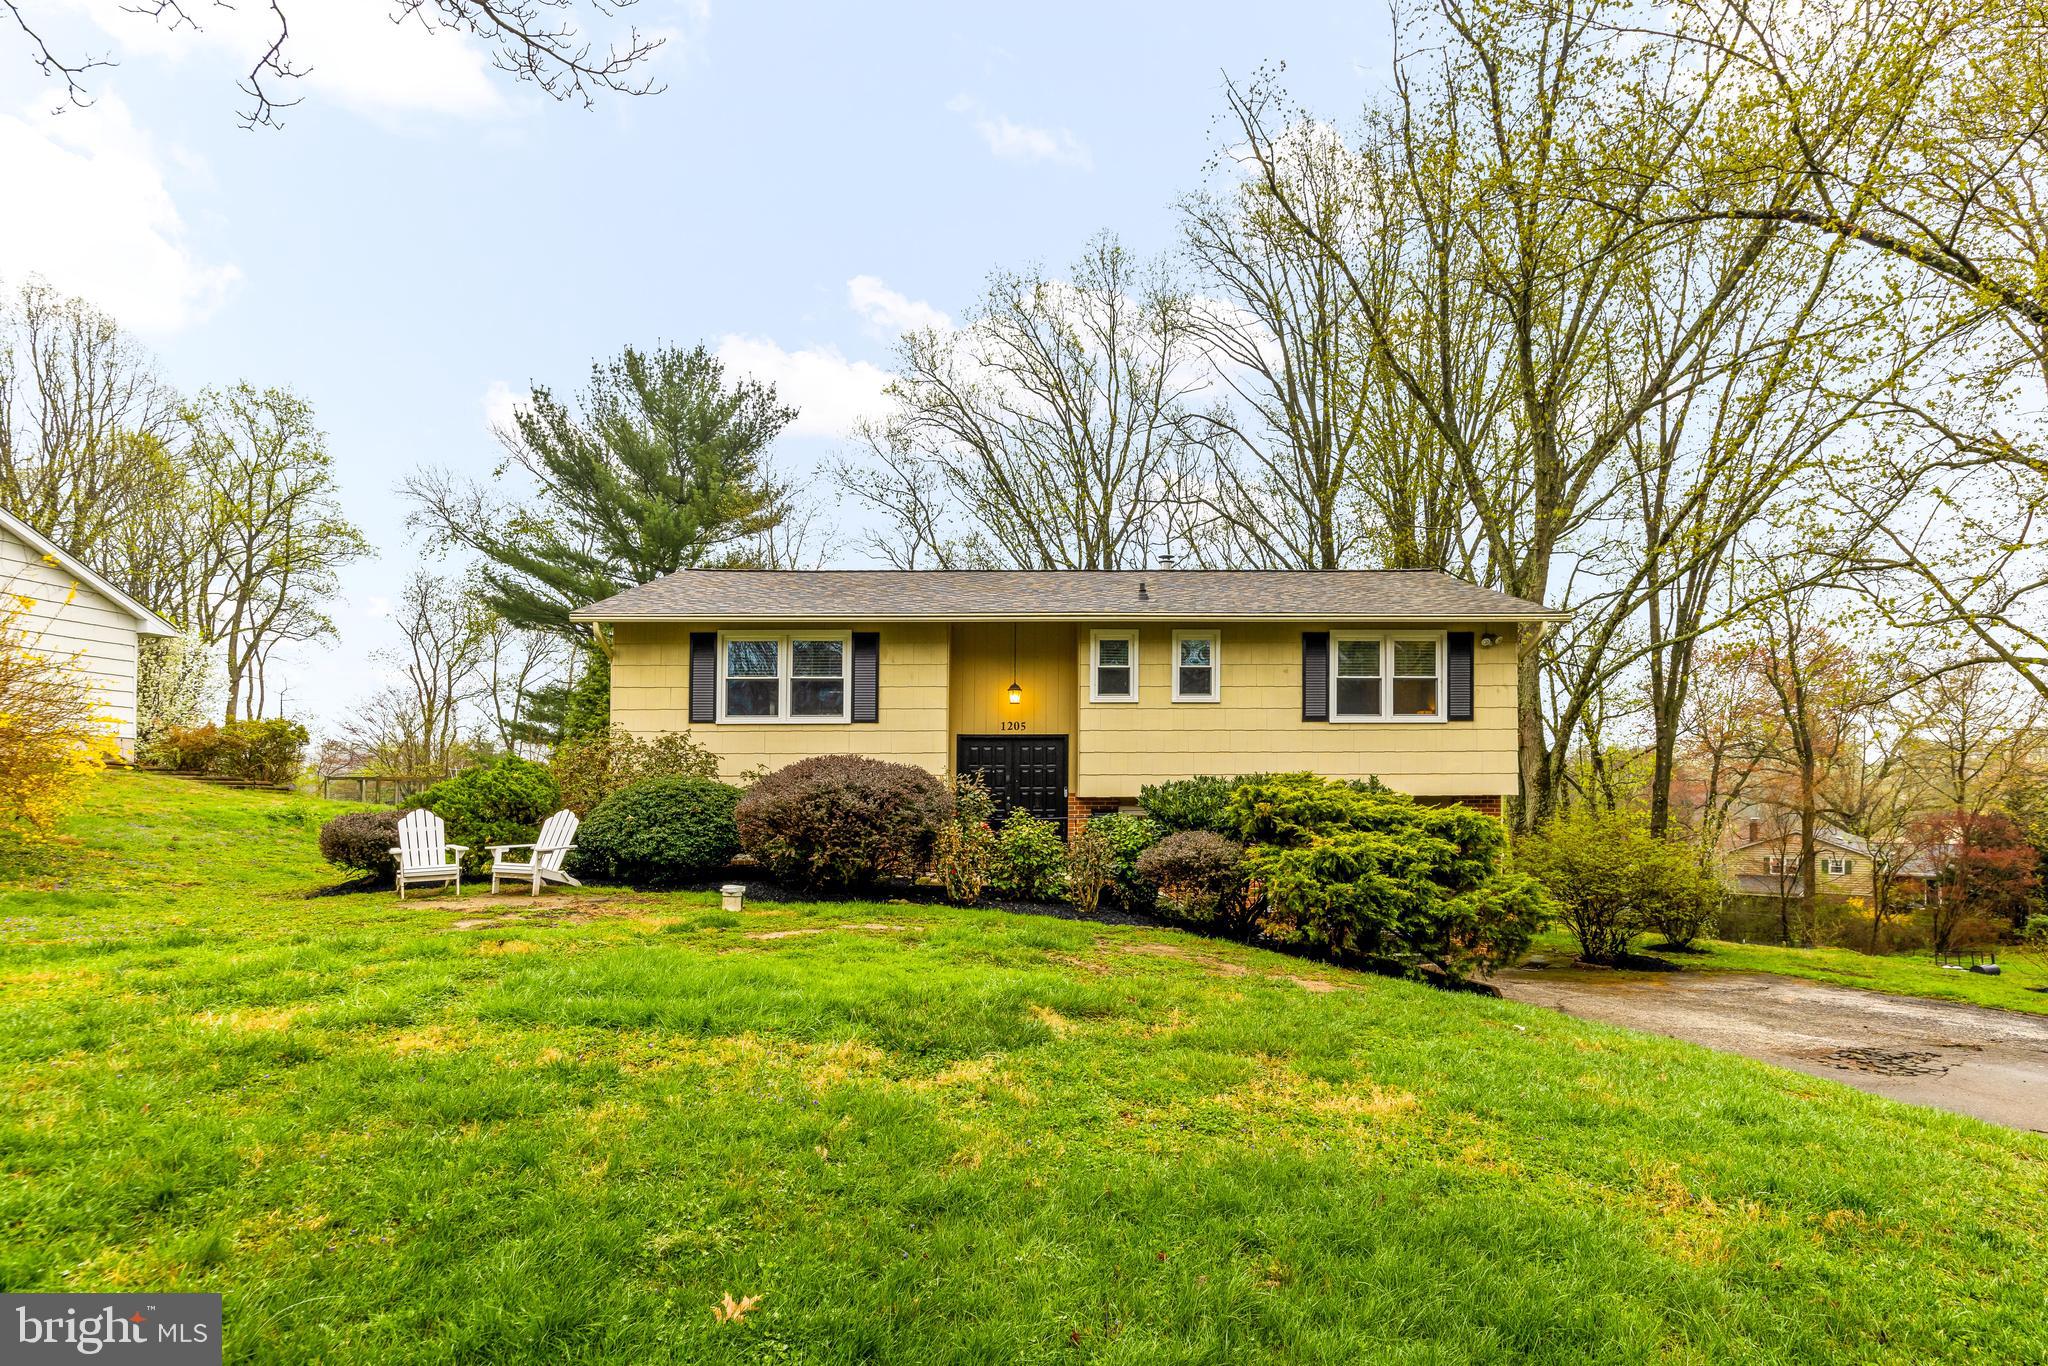
Step into this light-filled mid-century modern gem, where timeless design meets practical living. This 3-bedroom, 1-bath home is full of character, featuring warm light wood floors, tall ceilings with exposed wood beams, and a classic double-sided wood-burning fireplace that anchors the heart of the home.

The main level includes a separate dining room—perfect for gatherings—and a bright, functional kitchen with clean white cabinetry and a simple, inviting aesthetic. One of the three bedrooms is located on the first floor and features stylish shiplap siding, making it an ideal space for a home office, guest room, or cozy retreat.

Upstairs, you’ll find two generously sized bedrooms that offer serene views overlooking the lush backyard, filled with mature and native plantings and often visited by local wildlife.

The finished lower level provides a comfortable family room, while the unfinished side offers plenty of storage. Fully owned solar panels mean long-term energy savings with no lease to assume—an added bonus for eco-conscious buyers.

Enjoy the outdoors from the three-season side porch, and take advantage of the 2-car driveway for easy off-street parking.

Don’t miss this rare opportunity to own a thoughtfully designed mid-century home that blends timeless style, modern comfort, and a beautiful connection to nature.
#MDBC2124886

BALTIMORE

1316 GLENDALE ROAD

3 Beds

1 Baths

1,317 Sq.Ft.

$319,900

MLS#: MDBC2124886

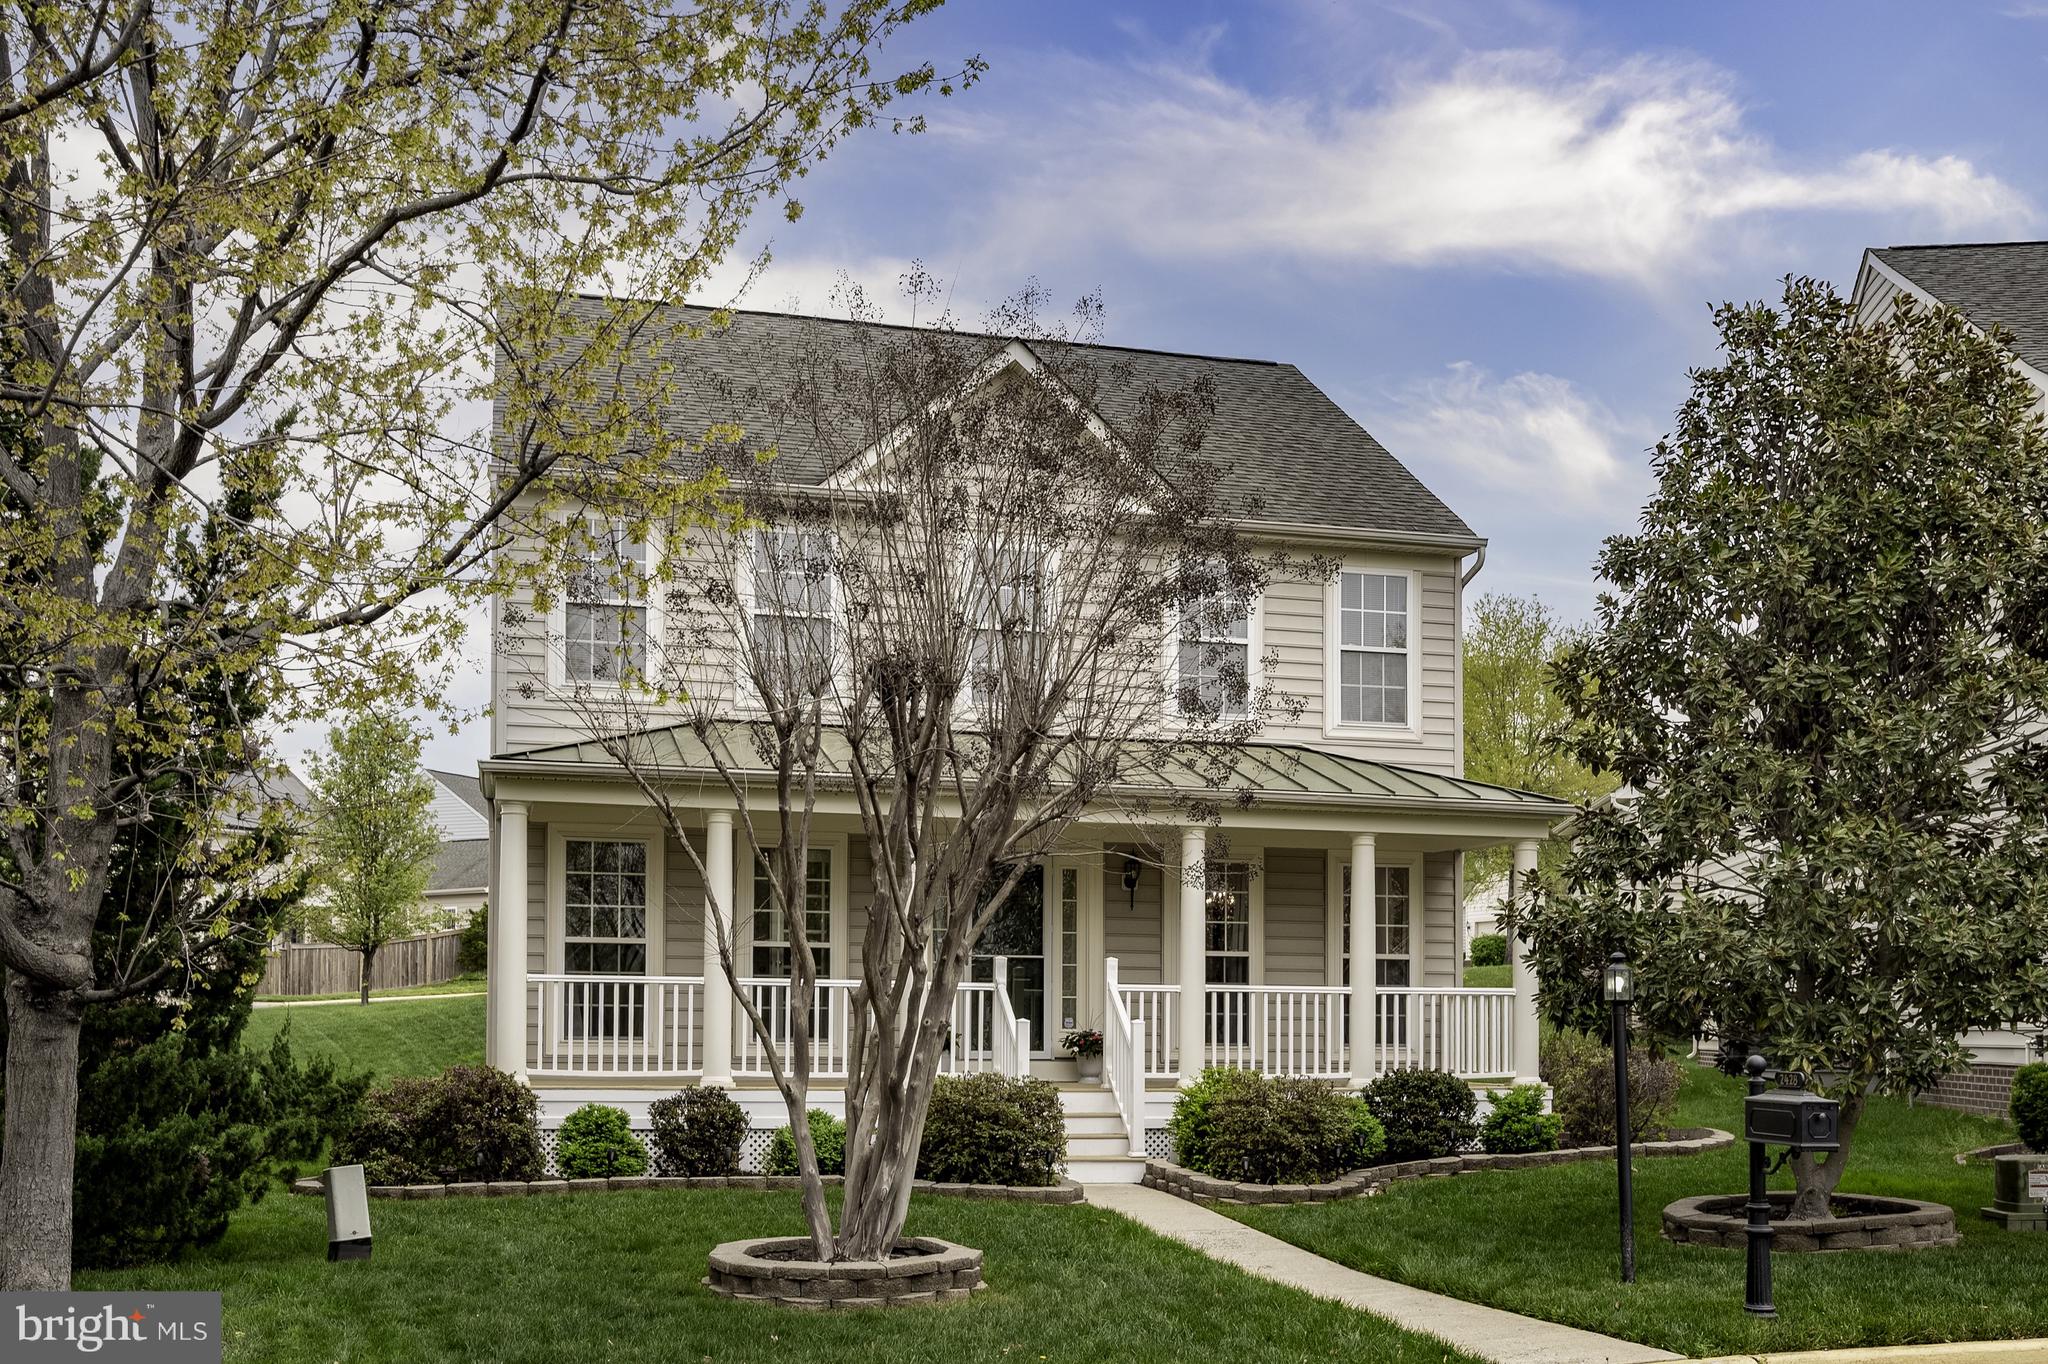
Close to everything . . . and the grilling is easy on your spacious deck! This charming 5-bedroom 3.5-bath colonial home is a remarkable find in the Monmouth Village development, within the highly desirable community of Dahlgren.     From its super large fenced yard, located on a quiet, low-traffic street, the home is convenient to the various shopping and dining destinations and the fun of  Barnesfield  Park. The proximity to concentrations of employment (Naval Surface Warfare Center Dahlgren & Mary Washington College Dahlgren campus) makes for a super easy commute.
Fenced in the rear and huge side yard offers seclusion and plenty of space for leisure.  This side yard has SO much potential.  Perhaps a pool, playground or garden area?   Let your dreams be your guide!   Representing the welcoming personality of the home, a front-facing, breezy porch is a structural greeting to passers-by and a nice spot for relaxing with refreshments, whether morning coffee or afternoon tea.   The huge 12 X 32 rear deck is the perfect platform for the household barbecue and some fun outdoor meals.   The rear yard also includes a concrete patio, ready for your games or extended entertaining space.  
Inside, the home features a wealth of comforts. The centerpiece of the living room is a gas fireplace that inspires gathering and conversation.
Flowing like easy conversation into the dining room, living room, and deck, the kitchen is large enough to accommodate a food prep assistant or two.  Enjoy dining and conversations around the large center island.   
The luxuriously oversized en suite primary bedroom, conveniently located on the main-floor, is well-designed and tranquil. In addition to the convenience of the private bathroom, you will find ample closet space to let your wardrobe breathe. A sitting area works as yet another functional component.   This en suite bathroom is handicap ready with roll in shower and corner seating.  There is also a wonderful Jacuzzi tub here as well.    The other 4 bedrooms - unique, quiet, and with plenty of closet space-- are located above the ground floor for enhanced privacy.   One of the 4 here is another large primary with bathroom en suite.   A hall bath serve the other 3.   
A double-wide driveway makes ample room for visitor parking, and is connected to an attached two-car garage that is available for its original purpose or for use as additional flex space.   
This lovely home is handicap enabled with a side ramp and also a chair lift from the garage.   
Cross the threshold into a pleasant new life here in King George
#VAKG2006254

KING GEORGE

4326 NAVIGATOR LANE

5 Beds

3 Baths

2,774 Sq.Ft.

$499,500

MLS#: VAKG2006254

Welcome to this beautiful rancher, nestled on a gorgeous landscaped lot! Enjoy outdoor living at its finest with a deck, patio, and screened porch—perfect for relaxing or entertaining.
Inside, the main level offers a comfortable layout with plenty of natural light and 2.5 baths. The finished lower level walkout provides fantastic extra space, featuring a bedroom, study, recreation room, and full bath—ideal for guests, a home office, or simply spreading out.
This home is the perfect blend of comfort and convenience!
Allview Estates is a sought-after community known for its spacious single-family homes, large lots, and peaceful, wooded surroundings. It is ideal for those who love a bit of solitude while still being part of a vibrant neighborhood. A unique perk of living in Allview Estates is that, although it has a Columbia address, homeowners are EXEMPT from the Columbia Park and Recreation Association (CPRA) taxes, as it is considered an out-parcel of Columbia.
The location is hard to beat! Residents enjoy easy access to shopping, dining, parks, and recreational spots, while major highways make commuting a breeze. It's conveniently close to the Johns Hopkins Applied Physics Laboratory and Fort Meade. Please verify schools with the Howard County School Board. Photos are virtually staged.
#MDHW2051976

COLUMBIA

9918 DELLWOOD AVENUE

4 Beds

3 Baths

3,051 Sq.Ft.

$585,000

MLS#: MDHW2051976

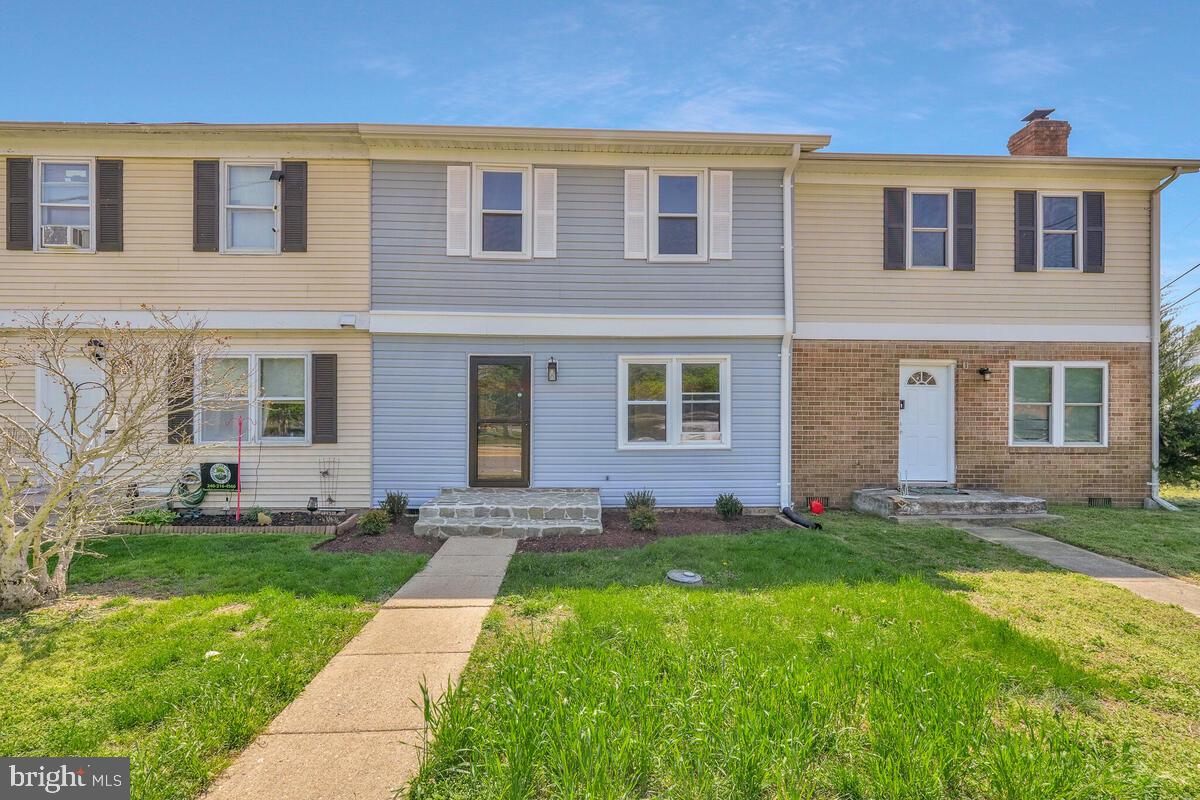
Offer deadline Sunday 3pm. Welcome to 635 Nanticoke Court. This sweet End Unit townhome  backs to trees and sits on a private cul de sac.  Walk through the  front door to be be greeted with open space living, beautiful LVP wood floors, a newly added powder room and remodeled kitchen.  As you move through the dining room open the  sliding doors  step onto a beautiful large deck overlooking the backyard with a gorgeous view.   The owners have lovingly updated this home to include new roof in 2018,  a newly added  powder room on the main level in 2019, Kitchen remodel in 2019, new carpet upstairs in 2025 and so much more.  635 Nanticoke Court offers three bedrooms and 1 large hall bath with a large soaking tub and separate shower.  The master bedroom offers cathedral ceilings and his and hers closets with built in organizers.  The finished basement offers a half bath and laundry room, plenty of space for family and a walkout to the backyard. 635 Nanticoke Ct. has two assigned parking spaces in front of the home as well as parking in the cul de sac and four adjacent guest parking spaces. There is a community pool that can be joined. This home is convenient to all major routes, shopping,  public transportation and so much more.  Move in ready and waiting to create new memories with you!
#MDHR2041928

ABINGDON

635 NANTICOKE COURT

3 Beds

1 Baths

1,540 Sq.Ft.

$312,900

MLS#: MDHR2041928

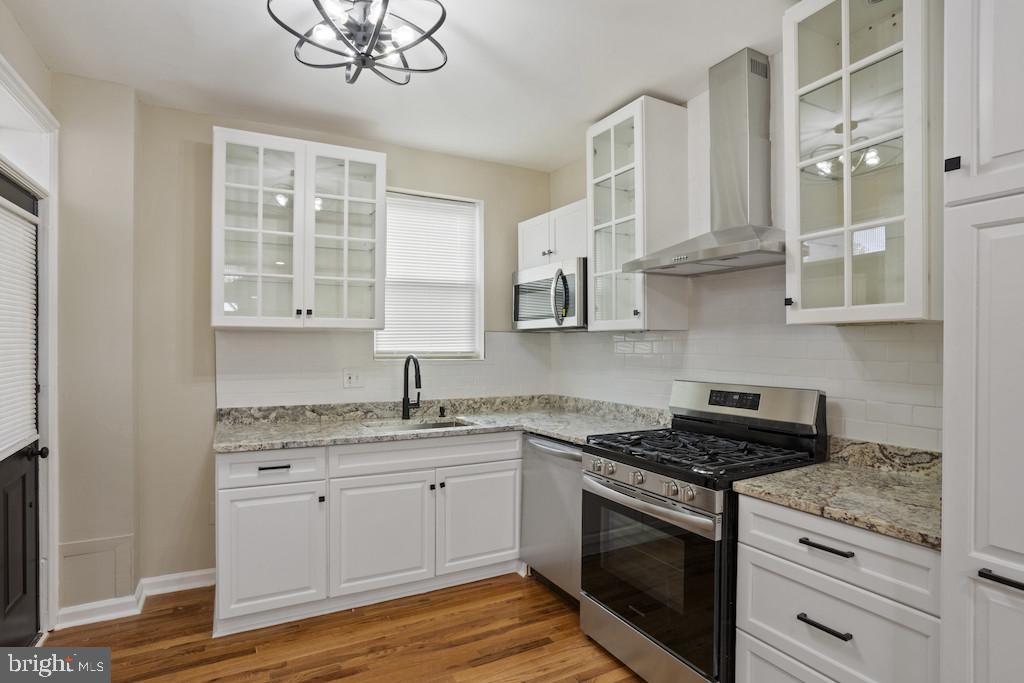
This three bedroom, two full bathroom townhome in the heart of Canton helps put the "charm" in Charm City.  Modern updates throughout, rooftop deck, plenty of natural light, gorgeous hardwood and ceramic tile flooring, recessed lighting & plantation shutters. Kitchen is fully equipped with stainless steel appliances with gas cooking, granite countertops, 42” soft-close cabinets, tile backsplash and a door accessing the side alley. The adjacent to the kitchen is the dining area with a built-in table nook, laundry closet and doors to the private enclosed rear patio. Primary bedroom features a vaulted ceiling with fan and two closets. The primary bathroom has a dual sink vanity and a glass-enclosed tile shower. A second bedroom with access to the rooftop deck completes the upper level. The fully-finished lower level has a third bedroom, a second full bathroom and storage. Don't miss out on this incredibly well maintained property!
#MDBA2156452

BALTIMORE

731 S LUZERNE AVENUE

3 Beds

2 Baths

1,710 Sq.Ft.

$362,500

MLS#: MDBA2156452

Picturesque setting in Frederick County, minutes to shopping and   Historic downtown Winchester.  This Amazingly spacious 3- bedroom 2 bath home has been extensively remodeled through-out! Large family room, Convenient dining room off from the kitchen, renovated and updated kitchen too! Large primary ensuite with spa-like bath, the additional 2 bedrooms are freshly painted and are good-sized, Full Hall bath, separate laundry area, updated lighting, new flooring and a new roof!   Nothing to do but move in! Don't forget about the shed, it will be a great place to store your lawn and garden tools. The community offers fishing, swimming and playground areas. Xfinity cable is also available here! Call me to schedule your private tour today! Back to Active through NO fault of the seller. No Inspections were performed.
#VAFV2033330

WINCHESTER

119 COMANCHE TRAIL

3 Beds

2 Baths

1,296 Sq.Ft.

$314,900

MLS#: VAFV2033330

***PRICED TO SELL! REASONABLE OFFERS WILL BE CONSIDERED!***

***HOME AVAILABLE IN EARLY MAY***

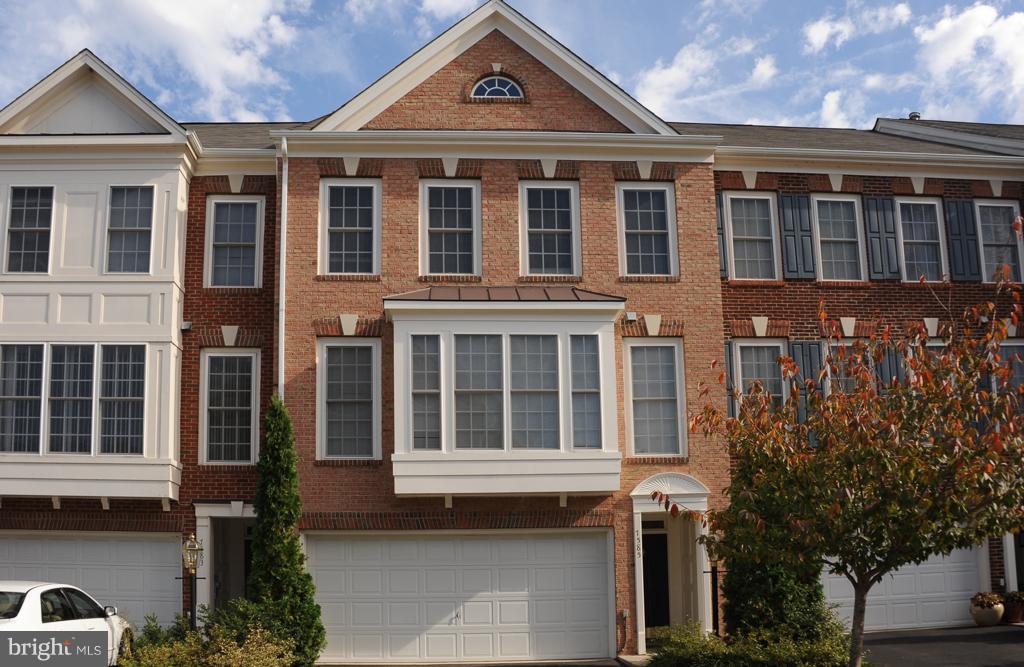
***WELL MAINTAINED HOWARD COUNTY SCHOOL LUXURY TOWNHOUSE STYLE CONDOMINIUM WITH AN ELEVATOR, 3 BEDROOMS, 2.5 BATHS, AND 1 CAR GARAGE. ALL THE PALLADIAN STYLE WINDOWS MAKE THIS A PERFECTLY SUN FILLED OPEN FLOOR PLAN WITH LAMINATE FLOORING AND A WALK OUT BALCONY/PRIVATE DECK. MAKE COOKING AND ENTERTAINING A DREAM IN YOUR FABULOUS GAS-POWERED GOURMET KITCHEN WITH HIGH-END STAINLESS-STEEL APPLIANCES, SPACIOUS PANTRY, AND A GORGEOUS HOOD. GAS COOKTOP WITH AN EXHAUST VENTING OUT OF THE HOME.***

*** ONE-YEAR TRANSFERABLE HOME WARRANTY AND ONE-YEAR MAINTENANCE CONTRACT FOR THE ELEVATOR ONLY ENHANCES THIS HOME’S VALUE.***

***THE MASTER SUITE HAS A LUXURIOUS TRAY CEILING, CROWN MOLDING AND A HUGE WALK-IN CLOSET. MASTER ENSUITE BATHROOM HAS A BEAUTIFUL SOAKING TUB. GENEROUSLY SIZED BEDROOMS, A LAUNDRY ROOM AND A HUGE SECOND FULL BATHROOM WITH DOUBLE VANITIES.***

***FOR THOSE LOOKING TO EASE THEIR COMMUTE THIS HOME HAS A PRIVATE SHUTTLE TO THE DORSEY MARC STATION AND HOWARD COUNTY'S NEWEST SCHOOLS ARE JUST A SHORT WALK AWAY. CLOSE TO ALL MAJOR ROUTES OF TRAVEL, SHOPPING, NSA, FORT MEADE AND THE BWI AIRPORT. 

****THIS HOME IN THE OXFORD SQUARE COMMUNITY IS DESIGNED FOR ACTIVE LIVING, FEATURING OPEN GREEN SPACES AND UPSCALE AMENITIES, LIKE A SWIMMING POOL, COMMUNITY CENTER, FITNESS CENTER, BASKETBALL COURTS, WALKING PATHS, AND PLAYING FIELDS.****
#MDHW2049028

HANOVER

7204 ISLIP WAY A

3 Beds

2 Baths

2,544 Sq.Ft.

$500,000

MLS#: MDHW2049028

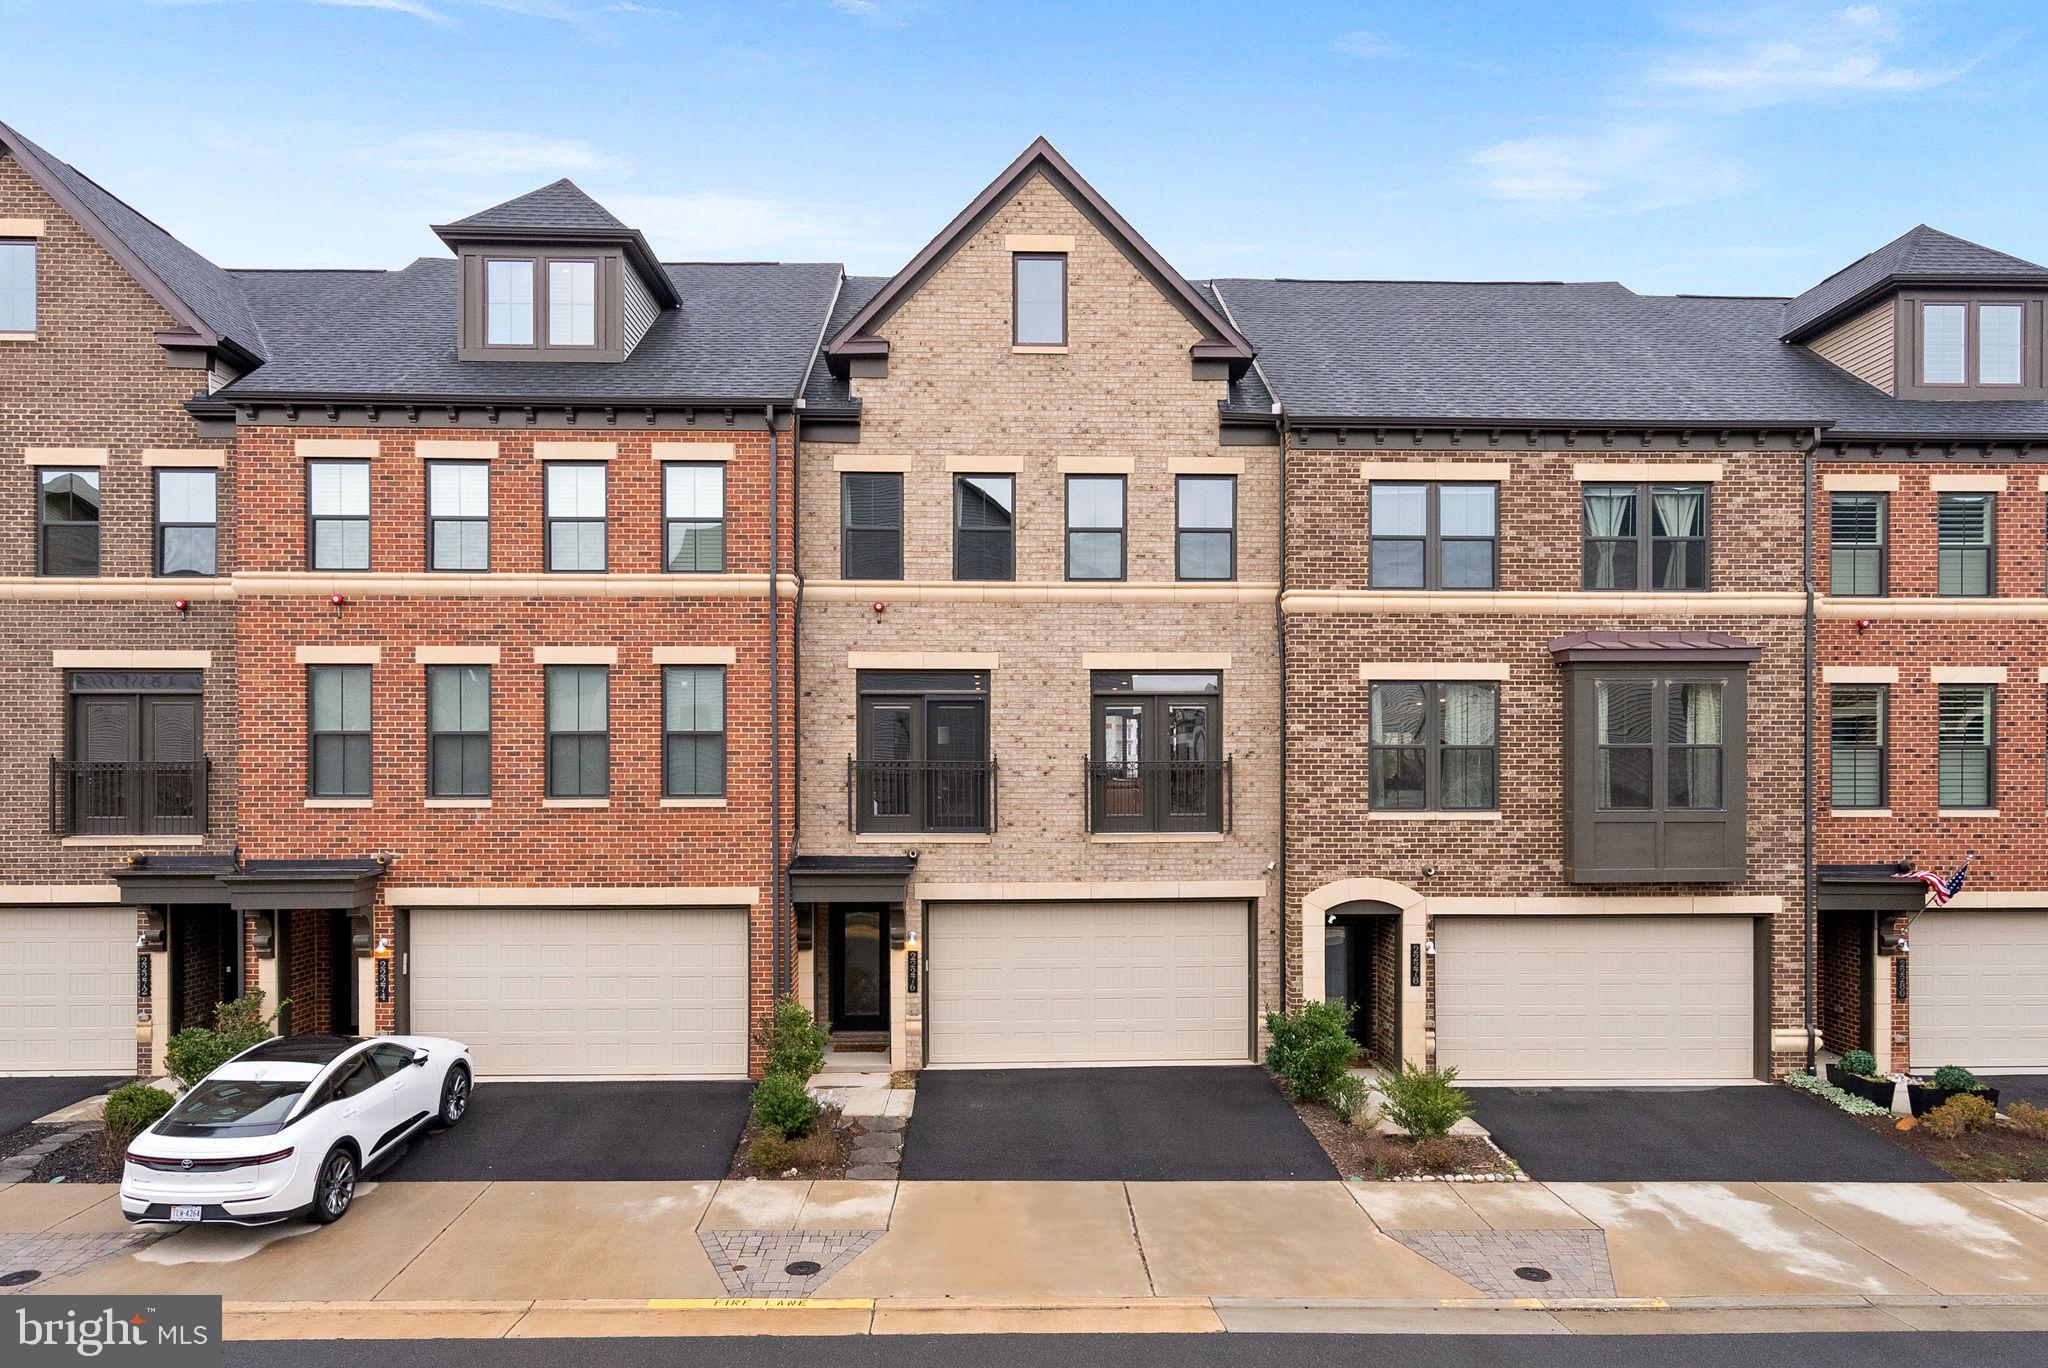
Come and see this great and well-maintained townhouse in the sought-after Essex Place area of Montgomery Village, Gaithersburg. This charming three-level home with a loft sits in a beautiful neighborhood just steps from the largest swimming pool in Montgomery Village. The quiet community offers an abundance of bike and walking trails, basketball courts, playgrounds, tennis courts, and even pickleball courts, along with multiple swimming pools for your summer enjoyment.

The house is filled with natural light, creating a bright and welcoming atmosphere. Enjoy an updated kitchen and bathrooms featuring granite countertops and stylish, upgraded cabinets. Energy-efficient appliances and refinished hardwood flooring add to the home's appeal.

Conveniently located near restaurants and shopping, this home also offers easy access to public transportation, with a metro bus stop just a short walk from your doorstep. Two reserved parking spaces are included, with additional guest parking available.  With just over 2,000 sq. feet of total living space, the only thing missing is you!
#MDMC2172380

MONTGOMERY VILLAGE

8 HAWK RUN COURT

3 Beds

2 Baths

1,485 Sq.Ft.

$410,000

MLS#: MDMC2172380

Beautiful Former Model Home in Gated Community.  Step inside to the 3 Finished Levels with Wood Flooring Throughout.  Lower Level features a 4th Bedroom/Office with Full Bath.  Main Level Has Welcoming Living Room with Fireplace, adjacent to the Dining Room.  Gourmet eat-in Kitchen with Granite Counters and Backsplash, Stainless Steel Appliances.  Spend Summer Evenings relaxing on the Deck off the Kitchen.  Upper Level has Spacious Primary Bedroom with Spa Like Bath, and 2 Additional Bedrooms, and Full Bath.  Home is Situated in the Quiet Area of the Community.  Amenities Galore include Indoor and Outdoor Pools, State of the Art Fitness Center,  Sauna, Rock Climbing Wall, Playgrounds, and Business Center.  Walk to Stonebridge Town Center.  Less than 1 Mile to I-95, Commuter Lots, Bus, Restaurants, and Shopping Galore.  Seller may need a short rentback.
#VAPW2091288

WOODBRIDGE

14707 POTOMAC BRANCH DRIVE

4 Beds

3 Baths

1,957 Sq.Ft.

$525,000

MLS#: VAPW2091288

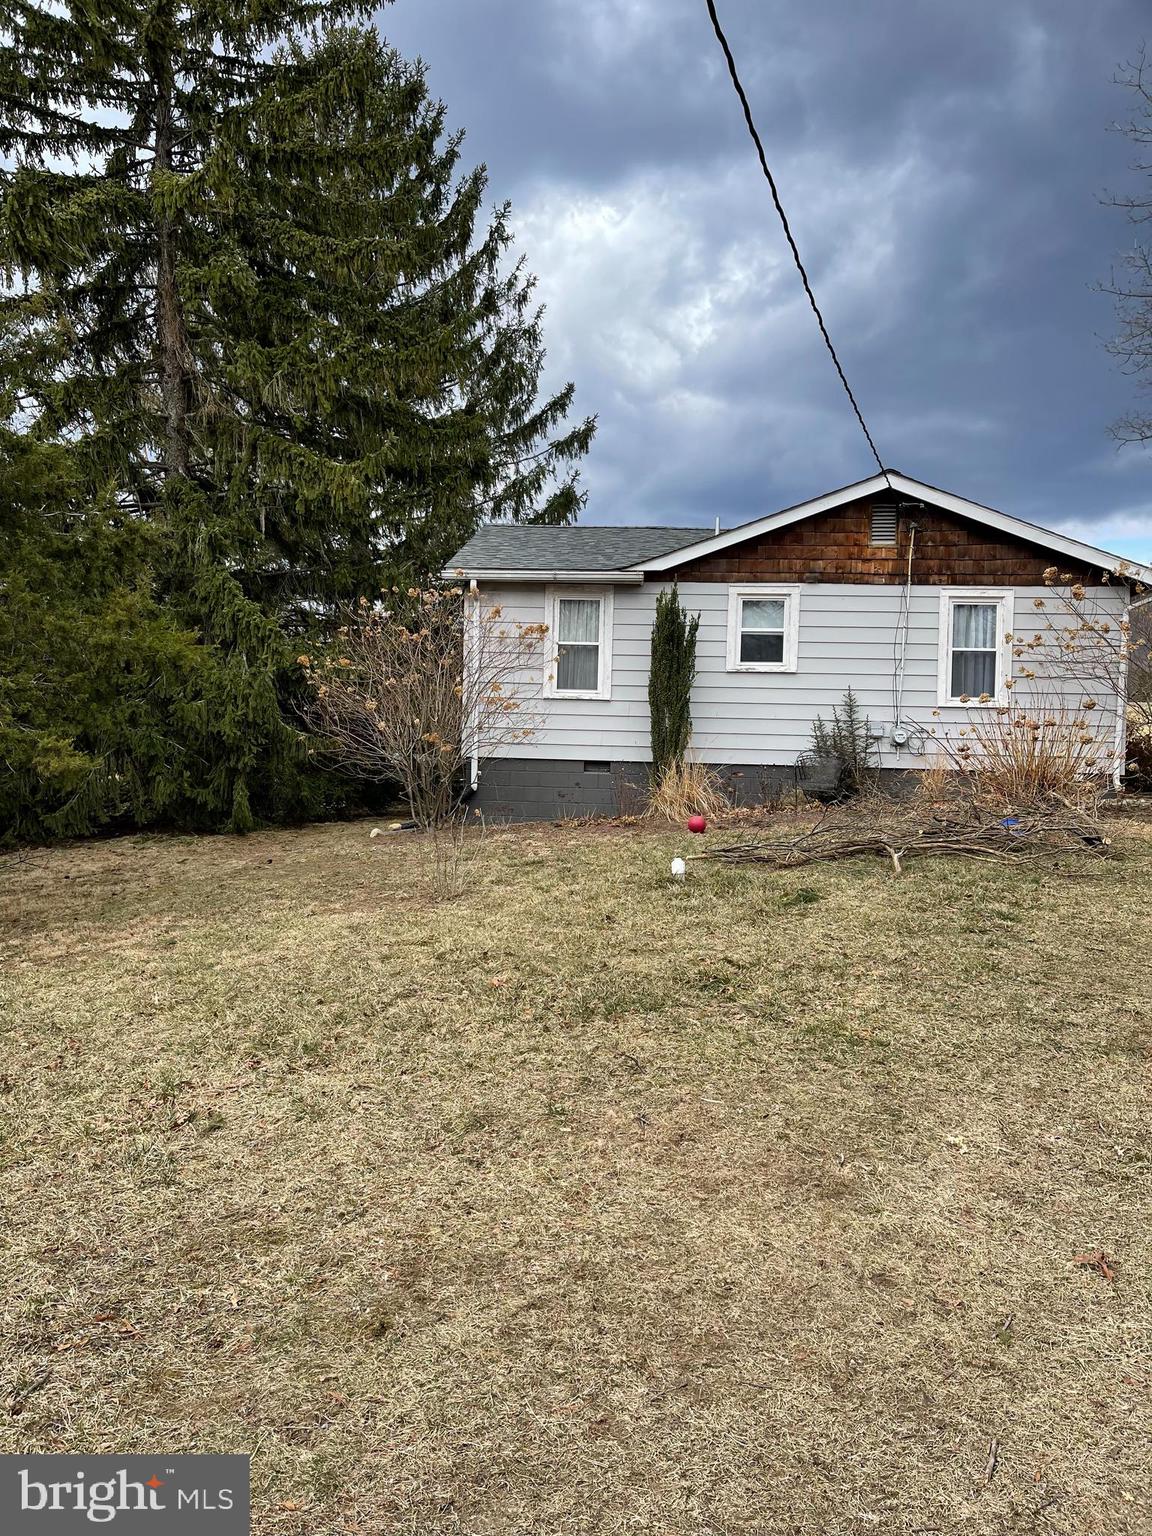
Beautiful Well cared bungalow in the city of Fredericksburg !! Roof  replaced 2019 and renovated kitchen! Conveys with 2 adjacent city lots for an extra large yard . Large concrete driveway! Stainless steel appliances, Granite counters, farmhouse sink, exposed brick chimney, new flooring in the kitchen/dining area. Full basement unfinished that is fantastic for storage! Large patio for grilling and enjoying the large yard! Shed conveys to knew owners! Washer/Dryer conveys with the house.
#VAFB2006898

FREDERICKSBURG

138 RIDGEWAY STREET

3 Beds

1 Baths

1,061 Sq.Ft.

$369,000

MLS#: VAFB2006898

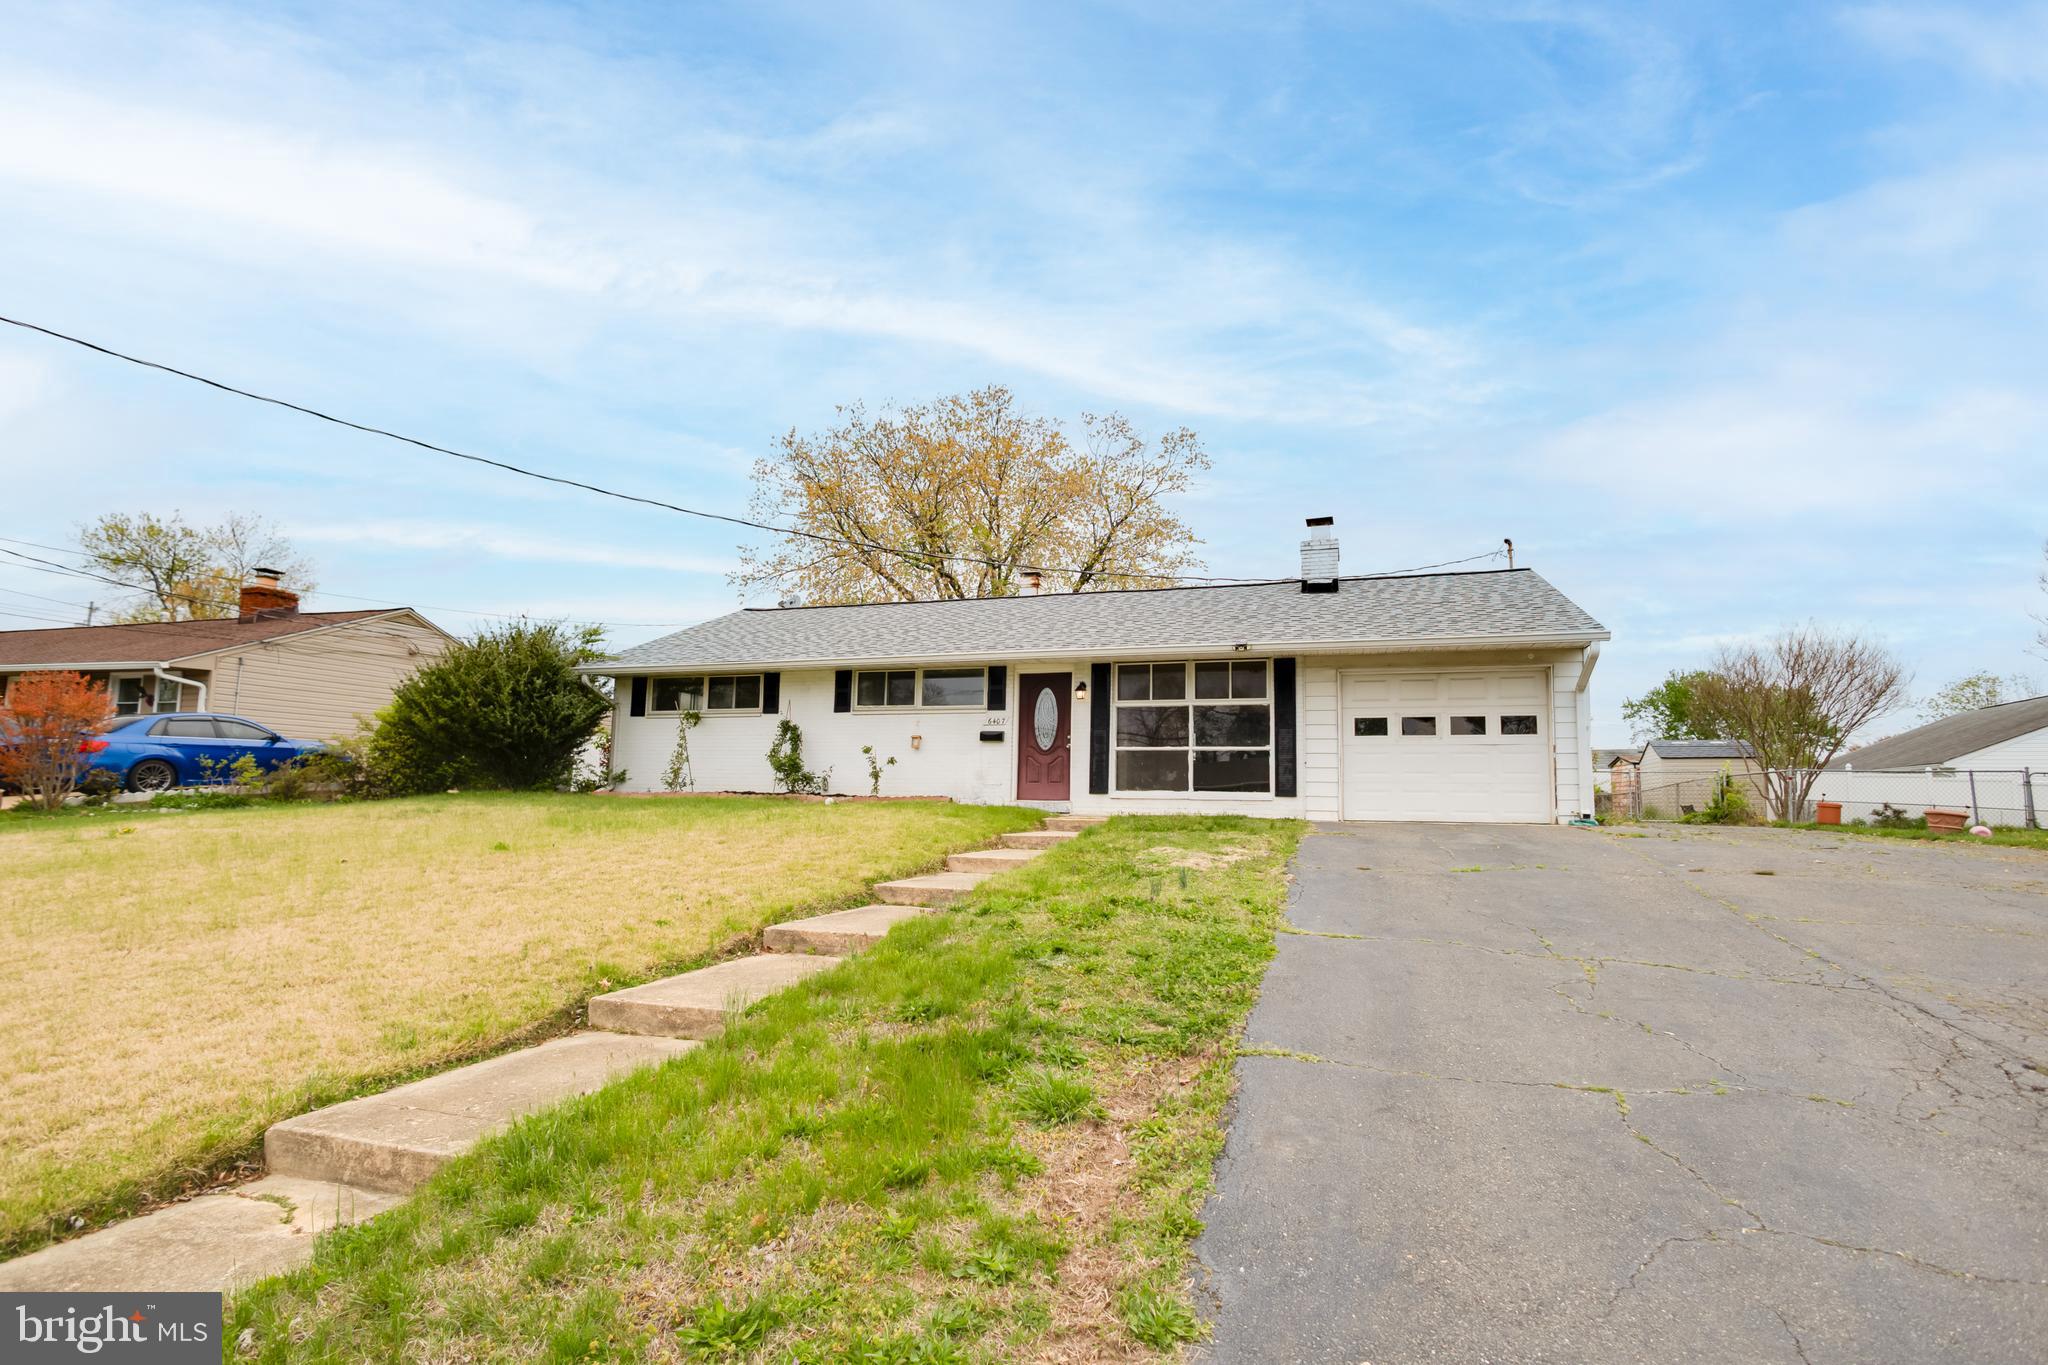
Welcome to this beautifully remodeled single-family home, perfectly situated in a desirable area with NO HOA and just minutes from shopping and dining. This charming residence features luxury vinyl plank (LVP) flooring throughout, offering both style and durability. As you step inside, you're greeted by a warm and inviting family room centered around a cozy fireplace with a stunning accent wall—creating a stylish focal point and a perfect spot for relaxing or entertaining.

The remodeled kitchen is a true highlight, featuring modern cabinetry and an open layout that seamlessly overlooks a casual dining area, making mealtime a joy. A convenient half bath is located on the main level, and the garage has been thoughtfully converted into a spacious bonus room—perfect for a home office, gym, playroom, or guest suite.

Upstairs, you'll find a large owner’s suite complete with an attached full bath, providing a peaceful retreat. Three additional generously sized bedrooms and a full hallway bath offer plenty of space for family or guests.

Step outside to enjoy the natural surroundings on the backyard deck—ideal for morning coffee or evening gatherings. With its prime location close to everyday conveniences and modern upgrades throughout, this home offers the perfect blend of comfort, style, and functionality.

Don’t wait to make this your HOME—schedule your tour today!
#VAMN2008130

MANASSAS

8624 ARTILLERY ROAD

4 Beds

2 Baths

2,075 Sq.Ft.

$535,000

MLS#: VAMN2008130

Tranquil Country Retreat on 5 Acres! Discover the peace and privacy of this serene country home, situated on 5 lush acres. The large front porch is the perfect spot to unwind and enjoy the beautiful surroundings and local wildlife. The land is partially cleared and encircled by mature trees, offering a blend of open space and natural privacy. Inside, the home features a spacious, updated country kitchen with bar seating, a breakfast room, and doors that open to a huge back deck—ideal for enjoying the outdoors and entertaining. The kitchen has been recently refreshed with brand new quartz countertops and appliances, combining style with modern functionality. Upstairs, the entire level is dedicated to the owner's suite, providing expansive living quarters and a luxurious ensuite bathroom complete with dual vanities, a large soaking tub, and a separate shower. The lower level boasts a wood-burning stove, ensuring efficient heating and a cozy atmosphere. This flexible space can easily be used as a recreation area, home gym, office, or additional living space. The home is move-in ready with recent upgrades including a new roof, new HVAC and hot water heater (2018), and high-speed internet, making rural living both comfortable and connected. Located just a short drive from Sumerduck Dragway and within 20 miles of Fredericksburg for all your major shopping needs. Warrenton is less than 20 miles away with additional dining and shopping, and the charm of downtown Culpeper with its local shops and excellent restaurants is just 15 miles away. Don’t miss out—schedule your tour today!
#VACU2010198

ELKWOOD

17307 CORDER ROAD

3 Beds

2 Baths

2,486 Sq.Ft.

$525,000

MLS#: VACU2010198

Located just two blocks off iconic Patterson Park, this five-year-young renovation has been lovingly owner-maintained, tastefully updated, and is ready for you to call it home!   Never share a bathroom again.  This home is loaded with 3.5 baths, including a convenient first-floor powder room.   The basement has been dug out with 9-foot ceilings, a full bathroom, additional storage space, and a private rear entrance, making for a perfect third bedroom, bonus living space, or office.  The first floor has an open concept, a massive dining area, and an oversized kitchen island; this home has been made for those who love to entertain!  Upstairs, you have the pick of two primary suites, both with large closets and private full bathrooms.   You will love sipping coffee or cocktails on your two-tier roof deck with park and city views!  The icing on the cake is the large private parking pad in the rear, so you will never have to circle looking for a spot.   This home checks all the boxes in a modest price point; you don’t have to sacrifice your “must-haves” to own your own home in the 21224!  Easy commuter access to 95, 895, and 83, proximity to Johns Hopkins, and a short walk to the nightlife and shopping in Canton, this home is a no-brainer for the buyer on a budget or a savvy investor looking to add to their rental portfolio.
#MDBA2164960

BALTIMORE

132 N ELLWOOD AVENUE

3 Beds

3 Baths

1,320 Sq.Ft.

$305,000

MLS#: MDBA2164960

Beautiful home with front porch on 2 lots in Stratford Harbour*Gourmet kitchen features cherry cabinetry, stainless steel appliances and large center island*Large living room with stairs that lead to huge unfinished attic that is great for storage or can be finished for future use*Home features 3 bedrooms each with walk in closet including a large master suite with tray ceiling and nice master bath with dual sinks and oversized tub*Nice deck overlooks backyard and trees* Full laundry room with 2nd door to the deck*Large storage shed conveys. Many recent updates include roof (2024), hot water heater (2023) and HVAC (2014 )*Under sink reverse osmosis water filtration system for kitchen sink tap and refrigerator*Enjoy all of the Stratford Harbour amenities including the Lake Beach, Lake Marina, Potomac River Marina, Shark Tooth Beach as well as a clubhouse with pool, clubhouse and tennis and so much more!
#VAWE2008506

MONTROSS

1101 S INDEPENDENCE DRIVE

3 Beds

2 Baths

1,680 Sq.Ft.

$349,000

MLS#: VAWE2008506

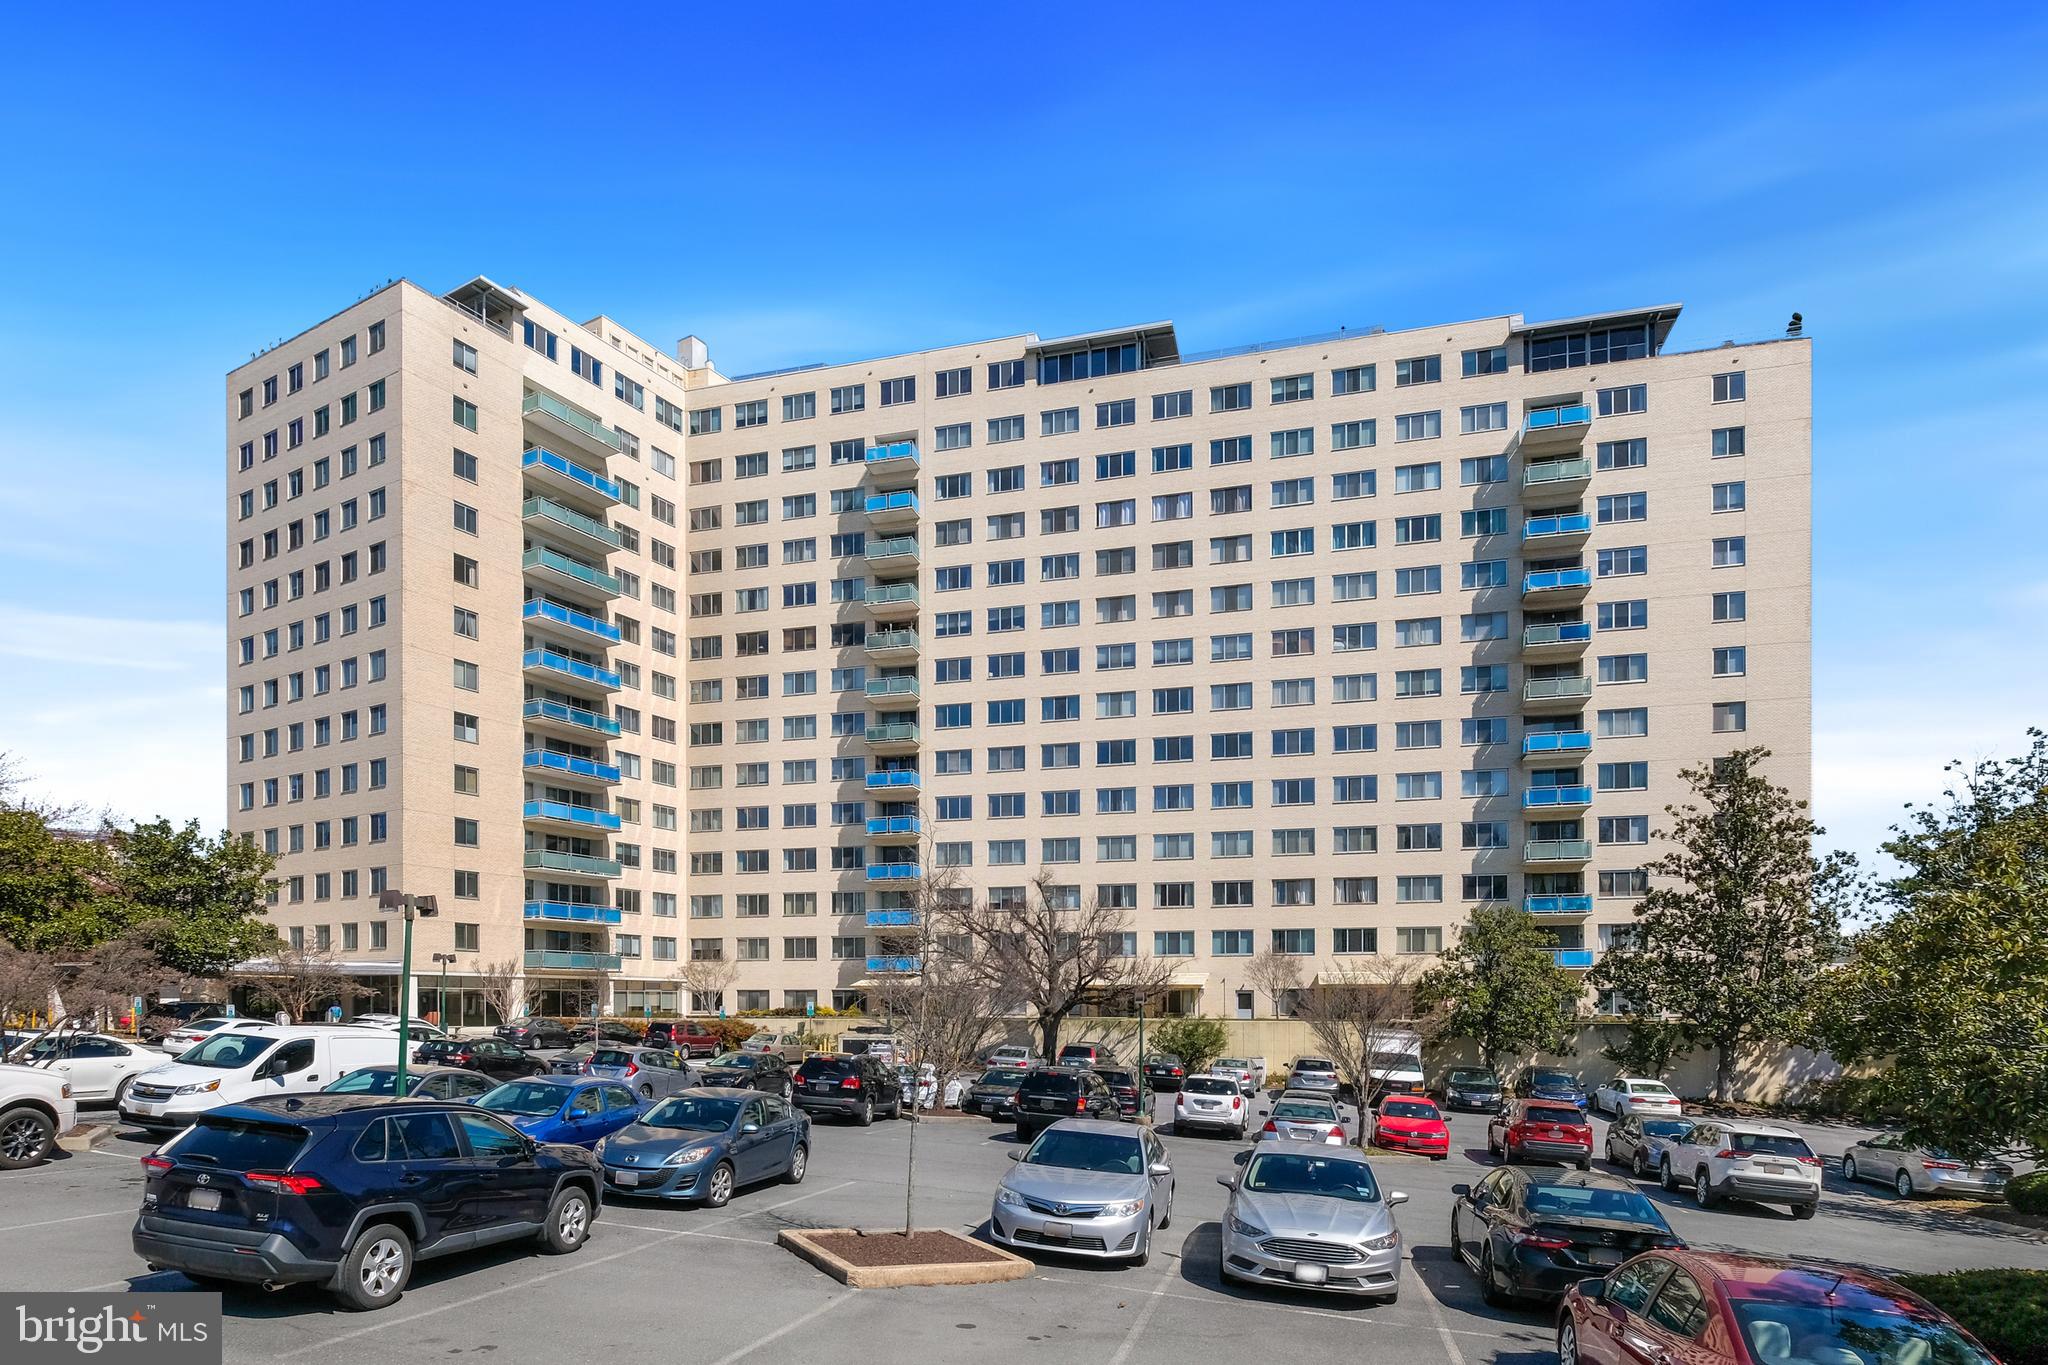
Spacious and beautifully maintained, this 2-bedroom, 1-bath condo offers comfort and convenience in a prime location near I-270, the MARC station, and Kentlands. Enjoy a large eat-in kitchen, generous living and dining areas, oversized bedrooms, and a huge private balcony overlooking peaceful green space. With ample parking—including an assigned space—and all utilities included in the condo fee, living is easy and stress-free. The community boasts a clubhouse, outdoor pool, and sports courts, and is steps from public transit and schools. Ideal for commuters, first-time buyers, or investors—this home is a perfect blend of value, space, and location. Move in Ready!!
#MDMC2176750

GAITHERSBURG

808 QUINCE ORCHARD BOULEVARD 808-10

2 Beds

1 Baths

1,021 Sq.Ft.

$185,000

MLS#: MDMC2176750

1 ... 601 602 603 604 605 ... 666
* Listings identified with the FMLS IDX logo come from FMLS and are held by brokerage firms other than the owner of this website. The listing brokerage is identified in any listing details. Information is deemed reliable but is not guaranteed. If you believe any FMLS listing contains material that infringes your copyrighted work please click here to review our DMCA policy and learn how to submit a takedown request. © 2024. First Multiple Listing Service, Inc.
 - property

Send a message

Message successfully sent.

Your message

What is 3 + 4 ?

Reason for contacting?

I agree to receive email communication and understand I can unsubscribe at any time.

I agree to be contacted by Charis Realty Group via call, email, and text for real estate services. To opt out, you can reply 'stop' at any time or reply 'help' for assistance. You can also click the unsubscribe link in the emails. Message and data rates may apply. Message frequency may vary. Privacy Policy

Sign Out

Virtual Assistant

Would you like to take the next step with this property? We can help you schedule a showing or virtual tour, or send you more details.

Yes, I would like more information.

Thank You for Your Reply, One of Our Agents will contact you as soon as possible

No, maybe later.

Thank you, you can always contact me via email, phone number or through the contact form.

Realhub AI

Lucy - Your AI-Powered Realtor

Update Your Temporary Password

Personalize your search

Enter your email and we'll notify you immediately when new listings match what you're looking for.

or enter email address

Already have an account ? Login here

Continue your home search

I agree to receive communications and understand I can unsubscribe at any time.

I agree to be contacted by Charis Realty Group via call, email, and text for real estate services. To opt out, you can reply 'stop' at any time or reply 'help' for assistance. You can also click the unsubscribe link in the emails. Message and data rates may apply. Message frequency may vary. Privacy Policy

Already have an account ? Login here

We use cookies

We use cookies primarily for analytics to enhance your experience. By accepting, you agree to our use of these cookies. You can manage your preferences or learn more about our cookies policy.