Properties

Browse or get in touch to schedule a walkthrough.

  • Nearby me
Price range

Popular Features

Community Features

Association

Property Features

Waterfront

View

Exterior Features

Interior Features

Style

10000 properties match your criteria

Updated 1 minute ago

E-Alert name
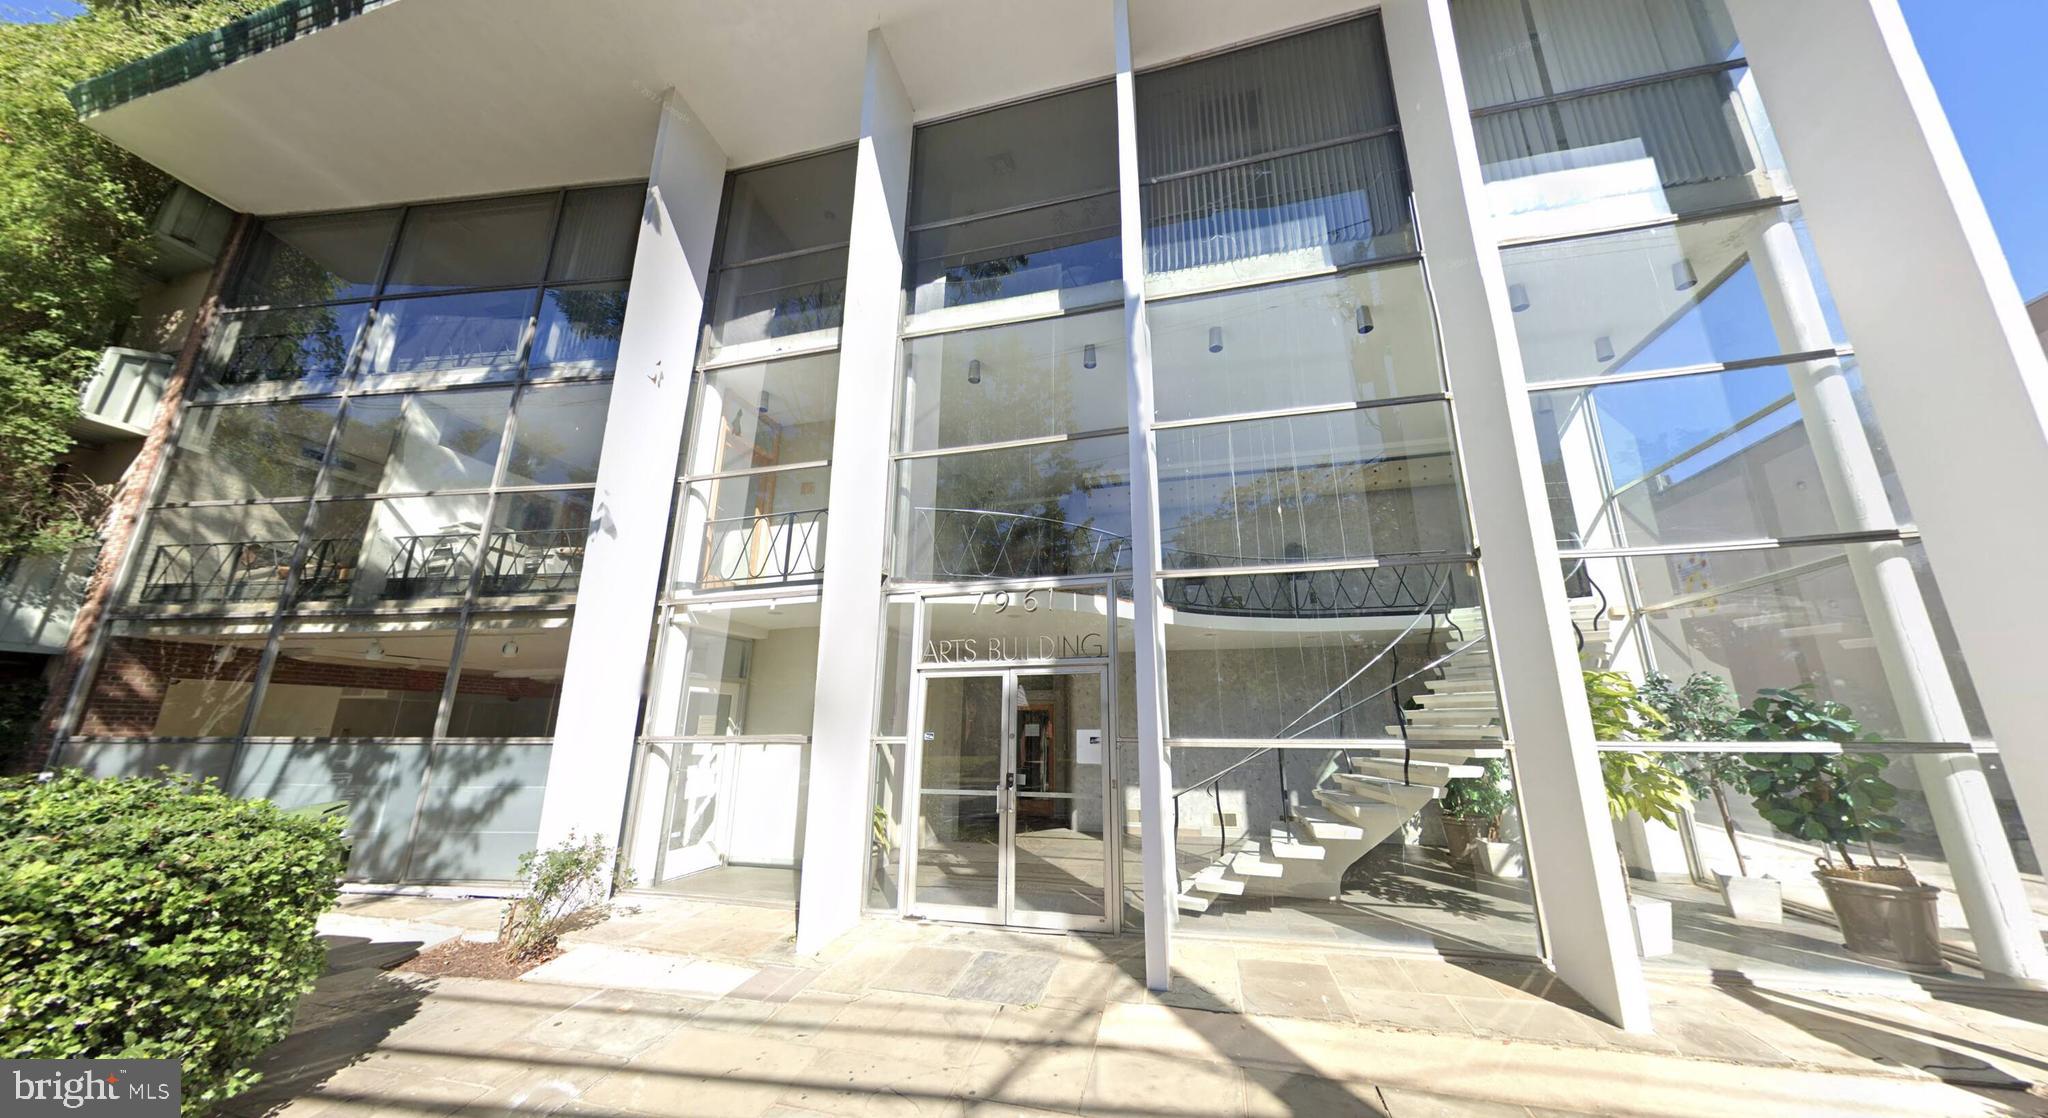
Downtown Silver Spring Value-Add Mixed-Use Redevelopment in Opportunity Zone

Purchase an office building in a newly up-zoned Commercial Residential Zone, in close proximity to Metro rail and Metro bus on well-traveled Eastern Avenue bordering Washington, DC. Property sits in a Priority Funding Area and benefits from recent expansion of uses per 2022 Amended Comprehensive Plan through the Silver Spring Downtown and Adjacent Comprehensive Plan. The amended plan allows for a 4 FAR or 24, 000 SQFT building potential. The building is currently 16,000+/- SQFT. Additionally, approved Zoning Code Amendments make this location ripe for repositioning or redevelopment. Approved transit and roadway improvements are value-ads, as they will allow for greater connectivity throughout the 8 distinct districts making up Downtown Silver Spring. Moreover, environmentally and security-focused design on the multi-modal trails/paths and roadways have an emphasis on storm water management and cooling roadways mechanism like right of way rain gardens, and expansion of tree canopy on pedestrian connector roads, sidewalks and roadways.

Recently passed Montgomery County legislation will allow greater density in the split-zoned (CR-3, C-3, R-3, and H-125) location. Proximity to the abutting Kennett Street Garage & Parking Lot opens up opportunity for multiple redevelopment possibilities to include:

Institutional Uses

Residential

Health

Education

Philanthropic

Cultural

Charitable

Specialty Uses

Family Day Care Hospital Educational Private Club/Service Organization Religious Assembly

Restaurant Hotel/Motel Dental Labs Research and Development (R&D) Health Club Radio Facility
#MDMC2130998

SILVER SPRING

7961 EASTERN AVENUE

None Beds

None Baths

16,560 Sq.Ft.

$1,999,999

MLS#: MDMC2130998

Wonderful opportunity in the sought-after Franklin Park neighborhood to renovate, expand, pop the top, or build your dream home on this beautiful one-acre level lot. Located in the highly desirable McLean High School pyramid, this property offers endless potential in an exceptional setting. Beautiful lots like this do not come around every day. Please do not walk the lot or disturb the seller residing in the property.
#VAFX2315580

MCLEAN

1914 VIRGINIA AVENUE

4 Beds

1 Baths

2,254 Sq.Ft.

$2,000,000

MLS#: VAFX2315580
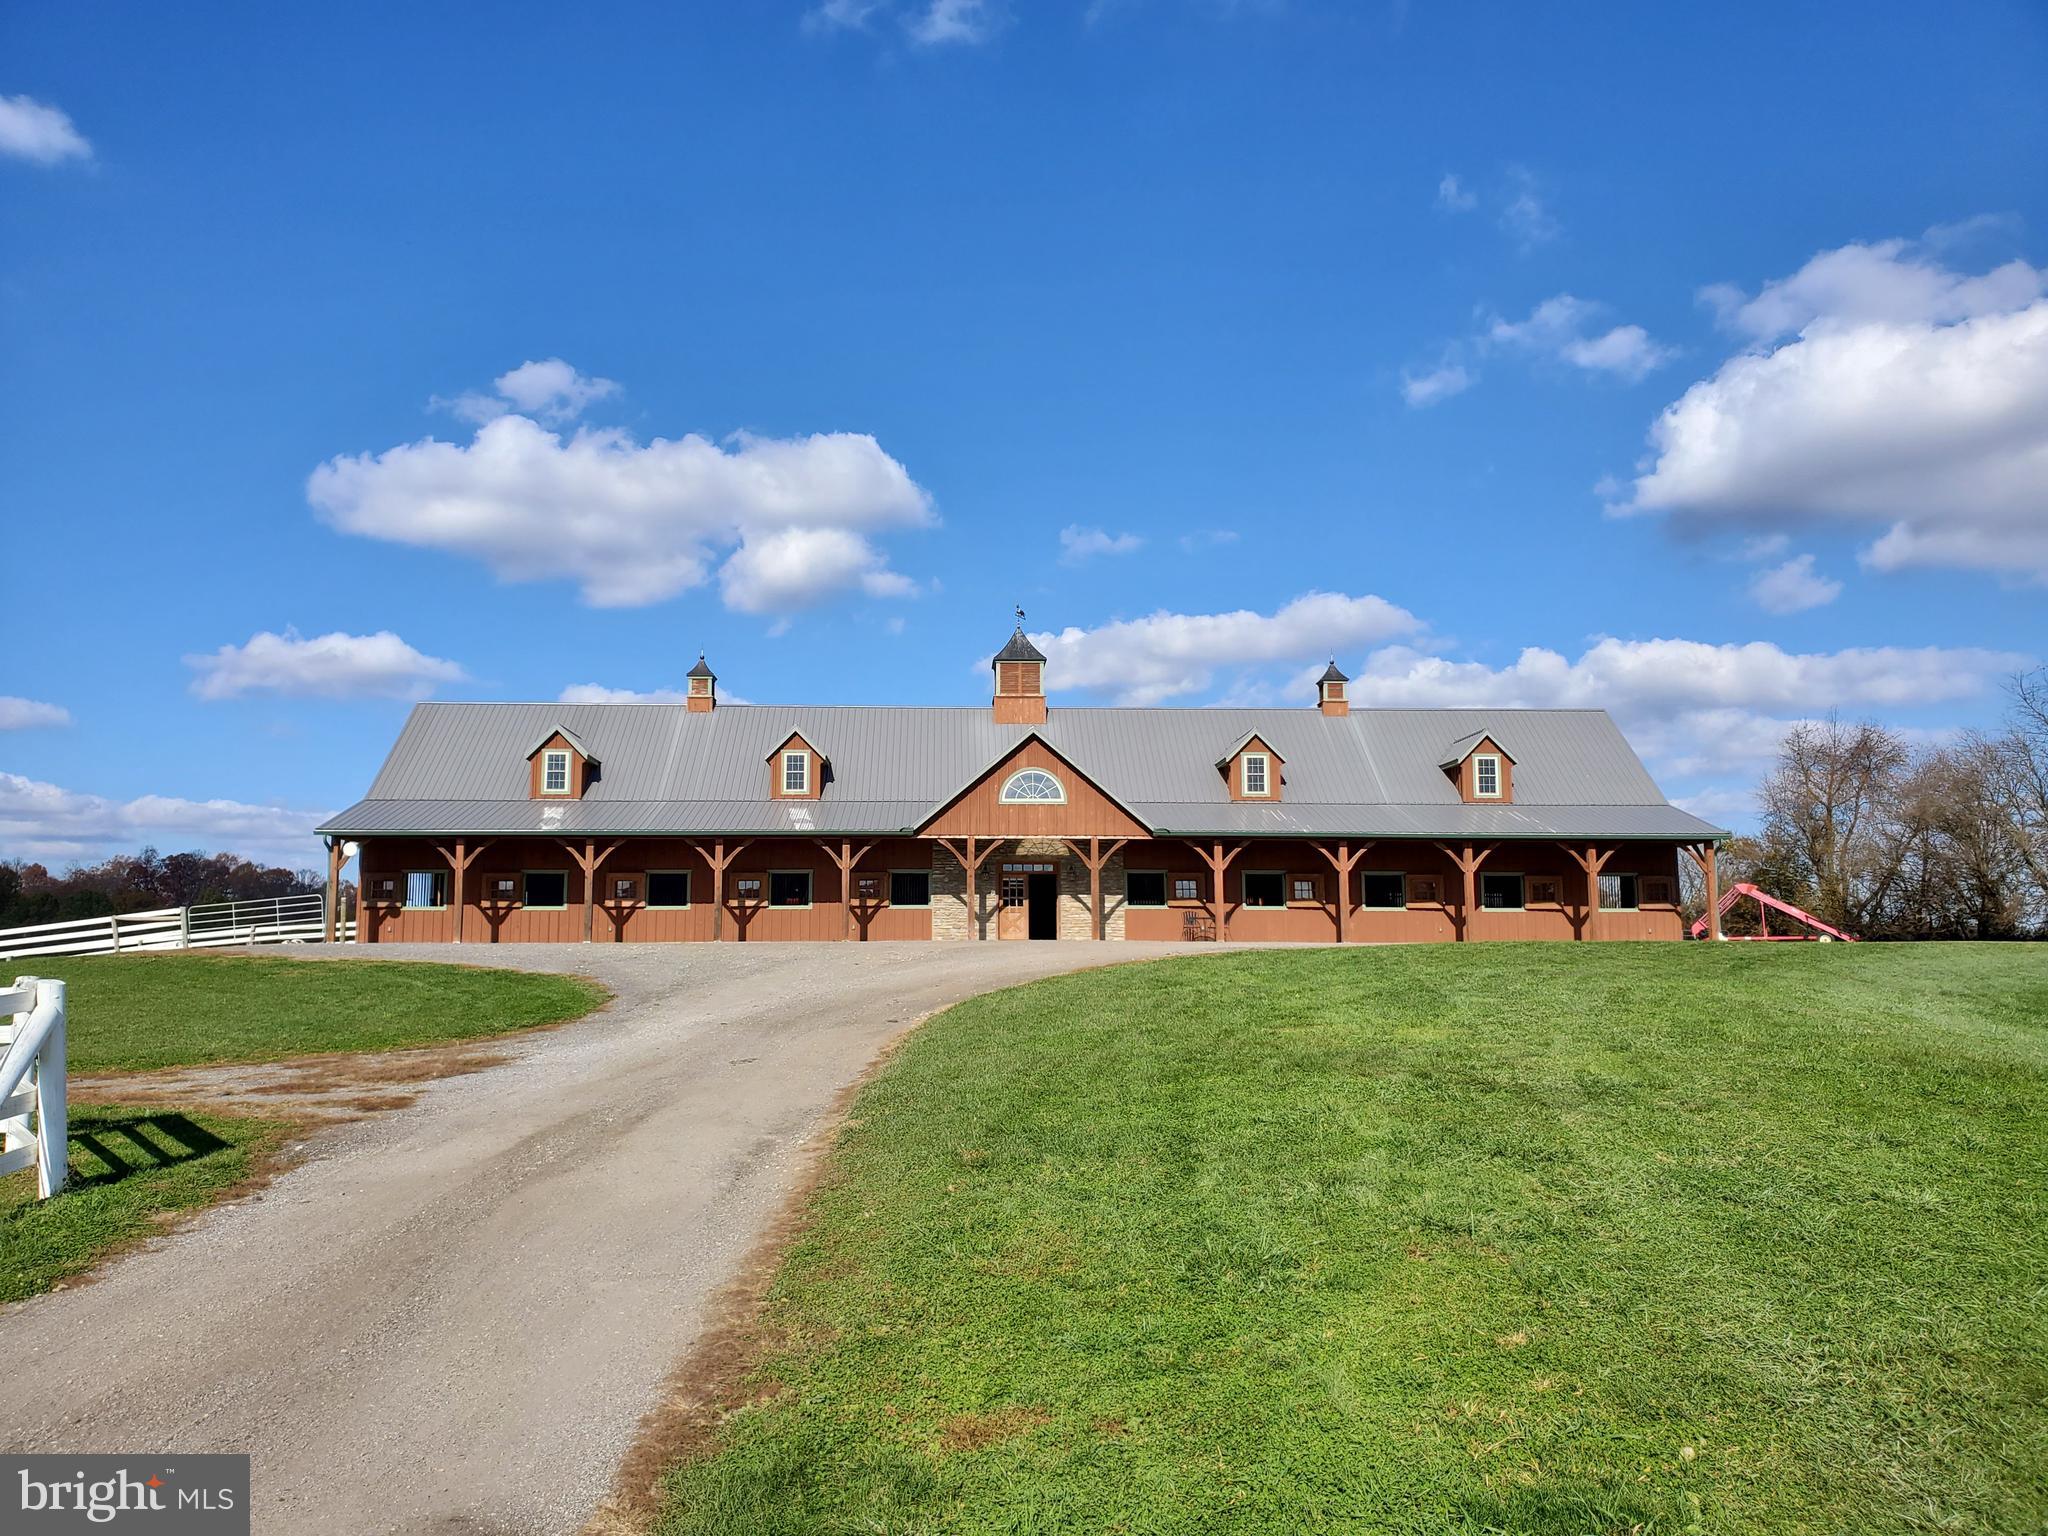
*** This is the Equestrian Training Center of Your Dreams! *** Look No Further!  Do you dream of training horses, teaching lessons, offering top caliber sales horses, or incomparable boarding services in the heart of Howard County?  Do you want a custom built barn with a state of the art indoor and custom footing?  Ready to take your competition horses to the next level with space for a large cross country course and full outdoor jump ring?  This farm is an incredibly successful boarding business for good reason.  Every element of this facility has been carefully curated to offer you, your horses and your clients the utmost in care, comfort, and amenities.  The farm offers 60 acres, 26 stalls, indoor and outdoor arenas, and an adorable updated farmhouse along with second homesite ready for your architect's designs.  The Main Barn set atop the hill offers thirteen stalls, a large nonslip aisle way with cathedral ceilings, thirteen matted stalls with removable yoke stall fronts, a tack room with custom lockers, and a climate controlled viewing lounge.  The viewing lounge is the perfect respite for your clients to review training videos, plan their competition year, or connect with each other over coffee.  The lounge offers a full viewing gallery with direct views of the state of the art indoor, a half bath, custom wet bar with full refrigerator, and a laundry closet.  Imagine hosting international clinicians here and inviting your guests to a catered lunch.  This spaces will make everyone feel welcomed and at home.  The indoor features sliding windows and four large doorways flooding the space with ventilation and daylight which makes it both reassuring and safe for your top horses.  The footing is a blend of stonedust and sand and the LED lights mean riding after dark is possible with minimal shadows.    For those clients wanting a more boutique setting, there is a seven stall barn as well.  This barn also offers a center aisle construction with nonslip rubber aisleway, large 12 x 12 stalls with water access to each stall, and large tack room with custom lockers for each horse.  There is also an external matted wash rack with cross ties and access to private pastures for ease of turnout.  Keep this barn or rent it out for additional income!    Additionally, there are two more shedrow barns on the property.  The four stall shed row features its own tack/feed room and each stall is matted with Nelson waterers.  There is access to private turnout pastures and these stalls can be opened to allow for them to serve as run-in sheds for horses wanting a bit more freedom of choice.  There is a two stall shed row with its own water, feed room, and electric which is connected to two large pastures.  The variety of barns on this property allows for many different boarding options and price points which can suit a variety of client preferences.    The large outdoor arena offers lights, custom blended stonedust footing, a full jump course, and safe Ramm fencing surrounding it.  Considering offering horse shows or clinics at your farm?  This ring could serve as an ideal showring or warmup space!  The arena has been perfectly graded and drains incredibly well. No more cancelled lessons or afternoons spent waiting for the ring to dry here.  The arena is just a short walk from all of the barns.  There are a variety of turnout options at the farm as well designed to support the needs of those requiring constant turnout to those horses who benefit from quiet time in a smaller private paddock.  Each paddock has access to water whether a frost free hydrant or automatic waterer and most fields have run-in sheds.  Each pasture is surrounded by safe Ramm fencing so you will no longer spend your precious free time replacing dangerous broken fence boards.    The updated two bedroom one bath farmhouse completes the farm AND there is one homesite available to build your dream home!  Buyer to complete perc.   Shown By Appt!
#MDHW288338

WEST FRIENDSHIP

14000 FREDERICK ROAD

2 Beds

1 Baths

1,807 Sq.Ft.

$2,000,000

MLS#: MDHW288338
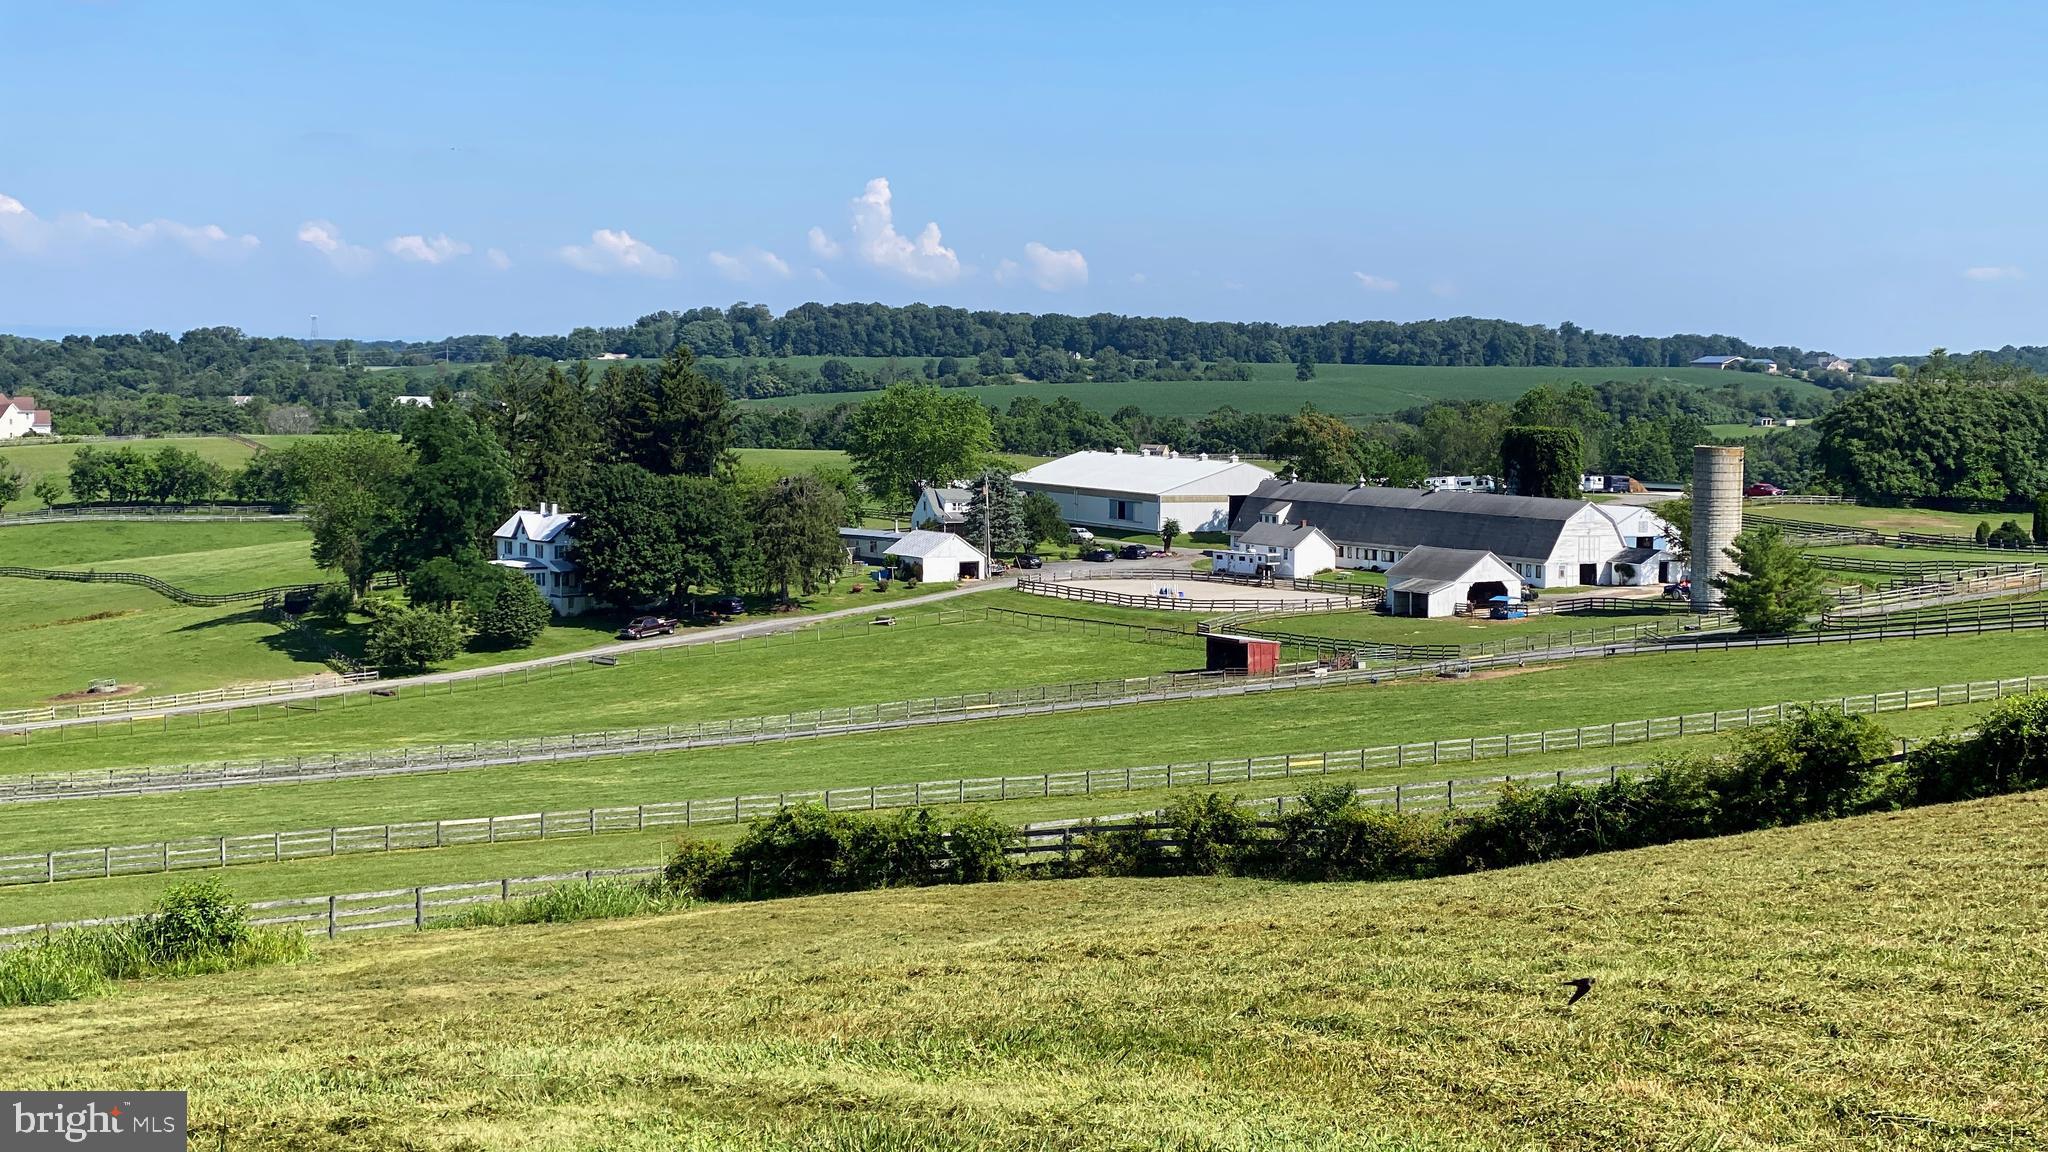
The clients and workers of the boarding business all would like to stay if given the opportunity. The facility consists of 50 stalls on 58.77 acres. The "lower barn" is a 32 stall center aisle barn with an adjoining building that has a heated tack room with lockers, a bathroom for clients and a wash stall. Above this barn is a 4 bedroom apartment and a one bedroom apartment both of which are currently occupied by farm employees. The "upper barn" is a center aisle barn with 18 stalls, a heated tack room and wash stall. There is a 160 x 80 indoor ring with lights and a watering system. There are 2 outdoor rings! The larger of the two outdoor rings is 225 x 120. The smaller outdoor is 80 x 60. The lights on the farm have been replaced with high efficiency LEDs. There is direct access to trails from the farm! In addition to the two apartments there are 2 detached homes on the property. One home is a traditional farmhouse style with a large welcoming front porch, eat-in kitchen, living room, dining room, 2 bedrooms on the main level and 3 bedrooms upstairs. The second home is a brick cape cod. This home has a living room, dining room, country kitchen, 2 bedrooms on the main level and 2 bedrooms upstairs. The huge loft above the "lower barn" would be an amazing venue and the multiple homes/apartments could be used as B&Bs. The farm is centrally located for many equestrian disciplines with access to Rtes 270 and 70. The total acreage is a combination of 3 parcels totaling 58.77 acres. In the documents section is an aerial picture that shows the outline of each pasture, the fence line and all the buildings.  This property is listed as MDMC2088400 and MDMC2088394. The property is also known as 11415 Bethesda Church Road.
#MDMC2088394

DAMASCUS

11437 BETHESDA CHURCH ROAD

9 Beds

6 Baths

3,140 Sq.Ft.

$2,000,000

MLS#: MDMC2088394
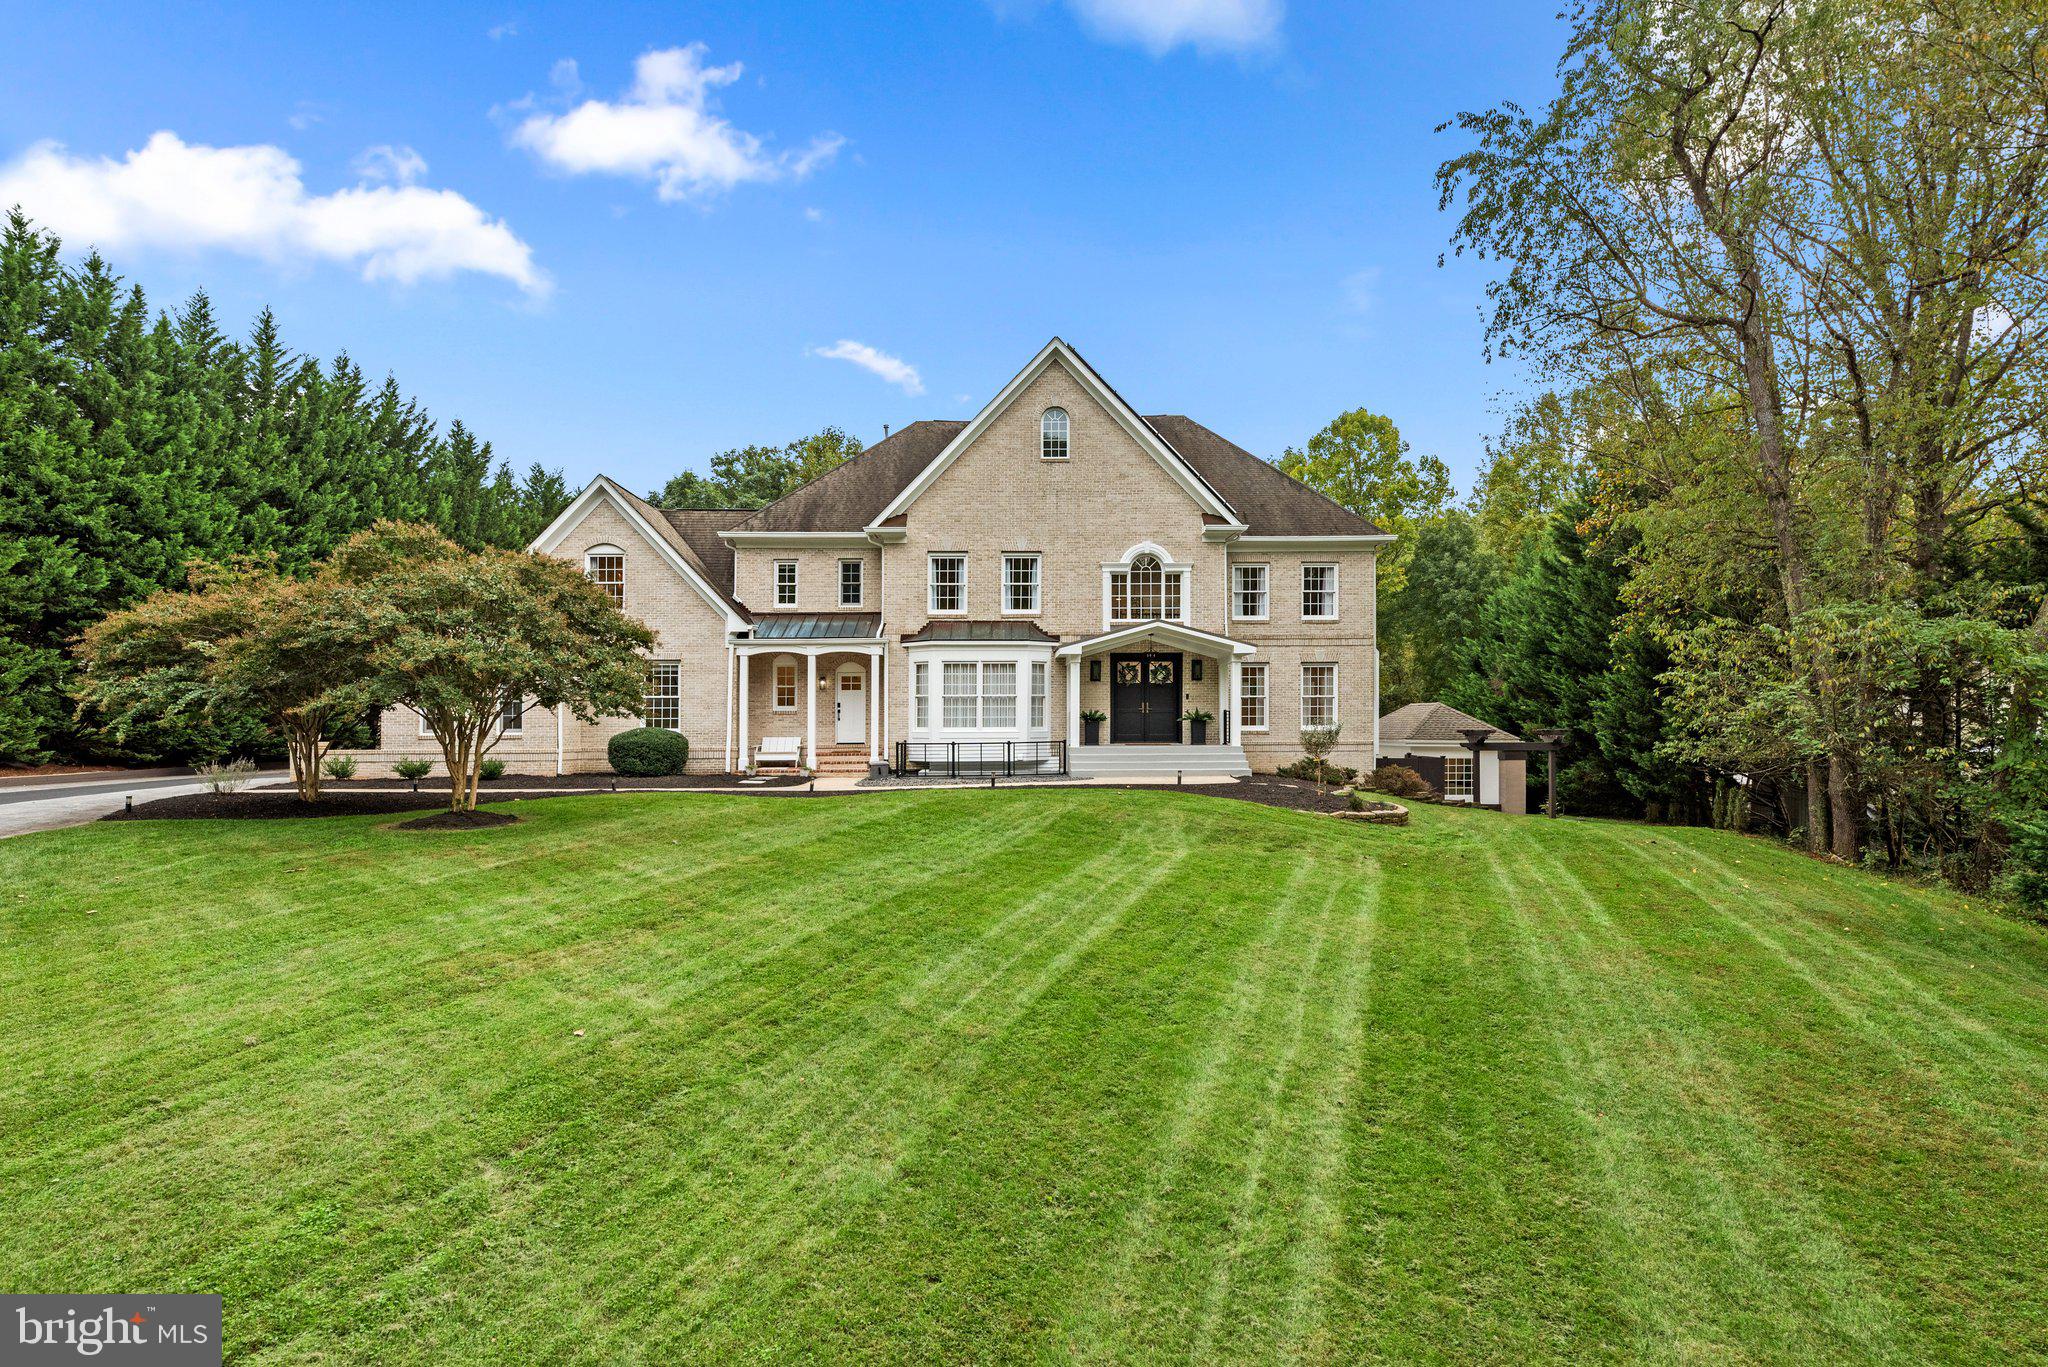
Custom Masterpiece with close to $1M in Renovations!
Introducing a stunning custom home boasting 7,577 of finished square feet for luxurious living.  With 7 bedrooms, 5 full baths, and 2 half baths, this residence is an entertainer’s dream on 1.41 private acres. This exquisite home combines elegance, functionality, and modern amenities in a prime location.  With its dramatic appeal and spectacular flow it is perfect for entertaining on a grand scale or just relaxing in the tranquil privacy.  It has multi-level covered decks with skylights, private upper floor deck, and massive ground level terraces.  Entering the elegant double front doors you will find a dramatic two-story foyer with a graceful curved staircase and natural light radiating from every angle. The grand foyer is bordered by an immense dining room with beautiful bay window and living room (featuring a gas fireplace). There is also a bedroom/office on this level. The family room features built-ins, soaring floor to ceiling fireplace flanked by a wall of windows with access to the covered deck. The massive eat-in gourmet kitchen features Thermador stainless appliances, double wall ovens, built-in microwave, a huge island with Dekton Countertop imported from Spain, two oversized sinks and two dishwashers.  Beautiful high-end custom cabinetry abounds with unique storage systems. You will also find a second staircase leading to upper level and access to the covered deck.  The well-appointed mud room with separate outside entrance has loads of custom cabinetry, two sinks, washer and dryer.  The upper level features a spectacular owner’s suite with a gorgeous bathroom, fabulous custom closets and a private deck.  There are three additional large bedrooms on this level, one with a beautifully renovated bath and two that share a Jack/Jill bath.  The lower level haven includes a second kitchen equipped with wine refrigerators, built-in coffee maker, sink, dishwasher, custom cabinetry and Dekton countertops.  The large family room has a gas fireplace and lots of options for seating and entertaining areas with access to outdoor terrace.  There is an additional recreation area with custom shelving and lots of windows.  Two large bedrooms, two full baths and one half bath on this level as well as a second washer and dryer.  The oversized 3-car garage boasts new doors and motors and includes extra closed storage and an EV charger.  You will also enjoy a separate private gym just steps from the main house with hot tub just outside.  20KW Generac Automatic Generator included.  Solar panels owned.
#MDMC2148652

SILVER SPRING

11 WARRENTON DRIVE

7 Beds

5 Baths

7,577 Sq.Ft.

$2,000,000

MLS#: MDMC2148652

Completely updated rarely available multi-level Penthouse level unit with the "finest" unobstructed views of Washington, DC, the monuments, and the Potomac River. Updates include, new white oak wood floors, new designer kitchen, glass railings, stone fireplace floor to ceiling surround.  This unit, in the exclusive Weslie Condominium, concierge, garage parking, manicured grounds, fitness center and more. Enter the unit's foyer and go up the gently curved stair to your large and magnificent living room with soaring 13 foot ceilings and a wall of windows. The living room leads to a generous balcony overlooking the city and monuments with plenty of outdoor space for dining and relaxing. The brand new modern kitchen features a wolf range, and custom panel ready appliances, designer quartz countertops, glass upper cabinets, and city views from every angel. The updated bathrooms include a glass enclosed shower, floating vanities and rain shower and heated floors in the master bath. Enjoy a separate glass enclosed dining room overlooking the living room and Washington, DC. The room on the lower level can be used as an home office, den or 3rd bedroom. There is rough-in plumbing for a 3rd bathroom, if desired. Entertain inside and out in the gracious home, with Georgetown, Rosslyn Metro, parks, bike/jogging trails, DC & Reagan National Airport all close at hand.
#VAAR2075352

ARLINGTON

1401 N OAK STREET 903

2 Beds

2 Baths

1,734 Sq.Ft.

$2,000,000

MLS#: VAAR2075352
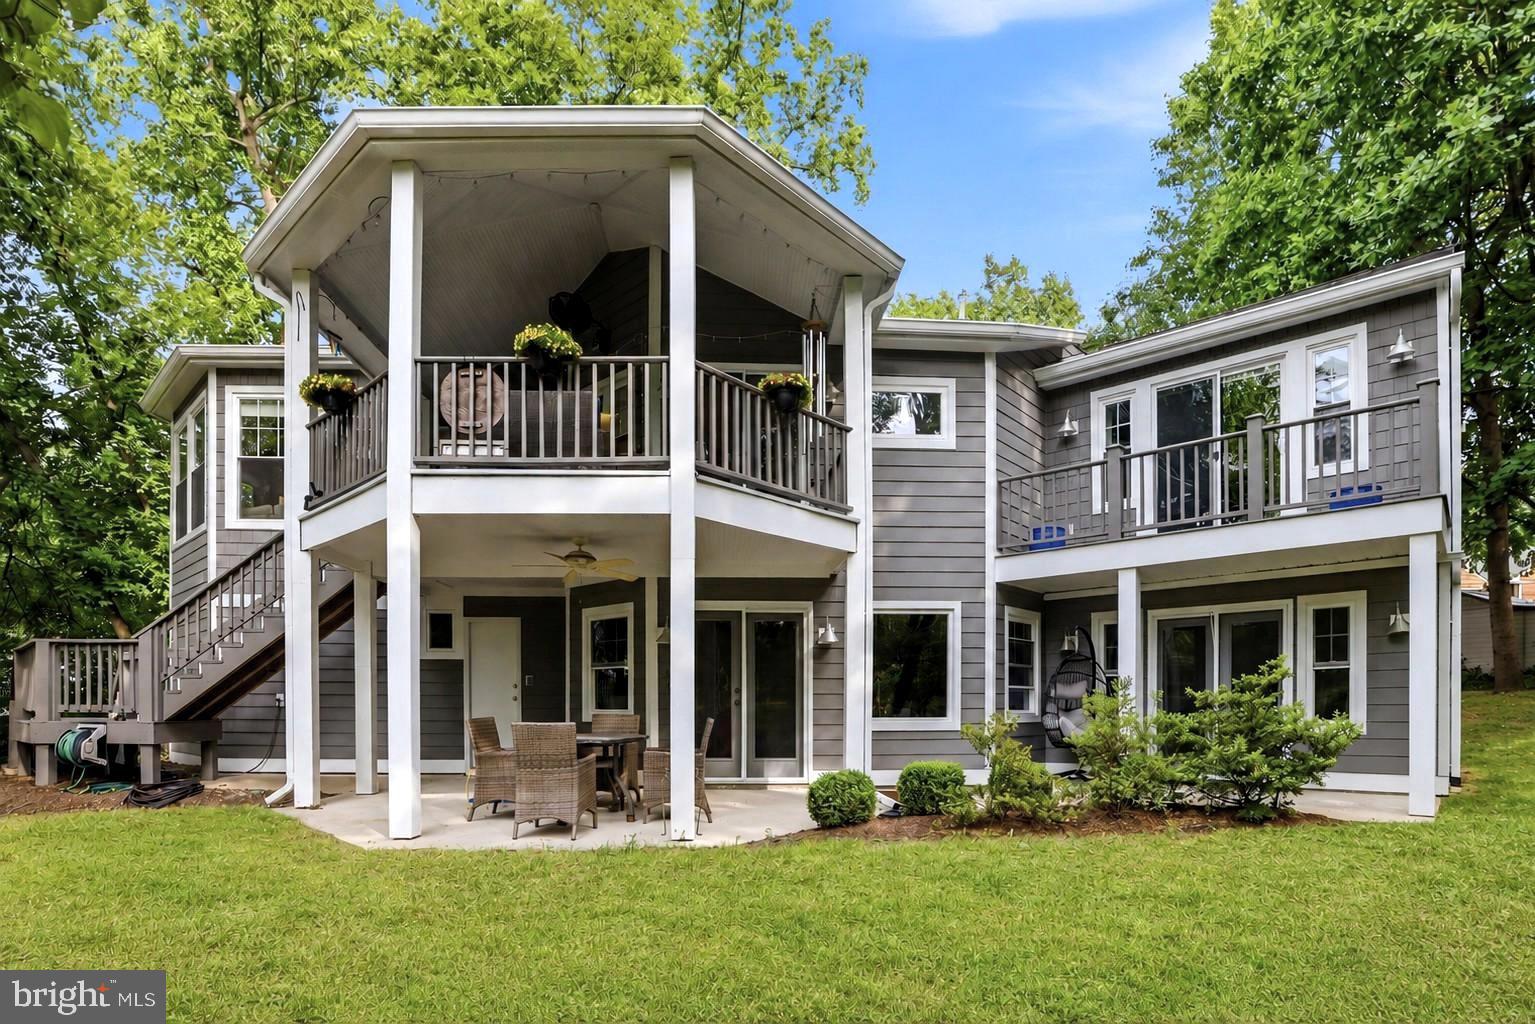
Set along the tranquil shores of Cattail Creek, this extraordinary 4,000-square-foot custom waterfront residence was meticulously renovated in 2018 and presents an exceptionally rare opportunity to own one of Severna Park's most coveted addresses, where peaceful mornings begin with coffee overlooking the water and evenings end with a glass of wine on the covered porch as vibrant sunsets color the creek.

Perched on an elevated lot with nearly 300 feet of waterfront, the home enjoys the rare combination of panoramic water views and exceptional privacy. Offering six bedrooms and five and a half baths, it combines architectural distinction with an unparalleled waterfront setting. The striking façade, a composition of Hardie Plank siding and Eldorado Stone, sets the tone for the craftsmanship and attention to detail found throughout the home.

Inside, the upper level is designed for effortless entertaining. A dramatic vaulted-ceiling living room framed by breathtaking water views flows seamlessly into an elegant dining area and a chef's kitchen appointed with quartz countertops, custom soft-close cabinetry, an expansive center island, and premium stainless-steel appliances. Two sets of French doors open to a covered waterfront deck where indoor and outdoor living blend effortlessly.

From there, an outdoor staircase leads to the serene yard and a private deep-water pier, fully replanked in 2022. Nestled along the protected waters of Cattail Creek, the pier includes a manual kayak launch ladder, making kayak launching and retrieval easy at virtually any tide. From your pier, the Magothy River and Chesapeake Bay are just a short boat ride away.

The primary suite is a private sanctuary featuring a waterfront balcony, soaring vaulted ceilings, and a spa-inspired bath finished in Carrara marble, with dual vanities, a soaking tub, an oversized frameless shower, a private water closet, and a generous walk-in closet with custom built-in cabinetry. Two additional bedrooms, each with vaulted ceilings and walk-in closets with custom built-ins, share an equally elegant hall bath.

The lower level offers exceptional versatility with an expansive waterfront family room, two private guest suites, each with its own ensuite bath and walk-in closet with built-ins, an additional bedroom with a walk-in closet featuring custom built-ins and captivating water views, a generous laundry and mudroom with direct exterior access, and another full bath accessible from outside, allowing family and guests to rinse off after a day on the water without tracking the outdoors through the home.

The oversized two-car garage features durable epoxy flooring, premium Clopay doors, a full-wall storage closet, and a dedicated 240-volt, 50-amp outlet for EV charging, combining everyday functionality with refined finishes.

Minutes from Severna Park's shops, restaurants, and top-rated schools, only 10 miles from Annapolis City Dock, and under 15 miles from BWI Airport, the home offers the ideal balance of everyday convenience and private waterfront serenity.

Whether setting out from your private pier for a day on the Chesapeake, launching a kayak into the protected waters of Cattail Creek, entertaining on the covered deck, or simply watching the light change across the water, every space has been thoughtfully designed to celebrate its extraordinary setting.

Combining timeless craftsmanship, luxurious finishes, exceptional privacy, nearly 300 feet of waterfront, and one of Severna Park's most desirable locations, this is far more than a home. It is a rare opportunity to own one of Severna Park's truly exceptional waterfront homes.
#MDAA2150660

SEVERNA PARK

130 ARUNDEL BEACH ROAD

6 Beds

5 Baths

4,165 Sq.Ft.

$2,000,000

MLS#: MDAA2150660
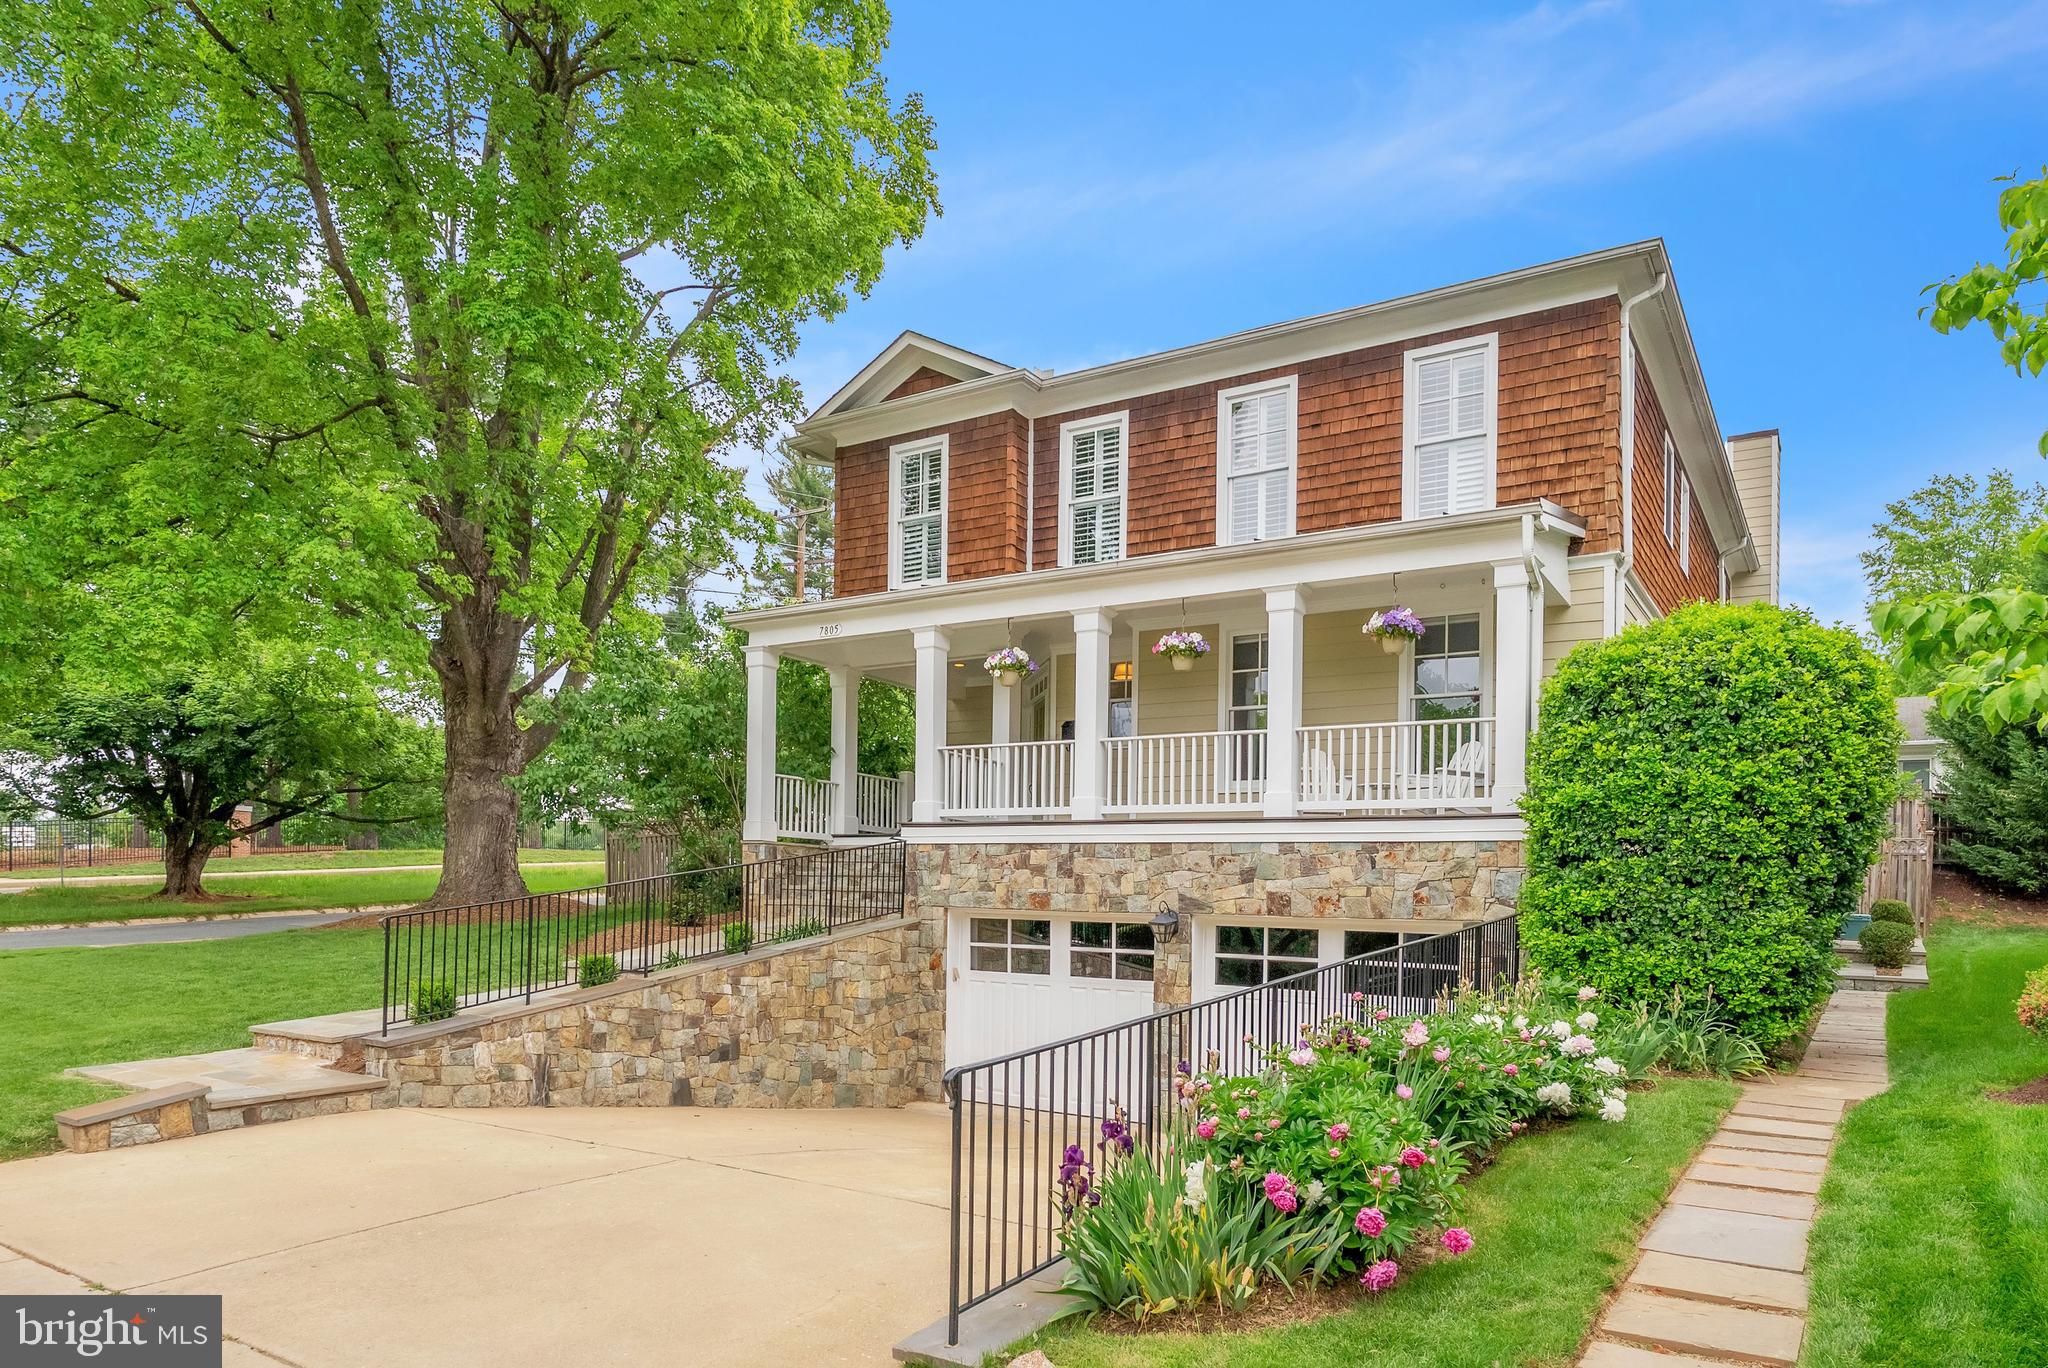
Welcome to 7805 Westfield Drive – a beautifully appointed 5-bedroom, 4.5-bath home in the top-ranked Walt Whitman School District on a beautifully landscaped corner lot. Perfectly blending elegance and comfort, this home offers over 5,000 square feet of thoughtfully designed living space. A charming flagstone walkway leads to the expansive front porch, setting the tone for this warm and inviting home. Inside, enjoy gleaming hardwood floors on the main and upper levels, detailed crown molding, and abundant natural light. At the heart of the home is the stunning gourmet kitchen – the true centerpiece – featuring quartz countertops, stainless steel appliances including a sub-zero refrigerator,  Jenn-air oven and stove, new Miele dishwasher, wine fridge, ample cabinetry, and an inviting breakfast area. Whether hosting or enjoying a quiet morning, this space seamlessly connects to the expansive family room with a gas fireplace and leads to the private flagstone patio, creating the perfect indoor-outdoor flow for everyday living and entertaining. The main level also features formal living and dining rooms, crown molding, a powder room, and beautiful hardwood floors that continue upstairs. The upper level offers four spacious bedrooms and three full baths, including a luxurious primary suite with a spa-inspired en-suite bath, soaking tub, separate shower, double vanity, and a large walk-in closet. A second bedroom includes an en-suite bath, and a laundry room adds convenience. The finished lower level offers a fifth bedroom, full bath, large recreation room with a second gas fireplace, and abundant storage. Additional highlights include a 2-car garage wired for an EV, a whole-house generator, and meticulously maintained landscaping. All just minutes to downtown Bethesda, Metro, shops, dining, and an easy commute into DC – this home delivers both luxury and lifestyle in a premier location.
#MDMC2179176

BETHESDA

7805 WESTFIELD DRIVE

5 Beds

4 Baths

5,035 Sq.Ft.

$2,000,000

MLS#: MDMC2179176
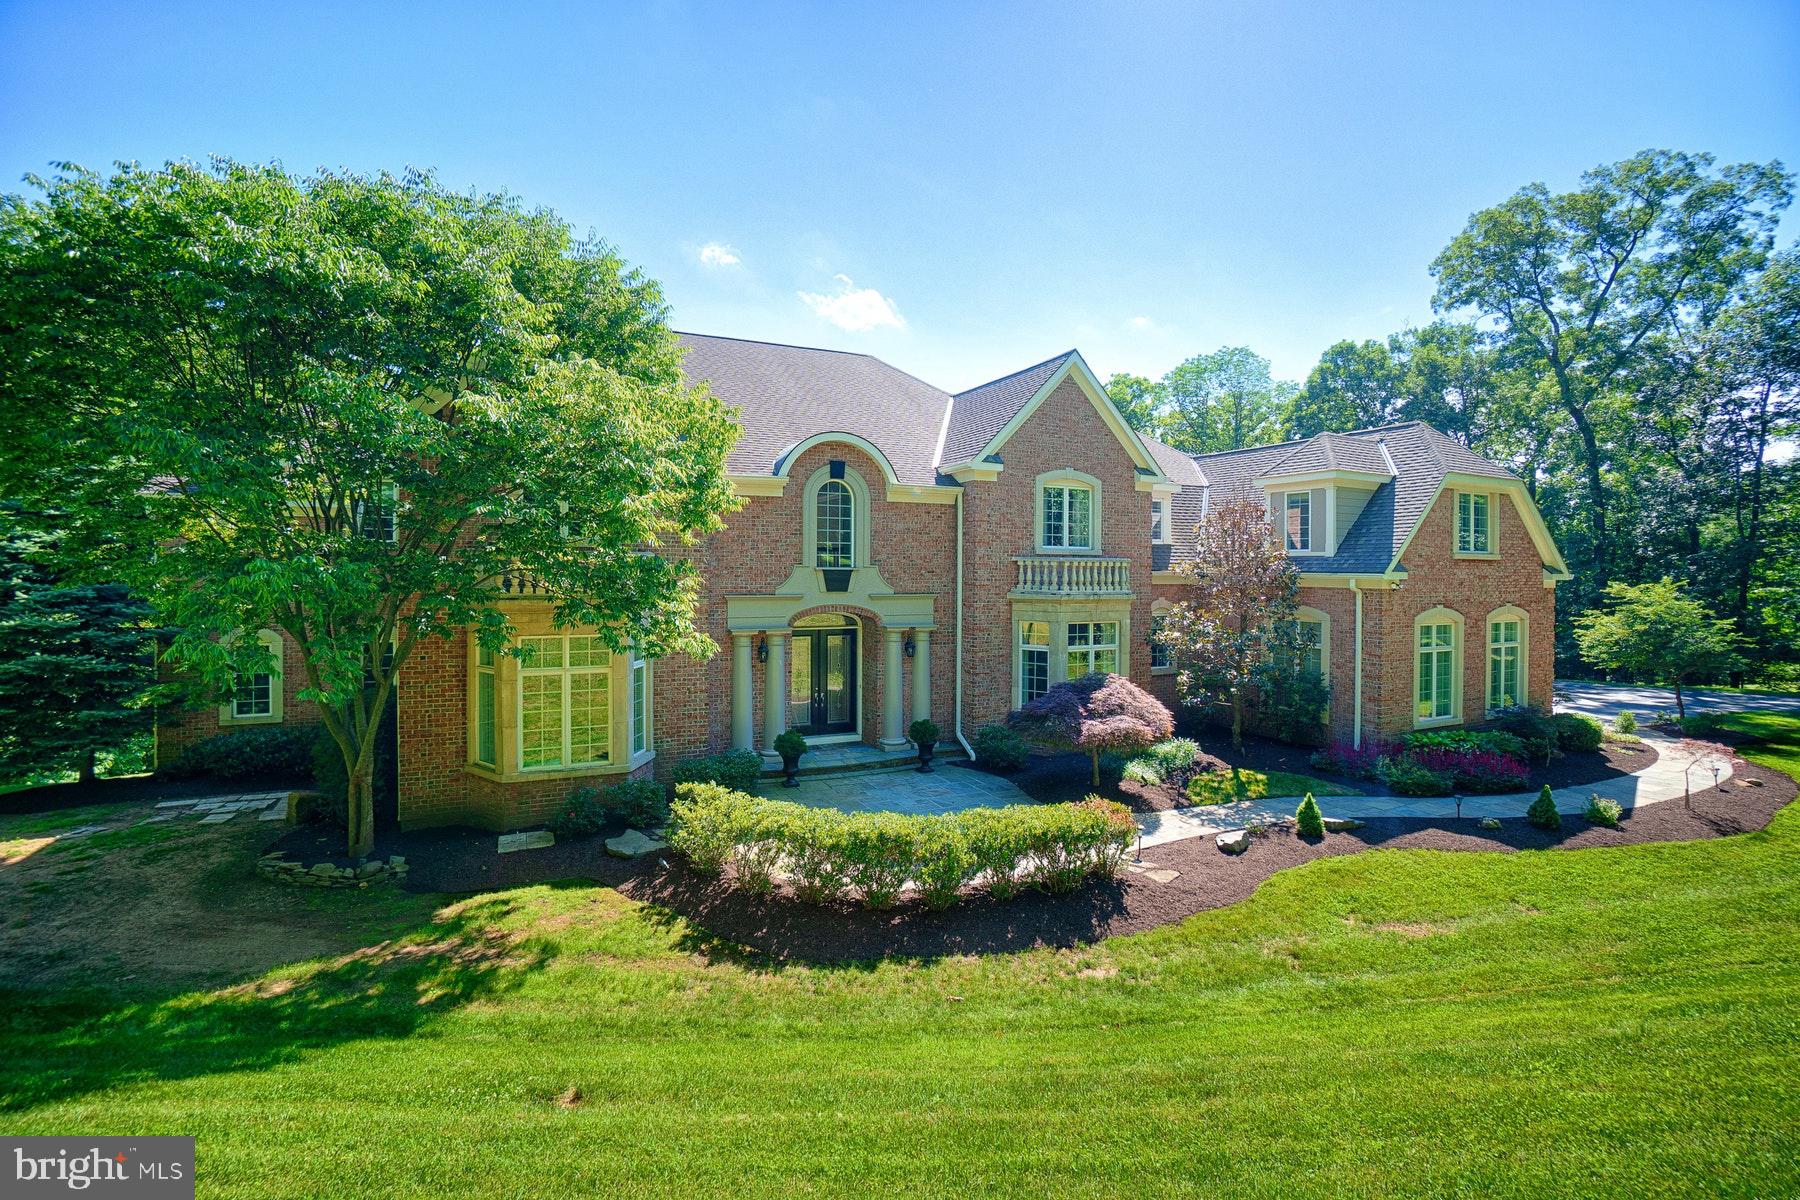
Welcome to your dream retreat! Nestled on a picturesque three-acre estate lot, this stunning Schultz custom home is surrounded by mature trees, offering unparalleled privacy and tranquility. The residence features a luxurious first-floor primary suite, which is complemented by an additional  primary suite upstairs, ensuring comfort and convenience for all. The recent basement renovation introduces a spacious bedroom, a sleek bath, a state-of-the-art workout room with glass doors, and a versatile craft/yoga room, perfect for all your wellness and creative pursuits. The heart of the home is the custom kitchen, adorned with high-end stainless steel appliances, designed for both the culinary enthusiast and the entertainer. Gather around one of the five fireplaces and create cozy moments in the two-story living and family rooms. Step outside to your personal oasis, where an infinity-edge pool offers a refreshing escape, surrounded by the natural beauty of the estate. This home effortlessly blends luxury with comfort, presenting an exquisite living experience that caters to your every need. Don't miss the opportunity to own this exceptional property, where elegance meets functionality in a serene, private setting.
#VALO2074634

LEESBURG

40321 BEACON HILL DRIVE

6 Beds

7 Baths

10,888 Sq.Ft.

$2,000,000

MLS#: VALO2074634
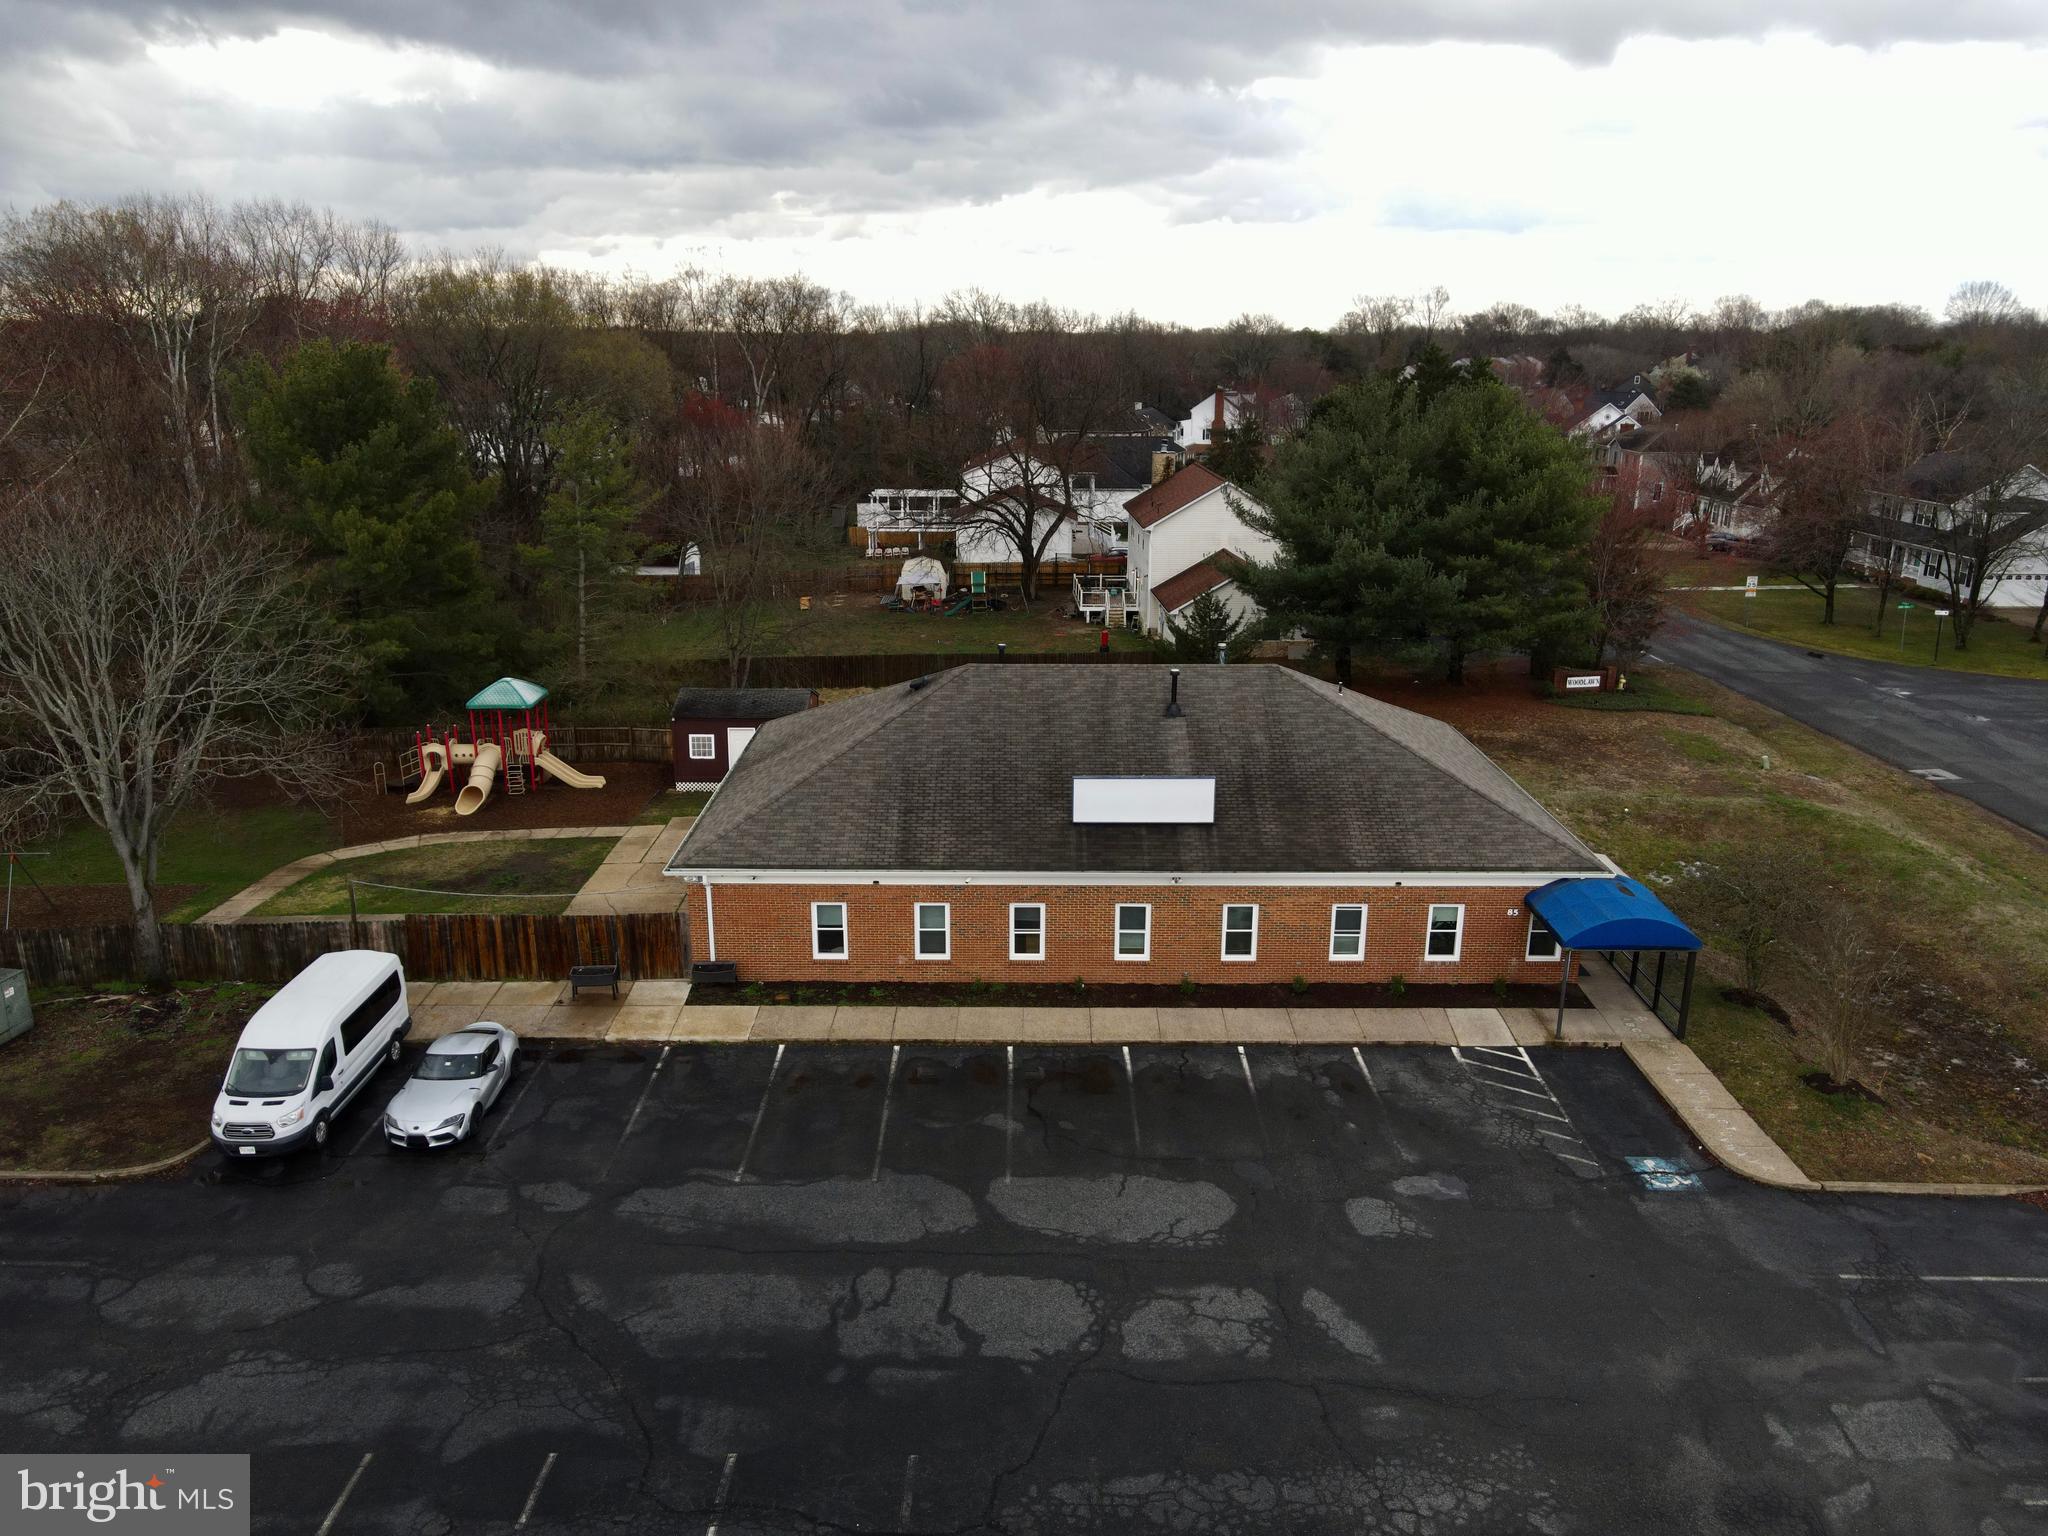
Situated in the burgeoning locale of Fredericksburg, VA, this offering presents a compelling investment prospect in the childcare sector. Comprising two buildings spread across 1.32 acres of land, the daycare facility boasts ample space and infrastructure to accommodate 112 students. The main building spans 3450 sqft, while the 2nd building provides 2,160 sq ft of space, ensuring sufficient capacity to meet the needs of a growing community. There are 30 dedicated parking spots, with room to add more. Both buildings have been renovated in the last 5 years.

Currently operating as a daycare  with an enrollment of approximately 70 students, the daycare demonstrates a stable cash flow and operational efficiency, supported by a team of 13 dedicated staff members. Moreover, the property benefits from its proximity to Weis Market, serving as a shadow anchor and enhancing visibility and potential foot traffic. With the local population projected to grow by 3%, there exists significant potential for enrollment expansion and increased demand for childcare services in this rapidly developing area.
#VAST2028294

FREDERICKSBURG

81&85 CLEREMONT DRIVE

None Beds

None Baths

5,610 Sq.Ft.

$2,000,000

MLS#: VAST2028294
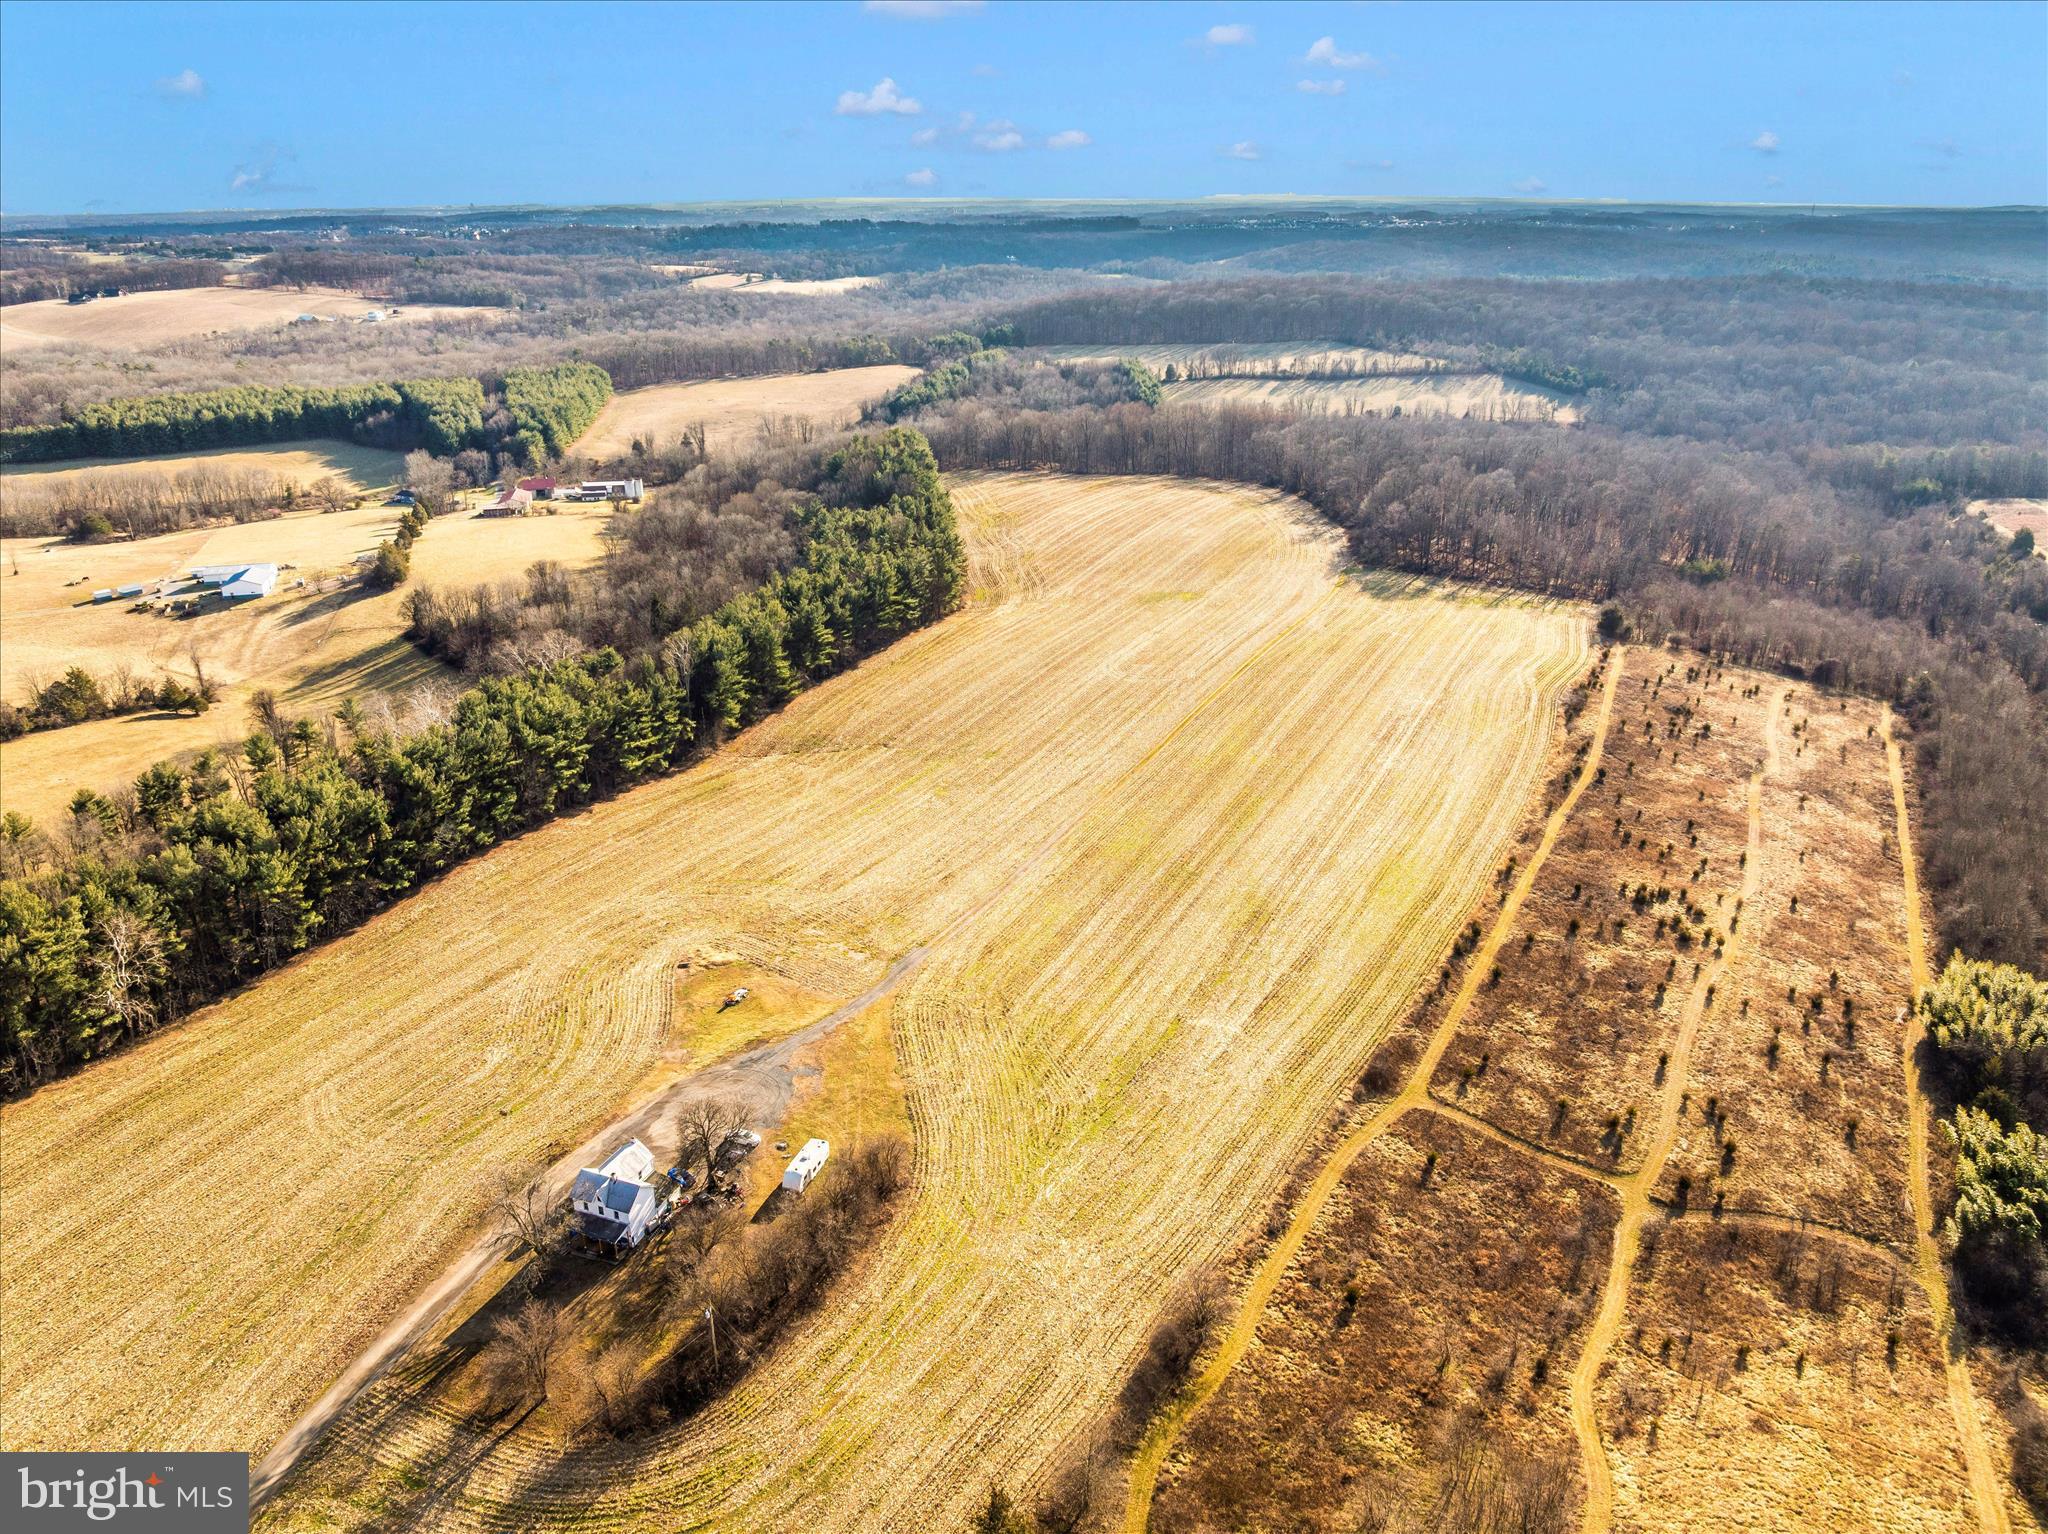
77+/- acre farm in the heart of Montgomery County's Agricultural Reserve. A farm house exists on the property. There was percolation testing done on the property for an additional house. Open fields, forest, and huge potential. Great commuting location, close to I-270 and major airports. Call listing agent for an exclusive showing
#MDMC2211442

DAMASCUS

12420 PRICES DISTILLERY ROAD

2 Beds

1 Baths

1,472 Sq.Ft.

$2,000,000

MLS#: MDMC2211442
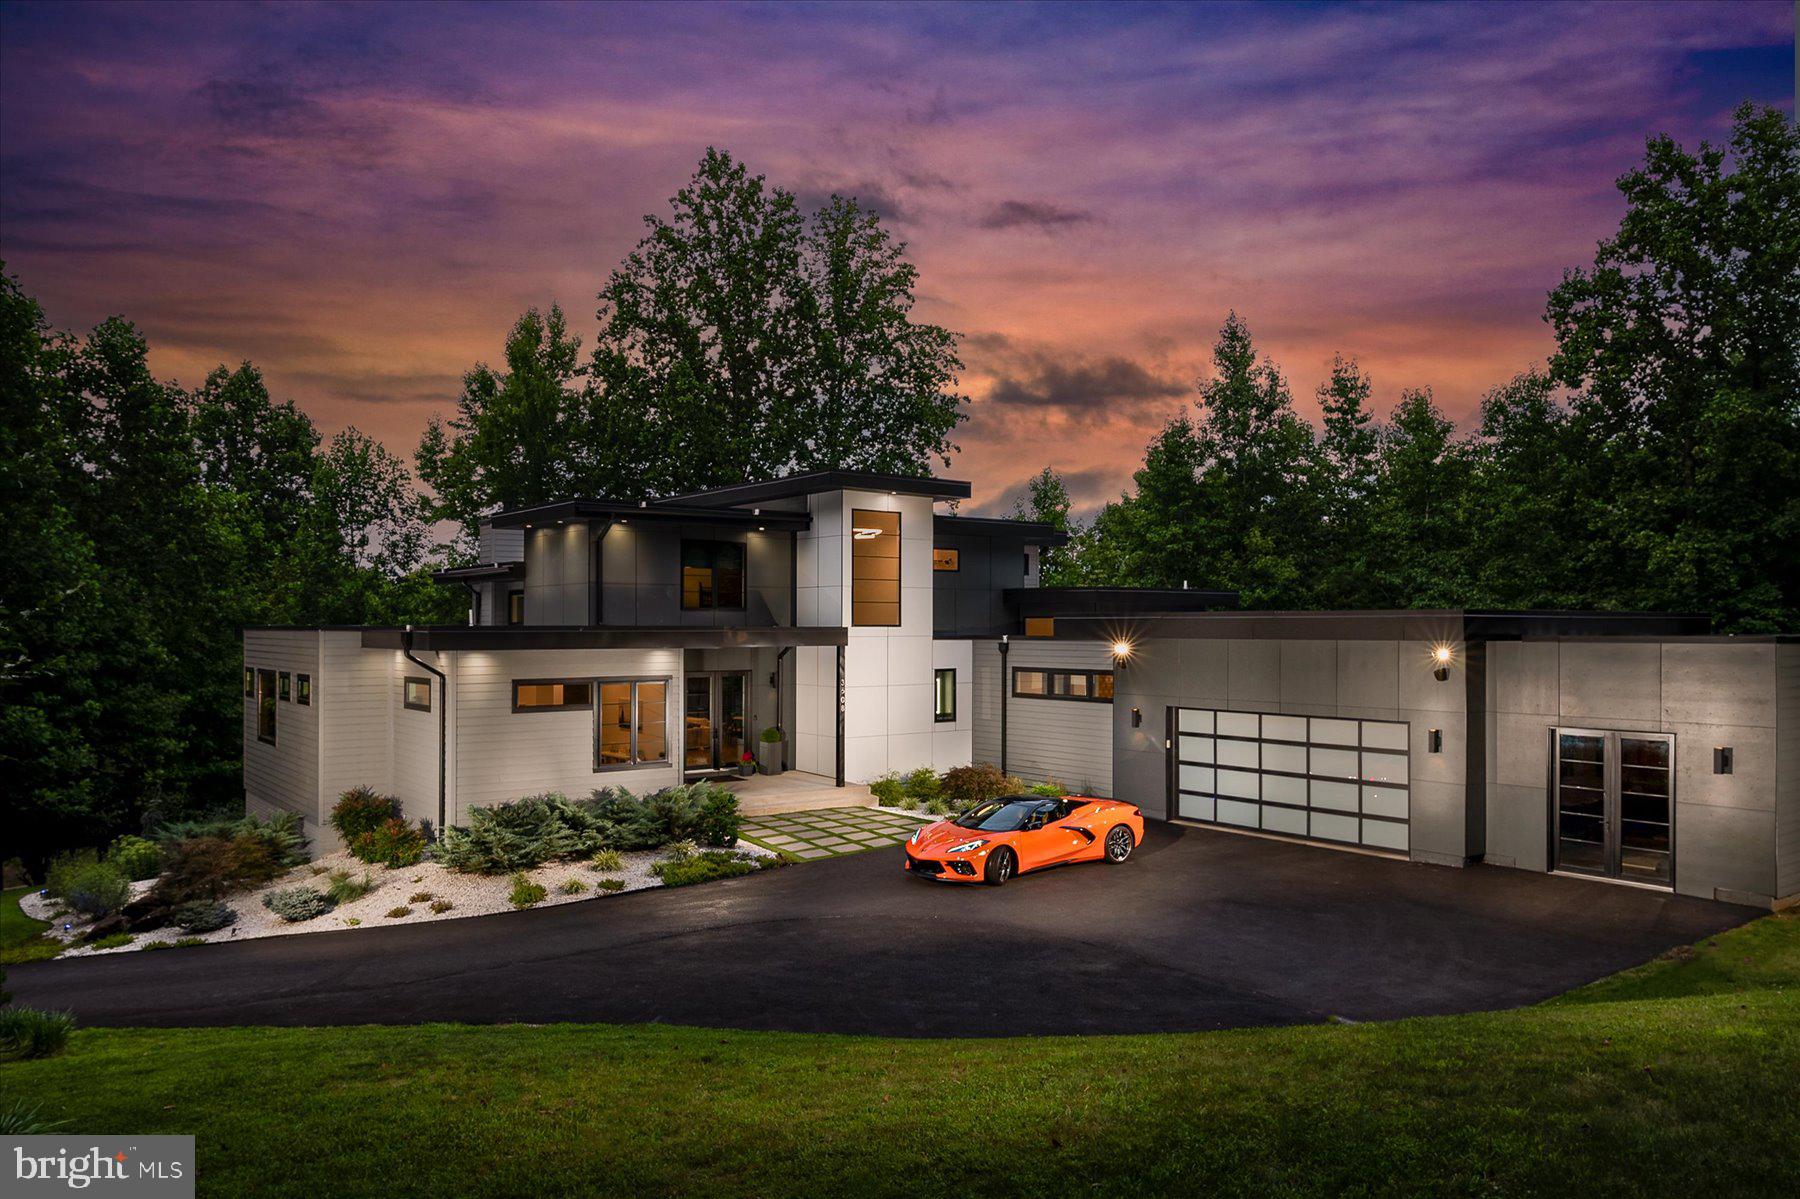
Presenting an architecturally stunning masterpiece situated on a secluded 2-acre estate lot. This elegant and distinctive residence offers the ultimate embodiment of modern design and lifestyle. Upon arrival, you'll be greeted by a striking exterior that features a 30-year TPO roof, tasteful hardiplank siding and paneling, sleek black Pella Architectural Series casement windows, and a welcoming 9-foot glass entry door that seamlessly blends with the lush greenery and carefully crafted hardscape.  From the instant you step inside, this custom-built luxury home captures your attention and takes your breath away. The interplay of clean lines and timeless color schemes creates a powerful and lasting impression. The first floor is adorned with a striking wall of windows, luxurious plank bamboo flooring, and solid 8-foot core interior doors.  The main level living room boasts a grand 20-foot ceiling, adorned with a captivating stone wall and a modern linear gas fireplace crowned by a floating mantel. For culinary enthusiasts, the true chef's kitchen is a source of delight, featuring custom cabinets, a generous 9-foot island, pristine quartz counters, and a convenient walk-in pantry.  Large glass doors lead to an expansive deck with elegant steel cable railings, providing an ideal outdoor space for evening relaxation while overlooking the inviting saltwater pool and charming fountains—an area primed for endless entertainment.  Additional rooms on the first floor enjoy 10-foot ceilings, including the romantic and spacious primary suite, which features a fabulous walk-in closet. The sophisticated primary bath offers a spa-inspired oasis, inviting relaxation in the freestanding soaker tub or the oversized glass-enclosed shower with meticulously chosen tiled walls. Dual quartz vanities and beautiful tile flooring complete the luxurious atmosphere.  A full-scale home office on the main level caters to your busy lifestyle, offering a quiet workspace and much-needed convenience. A secondary suite with its own bath ensures privacy and convenience for guests, in-laws, or an au-pair.  Conveniently located off the garage, a mudroom with built-in cubbies and a spacious laundry room adds a practical touch. Every room, angle, and space has been thoughtfully designed to create the perfect balance of space, tranquility, and lavish comfort.  The second floor reveals two generously sized bedrooms, an ample loft perfect for movie nights, homework sessions, and cherished sleepovers, and a modern full bath adorned with sleek fixtures.  The walk-out lower level boasts 9-foot ceilings and abundant daylight, featuring luxurious plank flooring throughout. Enjoy handcrafted cocktails at the custom-built bar, illuminated by LED lighting, and adorned with quartz countertops and textured tiles—a space that invites celebration throughout the seasons.  An expansive open rec-room boasts a linear electric fireplace and custom built-ins, setting the stage for relaxation and entertainment. Completing the lower level are a full-sized bedroom, a well-appointed bath, and a game room—elevating leisure and enjoyment.  Behind private doors near the bar, discover a golf simulator and lounge—a perfect space for perfecting your swing or unwinding in style.   A private studio, accessible via the garage or exterior entrance, features 12-foot ceilings, an elegant wainscot feature wall, and waterproof vinyl flooring—a versatile haven suitable for a gym, recording studio, or additional office space.  At ground level, a welcoming patio invites relaxation with a firepit and ample lounge space, creating an outdoor haven for tranquility and camaraderie. The crystal-clear saltwater pool stands as a centerpiece of leisure, providing months of rejuvenation and enjoyment.This remarkable estate is poised to become the backdrop for your new traditions, a place where memories are created,relationships are cherished, and the art of gracious living flourishes.
#MDAA2067040

DAVIDSONVILLE

3508 CASTLE WAY

5 Beds

4 Baths

6,300 Sq.Ft.

$2,000,000

MLS#: MDAA2067040
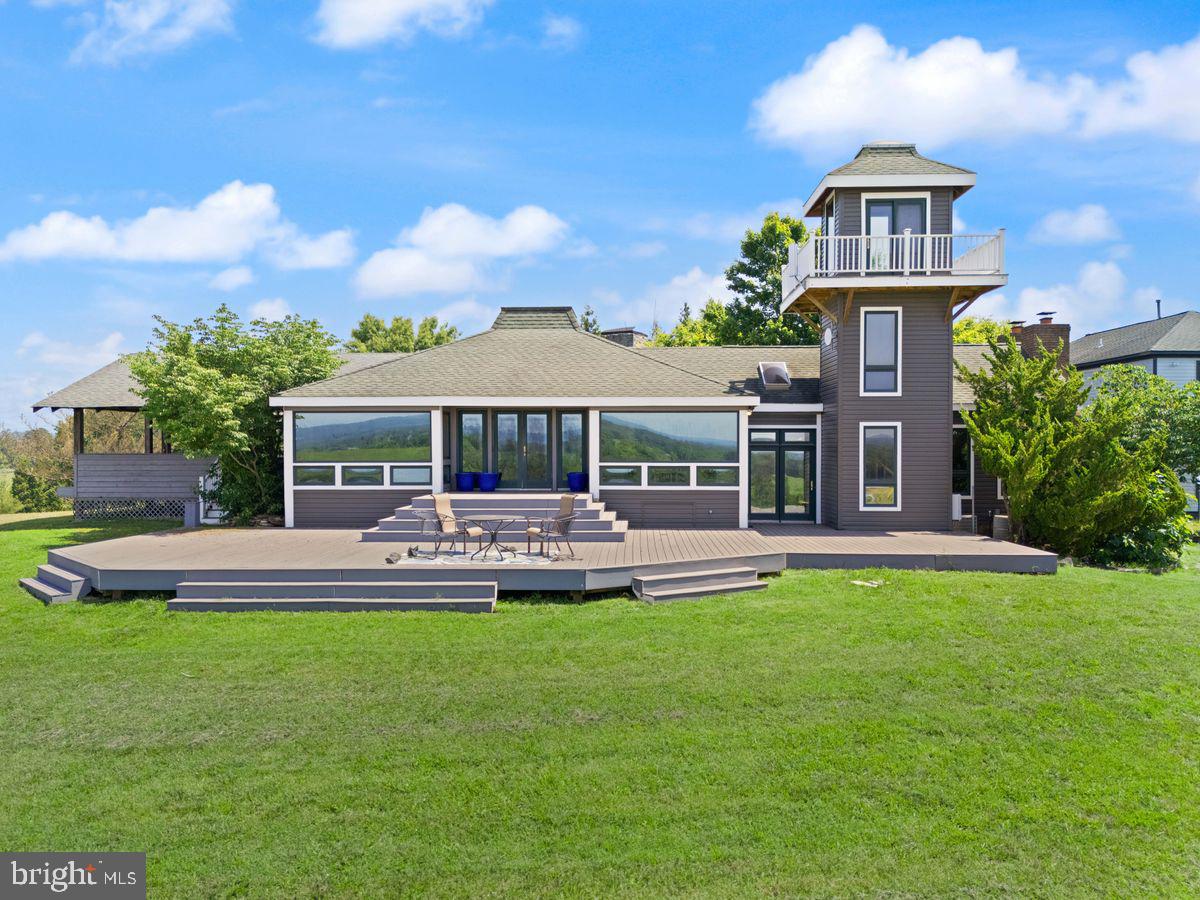
Welcome to 15192 Harrison Hill Lane, an extraordinary estate nestled on over 15 scenic acres in the heart of Leesburg, Virginia. This unique property features four distinct residences, offering unmatched potential for multigenerational living, income producing opportunities, or simply just a private oasis.

The Main Residence
Perched at the highest point of the property, the main home captures panoramic views of the Leesburg countryside. This 4 bedroom, 2.5 bath home features an open concept kitchen and dining area ideal for entertaining, and a unique watchtower that adds charm and functionality. Currently operating as a successful short term rental, it blends everyday comfort with strong income potential.

The Stone Tower
A striking work of 3 level European inspired architecture, this second residence showcases masterful stone craftsmanship with 20% quartz reinforced exterior walls and Category 4 storm rated windows. The mechanical, electrical, and plumbing (MEP) systems have already been roughed in, leaving this architectural gem just awaiting the final touches from its next visionary owner to complete a true masterpiece. Adjacent to the structure is a custom dug, nearly 18-foot-deep unfinished pool that could be finished or transformed into an underground event space or luxury retreat. In addition there's a designated spa area and completed stone gazebo with an outdoor fireplace offer elegant spaces for entertaining or peaceful relaxation.

The Barndominium Home
This modern two level residence features 2 bedrooms, 2.5 bathrooms, a spacious open concept main level ideal for entertaining, and its own scenic watchtower. The home also includes a large hangar, offering unique functionality for storage or creative use. Located beside three professionally lit pickleball courts, this home blends luxury living with exceptional recreational amenities.

The Guest Duplex
The fourth structure is a fully equipped, two level residence with independent apartment units on each floor, ideal for guests, extended family, or added rental income.

Just minutes from historic downtown Leesburg, award winning wineries, equestrian trails, and major commuter routes, this unique property offers exceptional lifestyle flexibility in one of Northern Virginia’s most sought after locations.

Don’t miss this rare opportunity to own a unique estate offering limitless potential, whether for personal enjoyment, multigenerational living, or income producing ventures, all within minutes of downtown Leesburg. Schedule your private tour today and experience the unmatched lifestyle that 15192 Harrison Hill Lane has to offer.
#VALO2105046

LEESBURG

15192 HARRISON HILL LANE

3 Beds

2 Baths

4,259 Sq.Ft.

$2,000,000

MLS#: VALO2105046
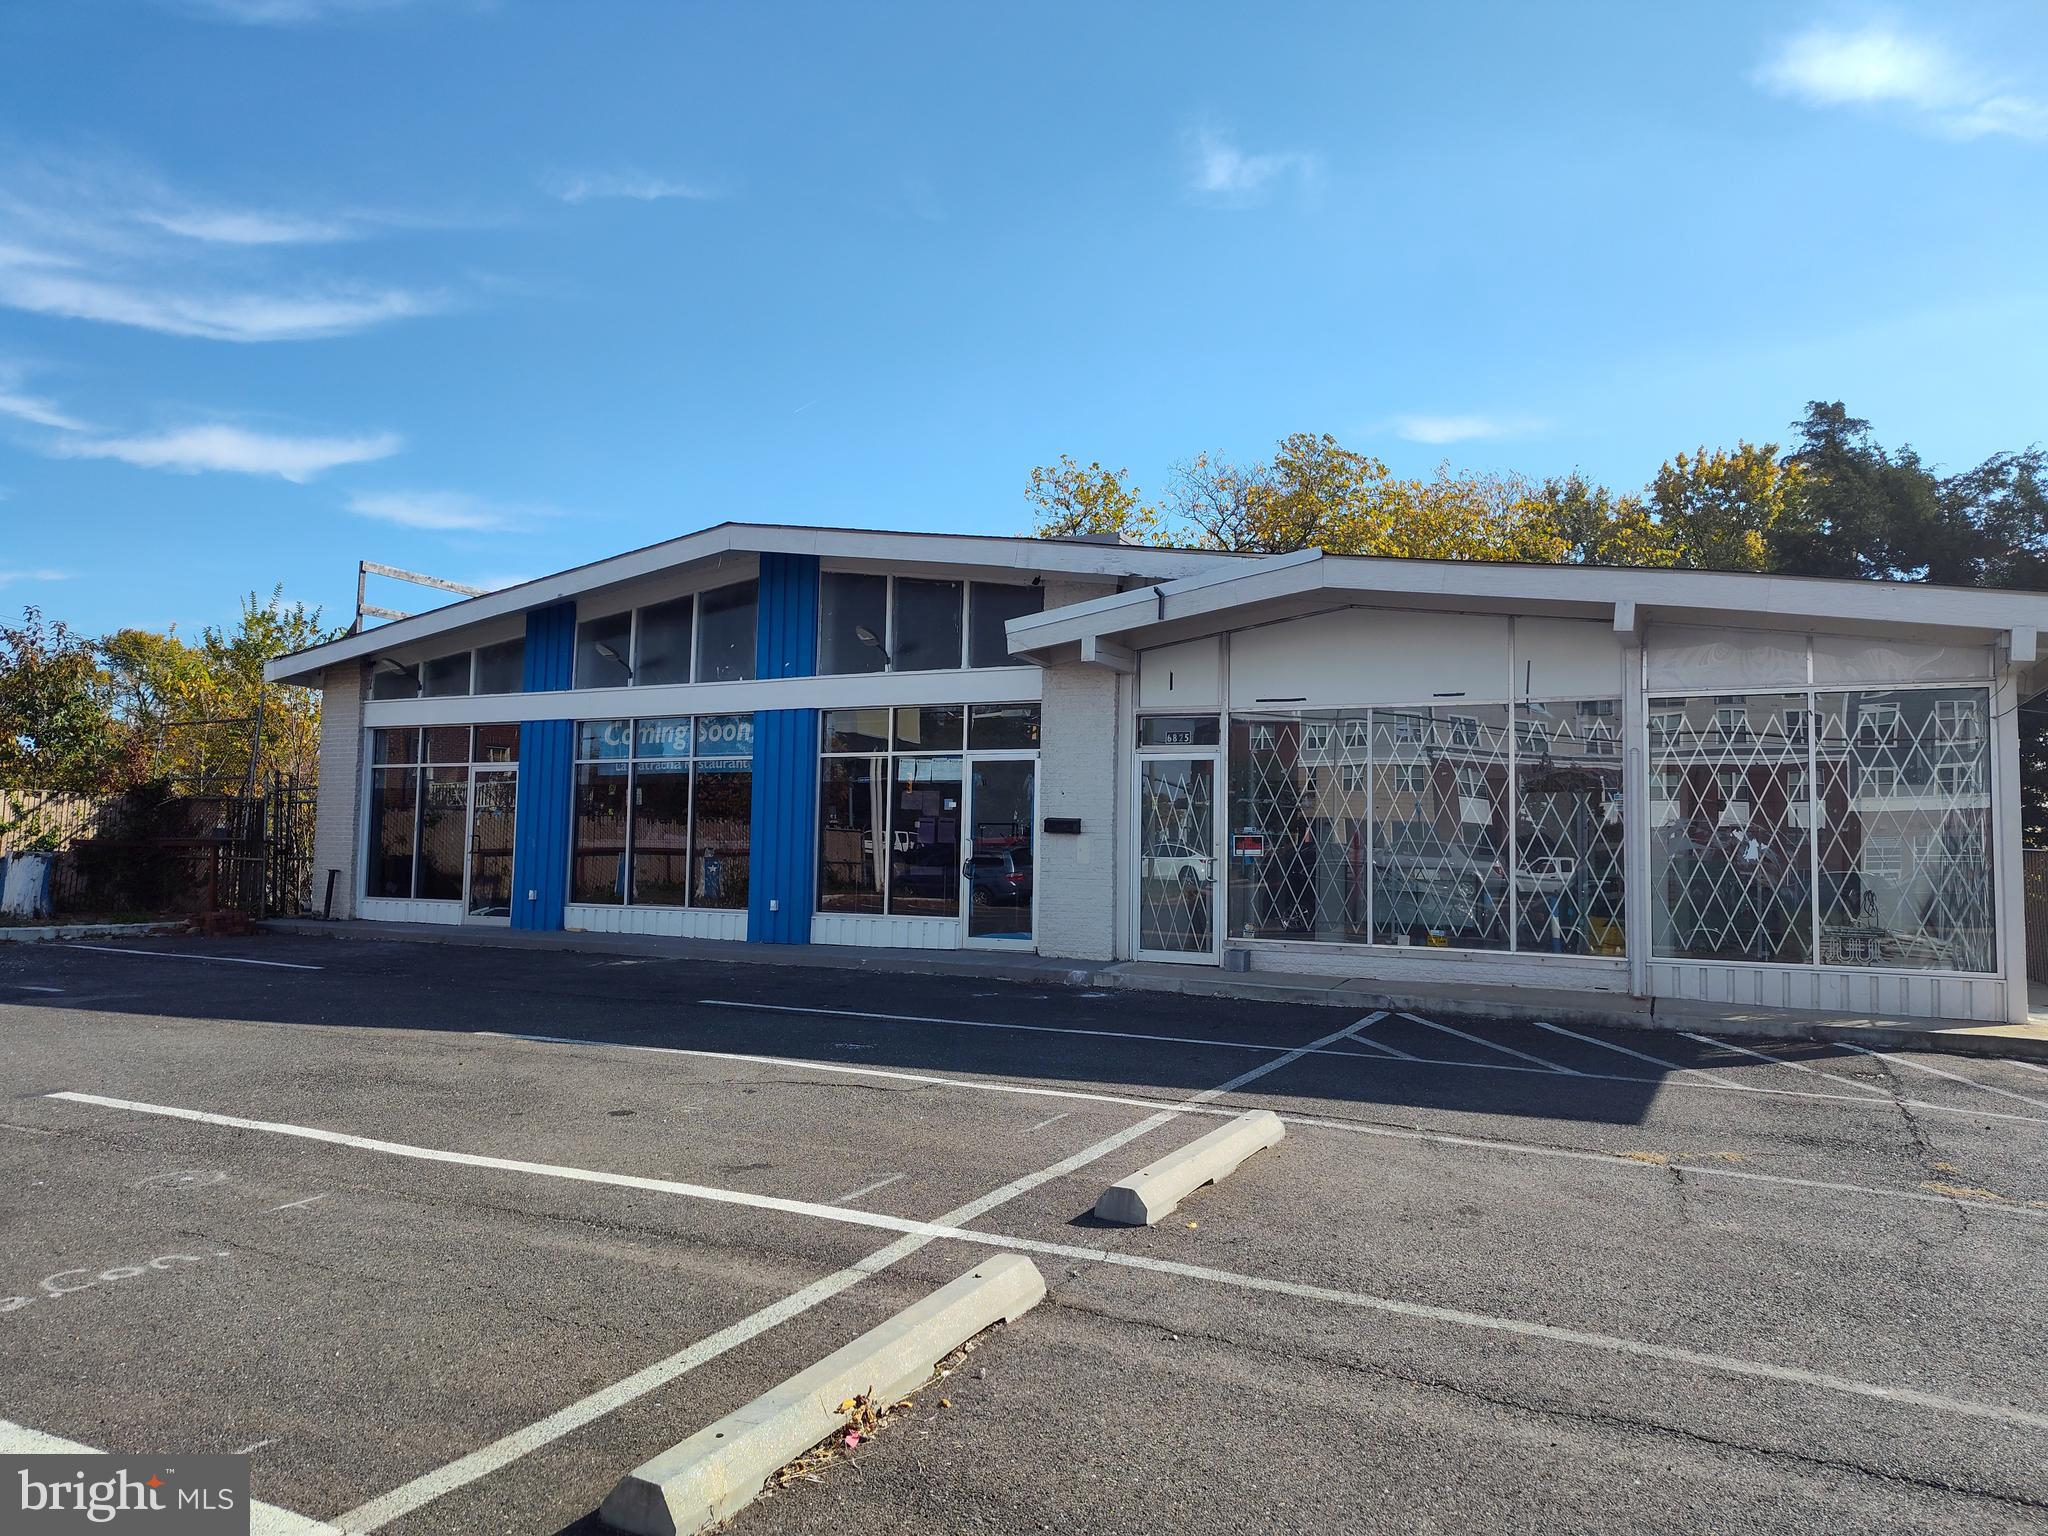
Exceptional Commercial Opportunity on Route 1 – 24,620 SF Prime Parcel C8 Zoned

Unlock the full potential of this high-visibility, 24,620 SF (0.57 acres) parcel located along the bustling Route 1 corridor, featuring an impressive 150 feet of frontage. Zoned C-8 in Fairfax County, this property offers unmatched versatility, making it ideal for a variety of commercial uses, including retail, restaurants, office spaces, veterinary services, banks, and more. The location is perfect for businesses seeking maximum exposure, with 51,000 vehicles passing by daily.
Zoning Uses (C-8 Zoning):
Retail Sales: Ideal for stores, boutiques, supermarkets, and more.
Service Establishments: Such as salons, repair shops, fitness centers, and personal services.
Restaurants & Cafés: Includes both sit-down dining and fast-casual concepts.
Office Uses: Suitable for professional offices, medical offices, and co-working spaces.
Warehousing & Distribution: Limited storage and distribution facilities.
Entertainment & Recreation: Theaters, art galleries, and recreational venues.
Additional Uses: Car dealerships, churches, and more.

Key Property Features:

Size & Zoning: 24,620 SF lot with C-8 zoning, allowing for numerous commercial uses.
Building: Existing 2,290 SF masonry structure—ready for adaptive reuse or redevelopment.
High-Performance Kitchen Hood: Fully installed and operational, ready for use in any professional kitchen. (Hood conveys with a full-price offer).
Traffic & Exposure: Located in a high-traffic area with excellent visibility and access.
Parking: Ample parking with a ratio of 4.37 spaces per 1,000 SF.
Development Potential: Additional space can be added, or the site can be redeveloped for a brand-new structure.
Permitted Uses (C-8 Zoning):

Retail Sales: Stores, boutiques, supermarkets.
Service Establishments: Salons, repair shops, fitness centers.
Restaurants & Cafés: Both sit-down and fast-casual dining.
Office Uses: Professional services, medical offices, co-working spaces.
Warehousing & Distribution: Limited storage and distribution facilities.
Entertainment: Theaters, galleries, recreational facilities.
Other Uses: Car dealerships, churches, and more.
Leasing Opportunities:

Restaurant Space: Potential to rent the restaurant area for $7,300/month.
Retail Space: Retail portions can be leased for $1,200 to $1,500/month.
Whole Property Lease: Can be leased for $7,000 to $10,000/month (triple net).
Surrounding Amenities:

Located near the Beacon Center, a 365,000 SF retail hub, with easy access to I-495 and Old Town Alexandria.
Additional Information:

Gross Leasable Area: Approx. 2,290 SF.
Sold "As Is": Environmental report attached for convenience. No issues for loan approval.
Why This Location? With its strategic location, ample parking, and zoning flexibility, this property is a prime choice for a wide range of businesses. Whether you're looking to establish a restaurant, retail store, office space, or even a car dealership, this is the place to make your vision a reality.

Act Now!
Seize this rare opportunity to secure a premier commercial space in a thriving district. Contact us today to schedule a viewing or for more information.
#VAFX2210360

ALEXANDRIA

6825 RICHMOND HIGHWAY

None Beds

None Baths

2,000 Sq.Ft.

$2,000,000

MLS#: VAFX2210360
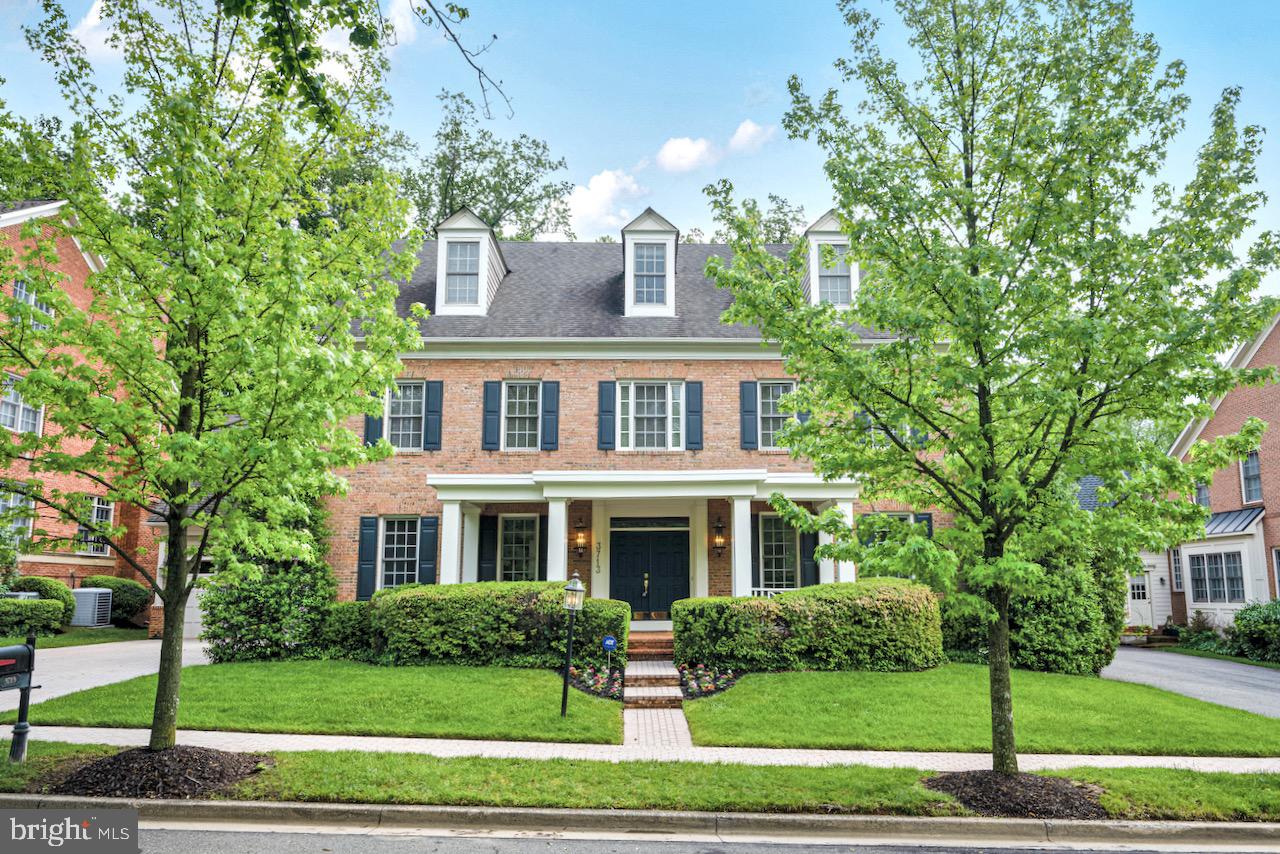
Welcome home to 3713 Village Park Drive, a stately yet warm six-bedroom, five-and-a-half-bath colonial in the private, highly sought-after Chevy Chase Commons Community. Chevy Chase Commons offers unique and unparalleled walkability in a convenient and ideal Chevy Chase location. Located just across the street from the new Ritz Carlton Residences, and retailers like Amazon Fresh Market, Starbucks, Playa Bowls, CVS, and many more within a short walking distance, this is the new place to be in Chevy Chase! Walkability often means a smaller yard in the DC area, but that's not the case with this home. This property stands out above others in the neighborhood as it offers an expansive lot with one of the largest, flattest, and most private backyards in the community. It's truly an oasis in the city! 

This gorgeous transitional style home was made for entertaining and offers the perfect blend of stately, embassy-sized formal spaces towards the front of the house and a more modern, open-concept layout for everyday living at the rear. Highlights of the main level include a stately foyer with tray ceiling treatment, a spacious formal living room, and an oversized dining room that seats 10-14+. The large, light-filled island kitchen features solid cherry cabinetry, an upgraded appliance package, and granite countertops. Adjacent to the kitchen is a beautiful breakfast area with a built-in desk that flows into a spacious sunroom area with glass French doors overlooking the rear yard. The family room features large, oversized windows that fill the space with natural light and a charming stone fireplace. A spacious office with custom built-ins and a formal powder room complete the main level.

Upstairs, you will find an expansive primary suite with an attached sitting room and two large walk-in closets. The primary bath features dual vanities, an expansive jetted tub, and a large custom shower. The three secondary bedroom suites are all well-sized with excellent closet space. Two secondary bedrooms are connected by a large jack and bill bath, while one includes a private en-suite bath. 

Ascending to the loft level, you will find a large open loft area that the owners have customized with an adorable custom bunk/kids area and a large built-in desk space. To the rear of the space is another large bedroom with a walk-in closet and a full bath.

The lower level of this home is all about fun times with friends and family! The expansive rec room features high ceilings, recessed lighting, and new carpeting. There is a gym on the lower level, another legal bedroom with a full bath, and a fully finished bonus room that could be converted into a theatre, office, or hobby room.

Don't miss this incredible opportunity! Homes in this neighborhood don't come around very often, and this one is truly one of the neighborhood's gems.
#MDMC2179920

CHEVY CHASE

3713 VILLAGE PARK DRIVE

6 Beds

5 Baths

7,039 Sq.Ft.

$2,000,000

MLS#: MDMC2179920

1 ... 593 594 595 596 597 ... 666
* Listings identified with the FMLS IDX logo come from FMLS and are held by brokerage firms other than the owner of this website. The listing brokerage is identified in any listing details. Information is deemed reliable but is not guaranteed. If you believe any FMLS listing contains material that infringes your copyrighted work please click here to review our DMCA policy and learn how to submit a takedown request. © 2024. First Multiple Listing Service, Inc.
 - property

Send a message

Message successfully sent.

Your message

What is 3 + 4 ?

Reason for contacting?

I agree to receive email communication and understand I can unsubscribe at any time.

I agree to be contacted by Charis Realty Group via call, email, and text for real estate services. To opt out, you can reply 'stop' at any time or reply 'help' for assistance. You can also click the unsubscribe link in the emails. Message and data rates may apply. Message frequency may vary. Privacy Policy

Sign Out

Virtual Assistant

Would you like to take the next step with this property? We can help you schedule a showing or virtual tour, or send you more details.

Yes, I would like more information.

Thank You for Your Reply, One of Our Agents will contact you as soon as possible

No, maybe later.

Thank you, you can always contact me via email, phone number or through the contact form.

Realhub AI

Lucy - Your AI-Powered Realtor

Update Your Temporary Password

Personalize your search

Enter your email and we'll notify you immediately when new listings match what you're looking for.

or enter email address

Already have an account ? Login here

Continue your home search

I agree to receive communications and understand I can unsubscribe at any time.

I agree to be contacted by Charis Realty Group via call, email, and text for real estate services. To opt out, you can reply 'stop' at any time or reply 'help' for assistance. You can also click the unsubscribe link in the emails. Message and data rates may apply. Message frequency may vary. Privacy Policy

Already have an account ? Login here

We use cookies

We use cookies primarily for analytics to enhance your experience. By accepting, you agree to our use of these cookies. You can manage your preferences or learn more about our cookies policy.
