Properties

Browse or get in touch to schedule a walkthrough.

  • Nearby me
Price range

Popular Features

Community Features

Association

Property Features

Waterfront

View

Exterior Features

Interior Features

Style

10000 properties match your criteria

Updated 1 minute ago

E-Alert name
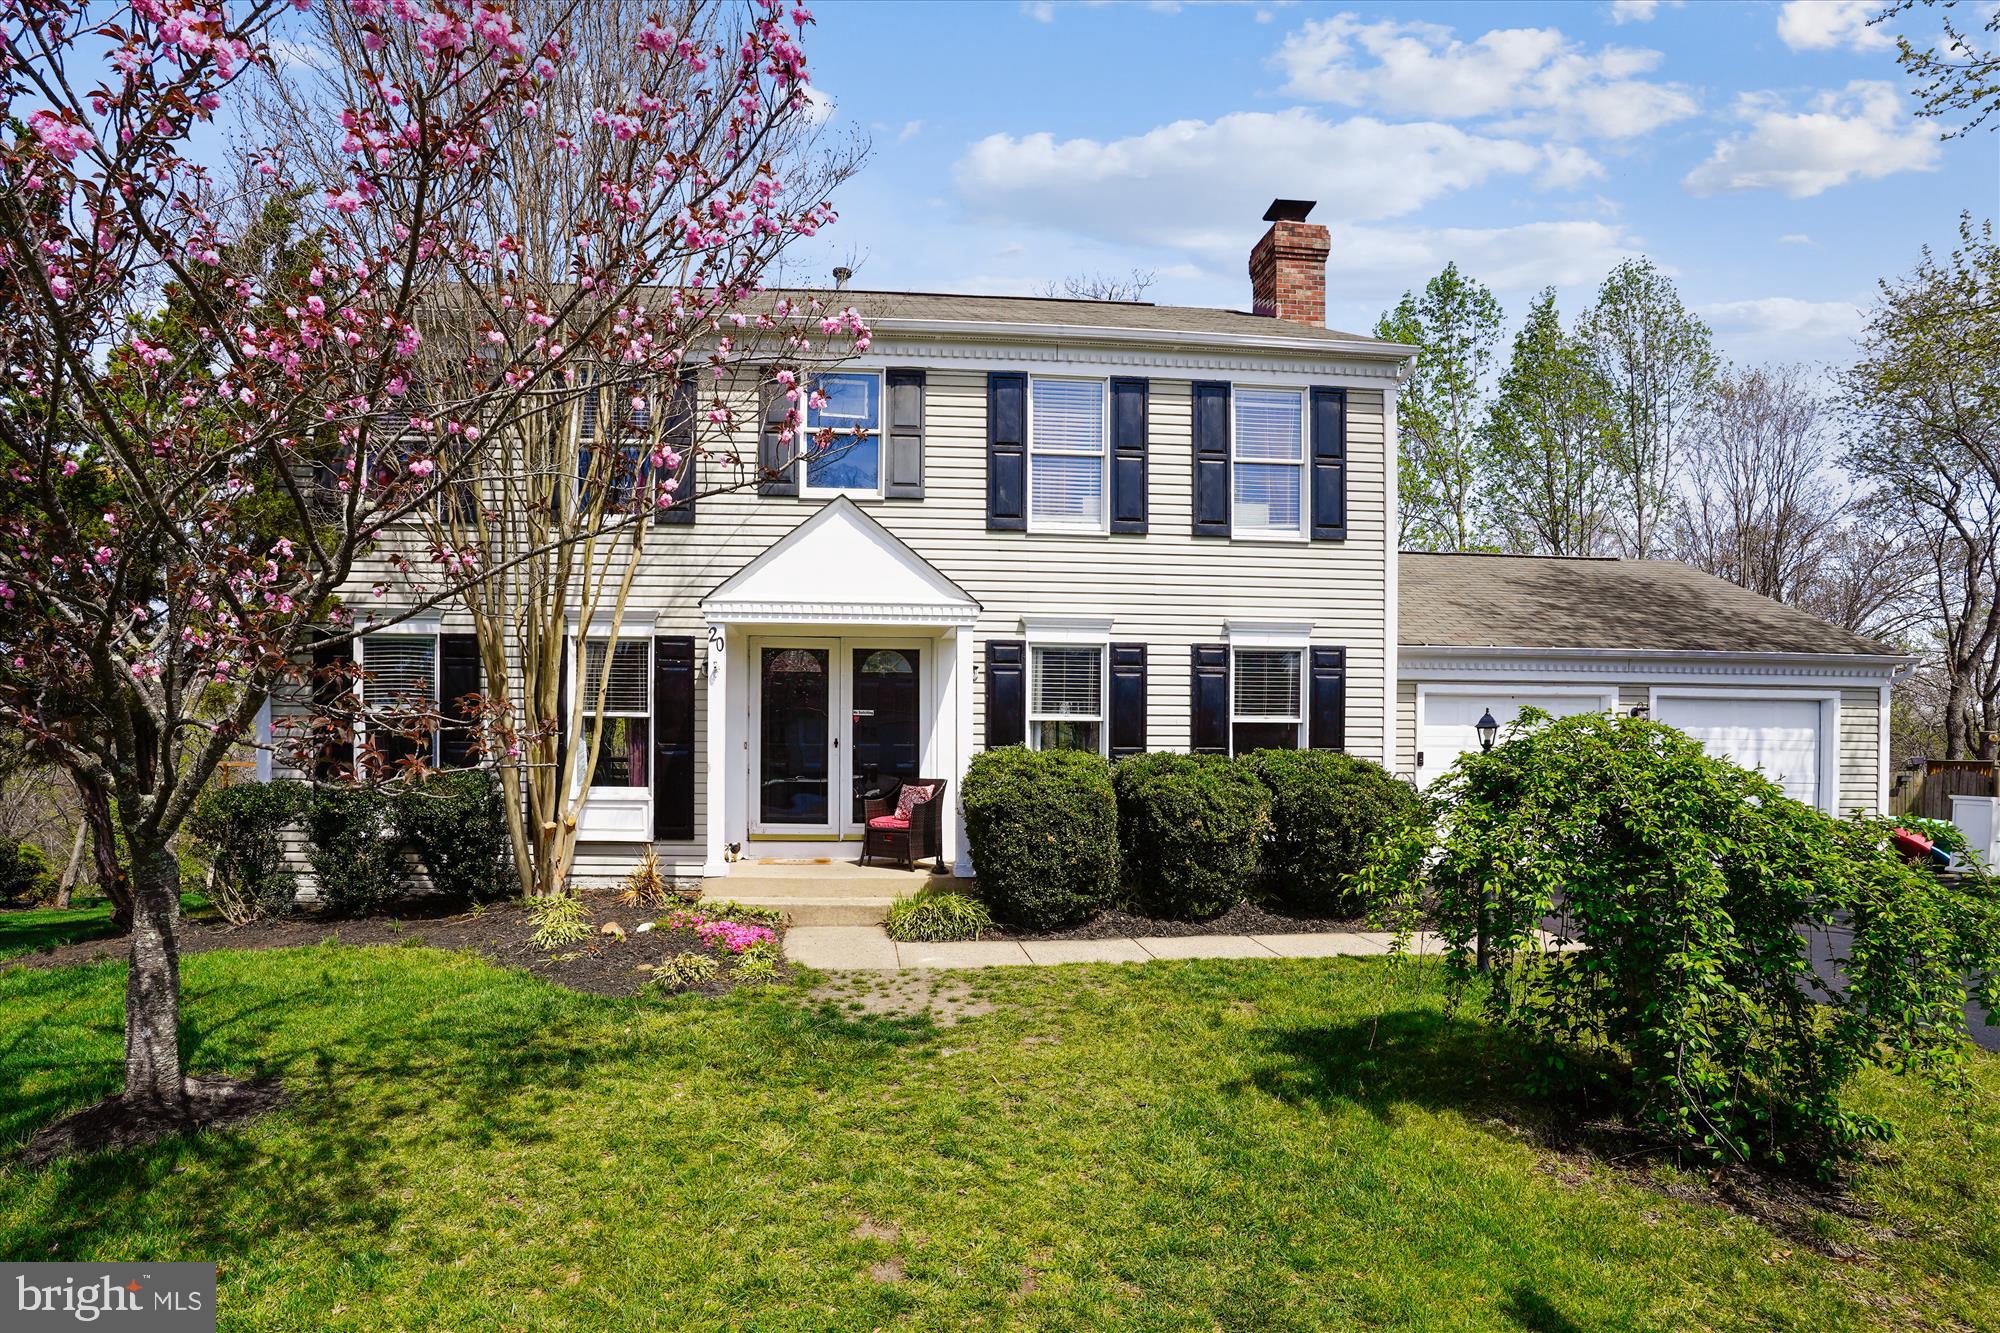
Delightful curb appeal awaits and this home checks all of your wishes - featuring 5BRs and 3.5BAs on 3 finished levels with attached 2-car garage and additional driveway parking.   Some highlights of the home are an updated kitchen with island, nice breakfast area between a cozy gathering room and screened in porch, soaring ceilings in a welcoming foyer, 4BR and 2BA on the upper level, nicely sized rec room w/ walk-out to fenced in yard and 1BR, full bath on the lower level, laundry and great storage.   This home is in a premier location in the community - Bridgeport Circle is a destination street and #20 is on a larger lot with a flat fenced in back yard with a view of trees - green space.  The Hampton Oaks community has many amenities and this home is just a block from the elementary school and then near  shopping, restaurants, services, commuter lots, Quantico and 95.
#VAST2010124

STAFFORD

20 BRIDGEPORT CIRCLE

5 Beds

3 Baths

3,488 Sq.Ft.

$549,000

MLS#: VAST2010124
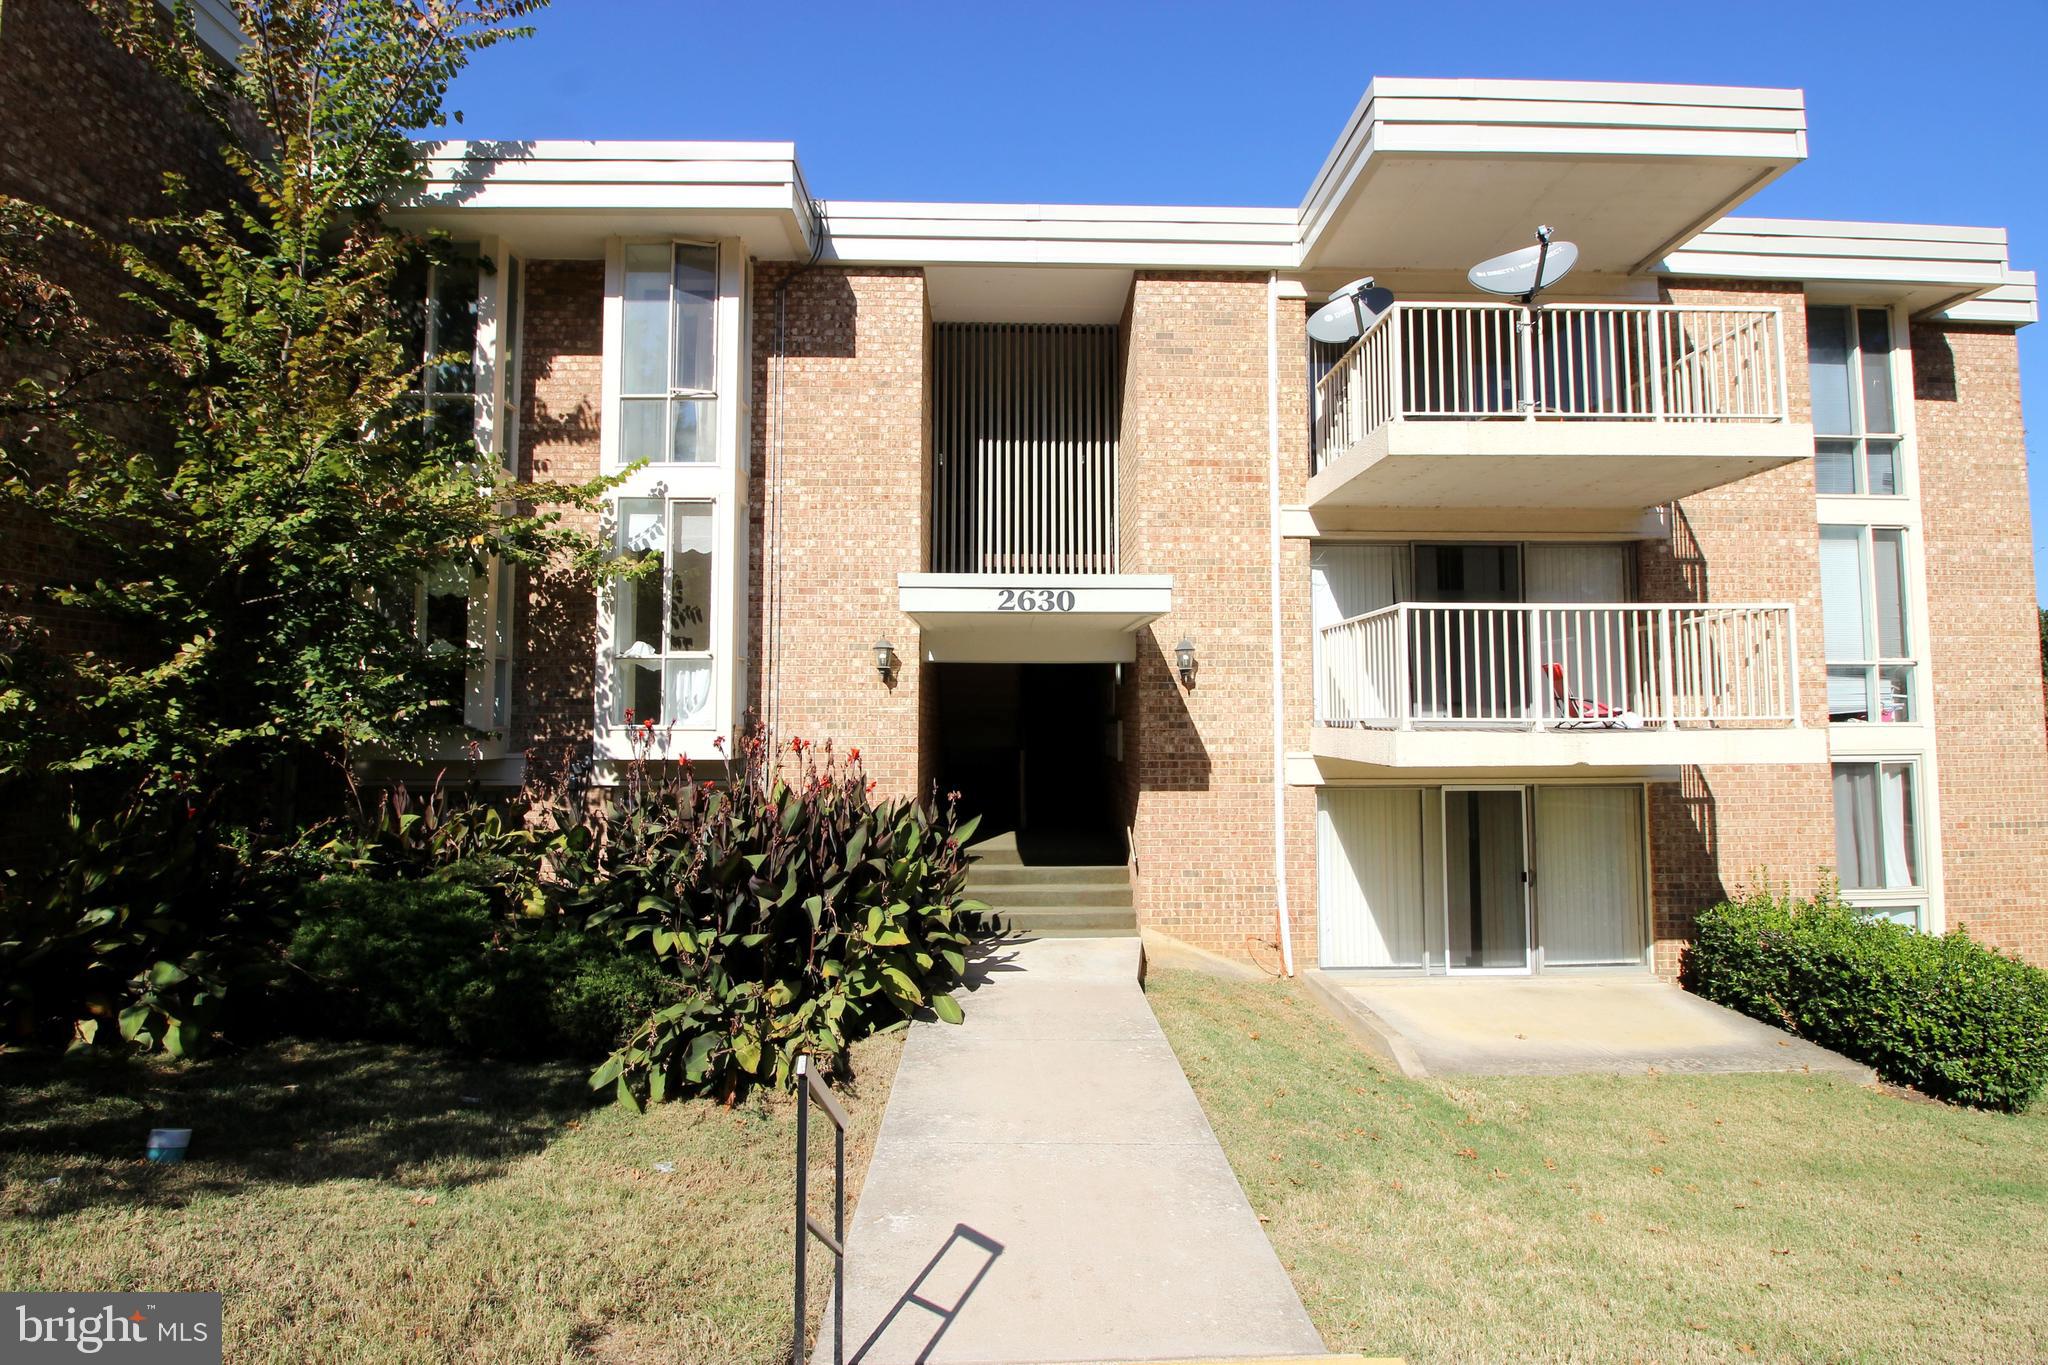
Gorgeous 2 Bedroom 1 Bath Condo in Alexandria. Entering this amazing space you are met with the wall to wall carpeting found throughout. The living room/dining room combo invites you with its ample natural light and access to the spacious balcony. The kitchen follows featuring ample cabinet and counter space. The bedrooms each boast wall to wall carpeting, generous closet space and ample natural light. Located minutes from 495 & 66 this unit is located in the most perfect location. Available Now!
#VAFX2094968

ALEXANDRIA

2630 WAGON DRIVE 1C

2 Beds

1 Baths

950 Sq.Ft.

$1,700

MLS#: VAFX2094968
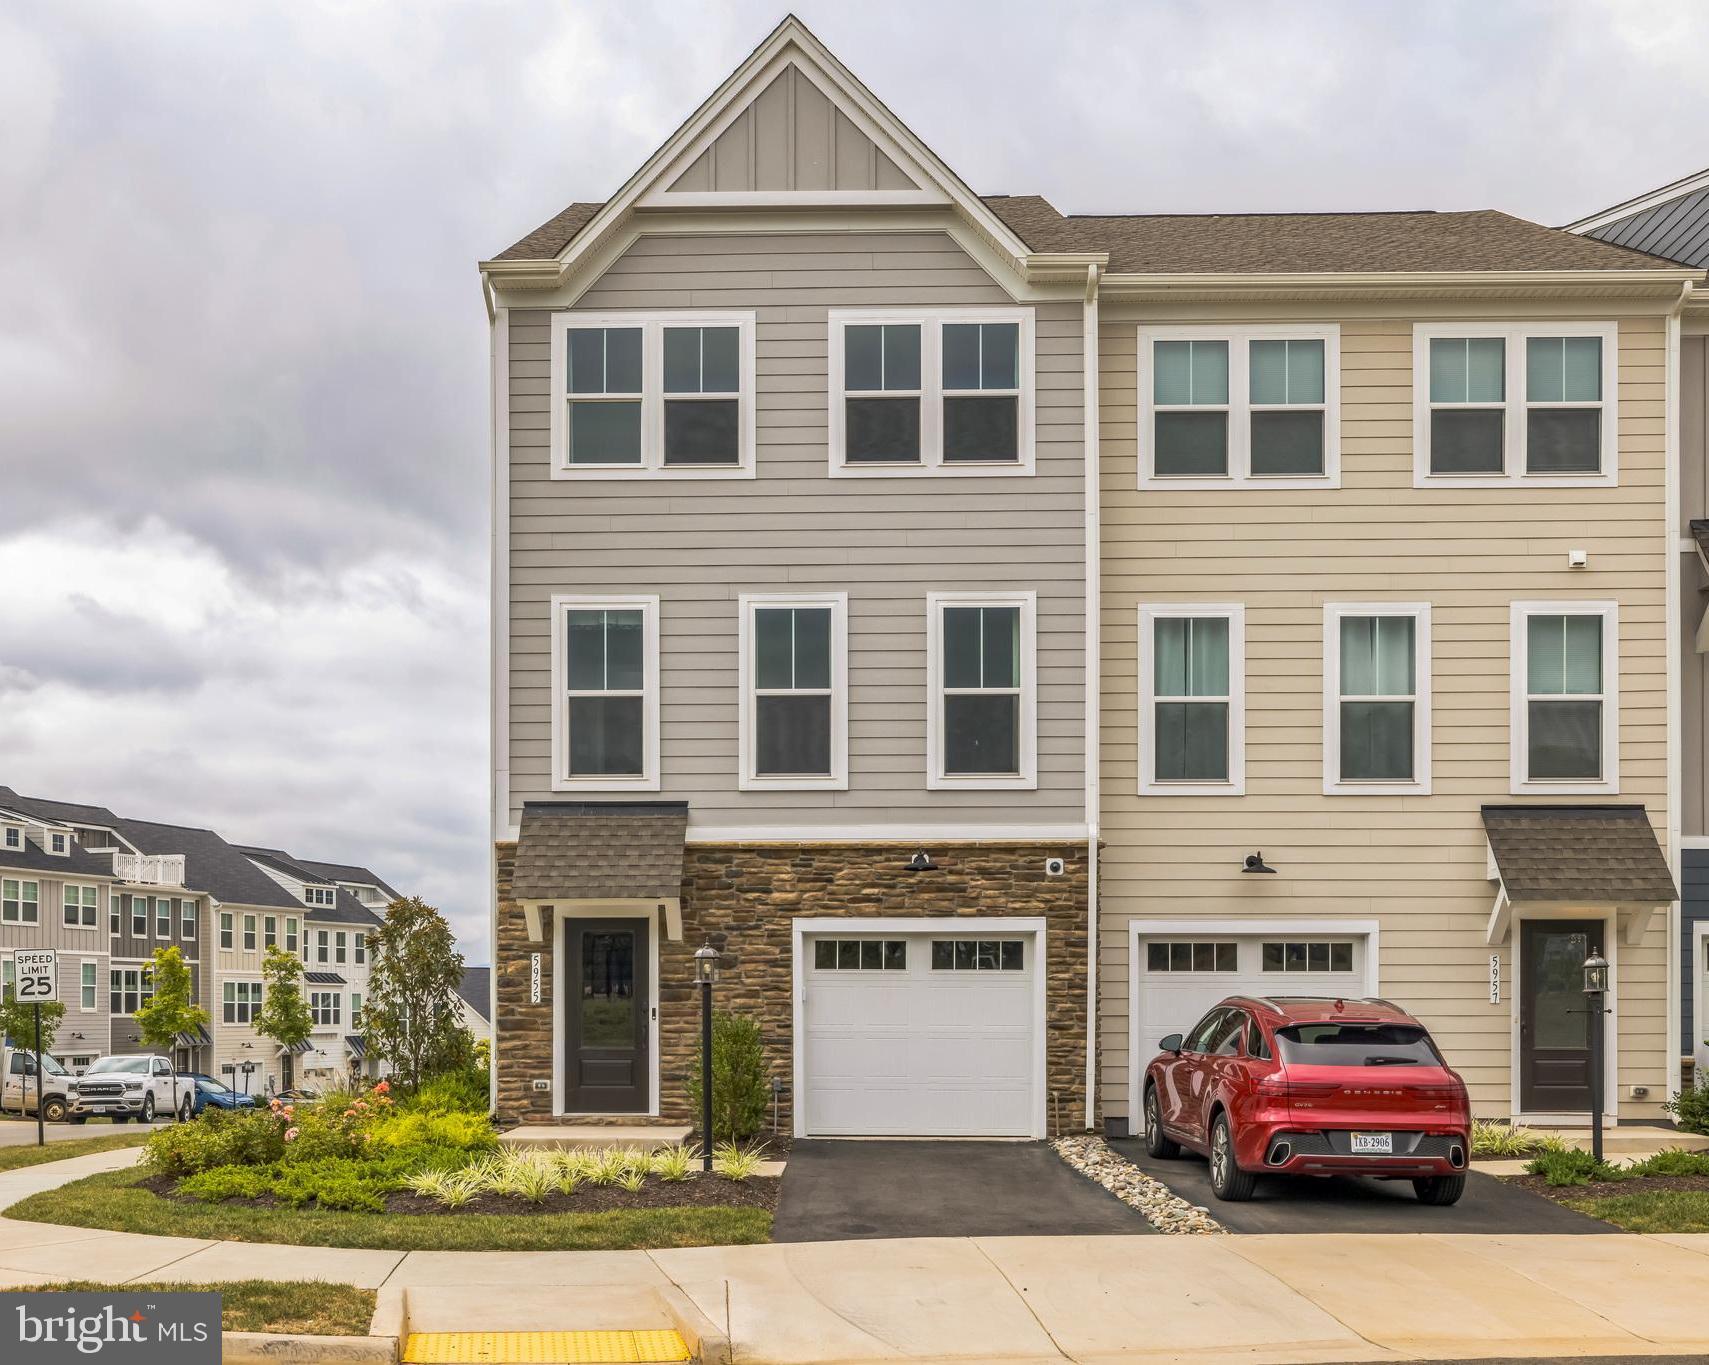
READY TO MOVE-IN! This stunning Stanley Martin Lucas 4-level end-unit townhome located in the highly sought-after Pleasant Green Community. Designed with both style and functionality in mind, this townhome offers a wealth of features for comfortable living.

Upon entering the home, you'll find a spacious recreation room on the entry level, complete with a powder room and easy access to the backyard—perfect for entertaining or unwinding after a long day.

The main level boasts an open-concept layout, featuring a cozy family room with a fireplace, a sophisticated dining area, and a gourmet kitchen. The kitchen is a chef's dream, equipped with elegant quartz countertops, top-of-the-line stainless steel appliances, and a generously sized walk-in pantry, providing ample storage and prep space. The rear deck, just off the kitchen, offers a serene spot for enjoying your morning coffee or hosting outdoor gatherings.

The upper level is dedicated to rest and relaxation, featuring a luxurious master bedroom with an en-suite full bath, offering a private retreat. Additionally, there are well-appointed bedrooms perfect for kids or guests, sharing a full bath designed with convenience in mind.

But the luxury doesn’t end there—this unit also includes a 4th level loft, providing extra living space that can be customized to suit your needs, whether it be a home office, gym, or entertainment area. Step out onto the rooftop terrace to take in the beautiful views and enjoy an additional outdoor space that’s perfect for relaxing or entertaining.

Located just minutes from downtown Crozet, this home offers both the charm of a small-town community and the convenience of nearby amenities. Whether you’re looking for a peaceful retreat or a vibrant community, this home has it all.
#VAAB2000744

CROZET

5955 MCCOMB ST

3 Beds

2 Baths

2,280 Sq.Ft.

$3,000

MLS#: VAAB2000744
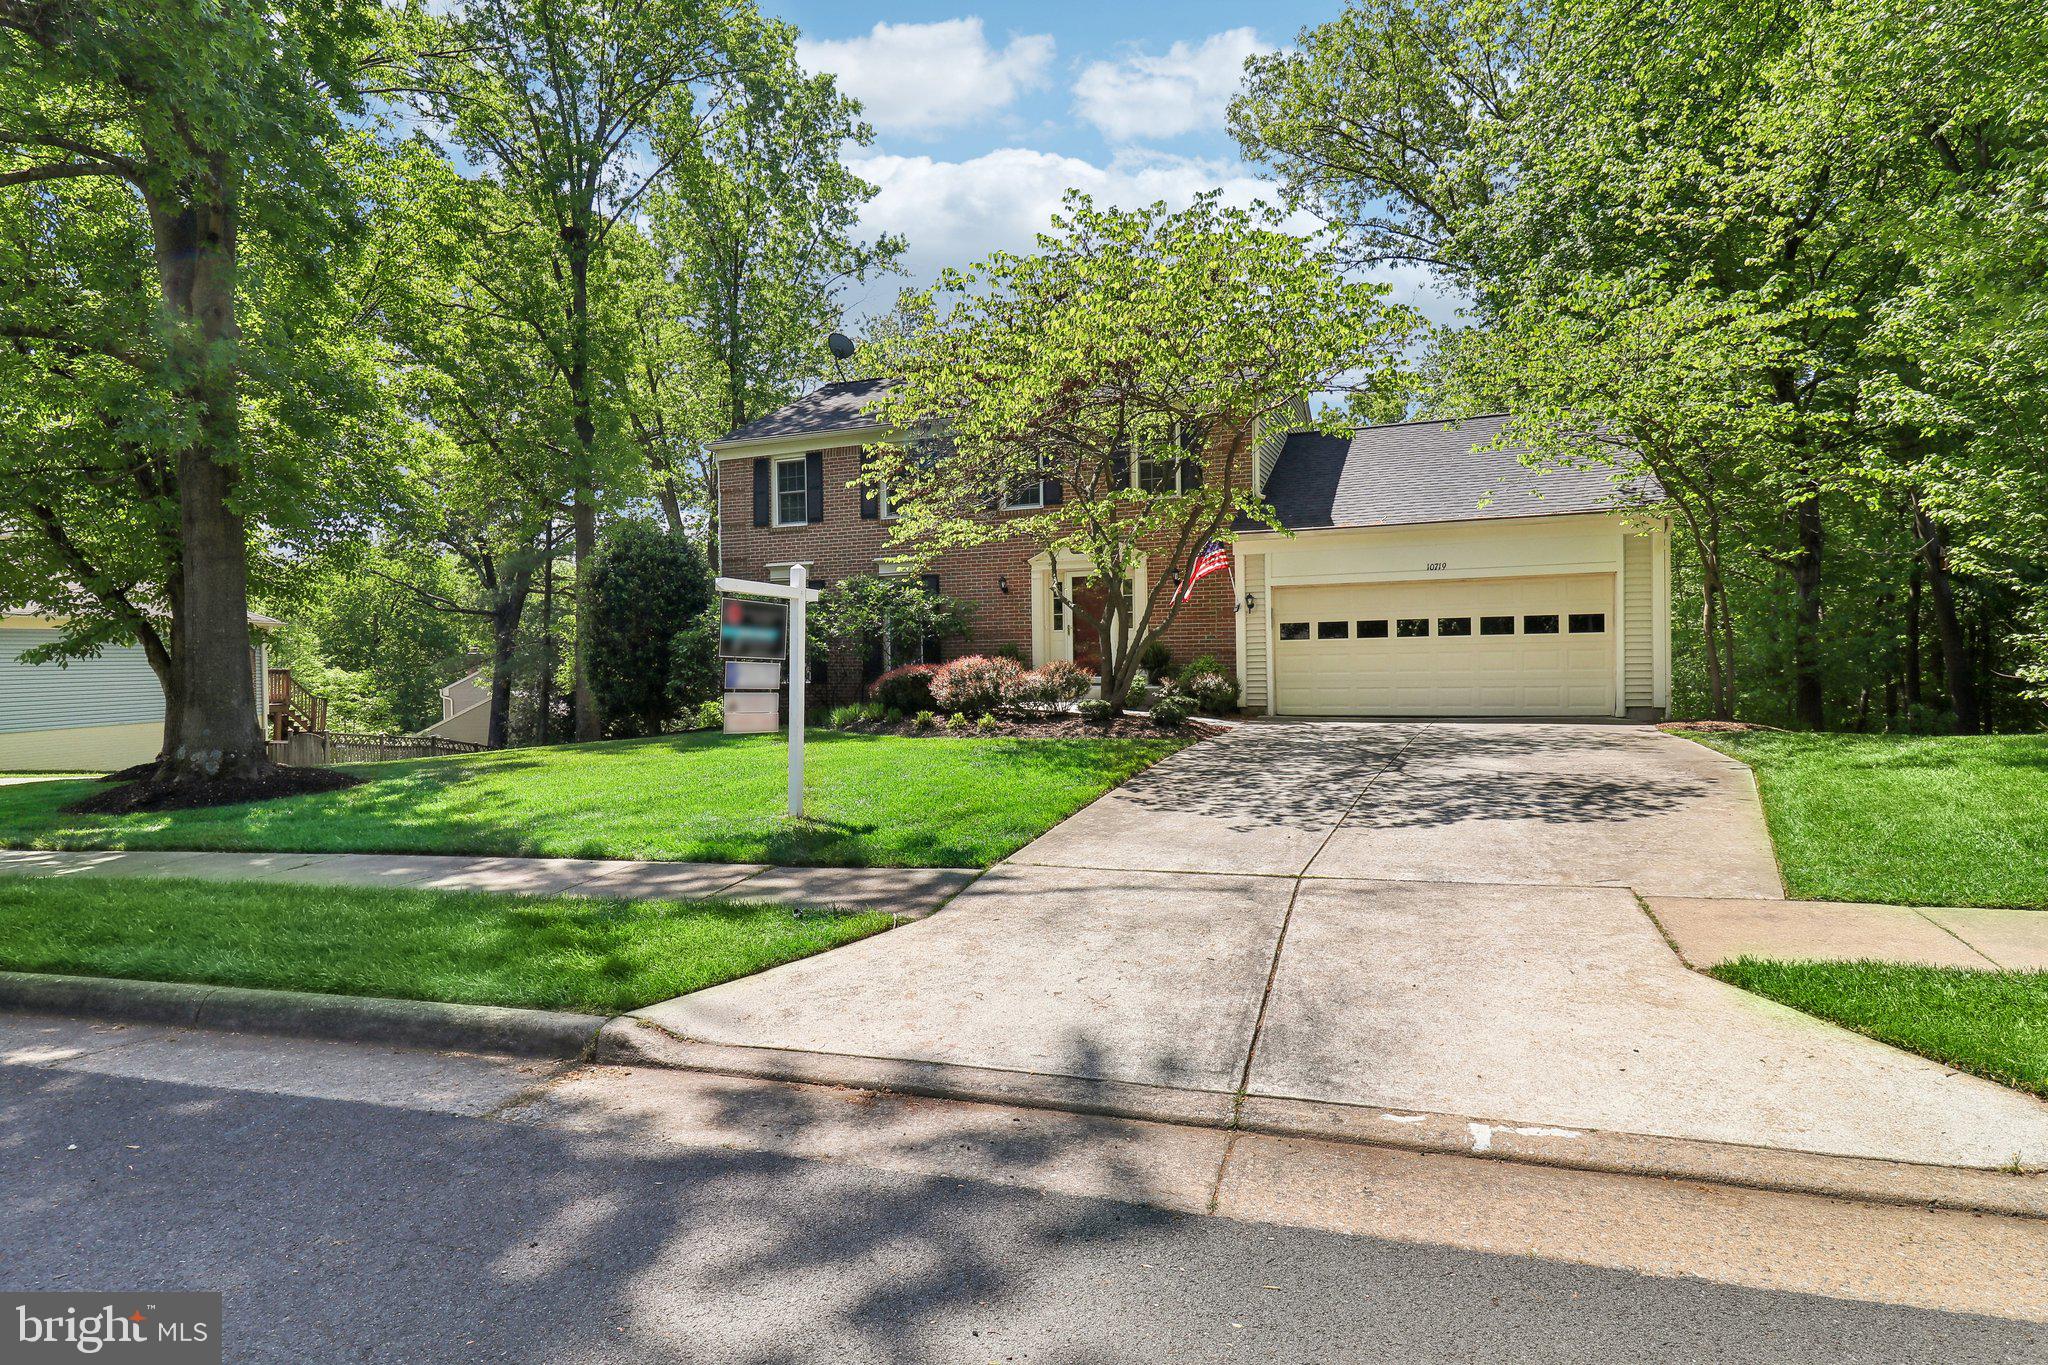
!!!MODEL HOME IN BURKE CENTRE - LOTS OF UPDATES - READY TO MOVE-IN!!!  Well Maintained and Updated Model home floor plan, Harwood Flooring on Main Level.  Family Room with Gas FP on main level,  Large Screened in Porch and Open Deck area off Dining Room, Great for Entertaining.  Large Bedrooms 3 Full Baths plus a half.  Basement Finished and wired for Sound System (whole house) with Full Bath and Wet bar area and Large Storage area.  Main Level includes Family Room, Kitchen, LR, DR and Laundry/Mud Room with wet sink off Garage.  Large 2- car Garage has extra storage area. In-Ground Sprinkler System with programmable control center.  

UPDATES INCLUDE: New Roof, New Insulation in Attic, All New Interior and Exterior Paint, ALL Carpeting NEW, New Front Stoop/Porch and Sidewalk from driveway...and more!

LOCATION LOCATION LOCATION...Community Trails and amenities.

OH Saturday 12-2:30.
#VAFX2178130

BURKE

10719 OAKENSHAW COURT

4 Beds

3 Baths

2,966 Sq.Ft.

$899,999

MLS#: VAFX2178130
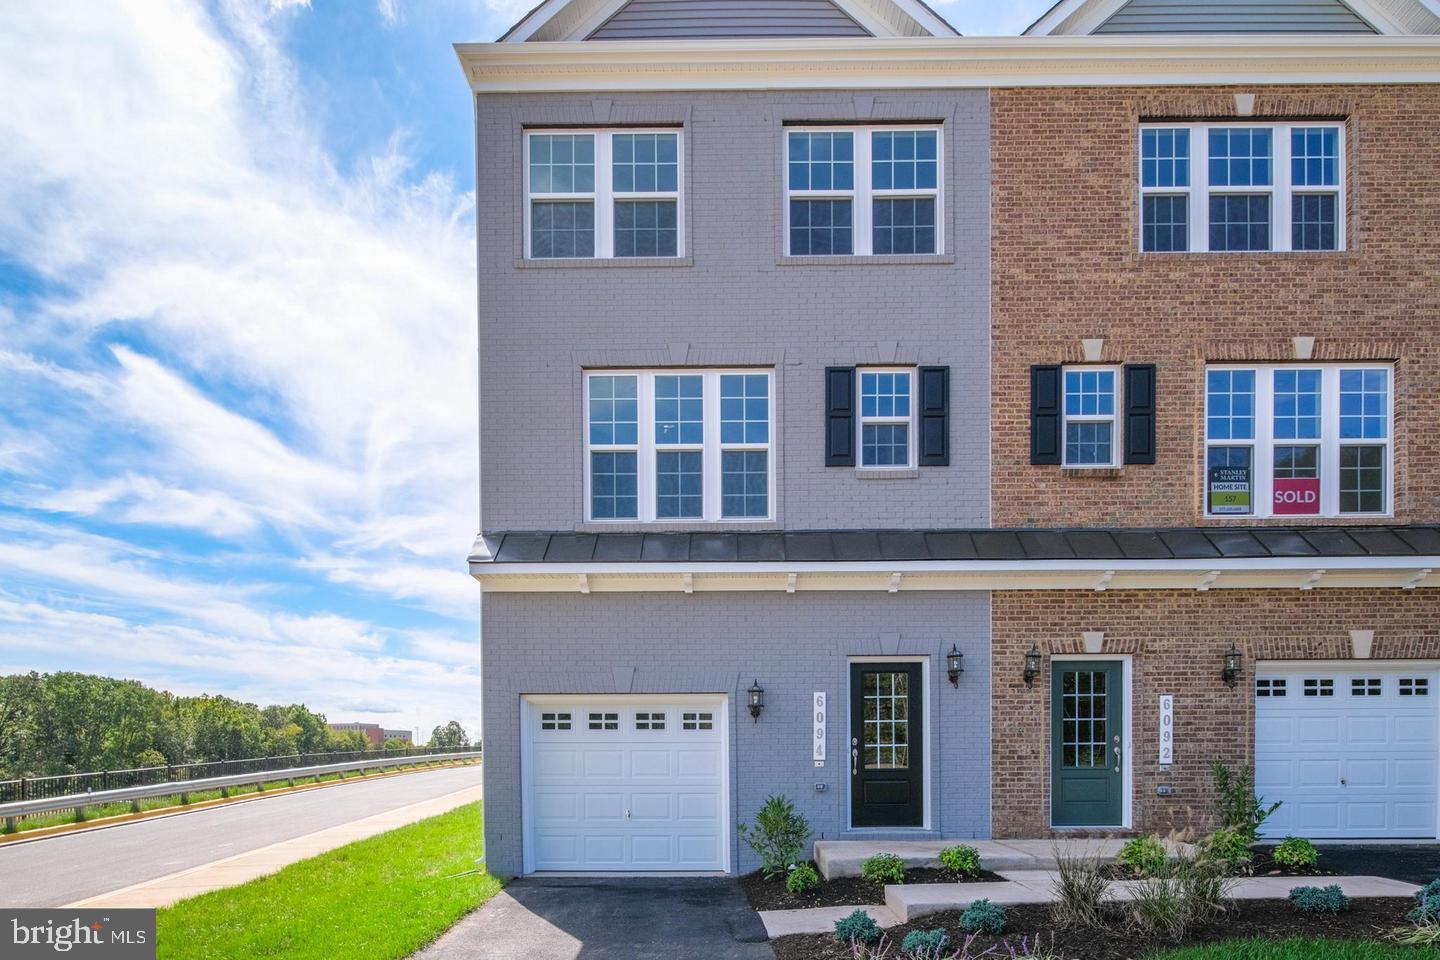
Welcome to this modern, fresh, end-unit townhouse that features four thoughtfully sized bedrooms, including a primary suite on the upper level with a luxurious frameless shower and a walk-in closet for added comfort and privacy. Hardwood flooring flows throughout the main level of the home. The gourmet kitchen boasts quartz countertops, stainless steel appliances, a cooktop, double wall ovens, and a 10' island, opening to a spacious living and dining area. Downstairs, a ground-level room offers a second private suite with its own full bath or a large family room space. This home also includes a one-car garage and a second driveway parking space. Step outside onto the large deck and relax in comfort. This home is ready for immediate occupancy.
#VAPW2075498

HAYMARKET

6094 CAMERONS FERRY DRIVE

4 Beds

3 Baths

2,133 Sq.Ft.

$3,200

MLS#: VAPW2075498
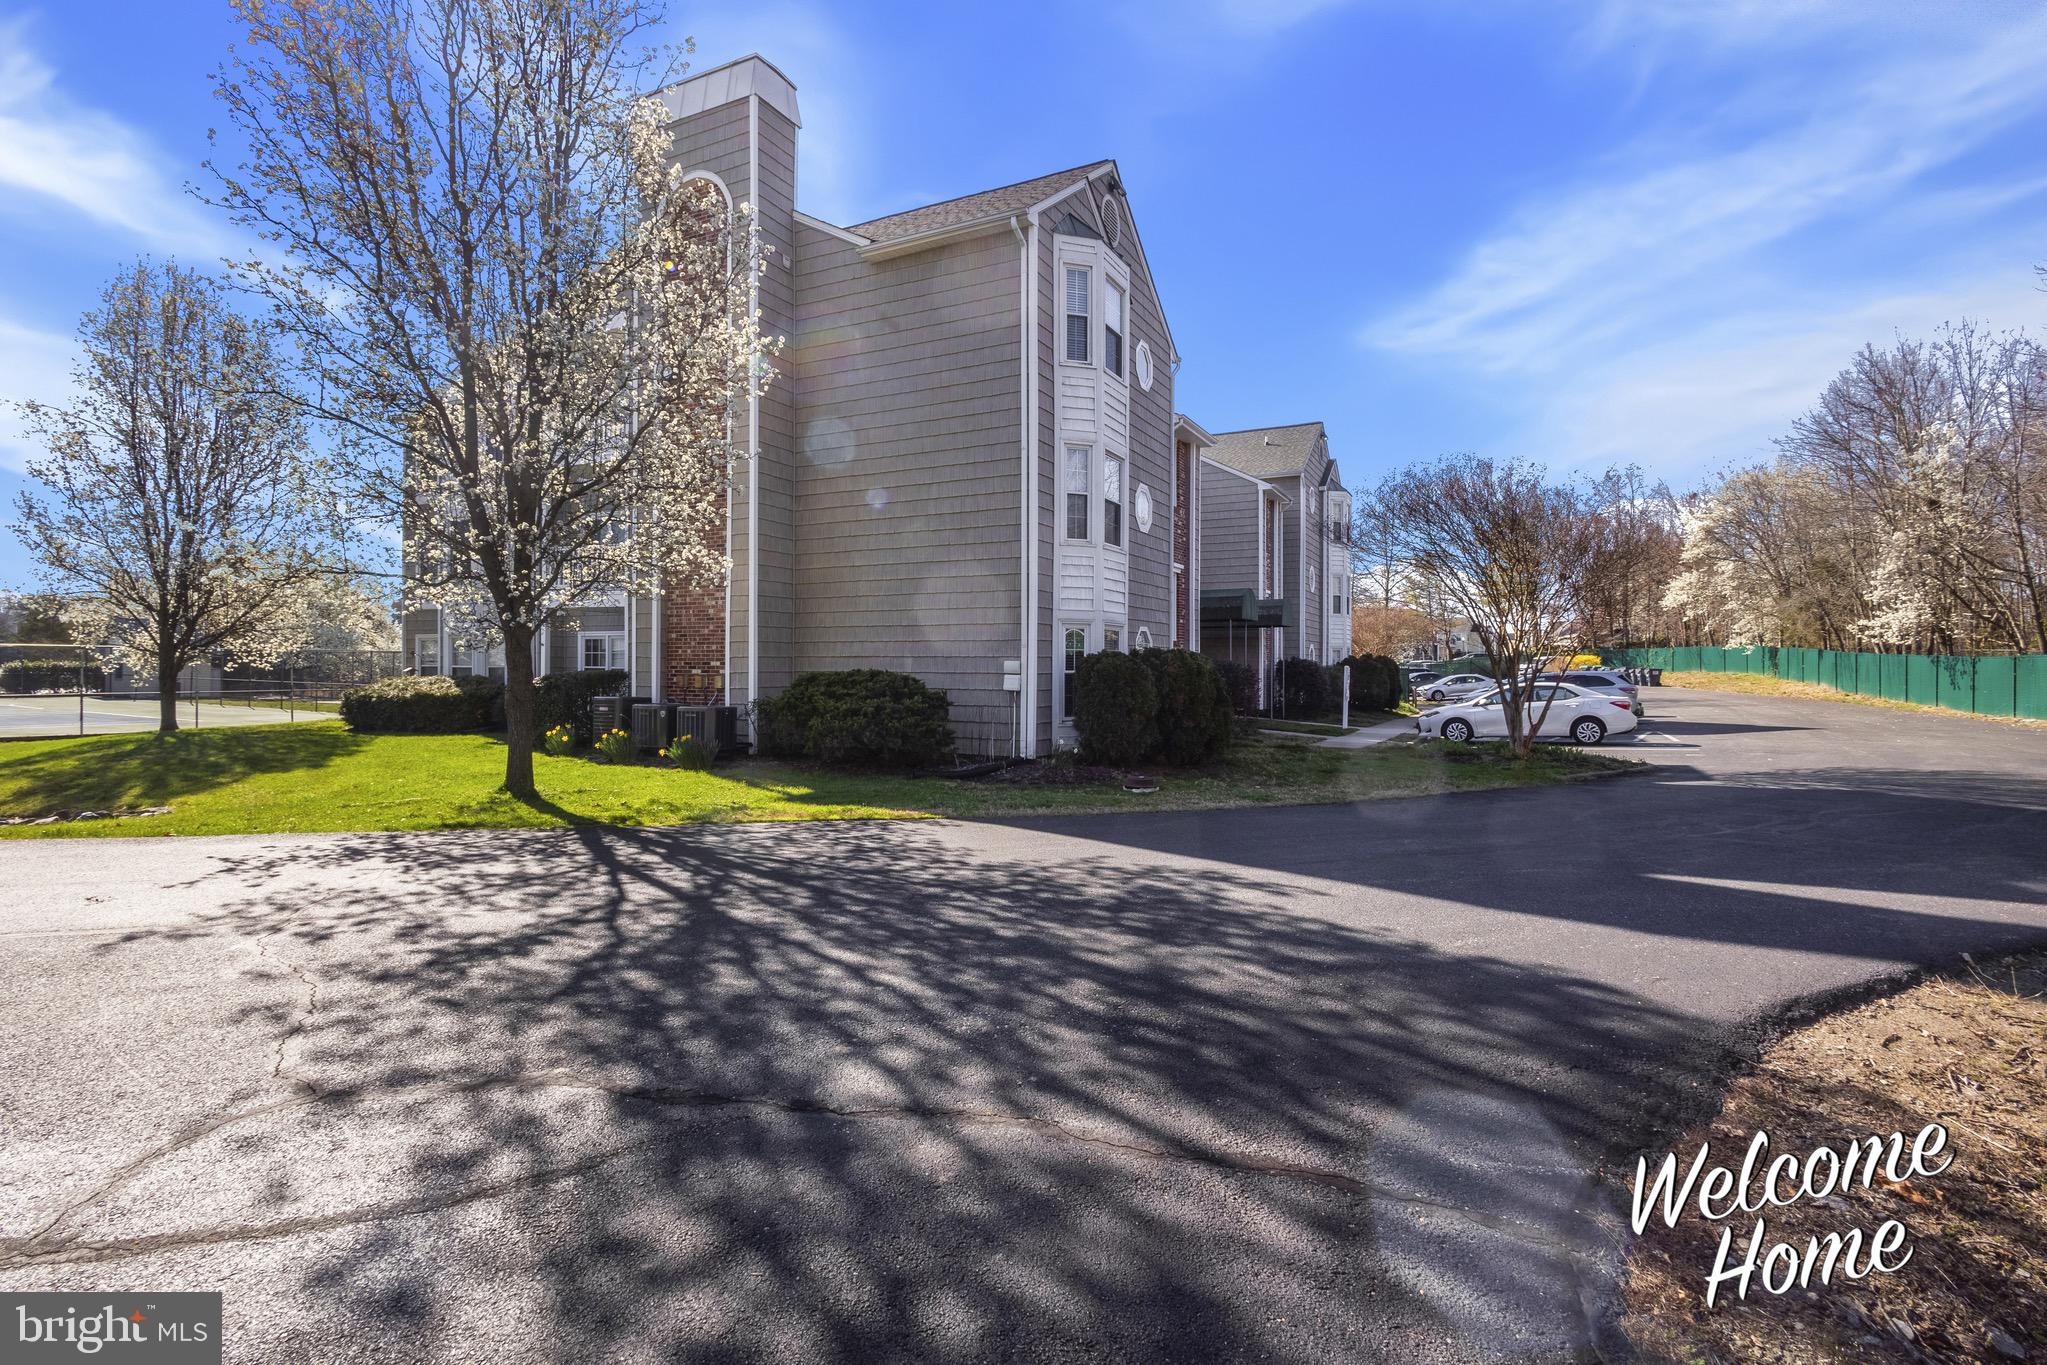
BACK ON THE MARKET! Looking for the perfect place to call home? Look no further than this cozy condo, nestled in a secure 55 + community. The first floor location makes it easily accessible for anyone, while the amenities such as a guard gate, tennis courts, pond, and pool provide everything you need right at your fingertips.

The abundance of natural light that floods through the windows creates a warm and inviting atmosphere that is sure to make you feel right at home. Imagine starting your day with a cup of coffee on your own private patio, overlooking the serene view of the green space and tennis courts.

Don't let this rare opportunity slip through your fingers. Take advantage of owning in this highly sought after neighborhood and experience comfortable and secure living like never before.
#VASP2023600

FREDERICKSBURG

11154 SUMMERS COVE 1A

2 Beds

1 Baths

1,008 Sq.Ft.

$249,900

MLS#: VASP2023600
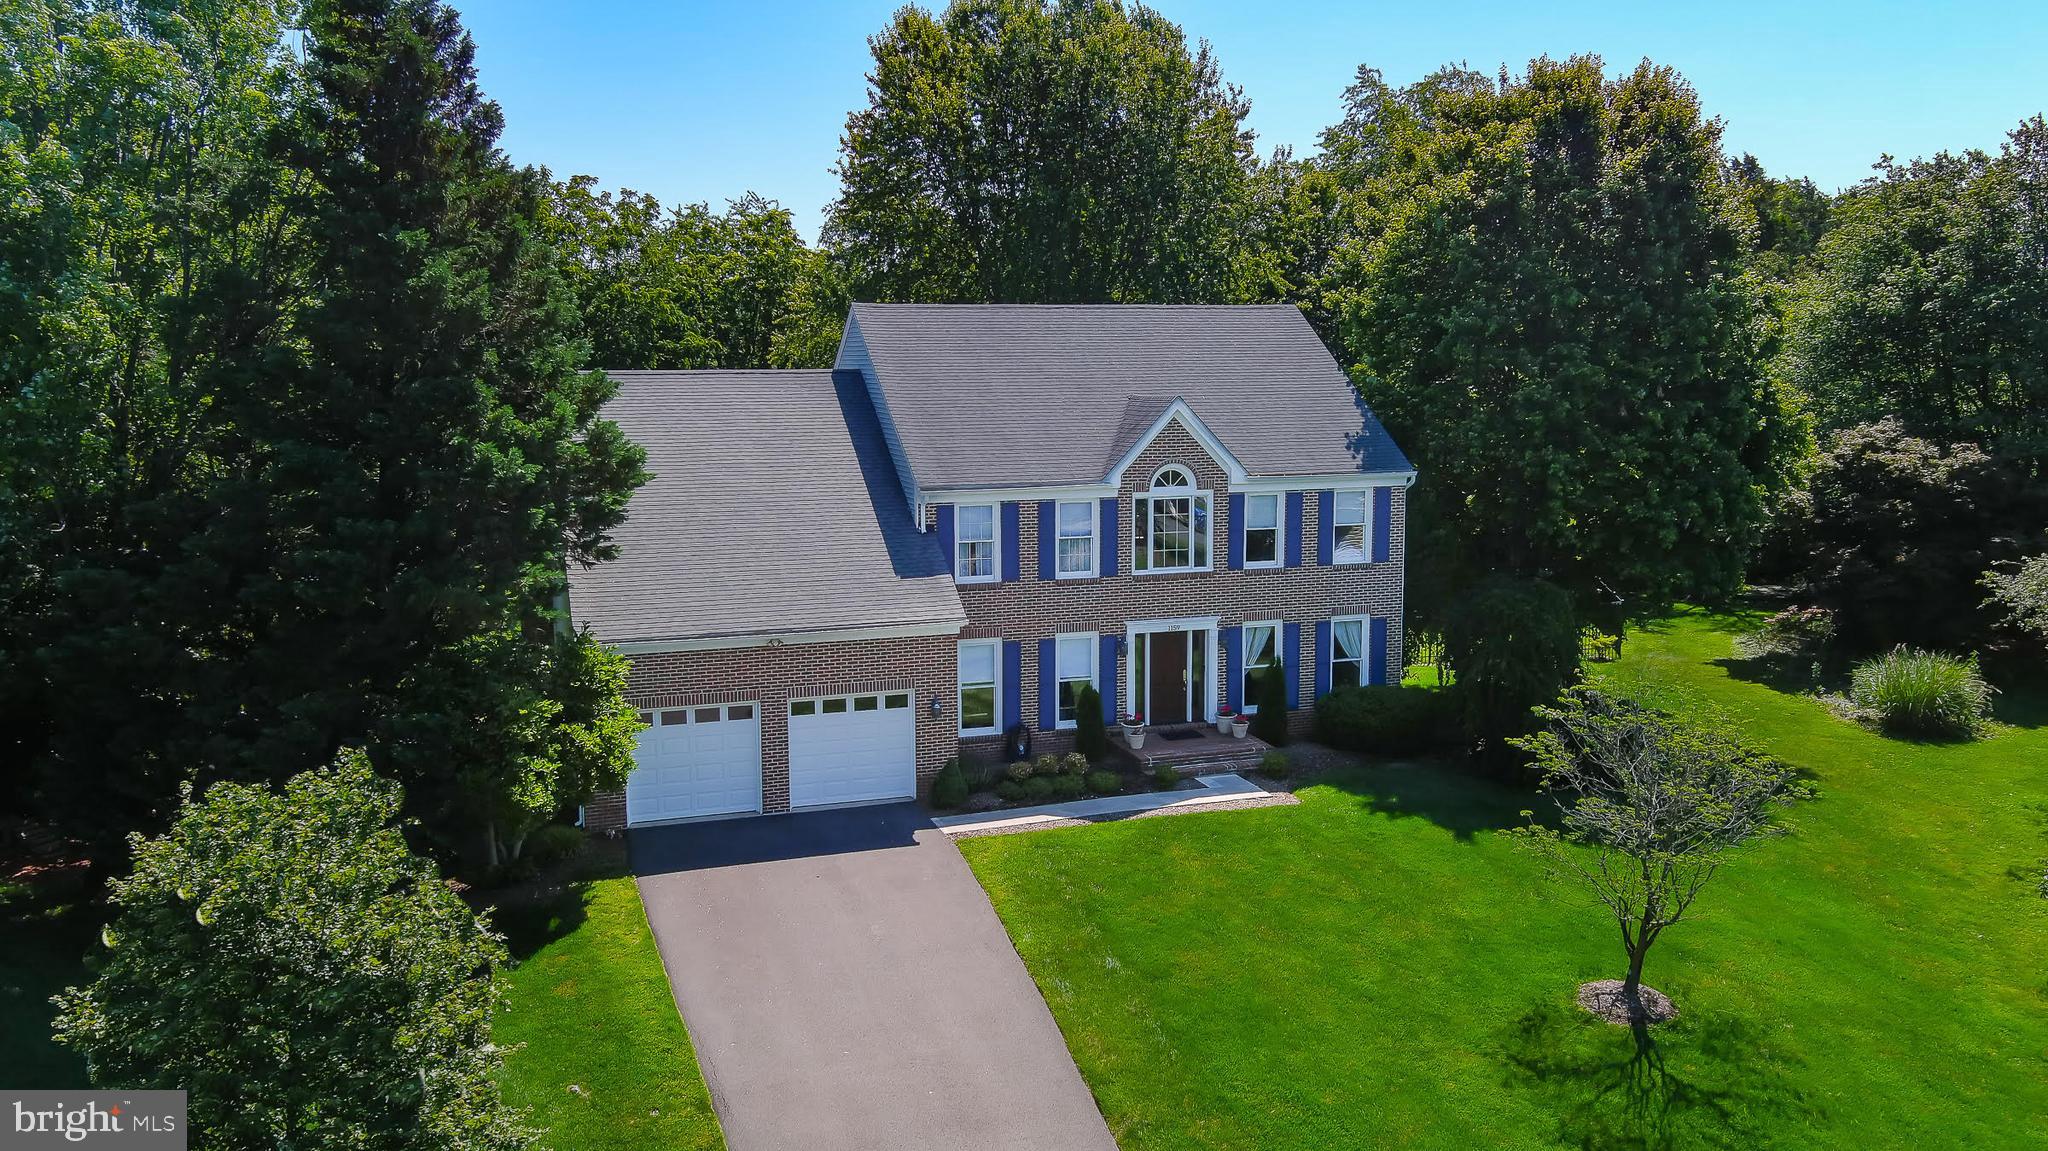
Elegant but casual interior, lots of natural light,  spacious rooms,  many beautiful updates, a screened porch, 2 stone fireplaces, and a delightful and expansive rear yard (3/4 acre) all help make this a welcoming home, practically pleasing and aesthetically satisfying!  Upgraded bluestone walkway, brick stoop, and new front door all enhance the home's curb appeal. The two-story foyer features a winding staircase and palladium window.  The main level library boasts wall-to-wall bookshelves and can be closed off from the entry with French doors,  providing the ideal home office. A powder room is off the hallway.   The gourmet kitchen features a new gas cook-top, stainless appliances, large center island and ample counter space ( granite).  You'll love the large window overlooking the herb garden.  Enjoy meals and gatherings in the  breakfast area (with built-in bookcase)  --this opens to the large family room with stone fireplace flanked by windows, and to the charming screened porch. A mudroom between the kitchen and garage offers cabinetry and a desk area.  The garage has just been fully painted - walls, ceiling and flooring.    ***  Upper level primary suite consists of the  bedroom, spacious sitting room, and luxuriously renovated bath with waterfall shower, free-standing tub, heated flooring, and beautiful vanity area. Closet is a full walk-in.  Three other bedrooms and a beautiful, modern  hall bath complete this level. 
Lower level  offers a cozy gathering place with a stone fireplace and wet bar,  a bonus /exercise room,  a large den or guest room. and huge storage area which is under the family room.  New ceramic tile flooring adds great appeal and function!  Walk-up stairwell exits to the side.  Roof is about 10 years old, HVAC 4-5. Brand new cooktop.  Irrigation system in place.  Second refrig, separate freezer will convey.  Trampoline can convey.  Quick settlement, then 60 day rent-back preferred.
#VAFX2050304

HERNDON

1159 TAJI CT

4 Beds

3 Baths

5,069 Sq.Ft.

$1,275,000

MLS#: VAFX2050304
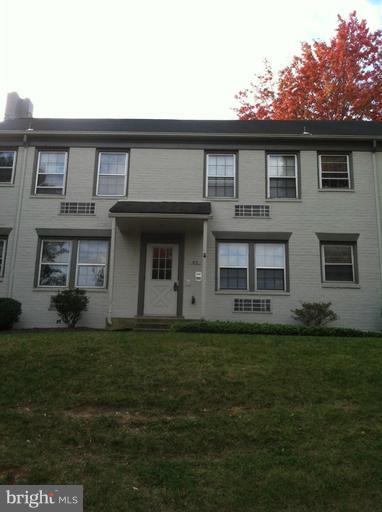
First floor unit.  Wood floors.  Located in quiet South Old Town, great location.  Sunny one bedroom, good closet space.  Common laundry room on site (not in unit).  Some off street parking . Very near shops and restaurants; bus stops close.  Rent includes water, & sewer; tenant pays electric.  ABSOLUTELY NO PETS.  .  Security deposit and 1st full month's rent due at lease signing.  Minimum lease 12 months.  All checks should be made payable to Rector Best Property Mgmt.
#VAAX2052940

ALEXANDRIA

814 JEFFERSON STREET B

1 Beds

1 Baths

600 Sq.Ft.

$1,600

MLS#: VAAX2052940

NEW HOME SALE
#VAFV2016858

LAKE FREDERICK

121 CHOKE CHERRY CT

3 Beds

3 Baths

2,226 Sq.Ft.

$419,615

MLS#: VAFV2016858
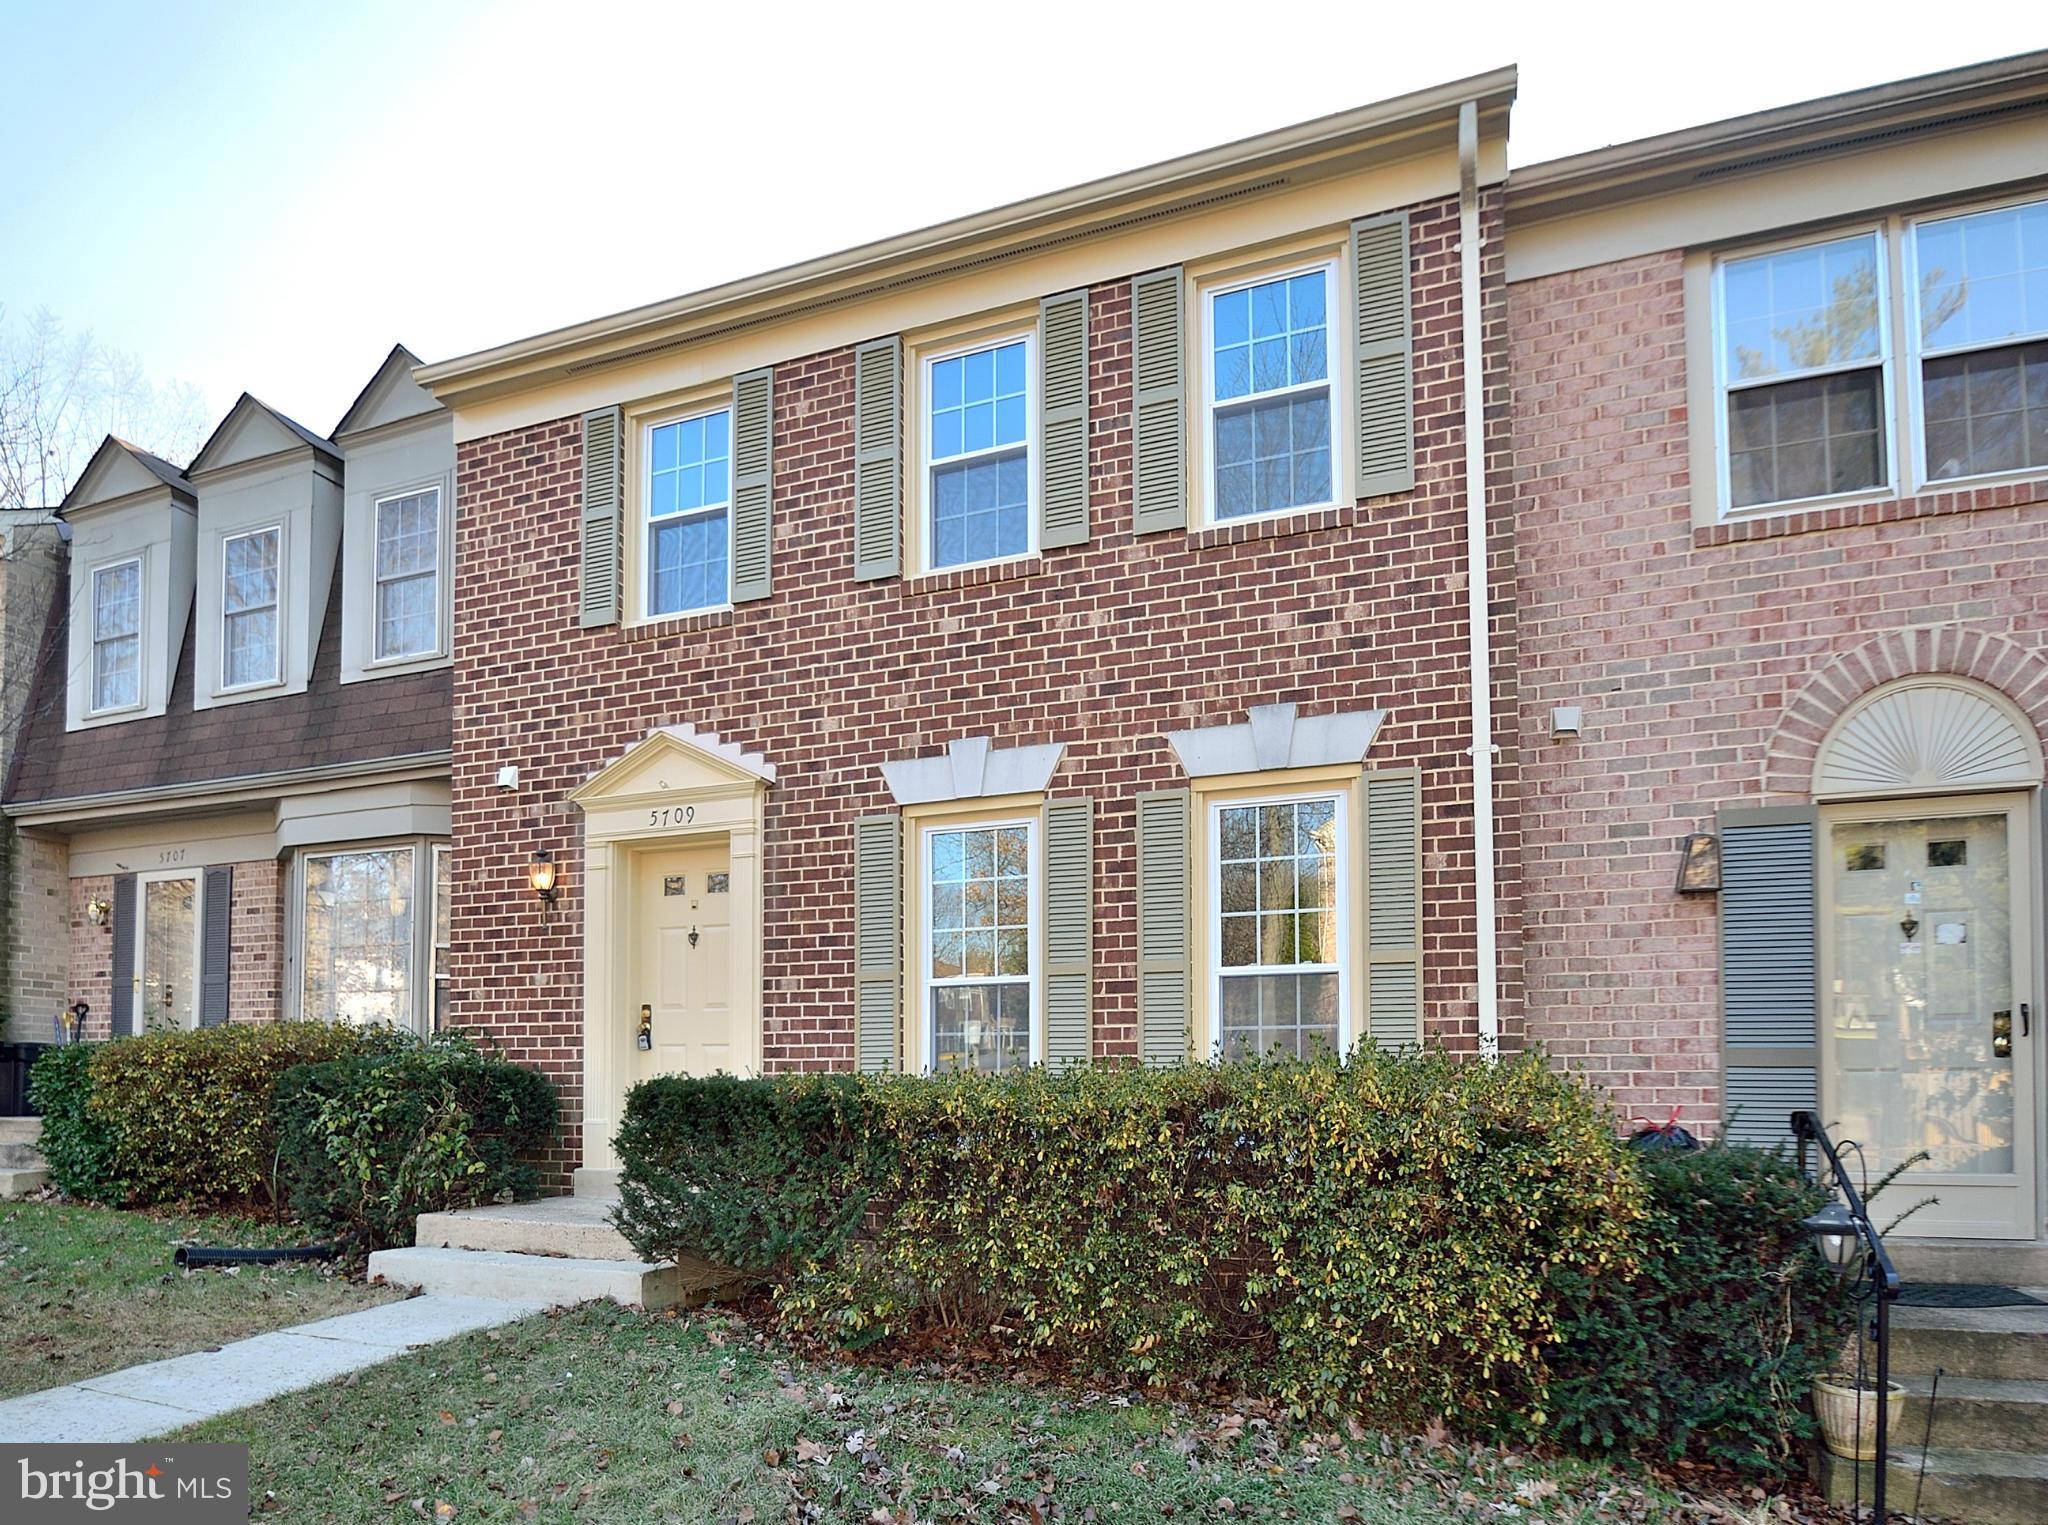
Stunning, newly renovated, 3 BR townhome in quiet Crownleigh community. Updated HW floors, eat-in kitchen w/ new granite counters & SS appliances.  Roomy Master BR, large family room w/ fireplace & over-sized laundry/storage room. Walkout to private rear deck, fenced backyard & year-round wooded views. New efficient thermopane windows, fresh paint, new carpet & fixtures. Close to VRE. Like new!
#1003284972

BURKE

5709 CROWNLEIGH COURT

3 Beds

2 Baths

1,808 Sq.Ft.

$389,900

MLS#: 1003284972
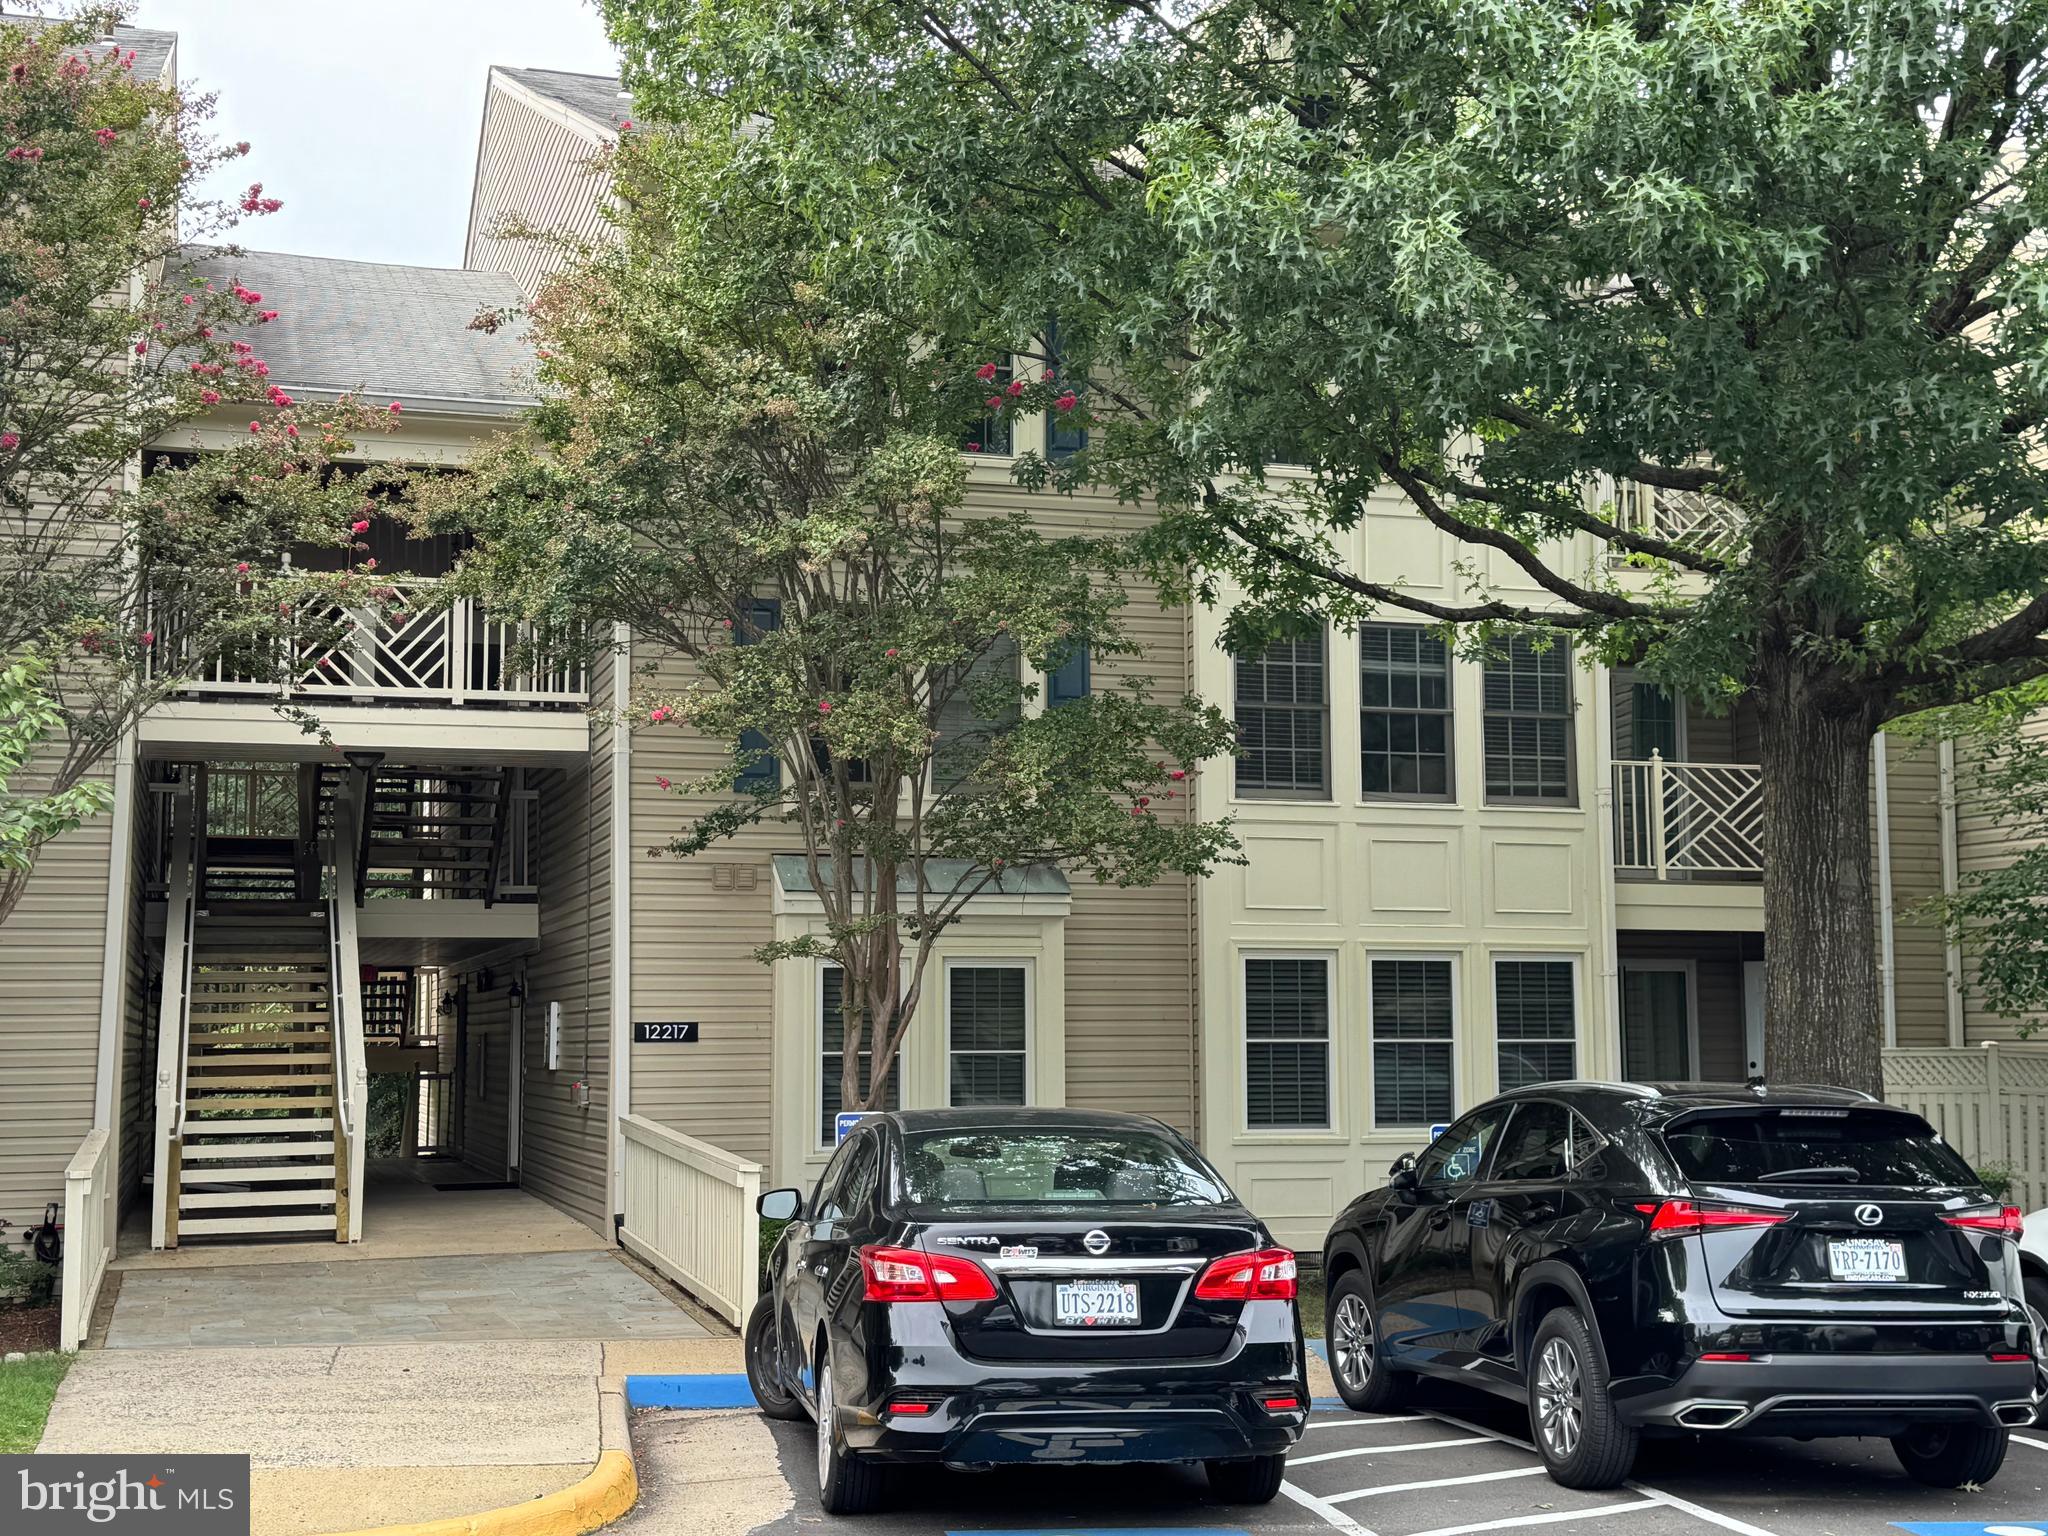
Welcome to 2-bedroom, 2-bathroom 1st level condo, where comfort meets convenience! Each bedroom features its own ensuite bathroom, offering privacy and ease, while the primary suite boasts a spacious walk-in closet. The sunroom floods the home with natural light, creating the perfect spot for morning coffee or a cozy reading nook. Hardwood floor throughout, marble floor in the foyer. Step out onto the patio with a private fence and extra storage, ideal for enjoying fresh air year-round. This home has been freshly painted with SW send white color.  Granite kitchen countertops as well as new stainless steel appliances. so you can move in with peace of mind. The laundry/storage room comes with a full-size washer and dryer, making everyday tasks effortless. Enjoy the amenities-rich community, featuring a tennis court, scenic pond with a gazebo, and picnic area—perfect for outdoor relaxation. Nestled next to Ox Hill Battlefield Park, you’ll have green space at your doorstep. Plus, you’re just one block from Fairfax Towne Center, where you’ll find Safeway, a movie theater, shopping, and dining. With quick access to I-66, Routes 50, 29, and 28, and a short drive to Fair Oaks Mall, Fairfax Corner, and Fair Lakes Shopping Center, this location is unbeatable. Don’t miss the chance to make this move-in-ready condo!
#VAFX2259746

FAIRFAX

12217 FAIRFIELD HOUSE DRIVE 102A

2 Beds

2 Baths

1,180 Sq.Ft.

$415,000

MLS#: VAFX2259746
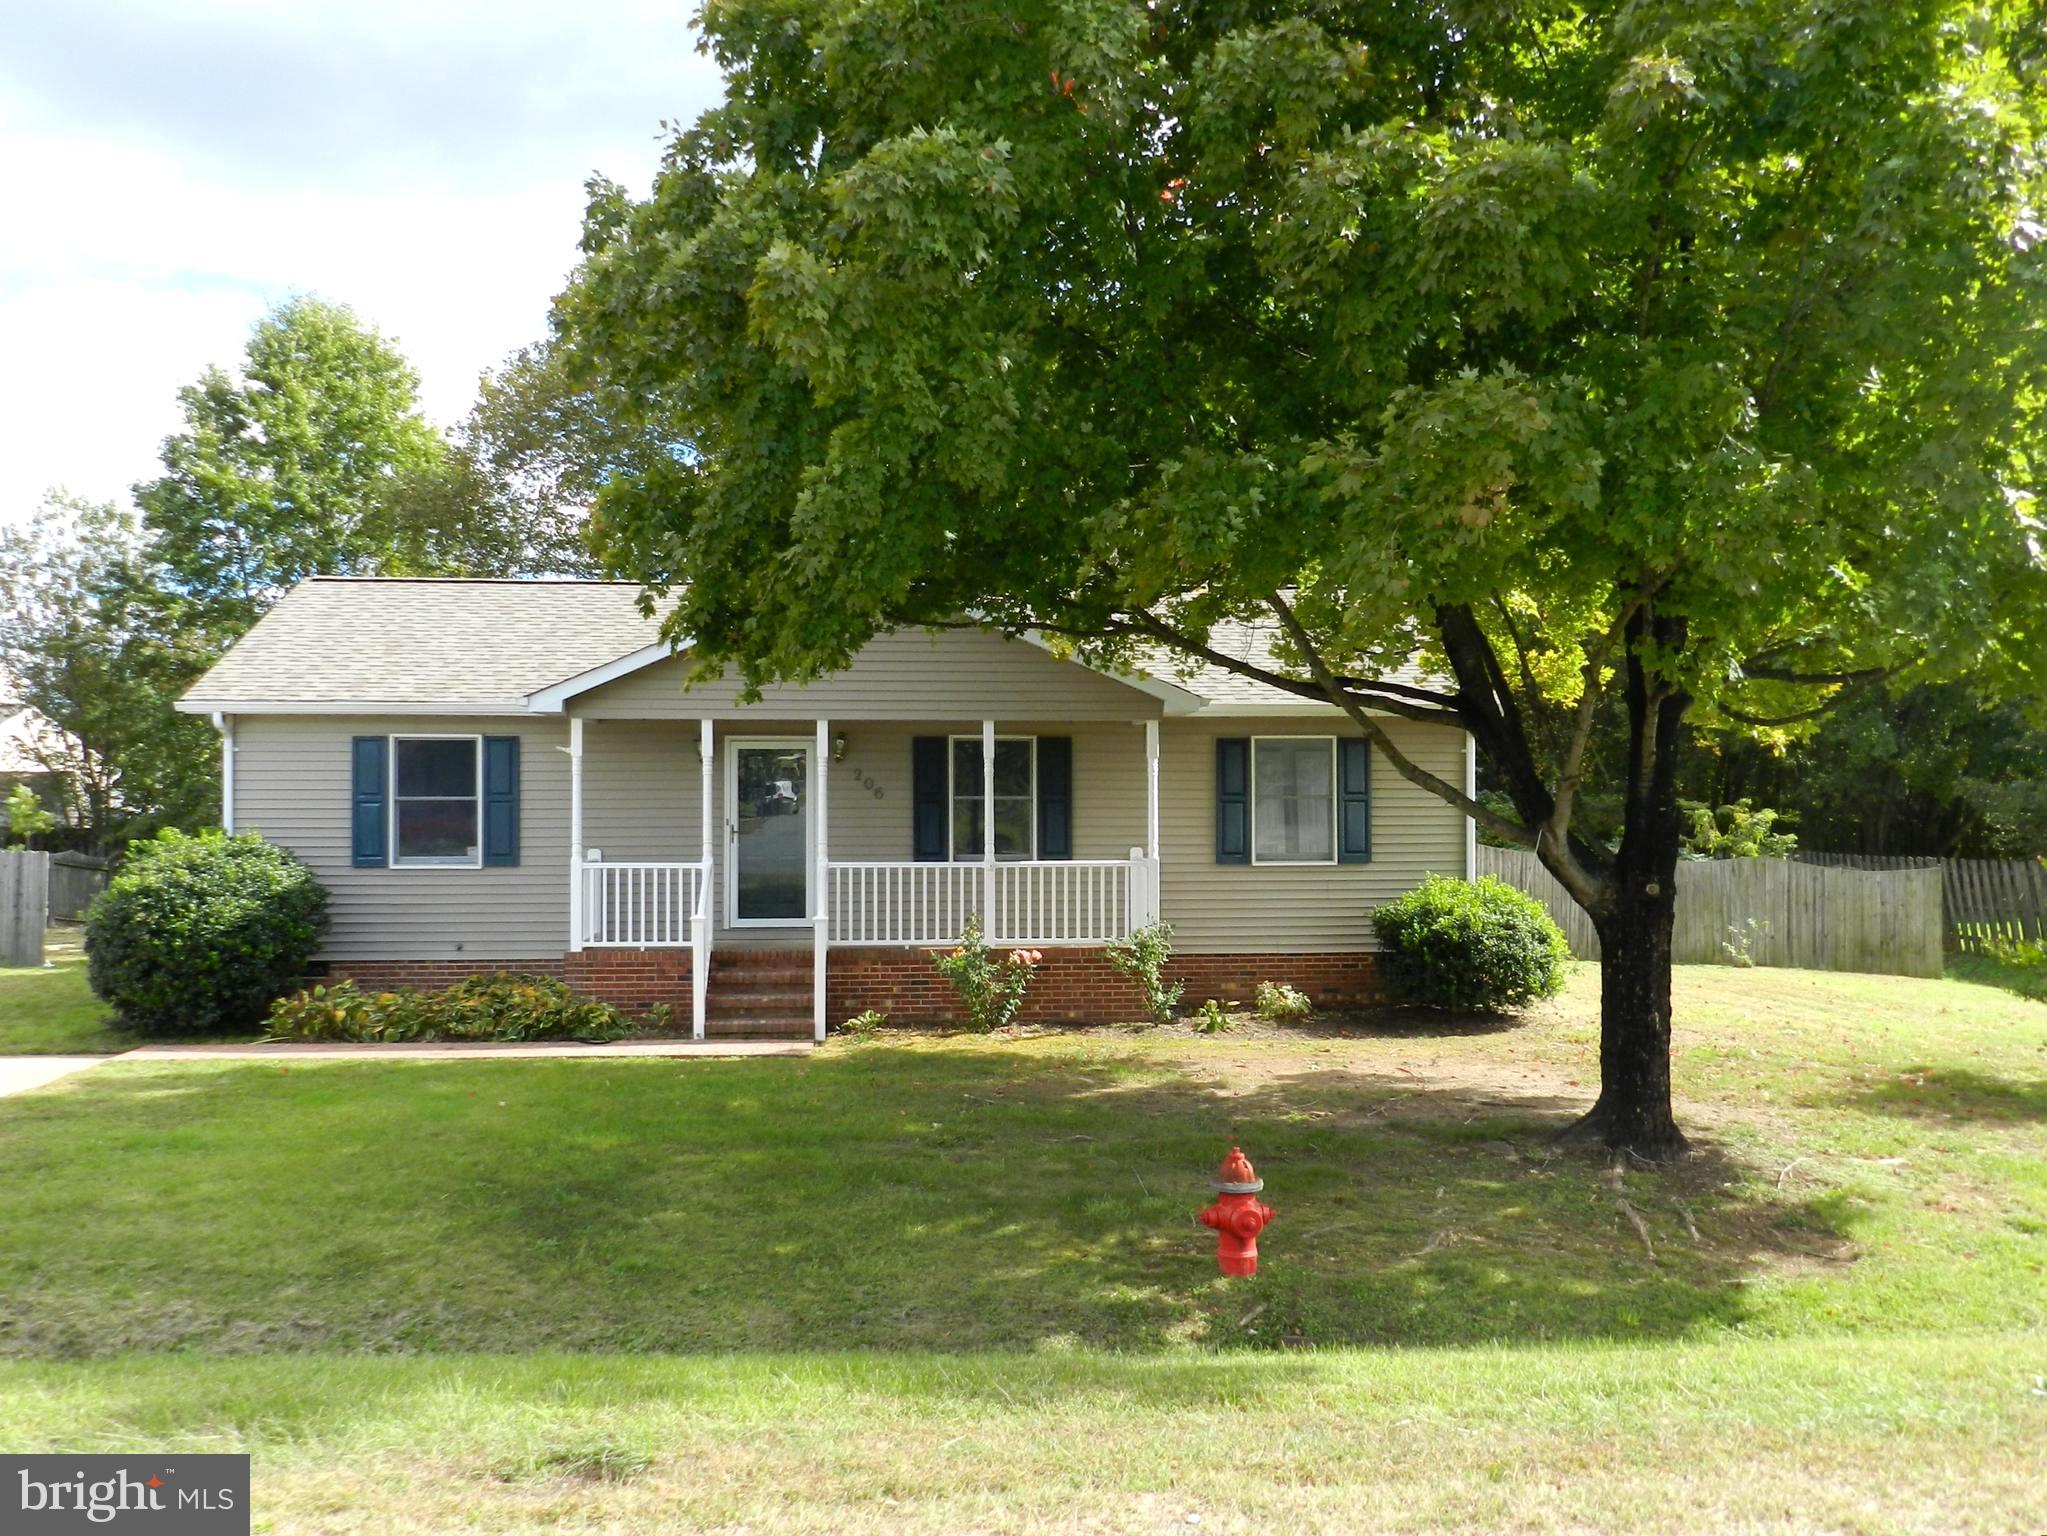
Welcome to Meadowbrook neighborhood. Recently renovated rambler with 3 bedrooms and 2 full baths. Gourmet kitchen with stainless steel appliances and granite counters. Spacious fenced yard with an oversized deck. Minutes to downtown Fredericksburg and VRE stations. Available March 1st.  Only 1 small dog will be considered - No cats.
#VASP2039320

FREDERICKSBURG

206 GERBER DRIVE

3 Beds

2 Baths

1,440 Sq.Ft.

$2,300

MLS#: VASP2039320
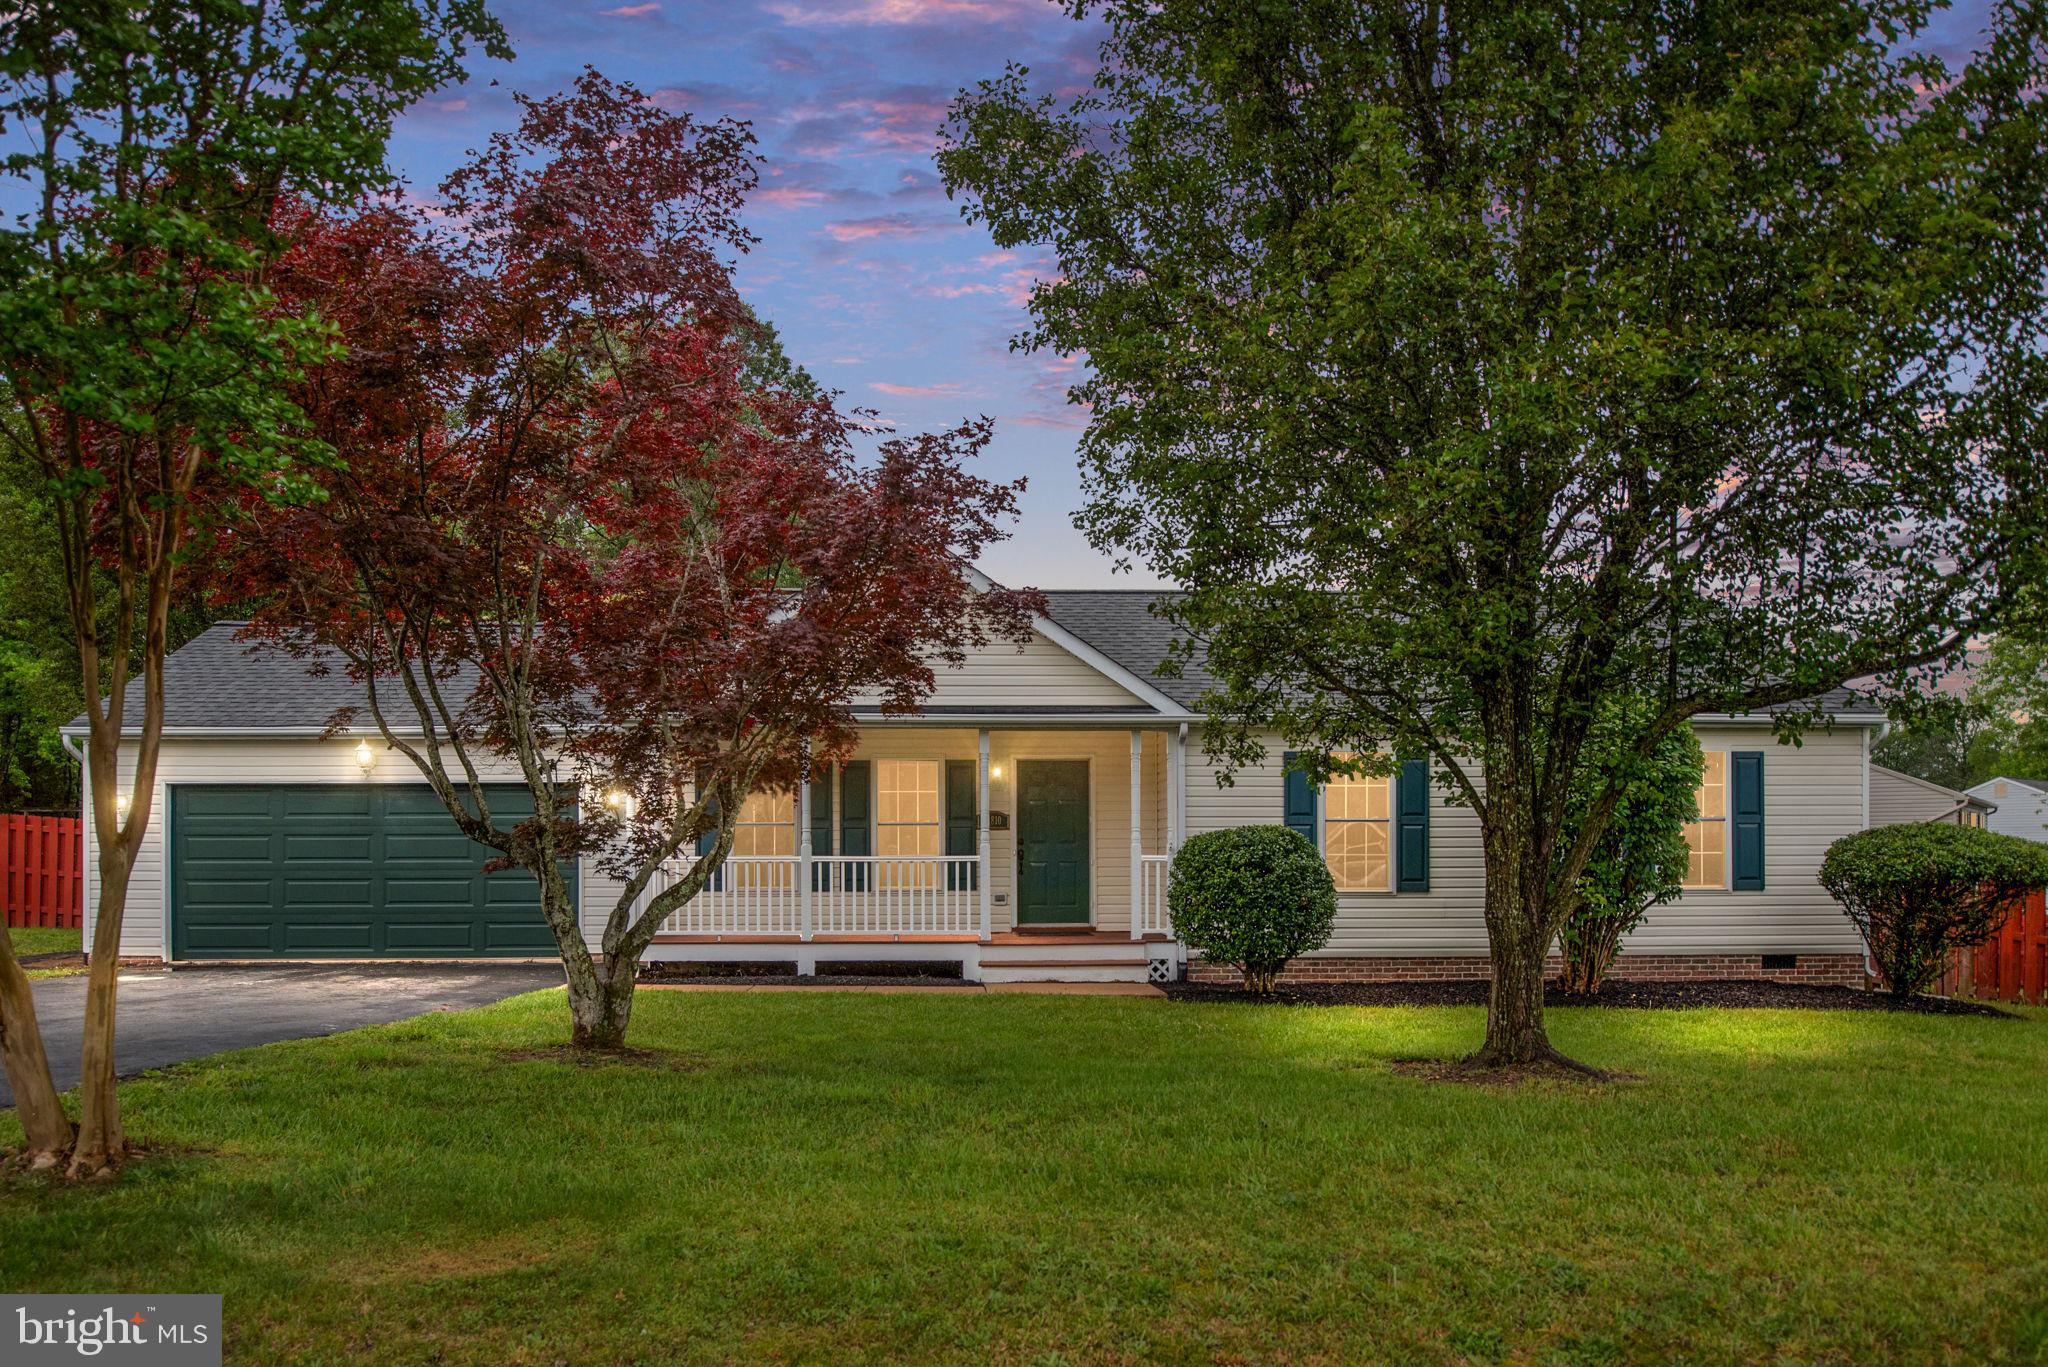
Updated 3-Bedroom Rambler on Half-Acre Corner Lot located in Falcon Ridge, minutes from shopping, restaurants, schools, and Interstate 95. This well-maintained 3-bedroom, 2-bath rambler offers 1,260 sq ft of single-level living with vaulted ceilings, newer luxury vinyl plank flooring, and fresh paint throughout. The kitchen features newer granite countertops, and a sunroom with a gas fireplace opens to a screened porch, perfect for relaxing year-round. All bedrooms include custom closet systems for organized storage. Set on a .5-acre corner lot, the large fenced backyard includes two sheds & a mature fig tree, and gorgeous Japanese Maple trees add charm to the front yard. Additional highlights: new roof (2018), HVAC (2017), and an oversized 2-car garage with extra storage. This home is move-in ready, freshly landscaped, and power-washed, offering modern updates and great outdoor space. Schedule your showing today!
#VASP2033244

FREDERICKSBURG

11810 FALCON RIDGE DRIVE

3 Beds

2 Baths

1,260 Sq.Ft.

$415,000

MLS#: VASP2033244
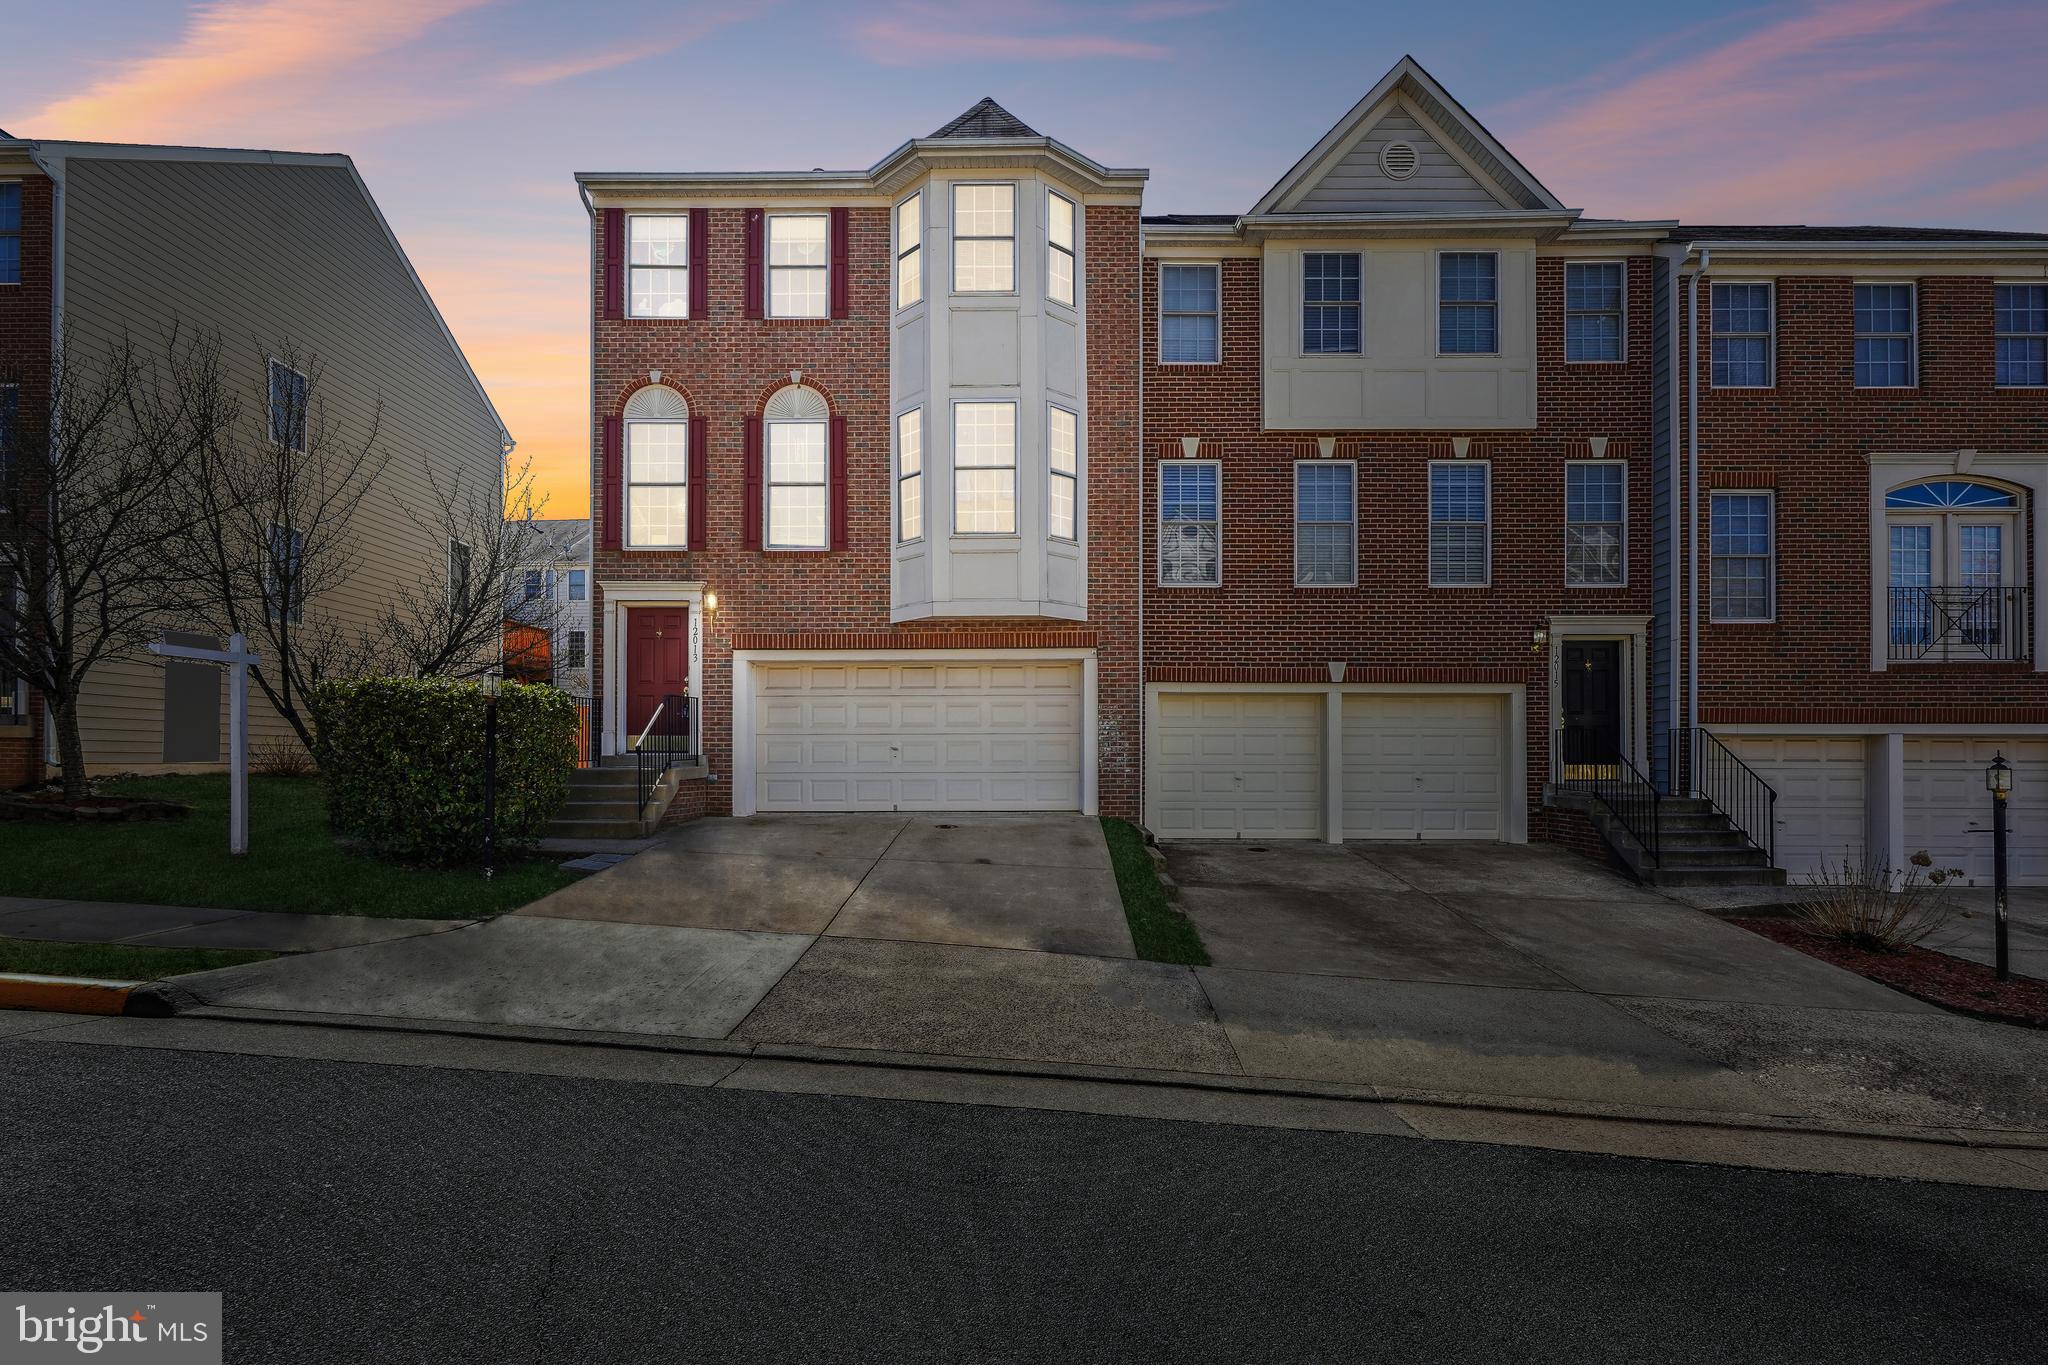
Opportunity is knocking to own a Beautiful 3 level Brick front, End Unit,  2 car garage home with access to the lower level with a walk-out; Lower level also offers a gas fireplace half bath, and space to gather. The Providence Model boasts all its Colonial Style with formal living, and dining showing off the elegant columns, and a beautiful granite  counter in the full service kitchen with space to design your meals and space to dine, with a sliding glass door from the dining area and a Beautiful sun filled sitting area. A Large Pantry for your storage needs.   A half bath on the main level also!   Community has additional parking for your guests in the community.     The primary Bedroom is spacious and offers his & hers closets; The well equipped Primary bath offers a large soaking tub, with double vanity and separate shower all  for your relaxation.  Are you looking for a community with amenities, then look no further! Pool, play ground and more! Close to Shopping, 3.8 miles to George Mason Science Campus; access to major roadways; access to major shopping approximately 1-2miles.
#VAPW2066122

MANASSAS

12013 SORREL RIVER WAY

3 Beds

2 Baths

2,348 Sq.Ft.

$579,900

MLS#: VAPW2066122
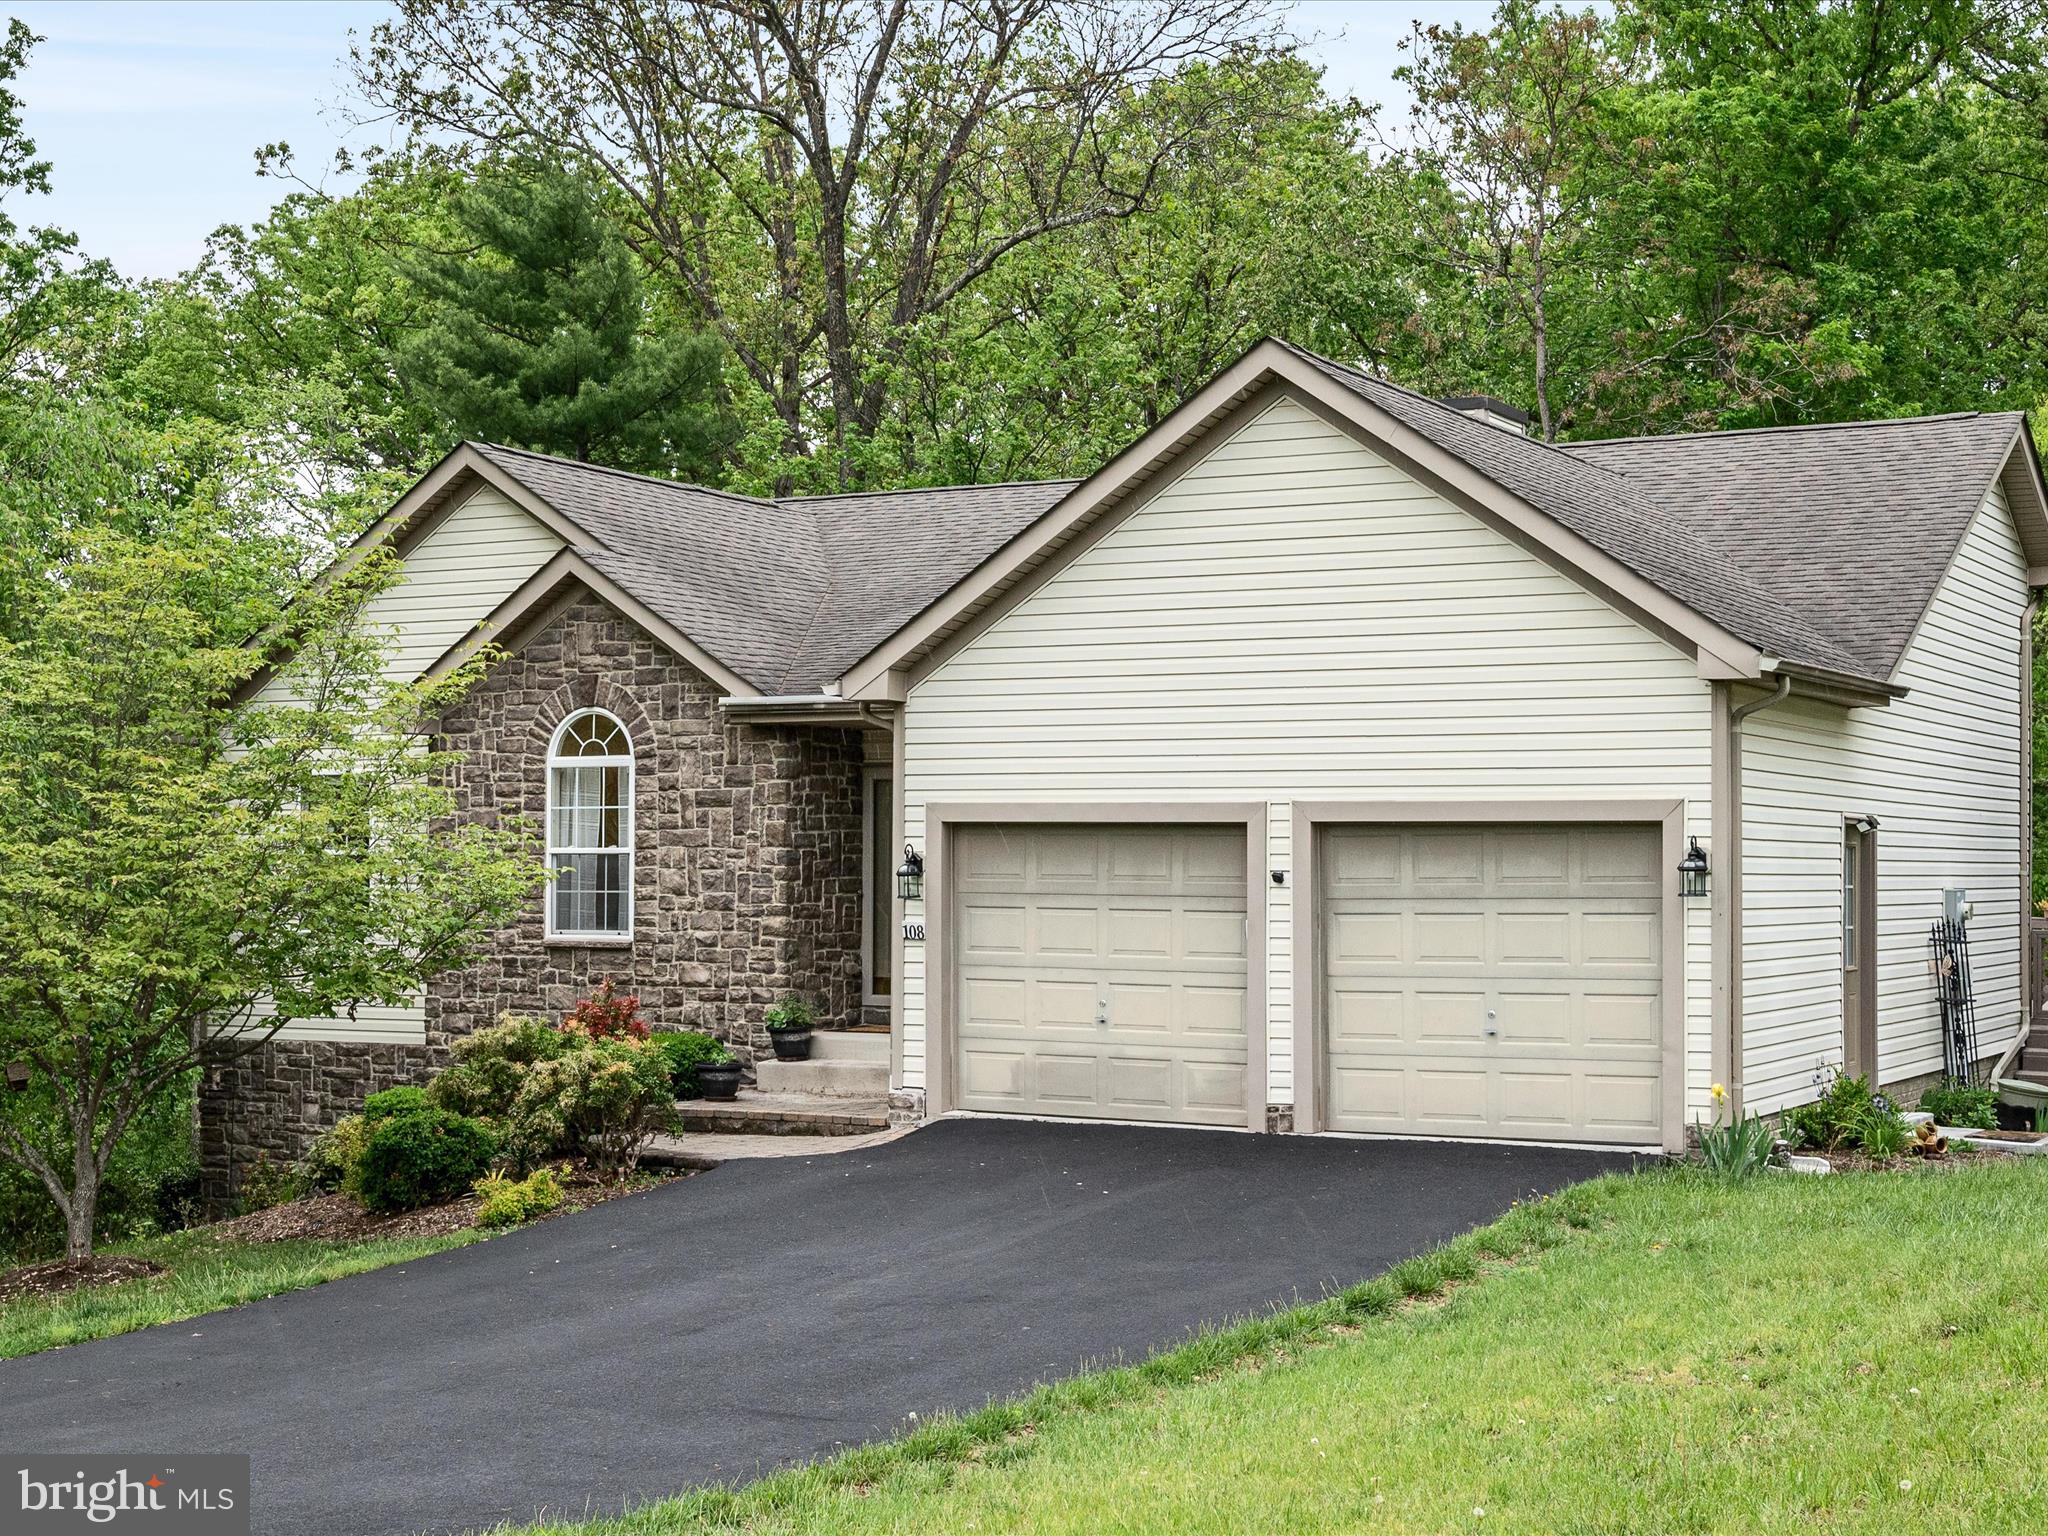
Nestled within a vibrant, gated lakeside community, this meticulously maintained ranch-style home located on a quiet road offers a harmonious blend of elegance and comfort. Designed for both relaxation and entertainment, the open-concept layout features vaulted ceilings that amplify the spacious ambiance. The well-appointed kitchen boasts stainless steel appliances, including a built-in microwave, ample counter space, and a convenient pantry. Adjacent to the kitchen, the dining area comfortably accommodates a large table, perfect for gatherings.  The inviting living room opens to a private deck, complete with a remote-controlled Sunsetter awning, offering serene views of the backyard where deer, birds, and other wildlife are often spotted. An office with a decorative radius window is located off the living room, featuring a closet, it can easily serve as a bedroom if desired.  The expansive owner's suite serves as a private retreat, featuring a tray ceiling and an ensuite bathroom including a jetted tub.  A laundry area is located on this level for easy one level living.  The fully finished walk-out basement extends the home's living space, featuring a kitchenette, a spacious fourth bedroom, a third full bath, and another laundry area making this space ideal for hosting guests or creating a private suite.  Residents of this lakeside community enjoy access to three private beaches, a dog park, and scenic walking and hiking trails. Whether you're seeking a peaceful retreat or an active lifestyle, this home offers the perfect blend of comfort and convenience.  **onsite mailbox**onsite Trash Connivence Center-available 24/7.  Come make your home at Lake Holiday Estates!
#VAFV2033748

CROSS JUNCTION

108 EAGLE DRIVE

4 Beds

3 Baths

2,778 Sq.Ft.

$400,000

MLS#: VAFV2033748

1 ... 586 587 588 589 590 ... 666
* Listings identified with the FMLS IDX logo come from FMLS and are held by brokerage firms other than the owner of this website. The listing brokerage is identified in any listing details. Information is deemed reliable but is not guaranteed. If you believe any FMLS listing contains material that infringes your copyrighted work please click here to review our DMCA policy and learn how to submit a takedown request. © 2024. First Multiple Listing Service, Inc.

Send a message

Message successfully sent.

Your message

What is 3 + 4 ?

Reason for contacting?

I agree to receive email communication and understand I can unsubscribe at any time.

I agree to be contacted by Charis Realty Group - Christine Issler, Broker via call, email, and text for real estate services. To opt out, you can reply 'stop' at any time or reply 'help' for assistance. You can also click the unsubscribe link in the emails. Message and data rates may apply. Message frequency may vary. Privacy Policy

Sign Out

Virtual Assistant

Would you like to take the next step with this property? We can help you schedule a showing or virtual tour, or send you more details.

Yes, I would like more information.

Thank You for Your Reply, One of Our Agents will contact you as soon as possible

No, maybe later.

Thank you, you can always contact me via email, phone number or through the contact form.

Realhub AI

Lucy - Your AI-Powered Realtor

Update Your Temporary Password

Personalize your search

Enter your email and we'll notify you immediately when new listings match what you're looking for.

or enter email address

Already have an account ? Login here

Continue your home search

I agree to receive communications and understand I can unsubscribe at any time.

I agree to be contacted by Charis Realty Group - Christine Issler, Broker via call, email, and text for real estate services. To opt out, you can reply 'stop' at any time or reply 'help' for assistance. You can also click the unsubscribe link in the emails. Message and data rates may apply. Message frequency may vary. Privacy Policy

Already have an account ? Login here

We use cookies

We use cookies primarily for analytics to enhance your experience. By accepting, you agree to our use of these cookies. You can manage your preferences or learn more about our cookies policy.
