Properties

Browse or get in touch to schedule a walkthrough.

  • Nearby me
Price range

Popular Features

Community Features

Association

Property Features

Waterfront

View

Exterior Features

Interior Features

Style

10000 properties match your criteria

Updated 1 minute ago

E-Alert name
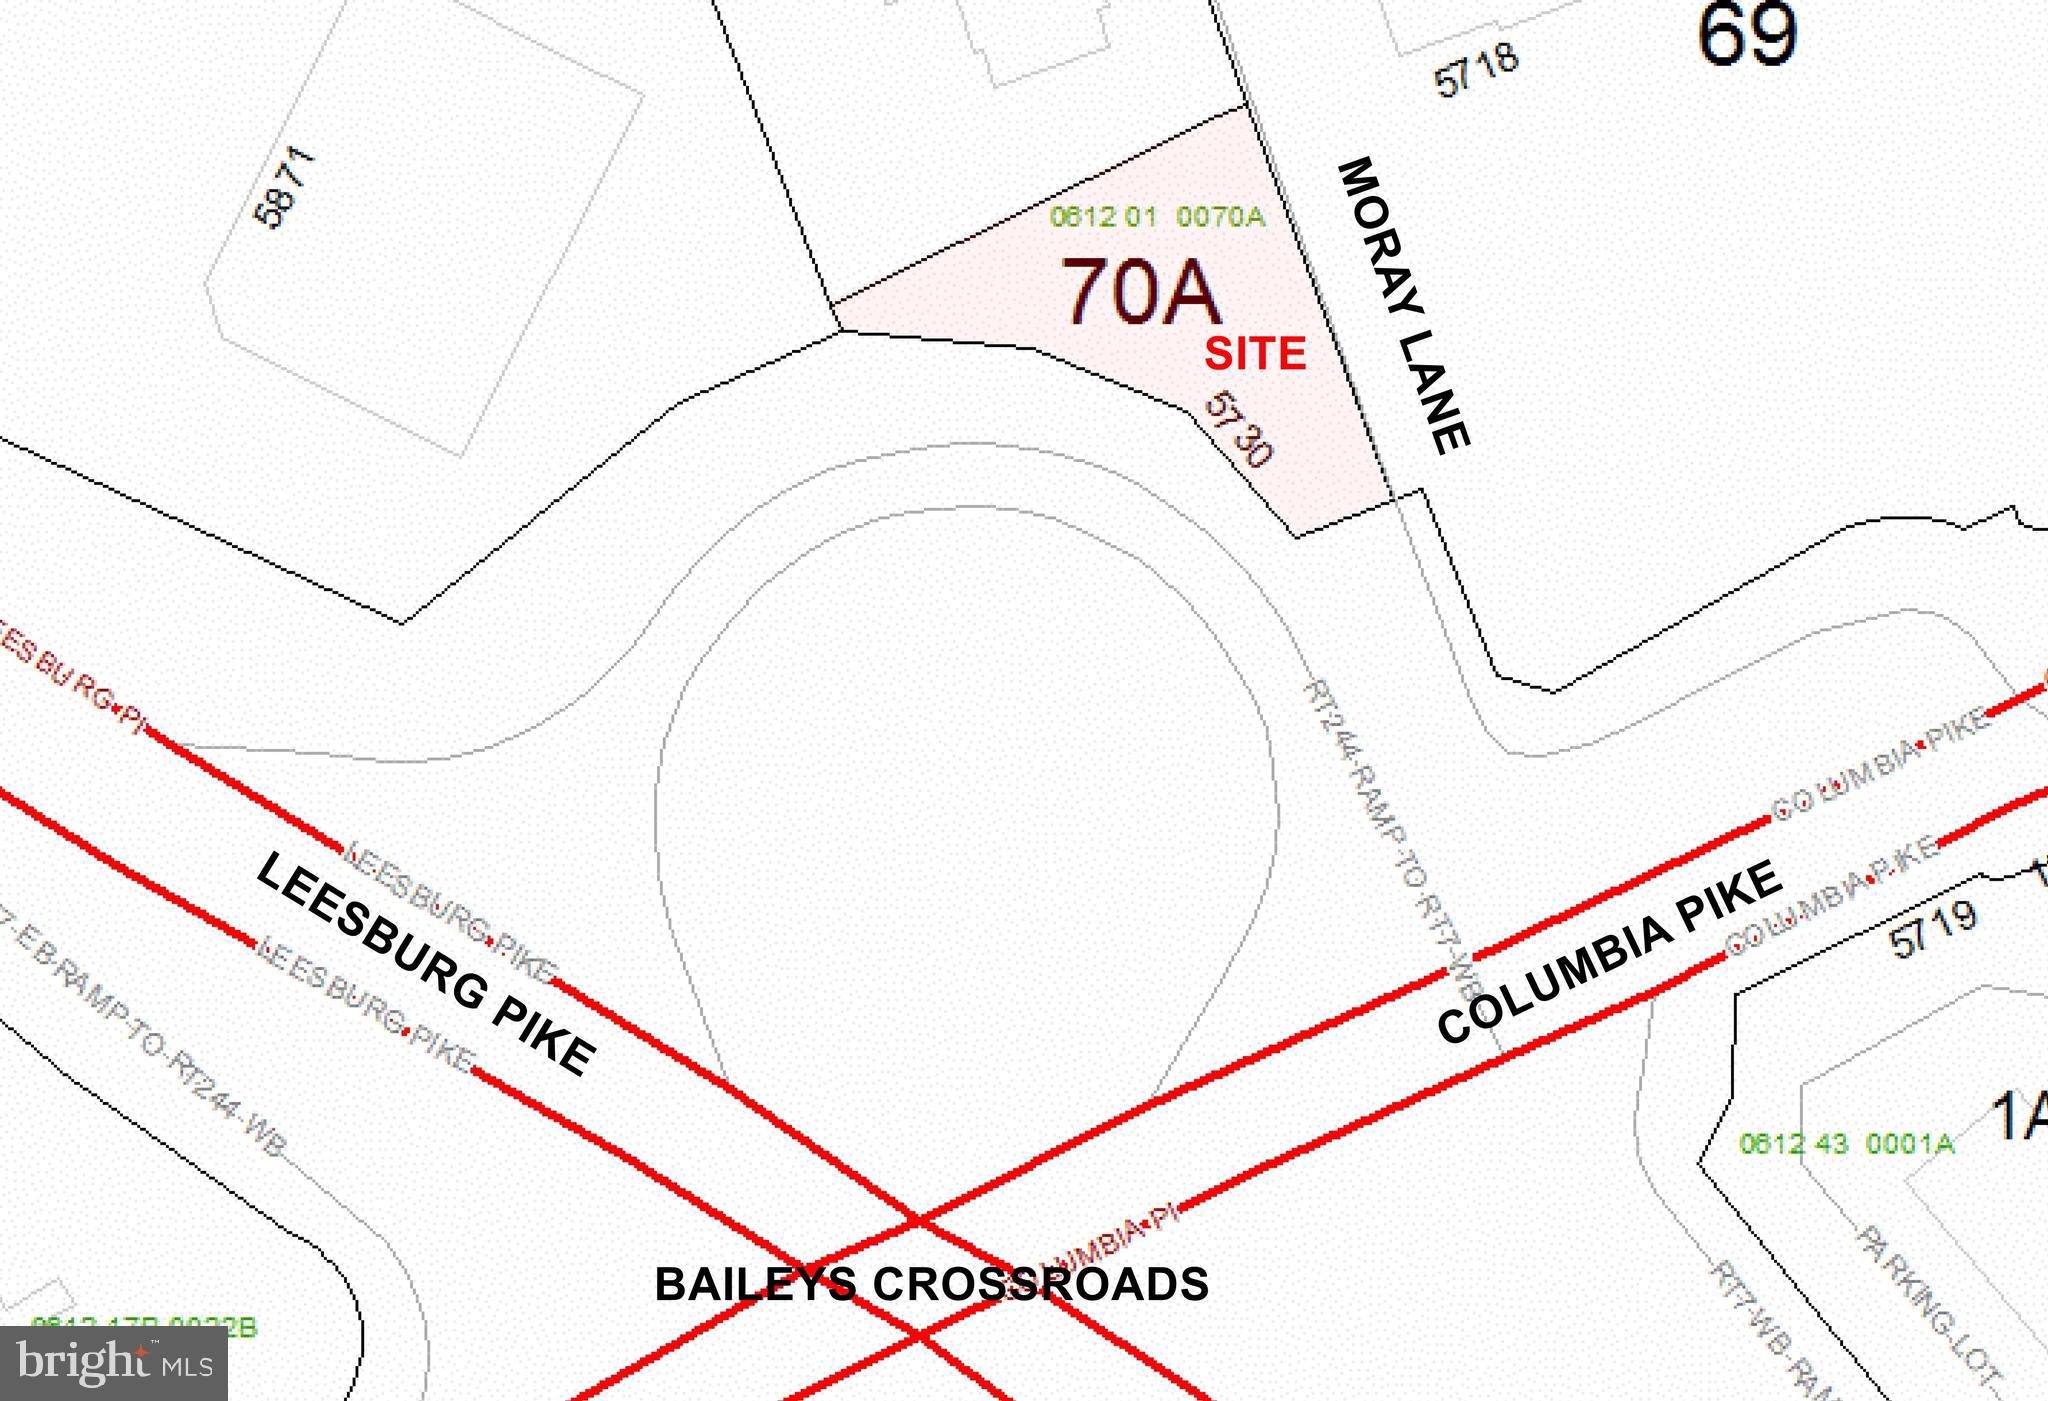
Prime opportunity to acquire highly visible commercial land in Bailey’s Crossroads. Approximately 19,216 SF paved lot is zoned C-8 and offers excellent exposure with immediate access to Leesburg Pike/Route 7 and surrounding commercial corridors. Flexible zoning allows for a variety of potential uses, subject to county approval. The property is ideally suited for vehicle overflow/parking, contractor or service-related use, garden center, retail and office or other commercial uses requiring visibility, accessibility, and outdoor paved area. Convenient location near major commuter routes, established retail, restaurants, multifamily communities, and dense surrounding neighborhoods. Buyer to verify zoning, uses, utilities, and development potential with Fairfax County.  Also available for lease:  $6,000/mo. NNN. Owner/Agent.
#VAFX2323598

FALLS CHURCH

5730 COLUMBIA PIKE

None Beds

None Baths

0.44 acres

$2,100,000

MLS#: VAFX2323598
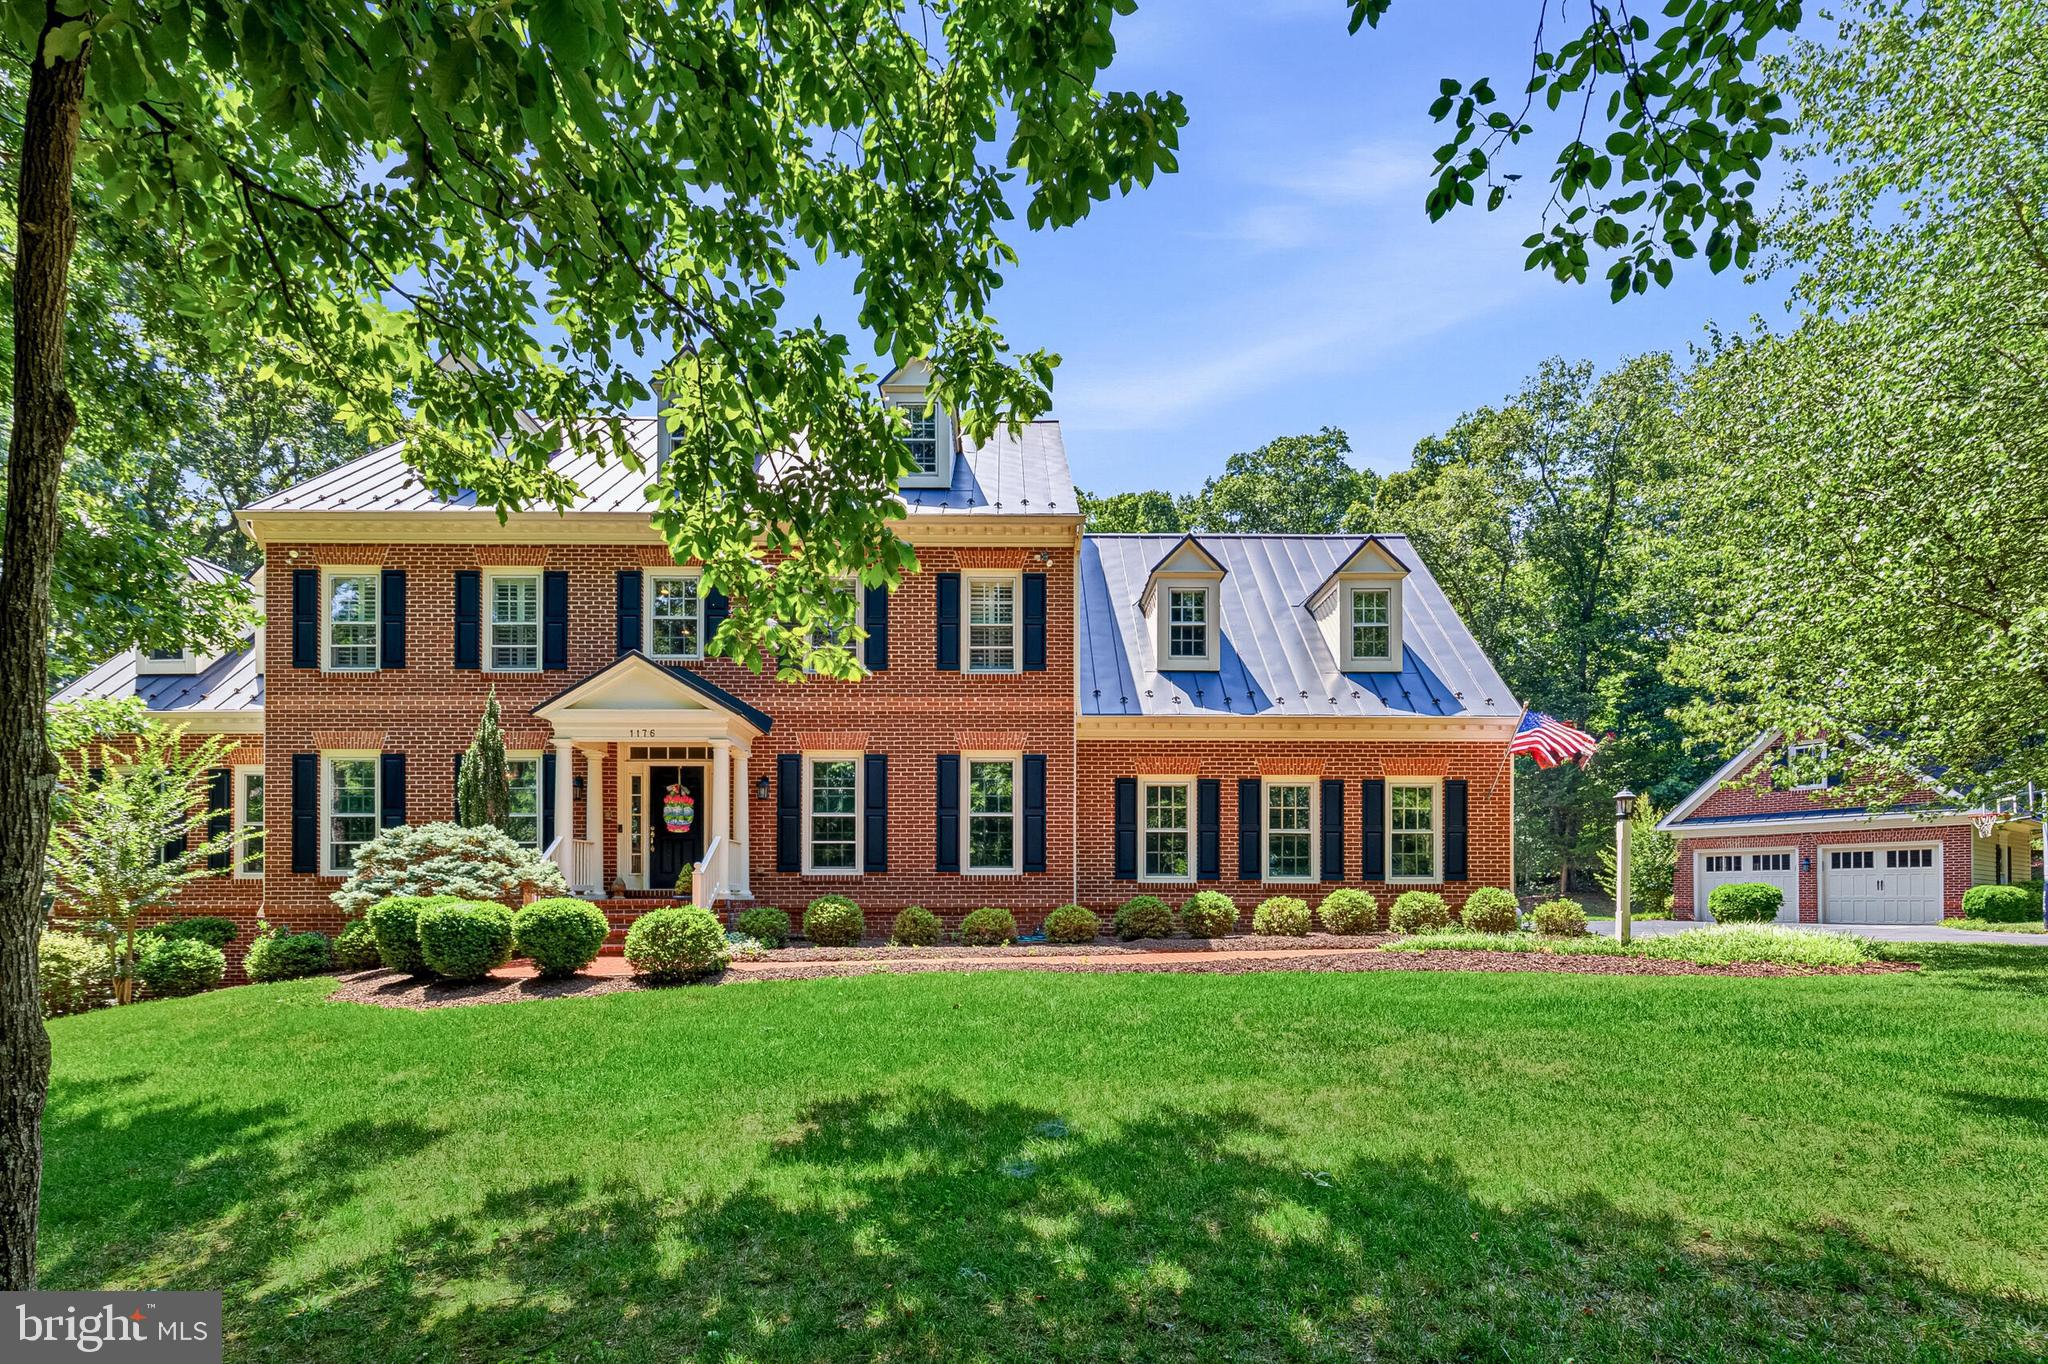
1176 Hawling Place is a stately brick residence in Woodlea Hills offering exceptional space, thoughtful updates, flexible living areas, and a private estate-style setting in one of Leesburg’s most desirable communities. Sitting high at the back of a quiet cul-de-sac, the home is approached by a long winding driveway and features an updated metal roof, attached two-car garage, and detached two-car garage with space above for a potential apartment, studio, office, or guest suite.

With just under 8,000 square feet of finished living space, the home offers tremendous room to live, gather, work, entertain, and spread out. Nearly the entire main level has been renovated, creating a warm and refined living environment with updated finishes, hardwood flooring, custom details, and thoughtfully designed spaces throughout.

The renovated kitchen is a true centerpiece of the home, featuring commercial-grade Thermador appliances, two dishwashers flanking a porcelain farmhouse sink, a range with oven, steam oven and warming drawer, large refrigerator and freezer, wine refrigerator, custom cabinetry with lighting, marble backsplash, polished nickel hardware, and natural quartzite countertops with an ogee-edge island. Glass doors between the kitchen and dining room help create an open, connected flow for entertaining.

The main level also features a beautiful sunroom overlooking the private grounds, a large formal dining room, and a massive library with pocket doors that the current owners use as a game room. A renovated powder room, updated lighting, a mudroom with custom lockers and built-in charging outlets, and a barnwood accent wall add both style and everyday function.

Upstairs, the second level includes four bedrooms, three full bathrooms, and a conveniently relocated laundry room. The primary suite includes an updated closet and access to the expanded laundry area, which also includes a dedicated wrapping paper center. A finished third level adds even more flexibility with an additional bedroom, full bathroom, and office area.

The lower level is massive, offering a recreation room, workout room, kitchen/bar area with updated counters and hardwood flooring, a sixth legal bedroom, and a full bathroom. Recent basement updates include fresh paint, new carpet, new recessed lighting, and updated finishes in 2026.

The outdoor setting is one of the defining features of the property. Set on approximately 3.5 acres in Woodlea Hills, the home offers the privacy, mature surroundings, and elevated feel that make this neighborhood so distinctive. The backyard has been thoughtfully improved with a leveled lawn area, expanded usable yard space, substantial landscaping, boulder stepping stones, a masonry fire pit, sprinkler system, exterior lighting, a large deck, and a gazebo. The result is a private estate-style setting with exceptional space for relaxing, entertaining, and enjoying the natural surroundings.

Major owner updates include a full interior repaint in 2017, extensive kitchen renovation, hardwood flooring additions and refinishing, renovated powder room, mudroom conversion, upstairs laundry installation, new lighting throughout, primary closet improvements, backyard grading and landscaping, new well, sprinkler system, exterior lighting updates, driveway paving and sealing, and significant lower-level updates completed in 2026.

Woodlea Hills offers all of the same lifestyle amenities associated with Woodlea Manor, including access to the pool, tennis courts, clubhouse, while providing the added privacy, larger lots, mature surroundings, and rolling setting that define Woodlea Hills. The location is just minutes from historic downtown Leesburg, with shopping, restaurants, parks, wineries, and everyday conveniences close by, along with easy access to major commuter routes including Route 7 and the Dulles Greenway.
#VALO2131022

LEESBURG

1176 HAWLING PLACE SW

6 Beds

5 Baths

7,482 Sq.Ft.

$2,100,000

MLS#: VALO2131022
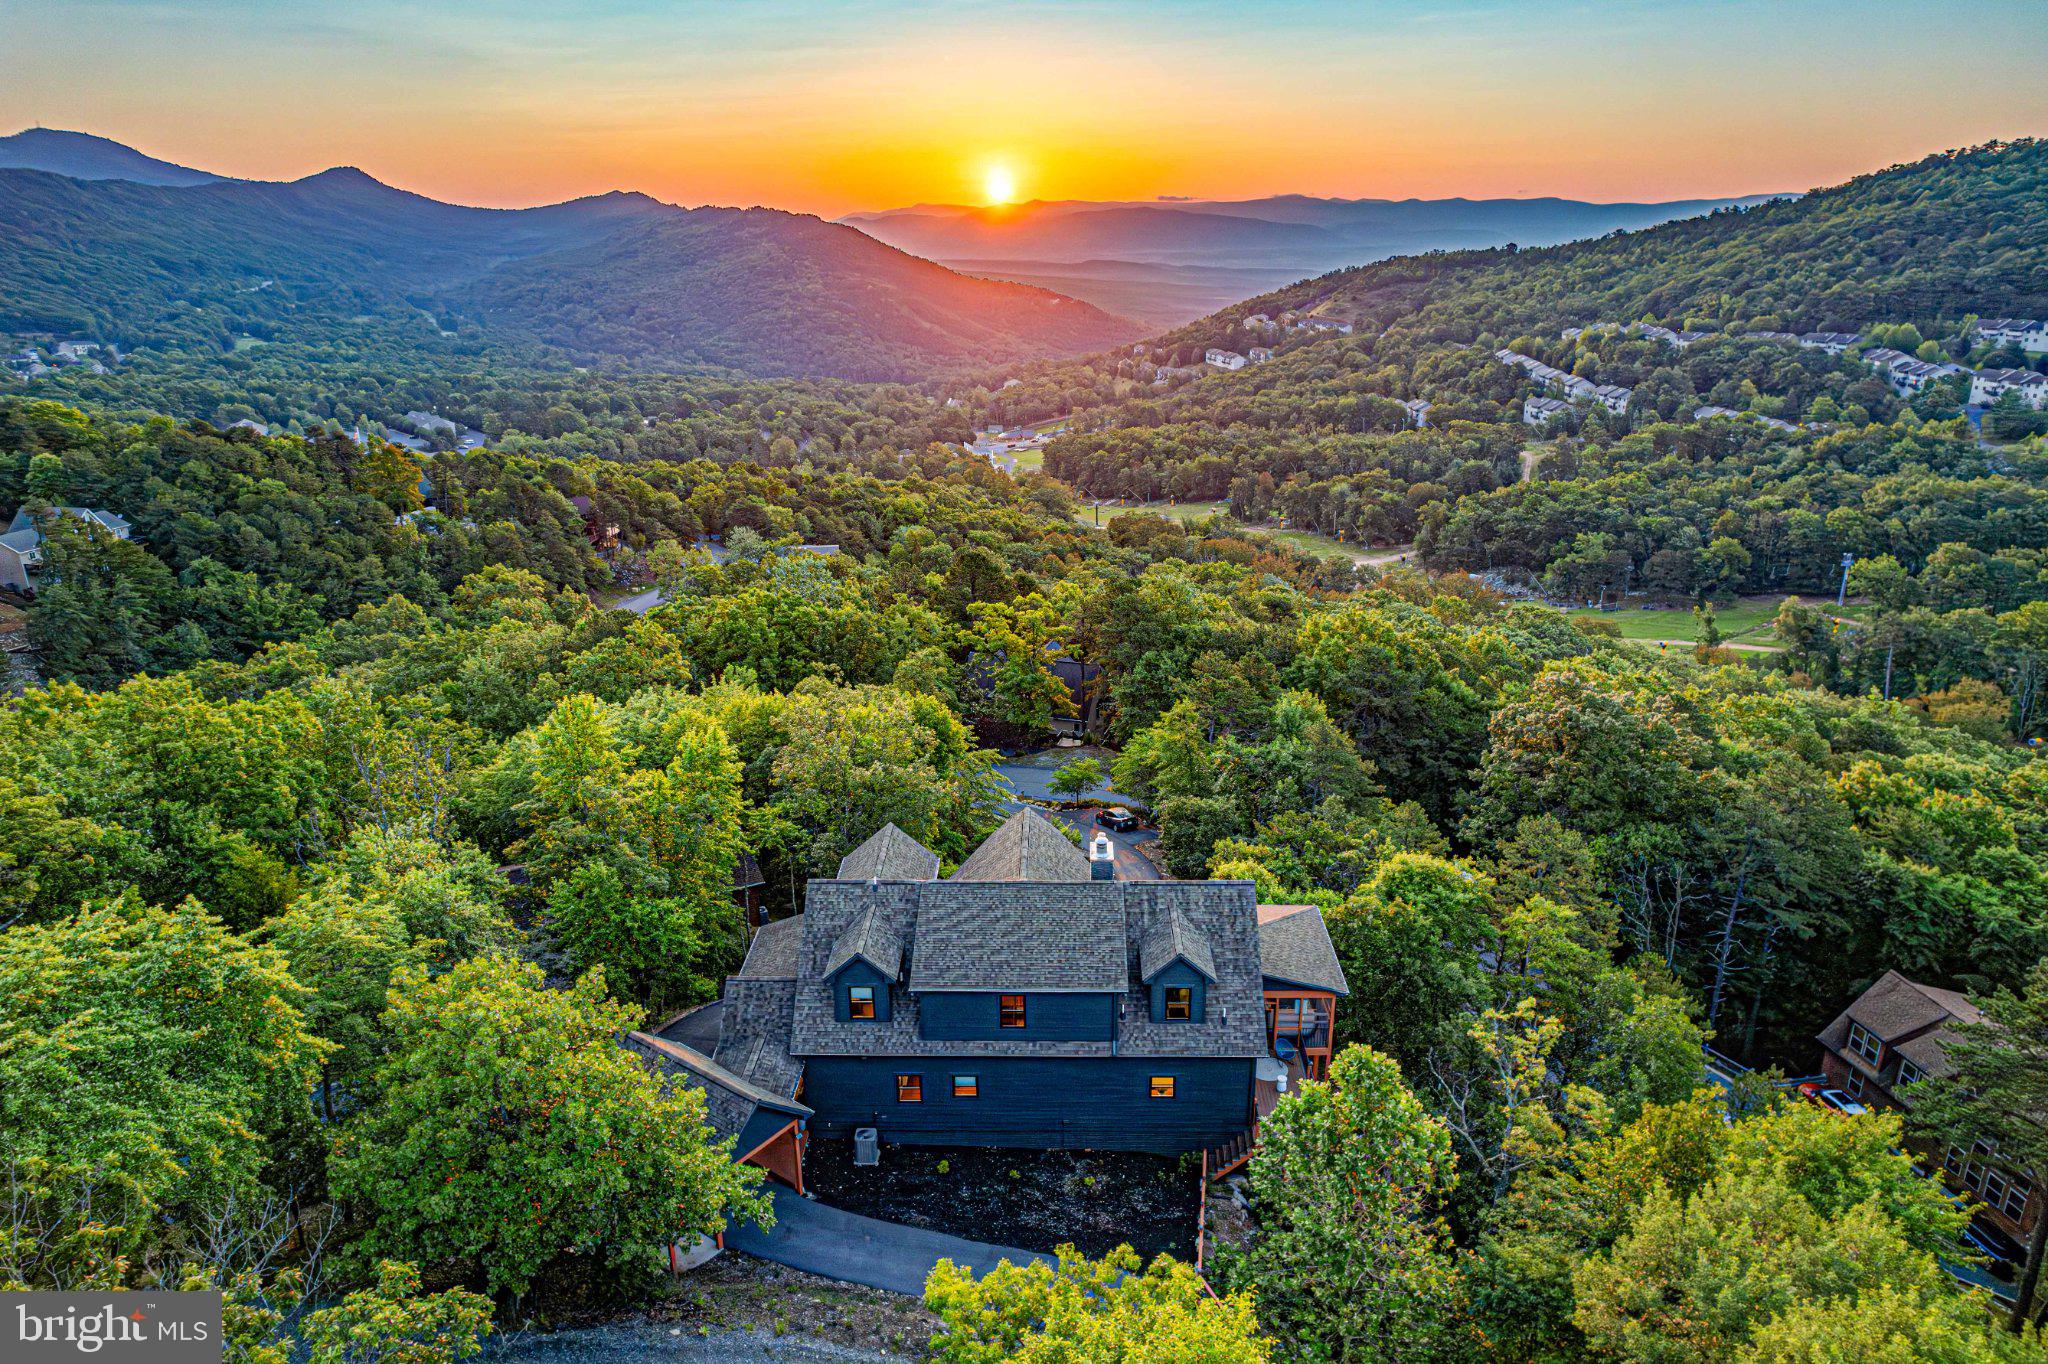
Commanding one of the most breathtaking views in Massanutten Resort, 780 Rainier Road stands in a class of its own. Positioned atop the mountain with panoramic views stretching across the Shenandoah Valley, Blue Ridge Mountains, and ski slopes below, this extraordinary HGTV-designed retreat represents the pinnacle of luxury resort living.

Offering over 4,500 square feet of thoughtfully designed living space, the home was built around the view. Walls of glass capture unforgettable sunrises and mountain vistas from nearly every room, including the primary suite and spa-inspired bath. Whether relaxing in the hot tub, enjoying the barrel sauna, gathering around the outdoor fireplace, or watching skiers carve down the slopes, the scenery remains the centerpiece of every experience.

Designed to entertain on a grand scale, the home features 5 bedrooms, 5.5 bathrooms, a private theater room, expansive game room with billiards, ping pong, shuffleboard and arcade games, multiple indoor and outdoor gathering spaces, and accommodations for up to 14 guests. The chef's kitchen, soaring great room, and expansive decks create the ideal setting for family retreats, corporate gatherings, or luxury vacation experiences.

Included in the sale is the adjacent buildable parcel, providing a rare combination of additional privacy, protected views, and future flexibility. Opportunities to acquire neighboring land at this elevation are exceptionally rare and further distinguish this property from every other offering within the resort.

For those familiar with Massanutten, properties of this caliber seldom become available. Combining unmatched views, luxury amenities, privacy, and proven short-term rental appeal, 780 Rainier Road represents a true legacy property within Virginia's premier four-season resort destination.

Simply put, there is nothing else like it.
#VARO2003132

MCGAHEYSVILLE

780 RAINIER ROAD

5 Beds

5 Baths

4,636 Sq.Ft.

$2,100,000

MLS#: VARO2003132
SELLERS  WILL BUY YOUR RATE DOWN 2% IF YOU CAN SETTLE WITIN 60 DAYS, CONSTRUCTION IS 90% COMPLETE. 
Stunning New Waterfront Construction in Bowleys Quarters...
Welcome to 1105 Chester Road, an exceptional brand-new construction offering 4,000 sq. ft. of luxury living space in the sought-after waterfront community of Bowleys Quarters. Designed with a perfect blend of modern style and timeless craftsmanship, this home showcases 5 spacious bedrooms, 4 full bathrooms, and a half bathroom making it ideal for both everyday living and entertaining.
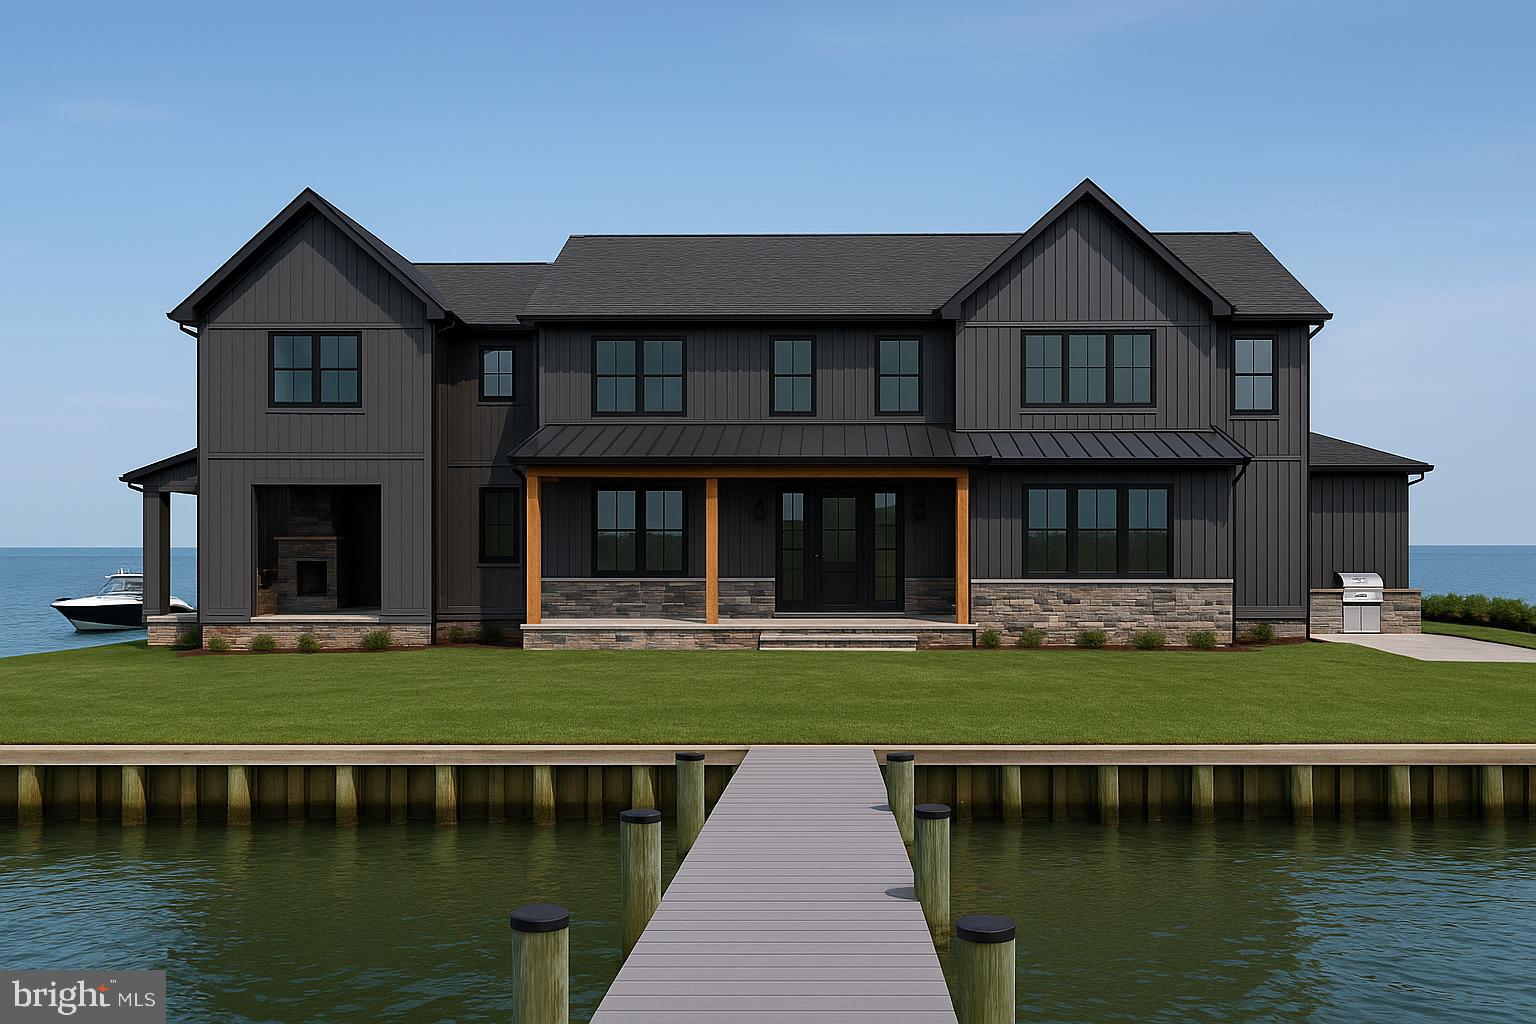
The exterior boasts board-and-batten siding in Carbon, accented with black windows, doors, and trim, and complemented by natural wood porch posts and a stone veneer façade. A two-story addition expands the living space, while a stamped concrete patio with outdoor kitchen and fireplace provides the ultimate setting for gatherings.
Step outside to your private waterfront retreat featuring a bulkhead shoreline and a 100-foot gray pier with pilings, perfect for boating, fishing, and enjoying wide water views. With a boat slip included, you can launch directly from your property and explore the Chesapeake Bay.
Inside, you’ll find expansive open-concept living areas, high ceilings, and an abundance of natural light. The gourmet kitchen is designed for both style and function, while the generous bedrooms and spa-like bathrooms offer comfort and privacy for family and guests alike.
This is a rare opportunity to own a brand-new waterfront estate in one of Maryland’s most desirable boating communities. Main image is a rendering, drawings are available upon request.
#MDBC2139124

BALTIMORE

1105 CHESTER ROAD

5 Beds

4 Baths

4,100 Sq.Ft.

$2,100,000

MLS#: MDBC2139124
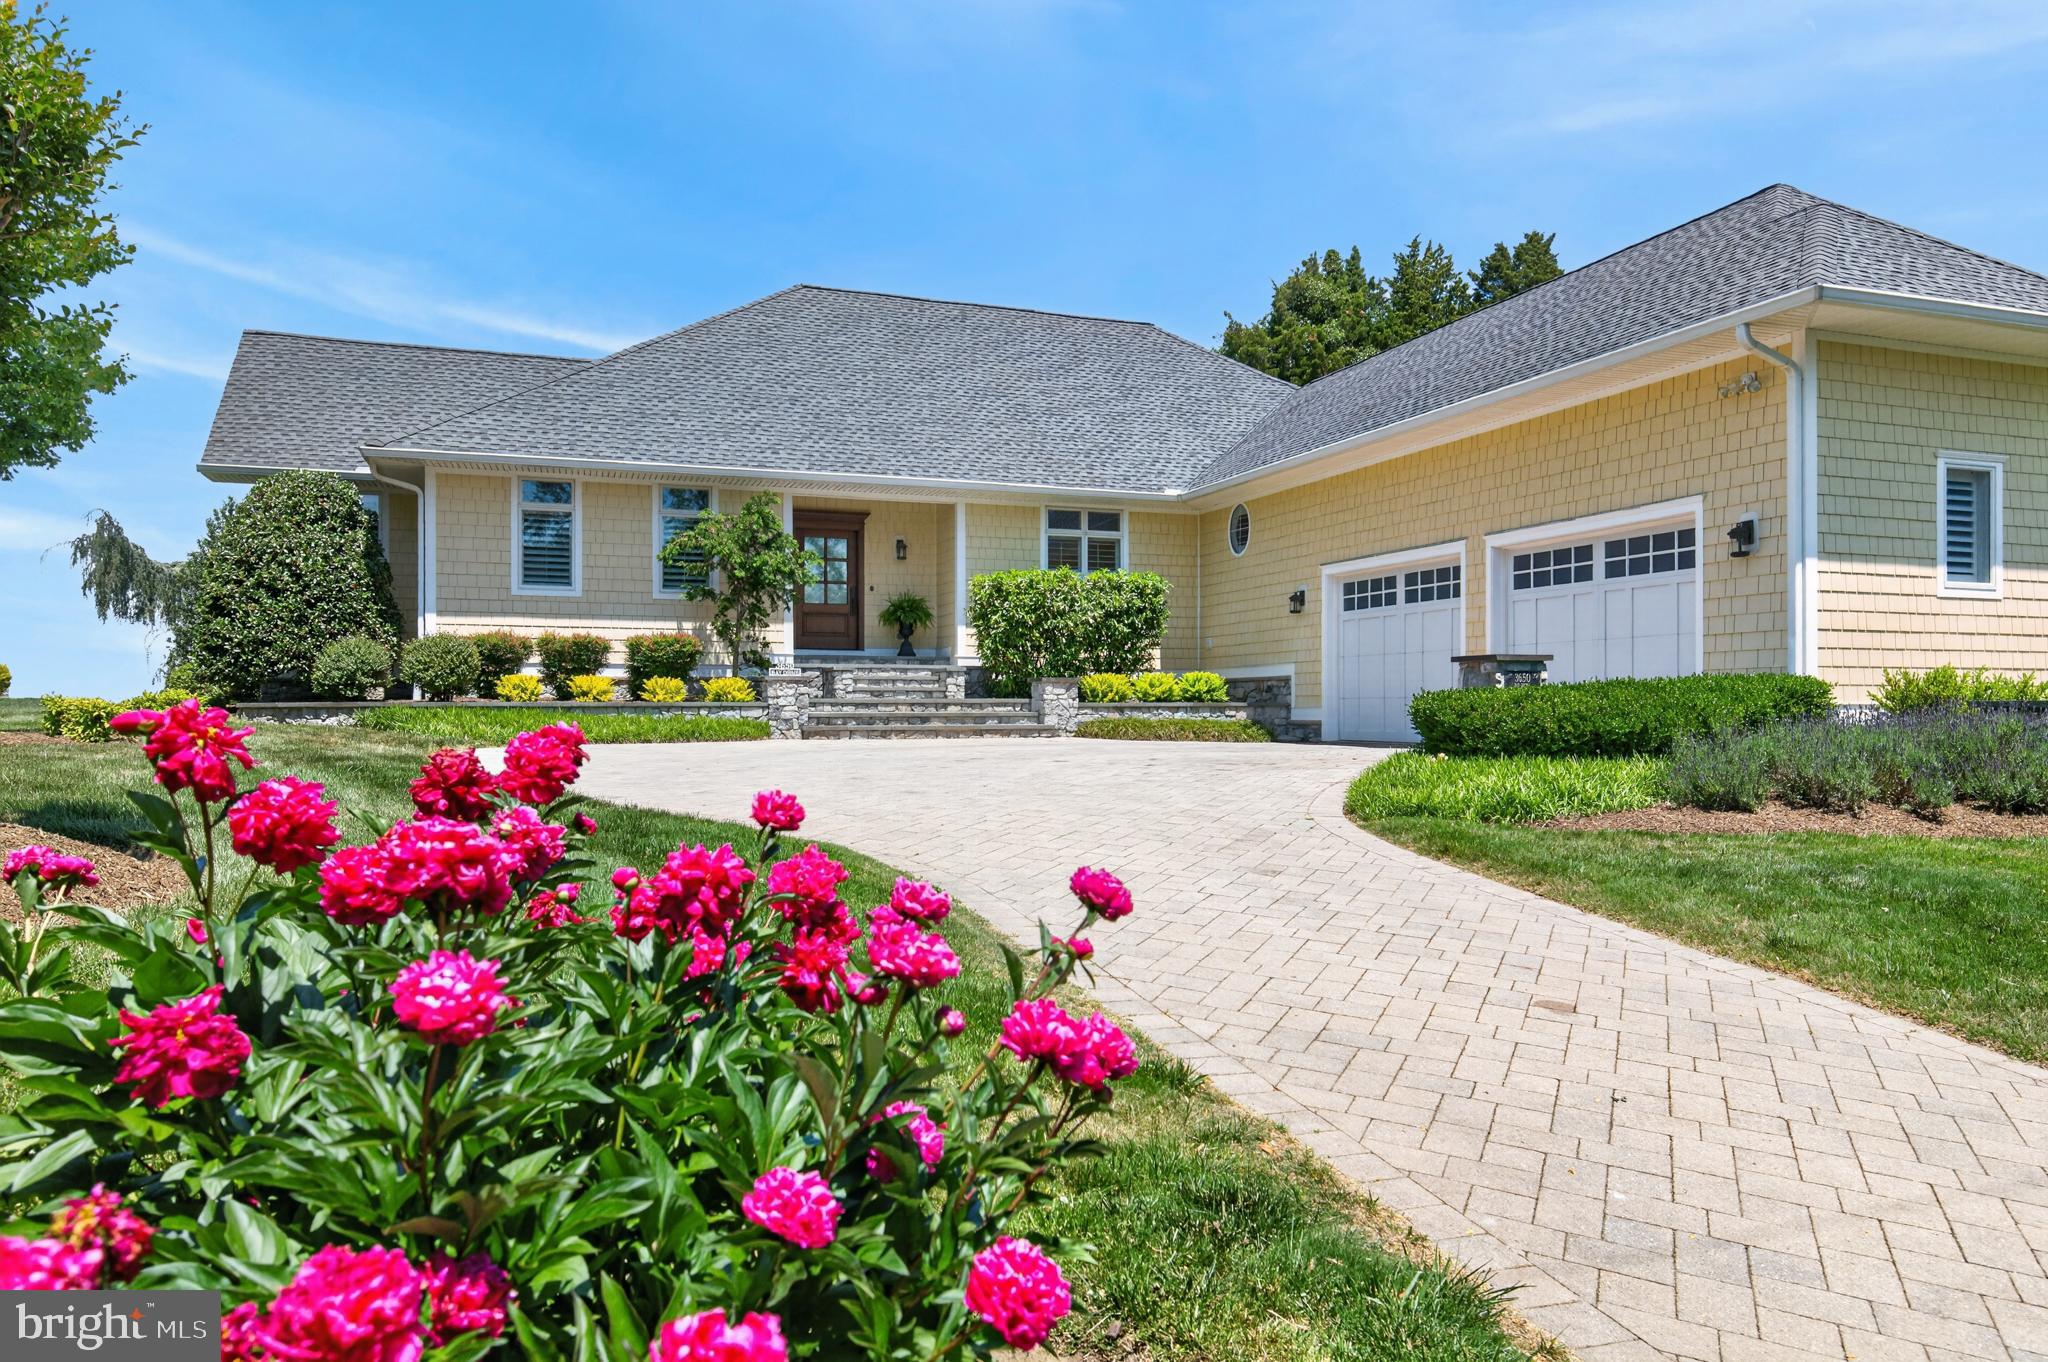
Welcome to 3650 Bay Drive, an exceptional waterfront retreat on the coveted shores of Turkey Point Island in Edgewater. Set on a rare double lot with 150 feet of waterfront, a private beach, and sweeping western sunset views, this impeccably maintained home offers the ultimate Chesapeake Bay lifestyle. Built in 2012 and designed for effortless main-level living, this turn-key four-bedroom, three-and-a-half-bath residence offers 3,125 square feet of beautifully appointed living space. The open-concept design seamlessly connects the living and dining areas to a gourmet kitchen featuring a dramatic marble island, custom cabinetry, new Sub-Zero refrigerator, GE appliances, and gas cooking—perfect for everyday living and elegant entertaining. The main-level primary suite is a private waterfront sanctuary with direct access to the expansive waterside deck, panoramic views, and a luxurious spa-inspired bath including heated floors. A second ensuite bedroom, along with two additional bedrooms, provides comfortable accommodations for family and guests. Exceptional craftsmanship is evident throughout with rich oak hardwood floors, classic moldings, hurricane-rated windows, plantation shutters, Hardie Plank siding, and a 50-year architectural roof. Energy-efficient geothermal heating and cooling provides comfort and cost savings plus a whole house generator that insures  peace of mind  year round. The lower level offers an additional 3,125 square feet of flexible space, including a large utility room, workshop, full bath, and the opportunity to create additional living areas with direct  walkout access to the waterfront.  The oversized two-car garage includes a hydraulic lift accommodating a third vehicle. Outside, mature landscaping, irrigation, gentle bay breezes, and expansive outdoor spaces create a serene setting where every day feels like a vacation. The updated private pier features two slips with approximately 5-6 feet of MLW, providing excellent access to the Chesapeake Bay. Enjoy boating, private beach days, and unforgettable sunsets from your own backyard. Located in the welcoming waterfront community of Turkey Point Island, this rare offering combines privacy, quality craftsmanship, modern comfort, and the timeless beauty of waterfront living.     This listing will be active starting Monday June 29 thru Friday, July 3rd and temporarily  off for the July 4th holiday weekend. It will be back on the market  on July 5th.
#MDAA2149114

EDGEWATER

3650 BAY DRIVE

4 Beds

3 Baths

3,325 Sq.Ft.

$2,100,000

MLS#: MDAA2149114
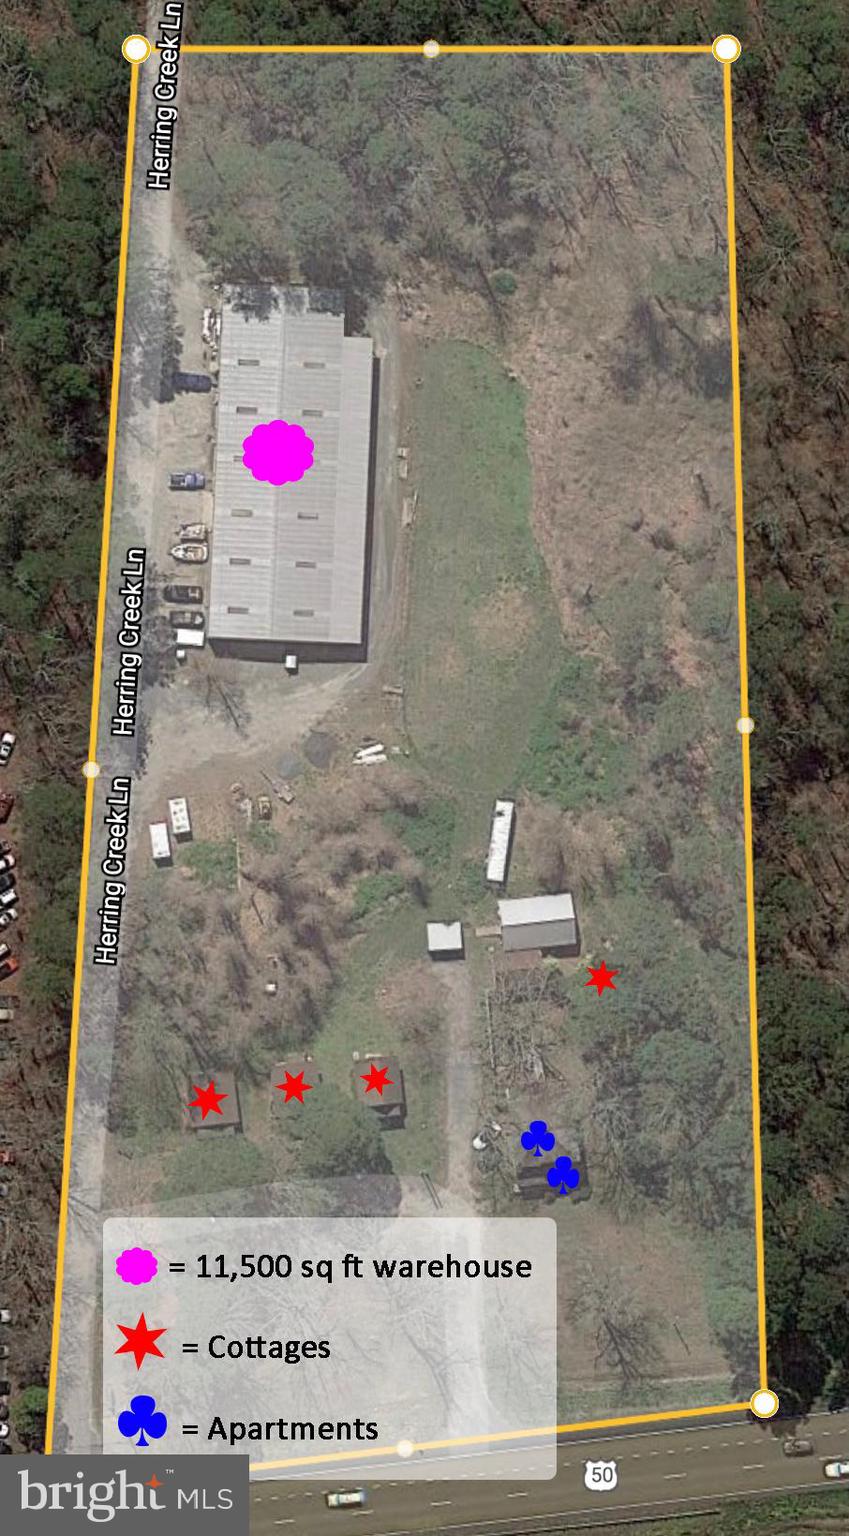
Property to be sold is Map 26, Prcl 383, approx 2.71 acres, plus  approx 4.11 acres from Prcl 132 via a lot line adjustment for a total of approx 6.82 acres.  Prcl 383 includes a  2 apartments, 4 cottages, 1 workshop and miscellaneous outbuildings.  The approx 4.11 acres from Prcl 132 includes an approx 11,500 sf warehouse.  2,030 gallons per day total sewage capacity.  371 ft frontage on Rt. 50.  Great income producing property and redevelopment opportunity!  Call for details!
#MDWO121770

OCEAN CITY

12032 OCEAN GATEWAY HIGHWAY

None Beds

None Baths

20,000 Sq.Ft.

$2,100,000

MLS#: MDWO121770
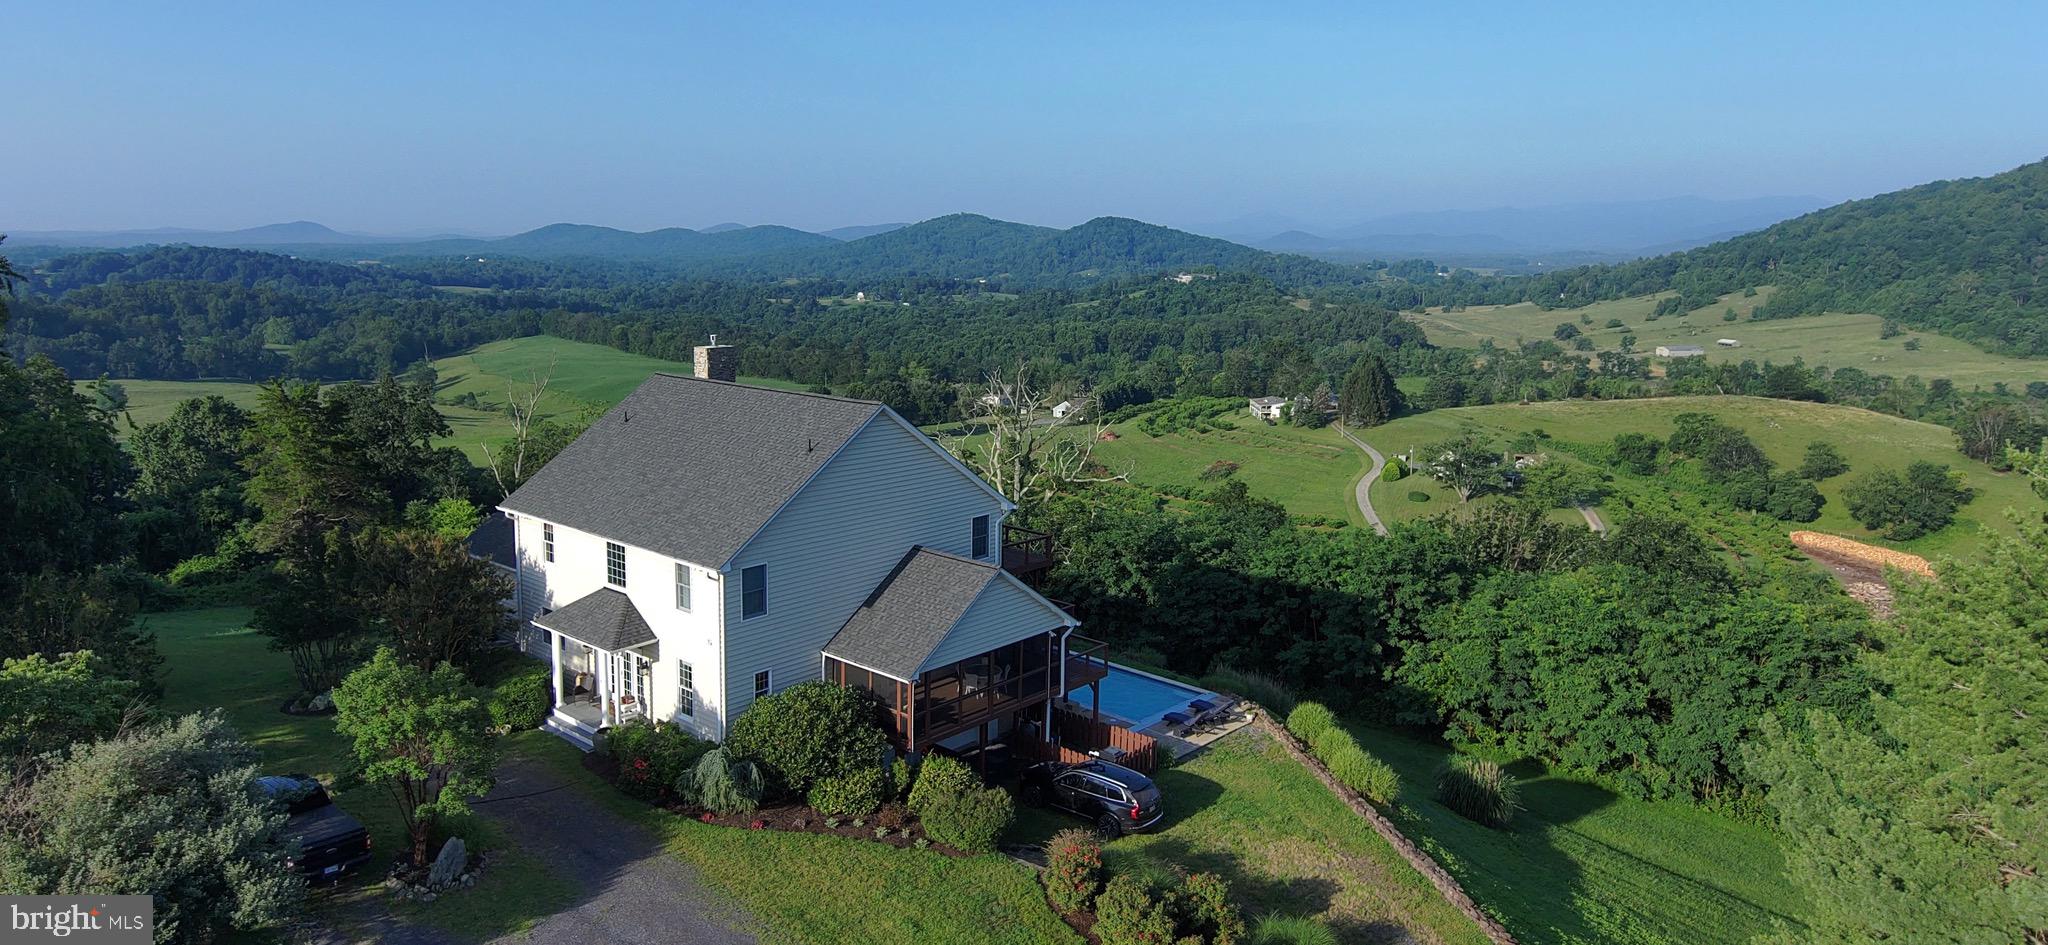
AMAZING VIEWS! 
Location, location, location? You bet! Location (once): Less than 70 miles from Washington, D.C., (50 to Dulles airport), you find yourself in a world apart. Location (twice): in Rappahannock County, a place rich with cultural events, artists in-residence, well known restaurants and wineries. Location (thrice!): on top of the hill, Hawk Ridge offers total privacy without the maintenance of a large estate. Enjoy the most desirable views of the beautiful Virginia countryside. This spacious home of over 5,000 sq. ft sits on over 10 acres, features 4 bedrooms, 4.5 baths, a saltwater pool, and 2 levels of porches perfect for outdoor relaxation or alfresco dining. This unique property offers the perfect solution for those looking for a primary residence, weekend refuge, or successful income-producing property. Email agent for floor plans, list of renovations, and additional information. Move-in quickly possible, enjoy this year end of summer and fall by the pool.
#VARP2002730

FLINT HILL

296 BEN VENUE ROAD

4 Beds

4 Baths

5,088 Sq.Ft.

$2,100,000

MLS#: VARP2002730
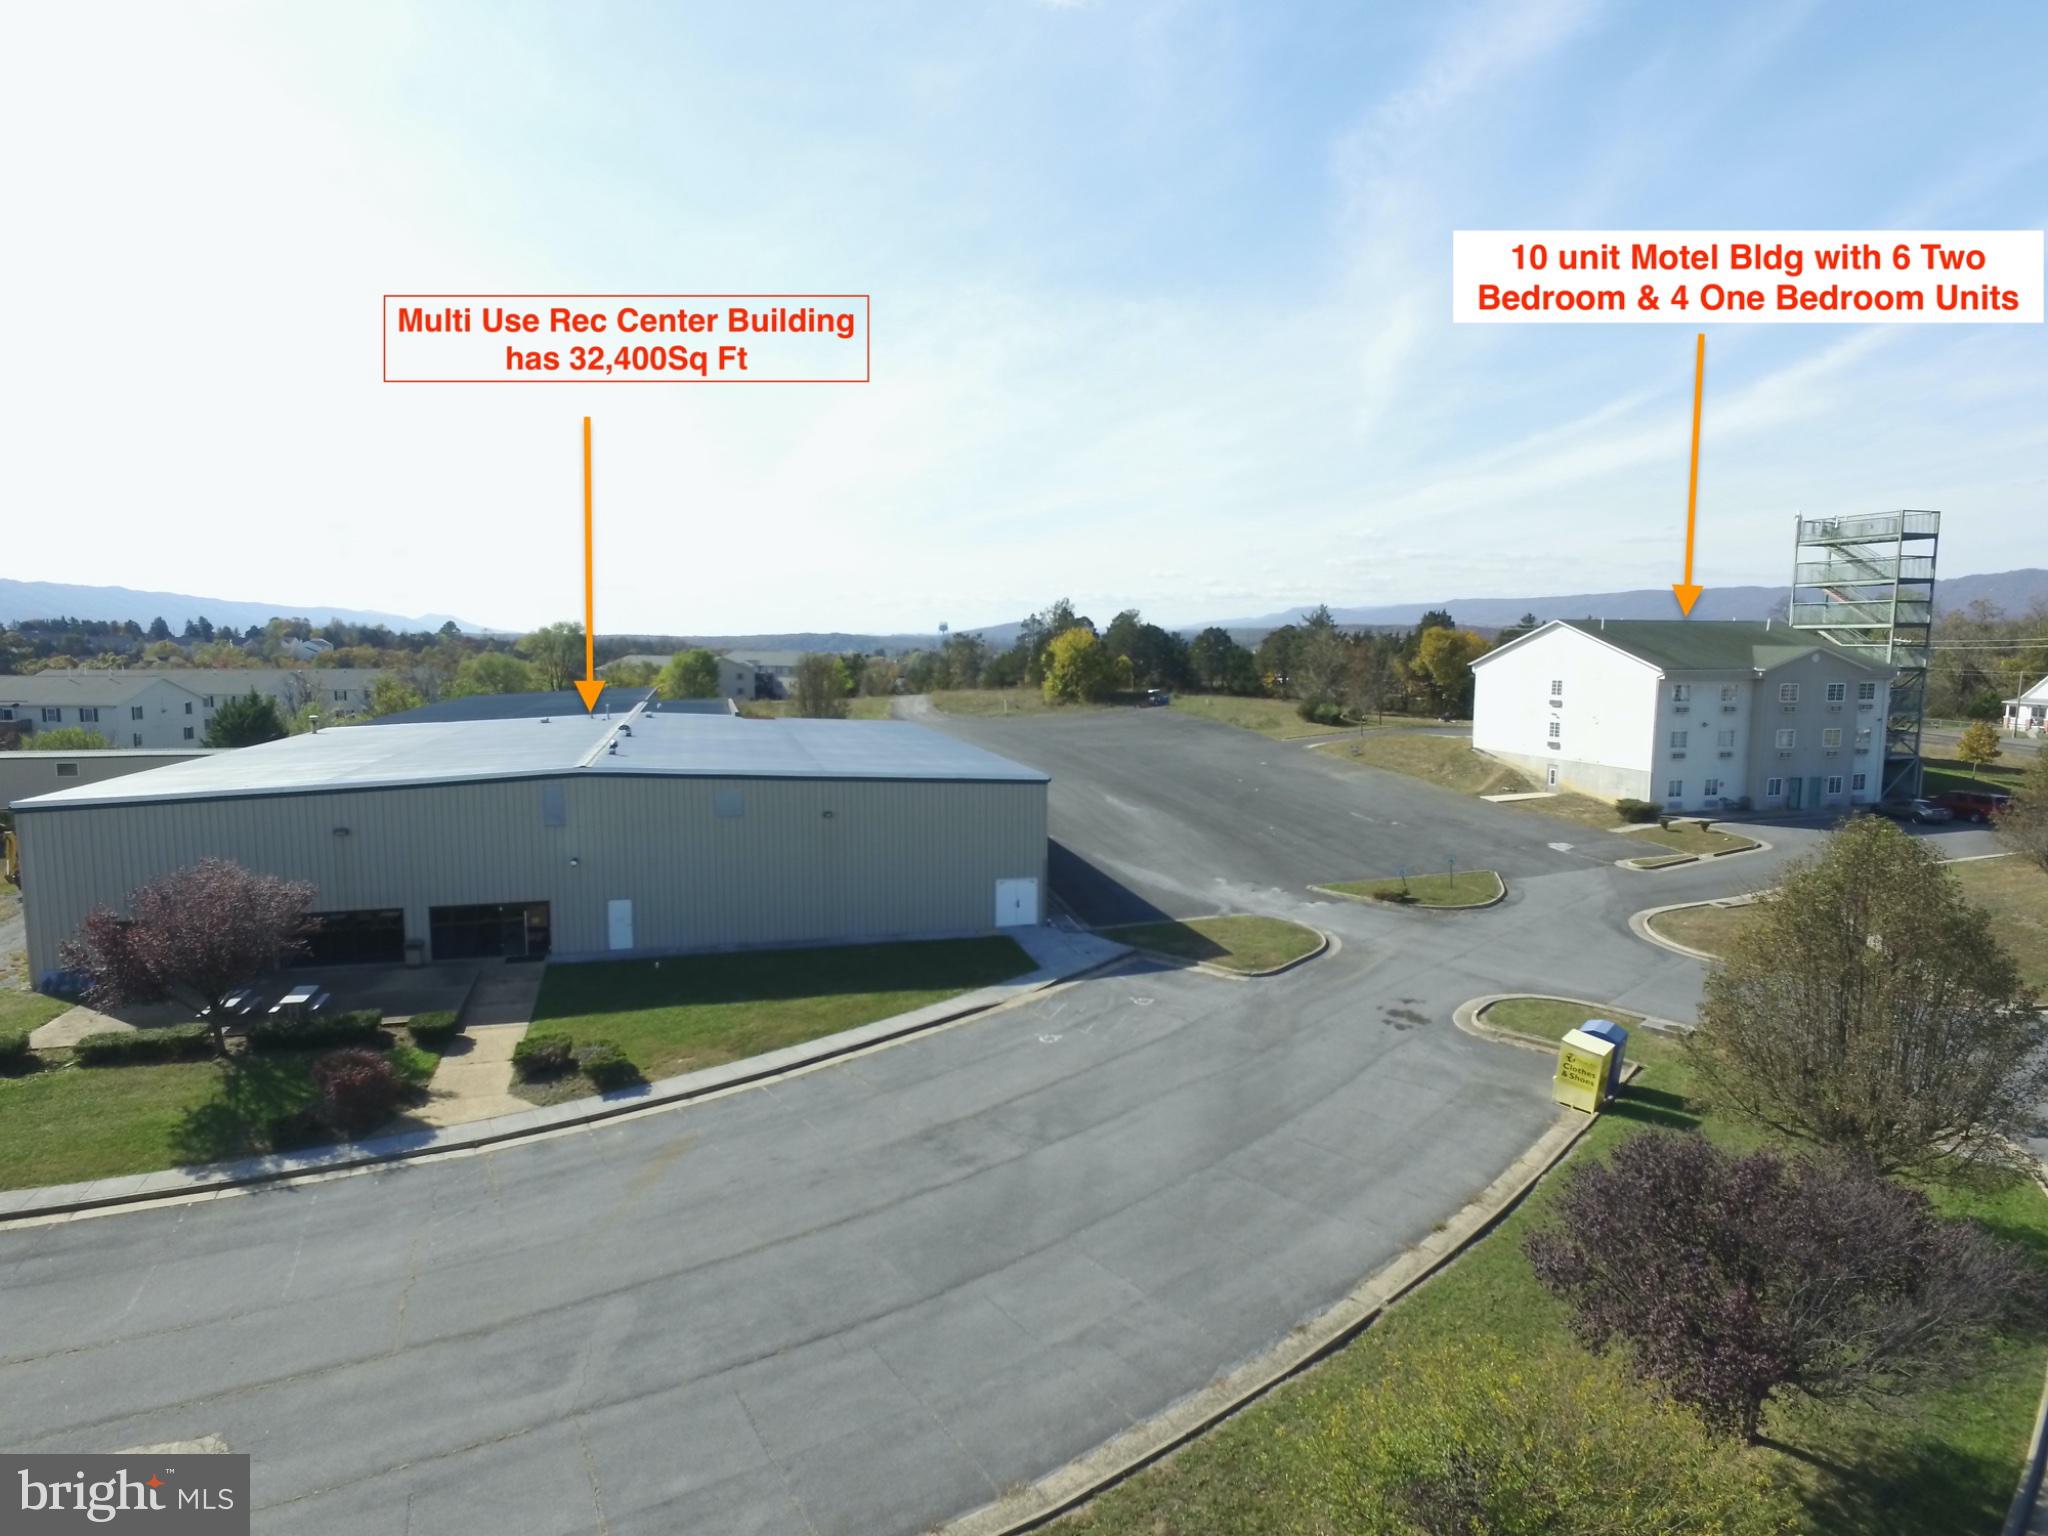
Great Investor Opportunity, the property includes a 10 unit Motel type Building (all units currently Leased) and has very High Occupancy Rate with 6 two bedroom units and 4 one bedroom units. The Rec Center needs work but has unlimited opportunity. On the lower level is a full size Basketball/Volleyball Court and an Olympic size indoor 6 lane pool, great for competitions and general recreational swimming. Also on the Lower level with the pool and Basketball Court are both Men's and Women's restrooms and shower facilities. On the main level there is a spacious room ideal for Yoga classes and other exercises programs like Pilates and Ti Chi and a completely separate aerobic/weight room. There are rooms suitable for child daycare and an individual Infant care room as well. In the rear of the facility is a 7,800 sq ft space with a 10 lane bowling alley currently covered over to use as a play area and inflatable bounce house. (Bowling Lane Components are On site). The whole facility does need some updates but the potential is there. Strasburg has and is seeing substantial growth and its proximity to I-81 & I-66 is a plus. Owner Financing options could be possible.
#VASH2013938

STRASBURG

35 & 18 SIGNAL KNOB DR

None Beds

None Baths

41,488 Sq.Ft.

$2,100,000

MLS#: VASH2013938
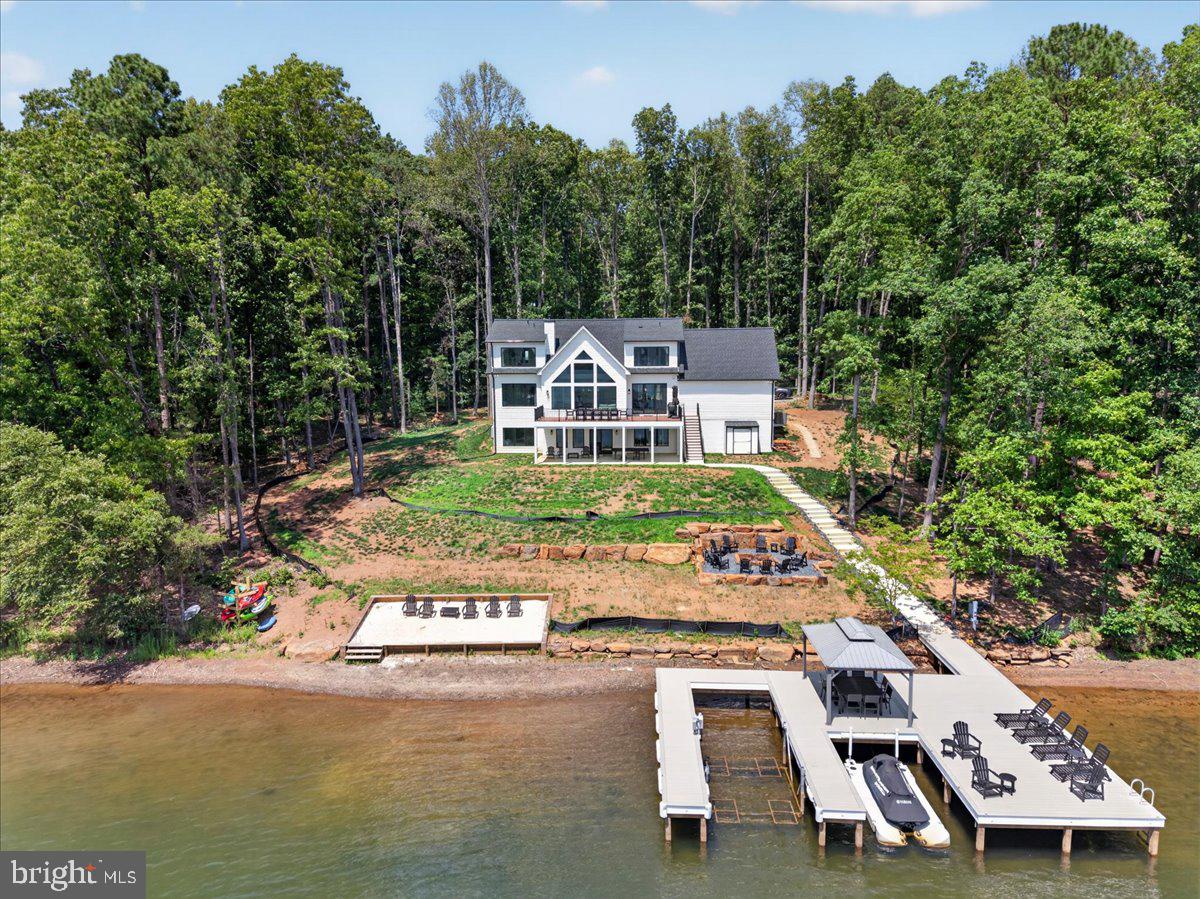
Brand New non subdivision 5 bedroom home on the Private side of Lake Anna. Primary on the main floor with 4 junior suites. Has a 1 year rental history on the books.
This 5 bedroom 5 and 1/2 bath was designed for retirement, vacation or Short Term Rental. Incredible views from all bedrooms, over 150 feet of waterfront, amazing dock area, real rock fire pit and soooo much more!
dont hesitate or risk missing out on an perfect Lake Anna home!

CALL AGENT FOR SHOWINGS TIMES HOME IS A SHORT TERM RENTAL
#VALA2010152

BUMPASS

800 CARRS BRIDGE

5 Beds

5 Baths

3,234 Sq.Ft.

$2,100,000

MLS#: VALA2010152

Every once in a while, a truly  special property comes to market—and this is one of them.
Perfectly positioned along the shores of Deep Creek Lake, this 6-bedroom, 4-bath lakefront home offers the rare combination of spectacular waterfront, privacy, and an unbeatable location. With an incredible 268 feet of gently slopping lake frontage, a private Type A dock, and coveted western exposure, you'll enjoy breathtaking sunsets.  Whether you're boating, swimming, paddleboarding, or simply relaxing by the water, this property is designed to embrace the Deep Creek lifestyle. Just minutes away, Deep Creek Lake State Park offers miles of hiking and biking trails, a sandy beach, and year-round outdoor recreation.
Currently operating as the vacation rental "Our Golden Retreat," it provides the opportunity to enjoy the home while generating rental income.
Properties with this much lake frontage, western sunset views, a private dock, and a premier State Park Road location rarely become available. If you've been waiting for the perfect Deep Creek Lake getaway, your search ends here.
#MDGA2012486

SWANTON

2235 STATE PARK

6 Beds

4 Baths

2,780 Sq.Ft.

$2,100,000

MLS#: MDGA2012486
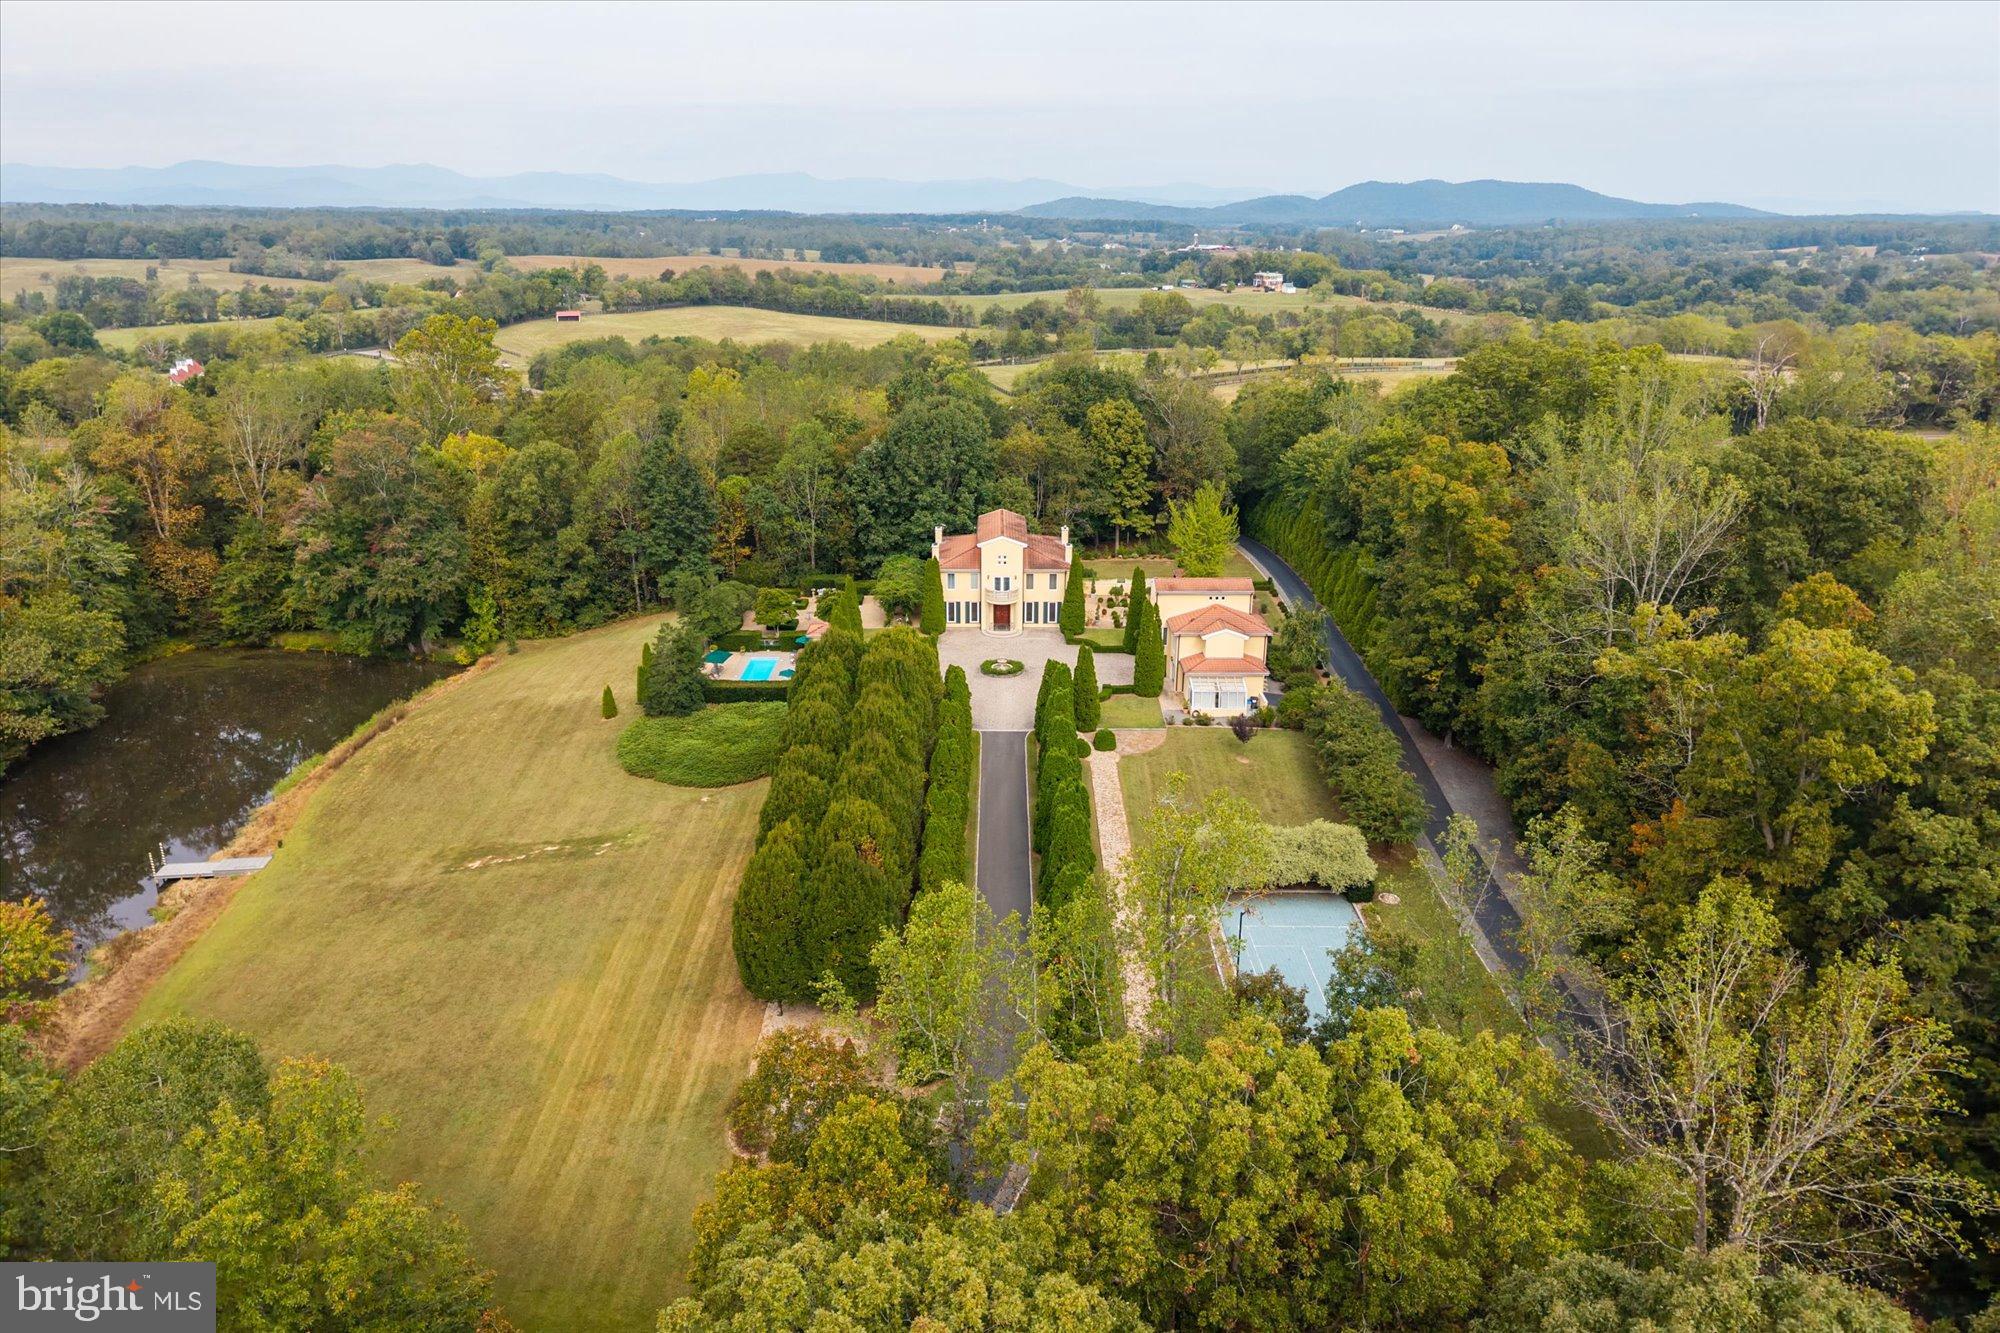
Set amid a patchwork of storied farms and unspoiled landscapes, this distinguished property captures the essence of European elegance while embracing the beauty and bounty of rural Virginia. As you approach the circular cobblestone drive and pass the fountain, double solid mahogany entry doors - locally crafted - welcome you to a home designed for both beauty and function.

Inside the Main Residence, limestone floors, a sleek gourmet kitchen, and a private wine cellar anchor interiors that radiate warmth and refinement. A dry bar connects the gourmet kitchen to the gracious dining room, where a fireplace creates an inviting backdrop for winter gatherings. Expansive windows frame sweeping vistas, ensuring every room feels connected to the surrounding gardens. 
A thoughtfully designed Guest Apartment offers its own entrance, kitchenette, fireplace, and spacious bedroom. Ideal for hosting friends and family in complete comfort.

The property’s grounds are a living masterpiece. Meticulously designed with native plants and pollinator-friendly landscaping, every pathway reveals a new discovery. The gardens themselves documented and made part of The Garden Club of America Collection at the Smithsonian’s Archives of American Gardens. Highlights of the property include a saltwater pool with pool house, a private pond with dock, a greenhouse and potting shed, a charming garden house, and a well-equipped sports court. For moments of retreat, enjoy the private gym and sauna. Practical luxuries include a large generator, equipment barn, and a three-bay garage with front and rear entry and electric car charging.

While the estate feels like a private escape, convenience is at your doorstep. Charming villages such as Orange, Culpeper, and Gordonsville are minutes away, offering farm markets, cafés, and wineries. Multiple routes lead to Charlottesville’s shops, restaurants, and cultural attractions. Amtrak service in nearby Culpeper makes a day trip to Washington, D.C. effortless, and Dulles International Airport - all less than 90 minutes away and connects you directly to more than 130 destinations worldwide.

Whether you envision hosting vibrant poolside soirées, intimate wine tastings, or simply savoring simple evenings in the gardens, this property is designed for a life well lived.
#VAMA2002402

LOCUST DALE

1674 N JAMES MADISON HIGHWAY

3 Beds

3 Baths

6,392 Sq.Ft.

$2,100,000

MLS#: VAMA2002402

New on site 3 days ago
Tucked at the end of Lost Lane in Western Loudoun, you'll find a private estate that feels like it belongs to another era — one where 17+ acres of protected conservancy land wrap around you, rolling pastoral farmland stretches to the horizon, and the only sound is the wind moving through the trees. The long driveway winds past open fields before the home comes into view, and that arrival — the slow reveal of the property after a quarter mile of privacy — is something photos can only hint at.

Built in 2023 by Carrington Homes, this semi-custom estate offers over 7,400 square feet of finished living space, with 5 bedrooms and 5 designer bathrooms laid out for both grand entertaining and quiet everyday living. Step through the front door and wide-plank upgraded hardwoods lead you past a formal office — ideal for the buyer who works from home but wants a real room to do it in — and a formal dining room made for holidays and long dinners with people who matter. The living room, anchored by a coffered ceiling, opens directly onto a screened-in porch, where you'll find yourself most mornings with coffee, watching the fields wake up. From the living room, the home flows into a huge extended farmhouse-style kitchen — the true center of the house, built for a crowd, not just a family of four. And at the far end of the main level, a large club room offers a separate space entirely for entertaining, made for the nights when the party doesn't want to end.

Downstairs, a fully finished walkout basement adds another full level of living space, ready to become whatever the next owners need — Multiple guest rooms, full bathroom, a home gym, a media room, a recreation room for weekends when family comes to stay & play.

And then there's the land. Beyond the manicured lawn, the acreage opens into wooded and pastoral ground with real potential: room for a pool, a barn, sport courts, a few beehives, or horses and other animals — this is a property built to be lived on, not just looked at. High-speed Verizon FIOS keeps you fully connected, even out here, where the quiet feels like it should mean disconnecting.

All of this sits just minutes from the historic villages of Purcellville and Loudoun's award-winning wineries, with an easy run to major commuter corridors — proof that you don't have to choose between seclusion and convenience. New professional photography, drone aerials, and full floorplans are now available to showcase this stunning estate. And for qualified buyers, there's one more thing that makes this estate rare: an assumable loan at 5.1%, with a $1.8M balance through Movement Mortgage — a rate that simply isn't available to new buyers in today's market.

This isn't just a house at the end of a lane. It's a legacy estate, waiting for the next family to write its next chapter.
#VALO2133330

HILLSBORO

38149 JOHN WOLFORD ROAD

5 Beds

4 Baths

6,537 Sq.Ft.

$2,100,000

MLS#: VALO2133330
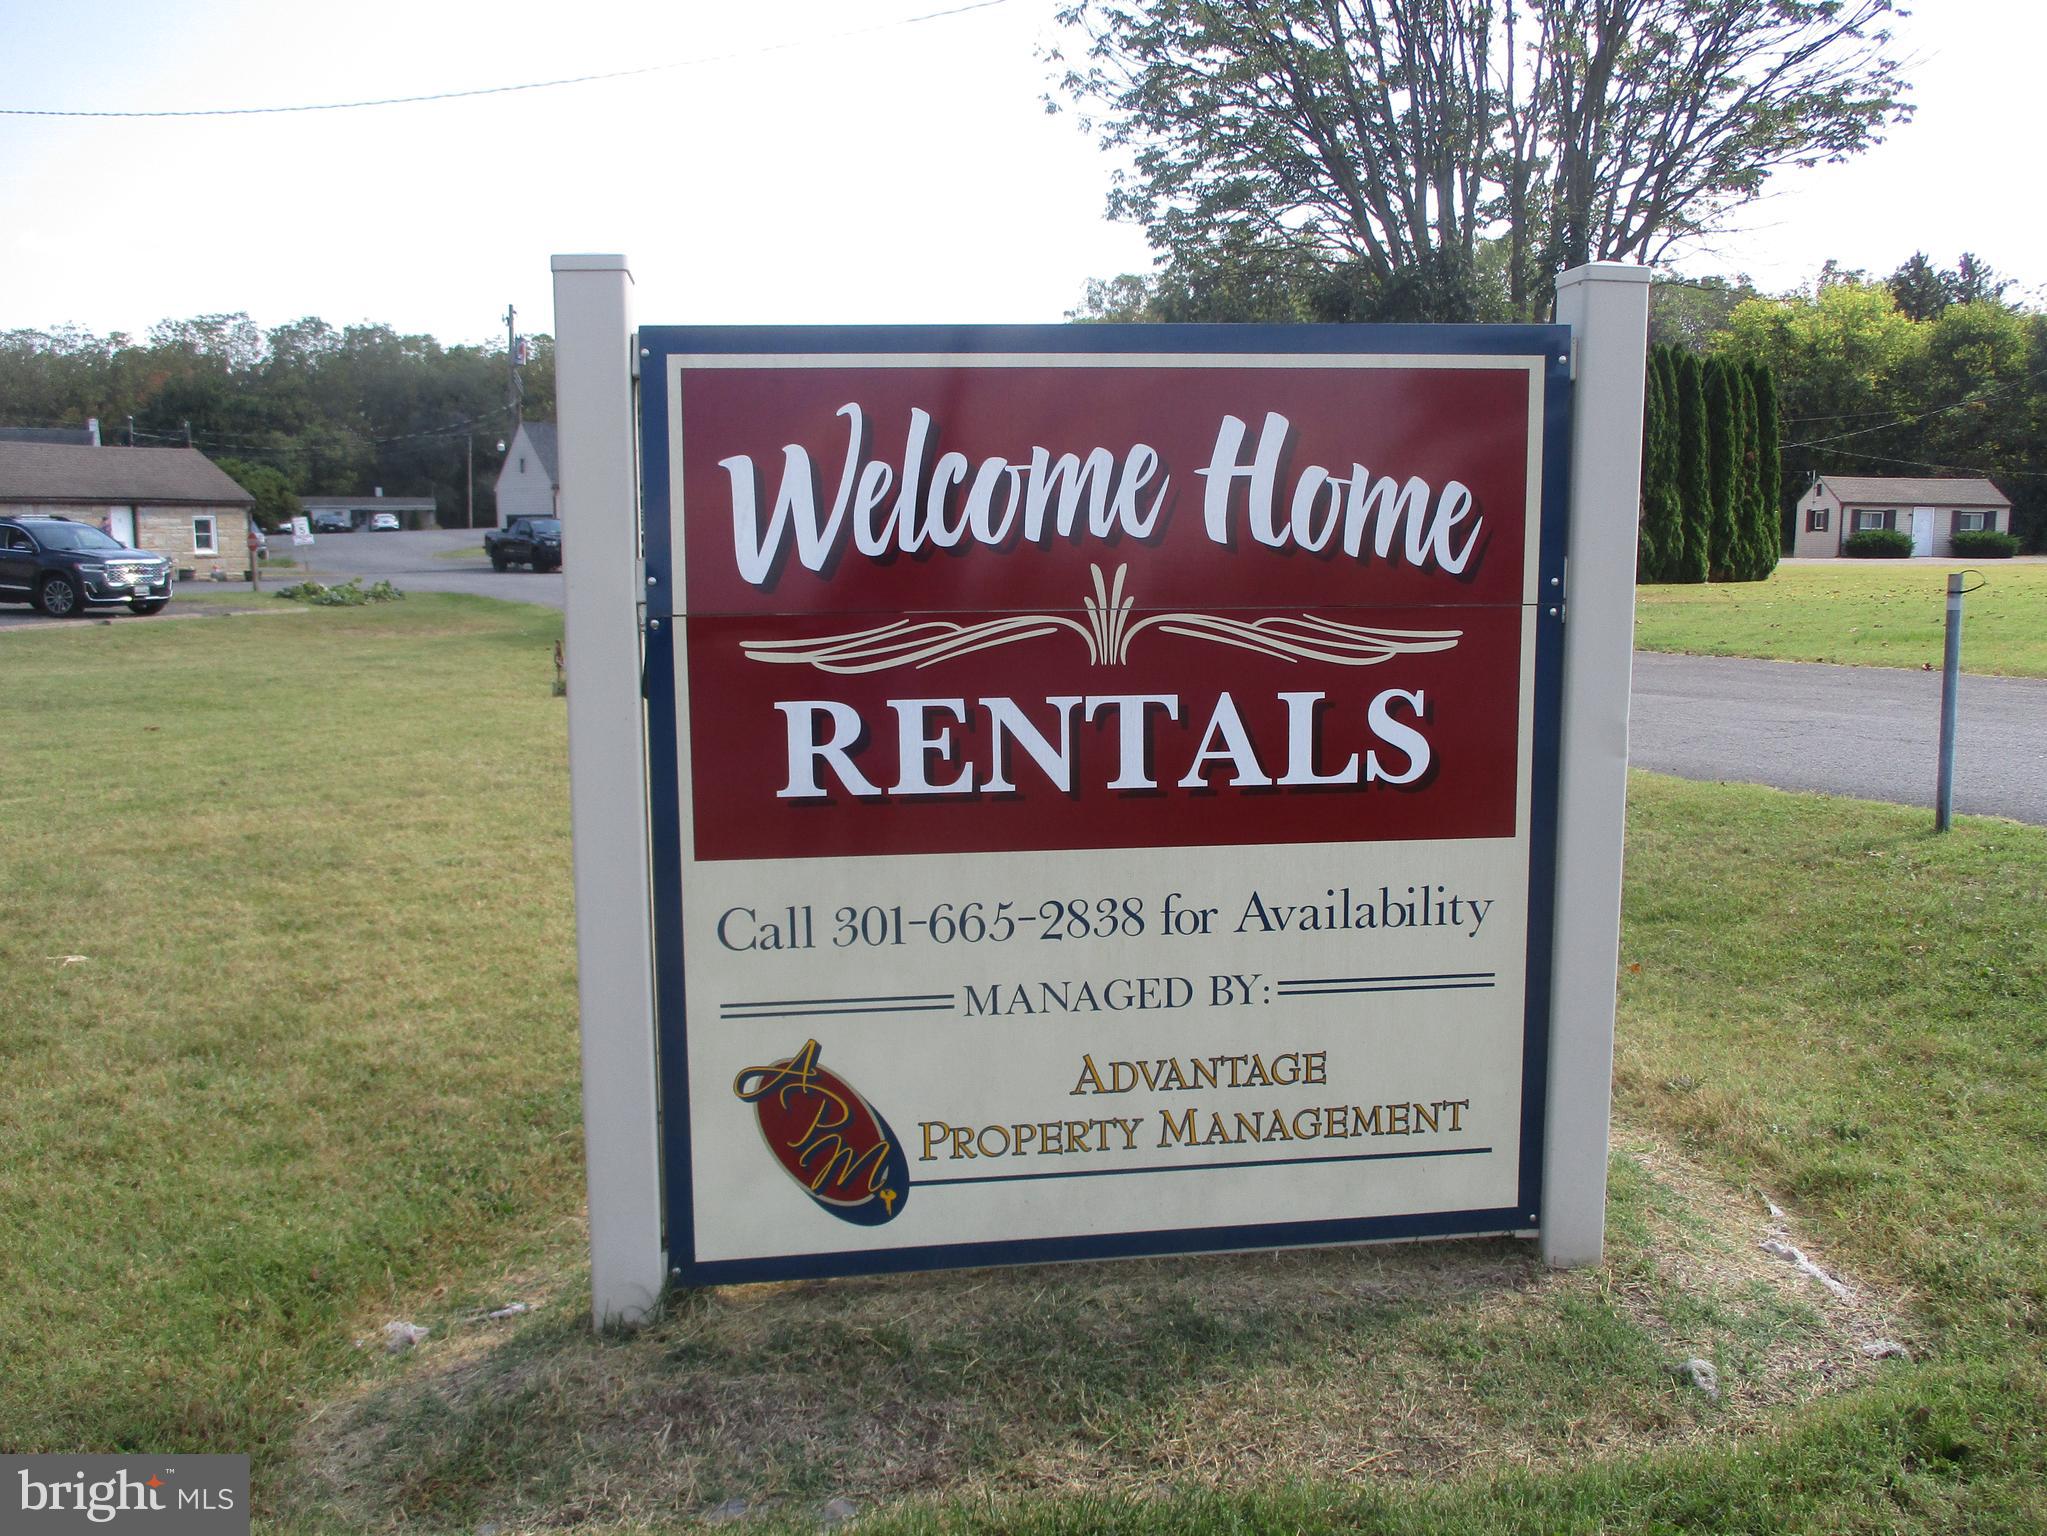
13725-13729-13733 Pennsylvania Ave. Currently a Mix-use land investment with upgrade potential . 27 Income Units composed of: rehabbed 12-unit motel; single-family homes; various mobilehome rental units; mobile home lot rentals. - Zoning: Business General (BG). 5.75 Acres with interior private road system. Located in dense retail & residential corridor near Hagerstown Regional Airport, North of the Maugans Ave & PA Ave/US Rt. 11 major North-End Hagerstown intersection. - Inspections by prior appointment please, including  private road system. Excellent road frontage on PA Ave/U.S. Rt. 11; three separate vehicle entrances. Interstate 81 Exits nearby. Offering Memorandum available.
#MDWA2031074

HAGERSTOWN

13725-13729-13733 PENNSYLVANIA AVENUE

None Beds

None Baths

9,417 Sq.Ft.

$2,100,000

MLS#: MDWA2031074
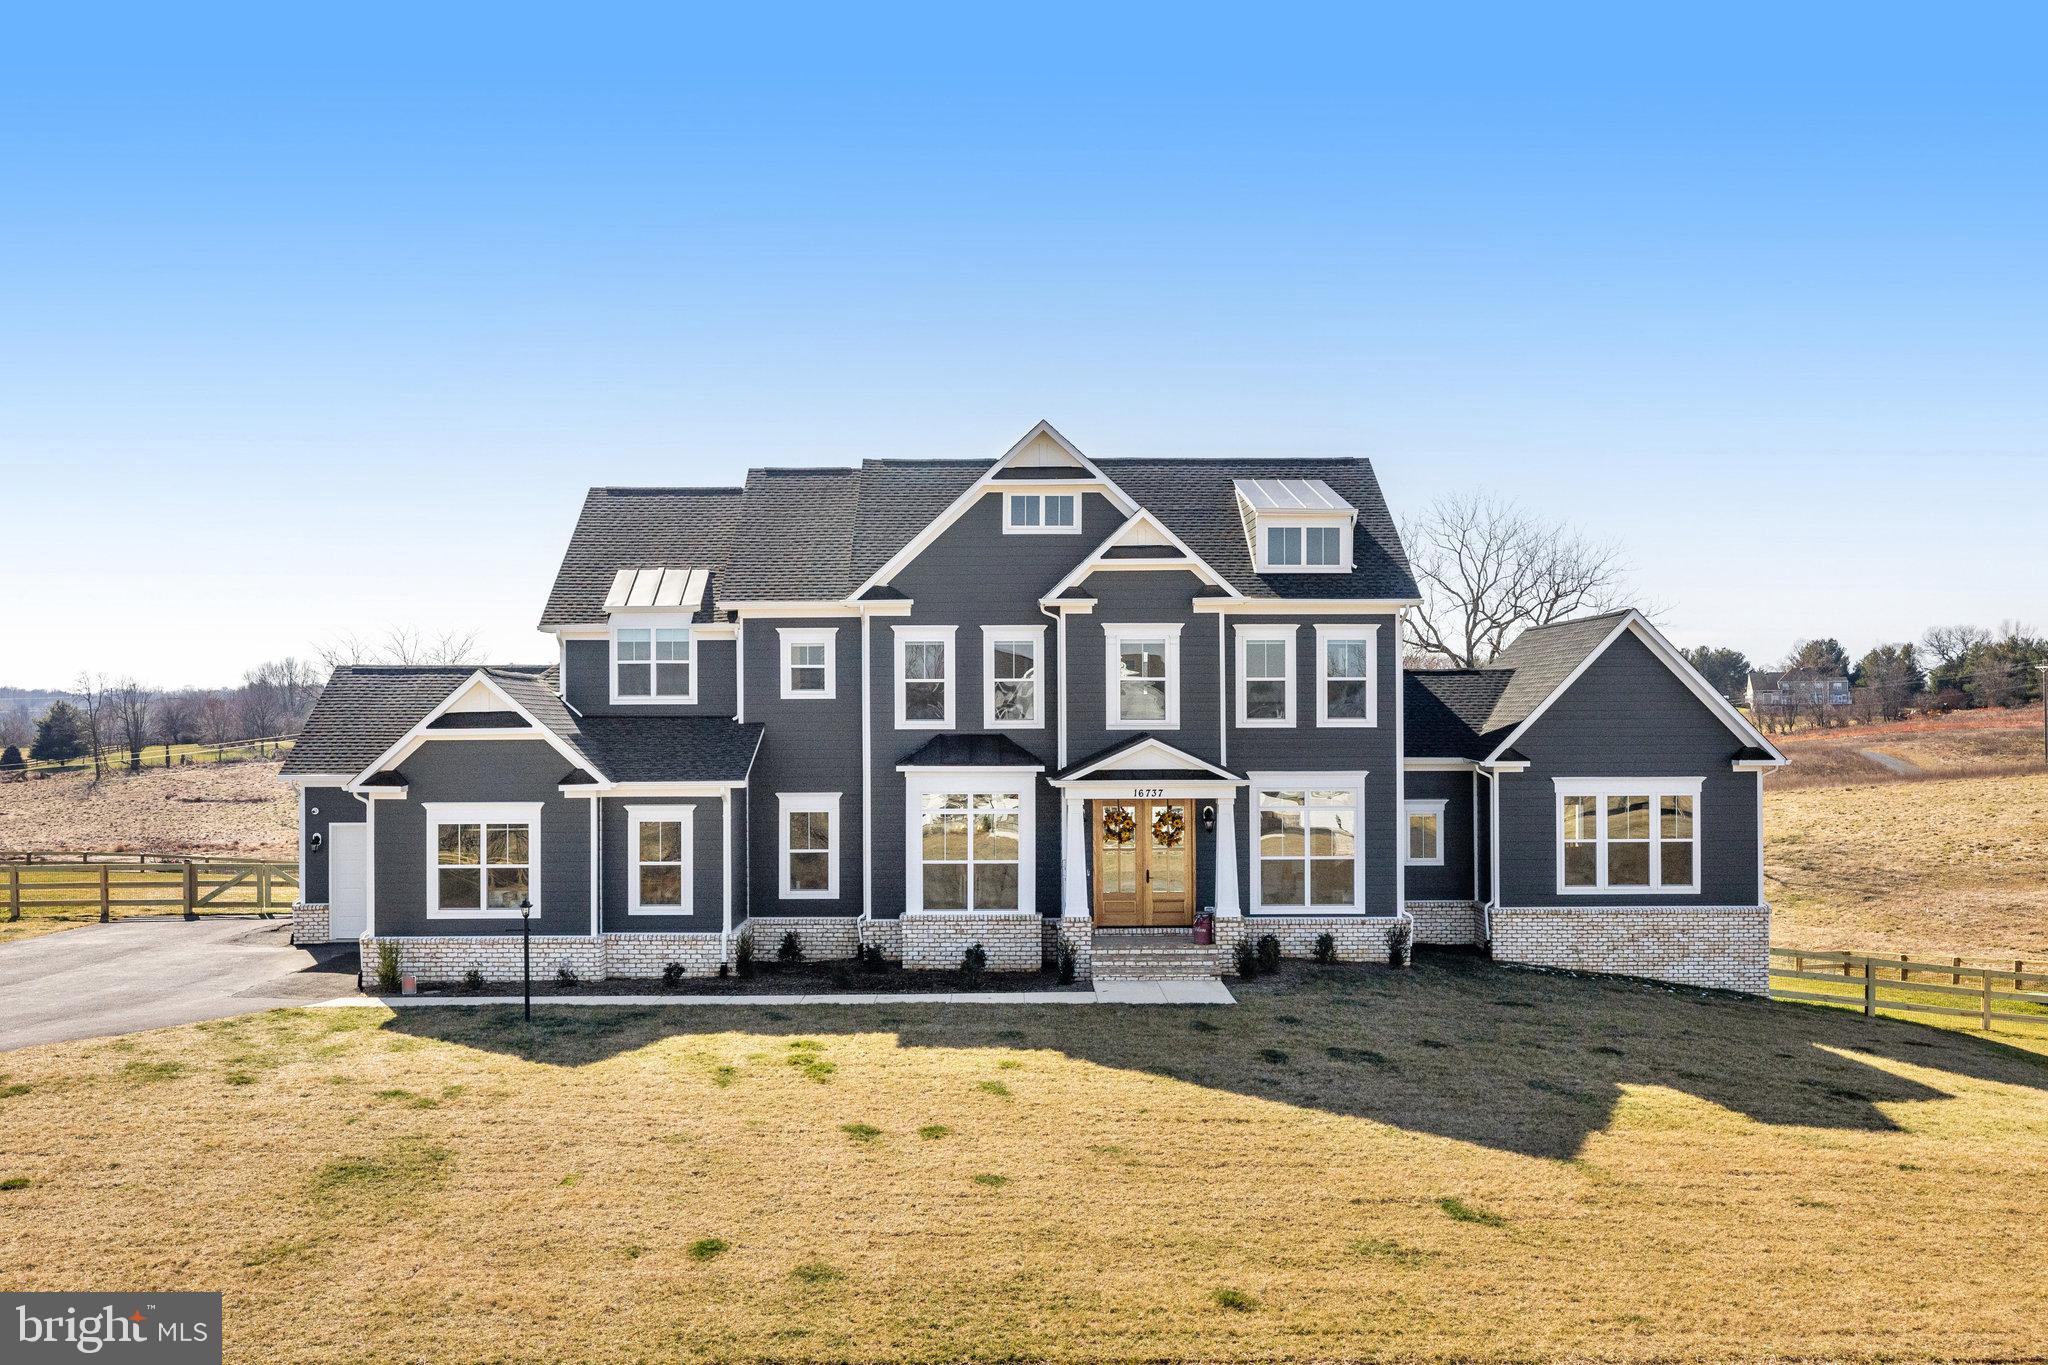
Elegant Living Redefined: The Glen Springs Grand Model at Ivandale Farm. Discover the pinnacle of luxury in this Glen Springs Grand Model by Carrington Homes, completed in September 2023. No need to wait for your dream home to be finished! Nestled on a generous 2 acre homesite in the peaceful Western Loudoun countryside of Ivandale Farm, this stunning property combines serene rural charm with convenient access to Route 7, Leesburg, and key commuting routes. Featuring an impressive 7,013 square feet of sophisticated living space, this home boasts all-around HardiPlank Siding, Double Mahogany Doors, and a 3-car garage. Inside, five bedrooms and 6.5 baths, including a deluxe In-Law Suite, offer ample space for family and guests. The heart of the home is a gourmet kitchen equipped with high-end Kitchen Aid Appliances, surrounded by hardwood floors, coffered ceilings in the family room, and elegant built-ins throughout. The deluxe primary suite serves as a private retreat, complete with vaulted ceilings, Palladian windows, and a luxurious bath featuring a plinth tub and frameless glass shower. Entertainment and leisure are seamlessly integrated with a side clubroom, extended rec room, game room/gym, and an outdoor oasis comprising a covered deck, screened-in porch, and an open-air deck. The Glen Springs Grand Model is more than just a home—it's a lifestyle offering unmatched luxury, comfort, and elegance. Perfect for those seeking sophistication and tranquility, this property invites you to experience the best of both worlds.
#VALO2065286

HAMILTON

16737 HUNTWICK PLACE

5 Beds

6 Baths

7,643 Sq.Ft.

$2,099,999

MLS#: VALO2065286
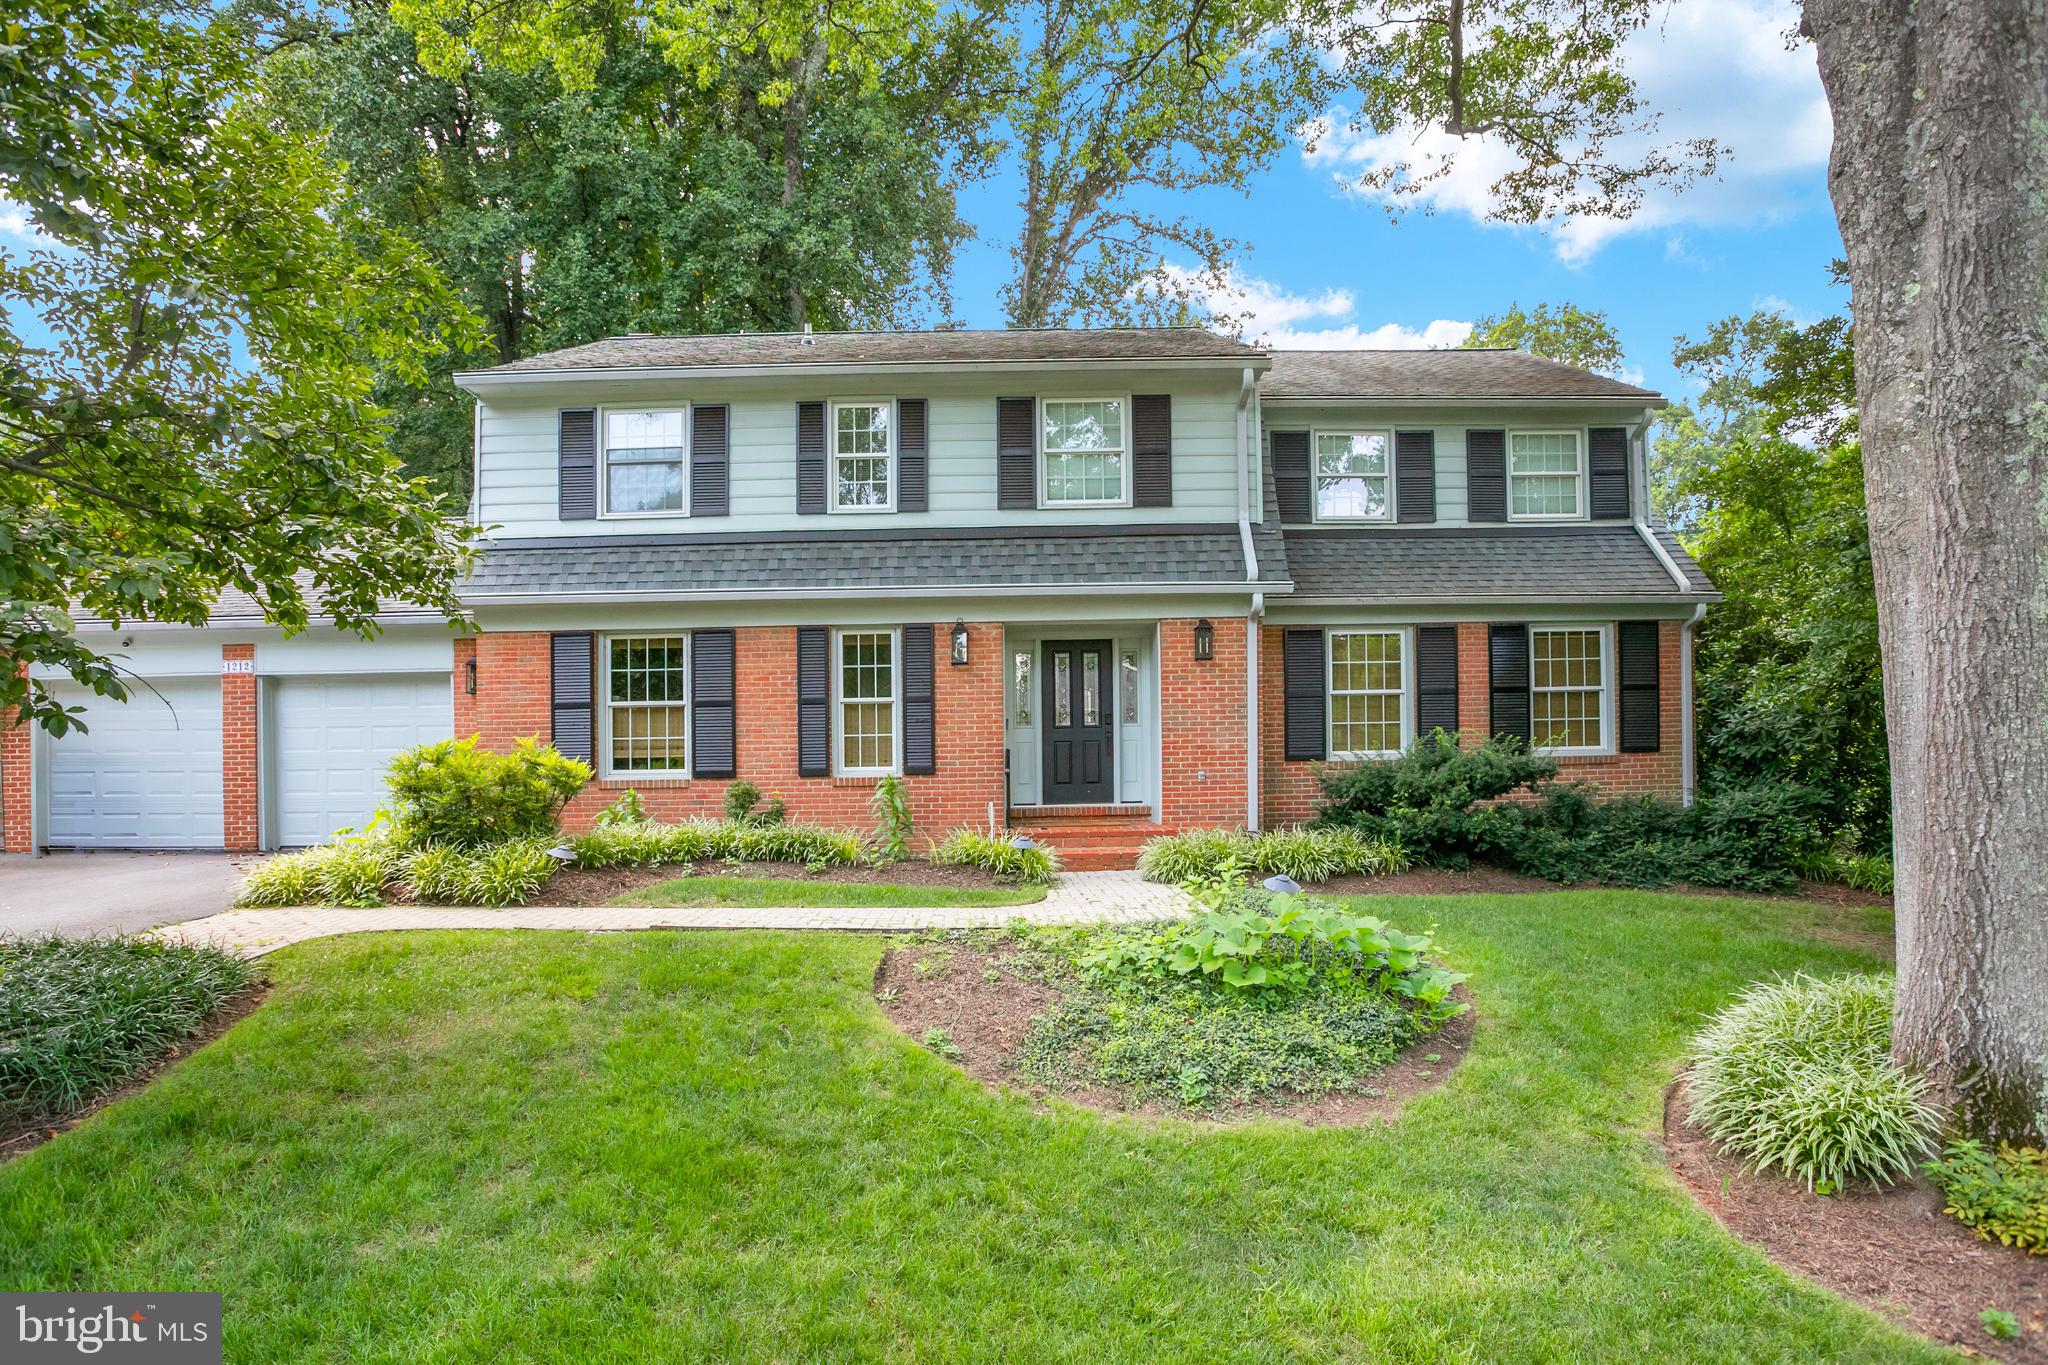
Welcome to this exquisite, fully renovated home nestled in the coveted McLean Hamlet neighborhood. Crafted with meticulous attention to detail, this residence has been transformed to offer unparalleled comfort and luxury, leaving no detail spared.

As you enter, you'll find an inviting open floor plan on the main level that beautifully unifies the living spaces. The newly refinished hardwood floors extend throughout the upper level, adding warmth and elegance to the home. The brand new kitchen is a true center piece, featuring top-of-the-line appliances and stunning finishes,.

Enhancing the main level is an added coffee bar and custom made eat-in area, perfect for your morning routine or entertaining guests. Additional details include paneled feature walls and designer wallpaper to add character and sophistication to the living areas, creating a truly inviting ambiance.

The upper level accommodates five generously sized bedrooms, including a luxurious primary suite. The suite boasts a custom-designed walk-in closet and an updated bathroom, offering a private retreat within your home. Recessed lighting and custom fixtures illuminate every corner across all levels, highlighting the home’s modern aesthetic.

The two-car garage provides convenience and additional storage, catering to all your practical needs. Additional storage located above the garage.

Step outside to discover your personal oasis—a new private deck perfect for outdoor gatherings or serene relaxation. Recent upgrades, including an upper-level HVAC system, a new water heater, a new Rachio sprinkler system, central vacuum system and an updated electrical distribution panel, ensure modern efficiency and reliability.

This home offers the ideal blend of style, comfort, and contemporary living, all within a prime location. It's a must-see!
#VAFX2262726

MCLEAN

1212 OLD STABLE ROAD

5 Beds

3 Baths

3,517 Sq.Ft.

$2,099,999

MLS#: VAFX2262726

1 ... 566 567 568 569 570 ... 666
* Listings identified with the FMLS IDX logo come from FMLS and are held by brokerage firms other than the owner of this website. The listing brokerage is identified in any listing details. Information is deemed reliable but is not guaranteed. If you believe any FMLS listing contains material that infringes your copyrighted work please click here to review our DMCA policy and learn how to submit a takedown request. © 2024. First Multiple Listing Service, Inc.
 - property

Send a message

Message successfully sent.

Your message

What is 3 + 4 ?

Reason for contacting?

I agree to receive email communication and understand I can unsubscribe at any time.

I agree to be contacted by Charis Realty Group via call, email, and text for real estate services. To opt out, you can reply 'stop' at any time or reply 'help' for assistance. You can also click the unsubscribe link in the emails. Message and data rates may apply. Message frequency may vary. Privacy Policy

Sign Out

Virtual Assistant

Would you like to take the next step with this property? We can help you schedule a showing or virtual tour, or send you more details.

Yes, I would like more information.

Thank You for Your Reply, One of Our Agents will contact you as soon as possible

No, maybe later.

Thank you, you can always contact me via email, phone number or through the contact form.

Realhub AI

Lucy - Your AI-Powered Realtor

Update Your Temporary Password

Personalize your search

Enter your email and we'll notify you immediately when new listings match what you're looking for.

or enter email address

Already have an account ? Login here

Continue your home search

I agree to receive communications and understand I can unsubscribe at any time.

I agree to be contacted by Charis Realty Group via call, email, and text for real estate services. To opt out, you can reply 'stop' at any time or reply 'help' for assistance. You can also click the unsubscribe link in the emails. Message and data rates may apply. Message frequency may vary. Privacy Policy

Already have an account ? Login here

We use cookies

We use cookies primarily for analytics to enhance your experience. By accepting, you agree to our use of these cookies. You can manage your preferences or learn more about our cookies policy.
