Properties

Browse or get in touch to schedule a walkthrough.

  • Nearby me
Price range

Popular Features

Community Features

Association

Property Features

Waterfront

View

Exterior Features

Interior Features

Style

10000 properties match your criteria

Updated 1 minute ago

E-Alert name
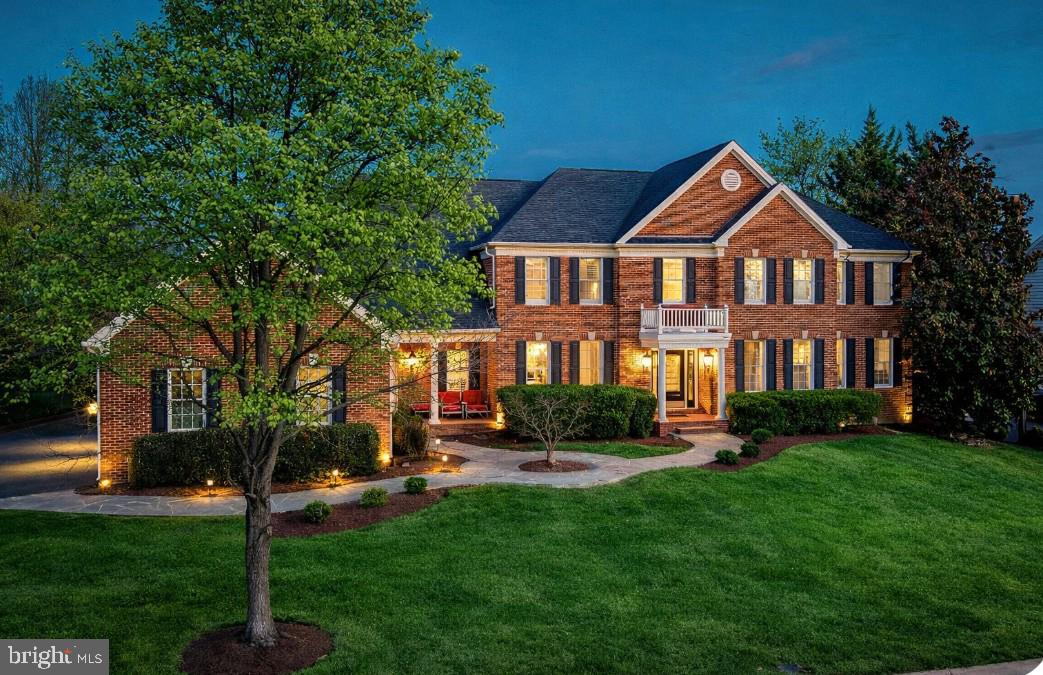
Come by to explore this rare opportunity to own a beautifully and newly renovated, like new, golf course home while making a great investment in real estate! The original owners of this stunning and sought after Master's Series home are ready to begin their next chapter — enjoying life as grandparents, traveling, and moving into their new dream home. After years of creating beautiful memories while raising their family, they are excited to pass on this exceptional property to a new family ready to make memories of their own.  All reasonable offers will be considered! 

This stunning full brick Masters Series, overlooking the golf course and nestled within the gates of Belmont Country Club offers over 8,000 square feet of luxurious living space ideally situated on the 9th hole of the golf course. This fully updated brick home offers five gorgeous bedrooms, each featuring newly renovated en suite bathrooms for ultimate comfort and privacy. Rich hardwood floors flow throughout the home, complementing the elegant renovations and timeless design.

The brand-new fully renovated kitchen, is a showstopper and chef's dream, equipped with high-end Thermador appliances, beautiful finishes, and thoughtful details perfect for both everyday living and entertaining. Enjoy peaceful outdoor living from the screened porch and patio overlooking the picturesque 9th hole fairway, where you can relax and watch golfers play through. The spacious backyard has ample space for a pool, gazebo and more.
A beautiful conservatory offers additional space for relaxation or entertaining guests with plenty of natural light. 
The basement is a hub of entertainment, with a full bar, theater, full newly renovated bathroom, space for a sixth bedroom, additional playroom, and quiet reading room. 
Upgrades include, new kitchen and bathrooms, Thermador appliance package, partial home Generac generator, new AC system (Lenox 2022/Carrier 2026), newer roof (2016), full brick exterior, hardwood floors throughout, irrigation system & exterior lighting, full landscape, mulch, and trimming services included in HOA fee.

Take advantage of this rare opportunity to own a beautifully renovated, move-in ready, golf course home with luxury updates, timeless quality, and incredible value. 

All reasonable offers will be considered!
#VALO2114586

ASHBURN

19770 WILLOWDALE PLACE

5 Beds

6 Baths

8,604 Sq.Ft.

$2,100,000

MLS#: VALO2114586
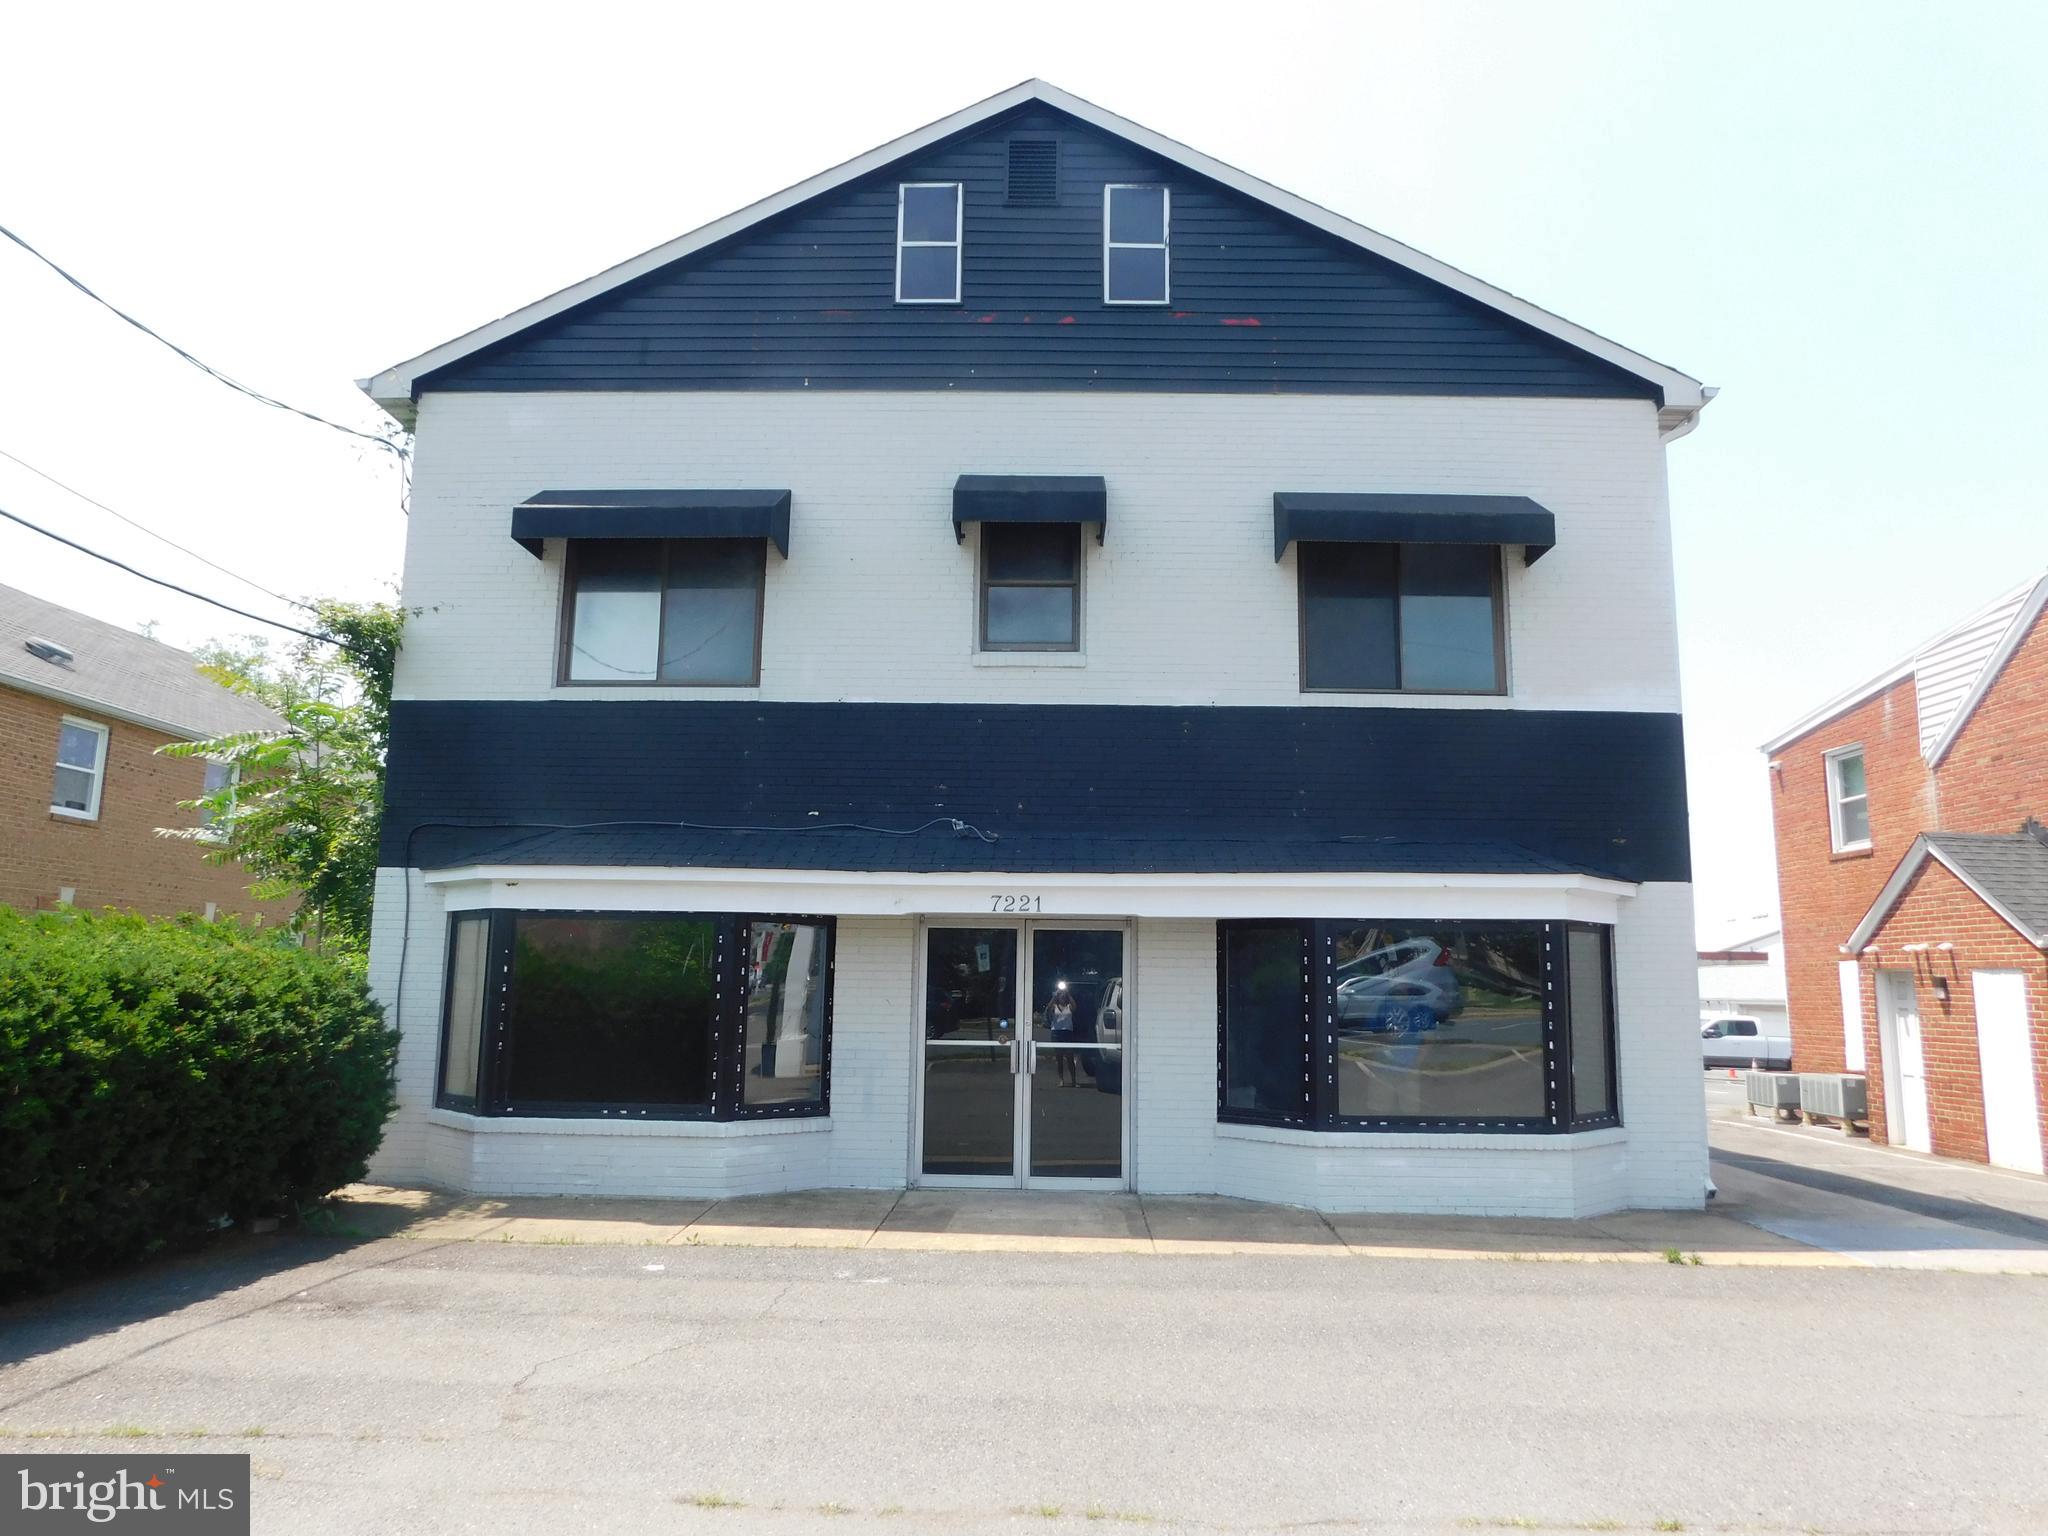
The TAB Condominium Unit Owners Association is made up of 6 different condo units. Each unit is a free-standing building or is attached to another building. The 12,637 sq ft total property is owned by the association. The area includes "designated parking" for each owner, and additional shared parking for everyone's use.  Each owner has a specified interest in the association. The building's interest is 21.886%.

Prime location directly off of Little River Turnpike! Great investment property for retail office, medical, and much more. Has been used as a rental property for 23+ years with a triple net lease. Three tenants.

Zoned C6. Six assigned parking spots in the rear of the building for staff or customers, along with additional community parking in the front and rear of the building. 

3400 sq ft of usable space + 500 sq ft of storage.
#VAFX2229986

ANNANDALE

7221 LITTLE RIVER TURNPIKE 1

None Beds

None Baths

3,900 Sq.Ft.

$2,100,000

MLS#: VAFX2229986
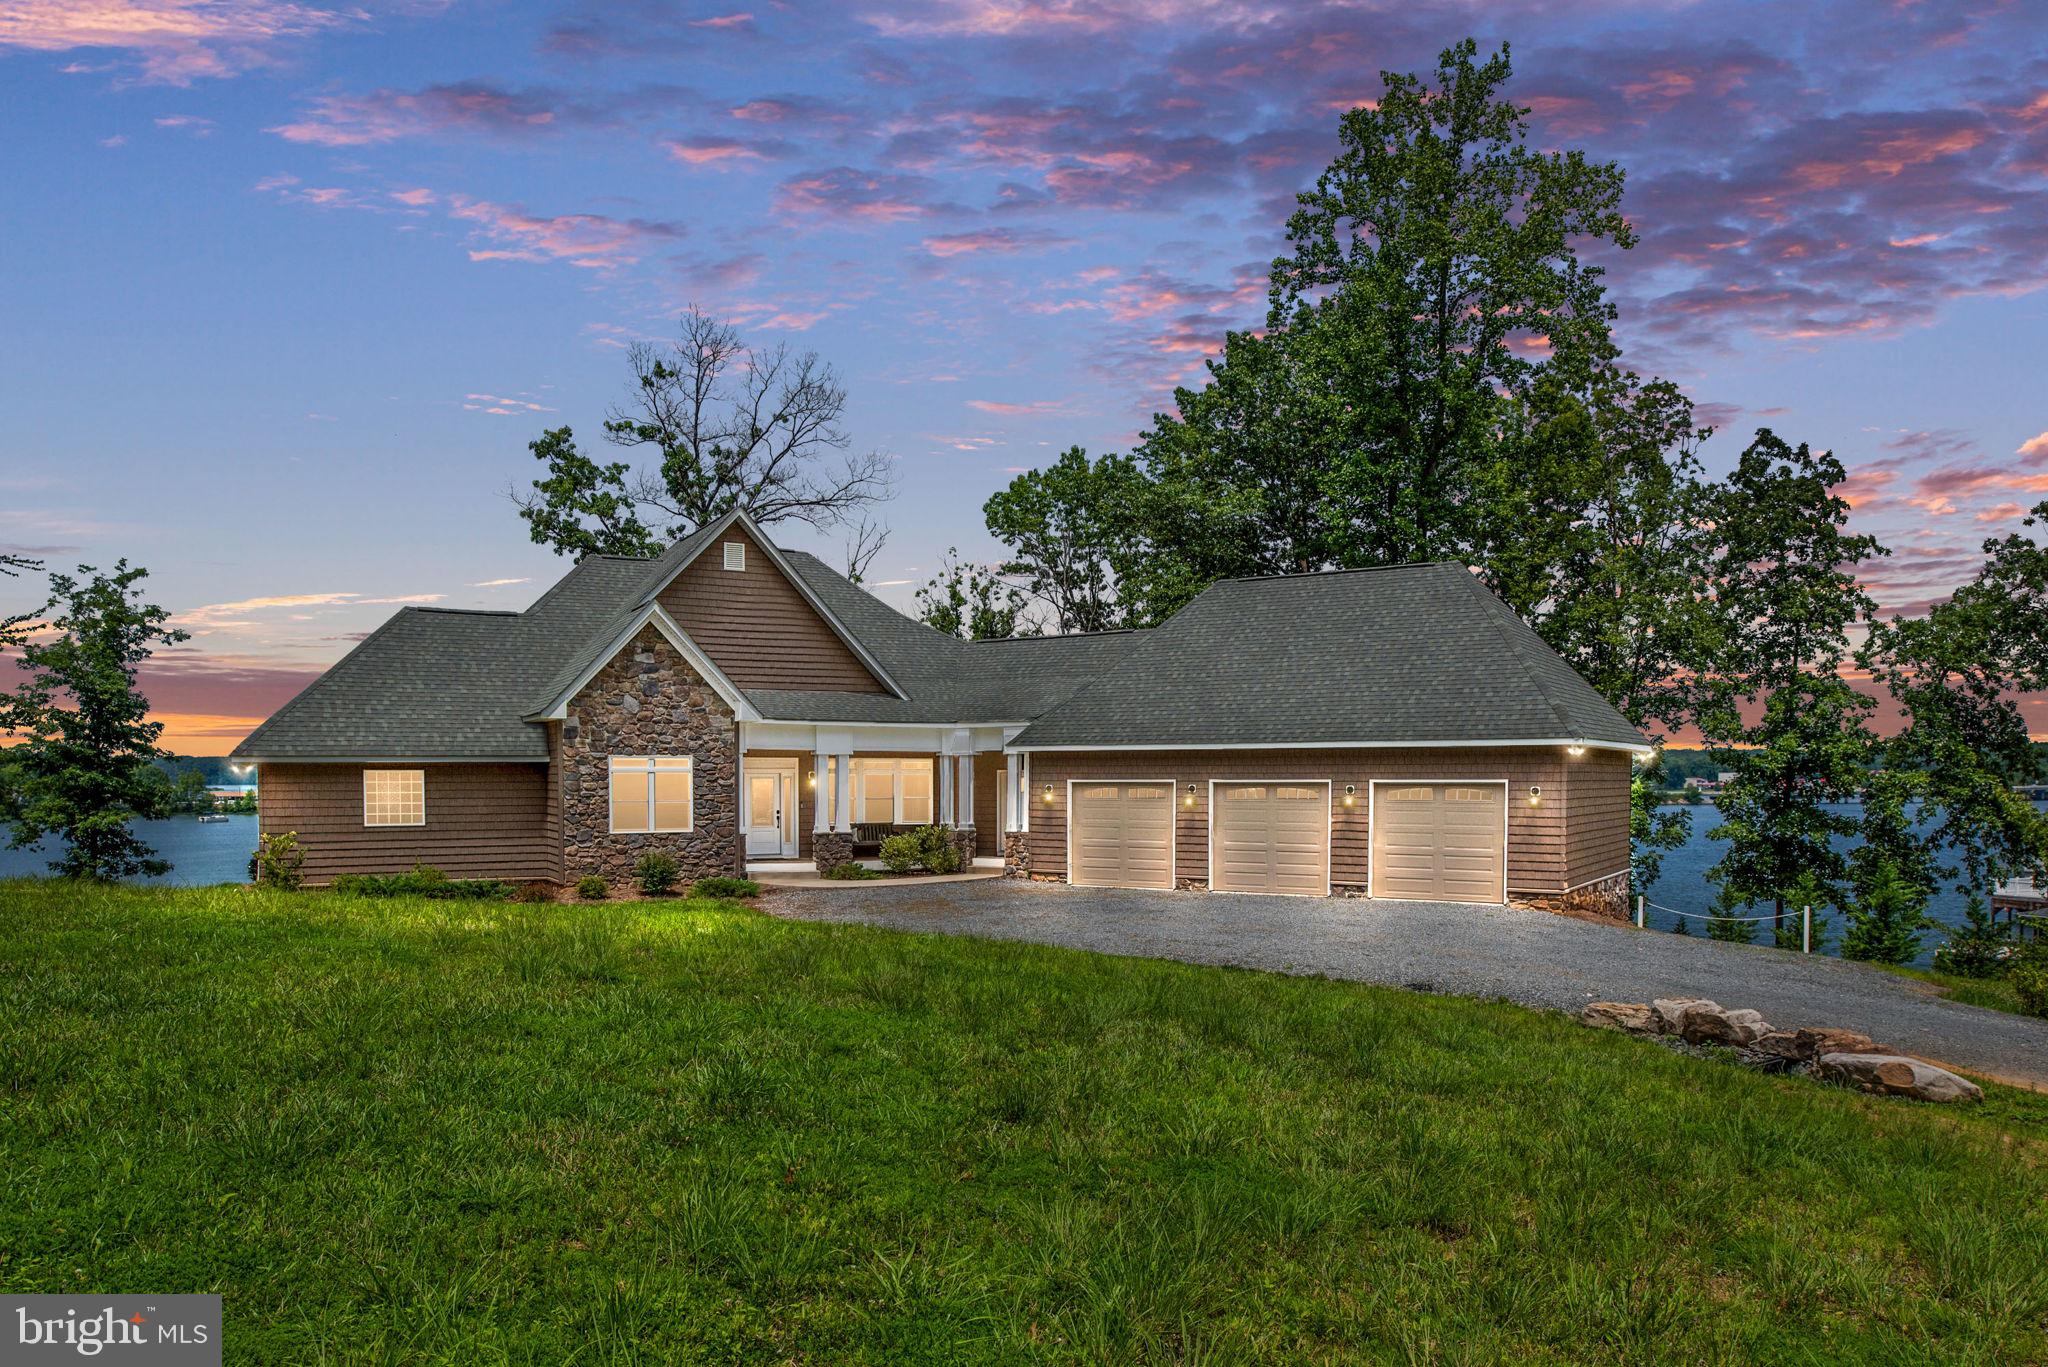
This beautiful home has big water views of the public-side of Lake Anna! The open floor plan makes entertaining simple. There is ample seating both indoors and outdoors, all of which overlook the lake. The main level has the primary bedroom, which overlooks the lake, and primary bedroom, a guest bedroom with guest bathroom, the living room, dining room, kitchen, and laundry room. On the lake level, there are three additional bedrooms, two of which have sliding glass doors to the patio overlooking the lake. The lake level also has a separate living room, game room, and wet bar. Check out that boathouse! This massive boathouse has space for everyone. Sun on the dock, access your boats, jet skis, and lake toys from the lower level. Entertain guests on the upper deck. Enjoy a sunset by the lake around your fire pit. There's something for everyone at this house. Schedule your showing today.
#VALA2004118

MINERAL

58 MARYS WAY

5 Beds

4 Baths

5,136 Sq.Ft.

$2,100,000

MLS#: VALA2004118
* Open House June 19, 4-6pm, June 21/22 2-4pm

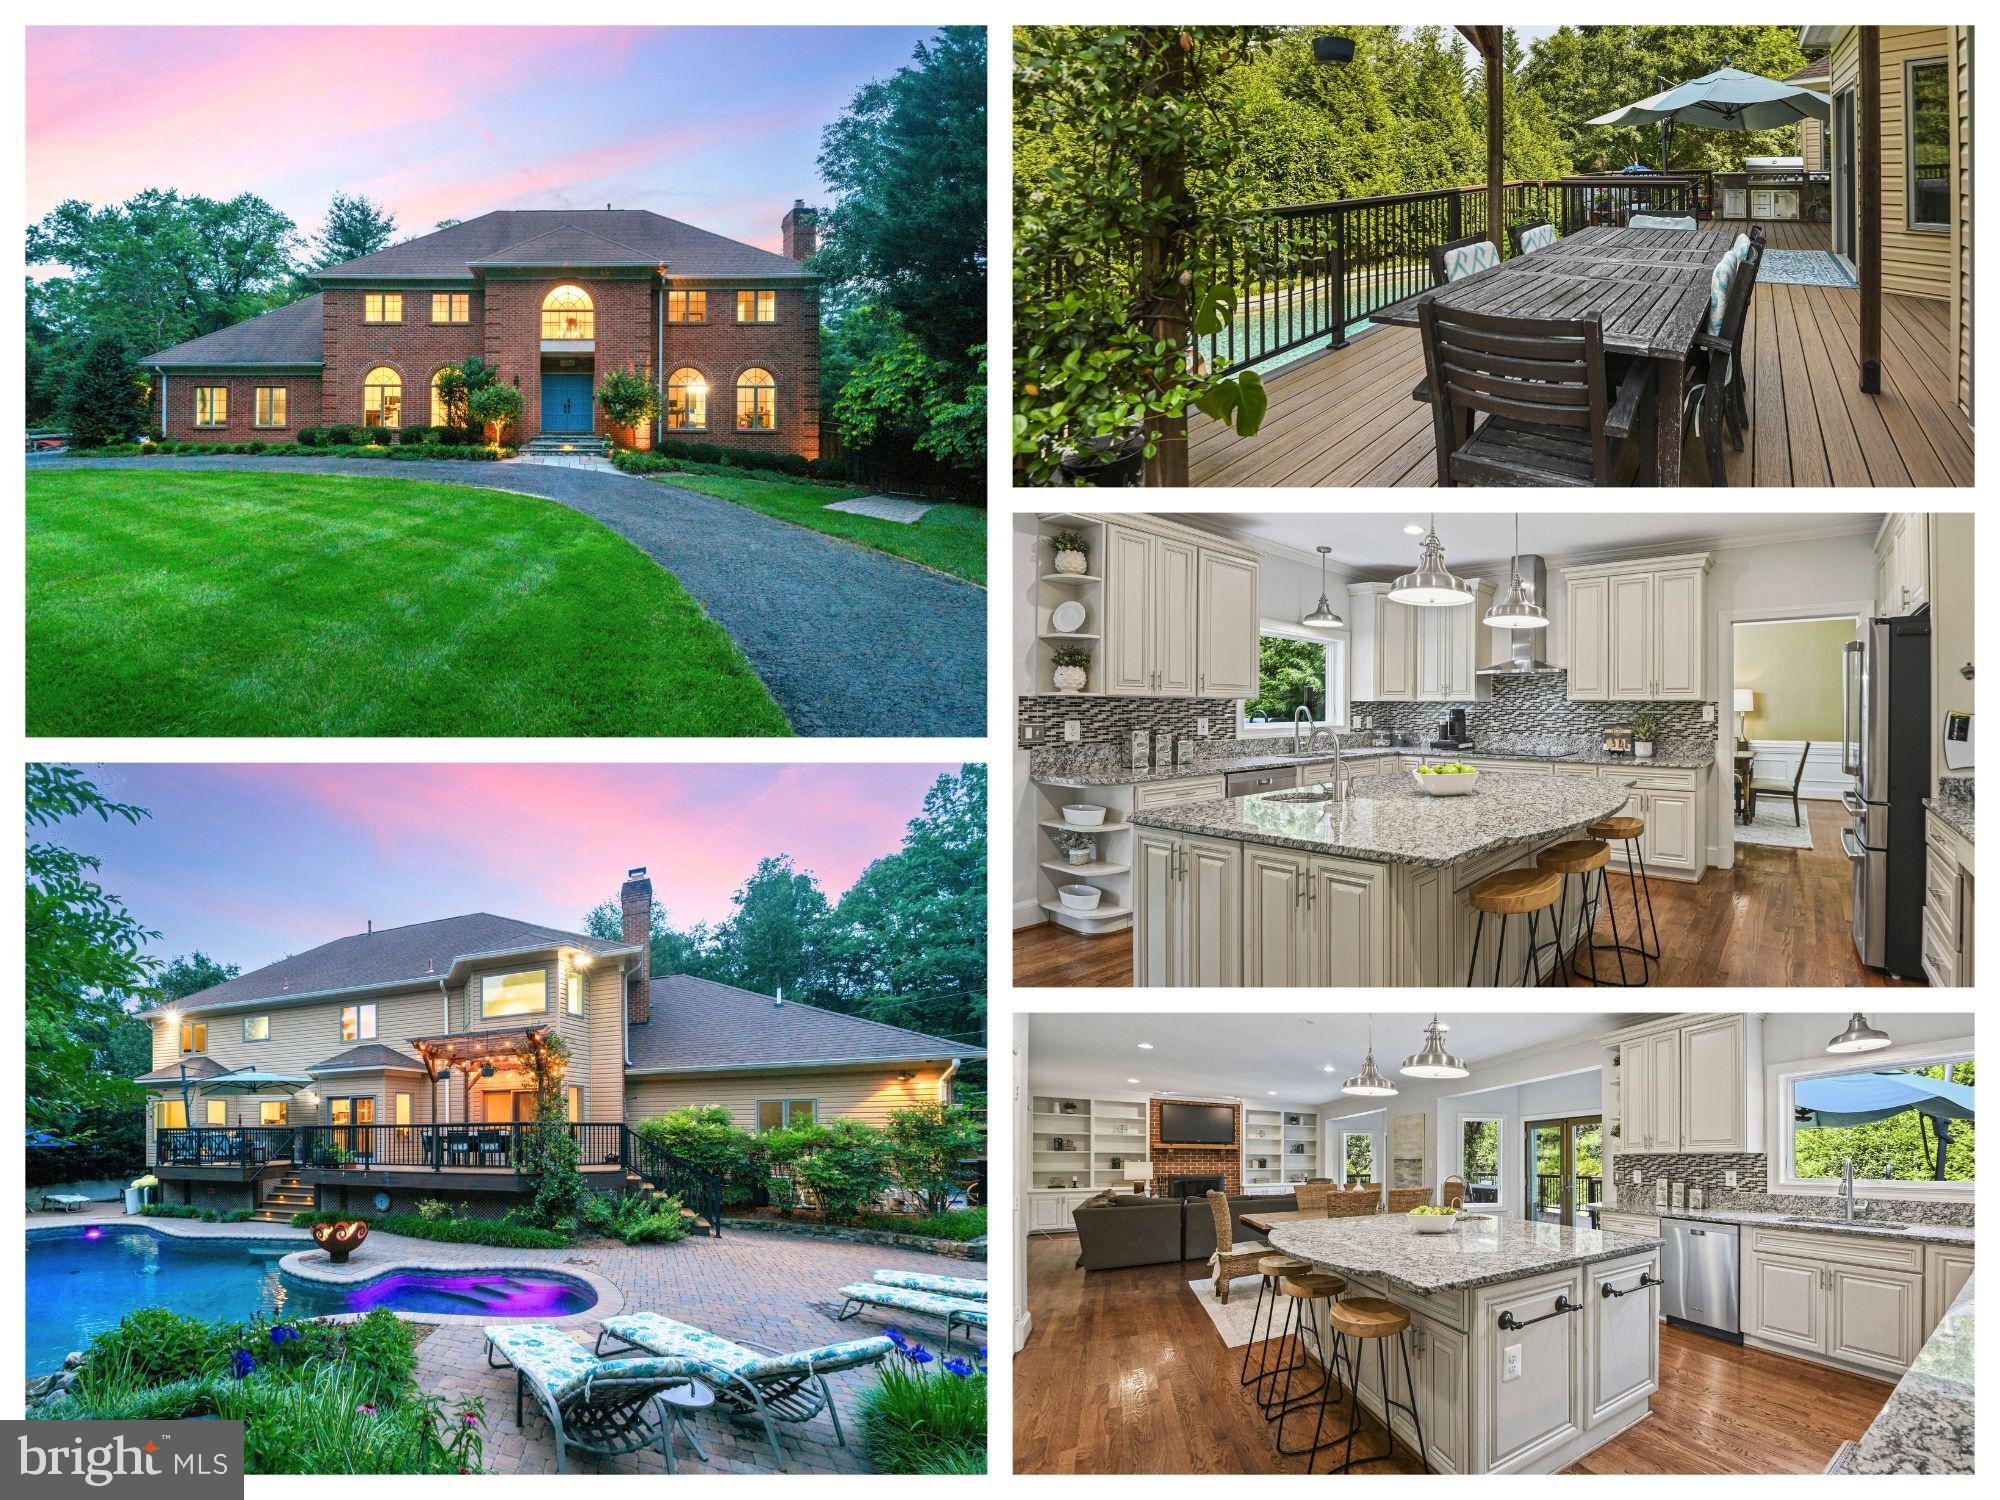
Welcome to 1016 Bellview Road—a stunning luxury home offering the perfect blend of indoor comfort and resort-style outdoor living, all on a beautifully landscaped 0.43-acre lot in McLean. A circular driveway, stone walkway, and lush plantings set the tone for the elegance inside.

Step into the dramatic two-story foyer with marble floors, curved staircase, and grand chandelier. The main level flows beautifully for everyday living and entertaining, featuring a gourmet kitchen with a large island, granite countertops, and stainless appliances that opens to a spacious family room with fireplace and built-ins. French doors lead to an expansive deck with a stylish pergola, overlooking a custom heated pool with waterfall and designer gas firepit. The backyard also includes an outdoor kitchen, Trex deck, garden space, and full fencing for privacy.

Formal living and dining rooms offer timeless charm with fireplaces, crown molding, and bay windows. A private office with French doors, a large laundry/mudroom, and access to a 3-car garage complete the main level.

Upstairs, the owner’s suite features two walk-in closets and a spa-like bath with soaking tub, glass shower, and double vanity. Two bedrooms share a renovated Jack-and-Jill bath, while the fourth has its own ensuite.

The fully finished lower level offers a spacious rec room with walk-out, gym area, guest bedroom, full bath, and storage/workshop space. This level is county-approved for use as an Airbnb or separate apartment—ideal for rental income or multigenerational living.

All this in a prime McLean location—just minutes from Tysons, Silver Line Metro, parks, trails, and top-rated schools. With a generator, outdoor lighting, and exceptional finishes throughout, this home is the total package.
#VAFX2241500

MCLEAN

1016 BELLVIEW ROAD

5 Beds

4 Baths

6,691 Sq.Ft.

$2,100,000

MLS#: VAFX2241500
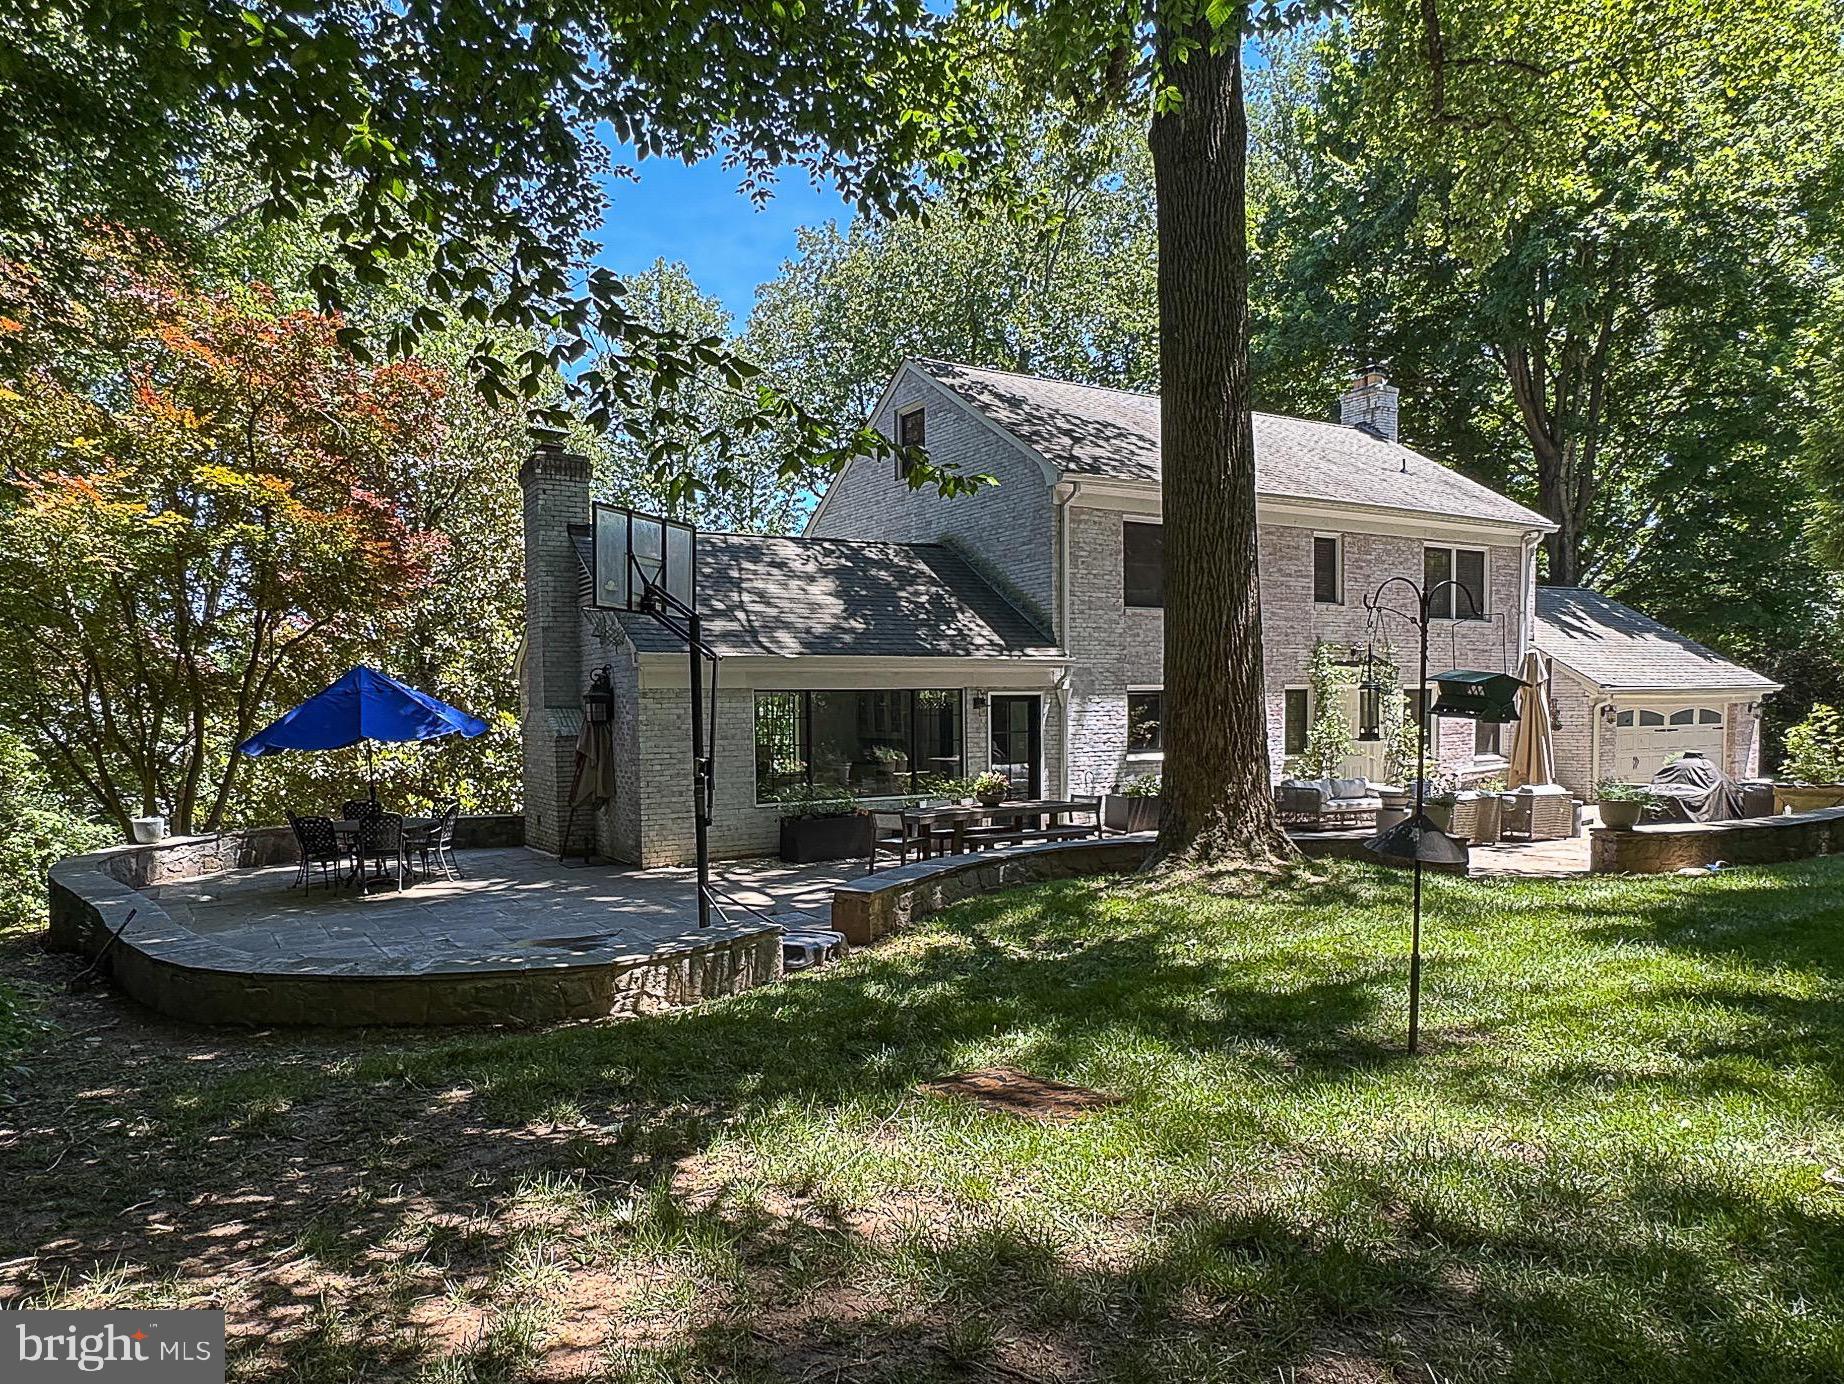
Updated modern finishes with the warm charm of timeless quality and all-brick construction.  Desirable Langley, Cooper school pyramid with  .83-acre cul-de-sac lot in the highly sought-after Eagle Rock neighborhood.  For outdoor enthusiasts, just moments from the Langley Swim and Tennis Club  and adjacent to Scott's Run Park, immediate access to Trails.  A stunningly renovated and expanded kitchen, a true showstopper. With quartz countertops, a JennAir refrigerator, and an upscale Ilve induction range with a double oven, this space is as functional as it is beautiful. . The thoughtfully updated bathrooms,  hardwood floors, and custom-built ins throughout. Newer double-hung windows and numerous other updates and improvements, over $300K just within the past 5 years.
Updated family room just off the kitchen outfitted with built-ins, wood fireplace and a wet bar with Sub Zero beverage fridge with direct access to the stone patio.  Perfect for entertaining large crowds or family dinners.  

The expanded primary suite, complete with an updated and expanded luxurious en-suite bathroom, spacious walk-in closet.  Two more spacious bedrooms complete this level along with another updated bath.  Secret room off the nursery bedroom for a bonus playroom.   The versatile fourth level  currently serving as an office/bedroom with a spacious walk-in closet.
The finished walkout lower level, featuring a gym, an additional bedroom, and a full bath—ideal as a private suite for an au pair or visitors. Outside, the oversized stone paver patio, charming stacked stone walls, and thoughtfully designed walkways create an inviting setting for outdoor gatherings, surrounded by mature trees and lush landscaping.  Updates: Kitchen 2022, both chimneys revamped/improved (2019),  Basement renovation (2020), windows (2015) primary and secondary baths, family room bar and built-ins (2022) and so much more. Newer Invisible Fence.
Located on a cul-de-sac street filled with unique homes, this property offers the perfect balance of tranquility and accessibility. With easy access to Georgetown Pike, I-495, Tysons, and Washington, D.C.
#VAFX2317894

MCLEAN

710 LIVE OAK DRIVE

4 Beds

3 Baths

3,243 Sq.Ft.

$2,100,000

MLS#: VAFX2317894
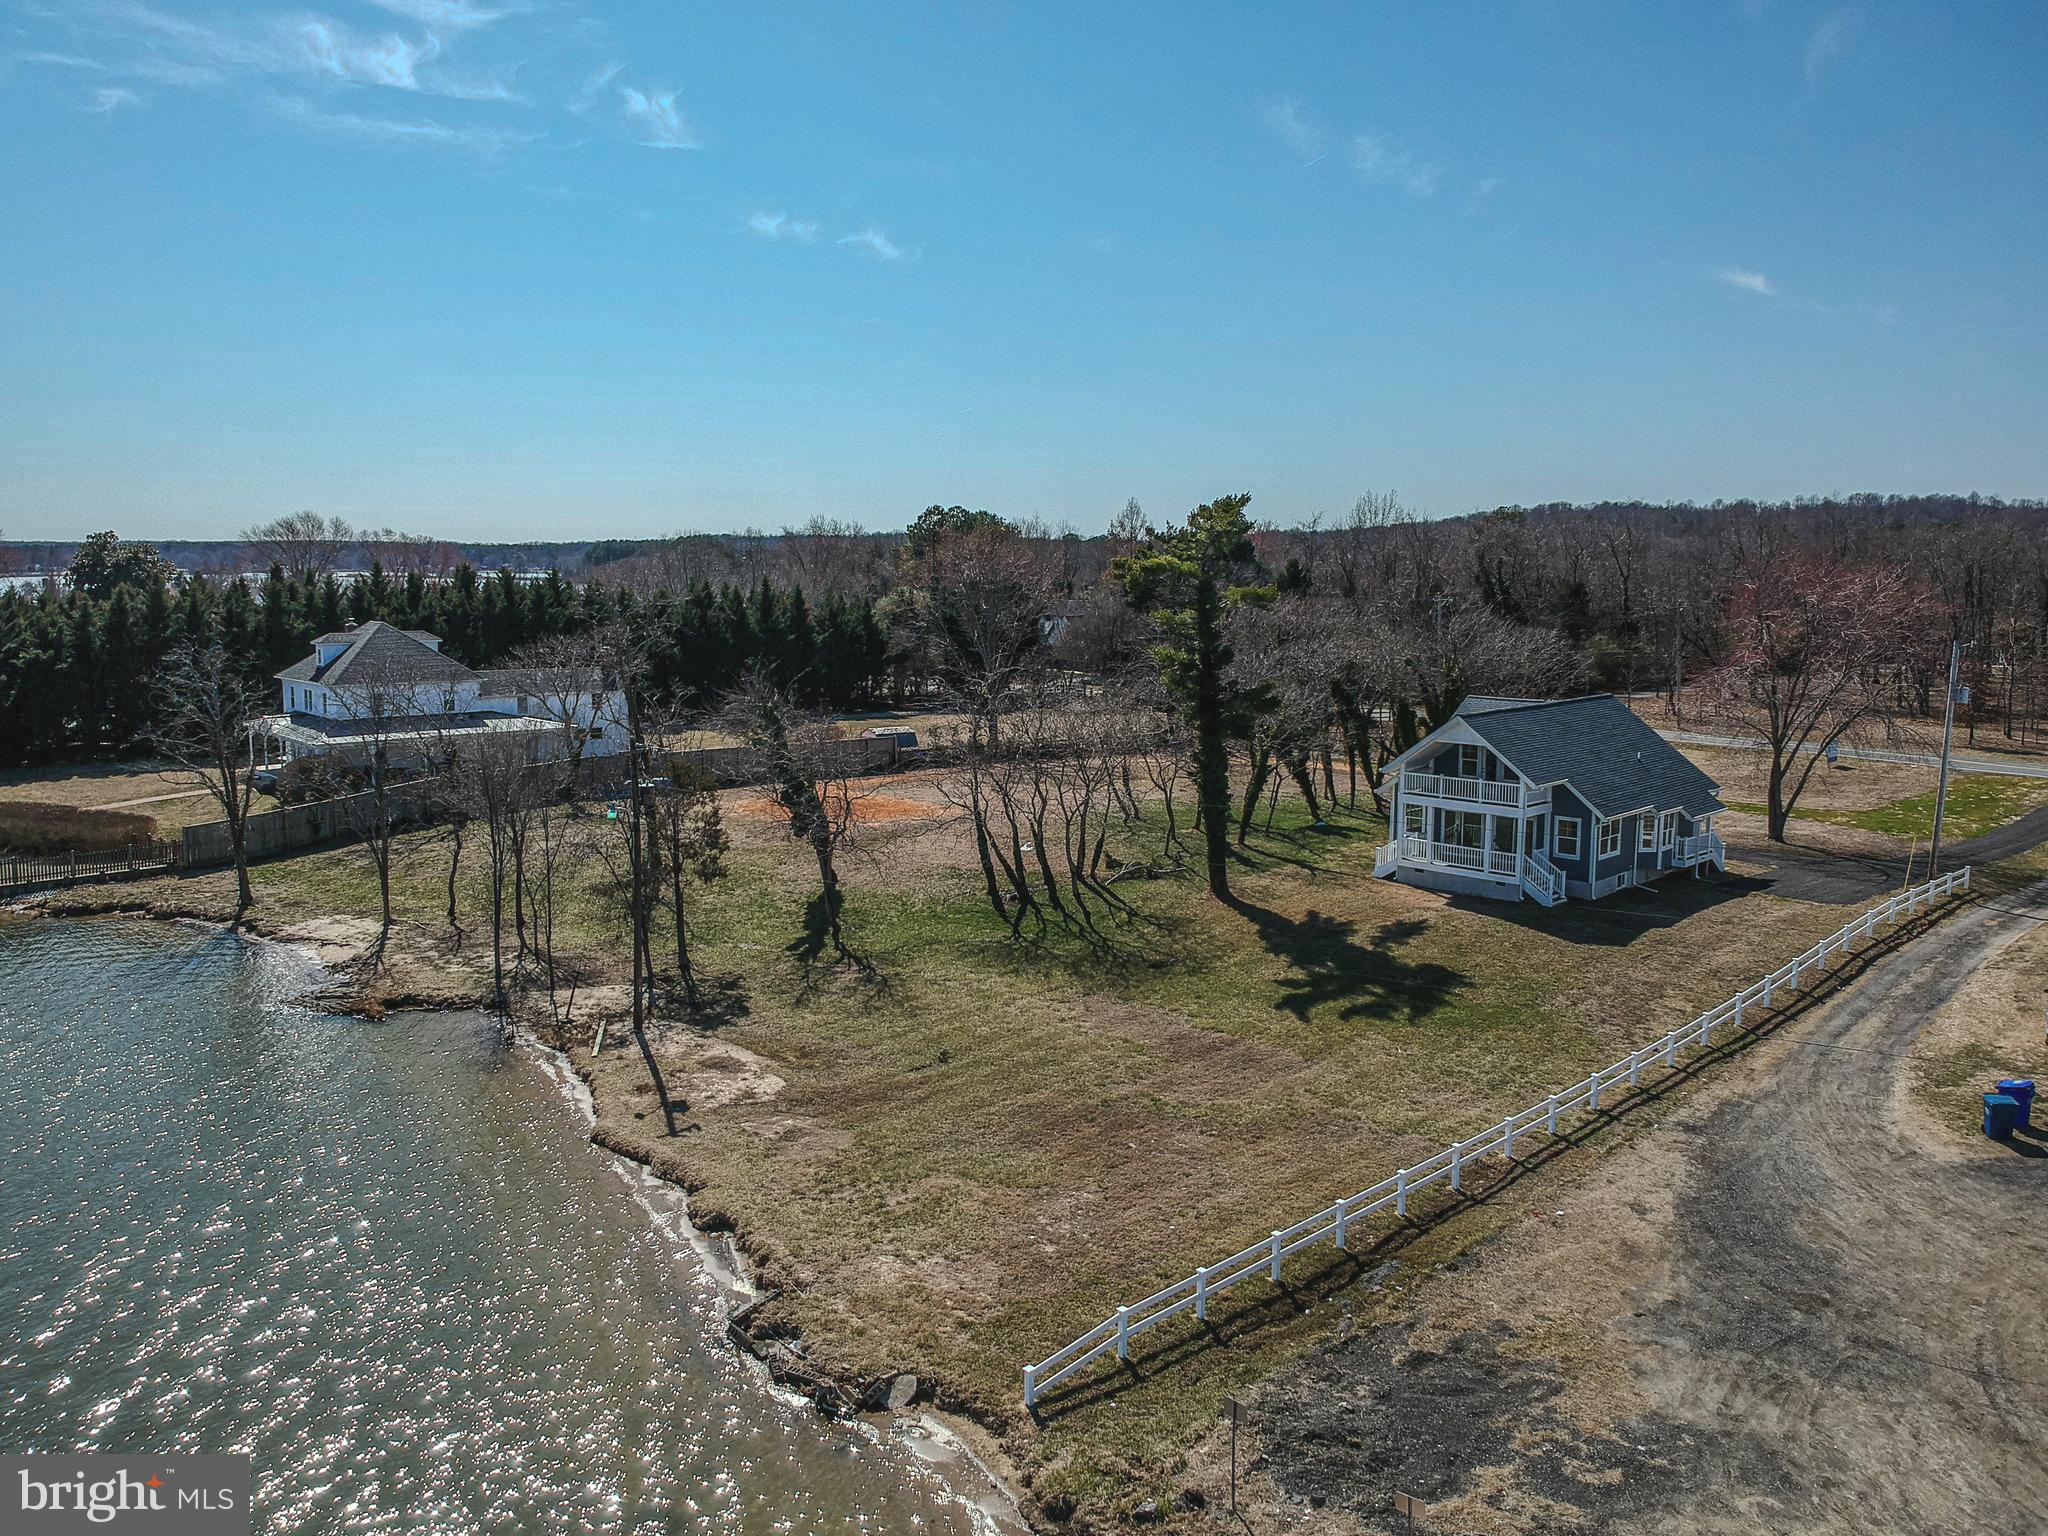
Own One of the Largest Waterfront Lots in Benedict w/ Unobstructed Views of the Patuxent River: 4 Bedroom/3 Bath 2-Story Waterfront Situated on 1.79 Acres +/- in Quaint Waterfront Community of Benedict in Charles County.  Downstairs Offers an Open Floor Plan Concept in the Front of the House with Water Views in Every Direction and Two (2) Bedrooms Facing Mill Creek Road. Upstairs You Will Find an Oversized Bedroom with French Doors Leading to a Second Floor Porch Overlooking the River as well as One Full Bathroom and an Additional Bedroom/Office/Sitting Room. Entertain or Relax Enjoying the Picturesque Views of the Patuxent River from the 1st or 2nd Floor Porches Off the Front of the House or the Expansive Yard that Leads to a Sandy Beach.  Potential to Subdivide Lot in the Future, if Public Sewer Comes to Benedict.
#MDCH2042118

BENEDICT

7391 BENEDICT AVENUE

4 Beds

3 Baths

1,644 Sq.Ft.

$2,100,000

MLS#: MDCH2042118
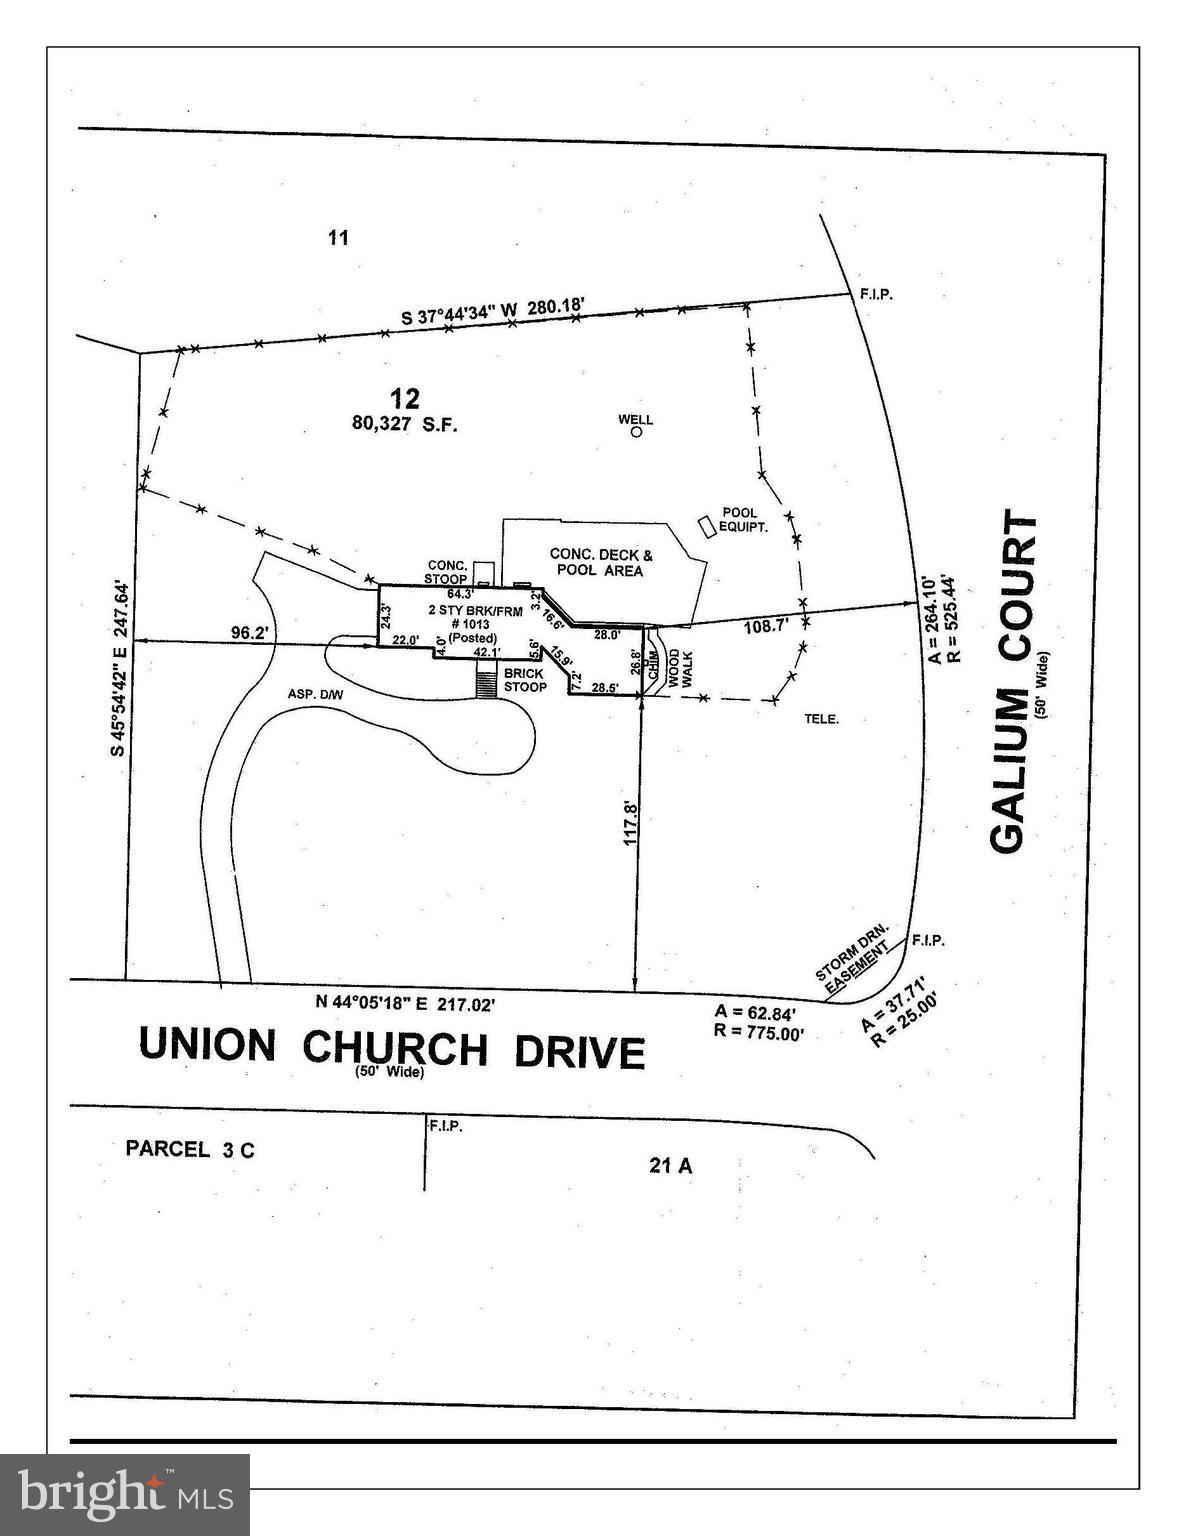
Welcome to 1013 Union Church Rd, a remarkable property offering endless potential in the highly sought-after McLean area. This spacious property features a generously sized, buildable lot perfect for custom development or renovation. Whether you're a builder or a homeowner looking to build your own stunning estate, this property provides an incredible canvas to bring your vision to life.

The existing land is versatile and ready for construction, offering a prime location with convenient access to major highways, top-rated schools, shopping, and the vibrant amenities of the D.C. metro area. With mature trees and scenic surroundings, the lot promises both privacy and convenience.

The home features 5 bedrooms, 3.5 bathrooms, and 5,000 square feet of finished space across three levels. A kitchen with island, 800+ sqft great room with wet bar overlooking the rear pool, and spacious 3-car garage complete the main level. Finished basement with additional ensuite bedroom downstairs.

Don’t miss this rare opportunity to acquire a valuable piece of McLean’s coveted real estate. Unlock the potential of this property — a fantastic investment with exceptional development prospects!

Minutes from Tysons, Wolf Trap, Difficult Run Stream Valley Trail, GW Memorial Parkway, and Potomac River.

Property is currently under contract; seller is reviewing backup offers.
#VAFX2293076

MCLEAN

1013 UNION CHURCH ROAD

None Beds

None Baths

1.84 acres

$2,100,000

MLS#: VAFX2293076
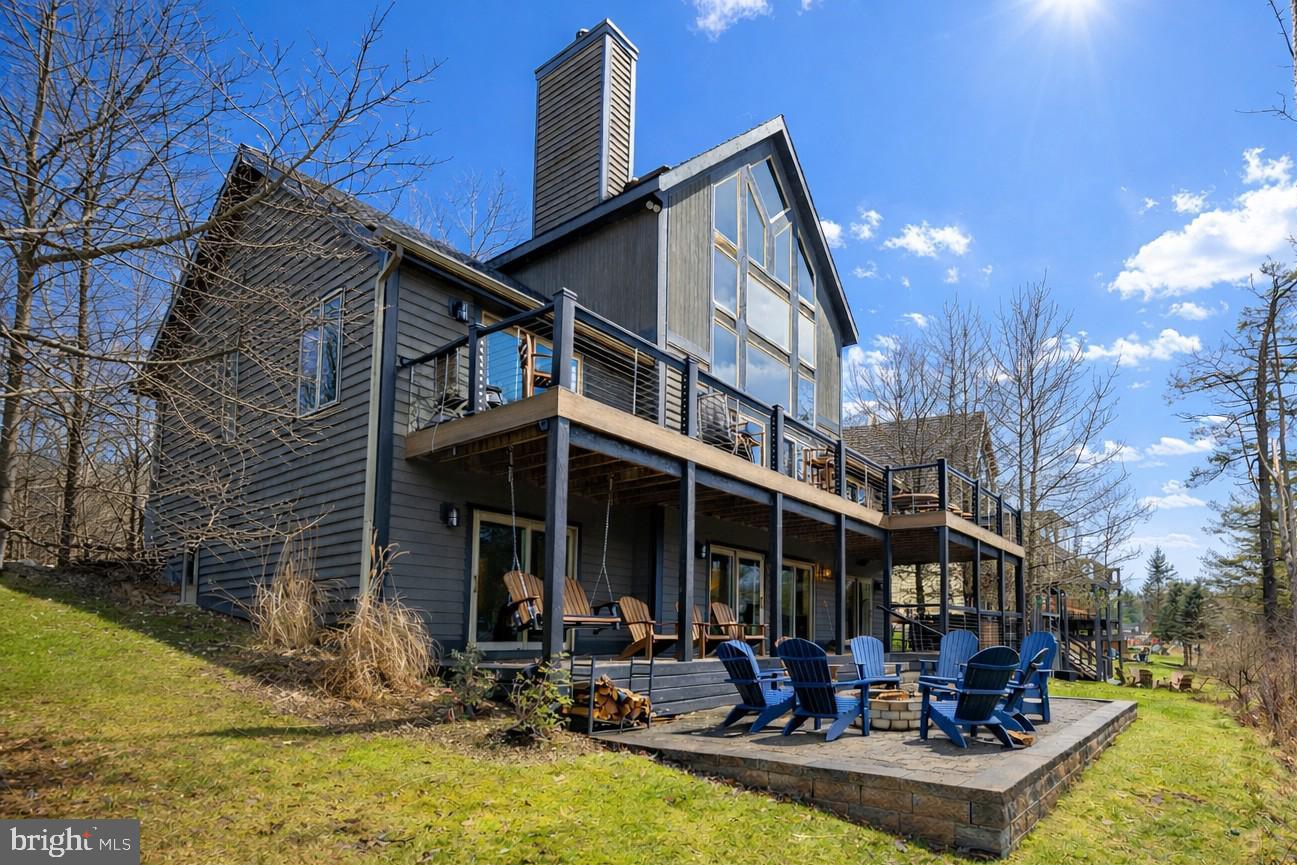
If you're in the market for location, convenience, and rental income,  this inviting 6 Bedroom 4.5 bath Lakefront home is calling for you!  Located in the heart of the action on Deep Creek Lake, the 3 level chateau has been updated and upgraded  both inside and out.   Restaurants, the movie theatre, shopping and Deep Creek Lake State Park are all within walking distance.  

Offering an open layout with abundant glass, there is plenty of natural lighting throughout the floor plan.  Two primary suites with cathedral ceilings and private baths along with 4 bedrooms offering direct bath access allows comfortable sleeping for 12 plus.    The large great room with fireplace and cathedral ceiling  features a beautiful wall of windows overlooking the lake.  The adjoining kitchen and dining areas provide additional space for gatherings and meals.   On the lower level, a family/game room with fireplace includes a second refrigerator and direct lower deck access.  

The newer two level decking system offers unobstructed views and direct hot tub and fire pit access.  Great lake views are available from both levels providing beautiful sunrises and evening shade.  

For those looking for rental income, this property known as Stone Crest knocks it out of the park, averaging over $105,000 in annual gross rental income over the past 3 years.
#MDGA2010922

OAKLAND

209 GLENDALE ROAD

6 Beds

4 Baths

3,882 Sq.Ft.

$2,100,000

MLS#: MDGA2010922
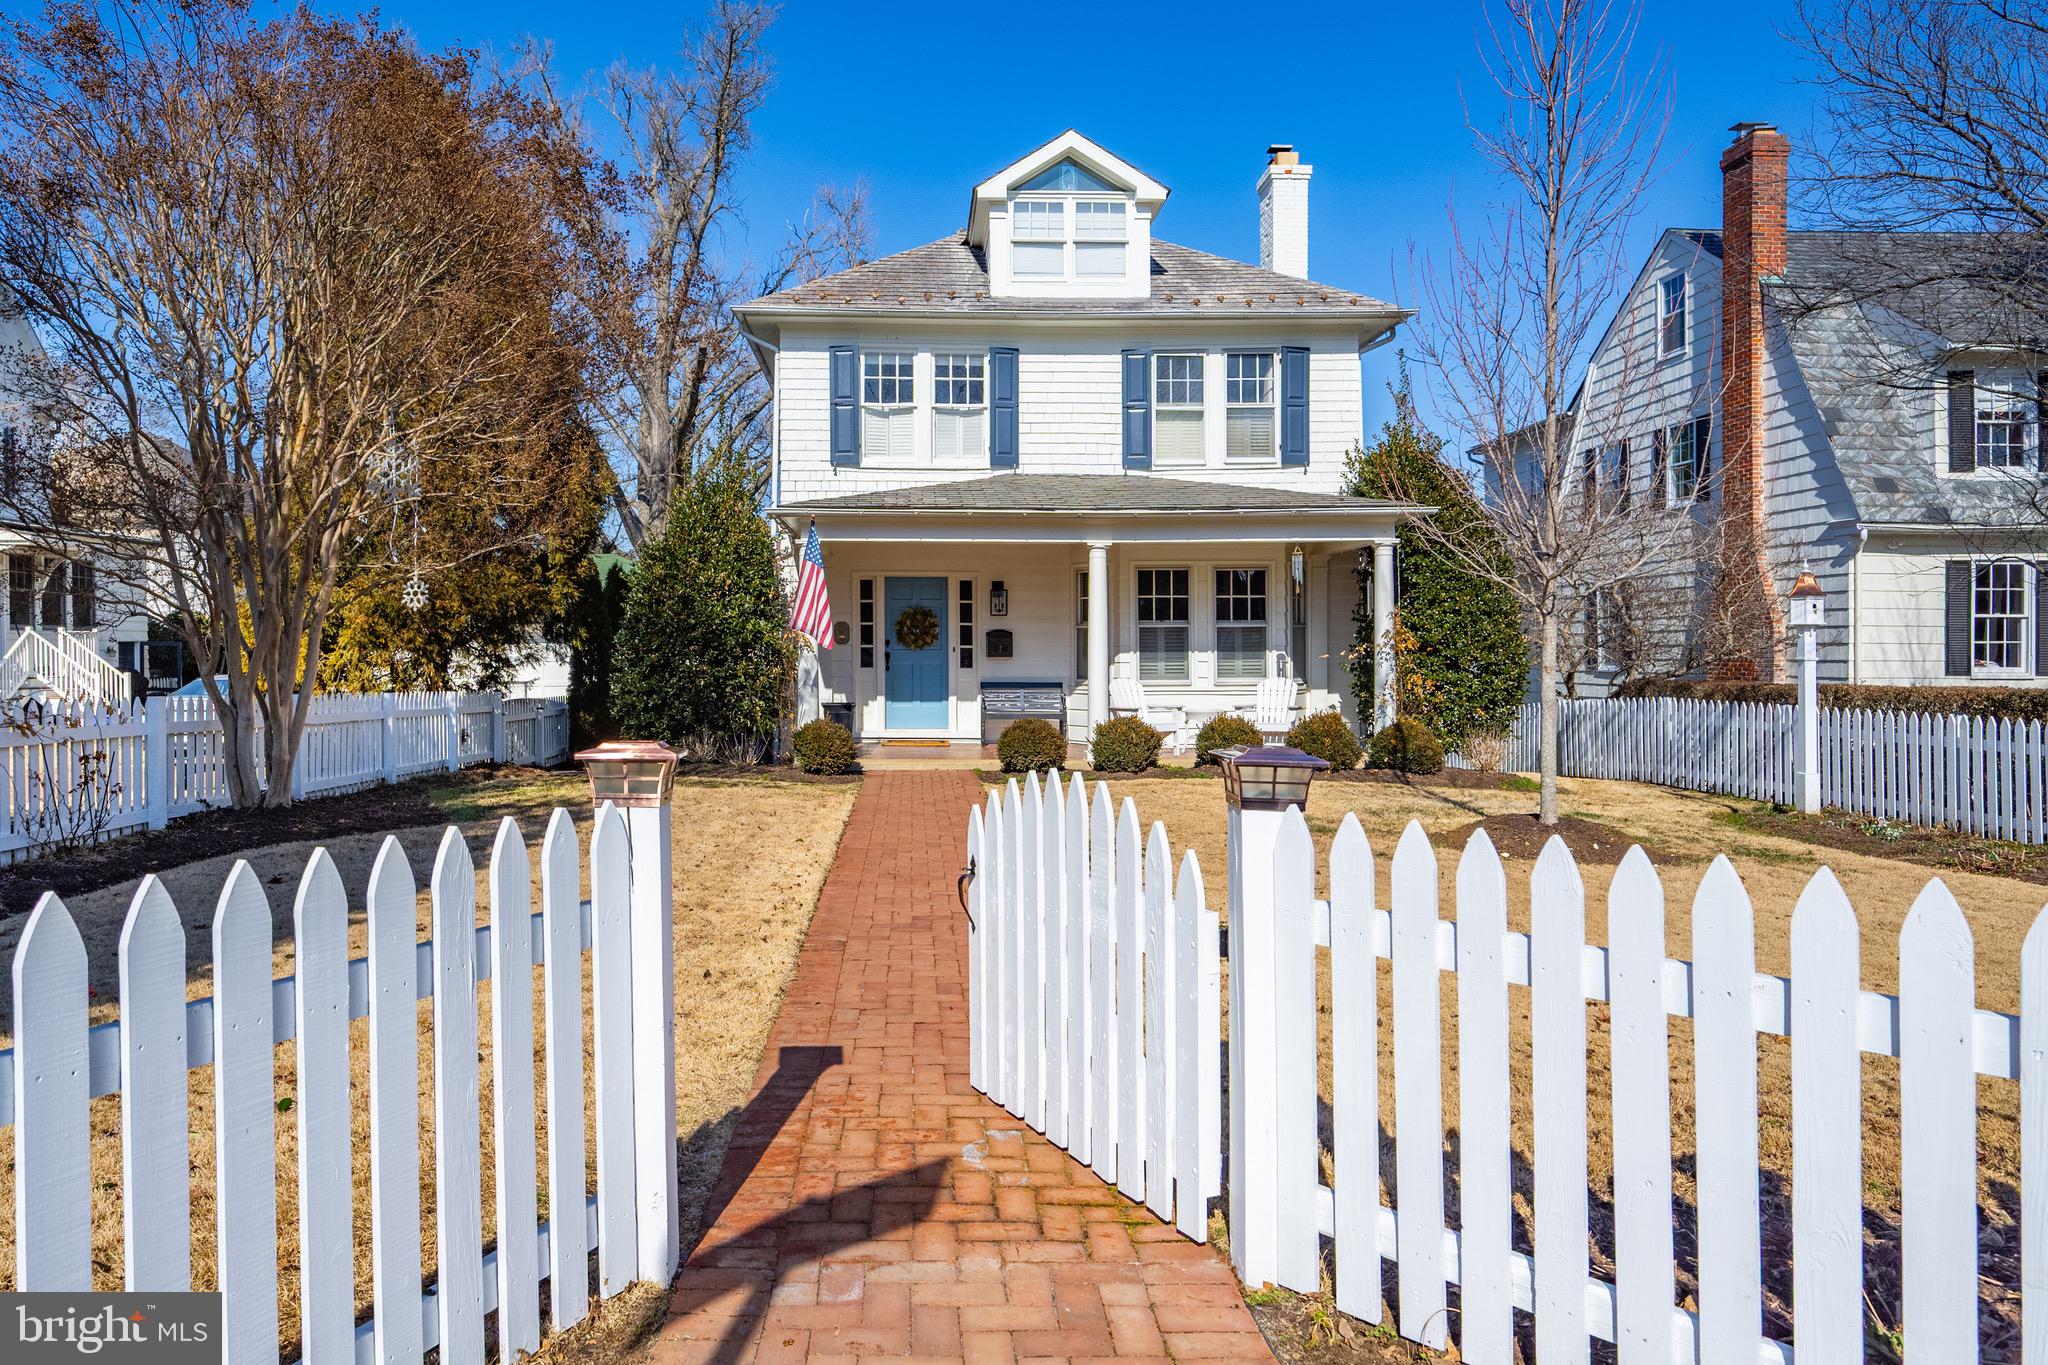
Welcome to 2 North Acton Place, a beautifully appointed 2.5-story coastal-inspired residence located in the heart of Murray Hill, one of Annapolis’ most sought-after neighborhoods. Situated on a coveted double lot, this timeless home is framed by a classic white picket fence, exquisite landscaping, and a detached two-car garage, offering exceptional curb appeal and charm.

Neighboring the historic Acton Hall property and just a short stroll to downtown Annapolis, this residence perfectly blends historic character with modern comfort and convenience.

Inside, the home features an open  floor plan designed for both everyday living and entertaining. The elegant dining room creates the perfect setting for gatherings, while the beautifully finished lower level offers a private guest suite, wet bar, and full bath—ideal for hosting family and friends.

The coastal-style design carries throughout the home, creating a warm and sophisticated atmosphere filled with natural light. Step onto the rear deck and enjoy views overlooking the iconic Maryland State House, adding to the unique charm and vibrant lifestyle this location provides.

A rare offering in Murray Hill, 2 North Acton Place combines timeless appeal, a premiere location, and thoughtful design in one extraordinary property.
#MDAA2137706

ANNAPOLIS

2 N ACTON PLACE

3 Beds

3 Baths

2,587 Sq.Ft.

$2,100,000

MLS#: MDAA2137706
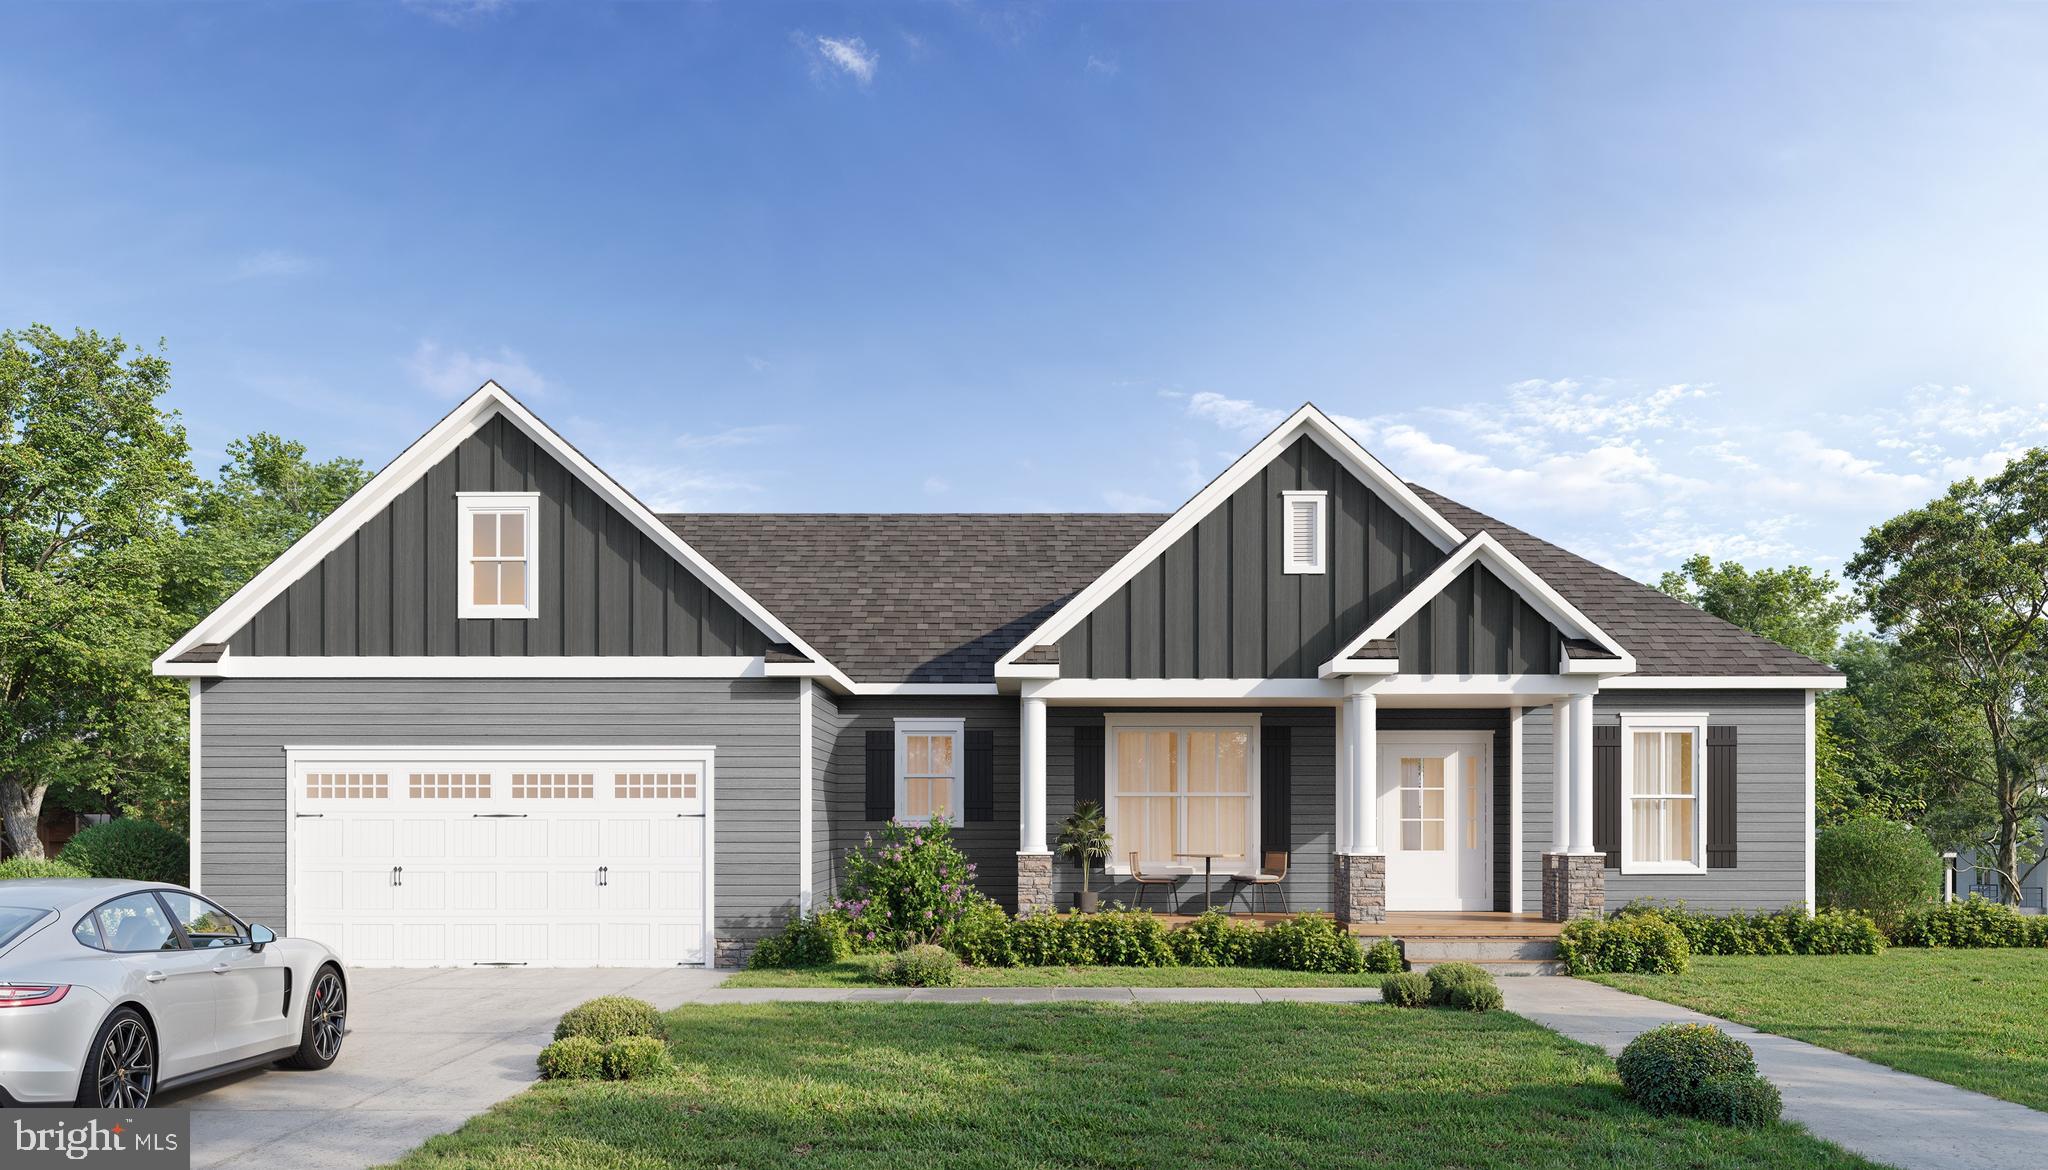
Imagine your mornings at the water’s edge, coffee in hand, with roughly 160 feet of private shoreline tucked into a quiet cove. This is life on Lake Anna’s exclusive private side—and it can be yours. located in the prestigious Mill-Run community.
Here's a chance to own something built the right way from the ground up. Spartan Homes is a family-owned local custom builder.  Presenting you with a National Green Building Certificate, providing very good energy efficiency, and they don't cut corners. You get Zip System exterior walls for a tighter, tougher shell, plus an upgraded floor system that means less bounce and more solid footing underneath you. These are the kinds of behind-the-wall details you never see but always feel. It's the difference between a house that's just fine and a home that's genuinely well built.
The finishes carry that same quality all the way through.  Kohler plumbing fixtures, luxury vinyl plank flooring, and tile floors in every bath including the laundry room. The showers are tiled floor to ceiling, which looks sharp and holds up beautifully. In the kitchen and baths, you'll find Waypoint soft-close cabinets built with solid box dovetail drawers—the good stuff - topped with crown molding and lite railing. Add a craftsman trim and door package and Frigidaire appliances, and every room is finished with quality care.
Featuring 4,802 square feet of living space, there's plenty of room to spread out.  The main level, offers that modern open floor plan. The kitchen has a large entertaining island and dining room plus a large walk-in pantry! You also have 3 bedrooms and 2 full baths on the main level where the primary is located. Off the great room is a large, covered porch and open deck area.  In the basement you have 2 more bedrooms, 2 baths with one of them being another primary. Large recreation room, storage area and patio. 
So, at the end of the day, you have five bedrooms and four full baths, giving you space for family, guests, and everything in between. The layout is also designed with universal accessibility in mind, so this home works for you now and down the road too.
Outside is where the lake life kicks in. You've got about 160 feet of waterfront to enjoy, a boat slip for spur-of-the-moment cruises, and a firepit area to gather around once the sun drops. Mornings on the water, evenings by the fire—hard to beat. And since the home hasn't been built yet, you're in the driver's seat. Change finishes, tweak the layout, or go full build-to-suit. The builder is happy to make it exclusively yours.
The community also permits short-term rentals, giving you the opportunity to generate income that can help offset the cost of ownership while still enjoying your own lake getaway. Reach out today to make it your own.
#VALA2010276

BUMPASS

Lot 22 OLD HOUSE

5 Beds

4 Baths

4,249 Sq.Ft.

$2,100,000

MLS#: VALA2010276
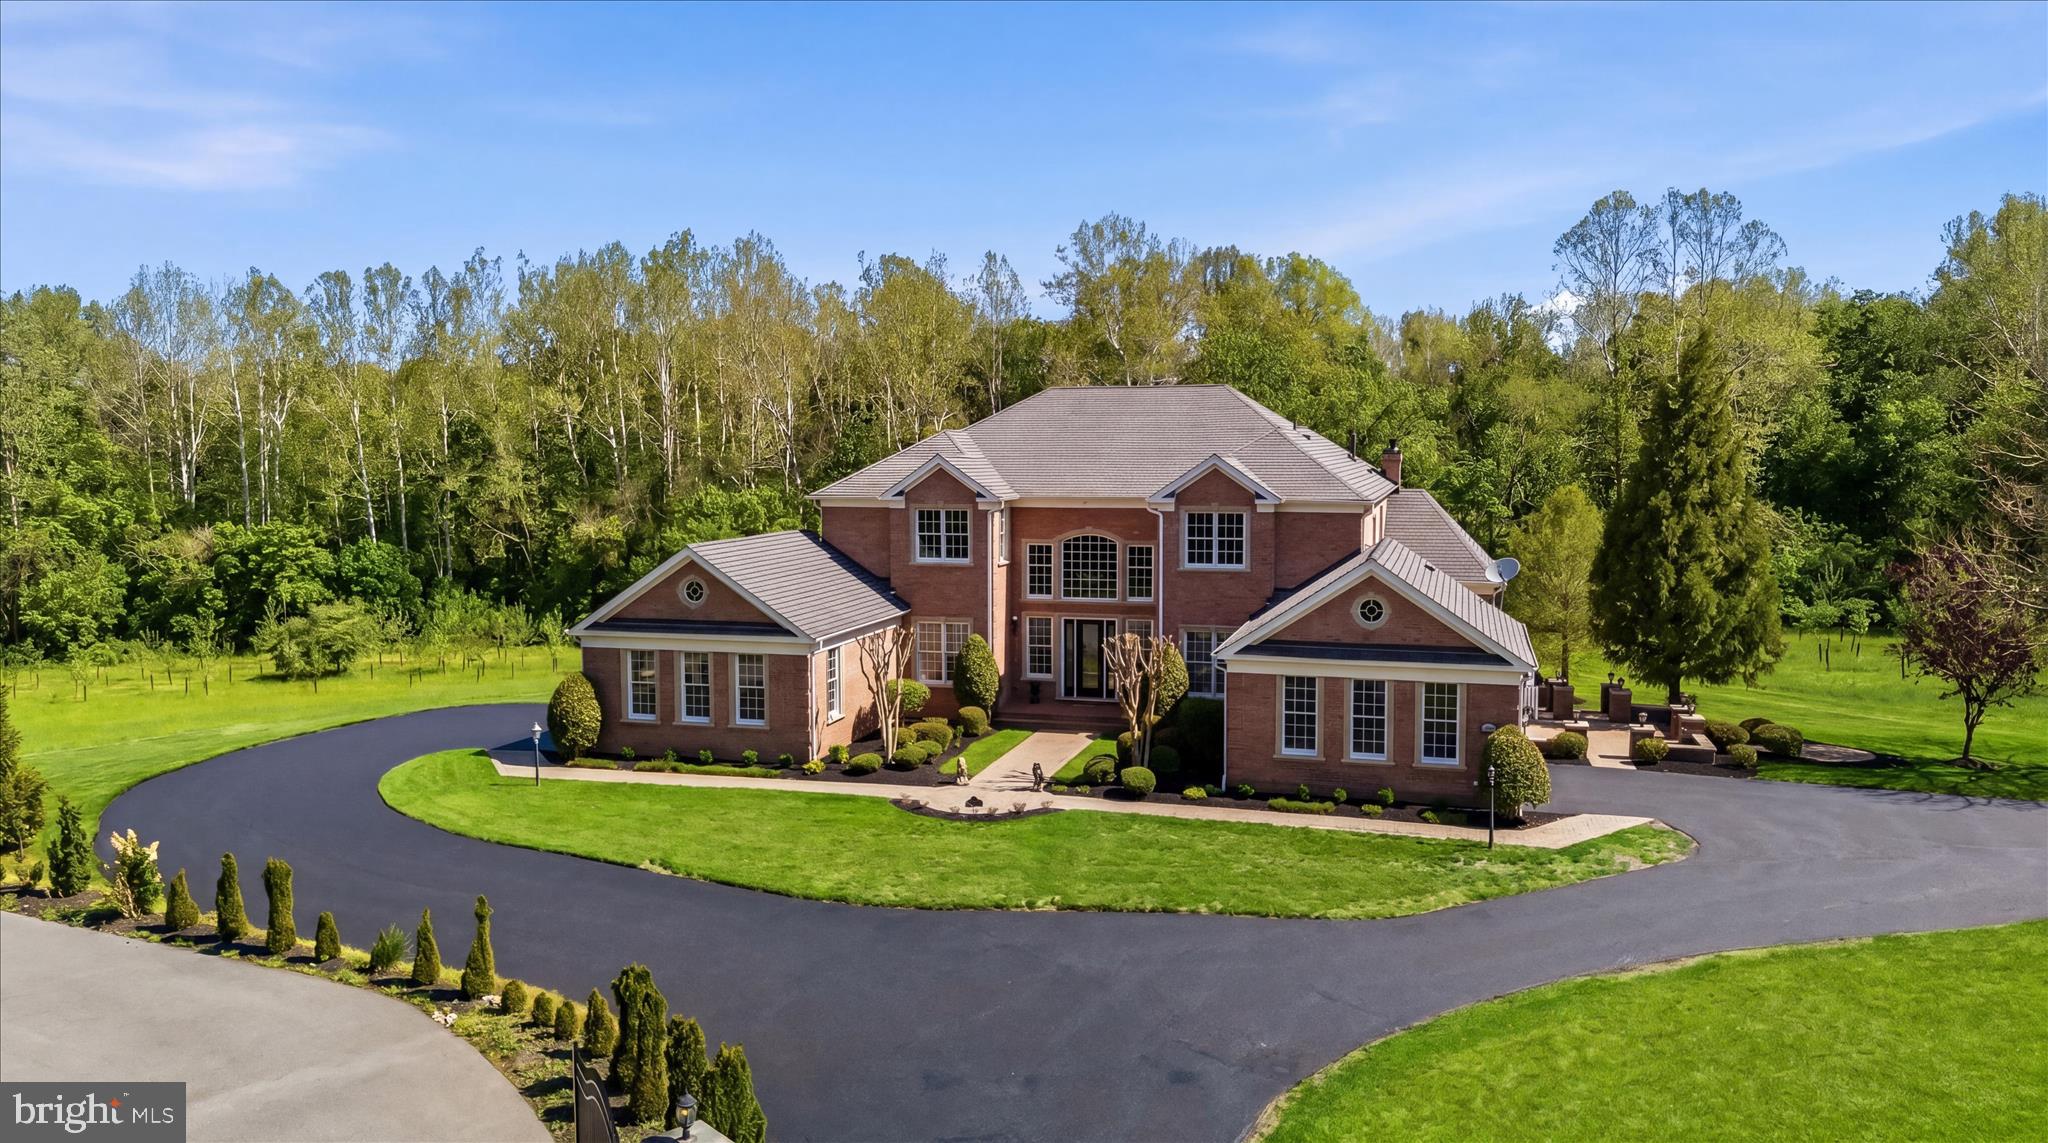
ELEVATED ESTATE HOME, IN-GROUND POOL, & PROFESSIONAL OFFICE
Exceptional Toll Brothers estate in Homewood Crossing offering nearly 10,000 finished square feet on 1.28 private acres with an extraordinary walk-out professional office suite ideal for medical, wellness, legal, accounting, consulting, or executive business use.  This property is impeccably appointed with upgraded lighting, upgraded baths and a stunning upgraded kitchen. Highlights include 6 bedrooms, 5 full baths, 3 half baths, two side-load garages, offering 4 parking bays, and intentional indoor and outdoor living spaces designed for both elegant entertaining and elevated multi-functional living.
A dramatic two-story foyer welcomes guests with marble flooring, contrasting border, double curved staircase, and designer lighting. Rich hard wood floors extend throughout three levels, including bedrooms. The gourmet kitchen is fully upgraded and curated with quartz waterfall countertops, sparkling backsplash, center island, breakfast bar, stainless steel appliances, gas cooking, water filtration system, pendant lighting, and a spacious walk-in pantry. The adjoining skylit breakfast area features an atrium door to access to the side dining deck, while the expansive family room showcases a vaulted ceiling and gas fireplace. 
Additional main-level highlights include a sunroom with French door entry and rear deck access, an impressive conservatory with marble flooring, vaulted ceiling, and three walls of windows, plus a desirable main-level en-suite bedroom with private entry and upgraded bath.  The luxurious upper-level primary suite offers hardwood floors, a sitting area, two-sided gas fireplace, and a fully renovated spa-inspired bath. Three additional upper-level bedrooms include generous closets and a private en-suite configuration.  The finished lower level is designed for entertaining and recreation with an expansive wet bar, theater/media room with riser for seating, ambient wall sconces, fitness room, sixth bedroom, and full bath.
The standout feature of this exceptional property is the fully finished walk-out professional office suite with its own dedicated private parking area, rear entrance, private patio access, reception area, waiting room, ADA-compliant half bath, three patient/exam rooms, kitchenette, office space, and large storage closet. Perfect for business owners seeking a seamless live/work environment or private client-facing workspace with excellent separation from the main residence.  Outdoor amenities include a private drive, brick and cast stone exterior detailing, front and side porches, rear deck, covered lower patio, and fenced in-ground pool creating a private resort-style setting.  Conveniently located in Ellicott City with easy access to major commuter routes, shopping, dining, and top-rated schools. Rarely does a property combine refined living and professional functionality with discreet exclusivity at this level. Come home to elevated upgrades in this amenities-rich Toll Brothers home crafted with effortless sophistication and endless lifestyle options.
#MDHW2067736

ELLICOTT CITY

11610 CLARKSVILLE PIKE

6 Beds

5 Baths

9,484 Sq.Ft.

$2,100,000

MLS#: MDHW2067736

Commanding attention from its impressive 1.79-acre setting, this exceptional residence offers one of Fairfax County's most convenient locations. Commuters benefit from multiple routes to I-95 and quick access to the Fairfax County Parkway, keeping Fort Belvoir, Springfield, Alexandria, and Washington, D.C. all within easy reach. Nature lovers will love that the neighborhood sits less than a mile from the Potomac River, offering effortless access to waterside recreation and fishing just minutes from home. This rare blend of privacy, connectivity, and natural beauty sets the stage for a home that pairs timeless architecture with refined craftsmanship and thoughtfully designed living spaces. From the striking white brick exterior and custom portico to the beautifully appointed interiors beyond, every element reflects a commitment to quality, elegance, and modern functionality!

A dramatic two-story banquet hall sets the tone for the home's impressive scale and architectural detail. Dual angled oak staircases with decorative iron balusters frame the grand hall, while an upper-level gallery creates a striking overlook from above. A statement chandelier anchors the entry, complemented by custom double front entry doors with Low-E glass that provide a sophisticated first impression. Throughout the main level, thoughtful details including French doors, an arched decorative niche with accent lighting, and a double-step tray ceiling with integrated lighting add depth and character to the home's refined interiors.

The heart of the home offers an inviting blend of beauty and functionality, with a beautifully appointed kitchen featuring custom cabinetry, a large center island with step-down seating, and a premium 66-inch Electrolux refrigerator. The surrounding living spaces flow effortlessly together, including a bright sunroom and expansive gathering areas filled with natural light, creating a seamless environment for both everyday moments and special occasions.

Upstairs, the residence continues with thoughtfully designed private spaces featuring nine-foot bedroom ceilings, a refined hip roof design, and four secondary bedrooms enhanced by frosted interior doors. The primary suite provides a peaceful retreat with elegant finishes and a spa-inspired bath, offering a serene escape at the end of the day.

The fully finished lower level extends the home's living experience with a spacious recreation room, private office, media room, and a flexible entertaining space ready for a future wet bar or secondary kitchen. Whether used for relaxation, guests, hobbies, or additional workspace, this level provides exceptional flexibility to suit a variety of lifestyles.

Additional features include a three-car garage, a custom mudroom with beadboard backing, built-in bench seating, shelving, and coat hooks, along with two dedicated laundry areas located on both the main and upper levels for added convenience.

Surrounded by mature trees and peaceful open space, this remarkable residence offers an exceptional combination of architectural presence, custom craftsmanship, and modern convenience, creating a home that feels both timeless and distinctly personal.
#VAFX2328804

LORTON

9683 ALEXANDRA NICOLE DRIVE

6 Beds

5 Baths

8,739 Sq.Ft.

$2,100,000

MLS#: VAFX2328804
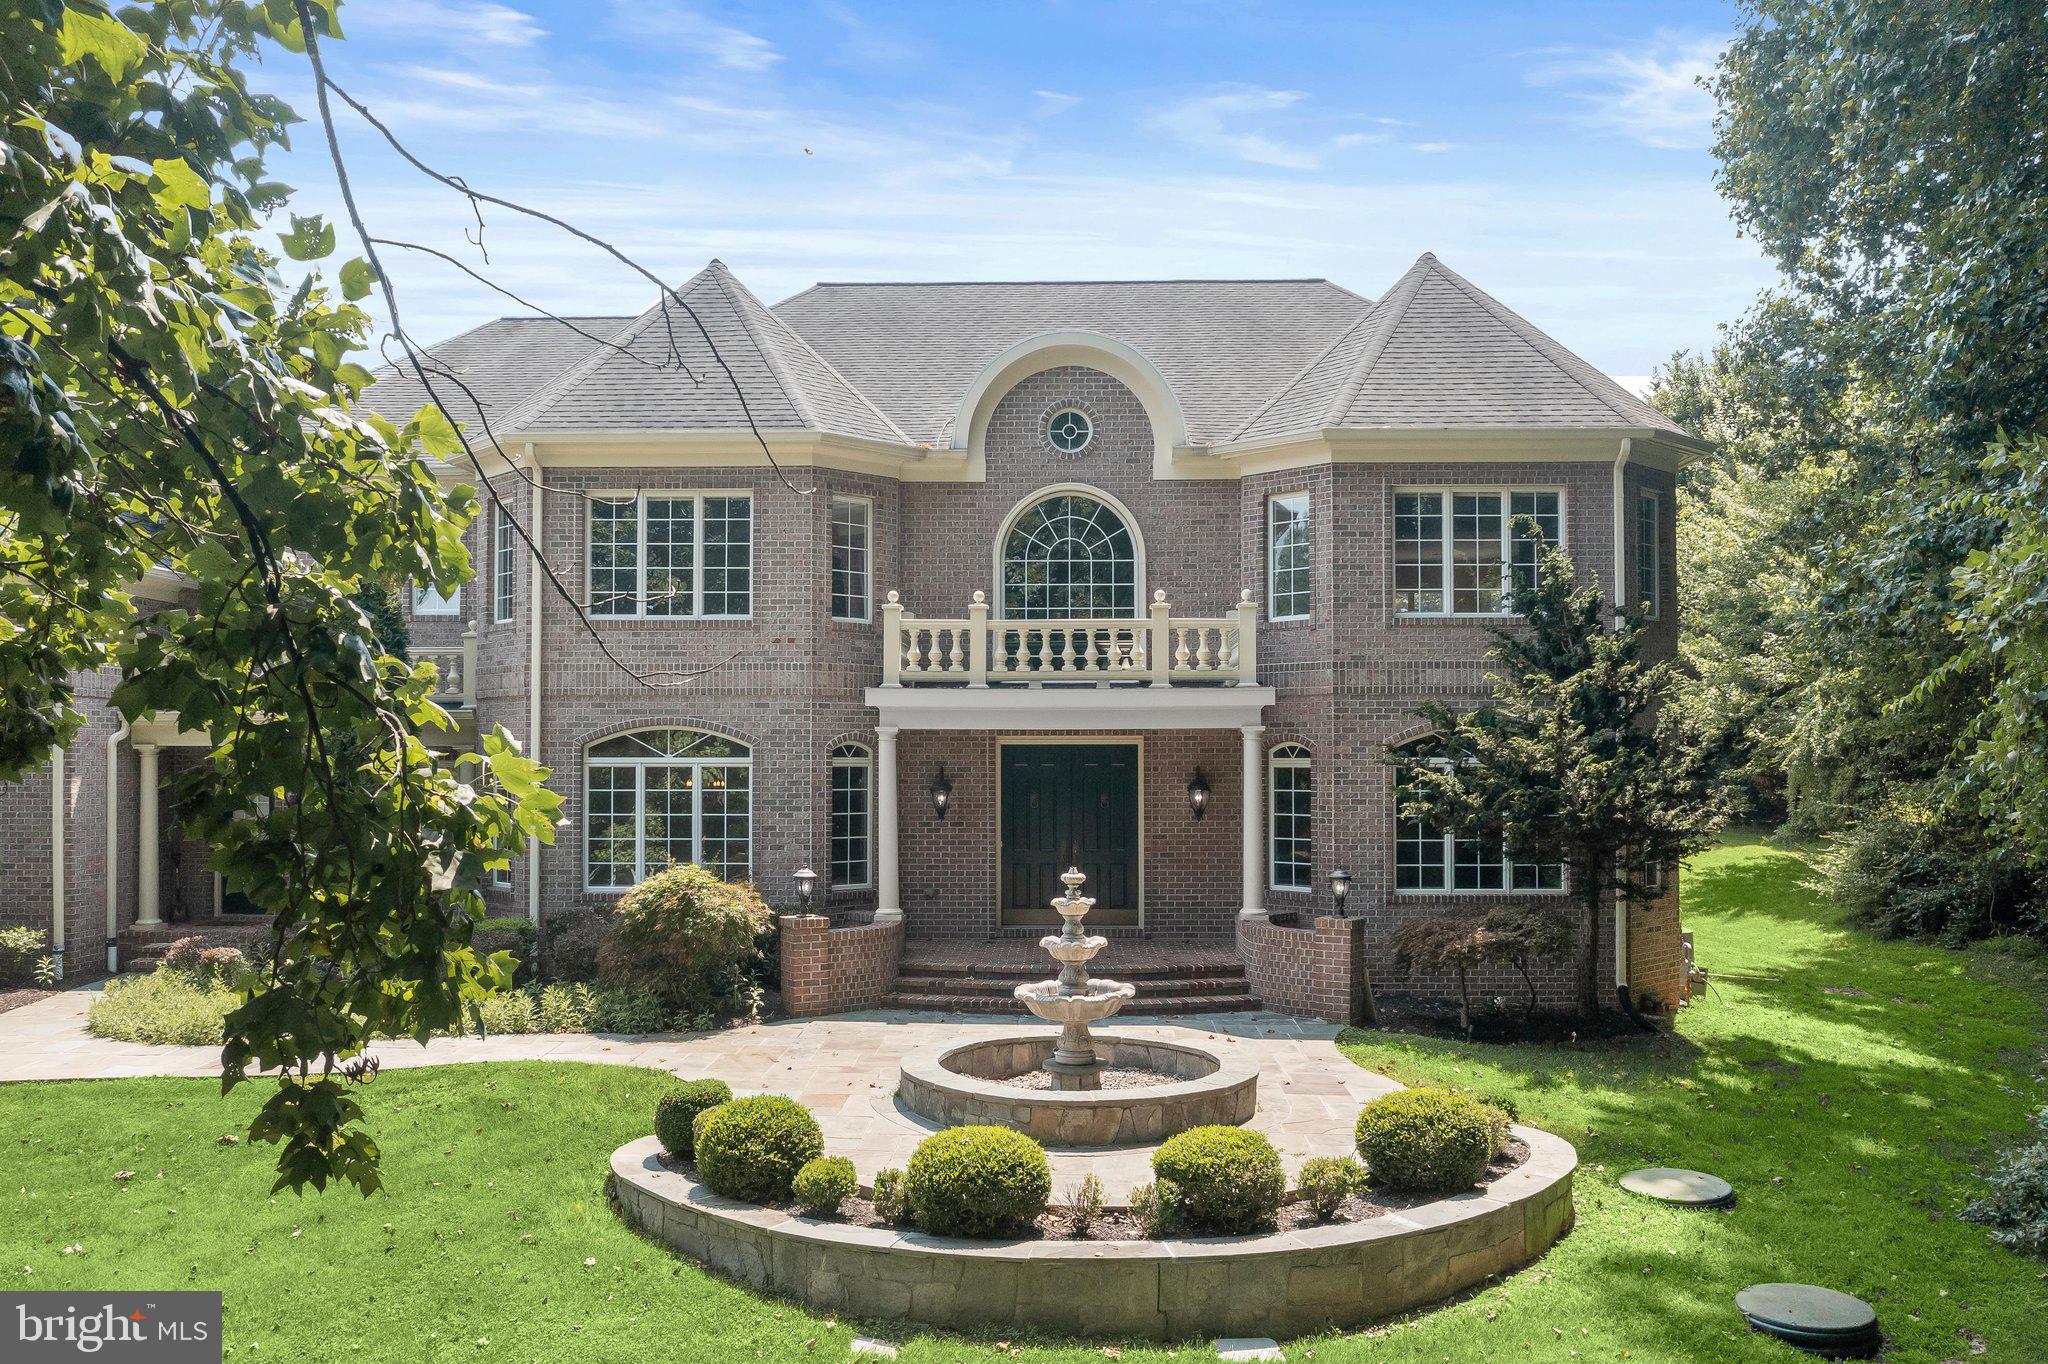
Welcome to this exceptional all-brick estate, gracefully sited on a private 1.01-acre cul-de-sac homesite in Pindell Woods. A stately private drive framed by Governor's pillars celebrates arrival. Slate walkways, lush landscaping and water fountain feature lead guests to a covered front porch, creating an unforgettable first impression.  Thoughtfully designed living spaces inside offer luxurious comfort for everyday living and grand-scale entertaining.
Step through impressive double entry doors into a breathtaking two-story foyer featuring marble flooring with medallion inset, custom dome, chandelier with lift, and sweeping views of the formal living and dining rooms. Rich hardwood flooring, custom millwork, arched transom windows, and detailed crown molding continue throughout the main level, showcasing timeless craftsmanship.
The formal living room welcomes guests through a dramatic arched opening, while the elegant dining room features a decorative ceiling dome and crystal designer chandelier, feature window, and hand-painted landscape mural in soft color tones. The private library is a true showpiece with French doors, bay window, rich wood paneling, custom built-in cabinetry and shelving, and a striking gas fireplace with wood mantle.
Designed for both entertaining and everyday living, the gourmet kitchen offers custom cabinetry with appliance garage, seeded-glass display cabinets, granite countertops, decorative tile backsplash, expansive center island with beverage cooler, wrap-around breakfast bar, pantry, and convenient access to the lower level. The adjoining breakfast room, sunroom, and family room flow seamlessly together, surrounded by walls of windows overlooking the spectacular backyard. The family room features a coffered ceiling, hardwood flooring, designer sconces, a gas fireplace, and oversized sliding doors leading to the composite deck. A thoughtfully designed mudroom includes built-in drop station, bench seating, cabinetry, and its own private front entrance.  Upstairs, the grand hallway showcases gleaming hardwood floors, elegant iron railings, and a Juliet balcony overlooking the foyer. The luxurious owner's suite offers a spacious bedroom with bay window, separate sitting room framed by decorative columns, and a spa-inspired bath featuring dual vanities connected by a dressing table, soaking tub, oversized walk-in shower, linen storage, and an impressive custom walk-in closet organization system. Three additional bedrooms include walk-in closets, with one private ensuite and two sharing a Jack-and-Jill bath. A convenient bedroom-level laundry room adds everyday functionality.
An exceptional bonus room spanning the entire four-car garage provides incredible flexibility for a future au pair suite, in-law suite, home office, studio, or recreation space.
The finished lower level was designed for entertaining on a grand scale. Highlights include an expansive recreation room with media area, tiered wet bar and extensive back-bar cabinetry with under-cabinet lighting, kitchenette, dishwasher, ice maker, beverage cooler, stainless sink, generous dining space, billiards area, fitness area, and an enormous storage room with dual access and extensive shelving.
Outdoor living is equally extraordinary. Enjoy a low-maintenance composite deck, illuminated arbor promenade, paver patio, exterior speakers, slate walkways, tranquil rock garden, picturesque pond with cascading waterfall; all creating an unforgettable private backyard retreat.
Additional features include a sideloading four-car garage, secondary front entrance, brick exterior on all four sides, two gas fireplaces, walk-up lower level, well and septic, natural gas heat and hot water, and exceptional attention to detail throughout. Come home to timeless architecture, exceptional craftsmanship, and resort-inspired outdoor living come together in one remarkable residence.
#MDHW2065500

FULTON

11616 MIRROR POND COURT

5 Beds

4 Baths

7,854 Sq.Ft.

$2,100,000

MLS#: MDHW2065500
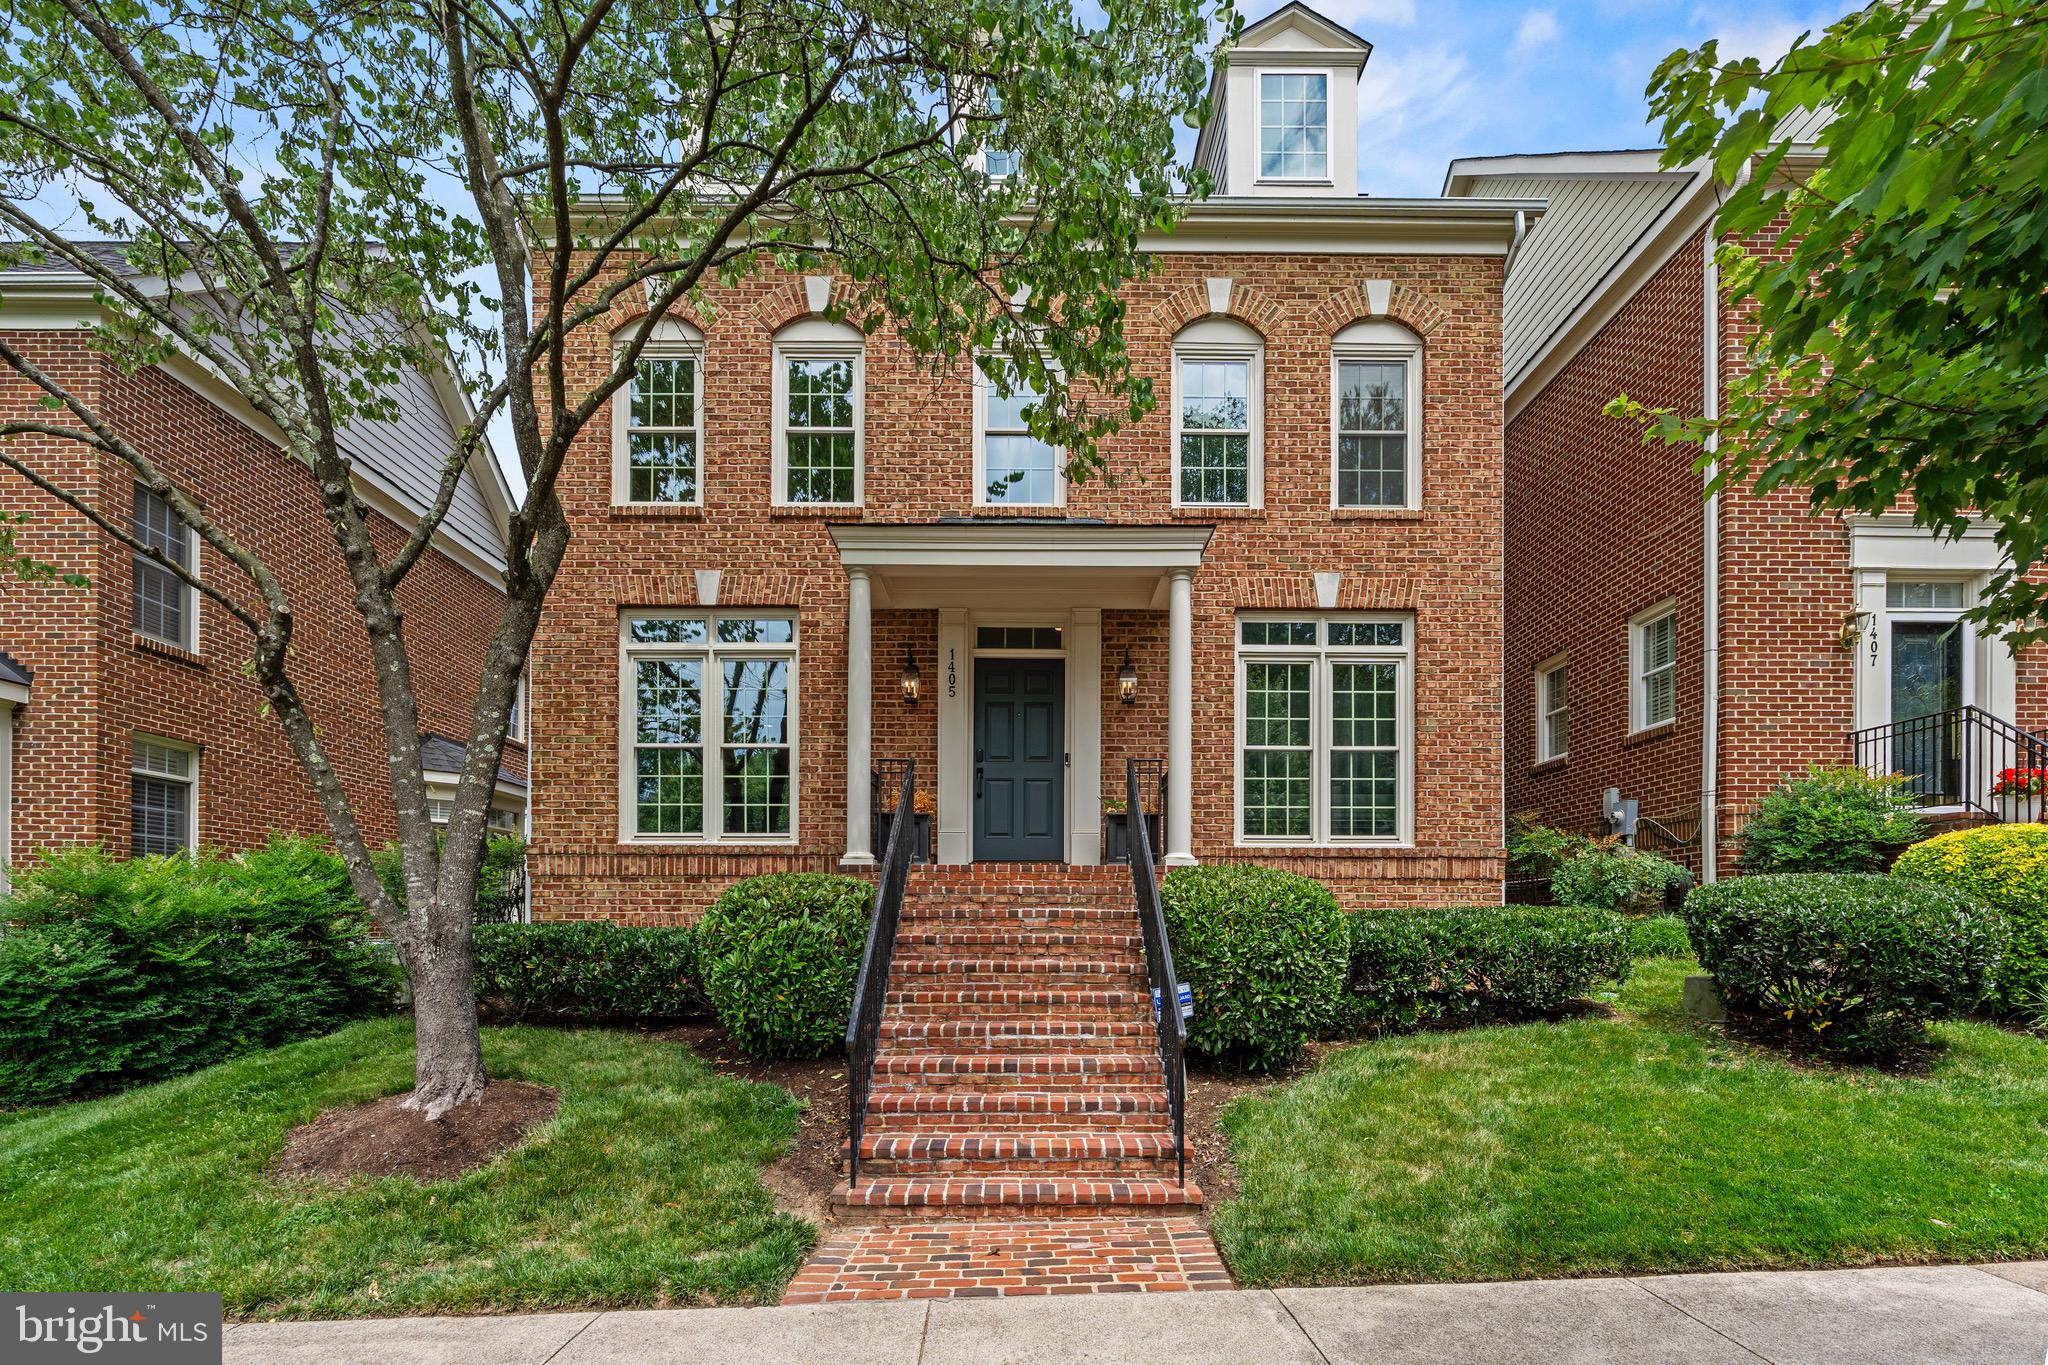
Welcome to 1405 Buena Vista Avenue, a beautifully crafted and meticulously maintained residence in the heart of McLean. Offering approximately 3,600 square feet across three finished levels, this exceptional home features 5 bedrooms, 4 full baths, and 1 half bath, blending timeless architecture with thoughtful modern updates.
The main level showcases an open and inviting floor plan designed for both everyday living and entertaining. Hardwood floors, spacious living and dining areas, and a beautifully appointed kitchen create a warm and functional gathering space. A standout feature is the custom built-in bar on the main level, providing the perfect setting for hosting guests and creating memorable gatherings. Custom windows fill the home with natural light, while elegant finishes and attention to detail are evident throughout.
Upstairs, the luxurious primary suite offers a peaceful retreat complete with a spa-inspired bath and custom walk-in closet. Additional bedrooms provide generous space for family, guests, or flexible work-from-home needs.
The finished lower level offers versatile living space ideal for a recreation room, media area, fitness space, guest suite, or playroom, adapting easily to a variety of lifestyles.
Additional highlights include a two-car garage, multiple living and entertaining areas, and an elevator-ready design for long-term convenience. Ideally located near downtown McLean, parks, shopping, dining, and major commuter routes, this exceptional home offers the perfect combination of luxury, comfort, and location. Rarely does a home blend sophisticated design, functional living, and an unbeatable McLean address so seamlessly.
#VAFX2317716

MCLEAN

1405 BUENA VISTA AVENUE

5 Beds

4 Baths

3,625 Sq.Ft.

$2,100,000

MLS#: VAFX2317716

9-Unit Shopping Center on Busy Belair Road – Prime Value-Add Investment Opportunity

Exceptional opportunity to acquire a fully occupied, 9-unit neighborhood shopping center located along high-traffic Belair Road near the established Belair-Edison neighborhood. This multi-tenant retail property encompasses approximately 16,935 square feet and sits on a 0.8-acre parcel with outstanding visibility and strong traffic exposure.

Currently 100% occupied, the property provides immediate cash flow while offering significant upside for an active investor. Strategic lease management, rental increases, and tenant optimization present the potential to enhance long-term income and overall asset value.

Property Highlights:

9-unit multi-tenant retail strip
Approximately 16,935 SF of leasable space
Situated on a 0.8-acre parcel
Prime location on heavily traveled Belair Road
100% occupied with established tenants
Excellent visibility and accessibility
Strong value-add potential through proactive leasing and asset management
This is an outstanding investment opportunity for buyers seeking a stabilized retail asset with future income growth potential in a well-established commercial corridor.
#MDBA2222326

BALTIMORE

4300 BELAIR ROAD

None Beds

None Baths

16,935 Sq.Ft.

$2,100,000

MLS#: MDBA2222326

1 ... 559 560 561 562 563 ... 666
* Listings identified with the FMLS IDX logo come from FMLS and are held by brokerage firms other than the owner of this website. The listing brokerage is identified in any listing details. Information is deemed reliable but is not guaranteed. If you believe any FMLS listing contains material that infringes your copyrighted work please click here to review our DMCA policy and learn how to submit a takedown request. © 2024. First Multiple Listing Service, Inc.
 - property

Send a message

Message successfully sent.

Your message

What is 3 + 4 ?

Reason for contacting?

I agree to receive email communication and understand I can unsubscribe at any time.

I agree to be contacted by Charis Realty Group via call, email, and text for real estate services. To opt out, you can reply 'stop' at any time or reply 'help' for assistance. You can also click the unsubscribe link in the emails. Message and data rates may apply. Message frequency may vary. Privacy Policy

Sign Out

Virtual Assistant

Would you like to take the next step with this property? We can help you schedule a showing or virtual tour, or send you more details.

Yes, I would like more information.

Thank You for Your Reply, One of Our Agents will contact you as soon as possible

No, maybe later.

Thank you, you can always contact me via email, phone number or through the contact form.

Realhub AI

Lucy - Your AI-Powered Realtor

Update Your Temporary Password

Personalize your search

Enter your email and we'll notify you immediately when new listings match what you're looking for.

or enter email address

Already have an account ? Login here

Continue your home search

I agree to receive communications and understand I can unsubscribe at any time.

I agree to be contacted by Charis Realty Group via call, email, and text for real estate services. To opt out, you can reply 'stop' at any time or reply 'help' for assistance. You can also click the unsubscribe link in the emails. Message and data rates may apply. Message frequency may vary. Privacy Policy

Already have an account ? Login here

We use cookies

We use cookies primarily for analytics to enhance your experience. By accepting, you agree to our use of these cookies. You can manage your preferences or learn more about our cookies policy.
