Properties

Browse or get in touch to schedule a walkthrough.

  • Nearby me
Price range

Popular Features

Community Features

Association

Property Features

Waterfront

View

Exterior Features

Interior Features

Style

10000 properties match your criteria

Updated 1 minute ago

E-Alert name
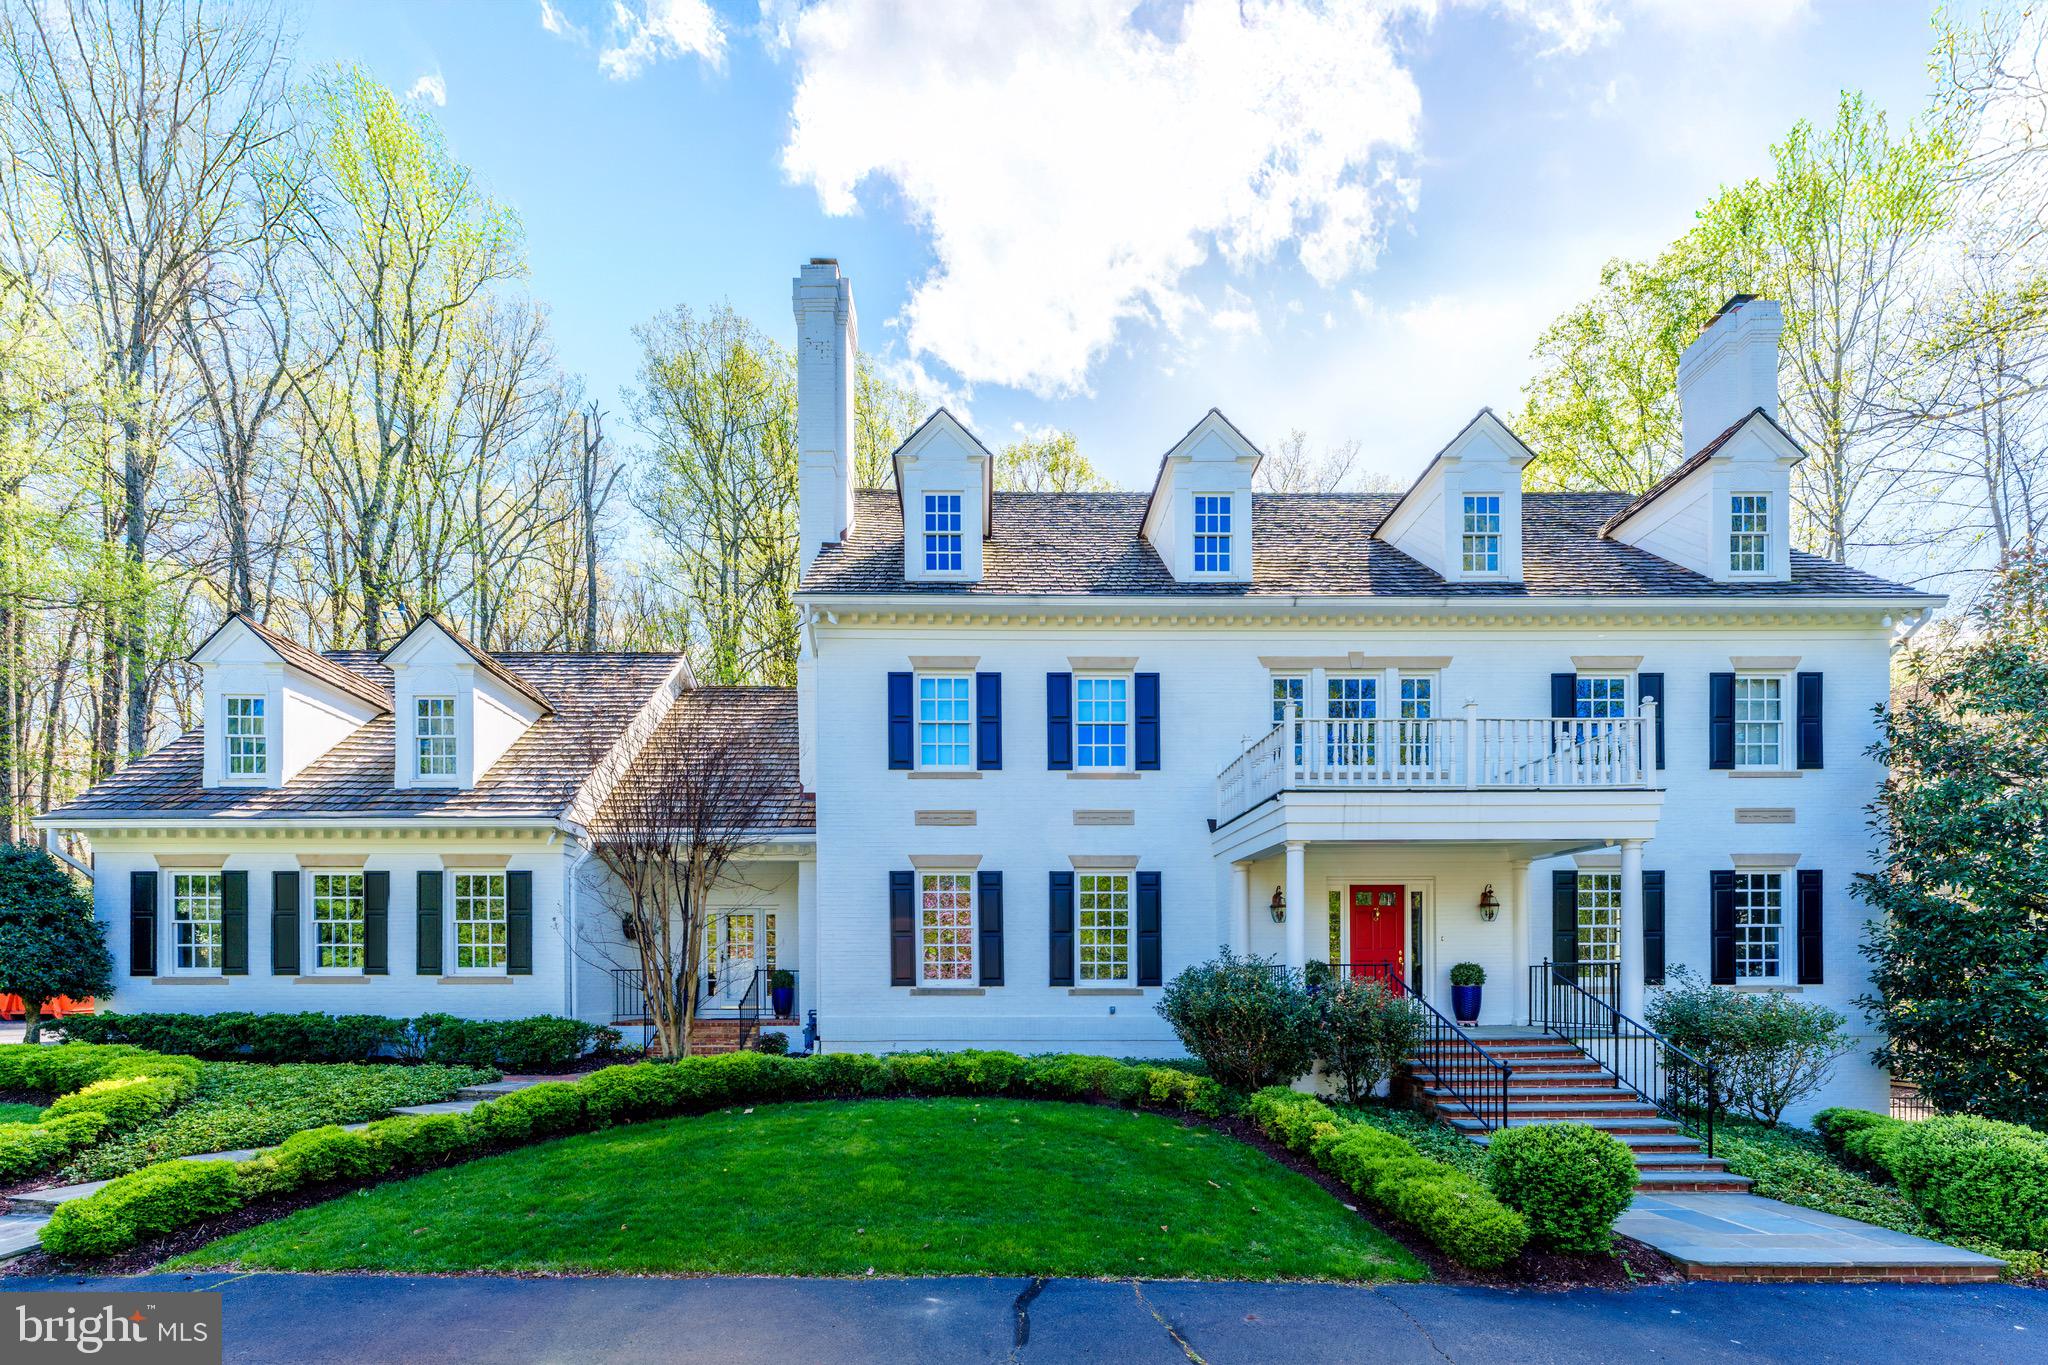
Welcome to a true legacy estate in the heart of McLean where sophistication meets sanctuary—elevated by over a decade of meticulous enhancements that blend classic design with modern comfort.
Privately nestled in one of McLean’s most coveted neighborhoods, this stately Georgian Colonial makes an unforgettable first impression with its newly painted white brick exterior, freshly sealed drive, and bold red front door. But the moment you step inside, you’ll understand this home wasn’t just maintained—it was curated.

This home presents an exquisite 6 BR, 7 Full BA, 2 Half BA residence, spanning an impressive 9,550 total square feet across 4 well-appointed levels.  The main level welcomes you through a stately covered front porch into a grand two-story foyer, flanked by a formal living room and dining room, each featuring a gas fireplace and large windows that bring in abundant natural light. Over the past ten years, the owners have spared no expense transforming every corner of this estate. The kitchen renovation is show-stopping: gleaming marble and quartz surfaces, Thermador gas cooktop, custom hood, mirror tile backsplash, and chic hardware make this a space that’s both luxurious and livable. 

The main level also includes a stately executive office with mahogany panel walls and shelving, and large windows allowing views and sunlight. Also on the main level is a sun-filled den and a cozy in-law/guest bedroom with an ensuite bath, two half-bathrooms, and easy access to the mudroom and 3-car garage.

The primary suite bathroom is a tranquil haven, fully renovated in 2022 to include a new soaking tub, designer fixtures, custom tilework, dramatic lighting, and elegant wallpaper. Three additional en-suite bedrooms and a laundry room complete this level’s offerings, ensuring plenty of space and privacy for family and guests alike. 

The third level is designed with both function and leisure in mind, featuring an enormous family room (game room or craft room), a large fifth bedroom, and a full bathroom.
The lower level offers expansive living areas, including a multifunctional recreation room lined with wood paneling, a wet bar, an island, and a gas fireplace, perfect for casual lounging or entertaining, a media room, full bathroom, and ample storage add to the level’s versatility. 

Each space has been refreshed with thoughtful updates—from new recessed lighting, paint, modern switches, and outlets in bedrooms and living areas, to major mechanical investments like four new HVAC systems and furnaces. The interior has been repainted for a crisp, modern look, and a new second-floor laundry room brings practical luxury to everyday life. A new mudroom, additional closet space, upgraded flooring, and even a newly renovated lower-level recreation room with its own HVAC.  It's all here.

But this property’s crown jewel is its resort-quality outdoor living experience. Picture this: a renovated bluestone pool deck framing a blue plastered pool with new tile, coping, auto cover, lighting, and lounge seating worthy of a five-star hotel. Nearby, a stacked stone pavilion with a wood-burning fireplace, wet bar, and lounge seating invites year-round entertaining. A deer fence ensures privacy and peace throughout the beautifully manicured grounds, and for added security, in 2025 a new security system has been installed and the whole-house generator has been refurbished and ready for any season.

Don’t miss the Pickle Ball and Tennis courts just across the street!

Located minutes from downtown McLean, Tysons, the Toll Road and Rt 495, and just a quick commute to D.C., this home offers the rare combination of absolute seclusion and ultimate access. Top-tier schools, shopping, dining, and international airports are all within reach—yet inside the gates, you feel a world apart.
This isn’t just a luxury home. It’s the product of vision, investment, and impeccable care.
#VAFX2234068

MCLEAN

1210 WINDROCK DRIVE

6 Beds

7 Baths

9,550 Sq.Ft.

$3,500,000

MLS#: VAFX2234068
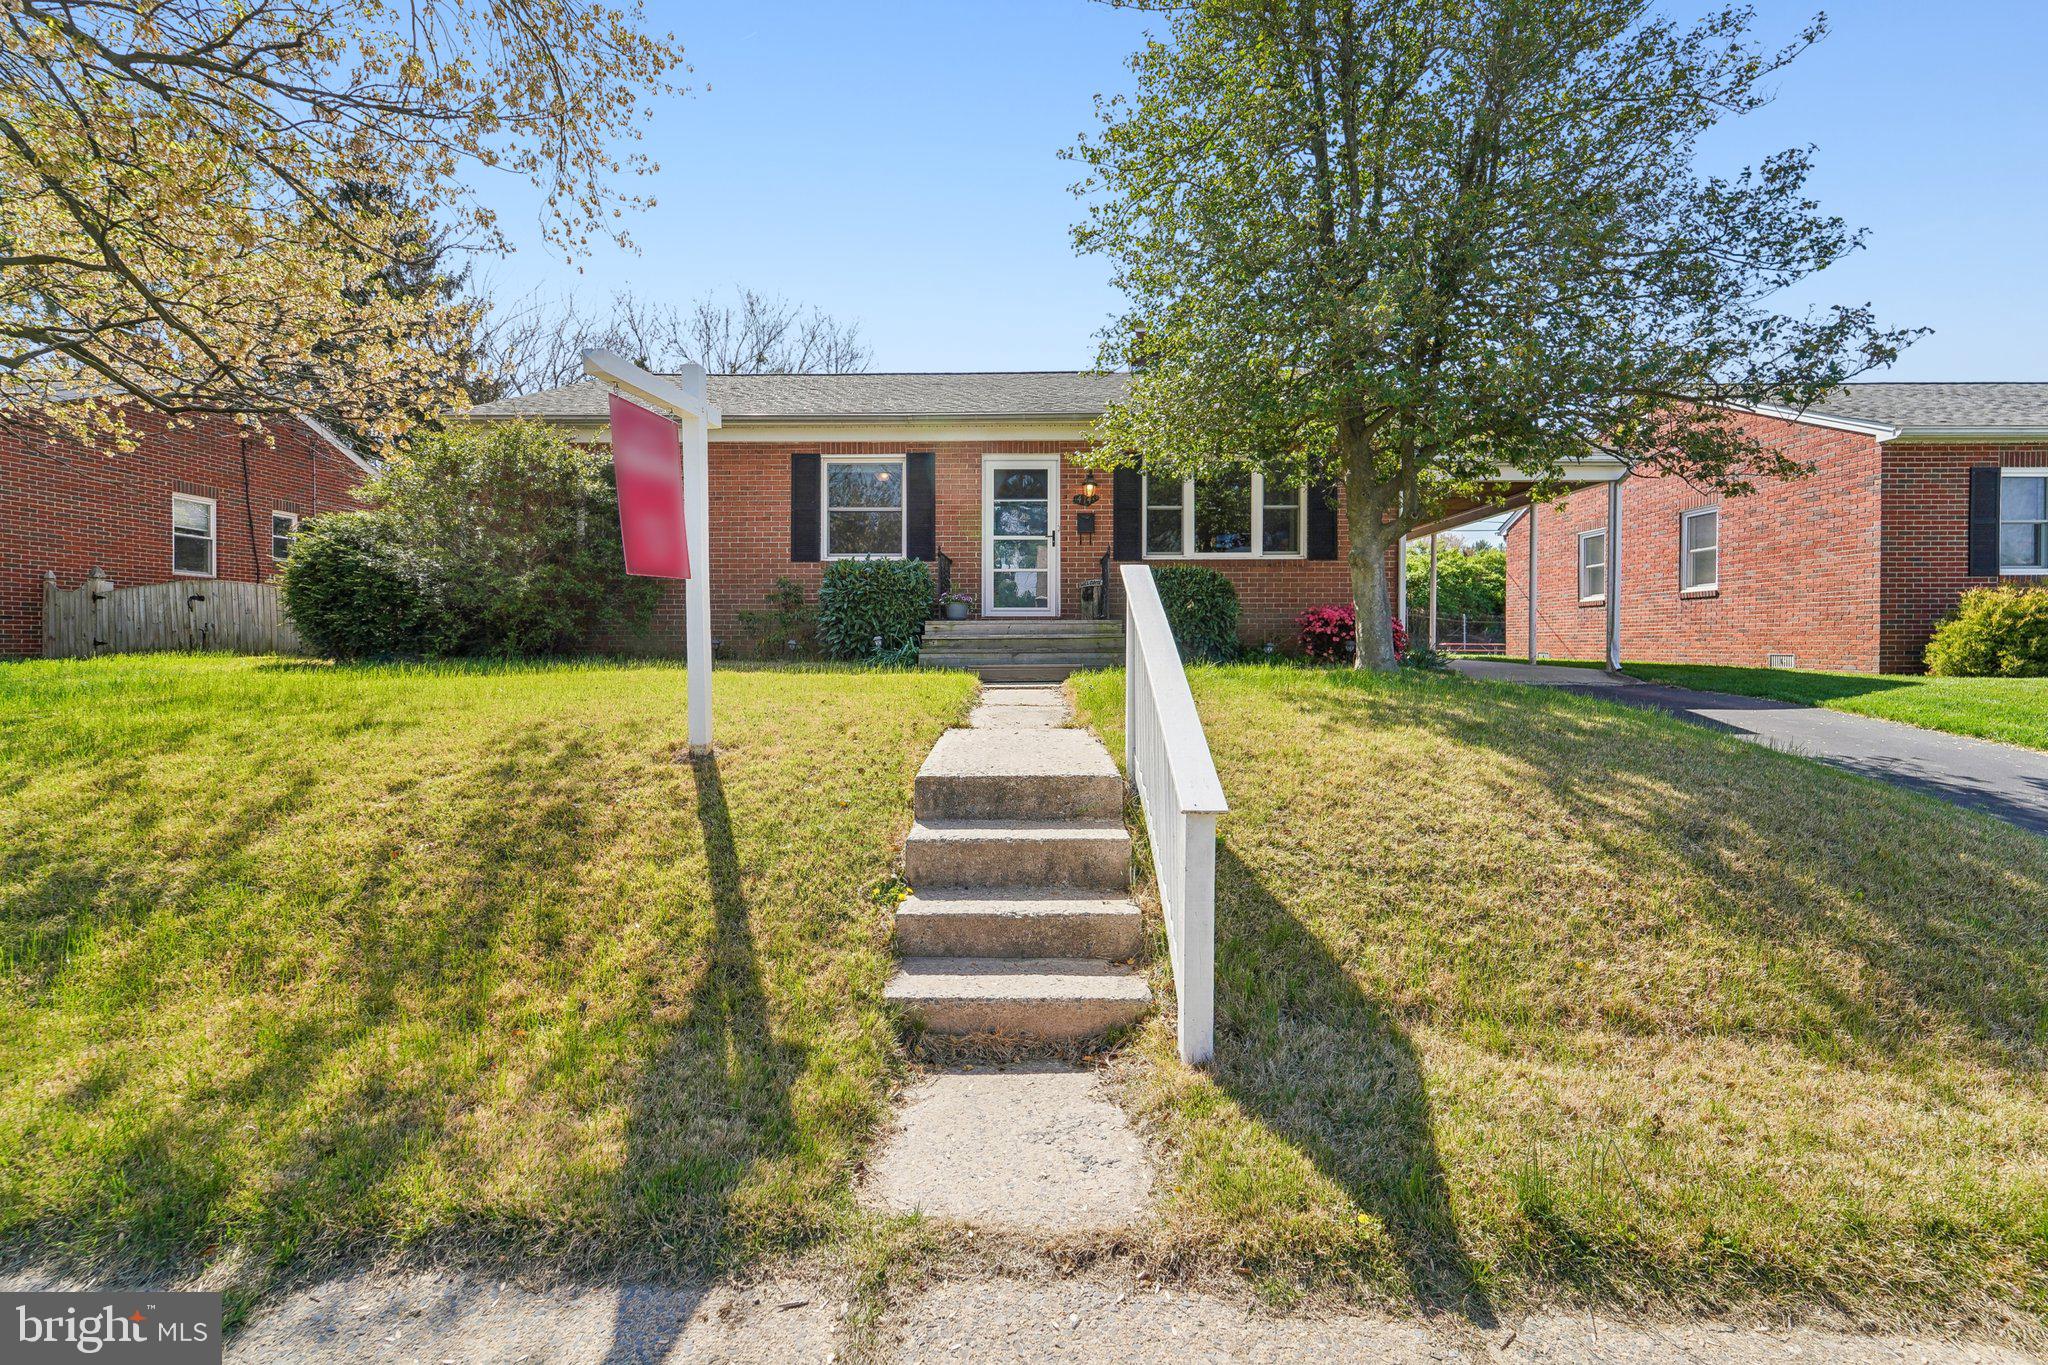
Enjoy single-level living in this ALL BRICK 3 bedroom, 1 bath ranch home close to downtown. Walk into hardwood floors throughout and newer SS kitchen appliances that are just a year old. The home has gas heat and a gas stove for cooking. Off the kitchen, there is access to the newer W & D, as well as the carport and fenced backyard.  There is a pull down stairway with a built in floor for additional storage in the attic - there is no basement. Roof and windows were replaced 10 years ago. This home comes with 3 window AC units.  This home is conveniently located near Fort Detrick, and close to commuter routes. Walk to Baker Park and Culler Lake from here. No HOA.
#MDFR2062548

FREDERICK

414 BIGGS AVENUE

3 Beds

1 Baths

1,208 Sq.Ft.

$345,000

MLS#: MDFR2062548
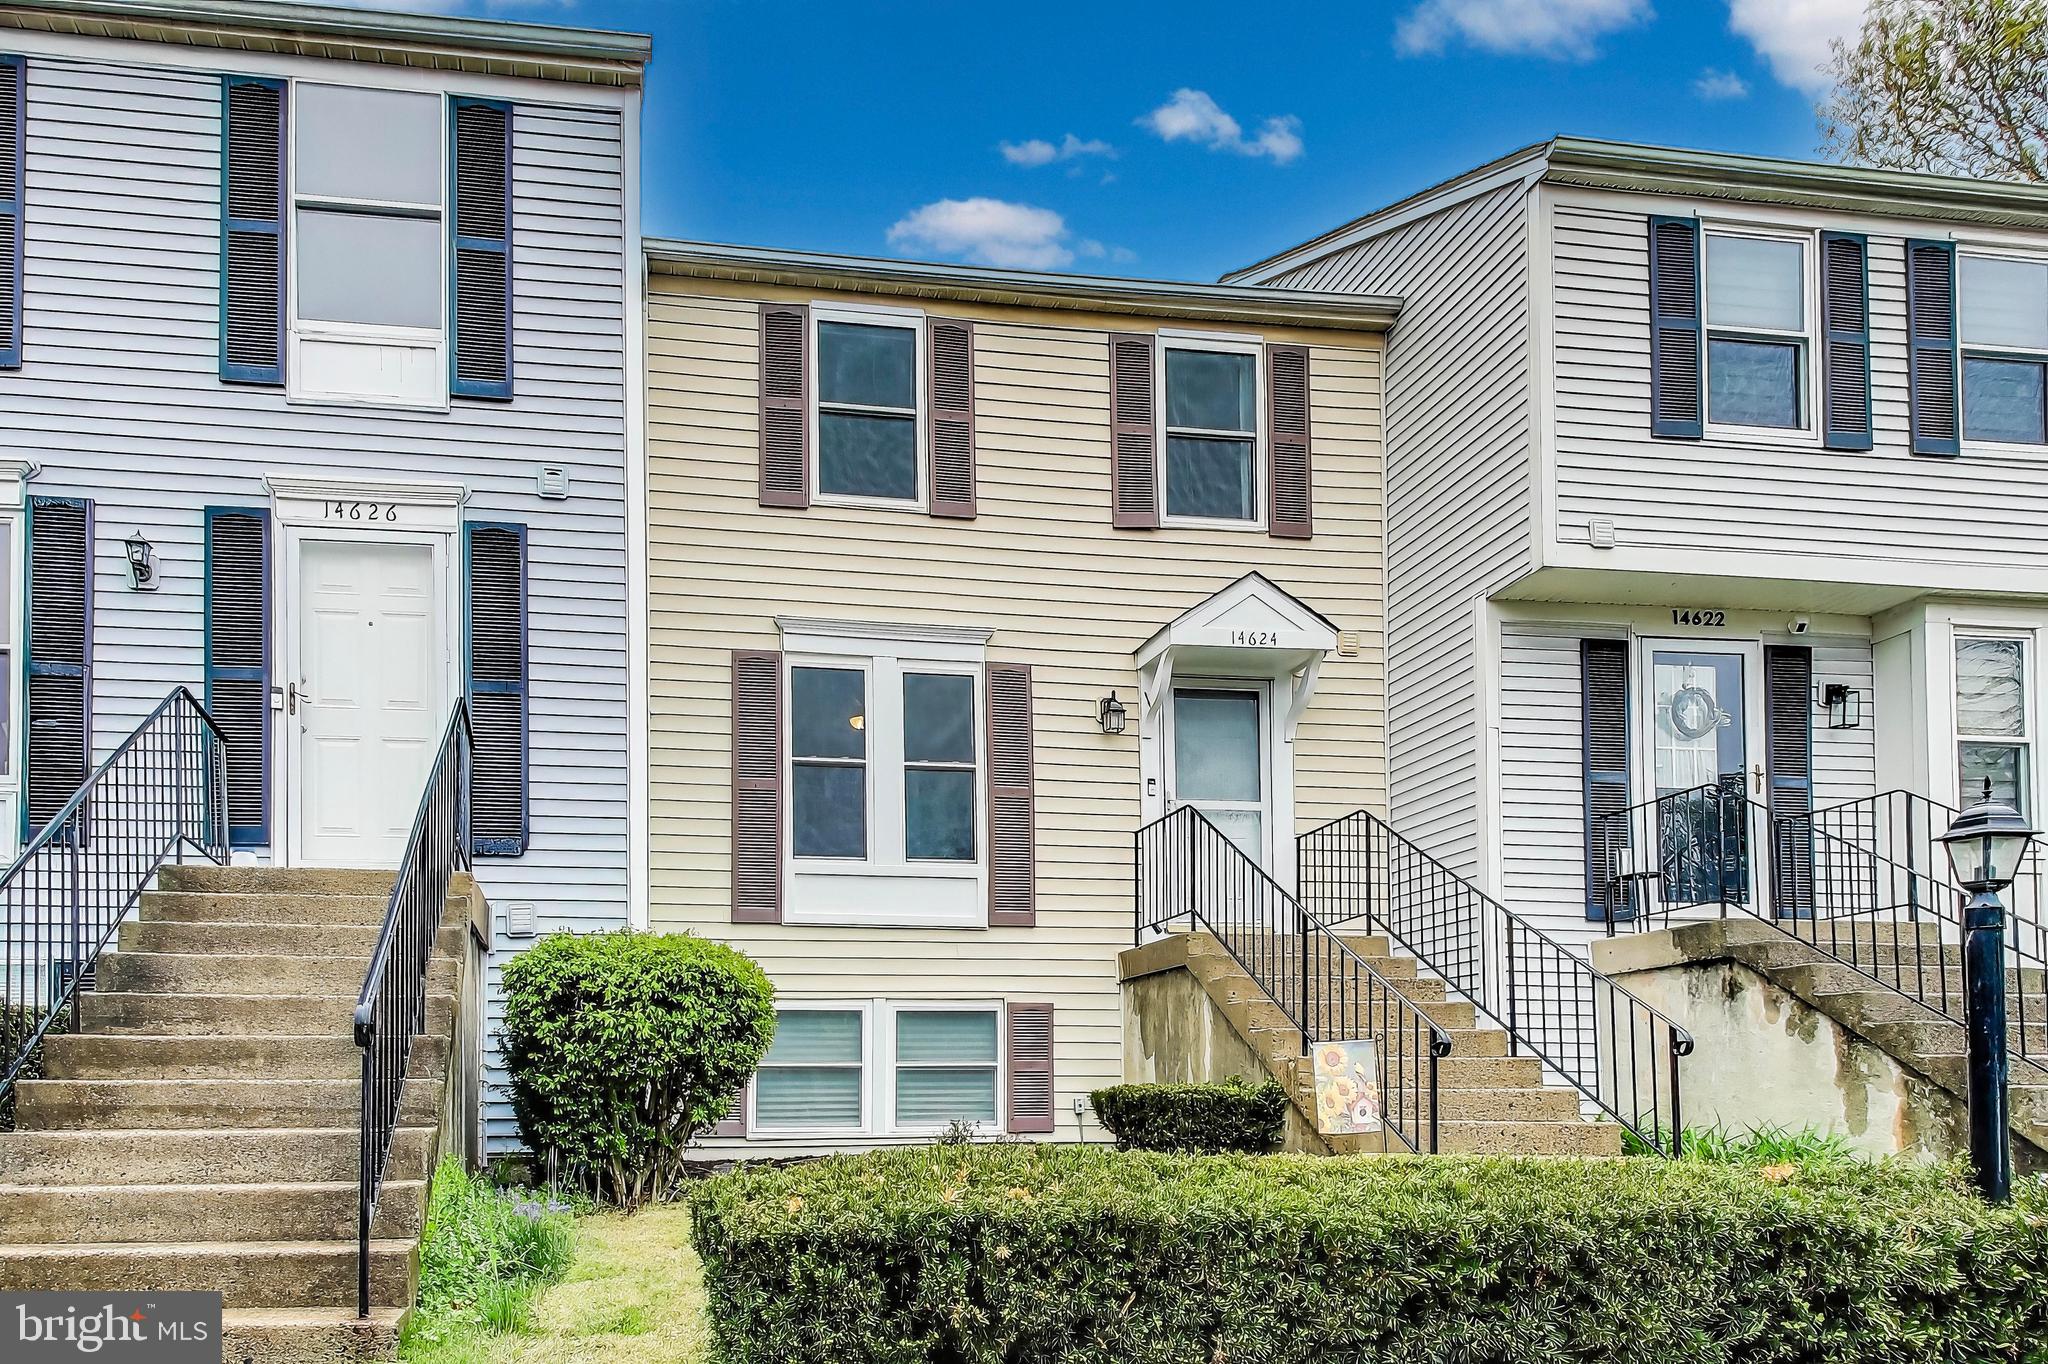
*OPEN HOUSE CANCELLED*Welcome to 14624 Stone Crossing Ct, a beautifully maintained 3-bedroom, 2.5-bathroom townhome offering a flexible layout, tasteful updates, and inviting outdoor space—all in a convenient location.

The main level features hardwood floors and an updated kitchen with granite countertops, white cabinetry, and stainless steel appliances—a bright, functional space that opens to the dining and living areas.

Upstairs, you'll find two comfortably sized bedrooms with plush carpeting and a shared full bath.

The walkout lower level adds versatility, featuring LVP flooring and a large open space that can serve as a third bedroom, family room, or home office. With its own full bathroom and direct access to the backyard, it's ideal for guests or multi-generational living.

Enjoy the outdoors from the spacious deck with stairs leading down to a beautiful stone patio—perfect for entertaining or simply relaxing in your private outdoor retreat.

Don’t miss this opportunity to own a home that offers both comfort and flexibility, with tasteful finishes and plenty of usable space both inside and out.
#VAFX2233222

CENTREVILLE

14624 STONE CROSSING COURT

3 Beds

2 Baths

1,724 Sq.Ft.

$479,999

MLS#: VAFX2233222
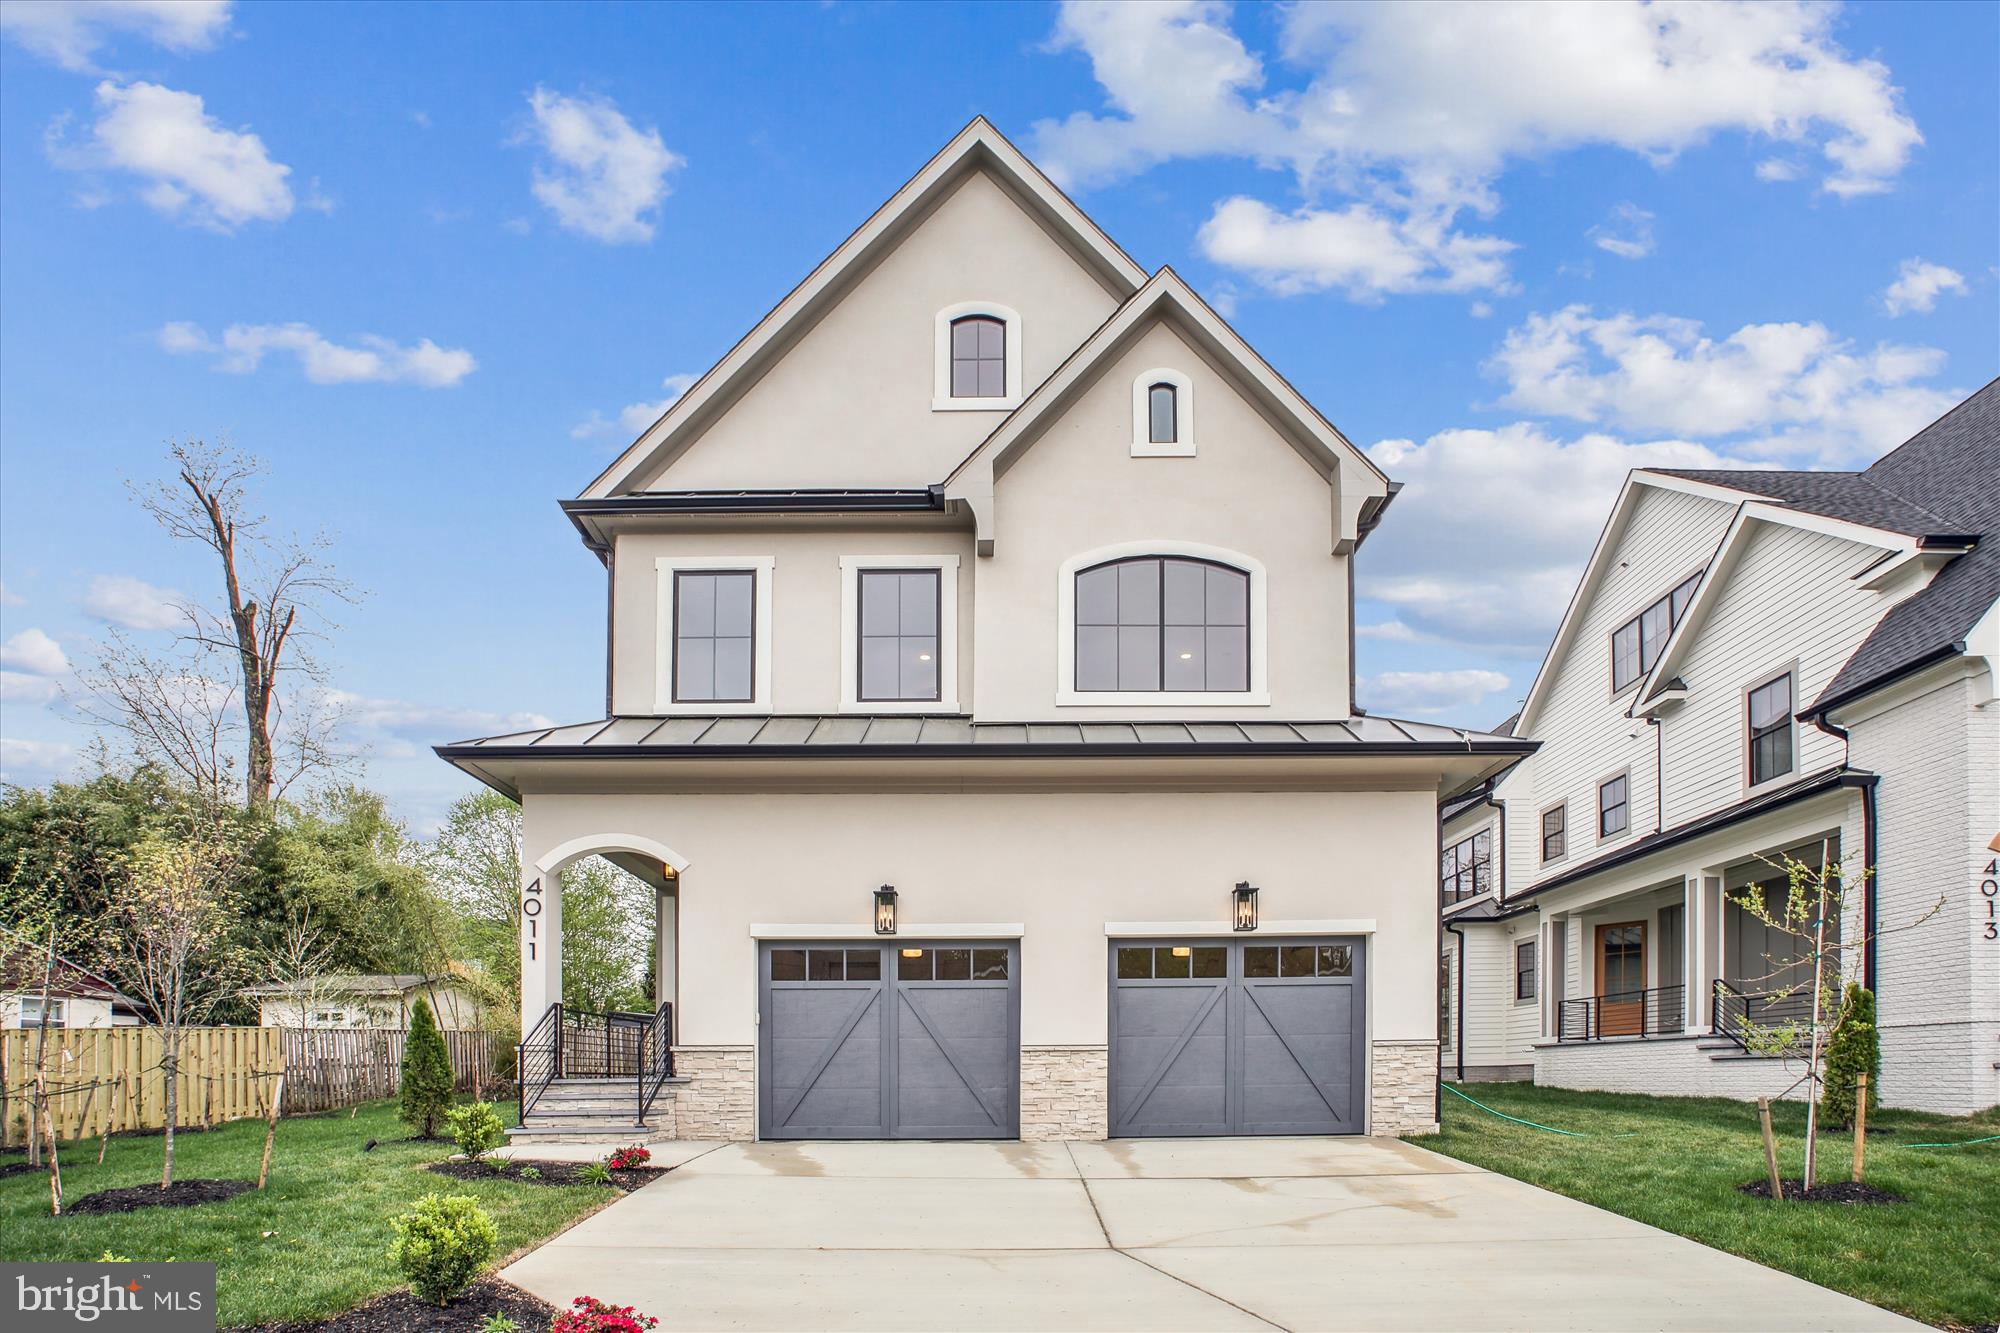
ONLY ONE LEFT! The Pinta (Lot 2) STILL ABLE TO CUSTOMIZE THE INTERIOR FINISHES WITH A 2 MONTH DELIVERY!!! 

Introducing THE NINA: This stunning residence boasts 5 bedrooms, 2 dens, 5 bathrooms, and 1 half bath. Upon entering, you'll immediately appreciate the luxurious boutique finishes and selections throughout. The kitchen is a true masterpiece, featuring beautiful Cali White Oak hardwood flooring, warm wood and designer off-white cabinetry, quartz countertops with a waterfall island, stainless steel Bosch appliances, a striking marble backsplash, elegant bowtie pendant lighting, a custom hood, and multiple layers of accent lighting that elevate the space.

The first level showcases a gas fireplace adorned with book-matched slabs and wood beams, serving as a captivating focal point for the family room. Floor-to-ceiling Marvin windows allow natural light to flood the area, creating a sophisticated ambiance. Experience unparalleled comfort with the innovative hydronically heated floors throughout the lower level, complemented by a linear fireplace, furnace and AC with Ecobee thermostats. The open floor plan seamlessly connects the kitchen, dining area, and family room, providing an ideal space for gatherings. For those needing a main level office, this home has you covered. Each room in this home provides a truly exceptional experience. Large french doors open to a covered, tiled loggia with large fan and recessed lights is perfect for cookouts while avoiding direct sun overheat. The double garage features a Polyaspartic floor treatment and a convenient mudroom drop zone. 

The Primary Bdr. on the upper level is uniquely designed with custom accent fluted panels, a chandelier, and a balcony great for those morning coffee & two expansive customized closets. Prepare to be captivated by the stunning master bathroom, which features a curb-less shower with two shower heads and a handheld option, spacious niches, and a bench. Additional highlights of the master bath include custom vanities with USB/USC ports, strategically placed outlets for hair dryers, programmable heated floors, and a jacuzzi with light therapy for a spa-like experience.

The second upper level offers ample space for a game room, additional office, kids' or teen area, or a workout/meditation space. Even the storage areas are thoughtfully finished with designer carpeting and high-quality padding. The lower-level bedroom and bathroom make it easy to accommodate family or guests comfortably.

This smart home includes advanced features such as a camera doorbell, smart Yale front door lock, programmable garage door openers, professional speakers, and smart light switches, all controllable via an integrated iPad panel (iPad not included). The Nina is an ACG premium custom home, ensuring top-notch craftsmanship with peace of mind, alongside a 1 and 10-year warranty backed by a reputable national warranty company. 

The Reserve at Virginia Street is well nested in Fairfax City and in walking distance you'll discover a vibrant array of shops, boutiques, and local businesses.  School Ratings of B+, A, and A- (Source: Niche). These models not only offer convenience but are also meticulously designed by the renowned architect James McDonald and his team. With stunning exterior designs and customized interior finishes, these homes truly provide a personalized and luxurious living experience. These homes will bear ACG Custom Homes stamp, which reflects high end finishes, craftsmanship and quality.  Lawn sprinkler system installed and included!!!
*   Builder reserves the right to change or alter plans, specifications and materials without notice. Agent has financial interest.***
#VAFC2006200

FAIRFAX

4011 VIRGINIA STREET

5 Beds

5 Baths

5,058 Sq.Ft.

$1,975,000

MLS#: VAFC2006200
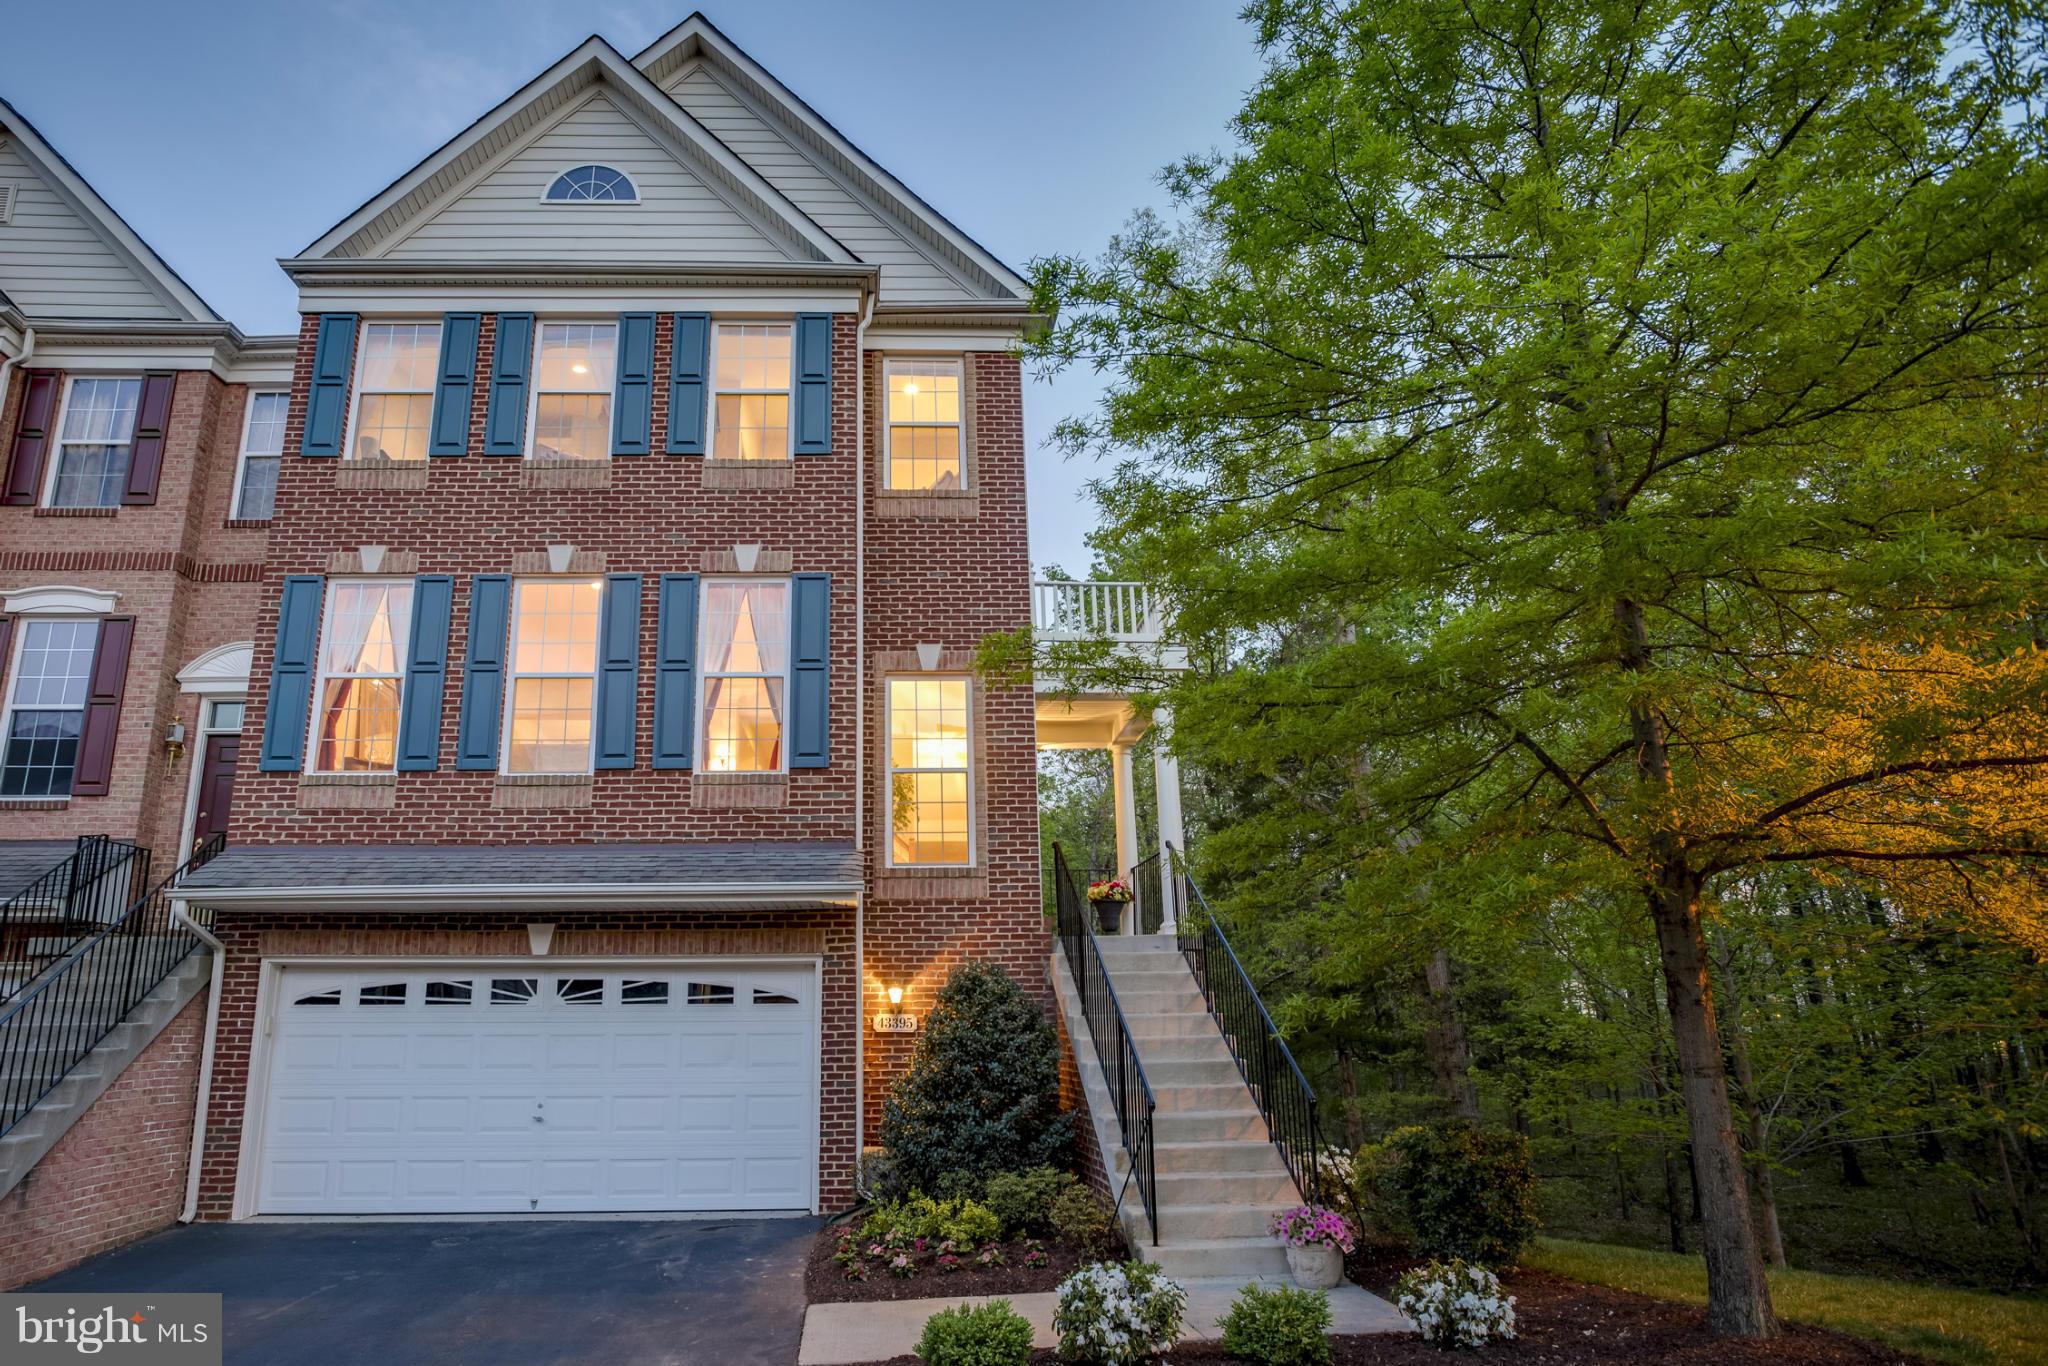
Belmont Country Club End Unit Town-home, Basic Cable & Internet is & Grass Cutting is included in rent premium lot, Hardwoods on main level, upgraded kitchen cabinets, gas stove,stainless appliances, tile back splash. Master suite w/ vaulted ceilings, his and her walk in closets. Basement has a large rec room with walk-out to patio under deck. Enjoy all the amenities the club has to offer.
#VALO2092482

ASHBURN

43395 BRIAR CREEK TERRACE

3 Beds

2 Baths

2,773 Sq.Ft.

$4,000

MLS#: VALO2092482
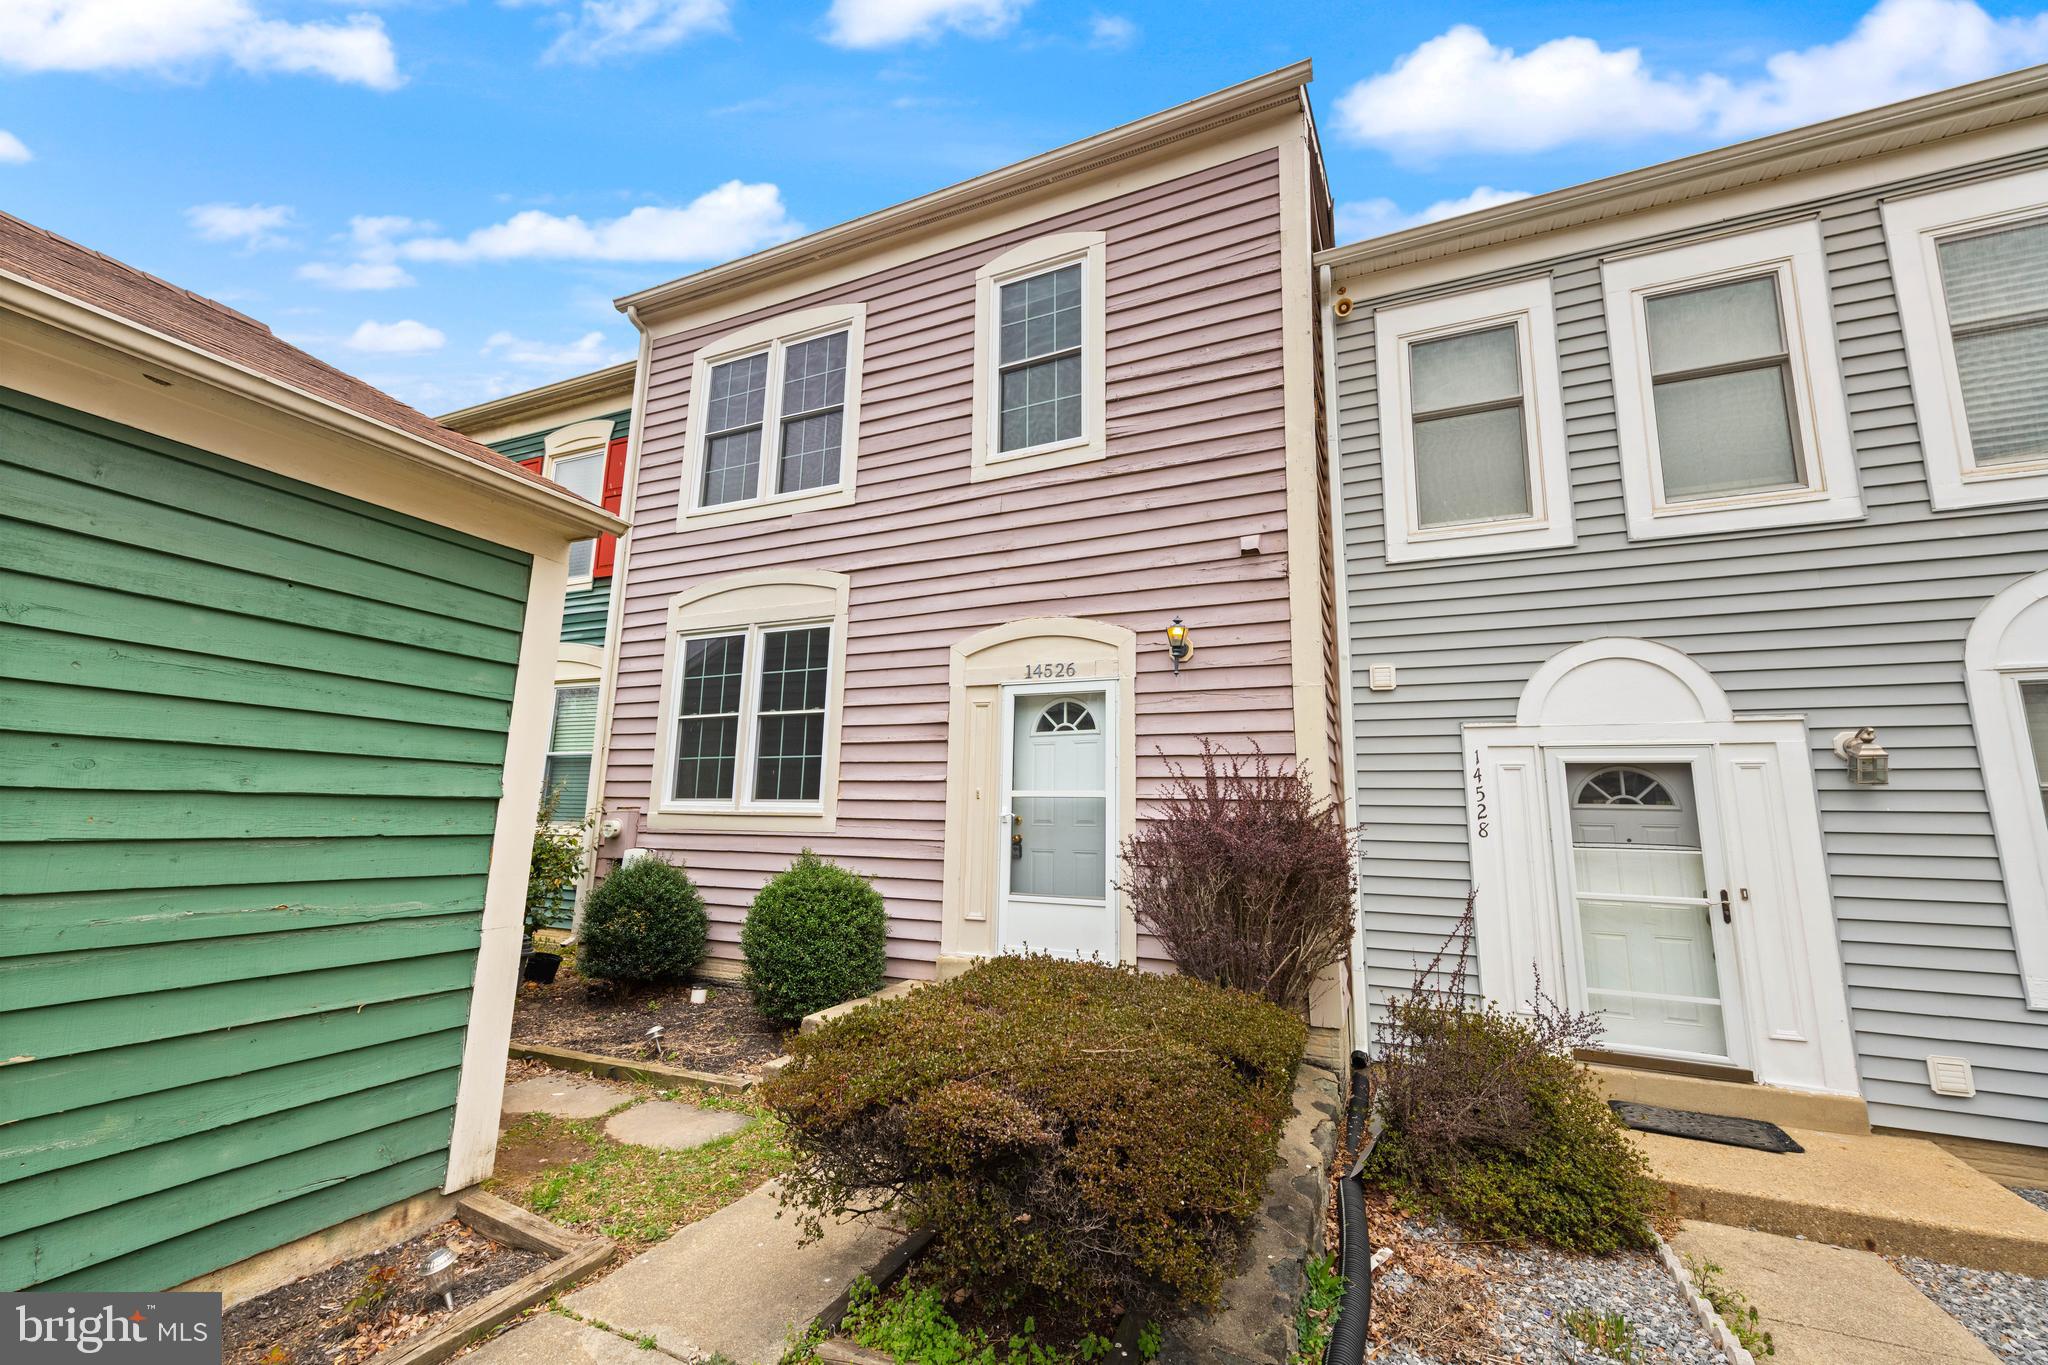
Charming 3-Bedroom Townhome in Sought-After Mayfair with Private Wooded Views

Welcome to this beautifully maintained 3-bedroom, 3.5-bath townhome nestled in the highly desirable Mayfair neighborhood. Freshly painted and move-in ready, this home features gleaming hardwood floors in the living and dining areas, a cozy wood-burning fireplace, and a spacious kitchen outfitted with stainless steel appliances—perfect for everyday living and entertaining.

Upstairs, you’ll find plush wall-to-wall carpeting in all bedrooms for added comfort, while the finished basement offers additional living space and a full bath. Step outside to your backyard, complete with a deck off the kitchen and a charming brick patio—both ideal for relaxing or hosting guests, all with serene wooded views for added privacy.

This home also includes a detached one-car garage, a private driveway, and plenty of charm throughout.
#MDPG2149860

LAUREL

14526 MAYFAIR DRIVE

3 Beds

3 Baths

1,562 Sq.Ft.

$419,900

MLS#: MDPG2149860
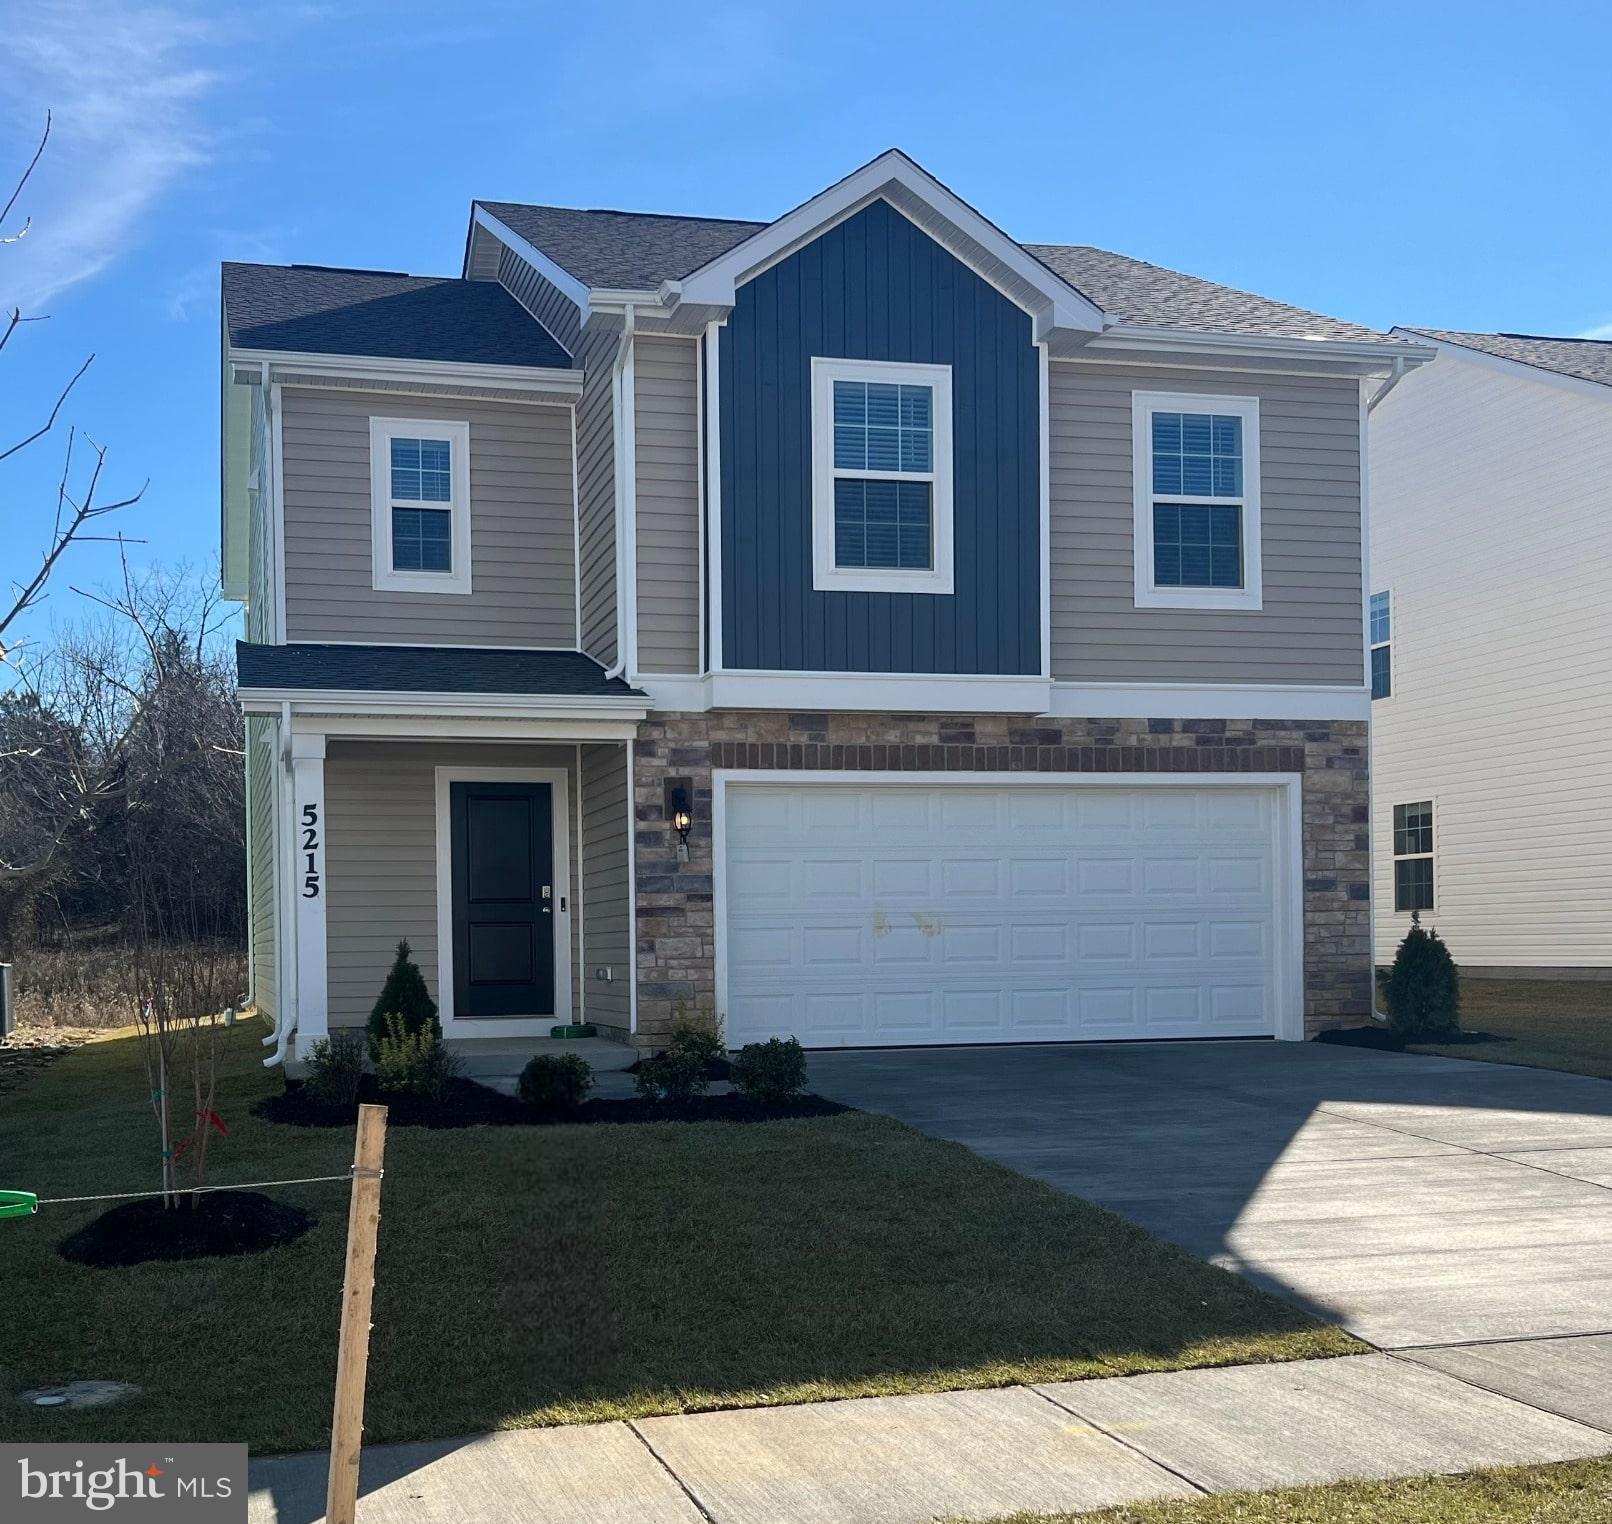
Single Family Detached home! Backs to open space in the West Wind Community of Stephens City. A spacious open living first floor fit with Granite countertops, espresso cabinets, stainless steel appliances, and a walk in pantry for all your storage needs. The upper floor loft contains the primary bedroom with a private bath and walk in closet, along with two additional bedrooms and an additional full bathroom. The laundry is conveniently located on the upper floor for easy access near bedrooms. This home also features remote keyless entry, and a SkyBell Video doorbell, and much more!

Owner pays HOA, tenant to pay all utilities. Pets will be considered on a case by case basis and monthly pet rent may apply
#VAFV2032934

STEPHENS CITY

5215 CROOKED LANE

3 Beds

2 Baths

1,657 Sq.Ft.

$2,400

MLS#: VAFV2032934
**OFFER DEADLINE - The Seller has set an offer deadline for Monday, April 28, at noon.**  

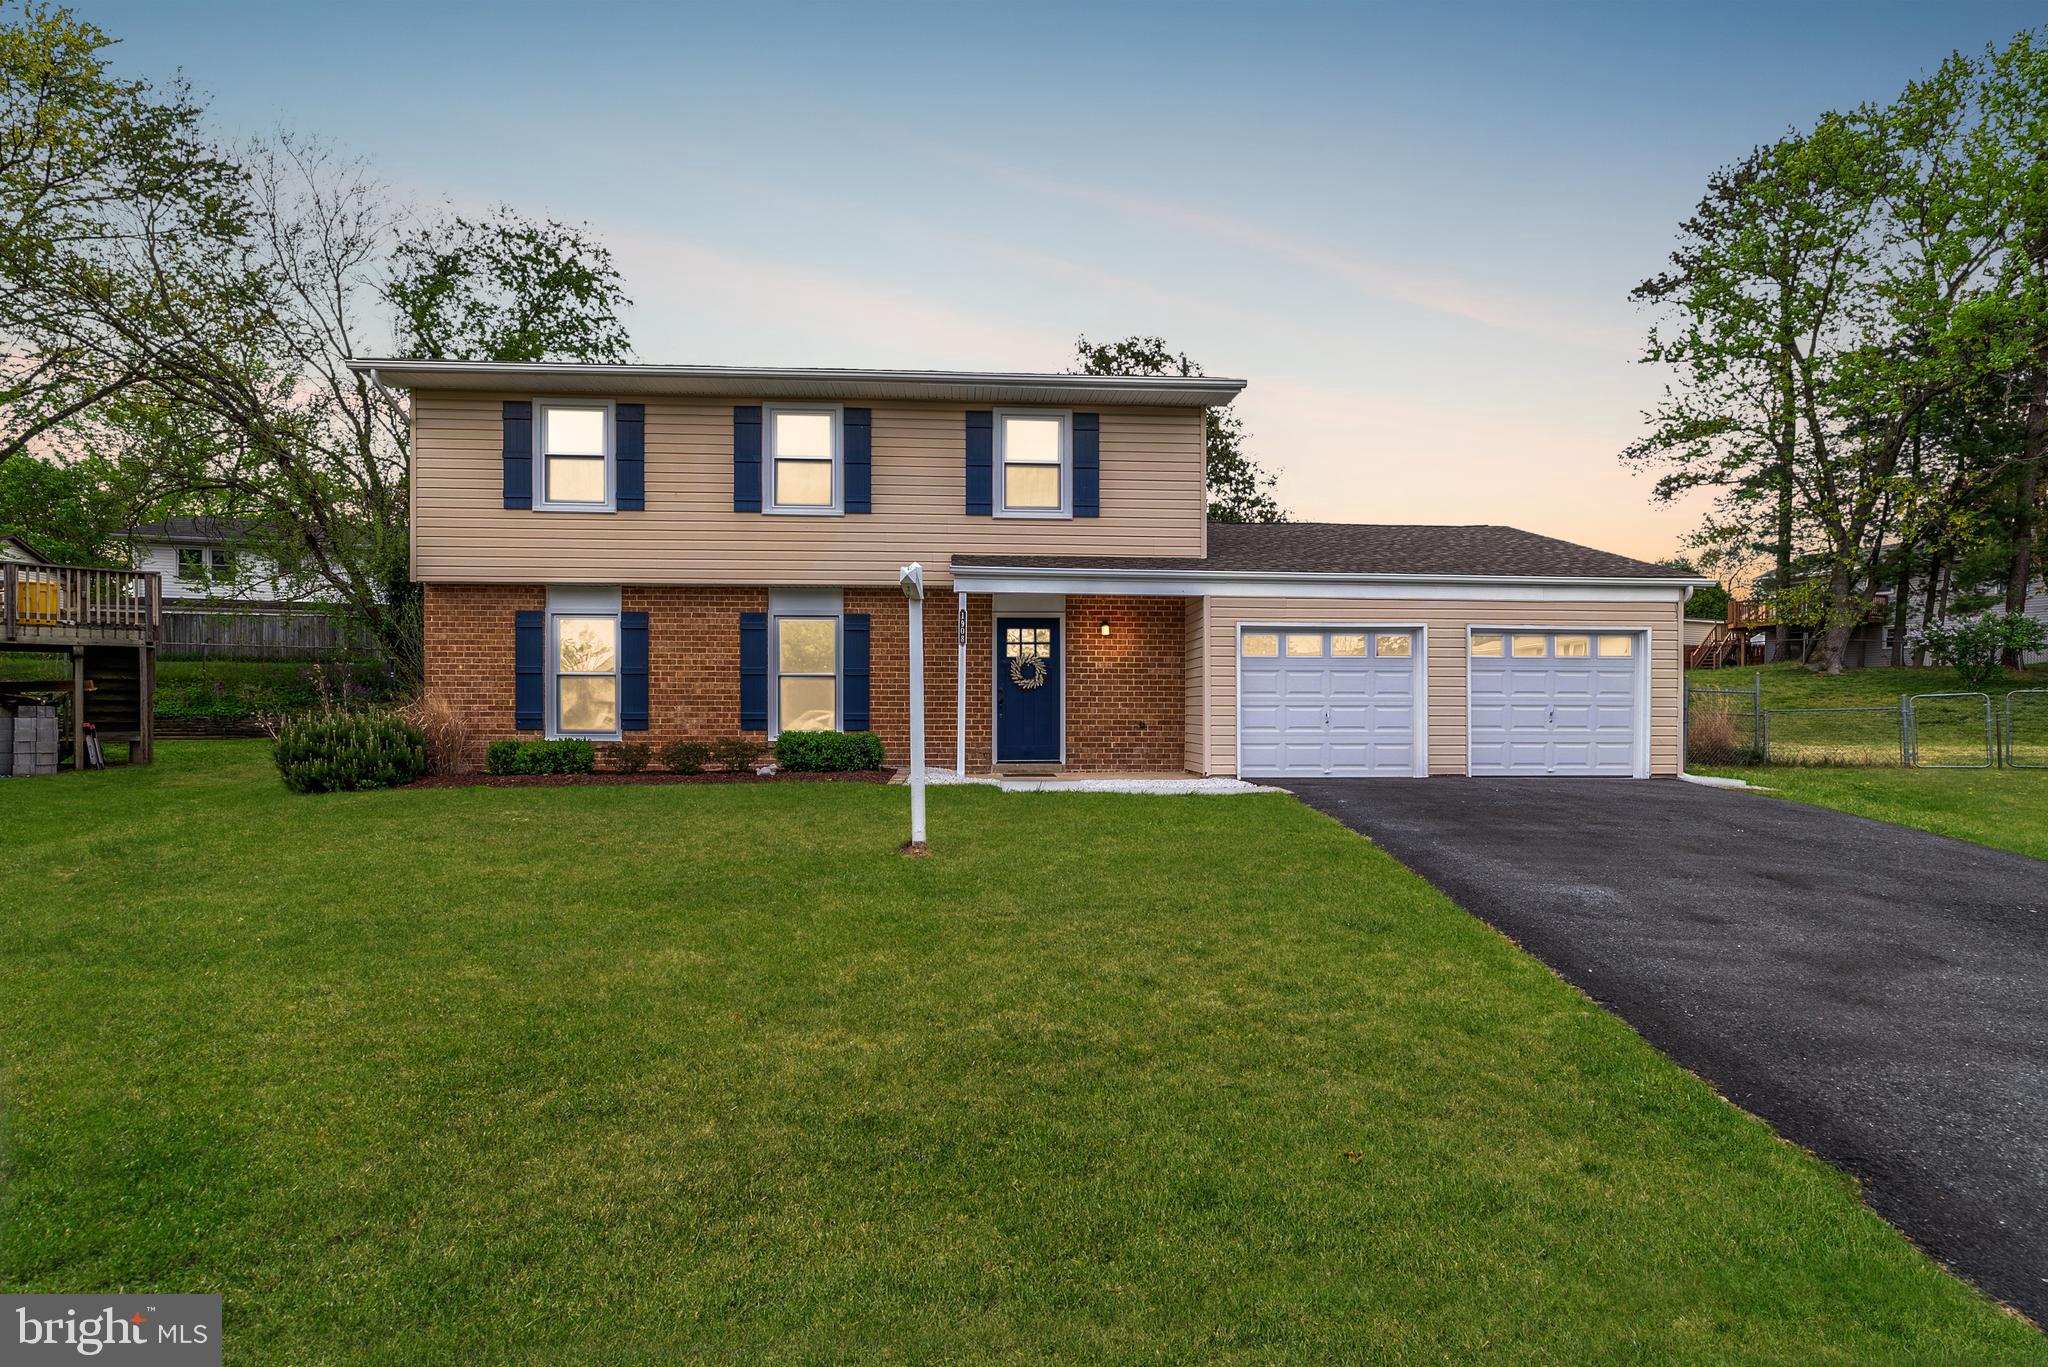
Updated 4BR/2.5BA Colonial with an attached two-car garage sits at the end of a Cul de Sac in the desirable neighborhood of  The Provinces of Severn.  Step inside to a home filled with natural light, recessed lighting, beautiful luxury flooring, and a soft color palette.  To the right of the foyer is a main floor half bath, on the left is the large living room, which flows to the open concept dining room and kitchen. At the end of the foyer is a spacious family room with sliding doors to the fenced yard.  Just off the family room is the main floor laundry with storage, and access to the two-car garage.  The kitchen is spectacular featuring granite countertops and tile backsplash, crisp white cabinets to the ceiling, and stainless steel appliances. A shiplap feature wall provides open wood shelving and an L-shaped counter with breakfast seating for two or more.  On the second floor are three spacious secondary bedrooms with large closets, an updated full bath with tile from ceiling to tub, and a grand primary suite. The primary features plenty of closet space and a full bath with a tiled walk-in shower.  The yard offers beautifully landscaped beds surrounded by adult trees and a lush green lawn.  This home is move-in ready with so much to offer new homeowners and is located just minutes to shopping, restaurants, and commuter routes.
#MDAA2110402

SEVERN

1908 ARMOR COURT

4 Beds

2 Baths

2,101 Sq.Ft.

$510,000

MLS#: MDAA2110402
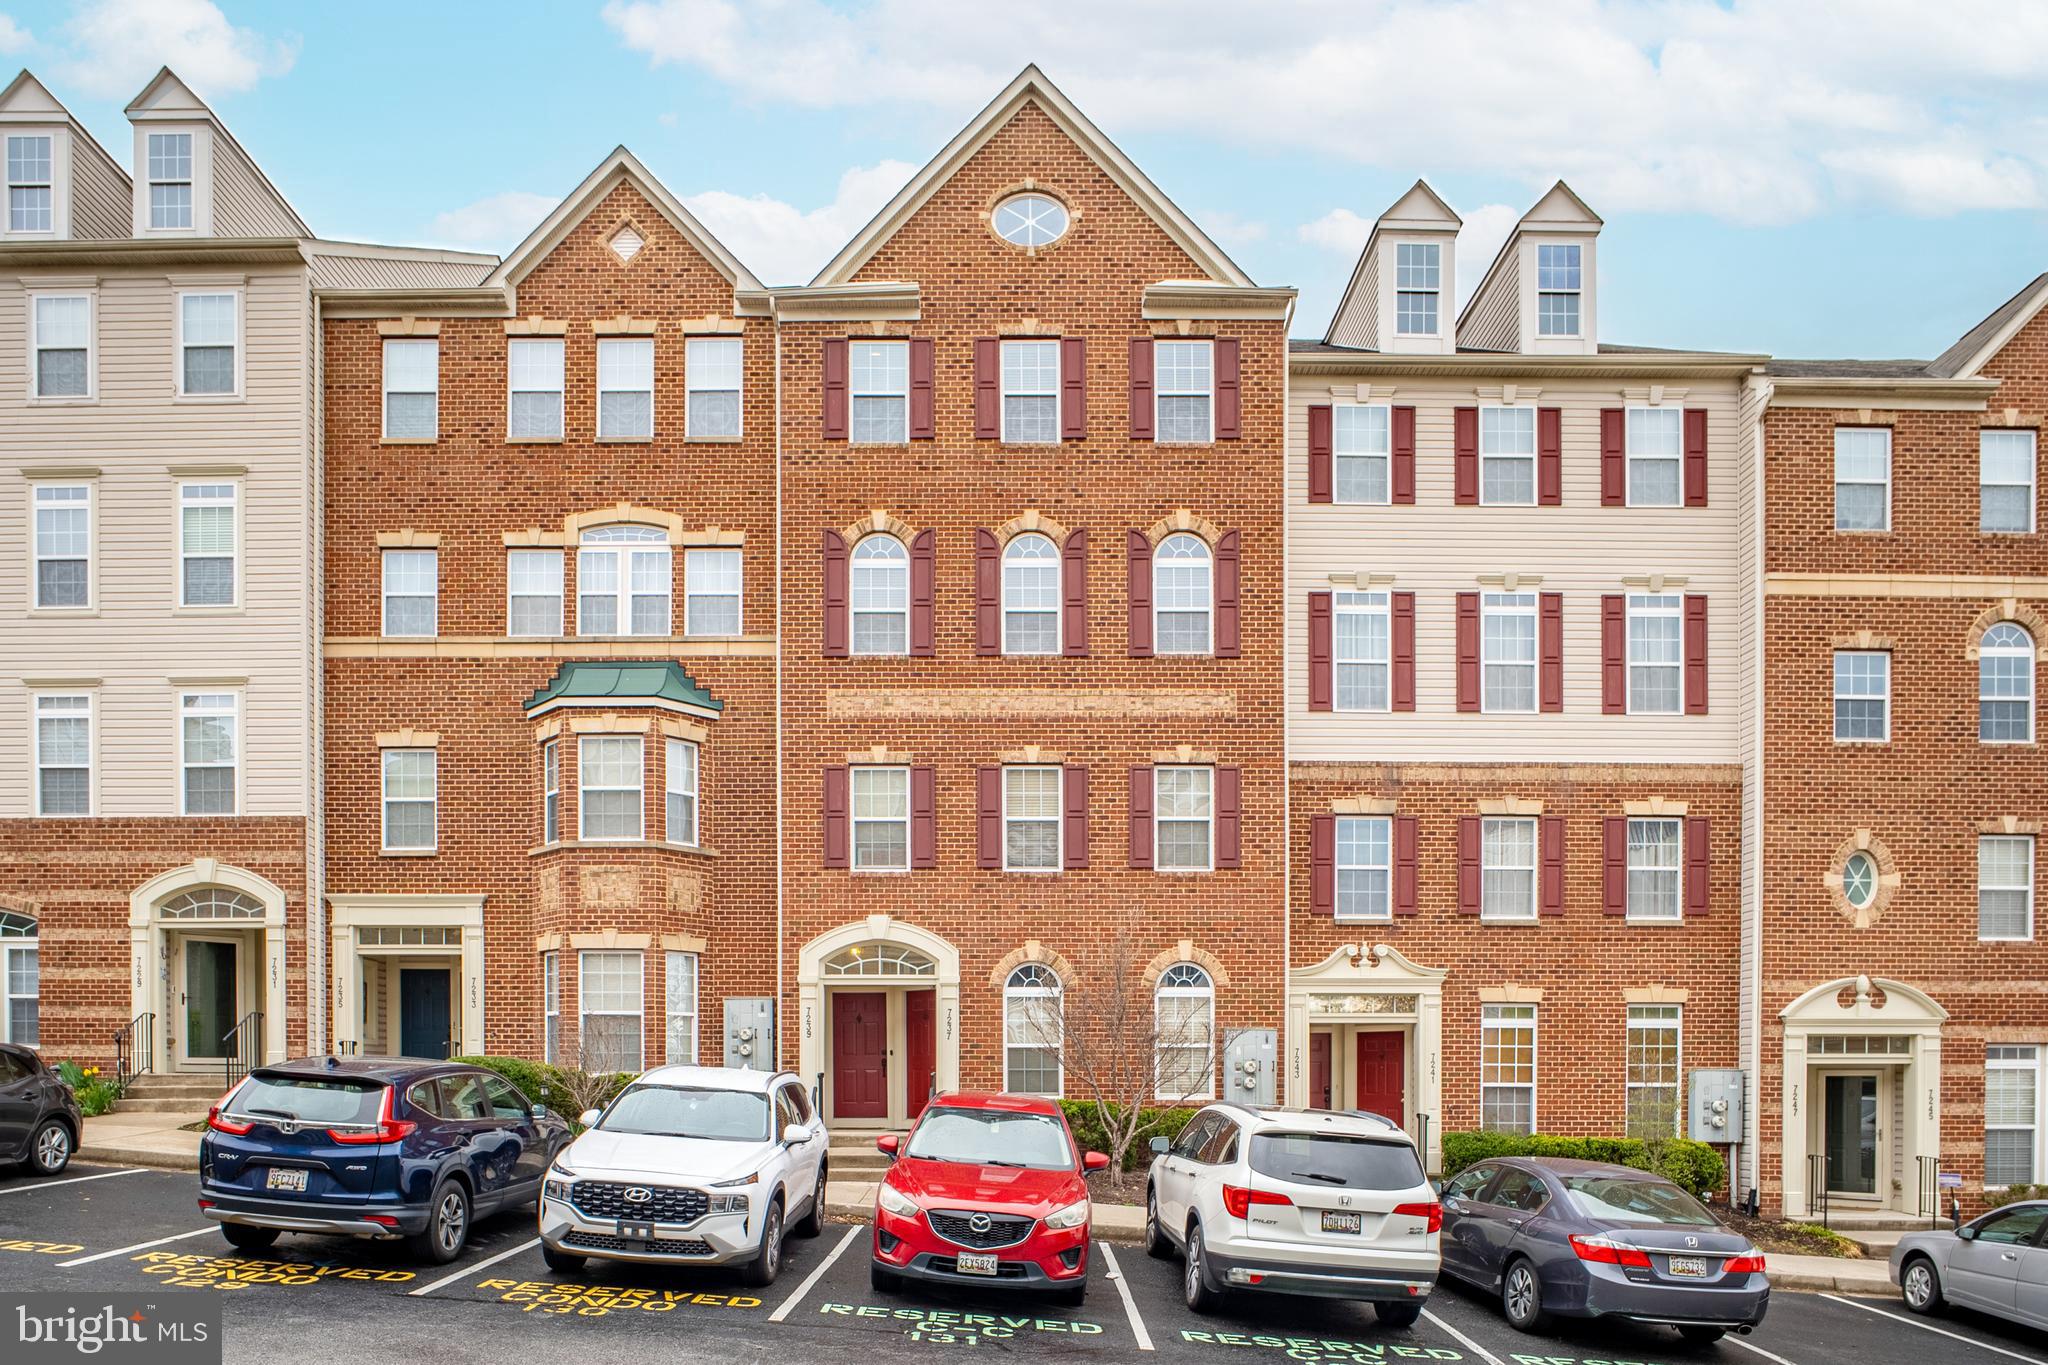
Discover the charm and sophistication of this exquisite Elkridge Crossing townhome, where 2,600 sqft of beautifully finished living space awaits you. With 3 spacious bedrooms and 2.5 luxurious baths, this residence masterfully combines style with functionality.

Step inside to find an inviting open-concept design bathed in natural light, featuring soaring 9' ceilings. The living room captivates with its elegant Palladian windows, while intricate chair rail trim and stacked crown molding flow seamlessly into the dining area, distinguished by its graceful columns and a chic built-in serving buffet.

The family room showcases refined wainscoting, crown molding, and luxurious vinyl flooring, creating a warm and welcoming atmosphere that leads into the gourmet kitchen. A culinary enthusiast's dream, this kitchen is adorned with custom Shaker-style cabinetry topped with crown molding, high-end stainless steel appliances, and stunning granite countertops. The tiered island with a breakfast bar and stylish lighting makes it perfect for both cooking and entertaining, while the cozy breakfast nook offers French door access to your private deck for outdoor enjoyment.

Retreat to the owner's suite, a serene haven complete with two generous walk-in closets, a coffered ceiling, and an elegant lighted ceiling fan. The en-suite bath is your personal spa escape, featuring a luxurious shower that promises relaxation and rejuvenation.

This Elkridge Crossing townhome is not just a residence; it’s a lifestyle of comfort and elegance waiting for you to call it home.

Located just moments from premier shopping, dining, and recreational opportunities, this townhome also provides easy access to major commuter routes, BWI Airport, the MARC station, and Fort Meade. Experience the ultimate in convenient living in this exquisite Elkridge Crossing home!
#MDHW2051556

ELKRIDGE

7239 DARBY DOWNS 7239

3 Beds

2 Baths

2,600 Sq.Ft.

$450,000

MLS#: MDHW2051556
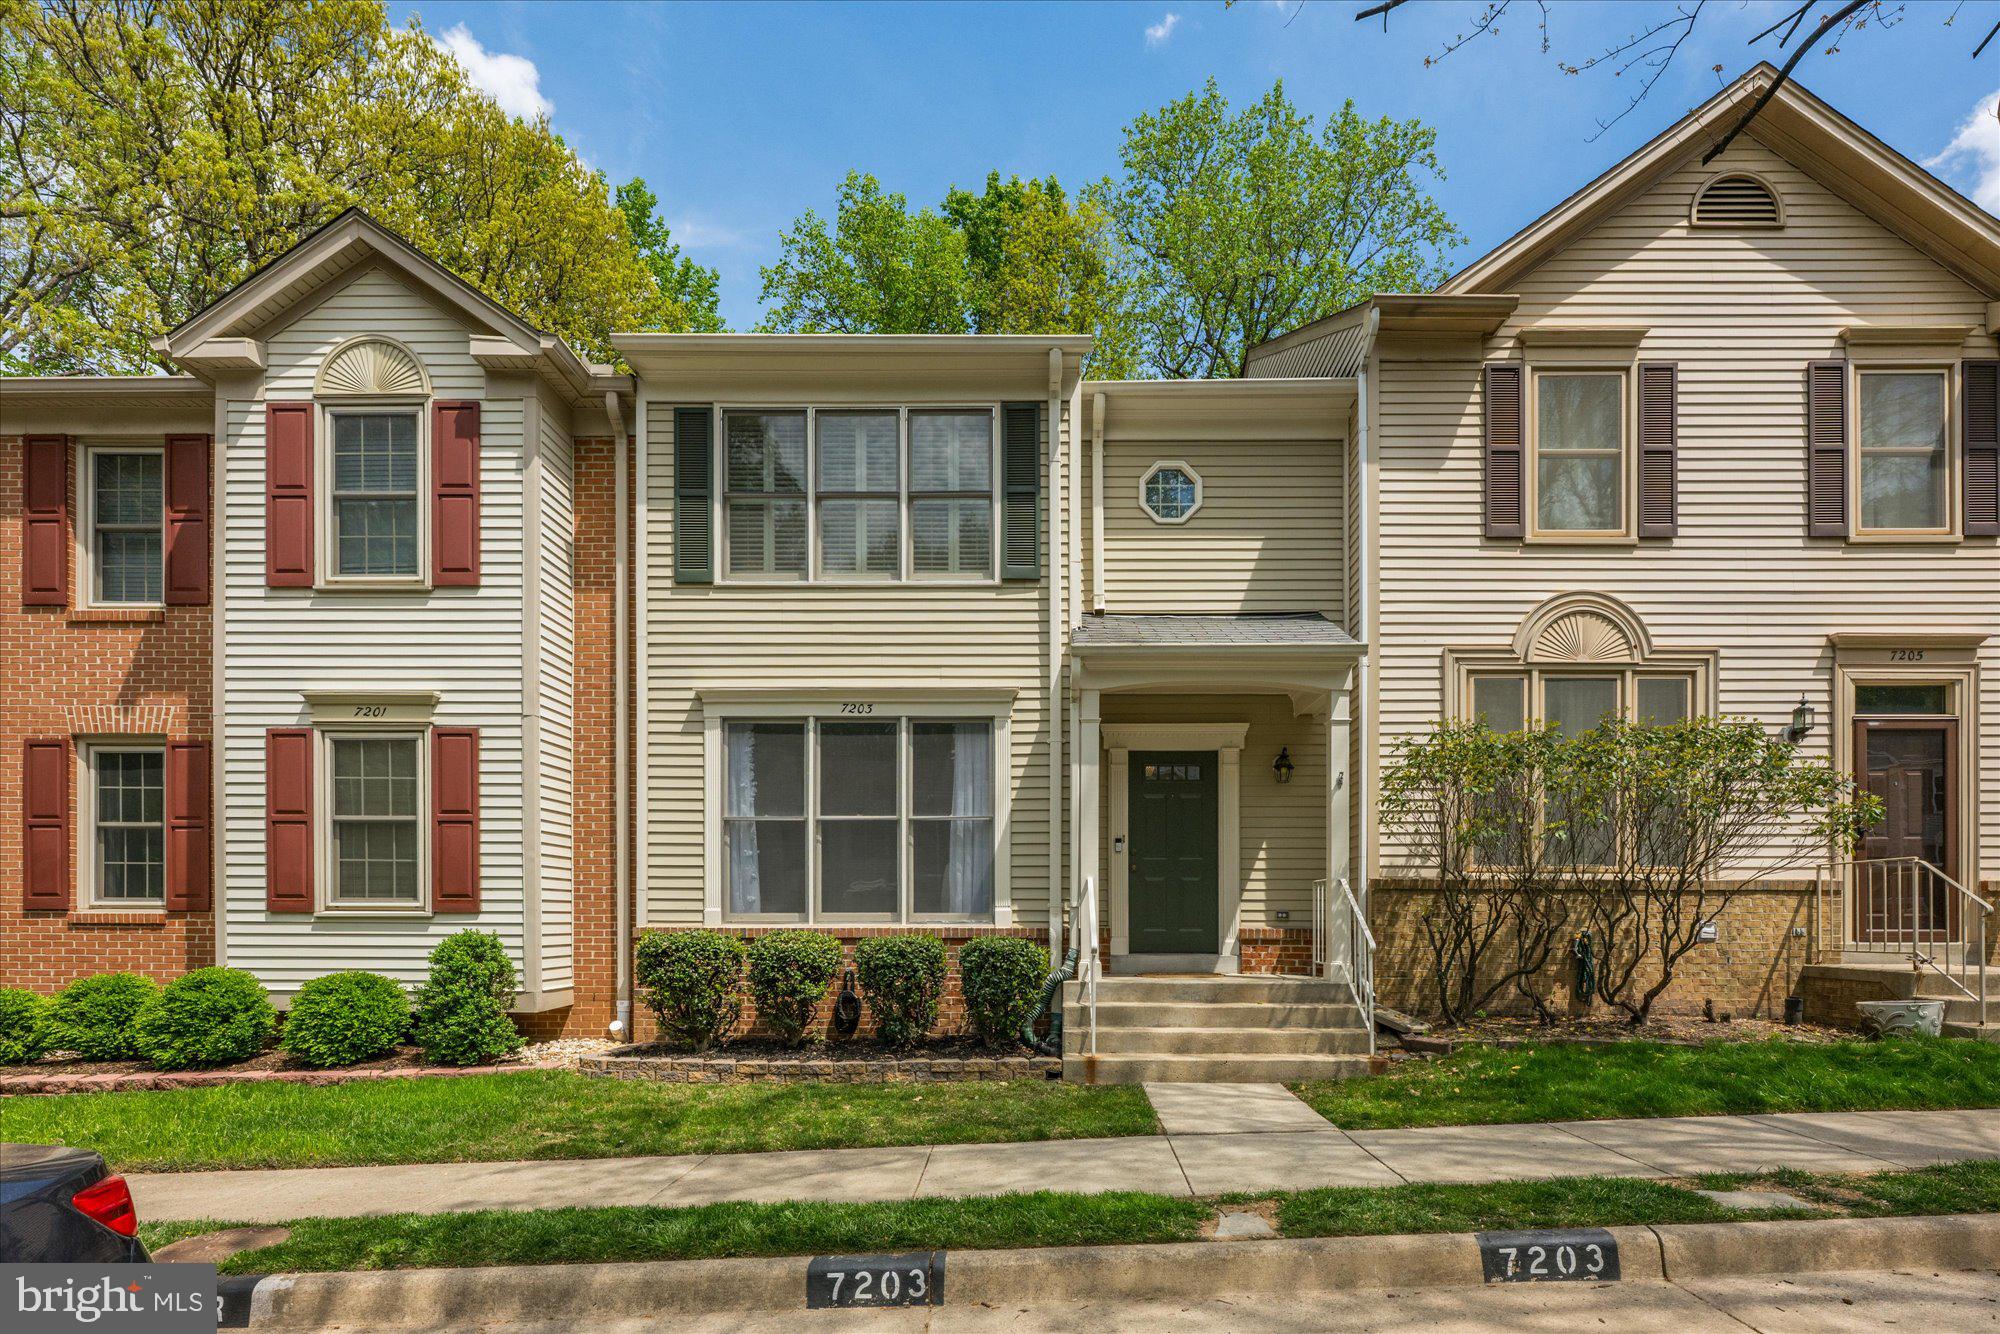
Welcome to this beautifully updated 3-bedroom, 3.5-bathroom townhouse, ideally located in the highly sought-after Olde Oak Ridge community. With three finished levels, this home offers ample space and modern amenities for both living and entertaining. The main level features an updated kitchen with contemporary finishes, providing plenty of counter space and storage. Step out onto the newly added deck from the kitchen, perfect for outdoor dining or relaxing. The backyard patio offers additional space to enjoy the outdoors. Bonus, the home backs to woods!!  The fully finished basement is a standout, featuring a cozy living area with a gas fireplace, creating a warm and inviting atmosphere. The basement also includes a full bathroom and bonus room, ideal for use as a home office, gym, or guest suite.  Upstairs, you'll find three spacious bedrooms, including a primary suite with an en-suite bath. With 2 assigned parking spaces and being part of the highly-rated West Springfield school district, this townhouse provides the perfect combination of convenience and comfort.  Enjoy easy access to local amenities, parks, and major commuter routes. This home is perfect for families, professionals, or anyone seeking an updated, low-maintenance living space in a prime location.
#VAFX2232830

SPRINGFIELD

7203 BURTON HILL COURT

3 Beds

3 Baths

1,995 Sq.Ft.

$675,000

MLS#: VAFX2232830
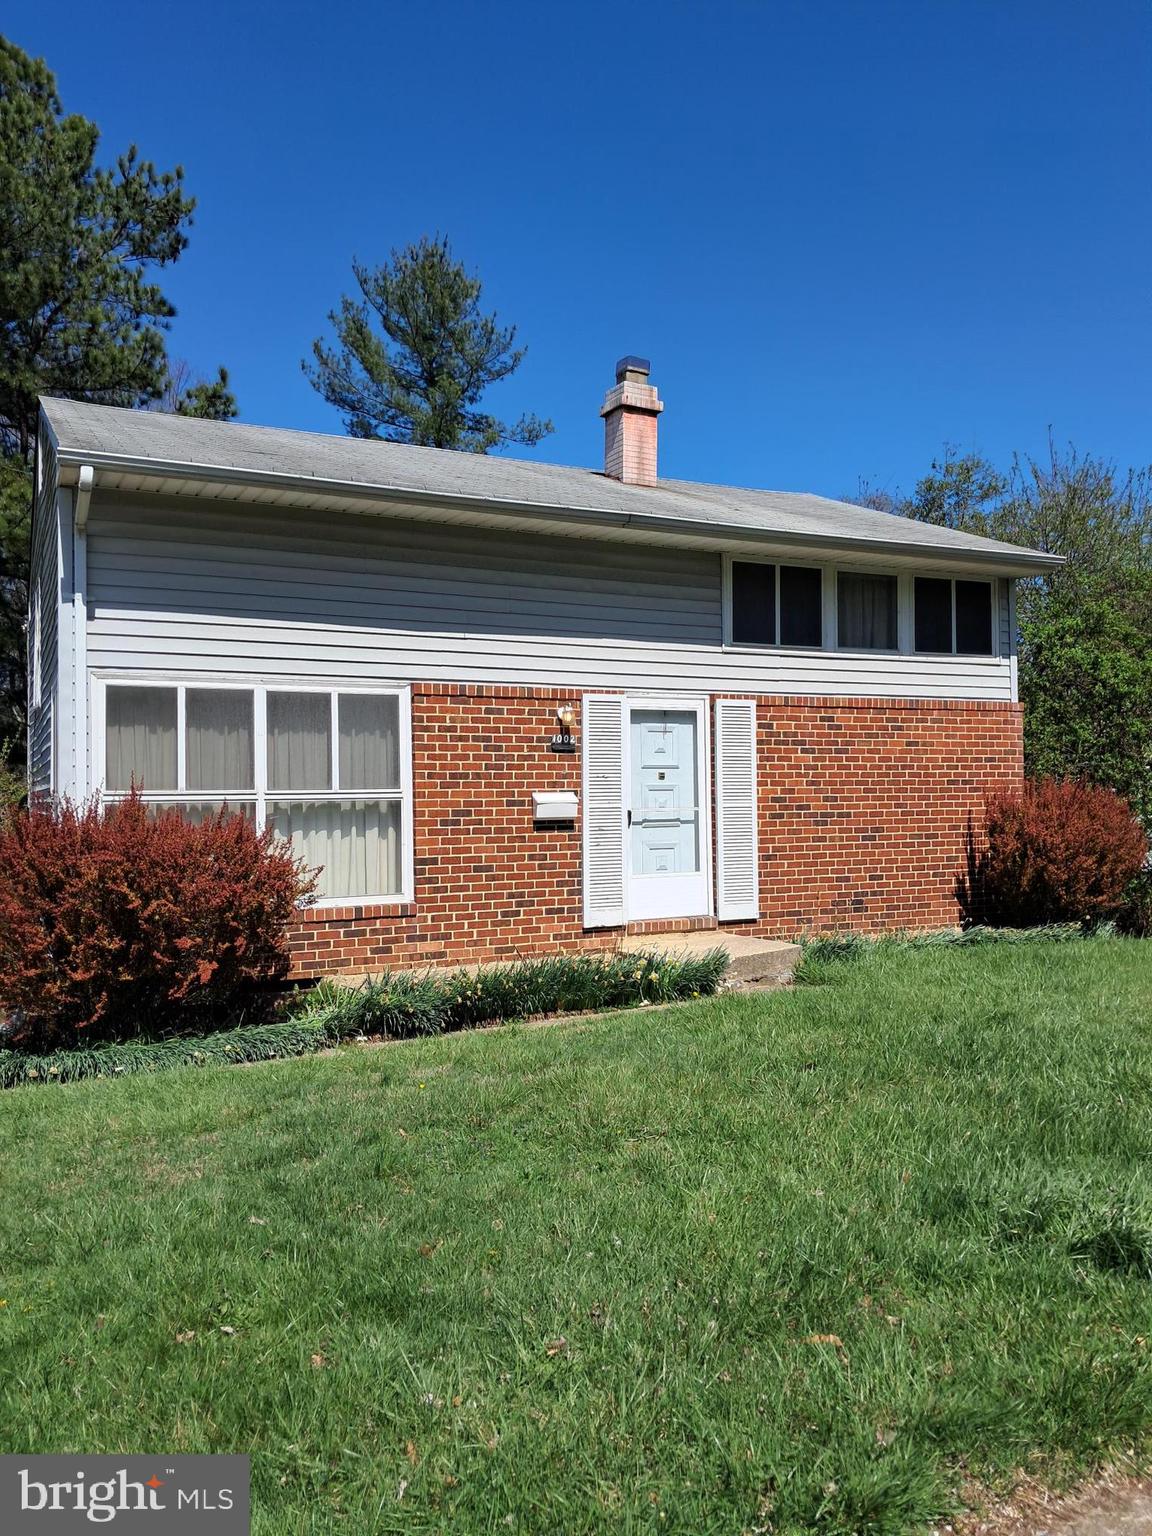
Great Investor Opportunity!  Great Bones Ready for Your Updates.  Three Bedrooms, One Full & One Half Bath Four-Level Split Floor Hardwood Flooring in All Bedrooms & Living Room.  Plan.  Level Lot with Fenced Rear.  Conveniently Located to 695, Easy Walk to Restaurants and Shopping.  Property Being Sold "As Is" and Includes All Contents.
#MDBC2125426

BALTIMORE

1002 KENILWORTH DRIVE

3 Beds

1 Baths

1,430 Sq.Ft.

$269,000

MLS#: MDBC2125426
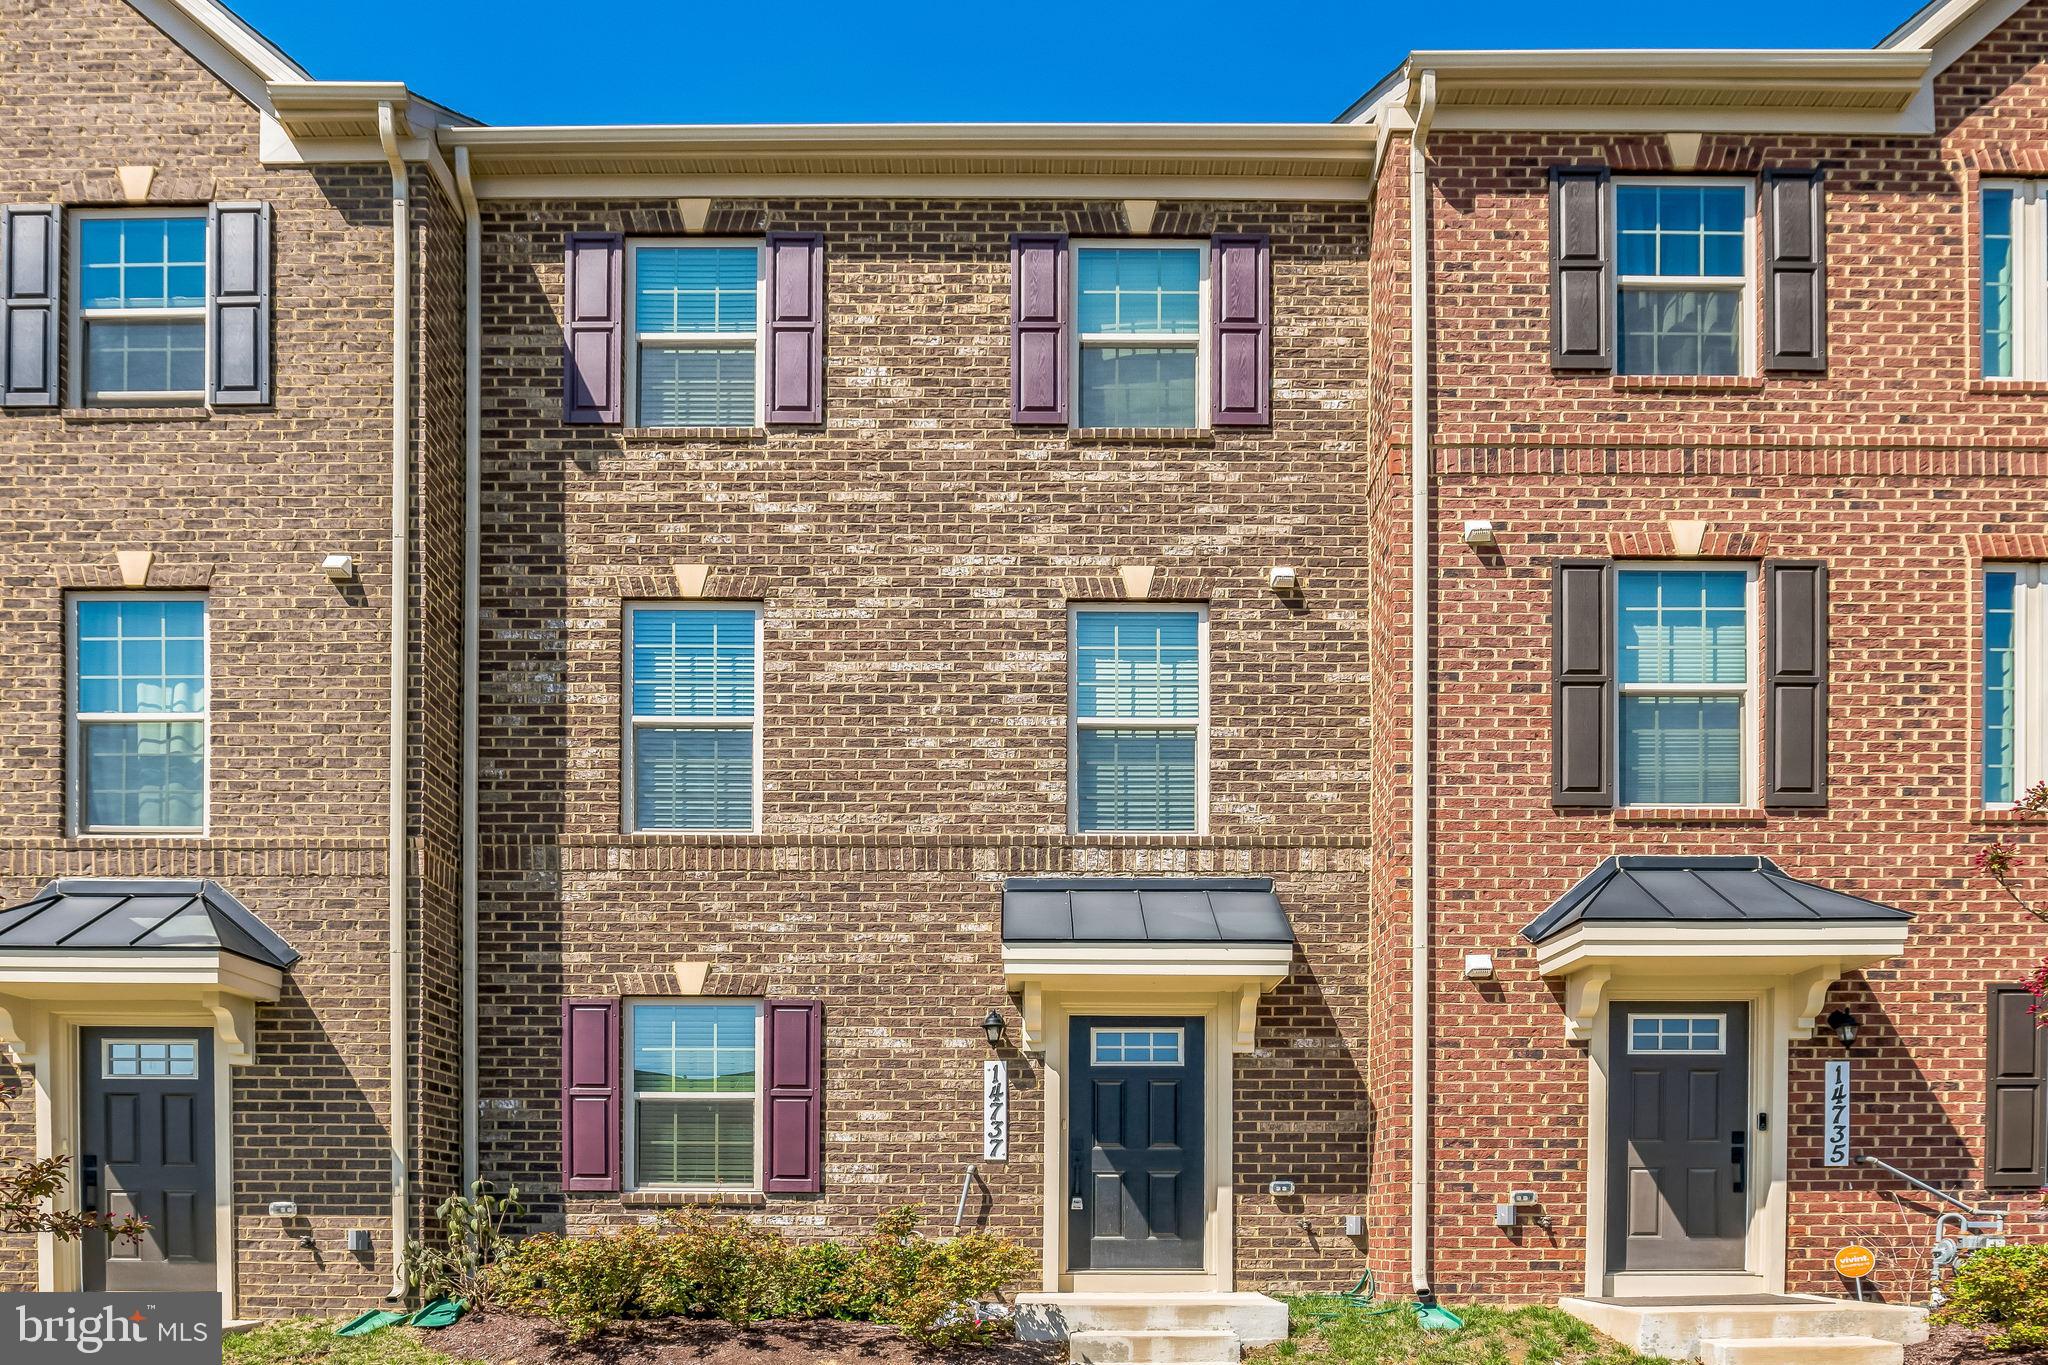
Welcome home! This stunning 3-bedroom, 2.5-bathroom townhouse offers modern comfort and stylish living in a prime location. Step inside to an open floor plan designed for both relaxation and entertaining, featuring a spacious kitchen with a large island, sleek stainless steel appliances, and ample cabinetry.

Upstairs, the primary suite is a true retreat, complete with elegant tray ceilings, a private en-suite bath, and generous closet space. The convenient upper-level laundry adds ease to everyday living. The lower level offers additional space and versatility, with a walkout basement providing direct outdoor access.

Enjoy the best of both indoor and outdoor living, all while being just minutes from shopping, dining, commuter routes, and parks. Don’t miss out—schedule your tour today and make this beautiful townhouse your next home!
#MDPG2146914

BRANDYWINE

14737 MATTAWOMAN DRIVE

3 Beds

2 Baths

1,440 Sq.Ft.

$3,200

MLS#: MDPG2146914
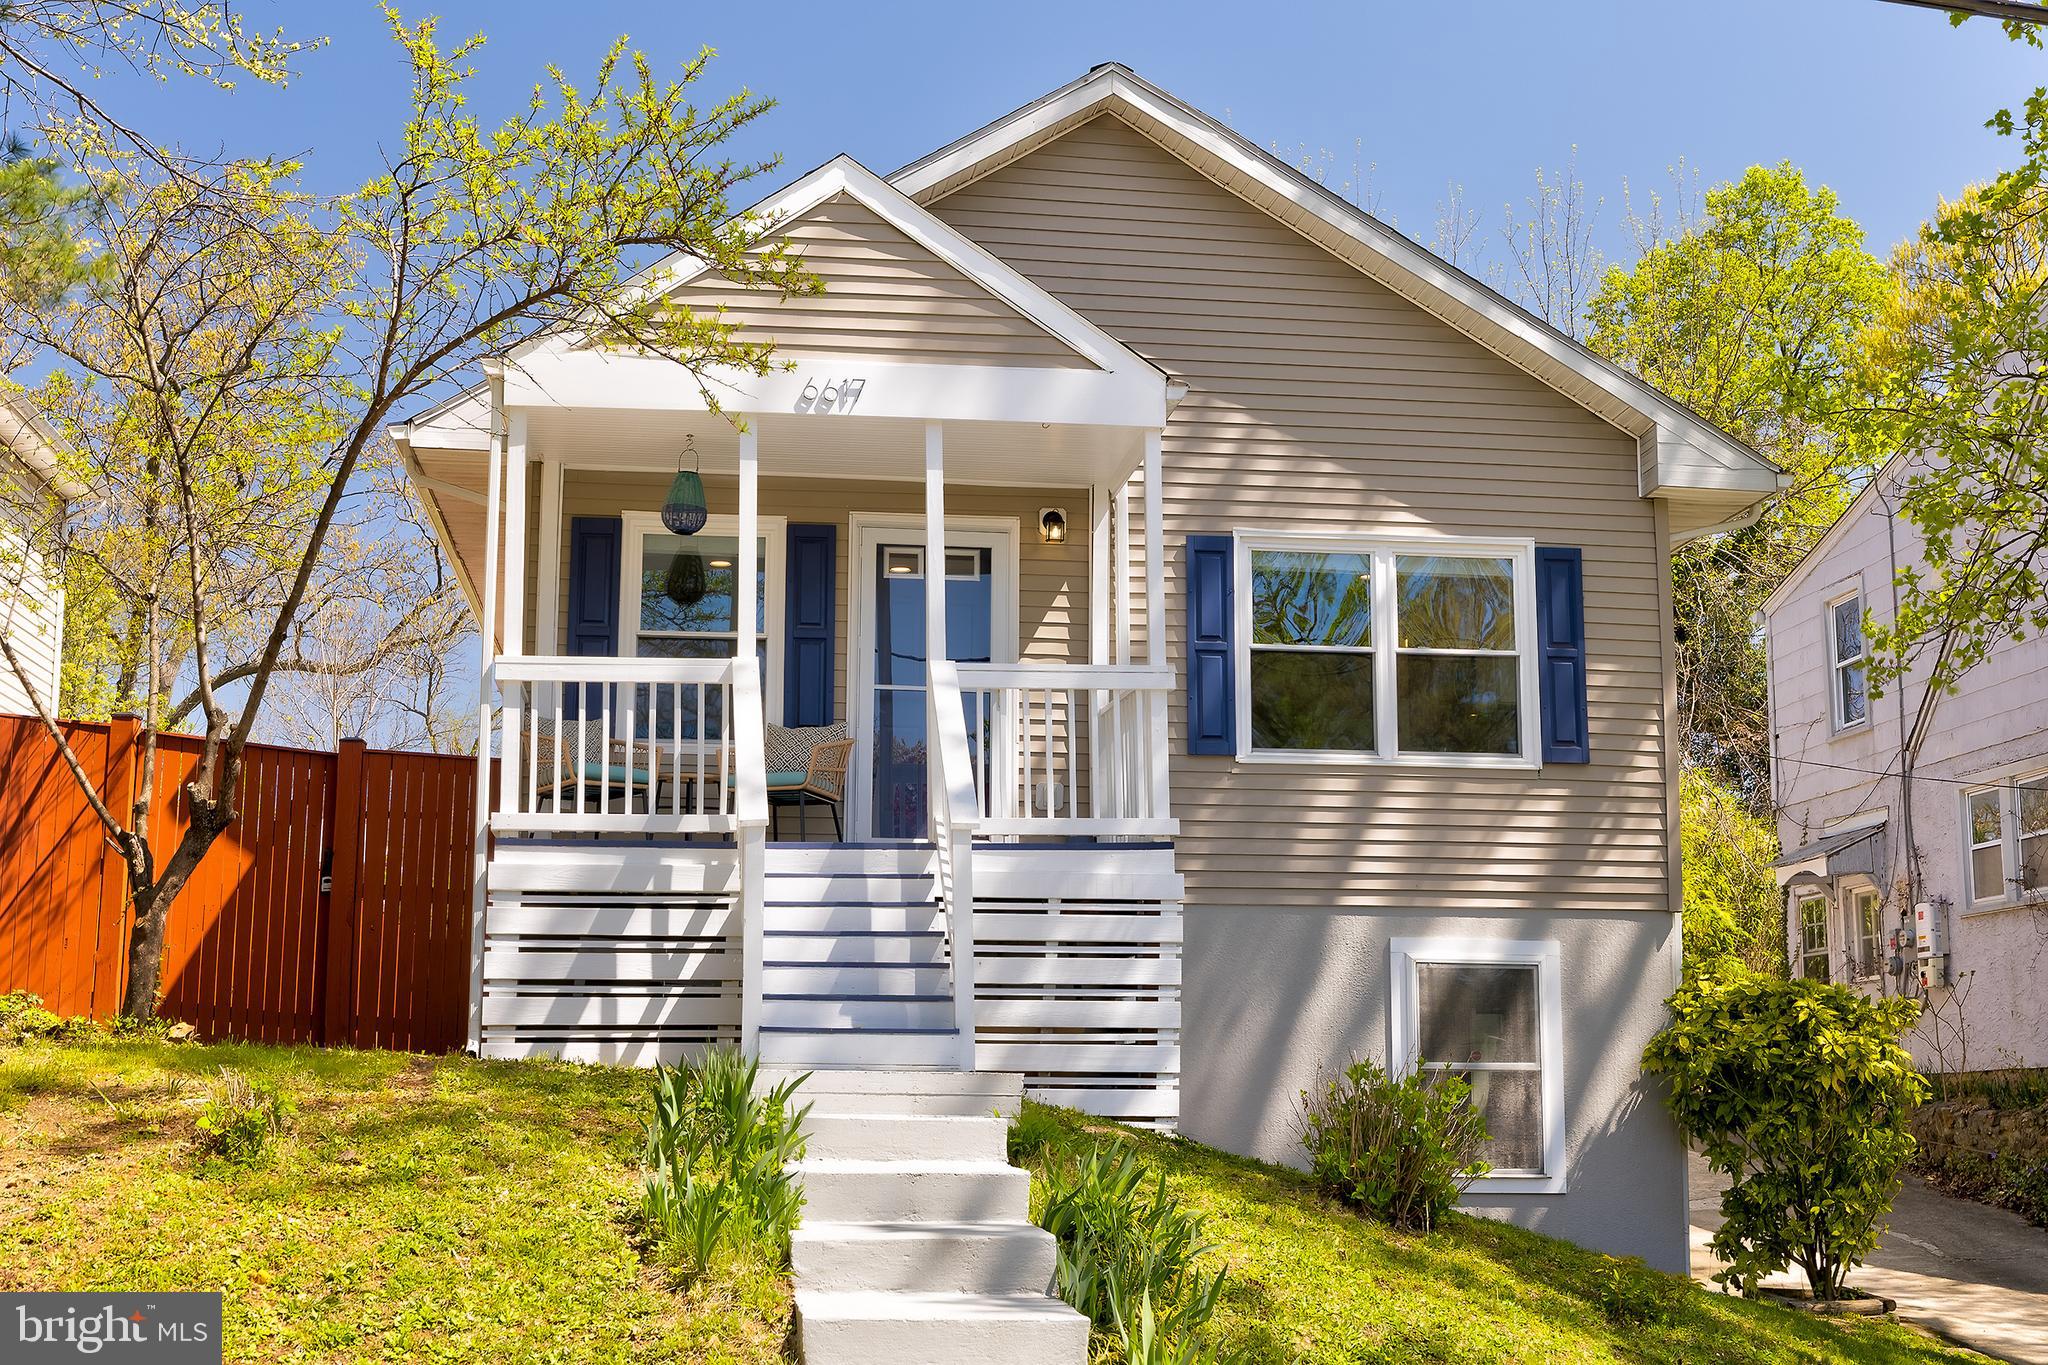
Dreamy, updated bungalow with a fantastic backyard and parking in prime Takoma Park location close to shops and restaurants! Stepping in from the charming front porch you are greeted by the home's sunny and open living space including a custom renovated kitchen that features stainless steel appliances and a butcher-block center island, a dining area with neighborhood views through updated windows, and a lovely living room. Three bedrooms and one full bathroom complete the main level. The updated lower level then offers an additional family room/rec room, a large guest room or media room, a generous entry and mudroom area that steps out to the home's driveway,  the second full bathroom, laundry, and multiple storage closets. Outside you can enjoy the back deck; the large, flat, fenced backyard; the elevated front porch; and parking in the driveway. Thoughtful recent improvements to the house include a new HVAC system in 2023, newer windows at the front of the house, and the fantastic kitchen renovation. And all of this is just minutes to Main Street Takoma with its incredible dining options, shopping, local coffee shops, green spaces, bookstores, and the Takoma Metro! Truly an exceptional location in close-in Takoma Park. Welcome home!
#MDMC2170484

TAKOMA PARK

6617 ALLEGHENY AVENUE

3 Beds

2 Baths

1,886 Sq.Ft.

$735,000

MLS#: MDMC2170484
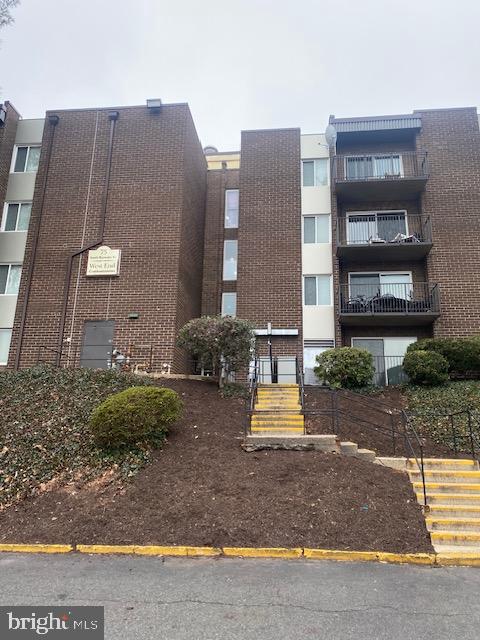
ONE BR, ONE BA condo conveniently located in the West End Community. Utilities included in the rent. Combination washer/dryer located in unit for your convenience. Private balcony for your outdoor enjoyment! Community amenities abound; pools, fitness center, tennis courts and more! Shuttle provided to Metro. AVAILABLE MAY 1.
Tenants to pay move-in fees/deposits ($350) to West End. Tenant required to enroll in Resident Benefit Program for additional $35/month. Pets case by case along with a $500 Non-Refundable Pet Fee.
#VAAX2042784

ALEXANDRIA

75 S REYNOLDS STREET 120

1 Beds

1 Baths

843 Sq.Ft.

$1,600

MLS#: VAAX2042784
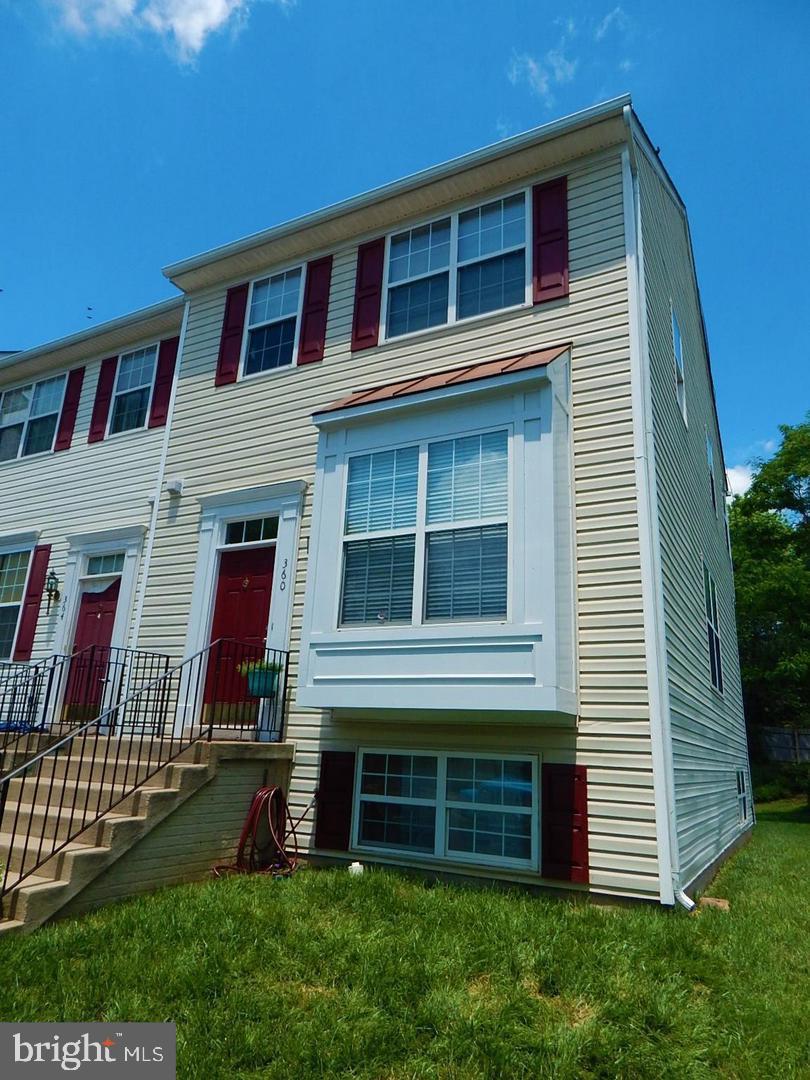
Conveniently located 3BR, 2.5BA three-level townhome in Culpeper! End-Unit Townhome offers a large living space which leads into a  cozy eat-in kitchen. Three spacious bedrooms and two full baths round out the top floor. The rear yard boasts an inviting deck for outdoor entertaining. Yard backs to trees.
Pets are case by case along with a $500 Non-Refundable Pet Fee. Tenants required to enroll in the Resident Benefit Program for additional $35/month.
#VACU2010056

CULPEPER

360 SNYDER

3 Beds

2 Baths

1,416 Sq.Ft.

$2,050

MLS#: VACU2010056

1 ... 558 559 560 561 562 ... 666
* Listings identified with the FMLS IDX logo come from FMLS and are held by brokerage firms other than the owner of this website. The listing brokerage is identified in any listing details. Information is deemed reliable but is not guaranteed. If you believe any FMLS listing contains material that infringes your copyrighted work please click here to review our DMCA policy and learn how to submit a takedown request. © 2024. First Multiple Listing Service, Inc.
 - property

Send a message

Message successfully sent.

Your message

What is 3 + 4 ?

Reason for contacting?

I agree to receive email communication and understand I can unsubscribe at any time.

I agree to be contacted by Charis Realty Group via call, email, and text for real estate services. To opt out, you can reply 'stop' at any time or reply 'help' for assistance. You can also click the unsubscribe link in the emails. Message and data rates may apply. Message frequency may vary. Privacy Policy

Sign Out

Virtual Assistant

Would you like to take the next step with this property? We can help you schedule a showing or virtual tour, or send you more details.

Yes, I would like more information.

Thank You for Your Reply, One of Our Agents will contact you as soon as possible

No, maybe later.

Thank you, you can always contact me via email, phone number or through the contact form.

Realhub AI

Lucy - Your AI-Powered Realtor

Update Your Temporary Password

Personalize your search

Enter your email and we'll notify you immediately when new listings match what you're looking for.

or enter email address

Already have an account ? Login here

Continue your home search

I agree to receive communications and understand I can unsubscribe at any time.

I agree to be contacted by Charis Realty Group via call, email, and text for real estate services. To opt out, you can reply 'stop' at any time or reply 'help' for assistance. You can also click the unsubscribe link in the emails. Message and data rates may apply. Message frequency may vary. Privacy Policy

Already have an account ? Login here

We use cookies

We use cookies primarily for analytics to enhance your experience. By accepting, you agree to our use of these cookies. You can manage your preferences or learn more about our cookies policy.
