Properties

Browse or get in touch to schedule a walkthrough.

  • Nearby me
Price range

Popular Features

Community Features

Association

Property Features

Waterfront

View

Exterior Features

Interior Features

Style

10000 properties match your criteria

Updated 1 minute ago

E-Alert name
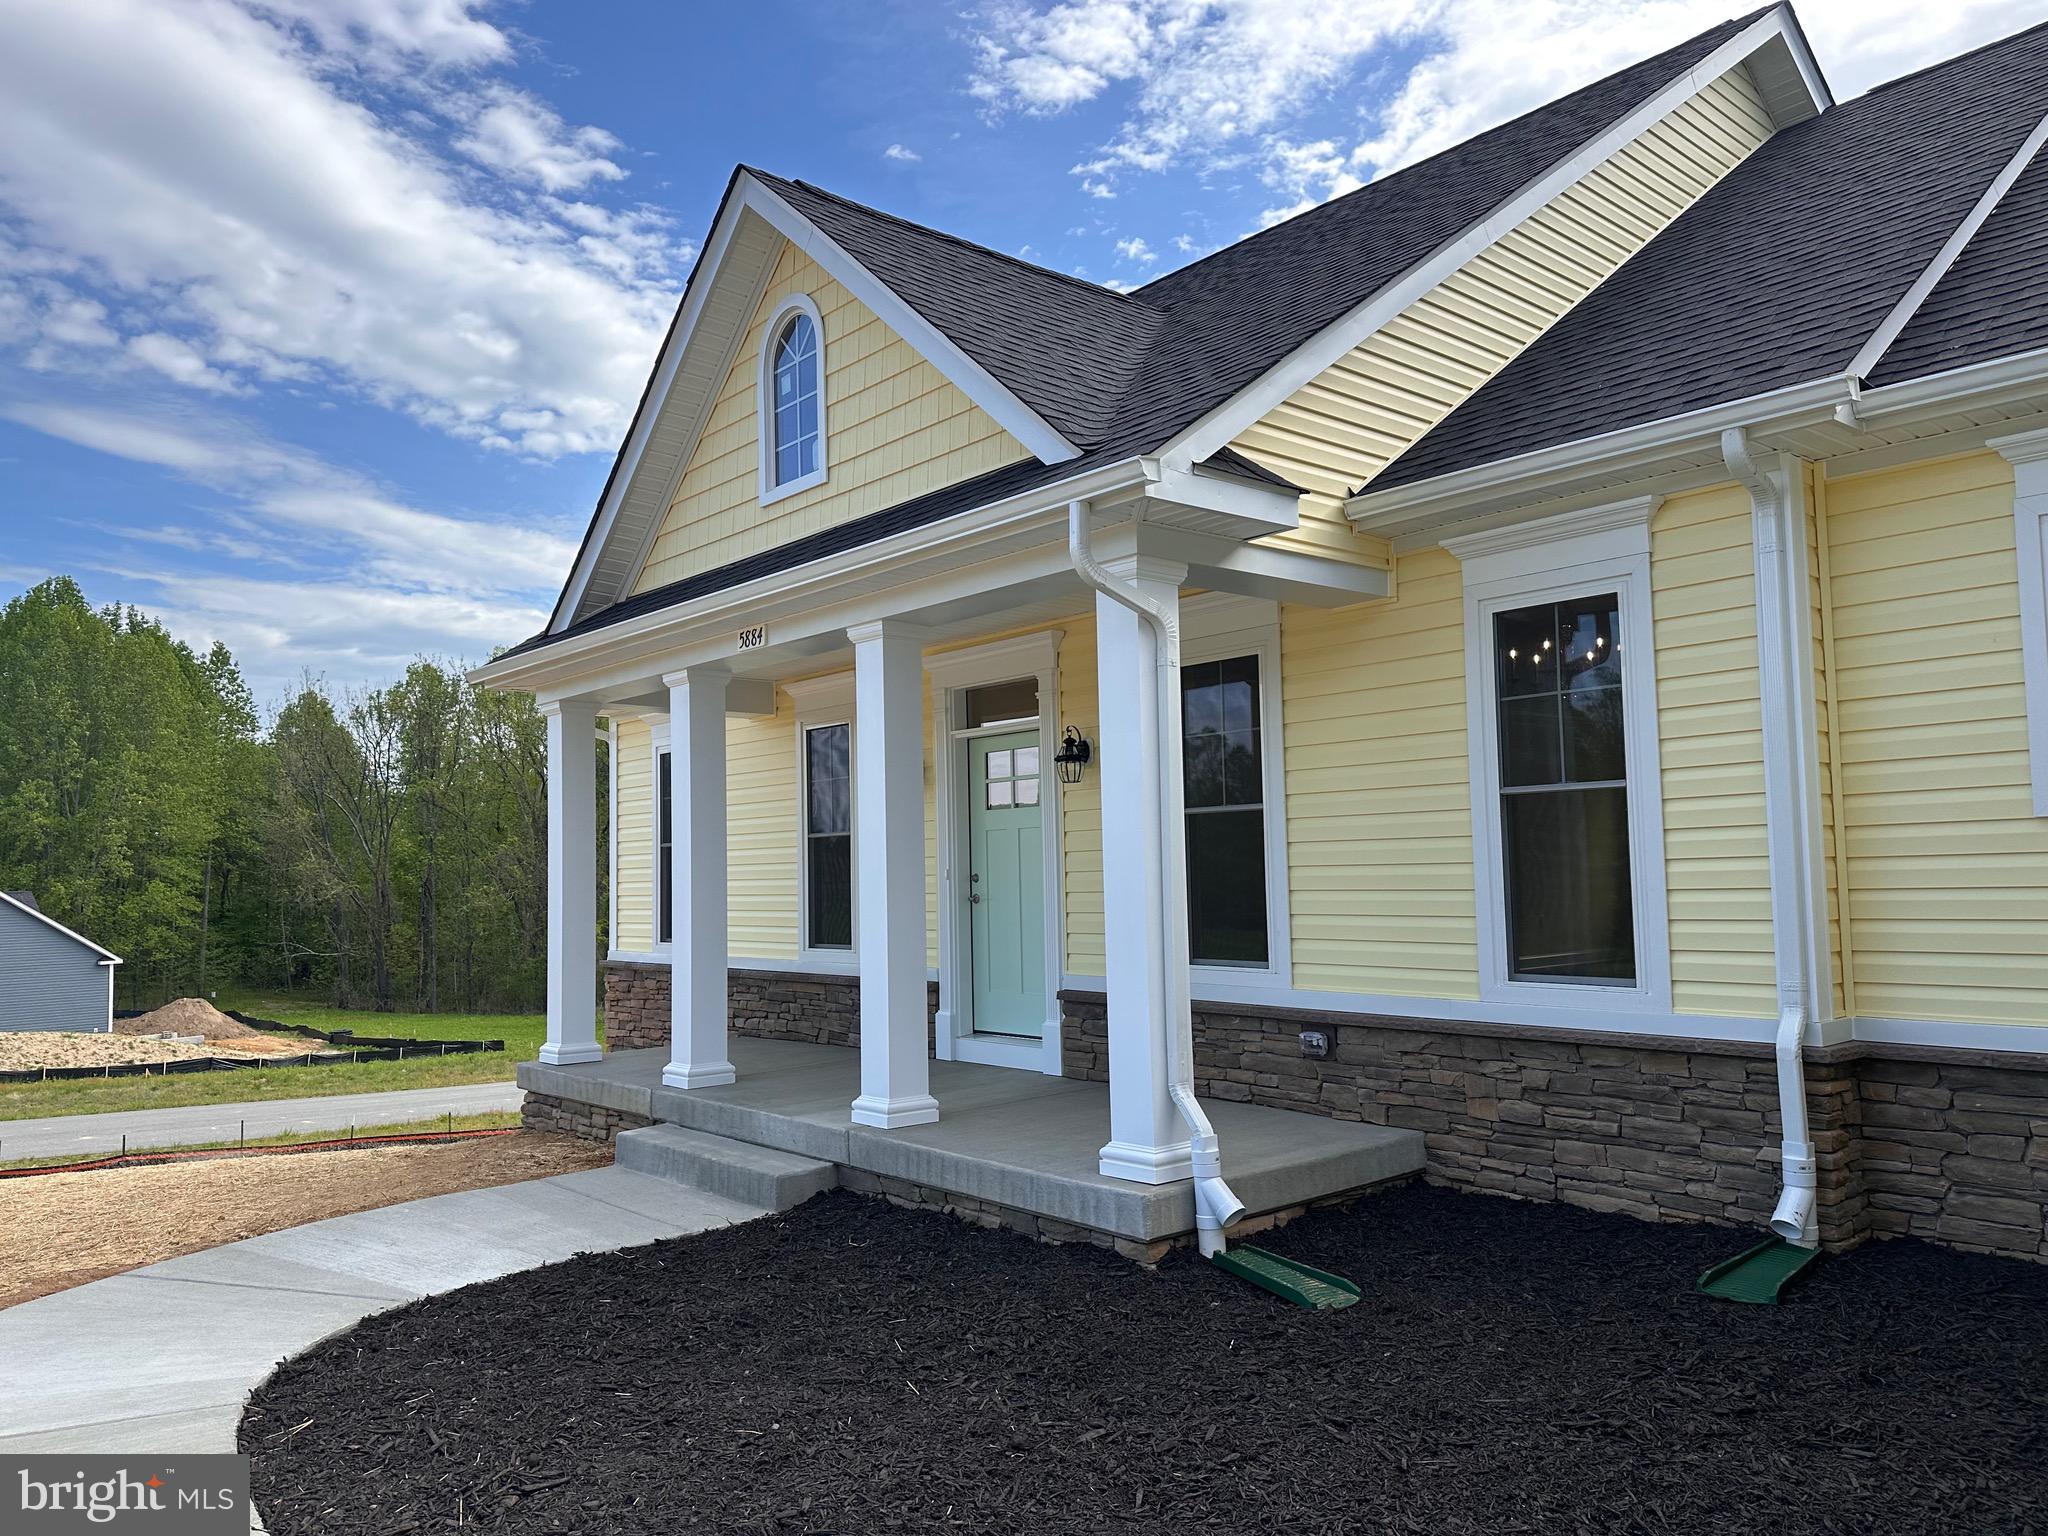
Visit our Wilkerson Homes Inc website to learn how we can assist you in building a 100% truly, custom built home! 

We have beautiful lots ranging in size from 1 to 30 acres! 

Wilkerson Homes, a third generation builder, is ready to build your forever home! Welcome home to Wilkerson!
#MDCH2042382

HUGHESVILLE

5884 HARDWICK COURT

3 Beds

3 Baths

3,408 Sq.Ft.

$762,275

MLS#: MDCH2042382
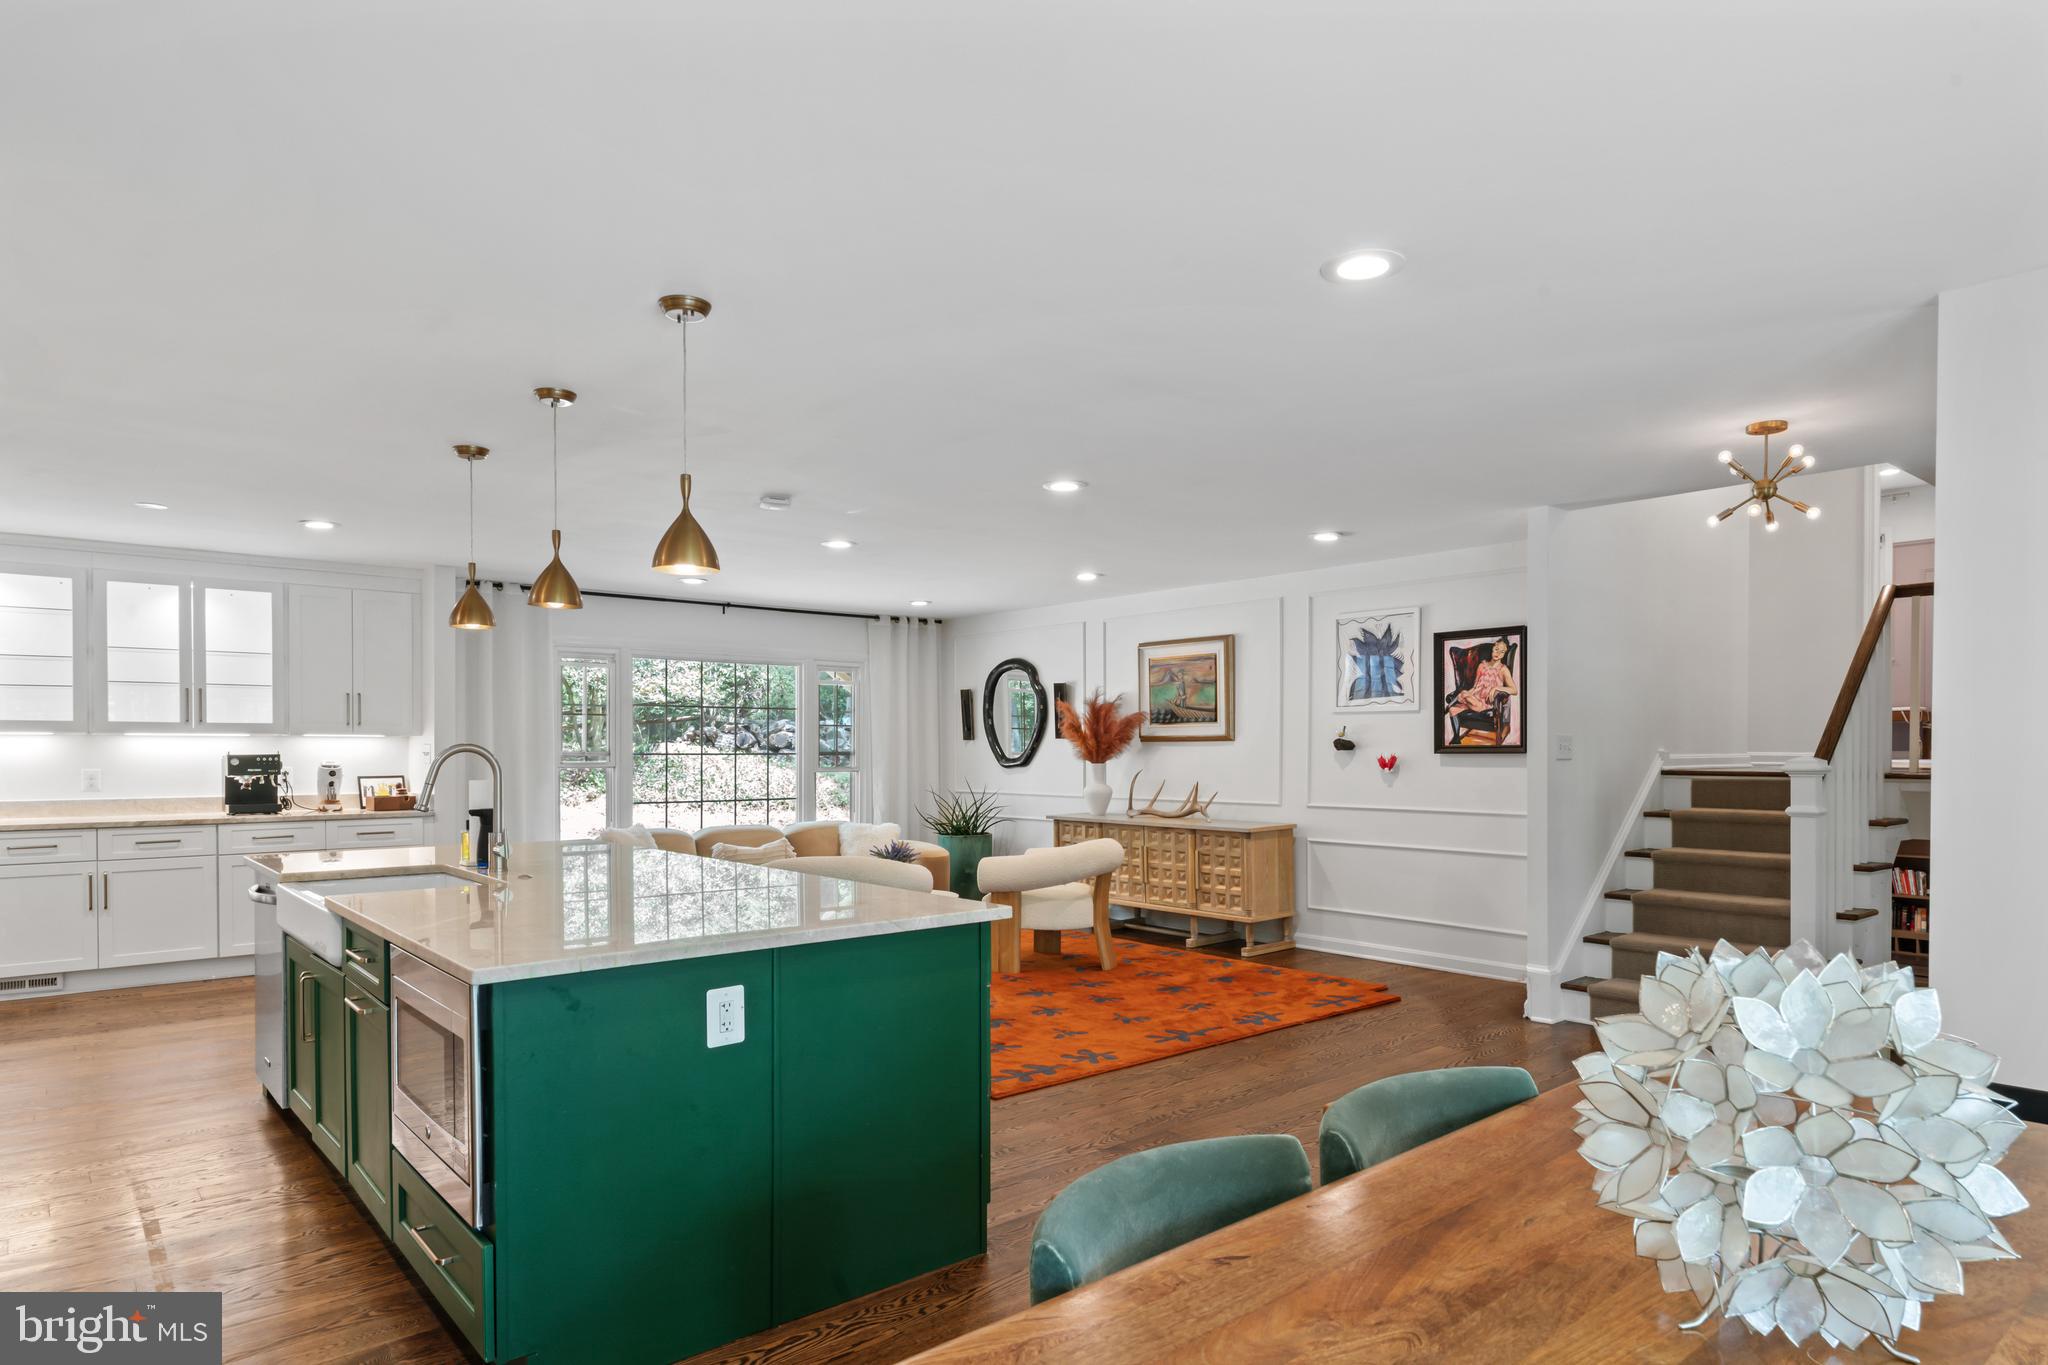
Offer dateline Tuesday at 12 pm. Beautifully updated and full of character, this three-level colonial combines timeless charm with smart modern upgrades. The open-concept main level features wide-plank white oak flooring (2017), and a fully renovated kitchen (2017) with stainless steel appliances, double ovens, quartzite countertops, and a natural gas cooktop-perfect for everyday living and entertaining. Upstairs, both bathrooms were updated in 2017 with elegant marble tile floors, countertops, and showers, while the primary suite includes custom built-in wardrobes added in 2022. The family room features custom built-ins (2018) and a cozy gas fireplace insert (2018).

A spacious unfinished basement offers ample storage and future expansion potential, and the sunroom—painted in 2022 and equipped with its own heat pump for heating and cooling (2020) opens to a custom flagstone patio (2017) and peaceful backyard setting. Additional updates include a newly replaced roof (2024), updated windows (2017), sump pump (2022), whole-house dehumidifier (2020), radon mitigation system (2019), and an electric water heater (2018), ensuring comfort and peace of mind.

Tucked away on a quiet lane in a low-traffic neighborhood, the home is just across the street from scenic wooded trails and within walking distance to Glade Pool, the Walker Nature Center, and newly opened clay tennis courts (2025), now available for public use. Be sure to check the Documents section for a full list of thoughtful updates—this home has been lovingly maintained and carefully improved over the years.
#VAFX2233118

RESTON

11612 SOURWOOD LANE

4 Beds

3 Baths

2,898 Sq.Ft.

$1,035,000

MLS#: VAFX2233118
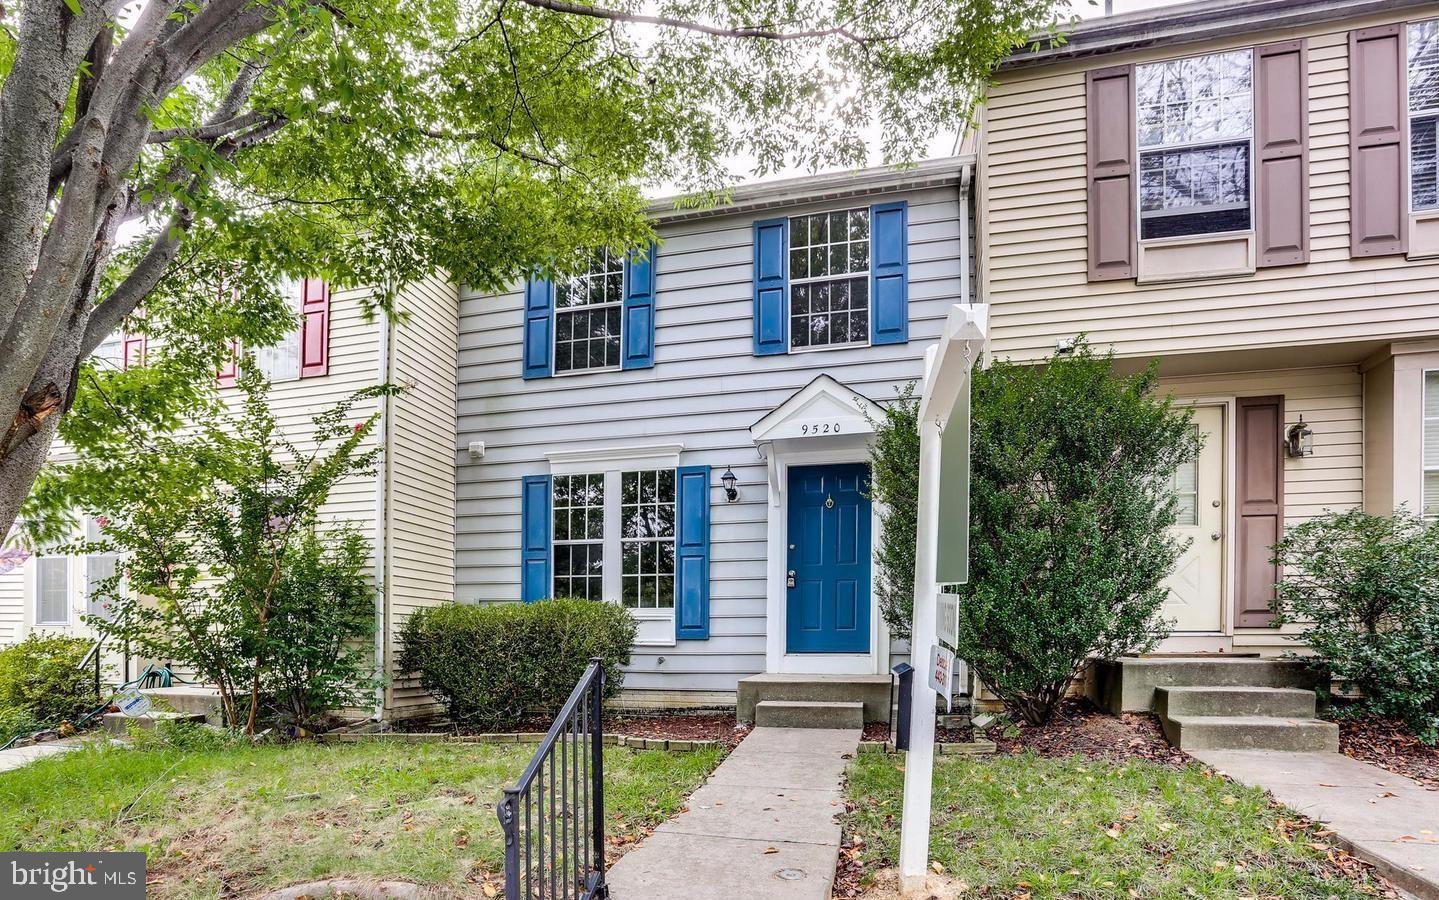
Spacious 3BR 2.5BTH Townhome in Laurel! Step into this spacious home with a galley-style kitchen that with plenty of countertop and cabinet space for storage, updated appliances, a breakfast nook, and a breakfast bar. The living room/dining room area is very ample and has laminate hardwood flooring as well as direct access to the deck and fenced backyard! There is also a half bathroom on the main level for added convenience. The upper level consists of three bedrooms and two full bathrooms. The master bedroom has a his and hers closet and a private full bathroom with a shower/tub combo. The two additional bedrooms also have great closet space and a shared hall bathroom for added convenience. The basement is fully finished, which can be used as a den or an additional living space, has a washer and dryer combo, and direct access to the fenced backyard.

Pets are considered on a case-by-case basis with non-refundable pet fee!

Application Qualifications: Minimum monthly income 3 times the tenant’s portion of the monthly rent, acceptable rental history, acceptable credit history and acceptable criminal history. More specific information provided with the application.

All Bay Management Group residents are automatically enrolled in the Resident Benefits Package (RBP) for $39.95/month, which includes renters insurance, credit building to help boost your credit score with timely rent payments, $1M Identity Protection, HVAC air filter delivery (for applicable properties), move-in concierge service making utility connection and home service setup a breeze during your move-in, our best-in-class resident rewards program, and much more! The Resident Benefits Package is a voluntary program and may be terminated at any time, for any reason, upon thirty (30) days’ written notice. Tenants that do not upload their own renters insurance to the Tenant portal 5 days prior to move in will be automatically included in the RBP and the renters insurance program. More details upon application.
#MDHW2052656

LAUREL

9520 DONNAN CASTLE COURT

3 Beds

2 Baths

1,295 Sq.Ft.

$2,400

MLS#: MDHW2052656
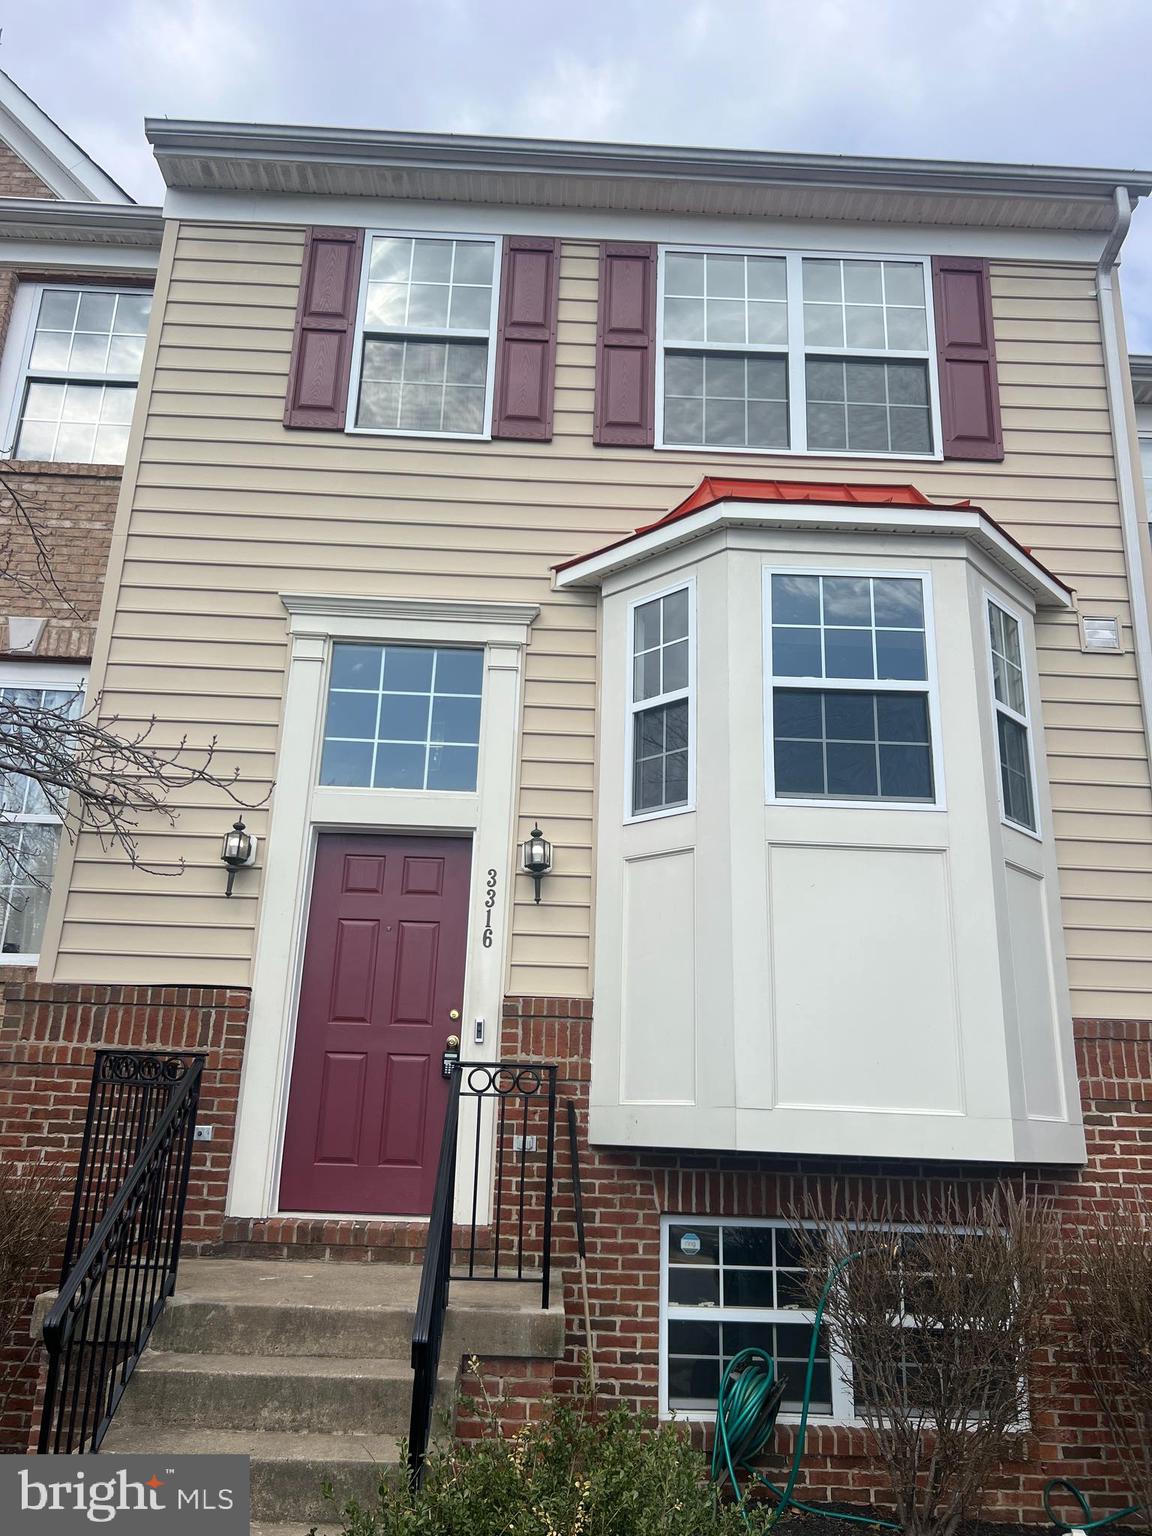
Welcome to 3316 Broker Lane! Discover this stunning and expansive 3-level, 4-bedroom, 2.5-bathroom townhome, featuring an open and welcoming floor plan. The impressive 2-story foyer sets the stage for elegant living. Freshly painted with brand new carpet throughout, this home is move-in ready. The sophisticated living and dining areas are adorned with numerous windows, allowing natural light to fill the space beautifully.

The kitchen is a culinary dream, offering extensive cabinet storage and generous counter space for meal preparation and entertaining. The master suite serves as a peaceful haven, complete with a luxurious en-suite bathroom for your comfort and relaxation.

Ideally located in a highly desirable area, you’ll have convenient access to VRE, I-95, and a variety of shopping and dining venues—including Wegmans—just moments away.

Don’t let this incredible opportunity pass you by! Schedule your visit today and make this exceptional property your new home!
CREDIT: Good Credit Required
PETS: Yes, case-by-case
PET FEE: Based on PetScreening
UTILITIES: Tenant Pays All
APPLICATION FEE: $60 per applicant
SECURITY DEPOSIT: Minimum One month's rent (Please note that in certain cases, a double deposit may be required) or Security Deposit Waiver Option.
GEM DIAMOND RESIDENT BENEFITS PACKAGE: $39.95/month
LEASING FEE: $150 One time due with Move-in Funds.
#VAPW2091388

WOODBRIDGE

3316 BROKER LANE

4 Beds

3 Baths

2,342 Sq.Ft.

$2,995

MLS#: VAPW2091388
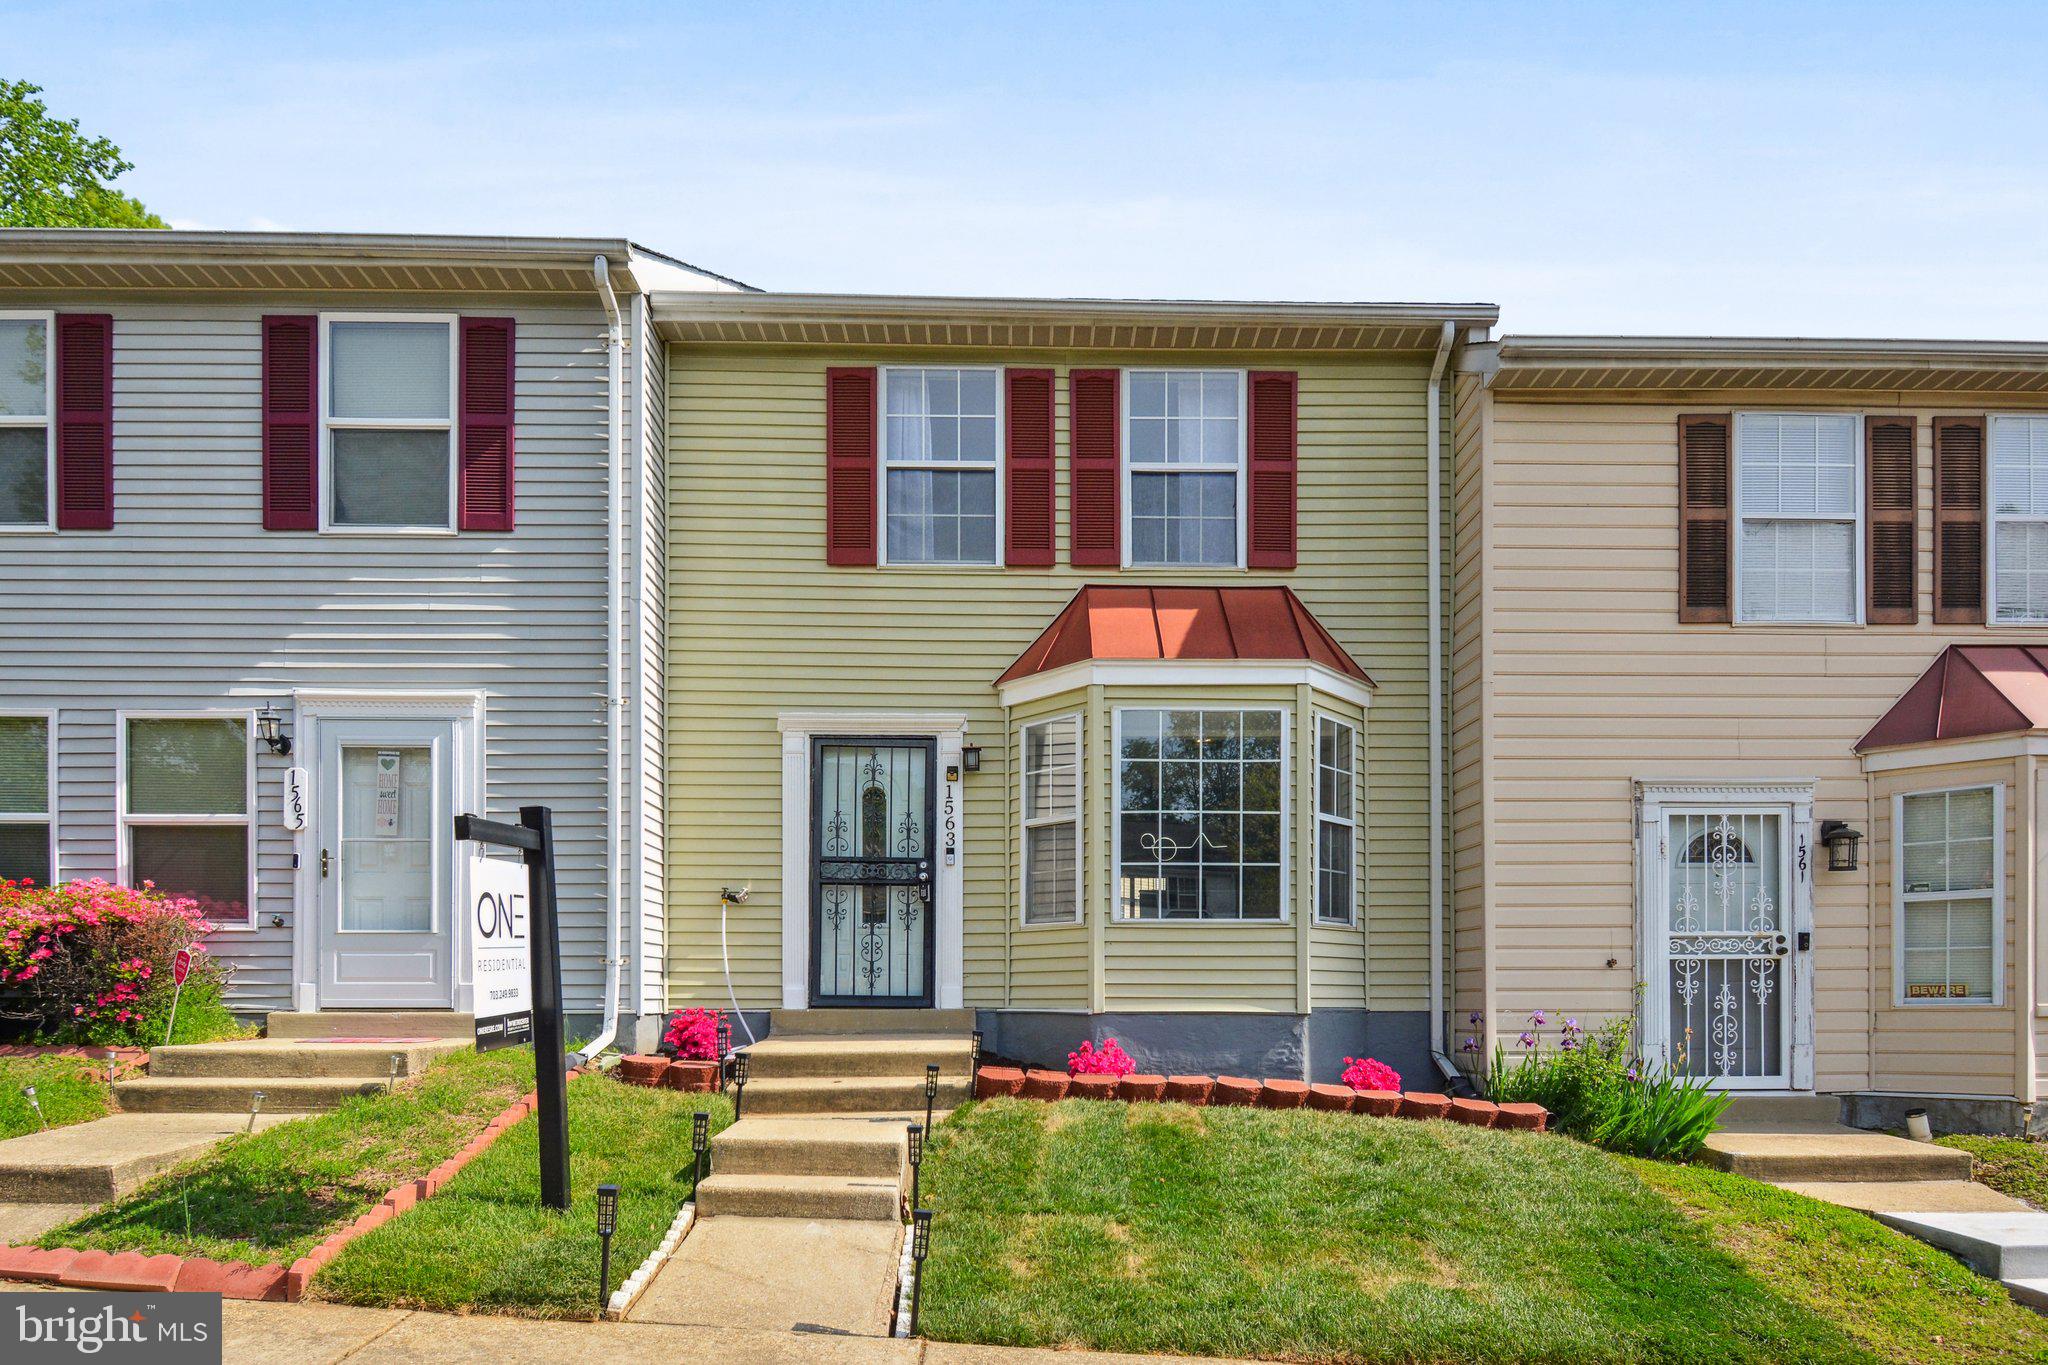
This is the one you do not want to miss! From the moment you see it you will be captivated — It wont last long!  Located in the lovely community of The Towns at Walker Mill , this bright and airy two-level townhome has been freshly painted and boasts gorgeous modern updates throughout! Inside the entrance, discover a newly renovated kitchen (2025) with abundant modern cabinets, brand new stainless steel appliances, and sleek quartz countertops. Enjoy sipping your morning coffee in the charming breakfast nook, surrounded by a stunning bay window. The kitchen opens directly into the spacious dining room, making the space ideal for both intimate meals and entertaining. Luxury vinyl plank flooring leads you into the sunny living room, boasting floor-to-ceiling windows flooding the home with natural light. Upstairs, the primary bedroom suite features multiple large closets and a beautifully updated (2022) en suite bathroom that includes a soothing soaking tub. Both additional bedrooms are sizable with abundant closet space and shared access to the second refreshed bathroom (2022) in the hallway.  Newer LG washing machine and dryer (2022). From the living room, step outside to enjoy relaxing and playing in your lush grassy backyard, surrounded by mature trees and abundant community green space. Modern amenities include a Ring camera and Smart Nest thermostat for efficiency and convenience. Major home improvements include a new roof (2022), HVAC unit (2020), and water heater (2019). Park with ease thanks to assigned parking spaces on the front of the home. Just minutes to Shoppers, Aldi, Boulevard at the Capital Centre, Walker Mill Regional Park, National Harbor, Tanger Outlets, Joint Bases Andrews and Anacostia-Bolling, and The Pentagon. Quick access to I-495, Central Avenue, Suitland Parkway, Allentown Road, and Pennsylvania Avenue. Schedule a private tour of your beautiful new home today!
#MDPG2149742

DISTRICT HEIGHTS

1563 KAREN BOULEVARD

3 Beds

2 Baths

1,312 Sq.Ft.

$325,000

MLS#: MDPG2149742
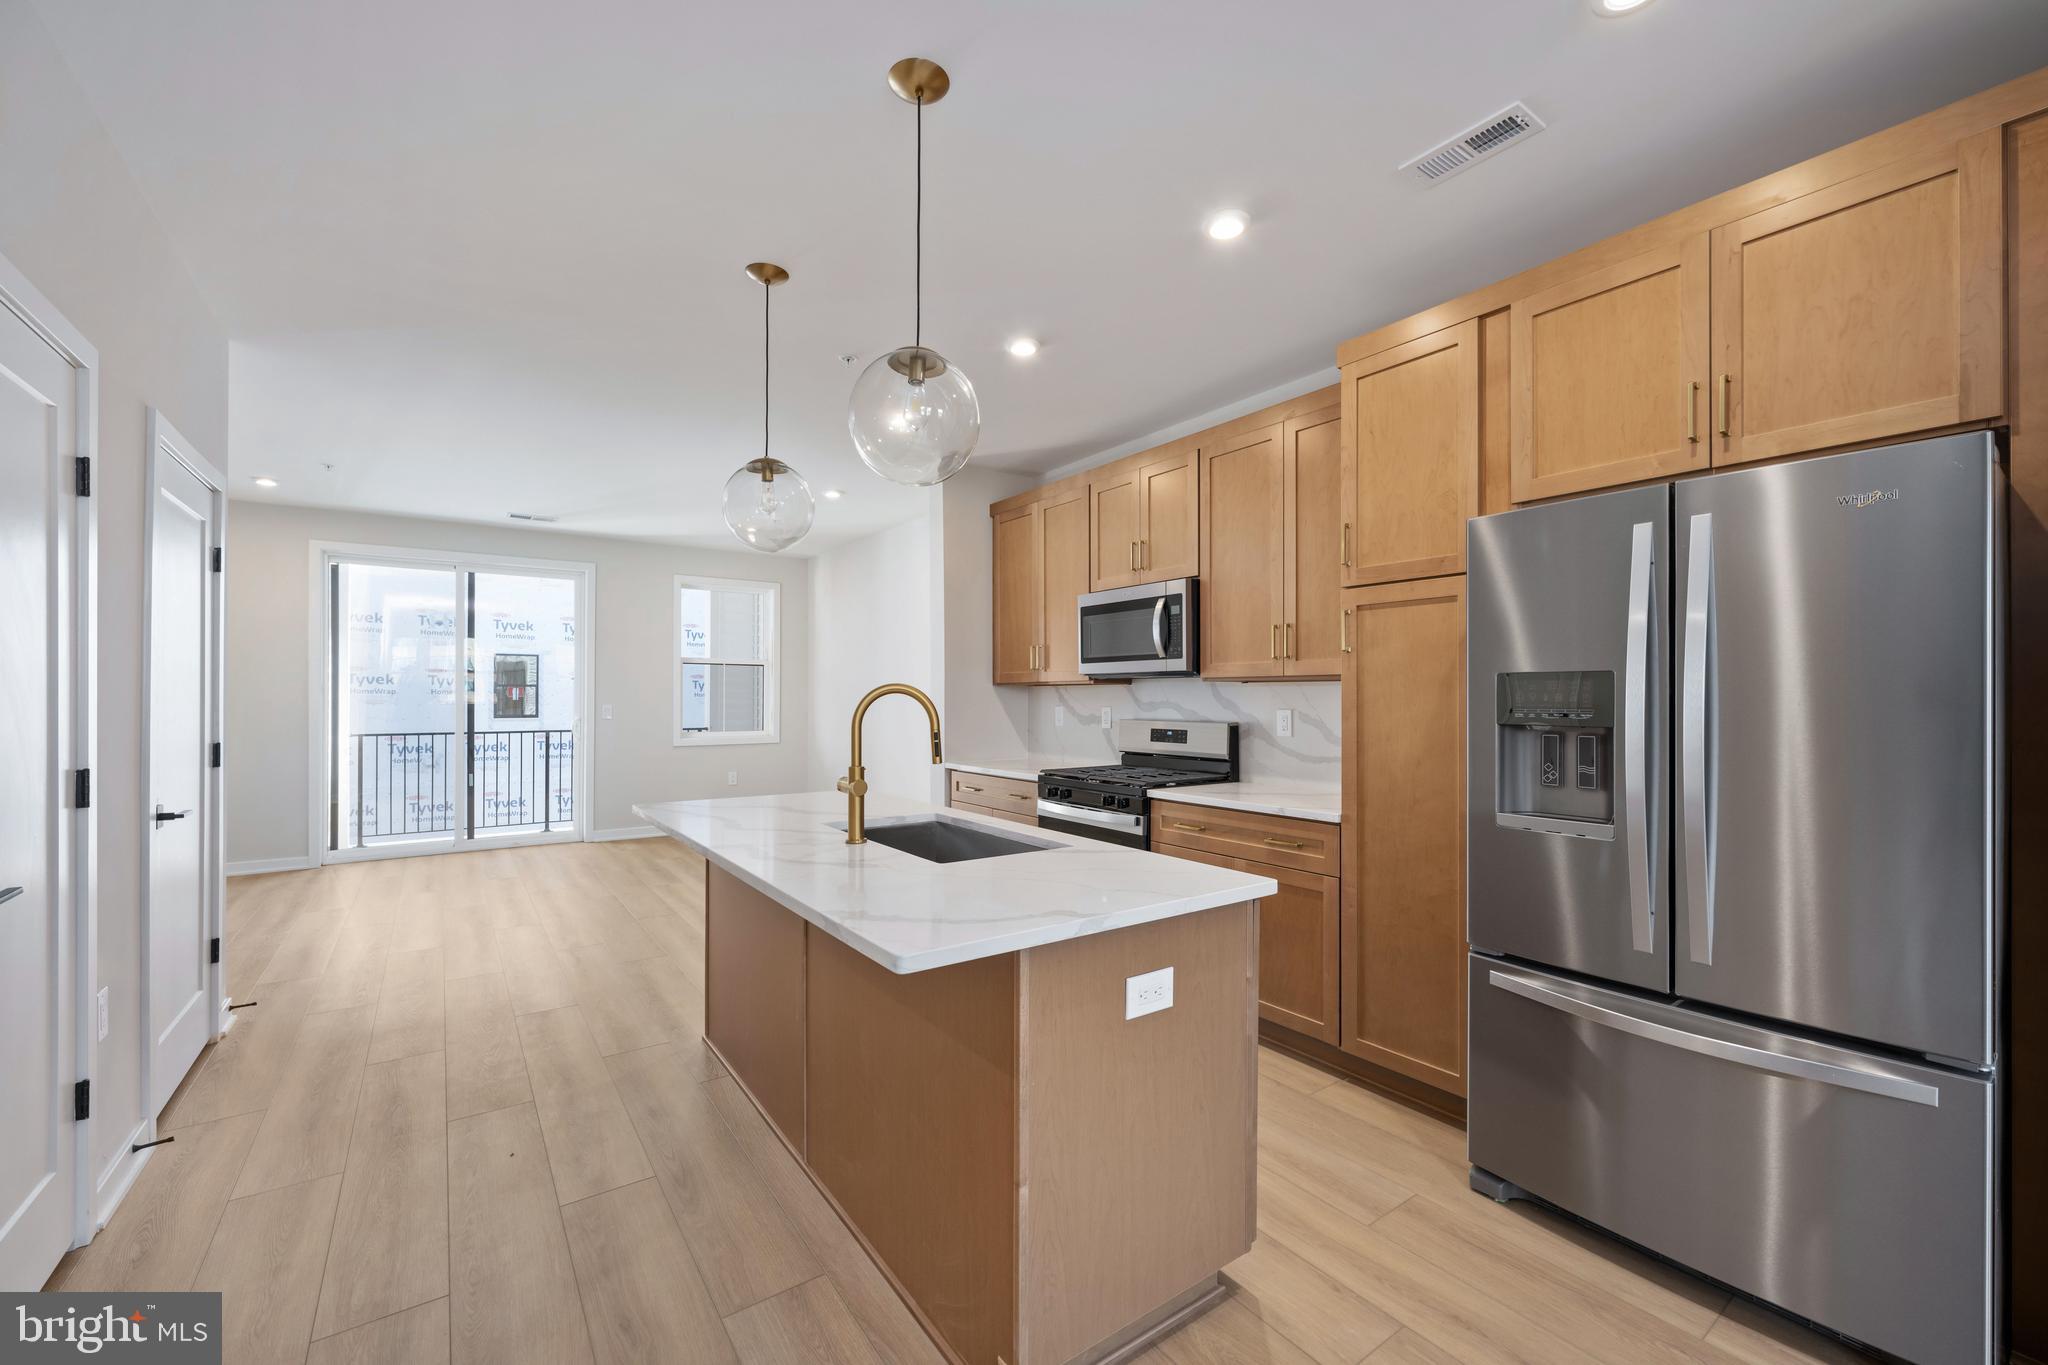
Prime Location, Exceptional Living! Commonwealth Place offers the perfect blend of convenience and charm, just a short stroll to shopping, dining, and entertainment at the Westfield Shopping Center. Located off Route 28, this community provides easy access to major commuter routes, making travel a breeze. The Fernand Woodbury takes the concept of location to a whole new level. Enjoy front-facing views of the community’s lush green space, plus the added bonus of being steps away from popular destinations like Wegmans, Chipotle, Peet’s Coffee, and much more! This thoughtfully designed condo features a private two-car garage and a stunning center kitchen equipped with sleek stainless steel Whirlpool appliances, elegant quartz countertops, modern wood-toned cabinets, and sophisticated gold accents. With a wealth of carefully curated upgrades and finishes, this home is ready to be transformed into the living space of your dreams. Move-in ready this Spring—this is an opportunity you won’t want to miss. Call sales today to schedule your appointment and make this beautiful condo yours!
#VAFX2221858

CHANTILLY

14449 GLEN MANOR DRIVE

2 Beds

2 Baths

1,733 Sq.Ft.

$547,950

MLS#: VAFX2221858
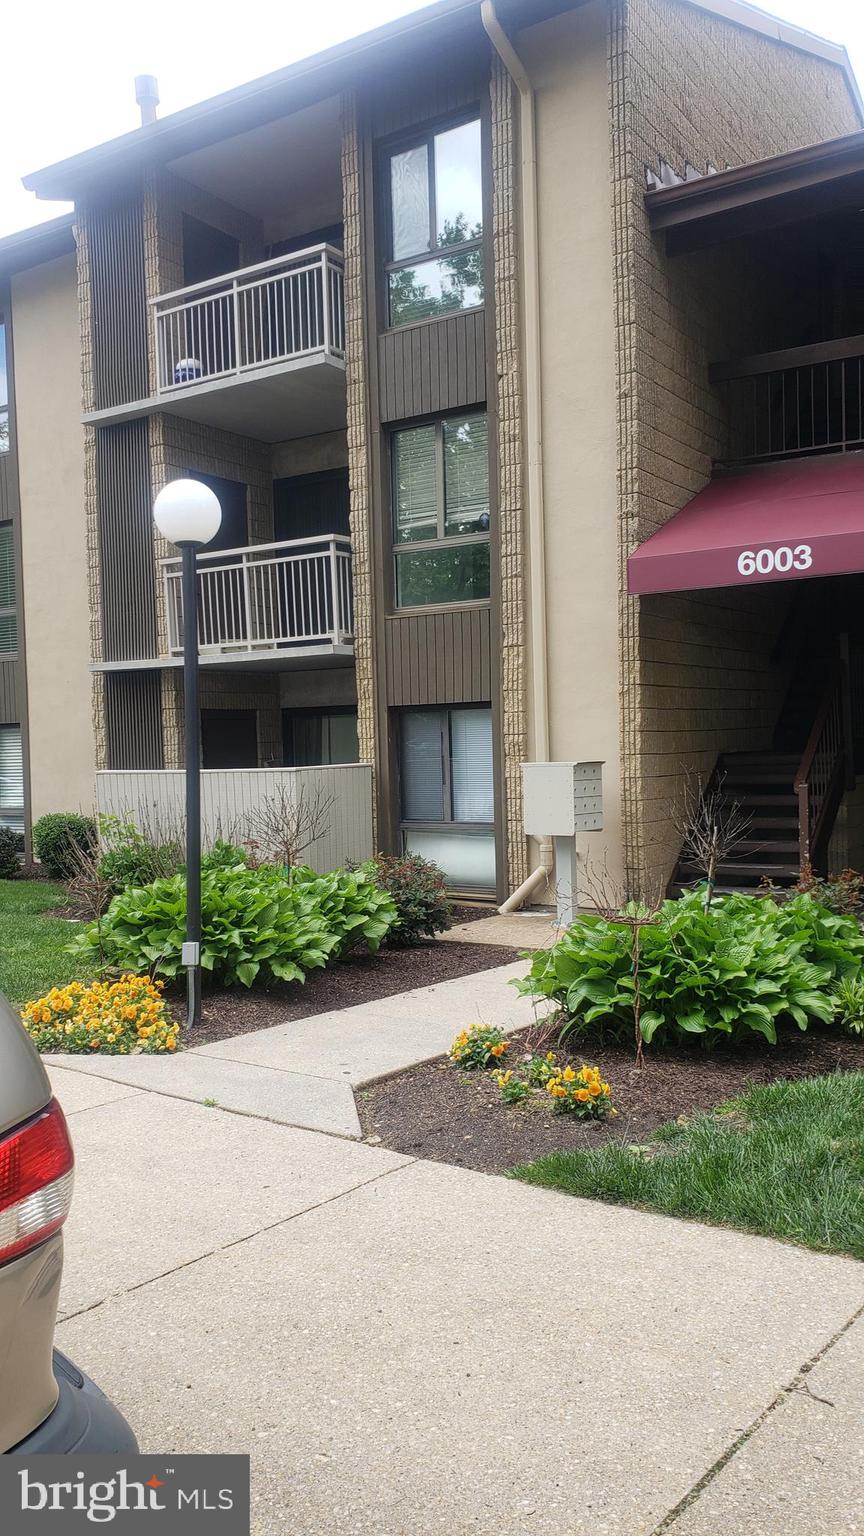
Updated kitchen and bathroom. The rent fee includes Water. Located in the sought-after community of Village of Long Reach, this home features brand  Carpeting, a Granite top and
stainless stove, a fridge and dishwasher, a separate dining room, and a walk-out patio. Convenient location near Rt. 175, Rt. 29, I-95, schools, Baltimore & DC.
 NO Pets or Smoking. 
Submit all applications through RentSpree and any application fee paid to RentSpree is non-refundable
#MDHW2043580

COLUMBIA

6003 MAJORS LANE 5O17

1 Beds

1 Baths

704 Sq.Ft.

$1,450

MLS#: MDHW2043580
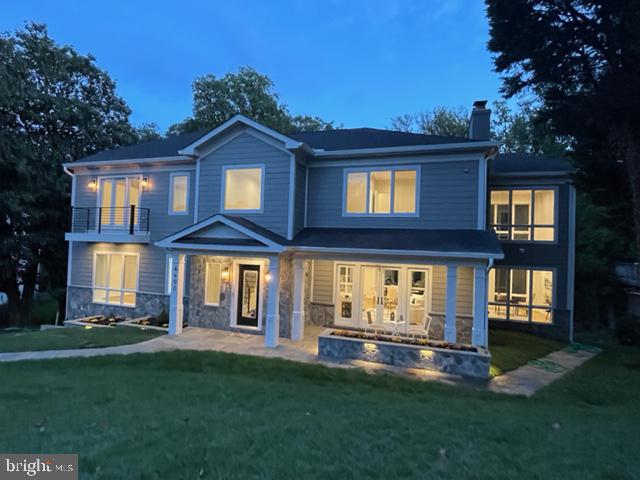
Welcome to a Meticulously designed, outstandingly  spacious and unique three-level Craftsman home on a rare half-acre(-) lot backing to a park-like, treed setting in Donaldson Run & steps to Washington Golf and Country Club.  This home offers approximately 6150 sq ft of flexible, open living space capturing light and function to its greatest use. The home provides six bedrooms, six full bathrooms and two half bathrooms.  The exterior boasts slate and stone hardscape, including a beautiful walkway to the front door, a walkway to the rear patio,  two lighted stone slate planters and covered front patio.  Rain water management has been accomplished by underground pipes to take excess water from the front to the rear of the property.  The house exterior is hardi plank with polyurethane trim.  Entering the home you get a breathtaking view through the great room and the covered deck to the treed area of the back yard . The sun-drenched main level includes white oak hardwood flooring throughout, top of the line Anderson 400 windows and recessed lighting.  The Spacious, handsome Great Room is accented by a marble wall with a gas or wood burning(buyers option for gas, builder will provide gas logs, and same for lower level) fireplace. Office off the great room is graced by windows on two sides and a door to the back deck.  The kitchen has all Thermador appliances which include a 48in refrigerator, six burner stove with exhaust hood, second oven/microwave, dishwasher and wine cooler. A tub sink with marble splash, quartz counter top, abundant storage space in Premium Decore Cabinetry and ample counter space. The first floor bedroom was built to be considered as an owner's suite or long-term guest/in-law suite with two closets and a double sink in the bathroom. The second floor also has white oak hardwood flooring and Anderson 400 windows in all rooms. Three of the four bedrooms are ensuite with separate bathrooms.  The upper level owner's suite has two walk-in closets, bath with soaking tub glass shower, double sink and separate commode room with plumbing for a bidet. There is a full laundry room with front loading GE washer and dryer.  The lower level provides flexible living ideas. The flooring is resilient flooring and the whole lower area has a built in water control system that includes two sump pumps. There is a suite with kitchen/sitting area, stone-faced gas or wood fireplace, counter space for cook top plus cabinets and hook-up for a refrigerator.  There is a bedroom, full bath and separate room with utilities for a stacked washer and dryer.  Private door leads to the lower patio and back yard. There could be multiple uses for this space such as bar area, exercise room or in-law suite.  The large recreation room with a half bath, closet set up for another stack washer and dryer and outerwear hanging area/Mud Room exits to the covered 2 car parking area, which has electrical outlets and EV power outlet. Also on this level, entered from the outside is a large storage room with built-in shelving and water proofed walls. Other significant features of this home include: outside lighting, wiring for outside cameras, three zone heating and cooling, gas line on deck for outdoor grill, space for 4 additional parking spaces, Ring door security, all closets are custom designed with lighting, all rooms wired for CAT 6 and TV and a back yard with space for a swimming pool should an owner desire one.
#VAAR2056036

ARLINGTON

4600 26TH STREET N

6 Beds

6 Baths

6,140 Sq.Ft.

$9,500

MLS#: VAAR2056036
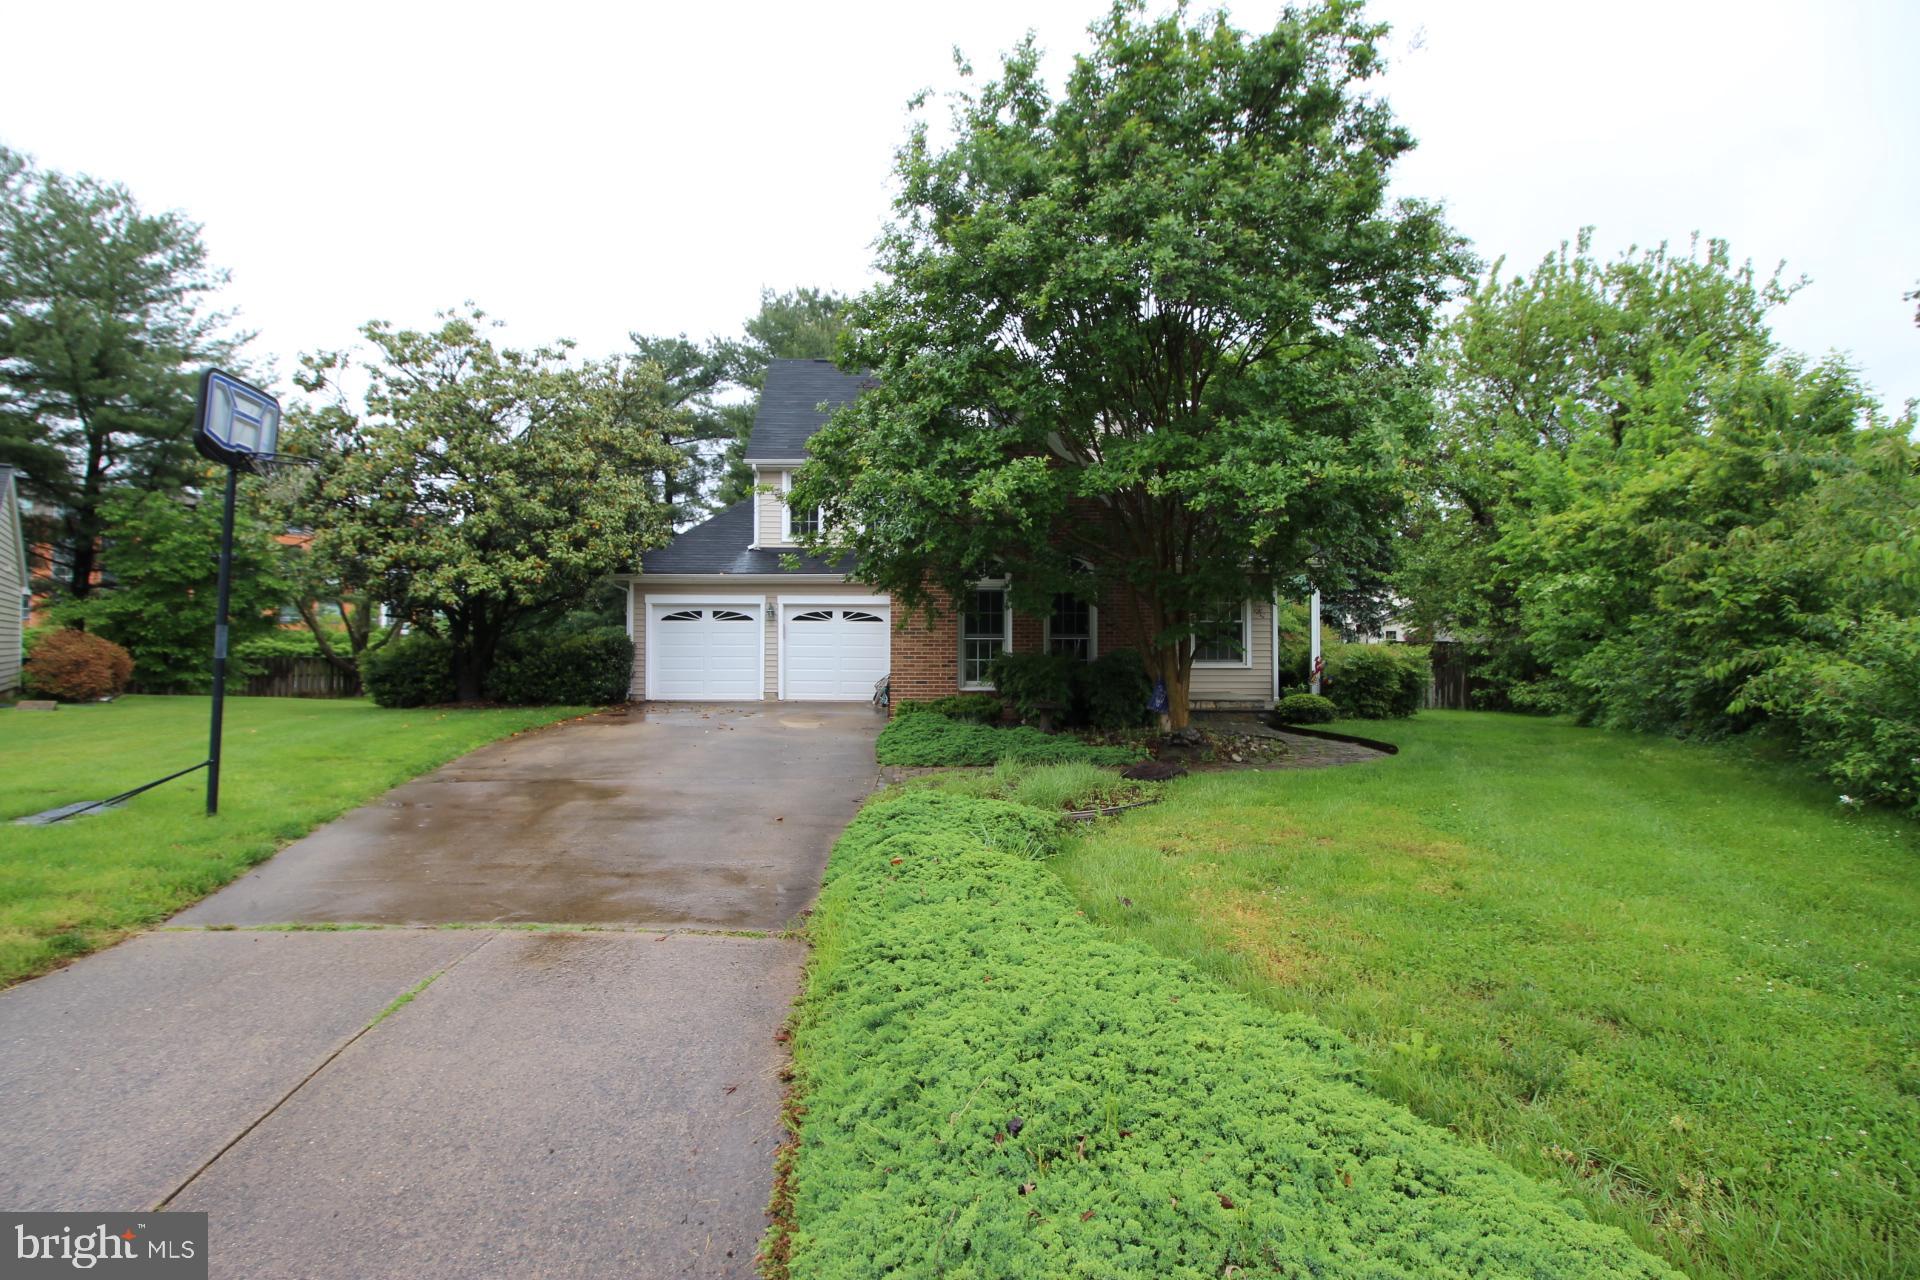
Lovely updated 3 bedroom/3 bath home in sought after Chantilly Highlands!  Renovated kitchen with top-of-the-line cabinetry, granite countertops, updated appliances and breakfast bar which seats 4.  Breakfast room.  Large living/family room with vaulted ceilings, wood burning fireplace.  Gleaming hardwood floors thoroughout main level.  Lower level finished w/office/den.  Nice sized yard.  A MUST SEE!!
#VAFX2232730

HERNDON

3172 RAMESSES COURT

3 Beds

3 Baths

1,940 Sq.Ft.

$3,900

MLS#: VAFX2232730
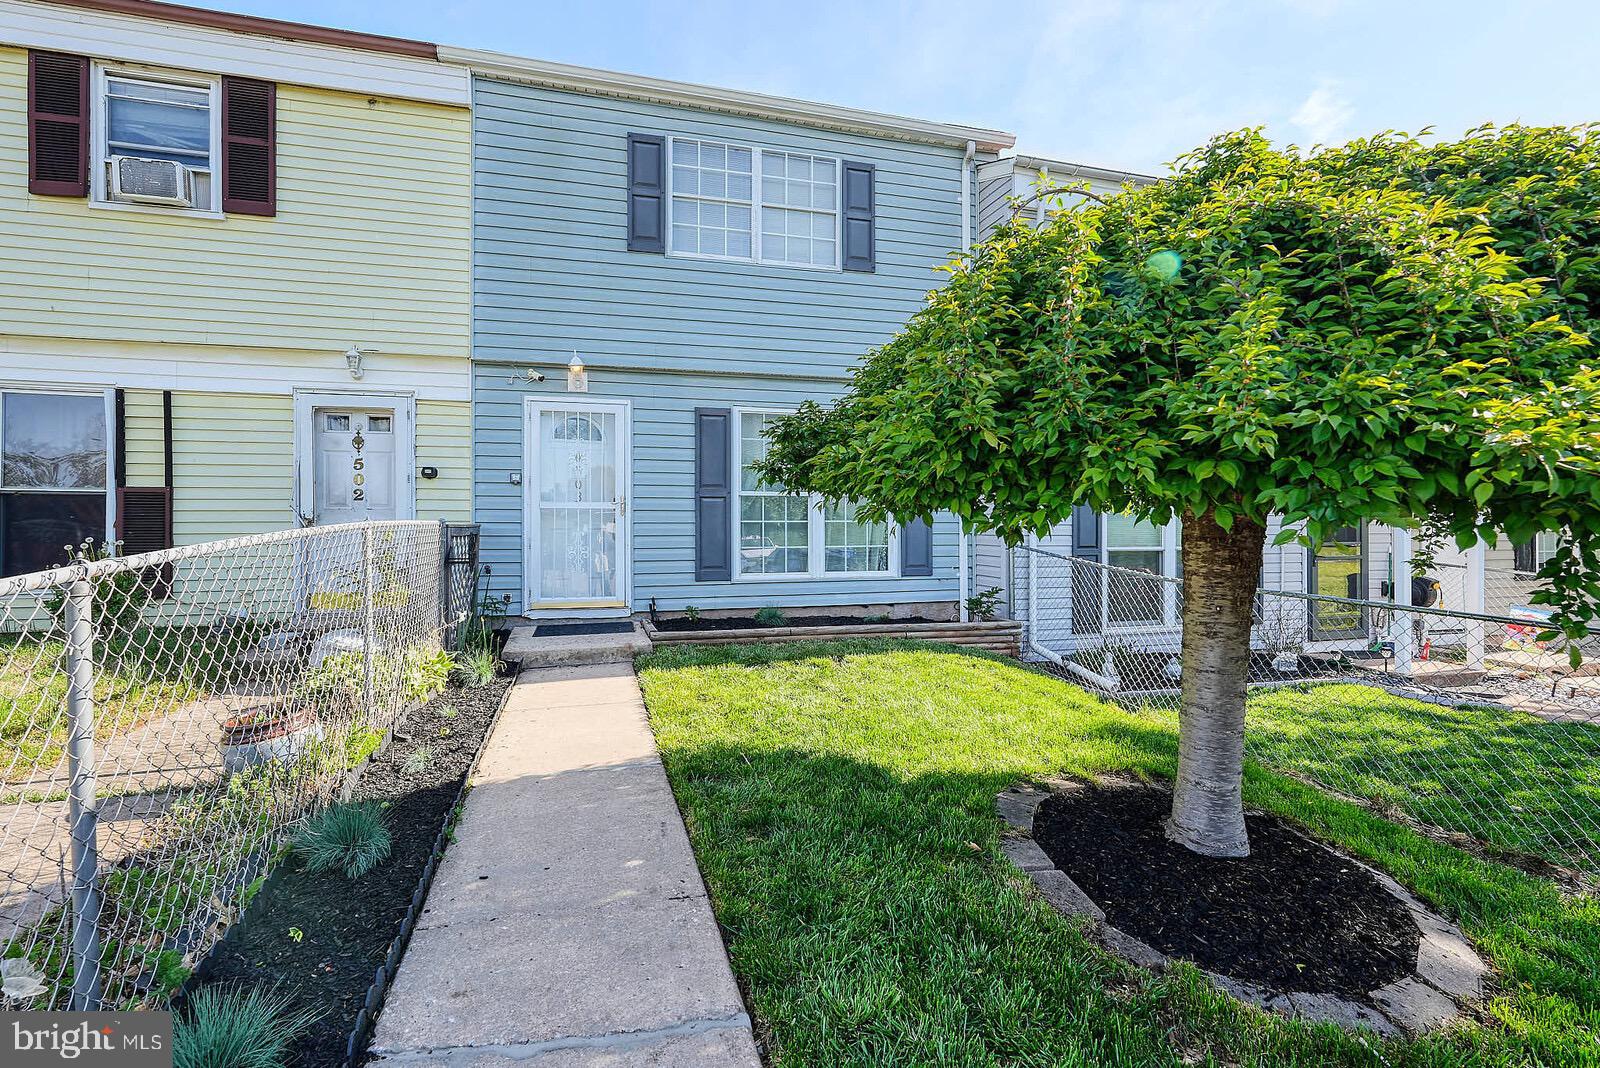
Welcome to this 3 beds and 1.5 baths situated in tranquil Taneytown, This home enjoys neutral tones through, updated kitchen and bath, all stainless steel appliances are new, the sliding door leads you to a back yard with  a private fence, upstairs , you will find three generous sized rooms . Additionally, it is conveniently located close to major commuter routes and public transportation and walking distance to CVS, Auto-parts, Food Lion ,Keny's Restaurant and Mcdonalds  .Welcome and Enjoy!
#MDCR2026420

TANEYTOWN

503 CHESTNUT COURT

3 Beds

1 Baths

1,152 Sq.Ft.

$230,000

MLS#: MDCR2026420
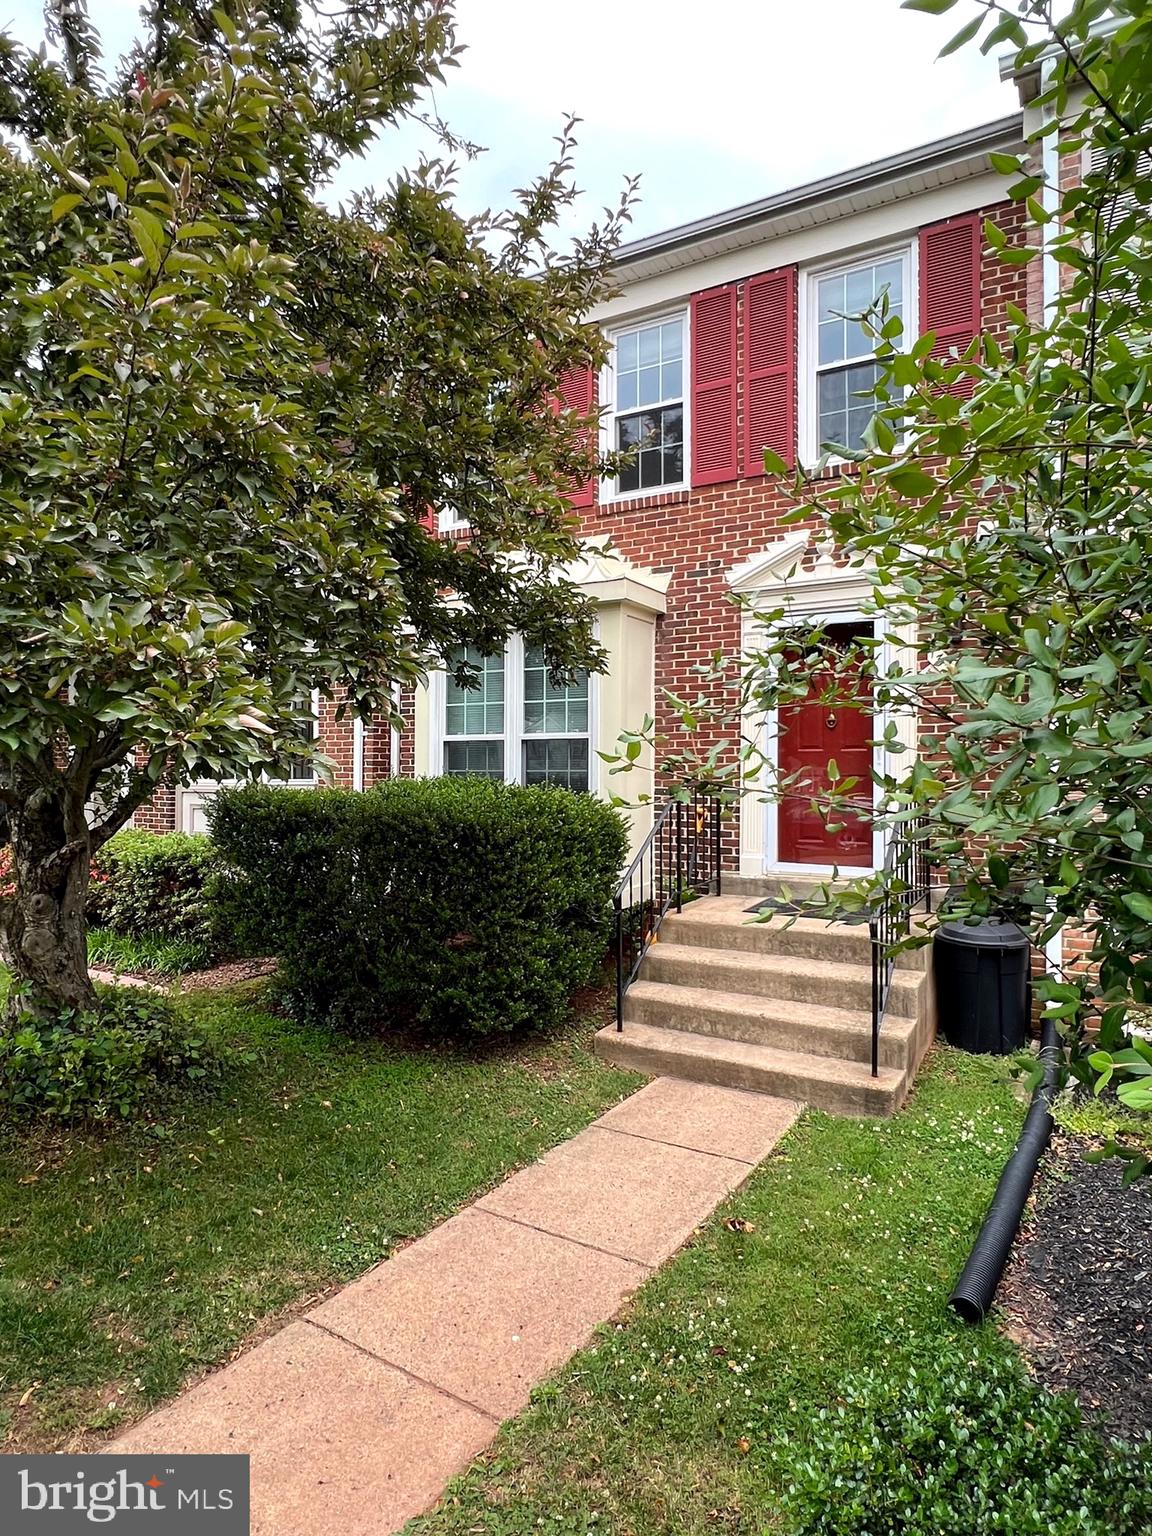
Welcome to this very well maintained brick-front townhome offering a perfect blend of modern upgrades and timeless charm! Featuring a bright and open floor plan with gleaming hardwood floors throughout the main level, a renovated kitchen with granite countertops, stainless steel appliances, and elegant white cabinetry. Enjoy seamless indoor-outdoor living with access to a spacious deck overlooking lush greenery—ideal for relaxation or entertaining. Upstairs, you’ll find three generously sized bedrooms, including a stunning primary suite with vaulted ceilings and an en-suite bathroom. The fully finished walkout basement features a cozy fireplace, a large recreation area, a full bathroom, and access to a private fenced backyard—perfect for guests or additional living space.  Conveniently located near shopping, dining, and major commuter routes—this is the one you’ve been waiting for!
#VAFX2236832

FAIRFAX

13327 FOXHOLE DRIVE

3 Beds

3 Baths

1,414 Sq.Ft.

$3,000

MLS#: VAFX2236832
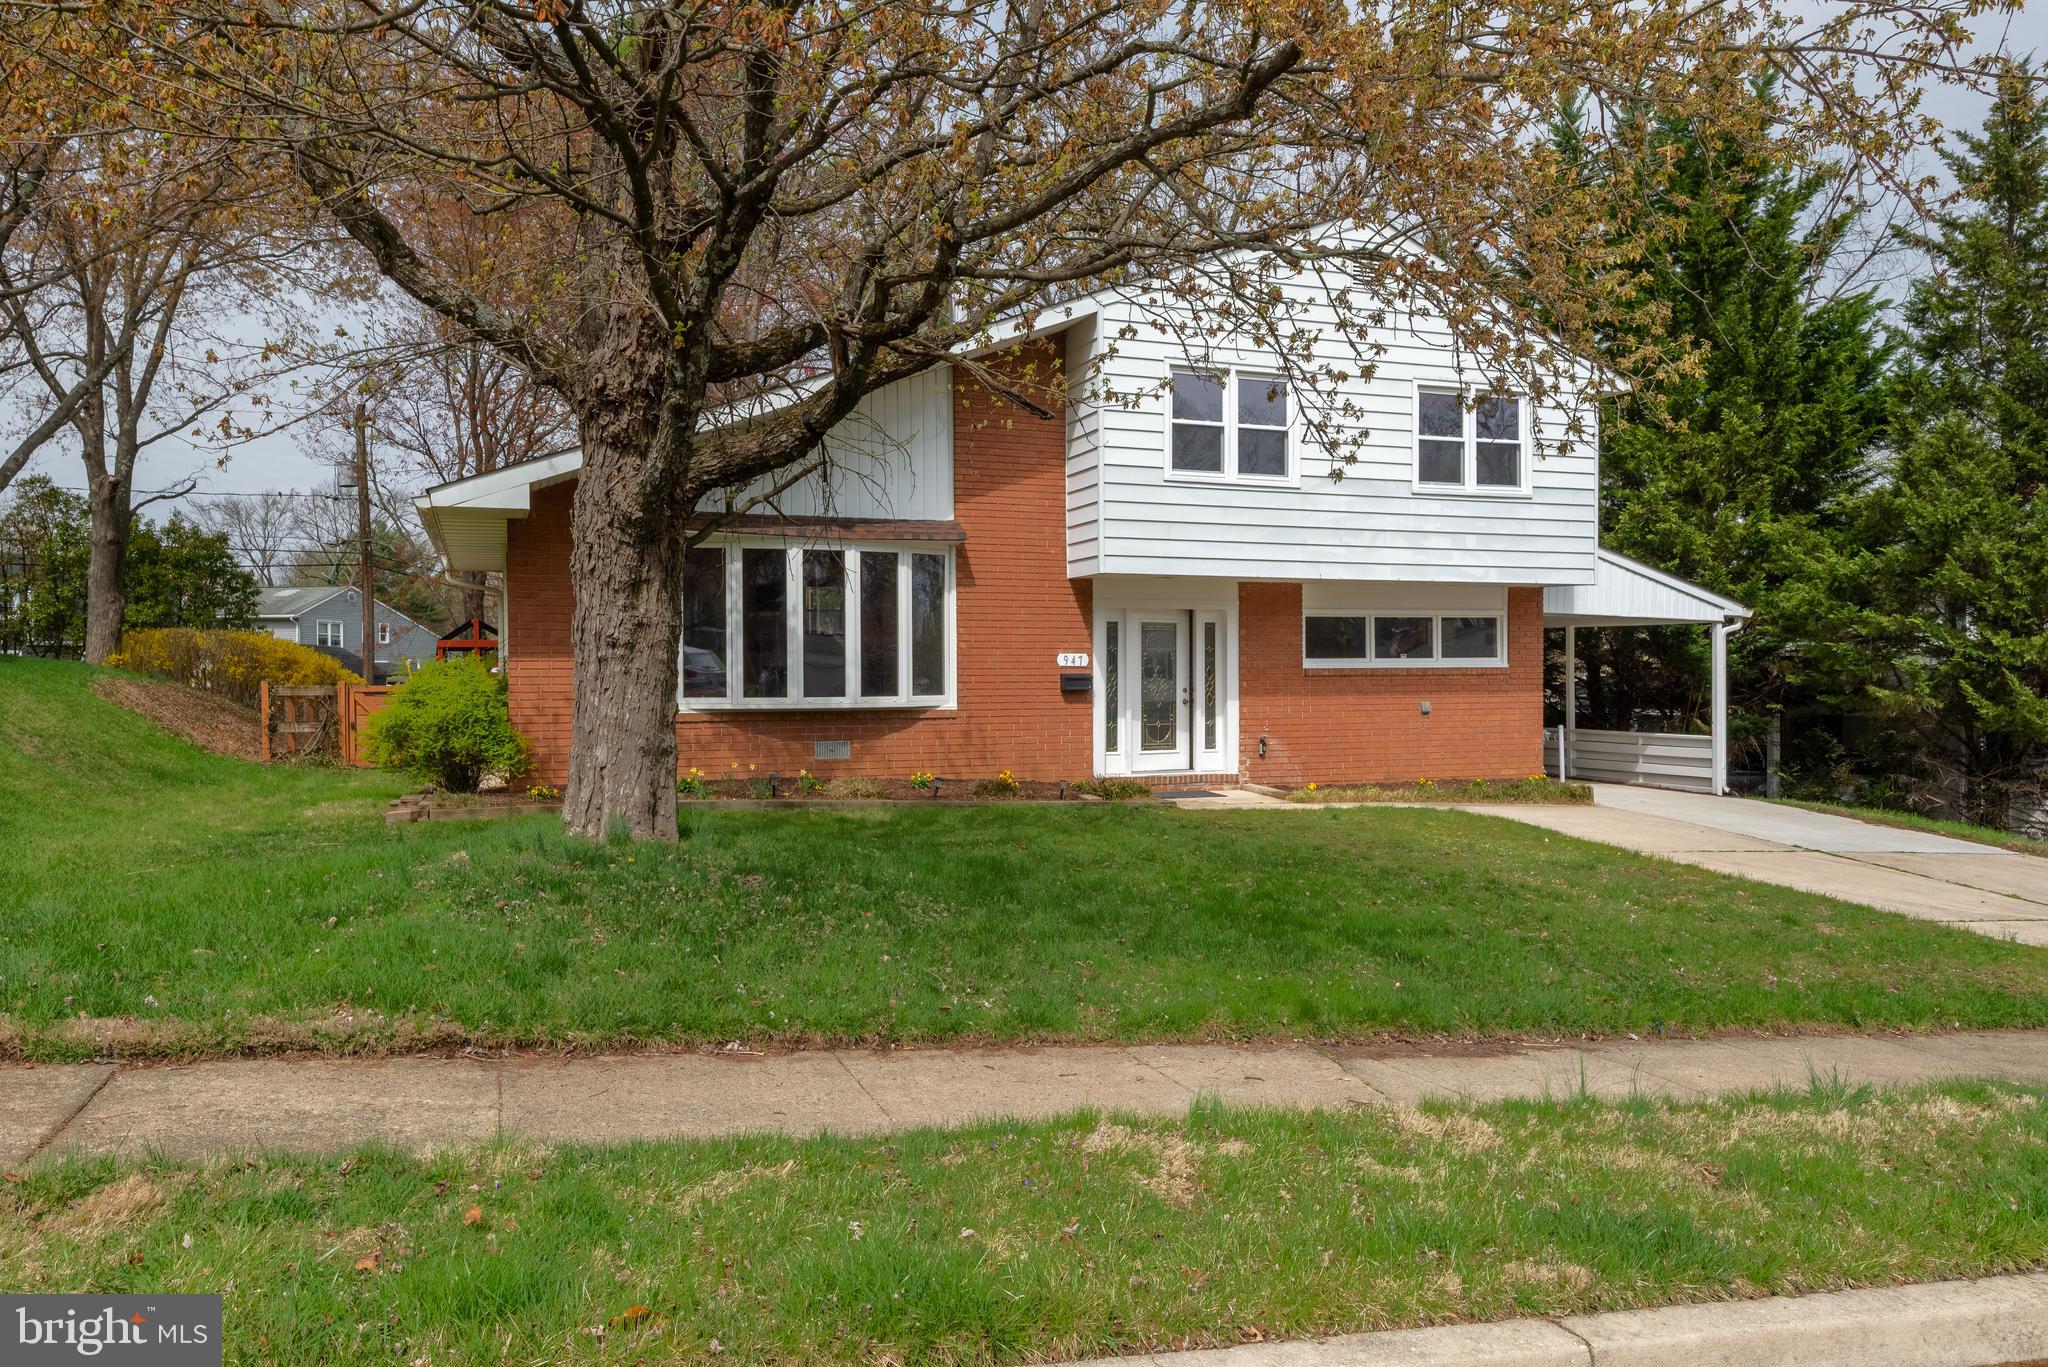
Welcome Home to 947 Beaverbank Circle in the sought-after community of Cromwell Valley in Towson! 
When you move into this comfortable home, you will find yourself in a well-appointed 4 Bedroom plus Office / Den (or potential 5th Bedroom) with separate outside entrance, 2 full Bathroom, approx. 2,400 sq. ft. home in a serene friendly neighborhood! 

This charmer features abundant sunlight & greenspace views from a nicely laid out main floor flowing smoothly around the open design Kitchen, Dining Room and bay-windowed Living Room with soaring cathedral ceilings and fireplace, and gleaming hardwood floors throughout. 

This freshly painted (2025) luxury home was recently renovated (2018-25) including a gourmet Kitchen with stainless steel appliances (2024) featuring granite counter tops, Cherrywood 42” cabinets and a center island with eating counter. 

A large back deck (2018) flowing to the spacious, level & fenced backyard with play structures has easy access off the Kitchen / Dining Room, and is all ready for your next BBQ, crab feast or for relaxing to the peaceful West-facing view and colorful sunsets. 

The top floor Primary Bedroom includes a walk-in closet with natural light and a second closet. The top floor also features a full Bathroom with marble vanity top & dual sinks, and 2 nice-size secondary bedrooms.  The home’s lower level was fully finished to create a spacious Family / Recreation Room, a 4th bedroom, an Office / Den with private outside entrance and a 2nd Full Bathroom.

The spacious Laundry / Utility Room features front-loading washer & dryer (2023), laundry sink, shelving and extra storage.  The HVAC and hot water heater (both 2024) are natural gas. All the windows were upgraded to double-pane, vinyl-clad (2018).  The roof has been upgraded to architectural asphalt shingle (2018).

Living in Cromwell Valley, you are convenient to everything, from nearby major commuter routes to downtown Towson with all its family activities, great local restaurants, abundant shopping & fun entertainment.  So take advantage of this rare opportunity to enjoy a unique home in a well-located friendly community.  Welcome Home to 947 Beaverbank Circle in the Cromwell Valley neighborhood of Towson!
#MDBC2123506

TOWSON

947 BEAVERBANK CIRCLE

4 Beds

2 Baths

2,418 Sq.Ft.

$534,900

MLS#: MDBC2123506
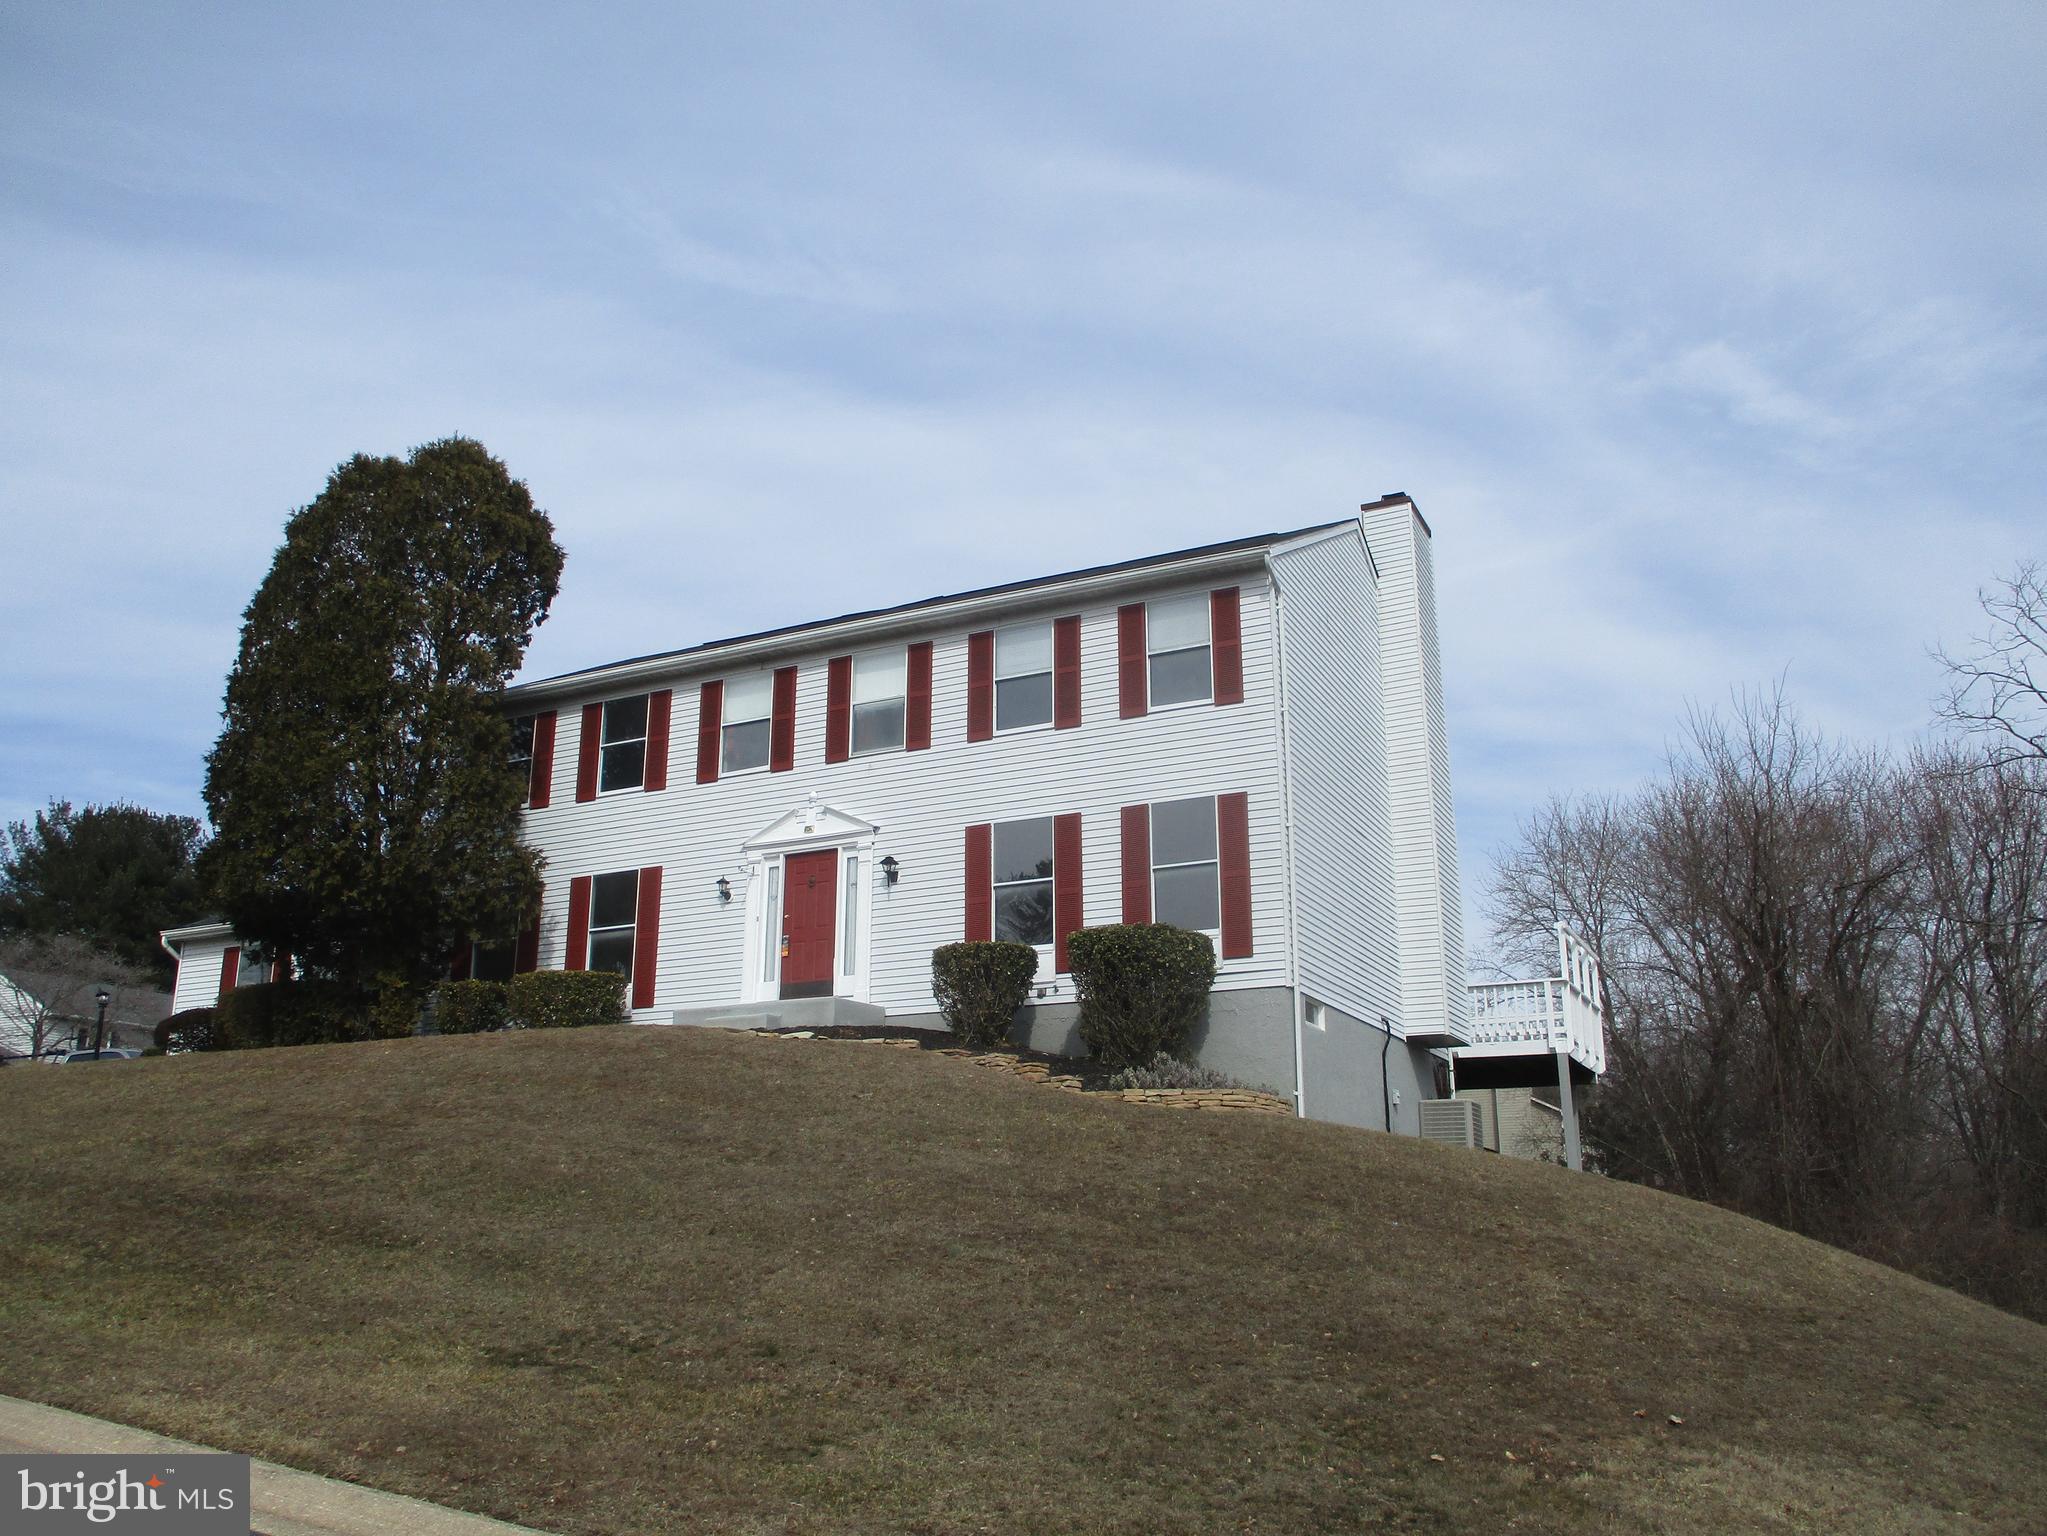
Detached Colonial located in the Broadview community of Abingdon. Lots of room with 2420 square feet above grade and 1052 finished square feet below grade.  This home includes a formal dining room, 2 car attached garage, family room with fireplace, living room, finished basement and five bedrooms and 2.5 baths.  The roof and HVAC have been updated.  Located close to shopping and highway access for easy commuting.  Call now to tour!
#MDHR2040224

ABINGDON

2423 PARLIAMENT DRIVE

5 Beds

2 Baths

3,472 Sq.Ft.

$495,000

MLS#: MDHR2040224
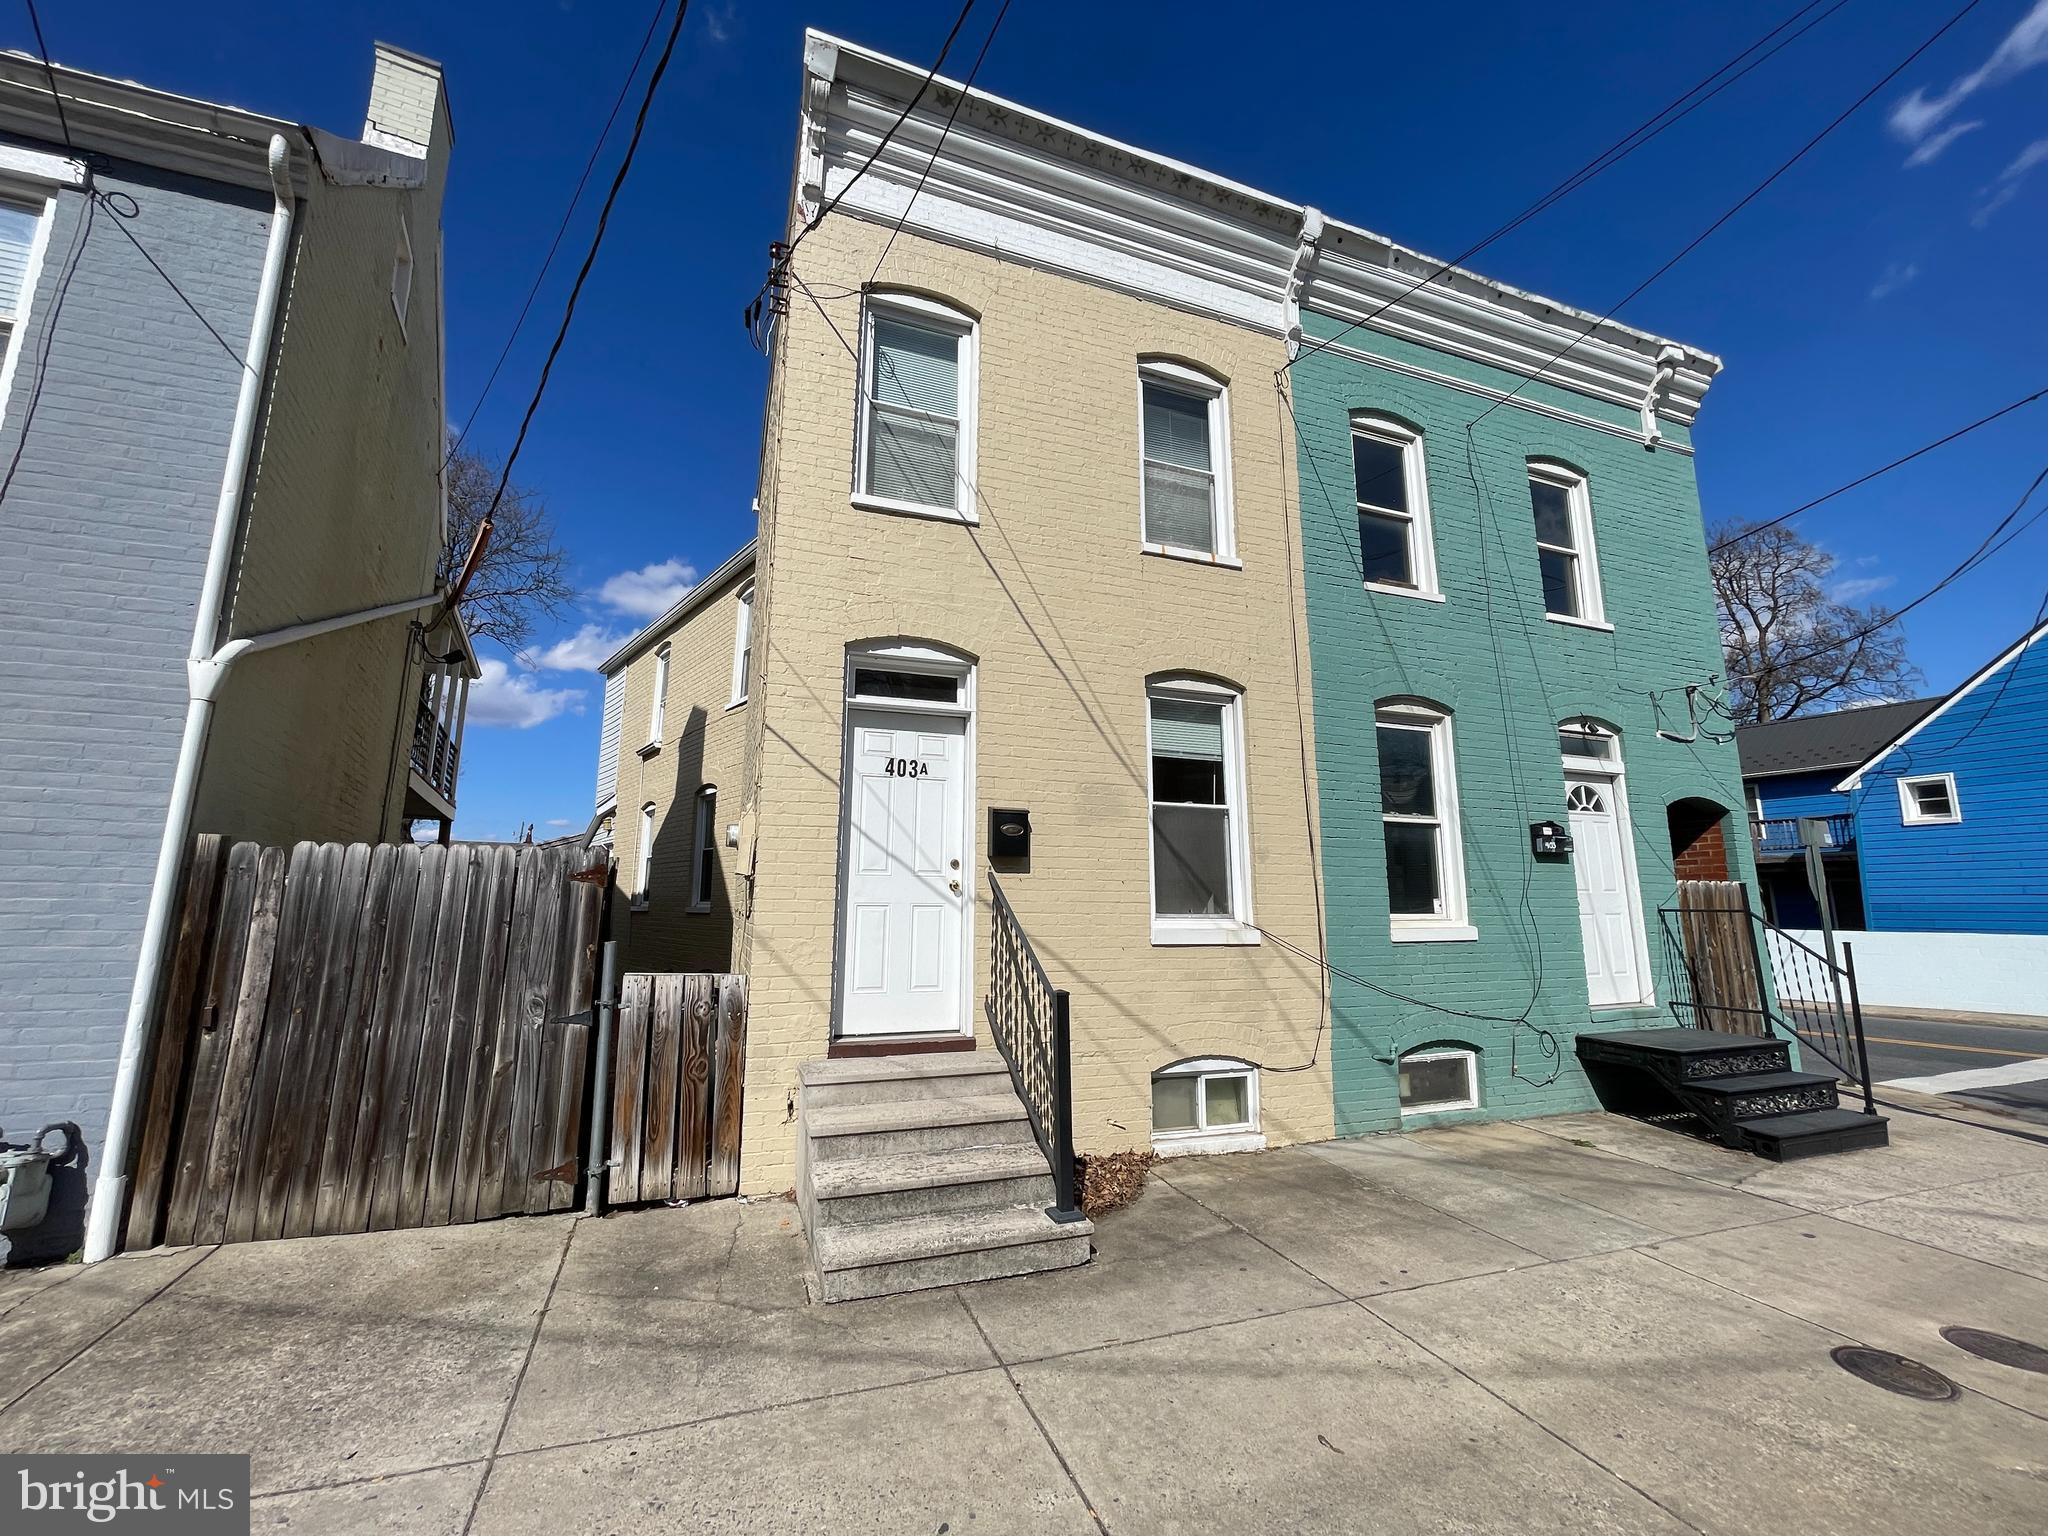
Welcome to 403A West South St! This charming and well-maintained two-bedroom row home is ready for its next occupants. Featuring beautiful hardwood floors throughout both levels, elegant wood trim accents, and exposed brick in the kitchen, this home blends classic character with modern convenience. The main level includes a laundry area just off the kitchen, while the clean, spacious basement provides ample storage. Enjoy outdoor living with a partially fenced side patio, perfect for entertaining. Plus, the property offers two rear parking spaces for added convenience. Pets are considered on a case-by-case basis— schedule your tour today!
#MDFR2060658

FREDERICK

403 W SOUTH STREET A

2 Beds

1 Baths

1,108 Sq.Ft.

$1,980

MLS#: MDFR2060658
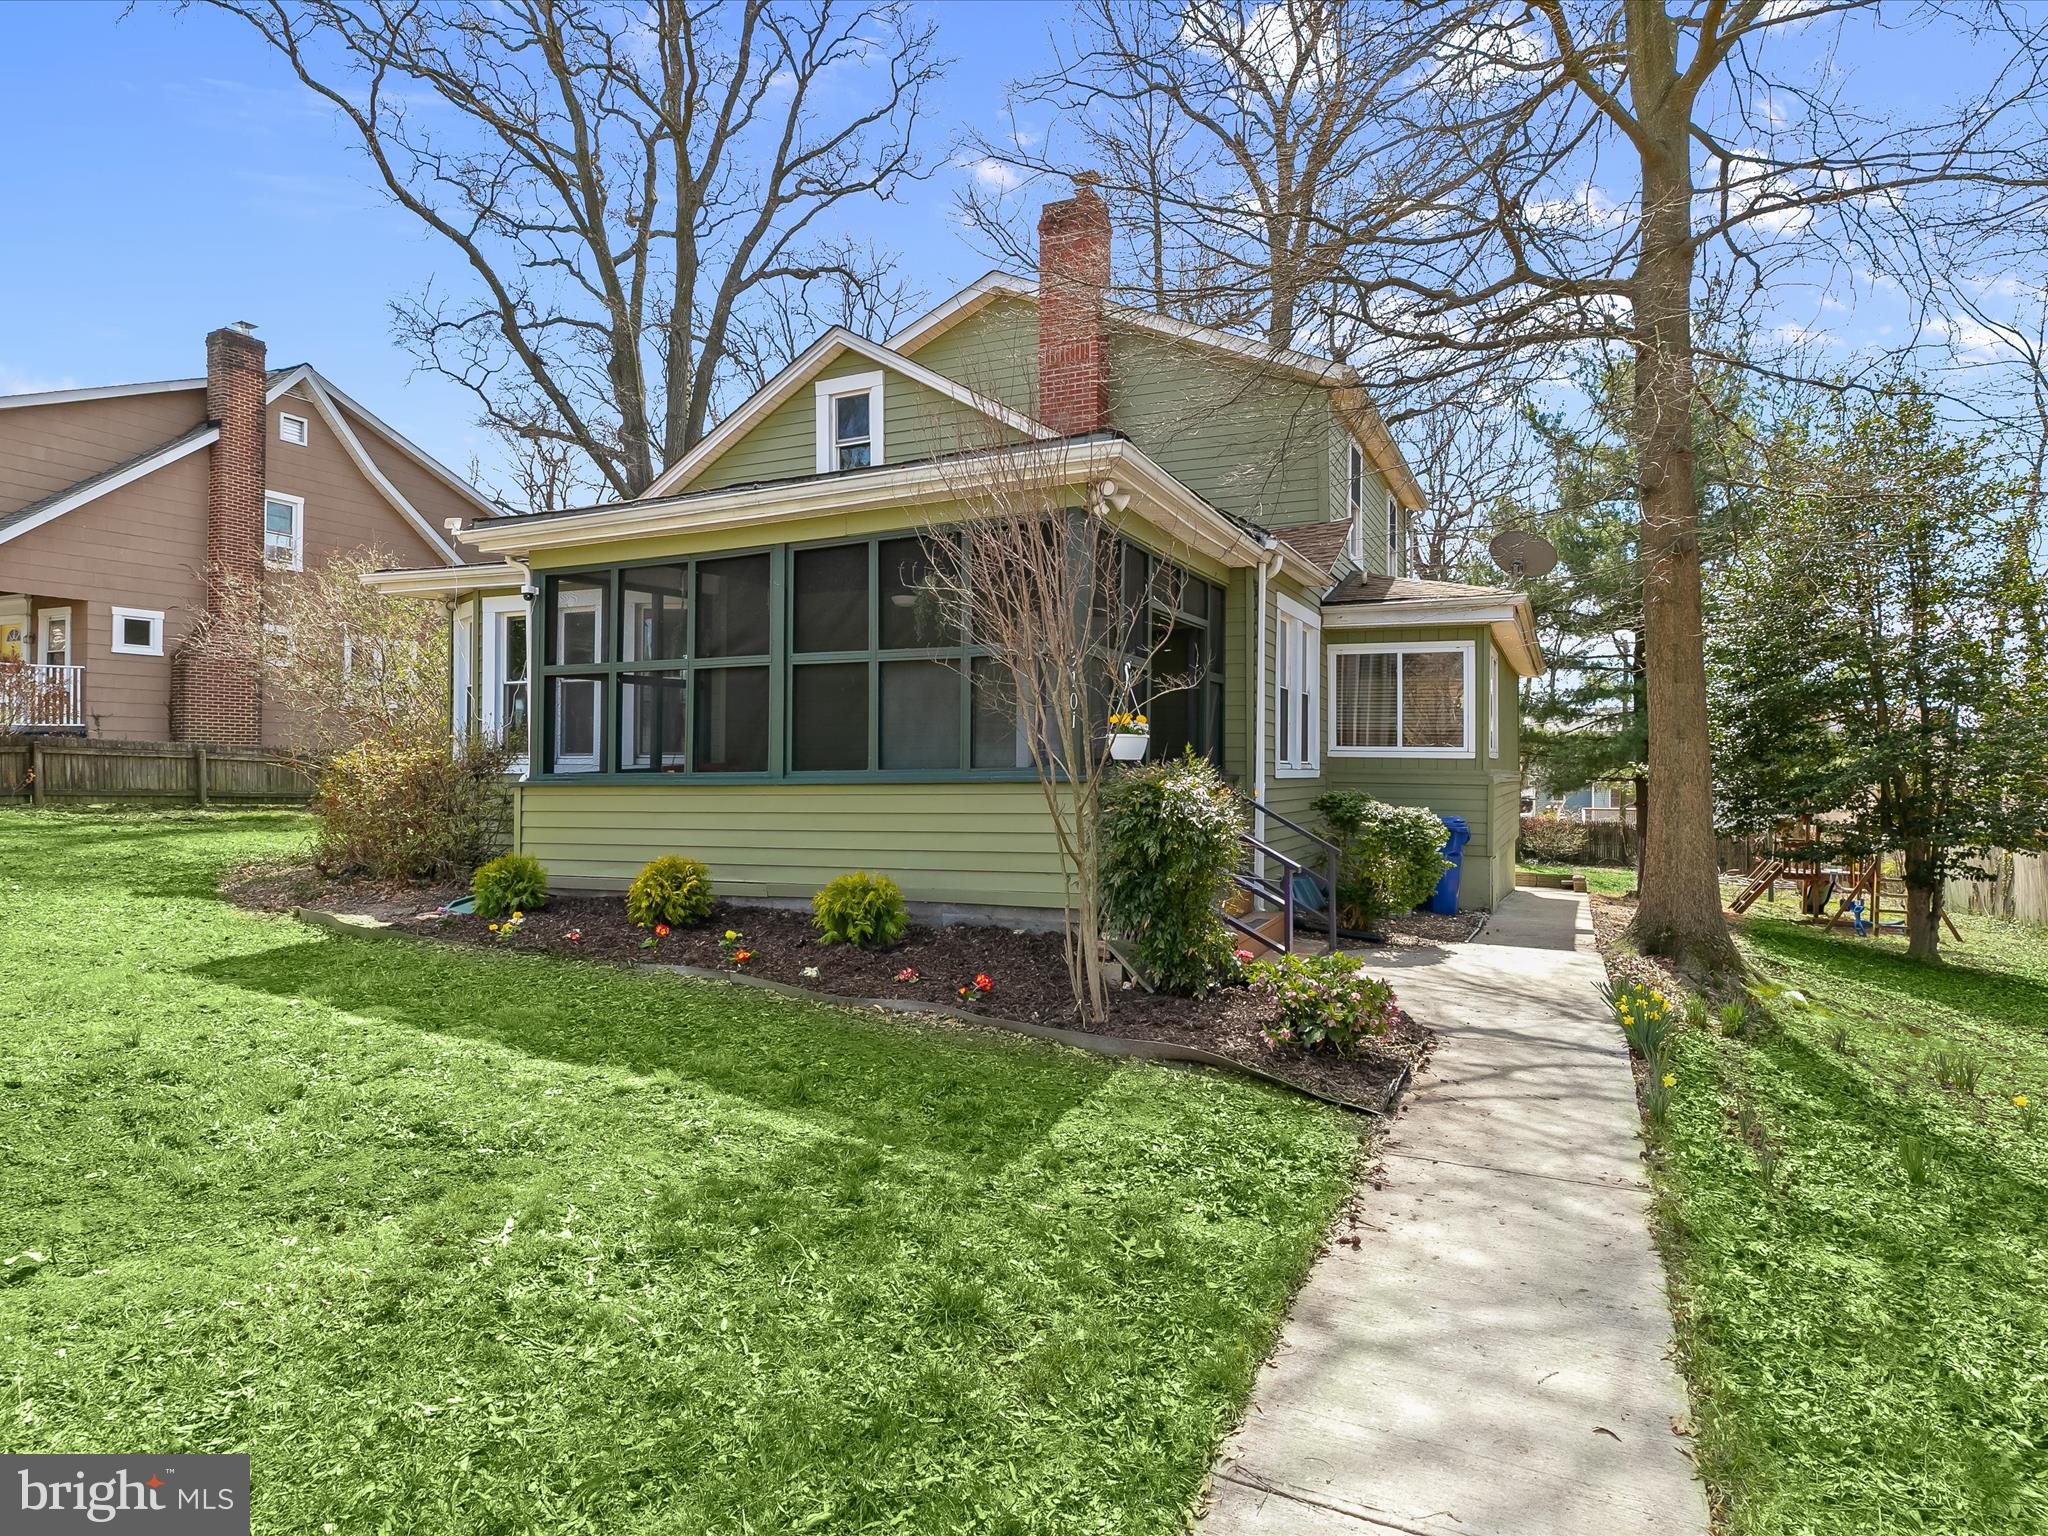
Discover serenity in this stunning Craftsman-style 4-bedroom, 2.5-bath home, nestled on nearly half an acre of partially wooded land in the sought-after Taylor Heights neighborhood. From the moment you arrive, the charm is undeniable—starting with the inviting front screened porch, where gentle breezes and warm sunlight set a tranquil tone. Step inside to an open and welcoming main level, where the living room exudes warmth with rich hardwood floors, an on-trend color palette, crown molding, and a classic brick wood-burning fireplace. A cozy bay-window nook offers the perfect retreat for reading or relaxing. The dining area, tucked into another sunlit bump-out, is ideal for both casual meals and intimate gatherings. The heart of the home—the gourmet kitchen—features gleaming granite countertops, stainless steel appliances, and seamless access to the incredible rear screened-in porch. Here, your culinary skills will shine as you prepare meals in a space designed for both function and style. Also on the main level, the primary suite offers a peaceful escape with its own beautifully tiled en-suite bath. A convenient powder room and a bright, airy laundry room complete this floor. Upstairs, three additional bedrooms provide ample space, including one with a generous walk-in closet. The upper-level bath is equally impressive, showcasing detailed tile work. The unfinished lower level presents endless possibilities—transform it into a home office, gym, or recreation space tailored to your needs. Outside, a private backyard sanctuary awaits. Fire up the custom-built brick barbecue on the stone patio, perfect for summer gatherings. The fully fenced yard adds privacy while offering a serene backdrop of mature trees. Ideally located near I-695, MD Route 147, Double Rock Park, and Towson Town Center, this home offers the perfect blend of comfort, convenience, and timeless appeal. Don't miss your chance to make it yours! Note:  Select interior photos have been virtually staged
#MDBA2160668

BALTIMORE

3101 WOODHOME AVENUE

4 Beds

2 Baths

1,901 Sq.Ft.

$385,000

MLS#: MDBA2160668

1 ... 530 531 532 533 534 ... 666
* Listings identified with the FMLS IDX logo come from FMLS and are held by brokerage firms other than the owner of this website. The listing brokerage is identified in any listing details. Information is deemed reliable but is not guaranteed. If you believe any FMLS listing contains material that infringes your copyrighted work please click here to review our DMCA policy and learn how to submit a takedown request. © 2024. First Multiple Listing Service, Inc.
 - property

Send a message

Message successfully sent.

Your message

What is 3 + 4 ?

Reason for contacting?

I agree to receive email communication and understand I can unsubscribe at any time.

I agree to be contacted by Charis Realty Group via call, email, and text for real estate services. To opt out, you can reply 'stop' at any time or reply 'help' for assistance. You can also click the unsubscribe link in the emails. Message and data rates may apply. Message frequency may vary. Privacy Policy

Sign Out

Virtual Assistant

Would you like to take the next step with this property? We can help you schedule a showing or virtual tour, or send you more details.

Yes, I would like more information.

Thank You for Your Reply, One of Our Agents will contact you as soon as possible

No, maybe later.

Thank you, you can always contact me via email, phone number or through the contact form.

Realhub AI

Lucy - Your AI-Powered Realtor

Update Your Temporary Password

Personalize your search

Enter your email and we'll notify you immediately when new listings match what you're looking for.

or enter email address

Already have an account ? Login here

Continue your home search

I agree to receive communications and understand I can unsubscribe at any time.

I agree to be contacted by Charis Realty Group via call, email, and text for real estate services. To opt out, you can reply 'stop' at any time or reply 'help' for assistance. You can also click the unsubscribe link in the emails. Message and data rates may apply. Message frequency may vary. Privacy Policy

Already have an account ? Login here

We use cookies

We use cookies primarily for analytics to enhance your experience. By accepting, you agree to our use of these cookies. You can manage your preferences or learn more about our cookies policy.
