Properties

Browse or get in touch to schedule a walkthrough.

  • Nearby me
Price range

Popular Features

Community Features

Association

Property Features

Waterfront

View

Exterior Features

Interior Features

Style

10000 properties match your criteria

Updated 1 minute ago

E-Alert name
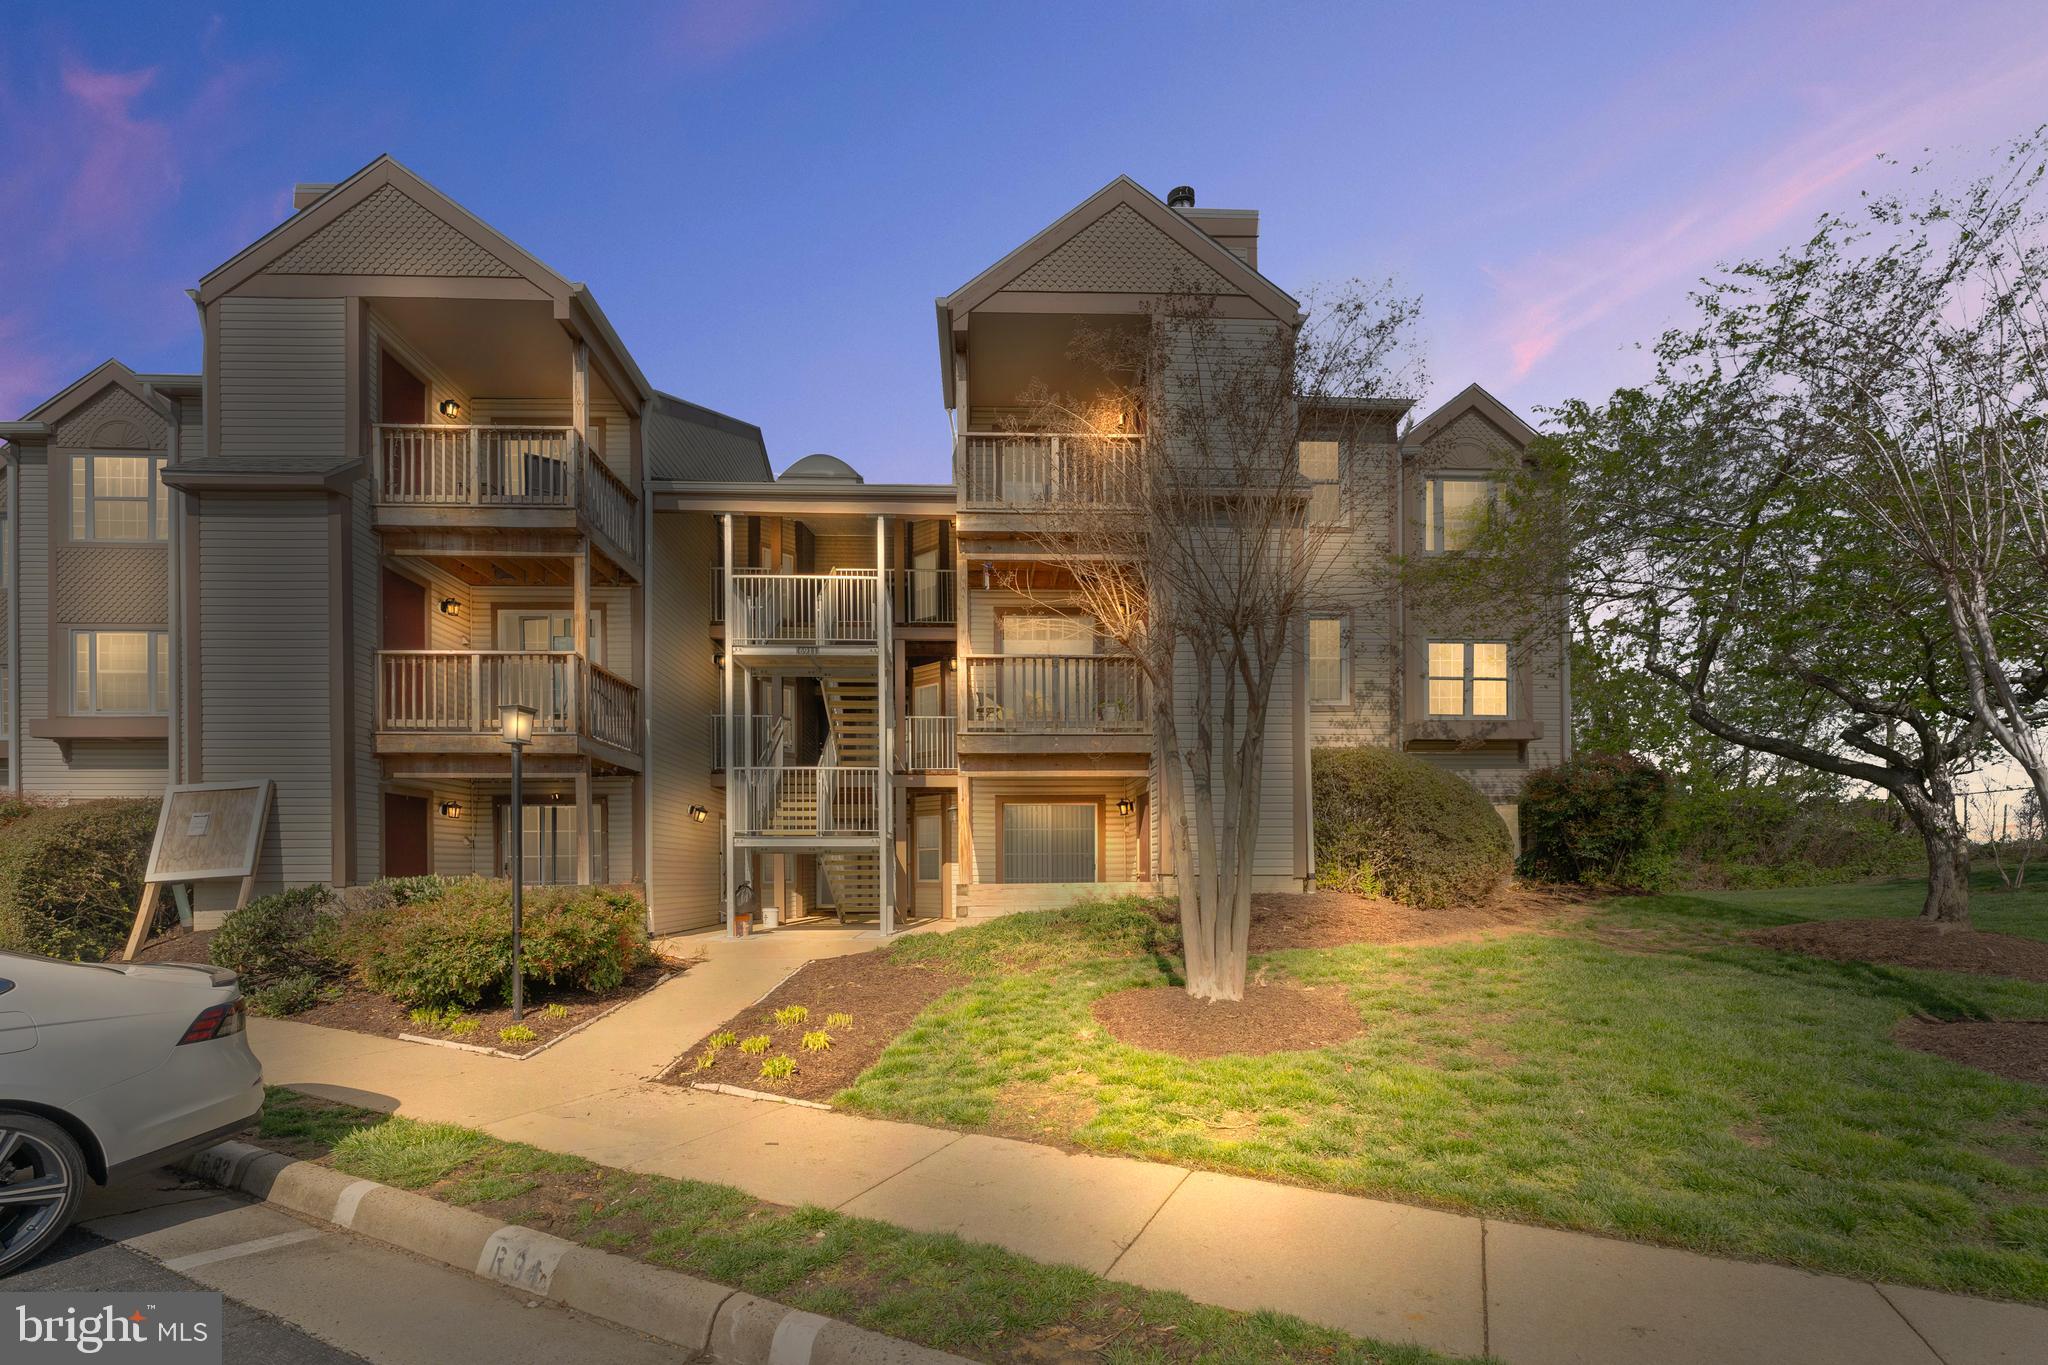
Coming soon.
#VAFX2235468

ALEXANDRIA

6911 VICTORIA DRIVE

2 Beds

2 Baths

857 Sq.Ft.

$2,395

MLS#: VAFX2235468
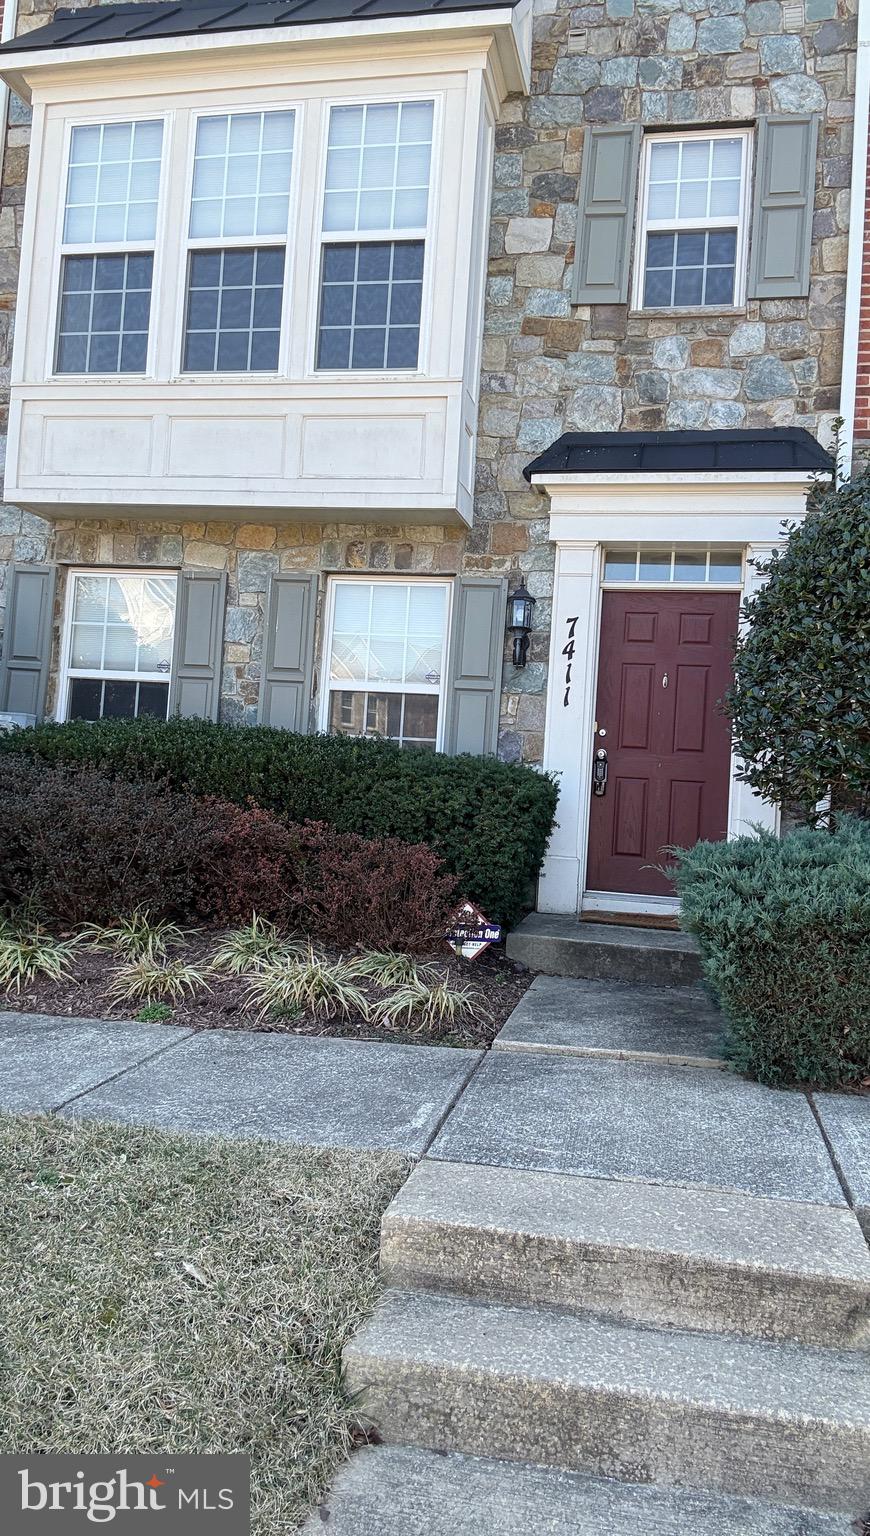
Gorgeous Home for Rent in Laurel! Discover this stunning multi-level townhome featuring beautiful hardwood floors throughout and flooded with natural sunlight. The spacious layout is designed to offer both comfort and style, perfect for modern living. Elegant and durable hardwood flooring throughout the entire home. This home has everything you need to live comfortably and stylishly. Offers easy access to nearby amenities, schools, and parks. Don’t miss your chance to make this your new home – this one won’t last long! Contact us today to schedule a private showing or for more information.
#MDPG2138736

LAUREL

7411 BRECKENRIDGE STREET

3 Beds

2 Baths

1,650 Sq.Ft.

$3,000

MLS#: MDPG2138736
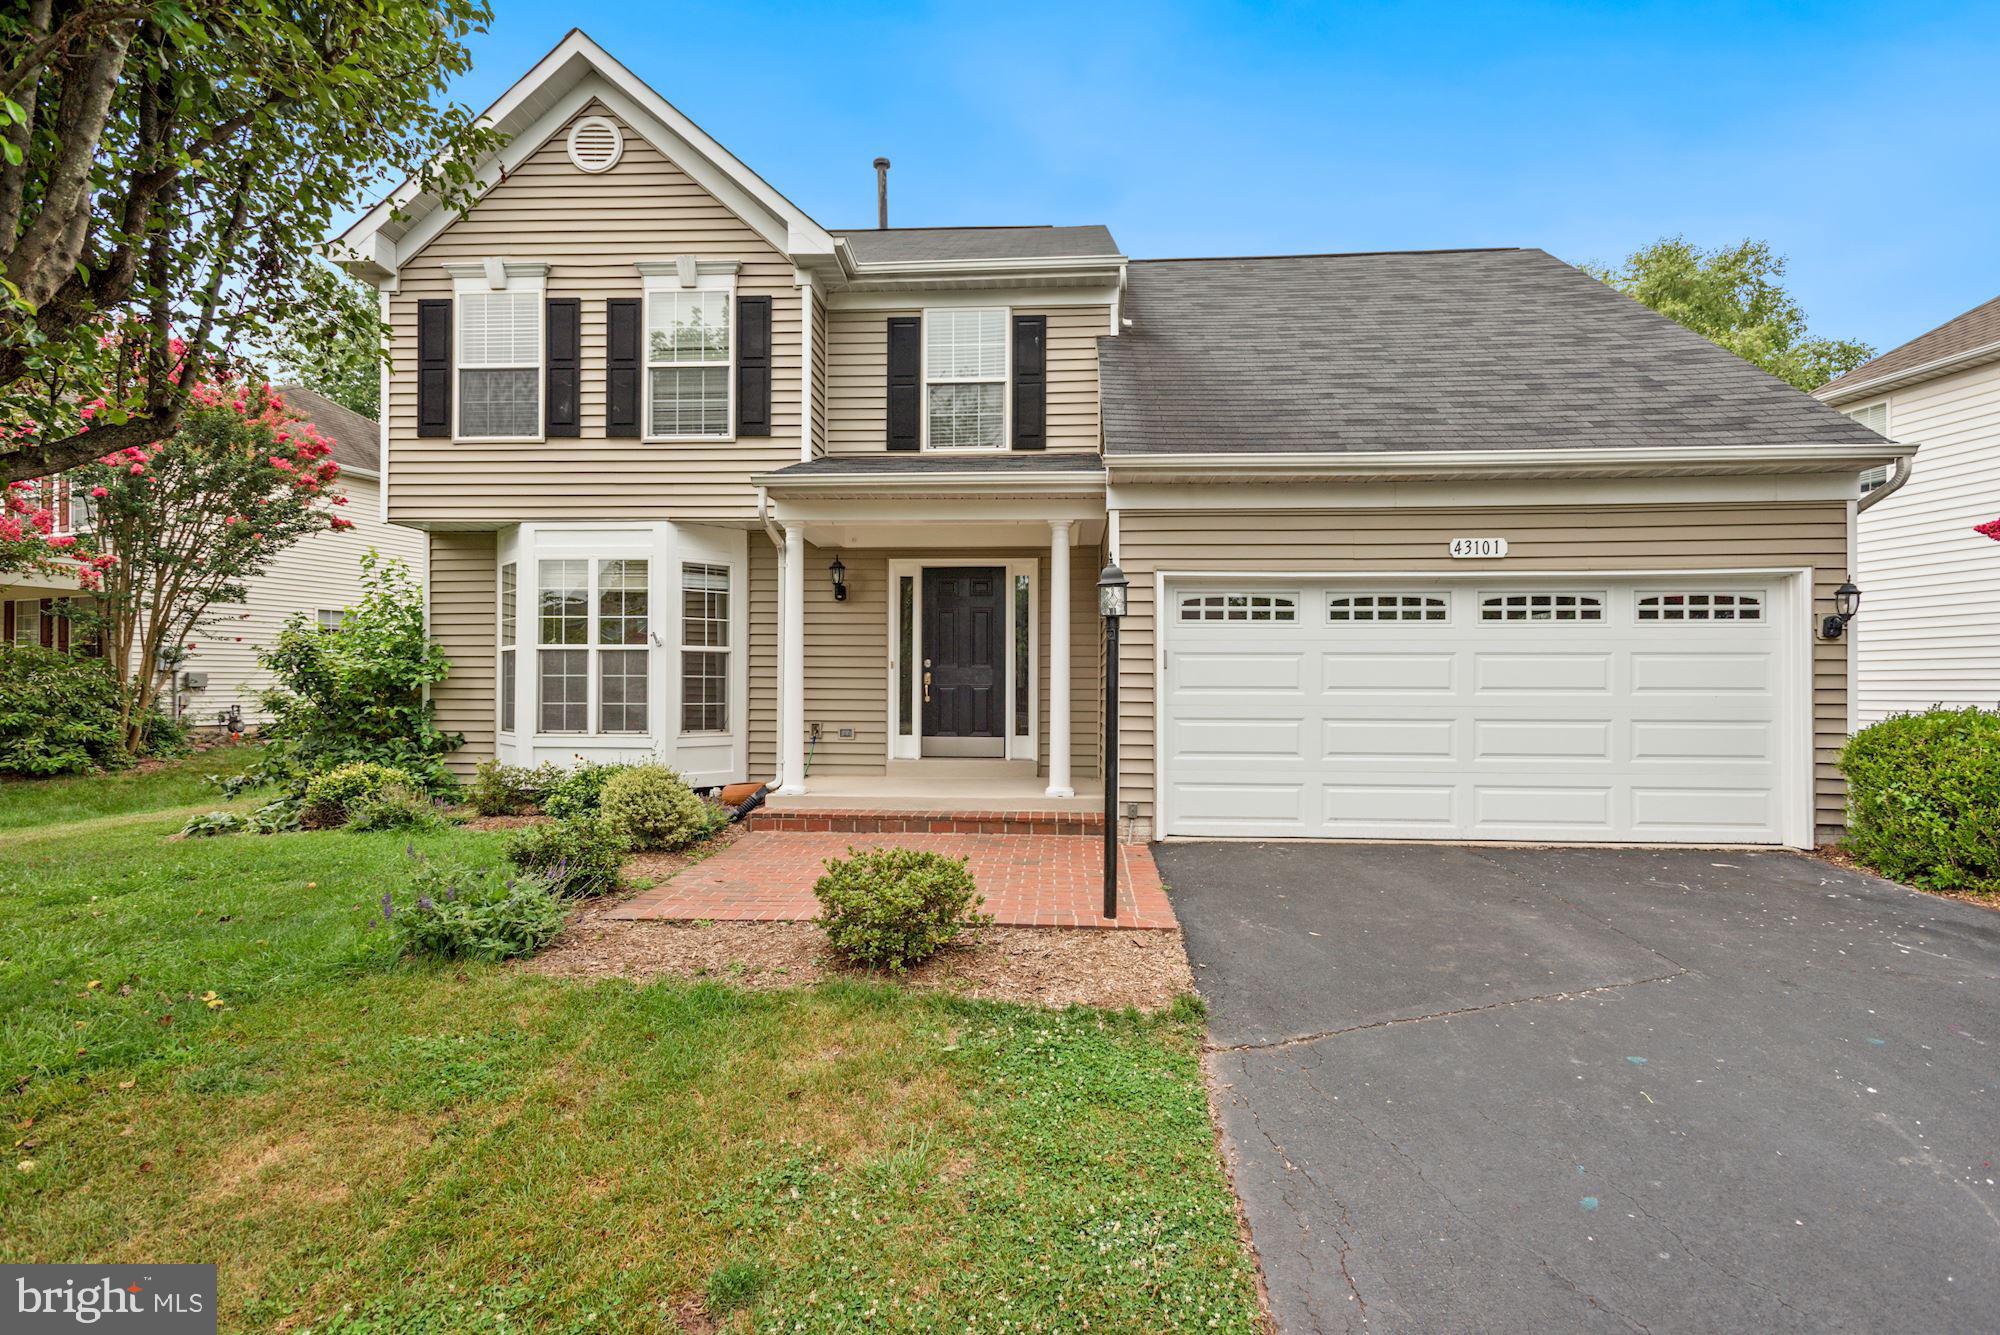
Move in to this completely renovated detached home in Ashburn. 4 bedrooms on upper level with finished basement provides great living spaces. 2 car garage with large yard and deck is great for entertaining.  Main level features open plan kitchen with island, upgraded appliances, dedicated dining room and family room. Laundry on lower level. Access to Ashburn Farm amenities provided. Move in 6/6.
#VALO2094616

ASHBURN

43101 STONECOTTAGE PLACE

4 Beds

2 Baths

2,064 Sq.Ft.

$3,400

MLS#: VALO2094616
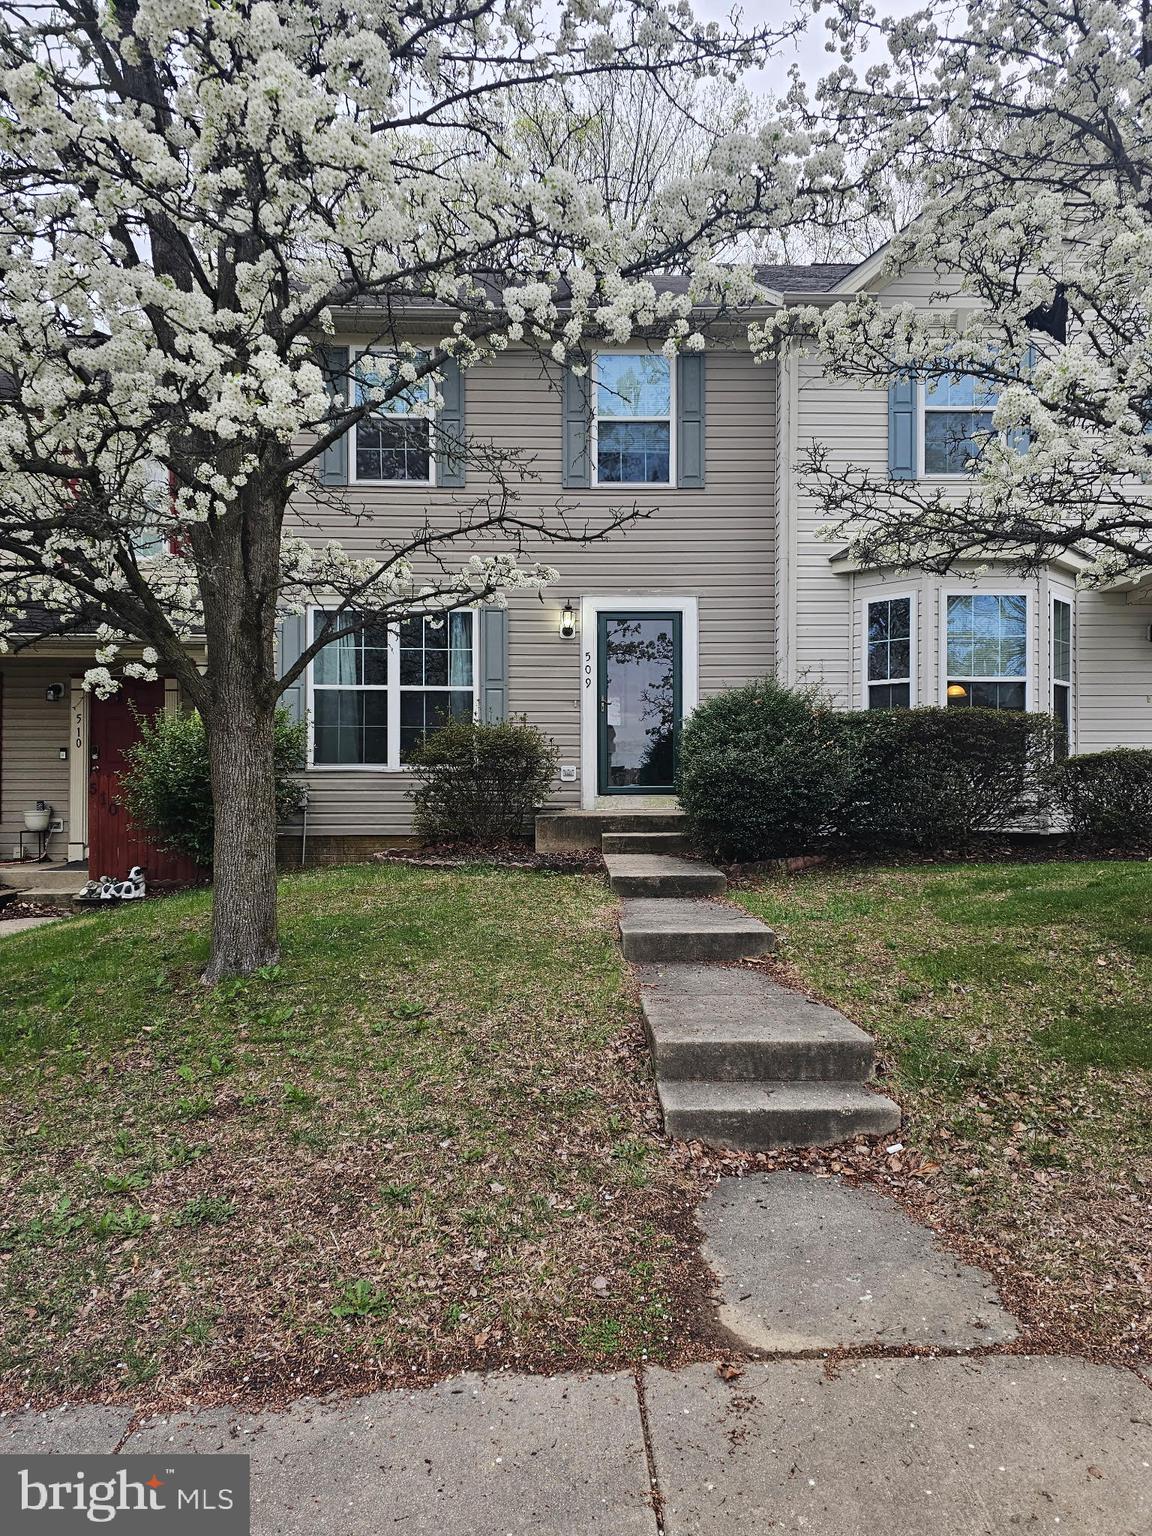
Come check out this 3 bedroom, 2.5 bath townhome located in The Courts. Kitchen was updated 5 years ago, all carpets are to be replaced prior to closing. There is also a finished basement with full bath. Neighborhood is conveniently located to route 40, lots of shops and restaurants. Schedule your appointments today!
#MDCC2016636

ELKTON

509 BUTTONWOODS ROAD

3 Beds

2 Baths

1,650 Sq.Ft.

$259,900

MLS#: MDCC2016636
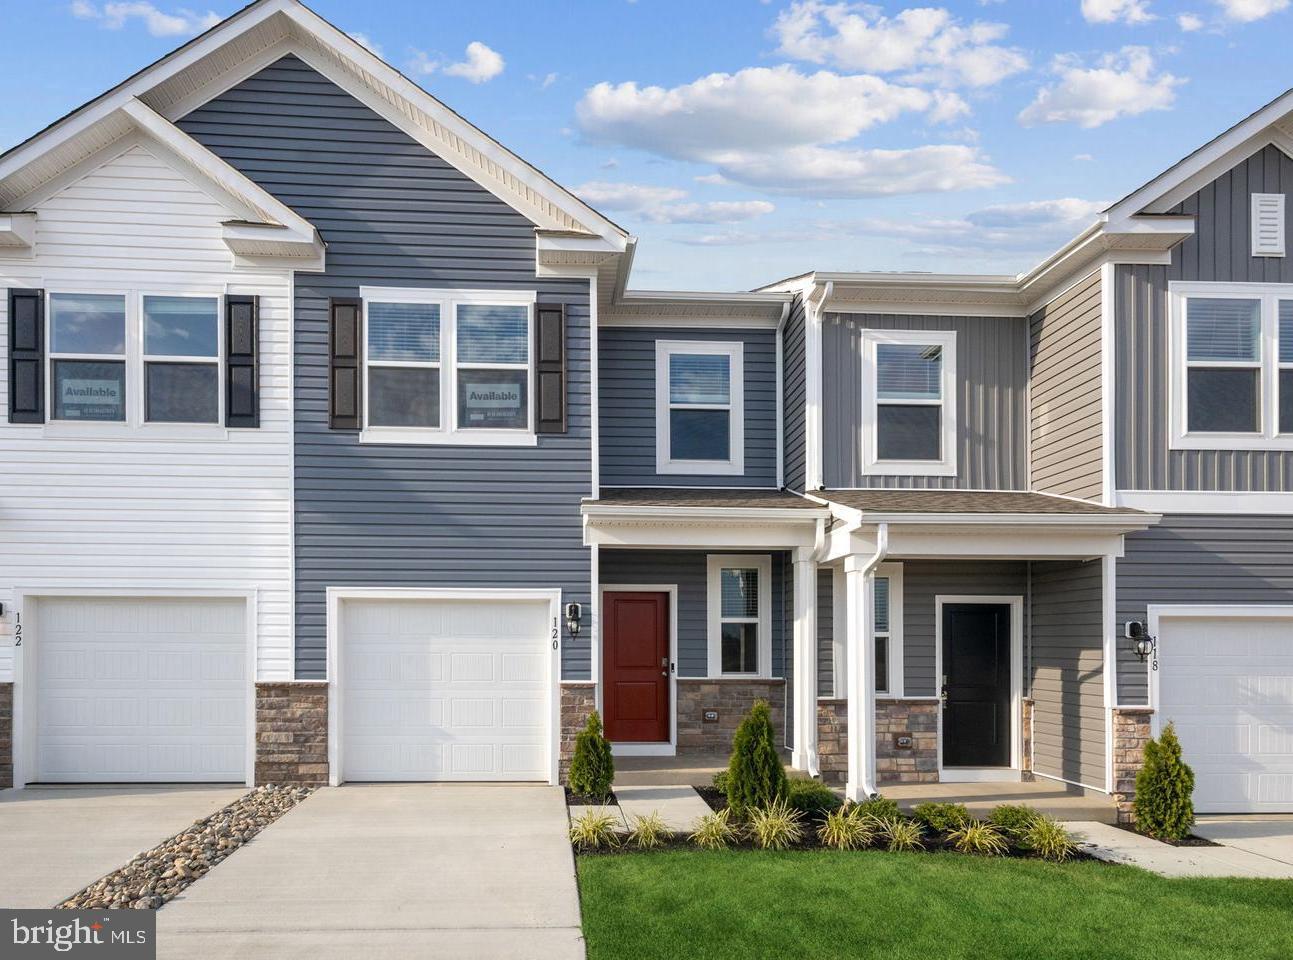
!!!BRAND NEW NEVER LIVED!!!! - THIS  UNIT HAS AN OPEN KITCHEN WITH GRANITE COUNTERTOPS, STAINLESS STEEL APPLIANCES, SECURITY SYSTEM.LED LIGHTING AND 1 USB/OUTLET COMBO IN KITCHEN. WHOLE HOUSE WINDOW TREATMENTS INCLUDED, WASHER/DRYER AND PROGRAMABLE THERMOSTAT. . WASHER AND DRYER INCLUDED. VERY NEAR TO 1-81 AND ALL SHOPPING
#VAFV2033802

STEPHENS CITY

140 WILLETT HOLLOW DRIVE

3 Beds

2 Baths

1,500 Sq.Ft.

$2,099

MLS#: VAFV2033802
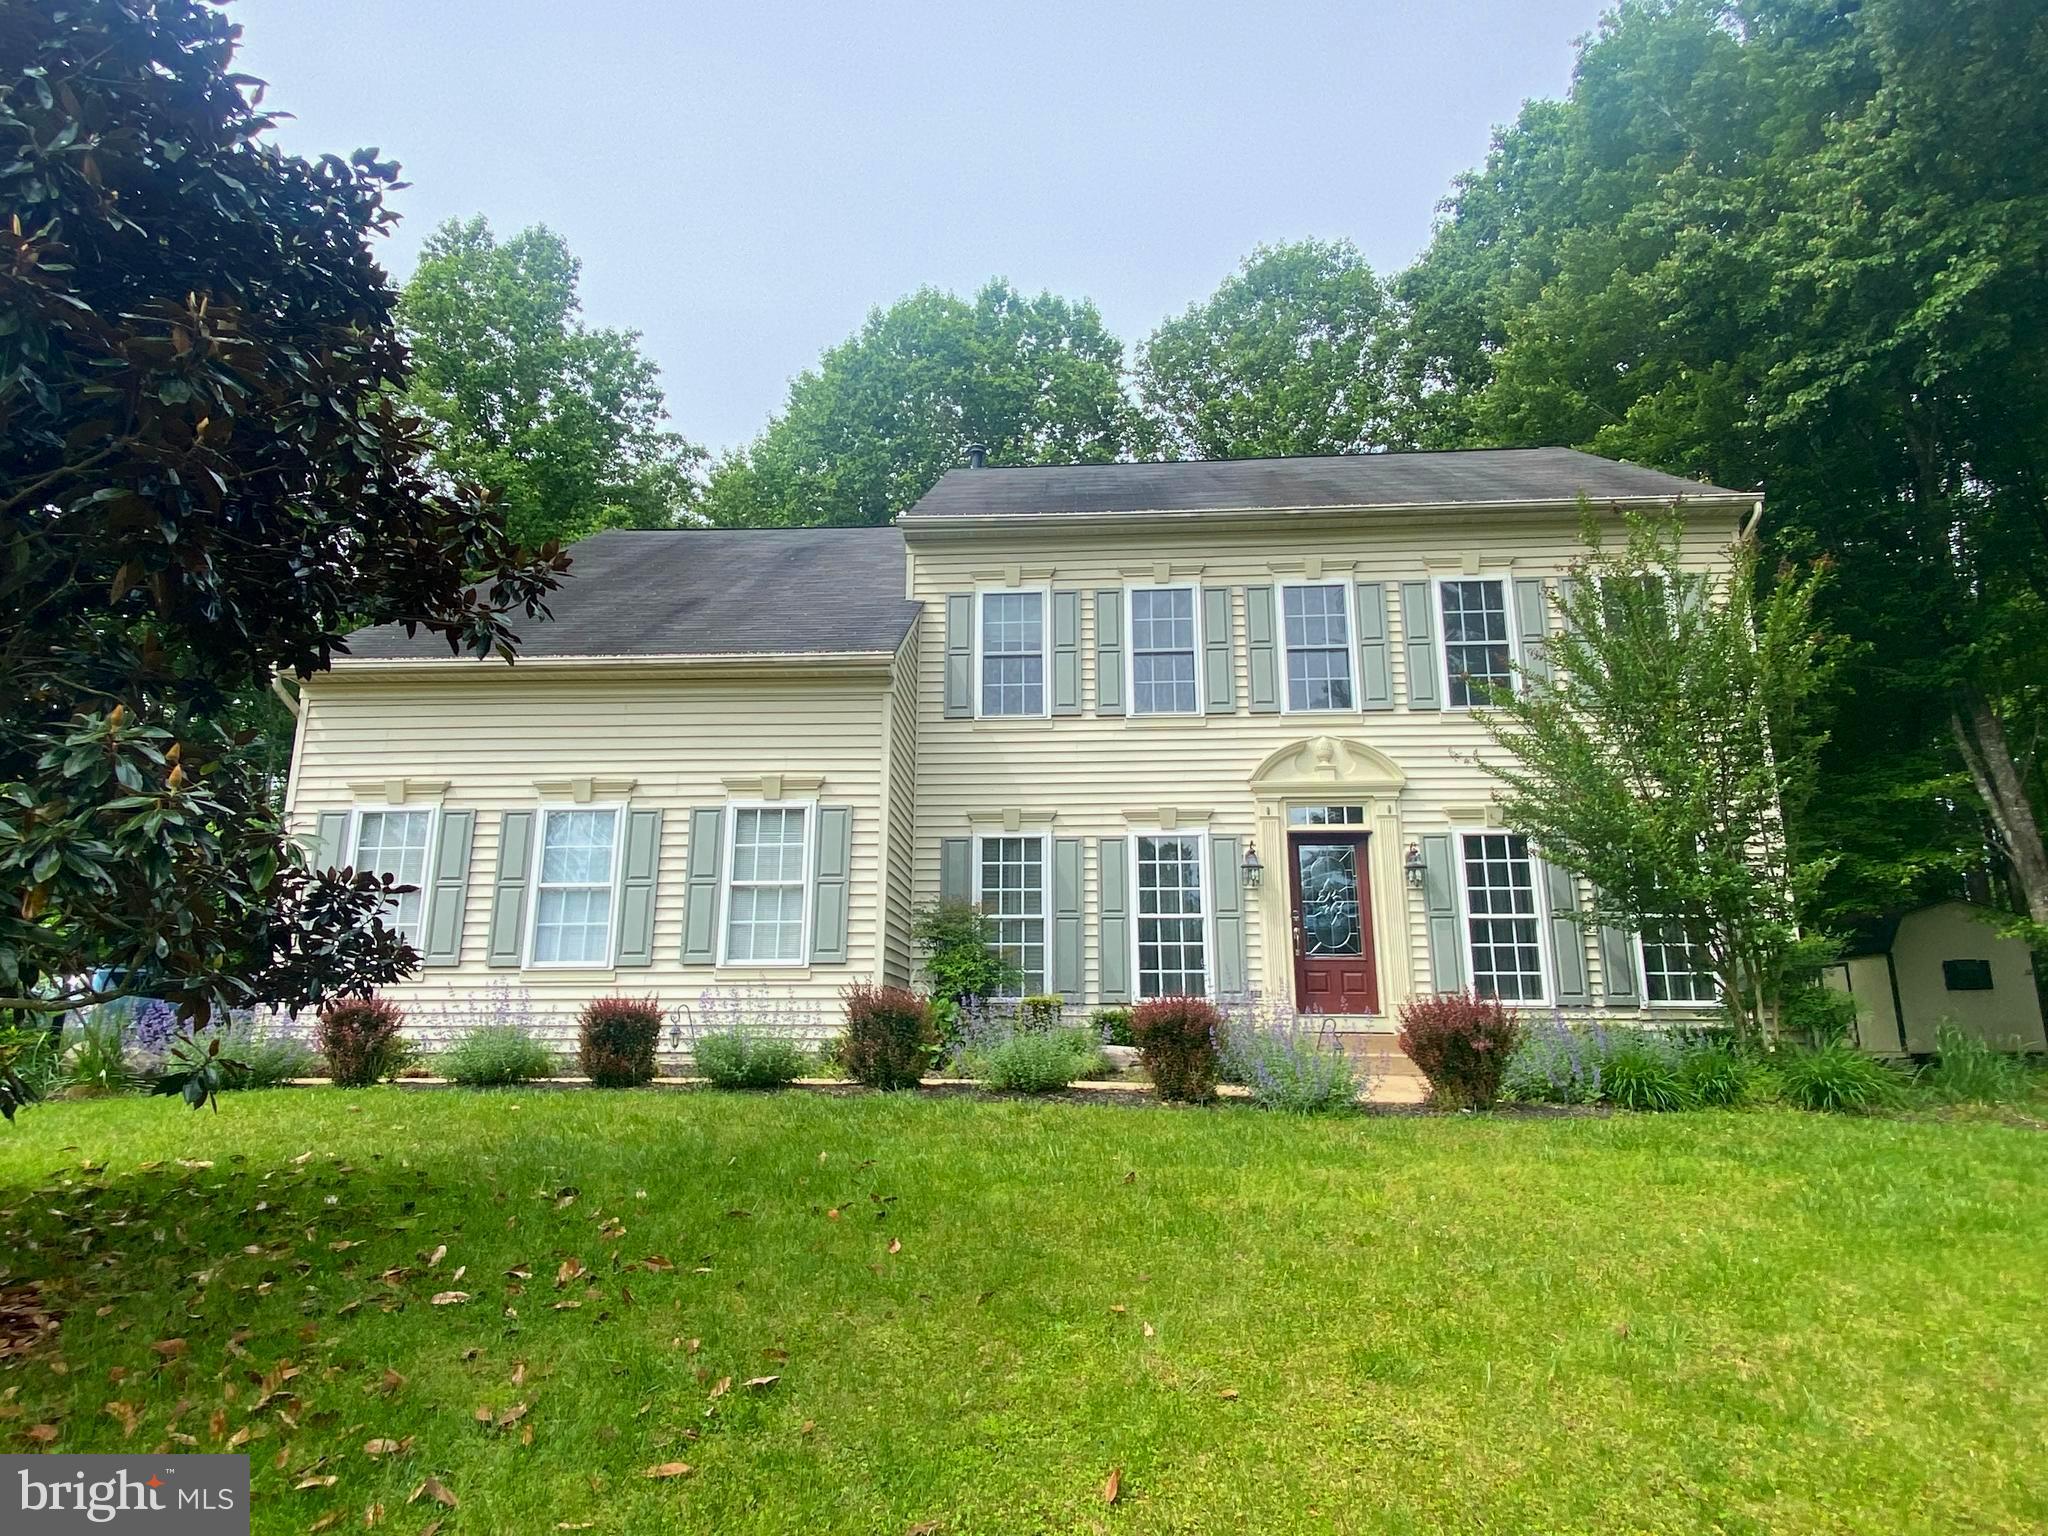
Beautiful and classic single family home in South Wales. Formal living and dining rooms. Large kitchen with granite countertops. The basement boasts a spacious rec room with a bathroom, a bonus room and theater room. Sizeable lot that backs to trees and access to Spillman Park and a rear deck for relaxing.
$60.00 Application Fee for all adults, over 18 years, that plan to live in the property. 
$60.00 Move in Administration Fee.  
All VHS Property Management residents are enrolled in the Resident Benefits Package (RBP) for $30/month which includes HVAC air filter delivery (for applicable properties), credit building to help boost your credit score with timely rent payments, $1M Identity Protection, utility concierge service making utility connection a breeze during your move-in, our best-in-class resident rewards program, and much more! More details upon application.
#VACU2010192

JEFFERSONTON

17265 BANBURY COURT

4 Beds

3 Baths

4,030 Sq.Ft.

$3,300

MLS#: VACU2010192
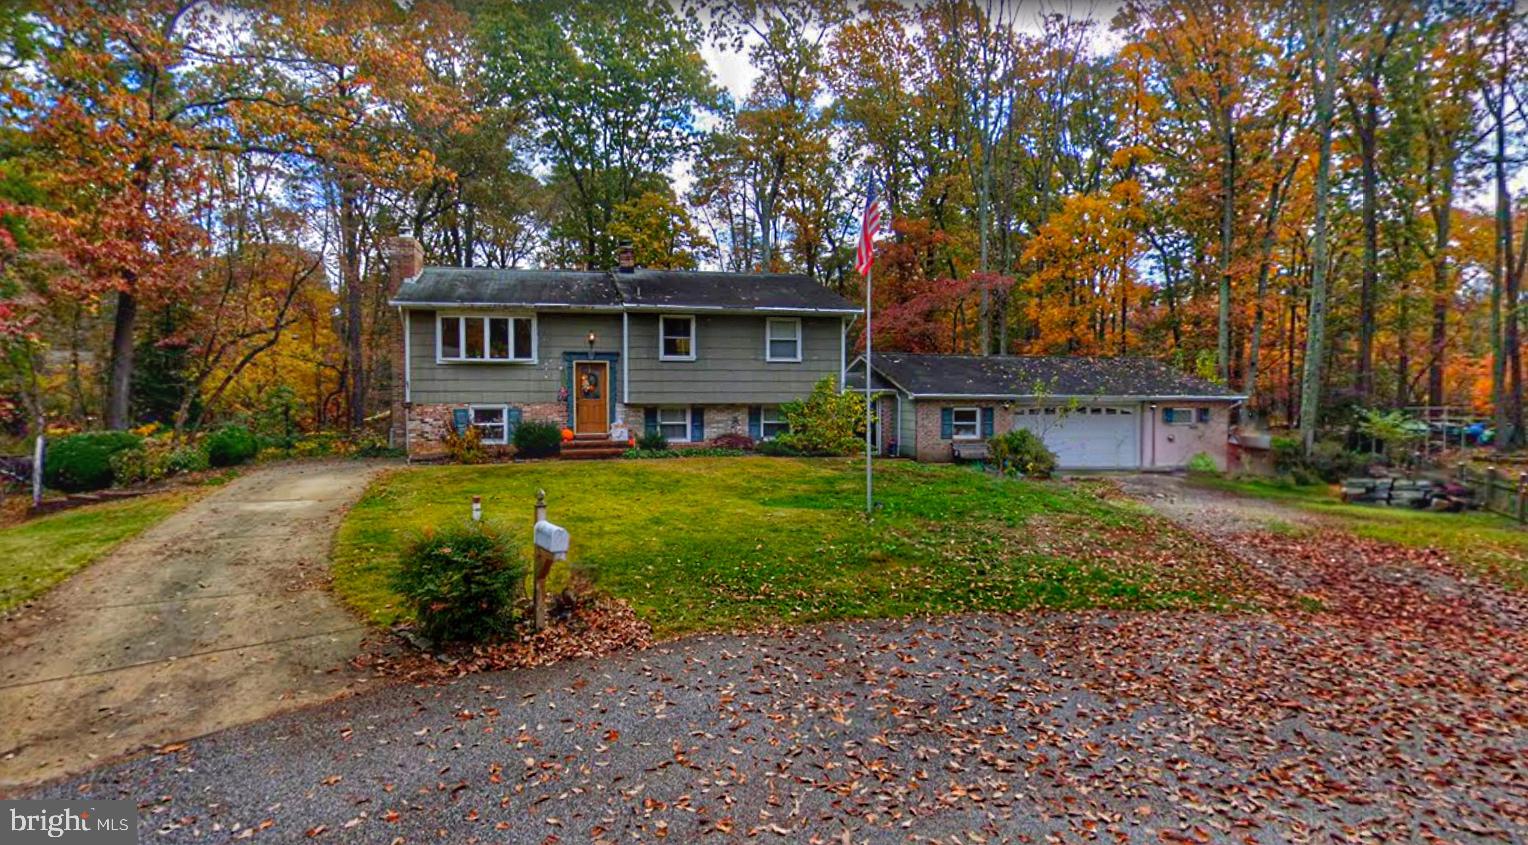
You won't find more square footage for the price!
Spectacular 5-Bedroom Split Foyer with Expansive Garage & Private Deck!
Back on the market and ready to sell! 
Nestled on a quiet cul-de-sac in a sought-after Blue Ribbon school district this spacious and beautifully maintained 5-bedroom, 3-bathroom split foyer, offering the perfect blend of comfort, convenience, and outdoor enjoyment. The super-sized garage with a workshop area is perfect for storage or projects. With two separate driveways, there’s plenty of parking for guests, RVs, or boats.
The master suite serves as a private retreat, complete with a full bath and sliding doors leading to a serene composite deck, where you can unwind while overlooking nature. Sliding glass doors open to a breezeway, enhancing indoor-outdoor living. The downstairs features a finished family room with a cozy, high efficiency fireplace insert with walk-out access to a covered patio.
As a resident, you'll enjoy access to the exceptional amenities of the Ross Cove Beach Association. This sought-after community offers boat slip rentals in the protected Ross Cove, providing direct access to the Magothy River and Chesapeake Bay—a true haven for boating enthusiasts! Slip rentals are available for just $200 per year. Additionally, the community features a private beach and a boat ramp, making it ideal for those who love water activities and outdoor recreation. In 2024, annual membership fees were just $136, with options for an additional boat slip at $30 per year and a boat ramp access fee of $50 per year.
#MDAA2102874

PASADENA

657 ROSSBURG COURT

5 Beds

3 Baths

2,348 Sq.Ft.

$515,000

MLS#: MDAA2102874
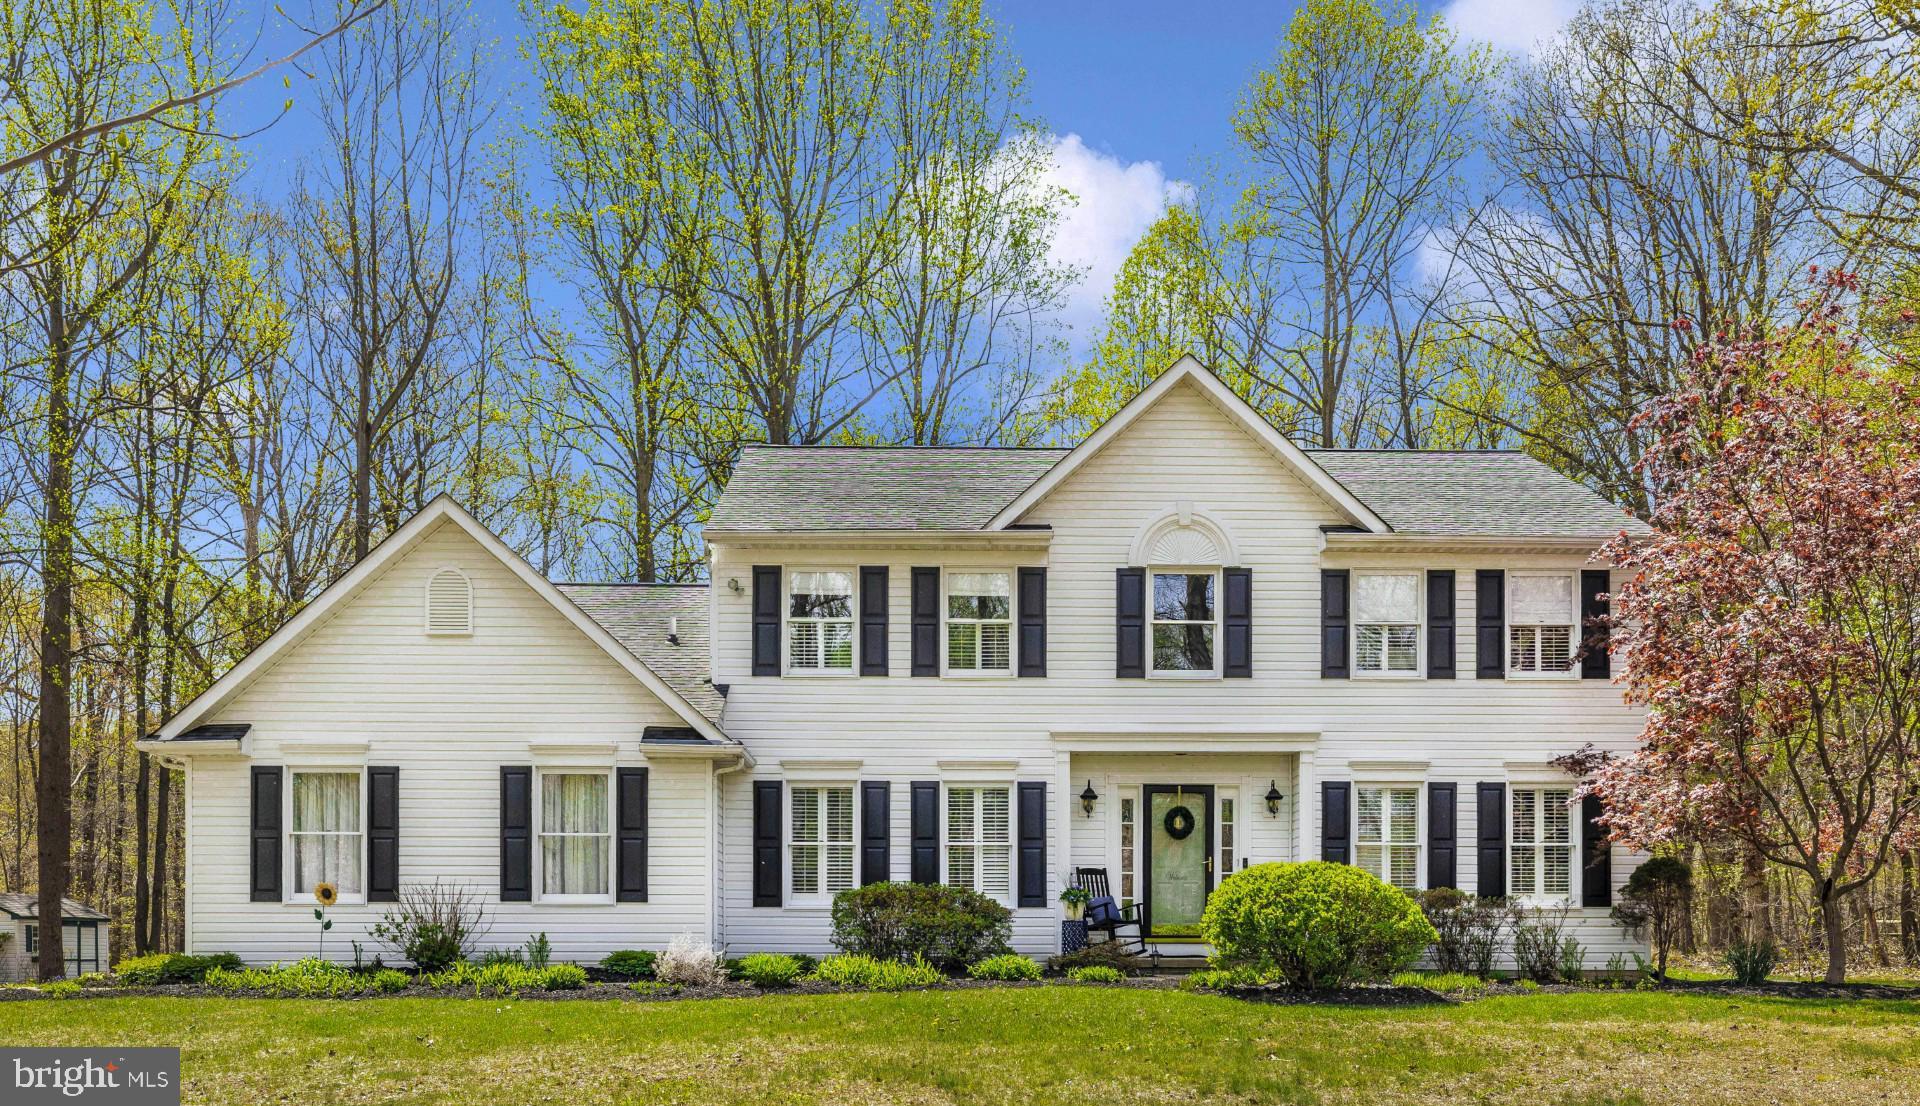
***OFFER DEADLINE 4/29/25 AT 12 NOON.  This meticulously updated 4-bedroom, 3.5-bathroom home offers over 4,500 sq ft of luxurious living space on a private 1.36-acre lot in the desirable White Oaks community.    The home is located on quiet street at the end of the cul de sac.   The grand two-story foyer leads to expansive living and dining areas, perfect for entertaining. The chef’s kitchen features a designer island, granite countertops, stainless steel appliances, beverage refrigerator and a breakfast bar.  Huge walk-in pantry.  The 20'x26' family room boasts a custom floor-to-ceiling stone fireplace, cathedral ceilings, and abundant natural light.    The family room also features new beautiful hardwood floors.  Hardwood floors flow throughout the main level, guiding you into an expansive formal living room and a stylish dining area that’s perfect for hosting family gatherings or elegant dinner parties.  The primary suite includes a spa-like bathroom with a marble shower, soaking tub, and dual vanities.   Three additional bedrooms offer generous space, natural light, and beautifully appointed details.  The fully finished lower level offers a game room, wet bar, media area, and full bath. The basement has plenty of extra storage and two cedar closets.  Additional features include a 2-car garage, main-level laundry, updated lighting, and thoughtful upgrades throughout!   Outdoor amenities include a screened porch, deck, bluestone patio with fire pit and fish pond, and a treehouse.  There is also a walking or bike path to Twin Ridge Elementary.   Bus service is also provided for students.   This home is convenient to restaurants, shopping and major commuter routes. This home is a true masterpiece that blends style, comfort, and functionality.   Beautifully landscaped grounds that back to protected area.   This home won't last long.   Call Tammy today!
#MDFR2063094

MOUNT AIRY

5164 ALMERIA COURT

4 Beds

3 Baths

4,385 Sq.Ft.

$850,000

MLS#: MDFR2063094
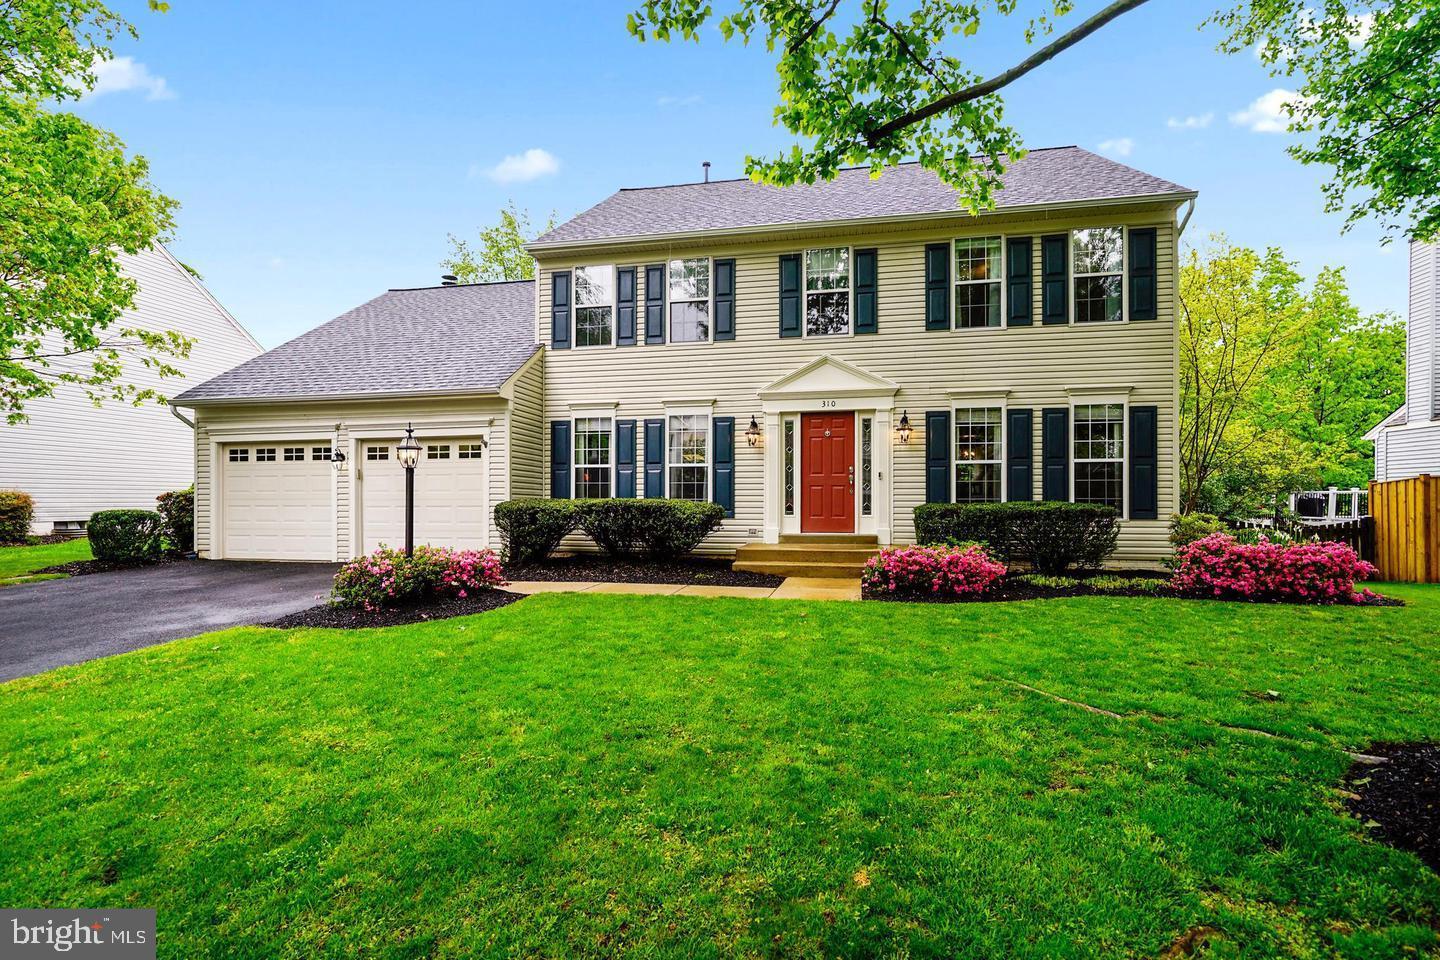
Location, location, location! Welcome home to this beautiful 4 bedroom, 2.5 bath with 2 car garage home in sought after Ashton Downs. This property is situated on a private, fully fenced rear yard on a flat .24 acre lot within walking distance to historic downtown Leesburg. This home boasts an open main level floor plan with hardwoods, upgraded granite countertops and center island, updated fixtures and hardware and a gas fireplace.  Venture upstairs to the large owners retreat with a private bathroom and large walk-in closet. The upper level is complete with 3 additional bedrooms, a bonus room and upgraded hall bathroom.  The lower level crawl space is fully encapsulated, has heat and a/c installed, a sump pump and working radon remediation system.  The ceiling is 6.5' high and provides a tremendous amount of conditioned storage space.   The deck, patio and fenced backyard complete this amazing home!  Recent updates include roof in 2018, whole home humidifier in 2019, refinished hardwood floors in 2023 and more.
#VALO2094576

LEESBURG

310 WINGATE PLACE SW

4 Beds

2 Baths

2,581 Sq.Ft.

$775,000

MLS#: VALO2094576
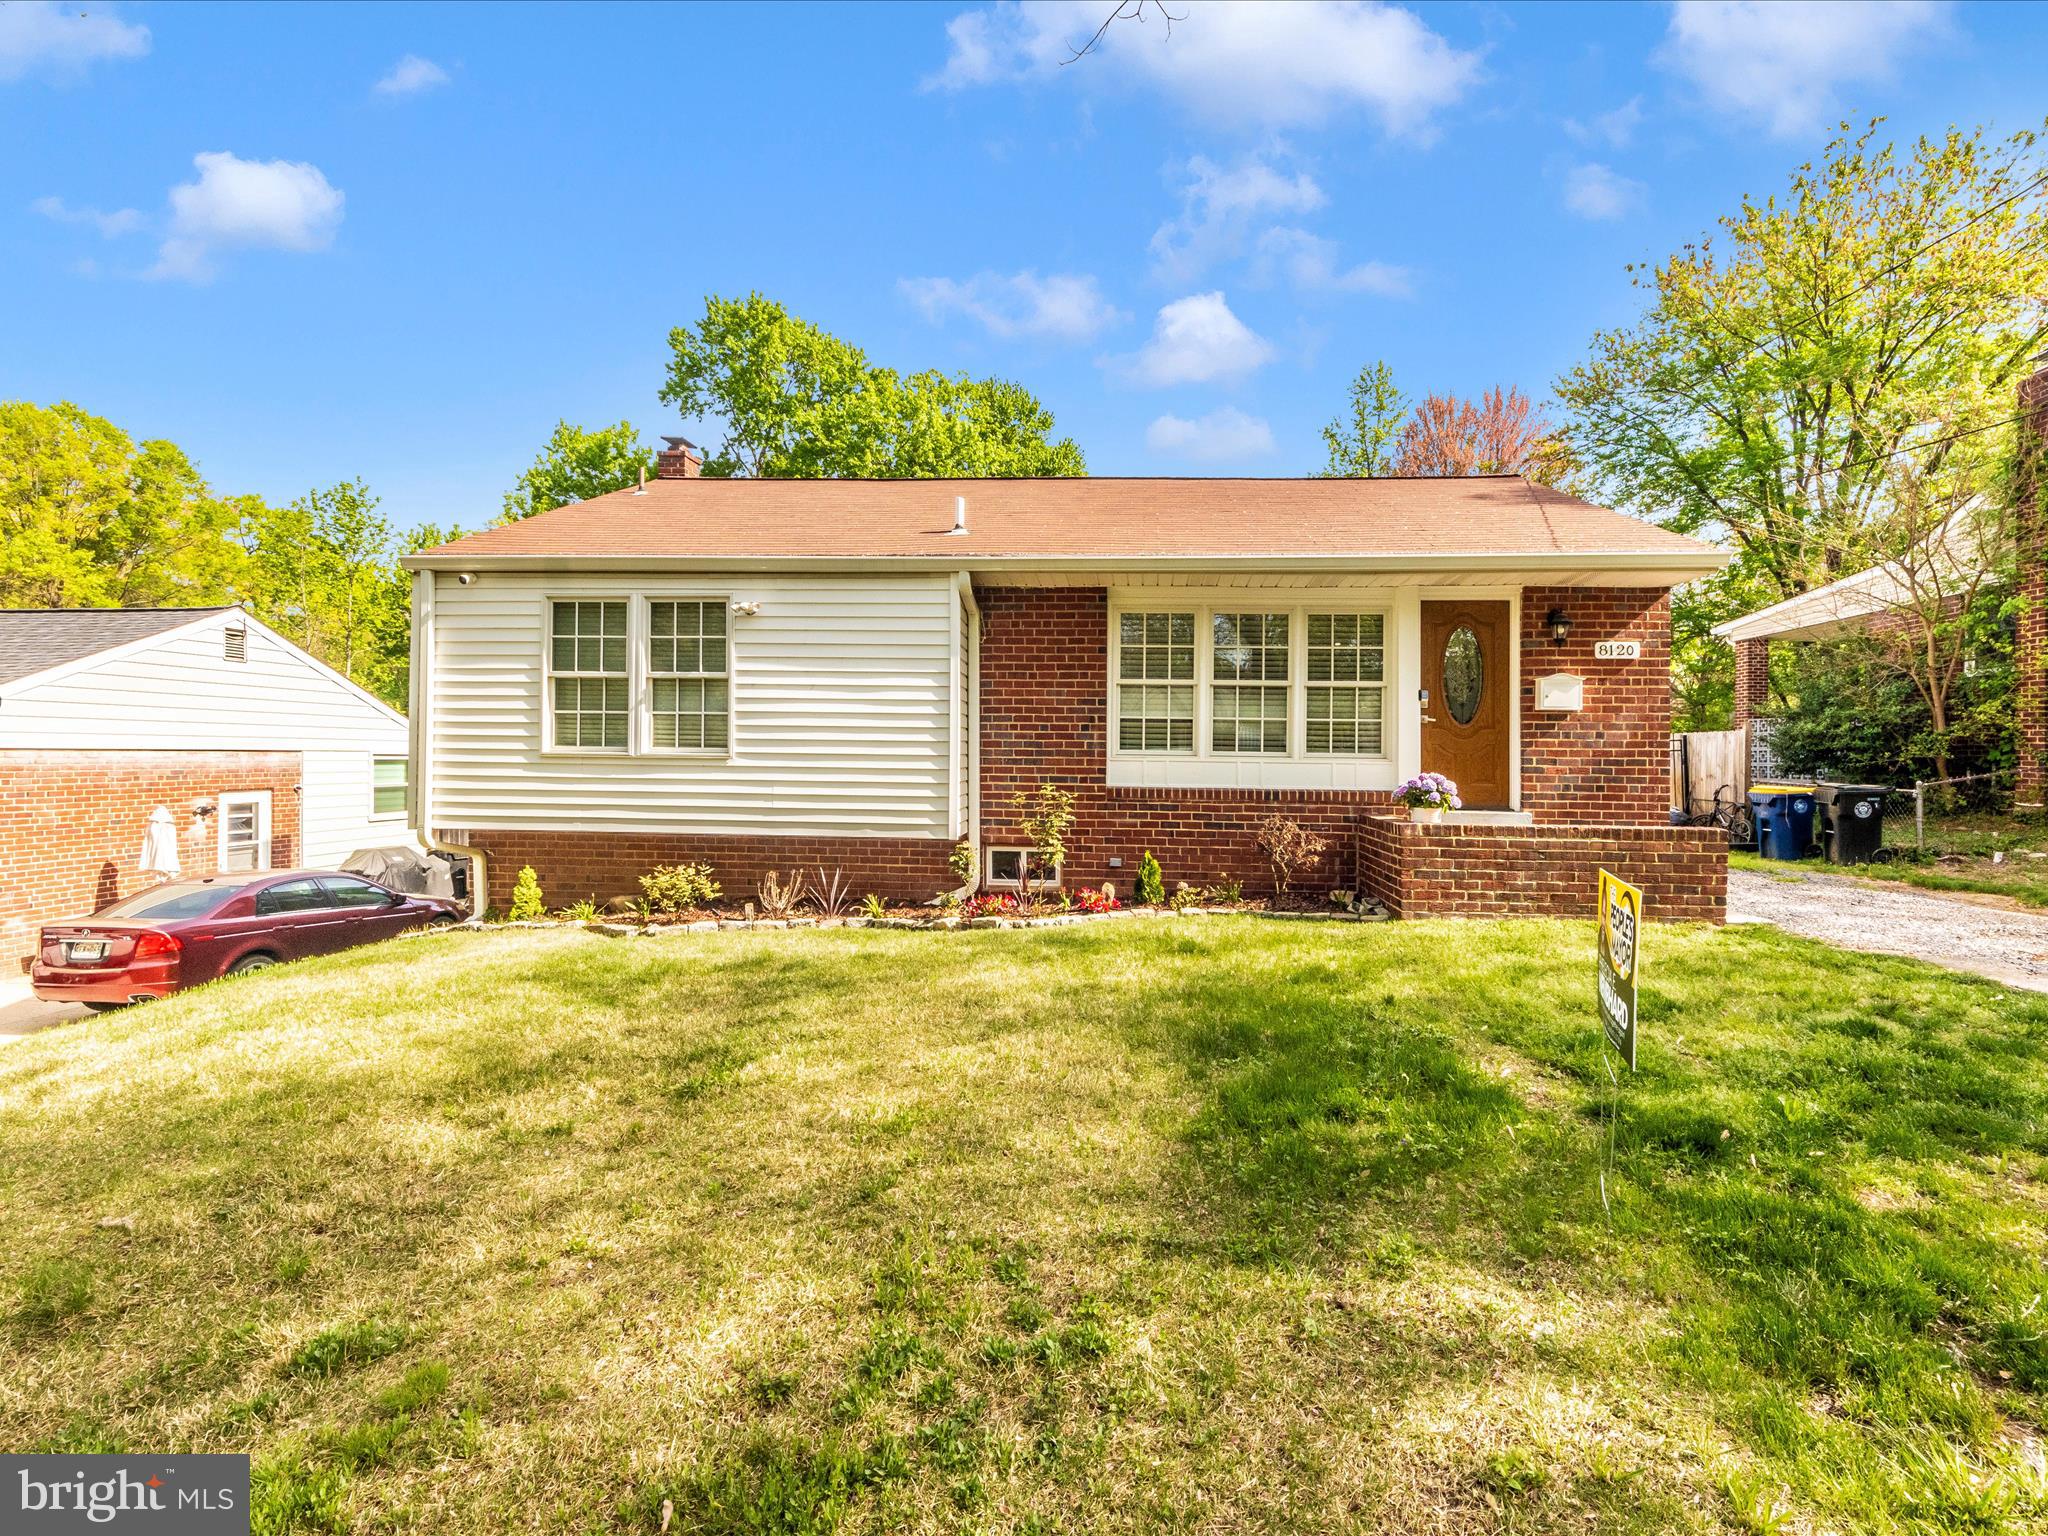
Amazing remodeled home, it shows very well, will not last. Property was remodeled two years ago, completely remodeled kitchen, new quality cabinets, all new stainless steel appliances, new granite counters, decorative lighting fixtures, all three full bathrooms have been also remodeled. All windows were also replaced. washer and dryer is about two years old.  brand new hardwood floors on all main level. All interior has been freshly painted. Also new gutters were installed two years ago. 
 
Offers will be review April 29th, 2025
#MDPG2149706

HYATTSVILLE

8120 GAVIN STREET

5 Beds

3 Baths

996 Sq.Ft.

$449,900

MLS#: MDPG2149706
Seller may consider buyer concessions if made in an offer. Welcome to a home that exudes elegance and sophistication! This property boasts a neutral color paint scheme that perfectly complements the modern aesthetic and creates a calming atmosphere. The kitchen is a culinary enthusiast's dream, fully equipped with all stainless steel appliances that add a sleek and stylish touch to the space. This home provides a serene backdrop for your life, offering a perfect blend of comfort and modernity. Don't miss out on this gem, it could be the dream home you've been waiting for.
#VAPW2085038

WOODBRIDGE

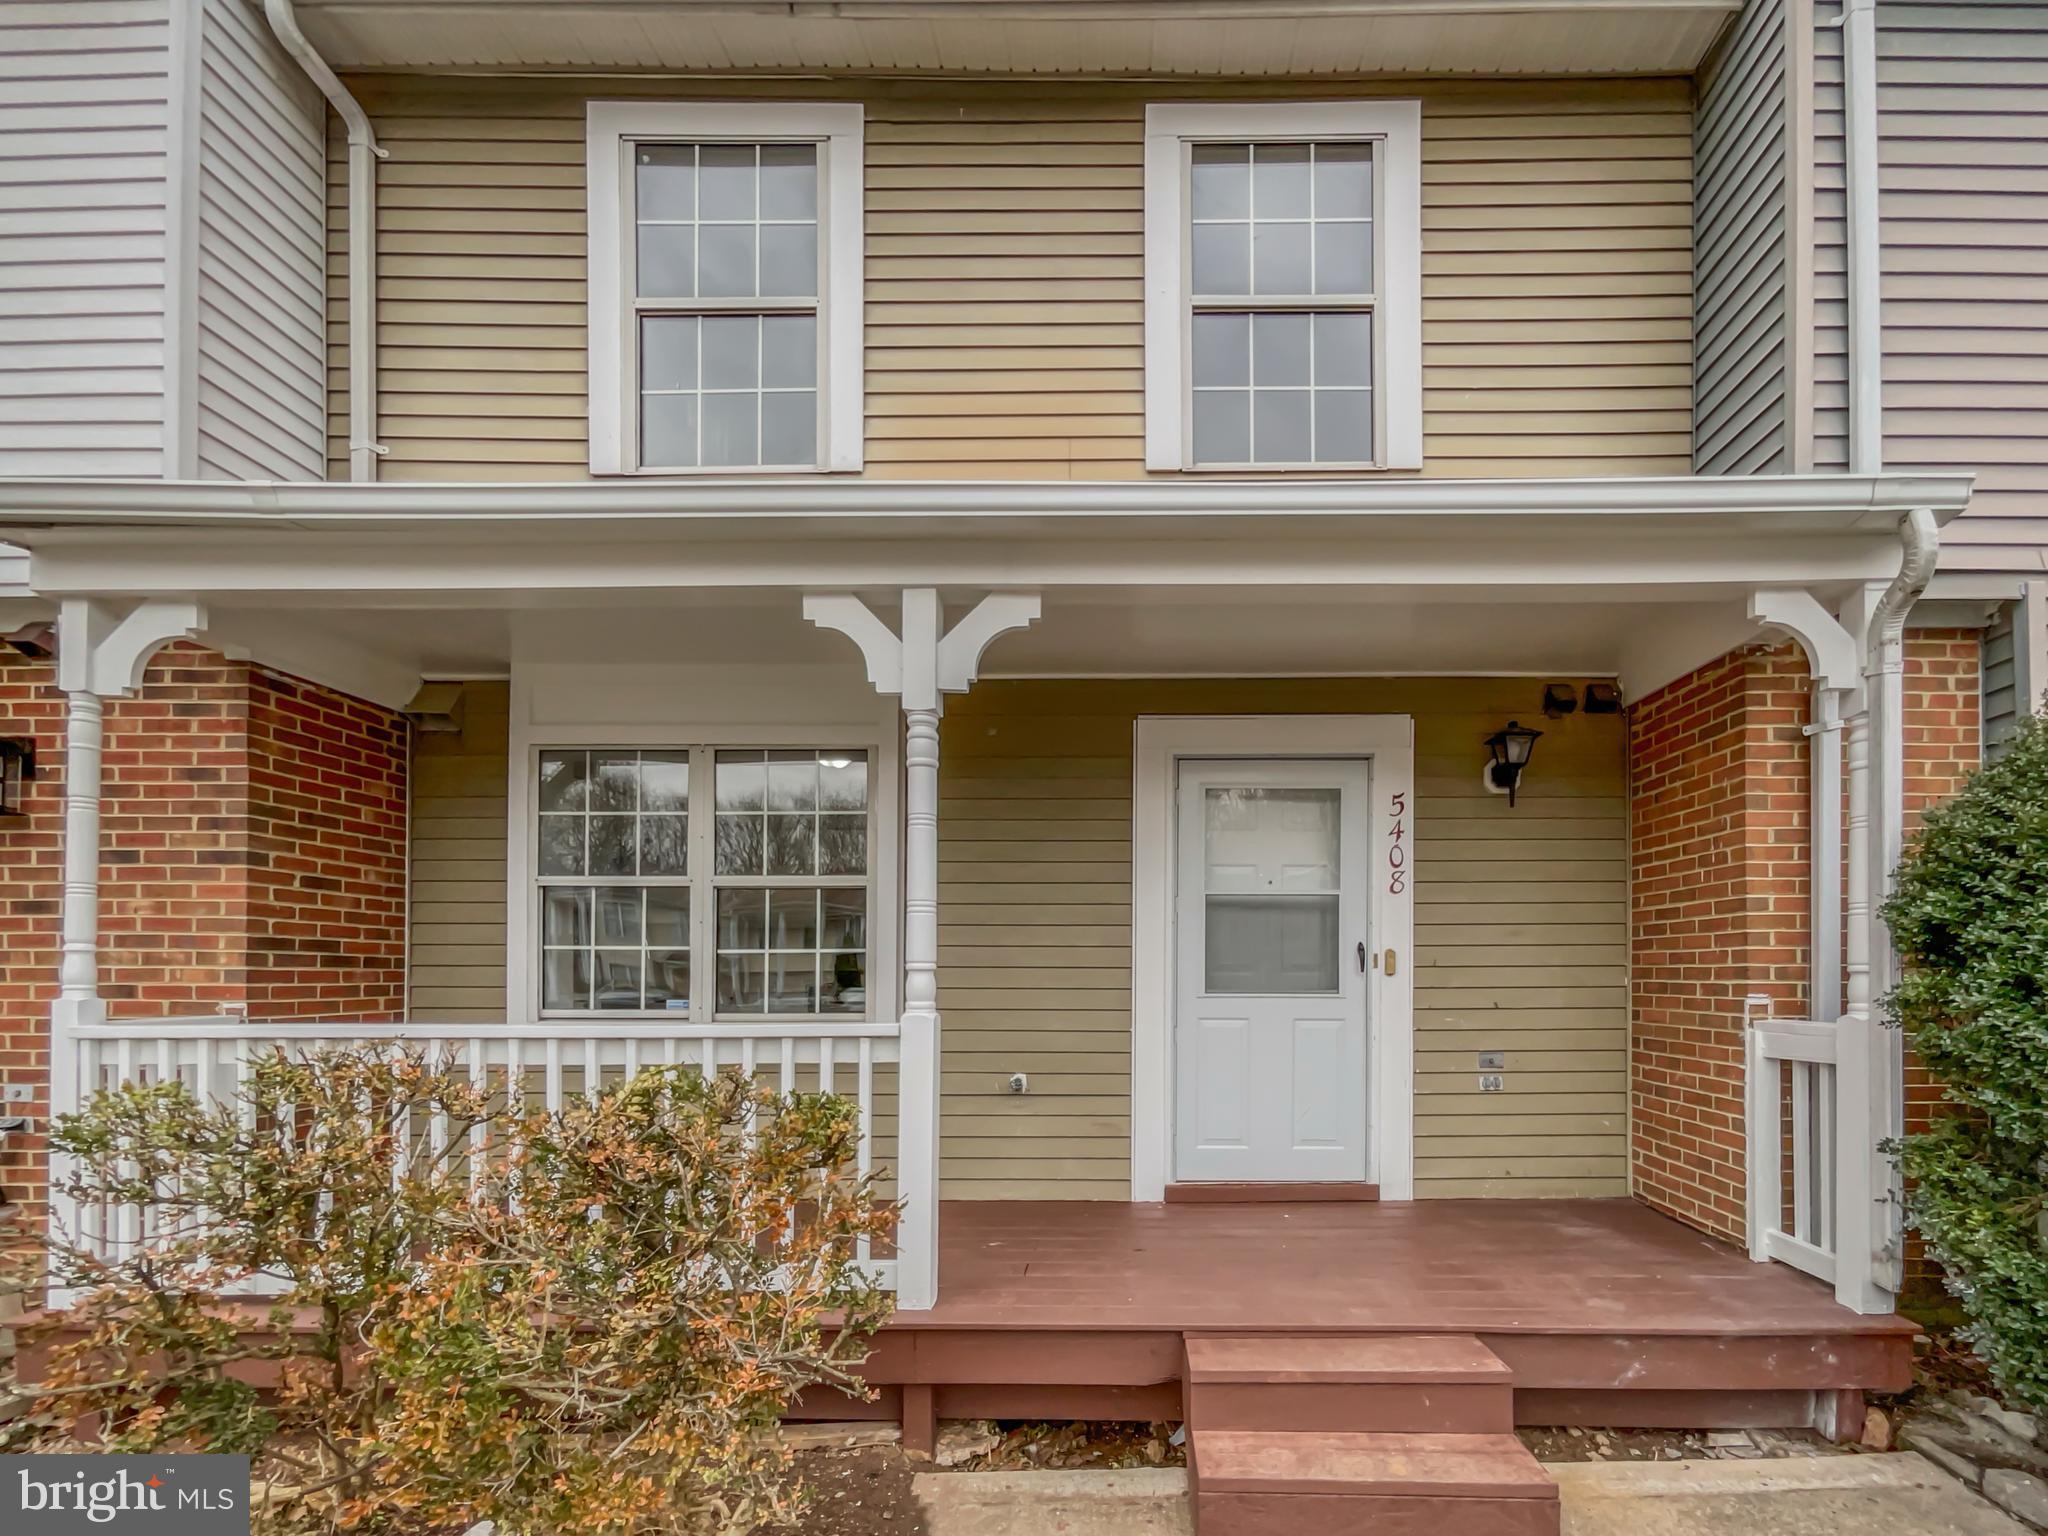
5408 QUARLES COURT

3 Beds

1 Baths

1,260 Sq.Ft.

$407,000

MLS#: VAPW2085038
Beautiful 3 bedrooms 2 full bathroom home. Front yard and backyard are fenced in. Living room leads into dining area and Kitchen. Walkout from Kitchen to covered porch area. Kitchen features SS appliances and granite countertops. Upper level has 3 bedrooms and full bathroom. Lower level has open area for entertaining and full bathroom. Stylish tile and light fixtures in both bathrooms. Parking Pad in the rear.
#MDBC2124664

BALTIMORE

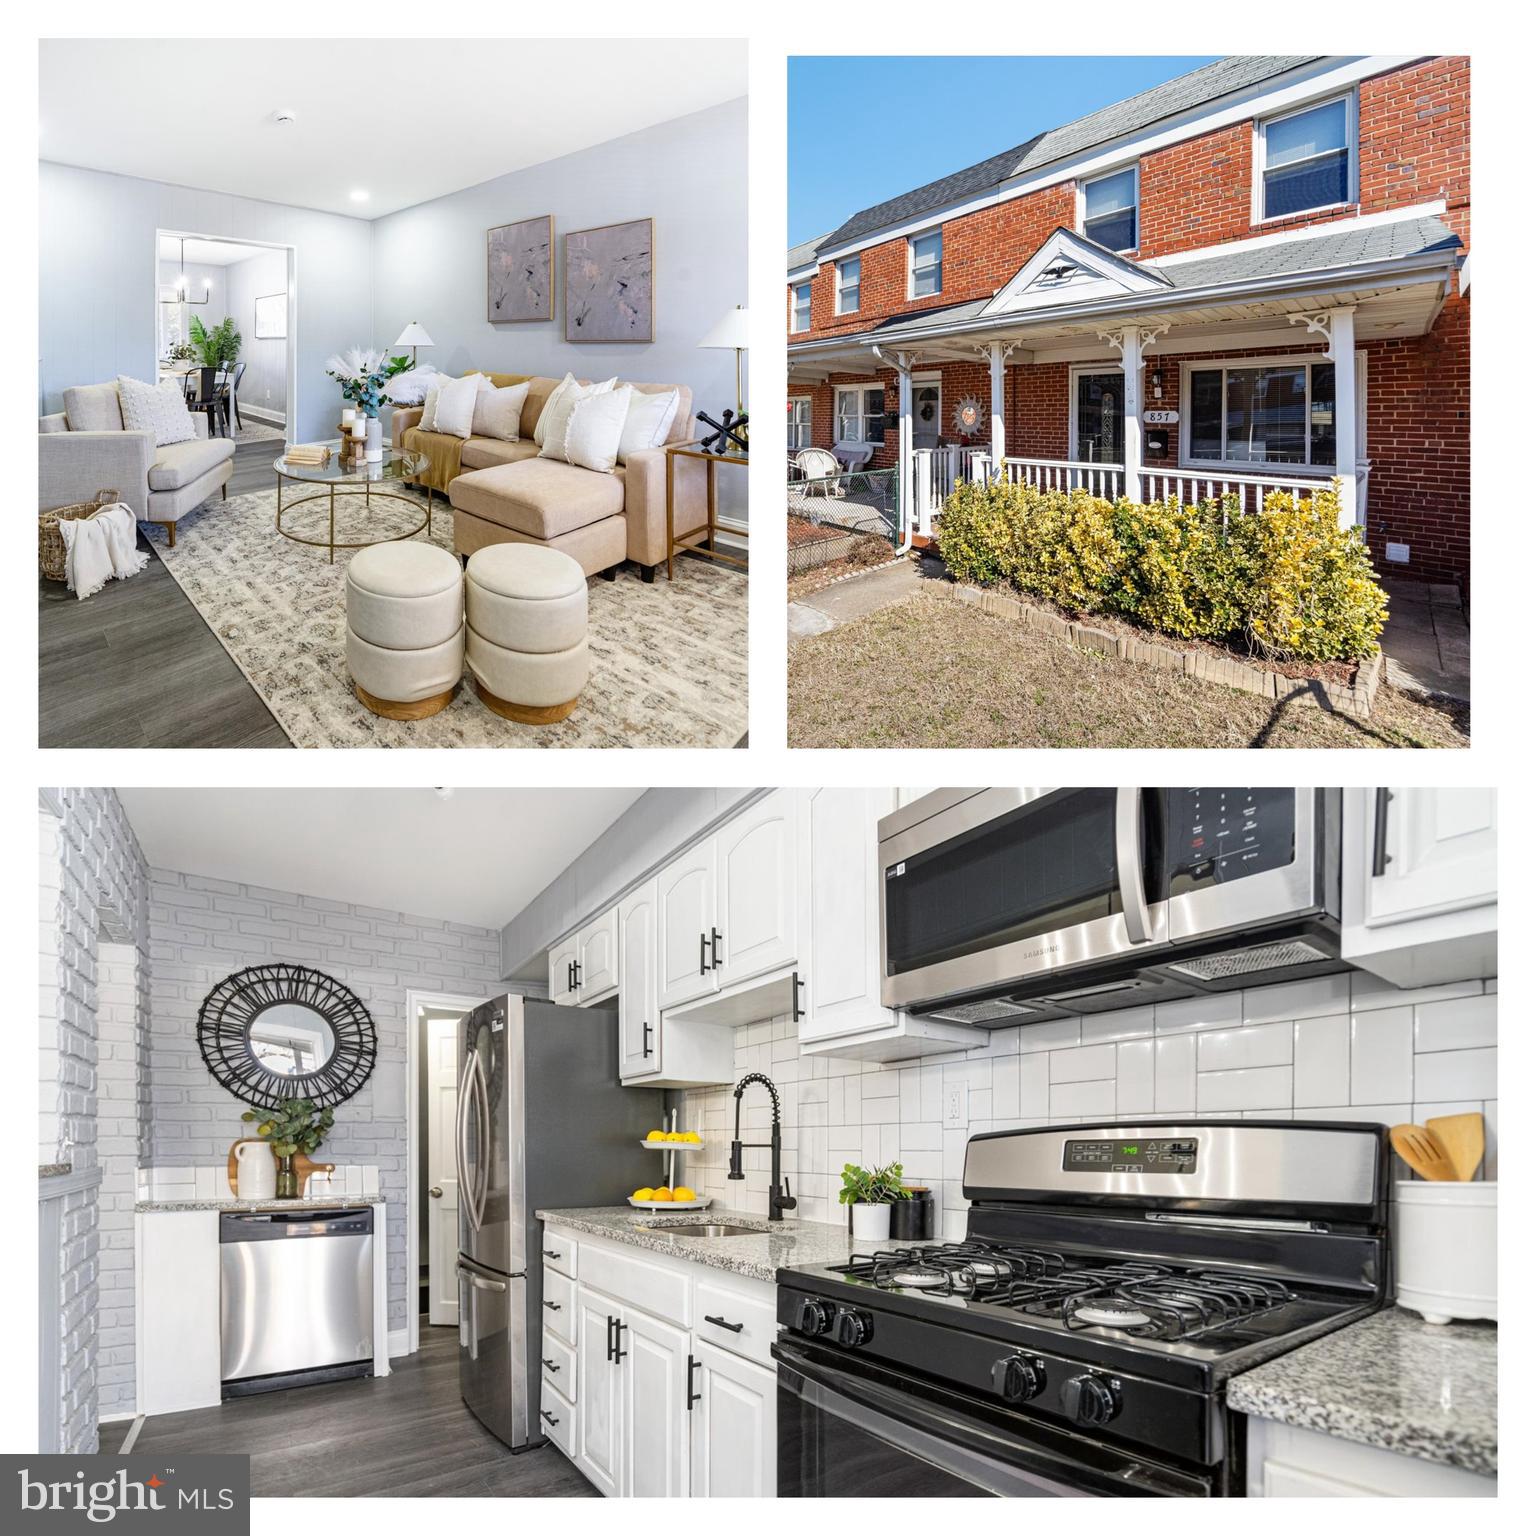
857 MILDRED AVENUE

3 Beds

2 Baths

1,024 Sq.Ft.

$239,900

MLS#: MDBC2124664
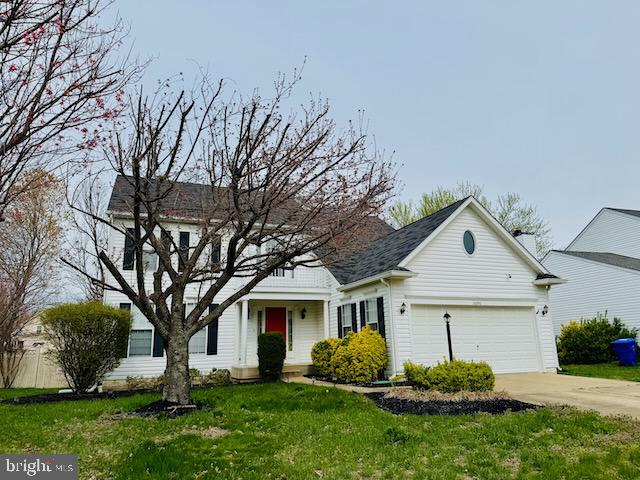
Welcome to Ashford Oaks! Located in a sought-after neighborhood within the area’s top school district, this well-maintained home offers both comfort and convenience. The community features sidewalks, streetlights, and HOA-included trash removal, making daily life a breeze. Designed for privacy and entertaining, the home boasts a large rear deck, fenced yard, and a sprinkler system in the front and back. Inside, the open layout features hardwood floors, a cozy fireplace, and a kitchen with stainless steel appliances, a double oven with convection, and a center island. Upstairs, you'll find four spacious bedrooms, including an owner’s suite with a full en-suite bathroom. Need more space? There’s a main-level home office and an unfinished basement already plumbed for a full bathroom—perfect for future expansion or extra storage. Recent updates include a new HVAC system (2018), updated bathrooms, new carpets (April 2022), fresh paint, and a security system. This home is move-in ready and waiting for its next owners—don’t miss out!
#MDCH2040712

WALDORF

10690 ASHFORD CIRCLE

5 Beds

2 Baths

2,460 Sq.Ft.

$560,000

MLS#: MDCH2040712
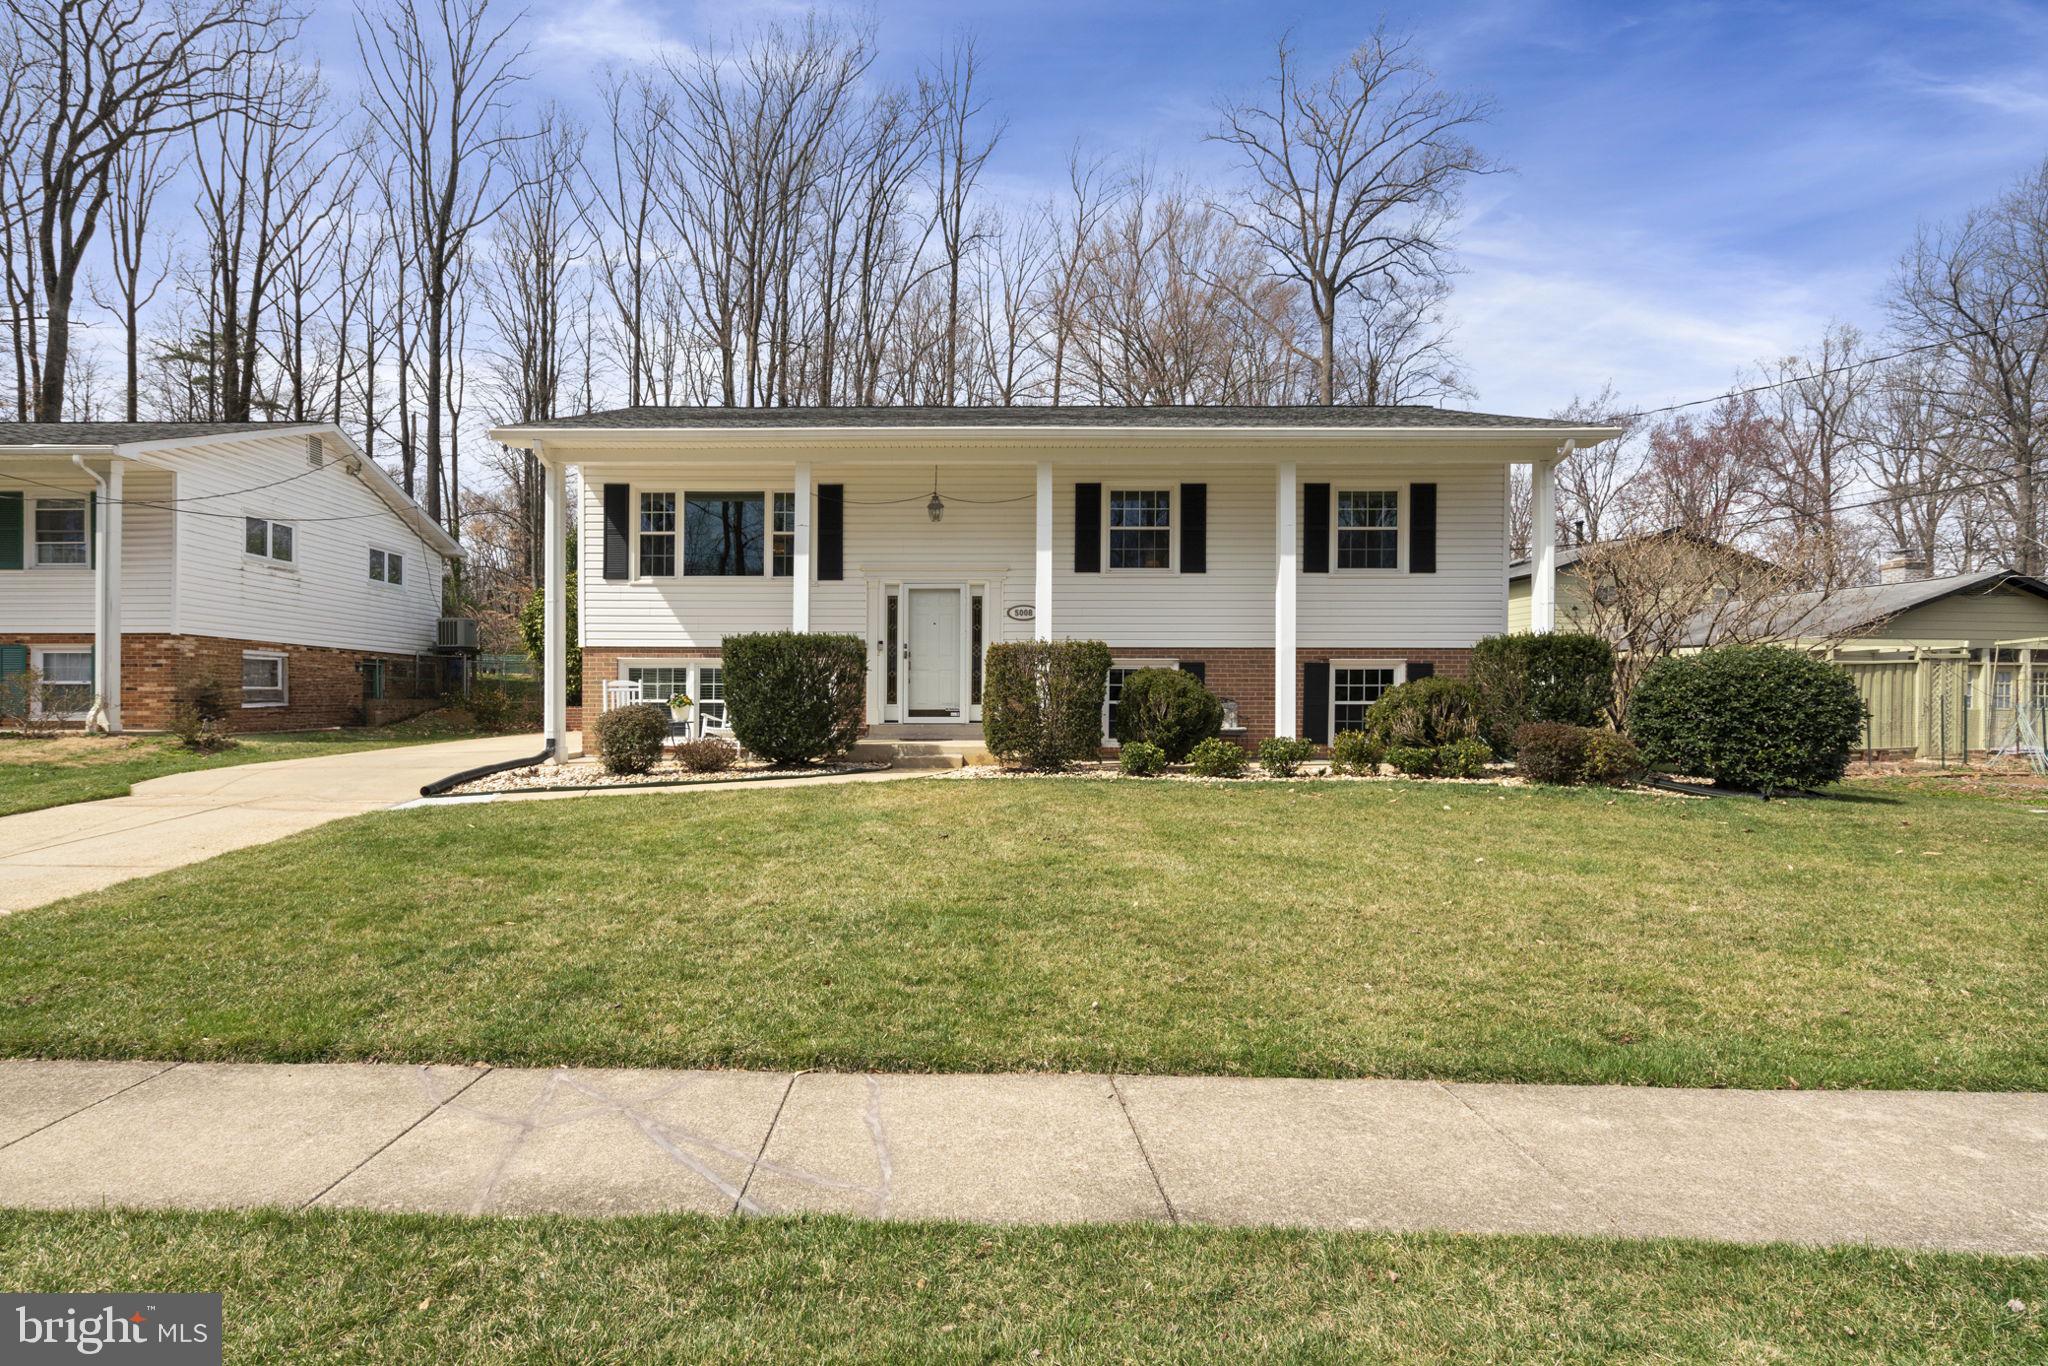
A must see beautiful home and property!  Truly a one of a kind home with a gorgeous, huge fully fenced backyard with a manicured lawn surrounded by privacy shrubs and lush greenery.  Enjoy the backyard view while sitting outdoors on your 350 square foot brick patio or indoors from your 400 square foot  family room off kitchen. Watch the flowers bloom in spring, the leaves fall in autumn, and the snowflakes fall in winter, a beautiful view year round while relaxing in the family room..  Whether you’re entertaining guests or relaxing with family and friends, the family room, adjoining brick patio, and huge backyard make this home second to none.
● Backyard includes a Creative Playthings swing set, shed, and beautifully manicured trees and bushes, growing on the perimeter of the yard that offer natural privacy on all sides.
● The family room off of the kitchen has a vaulted ceiling, 400 square feet of living space, that features large, double-sized Anderson casement glass windows. All windows have screens to enjoy the outdoor fresh air and nature's sounds. The family room features blonde Bella hardwood floor.  A sliding glass door leads from the family room to an expansive brick patio, approximately 17 X 20 feet in size. 
● The home’s lower level recreation and all rooms throughout  have Coretec luxury vinyl plank flooring installed in 2022 in Praline color, providing a bright and modern living space. There is an enclosed gas fireplace with blower, floor to ceiling white brick, mantle, and hearth. Ample recessed lighting.
● The home is protected by an ADT monitored security system.
● Customized  high-end Hunter Douglas window coverings are provided throughout the home.
● The downstairs bathroom was remodeled in 2022.
● A new roof  roof is 2018 with architectural-style shingles. 
● Remodeled en-suite owner's bath.
● New Bryant furnace installed May, 2023 plus 50 gallon State Proline water heater.
● AprilAire whole house humidifier.
● New interior 6-panel doors with brushed nickel hardware throughout.
● Newly refinished hardwood floors in the upstairs living area.
● Walk to Canterbury Woods Pool & nearby Long Branch Stream Valley Trail
● Easy access to Beltway, HOT lanes, VRE, Metro, and walk to Pentagon Metro Bus.
● Beautifully landscaped front, sides and rear.
● Security flood lights front/rear
● Kitchen remodel  with Merillat cherry cabinetry, large capacity stainless steel LG refrigerator with 
    in icemaker (2024), KitchenAid dishwasher, KitchenAid gas range with overhead microwave.
● Interior decorated in soft gray tones, plus crown molding in formal areas. 
● Large sized  capacity Samsung Washer/LG Dryer in Utility/Storage , convenient laundry sink and access access door to exterior.
● Canterbury Woods is a sought-after community in Fairfax County with a top tiered school pyramid of Woodson High, Frost Middle, and Canterbury Woods E.S.
● Canterbury Woods E.S. offers a Level IV AAP program. Woodson High School  is one of the top 20 ranked high schools in Virginia,

Approximately 2400  square feet which included all living areas in lower level.
#VAFX2223692

ANNANDALE

5008 FLEMING DRIVE

5 Beds

3 Baths

2,507 Sq.Ft.

$926,990

MLS#: VAFX2223692
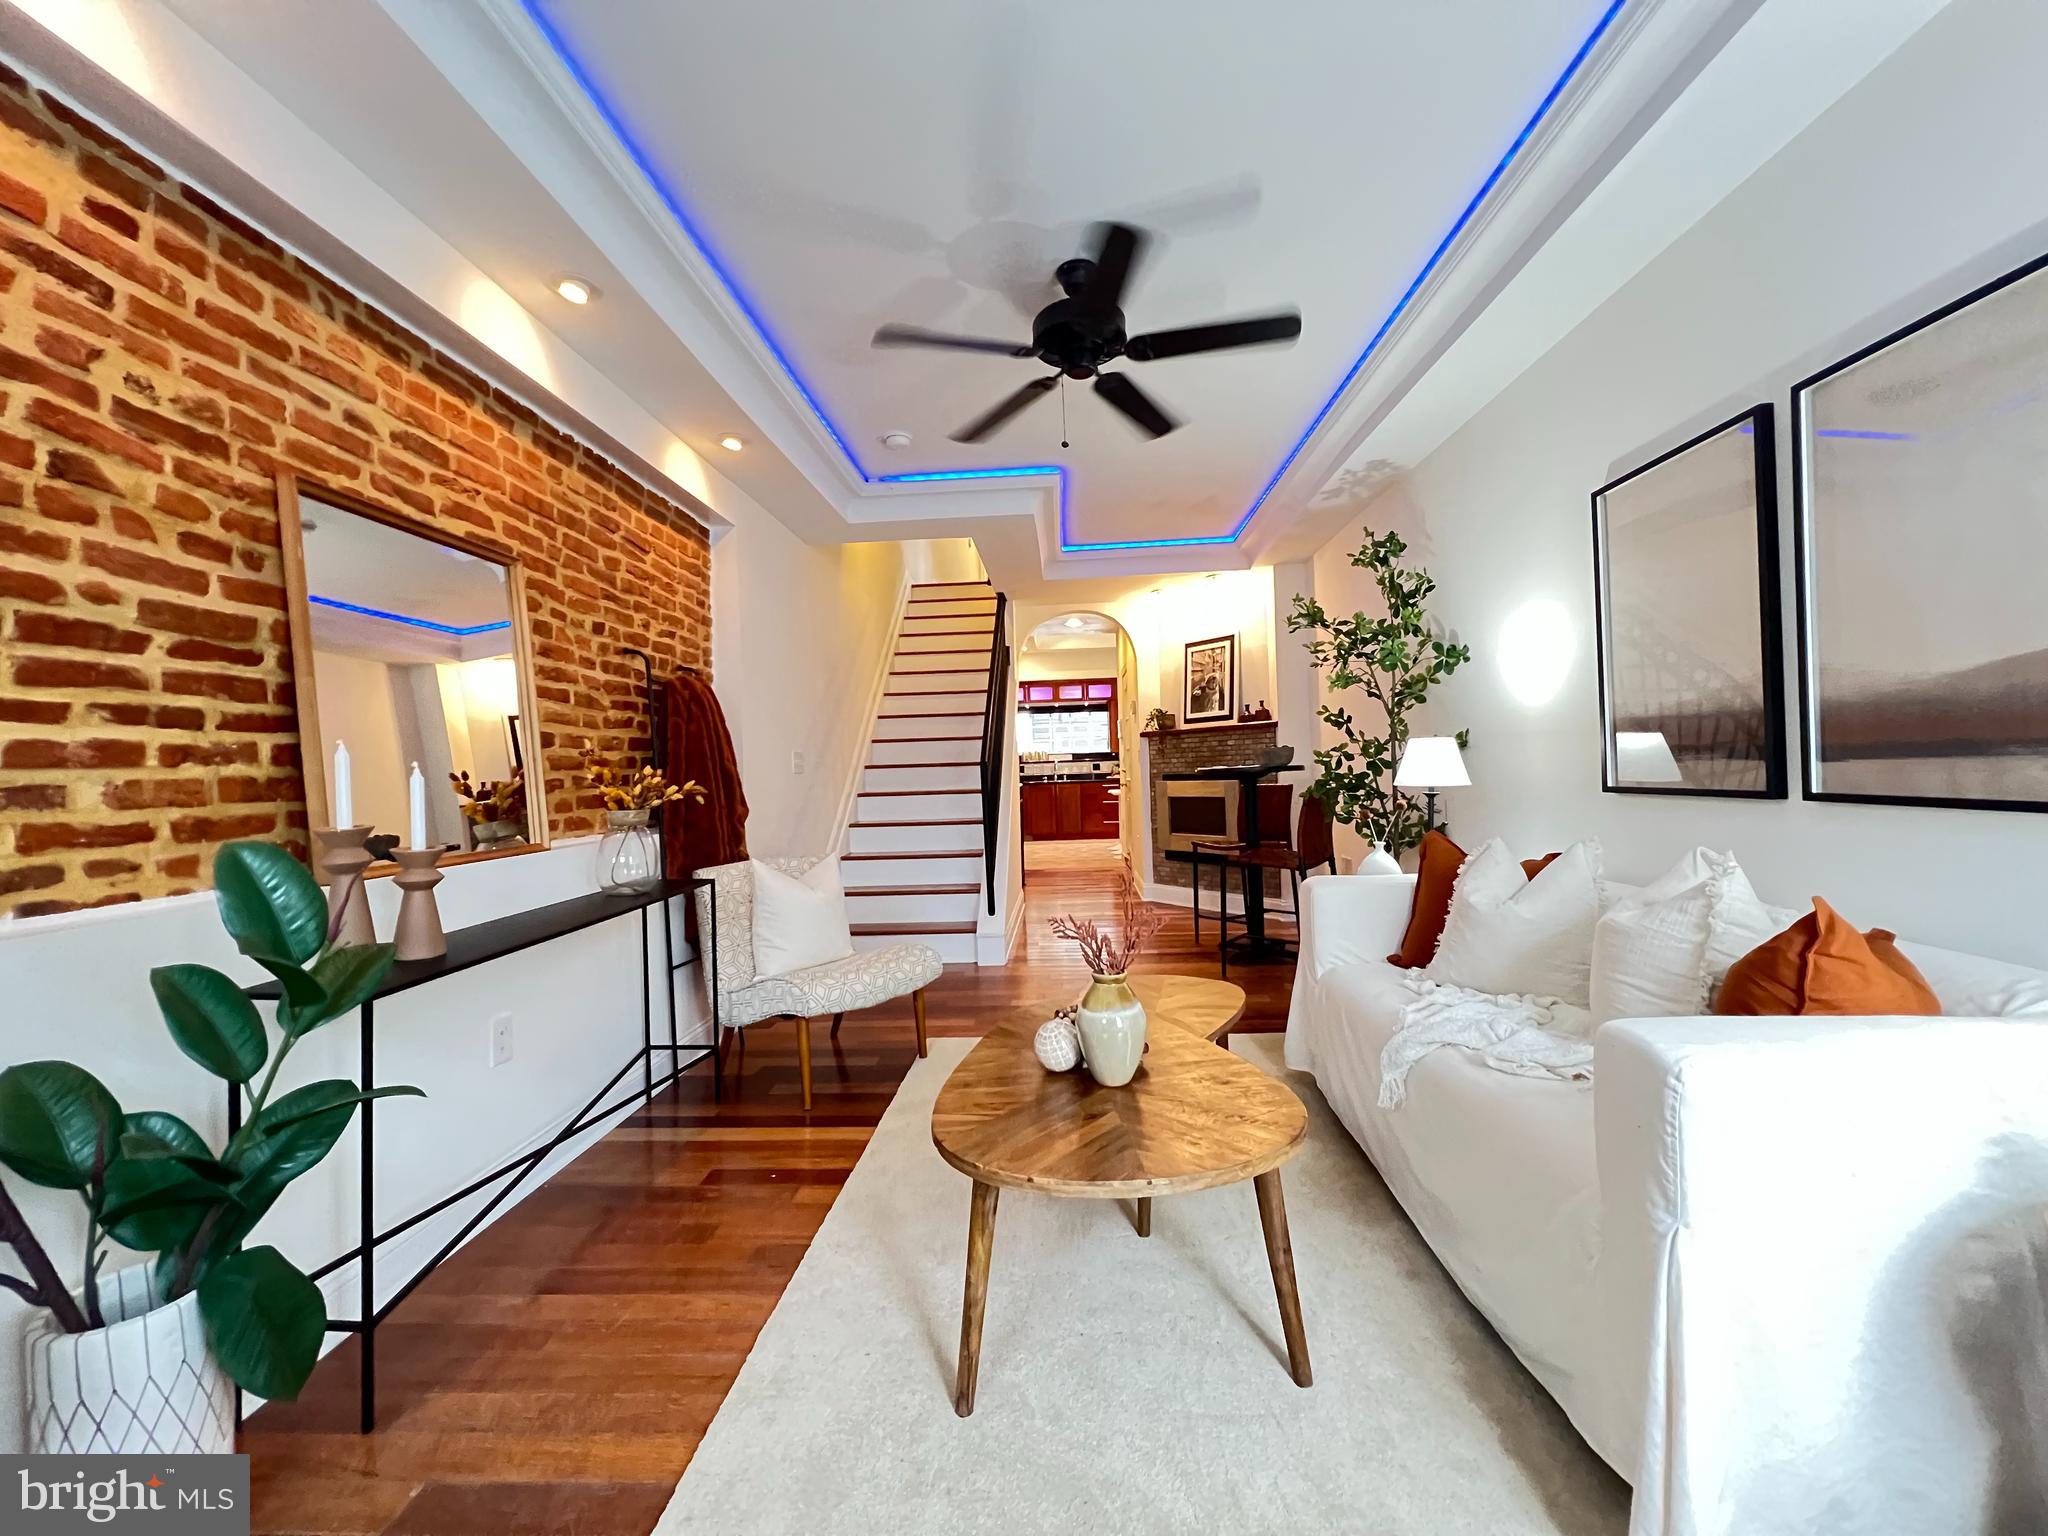
Are you looking for more space? Do you want a large rental property or Air B & B?  Welcome to 3212 O'Donnell Street. Over 2000 sq feet above ground. A beautifully designed 4-bedroom, 3.5-bathroom gem nestled in the heart of Canton, Baltimore. All new paint, brand new Kitchen Aide stainless steel appliances, completely refreshed.  This home seamlessly blends historic charm with modern convenience, offering a luxurious living experience with breathtaking views and unbeatable features.

Step inside to discover gleaming Brazilian Cherry hardwood floors that flow throughout the open-concept main level,  exposed brick, a massive skylight, and an open atrium stretching up four floors, creating a warm and inviting atmosphere. The spacious kitchen is a chef's dream, complete with sleek countertops, ample custom cabinetry, and a unique roll-up garage window that opens to a bar area—perfect for entertaining and enjoying seamless indoor-outdoor living.

Upstairs, find four generously sized bedrooms, including two suites with en-suite bathrooms and ample closet space. The additional bathrooms are beautifully updated, offering both style and function. But that's not all, there's a finished basement that can be a second family room or theater room with a finished bar and half bathroom. 

One of the standout features of this home is the expansive roof deck, where you can take in stunning panoramic views of Baltimore’s iconic Inner Harbor and the historic Fort McHenry. Imagine sipping your morning coffee or hosting evening gatherings with this unbeatable backdrop.

For added convenience, the property includes off-street parking, a rare find in Canton! Enjoy the vibrant neighborhood lifestyle with nearby shops, restaurants, and parks, all while having the peace of mind of easy parking at home. Don't miss the opportunity to own this exquisite Canton property with unparalleled views and modern amenities. Schedule your private tour today and experience all that 3212 O'Donnell Street has to offer!
#MDBA2144864

BALTIMORE

3212 ODONNELL STREET

4 Beds

3 Baths

2,915 Sq.Ft.

$549,900

MLS#: MDBA2144864

1 ... 528 529 530 531 532 ... 666
* Listings identified with the FMLS IDX logo come from FMLS and are held by brokerage firms other than the owner of this website. The listing brokerage is identified in any listing details. Information is deemed reliable but is not guaranteed. If you believe any FMLS listing contains material that infringes your copyrighted work please click here to review our DMCA policy and learn how to submit a takedown request. © 2024. First Multiple Listing Service, Inc.
 - property

Send a message

Message successfully sent.

Your message

What is 3 + 4 ?

Reason for contacting?

I agree to receive email communication and understand I can unsubscribe at any time.

I agree to be contacted by Charis Realty Group via call, email, and text for real estate services. To opt out, you can reply 'stop' at any time or reply 'help' for assistance. You can also click the unsubscribe link in the emails. Message and data rates may apply. Message frequency may vary. Privacy Policy

Sign Out

Virtual Assistant

Would you like to take the next step with this property? We can help you schedule a showing or virtual tour, or send you more details.

Yes, I would like more information.

Thank You for Your Reply, One of Our Agents will contact you as soon as possible

No, maybe later.

Thank you, you can always contact me via email, phone number or through the contact form.

Realhub AI

Lucy - Your AI-Powered Realtor

Update Your Temporary Password

Personalize your search

Enter your email and we'll notify you immediately when new listings match what you're looking for.

or enter email address

Already have an account ? Login here

Continue your home search

I agree to receive communications and understand I can unsubscribe at any time.

I agree to be contacted by Charis Realty Group via call, email, and text for real estate services. To opt out, you can reply 'stop' at any time or reply 'help' for assistance. You can also click the unsubscribe link in the emails. Message and data rates may apply. Message frequency may vary. Privacy Policy

Already have an account ? Login here

We use cookies

We use cookies primarily for analytics to enhance your experience. By accepting, you agree to our use of these cookies. You can manage your preferences or learn more about our cookies policy.
