Properties

Browse or get in touch to schedule a walkthrough.

  • Nearby me
Price range

Popular Features

Community Features

Association

Property Features

Waterfront

View

Exterior Features

Interior Features

Style

10000 properties match your criteria

Updated 1 minute ago

E-Alert name
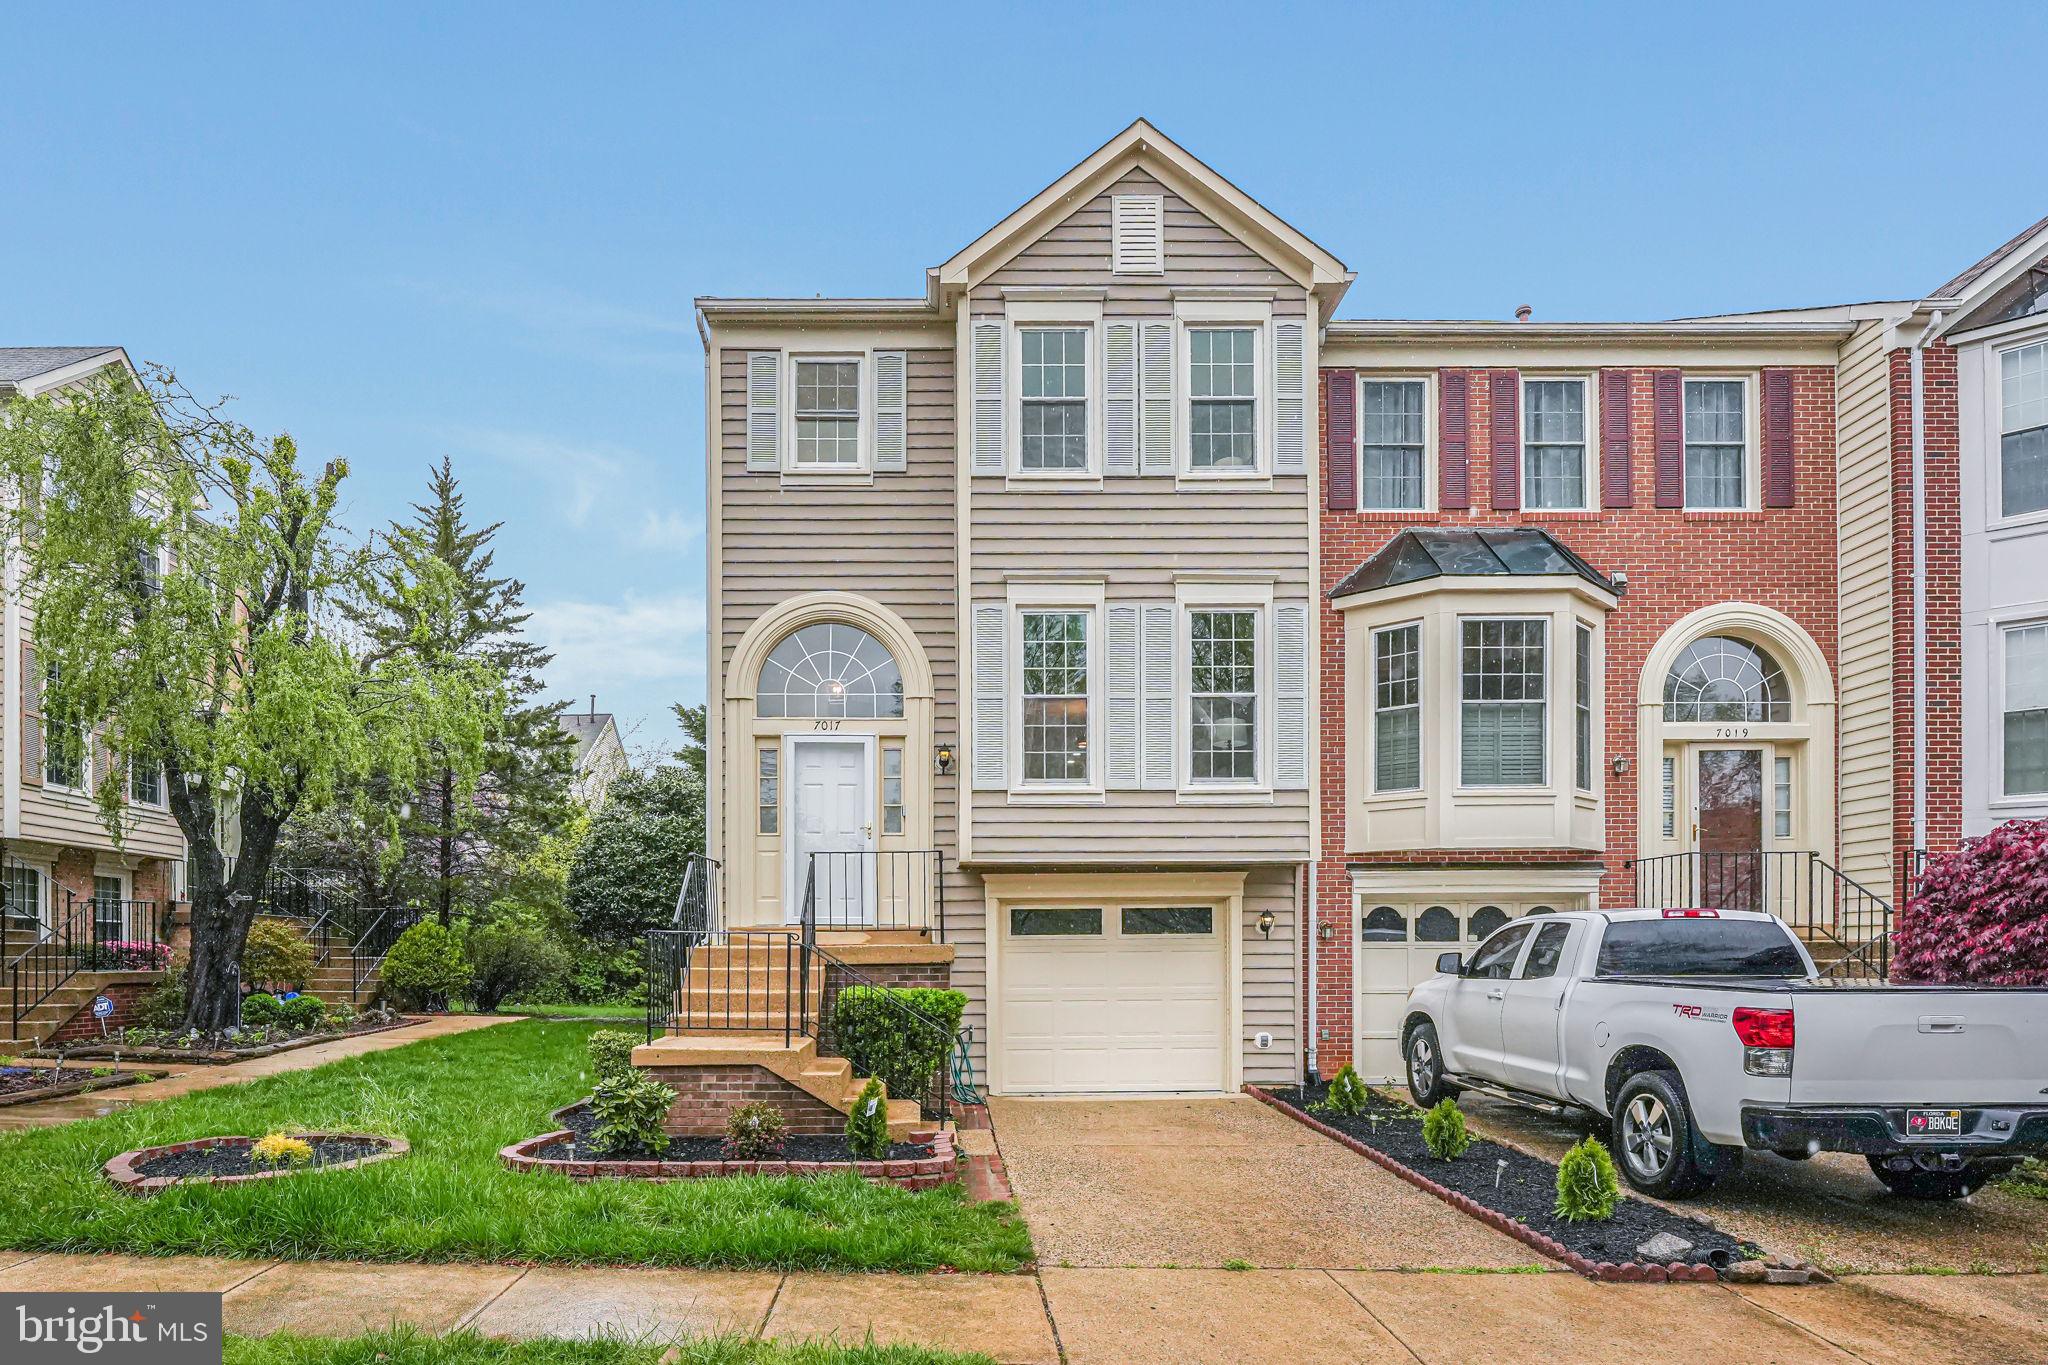
Bright, open, and abundantly spacious end unit townhouse in Kingstowne!  You'll love the separation of spaces on the main level. Full, cartwheel friendly living room, step up to the dining area and into the rear facing kitchen.  New stainless steel appliances are here and ready for your meal preps! New refrigerator with ice maker, new garbage disposal, and stove.  Bar overhang for your casual stools for breakfast dining with coffee or tea.  Family room area with gas fireplace plus extra windows for more natural sunlight.  Sliding glass door with oversized elevated deck backing to trees for extra outdoor privacy, ready for summertime grilling.  Upper level has three bedrooms.  Primary bedroom has vaulted ceilings, deluxe bath with separate soaking tub, separate shower, and double vanity.  Lower level is finished as a separate 4th bedroom living area with full closet, full bath, and wet bar.  Walkout level to patio and fenced in low maintenance yard. Ideal for a separate home office, recreation room, or suite for your overnight guests!  Garage parking and enjoy all of the amenities of Kingstowne!
#VAFX2234176

ALEXANDRIA

7017 CHESLEY SEARCH WAY

4 Beds

3 Baths

2,078 Sq.Ft.

$734,900

MLS#: VAFX2234176
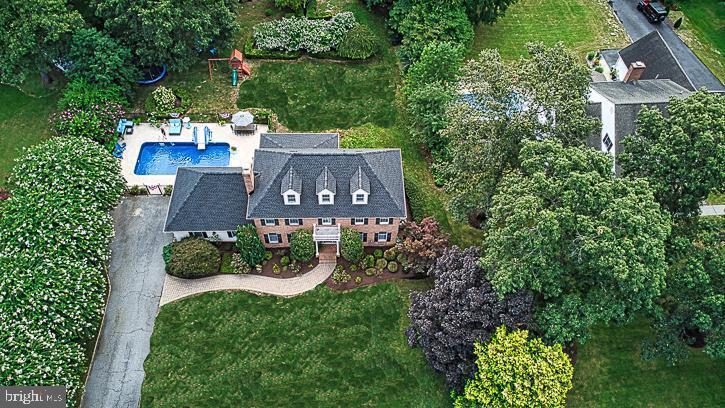
Priced at under $151 a sqft, this gorgeous home is offered at below market value! This beautiful home nestled in the sought after golf community of Nutters Crossing is truly one to be seen! Elegant yet comfortable, this gorgeous home offers plenty of space inside and an inground saltwater pool outside! As you enter the home, the open yet traditional floor plan is perfect for entertaining! Bright and big kitchen flows into the huge sunroom that allows an abundant amount of natural light in. Out of the large windows gives you a beautiful view of the fabulous backyard with the amazing in ground saltwater pool with fencing for safety! Also on the first floor is a family room with built-ins, a fireplace for those chilly fall nights, dining room, living room, and half bath off the hall! Go upstairs to your Primary bedroom and bath and 3 other bedrooms and hall bath to meet all your family/ work/ guest/ hobby/ at home gym/ etc. needs! Keep going up to the finished third floor that can be used as a game room, extra bedroom, or whatever else you would like to use it as! Outside, the yard offers plenty of space for entertaining with included swing set and trampoline! The roof and water pump were both replaced in 2022, so two big ticket items have already been replaced. Minutes from Tidal Health Hospital, Salisbury University, UMES, Ocean City Beaches, the Salisbury Zoo, and so much more!
#MDWC2017538

SALISBURY

30103 SOUTHAMPTON BRIDGE ROAD

4 Beds

2 Baths

3,276 Sq.Ft.

$494,000

MLS#: MDWC2017538
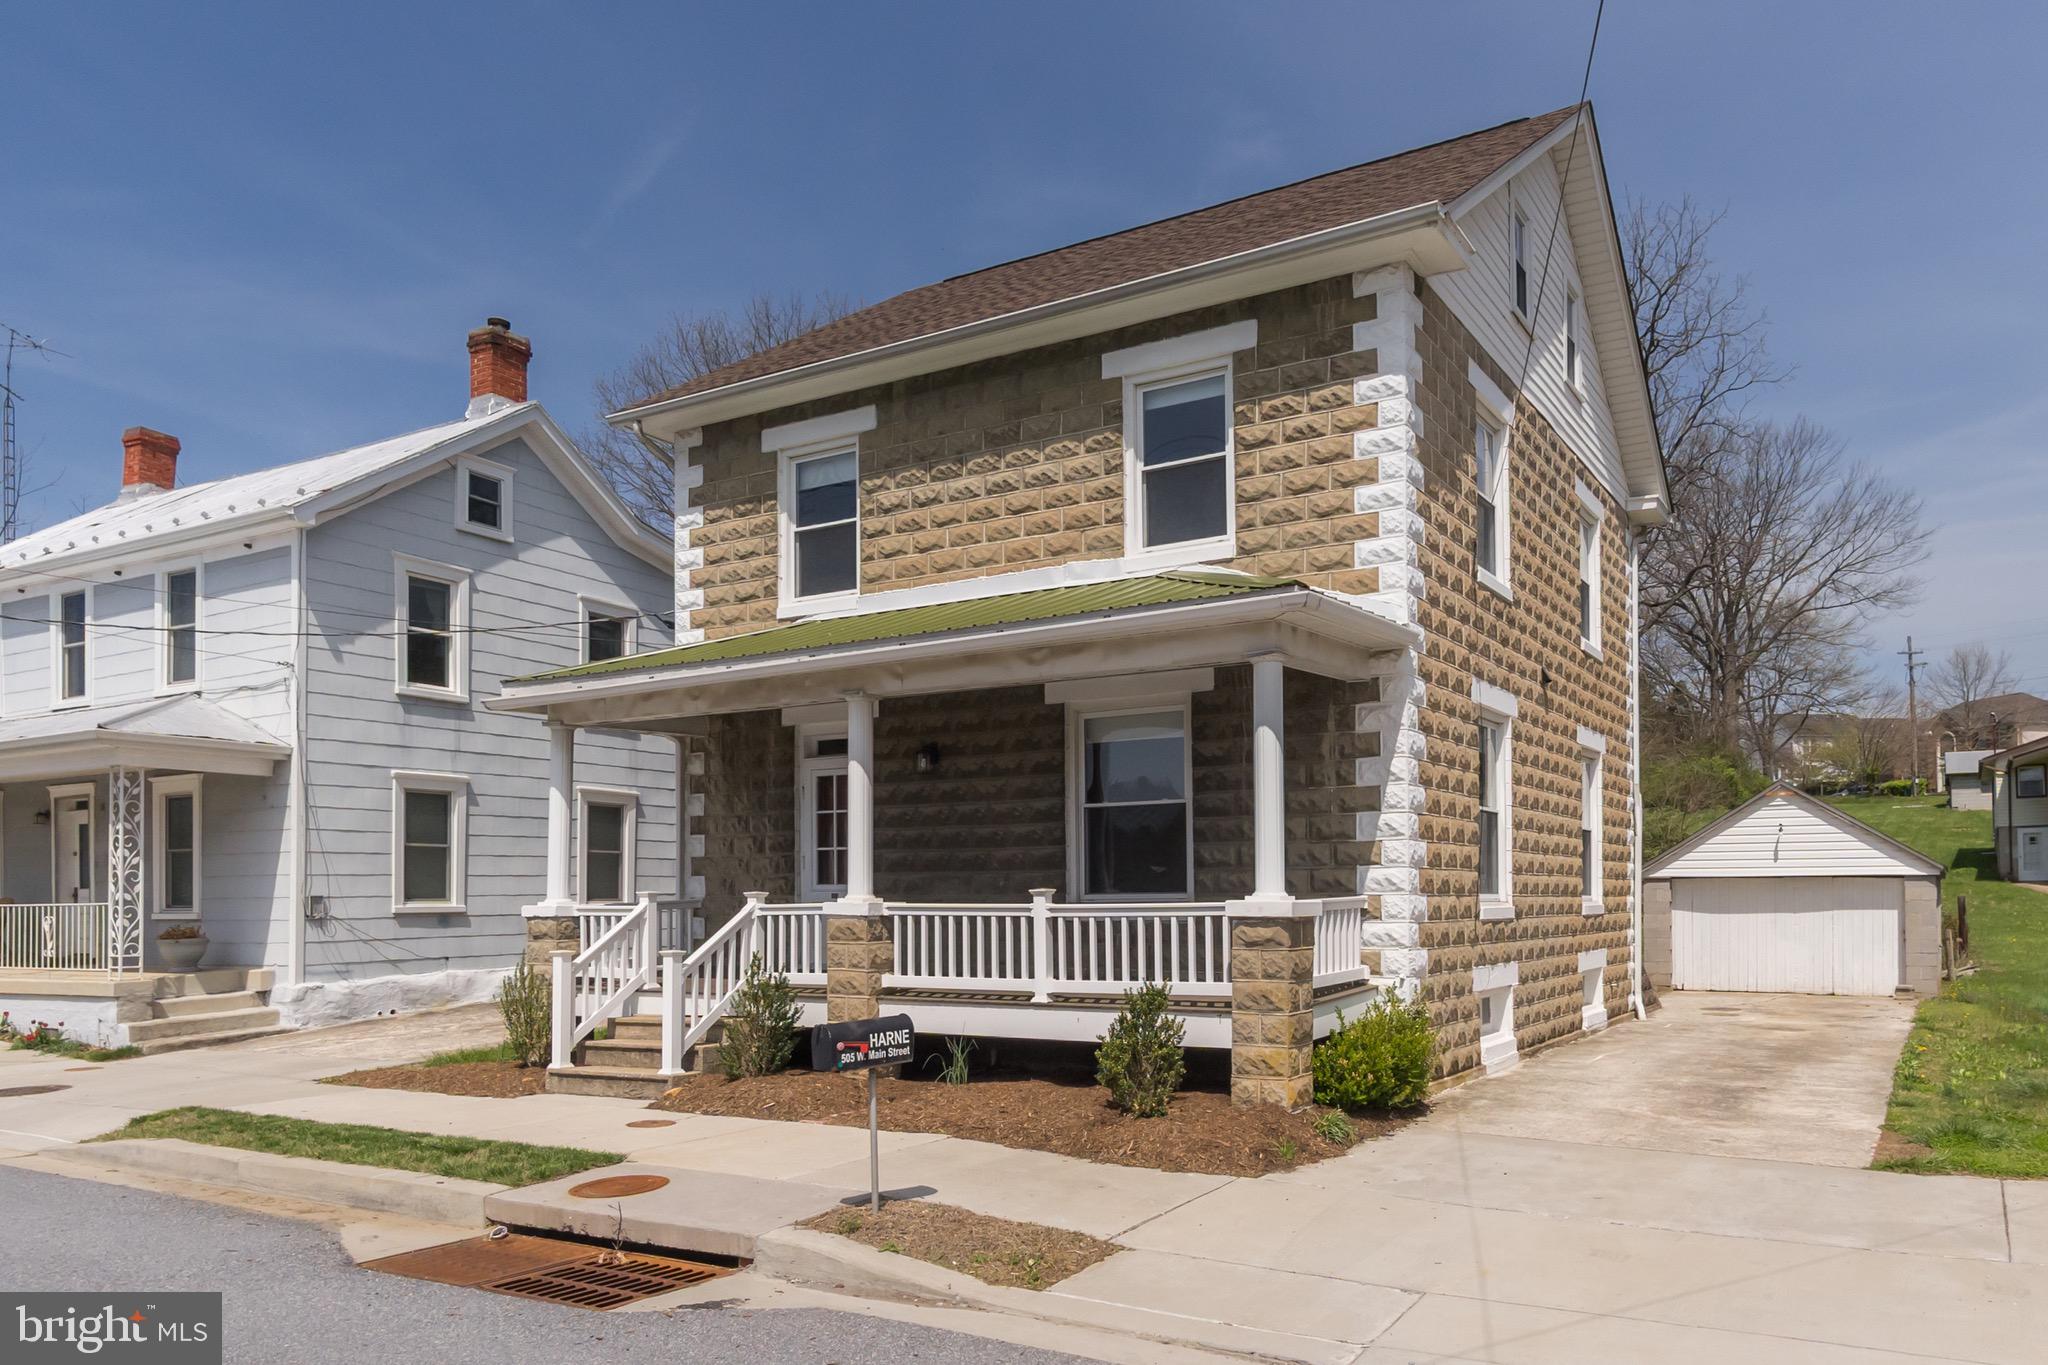
Charming Restored Home for Rent in the Heart of Downtown Middletown
3 Bedrooms | 1.5 Bathrooms | Detached | Renovated in 2023

Experience the perfect mix of historic charm and modern convenience in this beautifully restored home, nestled in the vibrant downtown Middletown area. Renovated in 2023, this detached home offers 3 spacious bedrooms, 1.5 bathrooms, and an oversized off-street concrete driveway. The original hardwood floors throughout preserve the home’s timeless appeal.

Step inside to find a bright and inviting living space, highlighted by warm wood trim and an abundance of natural light. The family room features classic pocket doors, while the formal dining room, located just off the kitchen, is perfect for gatherings. The fully equipped kitchen boasts stainless steel appliances, ample cabinetry, and a convenient pantry for all your storage needs. A main-level half bathroom adds a practical touch for guests and daily living.

The full bathroom has been thoughtfully restored, featuring a vintage 5 1/2-foot clawfoot tub alongside a separate shower stall, combining classic elegance with modern comforts. The home also offers plenty of extra storage space with a large floored attic, basement, and a dedicated laundry area in the basement.

Enjoy the outdoors with both front and rear covered porches—ideal for watching sunsets or simply unwinding. The spacious backyard is beautifully landscaped with annuals and perennials, offering a serene retreat. Additional storage space is available in the detached shed/garage.

With everything you need just a short walk away—including shops, restaurants, yoga studios, a gym, and the library—this home provides the ultimate in convenience and location.

Don’t miss this rare opportunity to live in a charming, beautifully updated home, perfectly located in the heart of downtown Middletown!

******Rent Spree background checks are performed on each application to include employment, credit and criminal history.  Rental requirements are 680+ credit score and an annual net income (income minus any debt payments) of 3 times more than the annual rent.  All adults must apply separately. First and last month's rent with one month deposit. NO PETS  Note owner/occupier is also Maryland Real Estate Broker.*****
#MDFR2062638

MIDDLETOWN

505 MAIN STREET

3 Beds

1 Baths

1,400 Sq.Ft.

$2,300

MLS#: MDFR2062638
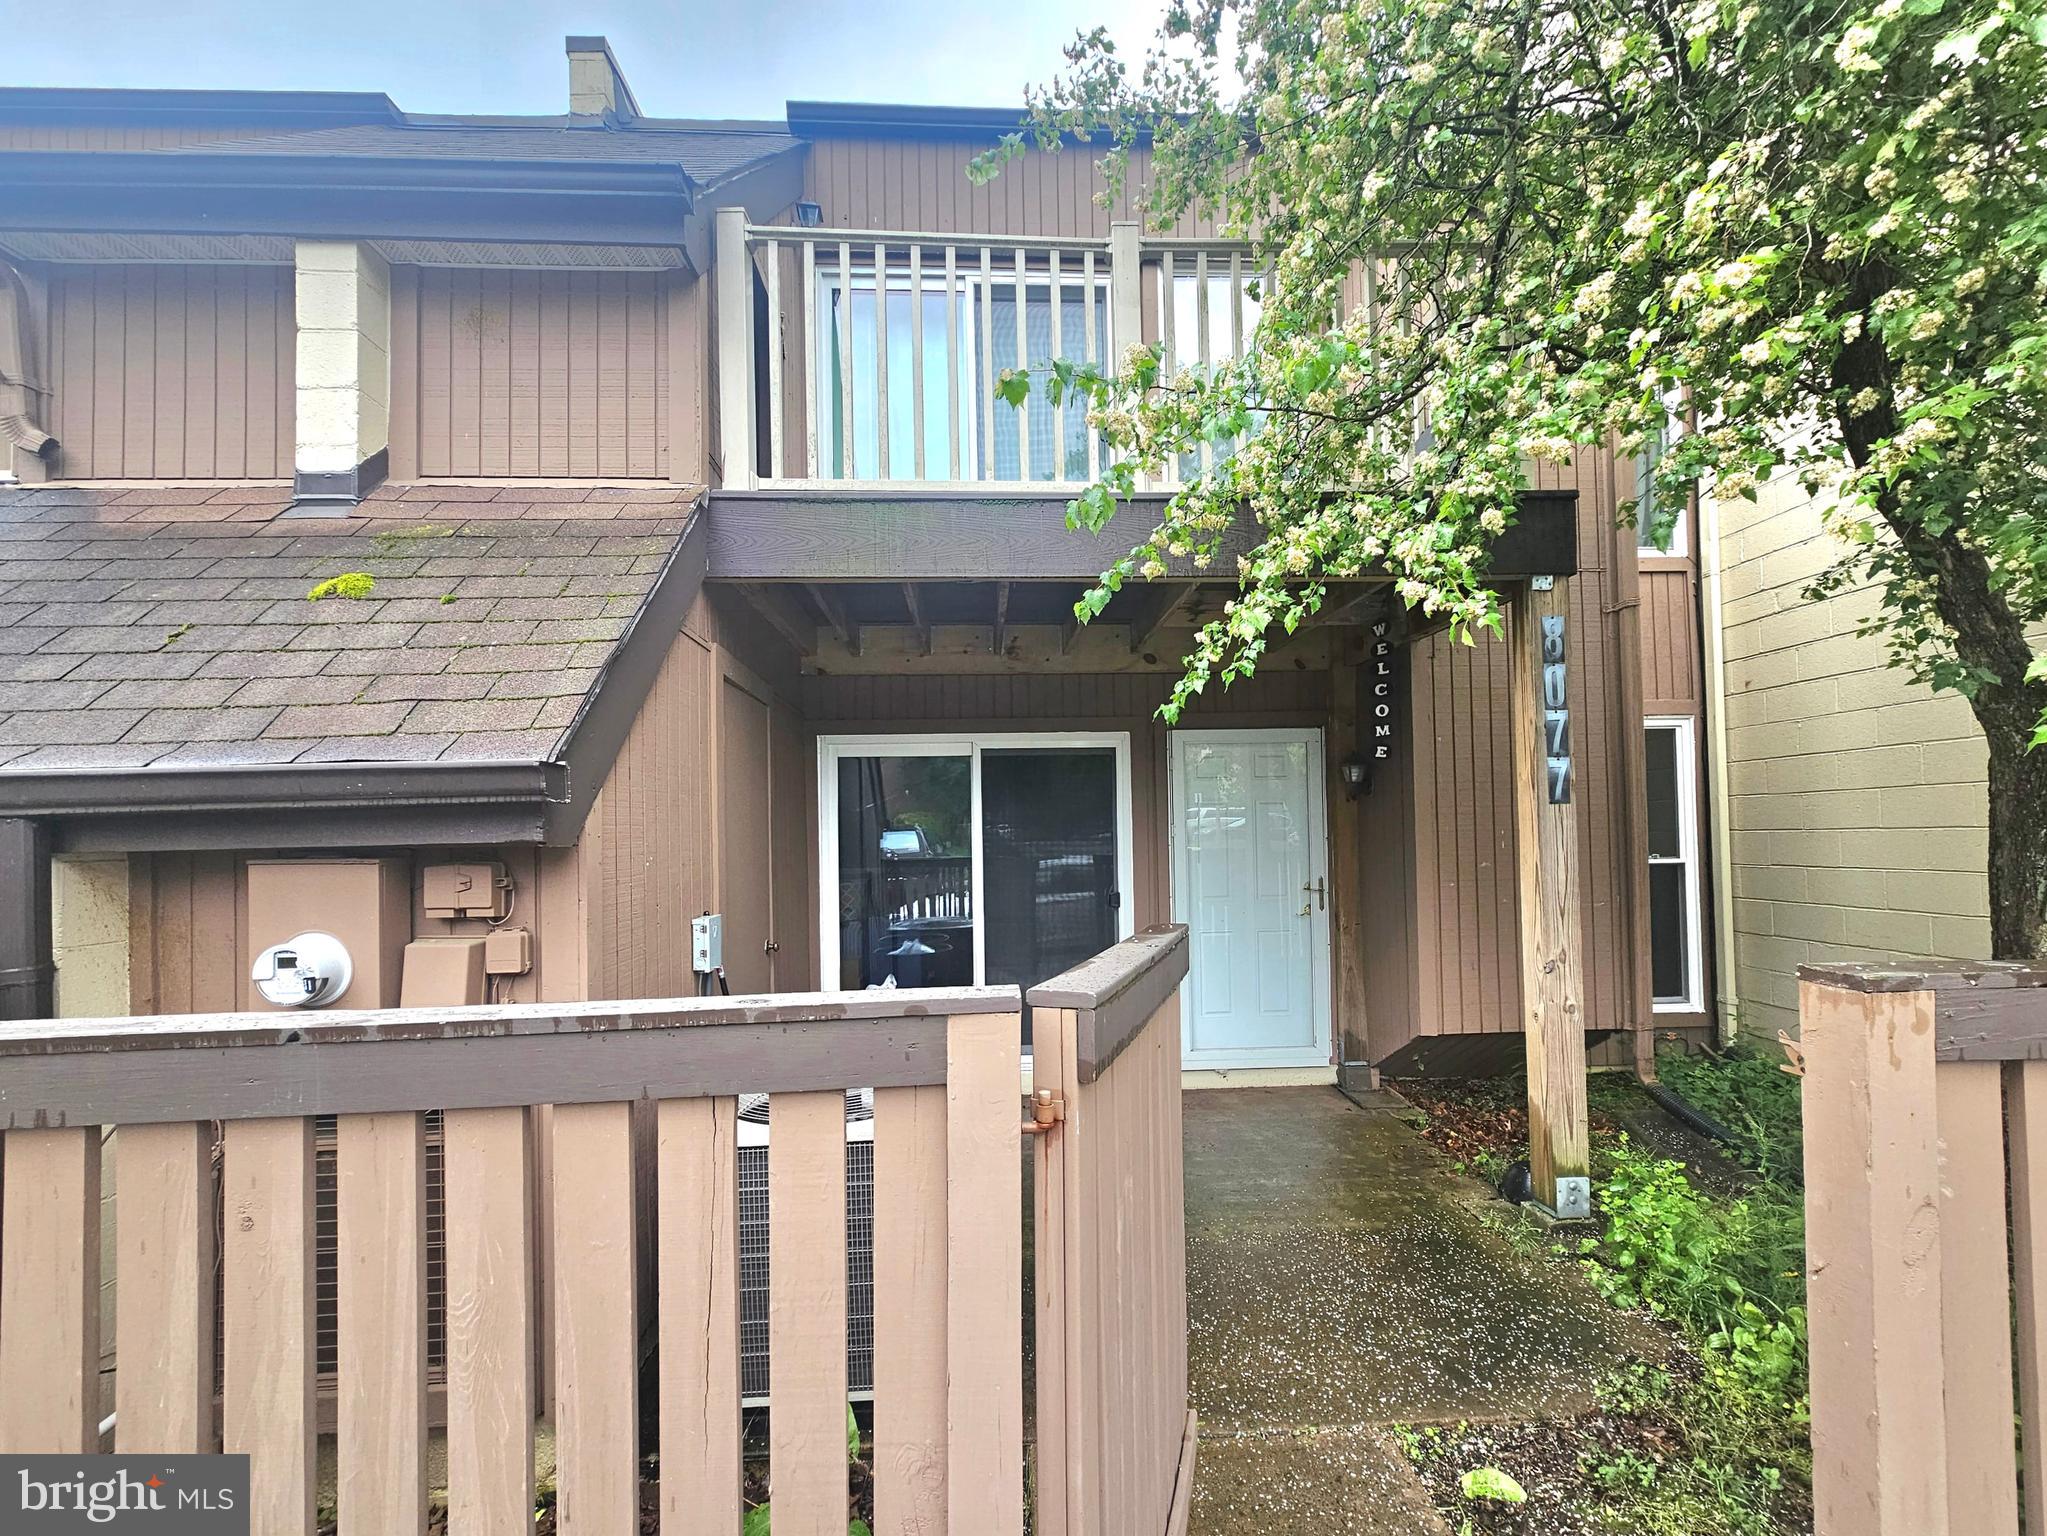
AVAILABLE June 1, 2025. Welcome to this charming 2-bedroom, 1.5-bath townhouse-style condo that combines comfort, style, and convenience. 

An open-concept layout seamlessly connects the living, dining, and kitchen spaces, creating a bright and spacious atmosphere. The living room centers around a cozy wood-burning fireplace, complemented by recessed lighting for a warm, welcoming glow. The dining area opens directly to a fenced front patio—perfect for enjoying fresh air and outdoor relaxation.

The kitchen has been thoughtfully updated with sleek white cabinetry and stainless steel appliances, including a refrigerator with water and ice dispenser and a modern stove. A washer and dryer are conveniently located within the unit for added ease.

On the main level, a half bath adds functionality, while upstairs, you'll find one full bath and two generously sized bedrooms. The primary bedroom features a spacious walk-in closet, offering excellent storage options.  The second bedroom offers a walk-out to the roof deck for additional outdoor space.

This condo offers access to a range of desirable amenities designed to enhance your lifestyle. Cool off in the Olympic-size swimming pool or relax in the wading pool. Enjoy a match on the community tennis courts or explore one of the many playgrounds throughout the neighborhood.

Residents benefit from 24-hour security and on-site property management for peace of mind and prompt service. Plus, with nearby Huntley Meadows Park, nature lovers can enjoy walking trails, birdwatching, and beautiful scenery just moments away.

Conveniently located near major retailers like Costco, Walmart, and several shopping centers, everything you need is within easy reach. Commuters will appreciate quick access to Route 1 and I-495, making travel throughout the area effortless.
#VAFX2235098

ALEXANDRIA

8077 PANTANO PL

2 Beds

1 Baths

1,022 Sq.Ft.

$2,100

MLS#: VAFX2235098
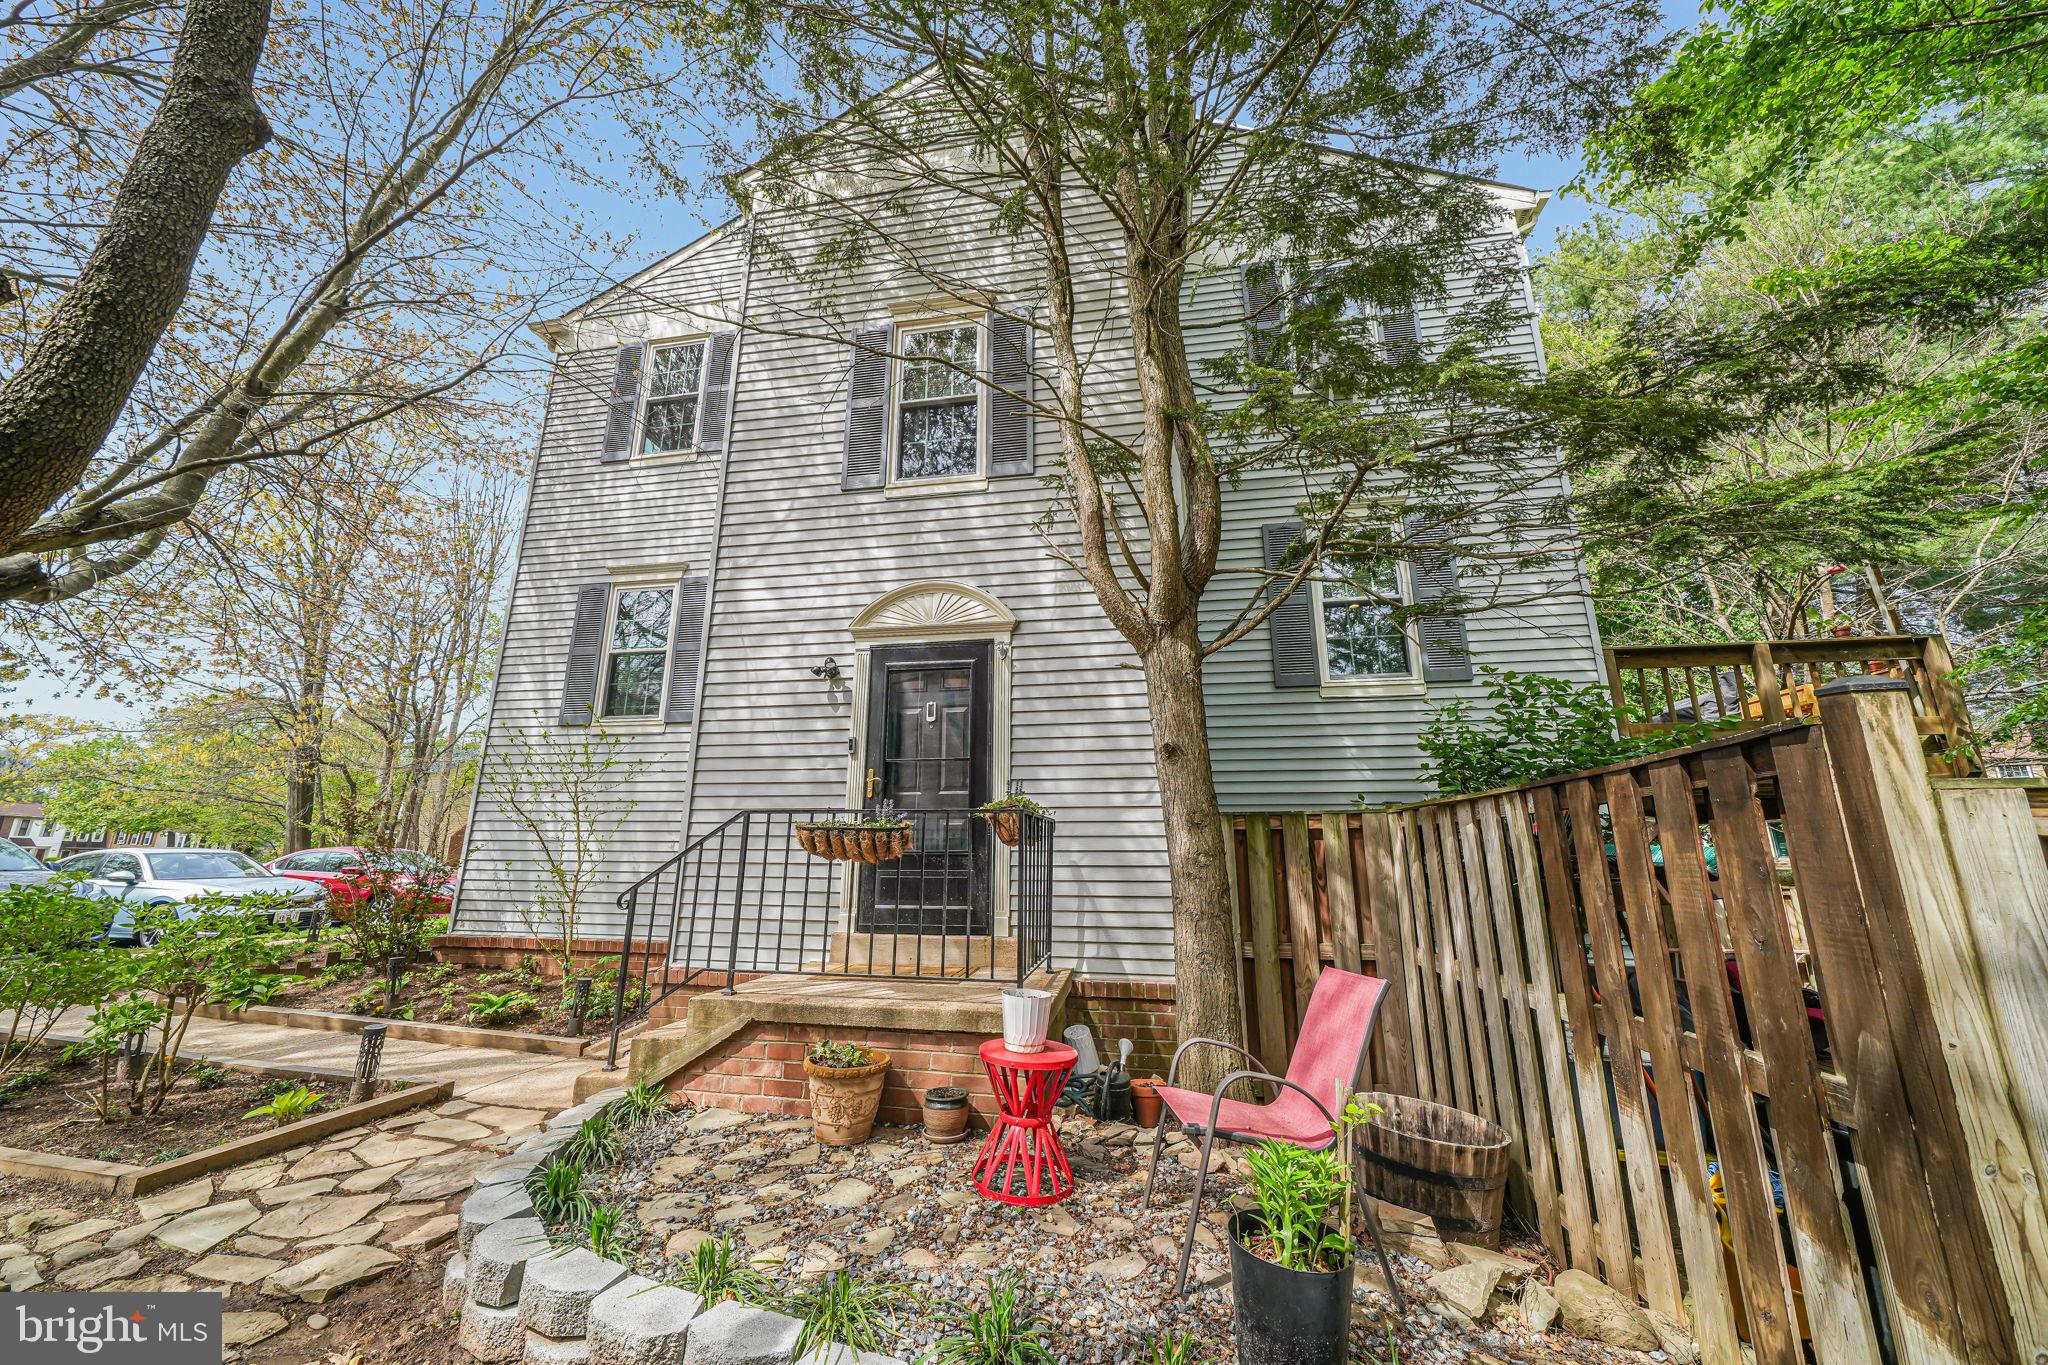
Welcome to your chance to own an end-unit townhome in the coveted West Springfield Highschool triad. The beautiful floors welcome you to the main floor with a beautiful and functional flow that exits plush backyard; perfect to grill and relax amongst the blossoming trees. Upstairs boasts 3 bedrooms and three and two full baths.

You will appreciate the lower level living space with a family room, bedroom, full bath, and walk-out to the back yard, where you will transit your cobblestone pathway to the local pool (included in HOA fee), tennis and basketball courts, tot lots, or any of the local favorites nearby.

With 1 assigned parking spot, an unassigned parking spot for each property, and the ability to purchase more, you will be able to host get togethers with guest showing right up to your front door.
#VAFX2229914

SPRINGFIELD

6151 GREEN HOLLOW COURT

4 Beds

3 Baths

2,361 Sq.Ft.

$682,500

MLS#: VAFX2229914
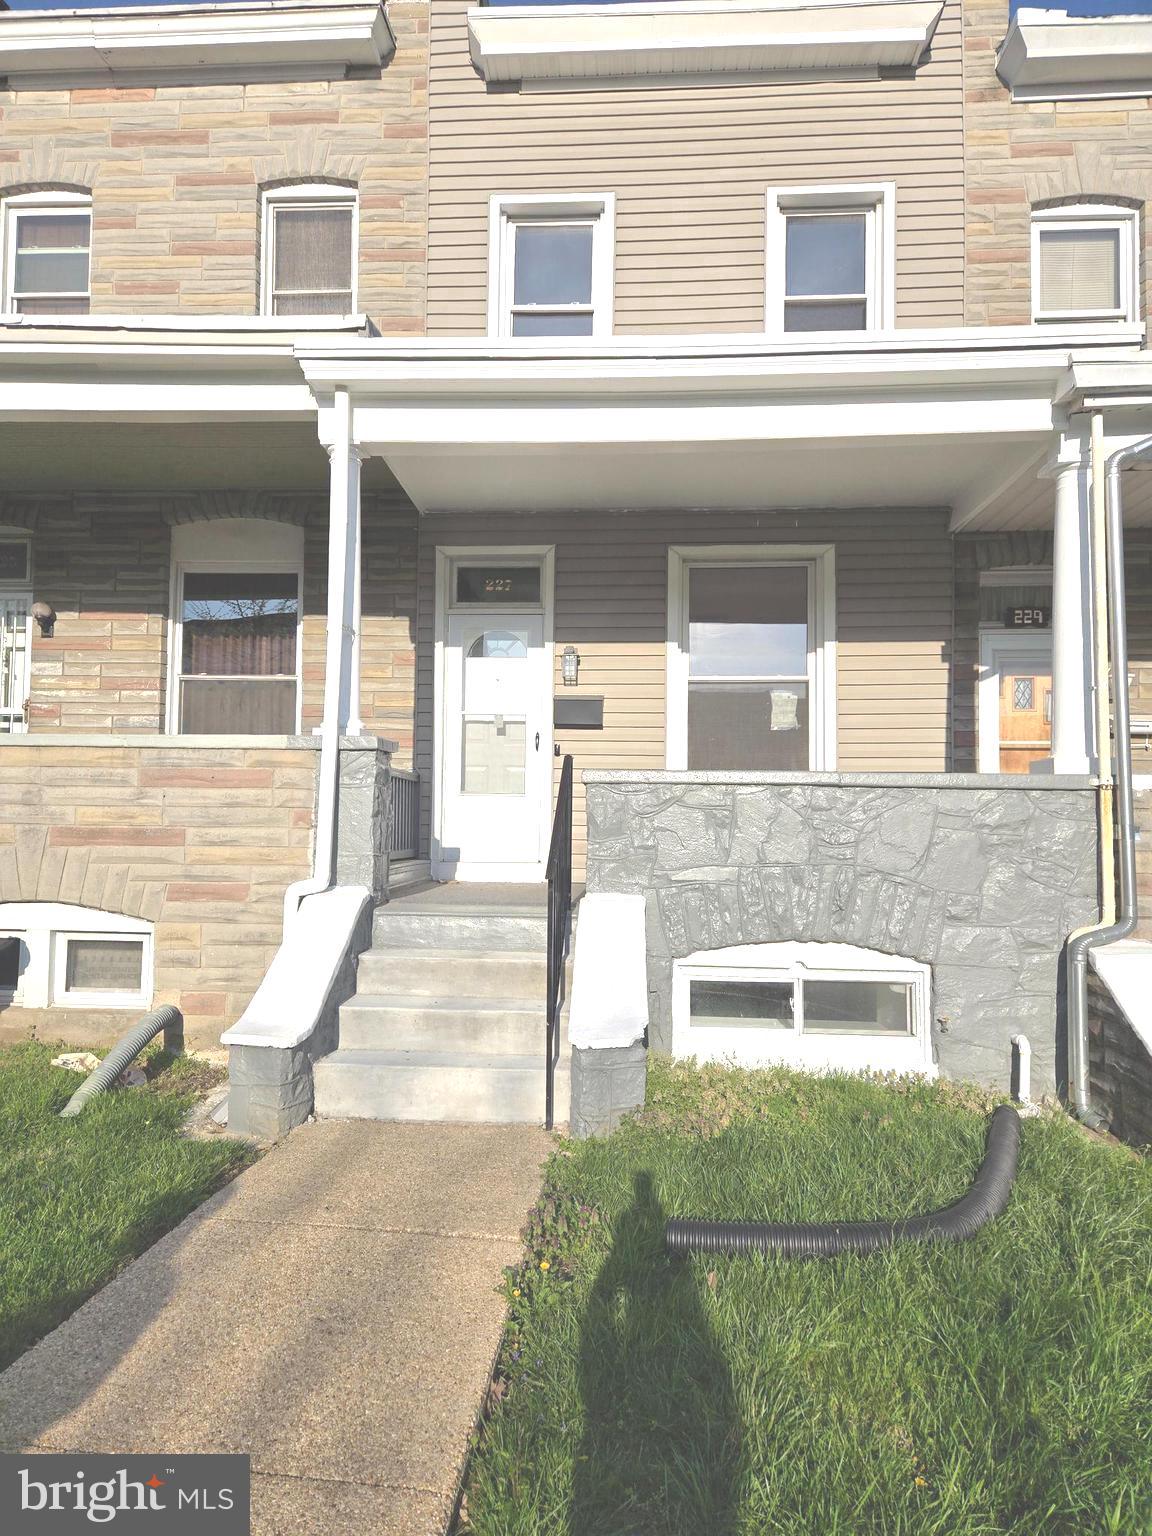
Completely Renovated and Updated Rowhome.  3 Bedroom, 1 Full Bath, Hardwood FLooring. LVP Flooring. Spacious Kitchen! New Carpet, New Paint! Refrigerator, Stove, Microwave, Washer and Dryer.  Roof has been recently maintenanced and inspected. It is good for another 20 Years! Don't miss this!
#MDBA2165064

BALTIMORE

227 S LOUDON AVENUE

3 Beds

1 Baths

1,692 Sq.Ft.

$115,000

MLS#: MDBA2165064
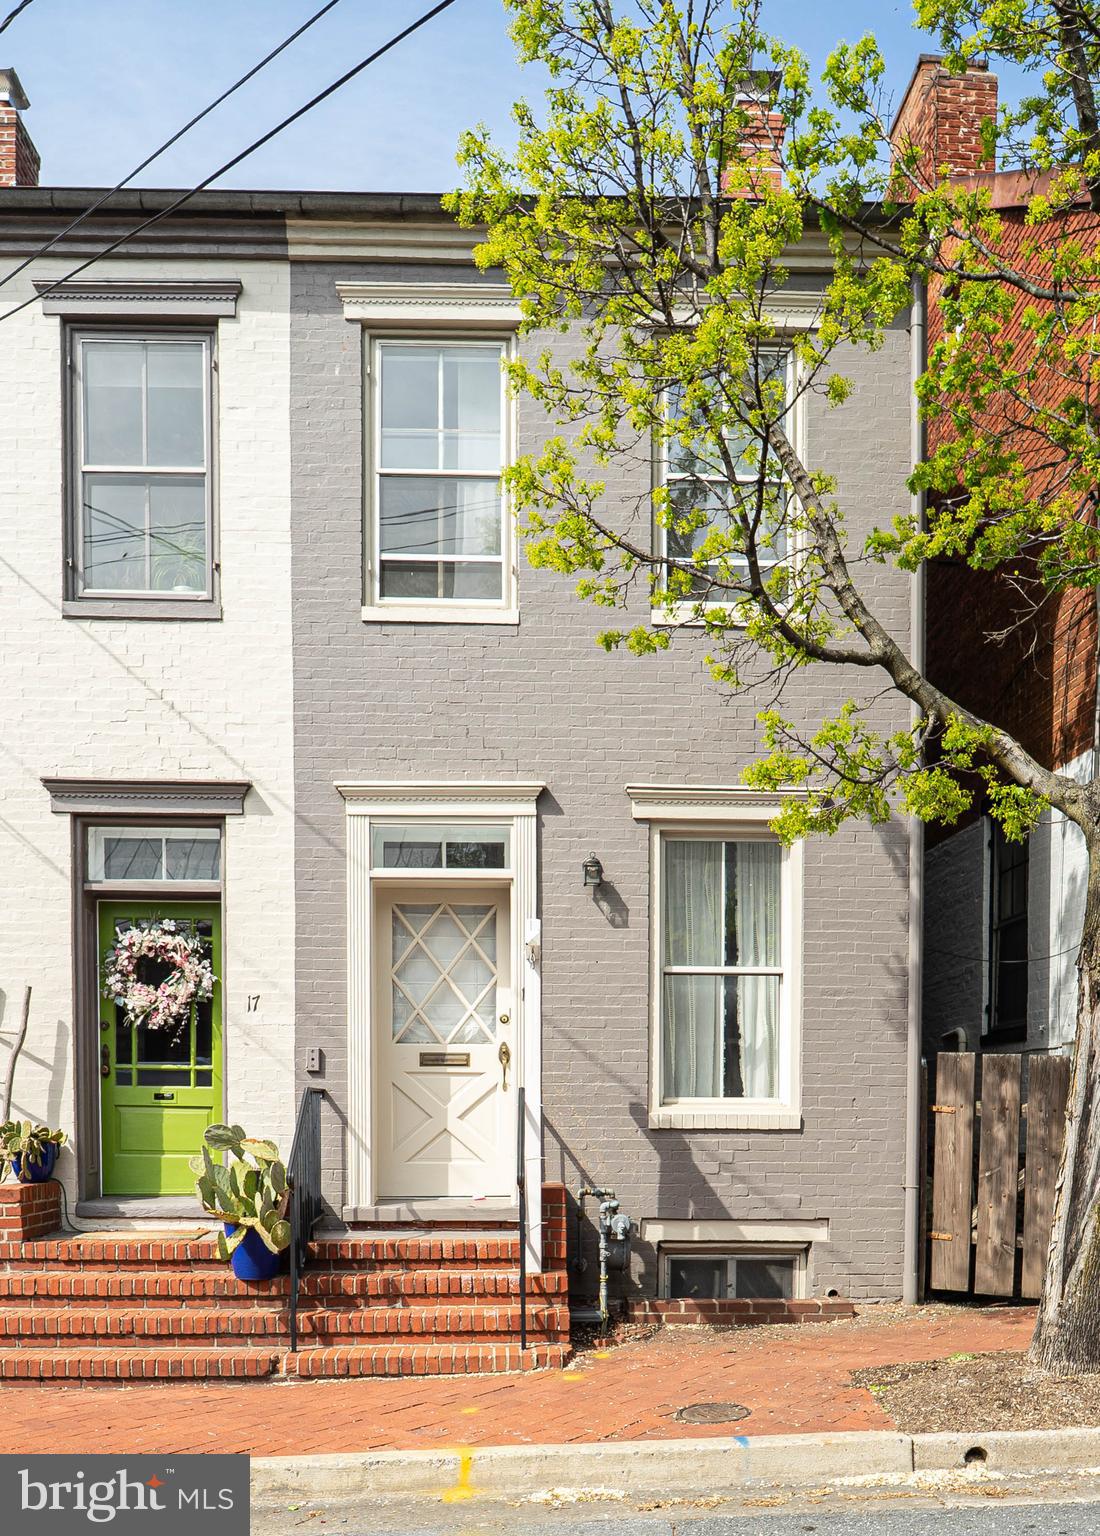
Welcome to East South Street—a rare opportunity in one of Downtown Frederick’s most sought-after locations! Just one block from Carroll Creek, Sky Stage, and Alive at Five, this beautifully renovated home blends historic charm with modern comforts, all just moments from local shops, restaurants, parks, and entertainment. Step inside to discover original wide pine floors, working transom windows, and a seamless blend of preserved character and stunning modern renovations throughout. The spacious living room features a working wood-burning fireplace and abundant natural light. The private dining room is anchored by a decorative mantel fireplace and showcases a gorgeous, curved staircase leading to the upper level. The fully updated eat-in kitchen is a true showstopper—featuring exposed brick, granite countertops, a farmhouse sink, stainless steel appliances, a gas range with hood, and crisp light cabinetry. A bonus back room with floating industrial shelving offers the perfect walk-in pantry or creative flex space, complete with its own electric heating system. A mudroom off the back door and a main-level powder room add everyday convenience. Upstairs, you'll find two spacious bedrooms with hardwood floors and newly built closets. The primary suite includes a full updated and stylish en-suite bathroom, and a new charming barn door. The second bedroom features tall ceilings and natural light. A renovated full hall bath and full-size washer/dryer are also on this level for added functionality. The third-level loft is a flexible bonus space—ideal for a home office, studio, or additional bedroom—complete with its own built-out closet. The unfinished basement offers excellent storage potential. Step outside to enjoy the fully fenced, deep backyard, a true outdoor oasis. The beautifully landscaped yard is complete with meticulously designed hardscaping, a charming stone patio perfect for relaxing or entertaining, and plenty of space to enjoy outdoor dining, gardening, or simply unwinding in nature. Mature trees provide privacy and shade, while a storage shed is conveniently placed for your gardening tools, bikes, or hobbies. Street parking is available, with the option to lease two private spaces nearby. Additional upgrades include a new roof (2020) and thoughtful improvements throughout. A unique selling point of this location is its easy access to downtown. With quick entry/exit via I-70 and a two-way street, you can avoid the congestion on Carroll/East and Market Street during events—something other downtown streets can’t offer.  With its unbeatable location, timeless character, and move-in-ready updates, this home is a standout in Downtown Frederick. Don’t miss this rare opportunity—schedule your private tour today!
#MDFR2060490

FREDERICK

19 E SOUTH STREET

2 Beds

2 Baths

1,408 Sq.Ft.

$475,000

MLS#: MDFR2060490
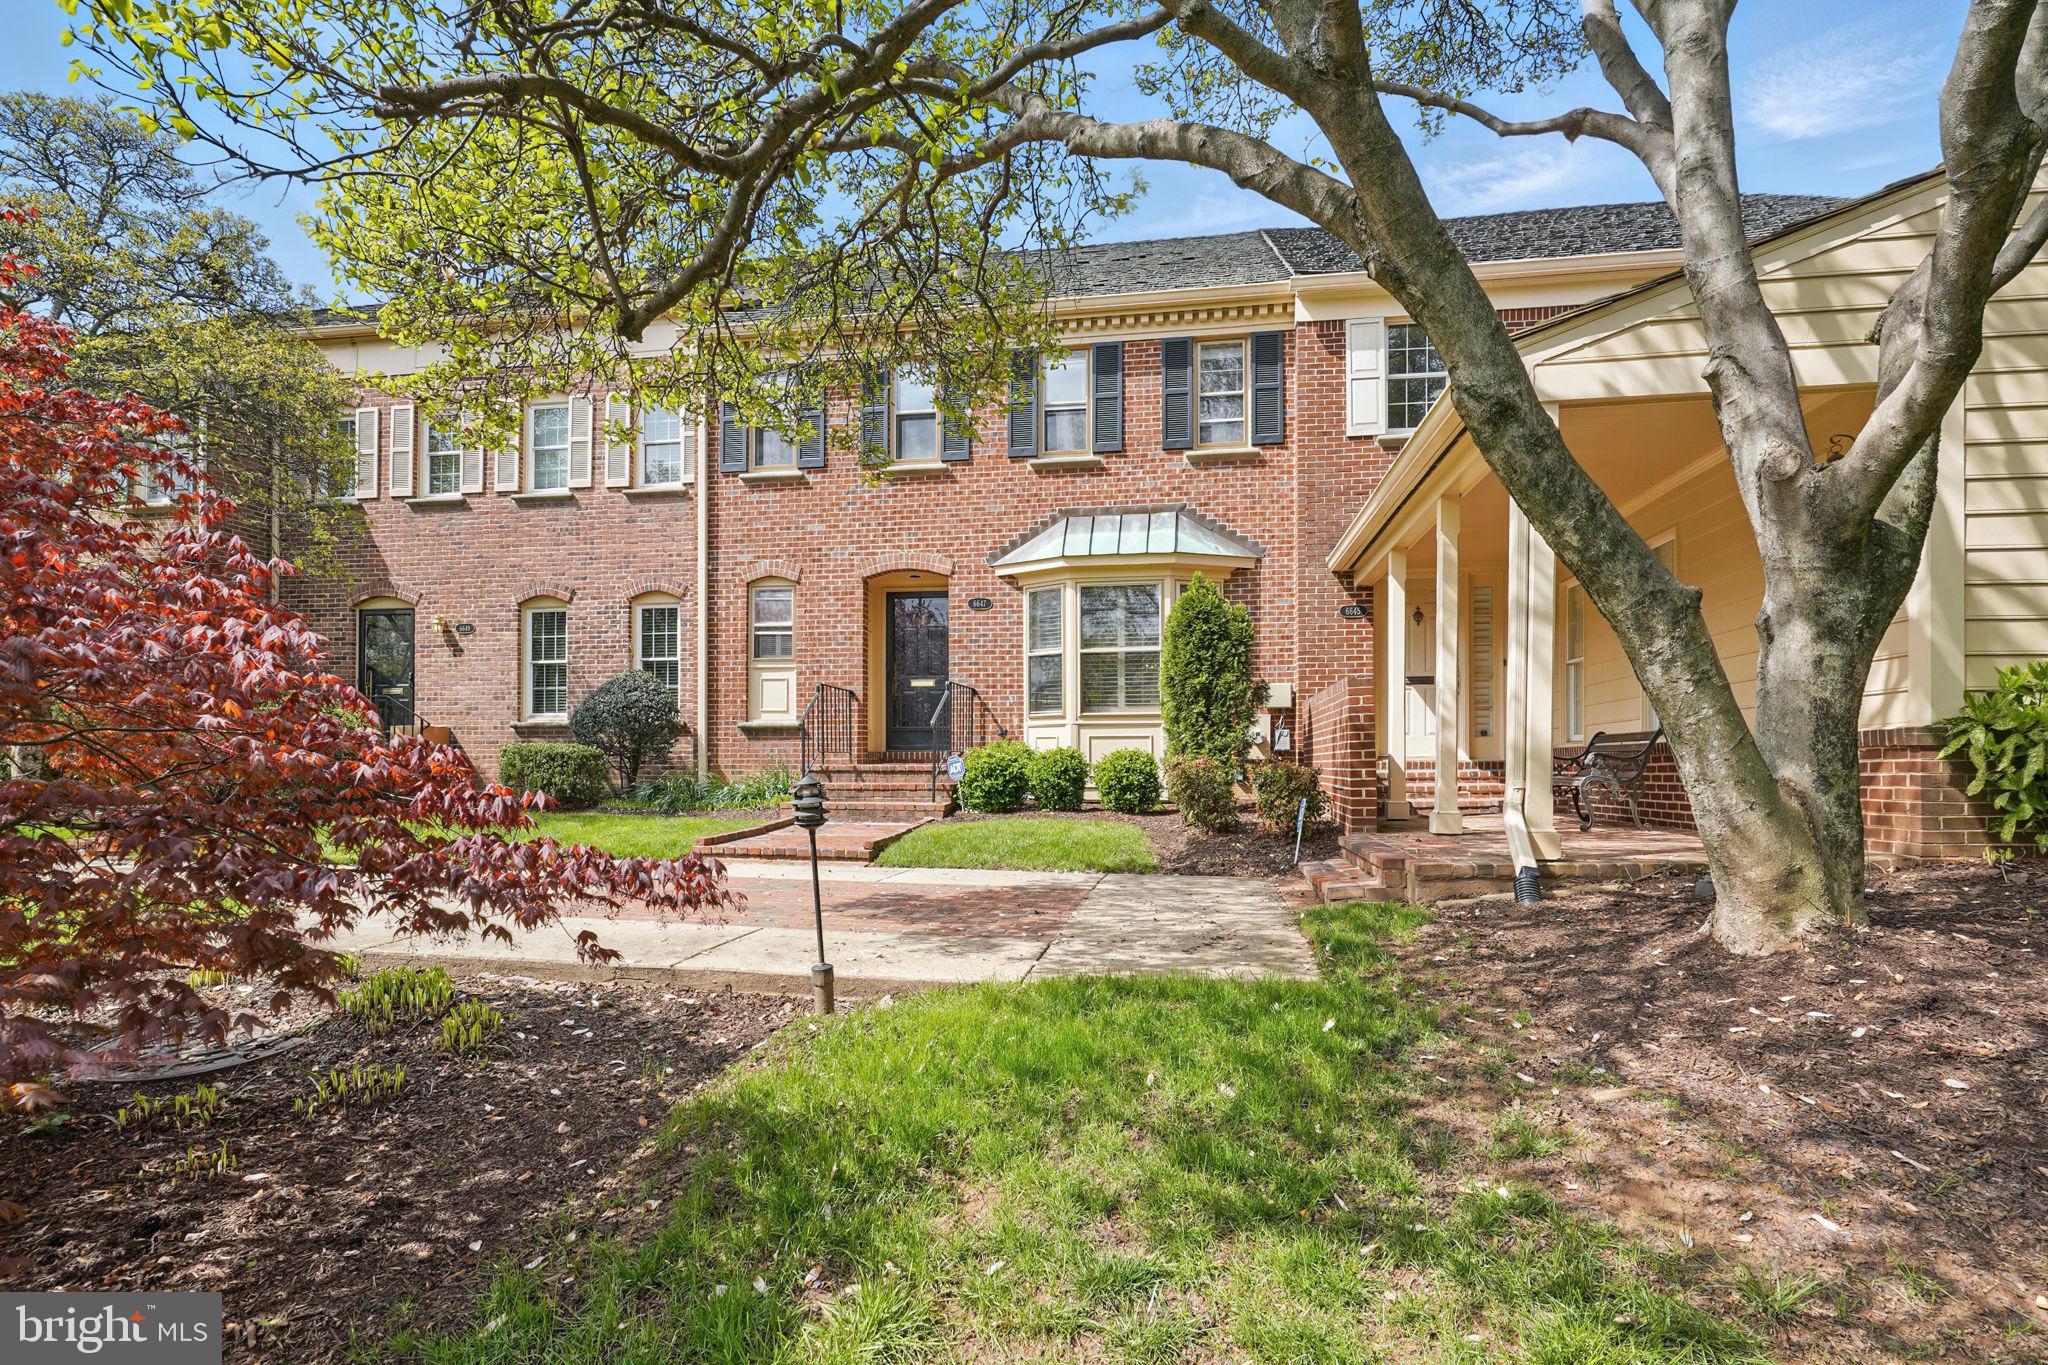
Welcome to 6647 Madison McLean Drive.  As you enter you will be greeted by the love and attention to this home.  The main floor offers plenty of space in each room.  The step down family room connects to the outside private patio where you will surrounded by the luxurious greenery and climbing rose bushes.
The main floor allows for the flow of hosting large gatherings.  The lower level is set up to host a private area for hosting guests, an exercise area or an environment to work from home undisturbed.  The upper level hosts 3 generous sized bedrooms all with ample closet space.  This home has been well cared for and it shows.  All this and a true 2 car garage makes this a wonderful place to call home.
This location will get you anywhere you need to go in minutes.   The walkability to shops and restaurants is also a major plus.  There is a bus stop right outside the community on 123.  
This home feeds into the Langley school district which is another great benefit of this meticulously cared for home and neighborhood.   Come see it before it is gone. Compare to other homes in this same area.  At this price it will not last long.
#VAFX2233384

MCLEAN

6647 MADISON MCLEAN DRIVE

3 Beds

3 Baths

2,989 Sq.Ft.

$1,200,000

MLS#: VAFX2233384
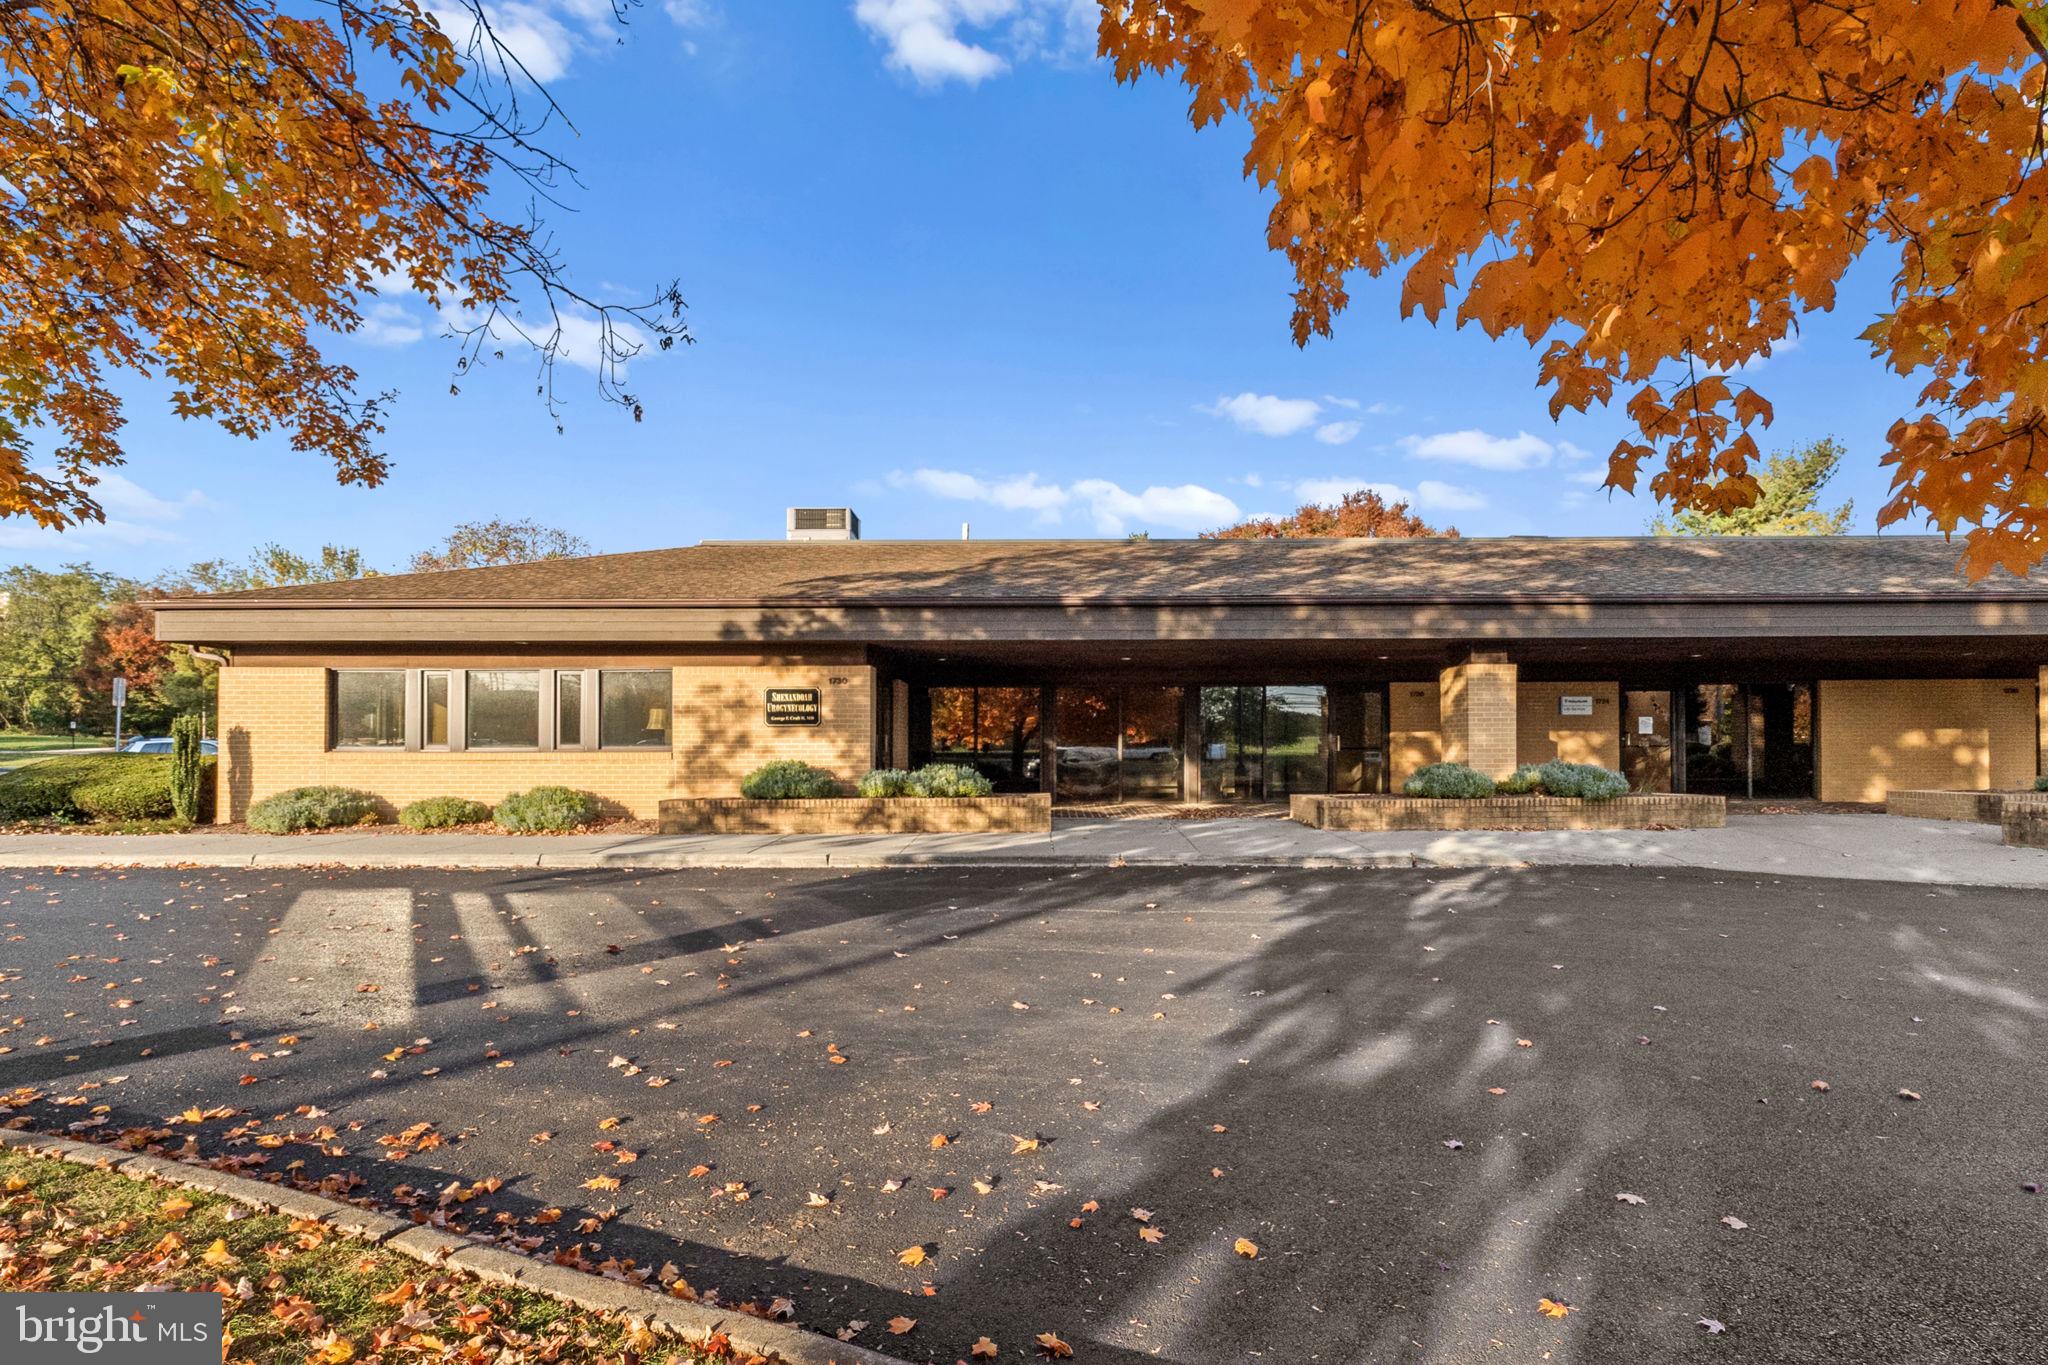
Prime medical office space is located in the heart of Winchester's bustling medical district, directly on Amherst Street. This well-maintained property offers a strategic location near Valley Health's Winchester Medical Center, providing exceptional visibility and convenience for healthcare professionals and patients alike.  

**Key Features:**  
**Square Footage:** Ideal for small to mid-sized practices.  
 **Layout:** Multiple exam rooms, private offices, a reception area, and a waiting room designed for efficient patient flow.  
 **Accessibility:** ADA-compliant facilities, ample parking for staff and patients, and easy access to major thoroughfares.  
**Utilities:** Fully equipped with HVAC, plumbing, and electrical systems to meet medical practice needs.  
 **Potential Uses:** Perfect for general practitioners, specialists, urgent care centers, or administrative healthcare services.  

This property offers the perfect blend of functionality and accessibility for your growing practice. Don't miss the chance to establish or expand your healthcare presence in this thriving location.  

Contact us today for a private tour or additional details.
#VAWI2006814

WINCHESTER

1730 AMHERST STREET

None Beds

None Baths

2,577 Sq.Ft.

$570,000

MLS#: VAWI2006814
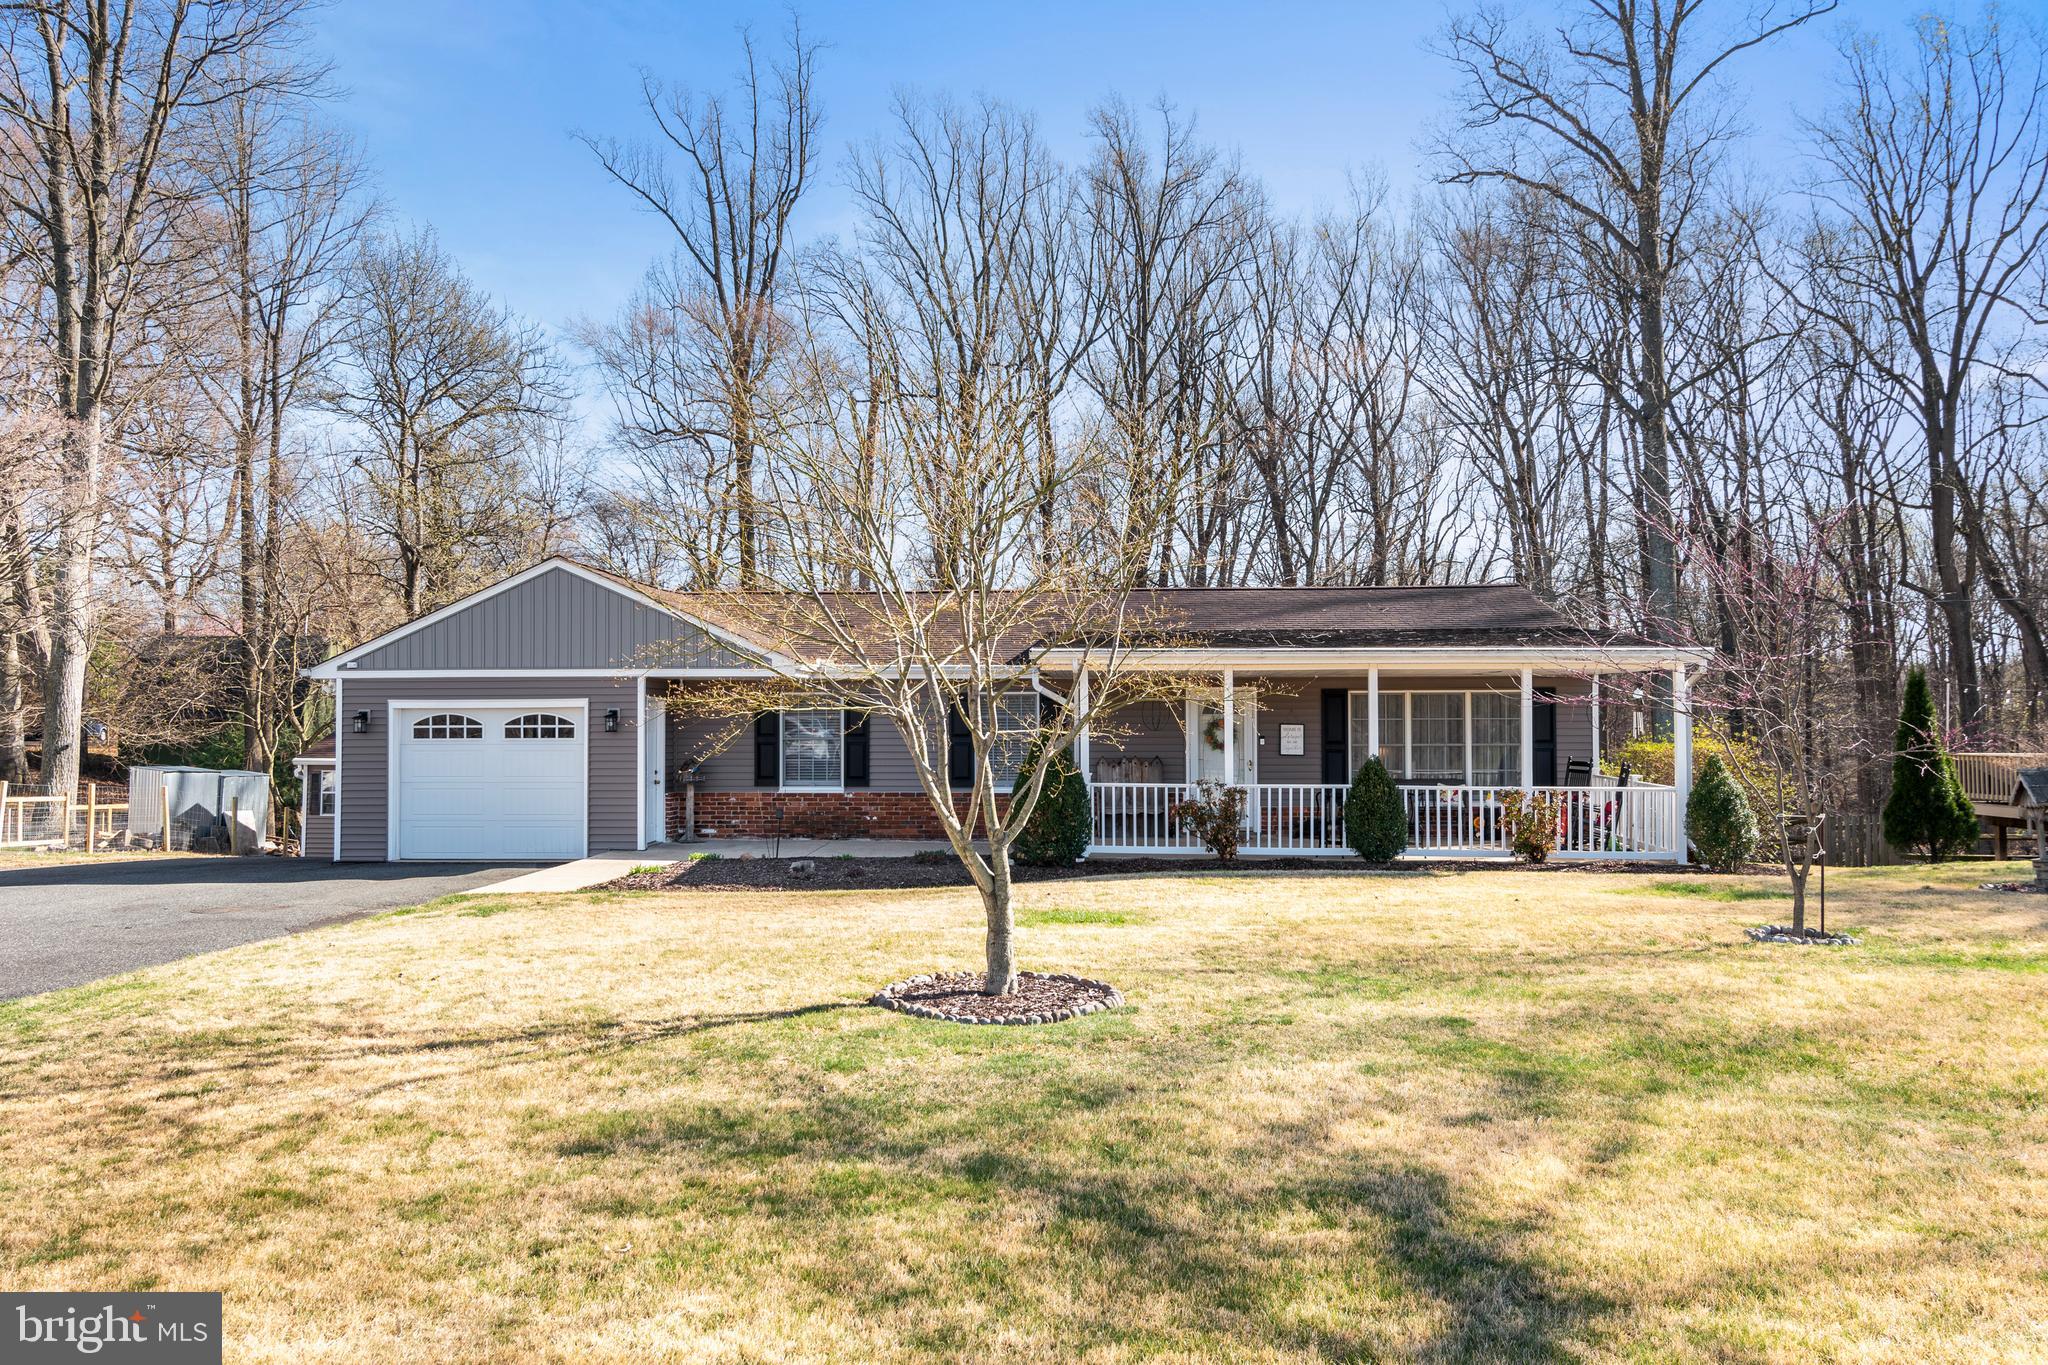
If you love nature, you will love this property it backs up to the woods, very county like setting, the front of the house views is farmland. Great views no matter where you sit. Comfortable Rancher with a large driveway, inviting front porch to relax with views of the farm. On the main level the home offers 3 bedrooms, two full baths, living room with the kitchen and dining room opened plan. On the lower level, wet bar, family room, full bathroom, laundry room, possibly 4th bedroom, office, exercise or a playroom with a pellet stove. Huge deck off of the kitchen overlooking the woods. Gargage has heat and electric, shed in the backyard, storage/workroom under garage with heat and electric. This home offers so much a must see.
#MDHR2041296

FOREST HILL

1603 BOGGS ROAD

4 Beds

3 Baths

1,508 Sq.Ft.

$425,000

MLS#: MDHR2041296
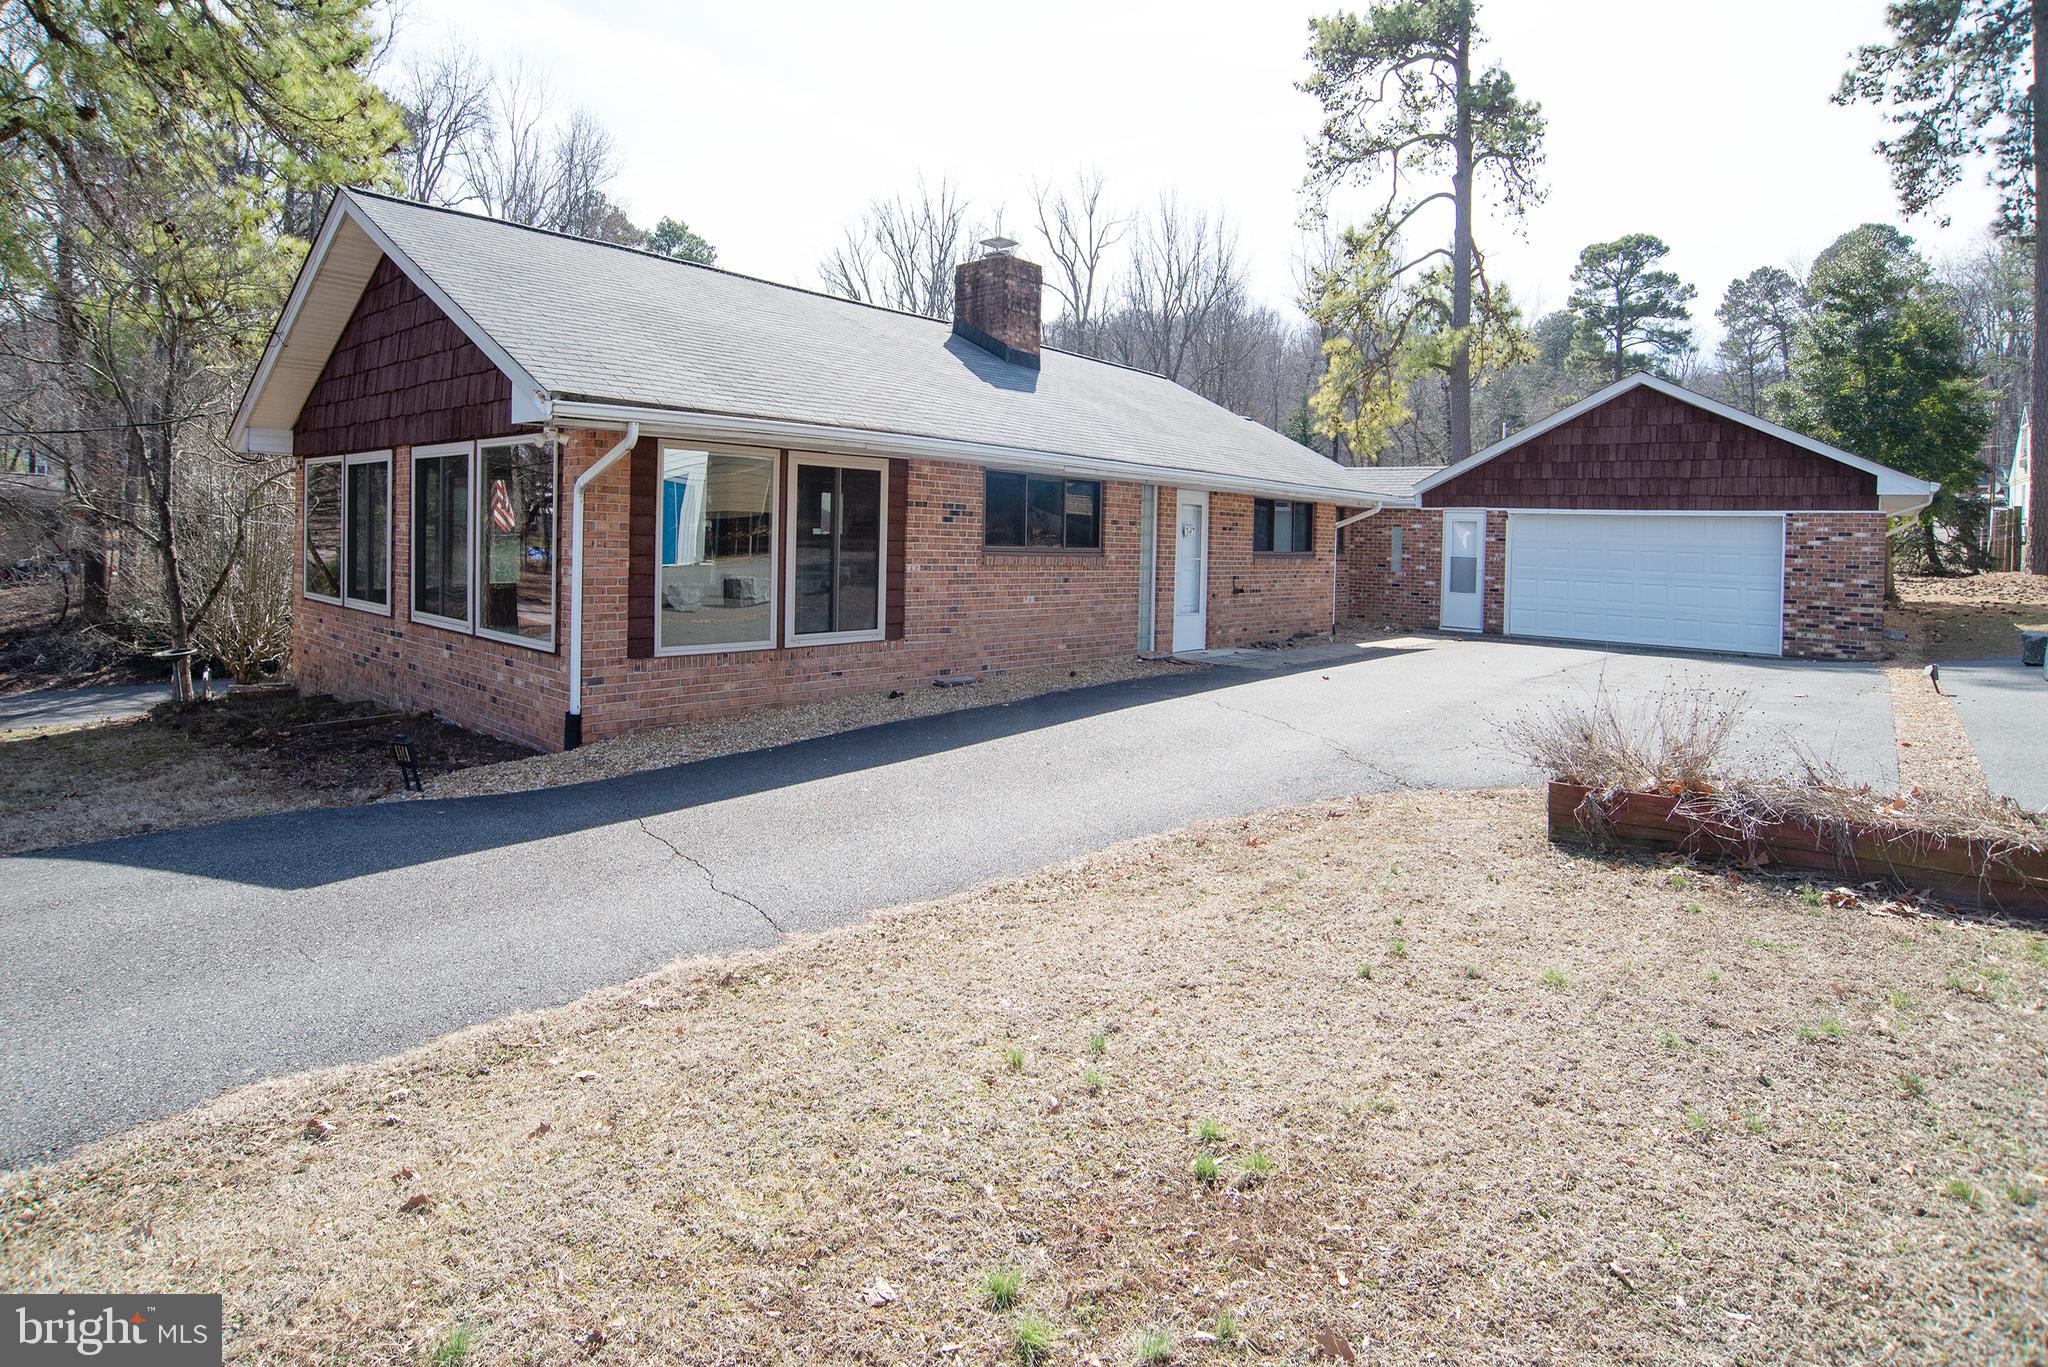
Nice brick home in waterfront community; with view to the Potomac River.  This lovely home has living room w/beautiful stone fireplace; large family room w/lots of glass for viewing of water across street; 2 baths, 3 bedrooms; kitchen w/stainless steel appliances; 2-car oversized garage; paved driveway; fenced backyard;  The homes interior has been professionally painted walls and ceiling, with new toilets installed in both bathrooms, Re-stained Exterior Shaker siding, and shutters.  Power washed, Plus Central Air and heat throughout.  Easy commute to Fredericksburg & DC area; Make it your get- a-way or year-round home.   
The homes neighborhood adjoins Westmoreland State Park to the East, And Horner's Beach, to the West. Both Colonial Beach and the Rt#301 Bridge are both visible to the West from the beach.
#VAWE2008310

MONTROSS

934 RIVERVIEW ROAD

3 Beds

2 Baths

1,950 Sq.Ft.

$289,900

MLS#: VAWE2008310
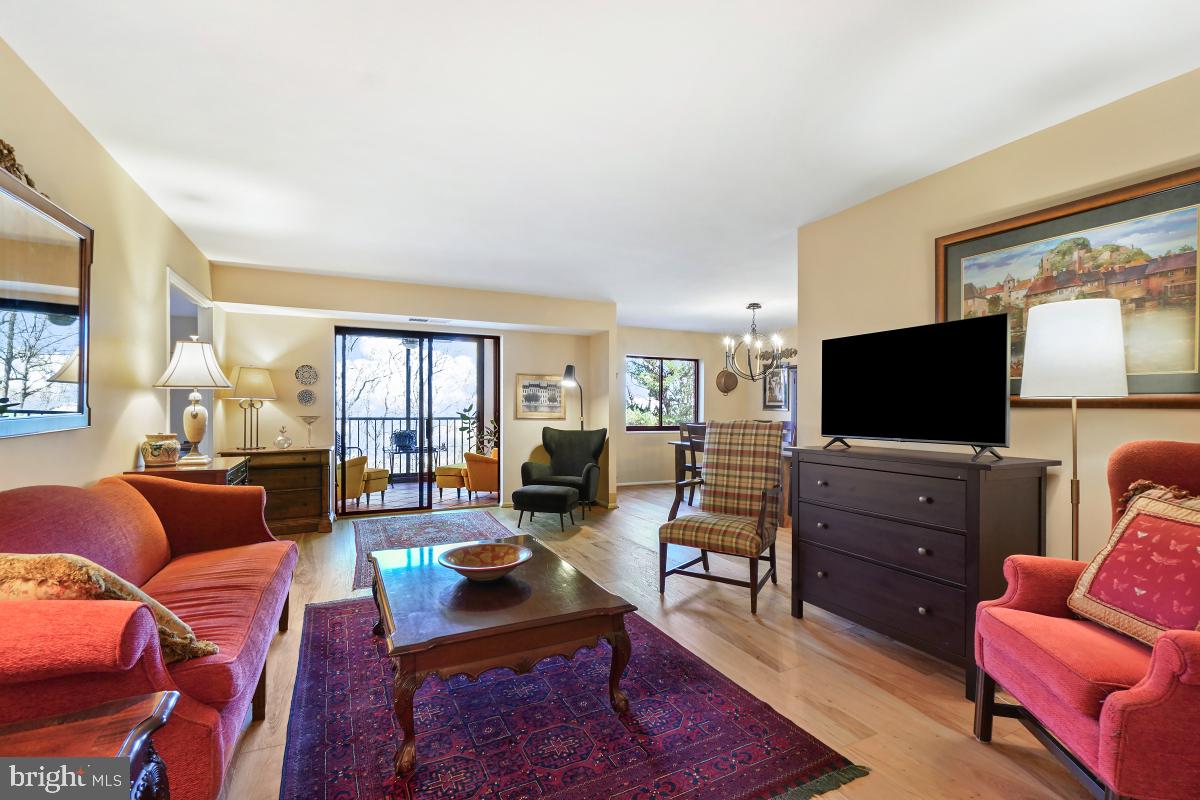
***** SOLD/CLOSED/SETTLED. ***** WELCOME HOME to 5903 MOUNT EAGLE DRIVE, #106 at MONTEBELLO, -- the area's premier "AWARD-WINNING" luxury condominium! ***** One of Montebello's most desirable floor plans. ***** One of only two, 2-BEDROOMS/ 2-FULL BATHS floor plans where each bedroom has its own full bath! Overlooks wooded/treed setting of Montebello's woodlands, including autumn/winter views of the Alexandria City skyline, w/nighttime views being especially spectacular. •MOVE-IN-READY: Features COMPLETELY RENOVATED KITCHEN AND BATHS, upgraded wide-plank HARDWOOD FLOORING THROUGHOUT MOST OF HOME, sun/Florida room/screened porch w/UPGRADED GLASS ENCLOSURE, popcorn ceilings removed, upgraded lighting, tastefully painted throughout, and more! •WELCOMING ENTRY FOYER: Beautiful floors greet you. Features large, mirrored, double coat closet. •LIVING ROOM: Extra spacious, plenty of wall space for optimal placement of sofa and entertainment center. •SUN/FLORIDA ROOM/SCREENED PORCH: This is "ADDITIONAL SQUARE FOOTAGE/LIVING SPACE". Features tiled floors and GLASS ENCLOSURE PREVIOUSLY UPGRADED, -a $20,000 ADDED VALUE! Perfect for pets and plants or just relaxing. •DINING ROOM: Extra-large, easily accommodating table/seating for 6 or more, and wall space for buffet and china cabinet. •KITCHEN: COMPLETELY RENOVATED! Features upgraded Craftsman/Shaker cabinetry, high-end granite countertops w/beveled edges accented by stone backsplash and undercabinet task lighting, and upgraded stainless-steel appliances. Very practical/functional layout, w/plenty of workspace, cabinets, countertops, and pantry, including a bonus extra-wall of cabinets w/glass display case. •PRIMARY/MASTER BEDROOM AND FULL BATH: Generous size room w/plenty of wall-space for optimal placement for king-size bed, furniture, and sitting area. Plenty of closet space, including exceptionally large walk-in closet. COMPLETELY RENOVATED FULL BATH! Features extra-tall vanity cabinet, tiled floors, and walk-in shower w/floor-to-ceiling tiled walls and upgraded fixtures. •BEDROOM #2 w/FULL BATH #2: Ideal for guests or home office, den/study or TV room. COMPLETELY REMOVATED FULL BATH! Features extra-tall vanity cabinet, tiled floors, and walk-in shower w/floor-to-ceiling tiled walls and upgraded fixtures. •LAUNDRY: Washer/dryer in unit. Plus, the building offers commercial washer/dryer for over-sized items. •HVAC AND UTILITIES: Upgraded Carrier brand system. Semi-annual inspection included in condo fee. Hot/cold water also included, electric billed separate w/Dominion Energy, and Verizon FIOS and Cox for internet, TV, and landline phone. •EXTRA-STORAGE: Large walk-in storage closet off bedroom hallway. PLUS, more storage in Building 5903, Level B2, Room 9. •PARKING: Always plenty of unassigned parking in the parking lot, usually within 200 feet of the building. •METRO: Free shuttle included in condo fee or just a 10-minute walk to Metro!
#VAFX2229954

ALEXANDRIA

5903 MOUNT EAGLE DRIVE 106

2 Beds

2 Baths

1,195 Sq.Ft.

$498,500

MLS#: VAFX2229954
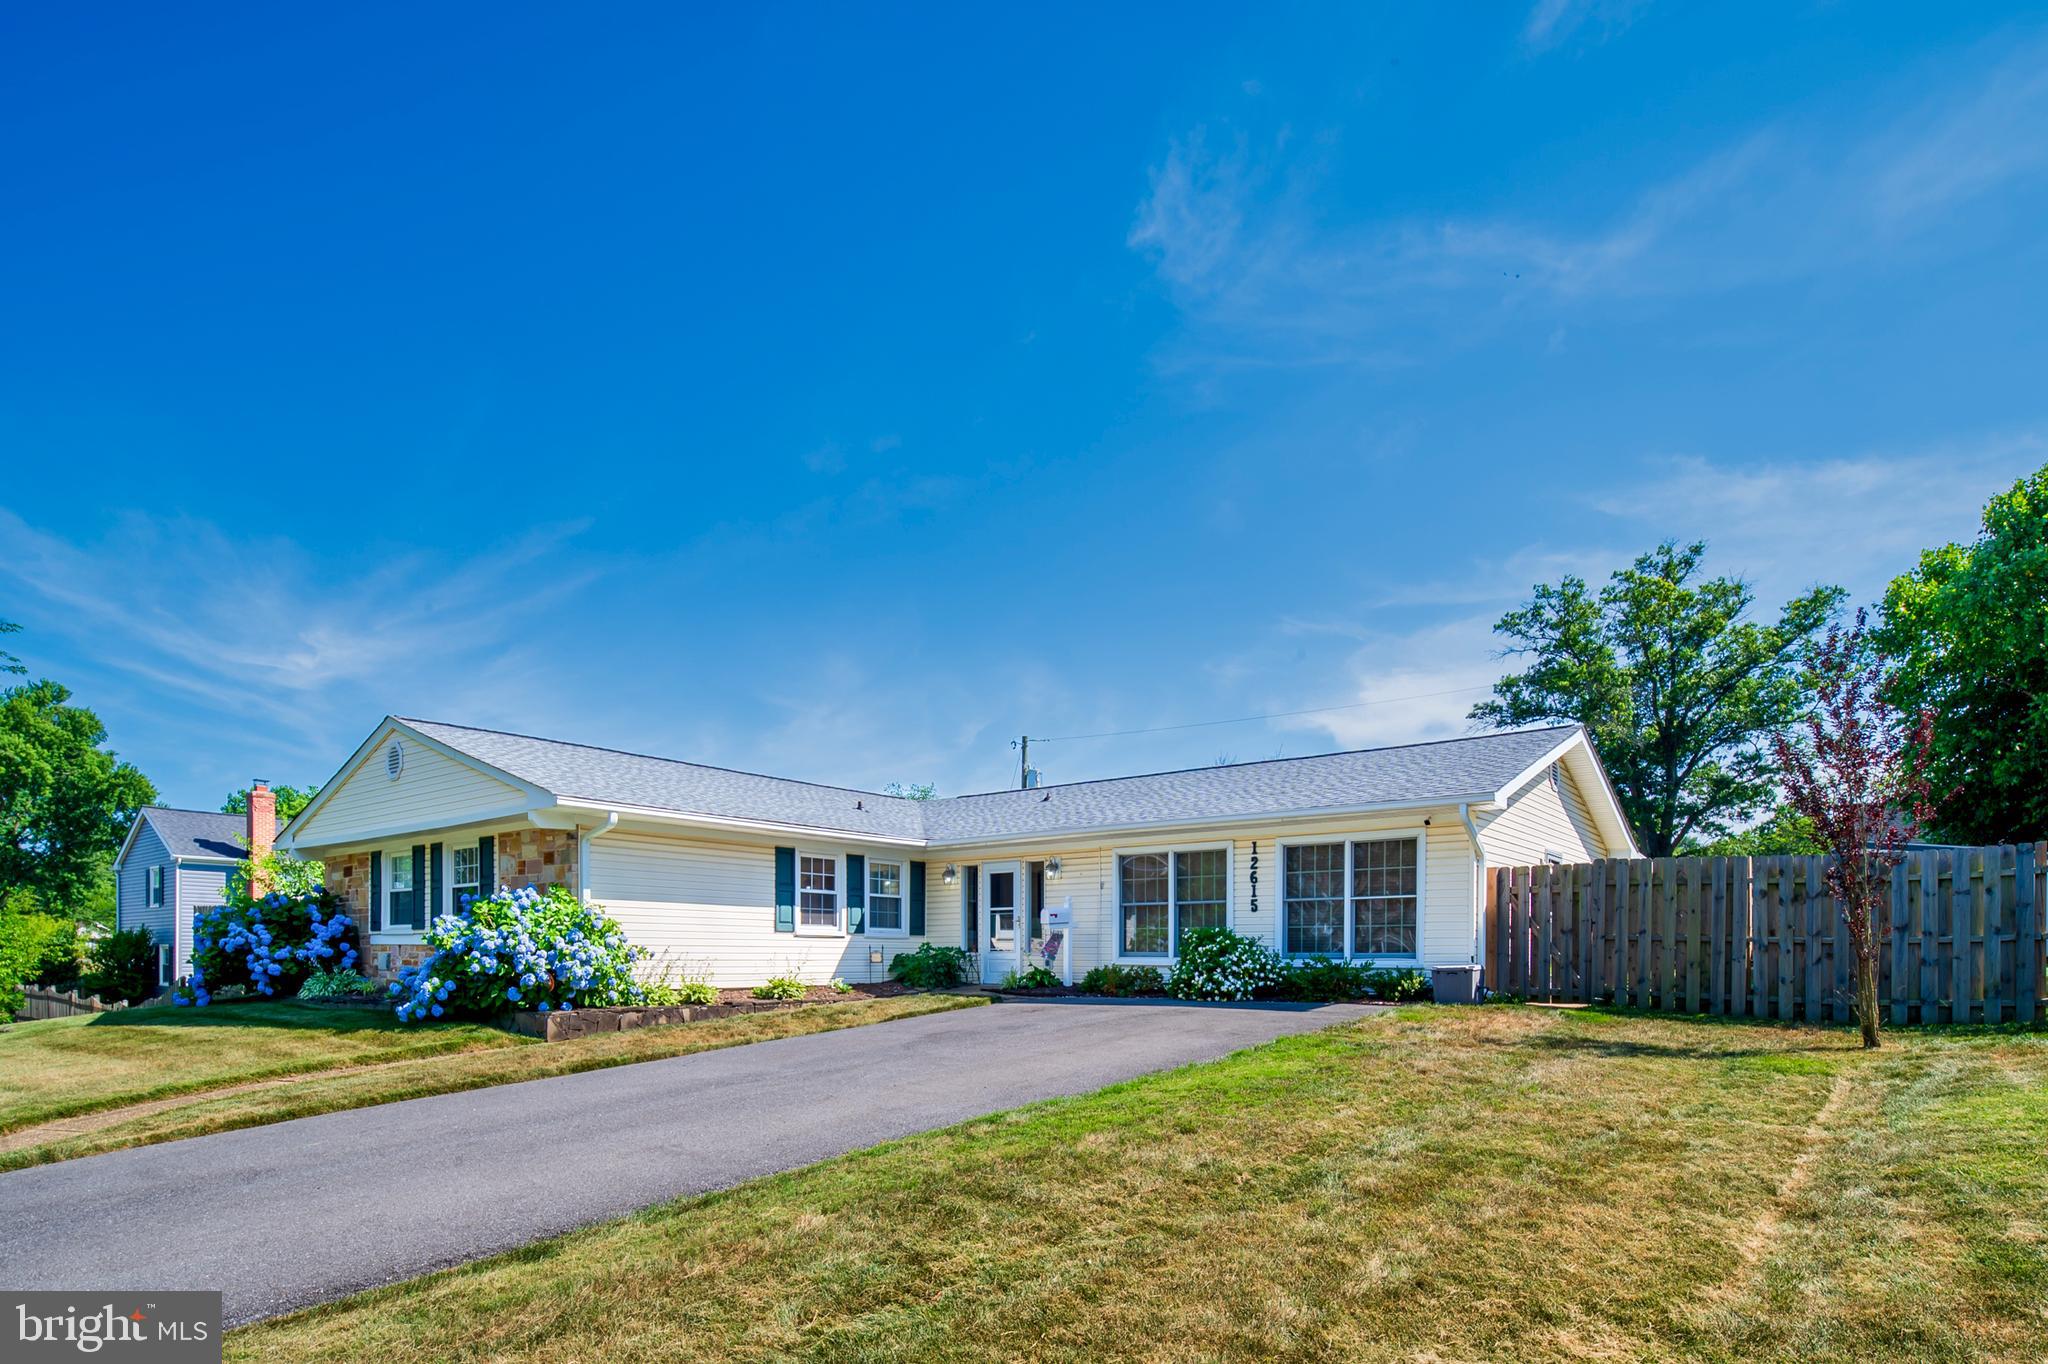
Experience the ease of single-level living in this beautifully upgraded home! Offering 3 spacious bedrooms and 2 full baths, this home features fresh interior paint and a converted 2-car garage, now a large great room or versatile bonus space. The fully fenced yard includes an inviting in-ground saltwater pool, a convenient storage shed, and a double-wide driveway, providing ample parking. With so many thoughtful upgrades and features, this home is ready to impress!  NO HOA
#MDPG2143322

BOWIE

12615 KILBOURNE LANE

3 Beds

2 Baths

2,018 Sq.Ft.

$520,000

MLS#: MDPG2143322
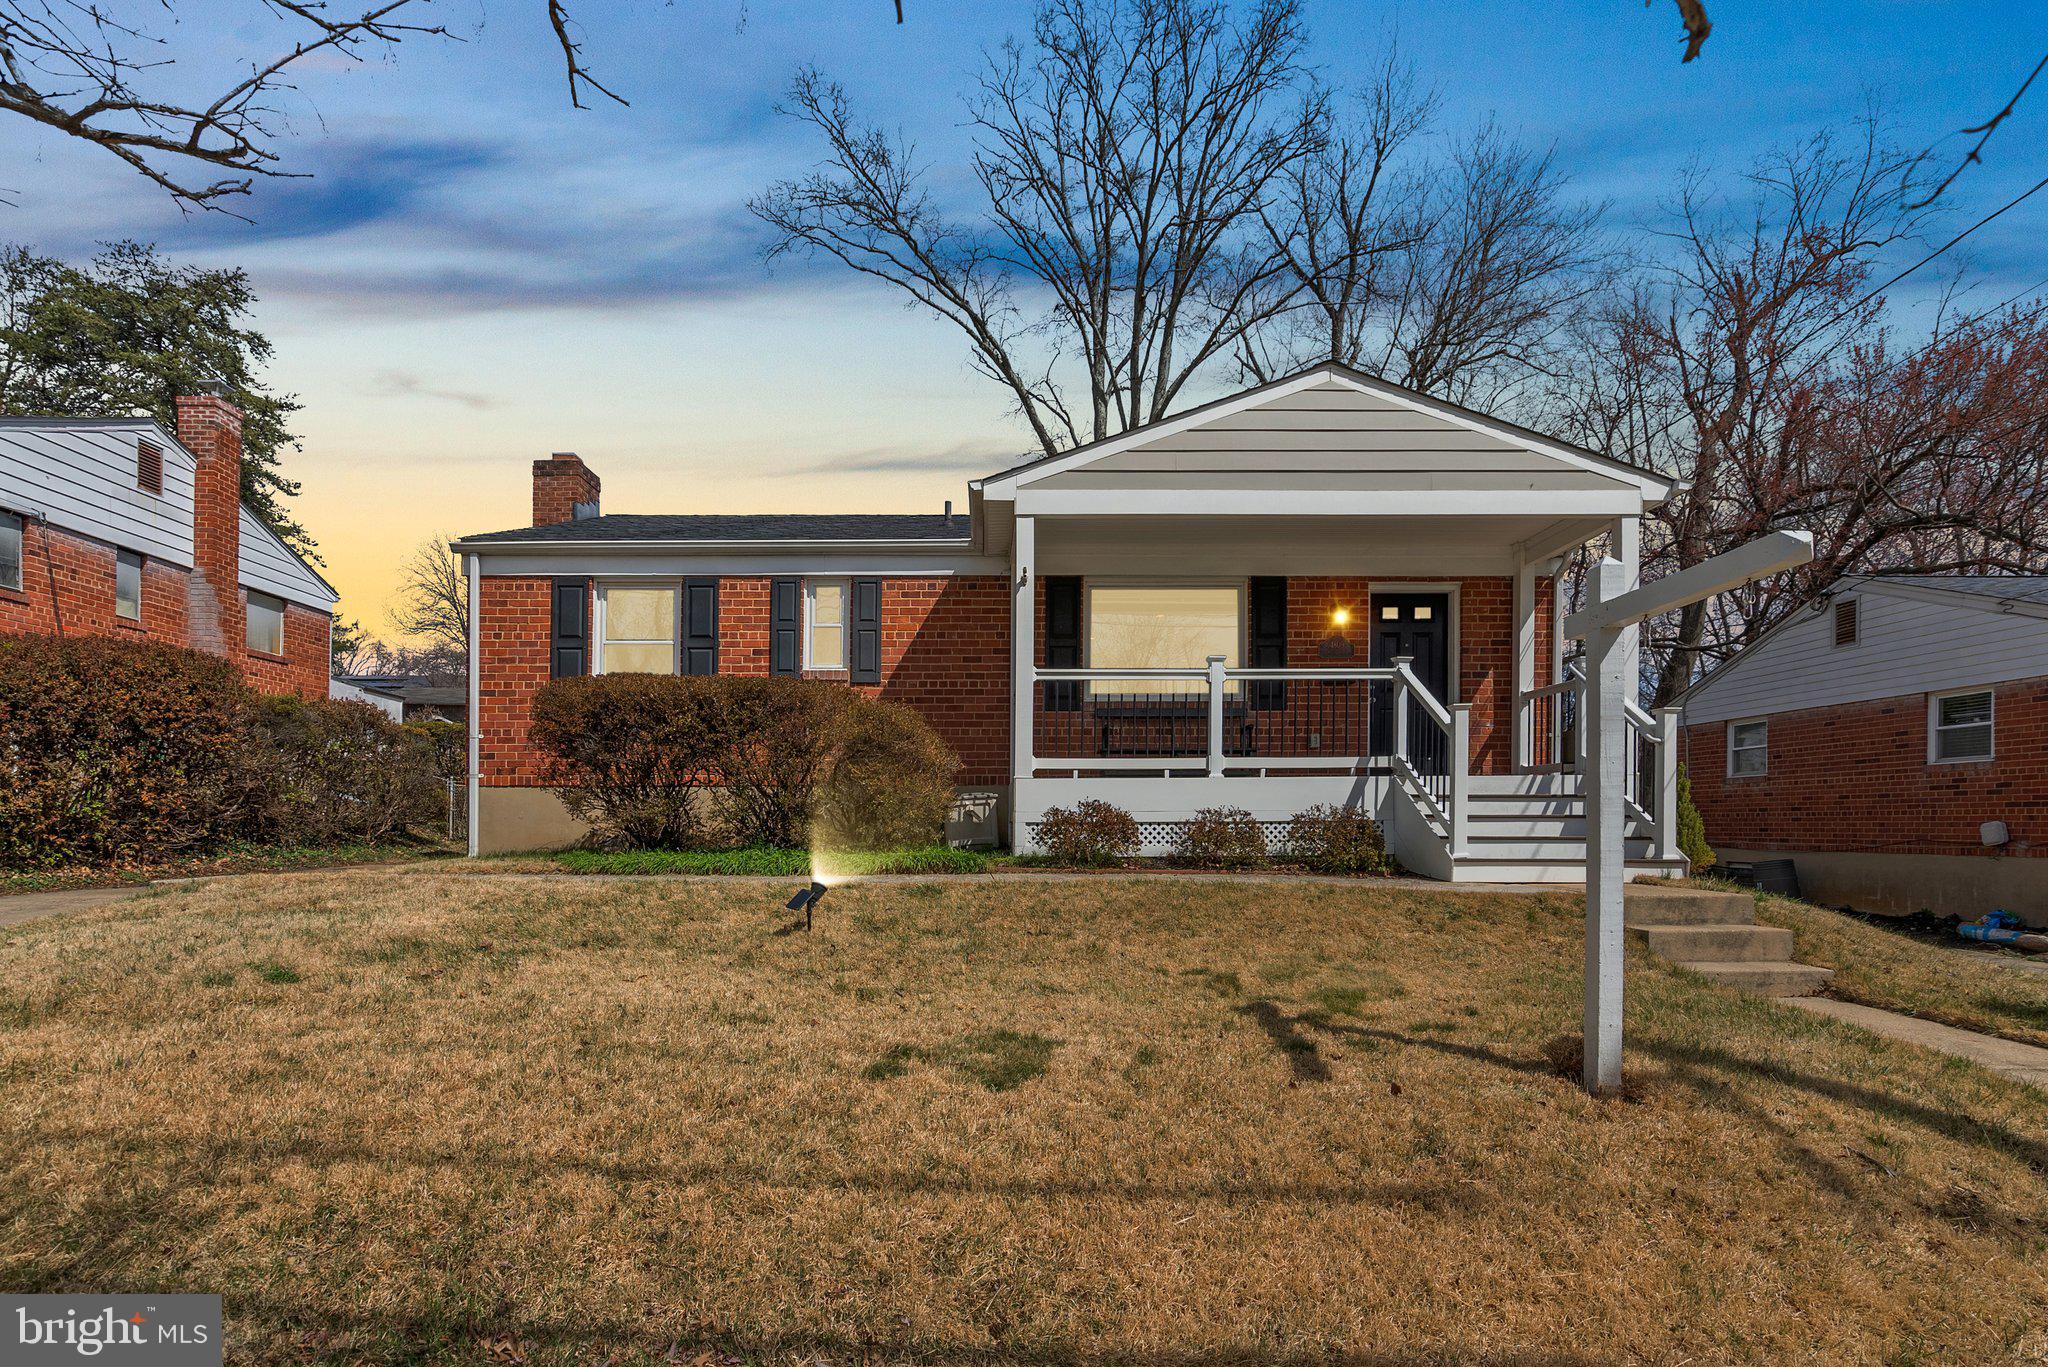
This tastefully renovated home in Randolph Hills has been updated from top to bottom by the sellers and reconfigured to maximize the home's space.  The oversized primary bedroom includes a recently renovated ensuite full bath, making two full baths on the main level of the house - a rarity in Randolph Hills. 
 Improvements within the past six years include a new roof, windows, kitchen remodel, three updated bathrooms, a covered trex front porch, and complete HVAC replacement in 2016.  Additional home features include a three-season room leading out to your backyard, a wood-burning fireplace, and an additional powder room with ample storage space in the basement.  3rd legal bedroom can be made in the basement at a minimal cost to a buyer.
#MDMC2170724

ROCKVILLE

4809 MACON ROAD

2 Beds

2 Baths

1,482 Sq.Ft.

$649,900

MLS#: MDMC2170724
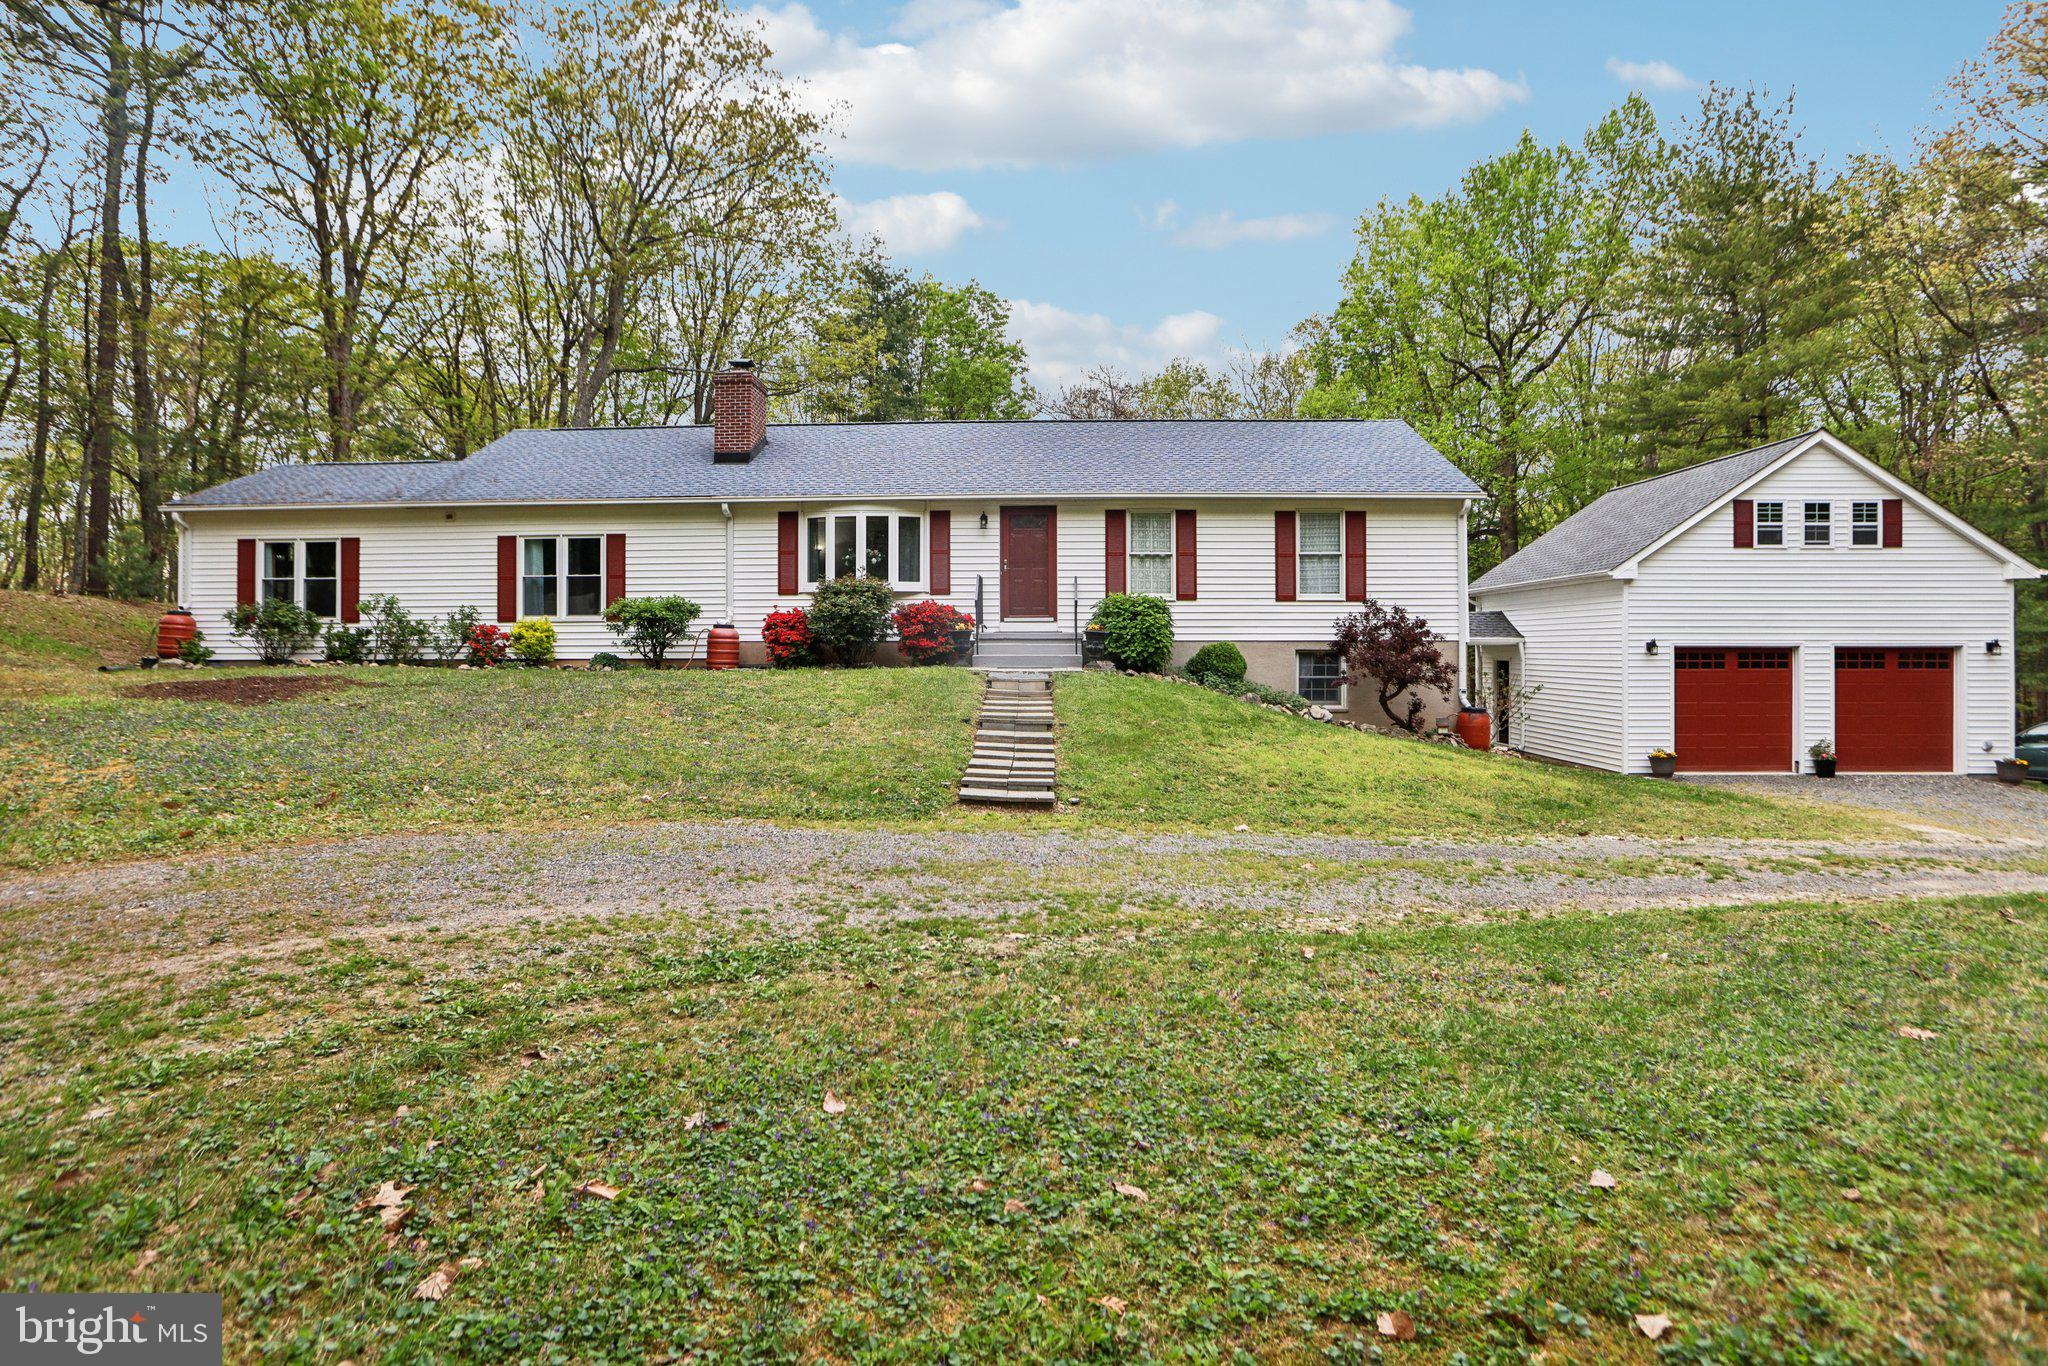
Sellers are requesting an offer deadline for 8 PM Tuesday, April 29,2025.  Please submit your highest and best by the deadline. All offers will be reviewed and a decision will be made on Wednesday, April 30,2025.  Please submit offer in one pdf. to listing agent.  Welcome to this stunning 4-bedroom, 2-bath rambler in Fauquier County’s desirable MountJoy Estates—offering over 3,300 square feet of beautifully updated living space on two levels, all set on 12 wooded acres with four natural springs and private trails.

The main level showcases timeless hardwood floors and a spacious living room with a bow bay window. A HUGE family room—perfect for gatherings—features a gas fireplace, hardwood flooring, and a ceiling fan, and opens into the formal dining room, which is bright and also equipped with a ceiling fan. The dining room walks out to the rear patio featuring a Portico. Off the family room, you’ll also find a cozy sitting area/library.

The remodeled gourmet kitchen is sure to impress with a sunny breakfast area, stainless steel appliances including a refrigerator with bottom freezer, range with canopy hood, dishwasher, microwave, and a deep stainless steel farm sink. Granite countertops and a custom backsplash add the finishing touches. French doors lead out to the deck—perfect for outdoor entertaining.

This home features three fireplaces (gas, wood stove, and insert), multiple ceiling fans, and plenty of recessed lighting, adding charm and comfort throughout. The main level also includes three generous bedrooms filled with natural light, including a primary suite with an en-suite bathroom and an additional updated hall bath.

Downstairs, the full basement offers additional living space with a large recreation/sitting room featuring a cozy wood-burning stove, the 4th bedroom, and a spacious laundry/storage room.

From the basement walkout, access the breezeway leading to an oversized 2-car garage with an unfinished loft—ideal for a future guest apartment, home office, or studio.

Notable updates include:
HVAC (2021)
Hot water heater (2022)
Windows & doors (2018)
Roof (2015)

A rare find that blends modern upgrades with tranquil, country living—just minutes from amenities and major routes. Don’t miss your opportunity to own a slice of Virginia paradise!
#VAFQ2016308

MARSHALL

9481 ELIHU HILL ROAD

4 Beds

2 Baths

3,312 Sq.Ft.

$775,000

MLS#: VAFQ2016308

1 ... 520 521 522 523 524 ... 666
* Listings identified with the FMLS IDX logo come from FMLS and are held by brokerage firms other than the owner of this website. The listing brokerage is identified in any listing details. Information is deemed reliable but is not guaranteed. If you believe any FMLS listing contains material that infringes your copyrighted work please click here to review our DMCA policy and learn how to submit a takedown request. © 2024. First Multiple Listing Service, Inc.
 - property

Send a message

Message successfully sent.

Your message

What is 3 + 4 ?

Reason for contacting?

I agree to receive email communication and understand I can unsubscribe at any time.

I agree to be contacted by Charis Realty Group via call, email, and text for real estate services. To opt out, you can reply 'stop' at any time or reply 'help' for assistance. You can also click the unsubscribe link in the emails. Message and data rates may apply. Message frequency may vary. Privacy Policy

Sign Out

Virtual Assistant

Would you like to take the next step with this property? We can help you schedule a showing or virtual tour, or send you more details.

Yes, I would like more information.

Thank You for Your Reply, One of Our Agents will contact you as soon as possible

No, maybe later.

Thank you, you can always contact me via email, phone number or through the contact form.

Realhub AI

Lucy - Your AI-Powered Realtor

Update Your Temporary Password

Personalize your search

Enter your email and we'll notify you immediately when new listings match what you're looking for.

or enter email address

Already have an account ? Login here

Continue your home search

I agree to receive communications and understand I can unsubscribe at any time.

I agree to be contacted by Charis Realty Group via call, email, and text for real estate services. To opt out, you can reply 'stop' at any time or reply 'help' for assistance. You can also click the unsubscribe link in the emails. Message and data rates may apply. Message frequency may vary. Privacy Policy

Already have an account ? Login here

We use cookies

We use cookies primarily for analytics to enhance your experience. By accepting, you agree to our use of these cookies. You can manage your preferences or learn more about our cookies policy.
