Properties

Browse or get in touch to schedule a walkthrough.

  • Nearby me
Price range

Popular Features

Community Features

Association

Property Features

Waterfront

View

Exterior Features

Interior Features

Style

10000 properties match your criteria

Updated 1 minute ago

E-Alert name
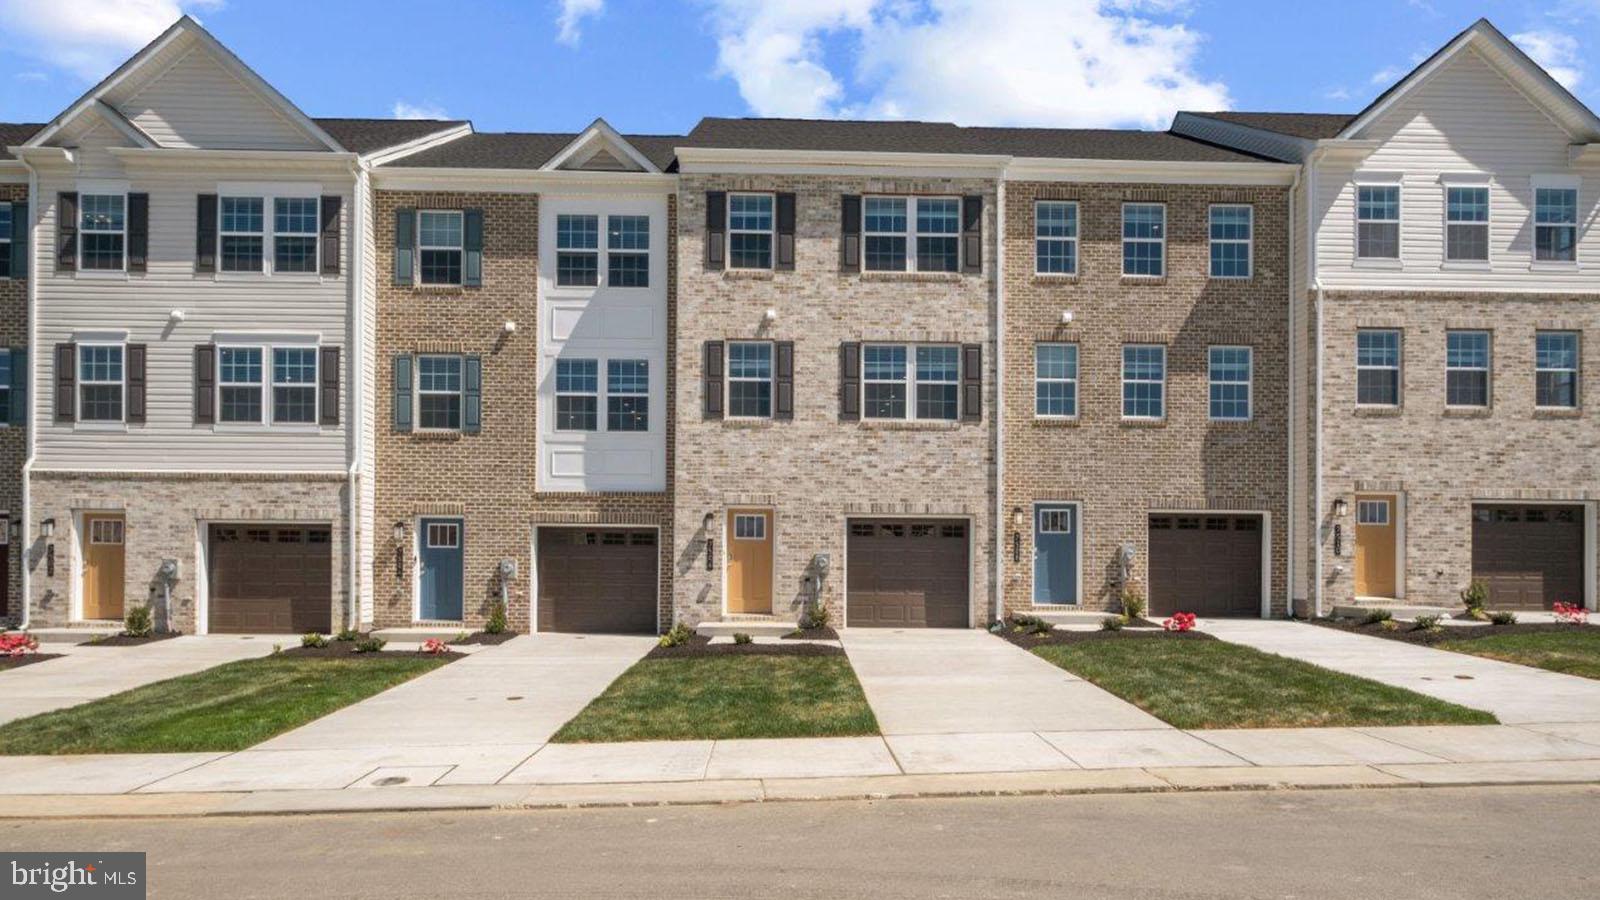
GREAT VALUE. QUICK MOVE!! NEAR AMENITIES. This townhome is located near community amenities! This Lafayette townhome offers1,969 square-foot, with 3 bedrooms, 3.5 bathroom, an 12X10 DECK INCLUDED and 1 car front load garage. There is plenty of space for entertaining family and friends in your finished lower level den w/ full bath on the lower level and den leading you to backyard green space. 
 The mail level offers an open concept living area, features a rear island kitchen with Stainless Steel Whirlpool kitchen appliances with 5-burner gas range, upgraded PANEL Espresso Cabinets and Quartz Counter tops. Hard surface flooring in the lower level den and main level. The third level has a gorgeous owners suite with a large walk-in closet and features a luxury owners shower with Quartz counter tops. Two secondary bedrooms, upper level laundry, and hall bathroom with White Quartz counter tops.  This home is also equipped with smart home technology. The package includes a keyless entry, Skybell (video doorbell), programmable thermostat to adjust your temperature from your smartphone and much more. Commuting and shopping is made easy with quick access to 1-495, Route 5 and to the Washington DC area.
#MDPG2141102

BRANDYWINE

16601 GREEN GLADE DRIVE

3 Beds

3 Baths

1,969 Sq.Ft.

$464,990

MLS#: MDPG2141102

Why settle for a town home?  Property was under contract earlier, but buyer was DOGED in March.Now this great value could be yours. VA ASSUMPTION possible..@4.75%. Stately detached home, perfectly located in an attractive community MINUTES from Fort Belvoir, offering over 3500 sq feet of finished space on 3 well designed levels. Enjoy the natural light from windows on all 4 sides. The stylish kitchen with 2 year old upgraded appliances (3 door fridge,2 ovens+ light cherry cabinets) flows seamlessly into a family room with gas fireplace.  The very private rear outdoor area is perfect for grilling and outdoor dining, and benefits from a privacy fence and adjacent wooded area.
The upper level is a real treat with 4 bedrooms, a laundry area ON THE BEDROOM LEVEL and a light filled Master suite with vaulted ceiling and his and 2 walk in closets!
The lower level offers extreme flexibility- a rec room, movie room, "gym area and possible home office or guest suite with full bath will present many options for this space. A large 2 car garage will store your cars and offers additional storage , including over head storage. All of this in a beautiful community, surrounded by abundant trees. Community pool AND not far from Wegmans!
#VAFX2228586

FORT BELVOIR

6985 FOREPOND COURT

4 Beds

3 Baths

3,523 Sq.Ft.

$800,000

MLS#: VAFX2228586
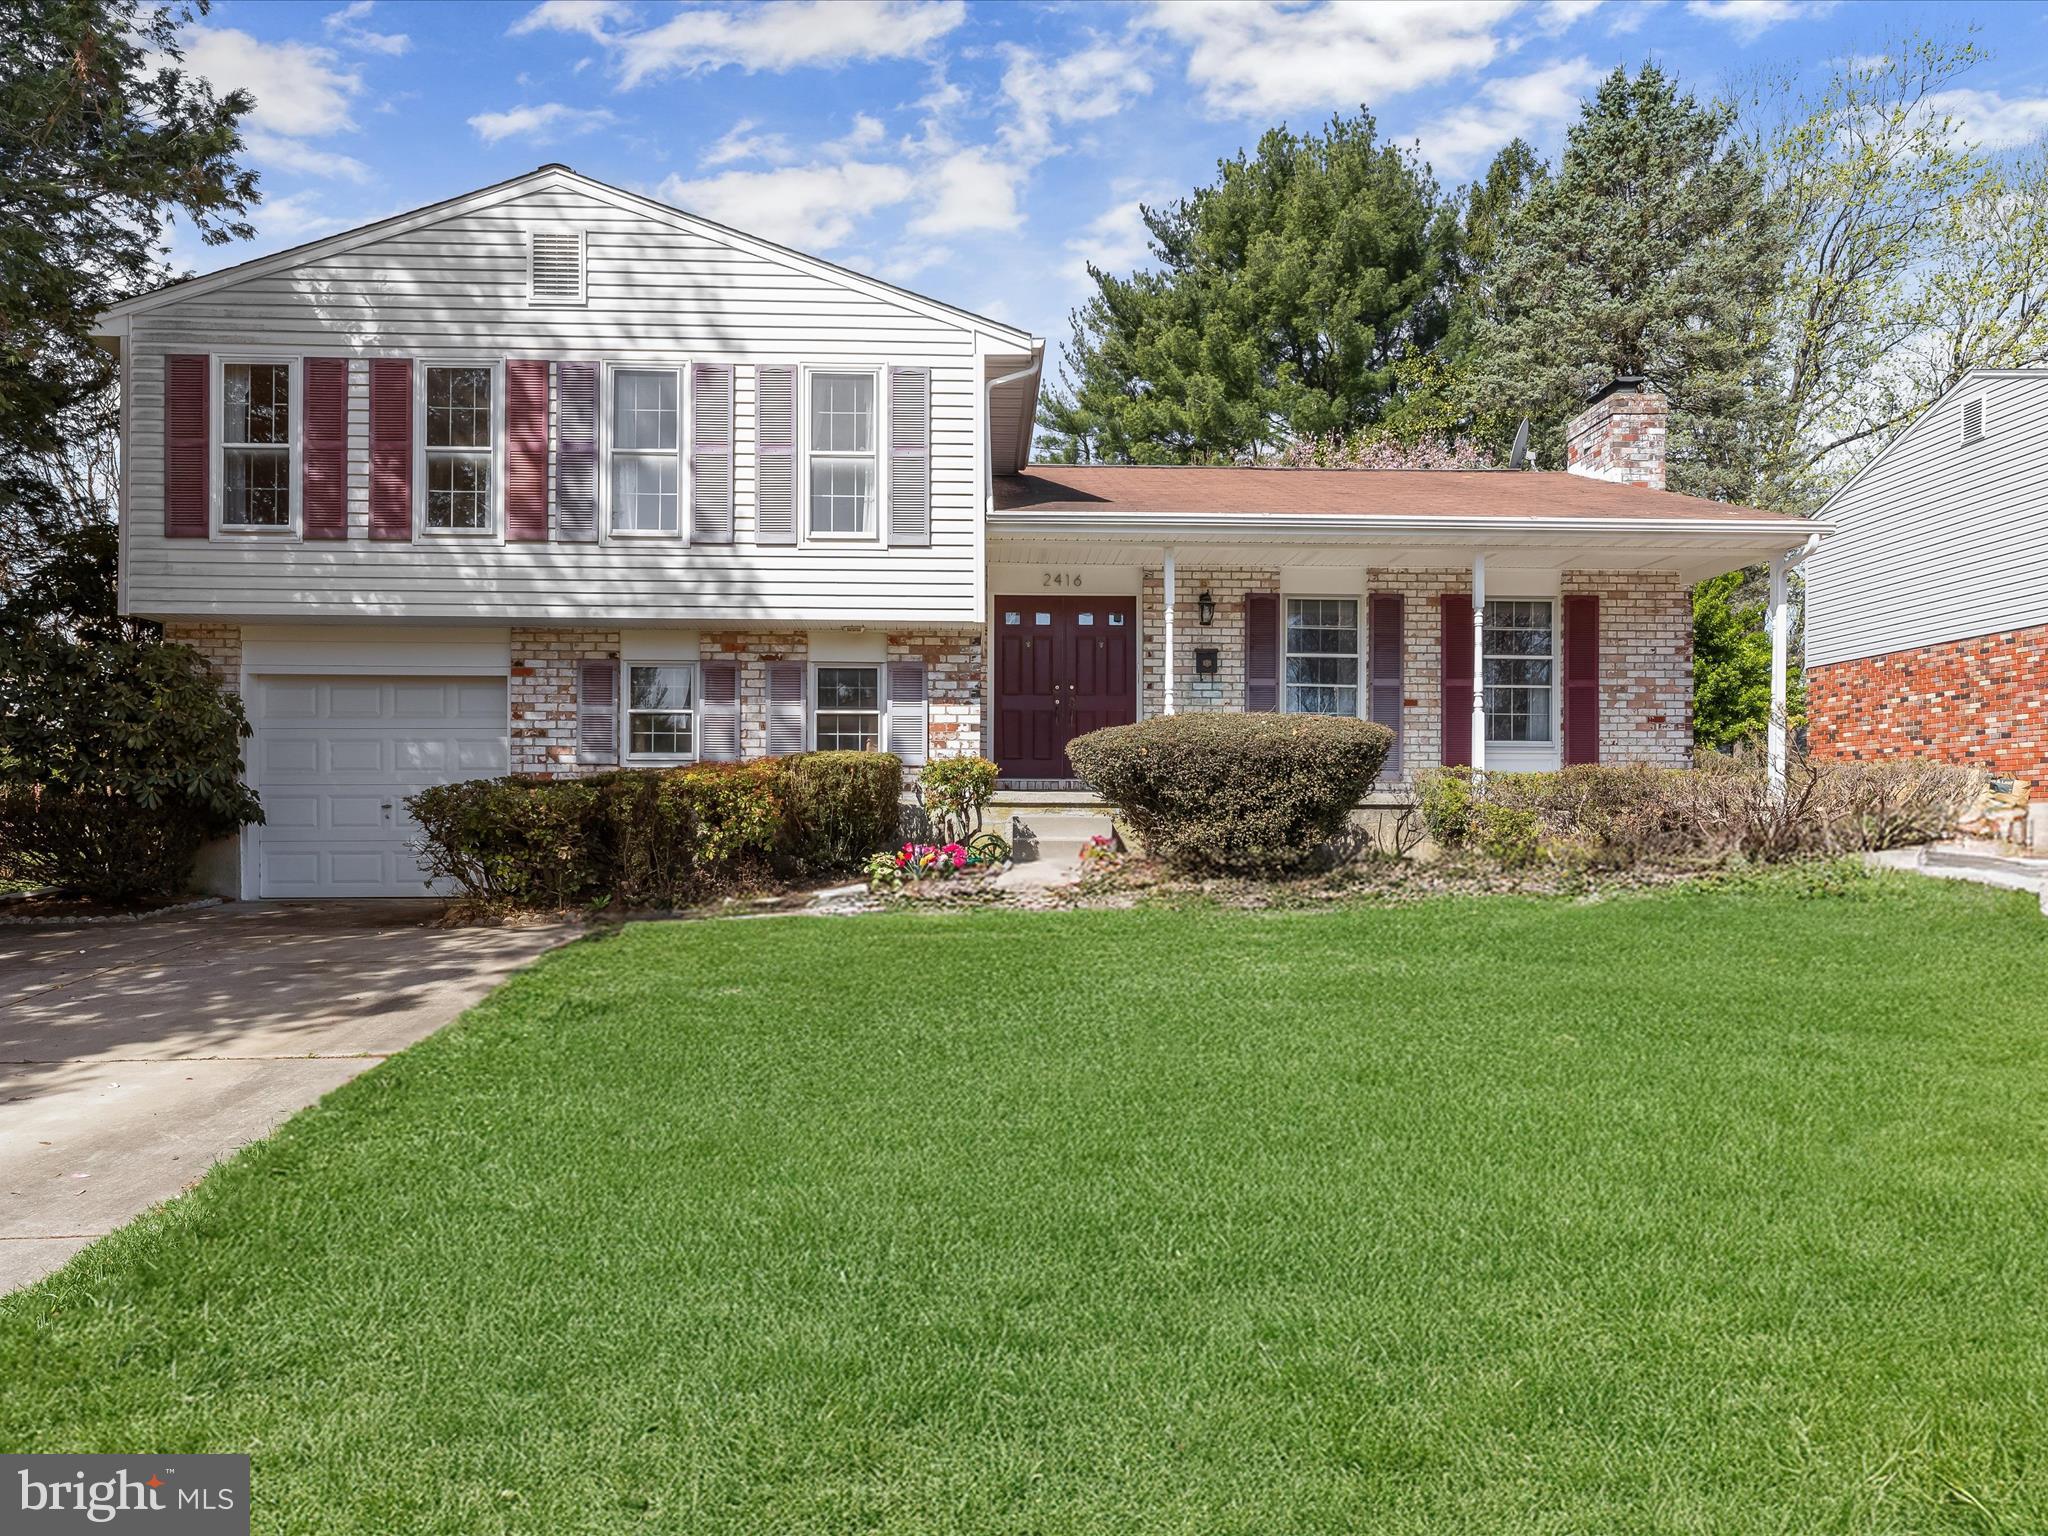
Welcome to this beautifully maintained colonial, ideally situated on a generous lot in the desirable Coachford neighborhood of Lutherville-Timonium. With timeless curb appeal, a brick and vinyl exterior, and a welcoming front porch perfect for relaxing, this home offers comfort, space, and versatility.  Step inside to a spacious main level featuring elegant picture and crown molding, gorgeous honey-toned hardwood floors, and a cozy wood-burning fireplace in the formal living room. The adjoining formal dining room exudes charm with box wainscoting, chair rail, and crown molding—ideal for hosting intimate dinners or festive gatherings.  The kitchen offers stainless steel appliances, electric cooking, a pantry, a double sink, and plenty of space for a breakfast table—ready for your personal touch to create the kitchen of your dreams.  Retreat to the spacious primary suite, where hardwood floors continue, complemented by a walk-in closet, cozy sitting area, and an en-suite bath with a walk-in shower and ample counter space. Three additional upper-level bedrooms and a full hall bath provide plenty of space for family or guests.  The fully finished lower level features a large family room with built-in bookcases, plush carpet, and a second wood-burning fireplace with a charming brick surround. Walk out to a fenced rear patio and expansive yard—perfect for outdoor entertaining. The lower level also includes interior access to the one-car garage, a bright home office or optional bedroom, a powder room, and stairs leading to the utility, laundry, and storage areas.  Conveniently located near major commuter routes including I-695, I-95, and I-83, offering easy access to downtown Baltimore and beyond.  Don’t miss this opportunity to own a spacious, character-filled home in one of Baltimore County’s most sought-after communities!
#MDBC2124152

LUTHERVILLE TIMONIUM

2416 EASTRIDGE ROAD

4 Beds

2 Baths

2,328 Sq.Ft.

$505,000

MLS#: MDBC2124152
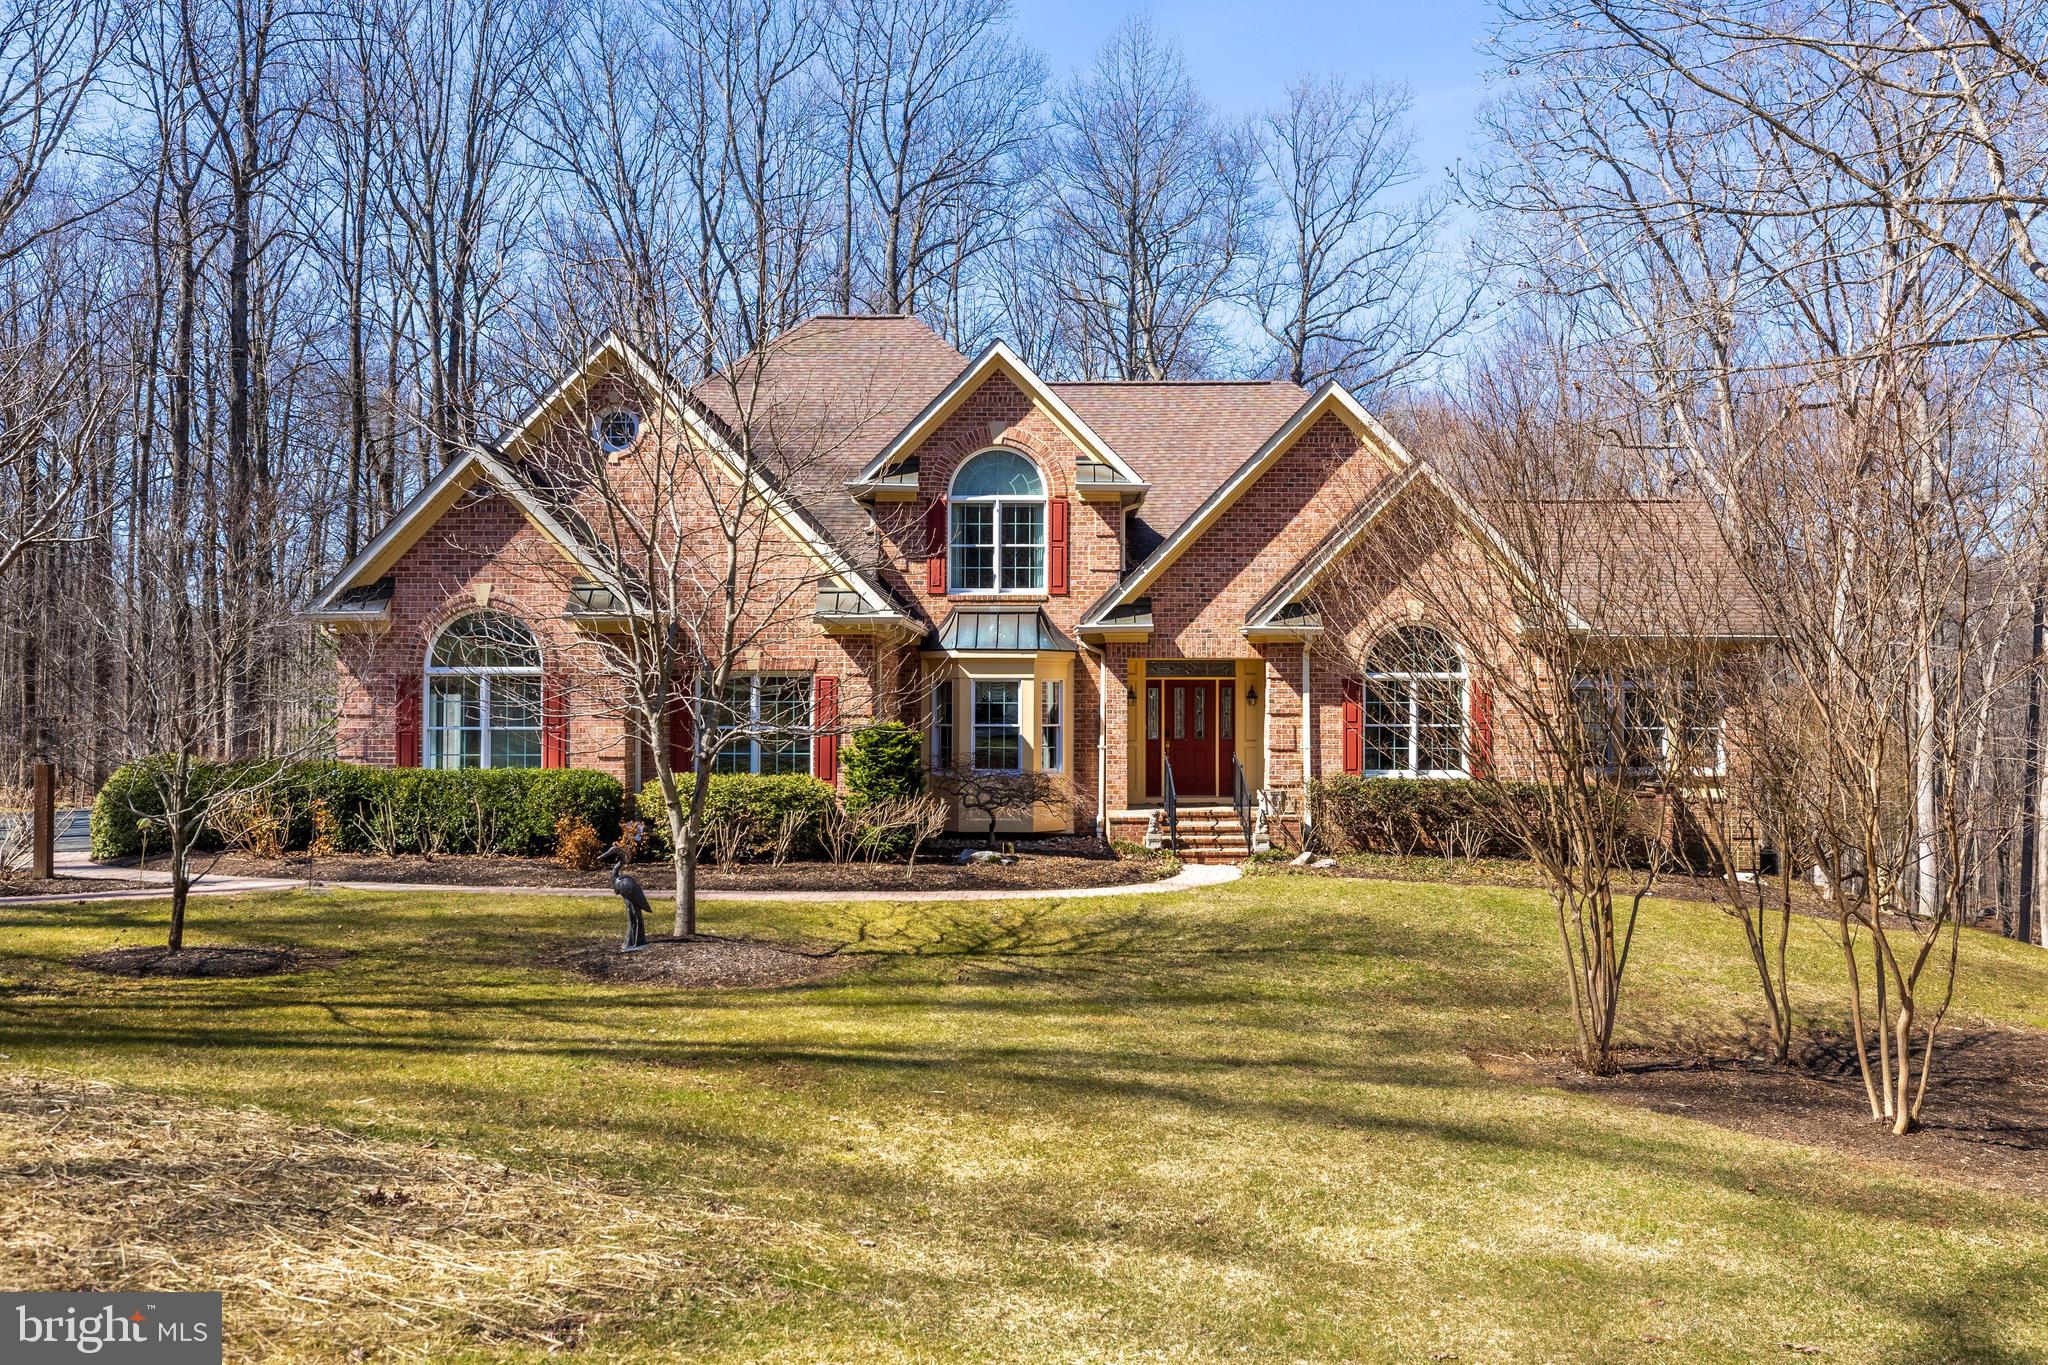
Nestled in one of Monkton’s most desirable neighborhoods, this stunning all-brick home offers approximately 5,200 square feet of luxurious living space above grade and an additional 2,150 square feet in the lower level. Designed to evoke the charm of an English Country Home, it is set on a truly exceptional lot with breathtaking views of the 137-acre Wesley Chapel Woods community and one of the nicest lots you will find in Monkton and Wesley Chapel Woods. The expansive grounds are a serene blend of lush gardens, mature trees, and open green spaces, creating a park-like setting that is perfect for enjoying the wildlife and peaceful scenery throughout the year. Inside, this sun-filled residence boasts detailed moldings, soaring ceilings, and large palladium-style windows that seamlessly connect the interior with the surrounding beauty. The open floor plan flows effortlessly from room to room, ideal for both everyday living and entertaining. Highlights of the main level include a bright sun-lit living room with vaulted ceilings and custom box molding, a 19' x 15' sunroom with panoramic views, and a spacious family room with a raised hearth brick fireplace. A large kitchen with a breakfast room leads to a screened porch and deck, while a 21' x 14' office with a separate entrance offers versatile potential as an in-law suite or guest quarters. Upstairs, the generously sized primary suite offers a private retreat, with a luxurious en-suite bathroom and hallway to the other bedrooms, two additional full bathrooms, and a 2nd staircase leading to the Kitchen/Breakfast Room. The lower level expands the living space even further, featuring a second family room, an expansive game room, a large wet bar, and a fourth full bathroom—perfect for entertaining. With ample storage and a walkout design, this lower level provides both practicality and space for all your needs. Outdoor living is equally impressive, with the large deck, bluestone patio, and beautifully landscaped gardens, making this home a perfect oasis for hosting gatherings or enjoying a quiet evening. The home is equipped with a propane generator and separate guest parking, adding both convenience and peace of mind. This exceptional property offers the ultimate in luxury, comfort, and privacy, set within one of the best locations in the highly sought-after Wesley Chapel Woods community.
#MDBC2118346

MONKTON

17420 WESLEY CHAPEL ROAD

4 Beds

4 Baths

7,350 Sq.Ft.

$1,075,000

MLS#: MDBC2118346

This one is a Must See! Gorgeous 3-Level Garage Townhome located in the sought-after
Winding Ridge subdivision of Centreville.  This well maintained 3 bedroom, 2.55 bathroom townhome is sure to impress. The upper level features 3 spacious bedrooms and 2 full baths along with a convenient laundry chute. The home boasts new hardwood flooring (foyer, kitchen, dining room) a young roof, insulated siding, windows  and skylight (2018), a newer A/C unit (2017), and  a newer furnace for peace of mind. The upgraded kitchen includes beautiful granite countertops and newer appliances. The bright main level offers an open living space, a designated dining room, and access to a large deck that overlooks a fenced yard and backs to tranquil trees. On the lower level, you'll find a cozy family room with a wood-burning fireplace and a charming brick mantel. Additionally you will find access to the rear yard, a powder room, a laundry room, and an oversized one-car garage that provides additional storage. 
With its prime location (minutes to I66, restaurants, shops and more) and thoughtful upgrades, this home is sure to go quickly. Don't miss your chance to make it yours!

Open House Saturday, March 29, 1-3pm
#VAFX2224946

CENTREVILLE

14092 WINDING RIDGE LANE

3 Beds

2 Baths

1,460 Sq.Ft.

$585,000

MLS#: VAFX2224946

Welcome to 3000 Graham Ct – Your Perfect Retreat in the Heart of Falls Church!

Tucked away on a peaceful corner lot in the beloved Home Crest community, this beautifully updated 3-bedroom + bonus room, 2-bath home is move-in ready and waiting to welcome you. Freshly painted throughout and boasting brand-new kitchen flooring, this home blends comfort, charm, and convenience with pride of ownership at every turn.

Step inside and you'll be greeted by an open-concept layout filled with natural light, gleaming cherry hardwood floors, recessed lighting, and elegant crown molding. The spacious living and dining areas flow seamlessly into the updated kitchen, featuring rich oak cabinetry, striking granite countertops, and stainless steel appliances—perfect for everyday living or entertaining guests.

Need a home office, creative space, or extra bedroom? The versatile bonus room gives you flexibility to suit your lifestyle. Tucked away for privacy, the primary suite offers a peaceful escape from the hustle and bustle.

Outdoors, the nearly 0.20-acre lot offers plenty of room to enjoy—whether you're hosting a summer BBQ, playing with your pup, or just relaxing under the trees. The expansive driveway fits up to 4 cars with ease.

Major system updates include a full electrical upgrade in 2018 (with generator plug), plumbing updates in 2017, and a newer roof (only 7 years old). You’re just minutes from shopping, dining, parks, and major commuter routes—yet quietly nestled in a serene neighborhood setting.

This is more than just a house—it's the warm, welcoming home you’ve been waiting for.
#VAFX2230958

FALLS CHURCH

3000 GRAHAM COURT

3 Beds

2 Baths

1,505 Sq.Ft.

$640,000

MLS#: VAFX2230958
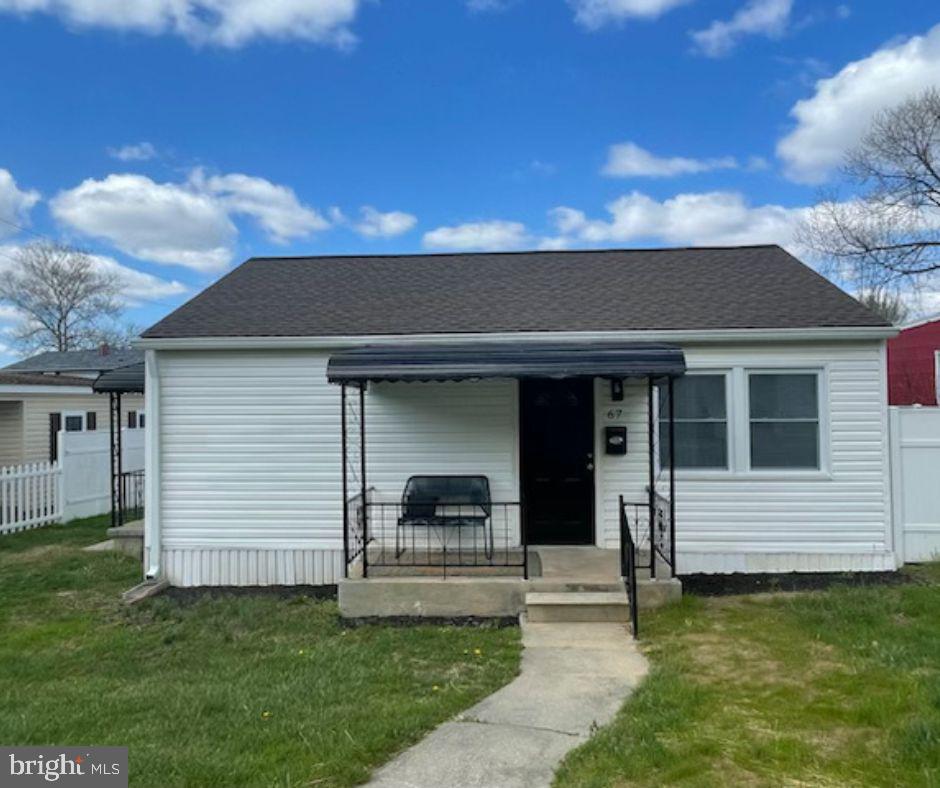
Beautifully Updated Rancher in Middle River!

Welcome to this stylish and spacious 3-bedroom rancher located in the heart of Middle River. This home offers comfortable, modern living all on one level with an open-concept layout that’s perfect for both relaxing and entertaining.

Inside, you'll find recessed lighting, fresh paint, and waterproof luxury vinyl plank flooring throughout. The upgraded kitchen features white shaker cabinets, quartz countertops, and stainless steel appliances—ideal for any home chef.

All bedrooms are conveniently located on the main floor, and the home includes a large laundry room/den, providing extra space for a home office, playroom, or hobby area.

Step outside to a brand-new deck overlooking a spacious backyard with a huge storage shed, offering endless possibilities for storage or workshop use. Additional updates include a new roof and modernized HVAC system*for year-round comfort and peace of mind.

This move-in ready rancher combines thoughtful updates with timeless charm in a prime Middle River location. Don’t miss your chance to make it yours!
#MDBC2123834

BALTIMORE

67 TORQUE WAY

3 Beds

1 Baths

1,064 Sq.Ft.

$285,000

MLS#: MDBC2123834

Tucked into the sought-after Colony Park community, this end-unit Coventry model enjoys a premier location and is beautifully sited on a unique lot that offers an expansive side and rear yard—perfect for outdoor enjoyment. Thoughtfully updated and freshly painted, the home welcomes you with a warm, open main-level floor plan featuring gleaming hardwood-style flooring throughout. The foyer opens to a formal living room adorned with a boxed bay window and an upgraded side window, available exclusively in end-unit models. An elegant dining room flows seamlessly into the living room, while a cozy family room nook opens to a refreshed kitchen. The kitchen features white-painted cabinetry, marble-style quartz countertops with gray veining, natural stone backsplash, and a suite of new stainless steel LG appliances.  The hardwood staircase, with a freshly painted black railing, leads to the upper level. The primary suite offers new wide-plank white oak hardwood-style flooring, and an en-suite bath with floor-to-ceiling tile & accent listello detailing in the shower. Two additional bedrooms also feature new flooring, light fixtures, and doors, while the updated hall bath showcases a granite-topped vanity and beautifully tiled tub/shower combo. On the walk-out lower level, a spacious recreation room offers ample natural light, a wood-burning fireplace with brick surround, and direct access to the rear patio. A full lower-level bath and generous storage/laundry space add convenience and functionality.  The fully fenced rear yard, with a newly stained wood platform deck and extended stone patio, is ideal for entertaining. Residents enjoy access to exceptional community amenities, including an outdoor pool, tennis & basketball courts, playground, and expansive green spaces. With ample guest parking and a prime location just moments from the Burke Centre Virginia Railway Express (VRE), bus stops, multiple shopping centers, Target, and Walmart, this home offers the perfect balance of serenity, style, and everyday convenience.
#VAFX2231478

FAIRFAX

5400 NEW LONDON PARK DRIVE

3 Beds

3 Baths

1,789 Sq.Ft.

$610,000

MLS#: VAFX2231478
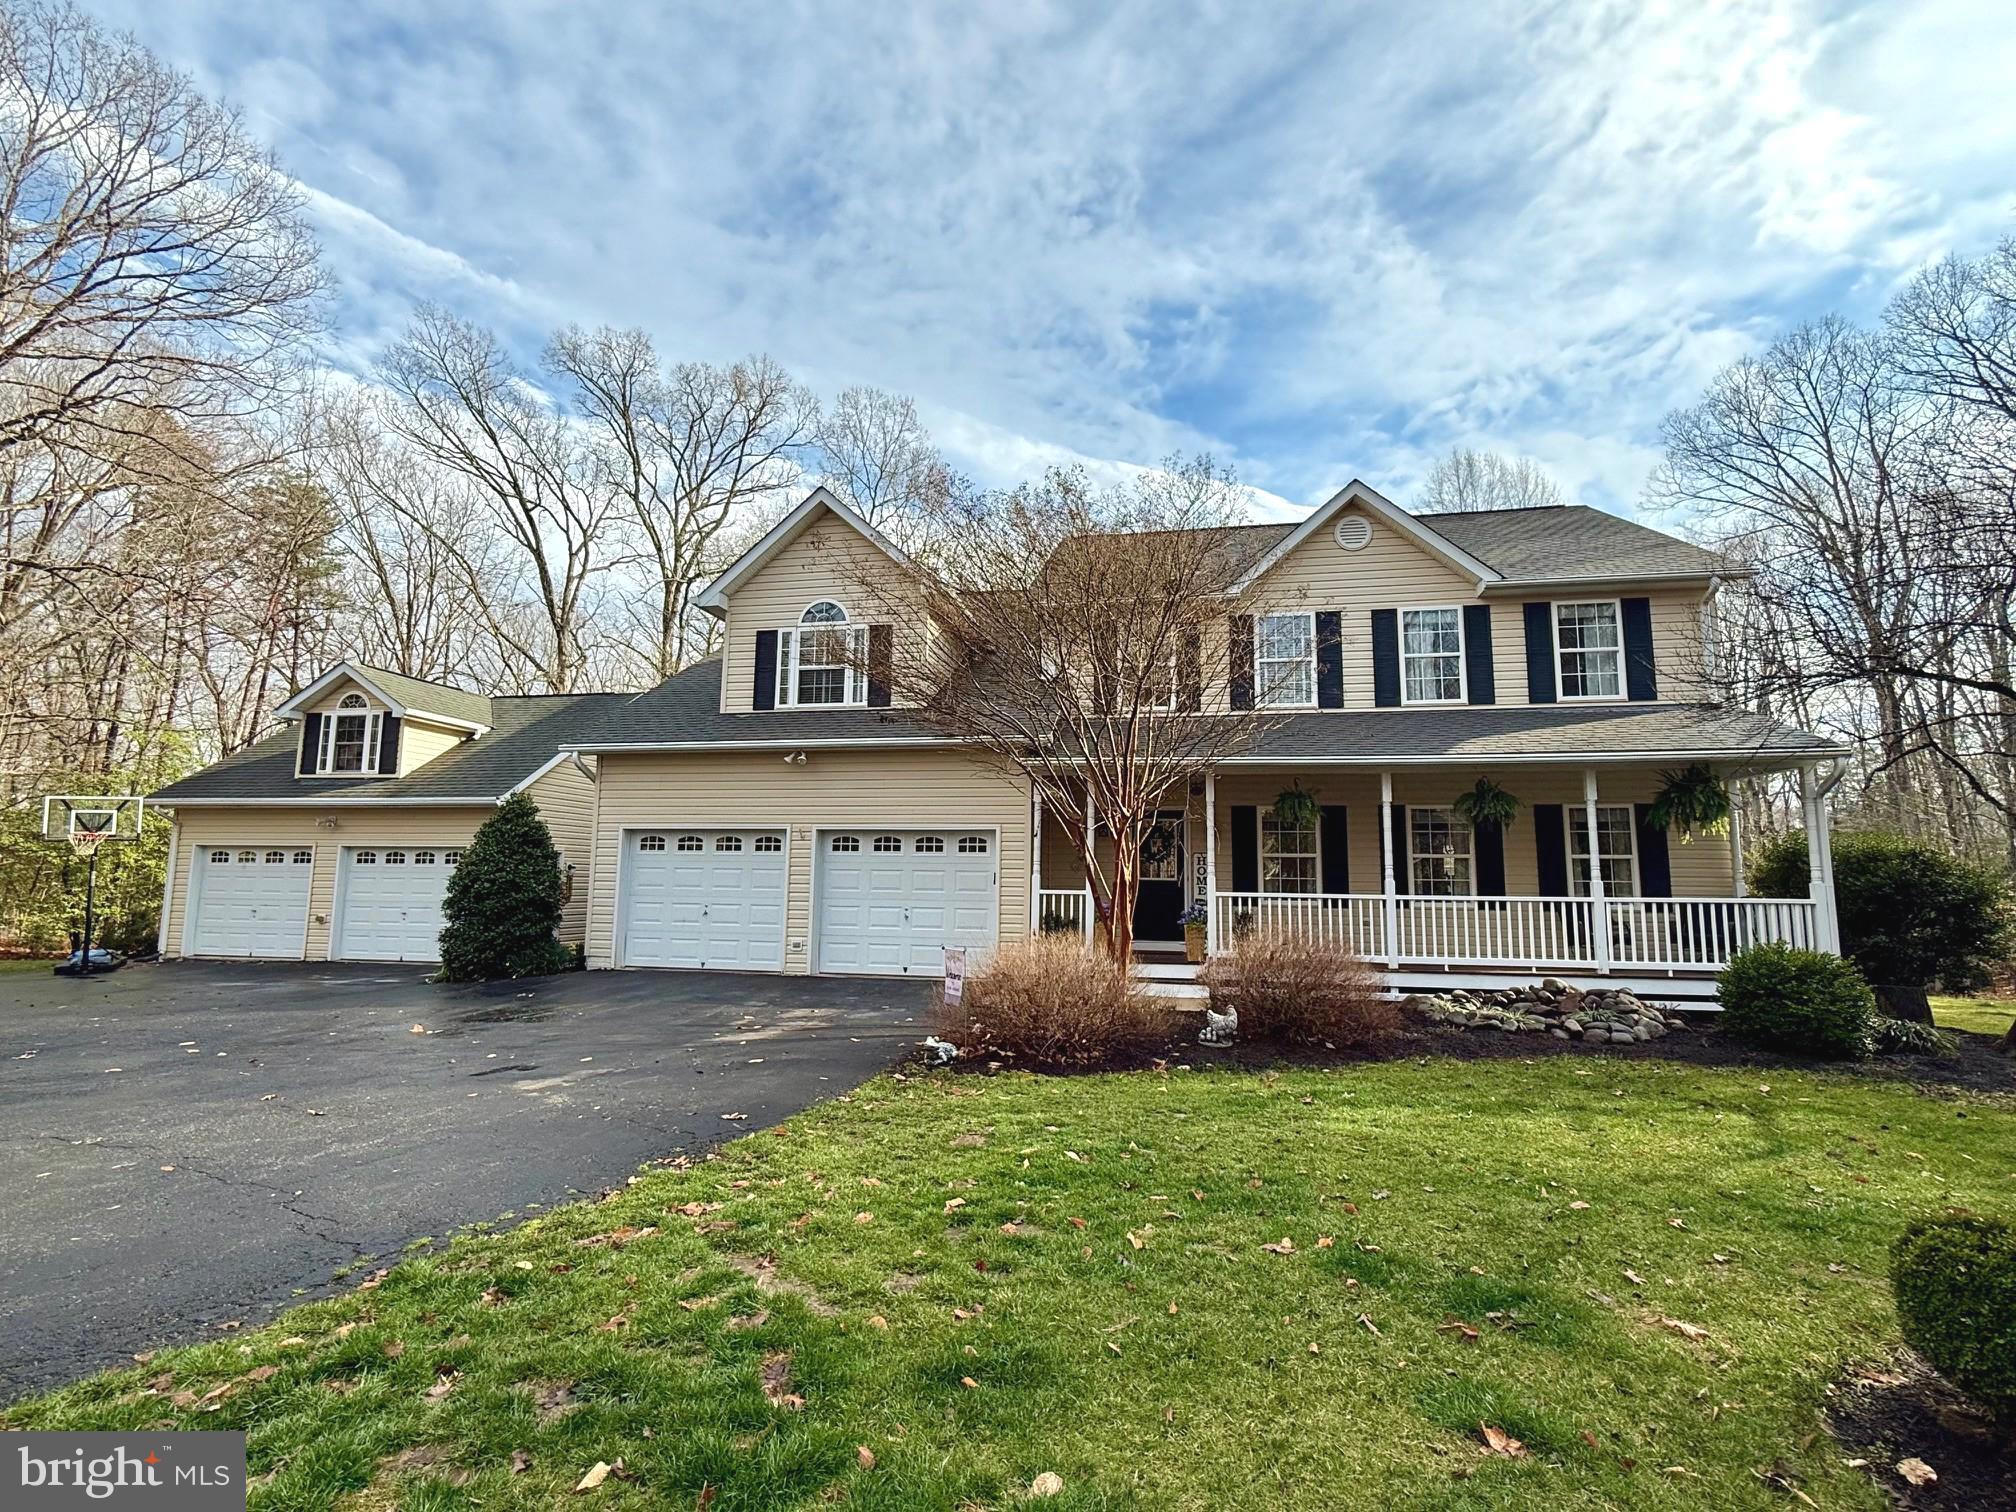
Stunning Colonial Home on 2.7 Acres

This beautifully maintained Colonial home sits on a private 2.7-acre lot at the end of a cul-de-sac, offering both seclusion and easy access to trails in the woods. The main level features an open kitchen and family room with a gas fireplace.  Hardwood floors throughout  including  living and dining areas. Enjoy entertaining in the 20x20 heated screened porch, or relax on the deck and custom patio. The upper level includes 4 spacious bedrooms, and the basement provides a den/guest room, game room, wet bar, and full bath. The attached and detached garages offer versatile space, perfect for a gym or workshop complete with work bench & cabinets.   Other features include, covered front porch,  shed w/ electricity, Lawn sprinkler,  trails thruout the woods to a running stream,  making this home a true retreat !
#MDSM2023236

HOLLYWOOD

42921 HUNGERFORD COURT

4 Beds

3 Baths

3,929 Sq.Ft.

$739,900

MLS#: MDSM2023236

Charming 2 levels townhouse, with modern finishes in desirable Neighborhood., New Waterproof floors. !This beautifully updated two-level townhouse in the sought-after desirable community! With 3 bedrooms and 2.5 baths, this home is move-in ready for its next owner. Recent modern upgrades include a stylish kitchen renovation featuring new granite countertops, Throughout the home, you'll find brand-new waterproof vinyl flooring.  The remodeled bathroom showcases a contemporary walk-in shower, while a sliding glass door opens to a private enclosed backyard with a concrete patio and storage shed—perfect for relaxation or entertaining. A convenient laundry room on the first level includes a new high-efficiency washer and dryer, and a solar-powered Ring doorbell. Nestled in a friendly community with parks, schools, and shopping centers nearby, this home also offers easy access to major highways, Dulles Airport, public transportation, Metro, and local attractions. Don't miss this opportunity—schedule your showing today!
THE HOUSE WILL CONVEY IN AS-IS CONDITION AND NEEDS JUST A LITTLE TENDR LOVING CARE, BUT PRICED APPROPRIATELY!!
#VAFX2225286

HERNDON

1045 SABER LANE

3 Beds

2 Baths

1,280 Sq.Ft.

$465,000

MLS#: VAFX2225286

Waterfront Living in Ashburn Village!

Welcome to this beautiful, sun-splashed three-level townhome on Tippecanoe Terrace, one of the few waterfront homes in Ashburn Village—an incredible opportunity in one of Northern Virginia’s most amenity-rich and sought-after communities. Waterfront homes here are a rare find, making this a truly special place to call home.

Step inside and head up to the main level, where you'll find an open and airy living space flooded with natural light. The spacious living room flows seamlessly into a sunny kitchen featuring granite countertops, stainless steel appliances (including a brand-new oven and stove installed in 2024), an abundance of cabinets including a functional pantry, and plenty of room for a farmhouse table in the dedicated dining room, as well as an additional seating or lounge area. The kitchen is finished with classic subway tile, including a striking accent tile feature above the sink—adding both charm and a custom touch to the space.

From the kitchen, walk out onto the expansive rear deck—ideal for al fresco dining or relaxing under the umbrella with your morning coffee. The peaceful lake views are nothing short of breathtaking. Ducks and geese glide by, and the changing colors of the water and surrounding trees create a calming, picturesque setting no matter the season. A half bath—complete with warm wood floors—is also conveniently located on this level.

Upstairs, the primary suite enjoys even more elevated lake views and features a large walk-in closet and a spa-inspired bath with a deep soaking tub, a subway-tiled shower, and raised-panel cabinetry for a polished, timeless look. Each of the three bedrooms is outfitted with a ceiling fan for added comfort and airflow year-round. One of the two secondary bedrooms also boasts a large walk-in closet, while both share an updated hall bath with a subway-tiled tub/shower combo and a charming cottage-style raised vanity with stone countertops. A spacious hall linen closet adds extra convenience.

Back on the entry level, a large family room walks out to a grassy yard just steps from the walking trail that wraps around the lake—perfect for morning strolls or an easy way to get your steps in with your pets. This level also features a gas fireplace (as-is), a second half bath, the laundry area, and access to the one-car garage.

Several key updates have already been taken care of, adding tremendous value and peace of mind for the next owner: a new furnace and hot water heater were installed in 2020, the AC unit was replaced in 2021, and a new oven/stove was added in 2024.

Situated on Tippecanoe Terrace, residents and guests will appreciate the generous visitor parking—a true bonus for gatherings and everyday convenience.

Living in Ashburn Village means access to a lifestyle like no other: multiple outdoor pools, tennis and basketball courts, playgrounds, lakefront paths, and the renowned Ashburn Village Sports Pavilion, which includes an indoor pool, fitness center, racquetball courts, and more. Just minutes to the Ashburn Metro Station, this location offers a perfect blend of natural beauty and commuter-friendly access.

Come see for yourself how peaceful, private, and truly unique waterfront living in Ashburn Village can be!
#VALO2091528

ASHBURN

44167 TIPPECANOE TERRACE

3 Beds

2 Baths

2,040 Sq.Ft.

$634,900

MLS#: VALO2091528
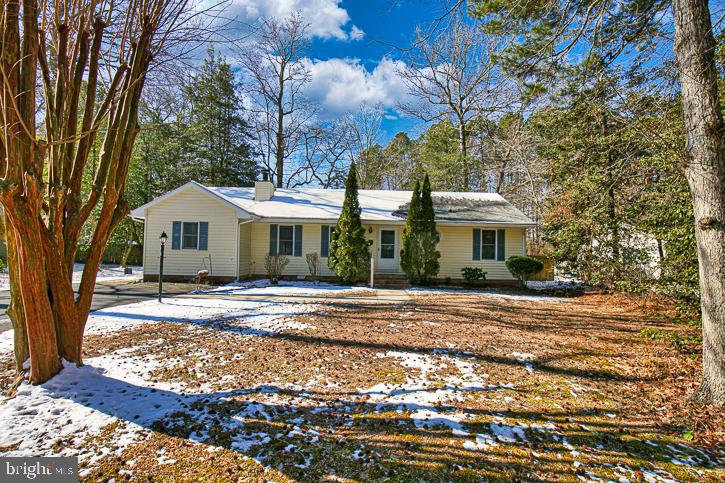
Charming Rancher in Fruitland – Spacious & Updated!

Discover this beautifully maintained 1,500+ sq. ft. rancher nestled on nearly a half-acre at the end of a quiet cul-de-sac in Fruitland! This inviting home boasts an updated kitchen and two full baths, a cozy wood-burning fireplace, and a fenced backyard perfect for entertaining or relaxing. The roof is just 6-7 years old, offering peace of mind, while the paved driveway adds convenience. Ideally located near hospitals, medical offices, shopping, dining, downtown Salisbury, and just a short drive to Ocean City—this home has it all! Don't miss your chance to own this gem in a prime location!
#MDWC2016660

FRUITLAND

600 FOREST DRIVE

3 Beds

2 Baths

1,534 Sq.Ft.

$289,900

MLS#: MDWC2016660
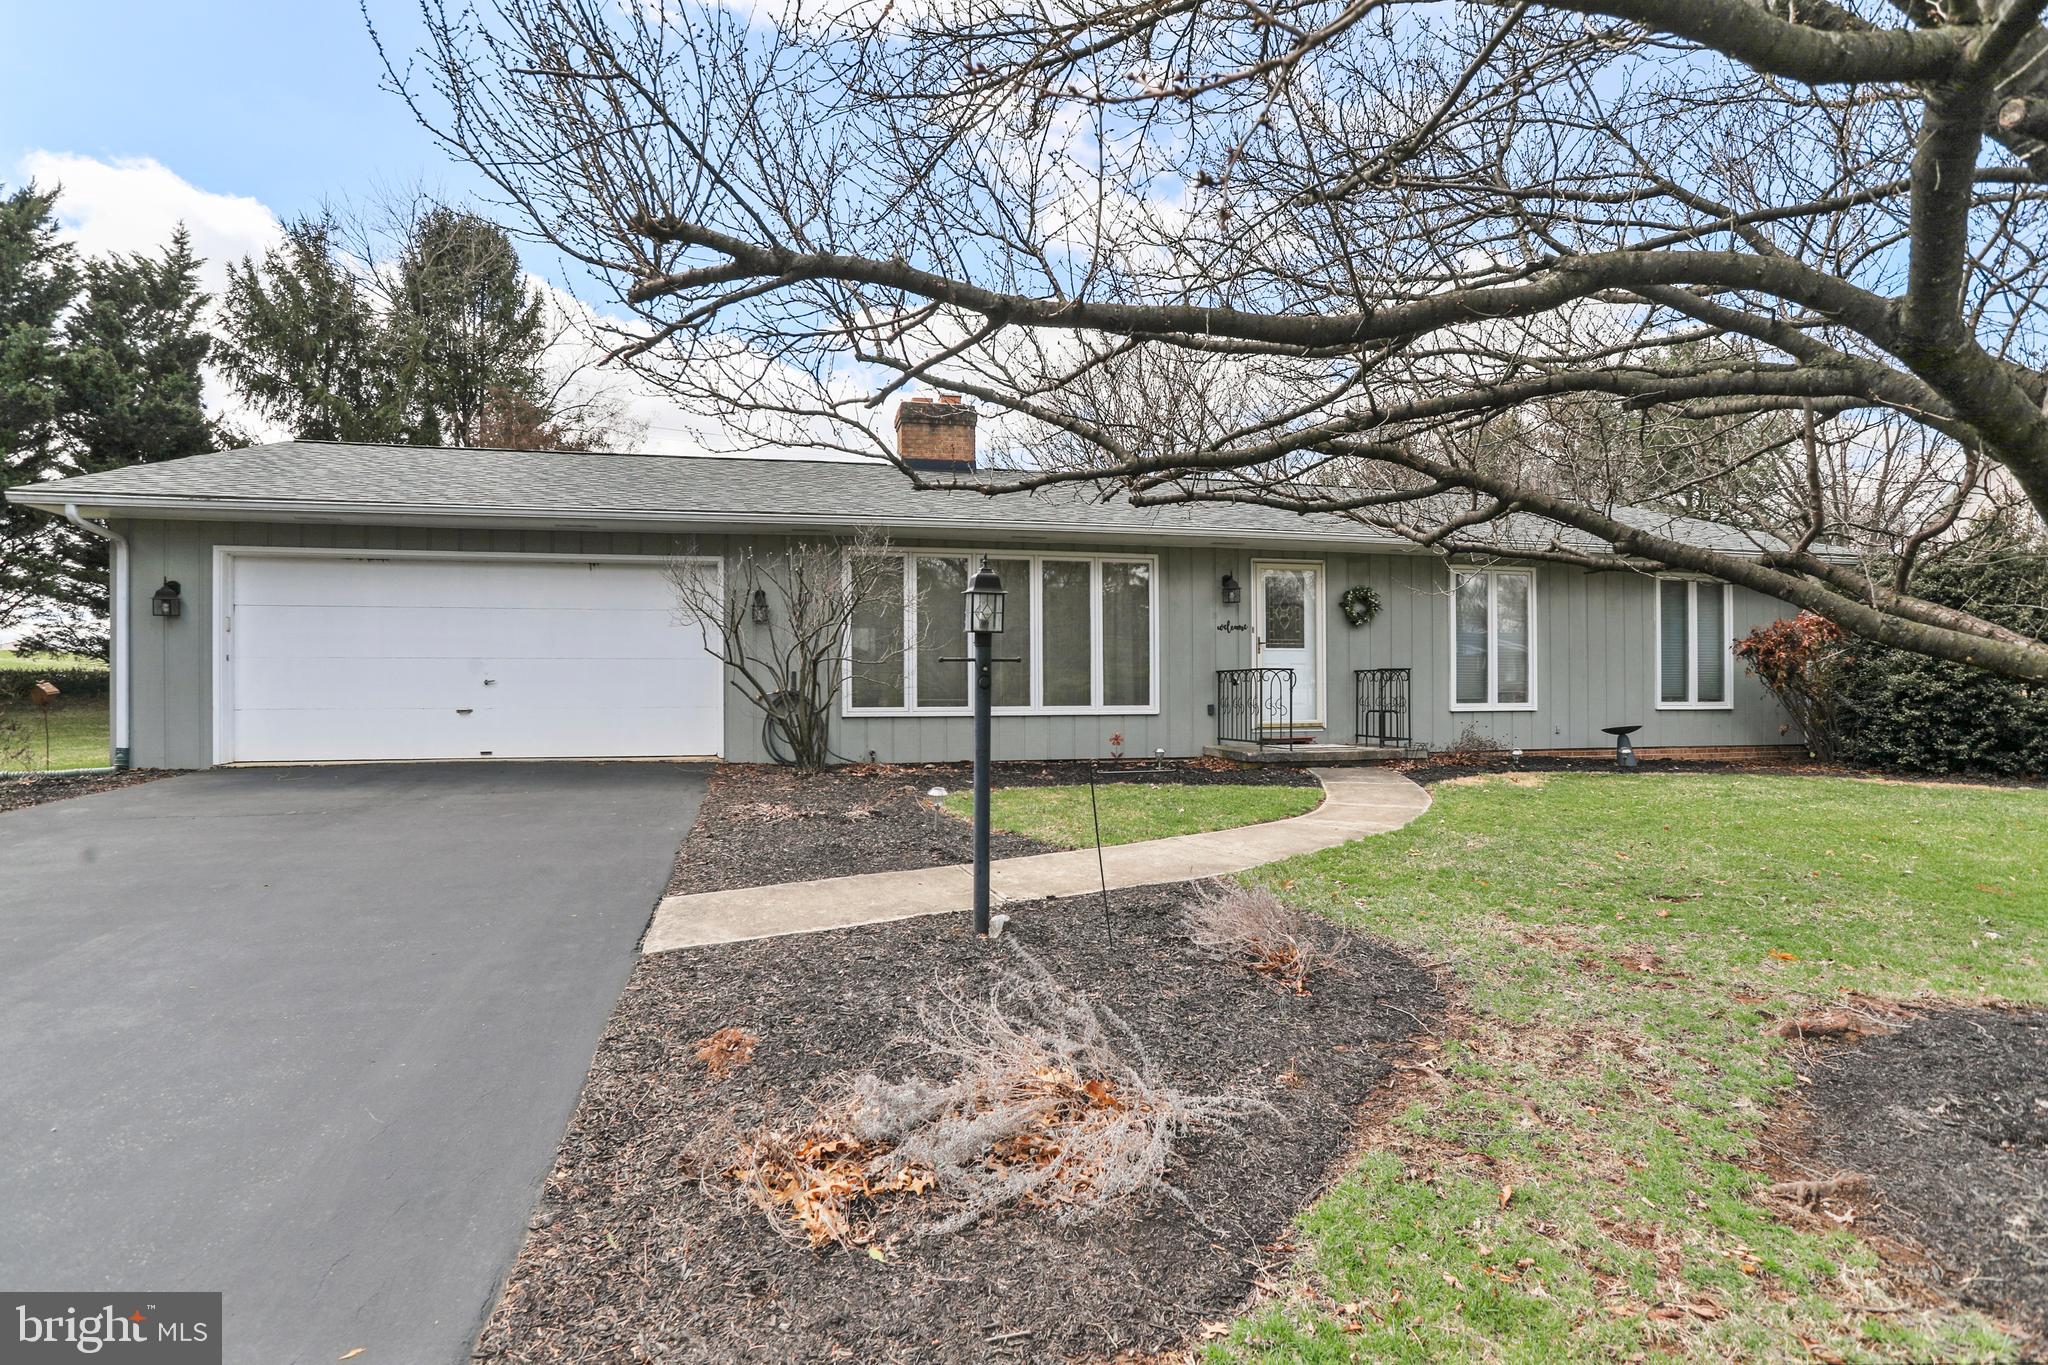
Welcome to this delightful 3-bedroom 2-bath rancher, perfectly situated on a spacious 0.46-acre corner lot! Featuring 1,421 sq.ft. of living space. As you step inside, you're greeted by beautiful hardwood flooring that flows throughout the home. The spacious living room is centered around a cozy wood-burning fireplace, perfect for relaxing evenings. The eat-in kitchen features white cabinetry, vinyl flooring, and all appliances, making it a functional and inviting space for meal prep and family gatherings. The primary bedroom offers a private en-suite with a walk-in shower. Two additional bedrooms share an updated hallway bathroom, which was updated just two years ago. A convenient laundry closet adds to the home's practical layout. Whether it's a sunny morning or a cool evening, the  bright and airy 3-season room connects you to the outdoors in comfort. Brand new roof installed in 2024, peace of mind for years to come. The sizable lot gives you plenty of room to enjoy the outdoors, whether you're gardening, entertaining, or simply unwinding. This home offers a serene atmosphere, while still being conveniently close to local amenities. Don't miss the opportunity to call this your new home!
#MDWA2027456

HAGERSTOWN

19523 SPRING VALLEY DRIVE

3 Beds

2 Baths

1,421 Sq.Ft.

$300,000

MLS#: MDWA2027456

FORMER MODEL HOME! This 3-level luxury end unit townhome has brick front and every bell and whistle any homeowner can want from stunning hardwood floors to gourmet kitchen with granite countertops, kitchen island and stainless steel appliances to finished walkout basement to a low-maintenance composite deck to all of the designer touches! Fresh paint throughout! Brand new basement carpet! Spacious Garage! Don't settle for less than the best! Hurry this one won't last!
#VASP2031084

FREDERICKSBURG

4738 WENSEL ROAD

3 Beds

2 Baths

2,520 Sq.Ft.

$449,999

MLS#: VASP2031084
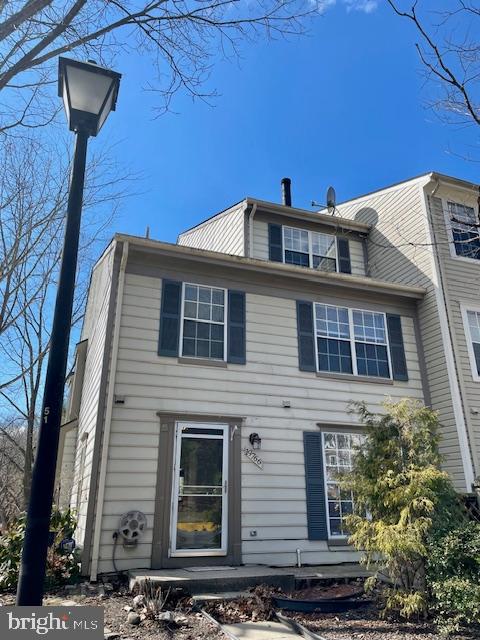
End unit with open floor plan. Large living room with cozy fireplace, dining room and kitchen in main level. Just reduced - Gorgeous house!
Granite countertops, SS appliances, pantry closet shows a beautiful gallery kitchen.  The second floor has 2 bedrooms and a full bath.  Laundry is in the second level. Upper level has a primary bedroom that boasts two closets and ensuite bath. You will love this End Unit townhouse. It comes with 2 parking spaces. It has community pool. Gem nestled in the heart of Germantown. Close to lake, hiking, tennis, 2 pools, I270, quality shopping and more.
#MDMC2170688

GERMANTOWN

19766 TEAKWOOD CIRCLE 46

3 Beds

2 Baths

1,683 Sq.Ft.

$389,900

MLS#: MDMC2170688

1 ... 510 511 512 513 514 ... 666
* Listings identified with the FMLS IDX logo come from FMLS and are held by brokerage firms other than the owner of this website. The listing brokerage is identified in any listing details. Information is deemed reliable but is not guaranteed. If you believe any FMLS listing contains material that infringes your copyrighted work please review our DMCA policy and learn how to submit a takedown request. © 2024. First Multiple Listing Service, Inc.

Send a message

Message successfully sent.

Your message

What is 3 + 4 ?

Reason for contacting?

I agree to receive email communication and understand I can unsubscribe at any time.

I agree to be contacted by Charis Realty Group - Christine Issler, Broker via call, email, and text for real estate services. To opt out, you can reply 'stop' at any time or reply 'help' for assistance. You can also click the unsubscribe link in the emails. Message and data rates may apply. Message frequency may vary. Privacy Policy

Sign Out

Virtual Assistant

Would you like to take the next step with this property? We can help you schedule a showing or virtual tour, or send you more details.

Yes, I would like more information.

Thank You for Your Reply, One of Our Agents will contact you as soon as possible

No, maybe later.

Thank you, you can always contact me via email, phone number or through the contact form.

Realhub AI

Lucy - Your AI-Powered Realtor

Update Your Temporary Password

Personalize your search

Enter your email and we'll notify you immediately when new listings match what you're looking for.

or enter email address

Already have an account ? Login here

Continue your home search

I agree to receive communications and understand I can unsubscribe at any time.

I agree to be contacted by Charis Realty Group - Christine Issler, Broker via call, email, and text for real estate services. To opt out, you can reply 'stop' at any time or reply 'help' for assistance. You can also click the unsubscribe link in the emails. Message and data rates may apply. Message frequency may vary. Privacy Policy

Already have an account ? Login here

We use cookies

We use cookies primarily for analytics to enhance your experience. By accepting, you agree to our use of these cookies. You can manage your preferences or learn more about our cookies policy.
