Properties

Browse or get in touch to schedule a walkthrough.

  • Nearby me
Price range

Popular Features

Community Features

Association

Property Features

Waterfront

View

Exterior Features

Interior Features

Style

10000 properties match your criteria

Updated 1 minute ago

E-Alert name
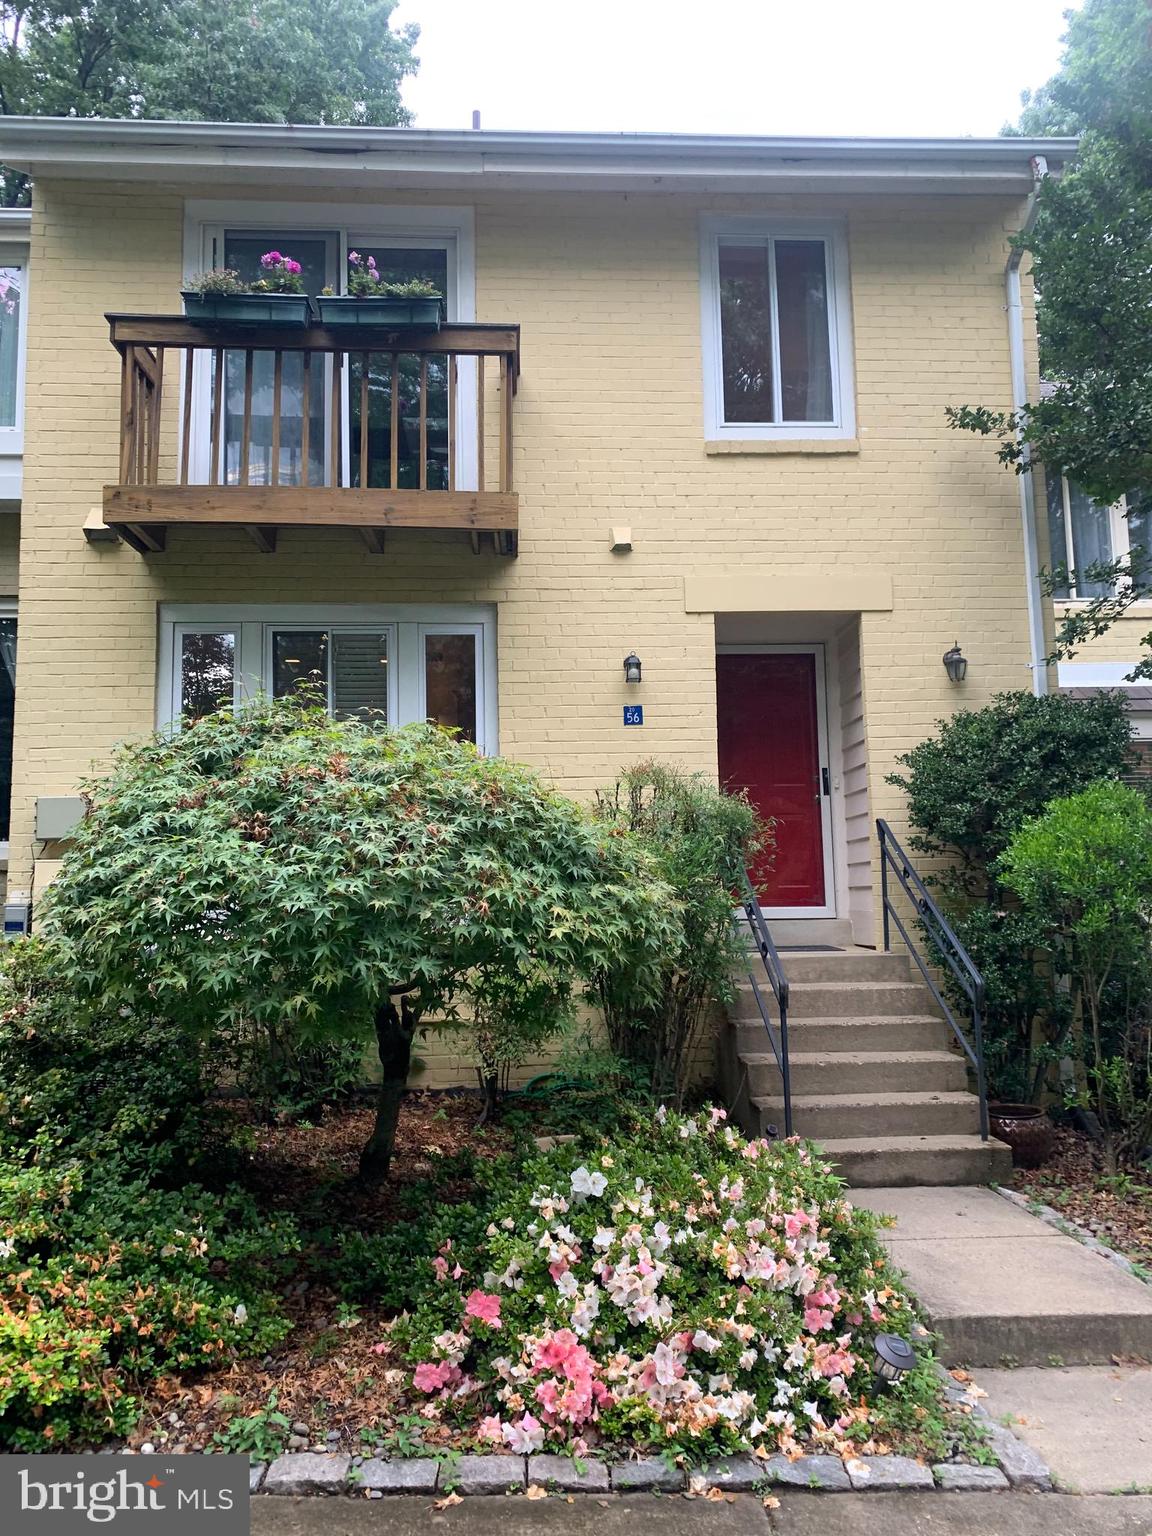
Beautiful 3 level town house in a waterfront community- Hardwood floors on the main level, walk out basement with full bath, private patio and rec room/bedroom. Large deck on main level overlooking the trees. A short walk to the lake, schools, shopping, Metro, Bus stop. Plenty of storage. Landlord prefers a two year (or longer) lease, Need to call tenant to schedule showing appointment
#VAFX2235684

RESTON

2056 CHADDS FORD DRIVE

3 Beds

3 Baths

1,968 Sq.Ft.

$3,200

MLS#: VAFX2235684
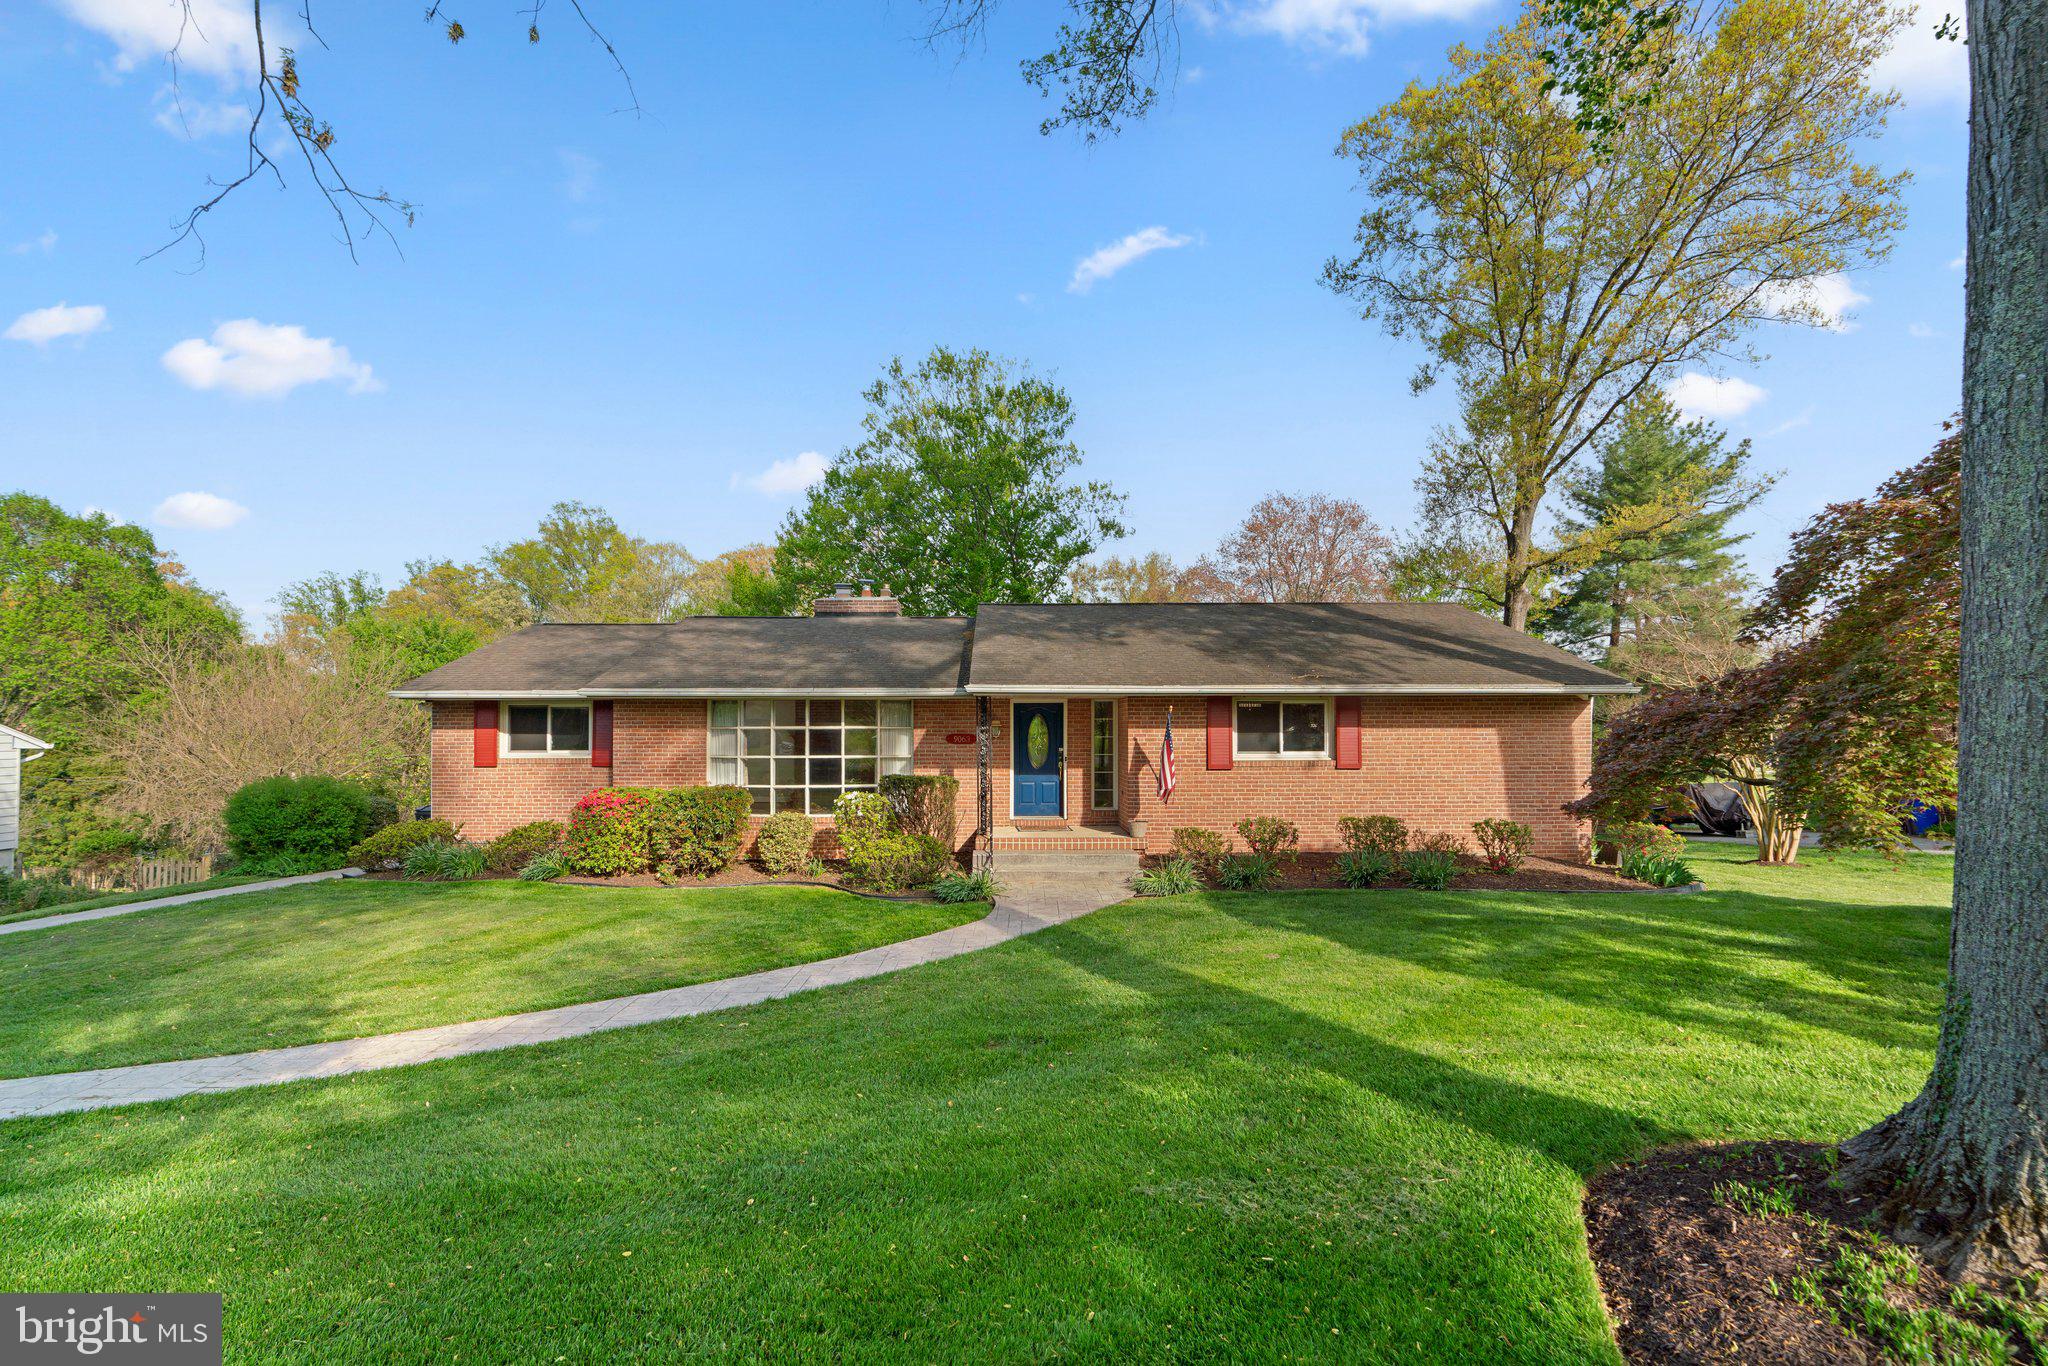
Experience timeless elegance and modern comfort in this beautifully updated mid-century rancher, ideally located in the HIGHLY sought-after Dunloggin community of Ellicott City. Perfectly positioned on an expansive 0.83-acre lot, this home offers privacy, space, and luxury in equal measure—complete with a resort-style pool, lush landscaping (please look at the picture of the list of flowers planted on this property), and a gracious circular wrap-around driveway that welcomes you home. 

Step inside to a sun-drenched main level featuring rich hardwood floors, 3 spacious bedrooms, and 2 fully renovated full baths. The heart of the home is the gourmet kitchen, fully equipped with premium stainless steel appliances, electric cooktop with downdraft ventilation and ample cabinetry for storage. The adjacent dining and living areas are warm and inviting, highlighted by a cozy gas fireplace and stunning views of the expansive backyard/pool. The shed on the property has electricity and is perfect for your yard tools etc.

Step out onto the elevated deck which offers breathtaking views of the pool and expansive yard below — equipped with smart lighting and an outdoor swivel mounted smart TV perfect for entertaining or unwinding— Whether you're hosting summer gatherings or enjoying a quiet evening under the stars, this outdoor space is truly a showstopper.

The finished walkout basement offers exceptional versatility with a 4th bedroom, half bath, and a large open area ideal for a media room, gym, or game room. A dedicated laundry area and direct access to the backyard and pool make the space both functional and inviting. House also has INVISIBLE FENCE installed around the perimeter. 

Additional features include a 2-car garage with electric car charger, gas line at the pool for future heating or grilling, and plenty of storage throughout. Located minutes from top-rated schools, charming downtown Ellicott City, and major commuter routes, this home perfectly blends classic charm with today’s modern lifestyle. HVAC (2011), Roof (2010), Hot water heater (2019) - NO HOA !!!!

A rare opportunity to own a refined rancher in one of Howard County’s most prestigious neighborhoods—schedule your private tour today before its gone. House is being sold "as is"
#MDHW2052316

ELLICOTT CITY

9063 DUNLOGGIN ROAD

4 Beds

2 Baths

3,323 Sq.Ft.

$775,000

MLS#: MDHW2052316
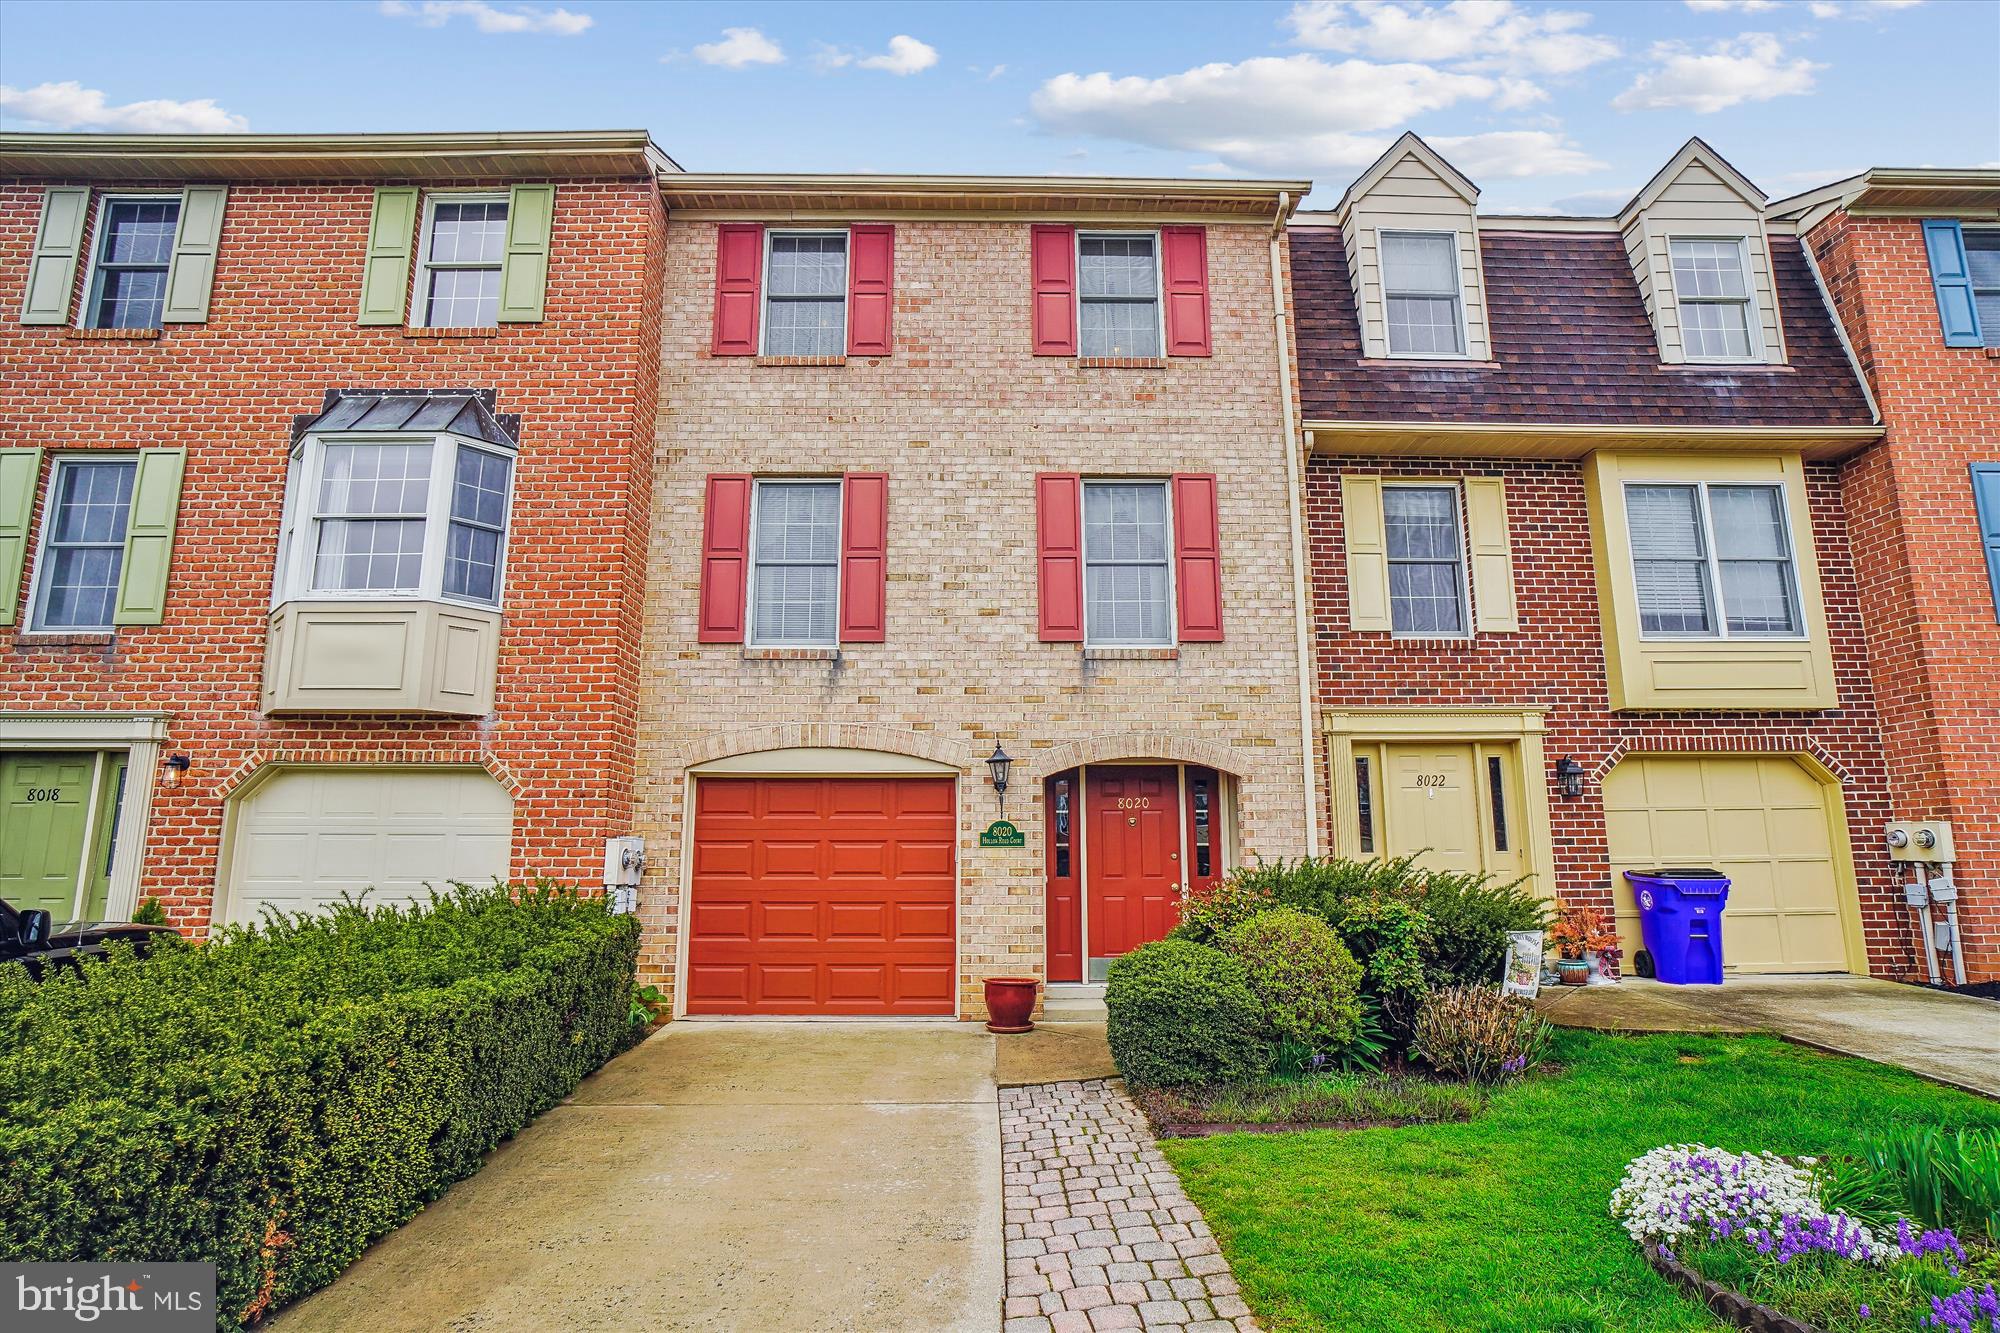
Welcome to Your Private Brick Oasis!
Step into comfort, style, and something truly special! This all-brick townhome stands out from the rest with custom upgrades and thoughtful features you will not find in neighboring homes. From the moment you enter, you will see why this one is different.
Unique Features Include:
✨ Extra kitchen cabinets and counter space perfect for the home chef.
✨ An additional closet in the master suite for all your storage needs.
✨ A stunning floor-to-ceiling corner brick fireplace with blower for cozy and efficient for winter nights
Backyard Bliss.
Step through the sliding glass doors off the family room into your own outdoor paradise. The custom paver patio is surrounded by lush, manicured garden beds and a brand-new privacy fence ideal for unwinding or entertaining in peace.
Spacious and Smart Layout
The lower level includes access to the 1-car garage, a roomy laundry area, a spacious family room, and a brick fireplace.
Head up to the main level to find gleaming hardwood floors in the formal living and dining rooms, a convenient powder room, and plenty of natural light.
The living room opens to a fantastic deck with stairs down to the garden oasis.
A generously sized kitchen offers ample storage, counter space, and a cozy breakfast nook.
Upstairs Comfort
You will find three well-sized bedrooms and two full baths. The master suite, located at the back of the home for extra privacy, features two large closets (including a walk-in!), a skylight over the sink, and a separate shower and toilet area.
This home has been lovingly maintained and it shows. From smart updates to beautiful outdoor spaces, it’s ready for its next chapter and it could be yours!
#MDFR2062398

FREDERICK

8020 HOLLOW REED COURT

3 Beds

2 Baths

1,776 Sq.Ft.

$425,000

MLS#: MDFR2062398
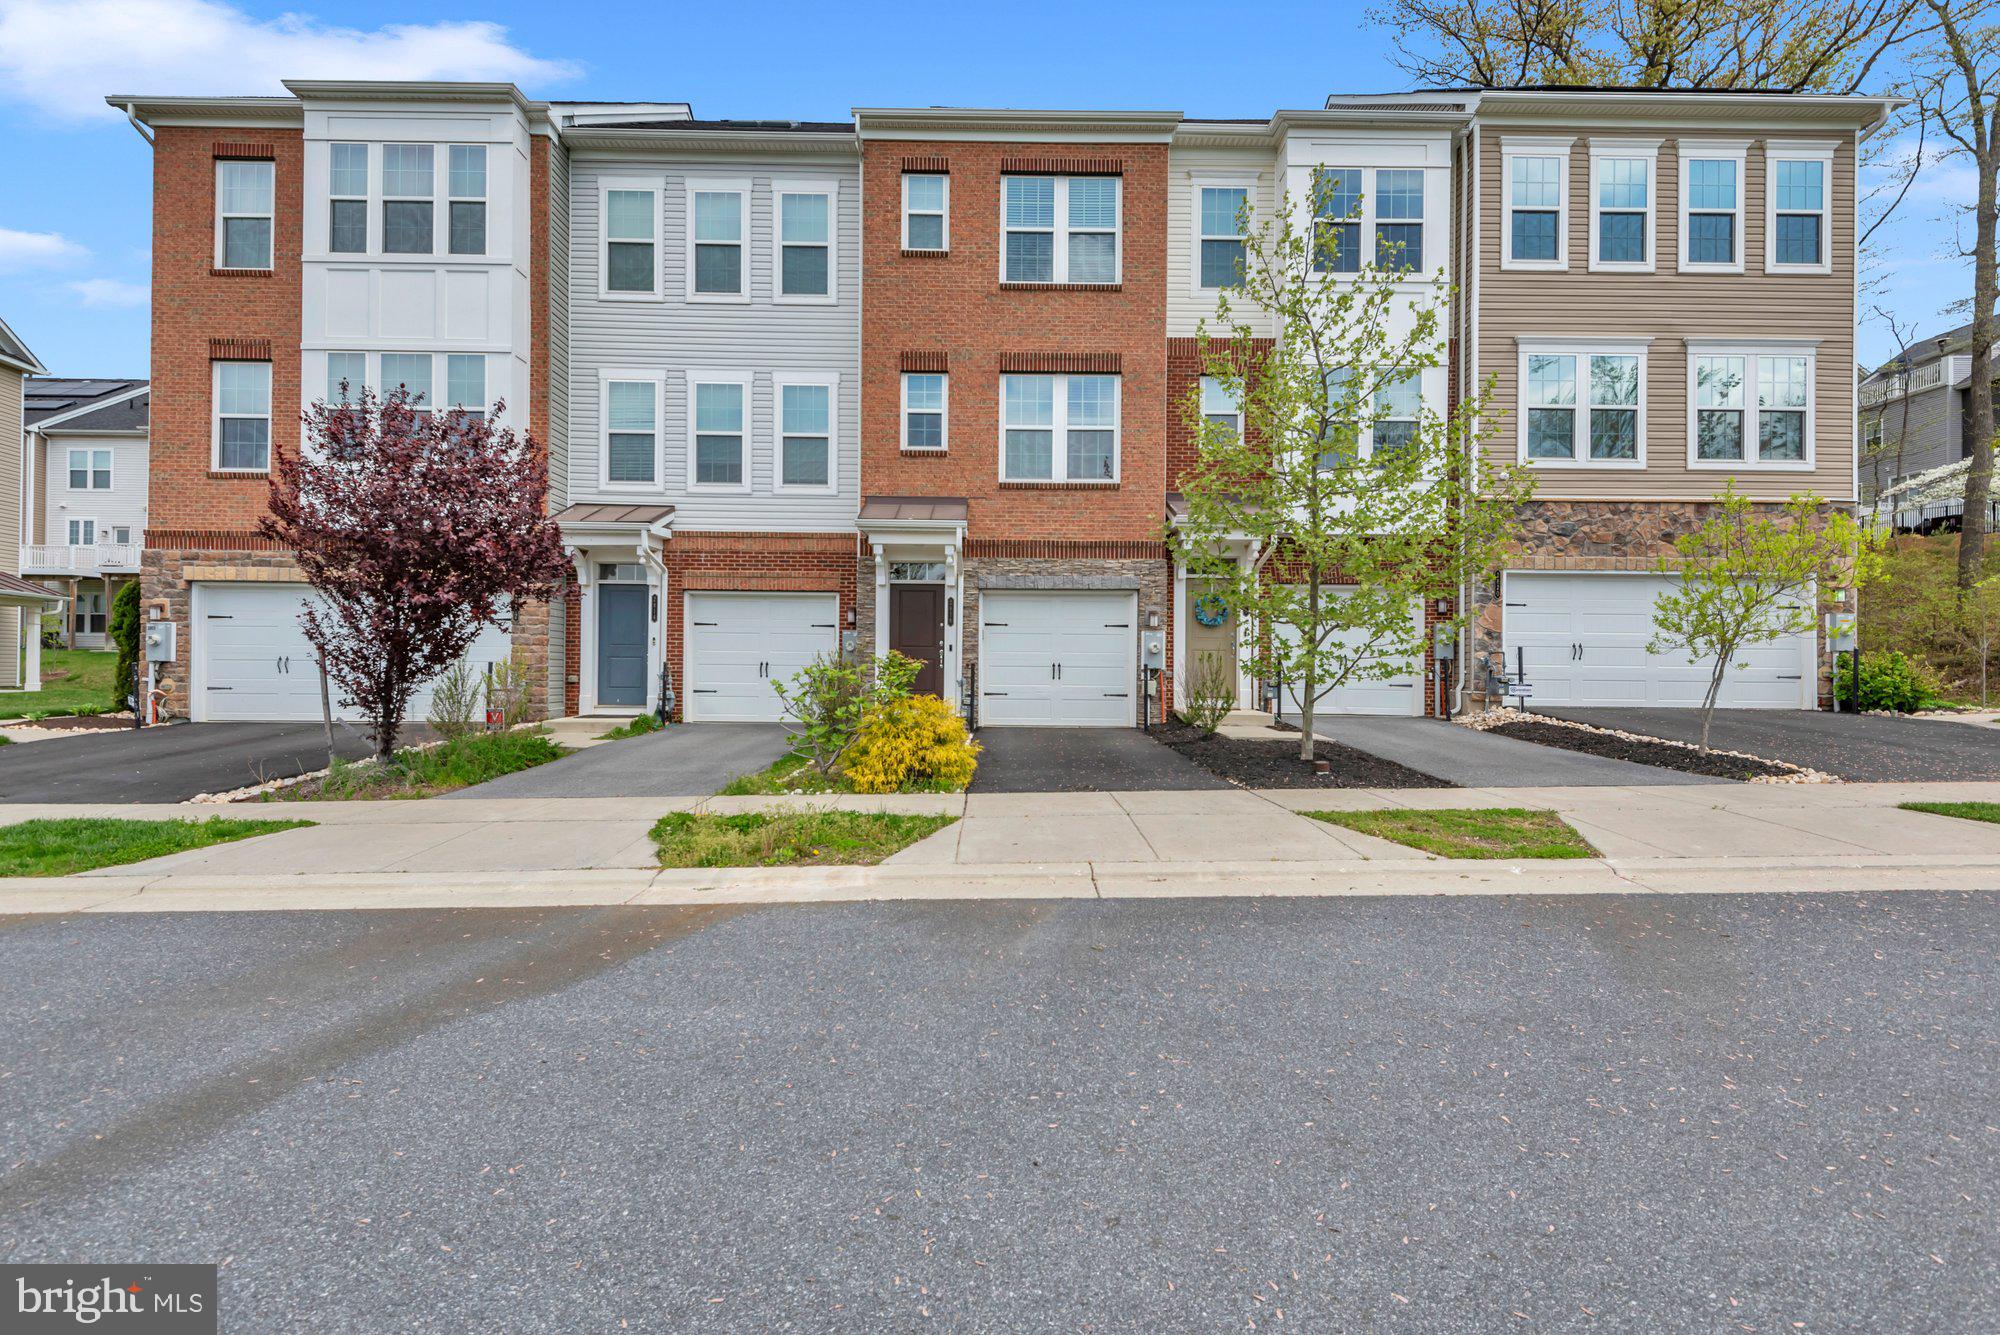
Welcome to 2818 Etley Court in Hanover! This stunning 3-bedroom, 3.5-bathroom home offers modern comfort in a vibrant, amenity-rich neighborhood. Enjoy open-concept living with hardwood floors throughout the main level, a sleek kitchen with granite counters and stainless steel appliances.  Flowing right off the kitchen is a deck backing to serene woods, perfect for entertaining.  Continue from the kitchen into the open concept living area with plenty of room for a dining table.  Upstairs are 2 bedrooms, conveniently located laundry, and a master suite featuring a walk-in closet and a spa-like bathroom. From the lower level, step outside to the beautiful brick patio, a naturally lit downstairs bedroom, or access the spacious one-car garage. The home sits on a prime lot with extra front parking and access to top-tier community amenities: 3 pools, dog parks, community grills, sidewalks, a gym, and a clubhouse.  All this with easy access to I-95, 295, DC, Baltimore, and Annapolis!
#MDAA2102316

HANOVER

2818 ETLEY COURT

3 Beds

3 Baths

1,620 Sq.Ft.

$469,000

MLS#: MDAA2102316
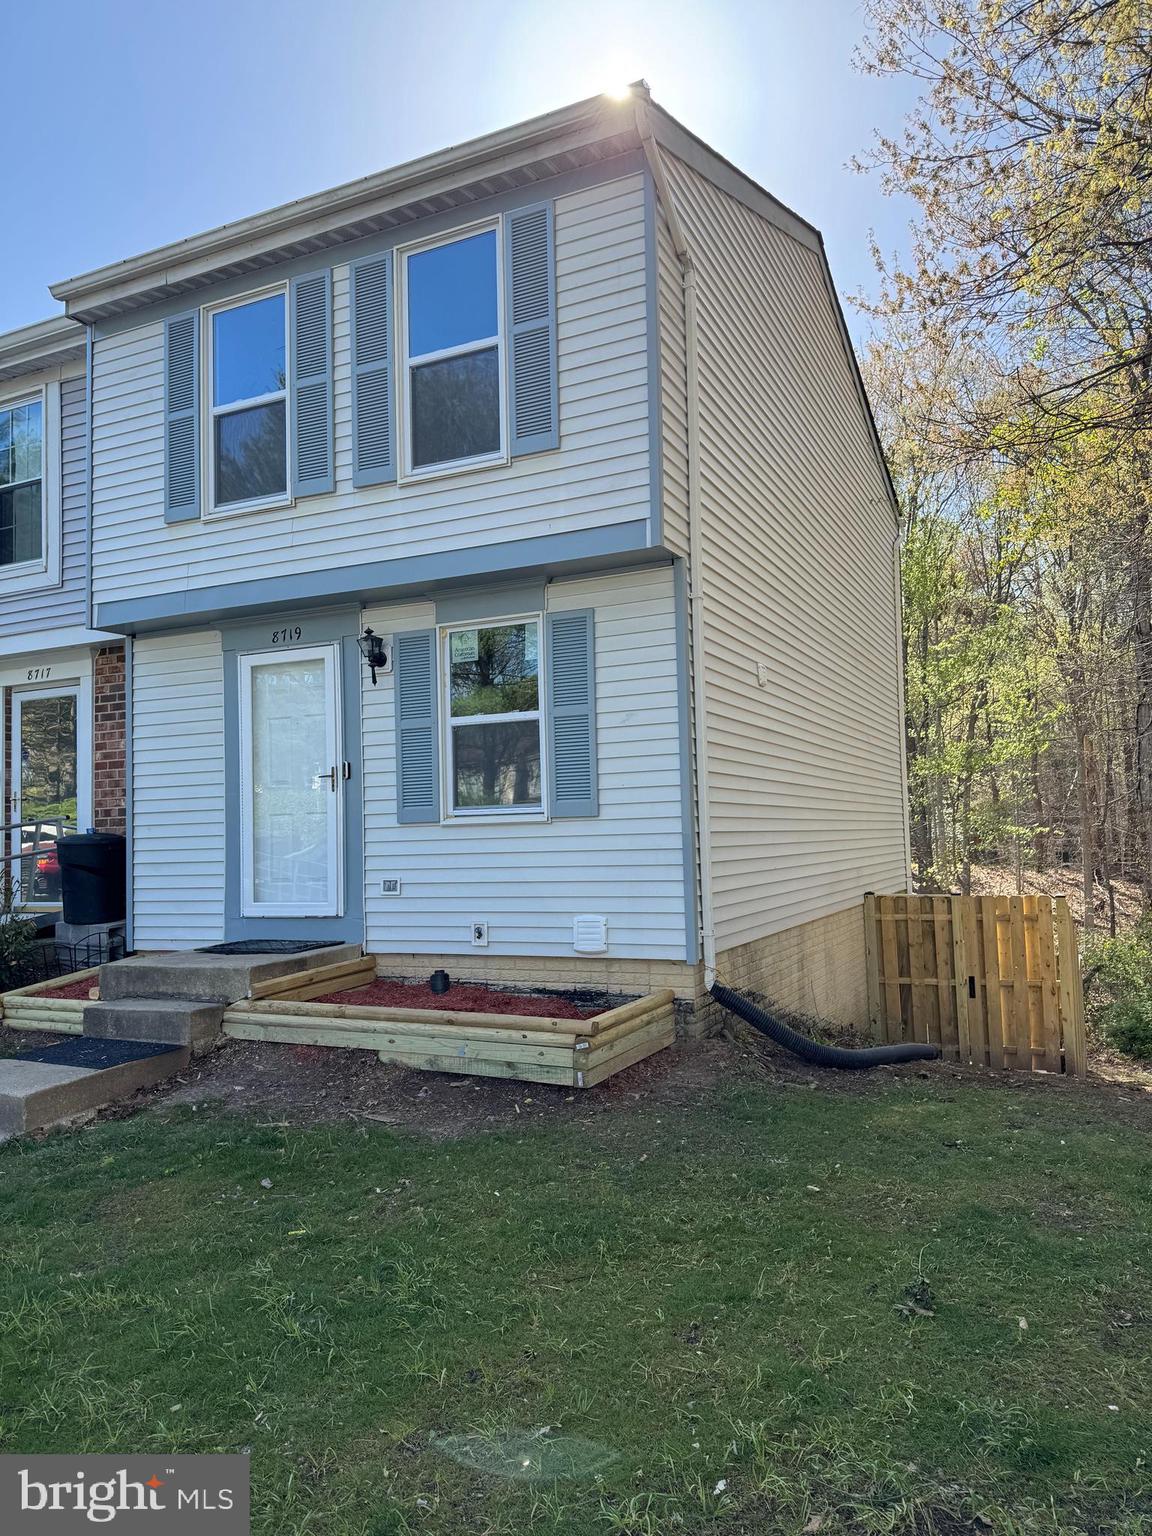
Welcome to this beautifully renovated end-unit townhouse, tucked away in a quiet neighborhood in the heart of Lorton. This elegant three-level home features two spacious bedrooms on the upper level and a flexible lower level that can function as a third bedroom or a cozy living area—all enhanced with stylish luxury vinyl flooring. The redesigned kitchen is a true centerpiece, offering brand-new appliances, sleek gray plywood cabinetry, white quartz countertops with a seating area, a modern backsplash, and a chic gold brass faucet.

Warmth and charm fill every corner of the home, highlighted by recessed lighting with dimmers throughout. The walkout basement adds versatility with an extra sink and cabinet—ideal for laundry or customizable use. Step outside to a ground-level deck, perfect for relaxing or entertaining, complemented by a private, fenced backyard for added serenity. Additional features include fully upgraded bathrooms, a ducted microwave for better air circulation, and recently installed energy-efficient front windows. The home also comes with two parking passes and ample guest parking. Enjoy a prime location just minutes from dining, parks, trails, and major commuter routes including I-95, Route 1, Fairfax County Parkway, and the Lorton VRE.
#VAFX2230432

LORTON

8719 SUSQUEHANNA STREET

2 Beds

2 Baths

1,310 Sq.Ft.

$499,900

MLS#: VAFX2230432
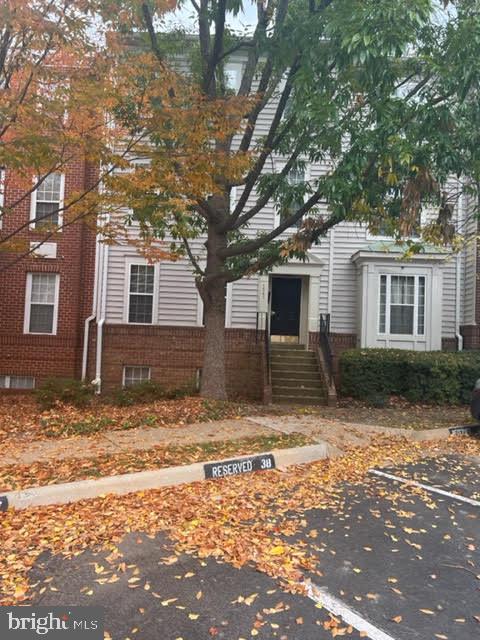
Two Level condo in meddle of Tysons,  2 bedrooms and 2 baths. Master bedroom has Vaulted Ceiling and a fan, California shelves in walk-in closet. laundry on second level. lower level has a  living/dining combo with hardwood floors and gas Fireplace, Family Room/Breakfast room off kitchen and has access to Balcony. Clean and  will be available May first. Short distance to the silver line station,  short distance to shops and restaurants. close  drives to Dulles Toll Road, I-495 
Community has outdoor pool and small gym.
#VAFX2226364

VIENNA

1541 NORTHERN NECK DRIVE 201

2 Beds

2 Baths

1,380 Sq.Ft.

$2,850

MLS#: VAFX2226364
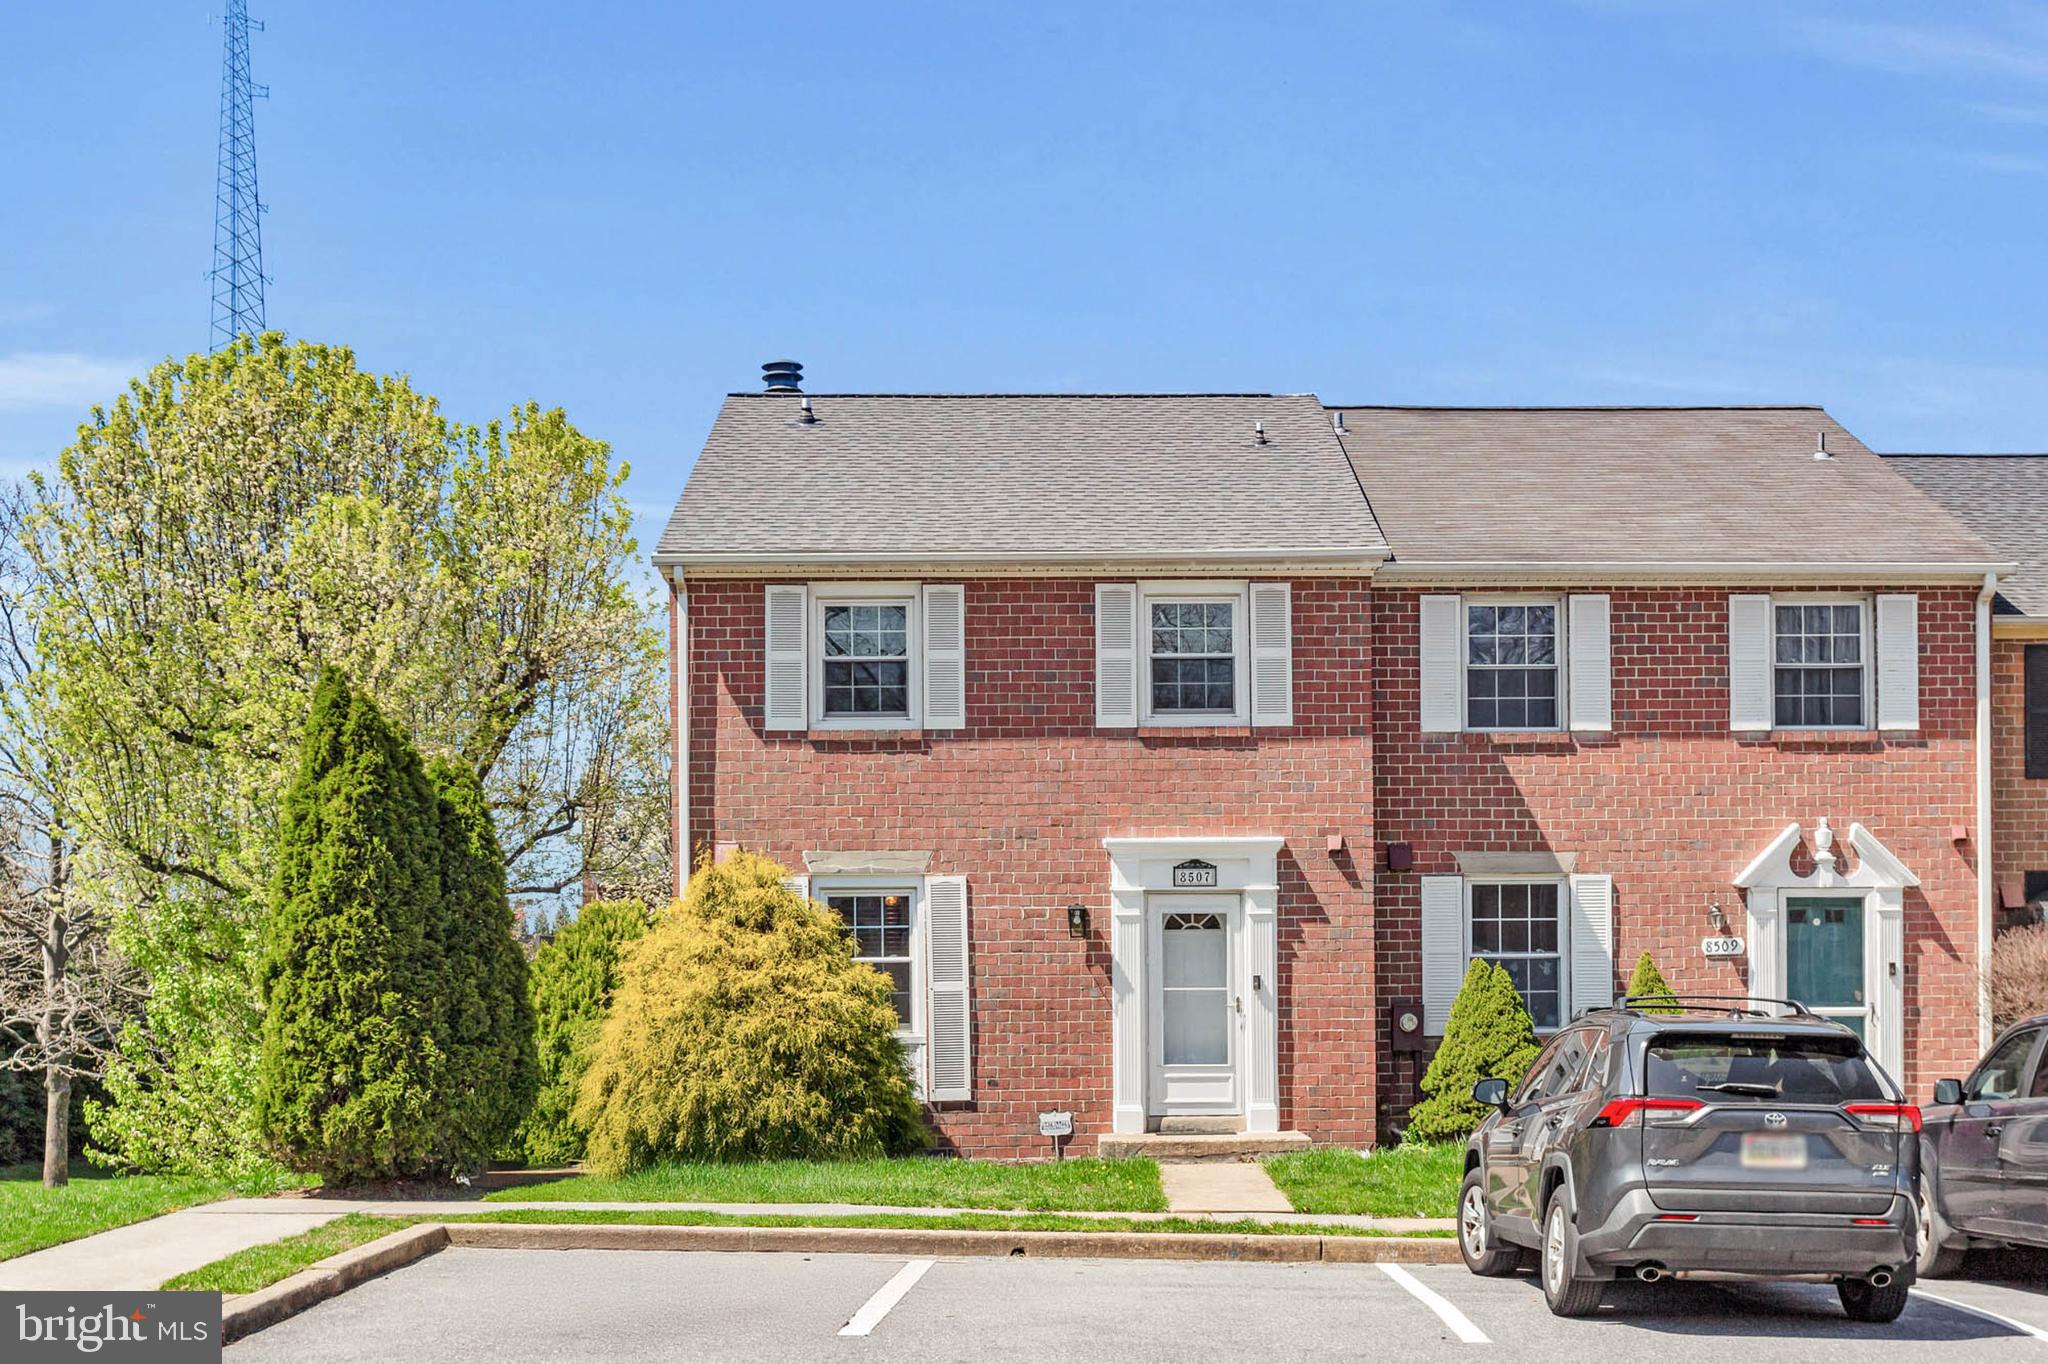
Price just reduced for this beautiful end-unit townhouse with 2 bedrooms an 3.5 bathrooms in Timber Run Valley in Ellicott City with easy access to route 100 * Freshly painted * Enter the foyer through the replacement front door * Main level powder room * Eat-in kitchen with wood cabinetry and island * Separate dining room and living room both with hardwood flooring * Living room with big slider to deck and stairs down to the fenced backyard * Upper level features 2 large primary bedroom suites with ceiling fans, dual closets and bathrooms * Finished basement with large recreation room/family room, wood-burning fireplace, full bathroom, large laundry room/storage room with shelving and separate freezer included * Lower level slider to concrete patio with storage shed and large fenced backyard * Close to shopping, restaurants, and easy access from 100 to 29 or 95 to Baltimore and DC * Howard County Schools *
#MDHW2051812

ELLICOTT CITY

8507 PINE RUN COURT

2 Beds

3 Baths

1,675 Sq.Ft.

$440,000

MLS#: MDHW2051812
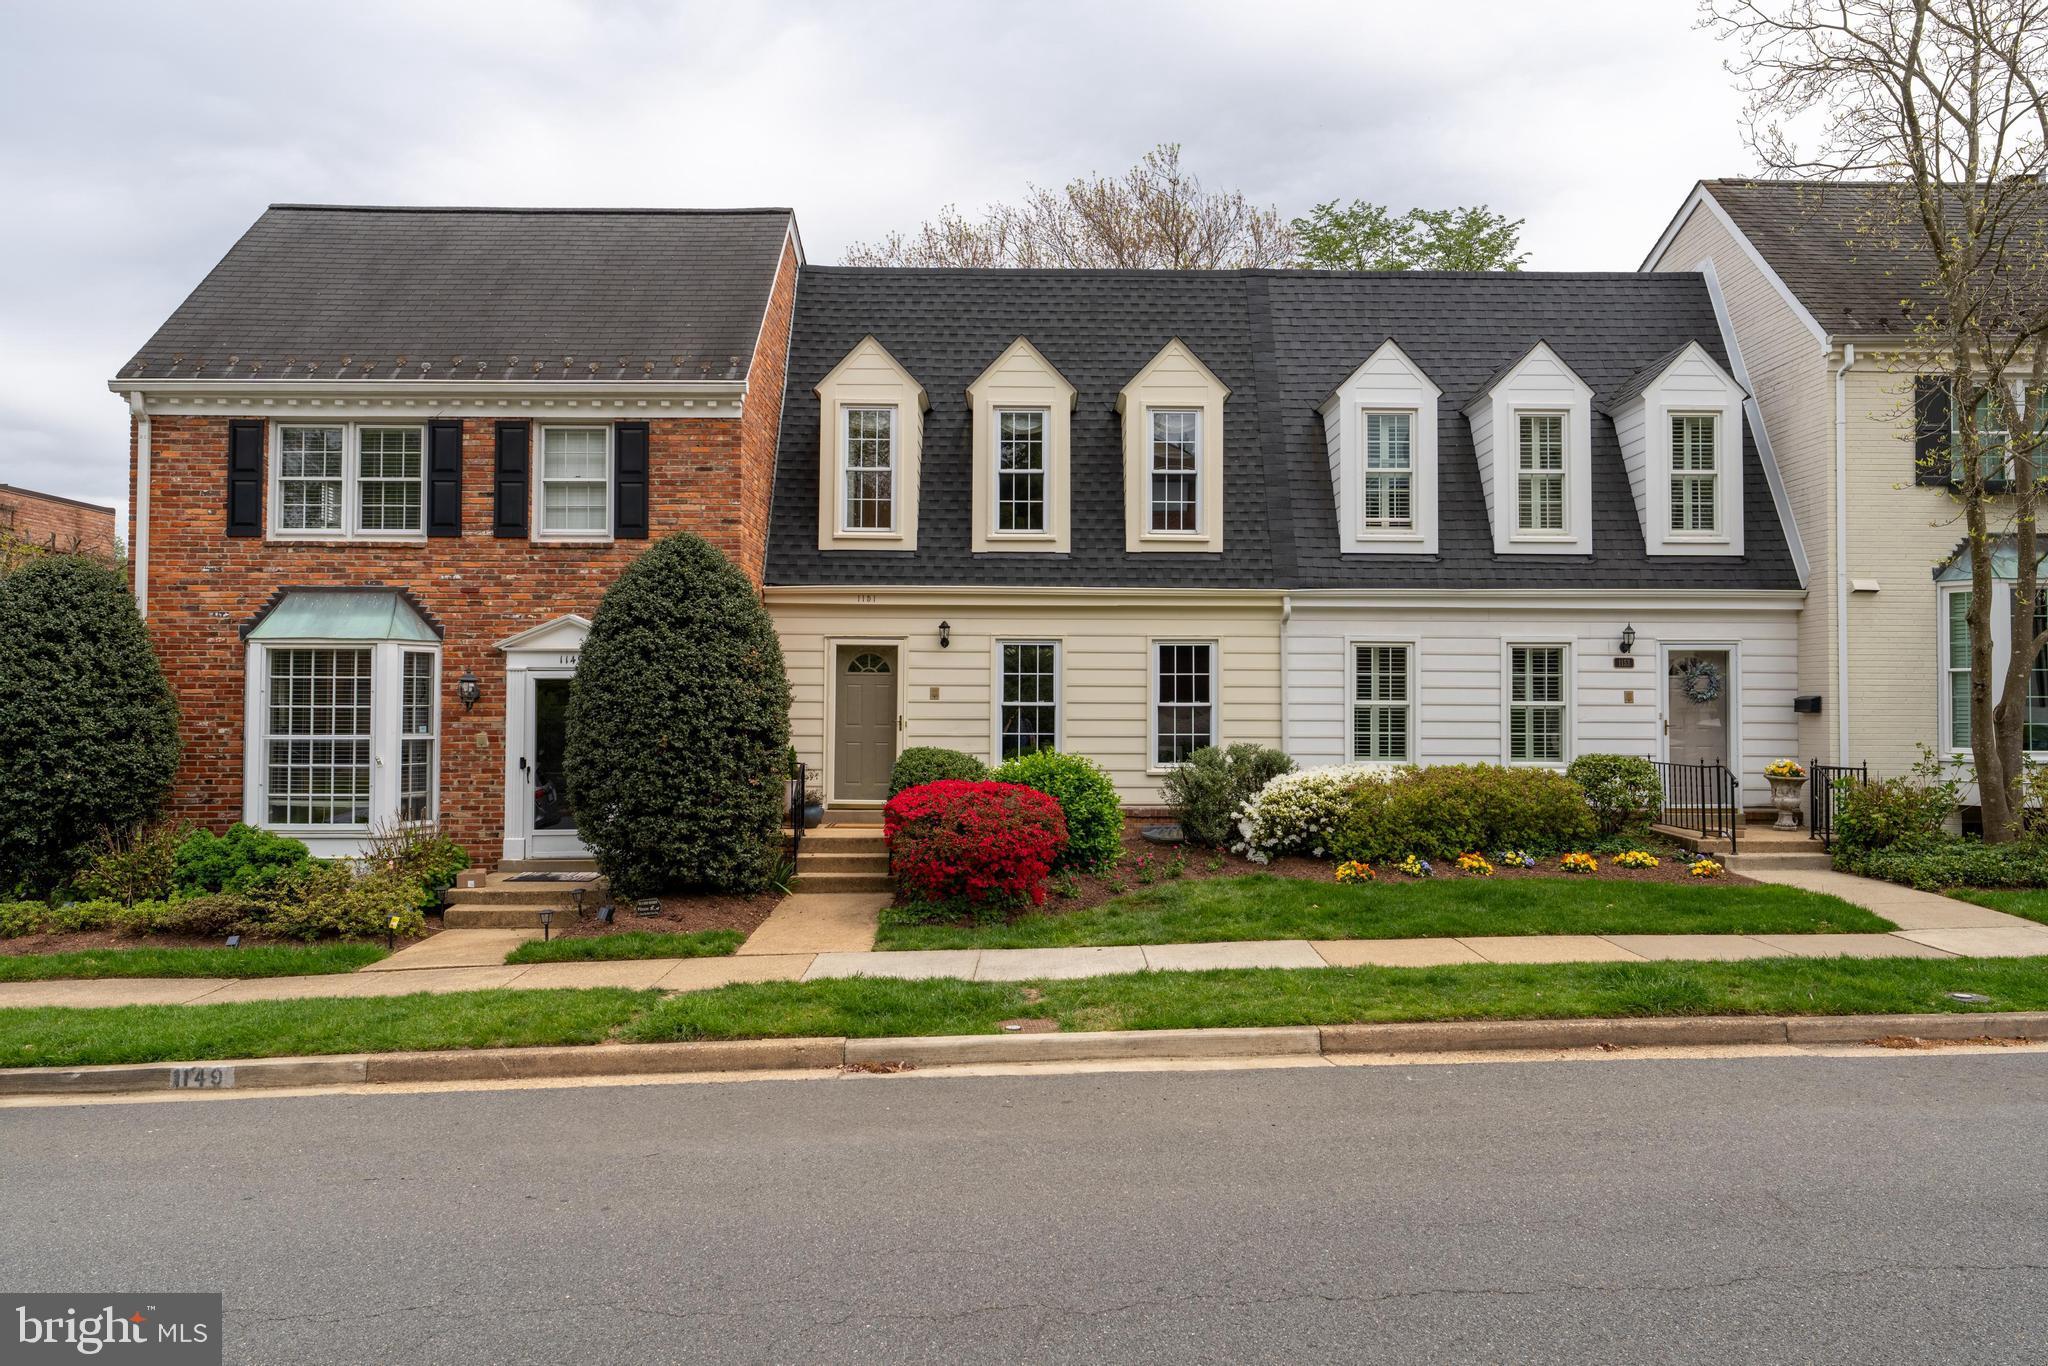
Updates galore! This townhome in sought after Kings Manor is a stunner! Prepare to be wowed by the beautiful kitchen remodeled in 2023 with high quality soft close custom cabinetry, instant hot water & filtered water on tap, a Wolf induction range & microwave, Thermador fridge, range vent & under counter wine fridge. As you enter there is a separate dining room on your right with gorgeous custom drapery and designer chandelier. On the left is a tastefully renovated powder room. Walk down the hallway to the spacious family room area with a wall of beautiful custom built-in bookcases that anchor the room and allow for plenty of storage and showcasing. Flanking the fireplace you will also find custom built-ins. Head up stairs to 3 bedrooms, all with hardwood flooring and ample closets. The upper level bathrooms feature updated vanities and mirrors. The lower level has been completely updated and boasts new LVP flooring, a 4th bedroom, new stair railings and hardwoods on stairs, renovated basement bathroom, new basement sliding door to rear flagstone patio and added built-in. Relax and entertain at the rear oasis that has been thoughtfully landscaped by Land Art. Use the rear gate to access additional parking on the street behind the home. 
Enjoy energy efficient heating and cooling with a new heat pump (2022), and new backup electric furnace (2023); new electric water heater with it's own heat pump (2022); and new attic insulation!  You will also enjoy the benefit of a whole house water filter and newer roof (2021). Easy commuter access to Rt.123, GW Parkway, 66, 495, and the Silver Line Metro. There is plenty of on-street parking available, sidewalks throughout and community grounds for you to enjoy. This impeccably maintained and updated home is a true gem in a fabulous location!
#VAFX2234330

MCLEAN

1151 RANDOLPH ROAD

4 Beds

3 Baths

2,270 Sq.Ft.

$1,065,000

MLS#: VAFX2234330
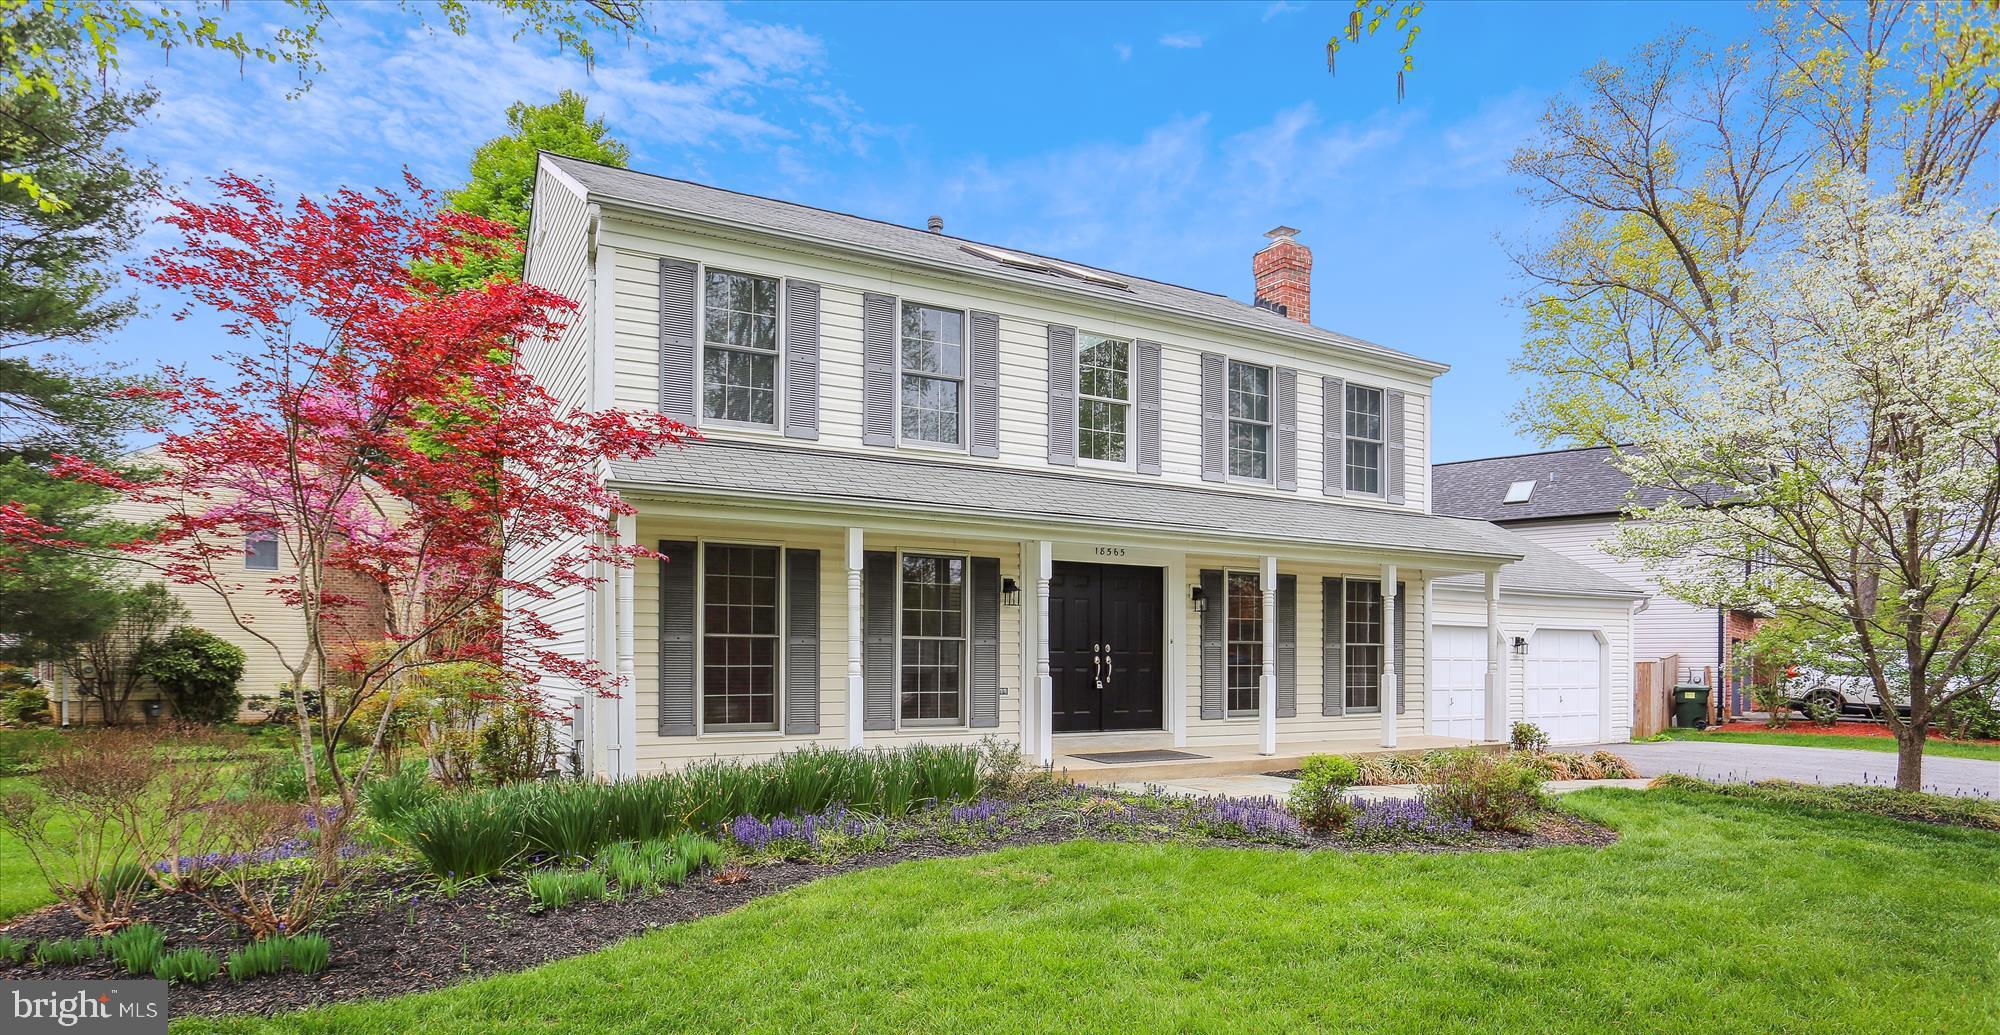
Blue Ribbon Entry... Beautiful Brookeville Knolls Home in the Heart of Olney. Built by Winchester this is the popular "Andover" model just a short walk/bike to restaurants, grocery and general shopping.  Well cared for by Original owner this home offers recent updates making it "PRIMED FOR SAVINGS".  Please be sure to view the virtual tour.  BRING YOUR FURNITURE!!!
#MDMC2176284

OLNEY

18565 QUEEN ELIZABETH DRIVE

4 Beds

3 Baths

3,750 Sq.Ft.

$779,671

MLS#: MDMC2176284
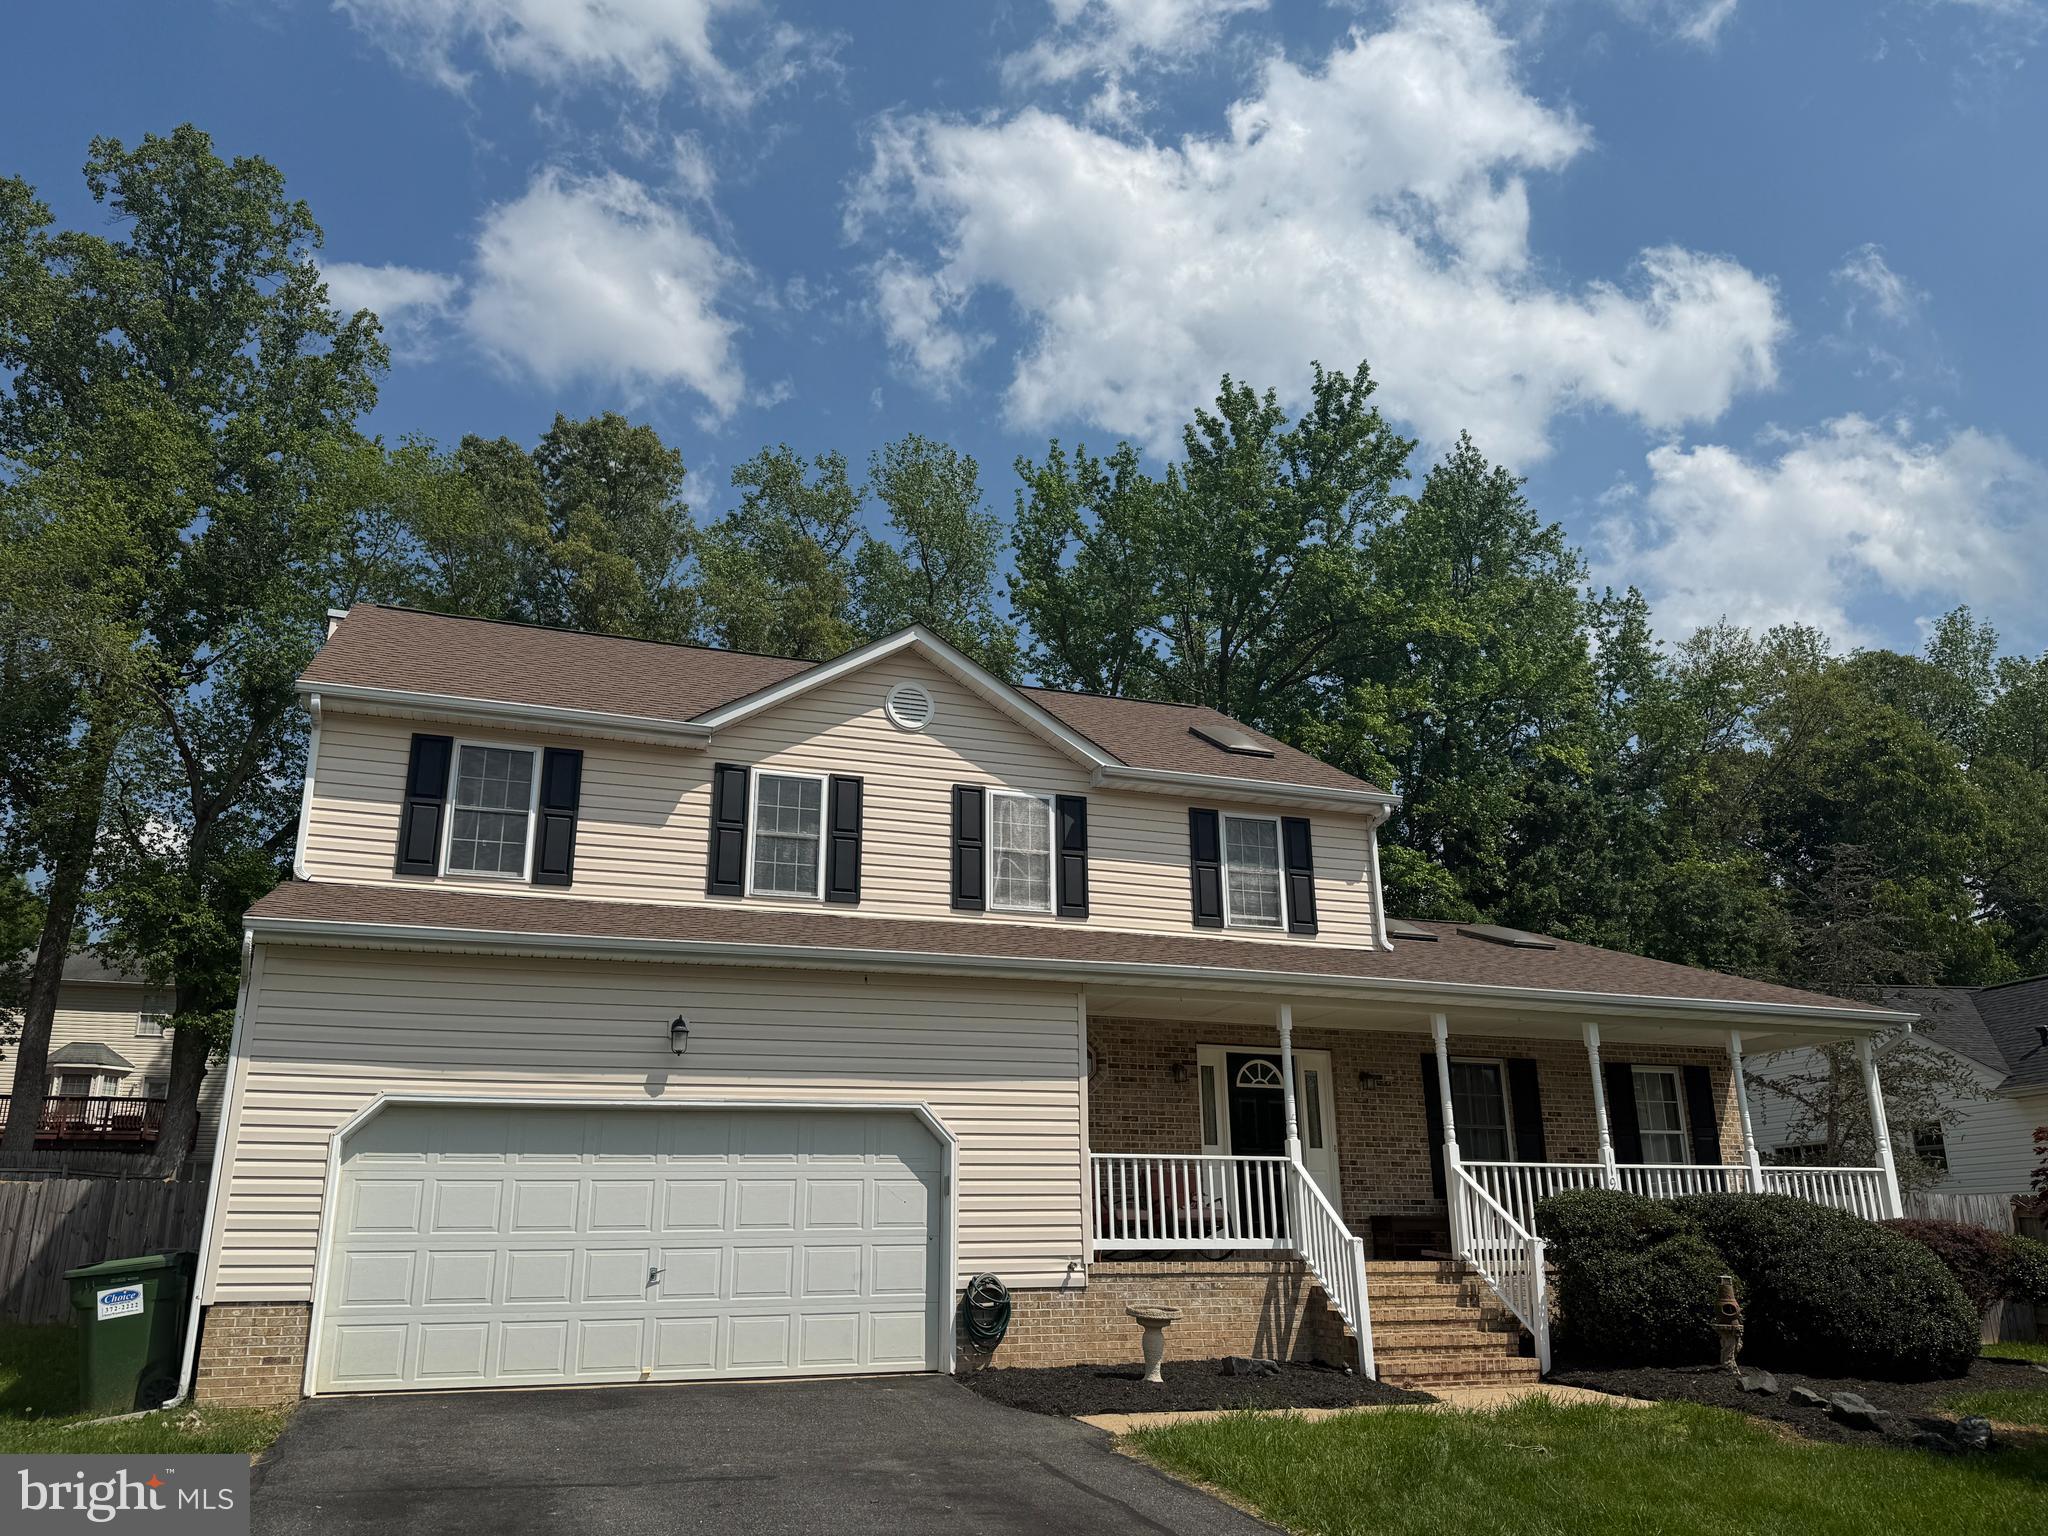
COMING SOON! Beautiful home in sought after Smoketree subdivision and Riverbend High School district! This gorgeous home checks off so many items on your "want" list you won't want to miss it- 4 bedrooms, 2.5 baths, 2 car garage, updated gourmet kitchen with all new stainless steel appliances, charming front porch to watch the mornings/evenings go by, shed in the fully fenced back yard with the stunning in-ground pool surrounded by a landscaped patio area and deck off the back of the kitchen, new roof in 2018, new heat pump 2022, new hvac unit in crawl space 2023, new gas water heater 2024, freshly painted interior. Schedule your showing online! This one will not last long!
#VASP2032606

FREDERICKSBURG

11903 WOODLAND VIEW DRIVE

4 Beds

2 Baths

2,183 Sq.Ft.

$490,000

MLS#: VASP2032606
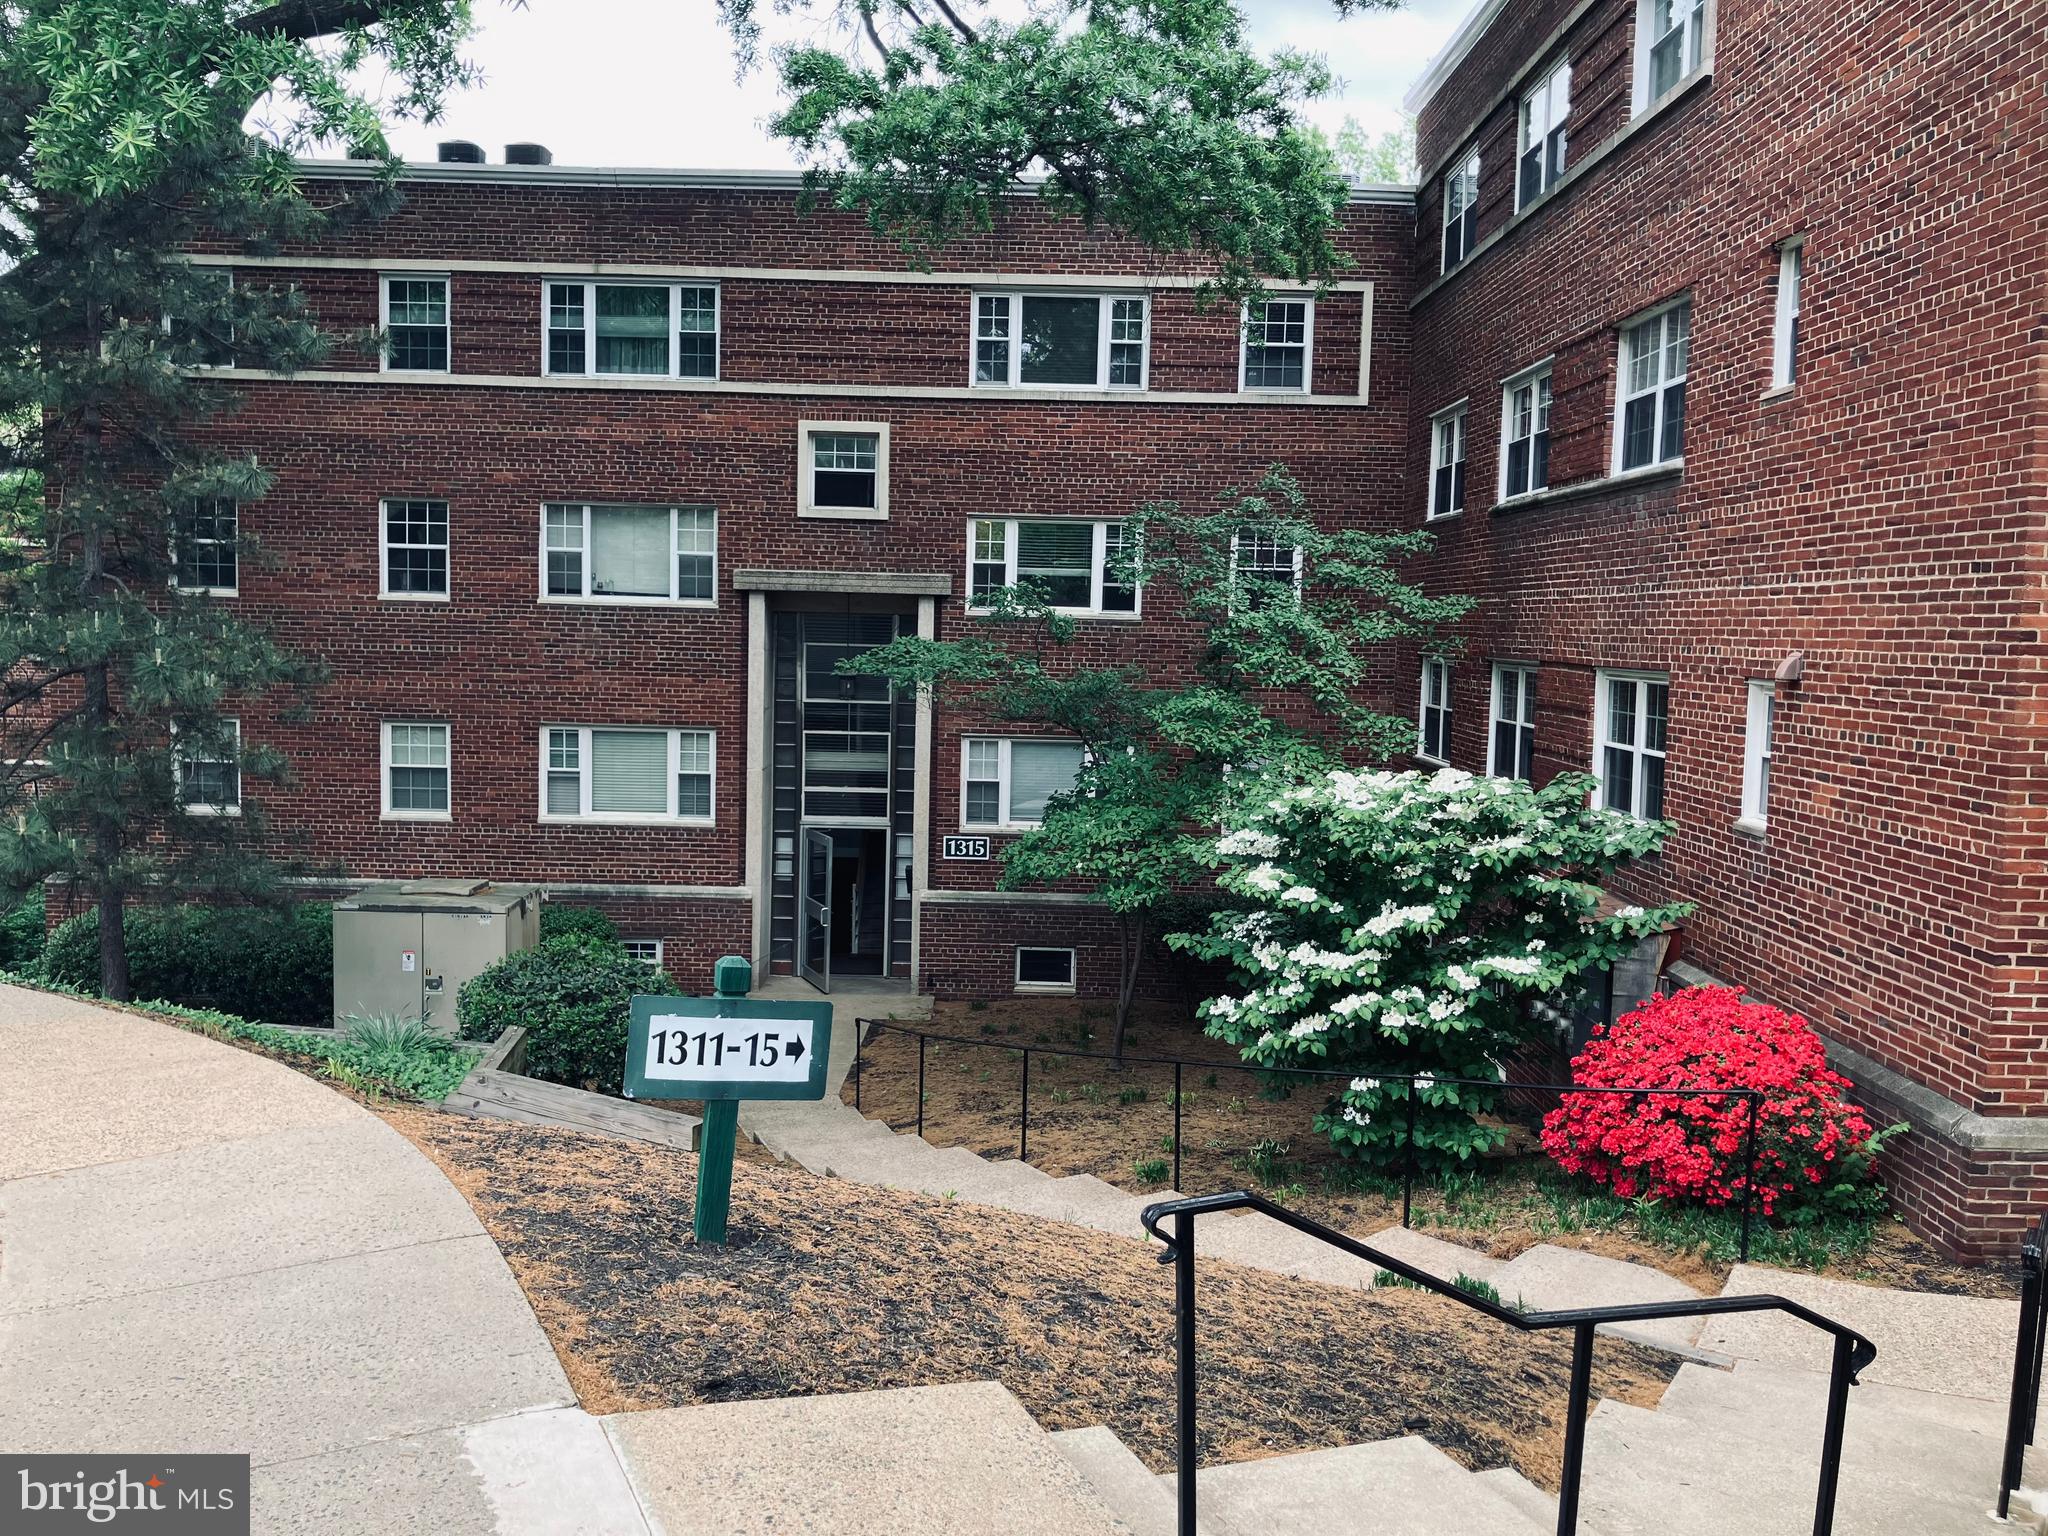
CHARMING CLOSE IN ONE BEDROOM APARTMENT (FLAT) AVAILABLE NOW IN WESTMORELAND TERRACE CONDOMINIUM CONVENIENTLY LOCATED NEAR THE IWO JIMA MEMORIAL.  YOU CAN WALK TO THE ROSSLYN METRO STOP OR COURTHOUSE.    ITS A HOP SKIP AND JUMP TO COURTHOUSE (1 MILE) AND GEORGETOWN (1.3  MILES).  THE FAMOUS QUARTERDECK  RESTAURANT AND THE WELL STOCKED FT MYER MARKET ARE JUST TWO BLOCKS AWAY.   THERE IS A FABULOUS MARKET AT THE COURTHOUSE EVERY SATURDAY.  WASHERS AND DRYERS ARE IN THE BUILDING JUST STEPS AWAY.  STORAGE IS IN THE BASEMENT.  THERE IS A LIVING ROOM WITH DINING AREA,  AN ENTRANCE WAY CLOSET, ONE BEDROOM WITH TWO WINDOWS AND A WALL OF CLOSETS AND BUILT IN  ORGANIZERS.    THE KITCHEN HAS GRANITE, A REFRIGERATOR, RANGE/OVEN, DISPOSAL, BUILD IN MICROWAVE.  THE BATHROOM HAS A TUB/SHOWER AND THE USUAL FEATURES.  THERE IS A CLOSET OUTSIDE OF THE BATHROOM.  THERE IS CENTRAL A/C AND HEAT WHICH YOU CONTROL.  THERE IS A LOWER LEVEL STORAGE LOCKER FOR THE APARTMENT STORAGE OF EXTRA STUFF.  PARKING IS FREE,  (THERE IS A FEE TO CONDO ASSOC FOR STICKERS) UNASSIGNED AND AMPLE.  YOU GET TWO PARKING PASSES AND ONE GUEST PASS FOR YOUR VISITORS.  COUNTY PERMIT PARKING IS ALSO AVAILABLE ON THE STREET.  THE MAIN ENTRANCE DOOR TO BUILDING REQUIRES A KEY TO ENTER AND THE APARTMENT DOOR  HAS BOTH A HANDLE LOCK AND DEAD BOLT.  PLEASE NO SMOKING, VAPING OR PETS
#VAAR2056676

ARLINGTON

1315 N ODE STREET 725

1 Beds

1 Baths

628 Sq.Ft.

$1,650

MLS#: VAAR2056676
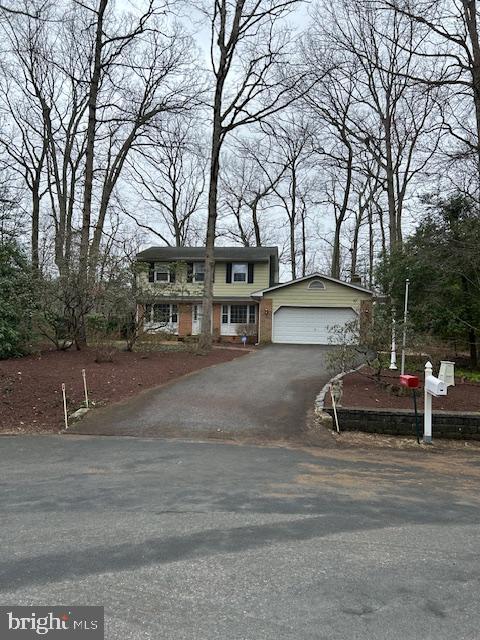
3 bedroom 2.5 bath home in Rolling Knolls. Sits at the end of the cul-de-sac and backs to the Annapolis Water Shed. Features hardwood floors, 2 car garage, very large owner’s suite with custom shower. Basement storage and workshop area.  Nature surrounds with mature trees and plantings.  Close to everything, Downtown Annapolis, hospital, shopping, mall, Rt 50, 97, Naval Academy.
#MDAA2110056

ANNAPOLIS

529 RIDGE ROAD

3 Beds

2 Baths

2,040 Sq.Ft.

$597,950

MLS#: MDAA2110056
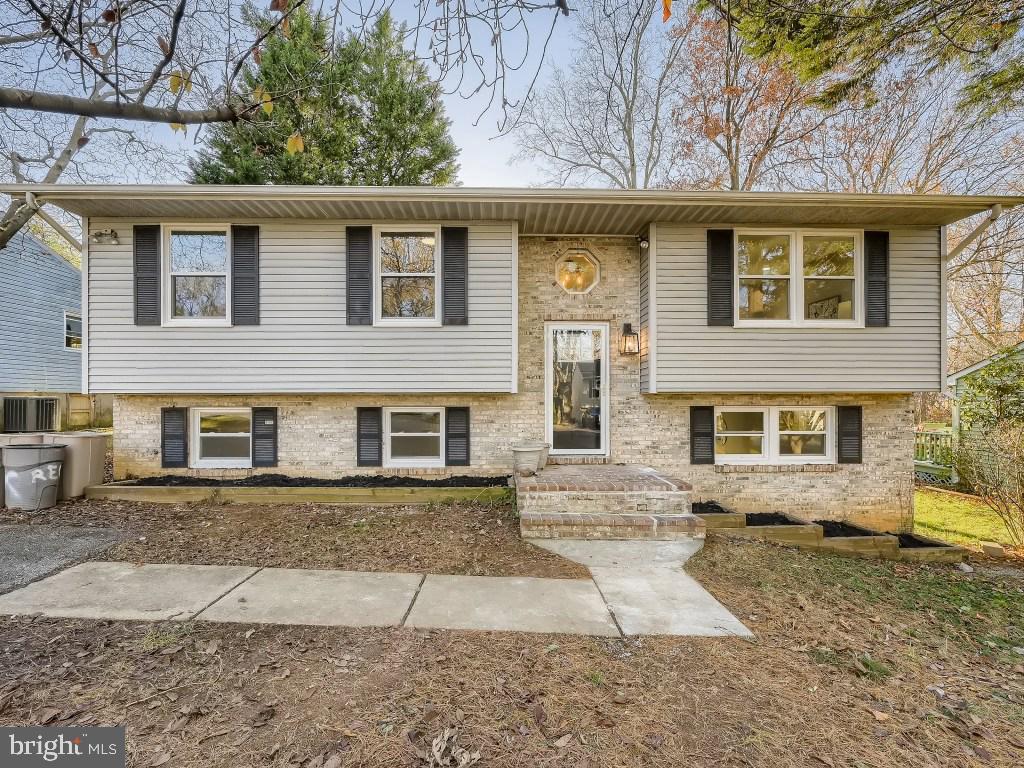
Welcome to this beautiful single  family living , 4 bed, 3 bath split-level home  in Gwynn Oak!   Nice updated eat in kitchen w/S.S appliances.  The primary bedroom w/an ensuite bathroom.   The fully finished basement offers a secondary living area, a versatile office space, a large bedroom along with a full bathroom.   Rear deck overlooking level fenced backyard.. Enjoy the outdoors with a spacious backyard. Great location !
#MDBC2117318

GWYNN OAK

6039 CHARLES STREET A

4 Beds

3 Baths

1,888 Sq.Ft.

$419,000

MLS#: MDBC2117318
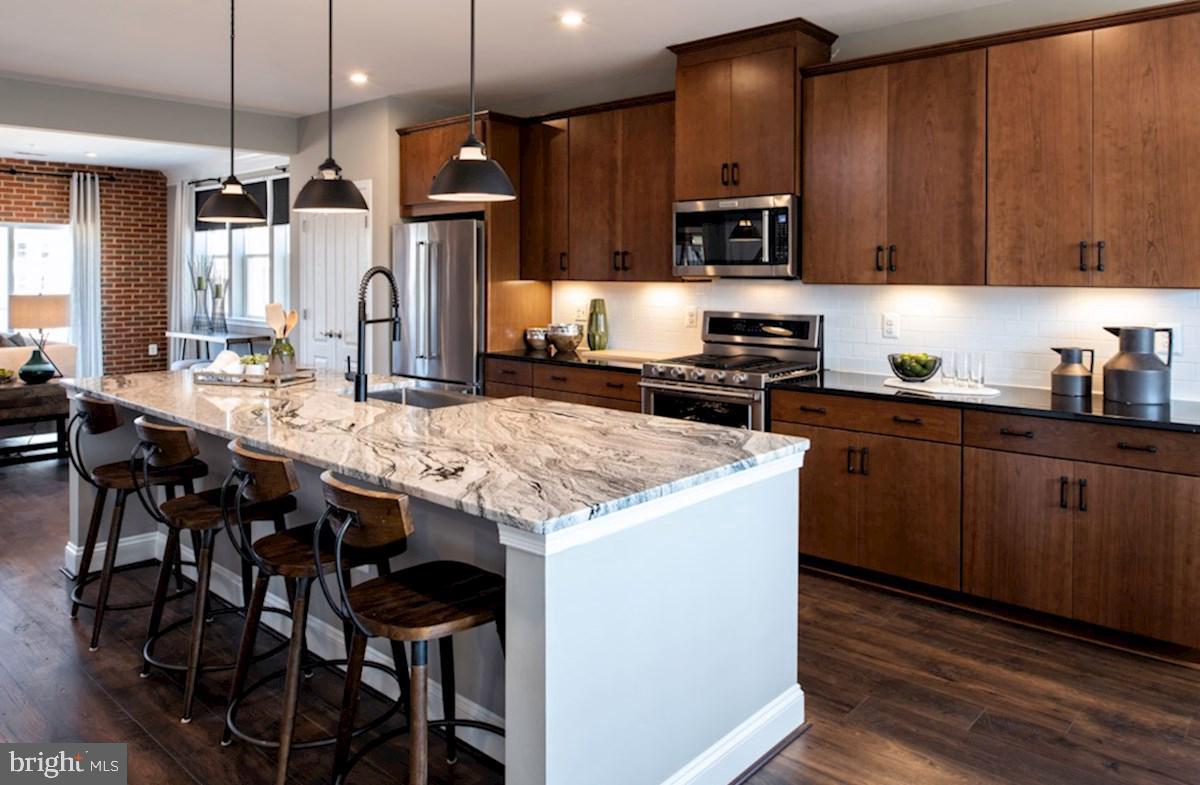
Enjoy this spacious, top-level condo in Owing’s Mills amenity-rich community, Ballard Green! Enjoy over 2,300 sq. ft. of living space with an open floorplan, including a centrally located kitchen overlooking the dining room and great room! Upstairs wash your clothes with ease in your conveniently located laundry room, near all 3 sizeable bedrooms, including the primary suite. Relax and unwind in this spacious suite, featuring a large walk-in closet and a separate shower and soaking tub in the bath! Included features: 1-car garage, spacious kitchen island with center sink, designer flooring in select rooms, back deck off the great room. * * Photos of similar home. * Pricing, features and, availability subject to change without notice. MHBR No. 93 2023 Beazer Homes.
#MDBC2117964

OWINGS MILLS

4456 POTTS COURT

3 Beds

2 Baths

2,309 Sq.Ft.

$424,990

MLS#: MDBC2117964
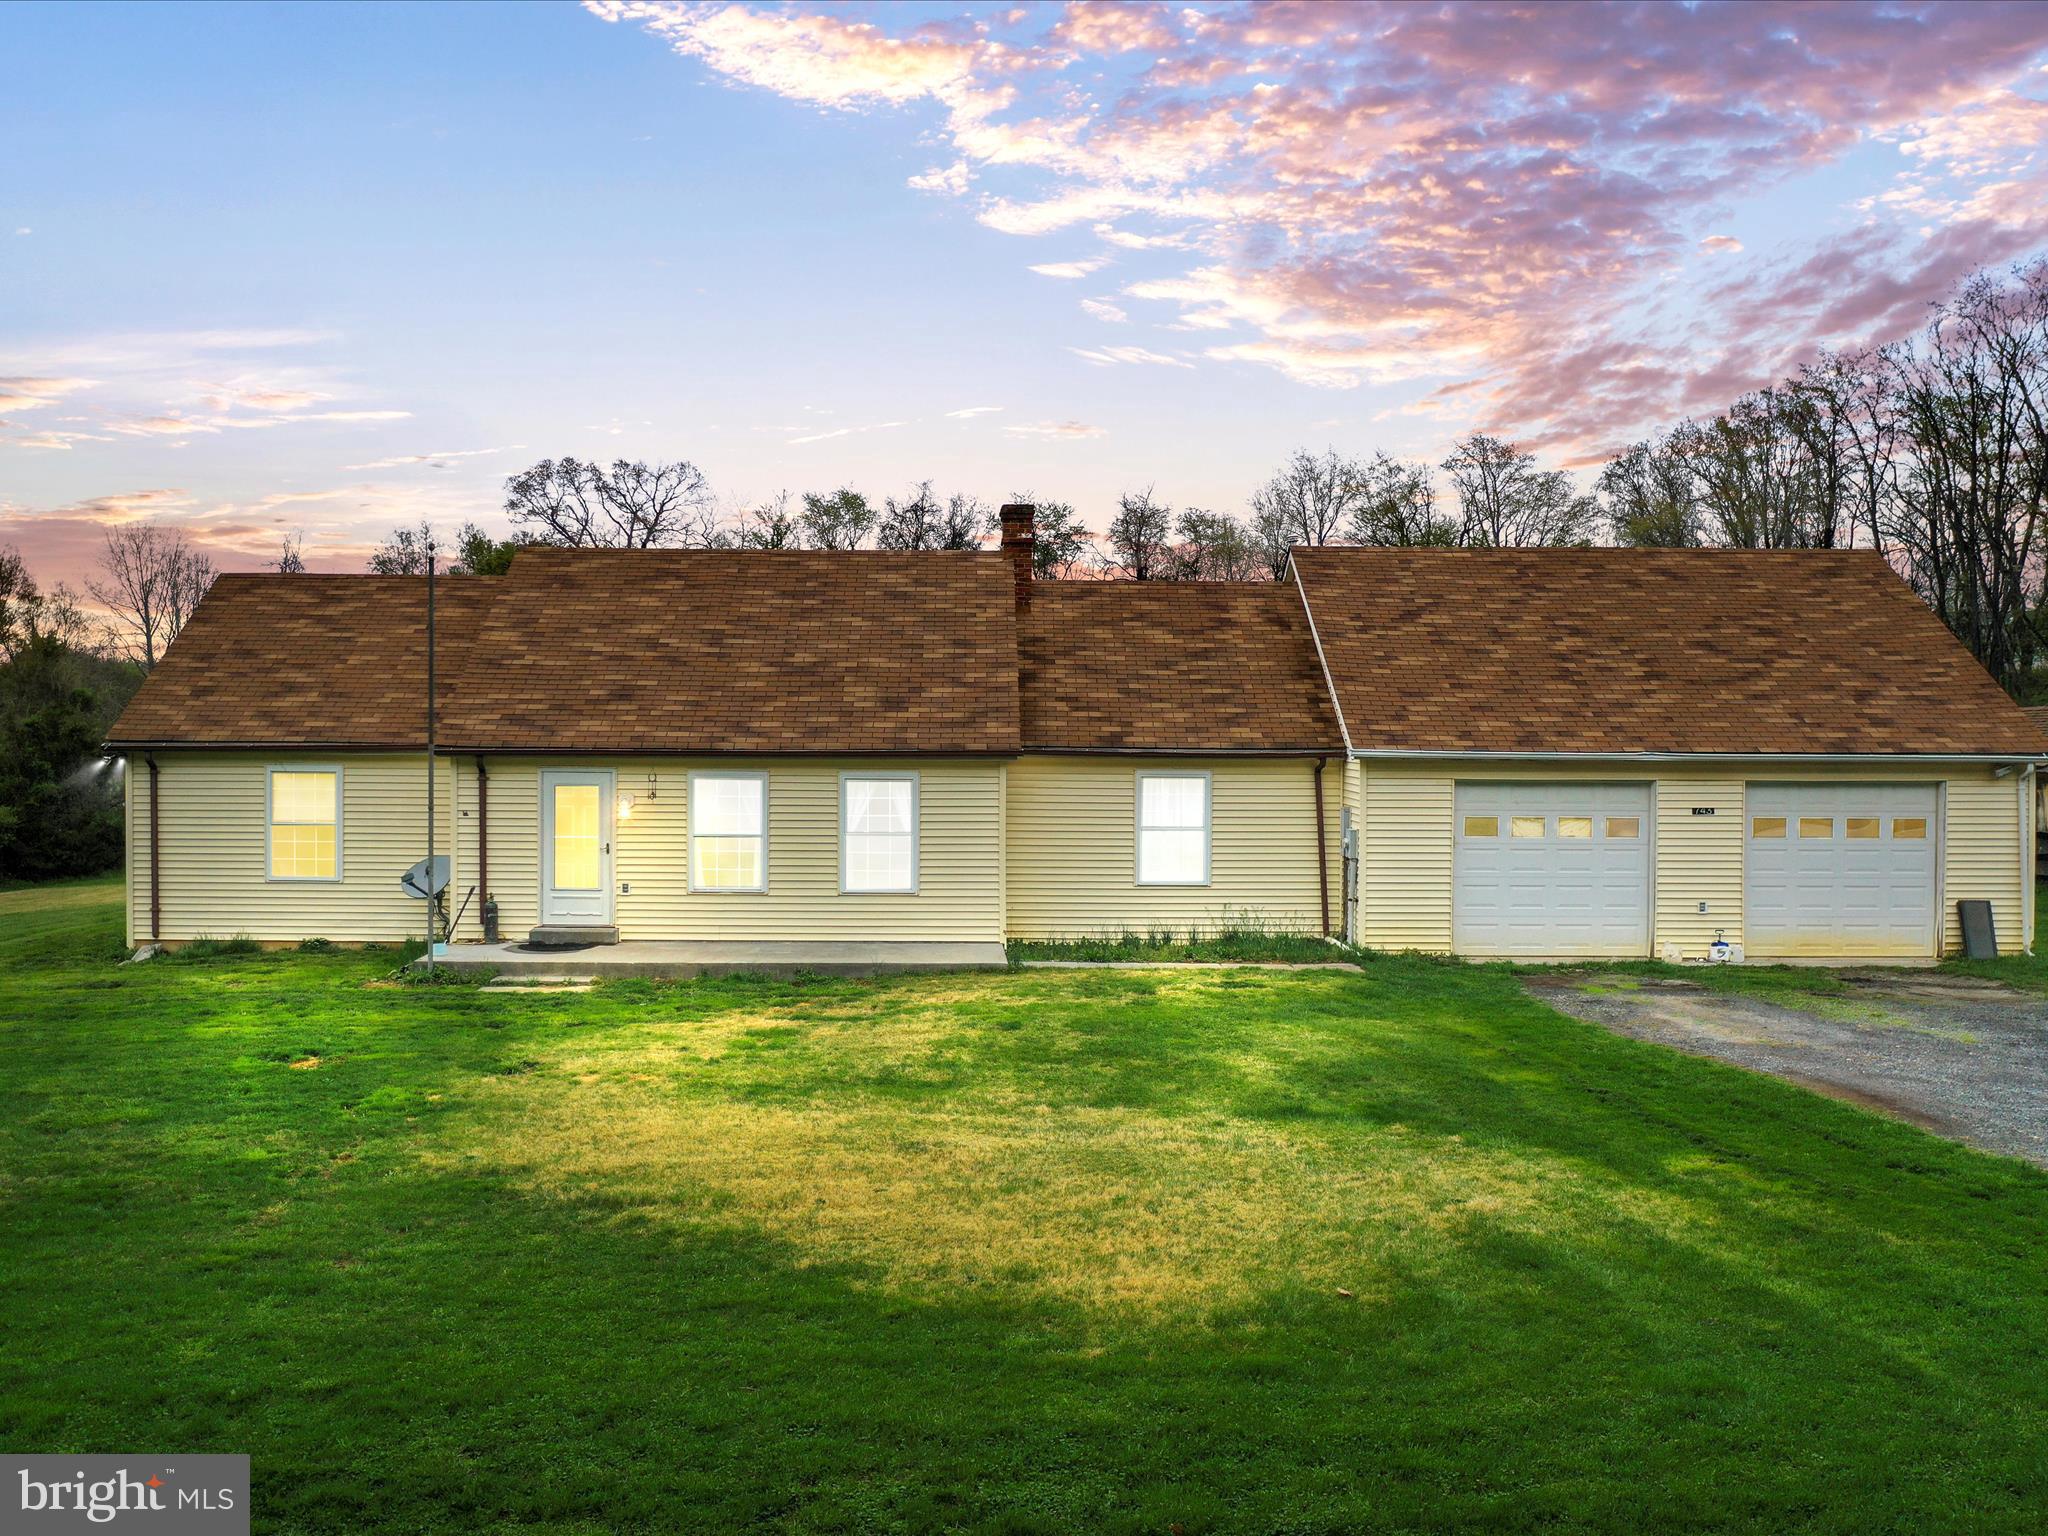
Nestled in the heart of the Shenandoah Valley, this property sits on a beautiful 6-acre lot. Experience the ultimate balance, with convenient access to I-66 providing an easy commute, and abundant outdoor activities nearby such as the Shenandoah River, wineries, farms and the Shenandoah National Park. This rambler offers an open floor plan, featuring an updated kitchen and a spacious sunroom that overlooks the beautiful yard. Several fenced off areas provide ample space for animals and outdoor enthusiasts to enjoy, while two barns provide additional storage. Come breathe that fresh mountain air and be surrounded by nature!
#VAWR2010882

FRONT ROYAL

743 SHANNON WOODS DRIVE

3 Beds

2 Baths

1,706 Sq.Ft.

$420,000

MLS#: VAWR2010882

1 ... 508 509 510 511 512 ... 666
* Listings identified with the FMLS IDX logo come from FMLS and are held by brokerage firms other than the owner of this website. The listing brokerage is identified in any listing details. Information is deemed reliable but is not guaranteed. If you believe any FMLS listing contains material that infringes your copyrighted work please click here to review our DMCA policy and learn how to submit a takedown request. © 2024. First Multiple Listing Service, Inc.
 - property

Send a message

Message successfully sent.

Your message

What is 3 + 4 ?

Reason for contacting?

I agree to receive email communication and understand I can unsubscribe at any time.

I agree to be contacted by Charis Realty Group via call, email, and text for real estate services. To opt out, you can reply 'stop' at any time or reply 'help' for assistance. You can also click the unsubscribe link in the emails. Message and data rates may apply. Message frequency may vary. Privacy Policy

Sign Out

Virtual Assistant

Would you like to take the next step with this property? We can help you schedule a showing or virtual tour, or send you more details.

Yes, I would like more information.

Thank You for Your Reply, One of Our Agents will contact you as soon as possible

No, maybe later.

Thank you, you can always contact me via email, phone number or through the contact form.

Realhub AI

Lucy - Your AI-Powered Realtor

Update Your Temporary Password

Personalize your search

Enter your email and we'll notify you immediately when new listings match what you're looking for.

or enter email address

Already have an account ? Login here

Continue your home search

I agree to receive communications and understand I can unsubscribe at any time.

I agree to be contacted by Charis Realty Group via call, email, and text for real estate services. To opt out, you can reply 'stop' at any time or reply 'help' for assistance. You can also click the unsubscribe link in the emails. Message and data rates may apply. Message frequency may vary. Privacy Policy

Already have an account ? Login here

We use cookies

We use cookies primarily for analytics to enhance your experience. By accepting, you agree to our use of these cookies. You can manage your preferences or learn more about our cookies policy.
