Properties

Browse or get in touch to schedule a walkthrough.

  • Nearby me
Price range

Popular Features

Community Features

Association

Property Features

Waterfront

View

Exterior Features

Interior Features

Style

10000 properties match your criteria

Updated 1 minute ago

E-Alert name
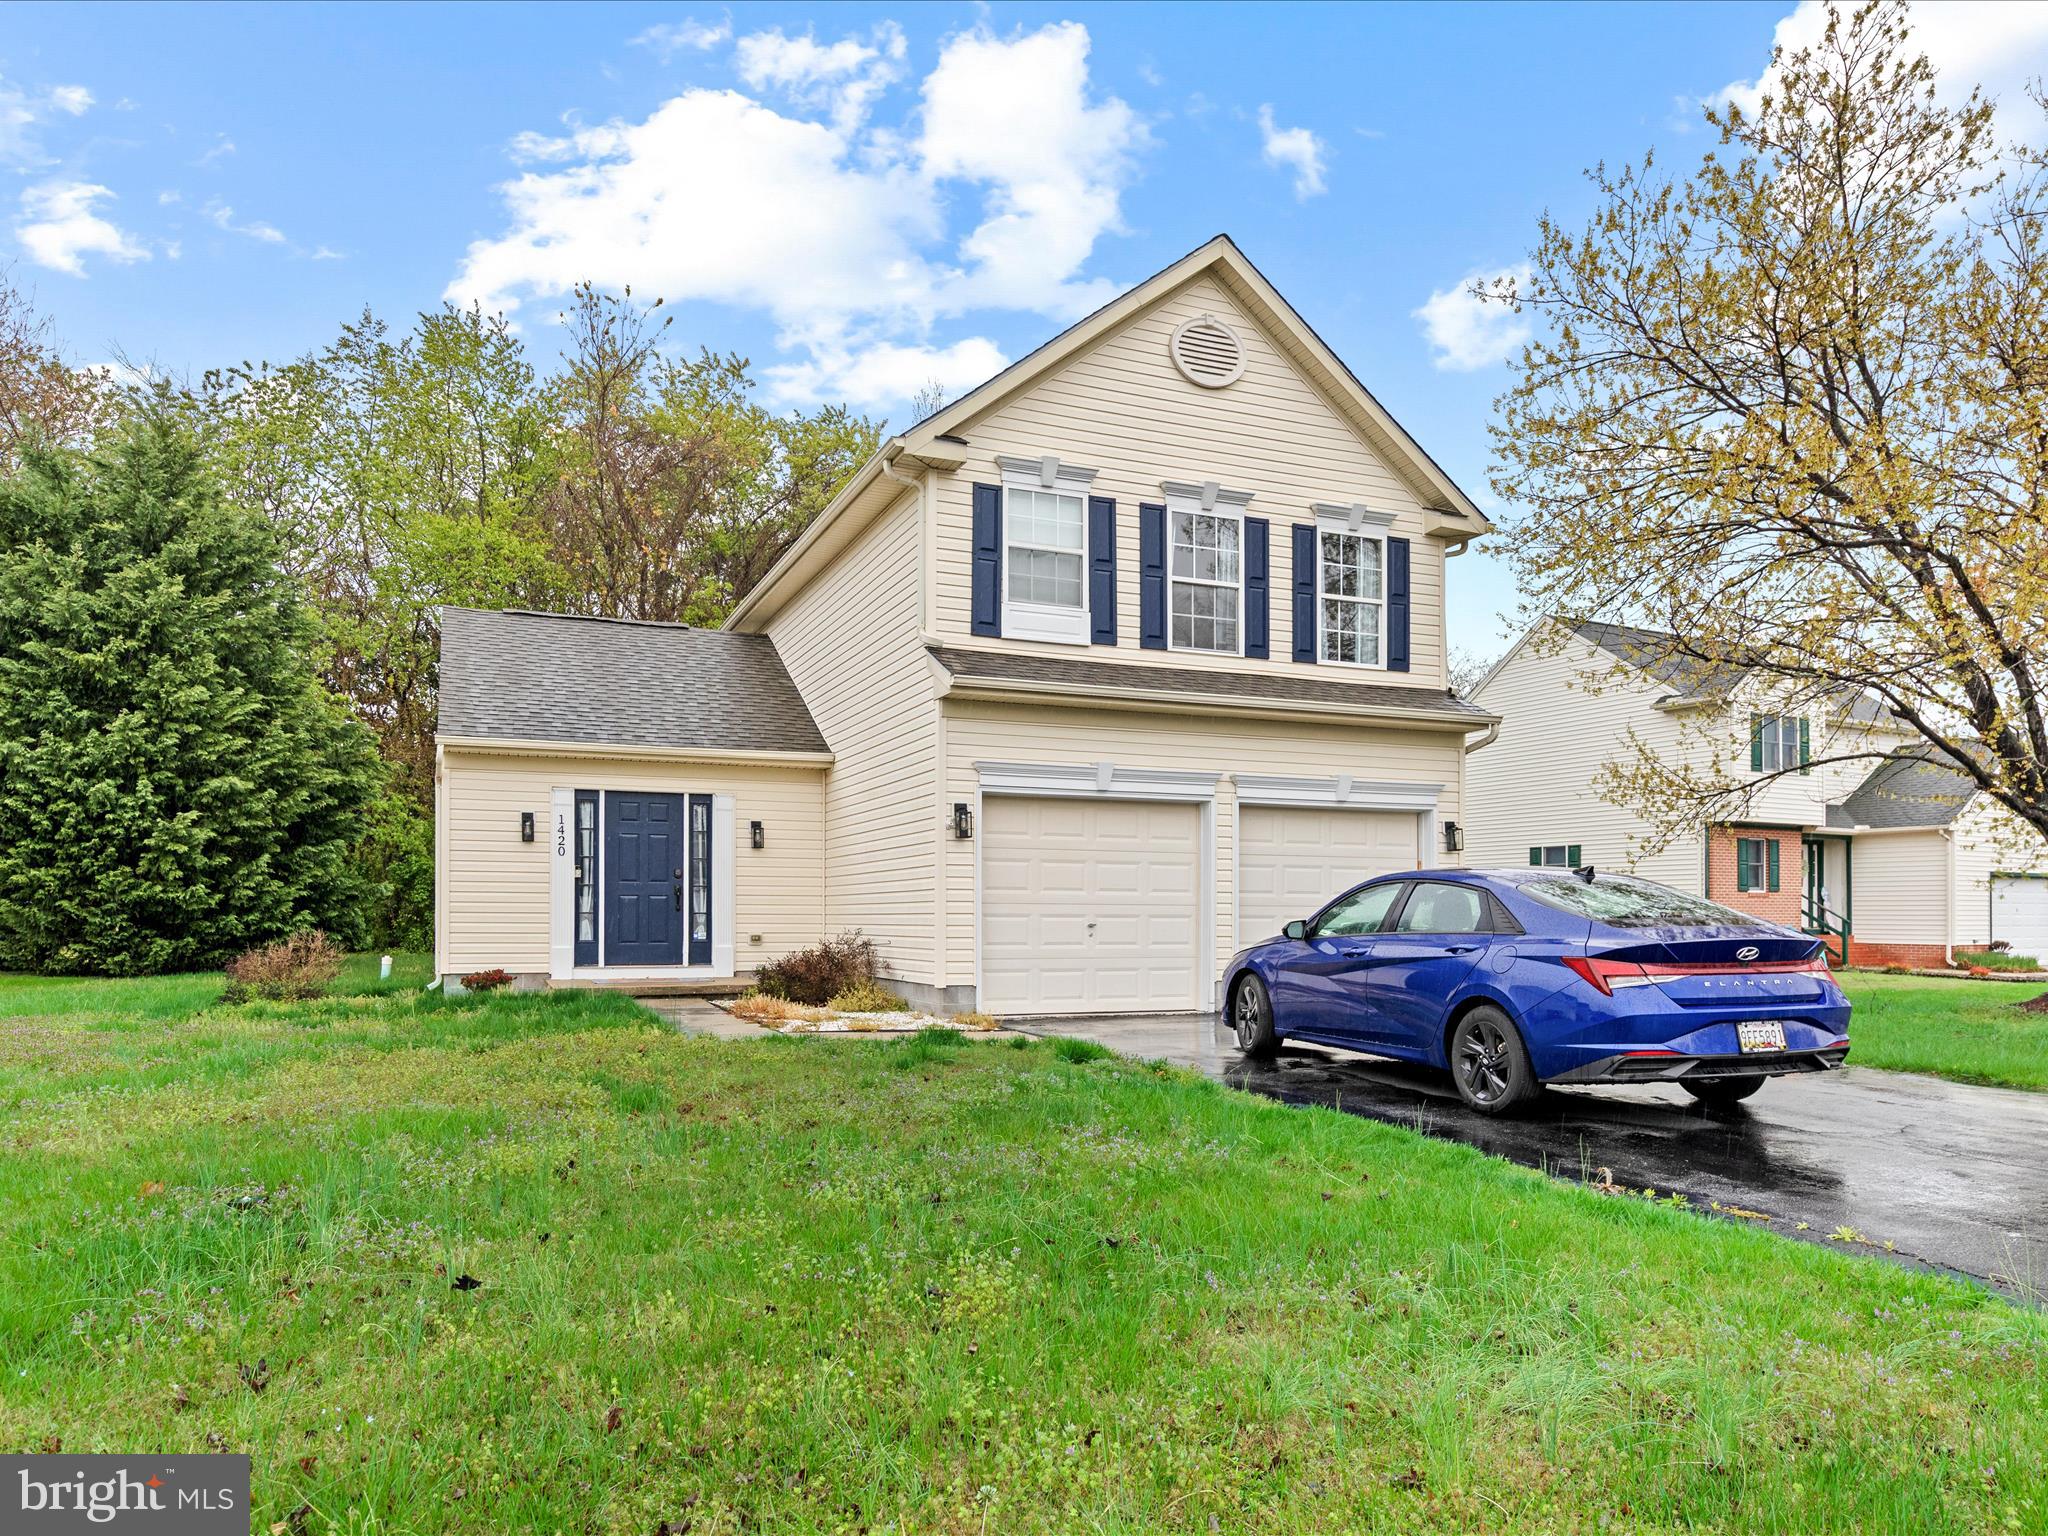
Welcome to this warm and inviting 3-bedroom, 2.5-bath home in the heart of Salisbury, MD—move-in ready and designed for comfort. The spacious open floor plan features soaring cathedral ceilings and large windows that flood the living space with natural light, creating an ideal setting for both relaxation and entertaining. The modern kitchen shines with granite countertops, stainless steel appliances, and plenty of space for meal prep or hosting guests.

The Owner’s Suite offers a peaceful retreat with a private bath and a walk-in closet for ample storage. Recent upgrades include a HVAC system (2022) and energy-efficient washer and dryer (2023), ensuring year-round comfort and convenience. Step outside to enjoy a large backyard with patio furniture, or make use of the oversized 2-car garage and on-site parking for all your storage and vehicle needs.

Situated in a quiet, safe neighborhood, this home is just 5 minutes from University Orchard, near hospitals, rehab centers, and other essential businesses, and only 30 minutes to Ocean City, MD. Whether you're a first-time buyer or simply looking for more space in a prime location, this beautifully maintained property is the perfect place to call home. Schedule your private tour today—this gem won’t last long!
#MDWC2017516

SALISBURY

1420 BALLINADEE DRIVE

3 Beds

2 Baths

1,408 Sq.Ft.

$286,000

MLS#: MDWC2017516
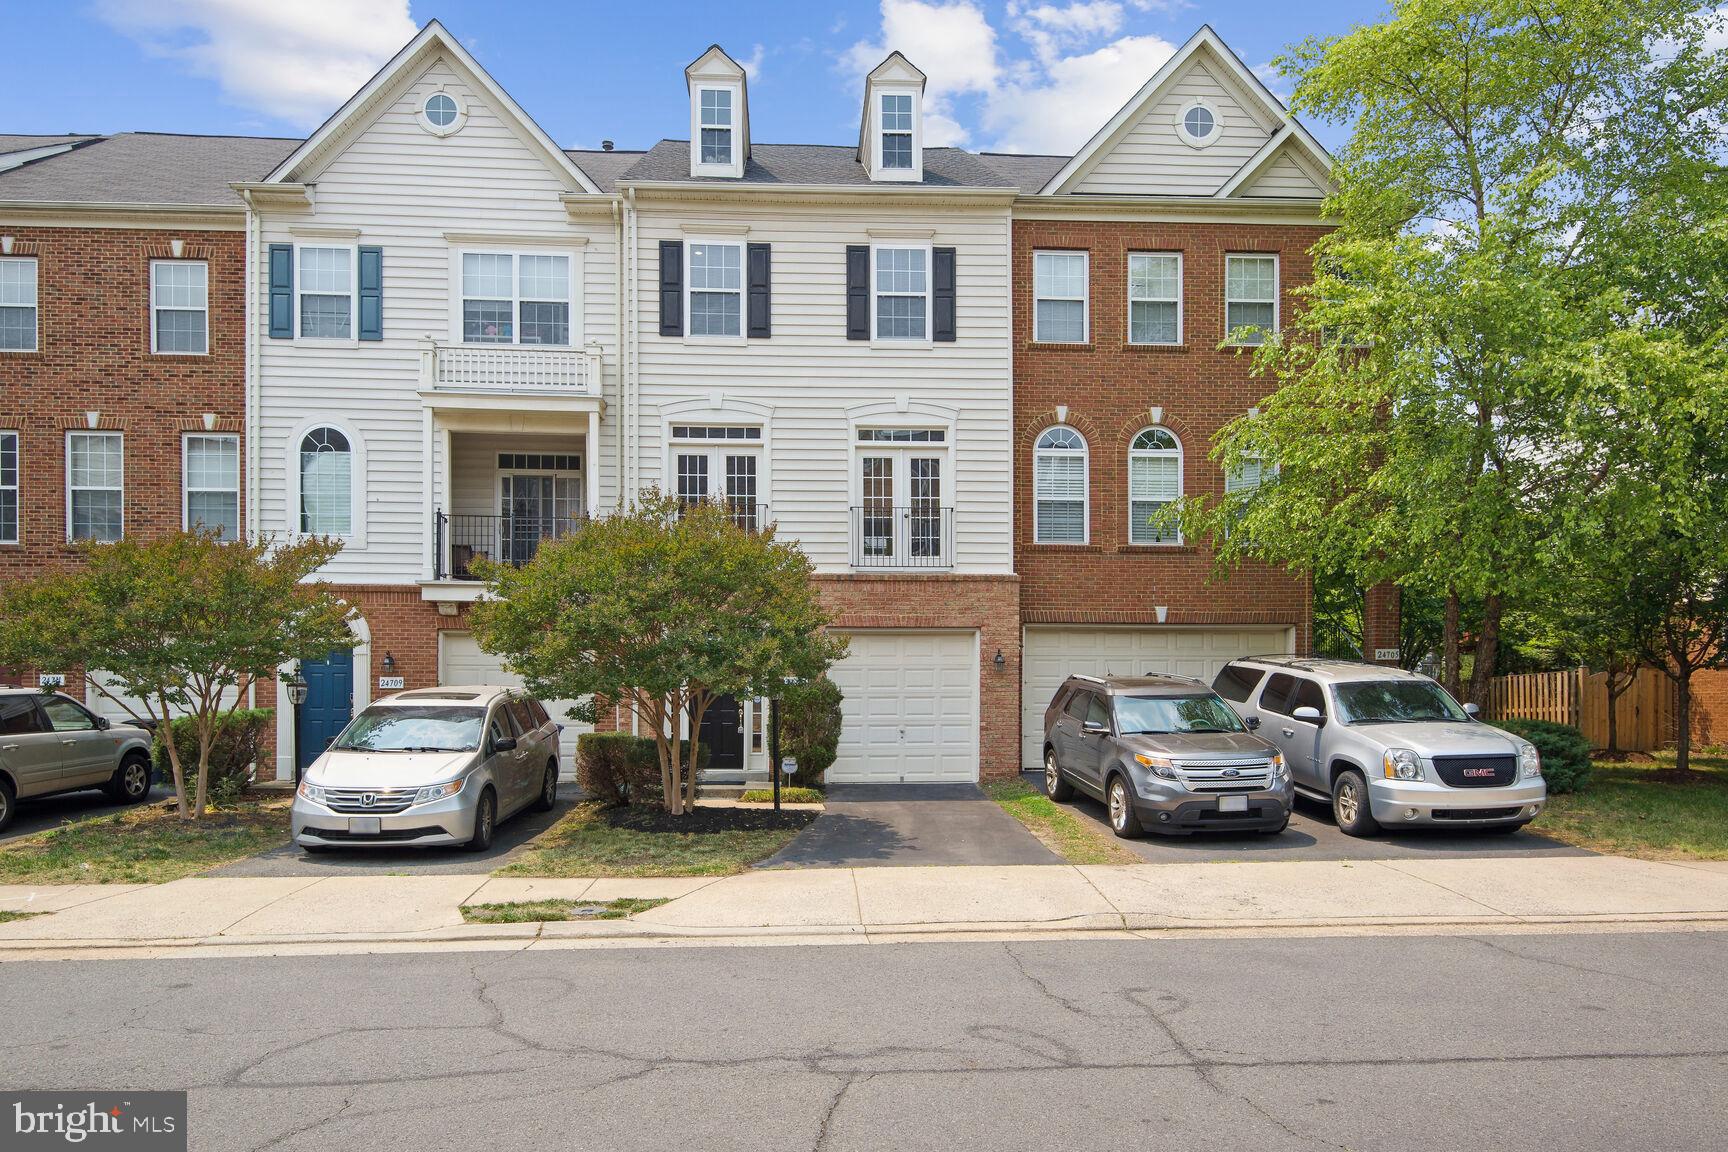
Immaculate 1 Car Garage Townhouse, Perfect Spacious with 2,150+ Sq Feet on 3 level 1 Car Garage Townhouse in Stone Ridge community - Most sought-after Amenities-Rich.  Home with  Bright Custom Neutral Paint with Upgraded LED lights with dimmer controls in all 3 Levels.  Renovated Kitchen and Bath cabinets , Upgraded with Some Stainless steel Appliances , Brand New Roofing installed. Walk into the Inviting Foyer. Main Upper Level1 has Wide open floor plan with spacious Upgraded Carpeted living room, Chefs Kitchen with upgraded appliances and Dining Area has gleaming hardwood Floors with Half Bath walks out to an Upgraded Deck Trex/wood Combination. , Upper Level 2  has Large Master Bed with full bath and Standing Shower, 2 more Bed Rooms with Access to One Full common bath on the upper level with Laundry located in the Upper Bed Room Level and Lower Level Large Recreation Room with half Bath with Granite Surround Fireplace, Walks Out to Large Fully Fenced Yard with Patio.  All Levels upgraded with Custom Carpeting and padding. Walking distance to Library, Shopping Mall, and Park and ride ( Bus service to DC ). Lot of visitor Parking behind the house. This home is located at walkable distance to Park and Ride to DC and  Minutes away from Metro Station, Gum Spring Library, Stone Springs Hospital, Physicians offices, Shopping and minutes from Route 50 and Route 606. This home is move in ready and located in a community loaded with amenities including an Multiple Outdoor Pools, MultipleTennis Courts,  club house, walking/jogging trails, exercise room, sports courts, playgrounds, tot lots Nearby Harris Teeter, Walmart, Target, Costco,  Dulles Landing Shopping Center, Dulles International Airport,  Silver Line Metro and so much more!. Photos taken before current tenant move in. Available for Move in 06/06/2025. Showings Available Now, Current Tenants move out process in progress.
#VALO2093378

ALDIE

24707 KINGS CANYON SQUARE

3 Beds

2 Baths

2,178 Sq.Ft.

$2,975

MLS#: VALO2093378
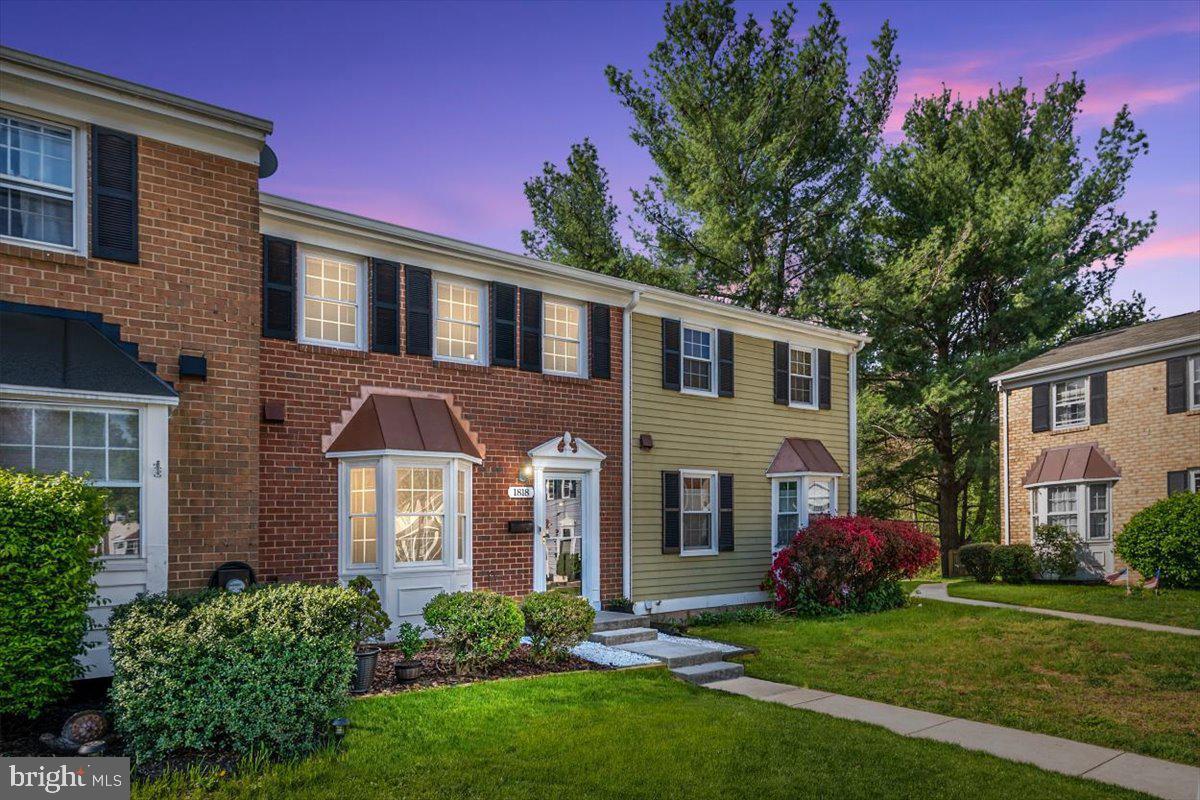
**OFFER DEADLINE 7PM, Wednesday 4/30** Located in the heart of Crofton, this beautiful 3-bedroom, 3.5-bathroom brick townhome offers three finished levels and over 1,800 square feet of living space! Step inside to find a modern galley style kitchen featuring maple cabinetry, granite countertops, stylish backsplash, and a light-filled dining area perfect for gatherings or a quiet place to enjoy your morning coffee!  The open living room is drenched with natural light, creating a warm and welcoming space for relaxing or entertaining. Upstairs, the spacious primary bedroom boasts its own private en-suite bathroom, while two additional bedrooms share a well-appointed full bath. The fully finished lower level is a true bonus, complete with a large recreation room, full THIRD bathroom, and a bonus room that can be used as a guest bedroom, office, or playroom! A HUGE standout feature is the private fenced in patio backing to peaceful woods, your own secluded retreat for outdoor gatherings or quiet evenings! Tucked away in a prime location and perfect for commuting to Fort Meade, Washington D.C., Baltimore or Annapolis and zoned to the highly rated Crofton Schools (Crofton Meadows Elementary, Crofton Middle, and Crofton High School). Come and fall in love today!  **We are in receipt of multiple offers. Sellers are requesting Highest and Best Offers by 7PM, Wednesday 4/30**
#MDAA2112106

CROFTON

1818 SHARWOOD PLACE

3 Beds

3 Baths

1,839 Sq.Ft.

$410,000

MLS#: MDAA2112106
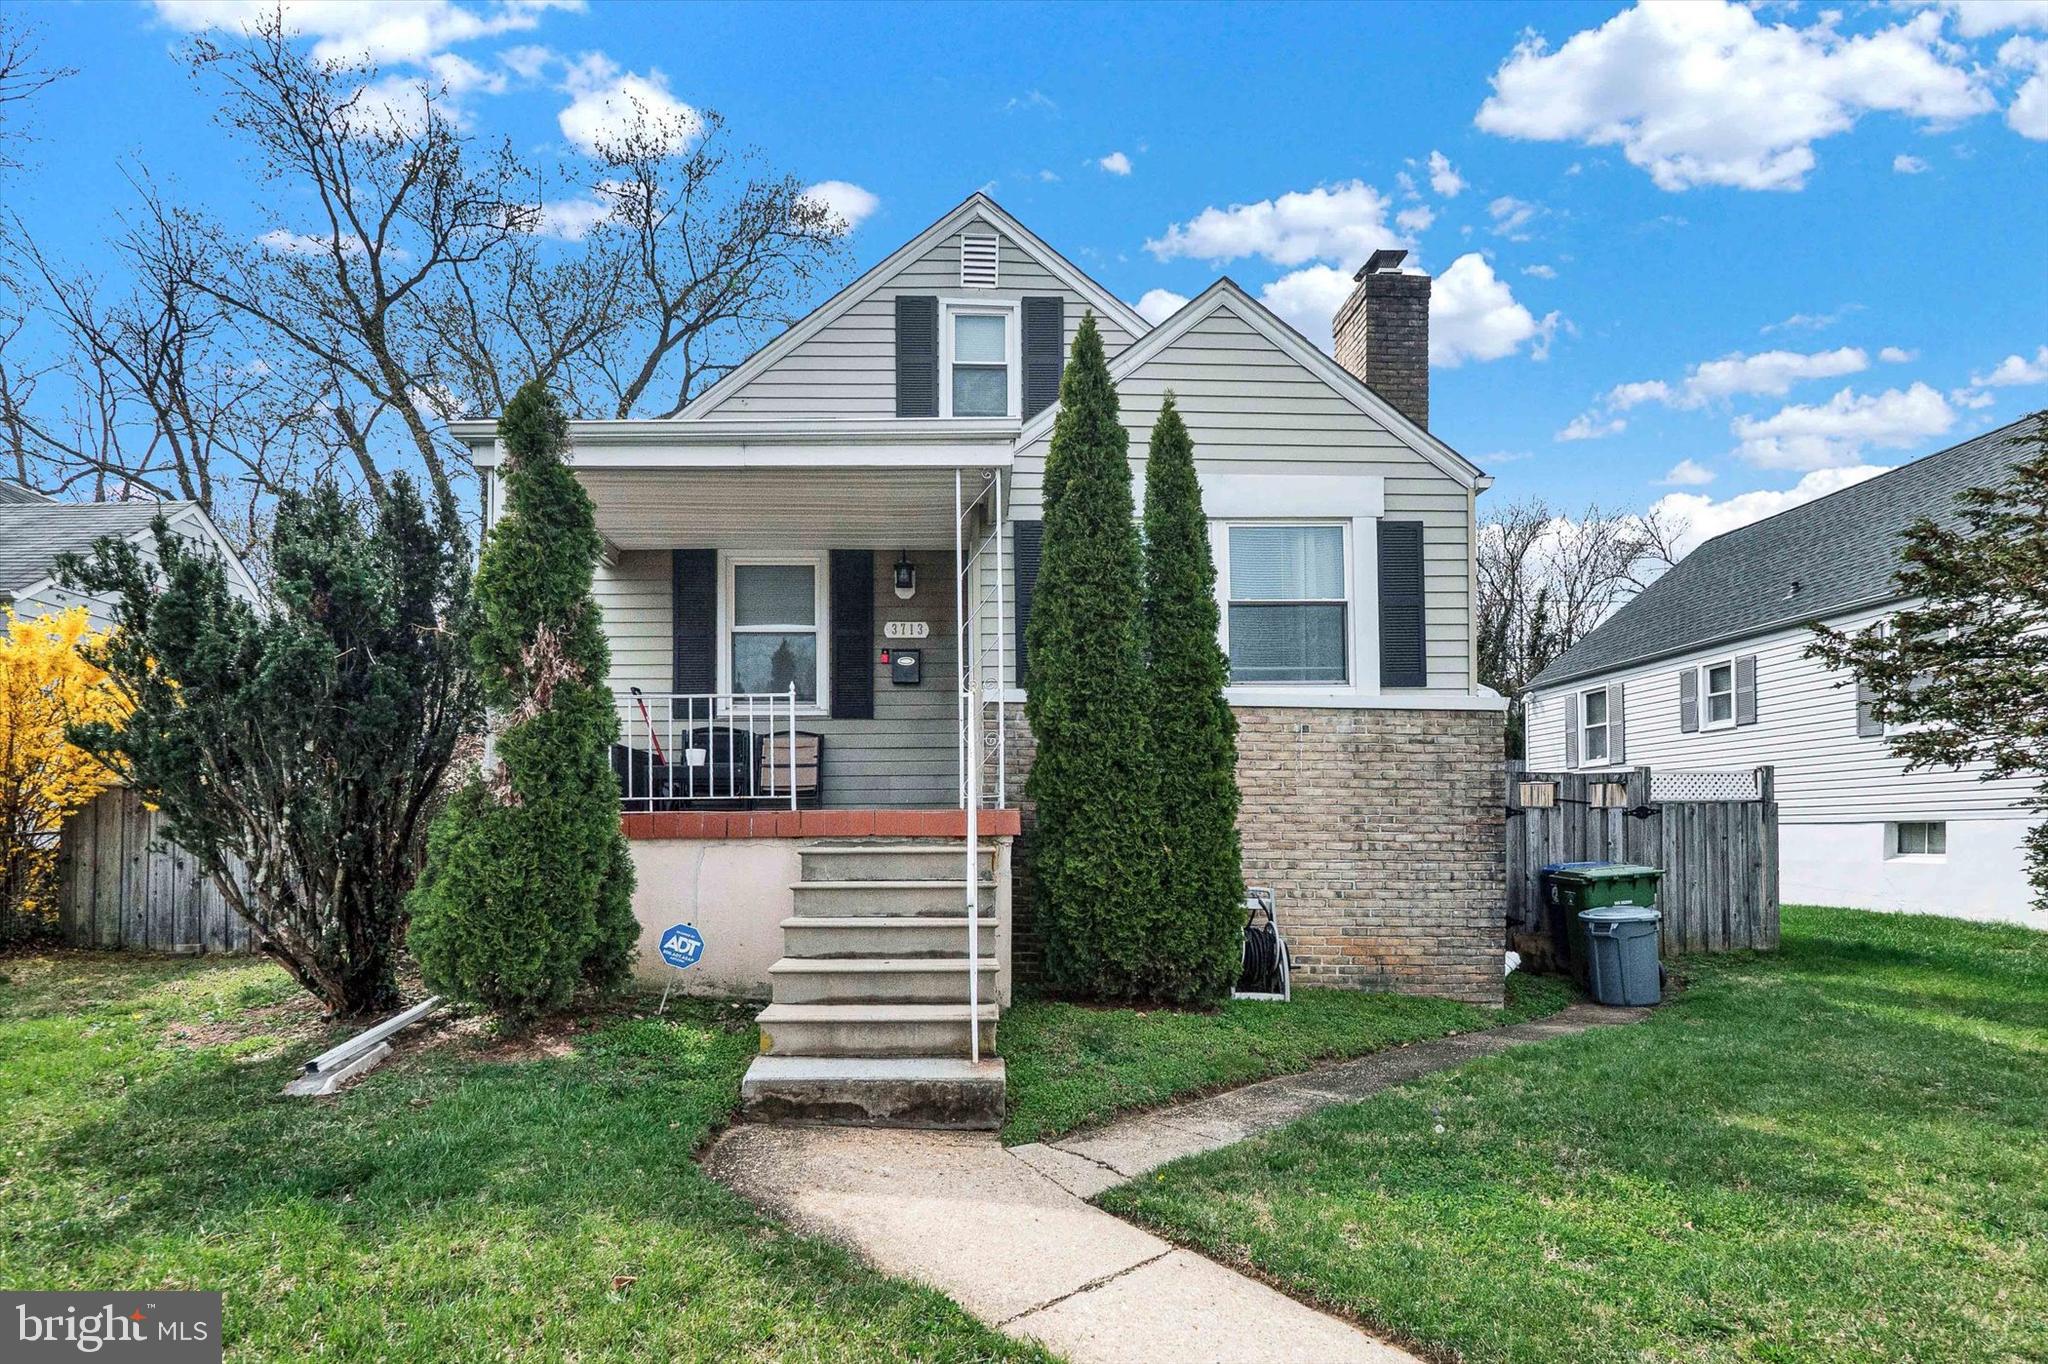
Welcome to your next home sweet home, where modern amenities meet classically appealing design in a vibrant community setting. This stunning house boasts 2,255 square feet of beautifully appointed living space, ready to charm you at every turn.

From the moment you step inside, the warmth of hardwood floors on the main level invites you to explore further. The kitchen, a masterpiece of convenience and style, features sleek granite countertops perfectly complemented by high-quality ceramic tile flooring that you'll find consistent through each of the three elegantly updated bathrooms. This home isn’t just pretty surfaces though—it’s practical too, with a fully finished basement adding substantial comfortable living space. Featuring Luxury Vinyl Tile flooring, the basement is an ideal retreat for entertainment or tranquility, depending on the day’s mood!

With four spacious bedrooms, including a serene primary bedroom, rest and relaxation have never felt so chic. Each room offers ample natural light and plush carpeting, ensuring a cozy vibe and peaceful nights. 

Outside, discover more than just the interior allure. You'll spend countless hours entertaining or unwinding in the substantial outdoor space, which provides an idyllic backdrop for both quiet morning coffees and lively weekend barbecues. Adding to the convenience, this home includes a two-space parking pad located at the back, ensuring that your vehicles are tucked away securely and neatly.

Located within a short drive to essential services, this property keeps you connected while offering a peaceful residential setting. Enjoy easy access to Mergenthaler High School, offering proximity to educational amenities. For the shoppers and planners, ALDI on Frankford Avenue is a quick drive away, making grocery runs an absolute breeze. Looking for connectivity? The bus station at BELAIR RD & OVERLEA AVE ensures you’re well-linked to wherever you wish to go without the hassle. And when the need for nature strikes, Herring Run Park is just a jaunt away for some green therapy.

Whether it's the exquisitely crafted interiors, the abundant outdoor possibilities, or the prime location close to local amenities, this home is a place where memories wait to be made. Enter a living area that's not just built with quality but with heart – because after all, isn't that what a true home is all about? Join us, and find not just your new house, but your new beginning.
#MDBA2161724

BALTIMORE

3713 WOODLEA AVENUE

4 Beds

2 Baths

1,853 Sq.Ft.

$299,900

MLS#: MDBA2161724
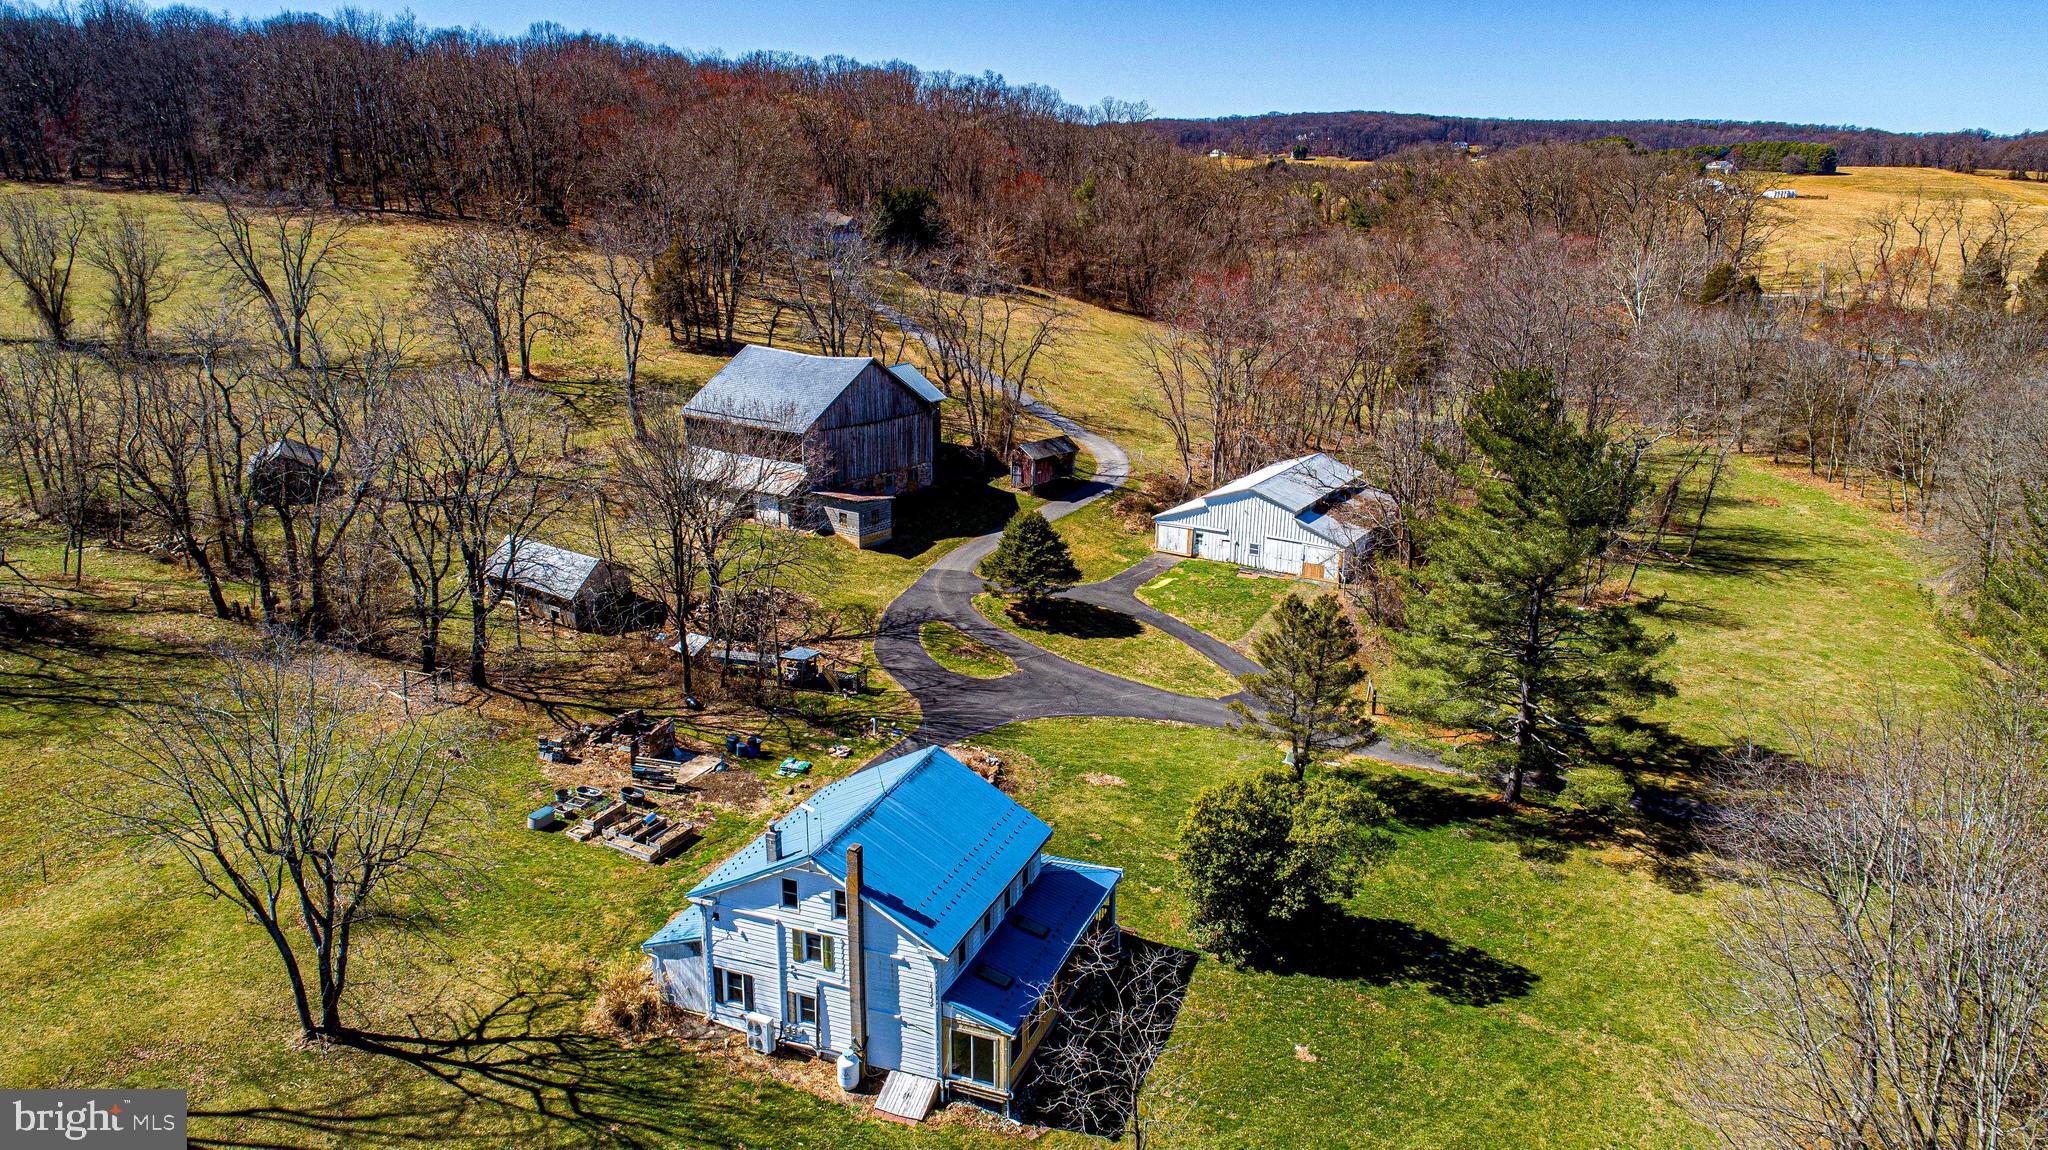
23.7 acre farmette located in Whiteford. 4 br. 2 ba. farmhouse with wrap around porch and sun room. Main level includes kitchen, dining room, living room and family room with stone fireplace with insert and a full bath. Second level has 3 bedrooms a laundry room and a full bath. Third floor has one bedroom and a sitting room. Property includes a bank barn and additional 55x52 building with work shop and 6 stalls. Great property for animals with pasture, stream and pond. Please call for details.
#MDHR2040788

WHITEFORD

1710 DELP ROAD

4 Beds

2 Baths

1,922 Sq.Ft.

$695,000

MLS#: MDHR2040788
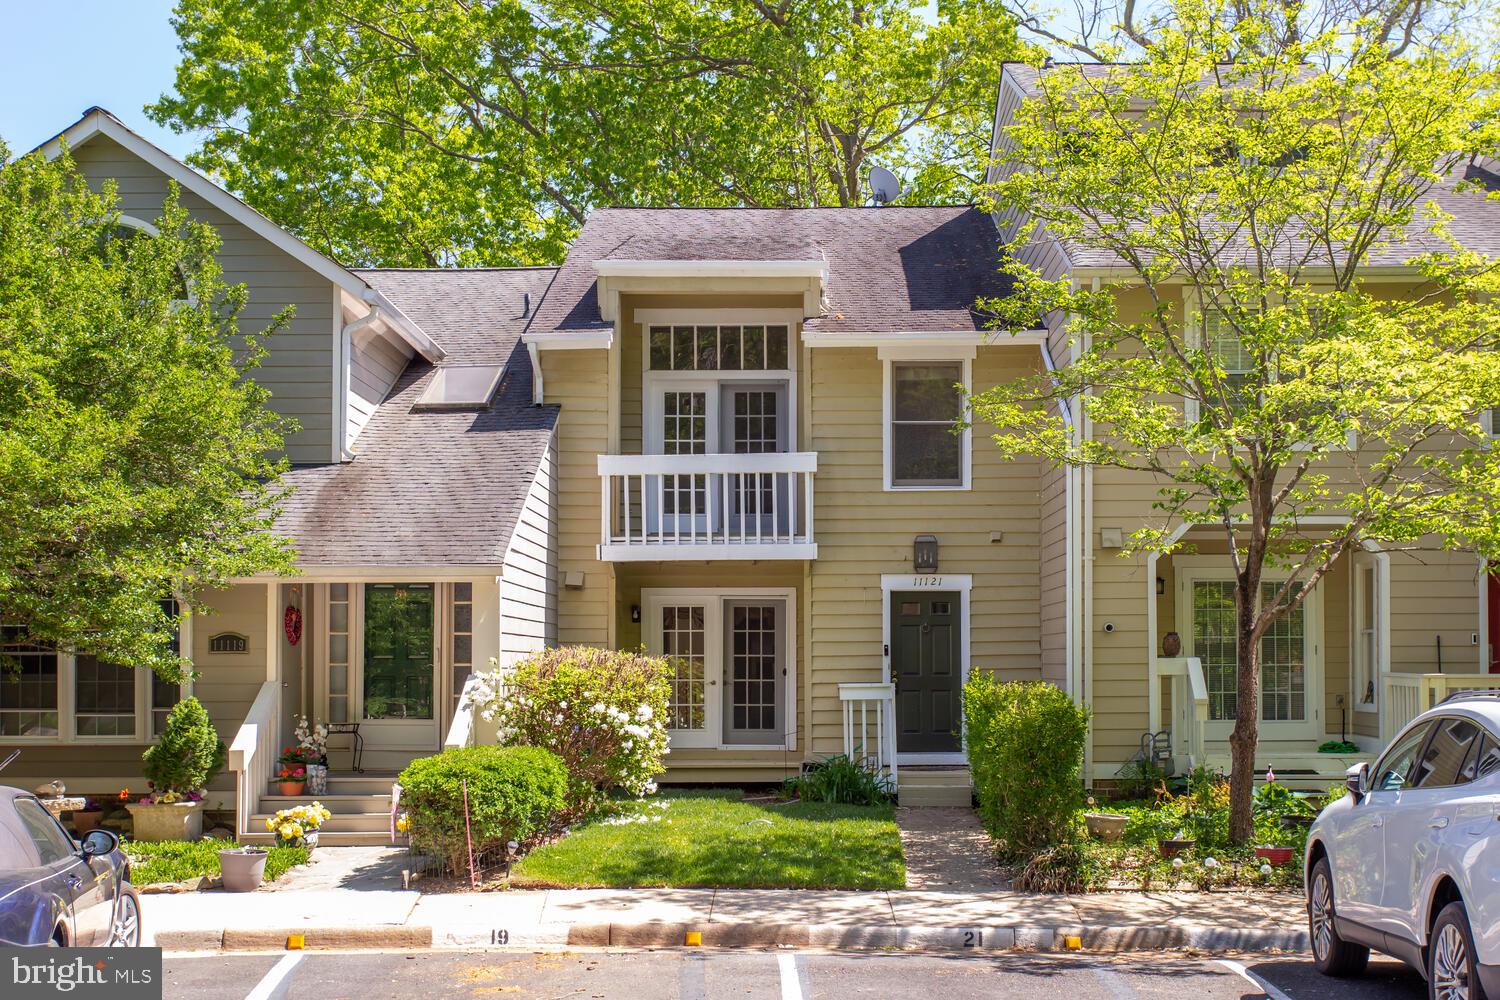
Harry up to see it! Available Now!
Rare opportunity to rent a beautifully renovated townhome just a short walk to Lake Audubon! This contemporary 4-level home offers 3 bedrooms, 3.5 bathrooms, two fireplaces, and soaring ceilings across all three finished levels — main floor, upper floor, and walk-out basement.
Tasteful updates were just completed throughout, including newly refinished hardwood floors on the main level, fresh paint, new light fixtures, new vanities, sinks, faucets, sliding closet doors, and luxury plank flooring in the basement.
Enter through the charming front porch into the foyer with a coat closet. The spacious eat-in kitchen features 42” cherry cabinets, granite countertops, a gas stove, stainless steel appliances, and a French door leading to a private front patio. From the kitchen, flow seamlessly into the dining area, accented with a custom light fixture, and step down into the expansive living room with a wood-burning fireplace. Two sliding doors open to a large rear patio overlooking a peaceful wooded area — offering wonderful privacy and outdoor enjoyment.
Upstairs, you’ll find three bedrooms with new carpet, including a spacious primary suite with an updated bathroom. The walk-out lower level is equally impressive, featuring high ceilings, recessed lighting, a second wood-burning fireplace, two custom sliding doors to the backyard, a wet bar with granite countertops, and plenty of flexible living space.
Enjoy access to Lake Audubon and community amenities. Grass cutting is included in the HOA fees for easy living.  
Move-in ready and truly special — don’t miss it!
#VAFX2237036

RESTON

11121 WATERMANS DRIVE

3 Beds

3 Baths

1,726 Sq.Ft.

$3,500

MLS#: VAFX2237036
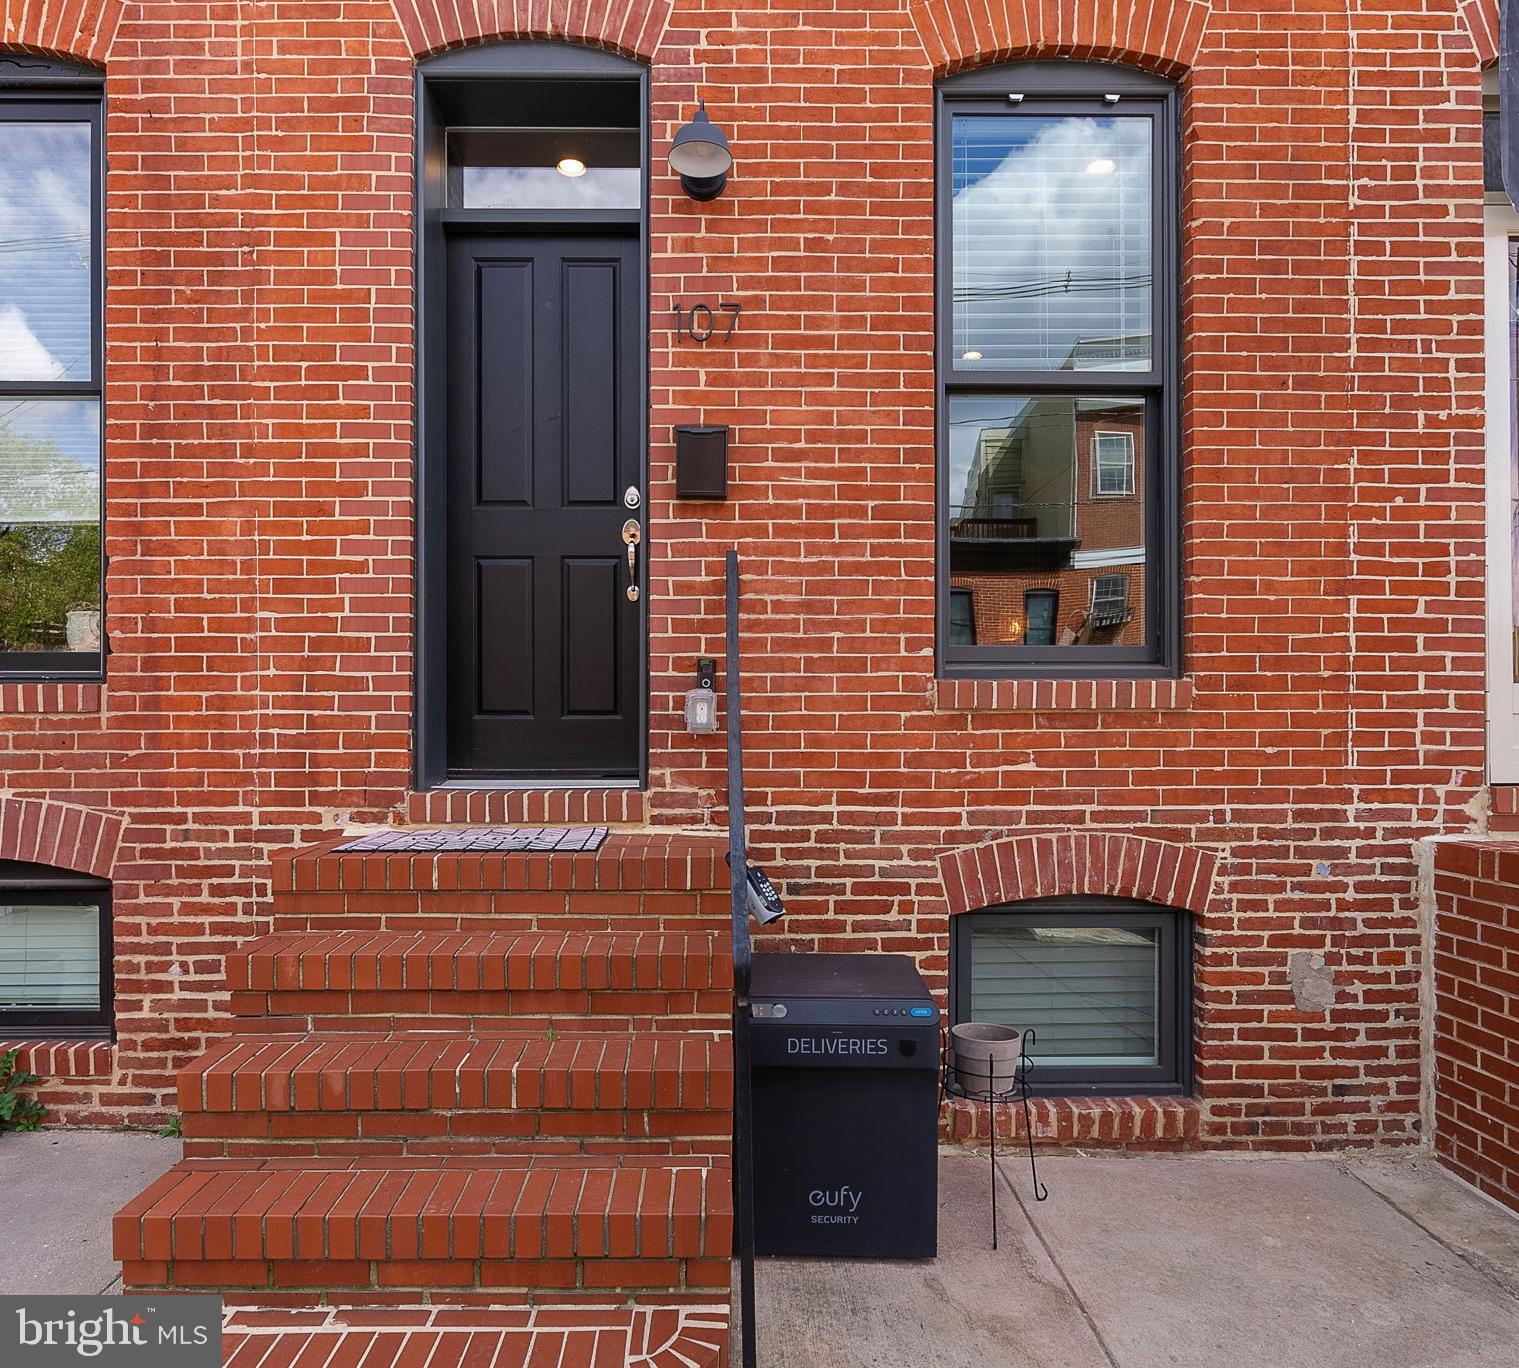
Located just steps from Riverside Park, this beautifully renovated Federal Hill home combines classic charm with modern updates—plus 8 years remaining on the CHAP Tax Credit, saving you thousands in real estate taxes annually. Inside, you’ll find three finished levels with a layout that offers distinct living, dining, and kitchen spaces, providing a natural flow that feels both spacious and comfortable. Features include wood floors, exposed brick, high-end custom finishes, and great natural light throughout. The second floor offers two generously sized bedrooms and two full bathrooms, while the finished lower level includes a third full bath and a versatile space that can function as a bedroom, guest suite, home office, or additional living area. There's also an additional private office space in the lower level and interior stairs from the 2nd floor to a rooftop deck with breathtaking skyline views. Complete with 1-car parking and easy access to I-95 and all that Federal Hill has to offer, this home is an incredible opportunity.
#MDBA2164680

BALTIMORE

107 E RANDALL STREET

3 Beds

3 Baths

2,292 Sq.Ft.

$515,000

MLS#: MDBA2164680
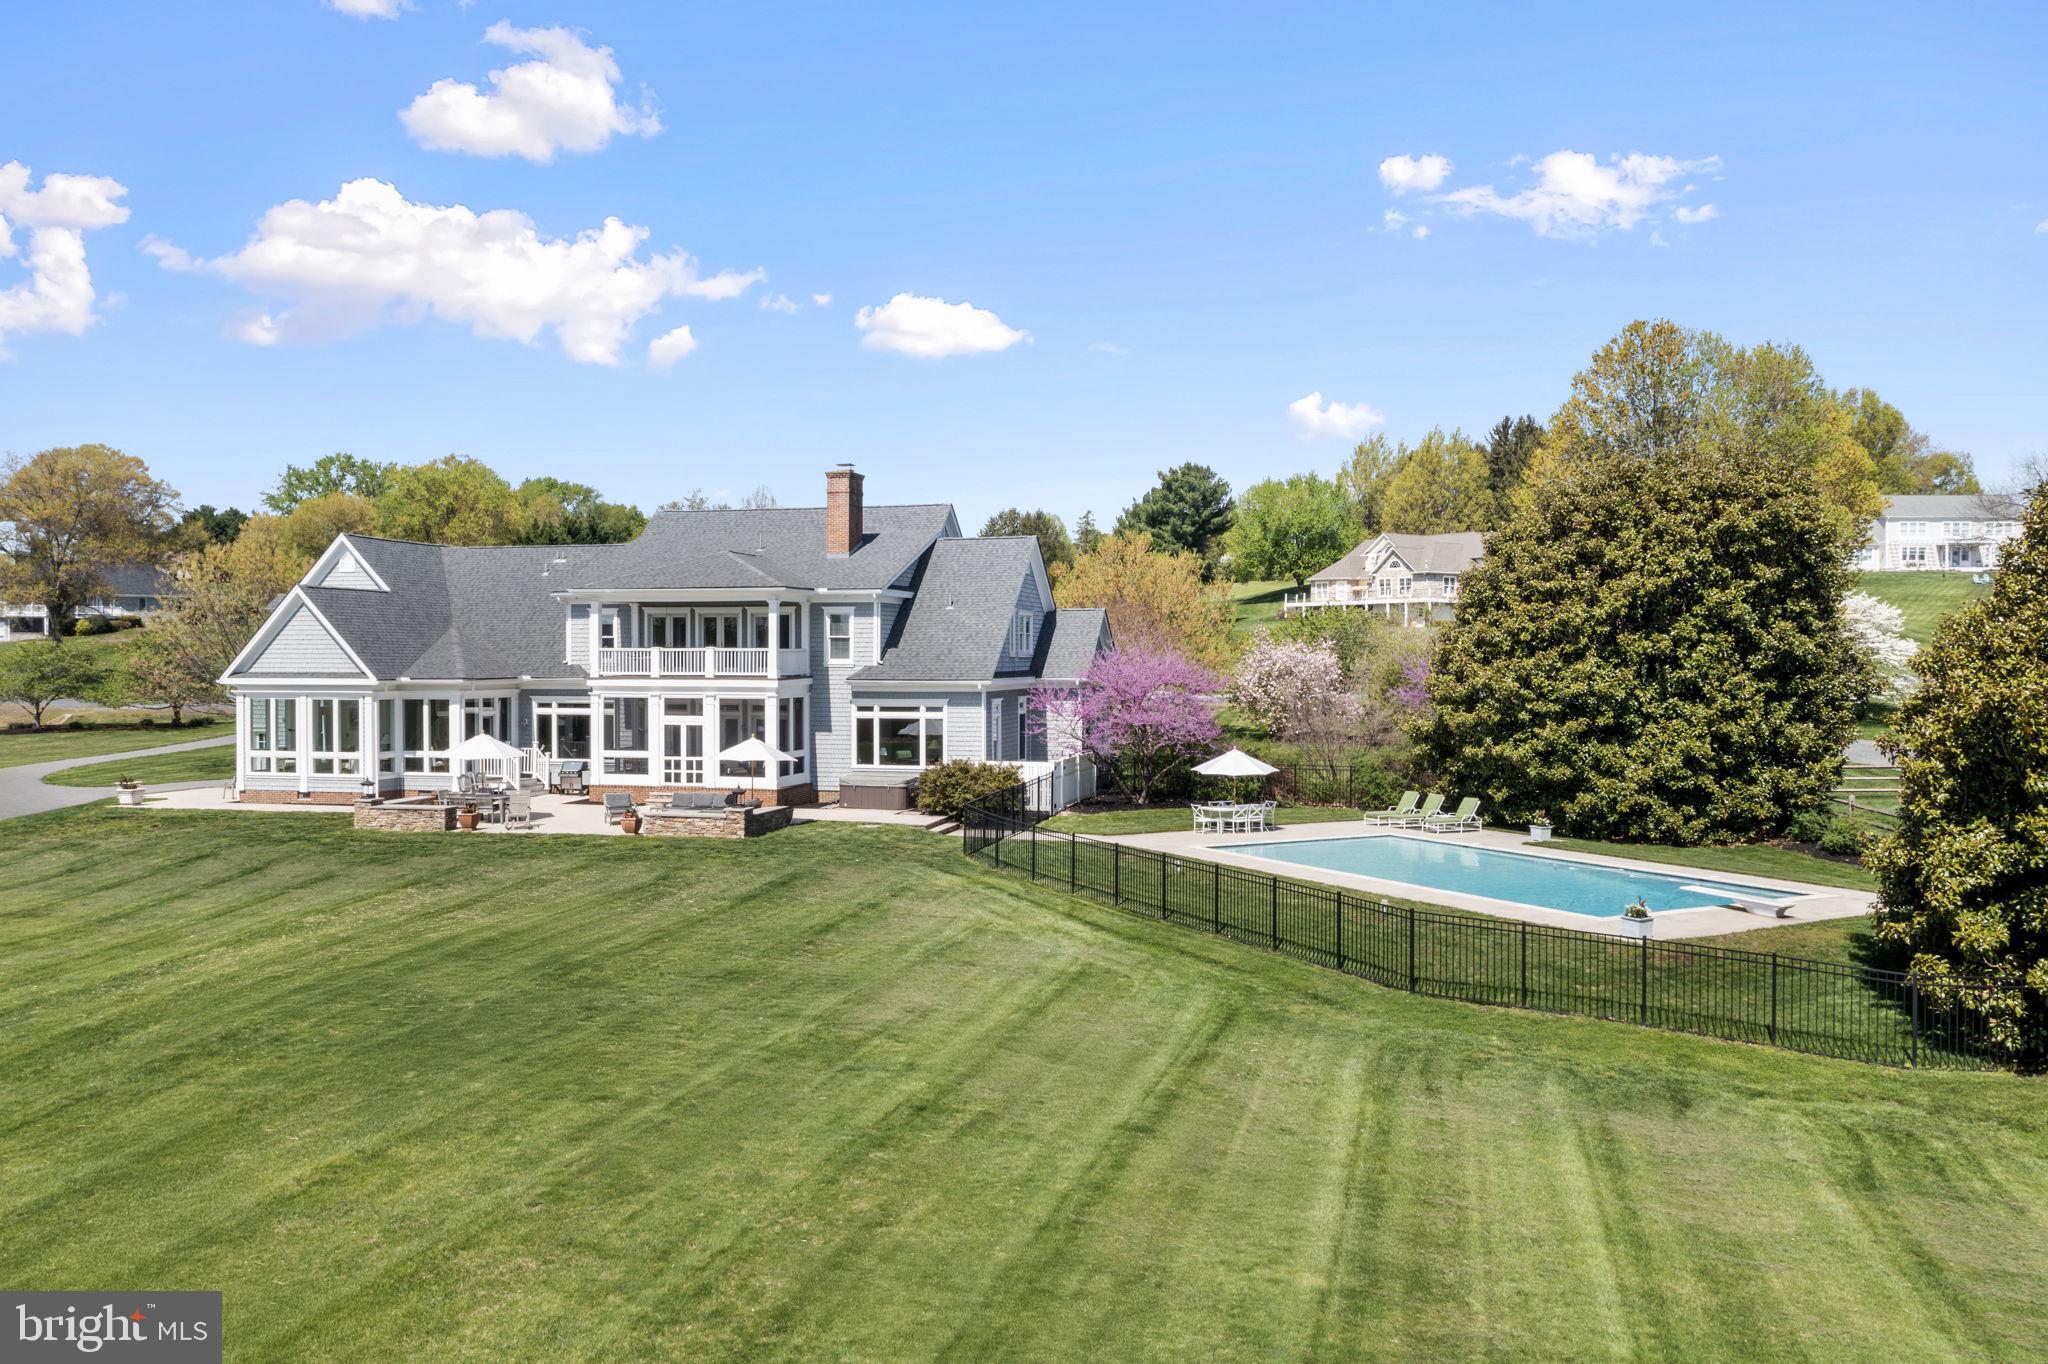
Waterfront living takes center stage the moment you arrive at this stunning two story Southern Living cape cod. The home, built in 2002, is nestled on 3.17 gently rolling acres. The residence captures sweeping views of the majestic Elk River and Inter coastal waterway.

This coastal living home has a natural cedar shake exterior, Brazilian hardwood porches, brick to grade construction, all of which set the tone for the timeless quality that continues inside. The main level unfolds in an open, yet traditional flow, highlighted by 10ft ceilings, extensive crown moldings, a coffered ceiling, Rumford wood burning fireplace, custom cabinetry and Brazilian cherry hardwood floors. Walls of windows frame the ever changing water views and flood the home with natural light. A chef’s kitchen, with gas cooktop, anchors the entertaining spaces. The kitchen, sun room and screen porch, transition seamlessly onto an expansive limestone patio, overlooking the pool and river.

Upstairs the primary suite feels like a private retreat with its own river view balcony, dual walk in closets, spa sized bath; four addition bedrooms and two full baths, provide ample space for family and guests. All interior and exterior furnishings may convey.

Mechanical confidence continues with a six year young dual zone HVAC system with propane back up. A new roof and recently plastered pool add to this well cared for home. A certified septic and termite inspection was completed in 2024.

A three car garage, generous parking pad and long drive make hosting effortless.

The property is a nature lovers dream, with 299 ft of river front, relax on your private sandy beach, kayak, boat, crab or watch the majestic ships pass through the C&D Canal. Bring your boat, and dock in your personal slip that conveys with the property, located on the community pier. Riparian rights, of the waterfront, permits you to hunt waterfowl and apply for your own private dock. Located in the quaint neighborhood of St John’s Manor, residents enjoy modest HOA dues that cover community green space, a private boat ramp, guest pier, and pond access. The bylaws even allow for horses. If you have been waiting for a show stopping waterfront property that blends craftsmanship, comfort and unforgettable views, your search ends here.
#MDCC2016754

ELKTON

253 CASPARUS WAY

5 Beds

3 Baths

5,500 Sq.Ft.

$2,300,000

MLS#: MDCC2016754
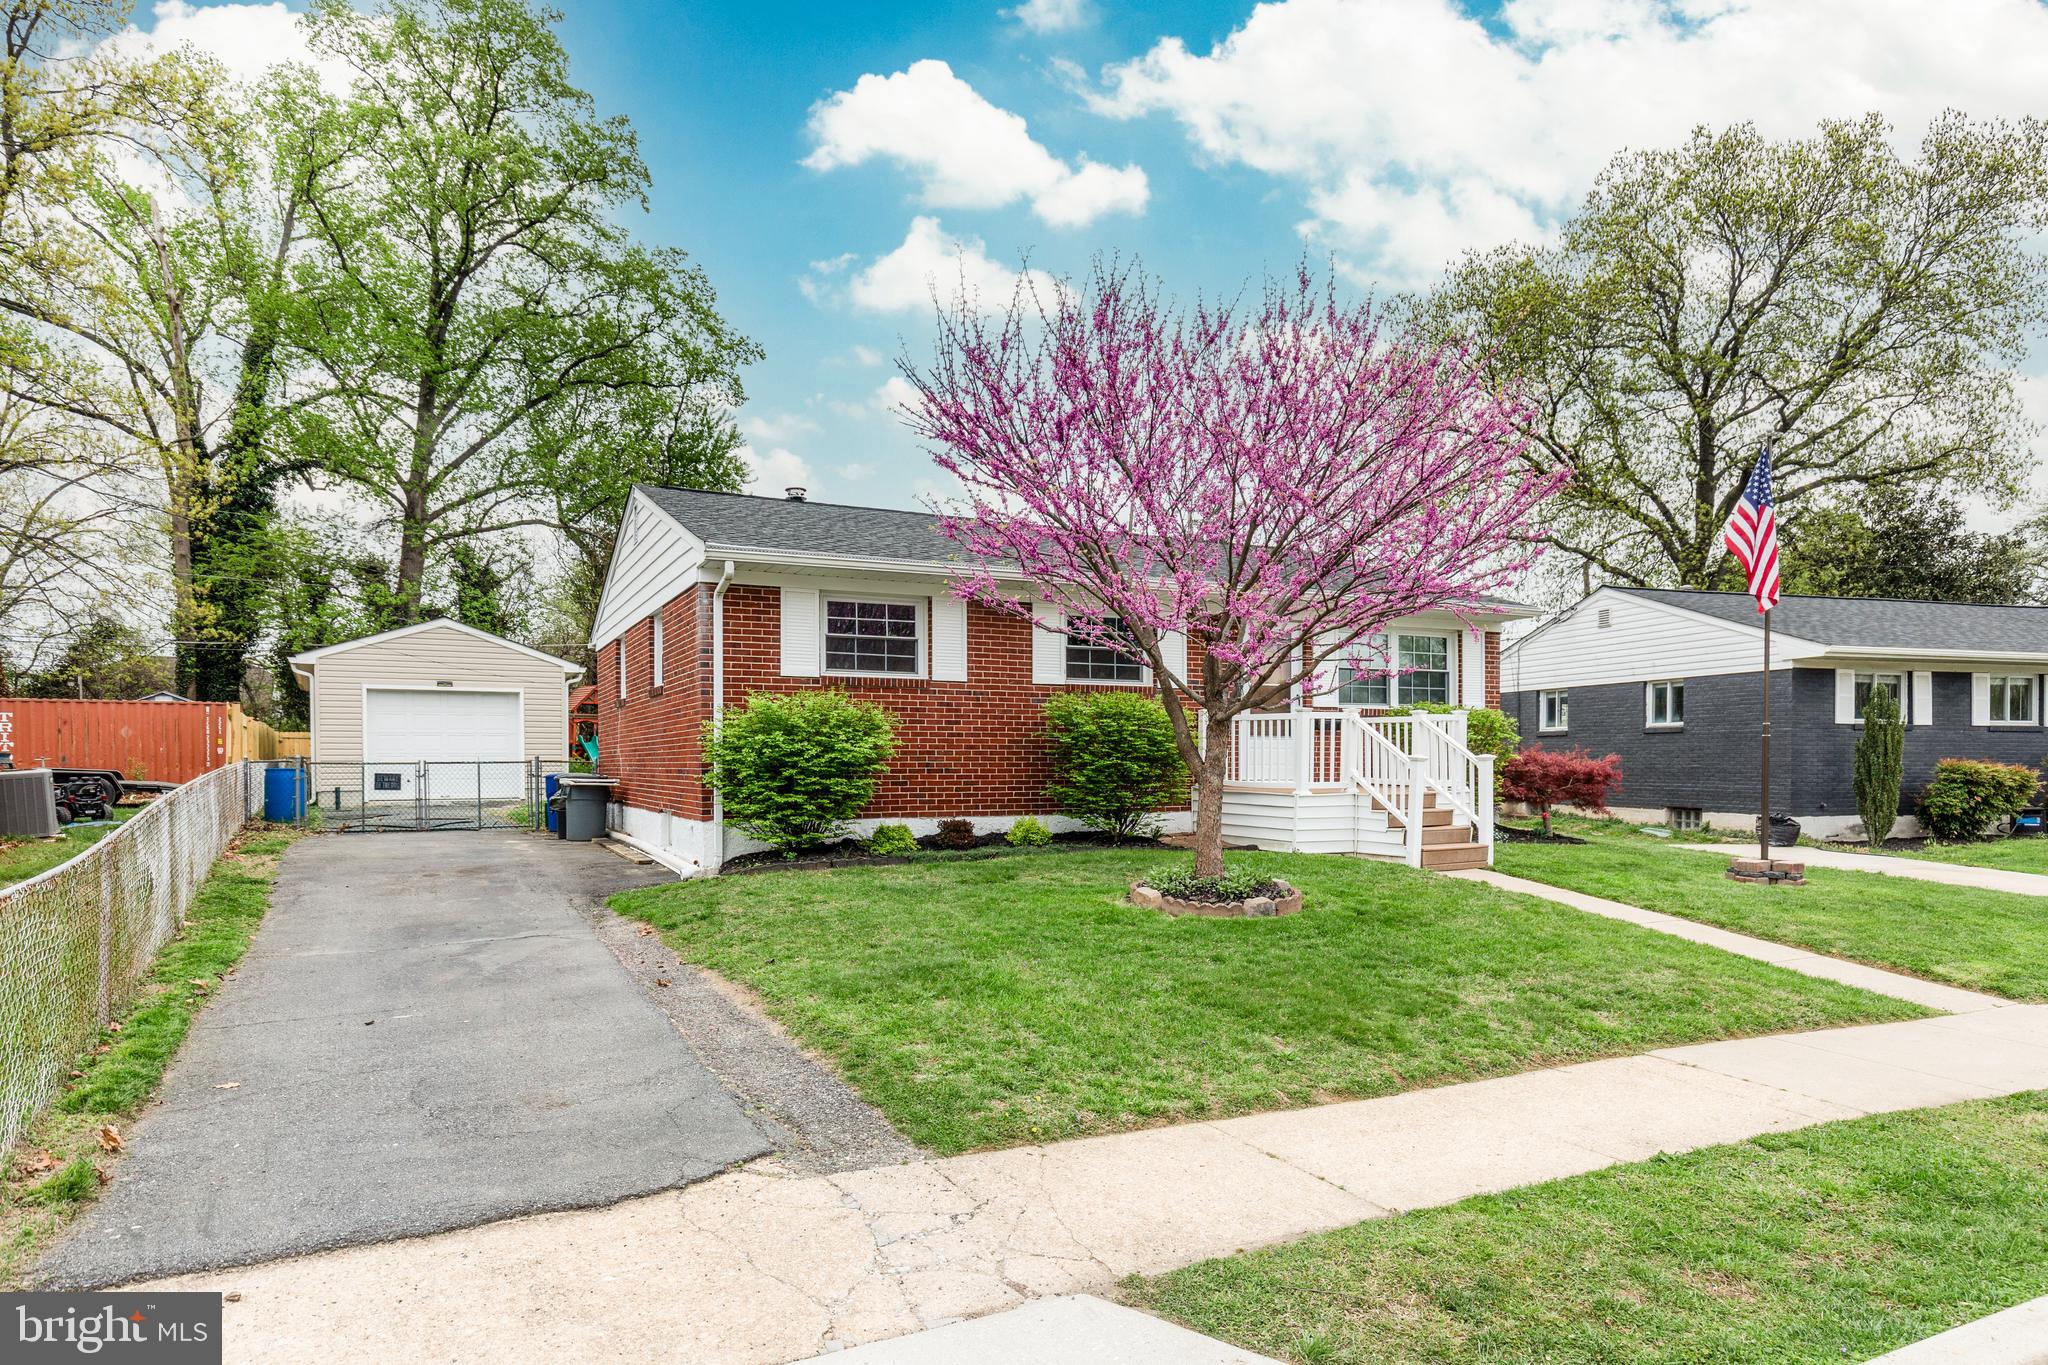
Updated 3 bedroom with one full and 2 half baths. oversize one car garage with workshop. Nice flat private  backyard for gardening or for family events.This one is a must see and will go go quick! schedule your showing today.
#MDBC2121738

BALTIMORE

705 VIRGINIA AVENUE

3 Beds

1 Baths

1,352 Sq.Ft.

$349,999

MLS#: MDBC2121738
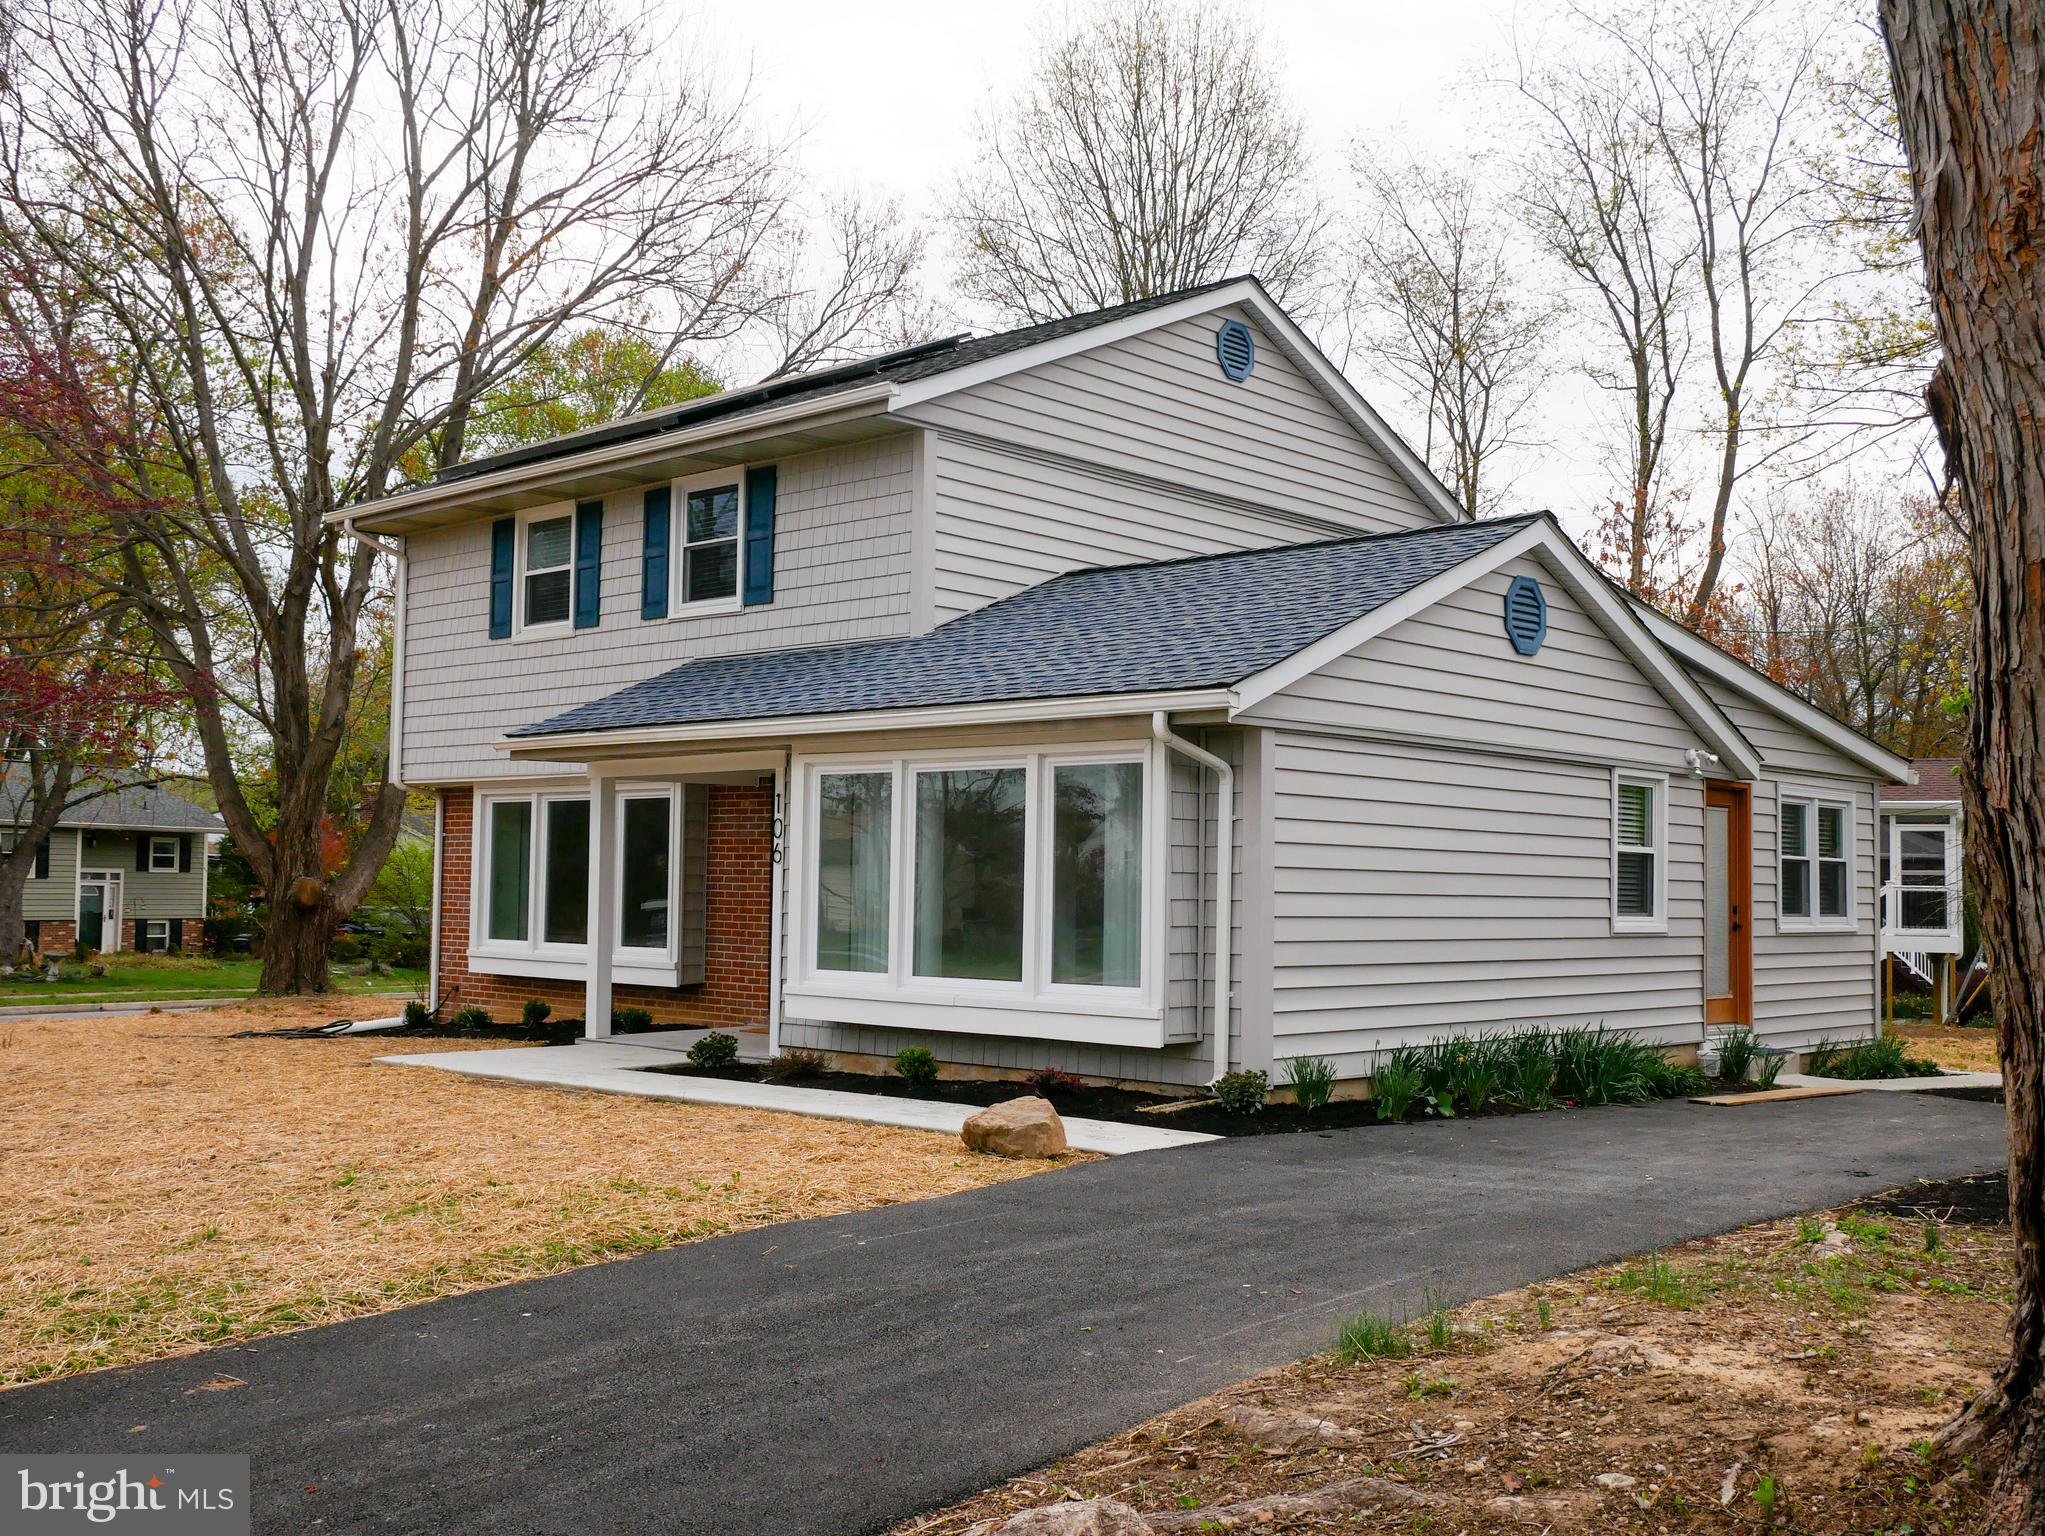
Completely remodeled 5 bedroom and 2 full baths on corner lot. Open kitchen with new appliances, quartz countertops and slider to rear deck, living room and dining area. New LVP flooring through out the main level. This home features a possible in law suite (5th bedroom) and family room or business potential with its private side entrance.  Upper level features four bedrooms with new carpet. Lower level includes Rec room, laundry room, storage area and walk up steps to rear yard.
Solar panels will be paid off before or at settlement so buyers will be saving money on utilities immediately.
#MDBC2122674

REISTERSTOWN

106 LAMPORT ROAD

5 Beds

2 Baths

2,074 Sq.Ft.

$443,000

MLS#: MDBC2122674
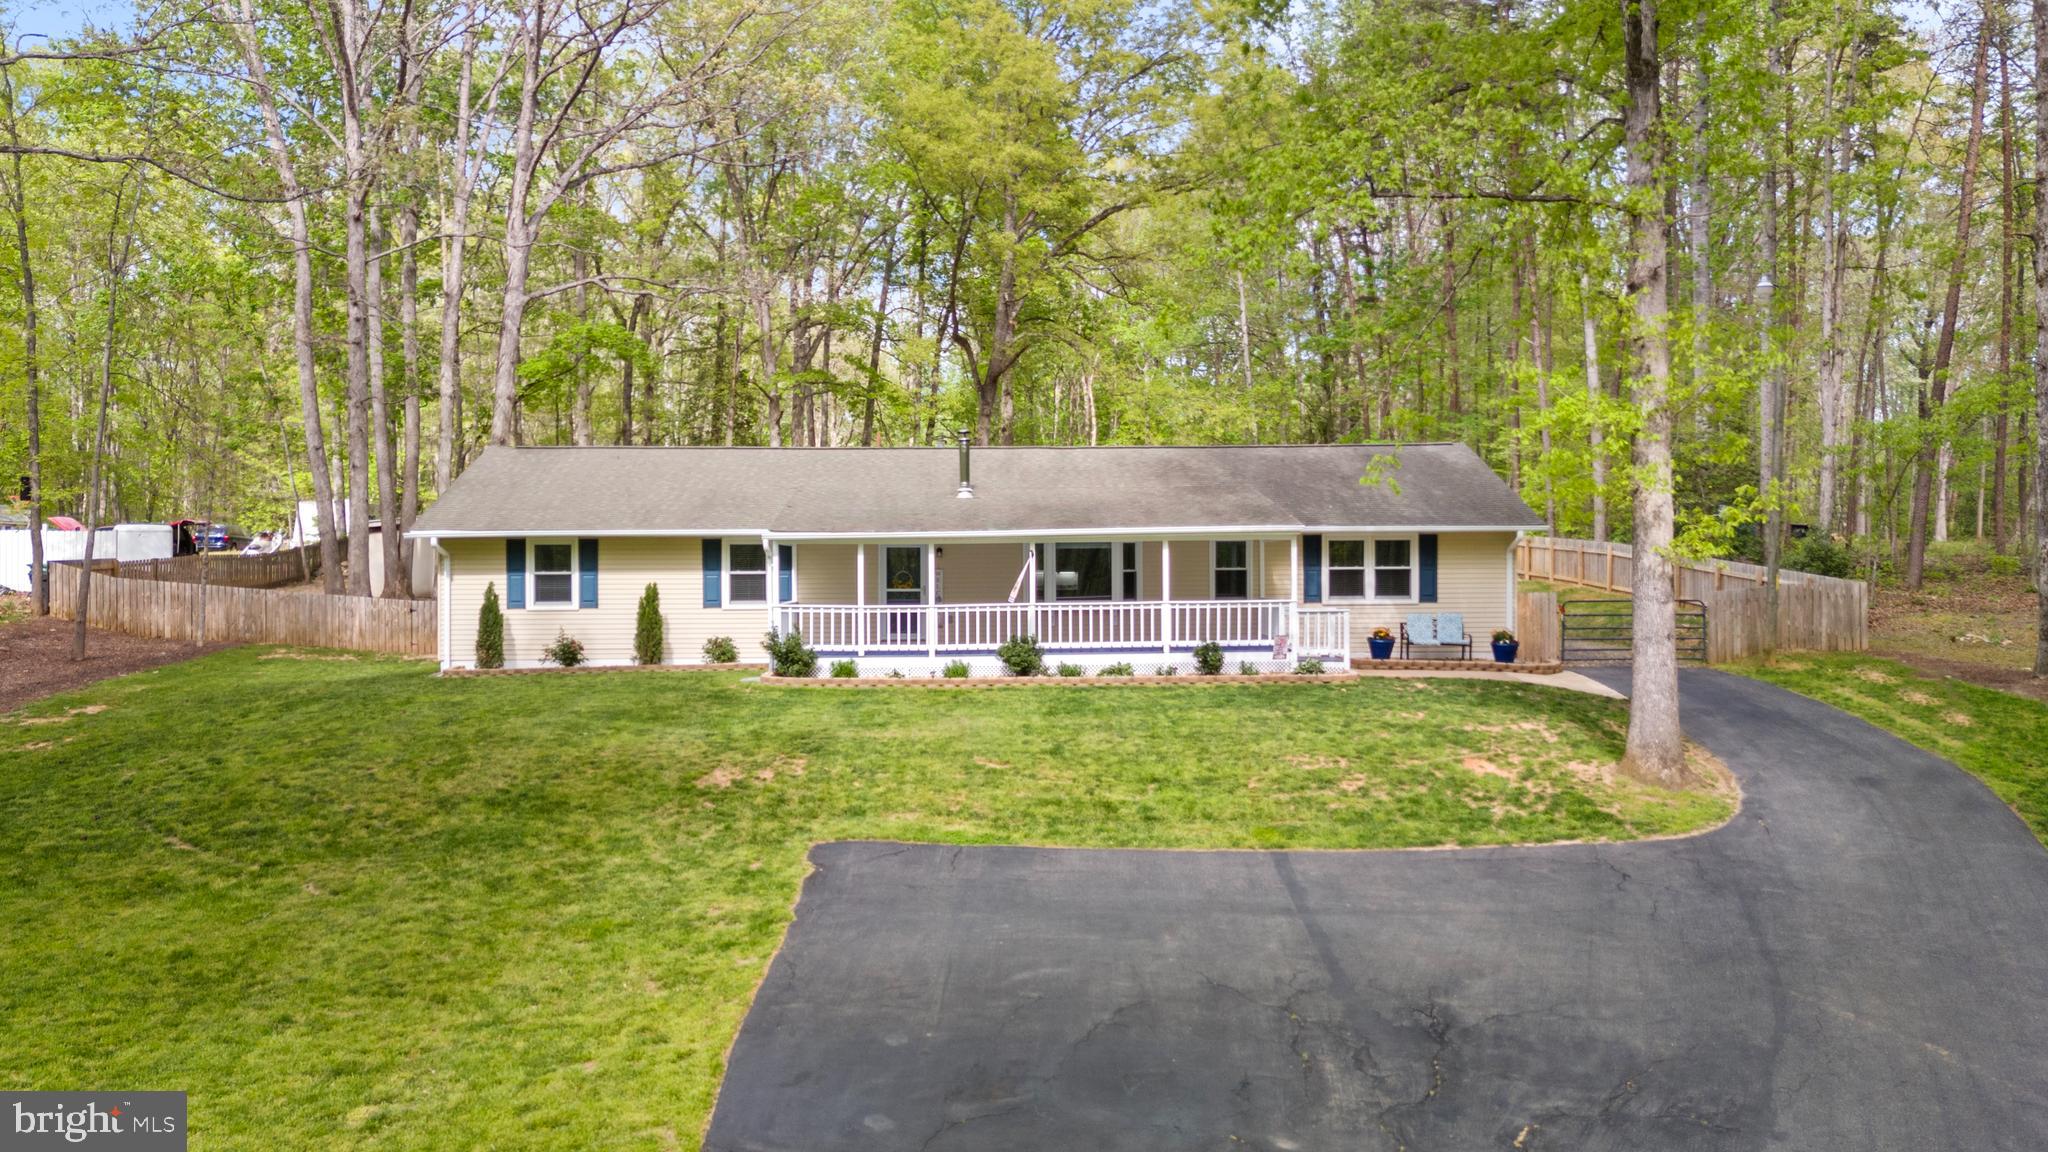
Welcome home to 8 Colyer Rd. located in the sought-after Winslow Heights community. This beautifully updated home offers highly desirable one-story living with 3 spacious bedrooms, 2.5 bathrooms, and 2,016 sq. ft. of thoughtfully designed space. This rare find sits in a peaceful, no-HOA setting—just minutes from Route 17 and I-95 for an easy commute. Inside, you’ll find a bright and open layout featuring new luxury vinyl plank flooring throughout, fresh paint and trim, updated light fixtures, and a completely renovated kitchen with marble countertops and upgraded cabinetry. The bathrooms have also been fully renovated, offering stylish finishes and a fresh, modern feel. In addition to the main living areas, there’s a versatile flex room that can easily serve as a fourth bedroom, home office, playroom, or guest space. The home includes a separate dining room, cozy wood stove, functional mudroom/utility space, and a spacious primary suite with his and hers closets. Outside, enjoy quiet evenings on the composite rear deck overlooking a fully fenced backyard with a new privacy fence, fire pit area, fresh landscaping, and a resealed paved driveway. A detached shed with built-in shelving and workshop space provides excellent storage and flexibility for hobbies or projects. Washer, dryer, and refrigerator convey. With high-speed internet available and every space designed for comfort, style, and convenience, this move-in ready gem offers the perfect blend of modern updates, outdoor living, and timeless charm—come see all that 8 Colyer Rd has to offer! We hope you call it home.
#VAST2038166

FREDERICKSBURG

8 COLYER ROAD

3 Beds

2 Baths

2,016 Sq.Ft.

$499,950

MLS#: VAST2038166
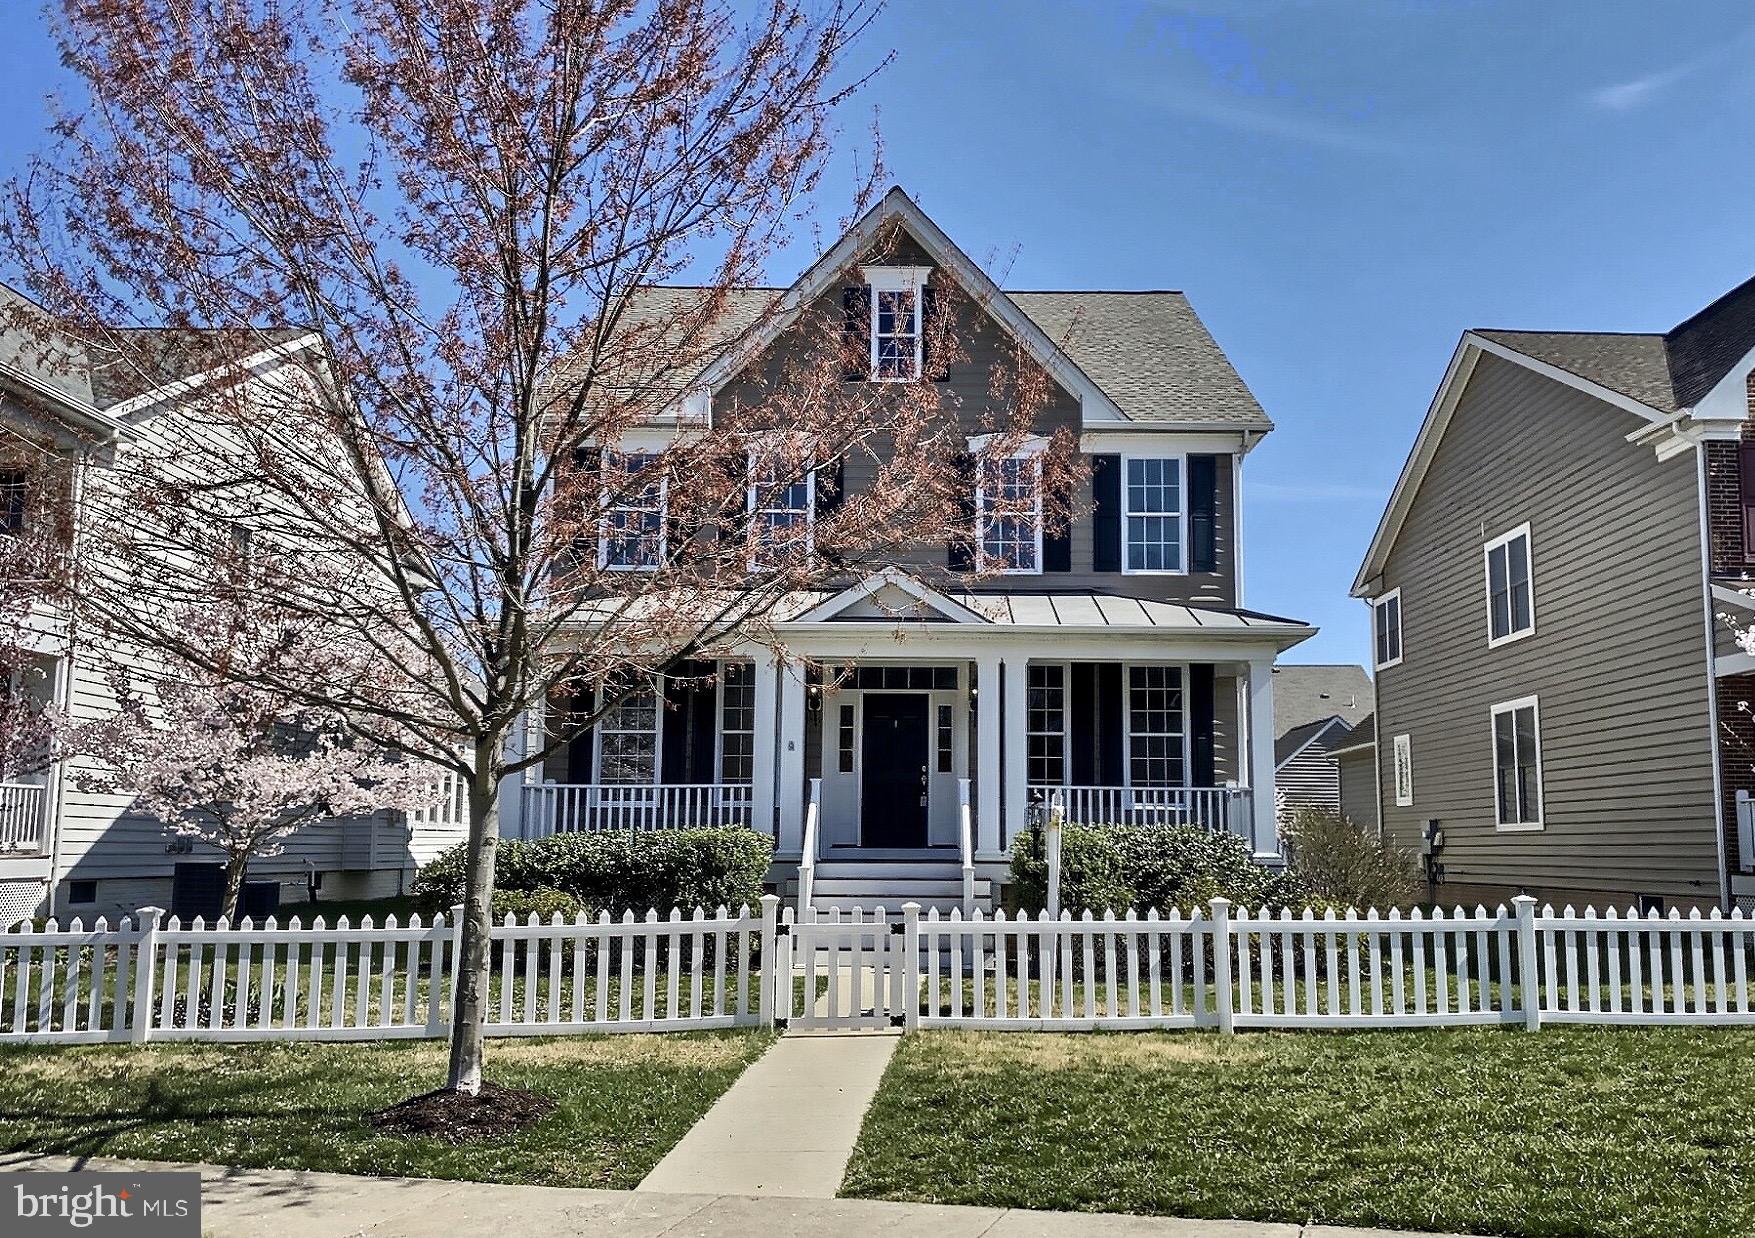
Welcome to this beautifully updated four-level home in the heart of South Riding. Thoughtfully designed with modern finishes, spacious living areas, and a rear-entry two-car garage, this home offers both style and functionality in an unbeatable location!

Step inside to hardwood floors that extend throughout the main level, complementing the fresh, transitional feel. The updated kitchen features granite countertops, stylish cabinetry, and stainless steel appliances, seamlessly connecting to the dining and living areas—perfect for both everyday living and entertaining. Upstairs, the primary suite is a true retreat, complete with a spa-inspired bathroom featuring dual vanities, an elegant tiled shower, and a standalone soaking tub. Two additional bedrooms share an updated full bath, while the top-level loft offers endless possibilities as a guest suite, home office, or playroom, complete with its own full bath.

The fully finished lower level expands the home’s versatility, featuring a spacious recreation room, a full bathroom, and a separate den or potential bedroom—ideal for hosting guests, creating a media space, or setting up a home gym. The oversized two-car garage provides extra height and depth, offering ample storage for all your needs.

Enjoy everything South Riding has to offer with exceptional community amenities, including multiple pools, playgrounds, tennis and basketball courts, walking trails, a dog park, and a vibrant calendar of events. Conveniently located near top-rated schools, Dulles South Recreation Center, shopping, dining, and major commuter routes, this home is perfectly positioned for both convenience and connection.

This is more than just a home—it’s a lifestyle. Don’t miss this rare opportunity to own a beautifully updated gem in one of the area’s most sought-after communities!
#VALO2090320

CHANTILLY

25257 DOOLITTLE LANE

5 Beds

4 Baths

4,708 Sq.Ft.

$999,990

MLS#: VALO2090320
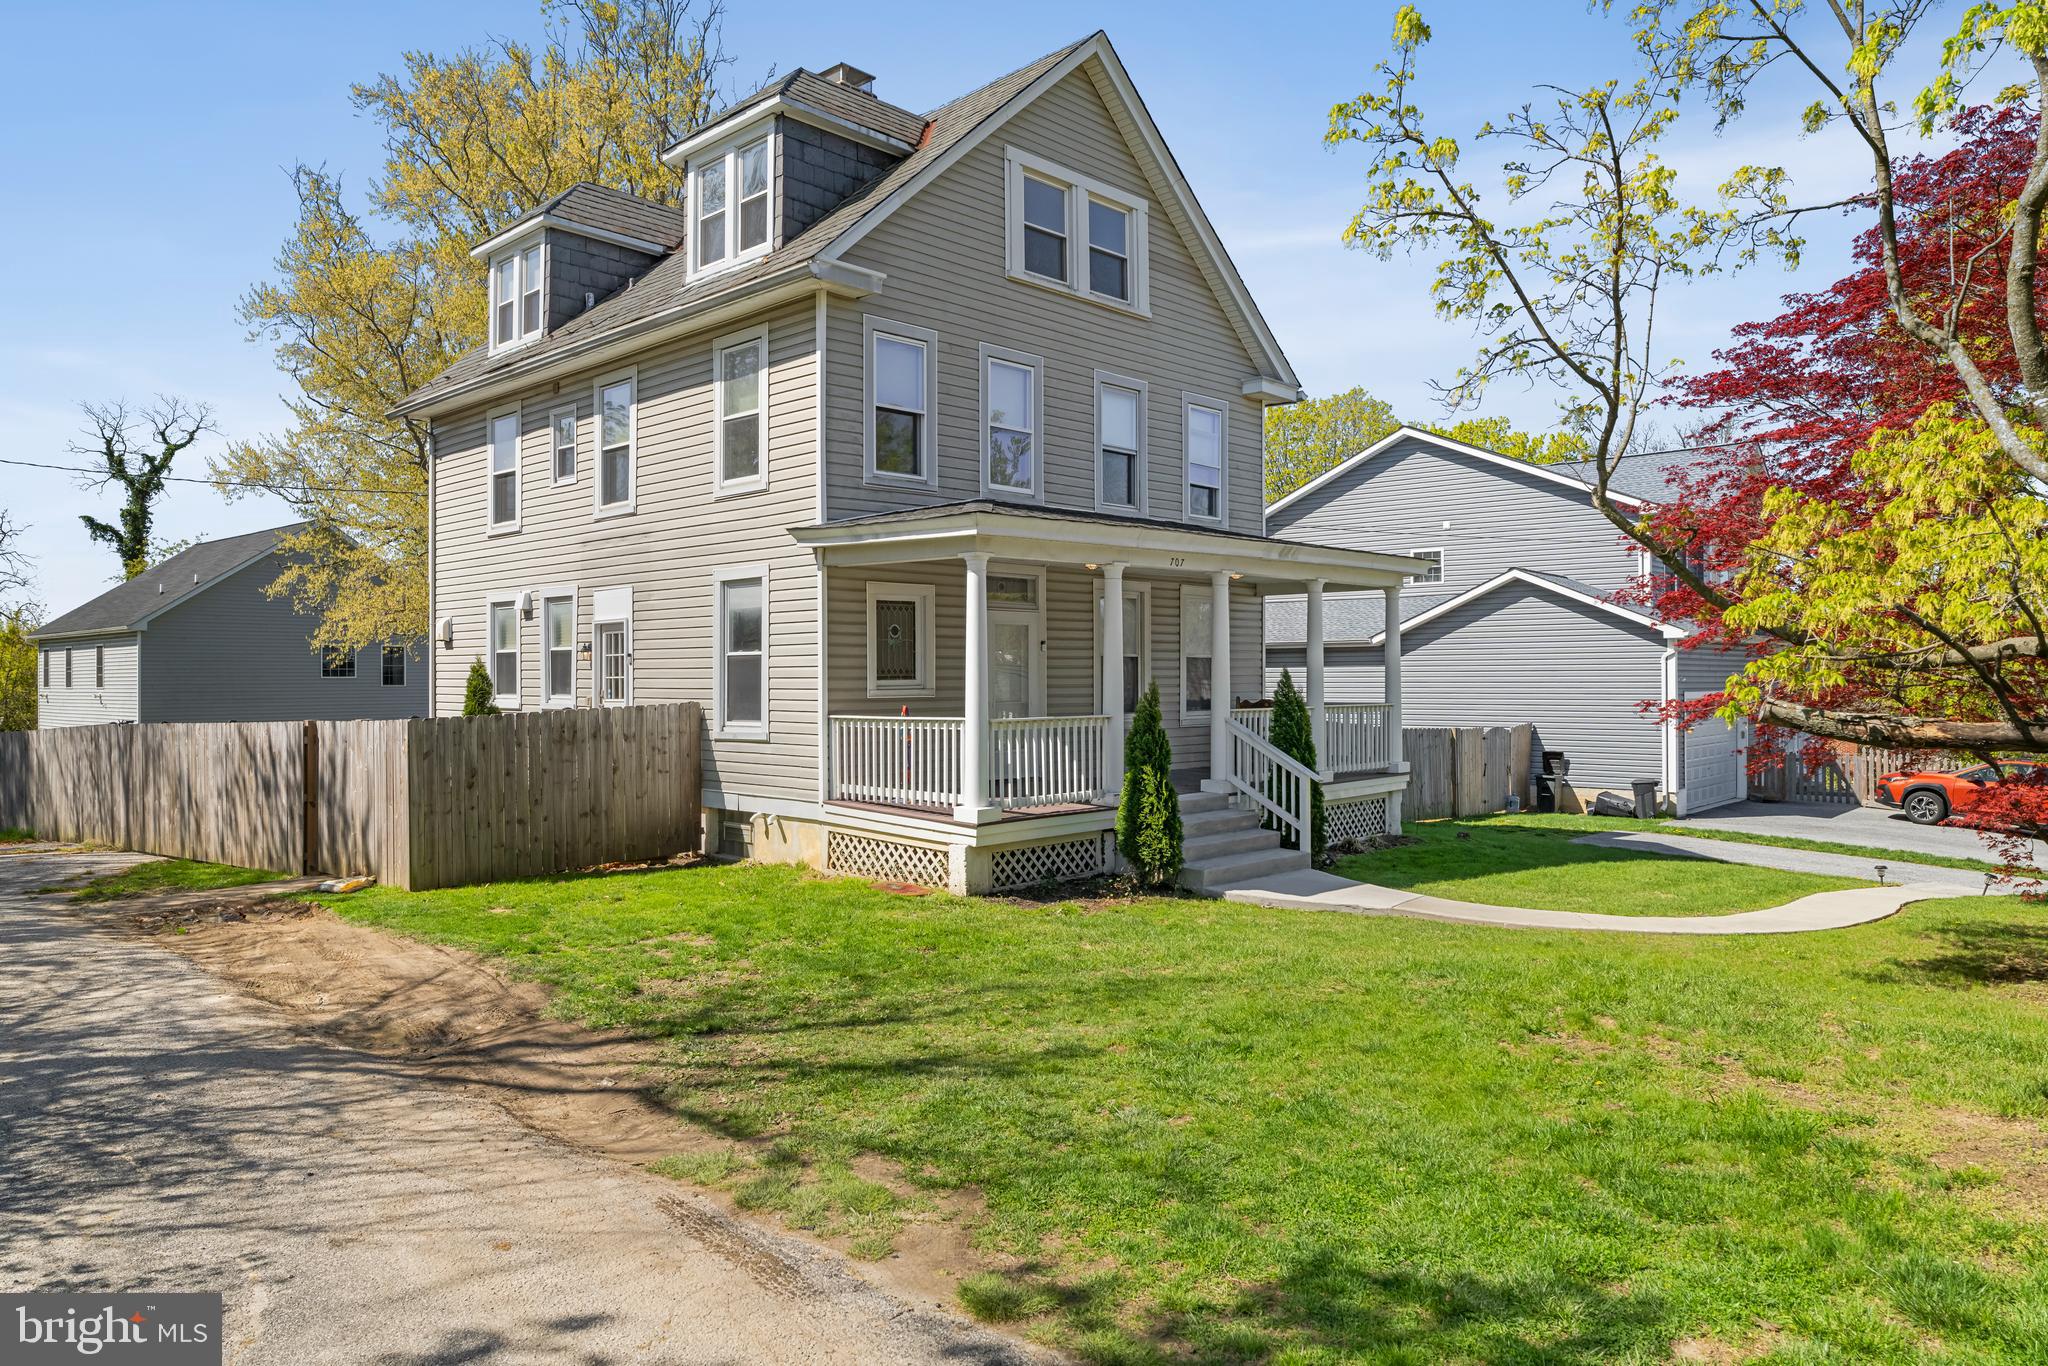
Range priced $560,000 to $575,000. Seller will accept or counter in the range. Step into timeless elegance with this stunning 5-bedroom, 3.5-bath porch-front Colonial, built in 1893 and beautifully updated for modern living. Spanning three spacious levels, this historic gem welcomes you with a grand entrance and an original wood staircase, setting the tone for the character and craftsmanship found throughout.

The home features 10' tall ceilings and expansive windows that bathe every room in natural light. A large living room offers the perfect space for relaxing or entertaining, while the spacious dining room—complete with an original fireplace—flows seamlessly off the kitchen. The kitchen itself is a chef’s dream, featuring a generous island ideal for hosting and gathering.

Upstairs, you'll find five large bedrooms and three updated bathrooms that blend comfort with style. Additional highlights include a refinished deck (2024), whole-house interior painting (2022), new refrigerator (2025), HVAC maintenance, and a professionally installed French drainage system with two new sump pumps (2022), offering both beauty and peace of mind.

Outside, enjoy a fully fenced backyard that is both spacious and private—perfect for outdoor living, play, or gardening. A private driveway with space for two vehicles adds rare and valuable convenience.

Located in a wonderful neighborhood with top-rated public schools, this exceptional home offers the perfect blend of historic charm and thoughtful modern updates. Don’t miss your chance to own a true architectural treasure.
#MDBC2124718

BALTIMORE

707 WALKER AVENUE

5 Beds

3 Baths

2,444 Sq.Ft.

$560,000

MLS#: MDBC2124718
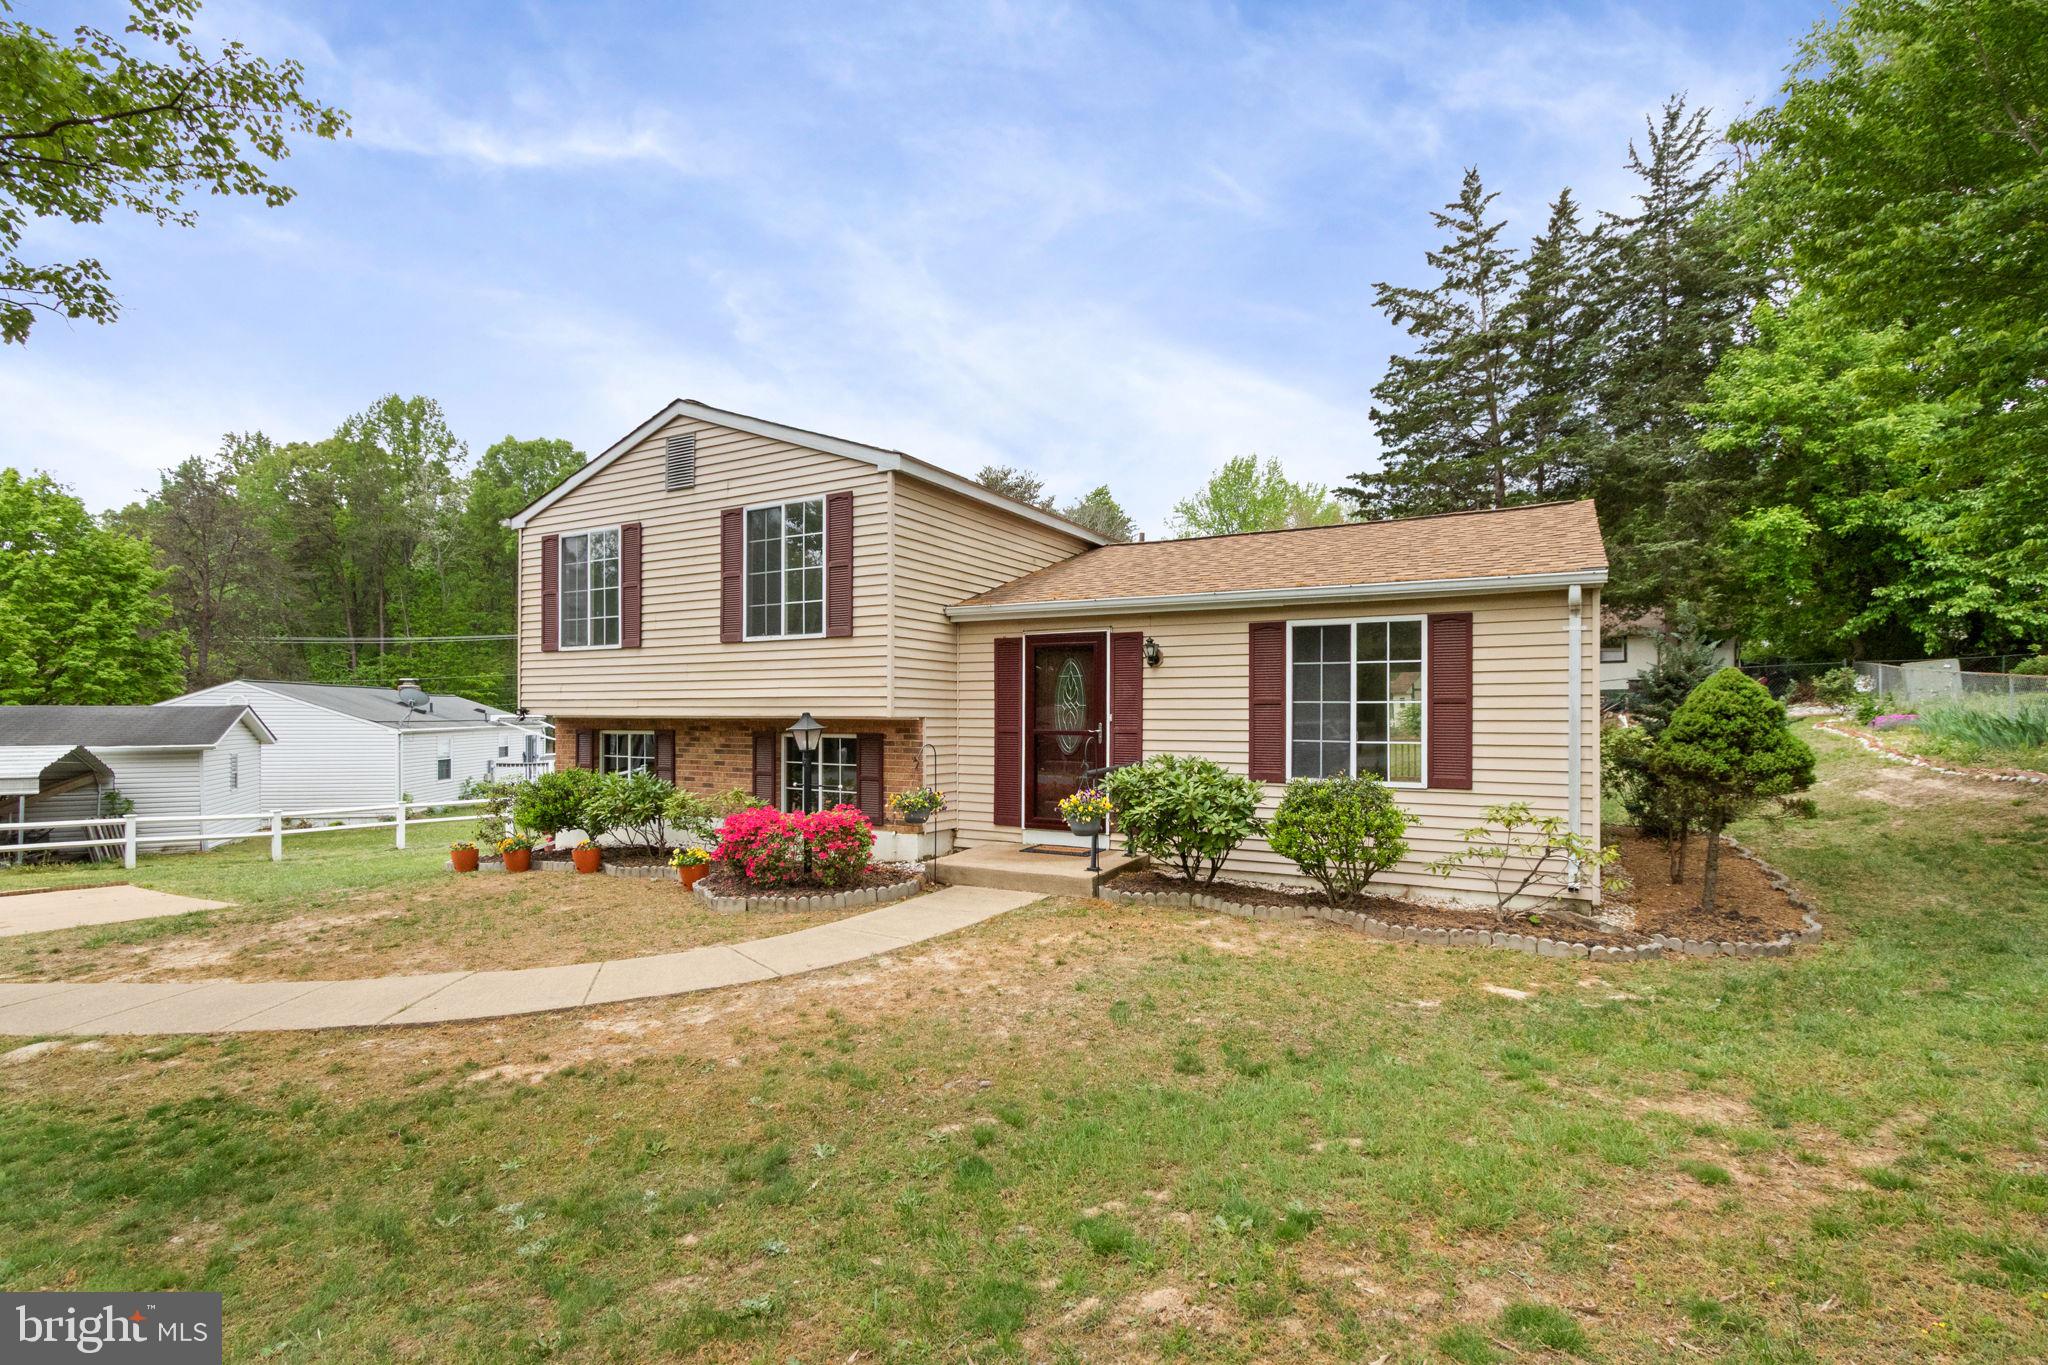
🏡 Welcome to 3 Cherry Laurel Drive! 🌸🌳

This well-maintained, single-owner home offers space, updates, and a location that makes everyday life easier! 💫
🛏️ 3 spacious bedrooms upstairs – perfect for rest & relaxation 😴✨
🔥 Cozy basement flex space with a fireplace – ideal for a rec room, home office, or movie nights 🍿🎮
🚪 Plus, a bonus room in the basement that can be used as a bedroom (not to code, but full of potential!) 👀
🛠️ Big-ticket items done – Roof, HVAC & Hot Water Heater all replaced within the last 5 years ✅🆕
🚗 Level lot with a concrete driveway – easy parking and great curb appeal! 🌿🅿️
🚘 Super close to commuter lots, VRE &  interstate access ⏰💼

This home is ready to welcome its next chapter – On the market April 26!
#VAST2037774

FREDERICKSBURG

3 CHERRY LAUREL DRIVE

4 Beds

2 Baths

1,340 Sq.Ft.

$410,000

MLS#: VAST2037774
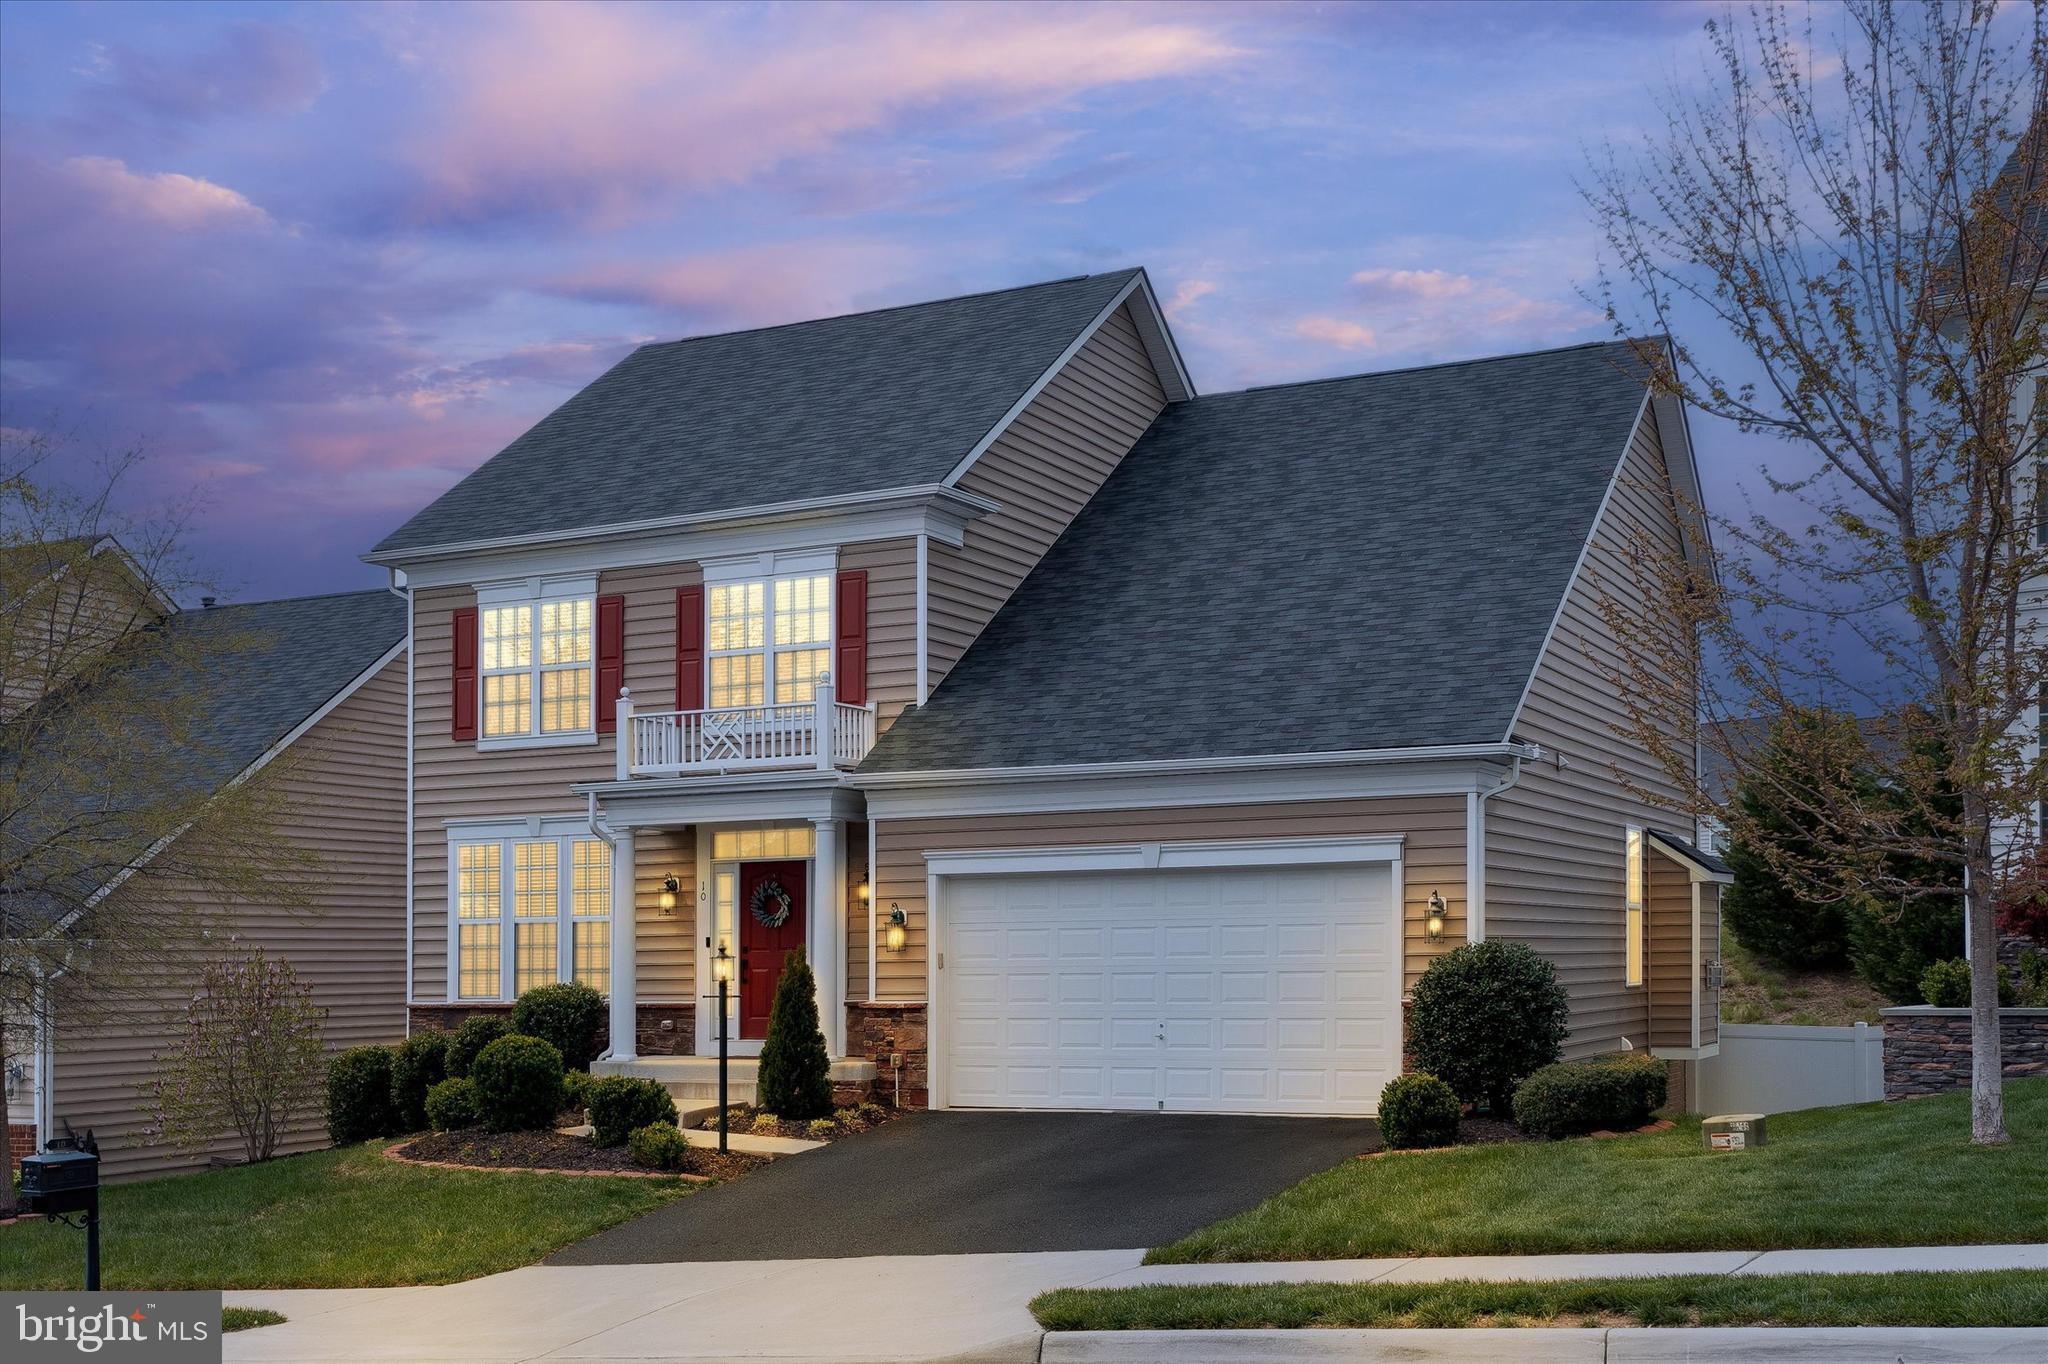
This beautifully maintained 4BR/3.5BA home was built in 2017 in the sought-after North Stafford community of Colonial Forge. A dedicated home office provides the perfect space for working from home.   Step through the front door into a bright, open foyer where gleaming hardwood floors guide you to the open-concept layout flooded with natural light, a spacious kitchen, and a cozy family room with a fireplace. Freshly painted neutral color walls (April 2025) provide a crisp, clean backdrop for your favorite furnishings and artwork. Walk out to the deck and fenced yard—perfect for relaxing or entertaining.
Upstairs, there are four generously sized bedrooms with walk-in closets and a shared hall bathroom. The owner’s suite boasts a spacious walk-in closet and a beautifully appointed ensuite with dual vanity, soaking tub, and large shower. Laundry is right where you need it—upstairs!
Downstairs, the finished basement offers a full bath, bonus room (added 2024), and endless possibilities: a media room, workout space, playroom, additional home office, and plenty of storage—whatever your family needs. Walk out to the fenced-in backyard and create an oasis of tranquility, ideal for outdoor gatherings and recreation. Enjoy community perks like a pool, playgrounds, a dog park, and easy access to I-95, Route 1, shopping, additional commuter lots, and more.
Don’t miss the chance to make 10 Firebrick yours. Schedule your showing today!
#VAST2037808

STAFFORD

10 FIREBRICK DRIVE

4 Beds

3 Baths

3,271 Sq.Ft.

$689,900

MLS#: VAST2037808

1 ... 506 507 508 509 510 ... 666
* Listings identified with the FMLS IDX logo come from FMLS and are held by brokerage firms other than the owner of this website. The listing brokerage is identified in any listing details. Information is deemed reliable but is not guaranteed. If you believe any FMLS listing contains material that infringes your copyrighted work please click here to review our DMCA policy and learn how to submit a takedown request. © 2024. First Multiple Listing Service, Inc.
 - property

Send a message

Message successfully sent.

Your message

What is 3 + 4 ?

Reason for contacting?

I agree to receive email communication and understand I can unsubscribe at any time.

I agree to be contacted by Charis Realty Group via call, email, and text for real estate services. To opt out, you can reply 'stop' at any time or reply 'help' for assistance. You can also click the unsubscribe link in the emails. Message and data rates may apply. Message frequency may vary. Privacy Policy

Sign Out

Virtual Assistant

Would you like to take the next step with this property? We can help you schedule a showing or virtual tour, or send you more details.

Yes, I would like more information.

Thank You for Your Reply, One of Our Agents will contact you as soon as possible

No, maybe later.

Thank you, you can always contact me via email, phone number or through the contact form.

Realhub AI

Lucy - Your AI-Powered Realtor

Update Your Temporary Password

Personalize your search

Enter your email and we'll notify you immediately when new listings match what you're looking for.

or enter email address

Already have an account ? Login here

Continue your home search

I agree to receive communications and understand I can unsubscribe at any time.

I agree to be contacted by Charis Realty Group via call, email, and text for real estate services. To opt out, you can reply 'stop' at any time or reply 'help' for assistance. You can also click the unsubscribe link in the emails. Message and data rates may apply. Message frequency may vary. Privacy Policy

Already have an account ? Login here

We use cookies

We use cookies primarily for analytics to enhance your experience. By accepting, you agree to our use of these cookies. You can manage your preferences or learn more about our cookies policy.
