Properties

Browse or get in touch to schedule a walkthrough.

  • Nearby me
Price range

Popular Features

Community Features

Association

Property Features

Waterfront

View

Exterior Features

Interior Features

Style

10000 properties match your criteria

Updated 1 minute ago

E-Alert name
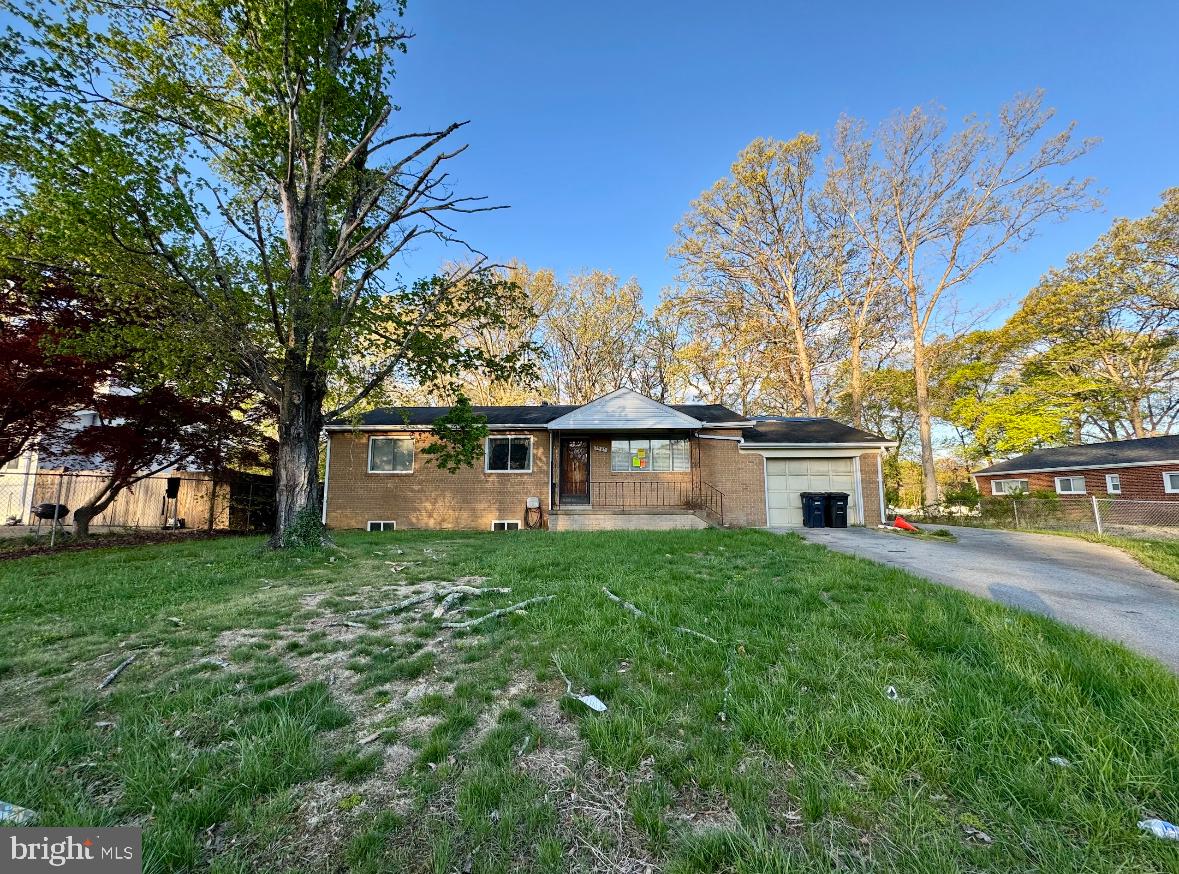
*Highest & Best Written Offers Due Monday, 4/28 @ 5 PM* Excellent opportunity in Fort Washington - property needs extensive renovation. 4 bedroom, 2 bathroom rancher with garage on large, flat lot. Sold strictly as-is, court approval required.
#MDPG2149360

FORT WASHINGTON

7905 VELTRI DRIVE

4 Beds

2 Baths

1,161 Sq.Ft.

$260,000

MLS#: MDPG2149360
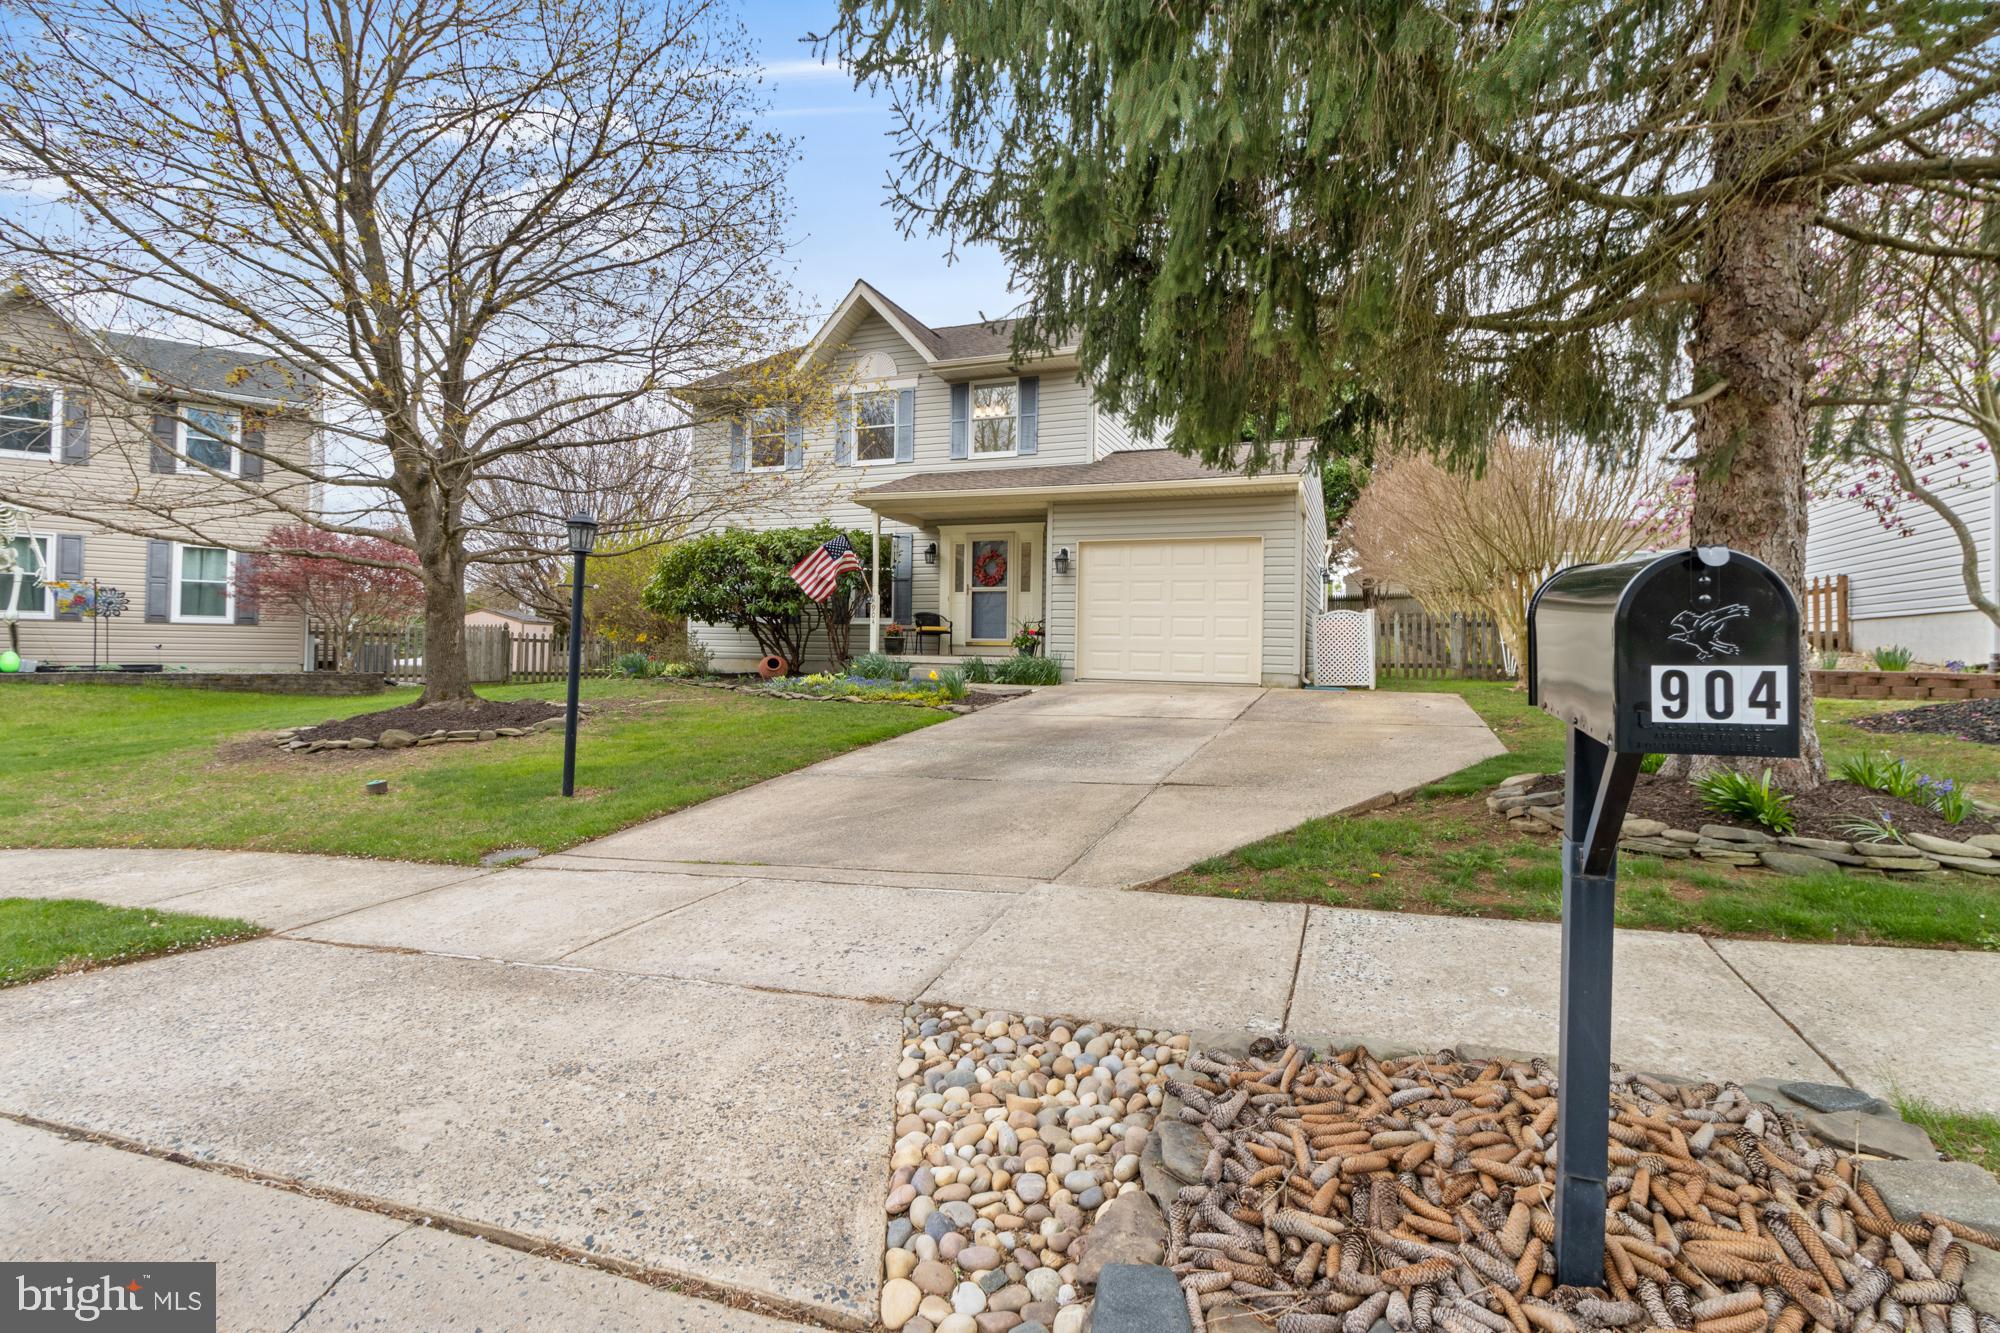
On a prime court location and across from woods, this lovely home has a 'warm and welcome' feel that carries throughout, not to mention major updates, so you can buy with confidence! The sunny Kitchen is remodeled (2020) with  42" cabinetry,  a 4-stack of drawers, quartz counter, subway tile backsplash, a deep sink, stainless steel appliances and Pantry closet.  The  Breakfast Room offers attractive yard views and opens through double sliders to a wrap-around TimberTech AZEK deck (25'8" x 21').  In addition to the remodeled Kitchen, there's a new A.O Smith Water Heater (2022), new Sump Pump (2024), new Garage Door (2024) and the attic was recently insulated (2020) through the BGE efficiency program for energy savings. Smartly laid-out Lower Level offers a comfortable Family Room space, plus a bright additional BR with a large egress window and closet.  There's also a nicely sized Utility/Storage Room (15'x14') and  3-piece rough-in plumbing is already installed for a future full bath in the Lower Level. Roof replaced (2016) with GAF Timberline HDZ shingles, carrying a Limited Lifetime Warranty. The garage offers built-in storage and a garage door opener.   Fenced yard includes a fire pit and roomy shed (8'x12'). You'll love sitting on the deck on a warm summer evening with the soft glow of the solar landscape lighting-a tranquil escape right in your own backyard! Lots of mature landscaping featuring  Cherry Tree, Crepe Myrtles, Lilac, Azaleas, Forsythia, Rhododendron, perennials and more! Make your appointment today to see this beautiful home!
#MDHR2041944

ABINGDON

904 GREEN FAWN COURT

4 Beds

2 Baths

2,149 Sq.Ft.

$449,900

MLS#: MDHR2041944
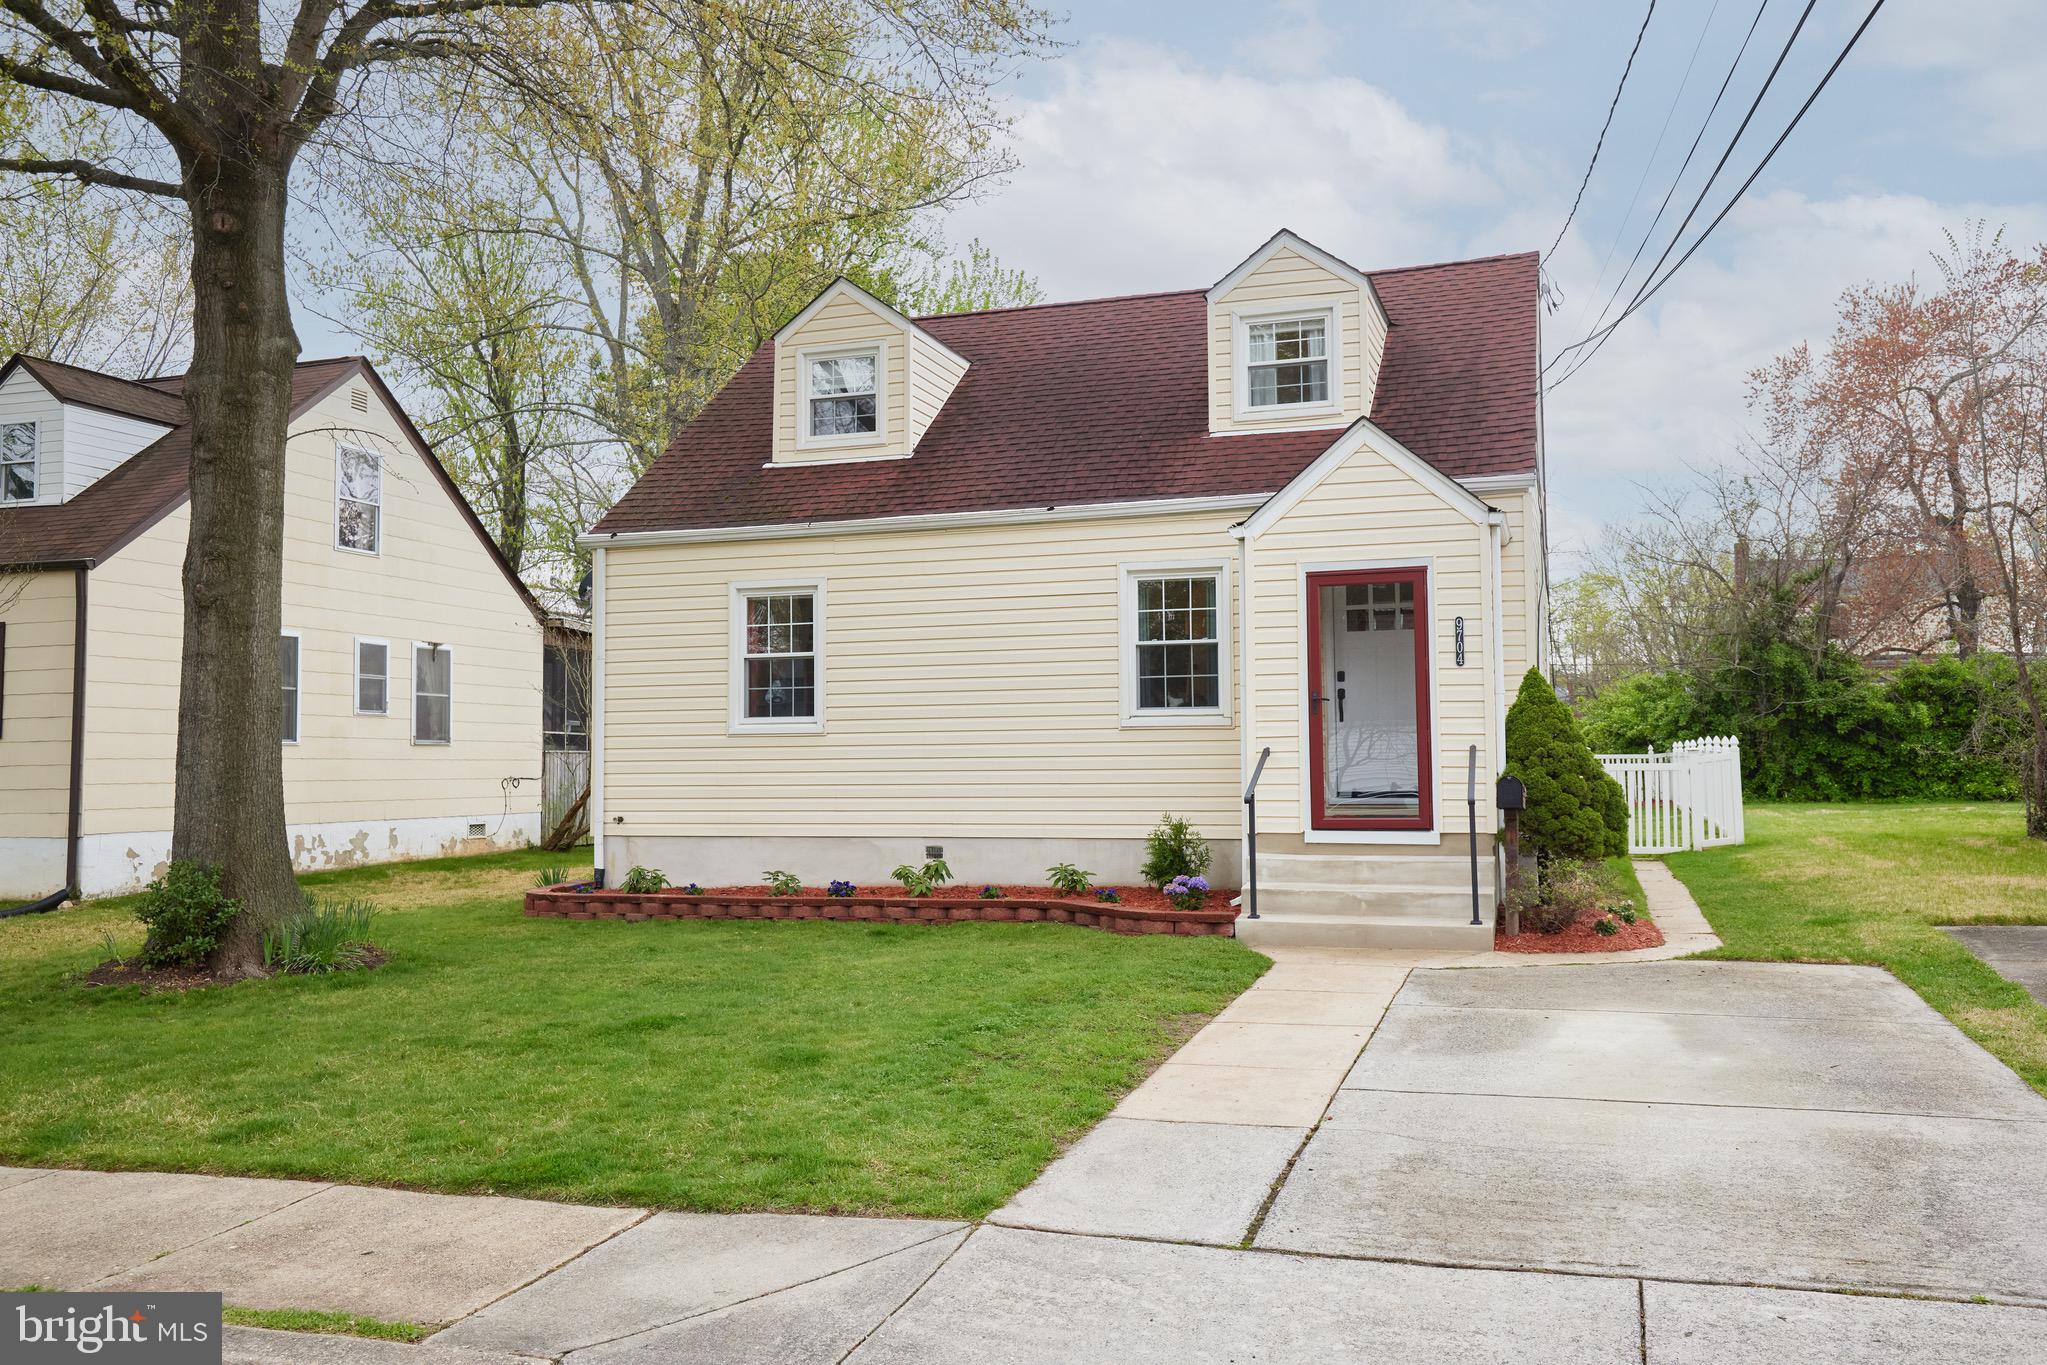
Full on fantastic! This supremely stylish, four bedroom, two bath home in the Hollywood neighborhood of College Park is nearly new and ready for its next chapter! Renovated in 2020 and beautifully updated throughout its ownership, this terrific offering boasts a long list of upgrades including an open-concept kitchen, living, dining area and pantry (2020), deck and shed roofing (2020), window treatments (2020), water heater (2024), hardwood floors (2020), windows (2018), and recent refreshments such as lighting, painting, tile, and lovely landscaping. Original details mix marvelously with more modern appointments to create a genuine sense of character, striking an exciting balance between classic charm and a distinctive contemporary aesthetic. Enjoy gleaming hardwood floors and well-proportioned spaces. From the sun-soaked living room, to the eat-in kitchen which features abundant cabinet space, a glorious pantry / coffee bar area, and a perfectly positioned screened-in porch (rated for a hot tub!) - the floor plan here is truly exceptional and flows seamlessly. 
Both levels feature two spacious bedrooms and renovated full baths. And so much wonderful attic storage space! From the welcoming front yard to the sprawling backyard, staying home feels even more magical! Enjoy lounging on the screened in porch - perfect for relaxing and entertaining! An oversized storage shed rounds out this incredible (and flat!) fenced-in backyard. 
Off street parking is easily accessed in the front of the home making venturing out most convenient  - countless wonderful places to explore, shop, dine, and relax are right outside your doorstep. Muskogee Park, Hollywood Dog Park, Hollywood Neighborhood Park, Greenbelt Metro & Marc Train, Mom’s Organic Market, and Proteus Brews are just down the street! Greenbelt Park, Lake Artemesia, Ikea, and Costco are also a short distance away! Major commuting routes (Rt. 1, I-495, I-95, I-295) are easily accessed as is the City and its surrounds. The University of Maryland, NASA/Goddard Space Flight Center, USDA Research Center, and the upcoming FBI Headquarters are nearby as well! Simply put, life is a BREEZE at this lovingly maintained, deliciously chic suburban residence!
#MDPG2148542

COLLEGE PARK

9704 52ND AVENUE

4 Beds

2 Baths

1,508 Sq.Ft.

$499,999

MLS#: MDPG2148542
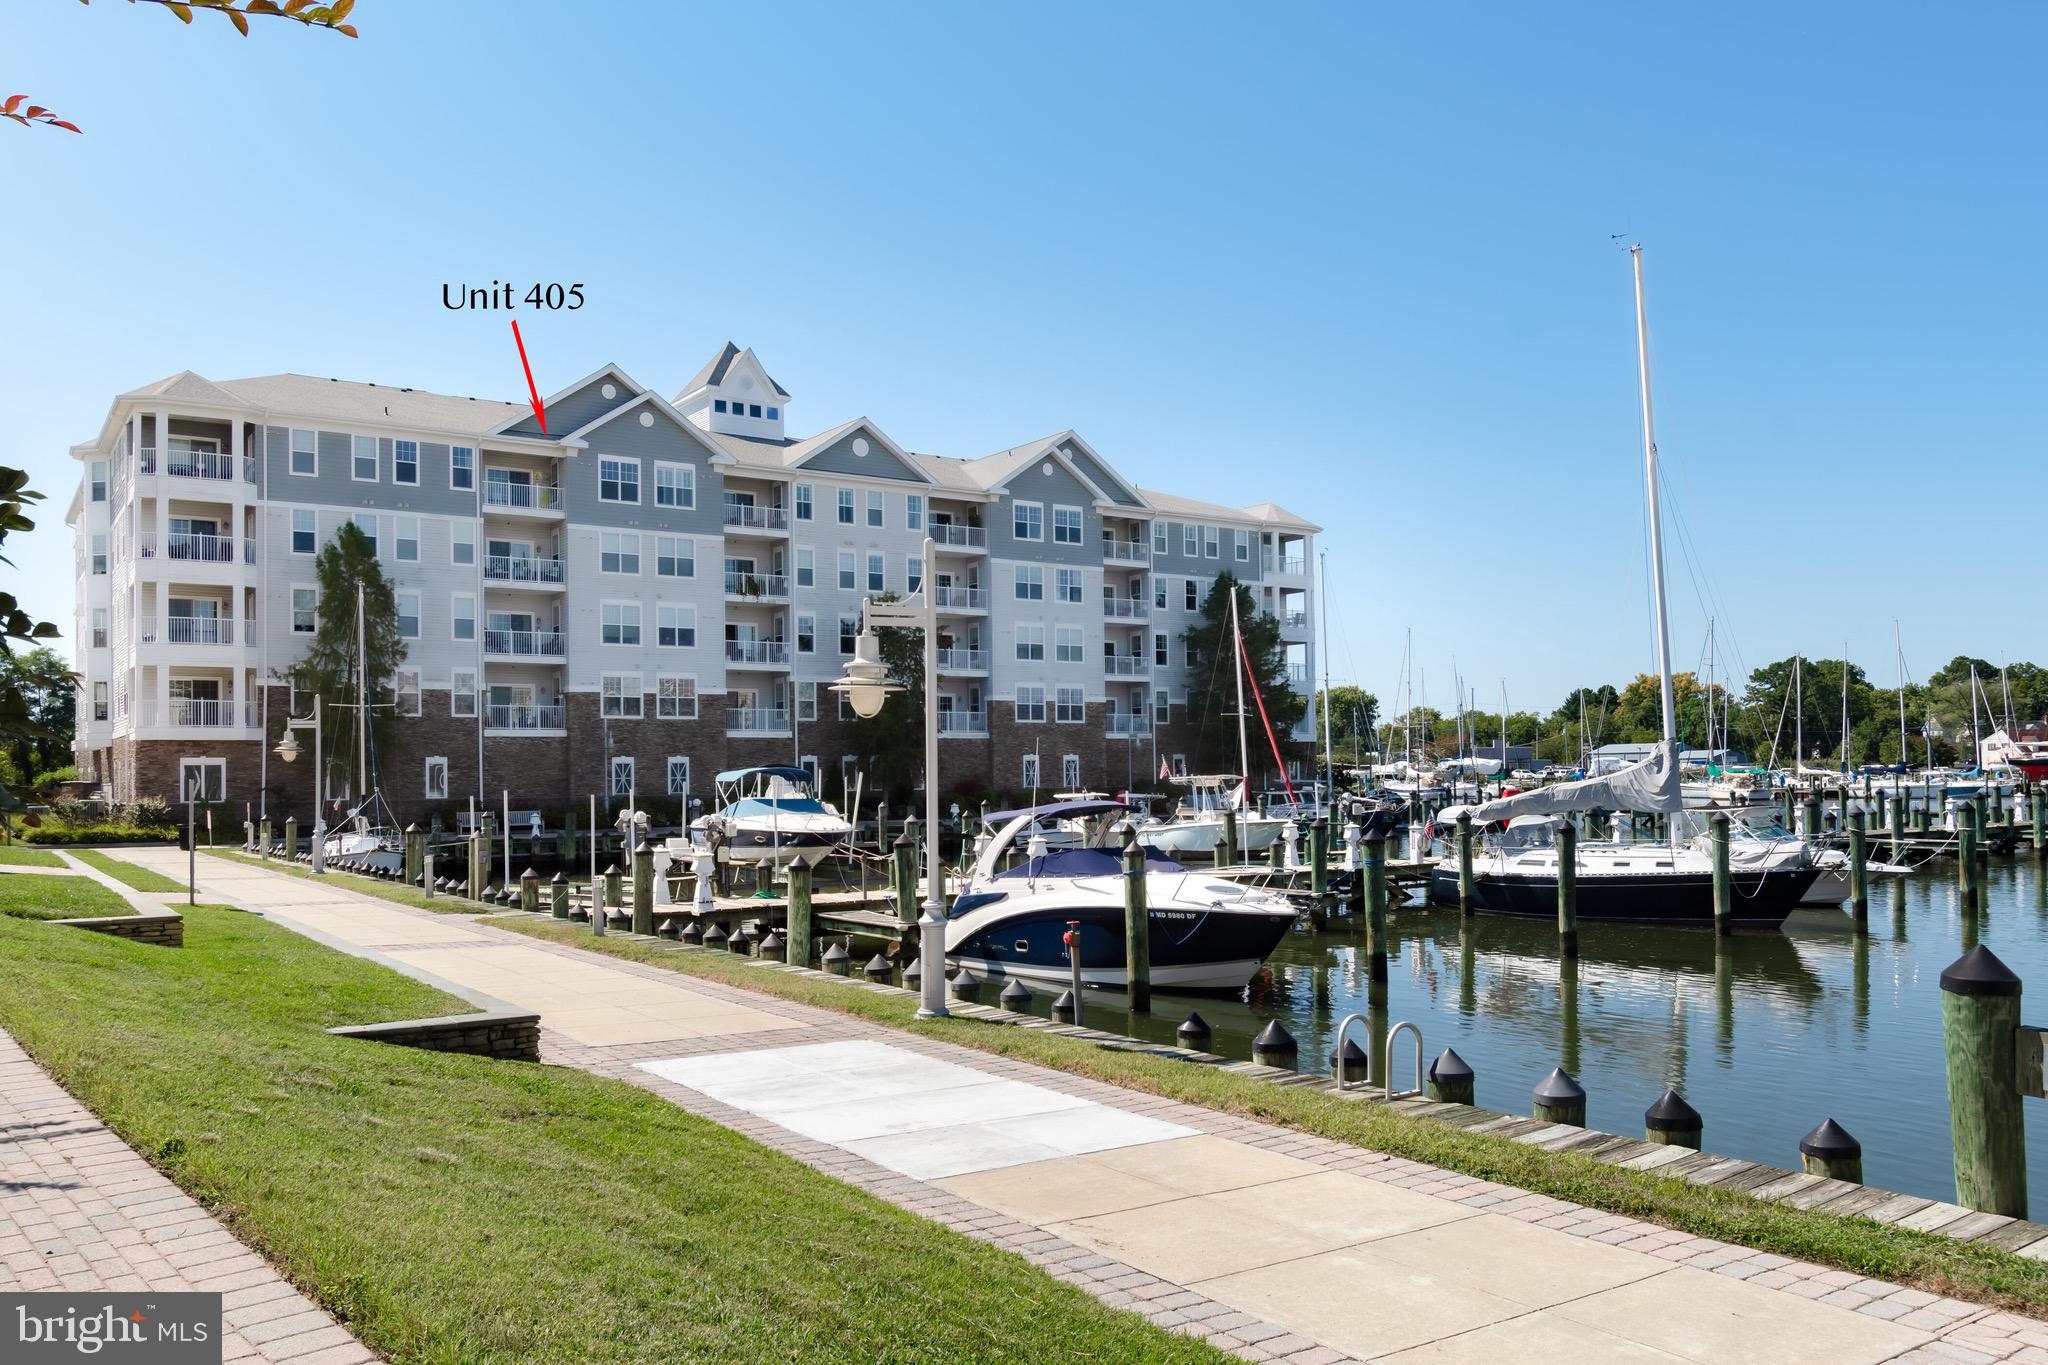
New Price! Enjoy the ease of condominium living  and spectacular city views , the harbor and beyond from this top floor unit located in the gated community of Deep Harbor with pool and assigned garage parking.  Situated just minutes from downtown restaurants and shops, this floor plan offers two bedrooms, two baths, spacious kitchen and separate dining room as well as ample storage space and lots of windows. Virtual staging was utilized.
#MDDO2005852

CAMBRIDGE

900 MARSHY COVE 405

2 Beds

2 Baths

N/A

$267,500

MLS#: MDDO2005852
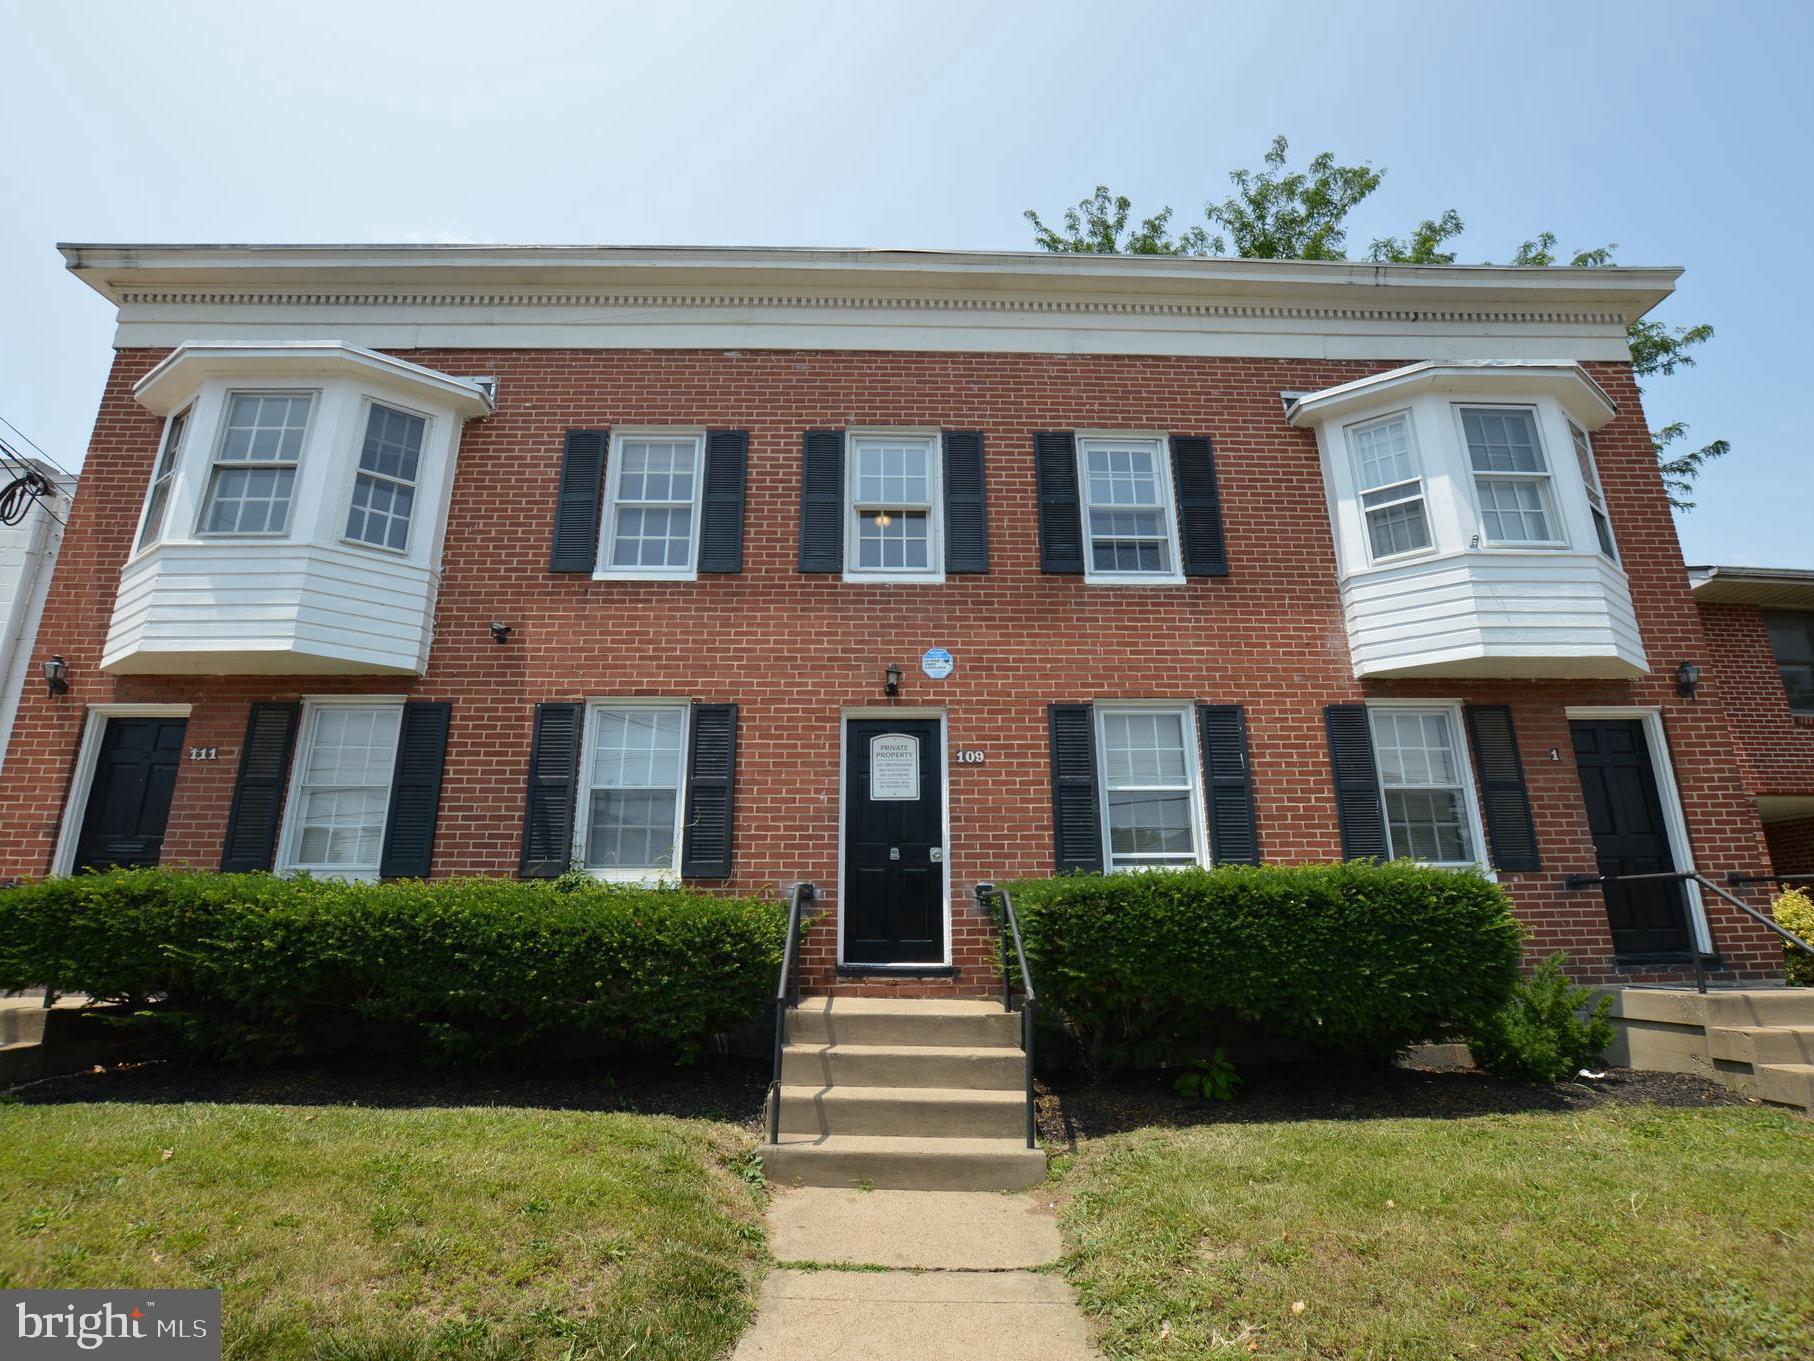
JUST REDUCED!!! Apartment For Rent - 1 Bedroom 1 Bath - Close to Carroll Creek, Baker Park, Restaurants, Shopping, and all Downtown Frederick has to offer!
Applications are made on the Management Company’s website. The application fee is $45/applicant.  Any intended occupant over 18 must apply to be a leaseholder and go through the screening process. Our requirements for all units: Credit Checks: 630+ credit scores income ratio - rents should be 1/3 of applicants' gross monthly income (housing vouchers and assistance programs are welcome as forms of income) Criminal background checks will be performed. Rental history/reference checks will be performed. Upon Approval: Tenants are to provide proof of renters insurance for a lease term (1 year) paid in full and provide receipt. Tenants are responsible for all utilities as applicable, i.e. gas, electricity and water.
No Pets-No Smoking
#MDFR2059564

FREDERICK

109 BENTZ STREET S 3

1 Beds

1 Baths

N/A

$1,200

MLS#: MDFR2059564
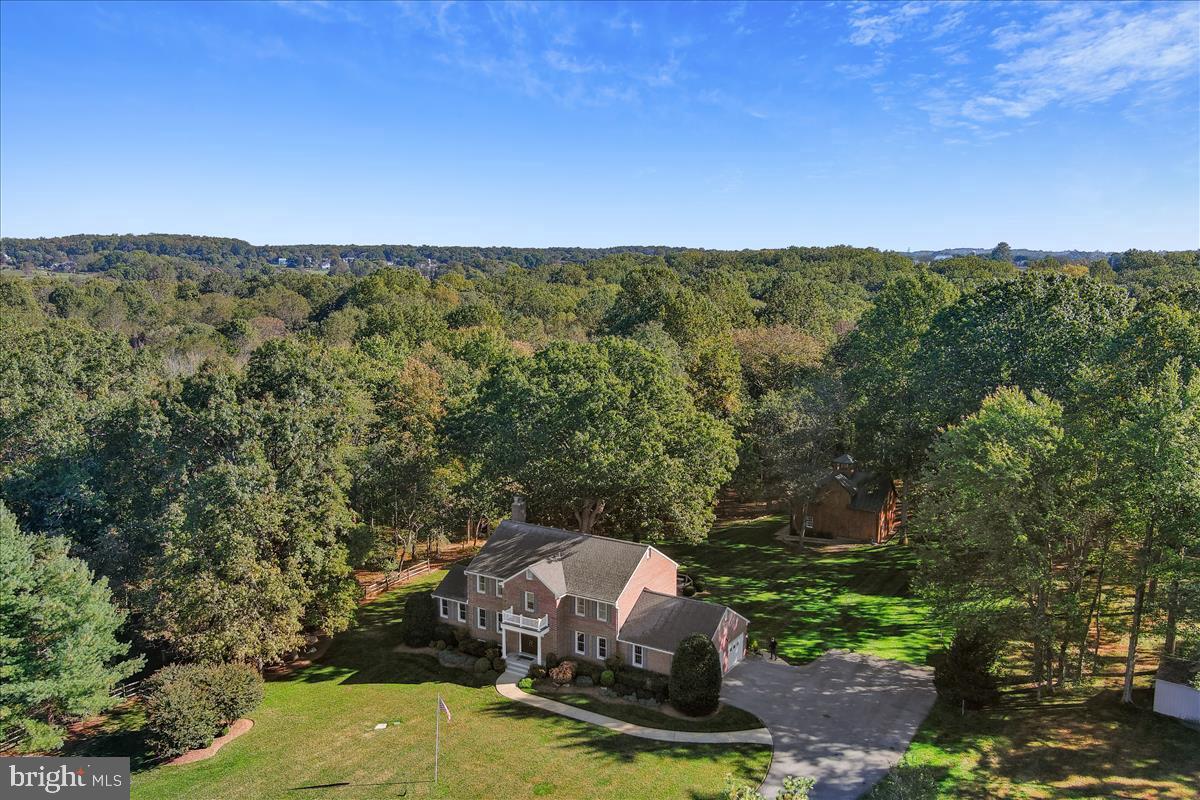
Welcome to the home you’ve been waiting for! This exceptional custom-built all-brick colonial boasts 5 spacious bedrooms and 4 luxurious bathrooms, offering over 4,837 square feet of meticulously crafted living space. Set on nearly 3 acres of lush land and bordered by the serene beauty of Rock Creek Park, this stunning Rockville residence has been thoughtfully updated and impeccably maintained.

Recent upgrades include fresh interior paint, refinished hardwood floors, and a new roof installed in 2021, brand new 75 gallon water heater Aug 2024, ensuring that this home is as modern as it is timeless. Upon entry, you’ll be greeted by a grand two-story foyer that sets the tone for the rest of the home. The gourmet kitchen features exquisite granite counters and a stylish backsplash, while the first-floor office provides a private and productive space. The fully finished walk-out basement offers endless possibilities for recreation or relaxation, complete with a cozy gas fireplace and woodstove.

Luxurious details abound, including his-and-her walk-in closets, a Kohler house generator for peace of mind, dual 200-amp electrical panels, and energy-efficient geothermal heating and cooling. The exterior is equally impressive, with a synthetic deck, a charming gazebo, and a convenient chandelier lift system. Enjoy ultimate comfort with heated bathroom floors, a dedicated animal wash station, and an underground dog fence. Plus, built-in speakers provide the perfect soundtrack to your daily life.

Step outside to your own private oasis. The meticulously manicured backyard is ideal for outdoor play, entertainment, or simply relaxing in a park-like setting. The possibilities are endless with the custom 1,700 square-foot, two-level oak barn, complete with two animal stalls and power, offering countless opportunities for use. The yard also provides direct access to walking and biking paths within Rock Creek Park, connecting you to the natural beauty of the area.

With easy access to the ICC and Metro, this home truly offers the best of both worlds—seclusion and convenience. This is a rare opportunity to own a masterpiece of design and function. Don't miss your chance to call this magnificent property your own.

To the public— Please do not show up unannounced without scheduling an appointment. Home is occupied by the owners.
#MDMC2173552

ROCKVILLE

17713 HOLLINGSWORTH DRIVE

5 Beds

3 Baths

4,837 Sq.Ft.

$1,085,000

MLS#: MDMC2173552
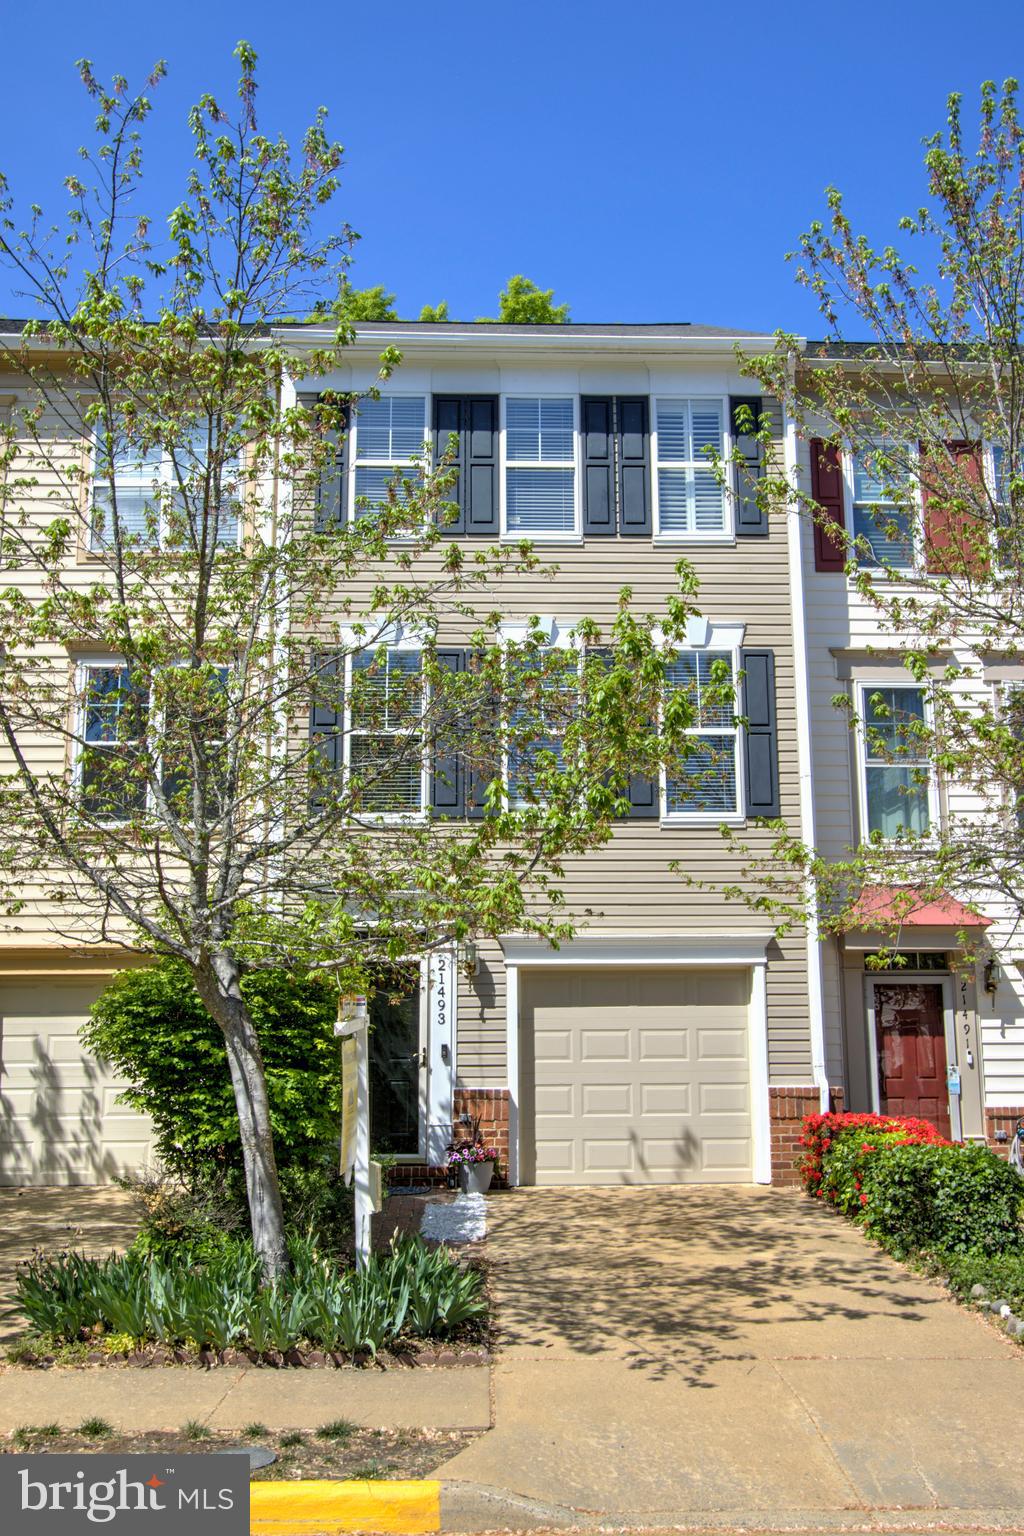
Absolutely charming  3-bedroom garage townhome in Broadlands! This home offers three finished levels, featuring a cozy gas fireplace and hardwood floors throughout the main level. Numerous upgrades enhance its charm. The kitchen features gas cooking, white cabinets, and sleek black stainless appliances, opening to a spacious Trex deck that overlooks the fenced backyard. The renovated primary bathroom features beautiful white cabinetry, dual sinks, quartz countertops, and chic shiplap walls, adding a modern flair.  Walk through this home right now by clicking on the "Tours" button to access the 3D Matterport tour. 
 Recent updates include a new deck (2024), furnace and A/C (2017), and water heater (2010). With its inviting features and thoughtful improvements, this home is ready for you to move in!  Come see!
#VALO2093770

BROADLANDS

21493 WELBY TERRACE

3 Beds

2 Baths

1,862 Sq.Ft.

$595,000

MLS#: VALO2093770
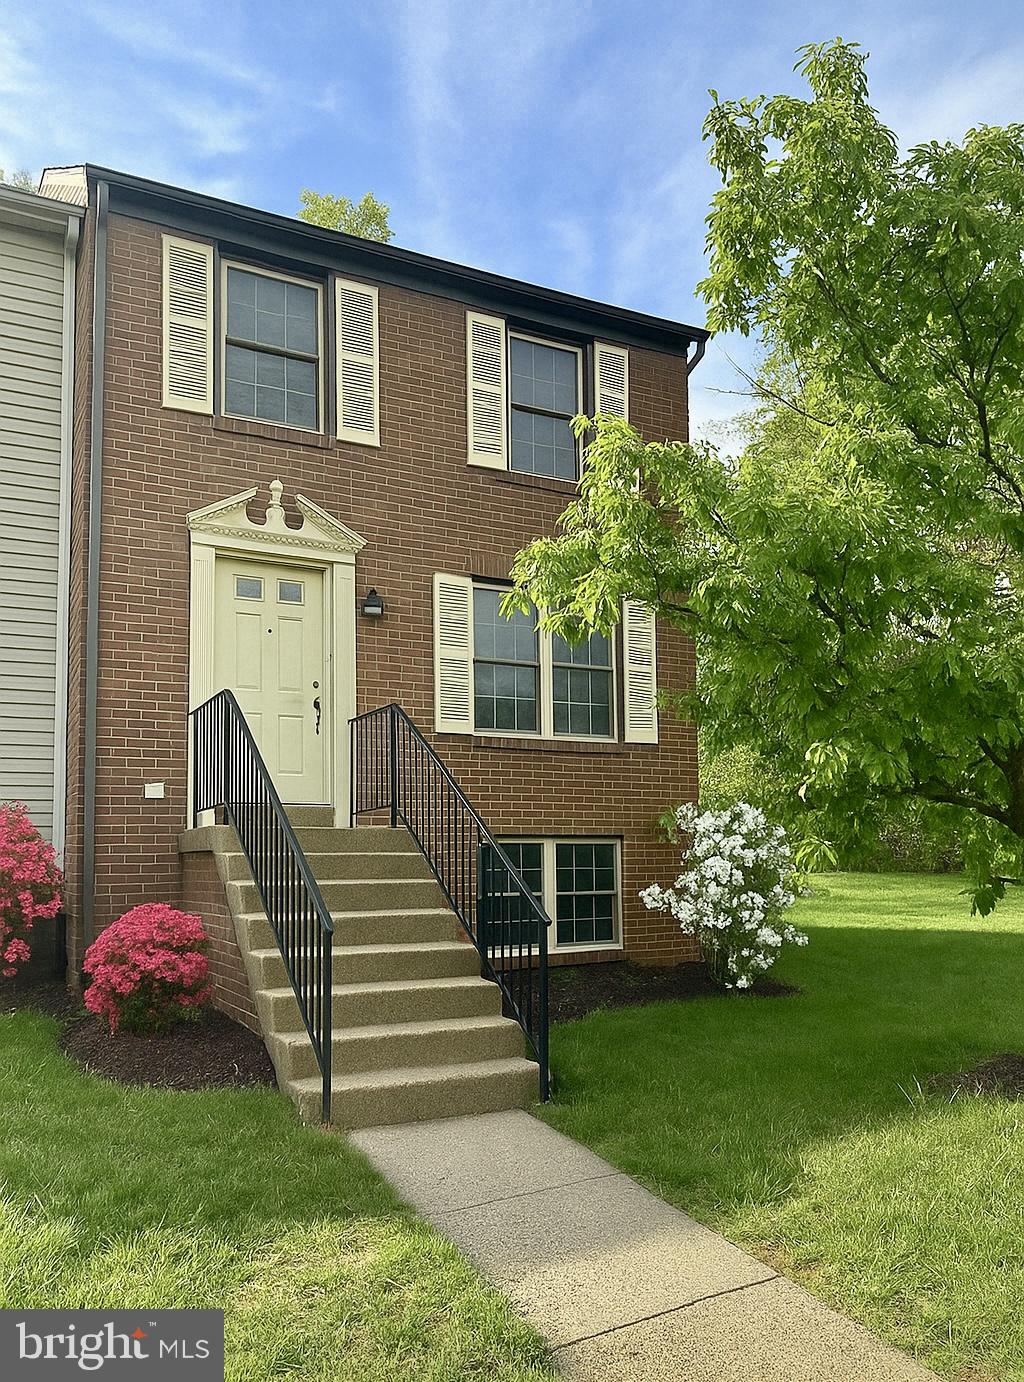
Fresh bright and spacious end-unit 3-level townhome available for immediate occupancy. Home features 3 bedrooms, 3 bathrooms and a finished walk up basement. Fresh paint throughout the home and recessed lighting. Spacious fenced in backyard perfect for entertaining (additional photos coming soon). Basement features laundry room, half bath, and spacious rec area w/wood burning fireplace. Two reserved parking spaces. Conveniently located only minutes from 66 makes commuting to DC, Arlington and Tysons a breeze.
#VAFX2236870

CENTREVILLE

5814 ROCK FOREST COURT

3 Beds

3 Baths

1,820 Sq.Ft.

$3,000

MLS#: VAFX2236870
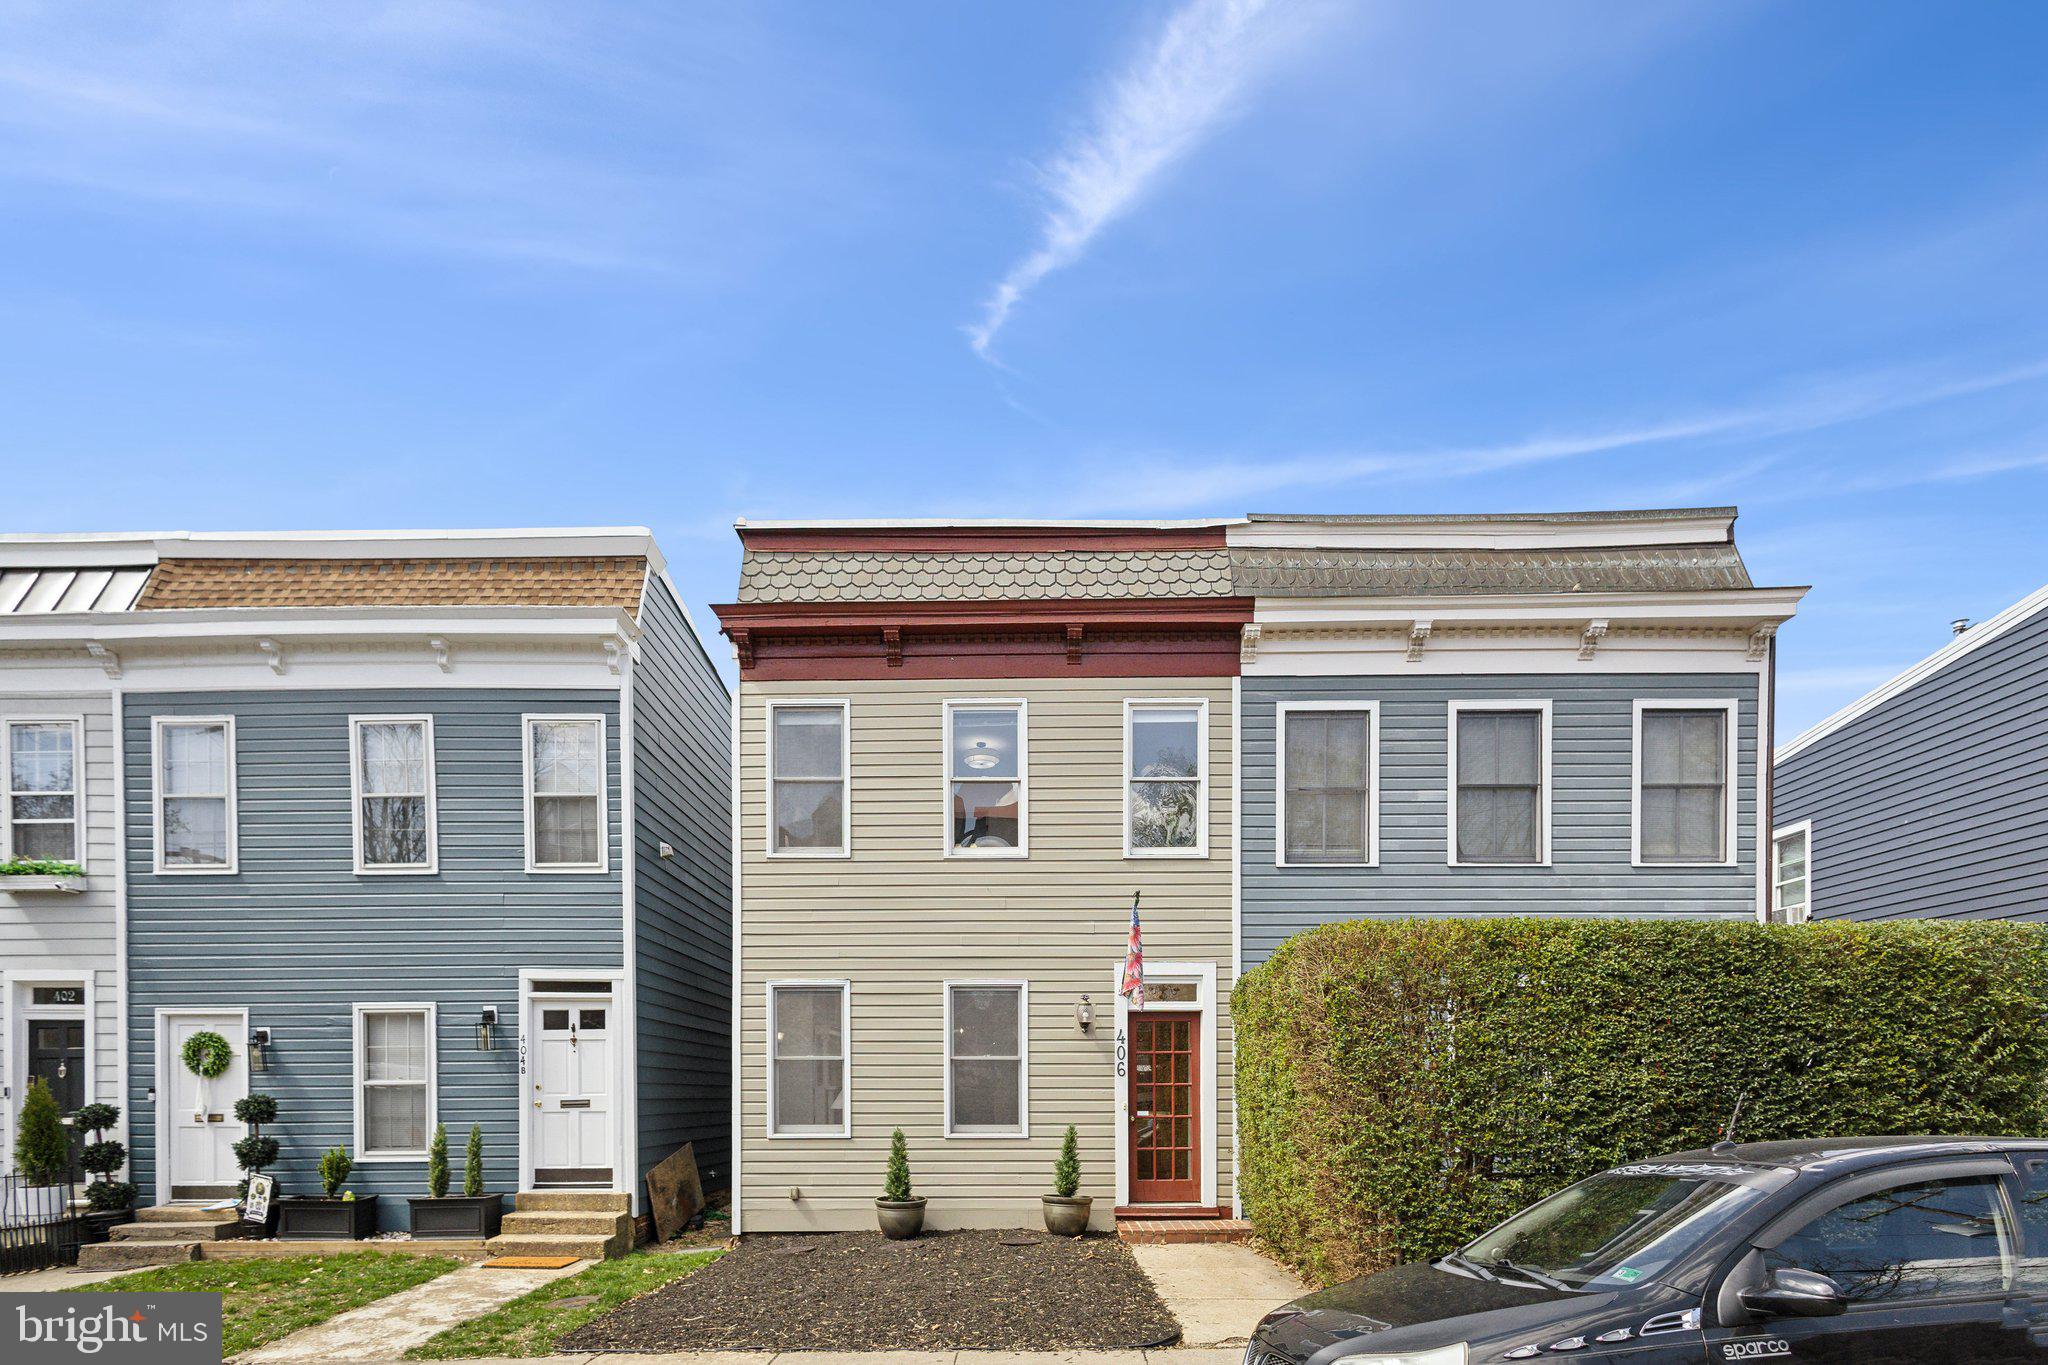
Welcome Home to Timeless Elegance and Modern Comfort!

Nestled in the heart of historic Parker Gray, this captivating 3 bed, 2.5 bath 1930s townhome seamlessly blends classic charm with contemporary upgrades, offering a rare opportunity to own a piece of Alexandria’s rich history. Thoughtfully updated and freshly painted throughout, this two-level residence features beautifully remodeled bathrooms, all-new light fixtures, and refined hardware, ensuring a perfect balance of old-world character and modern convenience.

Step through the elegant marble-tiled foyer and into the inviting formal living room, where a gas fireplace, original mantel, and classic sconces create a warm and sophisticated ambiance. Just beyond, the dining room exudes timeless charm with its chair rail and decorative molding, setting the stage for intimate gatherings and entertaining.

Down the hall, the updated kitchen shines with rich maple cabinetry, granite countertops, double ovens and an island with seating.  At the rear of the home, a cozy yet spacious family room with built-in shelving offers the perfect retreat for relaxation. Step outside to your own private backyard oasis, a serene escape framed by mature magnolia and cherry trees. Whether hosting a summer party or enjoying a quiet morning coffee, this outdoor space is a true sanctuary. Beyond the garden gate, two reserved parking spaces provide unparalleled convenience in the heart of Old Town.

Upstairs, the primary suite is a haven of comfort, featuring gleaming hardwood floors, plantation shutters, a customized closet system, and an en-suite bath with a marble vanity and large soaking tub. Two additional bedrooms, one with built-ins and custom closet designs, share a beautifully updated Jack-and-Jill bathroom, creating a perfect layout for guests, family, or a home office. A pull-down attic provides ample storage, ensuring every inch of the home is maximized for functionality.

Perfectly positioned within walking distance of two Metro stations, King Street, and the vibrant shops, dining, and waterfront attractions of Old Town Alexandria, this home boasts an impressive walkability score of 96. With historic charm, modern updates, and an unbeatable location, this is more than just a home—it’s a lifestyle. Don’t miss your chance to own a piece of history with all the comforts of contemporary living!
#VAAX2042956

ALEXANDRIA

406 N PAYNE STREET

3 Beds

2 Baths

1,578 Sq.Ft.

$999,999

MLS#: VAAX2042956
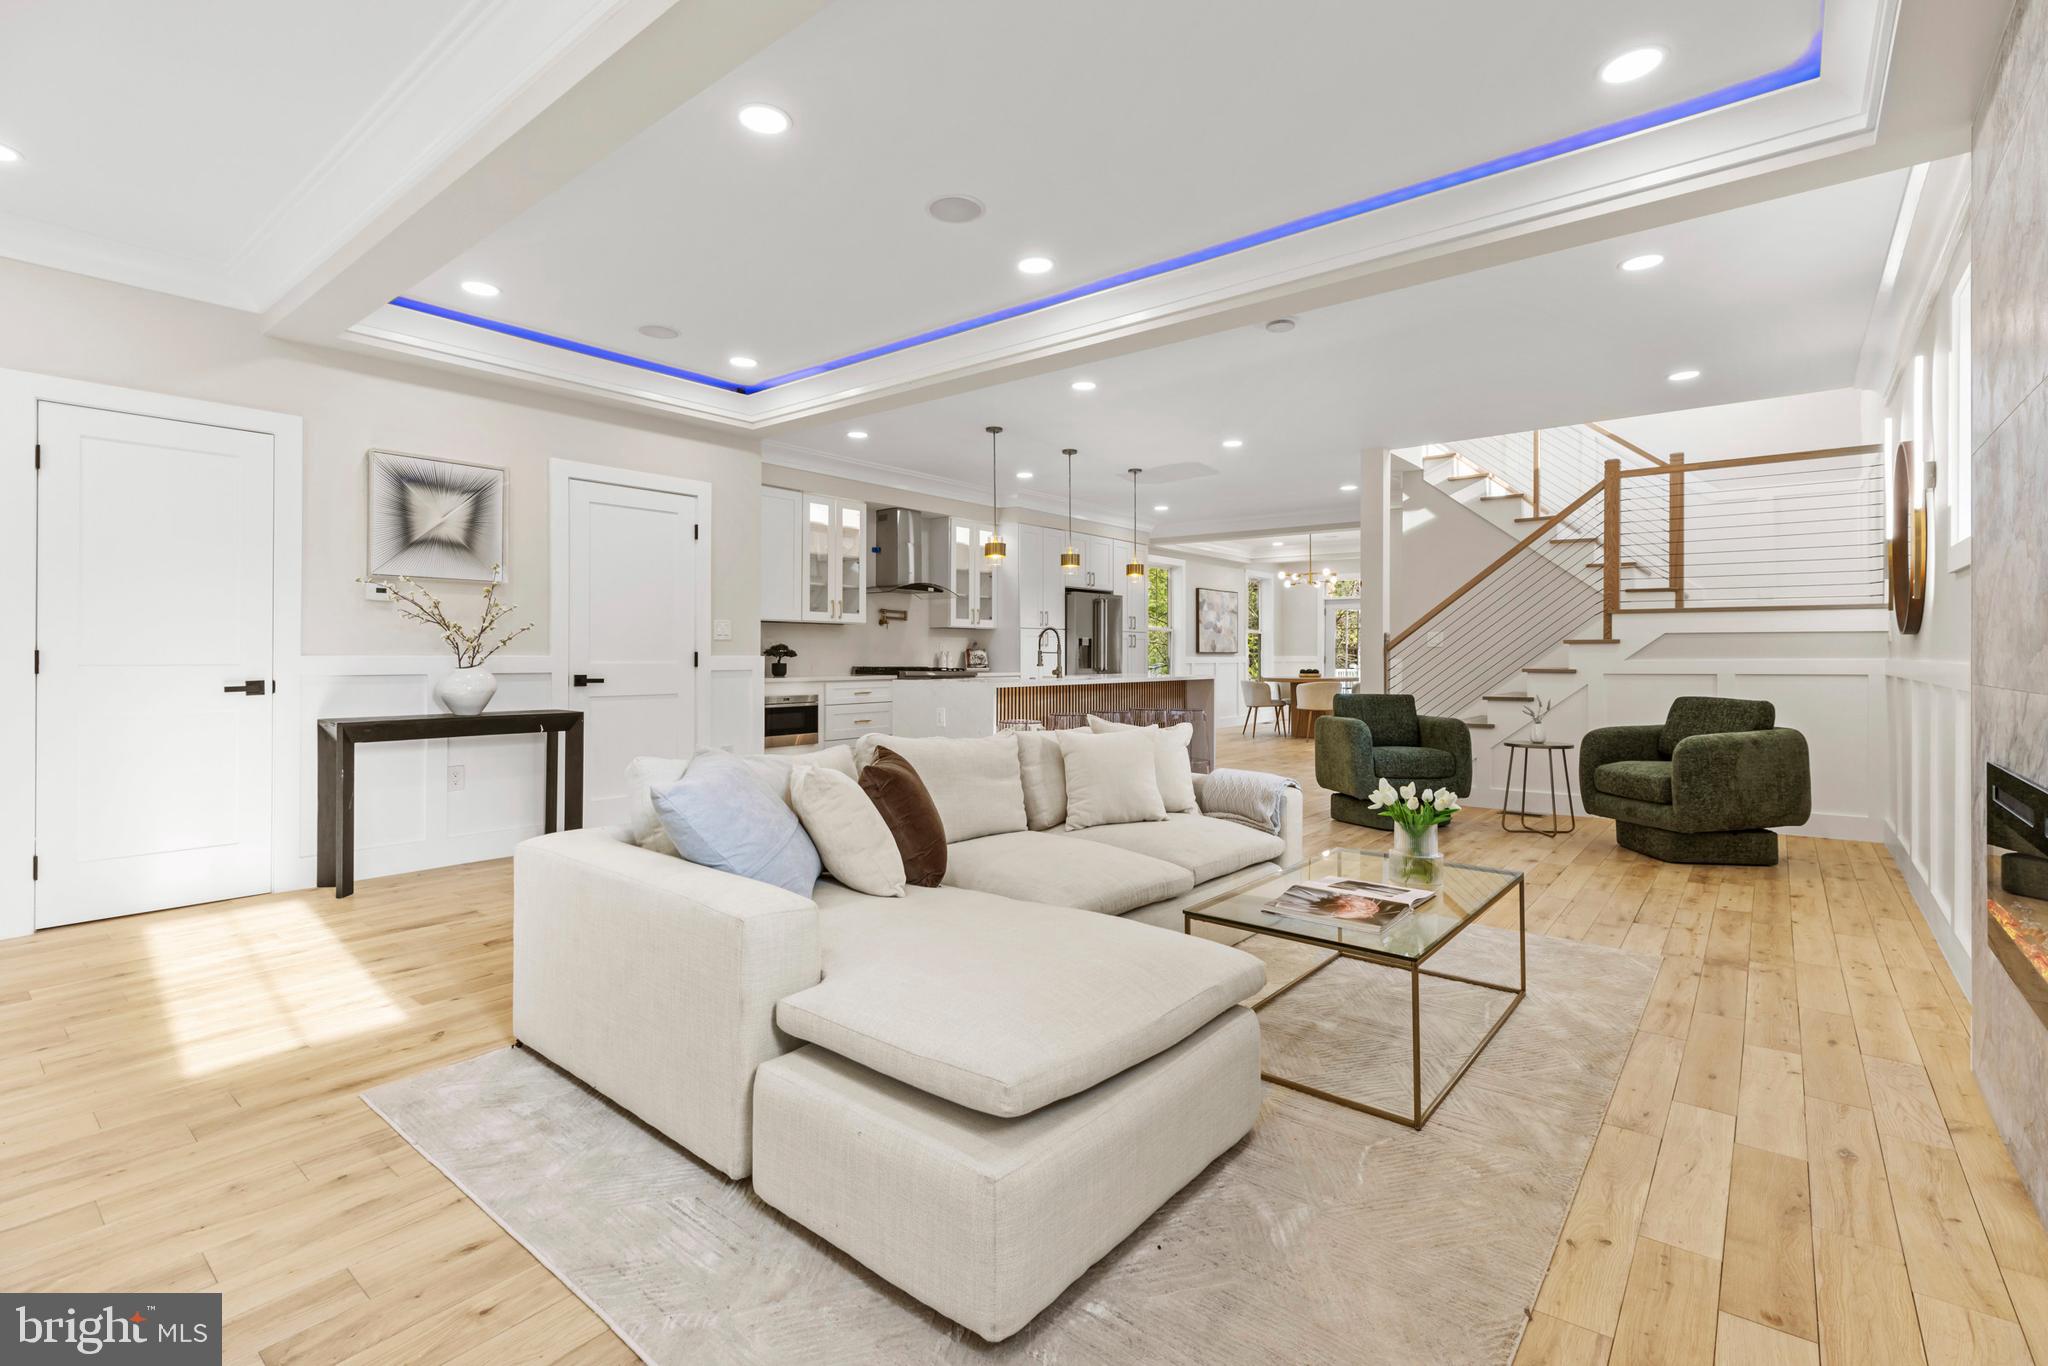
Welcome to 735 Silver Spring Ave, a fully renovated single-family home situated on a spacious 0.25-acre lot in the heart of downtown Silver Spring. Thoughtfully redesigned with three custom levels of living, this home offers an inviting open floor plan filled with natural light. Upon entering, the living room seamlessly flows into the expansive gourmet kitchen, where a stunning waterfall island, premium finishes, and high-end appliances create the perfect space for cooking and entertaining. Just beyond, the dining room features gorgeous French doors, allowing sunlight to pour into the space and providing access to the large deck and backyard, an ideal setting for outdoor dining and relaxation. The main level also includes a versatile bedroom with a full bath, perfect for guests or a home office, along with a walk-in pantry and a convenient half bath.
Upstairs, the home continues to impress with three generously sized bedrooms, two with their own en suite baths, offering a private retreat for every occupant. The primary suite boasts a spa-like bathroom and ample closet space, providing both comfort and luxury. The lower level extends the home’s living space, featuring two additional bedrooms, a second living area, a spacious recreation room, and plenty of storage, making it perfect for entertaining, a home gym, or a media space.
Located in prime downtown Silver Spring, this home is just a short walk to the Silver Spring Metro Station (Red Line), making commuting to DC, Bethesda, and beyond effortless. Enjoy a vibrant neighborhood with some of the area’s best dining, including J. Hollinger’s, All Set, El Sapo Cuban Social Club, Mi Rancho, and The Urban Winery. Entertainment options are plentiful, with AFI Silver Theatre, The Fillmore, Silver Spring Civic Center, and Regal Majestic all nearby. Everyday conveniences are just minutes away, with easy access to Ellsworth Place, Whole Foods, Giant, and Target. Outdoor enthusiasts will appreciate being close to Sligo Creek Park, Acorn Urban Park, and nearby trails.
Blending modern upgrades, a functional layout, and an unbeatable location, this home offers the best of downtown Silver Spring living. Don’t miss the opportunity to make 735 Silver Spring Ave your new home!
#MDMC2168594

SILVER SPRING

735 SILVER SPRING AVENUE

7 Beds

4 Baths

4,430 Sq.Ft.

$1,100,000

MLS#: MDMC2168594
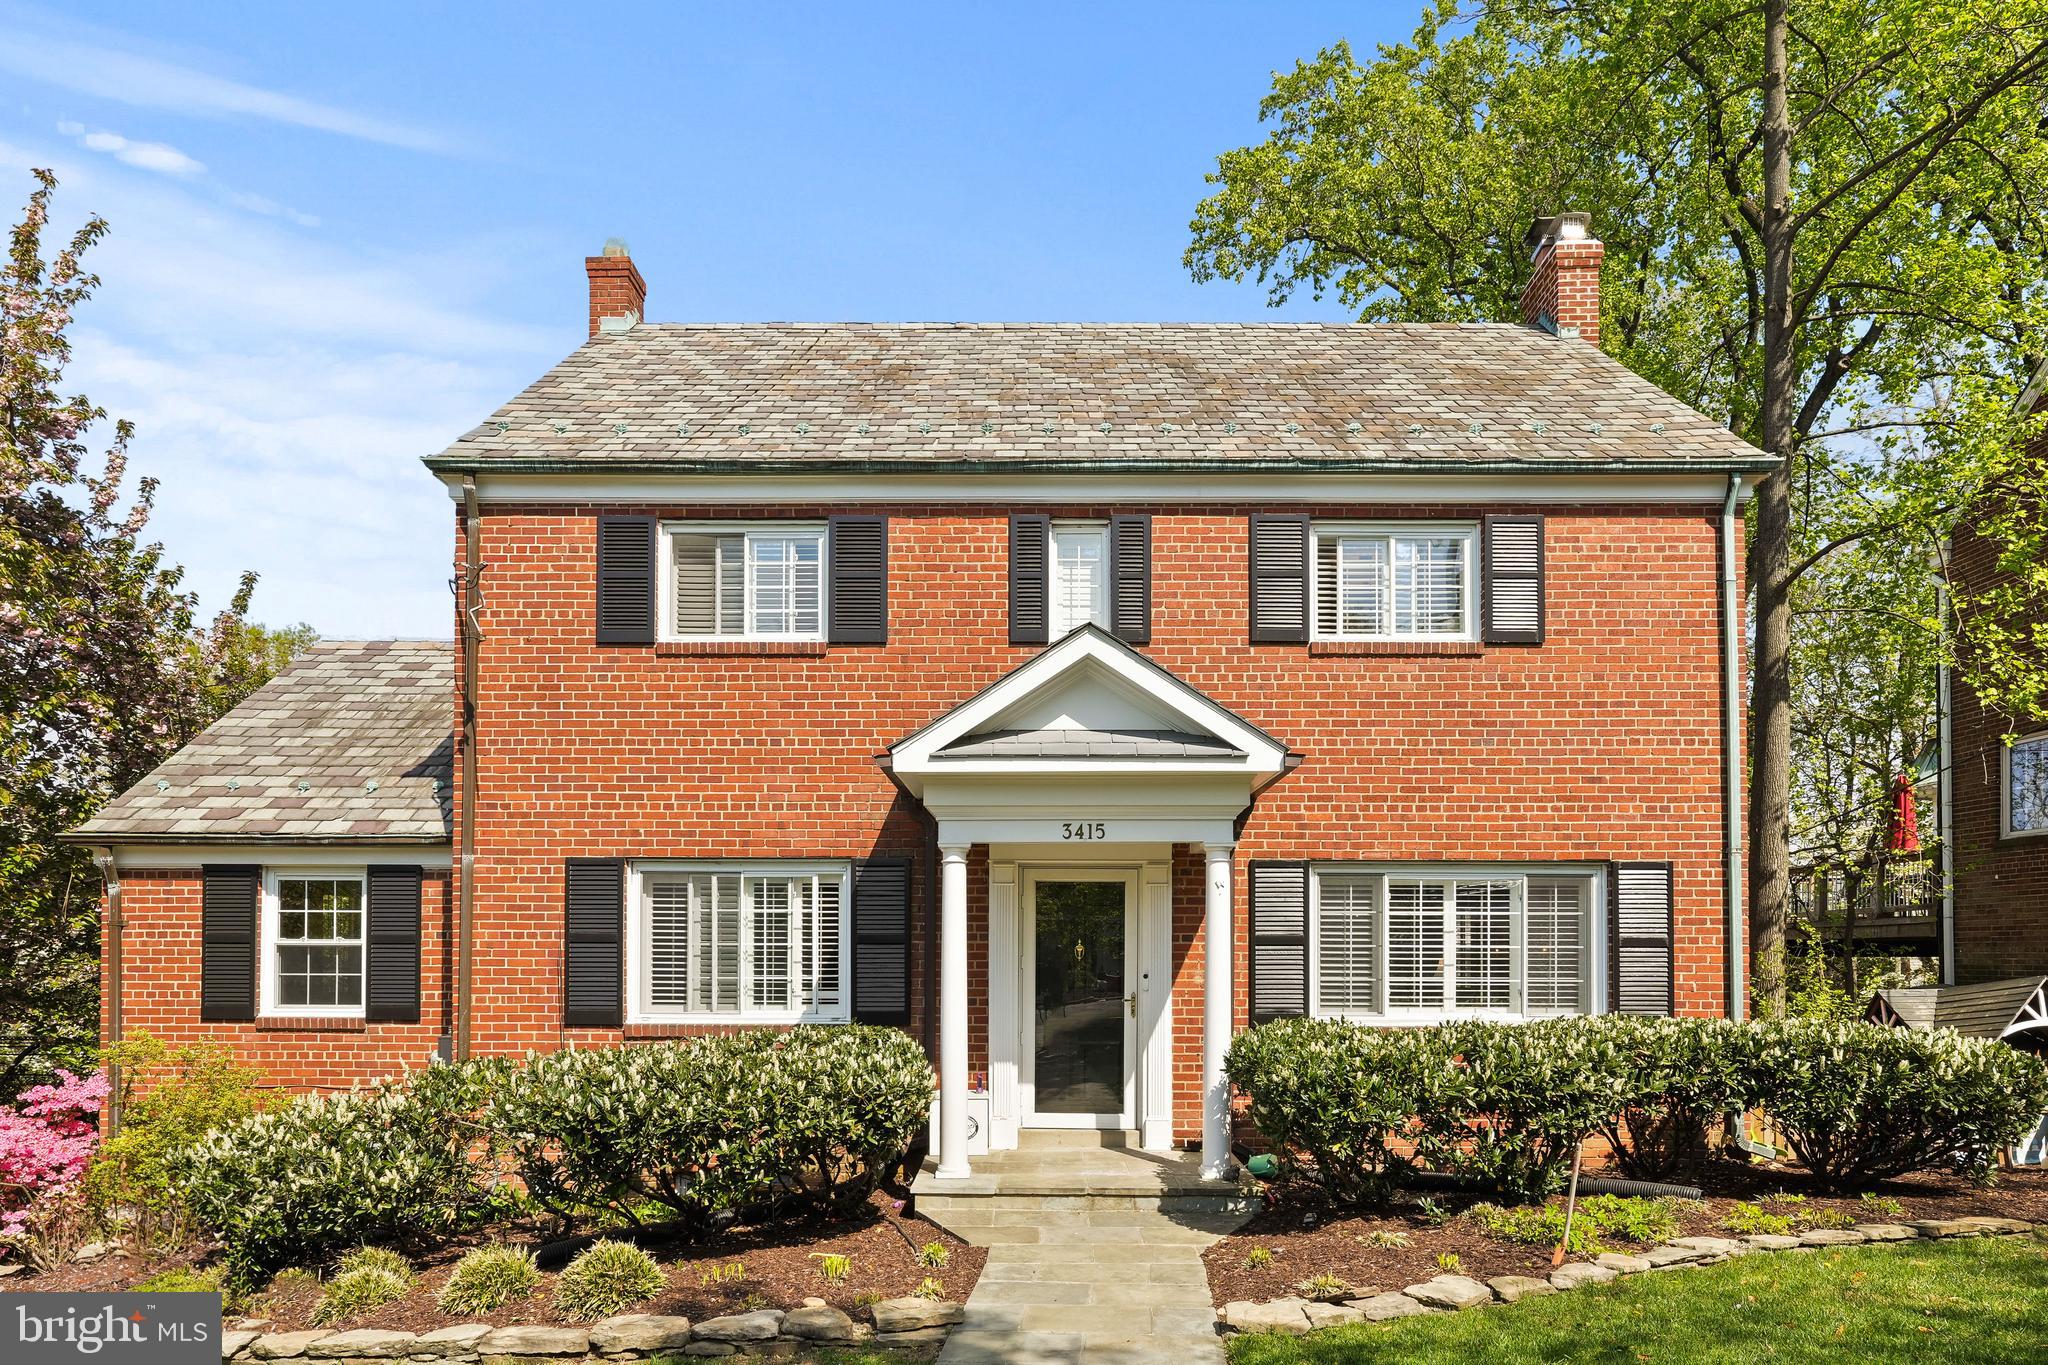
Tucked into the heart of Alexandria’s treasured Beverley Hills neighborhood, 3415 Alabama Avenue is a stately 1954 Colonial that beautifully bridges the past and present. With over 3,100 square feet of living space, this gracious home is filled with timeless charm, thoughtful renovations, and the kind of inviting warmth that makes you want to stay awhile. *Step inside to discover light-filled rooms wrapped in crown molding, plantation shutters, and refinished hardwood floors that whisper classic elegance. Grand living and dining spaces offer room to gather and grow, anchored by a newly installed wood-burning fireplace and chimney—a perfect centerpiece for cozy evenings or holiday celebrations. *The kitchen delivers style and function with stainless steel appliances, abundant cabinetry, and a fresh, modern aesthetic. A main-level bedroom and full bath offer ideal flexibility for guests, multigenerational living, or a serene home office. *Upstairs, the primary suite is a true retreat with a walk-in closet and a luxe ensuite bath featuring dual vanities and a walk-in shower. The additional two bedrooms are spacious and sunny, providing comfort for everyone. Downstairs, the walkout lower level—with the home’s second fireplace—offers endless options: rec room, gym, playroom, or work-from-home haven. *Looking for room to grow? The attic offers exciting expansion potential—with the possibility to add a dormer, you could easily create an additional bedroom and bath, adding even more flexibility and value to this already generous home. *Outdoor living is just as impressive: Host summer dinners on the expansive deck, play in the newly fenced backyard, or unwind with a morning coffee overlooking the trees. The home also features a new driveway, one-car garage, durable slate roof, 2022 HVAC system (relocated to the attic), and a new washer/dryer for easy everyday living. *And then there’s the neighborhood—Beverley Hills, where the streets are lined with mature trees and the spirit of community runs deep. Walk to beloved local parks like “The Pit” (Beverley Park) and Monticello Park, or take a quick drive to the shops and restaurants of Del Ray, Shirlington, and Old Town. Commuters will love the easy access to I-395, the Pentagon, National Landing, and D.C.
This is more than a home—it’s a lifestyle. A rare opportunity to live in a neighborhood that feels like it’s been waiting for you all along. *Come see 3415 Alabama Avenue in person—and discover what it means to truly feel at home.
#VAAX2044404

ALEXANDRIA

3415 ALABAMA AVENUE

4 Beds

3 Baths

3,186 Sq.Ft.

$1,895,000

MLS#: VAAX2044404
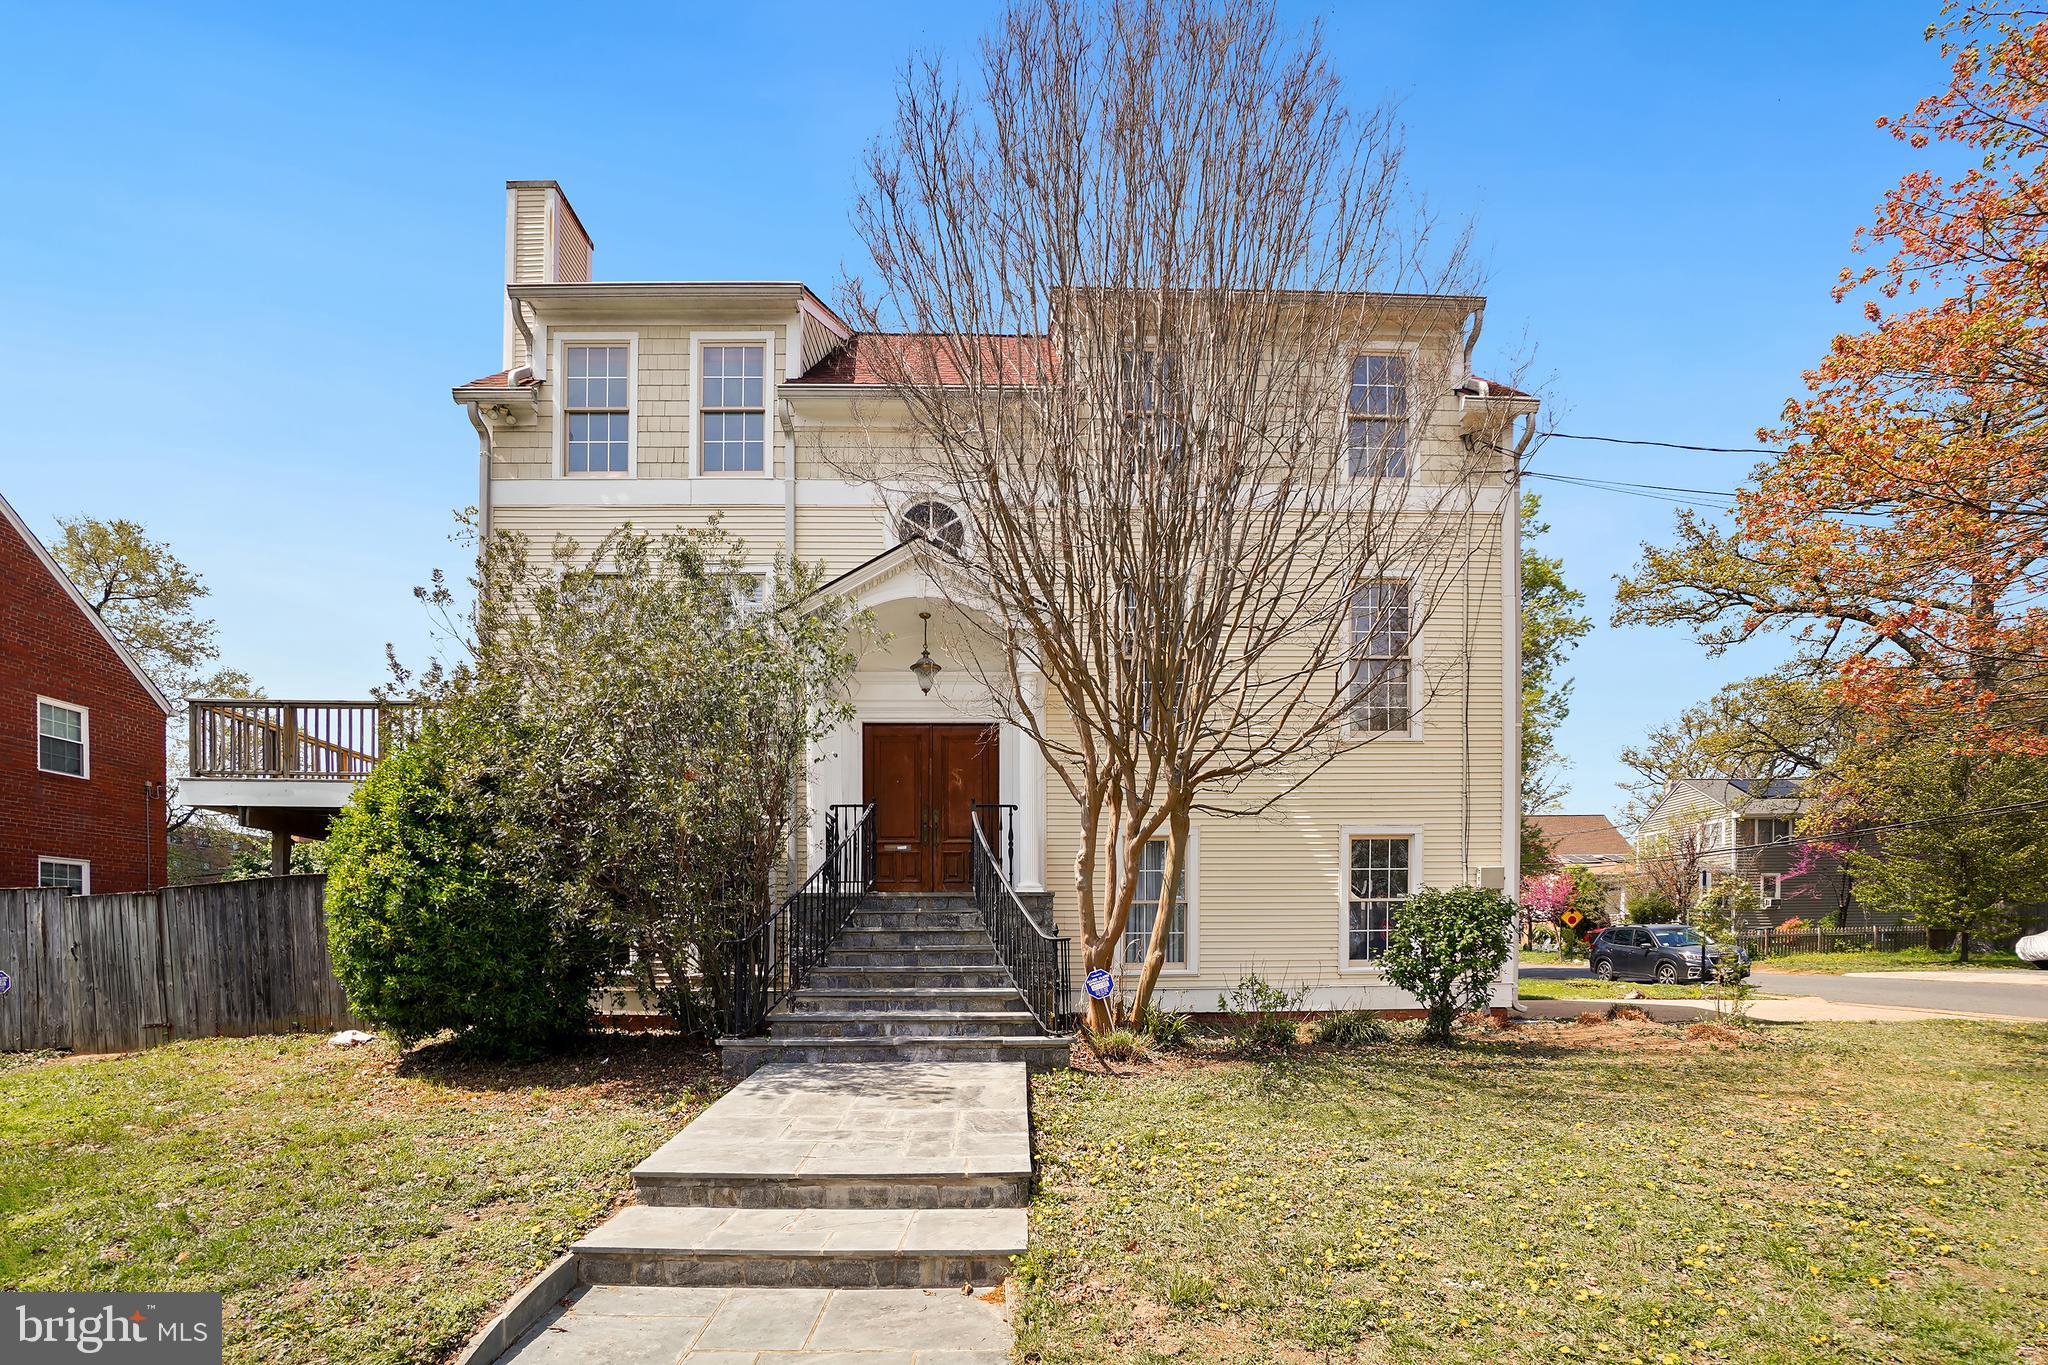
Welcome to 3500 13th Street a move-in ready house in one of north Arlington's favorite communities.  This house features an open floorplan with hardwood floors throughout the main level a gas fireplace and an updated white kitchen with stainless steel appliances. There is access to the large deck from the living room area. The top floor includes a primary bedroom with a walk-in closet and a spa-inspired en-suite bath, 2 additional bedrooms, a hall bath, and laundry.  The lower level includes a perfect nanny, or in-law suite with a full bath and access to the fenced-in backyard.  This home has a 2 car garage and is a commuter's dream, with easy access to DC and many public transportation options.
#VAAR2056376

ARLINGTON

3500 13TH STREET N

3 Beds

3 Baths

2,222 Sq.Ft.

$1,395,000

MLS#: VAAR2056376
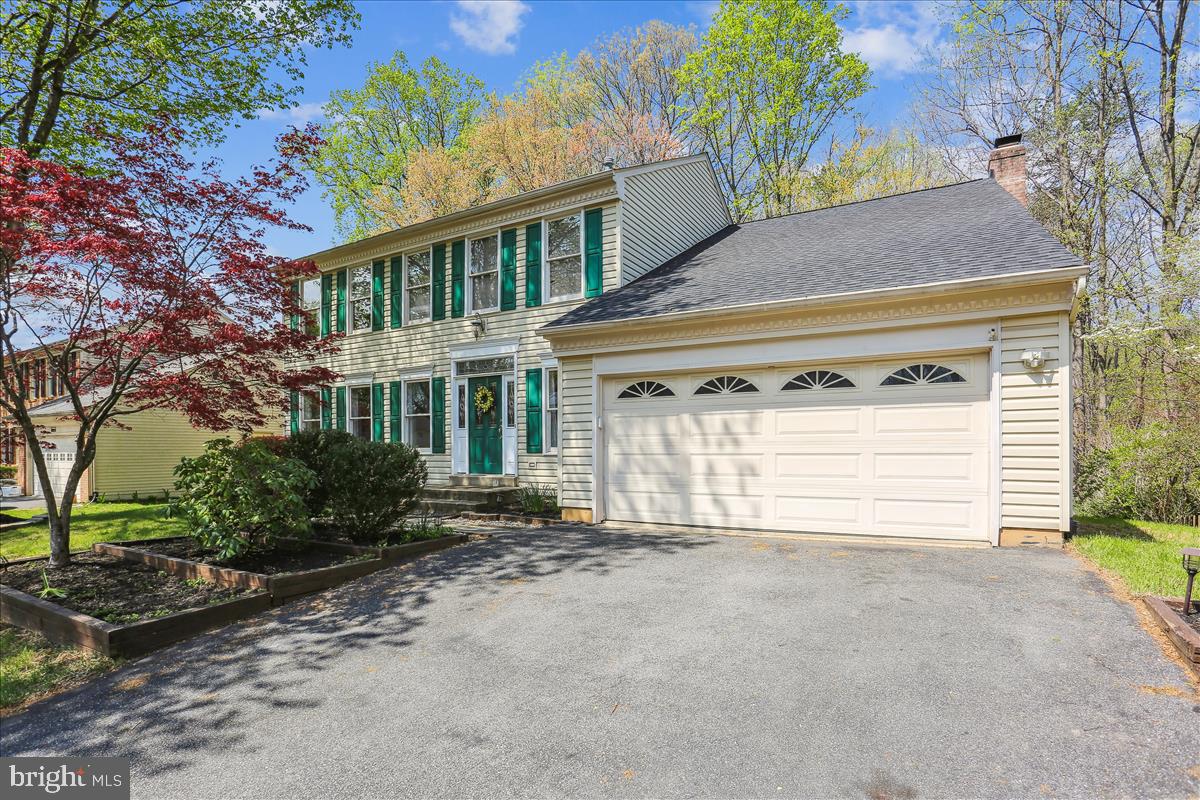
Your dream home just became a reality—from the moment you arrive the inviting curb appeal and professionally landscaped yard sets the tone for what’s within. This residence features beautiful hardwood floors that flow seamlessly across the main, upper level and stairs. Impressive entry foyer sets the tone for the main level…spacious living room, formal dining room with unique chandelier, wonderful island kitchen with upgraded cabinets, granite counters, ceramic tile backsplash, stainless steel appliances, and separate breakfast nook with bay window…all with custom moldings. Step down to the sun-filled family room off the kitchen that boasts a brick wood burning fireplace with mantel and atrium doors that open onto a small deck and aggregate patio. The backyard is simply spectacular with woods and a pond, it is one of the best lots in the neighborhood. The bedroom level boasts an unbelievable primary suite with a dramatic soaring ceiling with beautiful wrought iron chandelier, linen closet, walk-in closet and upgraded ceramic tile bath with dark grey double vanity, soaking tub, and glass enclosed shower. Don't miss the view of the pond! Three additional generous size bedrooms, beautifully upgraded hall bath and linen closet complete this level. All this plus a finished lower level with a versatile recreation room with ceramic tile flooring, bar, wet bar, and 3rd full bath. Laundry with nearly new GE washer and dryer.  Move-in ready, this Colonial has been updated in the last 3+ years with hardwood floors on top level, unique lighting, gas water heater, Gas Heat & CAC, humidifier, and roof. Two car garage. Located in the sought after Orchard Valley community you are close to shops, restaurants, and Seneca Creek State Park and you have easy access to I-270. Don’t miss the opportunity to make 16908 Horn Point Drive your home!
#MDMC2174680

GAITHERSBURG

16908 HORN POINT DRIVE

4 Beds

3 Baths

3,396 Sq.Ft.

$900,000

MLS#: MDMC2174680
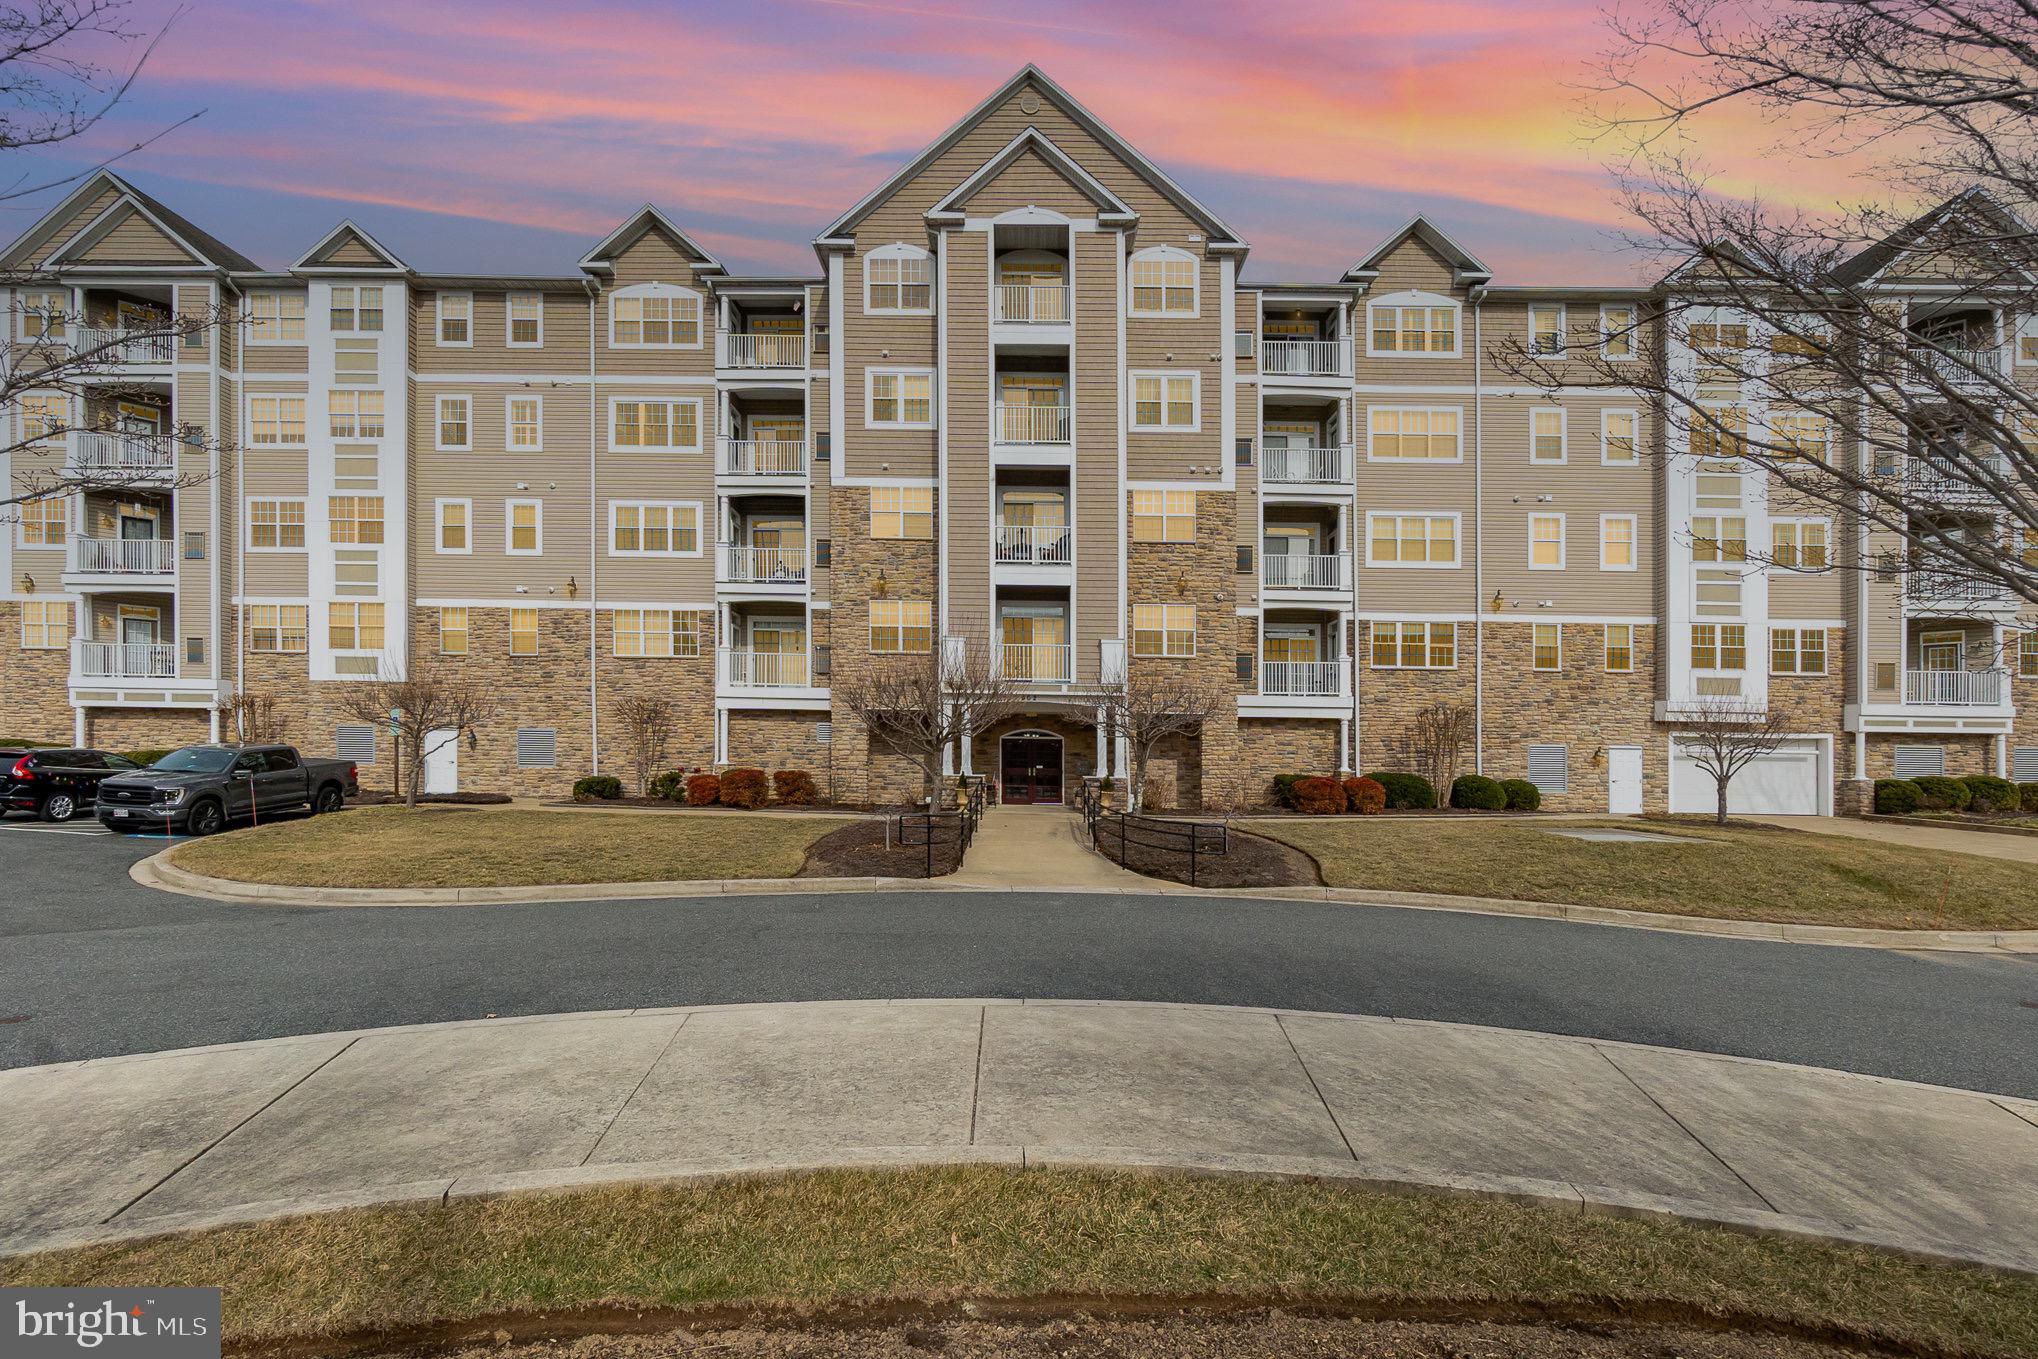
Welcome to this modern 55+ community just outside of the town of Bel Air in a serene and secluded setting.  These units were just built in 2017 and come with a parking space in the attached parking garage.  Once inside take the elevator to the second floor to find the unit.  The condo itself is modern with quality finishes such as hard wood flooring throughout, 9 ft ceilings, modern baths and a kitchen with granite countertops, breakfast bar, backsplash and stainless appliances.  Off of the main living area is a balcony and a large bedroom and full bath off of each side of it.  There is also an en-suite laundry room with washer and dryer.  This home is pristine and move in ready and waiting for you!  Entire was just freshly painted as of 3/5!
#MDHR2039230

BEL AIR

902 MACPHAIL WOODS CROSSING 1B

2 Beds

2 Baths

1,517 Sq.Ft.

$350,000

MLS#: MDHR2039230
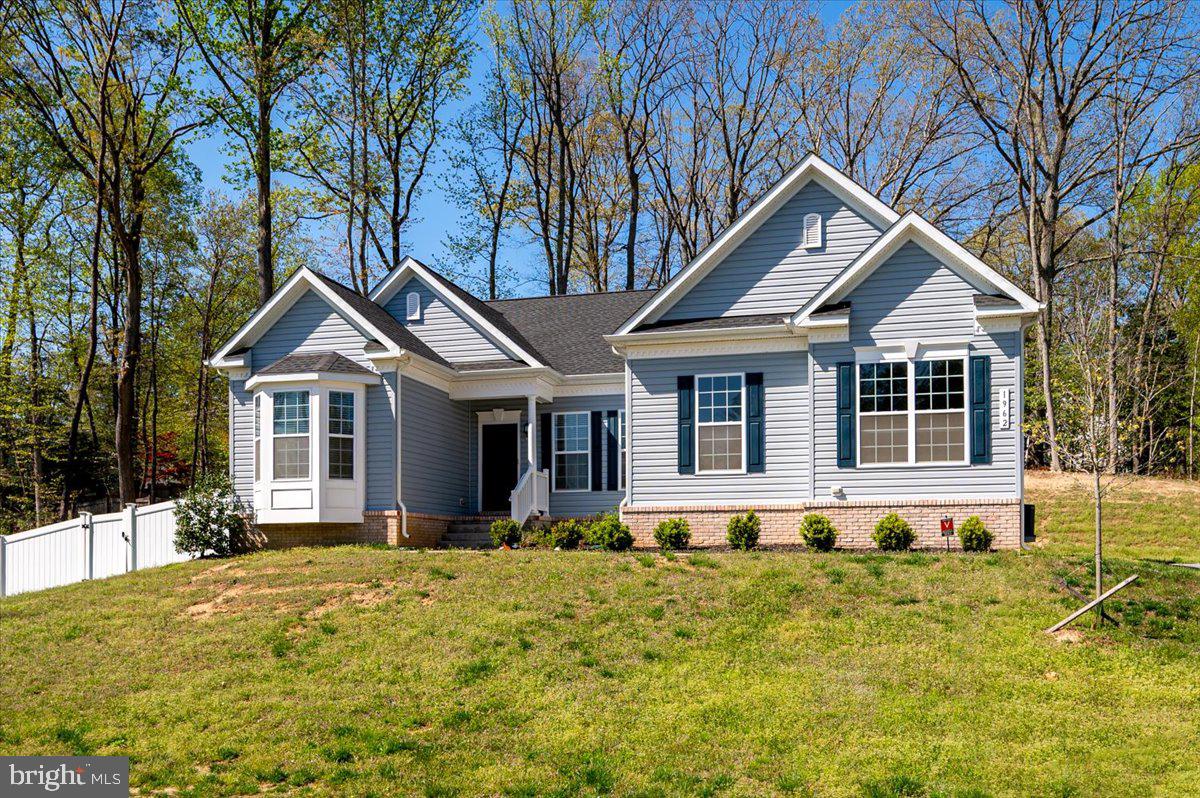
Welcome to 1962 Foxwood Lane—a nearly new, 3,404 sq ft contemporary colonial nestled on a serene 0.82-acre lot in the desirable Foxwood community of Lusby. Built in 2021, this meticulously maintained home offers a harmonious blend of modern design and comfortable living.  Retreat to a generous primary bedroom featuring an ensuite bathroom with a large corner garden tub, separate glass-enclosed shower, and dual vanities. Culinary enthusiasts will appreciate the large, gourmet kitchen with stainless steel appliances, center island, breakfast bar, pantry and ample counter space adorned with black Ubatuba granite.​ Nine-foot ceilings and LVP flooring span the first floor, complemented by crown molding and decorative wainscotting in the hallway and dining room.​  The fully finished walk-up basement boasts a media room, additional bedroom and bathroom, and abundant storage space, all enhanced by nine-foot ceilings and slider door windows. The very large, open rec room space, has so many possibilities.  With the basement, you can enjoy the best of one level living most days and still have plenty of space for those times you would like to entertain family and friends.   Enjoy the fenced-in yard, deck, and patio—perfect for entertaining or relaxing in a private setting.​  Let's not forget about the oversized two-car garage with ample guest parking in the driveway.  This home is only 4 years young! Which means, the HVAC, the appliances, the water heater, the roof and all the other important structural and mechanical items are very young!
#MDCA2020692

LUSBY

1962 FOXWOOD LANE

3 Beds

3 Baths

3,404 Sq.Ft.

$499,000

MLS#: MDCA2020692

1 ... 504 505 506 507 508 ... 666
* Listings identified with the FMLS IDX logo come from FMLS and are held by brokerage firms other than the owner of this website. The listing brokerage is identified in any listing details. Information is deemed reliable but is not guaranteed. If you believe any FMLS listing contains material that infringes your copyrighted work please click here to review our DMCA policy and learn how to submit a takedown request. © 2024. First Multiple Listing Service, Inc.
 - property

Send a message

Message successfully sent.

Your message

What is 3 + 4 ?

Reason for contacting?

I agree to receive email communication and understand I can unsubscribe at any time.

I agree to be contacted by Charis Realty Group via call, email, and text for real estate services. To opt out, you can reply 'stop' at any time or reply 'help' for assistance. You can also click the unsubscribe link in the emails. Message and data rates may apply. Message frequency may vary. Privacy Policy

Sign Out

Virtual Assistant

Would you like to take the next step with this property? We can help you schedule a showing or virtual tour, or send you more details.

Yes, I would like more information.

Thank You for Your Reply, One of Our Agents will contact you as soon as possible

No, maybe later.

Thank you, you can always contact me via email, phone number or through the contact form.

Realhub AI

Lucy - Your AI-Powered Realtor

Update Your Temporary Password

Personalize your search

Enter your email and we'll notify you immediately when new listings match what you're looking for.

or enter email address

Already have an account ? Login here

Continue your home search

I agree to receive communications and understand I can unsubscribe at any time.

I agree to be contacted by Charis Realty Group via call, email, and text for real estate services. To opt out, you can reply 'stop' at any time or reply 'help' for assistance. You can also click the unsubscribe link in the emails. Message and data rates may apply. Message frequency may vary. Privacy Policy

Already have an account ? Login here

We use cookies

We use cookies primarily for analytics to enhance your experience. By accepting, you agree to our use of these cookies. You can manage your preferences or learn more about our cookies policy.
