Properties

Browse or get in touch to schedule a walkthrough.

  • Nearby me
Price range

Popular Features

Community Features

Association

Property Features

Waterfront

View

Exterior Features

Interior Features

Style

10000 properties match your criteria

Updated 1 minute ago

E-Alert name

None
#MDMC2075350

BETHESDA

5309 CARDINAL COURT

5 Beds

3 Baths

3,656 Sq.Ft.

$2,250,000

MLS#: MDMC2075350
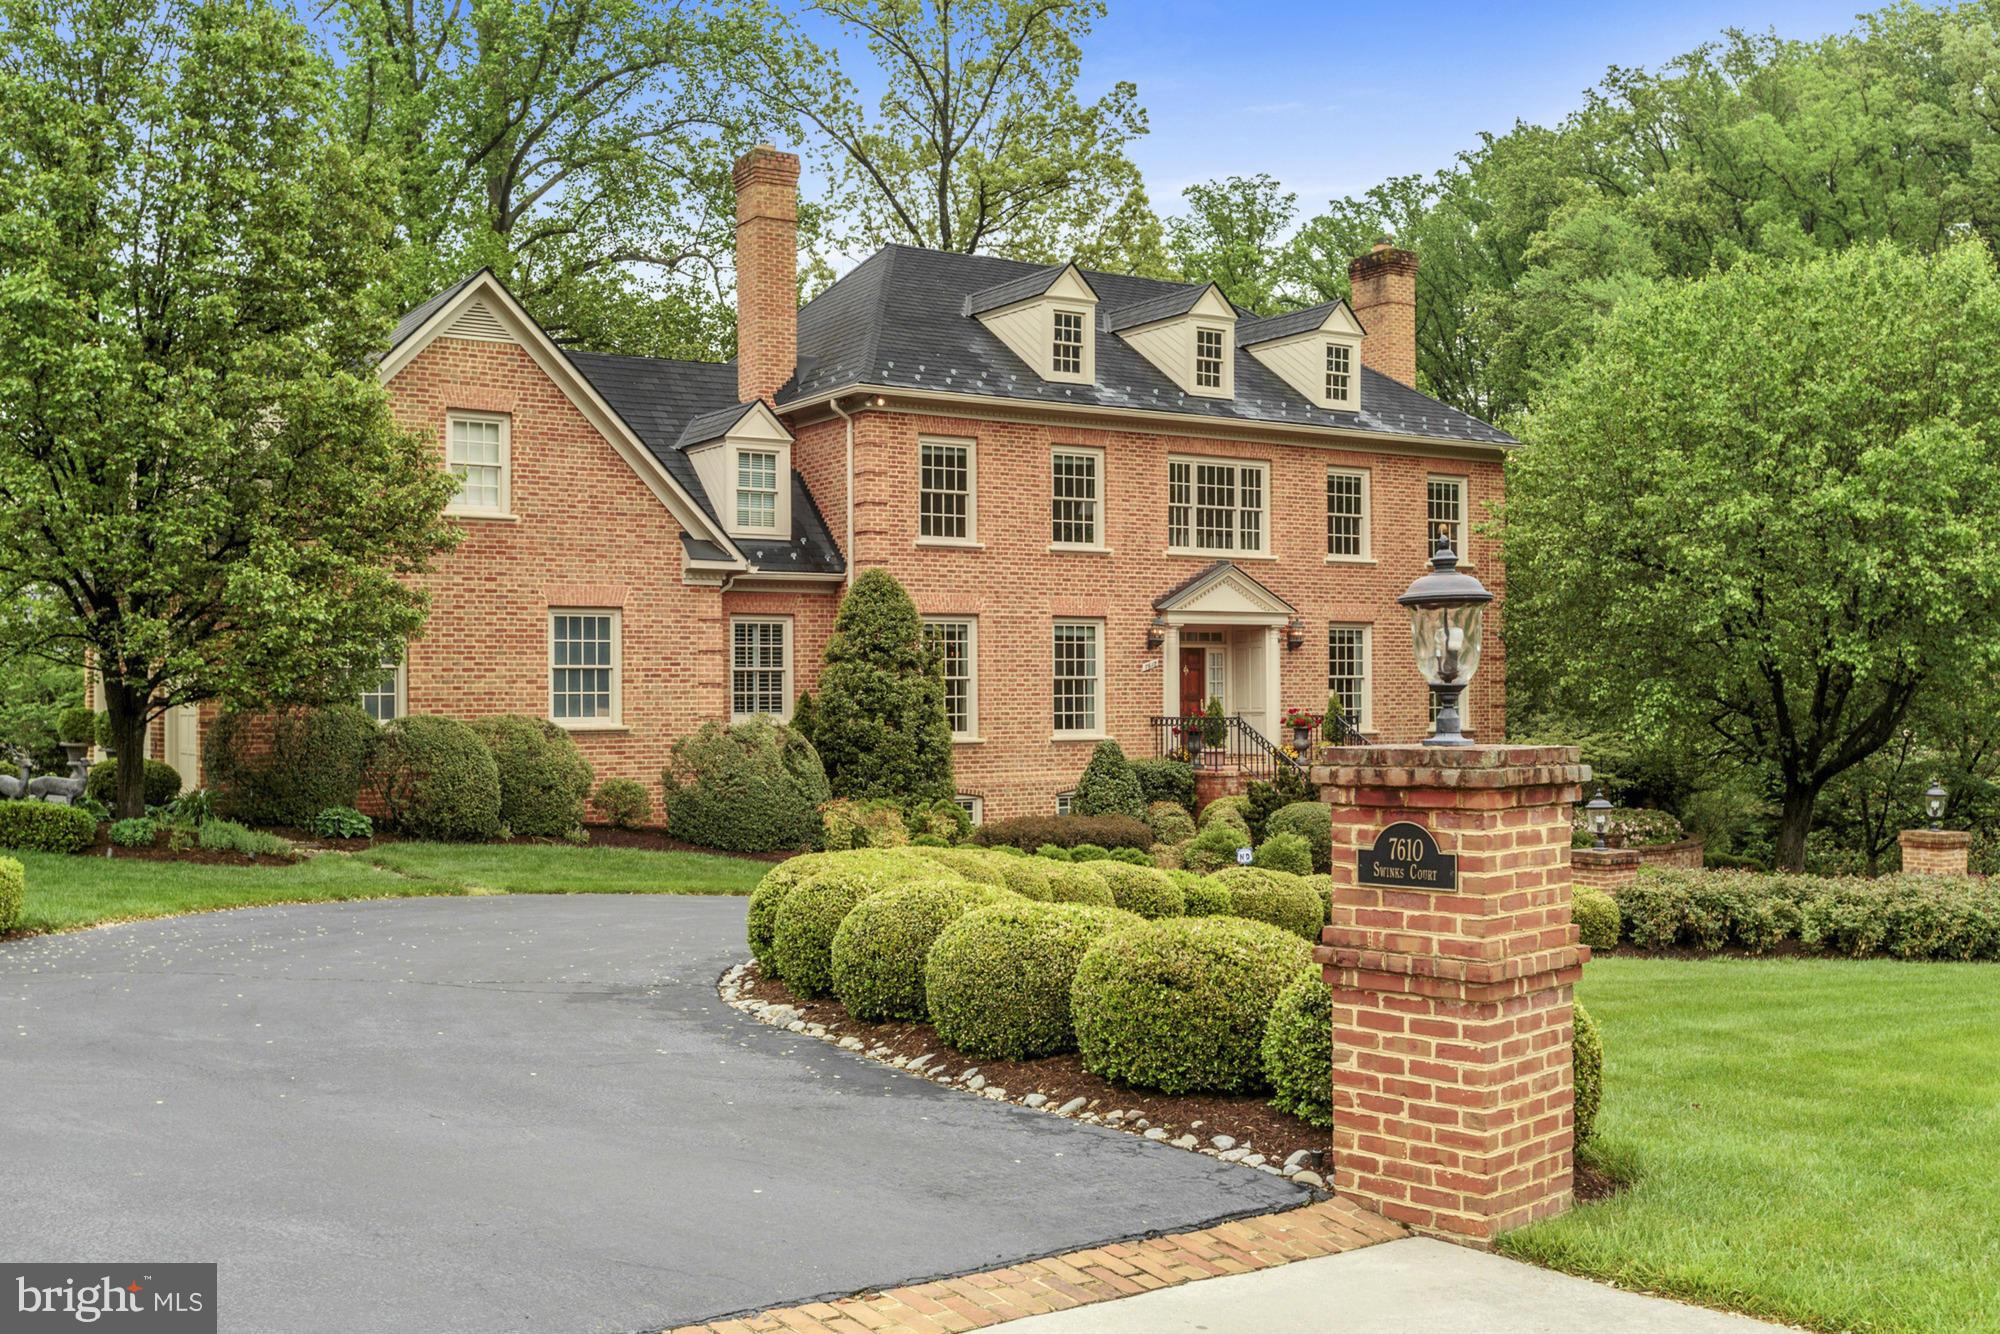
BROKERS OPEN 5/10 CANCELLED! Elegant 5BR+6.5BA home on prominent lot w/ circular driveway. Includes foyer, DR, LR, library, sunroom, family room, gourmet kit w/ bfast room, deluxe mstr ste w/ dual walk-in closets & attached office, 4 add'l BRs, and fully finished LL w/ rec room, game rm, BR, &attached screened-in porch! Home also features expansive entertaining deck & attached 3-car garage!
#1001951297

MCLEAN

7610 SWINKS COURT

5 Beds

6 Baths

N/A

$2,250,000

MLS#: 1001951297
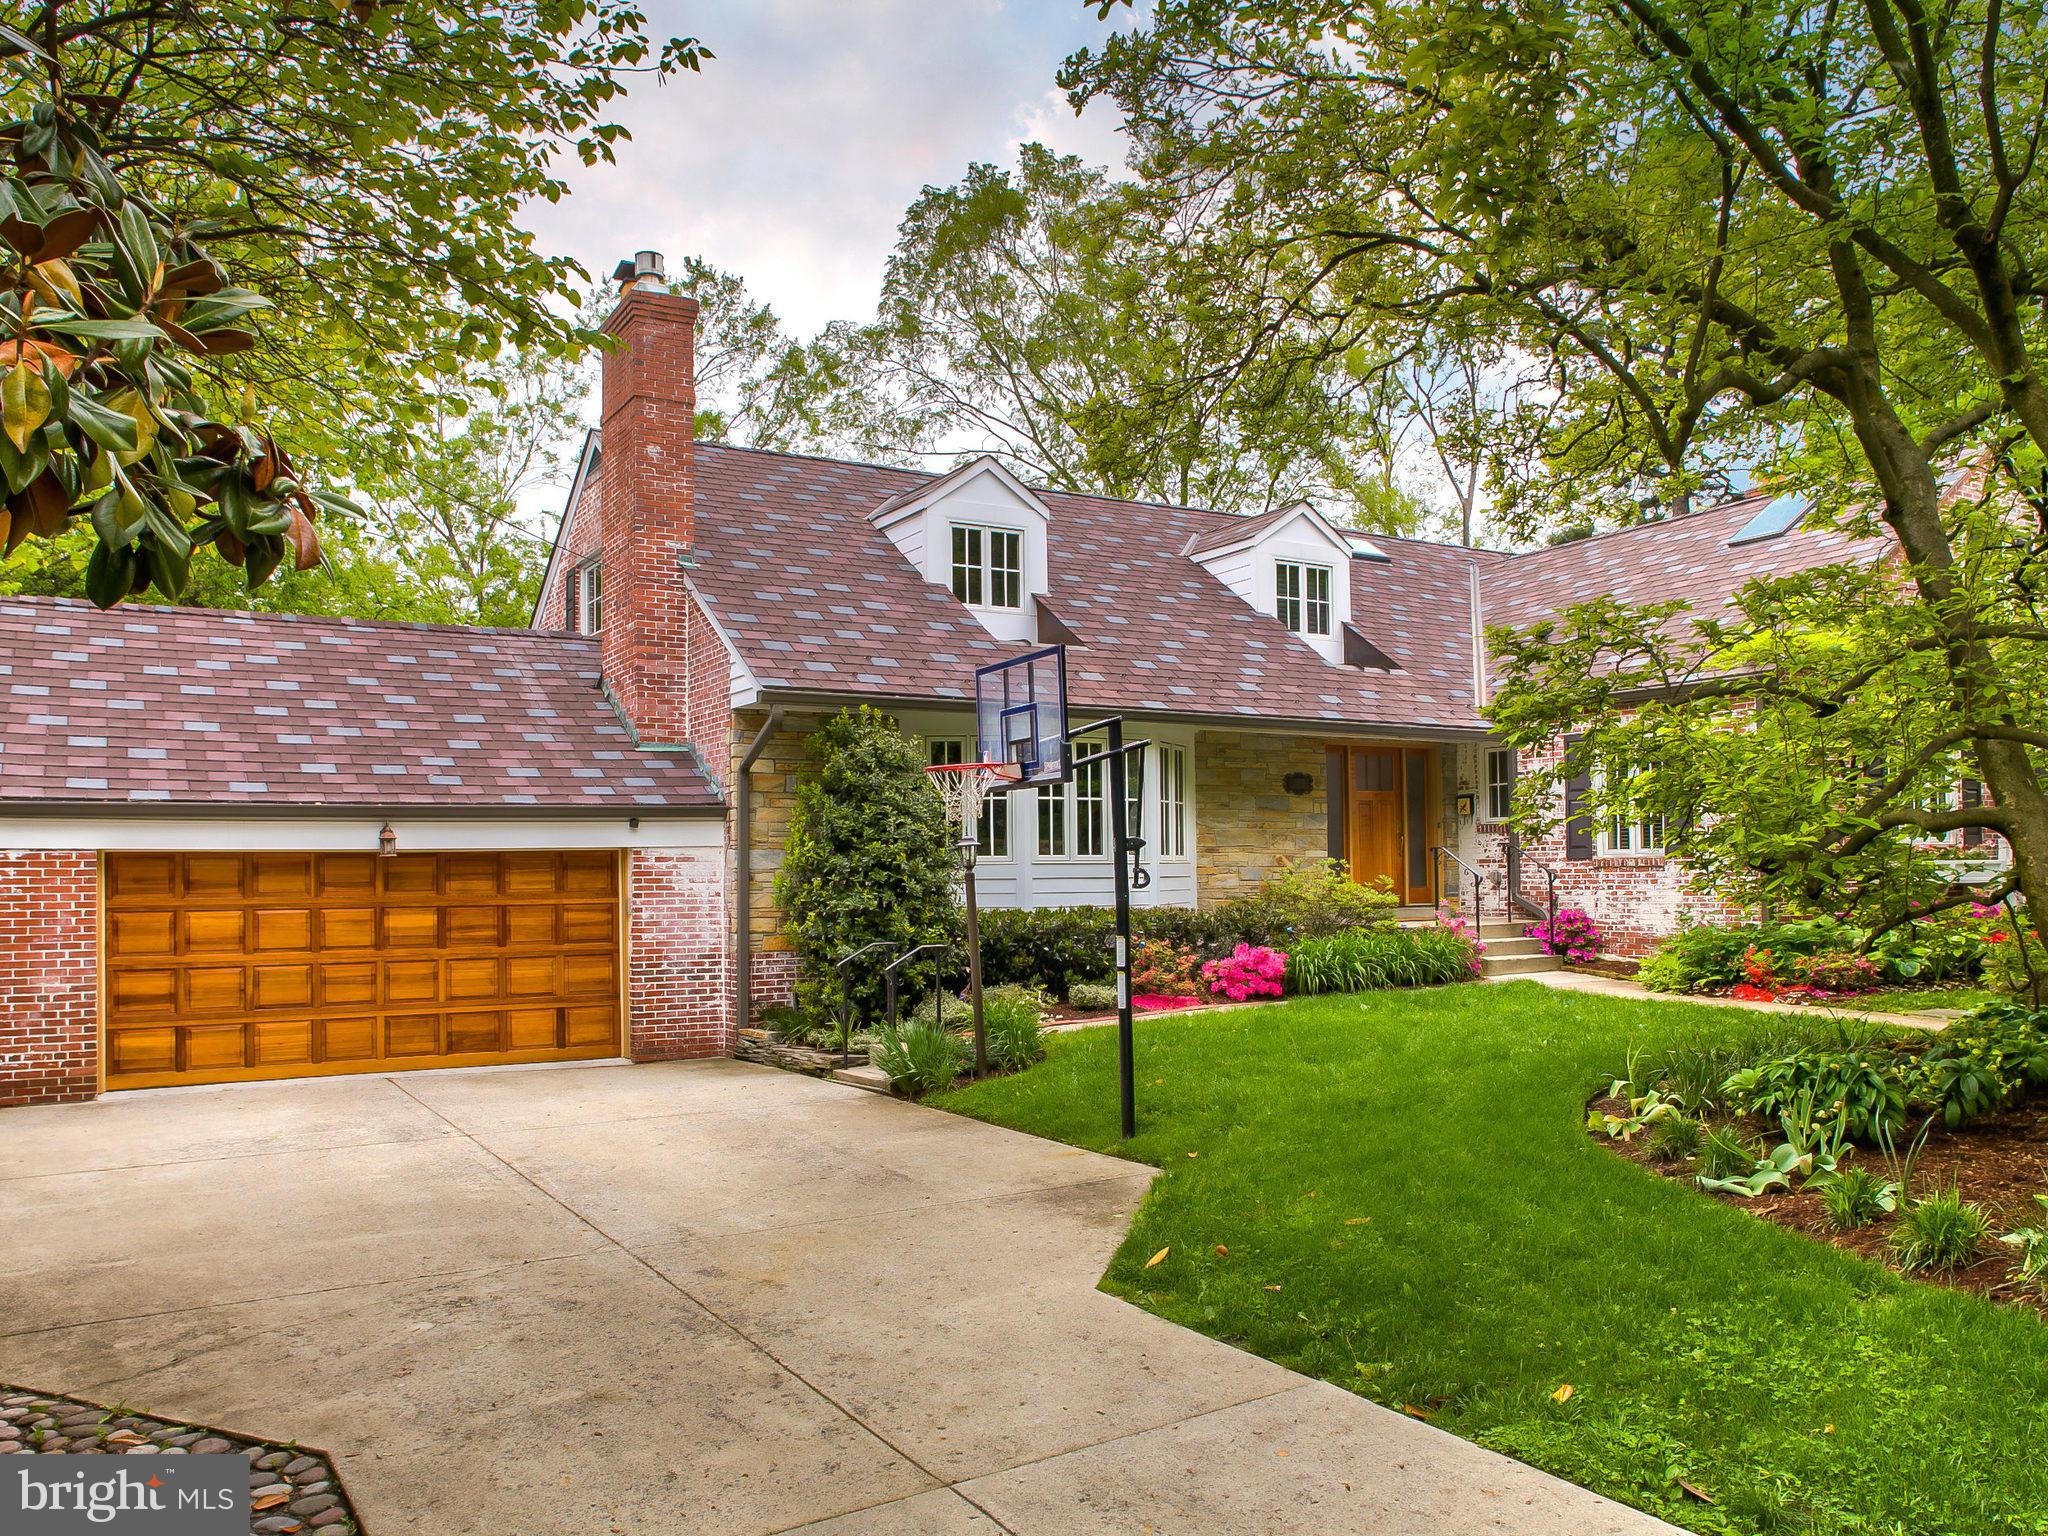
Metro: 3 blocks. Convenience, Tranquility & Size. City Living in Idyllic Village of Chevy Chase! Understated Country Cottage w Exquisite Gardens & Meticulous Restoration. Gorgeous Renovated KIT = Social Hub & entertainer's dream house! Garden "rooms" lift your spirits. Upgraded windows, roof, systems, & baths = peace of mind. Above sqft: 4911. Below sqft: 2238. Ask for KVS $500 buyer credit.
#1002424521

CHEVY CHASE

5501 KIRKSIDE DRIVE

8 Beds

6 Baths

N/A

$2,250,000

MLS#: 1002424521
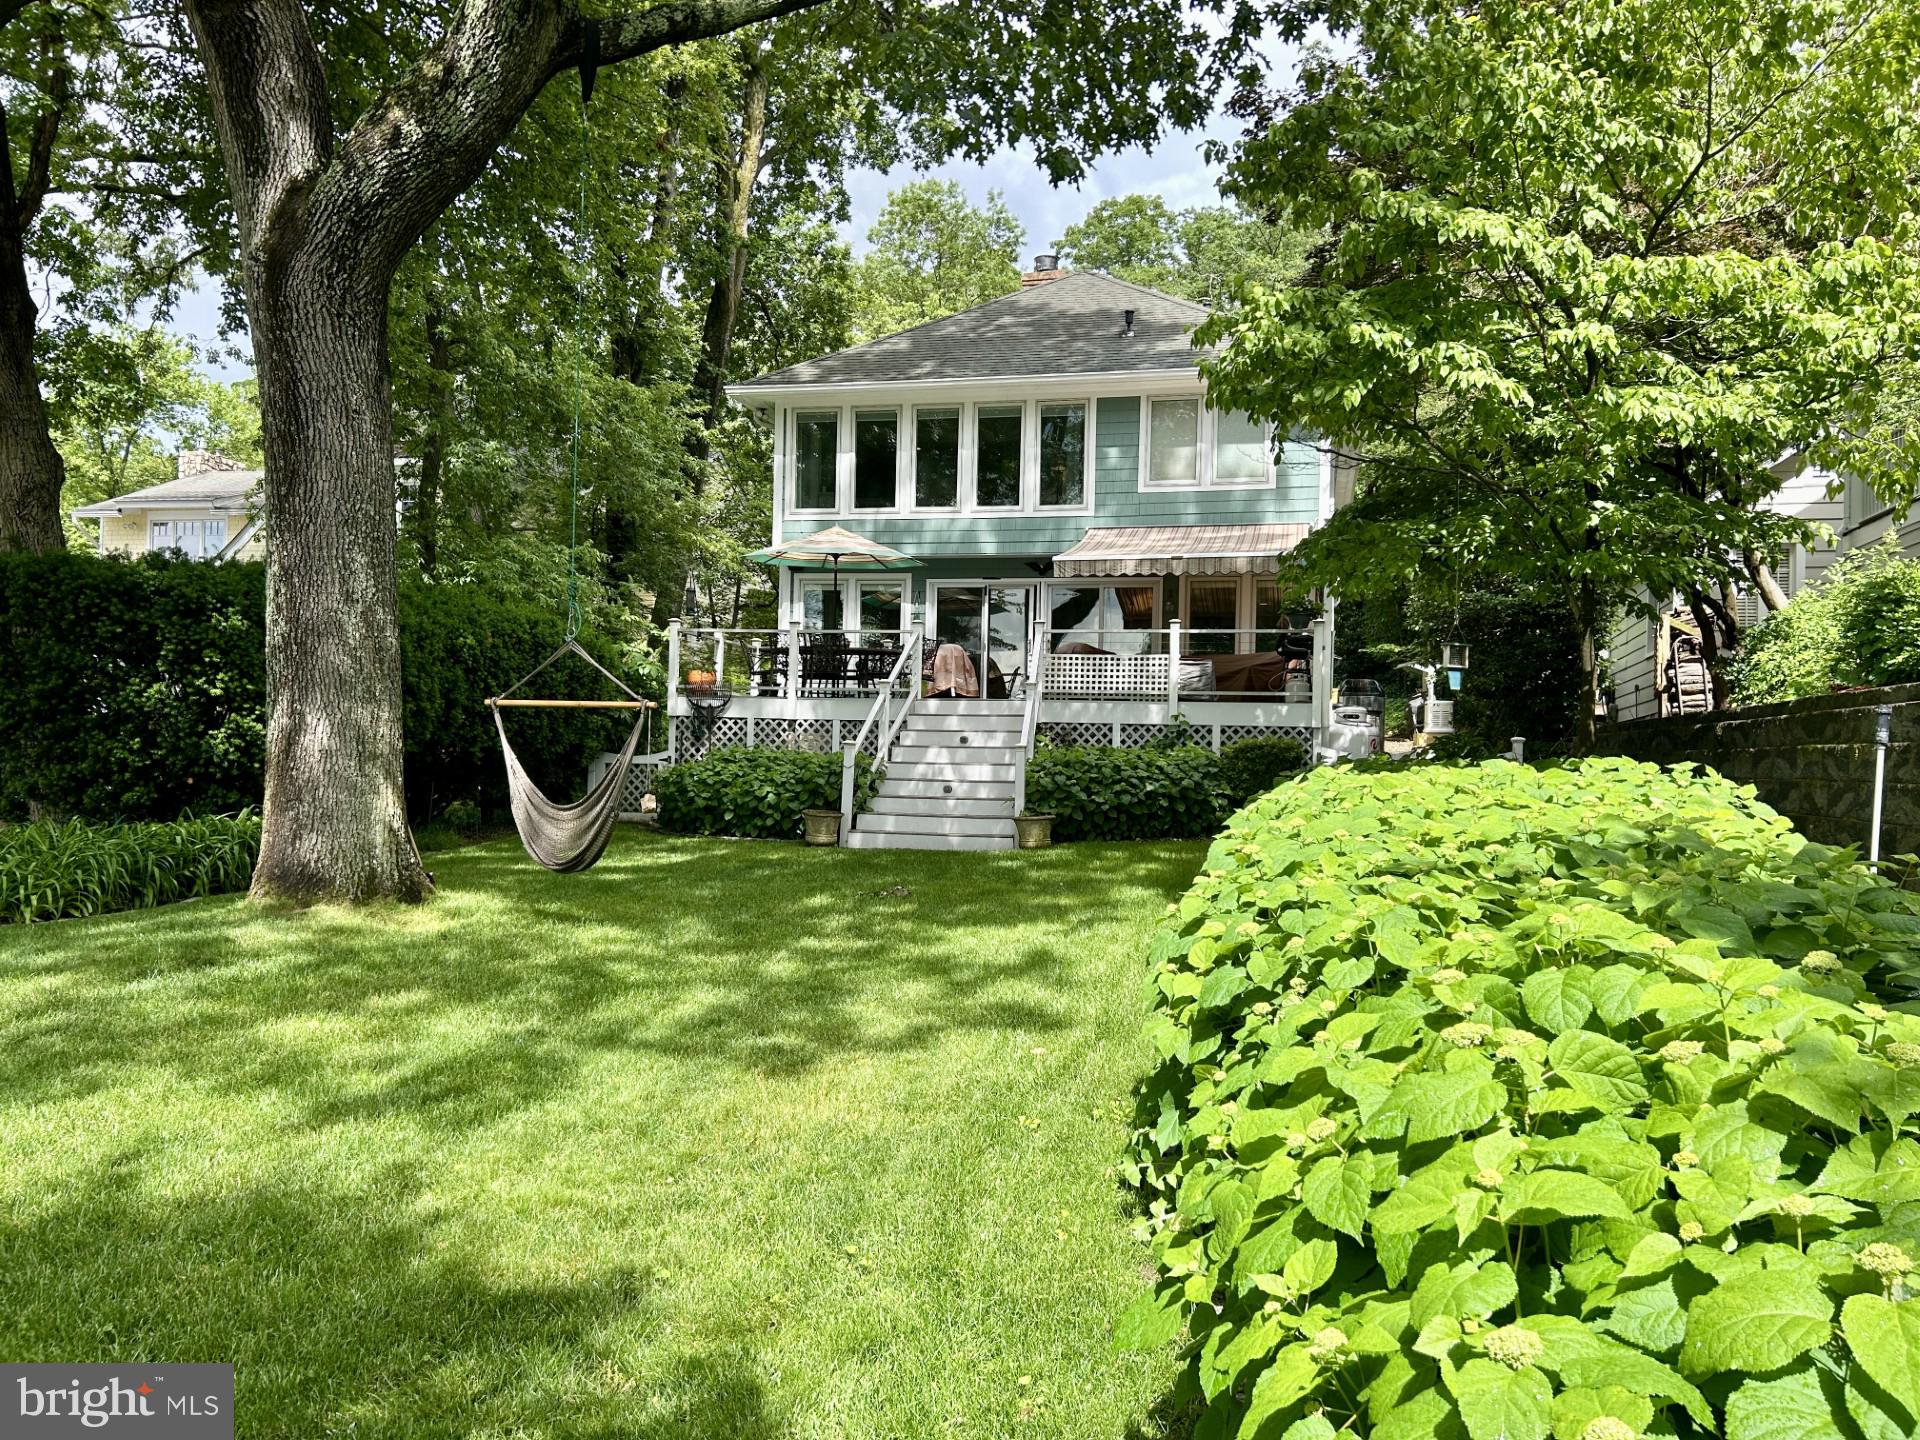
Open House cancelled.  Home is under contract. Fantastic waterfront with breathtaking views from most rooms! A beautiful landscaped and level backyard leads to a sandy beach and easy access to the new dock with multiple boat lifts and slip! The 2 boat lifts include 15,000 lb. and 2,500 lb. lifts, 2 jet ski lifts and a deep slip for a sailboat. Water depth is 5' MLW.  Enjoy being on vacation all year long on the Severn River! Head to Annapolis or the Chesapeake Bay for the day!  Enjoy crabs under the deck awning and a beautiful sunset on the waterfront patio! This wonderful home has 3 bedrooms, 3 1/2 baths, family room with a wood stove, bar area with ice maker, office, loft and finished basement.  The generous primary suite overlooks the water and includes a walk-in closet, fireplace and a lovely bath with dual sinks, shower and separate soaking tub.  The basement has a rec room, a room used as a 4th bedroom, full bath, workshop area, storage room and walkout to storage under the deck.  Also included are a Generac whole house and dock generator, irrigation, outside shower and a hot tub! The summer is ready for you!
#MDAA2115840

SEVERNA PARK

569 HIGHBANK ROAD

3 Beds

3 Baths

3,644 Sq.Ft.

$2,250,000

MLS#: MDAA2115840
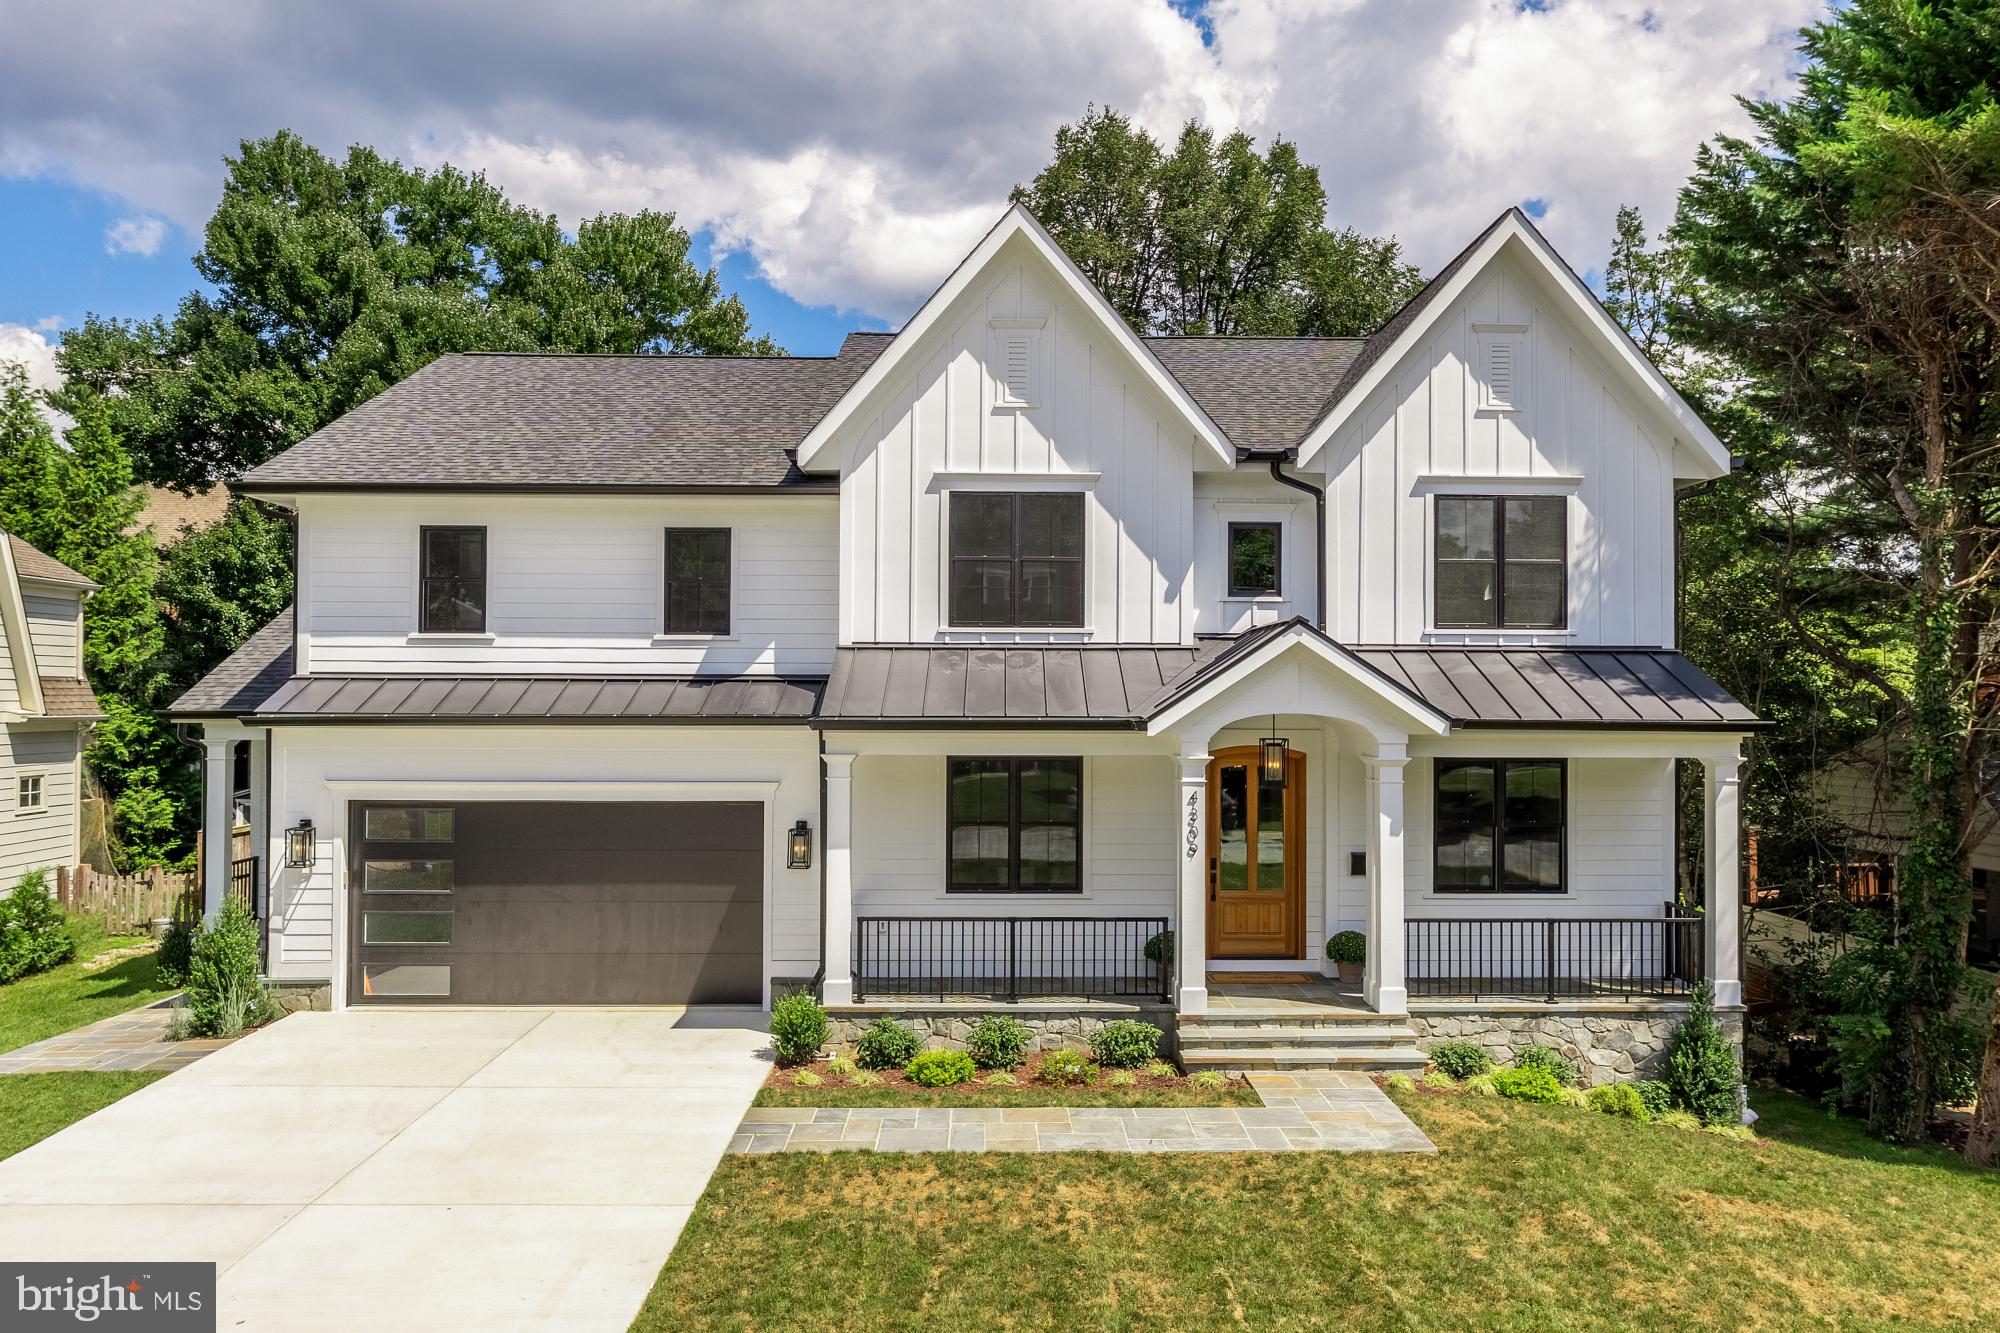
Impressive in both scale and presence, this exceptional new construction home is now offered at a reduced price of $2,250,000 and stands apart from other homes in Kensington. Located at 4309 Dresden Street, this thoughtfully designed home blends timeless architectural details with modern luxury, offering refined finishes, expansive living spaces, and a prime setting in the heart of Chevy Chase View

This extraordinary custom home, a stunning collaboration between Stipp Builders and Claude C. Lapp Architects, offers over 6,500 square feet of impeccably designed living space filled with natural light, thoughtful details, and exceptional craftsmanship throughout.

From the moment you arrive, the stone front porch invites you in, setting the stage for the elegance and warmth that define this residence. Step inside to soaring ceilings, wide-open spaces, and a floor plan that flows effortlessly—perfect for both everyday living and unforgettable entertaining.

The main level impresses with a private guest suite, a dedicated home office, and a spacious mudroom designed for busy lifestyles. At the heart of the home, the gourmet kitchen is a showstopper—featuring custom cabinetry, top-of-the-line appliances, an oversized center island, and an enormous walk-in pantry. The kitchen opens to a light-filled great room with a fireplace, and extends to a screened porch and deck, creating the ultimate indoor-outdoor living experience.

Upstairs, retreat to the luxurious primary suite, where a spa-inspired bath and expansive walk-in closet create a private oasis. Three additional ensuite bedrooms, a cozy family lounge, and an upstairs laundry add comfort and convenience for the whole family.

The lower level is made for fun and flexibility—offering a spacious recreation room, game room with wet bar, fitness room, and a sixth bedroom with full bath, ideal for guests, in-laws, or an au pair suite.

With six bedrooms, seven bathrooms (six full and one half), a home office, and thoughtfully designed spaces throughout, this home blends luxury, comfort, and convenience in perfect harmony.

Situated within the Walter Johnson High School cluster, 4309 Dresden Street is just steps from Rock Creek Park, close to the Kensington Train Station, Saturday Farmer’s Market, Noyes Library for Young Children, and the delightful shops and restaurants of the Town of Kensington. This is a rare opportunity to own a tuly special masterpiece in one of Montgomery County’s most coveted communities.
#MDMC2206804

KENSINGTON

4309 DRESDEN STREET

6 Beds

6 Baths

6,366 Sq.Ft.

$2,250,000

MLS#: MDMC2206804
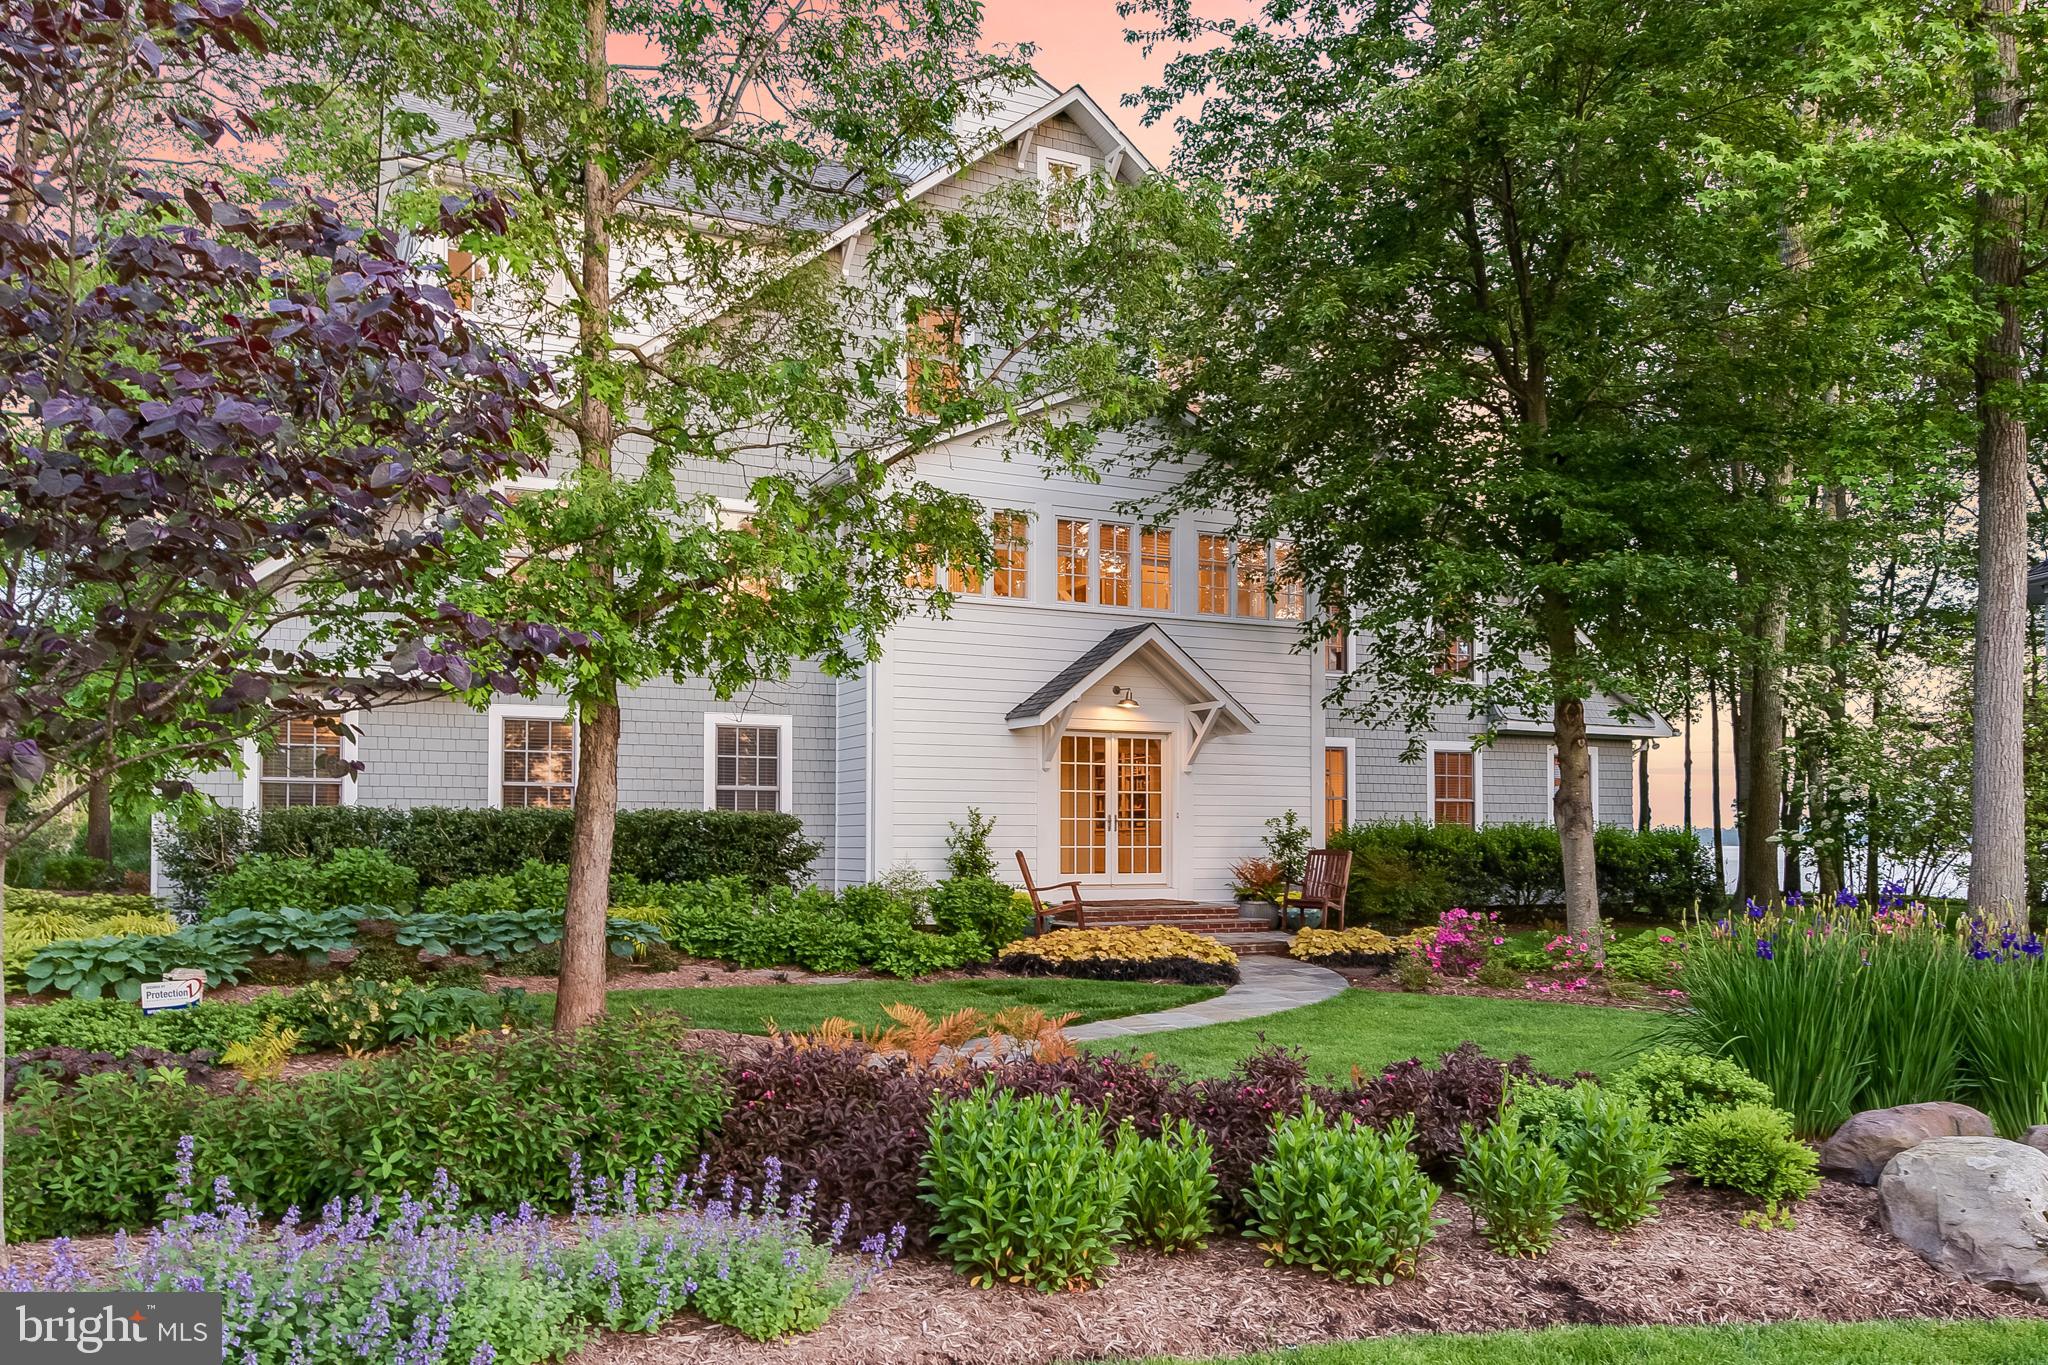
One of the prettiest residences in all of Annapolis!  Offering water vistas with welcoming sunrises over the Chesapeake to vibrant sunsets across the South River, this waterfront home with beach exudes warmth and subtle elegance with its open and airy design, fine details and water views from almost every room. Highlighted by architectural symmetry, balance and proportion centered around an elegant, award-winning staircase framed with wood slat boards and cupola above. Over 5000 square feet of living space with an abundance of natural light throughout from over 100 windows and glass doors all complemented by a muted color palette. Comfortable and gracious living spaces indoor and out including 4 bedrooms, 3.5 baths, 2 fireplaces and three waterside porches plus a deck at waters edge or indulge in kayaking, windsurfing, and sailing your catamaran from the beach. Community marina, pool, tennis and trails. Recent improvements of over $300,000 include  new roof, master bath, kitchen and more. Designed by Muse Architects, experts in residential, institutional, commercial, urban design, and interior design projects.
#MDAA434412

ANNAPOLIS

1310 BEACHVIEW ROAD

4 Beds

3 Baths

5,070 Sq.Ft.

$2,250,000

MLS#: MDAA434412
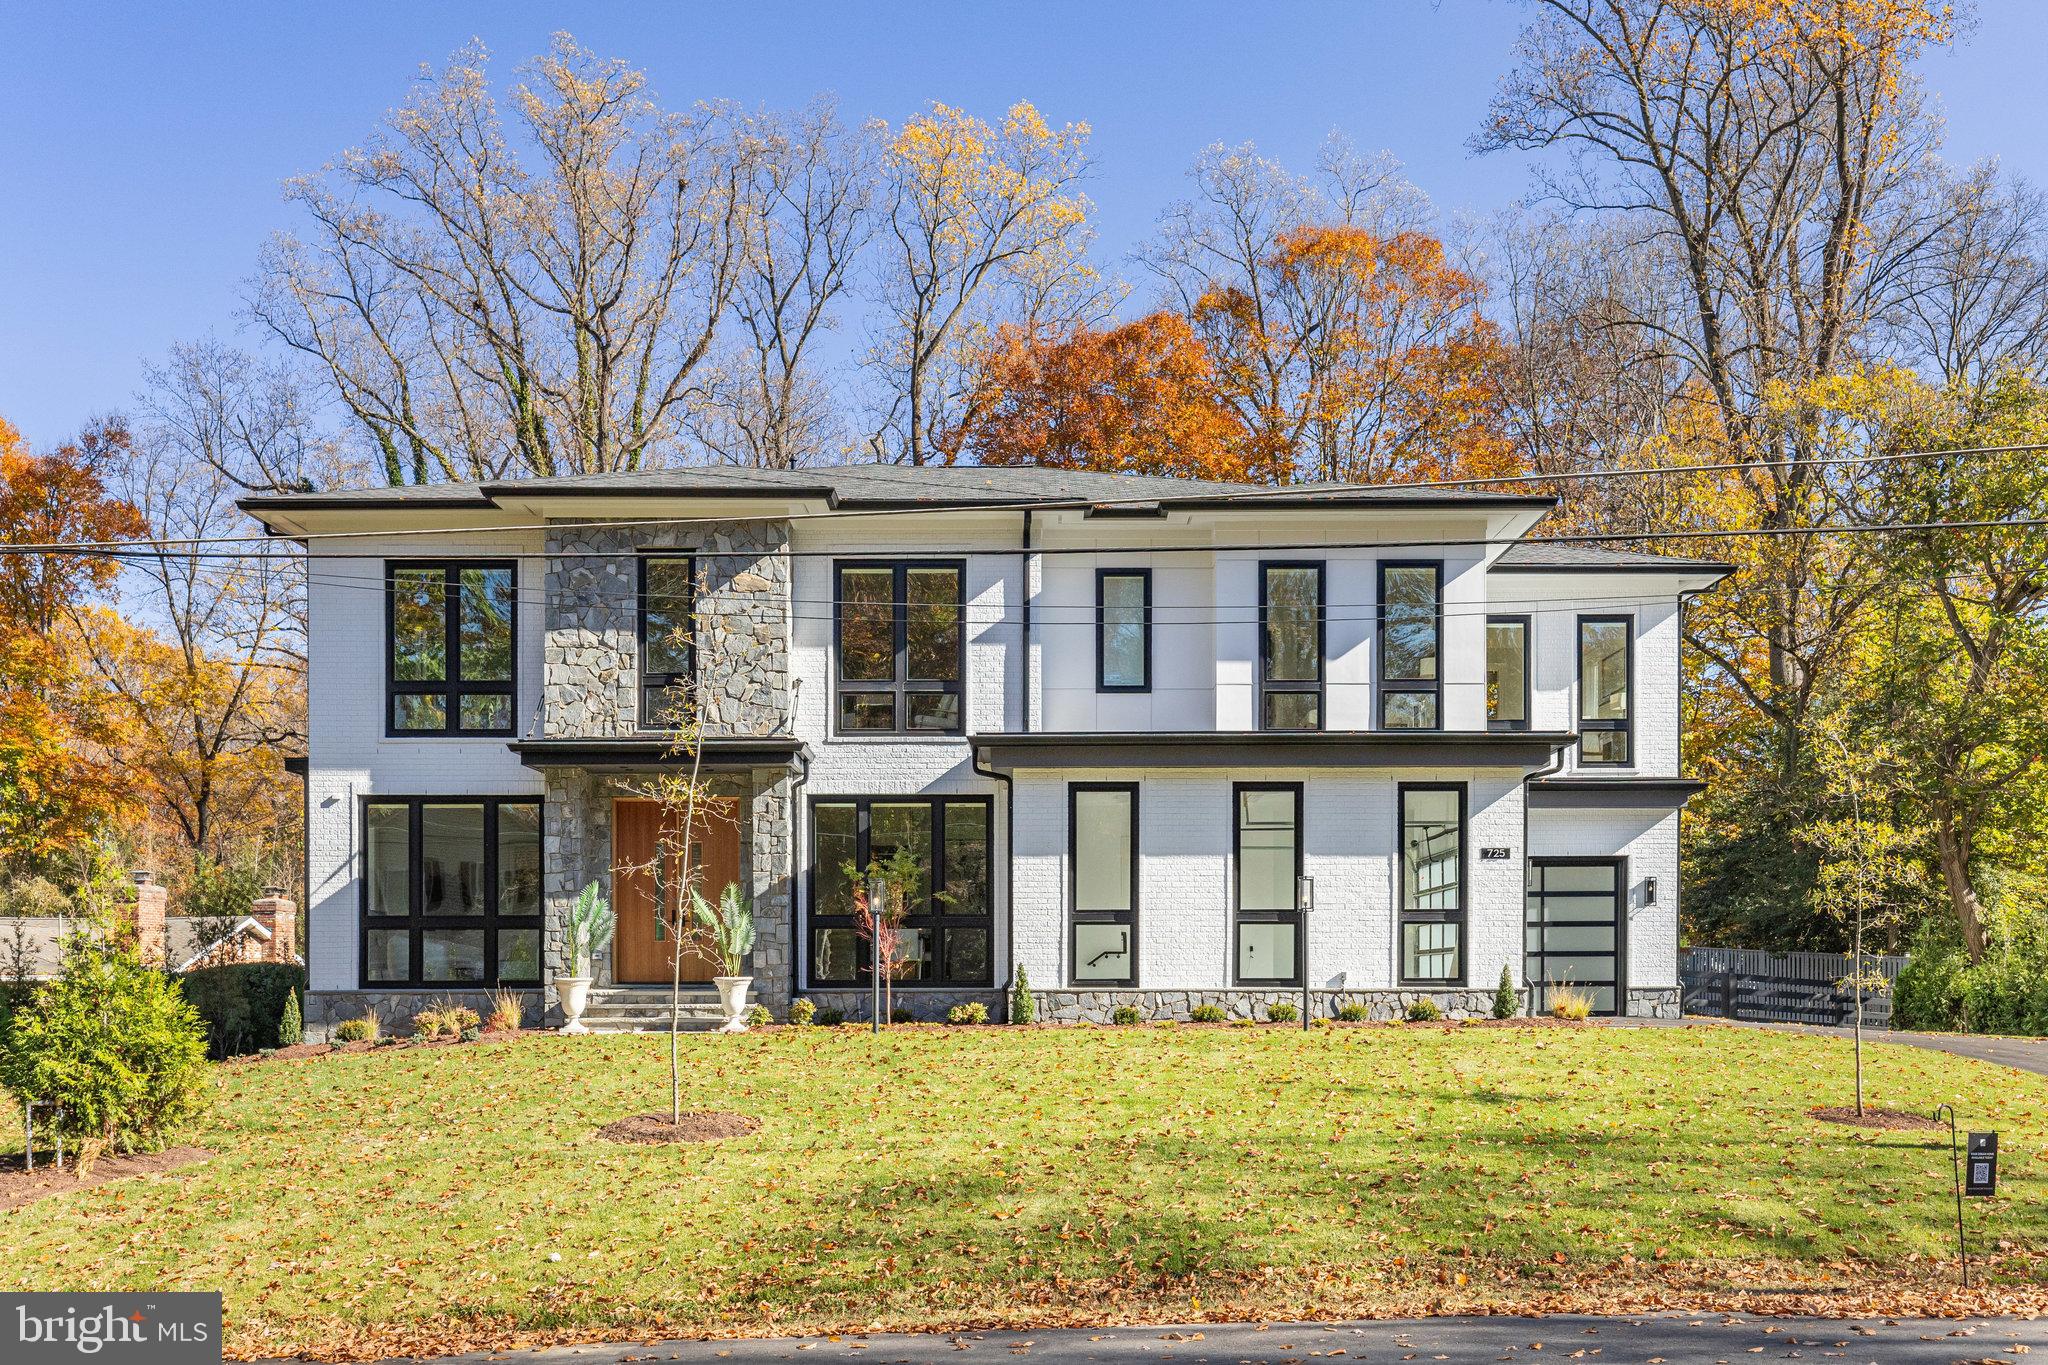
VISIT MODEL AT 3319 HEMLOCK DRIVE, FALLS CHURCH SATURDAY AND SUNDAY 12-5. THIS HOUSE IS SCHEDULED TO BE COMPLETED THIS YEAR.  STILL TIME TO CUSTOMIZE YOUR INTERIOR CHOICES.  CALL THE BUILDER DREW LAWLESS.  .... Luxury Living in the Wedgewood II Model – Up to 6,911 Sq. Ft. of Elegance! Call Showing Contact for an appointment.

Discover the Wedgewood II, a stunning transitional-style home designed to maximize space, light, and modern comfort. Spanning three levels, this residence featu. es over-sized windows, flooding the interiors with natural light and showcasing the beauty of its surroundings.

This home offers an array of customization options to fit your lifestyle:

Lower Level: Choose from a finished recreation room with a powder room, an additional bedroom with a full bath or optional shower, a walk-up basement areaway, or add luxury touches like a fireplace, wet bar, game room, exercise room, and a spa retreat with a steam shower and sauna.
Main Level: Elevate your indoor-outdoor experience with an optional pocketing sliding glass door, a covered porch with heaters, a deck with an outdoor kitchen, and a morning room. High-end design choices include wood posts with horizontal rails, steel posts with cable railing, and an epoxy-coated garage floor.
Upper Level: Indulge in luxury within the primary suite, where you can opt for a wet bar, cozy fireplace, heated floors, and a private screened porch—your own personal retreat.
This versatile and spacious home is designed to meet the highest standards of comfort, style, and functionality. Don’t miss the opportunity to make it yours!
The home is ideally located, surrounded by excellent schools, parks, and amenities. With easy access to major highways, commuting is a breeze, allowing for more quality time with loved ones. Google Premier Homes Group LLC in Northern Virginia to find our portfolio of homes.
#VAFX2223040

FALLS CHURCH

3416 ARNOLD LANE

5 Beds

5 Baths

4,888 Sq.Ft.

$2,250,000

MLS#: VAFX2223040
None
#MDMC2095014

BETHESDA

5804 IPSWICH ROAD

5 Beds

4 Baths

5,050 Sq.Ft.

$2,250,000

MLS#: MDMC2095014
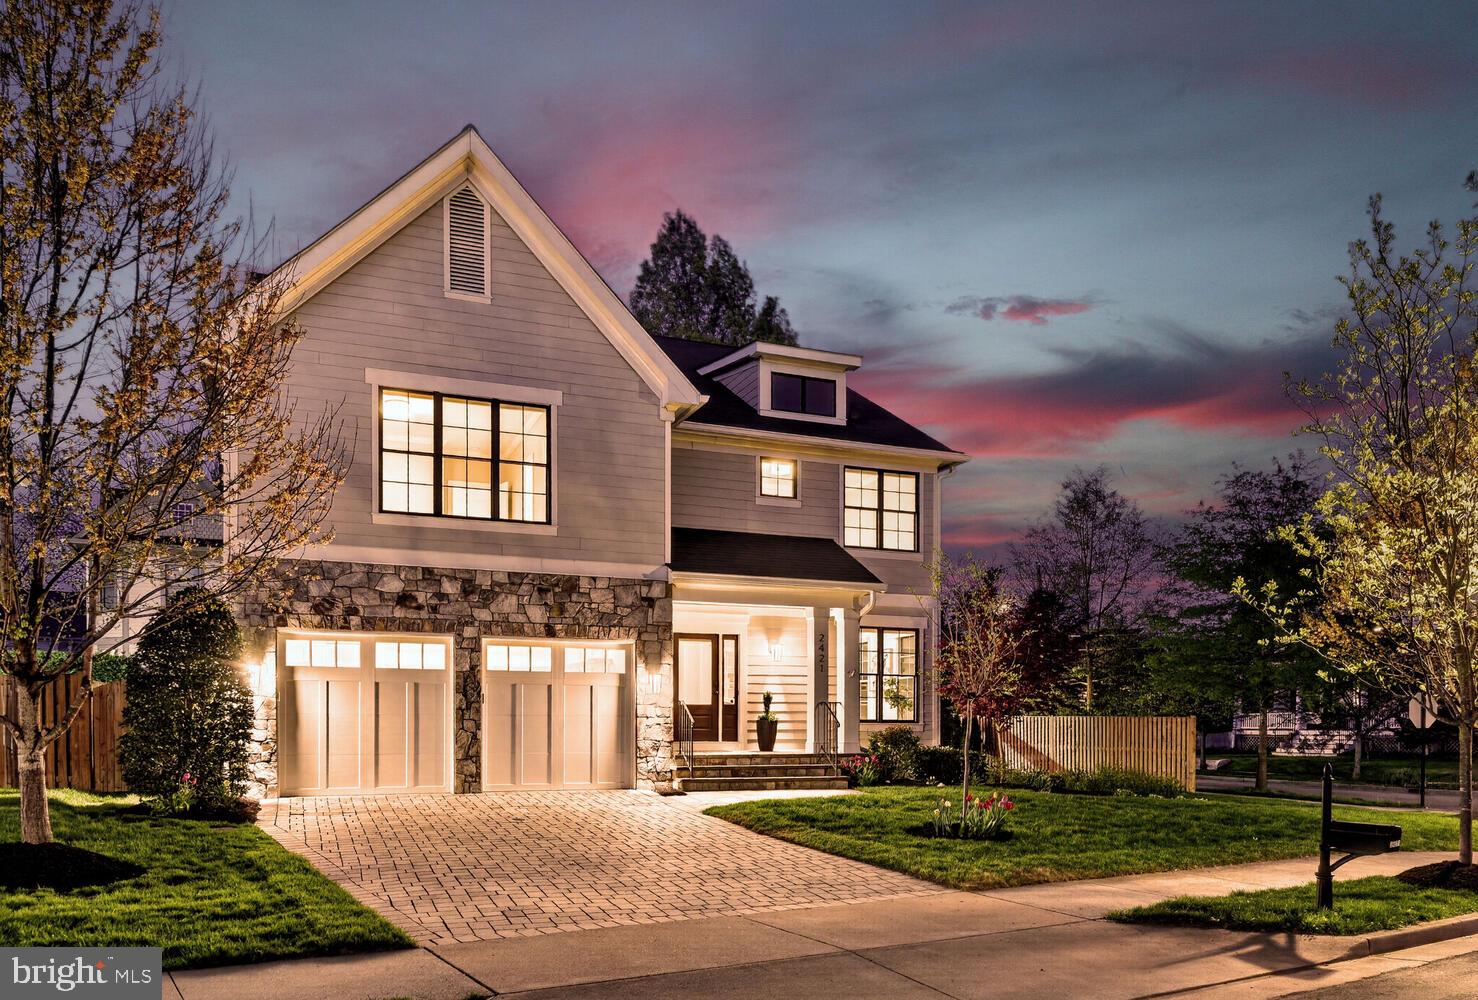
OFFER DEADLINE: Monday, 4/13 @ 12 PM. Wonderful MASTERPIECE Built in 2018, this stunning Modern Craftsman commands a premier corner lot, offering over 5,200 sq. ft. of sophisticated living space across three impeccably finished levels (per professional measurement). The striking stone-and-hardiplank exterior provides instant curb appeal, leading to a home designed for the most discerning buyer.
Inside, all three levels of this home feature soaring 9-foot+ ceilings, creating an incredible sense of volume and light. The main level impresses with gleaming hardwoods and a floor plan that flows seamlessly from the grand foyer to the expansive living areas. The true Chef’s Kitchen is a showstopper, featuring professional-grade appliances, a massive center island, and a bespoke Butler’s Pantry. Designed for modern convenience, the main level also includes a dedicated mudroom providing direct interior access to a attached 2-car garage. Retreat to the upper-level sanctuary, where the sprawling Primary Suite offers a tray ceiling and a spa-like bath with a soaking tub and dual-vanity elegance. The fully finished lower level—also boasting 9-foot ceilings—is an entertainer’s dream with a massive recreation room, guest suite, and abundant storage. Enjoy the best of North Arlington with walkability to the Lee Heights Shops and the prestigious Discovery/Williamsburg/Yorktown school pyramid. No HOA! Modern luxury in an unbeatable location. Welcome home!
#VAAR2071064

ARLINGTON

2421 N BUCHANAN STREET

5 Beds

4 Baths

5,245 Sq.Ft.

$2,250,000

MLS#: VAAR2071064
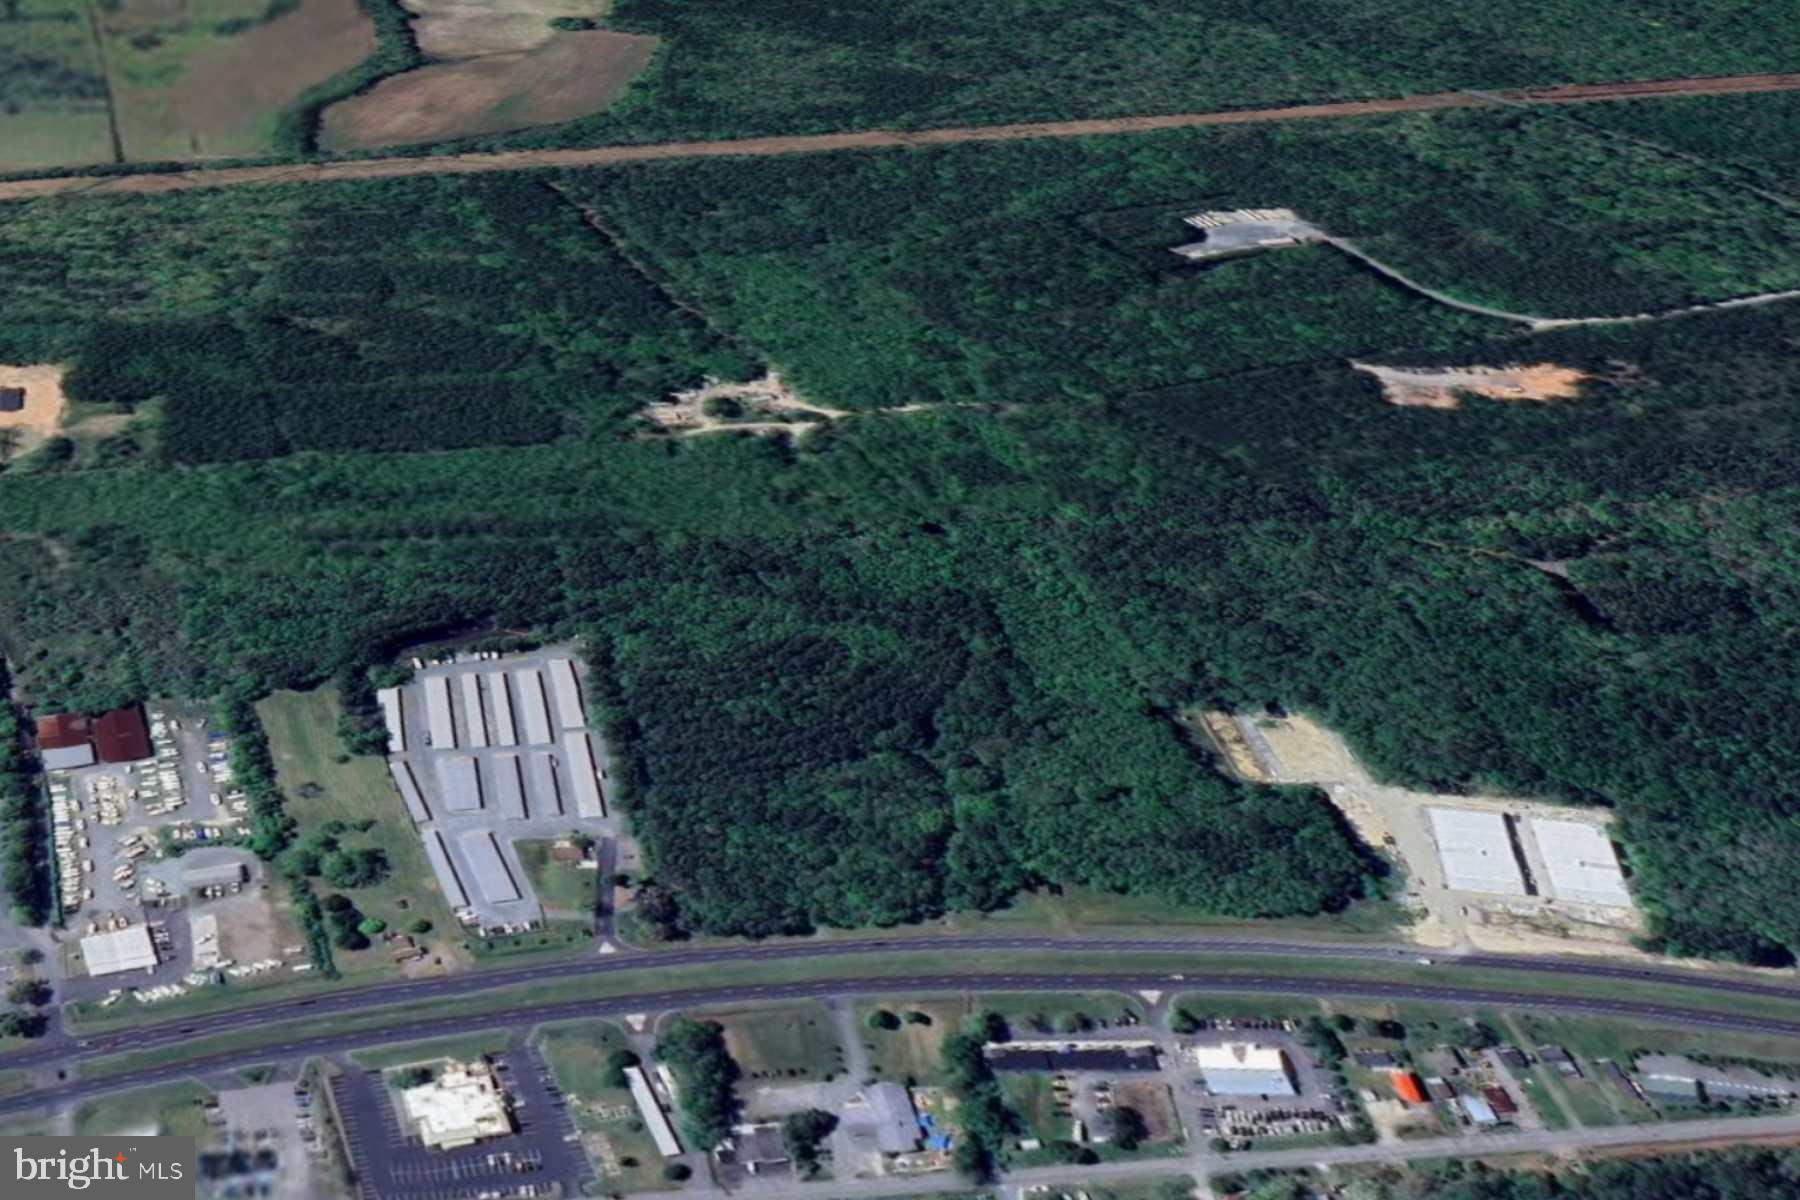
Land for Commercial Use and or Business Use: Apartment Building, Auto Related, Convenience Store/Gas, Flex, Medical, Other, Other/General Retail, Professional, Warehouse
#MDWO2015026

OCEAN CITY

Lot 119 OCEAN GATEWAY

None Beds

None Baths

33.14 acres

$2,250,000

MLS#: MDWO2015026
OFFERS IN MONDAY APRIL 13TH BY MIDNIGHT.   SELLER PREFERS NO ESCALATION CLAUSES.

ESSENCE
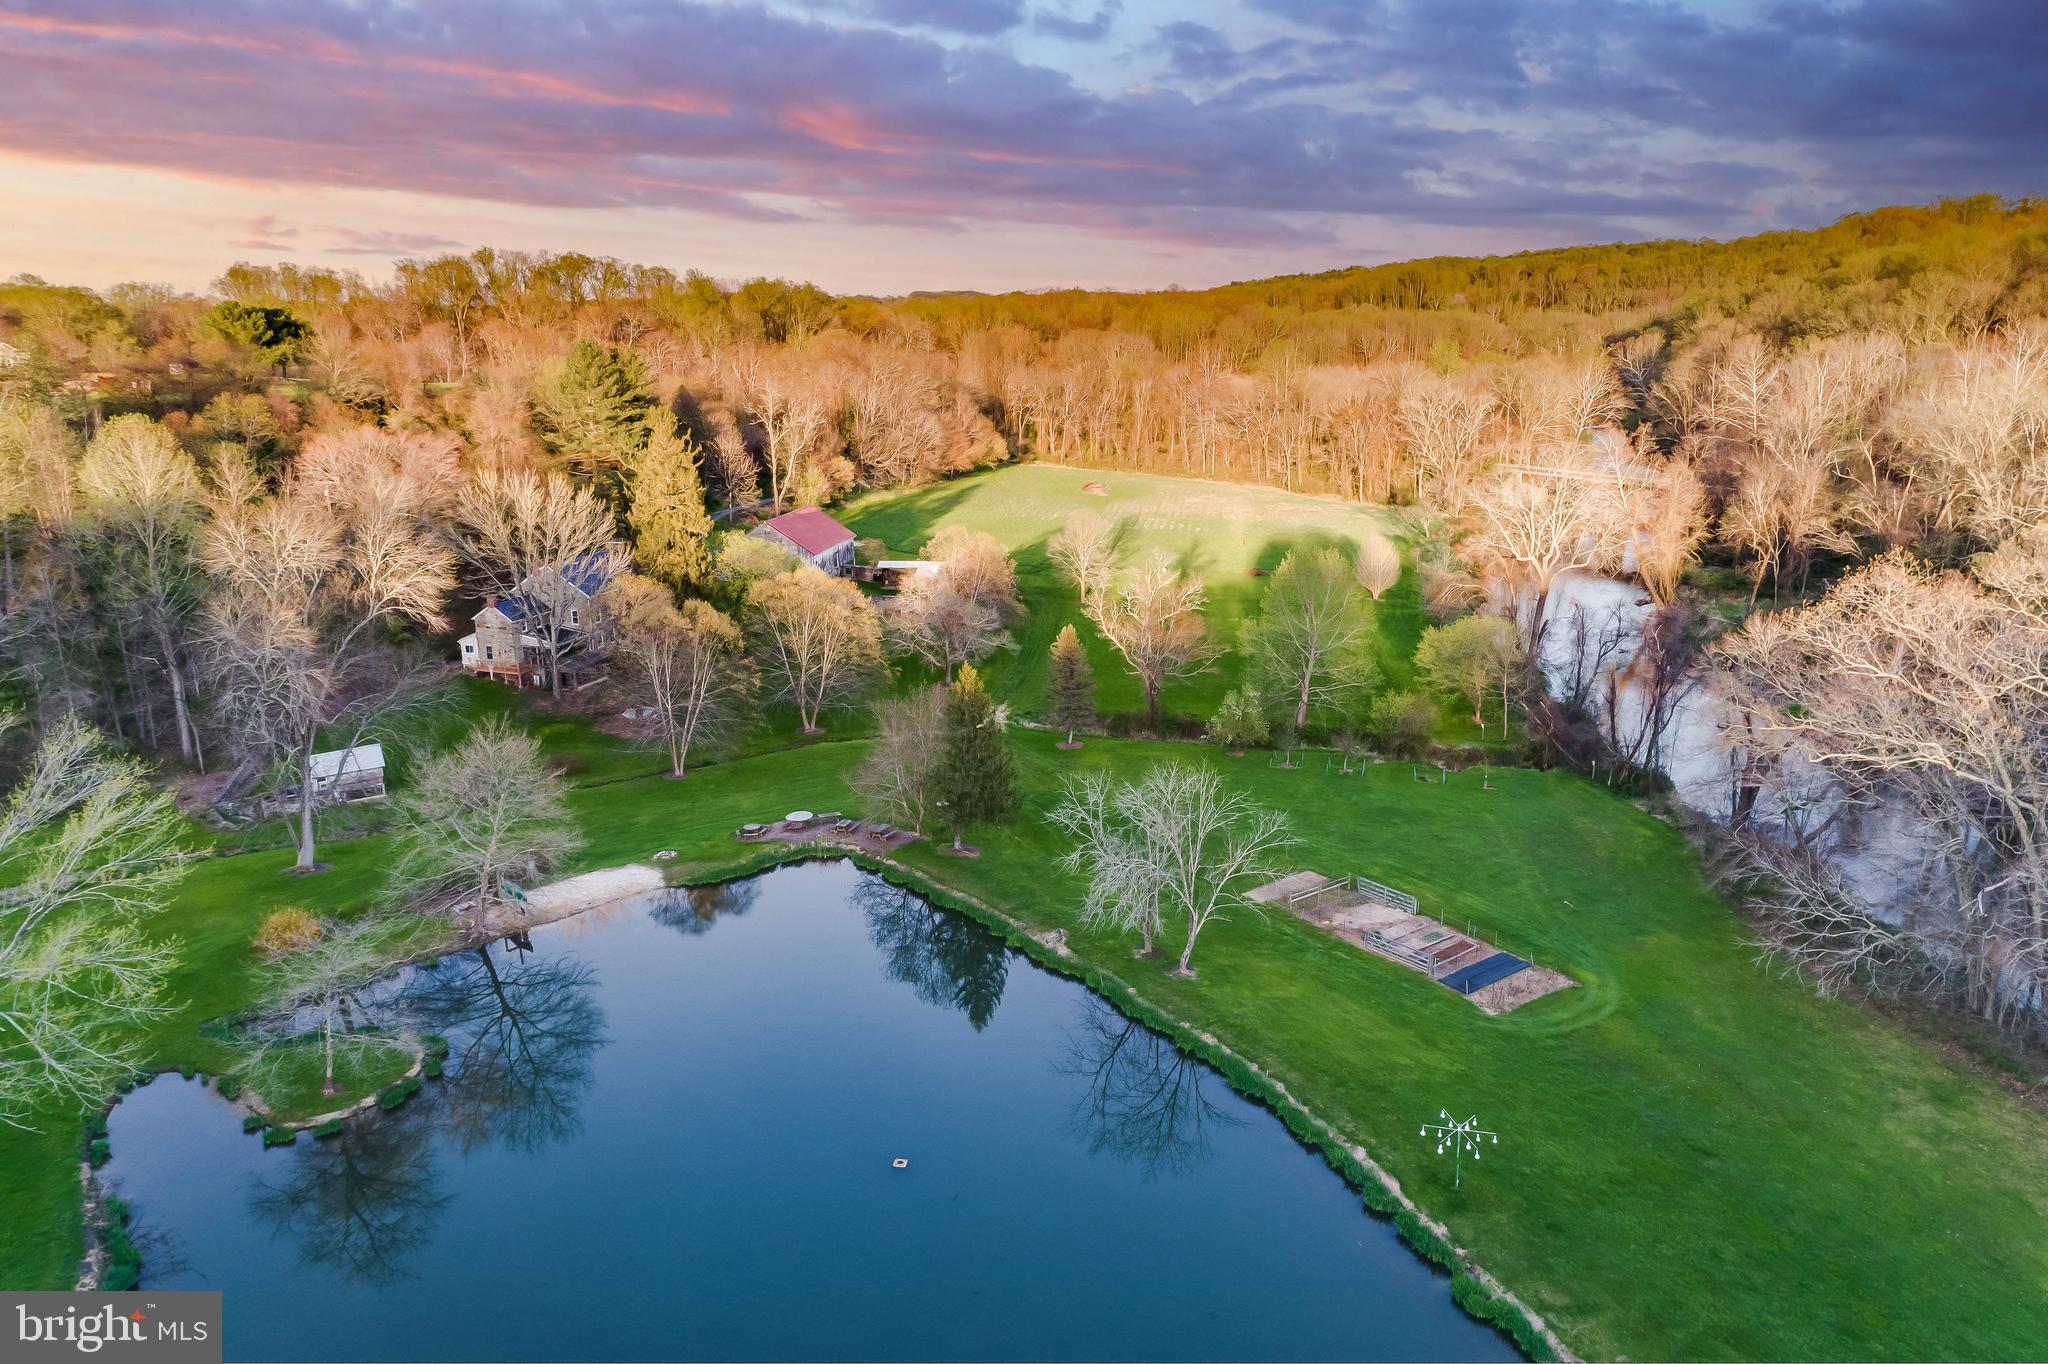
Live authentically. Welcome to River Bend. Take the road less traveled. Revel in the sense of arrival as you meander through the woodlands to an oasis like no other. The Gunpowder River stretches before your eyes. An enormous pond is revealed. A romantic old stone manor house stands tall with endearing stone barn. A sense of place draws you in. River Bend is poetry in motion. A farm for generations. Life is canvas. Paint it. A boundless place full of potential. Create memories here. Cultivate your existence. The art of uniting human and home.

LOCAL FLAVOR AND PROVISIONS
Graul's Market along with favorite local dining at Casa Mia’s, Milton Inn, Manor Tavern, Butlers Tavern, The Fill'Er-Up, The Yellow Barn, Woodfire Kitchen and The Creamery Connection. Tap into local breweries, such as Inverness Brewing, Farmacy Brewing and Big Truck Farm Brewery.

OUTINGS AND LEISURES
Explore the NCR Trail. A 21-mile flat, crushed-stone trail open to hikers, bikers, and horses, it runs along the scenic Gunpowder Falls river. Minutes to Prettyboy Reservoir. This area is open to hiking, rowing, or paddle boating, bird watching, horseback riding and nature photography year-round, and for archery hunting during a regulated season. Go tubing on the Gunpowder River. Enjoy Ladew Topiary Gardens... these gardens are 22 acres of spectacular, award-winning gardens, more than 100 remarkable topiaries, a mile-long Nature Walk, and native Butterfly House. Explore The Manor Mill, a pre-revolutionary grist mill that now houses a wide variety of art and entertainment events. Tee off at Greystone Golf Course in White Hall.

PROXIMITY
Zippy access to the I-83 on ramp, about 15 minutes to Hunt Valley, and about 22 minutes to Towson.

REGION
The Hereford Zone is a protected, rural area, covering roughly 20% of the county's land area. The community was historically centered on agriculture and still maintains that charm today.
#MDBC2152862

MONKTON

1449 CORBETT ROAD

6 Beds

3 Baths

4,360 Sq.Ft.

$2,250,000

MLS#: MDBC2152862
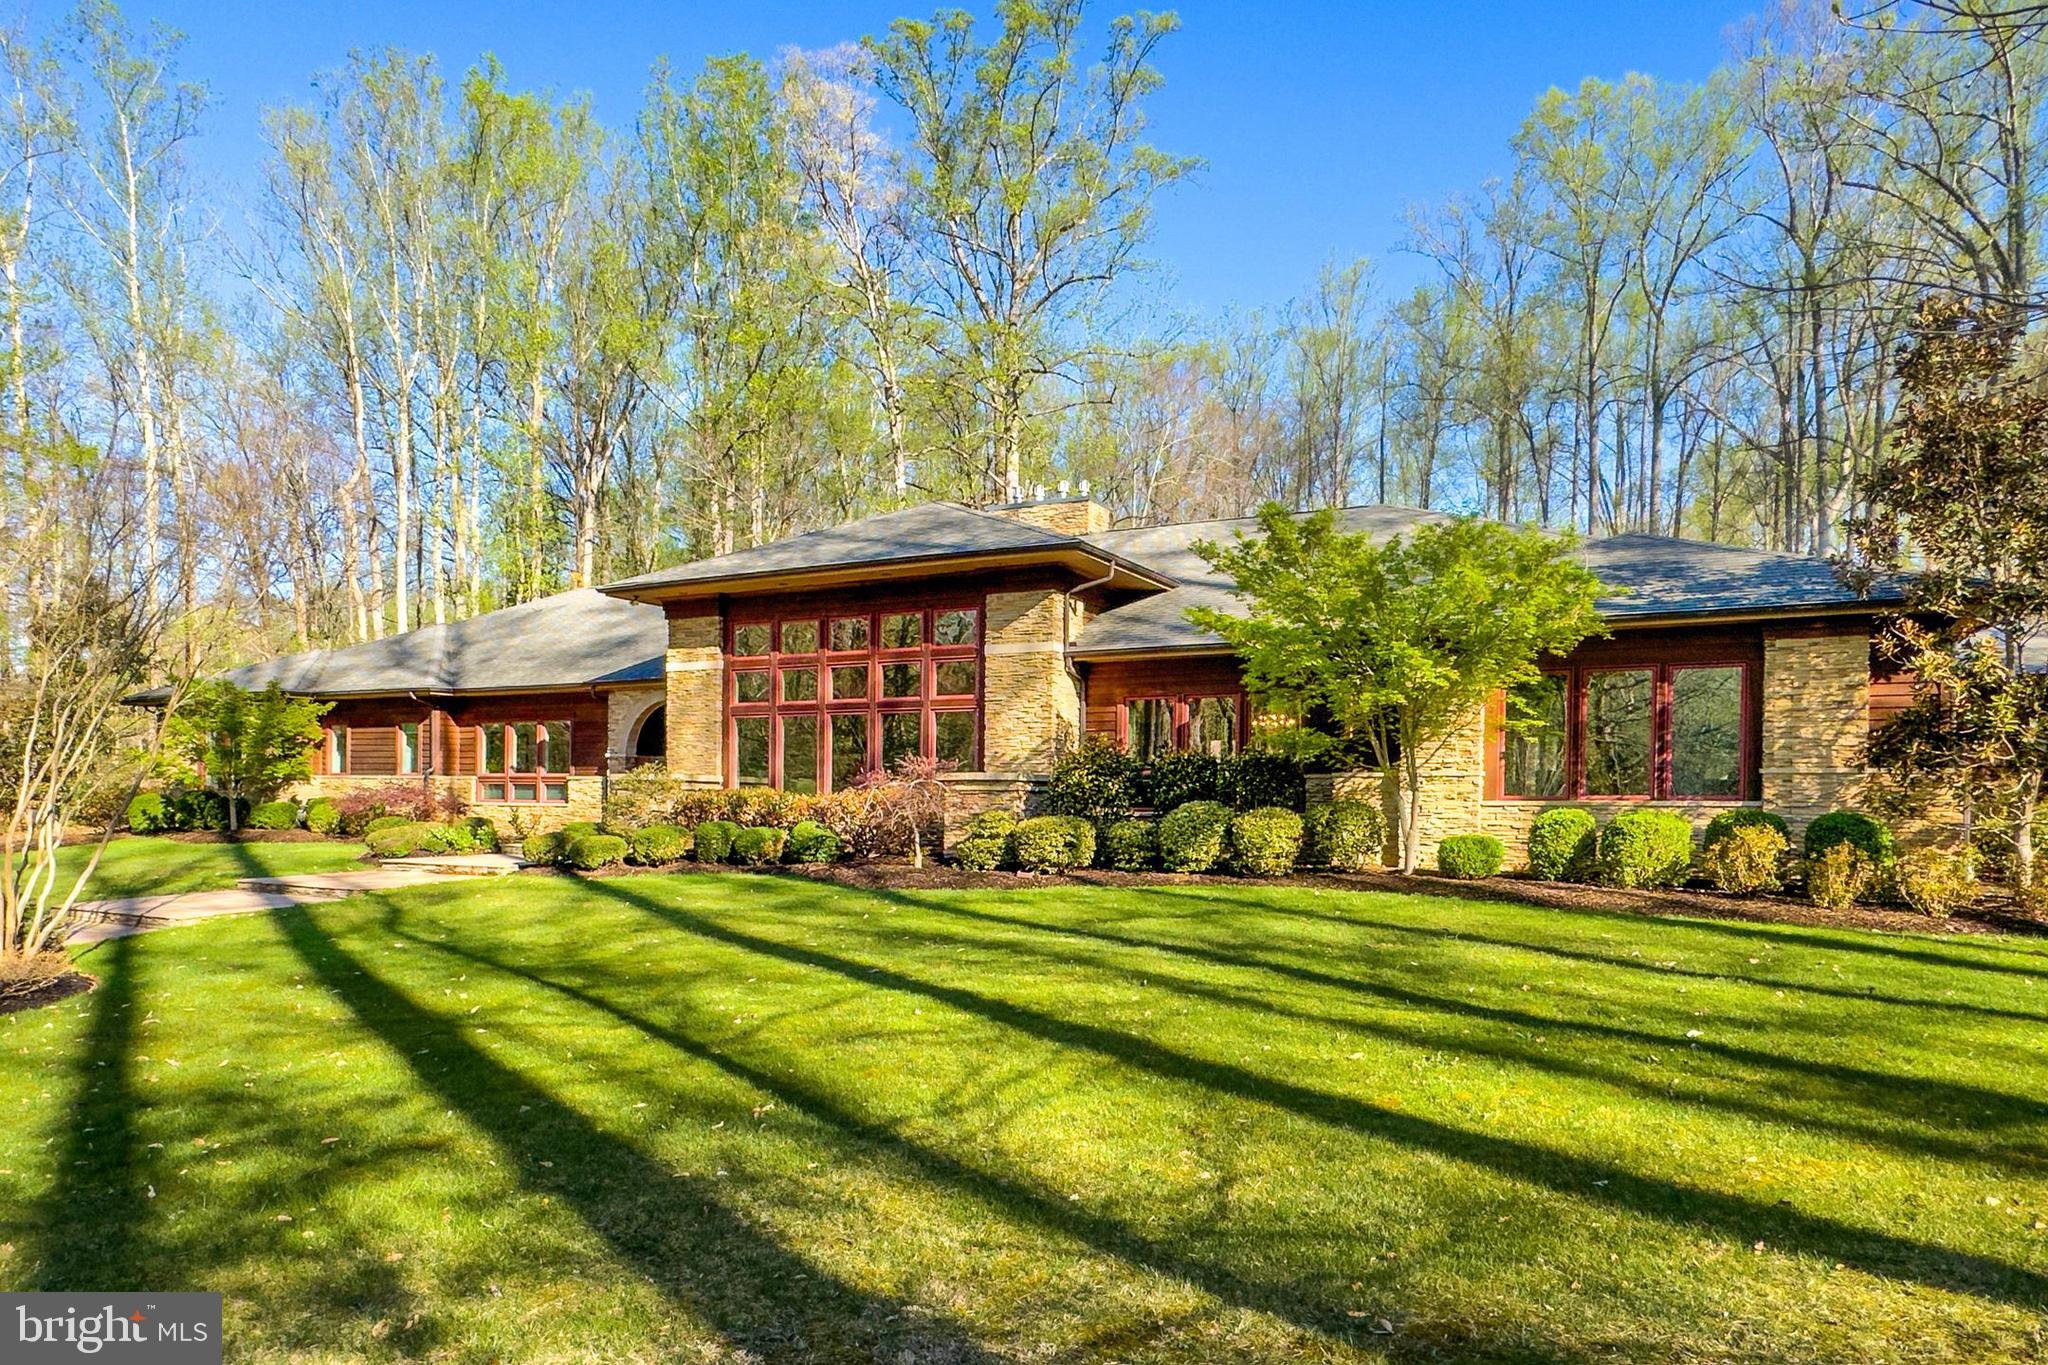
A truly exceptional and expansive home, this 130 foot long Frank Lloyd Wright inspired Contemporary Ranch style home  offers almost 6000 square feet on EACH of two thoughtfully designed levels. Perfectly sited on a five plus acre level lot and surrounded by mature trees, the home exudes serenity and the very best in one level living.  Perfect choice for a home operated business, incredible entertaining opportunities , an elevator and multiple stairways to the recreation and entertainment themed lower level. Multiple laundry rooms, generator, over 1000 square feet of covered and open patios-all located in a serene, privacy enhanced neighborhood just a short distance off Rt 123. Oversized 3 car garage with high doors,. Universal living features include wide hallways and doors. Over 2500 square feet unfinished available for future needs.  Great room features 14 foot ceilings and floor to ceiling windows. Cedar exterior.
.Generator, theatre room, 2 laundry areas. Run your business from the huge home office -or turn that area into an au pair or in law suite.. You will NOT find a finer upscale option for spacious one level living  in Fairfax County!
#VAFX2294300

FAIRFAX STATION

11568 LILTING LANE

4 Beds

6 Baths

9,430 Sq.Ft.

$2,250,000

MLS#: VAFX2294300
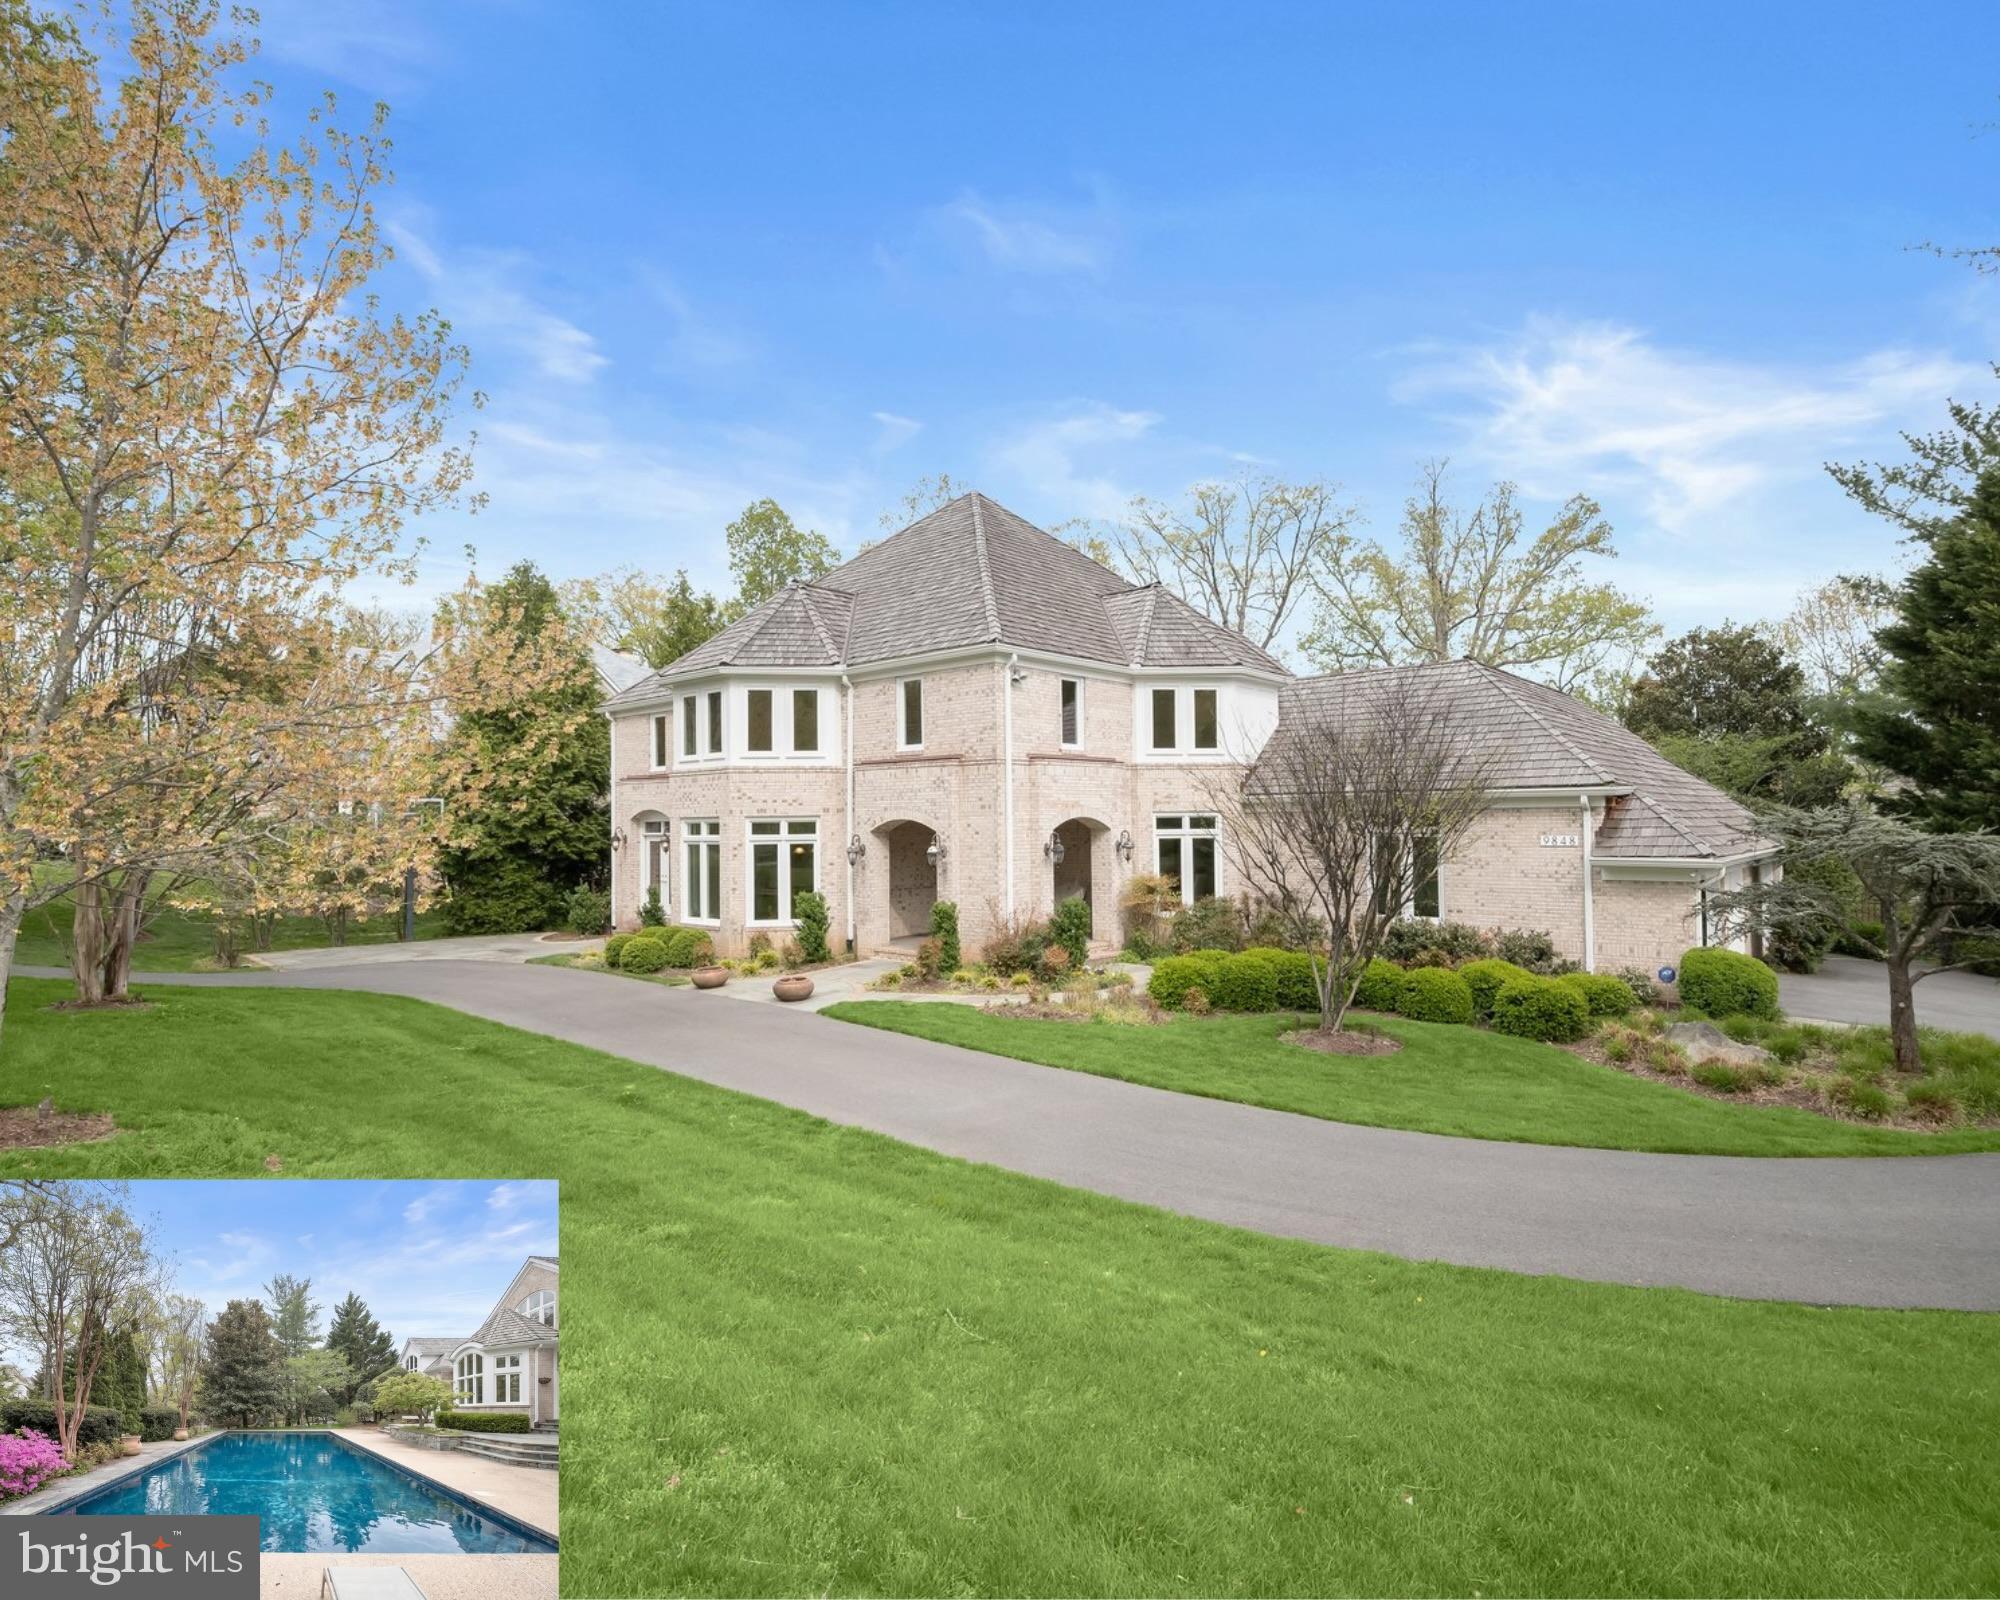
INCREDIBLE NEW PRICE! Set on a prominent corner lot along sought-after Avenel Farm Drive in Potomac, this expansive residence offers a thoughtful balance of scale, functionality, and flexibility. With a three-car garage, circular driveway, and welcoming front porch, the home makes a strong first impression while delivering everyday practicality.

Inside, sun-filled spaces and soaring ceilings create an airy, luxurious feel throughout. The elegant two-story foyer is a showstopper from the moment you enter! A spacious, sun-filled formal dining room with a butler’s pantry leads seamlessly into the expansive kitchen featuring gas cooking, a walk-in pantry, a built-in desk, and ample cabinetry. From the kitchen, enjoy views through the incredible two-story breakfast room looking out on the lush grounds and pool. The adjacent family room, wrapped in windows and detailed with coffered ceilings and built-ins, offers a comfortable gathering space with direct connection to the outdoors. A formal living room with a wood-burning fireplace and stone mantle provides a quiet retreat, while the pool table room feels like a conservatory! A main-floor office provides excellent space for a comfortable work-from-home environment. Two powder rooms, as well as a mudroom providing access to the three-car garage, complete the exceptional main level. A bonus, private loft space above the garage is accessible via its own staircase and provides ample opportunity for a home office, studio, and more!

Upstairs, stunning hardwood floors run throughout the versatile spaces. The primary suite is expansive and private, featuring a sunny sitting room, fireplace, dual walk-in closets, and a private balcony overlooking the backyard and pool. The en suite bathroom bathed in natural light includes a soaking tub, separate shower, and ample storage. Additional bedrooms are thoughtfully laid out, including a secondary bedroom with an en-suite bathroom and a separate wing with three sizable bedrooms, a shared hall bath, and generous closet space, offering versatility for a variety of living arrangements. 

The lower level with brand-new LVP floors continues to add meaningful living space, with a legal bedroom, full bath, and a fitness room with mirrored walls and gym floor. The spacious recreation room is ideal for guests of all ages with a built-in bar and fridge, a third wood-burning fireplace, and built-ins. Continue to a secondary recreation space, great for game tables or indoor sports play. A large laundry area, a bonus room ideal for a theater or sports simulator, and abundant storage complete this level. 

Outdoors, a stone patio leads to the pool and sun deck, all surrounded by beautiful, mature landscaping, fenced yard space, and room for gardening or play. The setting offers both privacy and usability, enhancing the home’s overall livability. This home features many improvements, including replacement windows and doors (2023), a newer roof (2020), new pool equipment, and new paint and other updates throughout, making it move-in ready yet leaving room for someone to make it their own! With its versatile layout, substantial square footage, and strong indoor-outdoor connection, this home presents a rare opportunity to tailor a well-built property to a range of needs in one of Potomac’s most established communities.
#MDMC2227252

POTOMAC

9848 AVENEL FARM DRIVE

6 Beds

4 Baths

7,284 Sq.Ft.

$2,250,000

MLS#: MDMC2227252
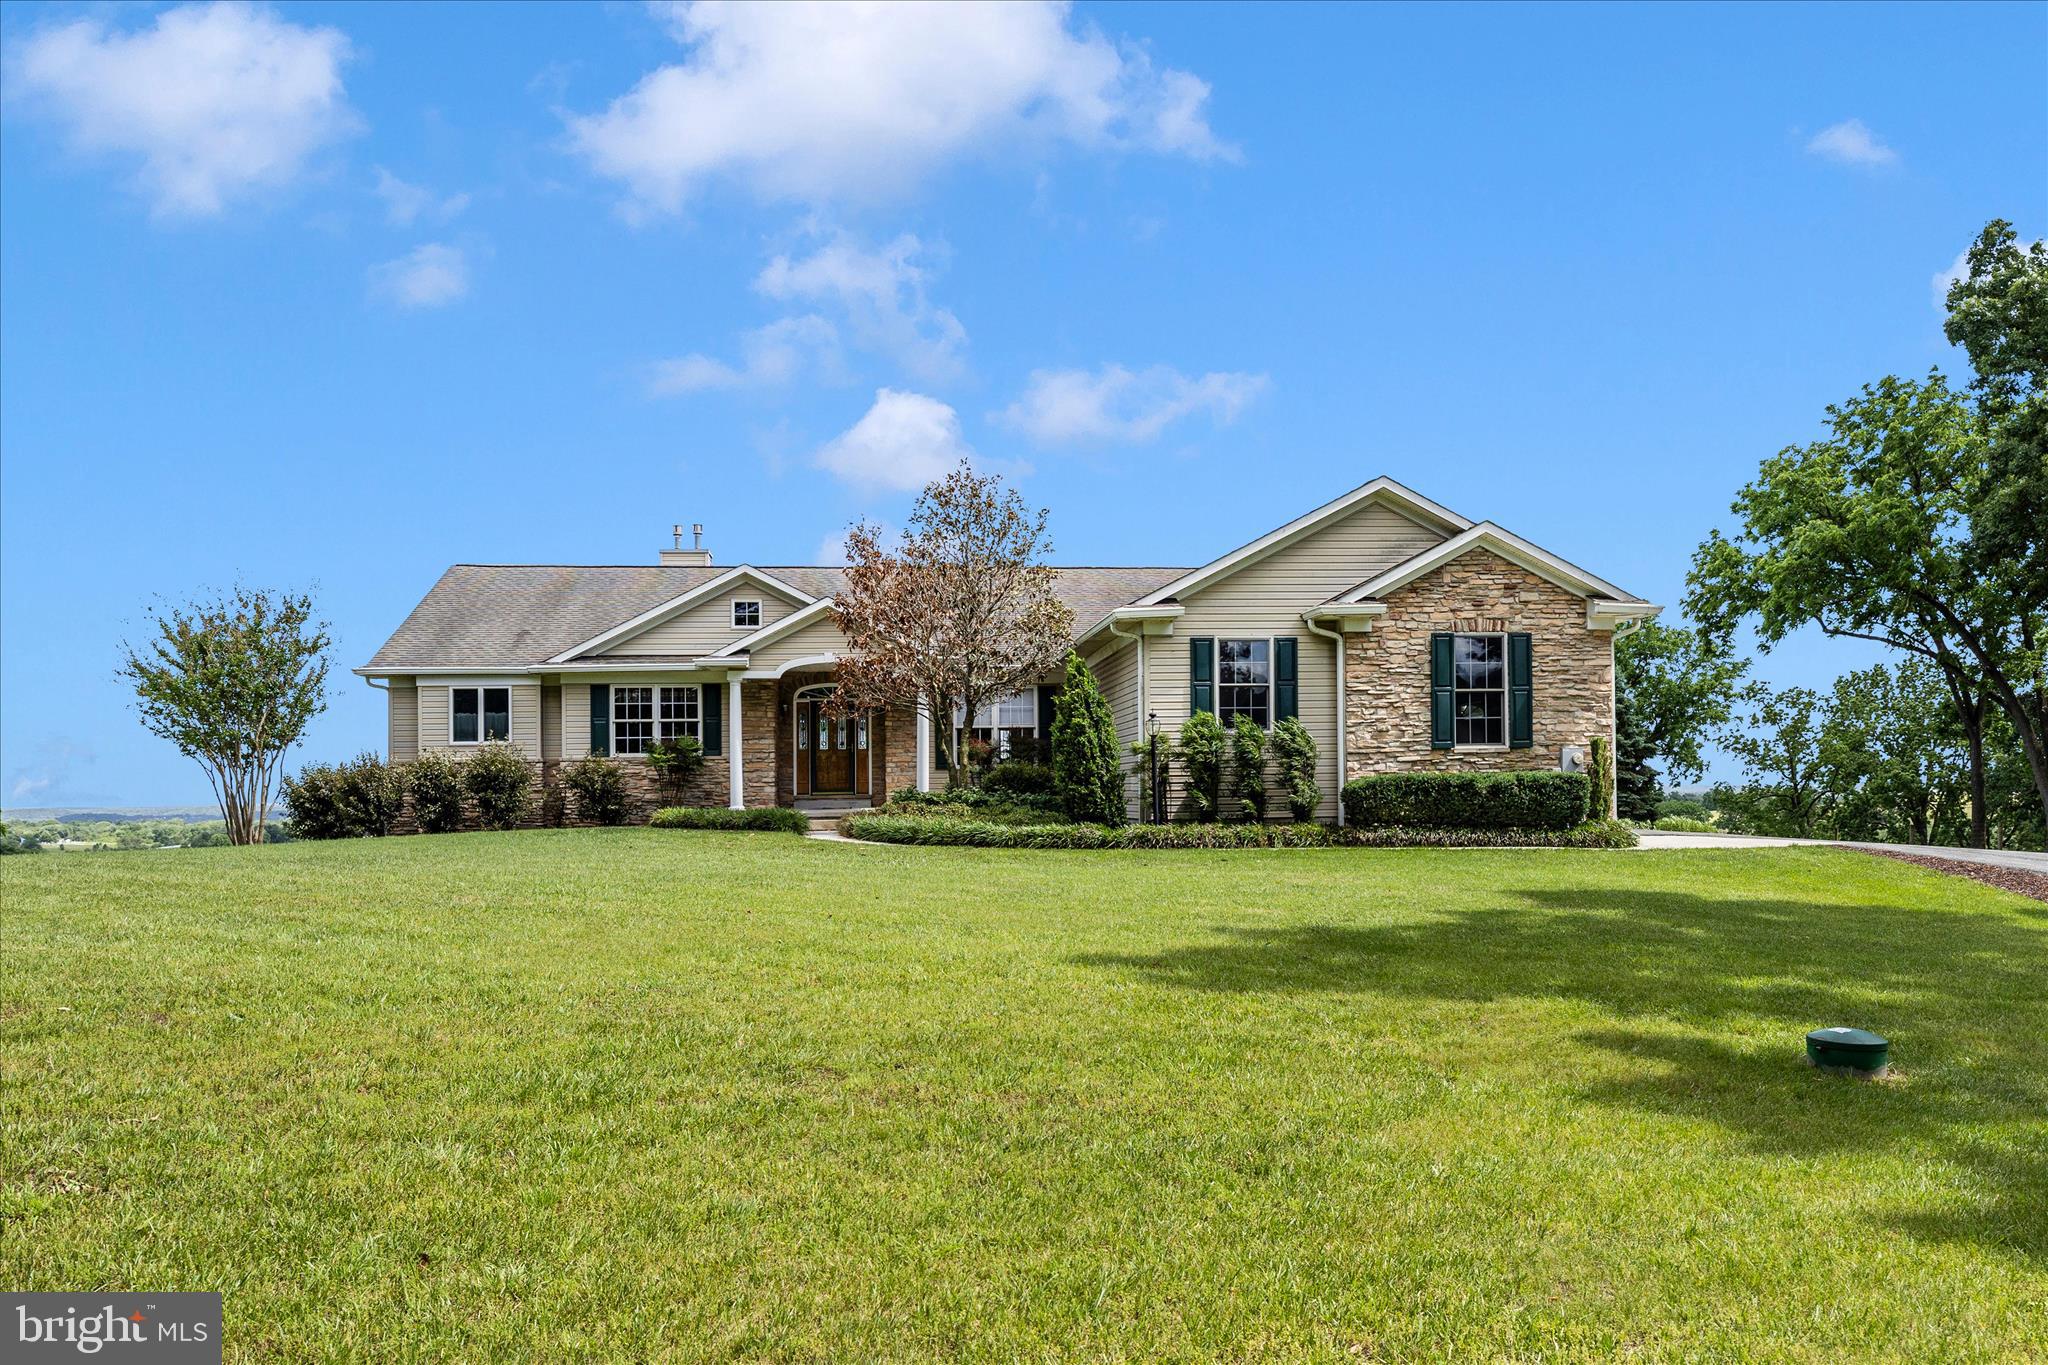
Exceptional 129-Acre farm with three residences, premium soils, and outstanding views of Sugarloaf Mountain.   A rare offering in the heart of Maryland's agricultural countryside, this exceptional 129-acre farm combines highly productive farmland, outstanding improvements, and extraordinary scenic beauty. Protected by an agricultural preservation easement, the property offers permanent protection from future development while preserving its agricultural integrity and unmatched privacy.  Historic downtown Frederick and the Route 85 employment/retail corridor are less than 15 minutes away.

At the center of the property is a custom-built 3 BR, 2 FB, 2 HB brick ranch residence constructed in 2004 by respected builder Howard Payne. Encompassing more than 5,000 square feet of finished living space, the home is thoughtfully positioned to capture breathtaking eastern views stretching across the countryside to Sugarloaf Mountain. Designed for both comfort and entertaining, the residence offers three spacious bedrooms, two full bathrooms, and two half bathrooms. The main level features 9-foot ceilings throughout, complemented by beautiful red oak hardwood flooring in the living areas and bedrooms, while the foyer, kitchen, and bathrooms are finished with ceramic tile.

The property also includes two impeccably maintained tenant residences that provide an attractive income opportunity with projected gross annual rental income of approximately $48,000. Tenant House #1 is a well-maintained all-brick Cape Cod offering four bedrooms and two bathrooms which is currently vacant, providing immediate flexibility for a new owner. Tenant House #2 is a charming 3 BR, 1 FB farmhouse that has benefited from numerous updates and is currently leased on a month-to-month basis.

The farm's land is among its most valuable assets, featuring some of the finest agricultural soils in Maryland. Approximately 82% of the acreage is classified as Prime Farmland, with the remaining 18% designated as Farmland of Statewide Importance, creating an exceptional foundation for continued agricultural production and long-term stewardship.  Approximatley 102 ac tillable, 18 acres in pasture and 2.5 acres wooded, the balance is curtilage. 

Agricultural improvements include a 3,800-square-foot Morton building with concrete flooring and separately metered electric service, a traditional bank barn, a loafing shed, and a calf barn, providing excellent infrastructure for a variety of farming and livestock operations.

Whether envisioned as a productive working farm, a private country estate, or a multigenerational family compound, this remarkable property offers a combination of fertile soils, quality improvements, income-producing residences, and truly magnificent views that is rarely available in today's market. For the discerning buyer seeking privacy, long-term land stewardship, and exceptional rural living, this farm represents a unique and irreplaceable opportunity.
#MDFR2083384

FREDERICK

4739 ELMER DERR ROAD

3 Beds

2 Baths

5,300 Sq.Ft.

$2,250,000

MLS#: MDFR2083384
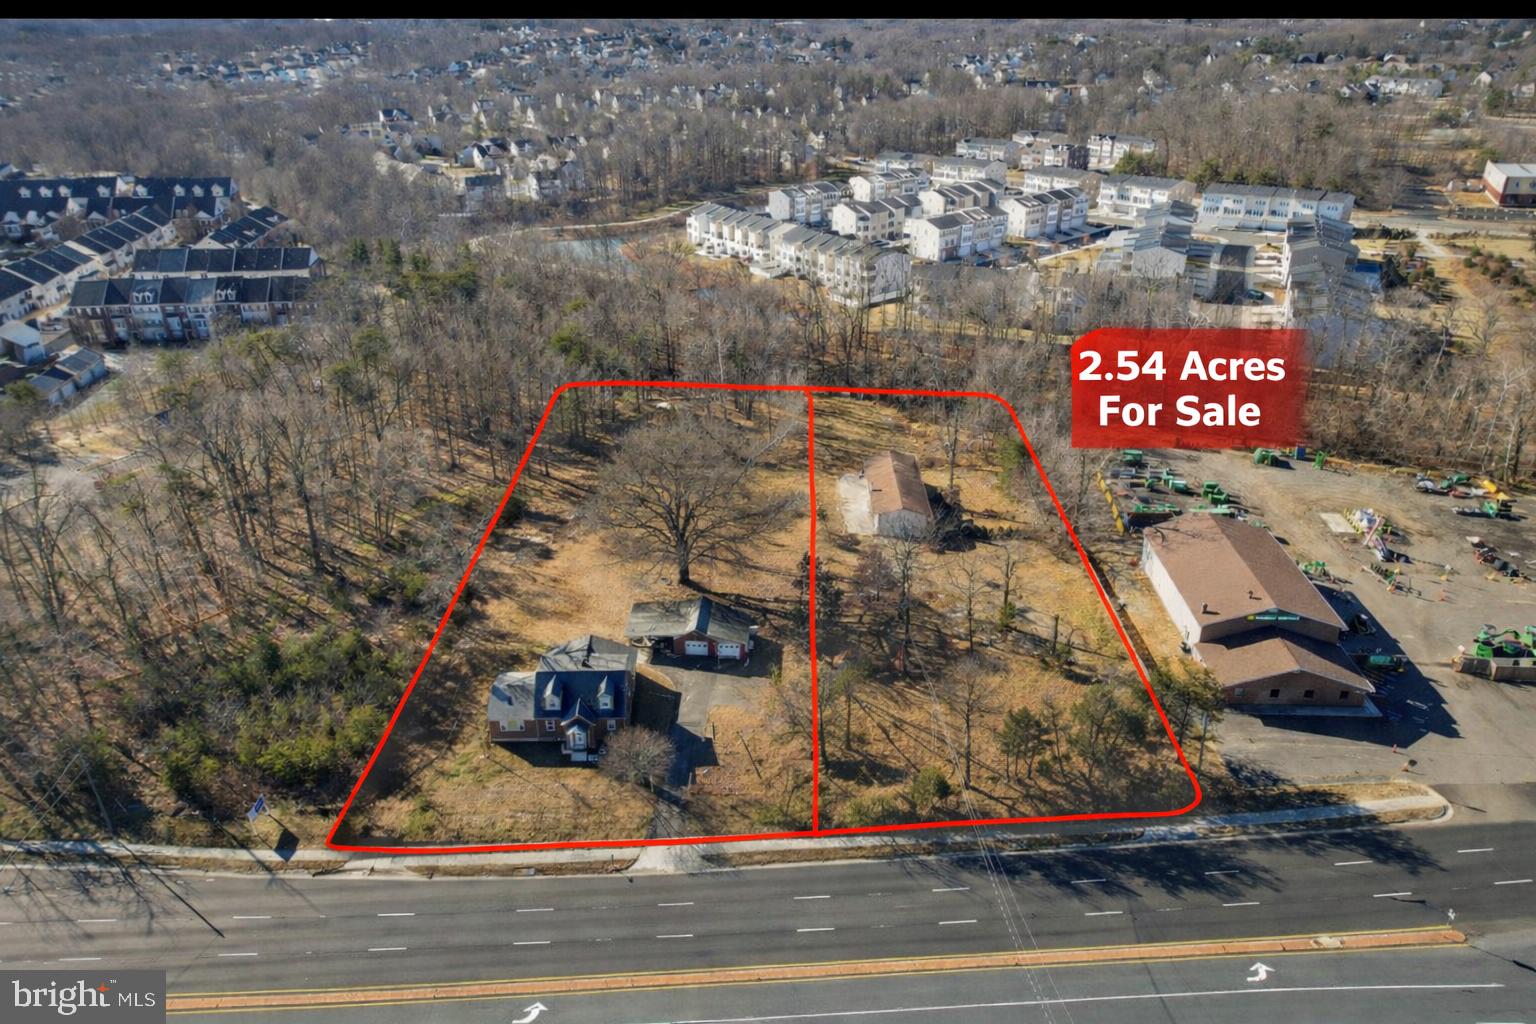
Prime ±2.54-Acre Assemblage with Prince William Parkway Frontage | Future Development Opportunity.

The Ellitan Group is pleased to present a rare ±2.54-acre two-parcel assemblage prominently positioned along Prince William Parkway, one of Woodbridge’s most heavily traveled and visible corridors, directly across from the Prince William County Government Center. This offering represents a strategic future-use and redevelopment opportunity, combining scale, frontage, and long-term growth potential in a highly established location.

The assemblage consists of 4941 Prince William Parkway (±1.04 acres) and 4955 Prince William Parkway (±1.50 acres), creating a contiguous site with approximately 240 feet of direct frontage along Prince William Parkway. The frontage provides exceptional visibility and presence, making the property well-suited for a wide range of future commercial, mixed-use, or residential concepts.

The site is income-producing today, allowing for a covered land strategy while future plans are pursued. 4941 Prince William Parkway includes an existing residential dwelling currently leased at $3,000 per month, providing immediate cash flow. 4955 Prince William Parkway includes a large storage/utility structure, offering additional interim utility during the holding period.

Located within the Government Center Activity Center, the property is guided by the County’s long-range planning vision supporting future mixed-use and office development, positioning the assemblage favorably for potential rezoning and redevelopment. The location benefits from close proximity to I-95, Route 234, major retail centers, and surrounding residential communities, further enhancing its long-term desirability.

Potential future uses may include mixed-use, office, retail, medical, or residential infill development, subject to zoning and approvals. Assemblages of this size, frontage, and positioning along Prince William Parkway are increasingly scarce, making this a compelling opportunity for developers and investors seeking a high-visibility site with immediate income and long-term upside.
#VAPW2110954

WOODBRIDGE

4941 PRINCE WILLIAM PARKWAY

3 Beds

2 Baths

2,220 Sq.Ft.

$2,250,000

MLS#: VAPW2110954

1 ... 497 498 499 500 501 ... 666
* Listings identified with the FMLS IDX logo come from FMLS and are held by brokerage firms other than the owner of this website. The listing brokerage is identified in any listing details. Information is deemed reliable but is not guaranteed. If you believe any FMLS listing contains material that infringes your copyrighted work please click here to review our DMCA policy and learn how to submit a takedown request. © 2024. First Multiple Listing Service, Inc.
 - property

Send a message

Message successfully sent.

Your message

What is 3 + 4 ?

Reason for contacting?

I agree to receive email communication and understand I can unsubscribe at any time.

I agree to be contacted by Charis Realty Group via call, email, and text for real estate services. To opt out, you can reply 'stop' at any time or reply 'help' for assistance. You can also click the unsubscribe link in the emails. Message and data rates may apply. Message frequency may vary. Privacy Policy

Sign Out

Virtual Assistant

Would you like to take the next step with this property? We can help you schedule a showing or virtual tour, or send you more details.

Yes, I would like more information.

Thank You for Your Reply, One of Our Agents will contact you as soon as possible

No, maybe later.

Thank you, you can always contact me via email, phone number or through the contact form.

Realhub AI

Lucy - Your AI-Powered Realtor

Update Your Temporary Password

Personalize your search

Enter your email and we'll notify you immediately when new listings match what you're looking for.

or enter email address

Already have an account ? Login here

Continue your home search

I agree to receive communications and understand I can unsubscribe at any time.

I agree to be contacted by Charis Realty Group via call, email, and text for real estate services. To opt out, you can reply 'stop' at any time or reply 'help' for assistance. You can also click the unsubscribe link in the emails. Message and data rates may apply. Message frequency may vary. Privacy Policy

Already have an account ? Login here

We use cookies

We use cookies primarily for analytics to enhance your experience. By accepting, you agree to our use of these cookies. You can manage your preferences or learn more about our cookies policy.