Properties

Browse or get in touch to schedule a walkthrough.

  • Nearby me
Price range

Popular Features

Community Features

Association

Property Features

Waterfront

View

Exterior Features

Interior Features

Style

10000 properties match your criteria

Updated 1 minute ago

E-Alert name

Wonderful home sitting on 3/4 of an acre over looking the Little Wicomico River. This four bedroom, two and a half home has it all, large screened in porch, a deck, a spacious rear yard great for entertaining! The main level master suite makes it easy for one level living if that's a necessity and an awesome guest room if it is not. Two car garage w/ plenty of storage, all the bells and whistles!!
#1002491922

REEDVILLE

2783 SUNNYBANK

4 Beds

2 Baths

1,918 Sq.Ft.

$299,900

MLS#: 1002491922
"DO NOT CONTACT THE SEELER, T/O TO PLACE NEW FLOORING"
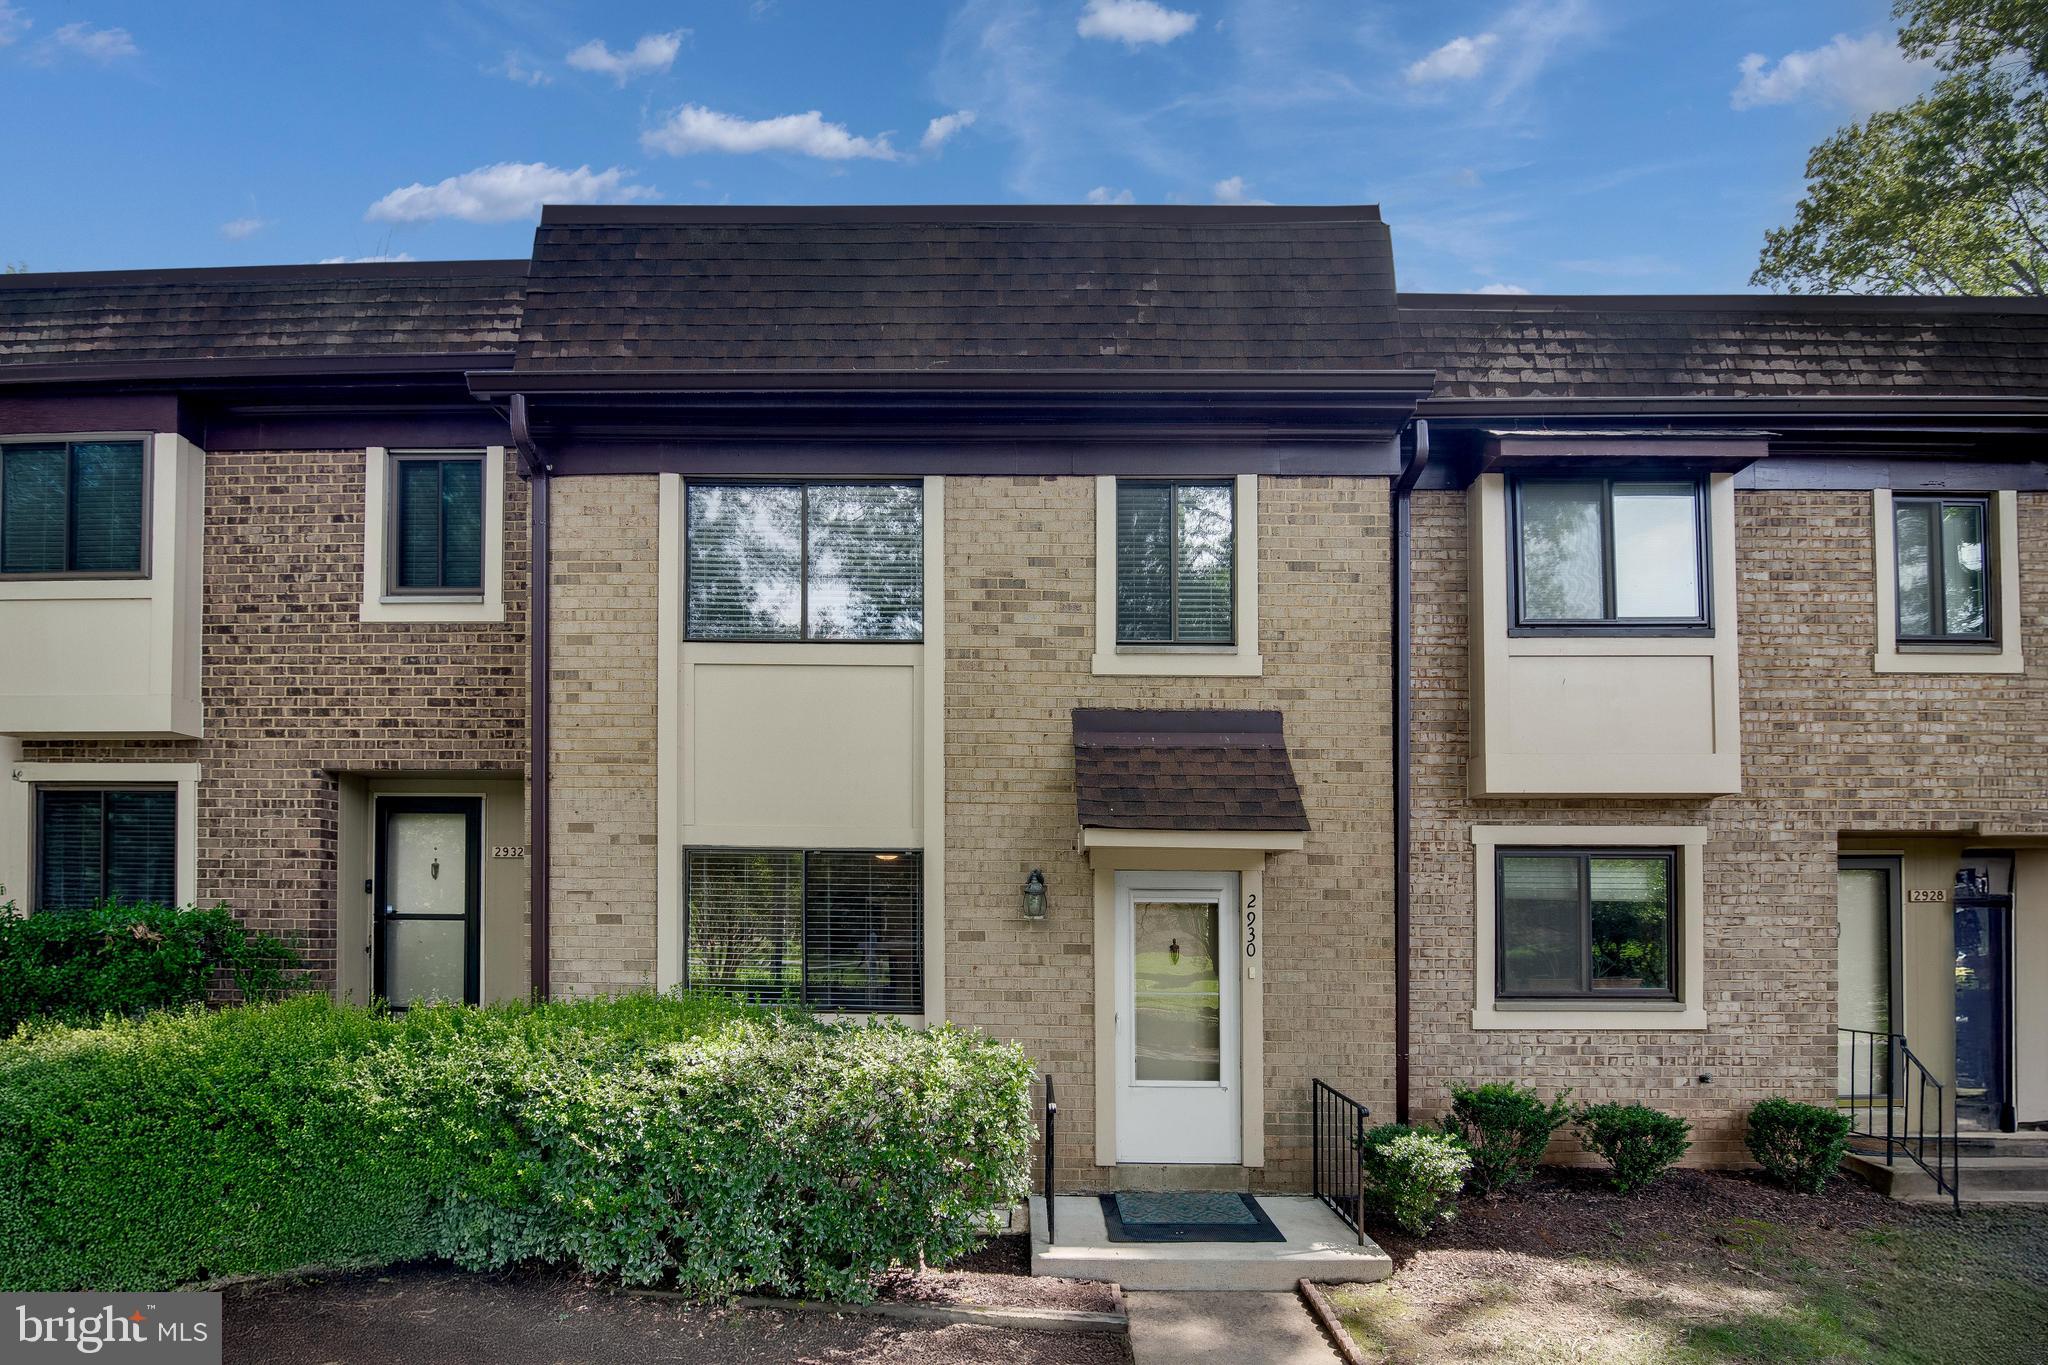
Fabulous Location in Oakton School District
Situated directly across from the upcoming AT&T shopping and entertainment center, this spacious and bright townhome offers both comfort and unbeatable convenience.
Prime Commuter Access, Located just 2.4 miles from the Vienna Metro and steps from a Metro bus stop, with easy access to I-66 and a short drive to Tysons Corner, commuting and daily errands are effortless.
Well-Maintained & Spacious and well-kept home features 3 bedrooms and 2 full baths upstairs, plus a fully finished basement with a half bath—perfect for a recreation room, guest suite, or home gym. An additional half bath is located on the main level for added convenience.
Stylish & Functional Living, Enjoy abundant natural light, stainless steel appliances, updated bathrooms, a spacious eat-in kitchen, and a separate formal dining room. The home offers generous space while remaining easy to maintain, with plenty of storage, a private fenced patio yard, and two dedicated parking spaces.
Worry-Free Exterior Maintenance
The condo association covers all exterior structural maintenance, including roof, gutters, and siding care, as well as front landscaping, water, sewer, trash collection, and snow removal.
#VAFX2237794

OAKTON

2930 JERMANTOWN ROAD 13

3 Beds

2 Baths

1,406 Sq.Ft.

$529,999

MLS#: VAFX2237794
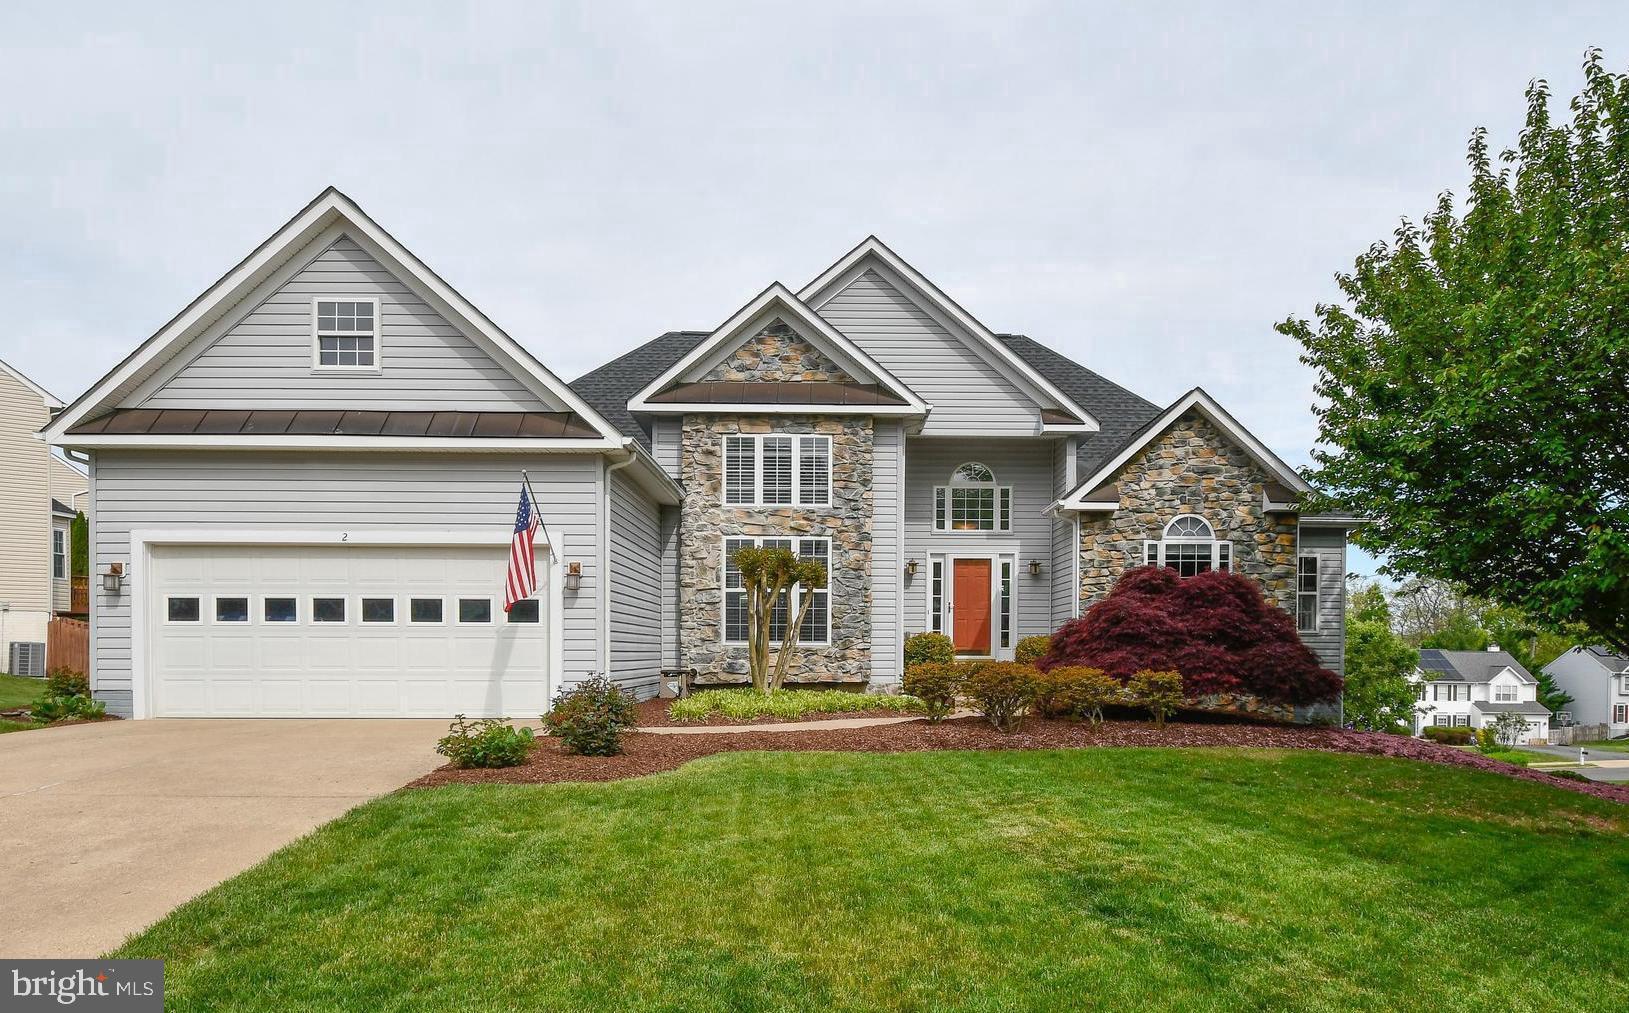
Welcome  to the neighborhood of Austin Ridge of Stafford.  This 4 bedroom/3 full bath home is a one of a kind Rambler with 2 levels of living space.  The primary bed room is on the main level with an attached bath and sitting area.  There are 10'+ ceilings in living and dining areas.  A large natural stone gas  fireplace is the focal point in the living room. The gourmet kitchen opens to living area and has stainless steal appliances, quartz counter tops, tile floors, and breakfast room. The lower level is fully finished and has large 4th bedroom/office space.   Walkout lower level with large windows and ample sunlight.  Additional bonus spaces on lower level include large living/entertaining area , laundry room, workshop, full bath,  The yard is nicely landscaped with a spacious composite deck in the backyard great for entertaining.  Community pool ,walking trails, tennis/pickle ball courts, and playgrounds.  Close to I95, shopping, commuter lot.
#VAST2028984

STAFFORD

2 NASSAU COURT

4 Beds

3 Baths

3,717 Sq.Ft.

$645,000

MLS#: VAST2028984
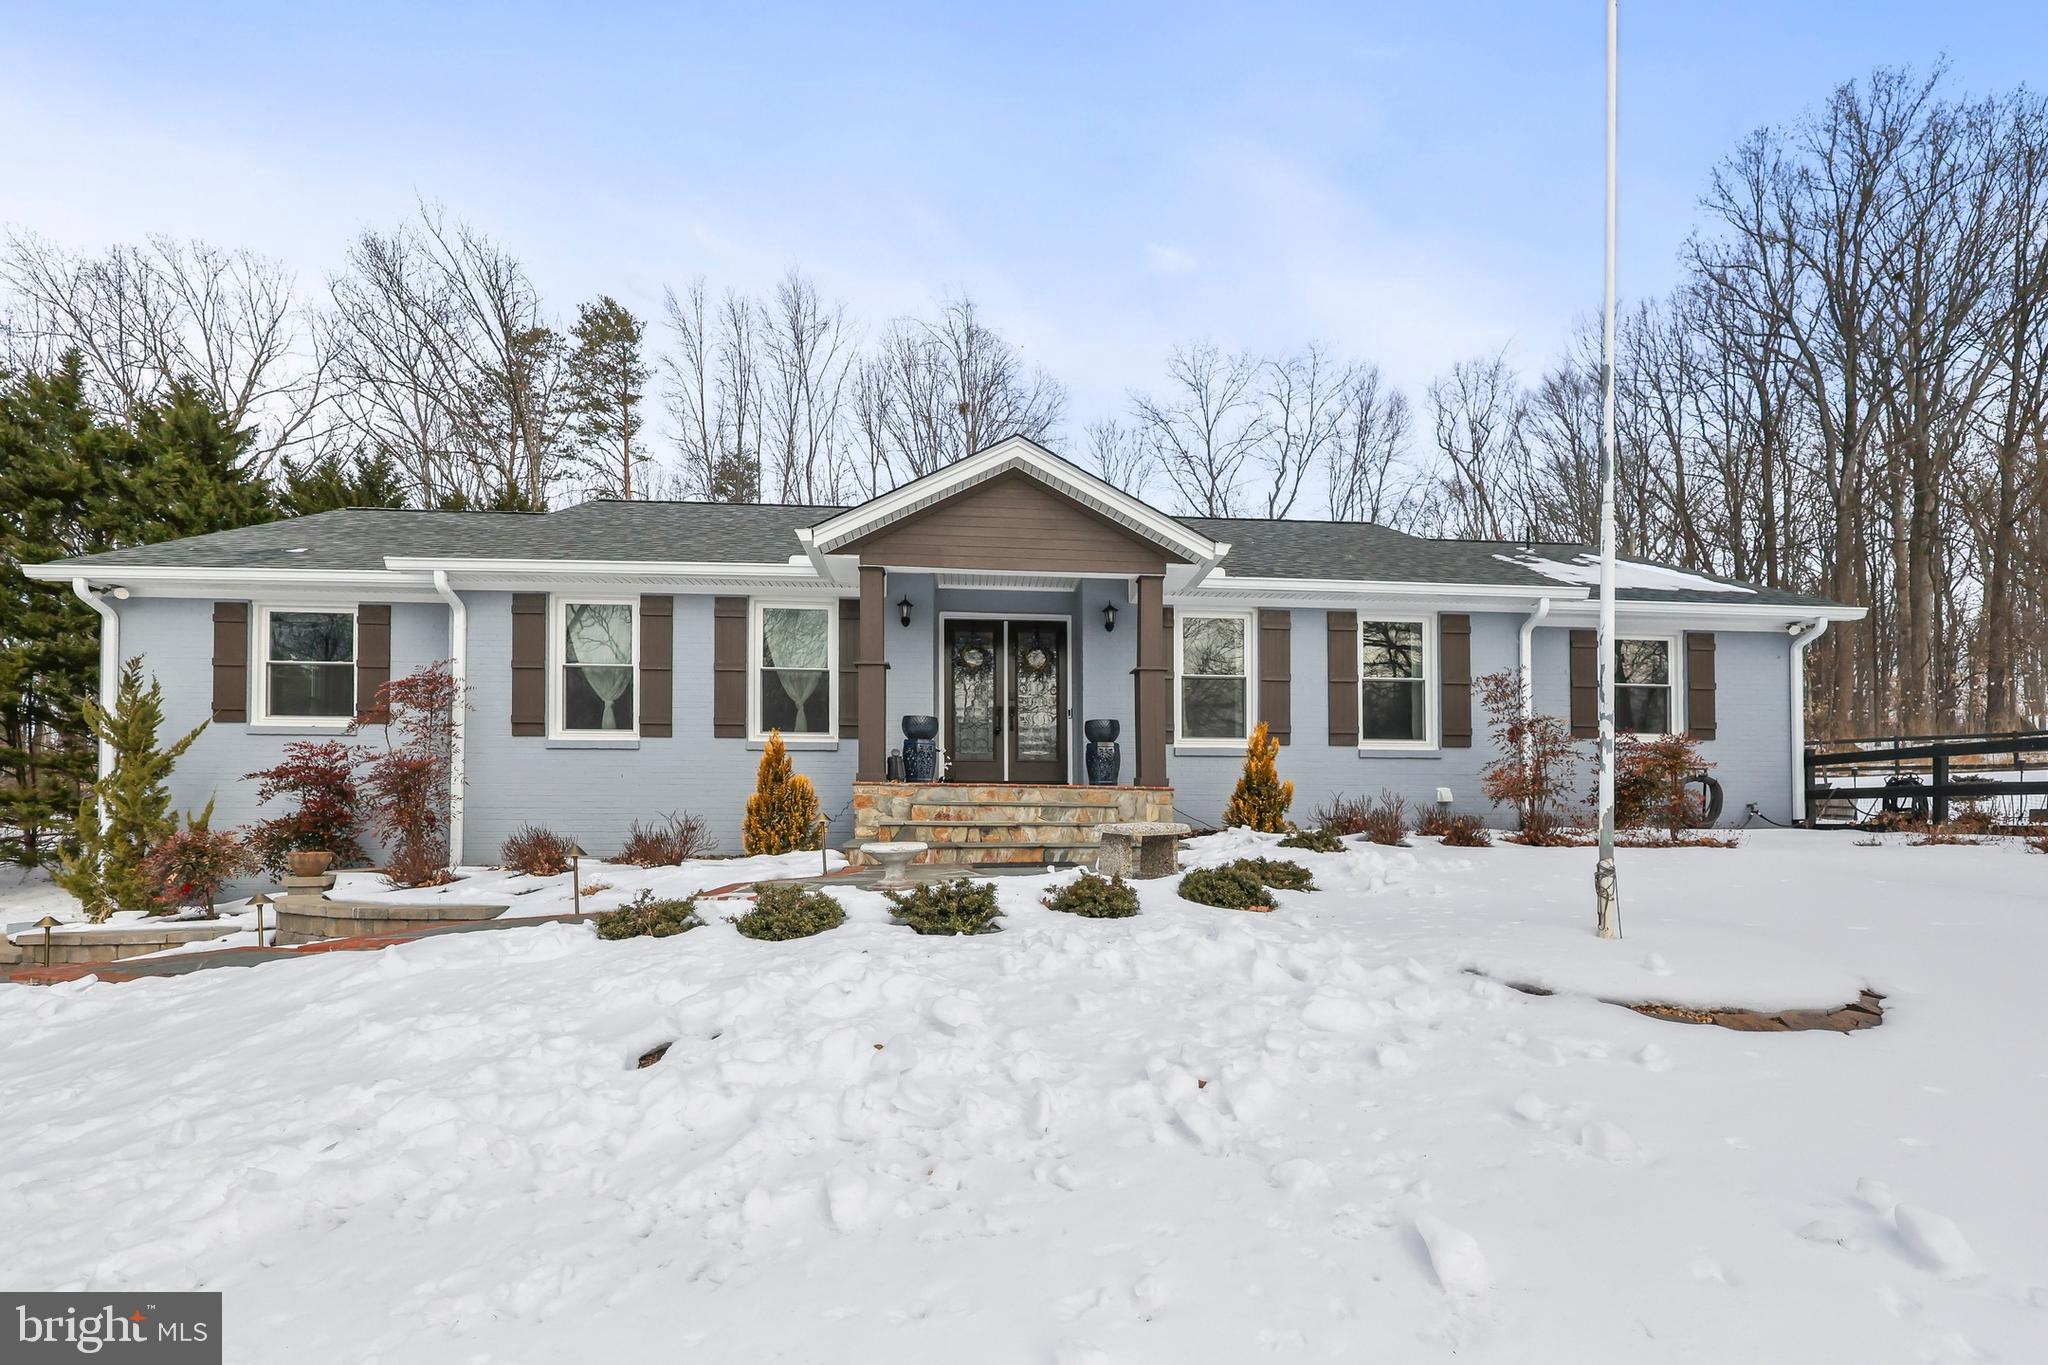
This one is a must-see! Ideally located in the heart of Warrenton on a beautiful, spacious 1.6-acre lot, this home showcases over $245,000 in renovations completed since 2020—offering the perfect blend of location, a peaceful and serene setting, and modern living. Nestled on a quiet street, this modern home welcomes you with recent renovations/upgrades including brand new siding (2021), new AC system (2021), new roof (approximately 2018), $45,000 in landscaping and a new patio (2021), fully updated bathrooms (2025), a brand new basement with a bedroom/office space, remodeled sunroom with new tile (2021), and many, many more. The basement was completely redone in 2021, and proudly features a rec room, living area, custom cabinets, a built-in shoe rack, and last but not least, for the animal lovers, a pet washing station! Enjoy seamless access to the deck out to your property and the newly installed patio, creating an ideal indoor-outdoor flow for relaxing or entertaining. A stylish new beverage bar adds the perfect finishing touch on this gorgeous home, while Elfa modular shelving in every closet provides customizable, adjustable organization to suit any lifestyle. See MLS documents for a detailed list of renovations and costs—this beautifully upgraded home truly stands out. Schedule a showing today, this home is a must see!
#VAFQ2020182

WARRENTON

7326 STUART CIRCLE

4 Beds

3 Baths

3,276 Sq.Ft.

$799,900

MLS#: VAFQ2020182
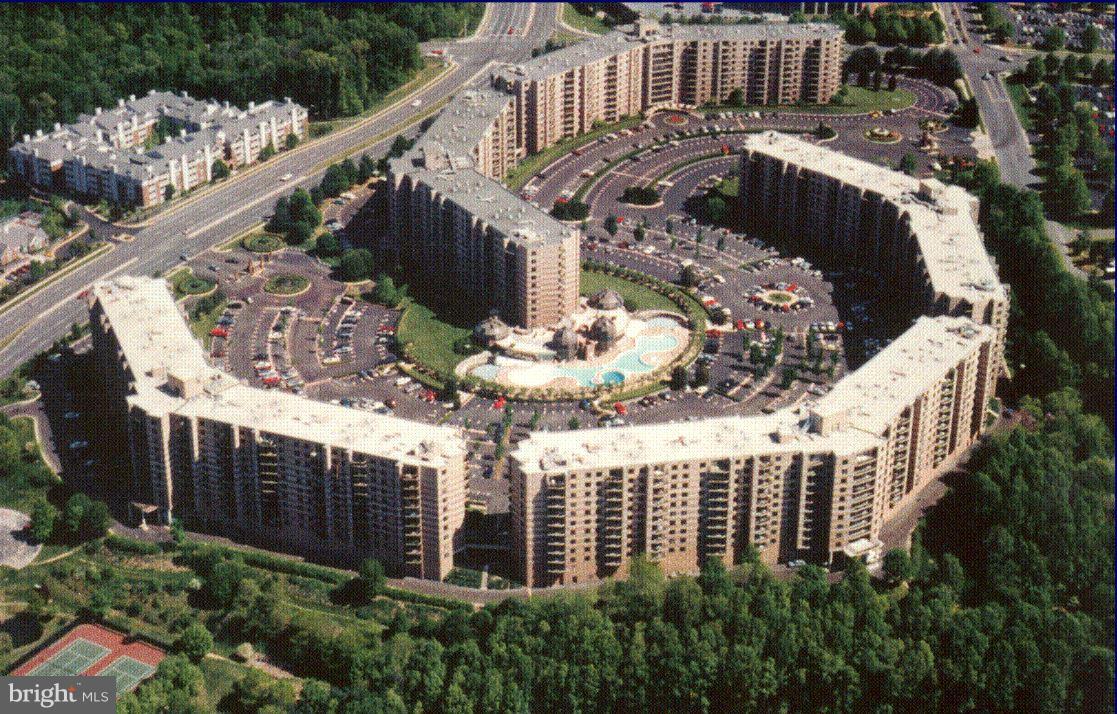
OPEN SUNDAY June 24. 1-4pm*** 2 bedrms/1.5 renovated baths. 1077 sq ft + 16x9 enclosed sunrm. 1 garage sp + storage! Remodeled kitchen.  HARDWOOD FLRS! 6 panel doors & new light fixtures! Mirrored sliding drs. Closets have built in organizers! Morning/mid afternoon sun. Heat/cool unit repld 2016.  Pets welcome! 34 gated acres in Tysons! Free Weekday rush hour morning shuttle frm lobby to subway.
#1001510836

MCLEAN

8340 GREENSBORO DRIVE 520

2 Beds

1 Baths

1,077 Sq.Ft.

$363,000

MLS#: 1001510836
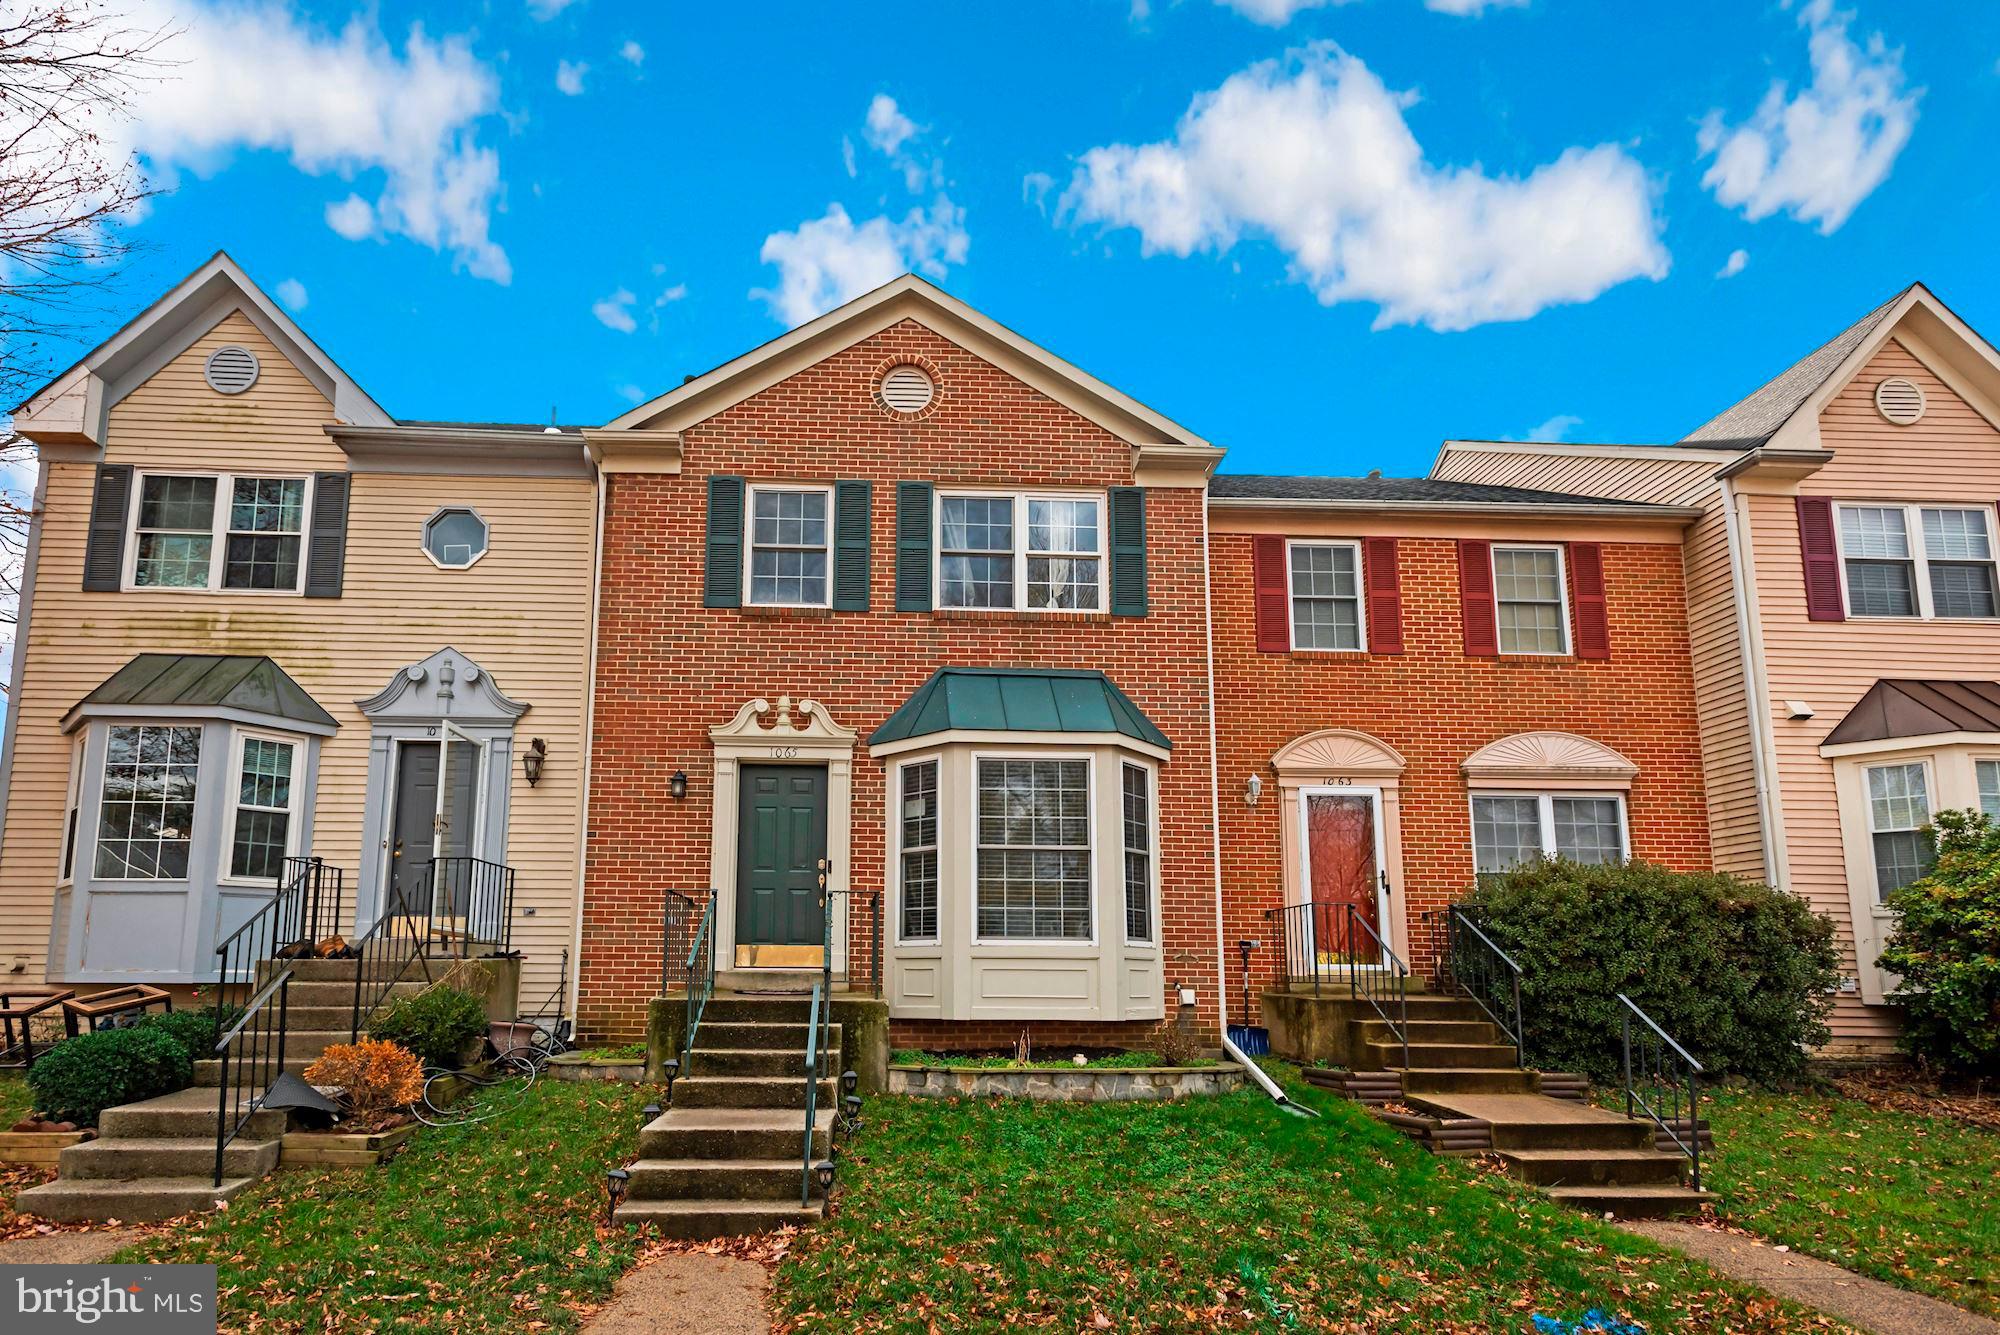
Welcome to 1065 Smartts Lane. This beautiful open concept home features luxury vinyl plank flooring on the main level, a private deck, plenty of natural light and an oversized finished basement with a walkout to green space. Minutes away from downtown Leesburg, the outlet mall and other major stores. Quick access to Route 15, 7 and the toll road. This home is a must see!
#VALO2040758

LEESBURG

1065 SMARTTS LANE NE

3 Beds

3 Baths

2,052 Sq.Ft.

$430,000

MLS#: VALO2040758
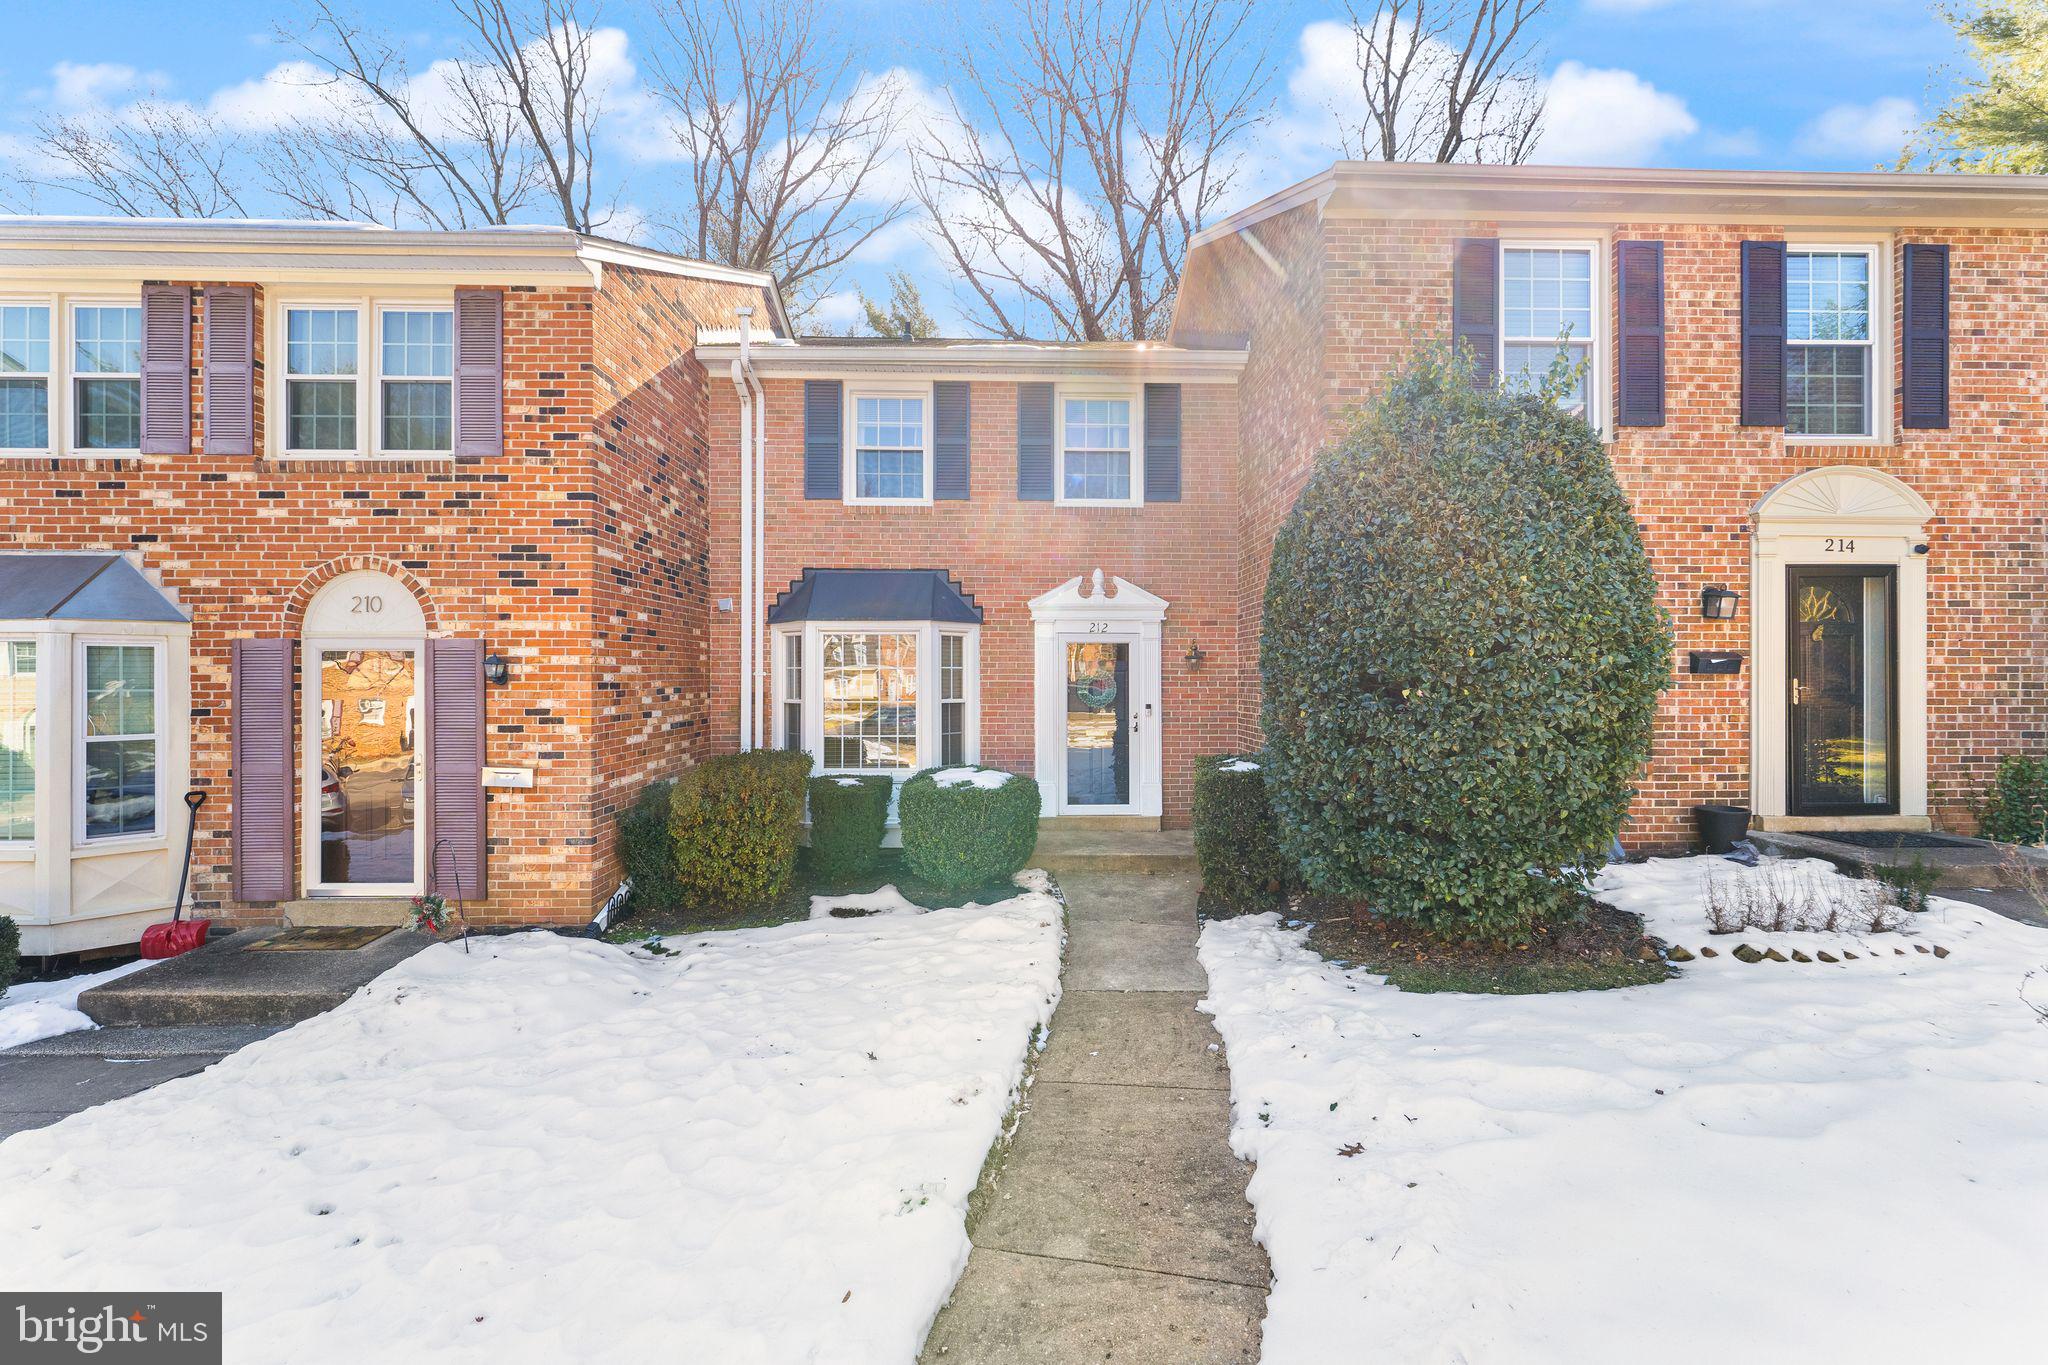
Open House on Saturday Feb 8 from 1-3.  

Welcome to this charming 3-bedroom, 3.5-bath brick townhome in the heart of Vienna—where classic style meets modern convenience!
Not Your Average Commons! While the street name may be Commons, this home is anything but common.

Main Level Elegances
Beautifully maintained hardwood floors flow throughout the main and upper levels.
A bright and airy kitchen overlooks the front yard, offering plenty of natural light.
Spacious dining room with room for a buffet, perfect for hosting.
The large living room spans the width of the home, featuring two oversized windows with views of the private fenced backyard.
Upper Level Comfort:
The hallway leads to a primary suite with an ensuite bath, two additional bedrooms, and a sparkling hall bath.
Move-in ready and meticulously maintained!

A large rec room with French doors opens to a private patio and backyard, perfect for outdoor relaxation.
A full bath with a walk-in shower, plus a bonus room—ideal for a home office, guest space, or gym.
Utility/laundry room with additional storage.

High Schoolers can walk to Madison High School.  Louise Archer Elementary is less than half mile away and 7th and 8th graders attend Thoreau Middle School.
A Commuter's Dream!
Located near the corner of Nutley and Maple Streets with easy access to I-66, Rte 7, 123,  and all of the great dining, shopping and entertainment venues Tysons Corner has to offer!

Walk to Magnolia Dessert Bar and Coffee,  Carnegie Diner and Cafe or grab a commuter bus to the silver or orange line metro station.

 Please Note: Sellers require a rent-back period. Contact the listing agent for details.

Don’t miss this opportunity—schedule your showing today!
#VAFX2219358

VIENNA

212 COMMONS DRIVE NW

3 Beds

3 Baths

1,545 Sq.Ft.

$744,900

MLS#: VAFX2219358
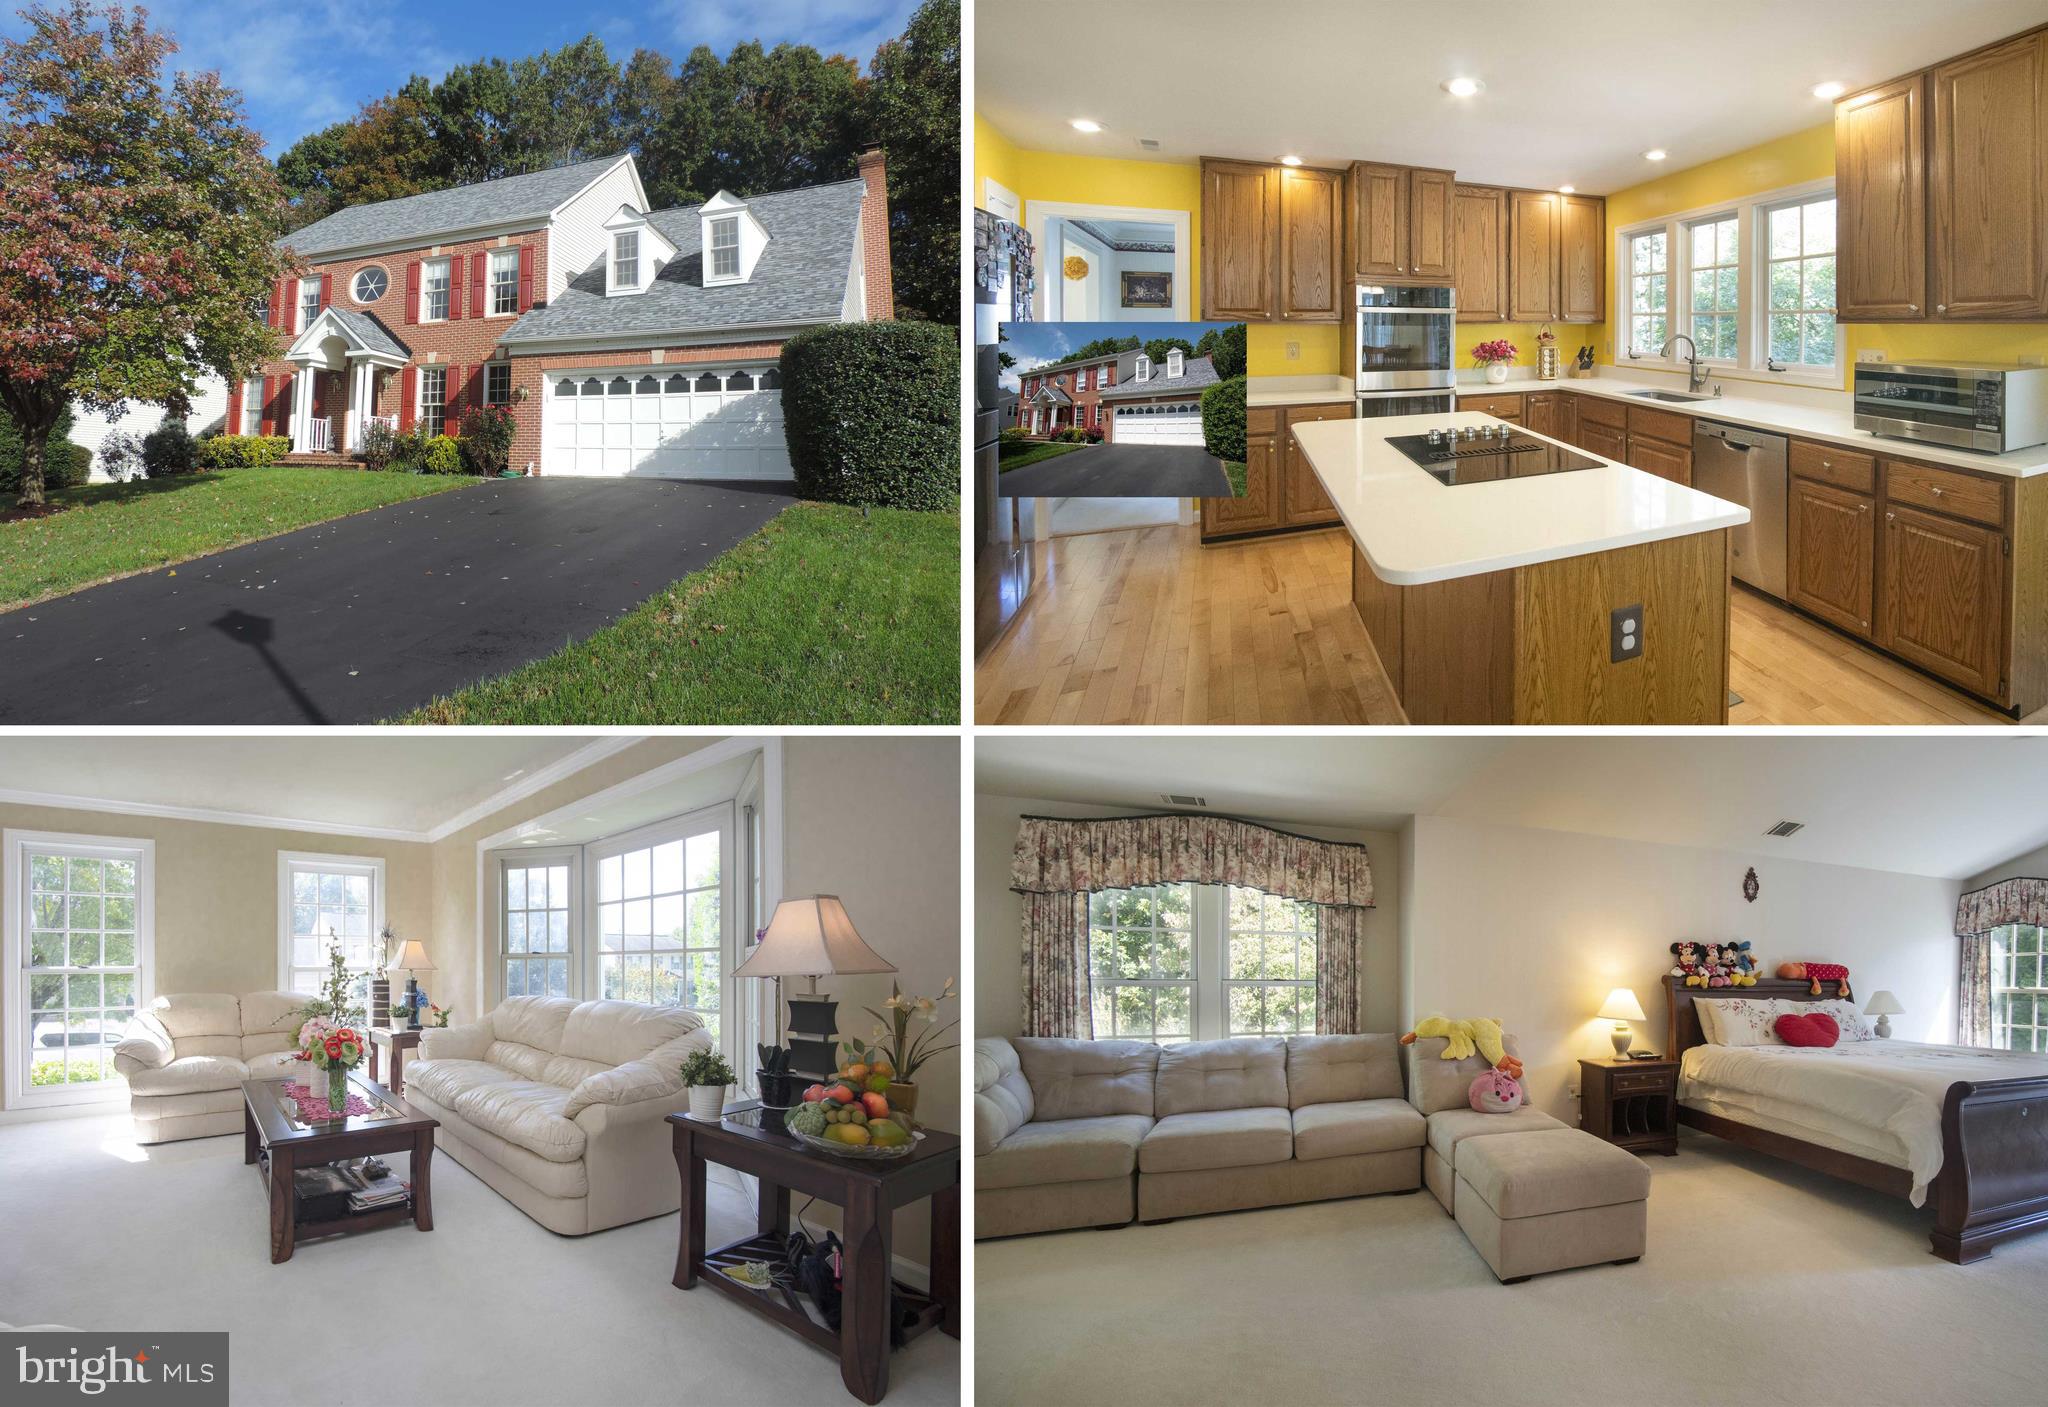
Seller Highly Motivated!!! Bring All Offer * * * Seller offers 10K credit or toward closing costs for quick closing within 21 days of contract ratified!!! * * * New Quartz Countertop! New SS Appliances! New KitchenAid Electric Downdraft Cooktop! * * * ABSOLUTELY STUNNING BRICK FRONT COLONIAL * * * HUGE MASTER SUITE WITH SITTING AREA AND LUXURY BATHROOM * * * FINISHED RECREATION ROOM TO INCLUDE OFFICE AND FULL BATH * * * MASONRY FIREPLACE IN FAMILY ROOM * * * BACK YARD HAS WATERFALL AND BRICK PATIO * * * GOURMET KITCHEN TO INCLUDE ISLAND WITH KitchenAid COOKTOP * * * THIS HOME SHOWS EXCEPTIONALLY WELL * * * SHOW AND SELL * * * * * * IMPROVEMENTS * * * 2019 Whole house carpet cleaned. 2018 Exterior entire house power washed. 2016 New Owens Corning Roofing System with Limited Lifetime Warranty (50 years) on Shingles and Transferable to New Owner. New gutters and downspouts with leaf protection. New capping of all rake/fascia/beam/2 dormer frames with aluminum trim coil (no more rotten wood replacement/repair and painting again). New Samsung 4-Door Flex French Door Refrigerator in Black Stainless. 2012 New main Carrier air conditioner and gas furnace. New attic Carrier electric heat pump and air handler. 2010 New Kenmore Elite Washer and Kenmore Elite Electric Dryer. Other: Masonry and gas fireplace. Spectacular full rear patio with waterfall and pond. Jetted Jacuzzi Whirlpool Bathtub. Multi-zone irrigation system (5 zones).
#VAFX1062210

CENTREVILLE

14504 STORE HOUSE DRIVE

5 Beds

3 Baths

3,888 Sq.Ft.

$634,900

MLS#: VAFX1062210

Spacious, sunny 4br/2.5 bath 2-level rambler in the coveted Sleepy Hollow Woods neighborhood! Beautiful, nearly 1/3 acre lot, gorgeous hardwood floors on the main level, Great floor-to-ceiling windows, flowing floor plan, and 2 fireplaces! Master bathroom recently updated.  Huge lower level with walk-out, lots of light, and generous 4th bedroom with a bonus half-bath. The lower level also features additional workshop space & large utility room--perfect for even more expansion or storage! Private backyard backing to trees, with ample front yard too! Unbeatable location to Mason District Park, community pools, parks, green space, commuter routes, public transportation, Mosaic District, restaurants, truly everything! Fantastic opportunity to get in the community! Not many like it! Beautiful neighborhood to take a stroll in while still being close to so many amenities! Check out MLS VAFX1172270 and VAFX1157464 to see what these homes can offer!
#VAFX2012038

ANNANDALE

6716 CAPSTAN DRIVE

4 Beds

2 Baths

2,350 Sq.Ft.

$625,000

MLS#: VAFX2012038
OFFER DEADLINE: MONDAY, JANUARY 27, 2025 AT 3PM, ET.

OPEN HOUSES - -  01/23 from 4-6pm; 01/24 from 4-6:30pm; 01/25 from 1-3pm; 01/26 from 1-3pm - - 

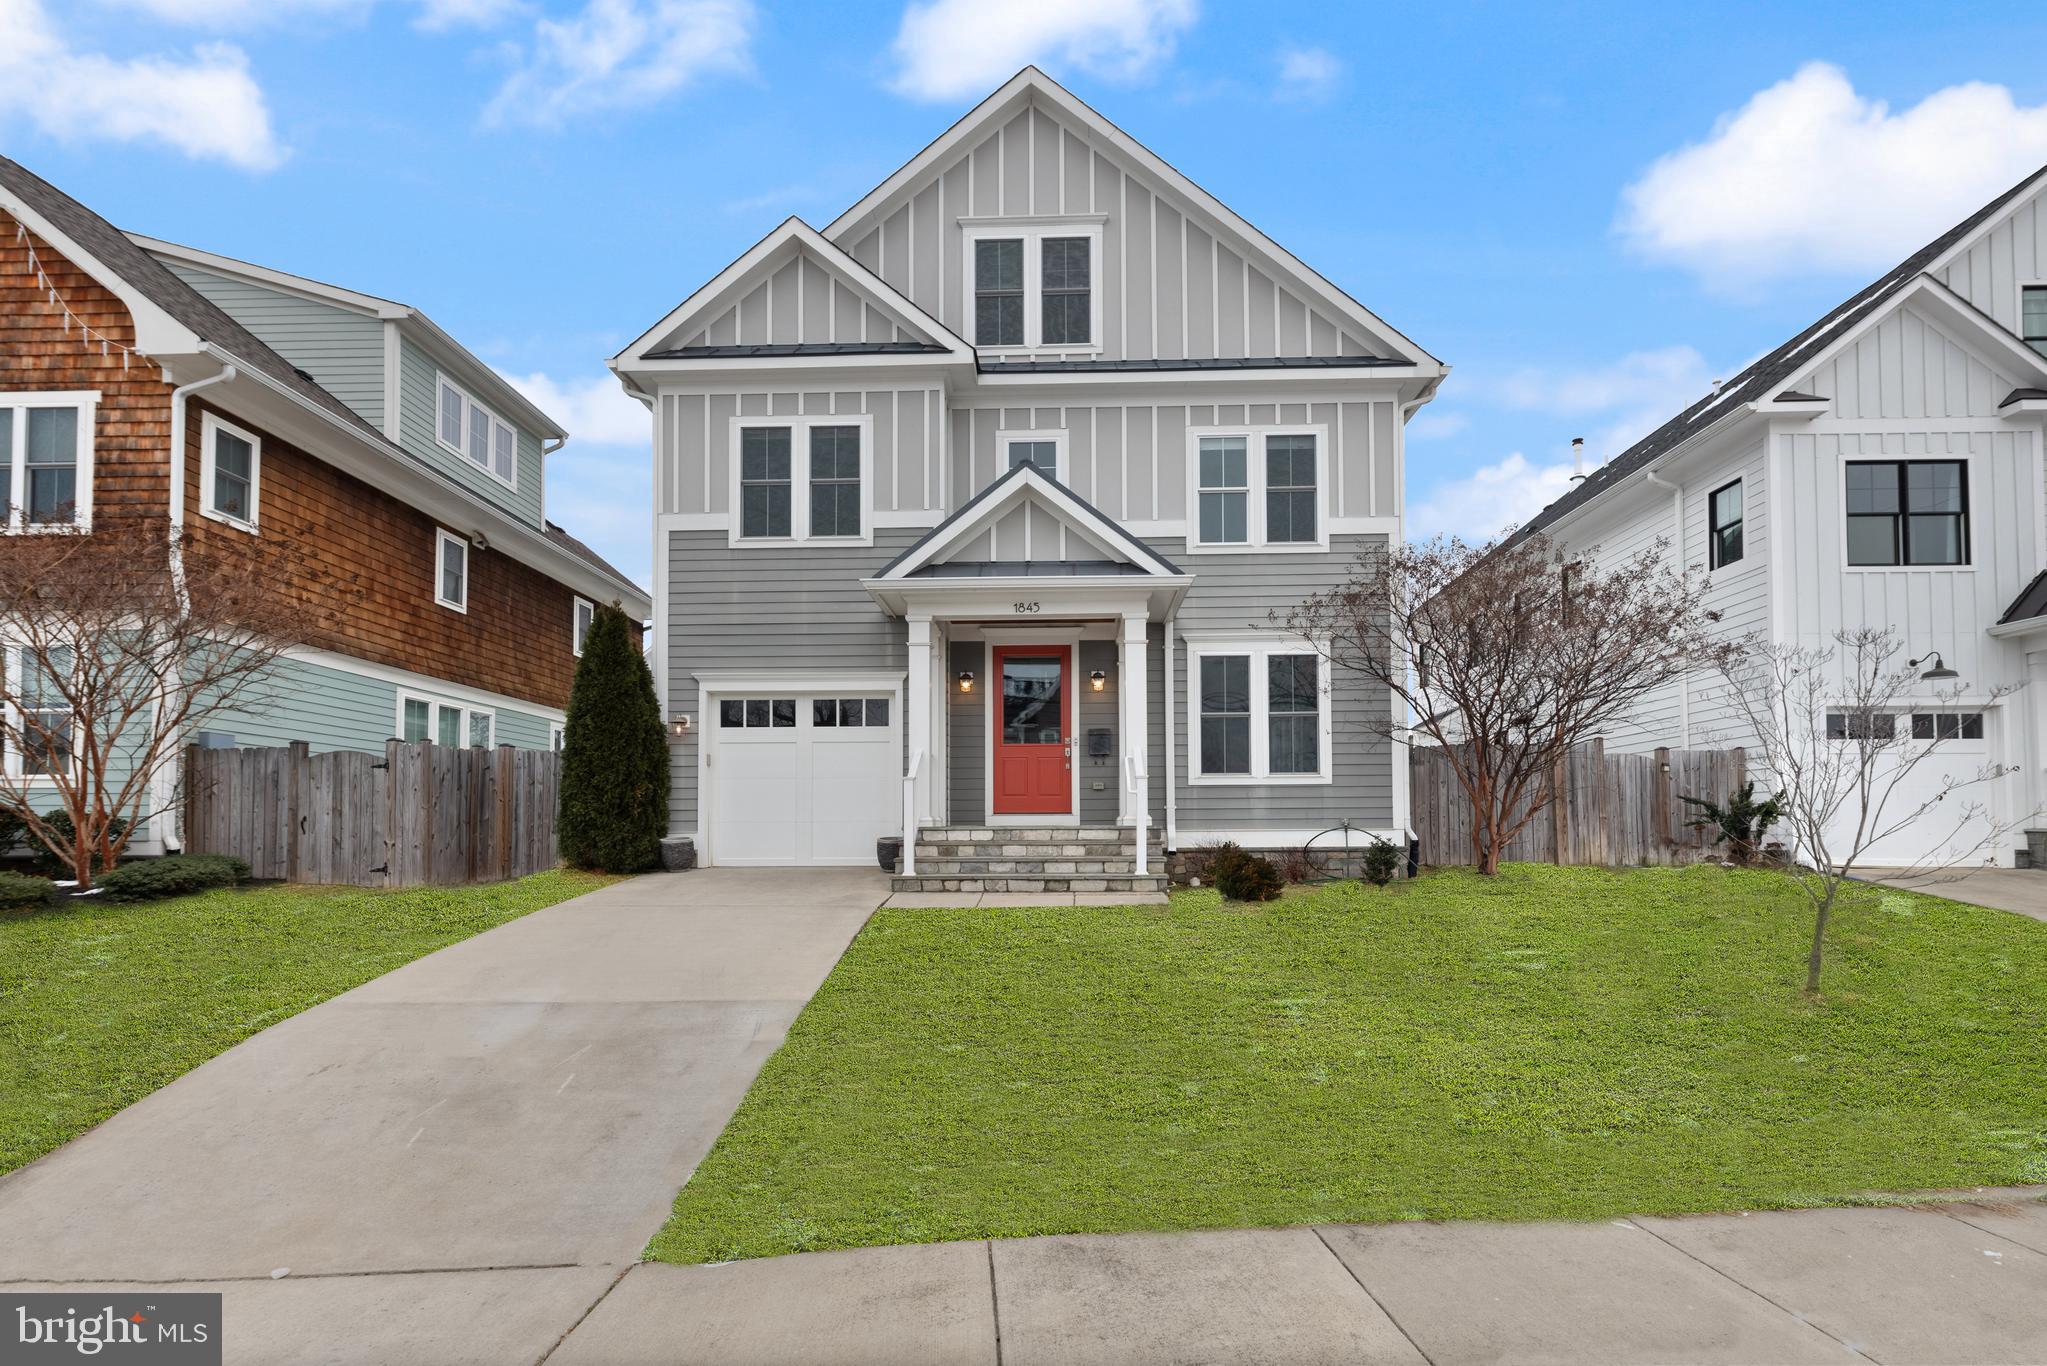
1845 N Columbus Street in Arlington, Virginia, is a single-family home built in 2017. It was constructed by the award-winning builder Griffin-Moran, who is known for quality craftsmanship and attention to detail.

The home offers high ceilings, detailed moldings, custom cabinetry, and designer finishes throughout. The master suite includes a tray ceiling, a luxurious bathroom, and a walk-in closet with custom built-ins. There are four additional bedrooms, each with its own bathroom. The expansive lower level features flexible spaces and walk-out stairs. Additional amenities include a one-car garage, mudroom, and powder room.

The property is situated on a 5,810 square foot lot in the Highview Park neighborhood.

The home is located near several shopping centers, parks, and schools, including Glebe Elementary, Swanson Middle, and Yorktown High. It is also conveniently located near public transportation options, with the Ballston-MU Metro station approximately 1.4 miles away.
#VAAR2052368

ARLINGTON

1845 N COLUMBUS STREET

5 Beds

5 Baths

4,317 Sq.Ft.

$1,780,000

MLS#: VAAR2052368

This 1298 sq. ft. 2 bedroom, 2 bath condo  is the largest and is located in the sought after luxury condo building Alexandria House. The 81 ft. private balcony provides outdoor living. Walk 2 blocks to the river, 3 parks to a child's playground , a gym, spa.and many fine restaurants.   Only 6 blocks to the vibrant lower King Street.  This commuter's ideal home is 2 stop lights to DC, a 10 minute drive to Reagan National airport and short walk to the metro.   The Alexandria House has been home for many congressmen,/women,  generals and notable area businessmen and women.   Assigned garage parking  and storage convey.  A new roof top pool and sundeck plus an all purpose party/meeting room.  Social events abound for your choice of enjoyment plus many clubs.  The 24/7 front desk and concierge is at your service.  You must visit to experience this warm inviting vertical community waiting to call your home.
#VAAX244276

ALEXANDRIA

400 MADISON STREET 1803

2 Beds

2 Baths

1,298 Sq.Ft.

$899,000

MLS#: VAAX244276

Welcome to the lovely BEAUMONT model condominium at 8970 Fascination Court #412.
NEW Carpet and Paint throughout this is the midsize of the five different models. Step into an inviting two bedroom two bath home on the top floor in the desirable Spring Hill 55+ active community. This lovely home, greets you with an open and light filled living space that flows seamlessly to a private balcony with gorgeous views in both bedrooms and the living room.   The balcony is perfect morning, coffee, or relaxing as the day winds down. Designed interior offers, generous room sizes throughout creating a comfortable atmosphere.  This full-size kitchen has  granite countertops and lovely wood cabinets, tiled floor, and a stainless sink with a new faucet.    Built-in microwave, gas stove, refrigerator, dishwasher, and room for a table and chairs. Plus a pantry and the laundry room with a full-size washer and dryer immediately off the kitchen.  
A separate dining room is large enough to comfortably entertain 6-8 guests. The master bedroom has two closets, one walk-in and the large bathroom has both a soaking tub as well as a full-size shower with a built in tiled bench. Grab bars, add additional security.  
A very large bonus to this unit is a garage that can be accessed from the inside of the building.  Plus a second parking space on the outside.  

This home forms part of a vibrant community rich in amenities. Residents enjoy access to a lovely clubhouse where you can socialize or unwind, an indoor heated pool and jacuzzi for year-round relaxation, and a fitness center to help you stay active without leaving home. The clubhouse also houses a billiards room, dance room, banquet room, and a game room, providing a variety of spaces for entertainment and gatherings. Outdoor living is equally delightful with tennis courts, a playground, bocce court, scenic garden paths and gardens, and a bike/jogging trail that meanders through the community. A large gazebo invites quiet moments and gatherings amidst peaceful surroundings.

Spring Hill’s amenities are designed to support a full and engaging lifestyle, with plenty of opportunities for recreation, connection, and relaxation right at your doorstep. Whether you’re looking to stay active, entertain guests, or simply enjoy serene views from your balcony, this condo offers the perfect blend of comfort and convenience in one of the area’s most welcoming communities.
#VAFX2285414

LORTON

8970 FASCINATION COURT 412

2 Beds

2 Baths

1,367 Sq.Ft.

$485,000

MLS#: VAFX2285414

None
#VAFX2042032

LORTON

9099 POWER HOUSE ROAD

3 Beds

2 Baths

2,246 Sq.Ft.

$829,900

MLS#: VAFX2042032

Do not miss this fabulous home! Beautiful END unit, brick front three level townhouse in desirable location! Renovated and upgraded all white kitchen with quartz countertops, kitchen eat in area with access to spacious deck, perfect for entertaining. Updated floors throughout, recessed lights and entire home freshly painted last year. Main level with renovated powder room. Upper level with primary bedroom with renovated primary bath and walk in closet. Finished lower level with recreation with fireplace and 3RD full bath with walkout to fully fenced backyard. Smart appliances. Smart switches and lights. Bright and spacious with lots of natural light. Ready for you to move in and make it your home! Convenient location, close to schools, shopping, major commuter roads and Dulles International Airport. 2 Assigned parking spaces and Foxfield community amenities!
#VAFX2254232

FAIRFAX

3921 PLUM RUN COURT

3 Beds

3 Baths

1,520 Sq.Ft.

$599,900

MLS#: VAFX2254232

Stunning Lake Views! Gorgeous End Unit Luxury townhouse featuring true gourmet kitchen w/granite tops, beautifully updated cabinets & sprawling Island!, Microwave w/exterior ventilation. Pretty Hardwood floors in the kitchen and foyer, Conveniently located near Loudoun County Pkwy, Rte 50, I-66 & Washington Dulles Airport. Enjoy the sunsets over the water & prime location for community fireworks!
#1000669189

CHANTILLY

42801 EGGLESTON TERRACE

4 Beds

3 Baths

1,641 Sq.Ft.

$2,000

MLS#: 1000669189

1 ... 493 494 495 496 497 ... 666
* Listings identified with the FMLS IDX logo come from FMLS and are held by brokerage firms other than the owner of this website. The listing brokerage is identified in any listing details. Information is deemed reliable but is not guaranteed. If you believe any FMLS listing contains material that infringes your copyrighted work please review our DMCA policy and learn how to submit a takedown request. © 2024. First Multiple Listing Service, Inc.

Send a message

Message successfully sent.

Your message

What is 3 + 4 ?

Reason for contacting?

I agree to receive email communication and understand I can unsubscribe at any time.

I agree to be contacted by Charis Realty Group - Christine Issler, Broker via call, email, and text for real estate services. To opt out, you can reply 'stop' at any time or reply 'help' for assistance. You can also click the unsubscribe link in the emails. Message and data rates may apply. Message frequency may vary. Privacy Policy

Sign Out

Virtual Assistant

Would you like to take the next step with this property? We can help you schedule a showing or virtual tour, or send you more details.

Yes, I would like more information.

Thank You for Your Reply, One of Our Agents will contact you as soon as possible

No, maybe later.

Thank you, you can always contact me via email, phone number or through the contact form.

Realhub AI

Lucy - Your AI-Powered Realtor

Update Your Temporary Password

Personalize your search

Enter your email and we'll notify you immediately when new listings match what you're looking for.

or enter email address

Already have an account ? Login here

Continue your home search

I agree to receive communications and understand I can unsubscribe at any time.

I agree to be contacted by Charis Realty Group - Christine Issler, Broker via call, email, and text for real estate services. To opt out, you can reply 'stop' at any time or reply 'help' for assistance. You can also click the unsubscribe link in the emails. Message and data rates may apply. Message frequency may vary. Privacy Policy

Already have an account ? Login here

We use cookies

We use cookies primarily for analytics to enhance your experience. By accepting, you agree to our use of these cookies. You can manage your preferences or learn more about our cookies policy.
