Properties

Browse or get in touch to schedule a walkthrough.

  • Nearby me
Price range

Popular Features

Community Features

Association

Property Features

Waterfront

View

Exterior Features

Interior Features

Style

10000 properties match your criteria

Updated 1 minute ago

E-Alert name
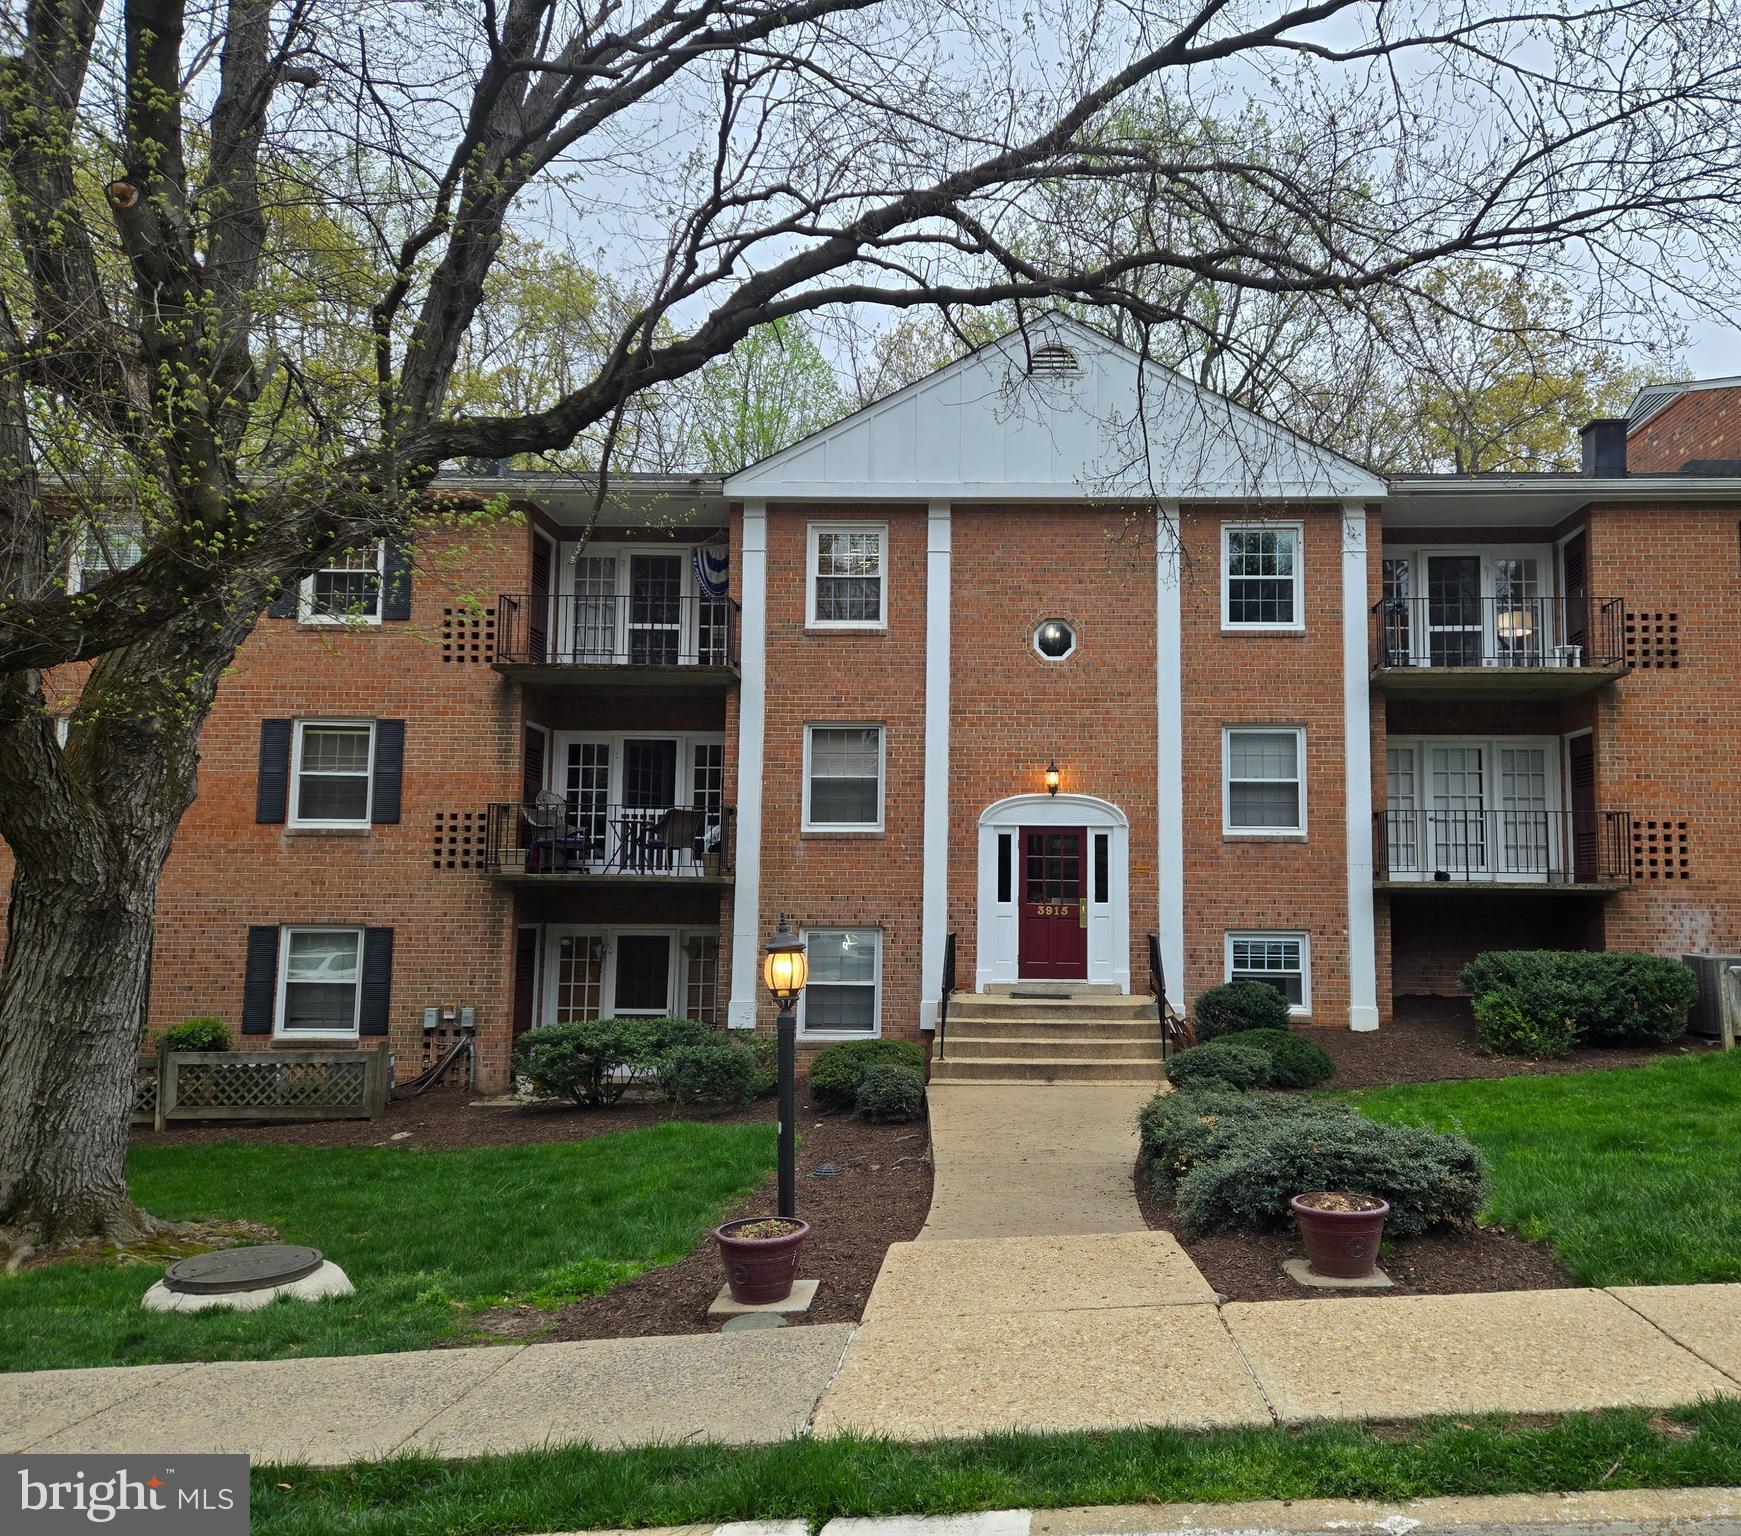
Spacious treetop living - large top floor unit, fully remodeled 1 BR condo with quiet balcony overlooking woods. Kitchen fully remodeled with granite countertops and stainless steel appliances. New bath. Upgraded floors. Tons of storage. New A/C unit less than two years old. Condo fee includes all utilities except electricity. Neighborhood, carefully manicured and maintained, boasts tot lot, swimming pool. Steps from CUE bus to Metro. Convenient to I66 and I495. Shopping, restaurants, movie theatre, all within a mile. Close to Old Town Fairfax, library, dining, public parks, farmers market, George Mason University and so much more.
#VAFC2005640

FAIRFAX

3915 LYNDHURST DRIVE 303

1 Beds

1 Baths

753 Sq.Ft.

$249,900

MLS#: VAFC2005640
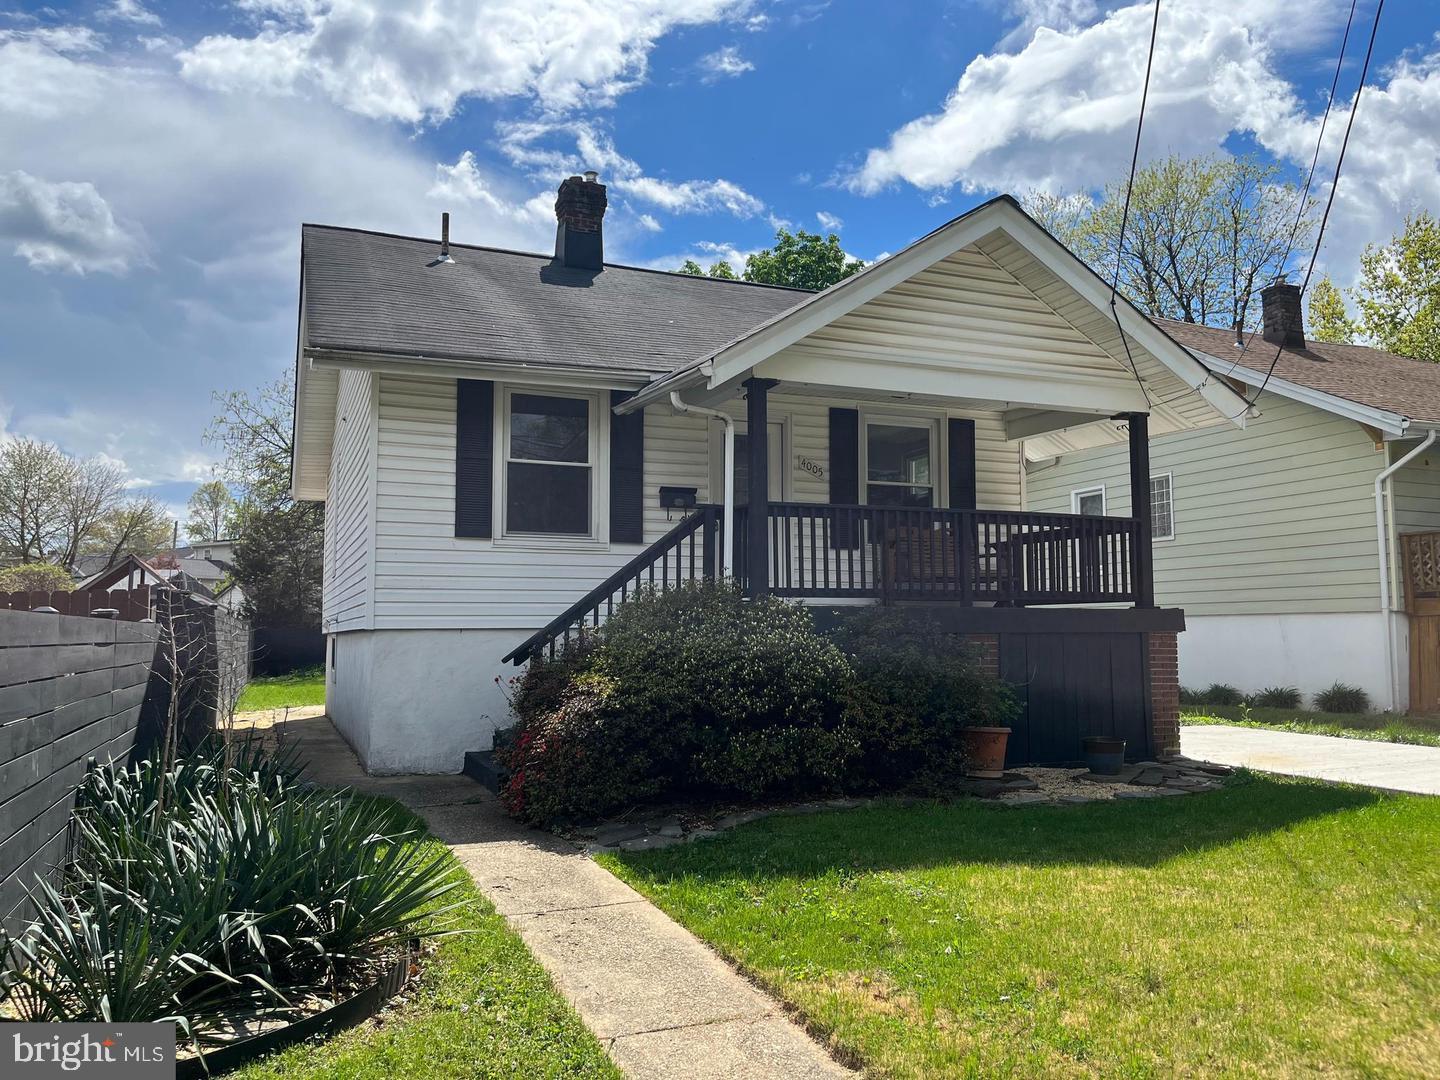
Welcome home to your charming and sunlit 1 BD, 1.5 BA Cape Code style house in historic Cottage City, near Mount Rainier and Brentwood, MD!! Before entering, first notice your ample and sun-drenched lot with your large front yard and porch, perfect for taking in the neighborhood views or enjoying a Spring/Summer, or Fall afternoon. Enter into the main level with original hardwood flooring and a spacious living room. Continue into your quaint kitchen and through your back door. Your back deck leads down into your huge fenced-in backyard, perfect for grilling or entertaining friends. Your second level contains a loft, perfect for an office space or den area, and features a half bath. Your house comes equipped with a washer and dryer and tons of storage space. Located within an easy commute to Washington, DC, and the BW Parkway and 495, you are just blocks away from all the new development and gorgeous outdoor areas of Mount Rainier and Brentwood. Don't miss out on this beautiful home and great deal!! Lease Terms: *$50 application fee required *1 month's security deposit required *Pets accepted on a case-by-case basis *No smoking inside the property *Tenant is responsible for all utilities *Lawn maintenance and landscaping included. SOLAR PANELS HAVE BEEN RECENTLY INSTALLED. 24-HOUR NOTICE IS REQUIRED FOR ALL APPOINTMENTS. Call today for your private showing.
All Streamline Property Management residents are enrolled in the Resident Benefits Package (RBP) for $45.95/month which includes liability insurance, credit building to help boost the resident’s credit score with timely rent payments, up to $1M Identity Theft Protection, HVAC air filter delivery (for applicable properties), move-in concierge service making utility connection and home service setup a breeze during your move-in, our best-in-class resident rewards program, and much more!
#MDPG2147184

BRENTWOOD

4005 BUNKER HILL ROAD

2 Beds

1 Baths

1,088 Sq.Ft.

$2,300

MLS#: MDPG2147184
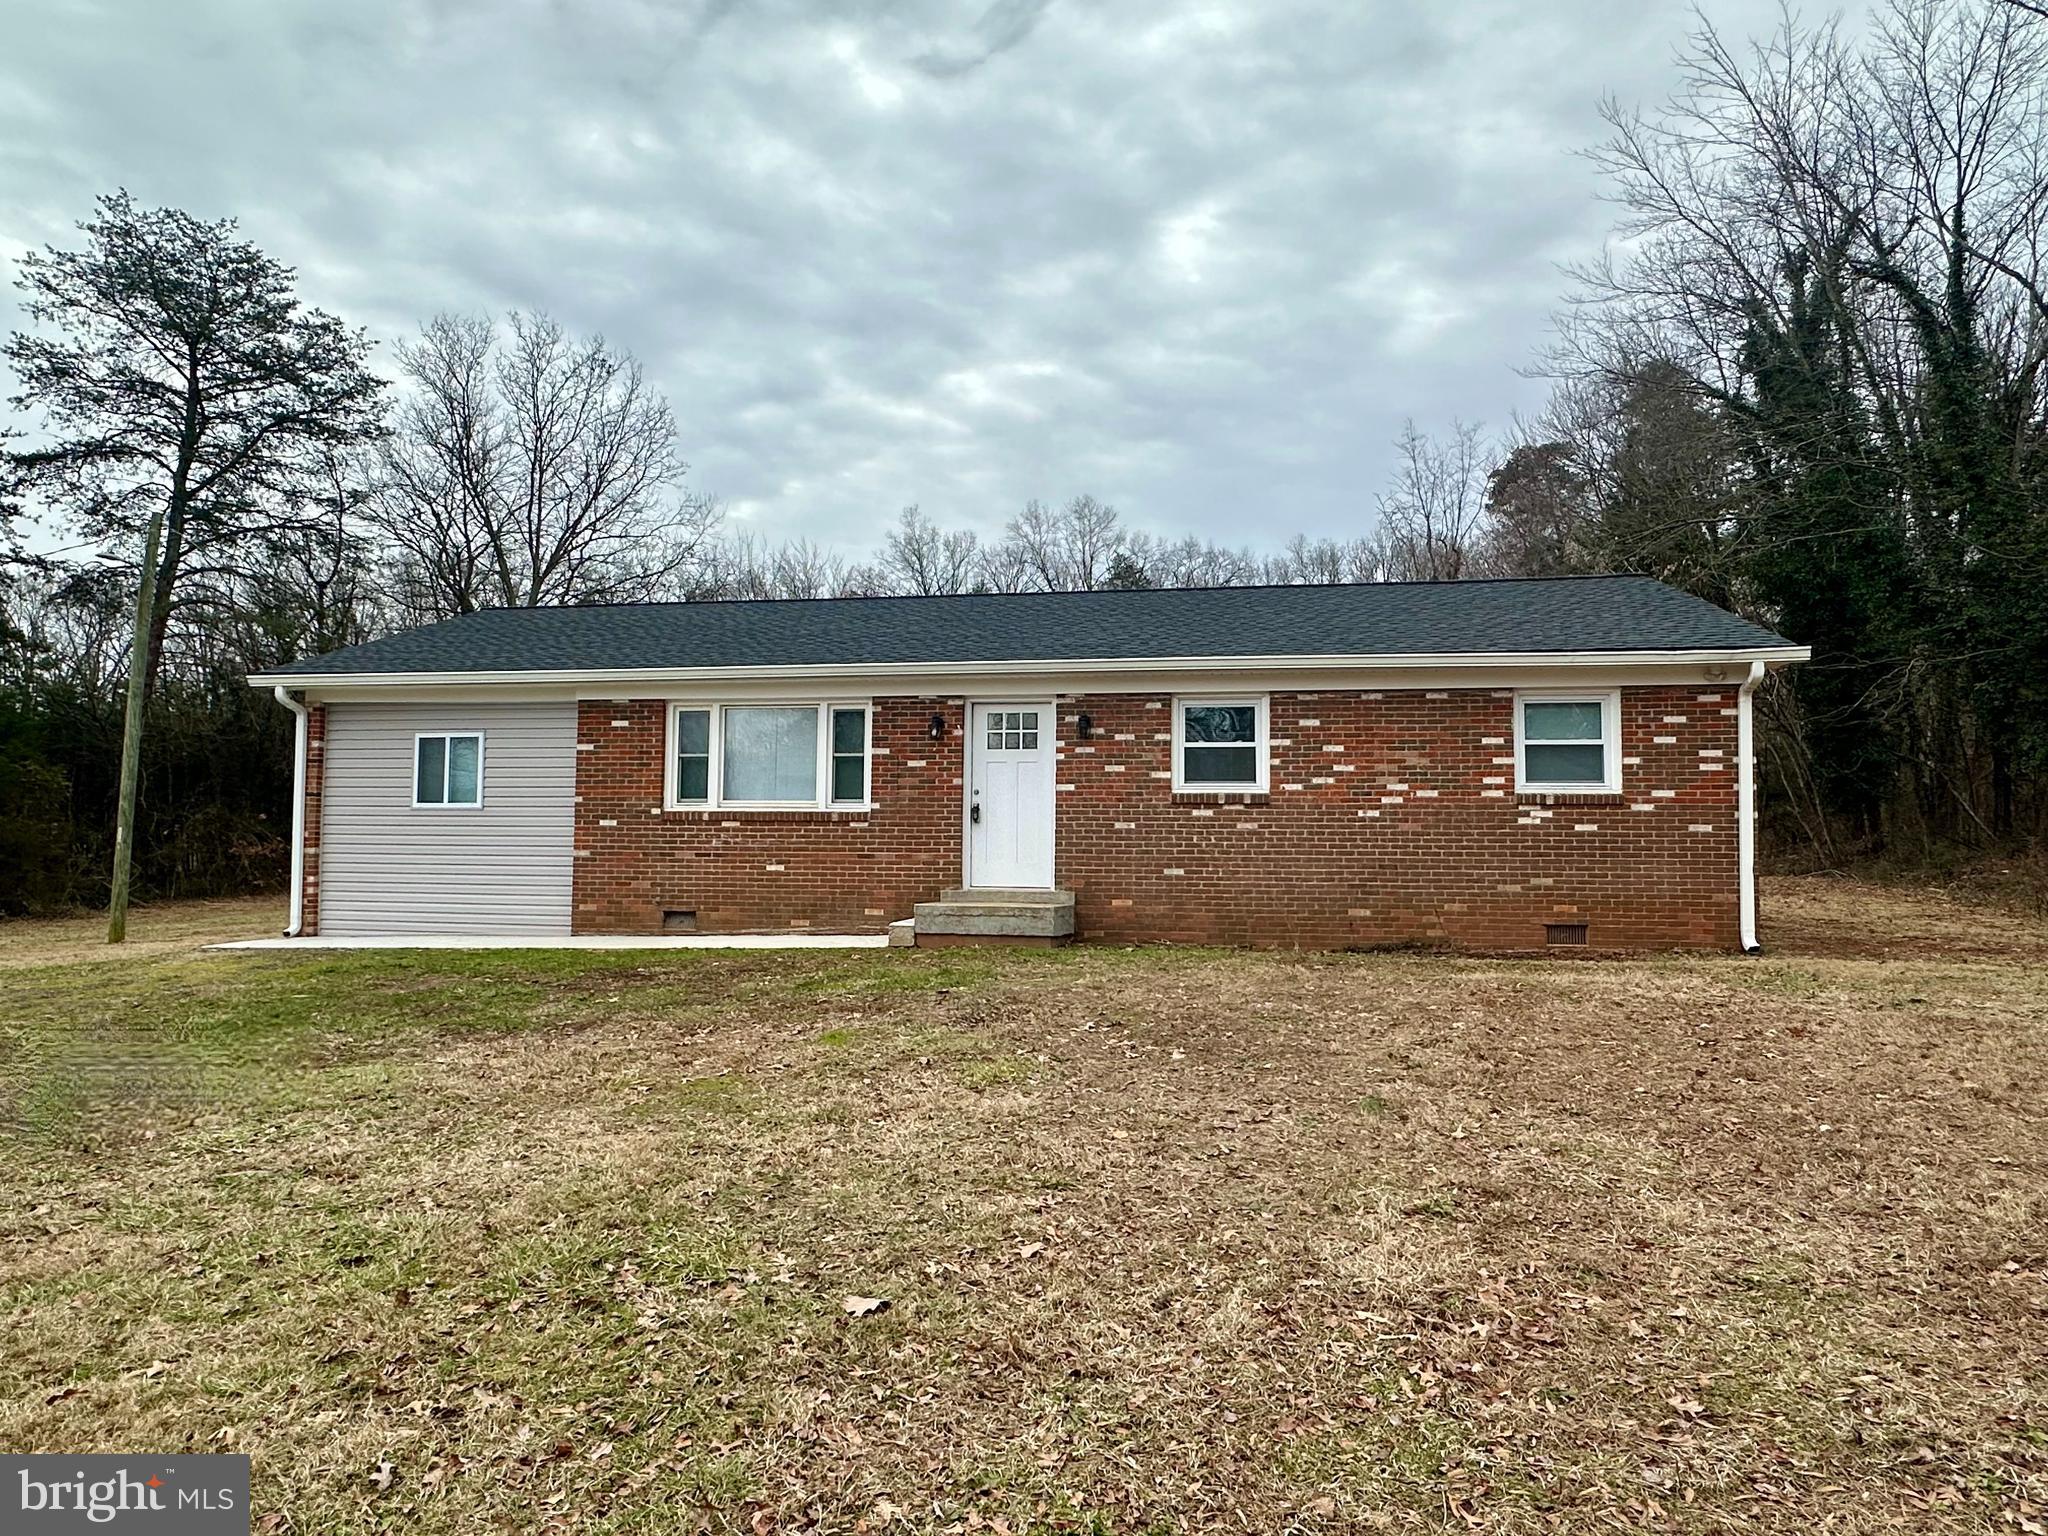
OPPORTUNITY KNOCKS in the fast growing District of Culpeper County! Zoned H-1 (Heavy Industrial) with Culpeper County Zoning permitting a variety of uses. This 1.98 acre property, with easy access to US-29/15 features a 3 bedroom, 2 bath single family detached residential dwelling built in 1969 with approximately 1,485 square feet of living area that has been tastefully updated in 2024. New HVAC, water heater and shingles. Home features modern kitchen with new cabinets, stainless steel appliances, stone countertops, LVP flooring, ceramic tile in both full bathrooms, new washer and dryer. New light fixtures and ceiling fans throughout the home along with fresh paint. This location offers many amenities in the area such as shopping, restaurants, schools, wineries, breweries. No HOA
Please refer to the Culpeper County Zoning Ordinance for more specifics on potential uses and consult with the county.
#VACU2009678

CULPEPER

16138 BRANDY ROAD

3 Beds

2 Baths

1,485 Sq.Ft.

$389,000

MLS#: VACU2009678
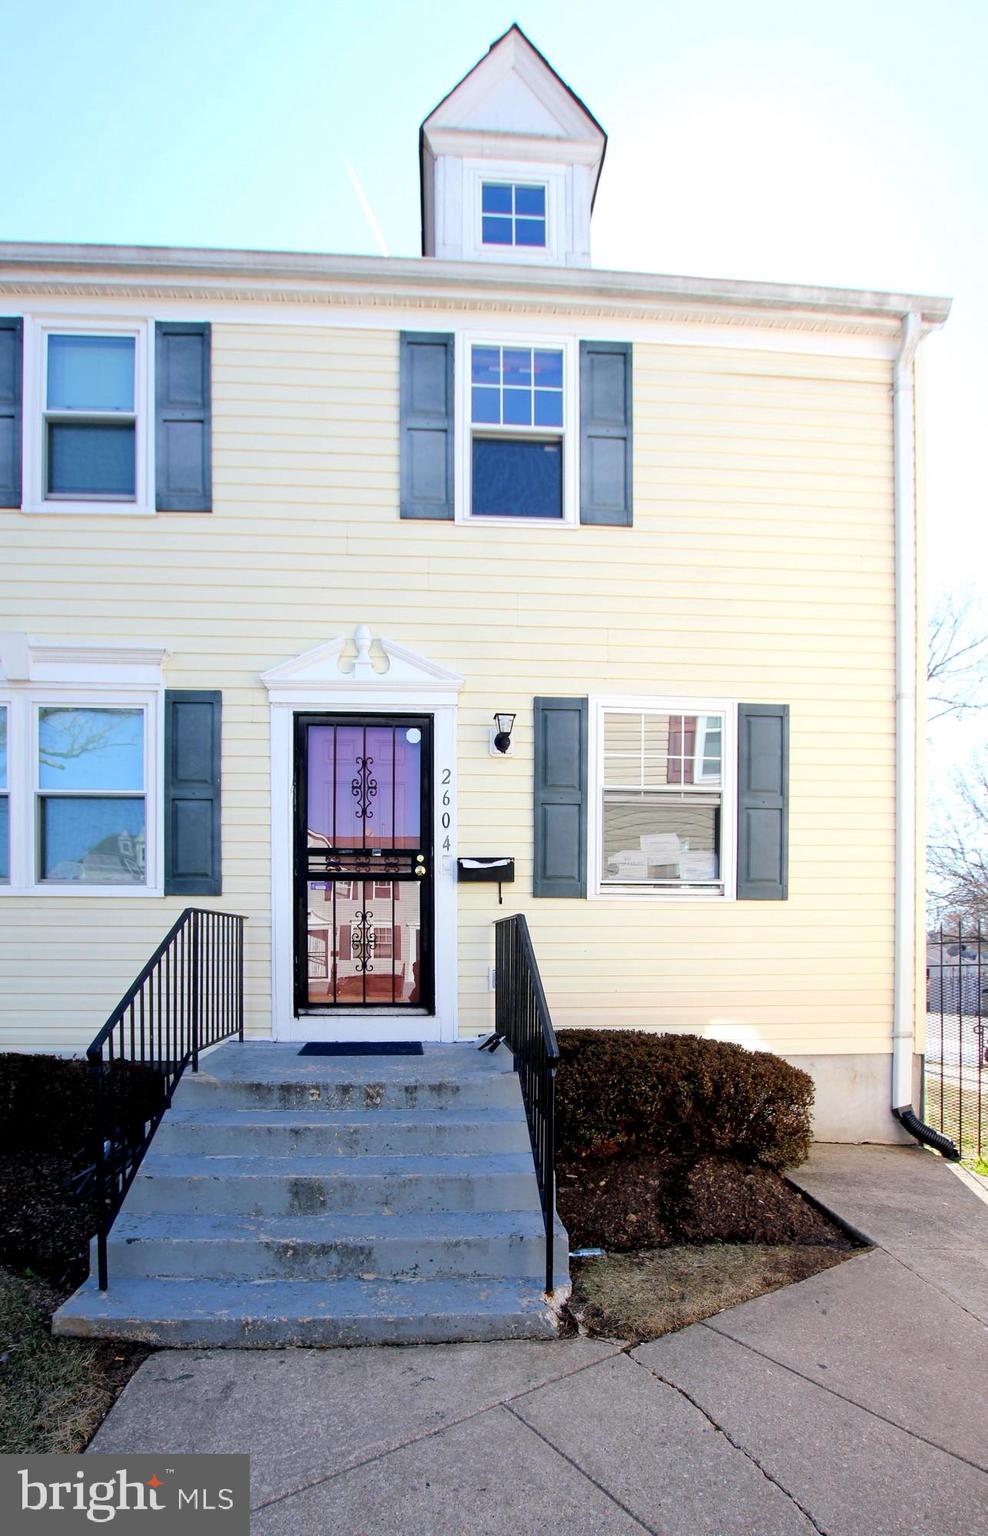
Priced to  sell!! Don't snooze on this one!! Two level, end-unit townhome with three bedrooms and one and a half baths. It has a compact, updated kitchen with granite counters and cherry cabinets with a stacked washer/dryer in the corner. Gray laminate flooring through the living room/dining room and a nice open concept main living area. Three bedrooms upstairs with an updated full bath and new gray carpeting throughout the upper level. It's easy to care for as it does not have a basement and no yardwork to take up your time. Let this be your carefree oasis away from the rest of the world after you close the door!!
#MDPG2141708

LANDOVER

2604 KENT VILLAGE DRIVE

3 Beds

1 Baths

752 Sq.Ft.

$154,900

MLS#: MDPG2141708
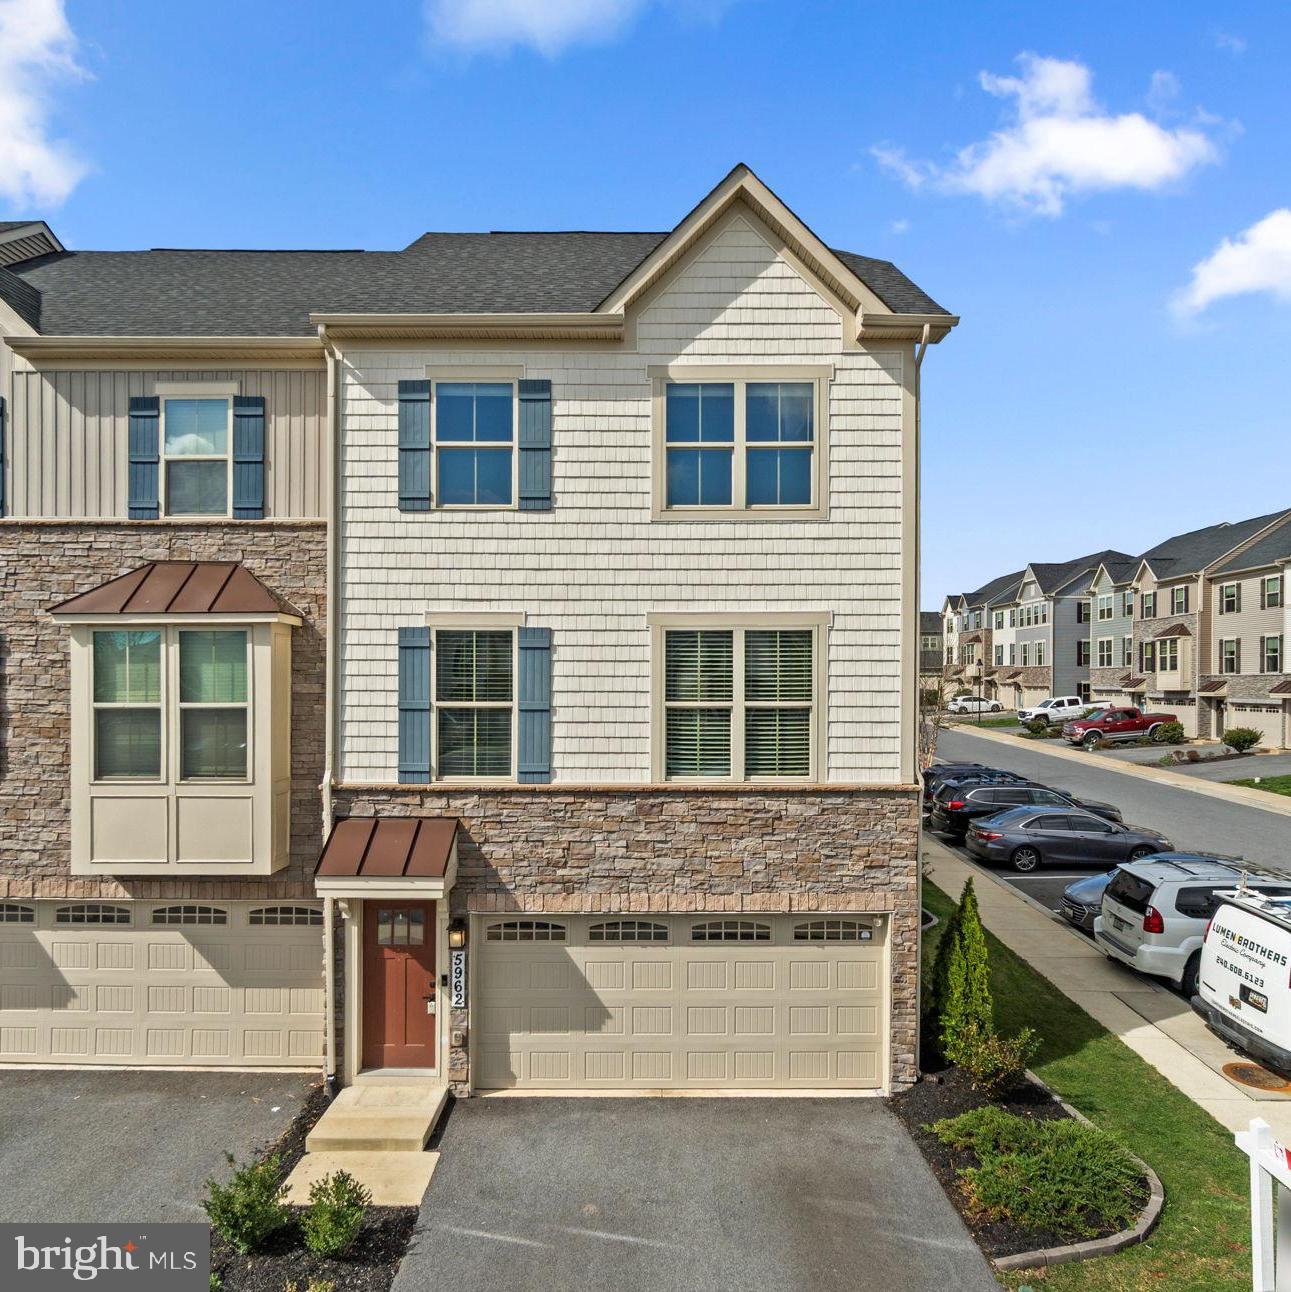
Updated, stone-accented end-of-row townhouse built in 2020 by Ryan Homes and meticulously maintained by the original owner, offering 2,412 square feet, 3 bedrooms, 3 full baths, 1 half bath, and a 2-car garage. Located in Lake Linganore Eaglehead, this home is the largest unit and sits on the largest lot in the community. The open-concept main level features gleaming luxury vinyl tile floors throughout the spacious, sunlit living and dining areas, as well as the gourmet eat-in kitchen. Highlights include granite countertops, stainless steel appliances with a gas range, and a large island breakfast bar with two lighted hanging pot racks above. A convenient powder room completes this level. Upstairs, you’ll find three carpeted bedrooms, two full bathrooms, and a laundry room. The primary suite offers a tray ceiling, a walk-in closet, and a private bath with dual sinks, a soaking tub, and a separate shower. The fully finished lower level includes a large recreation room with a third full bathroom. Outdoor features include a deck with steps leading to a flat, landscaped backyard, green space, and a stepping stone path to a lower patio. Enjoy Lake Linganore community amenities, including a community pool.
#MDFR2061338

NEW MARKET

5962 PECKING STONE STREET

3 Beds

3 Baths

2,412 Sq.Ft.

$575,000

MLS#: MDFR2061338
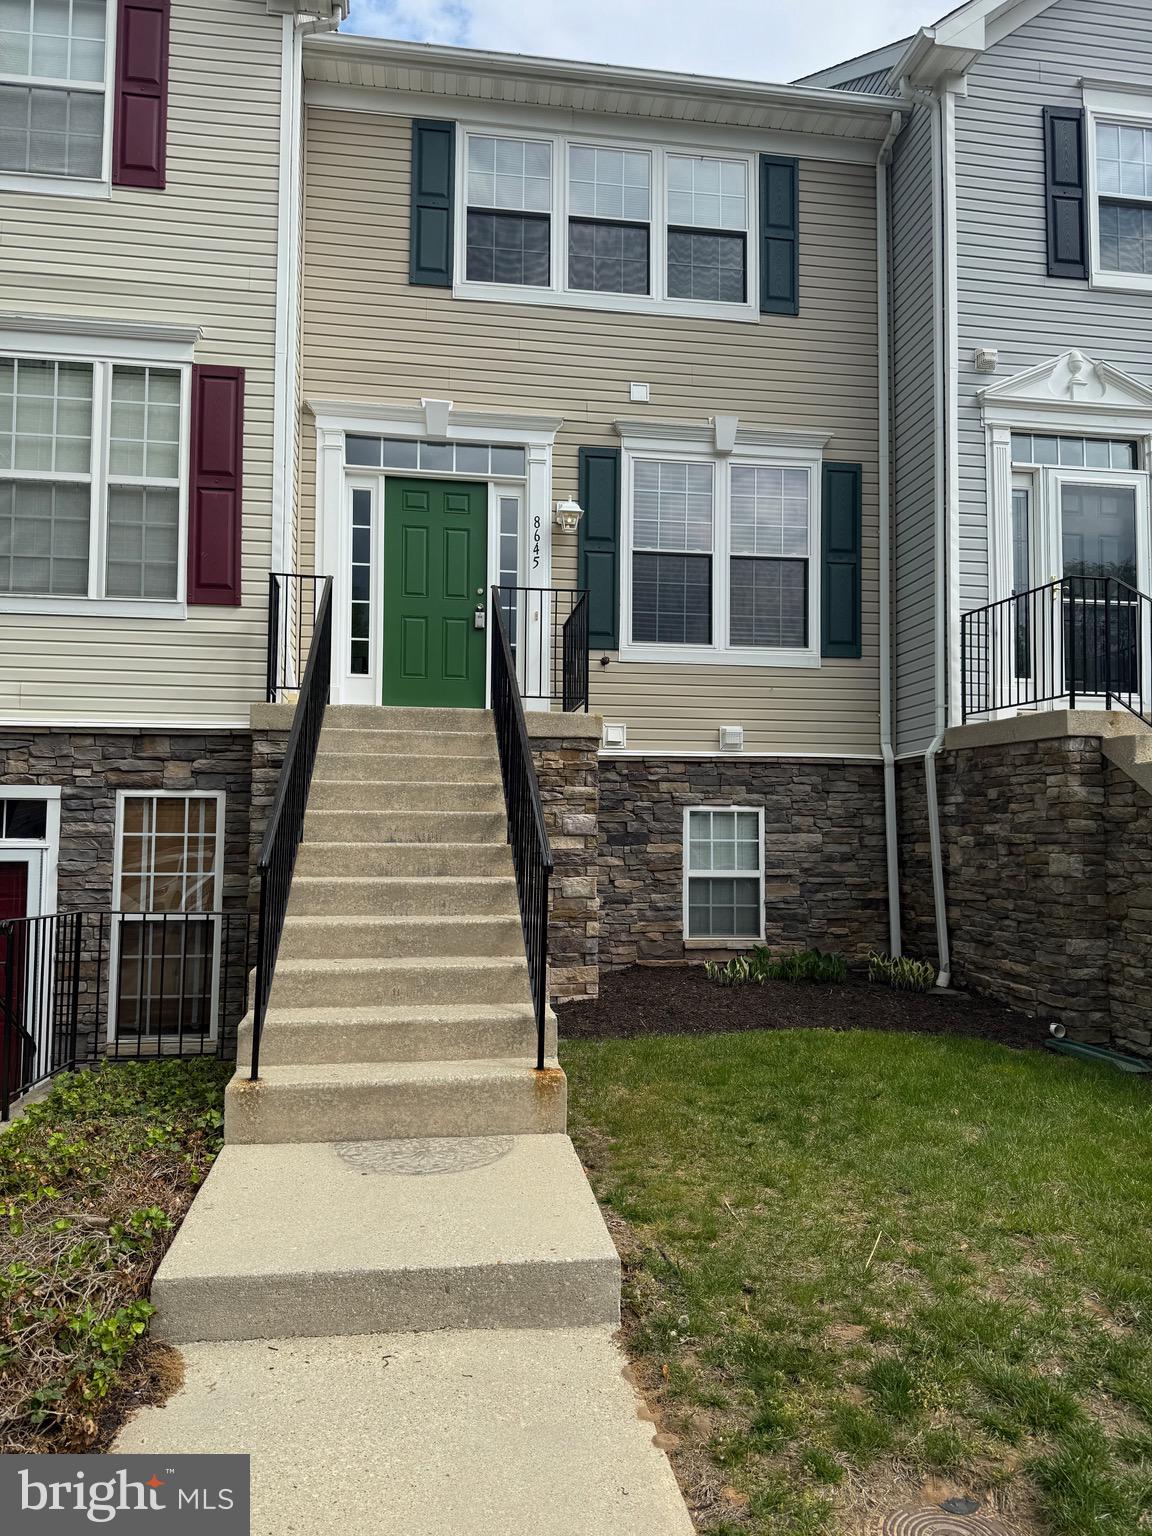
Beautiful newly renovated townhome with open floor plan, large kitchen with island, built in microwave, all appliances, washer and dryer and private deck.  Second level master bedroom with master bath and 2nd bedroom with private bath.  Abundant amenities, community center, indoor/outdoor pools, tennis, hiking, biking and trails.  Close to major highways, 295, 495, 32, 50 Marc Train, Ft Meade and BWI.
#MDAA2113854

ODENTON

8645 WILLOW LEAF LANE

2 Beds

2 Baths

1,368 Sq.Ft.

$2,500

MLS#: MDAA2113854
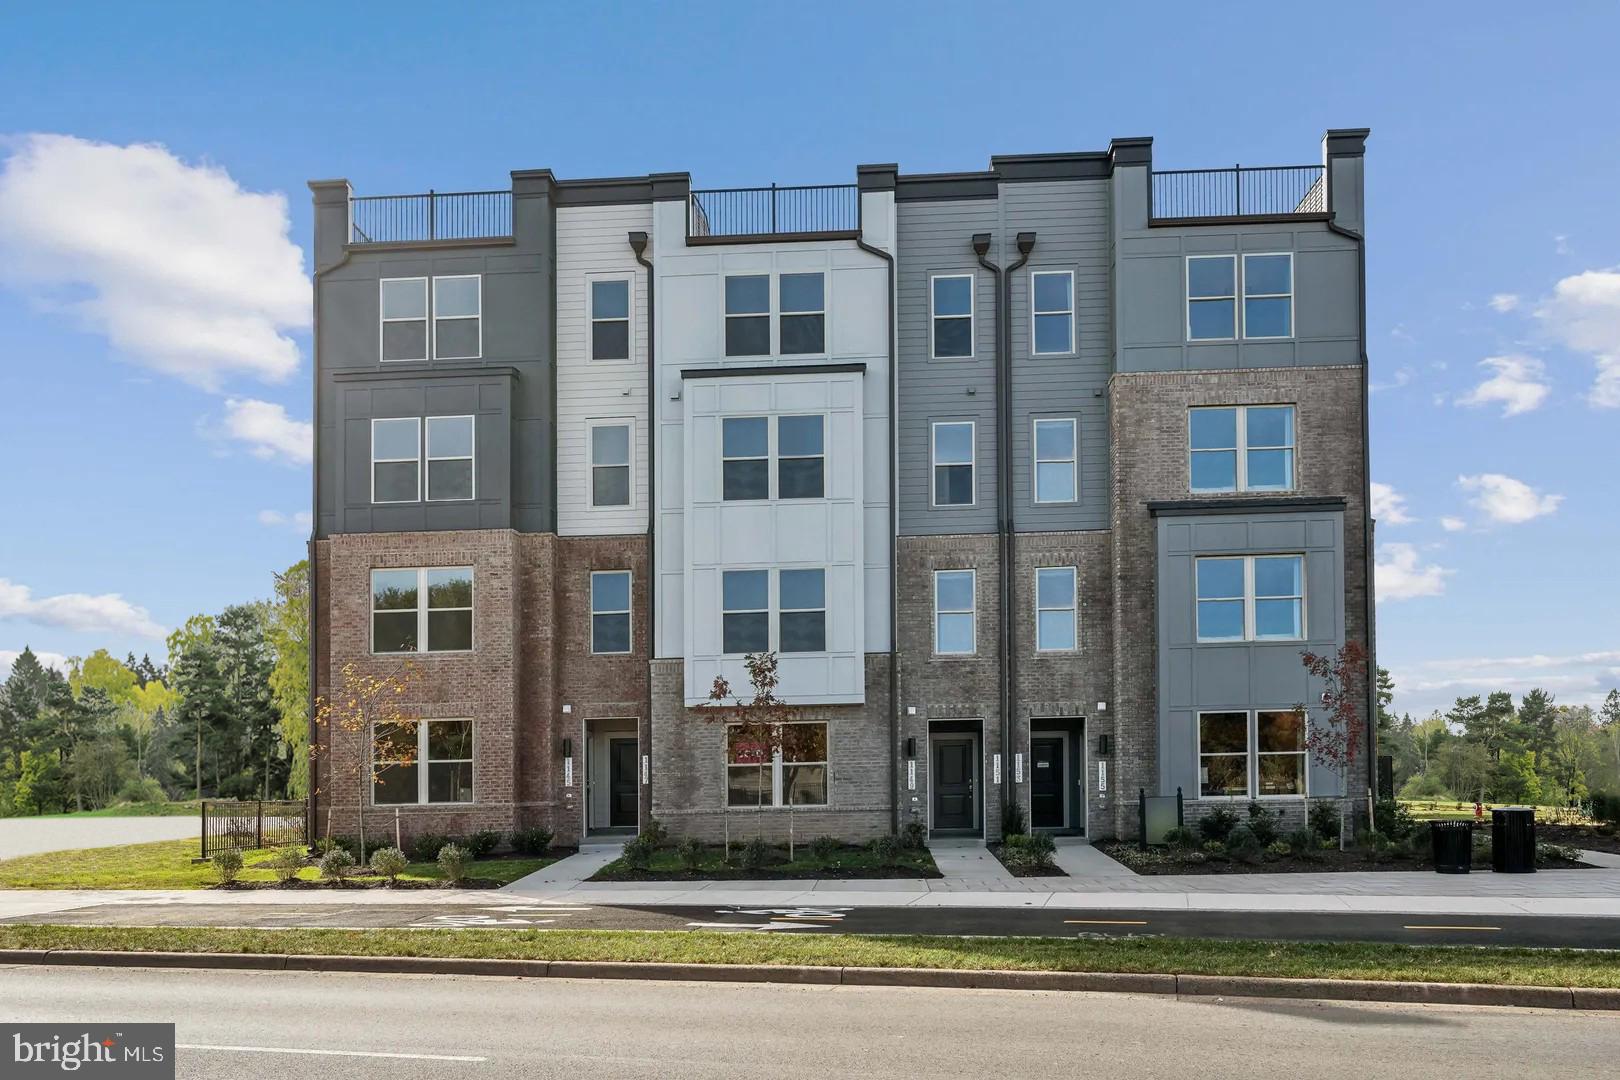
Start Your Next Chapter in a Move-In Ready Home, right next to the Silver Line Metro and one of Herndon’s best shopping centers.

Imagine waking up each morning to bright, beautiful new home, sipping your coffee as the sun rises, and feeling a sense of peace and possibility. At Overlook at Dulles Tech, your dream home is waiting.
Welcome to The Tessa II by Stanley Martin Homes—a charming, thoughtfully designed two or three bedroom, two-story home that offers comfort, style, and convenience all in one. With a spacious open-concept layout, this home features:

A modern kitchen with impeccable design packages curated with luxury cabinets, stunning quartz countertops and Energy Star rated stainless steel appliances and boasting an incredible island made to entertain—perfect for gathering with family and friends. A seamlessly flowing space to relax or gather in the family room, creating a cozy yet elegant atmosphere for entertaining. A serene flex space in lieu of the 3rd bedroom, perfect for a home office, gym, secondary entertaining space, highlighted by the spacious exterior balcony.

And when you’re in the mood for a night out, downtown Herndon or Reston are close by, offering charming restaurants, boutique shopping, and vibrant local culture.

Homes in this sought-after community are selling fast! Don’t miss your chance to be part of Herndon’s Best-Selling Community.

We’re open 7 days a week—visit us today and let us help you make The Tessa II your new home.

*The photos shown are of this home.
#VAFX2218860

HERNDON

13622 INNOVATION STATION LOOP

3 Beds

2 Baths

1,573 Sq.Ft.

$604,970

MLS#: VAFX2218860
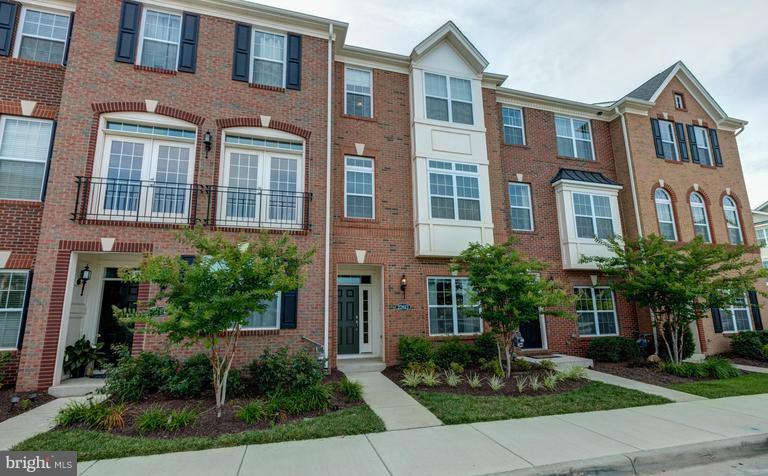
available June 1. Great location close to Metro stop, shopping, dining and more.  Flexible floor plan - 4 bedrooms, 3.5 bath townhouse with open concept main level. Lower level features bedroom and full bath.  Top level provides primary bedroom suite with walk in closet.  2 additional bedrooms and hall bath.  Laundry on top level.
#VALO2094886

ASHBURN

22613 CAMBRIDGEPORT SQUARE

4 Beds

3 Baths

1,858 Sq.Ft.

$3,300

MLS#: VALO2094886
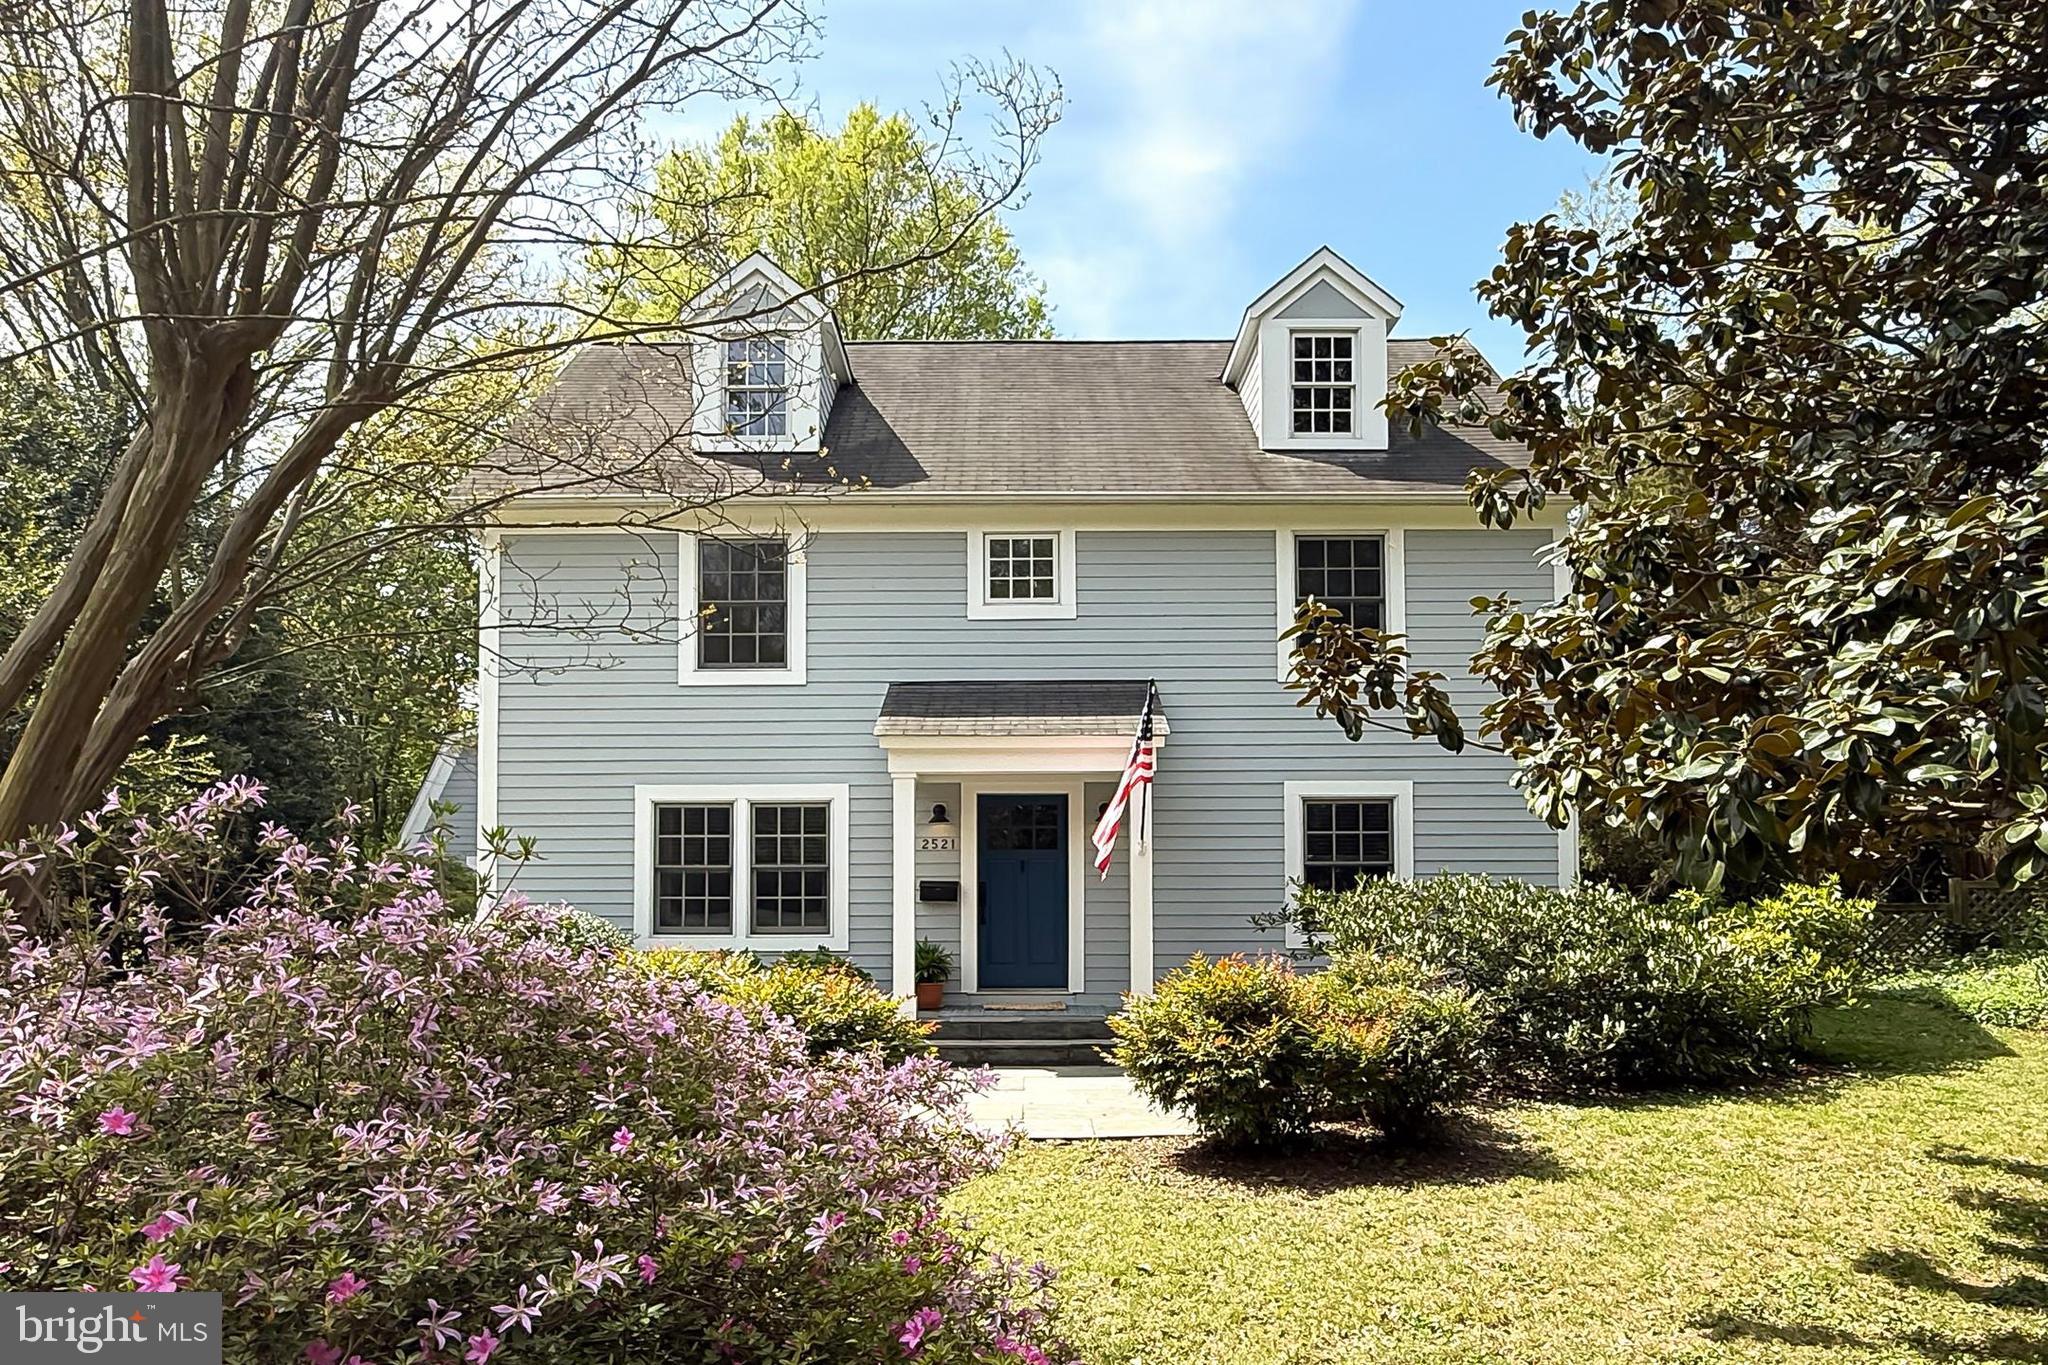
Welcome to 2521 Ross Street, a beautifully updated Cape Cod nestled on a quiet street in the heart of Alexandria’s sought-after Popkins Heights community. With 5 bedrooms, 3 full baths, and a stunning kitchen/eating/patio combination, this home offers flexible space and elegant updates perfectly tailored for today’s lifestyle. From its charming portico entry and mature landscaping to the flagstone patio and inviting natural light, every detail exudes warmth and thoughtful design. Inside, you’ll find rich hardwood floors, neutral tones, recessed lighting, and a layout that flows effortlessly from room to room.

Step into the sun-drenched living room, where windows on two sides bathe the space in natural light. The gourmet kitchen is a standout—featuring granite countertops, custom cabinetry, a decorative tile backsplash, and premium stainless steel appliances, including a professional-grade 6-burner gas range with vented hood. Adjacent to the kitchen, the dining room is ideal for both intimate dinners and lively gatherings, boasting a dramatic vaulted ceiling and dual sets of French doors that lead to a multi-zone patio—perfect for sipping coffee, growing herbs, or enjoying an evening glass of wine.

The main level includes two generous bedrooms, each with hardwood flooring, and one offering built-in shelving ideal for a home office or library. A stylish hall bath features a modern vanity and designer tile. Upstairs, retreat to a light-filled primary suite complete with a sitting area, ample closet space, and a spa-inspired ensuite bath with dual sinks, frameless glass shower, chic lighting, and serene tile finishes. Two additional upper-level bedrooms, a second full bath, and a convenient laundry closet with stackable washer and dryer complete the home’s versatile layout.

Located just minutes from S. Kings Highway, I-95/I-495, Route 1, the GW Parkway, and Metro access, this home offers easy commuting and quick access to everything the D.C. metro area has to offer. Enjoy the best of Alexandria living with nearby White Oaks Park and the expansive Huntley Meadows Park, where over 1,500 acres of woodlands, wetlands, and wildlife await. If you’re searching for classic style with contemporary touches in a vibrant, well-connected community, look no further.
Welcome home!
#VAFX2235452

ALEXANDRIA

2521 ROSS STREET

5 Beds

3 Baths

1,792 Sq.Ft.

$4,600

MLS#: VAFX2235452
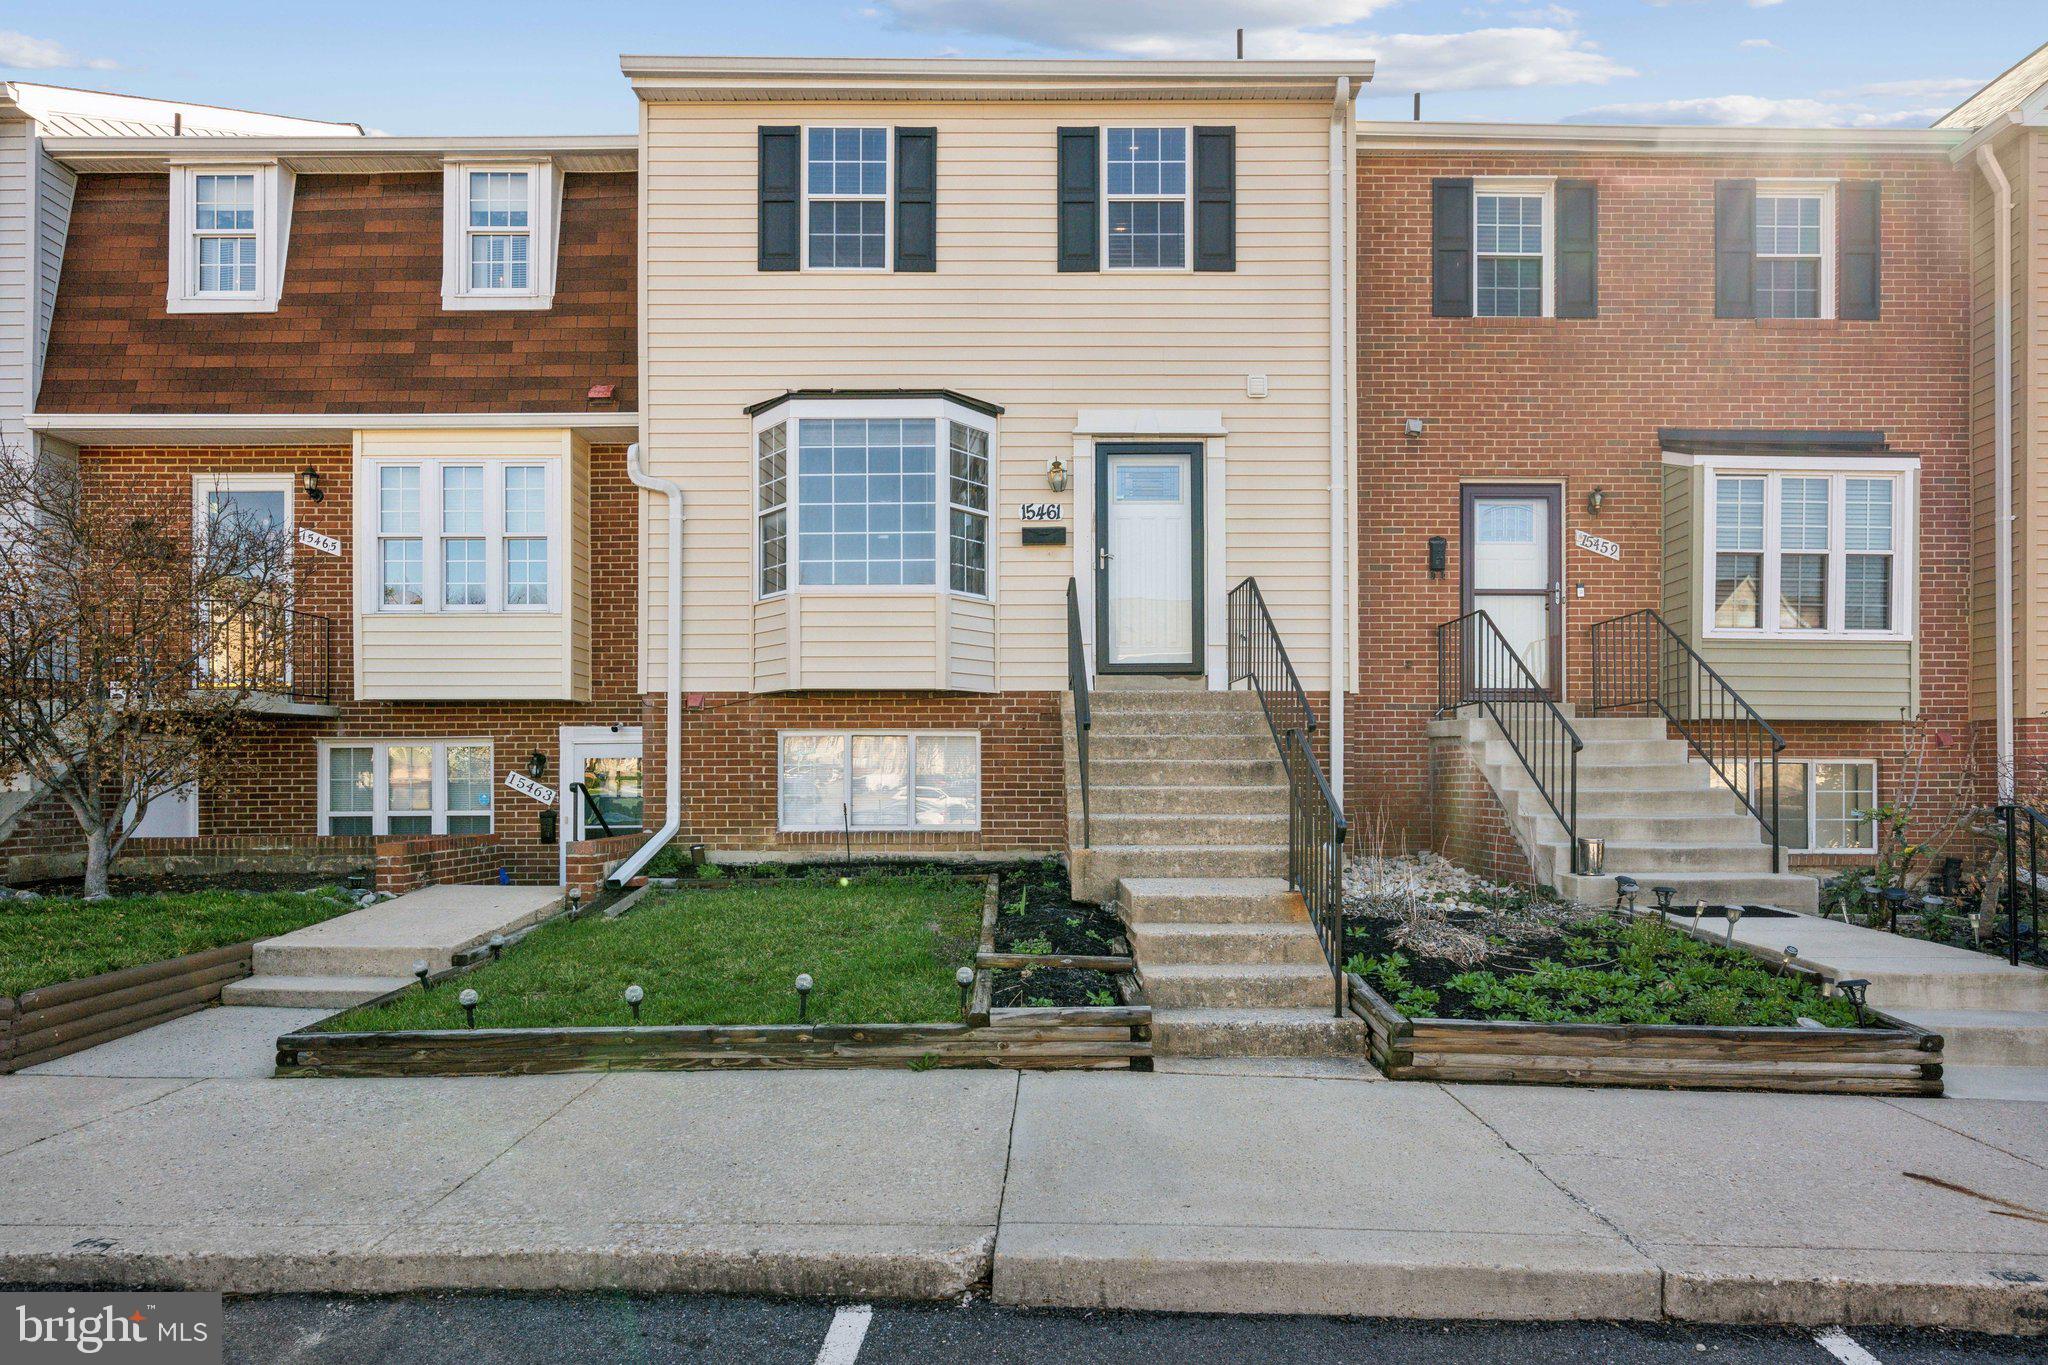
MULTIPLE OFFERS!!! Please submit Highest and Best by 6:30p today. PRICE IMPROVEMENT!!! Now is your chance! Located near everything, shopping, restaurants, access to major roadways, and more! This property needs a little work, but that's why it's the perfect option for a first time home buyer or an investor looking to add to their portfolio. Looking for a new place with amenities like a pool you can take a dip in during the sweltering MD summers or a clubhouse you can celebrate that special birthday or event in? This could be your new home! Property being sold strictly "AS-IS".
#MDPG2144166

LAUREL

15461 ARBORY WAY 177

3 Beds

2 Baths

1,278 Sq.Ft.

$330,000

MLS#: MDPG2144166
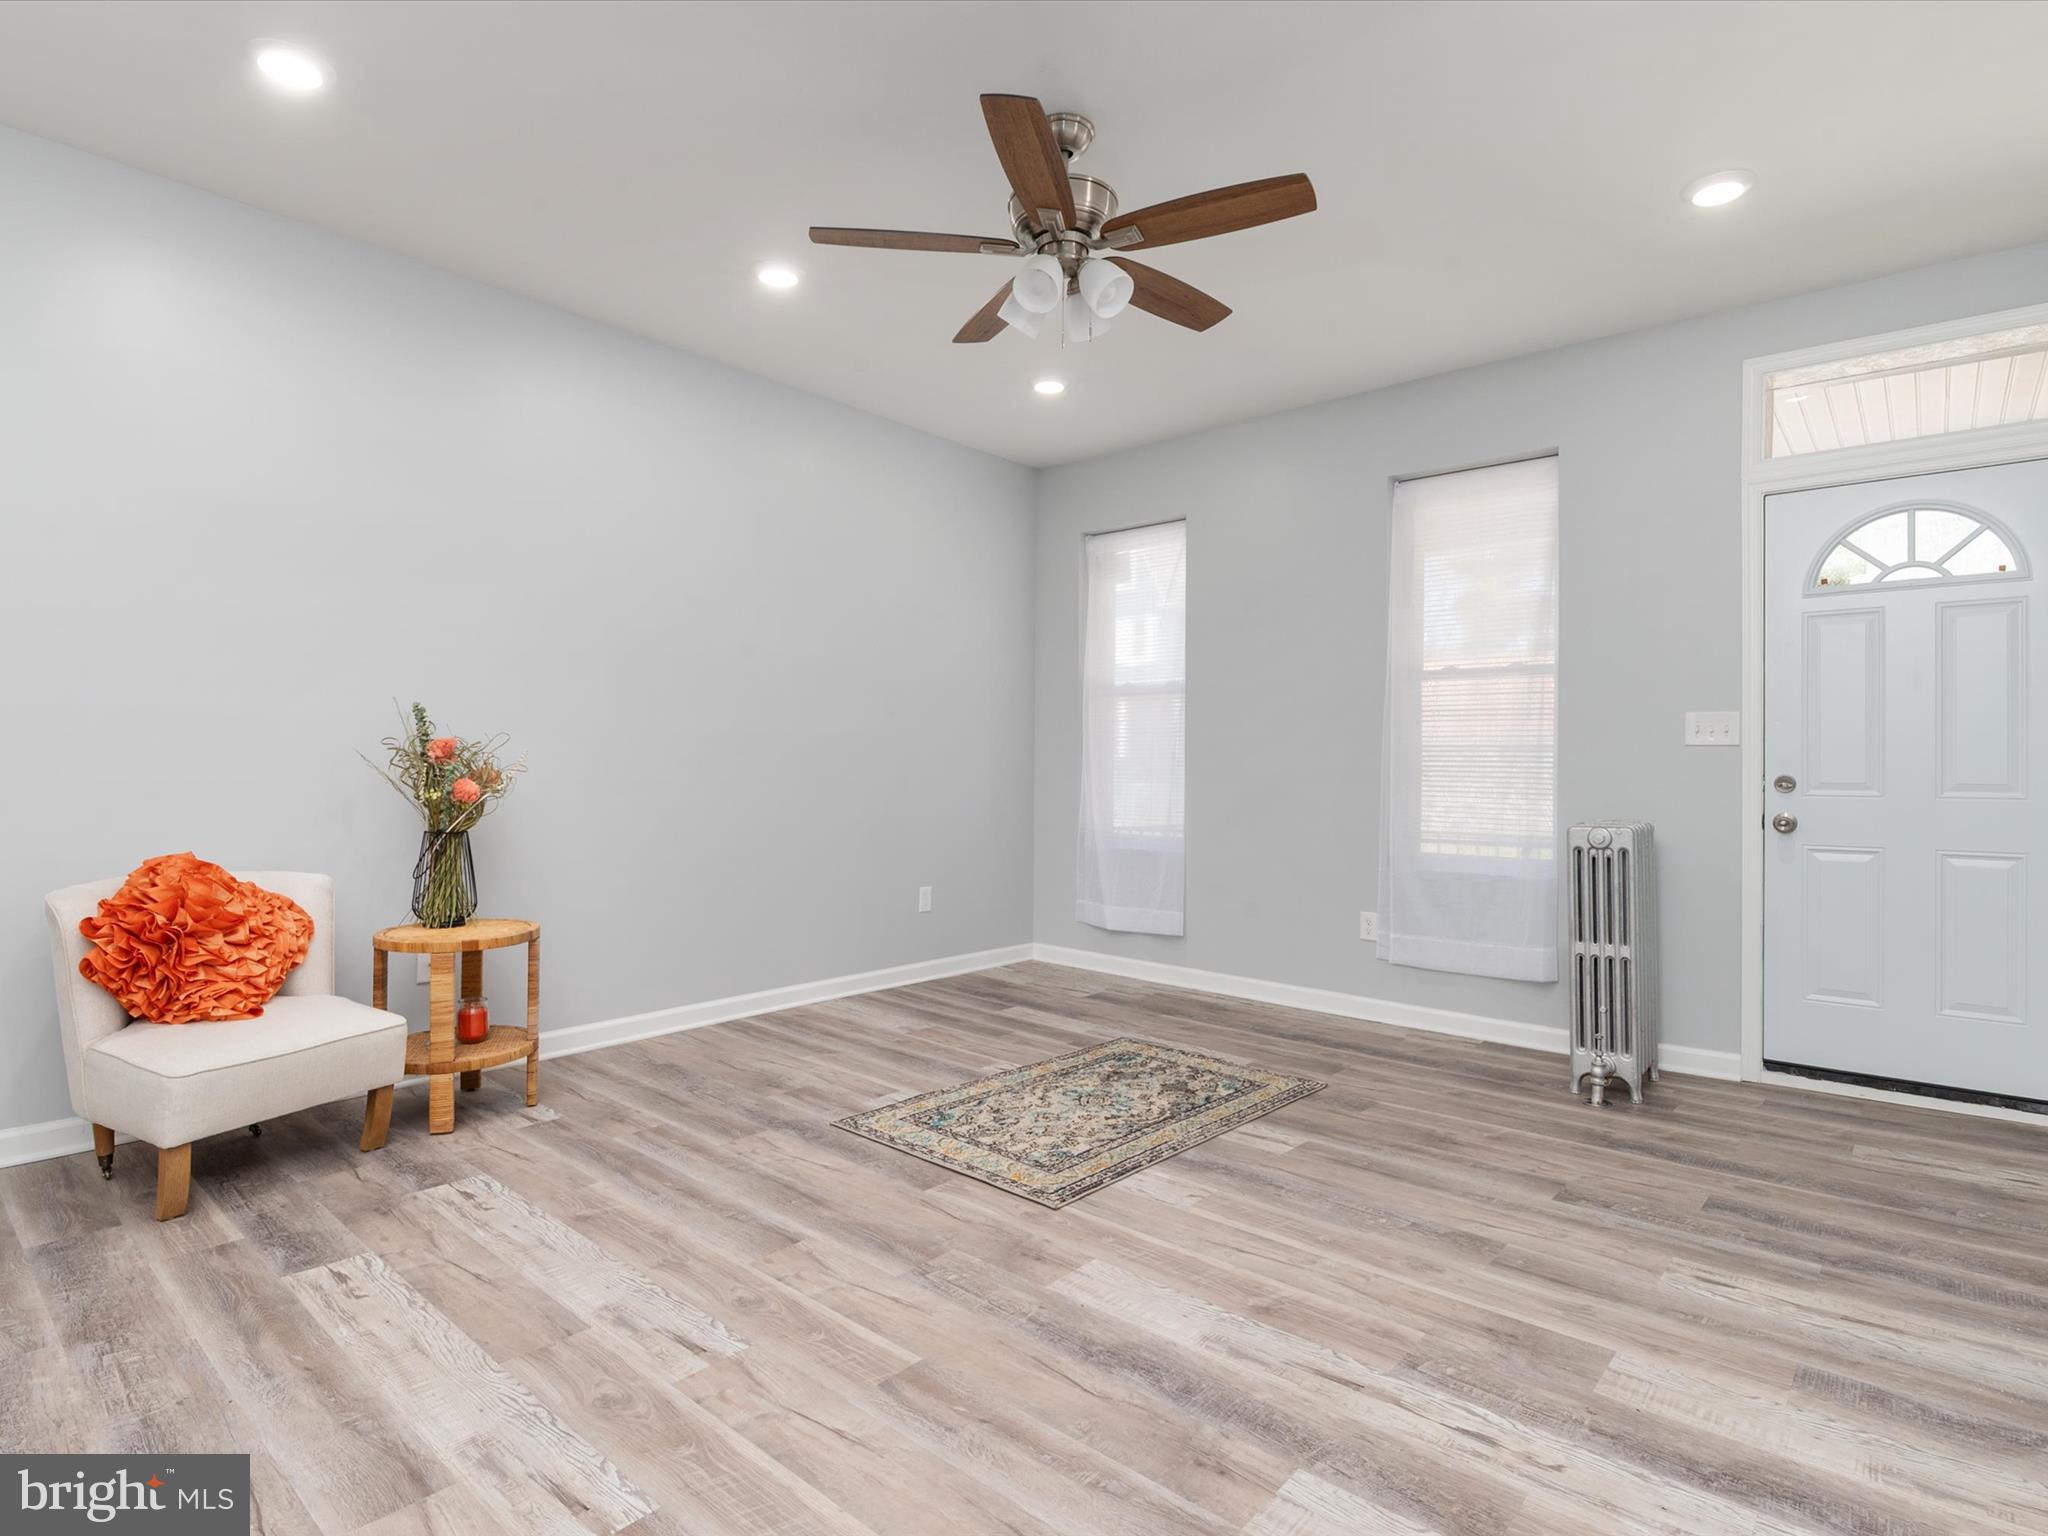
Now available again! Buyers financing fell through home inspection and repairs complete.

4219 Euclid Ave., Baltimore, MD

Step into this beautifully fully renovated home with classic charm. From top to bottom, no detail has been overlooked in this spacious 4-bedroom, 3-bathroom property.

The bright and inviting main level features an open-concept layout with large living room and separate dining area and plenty of natural light, perfect for entertaining or relaxing with family. The brand-new kitchen boasts  all-new stainless steel appliances, 

Upstairs, you’ll find four spacious bedrooms with fresh finishes.  All bathrooms have been fully updated with modern fixtures and finishes.

The fully improved basement offers even more living space—ideal for a family room, playroom, or home office—with plenty of storage to keep everything organized.

Outside, enjoy a fully fenced yard perfect for summer barbecues or quiet evenings. This move-in ready home is close to commuter routes.

Schedule to make 4219 Euclid Ave. your new home 🏡
#MDBA2159282

BALTIMORE

4219 EUCLID AVENUE

4 Beds

2 Baths

1,982 Sq.Ft.

$199,900

MLS#: MDBA2159282
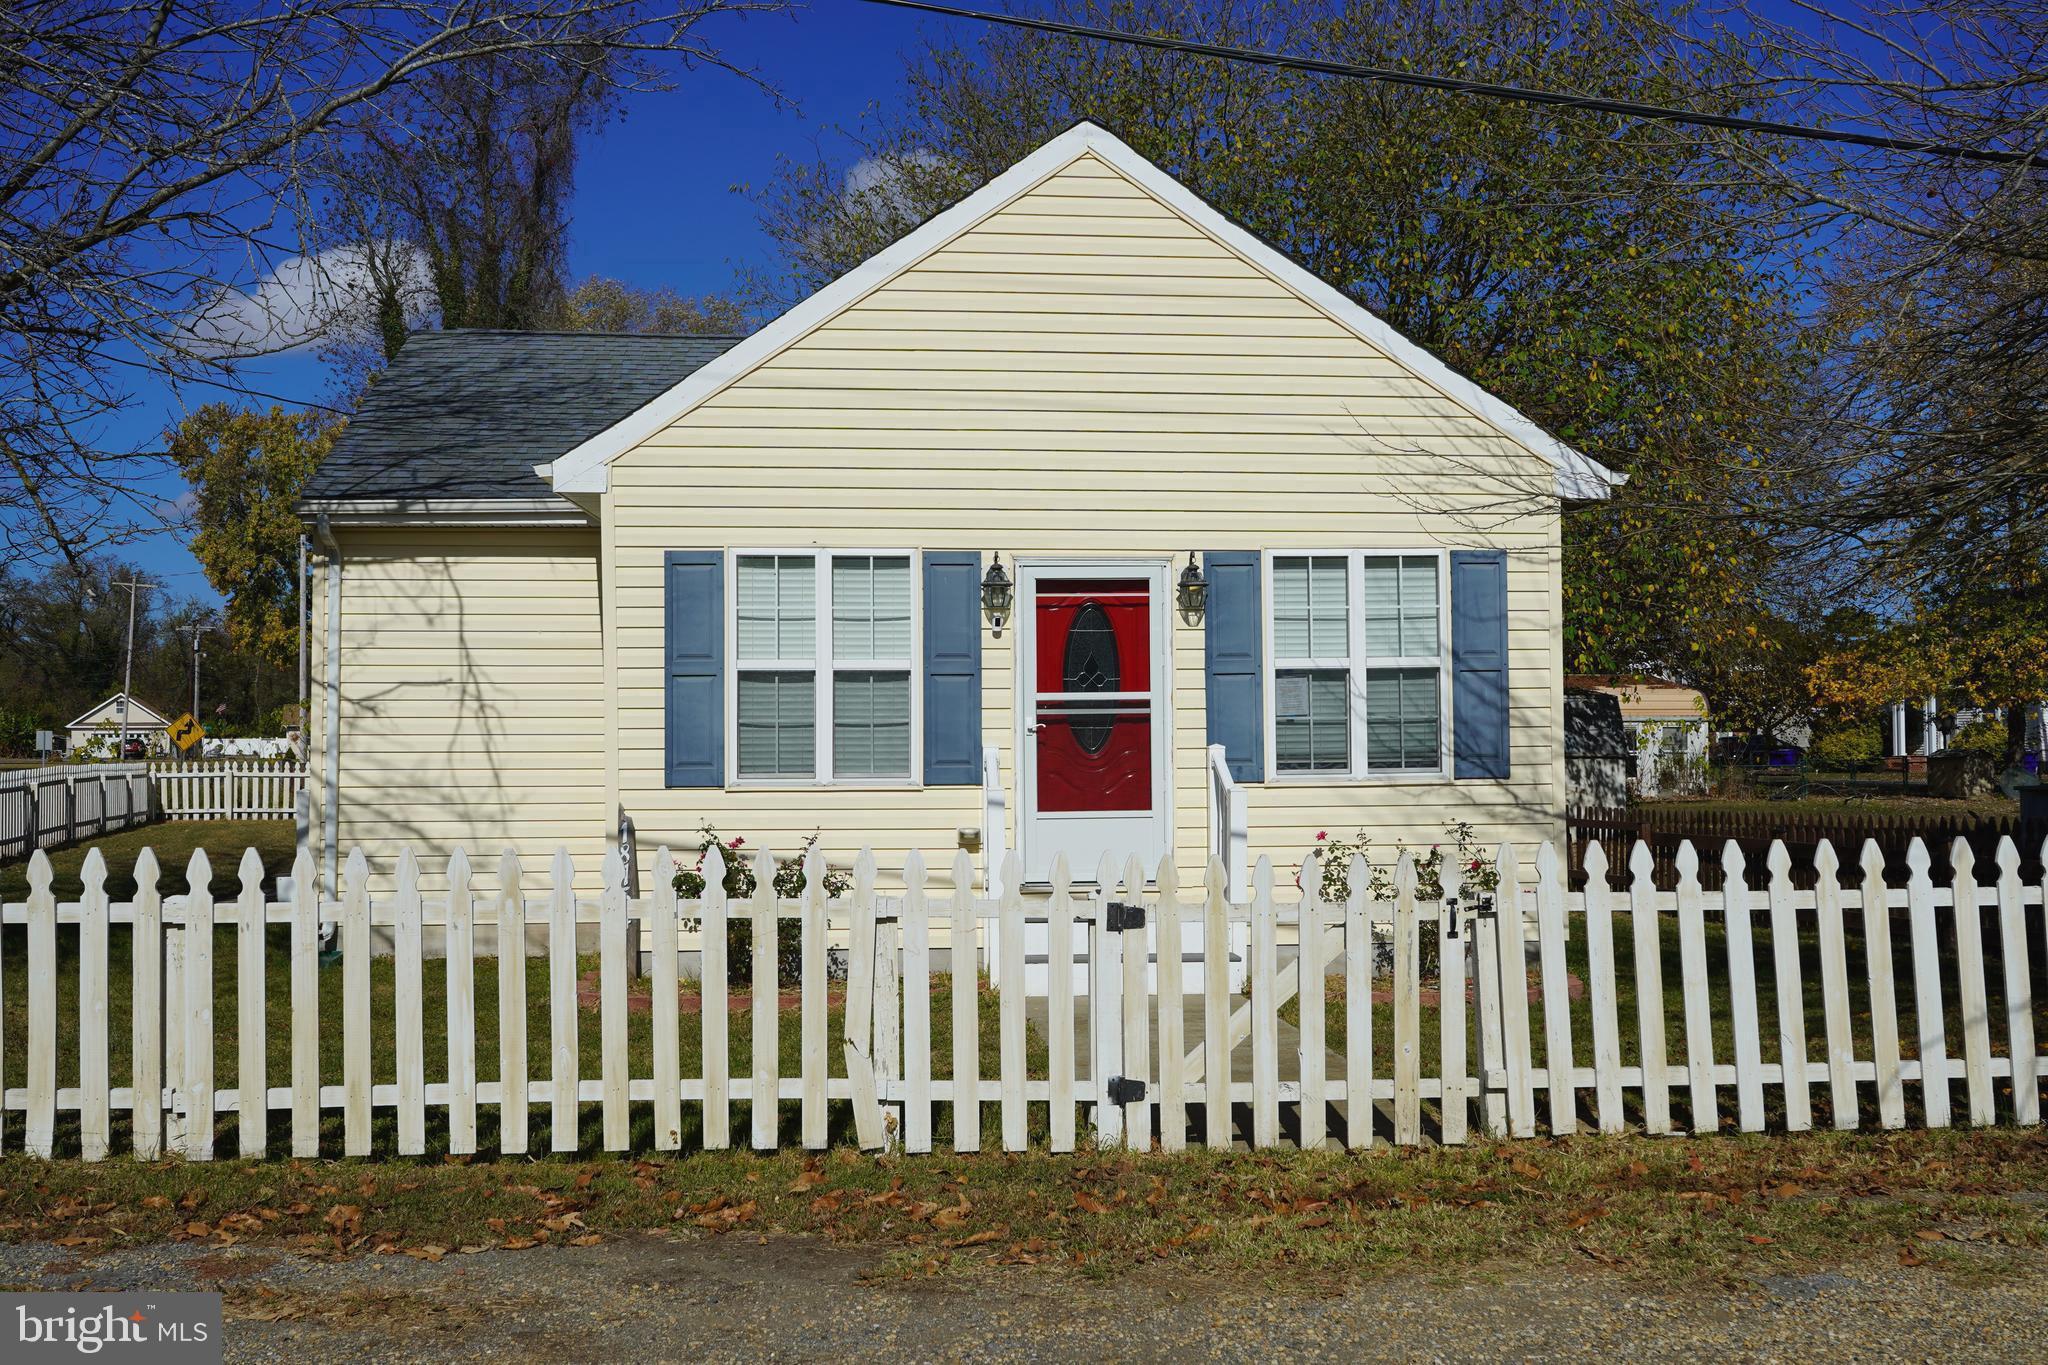
IMMACULATE AND METICULOUSLY MAINTAINED COMPLETELY RENOVATED AND REBUILT STARTER HOME BLOCKS FROM THE PATUXANT RIVER. FABULOUS GOURMET KITCHEN BOASTING ELEGANT AND UPGRADED GRANITE COUNTER TOPS AND UPGRADED STAINLESS STEEL APPLIANCES; INCLUDING BUILT IN MICROWAVE, SIDE BY SIDE REFRIDGERATOR, GLASS TOP CONVENTION AND CONVECTION OVEN WITH AN ABUNDANCE OF COUNTER SPACE AND UPGRADED CABINETRY.  A COMPLETELY OPEN CONCEPT WITH WIDE PLANK HARDWOOD FLOORS THROUGHOUT AND CERAMIC TILED BATH. SOARING VAULTED CEILINGS, CEILING FANS, RECESSED LIGHTS, CROWN MOULDINGS AND TALL BASEBOARDS. LUXORIOUS BATH WITH BUILT IN SHELVING, JETTED TUB/SHOWER, TILED SHOWER WALLS AND UPGRADED DOUBLE SINK VANITY AND DESIGNER MIRROR. REPLACED DOUBLE PANE WINDOWS AND STUNNING WINDOW TREATMENTS. A COMBINATION LIVING AND DINING ROOM AREA OFFERS ENDLESS DESIGN OPTIONS. AN OPEN FLOOR PLAN TO MOVE AROUND IN. 2 SPACIOUS BEDROOMS WITH WALK IN CLOSETS AND BUILT IN SHELVES. AN ABUNDANCE OF LIGHT FILLS THE ENTIRE HOME WITH WONDERFUL VIEWS OF THE SURROUNDING AREA.
A COMPLETELY LEVEL LOT WITH A PICKET FENCE SURROUNDS THE ENTIRE PROPERTY. A FEW BLOCKS FROM THE RIVER AND A SPACIOUS SHED ADD GREAT APPEAL TO THE HOME.
SEPTIC SYSTEM COMPLETELY REPLACED IN 2018.
ZONING INCLUDES RESIDENTIAL AND COMMERCIAL OPPORTUNITIES.
#MDCH2037584

BENEDICT

18754 POTOMAC AVENUE

2 Beds

1 Baths

842 Sq.Ft.

$329,900

MLS#: MDCH2037584
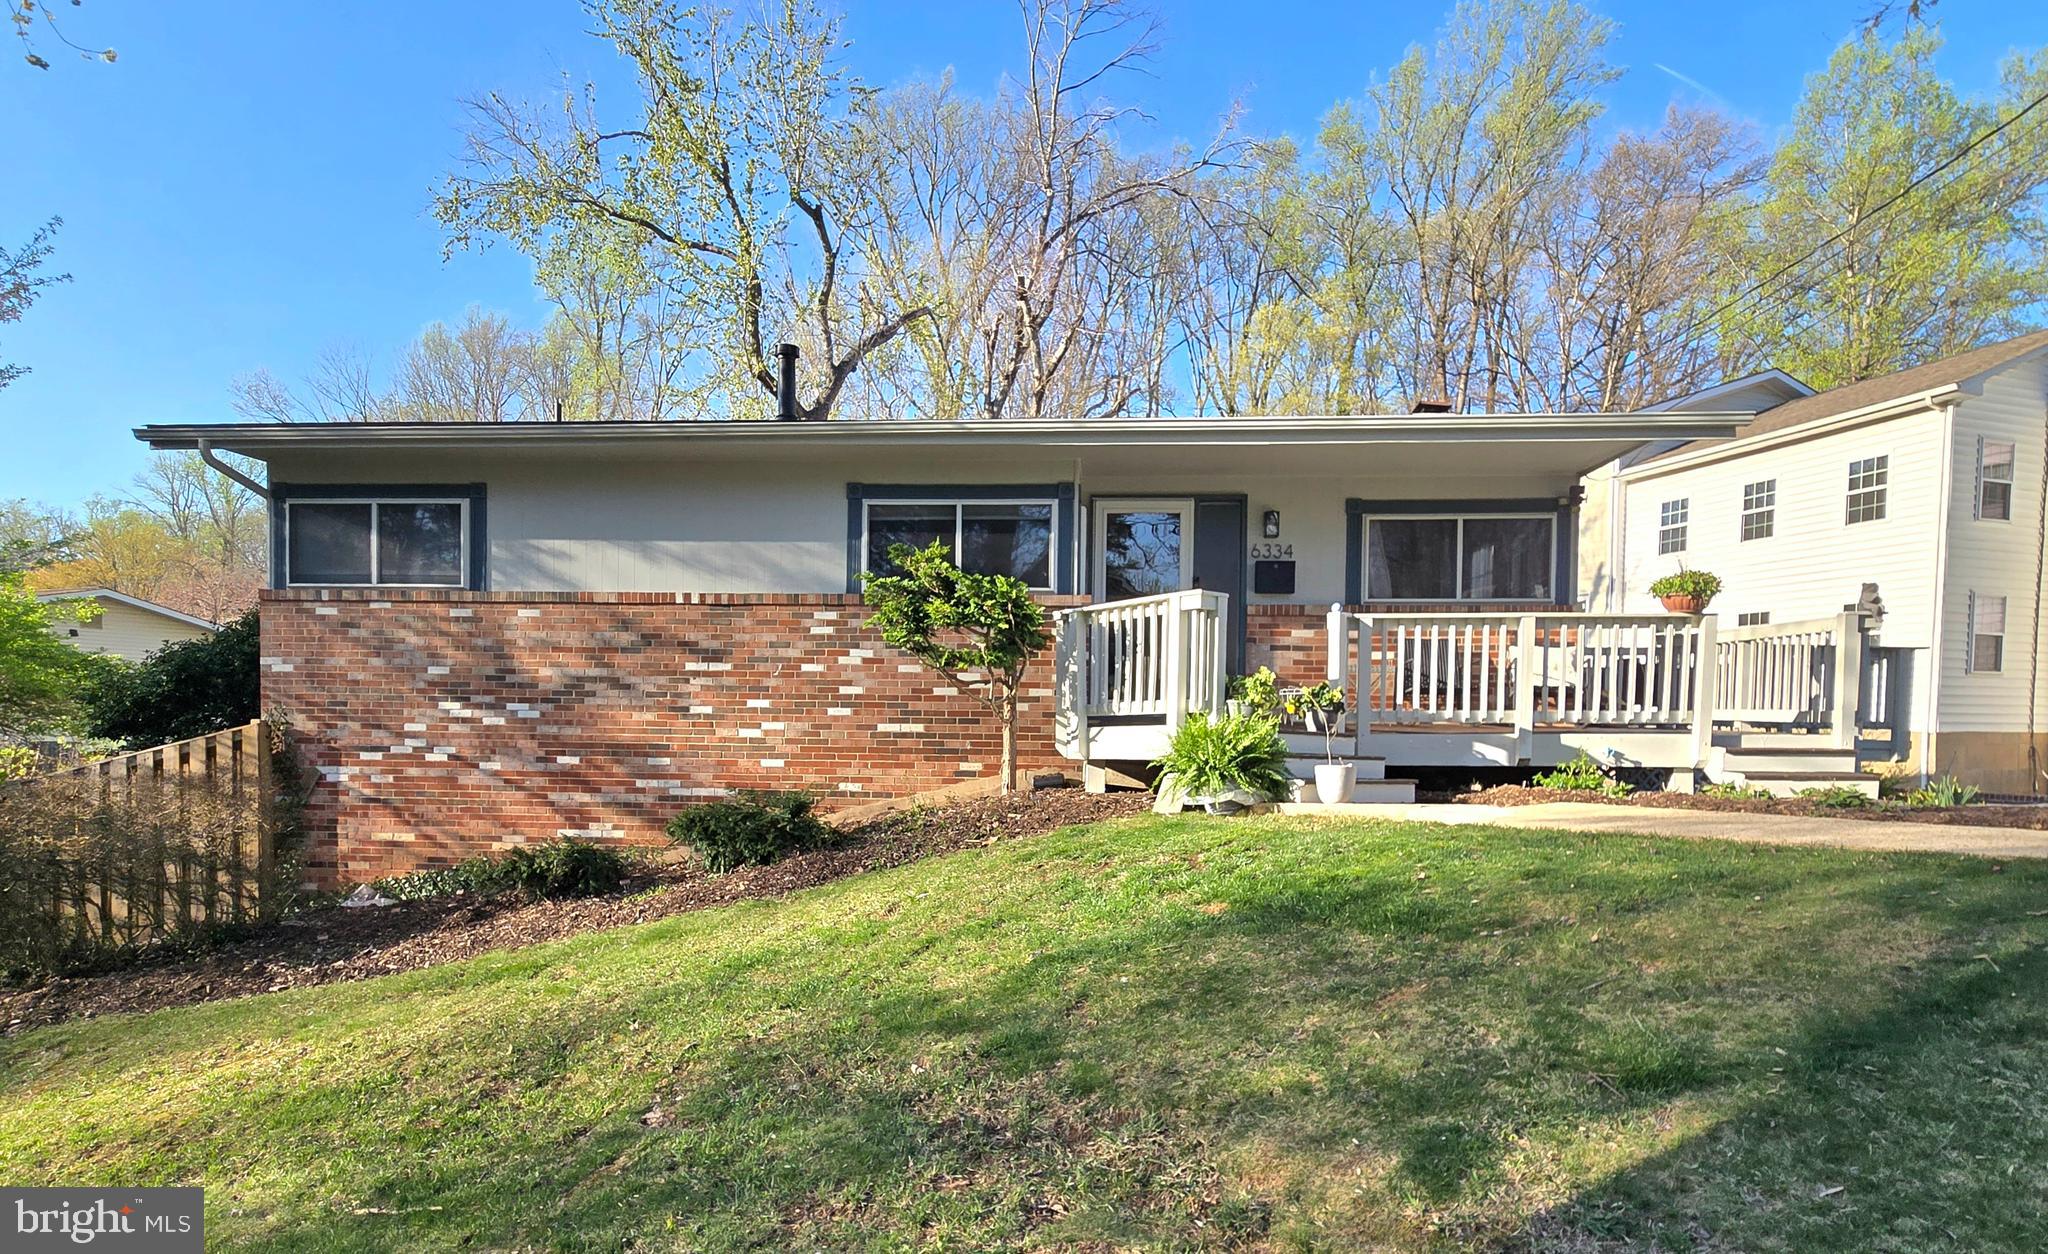
Offer Deadline Sunday April 27th at 5 PM. Welcome to this beautiful rambler located in the West Springfield school pyramid. This home features  4 bedrooms and 3 full baths including a spacious bedroom with connecting full bath in the basement that is ideal for separate living. The main level consists of hardwood floors throughout including all 3 main level bedrooms and 2 full baths, recessed lighting in the living room, hallway and kitchen, and a spacious kitchen with stainless steel appliances,  wood cabinets and granite countertops that lead out to the side porch that is perfect for your morning coffee. The walk-out basement has a spacious open area with fireplace, an additional storage room that can be used as an exercise room or even home office. The back yard features a new shed and ample space to entertain either in the fenced in yard or two different deck levels. HVAC 2010, water heater 2014, roof 2019, washer/dryer 2023. This home is in close proximity to major highways, Springfield Mall, the Franconia/Springfield metro line and shopping centers that include Trader Joe's, Whole Foods, Starbucks, Chipotle, and so much more.
#VAFX2229984

SPRINGFIELD

6334 ALBERTA STREET

4 Beds

3 Baths

2,032 Sq.Ft.

$769,900

MLS#: VAFX2229984
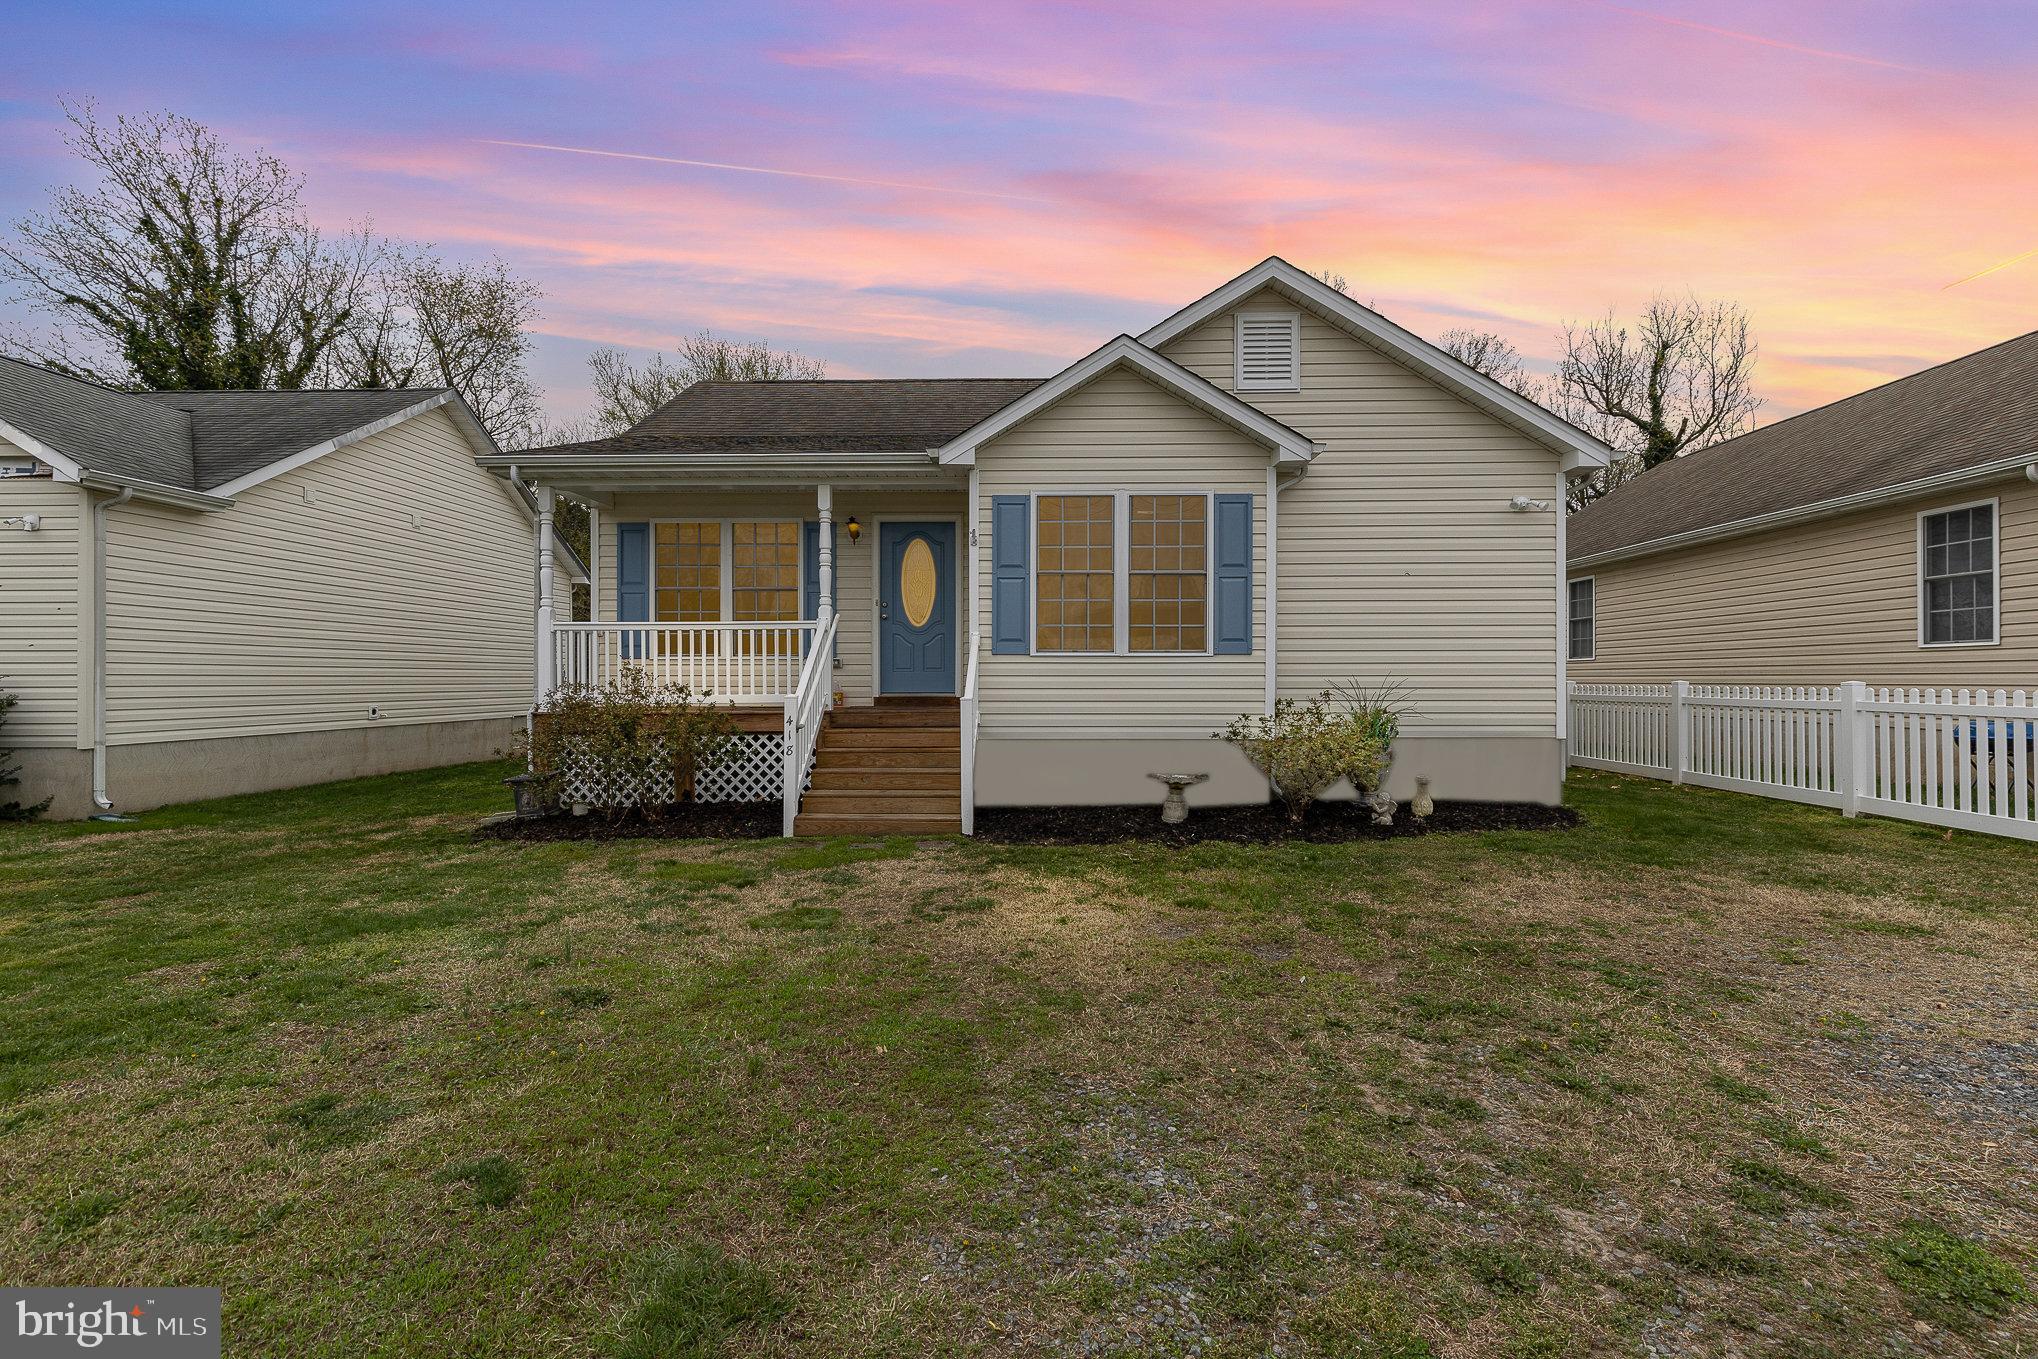
This charming, freshly painted, one- level living home on a conditioned crawl space, located in the desirable Town of Colonial Beach is perfect for first time homebuyers or those looking to downsize. With 3 bedrooms, 2 bathrooms, this home offers comfort and convenience. A welcoming front porch invites you to relax with a cup of coffee  in the quiet mornings or unwind in the evenings. The open floor plan features a cathedral ceiling in the living room, bright windows, and durable laminate flooring  in the living room and hallway. Upgraded LVP flooring enhances the kitchen and bathrooms while carpet and ceiling fans add comfort to all bedrooms. The kitchen is equipped with sleek black appliances and beautiful cabinetry perfect for cooking and entertaining. The spacious primary bedroom boasts a large walk- in closet for ample storage. The back yard is your private oasis, featuring a vinyl fence, composite deck, a firepit, and a 10 X 14 shed for extra storage.  French drains were also installed in the backyard. The owner also just expanded the blue chip stones driveway to fit 4 parking spaces. Colonial Beach offers a laid-back beach lifestyle with easy access to local restaurants and shops-just hop on your golf cart and enjoy the ride. Only a 20 minutes drive to Dahlgren and only 90 minutes to Washington,  D.C. , this well maintained home offers the best of both comfort and convenience. (Details of recent upgrades are available in the home.)
#VAWE2008538

COLONIAL BEACH

418 LINCOLN AVENUE

3 Beds

2 Baths

1,084 Sq.Ft.

$314,500

MLS#: VAWE2008538
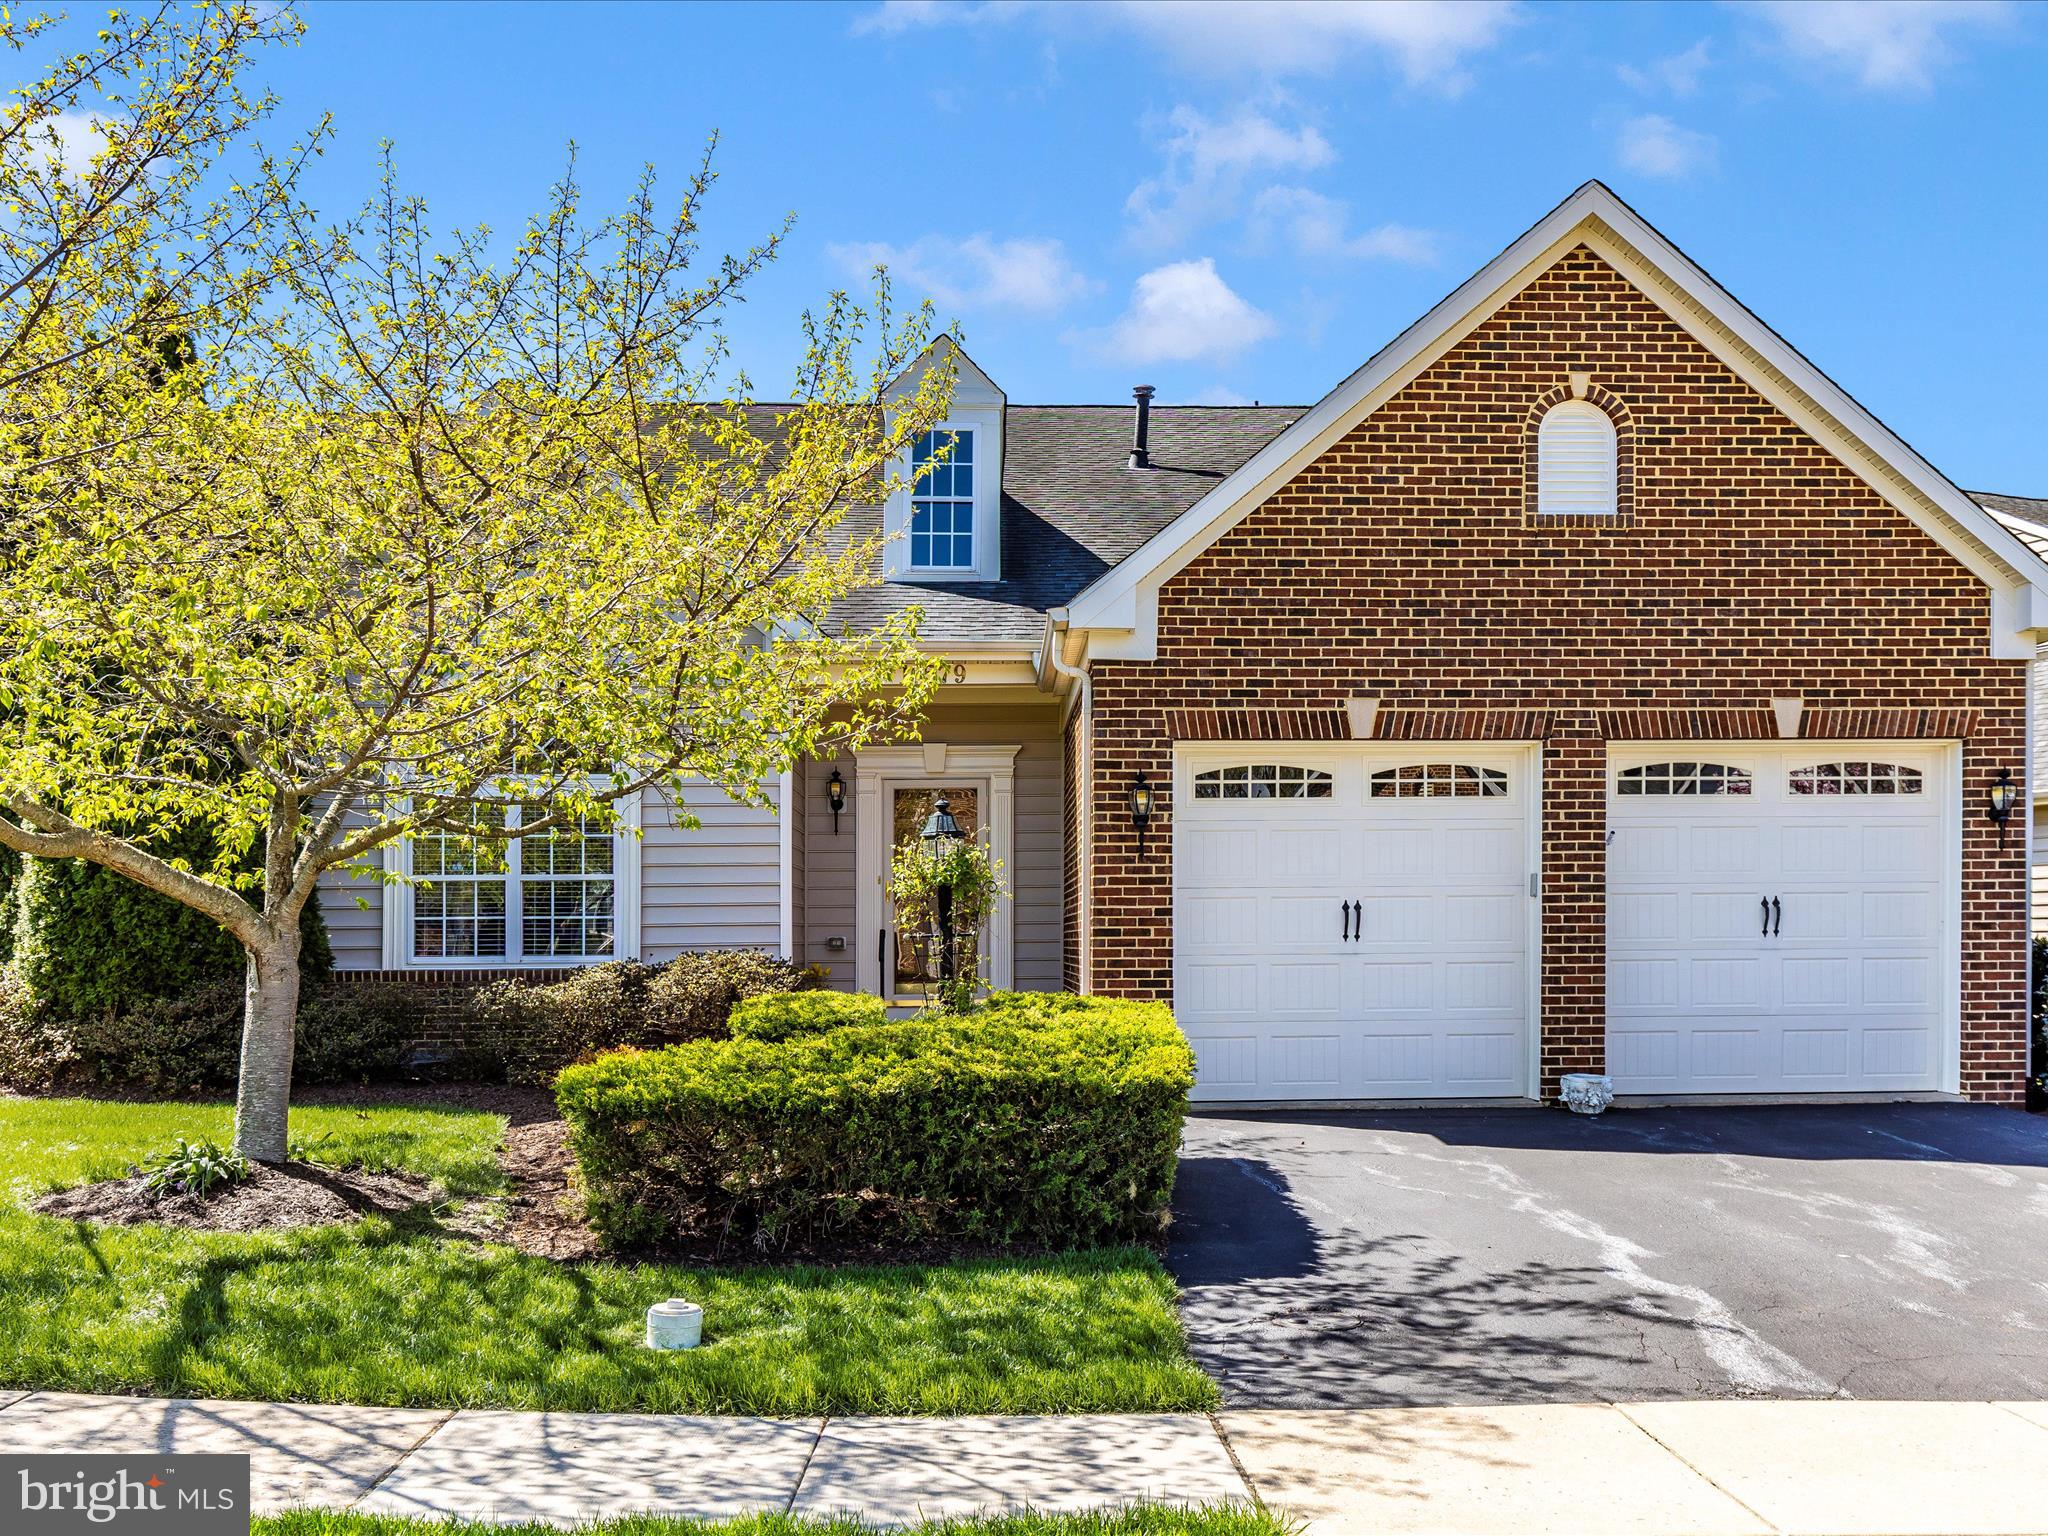
This Stonehurst model is located in the active over age 55 community in the Signature Club at Greenview.  The primary suite & full luxury bath are located on the main level as well as the living room, dining area, table space kitchen, with granite,  1/2 bath, family room that exits onto a screened porch, main level office, and laundry room/mud room.  The 2 car garage enters into the mud/laundry room which is very convenient.  There are 2 additional large bedrooms on the upper level with a full bath and loft area which is perfect for guest or family, it also, makes a great 2nd office. The upper level bedrooms are very good size and will fit a king bed in both bedrooms with amble room left. This is a wonderful open floor plan and lots of light.  The basement area is unfinished, it does have some shelves for storage.  The association maintains the exterior of the home, which includes mowing, mulching, trimming, snow & trash.  The community club house has many activities if you are interested.  There is an exercise room, on the lower level with exit out to the pool.  Great community, great people.  Minutes to major highways and shopping.
#MDFR2062994

NEW MARKET

10579 EDWARDIAN LANE

3 Beds

2 Baths

2,549 Sq.Ft.

$559,000

MLS#: MDFR2062994

1 ... 487 488 489 490 491 ... 666
* Listings identified with the FMLS IDX logo come from FMLS and are held by brokerage firms other than the owner of this website. The listing brokerage is identified in any listing details. Information is deemed reliable but is not guaranteed. If you believe any FMLS listing contains material that infringes your copyrighted work please click here to review our DMCA policy and learn how to submit a takedown request. © 2024. First Multiple Listing Service, Inc.
 - property

Send a message

Message successfully sent.

Your message

What is 3 + 4 ?

Reason for contacting?

I agree to receive email communication and understand I can unsubscribe at any time.

I agree to be contacted by Charis Realty Group via call, email, and text for real estate services. To opt out, you can reply 'stop' at any time or reply 'help' for assistance. You can also click the unsubscribe link in the emails. Message and data rates may apply. Message frequency may vary. Privacy Policy

Sign Out

Virtual Assistant

Would you like to take the next step with this property? We can help you schedule a showing or virtual tour, or send you more details.

Yes, I would like more information.

Thank You for Your Reply, One of Our Agents will contact you as soon as possible

No, maybe later.

Thank you, you can always contact me via email, phone number or through the contact form.

Realhub AI

Lucy - Your AI-Powered Realtor

Update Your Temporary Password

Personalize your search

Enter your email and we'll notify you immediately when new listings match what you're looking for.

or enter email address

Already have an account ? Login here

Continue your home search

I agree to receive communications and understand I can unsubscribe at any time.

I agree to be contacted by Charis Realty Group via call, email, and text for real estate services. To opt out, you can reply 'stop' at any time or reply 'help' for assistance. You can also click the unsubscribe link in the emails. Message and data rates may apply. Message frequency may vary. Privacy Policy

Already have an account ? Login here

We use cookies

We use cookies primarily for analytics to enhance your experience. By accepting, you agree to our use of these cookies. You can manage your preferences or learn more about our cookies policy.
