Properties

Browse or get in touch to schedule a walkthrough.

  • Nearby me
Price range

Popular Features

Community Features

Association

Property Features

Waterfront

View

Exterior Features

Interior Features

Style

10000 properties match your criteria

Updated 1 minute ago

E-Alert name
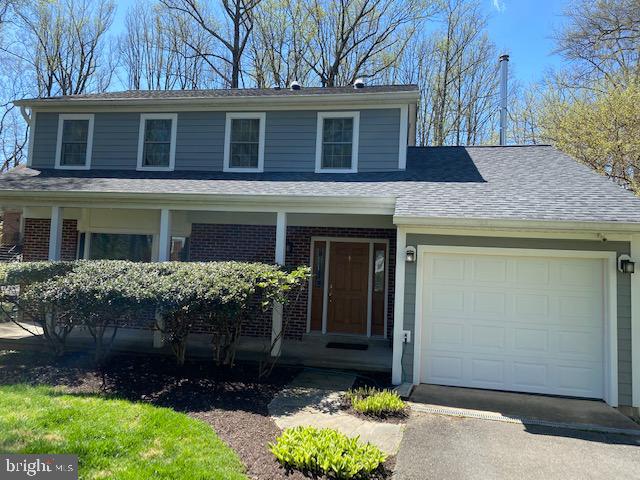
This beautiful eco-conscious colonial house with a front porch has it ALL in the most sought-after LOCATION!!  Within ONE mile to the West Falls Church Metro station, walking distance to shops and restaurants, and centrally located to Route 66, 495, Toll Road, 29 & 50, and between two airports (Dulles International airport and  Airport and Reagan National airport).  

Schools are Haycock ES, Longfellow MS and Mclean HS  pyramid.   3 bedrooms, 2.5 bathrooms, gorgeous updated kitchen with a HUGE Island that opens up to the  family room with a Vermont Castings wood stove in the family room, and sliding glass door to a magnificent deck and backyard.   This park-like backyard offers a small creek, a wooden bridge, and lots of trees.  Large dinning room and the living room has custom build-ins with a pull out bar, gas fireplace and a HUGE bay window. 

Master bedroom is a large room with multiple windows,  big walking closet that has custom-shelves, and a double sink  updated master bathroom with  Japanese Toto bidet  toilet.  
Hardwood floors on the main floor and carpet on the 2nd floor that has just been professionally cleaned.  Two  other bedrooms and a hallway full bathroom with double sink and a tub are located  on the 2nd floor as well.    Every bedroom and family room have ceiling fans, lots of recess lights through out the house.  ALL bathrooms have Japanese Toto bidet toilets installed,

This house is thoughtfully upgraded with sustainability and comfort in mind.  Powered by Solar energy and equipped with  an Automatic Backup Generator.  There are  Solar two (2) Level-two plugs for electric or plug-in hybrid vehicles,  a reverse osmosis water filtration system serves the refrigerator water and ice dispensers, promoting cleaner and healthier hydration.   The home features a tank-less water heater delivering continuous hot water while conserving energy.  Even during power outage, the backup generator ensures essential systems like water heater remain operational.    The Duel-fuel HVAC system supports year-round comfort with an electric AC an heat pump capable of maintaining  (cooling and heating ) temperatures even in freezing conditions.  When needed, the gas furnace supplements heating, offering an energy-smart balance of performance and sustainability.  Front loading washer and dryer are conveniently located on the main floor.   Wooded back yard with a creek and fruit trees is ideal for entertaining and relaxing.  Small herb garden on the side of the house, and raspberry with  blueberry bushes along the side of the house.  

Available end of June.  NONE SMOKING AND PETS ARE CASE BY CASE.  Min 12 Months Lease.   Rent is $4700 /month with one month for  Security Deposit.  Pets Security Deposit is $500 per pet deposit, no aggressive breeds, please.  Repair deductible $75, and $55/ Non Refundable application fee per adult. Tenant responsible for all utilities, and lawn mowing, watering, edging, & cable/internet.
#VAFX2235830

FALLS CHURCH

2128 GREENWICH STREET

3 Beds

2 Baths

1,860 Sq.Ft.

$4,400

MLS#: VAFX2235830
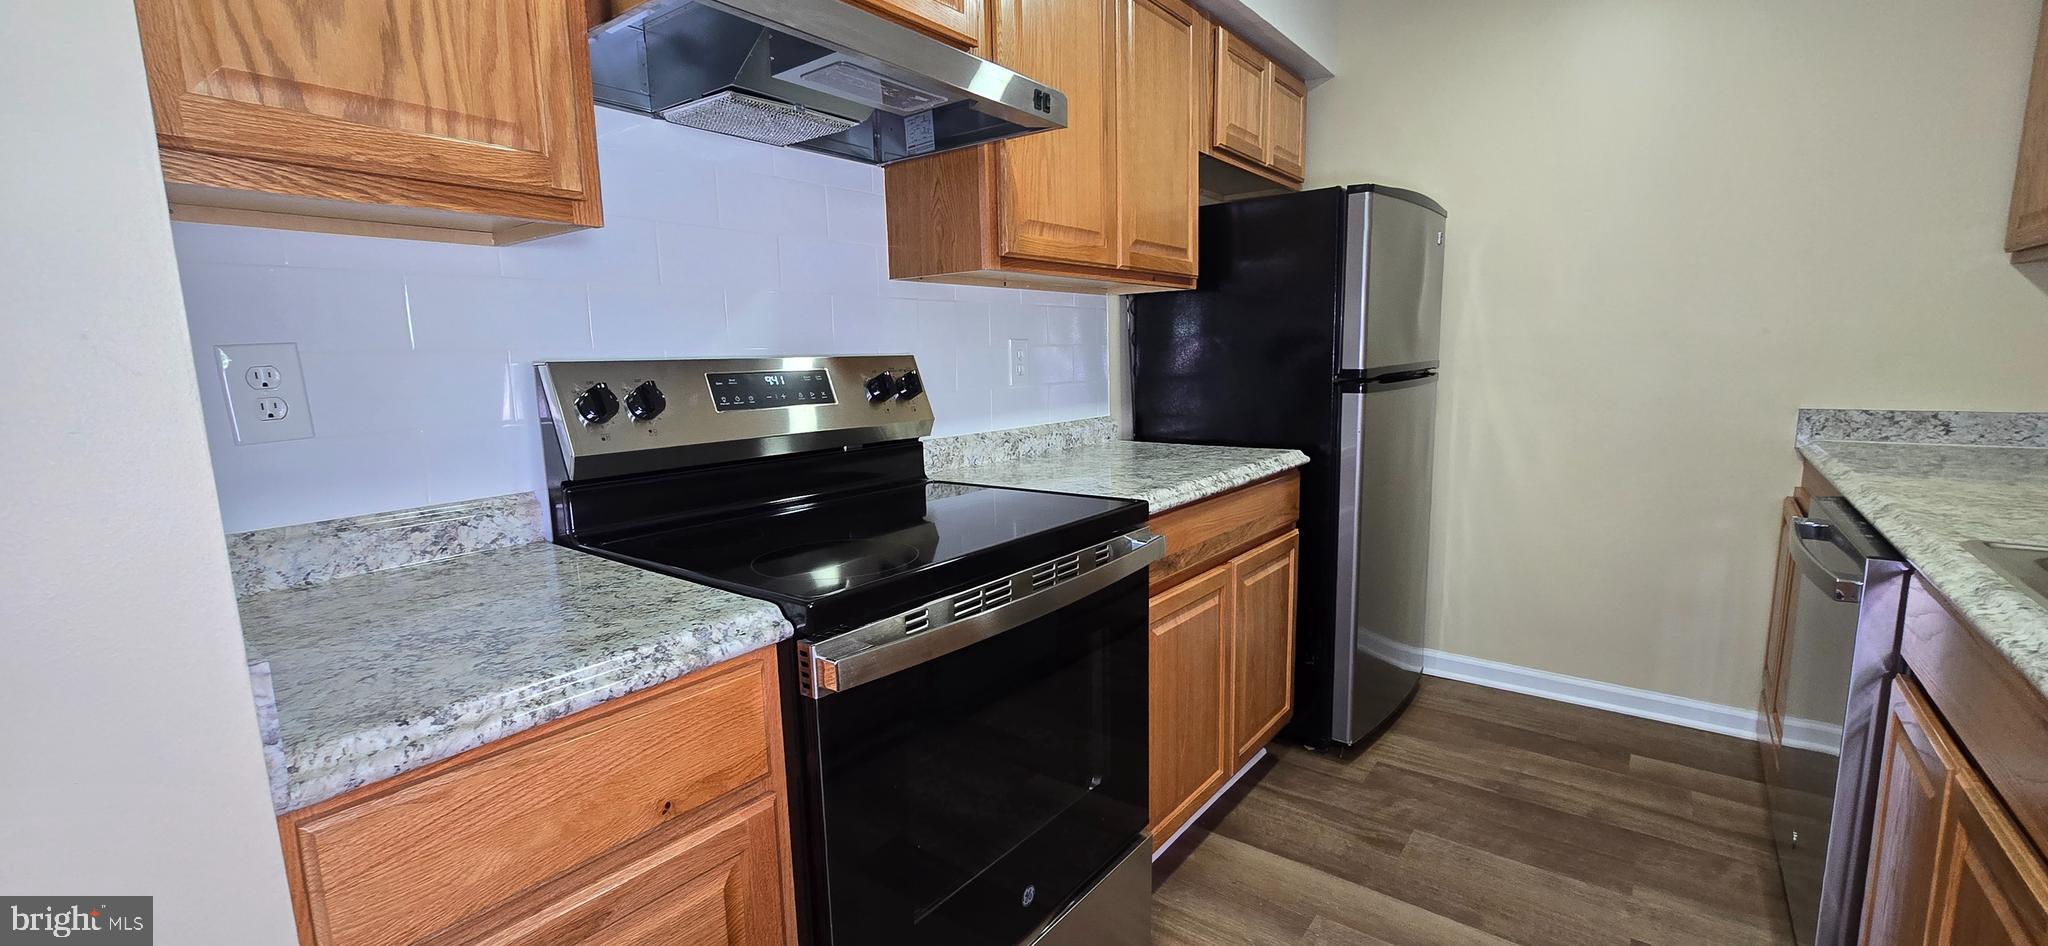
Recently renovated one-bedroom, one-full-bath apartment available for immediate move-in! This stylish unit features a brand-new bathroom, fresh paint throughout, a modern kitchen with new cabinetry, and brand-new stainless steel appliances. It also includes access to a large attached parking garage, providing secure and convenient parking. Don’t miss out—schedule a tour today!
#MDMC2178382

SILVER SPRING

1625 CARRIAGE HOUSE TERRACE

1 Beds

1 Baths

568 Sq.Ft.

$1,650

MLS#: MDMC2178382
*** SO MANY UPDATES & UPGRADES***
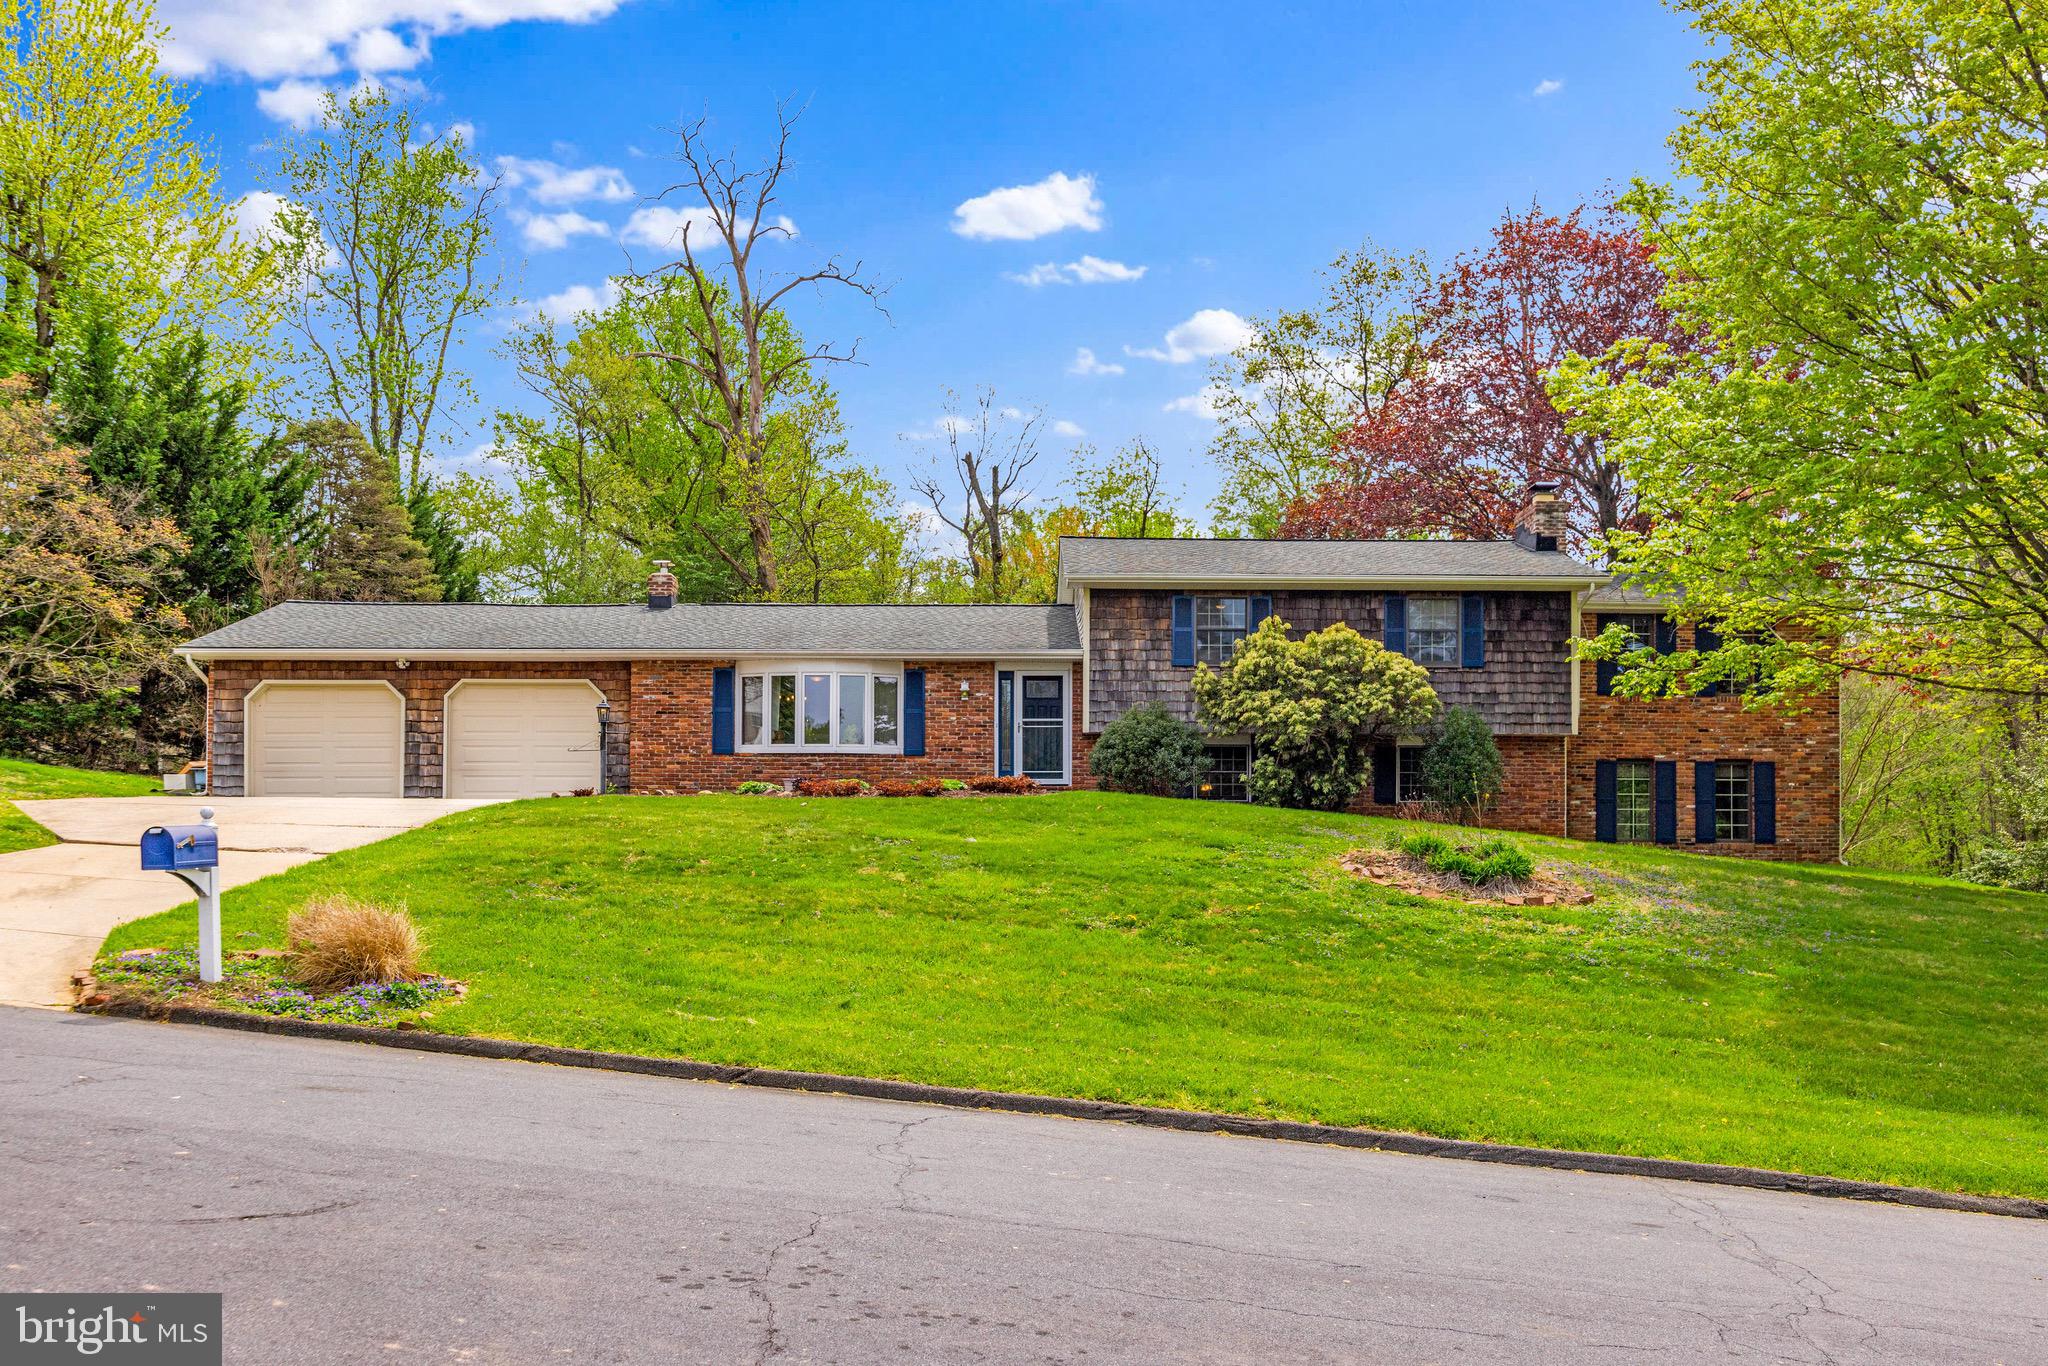
This is a  *MUST SEE* tastefully updated and exceptionally maintained 5 bedroom, 3 full bath home with an attached two car garage, tucked away in the quiet and beloved neighborhood of Bellvale. Step inside to appreciate the thoughtful upgrades and inviting layout designed for modern living. The heart of the home is the tastefully updated kitchen, featuring sleek quartz countertops, new upgraded stainless steel appliances, with soft and inviting cabinetry providing ample space for storage. Connected is a mudroom breezeway area for extra kitchen storage or to be used as a mudroom. This space leads to the large covered, screened in  porch overlooking the peaceful, tree-lined backyard, ideal for relaxing and  entertaining. The interior offers a seamless blend of warmth and sophistication, highlighted by original hardwood floors and abundant natural light. The upper level offers 4 generously sized bedrooms with ample closet space, including the primary suite with a spacious walk-in closet and a primary suite. The basement level provides a huge area for entertaining or hanging out after a long day as well as bedroom number 5 and a full bath to accompany it. Providing a private space for guests or in laws. The 4th level provides ample storage, all of your utilities (which have been regularly serviced)  and laundry. With a flexible floor plan and beautiful finishes throughout, this *MOVE-IN-READY*  home offers comfort, privacy, and style in the  sought-after location for the highly coveted Fallston School District.

*RECENT UPDATES* Fully Updated Kitchen 2025 (Painted Cabinets, new hardware, new stainless steel appliances, new shelving & quartz countertops) New Ceiling Fans throughout, All 3 Bathrooms fully updated, Entire Home has a fresh Coat of Paint (2025)  Upgraded LVP Floors in Basement & added screens around covered porch. Hot Water Heater 2020 Roof 2018 Windows replaced with previous owners but not sure the year (around 2000)  New Washer & Dryer, Upgraded Front Door and back Sliding Door replaced, new garage door openers, rain soft system
#MDHR2042154

FALLSTON

2126 BELLVALE ROAD

5 Beds

3 Baths

2,816 Sq.Ft.

$625,000

MLS#: MDHR2042154
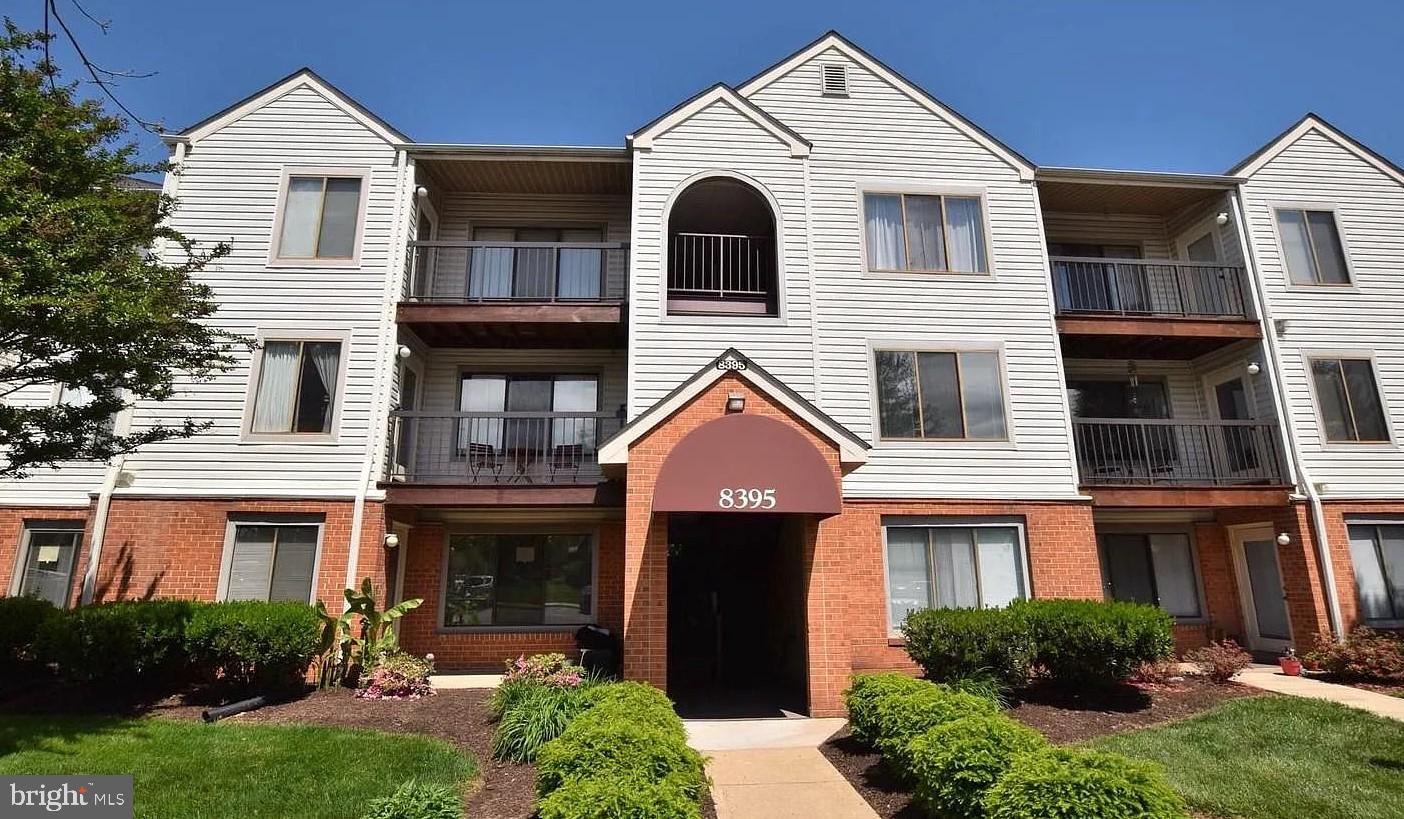
Excellent opportunity to own a rare find in Battery Heights!  Walk to Old Town Manassas, free parking to Manassas Residents for Commuter Lots (VRE), community has a swimming pool, tennis courts, and access to the Battery Heights Apr fitness and club house.  W/D in unit,  updated kitchen and bathroom.  Perfect for primary home or for investment, rent immediately.  ONLY pays $337 a month.  Includes Reserves, water, ground maintenance and exterior common elements.  Reserves cover roof and window replacements as part of the reserve study.
#VAMN2008110

MANASSAS

8395 BUTTRESS LANE 302

1 Beds

1 Baths

750 Sq.Ft.

$223,000

MLS#: VAMN2008110
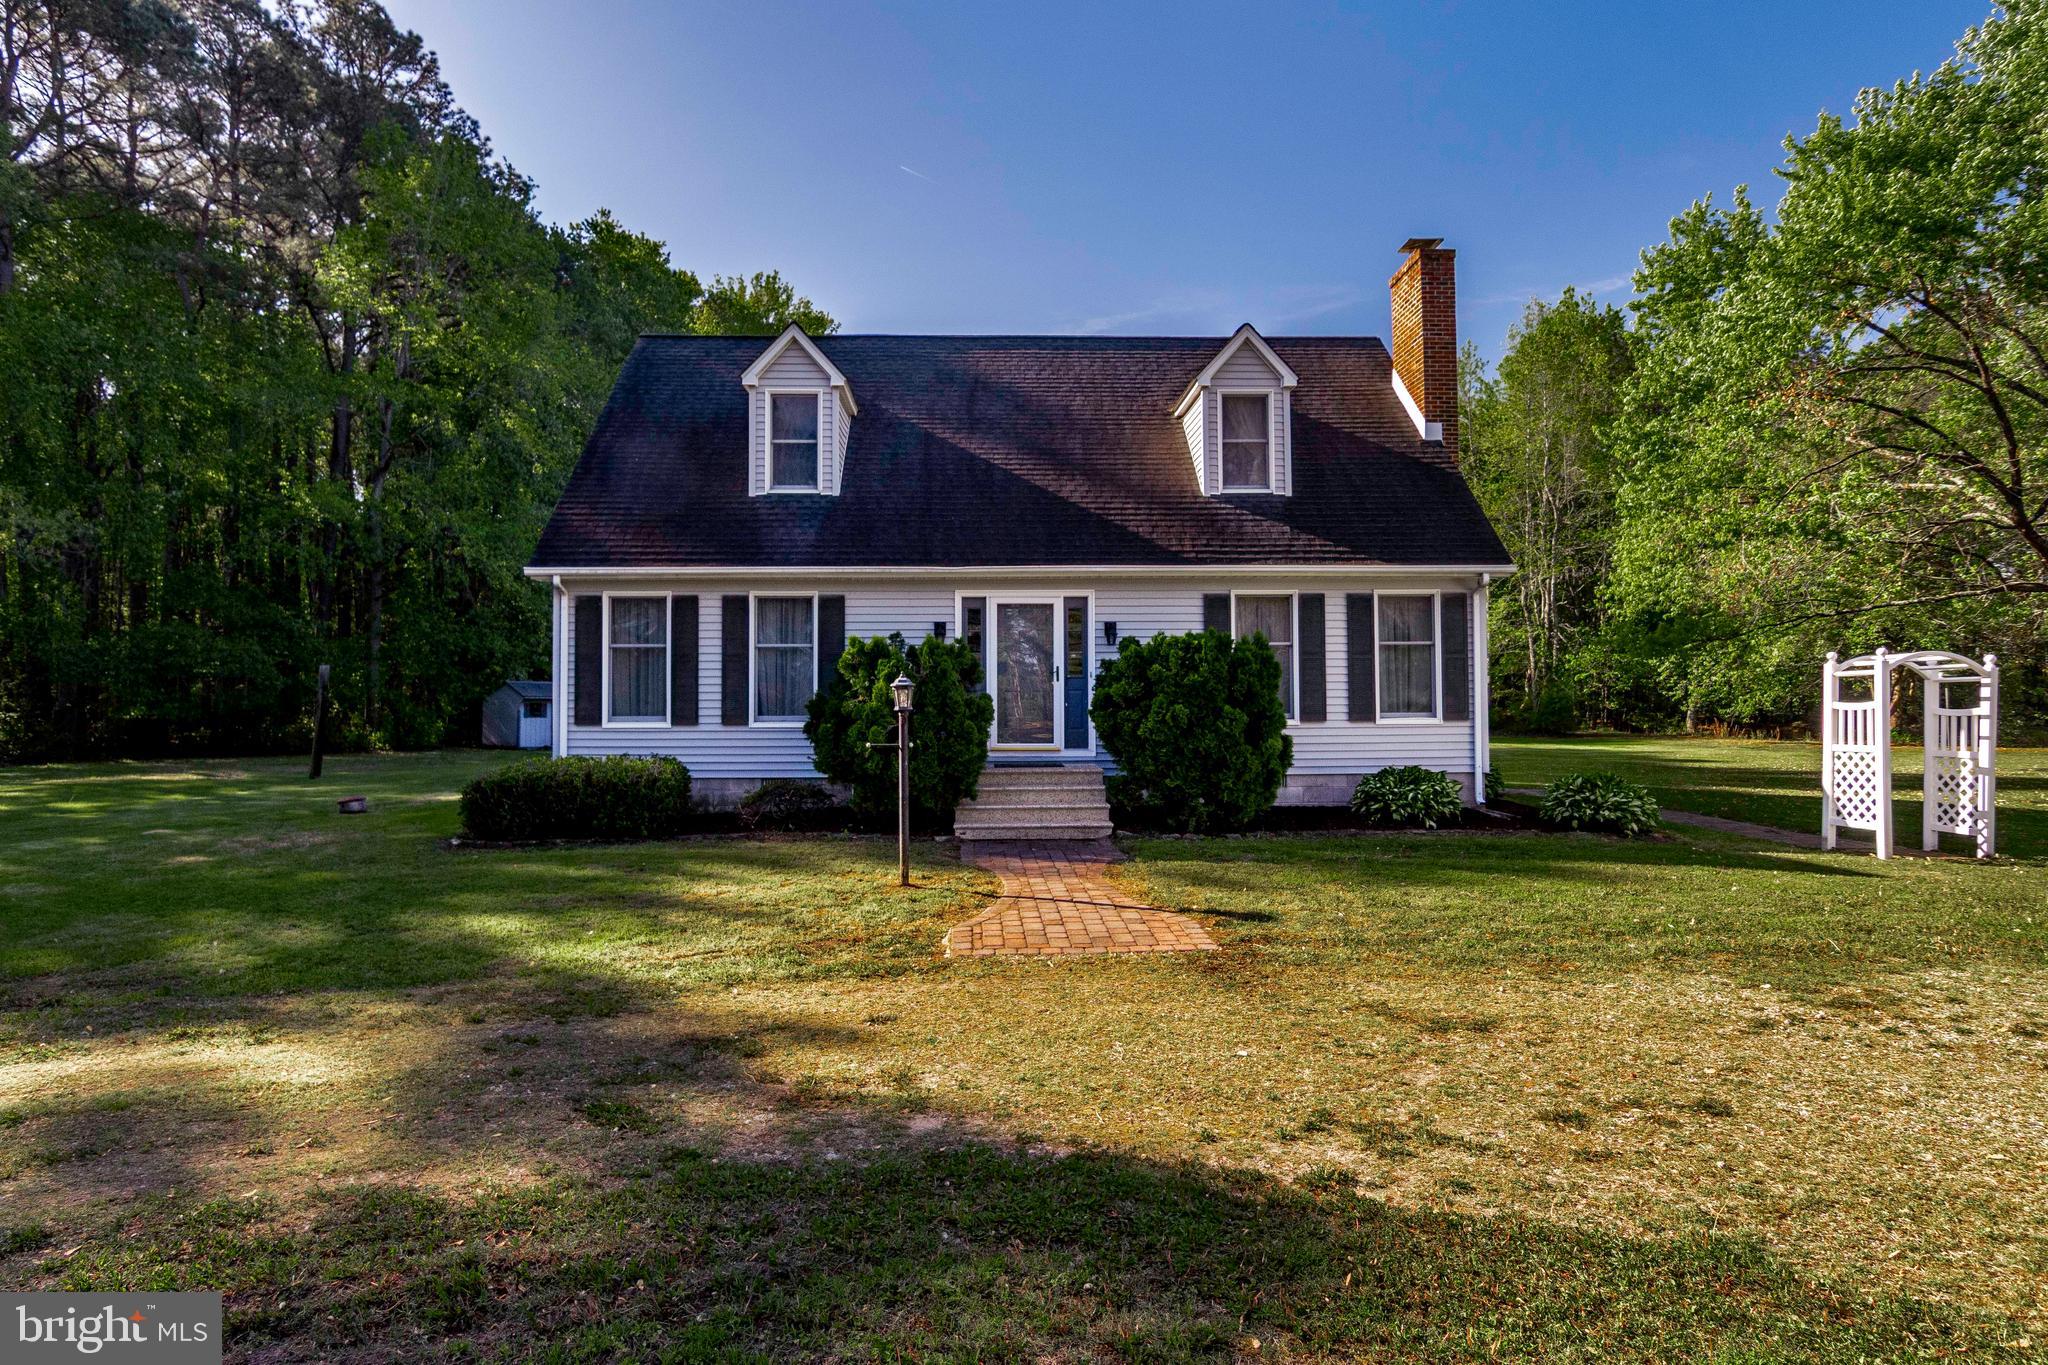
Do you want acreage? Seclusion? Wildlife Pond? Well, here it is. Come see this 1,680 sq. ft., 4 bedroom, 2 bath home situated on 6.8 acres of seclusion with a pond and a private, peaceful island. In fact, Canadian Geese are currently nesting on the island. Whether you want to hunt deer and wild turkeys or just simply enjoy nature, this parcel has it all. The property also backs up to 215 acres of woods owned by the State of Maryland. Inside the spacious home, downstairs there are two bedrooms, one full bath, an open kitchen, and a family room with a brick fireplace (propane gas insert). Leading from the hardwood staircase, the upstairs boasts an additional two bedrooms, another full bath and a walk-in cedar closet. As this is an AS-IS estate sale, come bring your own decorating ideas and make this your own private palace. Other amenities include two storage sheds with electric and newly installed metal roofing, a wooden deck overlooking the pond, and a circular drive. Welcome to the Eastern Shore!!!
#MDSO2005820

WESTOVER

8899 ARDEN STATION ROAD

4 Beds

2 Baths

1,680 Sq.Ft.

$345,000

MLS#: MDSO2005820
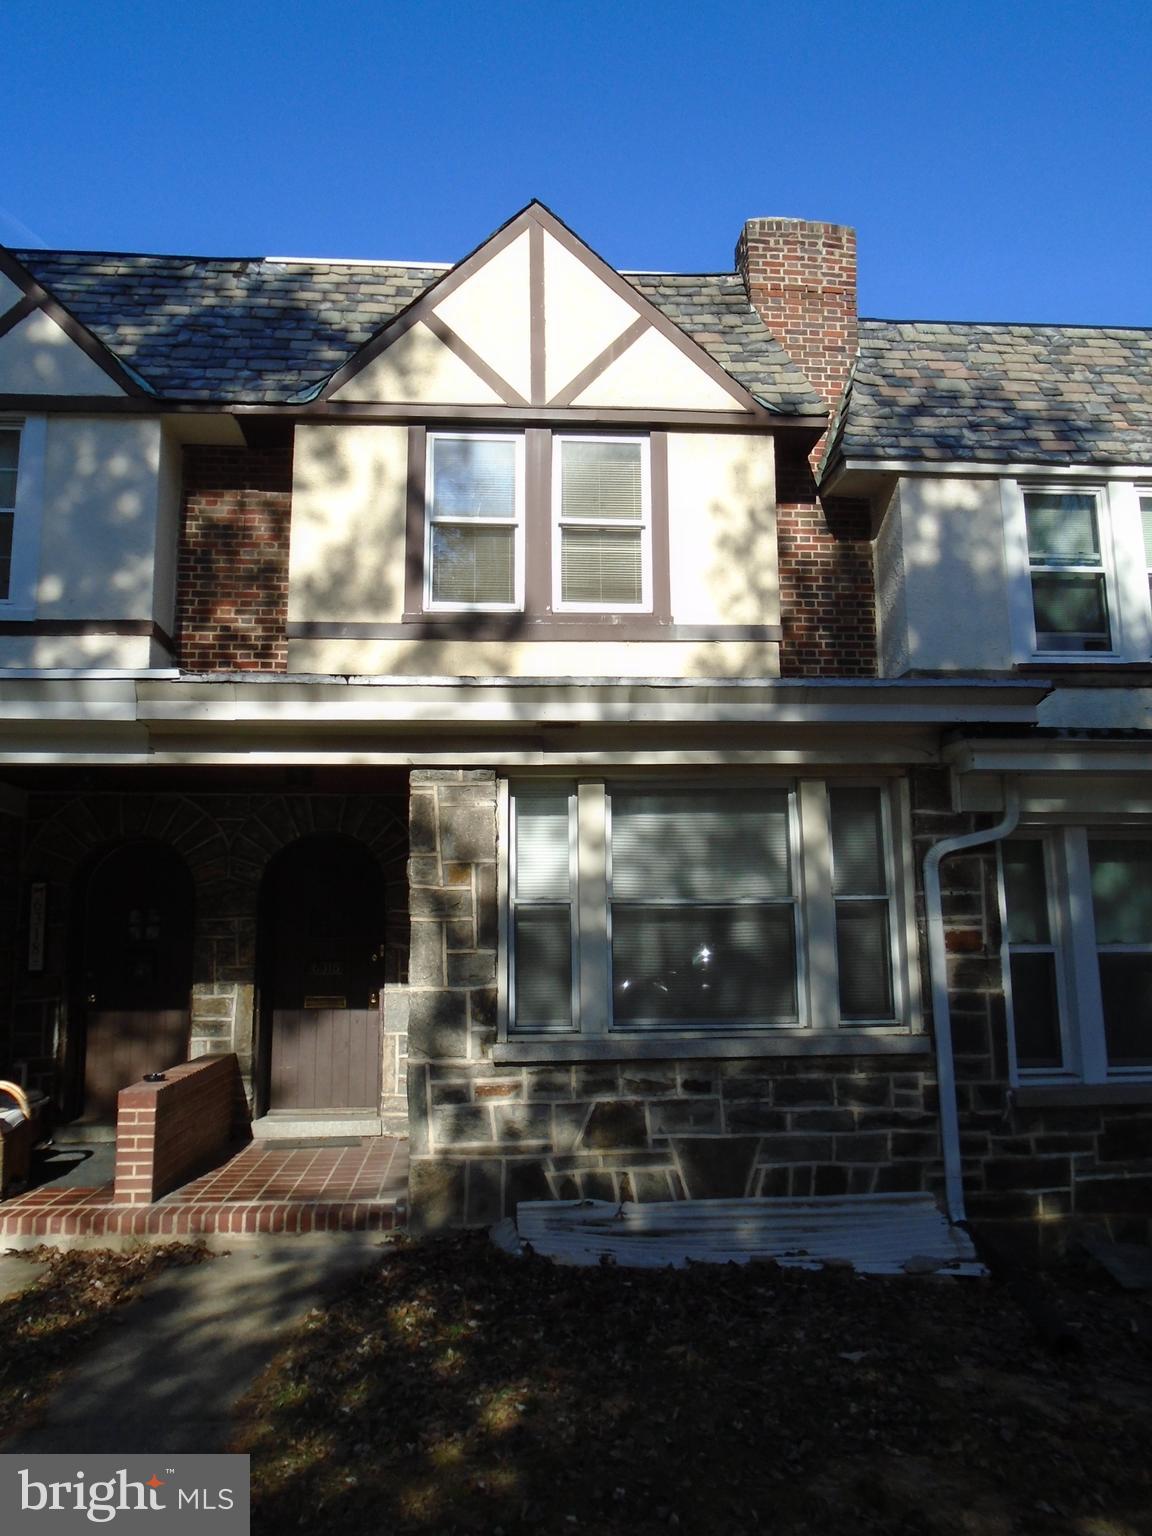
1 Bedroom, 1 Bathroom apartment on upper level of townhouse in Catonsville. Hardwood floors and ceramic tile. Washer and dryer in unit. Spacious eat in kitchen. Will consider your cat. No smoking
#MDBC2125340

BALTIMORE

6316 FREDERICK ROAD 2

1 Beds

1 Baths

1,498 Sq.Ft.

$1,095

MLS#: MDBC2125340
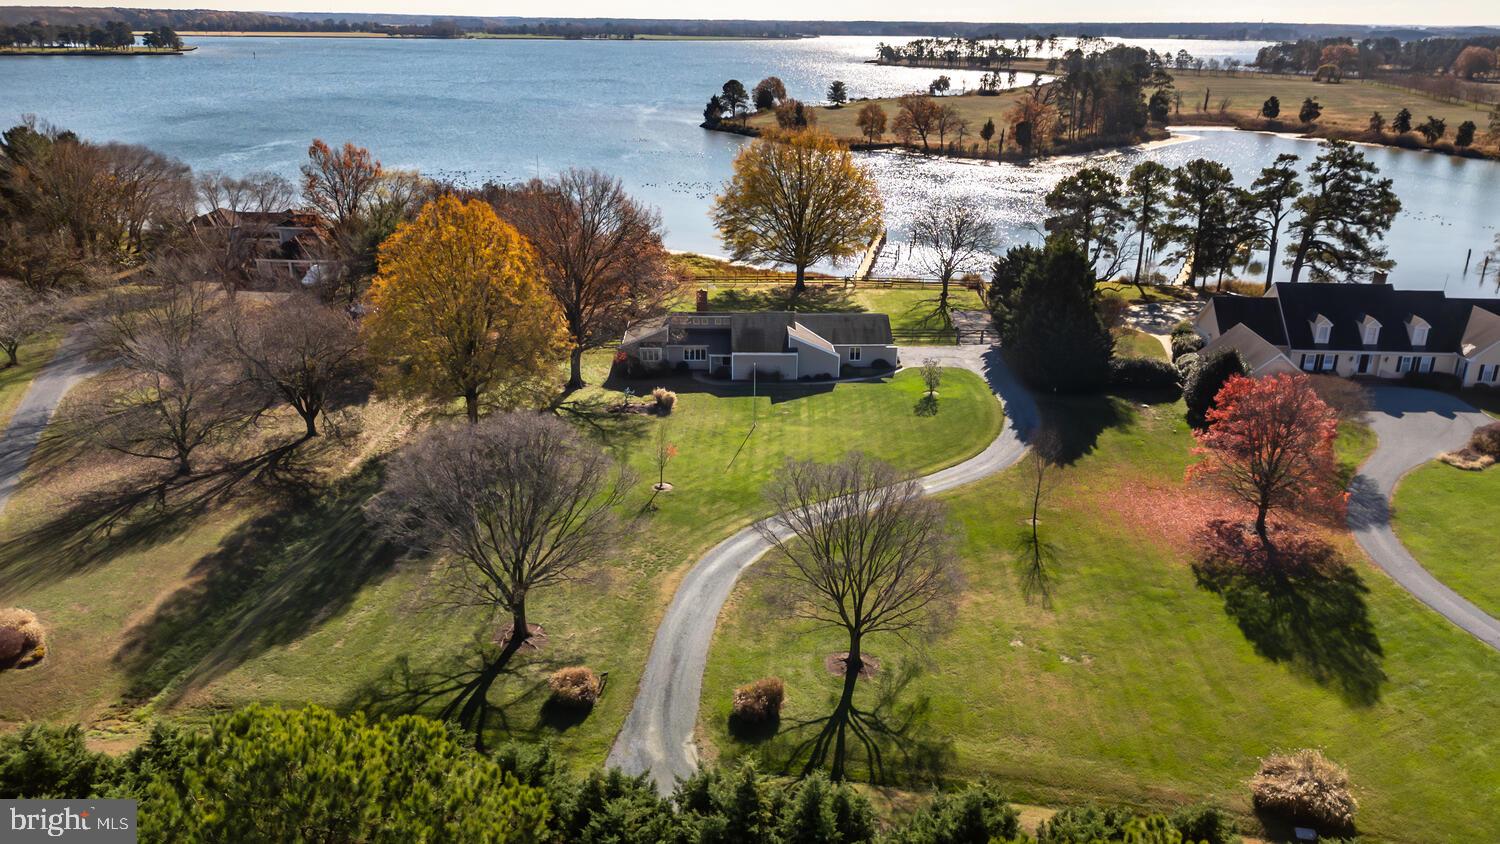
Welcome to this premier waterfront home on Maryland’s Eastern Shore, where breathtaking southern views of the Tred Avon River are just the beginning.  Set on a 2.12-acre lot with over 120 feet of prime waterfrontage, this exceptional home offers unparalleled beauty and tranquility, perfect for those seeking the ultimate in luxury living. Wake up to unobstructed views of the river each day. The expansive property boasts unusually deep water, perfect for boating and water enthusiasts. The private pier, complete with a boatlift, offers direct access to the river, making it ideal for those with a passion for sailing or simply enjoying the serene waterside. Relax and entertain in style with your very own waterside gunite pool. Whether you’re swimming laps, lounging by the pool, or enjoying evening cocktails, the river views provide a stunning backdrop for every occasion. The one-level home spans approximately 2,700 +/- square feet, and is thoughtfully designed for comfort and ease of living. With 3 bedrooms and 2.5 bathrooms, this home offers ample space for both relaxation and entertaining. The open floor plan provides seamless flow throughout the living areas, creating a welcoming atmosphere perfect for hosting friends and family. For those in need of extra storage or workspace, the oversized two-car garage includes an attached workshop – ideal for hobbies, projects, or simply keeping things organized. The home is set among beautiful, well-maintained landscaping that enhances the property’s natural beauty. The carefully designed outdoor space offers privacy and a sense of seclusion, while allowing you to enjoy the best of waterfront living. This home is not just a property; it’s a lifestyle. Whether you’re an avid boater, a lover of nature, or simply someone who appreciates the finer things in life, this stunning waterfront home offers everything you could want and more.   Experience the magic of living on the Tred Avon River in one of Talbot County’s most prestigious Estate areas.
#MDTA2009694

EASTON

26675 N POINT ROAD

3 Beds

2 Baths

2,729 Sq.Ft.

$1,575,000

MLS#: MDTA2009694
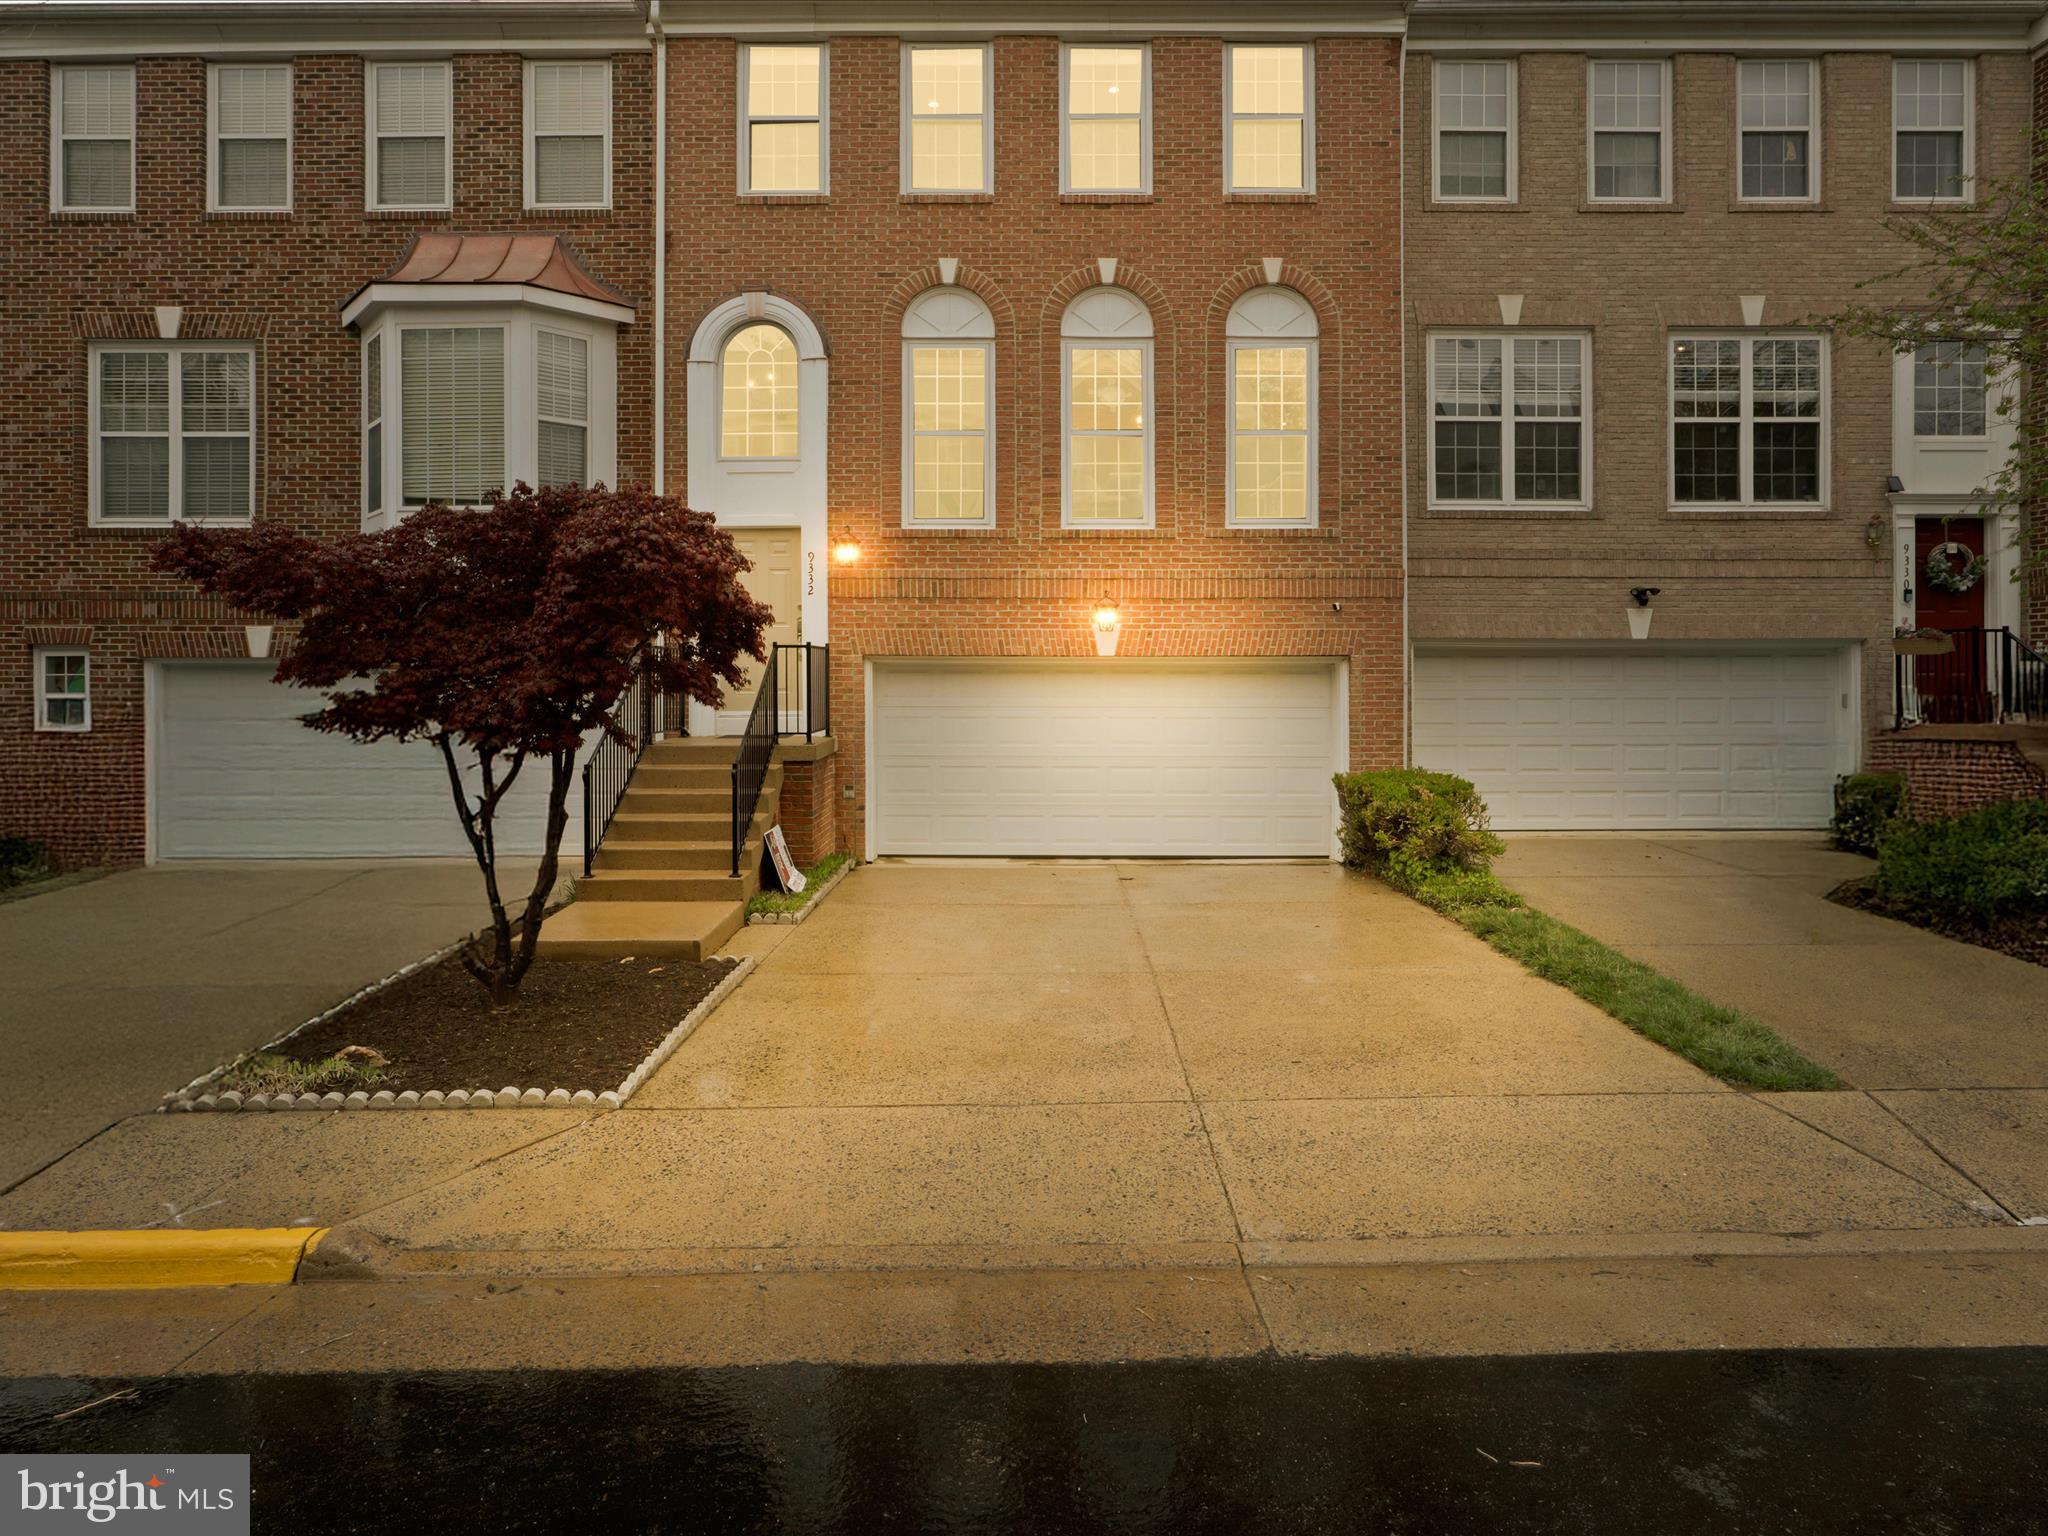
Spacious 4BR/3.5BA townhome just a 5-minute walk to the Vienna Metro. Enjoy abundant natural light, fresh paint, new carpet, and an updated kitchen and refined baths. Highlights include hardwood floors, quartz countertops, stainless steel appliances with gas cooking, crown molding, custom window treatments, and a 2-car garage with a 2-car driveway. Generous living spaces include a large primary suite and a versatile lower-level rec room. Enjoy serene views of mature trees from the living room and primary suite. Outdoor spaces include a balcony, patio, nearby playground, and a community pool. Some of the recent upgrades to highlight are: Roof (2018), Water Heater (2019), HVAC (2013), Garage Door (2022). Come take a look and make this your new home!
#VAFX2233738

FAIRFAX

9332 BRANCH SIDE LANE

4 Beds

3 Baths

2,681 Sq.Ft.

$995,000

MLS#: VAFX2233738
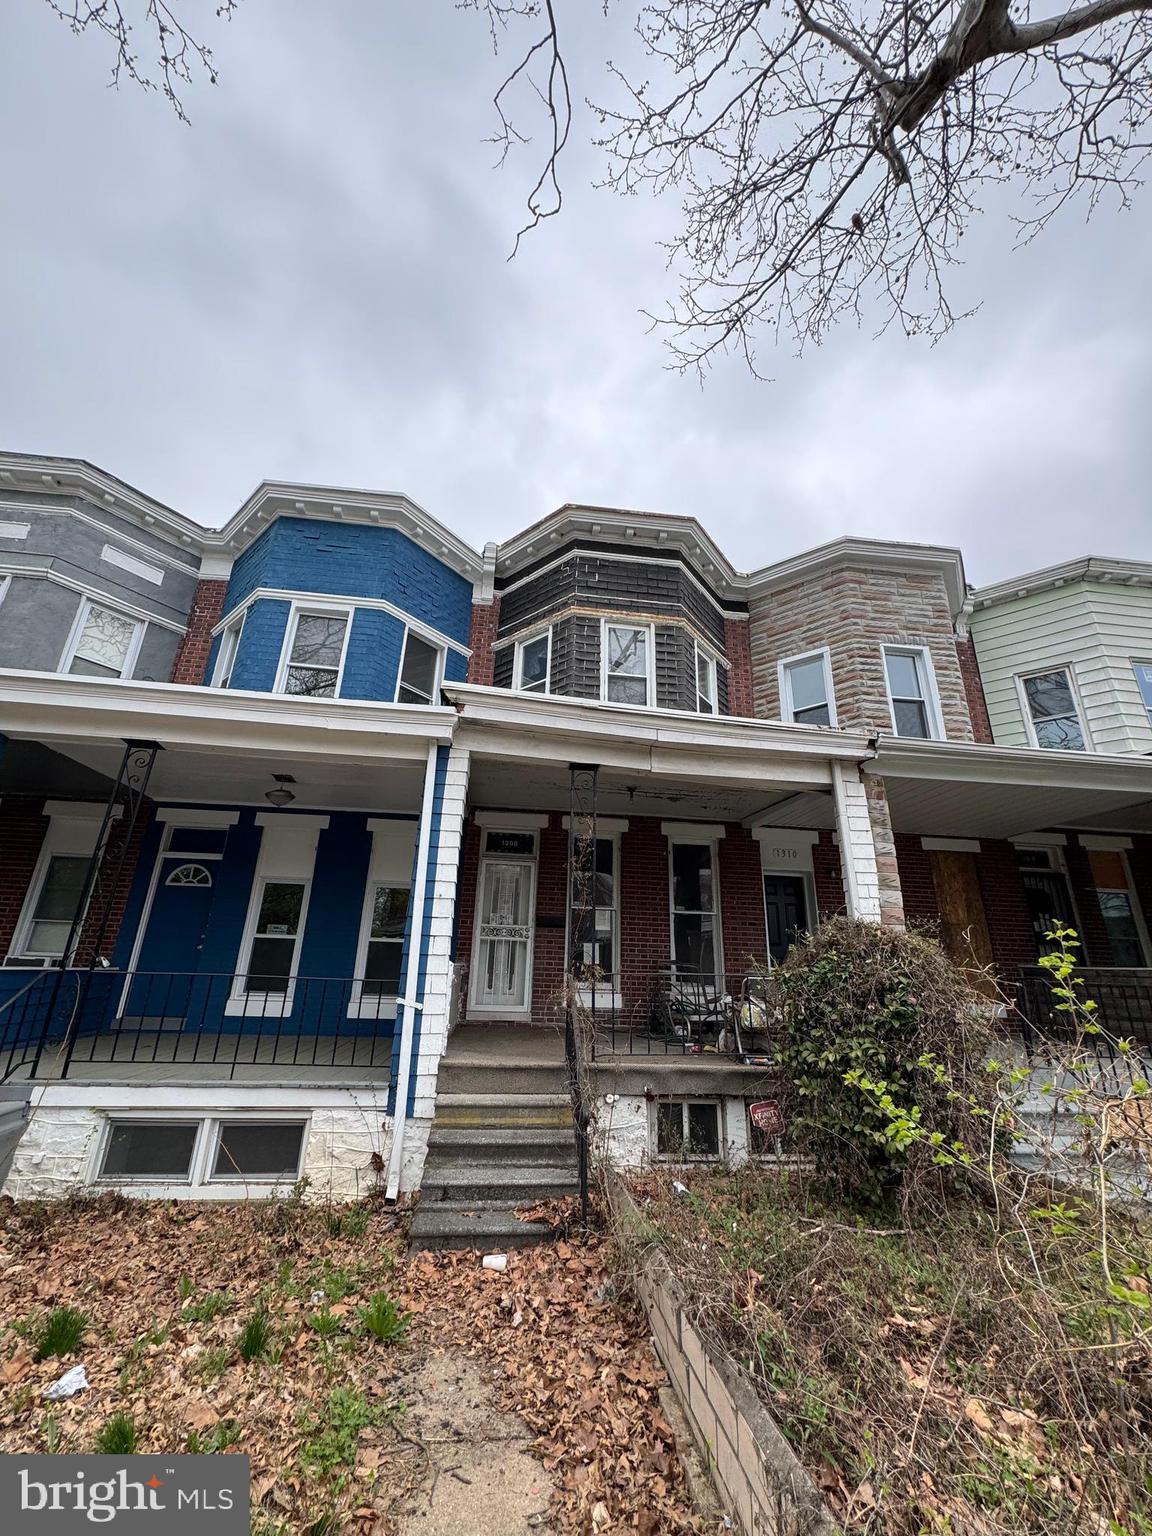
Investor Special! This classic Baltimore row home is brimming with potential and ready for your vision! Located in a revitalizing neighborhood, this 2-bedroom, 1-bath property is the perfect opportunity for savvy investors, contractors, or DIY enthusiasts looking for their next fix-and-flip or long-term rental.

With strong rental comps in the area and ongoing development nearby, this property offers a blank canvas to design, renovate, and add tremendous value. Whether you're looking to restore its historic charm or modernize it for today's market, the possibilities are endless.

Conveniently situated near public transit, local shops, and downtown Baltimore, this is a prime location to attract future tenants or resale buyers.

Cash or private financing only. Bring your contractor and your creativity—this is one you don’t want to miss!
#MDBA2164096

BALTIMORE

1308 N LONGWOOD STREET N

2 Beds

1 Baths

1,260 Sq.Ft.

$49,900

MLS#: MDBA2164096
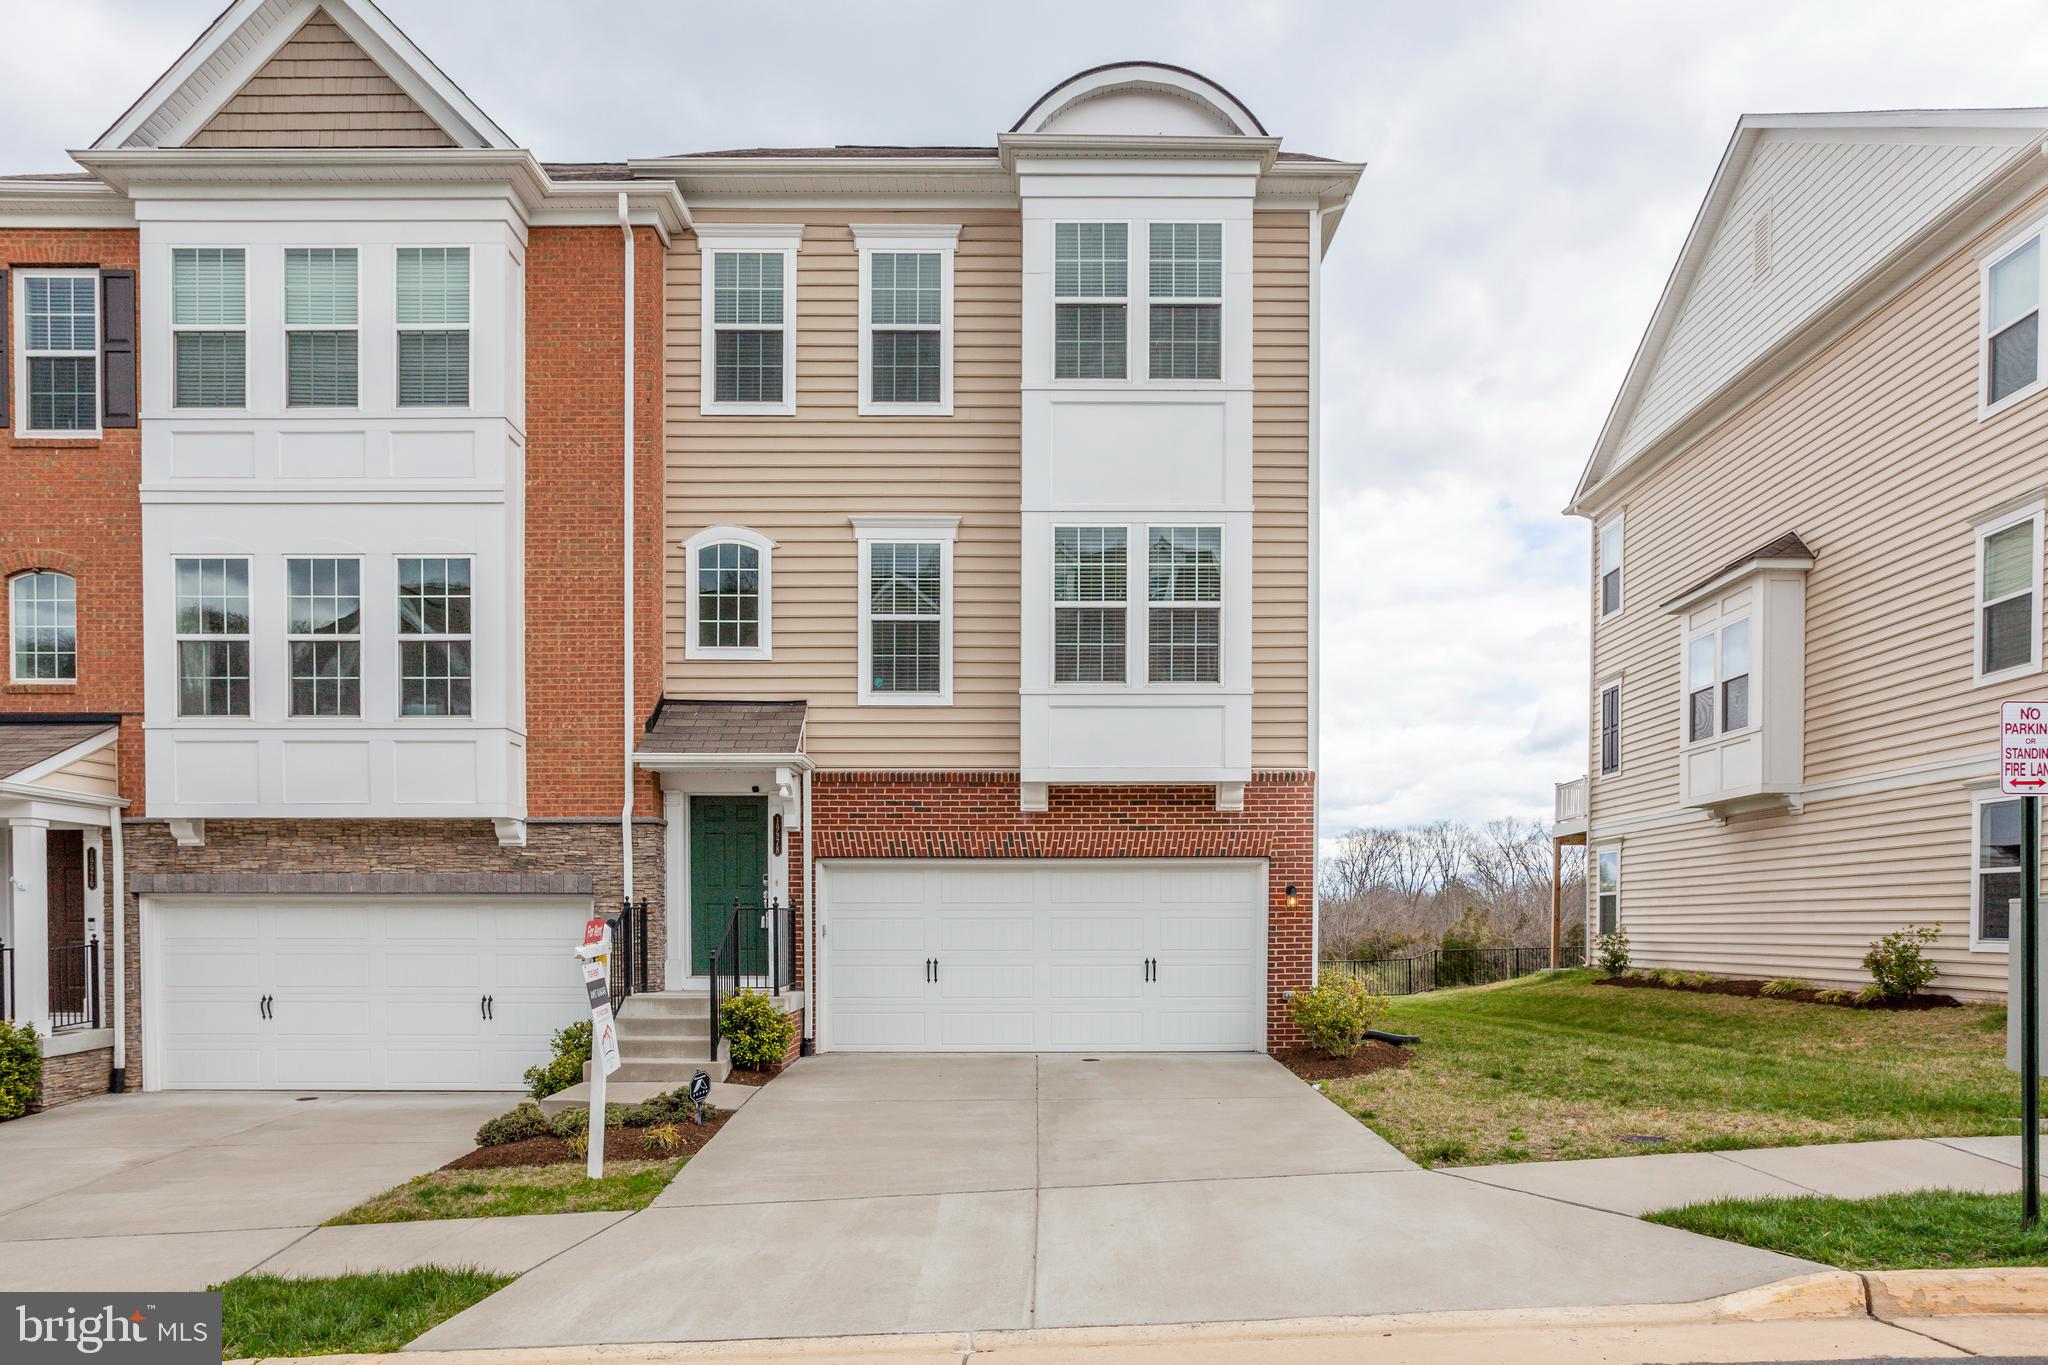
Fantastic 8 years young end unit townhouse in Ashburn!  Huge & open floorplan.  3 Bedrooms upstairs and an additional bedroom/office on lower level.  Open floorplan with extension sunroom.  2 decks!  Dream kitchen.  Large 2 car garage & driveway. Landlord prefers a 2 year lease!   Don't miss out on this fantastic opportunity to live in the heart of Ashburn, very near to One Loudoun, Route 7, shopping, dining and much more.
#VALO2092270

ASHBURN

19978 ABRAM TERRACE

4 Beds

3 Baths

2,808 Sq.Ft.

$4,000

MLS#: VALO2092270
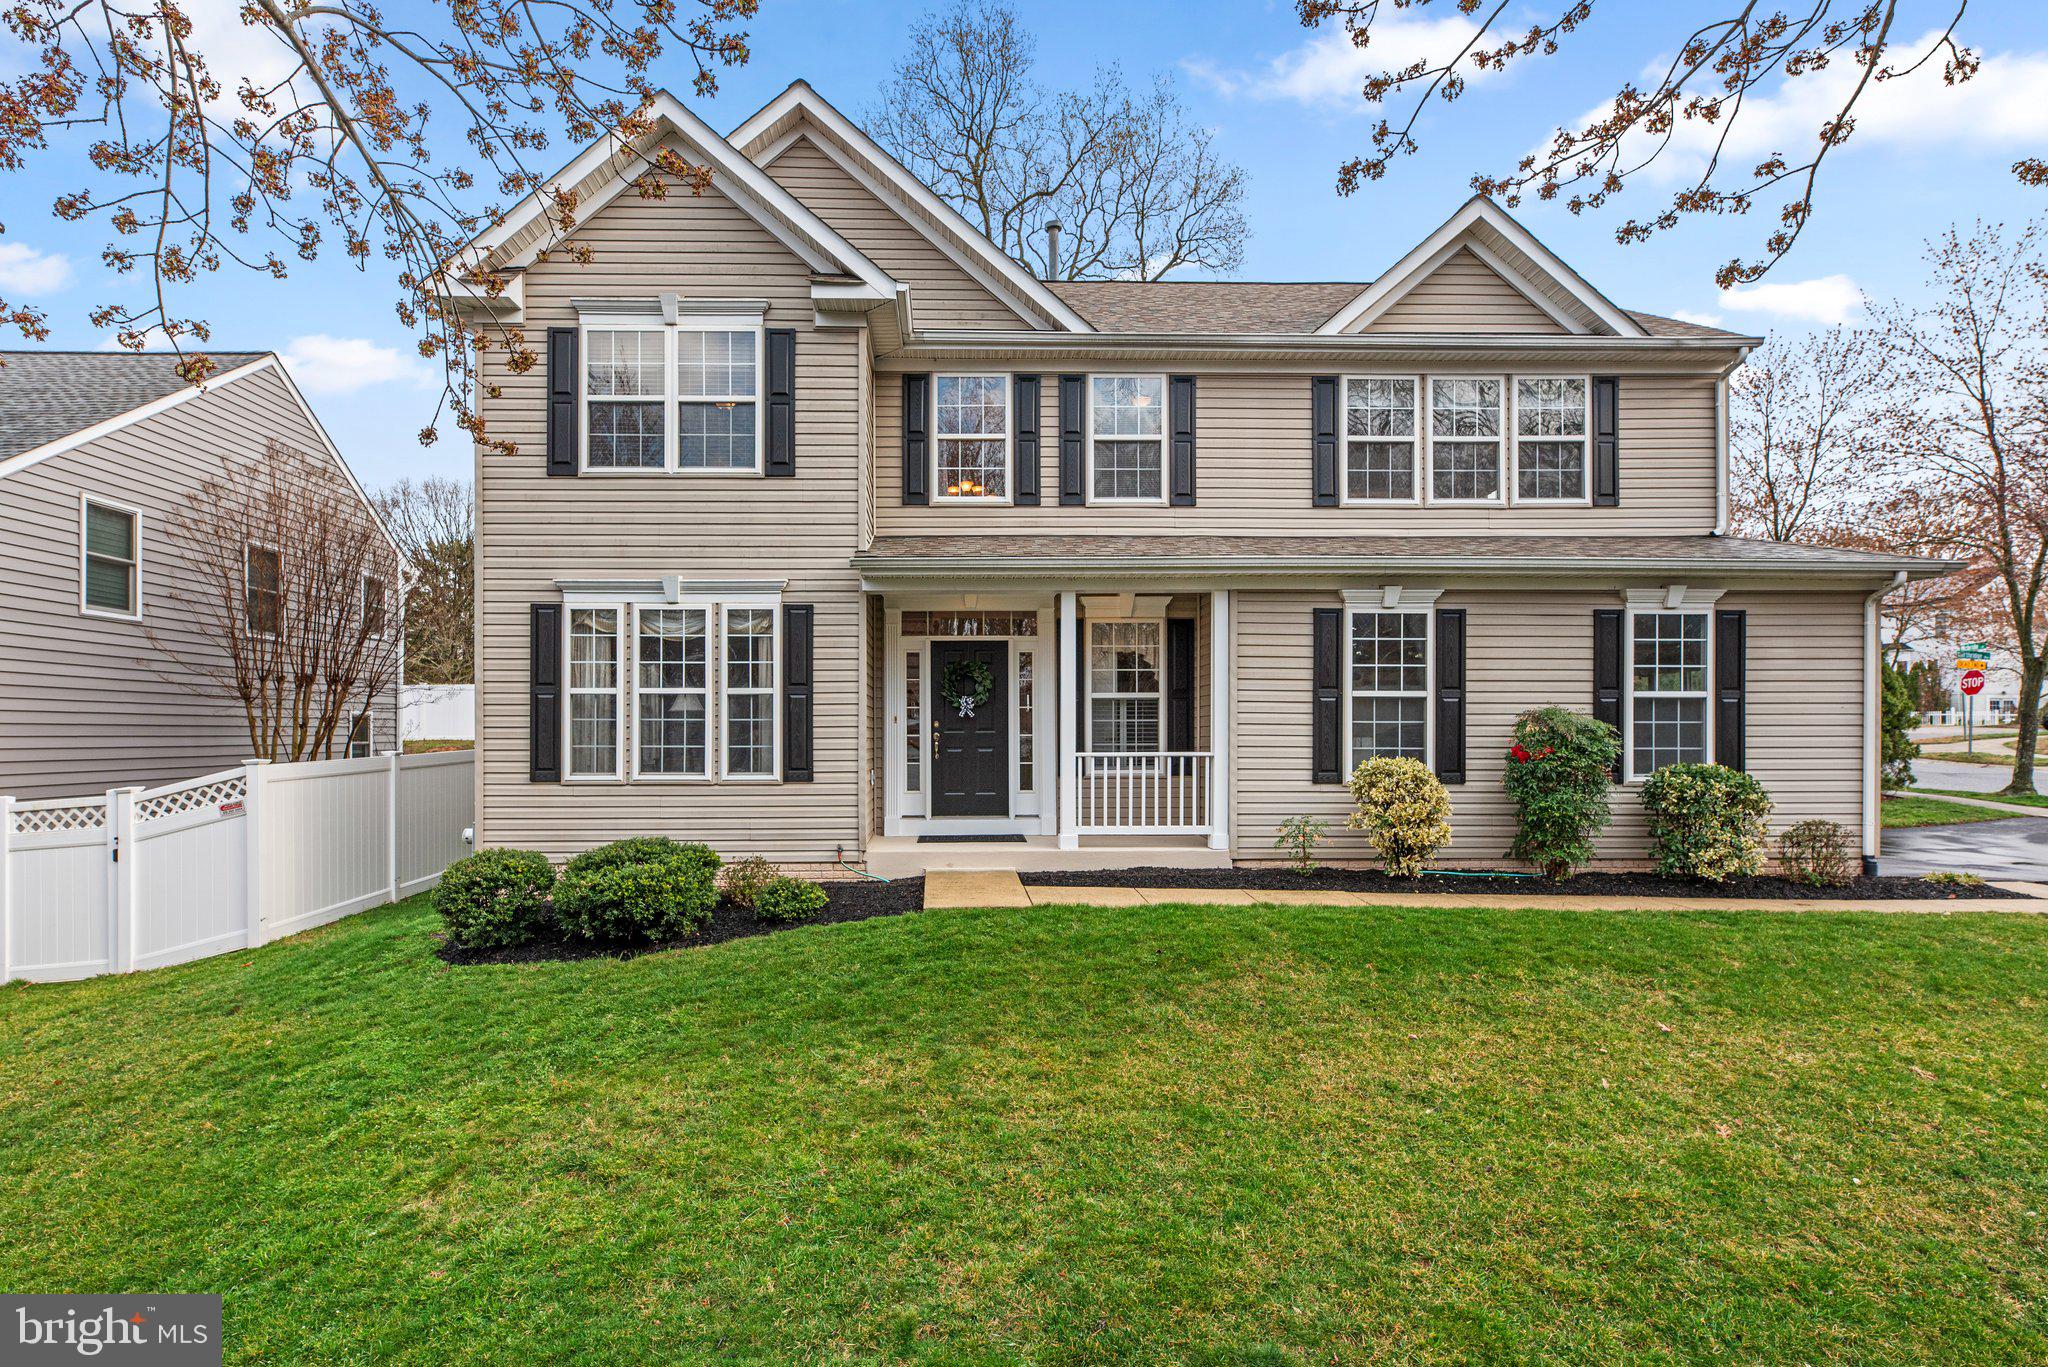
Welcome home to Northridge in the heart of Severna Park! Just a short walk to Blue Ribbon schools with easy commuter access and great restaurants, shops & entertainment a short drive away.  807 Northridge Way is meticulously maintained with over 3,700 sq ft of finished living space across 3 levels! The corner lot offers an oversized side entry two car garage and fenced in rear yard with deck and patio perfect for entertaining this spring & summer.  A traditional colonial with formal living and dining rooms flowing to the open and updated kitchen complete with center island, stainless appliances room for a casual dining table and open to the great room and sun rooms beyond.  Travel to the bedroom level to find a spacious primary suite with walk in closet and en suite bathroom featuring a dual sink vanity. 3 additional generously sized bedrooms and a full hall bathroom complete the bedroom level.  The lower level offers double door walk up stairs with great natural light pouring in.  No shortage of space with a rec room/play room along with a living area, guest suite or home office and a full bathroom along with great storage!  Schedule your private tour today.
#MDAA2106308

SEVERNA PARK

807 NORTHRIDGE WAY

4 Beds

3 Baths

3,757 Sq.Ft.

$819,000

MLS#: MDAA2106308
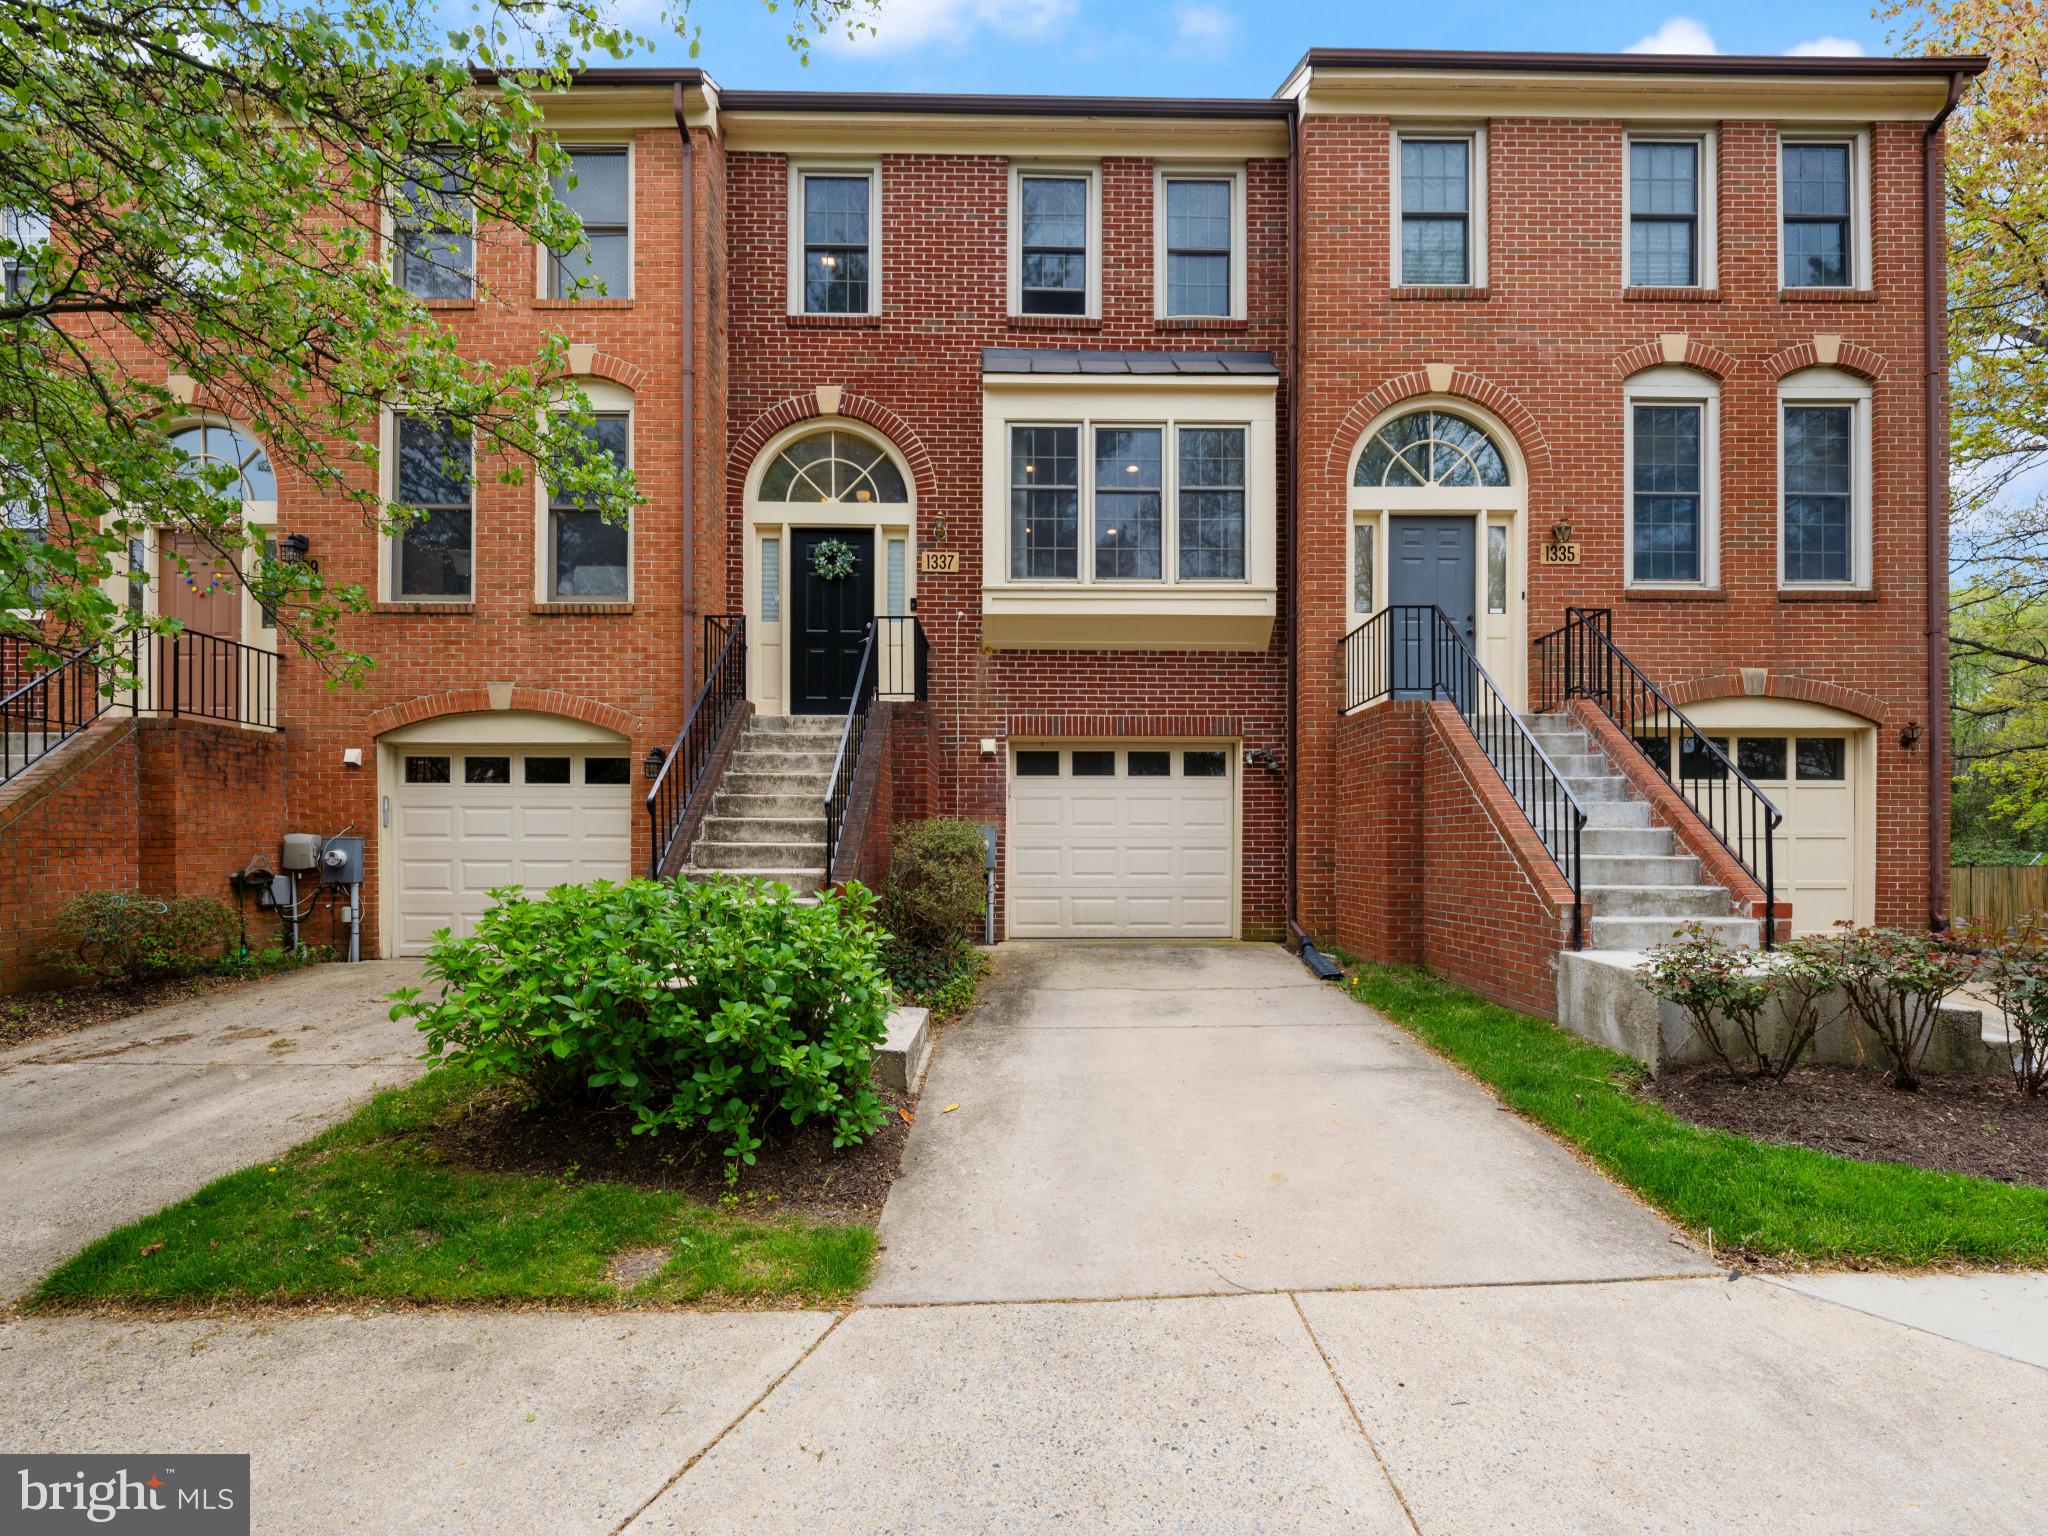
SEVERAL APPLICATIONS RECIEVED-Gorgeous 3-Bedroom, 3.5-Bath Townhouse Ready to Welcome You Home! The pictures speak for itself.
This beautifully maintained townhouse features two spacious en-suite bedrooms upstairs, plus a fully finished walk-out lower level with a third en-suite and access to a private patio. Enjoy a fully fenced backyard, an attached 1-car garage with driveway, and ample guest parking.

Relax on the deck with scenic views overlooking the golf course. Conveniently located just steps from the bus stop (Rockville Pike & Templeton Pl), Twinbrook Metro Station (Red Line), grocery stores, shopping plazas, and a variety of popular restaurants.

Apply today!
#MDMC2177156

ROCKVILLE

1337 TEMPLETON PLACE

3 Beds

3 Baths

1,730 Sq.Ft.

$3,900

MLS#: MDMC2177156
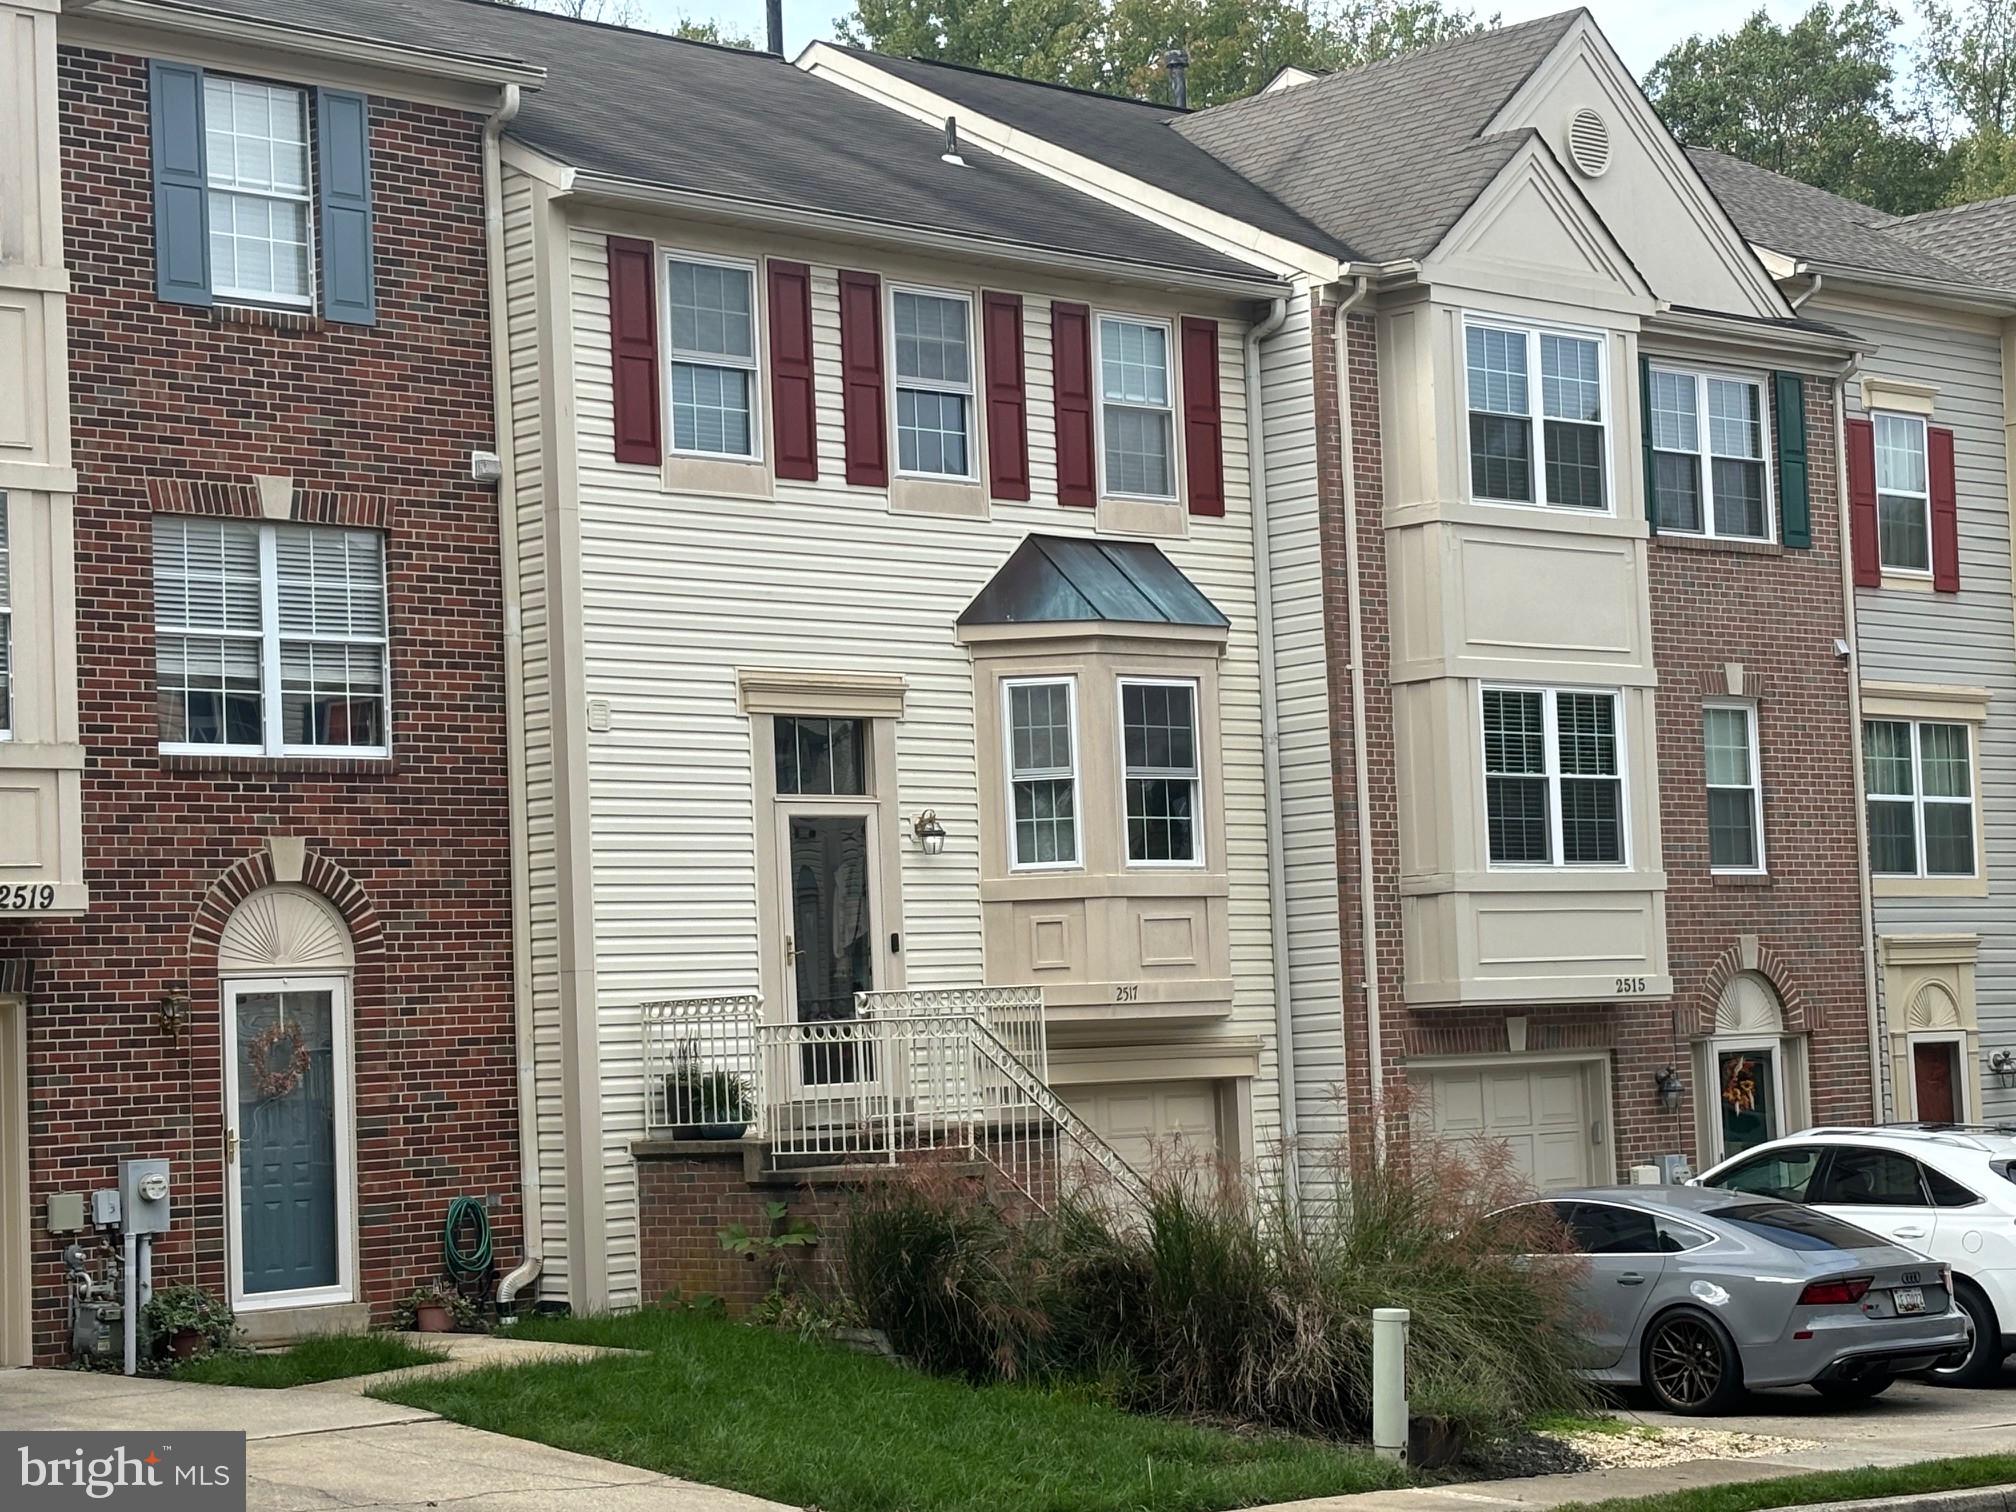
Come see this 3 bedroom, 2 full/2 half bath and 1 stall garage townhome in the Walden neighborhood. Welcome to Crofton! The kitchen provides granite counter tops and oversized stainless-steel appliances. An open floor plate leads you onto a spacious deck that overlooks the peaceful forest conservation and common area. The home provides contemporary styling and functionality on the main floor, and the wood stairs lead you to the master bathroom with soaking tub. Great shopping within 5 minutes including Wegmans, Target and many restaurants. This home feeds into Crofton schools!
#MDAA2104194

CROFTON

2517 SMOKETREE LANE

3 Beds

2 Baths

2,052 Sq.Ft.

$515,000

MLS#: MDAA2104194
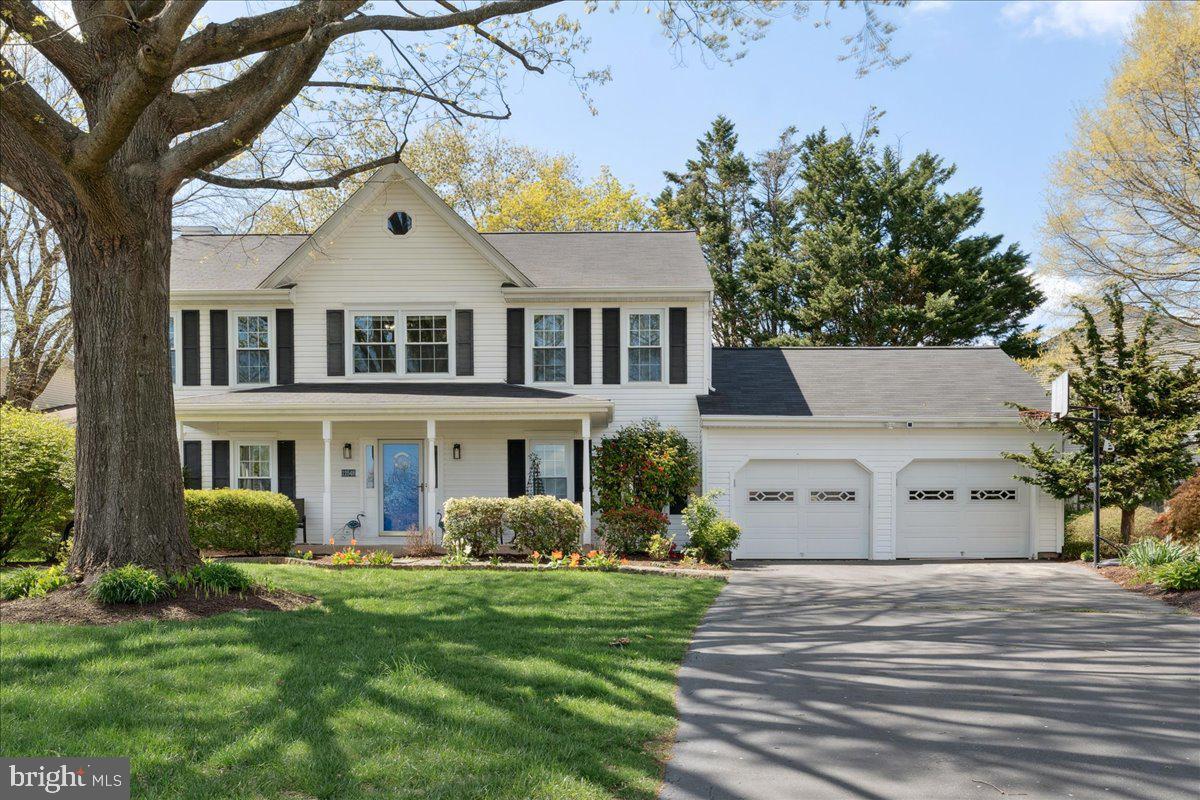
Nestled on a quiet cul-de-sac in the desirable Crestbrook community, this beautifully updated Chelsea model offers 4 bedrooms, 3.5 bathrooms, and modern upgrades throughout. Situated on a flat lot, this home is perfect for relaxing, entertaining, and outdoor fun. Step inside to find brand-new LVP flooring, fresh paint, and new carpet. The stunning brand-new kitchen boasts stylish finishes, while the renovated bathrooms add a touch of luxury. Cozy up by the fireplace in the inviting family room, or step out onto the deck to enjoy your backyard retreat.The finished basement offers additional living space, complete with a full bath—ideal for guests, a home office, or a recreation area. A two-car garage provides ample storage and convenience. Located in the sought-after Fairfax County School System (Dranesville Elementary, Herndon Middle, and Herndon High), this home is ideally situated for commuters and local adventurers. It is just 12 minutes to the nearest METRO station and close to Rt 7, Rt 28, and the Toll Road. Tysons Corner and I-495 are also within easy reach—minutes to everyday essentials like Giant, Target, and Costco. Enjoy downtown Herndon’s small-town feel with its Farmers Market, Friday Night Live concerts, the W & OD Trail, and beloved local spots like Jimmy’s Old Town Tavern, Aslin Beer Company, and Herndon Bodega. Don’t miss this exceptional opportunity to own the perfect home in a prime Herndon location! SPECIAL UPDATES: Roof and Siding 2023, Kitchen 2025, Carpet 2025, Paint 2025, Appliances 2025.
#VAFX2222774

HERNDON

12548 BROWNS FERRY ROAD

4 Beds

3 Baths

3,193 Sq.Ft.

$935,000

MLS#: VAFX2222774
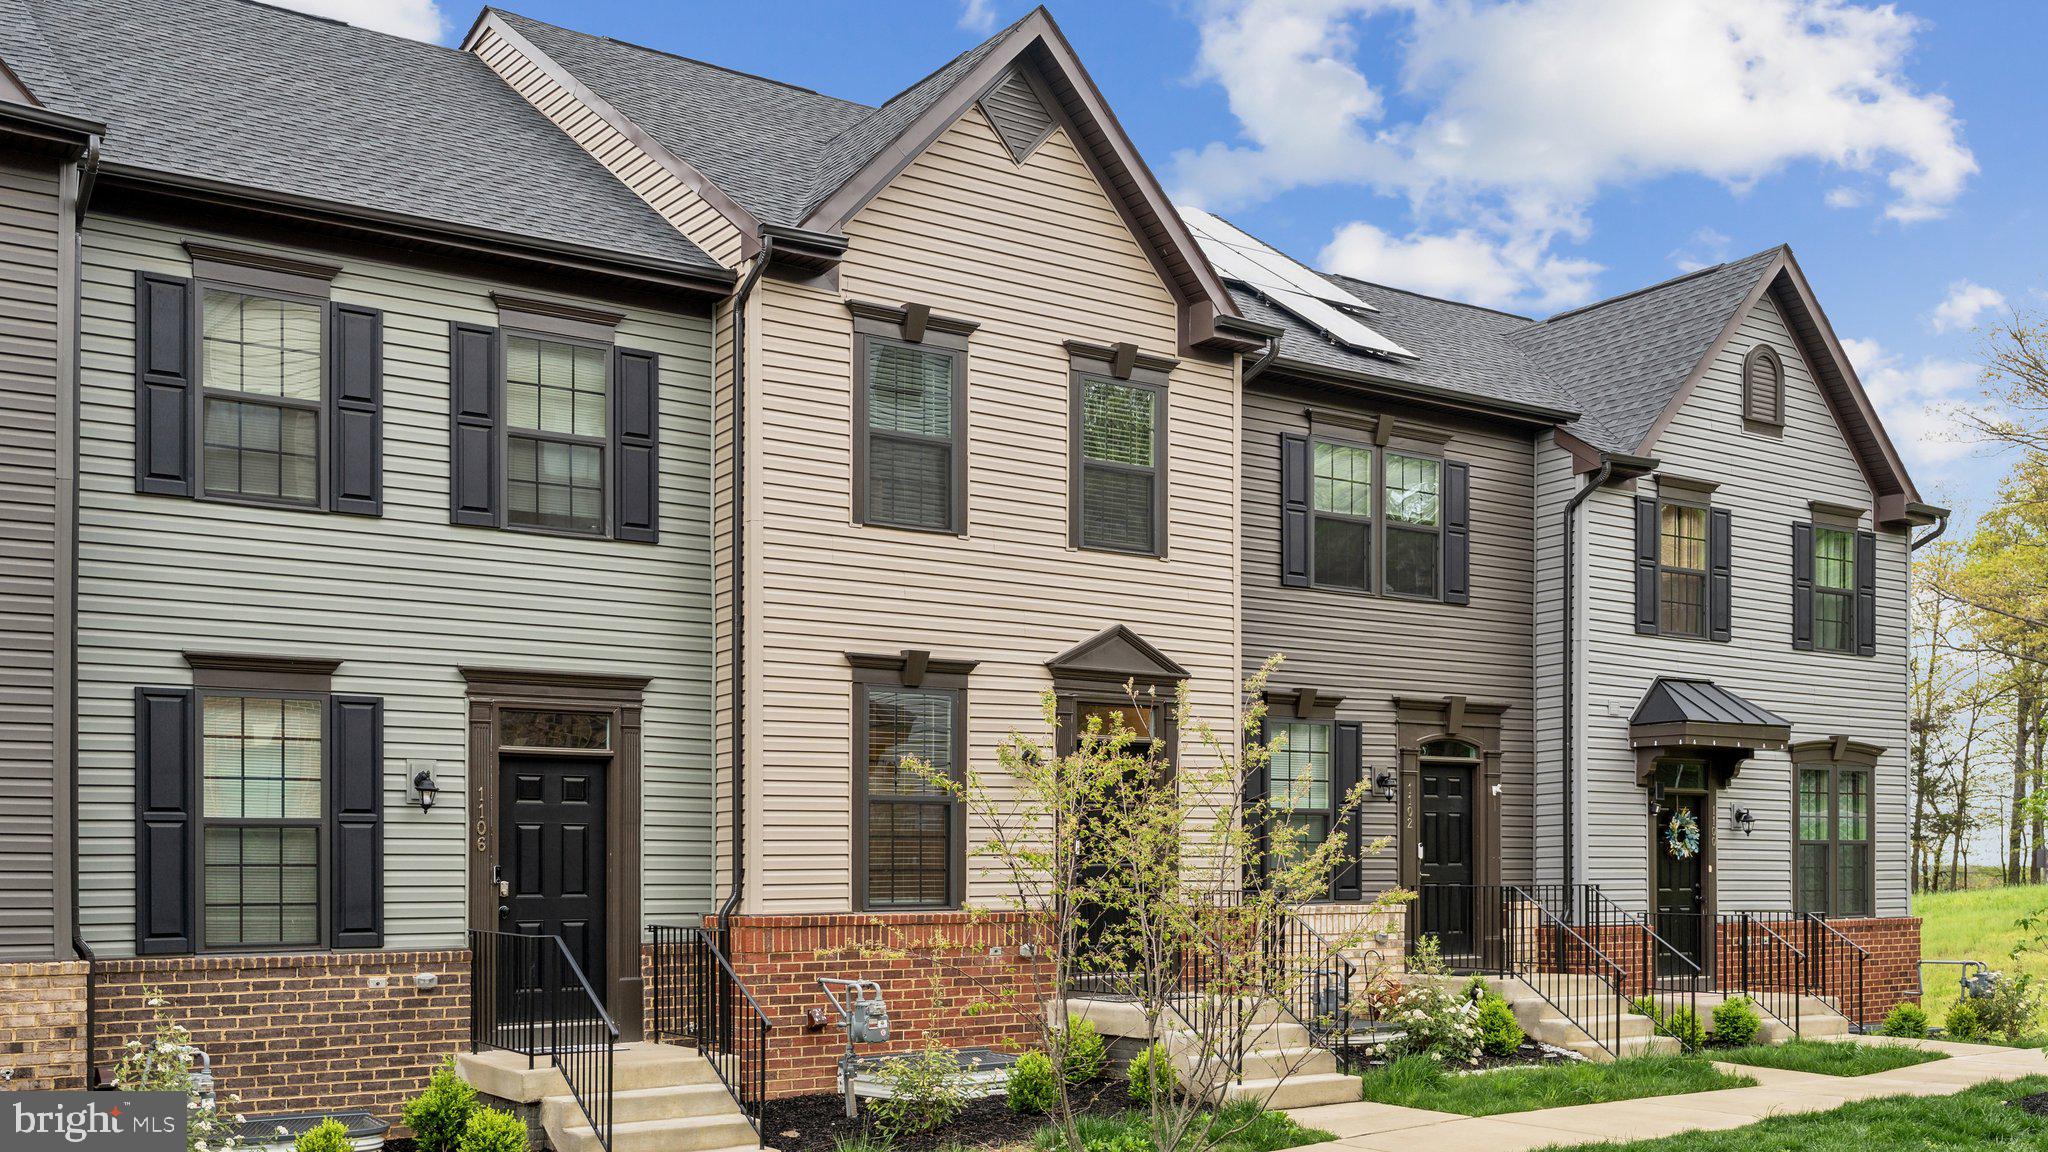
Welcome Home!  1104 Spur Ln is a wonderfully-appointed 3 bedroom, 4 full bathroom townhome that offers so much!  As you enter the abode from the street, you are greeted with a spacious living area, that leads directly into your upgraded gourmet kitchen - stainless steel appliances, white cabinets to the ceiling, quartz countertops,  and a huge island!  Off the back of the kitchen, you will find a large maintenance-free deck, perfect for morning coffee or evening discussions!  Head downstairs where you will find the first of three bedrooms, complete with an en suite full bathroom.  Additionally, access to your private garage, and additional parking!  Heading to the third level, the primary suite, appoointed with double closets, tray ceilings, and a luxury spa-like ensuite bathroom.  Down the hallway, another full bathroom, and loft-like area, ready for weekend movies or the latest sporting event!  Last but not least, head upstairs to the 4th and final level, where you will find the 3rd bathroom along with the ensuite bathroom and spacious walk in closet!
#VAFB2007992

FREDERICKSBURG

1104 SPUR LANE

3 Beds

4 Baths

1,935 Sq.Ft.

$2,700

MLS#: VAFB2007992

1 ... 486 487 488 489 490 ... 666
* Listings identified with the FMLS IDX logo come from FMLS and are held by brokerage firms other than the owner of this website. The listing brokerage is identified in any listing details. Information is deemed reliable but is not guaranteed. If you believe any FMLS listing contains material that infringes your copyrighted work please click here to review our DMCA policy and learn how to submit a takedown request. © 2024. First Multiple Listing Service, Inc.
 - property

Send a message

Message successfully sent.

Your message

What is 3 + 4 ?

Reason for contacting?

I agree to receive email communication and understand I can unsubscribe at any time.

I agree to be contacted by Charis Realty Group via call, email, and text for real estate services. To opt out, you can reply 'stop' at any time or reply 'help' for assistance. You can also click the unsubscribe link in the emails. Message and data rates may apply. Message frequency may vary. Privacy Policy

Sign Out

Virtual Assistant

Would you like to take the next step with this property? We can help you schedule a showing or virtual tour, or send you more details.

Yes, I would like more information.

Thank You for Your Reply, One of Our Agents will contact you as soon as possible

No, maybe later.

Thank you, you can always contact me via email, phone number or through the contact form.

Realhub AI

Lucy - Your AI-Powered Realtor

Update Your Temporary Password

Personalize your search

Enter your email and we'll notify you immediately when new listings match what you're looking for.

or enter email address

Already have an account ? Login here

Continue your home search

I agree to receive communications and understand I can unsubscribe at any time.

I agree to be contacted by Charis Realty Group via call, email, and text for real estate services. To opt out, you can reply 'stop' at any time or reply 'help' for assistance. You can also click the unsubscribe link in the emails. Message and data rates may apply. Message frequency may vary. Privacy Policy

Already have an account ? Login here

We use cookies

We use cookies primarily for analytics to enhance your experience. By accepting, you agree to our use of these cookies. You can manage your preferences or learn more about our cookies policy.
