Properties

Browse or get in touch to schedule a walkthrough.

  • Nearby me
Price range

Popular Features

Community Features

Association

Property Features

Waterfront

View

Exterior Features

Interior Features

Style

912646 properties match your criteria

Updated 1 minute ago

E-Alert name

Serene Mountain Retreat with Modern Comforts 

Escape to your own peaceful sanctuary at 196 Browntown Rd—where quiet charm meets stunning mountain views and easy access to all that the Blue Ridge and Shenandoah National Park have to offer. Set on 2.09 acres with direct access to park trails, this beautifully renovated 4-bedroom, 2-bath home offers the perfect mix of privacy, natural beauty, and convenience—just minutes from downtown Front Royal.

Highlights:

Breathtaking Setting: Nestled along the edge of Shenandoah National Park with panoramic views and a quiet, rural atmosphere—ideal for nature lovers and stargazers.
Spacious, Stylish Living: Refinished hardwood floors, fully updated bathrooms, and a light-filled, open-concept main level create a warm and inviting interior.
Gourmet Kitchen: Thoughtfully remodeled with a large island, new opening to the dining room, and upgraded finishes—perfect for cooking and entertaining.
Outdoor Spaces: Enjoy a screened porch, stone patio, fenced garden, fire pit area, and deck overlooking the mountains.
Lower-Level Bonus Space: Basement with egress windows and walk-out access, offering space for a rec room, office, or guest suite—plus ample storage.
Modern Systems: New water line and softener, upgraded electrical and plumbing, whole-house generator, added insulation, and more for year-round comfort and peace of mind.
Convenient Access: Paved driveway, structural updates including new chimney cap/crown, and proximity to shops, dining, and recreation in Front Royal.
Whether you're looking for a full-time residence or a weekend getaway, this home delivers the serenity of rural living with all the modern upgrades you expect. Don’t miss this rare opportunity—schedule your visit today.
The plat  and a list of all upgrades are  in agent documents.
#VAWR2010428

FRONT ROYAL

196 OLD BROWNTOWN ROAD

4 Beds

2 Baths

1,919 Sq.Ft.

$565,000

MLS#: VAWR2010428

This beautiful white farmhouse with green trim has been extensively upgraded since 2016. Set 100 yards from Pierce Road, down a curved asphalt driveway (2024), the house and yard are enclosed by 3,300+ linear feet of new four-board fencing (2021). A wide entry walk leads visitors between two holly trees to a red-trimmed glass front door. The three-sided wrap-around porch features sustainably harvested Brazilian hardwood (Ipe). A spacious covered back deck (10' x 40') provides ample space for outdoor dining and socializing. A circular raised concrete patio includes a built-in fire ring (2019). Mature trees offer shade, beauty, and space for bird feeders.
The sizable backyard features a 40' x 80' deer-fenced garden with 380 feet of planting space in twelve 4' x 8' raised beds. Trellises maximize vertical growing space. A 10' x 12' garden shed stores tools and supplies. Also, within the fenced yard is a custom-built chicken coop with tack room and exercise yard. Another shed protects the well pump and components.
Major exterior renovations in 2018 included new white Hardie board siding, a green standing seam metal roof, and a brick-clad chimney. All new windows and doors were installed, with a transferable lifetime warranty. New 14 SEER dual-zone heat pumps were installed in 2017. All doors are keyed alike, and additional entrances access the mudroom/laundry room and a large bonus room, potentially a first-floor master suite. Dimmable recessed lighting enhances the covered porch.
Interior upgrades include scratch-resistant laminate floors covering 2,400 sq. ft. of main living areas, with waterproof vinyl in the bathrooms and kitchen. All baseboards were replaced. Upstairs baths were updated with new showers, tubs, granite vanities, and Toto toilets (2024). The downstairs powder room received a new vanity and Toto toilet (2021). The laundry room features a deep utility sink and cabinets with counter space.
The 15' x 20' dream kitchen (2023) boasts stainless steel appliances, KraftMaid maple cabinets in a warm praline finish, and engineered quartz countertops. Upper cabinets extend to the ceiling, while a lower corner cabinet includes super-Susan rotating shelves. A custom-built baker’s cart provides additional counter space and neatly rolls under a countertop. The kitchen has two full-height pantry cabinets—one in the kitchen (42" wide) and another in the adjacent library (36" wide). Appliances include a Frigidaire professional induction cooktop, GE Café series double wall ovens, Café series dishwasher, Frigidaire Gallery full-size refrigerator, and a Frigidaire Gallery full-size deep freezer (-4 degrees) in the nearby laundry room. The countertop microwave is an Amana commercial model. A custom copper backsplash behind the cooktop features a sheaf of grain and bees.
The entire property is fenced for livestock, with a four-board fence around the yard and property frontage, while wire fencing with a top board encloses the back and sides. Pastures can be divided into sections of 22, 9, and 5 acres. The 22-acre section has an automatic waterer, with access for other pastures if gates remain open. A farm gate with a cattle guard allows access for stock trucks and heavy vehicles, keeping them away from the house and driveway. Farm lanes have a blue stone underlayment.
Outbuildings include a 30' x 30' Morton building and two run-in sheds. The Morton building is wired for electricity, piped for water, and divided into a workshop and storage room. Roofs over both sections add storage space. One side has a hangar-style door, and another has a garage door, with floor space for a tractor, mower, and utility vehicle.
All well equipment was raised above ground in a heated shed (2017) with a sump pump. Water is treated with a salt-based softener and ultraviolet purifier. The well shed offers storage for lawn chairs, hoses, and more. The septic system has been routinely maintained.
All sizes approximate. More photos coming soon.
#VACL2003498

BERRYVILLE

739 PIERCE ROAD

5 Beds

3 Baths

3,302 Sq.Ft.

$1,375,000

MLS#: VACL2003498

Welcome to this charming 3 bed, 2 bath downtown ranch with a one bedroom, 1 bath, basement apartment, with the potential for an estimated $1200 per month rental income. This College Heights home is steps away from downtown, a stroll from the train, a quick jaunt to 95, entertainment, churches, restaurants, and shopping. Living at 1414 Payne Street will make you part of a community with the walking paths and the amazing neighborhood next to MWU.

Welcome to this charming single level living (for the most part) downtown rancher.  This home is just the perfect distance enough to be downtown but not in the heart of the hustle and bustle so you get it all, the location that we all want and the quiet from the streets. Payne street offers the perfect balance of convenience and tranquility. As you walk in you are graced with hardwood floors on the main level and lots of natural light. The traditional floor plan allows for so many opportunities to create the space you’ve been looking for! With 3 large bedrooms accompanied by 2 bathrooms on the main level you can bring your family or all your guest here to stay. This home brings you a rec room basement that you can do anything with… playroom, second living space, craft room, office, yoga or music studio… the sky is the limit.  The spacious living room, featuring cozy carpeted floors and a fireplace, creates a warm and inviting atmosphere. Imagine yourself sitting on an amazing front porch waiving as the people go by, or handing out candy on Halloween, or imagine yourself hosting a back yard BBQ on your large back deck will the kiddo’s or guest are running around on the back patio. The outdoor living at this home brings in just as much entertaining area’s then the inside offers. Sit and sip on the porch, scroll and slurp on the deck and enjoy a hot cup of co-co by the fire pit.

If this wasn't enough for you there is a second apartment with its own meter and entrance. You can call this home and an investment. 

 This home really is ready for YOU to come visit and make it yours.
Its steps away from downtown, a stroll from the train, a quick jut to 95 and within fingers reach to entertainment, churches, restaurants, and shopping. 
Living at 1414 Payne street will make you part of a community with the walking paths and the amazing neighborhood next to the collage. 
Come visit today and make this house your home.
#VAFB2007166

FREDERICKSBURG

1414 PAYNE STREET

4 Beds

3 Baths

2,269 Sq.Ft.

$525,000

MLS#: VAFB2007166

Home Sweet Home! 611 Mount View. This renovated home has 2 bedrooms, 3 full bathrooms, a screened patio, a basement with a large family room, and a BONUS LARGE ROOM with a private full bathroom great for a office space/ inlaw master suite /game room/ you name it !! Apart from the charm of the property itself, its location is truly unbeatable. This home is just minutes away from Skyline Drive, the Shenandoah River, the caverns, and more.
#VAWR2009014

FRONT ROYAL

611 MOUNT VIEW STREET

2 Beds

3 Baths

1,521 Sq.Ft.

$319,500

MLS#: VAWR2009014
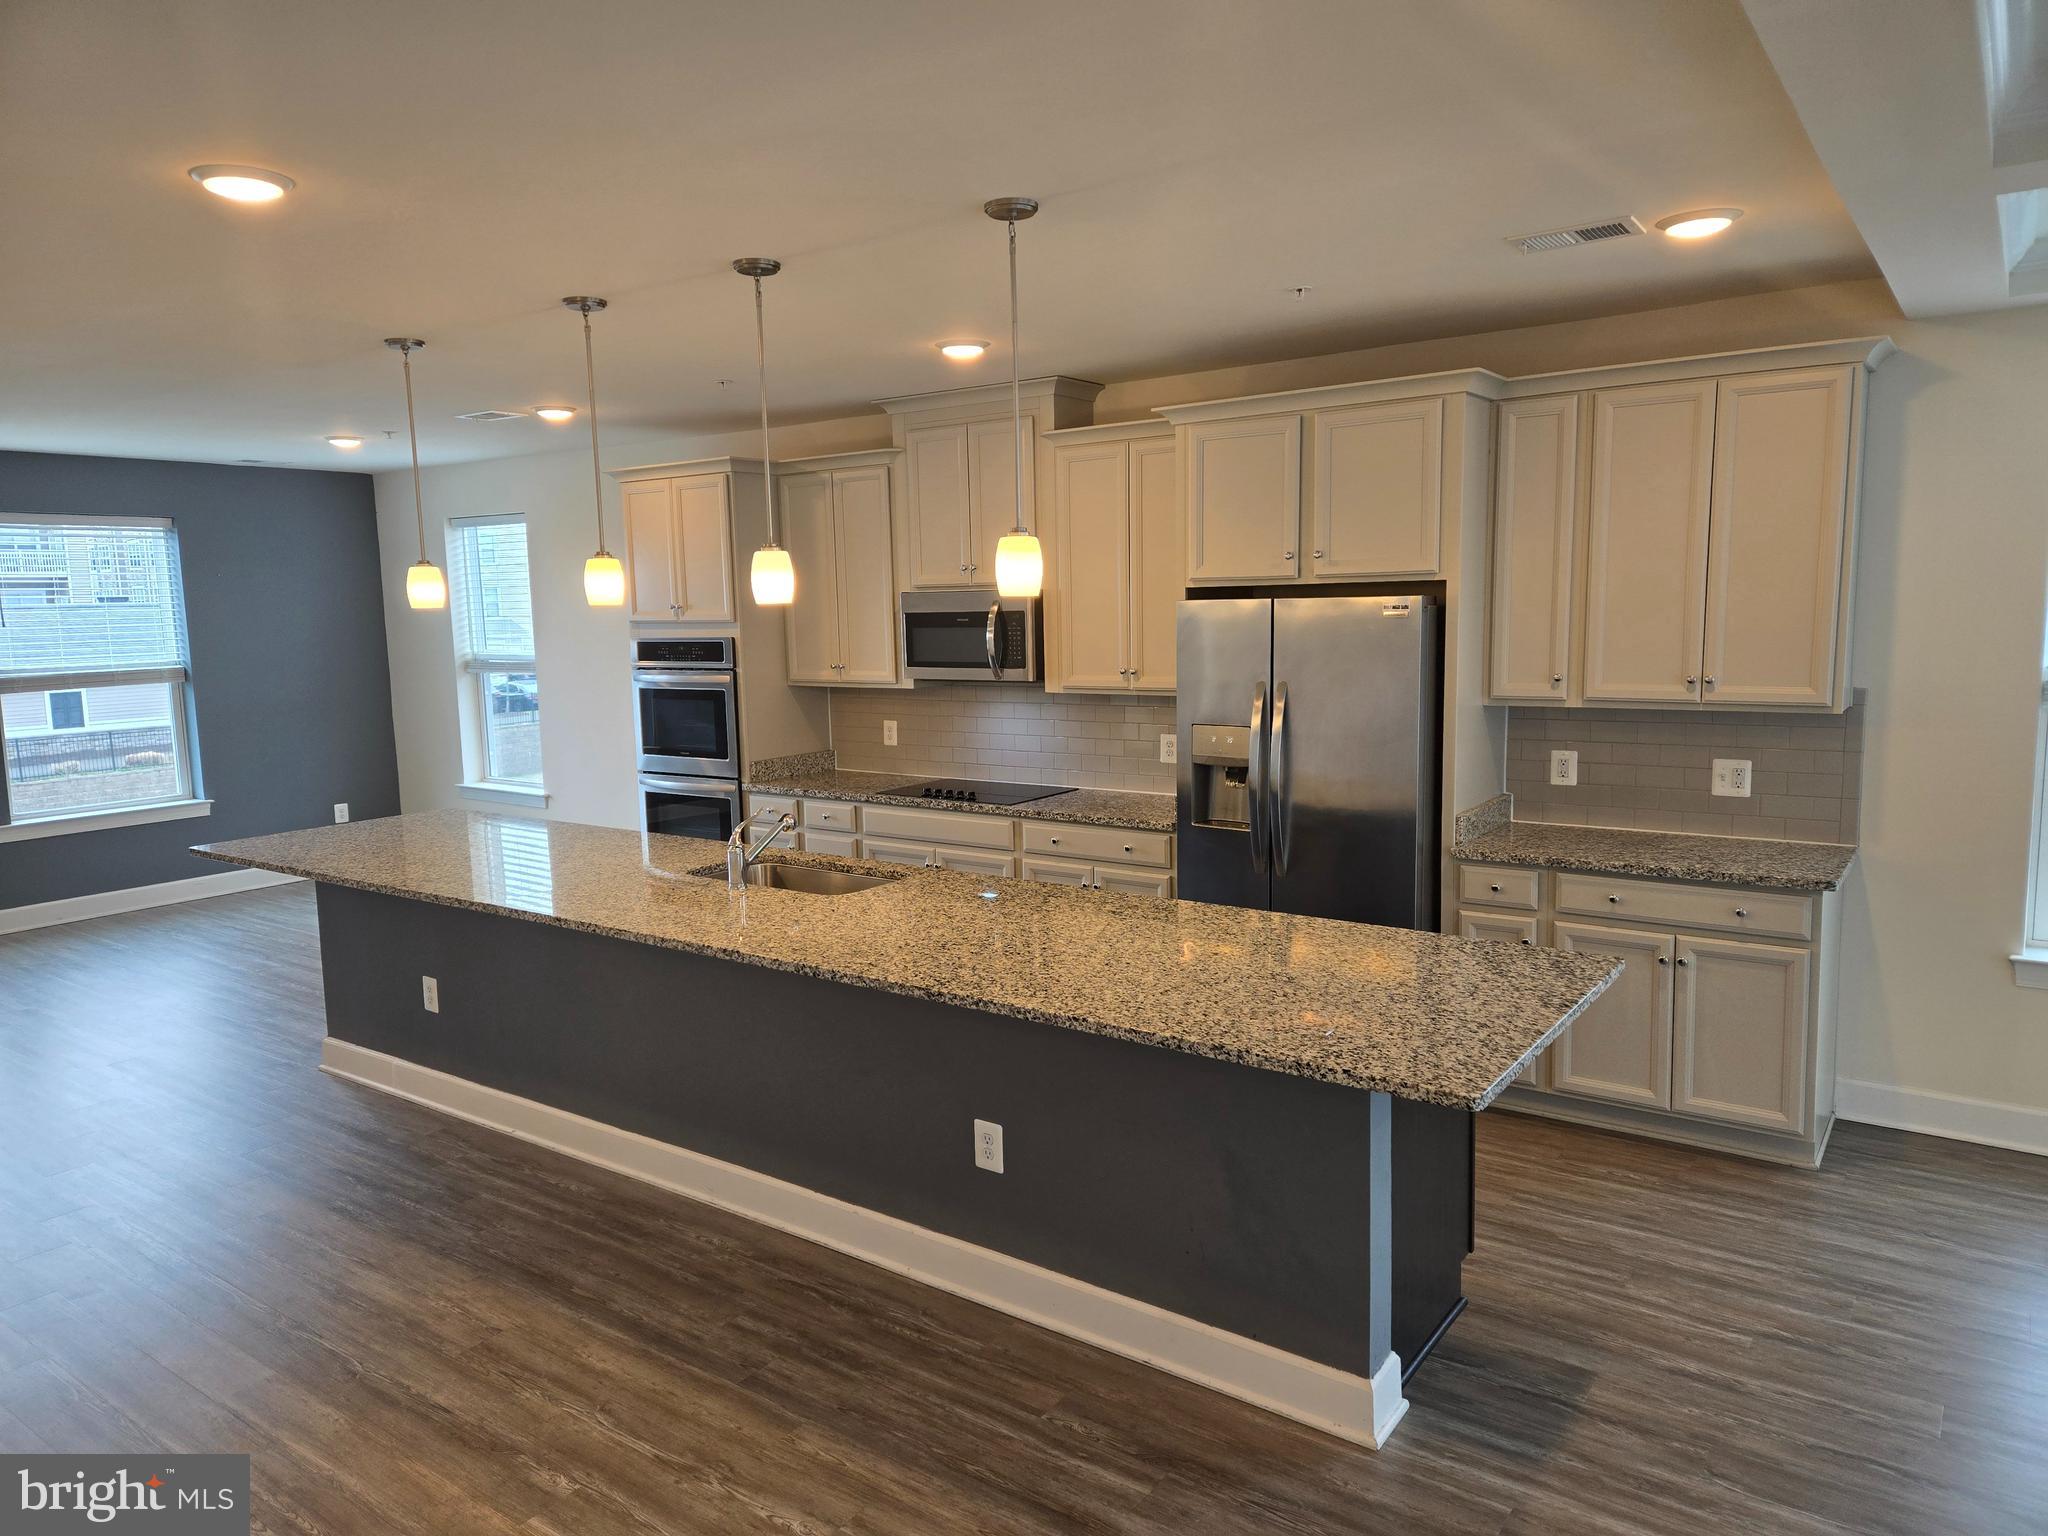
Built in 2020, quality end town home by Stanley Martin in sought after Arundel Mills location! Endless upgrades by the seller include: bright and open floor plan with loads of side windows; easy care vinyl plank floors throughout the main level; tall 9' ceilings throughout; chef's dream eat-in kitchen w/42" Timberlake flat panel maple cabinets, granite counters, grey subway tile backsplash, upgraded stainless steel appliances, double wall oven, built-in microwave, glass cooktop, under mount sink, pantry, expansive island, pendant lighting, recessed lighting and under cabinet lighting; family room w/upgraded coffered ceilings and slider to rear deck; main level powder room w/pedestal sink; upper level w/3 spacious bedrooms, 2 full bathrooms and laundry closet; owner's suite with a massive walk-in closet; owner's bathrooms w/walk-in tiled glass shower and separate make up vanity; 2nd full bathroom w/double sinks; relax on the rear deck w/illuminated railing caps; welcoming foyer; oversized 1-car garage; 30 year architectural shingled roof; high efficiency double pane, argon gas-filled windows; high efficiency Trane HVAC; H.E.R.S. rated home to ensure the highest level of energy efficiency resulting in a lower overall cost of home ownership. An amazing location to restaurants, shopping, mall, casino, major commuter routes and rails, Ft Meade, NSA and BWI Airport.
#MDAA2104664

HANOVER

7635 STEMHART LANE

3 Beds

2 Baths

2,747 Sq.Ft.

$524,990

MLS#: MDAA2104664
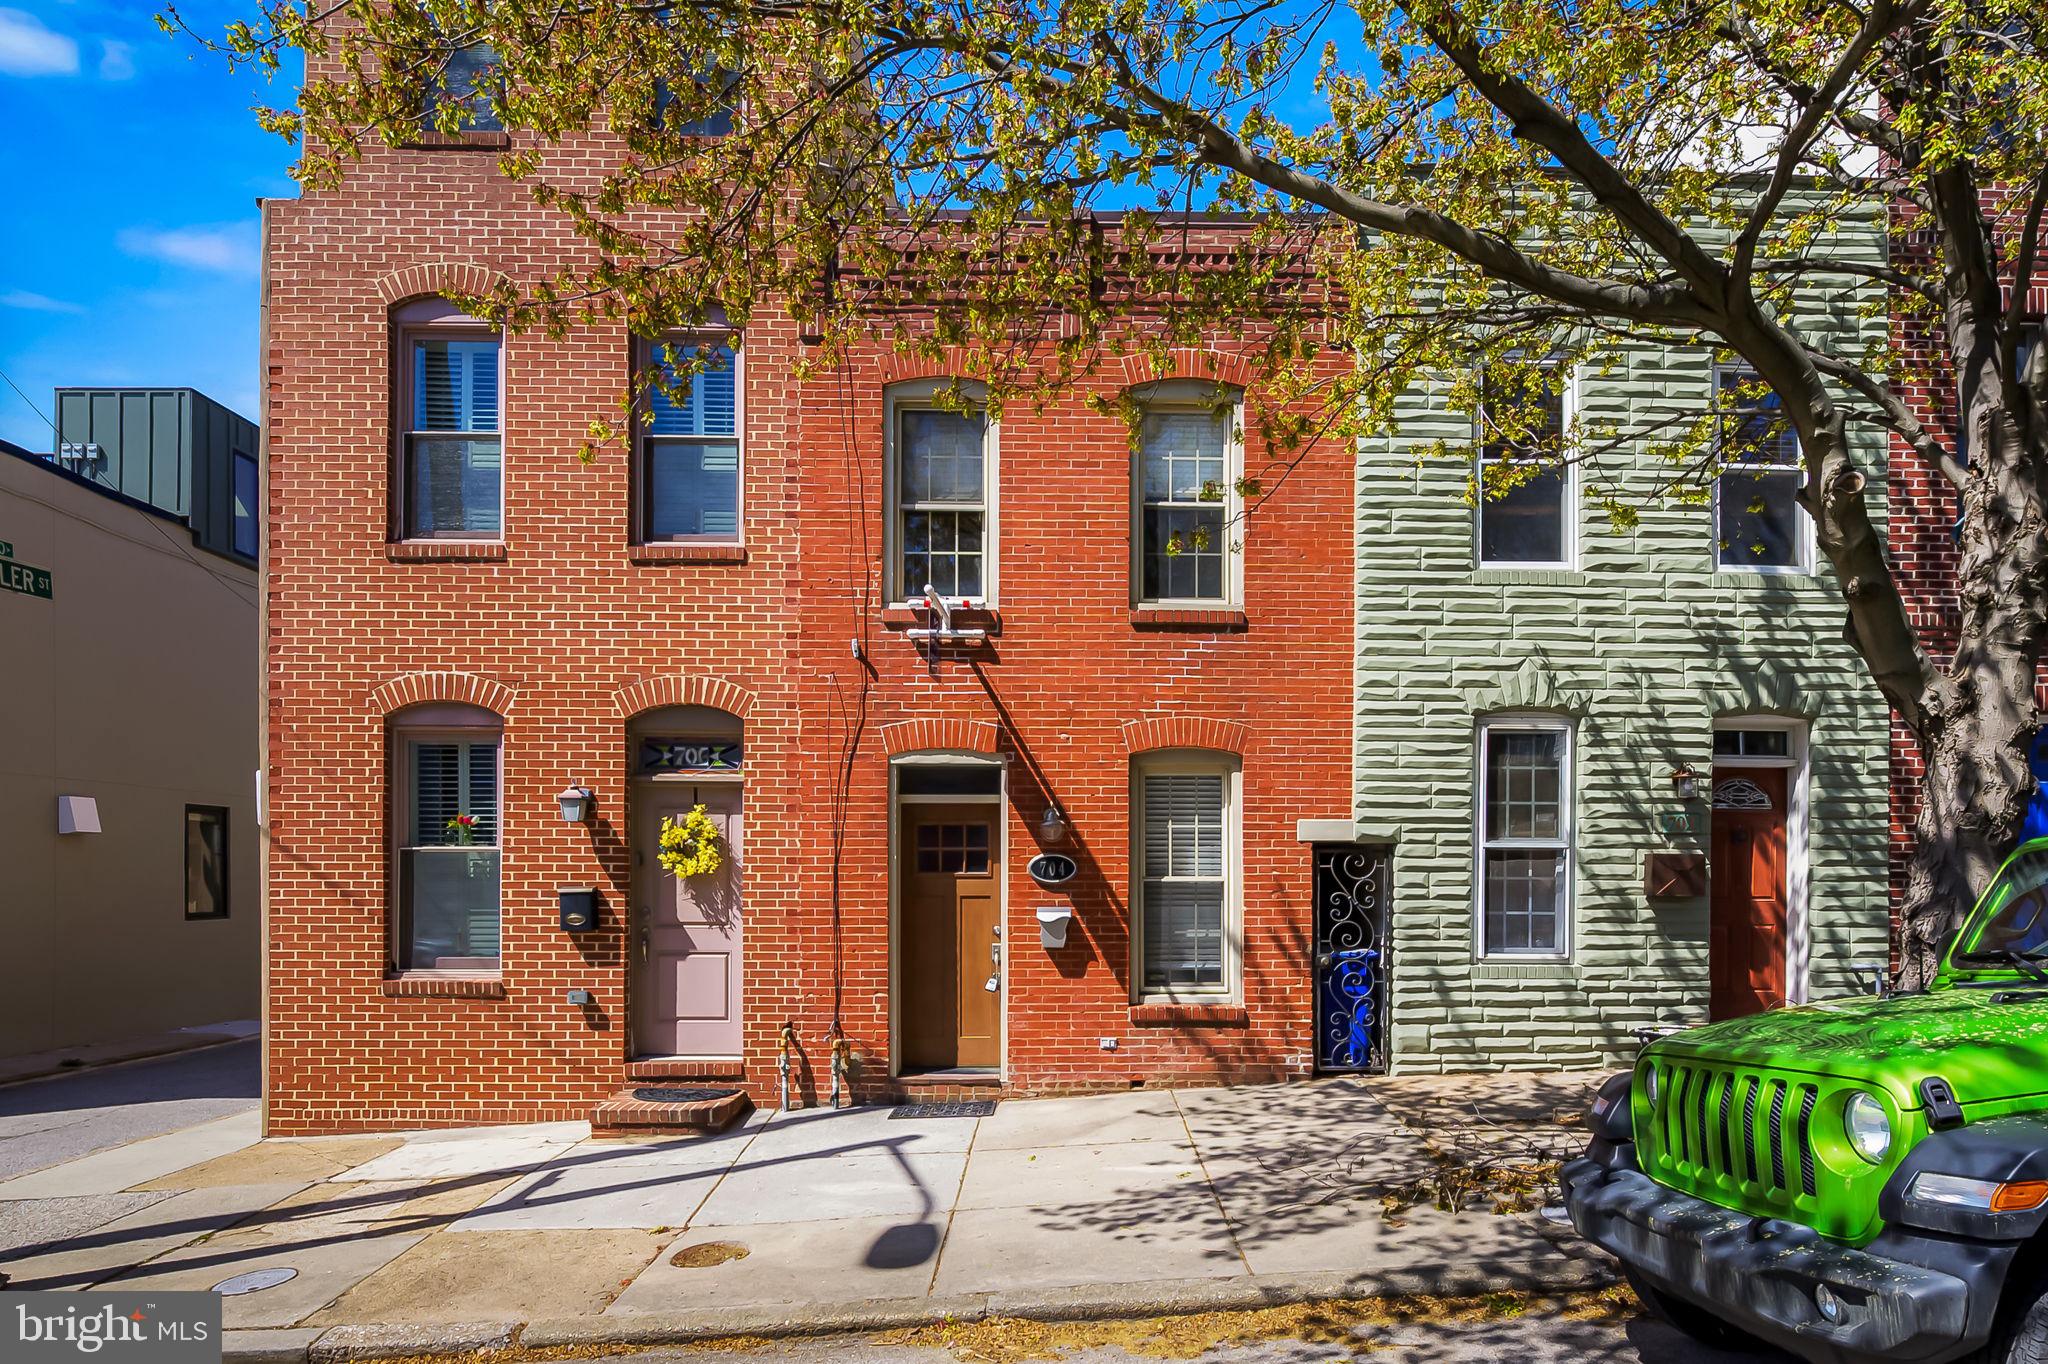
Meticulously maintained row home in the heart of Canton on one of the most sought-after streets, Baylis! Situated north of the square, this home is convenient to everything Brewers Hill, Patterson Park and Canton waterfront have to offer. The annual block party is not to be missed. This home is packed with tons of charm! Hardwood flooring, exposed brick archways, and brand new gourmet kitchen! Upstairs find 2 generous bedrooms and a full bath. Expansive two-tier rooftop deck offering beautiful city views! The backyard offers a place to spread out and the bonus of a massive storage shed for all of your overflow or hobbies. Welcome home!
#MDBA2163280

BALTIMORE

704 S BAYLIS STREET

2 Beds

1 Baths

1,302 Sq.Ft.

$325,000

MLS#: MDBA2163280
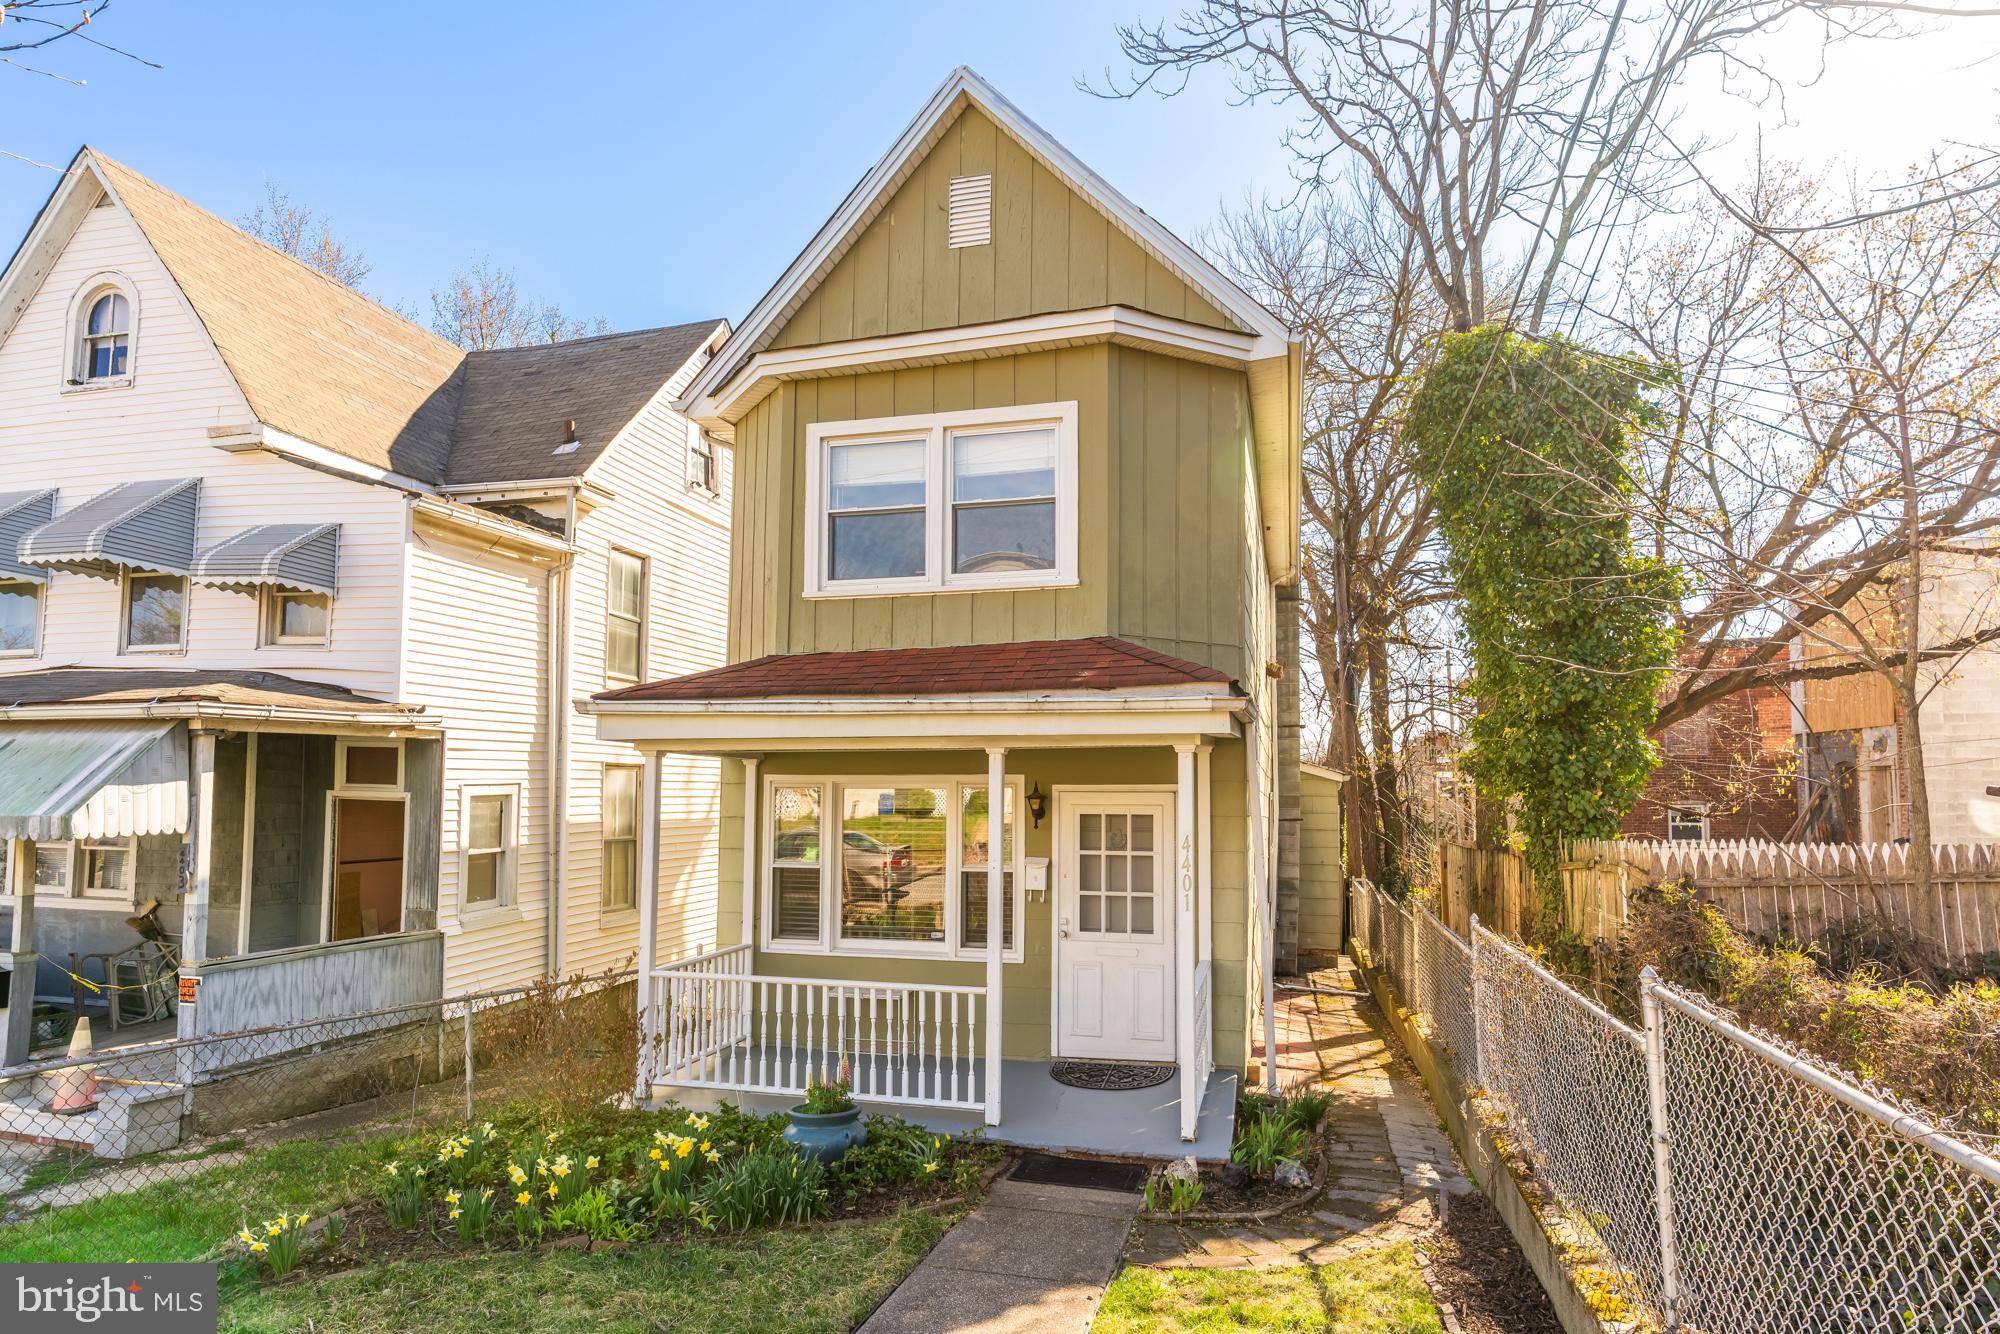
*Property is sold AS IS* Welcome to Wrenwood! A storybook charmer brimming with character and updates! This 2-bedroom, 1-bathroom home has beautiful wood floors, restored trimwork, kitchen updates, and a huge backyard. ⁣
⁣
⁣
The first floor has a classic living room, where natural light cascades through new front windows. The central dining room, complete with an archway, is great for hosting or every day, while the cozy breakfast nook in the kitchen invites you to enjoy your morning coffee. Recent kitchen updates in 2020, including granite counters, and a 2022 dishwasher.⁣
⁣
⁣
A versatile, walk-out basement has a partially finished living space, and a great workbench area. This level also houses a washer and dryer, which are included, and features a sump pump. Enjoy soaking the sun on the walk-out porch. The spacious backyard offers a green oasis perfect for gardening or recreation. ⁣
⁣
⁣
Additional features include a water tank in 2024, a new shower surround with a big tub, and a 2015 chimney liner replacement under previous owners. A mix of heating including a mini-split system upstairs and water radiators throughout. Mini-splits make a HUGE difference - evening the heat in the winter, keeping it very cool in the summer. ⁣
⁣

Around the corner from the York Road corridor of business, 4401 Wrenwood is in Wilson Park close to neighboring communities of Govans, Pen Lucy, Waverly, Northwood, and Guilford. Situated midway between 33rd St / Charles Village and Northern Parkway / Belvedere, you can easily get to the Waverly Pratt Library, YMCA, and Farmer’s Market, or hop to Hex Superette, Angeli’s Pizza, Clark Burger, and Belvedere Square. City transit points on nearby York Road. *Reach out to Listing Agent with any questions regarding AS IS sale*⁣
#MDBA2160462

BALTIMORE

4401 WRENWOOD AVENUE

2 Beds

1 Baths

1,792 Sq.Ft.

$159,000

MLS#: MDBA2160462

Welcome to easy living in this beautifully maintained 2-bedroom, 2-bath brick ranch-style duplex, nestled on a level lot that combines comfort, convenience, and charm—all at an affordable price.  Step inside to an open-concept great room that seamlessly blends living, dining, and kitchen spaces—perfect for entertaining or everyday living. The spacious master suite features a private bath with a walk-in shower and a skylight that fills the room with natural light and adjoins the main level laundry room. The second bedroom has a several closets and easy access to a hall bath with a tub/shower combo.  Enjoy a quiet neighborhood, a private backyard, ideal for relaxing or gardening, with easy access through the rear of the home. The attached 1-car carport, paved driveway, and additional paved parking pad provide ample space for guests and multiple vehicles.  Gutter Guards installed on rear of duplex, brand new Whirlpool dishwasher just installed in 2025 and new garbage installed in 2024. Located just minutes from Skyline Drive, the town dog park, and the convenience of two nearby shopping centers. Stroll down to the Main Street of town to explore charming local shops, restaurants, and bakeries that give Front Royal its unique, small-town appeal. Don’t miss this opportunity to own a comfortable, low-maintenance home in a sought-after location! Note:  that the real estate assessed value of $315,000 is for 2025 is based on the recent assessment and the approx.  real tax for 2025 is to be paid semi-annually (approx. $913 due June and $913 due Dec).
#VAWR2010876

FRONT ROYAL

607 MOUNT VIEW STREET

2 Beds

2 Baths

1,262 Sq.Ft.

$299,900

MLS#: VAWR2010876
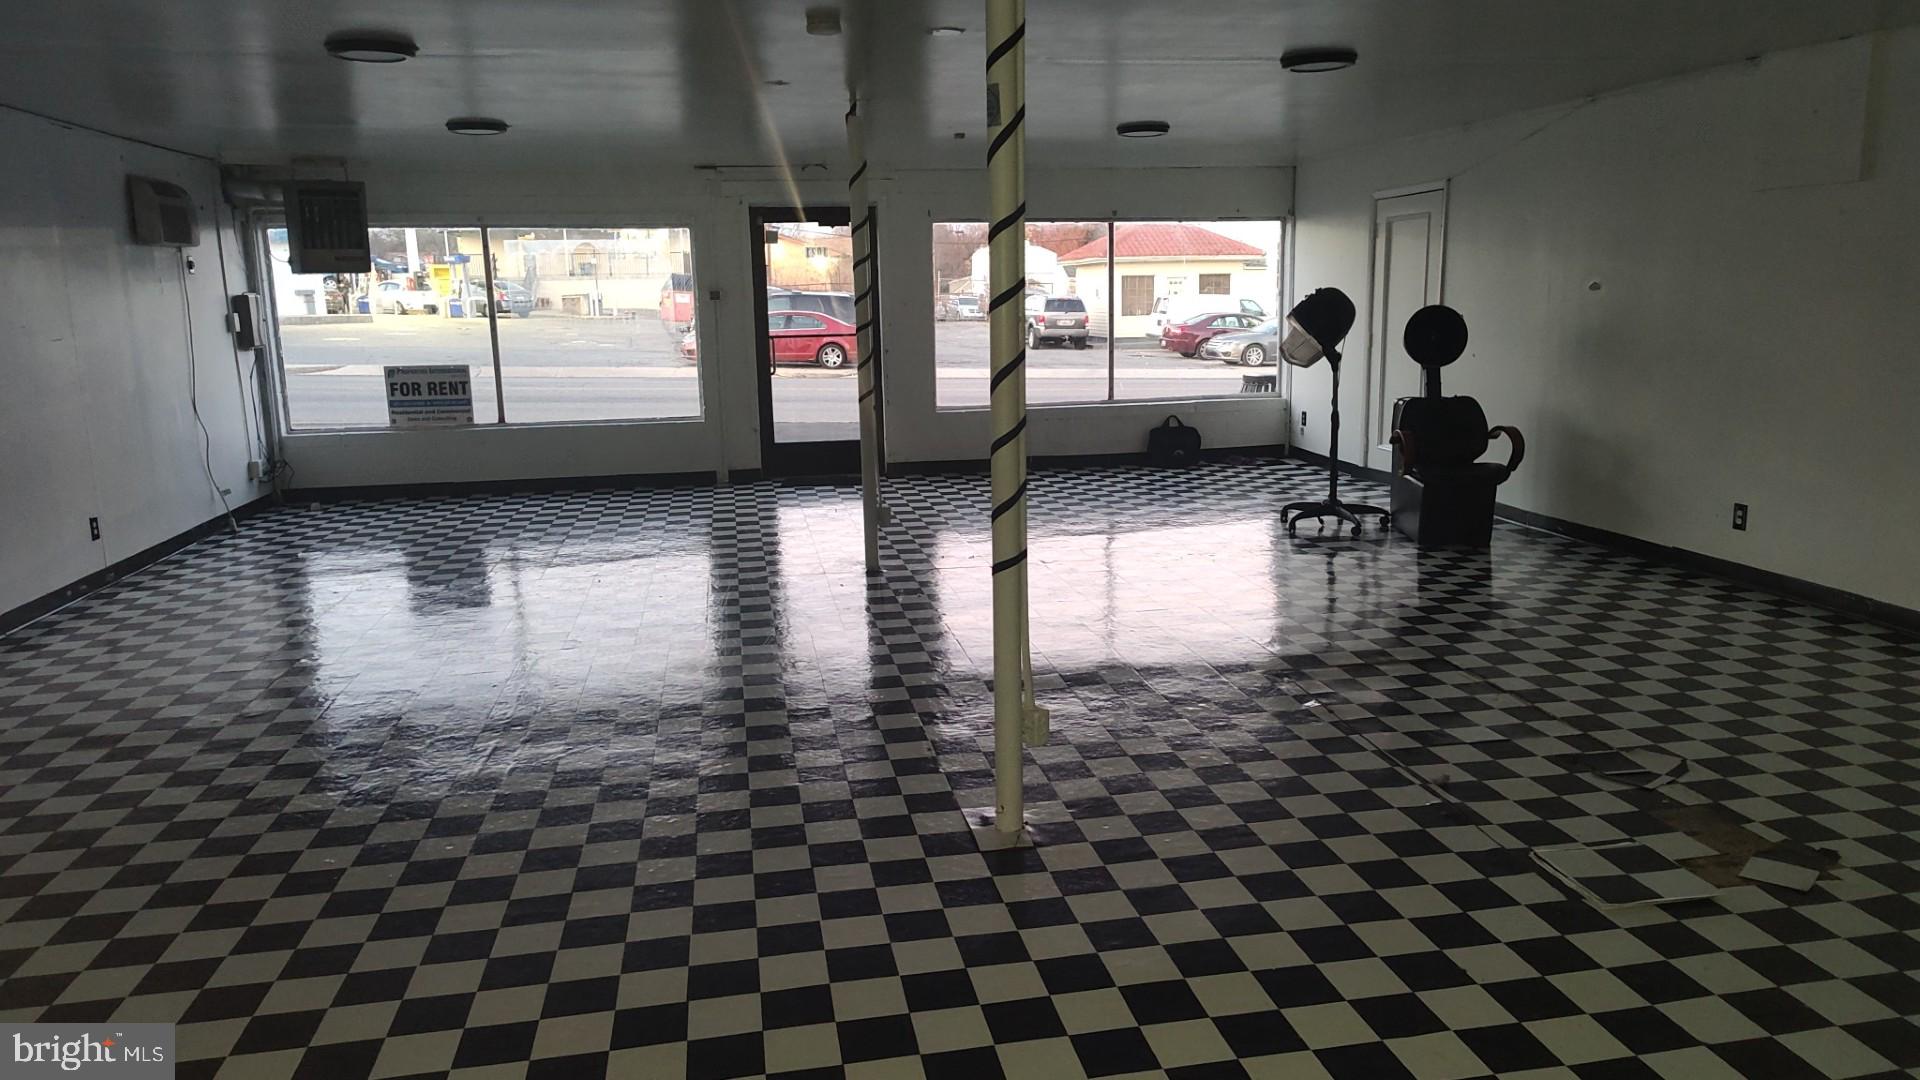
Office, Salon, Store and more.  The possibilities are endless.  Adjacent space available.
#MDWA2028380

HAGERSTOWN

1021 WASHINGTON 1007-1021 STREET 1021

None Beds

None Baths

1,100 Sq.Ft.

$1,200

MLS#: MDWA2028380
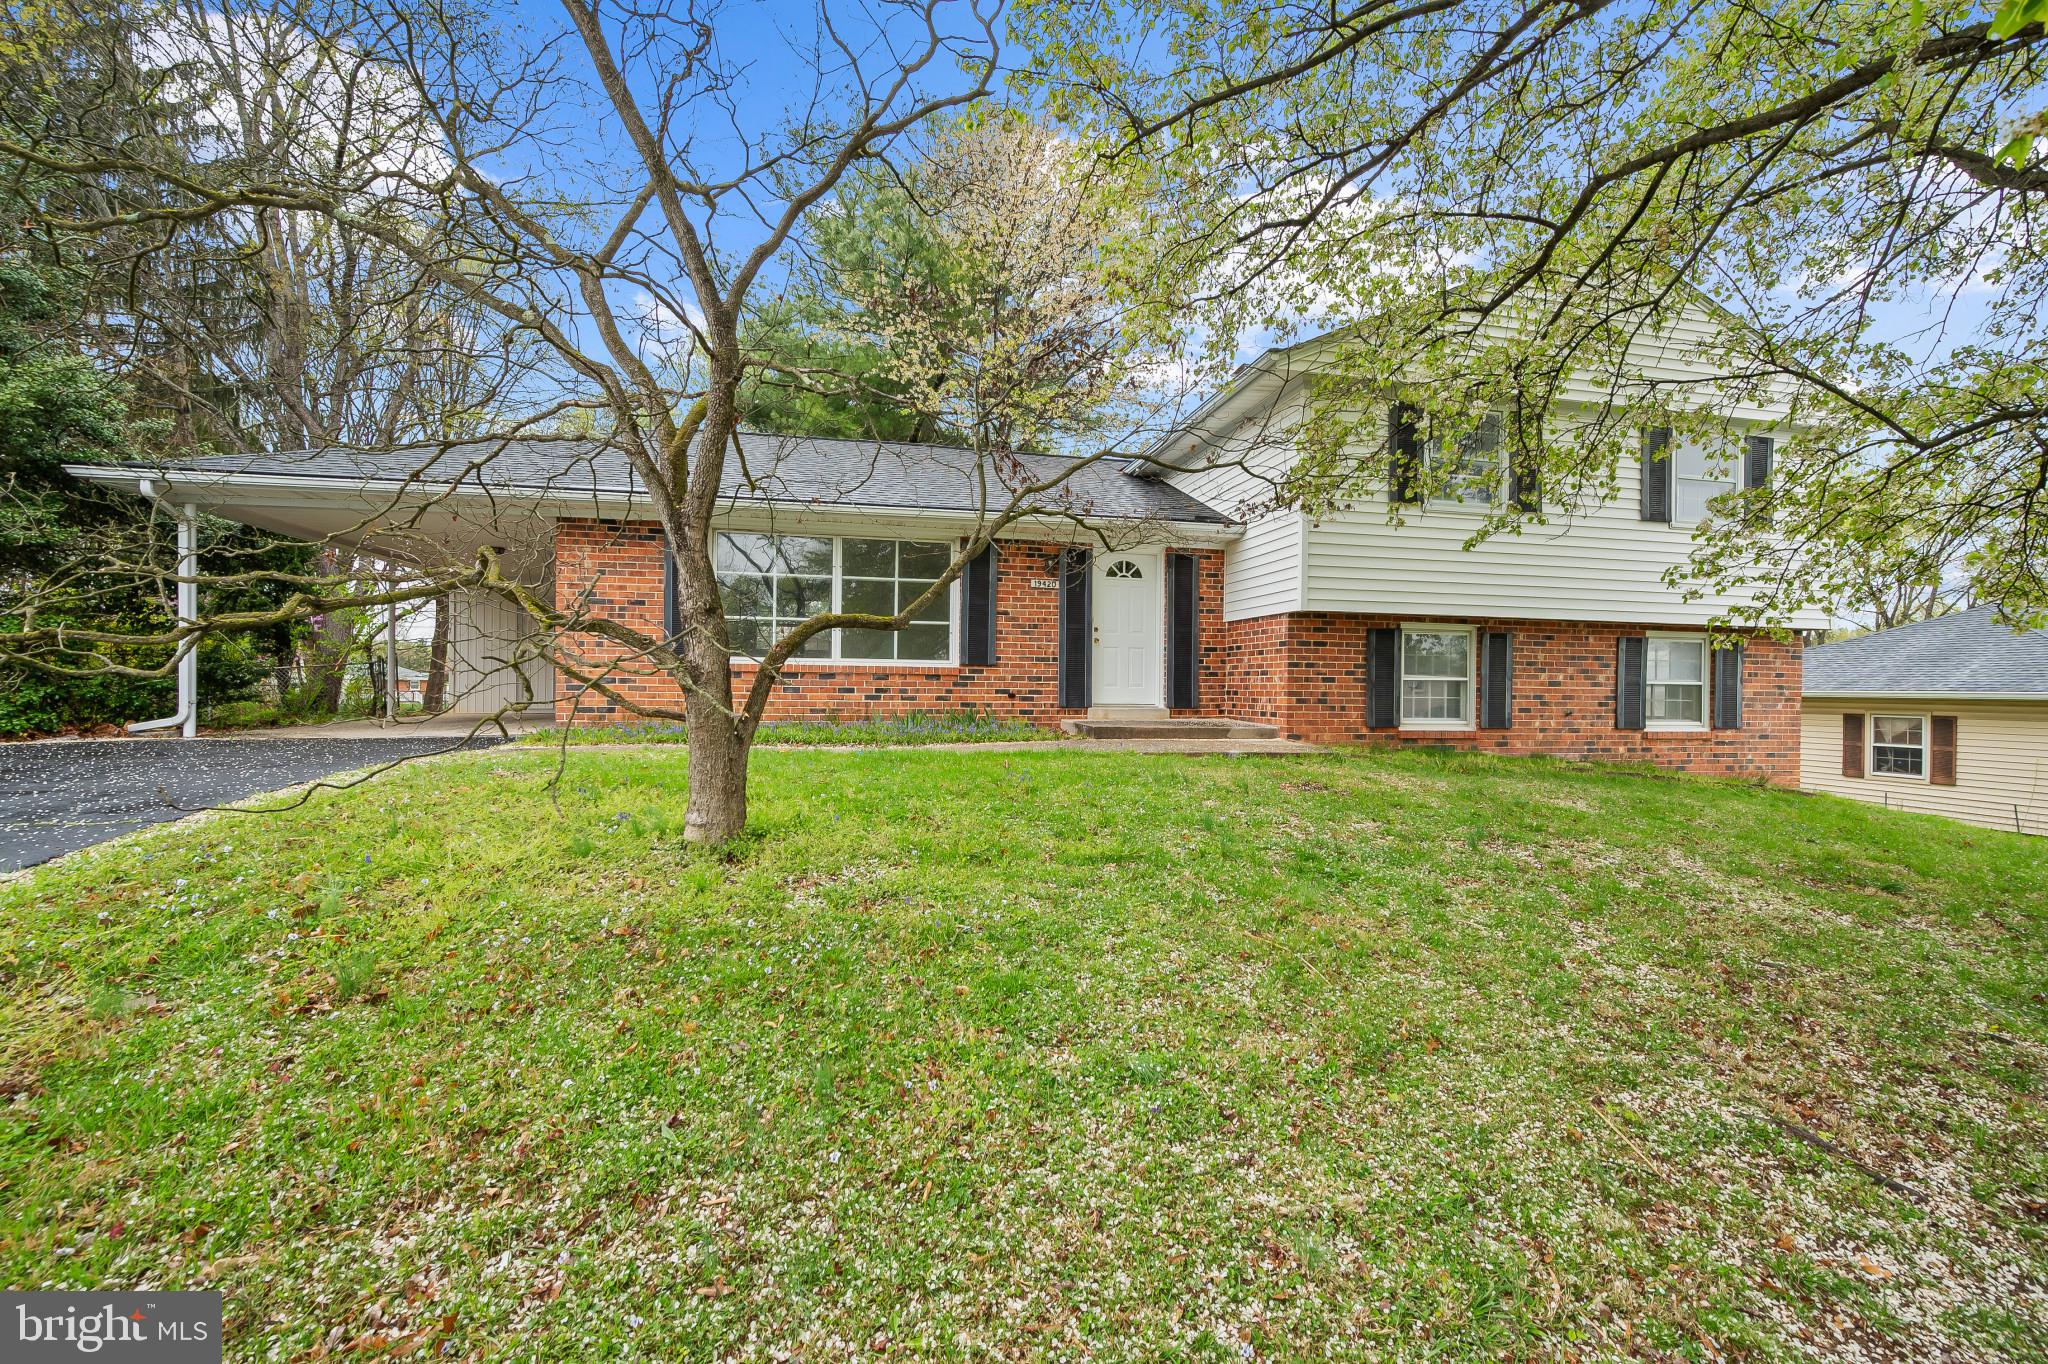
Charming brick-accented split-level residence offering 2,277 square feet, featuring 4 bedrooms, 2 full bathrooms, 1 half bath, and a 1-car carport lovingly maintained by the original owners in desirable Olney Mill. A spacious traditional floor plan on the main level begins in the welcoming foyer and flows into a large living room that opens seamlessly to the formal dining room, enhanced by a classic chandelier and side access to the exterior. The bright, white eat-in kitchen is both stylish and functional, boasting stainless steel appliances, quartzite countertops, a peninsula breakfast bar, and ample cabinet storage. Upstairs, you'll find 3 generously sized bedrooms with hardwood flooring and two full bathrooms. The primary suite includes an ensuite bath complete with dual sinks, a separate water closet, and a shower accented with a custom tile floor pattern. The lower-level recreation room offers a cozy wood-burning fireplace with a brick surround, porch access, a convenient half bath, a 4th bedroom, a versatile bonus room or 5th bedroom, and a laundry room with an additional porch entrance.  The lowest level features a flexible recreation space—ideal for storage, hobbies, or future customization. Outdoor living is just as inviting, with a screened-in porch and a large, open-fenced backyard.
#MDMC2171668

OLNEY

19420 OLNEY MILL ROAD

5 Beds

2 Baths

2,277 Sq.Ft.

$625,000

MLS#: MDMC2171668
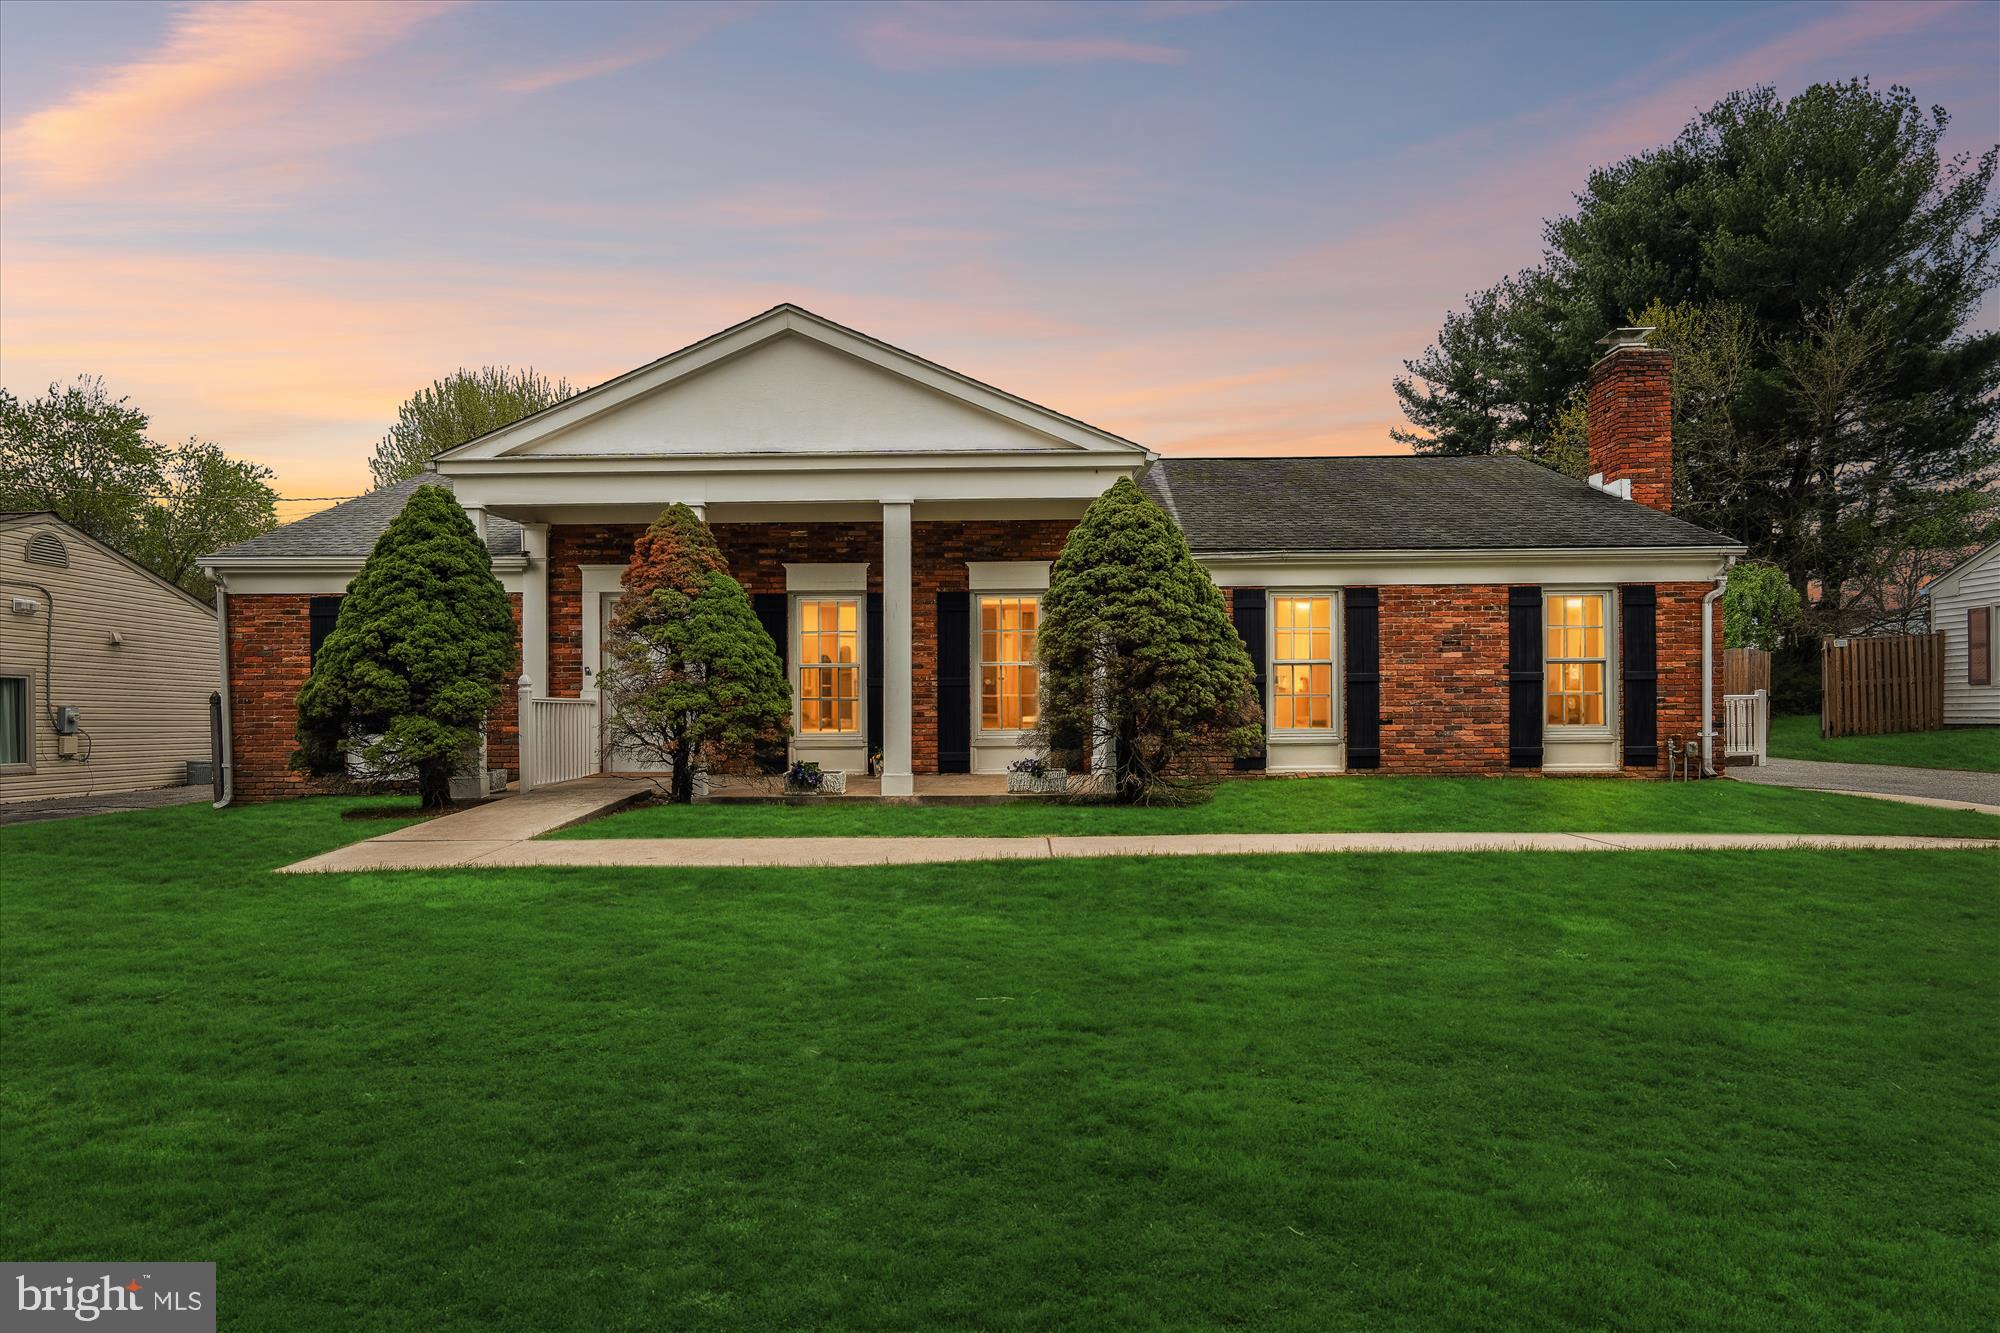
<b> OFFER DEADLINE - MONDAY, APRIL 21st  at 6:00 PM.</b><br><br>

<b>Effortless One-Level Living in desirable Sandy Spring Estates!</b> Welcome to this charming 3-bedroom, 2.5-bath brick-front rancher, perfectly situated on a quiet street with mature trees and sidewalks. Start your mornings with a cup of coffee on the spacious covered front porch, or unwind in the peaceful screened-in back porch with a ceiling fan. Inside, the welcoming foyer leads into a bright and open living / dining room area, featuring a ceiling fan with lights, sleek laminate flooring, and a cozy white brick wall with a mantel. The kitchen is packed with upgrades, including granite countertops, maple cabinetry, recessed lighting, stainless steel appliances, a brand-new dishwasher, built-in microwave, and a convenient bread box. French doors with built-in mini blinds provide access to the screened-in porch. The large eat-in area offers ample space for dining, along with a ceiling fan, pantry, freezer, and broom closet. Just off the kitchen, you’ll find an impressive second walk-in pantry—perfect for extra storage and household goods. The laundry room off the kitchen offers a washer, dryer, and tankless water heater, and opens to the backyard for added convenience. The owner’s suite features a walk-in closet and a private en suite bath, with a walk-in shower and storage vanity. The large second full bath includes a roll-in shower, ceramic tile flooring, toiletry niches, and generous linen shelving. Two spacious, light-filled bedrooms offer comfort and convenience with ceiling fans with lighting. Outside, enjoy a backyard with privacy fence, large storage shed, and a driveway with space for three vehicles. Freshly painted throughout in neutral tones, this home also boasts wainscoting trim, a replaced roof (2019), replaced hot water heater (2019) and replaced HVAC system (2016). The thoughtfully designed side entry includes a gently sloped ramp and secure railings for easy, barrier-free access. Located in West Laurel, you'll be minutes from shopping, dining, the Gardens Ice House, and the Fairland Sports and Aquatics Complex. Commuters will love the easy access to I-95, Routes 1,198, and the ICC—just a short drive to Washington, D.C., Baltimore, and Fort Meade.
#MDPG2143616

LAUREL

15705 BOND MILL ROAD

3 Beds

2 Baths

1,904 Sq.Ft.

$450,000

MLS#: MDPG2143616
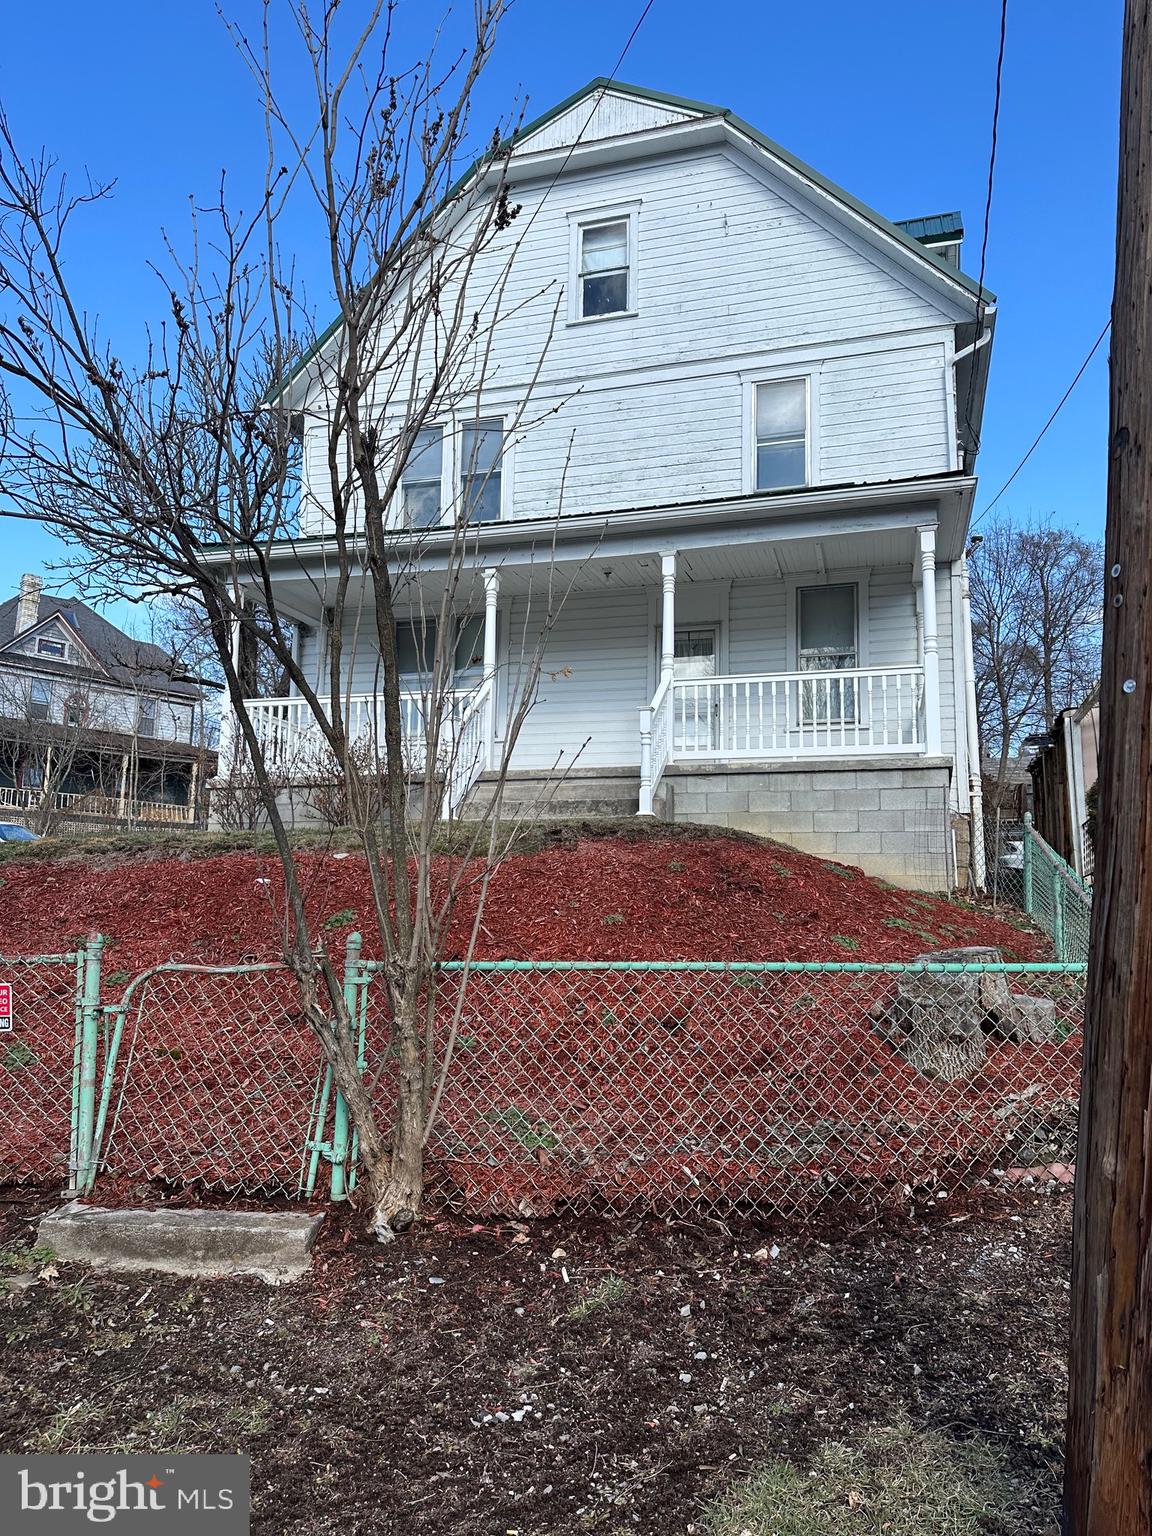
Beautiful woodwork throughout,9 foot ceilings on main level.  Spacious living room, formal dining room and an eat-in kitchen. 3 large bedroom, and a large walk up attic has so much potential.  Large  front porch and back porch and patio area with gorgeous landscaping and fully fences yard. Schedule your showing today!
#MDAL2010820

MOUNT SAVAGE

12807 ZIG ZAG STREET NW

3 Beds

1 Baths

1,841 Sq.Ft.

$134,900

MLS#: MDAL2010820
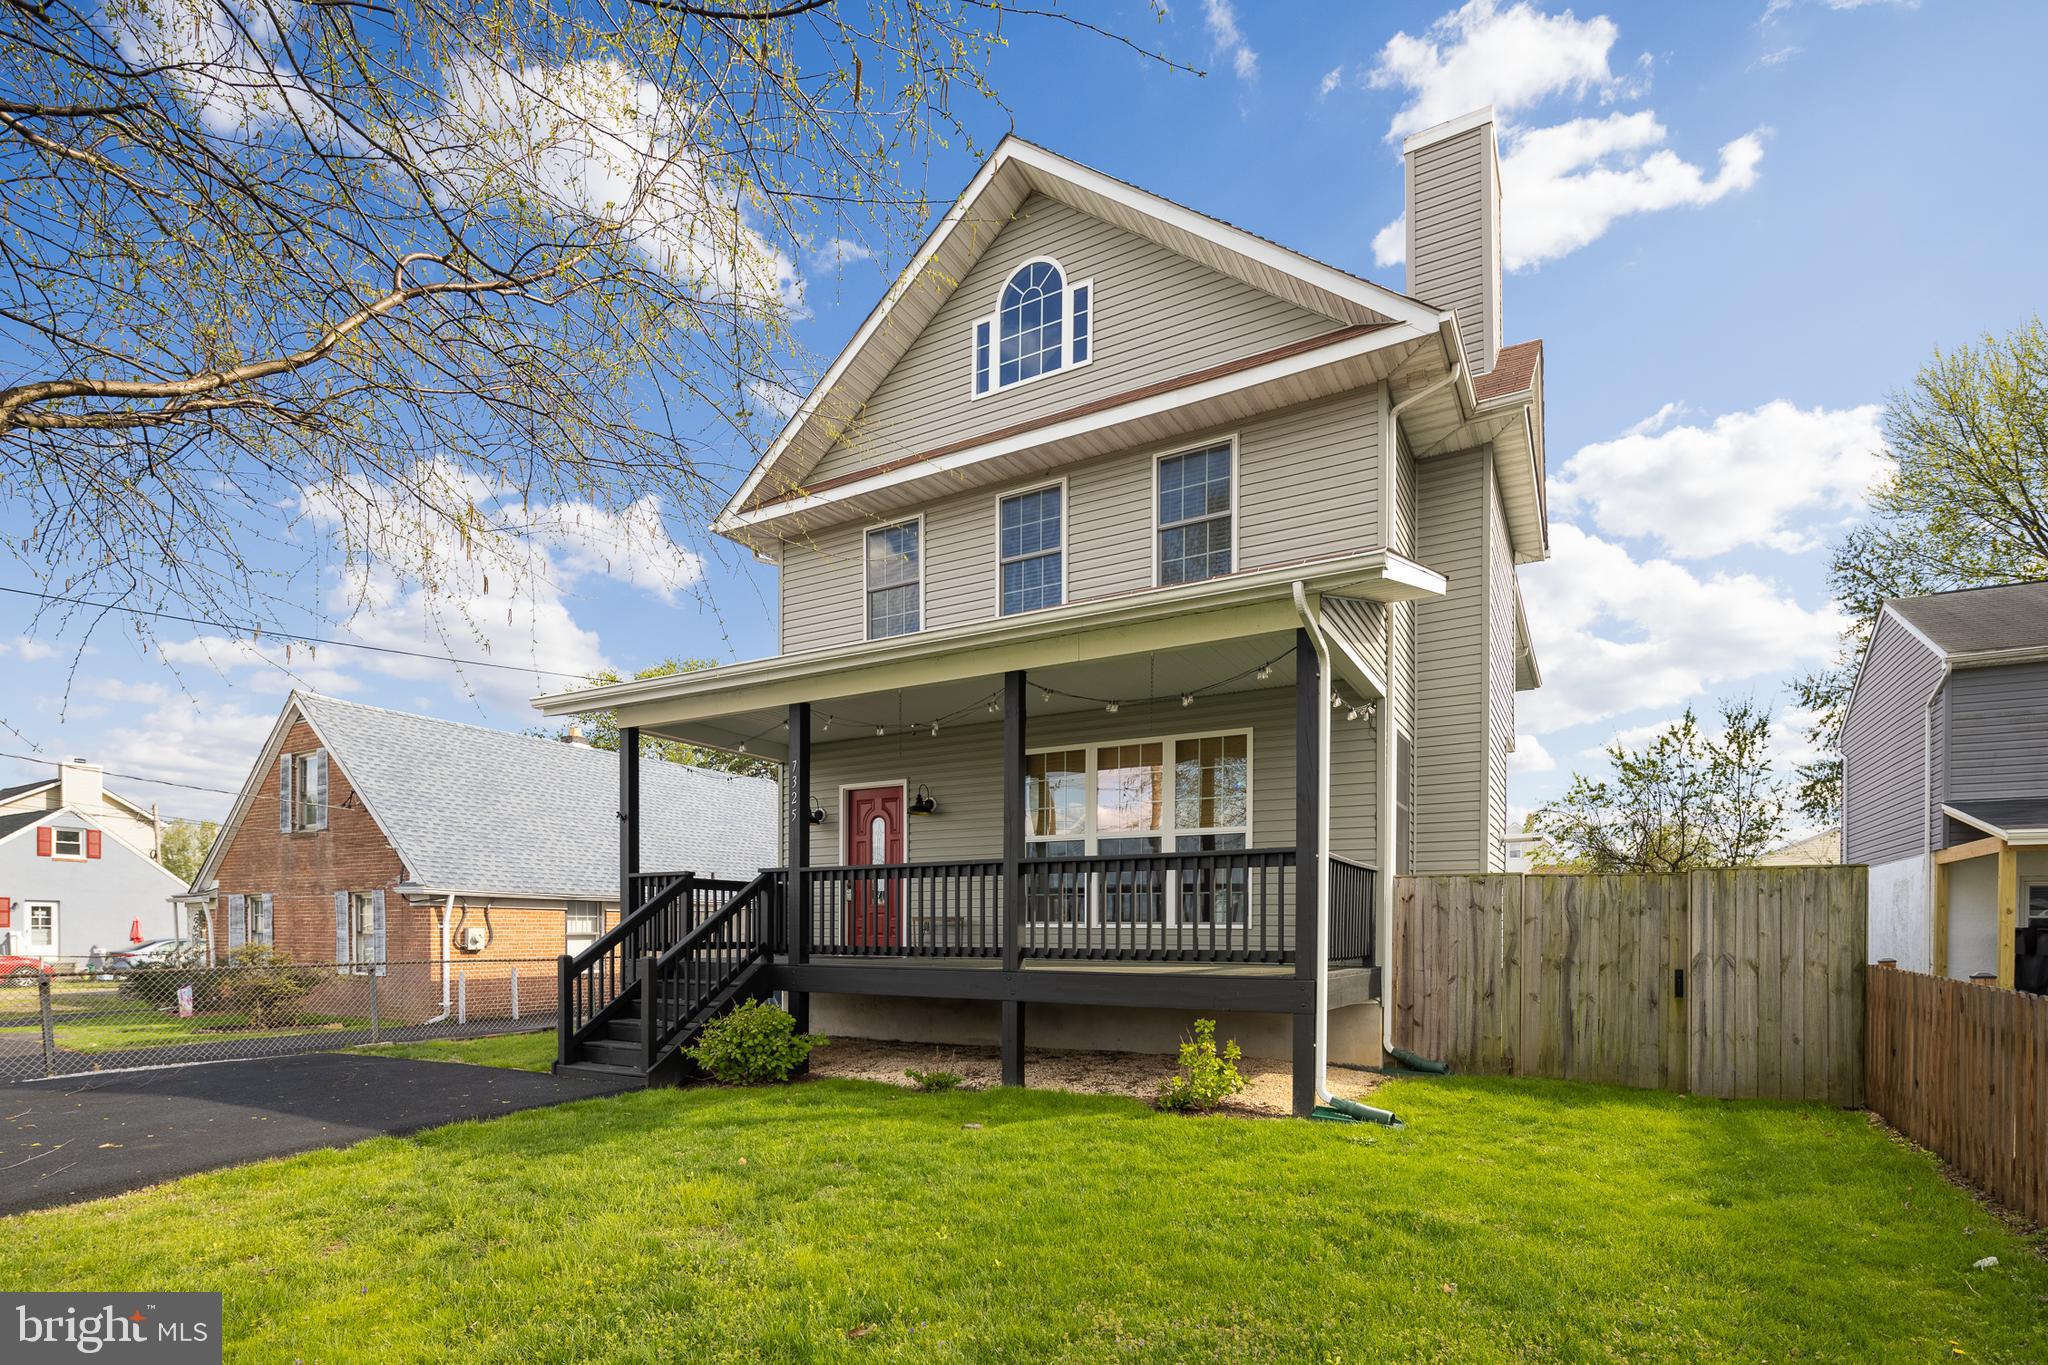
Open House Saturday April 19th 1 - 3 PM. Welcome to this charming 3-bedroom, 2.5-bath home located in the water-oriented community of Oliver Beach. A large 23x7 covered front porch welcomes you home! Step inside to an open main level featuring beautiful wood floors, a cozy pellet stove, and an abundance of windows that fill the space with natural light. The kitchen offers a large island, granite countertops, stylish backsplash, stainless steel appliances, and a pantry for extra storage, while the separate dining room is ideal for entertaining and has access to the lower 12x11 rear deck. A convenient half bath completes the main level. Upstairs, you’ll find three spacious bedrooms, including a large primary suite with a private 12x7 balcony overlooking the backyard. The suite also includes a walk-in closet and an en-suite bath with a double-sink vanity, tile floors, a bathtub, and a separate shower. The two additional bedrooms share a Jack and Jill bathroom, and the laundry room is conveniently located on the same level with a new washer and dryer. Additional storage is available with pull-down attic stairs leading to a spacious attic. Outside, the private fenced rear backyard offers a 24x12 shed with a garage door for all your storage needs.
#MDBC2124694

MIDDLE RIVER

7325 GREENBANK RD

3 Beds

2 Baths

1,846 Sq.Ft.

$470,000

MLS#: MDBC2124694

Welcome to this cute and cozy 2-bedroom condo in Alexandria!  This home is being sold as-is and offers great potential to add your personal touch. Features include a functional layout, a covered carport for convenient parking, and a private outdoor area—ideal for relaxing or entertaining.  Full of charm and ready for your personal touch. Don’t miss this affordable opportunity in a great location!
Great investor opportunity!
#VAFX2234322

ALEXANDRIA

3801 NEEDLES PLACE D D

2 Beds

1 Baths

1,100 Sq.Ft.

$250,000

MLS#: VAFX2234322

Open Saturday, April 26, 2 to 4 PM. Professional photographs will be downloaded Monday. Outstanding 3 BR 2 BA 1200 ft.² condo. Many upgrades include stunning kitchen and bathrooms, duofold blinds, 3rd bedroom configured as home office with many built-ins. Heavy duty Pella doors with  built-in shades give easy access to private and spacious patio and rear parking lot. Owner receives one permit for any space marked “permit” but there are many other available spaces for roommates and guests. Kitchen highlights include custom cabinetry, high-end stainless steel GE appliances, including built-in advantium microwave and five burner gas stove, French door refrigerator with icemaker,  solid surface countertops and extra quiet dishwasher. Condo fee includes gas cooking and hot water, trash, extra storage room, and exercise room. Pets welcome.
#VAAX2043694

ALEXANDRIA

203 SKYHILL ROAD 2

3 Beds

2 Baths

1,197 Sq.Ft.

$449,000

MLS#: VAAX2043694

1 ... 481 482 483 484 485 ... 666
* Listings identified with the FMLS IDX logo come from FMLS and are held by brokerage firms other than the owner of this website. The listing brokerage is identified in any listing details. Information is deemed reliable but is not guaranteed. If you believe any FMLS listing contains material that infringes your copyrighted work please review our DMCA policy and learn how to submit a takedown request. © 2024. First Multiple Listing Service, Inc.

Send a message

Message successfully sent.

Your message

What is 3 + 4 ?

Reason for contacting?

I agree to receive email communication and understand I can unsubscribe at any time.

I agree to be contacted by Charis Realty Group - Christine Issler, Broker via call, email, and text for real estate services. To opt out, you can reply 'stop' at any time or reply 'help' for assistance. You can also click the unsubscribe link in the emails. Message and data rates may apply. Message frequency may vary. Privacy Policy

Sign Out

Virtual Assistant

Would you like to take the next step with this property? We can help you schedule a showing or virtual tour, or send you more details.

Yes, I would like more information.

Thank You for Your Reply, One of Our Agents will contact you as soon as possible

No, maybe later.

Thank you, you can always contact me via email, phone number or through the contact form.

Realhub AI

Lucy - Your AI-Powered Realtor

Update Your Temporary Password

Personalize your search

Enter your email and we'll notify you immediately when new listings match what you're looking for.

or enter email address

Already have an account ? Login here

Continue your home search

I agree to receive communications and understand I can unsubscribe at any time.

I agree to be contacted by Charis Realty Group - Christine Issler, Broker via call, email, and text for real estate services. To opt out, you can reply 'stop' at any time or reply 'help' for assistance. You can also click the unsubscribe link in the emails. Message and data rates may apply. Message frequency may vary. Privacy Policy

Already have an account ? Login here

We use cookies

We use cookies primarily for analytics to enhance your experience. By accepting, you agree to our use of these cookies. You can manage your preferences or learn more about our cookies policy.
