Properties

Browse or get in touch to schedule a walkthrough.

  • Nearby me
Price range

Popular Features

Community Features

Association

Property Features

Waterfront

View

Exterior Features

Interior Features

Style

10000 properties match your criteria

Updated 1 minute ago

E-Alert name
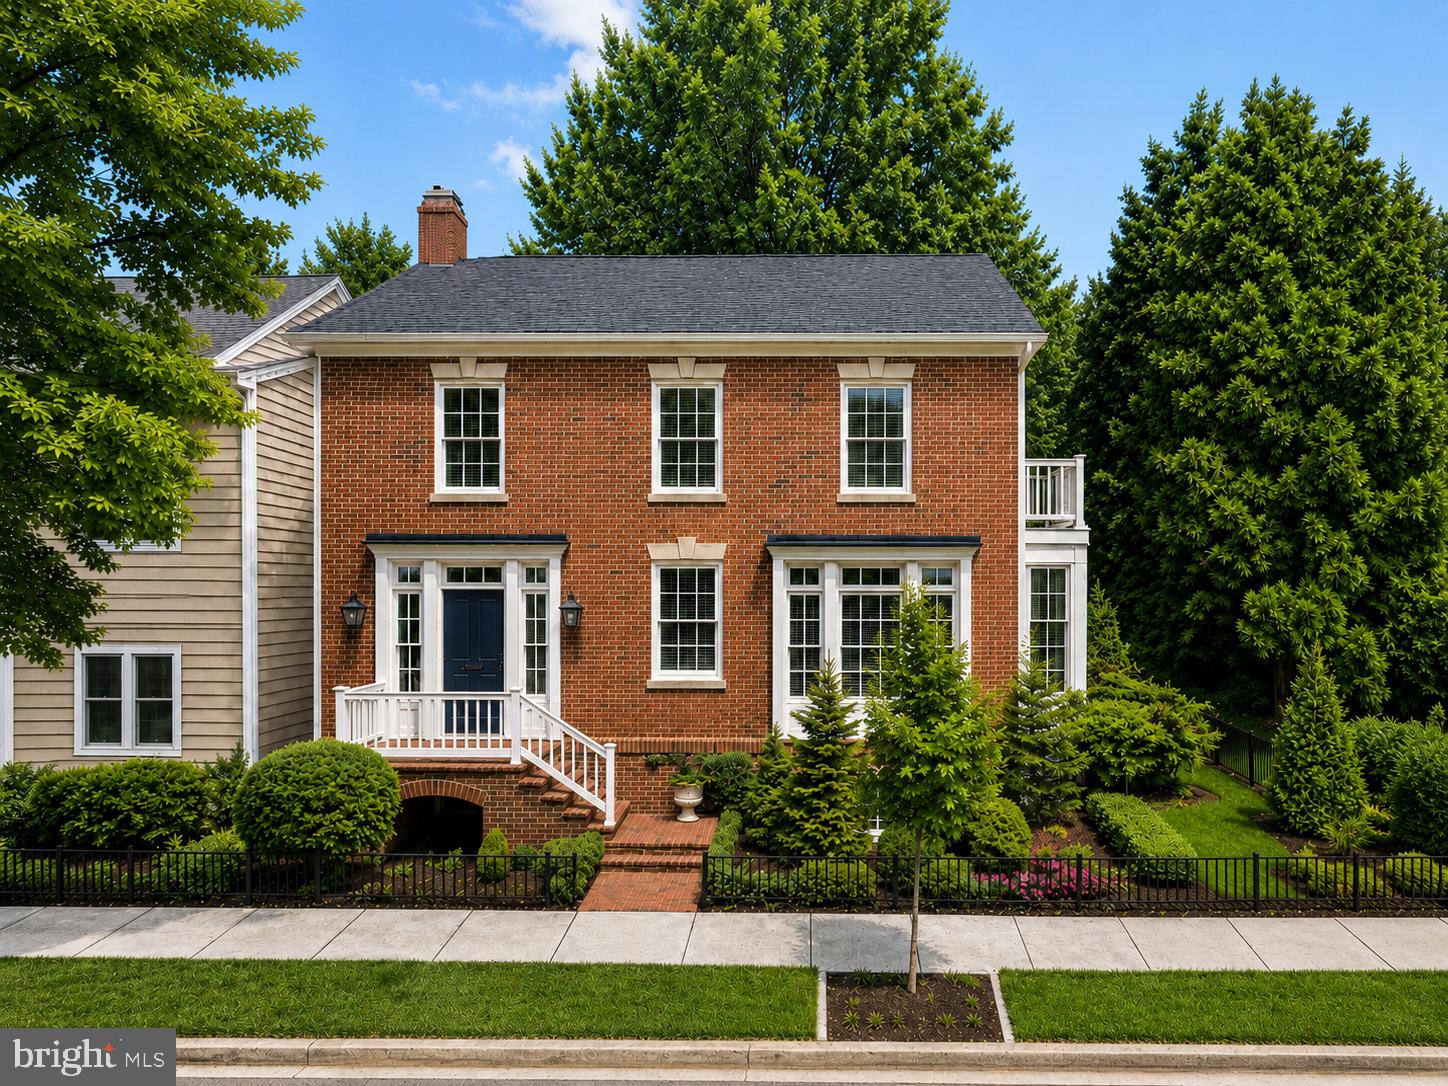
Perfectly located in the Old & Historic District of central Old Town, this 4-bedroom residence with attached garage offers a rare combination of historic setting, thoughtful design, and everyday convenience near Metro, restaurants, and shopping. Designed by Morris-Day Associates and constructed in 1994, this one-of-a-kind home is being offered for sale for the first time. The low-maintenance brick exterior features masonry on all sides, cast keystones, true divided-light windows, and Bevolo gas light fixtures at the front entrance. The attached side-load garage is finished with polished concrete floors, a Tesla charging station, custom built-in cabinetry, and pull-down access to a large storage area above.
Front, side, and rear garden areas are served by a zoned irrigation  system. A covered side porch with Ipe decking overlooks a private garden with stone wall seating, an arbor, and water feature.
Inside, the traditional floor plan, not an open concept but is enhanced by four exposures, filling the home with natural light throughout the day. The main level features 9-foot ceilings, a rear staircase, hardwood flooring, and solid architectural detailing. A custom-designed and fabricated Indiana limestone fireplace serves as the focal point of the living room, framed by arched bookcases, a box beam ceiling, and columns.
French doors open to a Tanglewood conservatory with English ceiling blinds, heated slate floors, ceiling fan, and dedicated HVAC system. In the kitchen, limestone floors are complemented by natural cherry cabinetry, granite countertops, Sub-Zero refrigeration, and a Wolf gas range.
The upper-level primary suite features a vaulted ceiling with fan, private balcony, walk-in closet with washer/dryer hookup, and en suite bath with steam shower. Two additional bedrooms share a full bath, with a convenient laundry chute to the lower level.
The lower level offers a complete in-law suite with separate entrance, full kitchen, bedroom, full bath, and living room with French doors opening to the rear garden, with access to the garage and alley.  This home has no common wall with neighboring home and no HOA. Enjoy the quiet no bus line or cut through on a tree lined street just 1 block to historic  Robert E Lee's boyhood home and only a few blocks to the Potomac river and parks. Owner licensed real estate agent
#VAAX2060618

ALEXANDRIA

808 ORONOCO STREET

4 Beds

3 Baths

2,420 Sq.Ft.

$2,290,000

MLS#: VAAX2060618
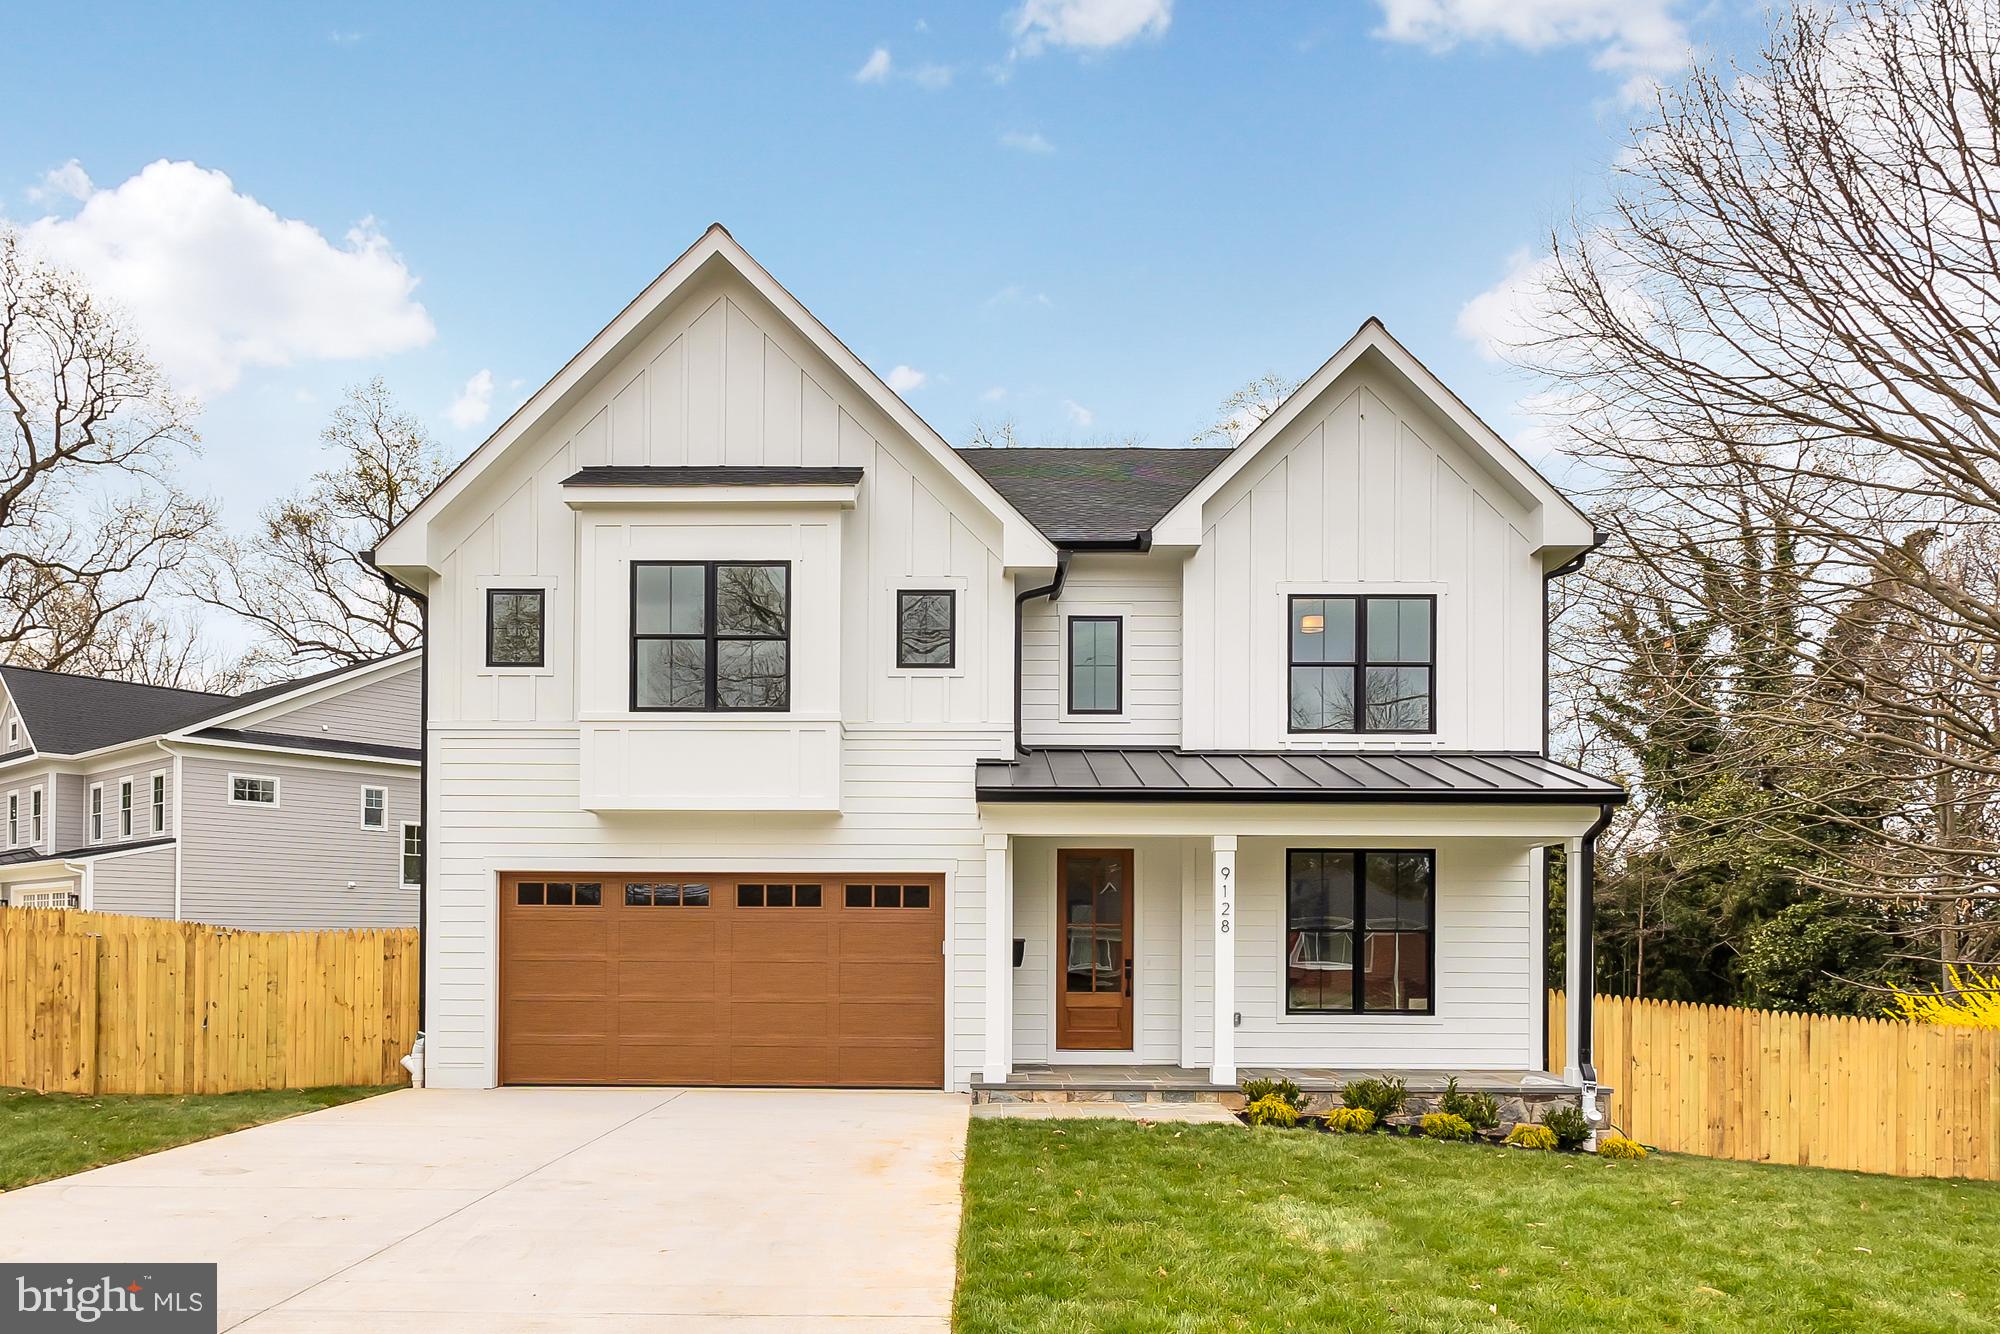
CONSTRUCTION NOW COMPLETE - Welcome to 9128 Le Velle, an opportunity to live in an award-winning Francis Development build on an expansive 20,000 sqft lot. Live and play in a new construction home at the footsteps of Rock Creek Park! With 6 bedrooms and 5.5 baths set over 5,800 square feet of living space on four thoughtfully designed levels, this oasis is designed for comfortable living at its finest. Standout details throughout include gorgeous white oak wood flooring, a gas fireplace, built-ins, recessed lighting, a quartz chef kitchen, and Gourmet appliances. The home’s main level features a screened porch, a den/office, a formal dining room with custom accent ceilings, and a professional-grade kitchen with a large center island, which opens out onto a sun-drenched family room with a gas fireplace. Also found on the main level is a powder room, generous mudroom, and 2 pantries. Upstairs, all 4 sunlit bedrooms feature full baths and boast walk-in closets as well as the convenience of an upper-level laundry room. Meanwhile, discover relaxation reimagined from the luxurious Primary Suite, where a spa-like bathroom and two large walk-in closets are yours to enjoy. The surprises continue back downstairs in the form of a finished lower level that acts as your new recreation room, game area, fitness center, and guest bedroom suite all in one. And last but not least: An electric vehicle ready 2-car garage, elevator fit out, and an expansive fenced backyard round out the many notable amenities found on the property itself. And then there’s the location. Perched on a tree-lined street in the charming Park View Estates neighborhood this home combines residential allure with urban conveniences. Go for a bike ride, hike, or walk in nearby Rock Creek Park, or dine out with friends at nearby Chevy Chase Lake. Easily reach the bustling entertainment centers of Bethesda/ Chevy Chase in minutes, and hop in your car to discover the sights and sounds of Downtown DC without hassle. An address that doesn’t compromise on location or luxury, 9128 Levelle is your chance to experience quality craftsmanship.
#MDMC2123894

CHEVY CHASE

9128 LE VELLE DRIVE

6 Beds

5 Baths

5,840 Sq.Ft.

$2,290,000

MLS#: MDMC2123894
Visit our Open House this Saturday and Sunday from 1:00pm to 3:00pm.

IMMEDIATE DELIVERY - *Move In Ready! 

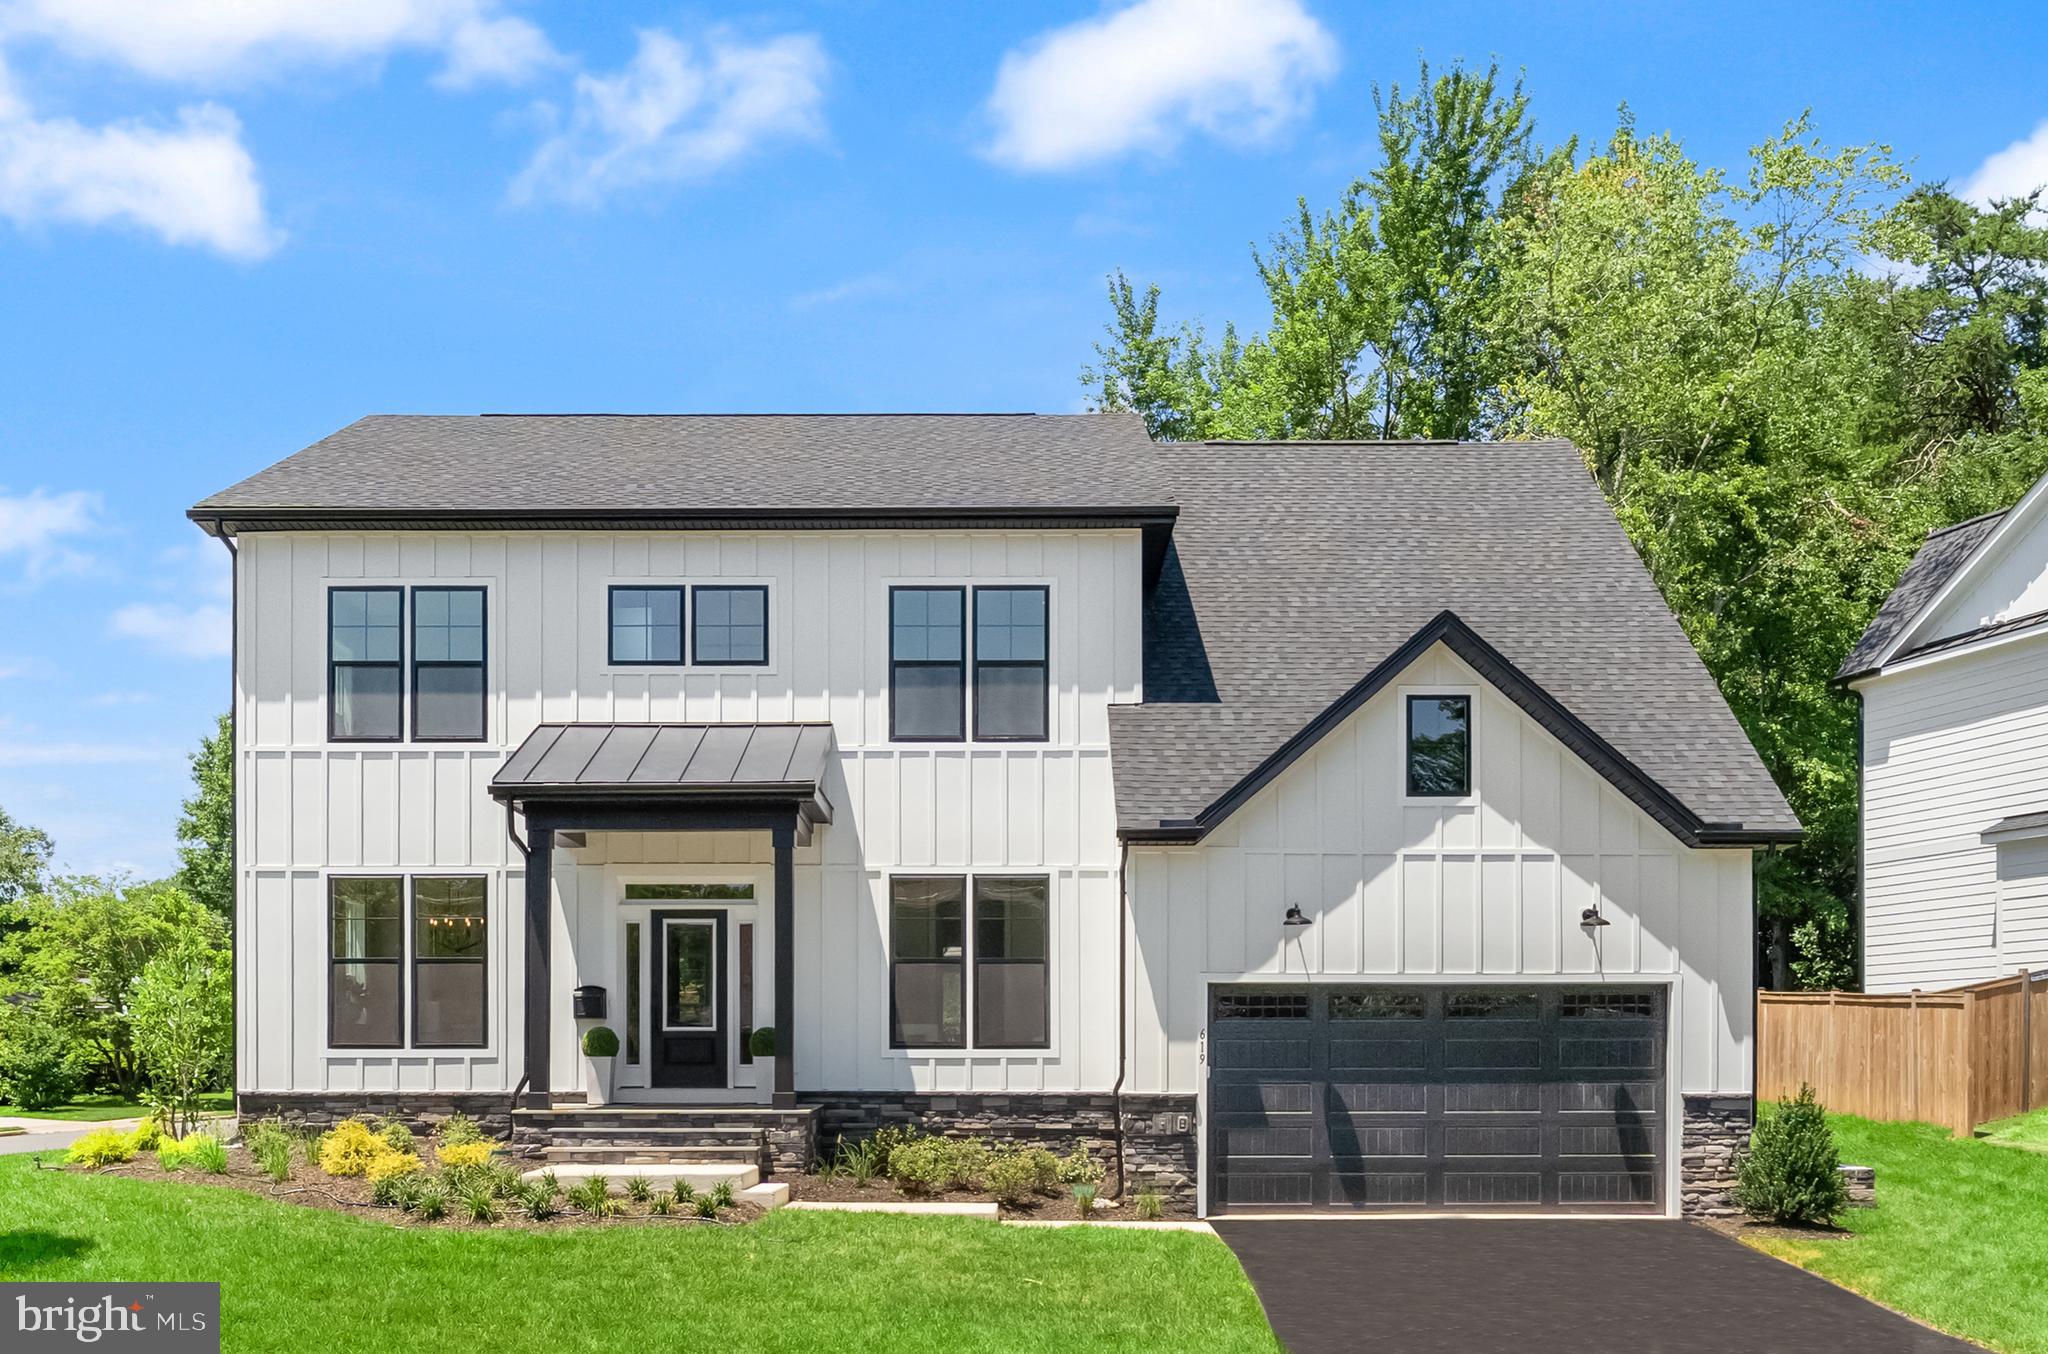
Welcome to the Town of Vienna—where small-town charm meets everyday convenience! Just minutes from shopping and top-rated restaurants. This incredible location offers the perfect blend of walkability, community, and lifestyle. Enjoy year-round events like Oktoberfest, Viva Vienna, and the beloved Halloween Parade, all while being part of a close-knit, vibrant neighborhood. Introducing The Foxmoor by Evergreene Homes—an exceptional new construction opportunity in the sought-after Vienna Woods neighborhood. Conveniently situated with quick access to major routes like Route 123, I-66, and I-495.

The Foxmoor showcases our Platinum Package and the featuring upgrades; a Designer Kitchen features cabinets up to the 10’ ceilings on the main level, elegant quartz countertops, a GE Café Series stainless-steel appliance package with a 36” gas range, and an oversized island with seating. The Kitchen flows seamlessly into the expansive Family Room, highlighted with decorative beams on the ceiling and a 50” wide sleek modern gas fireplace. A bright and spacious Morning Room offers the perfect spot for casual dining or a relaxing lounge area.  A formal Dining Room provides additional space for hosting, while the Mudroom provides everyday convenience. A main-level Guest Suite with a private full bath offers versatile space, ideal for visiting friends or extended stays. 
On the upper level you’ll find hardwood flooring in the hallway, a luxurious Owner’s Suite featuring a spa-style bath with a spacious walk-in shower and freestanding soaking tub, and three secondary Bedrooms— all with their own private en-suite baths. 
The finished lower level extends your living space with a spacious recreation room, media room, an additional bedroom, and a full bathroom—perfect for guests, a home office, or a private retreat. 

EVERGREENE QUALITY:
Every Evergreene home is thoughtfully crafted with features designed for long-term comfort and peace of mind. Standard inclusions in the Ellise are a whole-house ventilation, humidifier, electronic air cleaner, abundant recessed lighting, upgraded 2x6 framing, superior thermal insulation, a built in pest control system in exterior walls, and a best-in-class 10-year transferable builder’s warranty.
#VAFX2326424

VIENNA

619 TRUMAN CIRCLE SW

6 Beds

6 Baths

5,530 Sq.Ft.

$2,289,900

MLS#: VAFX2326424

Coming soon
Welcome to this stunning new Craftsman-style home by The Wormald Companies, a premier custom home builder with more than 50 years of exceptional craftsmanship and a comprehensive new-home warranty program. Ideally located just one stoplight from the DC line, this extraordinary residence offers the perfect blend of convenience, timeless design, and natural beauty in Arlington's coveted Woodmont neighborhood. Offering approximately 4,105 square feet under roof across four thoughtfully designed levels, this home combines elegant architecture with sophisticated finishes throughout. The striking exterior features Hardie® Cedarmill siding paired with brick in an elegant Aged Pewter color palette, complemented by welcoming covered front porch and rear patio. Inside, the open and light-filled floor plan offers five spacious bedrooms and four-and-a-half beautifully appointed bathrooms. The main level showcases wide-plank engineered hardwood flooring, a private home office, and an expansive great room centered around a gas fireplace. The spectacular gourmet eat-in kitchen features a large maple-stained center island, creamy quartz countertops with a matching backsplash, Marquis Classic Savannah white cabinetry accented with brushed gold hardware, and a premium suite of Thermador stainless steel appliances. The luxurious primary suite occupies the upper level and includes dual walk-in closets and a spa-inspired bath. Two additional bedrooms, a full bath, and a conveniently located laundry room complete this floor. The versatile loft level offers a private fourth bedroom and full bath, creating the ideal space for guests, an au pair, or a second home office. Designed for both entertaining and everyday comfort, the finished lower level features a spacious recreation room with a wet bar, a fifth bedroom with an adjoining full bath, and a functional mudroom with direct access to the attached garage, which includes an electric vehicle charging rough-in. Located within the highly sought-after Yorktown High School pyramid and offering easy access to Washington, DC, and downtown Arlington, this exceptional new home is perfectly suited for today's lifestyle. Delivery is anticipated in late December 2026. Contact us for additional information. Photos are representative only and are not of the subject property.
#VAAR2077428

ARLINGTON

2605 23RD ROAD N

5 Beds

4 Baths

4,105 Sq.Ft.

$2,289,900

MLS#: VAAR2077428
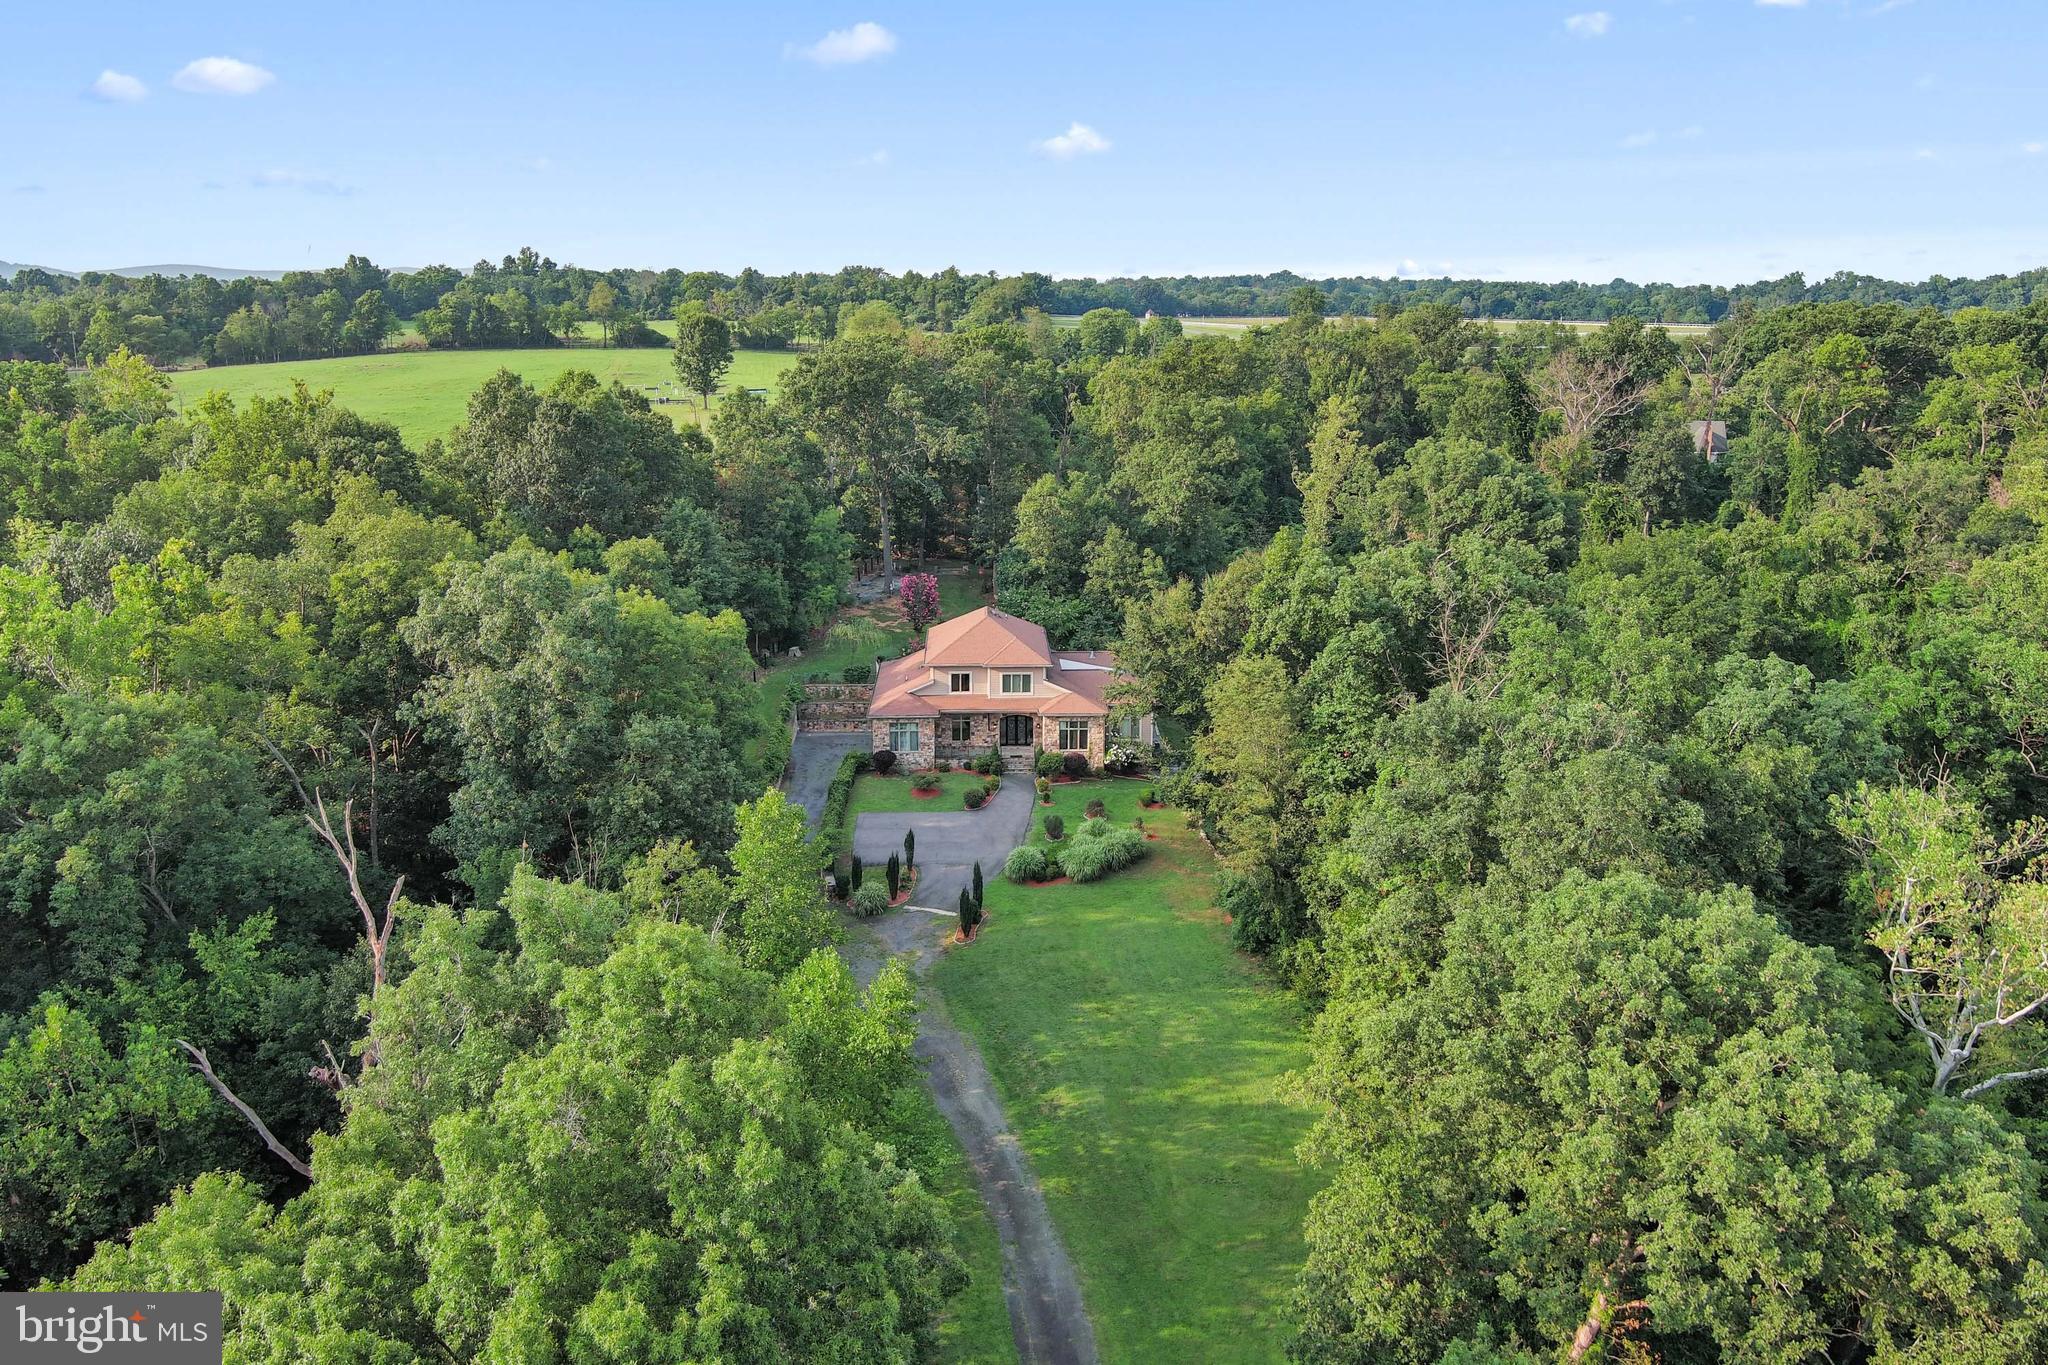
Designed for both refined entertaining and privacy, this incomparable property captures the essence of Virginia's hunt country with dramatic Blue Ridge Mountain views, mature oak trees, and bold streams creating a private sanctuary. The entertainer's paradise unfolds across 10.76 acre and 7,172 square feet of elegant living space featuring exquisite craftsmanship and seamless indoor-outdoor flow. Nature and luxury converge in perfect harmony with an expansive terrace leading to an opulent backyard oasis of expansive greenery and custom bar entertainment area. A screened-in veranda overlooks panoramic nature views. The luxurious primary suite offers unparalleled privacy with two generous closets, a freestanding soaking tub, and a private balcony overlooking the picturesque landscape. The open-concept kitchen features custom double-door walk-in cabinetry, uniting elegant design with effortless organization. Fresh well water flows through a comprehensive home filtration system with softener and reverse osmosis for drinking. Just minutes from historic Middleburg's charm, this exceptional estate presents an unparalleled opportunity to create a landmark family compound with no HOA restrictions and an additional building site available, enhancing future flexibility.
#VALO2111254

MIDDLEBURG

35162 NOTRE DAME LANE

4 Beds

3 Baths

7,167 Sq.Ft.

$2,289,000

MLS#: VALO2111254
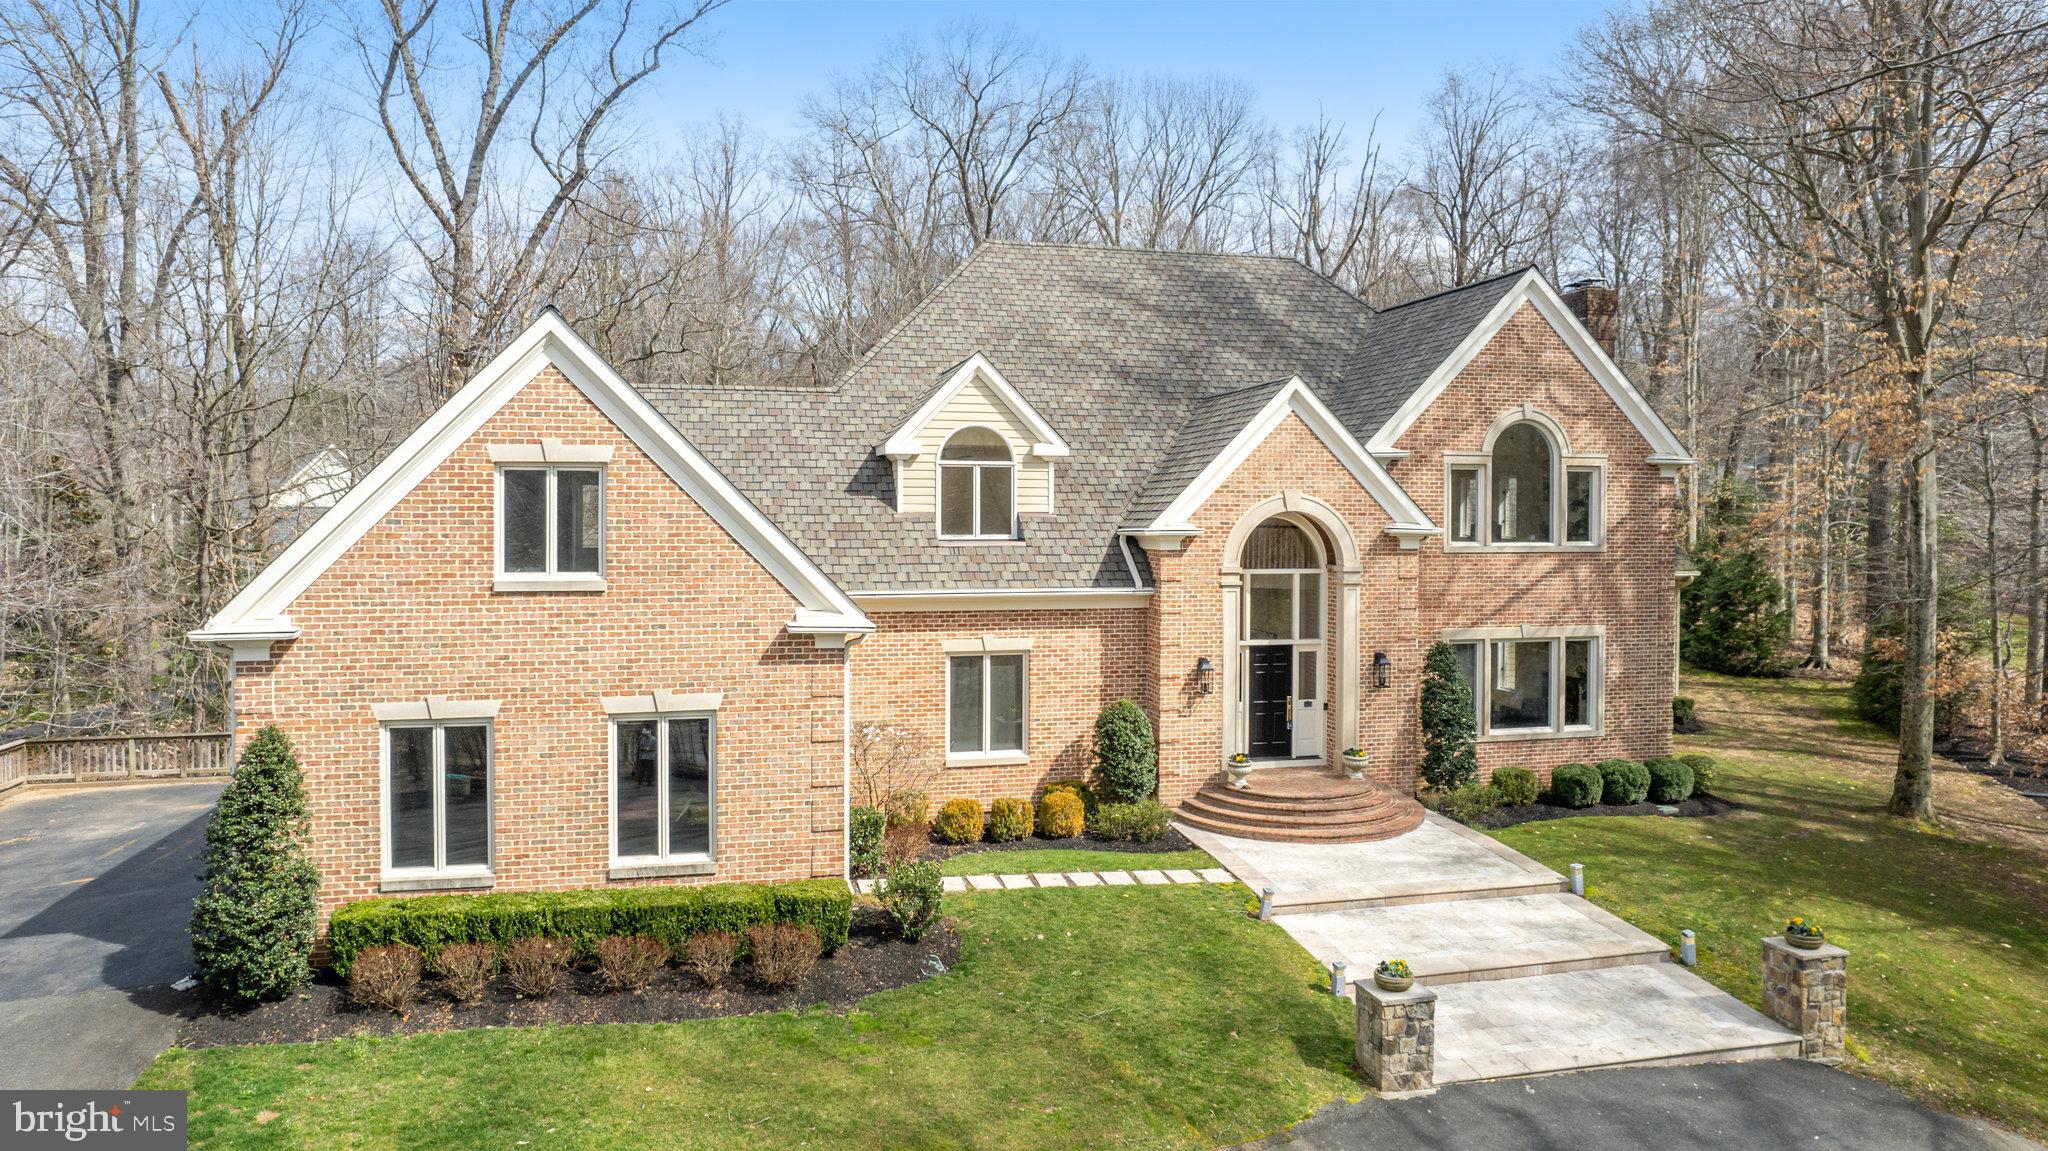
Discover the perfect combination of modern sophistication and natural charm at 181 River Park Drive. This home invites you to experience the joy of secluded living without compromising on convenience. It has recently received a beautiful refresh, including refinished floors, totally updated kitchen, fresh paint, all-new bathrooms, and so much more. 
You enter into a grand foyer, with double high ceilings...talk about grandeur!!! The curved staircase is beautiful, and the entrance gives you a clear line of sight straight through to the backyard, and tons of natural light! The oversized living room is great for entertaining, with a gorgeous wood-burning fireplace. Our kitchen will indulge your culinary desires with a large island, quartz countertops, and stainless steel appliances. And the window over the sink allows you to see the beautiful property while you cook!! The adjacent breakfast nook is super cozy, and leads out to the stone, paver patio and deck. The main level also has a large formal family room off of the kitchen with vaulted ceilings and tons of natural light, as well. The dining room is a perfect place to host those family or holiday events, as well! There is also the first-floor bedroom/office, with a fully renovated full bath. 

As you climb the beautiful curved staircase, you reach the main bedroom level, complete with 4 bedrooms and a bonus room. The luxurious primary bedroom is huge, and offers plenty of sitting space, a beautiful fireplace, two large walkin, custom closets, a stunning bathroom, and a bonus room that can be for sipping coffee, working out on your peleton, or whatever your heart desires!!
There are 3 additional bedrooms and 2 bathrooms, with the bonus room. Both bathrooms are brand new, and the rooms are all large and inviting, with beautiful views of the property. The bonus room has been freshly painted and offers additional space for a studio, play room, etc.... 

The basement, also, has been refreshed, an oversized rec room, music room, tons of storage, a home gym, and walks out to the back yard. The basement bedroom is huge and has an attached full bathroom, as well. And the entertaining space with wet bar is just the icing on the cake!!

Some additional important items include the irrigation system on the property, as well as the whole house generator...which is a MUST HAVE when you live in Great Falls!!!

This home has all of what Great Falls is known for....sophistication and elegance, a picturesque setting, modern updates, and a second-to-none location. Whether it's a morning coffee on the deck or an evening stroll, the natural surroundings add a touch of magic to everyday living. Set just steps from the Potomac River, and the scenic walking trails that connect to neighboring Great Falls Park, you are truly in the heart of Great Falls living!!! Welcome home to 181 River Park.
#VAFX2159336

GREAT FALLS

181 RIVER PARK DRIVE

5 Beds

5 Baths

8,118 Sq.Ft.

$2,289,000

MLS#: VAFX2159336

Tucked away in sought-after Balmacara, this exceptional contemporary residence offers 5 bedrooms, 4.5 baths, and 1.30 private acres inside the Beltway. Beyond the gated courtyard, expansive Pella casement windows fill the home with natural light, while modern updates complement its timeless architecture.

A dramatic stone-column fireplace anchors the open main living area, creating definition while preserving an airy flow for everyday living and entertaining. The renovated kitchen features a generous center island, stainless-steel appliances, and abundant preparation and storage space. A refined office with floor-to-ceiling shelving opens to the rear deck, and a separate den with extensive built-ins offers additional flexibility.

The spacious primary suite is a serene retreat with a private balcony overlooking the wooded backyard. Its flexible layout allows room for a sitting area or private office, while the renovated, spa-inspired bath includes split quartz vanities and generous cabinetry. The secondary bedrooms are bright and full of character; two carpeted bedrooms have sand-in-place hardwood flooring beneath. Newly renovated full baths provide another thoughtful update.

A main-level bedroom suite is accompanied by an adjoining bath with a shower, grab bar, and built-in fold-down bench. Other highlights include a wet bar, dedicated laundry room, window-lined sunroom, unfinished basement with expansion potential, and exterior-access storage for lawn and garden equipment.

Outside, an expansive deck overlooks mature trees, a creek, and abundant wildlife. The landscaped grounds also feature an in-ground pool and hot tub, creating a secluded outdoor retreat. An additional parcel across the creek conveys with the property, further enhancing the privacy and arboretum-like setting.

Located on a quiet cul-de-sac, the home is one stoplight from Maryland and the GW Parkway, close to downtown McLean, and convenient to Langley High School. This distinctive property brings together privacy, natural beauty, and exceptional access. Schedule your private tour today.
#VAFX2333306

MCLEAN

6952 KYLEAKIN COURT

5 Beds

4 Baths

3,452 Sq.Ft.

$2,289,000

MLS#: VAFX2333306
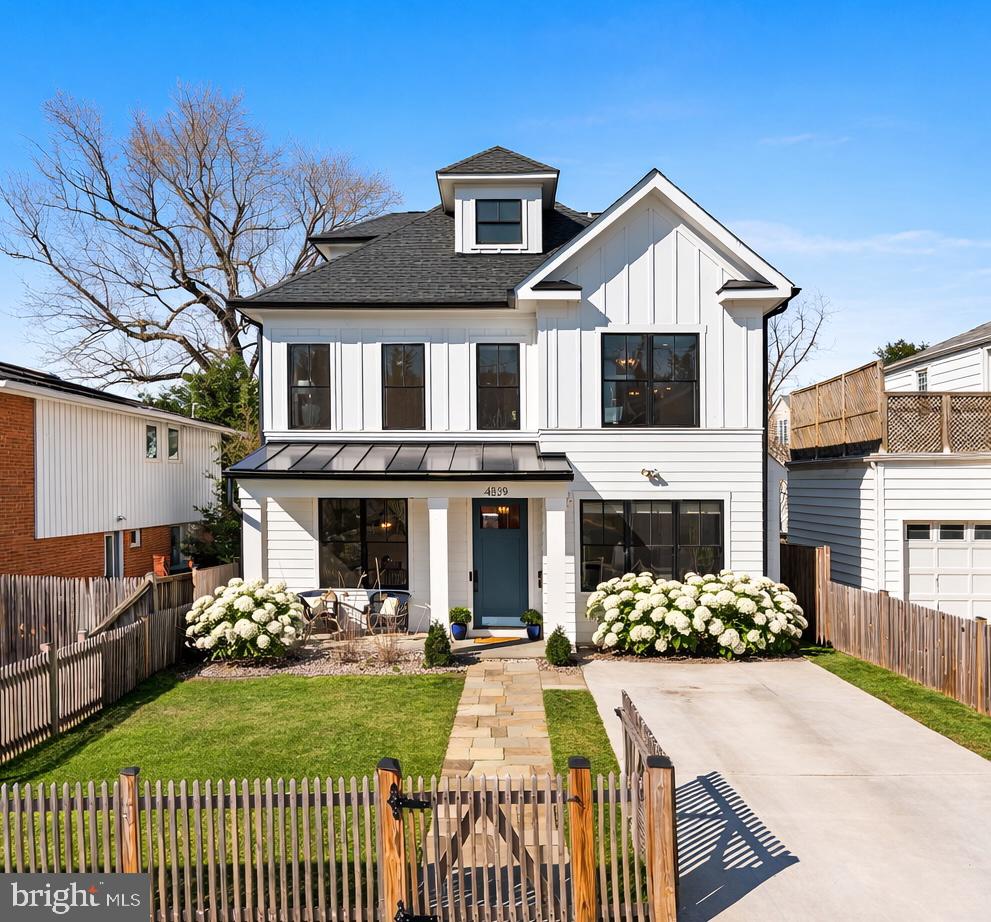
Perfectly positioned on one of Bethesda’s most beloved streets, this property offers rare opportunity: a better-than-new, five-bedroom, five-and-a-half-bath home, with unmatched designer upgrades, set on a quiet stretch of one of the area’s most vibrant and walkable neighborhoods.

Just a five-minute stroll brings you to an enviable neighborhood lineup -- five bakeries, two bagel shops (including the cult-favorite Call Your Mother), three grocery stores including Trader Joe’s, more than 25 restaurants, a beloved local butcher, and four nearby parks and playgrounds. It is the kind of location that makes daily life effortless and connected.

Inside, the home blends thoughtful design with elevated finishes throughout.  Owners used the build process to upgrade everything! Hardware from Modern Matter and Rejuvenation pairs with lighting and décor selections from Visual Comfort, Serena & Lily, Schumacher, and McGee & Co., creating a timeless, layered aesthetic that feels both sophisticated and welcoming. The spacious layout offers five bedrooms and five-and-a-half baths, including a private nanny or in-law suite that provides flexible living for guests or multigenerational households.

Designed for everyday living and memorable gatherings alike, the home opens beautifully to the outdoors. A screened porch with fireplace and television overlooks a large, private backyard with ample green space, perfect for play, entertaining, or simply enjoying a quiet evening at home.

The lower level is a true standout -- a custom indoor playground designed for imagination and movement, complete with a treehouse, slide, monkey bars, climbing walls, and trapeze. It is a one-of-a-kind space designed to delight ages 0 to 99.

Nearly-new construction, a generous yard, and a walk-to-everything Bethesda location are rarely found together. 4529 Rosedale Avenue delivers all three -- beautifully. 

Completed in late 2022 by award-winning Douglas Construction Group (Best Green Builder-Bethesda Magazine and Maryland Building Industry Association Montgomery County Custom Builder Winner), this move-in ready home is inbounds for B-CC High School, and close to it all.  Square footage is deemed reliable but not guaranteed; should not be used for appraisal. Some photos may be AI enhanced.
#MDMC2218028

BETHESDA

4529 ROSEDALE AVENUE

5 Beds

5 Baths

5,050 Sq.Ft.

$2,289,000

MLS#: MDMC2218028
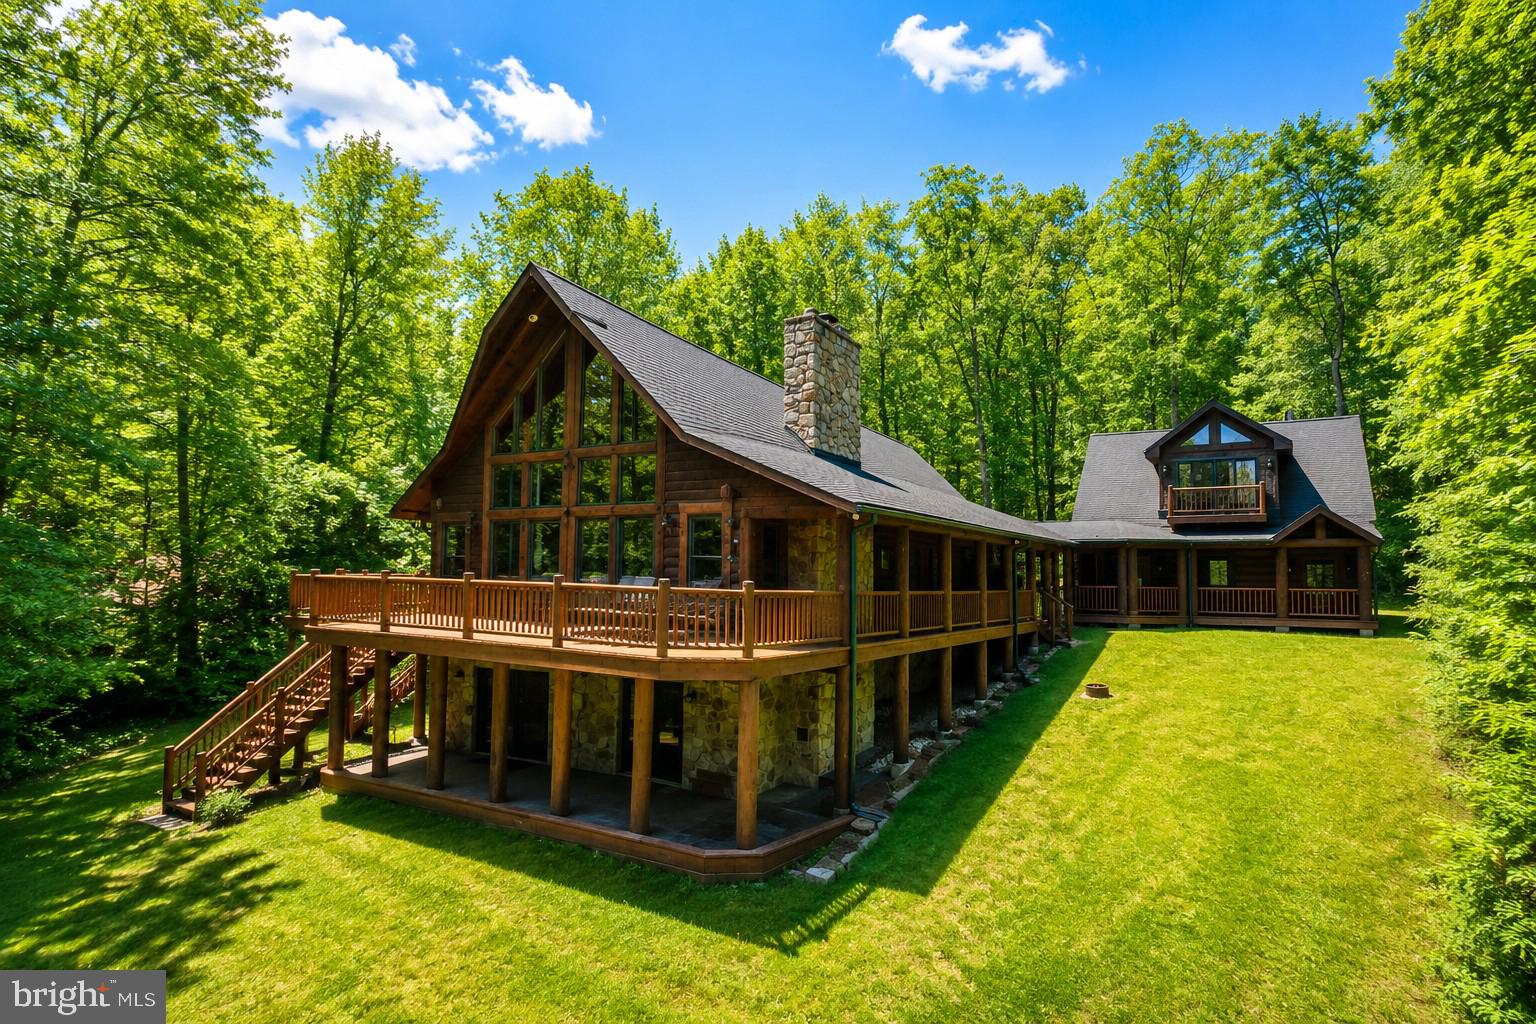
This luxurious log home retreat within the prestigious Thousand Acres Lakefront & Golf Community takes the Deep Creek mountain-lake lifestyle to an entirely new level. Designed with entertaining and multi-generational living in mind, the home offers a gracious and spacious floor plan with exceptional craftsmanship and timeless rustic elegance throughout. A dramatic wall of glass frames stunning lake views and fills the home with natural light, seamlessly blending indoor and outdoor living. The thoughtfully designed layout features an extraordinary kitchen, oversized mudroom for all seasons of recreation, four private primary suites, and two massive stone wood-burning fireplaces. Additional living space above the oversized garage—currently used as a fifth bedroom with full bath—adds even more flexibility for guests and gatherings. An exceptional opportunity to own a truly remarkable home in one of Deep Creek Lake’s most coveted communities.
#MDGA2011666

SWANTON

42 RED OAK WAY

4 Beds

4 Baths

4,500 Sq.Ft.

$2,289,000

MLS#: MDGA2011666
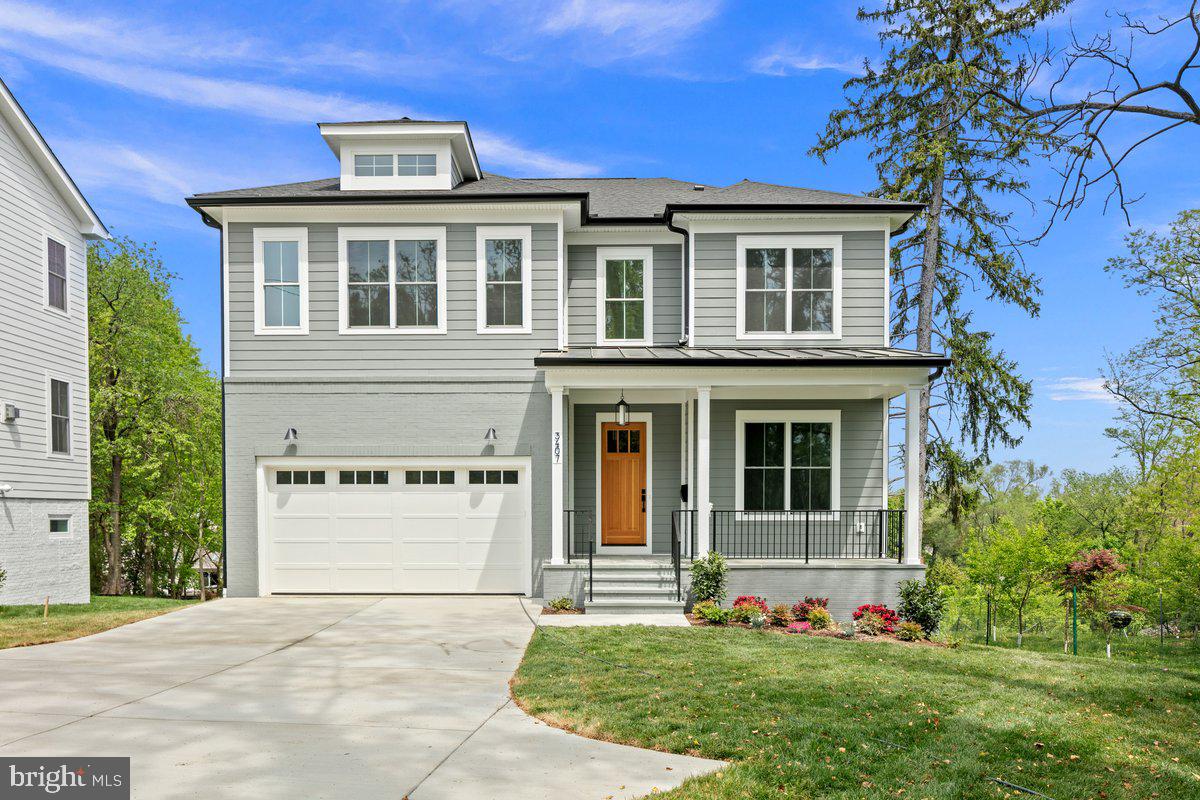
Custom Build In Cherrydale. Built by Enhanced Homes
#VAAR2073518

ARLINGTON

3407 17TH STREET N

5 Beds

4 Baths

4,952 Sq.Ft.

$2,289,000

MLS#: VAAR2073518
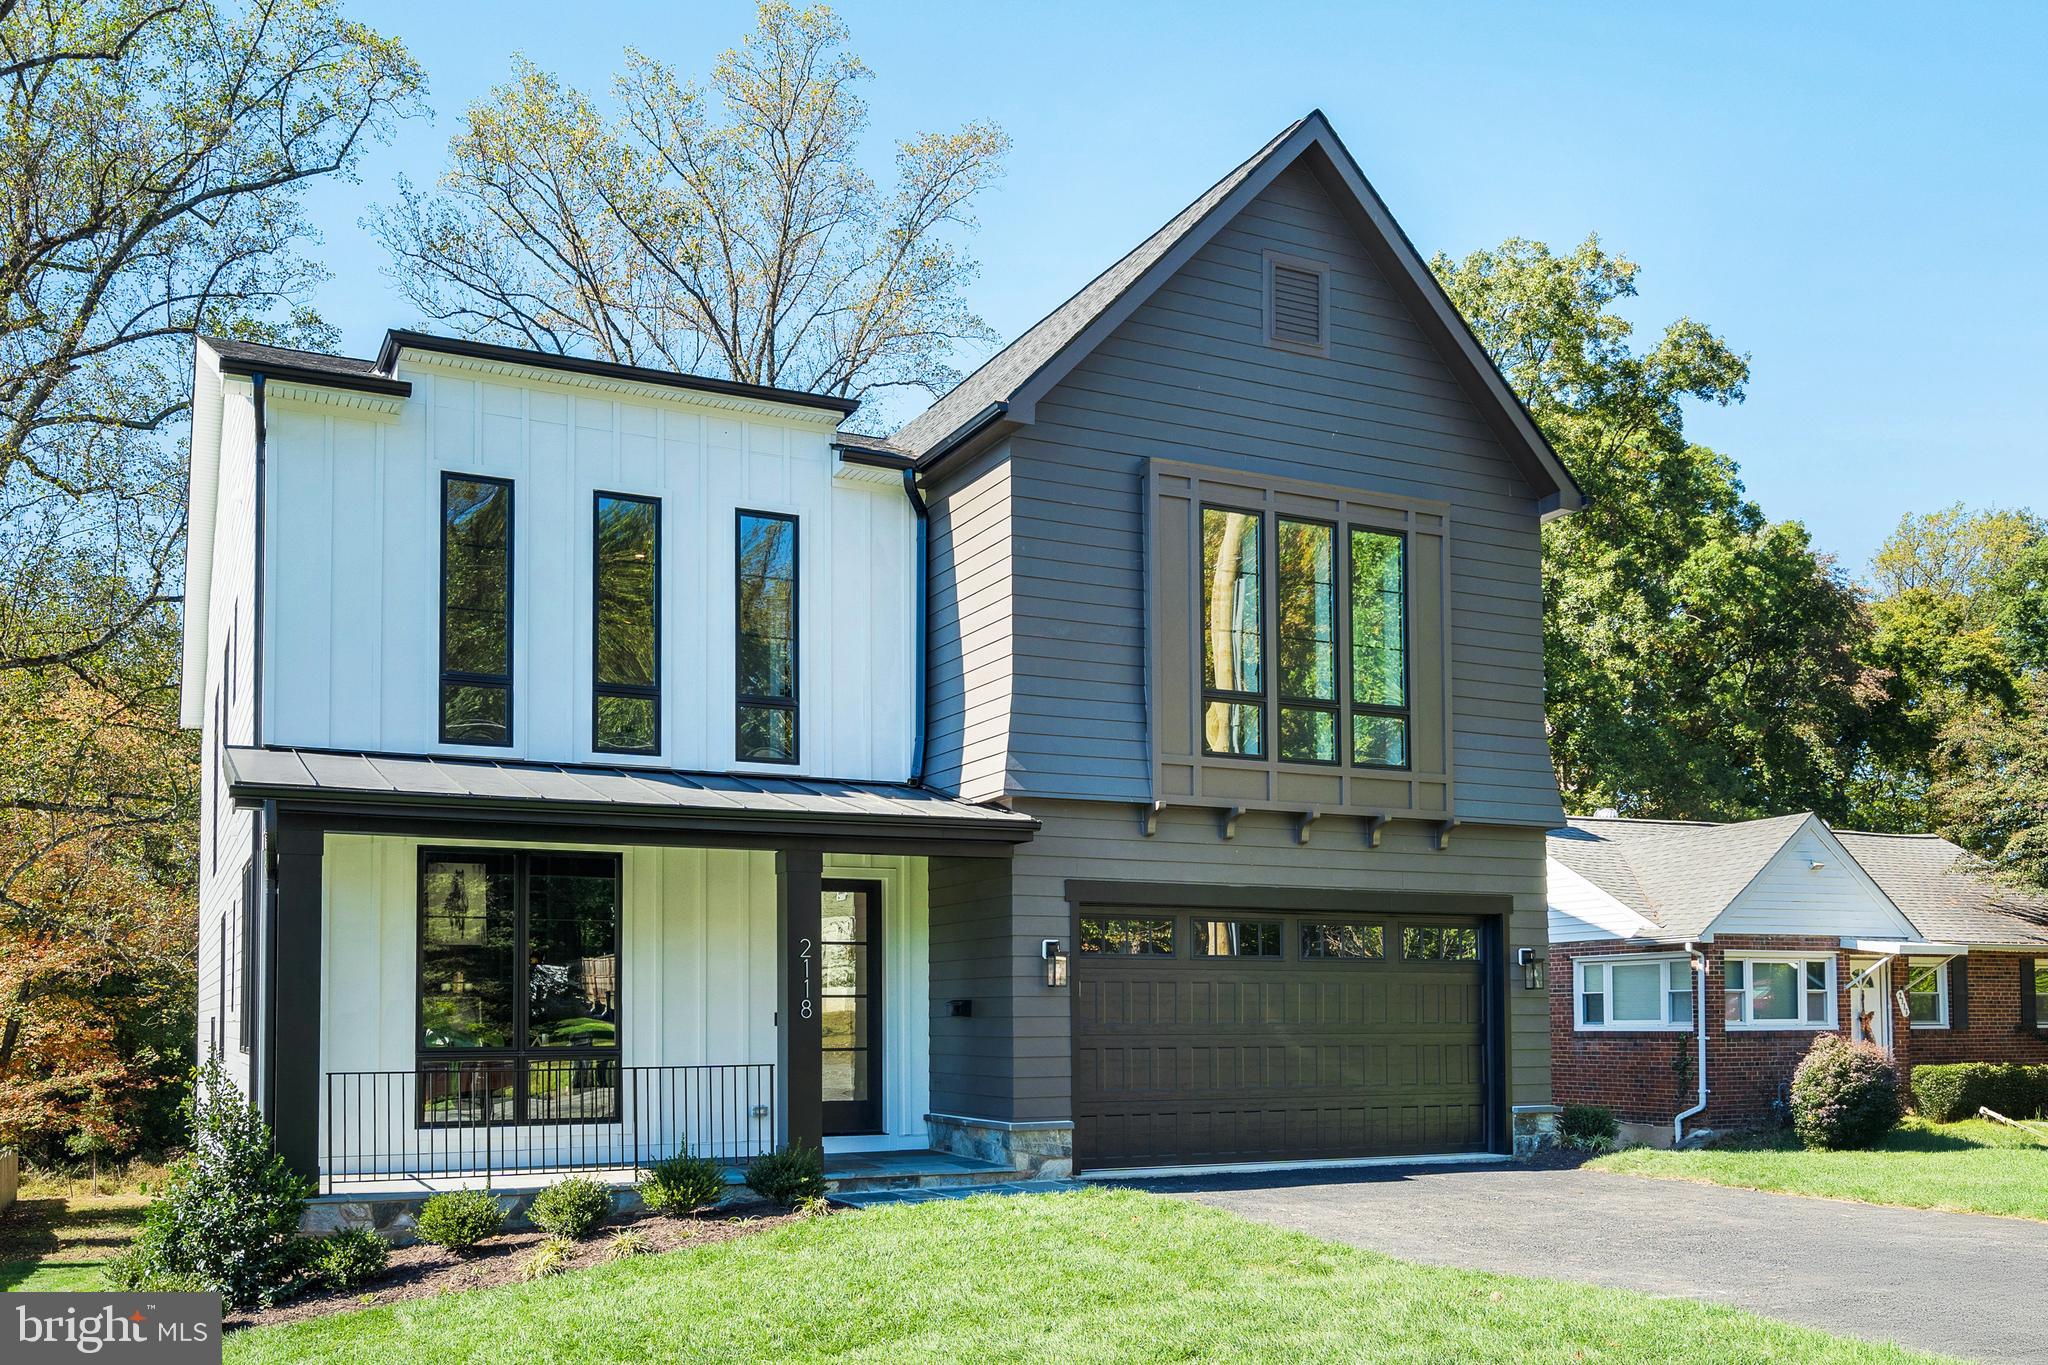
Builder is offering a $5,000 closing cost credit, plus an additional lender discount of 0.50% of the loan amount when using builder's preferred lender and title company. Discover spacious luxury and an enviable lifestyle in this magnificent new construction home in desirable Falls Church. Nestled within the highly desirable Haycock, Longfellow, and McLean High school pyramid, this property is ideal for families seeking top-tier education. Boasting 7 bedrooms, 7.5 baths, and an impressive 6,800 sq ft of living space, this residence offers exquisite design and exceptional craftsmanship by Anchor Homes. Experience effortless entertaining in the gourmet gallery kitchen, complete with high-end appliances, flowing into the grand family room with its inviting fireplace. Formal living and dining areas offer refined spaces for special occasions, while the upper level's five bedroom suites, each with walk-in closets, provide tranquil retreats. Enjoy the finished basement's versatility with its full guest suite and professionally designed media room - the perfect spot for movie nights or hosting friends. Outdoor enjoyment is already enhanced with a covered porch and deck included, with further customization options such as a stylish wet bar. This prime location puts commuting and leisure within easy reach for convenient city access, and explores the best of parks, shopping, and McLean - all just moments away. Embrace the ultimate lifestyle in this extraordinary new-build home. Don't miss the opportunity to make this luxurious residence your own.
#VAFX2275524

FALLS CHURCH

2118 GREENWICH STREET

7 Beds

7 Baths

6,685 Sq.Ft.

$2,288,888

MLS#: VAFX2275524
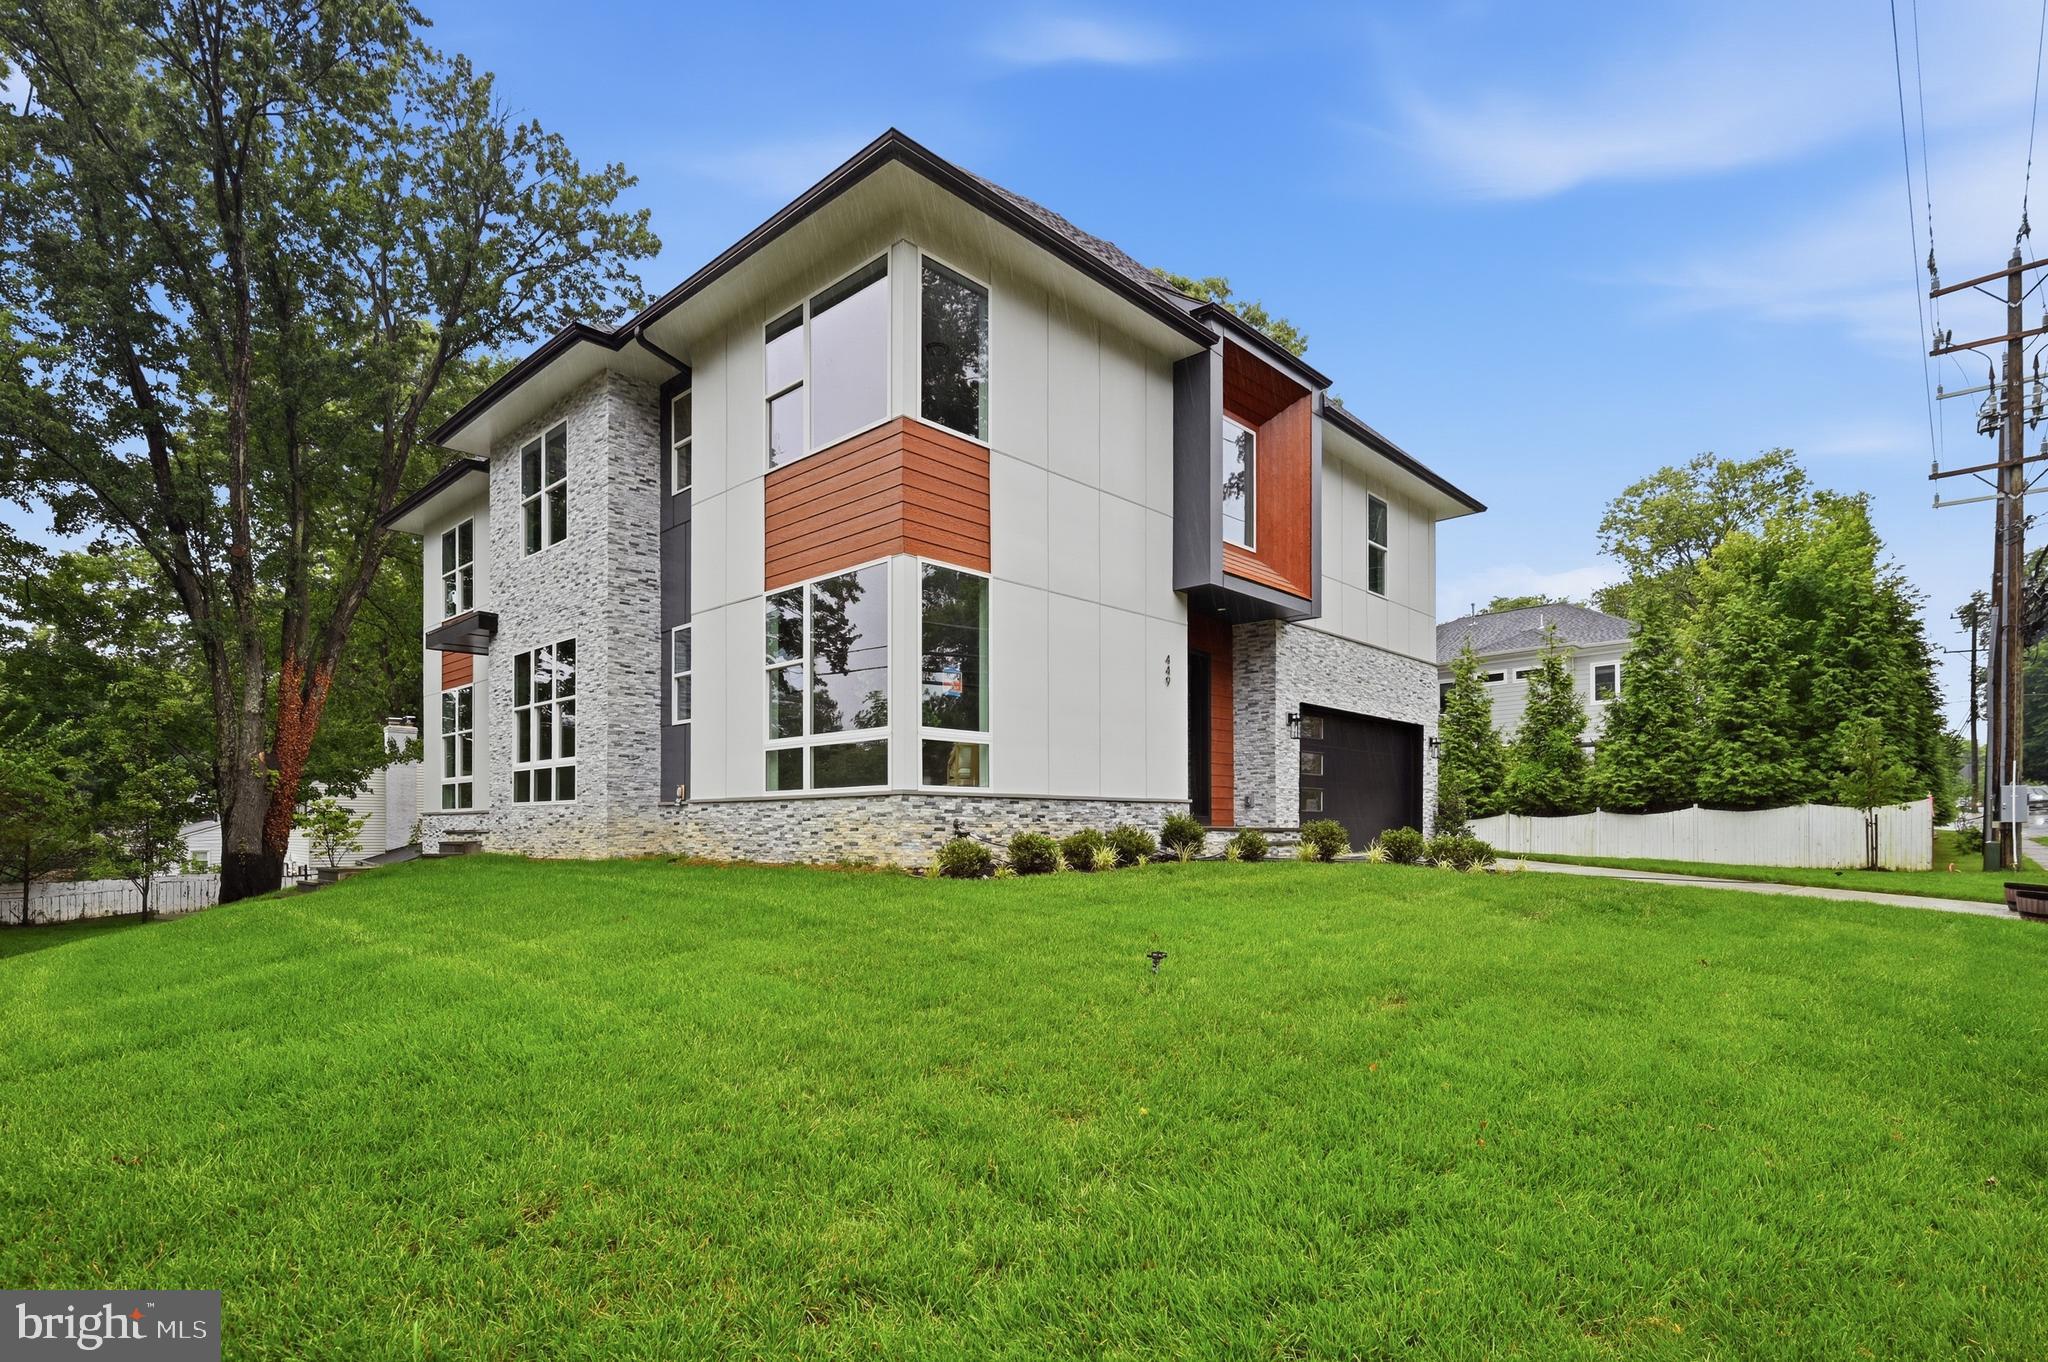
Introducing 449 Lawyers Rd NW, which is one of our most latest model "Cetus Model", Located in the heart of Vienna, this property offers a prime location just minutes from downtown shops, dining, and entertainment. With easy access to Route 123/Maple Ave major commuter routes and top rated Fairfax County Public Schools, this home provides the perfect balance of suburban charmand and urban convenience. Benefiting from a 0.27 acres lot, and boasting over 6,400 sqft of living space across three levels, this residence provides a sanctuary of indulgence and entertainment. The wetbar, gourmet kitchen and future Spice kitchen, adorned with high-end appliances, quartz countertops, and elegant maple cabinets, beckons culinary enthusiasts. A deck and Covered porch with gas fireplace extends the living space outdoors, perfect for dining and relaxation.

Crafted by Anchor Homes, this contemporary style abode exudes luxury at every turn. The primary suite indulges with a palatial closet, a decadent freestanding tub, dual vanities. The fully finished basement is a haven of leisure, featuring a media room, wet bar, and a sprawling recreation area finished with Luxury Vinyl Flooring. Each bedroom is appointed with its own walk-in closet, ensuring ample storage solutions for residents.

Builder is offering a lender discount of 0.50% of the loan amount when using builder's preferred lender and title company. Don't miss this opportunity to acquire a residence meticulously designed for luxurious modern living. Seize the chance to make 449 Lawyers Rd NW your distinguished address in Vienna.
#VAFX2328664

VIENNA

449 LAWYERS ROAD NW

7 Beds

6 Baths

6,348 Sq.Ft.

$2,288,888

MLS#: VAFX2328664
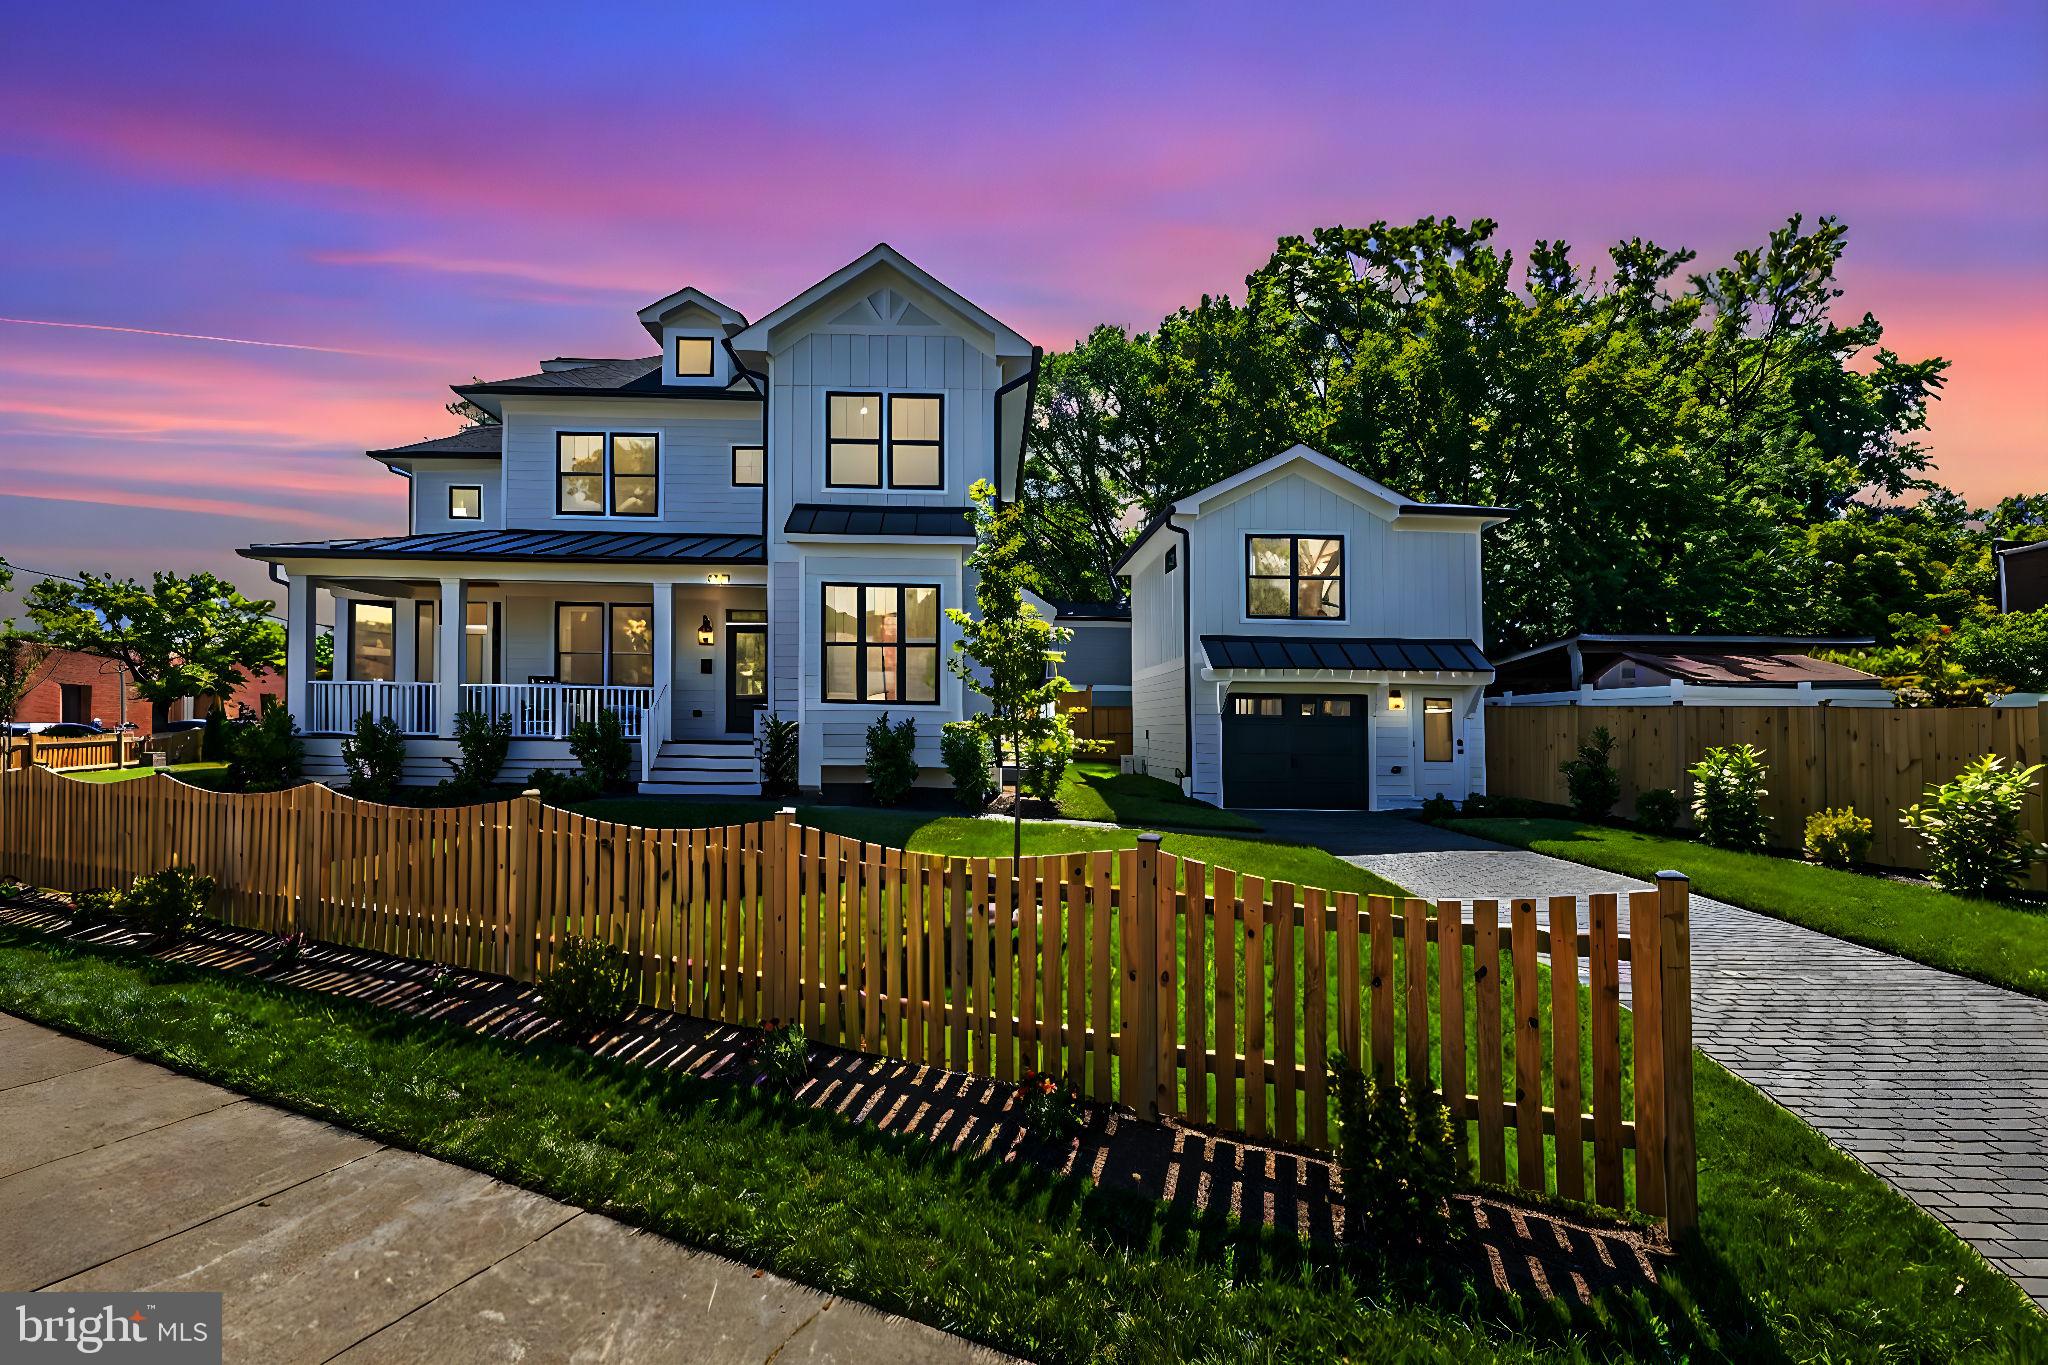
Beautiful ALL New Home with A Beautiful New Price!  At the  crossroads  of Traditional Design & Contemporary Styling you will discover a blend of today's taste and yesterday's charm. Featuring over 4,700 finished square feet of  luxury living.   Located just steps from Mt Vernon Ave with its  unique shops and restaurants. This semi-detached  Beauty with  its  Modern Twist offers many of the  most requested NEW HOME "must haves".  Tall ceilings,  hardwood floors, exposed beams, gas fireplace,  separate dining room plus a first floor office/library and a newly Installed Irrigation System!  Low utility and maintenance cost and  ULTRA QUIET are yours to enjoy  in  an  ALL NEW Home.  At the end of a long day your biggest challenge may be deciding where to unwind & relax. Perhaps  in front of one of  two fireplaces? If outdoors is more of your style, try  one of the three decks/porches! Or perhaps the owners bath where a generous soaking tub awaits.  Upstairs you will discover four bedrooms all with vaulted ceilings and three baths.  There's a laundry room with utility sink and linen closet for your convenience . The owners suite is light filled with  an oversized closet plus custom built-Ins . The owners bath is spacious offering  a double vanity, frameless shower, soaking tub and  separate water closet.  Ask about our  FIRST FLOOR OWNERS BEDROOM option. The lower level features a wet bar, electric fireplace,  an additional bedroom,  plus a full bath.  Also, you will find a bonus room perfect for exercise,  yoga, crafts or perhaps your dream wine cellar.  Lots of storage room too. Security system and Video Doorbell Included .  This home offers the ultimate BOGO! In additional to the gorgeous main house you have a detached garage with an ADU Cottage above .  Its like two homes for the price of one! The ADU comes with a well appointed full kitchen, full bath, washer and dryer, arched ceilings, closet plus additional storage  round out this gem.  Perfect as a guest suite, in laws, nanny apartment  or an "Estimated" $16,800 in Additional Rental Income!  Where else can you find this much additional value? Del Rays best  ALL NEW home with a Garage and a ADU! Home conveys with Americas most trusted 2-10 Warranty.  Minutes from Amazon Headquarters and The New Virginia Tech Campus.  Seller will contribute $350.00 when utilizing  Mark Allen Esq. for closing and $2,500.00 when financing with Greg Everett at South State Bank. Be certain to add this unique offering to your must see list!
#VAAX2032430

ALEXANDRIA

2315 COMMONWEALTH AVENUE

6 Beds

5 Baths

4,721 Sq.Ft.

$2,287,500

MLS#: VAAX2032430
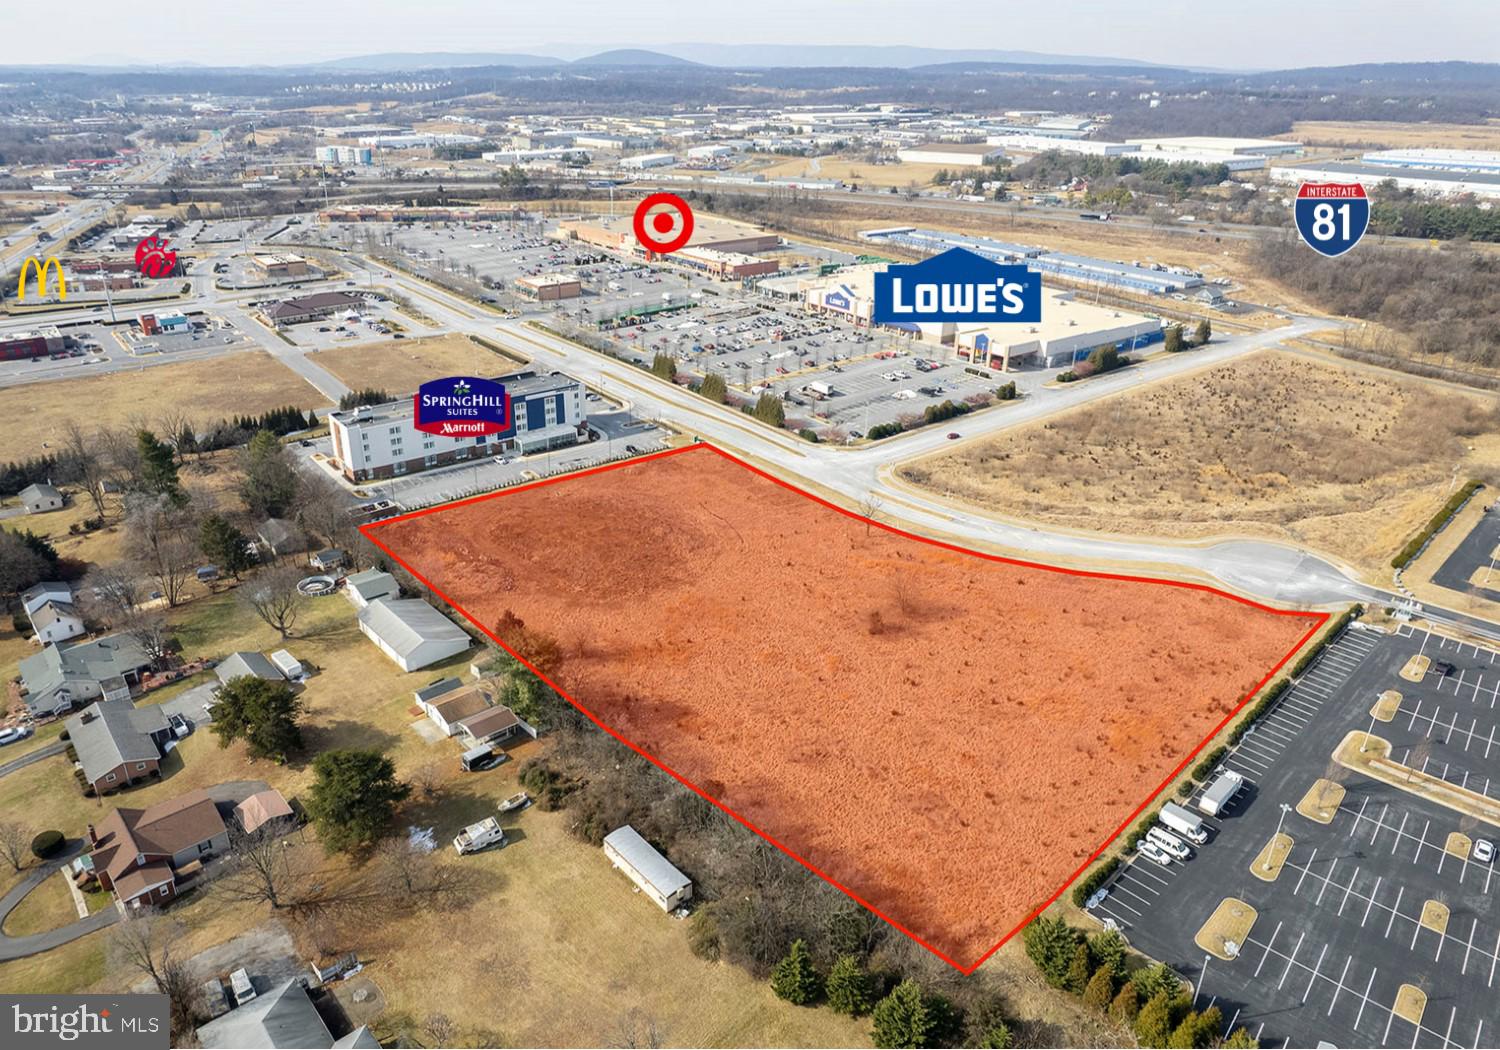
5.08 Acres zoned B-2 in Rutherford Crossing shopping center. Owner will consider subdivision of the property. Directly across from Lowes and Target and next to Spring Hill Marriot Hotel and Suites and FEMA call center. Ideal for hotels, restaurants, office buildings, retail, etc... John Schroth and John Scully, owners are licensed Realtors in the state of Virginia.
#VAFV2004914

WINCHESTER

MARKET STREET

None Beds

None Baths

5.08 acres

$2,286,000

MLS#: VAFV2004914
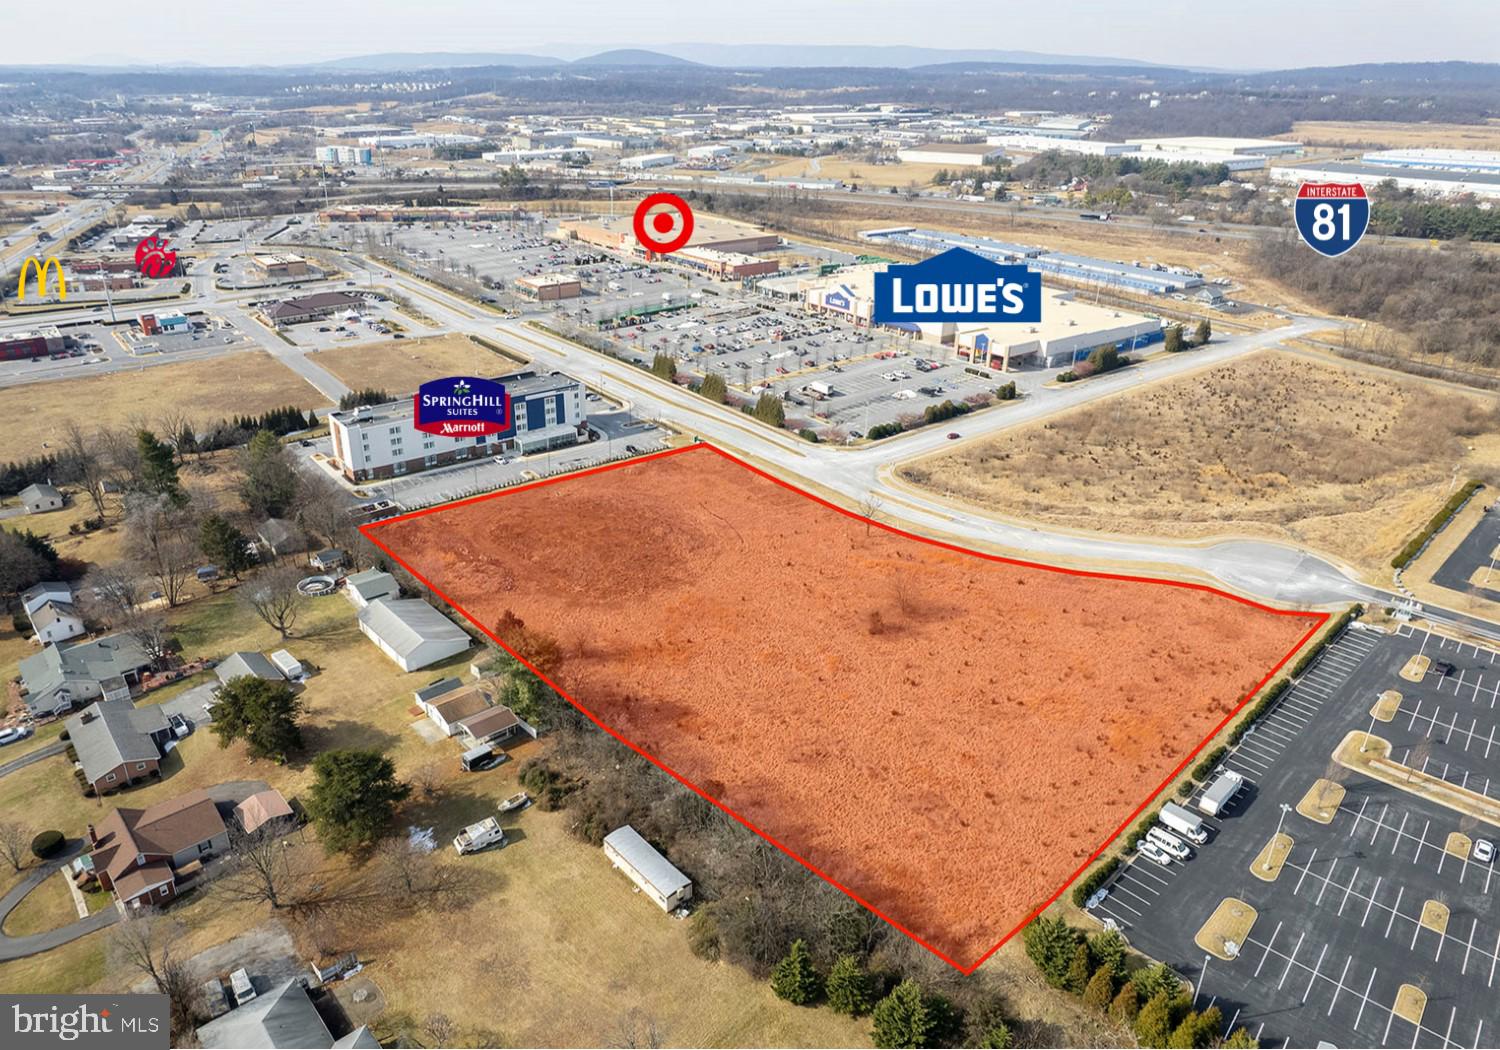
5.08 Acres zoned from B-2 in Rutherford Crossing shopping center. Owner will consider subdivision of the property. Directly across from Lowes and Target and next to Spring Hill Marriot Hotel and Suites and FEMA Call Center. Ideal for hotels, restaurants, office buildings, retail, etc... John Schroth and John Scully, owners, are licensed Realtors in the state of Virginia.
#VAFV2005088

WINCHESTER

MARKET ST.

None Beds

None Baths

N/A

$2,286,000

MLS#: VAFV2005088

1 ... 481 482 483 484 485 ... 666
* Listings identified with the FMLS IDX logo come from FMLS and are held by brokerage firms other than the owner of this website. The listing brokerage is identified in any listing details. Information is deemed reliable but is not guaranteed. If you believe any FMLS listing contains material that infringes your copyrighted work please click here to review our DMCA policy and learn how to submit a takedown request. © 2024. First Multiple Listing Service, Inc.
 - property

Send a message

Message successfully sent.

Your message

What is 3 + 4 ?

Reason for contacting?

I agree to receive email communication and understand I can unsubscribe at any time.

I agree to be contacted by Charis Realty Group via call, email, and text for real estate services. To opt out, you can reply 'stop' at any time or reply 'help' for assistance. You can also click the unsubscribe link in the emails. Message and data rates may apply. Message frequency may vary. Privacy Policy

Sign Out

Virtual Assistant

Would you like to take the next step with this property? We can help you schedule a showing or virtual tour, or send you more details.

Yes, I would like more information.

Thank You for Your Reply, One of Our Agents will contact you as soon as possible

No, maybe later.

Thank you, you can always contact me via email, phone number or through the contact form.

Realhub AI

Lucy - Your AI-Powered Realtor

Update Your Temporary Password

Personalize your search

Enter your email and we'll notify you immediately when new listings match what you're looking for.

or enter email address

Already have an account ? Login here

Continue your home search

I agree to receive communications and understand I can unsubscribe at any time.

I agree to be contacted by Charis Realty Group via call, email, and text for real estate services. To opt out, you can reply 'stop' at any time or reply 'help' for assistance. You can also click the unsubscribe link in the emails. Message and data rates may apply. Message frequency may vary. Privacy Policy

Already have an account ? Login here

We use cookies

We use cookies primarily for analytics to enhance your experience. By accepting, you agree to our use of these cookies. You can manage your preferences or learn more about our cookies policy.
