Properties

Browse or get in touch to schedule a walkthrough.

  • Nearby me
Price range

Popular Features

Community Features

Association

Property Features

Waterfront

View

Exterior Features

Interior Features

Style

912403 properties match your criteria

Updated 1 minute ago

E-Alert name

Just listed, home in Lakeview of Culpeper! Discover the perfect blend of space, and comfort in this stunning 3-level home! With thoughtful upgrades, modern conveniences, and versatile living spaces, this home is designed for you.  Standout features: spacious 3 finished levels, new microwave, stove, and dishwasher and 42 -inch kitchen cabinets. Stone fireplace, & 9-Foot ceilings, loads of natural light to offer a bright & airy feel throughout.  Main Level Office – Ideal for remote work or a quiet retreat, the home also features the additional bump-out on all 3 Levels – extra square footage for added flexibility. Two kitchens – Perfect for multi-generational living or hosting guests. New HVAC, fenced backyard w/ Shed & Patio – A private outdoor oasis for entertaining. This amazing evaluation offers a covered front porch, tray ceilings in the primary suite and so much more! 
This move-in ready home is a rare find in the desirable Lake of Culpeper community. Don't miss out on this incredible opportunity!
#VACU2010122

CULPEPER

864 WOODCREST LOOP

4 Beds

3 Baths

3,613 Sq.Ft.

$497,000

MLS#: VACU2010122
**Investment Opportunity: As-Is Property Listing**

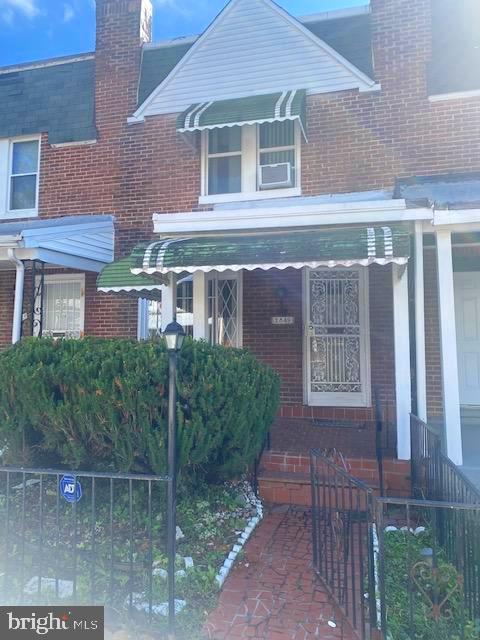
Unlock the potential of this unique 3 bedroom 2 full bathroom property for both investors and  potential buyers! This "as-is" listing presents opportunity for those looking to renovate and add value. This property is being sold "as-is," presenting a unique opportunity for either  investors or  buyers looking to renovate or customize.  This property offers significant potential.  Act now and turn your vision into reality.
#MDBA2143996

BALTIMORE

2849 W MULBERRY STREET

3 Beds

2 Baths

1,092 Sq.Ft.

$85,000

MLS#: MDBA2143996
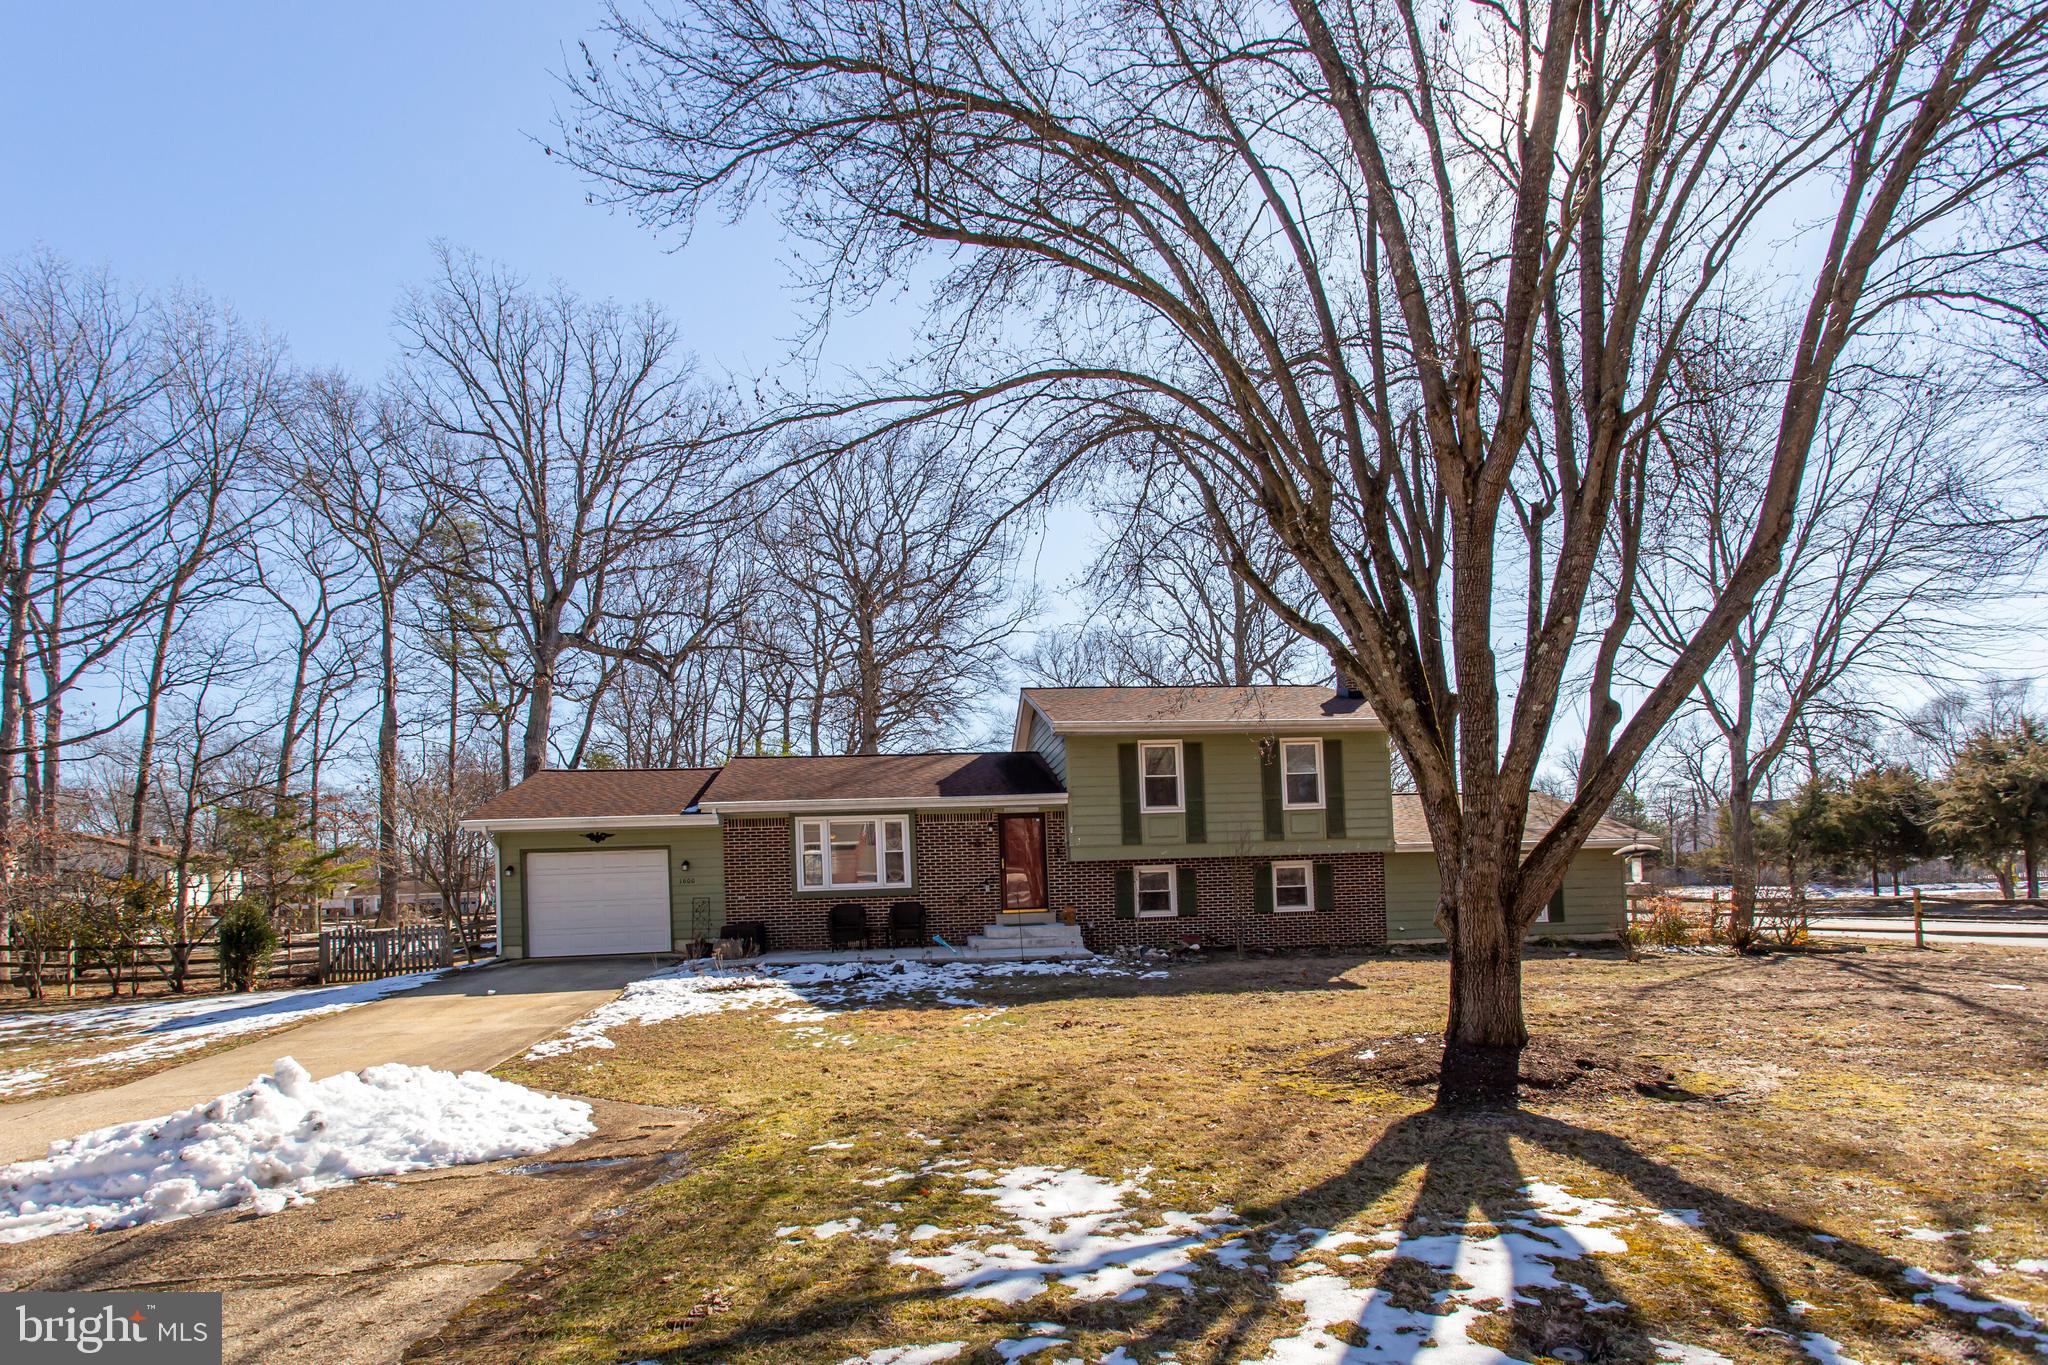
Welcome to this lovingly cared for large split-level home situated on a spacious 1/2 acre lot in Waldorf! This expansive 4-bedroom, 3-bathroom home offers the perfect blend of comfort and elegance. This home features hardwood and ceramic tile flooring throughout most of it. Featuring two master suites, one of which boasts soaring cathedral ceilings, skylights, and custom built-ins, you'll feel like you're living in luxury. The chef’s kitchen has been beautifully updated with ample cabinet space, a large island, recessed lighting, and gorgeous quartz countertops. It seamlessly opens to a bright and airy living room filled with natural light. The lower level offers a cozy family room with a brick hearth fireplace with a Pellet insert, perfect for relaxing on those cozy evenings. Outside, you will enjoy a large deck that overlooks a spacious, fenced-in backyard, perfect for bar-be-queing and entertaining! There is also a generous shed with electricity and an additional covered area for all your storage needs. Conveniently located with an easy commute to Washington DC, The National Harbor, Joint Base Andrews/Bolling, Northern VA, and points south, this home offers both tranquility and accessibility. Don’t miss out on this incredible opportunity!
#MDCH2039920

WALDORF

1600 BOARMAN COURT

4 Beds

3 Baths

2,412 Sq.Ft.

$449,900

MLS#: MDCH2039920

Unlock the potential of this diamond in the rough—a 3-bedroom, 2-bath rancher offering 1,323 sq. ft. of opportunity on over half an acre of land just minutes from the scenic Big Lake Arrowhead.

This property is priced significantly below market value, making it the perfect investment opportunity for savvy buyers looking to renovate, flip, or add a strong rental to their portfolio. With some TLC, this home could yield serious returns.

Enjoy the benefits of a spacious lot with plenty of room to expand, garden, or simply enjoy the peaceful setting. The location near Big Lake Arrowhead adds recreational appeal and long-term value, making this a high-potential property for short- or long-term investments.

Don't miss out—properties with this much upside and land at this price point are rare and go fast. Schedule your showing today and imagine the possibilities!
#VAST2037984

STAFFORD

1035 LAKEVIEW DRIVE

3 Beds

2 Baths

1,323 Sq.Ft.

$305,000

MLS#: VAST2037984

Welcome to 7730 West Drive, located in the beautiful water-privileged community of Silver Sands! This home features 3 bedrooms and 2.5 bathrooms, a one-car garage, and a backyard facing the woods. You enter the home to a sitting area, followed by the living room, a half bath, and then on to the kitchen and dining area.  Upstairs is the primary bedroom with an en-suite and two other bedrooms, all sharing a hall bathroom. The laundry is conveniently on the second floor. The basement is unfinished with a separate storage area and potential for a family room.  The property is being sold as-is, and the sellers will not make any repairs. There are some repairs needed in the home, and it requires some TLC.  There is an optional HOA with access to a clubhouse, playground, and community beach.
#MDAA2109780

GLEN BURNIE

7730 WEST DRIVE

3 Beds

2 Baths

1,730 Sq.Ft.

$409,000

MLS#: MDAA2109780

Tucked away at the end of a quiet cul-de-sac in one of New Market’s most desirable neighborhoods, this immaculate, well-maintained home offers peace, privacy, and picturesque views. Take in stunning mountain vistas from the covered front porch—accessible directly from the main-level primary suite—or enjoy the serene golf course backdrop from the private rear deck. The spacious yard features both open lawn and a smaller fenced-in section, perfect for pets, play, or gardening. A covered area beneath the deck provides convenient storage for yard equipment, tools, or outdoor gear. Inside, the open floor plan and soaring two-story great room with a cozy fireplace create a warm, inviting atmosphere. The main-level primary suite features a large en-suite bath with dual vanities and a whirlpool tub. Upstairs, one of the three bedrooms includes a private en-suite bath—ideal for guests—while the other two bedrooms share a convenient Jack-and-Jill bathroom. The space continues into the mostly finished, walk-out lower level offering even more flexibility with a second fireplace and family/rec room, fifth and sixth bedrooms, a full bath, workspace, and ample storage. Major updates—including a new roof, HVAC system, and white vinyl fence—were completed in 2022, providing peace of mind and lasting value. This exceptional home combines beautiful views, thoughtful design, and a sought-after location. Schedule your private showing today!
#VASH2011082

NEW MARKET

2 TEE COURT

6 Beds

4 Baths

4,450 Sq.Ft.

$599,900

MLS#: VASH2011082

Welcome to 2614 S Kenmore Ct, a former model home in the coveted heart of Shirlington! This stunning, Stanley Martin townhouse is the epitome of luxury living with every upgrade from the builder. Perfectly located just minutes from Washington, DC, the Pentagon, and Old Town Alexandria, this beautiful home offers an unparalleled combination of style, convenience, and sophistication.

Key Features:

2 Bedrooms | 2.5 Bathrooms

Roof-Top Terrace – the perfect space for entertaining or enjoying peaceful sunsets.

2-Car Tandem Garage Parking – ample parking and added convenience for busy city living.

Hardwood Floors enhance the bright and airy feel of the home.

Tall Ceilings that create a spacious, open atmosphere.

Gourmet Kitchen featuring granite countertops, custom cabinetry, and stainless steel appliances—ideal for both everyday living and hosting dinner parties.

Spacious Primary Bedroom with ample closet space and an en-suite luxury primary bath offering an oversized shower and dual vanities.

High-End Finishes & Custom Touches throughout, making this home stand out with its unique design and refined style.

The floor plan seamlessly blends modern design with functionality, offering the perfect spaces to relax, entertain, and live your best life.

Prime Location:

Walk to Shirlington Village, home to a vibrant mix of restaurants, shops, entertainment, and more.

Enjoy outdoor activities with easy access to parks and the W&OD trail, perfect for running, cycling, or enjoying nature.

Only minutes to major commuting routes, including quick access to DC, the Pentagon, and Old Town Alexandria.

A short walk to public transportation options for added convenience.

With its unbeatable location, gorgeous finishes, and luxurious upgrades, 2614 S Kenmore Ct is the perfect home for those seeking a refined living experience in the heart of Arlington.

Freshly painted and brand new carpet installed.

Don't miss your chance to own this exceptional property—schedule a tour today!
#VAAR2055054

ARLINGTON

2614 S KENMORE COURT

2 Beds

2 Baths

1,477 Sq.Ft.

$750,000

MLS#: VAAR2055054
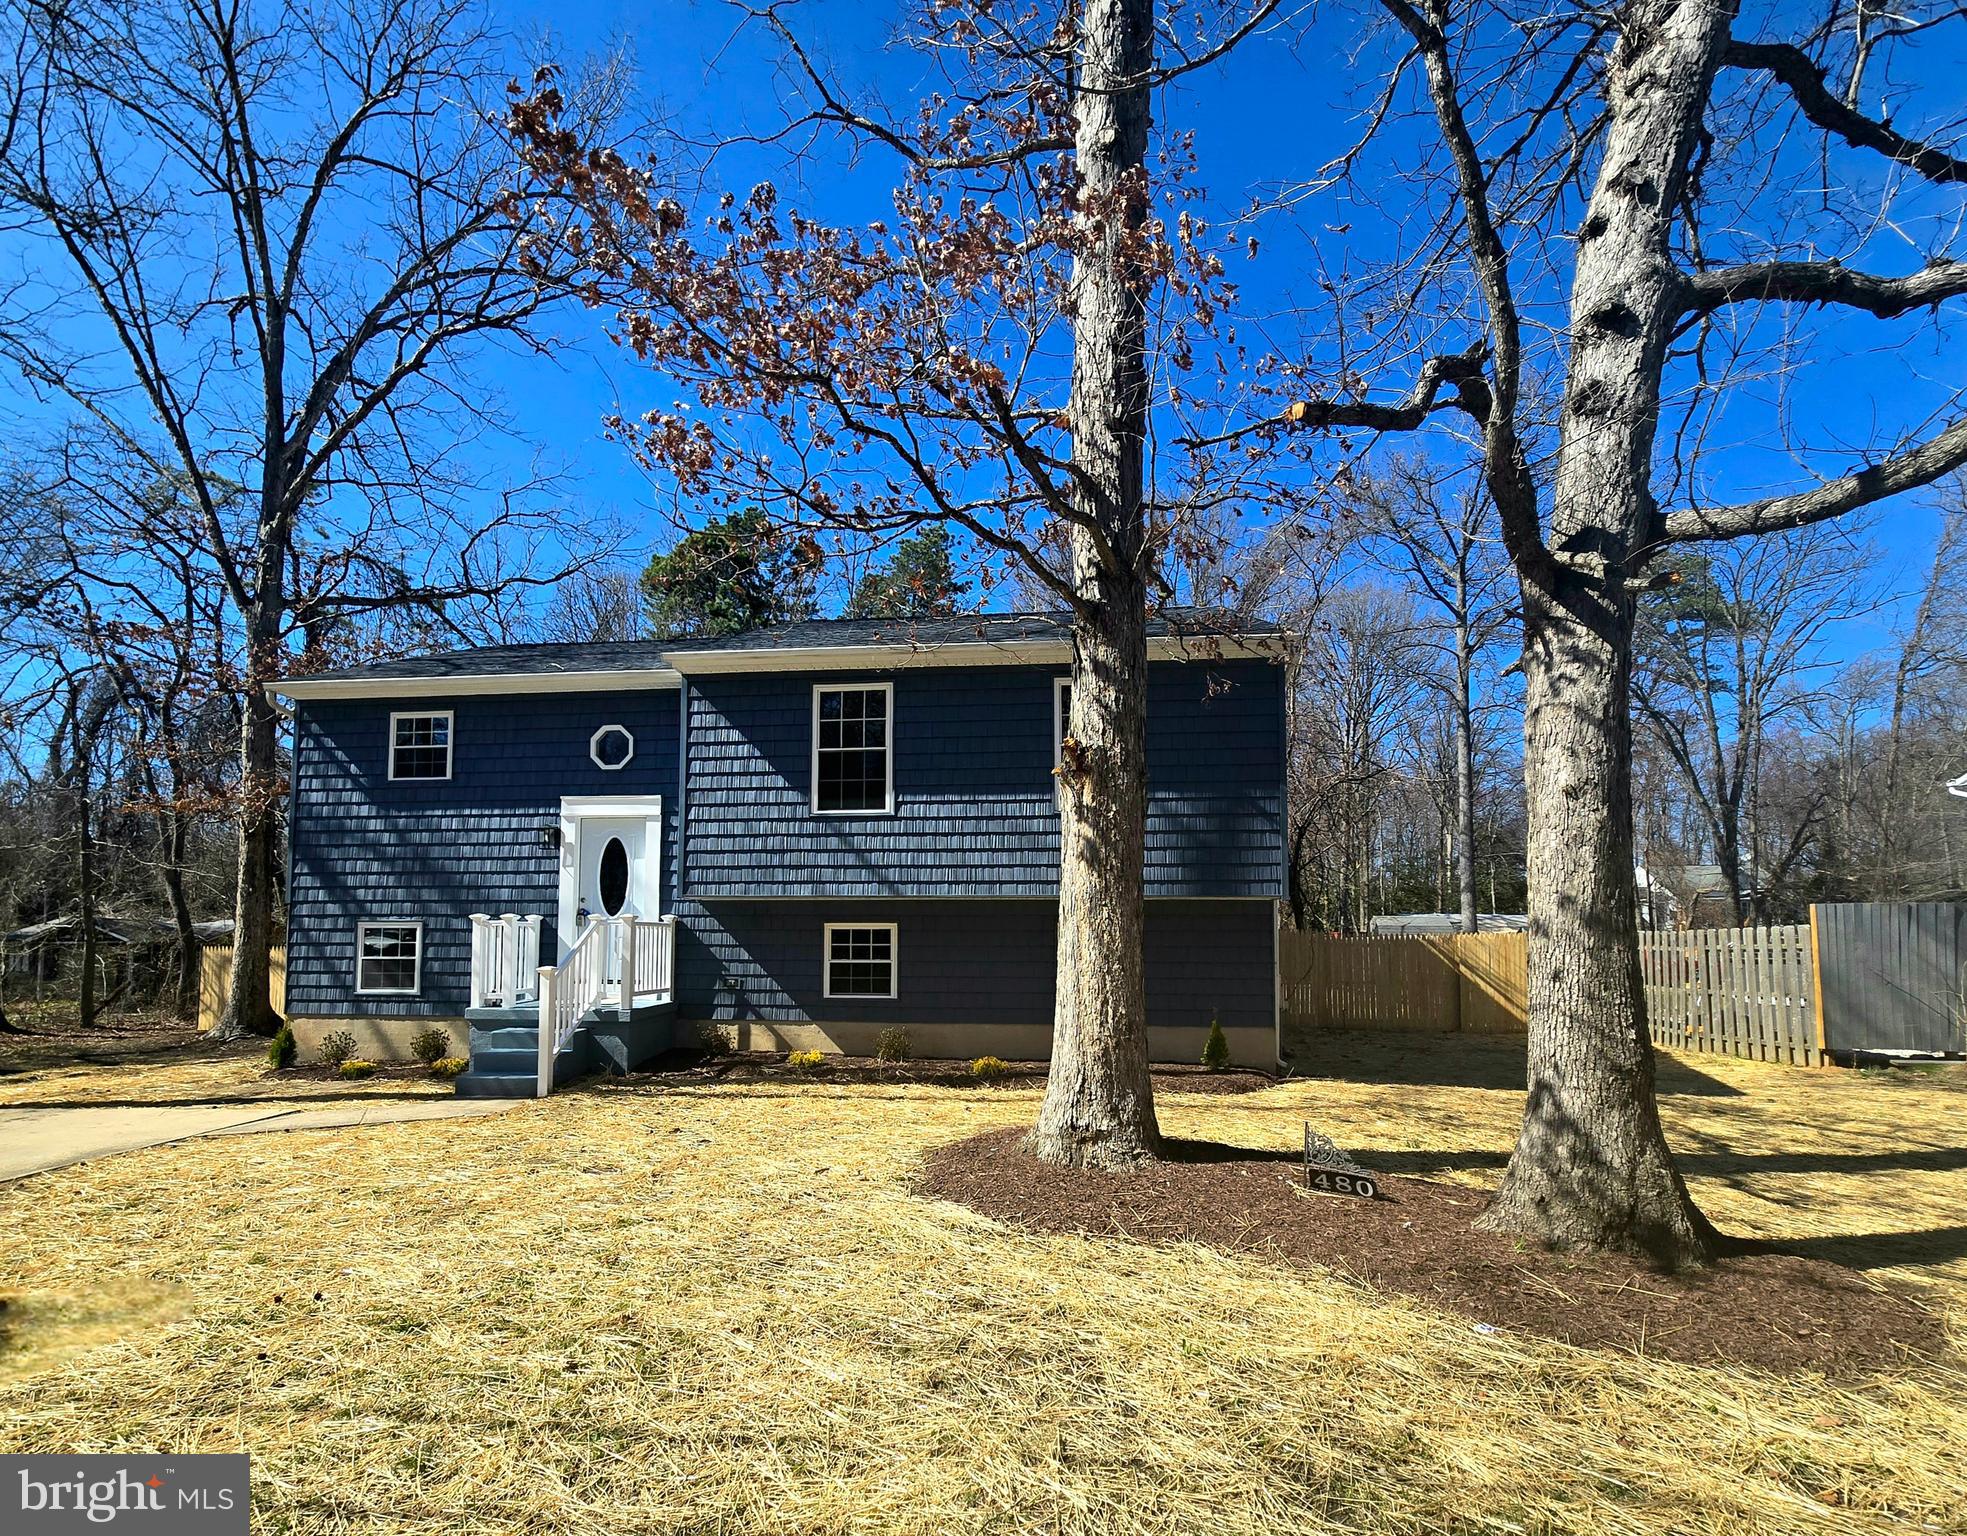
Completely remolded and ready for you to call home.
4 bedroom and 3 full baths!  Primary bedroom offers full bath.  Beautifully made over, open floor concept, kitchen island, quartz countertops, stainless steel appliances, white cabinetry, LVL flooring, sliders off the living area onto a large screened in deck with stairs leading to a level fenced in rear yard...wood-stove in lower level.

FYI....a brand new home will be replacing the home to the left
#MDAA2110148

GLEN BURNIE

480 LINCOLN DRIVE

4 Beds

3 Baths

2,168 Sq.Ft.

$489,000

MLS#: MDAA2110148
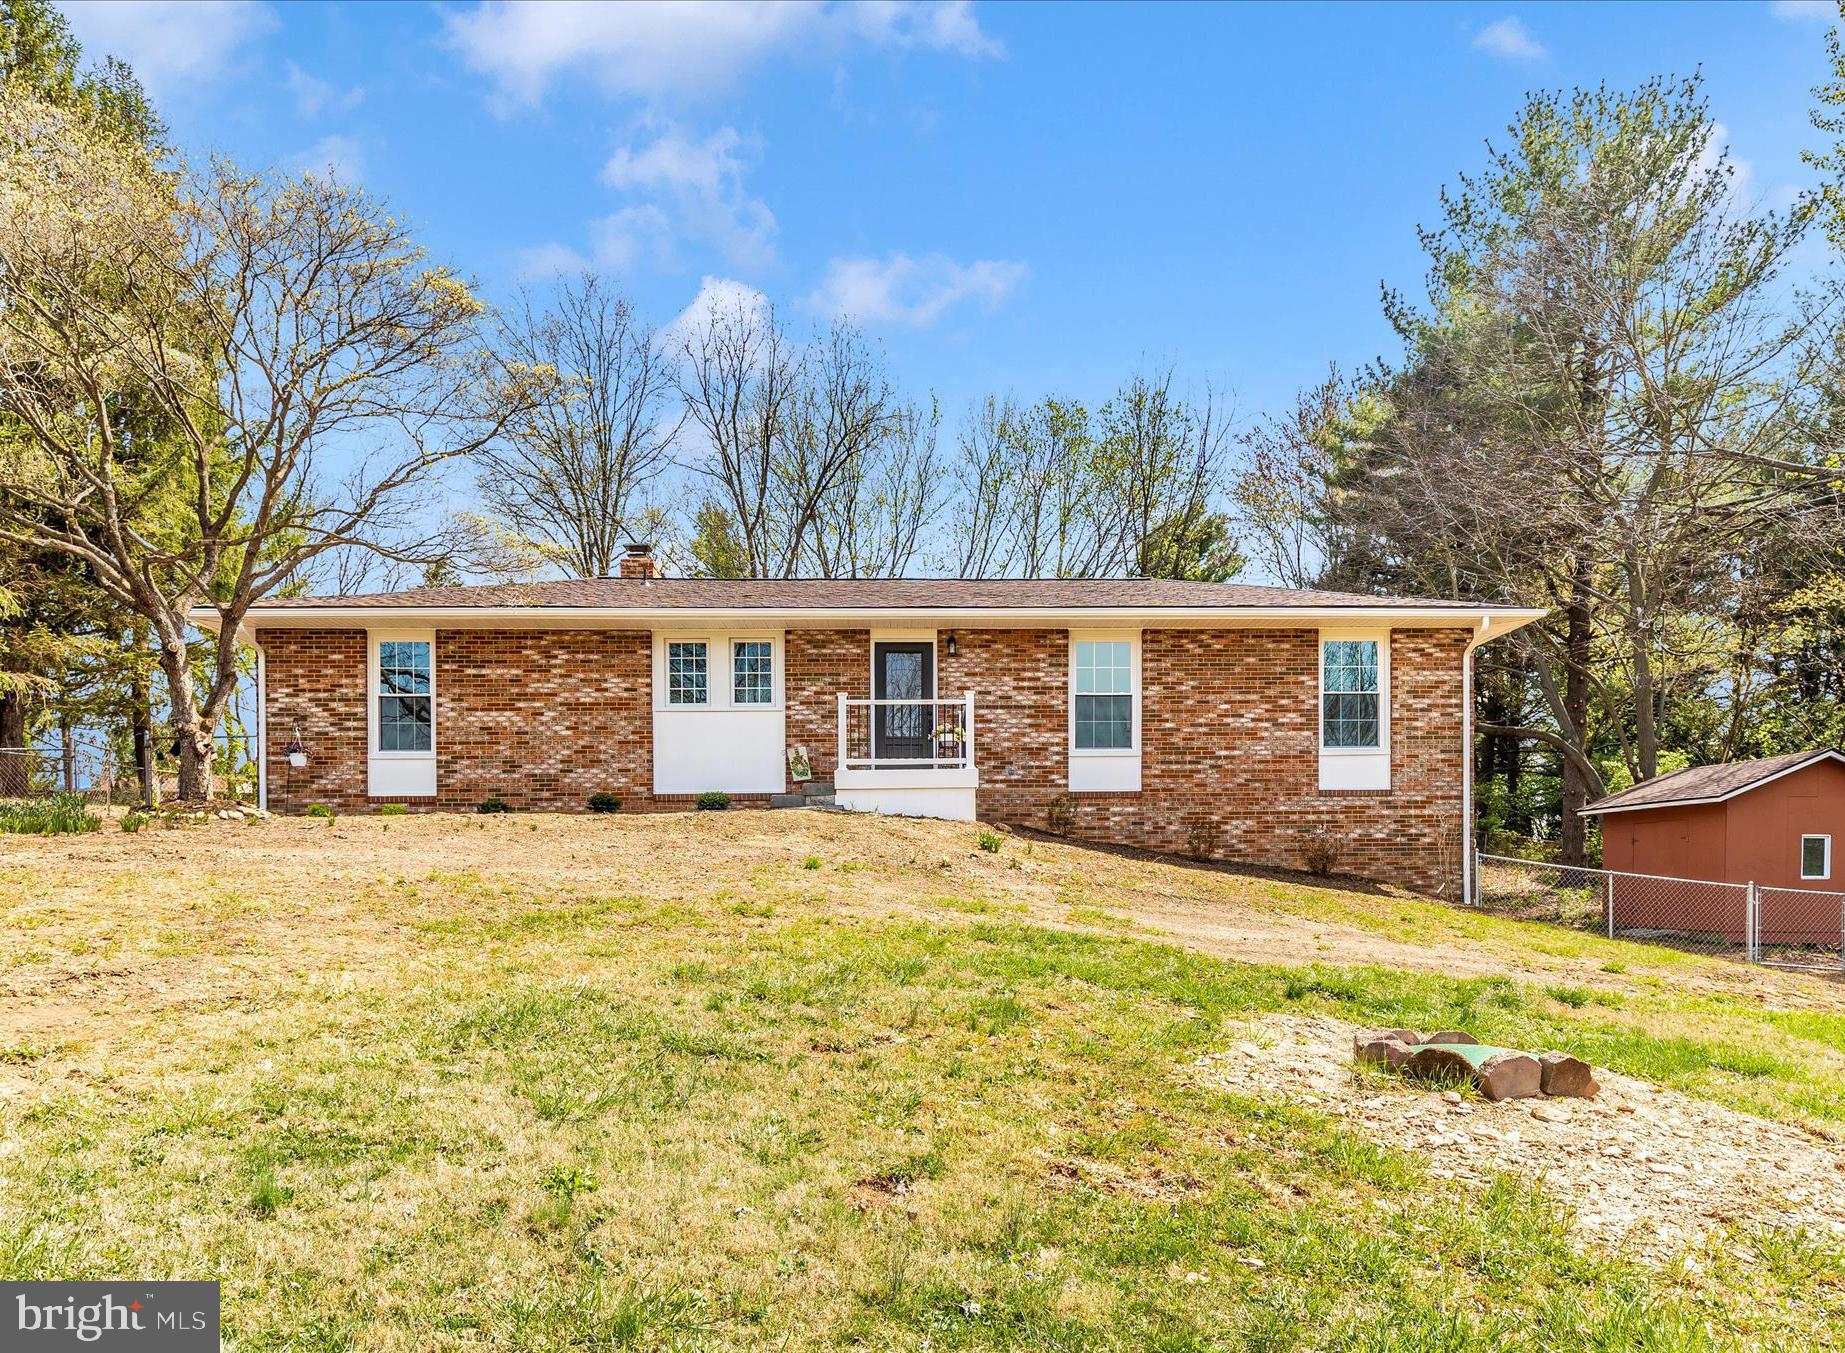
Welcome to this Tastefully Renovated Home,  Where You'll Marvel at the Meticulous Attention to Detail Inside and Out of this Spacious 4 Bedroom, 3 Full Bath Ranch Home on .94 Acre Lot.  This Home Boasts ALL NEW......Windows, Roof on Home & Shed, Exterior Top of Fireplace Brick & Cap Replaced, Siding, Gutters & Soffits, Driveway, Front Porch, Septic Riser, All Exterior Doors, Cali Bamboo Hardwood & LVP Flooring; Kitchen Cabinets, Granite Counters, Sink & Faucet, Stainless Steel Appliances, Stone Backsplash; Completely Updated Bathrooms; Attractive Light Fixtures; Thoughtful Paint Colors Throughout; Nicolock Pavers on Front Walkway and Delightful Rear Patio with Firepit.  Enjoy the Open Floor Plan of the Main Level Featuring the Family Room with Backyard Access, Wood Beams, a Wood Burning Fireplace with a Floor-to-Ceiling Double Sided Brick Wall that flows into the Living Room with a Large Picture Window Overlooking the Fenced Rear Yard; Large Kitchen with Breakfast Nook; Foyer with Coat Closet; Primary Bedroom with Attached Full Bathroom with Walk In Ceramic Shower; Two Other Bedrooms and the Full Hall Bathroom complete this Level. The Finished Lower Level space is great for Entertaining or Possible Multigenerational Living -- offering a Versatile Rec Room, Designed with a Family Room Area and Additional Flex Space. Enjoy direct Walkout Access to the Side Patio, along with a Fourth Bedroom, a Full Bathroom with a Large Stall Shower, and a combined Laundry and Utility Room. The Location of this Lovely Home is Ideal -- Close to the Town of Mount Airy, and Minutes to Commuter Routes, Shopping & Many Fabulous Restaurants. Come Take a Look and Just Imagine Living in this Truly Amazing COMPLETELY UPDATED Home.
#MDFR2062058

MOUNT AIRY

5835 WOODVILLE

4 Beds

3 Baths

2,543 Sq.Ft.

$579,900

MLS#: MDFR2062058
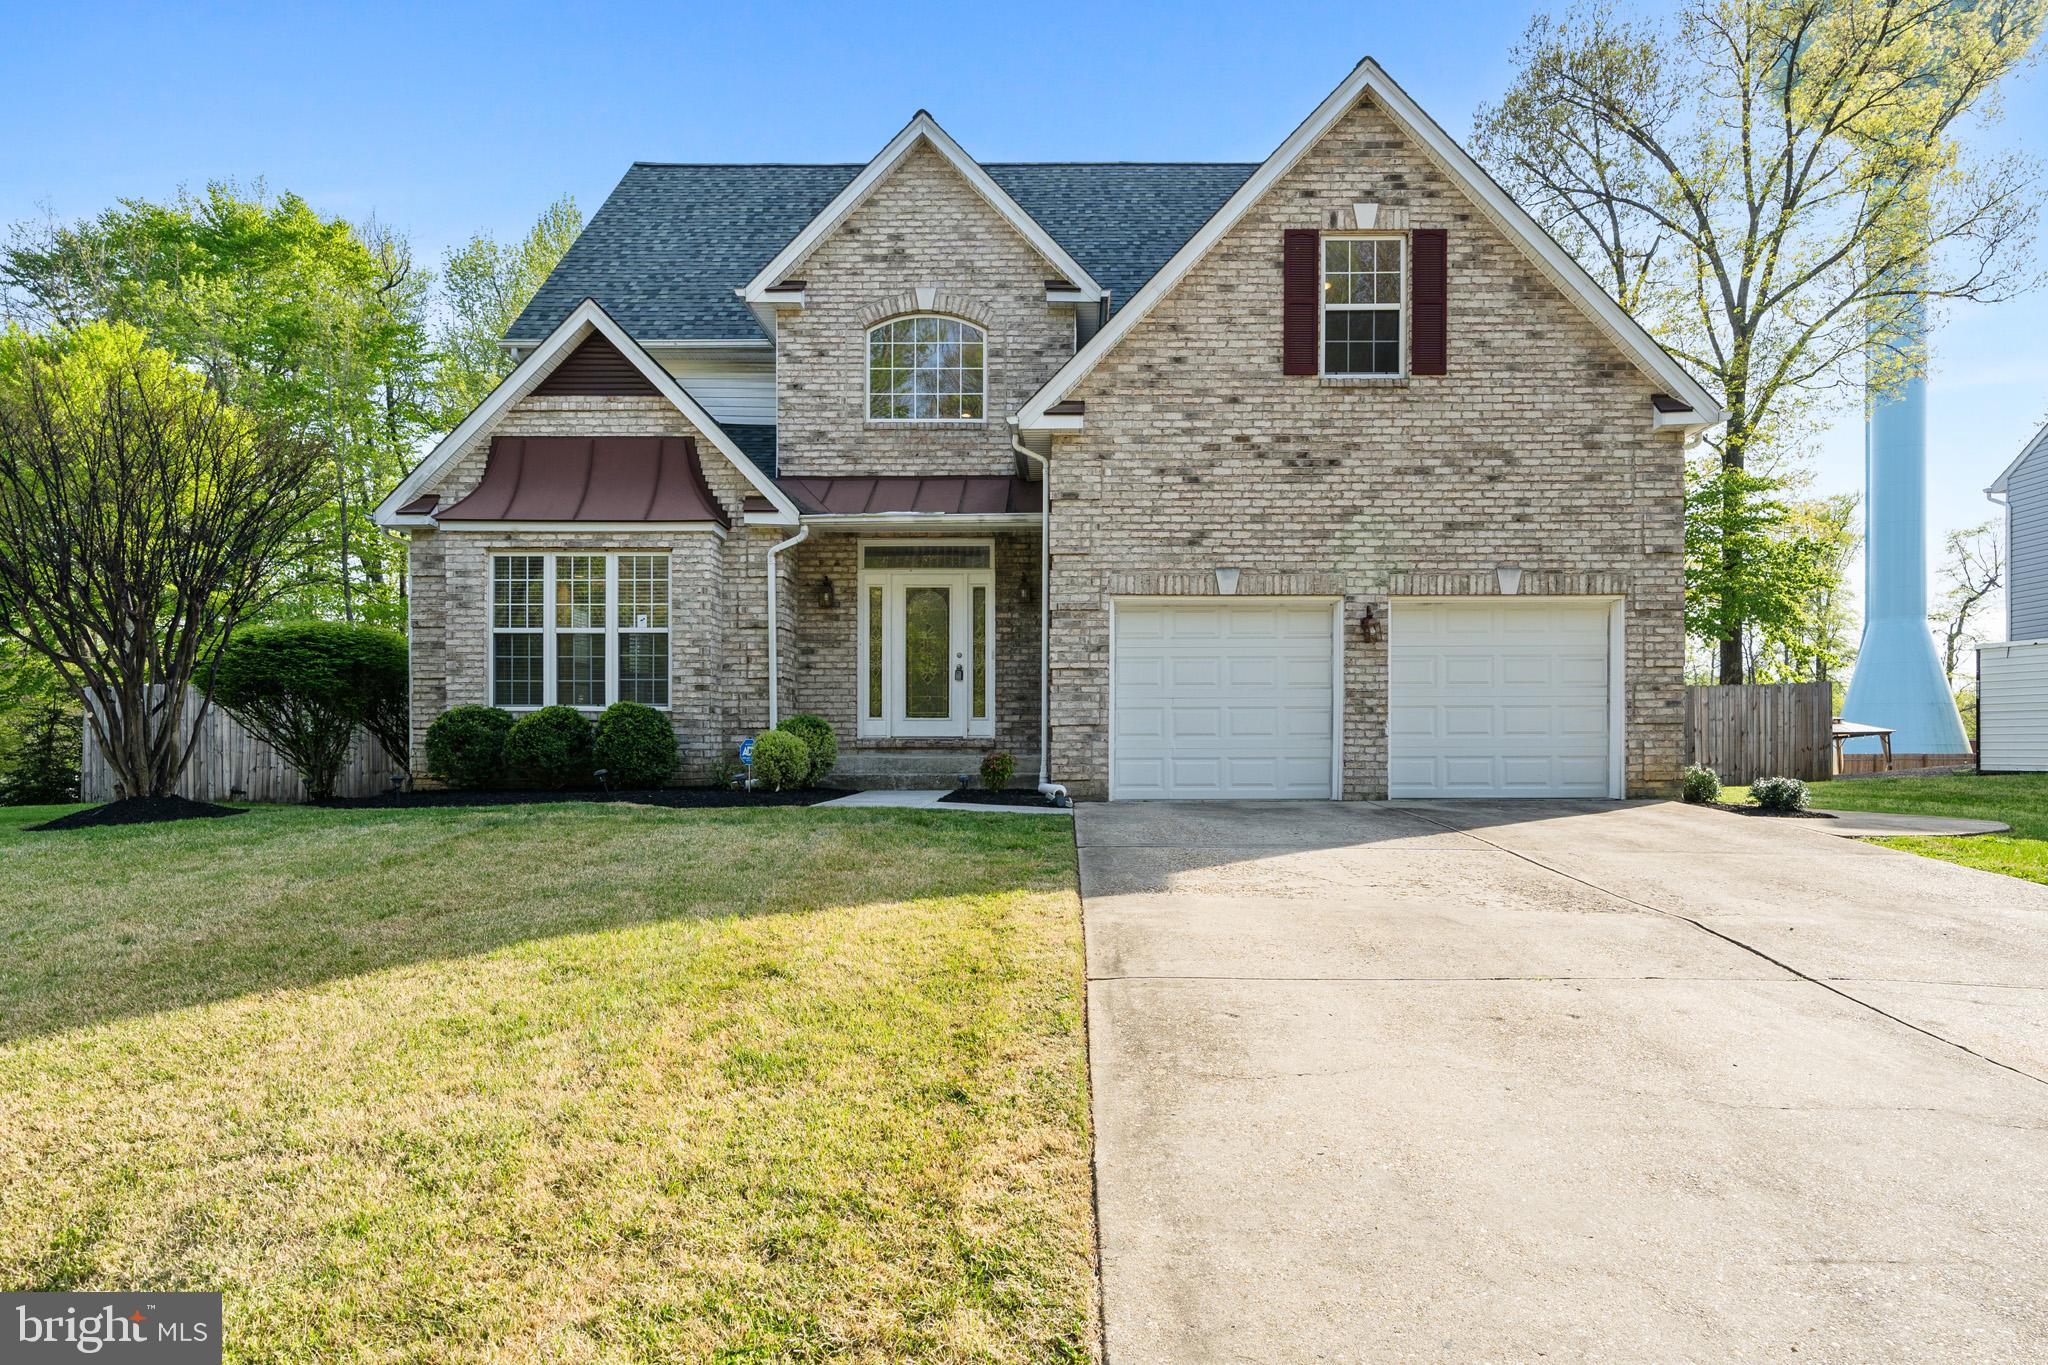
Multiple offers. Final and best due 4/21/25 at 10am. Welcome Home! Be ready to fall in love with this  beautifully maintained and spacious home nestled in the highly sought-after Settle Woods Subdivision. This home offers a perfect blend of comfort, elegance, and convenience. This stunning residence features four bedrooms and three and a half bathrooms with a spacious and inviting layout. The open-concept kitchen is a chef’s dream with stainless steel appliances, a 42 inch cabinets, backsplash, and granite countertops seamlessly connecting to the dining and living spaces for effortless entertaining. The sun-drenched family room, highlighted by wet bar and cozy fireplace, provides the perfect setting for relaxation and entertaining. Dining room and living room with wainscoting enhance this homes modern elegance. Make your way upstairs to the primary suite with walk-in closet and an updated en-suite bathroom, featuring a soaking tub, a separate shower, and double granite vanities. 3 more additional bedrooms and hall bathroom. The finished basement provides extra living space...open recreation room, and includes a full bathroom w/ barn sliding doors and laundry room. Step outside to a beautifully landscaped flat lot featuring composite deck with inground pool a wood privacy fence, making it an ideal outdoor oasis for all your summer BBQs. Two-car garage. Updates include: new roof 2024, pool liner 2019, pool filter 2020, motor 2022, composite deck 2022, fence 2019. Low HOA! Better hurry this one wont last long!
#MDCH2041948

WALDORF

3365 ELSA AVENUE

4 Beds

3 Baths

4,070 Sq.Ft.

$625,000

MLS#: MDCH2041948

Charming 3-Level Townhome in Rippon Landing – Great Potential! 

Welcome to 15225 Valley Stream Dr, a 3-level townhome in the desirable Rippon Landing community of Woodbridge! This 2-bedroom, 2.5-bathroom home offers an excellent opportunity for buyers looking to customize and add value.

The main level features a spacious living area, a bright kitchen, and a separate dining space. Upstairs, you'll find two generous bedrooms, each with ample closet space, and one full bathroom. The lower level offers a full bathroom, extra storage and additional living space, perfect for a home office, recreation room, or guest area.

While the home needs TLC, fresh paint, and minor drywall repairs, it has great bones and endless potential. 

Located just minutes from I-95, Route 1, VRE, shopping, dining, and parks, this property is a fantastic investment or starter home opportunity. Sold AS-IS. Per seller: HVAC 2015; roof 2017/2018. Water Heater 2024 and Clothes Washer 2024.

Don’t miss out—schedule your tour today!
#VAPW2090290

WOODBRIDGE

15225 VALLEY STREAM DRIVE

2 Beds

2 Baths

1,404 Sq.Ft.

$330,000

MLS#: VAPW2090290

Photos and More Coming Soon! Welcome to “Charming” in Burke Centre! This meticulously maintained end-unit townhome backs to wooded common grounds and offers a private, landscaped lot. With 3 bedrooms and 3.5 baths, the home showcases thoughtful updates throughout.
The chef’s kitchen features a bright bay window, custom cabinetry with under-cabinet lighting, granite countertops, tile backsplash, stainless steel appliances including an induction stove. The open-concept dining and family room—complete with a cozy fireplace—flows seamlessly for entertaining. Step through sliding glass doors onto an incredible screened-in porch with  skylights, and a ceiling fan. Enjoy the peaceful fenced backyard backing to woods.
The main level also includes an updated powder room and closet for added convenience. Upstairs, the spacious primary suite with ceiling fan is a true retreat, complete with an updated ensuite bath and walk-in shower. Two additional bedrooms with ceiling fans, large windows, and ample closet space share an updated full hall bath.
The fully finished lower level is wired for AV equipment and offers a versatile rec room with recessed lighting and windows. Completing this level; an updated full bath—ideal for guests—and a large storage/utility room with laundry and under-stair closet.
Located in the award-winning Burke Centre Conservancy, a 1,700-acre Planned Residential Community (PRC), residents enjoy a wealth of amenities including stocked ponds, 5 pools, tennis, basketball and volleyball courts, community centers, tot lots, and miles of scenic walking trails.
Enjoy shopping, dining, and entertainment just minutes away. Explore Burke Lake Park, play golf, visit local breweries, wineries, and historic Clifton. Convenient to GMU, NVCC, libraries, The Workhouse Arts Center, and major commuting routes including the Burke & Rolling Rd VREs, Fairfax County Parkway, I-495, and I-395. Schools: Terra Centre Elementary & Robinson Secondary School. Open House Friday 4/18 from 5-7pm & Saturday 4/19 from 1-3pm.
#VAFX2231452

BURKE

5709 WOOD MOUSE COURT

3 Beds

3 Baths

1,945 Sq.Ft.

$650,000

MLS#: VAFX2231452

Welcome to this charming Cape Cod-style home in the Walnut Hill subdivision of Petersburg. Situated on a spacious 0.26-acre corner lot, this 1,573-square-foot home, built in the 1950s, features classic character and modern comfort. Step inside to discover a warm and inviting living space featuring hardwood floors in the downstairs living areas and an abundance of natural light. This home offers 3 bedrooms and 2 full bathrooms, including two first-floor bedrooms for added convenience. The primary bedroom upstairs provides privacy and ample space, The cozy living room is perfect for relaxing evenings, while the versatile Florida Room can be transformed into a home office, playroom, or additional lounge space. Outside, the corner lot provides added privacy, with a spacious yard offering endless possibilities for gardening, entertaining, or simply enjoying the outdoors. A driveway provides off-street parking, nearby shopping, dining, and easy access to major roadways. This Walnut Hill gem is a perfect blend of historic charm and everyday comfort. Don't miss your chance to make this Cape Cod yours!
#VAPC2000098

PETERSBURG

1767 EAST BOULEVARD

3 Beds

2 Baths

1,573 Sq.Ft.

$195,900

MLS#: VAPC2000098
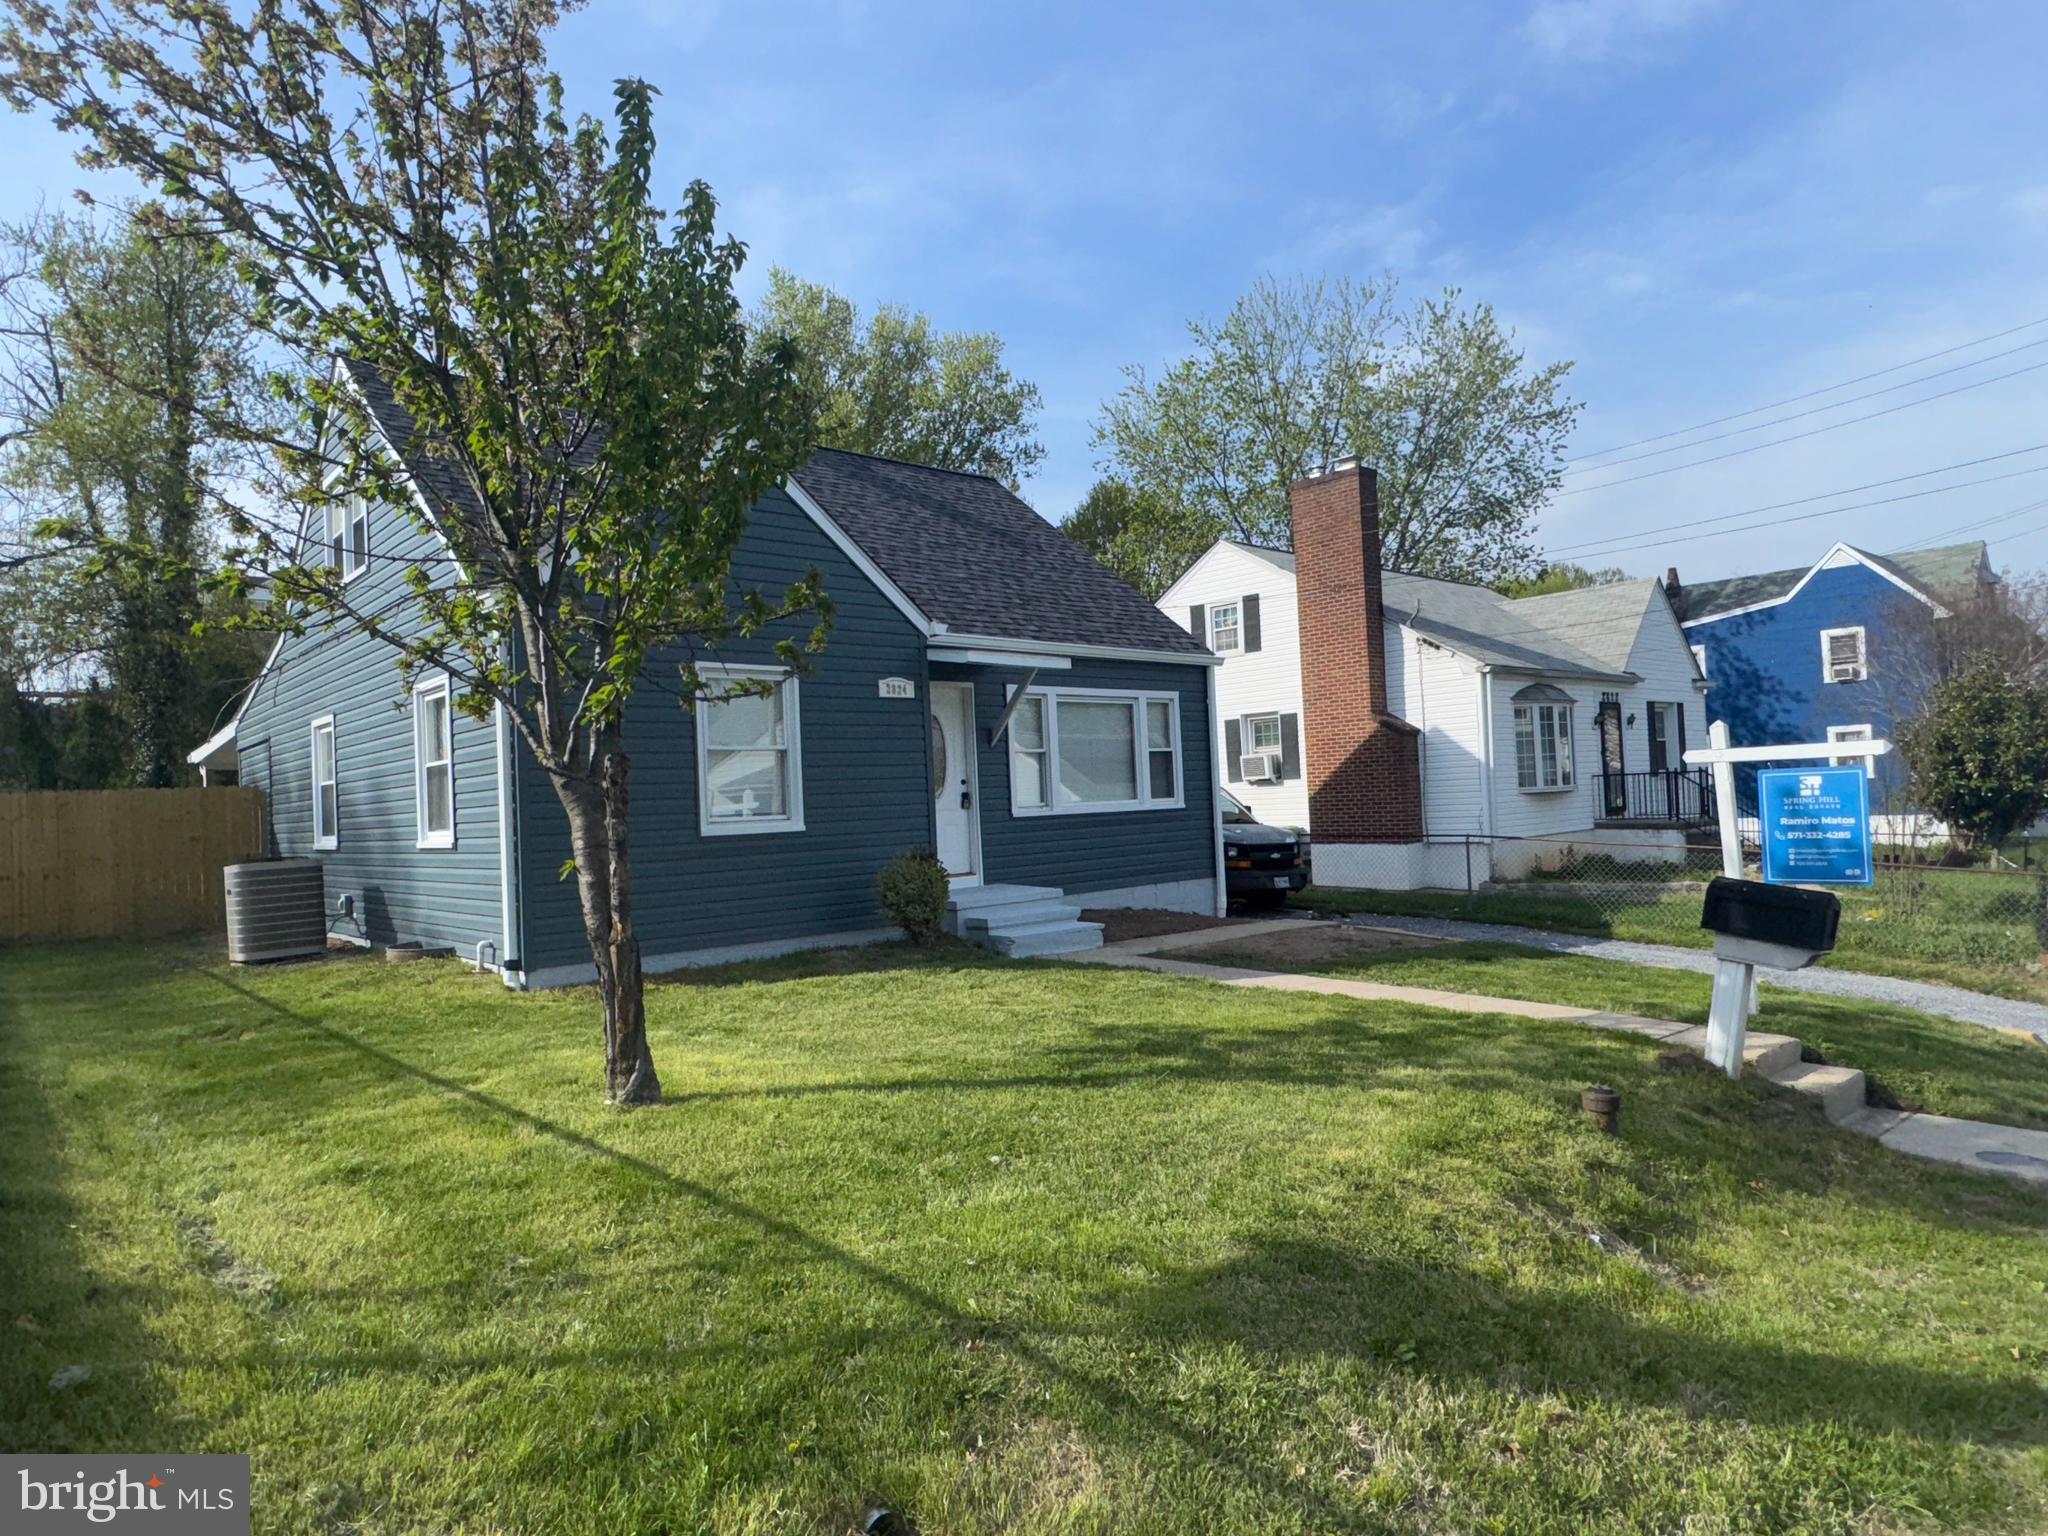
Working on couple of initials for ratification. Cozzy cape cod at great location.  New 35 years old roof, new vinyl siding, new brick patio.  Recently painted all over.  New flooring all over.  New appliances.  5 BRs and 3 full BAs (one on each level).  Driveway.  Leveled backyard and much more! *** Appliances will be installed on Sat April 19.  *** Offers will be presented Monday night.
#MDBA2157428

BALTIMORE

2824 CARROLL STREET

4 Beds

3 Baths

1,299 Sq.Ft.

$265,000

MLS#: MDBA2157428
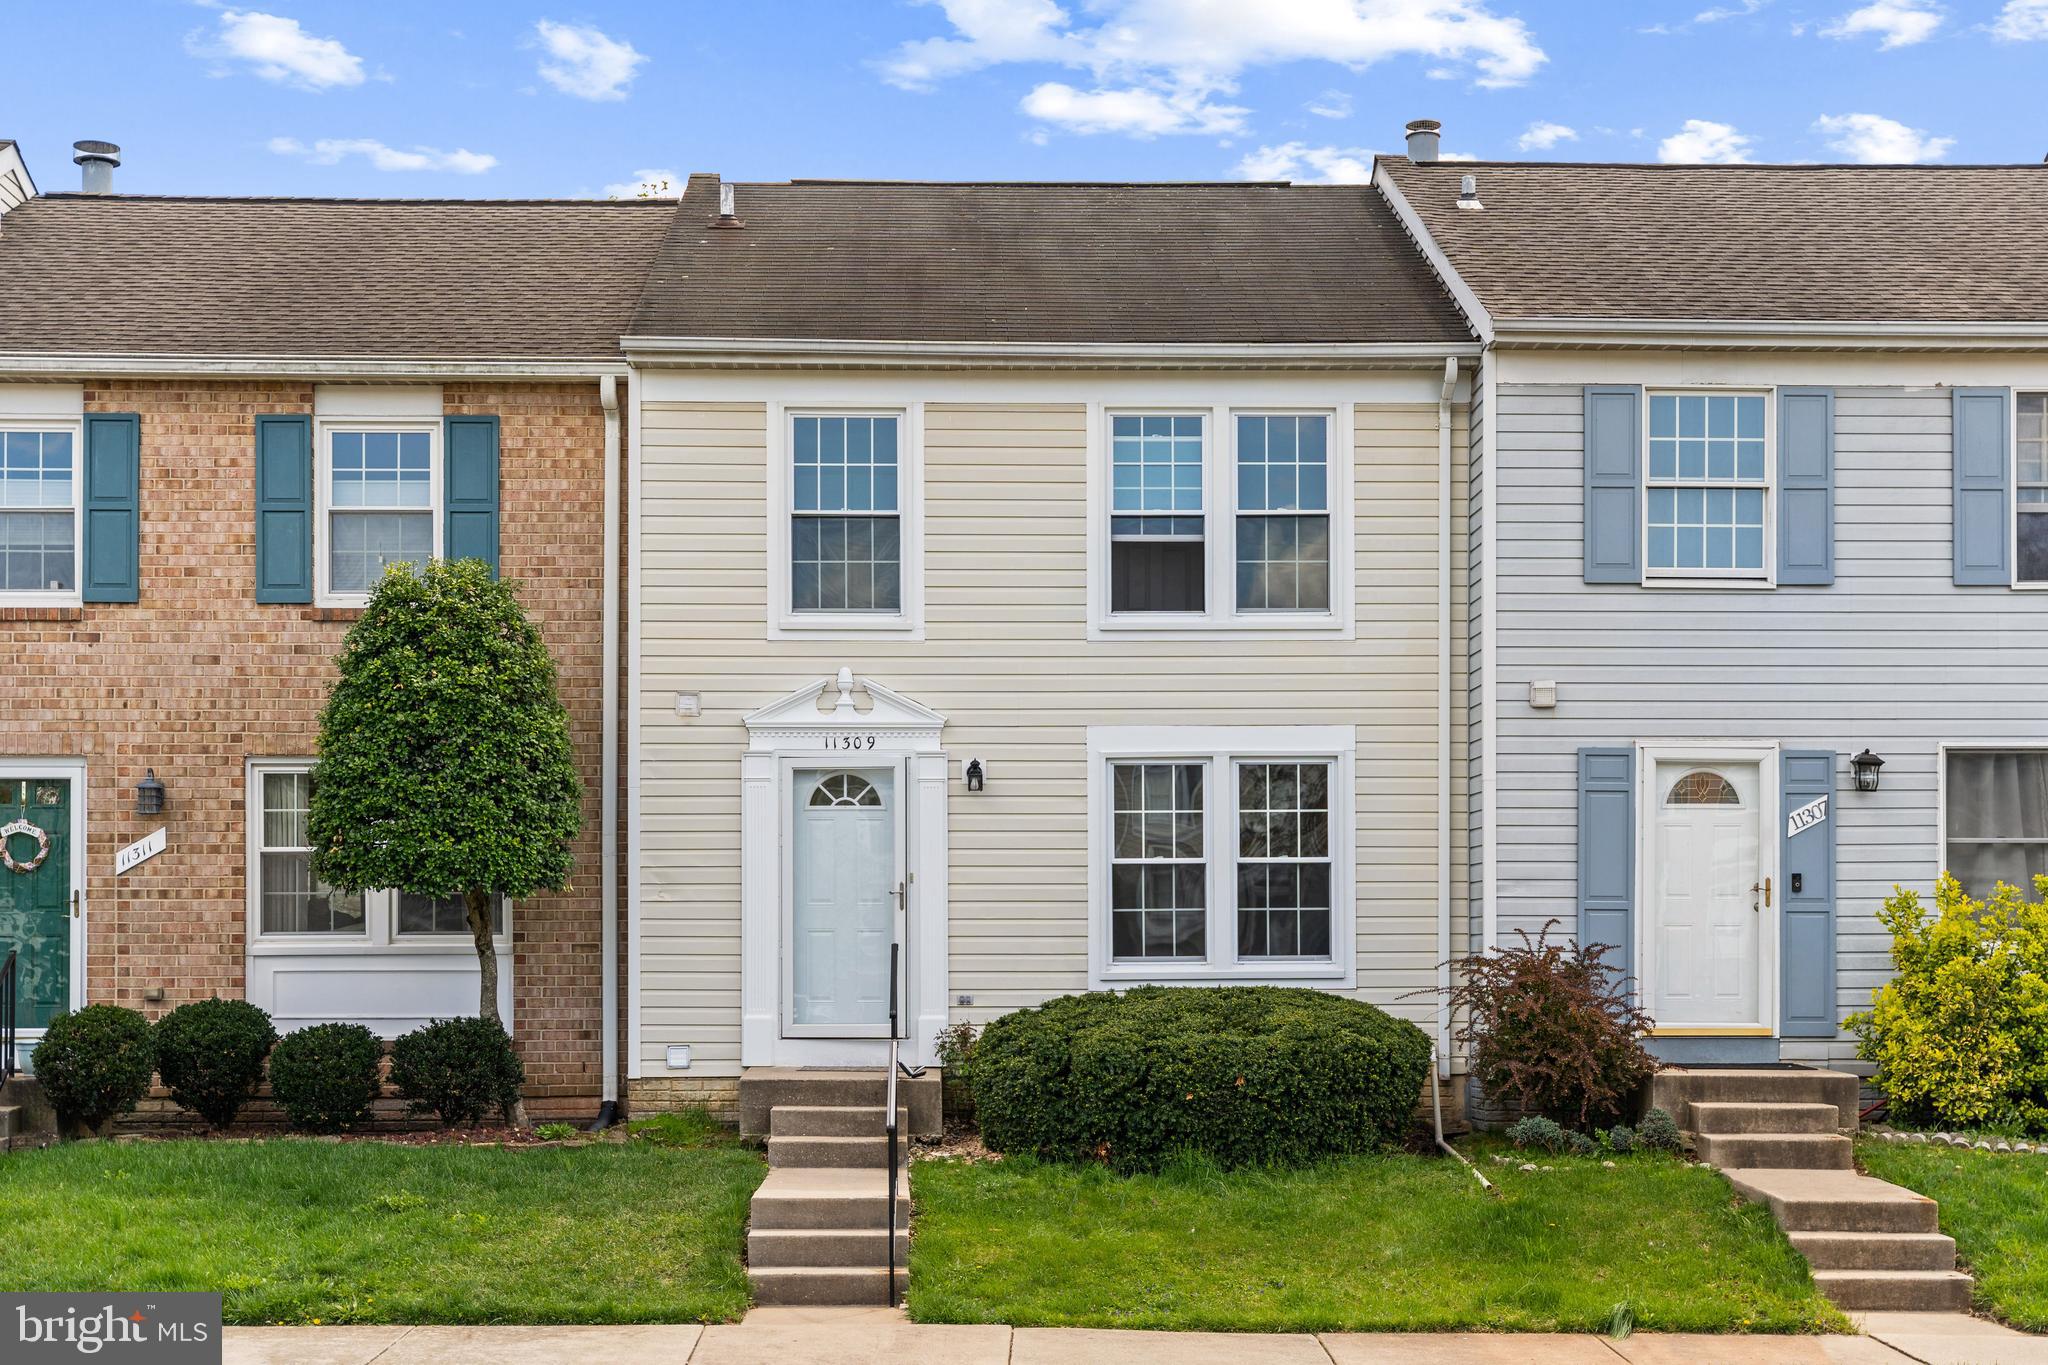
Charming townhouse located in the heart of Beltsville, Maryland. Fresh on the market, house in excellent condition, this property features 4 bedrooms and 3.5 bathrooms, offering ample space, new flooring, freshly painted  and much more to see!

Step inside to find a welcoming interior, the kitchen offers a spacious dining area. The large deck is perfect for morning coffees or evening relaxation while basking in the serene neighborhood views.

Venturing outside, the property features an outdoor space, perfect for weekend barbecues.

Located in a friendly community, this townhouse is just a stone's throw away from essential local amenities. with easy access to public transportation; both the local train station and bus station are just a stroll away. 

Perfect for anyone looking to plant roots in a vibrant community, this townhouse could be your next home!
#MDPG2141920

BELTSVILLE

11309 BROKEN BOW COURT

4 Beds

3 Baths

1,220 Sq.Ft.

$405,000

MLS#: MDPG2141920

1 ... 479 480 481 482 483 ... 666
* Listings identified with the FMLS IDX logo come from FMLS and are held by brokerage firms other than the owner of this website. The listing brokerage is identified in any listing details. Information is deemed reliable but is not guaranteed. If you believe any FMLS listing contains material that infringes your copyrighted work please review our DMCA policy and learn how to submit a takedown request. © 2024. First Multiple Listing Service, Inc.

Send a message

Message successfully sent.

Your message

What is 3 + 4 ?

Reason for contacting?

I agree to receive email communication and understand I can unsubscribe at any time.

I agree to be contacted by Charis Realty Group - Christine Issler, Broker via call, email, and text for real estate services. To opt out, you can reply 'stop' at any time or reply 'help' for assistance. You can also click the unsubscribe link in the emails. Message and data rates may apply. Message frequency may vary. Privacy Policy

Sign Out

Virtual Assistant

Would you like to take the next step with this property? We can help you schedule a showing or virtual tour, or send you more details.

Yes, I would like more information.

Thank You for Your Reply, One of Our Agents will contact you as soon as possible

No, maybe later.

Thank you, you can always contact me via email, phone number or through the contact form.

Realhub AI

Lucy - Your AI-Powered Realtor

Update Your Temporary Password

Personalize your search

Enter your email and we'll notify you immediately when new listings match what you're looking for.

or enter email address

Already have an account ? Login here

Continue your home search

I agree to receive communications and understand I can unsubscribe at any time.

I agree to be contacted by Charis Realty Group - Christine Issler, Broker via call, email, and text for real estate services. To opt out, you can reply 'stop' at any time or reply 'help' for assistance. You can also click the unsubscribe link in the emails. Message and data rates may apply. Message frequency may vary. Privacy Policy

Already have an account ? Login here

We use cookies

We use cookies primarily for analytics to enhance your experience. By accepting, you agree to our use of these cookies. You can manage your preferences or learn more about our cookies policy.
