Properties

Browse or get in touch to schedule a walkthrough.

  • Nearby me
Price range

Popular Features

Community Features

Association

Property Features

Waterfront

View

Exterior Features

Interior Features

Style

10000 properties match your criteria

Updated 1 minute ago

E-Alert name
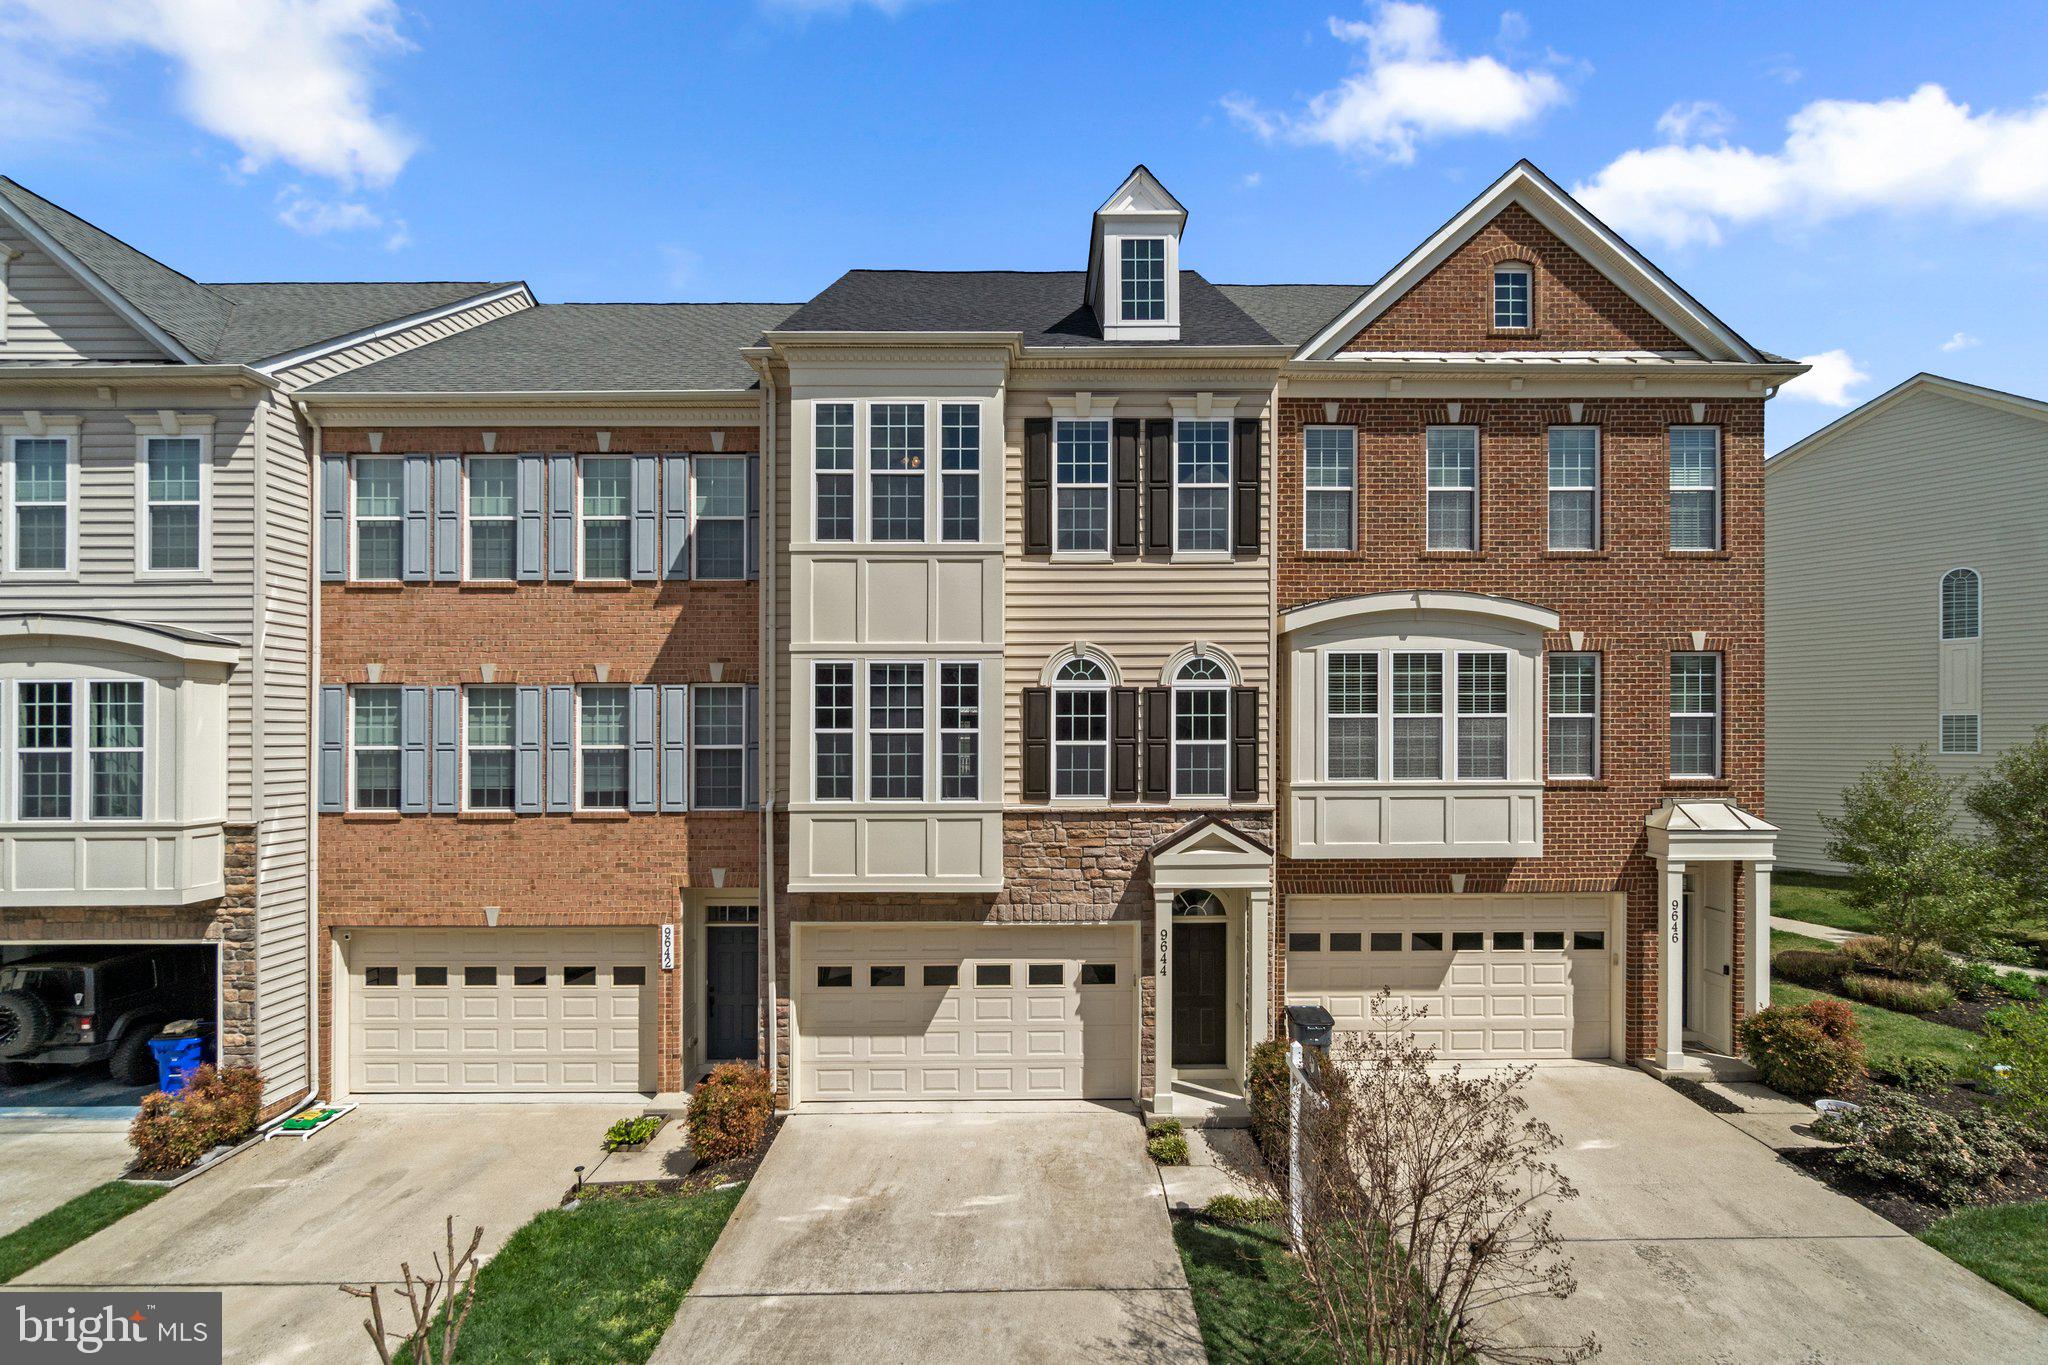
Want the best of both worlds? The low maintenance living of a townhome yet over 3,000 square feet of space with a 2 car front load garage, deck and backyard? Welcome to 9644 Bothwell Lane. This spacious 22’ wide townhome boasts 3,020 sf on three finished levels, featuring 3 bedrooms, 3.5 bathrooms with 9’ ceilings throughout in sought after Urbana Highlands. The lower level features a two car front load garage, full bathroom, large light filled rec room with two full size windows and walkout door that steps out into the spacious rear yard which backs to HOA maintained common area. The main floor is designed to entertain with a huge family room in the front which opens to the spacious kitchen/breakfast room combo in the rear. Just off the breakfast area is a composite deck with the perfect exposure to enjoy morning sunrises and the benefit of shade in the afternoon. The upscale kitchen is adorned with rich maple cabinets, granite countertops, stainless steel appliances, and a large island with overhang for seating. Finally, the upper level consists of an amazing Owners Suite with tray ceiling, two large walk in closets, sitting area and a spa like owners bathroom with separate tub and shower. Just down the hall is the laundry room and hall bath as you make your way to the two large secondary bedrooms in the front. All these features along with its prime location in Urbana Highlands where you’ll enjoy easy access to nearby shops, restaurants, sought after schools and incredible amenities. Showings start Friday 4/11.
#MDFR2062000

FREDERICK

9644 BOTHWELL LANE

3 Beds

3 Baths

3,020 Sq.Ft.

$629,900

MLS#: MDFR2062000
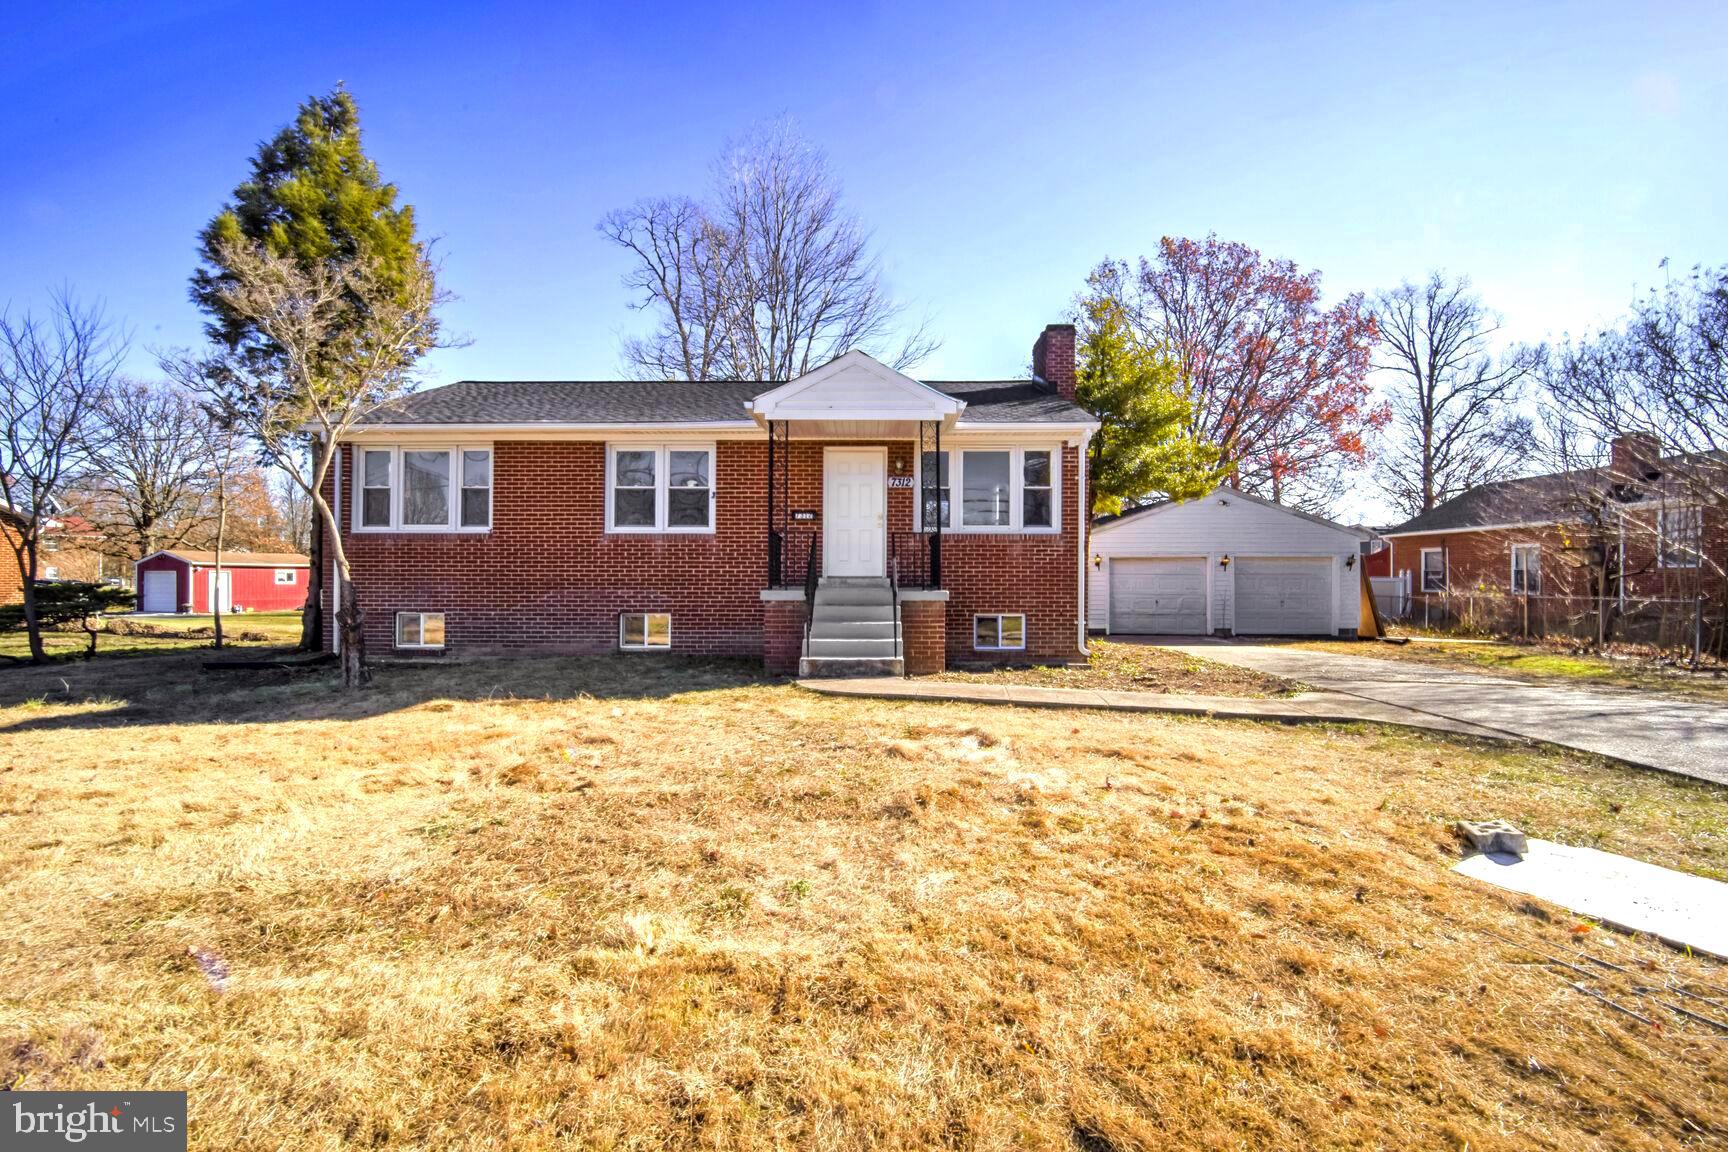
BACK ON THE MARKE, APPRAISAL DONE!This fully renovated gem offers everything you’re looking for in a dream home! With **5 spacious bedrooms** and **2 beautifully upgraded bathrooms**, it combines modern elegance with practicality. The open floor layout is flooded with natural light, highlighting the gorgeous quartz countertops and sleek *stainless steel appliances in the kitchen.  
The main level showcases beautiful wood floors, while the  fully renovated basement adds even more living space, complete with luxury vinyl flooring for durability and style. Enjoy a touch of innovation with a Bluetooth speaker system in the freshly upgraded bathroom, and appreciate the new lighting that enhances the ambiance throughout the entire house.  
Outside, you'll find a  detached 2-car garage  and a  beautiful open backyard, perfect for gatherings, gardening, or simply relaxing. This is a home that truly has it all!
#MDPG2135046

FORT WASHINGTON

7312 ALLENTOWN ROAD

5 Beds

2 Baths

2,200 Sq.Ft.

$455,000

MLS#: MDPG2135046
Welcome to Unit #804 at 4390 Lorcom Lane—a spacious, sun-drenched 2-bedroom, 1.5-bath condo with treetop and skyline views in a prime Arlington location. Perched on the top floor with higher ceilings and oversized windows, this light-filled residence offers the perfect blend of mid-century charm and modern updates.
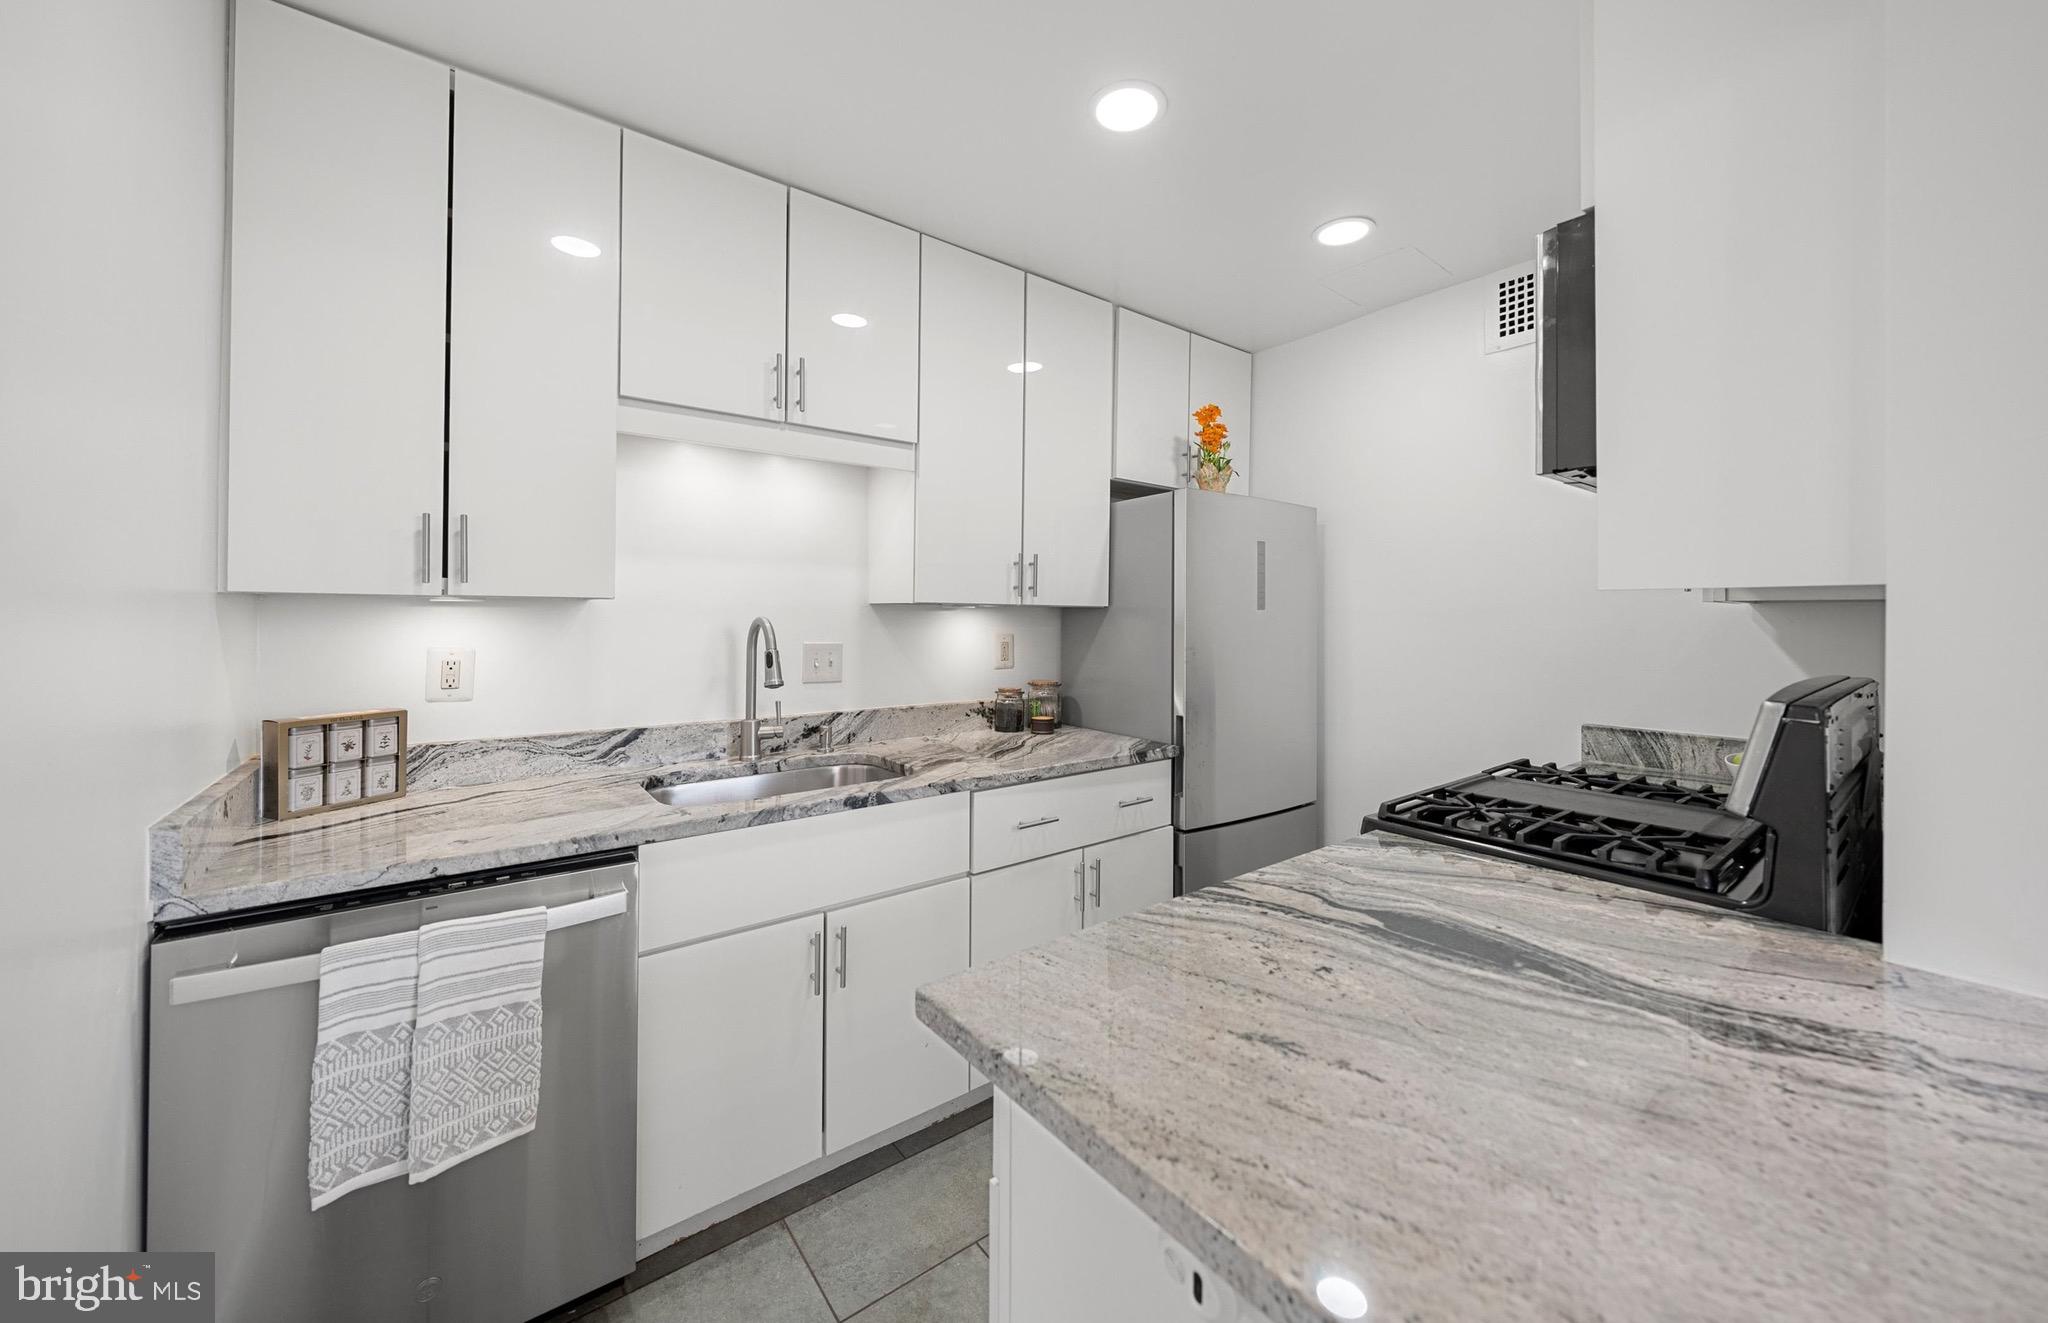
Freshly painted and move-in ready, this home features recessed lighting and an open-concept layout. The updated kitchen boasts granite countertops, gas cooking, and upgraded appliances, flowing seamlessly into a bright dining area and expansive living space (approx. 22x12)—perfect for relaxing or entertaining. The spacious primary bedroom includes a 6x6 walk-in closet, while the second bedroom is ideal for guests or a home office.
Step back in time with style—this condo showcases two beautifully preserved mid-century bathrooms. The main full bath offers a bold vintage blue suite with coordinating tile, fixtures, and mosaic-style flooring. The half bath charms with its all-pink color palette, from tile and sink to toilet. Buyers will love the character and nostalgia, or they may choose to update and personalize these spaces to their taste.

Carlyn Place is a secure, professionally managed building with FOB access, elevator service, and an elegant lobby. The newly renovated community room on the top floor offers sweeping views and a full kitchen—perfect for hosting events. The building recently received a completely new roof, and a brand-new rooftop common area is scheduled for completion in the coming months. Residents also have access to a fitness center in the neighboring building, which is scheduled for complete renovation this summer. Each floor includes a smaller laundry room, and a larger shared laundry facility is located on the ground level, along with additional storage and a bike room—all included with the unit.

The monthly condo fee provides great value and covers nearly all living expenses: gas, electricity, water, sewer, two parking passes, storage, use of shared laundry, fitness room, and common spaces. There’s no need to maintain or replace your own HVAC system, water heater,  or laundry appliances—they’re all managed by the building. It’s truly low-maintenance, all-inclusive living.

Located in the desirable Waverly Hills neighborhood, adjacent to Cherrydale, both are known for their walkable charm, mature trees, and true neighborhood feel. Enjoy local favorites just around the corner, including Café Colline for French cuisine, Sloppy Mama’s Barbeque for wood-smoked classics, and Heidelberg Pastry Shoppe for fresh breads and pastries. Outdoor enthusiasts will appreciate the quick access to the Potomac Heritage Trail and Windy Run Park for scenic hikes, waterfall and outdoor exploration.

Commuting is easy with ART bus service right outside the building and quick 7-10-minute access to Ballston, Rosslyn, I-66, Route 29, and the GW Parkway. For those who prefer walking, Ballston Metro is just a 30-minute walk away, or grab a bike at Capital Bikeshare. Whether you drive, bike, or ride, getting around is a breeze.

Don’t miss this rare opportunity to own a top-floor condo with elevated style, timeless charm, and an unbeatable location in the heart of North Arlington!
#VAAR2055826

ARLINGTON

4390 LORCOM LANE 804

2 Beds

1 Baths

1,021 Sq.Ft.

$325,000

MLS#: VAAR2055826
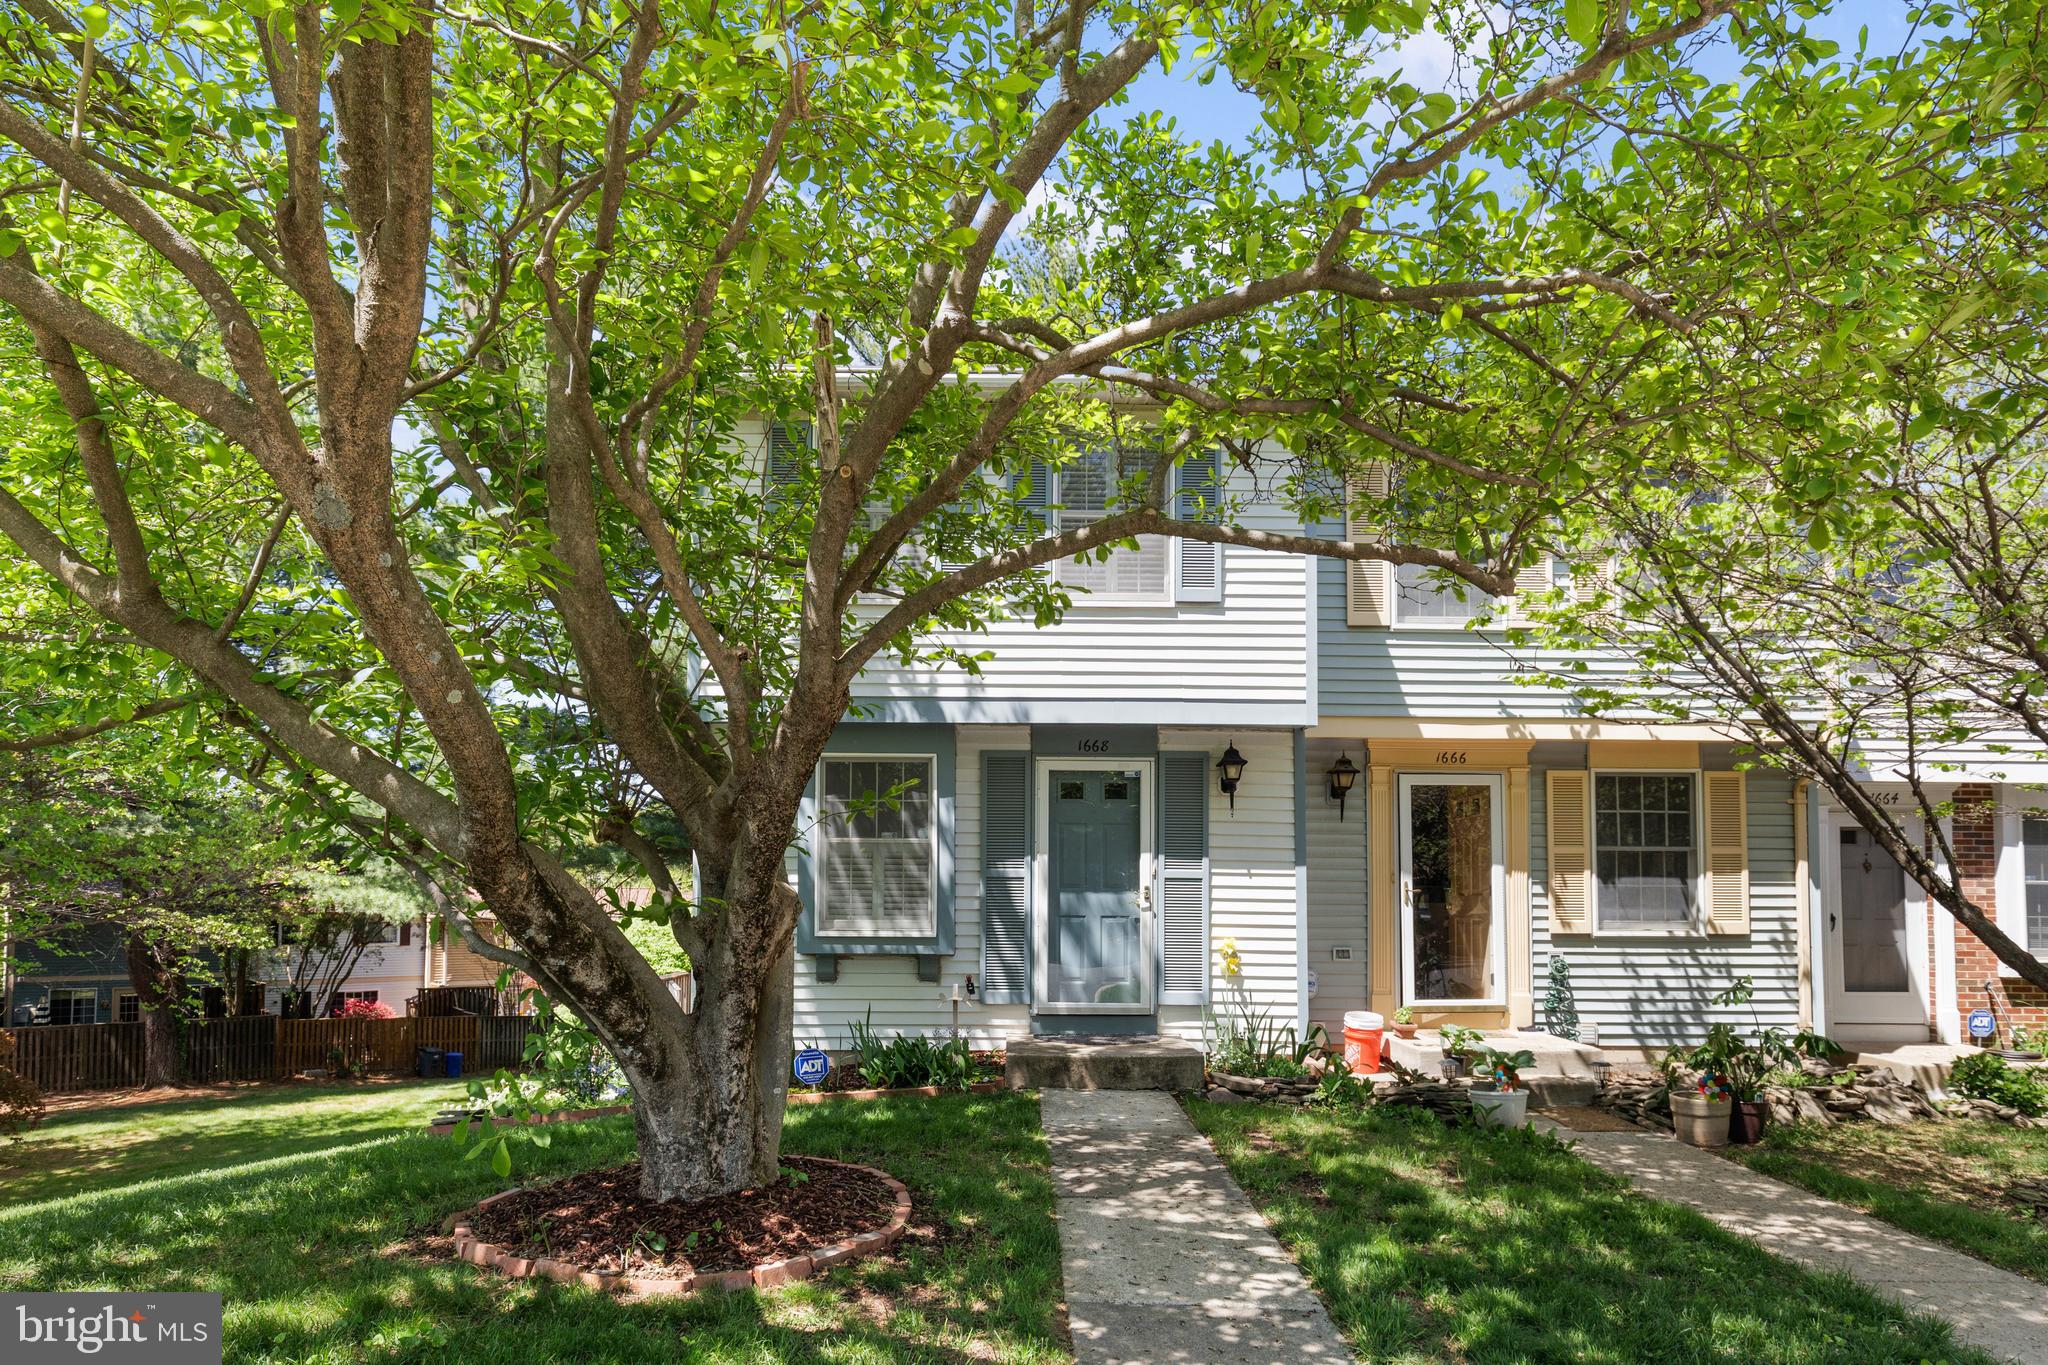
Welcome home to this charming end-unit townhouse in sought after Concord Green community of North Reston! Meticulously maintained and move in ready! Main level features a bright kitchen with thoughtful use of space that overlooks the spacious dining and living rooms with beautiful hardwood flooring. Upper level features two spacious bedrooms and upgraded full bath. Main bedroom also boasts a lovely vanity that has also been established for use as an office space.  The walkout lower level boasts a large rec room with tile flooring, half bath and laundry room. Step out onto the large outdoor deck into your own private retreat with beautiful greenery and tree view- truly one of a kind and serene.  Location is everything: Situated just a short walk to Northpoint Shopping Center and Fairfax Connector bus stop,  and just minutes to Reston Town Center and the Reston Metro. Tons of nearby shopping, dining, and entertainment. Enjoy all that Reston has to offer including indoor and outdoor pools, children’s playgrounds, miles of walking and hiking trails (the scenic Pink Trails), tennis and pickleball courts, and a calendar full of  events. Convenient commuter access to Fairfax County Parkway and Reston Parkway. Don't miss out!
#VAFX2236608

RESTON

1668 HARVEST GREEN COURT

2 Beds

1 Baths

1,180 Sq.Ft.

$490,000

MLS#: VAFX2236608
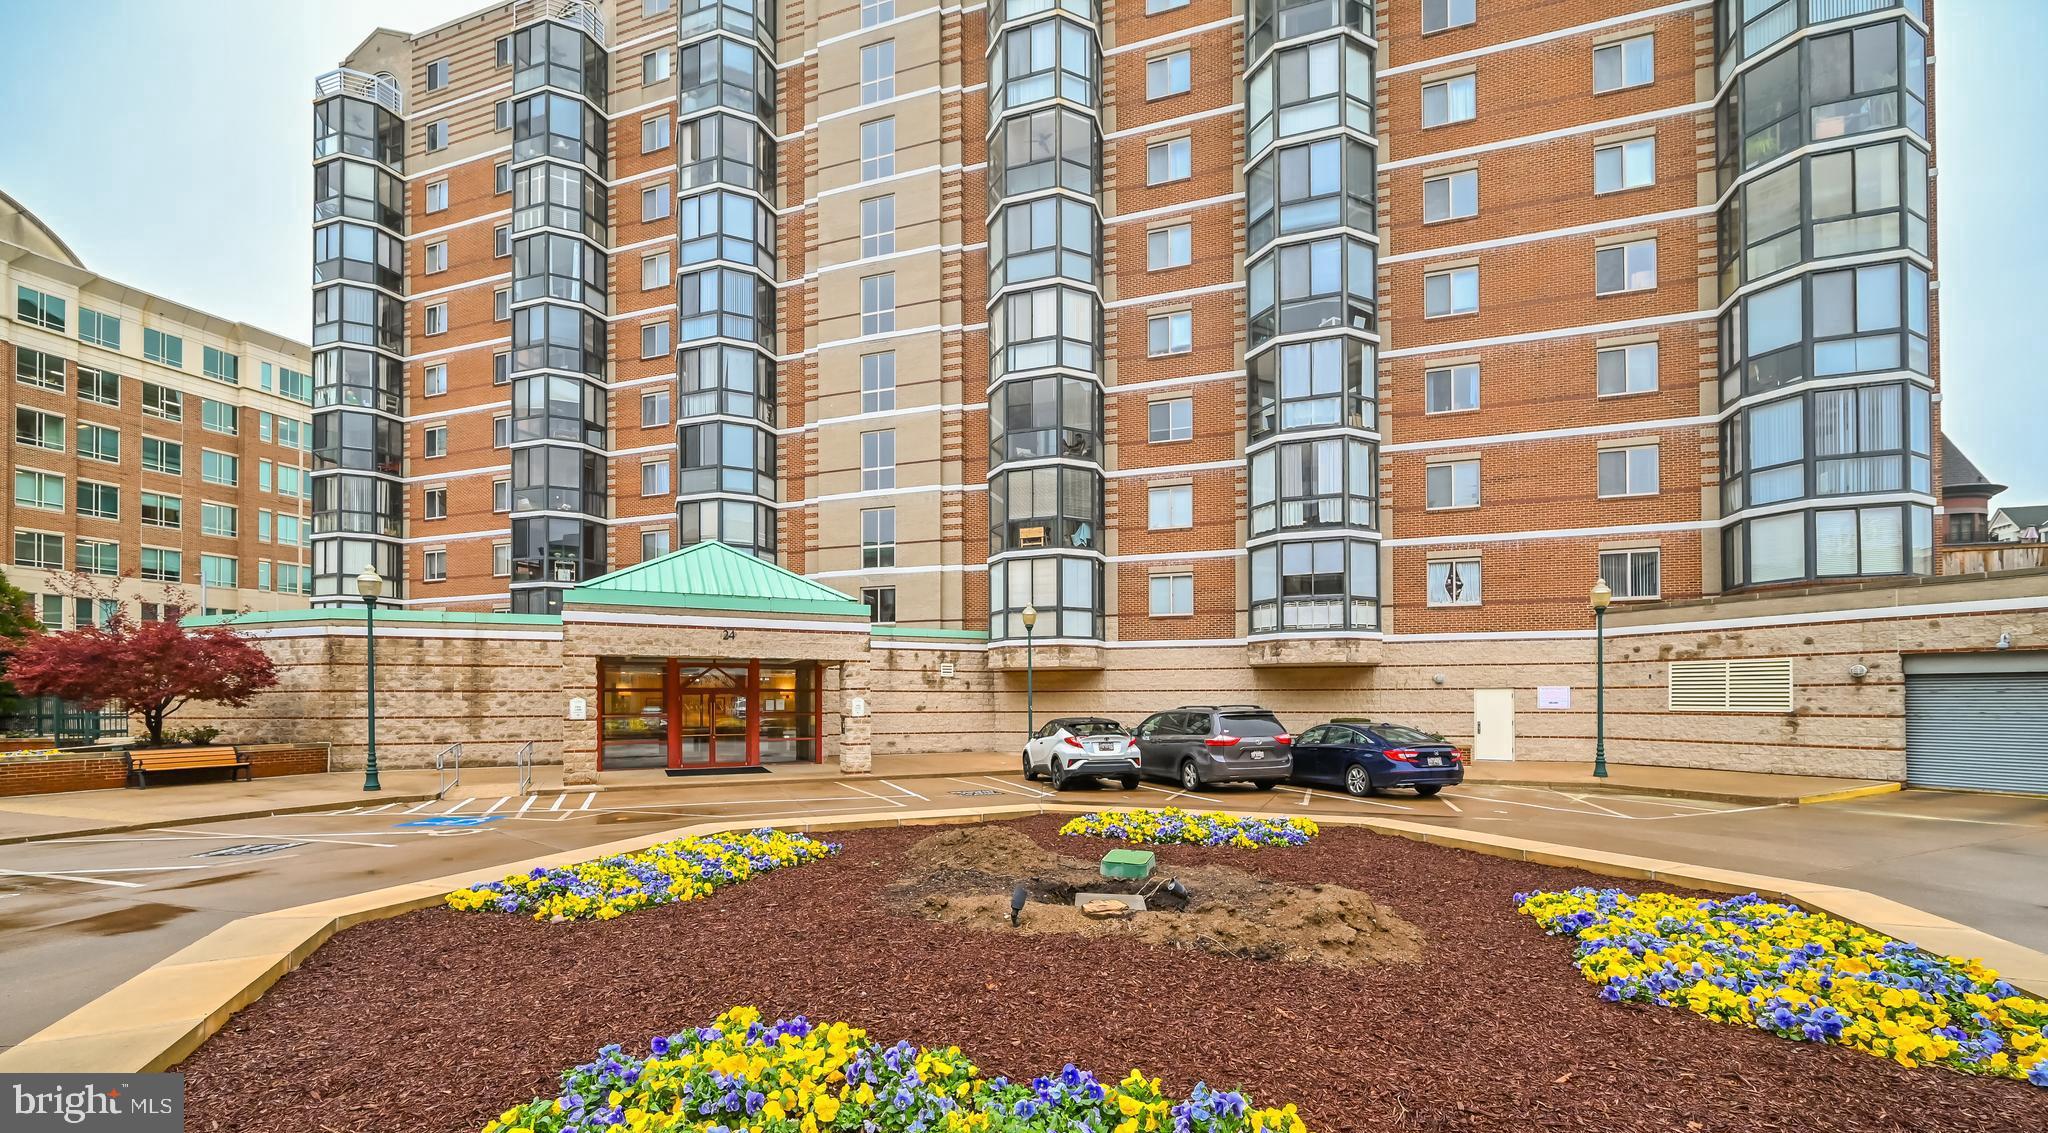
Absolutely stunning  condo completely renovated in the heart of Rockville Town Center.  Welcome to The Victoria Condominium, a charming mid-rise apartment that perfectly blends comfort and convenience. This inviting , rare, 1 bedroom,  1 bathroom, 1 Den unit offers  well-designed open concept living space, ideal for those seeking the convenience of downtown Rockville.  This wonderful unit has been completely renovated with fresh paint throughout, new carpeting, new finished hardwood floors,  all new fixtures, new outlets, switches, vent covers, 13 recessed lights and so much more.  Gorgeous kitchen with upgraded blue pearl granite counters, new backsplash, faucet and upscale stainless-steel appliances.   Cabinets have soft close doors and drawers and undercabinet motion sensor lighting.  Living and dining combo has newly finished hardwood floors and new lighting.  Rare den with French doors and new recessed lighting.  The bedroom has plush carpeting with new blinds, a Casablanca ceiling fan and a large walk-in closet with custom California Closet built ins. The full bath has beautiful ceramic tiles, a large walk-in shower, new vanity, mirror, lighting and a convenient, stackable high end Bosh washer/dryer.  The sunroom has new carpeting with beautiful custom plantation shutters and ceiling fan.  The brick-front architecture exudes timeless appeal, while modern amenities ensure a hassle-free lifestyle. Take advantage of the fantastic community amenities, including a well-equipped exercise room, secure entry, and reserved, secure parking (space #121 on level G2).  The parking space is super convenient and located just a few spaces from the elevator. Located less than a mile from Rockville Metro Station and bus service, commuting is a breeze. Experience the vibrant lifestyle this property offers; with everything you need just moments away.  Don’t miss the opportunity to make this delightful apartment your new home!
#MDMC2172484

ROCKVILLE

24 COURTHOUSE SQUARE 702

1 Beds

1 Baths

724 Sq.Ft.

$309,900

MLS#: MDMC2172484
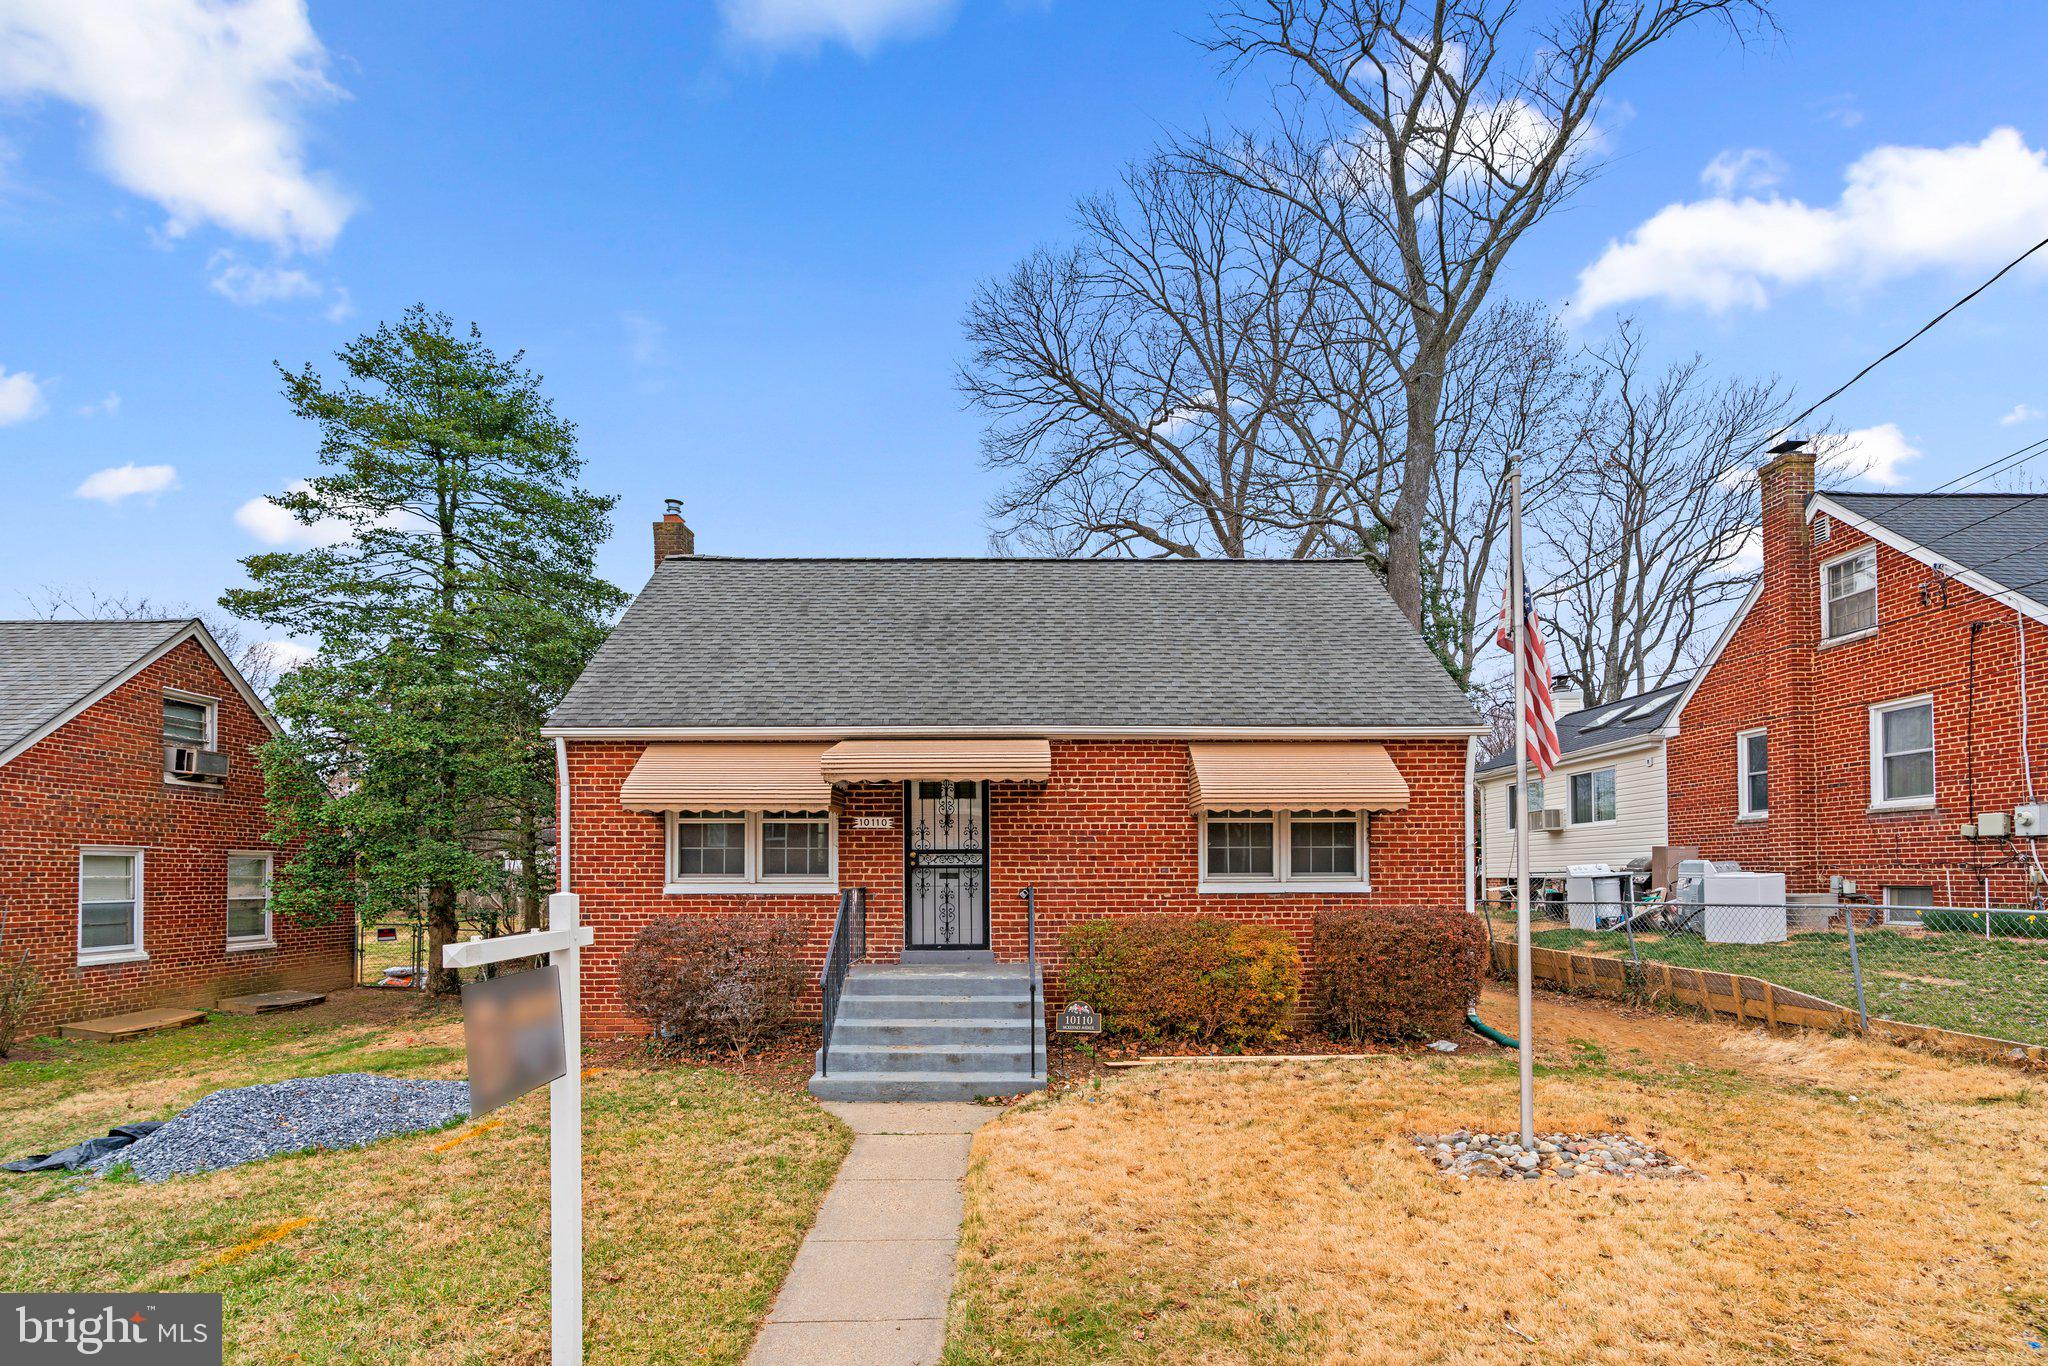
MUST SEE this newly renovated 3-level home with 5 Bedrooms & 4 Full bathrooms. New stainless steel appliances with Quartz counter top in kitchen. Hardwood flooring on main level. Luxury vinyl plank flooring on lower level. Carpeting on upper level. 2 Bedrooms on lower level have egress windows and walk-out to backyard. New fresh paint all through-out with Newer HVAC system, hot water heater, and roof. Property is just a short walk to Forest Glen Metro Station and 1 mile to Holy Cross Hospital & I-495. Property is just under 1.5 miles to Westfield Wheaton Mall, Costco, Target & other great shopping and restaurants.
#MDMC2170482

SILVER SPRING

10110 MCKENNEY AVENUE

5 Beds

4 Baths

1,980 Sq.Ft.

$4,000

MLS#: MDMC2170482
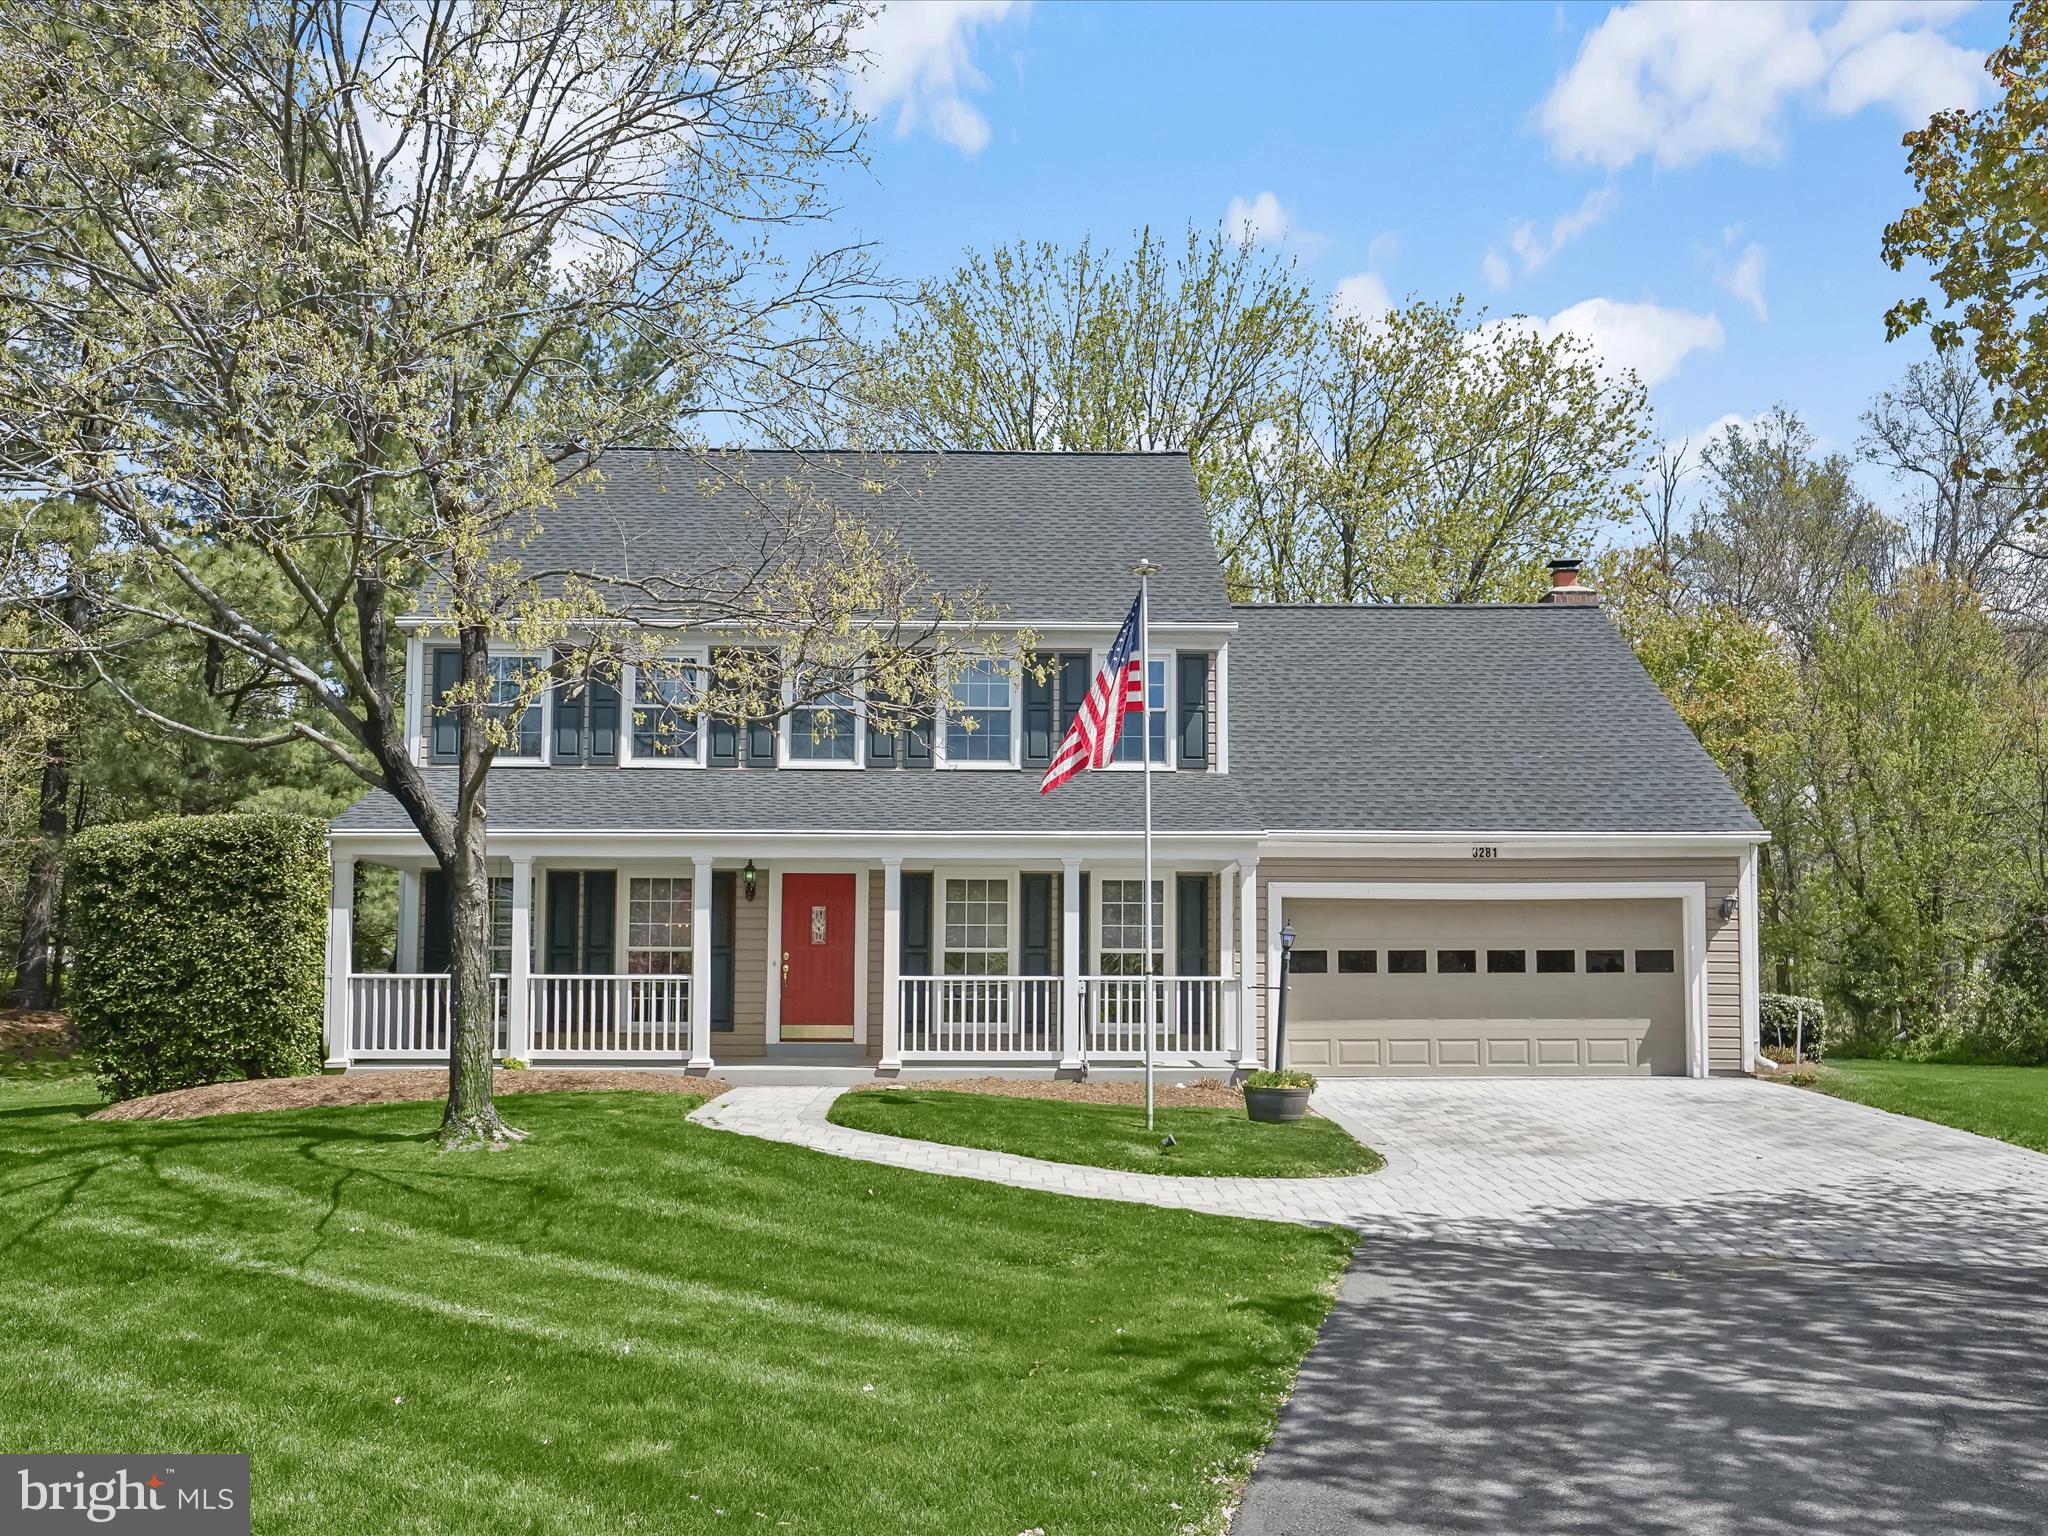
Welcome to this picture-perfect colonial tucked away at the end of a quiet cul-de-sac in Franklin Farm! With its charming front porch and expansive side yard, this home is a private oasis nestled in a peaceful, sought-after setting. Inside, you’ll find luxurious, thoughtful updates paired with a traditional yet open layout—perfect for comfortable everyday living or effortless entertaining. Gleaming hardwood floors and oversized windows fill both the main and upper levels with natural light, creating bright and versatile spaces throughout.

The heart of the home is the gourmet, eat-in kitchen featuring an oversized island, high-end stainless steel appliances, including a 5-burner gas stove, double ovens, ample custom cabinetry with roll-outs, and a stunning picture window overlooking the beautifully landscaped backyard. The open-concept family room adjacent to the kitchen showcases a cozy gas fireplace, built-in shelving, and a rustic exposed mantle. Step into the temperature-controlled four-season sunroom ideal for savoring your morning coffee or unwinding with an evening cocktail year-round. From here, access the large deck and spacious backyard, offering seamless indoor-outdoor living and endless entertaining potential. The main floor also features a traditional formal living room and an elegant dining room adorned with oversized windows, recessed lighting, and graceful crown molding. A private home office with built-ins, a beautifully updated powder room, and a well-equipped laundry room complete the main level.

Upstairs, the sun-drenched primary suite offers a peaceful retreat, complete with a cozy sitting room with skylight, ideal for a second office, exercise space, or a potential walk-in closet conversion. The spa-inspired, fully renovated primary bathroom boasts custom stone finishes, heated floors, dual vanities with designer cabinetry, a walk-in shower, and a soaking tub with views of the lush yard. Three additional bright and spacious bedrooms with hardwood floors and generous closets share an updated hall bathroom with dual vanity, heated floors, and abundant storage.

The expansive lower level adds even more living space, including a large recreation room with natural light, an egress window to create an optional safe sleeping space, and built-ins, as well as two bonus rooms with closets—perfect for guests, a gym, or a media room.  There’s also a fully renovated bathroom with an ADA-accessible shower. Ample closet and storage space enhance the functionality of the level, including a cedar-lined closet. Additional upgrades include a whole-house generator, new roof, freshly painted two-car garage, new paver driveway, and more. Don’t miss this rare opportunity to own a beautifully updated colonial in this coveted and convenient Herndon neighborhood! Franklin Farm was established in August of 1980 and
has curated a wealth of exceptional amenities for residents to enjoy over the years.

• 850 acres, with 182 of those reserved as open space
• 13 miles of walking paths through nature
• 2 swimming pools to enjoy in the warmer months
• 6 tennis/pickleball courts
• 3 basketball/multi-purpose courts
• 14 tot lots (playgrounds) 

Renovation Details/Dates: New Upper Level Hardwood Floors & Complete Interior and Garage Paint Job- 2025; Updated Lower Level Full Bath-2025; New Roof-2024; Whole-House Generator- 2022; New Attic Fan-2022; New Water Heater- 2019; New Exterior Sprinkler System- 2018; New Carrier HVAC-2016; New Windows - 2016, 2014, 2009, 2005; Screened Porch Converted into 4-Season, Temperature-controlled Sunroom- 2014; Both Upper Level Bathrooms Luxuriously Renovated- 2013; Kitchen Remodel and Main-Level Hardwood Floors- 2011; New Garage Door-2010; New Sump Pump 2008; Added Gutter Guards- 2005. OFFER DEADLINE- MONDAY, APRIL 28TH @ 2 PM
#VAFX2235540

HERNDON

3281 LANEVIEW PLACE

4 Beds

3 Baths

3,870 Sq.Ft.

$1,100,000

MLS#: VAFX2235540
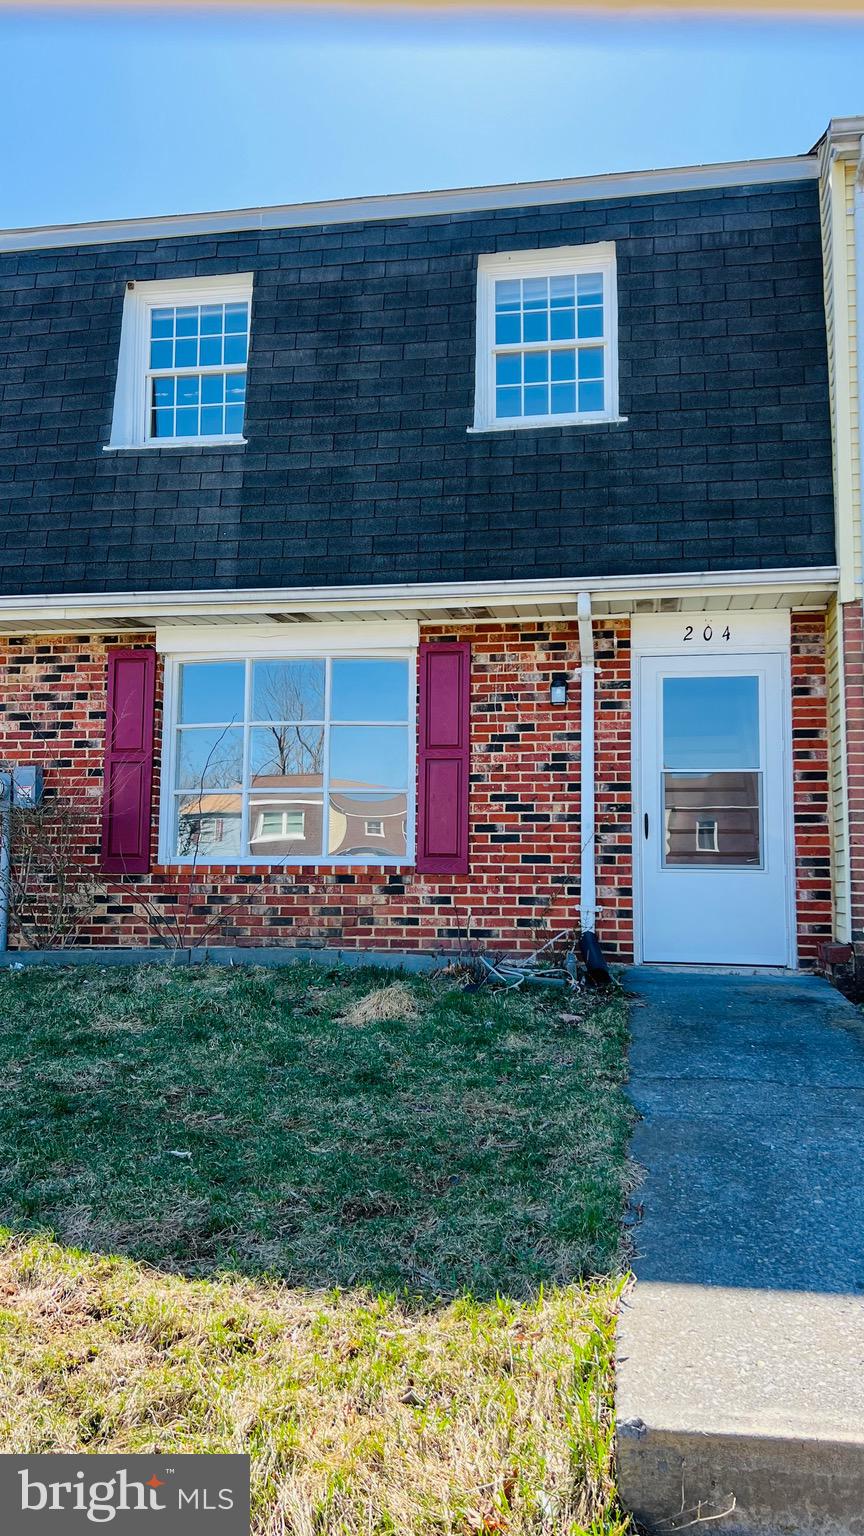
This property has been freshly painted throughout, features brand new appliances, and includes several updates. It’s move-in ready. Seller motivated.  "As -Is"
#VAFV2032858

WINCHESTER

204 ASH HOLLOW DRIVE

3 Beds

1 Baths

1,148 Sq.Ft.

$249,900

MLS#: VAFV2032858
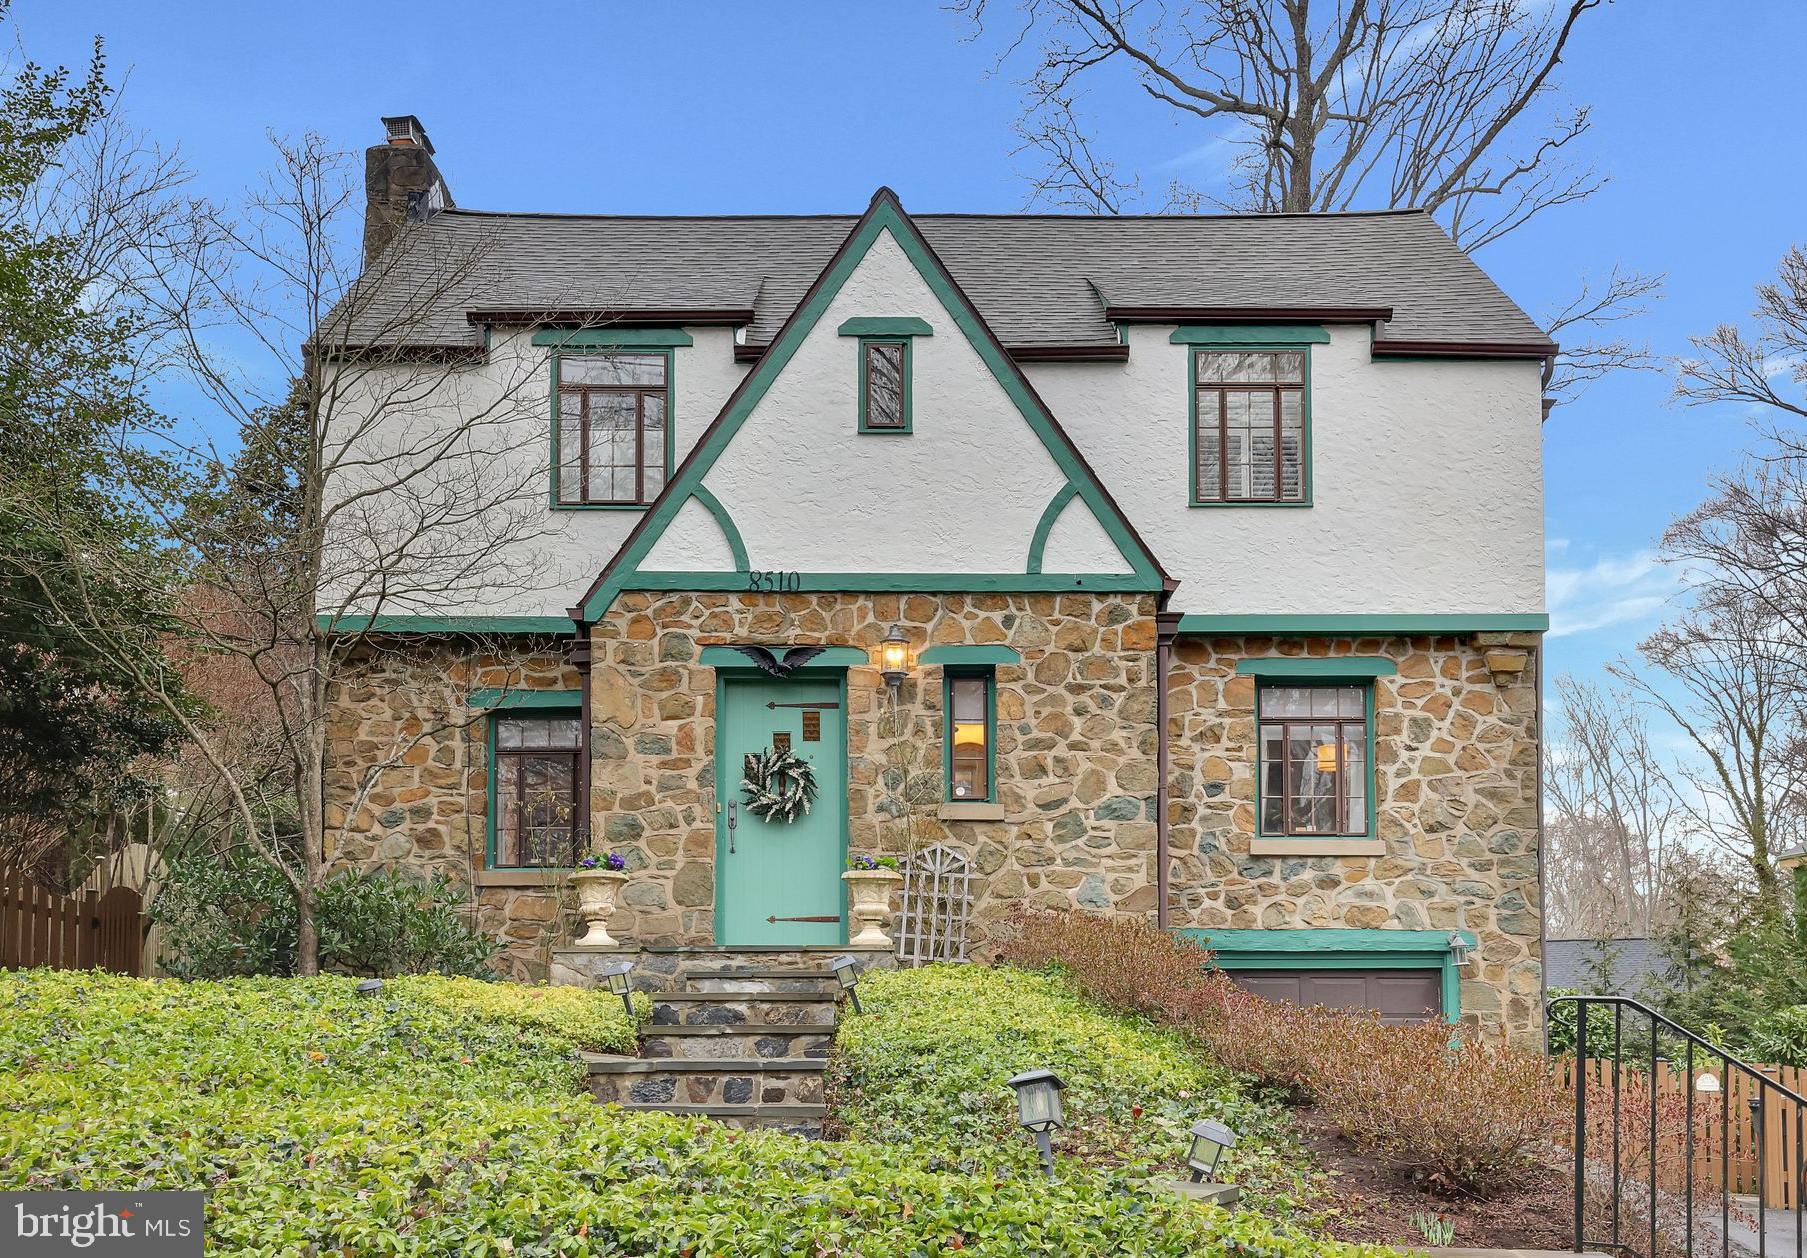
Welcome to this beautifully renovated English Cottage-style home in the sought-after Woodhaven neighborhood. Offering 3,295 square feet of elegant living space, this 4-bedroom, 4.5-bathroom residence seamlessly blends timeless charm with modern luxury.
Step inside to find three cozy fireplaces, a sunlit floor plan, and high-end finishes throughout. The gourmet kitchen is a chef’s dream, featuring stainless steel Viking appliances, and ample counter space. An expansive primary bathroom that includes a claw-footed tub. Recent upgrades include a new roof and HVAC system, ensuring peace of mind for years to come.
The landscaped front and backyard provide a serene outdoor retreat, perfect for relaxing or entertaining. A one-car garage and additional off-street parking add convenience.
Located just minutes from Downtown Bethesda and Friendship Heights, you'll enjoy easy access to premier shopping, dining, and entertainment and minutes from Landon & Whitmore Schools.
Don’t miss this rare opportunity to own a stunning home in one of the area’s most desirable communities!
#MDMC2167292

BETHESDA

8510 WOODHAVEN BOULEVARD

4 Beds

4 Baths

3,804 Sq.Ft.

$1,500,000

MLS#: MDMC2167292
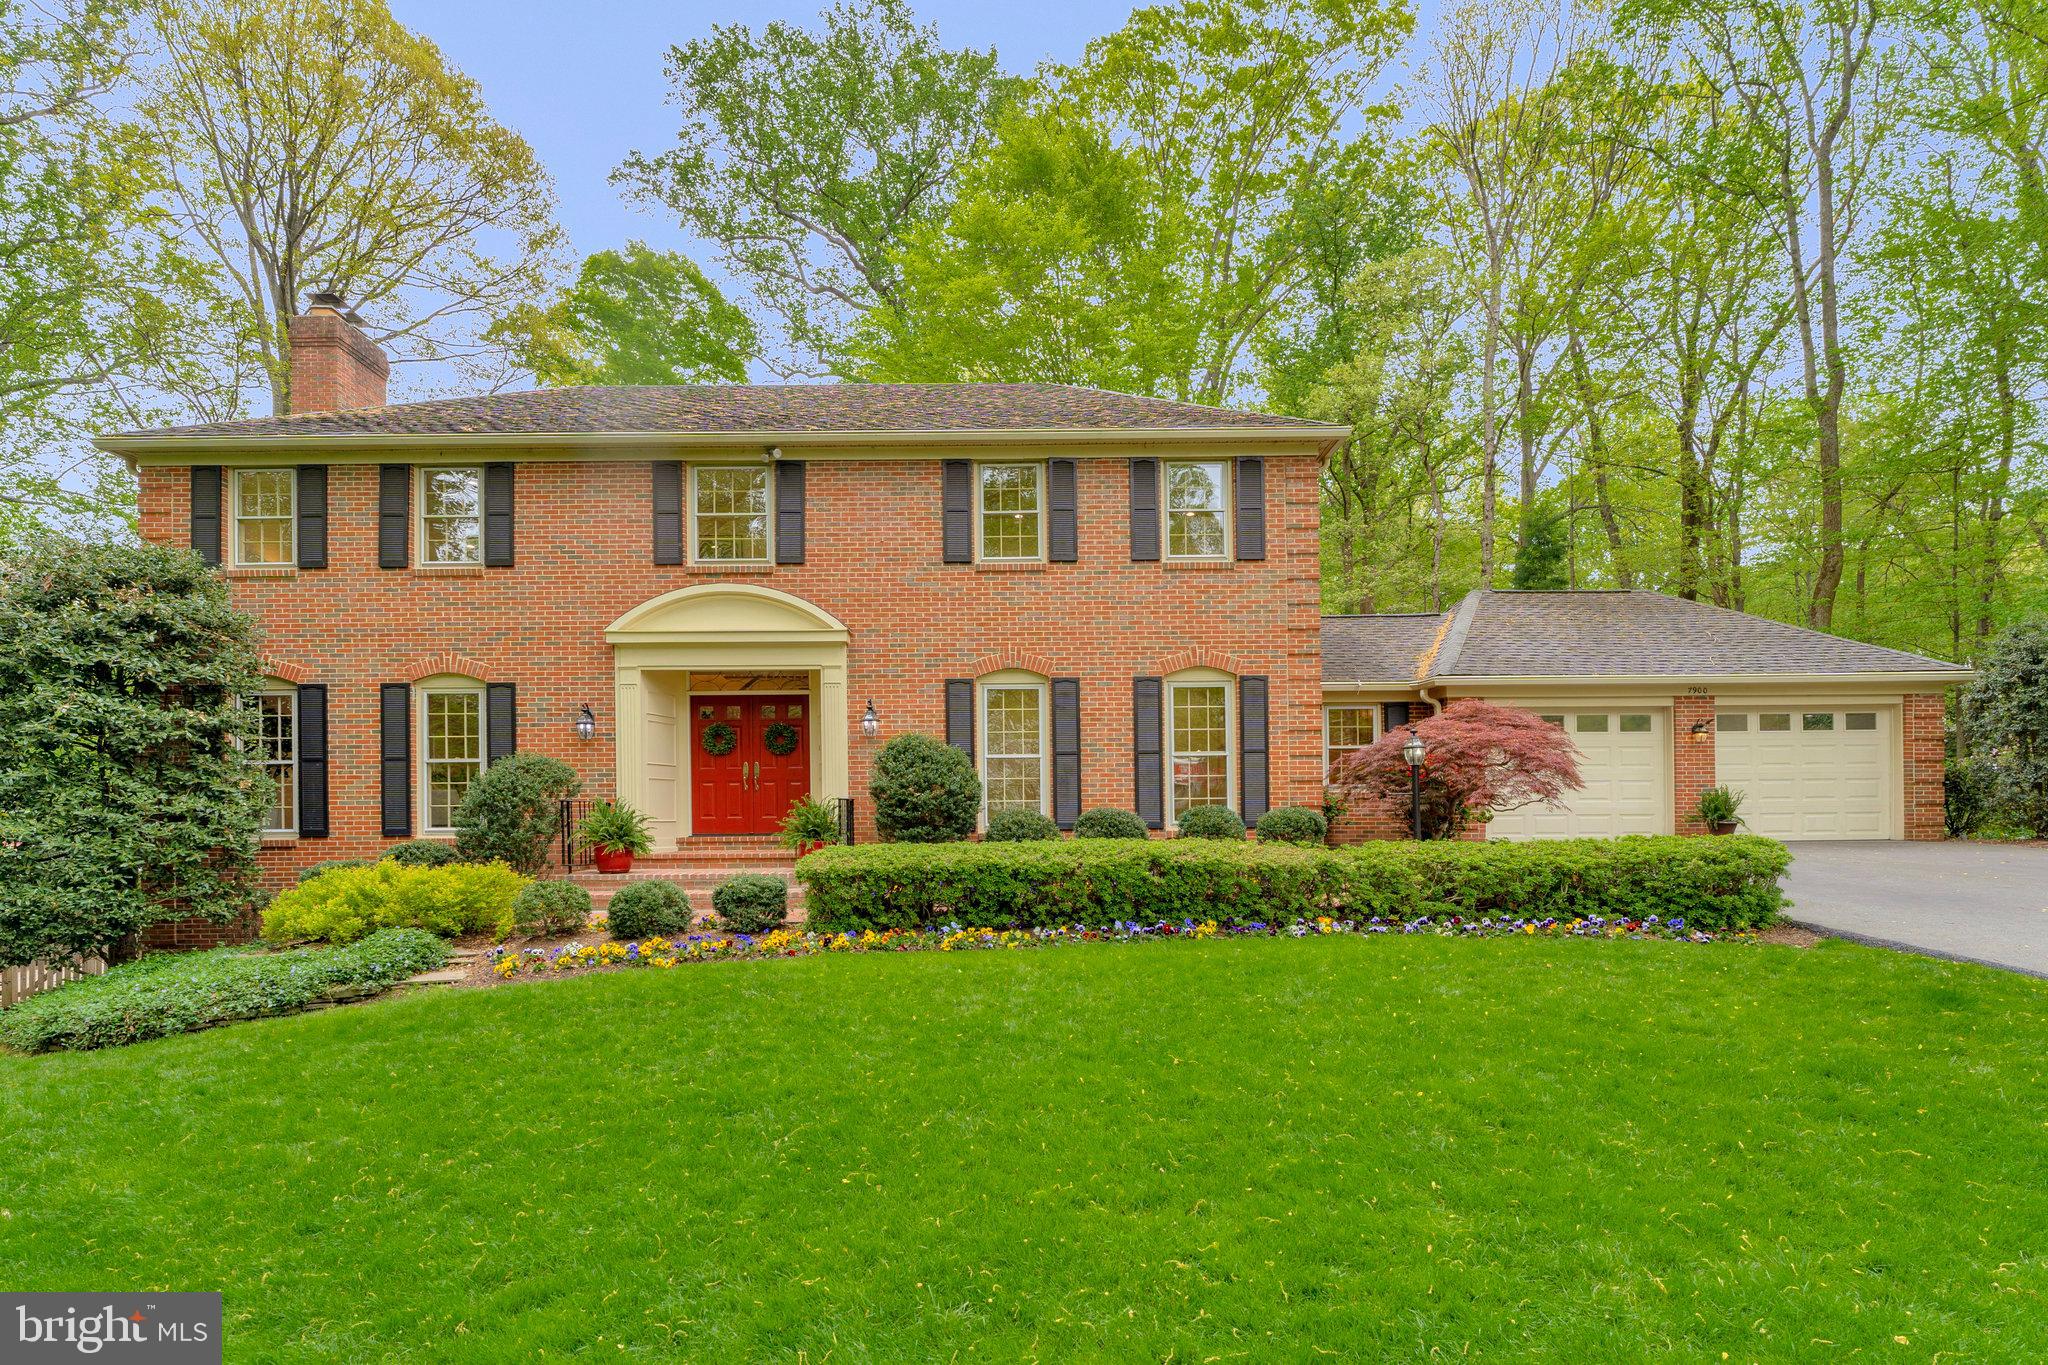
Tucked away on a quiet cul-de-sac in one of McLean’s most sought-after neighborhoods, this meticulously cared-for home offers a blend of luxury, convenience, and tranquility.  Thoughtfully renovated with indoor and outdoor entertaining in mind, this home is both an oasis after a long day, and a gathering place for friends and neighbors.  

Bright and cheerful, this home has everything you are looking for!  The high-end kitchen with top-of-the-line appliances and luxury finishes leads to the deck and private backyard, perfect for peaceful dining al fresco. Inside, find a dedicated office for those work-from-home days, a large family room with fireplace, and generous formal entertaining spaces that round out the main floor.  Other features of this home include high ceilings, hardwood floors, four spacious bedrooms upstairs, fresh, updated baths, and a full, finished walk-out lower level with plenty of storage.  The lower level offers several options (including an existing bonus room) for another dedicated bedroom/ au-pair/ in-law suite if desired, and already has a full bath in place.  

The fully landscaped, fully fenced and wooded backyard hideaway features a sports court, a cozy firepit, and a storage shed—and offers plenty of room to add a pool.  For hikers & bikers, there is direct access at the end of the street to scenic trails that connect to Spring Hill Recreation Center, Spring Hill Elementary School, and neighboring communities.  This home is in the Langley High School pyramid, and is a very short commute by bus to schools.  

Drive five minutes to Tysons Corner, top-rated shopping, grocery stores, major transportation arteries and Metro stations. Reagan National and Dulles International Airports are just 20 minutes away.
#VAFX2230576

MCLEAN

7900 OLD CEDAR COURT

4 Beds

4 Baths

5,382 Sq.Ft.

$2,250,000

MLS#: VAFX2230576
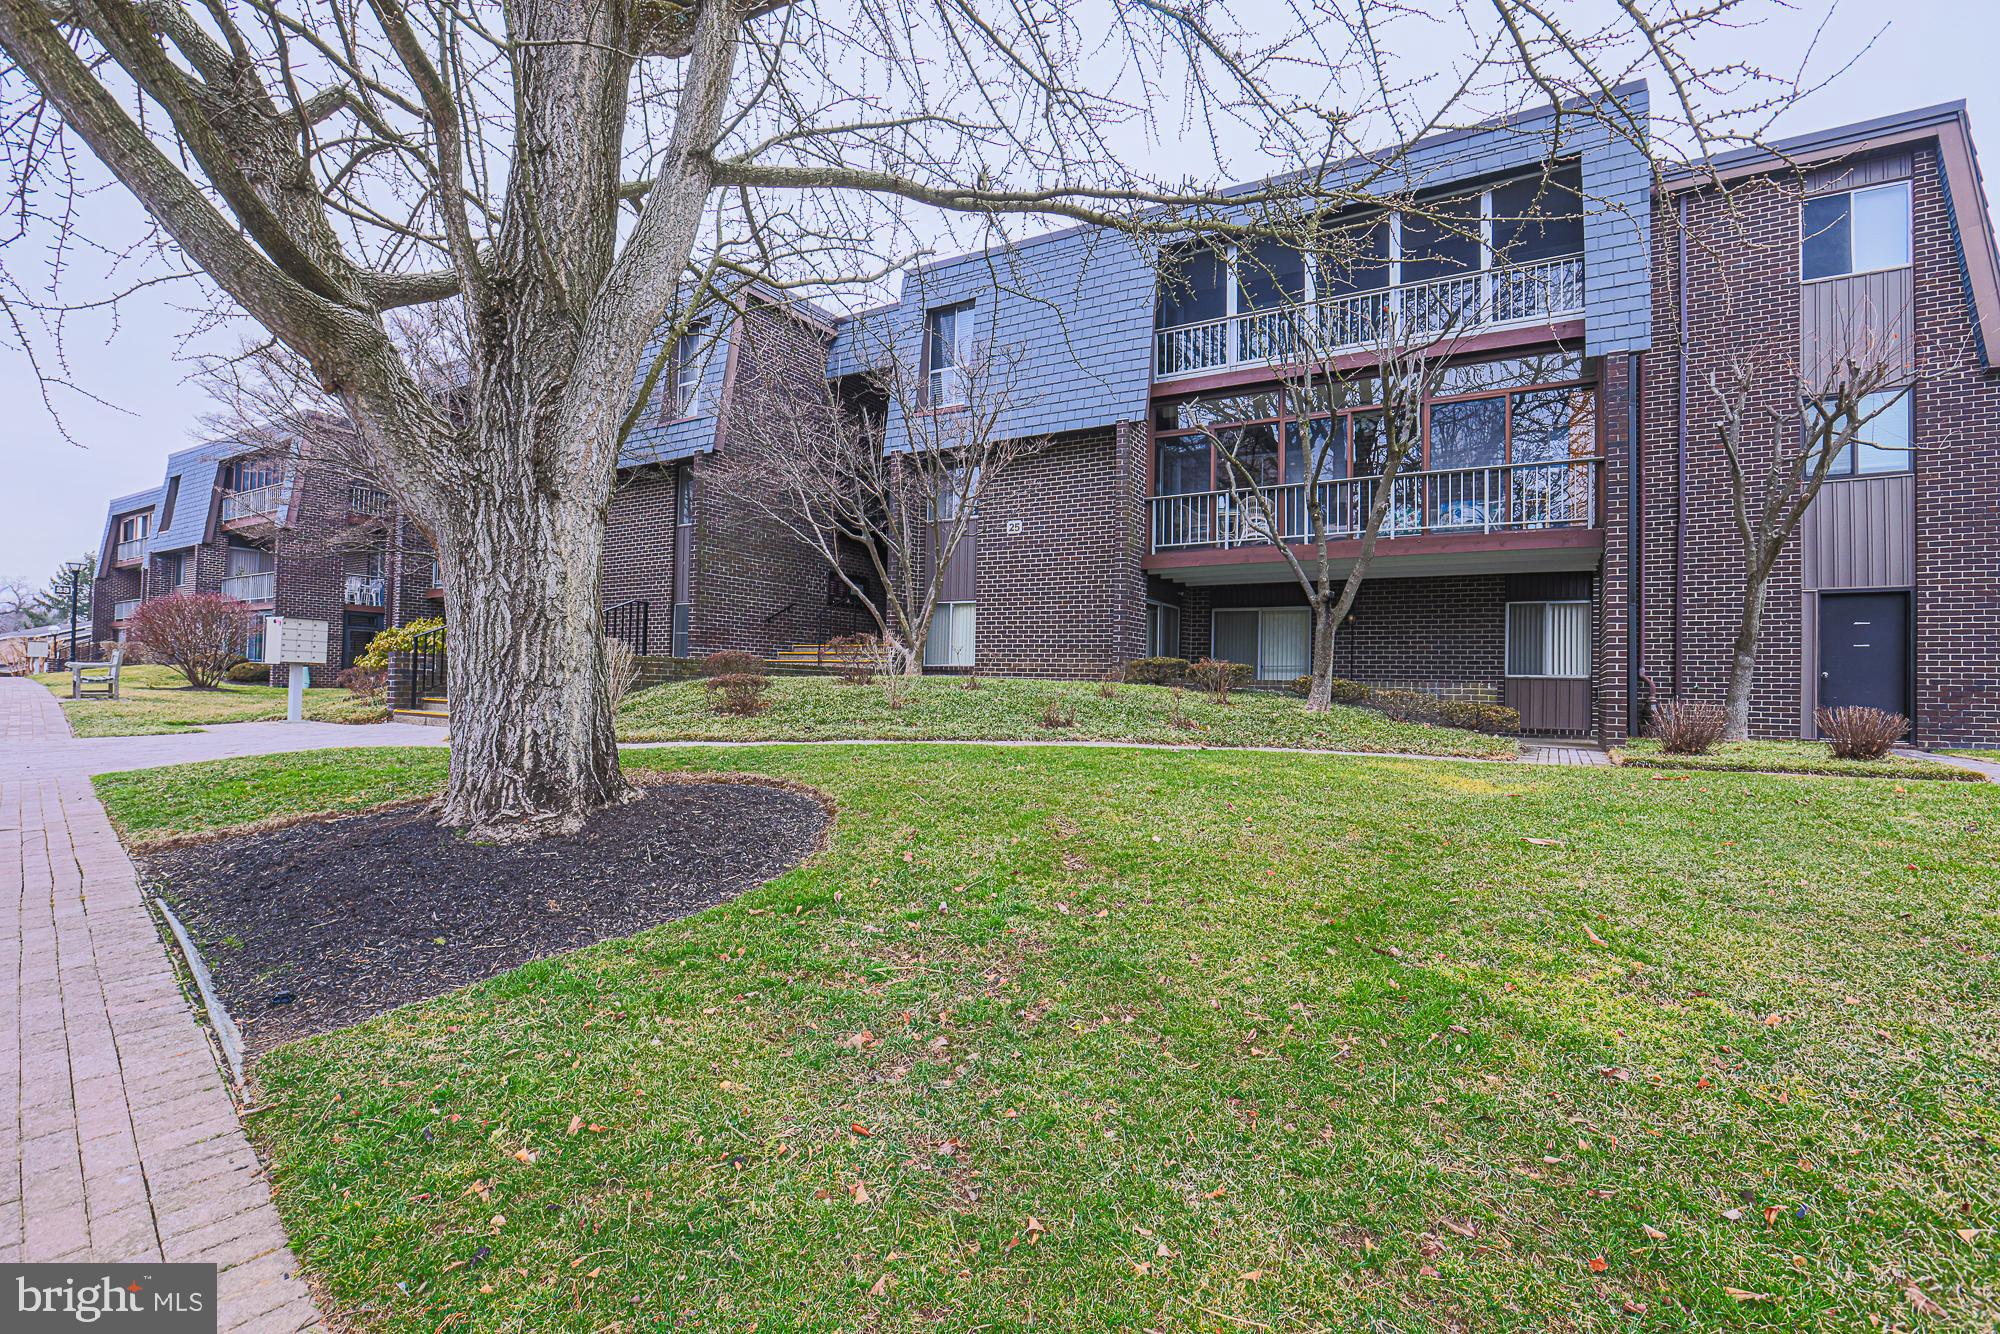
**SUBSTANTIAL PRICE DROP!!** Unique first floor unit offers option for 'no stairs entry' via sidewalk from parking area directly to ground level covered porch with two sliding doors.  Bathed in natural light, this modern, open concept  marries defined living space with seamless flow.  Features include brand new furnace, wood parquet flooring, 22 foot covered porch for outside living, 13 x 6 walk-in closet complete with built-ins, eat in kitchen, laundry, alarm system.  Condo fee includes  water, sewer, gas heat,  trash pick up outside your door,  snow removal, storage bin.  Community amenities feature beautifully landscaped grounds, gorgeous pool, clubhouse, security gate, walkways, street lighting, abundant parking.   Serenity abounds in this ideal location and offers easy access to local amenities and commuter routes.  This building has a new roof with a $79,00 assessment, included in monthly condo fee through December 2025.  Service/comfort animals only.  Home sold AS IS.  Some photos virtually staged with furnishings to show versatility of space.
#MDBC2121626

BALTIMORE

25 STONEHENGE CIRCLE 25-4

1 Beds

1 Baths

929 Sq.Ft.

$139,000

MLS#: MDBC2121626
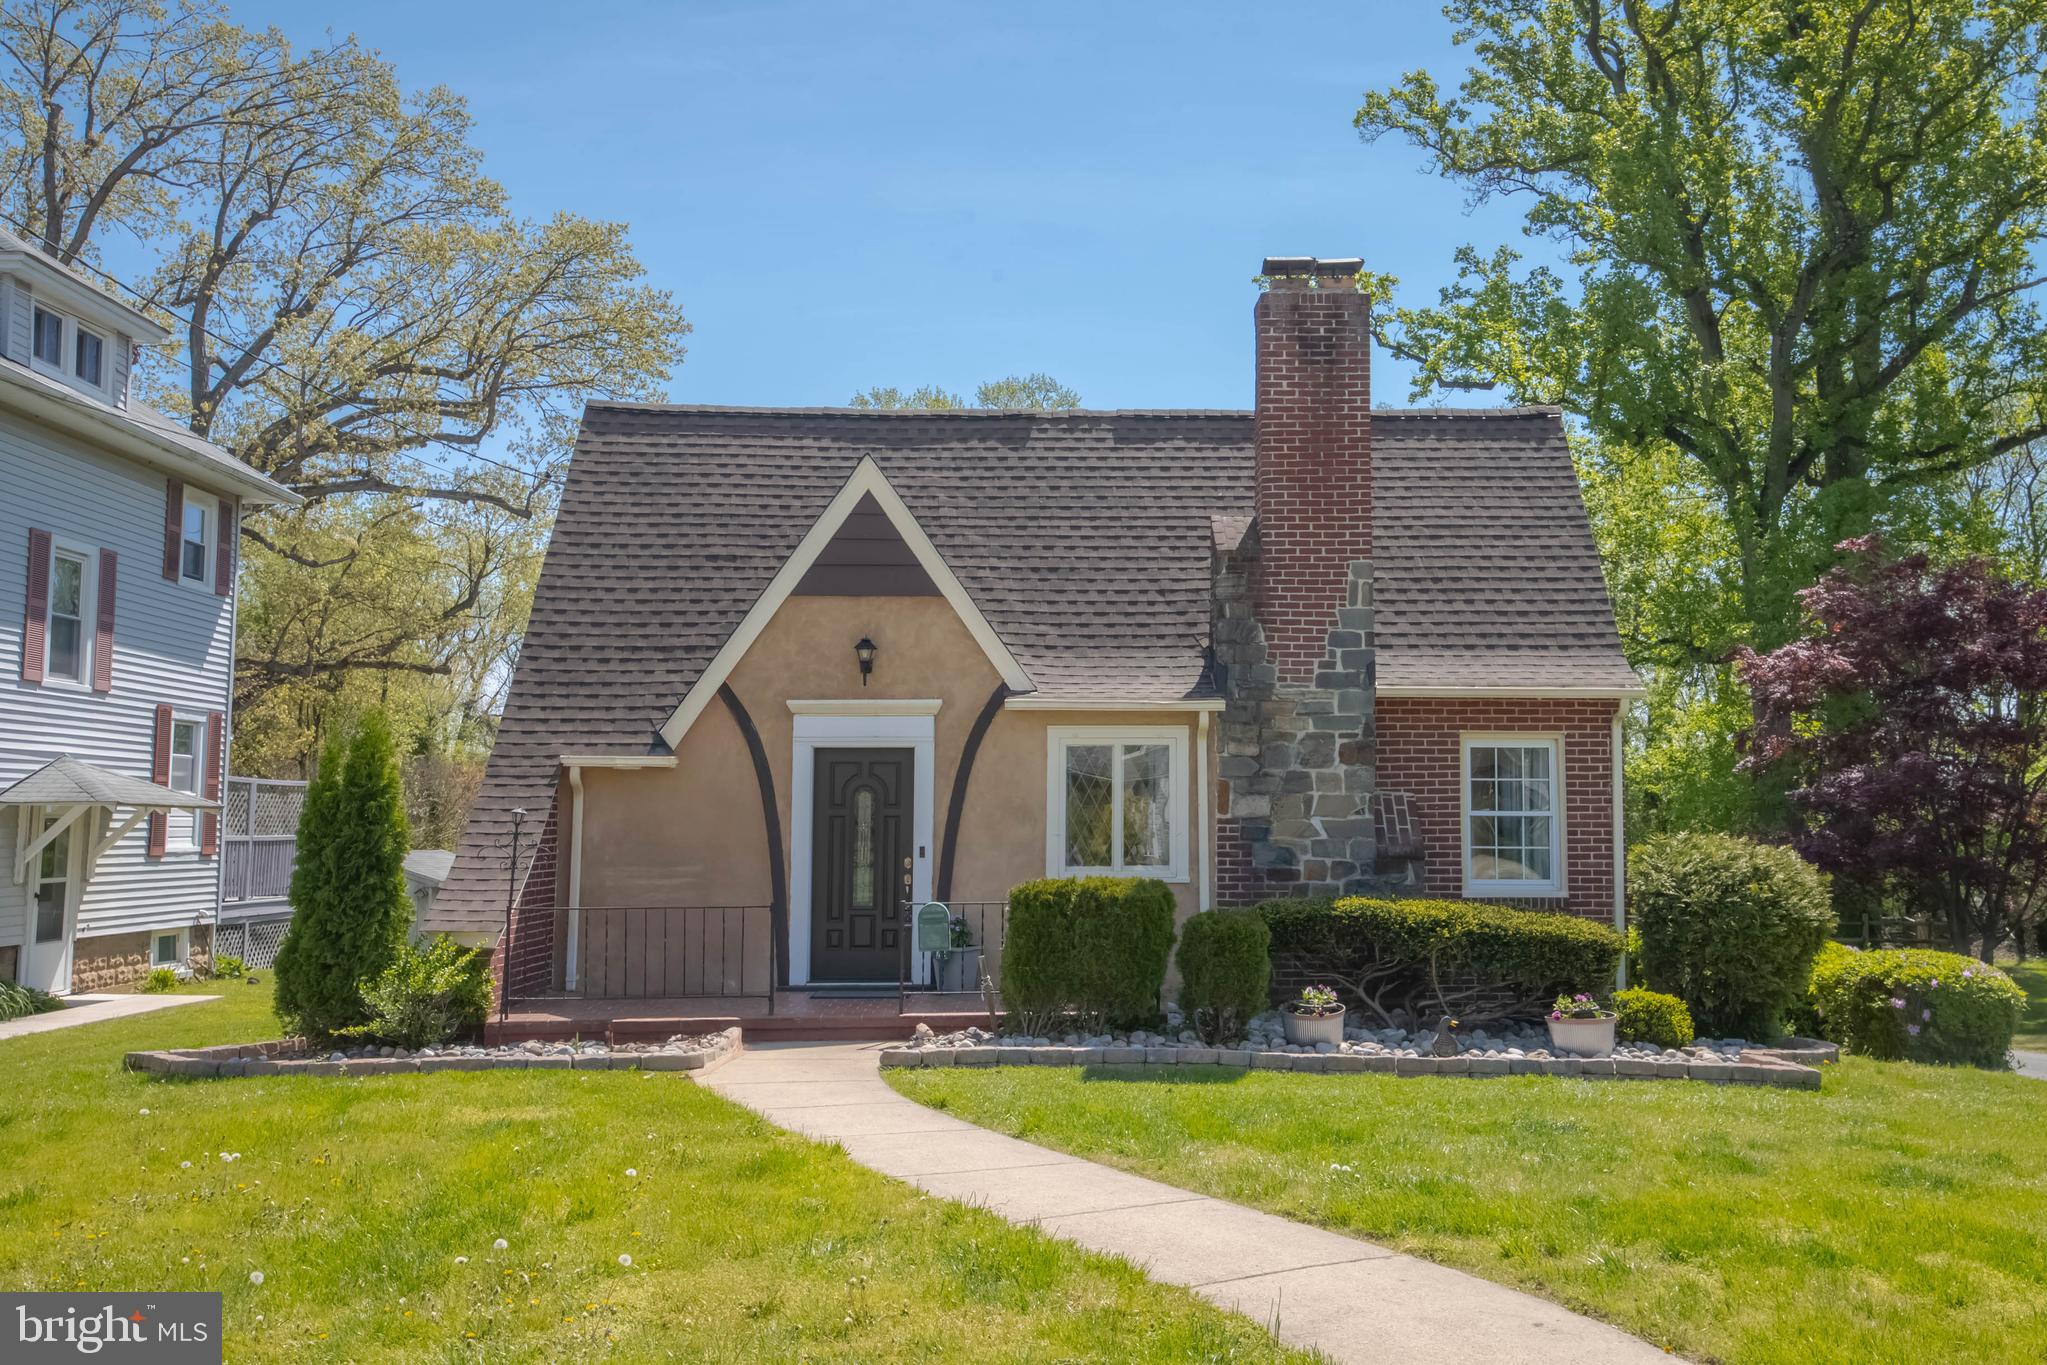
NOW Available in Aberdeen- Harford County.  Charming one-of-a-kind Cape Cod/Tudor-style home that has been renovated with many upgrades but maintains the charm of the past.  This home boasts 3 bedrooms and 2 full baths!  The second level had a major renovation in 2024 that adds approximately 687 sq. ft. of additional living space and includes an owner's suite with recessed lighting and LVP flooring, a luxurious full bath that includes a barn-style sliding door, double vanity with marble top, updated fixtures, walk-in shower with bench seating, rainfall and body jets.  Enjoy a large walk-in closet with unique hanging fixtures and barn-style sliding door. On the main level, you'll appreciate the original hardwood floors throughout the living and dining areas.  Neutrally painted throughout and updated lighting fixtures. 2 bedrooms and a full vintage bath on the main level. You'll love the updated kitchen with NEW LVP flooring, stainless steel appliances (updated 2023-2025), quartz countertops and a spacious pantry area that you can configure to your liking.  You'll enjoy plenty of extra storage in the lower level including an attached 1-car garage and updated washer/dryer (2023).  If the interior isn't enough, then let's step outside to your outdoor selling features.  You'll be able to relax on your screened-in deck or your 12 x 16 stamped concrete patio that overlooks a huge backyard.  Partially fenced with firepit, pond and 2 sheds (sold as-is).  You'll also enjoy two patios on the front and side that overlooks a double lot that has a combined 0.82 acres!  Extensive landscaping including river rock. Updated architectural shingle roof and stucco front refinished recently.  You'll appreciate the charm and updates of this beautiful home!  Schedule YOUR appointment TODAY!
#MDHR2041810

ABERDEEN

29 MOUNT ROYAL AVENUE

3 Beds

2 Baths

1,951 Sq.Ft.

$399,900

MLS#: MDHR2041810
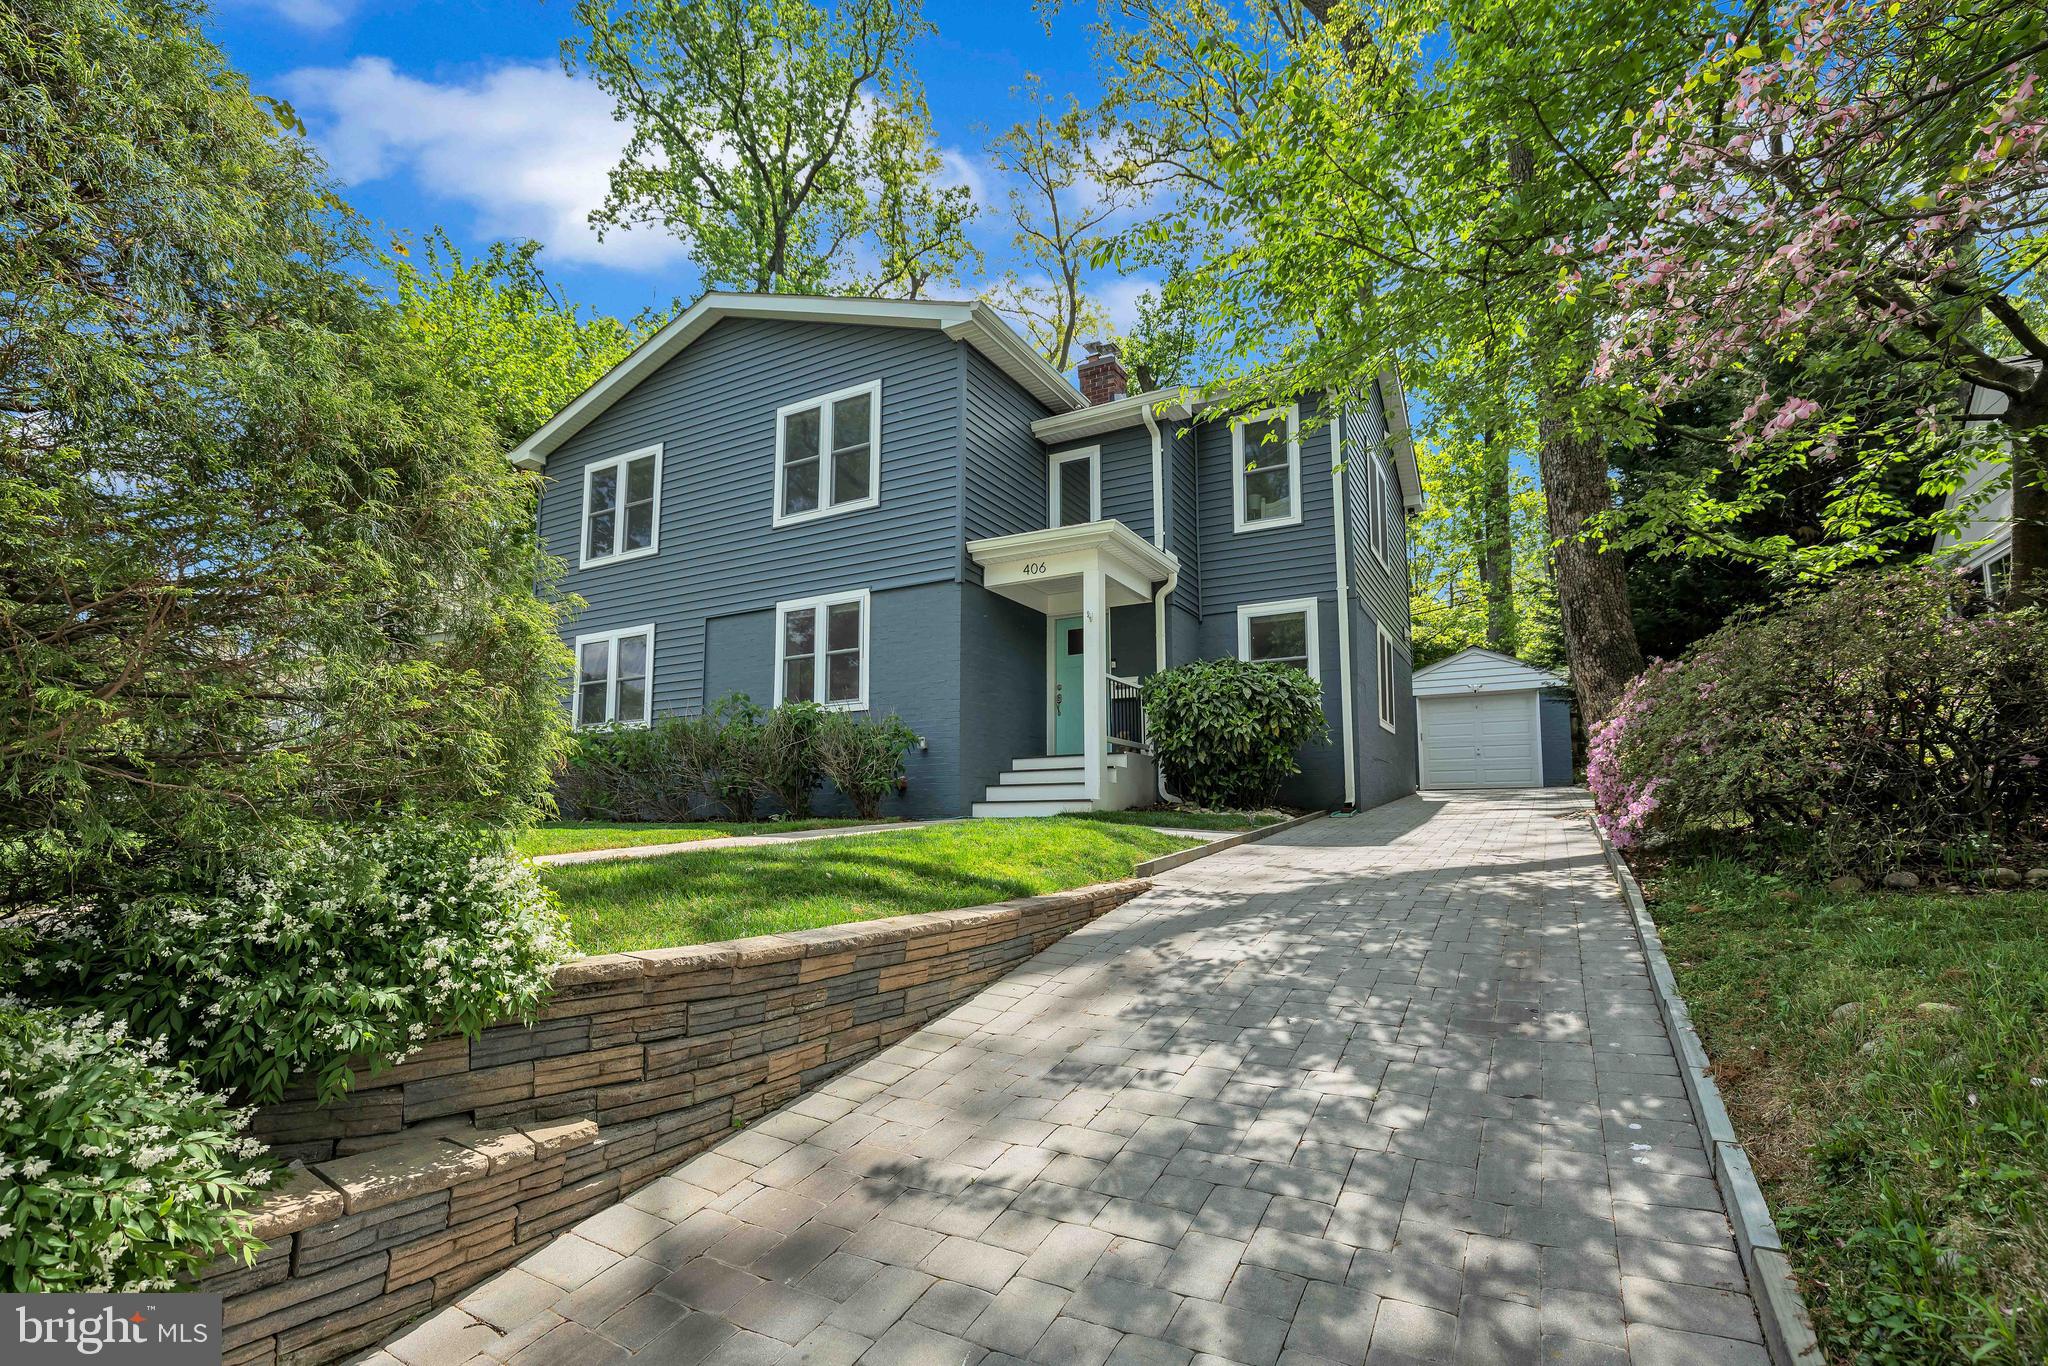
Welcome to this thoughtfully renovated and move-in ready home, ideally located on a quiet street in the highly coveted Beverly Hills neighborhood. Seamlessly blending timeless curb appeal with modern updates, this sun-drenched residence offers elegant living spaces, designer finishes, and a beautifully landscaped backyard retreat.
Inside, you'll find luxury laminated wood flooring, recessed lighting, and an open-concept layout designed for both everyday living and effortless entertaining. At the heart of the home is a chef’s kitchen featuring sleek quartz countertops, contemporary cabinetry, premium Bosch appliances, and a spacious breakfast bar—flowing seamlessly into the dining area and family room, framed by expansive picture windows.
Upstairs, discover generously sized bedrooms that offer versatile living arrangements. The serene owner’s suite is appointed with designer paint tones and ample closet space. Two full baths serve the upper level—one a spa-inspired retreat with oversized tile and a frameless glass shower, the other with a tub/shower combination enhanced by classic subway tile. For added convenience, a full-size washer and dryer are located on the upper level.
A fifth bedroom is located on the main level alongside a powder room, offering additional flexibility for use as a guest suite, home office, or study.
The partially finished lower level provides exceptional functionality with abundant storage. It includes a second full-size washer and dryer, a utility sink, and an additional full-size refrigerator—ideal for overflow groceries or entertaining. A finished bonus room offers a perfect space for a home gym, playroom, creative studio, or additional office.
Step outside to your private backyard oasis, ideal for both entertaining and everyday enjoyment. The brick patio with outdoor fire pit, pergola-covered dining area, and lush, fully fenced lawn are surrounded by mature trees and vibrant landscaping. Meandering garden paths add charm, and a whimsical castle-like treehouse creates a magical focal point in the yard. A detached one-car garage and a paved driveway provide parking for up to five additional vehicles.
Please note: The wood-burning fireplace is not to be used and is for decorative purposes only during the lease term. Lawn service and pest control are included; tenants are responsible for watering and snow removal to maintain the property’s pristine appearance and for regularly changing the HVAC filters. Two mounted TVs do not convey. The bracket above the fireplace will remain, while the bracket in the second bedroom does not convey. Dogs considered on a case-by-case basis.
Located just minutes from scenic parks, major commuter routes, and a vibrant mix of shopping and dining destinations, this home offers the perfect blend of charm, flexibility, and lifestyle. Enjoy easy access to I-395, the Pentagon, National Landing, and Washington, DC. Reagan National Airport (DCA) is about 3 miles away, and a convenient bus stop is located less than a quarter mile from your doorstep. Indulge in nearby shops and restaurants at Bradley Shopping Center, Potomac Yard, Del Ray, Shirlington, and the heart of Old Town Alexandria.
#VAAX2043998

ALEXANDRIA

406 TENNESSEE AVENUE

5 Beds

2 Baths

2,357 Sq.Ft.

$6,500

MLS#: VAAX2043998
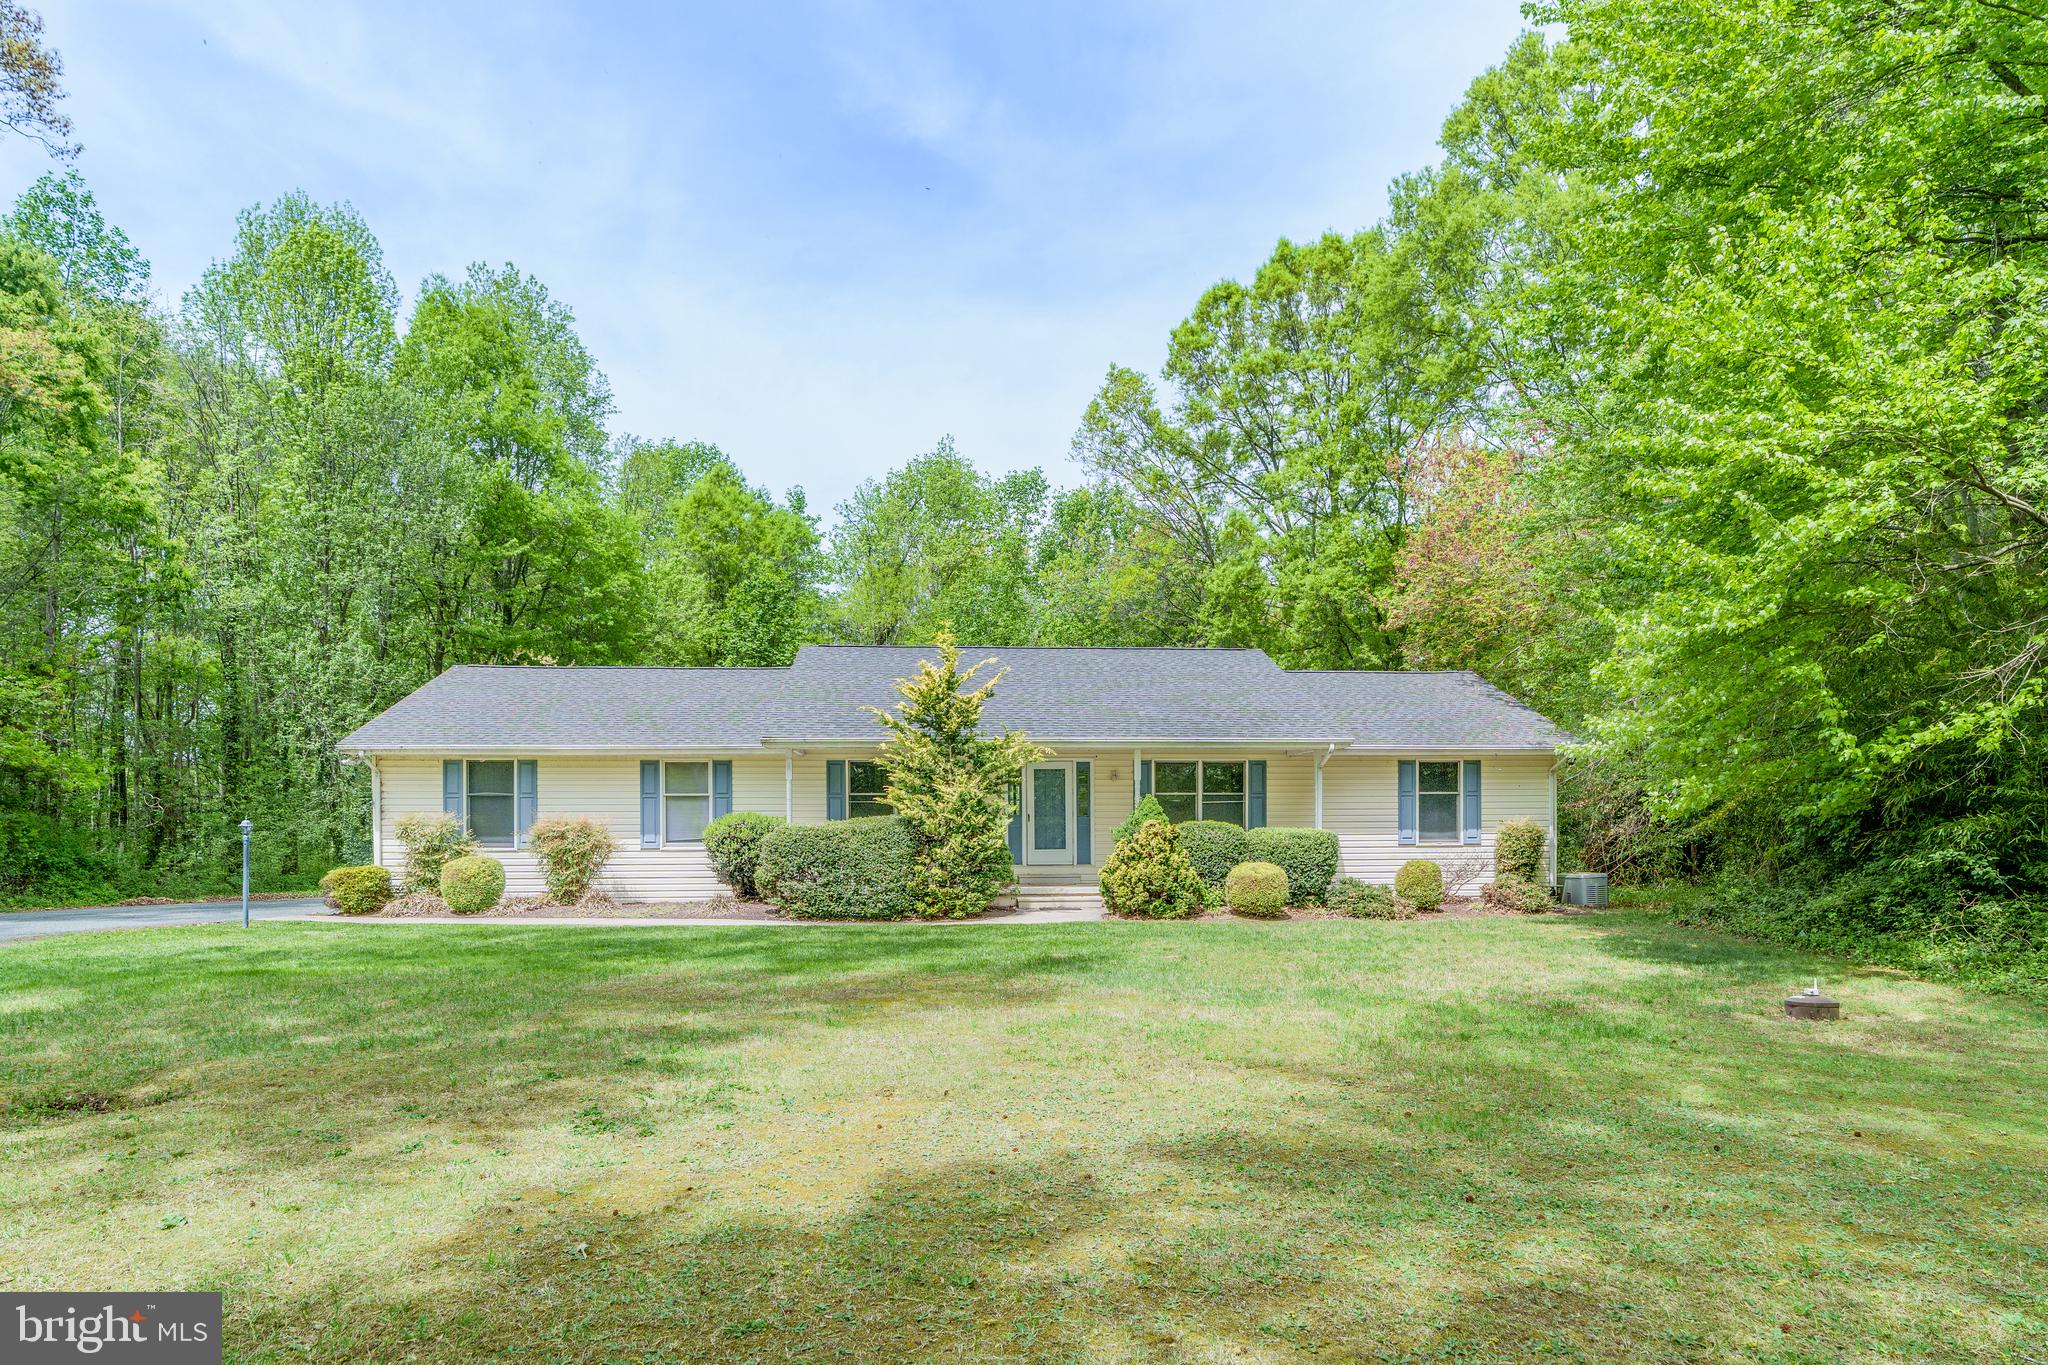
There’s no place like home! Welcome to your dream ranch home on over 1.3 acres in a highly sought-after location off of Town Point Road in Chesapeake City. This charming home offers effortless one-level living with 3 spacious bedrooms and 2 full bathrooms on the main floor. The finished basement provides additional space and potential for customization. Enjoy outdoor living with a welcoming front porch and a serene back porch and patio perfect for gatherings. The property also features a convenient 2-car garage.  Recent updates ensure peace of mind, including a new roof and air conditioner installed in August 2021, a water heater and sump pump in October 2019, a gas furnace in February 2015, and a whole house generator in February 2013. With its generous lot size and prime location, this home offers both tranquility and convenience. Close to marinas, the Bohemia River State Park, and the historic town of Chesapeake City. Don't miss your chance to own this wonderful property!
#MDCC2016720

CHESAPEAKE CITY

31 VANDERLYN DRIVE

3 Beds

2 Baths

1,560 Sq.Ft.

$350,000

MLS#: MDCC2016720
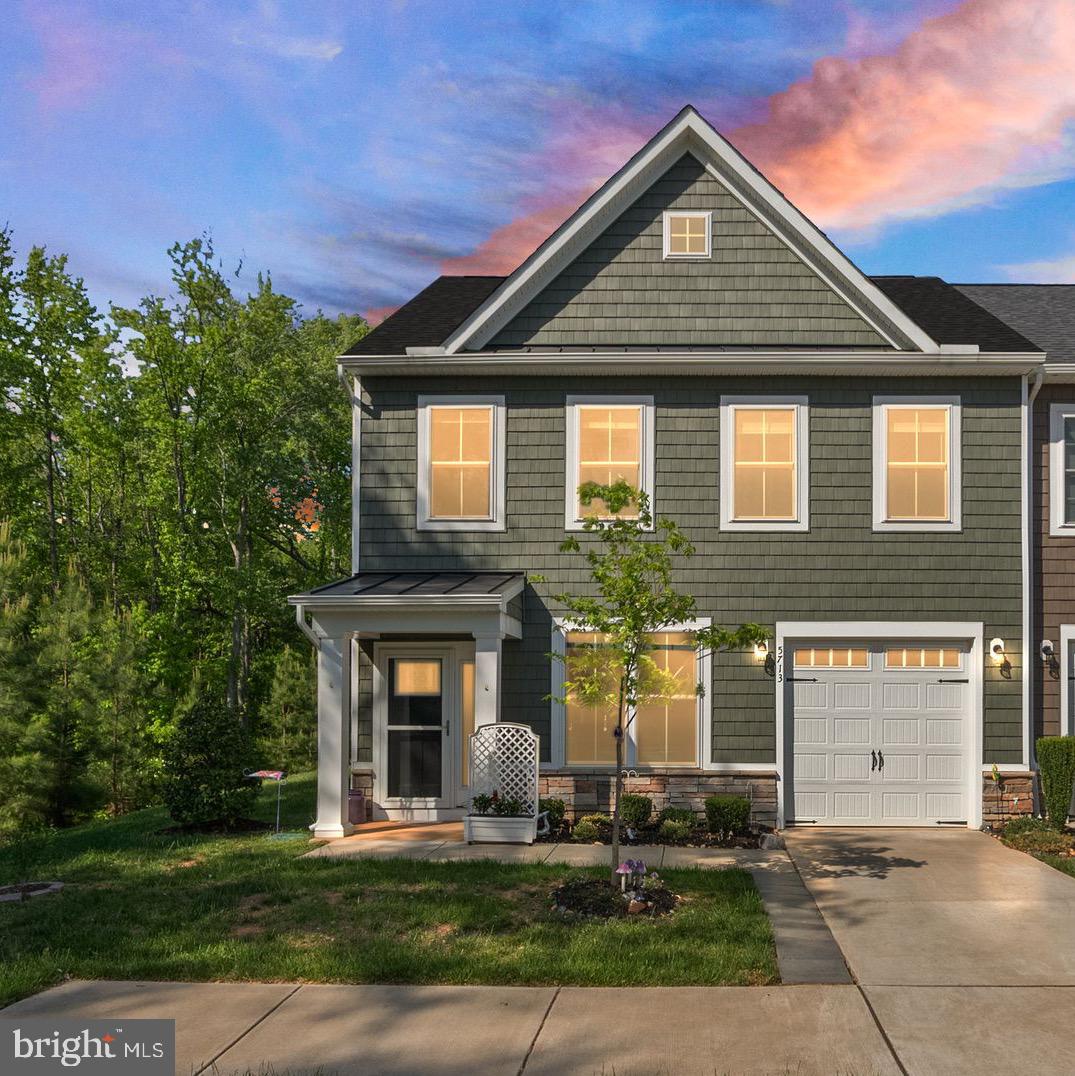
OPEN HOUSE canceled. Rarely available, gorgeous END UNIT Villa located in the 55+ Community of The Villas at Salem Church! Located just minutes from Central Park, Wegmans and multiple Commuting Options! Old Town Fredericksburg is only 10 minutes away, chockful of Restaurants, Shopping and History! Step through the front door and you will find an Amazing Flex Space, the options are unlimited! Maybe a Dining Room, Family Room or even both! Straight back takes you to the glorious Kitchen space with S/S appliances, Granite etc! A full size pantry rounds off the space. The Cozy Family Room is anchored with a convenient Gas Fireplace. Just around the corner is the Primary Suite with a Vaulted Ceiling and Two Walk In closets! The ensuite Primary Bath is perfect, a super walk in shower and Dual Sinks! The Main Level Laundry makes the space perfect for complete Main Level Living! Heading Upstairs gets you to the Loft and Two generous secondary bedrooms, a Full Bath and a Utility Room. Lawncare included in the HOA! 
Your guests will never want to leave! Equipped with a One Car Garage this Villa is perfect for the Downsizer, Snow Bird, Full Time resident, it doesn't matter, THIS is the place for you! By the way don't miss the Private Backyard and the Concrete Patio, it's a great place to start the day with a Cup of Coffee or End It in an Afterwork Relaxation Retreat!
#VASP2032588

FREDERICKSBURG

5713 FINLEY ROSE COURT

3 Beds

2 Baths

1,956 Sq.Ft.

$435,000

MLS#: VASP2032588

1 ... 476 477 478 479 480 ... 666
* Listings identified with the FMLS IDX logo come from FMLS and are held by brokerage firms other than the owner of this website. The listing brokerage is identified in any listing details. Information is deemed reliable but is not guaranteed. If you believe any FMLS listing contains material that infringes your copyrighted work please click here to review our DMCA policy and learn how to submit a takedown request. © 2024. First Multiple Listing Service, Inc.
 - property

Send a message

Message successfully sent.

Your message

What is 3 + 4 ?

Reason for contacting?

I agree to receive email communication and understand I can unsubscribe at any time.

I agree to be contacted by Charis Realty Group via call, email, and text for real estate services. To opt out, you can reply 'stop' at any time or reply 'help' for assistance. You can also click the unsubscribe link in the emails. Message and data rates may apply. Message frequency may vary. Privacy Policy

Sign Out

Virtual Assistant

Would you like to take the next step with this property? We can help you schedule a showing or virtual tour, or send you more details.

Yes, I would like more information.

Thank You for Your Reply, One of Our Agents will contact you as soon as possible

No, maybe later.

Thank you, you can always contact me via email, phone number or through the contact form.

Realhub AI

Lucy - Your AI-Powered Realtor

Update Your Temporary Password

Personalize your search

Enter your email and we'll notify you immediately when new listings match what you're looking for.

or enter email address

Already have an account ? Login here

Continue your home search

I agree to receive communications and understand I can unsubscribe at any time.

I agree to be contacted by Charis Realty Group via call, email, and text for real estate services. To opt out, you can reply 'stop' at any time or reply 'help' for assistance. You can also click the unsubscribe link in the emails. Message and data rates may apply. Message frequency may vary. Privacy Policy

Already have an account ? Login here

We use cookies

We use cookies primarily for analytics to enhance your experience. By accepting, you agree to our use of these cookies. You can manage your preferences or learn more about our cookies policy.
