Properties

Browse or get in touch to schedule a walkthrough.

  • Nearby me
Price range

Popular Features

Community Features

Association

Property Features

Waterfront

View

Exterior Features

Interior Features

Style

10000 properties match your criteria

Updated 1 minute ago

E-Alert name

Unprecedented Opportunity of a 12 Acre homesite with Sweeping Hunt Country Views minutes from Downtown Middleburg.  Priced is our Oakhill Floorplan.  Talk to the Sales Manager about our Signature Farmhouse Kitchen and many Multi-Generational options. 

Visit our Bellewood Manor and Magnolia Way Decorated Model Homes at Banbury Cross in Middleburg.  Open Weekends 11am - 5pm or by Appointment.  From Leesburg: Take Rte. 15 S to Rte. 50 W.  Turn right on Sam Fred Road just before the Village of Middleburg.  Banbury Cross is on the right.  23158 Secretariat Park Lane. 

Features, square footage, beds & baths are per base floor plans.
#VALO2092370

MIDDLEBURG

ST. LOUIS ROAD

4 Beds

4 Baths

5,050 Sq.Ft.

$2,295,000

MLS#: VALO2092370
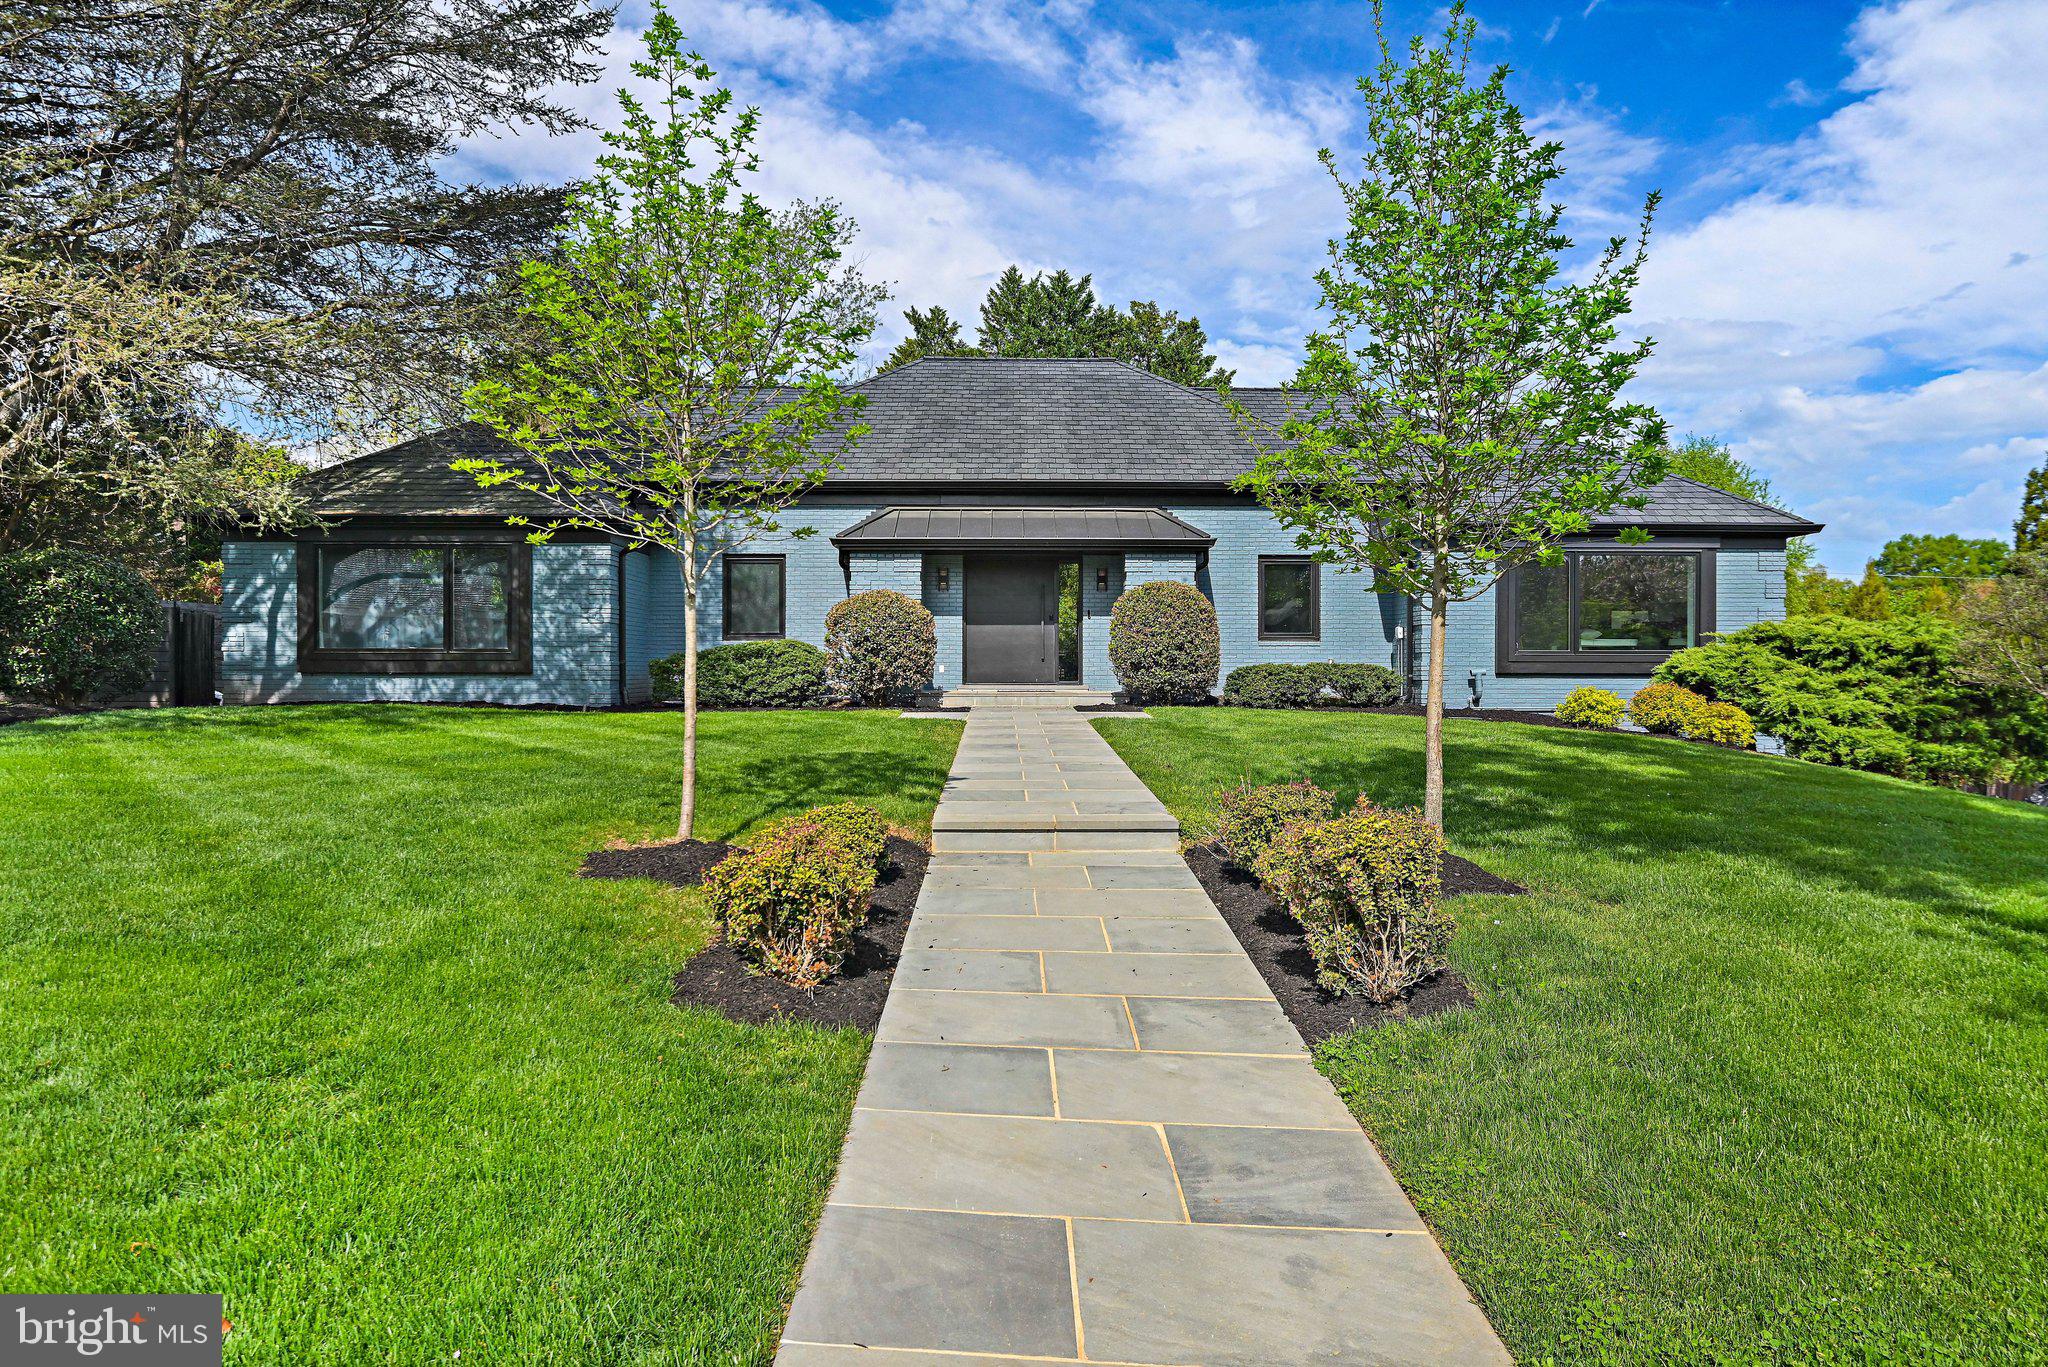
New Price! Step into a home where mid-seventies' charm meets sleek, modern living—this gem has been completely reimagined to perfection. Nestled on a serene third of an acre in the coveted Evermay neighborhood, this standout property has undergone a total transformation, inside and out.
From the moment you approach, the custom pivot entry door sets the tone for what’s inside: a seamless blend of sophistication and cutting-edge convenience. The main level wows with dramatically raised ceilings—a structural upgrade that brings an airy, open feel to the space. Every inch of this home has been meticulously curated, featuring top-tier finishes and upgrades that spare no expense.
The show-stopping kitchen has been completely gutted and rebuilt with custom cabinetry, gleaming quartz countertops, a chic tiled backsplash, designer lighting, and state-of-the-art appliances—ready for all your culinary adventures. The spa-like primary bath and powder room have been beautifully renovated, and the lower level offers a touch of luxury with a custom sauna for ultimate relaxation.
Step outside to a backyard oasis that’s as functional as it is stunning. Extensive landscaping includes a bluestone walkway, a new retaining wall with waterproofing, professional site grading with a bio-retention stormwater system, and lush greenery to enjoy year-round. Entertain or unwind on the composite deck or around the outdoor stone-surrounded fireplace, all while enjoying the privacy of a fully fenced yard.
The updates don’t stop there—this home boasts a new roof, gutters, windows, sliding doors, and an HVAC system, all upgraded between 2017 and 2023. Whole-house electrical rewiring, recessed LED lighting, smart switches, and modern fixtures complete the transformation, making this truly a tech-savvy dream home.
This is more than a renovation; it’s a reinvention. A perfect 10 in every sense, this home is ready to welcome its new owner.
#VAFX2300574

MCLEAN

1228 PERRY WILLIAM DRIVE

5 Beds

3 Baths

4,676 Sq.Ft.

$2,295,000

MLS#: VAFX2300574

Coming Soon!  

Welcome to the historic Two Brothers Farm, an extraordinary 5-bedroom, 3-full-bath estate
offering 3,639sf of beautifully finished living space. This rare Rockville treasure
seamlessly marries timeless historic charm with the finest modern luxuries, all while serving as a
private, nature-filled sanctuary. 

A historic masterpiece with timeless detail!!
Steeped in local heritage, this remarkable home showcases exquisite period-appropriate trim,
meticulous millwork, historic mantels, and elegant ornamentation throughout. As you step
inside, you are greeted by freshly refinished Heartpine floors, towering 9+ foot ceilings, and an
abundance of natural light streaming through well-placed skylights. The expansive layout
features two distinct living and sitting rooms, an elegant den/office, and three cozy fireplaces
that serve as grand centerpieces for gathering. Fresh paint throughout and brand-new carpet
ensure this home is entirely turn-key and ready for its next chapter.

A gourmet kitchen and sunlit living spaces!!
The heart of the home is a spectacular, modern culinary kitchen designed for effortless
entertaining. It features premium Brazilian Quartzite countertops, a classic farmer's sink,
high-end stainless steel appliances, double wall ovens, an induction cooktop, and custom
Shaker-style cabinets. A large pantry and laundry room are conveniently located just off the
kitchen for maximum utility.
Flowing directly from the kitchen is a stunning, 300-square-foot sunroom and breakfast area—a
peaceful, sun-drenched space to enjoy your morning coffee while overlooking the grounds.

Flexible layout and unique spaces!!
The home’s thoughtful layout includes a back staircase leading from the kitchen area up to a
private au pair suite, offering a perfect setup for multi-generational living, guests, or live-in care.
The majestic fifth bedroom boasts its own private sleeping porch, evoking a classic, breezy
historic lifestyle. For future expansion or incredible storage, the home features a massive,
insulated stand-up attic.

Unmatched outdoor oasis and recreation!!
Situated on an expansive lot with a massive front and side lawn, the property is a gardener's
dream, framed by mature landscaping and beautiful specimen trees. Outdoor living is elevated
by a large deck right off the kitchen, which steps down to a custom stone patio and dedicated
fire pit area—ideal for evenings under the stars. Storage is never an issue with the oversized
two-car garage, an attached workshop/storage room, and unique additional storage housed in
the estate's former chicken coop. The long private driveway provides parking for 10+ vehicles.

An unparalleled Parkside location!!
Location is everything. The estate is uniquely accessed through Wootton's Mill Park, placing Rt270 just a few minutes away and access to Washington, DC, Frederick, and NoVa at your door step.
#MDMC2245806

ROCKVILLE

1401 AINTREE DRIVE

5 Beds

3 Baths

3,639 Sq.Ft.

$2,295,000

MLS#: MDMC2245806
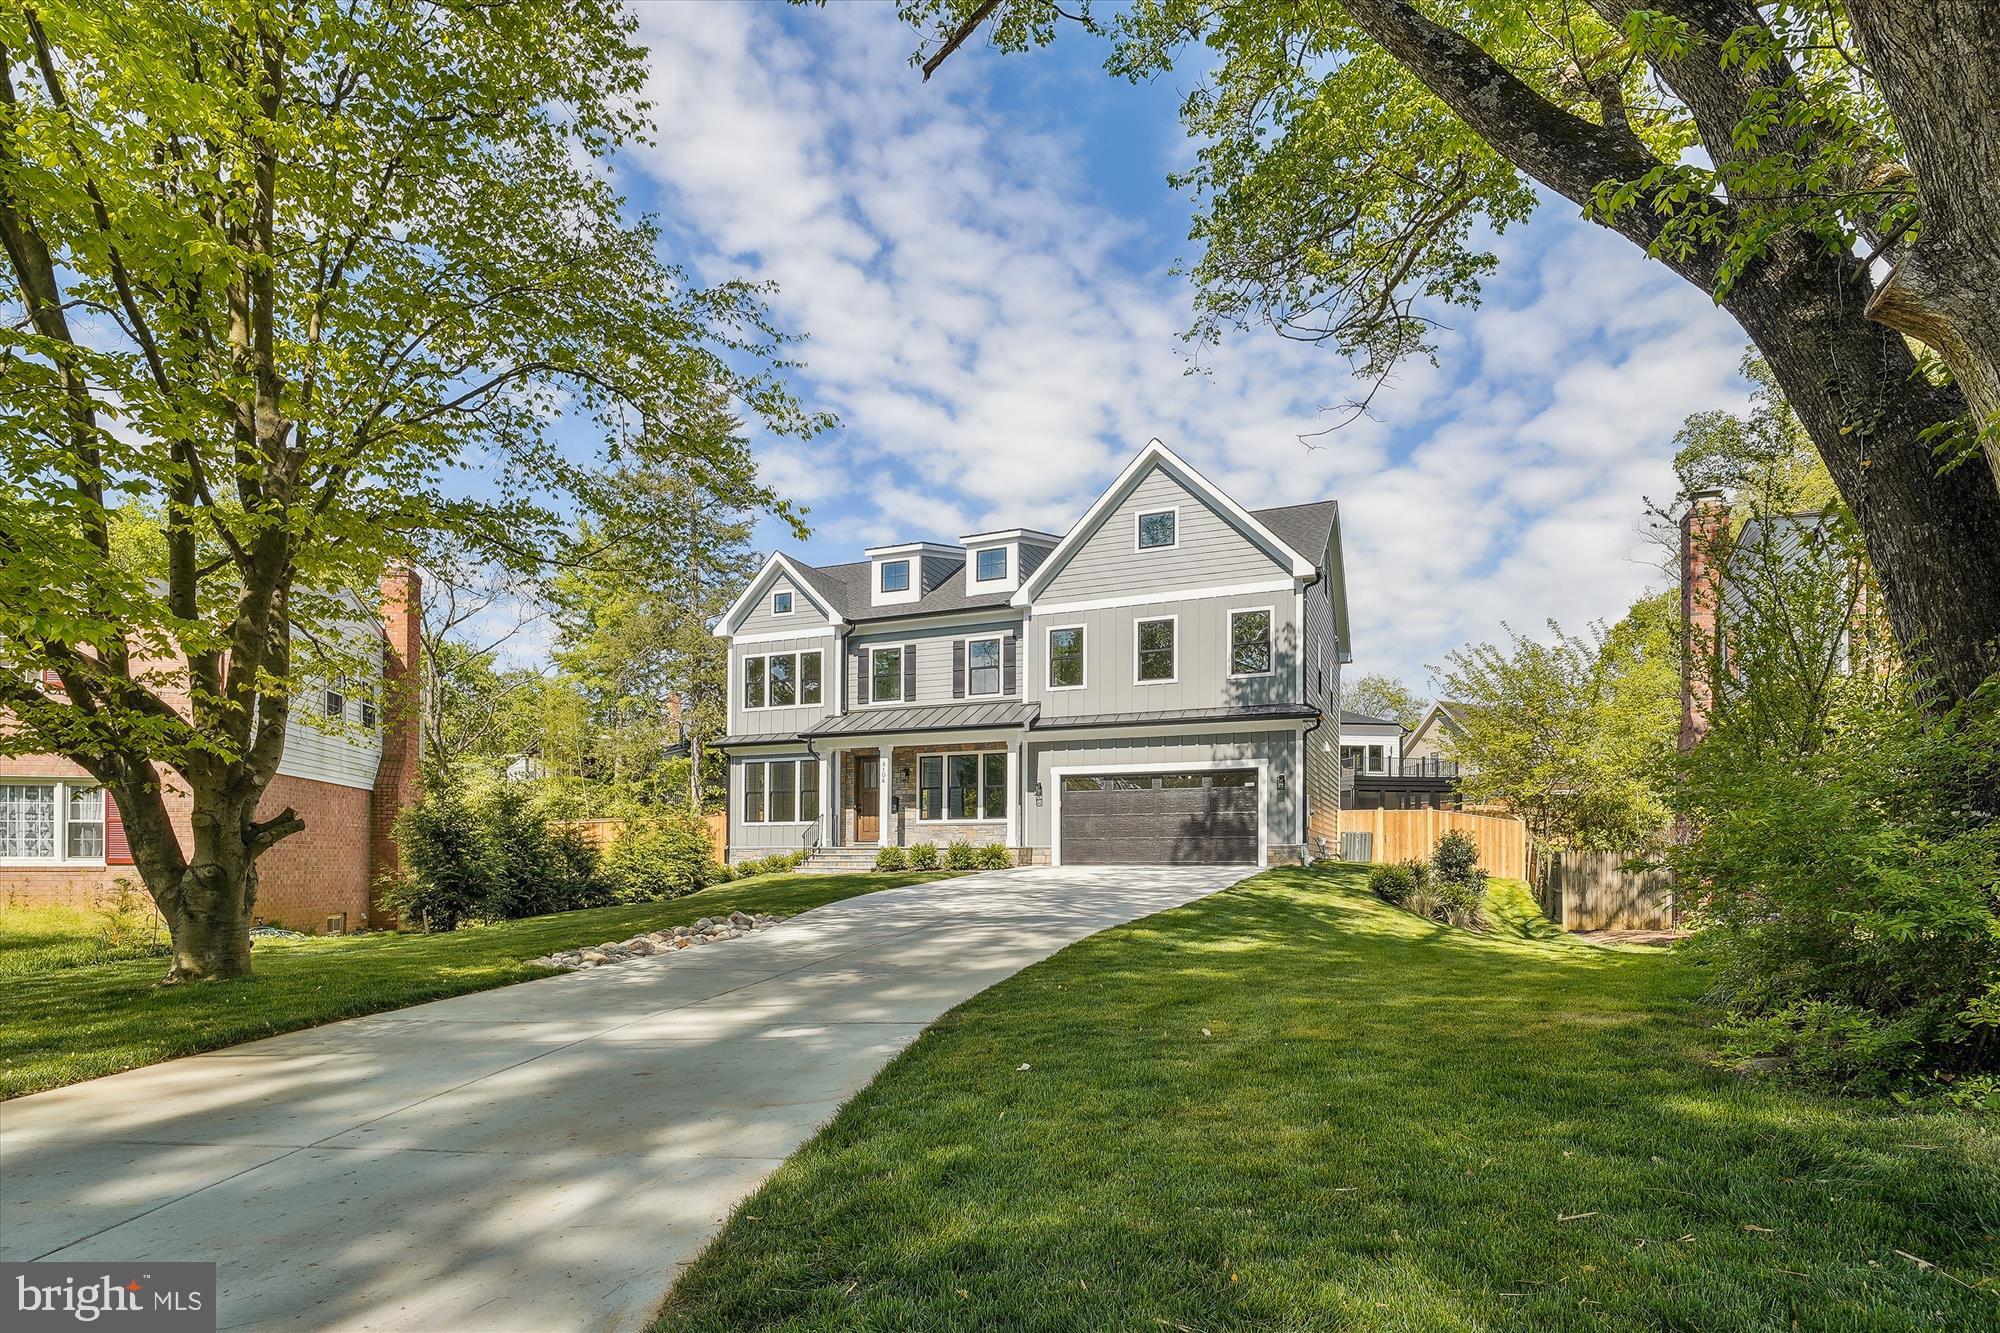
This stunning NEW home being built in West Bethesda Park,  just minutes to downtown Bethesda in the Burning Tree, Pyle, and Whitman community by Potomac Heritage Homes, will be completed end of April 2024. This 4  level beautifully appointed home offers 6 Bedrooms with ensuite baths and walk in closets, fabulous chefs kitchen with gorgeous 2 tone European neutral cabinetry, Viking appliances, huge island for all to gather, butlers pantry with wine fridge, conveniently located next to the mud room with lots of storage and family room with gas fireplace and entrance to deck.  The lower level, perfect for entertaining,  offers a Rec room with impressive wet bar and access to yard, BR and full bath, plus additional flex room all with LVP flooring and lots of light. The 4th level loft level is perfect for a home office or playroom, has an additional bedroom and full bath. The 2nd level offers 4 bedrooms, all with hardwood floors, ensuite baths and walk-in closets, and a laundry room with lots of cabinetry. This is the home you have been waiting for! Call agent to set up an appointment to view property and with any questions.
#MDMC2122042

BETHESDA

8104 WOODHAVEN BOULEVARD

6 Beds

6 Baths

5,233 Sq.Ft.

$2,295,000

MLS#: MDMC2122042

*YOU WILL BE AMAZED by this *STUNNING* 5 bedroom, 5 full bathroom, and 3 half bath home on three finished levels in sought-after McLean location! This beautiful and expansive home welcomes you with dramatic entry foyer that opens to the formal dining room with butler s pantry and living room with wood burning fireplace. The family room features coffered ceilings and gas fireplace. From the family room, step into the gourmet chef s kitchen with stainless steel appliances, granite counters, refinished cabinets, island, and sunny morning room and breakfast area. Escape to the amazing master bedroom suite with tray ceiling, sitting room, double walk-in closets, and luxurious, spa-like en suite bathroom with soaking bath, separate shower, and two vanities. Gleaming hardwood floors throughout the main and upper levels and freshly painted! The finished, walk-out lower level includes bedroom, full bath, ample storage, and sprawling recreation room featuring wet bar and gas fireplace!
#VAFX1101696

MCLEAN

6456 LINWAY TERRACE

5 Beds

5 Baths

10,000 Sq.Ft.

$2,295,000

MLS#: VAFX1101696
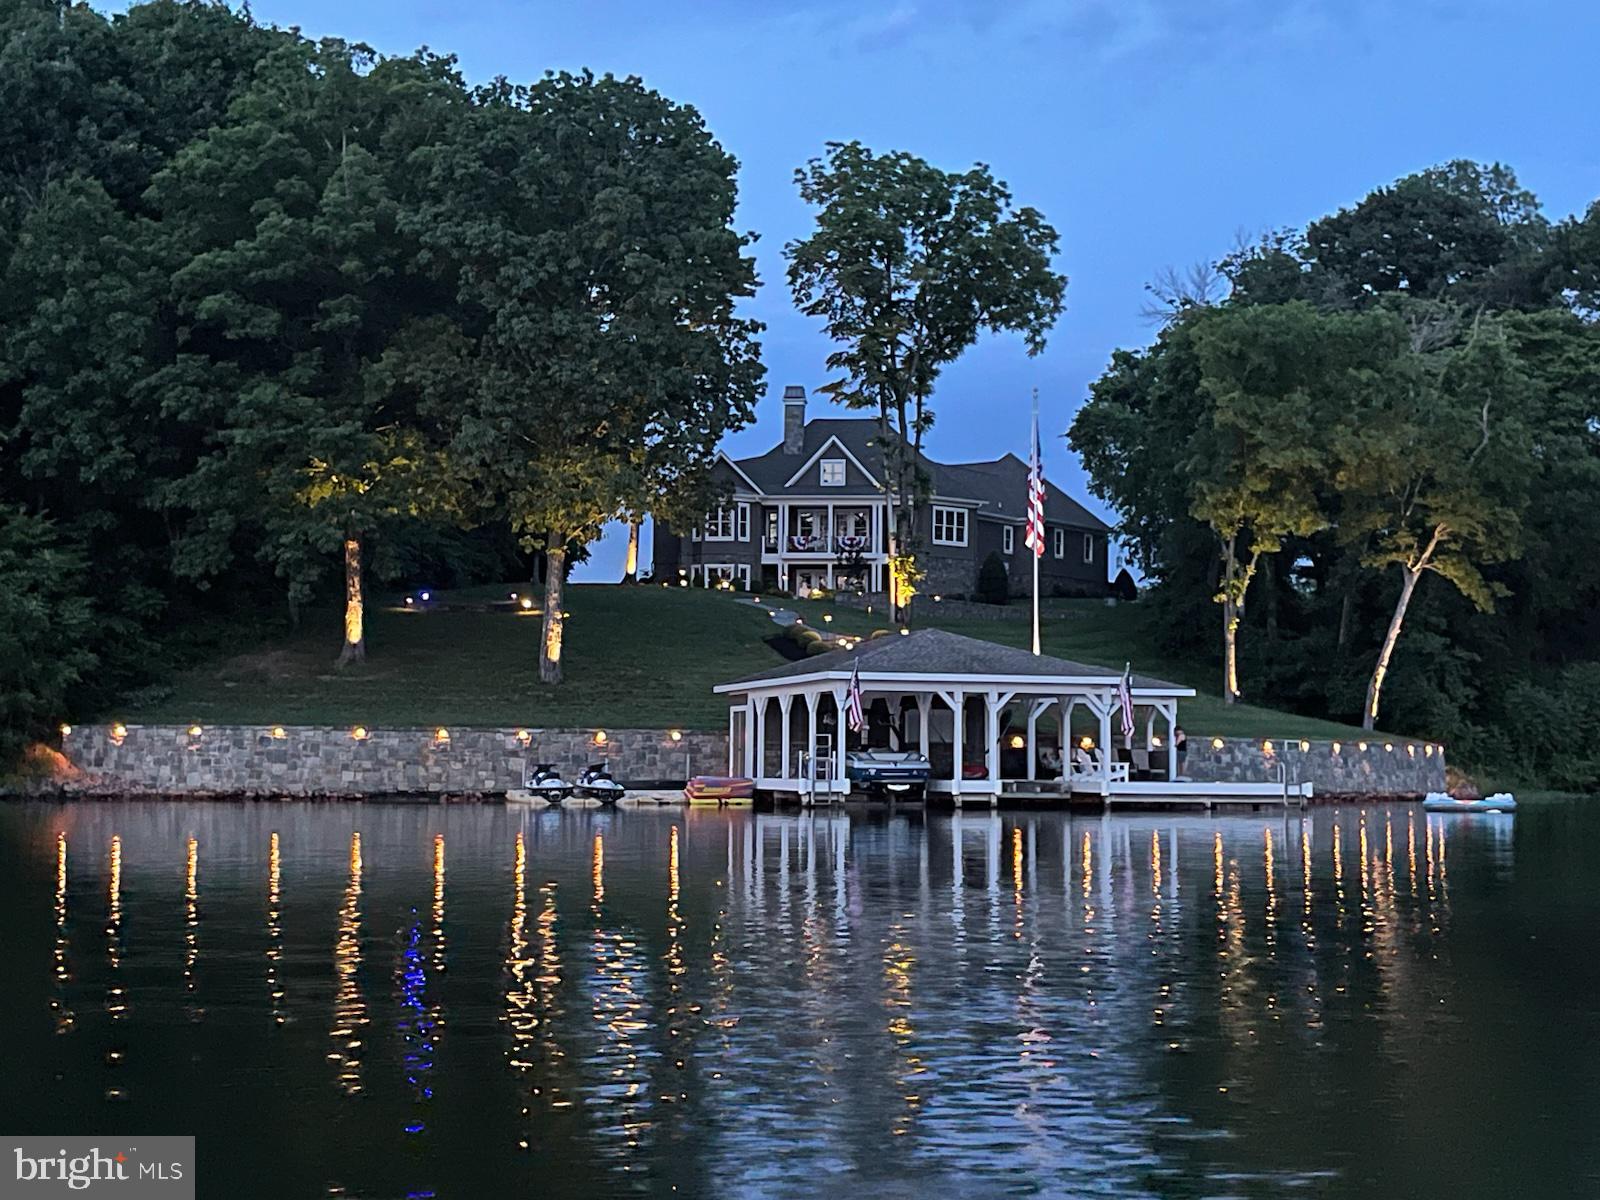
Wake up to sparkling lake views, spend your days on the water, and end each evening with breathtaking sunsets that paint the sky—this extraordinary custom-built waterfront home captures the very best of life on Lake Anna. Designed with a perfect balance of luxury, comfort, and timeless craftsmanship, this remarkable 5-bedroom, 4.5-bath residence offers over 200 feet of pristine deep-water frontage, with approximately 15 feet of depth at the end of the dock, and sweeping unobstructed lake views from nearly every room.  The thoughtfully designed open-concept main level creates an effortless flow between the gourmet kitchen, dining area, and the stunning Great Room, making it ideal for both everyday living and entertaining. The chef’s kitchen features high-end appliances, generous counter space, and custom cabinetry, seamlessly connecting to the dining area—perfect for intimate meals or lively gatherings with family and friends. Anchoring the space is the Great Room, where soaring ceilings, a dramatic stone fireplace, and a wall of windows frame spectacular lake views while filling the home with natural light. 
The main-level primary suite offers a peaceful private retreat, complete with tray ceilings, expansive windows overlooking the water, and a spa-inspired ensuite bath designed for relaxation. Four additional bedrooms and beautifully appointed bathrooms provide ample space and comfort for family and guests.  
Exceptional craftsmanship continues outdoors, where elegant stone columns welcome you at the driveway entrance and natural materials enhance the landscape with flagstone porches, walkways, and patios. The 200-foot natural stone bulkhead and seawall provide both beauty and shoreline protection, while multiple outdoor living areas invite you to fully embrace the lake lifestyle. Enjoy cooking and entertaining at the built-in grill island, gathering around the stone fireplace on the rear patio, or relaxing by the separate firepit area under the stars.  The oversized dock is truly a boater’s paradise, featuring two covered boat slips with lifts, a spacious sun deck, Gorilla Deck composite decking, storage with electricity and running water, hard-wired internet, and a Sonos sound system with eight speakers. Four floating jet ski docks make it easy to enjoy every water activity Lake Anna has to offer.  Additional highlights include a paved driveway, oversized 28x28 garage, whole-house audio system, central vacuum, and most furnishings conveying with the sale—making this home as convenient as it is beautiful.  Whether you are searching for a full-time waterfront residence or a luxurious lakefront retreat, this exceptional property delivers refined design, premium amenities, and unforgettable views. From peaceful mornings on the dock to sunset gatherings by the firepit, every day here feels like a vacation.
#VASP2040008

MINERAL

6604 MORNING DEW DRIVE

5 Beds

4 Baths

3,832 Sq.Ft.

$2,295,000

MLS#: VASP2040008
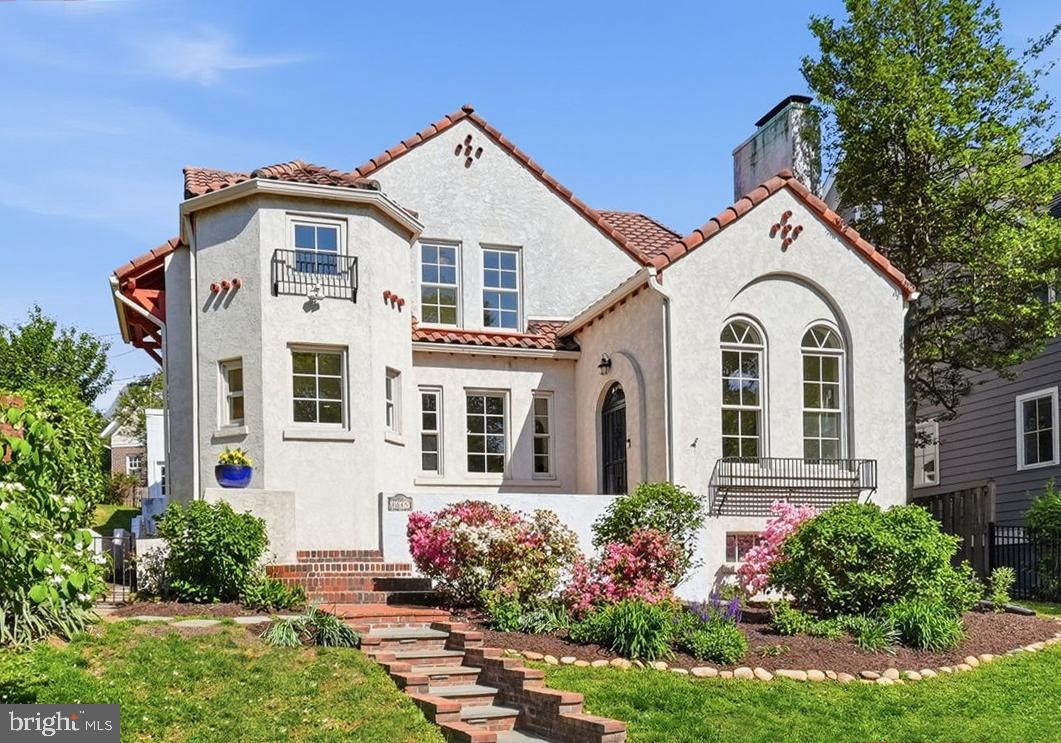
A Lyon Village Gem!
Step into the charm and character of this beautifully preserved 1929 Spanish Bungalow, offering 5 bedrooms, 4.5 baths, and just under 3,900 square feet of inviting living space. Rich in architectural detail, the home showcases classic white stucco walls, a red terracotta tile roof, graceful arched doorways, and elegant ornamental ironwork throughout creating a warm, timeless ambiance from the moment you arrive.
Inside, exquisite craftsmanship shines alongside thoughtful updates. The welcoming living room features soaring 11.5-foot ceilings, dramatic Palladian windows, and a stunning kiva-style fireplace while a gracious formal dining room sets the stage for memorable gatherings. The cozy family room—with custom built-ins—opens through French doors to a private patio, perfect for effortless indoor-outdoor living.
At the heart of the home, the spacious kitchen offers top of the line appliances an expansive island, abundant storage, a pantry, and a charming breakfast area framed by a bay window and arched entry. 
The main level is completed with two bedrooms—one ensuite—providing flexible living options, and a stylish powder room.
Upstairs, a serene primary suite, which boasts a fireplace, walk-in closet and a spa-inspired bath with soaking tub, glass-enclosed shower, and double vanity. Two additional bedrooms, one with a delightful window seat share a Jack-and-Jill bath, along with a whimsical hidden playroom featuring custom built-ins. A conveniently located laundry room completes the upper level. Additional highlights include hardwood floors, new carpeting in select bedrooms, a terracotta-tiled lower level with abundant storage, and a two-car garage.
Outside, enjoy private, shaded outdoor living spaces surrounded by mature landscaping and a fully fenced yard—ideal for relaxing or entertaining. 
Perfectly positioned across from the Lyon Village playground, just blocks to the heart of Clarendon with shops, dining, gyms and Metro, this home offers a rare blend of historic charm, modern comfort, and an unbeatable location.  ***OFFERS DUE MONDAY, 5/4 at 5pm.***
#VAAR2069494

ARLINGTON

1815 N HIGHLAND STREET

5 Beds

4 Baths

3,866 Sq.Ft.

$2,295,000

MLS#: VAAR2069494
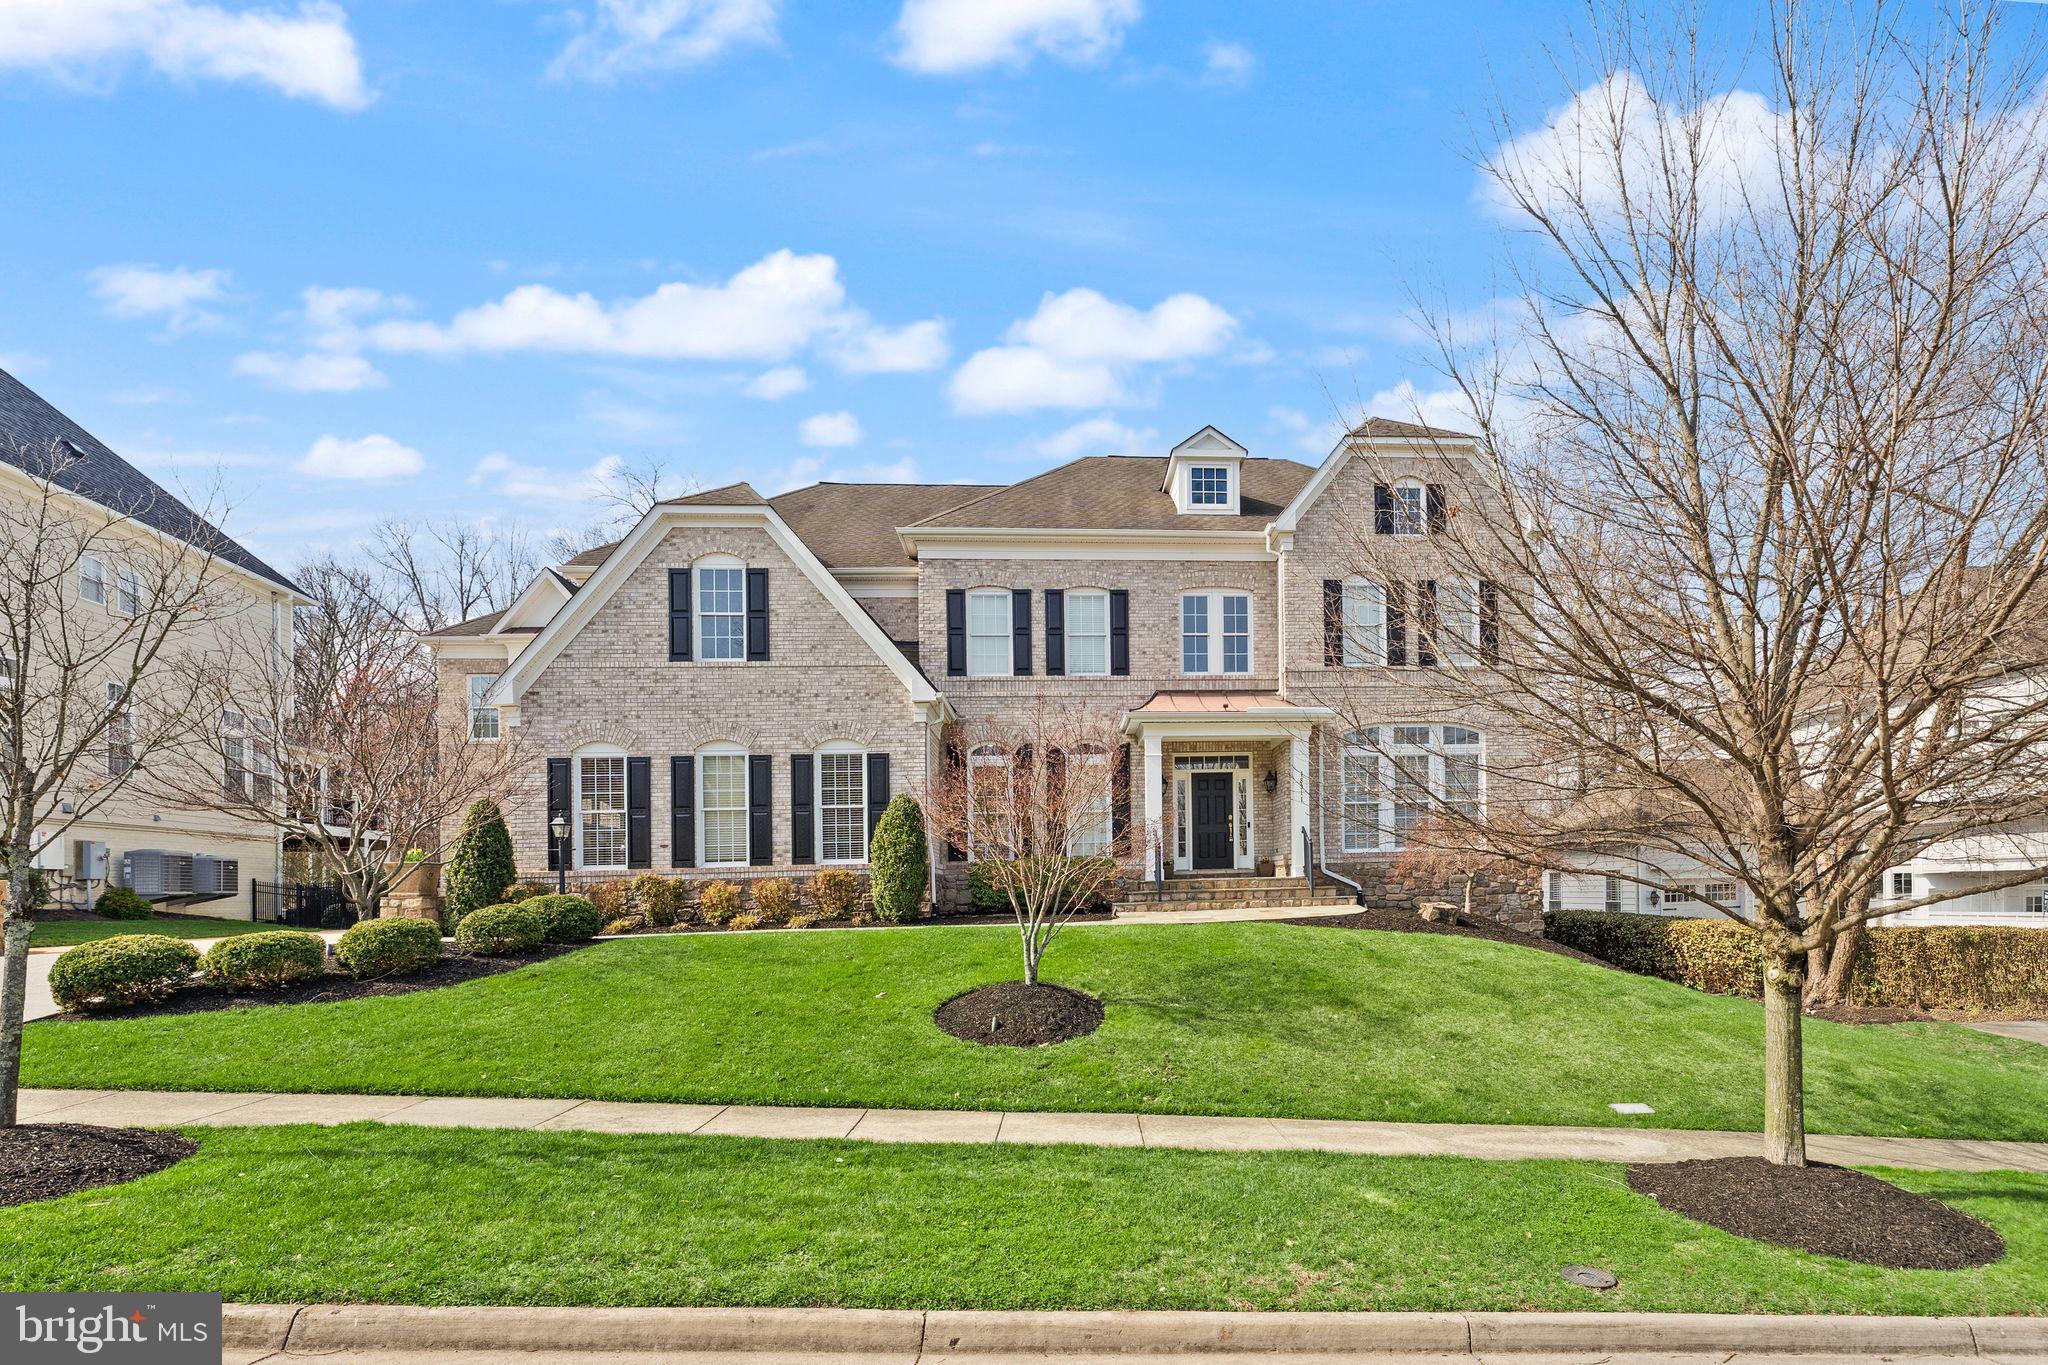
Open House Saturday April 18th 1pm -3pm**Expansive Lansdowne Estate with Pool and Privacy. This is the rare property that truly has it all! Set on a cul-de-sac street in Lansdowne on the Potomac, this 8,000+ square foot residence sits on a premium lot of over one-third acre with ideal access to neighborhood schools, all backing to mature trees for exceptional seclusion. More than $350,000 in recent updates reflect the finest craftsmanship throughout, with every detail thoughtfully maintained and upgraded. Tree-lined streets lead home to a picturesque property with a two-stall, three-car garage and manicured landscaping surrounding a stately brick facade. Inside, the covered entry opens to a dramatic double-height foyer with sweeping stairs and art-quality lighting above. New and refinished hardwood floors flow throughout the main and upper levels, while generously sized windows fill the formal living and dining rooms with natural light for both entertaining and everyday relaxation. The main level includes a private home office as well as a bedroom suite with full bath, providing a versatile option for multigenerational living. The heart of the home is an open concept chef’s kitchen, completely remodeled in 2023, which flows seamlessly into the family room, a sunroom breakfast area, and out to the screened porch for three seasons of outdoor enjoyment. The family room offers a fireplace beneath coffered ceilings and tranquil tree views. Upstairs, the primary suite is a retreat unto itself. A palatial bedroom features tall tray ceilings above a three-sided fireplace, a sitting area with deluxe coffee bar and fridge, and two walk-in closets with professional organizers. The primary bath includes a soaking tub, dual vanities, and a walk-through double shower for a true spa-like experience. Four more spacious bedrooms on this level each have direct access to one of three full baths, alongside a conveniently located laundry room, with separate stairs leading to a private in-law suite above the third-car garage. The finished lower level is built for living and entertaining, with an expansive recreation room featuring a fully equipped bar and kitchenette, fireplace, full-size daylight windows, and a walk-out to the backyard. A home theater room, gym and exercise studio, large legal bedroom with adjoining full bath, and powder room complete this level. Outside, the backyard is an oasis. A sparkling pool and secluded hot tub are surrounded by sun-kissed hardscape and a fire pit gathering area, all fenced and embraced by mature landscaping backing to woods. A side yard with lawn and gated access from the front adds even more usable outdoor space. Additional updates include two new HVAC units (2022), updated lighting throughout (2022), a whole-house steam humidifier (2024), and a new water heater (2021). The coveted community of Lansdowne on the Potomac offers first-class amenities including indoor and outdoor pools, a fitness center, playgrounds, sport courts, a ballroom, and more. Enjoy easy access to Route 7, Lansdowne Town Center, the Golf Club at Lansdowne, Lansdowne Resort and Spa, One Loudoun, hiking trails, and Bazil Newman Riverfront Park. With every amenity at your doorstep, this is estate living at its finest.
#VALO2119330

LEESBURG

18911 SHROPSHIRE COURT

7 Beds

6 Baths

8,061 Sq.Ft.

$2,295,000

MLS#: VALO2119330
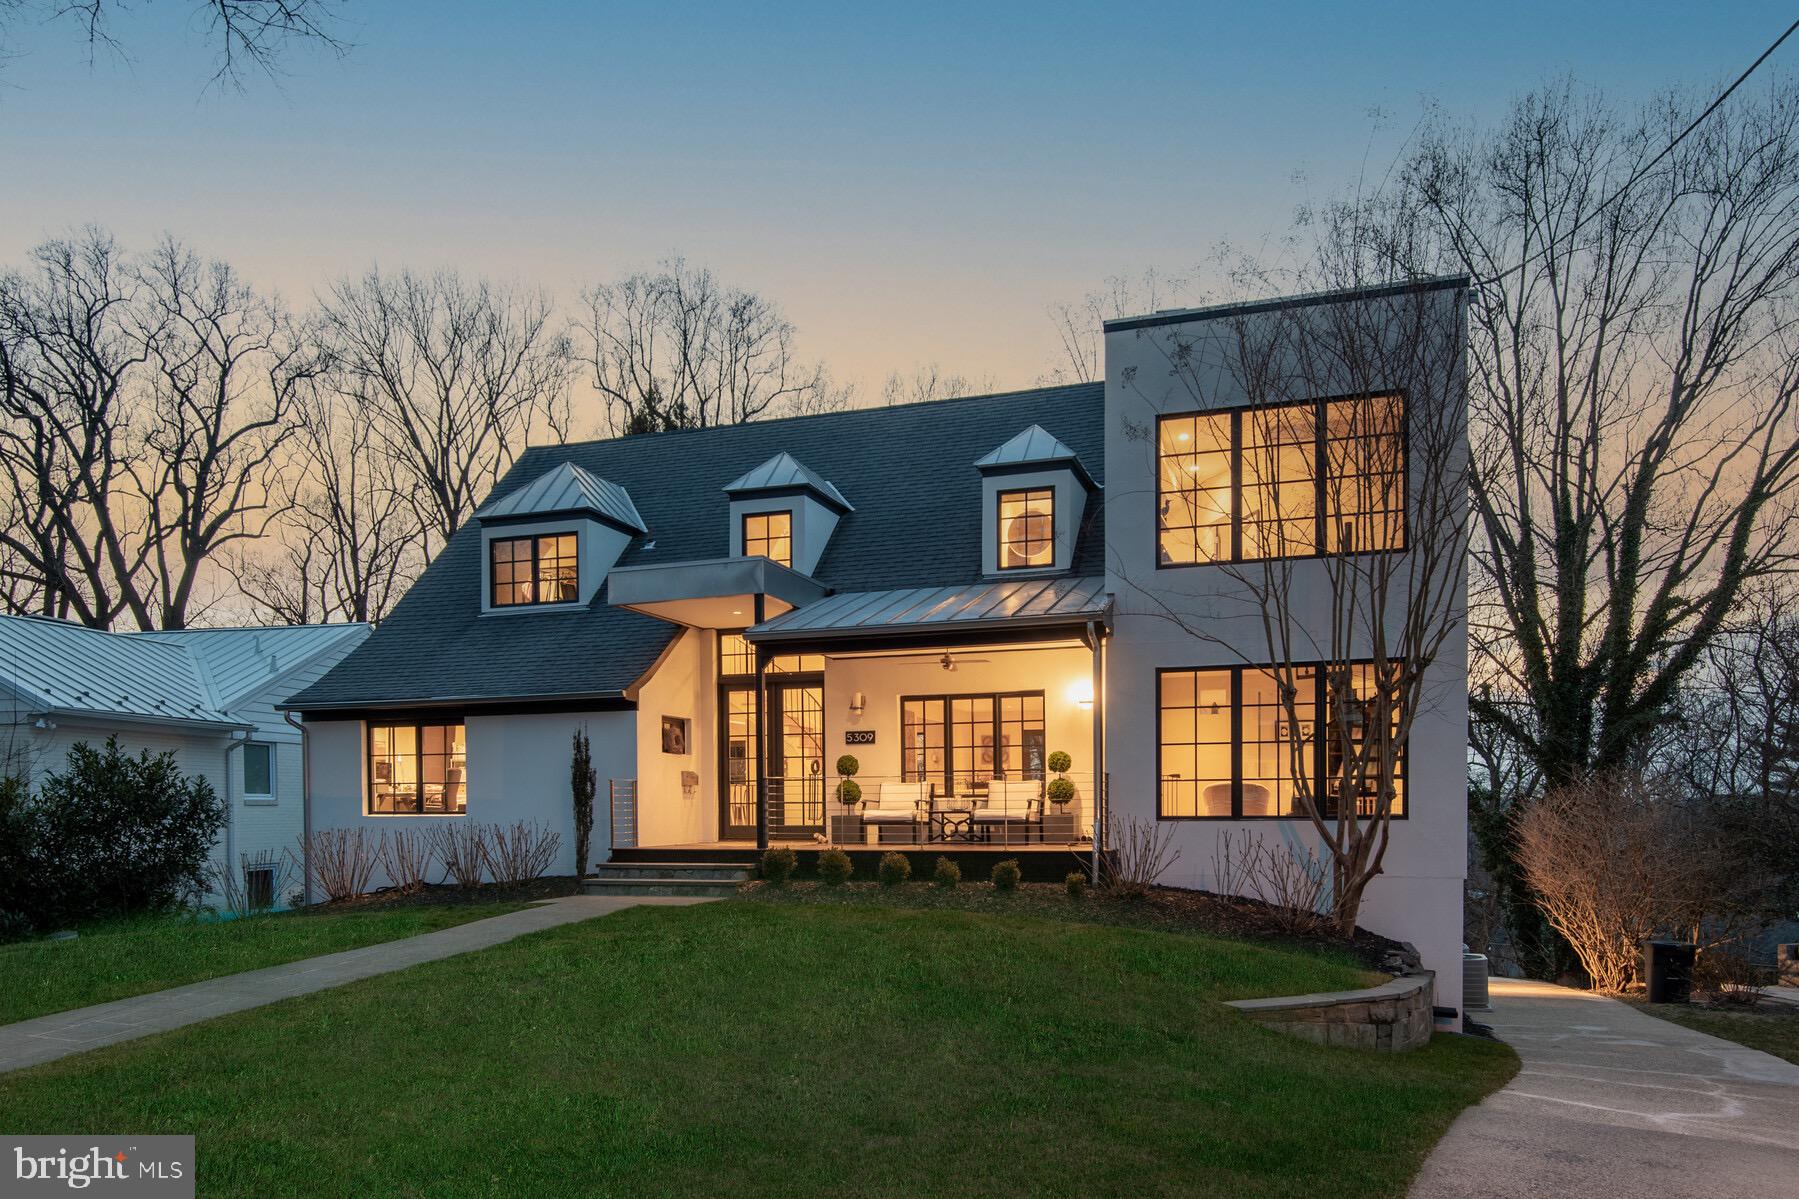
Renovated modern home with seasonal Potomac River views backing to Parkland.
#MDMC757820

BETHESDA

5309 WESTPATH WAY

4 Beds

2 Baths

3,586 Sq.Ft.

$2,295,000

MLS#: MDMC757820
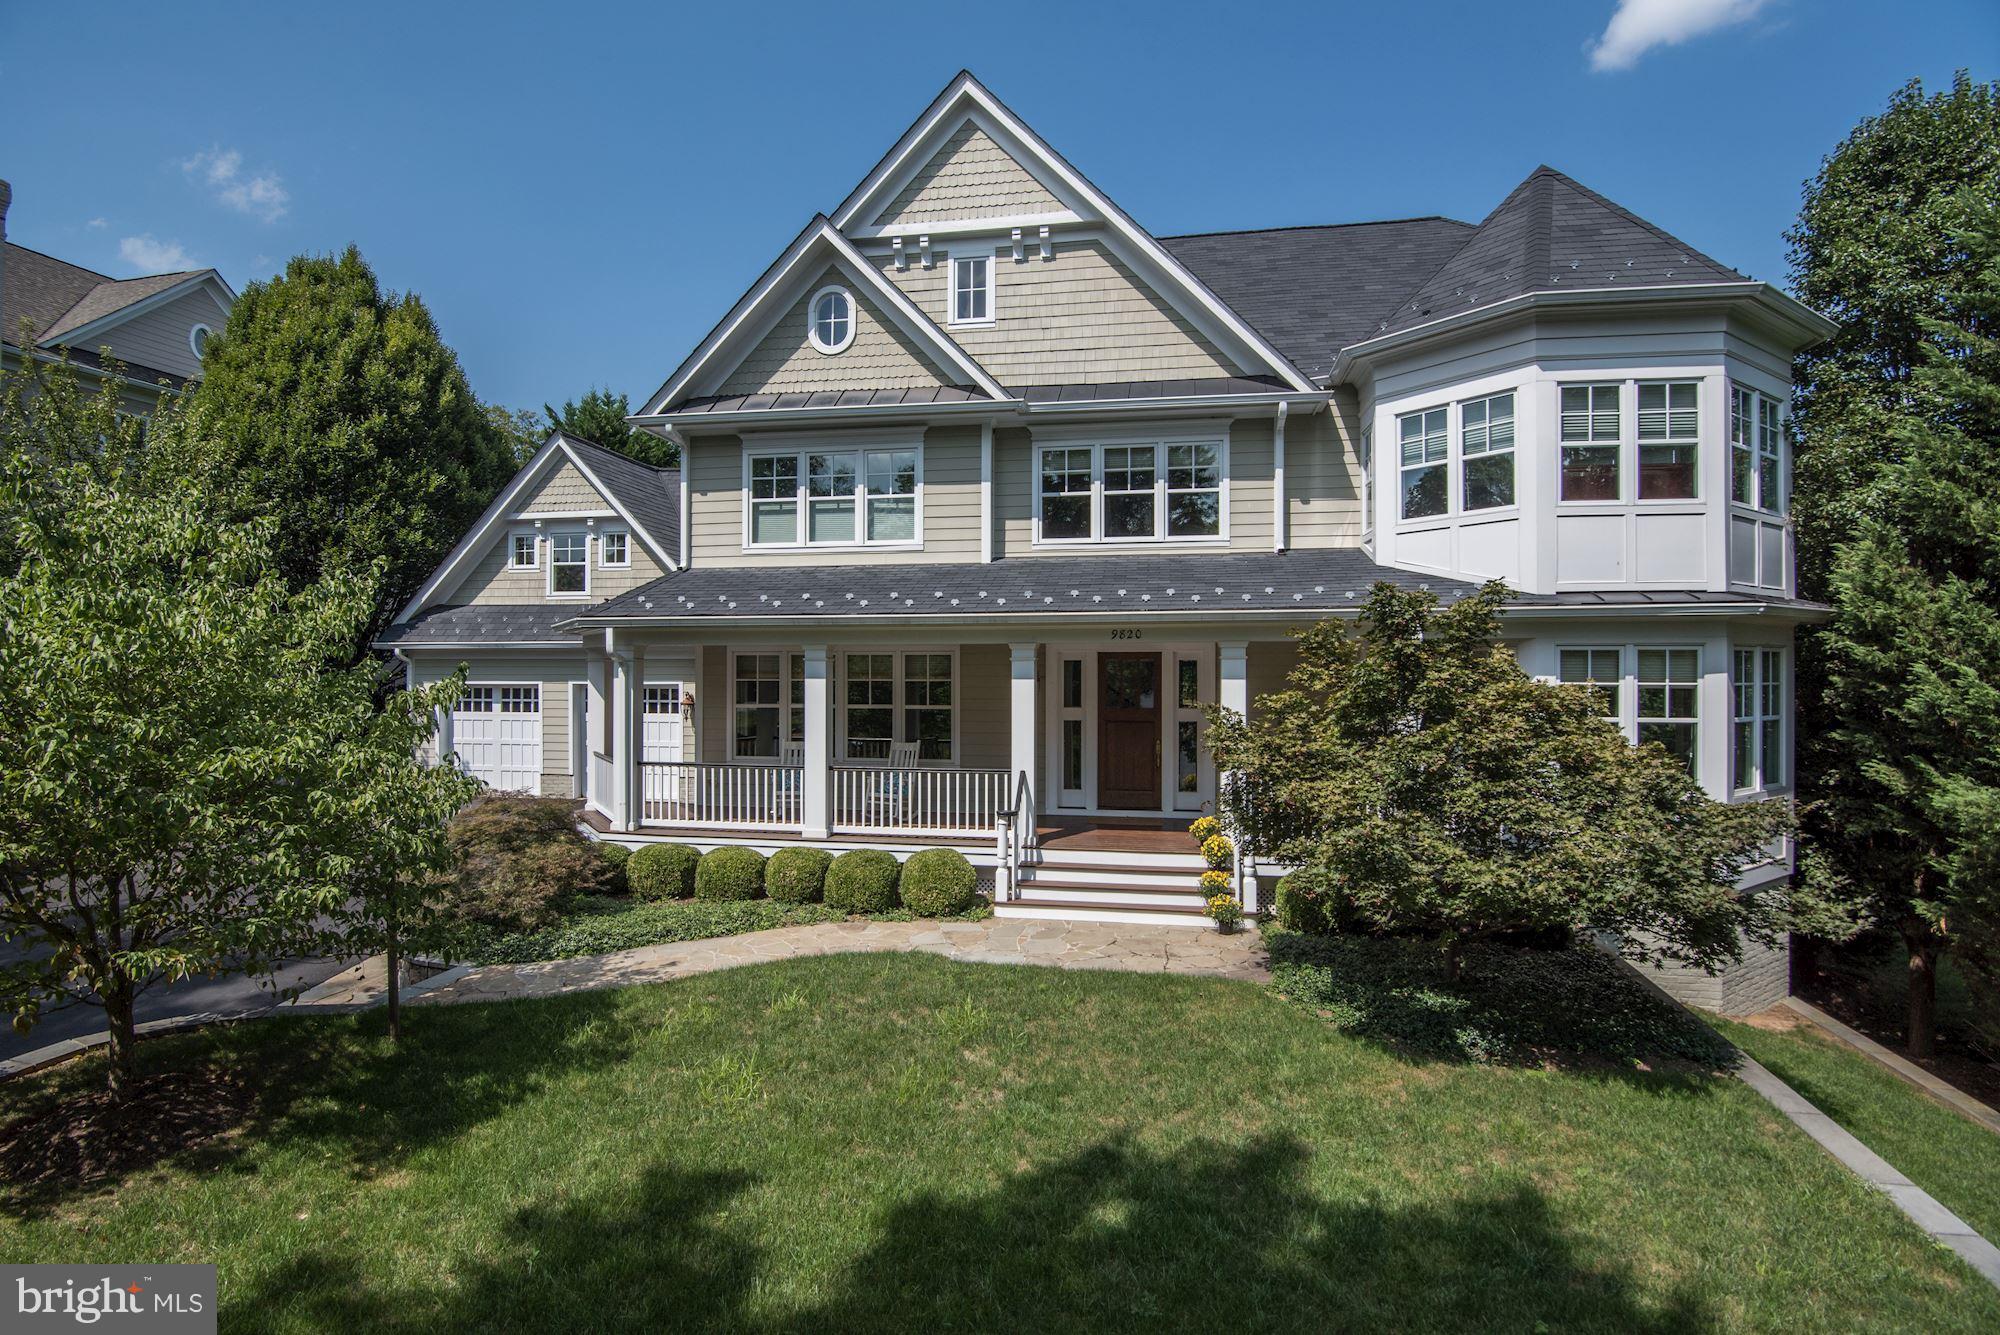
This is a home for a lifetime! Quintessential, classic Frank Bell construction w/10' high ceilings, wonderful, comfortable spaces, superb construction, exquisite finishing details w/thick moldings, tall doorways, bookcases w/shell detail, gleaming walnut flrs, a mahogany front porch, 5 fireplaces, a spectacular gourmet kitchen, a media room, screen porch & more!! Pool ready backyard! It's a dream!
#1000315394

POTOMAC

9820 CARMELITA DRIVE

6 Beds

5 Baths

8,250 Sq.Ft.

$2,295,000

MLS#: 1000315394
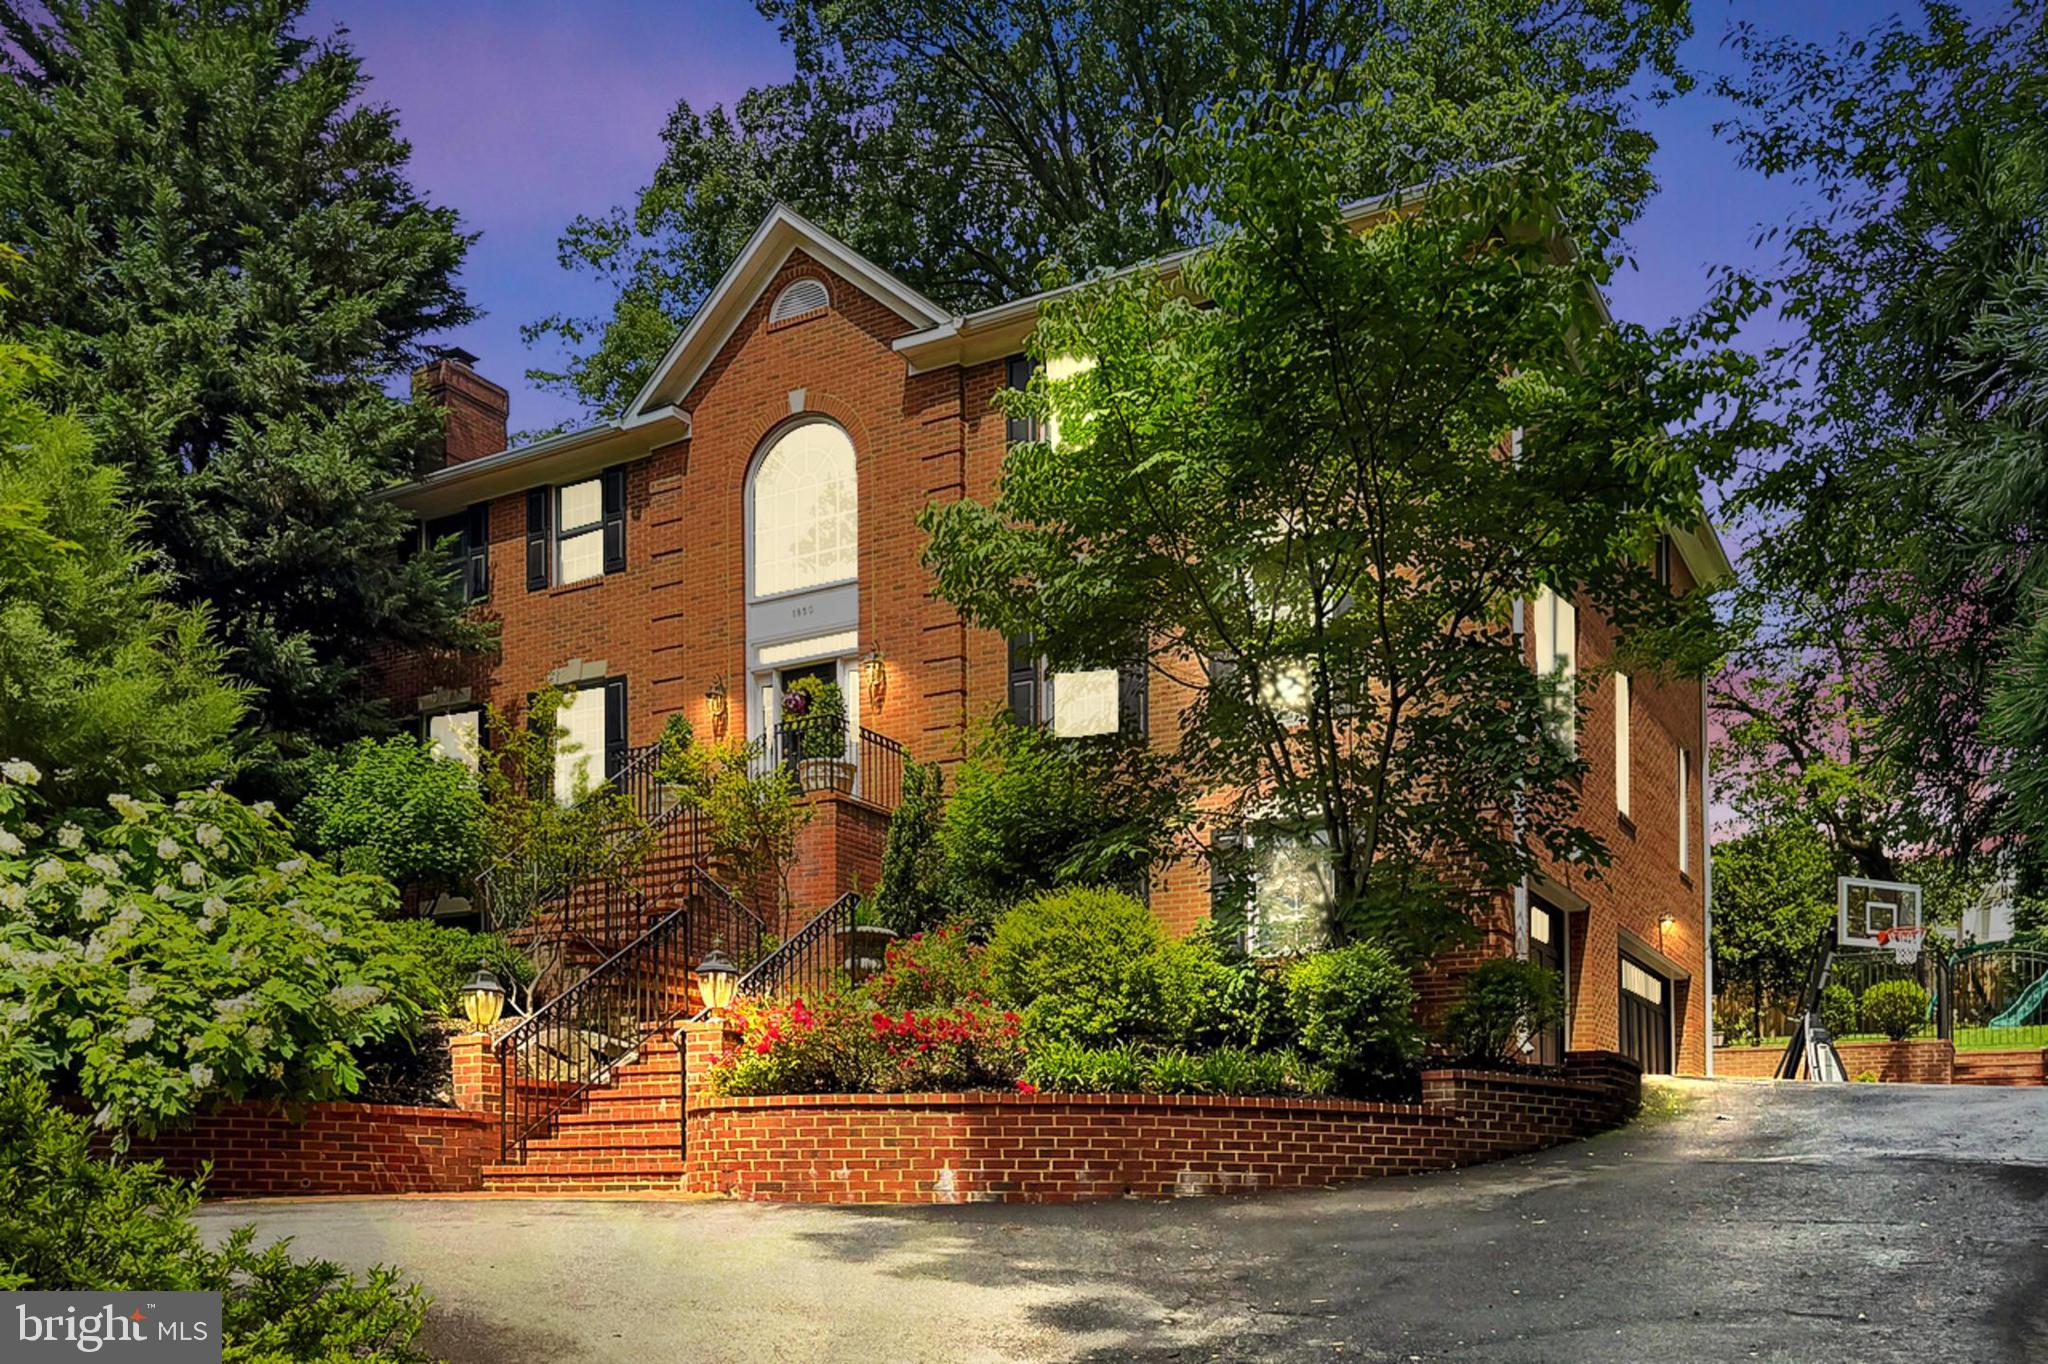
**Welcome to Luxury Living at 1850 Valleywood Rd**
Discover the epitome of elegance and sophistication at 1850 Valleywood Rd, a breathtaking 5-bedroom brick colonial home nestled in the prestigious Franklin Park neighborhood of McLean. Set on a private 0.48-acre lot, this exquisite residence is surrounded by mature trees and meticulously manicured landscaping, providing a serene and picturesque retreat.

**Exceptional Design and Impeccable Craftsmanship**
This immaculately maintained home is thoughtfully designed to meet the needs of contemporary lifestyles, offering a harmonious blend of sophisticated aesthetics and unparalleled comfort. As you step into the grand foyer with its soaring ceilings, you are welcomed into an inviting space that leads to an elegant formal dining room on the right and a beautiful sitting room with a wood-burning fireplace on the left.

**Gourmet Kitchen and Seamless Living Spaces**
The heart of this home is the stunning, completely redesigned gourmet kitchen, boasting over $200,000 in upgrades. Featuring custom cabinetry, a spacious center island with ample storage and seating, and top-of-the-line stainless steel appliances, including Wolf double wall ovens, a Wolf 6-burner gas cooktop, a Sub-Zero refrigerator, a Cove dishwasher, a KitchenAid built-in microwave, and a generous pantry. The open-concept design seamlessly connects the kitchen to the living room and informal dining area, where oversized French doors open to a large deck and a fully fenced, flat backyard.

**Outdoor Oasis**
Perfect for entertaining, the expansive deck offers ample space for casual dining or savoring your morning coffee surrounded by serene greenery. Back in the living room, a cozy wood-burning fireplace, built-in cabinets, and designer grasscloth wallpaper, provide a warm and inviting atmosphere.

**Luxurious Private Spaces**
The main level also features a half bathroom and a versatile office/flex space with oversized windows, custom cabinetry, and a wet bar with a wine fridge. Heading up to the second floor, where the luxurious primary suite awaits, complete with two generous walk-in closets and a spa-like en suite bathroom. This lavish retreat features all marble flooring and shower, a gorgeous bathtub, custom cabinetry, and a double vanity with quartz countertops. Three additional bright and spacious bedrooms and two full bathrooms complete this level.

**Entertain and Relax**
The fully finished basement offers ample space for relaxation and entertainment. Fresh paint and pristine new LVT flooring run throughout the entire lower level including  in the additional family room and  bedroom. This level also features a freshly painted full bathroom, a wine cellar that doubles as extra storage space, a laundry area with a washer and dryer, and access to the 3-car garage.
**Unmatched Location**
Located just minutes from shopping, dining, Washington D.C., and Tysons Corner, this home offers a rare combination of privacy and convenience, providing an unparalleled living experience close to the city.

Welcome to your new home at 1850 Valleywood Rd, where luxury and lifestyle meet in perfect harmony.
#VAFX2182358

MCLEAN

1850 VALLEYWOOD ROAD

5 Beds

4 Baths

5,399 Sq.Ft.

$2,295,000

MLS#: VAFX2182358
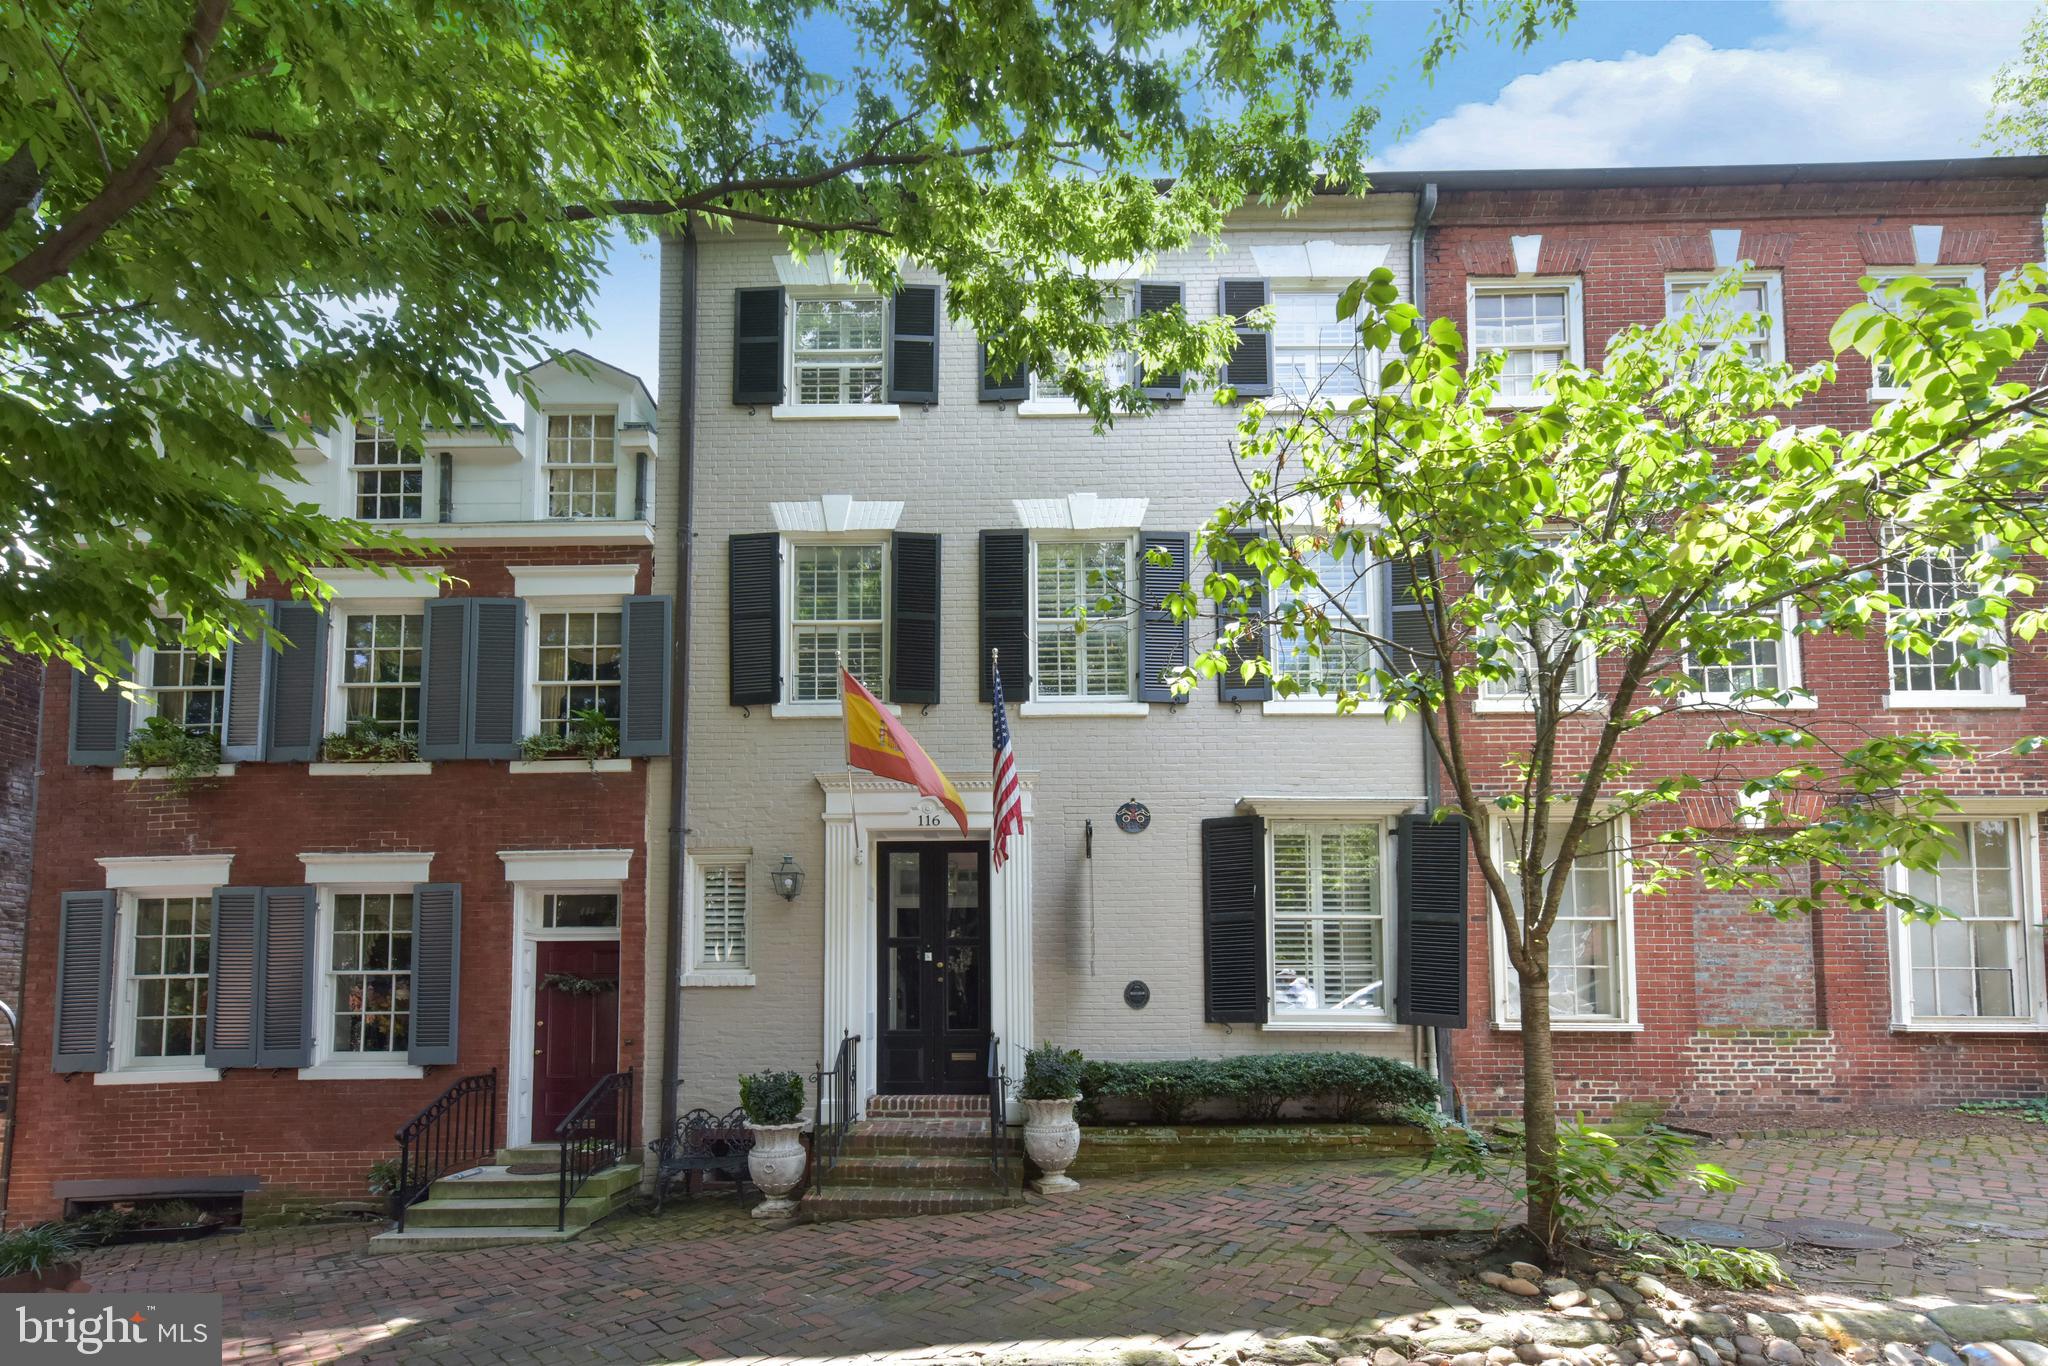
Welcome to 116 Prince St (Circa 1770) This stunning Federal brick townhouse located on famed "Captains Row" in the heart of Old Town has a storied history and has recently undergone a thoughtful renovation. The recent updates maintain the historic character of the home with its original 250 year old heart pine plank flooring and moldings and builds on the European heritage with a Boffi kitchen, Porcelanosa baths and crystal chandelier lighting. There are 5 bedrooms with 3.5 baths and 3 fireplaces in over 4,300 finished SF. The kitchen opens to a welcoming family room with a woodburning fireplace and French doors leading to a charming slate patio with a tiered, walled garden featuring an outdoor living room perfect for entertaining around the gas firepit and private spa. The owners level master suite has a large living room with a fireplace and private deck overlooking the garden. The top floor has been finished to provide a huge game room with windows to Old Town rooftops and the Potomac River. The lower level has been finished with higher ceilings, a spectacular Porcelanosa bath, and a private bar complete with a wine wall and a third fireplace. Just one block from King Street, Captains Row is one of 2 historic cobblestone streets in Old Town Alexandria. Fireplaces convey as is. Shown by appointment only. This is a York Group Listing.
#VAAX237504

ALEXANDRIA

116 PRINCE STREET

5 Beds

3 Baths

4,374 Sq.Ft.

$2,295,000

MLS#: VAAX237504
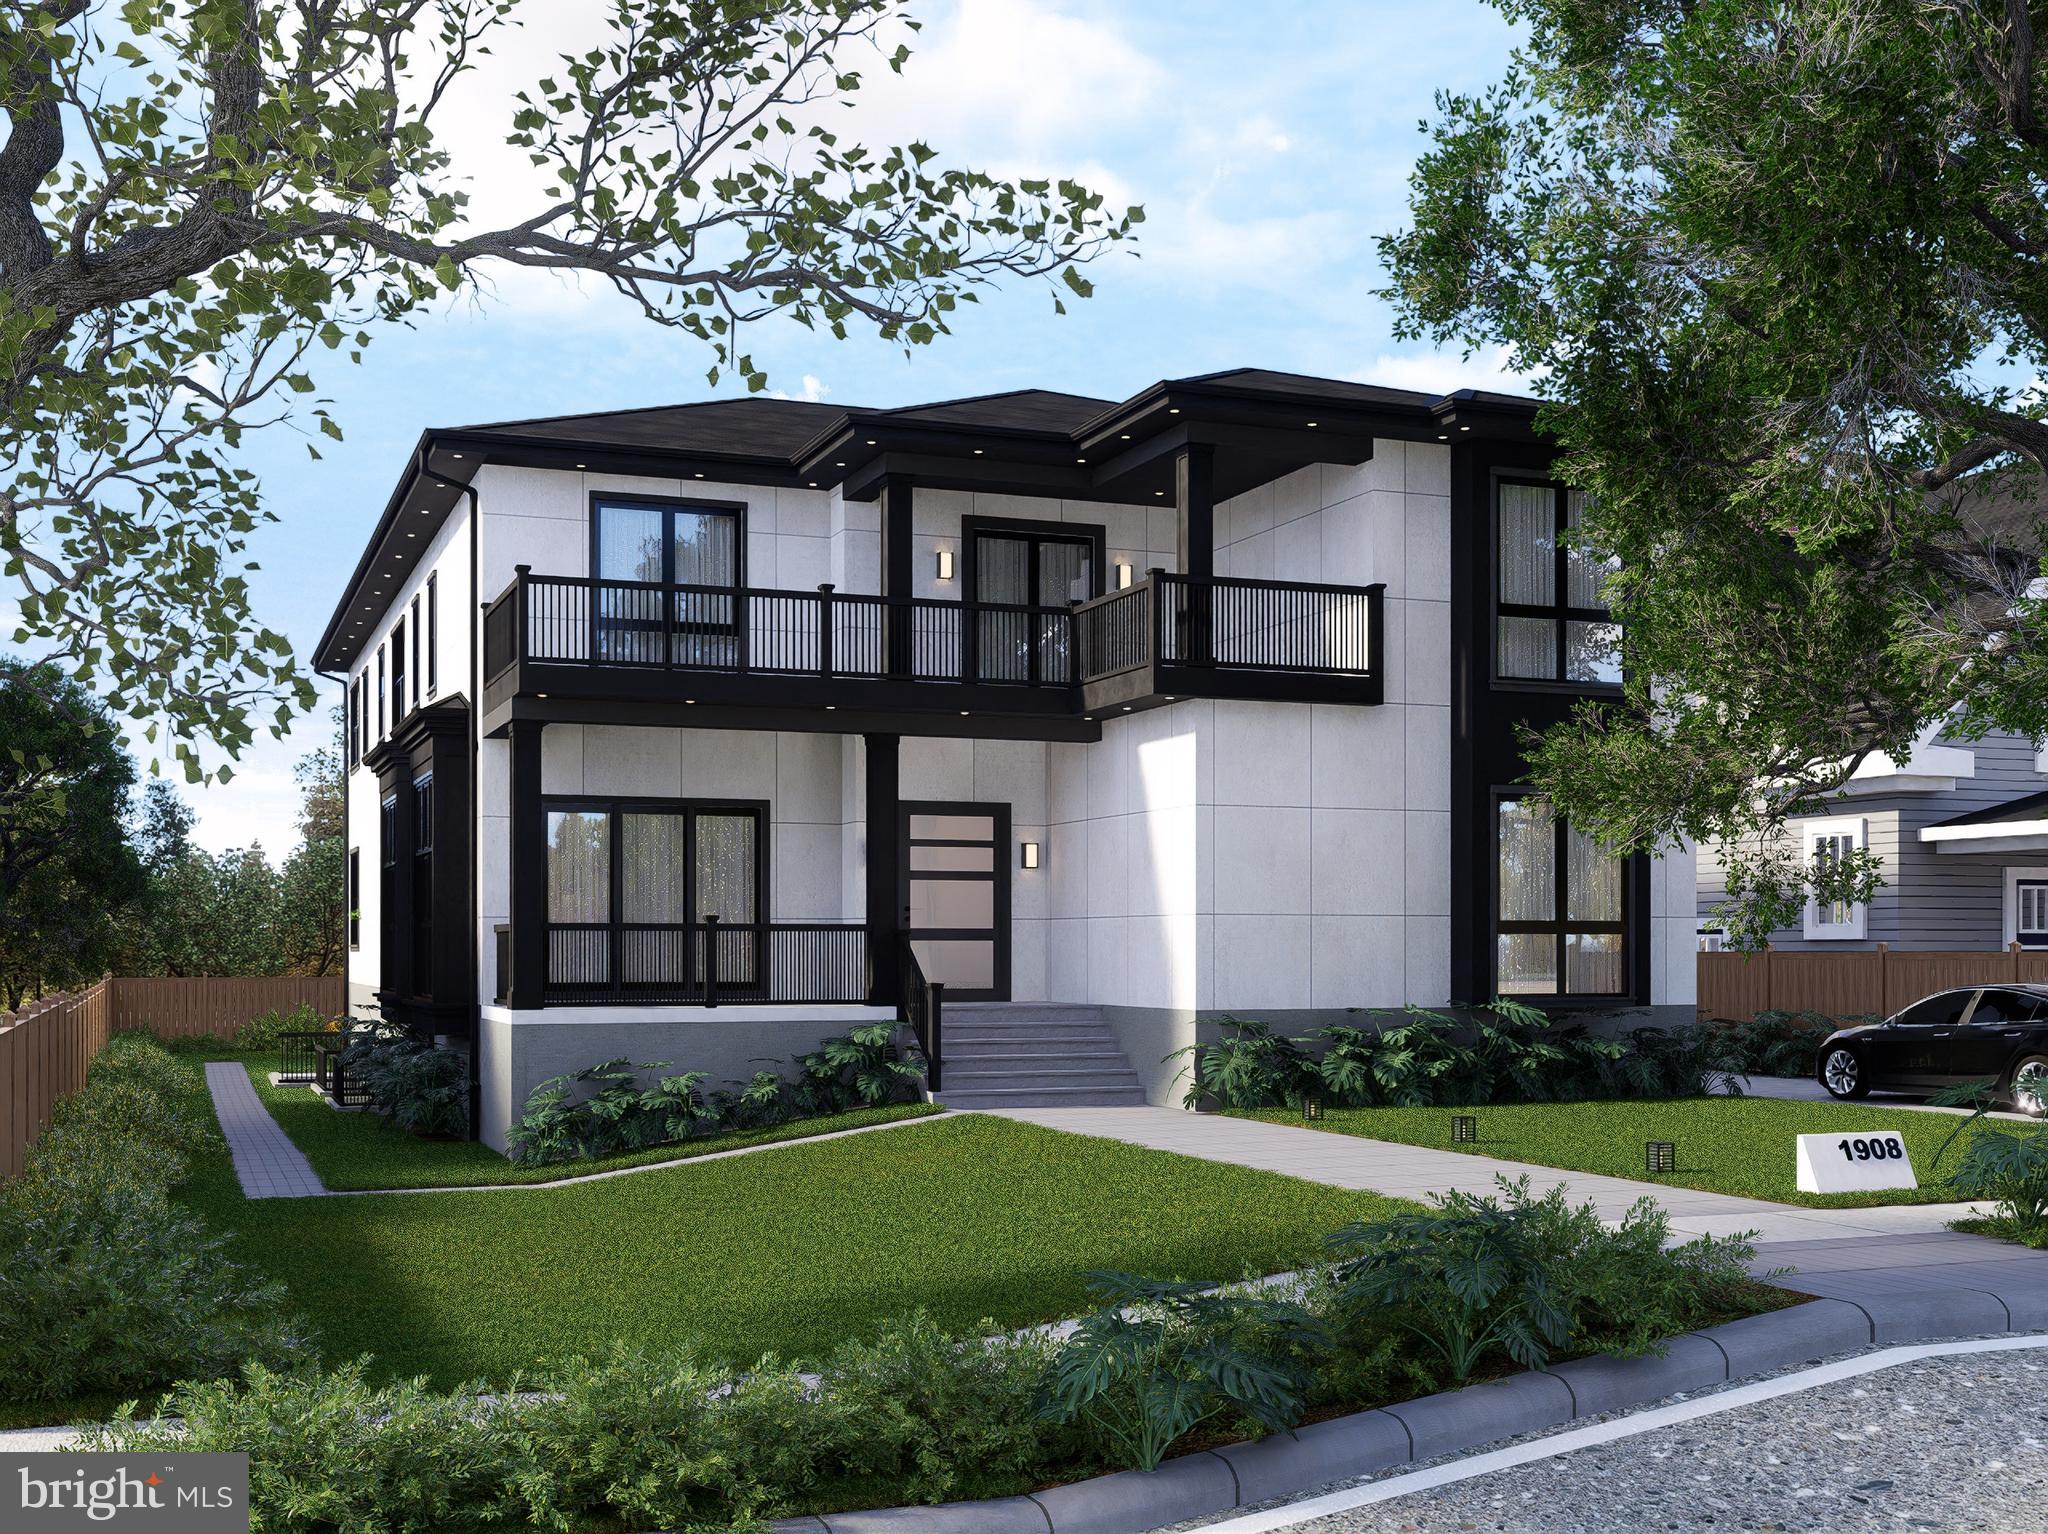
Welcome to 1908 Pimmit Dr.  This extraordinary new home being built by M & Z Construction offers nearly 8,000 square feet of refined living space in Pimmit Hills—a conveniently located neighborhood with quick access to shopping, dining, and major commuter routes. With a projected completion in Fall 2025, this residence blends luxurious comfort with functional design and high-end finishes across three meticulously crafted levels.

The main floor will welcome you with sun-filled living spaces, including a formal living room, elegant dining area and a spacious family room with a striking linear gas fireplace. Wide-plank white oak flooring and thoughtful lighting add warmth and sophistication throughout. A bright breakfast room provides a relaxed setting for everyday meals, while sliding doors lead to a Trex deck—perfect for indoor-outdoor entertaining. A guest suite with a walk-in closet and private bath offers privacy and comfort for visitors.
At the heart of the home lies a showstopping chef’s kitchen, expertly designed with top-of-the-line Thermador appliances—including a 60” refrigerator, double dishwashers, gas range with hood, and an oven-microwave combination. Sleek quartz or granite countertops pair with premium custom cabinetry to create a space that’s as functional as it is beautiful. Just steps away, a well-appointed butler’s pantry with a wine cooler and prep sink expands your workspace and makes entertaining effortless.

Upstairs, the primary suite is a luxurious retreat with a spacious sitting room, dual oversized walk-in closets and a spa-like bath featuring a freestanding soaking tub, double vanities, and a walk-in shower with both ceiling-mounted and wall-mounted fixtures. Each of the three additional upper-level bedrooms includes its own ensuite bathroom and walk-in closet. A central lounge with a wet bar and wine cooler opens to a private Trex balcony—ideal for quiet mornings or evening gatherings. A full-size laundry room with Samsung washer/dryer is conveniently located on this level.

The fully finished walk-out lower level is tailored for entertainment and extended living, offering a large recreation room with a wet bar—including a microwave, beverage fridge, and dishwasher—plus two additional bedrooms with ensuite baths and walk-in closets. An extra half bath is provided for guests. Durable engineered hardwood flooring and recessed lighting complete the space.

Additional features include floating vanities, integrated lighting mirrors, black designer hardware, rope and recessed lighting, and prewiring for a whole-home sound system and up to four exterior CCTV cameras. A camera doorbell is also prewired. Exterior highlights include Nichiha panel siding in white with black trim, flagstone front steps and porch, and a spacious three-car side-entry garage.

Ideally situated inside the Beltway, this home offers unmatched access to Tysons, I-495, I-66, Route 7, and the Dulles Toll Road. Everyday essentials and dining favorites—Whole Foods, Trader Joe’s, Starbucks, Giant, Taco Rock, and more—are minutes away. Outdoor enthusiasts will appreciate nearby parks and the W&OD Trail.

This is an exceptional opportunity to own a home that offers both enduring quality and everyday convenience; available now for customization and purchase.
#VAFX2241378

FALLS CHURCH

1908 PIMMIT DRIVE

7 Beds

7 Baths

7,889 Sq.Ft.

$2,295,000

MLS#: VAFX2241378
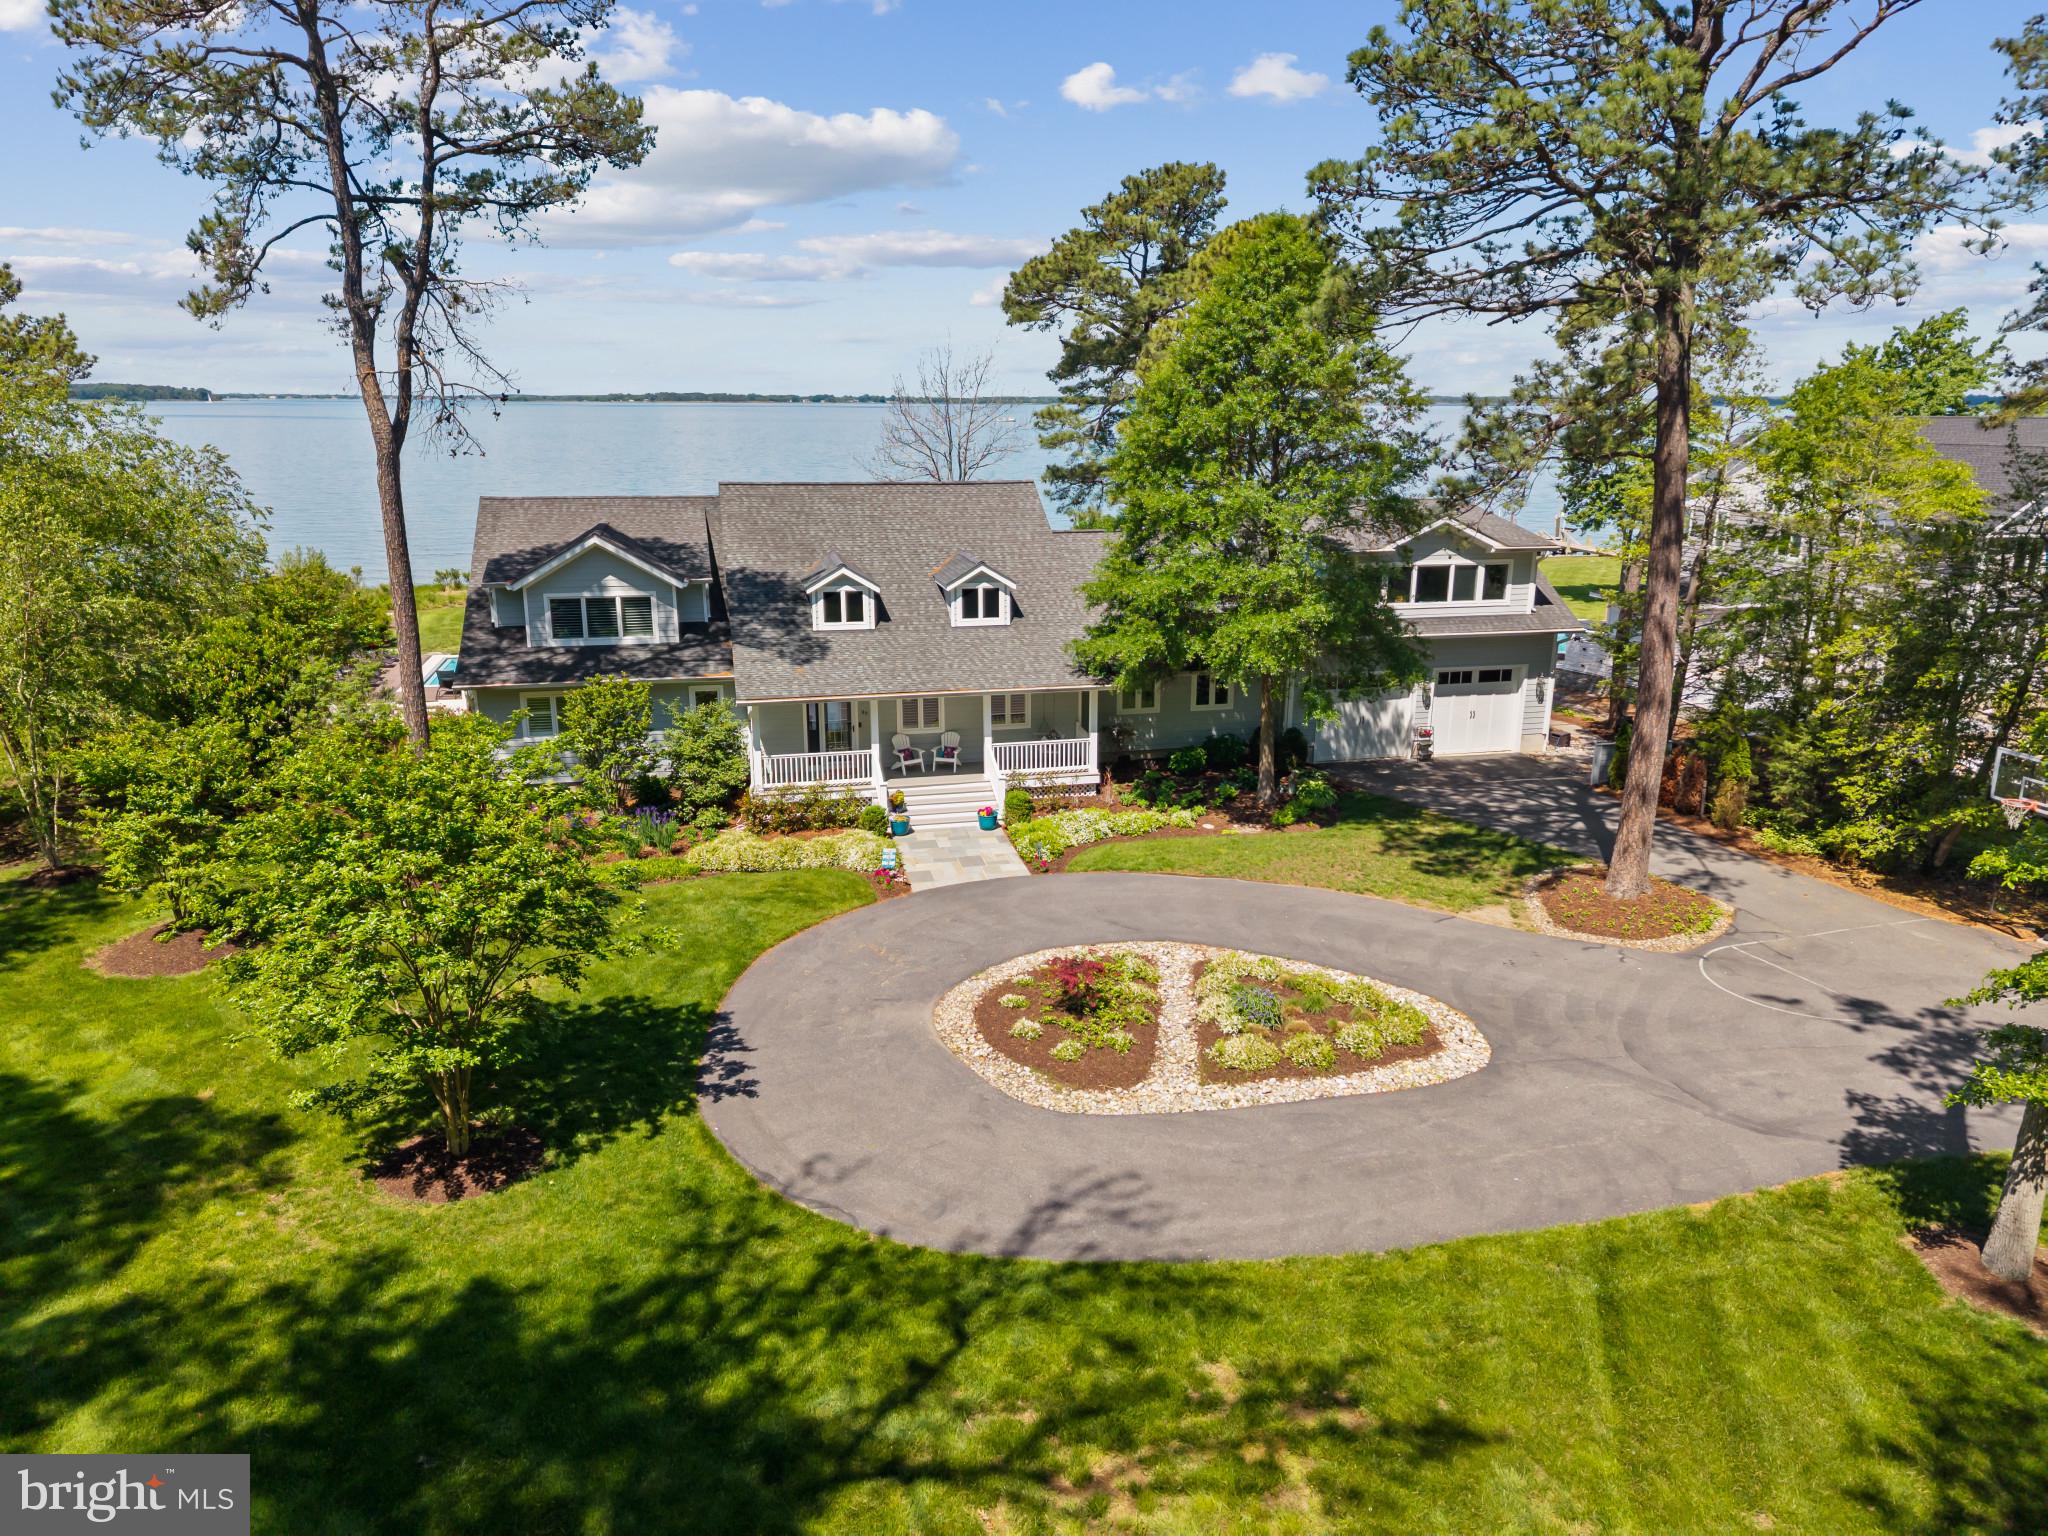
Experience luxury waterfront living in Prospect Bay! This five bedroom home blends timeless design with modern updates, offering the perfect balance of elegance and everyday functionality on the Eastern Bay. Thoughtfully renovated inside and out, it showcases stunning water views, high-end finishes, and a layout ideal for both daily living and entertaining.

Step inside to soaring ceilings, premium materials, and a flexible space perfect as a playroom or office. The open-concept main area impresses with panoramic bay views and a fully renovated gourmet kitchen featuring top-of-the-line appliances, custom cabinetry, and a spacious island that flows seamlessly into the dining and living spaces. A sleek gas fireplace adds warmth and style.

Off the kitchen, an oversized two-car garage connects to a new 30'x25' bonus room above—ideal as a media room, game room, or guest retreat. A mudroom with built-ins and a spacious laundry room provide practical access to the outdoors for easy poolside cleanup. A second laundry area is near the main-level primary suite.
The primary suite is a true retreat, reoriented to capture water views, and enhanced with a walk-in closet and spa-like en-suite bath with an oversized shower. Upstairs are three more bedrooms—including two new additions—a significantly expanded full bath, and a private balcony. Every bathroom has been updated, and all flooring replaced with high-quality materials for a cohesive, modern look.

Outside, enjoy a newly re-sided exterior, a newer roof, and an expansive deck wrapping around the new in-ground pool. A second deck leads to a private outdoor shower. The rebuilt pier includes a boat lift, two jet ski lifts, and upgraded utilities. A new circular driveway adds to the home’s impressive curb appeal.

Prospect Bay is the premier golf community on the Eastern Shore offering 18-hole course, pickle ball, tennis, private clubhouse with restaurant and bar, driving range, pool, and more!
#MDQA2013266

GRASONVILLE

39 PROSPECT BAY DRIVE W

5 Beds

3 Baths

4,420 Sq.Ft.

$2,295,000

MLS#: MDQA2013266
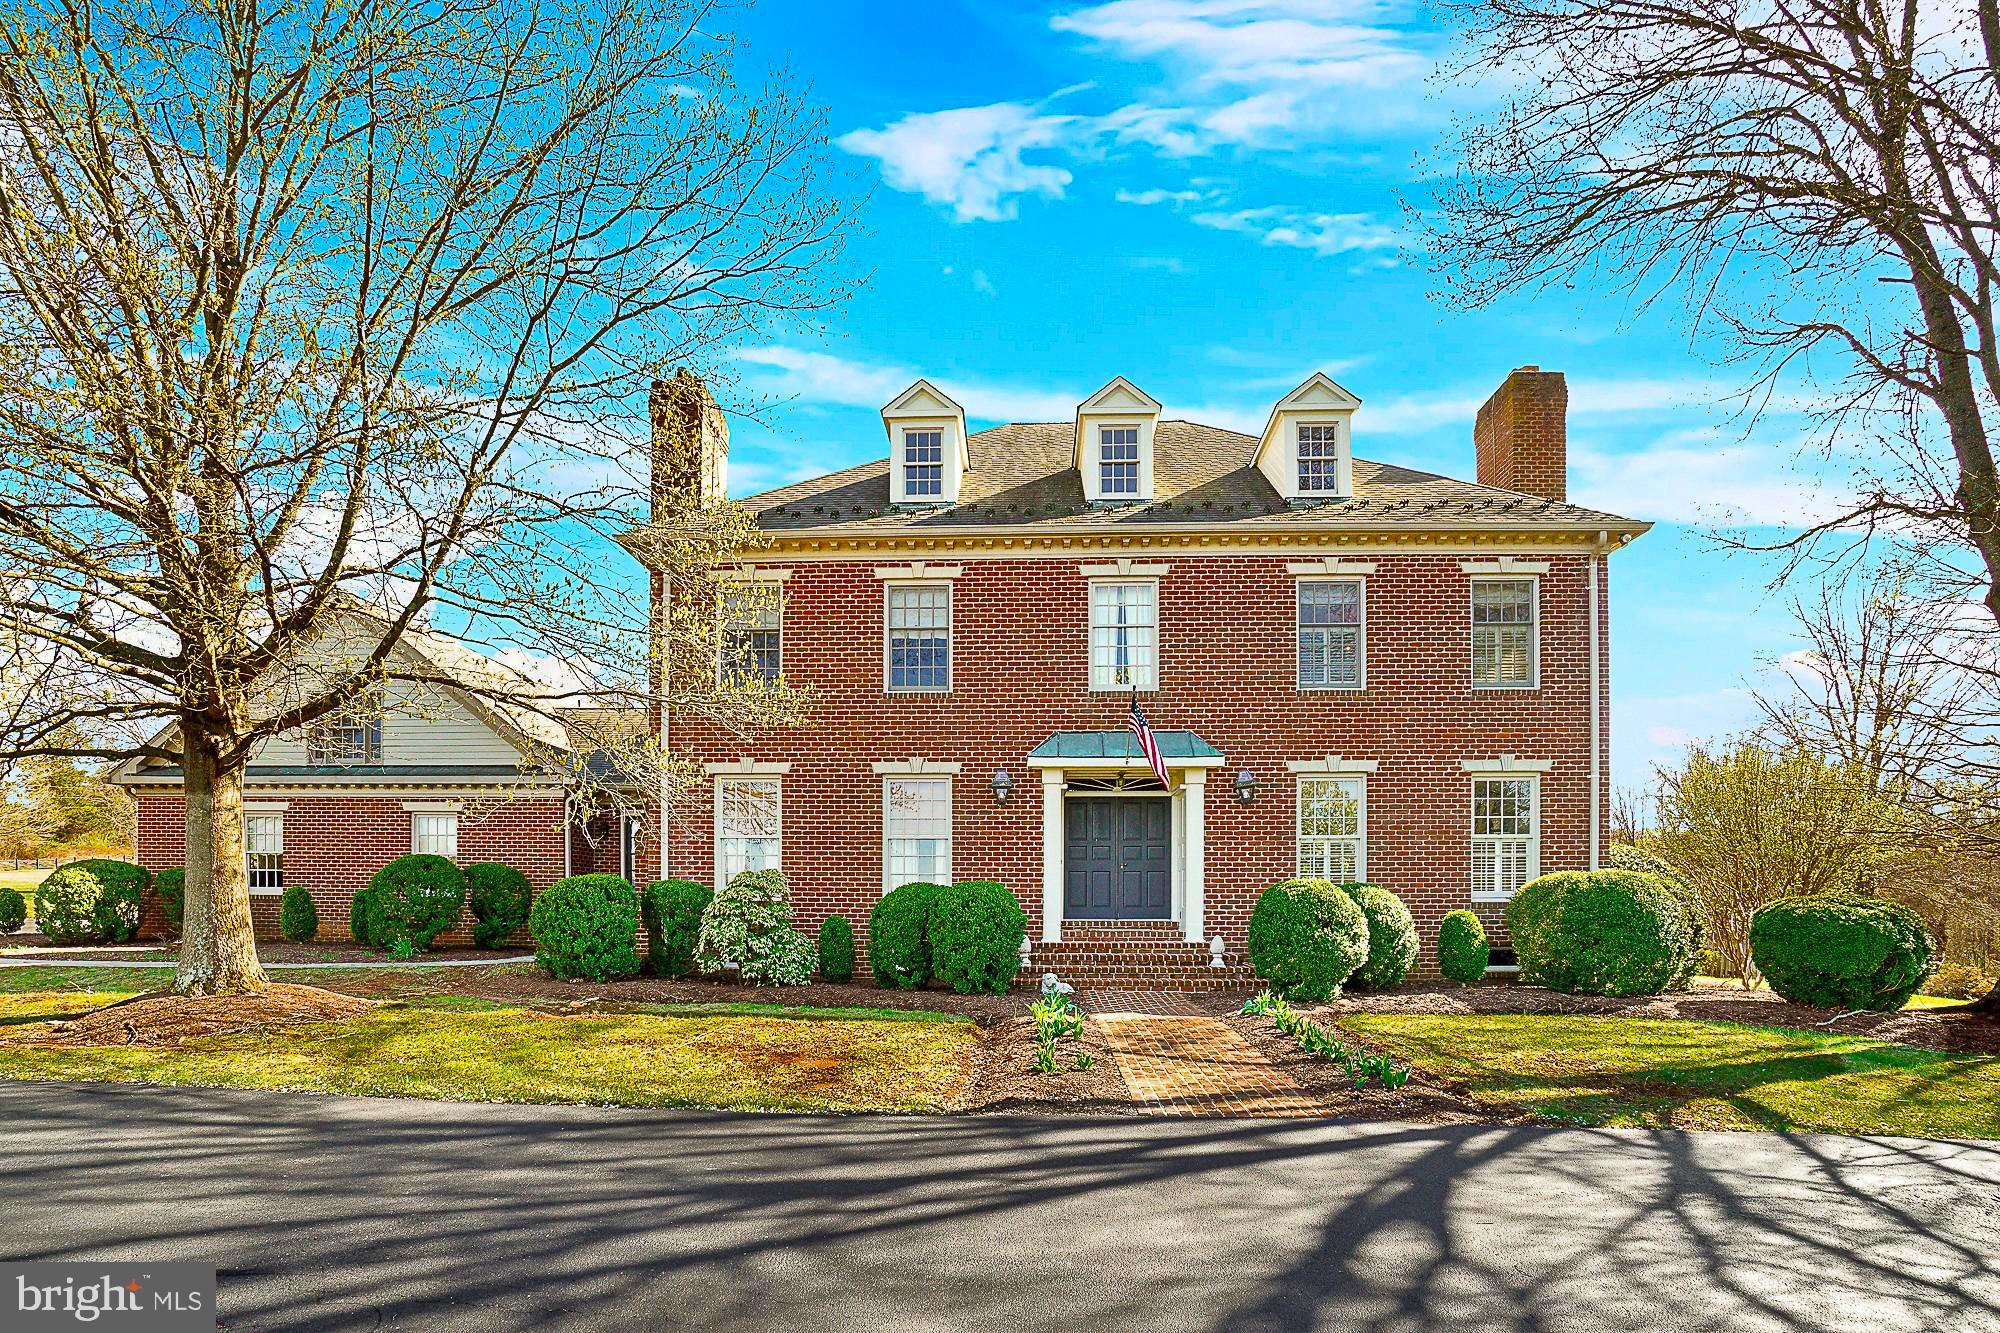
Welcome to one of the finest estate homes, featuring six generous bedrooms and five full baths, in all of central Maryland! Perfectly positioned on almost 15 acres ( Lots 743 and 636) in the the Ag Reserve's horse country and just five minutes away from top-ranked Poolesville High School, this property has all the privacy and amenities you'd expect in a home of this stature, including a gunite in-ground swimming pool, 3 level elevator (!), large stone patio, gorgeous country kitchen with Calcutta White Gold Marble Island, hardwood floors throughout, solar panels providing free electricity, and best of all, one of the most incredible custom barns, with multiple stalls and a HUGE dedicated entertainment space (see the photos!). The barn itself is like new and was designed to be fully functional as an equine (w/multiple outdoor paddocks) or a canine training center, and it also has living space. It must be seen to be believed. Back inside the estate home, main floor living is enhanced by the modern kitchen with a custom island, skylights, top-quality cabinets, and the walk-in pantry.  The main living room, family room, dining room, and office all feature custom hardwood floors, tall ceilings, crown moulding, and easy entry to the centrally located elevator and the patio and pool areas.   All bedrooms (especially the primary suite) are purposefully designed to be provide space and easy access, with a number of bedrooms eligible to provide au pair living space, with two of the bedrooms specifically located in their own private areas of the home, including a fourth level. Could a bedroom be located on the first floor and paired with the main level full bath? Absolutely! Check out the floorplans! Most of the basement is finished, too, so bring your hobbies and crafts (and storage items), or create your own media room.  Recent high-efficiency HVAC. The entire property is fenced and secured. The private drive, with two separate entrances, was recently paved. Always well-maintained with meticulous HVAC servicing. Tons of parking, too! Recent professional appraisal over $2.4mm! Minutes to the best of Poolesville---top-rated Poolesville High School, our community pool/splashpark, Crossvines Winery, Poolesville Golf Course, and downtown restaurants/shopping! NO HOA or Front Foot Fees! Work from home with ultra high-speed FIOs or enjoy the short drive to 3 different MARC trains as well as Rockville, Gaithersburg, DC, Leesburg, and Frederick! Come join the fun in the best small town and award-winning school cluster in Maryland----Poolesville! Listing agent will always be available to answer any questions and will be happy to show your pre-qualified clients the property for you.
#MDMC2176092

POOLESVILLE

14920 MOUNT NEBO ROAD

6 Beds

6 Baths

7,937 Sq.Ft.

$2,295,000

MLS#: MDMC2176092

1 ... 476 477 478 479 480 ... 666
* Listings identified with the FMLS IDX logo come from FMLS and are held by brokerage firms other than the owner of this website. The listing brokerage is identified in any listing details. Information is deemed reliable but is not guaranteed. If you believe any FMLS listing contains material that infringes your copyrighted work please click here to review our DMCA policy and learn how to submit a takedown request. © 2024. First Multiple Listing Service, Inc.
 - property

Send a message

Message successfully sent.

Your message

What is 3 + 4 ?

Reason for contacting?

I agree to receive email communication and understand I can unsubscribe at any time.

I agree to be contacted by Charis Realty Group via call, email, and text for real estate services. To opt out, you can reply 'stop' at any time or reply 'help' for assistance. You can also click the unsubscribe link in the emails. Message and data rates may apply. Message frequency may vary. Privacy Policy

Sign Out

Virtual Assistant

Would you like to take the next step with this property? We can help you schedule a showing or virtual tour, or send you more details.

Yes, I would like more information.

Thank You for Your Reply, One of Our Agents will contact you as soon as possible

No, maybe later.

Thank you, you can always contact me via email, phone number or through the contact form.

Realhub AI

Lucy - Your AI-Powered Realtor

Update Your Temporary Password

Personalize your search

Enter your email and we'll notify you immediately when new listings match what you're looking for.

or enter email address

Already have an account ? Login here

Continue your home search

I agree to receive communications and understand I can unsubscribe at any time.

I agree to be contacted by Charis Realty Group via call, email, and text for real estate services. To opt out, you can reply 'stop' at any time or reply 'help' for assistance. You can also click the unsubscribe link in the emails. Message and data rates may apply. Message frequency may vary. Privacy Policy

Already have an account ? Login here

We use cookies

We use cookies primarily for analytics to enhance your experience. By accepting, you agree to our use of these cookies. You can manage your preferences or learn more about our cookies policy.
