Properties

Browse or get in touch to schedule a walkthrough.

  • Nearby me
Price range

Popular Features

Community Features

Association

Property Features

Waterfront

View

Exterior Features

Interior Features

Style

912989 properties match your criteria

Updated 1 minute ago

E-Alert name

Welcome to Twin Lakes Overlook!  This light, bright, and airy single-family home features a private wooded lot with a fully fenced back yard.  Perfect for multi-generational living, this 6 bedroom, 3.5 bath home features 5 bedrooms upstairs and a fully finished in-law suite with a second washer dryer.. The huge gourmet kitchen with granite counters opens to the living room with a stone fireplace.  The expansive owner's suite has built-in organizers and a sitting area is a wonderful retreat for any homeowner.  All of the bedrooms are spacious and have easy access to private or Jack and Jill bathrooms.  Entertaining will be a must with the gorgeous backyard featuring a low-maintenance composite deck, gazebo, and stone patio.  Enjoy easy access to Route 50, Route 7, I-81, and Route 66.  This home is freshly painted, has new carpeting, and is turn-key and ready for a quick move-in!  Don't let this gem pass you by.  Contact us for your private showing!
#VAFV2000586

WINCHESTER

345 CANYON ROAD

6 Beds

3 Baths

5,243 Sq.Ft.

$579,000

MLS#: VAFV2000586

7/259 Well Maintained home ready for you to call home. Put this on your list to see. First level has LVP flooring throughout main living area. Great Room boast vaulted ceilings & Pellet Stove. Kitchen upgrades include Solid Surface countertops, gas stove and SS appliances updated in 2018. Primary BR is on first level, with vaulted ceilings. bath has soaking tub and walk-in shower & double sink. Second level has 2 BR’s and one full bath and walk-in storage. Three Season Room has plenty of windows for ample lighting that leads out to an open deck. Other features include: Tankless Rinnai Gas Hot Water, laundry sink, extended concrete drive for RV/Boat Parking, oversized garage (13x26), shed, Front porch. For the Gardner, check out the raised beds and flowering plants throughout the property.
Directions: Use second Ca
#VAAC2001044

GREENBACKVILLE

2247 PIKE DRIVE

3 Beds

2 Baths

1,551 Sq.Ft.

$299,000

MLS#: VAAC2001044

Move-in ready with TONS of space. Features gorgeous master suite with luxury bath, upgraded kitchen, family room/dining area adjacent to kitchen and three bedrooms on the opposite end from the master suite. An extra bonus room could be used for 5th bedroom, den/study or simply let your imagination run wild. Freshly painted with new carpets/vinly, mostly new appliances and brand new central HVAC.
#1000399511

RUTHER GLEN

26284 DOGWOOD DRIVE

4 Beds

2 Baths

2,052 Sq.Ft.

$154,900

MLS#: 1000399511
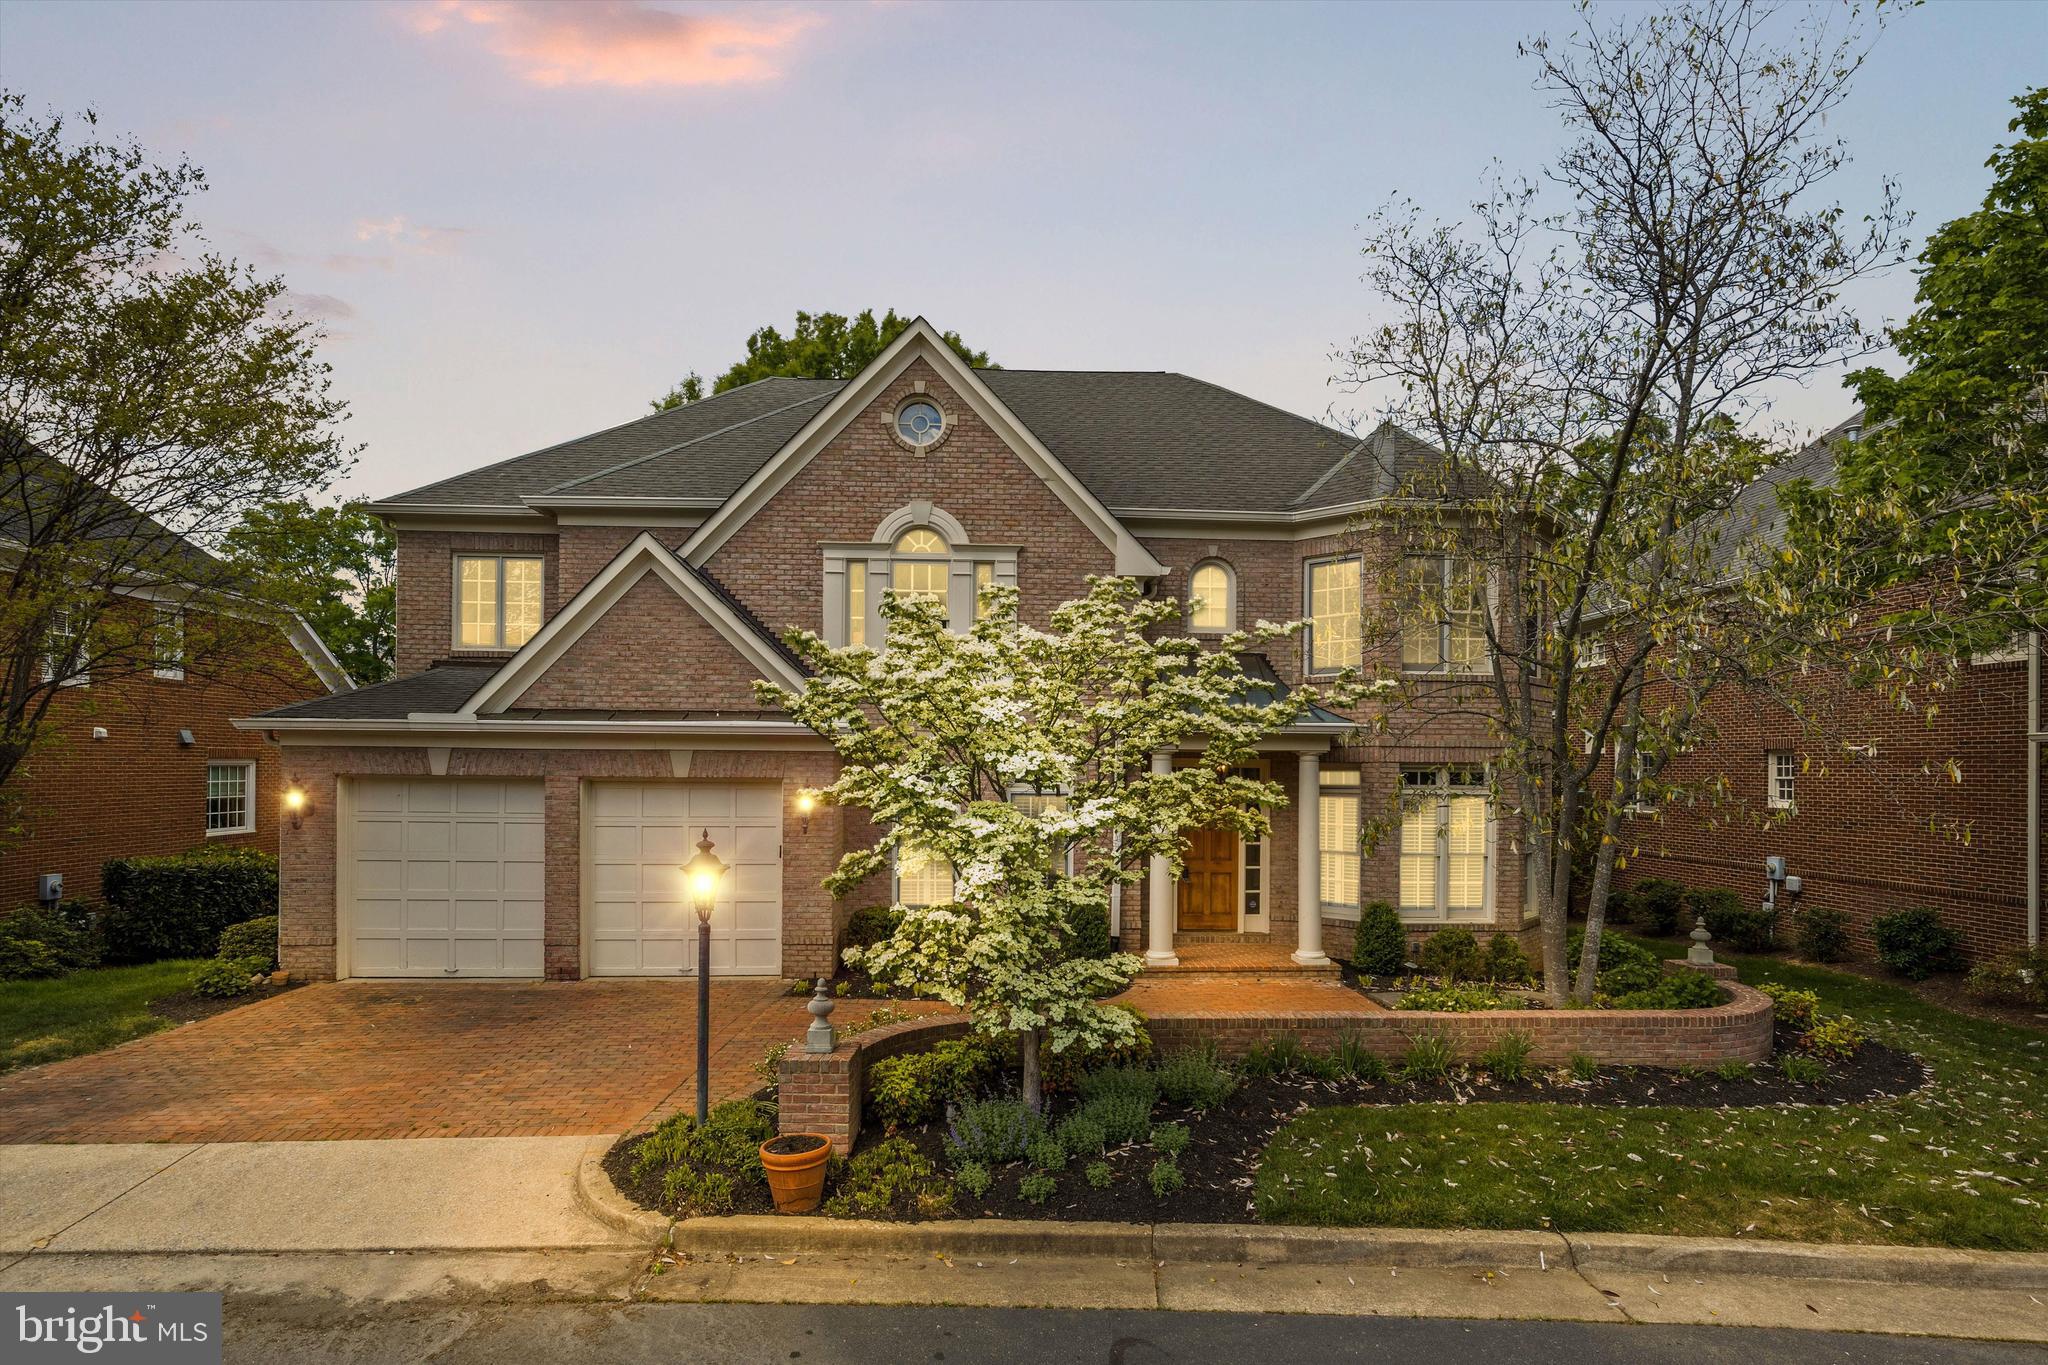
Step into a world of refined elegance at 606 Kings Cloister Cir, where luxury and comfort seamlessly blend to create an unparalleled living experience.

From the moment you enter the foyer bathed in natural light, you'll feel the allure of this exquisite residence. Gorgeous hardwood floors lead you into the heart of the home, where a delightful family room awaits; complete with a fireplace and enormous windows, this room welcomes you home. Off the family room, you will find the kitchen, equipped with a smart array of appliances and ample space for culinary endeavors due to the spacious counters and cabinets and an eat-in space for casual dining.

When it's time to entertain, you'll love the formal living room, butler's pantry, additional living room, and the circular flow of the main level. This home gives you the space and flow you've been looking for while retaining the warm and inviting feeling of a proper home. 

When it's time to focus, you will sincerely appreciate the light-filled main-level study/office where you can take time to think and work.  Finally, there's no compromise necessary. You can indeed have it all with this home's fantastic floor plan.

On the upper level, four spacious bedrooms, including the sumptuous primary suite, offer a peaceful retreat for rest and relaxation. A Princess Suite and a "Jack and Jill" bedroom setup complete the additional three bedrooms and two bathrooms, providing enough space and privacy for everyone in the household.

Venture downstairs to discover the lower level, where luxury meets functionality. Here, you'll find the fifth bedroom with a full bath, perfect for guests or multigenerational living arrangements. An additional office provides a dedicated workspace, while a large recreation room offers endless possibilities for entertainment and leisure. And with ample storage throughout, including closets and built-in shelving, your organization will be effortless.

Outside, the meticulously landscaped backyard beckons you to unwind in serenity, while a patio complete with outdoor TV and speakers sets the stage for outdoor gatherings and al fresco dining.

Nestled in the prestigious community of Kings Cloister, this home offers convenience, with MacArthur Elementary School, upscale shopping, and dining options just moments away.

Experience the pinnacle of luxury living at 606 Kings Cloister Cir. Schedule your private tour today and elevate your lifestyle to new heights.
#VAAX2033398

ALEXANDRIA

606 KINGS CLOISTER CIRCLE

5 Beds

4 Baths

6,179 Sq.Ft.

$2,000,000

MLS#: VAAX2033398

Fantastic opportunity to own a duplex in Winchester! Live in one side and rent the other , or great investment to rent both sides. 821 Pennsylvania offers 3 bedrooms 1 bath and a partially finished basement. 823 Pennsylvania offers 1 bedroom 1 bath on a small unfinished basement. Home offers a large lot, plus included in the sale is the additional 1/4 acre lot located next door at 819 Pennsylvania.
#VAWI2006116

WINCHESTER

821 PENNSYLVANIA AVENUE 823

3 Beds

None Baths

2,072 Sq.Ft.

$450,000

MLS#: VAWI2006116

MOVE IN READY! Updated from top to bottom including all appliances during the current ownership. 2 Level 3 bedrooms 2.5 bathroom townhome style condo with attached garage. Close to parks, Fairfax Corner, Fair Oaks Mall, Wegmans, and Government Center. Easy access to 66, 286, 29, 50, and 28. Large community pool, gym, and community room.
#VAFX2174202

FAIRFAX

4537 WHITTEMORE PLACE 1521

3 Beds

2 Baths

1,566 Sq.Ft.

$519,000

MLS#: VAFX2174202

This is a one-of-a-kind-gem!  This exquisite Colonial home, nestled in the sought-after Woodleigh Community in Stafford, VA has been customized to include an in-ground salt water pool to make this a dream home!  Boasting over 3,400 total sqft, this gem offers a unique layout to enhance comfortability and functionality.   As you enter the large foyer, you are greeted by beautiful hardwood floors and the iron railing along the staircase that gives this spacious area a modern touch.  Proceed deeper into the home and enter the expansive and natural light filled family room that includes a fire place.  The kitchen has been fully upgraded to include granite countertops, stainless steel appliances, and a contemporary dual-sink.  Before going upstairs to behold more design upgrades, the main level also has a formal dining room, living room and a half-bathroom.  On the upper level, the primary bedroom is immense with high ceilings and an upgraded luxury master bathroom with a heated floor.  Enter the hallway and notice that the hall bathroom has also been upgraded.  The purposefully designed 3rd bedroom that rivals the size of the primary bedroom as the owners decided to remove the wall between the 3rd and 4th bedrooms.  The 2nd bedroom is also well apportioned and rounds out the upper level.   The finished basement offers substantial space for a recreation room and a separate area for a home office or area to relax.  The finished basement also has a full bathroom, laundry room/storage area, and large walkout exit.  Proceed back to the main level and make your way out back to behold the salt water in-ground pool (heated) with lights, spa jets, bubblers and a waterfall that welcomes you to enjoy.   As you step outside on the deck, do not forget to notice the deck is constructed of durable Trex material, and there is a SunSetter retractable awning system to shade the sun.  By all means, walk around the pool to take in the resort like feel.  The backyard is also enclosed by a beautiful wood fence offering privacy.  The scenic rear area of the home is breathtaking and clearly a place to entertain family and friends, and more importantly, to create lasting and fond memories.  The home is conveniently located near Stafford County schools, shopping areas, restaurants, and other community amenities.  Furthermore, I-95 can be quickly accessed to allow for commutes to MCB Quantico and other places in Northern Virginia and Washington, DC.  Make this turn-key home in Stafford, VA your next residence.  Contact us today!
#VAST2029546

STAFFORD

27 WOODLEIGH LANE

3 Beds

3 Baths

3,317 Sq.Ft.

$629,900

MLS#: VAST2029546
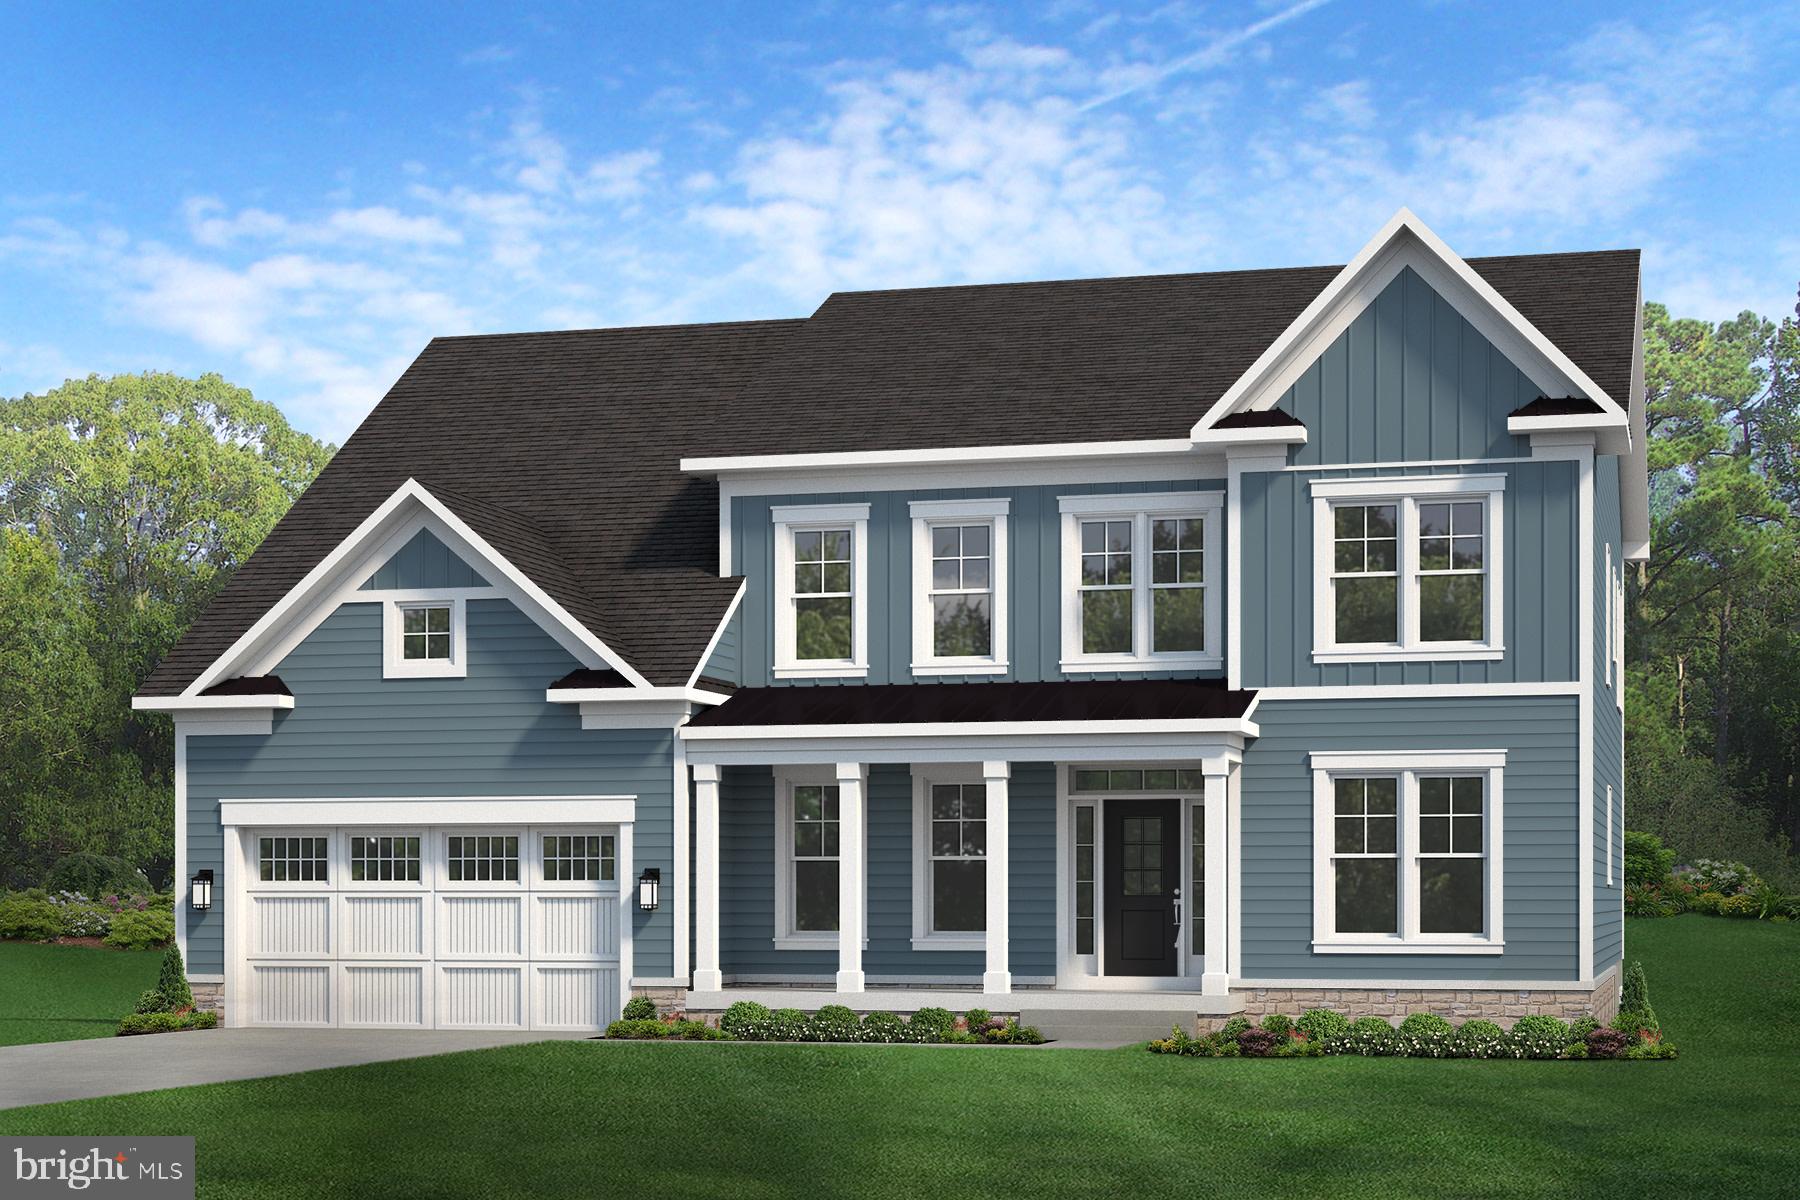
New Construction Opportunity in the Town of Vienna! Spring 2024 completion forecast. Quality, Value, and Location! Evergreene Homes is proud to present The Foxmoor featuring approx. 3804 sq ft above grade. Upon arrival in the foyer you are welcomed by gleaming hardwood floors, dual staircases, Living Room and formal Dining Room. Our Deluxe Kitchen is sure to impress with 42” oversized cabinets featuring soft close cabinets and drawers and your choice of granite or quartz countertops providing a sleek and elegant feel. The kitchen also features an enormous island with gracious seating and extra storage. The Great Room includes a gas fireplace with a separate wall for the entertainment center as well as an impressive coffered ceiling detail. The Mud Room includes Built In Lockers and Cubbies to provide ample space for shoes, backpacks, bags, and sports equipment. The main level Study makes working from home easy and enjoyable. On the upper level, the shining star is the layout of the huge Primary Suite with Sitting Room and over-sized Walk-In Closets. Clients tell us the access to the Walk-In Closet from both the bedroom and bathroom is one of the homes best design features. The owner’s bathroom features a HUGE Frameless Shower and a nice storage as part of the his and hers sinks and vanities. Each of the 3 additional upper level bedrooms are ample size with en-suite bathrooms. Enjoy luxury living on a 12,500 sq ft homesite within the highly desirable Louise Archer Elementary District. This home is conveniently located approx. 1 mile from shopping and dining on Church St and downtown Vienna. Easy access to major commuting routes such as 123, 495, and 267. Our Homes Always Include Quality Features including whole house fan on the second level with ability to improve the air quality within the entire home, Humidifier, Electronic Air Cleaner, abundant recessed lighting, and best in class 10 year transferable Builders Warranty. Go under contract now to customize this floor plan to best fit your needs with structural items such as Morning Room extension off the kitchen, main level guest suite with full bath, up to 5 rooms available to finish in the basement and more!
#VAFX2130266

VIENNA

433 BLAIR ROAD NW

4 Beds

4 Baths

3,804 Sq.Ft.

$1,765,400

MLS#: VAFX2130266

OFFER DEADLINE: SUNDAY APRIL 30 AT 12:00P Welcome to your dream home! This stunning colonial is situated on a corner lot, boasting a beautiful front porch and lush landscaping that will make you feel right at home. As you step inside, you'll be greeted by an abundance of natural light that floods the open living spaces, making it feel bright and airy.

The deck off the back of the house is the perfect spot to enjoy a morning cup of coffee or a summer barbecue with family and friends. And speaking of summer, you'll love the above ground heated pool, perfect for taking a refreshing dip on a hot day.

The fenced-in backyard is perfect for recreation and pets to play, and the finished walk-out basement provides additional space for entertaining or relaxing. You'll also appreciate the convenience of being located close to shopping, schools, and commuter options.

Don't miss out on the opportunity to make this beautiful home yours!
#VAST2020684

STAFFORD

26 LARKWOOD COURT

4 Beds

3 Baths

2,508 Sq.Ft.

$464,900

MLS#: VAST2020684

Welcome home- your life just got a little easier. Conveniently located 0.2 miles from a Metro Bus stop and right behind Saratoga Shopping Center- you could live car free or have your next revenue source. Seller has prepared this home for you with fresh paint throughout and installing 2019 HVAC.   Modern kitchen featuring all 2016 stainless steel appliances, white cabinets, black backsplash and granite countertops. Walkout to rear, fully fenced patio from breakfast area. Kitchen renovated in 2016 with all stainless steel appliances, white cabinets, black backsplash and granite countertops. Matching built in storage cabinets in breakfast area doubles as a serving table when you entertain and extra space when you need it. All ceramic tile in 3 full/1 half baths. 3 bedrooms, 2 full baths on upper level. Lower level features bonus room,  which can be used as a 4th bedroom, full bath, laundry room and family room. Roof and main level hardwoods replaced in 2016. Easy commuter access to I-95, VA286/Fairfax Co. Pkwy.
#VAFX1086024

SPRINGFIELD

8099 BARCAROLE COURT

3 Beds

3 Baths

1,360 Sq.Ft.

$419,900

MLS#: VAFX1086024

Beautiful brick duplex with two bedrooms, two full baths and a finished basement with exit to the backyard.  Gleaming hardwood floors throughout, updated kitchen in 2019 with breakfast bar, stainless steel appliances, and gas cooking. Nice finished basement with full bath, laundry room, and a bonus room currently set up as an exercise room. Other updates to include hot water heater (2017), Ring and Nest thermostat, basement flooring (2020), and upstairs bath (2019). The fenced backyard and mature landscape are peaceful and perfect for your summer and fall BBQ's. Sip your morning coffee on the deck and enjoy dinner there at night. Access walking path to Holmes Run Trail and and Tarleton Park  from the gate in your backyard.  Easy to park in the driveway out front plus there's plenty of on street parking. Only two miles to Van Dorn Street Metro, 5 min walk to public transportation, supermarket and shops.
#VAAX2033548

ALEXANDRIA

4322 VERMONT AVENUE

2 Beds

2 Baths

1,348 Sq.Ft.

$549,000

MLS#: VAAX2033548

Prime office suite in the Mount Vernon - Fort Hunt area.  New laminate floor installed and fresh paint.  Not many offices available in this area. Full service lease (except cleaning)- includes all utilities, CAM, RE taxes. Tenant pays cleaning, phone/internet. Built out with 4 large private offices, centered around a central open office bullpen / admin area. Ample parking in the off street surface lot.
#VAFX1165430

ALEXANDRIA

1900 ELKIN STREET 210

None Beds

None Baths

16,960 Sq.Ft.

$1,800

MLS#: VAFX1165430

Introducing 509 Hanson Avenue! This stunning brick rambler has undergone a complete renovation, featuring new floors, fresh paint, new appliances, a new bathroom, and a new HVAC system. This home has everything you need to move right in!

Located on a spacious corner lot in the highly desirable Normandy Village, this property offers ample off-street parking with two driveways. You'll love the convenience of being just steps away from the Rappahannock Heritage Trail, popular restaurants, schools, downtown shopping, the University, and the Fredericksburg Nationals stadium.

Step inside to find a bright and airy living area with plenty of natural light. The kitchen has been updated with modern finishes and appliances, making meal prep a breeze. Three bedrooms provide ample space for family or guests, while the updated bathroom offers a spa-like retreat.

This home is truly turn-key and ready for you to make it your own. Don't miss out on this incredible opportunity to own a piece of Fredericksburg's most sought-after community. Schedule your showing today!
#VAFB2003988

FREDERICKSBURG

509 HANSON AVENUE

3 Beds

1 Baths

1,008 Sq.Ft.

$359,000

MLS#: VAFB2003988

Stunningly beautiful, large luxury home in a boutique condo above the Westin. Enjoy wood floors, gourmet kitchen (granite, Stainless appliances, dual sink, breakfast bar), open floorplan, LR features two walls of windows for sun drenched rooms and panoramic view. Professionally painted & new BR Carpet. Gym/Pool, room service & Maid Service for a fee. Just blocks to Metro, shops, restaurants, etc.
#1000486561

ALEXANDRIA

2050 JAMIESON AVENUE 1208

2 Beds

2 Baths

1,231 Sq.Ft.

$550,000

MLS#: 1000486561

Prime building lot in a gorgeous, rural setting only minutes from Winchester and Stephens City. Alexander Acres is a small enclave of nine, 2-acre homesites on a quiet cul-de-sac offering  beautiful mountain and orchard views. Each lot features a 4-bedroom, approved conventional perc site to top it all off!  Lot 14 features a beautiful, cul-de-sac location with gorgeous views. This lot would be perfect for a walk-out basement. State maintained road is currently under construction, please do not drive on or enter the property without the listing agent present. Owner/Agent
#VAFV163900

STEPHENS CITY

Lot 14 CARTERS LANE

None Beds

None Baths

2.07 acres

$140,000

MLS#: VAFV163900

1 ... 467 468 469 470 471 ... 666
* Listings identified with the FMLS IDX logo come from FMLS and are held by brokerage firms other than the owner of this website. The listing brokerage is identified in any listing details. Information is deemed reliable but is not guaranteed. If you believe any FMLS listing contains material that infringes your copyrighted work please review our DMCA policy and learn how to submit a takedown request. © 2024. First Multiple Listing Service, Inc.

Send a message

Message successfully sent.

Your message

What is 3 + 4 ?

Reason for contacting?

I agree to receive email communication and understand I can unsubscribe at any time.

I agree to be contacted by Charis Realty Group - Christine Issler, Broker via call, email, and text for real estate services. To opt out, you can reply 'stop' at any time or reply 'help' for assistance. You can also click the unsubscribe link in the emails. Message and data rates may apply. Message frequency may vary. Privacy Policy

Sign Out

Virtual Assistant

Would you like to take the next step with this property? We can help you schedule a showing or virtual tour, or send you more details.

Yes, I would like more information.

Thank You for Your Reply, One of Our Agents will contact you as soon as possible

No, maybe later.

Thank you, you can always contact me via email, phone number or through the contact form.

Realhub AI

Lucy - Your AI-Powered Realtor

Update Your Temporary Password

Personalize your search

Enter your email and we'll notify you immediately when new listings match what you're looking for.

or enter email address

Already have an account ? Login here

Continue your home search

I agree to receive communications and understand I can unsubscribe at any time.

I agree to be contacted by Charis Realty Group - Christine Issler, Broker via call, email, and text for real estate services. To opt out, you can reply 'stop' at any time or reply 'help' for assistance. You can also click the unsubscribe link in the emails. Message and data rates may apply. Message frequency may vary. Privacy Policy

Already have an account ? Login here

We use cookies

We use cookies primarily for analytics to enhance your experience. By accepting, you agree to our use of these cookies. You can manage your preferences or learn more about our cookies policy.
