Properties

Browse or get in touch to schedule a walkthrough.

  • Nearby me
Price range

Popular Features

Community Features

Association

Property Features

Waterfront

View

Exterior Features

Interior Features

Style

912989 properties match your criteria

Updated 1 minute ago

E-Alert name

Located in the heart of the wonderful community of Braemar, this dazzling, light filled, brick front colonial is one that won t last long.  This home features 4 Bedrooms, 3.5 Baths and over 3,800 sq. ft of Space on 3 levels. With it s OPEN CONCEPT main level, large bedrooms, finished basement, and private fenced backyard, this Ryan Homes SAVOY Model is what a home is meant to be. The Main Level Boasts Lots of Windows letting in an Abundance of Natural Light. Gleaming Hardwood Floors are in the foyer and private office.  The home has a fantastic open floor plan connecting the kitchen area, family room (with gas fireplace) and Sunroom.  The family gathering place!  The custom rear deck is a perfect place to relax or entertain.  Retreat to the Master Bedroom with dual walk-in closets and a luxury master bath.  The finished lower level has a full bath, large storage area and a huge recreational area with walk-out patio doors leading to a  well-manicured, beautiful fenced in private back yard.  The large two-car garage rounds out this exceptional home.  Sought after Schools!  Community Amenities include: Multiple Swimming Pools, Tennis Courts, Gazebo and Community Center.  Don t let this one get away! *** Professional Photos will be up June 30th, stay tuned. Come see us at our OPEN HOUSE  July 3rd, 4pm to 7pm
#VAPW497428

BRISTOW

9524 BALLAGAN COURT

4 Beds

3 Baths

3,419 Sq.Ft.

$526,990

MLS#: VAPW497428

This spacious two-level condo has panoramic views of Alexandria from every window!   Enter into the spacious main level with updated wood flooring. The sun filled living room and dining room are perfect for entertaining guests with a half bathroom conveniently located close by on the same level. New stainless gas range, microwave, and refrigerator in the kitchen.  Freshly painted throughout the entire home.   The living room and dining room combination enjoy oversized sliding doors leading to the large balcony that offers fantastic views of Alexandria from the 12th floor! Both bedrooms feature large windows and ample closet space.  The bedrooms are located on the upper level with a separate unit entrance providing privacy from the main level! The condo fee includes  utilities and tons of amenities -- 24-hour fitness center with sauna, outdoor basketball & tennis courts, outdoor pool, picnic area equipped with space for residents to grill, 24-hour front desk service, a party room with full kitchen, and more! Just over a mile away from Glen Hills Park and under 2 mi to Pinecrest Golf Course.  Conveniently located to I-395, major roadways, 3mi to Van Dorn Metro, public transportation, and shopping & dining options.  Some of the photos have virtual staging.
#VAAX251716

ALEXANDRIA

301 N BEAUREGARD STREET 1217

2 Beds

2 Baths

1,132 Sq.Ft.

$235,000

MLS#: VAAX251716

Welcome to your dream home in highly desired North Stafford! This gem has been tastefully renovated with every detail carefully selected with quality and style in mind.  Nestled on a .4-acre corner lot with no HOA, the home’s location offers unparalleled convenience. You’re just a short walk from top-rated schools, Walmart, restaurants, a local brewery, and a fitness center. 
As you step inside the freshly painted home, you’re greeted by a modern, move-in-ready atmosphere. The house boasts a new roof, a new HVAC system, a new 200-amp electric panel box, and a new hot water heater.  New custom lighting, hardware, fixtures, and finishes throughout add a touch of elegance.
Upstairs, the beautiful hardwood flooring has been tastefully refinished to suite today’s savvy buyer.  The sunny foyer and open living, dining, and kitchen areas create an inviting atmosphere for both entertaining and unwinding. The kitchen shines with new appliances set against quartz countertops and a ceramic tile backsplash, beautifully complemented by 42” maple cabinetry and recessed lighting.  From the dining room, step outside to discover a large deck with stairs leading down to the backyard.  The fully fenced backyard hosts an inground pool, complete with a new liner, a new pump, and a new cover.  The upper-level primary bedroom, with an ensuite bathroom for added privacy, and bedrooms 2 and 3, have been freshly carpeted.  There is also a full bath in the hall with a stylish sliding privacy door.  All the bathrooms have been remodeled with neutral finishes.  
Luxury vinyl plank flooring flows throughout the lower level.  There you can relax in the large rec room featuring a new electric fireplace set on shiplap paneling, and a fourth bedroom, also perfect for an office, craft room, or classroom.  From the rec room, access the rear brick patio through the new double French doors.  The laundry/storage room features a door to the backyard, as well as direct garage access. The extra deep garage has a new garage door and opener.  Outside, the driveway has been extended to make room for your cars, boat, or RV.  The fence at the rear of the driveway is wide enough to allow drive-through access to the backyard and large shed.
This home is as practical as it is charming.  Don’t miss out on this incredible opportunity. Properties in this condition and location are rare and highly coveted. With every detail meticulously addressed, this North Stafford treasure is ready for you to create endless memories. Act fast, as this home is sure to sell quickly!
#VAST2027976

STAFFORD

100 CHOPTANK ROAD

4 Beds

2 Baths

2,064 Sq.Ft.

$519,000

MLS#: VAST2027976

New construction!  Hurry - Still time to make your own selections!  Live in a sought after location close to everything!  Stick built home with a full unfinished basement with large wide exit, 2 car garage, front porch, side entry garage, tray ceilings, granite, stainless steel and so much more!   All on a 1/2 acre lot!    Don't wait - make this one your own!
#VAST229750

FREDERICKSBURG

46 WAKEFIELD DRIVE

4 Beds

2 Baths

2,100 Sq.Ft.

$479,900

MLS#: VAST229750

Back on the market. Buyer's financing was denied. New Roof, New Kitchen, New Bathrooms, New Flooring, Fresh Paint and NO HOA. This 3500+ Square Foot, 4 bedroom, 3.5 bath, cul-de-sac home is nestled 2.46 private and beautiful acres.
#VAPW2071996

MANASSAS

13101 GINGER COURT

4 Beds

3 Baths

3,529 Sq.Ft.

$750,000

MLS#: VAPW2071996

Beautiful 3 level townhouse with 3 bds 2.5 bths & garage in the Preserve at Smith Run. Wall-to-wall carpet and stylish black & white tile in the kitchen, bar and eat-in area. Over 2100 sq. ft. of living area. Deck overlooking a fenced yard. Pets allowed on a case-by-case basis. Conveniently located near downtown and shopping, VRE & I95. This is a great townhouse to call home!
#1000397901

FREDERICKSBURG

1018 HOTCHKISS PLACE

3 Beds

2 Baths

2,171 Sq.Ft.

$1,595

MLS#: 1000397901

Welcome Home! Spacious and renovated Cape Cod with all the 1940 s charm and details. Can t beat this fantastic location just outside Kingstowne. Enjoy your new modern farmhouse style kitchen with butcher block countertops and custom subway tile backsplash. Just off the kitchen is a huge walk in pantry/laundry room. The kitchen flows right into the formal living and dining room, as well as a bright and airy sunroom with vaulted ceilings that leads to the versatile backyard. Host Summer BBQ s galore in this extra large private lot. Country style living, but still close to everything! Once back inside, the first floor also offers a generous sized main level master bedroom and bath. Head upstairs and find two more spacious bedrooms and additional bathroom with extra storage built in. The full basement offers plenty of storage space and possibilities for an additional room or workshop. Roof replaced in 2014, HVAC replaced in 2015. New water heater.  Private driveway will fit 10+ cars. Amazing location, near Kingstowne and Springfield Town Center. Easy commute via I495 & I95. Quickly get to Fort Belvoir, Old Town Alexandria & new Amazon HQ. Near Franconia-Springfield and Van Dorn Metro stations. Wegmans, Trader Joe s and plenty of shopping nearby. No HOA. **Offer Deadline 2pm Monday 3/9**
#VAFX1115346

ALEXANDRIA

6131 BURNETT STREET

3 Beds

2 Baths

1,787 Sq.Ft.

$585,000

MLS#: VAFX1115346

Lovely Townhome in Park Ridge Featuring Stamped Concrete Patio, Hardwood Entry, Spacious Kitchen, Bright and Sunny Living & Dining Rms w/ Crown/Chair Moldings, Gleaming Hardwood Steps to Upper Level w/ 3 Brms, MBR w/ WIC, MBA w/ Garden Tub, Sep Shower & Dbl Vanities. Basement w/ Rec Rm w/ Gas F/P, Extra Rm for BR/Office and Half BA. Deck, Fenced, Backs to Woods! HVAC & Water Heater Installed 2015!
#1000763771

STAFFORD

103 WATERS LANDING

3 Beds

2 Baths

1,936 Sq.Ft.

$234,900

MLS#: 1000763771

3 Bedroom  and 1.5 Bathroom Townhome.  Kitchen, Dining Area, Living Area and Half Bath on first level. 
 Separate locked utility closet on back exterior has washer dryer hookup.   Upper level has Hardwood floors and 3 bedrooms and one Full  Hall Bathroom. fenced in back yard and two spaces for assigned parking directly in front of the home.  Home is currently occupied.  Home being SOLD AS IS.
#VASP2026712

FREDERICKSBURG

717 OLDE GREENWICH CIRCLE

3 Beds

1 Baths

1,260 Sq.Ft.

$280,000

MLS#: VASP2026712
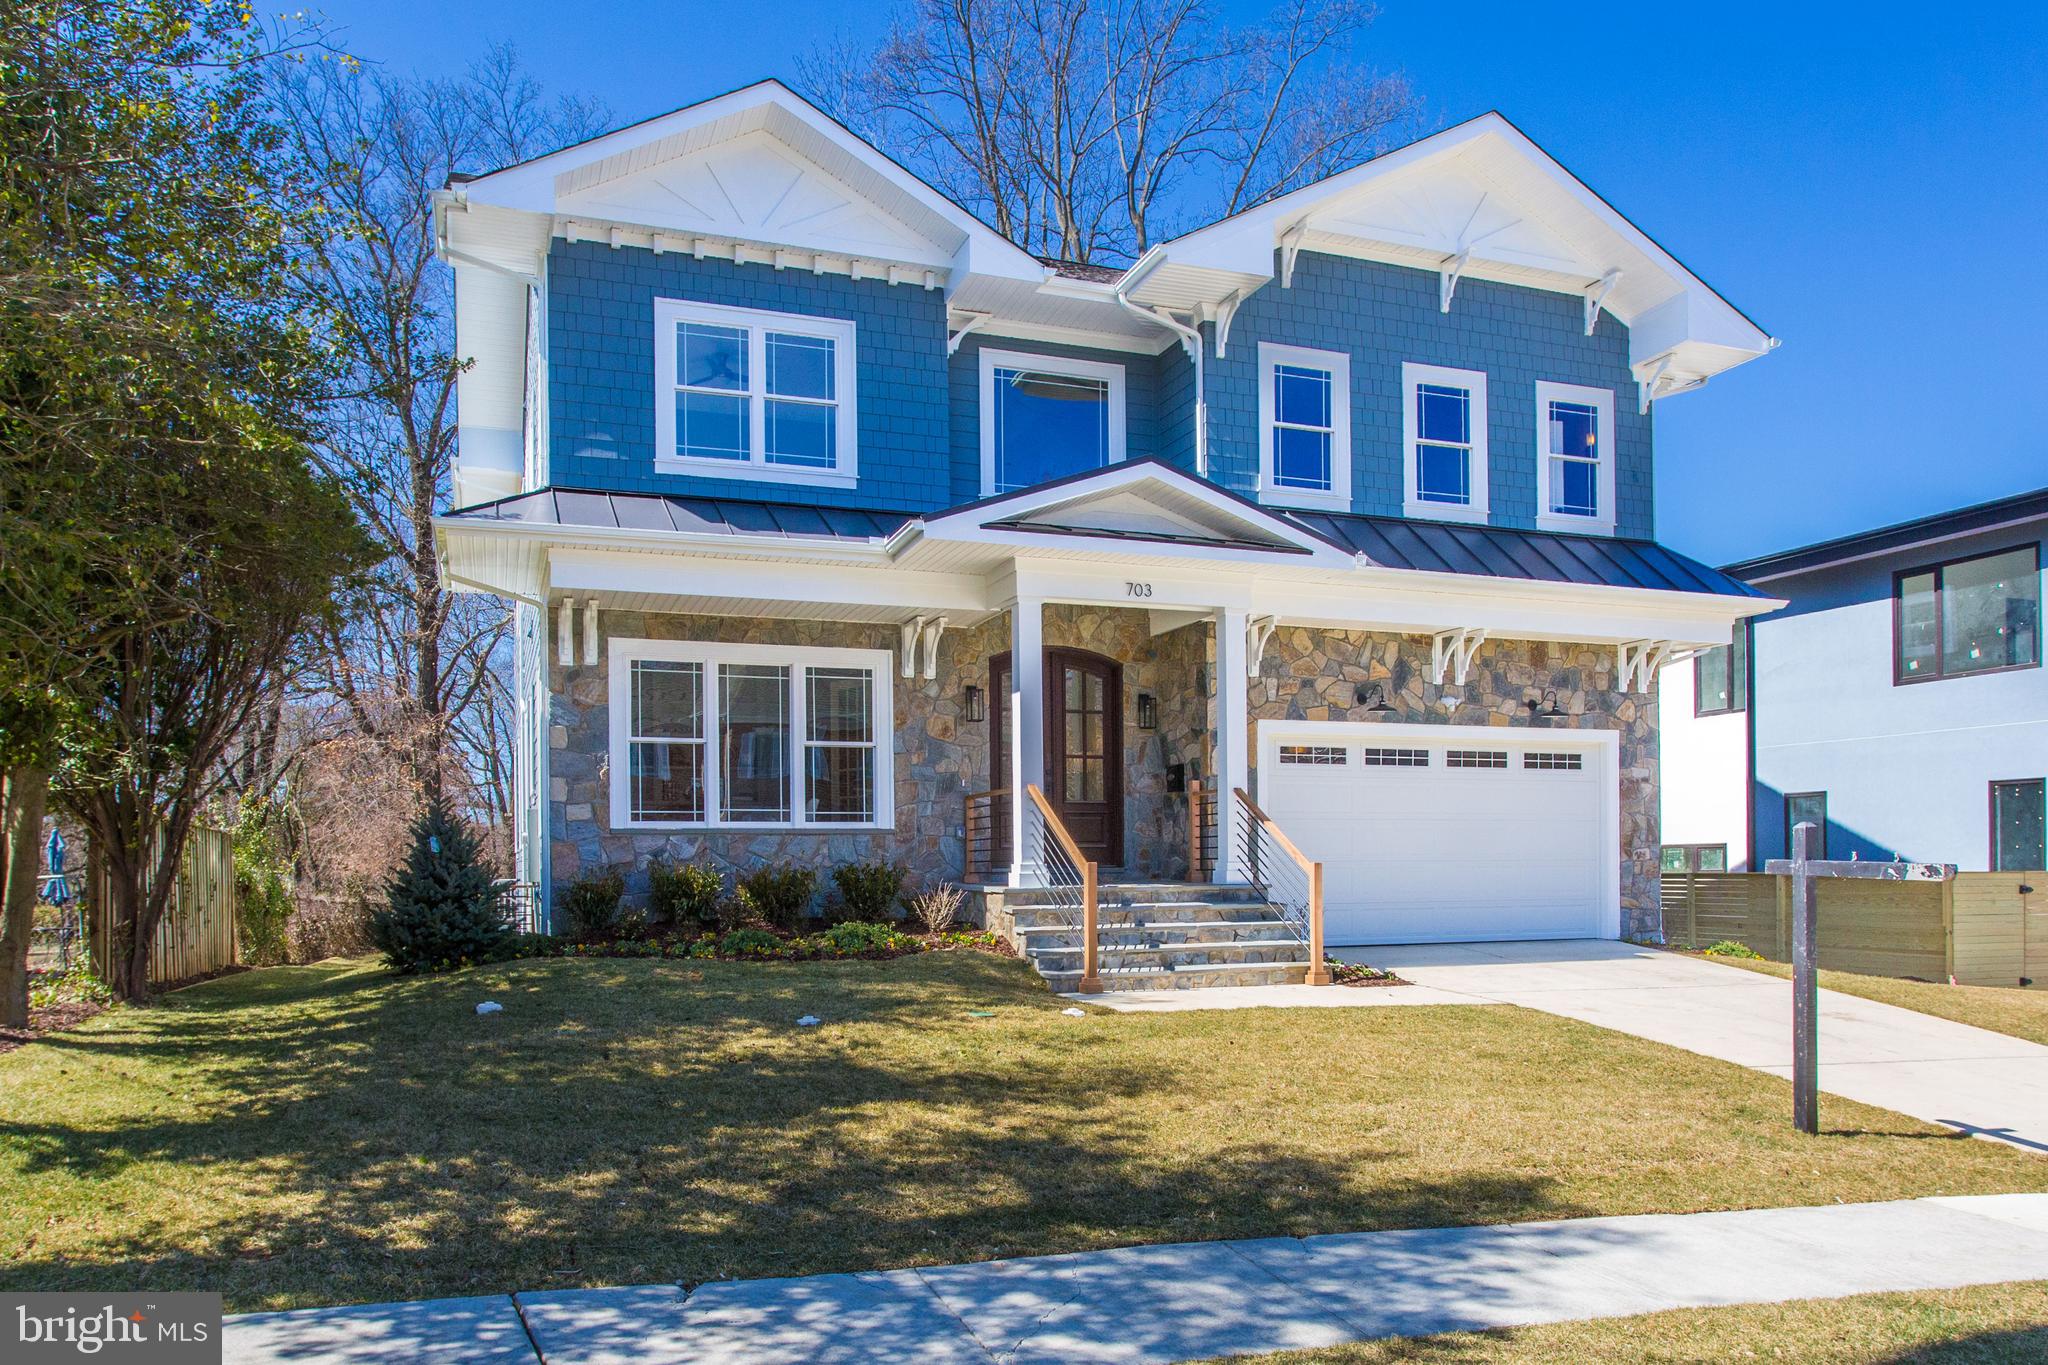
My name is 703 Ware Street in the Town of Vienna and I m ready for you to come and spend your best life with me. As you stand by the curb and look at my breath taking blue and stone facade with 3 foot eaves, you can t help but want to walk in through my double mahogany and glass front doors. Once standing in my formal foyer you ll notice the formal ceiling ledge with 4 piece crown molding. As you turn to your left, French doors welcome you to an office with double tray ceiling and custom built-ins catch your eye. My uniqueness is apparent as you continue to wonder through my first floor. My formal dining room has single tray ceiling with rope lights. My formal living area also boasts double tray ceilings. My open and flowing floor plan immediately takes your gaze to my family room with coffered ceilings, a linear fireplace, built in bench seating with storage and exit to my Trex style deck. My over-sized windows allow the beauty and light from outside to shine in onto my 5 inch sanded, stained and sealed hard wood floors and fill my 10 foot ceilings. I hope you didn t miss my absolutely stunning and functional kitchen area. My stainless steel farm sink with tile back splash will make clean up from entertaining a breeze. My island is covered with a white quartz top and holds ample storage space. Black granite counter tops cover my pristine white cupboards that reach to the ceiling. No kitchen would be complete without a full gas range, second oven, microwave, dishwasher and double door refrigerator with bottom drawer freezer. My lit, decorative storage spaces above my kitchen cabinets allow you to display those one of a kinds with style. Make sure to check out the mud room, pantry and closet on the way out to my double garage. Feel free to walk up the staircase by holding onto the contemporary, but modern banister. As you arrive at the top and stand in the lounge area, notice how your feet feel on the 50 ounce Mohawk carpeting that is spread throughout all of my upper level, including the 3 spacious bedrooms all with walk in closets and full baths. My master suite boasts large walk in closets with organization in mind with the skillfully crafted build ins, 2 separate sinks, a divine soaking tub and huge waterfall shower that can double as a steam room. My master bedroom shows off a single tray ceiling with rope lighting. There is also access to another walk in closet as well as the spacious laundry room. The southern exposure allows the natural light to shine in and fill up the 9 foot ceilings. My lower level isn t a basement, it s an extension of my beauty. As you make your way down the stairs, you ll notice that I have 9 foot ceilings and engineered hard wood. I am set up for entertaining with a full wet bar and a separate movie theatre room with wall sconces. You can exit to the yard from my double doors and a few steps up from the rec room. I also have a full bath and another bedroom. Just in case you need another office, hobby room or gym I have a room for that as well. Looking forward to spending many years together! #yourdoorwaytobetterliving #kellerwilliams #novarealestate #nova #realestate #realty #brokerage #luxuryrealestate #luxuryliving #homegoals www.703WareStreet.com
#VAFX1073514

VIENNA

703 WARE STREET SW

6 Beds

5 Baths

5,842 Sq.Ft.

$1,529,888

MLS#: VAFX1073514

Inviting and gorgeous 1 bedroom/1 bath condo in the desirable Worldgate Condo community. Plenty of natural lighting to compliment the open floorplan; wall-to-wall LVP flooring throughout; modern light fixtures; newer appliances; ample kitchen cabinetry; a remodeled bathroom; in-unit washer and dryer; your own private balcony with storage; and an assigned parking space. Bedroom has a walk-in closet with two additional closets and more natural lighting. Community amenities include a clubhouse, gym, pool, common area with seating that is also pet-friendly, and walking paths. Great location for access to restaurants, shopping, grocery stores, movie theaters, parks, and minutes away from the Metro Station. This end-unit is the place you can call your home.
#VAFX2176432

HERNDON

2204 WESTCOURT LANE 308

1 Beds

1 Baths

810 Sq.Ft.

$299,500

MLS#: VAFX2176432

Experience the epitome of comfort in this stunning home where charm and sophistication harmonize. Come fall in love with this meticulously maintained main-level beauty in sought after Fairfax Acres. Sitting on over a half an acre flat lot and nestled within a coveted community, this exceptionally rare gem surpasses expectations with meticulous craftsmanship redefining the concept of a refined lifestyle. A work of art in itself, this extraordinary residence showcases true pride in ownership, while leaving opportunity for your personal touch. The inviting kitchen serves as the perfect setting for intimate dining experiences with loved ones or hosting memorable gatherings with friends. Steps from your kitchen, you are granted effortless access to your large living area, which leads to your expansive backyard oasis, enveloping you in serene relaxation. Unwind while savoring the aromas of a grilled feast, lose yourself in a captivating book, or revel in a refreshing beverage, uninterrupted by any distractions. With over half an acre of outdoor space to enjoy, the property sets the stage for various recreational activities, be it a lively game of football, soccer or even a leisurely game of croquet as the sun sets. Evening weekend nights will never be the same as you can cozy up by a fireplace and enjoy memorable moments. The perfect place to call home, while making memories that will last a lifetime!
#VAFC2004866

FAIRFAX

10619 OAK PLACE

3 Beds

2 Baths

1,688 Sq.Ft.

$649,900

MLS#: VAFC2004866

Governors Grove 3BR/2.5BA TH w/ 3LVL Extension & 2 Car Garage! Just 1 mile to Metro! Premium lot backing to greenspace & trees. Hardwoods on main lvl. Plantation shutters. Gourmet kitchen w/ tons of cabinet space, bar, granite, SS appliances. Sunroom w/ gas FP. Walkout to flagstone patio w/ gas line for grill. Inground sprinkler system. Huge primary suite w/ sitting room & walk-in closet. Laundry conveniently on BR lvl. Sought after neighborhood w/ tennis, playground, dog run, walking trail, pond. Mins to Ft Belvoir, Mark Center, Old Town, Pentagon, DC!
#VAFX2169898

ALEXANDRIA

5644 GOVERNORS POND CIRCLE

3 Beds

2 Baths

2,687 Sq.Ft.

$819,900

MLS#: VAFX2169898

Welcome home to this beautifully crafted and spacious townhome offering the convenience of condo ownership, nestled in the heart of Fair Lakes. This corner lot treasure enjoys an abundance of sunlight and is conveniently located near Fair Lakes Shopping Center, Fair Oaks Mall, and several major commuter routes. Boasting a brick exterior, this end-unit home stands out with its upgraded features and thoughtful design with three spacious bedrooms, two and a half bathrooms as well as a one-car garage with additional driveway space for a second vehicle, plus ample guest parking.  The open floor plan seamlessly connects the living spaces and the kitchen is a chef's delight with modern design, upgraded counters, high end appliances and ample storage and prep space.  Recent upgrades include a newer water heater, washer, dryer, and updated flooring - all ensuring this home is move-in ready. Community features like the Fair Lakes League, which offers a free weekday shuttle to Vienna Metro and fun neighborhood activities, make this home not just a living space but a place to thrive and connect.  The community offers a nearby tot-lot, sports courts, and well-kept grounds.  Don't miss out on this gem, ideally positioned for an easy commute and surrounded by a welcoming community atmosphere.
#VAFX2179632

FAIRFAX

4618 HUMMINGBIRD WAY 101

3 Beds

2 Baths

1,590 Sq.Ft.

$515,000

MLS#: VAFX2179632

Price Reduction!!  Sought after Newington Forest townhome. . Close to shopping, restaurants, I-95, and more. This 3 bedroom, 2 and a half bath home is just what you've been looking for. Newington Forest Community Assc.  is active!  Just featured movie night in the park..  Come see what you are missing.
#1008358060

SPRINGFIELD

8609 SPRING CREEK COURT

3 Beds

2 Baths

1,060 Sq.Ft.

$349,990

MLS#: 1008358060

1 ... 464 465 466 467 468 ... 666
* Listings identified with the FMLS IDX logo come from FMLS and are held by brokerage firms other than the owner of this website. The listing brokerage is identified in any listing details. Information is deemed reliable but is not guaranteed. If you believe any FMLS listing contains material that infringes your copyrighted work please review our DMCA policy and learn how to submit a takedown request. © 2024. First Multiple Listing Service, Inc.

Send a message

Message successfully sent.

Your message

What is 3 + 4 ?

Reason for contacting?

I agree to receive email communication and understand I can unsubscribe at any time.

I agree to be contacted by Charis Realty Group - Christine Issler, Broker via call, email, and text for real estate services. To opt out, you can reply 'stop' at any time or reply 'help' for assistance. You can also click the unsubscribe link in the emails. Message and data rates may apply. Message frequency may vary. Privacy Policy

Sign Out

Virtual Assistant

Would you like to take the next step with this property? We can help you schedule a showing or virtual tour, or send you more details.

Yes, I would like more information.

Thank You for Your Reply, One of Our Agents will contact you as soon as possible

No, maybe later.

Thank you, you can always contact me via email, phone number or through the contact form.

Realhub AI

Lucy - Your AI-Powered Realtor

Update Your Temporary Password

Personalize your search

Enter your email and we'll notify you immediately when new listings match what you're looking for.

or enter email address

Already have an account ? Login here

Continue your home search

I agree to receive communications and understand I can unsubscribe at any time.

I agree to be contacted by Charis Realty Group - Christine Issler, Broker via call, email, and text for real estate services. To opt out, you can reply 'stop' at any time or reply 'help' for assistance. You can also click the unsubscribe link in the emails. Message and data rates may apply. Message frequency may vary. Privacy Policy

Already have an account ? Login here

We use cookies

We use cookies primarily for analytics to enhance your experience. By accepting, you agree to our use of these cookies. You can manage your preferences or learn more about our cookies policy.
