Properties

Browse or get in touch to schedule a walkthrough.

  • Nearby me
Price range

Popular Features

Community Features

Association

Property Features

Waterfront

View

Exterior Features

Interior Features

Style

10000 properties match your criteria

Updated 1 minute ago

E-Alert name
Exceptional Properties. Exceptional Clients.
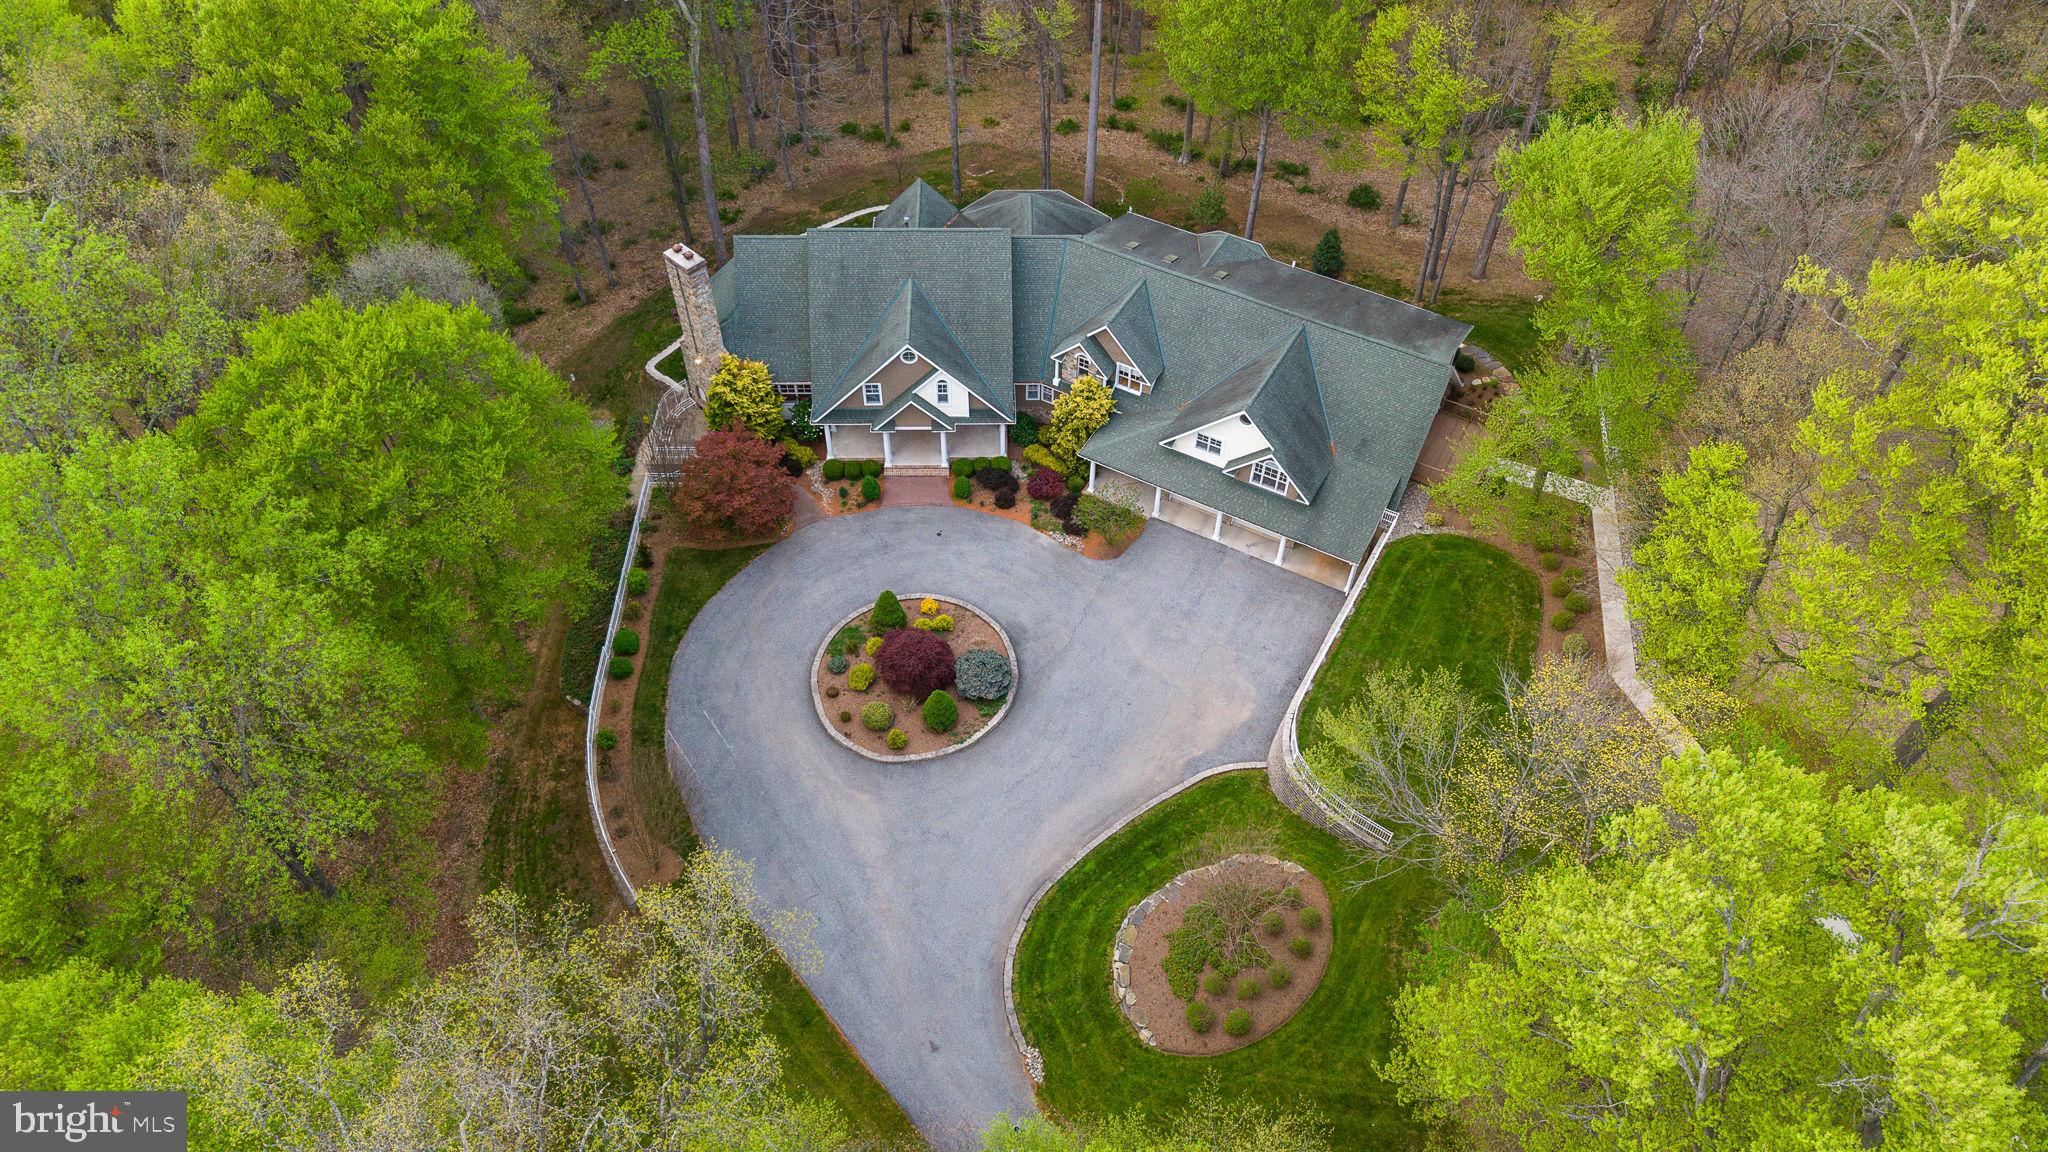
Welcome to your private sanctuary, where timeless elegance meets luxury and outdoor adventure. Nestled on 31+ secluded acres, this custom-built grand estate offers over 11,000 sq ft. Every detail has been thoughtfully curated with no expense spared—from stunning architectural archways to expansive picture windows that frame breathtaking views of your wooded oasis.  Countless hours can be spent exploring your property which includes a private stream with waterfalls, and access to the Western Run River.
Inside, you’ll find refined elegance at every turn—sprawling open spaces, vaulted ceilings, and premium finishes designed for both entertaining and everyday indulgence. This remarkable home features an elevator, 4 spacious bedrooms( All bedrooms feature en-suite baths), 5 full and 3 half luxurious baths, including the entry level Primary Suite, and multiple flex spaces ideal for additional living quarters, home office, in-law accommodations, or an au pair suite. Radiant heated floors throughout designed for comfort and efficiency. Each room enjoys its own climate zone. Multiple cozy fireplaces add warmth and charm throughout. 
The oversized 6-car garage, circular driveway, and serene setting offer unmatched privacy and convenience. This estate offers complete seclusion—yet it’s just minutes from world-class golf, upscale shopping, fine dining, and vibrant entertainment. Dreaming of hunting and fishing on your own property!? Well you’ve found the perfect place! Brett Manor is more than a home—it's a lifestyle of beauty, comfort, and tranquility. Rights to build a 1000 sq ft Fishing cabin by Western Run(buyer to do due diligence to verify details)***Agents check agent remarks for additional details & docs for Property info sheet*
#MDBC2125560

HUNT VALLEY

25 BRETT MANOR COURT

4 Beds

5 Baths

7,157 Sq.Ft.

$2,300,000

MLS#: MDBC2125560
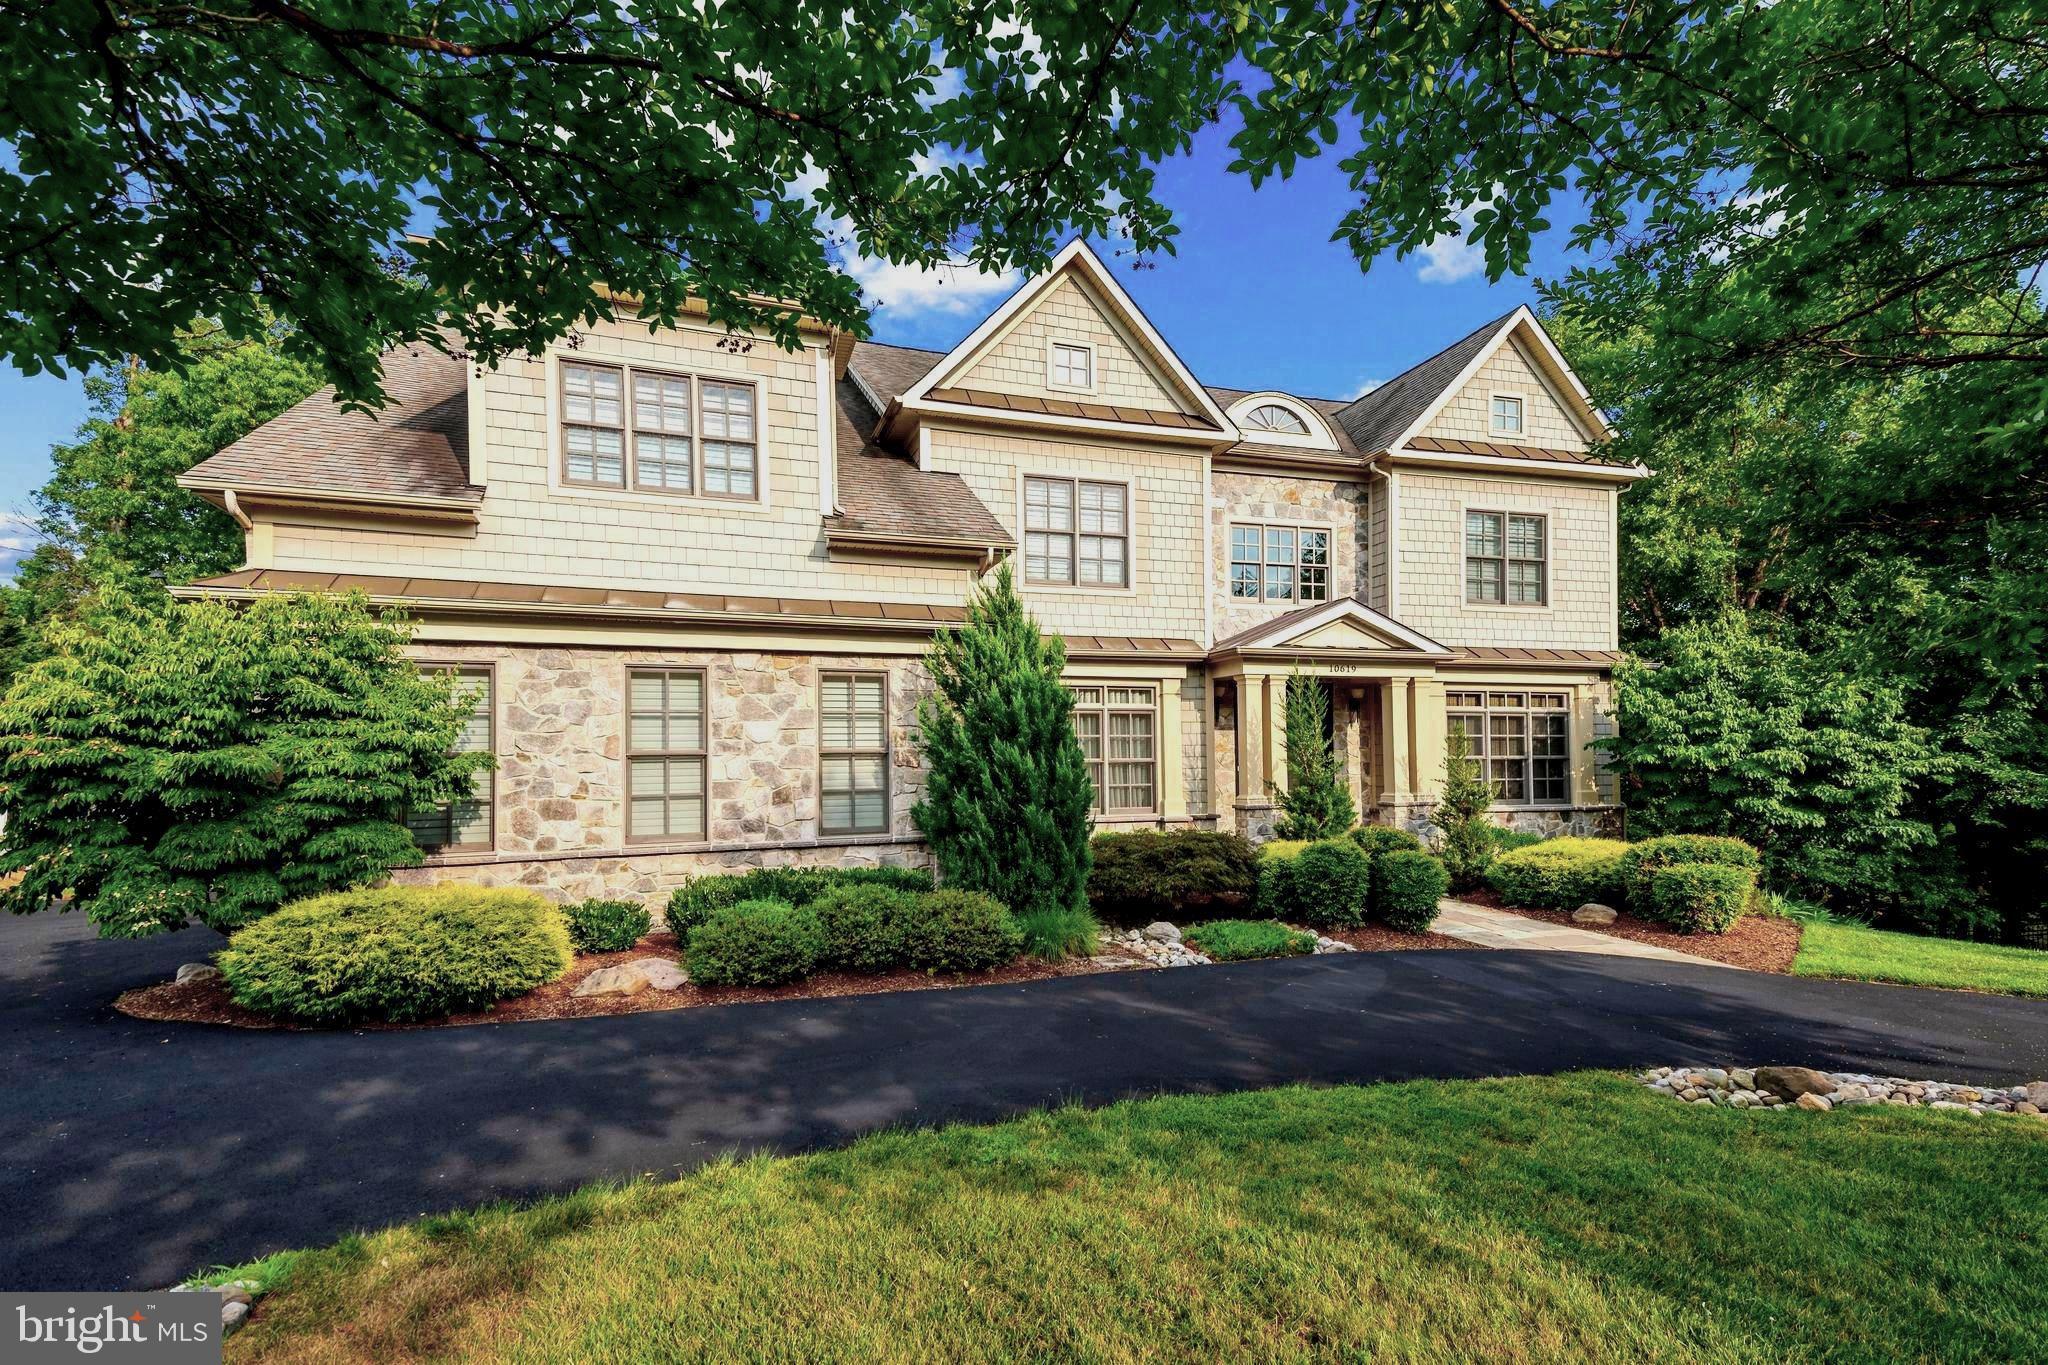
At the end of the tree-lined streets of Kentsdale Estates lies a collection of modern custom residences built by the distinguished Potomac Heritage Homes. Within this exclusive enclave, prominently situated on nearly half an acre of flat, usable land, is a turnkey estate spanning over 7,500 finished square feet of luxurious amenities and finishes, the largest home built by Heritage Homes in the neighborhood. 

Ideal for entertaining as well as everyday living, 10619 Willowbrook Drive is approached via a circular drive, with extra parking on the side, providing a welcoming entry for guests. A stone walkway gracefully leads to the covered front porch, revealing a stately stone and shingle facade. The impressive double-height foyer welcomes you into a functional floor plan filled with natural light streaming through large windows and open, airy spaces. The home is adorned with beautiful windows and trim work and hardwood flooring.  Adjacent to the reception area, the formal dining room creates an elegant ambiance for sophisticated banquets, while on the opposite side, a warm and inviting living room, sitting room, or home office awaits.

The gourmet kitchen, featuring ample cabinet space and a premium appliance suite, serves as the heart of the home with open sight lines to the grand great room. Adjacent to the kitchen is a sun-filled breakfast room that overlooks the screened-in porch and rear grounds, seamlessly flowing into the awe-inspiring great room with coffered ceilings, a custom built-in and an elegant gas and stone fireplace. This space exudes grandeur while remaining intimate. The spacious mudroom and laundry room, equipped with abundant built-ins and cabinets, provide both convenience and functionality.

Ascending the grand staircase reveals the owner's suite, a true oasis with a separate sitting room, custom closets, and a spa-inspired bath featuring a walk-in shower, spacious linen closet, and separate vanities. The upper level also houses three additional large, light-filled secondary bedrooms, each with a walk-in closet and ensuite bath. A generously sized bonus room on this level can be used as a study space or an additional great room.

The walkout lower level, illuminated by walls of windows, is an entertainer's dream. The spacious recreation room, anchored by a floor-to-ceiling stone fireplace, is complemented by a full-service wet bar, an in-home gym, and a theater room. Additionally, a generously sized bedroom suite, perfect for an au pair or out-of-town guests, comes complete with a ensuite bath.

In the rear, total privacy is established through a fully-fenced, flat, rectangular lawn backing to mature foliage, while the oversized deck, screened in porch, and stone fire pit, accommodates all types of outdoor entertaining. 

One of the many highlights of the home includes the premium kitchen appliances: a Sub-Zero refrigerator and freezer, a Wolf range with an oven and a half and six burners, two Bosch dishwashers, a warming drawer, a wall oven, separate microwave, and a hot water dispenser. The home's systems feature three newer HVAC units and two newer hot water heaters. Additionally, the property boasts a three-car garage with epoxy flooring,  a fully fenced in rear yard, a circular driveway, a stone fire pit, multi-room builtin speakers, a generator and so much more!

Blending space, amenities, and style with an unparalleled close-in Potomac location, 10619 Willowbrook Drive exemplifies the perfect home.
#MDMC2139532

POTOMAC

10619 WILLOWBROOK DRIVE

5 Beds

6 Baths

6,807 Sq.Ft.

$2,300,000

MLS#: MDMC2139532
**Subject to Offer - This post needs to include the ideal asking price, but the property is open to offers.**

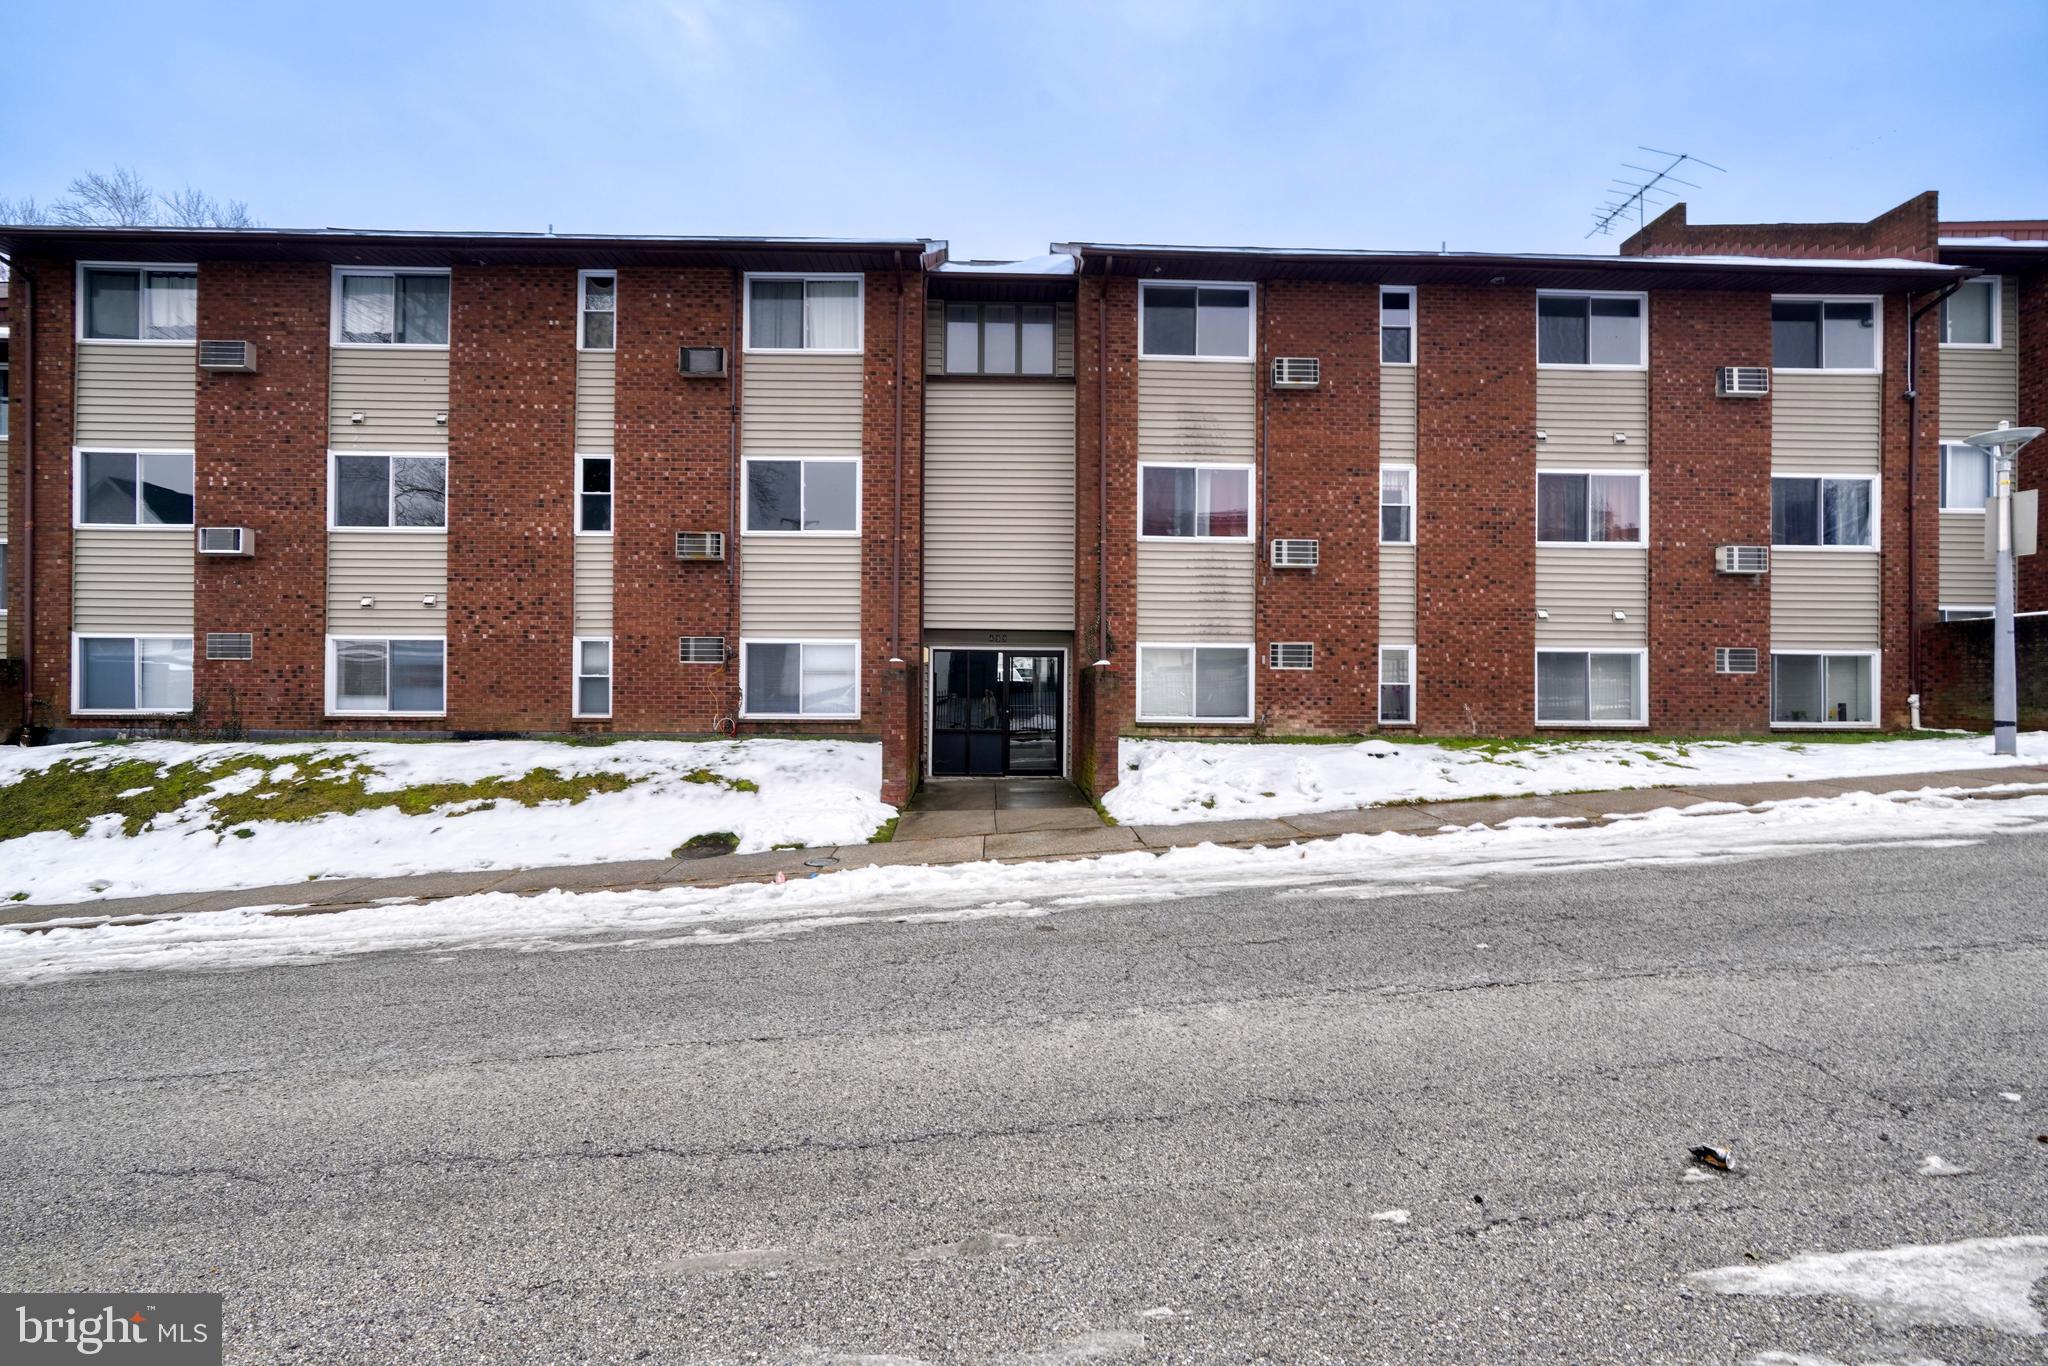
Located at 499 Beaumont Ave, Baltimore, MD 21212, this property benefits from its close proximity to well-known universities like Johns Hopkins University, Loyola University, Towson University, and Morgan State University. Being within walking distance of Loyola University makes it even more appealing to potential tenants, ensuring a steady demand for rentals.

This investment opportunity features a corner lot with 25 tenant parking spaces and a nearby bus stop for convenient commuting. Recently renovated, the property includes 15 units, each with 2 bedrooms and in-unit washer/dryers. It also houses 3 commercial spaces currently leased as doctor's offices.

With the potential to increase rental income by 50%, this property is a great choice for real estate investors looking for stable returns and growth opportunities. Its excellent location and recent upgrades make it a promising investment for those seeking a profitable venture.

Take the next step towards securing this prime investment opportunity by submitting your offer today. Don't wait any longer to capitalize on the potential for substantial returns and long-term growth. Contact us now to discuss your offer and move closer to making this property a valuable addition to your portfolio.

**Subject to Offer - This post needs to include the ideal asking price, but the property is open to offers.**
#MDBA2127664

BALTIMORE

499 BEAUMONT AVENUE

30 Beds

None Baths

N/A

$2,300,000

MLS#: MDBA2127664
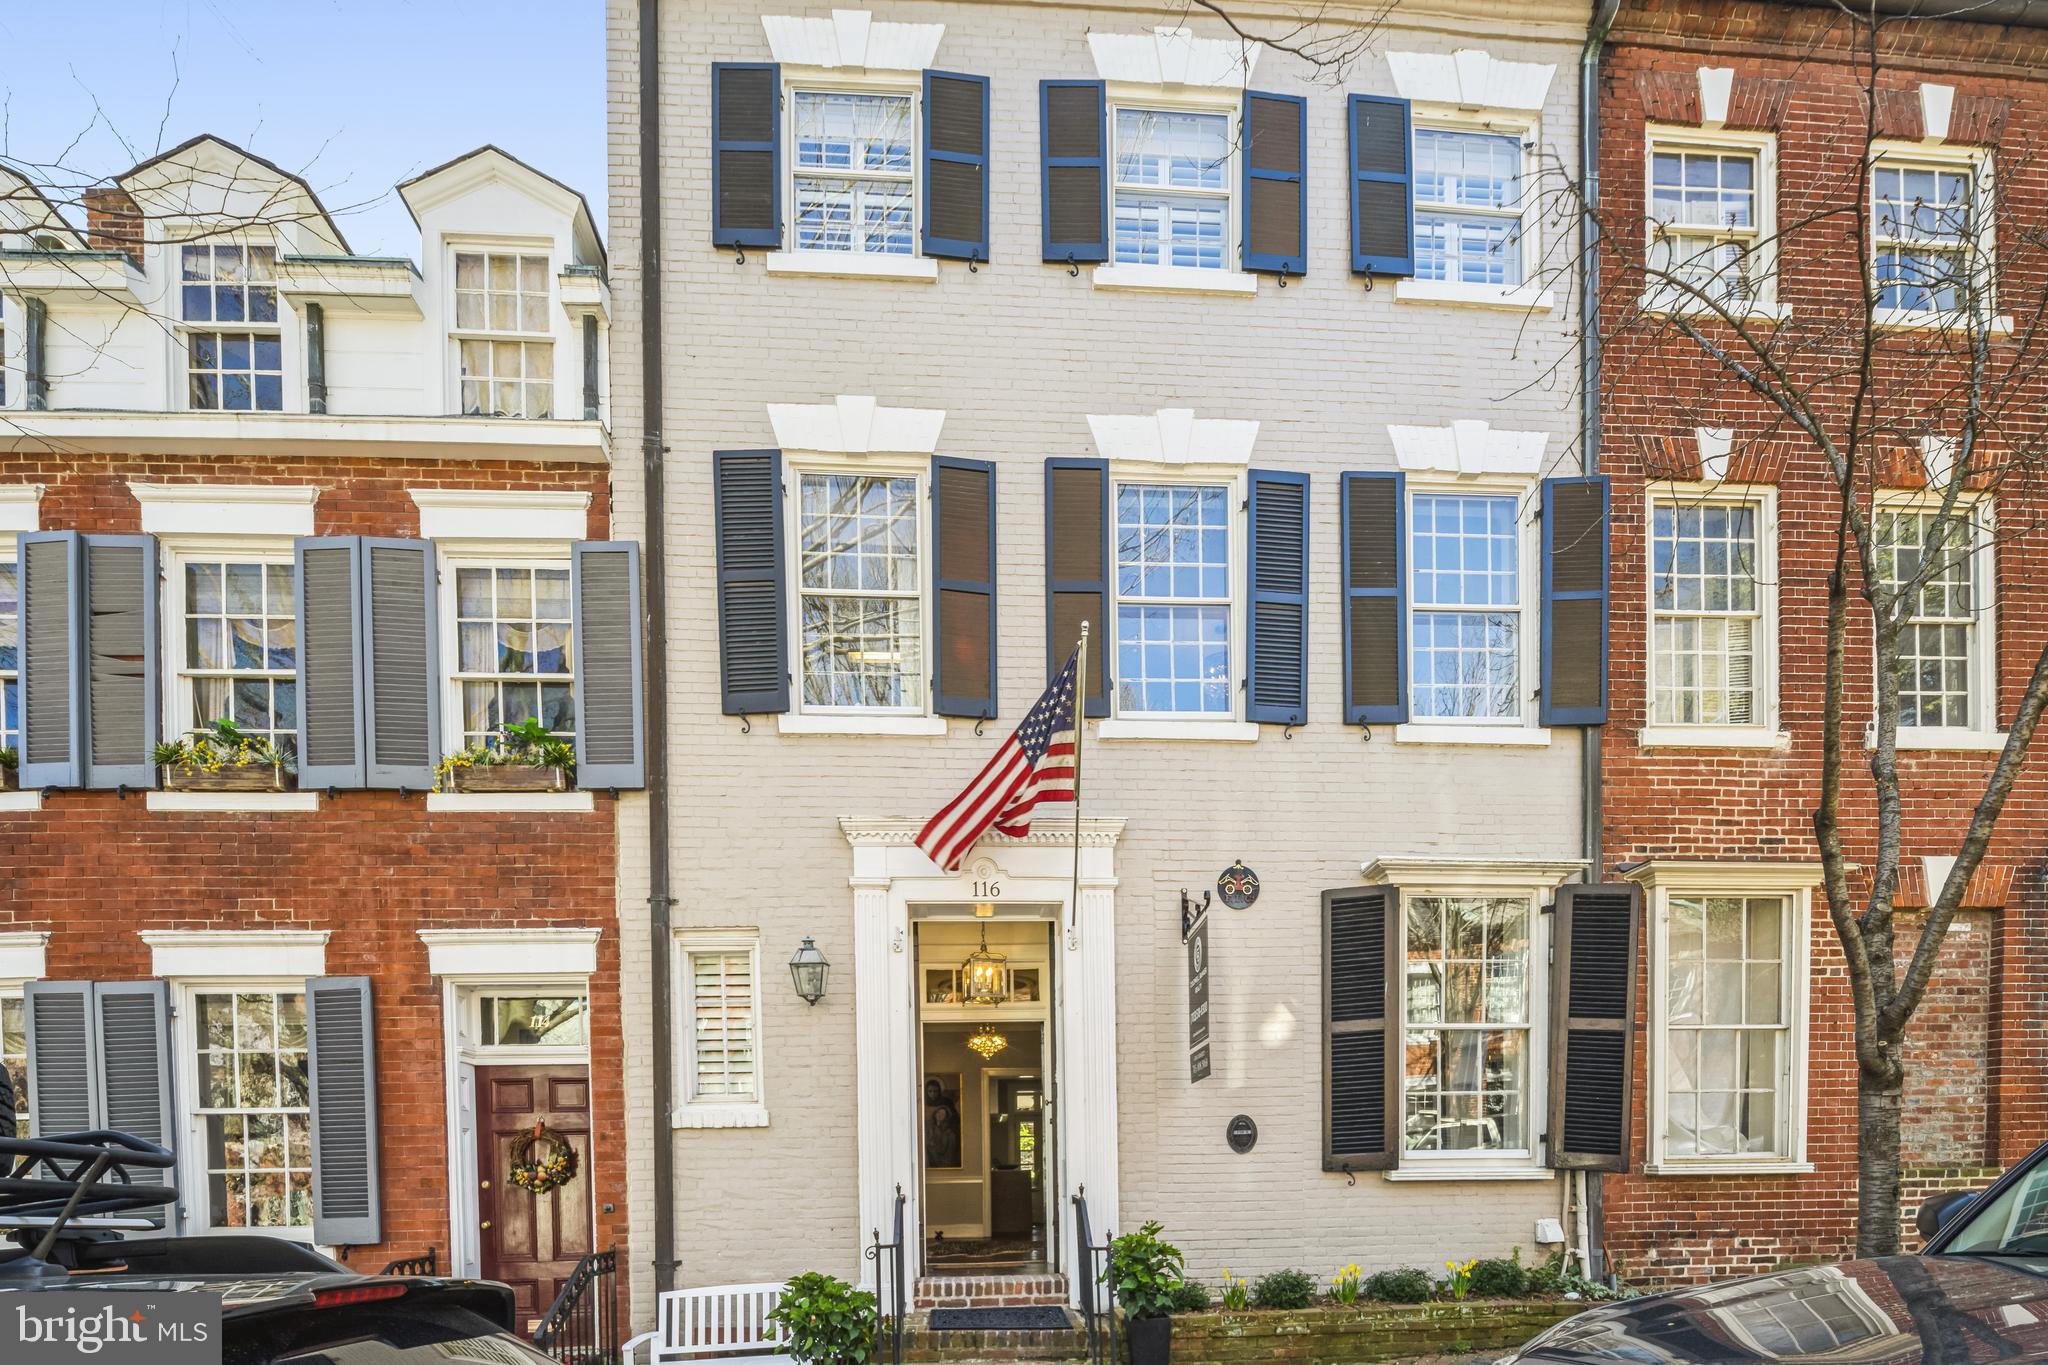
Welcome to 116 Prince St (Circa 1770) This stunning Federal brick townhouse located on famed "Captains Row" in the heart of Old Town has a storied history and has recently undergone a thoughtful renovation. The recent updates maintain the historic character of the home with its original 250 year old heart pine plank flooring and moldings and builds on the European heritage with a Boffi kitchen, Porcelanosa baths and crystal chandelier lighting. There are 5 bedrooms with 3.5 baths and 3 fireplaces in over 4,300 finished SF. The kitchen opens to a welcoming family room with a woodburning fireplace and French doors leading to a charming slate patio with a tiered, walled garden featuring an outdoor living room perfect for entertaining around the gas firepit and private spa. The owners level master suite has a large living room with a fireplace and private deck overlooking the garden. The top floor has been finished to provide a huge game room with windows to Old Town rooftops and the Potomac River. The lower level has been finished with higher ceilings, a spectacular Porcelanosa bath, and a private bar complete with a wine wall and a third fireplace. Just one block from King Street, Captains Row is one of 2 historic cobblestone streets in Old Town Alexandria. Fireplaces have been relined and convey as is. Shown by appointment only.
#VAAX258230

ALEXANDRIA

116 PRINCE STREET

5 Beds

3 Baths

3,812 Sq.Ft.

$2,300,000

MLS#: VAAX258230
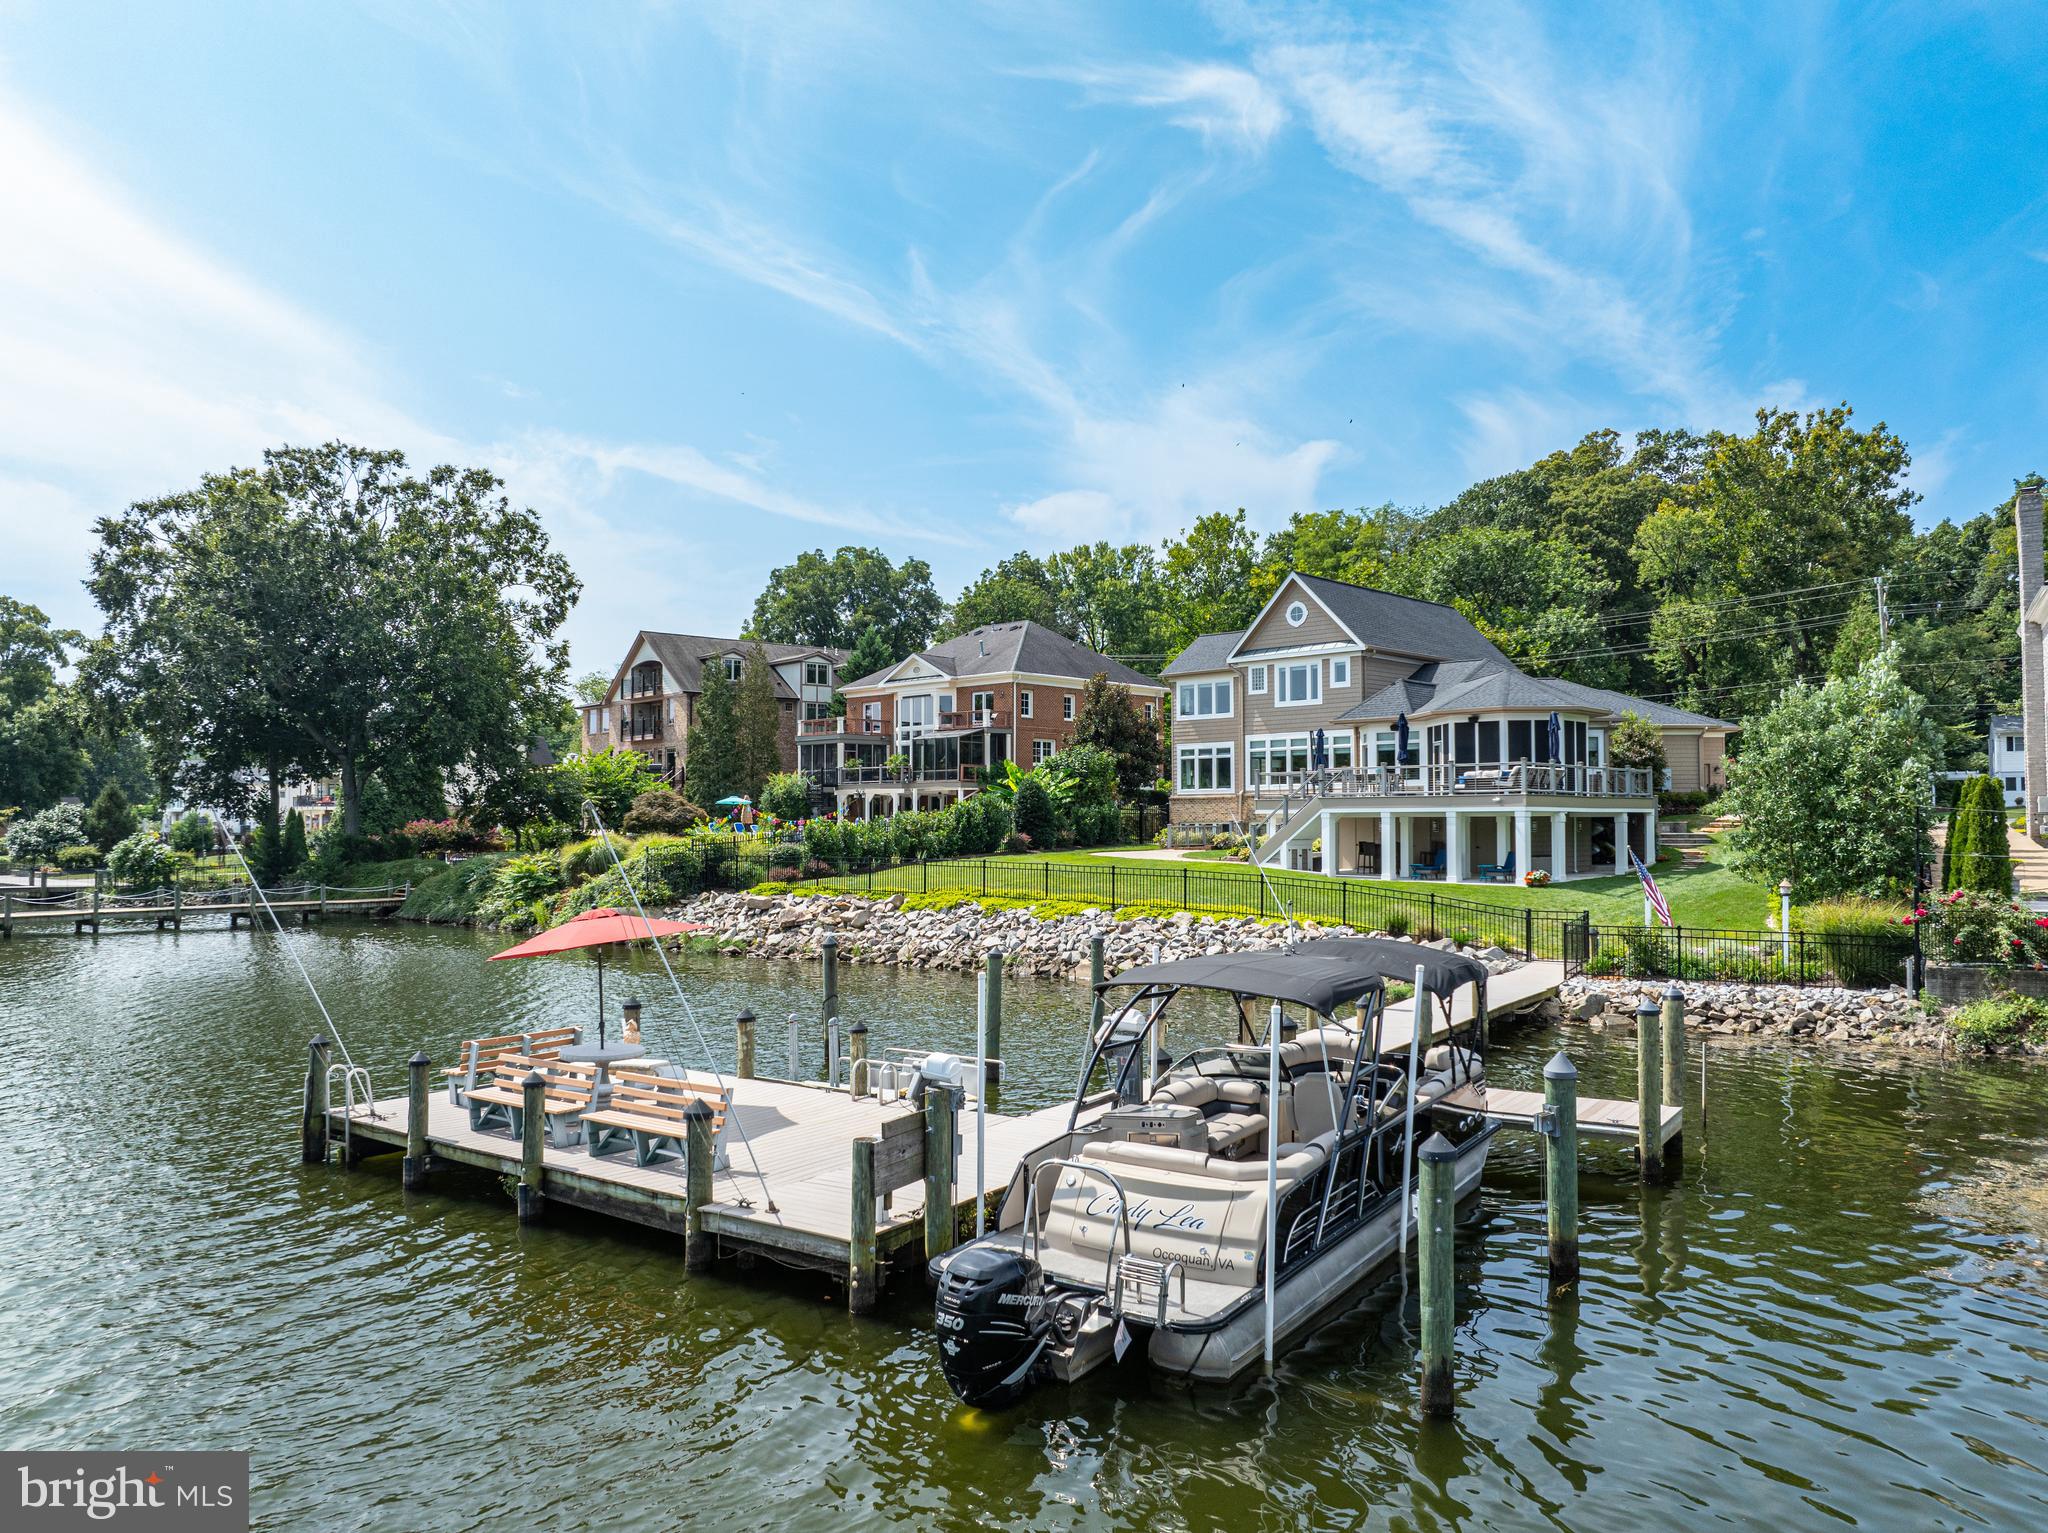
Imagine the fun of walking out on the dock and taking your boat up to Alexandria for lunch. This gorgeous home embraces Coastal architecture and design with stunning river views. Enjoy evenings on the deck with friends, having dinner on the screened-in porch, or taking an afternoon nap on the lower patio watching the activity on the Occoquan. Many custom updates. The gourmet kitchen is ideal for the seriously social chef who wants to prepare a favorite dish and still be the center of the party! Anyone searching for an owner's suite will love the tall windows overlooking the river, custom built-in cabinetry with deep drawers, walk-in closets, and a luxurious owner's bath. Have your guests stay upstairs in one of the bedrooms. All of the full baths have been custom remodeled including in the lower level's fifth-bedroom suite. Enjoy the 85' dock which includes a sitting area, kayak launch, electric boat lift, electric power, and a faucet for fresh water. There is an oversized, side-load garage with storage cabinets including a Tesla charger. All grounds were professionally landscaped for year-round beauty and additional privacy. Uniquely set in the historic Town of Occoquan, enjoy a short walk or bike ride in to town to shop, grab a cup of coffee at Grind N Crepe, have dinner at The Secret Garden, or spend an evening with friends at Mill Street Draft. And make sure to explore River Mill Park.
#VAPW2078420

OCCOQUAN

101 POPLAR LANE

5 Beds

4 Baths

5,715 Sq.Ft.

$2,300,000

MLS#: VAPW2078420
***Catered Open House Friday (4-6pm), Saturday (1-3pm), and Sunday (1-3pm)! ***

Spoil yourself with more privacy.

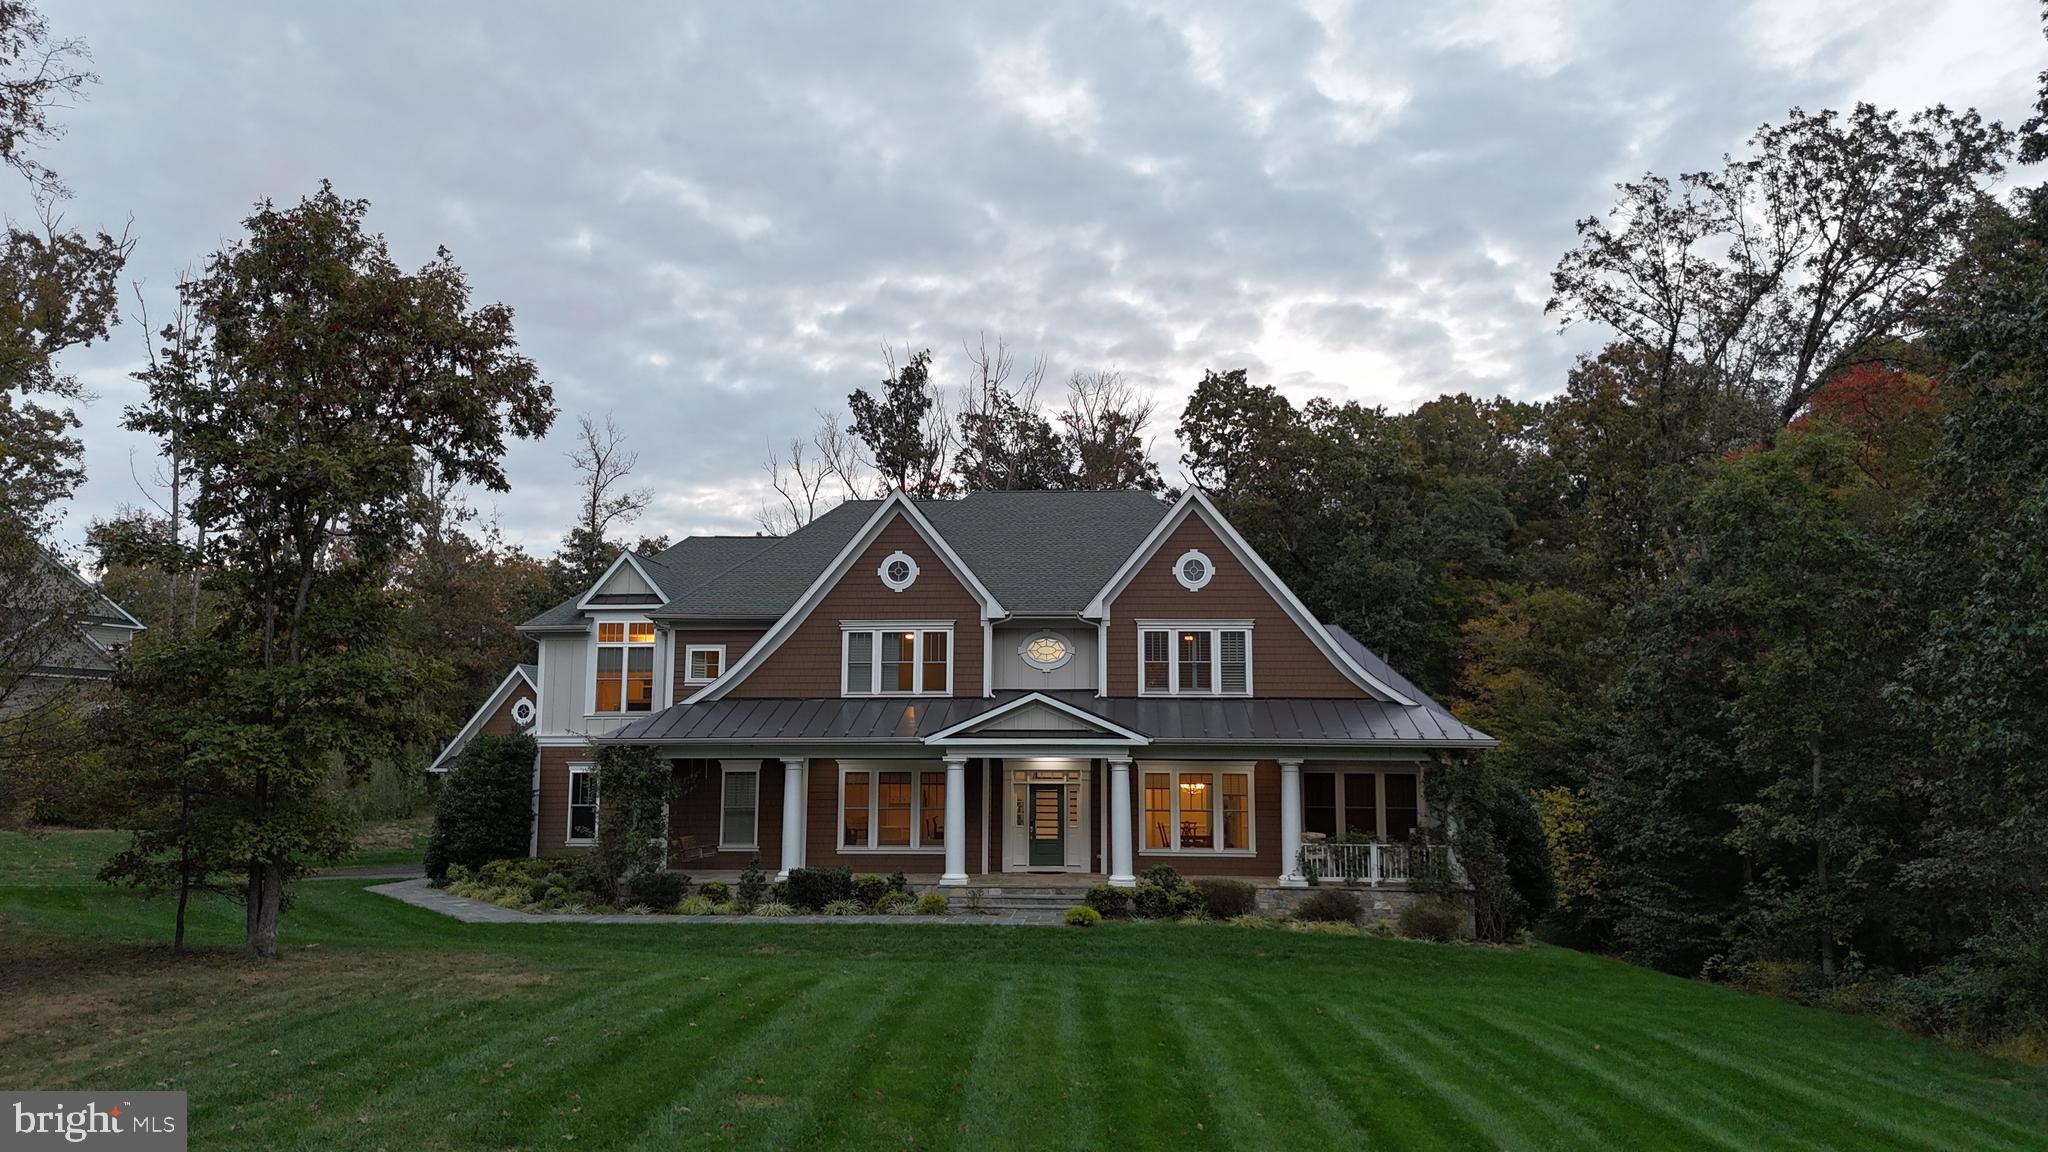
Welcome to your private retreat tucked deep into the woods of Fairfax. Surrounded by five acres of mature hardwoods and bordered by preserved conservation land, this one-of-a-kind estate in Fox Chapel Estates delivers the quiet, the privacy, and the presence you simply can’t fake.

Built in 2017 and immaculately maintained since, this 6-bedroom, 6.5-bath home blends traditional Virginia architecture with modern upgrades and a floor plan that lives as well as it impresses. The long driveway winds through towering trees before opening to a beautifully landscaped entrance. A 200-year-old oak anchors the property, and the full wraparound porch sets the tone for relaxed, gracious living.

Inside, 7-inch cherry hardwood floors lead you through formal and casual spaces designed for entertaining and everyday comfort. The main level features a sunroom, dining room, private office, and a coffered-ceiling family room with a granite-surround gas fireplace. A guest suite with its own full bath provides privacy and convenience, and there's also a well-placed half bath for everyday use.

The kitchen was made for more than cooking. With upgraded Sierra Vista glazed cabinetry, granite countertops, a gas cooktop, GE Monogram stainless appliances, and a layout that flows into the breakfast area and family room, it invites connection. Whether you're prepping for a party or enjoying a quiet morning, it works with you, not against you.

Upstairs, you'll find four generously sized bedrooms, each with its own full bathroom. The spacious primary suite offers a spa-inspired retreat, while the layout ensures privacy for everyone—no shared baths, no crowded corners, just calm and comfort. A large laundry room on the bedroom level keeps everyday life running smoothly, right where you need it.

The lower level is a full extension of the home, not an afterthought. A large recreation space opens to the backyard through double walk-up doors. There’s a sixth bedroom and a full bath on this level, along with a music room behind French doors, a finished recreation room with wood-look tile, and a bonus room currently used as a playroom. Whether you need a media room, guest suite, studio space, or all of the above, this level delivers unmatched flexibility.

Outside, the property has been thoughtfully enhanced with low-maintenance hardscaping, a pergola covered in Japanese Wisteria, heirloom climbing roses, and a firepit-ready backyard surrounded by pure nature. An invisible dog fence encloses two acres for safe roaming, and a 2,900-square-foot privacy and landscaping easement from the adjacent lot adds a lasting buffer against future development.

The 3-car attached garage and 2-car detached garage offer over 600 square feet of enclosed parking and storage. Whether you need a workshop, garden station, or just room for the extras, it's all here. The Fox Chapel Estates HOA covers trash pickup, snow removal, and common-area landscaping, so the surroundings stay as polished as the home itself.

System updates include a whole-home water filtration system, water softener, generator, battery backup sump pump, and dual-zone HVAC. The roof, windows, and mechanicals remain in excellent condition since construction in 2017. Utilities include NOVEC electric, Washington Gas, a private well, and a conventional six-bedroom septic system.

Even though you're wrapped in nature, you're never far from convenience. I-66 is five minutes away, the VRE is 10, and the Metro is just 20. Groceries, big-box stores, and dining are all nearby, but far enough to preserve the peaceful energy that defines this home.

If you’ve been waiting for something that offers seclusion without compromise, welcome home. This is the kind of place that meets you where you are and gives you room to grow.
#VAFX2273616

FAIRFAX

5800 FOX CHAPEL ESTATES DRIVE

6 Beds

6 Baths

9,010 Sq.Ft.

$2,300,000

MLS#: VAFX2273616
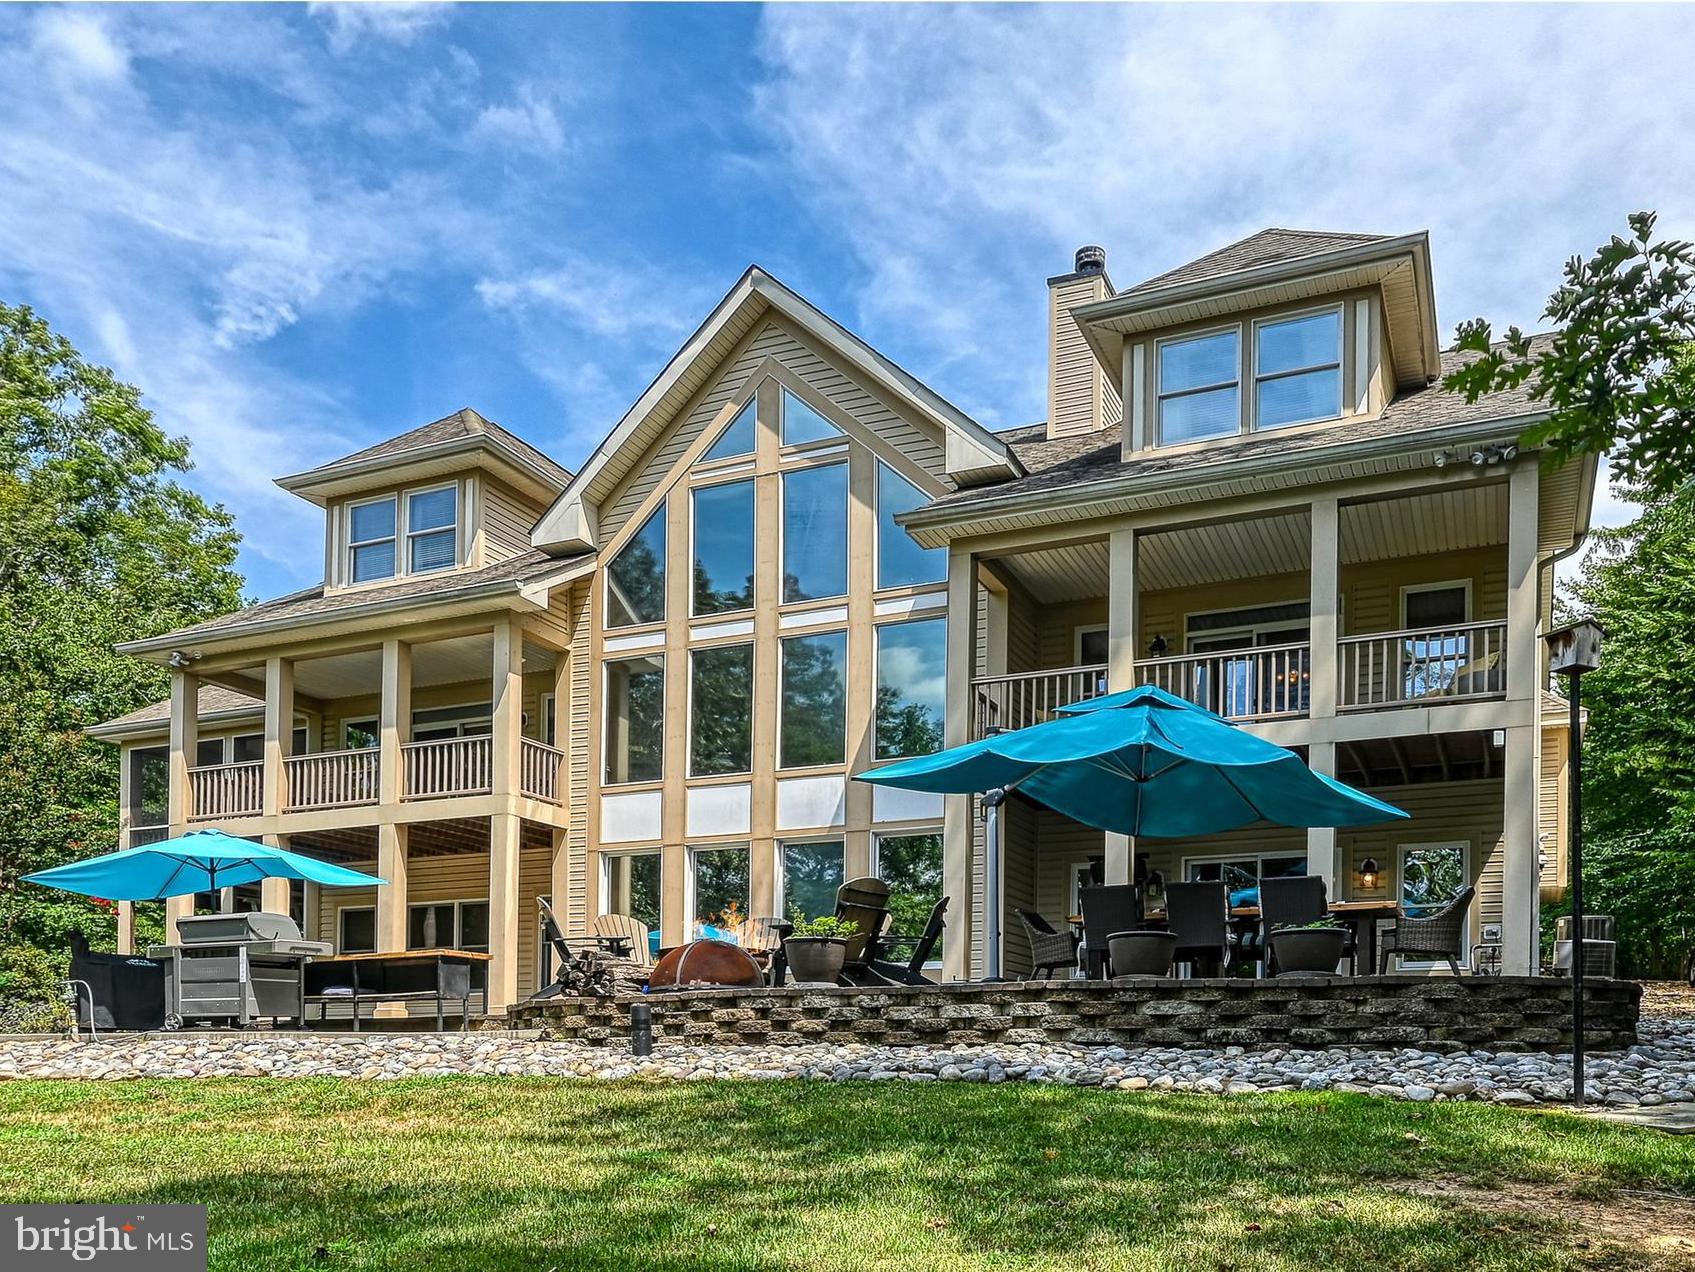
Welcome to your dream lakeside sanctuary! Nestled in Bluewater's gated community on the public side of Lake Anna centrally located with deep water, this luxury waterfront home offers an unparalleled retreat experience with its unique blend of rustic charm and modern luxury. Fully furnished three levels, boasting 6 spacious bedrooms and 5.5 bathrooms, including 4 luxurious primary suites designed for ultimate comfort and privacy. All bedrooms feature brand new bedroom sets and Beautyrest mattresses, main floor primary bedroom has blackout ceiling to floor curtains and private waterside balcony. Immerse yourself in the high end lodge cabin aesthetic with a grand stone wood-burning fireplace, dining at the custom cut live edge maple slab 10' table, antler chandeliers, sconces and other fixtures that were special imported from Manitoba, Canada, 100-year-old pantry barnwood doors and the warmth of the well-appointed interiors. Experience the best of both worlds with 2 levels of wall covered tinted windows, providing abundant natural light while minimizing glare and heat with waterfront views from almost every room in the home! Drink your morning coffee with a waterside view from the oversized screened in porch with outdoor flatscreen off the kitchen. Indulge and entertain in the finished basement fully equipped with a 92inch Movie Theatre with sound bar, poker table, pool table, and game room—perfect for fun-filled gatherings. The state-of-the-art Sonos sound system enhances the ambiance throughout. Home is complete with AEGIS security system, multiple brand new flatscreens throughout, private work from home study/office with custom cut live edge waterfall 6' desk table. Enormous lake level patio features premium Offenbacher outdoor furniture, Traegar smoker, BBQ grill, fire pit, fireside Adirondack chairs, freshly stained outdoor dining table and matching counter-bar with oversized outdoor umbrellas for cool shade. Take the golf cart path (golf cart included) to an immaculate 3-slip 75 ft boathouse where the fun never ends, featuring a tiki bar kitchenette including like new fridge and wine and beverage center, a 2nd Sonos sound system so you never lose the beat, kayaks, canoes, paddle boards and more! Make memories sitting at the dock around the fire, enjoying lake sunsets, expansive open water views, and sunning on the oversized sun deck. 2021 23’ Berkshire Tritoon, 2020 26’ Regal Boat, two 2017 Sea-doo Jet Skis, boat trailer and jet ski trailer available for purchase separately.  This is a rare gem, offering unique luxury and an exceptional lifestyle. Don’t miss the opportunity to make this captivating retreat your own! iGuide Home Tour available under virtual tours link.
#VALA2006164

MINERAL

501 POPLAR PASS

6 Beds

5 Baths

6,655 Sq.Ft.

$2,300,000

MLS#: VALA2006164
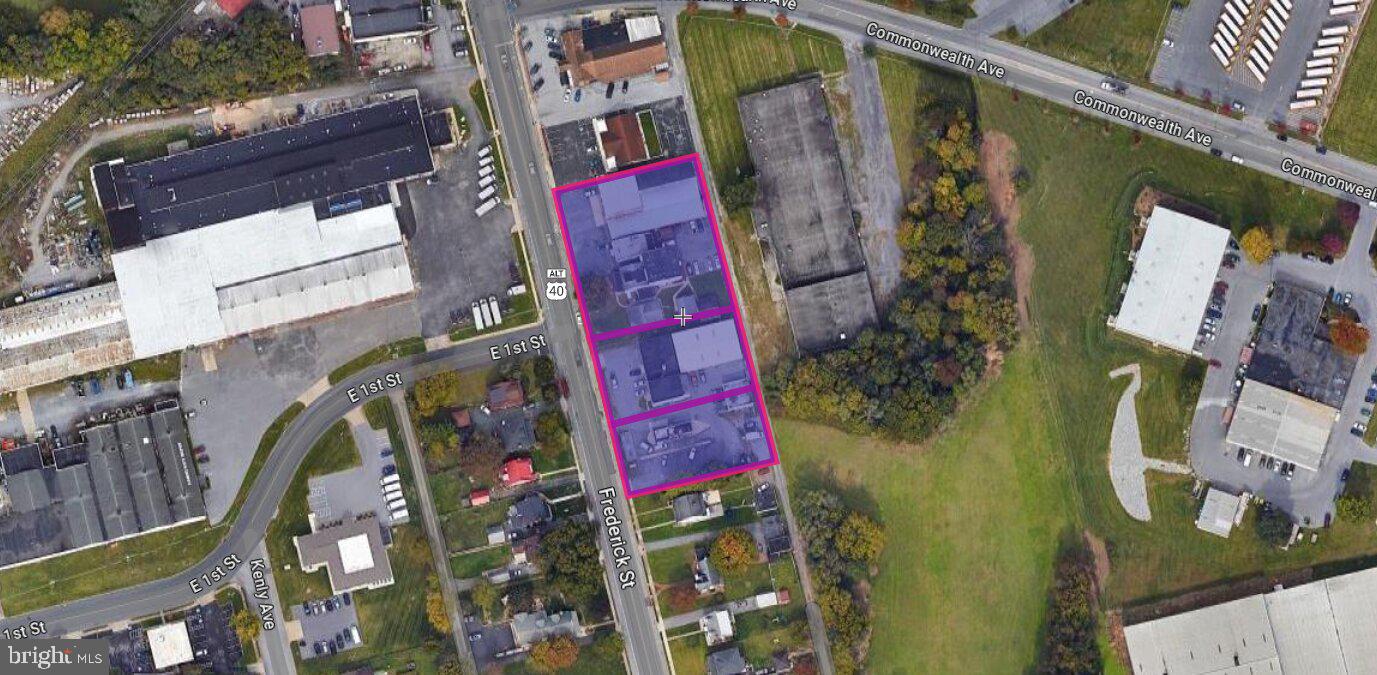
Diverse Commercial Real Estate Portfolio in Hagerstown, Integrating Residential, Office, Warehouse, and Retail Spaces” Don’t miss this extraordinary investment opportunity, featuring a comprehensive portfolio of 23 fully leased units across four parcels with a dynamic mix of residential, commercial, and a fast-food restaurant space. This unique collection offers a blend of 11 residential apartments, a commercial storefront, 3 detached cottages, 3 brick townhouses, a commercial Flex property with warehouse space, and a partially equipped drive-thru restaurant. Each component of this diverse portfolio contributes to a robust and versatile investment landscape, promising significant growth and value addition potential.
#MDWA2021466

HAGERSTOWN

812 FREDERICK STREET

None Beds

None Baths

627 Sq.Ft.

$2,300,000

MLS#: MDWA2021466
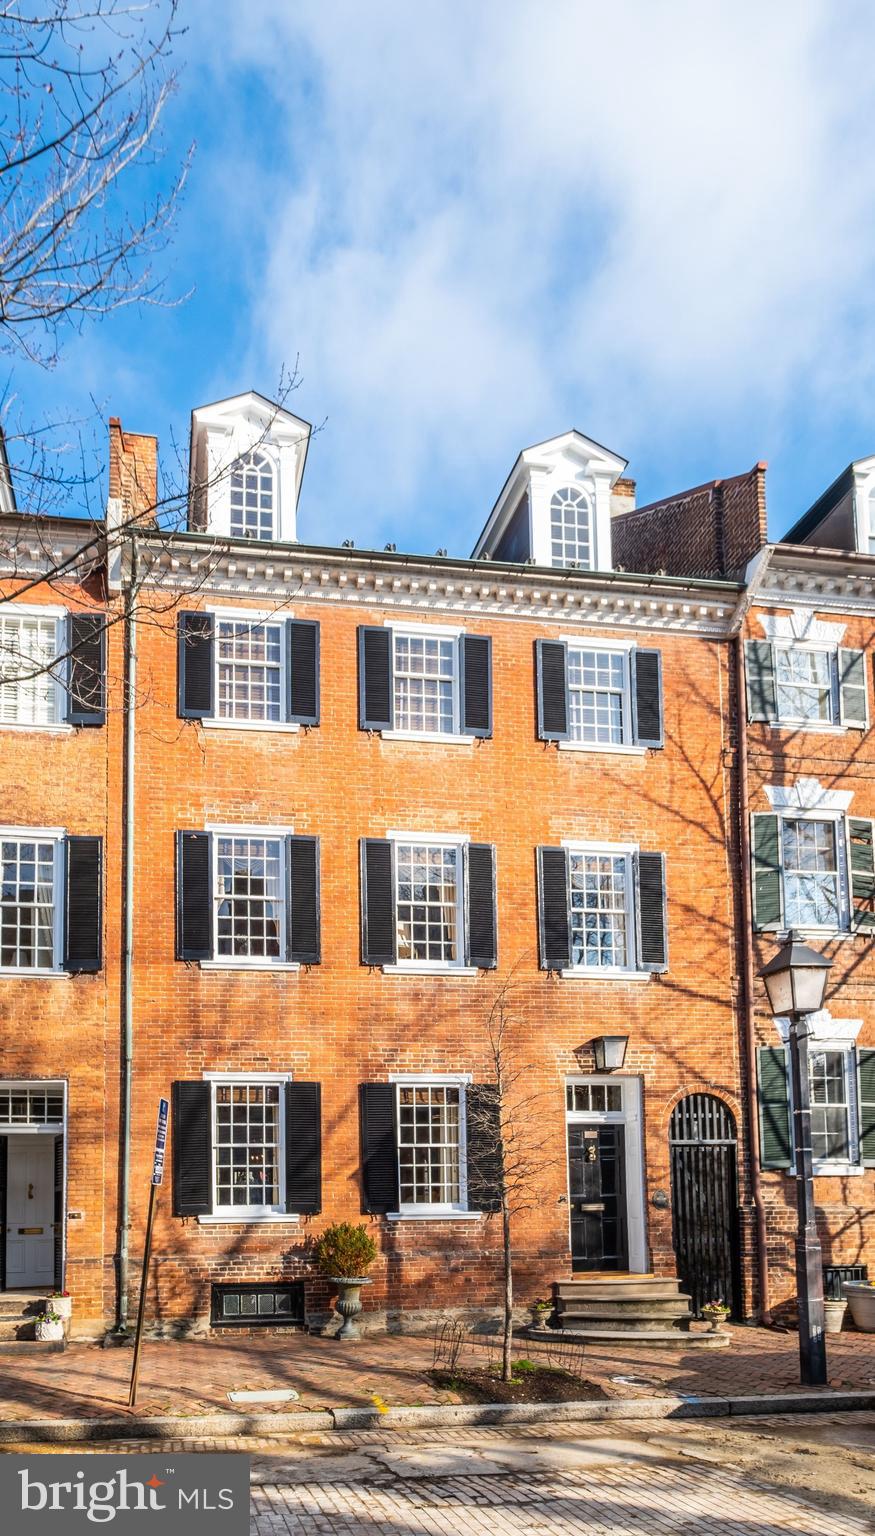
Outstanding 5 Bedroom home on Gentry Row built by Captain John Harper in 1784. Featuring exquisite chair and crown moldings, 8 fireplaces and grand ballroom on the second level. Flooded with sunlight from oversized original windows, this house offers beautifully preserved original heart pine floors, double parlor living and dining rooms with fireplaces, a full length glass door opening to the brick walled garden and beautiful keystone arch between the double parlors as well as in the beautifully proportioned entry hall. 
On the second floor off the ballroom there is a wet bar and a library with a fireplace and a hallway leading to a guest bedroom with private bath as well as the elevator running to the kitchen below or the third floor above. The third floor features a grand primary bedroom with en suite bath, fireplace and three closets, as well as an additional bedroom, hall bath and a generous room utilized as an exercise room and laundry room.  The entire top floor boasts an open bedroom or family room space with original beamed ceiling and full bath plus access to a small attic space above. 
Located in the very heart of Old Town, this is a true gem enjoyed and appreciated for many years by the fortunate owners and residents.
#VAAX2000283

ALEXANDRIA

211 PRINCE STREET

5 Beds

5 Baths

4,769 Sq.Ft.

$2,300,000

MLS#: VAAX2000283
OPEN HOUSES Saturday 4/4 (1 to 3) and Sunday 4/5 (2-4) 

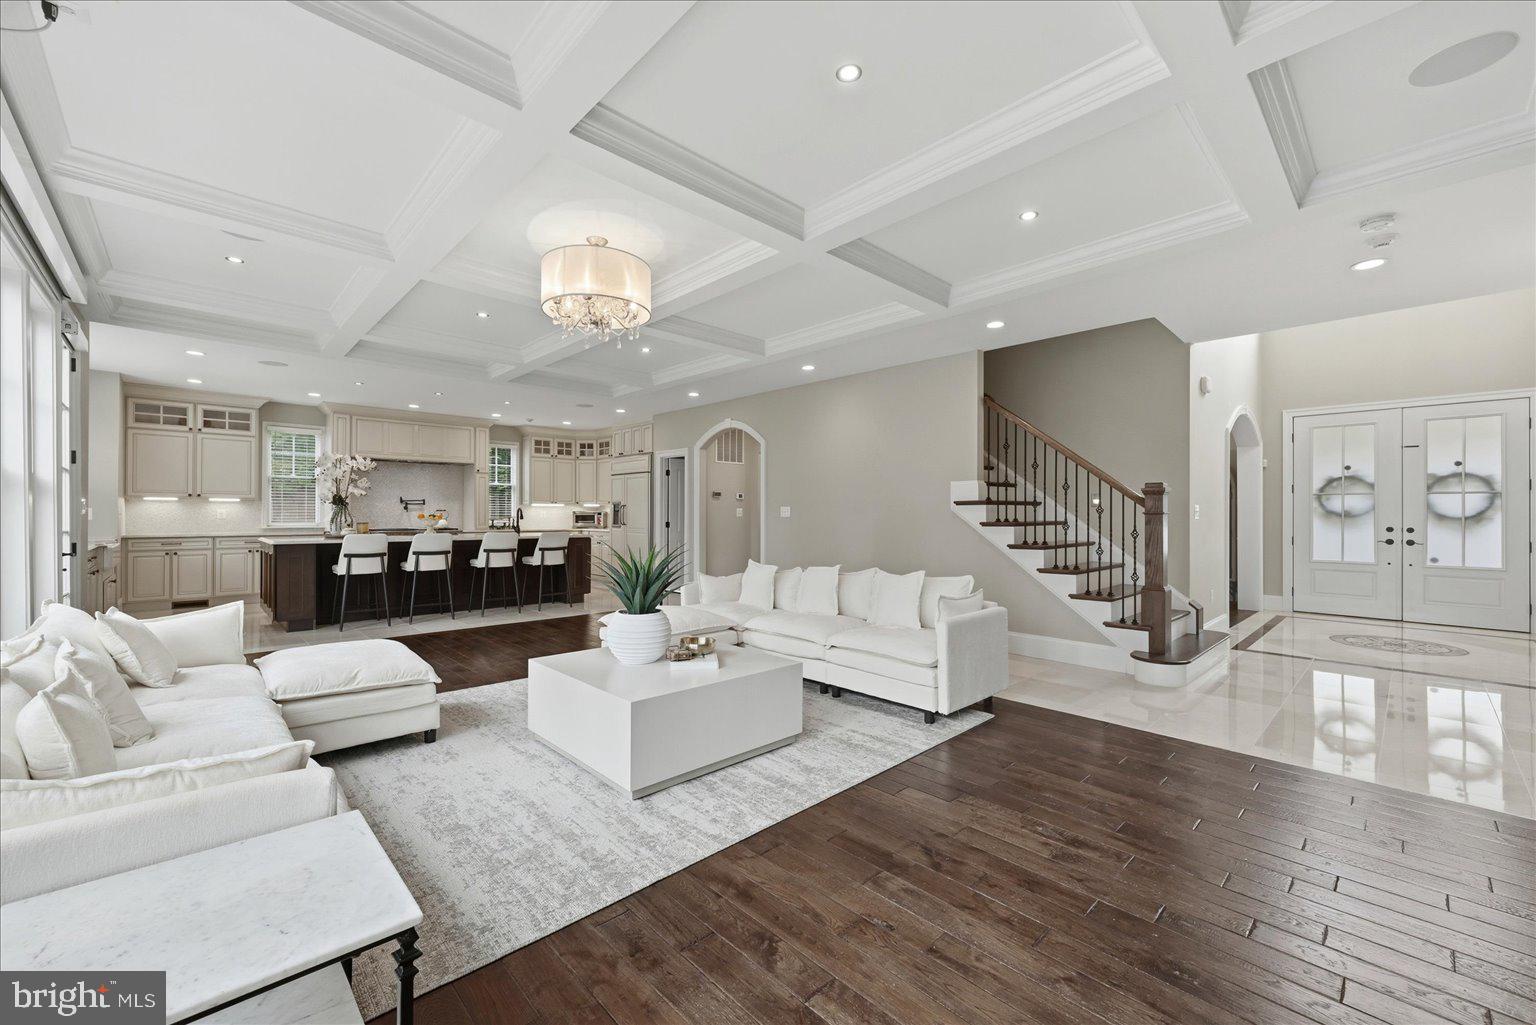
Welcome to 802 Cottage Street — a luxury home with all the upgrades tucked into one of the most sought-after neighborhoods in Vienna.

From the moment you arrive, you’ll notice the perfect blend of charm, functionality, and modern new construction upgrades. This home offers an open and inviting layout designed for both everyday living and effortless entertaining. Natural light pours through the windows, highlighting the thoughtfully designed living spaces and creating a warm, welcoming atmosphere throughout.

The gourmet kitchen is the heart of the home, featuring high-quality finishes, ample cabinetry, and plenty of space to gather. Whether you're hosting friends or enjoying a quiet night in, this space delivers both style and practicality.

Upstairs, you’ll find spacious bedrooms, including a comfortable primary suite designed for relaxation. The additional bedrooms provide flexibility for family, guests, or a home office setup.

The large finished basement has a large rec room, movie room, workout room and bedroom and bathroom. There is even extra excavated space that can be used as storage or easy turned into a wine cellar.

Step outside and enjoy a private outdoor space—perfect for morning coffee, weekend gatherings, or simply unwinding after a long day.

This home features tons of smart features: modern electric fireplace, security and surveillance system, integrated sound and more. Located just minutes from the shops, dining, and parks that make Vienna so desirable—and with convenient access to major commuter routes—this home offers the ideal combination of lifestyle and location.

If you’ve been waiting for the right opportunity in Vienna, this is it.
#VAFX2298280

VIENNA

802 COTTAGE STREET SW

6 Beds

4 Baths

6,481 Sq.Ft.

$2,300,000

MLS#: VAFX2298280
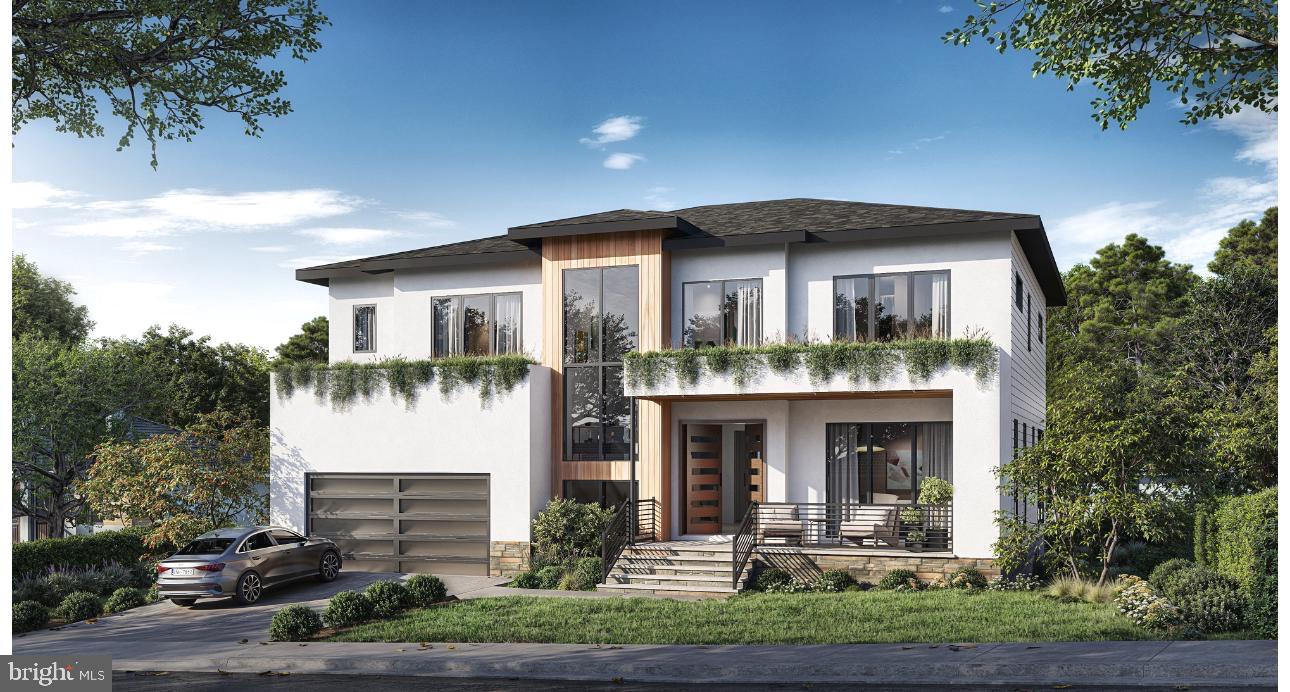
3106 & 3108 Juniper Lane | Falls Church, Virginia
Completion: Late Spring / Early Summer 2027

An exceptional new construction opportunity is arriving on one of Falls Church’s most desirable residential streets. Thoughtfully designed and built with uncompromising standards, these two residences embody modern architecture, refined craftsmanship, and true luxury living.

Each home showcases high-end finishes throughout, including custom luxury cabinetry, premium stone countertops, designer fixtures, wide-plank hardwood flooring, and expansive floor-to-ceiling windows that fill the interiors with natural light. The kitchens are equipped with top-tier appliances, elegant cabinetry, and oversized islands designed for both everyday living and entertaining.

The residences feature open-concept layouts, soaring ceilings, spa-inspired bathrooms, spacious bedroom suites, and thoughtfully designed living areas that blend comfort with sophistication. Every detail has been carefully curated to reflect timeless design and modern functionality.

We also provide the opportunity to purchase off-plan, allowing buyers to secure the property early.
#VAFX2279610

FALLS CHURCH

3108 JUNIPER LANE

6 Beds

6 Baths

5,450 Sq.Ft.

$2,300,000

MLS#: VAFX2279610
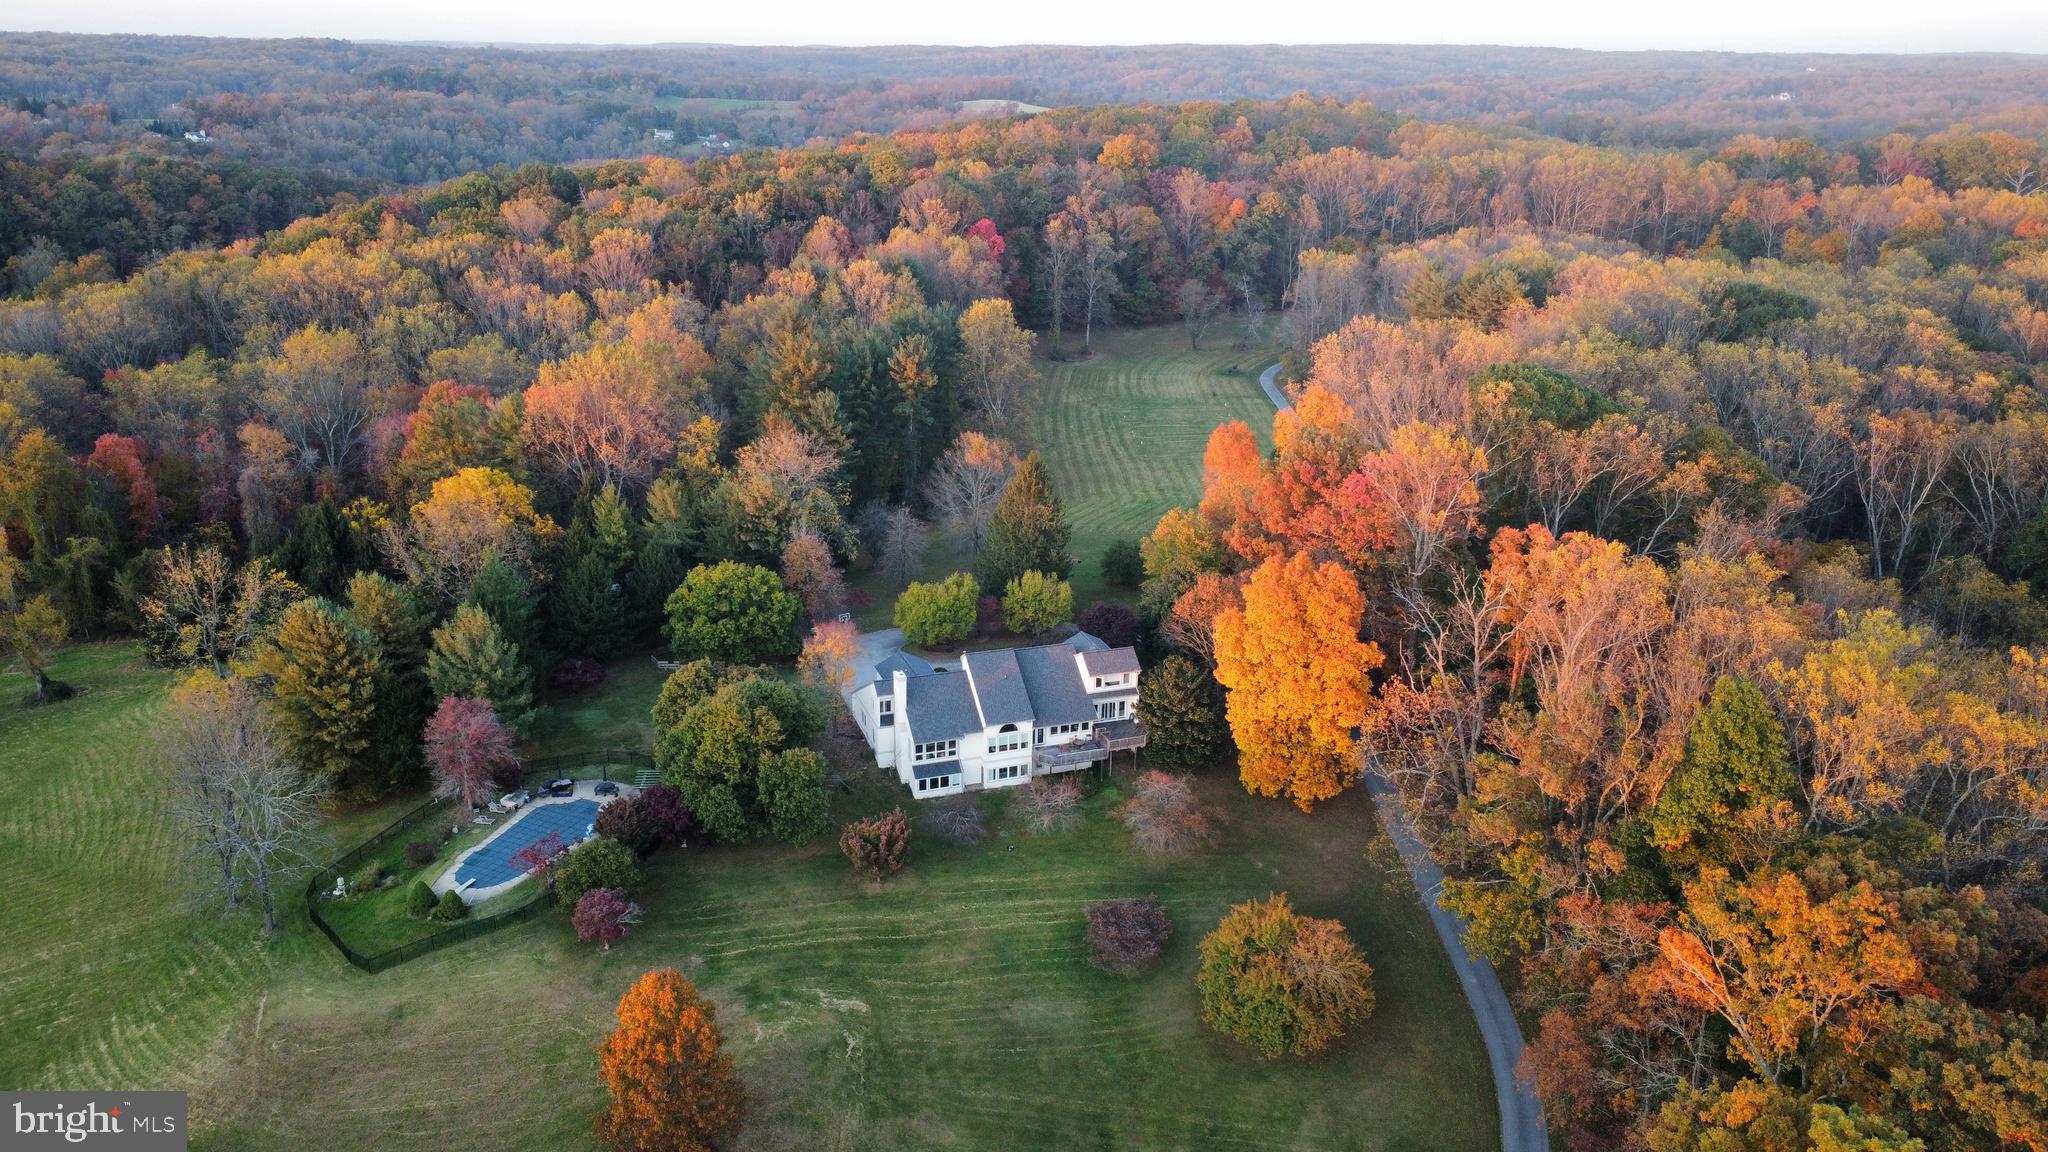
Exceptional Properties. Exceptional Clients. Presenting 15701 Home Rd — “Turtle Hill” — an extraordinarily rare opportunity to own 33 breathtaking acres in Sparks, ideally positioned just moments from the Big Gunpowder Falls and NCR Trail. A long, private approach sets the tone as you arrive, revealing a one-of-a-kind contemporary residence perched atop Turtle Hill. Rolling pastures, open fields, and mature Mid-Atlantic forest surround the home, offering truly spectacular 360-degree views. Inside, a grand foyer welcomes you with soaring ceilings and an abundance of natural light. Expansive windows frame the landscape from every angle, while the main living level showcases an open-concept kitchen, dining, and family room designed to capture the sweeping vistas below. Elevated corridor-style hallways create an airy, architectural feel and connect the upper levels with striking visual continuity. The upper levels feature five bedrooms and three full baths, including an exceptional top-level primary suite complete with vaulted ceilings, exposed beams, a dressing area, dual-sink vanity, soaking tub, and walk-in shower. The lower levels offer additional flexible living space, including a spacious recreation/family room with wood-burning fireplace, a private guest suite with full bath, and a large bonus room ideal for a home office, gym, or playroom. Constructed with concrete commercial-grade materials, this residence is as solid as it is distinctive, complemented by an oversized 2+ car garage. Outdoors, your private retreat awaits—featuring an in-ground pool, metal barn, and endless opportunities for recreation. Whether it’s hunting, ATV riding, or simply enjoying the serenity of nature, Turtle Hill delivers a lifestyle that is truly unmatched.
#MDBC2160788

SPARKS GLENCOE

15701 HOME ROAD

6 Beds

4 Baths

7,099 Sq.Ft.

$2,300,000

MLS#: MDBC2160788
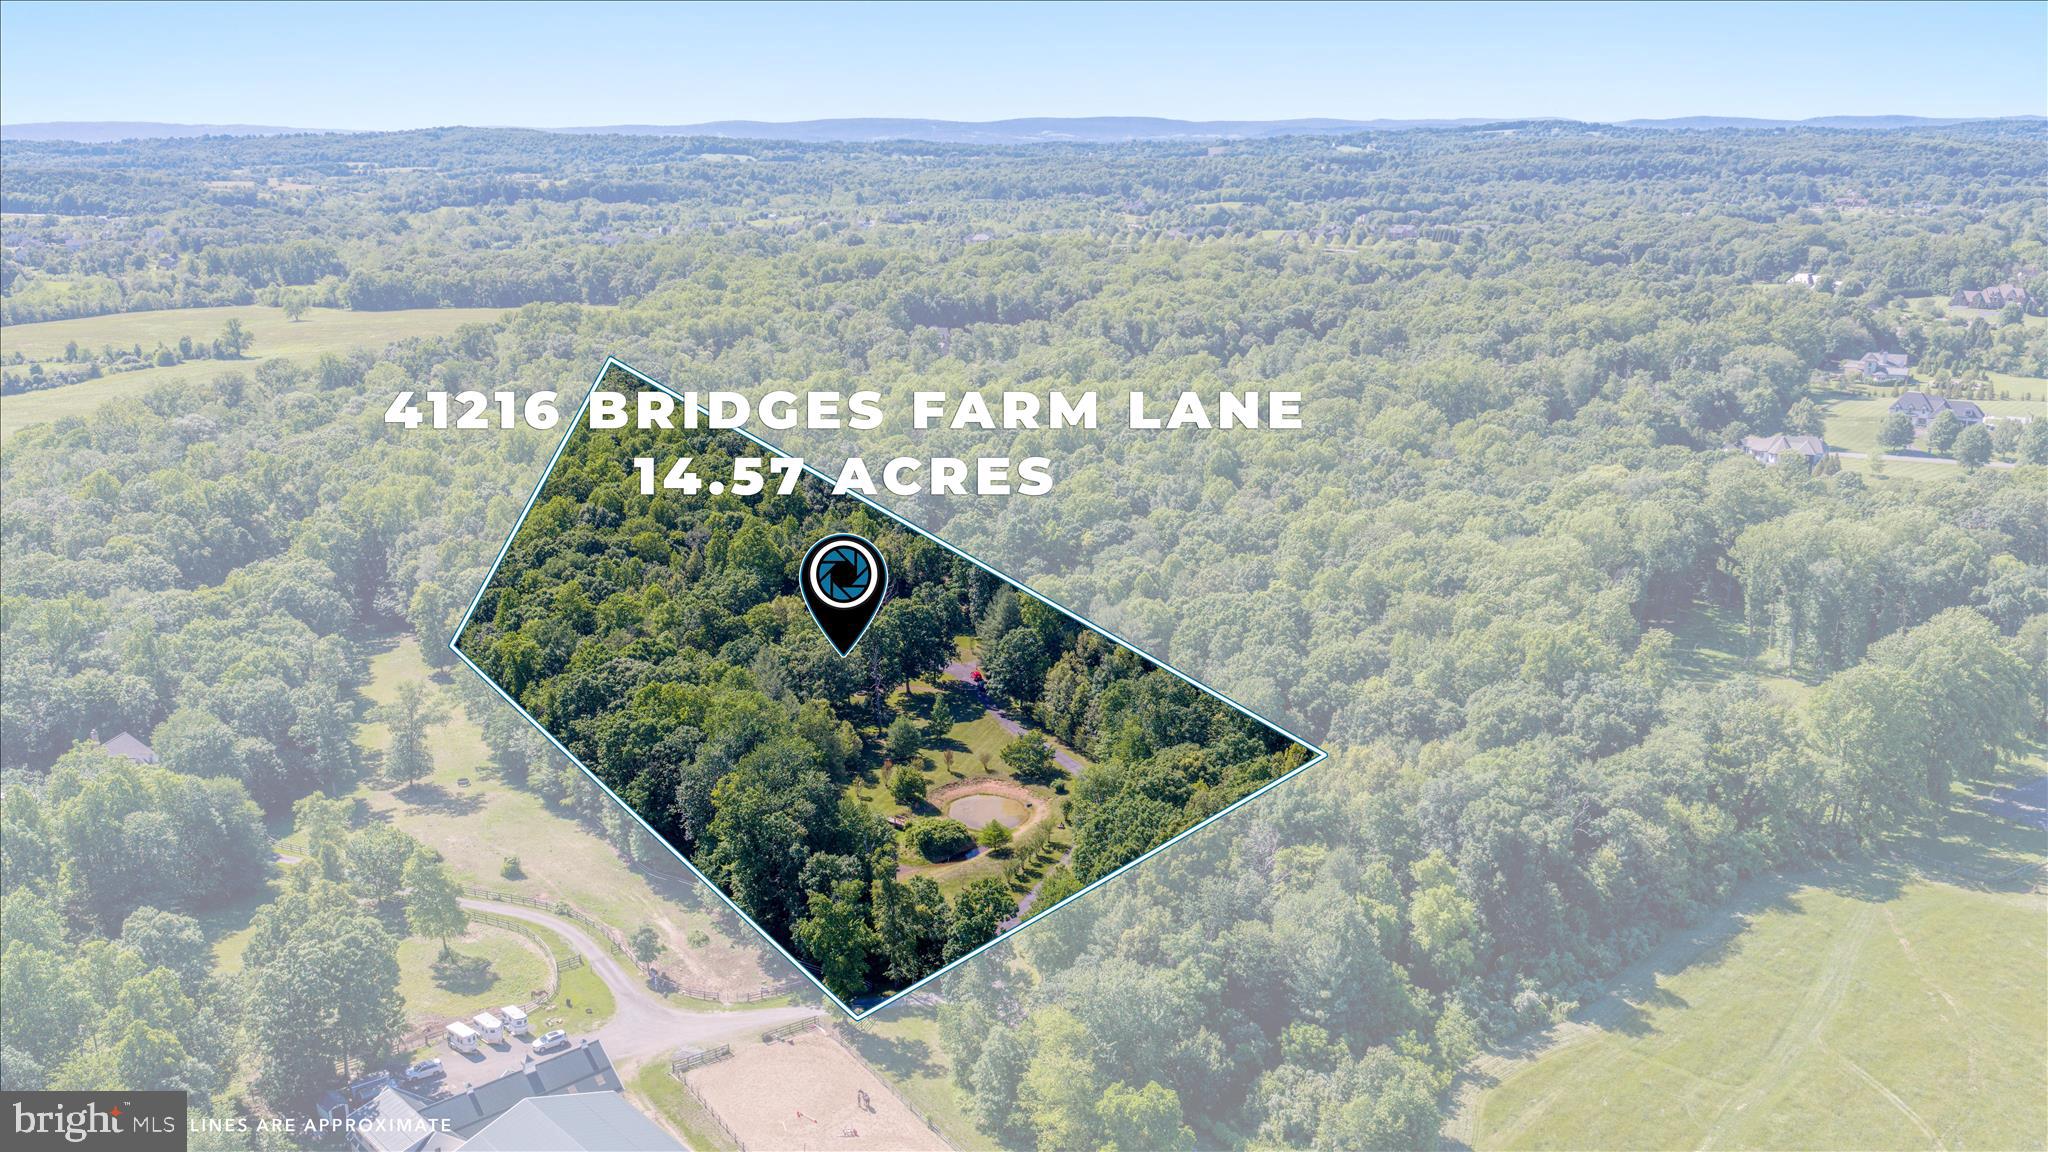
Nestled on a breathtaking 14.57-acre estate in the heart of Western Loudoun County, this exceptional property offers the perfect blend of privacy, natural beauty, and convenience. Set along a picturesque country lane just minutes from downtown Leesburg, the property provides an unparalleled opportunity to enjoy a peaceful rural lifestyle while remaining close to shopping, dining, wineries, breweries, and major commuter routes.

Colonial-style residence features over 3,800 square feet of living space, including multiple fireplaces, spacious gathering areas, and a finished lower level designed for comfortable everyday living and entertaining. Surrounded by mature trees, rolling landscape, and scenic views, the expansive acreage offers endless possibilities for outdoor recreation, gardening, equestrian pursuits, hobby farming, or simply enjoying the tranquility of your own private retreat.
#VALO2126884

LEESBURG

41216 BRIDGES FARM LANE

4 Beds

3 Baths

4,042 Sq.Ft.

$2,300,000

MLS#: VALO2126884
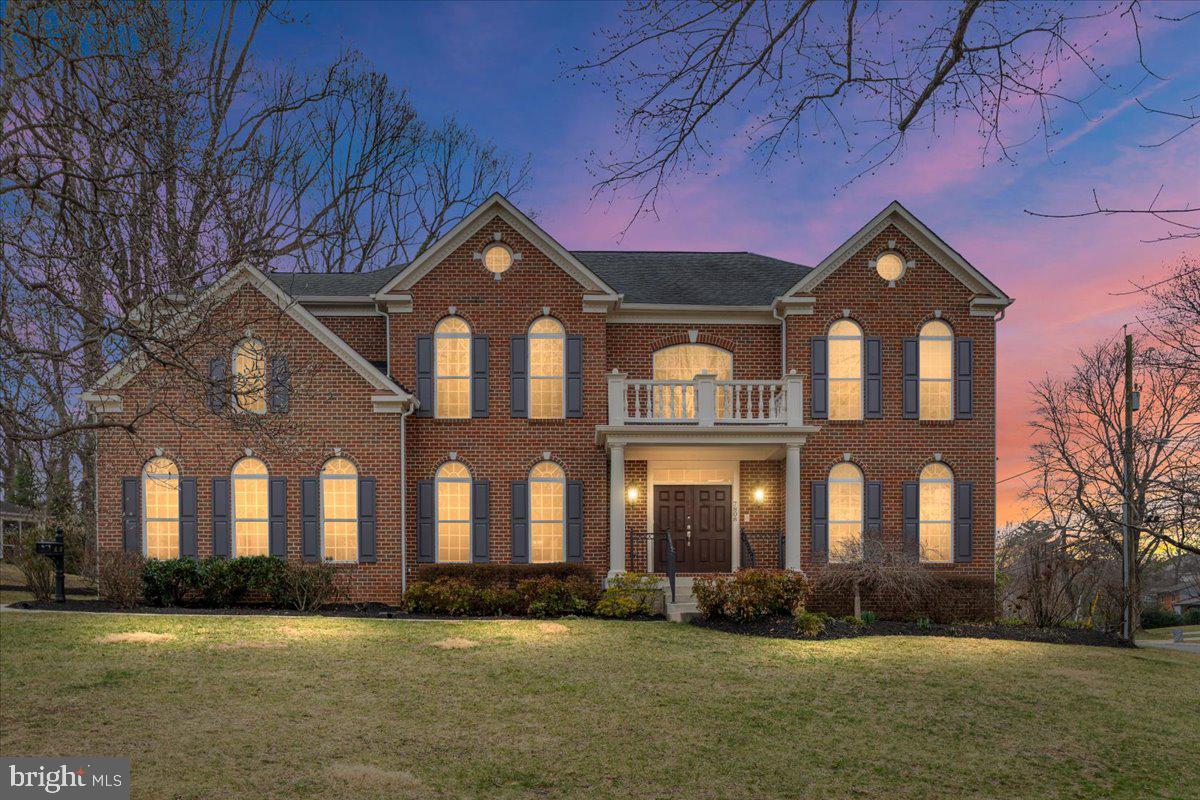
Perfectly positioned near River Road on a prominent corner lot, this custom built exceptional 5-bedroom, 6.5-bath luxury residence with over 6,500 sq ft of living space blends timeless architecture with refined modern upgrades in one of Bethesda’s most sought-after locations. Striking curb appeal and grand double doors set the tone, opening to a breathtaking two-story foyer with soaring ceilings and an elegant staircase that immediately commands attention. Rich hardwood floors span the main and upper levels, while fresh designer paint and new statement light fixtures enhance the home’s bright, airy ambiance. An elevator to all floors - an amenity rarely found in Bethesda luxury homes - adds both convenience and distinction. High ceilings throughout the home amplifies the feeling of luxurious space. Meticulously maintained and truly move-in ready, this residence offers elevated living with uncompromising quality. <br><br>

The main level is designed for sophisticated entertaining and effortless flow. A formal living room and an elegant dining room frame the grand foyer, creating a classic and balanced layout. A private main-level ensuite bedroom offers flexibility and refinement, ideal for a distinguished home office or private guest quarters. The rear of the home opens to an expansive family room centered around a gas fireplace, seamlessly connecting to a showstopping gourmet kitchen. Quartz countertops, a substantial center island, custom cabinetry, and top-tier Thermador appliances create a culinary space worthy of a chef. A stylish bar area with wine refrigerator adds a touch of indulgence. Just beyond, a sun-drenched sunroom wrapped in windows invites relaxation and opens directly to the elegant stone patio, delivering a seamless indoor-outdoor lifestyle perfect for refined gatherings. For added outdoor living potential, the side yard offers ample opportunity to be fully fenced, creating enhanced privacy and a serene setting for a future deck and patio surrounded by lush landscaping. A conceptual rendering showcasing this private side yard retreat is included in the photo gallery. <br><br>

Upstairs, four generously proportioned ensuite bedrooms offer privacy and comfort at every turn. The primary suite is a true retreat, featuring a gracious sitting area, two expansive walk-in closets, and a spa-caliber bath with dual vanities, a jacuzzi tub, and a separate glass-enclosed shower. Each additional bedroom boasts its own beautifully appointed bath and impressive scale. A conveniently located laundry room enhances daily ease. The fully finished walk-up lower level expands the home’s versatility with a grand recreation room, two additional spacious rooms, and another full bath, while double-wide doors provide added accessibility and function. <br><br>

Moments from I-495 and the vibrant dining and shopping of downtown Bethesda, this residence offers unparalleled convenience. A Metro bus stop along River Road sits less than a quarter mile away, enhancing commuter access. The home is also ideally located near esteemed Montgomery County schools including Walt Whitman High School, Thomas W. Pyle Middle School, and Burning Tree Elementary School, along with prestigious private institutions such as Landon School and Holton-Arms School. This is Bethesda luxury real estate redefined—an extraordinary offering that embodies elegance, scale, and modern sophistication.
#MDMC2219818

BETHESDA

7808 WINTERBERRY PLACE

5 Beds

6 Baths

6,836 Sq.Ft.

$2,300,000

MLS#: MDMC2219818
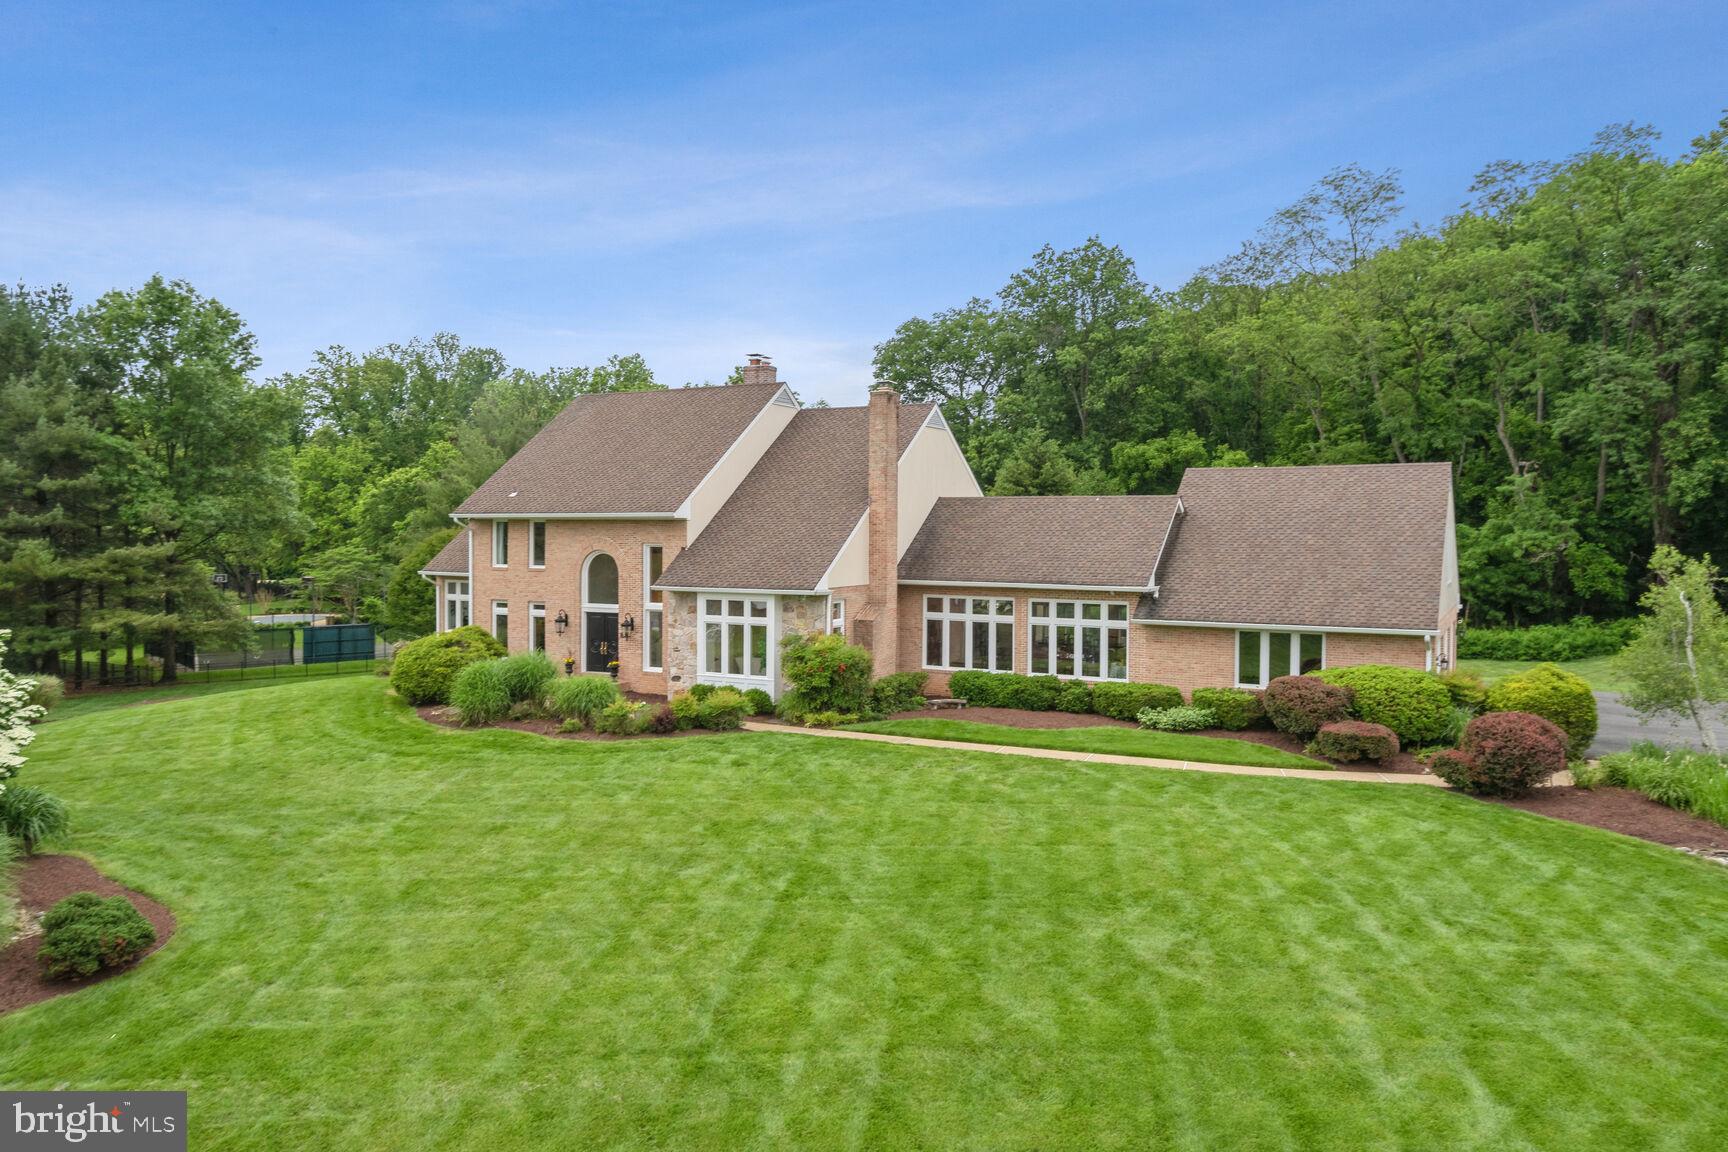
PRIVATE 2 ACRE LOT on CUL-DE-SAC IN THE HEART OF POTOMAC! Immaculate 3-level Colonial! Soaring ceilings, tons of sunlight, scenic vistas, HUGE dining room that will seat 14+, eat-in gourmet kitchen opens to family room with fireplace, 1st-floor owners suite with luxury bath, walk-out light filled Lower Level.  Let yourself unwind enjoying the gorgeous views from the expansive deck and patio (redone in 2022)!  The Main House has 3 Bedrooms Upstairs, an Owner Suite on the Main Floor,  another possible 2+ Bedrooms in the basement, and a studio apartment over the garage. This elegant flowing floor plan and serene backyard with a swimming pool (new in 2018) are much to be admired.  Brand new carpeting, two new water heaters, and so much more.  This resort-style living is, ideally located only minutes from Bethesda and the interstate corridor.
#MDMC2131508

POTOMAC

8908 IVERLEIGH COURT

6 Beds

6 Baths

7,604 Sq.Ft.

$2,300,000

MLS#: MDMC2131508

1 ... 460 461 462 463 464 ... 666
* Listings identified with the FMLS IDX logo come from FMLS and are held by brokerage firms other than the owner of this website. The listing brokerage is identified in any listing details. Information is deemed reliable but is not guaranteed. If you believe any FMLS listing contains material that infringes your copyrighted work please click here to review our DMCA policy and learn how to submit a takedown request. © 2024. First Multiple Listing Service, Inc.
 - property

Send a message

Message successfully sent.

Your message

What is 3 + 4 ?

Reason for contacting?

I agree to receive email communication and understand I can unsubscribe at any time.

I agree to be contacted by Charis Realty Group via call, email, and text for real estate services. To opt out, you can reply 'stop' at any time or reply 'help' for assistance. You can also click the unsubscribe link in the emails. Message and data rates may apply. Message frequency may vary. Privacy Policy

Sign Out

Virtual Assistant

Would you like to take the next step with this property? We can help you schedule a showing or virtual tour, or send you more details.

Yes, I would like more information.

Thank You for Your Reply, One of Our Agents will contact you as soon as possible

No, maybe later.

Thank you, you can always contact me via email, phone number or through the contact form.

Realhub AI

Lucy - Your AI-Powered Realtor

Update Your Temporary Password

Personalize your search

Enter your email and we'll notify you immediately when new listings match what you're looking for.

or enter email address

Already have an account ? Login here

Continue your home search

I agree to receive communications and understand I can unsubscribe at any time.

I agree to be contacted by Charis Realty Group via call, email, and text for real estate services. To opt out, you can reply 'stop' at any time or reply 'help' for assistance. You can also click the unsubscribe link in the emails. Message and data rates may apply. Message frequency may vary. Privacy Policy

Already have an account ? Login here

We use cookies

We use cookies primarily for analytics to enhance your experience. By accepting, you agree to our use of these cookies. You can manage your preferences or learn more about our cookies policy.
