Properties

Browse or get in touch to schedule a walkthrough.

  • Nearby me
Price range

Popular Features

Community Features

Association

Property Features

Waterfront

View

Exterior Features

Interior Features

Style

912733 properties match your criteria

Updated 1 minute ago

E-Alert name

Cats OK, case by case.  Non-refundable deposit $1,000. Schools: McKinley Elementary/ Swanson Middle/ Yorktown High School.  A must see with UPDATED GOURMET Kitchen appointed by high-end appliances.  Sunny breakfast nook leads out to huge deck overlook flat backyard. Rent includes lawn service. Proc. fee, $50 per applicant + MUST apply online.
#1001608415

ARLINGTON

1516 OHIO STREET N

3 Beds

2 Baths

2,146 Sq.Ft.

$3,300

MLS#: 1001608415

Nestled in the coveted enclave of Wateredge Estates in Falmouth lies a gem that marries the tranquility of nature with the convenience of modern living. This exquisite property, positioned near the shimmering Abel Lake, is mere moments from shopping, commuting routes, and the bustling Commuter Train Station—privacy with connectivity at your doorstep. Enter the private world of this stately residence, located on a serene cul-de-sac street. A second driveway sweeps you to a walkout basement, mirroring the home's thoughtful design with practicality. The expansive estate spans over 10 glorious acres, boasting a lush landscape outshined only by its centrepiece: a glistening inground pool embraced by extensive hardscaping. The home’s interior exudes warmth and comfort, beginning with a stately study and a living room/library adorned with built-in bookshelves. The formal dining room, with its picturesque bay window, provides a scenic view of the mature trees beyond the pool. The heart of the home, a sprawling kitchen, awaits your culinary vision; it features soft-close cabinets, a center island, and breakfast bar and opens out to the Trex deck—a front-row seat to your private oasis. The family room, a step down from the kitchen's comforts, features a cozy fireplace that opens into the sunroom. High ceilings and an abundance of windows offer an immersive view of the estate's wooded canopy. The upper level features the HUGE primary suite, a sanctuary featuring walk-in closets and a luxurious bath complete with dual sink vanity, a soaking tub, a standing shower, and a private water closet. Thoughtfully positioned on the bedrooms level for convenience, the laundry room allows for effortless living.  There are three additional, sizable bedrooms, each offering a spacious haven. Should extra storage be a need, the attic presents abundant space. The unfinished basement hints at potential—a canvas for your imagining, complete with a finished bathroom and walkout access to a natural stone patio. Elegance flows beyond the interiors, down to an outdoor wood-burning fireplace and stone benches, and then further still to the heated pool's inviting warm waters. An exhaustive list of updates includes new vinyl siding, roof, soffits, gutters, windows,  fresh carpet, and refinished wood floors.  Privacy, luxury, and nature’s touch converge here, crafting a remarkable living experience. This isn't merely a home; it's a statement—a statement you deserve to make. Schedule your private viewing today and step into the life meant for you.
#VAST2028340

FREDERICKSBURG

124 WATEREDGE LANE

4 Beds

3 Baths

3,452 Sq.Ft.

$800,000

MLS#: VAST2028340

LIMITED TIME ONLY PRICE only til 11/30!  Seller relocating and wants to sell now! Excellent Condition on 3.09 Acres. All the upgrades for way less than new construction!! New Granite, 9Ft Ceiling, Wood on Entire Main Level & stairs. Finished Walkout Basement w/ BR5 & Wet Bar/Full Bathroom, Fence, Porch, Deck, Screened in Porch, Master w/ Sitting Room, Fireplace, Cathedral Ceiling, Luxury BA.
#1003189102

STAFFORD

1320 MOUNTAIN VIEW ROAD

5 Beds

3 Baths

4,337 Sq.Ft.

$425,000

MLS#: 1003189102

Spacious 3 level, end-unit Townhouse with large back deck and overlooking patios! Fully renovated 4 years ago - new kitchen/appliances at that time. Large sized master BR with one walk-in closet and 2nd large closet. Two (2) two good sized BRs with large closets. 3.5 BAs total with full BA on lower floor with rec room and laundry room (wash/dryer). Storage room on rec room level provides room to store large items and/or have a 2nd refrigerator. Schools: Barcroft (elementary), Kenmore (middle), Wakefield (HS). Bus transportation walk-able to corner of Columbia Pike/George Mason Dr.
#VAAR147522

ARLINGTON

906 S GEORGE MASON DRIVE

4 Beds

3 Baths

1,632 Sq.Ft.

$580,000

MLS#: VAAR147522

Beautifully remodeled brick rambler is the desirable Argyle Heights subdivision. Conveniently located in close proximity to downtown Fredericksburg, I-95, and the Virginia Railway Express(VRE). Home is set back on a beautiful, wooded lot with great privacy. Home features new kitchen, updated bathrooms, granite tops, SS appliances, hardwood flooring, and a great floor plan.
#1000179597

FREDERICKSBURG

104 BELL ROAD

3 Beds

2 Baths

1,746 Sq.Ft.

$349,900

MLS#: 1000179597

Welcome to your fabulously remodeled home, where every detail has been thoughtfully updated for your comfort and enjoyment. This stunning property boasts a newly designed kitchen with built-in cabinets, stainless  appliances, and sleek countertops. The bathrooms have been completely remodeled, featuring modern fixtures and finishes. You’ll appreciate the elegance of wood floors throughout the home, complemented by new windows and fresh paint. 

Situated on a premium lot near the end of the street, this home offers unparalleled privacy with no neighbor on one side just  a spacious common area beside the property. The tucked-away private  backyard is perfect for enjoying all seasons on the inviting patio. 

This luxury-style home provides quiet, refined living with a first-level owner’s suite, formal living and dining rooms, and a spectacular two-story family room. The loft area includes the third bedroom and a full bath, offering a versatile space for guests or family. 

Located in the desirable Potomac Green community, you’ll also enjoy access to exceptional amenities. Come experience the perfect blend of modern updates and serene living in this exquisite home. These were updates the seller loves  and this home has been thoroughly renovated and is a gem on a premium lot that has privacy that is hard to find.
#VALO2068708

ASHBURN

20727 ADAMS MILL PLACE

3 Beds

2 Baths

2,404 Sq.Ft.

$899,900

MLS#: VALO2068708

Beautiful 4 bed, 3 1/2 bath end unit brick-front townhome. Sunny & bright, abounds w/ windows & lrge bay window.  Pristine hardwood floors, all new carpet, crown molding, chair railing, wainscoting, & tray ceiling.  Spacious interior w/ full bath & bed in bsmnt & plenty of storage.  Amenities: 5 comm. centers, 5 pools, river front access to Potomac at Algonkian, & more! 7k price drop!
#1000708887

STERLING

47580 REEF TERRACE

4 Beds

3 Baths

N/A

$415,000

MLS#: 1000708887

Welcome to this stunning, recently renovated 4 BR, 3.5BA end unit townhome located in the heart of Potomac Lakes.   This beautifully updated property offers a perfect blend of  elegance and comfortable living, ideal for families and professionals.  As you step inside, you are greeted by an inviting open floor plan on the main level, featuring freshly painted walls and an abundance of natural light. The spacious living room flows seamlessly into the dining area, making it perfect for entertaining guests or enjoying family meals. The kitchen boasts sleek granite countertops, stainless steel appliances, newer cabinets and ample space for a table or sitting area looking over the spacious rear deck.
On the upper level, you will find a lux primary suite w/ vaulted ceilings complete with a large walk-in closet and a private updated en-suite bathroom featuring a double vanity, soaking tub, and a separate glass-enclosed shower. Two additional generously-sized bedrooms and a updated full bathroom provide ample space for family members or guests.
The lower level of this townhome provides a versatile space that can serve as a home office or guest suite, complete with a full bathroom.  Additionally, this level features a laundry room,  recreation room  with direct access to the private, fenced-in backyard—ideal for outdoor dining, gardening, or simply unwinding after a long day. 
This townhome also includes a one-car garage and additional driveway parking.  Situated in a desirable, well-maintained community, this townhome is conveniently close to potomack lakes sportsplex, algonkian regional park & golf course,  the potomac river, shopping, restaurants & more.  Minutes to Rt. 7, Rt. 28 & toll road.  A + Style & Location! Hurry & See!
#VALO2075822

STERLING

20383 MARGURITTE SQUARE

4 Beds

3 Baths

2,268 Sq.Ft.

$644,900

MLS#: VALO2075822

Vibrant Huntington Avenue neighborhood is the backdrop to this townhouse just steps from the Metro. Come see the Berkshire neighborhood, where quiet leafy streets are deceptively close to everything you want. Despite its Huntington avenue address, this house actually fronts to Wyomissing and backs to a service road on Huntington Ave. Step inside to the freshly painted interior with gorgeous hardwood flooring and a chef's kitchen with cherry cabinets, granite counters and stainless appliances. Upstairs, you will find three spacious bedrooms all with hardwoods and an absolutely stunning primary suite with garden tub, separate shower and huge sink. NOTHING EVEN COMES CLOSE TO THIS AT THIS PRICE POINT. Downstairs, you will find a huge recreation room with new LVP flooring, laundry and a convenient 1/2 bath and access to the rear patio. Don't miss your opportunity to buy in this neighborhood before the values soar! Welcome home! Roof (2019), Refrigerator, stove and microwave (2024).
#VAFX2184862

ALEXANDRIA

2107 HUNTINGTON AVENUE

3 Beds

2 Baths

2,268 Sq.Ft.

$619,985

MLS#: VAFX2184862

Discover a distinctive collection of 23 new single-family homes nestled in the town of Oakton, an affluent suburb of Washington DC.  Each home is styled to stand apart with an advanced charm that has become the hallmark of Evergreene Homes. The unique location of Oakton View allows for quick access to Jermantown Road, Route 50, Hwy 66 as well as the Vienna Metro.  Excellent shopping is just minutes away at Mosaic, Fair Oaks and Tysons.  Excellent private and public schools are adjacent to Oakton View.  Live close to what matters most, in a home that puts livability front and center!
#VAFX2013454

OAKTON

Lot 10 OAKTON VIEW

6 Beds

5 Baths

6,108 Sq.Ft.

$1,735,710

MLS#: VAFX2013454

Single office available 16x10.  Upper level with window provides ample natural light. Water and electric included in rent.  Access to small common kitchenette with private entrance.  Next to Rose Hill Park  located on Main St in downtown Berryville. Walking distance to shopping and dining.  Large private parking in rear of building (30 spaces).
#VACL2002990

BERRYVILLE

101 E. MAIN ST STE 203, OFFICE #3

None Beds

None Baths

N/A

$350

MLS#: VACL2002990

Acquire this highly visible own office space in Rolling Valley Office Park located in Washington DC most influential and active sub market (Burke & Springfield). Easily accessible and highly visible, offers elegant architecture, efficient floor plate, ample surface parking and a broad selection of amenities. Available for sale at $200,000 as well.
#VAFX1180776

BURKE

9302 OLD KEENE MILL ROAD E

None Beds

None Baths

N/A

$1,100

MLS#: VAFX1180776

Exceptional home with lots of upgrades.  Lower and upper decks( access from master bedroom ), close to town and other amenities. Exceptional patio and entertaining area with grill and fire pit.   Kitchen island, NEST thermostat, John Deere LT150 riding lawn mower, surround system and 52 inch and 37 inch televisions convey.  Motivated seller!
#VASH114110

WOODSTOCK

1347 HORSESHOE CIRCLE

3 Beds

2 Baths

2,000 Sq.Ft.

$224,500

MLS#: VASH114110

Enjoy open concept living and entertaining in this beautifully remodeled single story home.  No
expense was spared in creating an open floor plan, with a kitchen designed for creating gourmet meals, from the beautiful quartzite counters to the professional stainless steel appliances and the oversize farm sink with tons of storage and beautiful lighted upper cabinets.  Pamper yourself in the stunning main bath with stone tile and a waterfall showerhead.  Watch the big game in the spacious bonus/family room that's just made for entertaining.  Enjoy the evening outdoors on the patio in your private fully fenced yard while the children chase fireflies and play on the swings.  You'll be close to everything in this lovely greater Alexandria community, with a short commute to Ft Belvoir, Old Town, and DC!
#VAFX2041898

ALEXANDRIA

8012 IMPERIAL STREET

3 Beds

1 Baths

1,248 Sq.Ft.

$425,000

MLS#: VAFX2041898
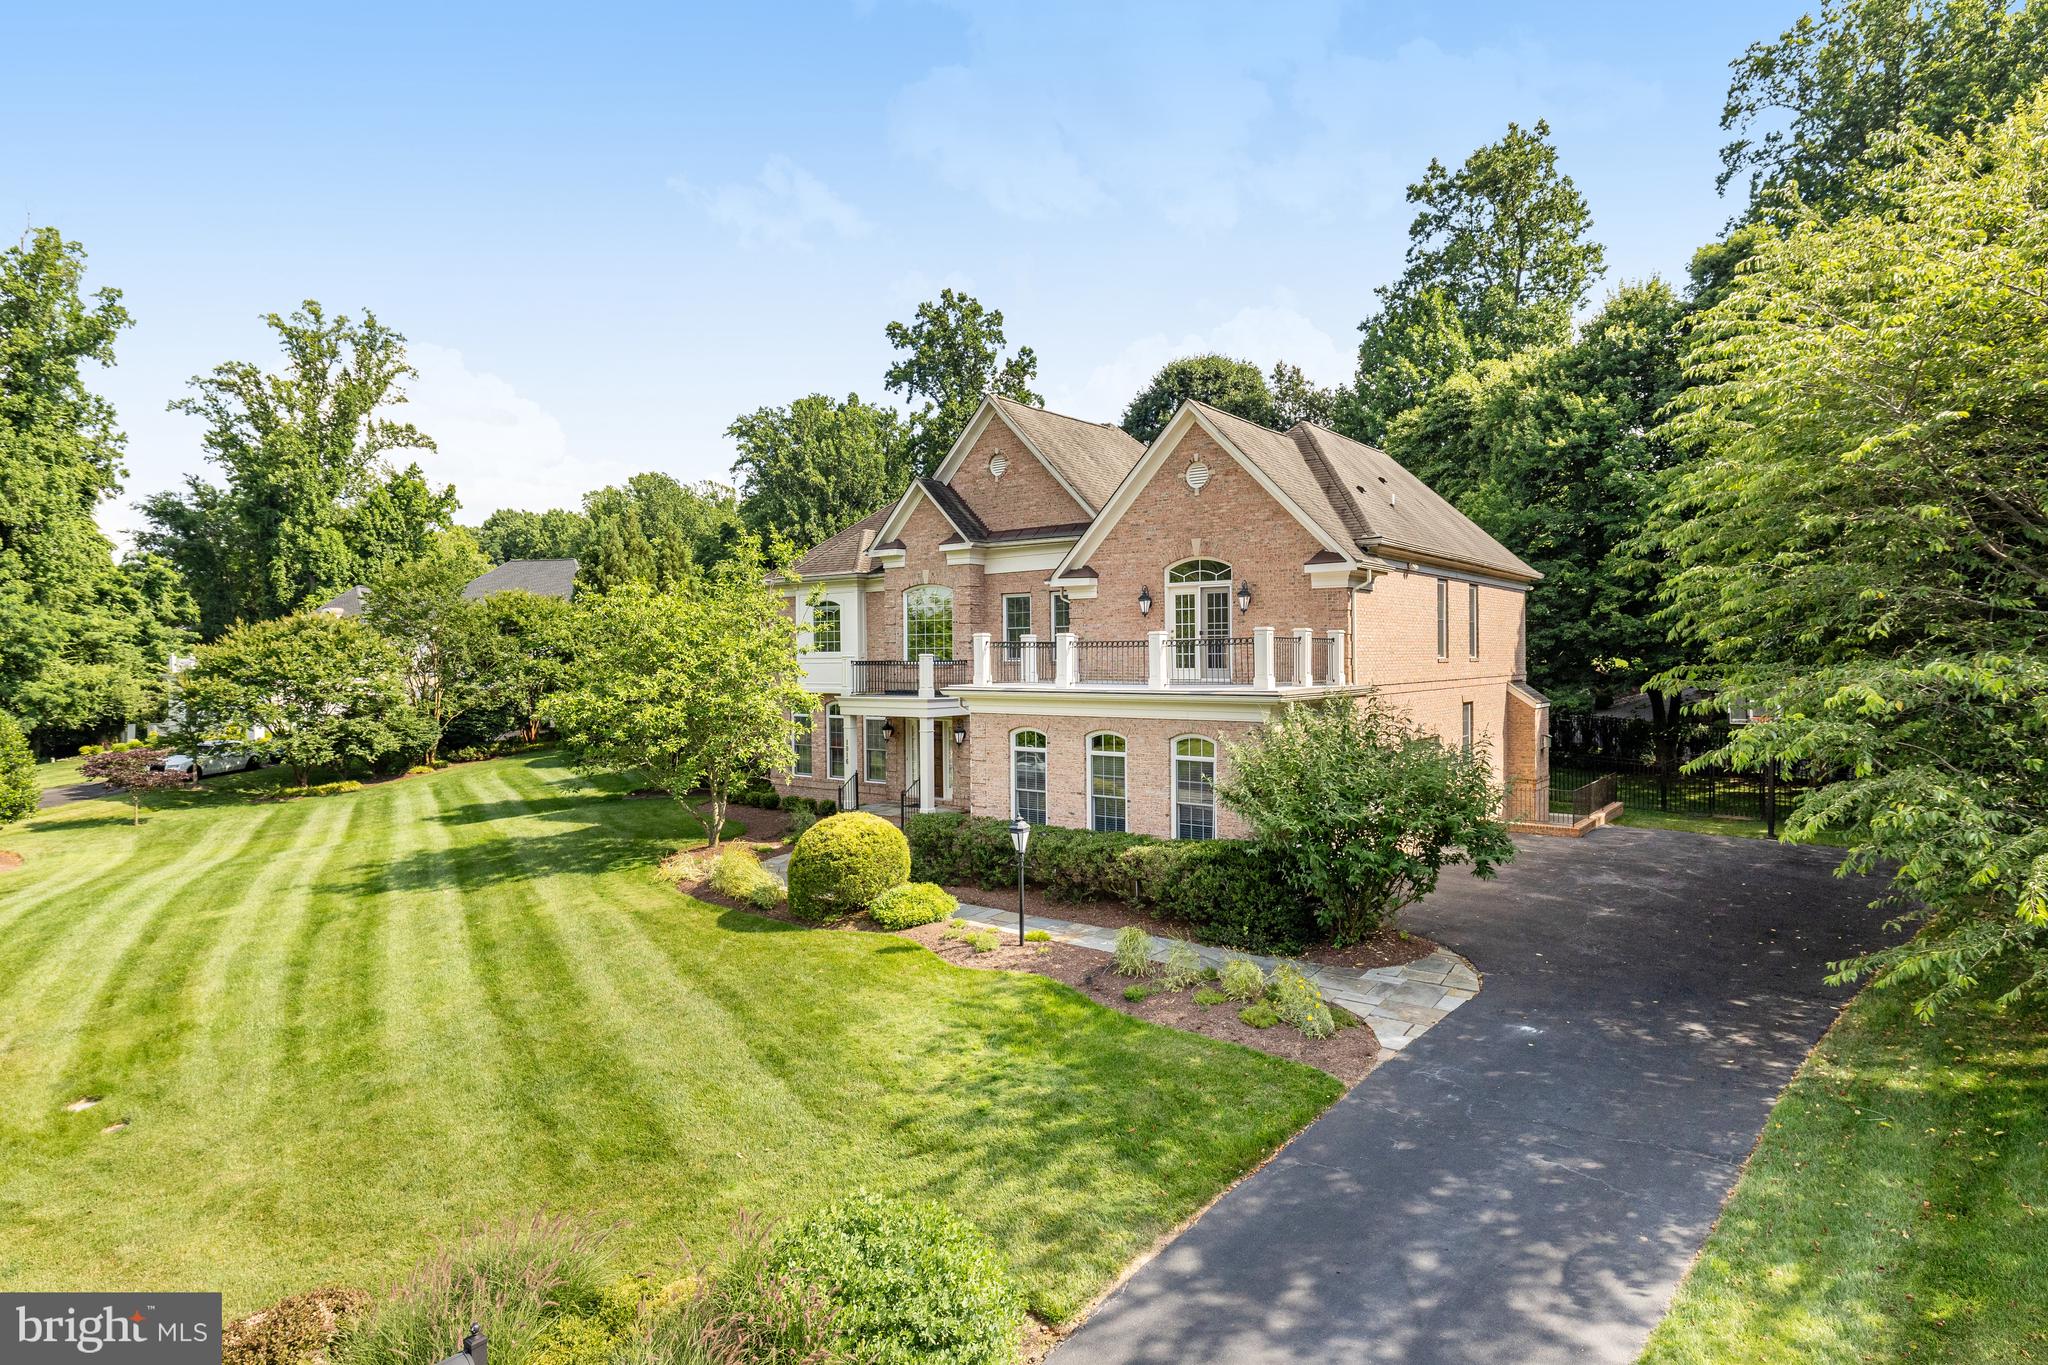
Impressive and scrupulously  maintained 5 Bed, 4 Full / 2 Half Bath home on a beautifully landscaped .83 acre lot on a quiet cherry blossom tree-lined cul-de-sac street, with over 6,200 sq ft of living space on three finished levels. 

The spacious and light-filled 2-story entry brings you into this expansive home, with high ceilings, hardwood floors throughout the main level and a layout built for the way people live today. The generously-sized eat-in kitchen with stainless steel appliances, including a Subzero refrigerator/freezer, has a large center island with plenty of additional storage, and opens to the 2-story great room with a gas fireplace and direct access to the incredible fully fenced backyard! The dining room connects to a screened-in porch for seamless indoor-outdoor dining. A formal living room, sunroom, home office, laundry room (a family hub with convenient cubbies for organization), and two powder rooms complete the main level. 

On the upper level, there are 5 bedrooms including the oversized primary suite and 3 full bathrooms. The generously-sized ensuite primary bedroom has a sitting area with direct access to an oversized balcony overlooking the pool and beautifully maintained backyard, a walk-in closet with custom built-ins, and large bathroom with two vanities, walk-in shower and stand-alone soaking tub. 

The finished lower level has a large and versatile open rec room, home gym, wine tasting room, full bath and plenty of additional storage. The knock-out outdoor living space includes extensive mature landscaping, heated saltwater pool with programmable lighting, spa and waterfall feature, a built-in fire pit, a pool house with kitchen, bathroom and pool equipment storage, and even an outdoor shower with changing area that can double as a pet-washing station! Additional features include an irrigation system, a whole house generator, whole house water filter, Pella windows and a 3-car side-load garage.  Located moments away from Tysons I and Tysons II and The Boro, with its incredible shops and restaurants, and with easy access to I-495, I-66 and GW Parkway. Langley High School pyramid. Public water/septic.
#VAFX2186562

MCLEAN

1016 EATON DRIVE

5 Beds

4 Baths

6,260 Sq.Ft.

$2,450,000

MLS#: VAFX2186562

1 ... 457 458 459 460 461 ... 666
* Listings identified with the FMLS IDX logo come from FMLS and are held by brokerage firms other than the owner of this website. The listing brokerage is identified in any listing details. Information is deemed reliable but is not guaranteed. If you believe any FMLS listing contains material that infringes your copyrighted work please review our DMCA policy and learn how to submit a takedown request. © 2024. First Multiple Listing Service, Inc.

Send a message

Message successfully sent.

Your message

What is 3 + 4 ?

Reason for contacting?

I agree to receive email communication and understand I can unsubscribe at any time.

I agree to be contacted by Charis Realty Group - Christine Issler, Broker via call, email, and text for real estate services. To opt out, you can reply 'stop' at any time or reply 'help' for assistance. You can also click the unsubscribe link in the emails. Message and data rates may apply. Message frequency may vary. Privacy Policy

Sign Out

Virtual Assistant

Would you like to take the next step with this property? We can help you schedule a showing or virtual tour, or send you more details.

Yes, I would like more information.

Thank You for Your Reply, One of Our Agents will contact you as soon as possible

No, maybe later.

Thank you, you can always contact me via email, phone number or through the contact form.

Realhub AI

Lucy - Your AI-Powered Realtor

Update Your Temporary Password

Personalize your search

Enter your email and we'll notify you immediately when new listings match what you're looking for.

or enter email address

Already have an account ? Login here

Continue your home search

I agree to receive communications and understand I can unsubscribe at any time.

I agree to be contacted by Charis Realty Group - Christine Issler, Broker via call, email, and text for real estate services. To opt out, you can reply 'stop' at any time or reply 'help' for assistance. You can also click the unsubscribe link in the emails. Message and data rates may apply. Message frequency may vary. Privacy Policy

Already have an account ? Login here

We use cookies

We use cookies primarily for analytics to enhance your experience. By accepting, you agree to our use of these cookies. You can manage your preferences or learn more about our cookies policy.
