Properties

Browse or get in touch to schedule a walkthrough.

  • Nearby me
Price range

Popular Features

Community Features

Association

Property Features

Waterfront

View

Exterior Features

Interior Features

Style

10000 properties match your criteria

Updated 1 minute ago

E-Alert name
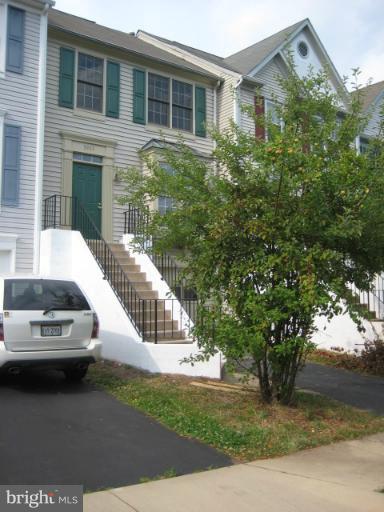
Refurbished townhome in Woodgate Manor-carpeting, garage,  painted, Large eat in Kitchen, granite counters & ceramic floor, large bedrooms--Primary Bedroom has a walk-in closet & soaking tub, garage, Deck off breakfast area, backs to trees, very private, near shopping, access to highways, in cul-de-sac, Family Membership at local pool--- Available now!
#VAFX2230906

CENTREVILLE

5903 BARON KENT LANE

3 Beds

3 Baths

1,618 Sq.Ft.

$2,750

MLS#: VAFX2230906
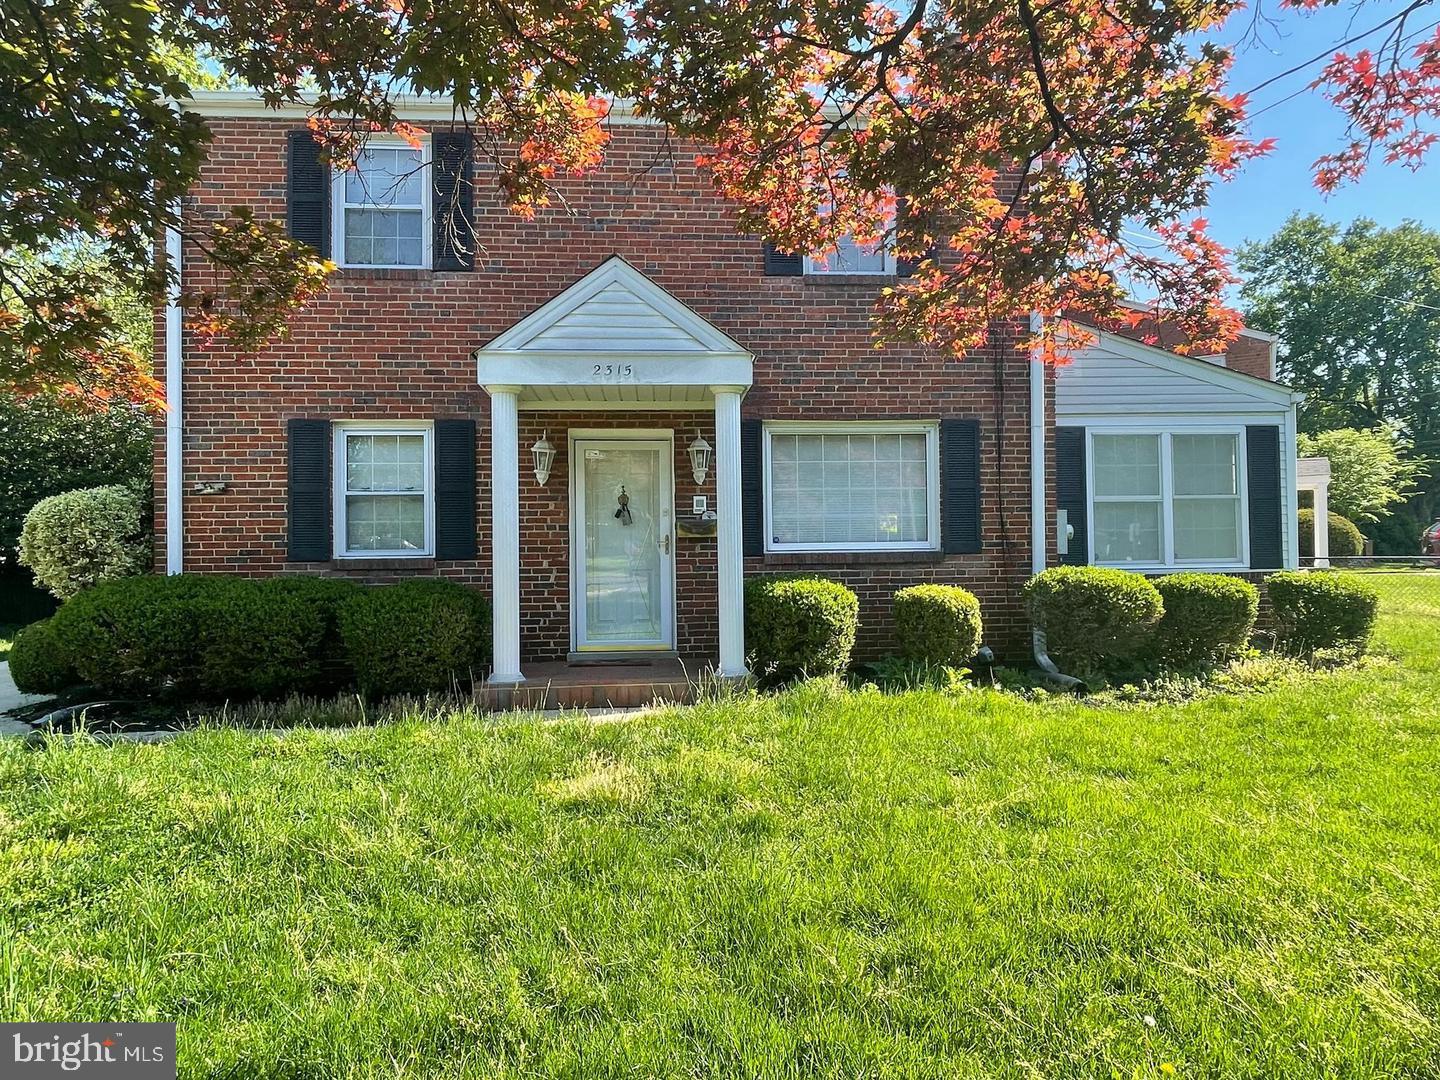
Welcome to this beautifully renovated 3-bedroom, 2-bathroom Colonial home just steps from Wheaton Metro! From the moment you enter, you'll love the light-filled living room with hardwood floors and a cozy gas fireplace. A charming side room offers the perfect space for a home office, reading nook, or playroom. The gourmet kitchen is equipped with quartz countertops, a sleek backsplash, updated cabinetry, and easy access to the backyard. Upstairs, you’ll find three spacious bedrooms and a full bath with elegant designer tile. The fully finished lower level features a large recreation room, a second full bathroom, and a versatile bonus room ideal for guests, a gym, or creative space. Situated on a flat corner lot with a generous patio, the open yard offers plenty of room to relax or entertain. A private driveway and parking pad provide ample off-street parking. Conveniently located near I-495, downtown Silver Spring, DC, parks, shopping, dining, and public transportation—this home combines comfort, style, and an unbeatable location.
#MDMC2175524

SILVER SPRING

2315 PLYERS MILL ROAD

3 Beds

2 Baths

1,632 Sq.Ft.

$3,150

MLS#: MDMC2175524
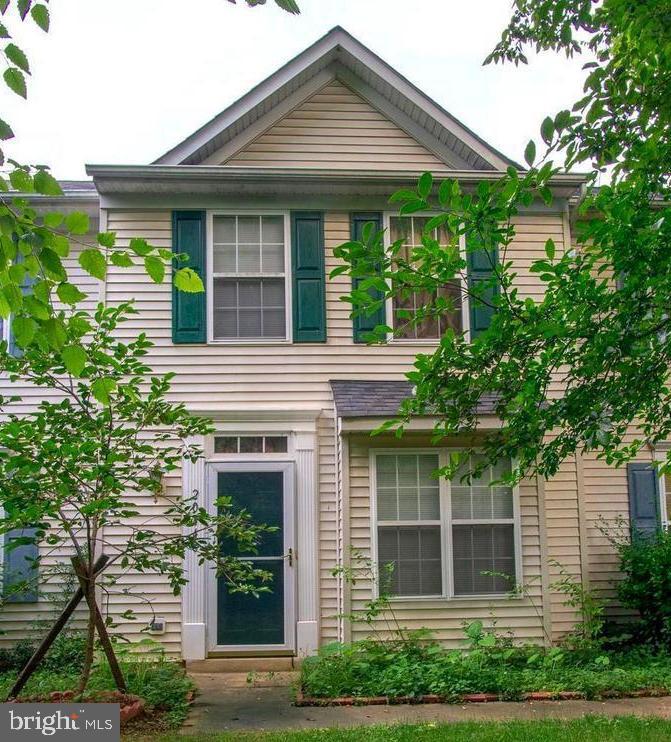
WELCOME HOME TO YOUR RIVERCREST Townhome Rental  .   Professionally managed Beautiful 3 bedroom/1.5 bath spacious townhouse with front facing common area with tot lot, walking path and picnic area.  Rear facing parking lot with  2 assigned parking spaces and ample guest parking. Kitchen features stainless appliances and granite countertops.  Convenient first floor full size laundry.  Fenced in Deck area with fruit trees to enjoy in the summer months.  Rivercrest HOA amenities included with rental including pool membership and access to swim team in summer.  Easy online application .   

Call agent/owner for details.
Easy online application May 1 move in.
#VALO2090926

STERLING

20448 RIVER RIPPLE SQUARE

3 Beds

1 Baths

1,066 Sq.Ft.

$2,750

MLS#: VALO2090926
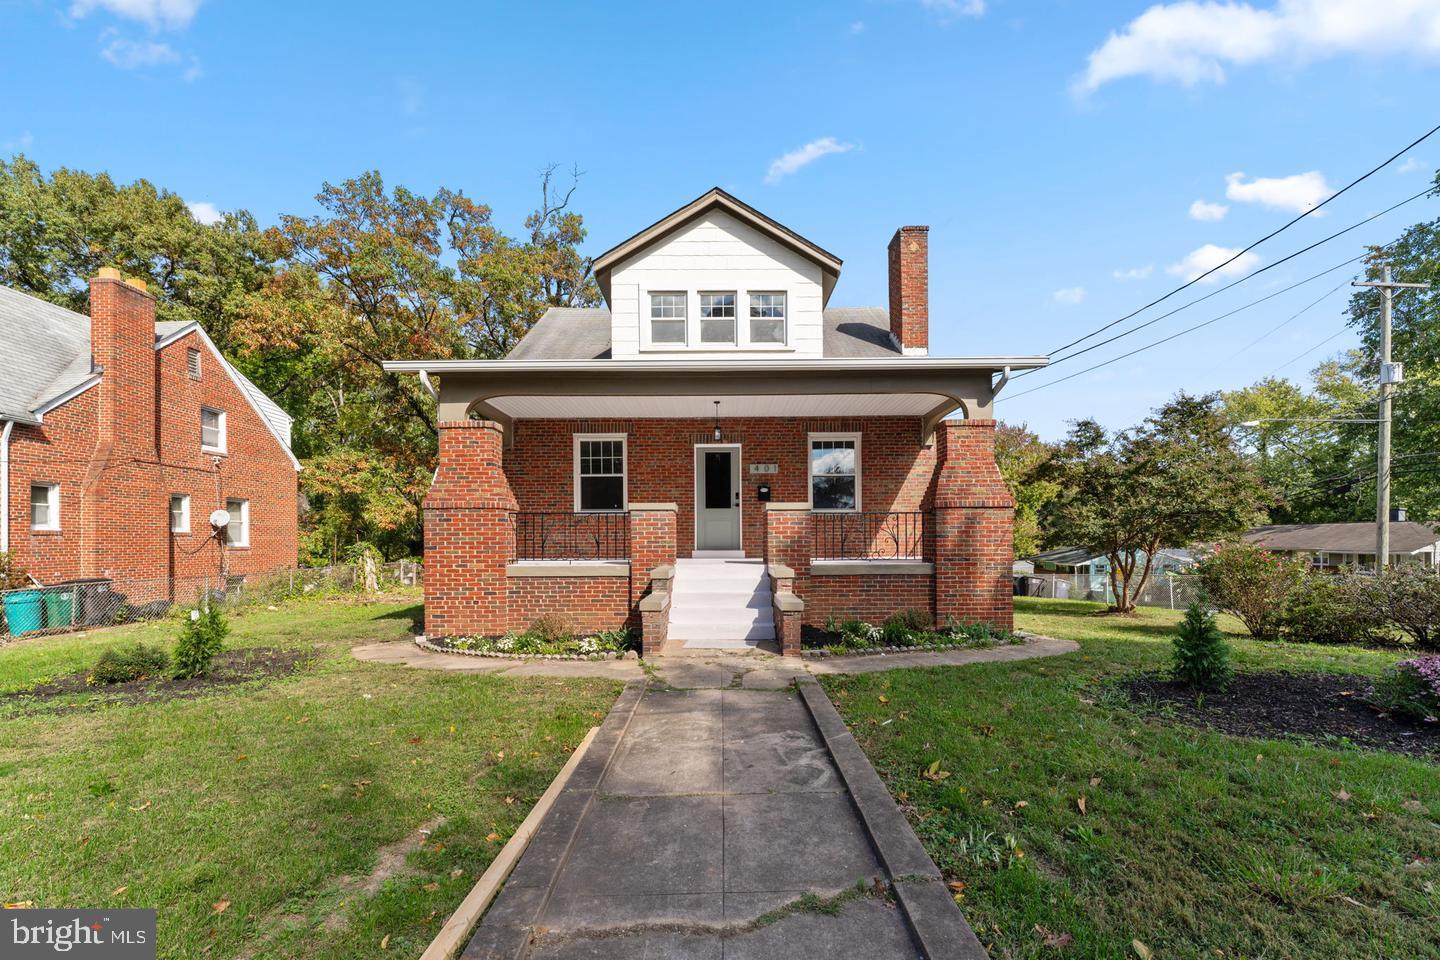
This sunning huge 5-bedroom,2-bathroom (over 3000 sq ft) home and is perfect for the families or professionals looking for extra space. The large gourmet kitchen comes equipped with stainless steel appliances, granite counter tops and a breakfast nook., while the spacious living room is ideal for entertaining guests with the cozy fireplace. All the bedrooms on the second floor are spacious so is it difficult to determine which is the primary bedroom. All upstairs 3 bedrooms you can comfortably have a king size bed.  All bedrooms have spacious closets. The bedroom. on the first floor has en-suite bathroom with soaking tub. The property has full washer dryer in the basement. The unit has central Air-conditioning. The huge front porch is wonderful for relaxation and sipping on a cold glass of ice-tea. on a balmy summer evening. Outside of the breakfast nook there is screen porch, The back and front yard features well-maintained flower garden which are now beginning to bloom. Located in a quiet neighborhood on a one-way street and corner lot.  Close to schools, parks, and accessible to major highways. This property has it all!!!
#MDPG2146926

SEAT PLEASANT

401 71ST AVENUE

5 Beds

2 Baths

3,000 Sq.Ft.

$3,300

MLS#: MDPG2146926
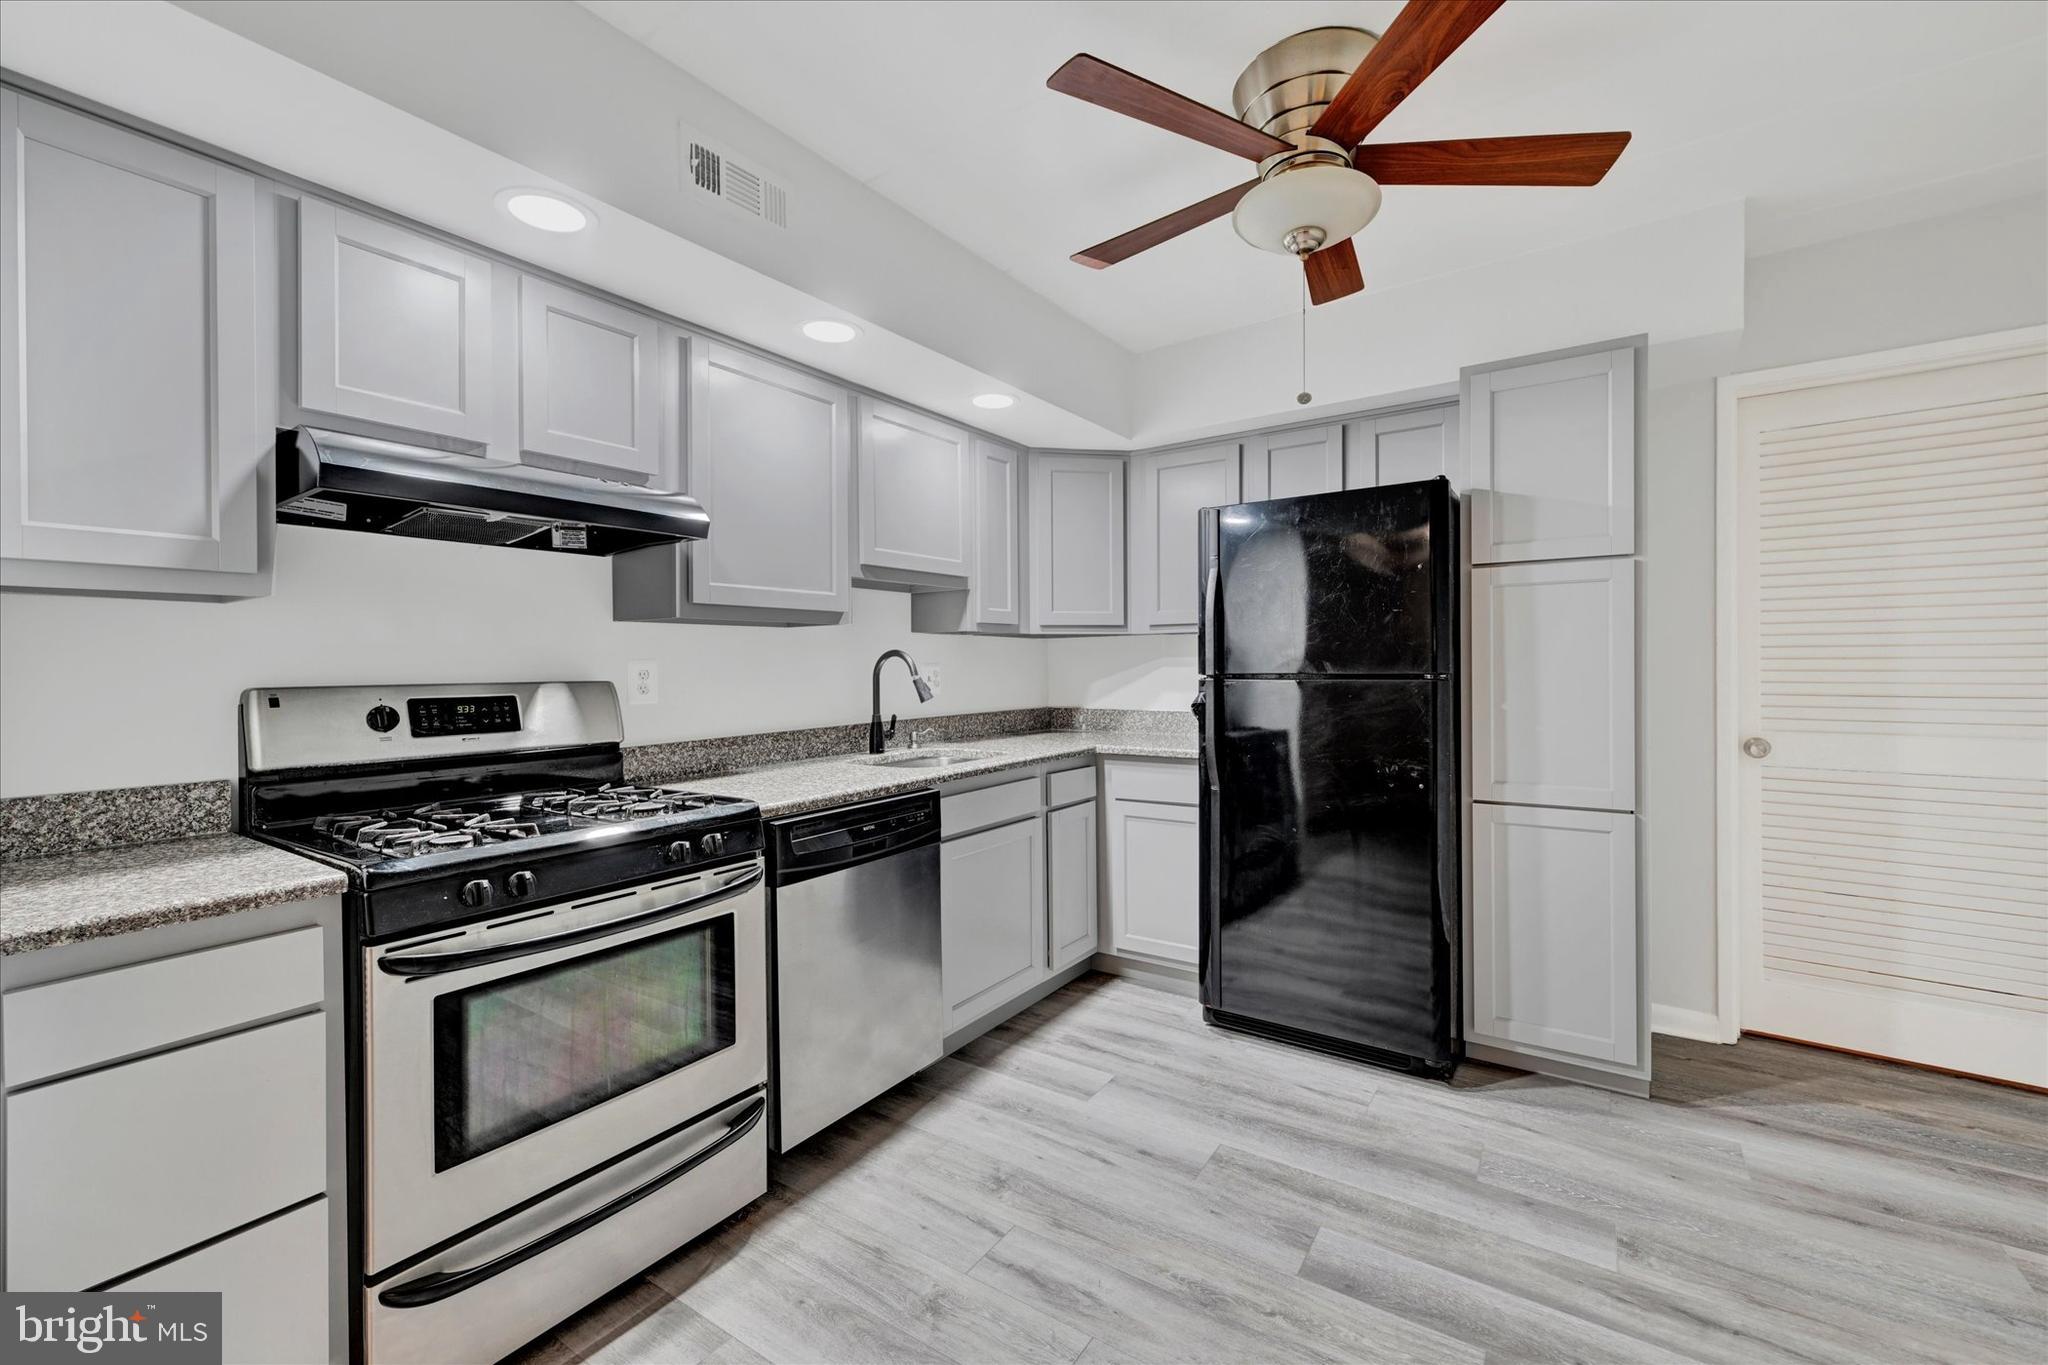
Enjoy a low maintenance lifestyle in this sweet contemporary condo in Columbia.  Enter through your own private courtyard area!  An open floor plan is welcoming and spacious.  Attractive kitchen with lots of cabinets and adjacent laundry area.  Recent LVP flooring throughout.  Primary bedroom with walk-through closet and primary bath with walk-in shower w/bench seating.  A stone's throw to Columbia Mall, excellent commuter location.  SEE IT TODAY!!
#MDHW2050394

COLUMBIA

10674 GREEN MOUNTAIN CIRCLE 7

2 Beds

2 Baths

1,184 Sq.Ft.

$269,900

MLS#: MDHW2050394
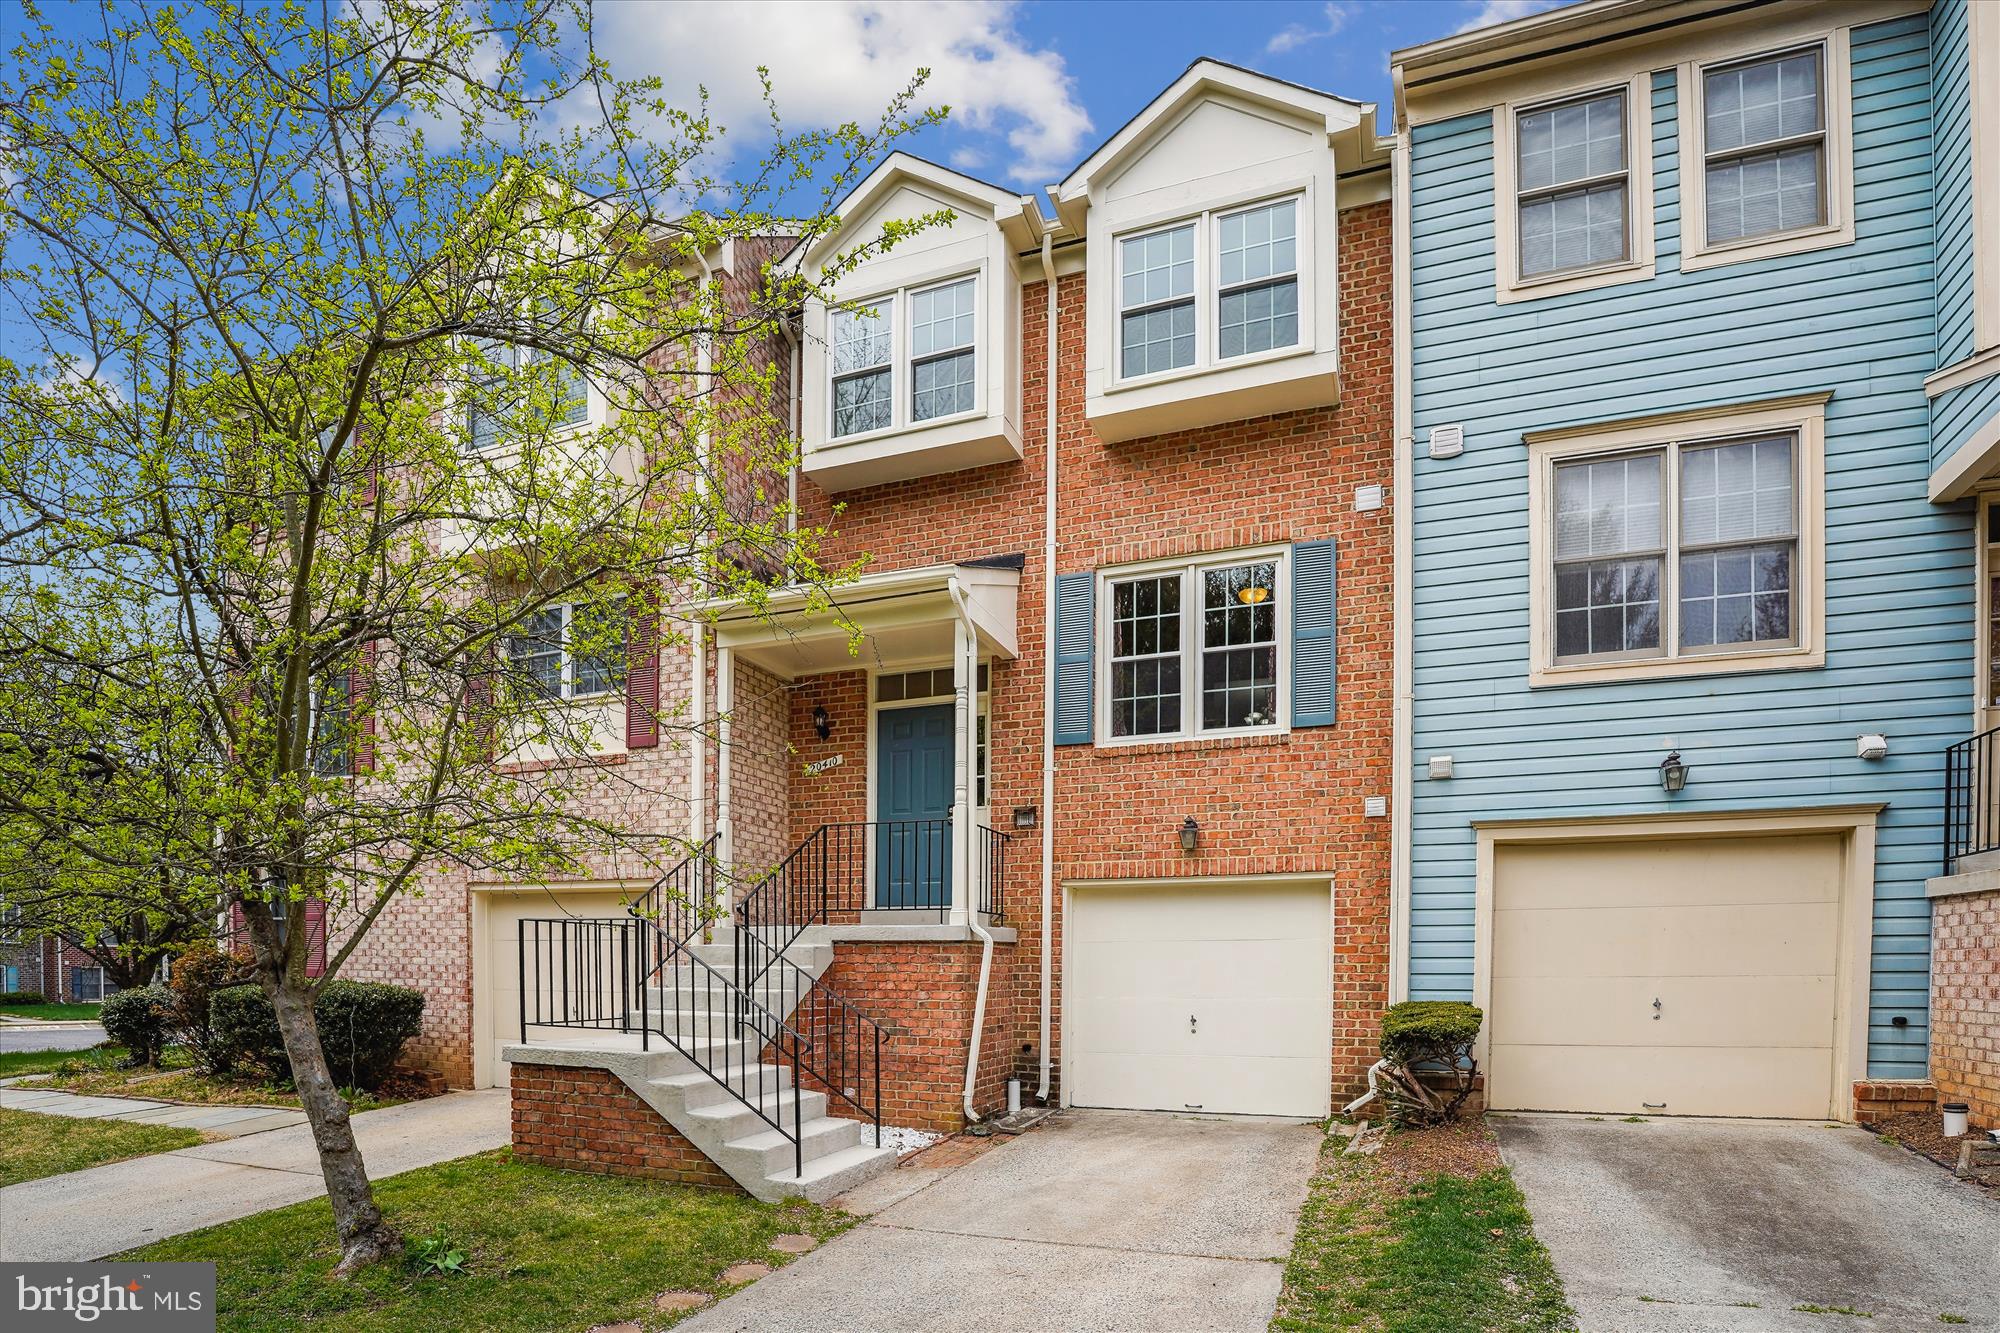
Lovely 3 Bedroom, 2 Full Bath / 2 Half Bath Townhouse in quiet East Montgomery Village with 1 Car Garage and Walk-Out-Basement. Updated with Fresh Paint and Carpet throughout!  Open Floor Plan with sight-lines from Kitchen to Dining Room to Living Room. Newly refinished  deck overlooks partially fenced in backyard, opens up to open community space and nearby Tot-Lot Playground. New HVAC, updated Hot Water Heater and kitchen appliances.  Close to HOA included Community Pool, Community Center, Lake Marion, Shopping and Public Transportation. Space to park additional cars in Driveway and Open Visitor Parking. Come take in the serenity that is East Montgomery Village!  Set up your private tour today!
#MDMC2173642

MONTGOMERY VILLAGE

20410 LINDOS COURT

3 Beds

2 Baths

1,940 Sq.Ft.

$484,900

MLS#: MDMC2173642
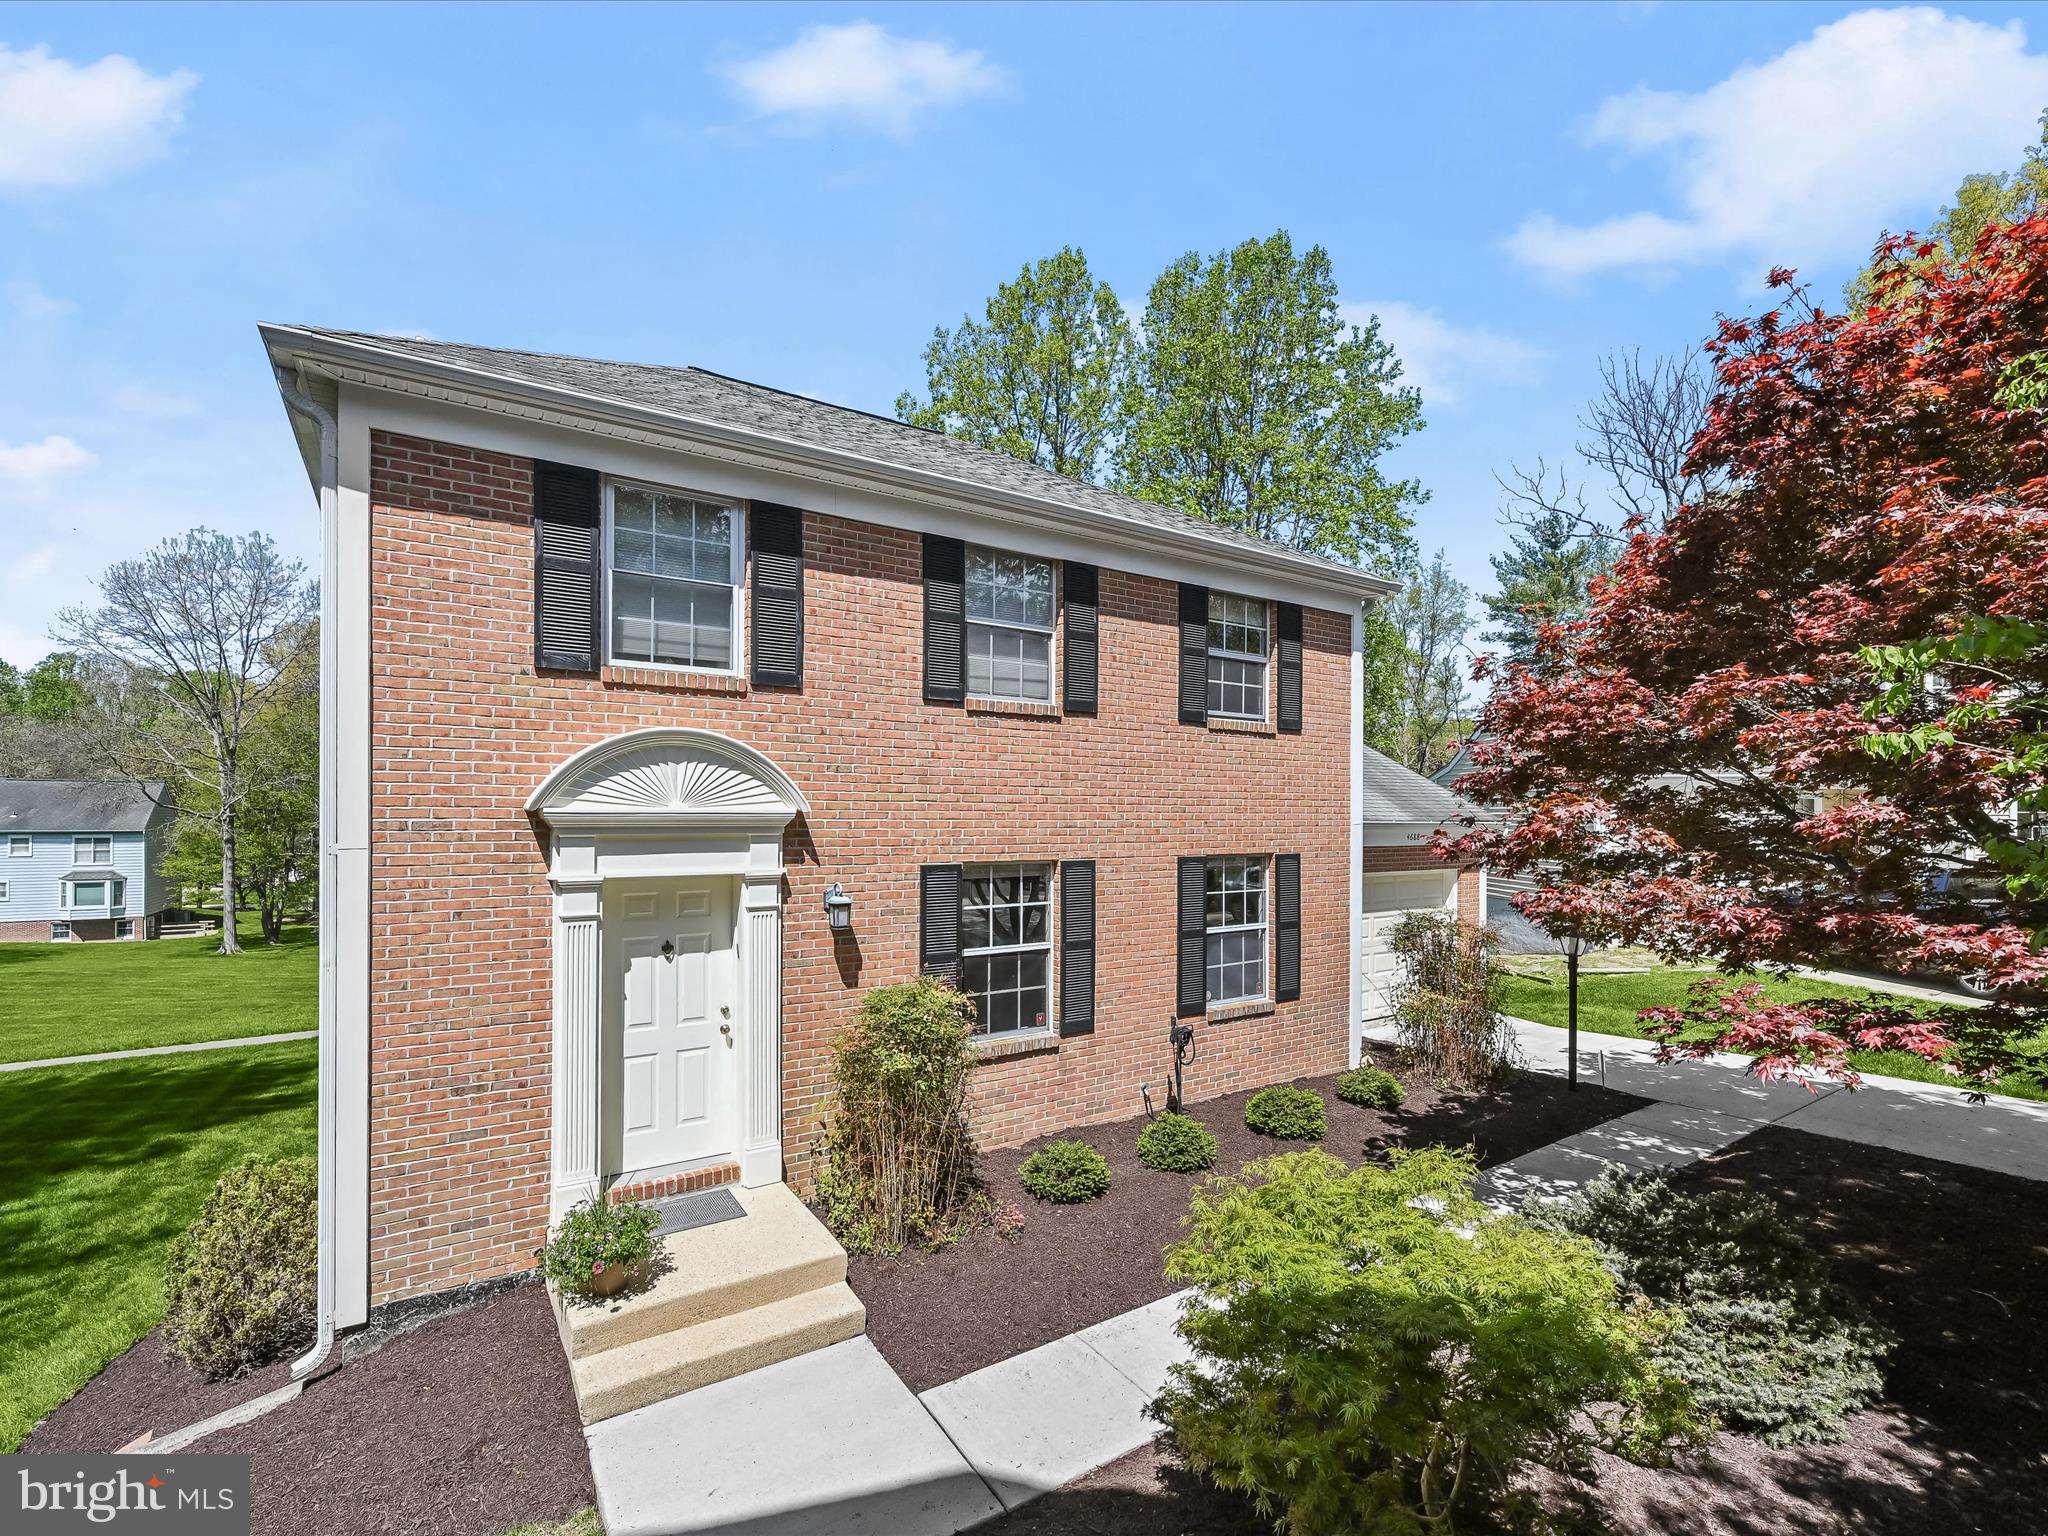
Beautifully Updated 4 bedroom, 3 bath Colonial in Ellicott City's Sought-After Dorsey Hall community. 
Nestled on a quiet cul-de-sac in Ellicott City's desirable Dorsey Hall community, this beautifully maintained Colonial offers an open-concept layout, a finished walkout lower level, and numerous updates throughout that include the water heater (2016), HVAC (2022), siding (2018), sliding doors, and roof (2007). The renovated kitchen is a chef’s delight, featuring granite countertops, rich wood cabinetry, a peninsula island, stainless steel appliances—including a new refrigerator and microwave—and an inviting breakfast area.  Sunlight fills the main level, where spacious living and dining rooms each offer French doors that open to an expansive deck—perfect for indoor-outdoor entertaining. Upstairs, the primary suite boasts a walk-in closet and a private bath with a stall shower. Two additional bedrooms and a full hall bath complete the upper level.  The walkout lower level features a cozy family room with a wood-burning fireplace set in a brick and wood accent wall, a fourth bedroom, full bath, and ample storage space. Enjoy outdoor living on the shaded patio and large deck overlooking open views and scenic hiking trails.  Conveniently located close to major commuter routes, shopping, dining, and entertainment—this home truly has it all!.
#MDHW2048878

ELLICOTT CITY

4688 SMOKEY WREATH WAY

4 Beds

3 Baths

2,542 Sq.Ft.

$650,000

MLS#: MDHW2048878
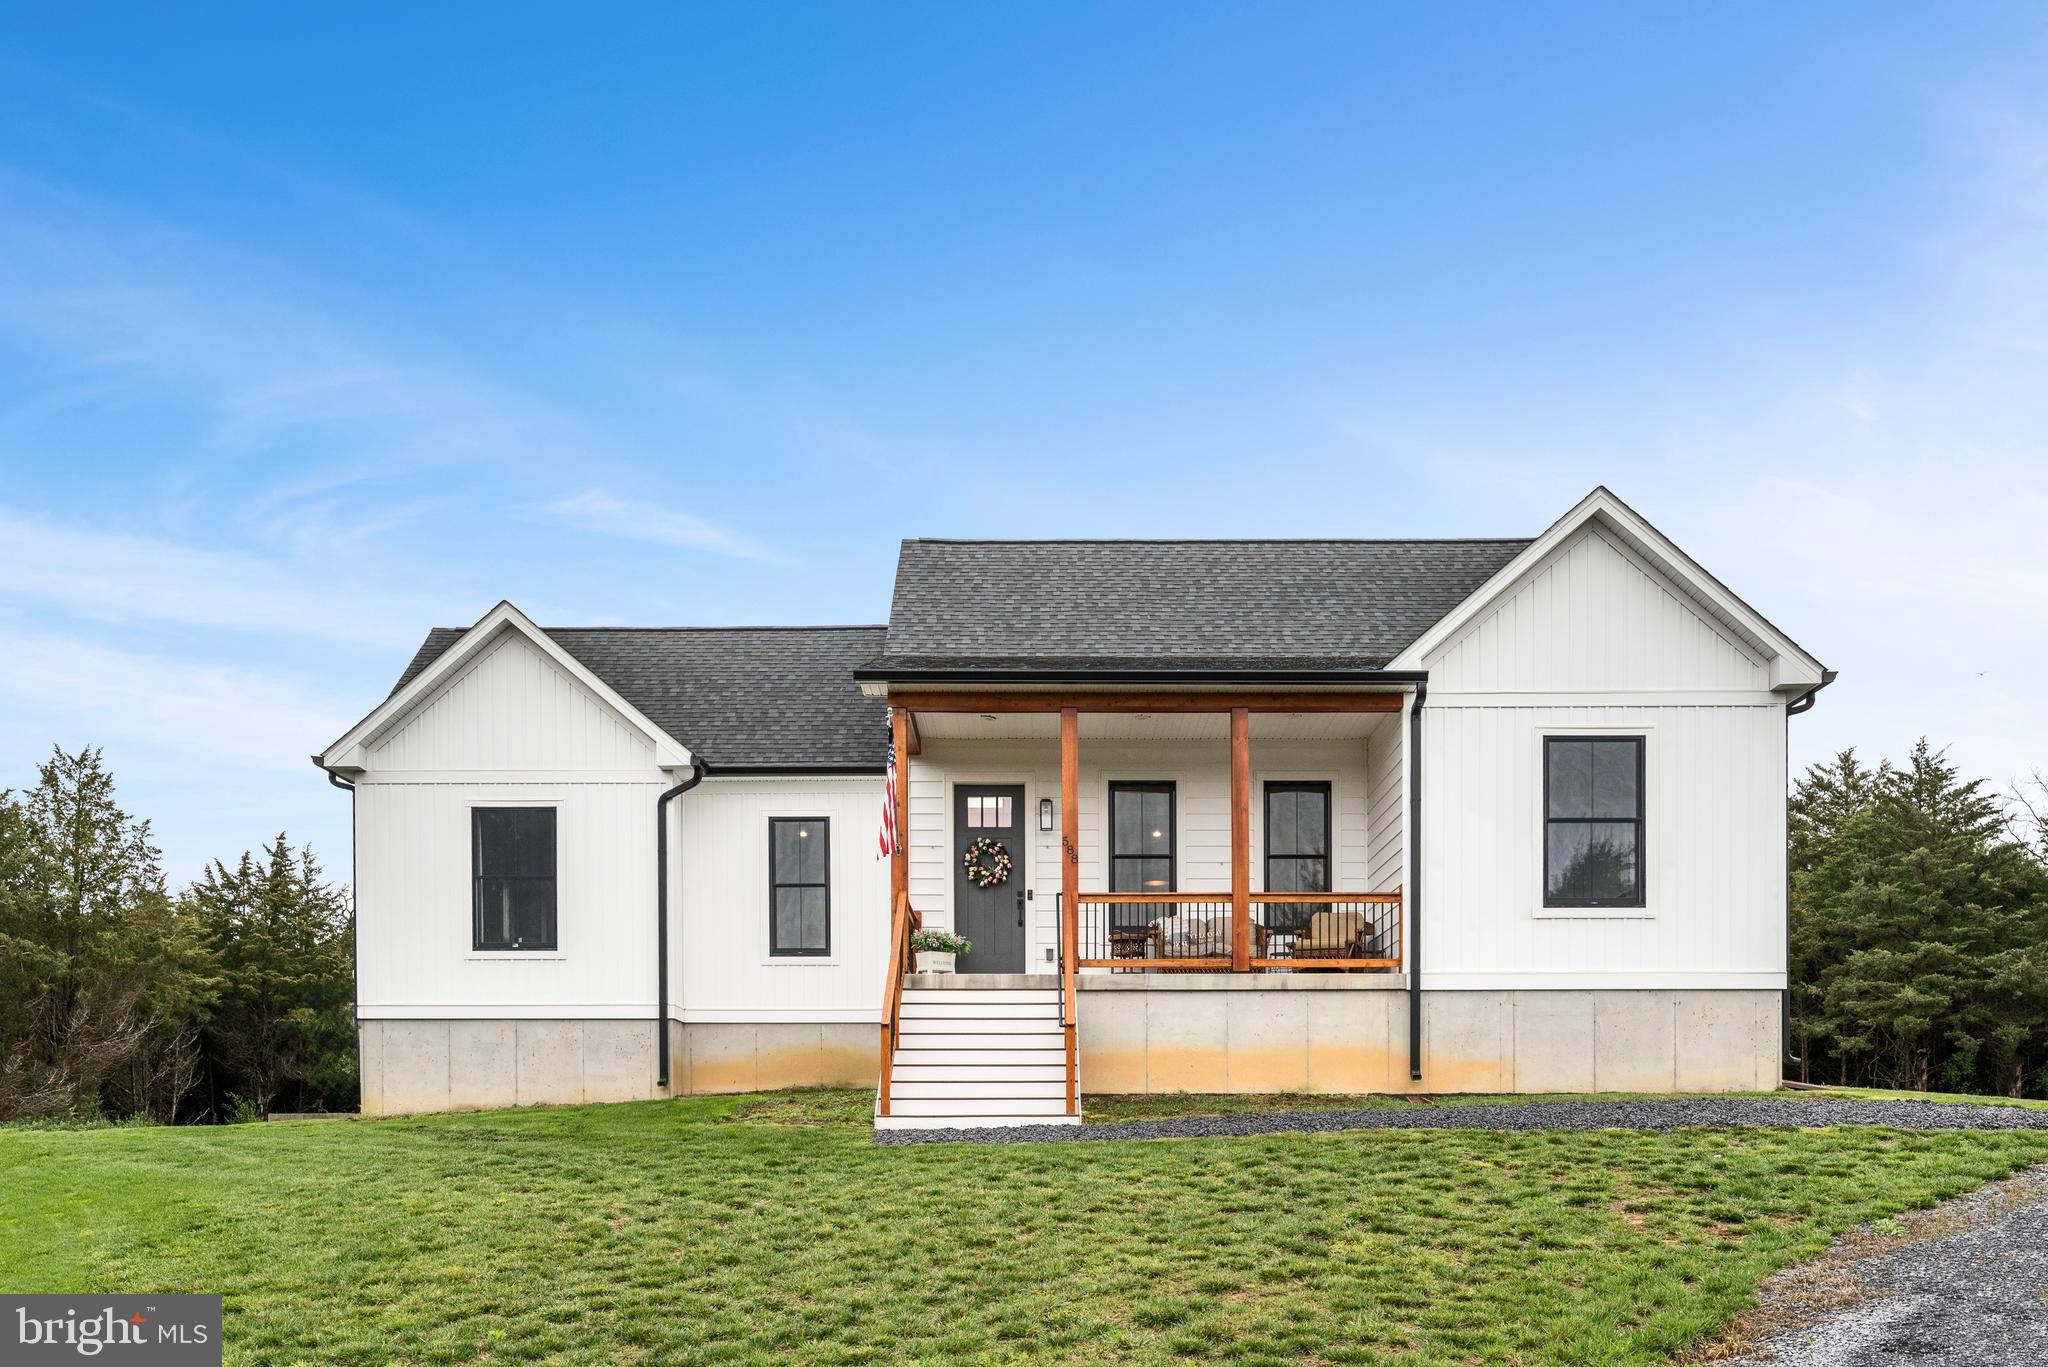
Stunning Custom Modern Farmhouse! This one-of-a-kind home offers single-level living with 3 spacious bedrooms and 2 full baths. The open floor plan boasts soaring cathedral ceilings in the living room, kitchen, and primary suite, creating an airy and inviting atmosphere. The stylish and functional kitchen, features upscale stainless steel appliances, large island with ample seating, soft-close cabinets and drawers. Cozy up by the fireplace wrapped in authentic barnwood, flanked by custom built-ins. The luxurious primary suite offers  double sinks, a jetted tub and walk-in shower for ultimate relaxation. A convenient laundry room adds to the ease of living, while the large unfinished basement provides endless possibilities for future expansion. 

  Unwind after a long day on the large front porch with beautiful cedar posts, or enjoy the rear porch, offering a shaded retreat perfect for grilling, watching wildlife, or sipping your morning coffee or evening wine.   All located on a private lot enclosed with cedars offering year round privacy.  This meticulously crafted home blends modern elegance with rustic charm.—truly a must-see!
#VASH2011018

STRASBURG

588 SAVANNAH DRIVE

3 Beds

2 Baths

1,936 Sq.Ft.

$684,900

MLS#: VASH2011018
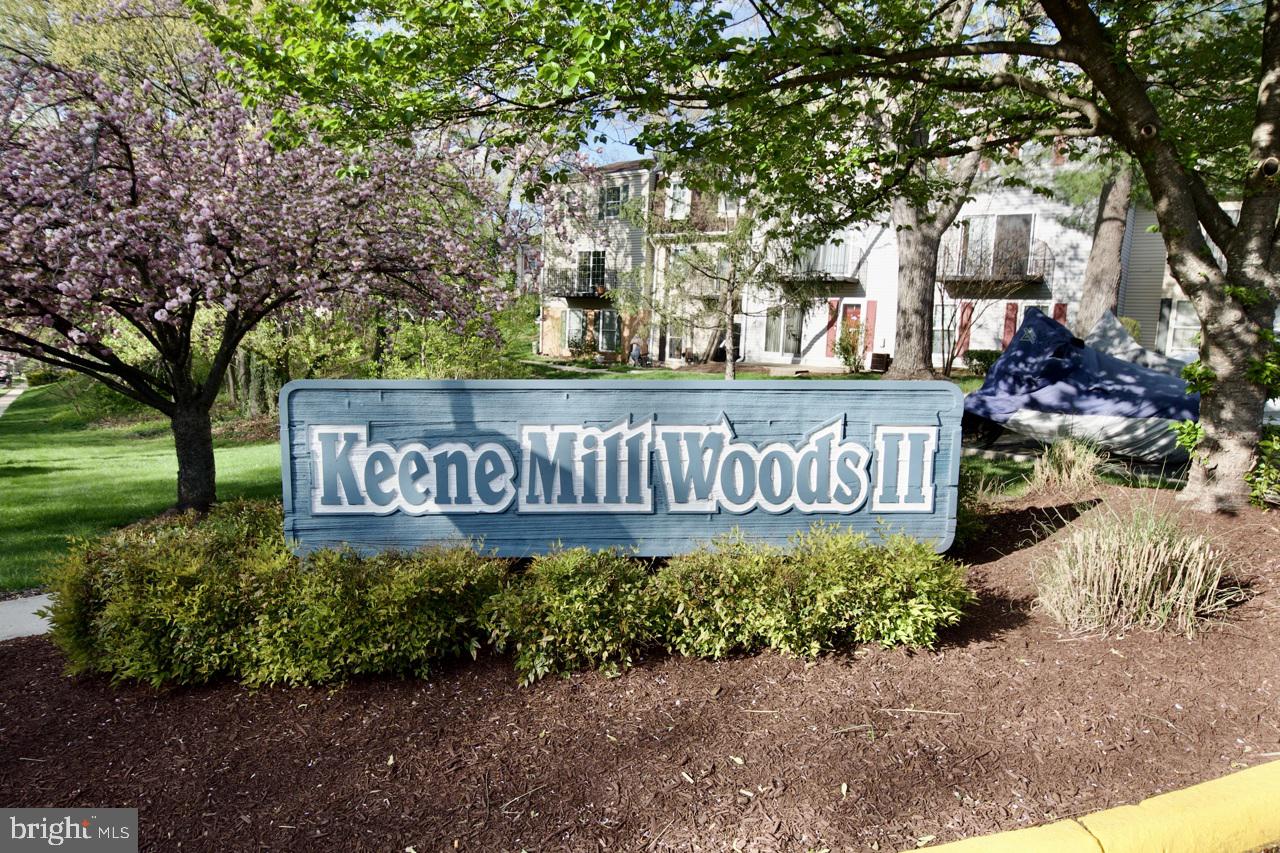
Home sweet home...fabulous townhouse with a full size washer and dryer....rent includes lawn maintenance, water/sewer, trash service, snow removal, parking...enjoy swimming pool, tot lot, tennis courts...updated granite counter tops in kitchen...stunning updated kitchen cabinets...sparkling clean neutral decor...ample closet space...sought after Fairfax County schools...convenient to shops, VRE, with easy access to 495, 395, & 95...no pets please...must see to appreciate the beauty and value!!!
#VAFX2230024

BURKE

6328 FENESTRA COURT

3 Beds

2 Baths

1,656 Sq.Ft.

$2,800

MLS#: VAFX2230024
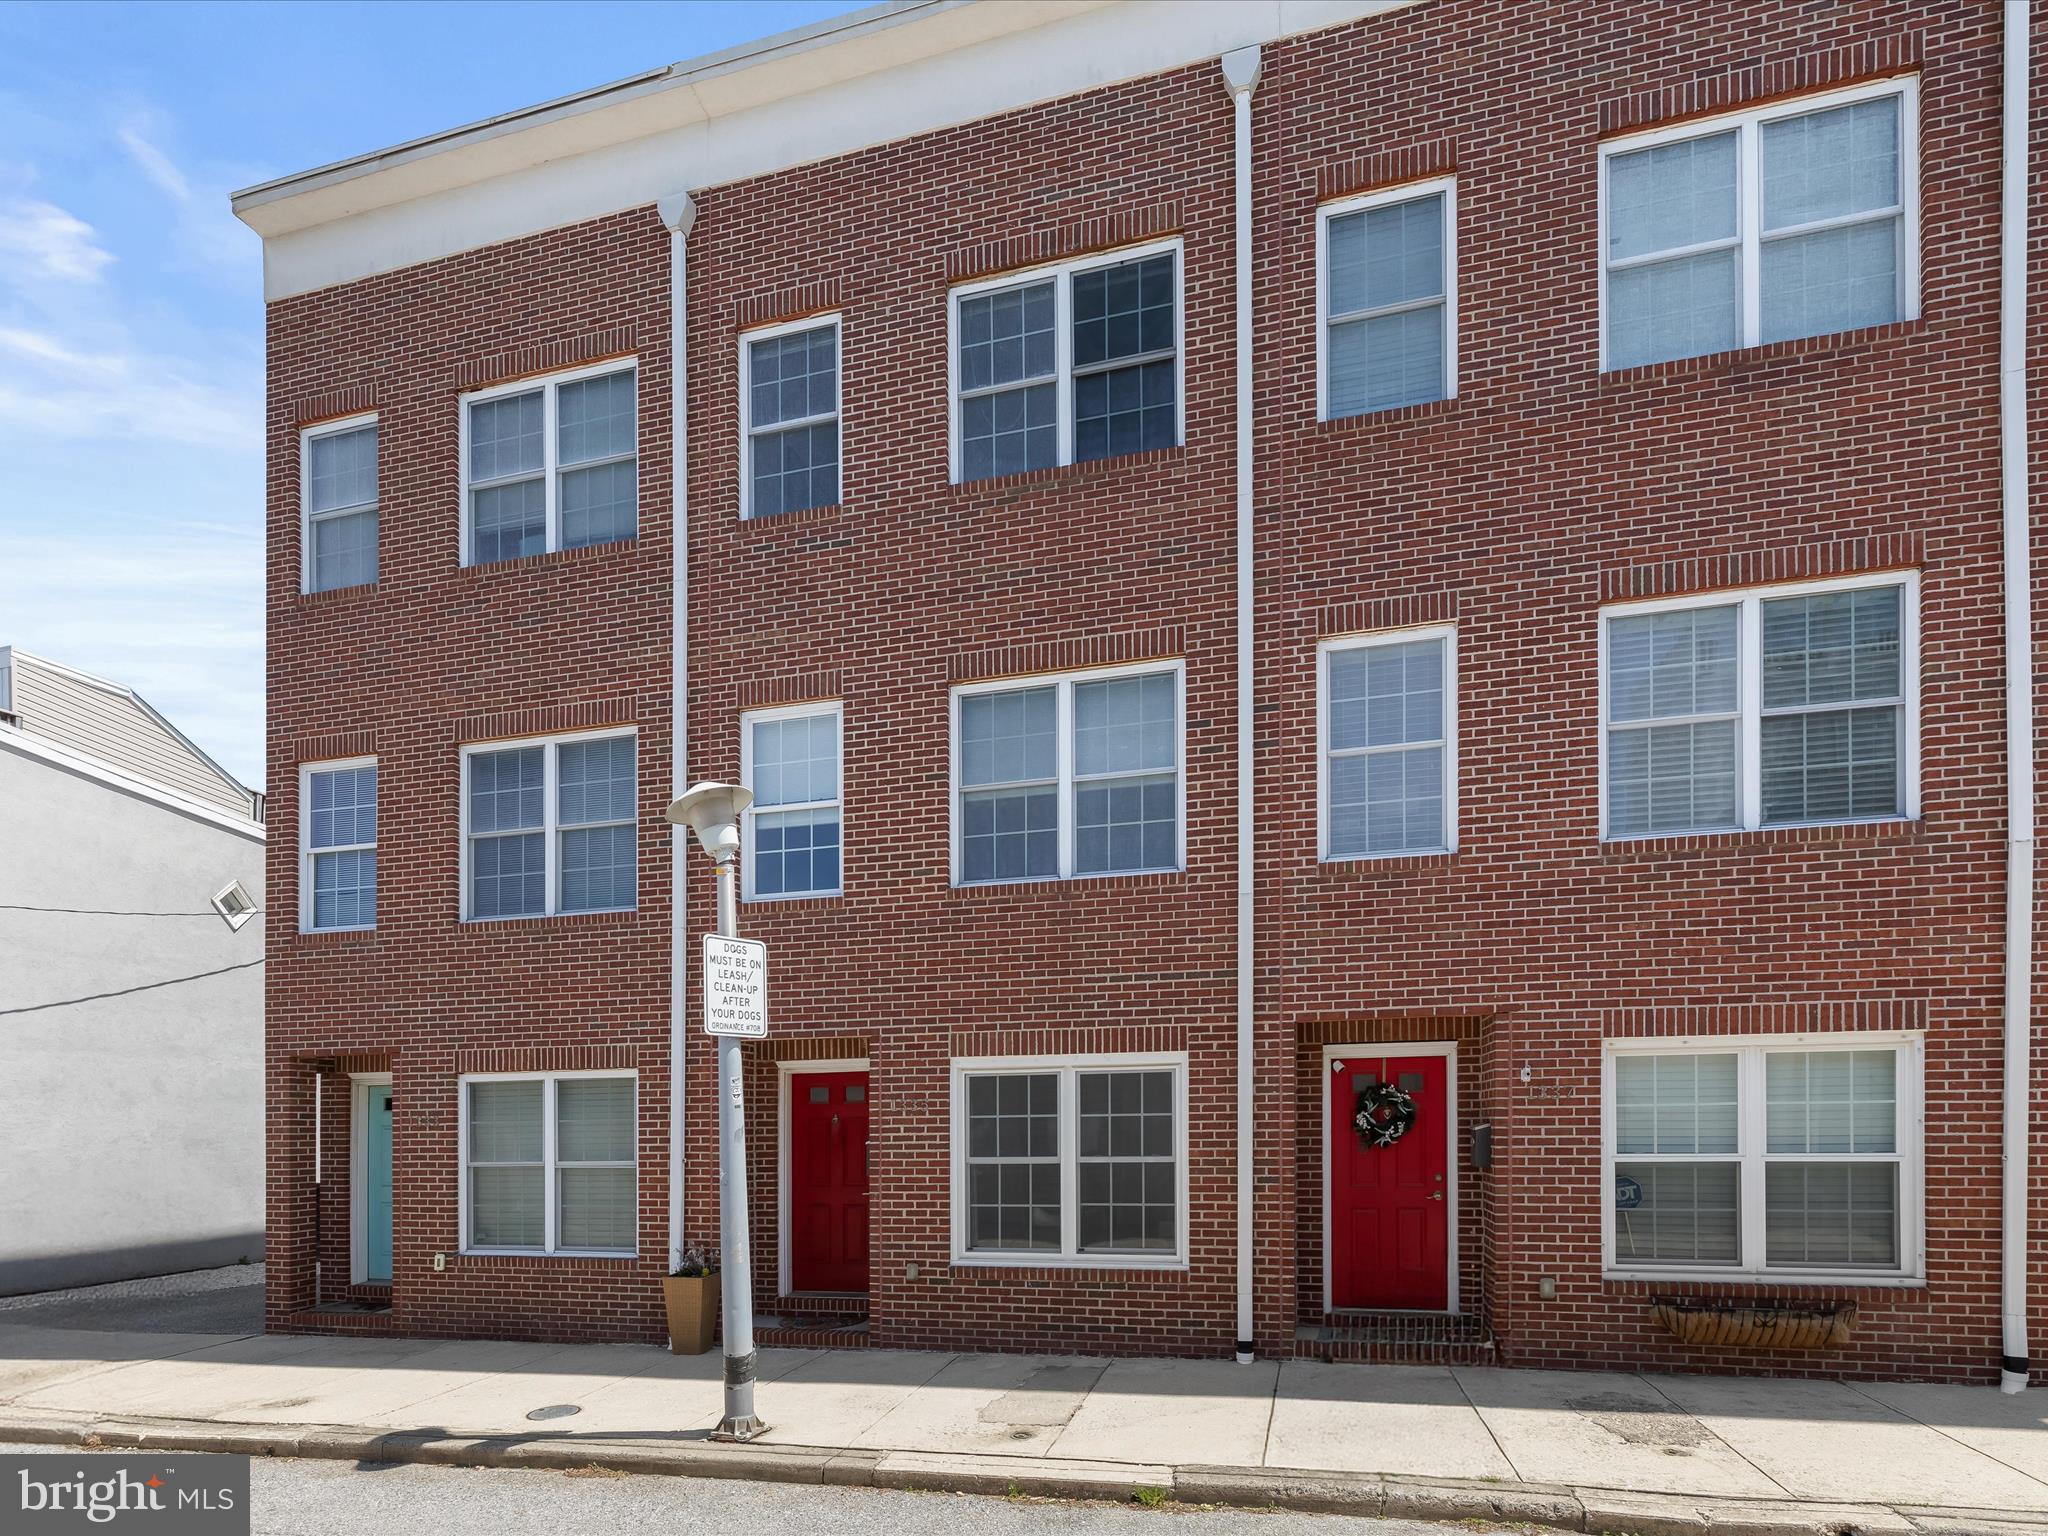
Nestled in the vibrant and sought-after community of Locust Point, this elegant three-level rowhome offers a refined blend of style, comfort, and versatility with three bedrooms and two-and-a-half bathrooms. From the moment you step inside, tall ceilings, an abundance of natural light, and a welcoming neutral color palette create a sense of openness and sophistication throughout the home. The entry-level living room immediately impresses with a bold statement accent wall, setting a modern tone and inviting atmosphere. Upstairs on the main level, rich hardwood floors and detailed crown molding add character and warmth. The thoughtfully designed kitchen is the heart of the home, boasting stainless steel appliances, granite countertops, white shaker-style cabinetry, a classic subway tile backsplash, and a large center island with stylish pendant lighting. A balcony just off the kitchen is the perfect setting for enjoying morning coffee or dining under the stars. The dining area is ideal for entertaining, while a convenient half bath and third bedroom provide flexibility. The top floor is dedicated to rest and relaxation, featuring two private bedroom suites. The primary suite is a serene retreat with a spacious ensuite bath offering a dual vanity and tub-shower combination. Step out onto the second balcony, where a spiral staircase leads to a rooftop oasis—an ideal escape for lounging, entertaining, or simply enjoying sweeping city views. The second upper-level bedroom is equally inviting with its own private bath featuring a walk-in shower. A tucked-away laundry closet adds convenience to the upper level’s thoughtful layout. Completing the home is an unbeatable location and rare parking flexibility, including a private garage, driveway, and additional off-street alley access. With its seamless blend of contemporary finishes, functional layout, and prime Locust Point location, this home is the perfect urban haven.
#MDBA2164246

BALTIMORE

1335 COOKSIE STREET

3 Beds

2 Baths

2,000 Sq.Ft.

$470,000

MLS#: MDBA2164246
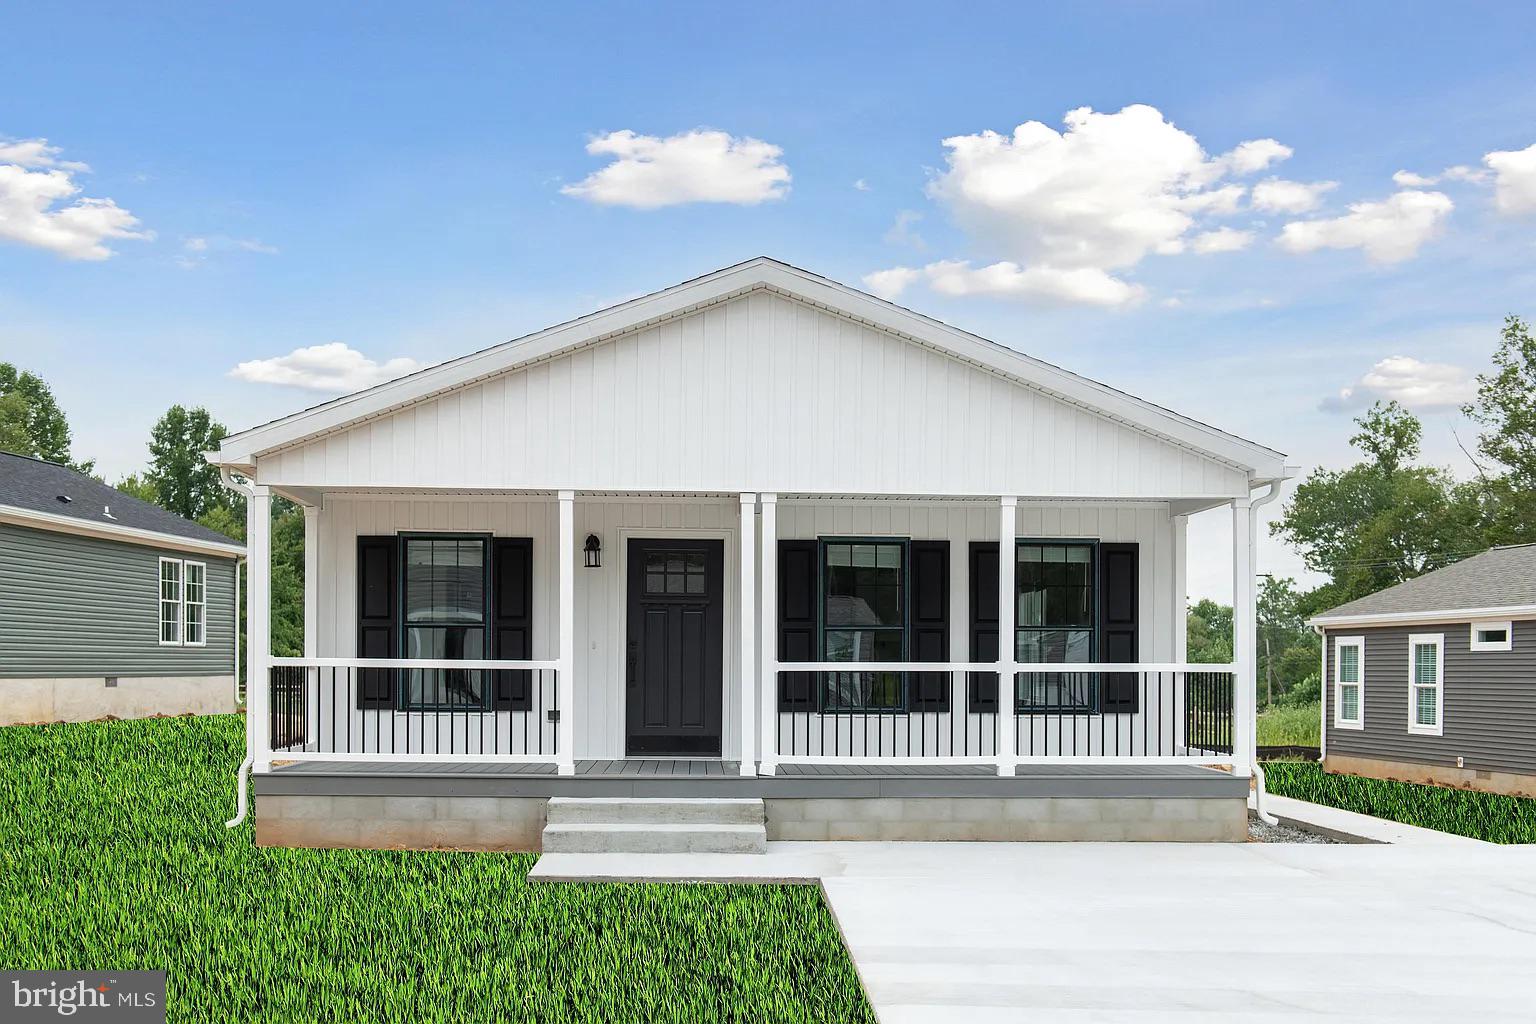
Receive 3 Months Free Site Rent When You Purchase a Brand New Home by March 31st, 2025. Only Valid on NEW UMH Sales and Finance, Inc. Homes. Purchases Must be Approved for Residency. Effective 3/1/2025. Not Valid with any Other Offer. Enjoy this stunning farmhouse/modern style 3 bedroom, 2 bathrooms manufactured home offering 1,620 sq. ft. Walk into a huge open floor plan, eat-in kitchen, living room where you can spend your nights cozied up by the electric fireplace. Black fixtures throughout, smart thermostat, central A/C, primary suite, walk-in closets, double bowl vanity sinks, vinyl flooring
throughout, washer/dryer hookup, storage shed, driveway and spacious front porch. Lawn care,
snow removal, trash removal and access to all community amenities are included and a walking
path coming soon! This is an amazing 55+ community, schedule your tour today! Contact Megan for more details.
#MDCC2015812

CONOWINGO

4 GINGER LANE

3 Beds

2 Baths

1,620 Sq.Ft.

$290,500

MLS#: MDCC2015812
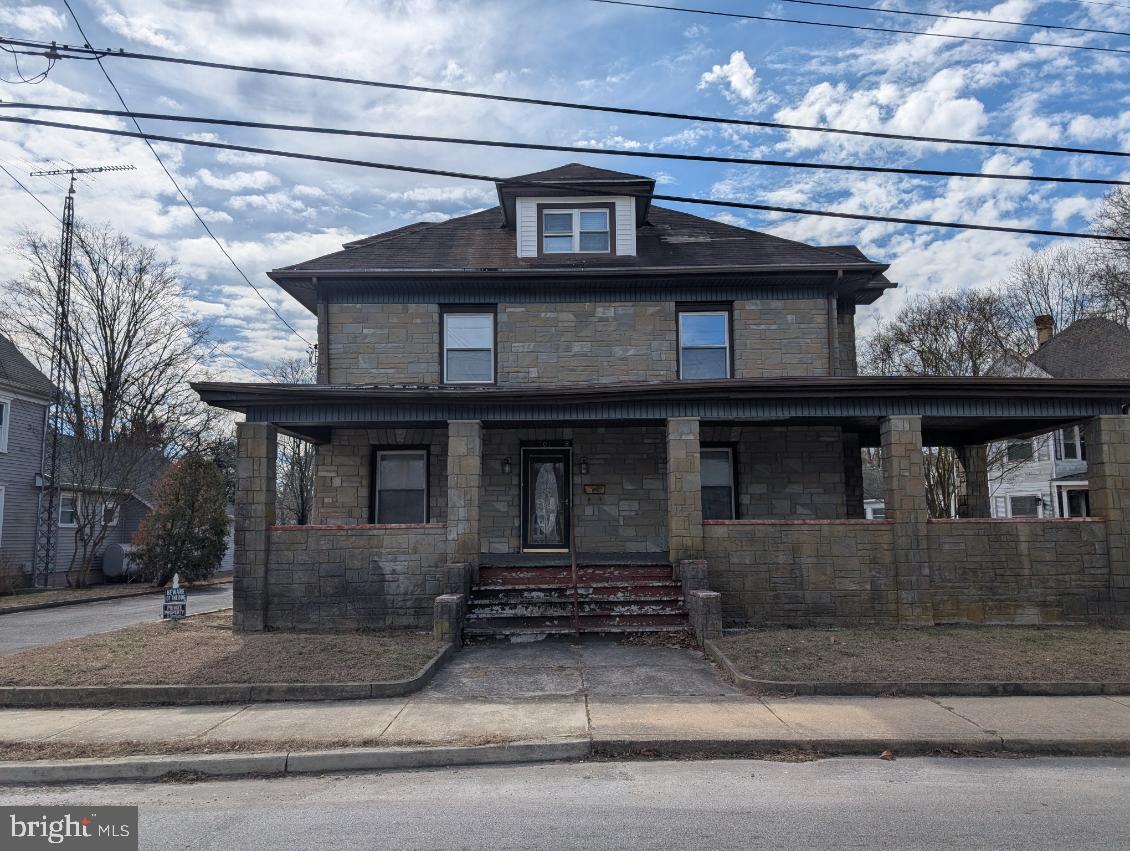
Primed for redevelopment, 101 Liberty Rd presents a great opportunity for investors looking to add to their portfolio or homeowners seeking to renovate their dream home. Located just a short drive from shops and restaurants, this 4bd/2ba offers a large footprint, spacious bedrooms and tons of historic charm! Cash, hard money or 203k loans only. Property is being sold as-is.
#MDCM2005502

FEDERALSBURG

101 LIBERTY ROAD

4 Beds

2 Baths

3,386 Sq.Ft.

$129,000

MLS#: MDCM2005502
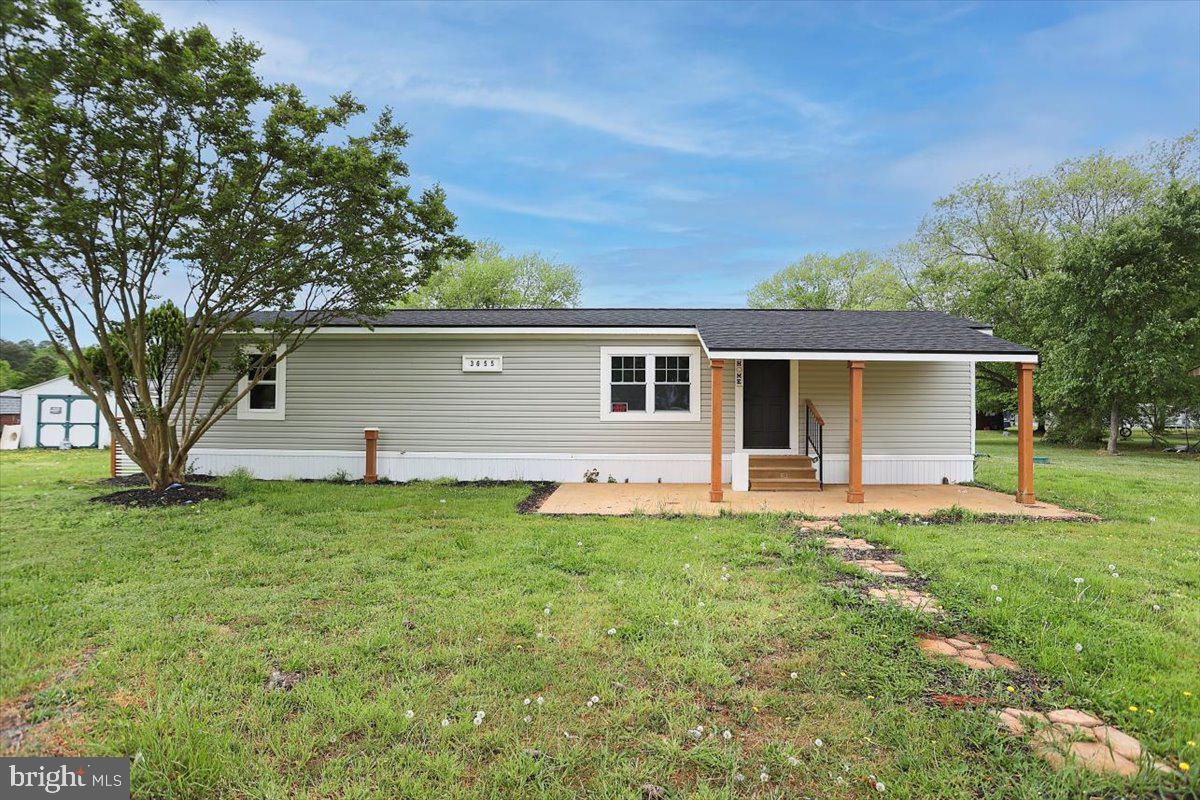
Welcome to this charming and fully renovated mobile home located in the Beaver Run Manufactured Home Community. This meticulously updated residence offers modern comfort and convenience in a peaceful setting. Key features include, spacious living area with new laminate flooring throughout, updated kitchen with brand new appliances, cabinets and countertops. A freshly painted interior with recessed dimming lights and a renovated stylish full bath. Get it before it's gone. Ground rent is 620 and covers water, sewer and trash
#MDDO2008622

LINKWOOD

3655 KAREN CIR

2 Beds

1 Baths

916 Sq.Ft.

$59,000

MLS#: MDDO2008622
TENANTS  OCCUPIED***CREDIT SCORE 750+  OR HIGHER  REQUIRED***
*** NO  LOCKBOX *** NEED 24 HOURS NOTICE REQIURED  ***SHOWING AFTER 5PM ONLY***

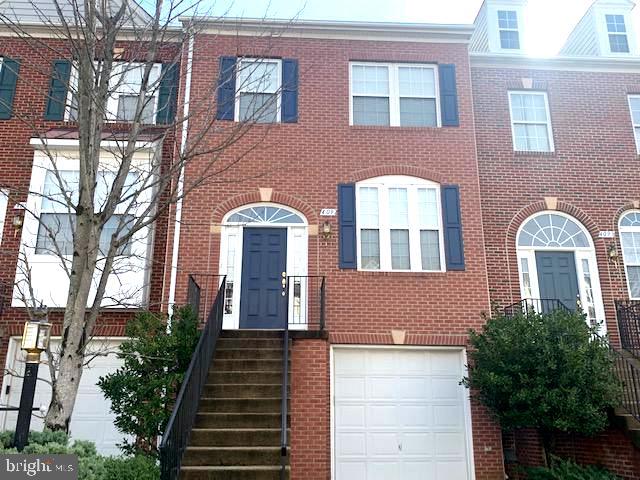
 BRIGHT AND SPACIOUS, WELL KEPT- 3  LEVEL BRICK FRONT & BUMP OUT TOWNHOME  W/ 3 BR & 2 FULL & 2 HALF BATH, 1 CAR GARAGE**GOURMET KITCHEN   W/ ISLAND**  HARDWOOD    FLOORS  IN KITCHEN & DINNING AREA*** CONVENIENT LOCATION TO WEGMANS , FAIRFAX CORNER, WHOLE FOODS, FAIROAKS, GOV"T CENTER I 66,RT 50, RT 29** NEW HVAC**POOL AVAIL* **
#VAFX2229504

FAIRFAX

4097 RIVER FORTH DRIVE

3 Beds

2 Baths

1,740 Sq.Ft.

$3,300

MLS#: VAFX2229504
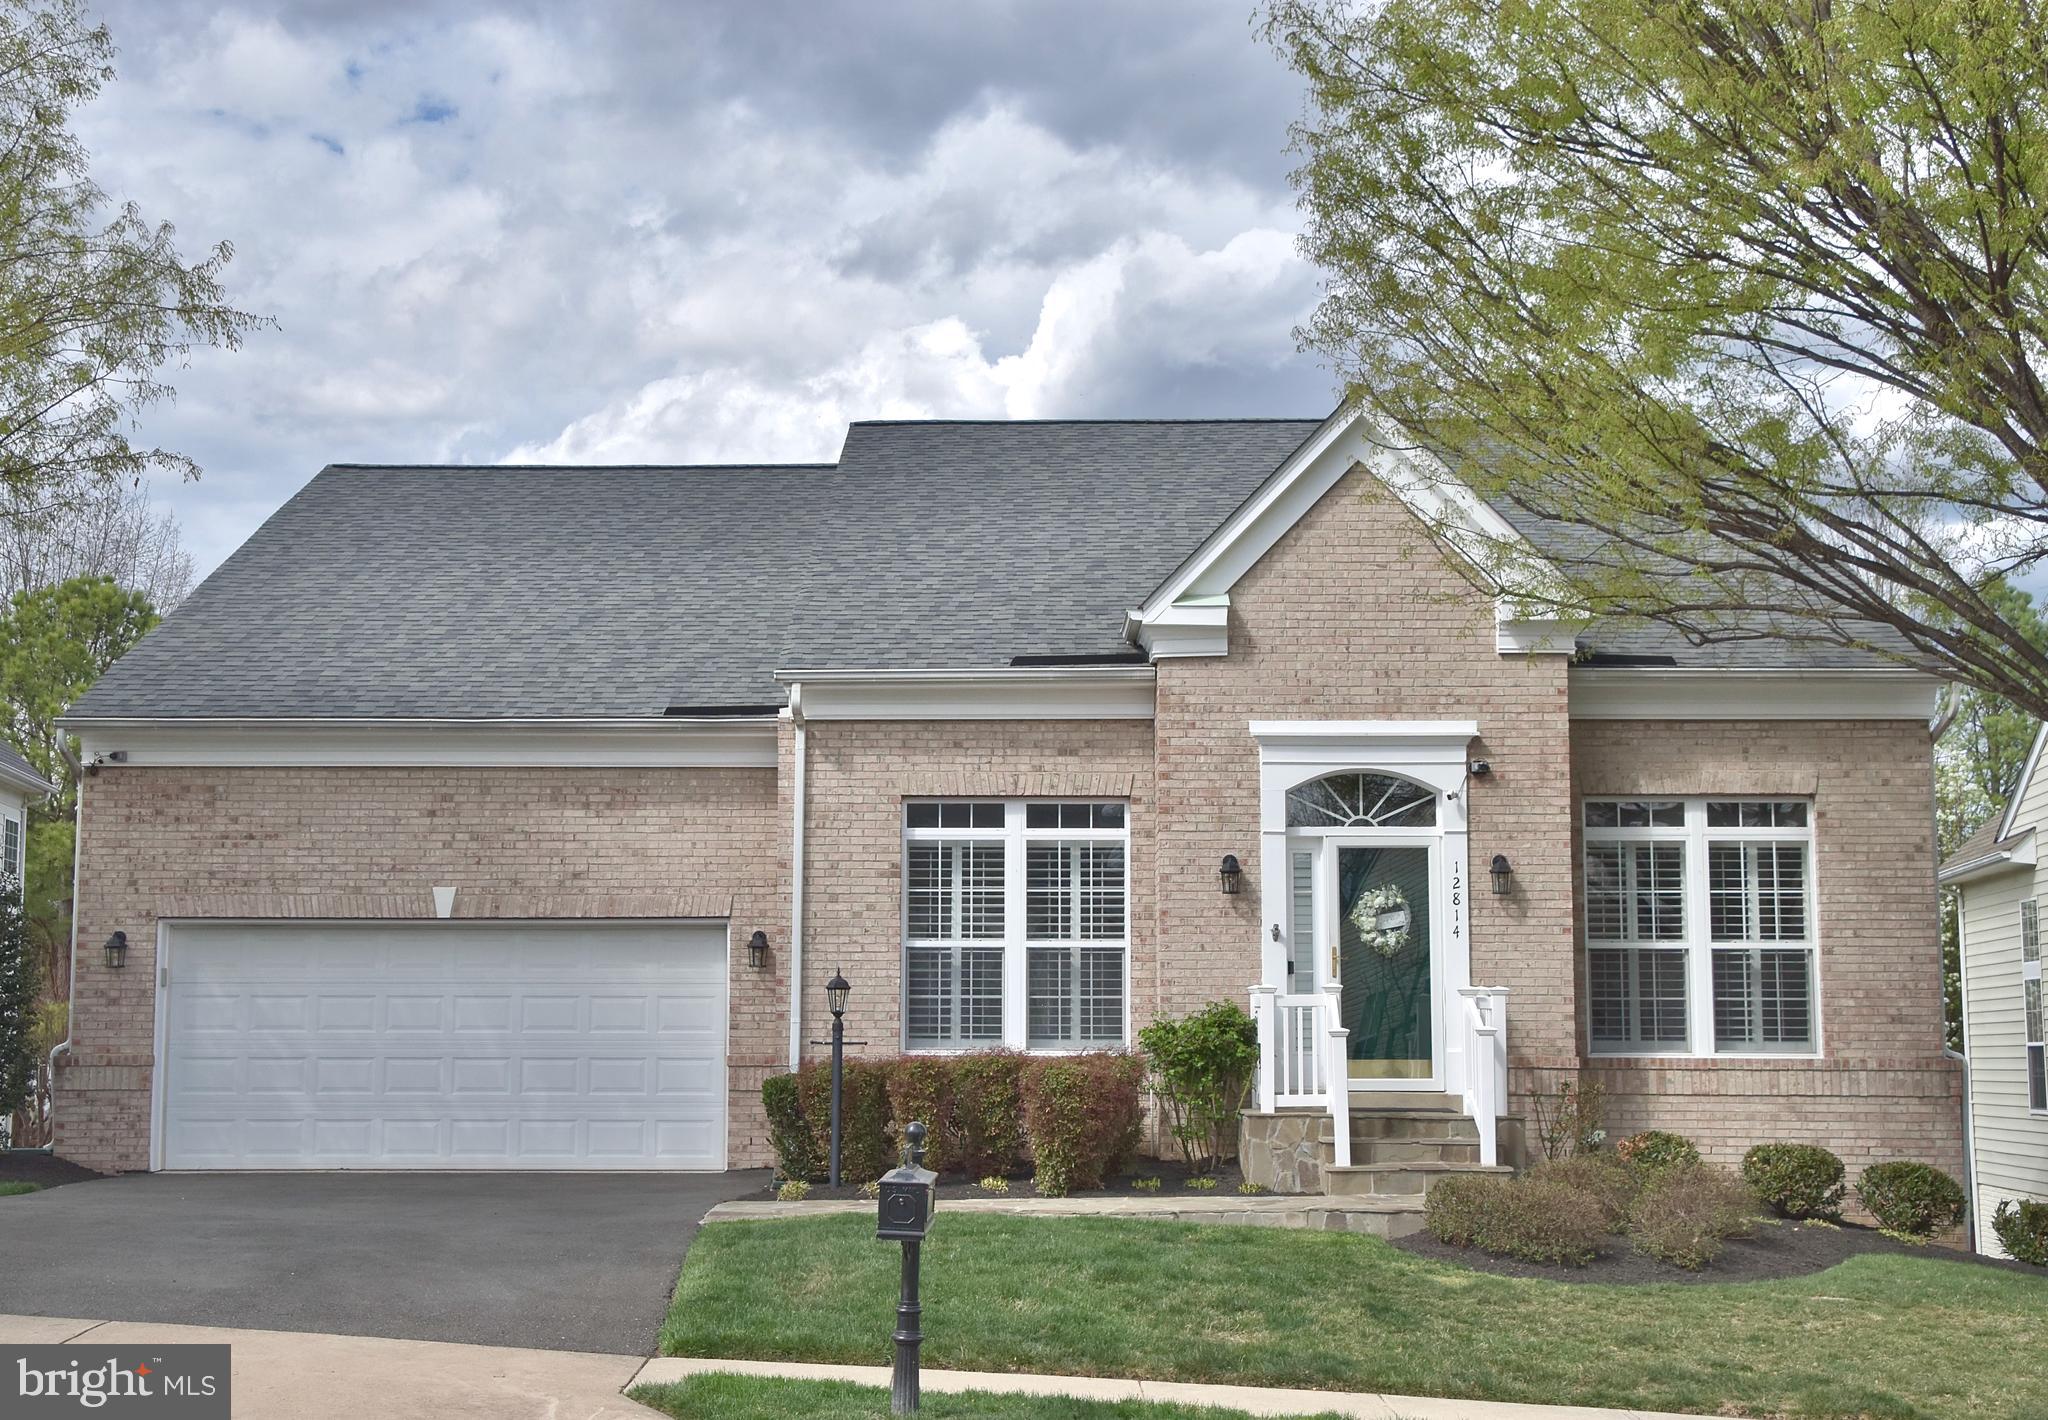
Welcome to the one you’ve been waiting for in the highly sought-after active adult community of Dunbarton. This beautifully maintained Preston model offers three fully finished levels and is filled with thoughtful updates and high-end upgrades throughout. Situated on a premium lot backing to common area, this home showcases true pride of ownership and exceptional attention to detail. As you enter the open foyer, you will notice Canadian Preverco red oak hardwood floors throughout  (2021)! The living room is to your left and dining room on the right. The gourmet kitchen has all stainless steel appliances (2020), granite countertops, under cabinet lighting, and backsplash. From the kitchen, the home opens to a bright breakfast area and an inviting family room featuring a gas fireplace—an ideal space for everyday living and entertaining. This area also provides direct access to a spacious composite deck and a fully fenced rear yard, complete with a beautifully designed flagstone patio (2023). The main-level primary suite is truly exceptional—one of the finest you will see. It boasts a tray ceiling, generous walk-in closets, and a fully remodeled en-suite bath. The bathroom features non slip luxury vinyl plank flooring (2024), a dual vanity with abundant storage, and a custom frameless glass shower. The secondary bedroom is also on the main level near the hall full bath and laundry room. Plantation shutters were installed in 2019 (living and dining rooms). Storm doors installed in 2019. New roof in 2020. The basement is fully finished with an additional bedroom perfect for guests and large rec-room. Check out the custom mirrored built in shelves! You will find oversized windows providing an abundance of natural light and walkout exit to the flagstone patio. The basement luxury vinyl tile was installed in 2024. You will also find a full bath and plenty of additional storage area. The furnace was replaced in 2019. The upper level loft makes for a nice sitting area. It also provides 2 more bedrooms and a full bathroom. The home has been freshly painted. Underground irrigation system. This home truly is a must see!
#VAPW2090888

BRISTOW

12814 ARNOT LANE

5 Beds

4 Baths

3,656 Sq.Ft.

$689,900

MLS#: VAPW2090888

1 ... 455 456 457 458 459 ... 666
* Listings identified with the FMLS IDX logo come from FMLS and are held by brokerage firms other than the owner of this website. The listing brokerage is identified in any listing details. Information is deemed reliable but is not guaranteed. If you believe any FMLS listing contains material that infringes your copyrighted work please click here to review our DMCA policy and learn how to submit a takedown request. © 2024. First Multiple Listing Service, Inc.
 - property

Send a message

Message successfully sent.

Your message

What is 3 + 4 ?

Reason for contacting?

I agree to receive email communication and understand I can unsubscribe at any time.

I agree to be contacted by Charis Realty Group via call, email, and text for real estate services. To opt out, you can reply 'stop' at any time or reply 'help' for assistance. You can also click the unsubscribe link in the emails. Message and data rates may apply. Message frequency may vary. Privacy Policy

Sign Out

Virtual Assistant

Would you like to take the next step with this property? We can help you schedule a showing or virtual tour, or send you more details.

Yes, I would like more information.

Thank You for Your Reply, One of Our Agents will contact you as soon as possible

No, maybe later.

Thank you, you can always contact me via email, phone number or through the contact form.

Realhub AI

Lucy - Your AI-Powered Realtor

Update Your Temporary Password

Personalize your search

Enter your email and we'll notify you immediately when new listings match what you're looking for.

or enter email address

Already have an account ? Login here

Continue your home search

I agree to receive communications and understand I can unsubscribe at any time.

I agree to be contacted by Charis Realty Group via call, email, and text for real estate services. To opt out, you can reply 'stop' at any time or reply 'help' for assistance. You can also click the unsubscribe link in the emails. Message and data rates may apply. Message frequency may vary. Privacy Policy

Already have an account ? Login here

We use cookies

We use cookies primarily for analytics to enhance your experience. By accepting, you agree to our use of these cookies. You can manage your preferences or learn more about our cookies policy.
