Properties

Browse or get in touch to schedule a walkthrough.

  • Nearby me
Price range

Popular Features

Community Features

Association

Property Features

Waterfront

View

Exterior Features

Interior Features

Style

10000 properties match your criteria

Updated 1 minute ago

E-Alert name
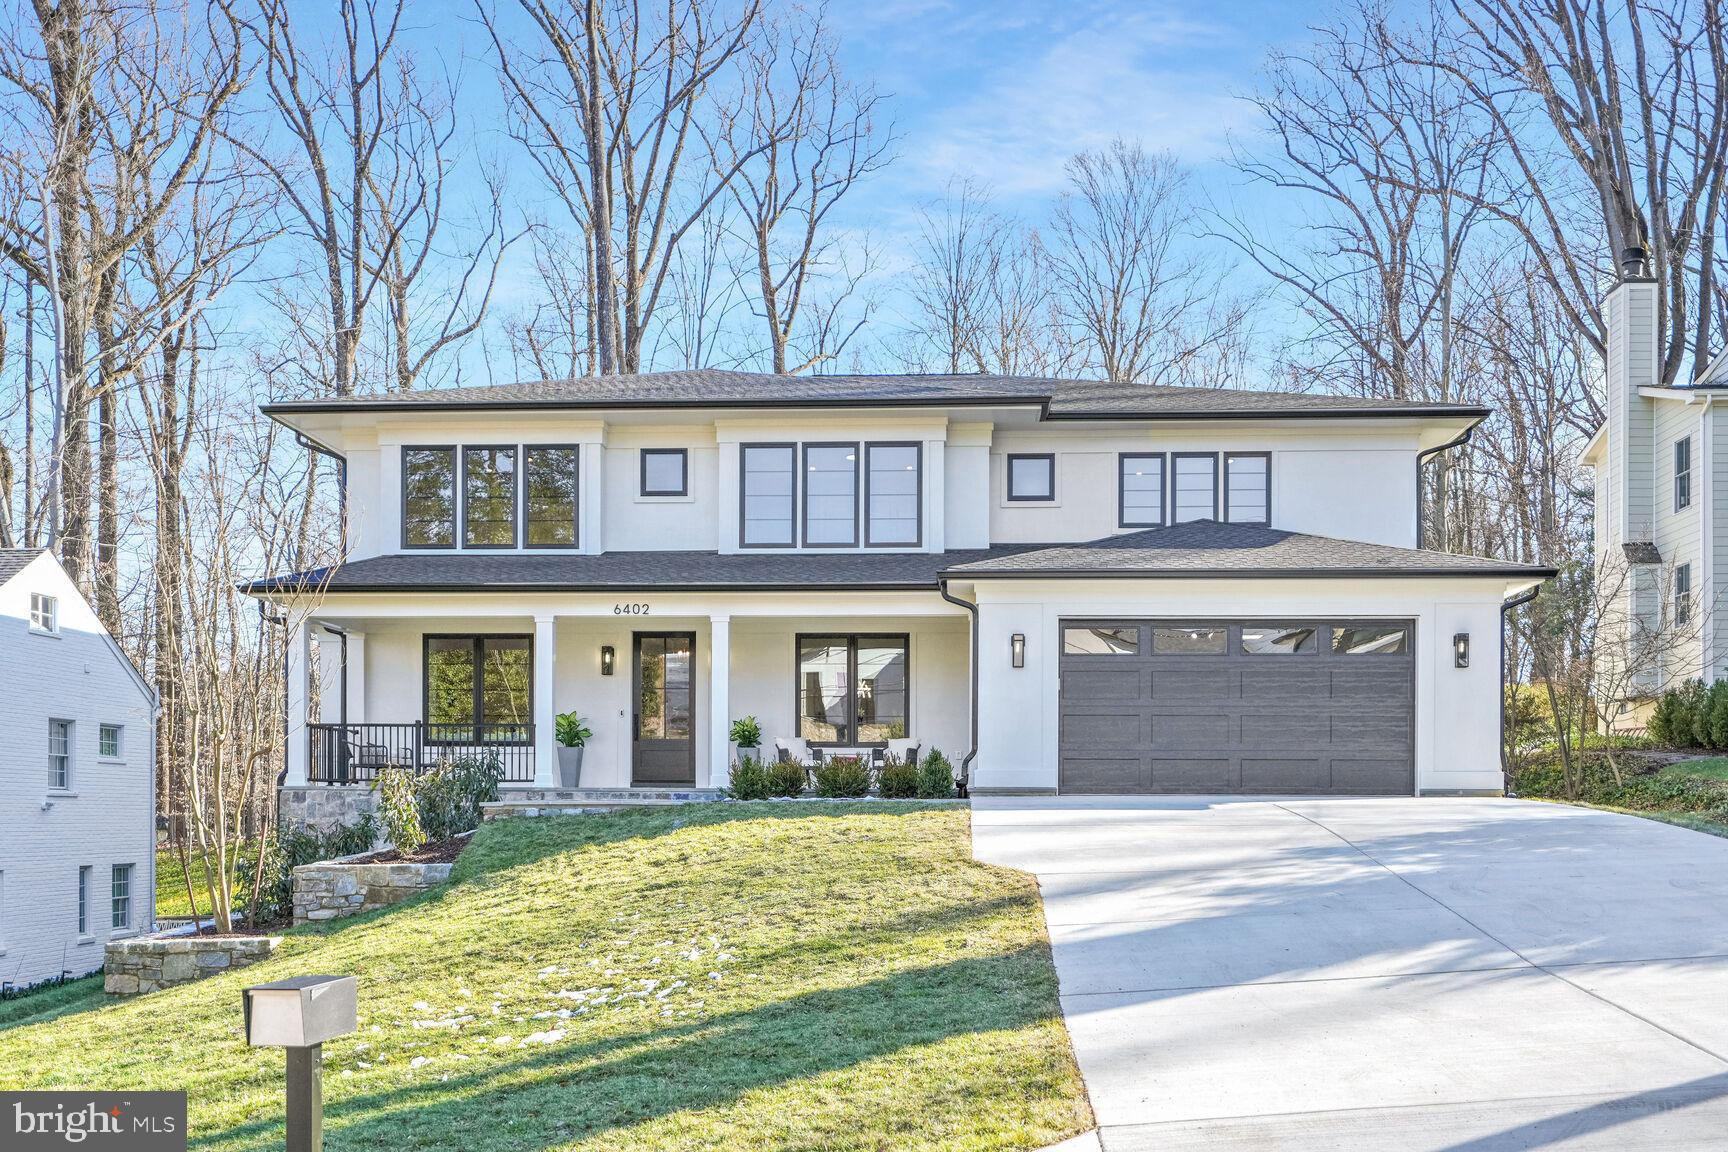
This exquisite custom-built stucco home is situated on a sprawling half-acre double lot in a quiet cul-de-sac next to Merrimack Park. Thoughtfully designed with extraordinary attention to detail, this home offers six spacious en suite bedrooms along with premium amenities that cater to comfort, convenience, and entertainment. The home includes a unique three-story indoor sport court that can be used for a myriad of fitness opportunities for the entire family no matter the weather:  basketball, wiffle ball, dancing, gymnastics, golf simulator, etc. -- the possibilities are endless. The gorgeous kitchen is sure to impress with Sub-Zero and Wolf appliances and Cambria quartz countertops. The primary bedroom offers two separate dressing rooms and the primary bathroom features a cozy heated floor.  A wine cellar with ample storage space, a private elevator for easy access between levels, and a spacious home theater for movie nights at home are just some of the highlights. There's also a dedicated exercise room, an upper-level family lounge (that could alternatively be used as an extra office or exercise room), and a first-floor in-law suite that provides privacy and convenience for guests. Outdoor living is equally impressive, with a rear deck that includes a screened porch for dining and relaxation, a covered front porch, and an oversized garage that can accommodate up to three cars. The spacious backyard offers plenty of room to add a custom pool, making it the perfect space for outdoor enjoyment.  Check out the link below for a 3D Tour!

Located just steps from Merrimack Park, the property provides easy access to playgrounds, basketball, tennis and pickleball courts, as well as the newly renovated Merrimack Pool, which is within walking distance. The neighborhood offers membership priority to this exclusive community pool. Families will appreciate the home’s proximity to top-rated Whitman High School, which is less than a mile away. Additionally, the home is just two miles from downtown Bethesda and the Metro, offering both convenience and easy access to city amenities. Outdoor enthusiasts will love being near the Capital Crescent Trail, the C&O Canal, and Glen Echo Park, while commuters will benefit from quick access to I-495 and I-270.

Contact Wallace Realty today to learn more about this extraordinary home and begin your journey to living in one of Bethesda’s most desirable neighborhoods.
#MDMC2164740

BETHESDA

6402 WINSTON DRIVE

6 Beds

6 Baths

9,291 Sq.Ft.

$3,975,000

MLS#: MDMC2164740
Please remove or cover shoes while touring! 
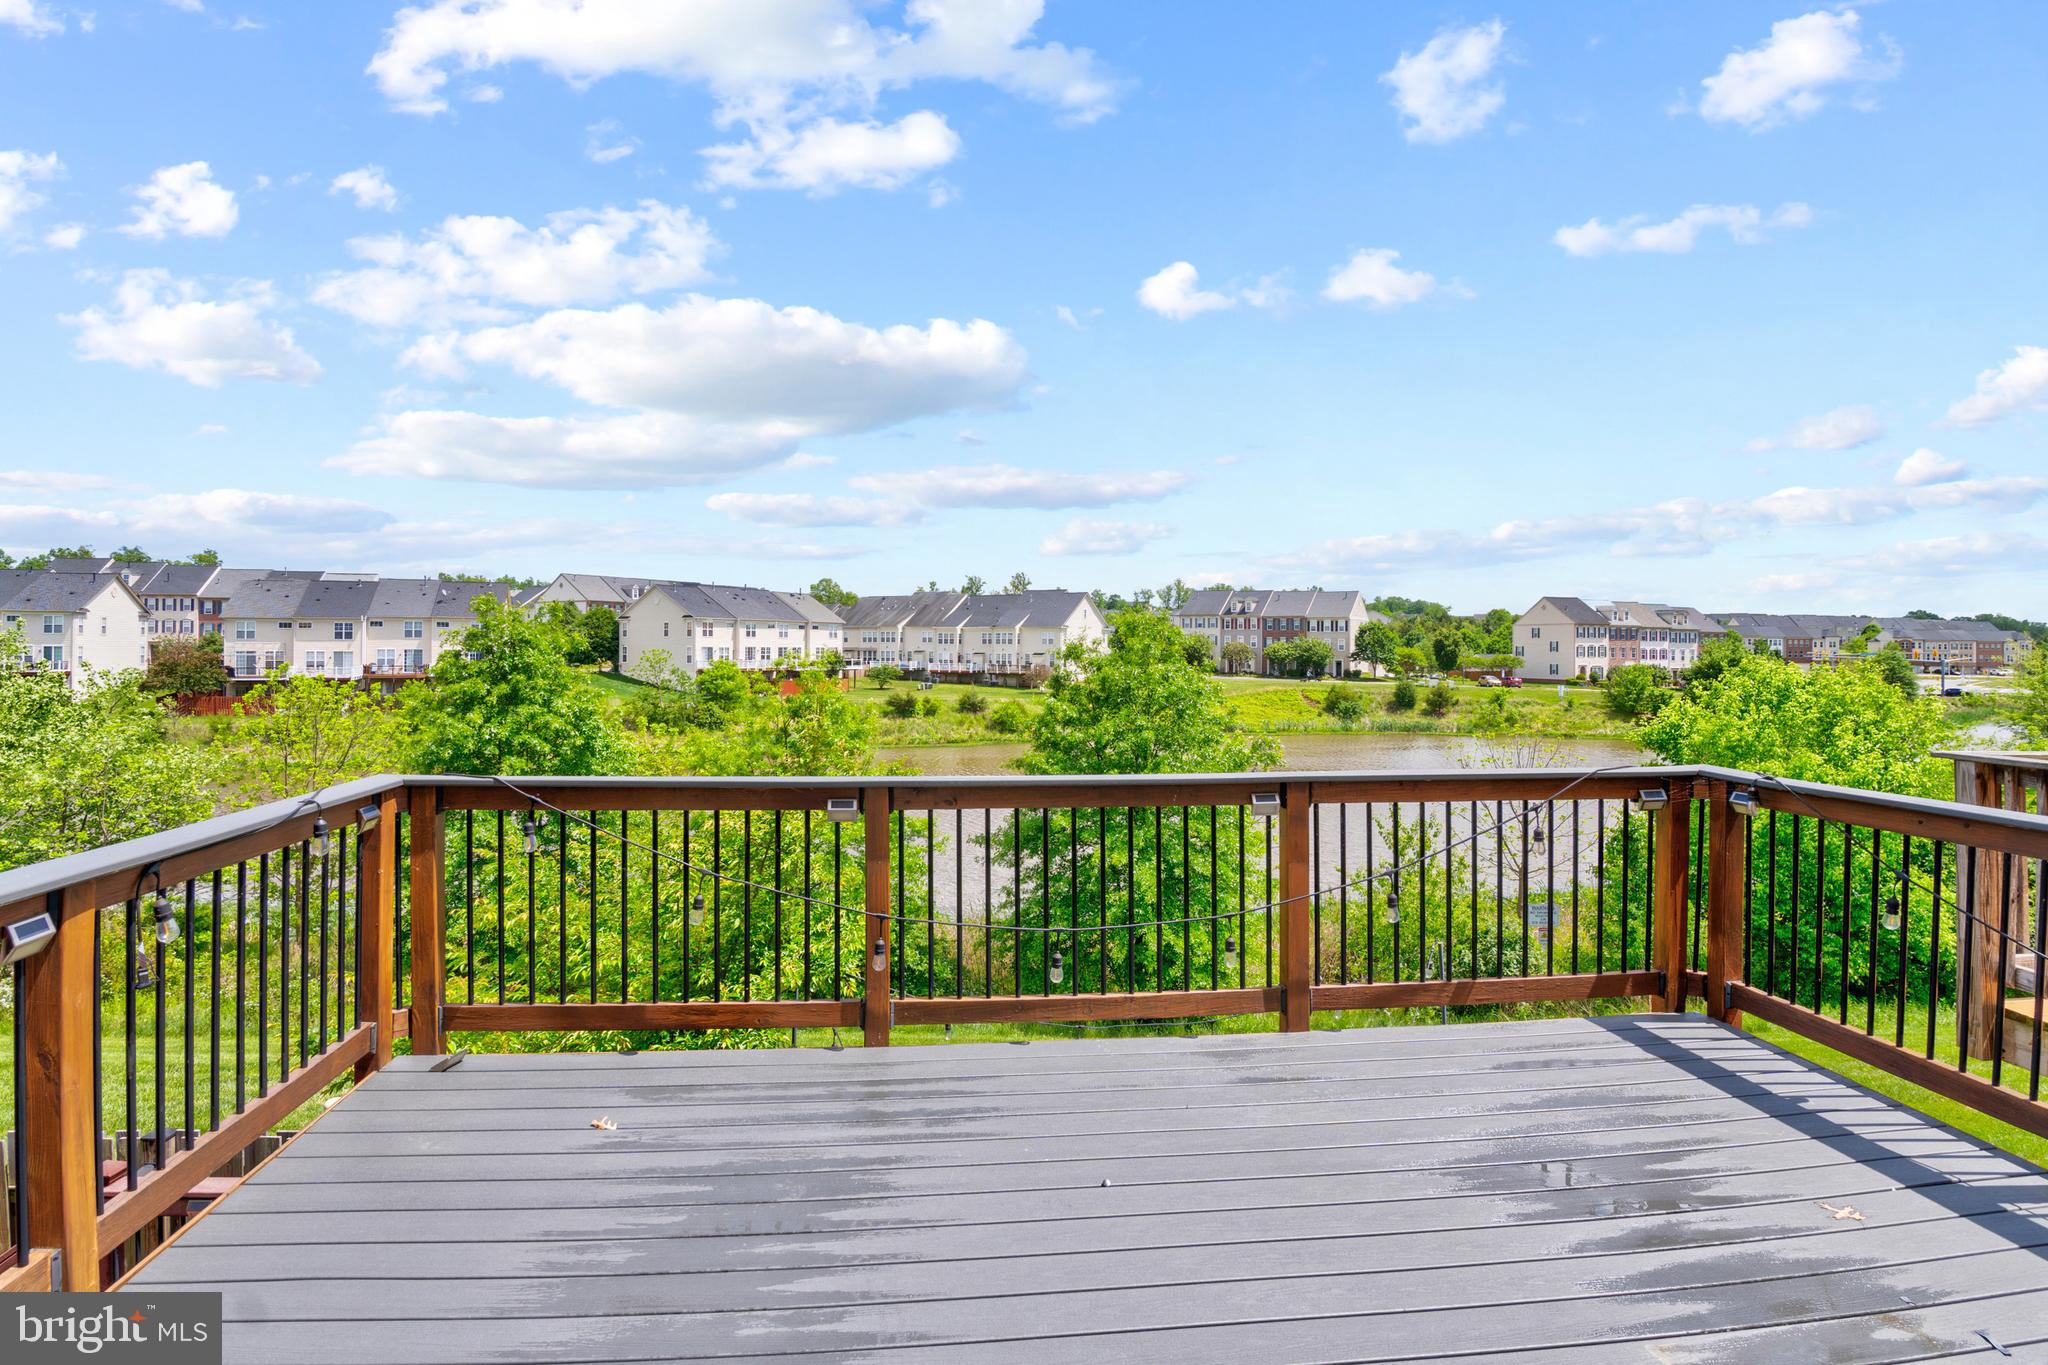
Don't Miss This RARE Opportunity! Stunning Townhouse with Peaceful WATER VIEWS. Approx. 2,132 finished sq ft. This beautifully upgraded 3-level, 3-bedroom townhouse is ready to be your new home! Located in the highly sought-after Pembrooke community, you'll enjoy fantastic amenities, including 3 pools, tot lots, tennis courts, gym, volleyball, basketball, tennis courts, walk/jogging trails, multiple lakes for fishing, a dog park, a fitness center, community clubhouse. 

Prime Location for Convenience & Commuting. This home offers easy access to major roads and highway such as I-66, U.S. 234, and Route 29. Nearby shopping and dining options include Wegmans, Safeway, Manassas Mall,... Parking includes a garage, driveway, and several visitor spaces just steps away. 

The 1st level features a welcoming entryway, a spacious recreation room, a half bath, and a walkout to a lovely patio, which is great for relaxing outdoors. Back yard is FULLY FENCED. 

On the main level, enjoy an open and airy living and dining space, perfect for entertaining. Kitchen is fully upgraded with new cabinet (2022), counter top (2022), and top-of-the-line, smart stainless steel appliances (2022). Kitchen opens to a sizable deck, providing an ideal spot for outdoor gatherings, overlook the water. 

On 3rd level, you'll find three well-appointed bedrooms, including a primary suite with a renovated bathroom (2022). Smart washer and dryer (2022) are conveniently located on the bedroom level. Newer flooring throughout (2022), no carpet! 

Move-In Ready with Modern Upgrades Professional photos coming soon in April! Owner is a real estate agent. 

Schools, please verify with county:
Elementary: VICTORY
Middle: MARSTELLER
High: STONEWALL JACKSON

 Available May 1
 Owner pays HOA fee; Tenant covers all utilities. 
 $75 repair deductible applies. 
 $45 Non-refundable application fee 
 $3,100 security deposit
#VAPW2089844

BRISTOW

9183 CASCADE FALLS DRIVE

3 Beds

2 Baths

2,132 Sq.Ft.

$3,100

MLS#: VAPW2089844
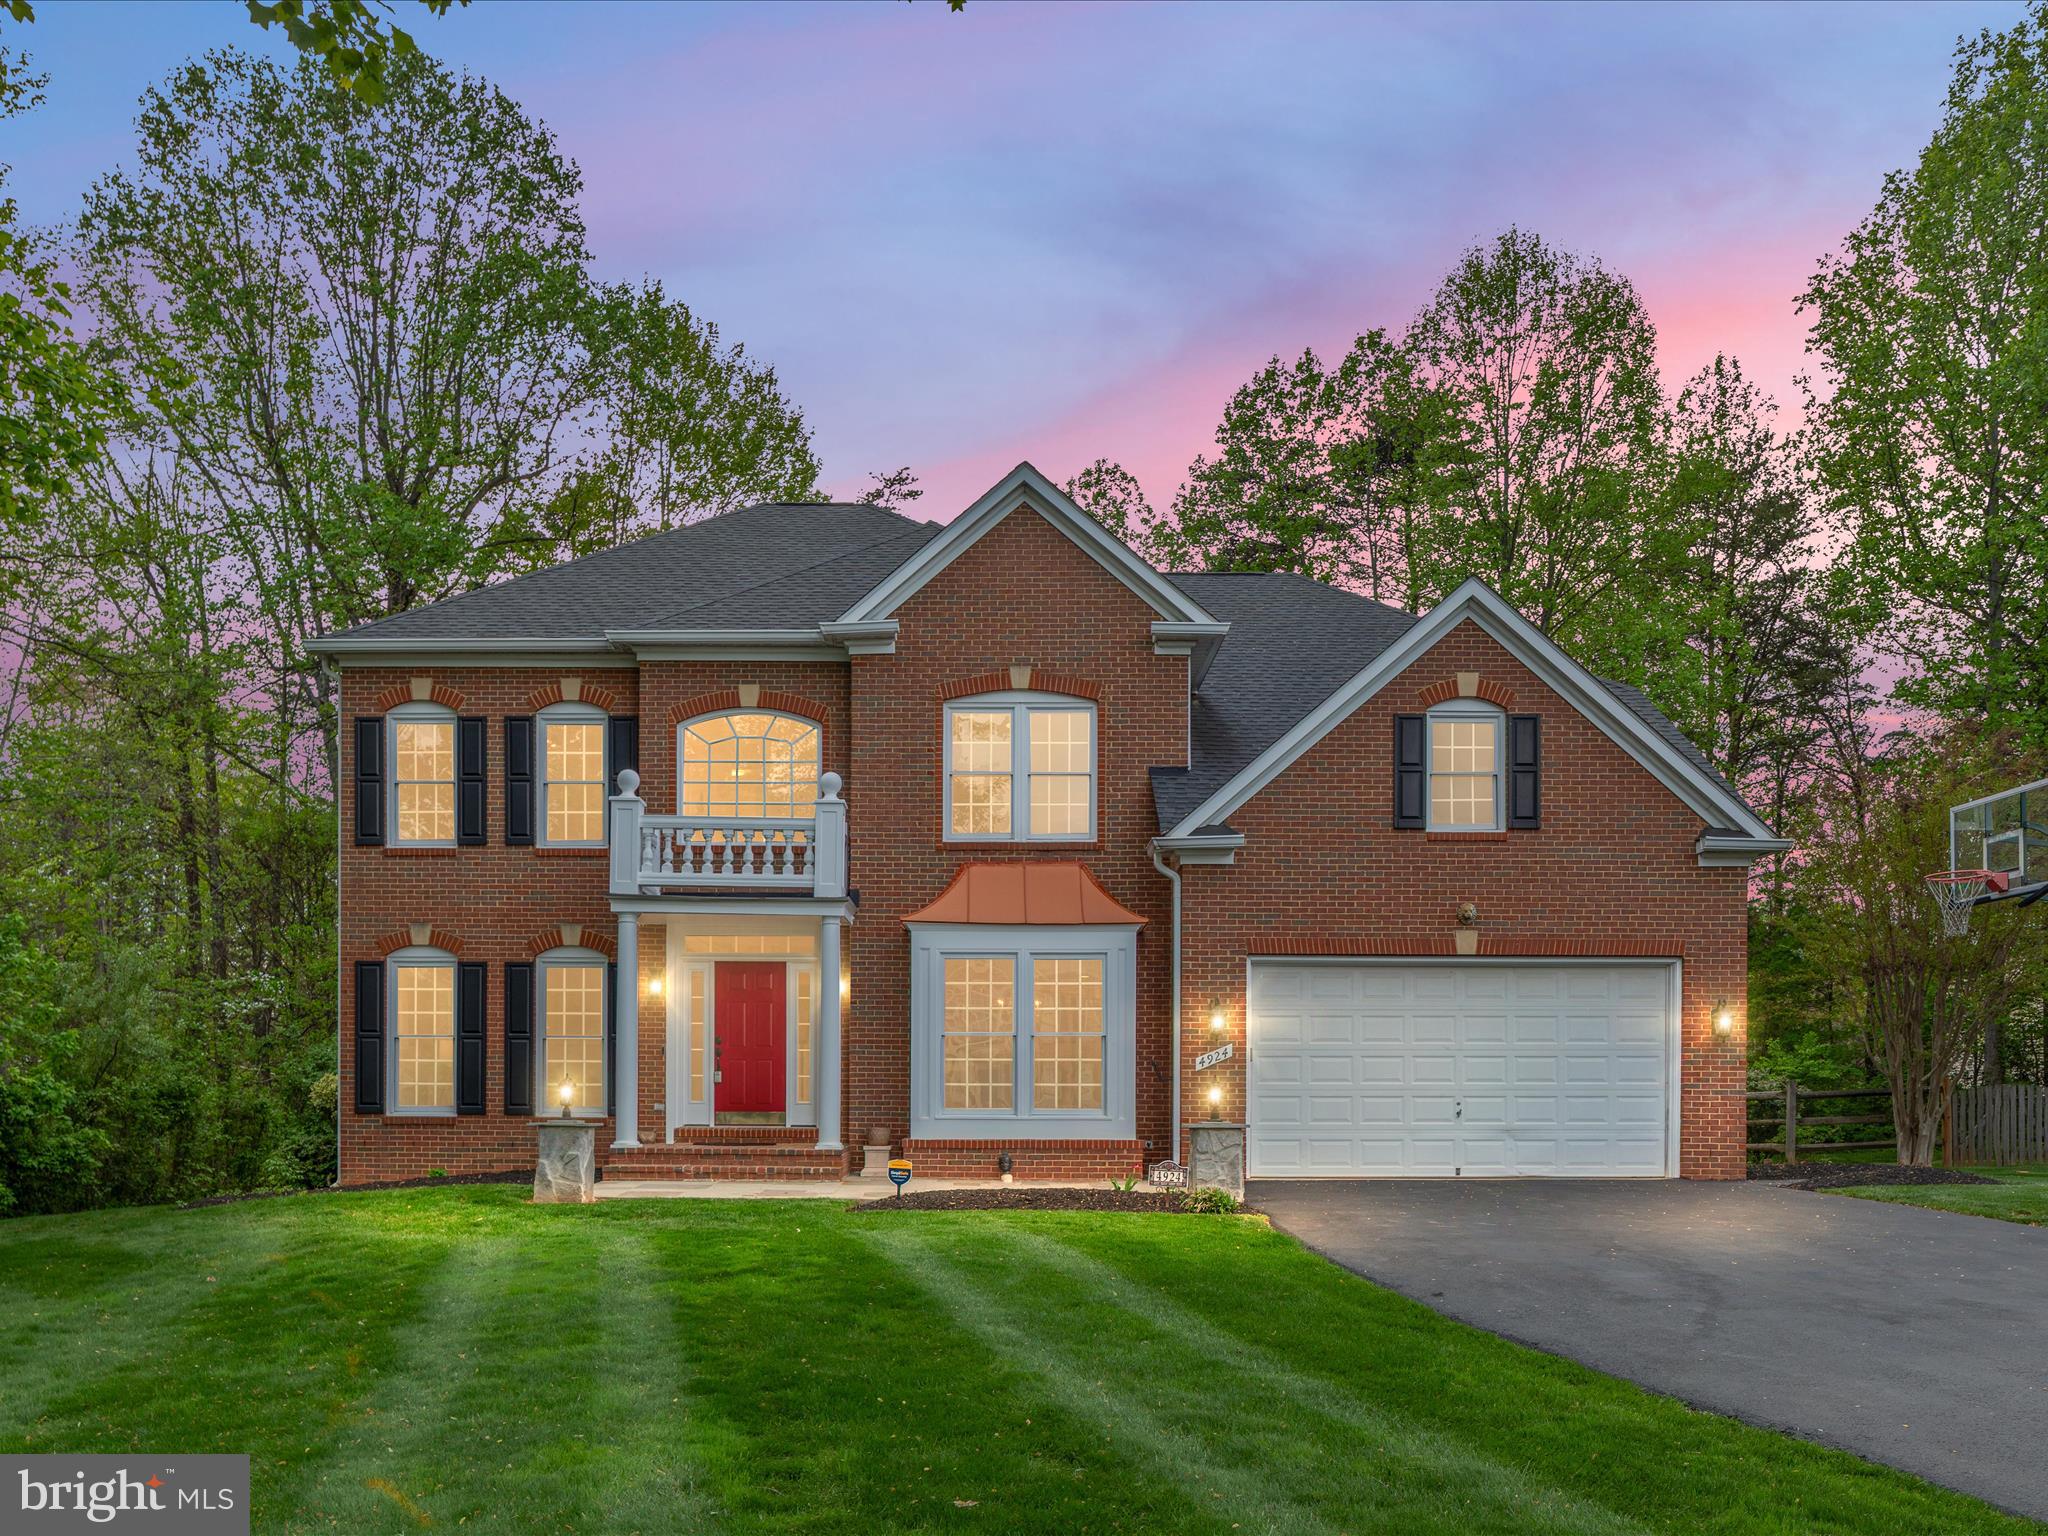
Step into refined elegance at 4924 Berkshire Woods, a beautifully appointed residence nestled in one of Fairfax’s most desirable neighborhoods. This exquisite home boasts timeless architecture, upscale design elements, and thoughtful amenities curated for comfort, style, and entertainment.

From the moment you enter, you're greeted by fine finishes—gleaming hardwood floors, crown molding, custom lighting, and a graceful layout that flows seamlessly from formal spaces to everyday living.

The heart of the home opens to a beautiful kitchen, expansive living areas, and a light-filled dining room perfect for both intimate dinners and grand celebrations.

The fully finished basement is an entertainer’s dream, featuring a custom home theater designed for immersive movie nights, and a sleek built-in bar perfect for hosting and unwinding. Whether you're watching a film, toasting with friends, or enjoying a game night, this space delivers a true luxury lifestyle experience.

Additional features include spacious bedrooms, spa-inspired baths, a serene backyard, Tesla charger in the garage and proximity to top-rated schools, commuter routes, shopping, and parks.

4924 Berkshire Woods is more than a home—it’s a statement of elegance, comfort, and craftsmanship.

Schedule your private showing today and experience the elevated lifestyle you deserve.

To learn more about the property please visit the website: https://media.absolutealtitude.us/4924-Berkshire-Woods-Dr
#VAFX2236010

FAIRFAX

4924 BERKSHIRE WOODS DRIVE

4 Beds

4 Baths

5,711 Sq.Ft.

$1,399,000

MLS#: VAFX2236010
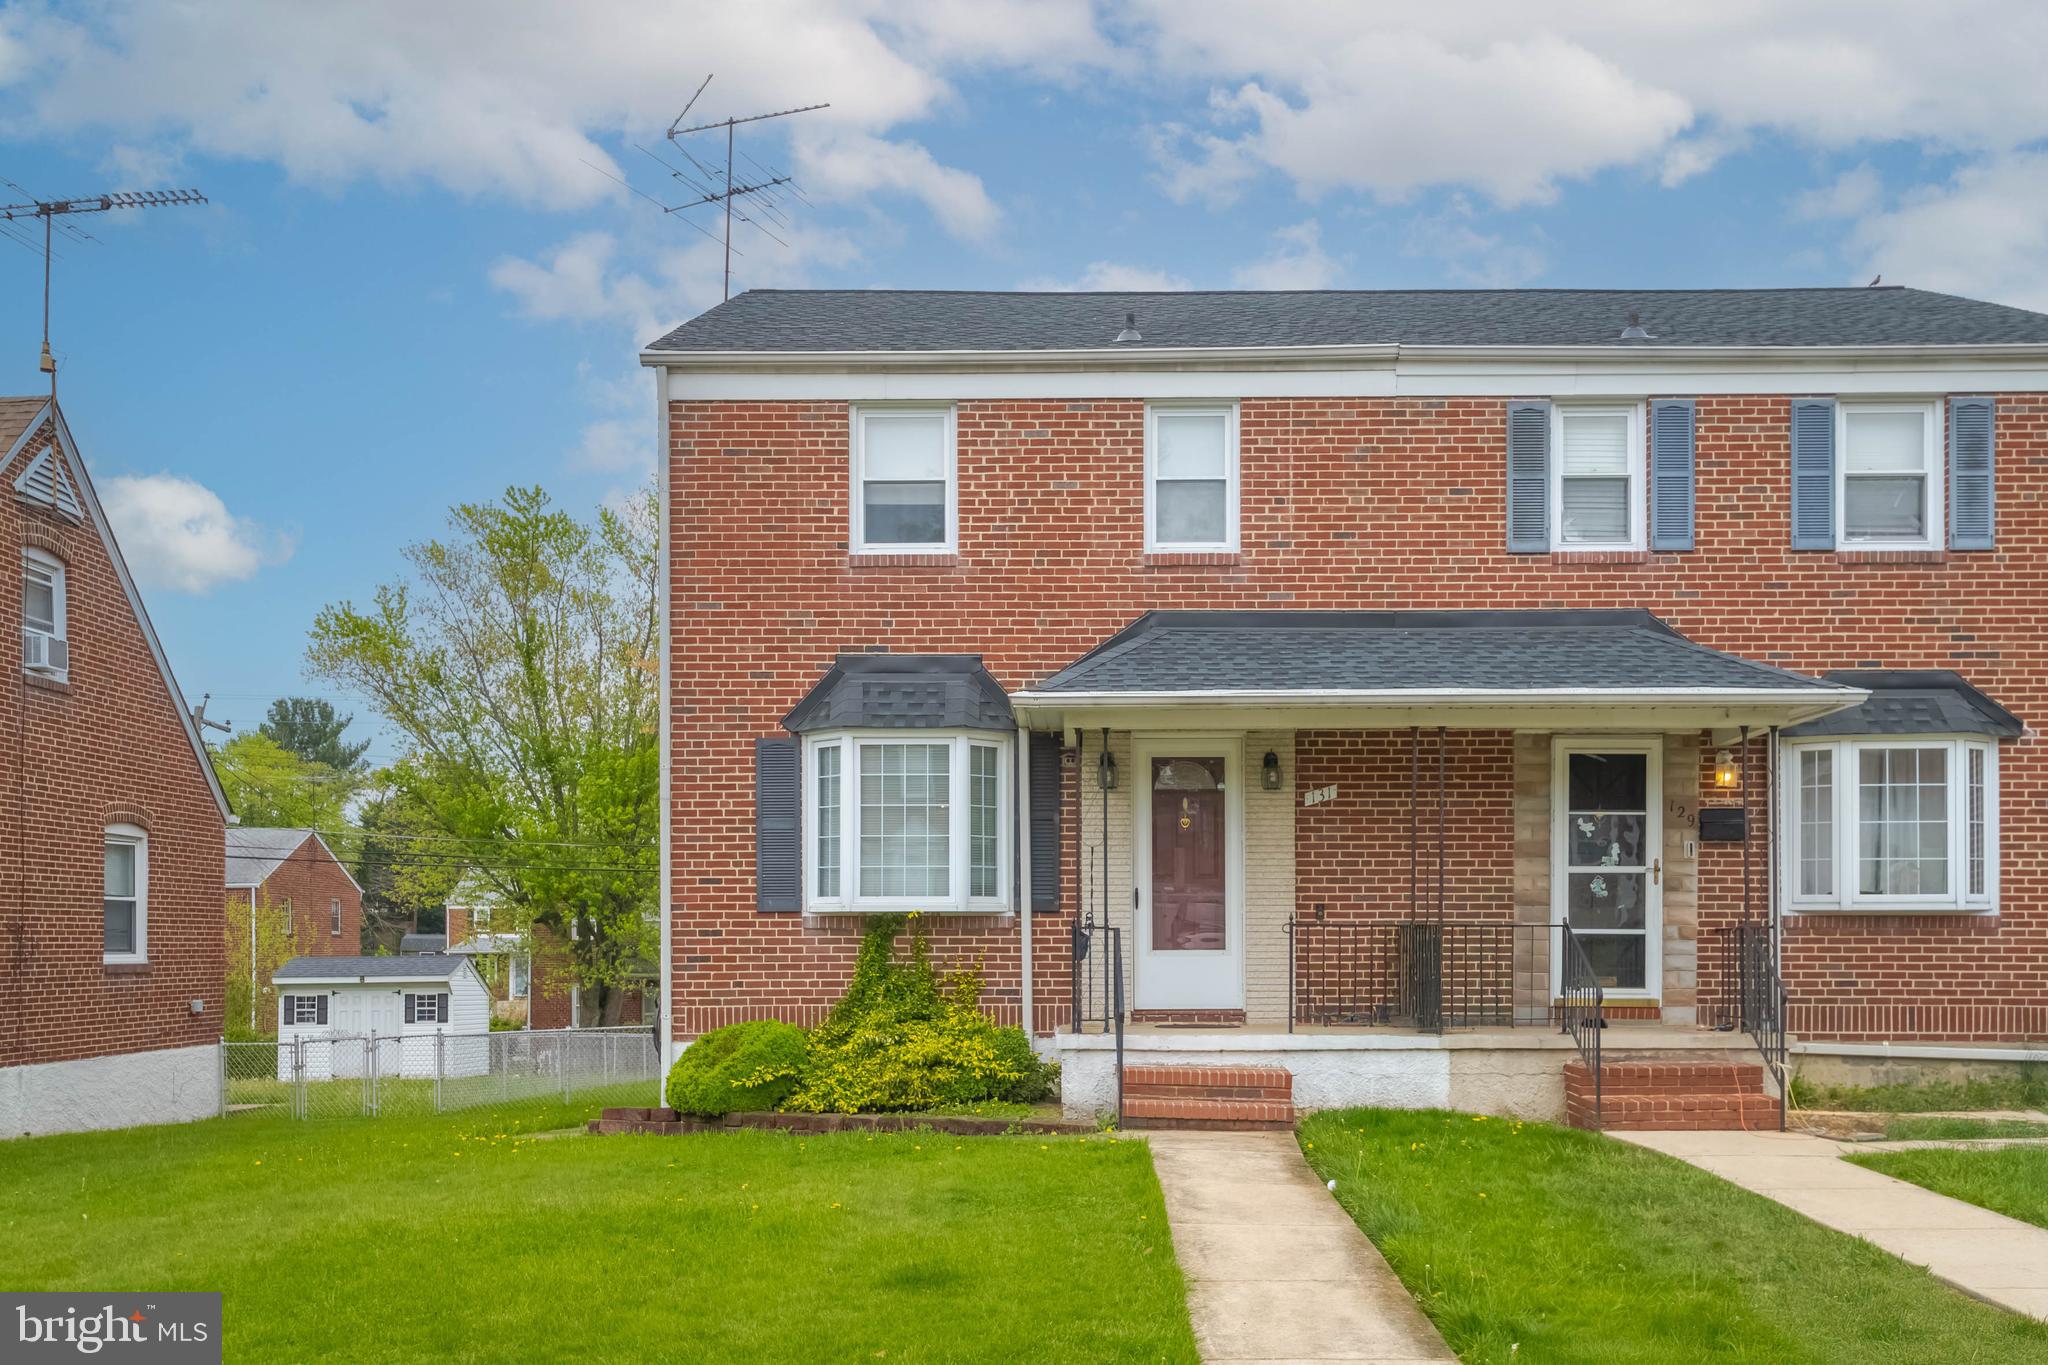
Welcome to 131 Sipple Ave in the heart of Fullerton.  This charming all-brick semi-detached home has been lovingly maintained and updated.    A traditional floorplan guides you through the living, and dining rooms with neutral carpeting.  The updated kitchen with oak cabinetry and stainless-steel appliances completes the main floor.  The kitchen door leads you to a covered rear porch and a generously sized fenced in back yard with a shed.  The second level has 3 bedrooms plus an updated full bath.  The finished lower level rounds out the home with a 1/4 bath and laundry.  The roof was replaced in 2024 and many other updates.  
This home is as-is.  Please call or text me for more information or a private showing.  Don't miss this one!
#MDBC2125850

BALTIMORE

131 SIPPLE AVENUE

3 Beds

1 Baths

1,160 Sq.Ft.

$250,000

MLS#: MDBC2125850
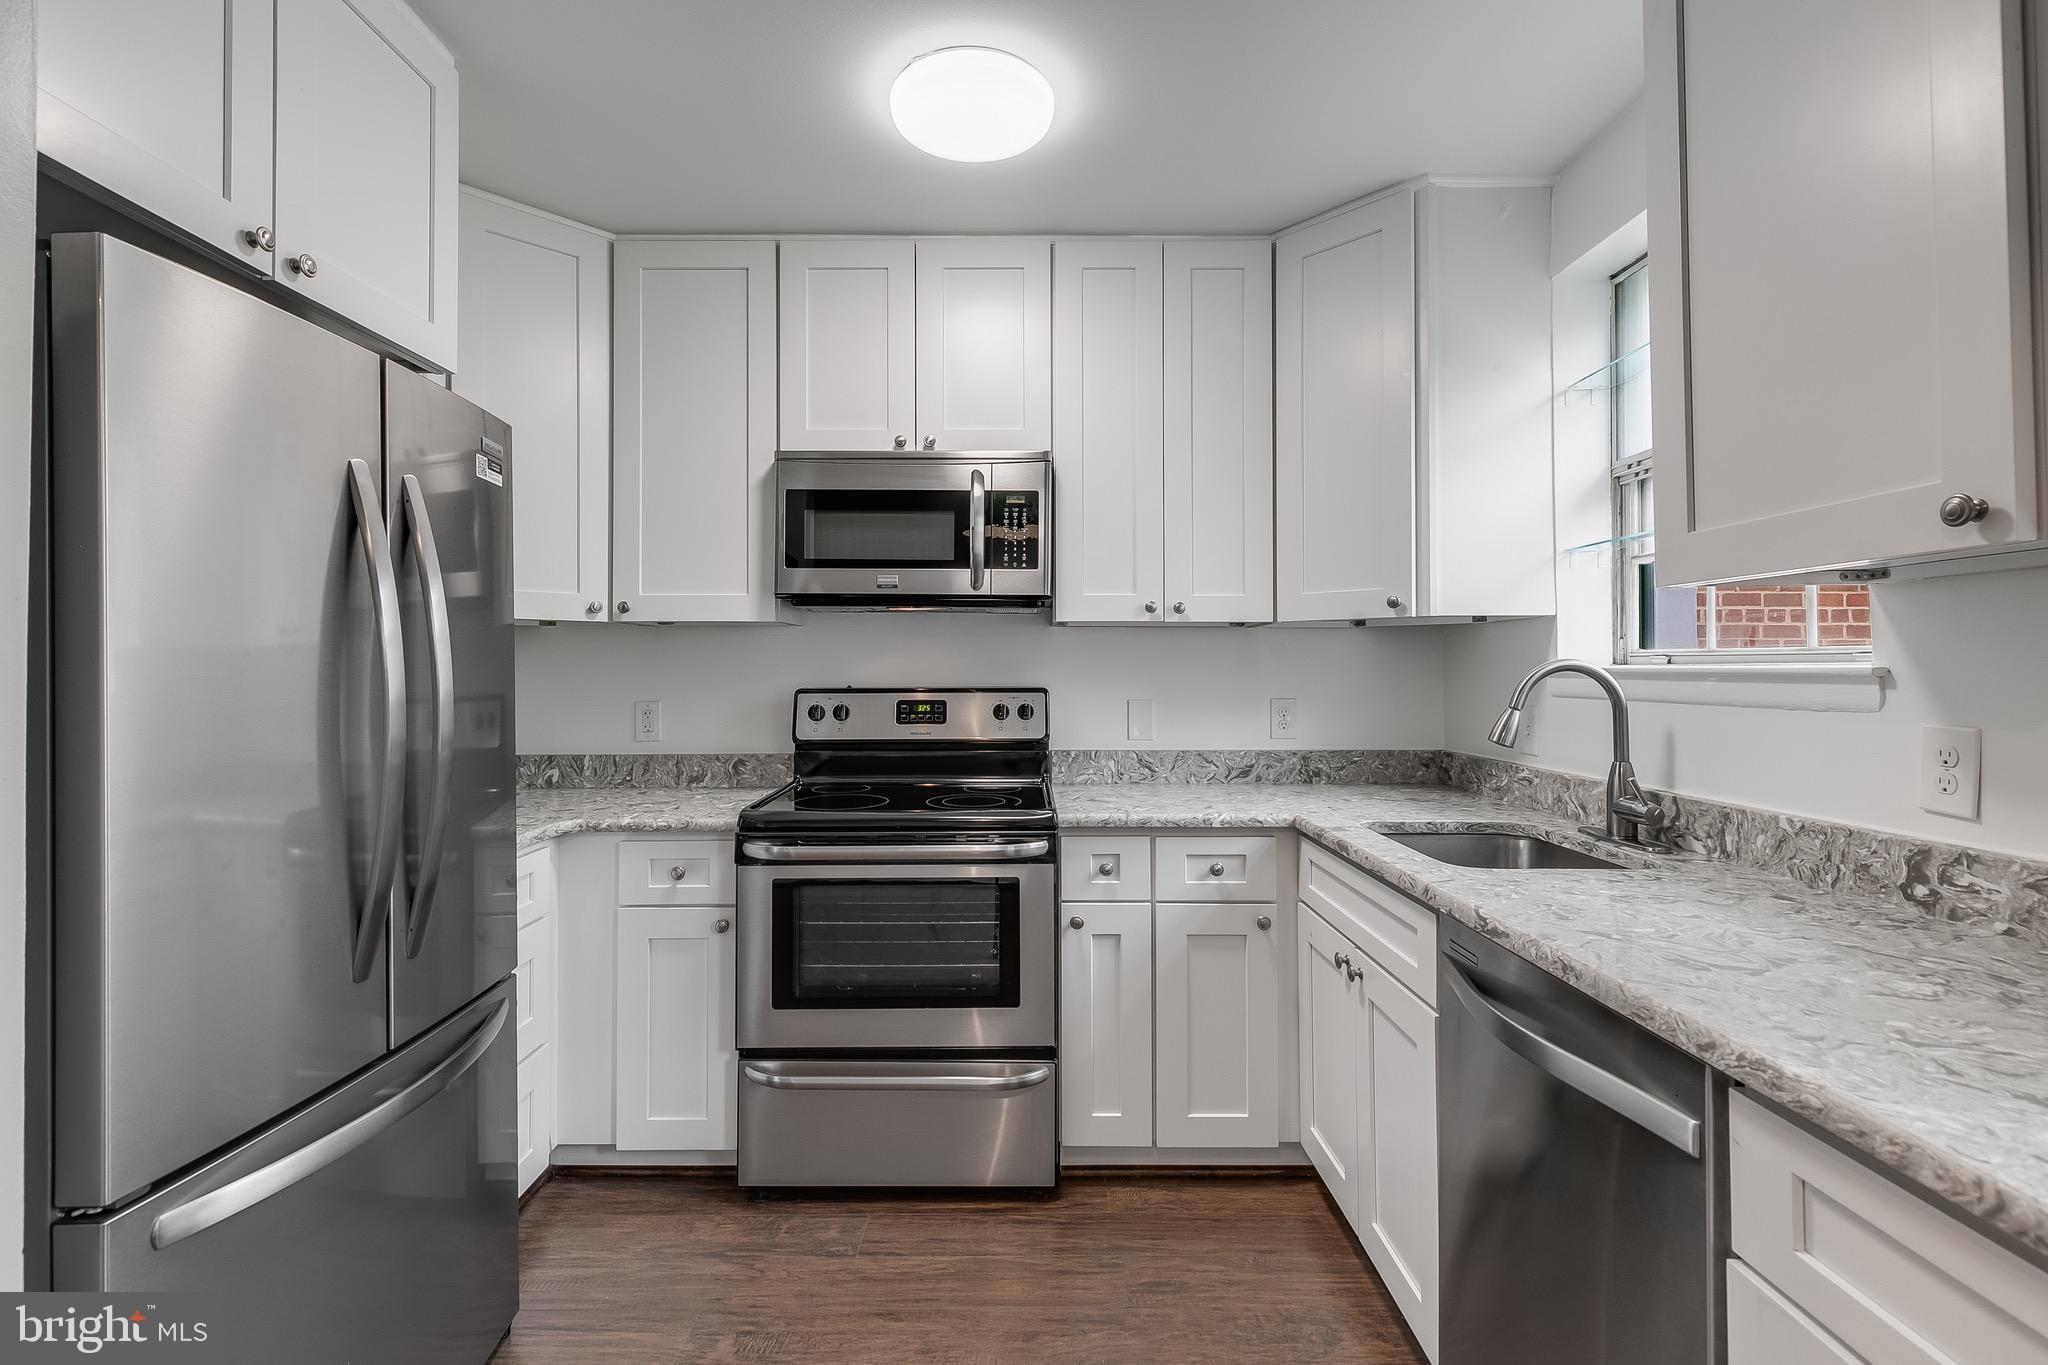
Light, Bright, and Move-In Ready! Welcome to this charming two-bedroom, one-bathroom unit just steps from the heart of Shirlington Village! Enjoy fresh paint throughout, plush new bedroom carpets, and a beautifully updated kitchen featuring brand-new appliances, white shaker soft close cabinets, and quartz countertops. The recently renovated bathroom adds a modern touch, and there’s so much more to love. Commuting is a breeze with express bus service to the Pentagon and quick access to I-395—just minutes from DC! Pets considered on a case-by-case basis.
#VAAR2056536

ARLINGTON

4622 28TH ROAD B S B

2 Beds

1 Baths

800 Sq.Ft.

$2,450

MLS#: VAAR2056536
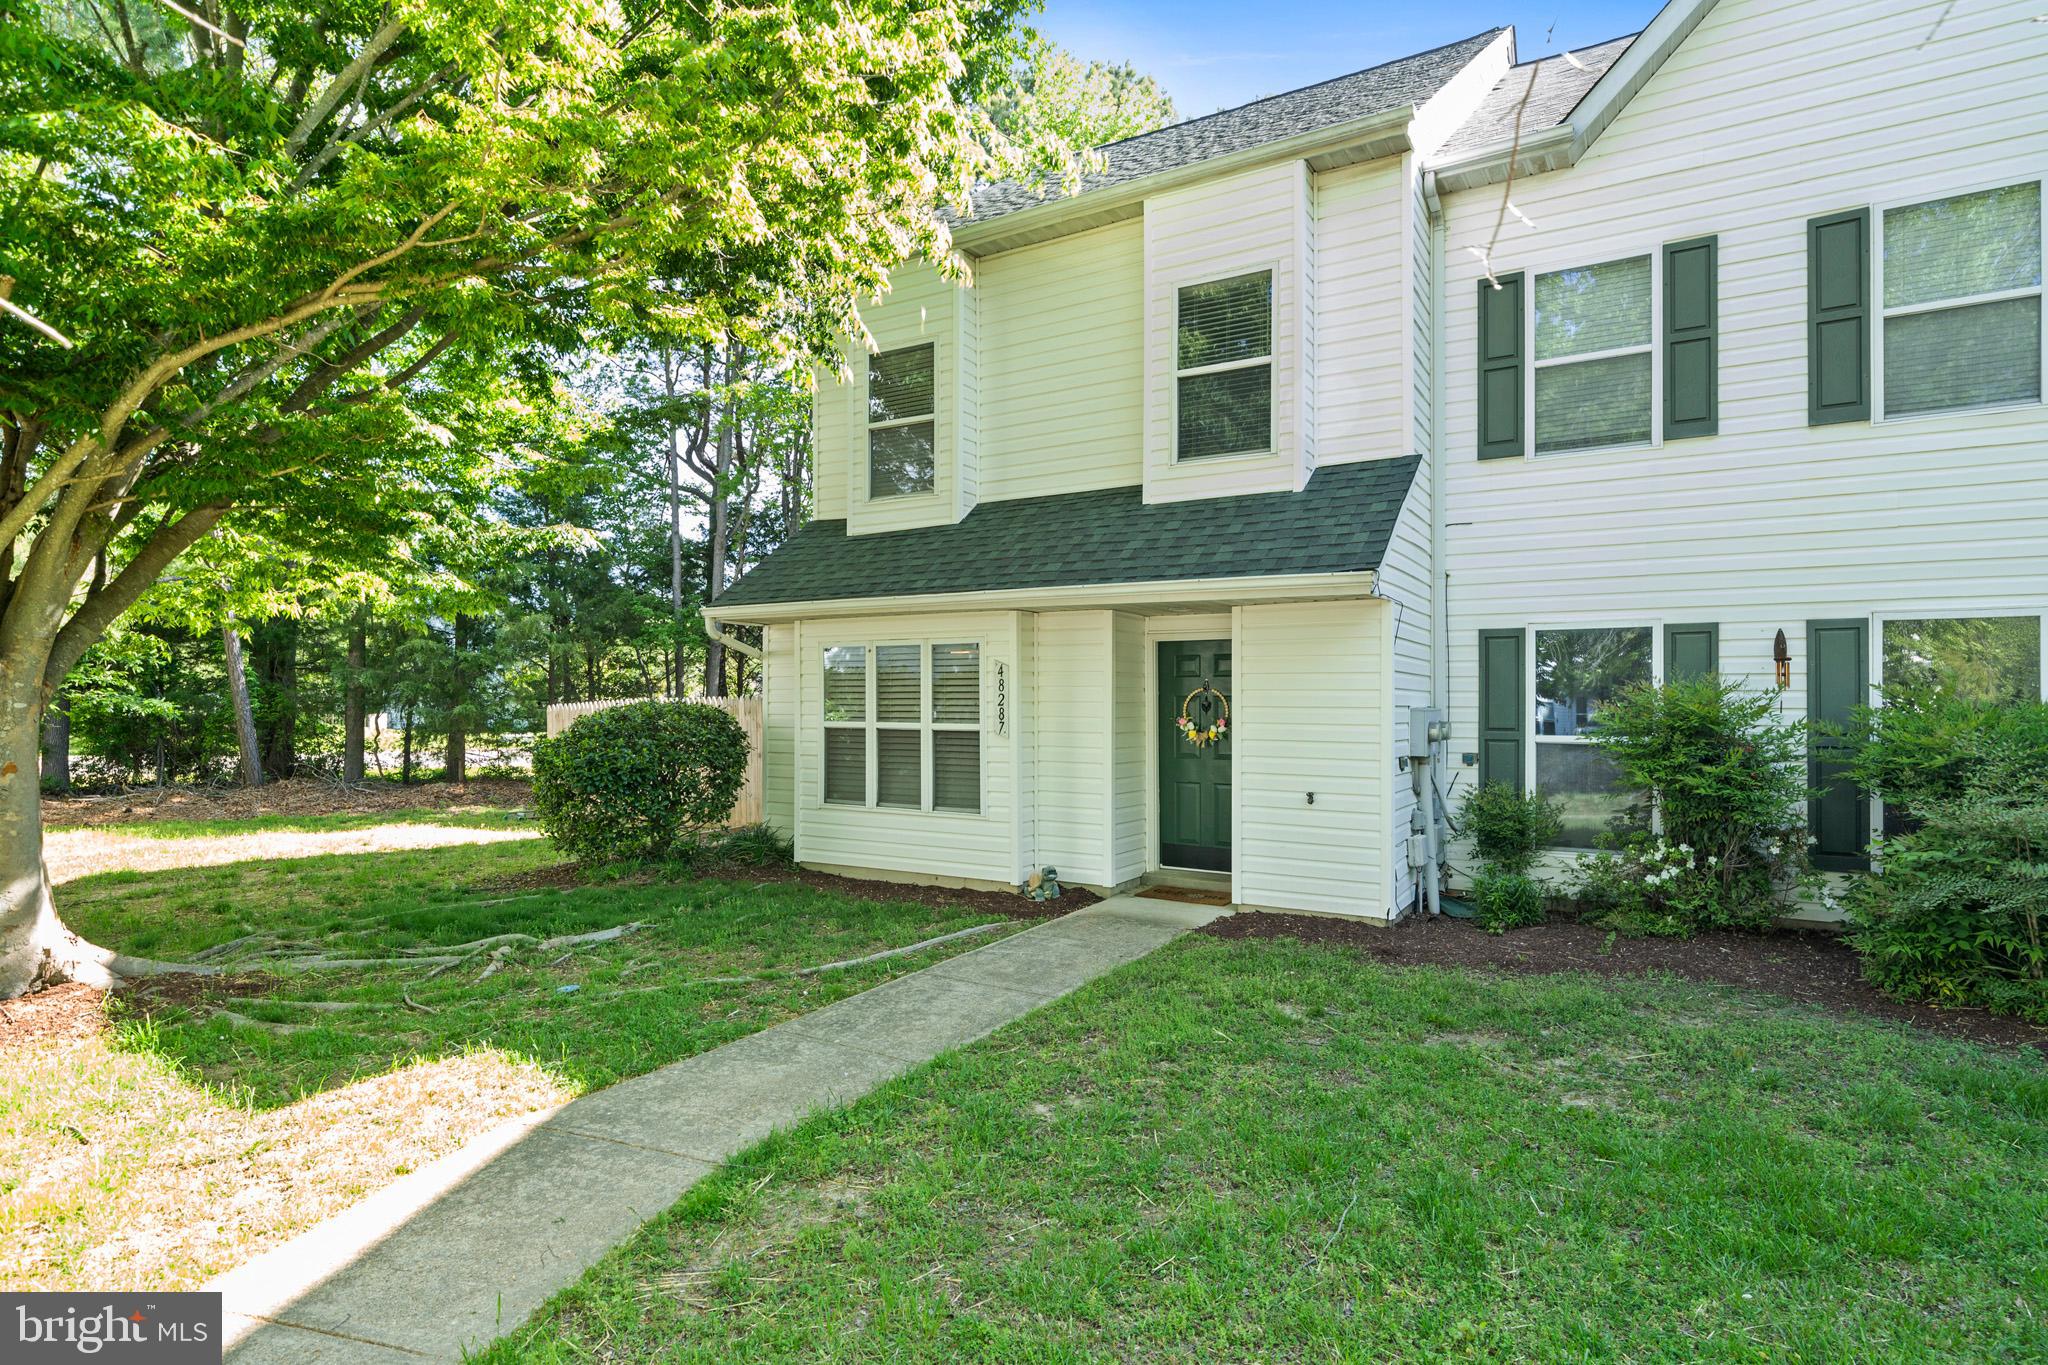
Welcome to this charming end-unit townhouse conveniently located just minutes from Pax River Naval Base in Saint Mary’s County! The main level of this home offers a spacious kitchen boasting an island with additional seating, a large table area, a cozy family room featuring a wood-burning fireplace and a powder room. Off family room, enjoy easy indoor-outdoor living with two sets of sliding glass doors leading to the backyard. Upstairs, the exceptional loft-style primary suite features vaulted ceilings, a separate sitting area and bedroom space, a walk-in closet, and an attached full bath. Upstairs also includes two nicely sized bedrooms, both equipped with ceiling fans, and a full hallway bathroom. Other highlights include heat pump replaced just a few months ago, attached storage shed, a fully fenced lot, and an HOA that covers lawn care, walkable beach access, trash services, snow removal, and more. Don’t miss your chance to get in the door on this one — schedule your showing today!
#MDSM2023810

LEXINGTON PARK

48287 PICKETTS HARBOR COURT

3 Beds

2 Baths

1,799 Sq.Ft.

$300,000

MLS#: MDSM2023810
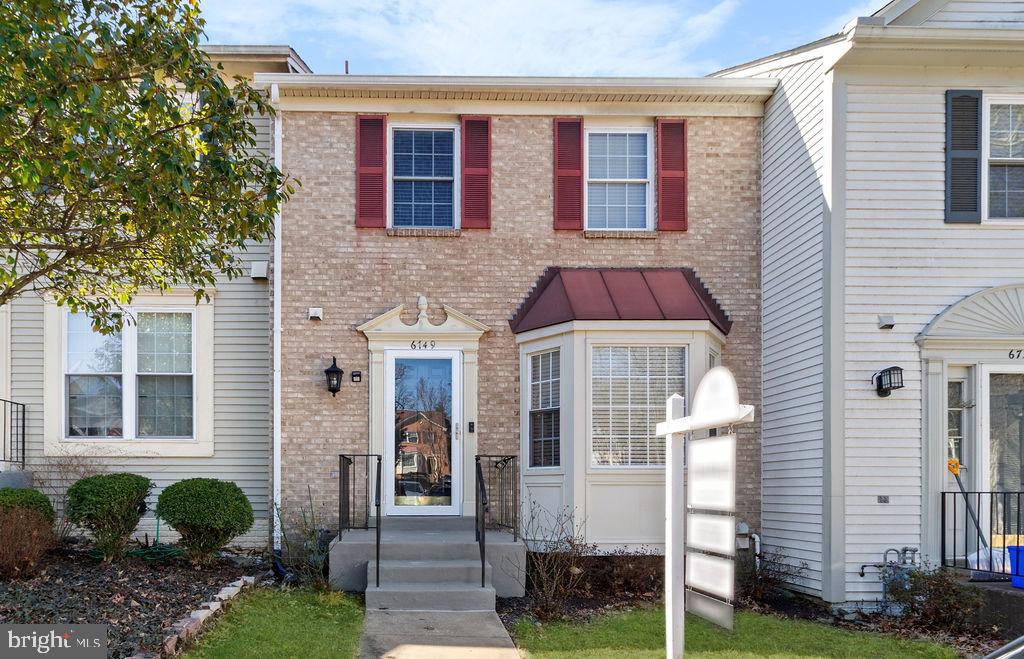
For Rent in Clifton Townes – Beautiful Townhome in Centreville

Welcome to this stylish and well-maintained 3-bedroom, 3.5-bath townhome in one of Centreville’s most popular communities!

The main level features hardwood floors, fresh Sherwin-Williams paint, recessed lighting, and a large bay window that brings in tons of natural light. The kitchen includes shaker cabinets, stainless steel appliances, a modern backsplash, and space for dining.

All bathrooms have been updated with new vanities, lighting, fixtures, and stylish tile. The fully finished walkout basement has a cozy fireplace, full bathroom, and extra storage—great for a rec room, guest area, or home office.

Enjoy outdoor living with a brand-new Trex deck, new fence, and paved backyard—perfect for relaxing with low maintenance.

Ample visitor parking nearby. This home is clean, updated, and move-in ready.

Now available for rent – don’t miss out!
#VAFX2234756

CENTREVILLE

6749 JENNY LEIGH COURT

3 Beds

3 Baths

1,760 Sq.Ft.

$3,000

MLS#: VAFX2234756
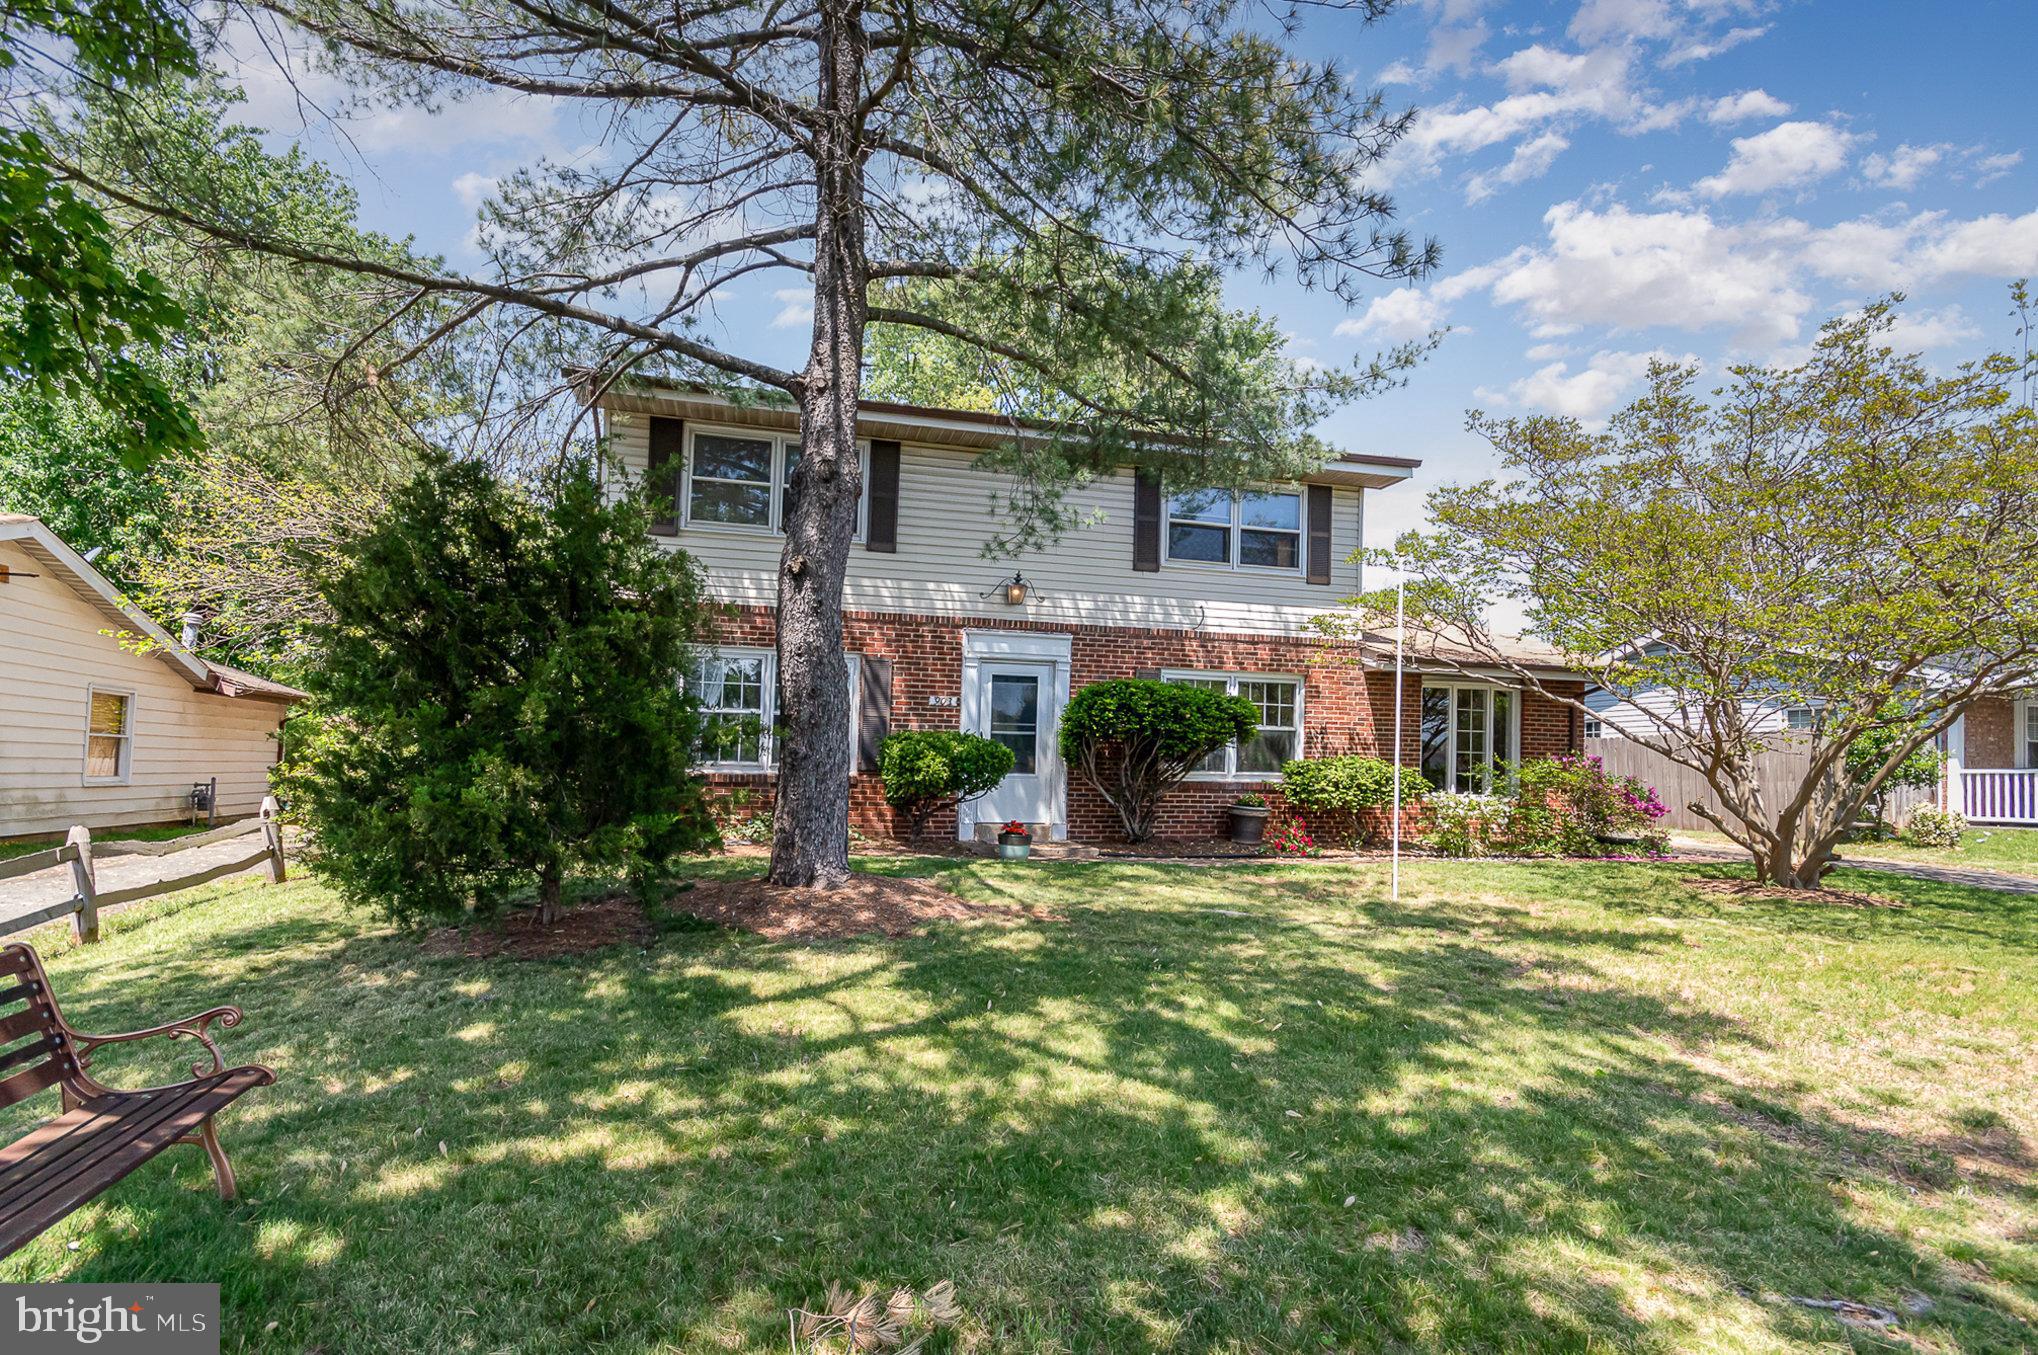
Don't miss this incredible opportunity to own a 4-bedroom, 2 1/2 bath colonial home, one of the larger homes in Sterling Park. The addition adds an oversized family room with a wood-burning fireplace. The flexible floor plan includes main level spaces adaptable for home offices or additional living areas. Formal Living Room and Dining Room.  Enjoy the private patio, gazebo, and fully fenced rear yard.. Recent updates include a new roof (2018) and HVAC (2015). With its immense potential, this property needs updating but is priced to sell!  Floor plan is available.
#VALO2095314

STERLING

903 N STERLING BOULEVARD

4 Beds

2 Baths

2,320 Sq.Ft.

$600,000

MLS#: VALO2095314
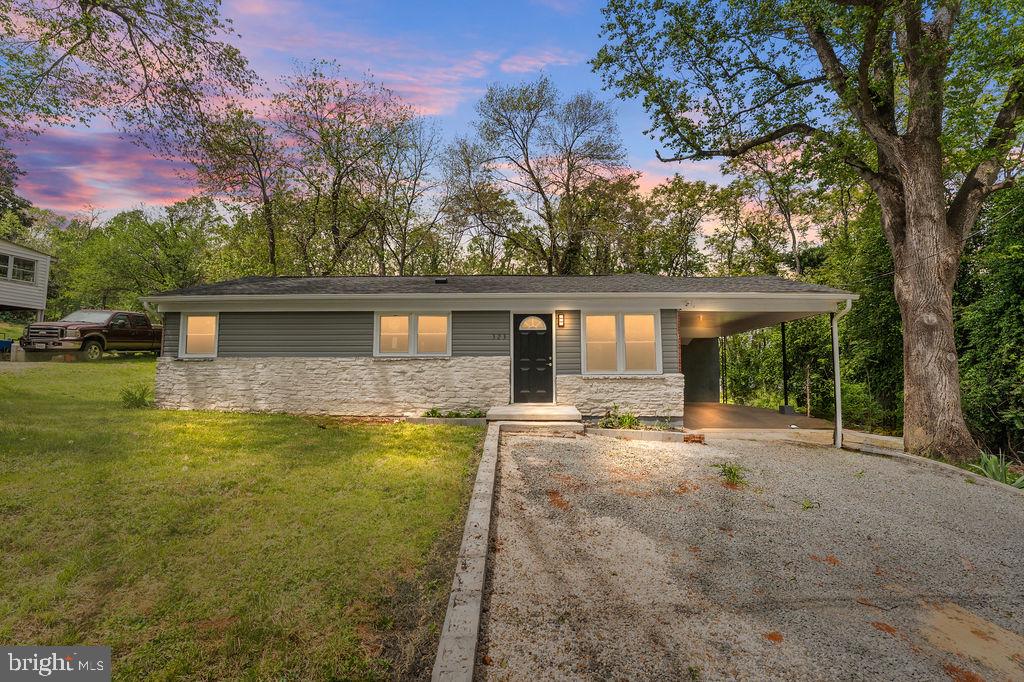
Discover a fantastic opportunity in the heart of Orange, VA! This charming fully renovated 3-bedroom, 1-bath home, is full of potential for its next owner. Perfectly situated near downtown, you'll have easy access to local shops, dining, and community events. Enjoy the warmth of small-town living with all the conveniences just minutes away. Make this home your own and take advantage of everything this vibrant area has to offer!
#VAOR2009516

ORANGE

323 BERRY STREET

3 Beds

1 Baths

936 Sq.Ft.

$279,000

MLS#: VAOR2009516
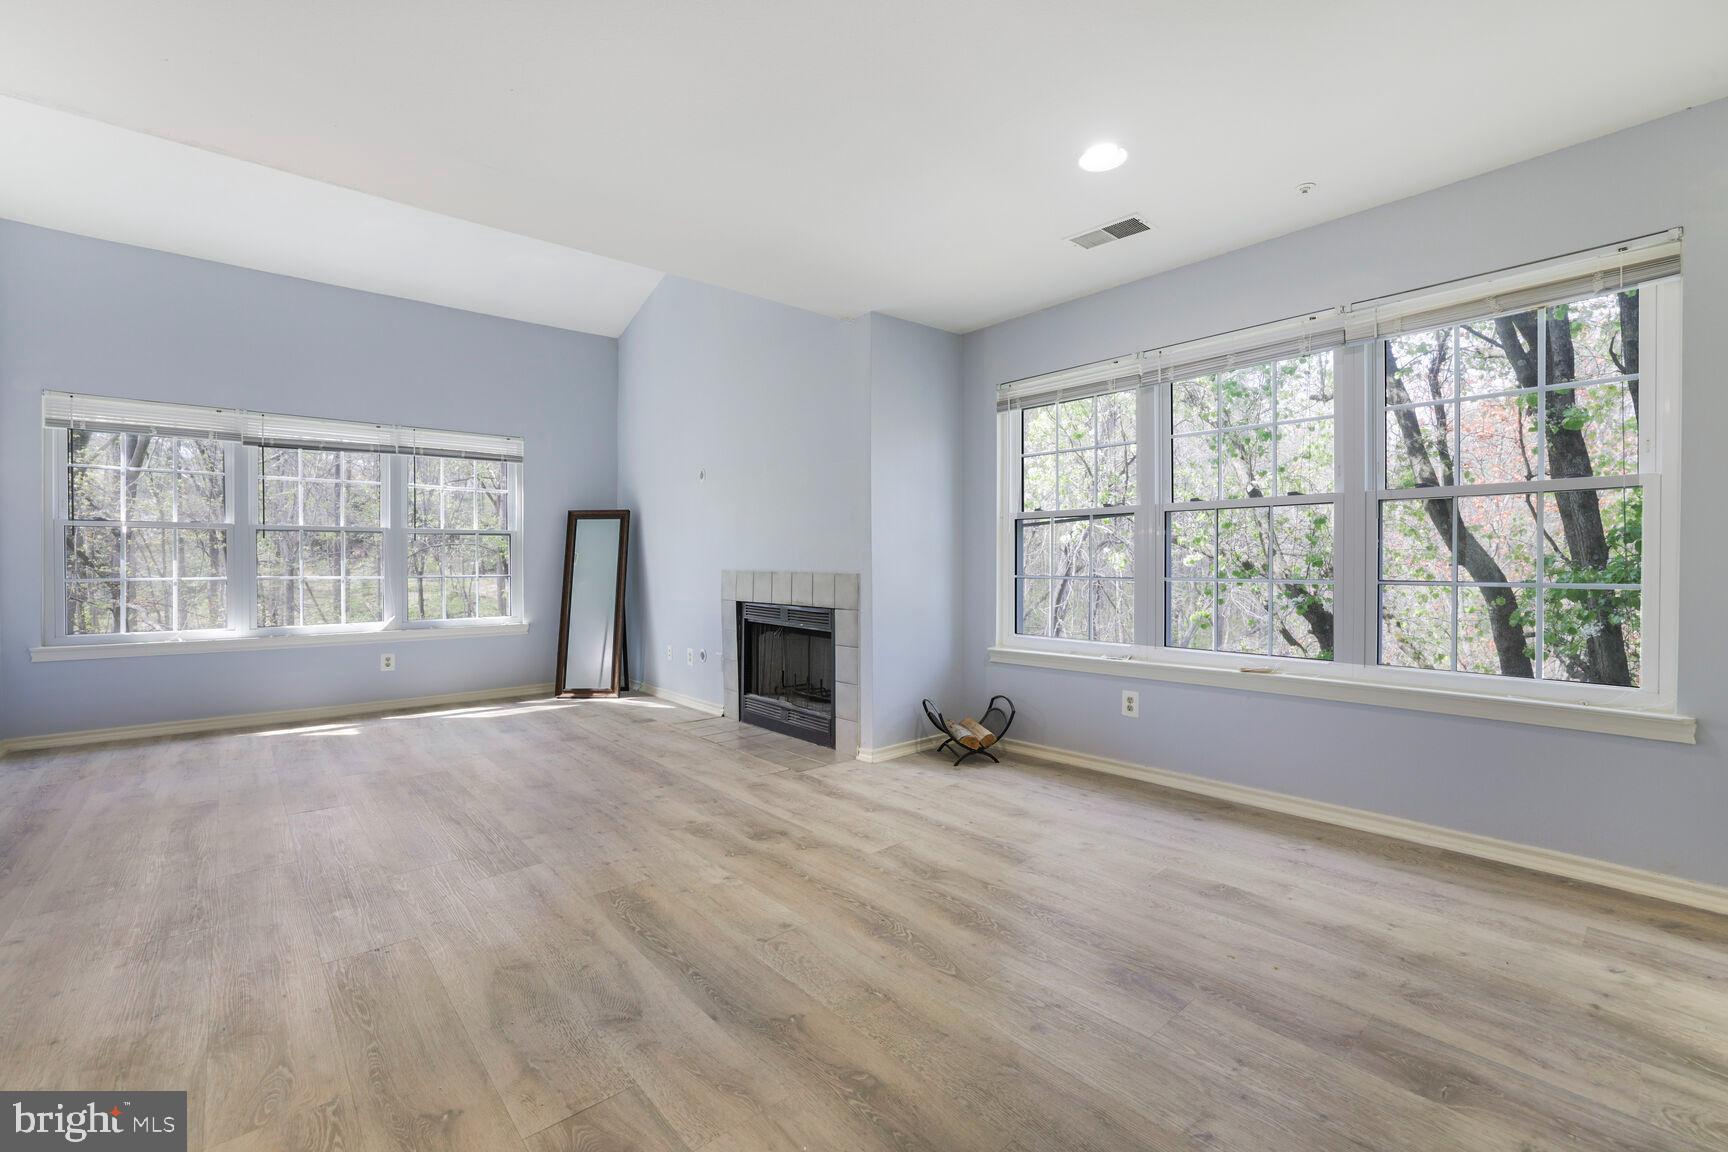
Spring into this move-in- ready, recently updated 2- bedroom, 2- bathroom condo--complete with dedicated parking and thoughtfully upgraded features throughout. A freshly renovated kitchen with contemporary quartz countertops, modern backsplash, brand- new cabinets and polished appliances for all the cooking essentials. New vinyl flooring flows seamlessly through the home, offering durability with a clean, contemporary feel. Enjoy cozy evenings with new fireplace panels, framed by sun- filled windows that bring warmth and light into your living spaces. Whether you're a first- time home buyer, downsizing, or investing, this home checks all the boxes: location, updates, style, and ease. Just bring your toothbrush-- it's ready when you are.
#MDMC2175624

GAITHERSBURG

18520 BOYSENBERRY DRIVE 232

2 Beds

2 Baths

914 Sq.Ft.

$233,000

MLS#: MDMC2175624
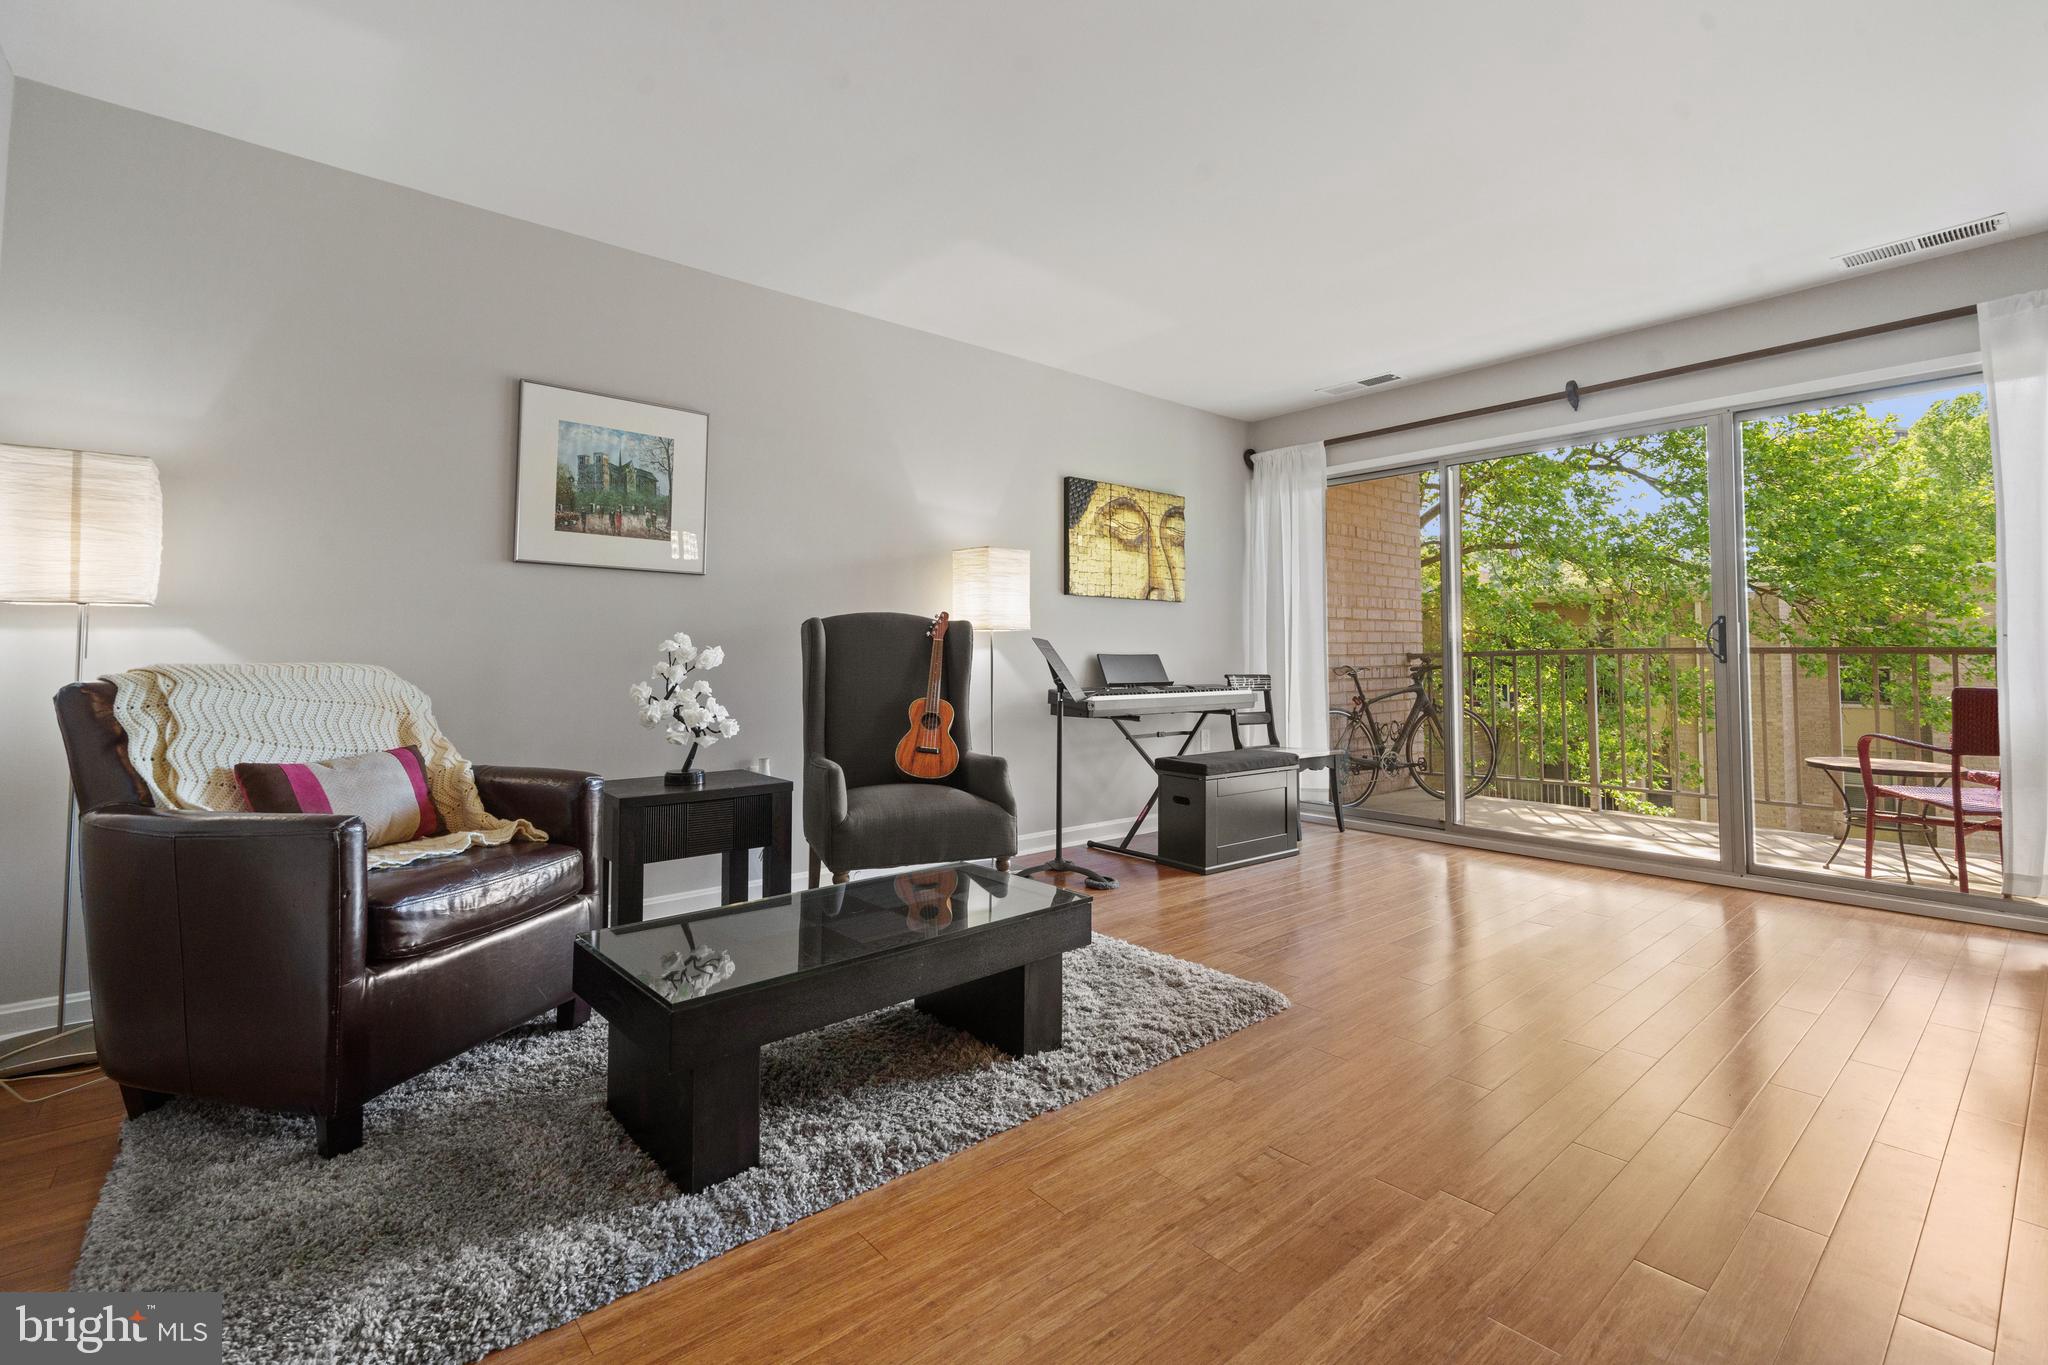
Welcome to this bright and beautifully updated top-floor condo, filled with natural light and stylish finishes, located in Alexandria's West End! The open layout is warm and inviting, featuring bamboo flooring throughout. The fully renovated kitchen is a chef’s dream, boasting granite countertops, an Angora tile backsplash, a touch faucet, and top-of-the-line appliances—including a door-in-door InstaView refrigerator with craft ice maker, a quiet dishwasher, and a multi-function oven offering air fry, convection, and sous vide capabilities.

The renovated bathroom showcases modern upgrades with a tiled shower and floor, complemented by a sleek frameless glass shower door. This home offers both style and convenience in a fantastic Alexandria location!

The condo fee includes all utilities (gas, electric, water) except Internet. Additional conveniences include secured storage on-site and a laundry room in the building. Parking is registered and unassigned. Community amenities feature a pool for residents to enjoy.

Canterbury Square offers a convenient location close to Harris Teeter and the restaurants at the Shoppes of Foxchase, as well as the future Inova Alexandria Hospital at Landmark, currently under construction. Enjoy easy access to I-395, the Pentagon, Old Town Alexandria, and National Landing.

Don't miss this great opportunity!
#VAAX2044376

ALEXANDRIA

18 CANTERBURY SQUARE 302

1 Beds

1 Baths

761 Sq.Ft.

$230,000

MLS#: VAAX2044376
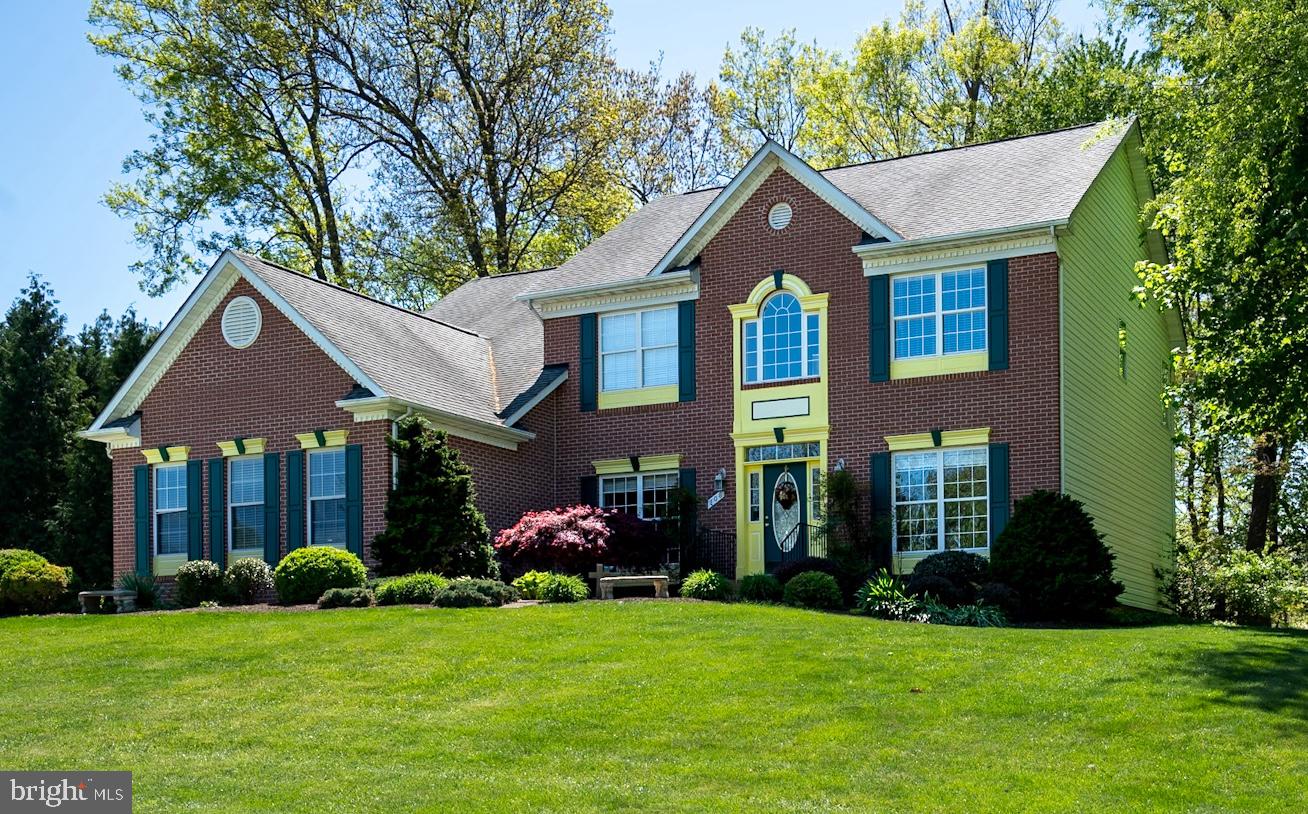
Stunning 4BR/4.5BA on Quiet Cul-de-Sac at the Edge of Westminster! Over 4,000 sq ft of beautifully finished living space on a professionally landscaped half-acre lot. This elegant home features a dramatic two-story foyer, rich hardwood floors, and a spacious open-concept layout in the heart of the home. The gourmet kitchen flows into a sunlit morning room and inviting family room with fireplace—ideal for entertaining. The luxurious owner’s suite is a true retreat with its own cozy fireplace, spa-style bath, oversized walk-in closet, and wet bar. Each additional bedroom offers direct access to a private bath. Upper-level laundry adds everyday convenience. The walk-out basement includes a large rec room, full bath, walk-in storage, and utility room. Enjoy outdoor living with hardscaping, a private patio, and deck. Located minutes from shopping, dining, schools, and commuter routes—plus golf and the trails of Hashawha nearby. Don't miss this beauty in the lovely community of Cliveden Reach at Meadow Branch!
#MDCR2026972

WESTMINSTER

708 LYTHE HILL COURT

4 Beds

4 Baths

3,592 Sq.Ft.

$744,900

MLS#: MDCR2026972
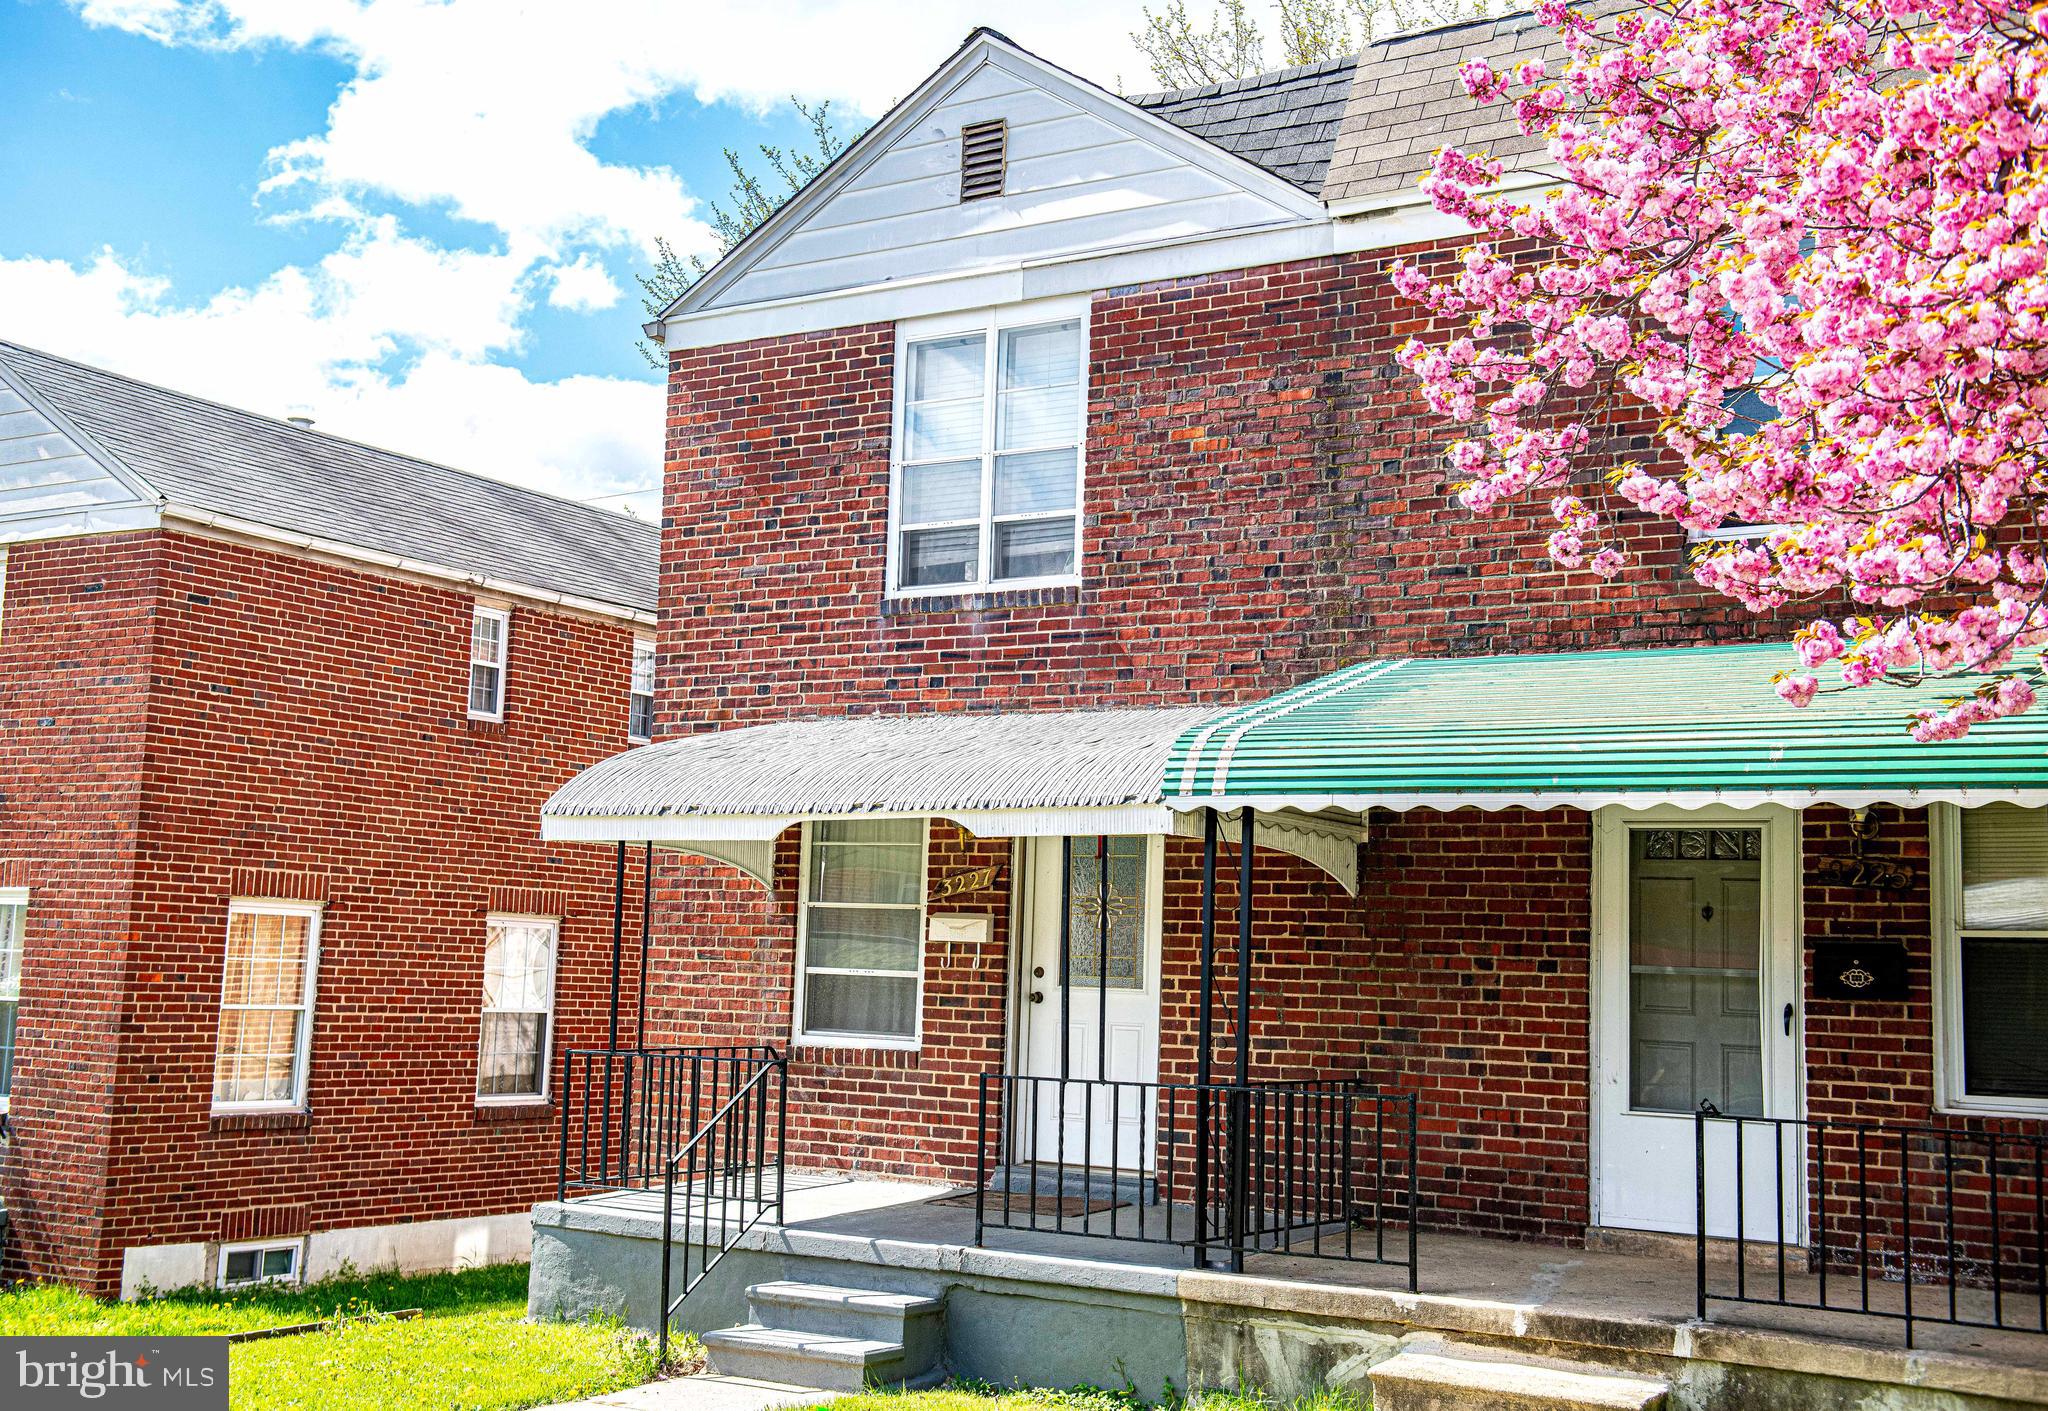
Please submit highest and best offer by noon May 2nd, 2025.  Thank you 

Adorable end of row updated rowhouse. 

2 bedrooms and full bath on the upstairs level and 1 huge room with a 3/4 bath on the lower level.

 LVT flooring and an updated kitchen.  Take a look at this beauty. 

Close to everything. Tour today.
#MDBA2123194

BALTIMORE

3227 KENTUCKY AVENUE

3 Beds

2 Baths

1,250 Sq.Ft.

$175,000

MLS#: MDBA2123194
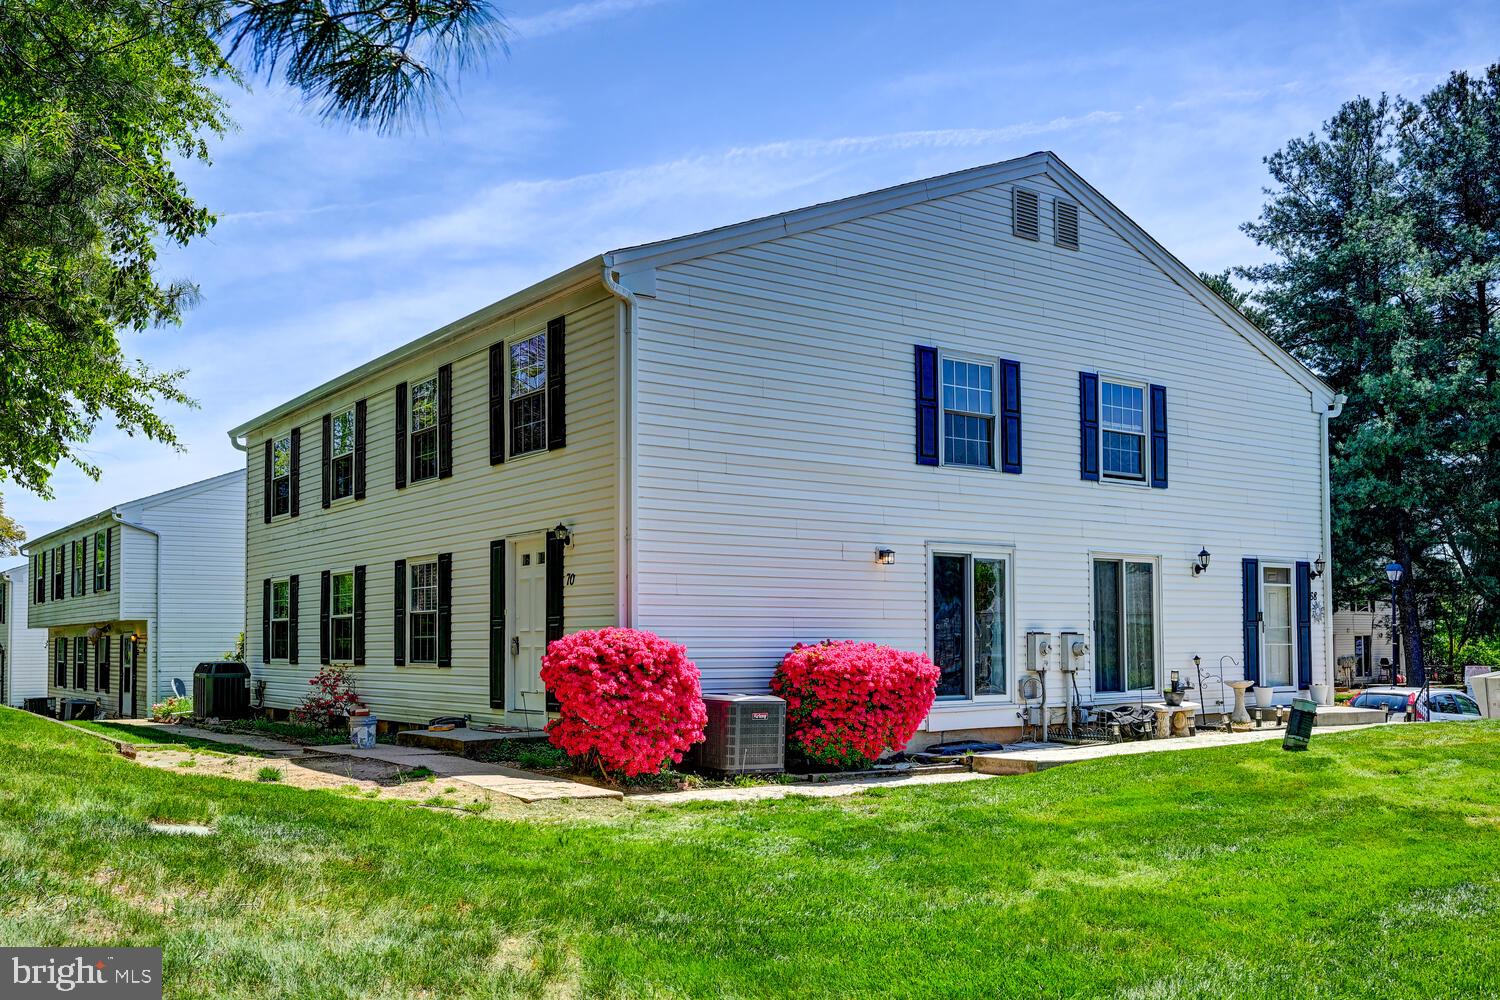
Welcome to this beautifully updated two-bedroom, one-and-a-half-bath townhome ideally located in Reisterstown. The main level features luxury vinyl flooring and a bright, refreshed kitchen showcasing light wood cabinetry, new quartz countertops with a large undermount sink, a ceramic tile backsplash, a gooseneck faucet, and brand-new stainless steel appliances, including a refrigerator, dishwasher, solid-surface electric range, and range hood.  There is also a large pantry which many owners have converted to a half bath.

The upper level offers two oversized bedrooms with generous closet space, a convenient linen closet, and a full bath with upgraded ceramic tile flooring and tub/shower surround, and a new vanity with a gooseneck faucet. The finished lower level includes a spacious family room with newer carpeting and a custom-built wood desk and entertainment center, along with a utility room equipped with a full-sized washer and dryer, utility sink, and additional toilet.

Additional enhancements include mirrored closet doors, six-panel interior doors, and updated lighting throughout the upper levels, programmable thermostadt, and new smoke detectors  One year Cinch Home Warranty included. Enjoy the convenience of nearby major commuter routes, Metro access, shopping, and dining, along with the benefits of a community pool. Move in and start enjoying your summer in this wonderful home!
#MDBC2120122

REISTERSTOWN

70 BROOKSHIRE DRIVE C

2 Beds

1 Baths

1,168 Sq.Ft.

$200,000

MLS#: MDBC2120122
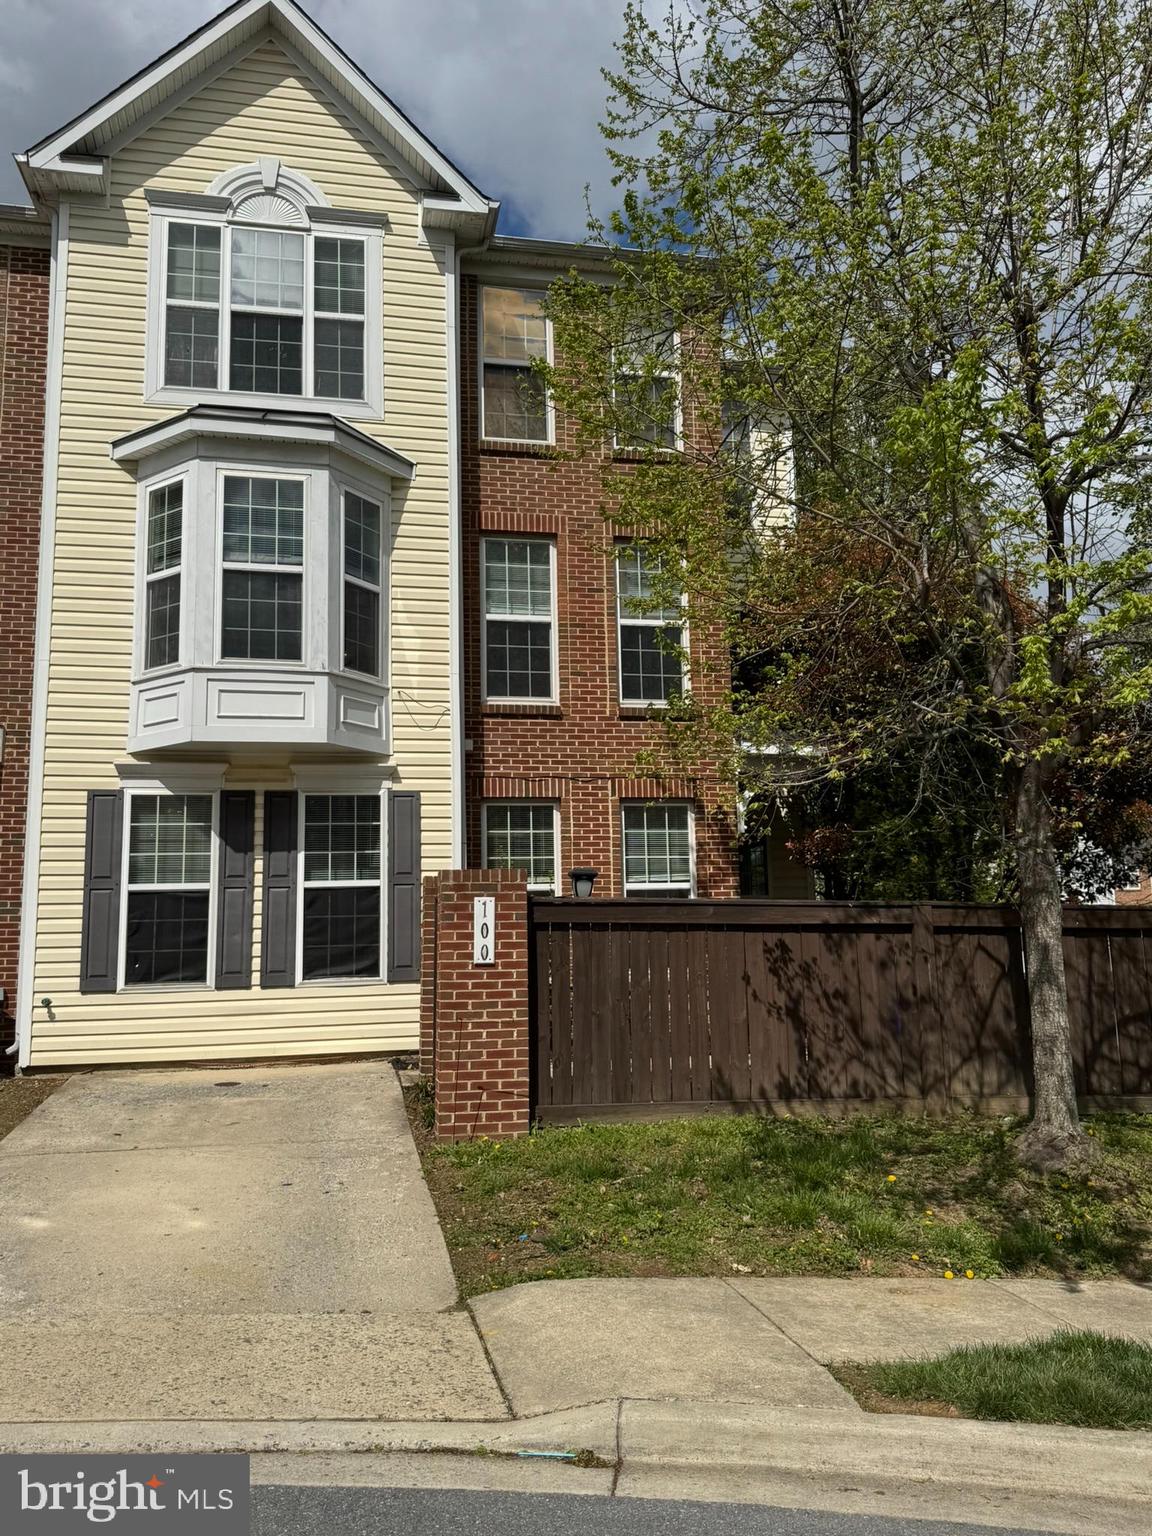
This is a lovely end unit townhome in wonderful condition.  It is filled with sunlight and a welcoming atmosphere. There are Granite countertops in the kitchen with a separate eating area and window over the sink.  The see through gas fireplace will warm and illuminate both your kitchen and living room area that has hardwood floors.  The second floor has 2 bedrooms with a full bath.  The owner suite, on the private 3rd level,  is unbelievably large and spacious taking up the entire top floor and is graced with a walk in closet as well.  The owner suite has a large garden bath with separate tub and shower plus double vanities. home has a separate laundry room too!   You can enjoy a larger end unit yard that is fully fenced for privacy plus a space for your vehicle.  Enjoy the community outdoor pool and the great location that is minutes from downtown historic Frederick, the golden mile, costco , I-270 and Rte 70.  Convenient to Baltimore and Washington, DC area.
#MDFR2061556

FREDERICK

100 WHISKEY CREEK CIRCLE

3 Beds

2 Baths

1,848 Sq.Ft.

$380,000

MLS#: MDFR2061556

1 ... 450 451 452 453 454 ... 666
* Listings identified with the FMLS IDX logo come from FMLS and are held by brokerage firms other than the owner of this website. The listing brokerage is identified in any listing details. Information is deemed reliable but is not guaranteed. If you believe any FMLS listing contains material that infringes your copyrighted work please click here to review our DMCA policy and learn how to submit a takedown request. © 2024. First Multiple Listing Service, Inc.
 - property

Send a message

Message successfully sent.

Your message

What is 3 + 4 ?

Reason for contacting?

I agree to receive email communication and understand I can unsubscribe at any time.

I agree to be contacted by Charis Realty Group via call, email, and text for real estate services. To opt out, you can reply 'stop' at any time or reply 'help' for assistance. You can also click the unsubscribe link in the emails. Message and data rates may apply. Message frequency may vary. Privacy Policy

Sign Out

Virtual Assistant

Would you like to take the next step with this property? We can help you schedule a showing or virtual tour, or send you more details.

Yes, I would like more information.

Thank You for Your Reply, One of Our Agents will contact you as soon as possible

No, maybe later.

Thank you, you can always contact me via email, phone number or through the contact form.

Realhub AI

Lucy - Your AI-Powered Realtor

Update Your Temporary Password

Personalize your search

Enter your email and we'll notify you immediately when new listings match what you're looking for.

or enter email address

Already have an account ? Login here

Continue your home search

I agree to receive communications and understand I can unsubscribe at any time.

I agree to be contacted by Charis Realty Group via call, email, and text for real estate services. To opt out, you can reply 'stop' at any time or reply 'help' for assistance. You can also click the unsubscribe link in the emails. Message and data rates may apply. Message frequency may vary. Privacy Policy

Already have an account ? Login here

We use cookies

We use cookies primarily for analytics to enhance your experience. By accepting, you agree to our use of these cookies. You can manage your preferences or learn more about our cookies policy.
