Properties

Browse or get in touch to schedule a walkthrough.

  • Nearby me
Price range

Popular Features

Community Features

Association

Property Features

Waterfront

View

Exterior Features

Interior Features

Style

10000 properties match your criteria

Updated 1 minute ago

E-Alert name
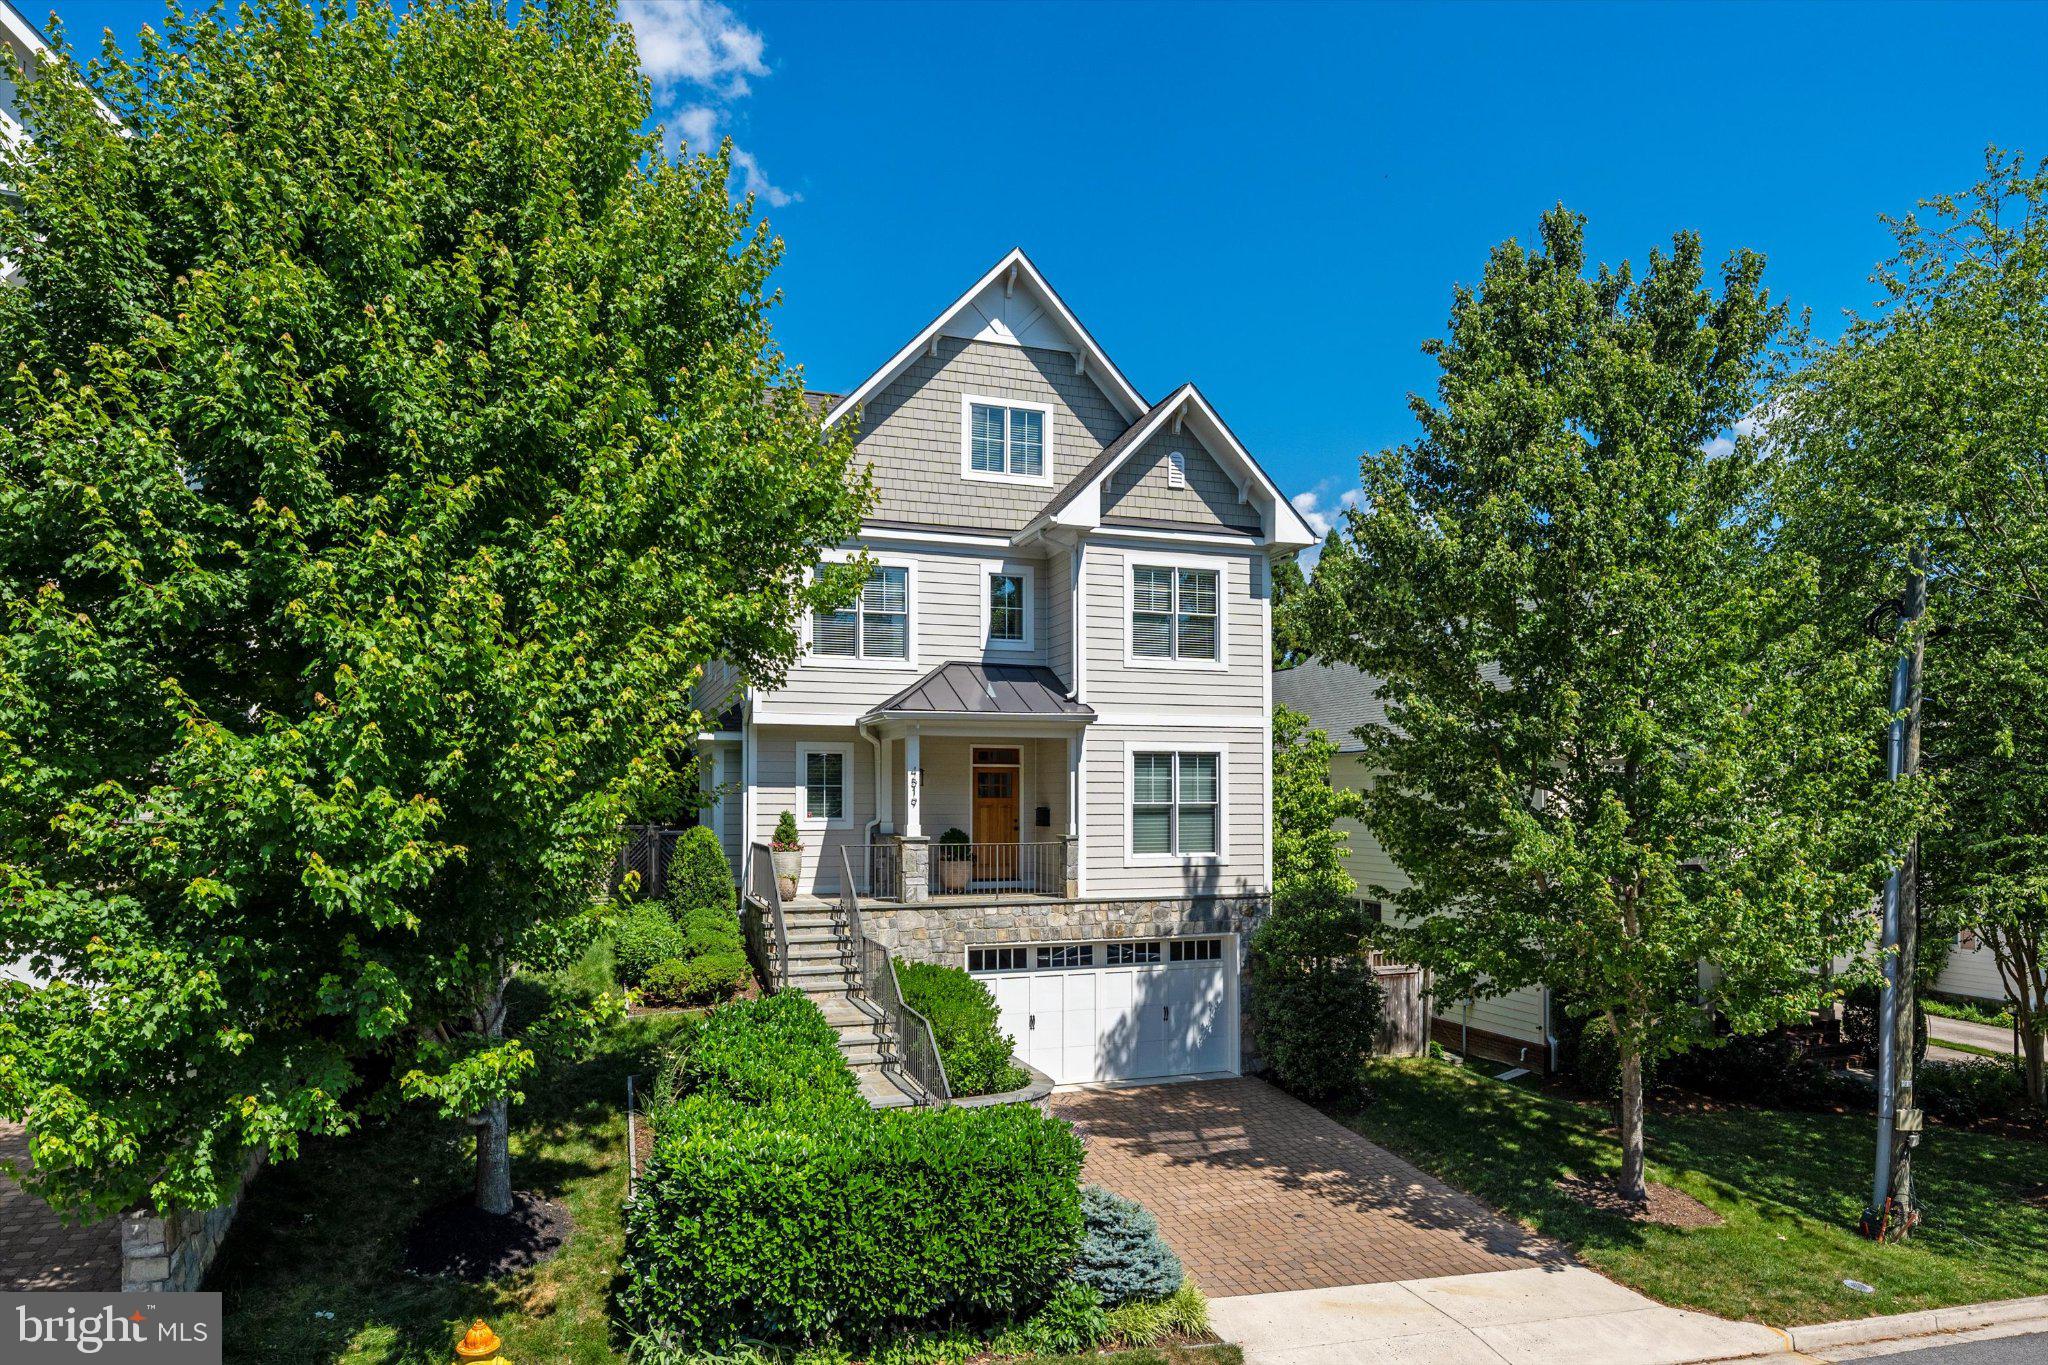
Dreaming of better-than-new construction in a super convenient North Arlington location?  Discover this quality-built residence located on a cul-de-sac near Washington Golf and Country Club, Donaldson Run Trail and Lee Heights shopping.  This property has been thoughtfully enhanced and meticulously maintained by its only owners.  You'll find a spacious and bright residence with a delightful plan that offers ample spaces to gather or to enjoy privately  - even at the same time.   Sited among lush professional landscaping (by Fine Earth Landscaping), the stone and Hardie Plank exteriors  promise ease of maintenance.  The first floor (9' ceilings)  with beautiful oak hardwood floors offers both traditional living and dining rooms along with open concept informal areas that include the family room with gas fireplace, informal dining and the superbly equipped kitchen with Sub-Zero, JennAir six-burner dual fuel range with double ovens and an electric griddle, granite counters, island and breakfast bar.  Cooks will also enjoy the ample pantry and convenient butler's pantry with granite counters and beverage refrigerator.  The patio is just a step away, where its automated awning invites outdoor enjoyment, whatever the weather.  The main stairway is wide and filled with natural light.  On the second floor (9' ceilings), you'll appreciate the generous primary suite with its soaring tray ceilings, spa-like bath and dressing room/closet that will inspire you.  Both roomy corner bedrooms offer a walk-in closet.  The cheerful  and convenient laundry room has a full size washer and dryer along with a sink, tile floor and window.  The top floor contains the fourth spacious bedroom, a full bathroom and a flexible space that might serve as a retreat or study.  The lower level will not disappoint, with its 8'8" ceilings, recreation room with gas fireplace, fifth bedroom (currently used as a home gym), full bath, utility room, mudroom with tile floor and custom built-in bench and coat hooks.   The oversize two-car garage offers ample customized storage.   Among the many upgrades is a whole house water filtration and softener system plus reverse osmosis filter in the kitchen.  Full list of upgrades available.
#VAAR2075662

ARLINGTON

4519 25TH ROAD N

5 Beds

4 Baths

4,318 Sq.Ft.

$2,350,000

MLS#: VAAR2075662
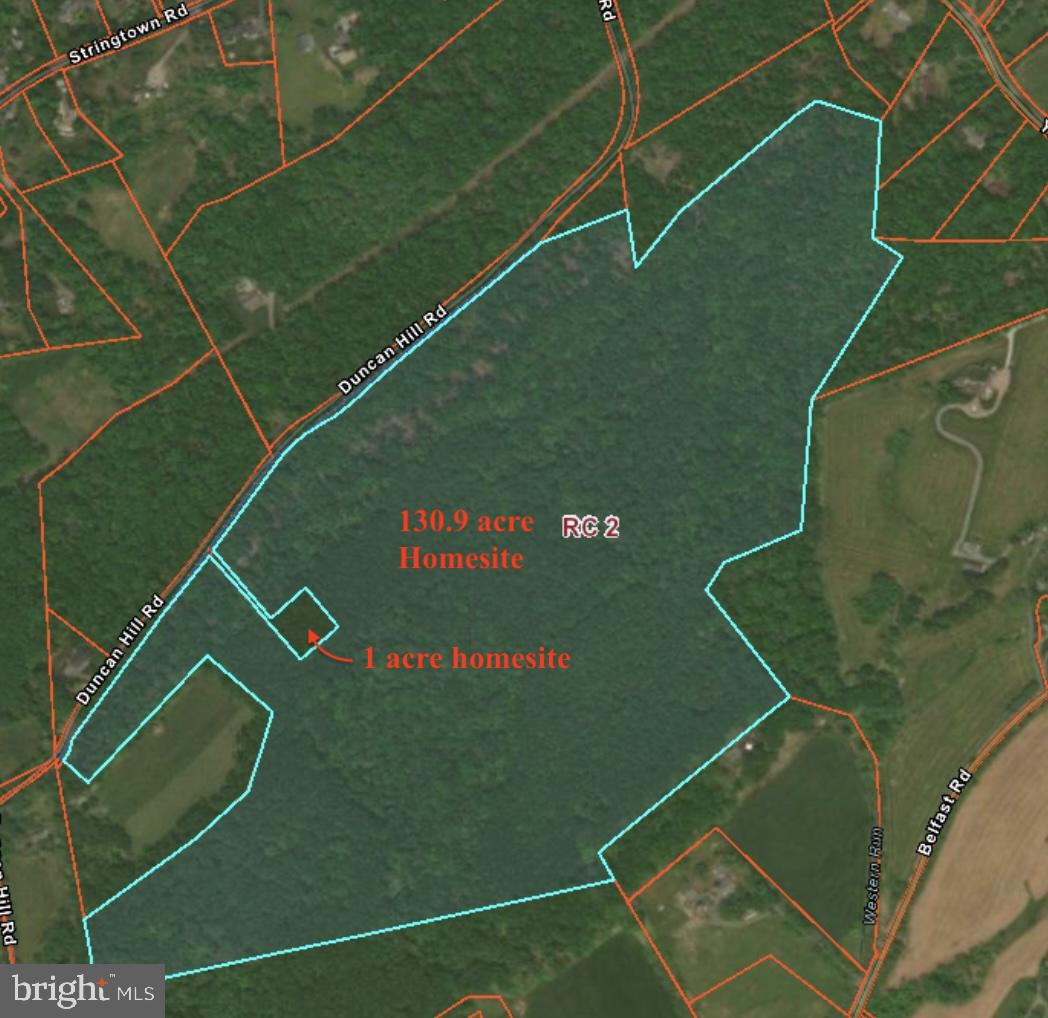
Discover an extraordinary opportunity in the HZ! Absolutely privacy  on 130 breathtaking acres overlooking Belfast Valley.  Comprised of  two building sites offering exceptional privacy. Ideal for a peaceful retreat or family compound.  Convenient to Hunt Valley, Towson & Owings Mills.  Mature forest with majestic undergrowth of ferns. Hiking and horse trails abound.  Wells have been drilled and percs approved by Baltimore County.  Whether you envision a legacy property, a private country escape, or the opportunity to create your dream estate, this one-of-a-kind offering combines rare acreage, an unforgettable setting in a prime location. Call for additional information, plats and documents.
#MDBC2170278

SPARKS GLENCOE

15651 DUNCAN HILL ROAD

None Beds

None Baths

130.94 acres

$2,350,000

MLS#: MDBC2170278

Considered one of the premier sites for commercial development in Culpeper market! With extensive open frontage along multi-lane US29 with extraordinary traffic counts.

Moments removed from hotels, dining, shopping, and all services offered in one of Virginia’s most delightful and dynamic communities. 

US 29 is considered on par with major interstate highways serving North Central Virginia. Culpeper is constantly mentioned among the best small communities in USA.
#VACU2014678

CULPEPER

JAMES MONROE HIGHWAY S

None Beds

None Baths

13.0 acres

$2,350,000

MLS#: VACU2014678

One-level living in Bethesda is at the heart of this meticulously maintained and thoughtfully updated brick-and-cedar ranch, offering more than 5,000 square feet of living space on a private 1.05-acre lot. With a main-level primary suite, a second ensuite bedroom on the main level, 4 bedrooms, 3.5 bathrooms, and four wood-burning fireplaces, this exceptional home offers the ease of single-level living with generous additional space for guests, recreation, and storage—all just minutes from downtown Bethesda, Metro, and Washington, DC.

A soaring skylit foyer opens to expansive, light-filled living spaces. The living room features a painted brick fireplace, wet bar, and walls of glass overlooking the private setting. The dramatic great room offers vaulted ceilings, a striking stacked-stone fireplace, and seamless access to the outdoors.

The kitchen features a gas cooktop island, Butler's pantry, wine refrigerator, updated appliances (2018), and breakfast area, with easy access to the screened porch and formal dining room. A renovated laundry room (2024) and attached garage with resurfaced floor (2025) add to the convenience of true main-level living.

The spacious primary suite features vaulted ceilings, three custom walk-in closets (2025), and a spa-inspired bath renovated in 2023 with heated floors and a freestanding soaking tub. A second main-level bedroom offers its own fireplace, custom library shelving with a rolling ladder, and a renovated ensuite bath (2024).

The walk-out lower level includes two additional bedrooms, a full bath, flexible recreation or fitness space, and abundant storage. Outside, a bluestone patio provides a peaceful setting for entertaining, dining, or relaxing.

Recent improvements include a freshly painted exterior, new roof, chimney caps, and repaved driveway with lighting, all completed in 2025. Dual HVAC systems (2013) have been meticulously maintained, and a whole-house generator provides added peace of mind.

6800 Melody Lane offers a rare opportunity for spacious one-level living, privacy, thoughtful updates, and exceptional convenience in a premier Bethesda location.
#MDMC2250546

BETHESDA

6800 MELODY LANE

4 Beds

3 Baths

4,072 Sq.Ft.

$2,350,000

MLS#: MDMC2250546
Welcome to 7900 Evans Ford Road in beautiful Clifton, an exceptional newly constructed luxury residence offering refined craftsmanship, modern design, and energy efficient living on over five private acres. This 3 level home features approximately 6,789 square feet of thoughtfully designed finished space and is located with the Fairfax County Public Schools system. The property is currently under construction and is approved for a 5 bedroom perc.

Built with advanced framing using Insul-Stud technology and a Carrier Infinity Series HVAC system, this Energy Star certified home is Net Zero Ready and designed for long term efficiency and comfort. Louisiana Pacific SmartSide siding provides durability and low maintenance performance.

The open floor plan is enhanced by LED lighting and stunning hardwood maple flooring throughout the main level, along with solid core 1 3/4 inch flush doors for added quality and quiet. The spacious living room features a modern 5 foot linear gas fireplace, creating a warm and sophisticated focal point.

The gourmet kitchen features quartz countertops, custom walnut cabinetry, and a premium Dacor appliance package, complemented by Moen fixtures. The seamless flow between the kitchen, dining, and living areas makes this home ideal for everyday living and entertaining.

This residence offers five generously sized bedrooms, each with a dedicated full bath featuring custom tile work and Moen fixtures. The main level primary suite provides a private retreat with an expansive walk in closet and a spa inspired bath designed for relaxation.

The finished basement offers additional flexible living space ideal for a home theater, fitness room, recreation area, or guest accommodations, along with ample storage.

Exterior features are equally impressive, including a mahogany eight foot entry door system, Marvin Elevate windows and gliding doors that fill the home with natural light, and an attached three car garage equipped with 400 amp service and electric vehicle charging capability. A covered screened deck and custom landscaping create inviting outdoor living spaces perfect for entertaining or enjoying the peaceful surroundings.

This extraordinary property blends luxury, sustainability, and thoughtful design in one of Northern Virginia’s most desirable communities. Experience modern living at its finest at 7900 Evans Ford Road.
#VAFX2293002

CLIFTON

7900 EVANS FORD ROAD

5 Beds

5 Baths

6,793 Sq.Ft.

$2,350,000

MLS#: VAFX2293002

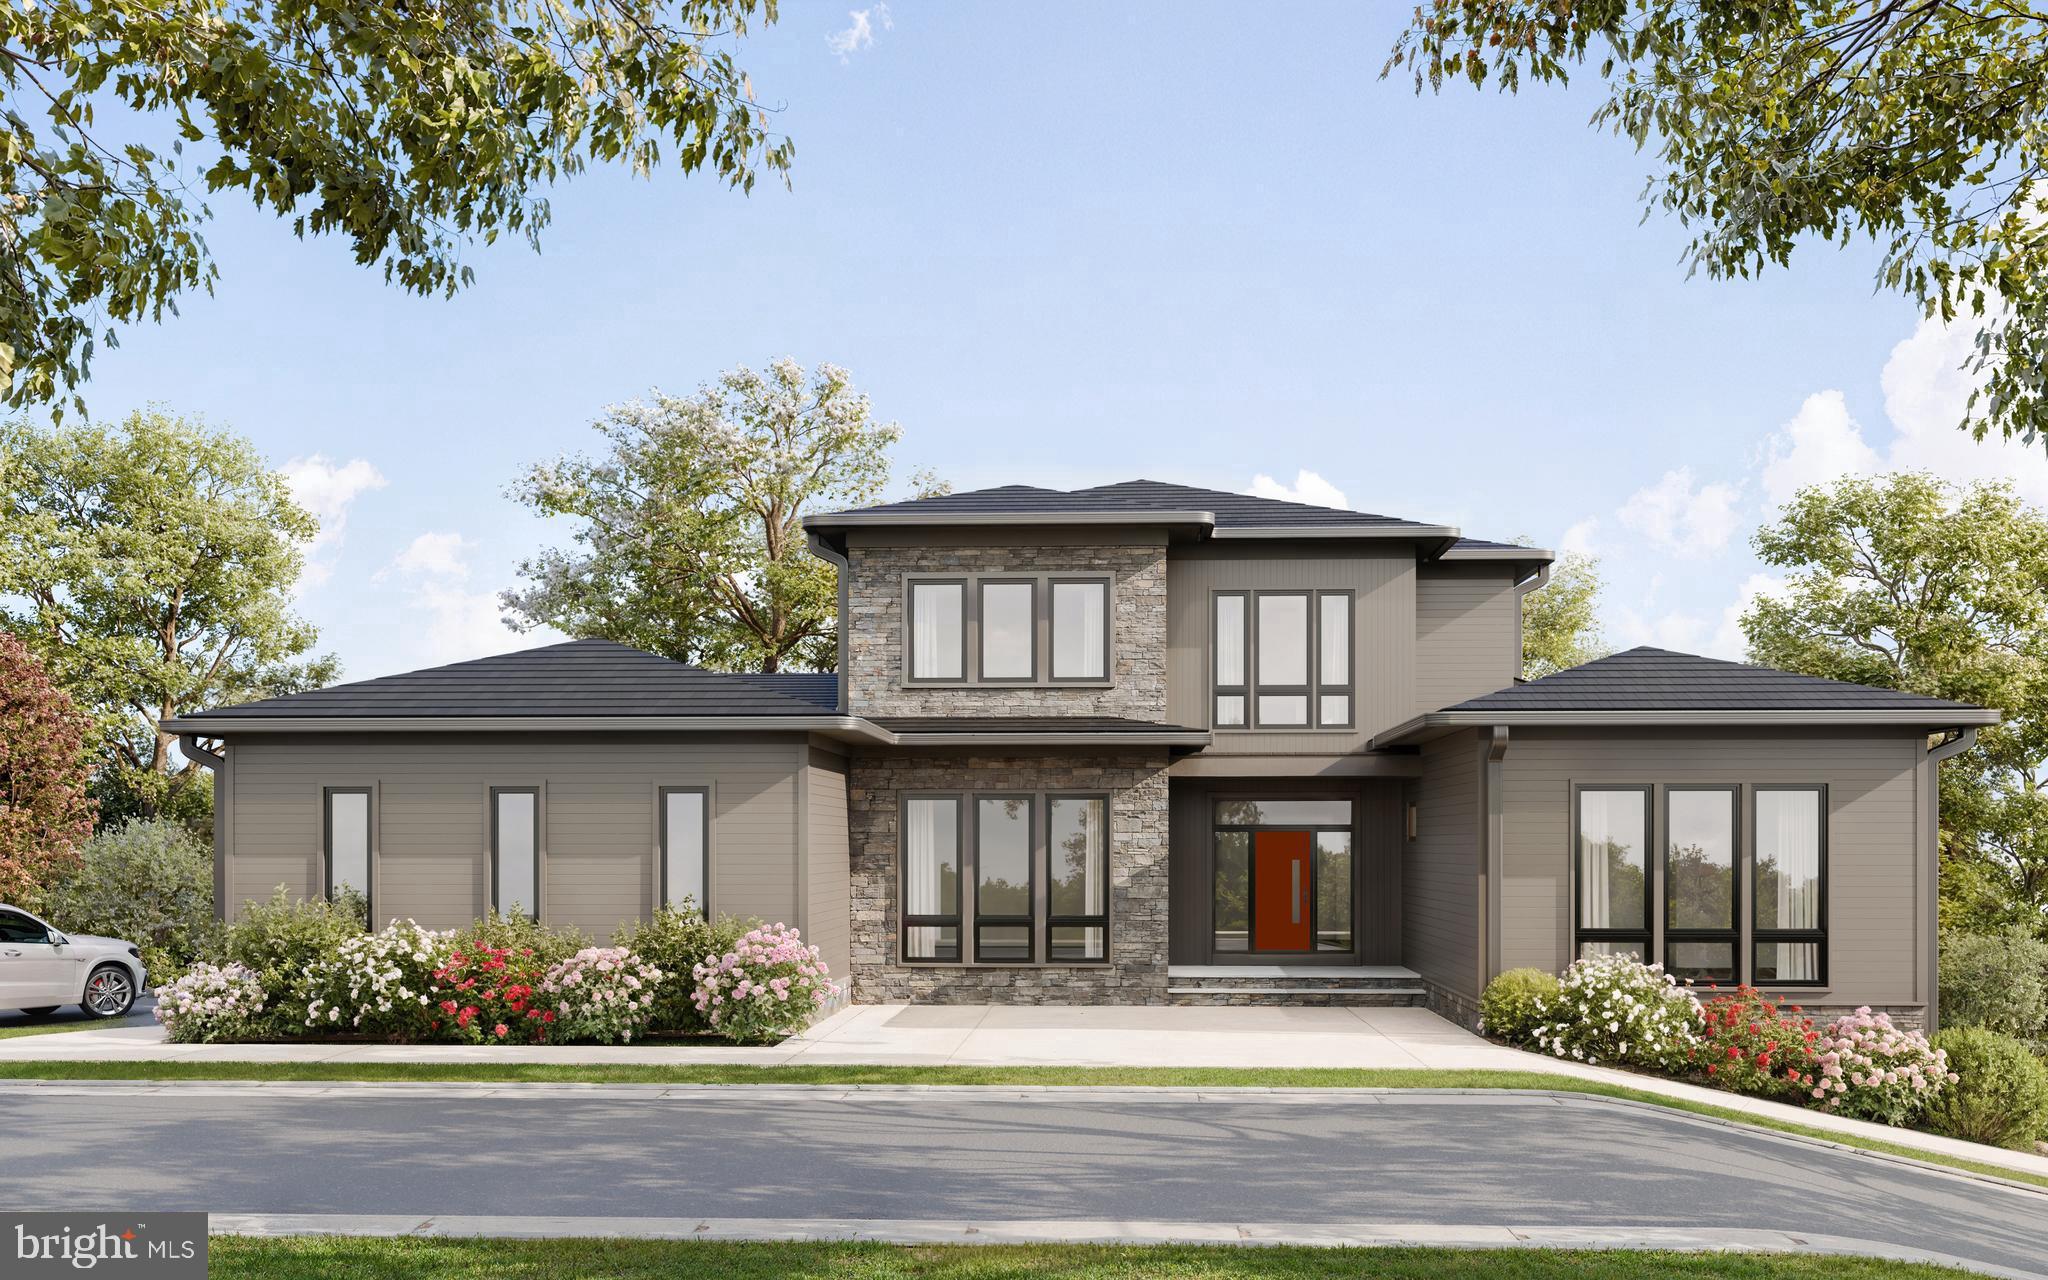
Welcome to an exceptional contemporary residence by KUL HOMES, where sophisticated modern design, thoughtful craftsmanship, and everyday luxury come together in the heart of Falls chruch. Designed to maximize natural light and effortless living, this stunning home offers expansive interiors, refined finishes, and high-performance features throughout.
The main level makes an impressive statement with soaring 11-foot ceilings and beautifully proportioned open living spaces designed for both intimate gatherings and elegant entertaining. At the heart of the home is a spectacular gourmet kitchen featuring an oversized island with breakfast seating, abundant cabinetry, a spacious pantry, and a sun-filled breakfast area. A well-appointed butler’s pantry provides seamless access to the formal dining room, creating an ideal setting for hosting family and friends.
Upstairs, the luxurious primary suite offers a private retreat with an expansive walk-in closet and a spa-inspired bath featuring dual vanities, a freestanding soaking tub, and an oversized glass-enclosed shower with built-in seating. Each additional upper-level bedroom is thoughtfully designed as a private ensuite, complete with its own walk-in closet and full bath. A centrally located laundry room adds everyday convenience, while a dedicated home office provides a quiet and functional space for working from home.
The fully finished lower level, enhanced by 9-foot ceilings, extends the home's living and entertaining possibilities. Enjoy a stylish wet bar, dedicated exercise area, and flexible spaces that can accommodate a variety of lifestyles and needs. A walk-up exit provides convenient access to the outdoors.
Outdoor living is equally inviting, with  a deck  perfect for al fresco dining, entertaining, or simply relaxing. The generous yard provides ample room for recreation and outdoor enjoyment.
Ideally situated in one of McLean's most desirable locations, this remarkable residence offers convenient access to Tysons, Metro, premier shopping, dining, entertainment, and major commuter routes. With its sophisticated design, exceptional functionality, and prime location, this KUL HOMES residence presents an extraordinary opportunity to experience modern luxury living in  Pimmit hills Falls church. Front exterior image is of a similar KUL HOMES residence and has been digitally modified for illustrative purposes. Interior photos are from other houses built by the same builder.
#VAFX2334592

FALLS CHURCH

1909 HILLSIDE DRIVE

6 Beds

6 Baths

6,626 Sq.Ft.

$2,350,000

MLS#: VAFX2334592
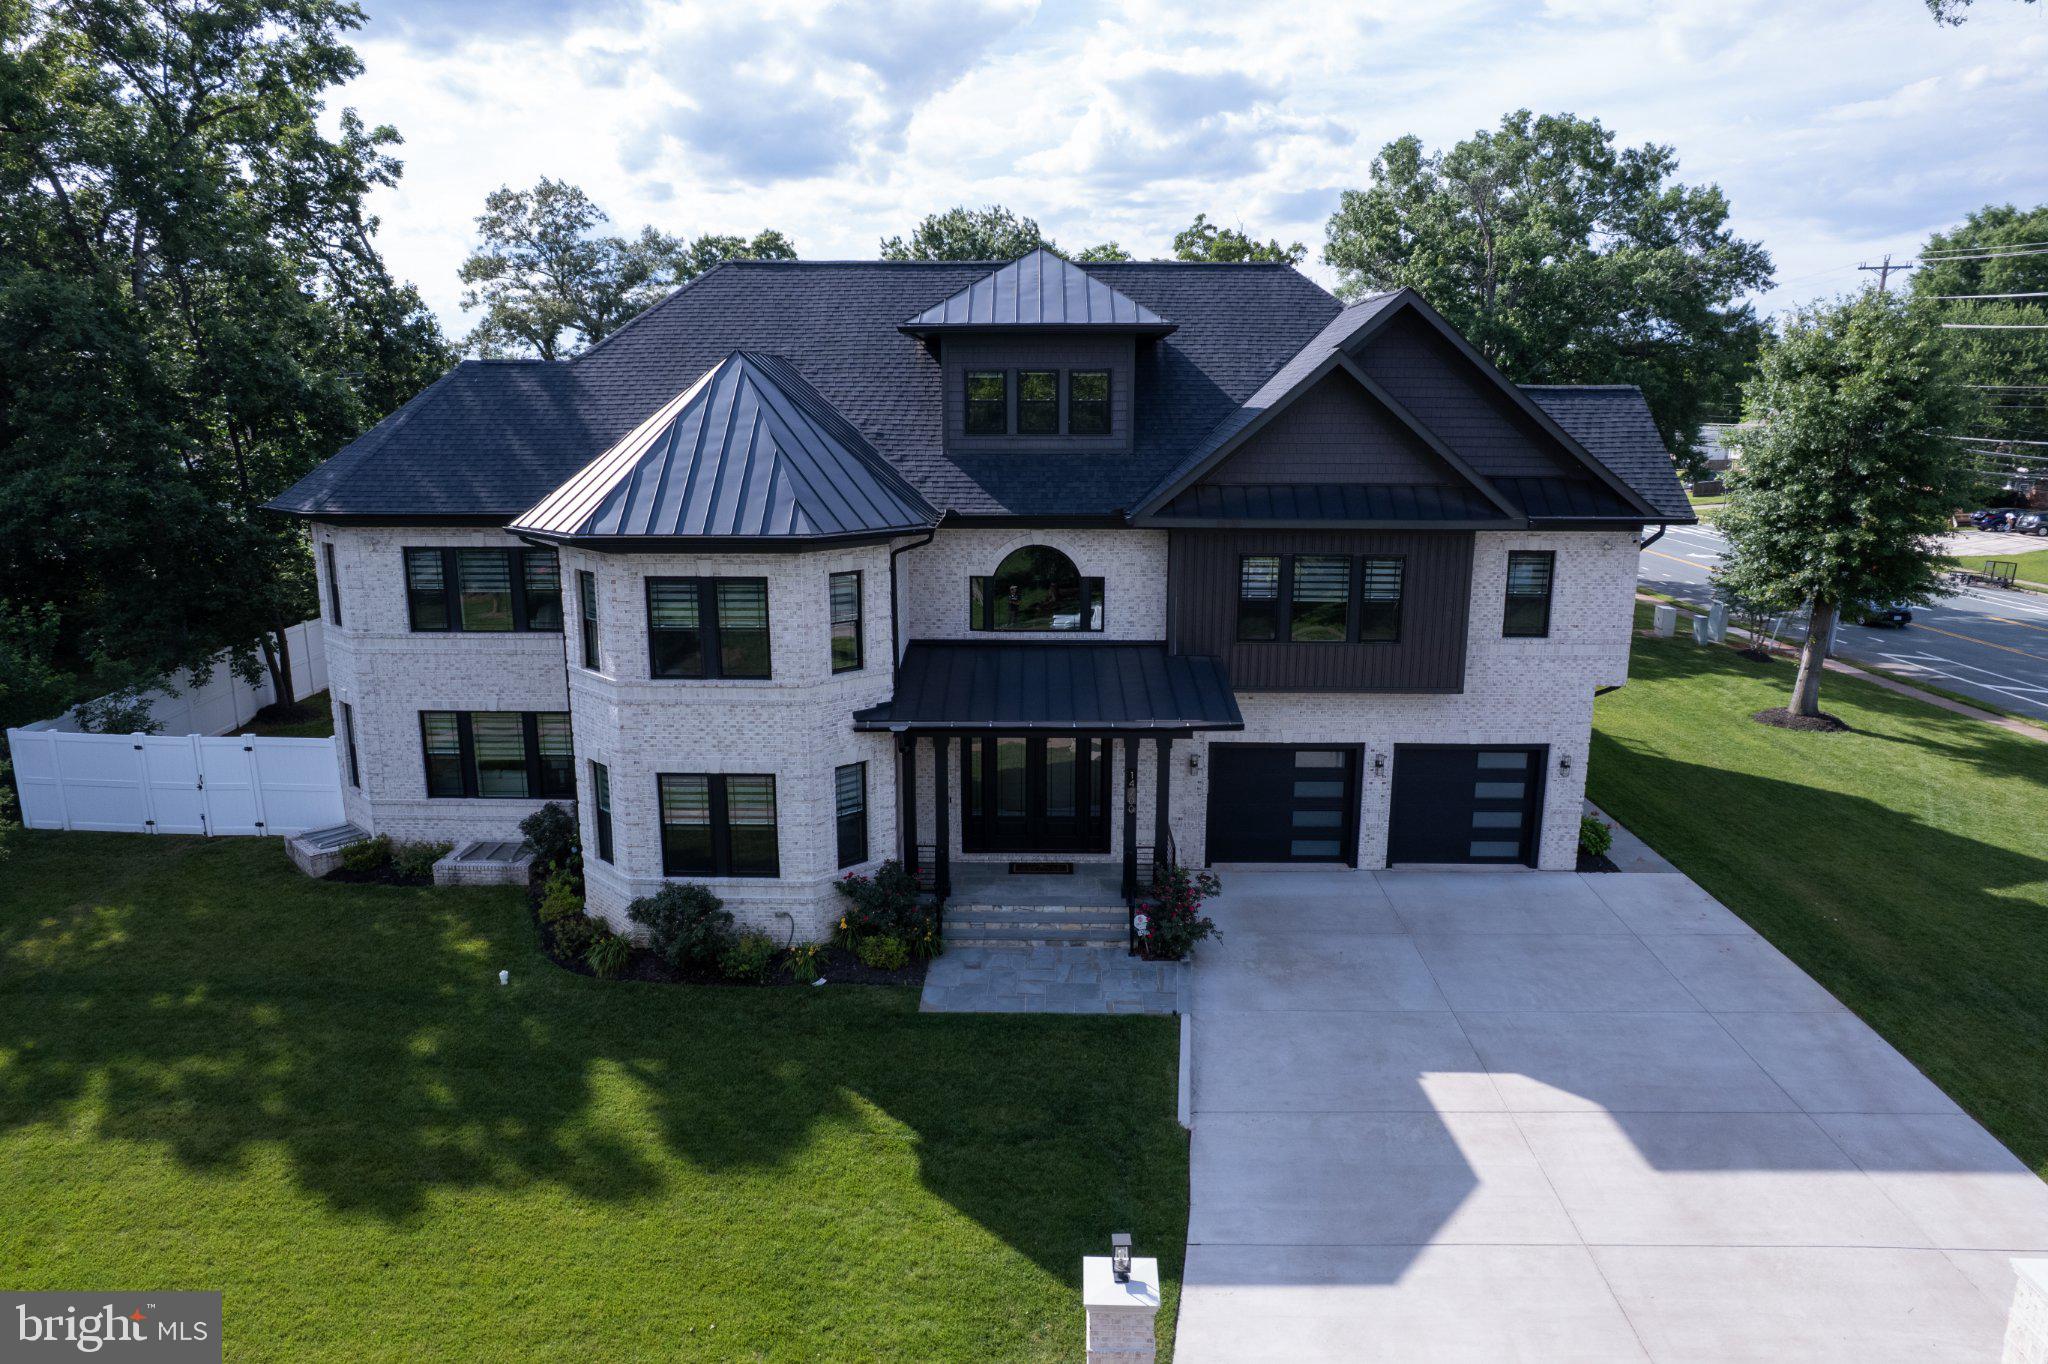
Welcome to this exceptional custom residence in the highly sought-after Chalet Woods community. Completed in 2023, this one-of-a-kind home offers over 12,300 square feet of thoughtfully designed living space across four finished levels, combining luxury, functionality, and modern comfort. Featuring 5 bedrooms and 7 full bathrooms, the home is designed to accommodate both everyday living and grand-scale entertaining. An elevator provides convenient access to every floor, while expansive windows and soaring ceilings create bright, open spaces filled with natural light. The chef’s kitchen is equipped with premium appliances, generous counter space, and abundant storage, making it equally suited for intimate family dinners or hosting larger gatherings. Multiple entertainment areas throughout the home include a private theater room, custom wet bars, and stunning outdoor living spaces. Enjoy evenings around the built-in fireplace, prepare meals on the outdoor grill, or unwind on the rooftop deck complete with its own fire pit. The spacious primary suite offers a private retreat with a spa-inspired bath featuring a Jacuzzi tub and steam shower. Additional highlights include whole-house water filtration, a recirculating hot water system, multiple HVAC systems, EV-ready garage spaces, and a dedicated pet washing station. Ideally located in Centreville, this remarkable property offers the privacy and feel of an estate setting while remaining just minutes from shopping, dining, parks, and major commuter routes. A rare opportunity to own a truly distinctive home offering exceptional space, craftsmanship, and modern amenities in one of Northern Virginia’s most desirable neighborhoods.
#VAFX2320958

CENTREVILLE

14700 CRANOKE STREET

5 Beds

7 Baths

8,688 Sq.Ft.

$2,350,000

MLS#: VAFX2320958
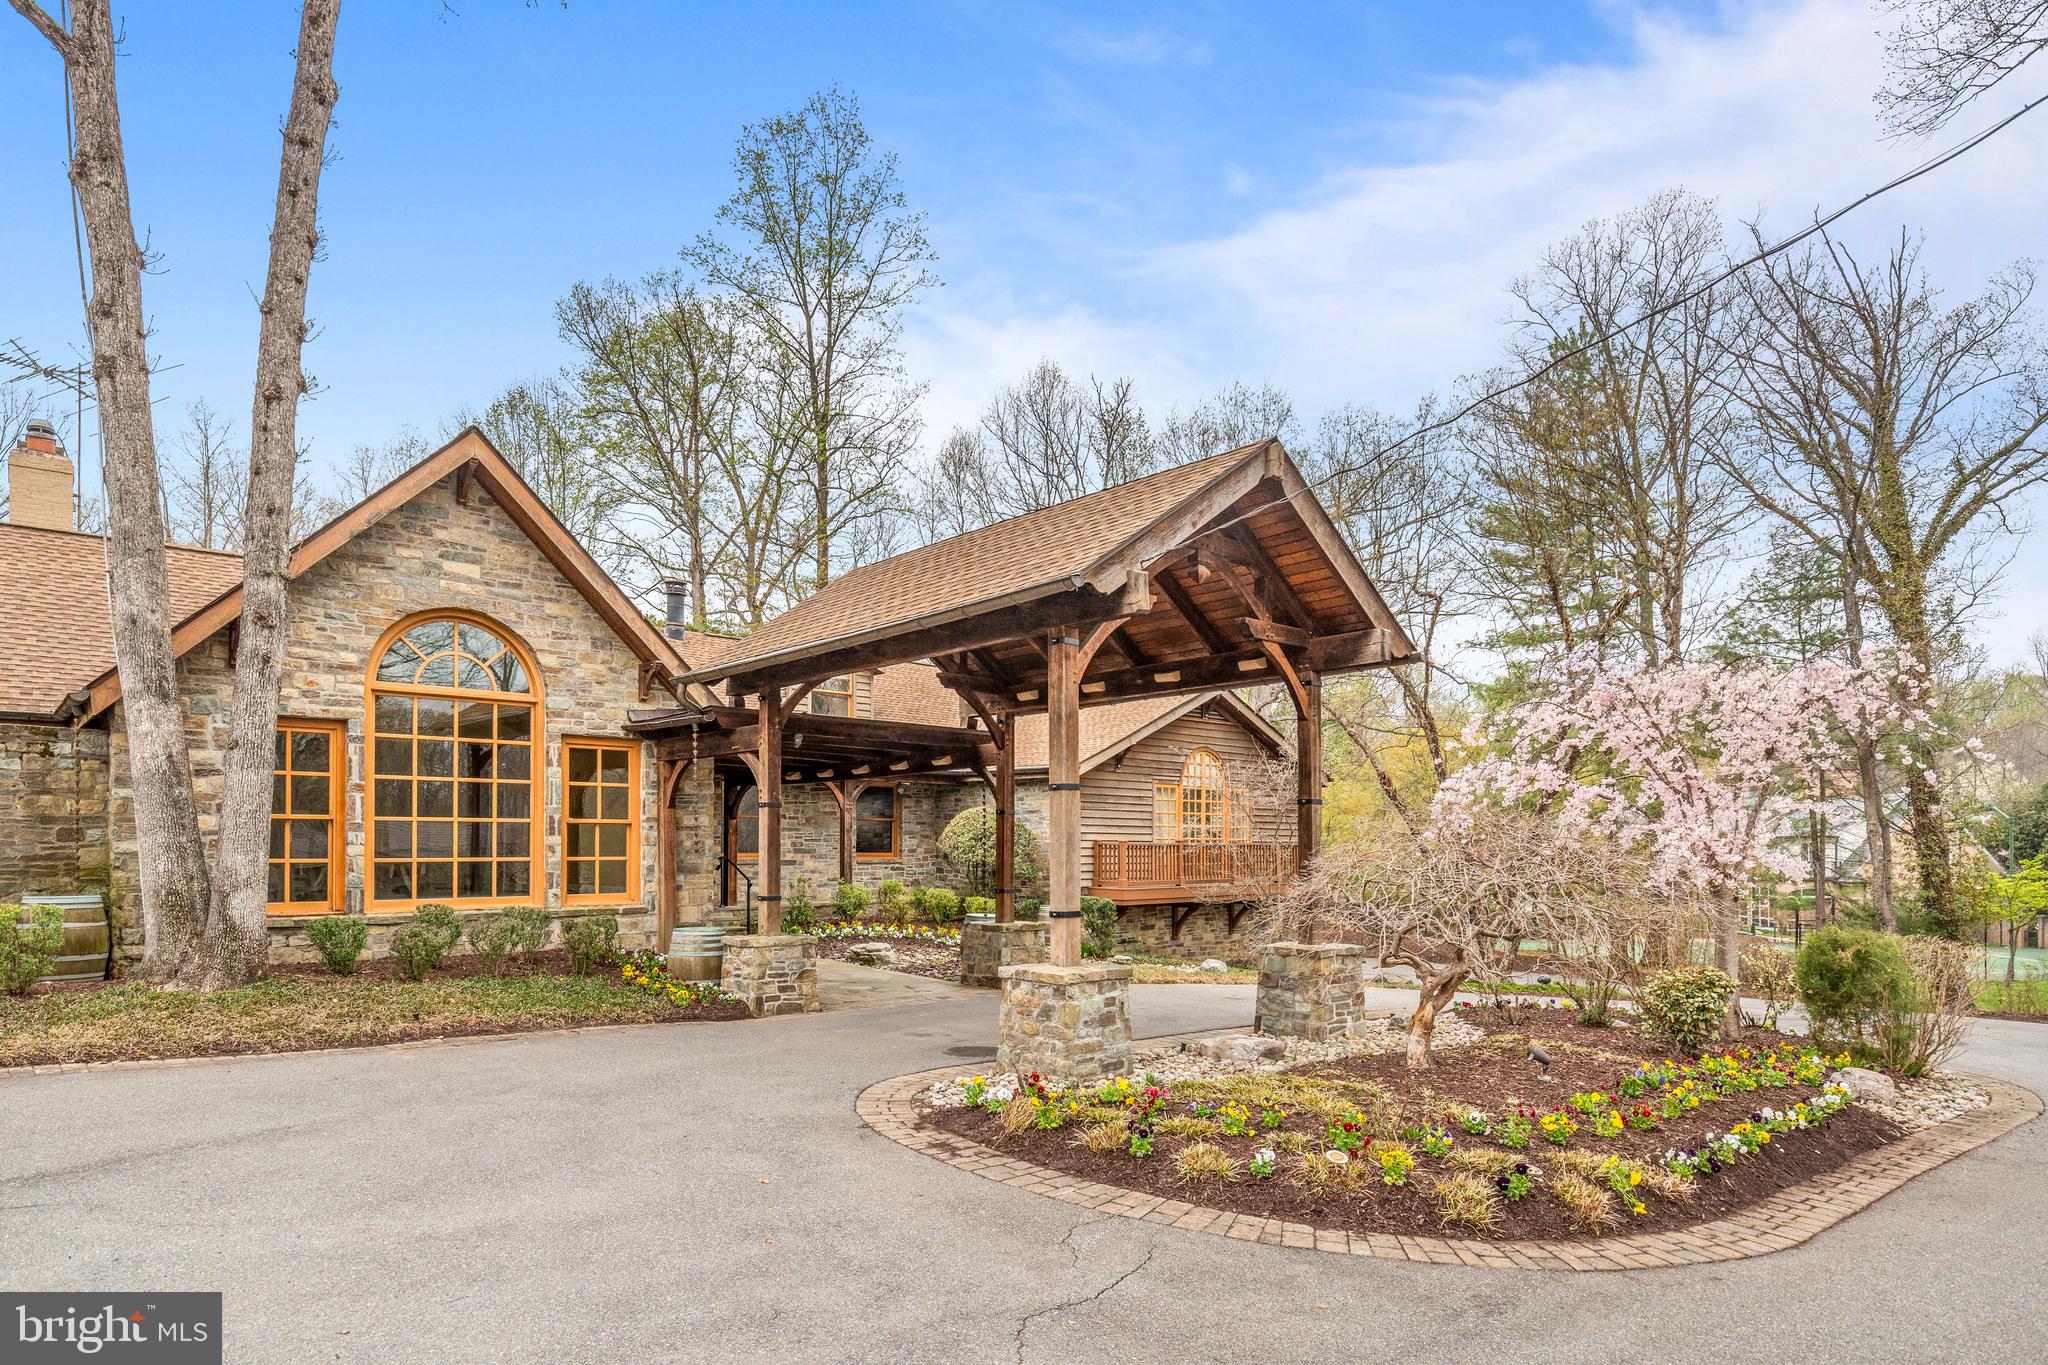
Serenely set on coveted Bentcross Drive, this Alpine style residence is prominently situated on over 2 acres of land with a swimming pool and tennis court. Close to Potomac Village, the home presents a rare opportunity to create a truly special oasis just outside the Nation's Capital. The inviting horseshoe driveway wraps around to the front of the home with dozens of parking options - perfect for endless entertaining and every day ease of flow. The main level opens into a regal entrance foyer, flanked by a charming library to the right and an oversized living room to the left - both with their own fireplace. The formal dining room is grand in scale for large dinner parties and gatherings. It has steps down into the sunlit family room that has vaulted ceilings, a wet bar hook up and multiple seating areas anchored by an oversized fireplace with stone surround. The kitchen is generously sized and features a large center island with stool seating, top-of-the-line appliances, custom cabinetry, a walk-in pantry, a casual dining area that leads out to a screened porch, and a separate laundry room. The primary suite is located on the main level and spans an entire wing of the home, offering multiple dressing rooms, separate bathrooms, and a private home gym. Three powder rooms (one is accessed from the outside / doubles as a changing room), a guest coat closet, and an oversized two-car garage with a mudroom complete this level. Upstairs are three additional bedrooms, two with en-suite bathrooms and one with a hall bathroom - each offering ample closet space. The lower level is substantial in size, featuring two large recreation rooms, a built-in bar, a hallway full bathroom, a fifth bedroom / studio with a full bathroom, and multiple storage closets. A second two-car garage directly connects to the lower level. 10204 Bentcross Drive is wonderfully private as it sits back from the street and offers the opportunity to allow a new homeowner to create their own tranquil escape.
#MDMC2224978

POTOMAC

10204 BENTCROSS DRIVE

5 Beds

7 Baths

9,980 Sq.Ft.

$2,350,000

MLS#: MDMC2224978
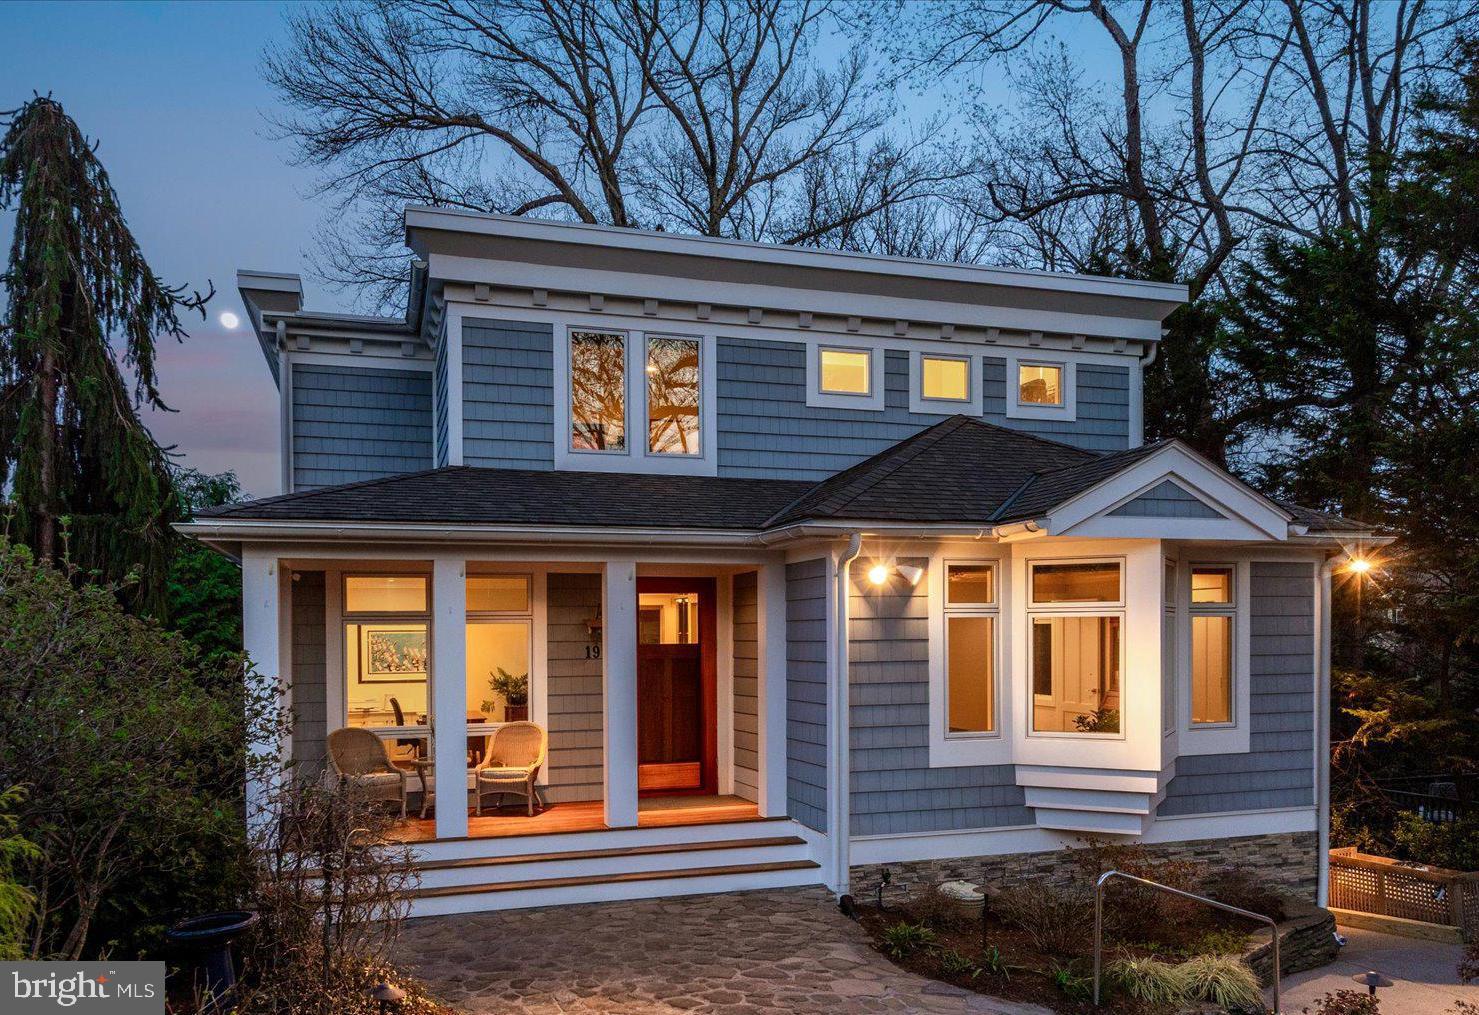
Experience the best of waterfront living with easy water access to historic Annapolis, Eastport, and the Chesapeake Bay. Perfectly sited in a protected area on Spa Creek, this eco-friendly contemporary home was designed by architect Gary S. Schwerzler of Fourth Street Design Studio and built by Blueford Contracting. Set on a quarter of an acre and surrounded by lush native landscaping, the property features three east-facing decks, a private pier with water and electric, two boat slips (16' x 40' and 10' x 20'), and a dual kayak dock. Mean low water is over six feet in the larger slip and five feet in the smaller. A piling permit is secured for the narrower slip. Designed to maximize natural light and views of water, woodlands and wildlife,  the home showcases exceptional craftsmanship throughout. A welcoming front porch leads to an oversized walnut entry door and spacious foyer. The main level includes a bedroom with en-suite bath, a home office with built-ins, open-concept living and dining areas, and a modern kitchen with high-end appliances, Corian and granite counters, and a walk-in pantry. Upstairs are two additional en-suite bedrooms, laundry, and a storage room. The waterside primary suite offers its own private deck and a generous walk-in closet. The home has numerous high-end finishes including Hubbardton Forge lighting, heated bathroom floors, extensive custom built-ins, solid-core pocket doors, Brazilian teak floors, and custom interior railings fabricated by M Yacht Services. The walk-out lower level, original to the 1940s cottage, provides ample storage for boating equipment, a workshop, a second laundry, and a flexible finished space ideal for a gym or recreation room. It opens to a patio, a rustic summer kitchen, a half bath, and an inviting outdoor entertaining area—perfect for gatherings and classic Maryland crab feasts. Constructed for visual appeal, durability, and efficiency, the home features IPE decking, Nichiha fiber cement siding, AZEK trim, Marvin windows and doors, geothermal HVAC, tankless hot water, a Honda generator, and a propane fire pit. Ample parking for four vehicles in front.  Enjoy the best of both worlds - being on the water, surrounded by nature and wildlife - while also having footpath and water access to parklands and town.
#MDAA2136766

ANNAPOLIS

198 ACTON ROAD

3 Beds

3 Baths

3,550 Sq.Ft.

$2,350,000

MLS#: MDAA2136766
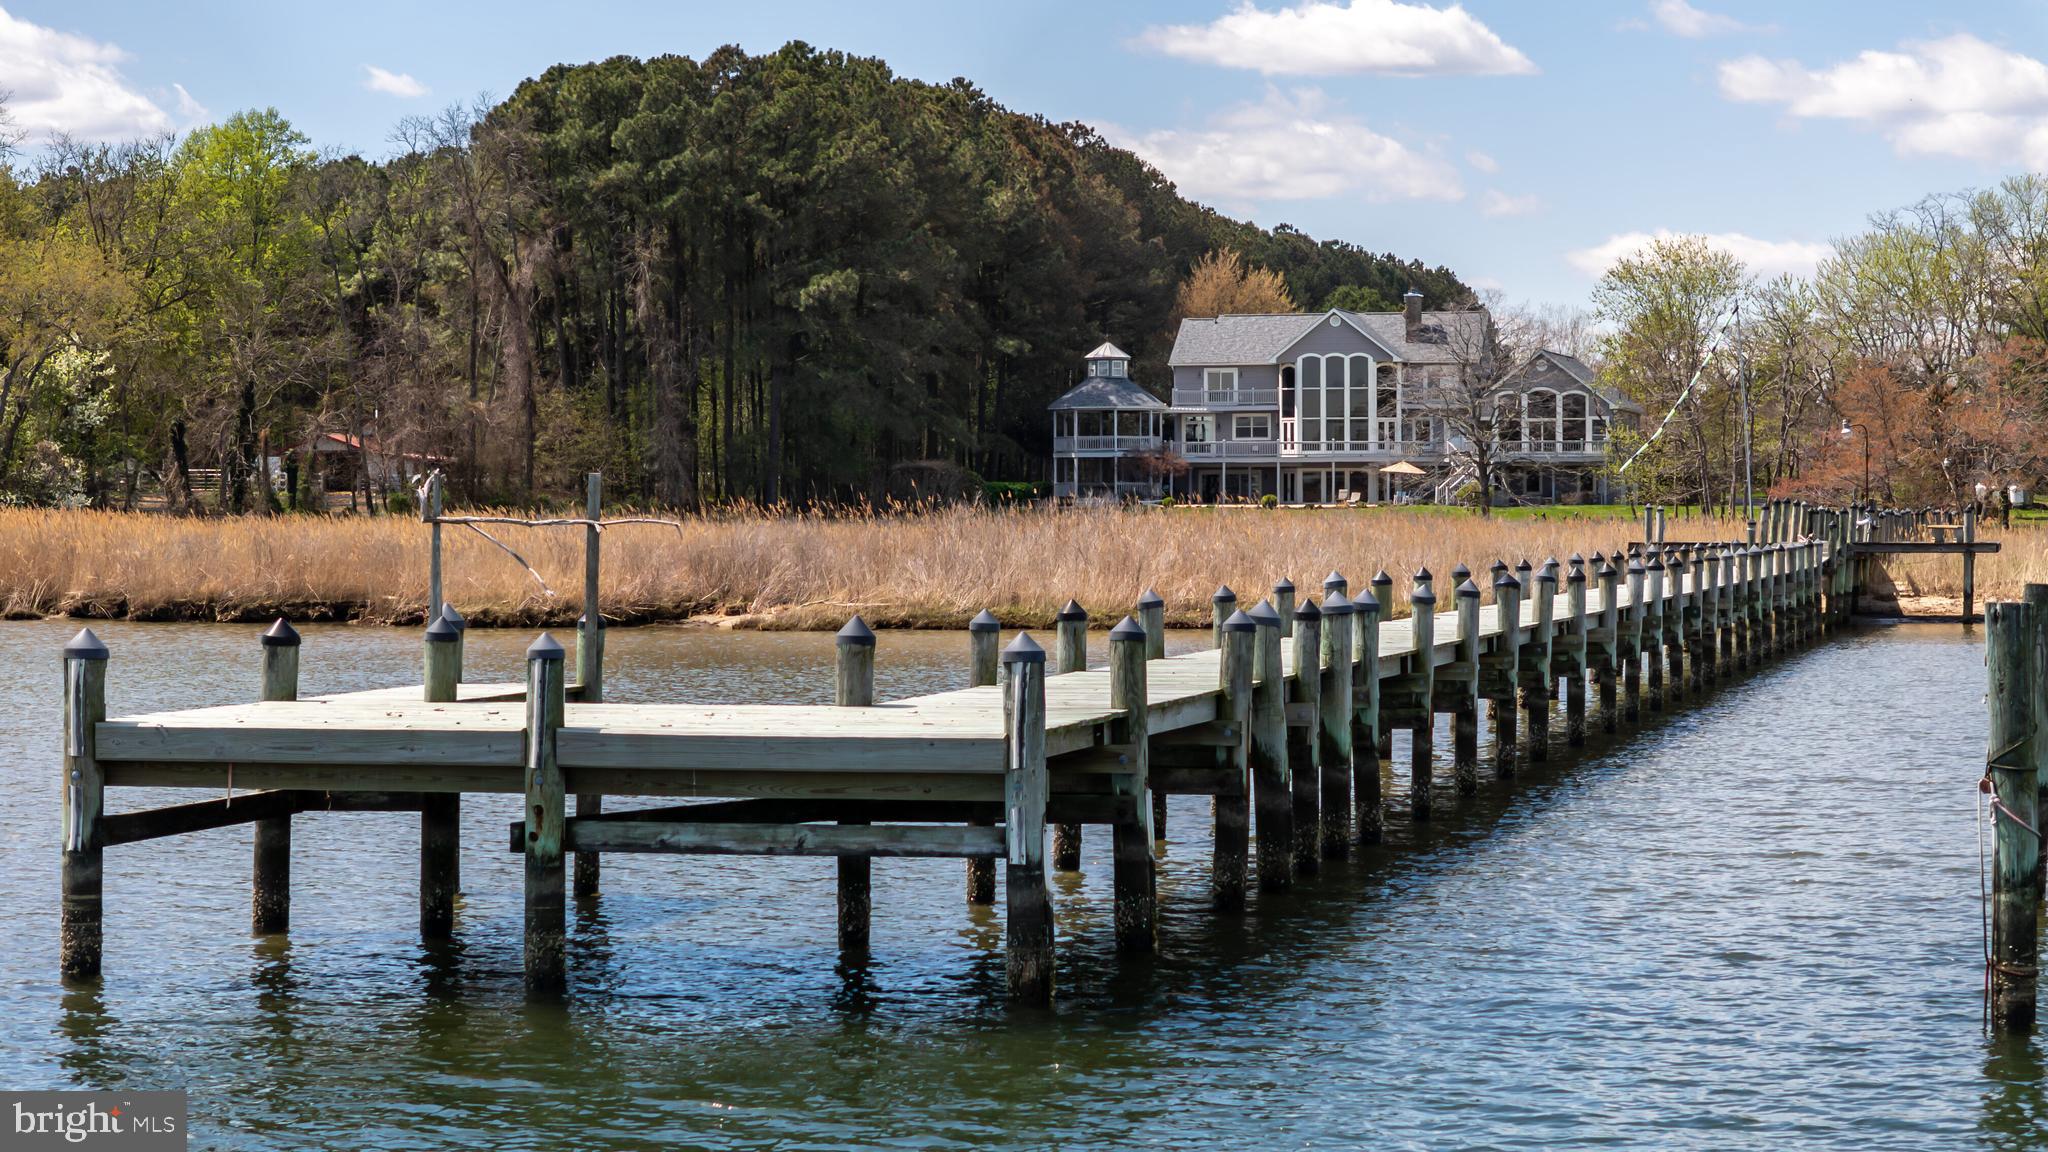
Nestled on nearly seven private acres along the protected waters of Crab Alley Bay, this extraordinary waterfront estate offers breathtaking views, serene surroundings, and exceptional living across three spacious levels.

Designed for both comfort and elegance, the home features a dramatic wall of windows overlooking the pool and waterfront, filling the interior with natural light. The lush property includes two ponds and wetlands that attract abundant wildlife, creating a peaceful, ever-changing natural setting.

Inside, the home is beautifully appointed with a new gourmet kitchen featuring granite countertops and a walk-in pantry, along with cherry and maple floors, a new roof, an updated primary bath, and an additional renovated full bath. Generously scaled living and sitting rooms on every level provide abundant space for entertaining or quiet retreat.

The residence includes four oversized bedrooms, four full baths, a workout room, extensive storage, and a four-car garage. Each level is enhanced by its own gas fireplace, adding warmth and ambiance throughout the home.

Beautifully maintained gardens and mature trees frame stunning sunrises and make the waterfront setting feel remarkable every day. Great location on Kent Island close to shopping and commute.
#MDQA2016792

CHESTER

1901 COX NECK ROAD

4 Beds

4 Baths

5,510 Sq.Ft.

$2,350,000

MLS#: MDQA2016792
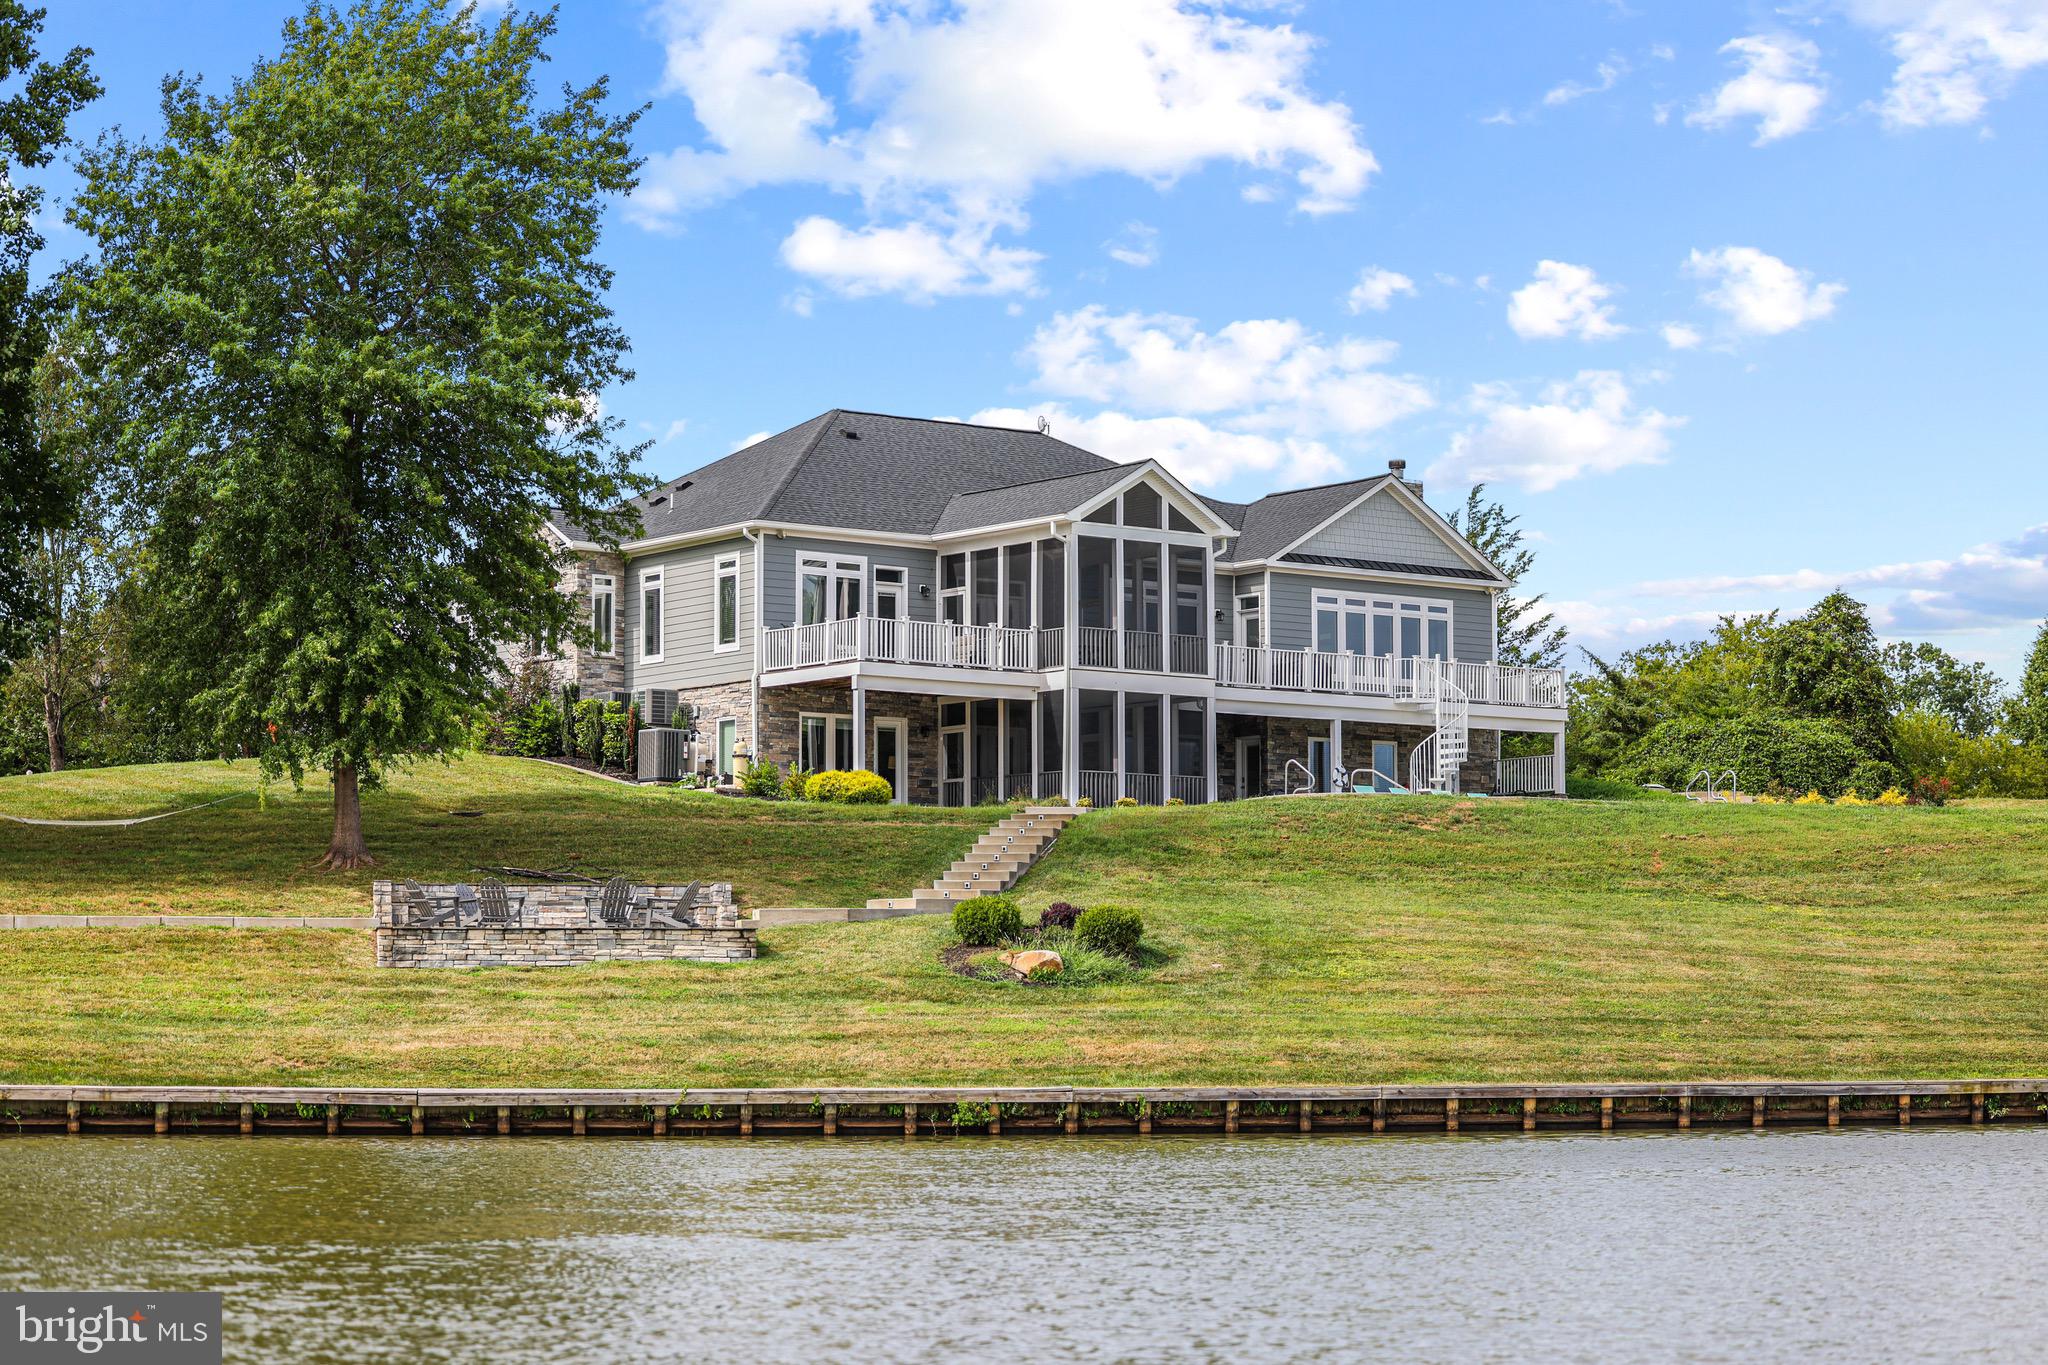
Waterfront Lake Living at it's Finest!!! Approximately 500' of Shoreline!  This Prestigious Home is Custom Built with  Hardie Plank Siding & Stone Showcases Tons of Upgrades, Luxury in ground pool and Features almost 5,000 Finished Sq. Ft Nestled on 5.5 Acres! 5 Bed/4 Full Bath, Hardwoods, Laundry Room on Both Levels, Attached 2 Car Garage w/Separate Golf Cart Entry, Gourmet Kitchen and Open Floor Plan. Main Level Living w/10' Ceilings! Kitchen is a Cooks Dream w/ all Stainless Steel Appliances, Gas Cooking, Double Oven, Quartz Countertops, 8' Cabinets, Prep Sink and Island. Primary Bath w/ Trey Ceilings and Gorgeous Ensuite. Soak Tub, Shower Stall, Double Sink, Granite Countertops and Custom Tile Work. Screened in Porch off Kitchen for Additional Dining and Breathtaking Views. Additional Bedroom and another Full Bath on Main. Lower Level Features 9' Ceilings, Bonus Room/Family Room, Pool Table, Ping Pong Table, 1200 Bottle Wine Cellar, 3 Full Bedrooms/2 Full Bathrooms, Walk Out to Volleyball, Basketball, Hot Tub, Extensive Hardscaping to Fire Pit and Amazing Dock!! 13 Zone, 2 Acre Underground Irrigation System w/Remote Access. 1500 Gallon Underground Propane. Flagstone Walkway, Brushed Concrete LED Lit Steps to Boathouse with Hardie Plank and Composite Flooring! Electric Lift for Boat and Jet Ski 's. All Interior and Exterior Furniture Conveys. This Luxury Lake Anna Home is the Perfect Investment Property for Vacation Rentals, Full Time Family Home or Weekend Getaways! Just Minutes to Restaurants like Tim's and The Cove! Not to mention this property comes fully furnished!!! What you see in those extravagant photos is what will come with the home!! Don't miss out on this killer opportunity!
#VALA2004666

LOUISA

2640 PEACH GROVE ROAD

5 Beds

4 Baths

4,824 Sq.Ft.

$2,350,000

MLS#: VALA2004666
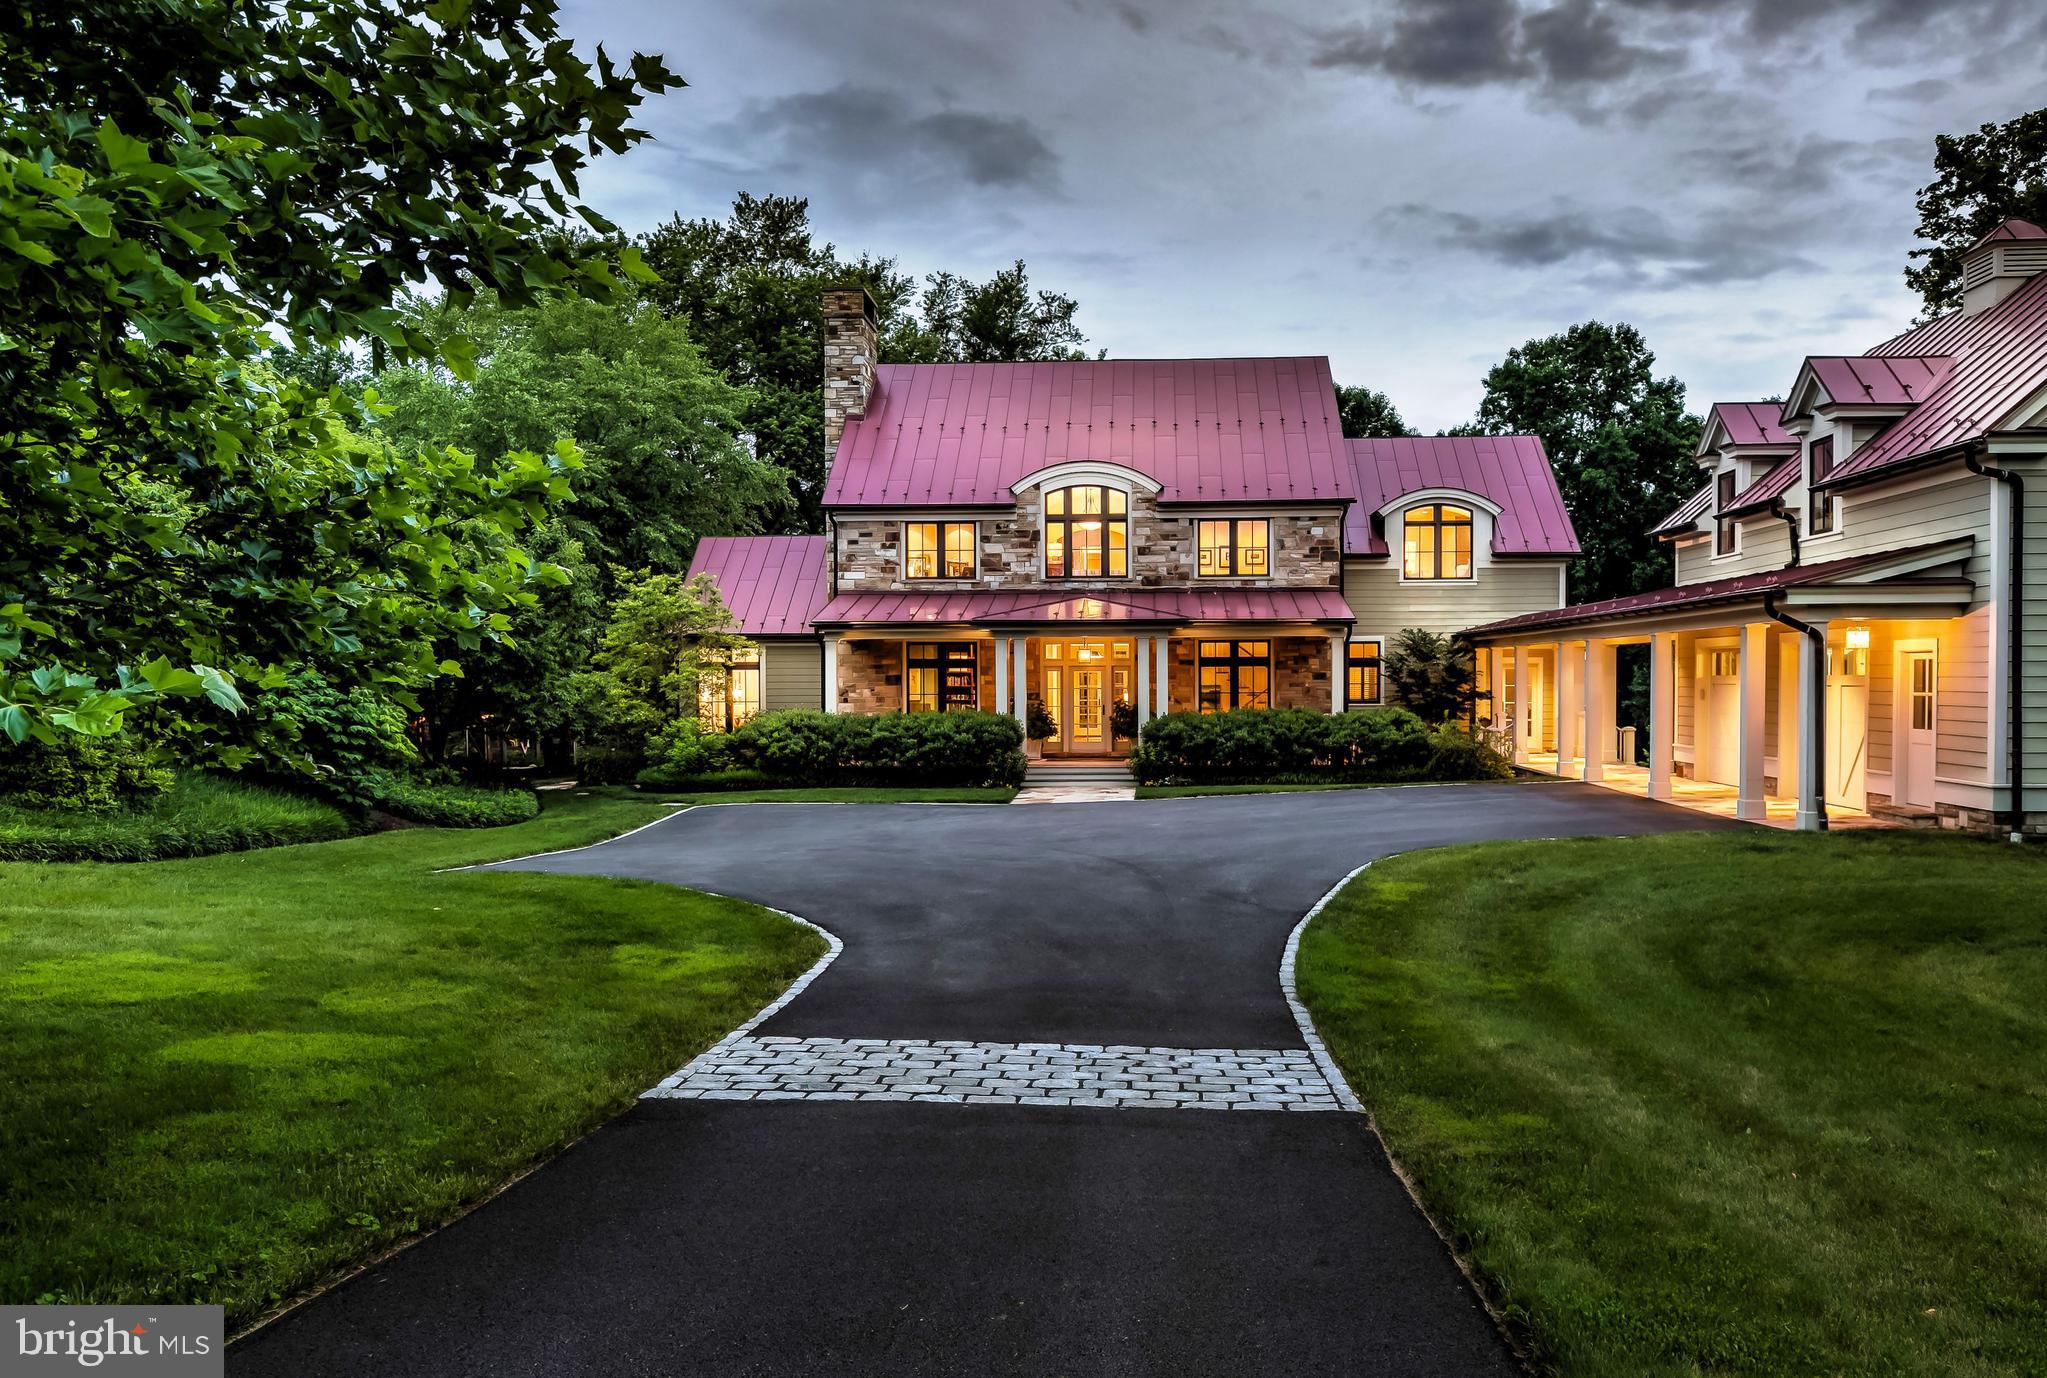
Extraordinary custom stone and hardiplank home designed by Laura Thomas and built by Black Horse Construction in 2003 in a coveted Monkton local.  Beautifully positioned on 14.65 acres of pristine land with a saltwater pool, riding ring, bank barn with 5 stalls and three streams bordering the property.  Every design detail was carefully selected and quality crafted to create warm and inviting family spaces with an elegant yet casual feel.  Inspiring Asscher cut fieldstone, standing seam metal roof, eyebrow windows, cherry floors, Ipe wood porch floors, handmilled railings, rustic bank barn and Springhouse make this property one of a kind.  As you step on the front Ipe wood porch you instantly feel welcomed as you enter an "L" foyer, 10 ft ceilings, opens spaces and dramatic views. Marvin windows and doors give this timeless classic character, charm and style. Cozy library with gas fireplace and custom cabinetry.  Gourmet Chefs kitchen with maple cabinetry opens to elegant Dining room and chic' California/Great Room Revel with wood burning fireplace, windows with transoms and access to the stone patio. Peaceful screened in porch with magnificent views is conveniently located off Kitchen and Dining Room. Sophisticated First floor master with wood burning fireplace, main level laundry and mud room.  Potential 5th bedroom or in law suite on lower level with lots of windows and walk out entry. Unfinished area above garage has high ceilings, plumbing, electric and is very suitable for an art studio, office or in law suite.  Majestically manicured property featuring brilliant native gardens, 28 tree orchard, berry patch, and mature woodlands. Nestled in the serenity of My Lady's Manor, Hereford Zone schools and is only minutes to Wegmans, Manor Tavern and I-83.
#MDBC462694

MONKTON

16026 CARROLL ROAD

4 Beds

3 Baths

4,227 Sq.Ft.

$2,350,000

MLS#: MDBC462694
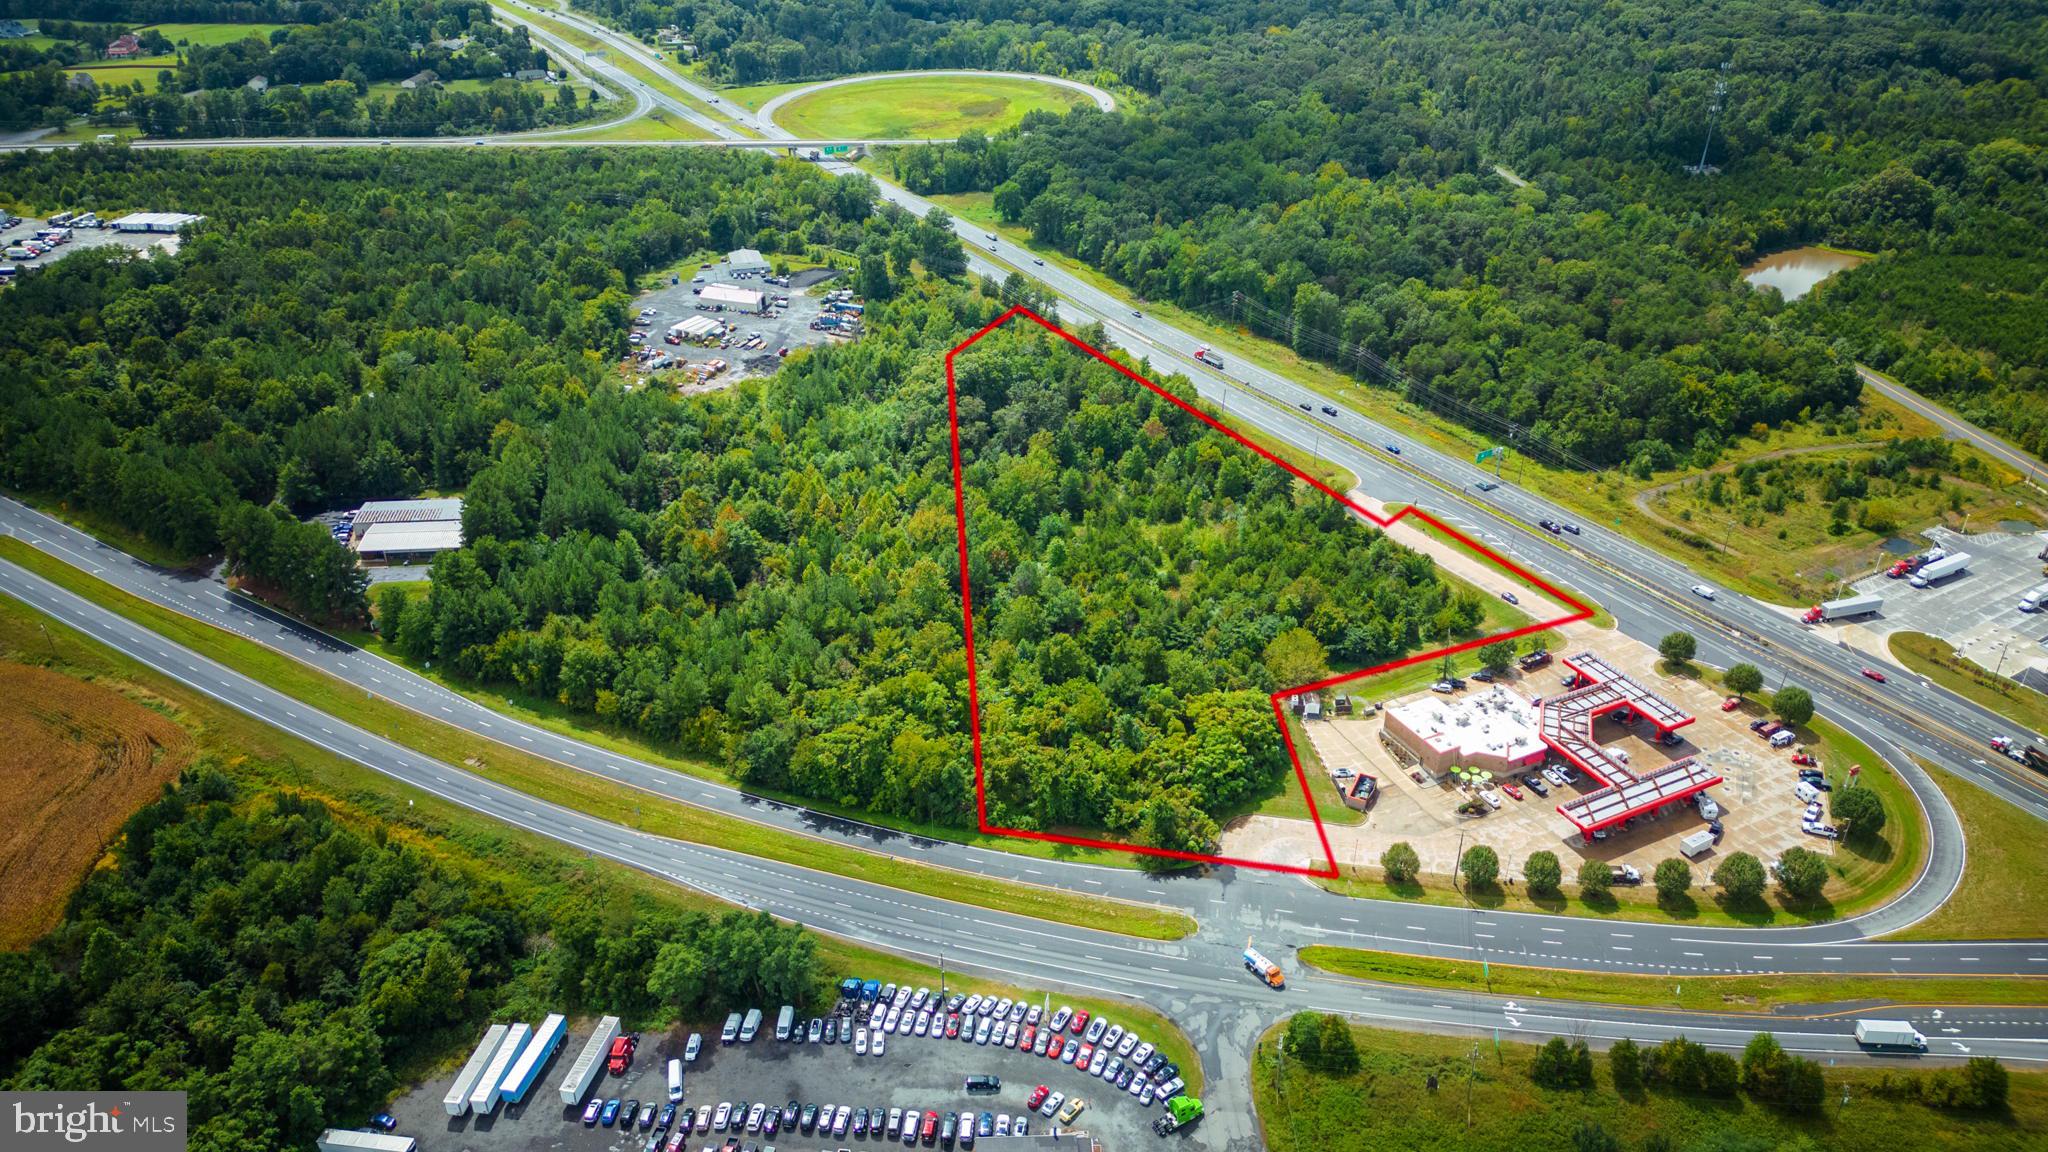
Prime Location for a variety of commercial uses.  
Visibility on Route 15/29 at the Route 17 Interchange, as well as from Rt 17 (Marsh Rd) .  
6.3 Acres, zoned Industrial Park (I-1)
Future Land Use called for is Mixed Commercial/Light Industrial.     

Buyer will need to register site plan and follow County Permit process depending upon plans.   Sellers do not possess a survey.  
Sewer is present nearby.   Wells exist nearby, however, well test will need to be performed by Buyer as part of due diligence
Signage potentially visible on Rt 15/29 and/or Rt 17.
Turn Lane and Entrance exists off of Rt 15/29 Northbound.
I-1 Zoning supports many industrial and commercial uses
More than 26,000 ATD
Buyer or Buyer's Agent to verify all utilities with service providers.
#VAFQ2011174

BEALETON

JAMES MADISON HWY

None Beds

None Baths

6.23 acres

$2,350,000

MLS#: VAFQ2011174
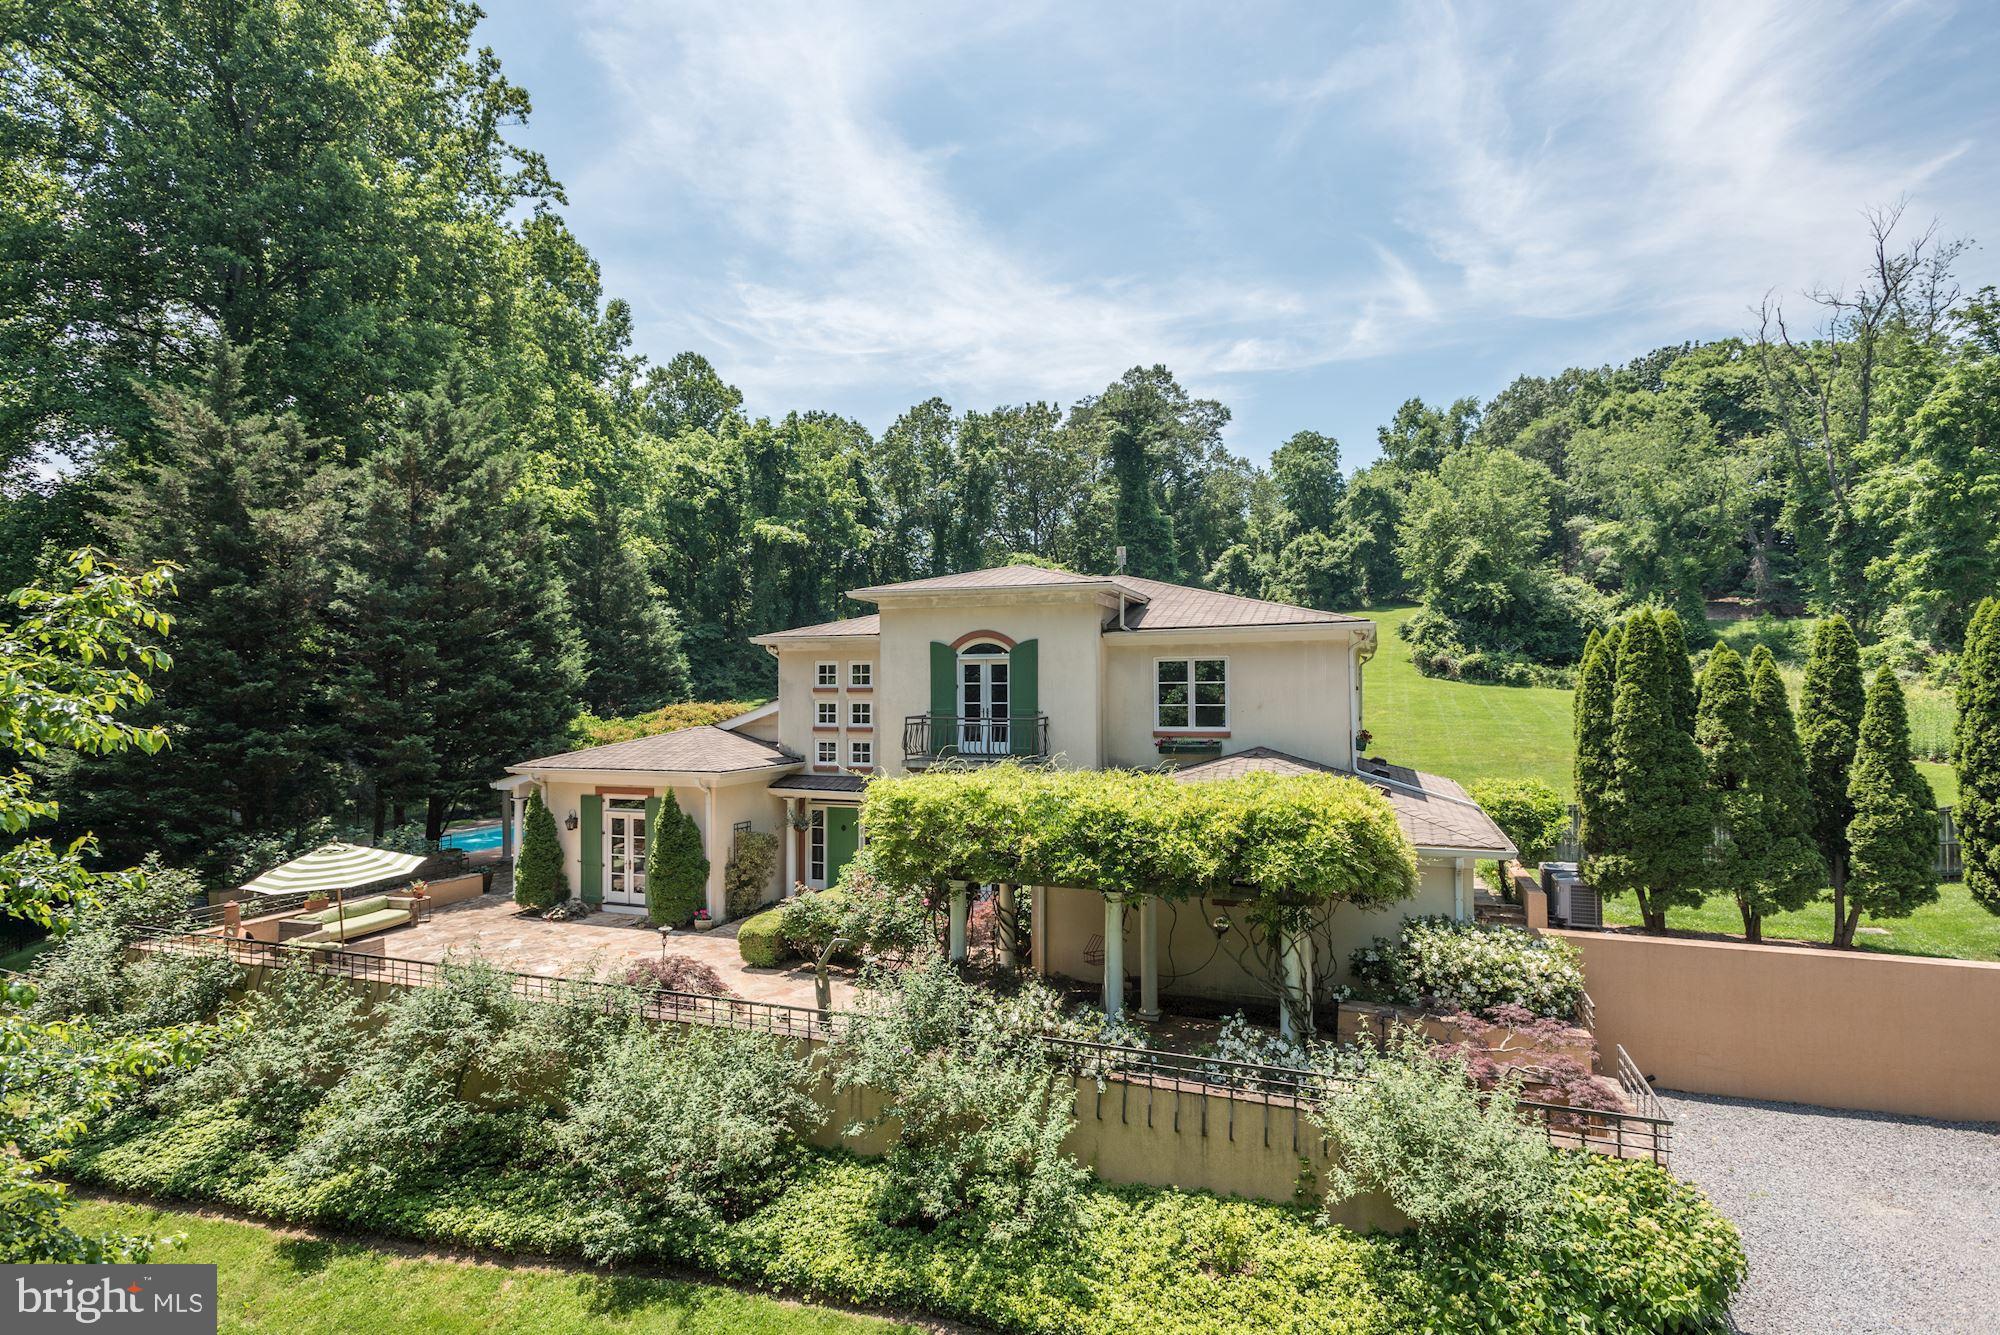
Tuscany under the sun defines this serene retreat on a 5 acre setting down a private gated lane off Bellview Road.  This exceptional estate offers total privacy  with all the amenities for a resort-at-home experience.  Called Sharper's Run, this spectacular property is lushly landscaped with a beautiful entrance courtyard and gorgeous pool area with wisteria covered pergolas and  expansive stone terraces and patios surrounding the entire house, along with eight sets of French doors which allow a seamless flow from inside to outside and is perfect for entertaining.  The lovely screened porch is the perfect place to be to watch the sunset.  The villa style custom home with over 6500 sf of living, features high ceilings, two fireplaces, custom built cabinetry throughout, wide plank hardwood floors and French doors in almost every room including the main level master suite that open to the pool area.  The gracious two story foyer leads to a dramatic two story sun drenched great room.  The Country kitchen  features a large window seat, huge windows with great views of the property and a large butlers pantry and adjoining study/nook.  The cozy sitting room is a perfect spot for reading or watching television.  The upper level has three bedrooms, two with balconies, and two renovated bathrooms.  The lower level has and a rec room, billiards room, au pair suite with full bath and separate outside walk-up entrance, and two storage rooms.  The current owners have made approximately $200,000 in recent improvements including the roof, pool renovation, landscape lighting, updating bathrooms, new entrance gate,  and a new two zoned HVAC system.  Sharpers Run is ideally located central to Dulles and Reagan Airports.  Just minutes from downtown McLean, Tysons and the Village of Great Falls & Reston Town Center, and an easy commute to DC.  For outdoor enjoyment, Great Falls Park and Difficult Run with hiking trails along the Potomac and bike paths at Tysons and Vienna are all just minutes away.  Our national treasure, the Wolf Trap Park for the Performing Arts is just two miles away.    *********Please follow all COVID-19 and CDC precautions.  Practice social distancing, wear mask and gloves, remove shoes, avoid touching surfaces. *******
#VAFX1129194

MCLEAN

1127 BELLVIEW ROAD

5 Beds

4 Baths

6,674 Sq.Ft.

$2,350,000

MLS#: VAFX1129194
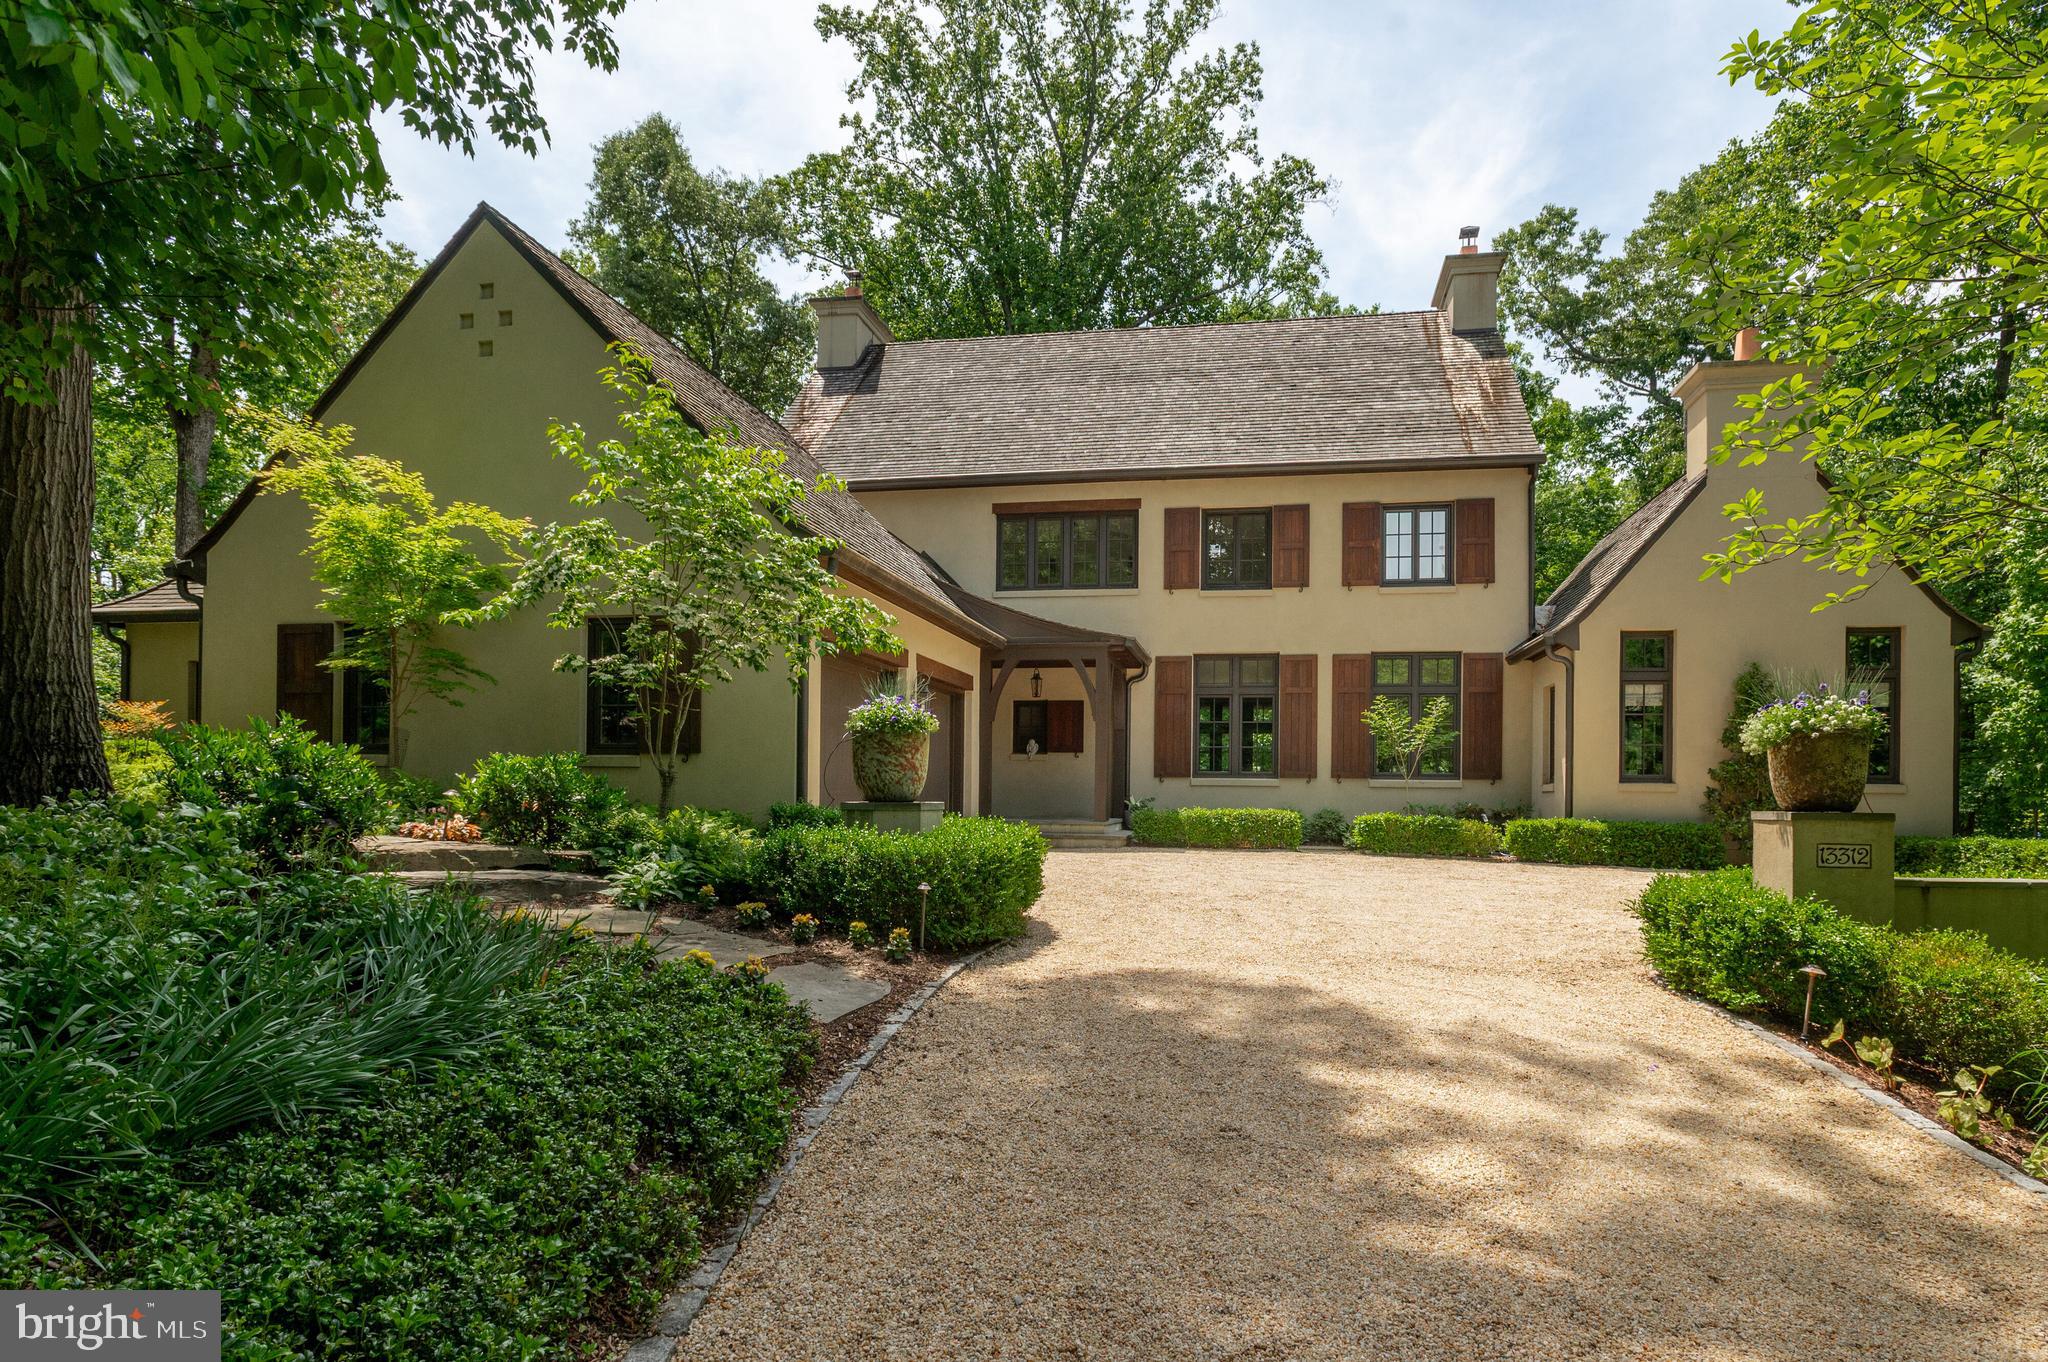
New Price Improvement! Nestled in the serene woodlands of prestigious Merry-Go-Round Farm, Drew Cottage is a one-of-a-kind architectural gem by award-winning architect Jim Rill, combining timeless European country charm with exceptional craftsmanship and modern functionality. This stunning residence offers an unparalleled lifestyle with breathtaking indoor and outdoor living spaces including four bedrooms and four and a half bathrooms.
Set against the backdrop of conservation land, this home welcomes you with a charming flagstone foyer that serves as an interior breezeway, connecting the stately front portico to the rear terrace. From here, step into a grand great room featuring 10.5-foot mahogany-beamed ceilings, a limestone Rumsford fireplace, and three sets of French doors that open onto a 40-foot terrace overlooking the private, wooded backyard.The living area is open to the dining area, perfect for entertaining and informal living.
Thoughtfully designed for both relaxed living and sophisticated entertaining, the heart of the home includes a sun-drenched eat-in chef’s kitchen with custom cabinetry, 2-inch Carrera marble countertops, Thermador appliances, Induction cooktop, double ovens, prep sink, and a spacious pantry. Adjacent is an atrium-style breakfast room with floor-to-ceiling windows offering captivating views of Merry Go Round Farm’s tranquil ponds and pastures.The library highlights a cathedral ceiling, built-in bookcases, window seats, and a second Rumsford fireplace. Completing the main level are the mudroom, elegant renovated powder room, large laundry room, and wide plank white oak flooring throughout.
Upstairs, the primary suite is a peaceful retreat with French doors opening to a private balcony, a generous custom walk-in closet, and a luxurious recently updated spa-like ensuite featuring dual vanities and an oversized walk-in shower and a soaking tub. Two additional upper-level bedrooms and bathrooms offer abundant natural light and classic casement windows.The walkout lower level includes a spacious family room with marble wet bar and custom built-ins, an exercise room, children’s playroom or in-law suite potential, and a large bedroom that opens to a covered patio/Lanai with woodland views. This level also includes a full bath, an immaculate utility room, and ample storage space.
Architectural details throughout the home reflect French country influence with arched doorways, rounded wall corners, pocket doors, casement windows, and extra-thick exterior walls. High-end finishes extend outdoors with authentic three-coat stucco, clay chimney pots, cedar roof and shutters, mahogany porch ceilings, and a beautifully integrated hardscape featuring flagstone patios, flat yard, a cedar pergola, and pea gravel sitting areas. Modern conveniences abound with geothermal dual-zone heating and cooling, Sonos sound system, wireless security, fire sprinkler system, water filtration, and whole-house surge protection. The three-car garage and extensive storage areas complete this exquisite property. A true harmony of elegance, innovation, and natural beauty, Drew Cottage is one of Merry Go Round Farm’s most remarkable homes.
#MDMC2179792

POTOMAC

13312 DREWS LANE

4 Beds

3 Baths

4,933 Sq.Ft.

$2,350,000

MLS#: MDMC2179792

1 ... 448 449 450 451 452 ... 666
* Listings identified with the FMLS IDX logo come from FMLS and are held by brokerage firms other than the owner of this website. The listing brokerage is identified in any listing details. Information is deemed reliable but is not guaranteed. If you believe any FMLS listing contains material that infringes your copyrighted work please click here to review our DMCA policy and learn how to submit a takedown request. © 2024. First Multiple Listing Service, Inc.
 - property

Send a message

Message successfully sent.

Your message

What is 3 + 4 ?

Reason for contacting?

I agree to receive email communication and understand I can unsubscribe at any time.

I agree to be contacted by Charis Realty Group via call, email, and text for real estate services. To opt out, you can reply 'stop' at any time or reply 'help' for assistance. You can also click the unsubscribe link in the emails. Message and data rates may apply. Message frequency may vary. Privacy Policy

Sign Out

Virtual Assistant

Would you like to take the next step with this property? We can help you schedule a showing or virtual tour, or send you more details.

Yes, I would like more information.

Thank You for Your Reply, One of Our Agents will contact you as soon as possible

No, maybe later.

Thank you, you can always contact me via email, phone number or through the contact form.

Realhub AI

Lucy - Your AI-Powered Realtor

Update Your Temporary Password

Personalize your search

Enter your email and we'll notify you immediately when new listings match what you're looking for.

or enter email address

Already have an account ? Login here

Continue your home search

I agree to receive communications and understand I can unsubscribe at any time.

I agree to be contacted by Charis Realty Group via call, email, and text for real estate services. To opt out, you can reply 'stop' at any time or reply 'help' for assistance. You can also click the unsubscribe link in the emails. Message and data rates may apply. Message frequency may vary. Privacy Policy

Already have an account ? Login here

We use cookies

We use cookies primarily for analytics to enhance your experience. By accepting, you agree to our use of these cookies. You can manage your preferences or learn more about our cookies policy.
