Properties

Browse or get in touch to schedule a walkthrough.

  • Nearby me
Price range

Popular Features

Community Features

Association

Property Features

Waterfront

View

Exterior Features

Interior Features

Style

10000 properties match your criteria

Updated 1 minute ago

E-Alert name
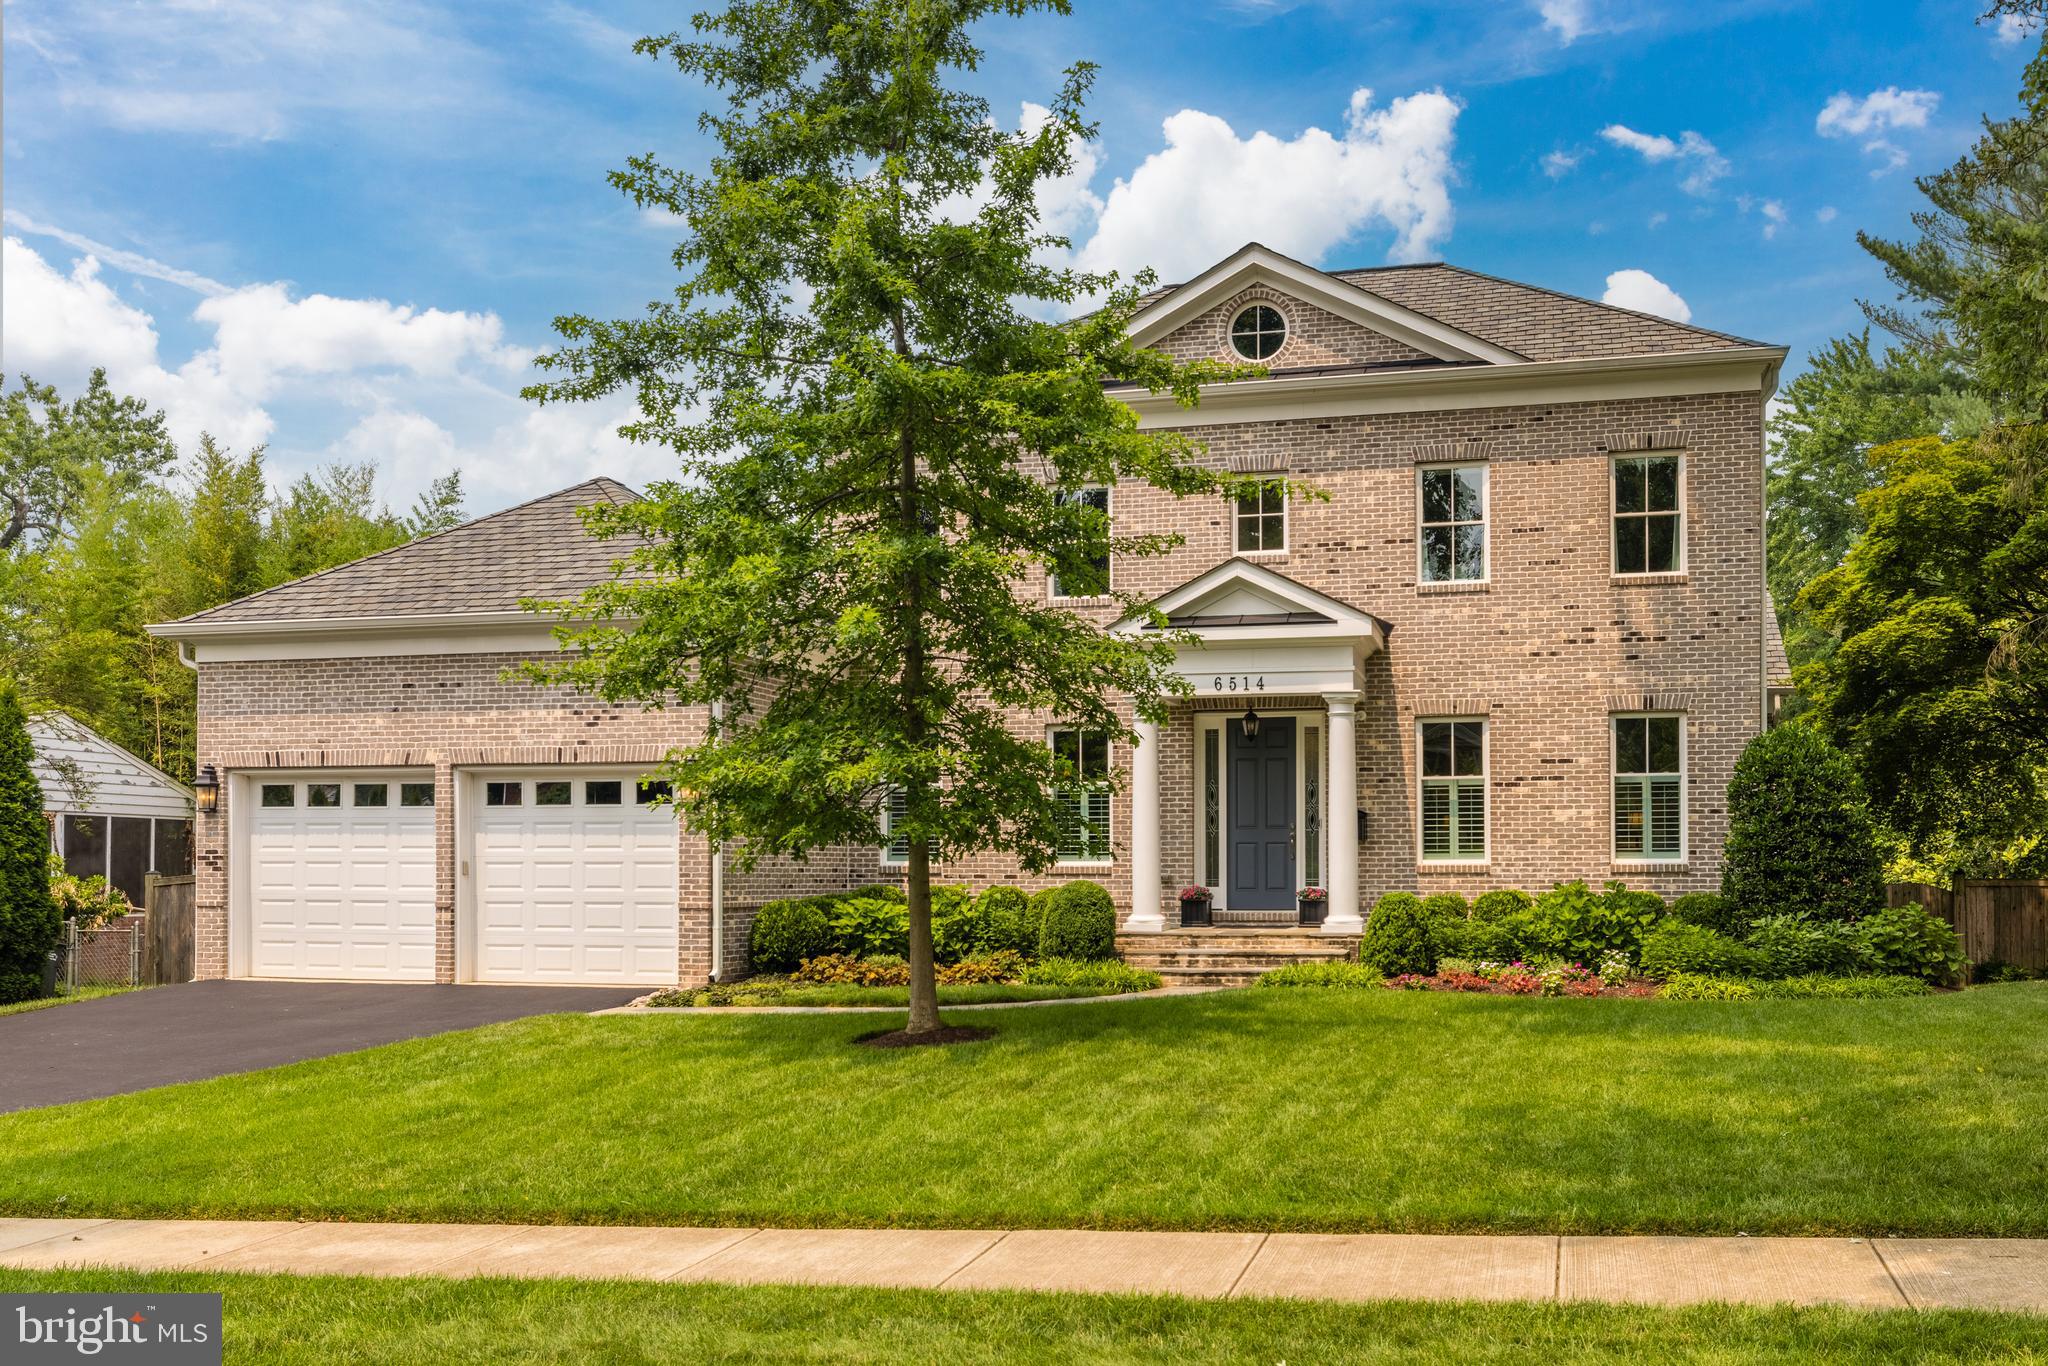
This pristine custom colonial home, built by the esteemed Joy Builders, exudes elegance and boasts high-end finishes, designer appointments, and rich millwork throughout its interior that includes almost 6000 sq. ft. of total finished living space. With a mere seven years since its construction, this residence showcases a perfect blend of modern luxury and timeless charm. The professionally designed and meticulously manicured landscaping and inviting facade welcome you with open arms. Step inside, and you will be greeted by a sense of pride in ownership that permeates every corner of this beautiful dwelling. The main level features ten-foot ceilings, oversized windows, a main level owners suite and an open floor plan that seamlessly connects each space. Whether you are hosting large-scale gatherings or intimate dinner parties, the layout of this home effortlessly accommodates all your entertaining needs. The gracious foyer serves as a warm introduction to the rest of the house and is flanked by the living and dining rooms. As you continue through the foyer, you will be drawn into the family room, adorned with a striking stone-stacked gas fireplace that serves as a focal point and creates an atmosphere of comfort and sophistication. Adjacent to the family room is a delightful sunroom, bathed in natural light and showcasing a flagstone floor and access to the Trek deck, creating a seamless connection between indoor and outdoor living.The heart of the home lies within the gourmet kitchen, which is a culinary enthusiast's dream. Boasting top-of-the-line Bosch stainless steel appliances and a Subzero refrigerator, this kitchen is as functional as it is beautiful. The large eat-up center island provides ample space for meal preparation and casual dining, while the adjoining breakfast nook offers a charming spot to enjoy your morning coffee. Additionally, the butler's pantry, complete with a wine cooler and a second dishwasher, adds a touch of elegance and convenience. The walk-in pantry, mudroom, laundry room, and garage complete the main level, ensuring that every aspect of daily living is catered to with utmost ease and efficiency. The luxurious main level owner's suite is a sanctuary of tranquility. Featuring a spacious walk-in closet with custom built-ins, this suite provides ample storage for even the most extensive wardrobe. The en-suite bathroom is a true retreat, complete with dual vanities, and a large shower, where you can indulge in moments of relaxation and rejuvenation. Ascending to the upper level, you will discover three additional bedrooms, each thoughtfully designed to offer comfort and privacy. One of the bedrooms even boasts an ensuite bathroom, providing a private oasis for guests or family members. The lower level of the home is a haven of entertainment and relaxation. With full light pouring in and direct access to a covered flagstone patio, this walkout level seamlessly extends the living space outdoors. A room that can be a media or exercise spot offers options for recreation and fitness, while a spacious recreation room provides the perfect setting for leisure time. An oversized fifth bedroom and a full bath complete this level, ensuring ample space for guests or growing families.The exterior of the home is as impressive as its interior. The brick colonial is has brick on three sides plus lower level on back, evoking a sense of timeless elegance. The backyard is fully fenced cedar, offering privacy and security for outdoor activities and gatherings. Additional special features of this remarkable property include a top-of-the-line Certainteed Grand Manor 40-year roof, a sprinkler system, a whole-house generator, a Ring system for enhanced security, plantation shutters, remote control shades in the kitchen and sunroom, and a large cedar closet for storing seasonal attire.
#VAFX2121380

MCLEAN

6514 FAIRLAWN DRIVE

5 Beds

4 Baths

5,950 Sq.Ft.

$2,375,000

MLS#: VAFX2121380
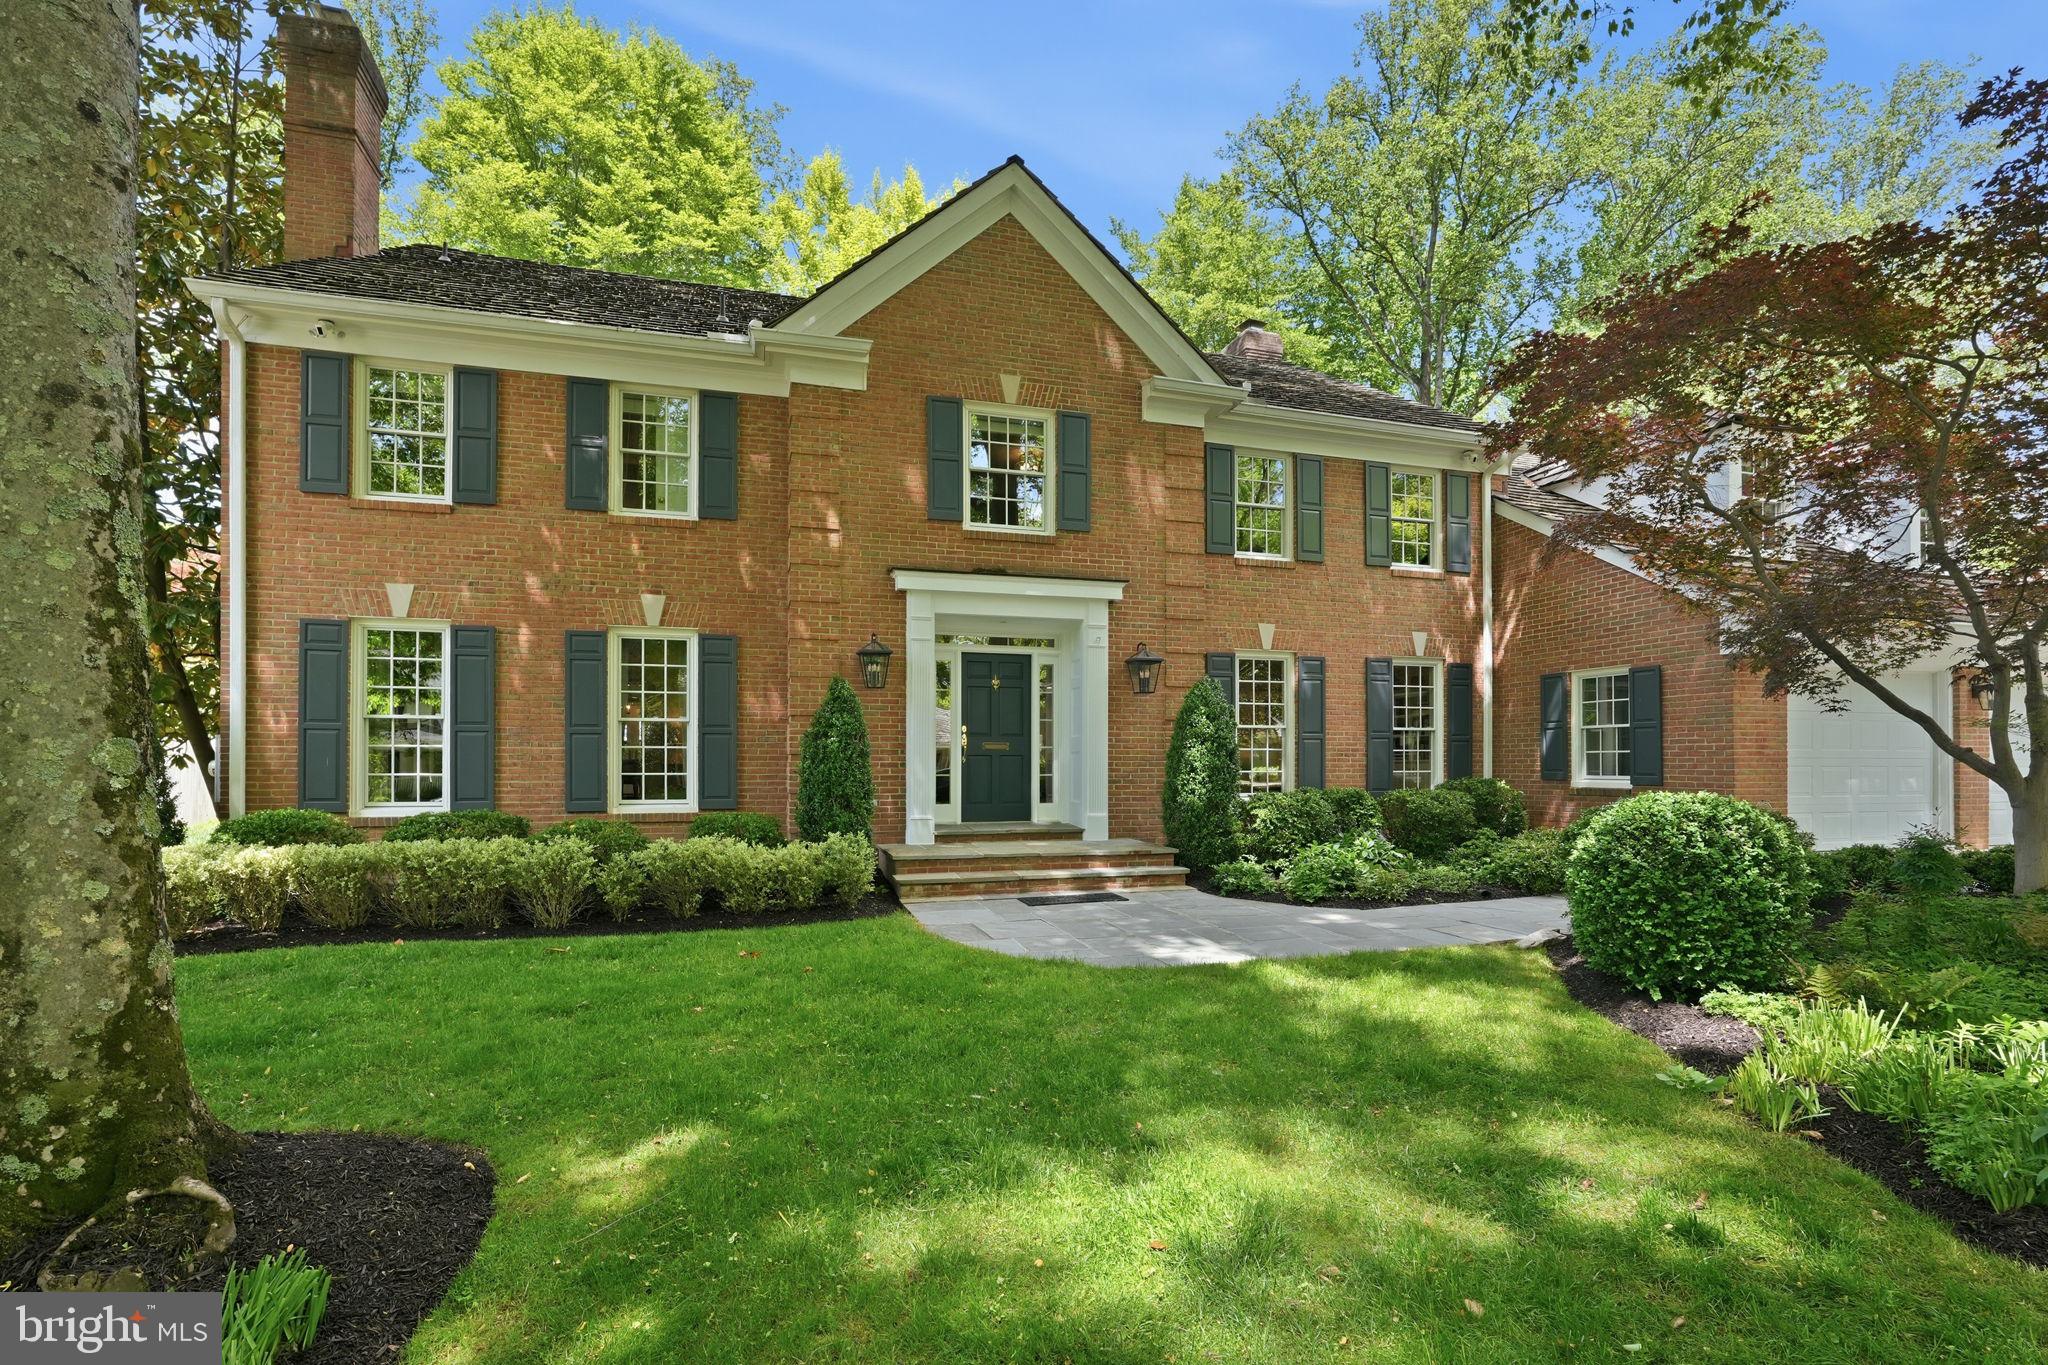
Step into a residence worthy of Architectural Digest in coveted River Falls. Spanning over 7,100 square feet, this extraordinary Colonial offers 6 bedrooms, 6.5 baths, and was masterfully reimagined in 2020 with refined finishes, impeccable craftsmanship, and sophisticated open-concept design.

The show-stopping kitchen by Jack Rosen is the centerpiece, featuring a 48” Wolf range top with double wall ovens, 48” Sub-Zero refrigerator, and a 10-foot island with Steel Grey leathered granite. It opens seamlessly to the breakfast area and elegant family room with gas fireplace and bespoke wet bar—ideal for intimate gatherings or grand entertaining.

Gracious formal living and dining rooms, a richly appointed private office with custom built-ins, and a sun-drenched sunroom extend the home’s refined living spaces. Outdoors, a resort-caliber retreat awaits with a heated pool, spa, and fully equipped outdoor kitchen with bar seating, enhanced by pool and spa resurfacing, a new pump (2023), and professionally redesigned landscaping (2024).

Upstairs, the luxurious primary suite offers dual fully remodeled spa-inspired baths and two walk-in closets. Five additional bedrooms, beautifully renovated baths, and a thoughtfully designed laundry center continue the home’s elevated design. Rich hardwood floors and intricate crown molding span the main and upper levels.

The fully finished lower level features a fitness room, sauna, full bath, expansive recreation space, and abundant storage. Extensive upgrades—including Pella windows and doors (2020) and a comprehensive irrigation system—underscore the home’s turnkey appeal.

Ideally located near the scenic trails of C&O National Historical Park, Clara Barton Parkway, I-495, and I-270, River Falls offers exceptional amenities including a swim and tennis club, playground, baseball field, soccer/lacrosse field, basketball courts, summer kids camp, tennis teams, swim team, dive team, and more.
#MDMC2230488

POTOMAC

8020 RIVER FALLS DRIVE

6 Beds

6 Baths

6,344 Sq.Ft.

$2,375,000

MLS#: MDMC2230488
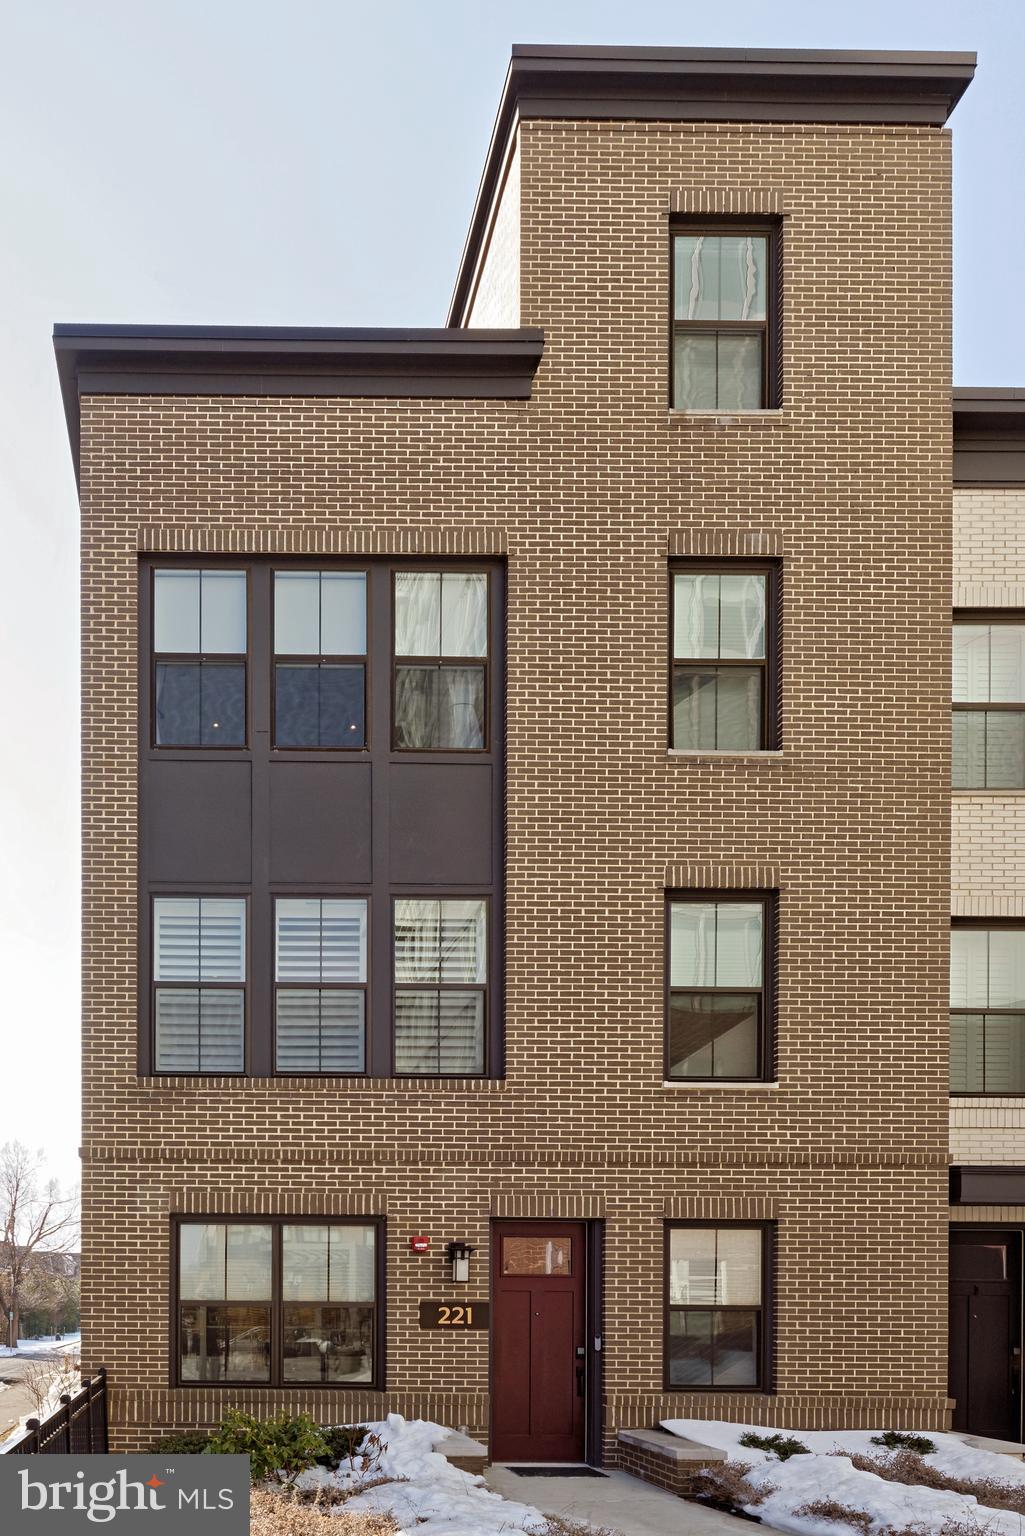
Discover unparalleled sophistication and luxury in this exquisite elevator townhouse, perfectly positioned on an end lot in a prime location. This stunning four-level residence epitomizes contemporary, open-concept living, offering three bedrooms, three full baths, and two half baths, providing ample space for comfort and privacy. The Savaria elevator ensures seamless access to all floors, enhancing convenience and accessibility.

As you enter the welcoming foyer with white oak flooring, you'll find a sunlit office featuring built-in bookshelves and expansive windows. This level also includes a convenient half bath, ample storage with two closets, and direct access to the two-car garage.

Ascend the modern staircase, adorned with elegant light grey wool runners, to the main level where the great room and dining room are beautifully divided by a double-sided fireplace and a custom lighted bar cabinet with brass accents. The adjoining chef's kitchen is a culinary enthusiast’s dream boasting exquisite wood cabinetry and top-of-the-line Bosch appliances, including a gas cooktop. The striking quartz waterfall island serves as a functional workspace and gathering place. A half bath completes this level.

The primary suite is a tranquil retreat, boasting two customized closets and a spacious primary bath equipped with dual vanities and a seamless glass shower with marble basketweave tile. Two additional guest suites offer spacious accommodations with Hunter ceiling fans, modern bathroom fixtures, and custom closets.

A bright family room showcases custom built-in cabinets by Fedi Geczy equipped with a wine refrigerator and shelving for glassware and books which opens to a fabulous rooftop deck with spectacular views of the U.S. Capitol and Potomac River, offering a perfect setting for relaxation and entertainment.

This home is equipped with advanced electronic upgrades, including a hardwired speaker system compatible with Sonos and a Nest System with dual thermostats, a camera doorbell, security lights, and a garage camera enhances security and convenience. A two-car garage completes this special property. Experience the perfect blend of luxury and location in this exceptional Old Town residence.
#VAAX2053822

ALEXANDRIA

221 MONTGOMERY STREET

3 Beds

3 Baths

3,344 Sq.Ft.

$2,375,000

MLS#: VAAX2053822
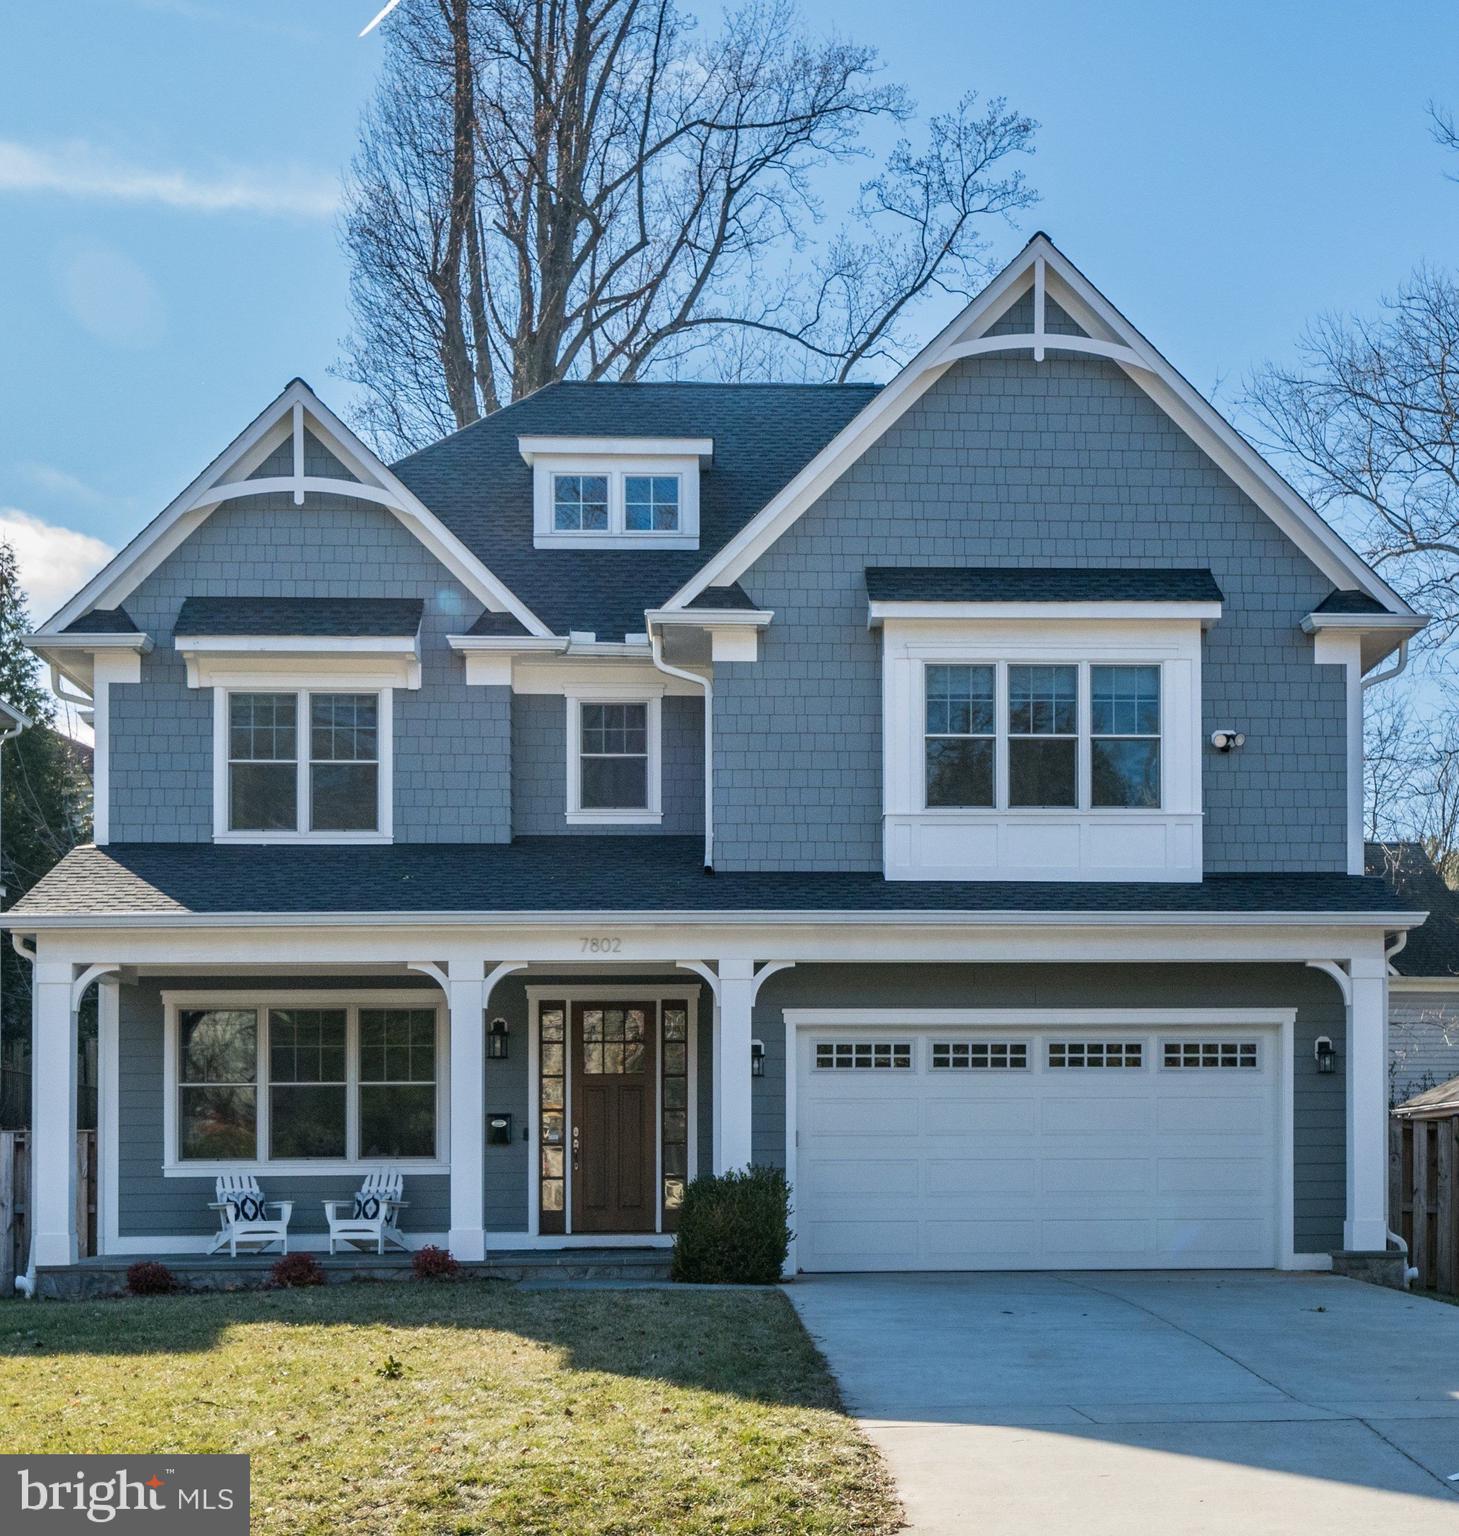
OPEN SUNDAY APRIL 6th 11am to 1pm --FABULOUS  NEW PRICE!  Location, Location, Location and in tip top condition!!! Welcome home to this beautifully designed and contemporary floor plan with light filled spaces throughout. This residence shows like new and provides all the right rooms for today’s living.  An incredible family room and gourmet kitchen open to the must-have screened porch adorned with a stone fireplace. A lovely, level, back garden/yard with a stone retaining wall provides for the perfect play space or outdoor entertaining area. The main level offers three additional and spacious rooms including an office, living room and dining room. The two-car garage is appropriately located on the main level of the home. On the upper level, a sunny loft (second office area) greets you as you continue to the expansive primary suite and primary bath. Two huge walk-in closets offer more than ample wardrobe space.  Three additional bedrooms and two more bathrooms, along with an upstairs laundry, complete the upper level.  Continuing to the lower level you are welcomed with a large recreation room, fifth bedroom, and fourth bath… Hurry this one is special and conveniently located minutes from downtown Bethesda, with easy access to River Road and the Beltway. Approximately 25 minutes to Reagan National and Dulles Airports.
#MDMC2168030

BETHESDA

7802 MARBURY ROAD

5 Beds

4 Baths

5,304 Sq.Ft.

$2,375,000

MLS#: MDMC2168030

Beautiful 4 year old single family home in the sought after community of Lenah Mill. This 4 car garage Kalorama Model is the epitome of luxury living. Enter through the front door to a light and bright formal dining room, private office with custom window treatments and recessed lighting.  The heart of the home is the chef inspired kitchen featuring a 10 ft Quartz waterfall island, butlers pantry, walk in pantry with custom shelves, modern white cabinets/drawers with soft close features and Jenn Air Executive Chef appliances. The open concept 2 story family room with gas fireplace truly make the perfect space for gathering and entertaining. Main level also has a optional primary bedroom with attached ensuite bathroom with leathered granite dual vanity and frameless walk in shower. This home is perfect for multi generational living with a spacious guest (or primary) suite with it's own exterior entrance, large family room space, bathroom with dual sinks, walk in closet and bedroom. Upstairs features 4 additional bedrooms, all with attached bathrooms. Primary suite features dual walk in closets, generous sized primary bathroom with 2 stand alone vanities, grand soaking tub, and frameless walk in shower. The walk up basement is unfinished, but allows for plenty of creativity to add a legal bedroom, full bathroom (roughed in), kitchenette, recreation space or a private home theater.  The backyard has been meticiously designed and customized with an outdoor kitchen, large island, dual mini fridge, flat top grill, gas grill and a glass enclosed (or open) lounge area. Exterior of home has custom Jelly Fish lighting system, irrigation system, and custom landscaping.
#VALO2131534

ALDIE

24815 YELLOW POPLAR PLACE

6 Beds

6 Baths

6,173 Sq.Ft.

$2,375,000

MLS#: VALO2131534

OPEN HOUSES ARE CANCELED - PROPERTY IS UNDER CONTRACT

4520 32nd Rd N | Arlington, VA 22207

Perfectly positioned on one of the most charming one-way streets in Country Club Hills—widely regarded as Arlington's premier neighborhood—this timeless English-style residence offers an extraordinary combination of character, privacy, and location. Just moments from Washington, D.C., top-rated schools, parks, and the area's finest amenities, this is a rare opportunity to own in one of Northern Virginia's most coveted enclaves.

Beautifully updated while preserving its classic architectural charm, the home features gracious, light-filled living spaces, an updated gourmet kitchen designed for everyday living and effortless entertaining, and an exceptional floor plan that flows seamlessly from room to room. Outdoors, the resort-inspired backyard is truly unparalleled, highlighted by a heated in-ground pool and spa, mature landscaping, and multiple outdoor entertaining spaces that create a private retreat unlike any other.

Whether you're hosting summer gatherings by the pool or enjoying the quiet elegance of one of Arlington's most distinguished streets, 4520 32nd Rd N delivers an unmatched lifestyle in an irreplaceable location.
#VAAR2077670

ARLINGTON

4520 32ND ROAD N

5 Beds

4 Baths

4,338 Sq.Ft.

$2,375,000

MLS#: VAAR2077670
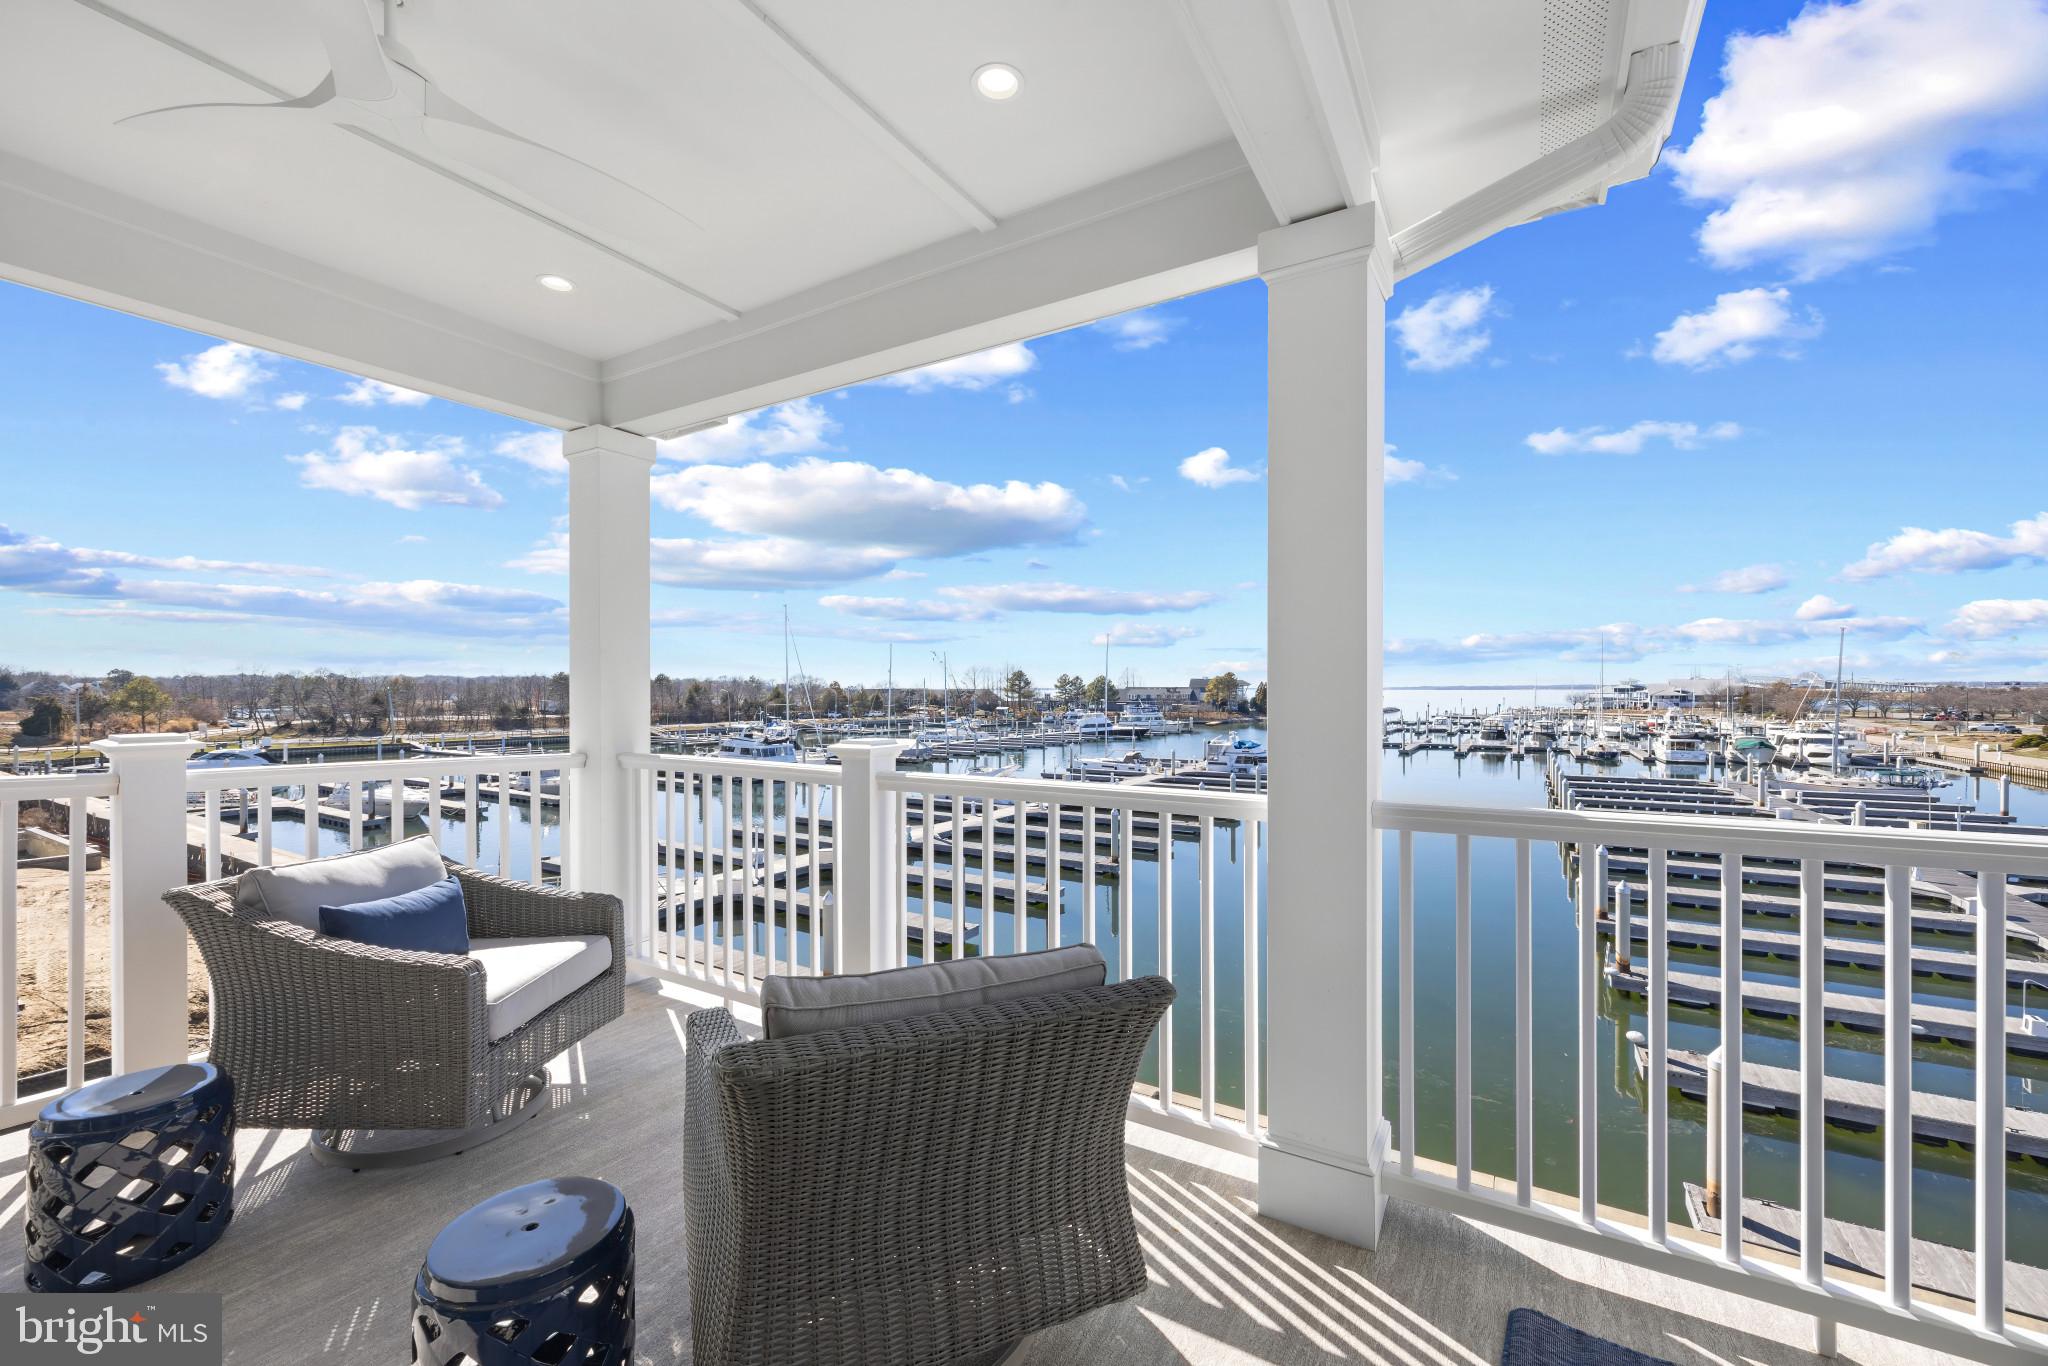
Welcome to Sunset Wharf, a refined waterfront enclave set within the picturesque Bay Bridge Marina, where coastal living is defined by sweeping views and effortless sophistication. This fully completed residence is one of just a select offering within the initial collection of three buildings, each thoughtfully designed with only two residences each, creating an intimate and private setting along the water’s edge.

Inside, the home unfolds across three levels with a thoughtfully designed four bedroom, four bath layout that offers both flexibility and comfort. A private bedroom and full bath on the entry level provide the perfect space for guests or a quiet home office. The main living level is designed for seamless everyday living and entertaining, highlighted by a warm and inviting living room with a gas fireplace that adds both comfort and ambiance. The upper level features two additional bedroom suites, including a serene primary retreat complete with its own gas fireplace. An elegant touch that enhances the sense of relaxation and retreat.

Expansive windows frame captivating views over the marina and out to the Chesapeake Bay, filling the home with natural light and creating an ever-changing backdrop of boating activity and open water. As the day winds down, the setting truly comes to life with breathtaking sunsets that paint the sky and reflect across the water. An experience to be enjoyed from both the interior living spaces and outdoor areas.

High-end finishes and a modern, open-concept design elevate the interiors, while the beautifully appointed gourmet kitchen and well designed baths enhance both form and function. Every detail has been curated to deliver a low-maintenance, lock-and-go lifestyle without compromising on luxury.

Ideally positioned within walking distance to waterfront dining, including Libbey’s Coastal Kitchen & Cocktails and Knoxie’s Table, residents also enjoy immediate access to marina amenities, scenic walking paths, and the relaxed rhythm of life on the Bay. Sunset Wharf offers a rare opportunity to own a newly completed residence in a thoughtfully designed waterfront community where every day feels like a getaway. Welcome Home!
#MDQA2016866

STEVENSVILLE

107 PETRIE WAY

4 Beds

4 Baths

3,280 Sq.Ft.

$2,375,000

MLS#: MDQA2016866
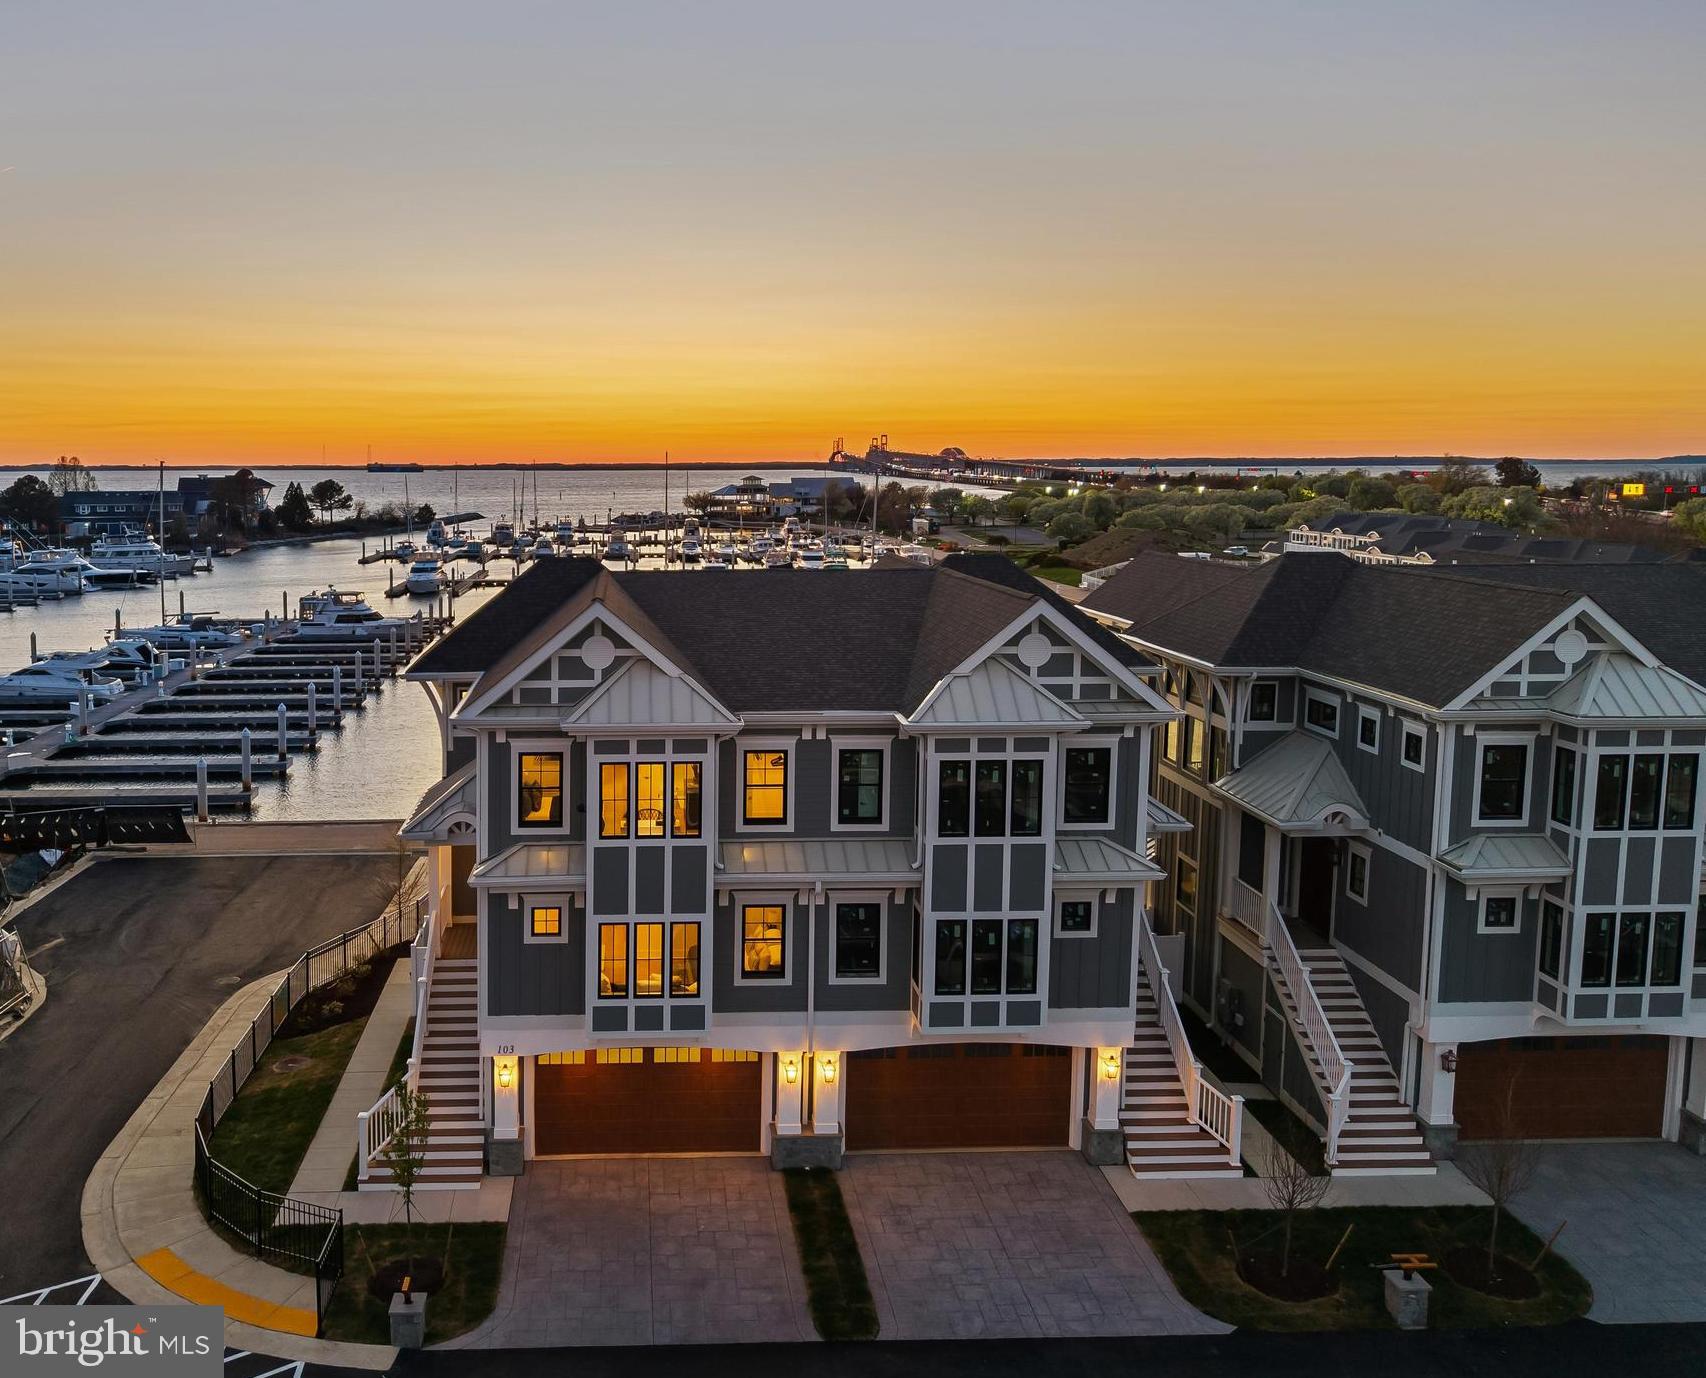
Welcome to Sunset Wharf, a refined waterfront enclave set within the picturesque Bay Bridge Marina, where coastal living is defined by sweeping views and effortless sophistication. This fully completed residence is one of just a select offering within the initial collection of three buildings, each thoughtfully designed with only two residences each, creating an intimate and private setting along the water’s edge.

Inside, the home unfolds across three levels with a thoughtfully designed four bedroom, four bath layout that offers both flexibility and comfort. A private bedroom and full bath on the entry level provide the perfect space for guests or a quiet home office. The main living level is designed for seamless everyday living and entertaining, highlighted by a warm and inviting living room with a gas fireplace that adds both comfort and ambiance. The upper level features two additional bedroom suites, including a serene primary retreat complete with its own gas fireplace. An elegant touch that enhances the sense of relaxation and retreat.

Expansive windows frame captivating views over the marina and out to the Chesapeake Bay, filling the home with natural light and creating an ever-changing backdrop of boating activity and open water. As the day winds down, the setting truly comes to life with breathtaking sunsets that paint the sky and reflect across the water. An experience to be enjoyed from both the interior living spaces and outdoor areas.

High-end finishes and a modern, open-concept design elevate the interiors, while the beautifully appointed gourmet kitchen and well designed baths enhance both form and function. Every detail has been curated to deliver a low-maintenance, lock-and-go lifestyle without compromising on luxury.

Ideally positioned within walking distance to waterfront dining, including Libbey’s Coastal Kitchen & Cocktails and Knoxie’s Table, residents also enjoy immediate access to marina amenities, scenic walking paths, and the relaxed rhythm of life on the Bay. Sunset Wharf offers a rare opportunity to own a newly completed residence in a thoughtfully designed waterfront community where every day feels like a getaway. Welcome Home!
#MDQA2016870

STEVENSVILLE

115 PETRIE WAY

4 Beds

4 Baths

3,280 Sq.Ft.

$2,375,000

MLS#: MDQA2016870
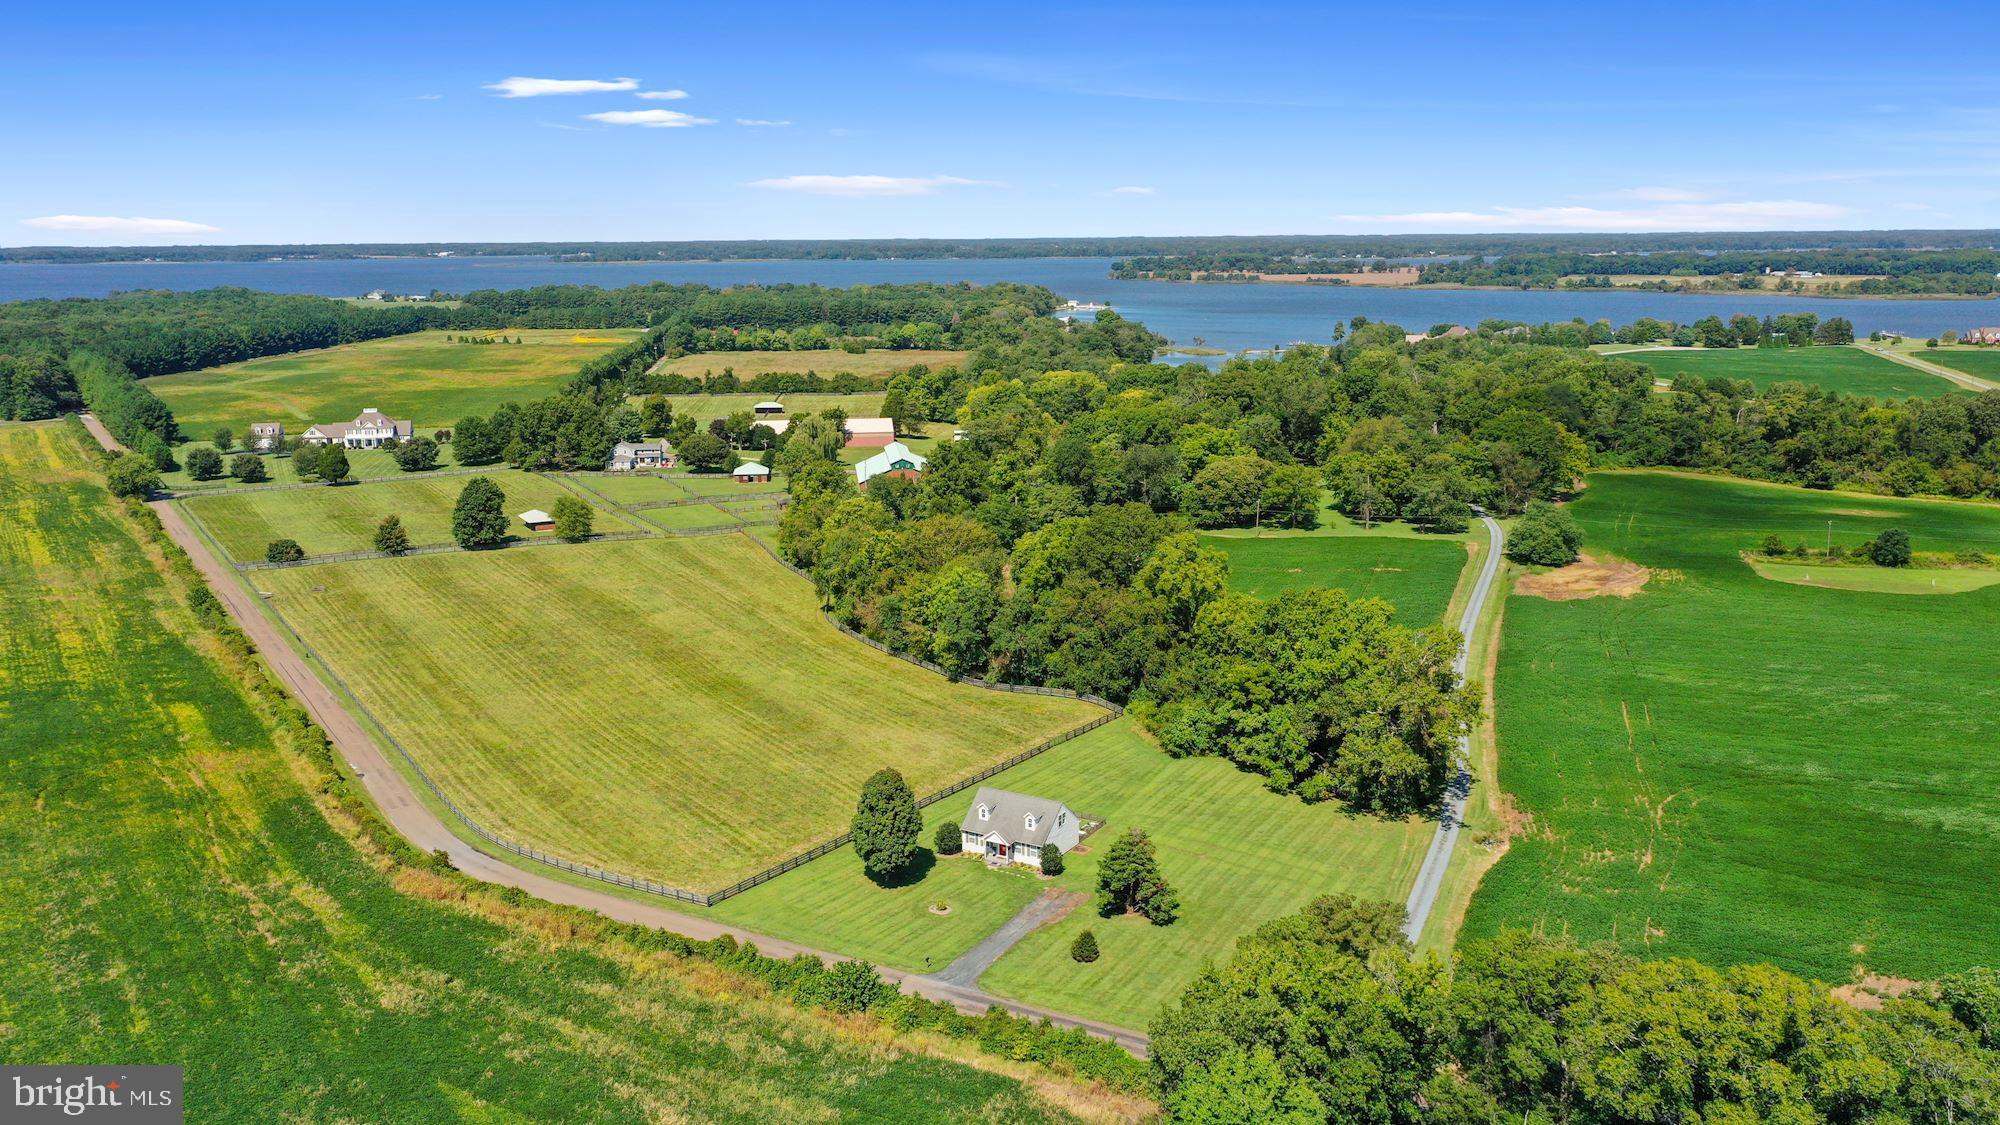
Welcome to Pioneer Point in Centreville Maryland. Steeped in 20th century history this farm was once part of the homestead of John J. Raskob, builder of the Empire State Building.  The builder's hand is evident in the unique glazed brick buildings throughout the property. This quiet, private peninsula sits on the Corsica Cove near it's confluence with the Chester River. Join other like minded Eastern Shore dwellers who enjoy the waterfront life with exclusive waterfront access yet just minutes to the bay bridge to Annapolis or quick trip to the historic downtown Centreville, the county seat of Queen Anne's county.  The area is known for the agrarian way of life and the salt life. The charming Dutch Colonial Farmhouse primary home, just over 3000 sq. ft., has been lovingly restored and enhanced thoroughly in the past few years. Gleaming Quartz counters, bright white cabinetry, warm hardwood floors, main level primary suite with inviting vessel soaking tub, compact kitchen garden, and new deck with fire pit all call you to stay a while and relax. Enjoy. The grounds offer multiple outbuildings including several barns with 20 stalls total (new roof 2022), an indoor riding arena,  and multiple paddocks with run-in sheds. This provides a perfect set up for any equestrian minded activities.  Enhancing the usefulness of the farm is a detached 3 car garage with 2 studio apartments.  Plus a 2-bedroom tenant house built in 1999 that can easily be 4 bedrooms with a 2nd floor ready to finish. This property consists of two parcels. One parcel is the 7.5 acre cove. One parcel is the 25 acres of land. The true total acreage to be conveyed is 32.5 acres. Truly a peerless place to call home. Call to schedule your private viewing today!
#MDQA2009020

CENTREVILLE

136 PIONEER POINT LANE

6 Beds

3 Baths

4,219 Sq.Ft.

$2,374,950

MLS#: MDQA2009020
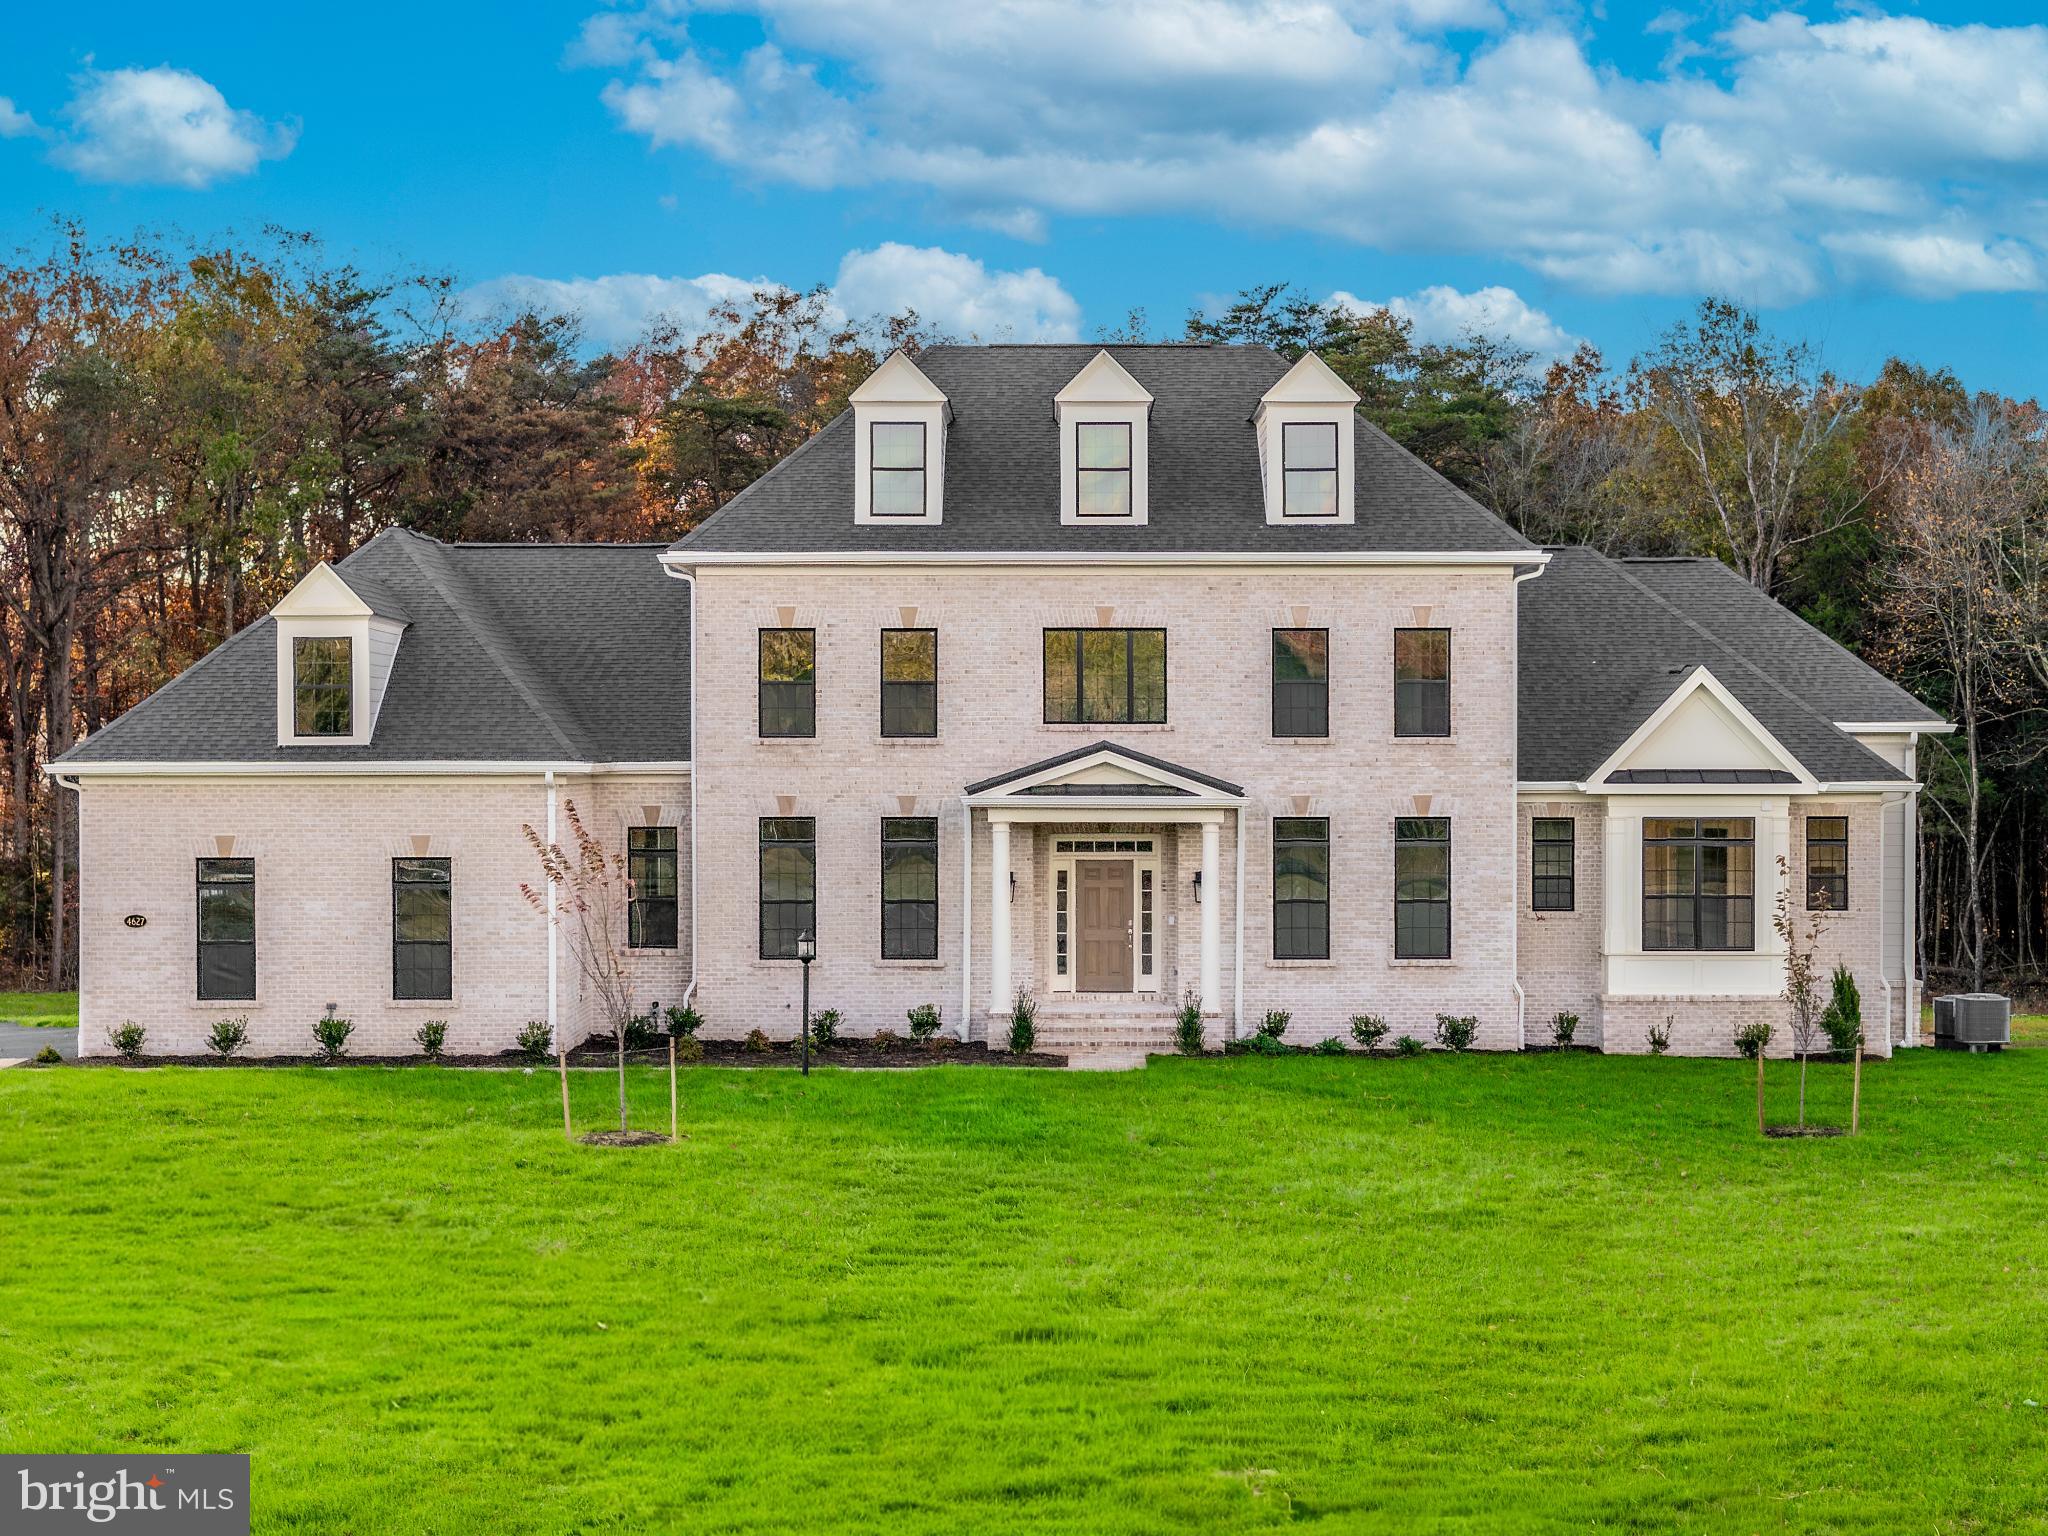
TO-BE-BUILT - NEW CONSTRUCTION Audubon Cove by CarrHomes .  Audubon Cove is a secluded enclave of five new magnificent homes in a prized Oak Hill, Virginia, neighborhood.  Choose from five award-winning Colonial, Craftsman, or Contemporary models, each with a three-car, side-entry garage, four-five bedrooms, and up to 12,000 square feet of stunning interior space. These gorgeous homes are situated on expansive 1-acre homesites on a quiet cul-de-sac.  You have limitless customization opportunities to personalize any of our models.   

The Pinehurst is a luxurious and thoughtfully designed home offering approximately 6,437 finished square feet of sophisticated living space. For ultimate convenience and ultra-luxury, the main-level owner’s suite boasts a lavish spa bath. This stunning residence also features 4 bedrooms, 5 full baths, and 1 half bath, along with a 3-car side-entry garage, combining elegance and practicality. The home is available with a two-story Family Room, and all bedrooms include private baths and walk-in closets, providing exceptional comfort and privacy. The open, flowing layout includes an open staircase, an expansive kitchen, and a massive kitchen island perfect for entertaining or everyday family living. Buyers can also select the optional screened-in porch for outdoor enjoyment and relaxation. All homes are customizable to fit your specific needs and include a finished lower-level rec room with full bath, making the Pinehurst a sophisticated and versatile choice for modern luxury living.

The final price is contingent upon model and options selections.  See the Attached Virtual Tour.  Pictures and videos of similar models.
#VAFX2269866

OAK HILL

3494 AUDUBON COVE

4 Beds

4 Baths

6,437 Sq.Ft.

$2,374,900

MLS#: VAFX2269866

Amazing Arts & Crafts Colonial, built by award-winning Carter Inc offers 3 fin lvls, 5BR, 4Full BA & 2 Half BA on a 9930 sq ft lot. Cvrd frnt prch, scrn-in rear prch, patio w/FP. Gourmet kit, SS app, fam rm w/FP, din rm w/FP, liv rm, 1st flr lib & mud rm, owners' suite w/FP & w/WICs & master spa, laundry rm, fin lwr lev incl lrg rec rm w/FP, exer rm, 5th BR & FB, 2 car gar, in Whitman HS district.
#1005813361

BETHESDA

6005 DURBIN ROAD

5 Beds

4 Baths

5,440 Sq.Ft.

$2,372,500

MLS#: 1005813361
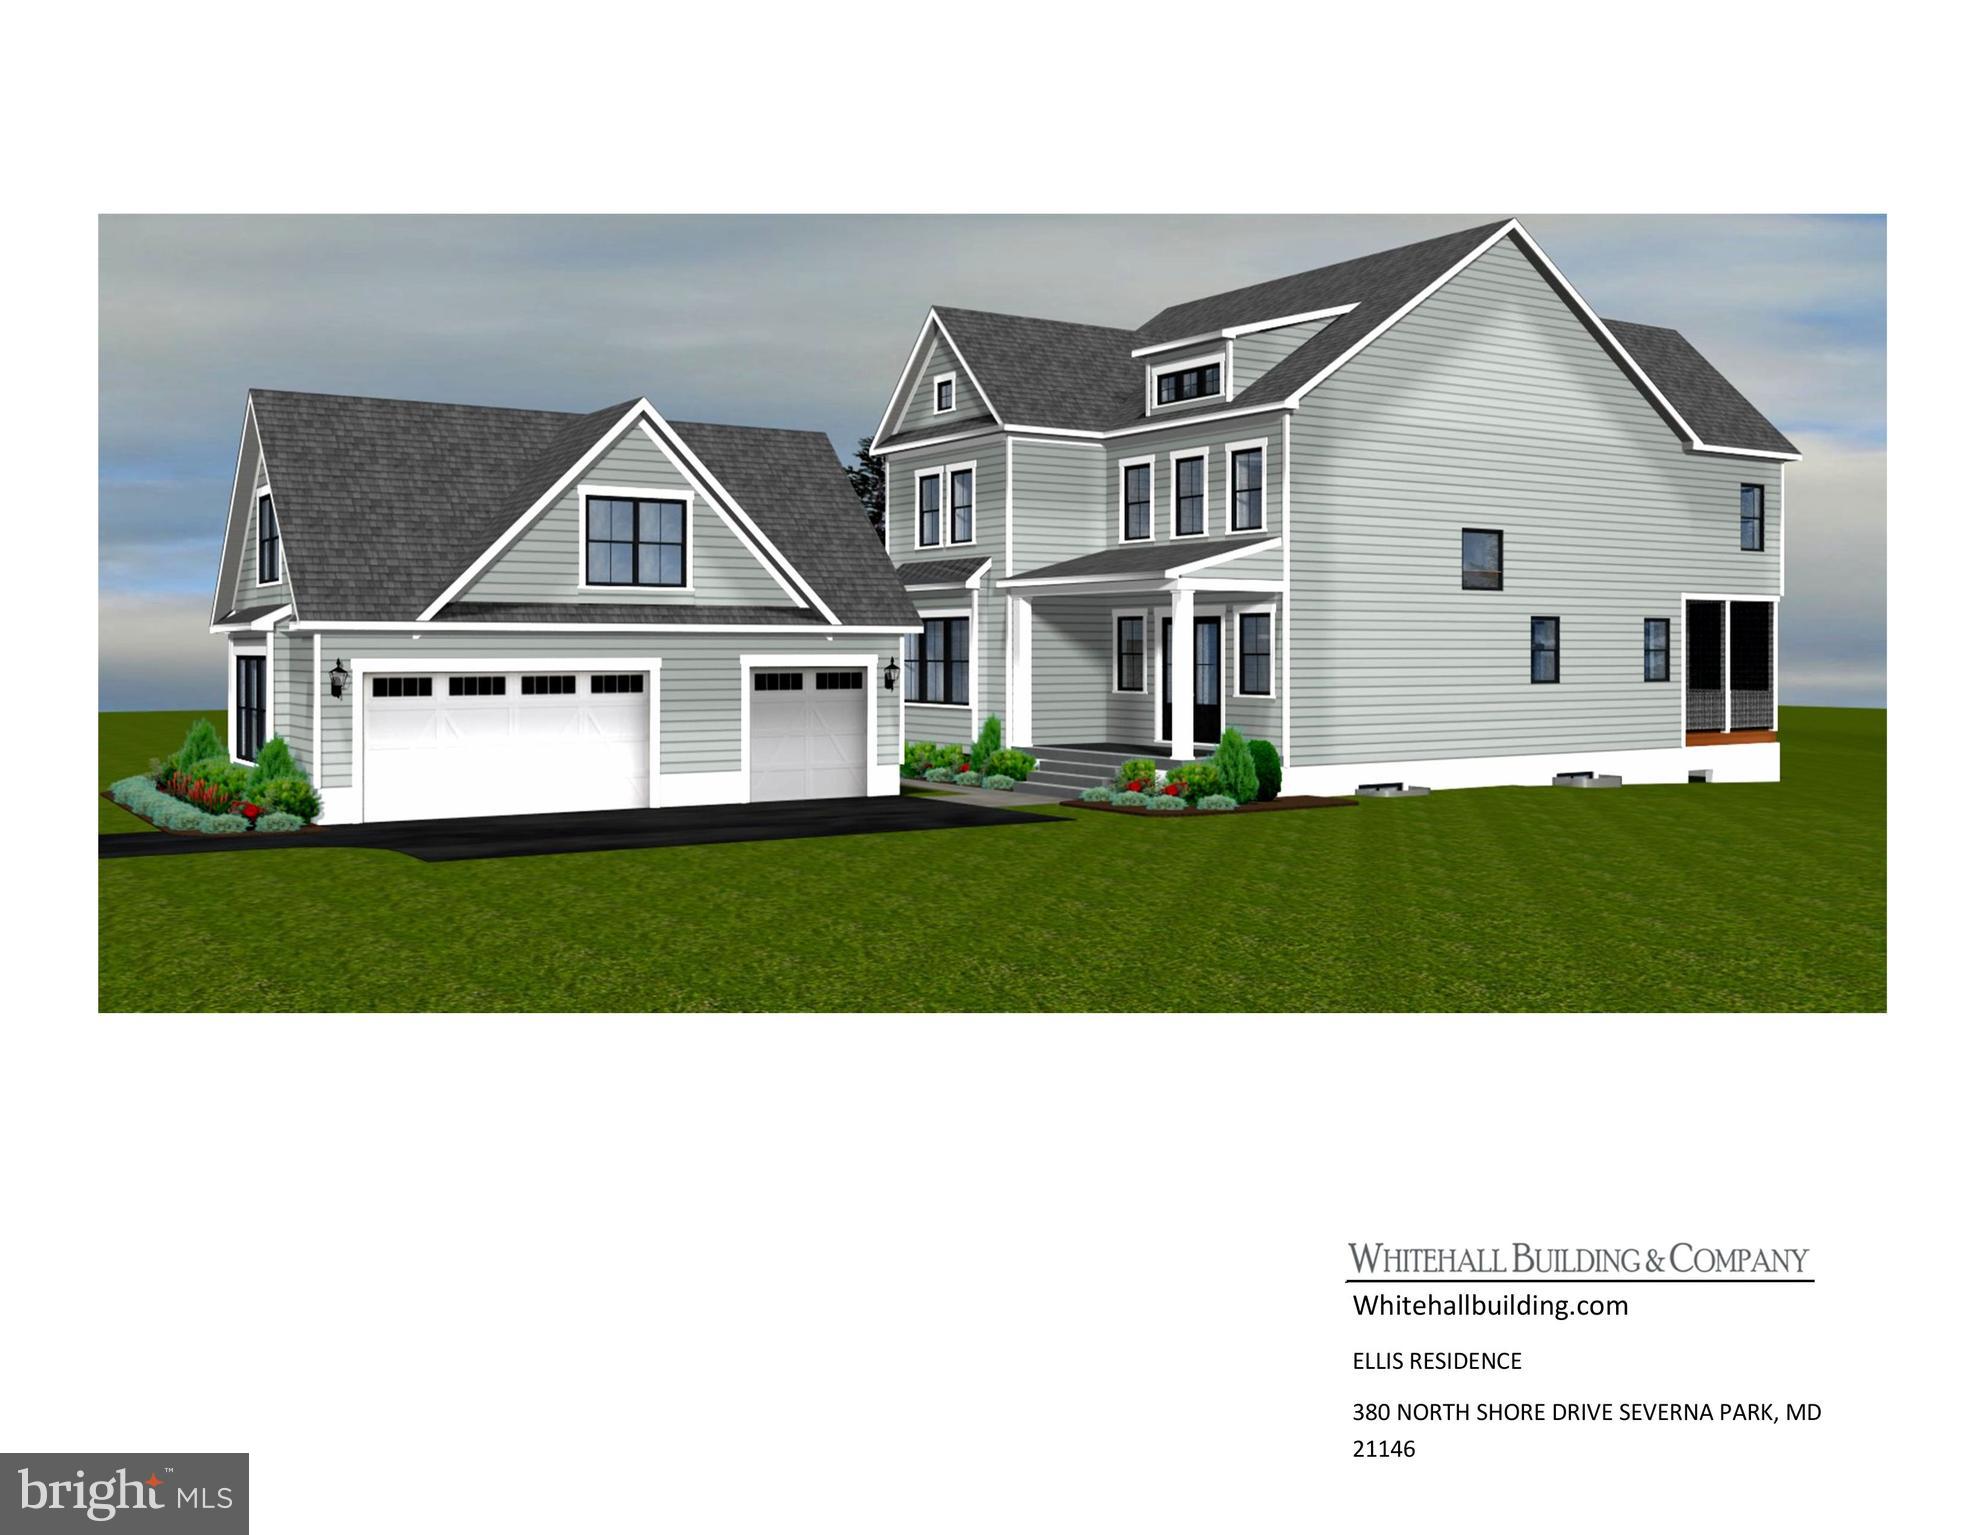
New construction on a previously purchased lot.  Beautiful 3 story home in the desirable Magothy Beach.
#MDAA2116456

SEVERNA PARK

380 NORTH DRIVE

5 Beds

3 Baths

4,500 Sq.Ft.

$2,369,850

MLS#: MDAA2116456
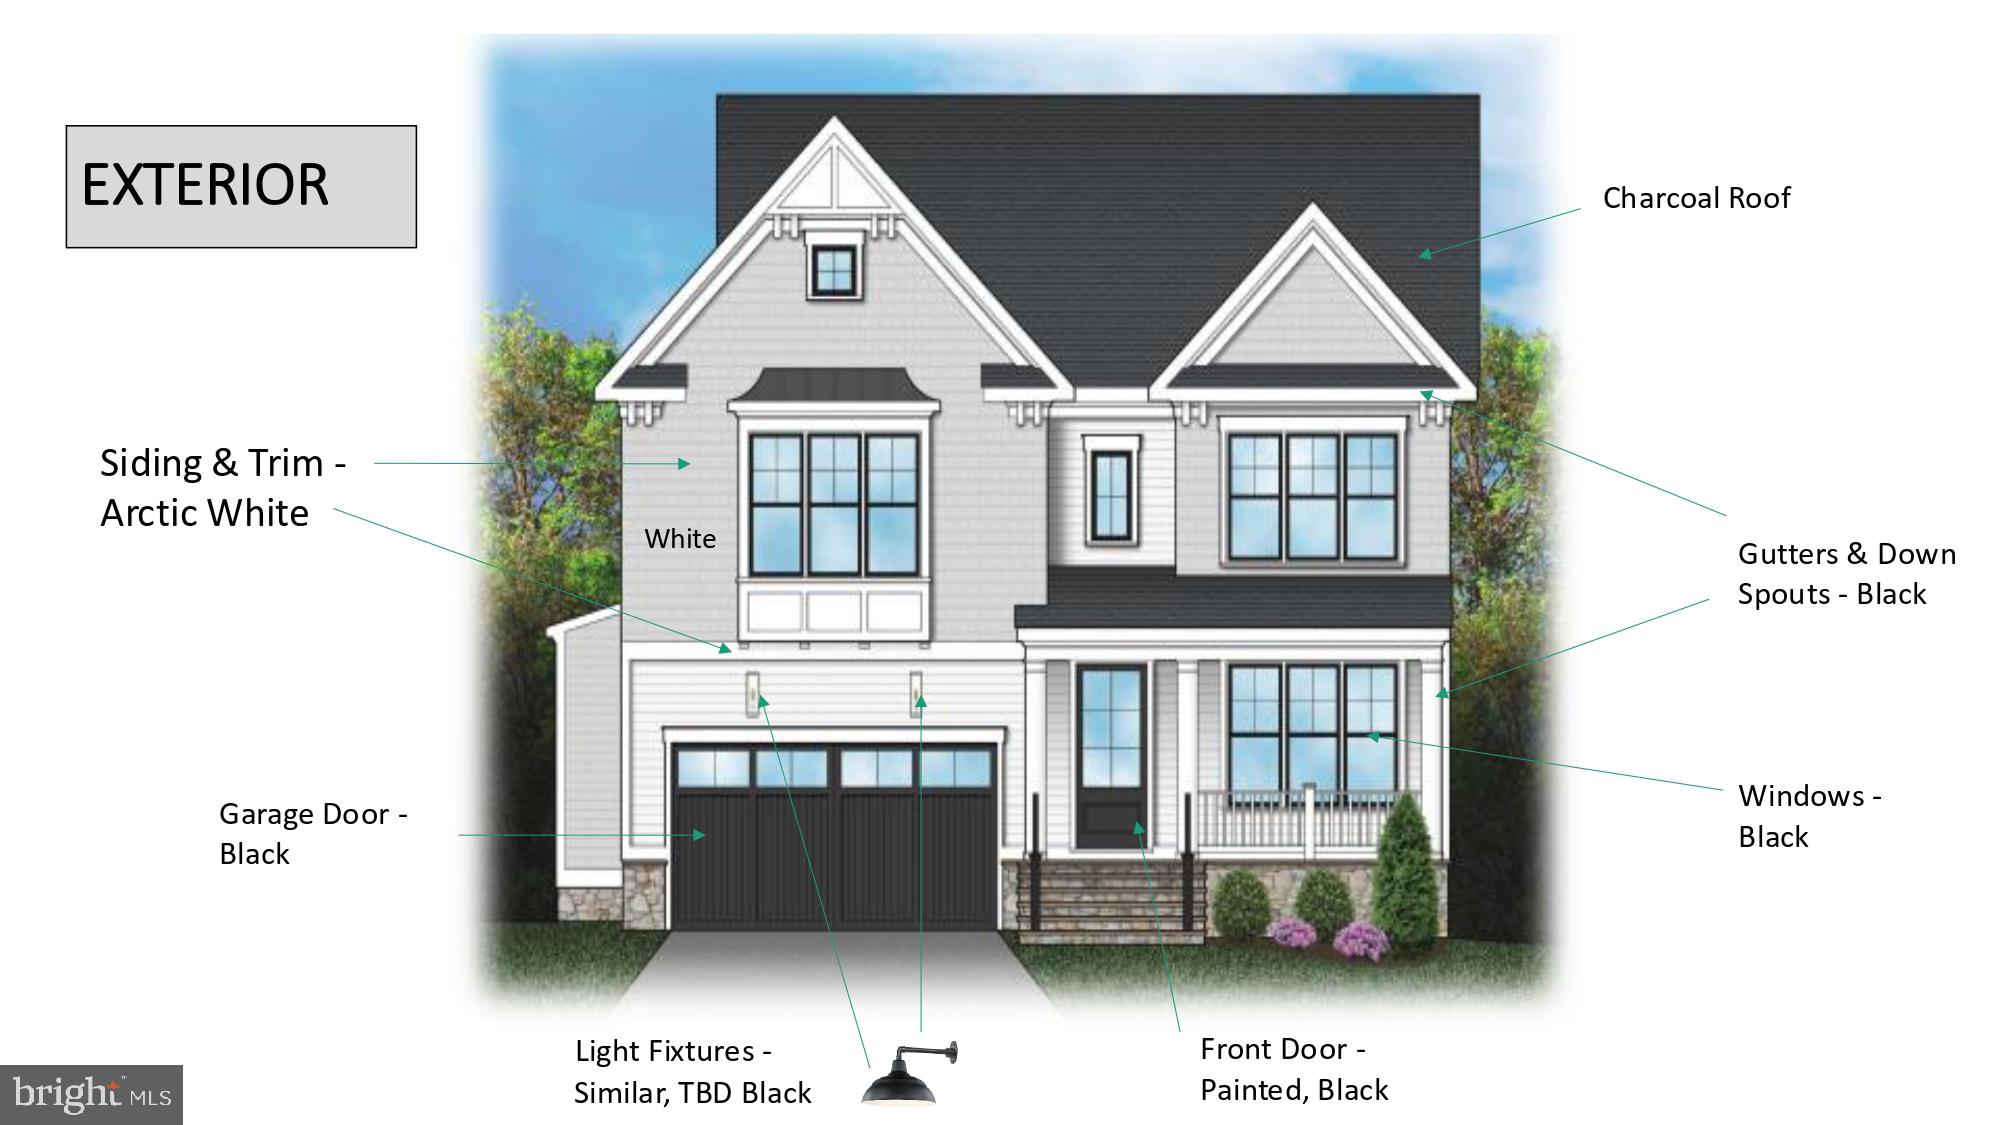
Award-winning Douglas Construction Group presents another fantastic new build! Situated on a beautiful level lot, the home features 5BR/4.5BA, a home office, a covered porch, a two-car garage, high-end finishes, and more!  Hillmead neighborhood offers an idyllic setting with many community events, a terrific park with tennis courts, and a tot lot.  Located just minutes from downtown Bethesda, many parks and trails, commuter routes, shopping, and dining.
#MDMC2162634

BETHESDA

8805 LOWELL STREET

5 Beds

4 Baths

4,982 Sq.Ft.

$2,369,000

MLS#: MDMC2162634
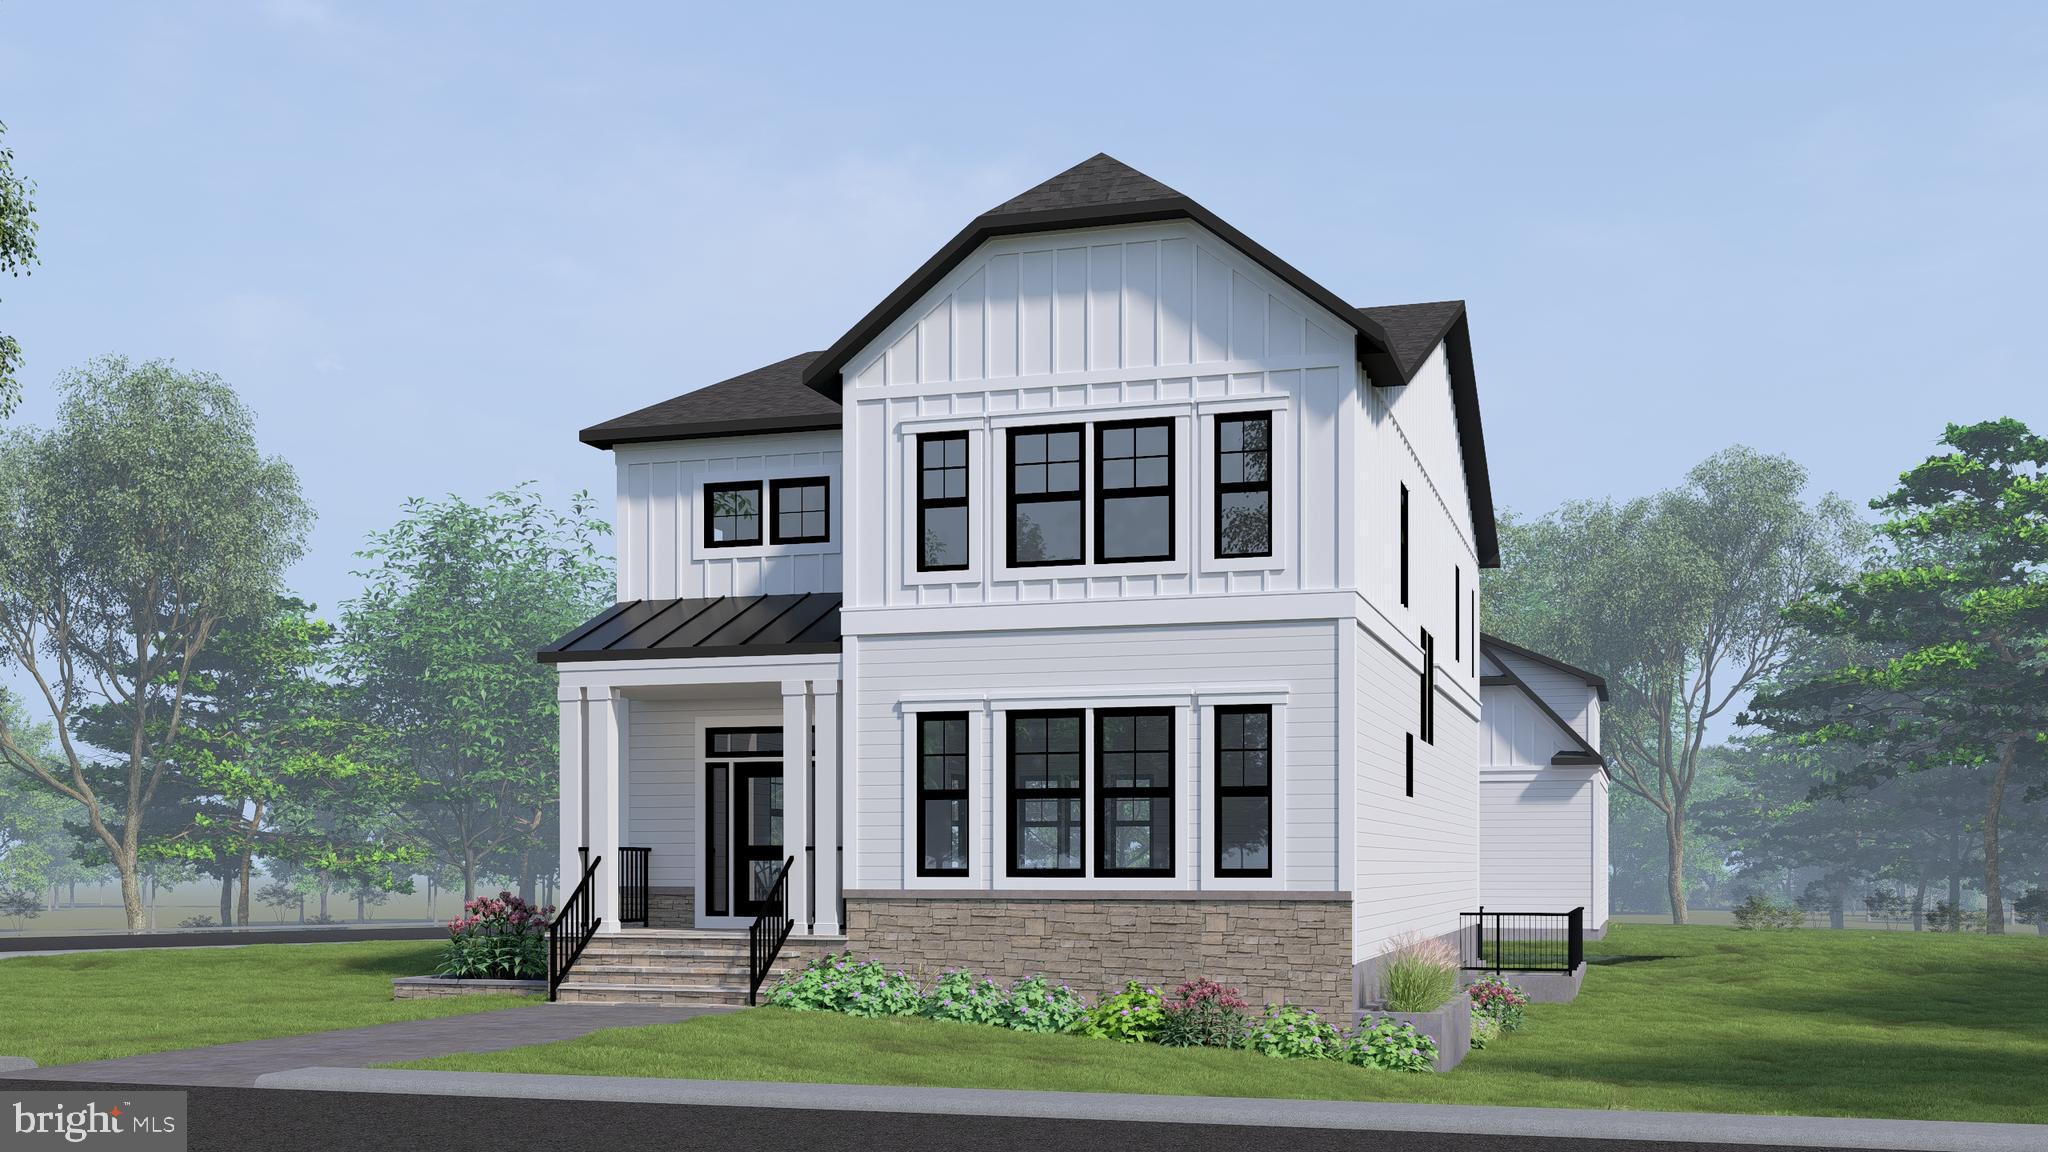
TO BE BUILT HOME in North Arlington – COMPLETION FORECAST: SUMMER 2027
Experience the energy of Ballston in Arlington, where modern living meets unbeatable convenience. This vibrant neighborhood offers top-tier shopping, diverse dining, and year-round events—all just steps from your door. With easy access to the Ballston Metro, nearby parks, and the dynamic Arlington urban corridor, everything you need is right at your fingertips. Evergreene Homes is proud to introduce The Rockingham II, a thoughtfully designed residence that can offer over 5000 sq. ft. across three levels when fully finished, featuring soaring 10-ft ceilings and exceptional craftsmanship. 
INCLUDED FEATURES:
The Rockingham II showcases our Diamond Package, which includes a 10’ ceiling on the main level with additional modern features such as a sleek, metal horizontal railings on the main staircase and our Designer Kitchen with glass faced cabinets to the ceiling with a built in canopy hood to match the cabinetry.  Our Designer Kitchen also features elegant quartz countertops, a GE Café Series stainless-steel appliance package with a 36” gas range, and an oversized island with seating. The kitchen flows seamlessly into the Great Room, highlighted by a decorative coffered ceiling and a modern 42” fireplace, while effortlessly connecting to the Dining Room—perfect for entertaining. 
Upstairs, the primary suite serves as a private retreat, complete with a spacious walk-in closet and a luxurious en suite bathroom featuring double vanities and a spa-like shower. Three additional bedrooms, one with a private en-suite bath, and two that share a convenient buddy bath, and a conveniently located next to the laundry room. 
This home includes a charming carriage house-style detached garage with two dedicated parking spaces. Above, a private guest suite offers a comfortable retreat complete with its own separate entrance—ideal for visitors, extended stays, or even a home office. 
CUSTOMIZATION OPPORTUNITIES:
This pre-construction opportunity can still be personalized through selecting structural options and finish level upgrades. Options include a Morning Room, main-level Guest Suite with full bath, upper-level Laundry Room cabinetry with sink, an additional third level that includes Bedroom and Bathroom, and a finished lower level featuring a Recreation Room, Media Room, Bedroom, and full Bath.

Every Evergreene home is thoughtfully crafted with features designed for long-term comfort and peace of mind. Standard inclusions in the Rockingham II are a whole-house ventilation, humidifier, electronic air cleaner, abundant recessed lighting, upgraded 2x6 framing, superior thermal insulation, a built in pest control system in exterior walls, and a best-in-class 10-year transferable builder’s warranty.

Floor plans and images are for illustrative purposes only; certain features may reflect upgrades or options not included in the base price.

Contact us today to learn more about this unique opportunity.
#VAAR2070406

ARLINGTON

3800 13TH STREET N

4 Beds

3 Baths

3,542 Sq.Ft.

$2,369,000

MLS#: VAAR2070406
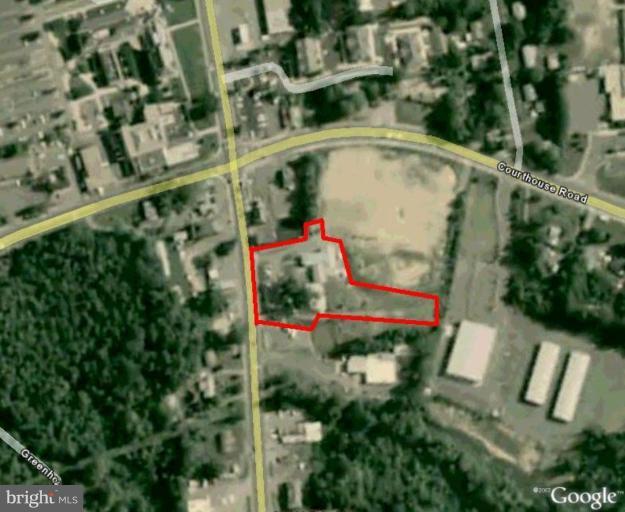
HEART OF DOWNTOWN STAFFORD'S REDEVELOPMENT AREA Prominent site, long frontage on US 1 w/ easy walk to Stafford Gov't Ctr. Almost 2 AC's Zoned B-2 (Commercial). Existing improvements include 2 bldg's w/ a total of approx 9000 SF. Call for further details and to further discuss highway taking on the frontage with the widening of US 1 Hwy.
#1000094743

STAFFORD

2092 RICHMOND HIGHWAY

None Beds

None Baths

9,000 Sq.Ft.

$2,368,000

MLS#: 1000094743

1 ... 446 447 448 449 450 ... 666
* Listings identified with the FMLS IDX logo come from FMLS and are held by brokerage firms other than the owner of this website. The listing brokerage is identified in any listing details. Information is deemed reliable but is not guaranteed. If you believe any FMLS listing contains material that infringes your copyrighted work please click here to review our DMCA policy and learn how to submit a takedown request. © 2024. First Multiple Listing Service, Inc.
 - property

Send a message

Message successfully sent.

Your message

What is 3 + 4 ?

Reason for contacting?

I agree to receive email communication and understand I can unsubscribe at any time.

I agree to be contacted by Charis Realty Group via call, email, and text for real estate services. To opt out, you can reply 'stop' at any time or reply 'help' for assistance. You can also click the unsubscribe link in the emails. Message and data rates may apply. Message frequency may vary. Privacy Policy

Sign Out

Virtual Assistant

Would you like to take the next step with this property? We can help you schedule a showing or virtual tour, or send you more details.

Yes, I would like more information.

Thank You for Your Reply, One of Our Agents will contact you as soon as possible

No, maybe later.

Thank you, you can always contact me via email, phone number or through the contact form.

Realhub AI

Lucy - Your AI-Powered Realtor

Update Your Temporary Password

Personalize your search

Enter your email and we'll notify you immediately when new listings match what you're looking for.

or enter email address

Already have an account ? Login here

Continue your home search

I agree to receive communications and understand I can unsubscribe at any time.

I agree to be contacted by Charis Realty Group via call, email, and text for real estate services. To opt out, you can reply 'stop' at any time or reply 'help' for assistance. You can also click the unsubscribe link in the emails. Message and data rates may apply. Message frequency may vary. Privacy Policy

Already have an account ? Login here

We use cookies

We use cookies primarily for analytics to enhance your experience. By accepting, you agree to our use of these cookies. You can manage your preferences or learn more about our cookies policy.
