Properties

Browse or get in touch to schedule a walkthrough.

  • Nearby me
Price range

Popular Features

Community Features

Association

Property Features

Waterfront

View

Exterior Features

Interior Features

Style

912750 properties match your criteria

Updated 1 minute ago

E-Alert name

LARGE BRICK FRONT HOME ON 1+ ACRE- LOT, NOTHING TO DO EXCEPT MOVE IN!  BEAUTIFUL SAND & FINISH WOOD FLOORS, NEW CARPET, LARGE BEDROOMS, SUNROOM, SCREENED PORCH, FORMAL LIVING AND DINING ROOMS, HUGE LOWER LEVEL REC ROOM, 2 FIREPLACES, 4 BEDROOMS, 3 FULL BATHS, OVERSIZED GARAGE, AND MUCH MORE ON 1+ BEAUTIFUL ACRES IN NORTH STAFFORD!  WELCOME HOME!  TOO MANY UPGRADES TO LIST! Price Reduced!!
#1000771347

STAFFORD

106 WATERVIEW DRIVE

4 Beds

3 Baths

2,310 Sq.Ft.

$339,900

MLS#: 1000771347
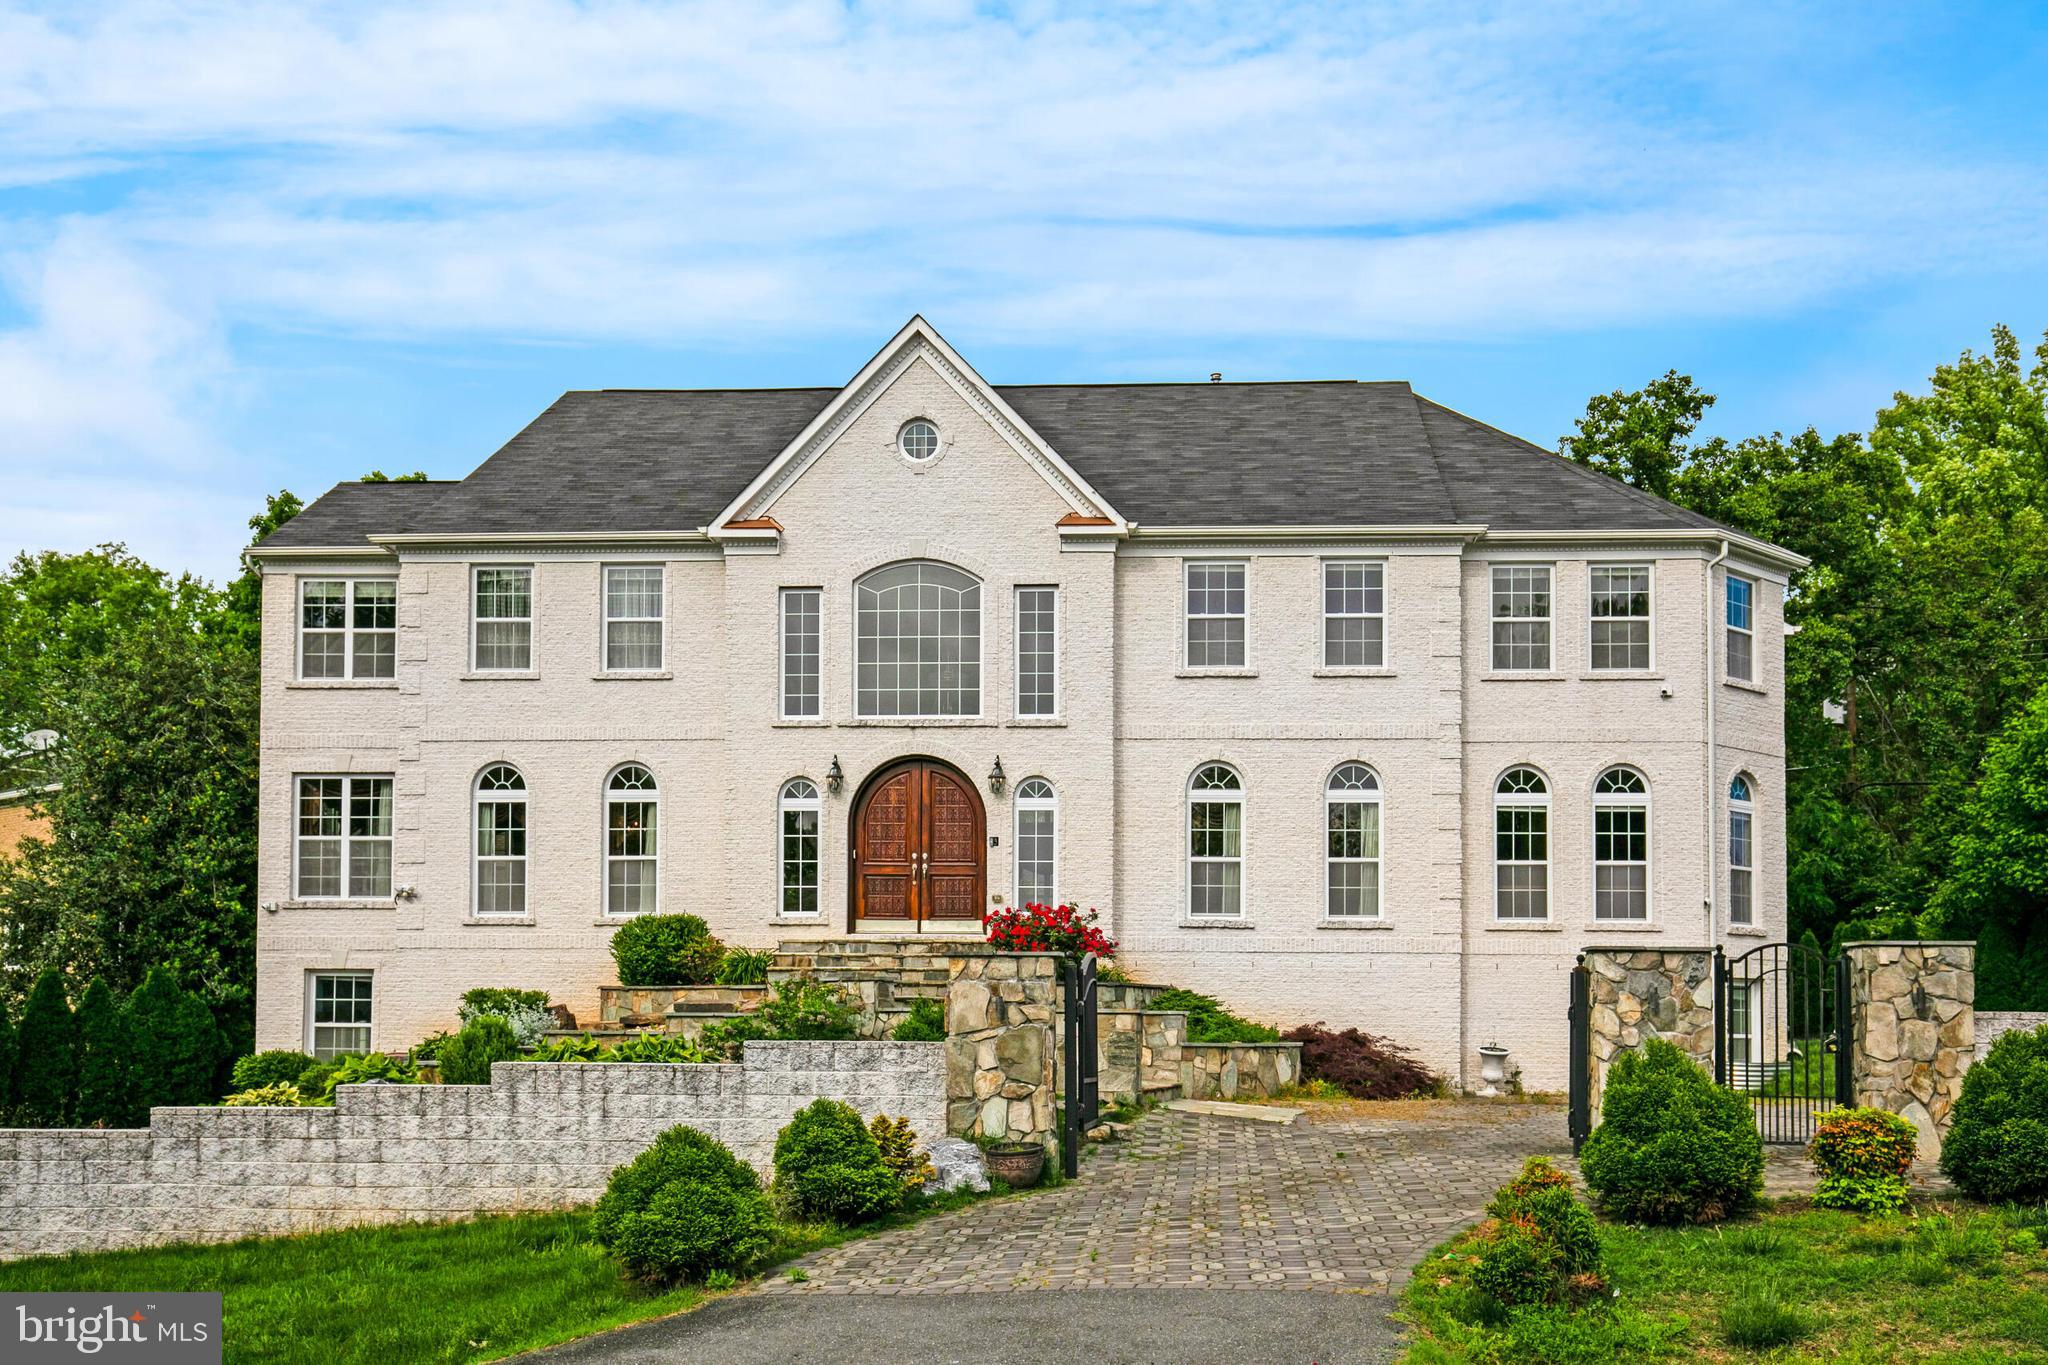
Introducing an exceptional opportunity nestled in the heart of McLean. This grand french colonial, spanning over 8,000 square feet, seamlessly marries timeless sophistication with contemporary comfort. Boasting 6 bedrooms, four full baths, and one half bath, this home embodies sophisticated living.
The main floor graciously hosts expansive rooms, ideal for both hosting gatherings and everyday life. A formal living space, a distinguished library perfect for a home office, and a sprawling formal dining area offer ample room for memorable occasions. The well-appointed kitchen is designed for versatility and practicality, featuring a generous central island and a breakfast nook that seamlessly flows into the family room.
Upstairs, the second level accommodates five bedrooms and three full baths. The stunning owner's suite steals the show, presenting a spacious walk-in closet and a lavish en-suite bath. The lower level adds flexibility, featuring a recreational area, a media room, a well appointed wet bar/kitchenette, a room with a lap pool and a bedroom with a full bathroom.
Nestled in the heart of McLean and less than 8 miles from Washington, DC, this location boasts unparalleled convenience. Commuters will delight in the proximity to I-495, the GW Parkway, and metrorail stations, ensuring effortless access to key destinations across the region.
#VAFX2178306

MCLEAN

1271 KENSINGTON ROAD

6 Beds

5 Baths

8,002 Sq.Ft.

$2,350,000

MLS#: VAFX2178306

(Photos of Model home) ACTIVE ADULT 55+ COMMUNITY Private showings are being held BY APPOINTMENT ONLY 10 am, 11:30 am, 1 pm, 2:30 pm, and 4 pm. $5,000 closing Cost assistance with Intercoastal Mortgage and Walker Title! Showings are available by Appointment Only. Virtual Showings Available. Brand New Floor plan with the Main level living no more steps, everything is in one level. Desirable 55+ Active Adult Community. MUST SEE! Gourmet kitchen, SS appliances, 9-ft ceilings, Luxury Vinyl Plank flooring, and modern finishes! Private 1-car garage. The HOA fees include cable and internet with Verizon Fios. Amenities include clubhouse, indoor + outdoor pools, bocci + pickleball courts, fishing pond, golf simulator, movie room, and more!
#VALO431698

ASHBURN

42797 LITTLEHALES TERRACE

3 Beds

3 Baths

3,640 Sq.Ft.

$795,430

MLS#: VALO431698

HUGE PRICE REDUCTION 
If you are looking for a single family detached home with 1.3 acres, a 100' driveway with  NO HOA,  it's time to reimagine country living at it's best.  An extremely quiet location with large private rear deck backing to mature trees - and if you like morning sun you'll enjoy the beautiful view  from the front yard.
  
Inside you will find a split level stairway leading to the Living Room with a wood burning fireplace, a separate Dining area and a well proportioned Kitchen with granite countertop . All three Bedrooms are on the main level.  Downstairs you will find a Family Room featuring a wall-to-wall brick fireplace, a Full Bathroom, a Utility Room with newer washer/dryer and a Mud Room with a walkout to the 2 car Garage.  This is a great opportunity for someone who loves to DIY.   Sold  As Is.
#VAST2030194

STAFFORD

7 QUAIL RUN DRIVE

3 Beds

3 Baths

1,352 Sq.Ft.

$496,000

MLS#: VAST2030194

Over 4600 sq.ft. in this stunning, totally upgraded, 5 bdrm/4.5 bath, open floor plan home! New lighting throughout many rooms, refinished h/w floors, S/S appliances, neutral colors, closet organizers, completely renovated master bath, fitness room with mirrored walls, prof. landscaped backyard/ 2 Trex decks, storage systems in garage, and much, much, more! Move in ready!  An absolute must to see!
#1003708189

DUNN LORING

2188 HARITHY DRIVE

5 Beds

4 Baths

4,664 Sq.Ft.

$999,000

MLS#: 1003708189

Beautifully maintained end unit townhouse in the sought after community of Montclair!  This 3 bedroom 2 bath end unit property has all new paint, hardwood floors on the main level, newer carpet upstairs, newer hot water heater and HVAC, granite counters, and new window panes.  The yard is fully fenced with a paver patio to relax in privacy, and a covered front patio to watch the world go by.  Bay window in the front floods the house in light, and the perfectly manicured yard and flower beds provide a beautiful view.  Enjoy the beach and pools in Montclair in the summer, and relax at the community library in the fall with a good book.  This property is in a great location, close to schools, restaurants, shopping, commuter lots, and 95/HOV access.
#VAPW471810

DUMFRIES

4893 SALTWATER DRIVE

3 Beds

2 Baths

1,484 Sq.Ft.

$275,000

MLS#: VAPW471810

Pre-Construction Opportunity!   End of  2019 Delivery. Act now to personalize before ground breaking! 4,401 sq. ft. featuring open concept from Kitchen to Great Room with coffered ceiling and fireplace. Deluxe Kitchen featuring upgraded stainless appliances and quartz countertops. Open Concept with Dining and Study on Main level. Mud Rm off garage; Butler Pantry and so much more!
#VAFX1002390

ALEXANDRIA

8028 WASHINGTON ROAD

5 Beds

3 Baths

4,401 Sq.Ft.

$978,730

MLS#: VAFX1002390

This entire building has been totally renovated and turned into brand new apartments.  #8 is listed here and is a 2 BR, 1 BA unit with new appliances, carpet, and washer/dryer.  Tenants must use Holtzman Propane for all propane.  Ground level living with a parking lot.  Walk to local shops, grocery, and Town offices.  Pets are case by case with a $500 pet deposit.  Renters insurance is required for all tenants.  $32 application fee per adult.  12 month leases only.  Move-in ready by March 1st.
#VASH114076

MOUNT JACKSON

5791 MAIN STREET 8

2 Beds

1 Baths

900 Sq.Ft.

$900

MLS#: VASH114076

Truly Turnkey two bedroom and two bathroom condo with over 64K in  upgrades! There are only 2 traffic lights between this spacious Tidewater Model and DC!  Sun filled living room with vaulted ceiling, custom plantation shutters and wide plank hardwood floors. Both bathrooms have been completely renovated in 2019 with no detail being overlooked having Italian porcelain flooring, Aberdeen vanities, and marble counter tops! Private Master bedroom suite on the upper level has a sitting area, walk-in closet, and jetted soaking tub with separate shower in the en-suite master bathroom.  Kitchen has beautiful Silestone Quartz Counter tops, New Dimarmi Porcelain flooring, and Stainless appliances!  The balcony is just off the kitchen which is perfect for grilling or enjoying the day. Leave your the car in your own attached garage with additional parking close by.  If you choose not to walk to the metro you can take one of the shuttles offered by the community.  For a night out the unit is walk-able to restaurants and super convenient to Old Town, Del Ray, National Landing, and DC.
#VAAX239146

ALEXANDRIA

719 MASSEY LANE B

2 Beds

2 Baths

1,513 Sq.Ft.

$587,000

MLS#: VAAX239146

Welcome to an idyllic haven, a luxurious retreat nestled along the stunning Potomac Creek, occupying 11.49 acres of natural beauty. This expansive estate boasts 6 bedrooms, 4.5 bathrooms, and 6,313 square feet of refined living space. Offering breathtaking views and just 15 minutes from downtown Fredericksburg, this home allows you to immerse yourself in nature while maintaining accessibility. Almost every window frames Crow's Nest Natural Area Preserve, home to nesting bald eagles and various other bird species. Inside, discover elegantly designed interiors, a recently renovated kitchen, 6 tranquil bedrooms, and two luxurious primary suites, one on the main level. The first floor features a theater room, billiards and a guest suite with its own kitchen and private entrance. Outdoors relish in multiple terraces, fireplaces, marshlands leading to the water's edge, and access to activities like boating, fishing, and kayaking. Additionally, plans and conditional HOA approval for a pier and dock are in hand, which gives you direct Potomac Creek access from the property. Positioned in Potomac Creek Estates, this property marries seclusion with convenience, offering a quintessential lifestyle blending luxury, natural allure, and the utmost privacy.
#VAST2026362

FREDERICKSBURG

109 HAWKS NEST DRIVE

6 Beds

4 Baths

6,313 Sq.Ft.

$1,195,000

MLS#: VAST2026362

MAJOR PRICE REDUCTION 170K, Developer opportunity! Nestled on a spacious 10,560 square foot lot, 8620 Bradgate Rd unveils a 2,100 square foot residence with five bedrooms and three bathrooms. While the property enjoys a convenient location, it may benefit from some updates to truly shine. Moreover, the home is situated within the esteemed Fairfax County Public Schools district, offering top-notch educational opportunities.

In addition to its appealing features, the property is in close proximity to charming restaurants and businesses, including the River Bend Bistro Wine and Bar. Furthermore, its location near the Potomac River provides easy access to a variety of parks such as Woodley Hills Neighborhood Park, Fort Hunt Park, and Riverside Park, offering ample opportunities for outdoor recreation and leisure.
#VAFX2157534

ALEXANDRIA

8620 BRADGATE ROAD

5 Beds

3 Baths

2,100 Sq.Ft.

$650,000

MLS#: VAFX2157534

FRESHLY RENOVATED HOME IN 2023......NO HOA OR COVENANTS....New Everything, Flooring, Fixtures, Appliances, HVAC, Windows And Paint...Welcome to your new home with Three Bedrooms, One Bathroom, and a Large Kitchen with Granite Countertops, Stainless Steal Appliances, and a Center Island, which gives you lots of room for entertaining with the whole family and opens to your very relaxing Living Room. The Laundry Room is on the main level with New Washer and Dryer for your convenience. Let's head on downstairs to your Office so you can work at home with no commute or relax in your Large Recreation Room with plenty of room for that Pool Table that you always wanted or maybe a Media Room sounds good too.....Enjoy your 16 x 12 deck off the kitchen to grill out on in the summertime with plenty of room for family games in your large backyard too. This home is very convenient to Culpeper, Orange, Lake Orange, and less than 30 min. to Lake Anna for Swimming, Fishing, and Boating. What a Great Christmas Present and a way to start the New Year. Be the first to make an appointment so you don't miss out....
#VAOR2006156

ORANGE

19290 CONSTITUTION HIGHWAY

3 Beds

1 Baths

1,900 Sq.Ft.

$298,900

MLS#: VAOR2006156

Fabulous Vale Valley Estates home overlooking the community pond and filled with upgrades!!!   Amazing renovations inside and out including the gourmet kitchen, all the baths, hardwood floors, lighting, laundry .... even the HardiePlank exterior, the brick walkway and covered brick front porch.  Sited on a quiet cul-de-sac, this stunning home is it's own oasis as it backs to acres and acres of common area.   Welcoming two-story foyer with wooden staircase and new entry chandelier.   What a stunning kitchen!!!  Remodeled with tall ceiling-height Signature custom cabinets, quartz countertops, Cafe line stainless steel appliances, modern subway-tile backsplash, recessed lighting, bar stool seating and a window over the sink looking out over the water!!!  The kitchen opens to both the butlers pantry with a beverage refrigerator and to the terrific family room with a wood-burning fireplace, crown molding, wainscoting and recessed lighting.   There is a newer sliding glass door to the wonderful private deck.   The primary suite has hardwood floors, crown molding and an awesome remodeled primary bath that includes a clear, frameless glass shower with designer tiles, two sinks and new lighting.    The three upper bedrooms are all large and unique.... two with dormer windows and one with three closets.  The upper hall bath has been remodeled with gorgeous tiles, white cabinetry and newer lighting.   The lower level has been updated with the same quality and beauty as the upper levels.   The walk-out recreation room has large square ceramic tiles, crown molding, a wet bar with glass door cabinetry, and best of all --- a fabulous three-panel French door to the brick patio.   The fifth bedroom has recently been updated with vinyl plank flooring, a large window with plantation shutters and recessed lighting.   The third full bath was been updated with new shower tiling, new clear frameless glass, new cabinetry, lighting and heated floors.  The laundry on the main level has beautiful white cabinets, a laundry sink and an LG washer and dryer.   WOW, the interior is tops... and yet the exterior may even be better.   The upgraded sunny deck with western exposure has hardwood deck flooring and solid vinyl (AZEK) railings.   What views of the water from both the deck and the brick patio.  Relax and enjoy the quiet serene outdoors!!!   What a home!!!  What a location!!!
#VAFX2181986

OAKTON

2714 EAST RIDGE COURT

5 Beds

3 Baths

2,940 Sq.Ft.

$1,195,000

MLS#: VAFX2181986

Our 24 hour Open House begins with our 3D tour: http://bit.ly/6309Stillspring. This grand home located in desirable Kingstowne has all the bells and whistles you'll want in your new home which is perfect for today's modern family lifestyle. You will be wowed as soon as you enter this special home. Enter from the Still Spring Place side where the oversized 2 car garage allows for convenient entry into the living space area. 10ft high ceilings and oversized windows allow lots of light to fill the spacious rooms in this comfortable living space and the crown molding and tray ceiling provide that special touch to the rooms. The well laid out kitchen features gorgeous cabinetry and granite counters. A 5 burner gas cooktop and double wall oven meets your cooking needs -aren't we all spending more time in the kitchen now? A breakfast bar and room for a kitchen table by the sunny windows and a kitchen office desk grant lots of extra space for dining, morning coffee and planning your day. The spacious family room beckons with a gas fireplace and opens to a quiet and private side porch. The family room opens to the formal dining room which follows into the formal living room. A spacious home office will suit your work-at-home needs. All windows on the main level are graced with Hunter Douglas Silhouette Shades to provide privacy and ambience. A half bath completes the main level. On the upper level, a remarkable owner's suite awaits with a spacious sitting room complete with gas fireplace and a wet/coffee bar so you can close the door and relax to your heart's content. The owner's bath features dual sinks set in granite counters, a jetted tub, separate shower and commode and a darling glass chandelier. Three more spacious bedrooms, one featuring an ensuite bath and one featuring a Juliette balcony, guest bath and a full-sized laundry room complete the upper level. On the lower level there's a spacious rec room, which will be the gathering space for family fun and game nights. There's room for all kinds of activities here. Picture watching your favorite movies, putting together a fun puzzle, peddling your exercise bike and playing your favorite board and card games. Two additional bonus rooms could serve perfectly as in-home classrooms if you have school-aged children that are learning at home, or an additional office space. A full bath makes it this a convenient in-law or aupair suite or a second office space. The very large unfinished storage area will hold all of your "stuff"! A care-free lawn features landscaped garden beds and a quaint porch add character to the stone-front home. Newly painted and ready to go! The location can't be beat! Close to I495 and I395, the Pentagon, Old Town and Van Dorn Metro. Amenity-rich Kingstowne has something for everyone including: Two outdoor swimming pools, two fitness centers, one aerobics studio, three community centers, six tennis courts, three multi-purpose courts, three sand volleyball courts, twenty five tot lots, and twelve miles of walking trails. Kingstowne Shopping Center is very close and Entertainment options abound with plenty of great restaurants, shopping and so much more! Come see what this gorgeous home has to offer!  If you're looking for more space in a great location then make 6309 Still Spring Place your next great place to call home!
#VAFX1158296

ALEXANDRIA

6309 STILL SPRING PLACE

4 Beds

4 Baths

4,338 Sq.Ft.

$840,000

MLS#: VAFX1158296

EASY LIVING FLOORPLAN-- Resort-style living in a premier 55+ active adult neighborhood loaded with amenities and activities.  This single-level home features 10-foot ceilings with large great room/dining room combination; separate home office; a primary bedroom with huge walk-in closet and bath with double vanity with quartz countertops, and seated shower and linen closet, plus private water closet; impressive gourmet kitchen with over-sized island with pendants above, upgraded cabinets, quartz countertops and stylish backsplash;  plus a larger rear screened patio.     Prices subject to change.   Photos/renderings representative only and may show options.  Lot premiums may apply.
#VAGR2000540

RUCKERSVILLE

26 KENDALL LOT 423

2 Beds

2 Baths

1,689 Sq.Ft.

$439,917

MLS#: VAGR2000540

1 ... 441 442 443 444 445 ... 666
* Listings identified with the FMLS IDX logo come from FMLS and are held by brokerage firms other than the owner of this website. The listing brokerage is identified in any listing details. Information is deemed reliable but is not guaranteed. If you believe any FMLS listing contains material that infringes your copyrighted work please review our DMCA policy and learn how to submit a takedown request. © 2024. First Multiple Listing Service, Inc.

Send a message

Message successfully sent.

Your message

What is 3 + 4 ?

Reason for contacting?

I agree to receive email communication and understand I can unsubscribe at any time.

I agree to be contacted by Charis Realty Group - Christine Issler, Broker via call, email, and text for real estate services. To opt out, you can reply 'stop' at any time or reply 'help' for assistance. You can also click the unsubscribe link in the emails. Message and data rates may apply. Message frequency may vary. Privacy Policy

Sign Out

Virtual Assistant

Would you like to take the next step with this property? We can help you schedule a showing or virtual tour, or send you more details.

Yes, I would like more information.

Thank You for Your Reply, One of Our Agents will contact you as soon as possible

No, maybe later.

Thank you, you can always contact me via email, phone number or through the contact form.

Realhub AI

Lucy - Your AI-Powered Realtor

Update Your Temporary Password

Personalize your search

Enter your email and we'll notify you immediately when new listings match what you're looking for.

or enter email address

Already have an account ? Login here

Continue your home search

I agree to receive communications and understand I can unsubscribe at any time.

I agree to be contacted by Charis Realty Group - Christine Issler, Broker via call, email, and text for real estate services. To opt out, you can reply 'stop' at any time or reply 'help' for assistance. You can also click the unsubscribe link in the emails. Message and data rates may apply. Message frequency may vary. Privacy Policy

Already have an account ? Login here

We use cookies

We use cookies primarily for analytics to enhance your experience. By accepting, you agree to our use of these cookies. You can manage your preferences or learn more about our cookies policy.
