Properties

Browse or get in touch to schedule a walkthrough.

  • Nearby me
Price range

Popular Features

Community Features

Association

Property Features

Waterfront

View

Exterior Features

Interior Features

Style

10000 properties match your criteria

Updated 1 minute ago

E-Alert name
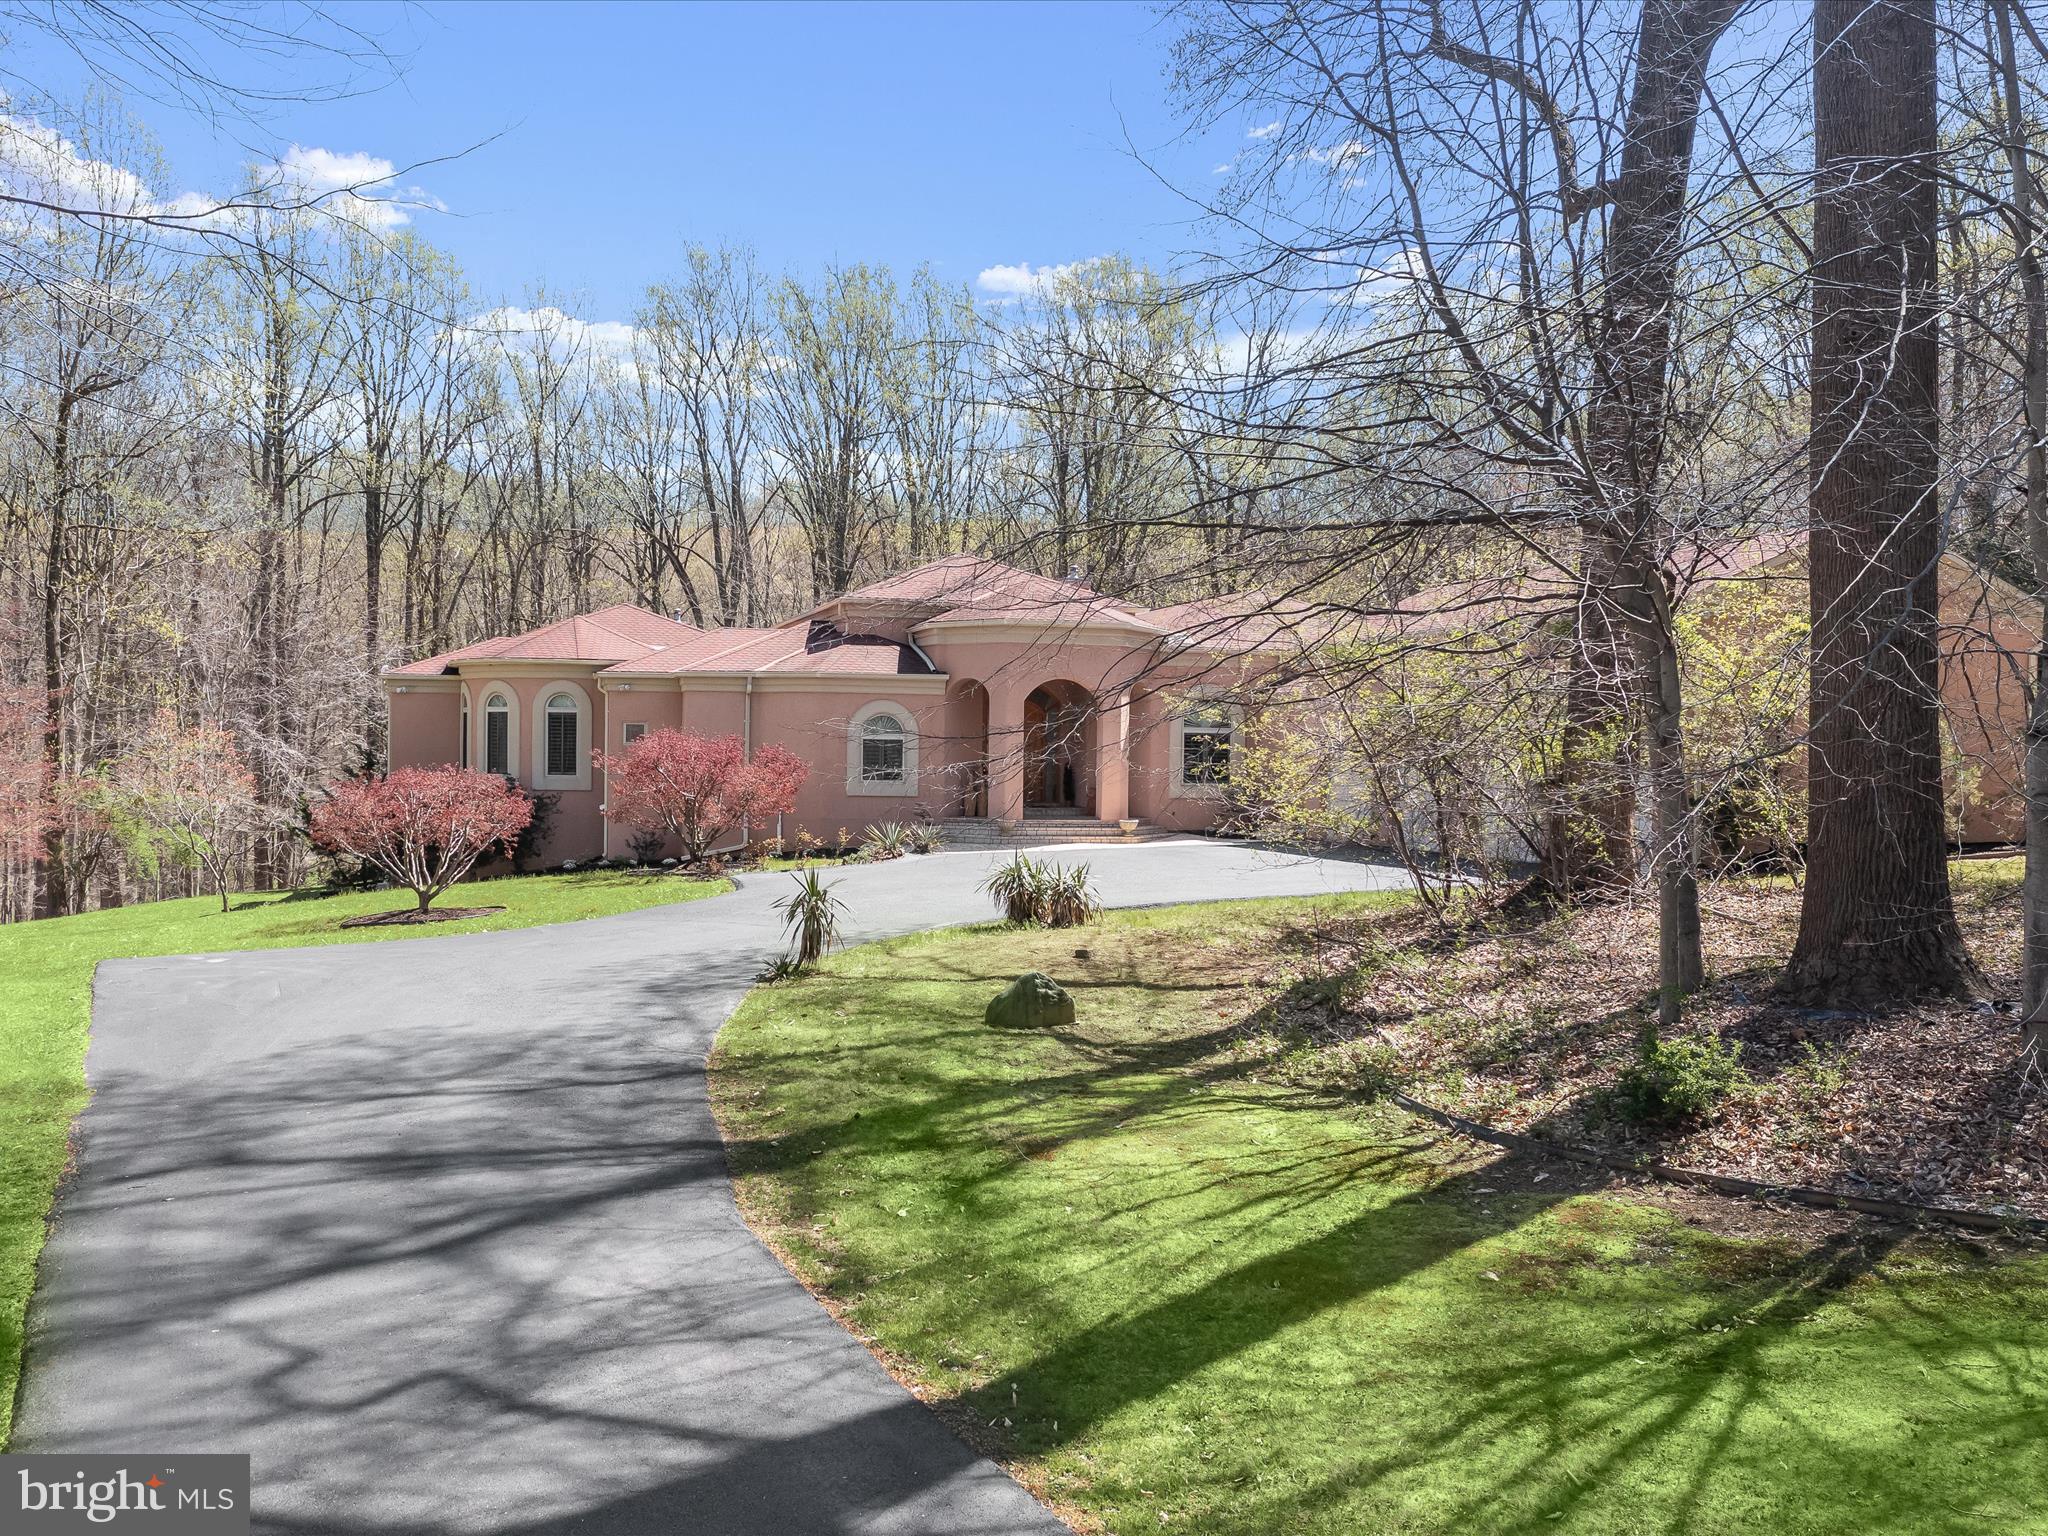
Sited on cul de sac on 4.27 private acres in the prestigious Chapel Woods II community/River Hill High School & Clarksville ES/MS district, this sprawling estate home offers a one of a kind palatial & refined aesthetic. Purchased through an estate sale with full renovations done by the current owners, this magnificent home has been restored to its original splendor & beyond. Mediterranean design is expressed with quality & authentic details that enliven every space.
At the main entry you are greeted by a custom solid wood door encased with artisan commissioned beveled glass.  Inside, a dramatic storied foyer opens to a series of tall arches with soft radiused corner treatments, tray ceilings & soft cove lighting that elegantly define entry into the surrounding rooms and become a unifying design element throughout the main level. The central foyer arch opens to a formal living room, with a picture window and ledgestone gas two-sided fireplace. New gorgeous teak hardwood floors finish this space and are seen throughout the remainder of the home. The foyer is sided by a banquet-sized dining room for formal entertainment. Opposite the dining room, a renovated library with arched built-ins showcased with arches & custom lighting, offers the perfect gallery for collectibles or a sophisticated home office. The window built -in encased by bookshelves was designed, crafted and installed by the Georgetown University library carpenter, adding distinctive detail and character.
The oversized chef’s kitchen is designed for both daily living and entertaining, with chiseled-edge center island & kick-vac feature. Hammered copper hood commands attention in this space along with beautiful hickory 42" cabinets. Professional appliances include Monogram double wall ovens & 48” chef's gas range top, two Bosch dishwashers and Sub-Zero refrigerator/freezer. Sip a beverage at a well-appointed wet bar adjacent to the kitchen, outfitted with a built in beverage cooler, wine storage & a second sink. Enjoy meals fireside in the adjoining breakfast room warmed by a cozy gas fireplace & custom cast stone surround.
Designed with hospitality in mind, the entire main level encircles the covered terrace with atrium doors and speaker system inviting outdoor living & dining alfresco. Inside, the thoughtful open plan visually connects the kitchen and family room. Relax with media in the family room equipped with a built-in wall, accommodating a 120" large screen & projector with Bose surround sound.  A stone fireplace enriches the family room and transitions effortlessly to the sunroom offering endless possibilities—imagine a perfect playroom or additional entertainment space.
Retreat to a private bedroom wing on the main-level & decompress in the luxurious owner’s suite with a bright sitting area and three-sided fireplace, free-standing tub, steam shower, dual water closets, two oversized walk-in closets & dual vanities with built-in tower storage cabinetry. Two additional bedrooms, each with full baths, & a generous laundry room are situated on the main level.Upstairs, two bedrooms share a full bath, hall, and private entry that is ideal for au-pair, or multi-generational living, adding endless lifestyle options. Downstairs, the walk-out lower level is expansive, with light streaming in from multiple full daylight windows. A sixth bedroom, large full bath & a rough-in for a future wet bar give more opportunities.  Enjoy a bubbling soak in the enclosed porch with a Hydro Spa hot tub room enclosed with a slider door to the rear lawn.  The serene backyard boasts a lush forest and tranquil stream, and a perfect setting for a future pool. The lower level is concluded by a massive 2,500+ sq ft storage area with built-in shelving. Mary’s Land Farm is withing walking distance, offering activities & convenient access to the farm store. No HOA. Functioning 30 kW generator.  Come home to luxury living at 11807 Shepards Crossing in the heart of Clarksville!
#MDHW2047936

CLARKSVILLE

11807 SHEPARDS CROSSING

6 Beds

5 Baths

9,693 Sq.Ft.

$1,700,000

MLS#: MDHW2047936
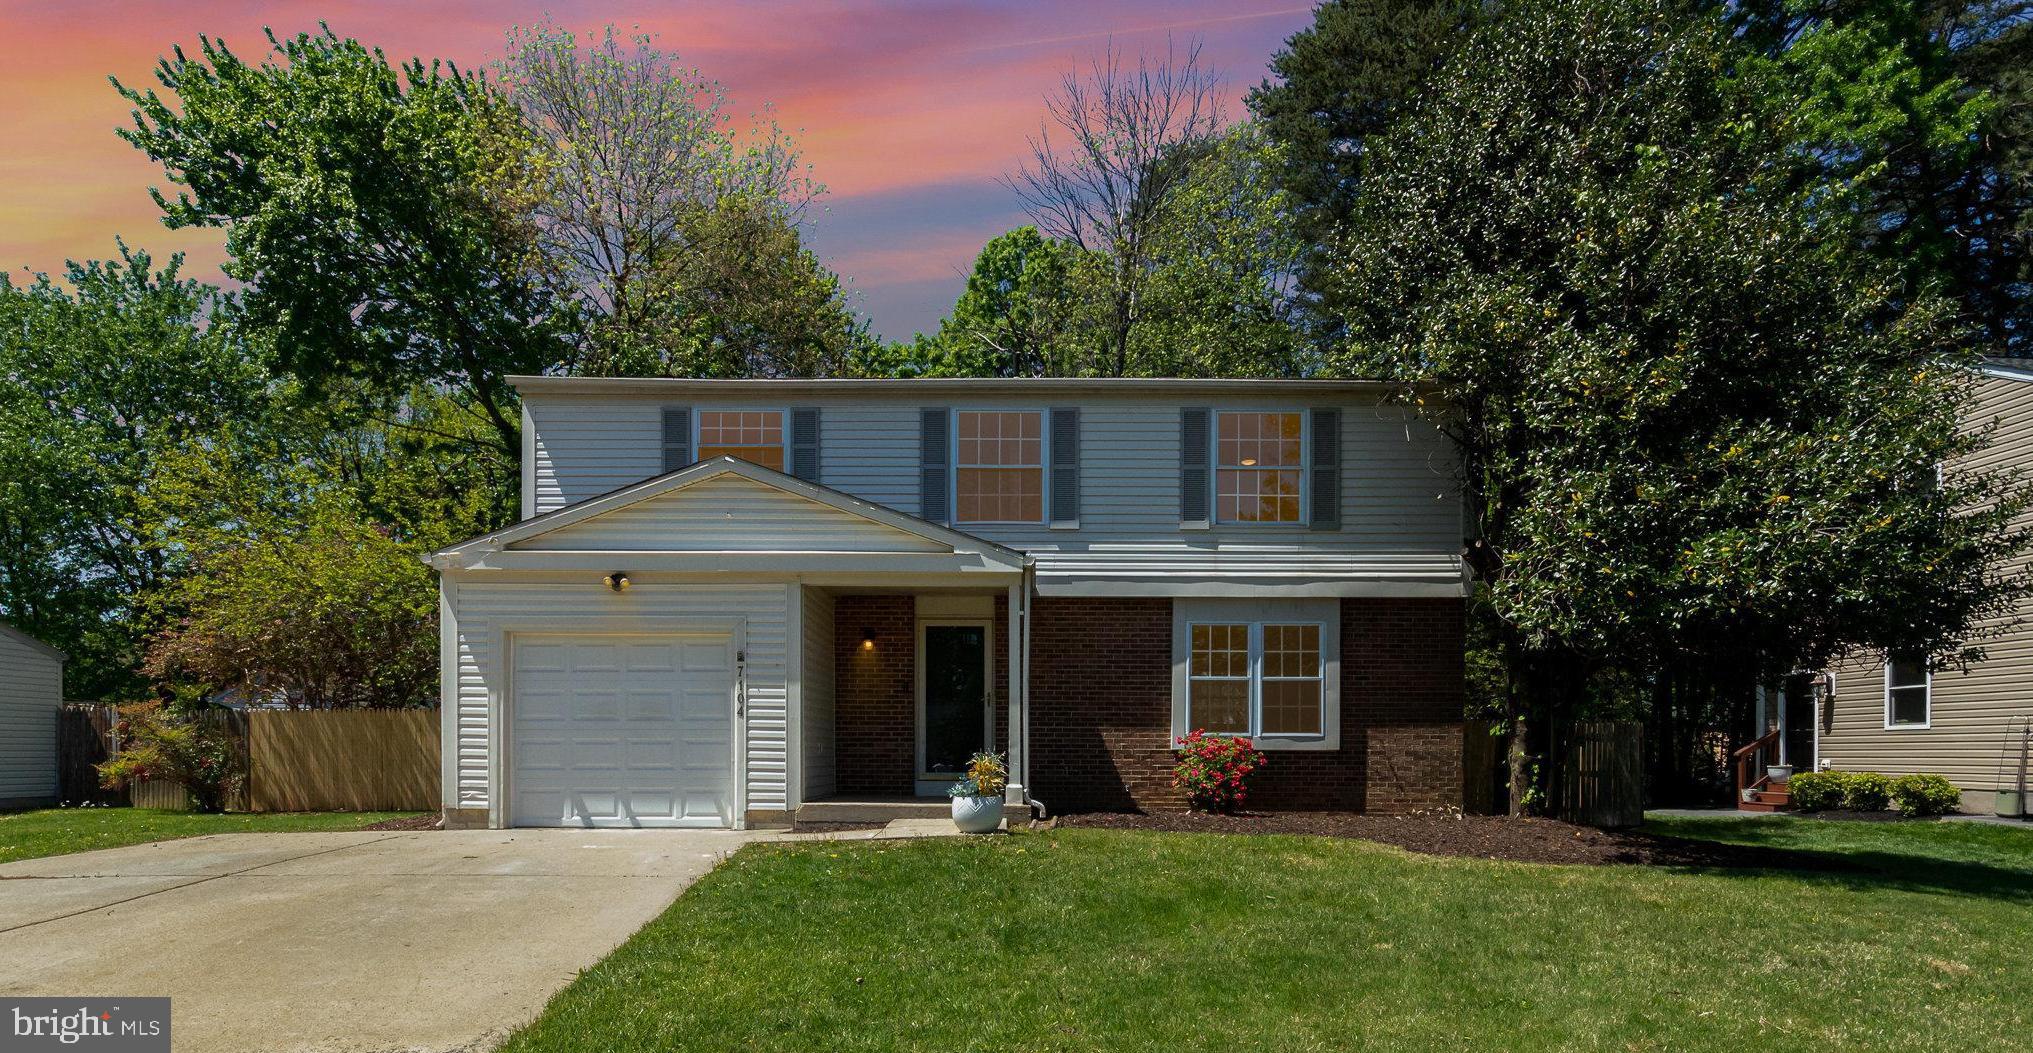
This beautifully renovated single-family home as it all!  Features four spacious bedrooms, two full bathrooms, and an additional half bath. Fully updated with sleek quartz countertops, brand new appliances, stylish cabinetry, and modern finishes that will inspire your inner chef. Every detail has been thoughtfully updated from top to bottom, ensuring a move-in ready experience.  Enjoy the convenience of a one-car garage plus a large driveway with ample parking space for guests. Step outside to a huge, flat backyard — ideal for entertaining, play, gardening, or simply relaxing in your own private oasis. Tucked away in a quiet, peaceful neighborhood with no HOA, you’ll enjoy freedom and privacy without sacrificing proximity to shopping, parks, schools, and just 1.5 miles from Springfield Metro.
#VAFX2237410

SPRINGFIELD

7104 KINSDALE COURT

4 Beds

2 Baths

2,548 Sq.Ft.

$824,999

MLS#: VAFX2237410
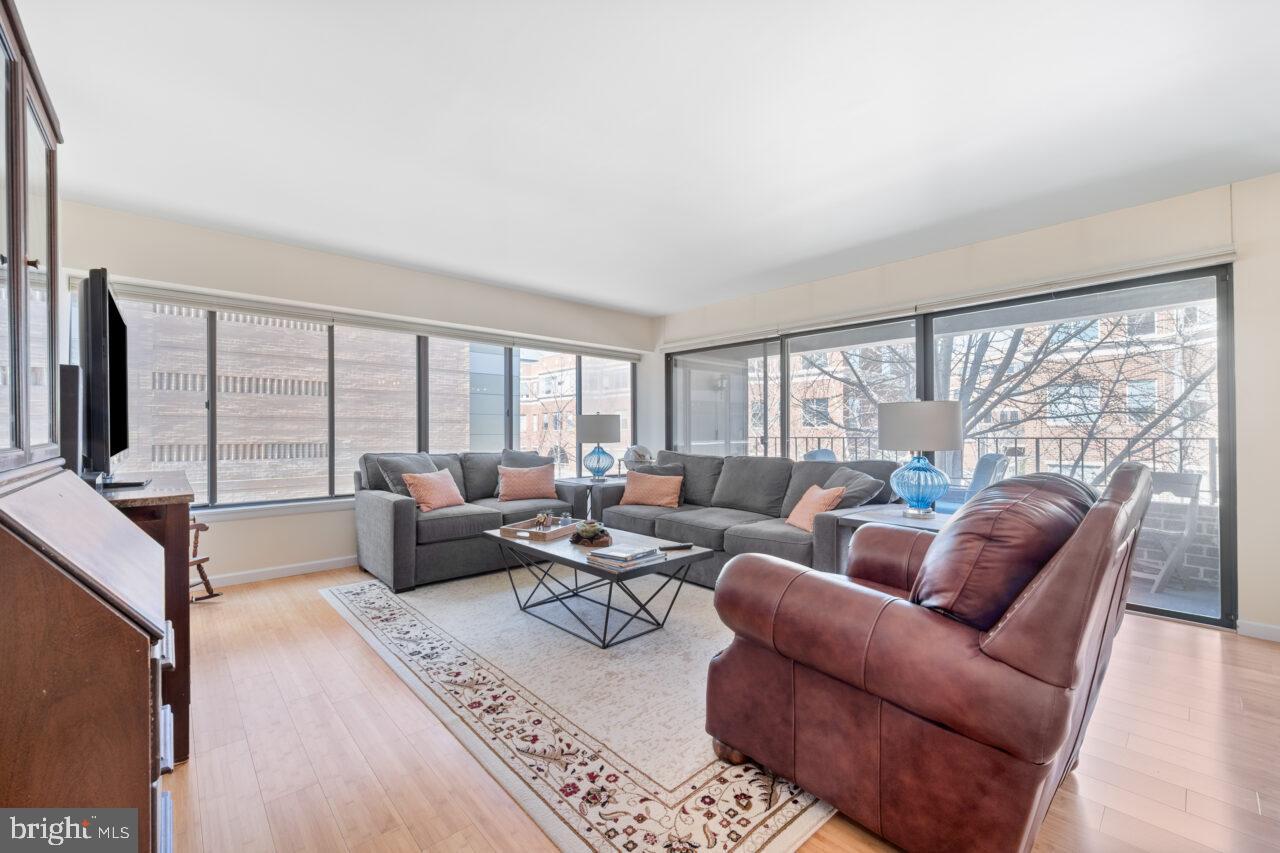
Welcome to 1600 Prince St, a no-smoking where modern style blends seamlessly with Old Town charm! This beautifully renovated 2-bedroom, 2-bathroom condo is perfectly situated just 1.5 blocks from the King Street Metro, with shops, restaurants, and entertainment right outside your door. Enjoy the best of city living with unbeatable convenience and walkability!

Step inside to a thoughtfully updated space featuring stylish finishes, an open floor plan, and abundant natural light. The spacious bedrooms provide comfort and privacy, while the sleek kitchen and updated bathrooms add a contemporary touch. Plus, enjoy the ease of an in-unit washer/dryer and an assigned parking space just outside the back door in a secured lot.

With move-in ready appeal and a prime location, this home is the perfect blend of elegance and ease. Don’t miss your chance to rent a stunning 2 bedroom condo in the heart of Old Town—schedule your showing today!
#VAAX2042628

ALEXANDRIA

1600 PRINCE STREET 215

2 Beds

2 Baths

1,432 Sq.Ft.

$4,000

MLS#: VAAX2042628
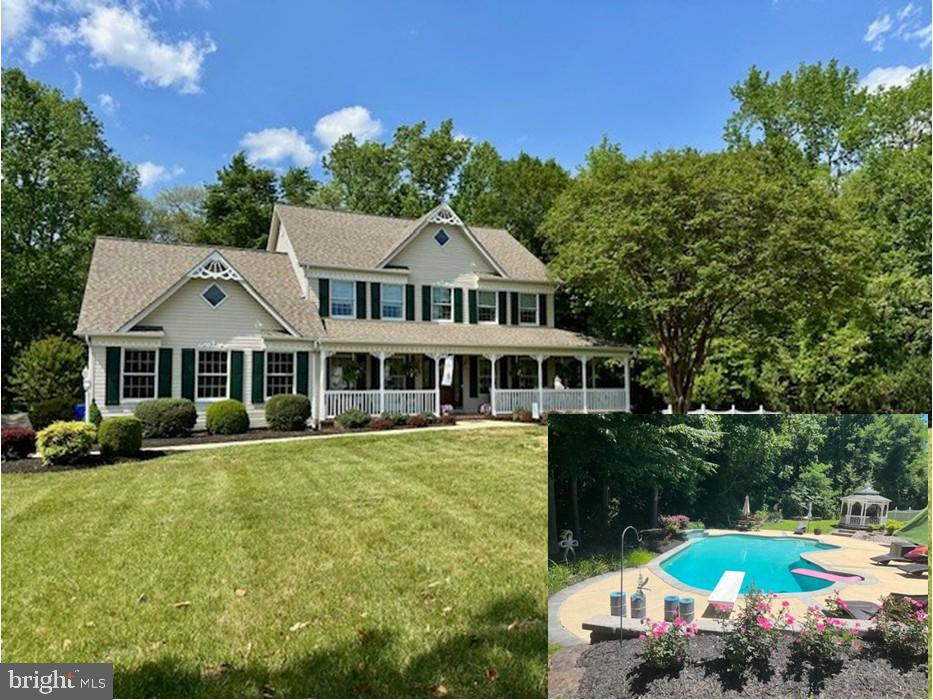
Experience luxury living in this impeccably crafted Wilkerson Home in La Plata/Dentsville. Nestled in the desirable Bridgeleigh Farms community, this custom-built home greets you with a wraparound porch overlooking a manicured lawn, gazebo, resort-style pool, and entertainment terrace—perfect for al fresco gatherings. Inside, an inviting family room drenched in natural light flows seamlessly to a deck and patio, while gleaming hardwood floors guide you through open-plan living.

The main level features a dedicated home office/study, formal living and dining rooms, and a gourmet kitchen complete with a center island, stainless appliances, and expansive counter space. Tuck away muddy shoes in the convenient mud/laundry room just off the two car garage.

Upstairs, the owners’ suite is a serene retreat with custom-built closets, dual vanities, corner tub & walk in shower. Two generous guest suites share a “buddy bath” with dual entries—ideal for family or overnight visitors.

The lower level lives up to the main floors’ polish, boasting a built-in kitchenette/bar with wine fridge, a gaming area, and a dedicated movie room (seating conveys). A fourth bedroom with egress window and a full bath with tub and shower make this level perfect for guests or in-law quarters. Throughout the home, you’ll find abundant storage, custom millwork, and high-end finishes.

Located just minutes from Gilbert Run Park & 5 Miles from the St. Mary's/Charles County line, this property blends timeless craftsmanship with modern comforts—truly a perfect setting for sophisticated entertaining and everyday family life.
Stop by the OPEN HOUSE this Saturday 12-2
#MDCH2041796

LA PLATA

11764 ADRIAN LANE

4 Beds

3 Baths

3,471 Sq.Ft.

$650,000

MLS#: MDCH2041796
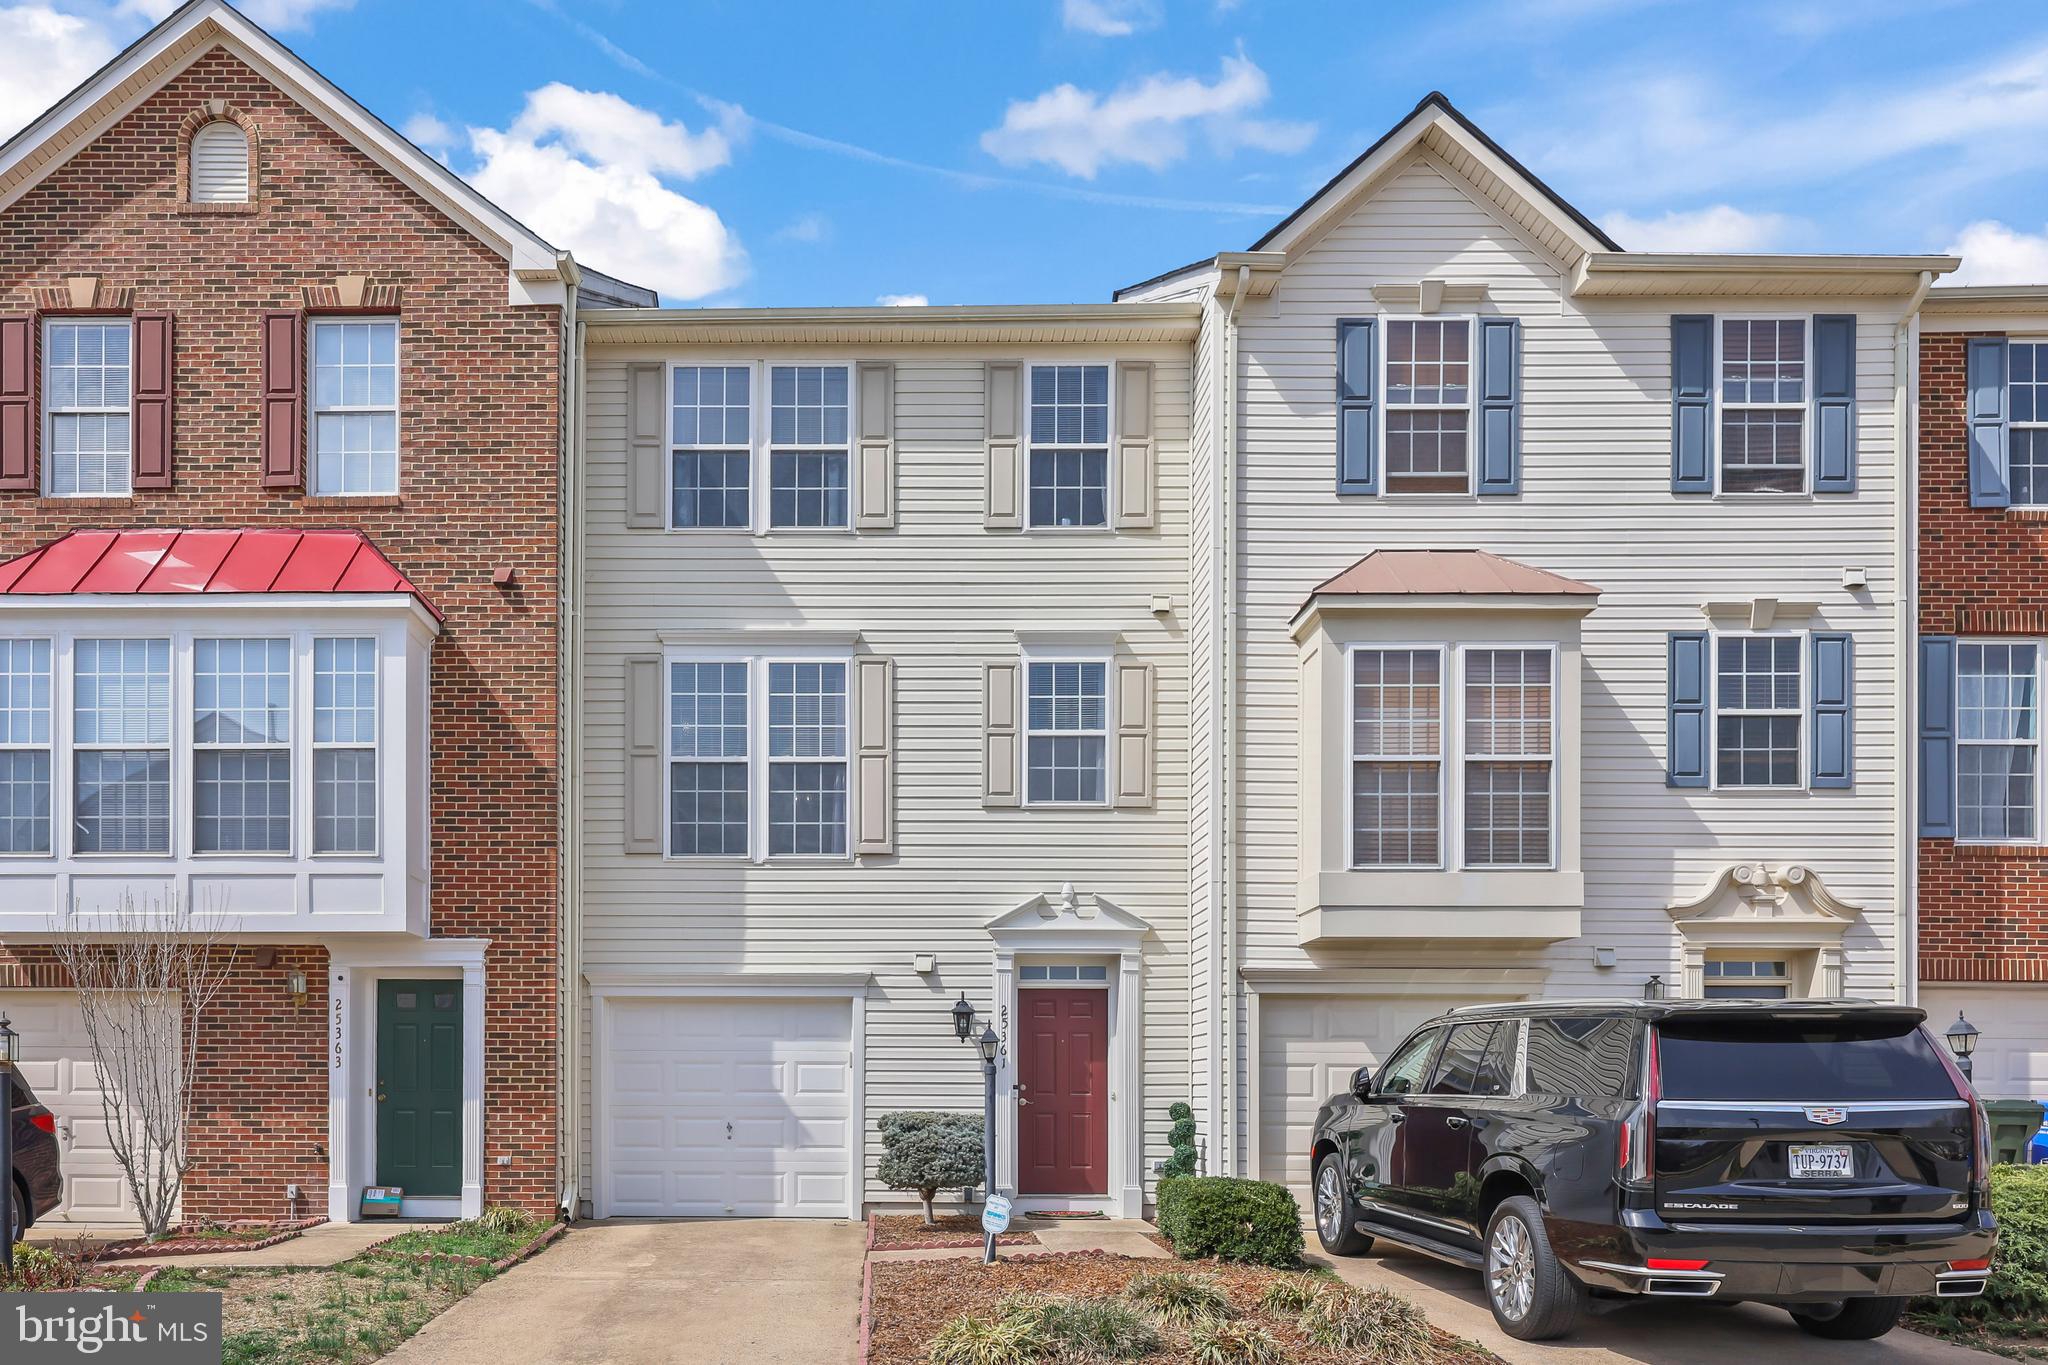
Welcome to this inviting east-facing townhome with 3 bedrooms and 2 full and 2 half bathrooms. The open kitchen features bright white cabinets, Samsung stainless steel appliances, and a beautiful chandelier-style light fixture that adds a touch of elegance. Sleek LA-style tile floors and soft carpet flow throughout, creating a spacious and comfortable feel. The dining area opens to the lit up Trex deck, making it easy to enjoy outdoor meals or just relax. The first level offers a second Family Room with a Gas fireplace which leads out to the stamped concrete patio in the large fenced backyard. The primary suite is a peaceful retreat with a custom walk-in closet, soft carpet, and a private ensuite bathroom. Recent updates include refinished cabinets and fresh exterior paint in 2024, along with a stained and painted fence. The backyard features a stamped concrete patio added in 2021 with PVC-wrapped deck pillars, perfectly complementing the Trex deck from 2018. The home also has newer systems, including heating and cooling installed in 2021 and a new water heater in 2022. The fully fenced rear yard offers privacy and a great space for entertaining and pets. Parking is a breeze with a one-car garage, driveway space for two, and overflow guest parking. Enjoy all the amenities this community has to offer, including a community center, tot lot, pool, fitness center, tennis and basketball courts, and many manicured outdoor trails. Check out this 3D Tour and schedule to see this home before it's gone. This home is ready for you to move in and enjoy!
#VALO2091380

ALDIE

25361 SWEETNESS TERRACE

3 Beds

2 Baths

2,076 Sq.Ft.

$605,000

MLS#: VALO2091380
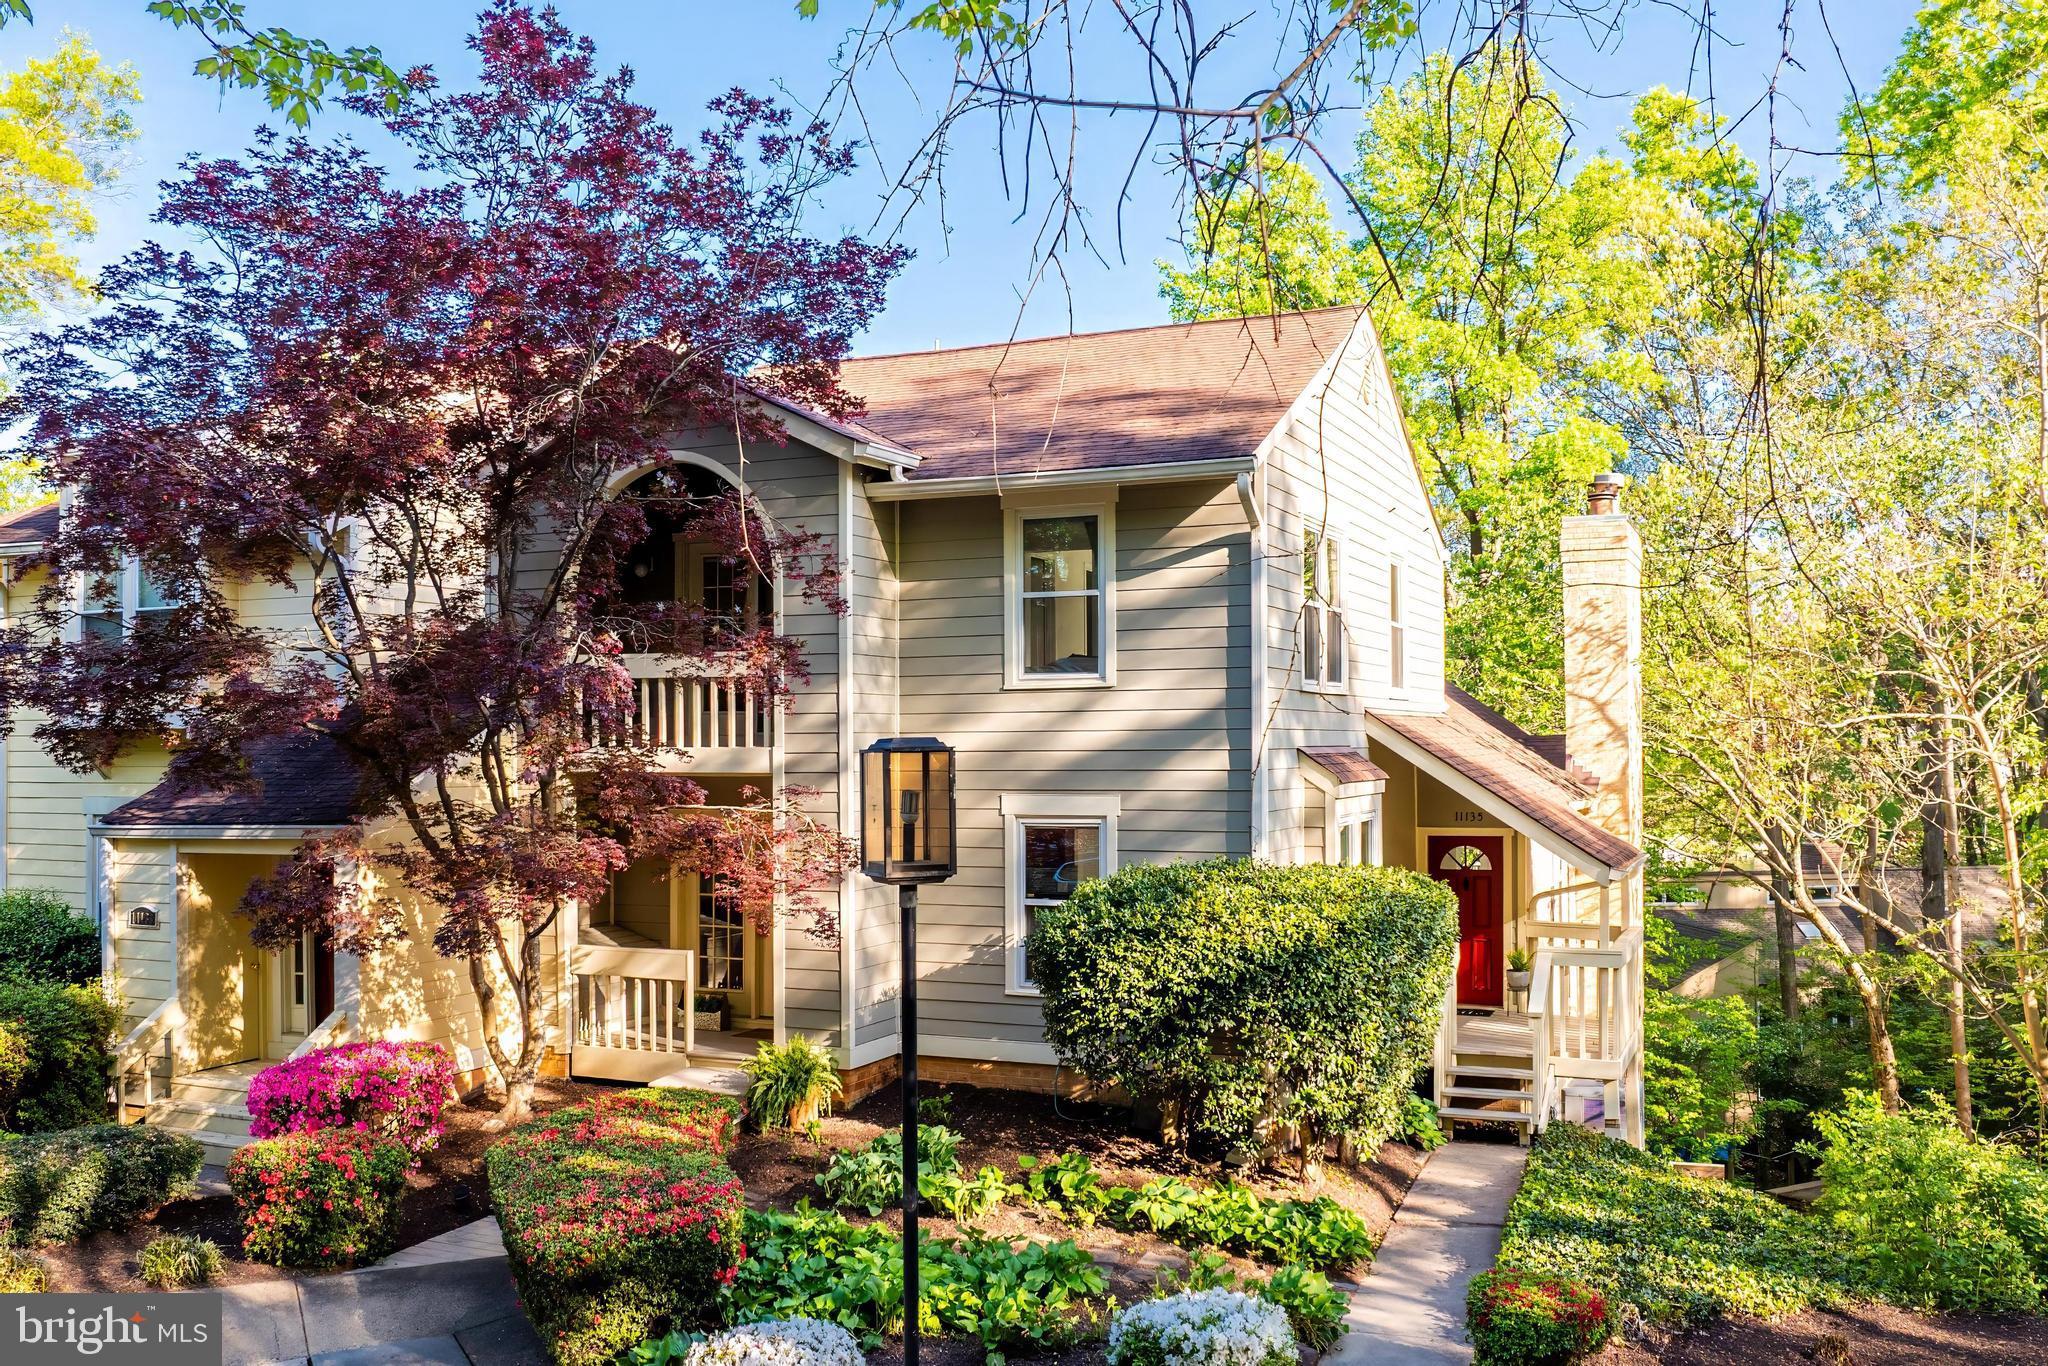
CANCELLED  - Open House 5/4 2-4

A home for sale in Mallards Landing is as rare as a four-leaf clover — no one wants to leave! These homes are true gems, like giant treehouses tucked away in nature alongside Lake Audubon.
This particular home is exceptionally rare: it's one of the largest models in the community and is an end unit. It offers four levels, four bedrooms, four bathrooms, plus a den/workout room.
When you enter the foyer from the covered porch, you're immediately greeted by floor-to-ceiling windows and doors that span the back of the house between the living and dining rooms. The view is tranquil, to say the least.
The main level features a large kitchen with a wet bar (including a wine fridge), a walk-in pantry, and a spacious eat-in area. From both the dining and living rooms, you can access a balcony — perfect for dining al fresco while listening to the birds and taking in the view of Lake Audubon.
Upstairs, you'll find three bedrooms and two bathrooms. The primary bedroom has a walk-in closet, its own bathroom (with one of the best windows in the house), and a private balcony. The second bedroom is sun-filled and spacious, while the third bedroom is unique in its own way, offering its own private balcony.
On the lower level, there’s a third full bathroom, a flexible room that can be used as an exercise room, office, or whatever you choose, plus a large unfinished laundry room with plenty of space for storage or a mini-workshop.
Go down one more level and you'll be blown away by the soaring 12+-foot ceilings in the large recreation/family room and the fourth bedroom. Both the rec room and the fourth bedroom have access to a lower-level deck.
Additional features include: Hardie Plank lap siding, New windows and sliding glass doors (2022), Refinished hardwood floors, Updated kitchen with stainless steel appliances, 3 Updated bathrooms (2025), New paint (2025), New hot water heater (2023), New interior railings, And, drumroll please...IT COMES WITH A BOAT AND KAYAK!
Why this location?
You’re right next to Lake Audubon and just 0.7 miles from Lake Thoreau — two Reston lakes easily within reach! Capital Bikeshare and paved paths to South Lakes Shopping Center (SLSC) are practically right outside your door. SLSC offers Safeway, CVS, UPS Store, Crest Cleaners, a gas station, a nail salon, Subway, Chipotle, Starbucks, and local favorites like Red’s Table, Cafesano, and Lakeside Asia Café.
The home is close to major commuter routes with easy access to the Dulles Toll Road. The Wiehle-Reston East Metro Station is just over a mile away, and Dulles Airport is less than 10 miles.
What stands out about Reston?
Reston offers 55 miles of paved pathways and natural surface trails connecting facilities, neighborhoods, schools, and shopping. More than 700 acres of forest, 50 meadows, and four wetlands provide beautiful vistas and vital habitats for local wildlife. Aquatic resources include four lakes, three ponds, and 20 miles of streams.
Residents also enjoy 15 pools, 50 pickleball/tennis courts, countless ball fields and playgrounds, a Nature Center, a Community Center, a Performing Arts Center, excellent summer camps, year-round programs for all ages, two Farmer’s Markets — and so much more.
Reston can’t be beat!
#VAFX2236822

RESTON

11135 WATERMANS DRIVE

4 Beds

3 Baths

2,968 Sq.Ft.

$950,000

MLS#: VAFX2236822
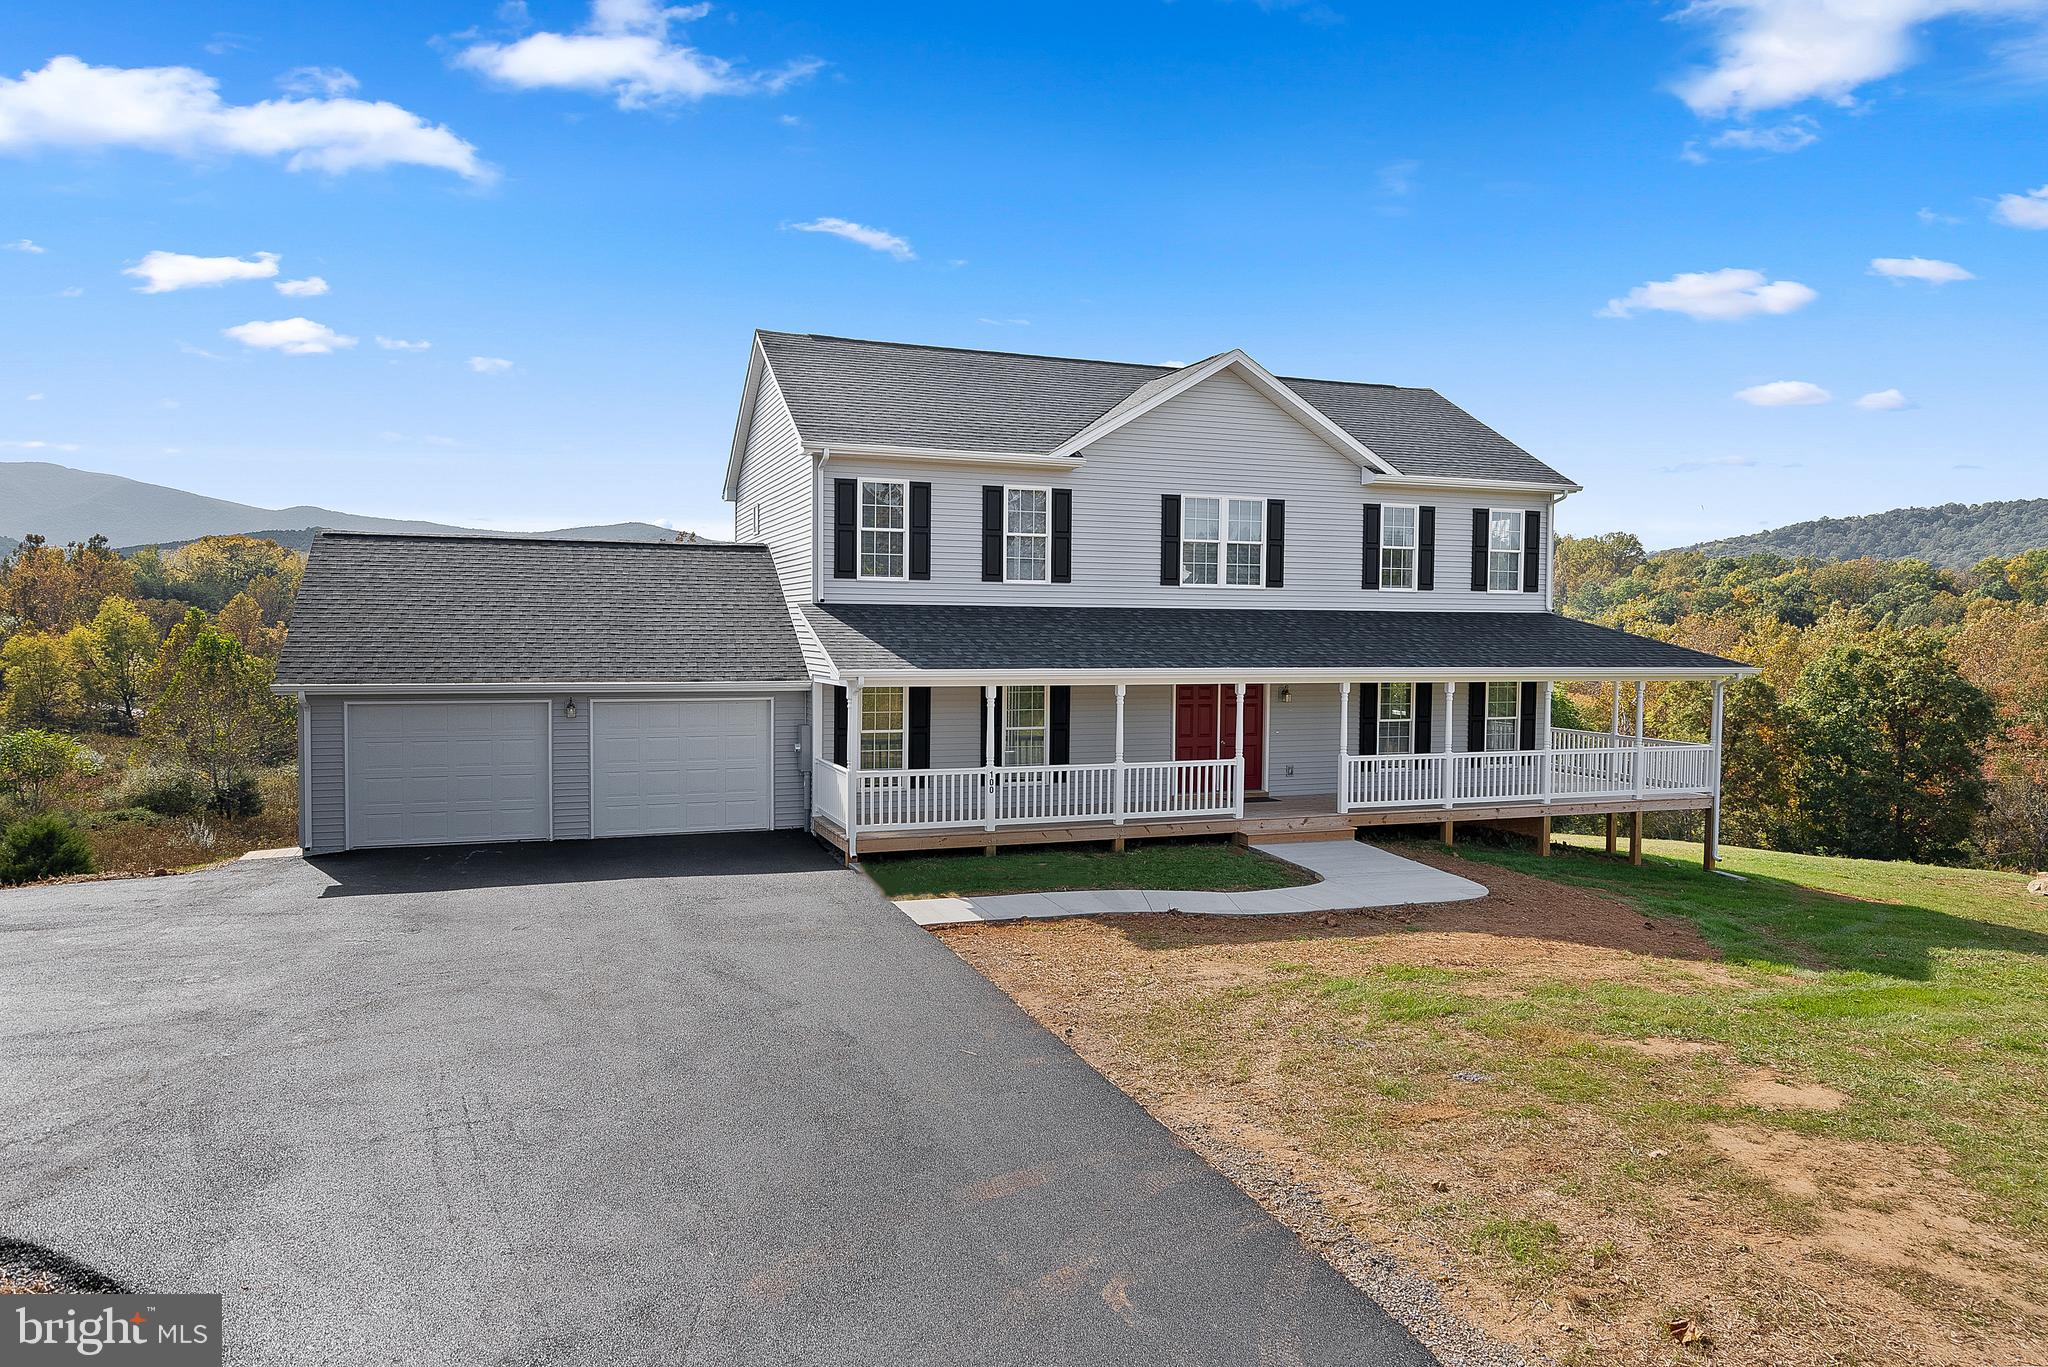
Large and open home with spectacular views of the Shenandoah mountains.  Situated on 10 acres, this 4-bedroom home was built in 2022 and has ample sunlight, spacious living, and a grand 3-sided wrap-around porch.  Enjoy your morning coffee and watch the sunrise over Skyline Drive from the front porch, and end the day watching the sunset over the mountains on the rear deck.  The main level includes a primary bedroom suite with access to the side porch, a large living room, and a huge kitchen/dining room combination with Stainless Steel appliances and granite counters.  Off of the two-car garage is the laundry room and a half-bath.  The upper level includes the remaining three bedrooms and two bathrooms, plus there are two large open area sitting rooms that can be used as a family room, den, craft room, sewing room, game room, etc. The options are unlimited.  The unfinished basement is great for storage and exercise equipment and has walkout access to the rear yard.  The lawn cutting around the home is the tenant responsibility, but the remainder of the 10 acres will be bush-hogged 1-2 times per year at the landlord expense.  This is an A+ property.
#VAWR2011062

BENTONVILLE

100 HOLIDAY COURT

4 Beds

3 Baths

2,650 Sq.Ft.

$2,950

MLS#: VAWR2011062
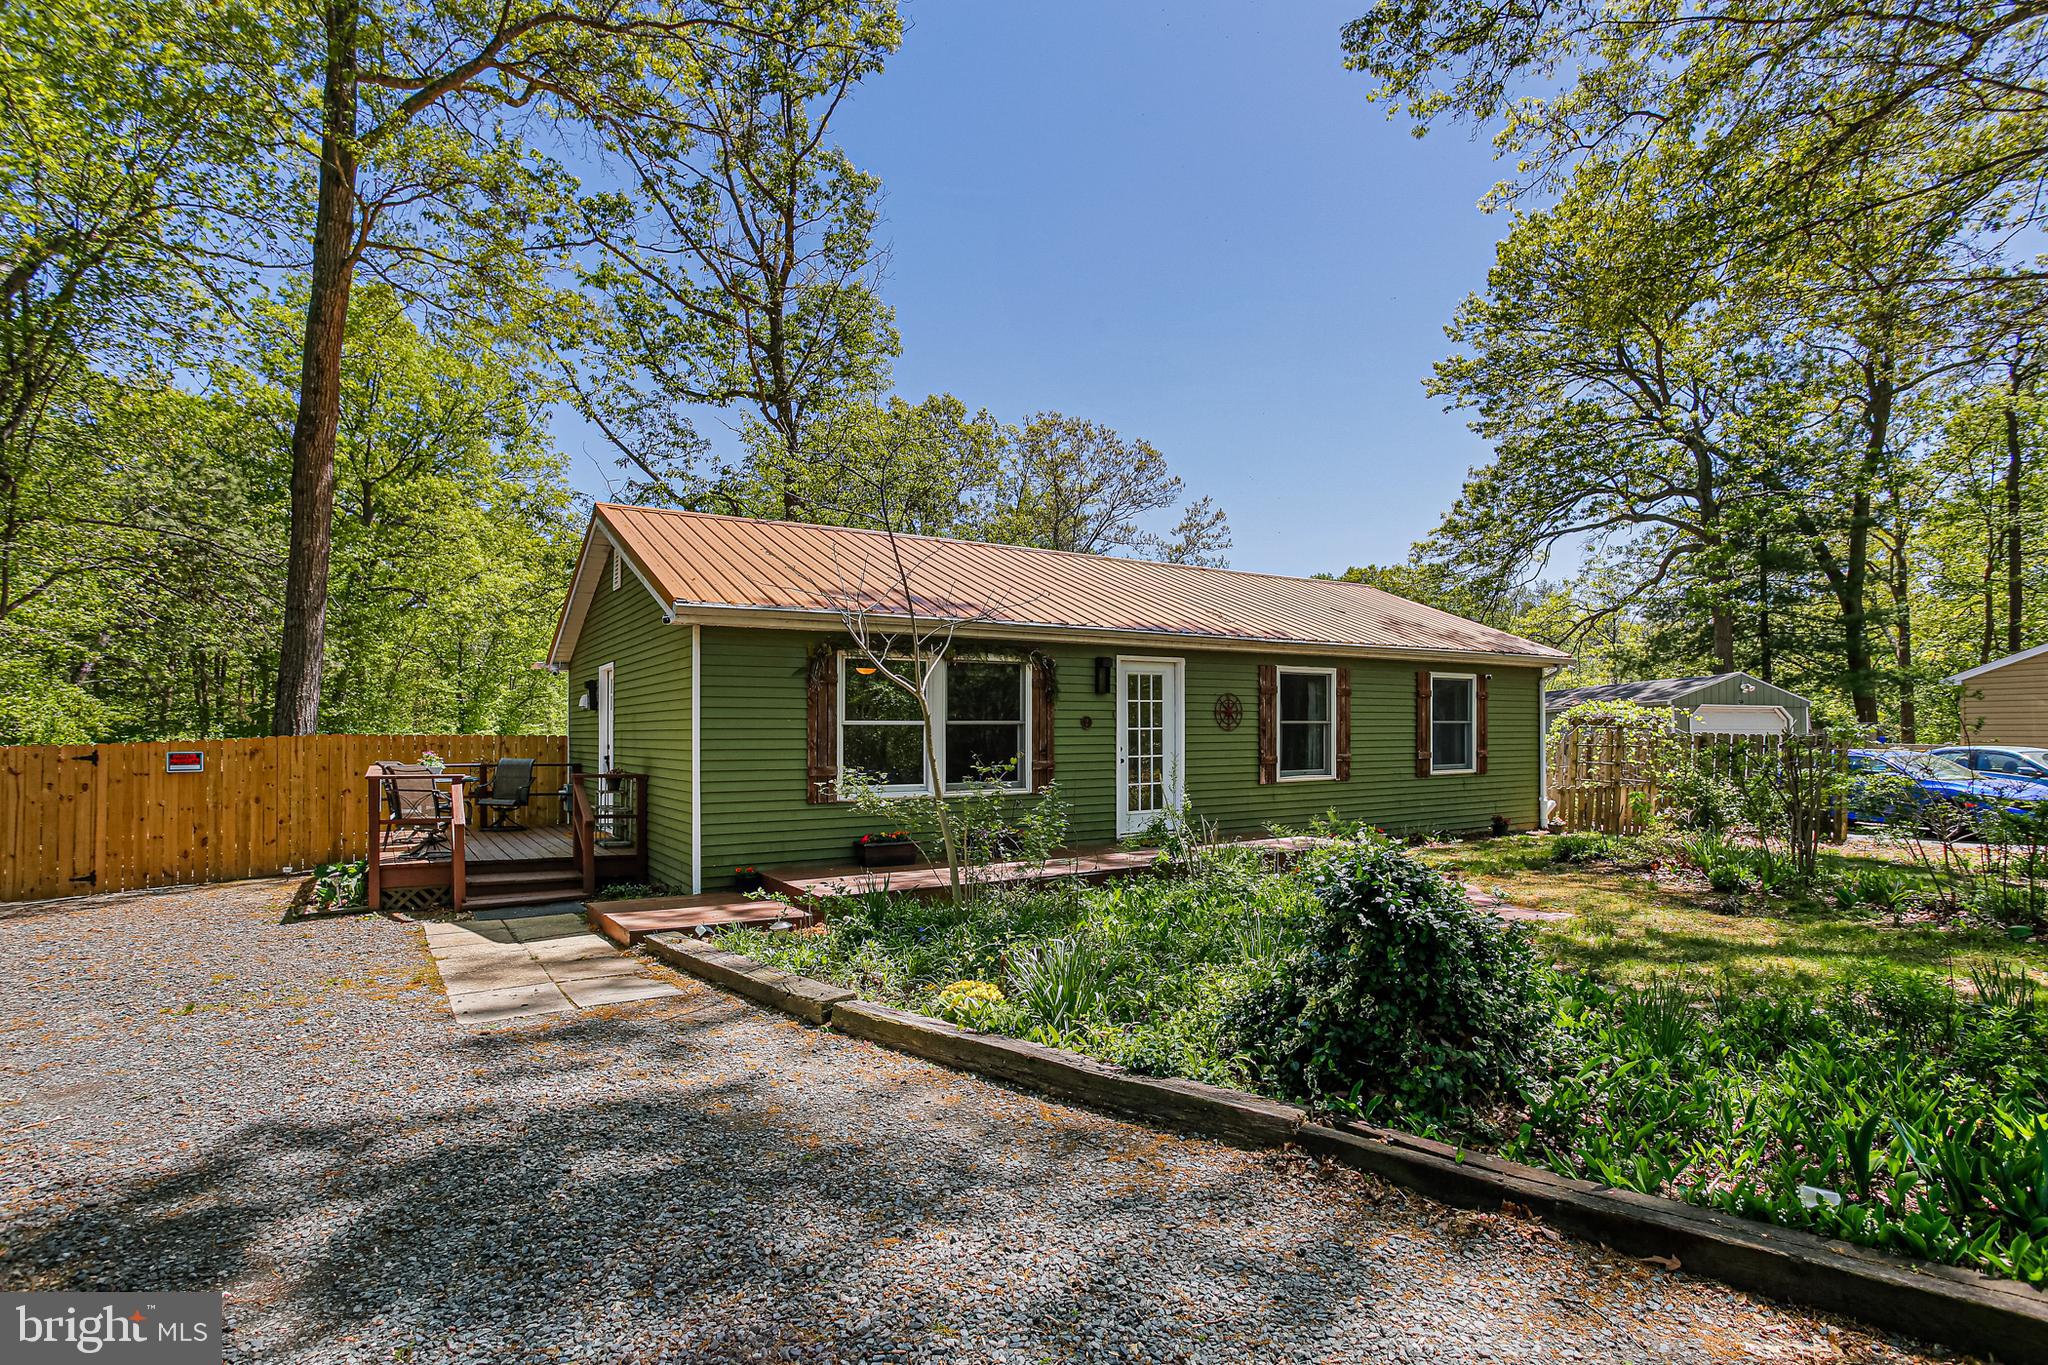
-Final/best offers are due by Saturday, May 3rd at 4pm!!!! Charming 3 bedroom, 2 full bath ranch in North East!  This lovely ranch-style home offers 3 spacious bedrooms and 2 full bathrooms, perfect for comfortable living.  The main level also boasts a living area full of natural light and a cozy eat in kitchen. The kitchen features exposed upper shelving and butcher block countertops.  Finished lower level provides extra square footage with a living area, full bathroom, snack bar and space for bonus room or office.  Also features an unfinished storage and laundry area.  Step out the door upstairs and enjoy the outdoors with mature fruit trees, concord grapevines and seasonally satisfying flower gardens in front & raised beds for vegetables in the back.   You will also find two sheds accompanied with electric and heat for those chilly nights. The potting shed also has air conditioning. Fully fenced in backyard adds additional privacy. Additional parking pad in the back of the house. Basement work completed in 2024 by Basement Guru to include adding a French drain, an additional sump pump, triangular drainage 20 ft from the house which includes the sump pump lines and the AC condensation line.  Remodeled basement and raised ceiling height from drop ceiling to drywall. Rewired electrical box and made all outlets GFI in 2023. Washer (2024), Hot water heater (2021), RO water filtration system (2022), Fence (2024), Refrigerator (2021), Garbage disposal (2022), Gutter guards (2023) ceiling fan guest room (2024).  This home is located on a quiet cul de sac just minutes from shopping,  restaurants, the NE town park and downtown North East. Don't miss out on this lovely rancher! Home being sold as is!
#MDCC2016712

NORTH EAST

2 LEXINGTON COURT

3 Beds

2 Baths

1,795 Sq.Ft.

$299,900

MLS#: MDCC2016712
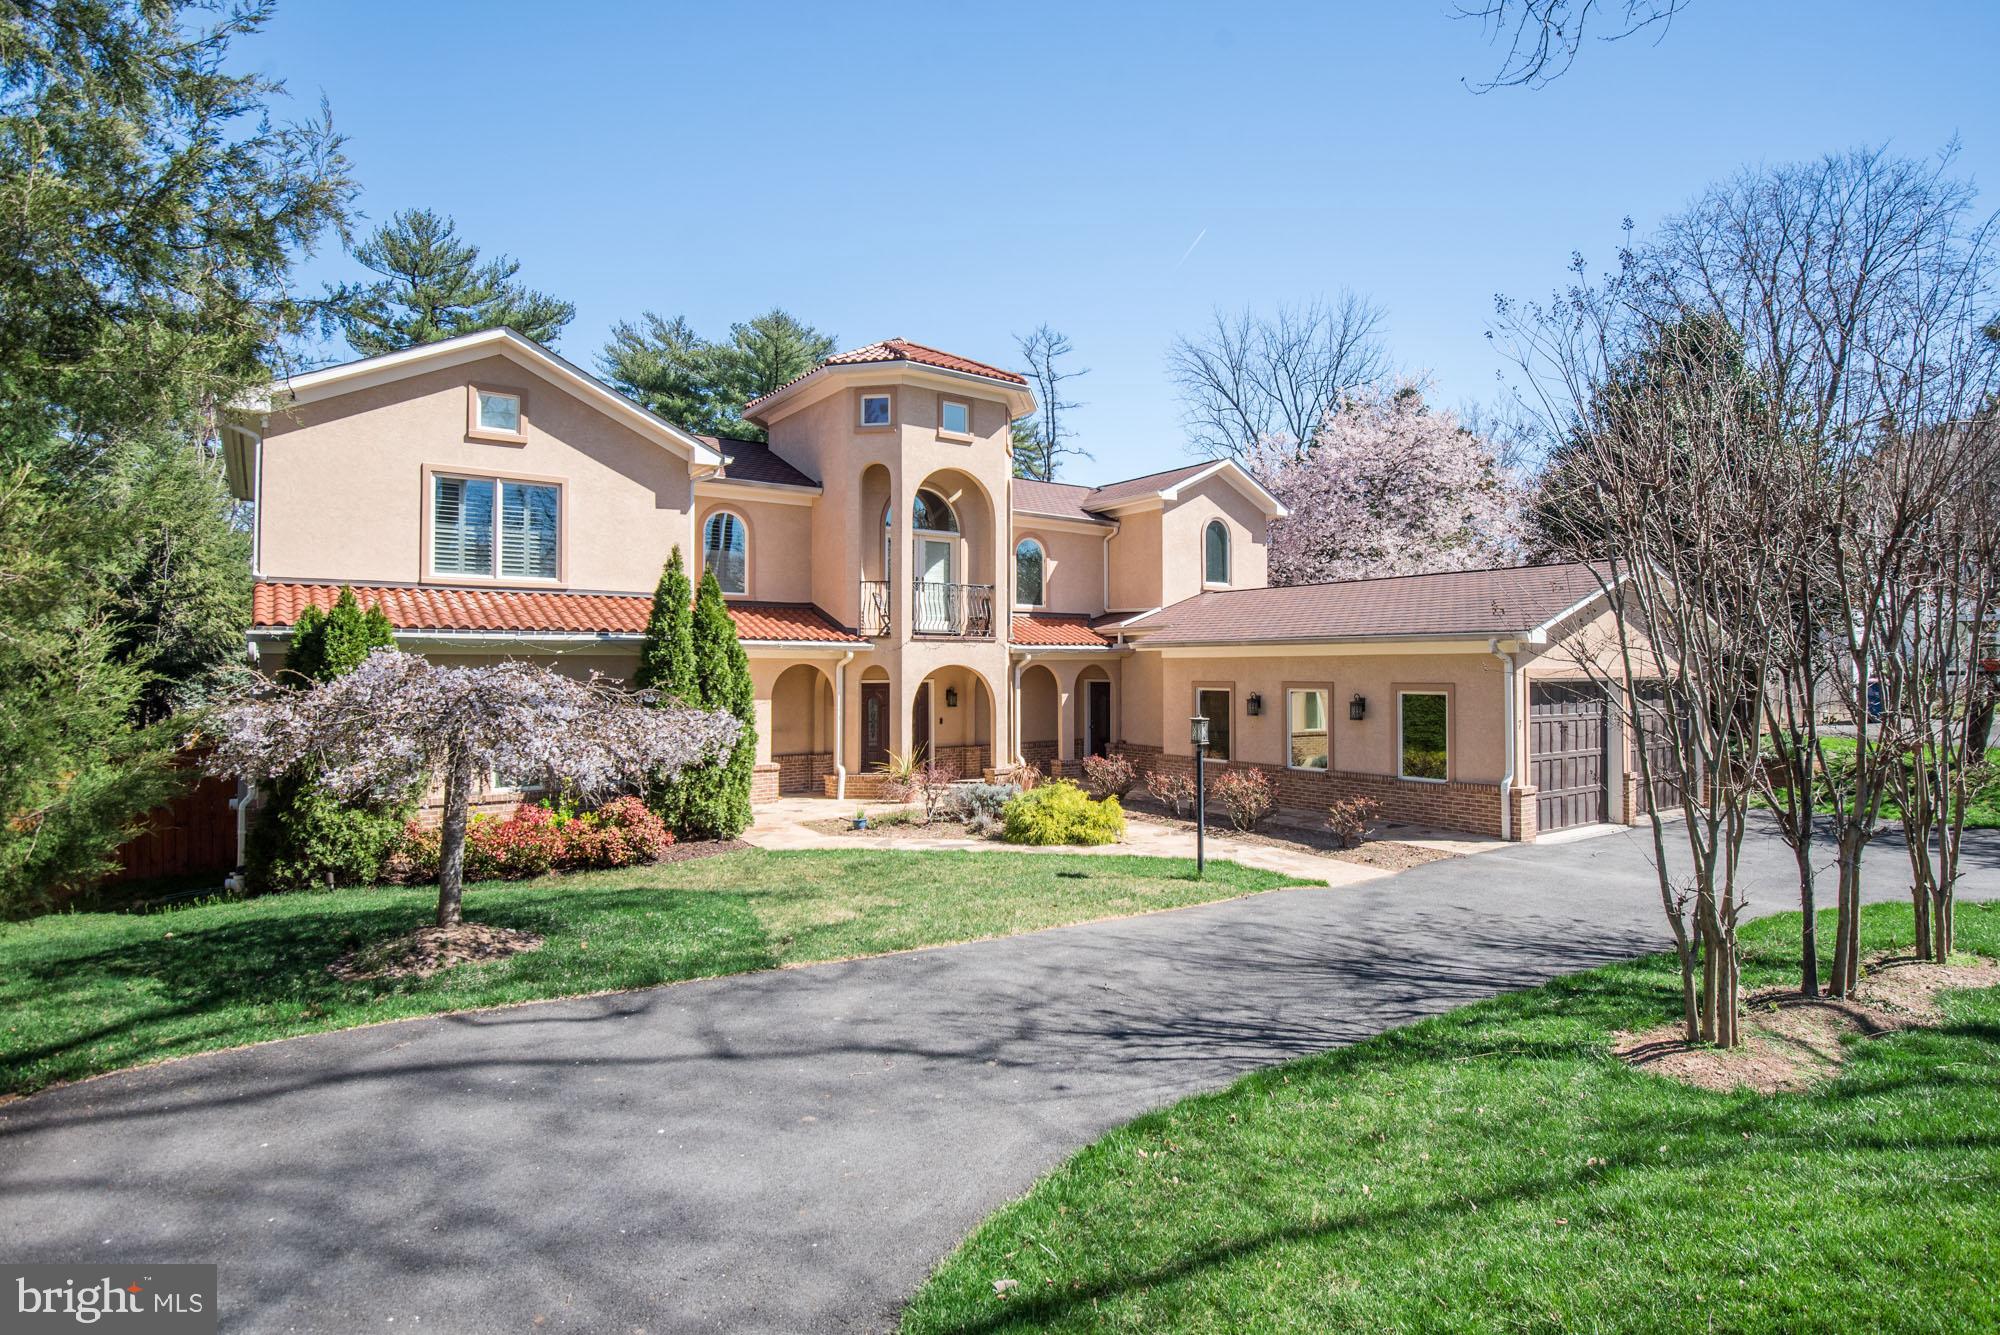
PRICE CORRECTION! Don’t miss this amazing chance! Welcome to this stunning Mediterranean villa, a masterpiece of architectural design nestled on a generous half-acre lot within the highly desirable and sought-after neighborhood of Luxmanor. Built in 2009, this custom-built (by Kader Construction) and detached residence showcases a harmonious blend of elegance and functionality, featuring exquisite stucco construction that exudes timeless charm. As you approach the property, the inviting façade and oversized front-entry garage set the tone for what lies within. Step inside to discover an expansive 10,457 square feet (estimated) of thoughtfully designed living space, where hardwood and tile flooring create a seamless flow. Be greeted by a two-story foyer and incredibly high ceilings in each part of the property. The open layout is perfect for entertaining, while the two cozy fireplaces add warmth and ambiance to the living areas. This home is quite possibly the most unique offering in the area, boasting two separate living quarters conjoined by a shared great room - designed for a multi-generational living approach. In addition to being ideal as a multi-generational home, either side of the house can be designated as a legal Accessory Dwelling Unit (ADU), providing a unique opportunity to offset the cost of living or generate extra cash flow. Another idea? Just have your friends and extended family move in! Enjoy two massive kitchens within the home, flanked by family rooms and connected by the generous great room. On the main level, find three bedrooms and 3.5 bathrooms; on the upper level, find four bedrooms and two bathrooms; on the lower level, find an additional bedroom and two bathrooms. This brings the total to 8 bedrooms and 7.5 bathrooms. Each side of the residence can be closed off from the other, offering a private living space with both corridors functioning as standalone homes, complete with bathrooms, bedrooms, laundry facilities, exterior entries (front and back), and more. Also, a notable feature is the main-level primary suite located on one side of the home (with laundry facilities) and an upper-level primary suite on the other (also with laundry facilities), allowing for flexibility and choice when it comes to sleeping preferences. The villa's architectural style, characterized by its graceful arches and intricate detailing, reminiscent of classic Mediterranean aesthetics, adds charm and appeal. Natural light floods the interiors, enhancing the spaciousness and highlighting the exquisite craftsmanship. The design emphasizes comfort and sophistication, making it an ideal canvas for your personal touch. The outdoor rear space features an expansive rear patio, partially covered and partially open, creating a serene retreat that allows you to appreciate the beauty of the surrounding environment fully. With ample parking options, including an attached garage and driveway space for up to eight vehicles, convenience is a top priority. This property is not just a home; it is a statement of luxury living, where every detail has been meticulously crafted to provide an unparalleled lifestyle experience. Location, location, location - just minutes away from all of the action at North Bethesda/Pike & Rose, Downtown Bethesda, Rockville, featuring Metro Stations, Restaurants, Shopping, Groceries, Trader Joe's, Parks, Trails, and more - while being near both I-495 and I-270. Don’t miss the opportunity to make this architectural gem your own.
#MDMC2163506

NORTH BETHESDA

7 SEDGWICK LANE

8 Beds

7 Baths

10,475 Sq.Ft.

$2,320,000

MLS#: MDMC2163506
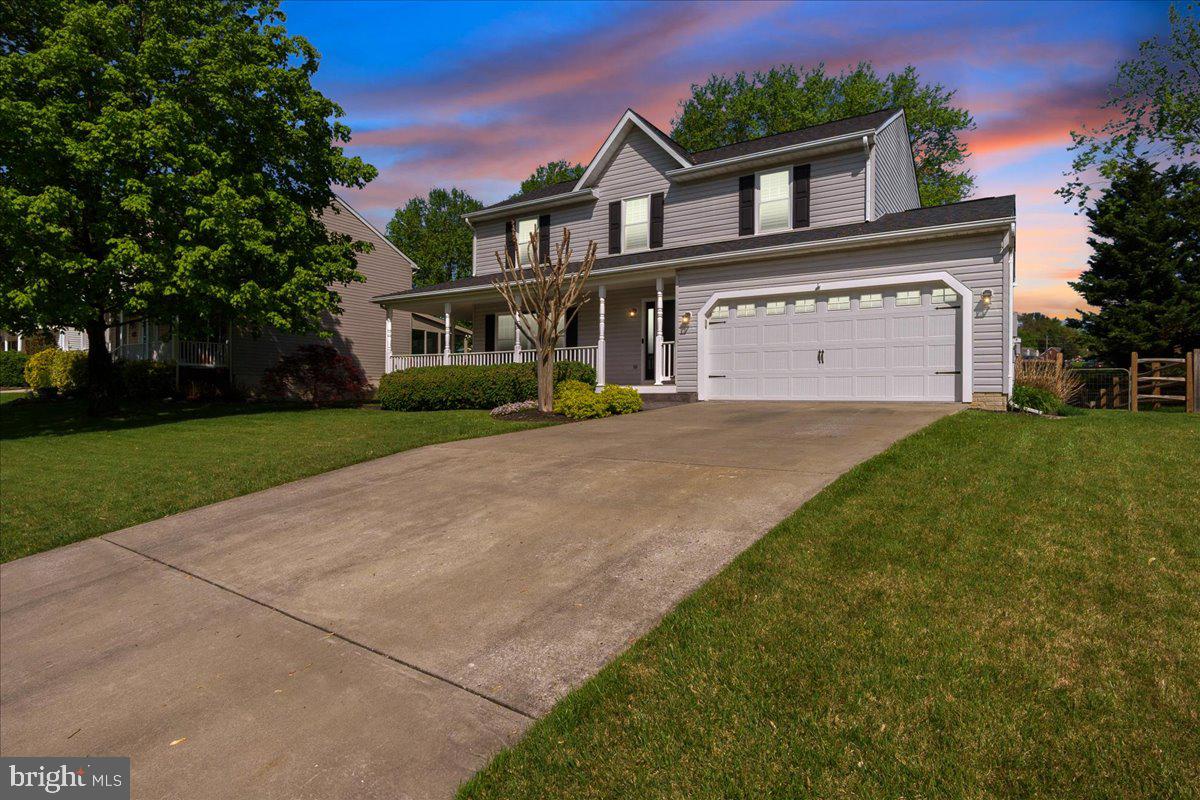
Open House Saturday 5/3 from 12-3pm.  So much to be Excited about!  Original owners have lovingly maintained and updated this Middletown Gem.  Tucked down a cul-de-sac, the Barron Built Colonial is 4 Bedroom and 2.5 bath.  Welcoming stamped concrete walkway leads you to a composite and vinyl wrap around porch with porch swing!   All the big ticket items have been addressed!  Roof, Windows, Doors, HVAC, Hot Water Heater, Garage Door have all been replaced in the past few years.  Kitchen has been updated with quartz and stainless, primary bathroom was fully remodeled with radiant heated floors, large walk in shower, leather finished granite, custom walk in closet.  Hall bath remodel is appointed with double vanity and quartz countertop.   Sellers focused on the details, adding Plantation Shutters, Crown Molding, Fresh Paint, newly installed electric fireplace,  mostly all hardwood flooring, with no carpet!     Lower Level is a wonderful recreation space that has a walk up to the yard.  Fully fenced rear yard has stamped concrete patio and large shed.  Deeded Covenants, No HOA.   Located in close proximity to Downtown Middletown, Middletown Primary School, Remsburg Park, and the Middletown trails.  Schedule your showing today!
#MDFR2062492

MIDDLETOWN

15 WALNUT POND COURT

4 Beds

2 Baths

2,244 Sq.Ft.

$525,000

MLS#: MDFR2062492
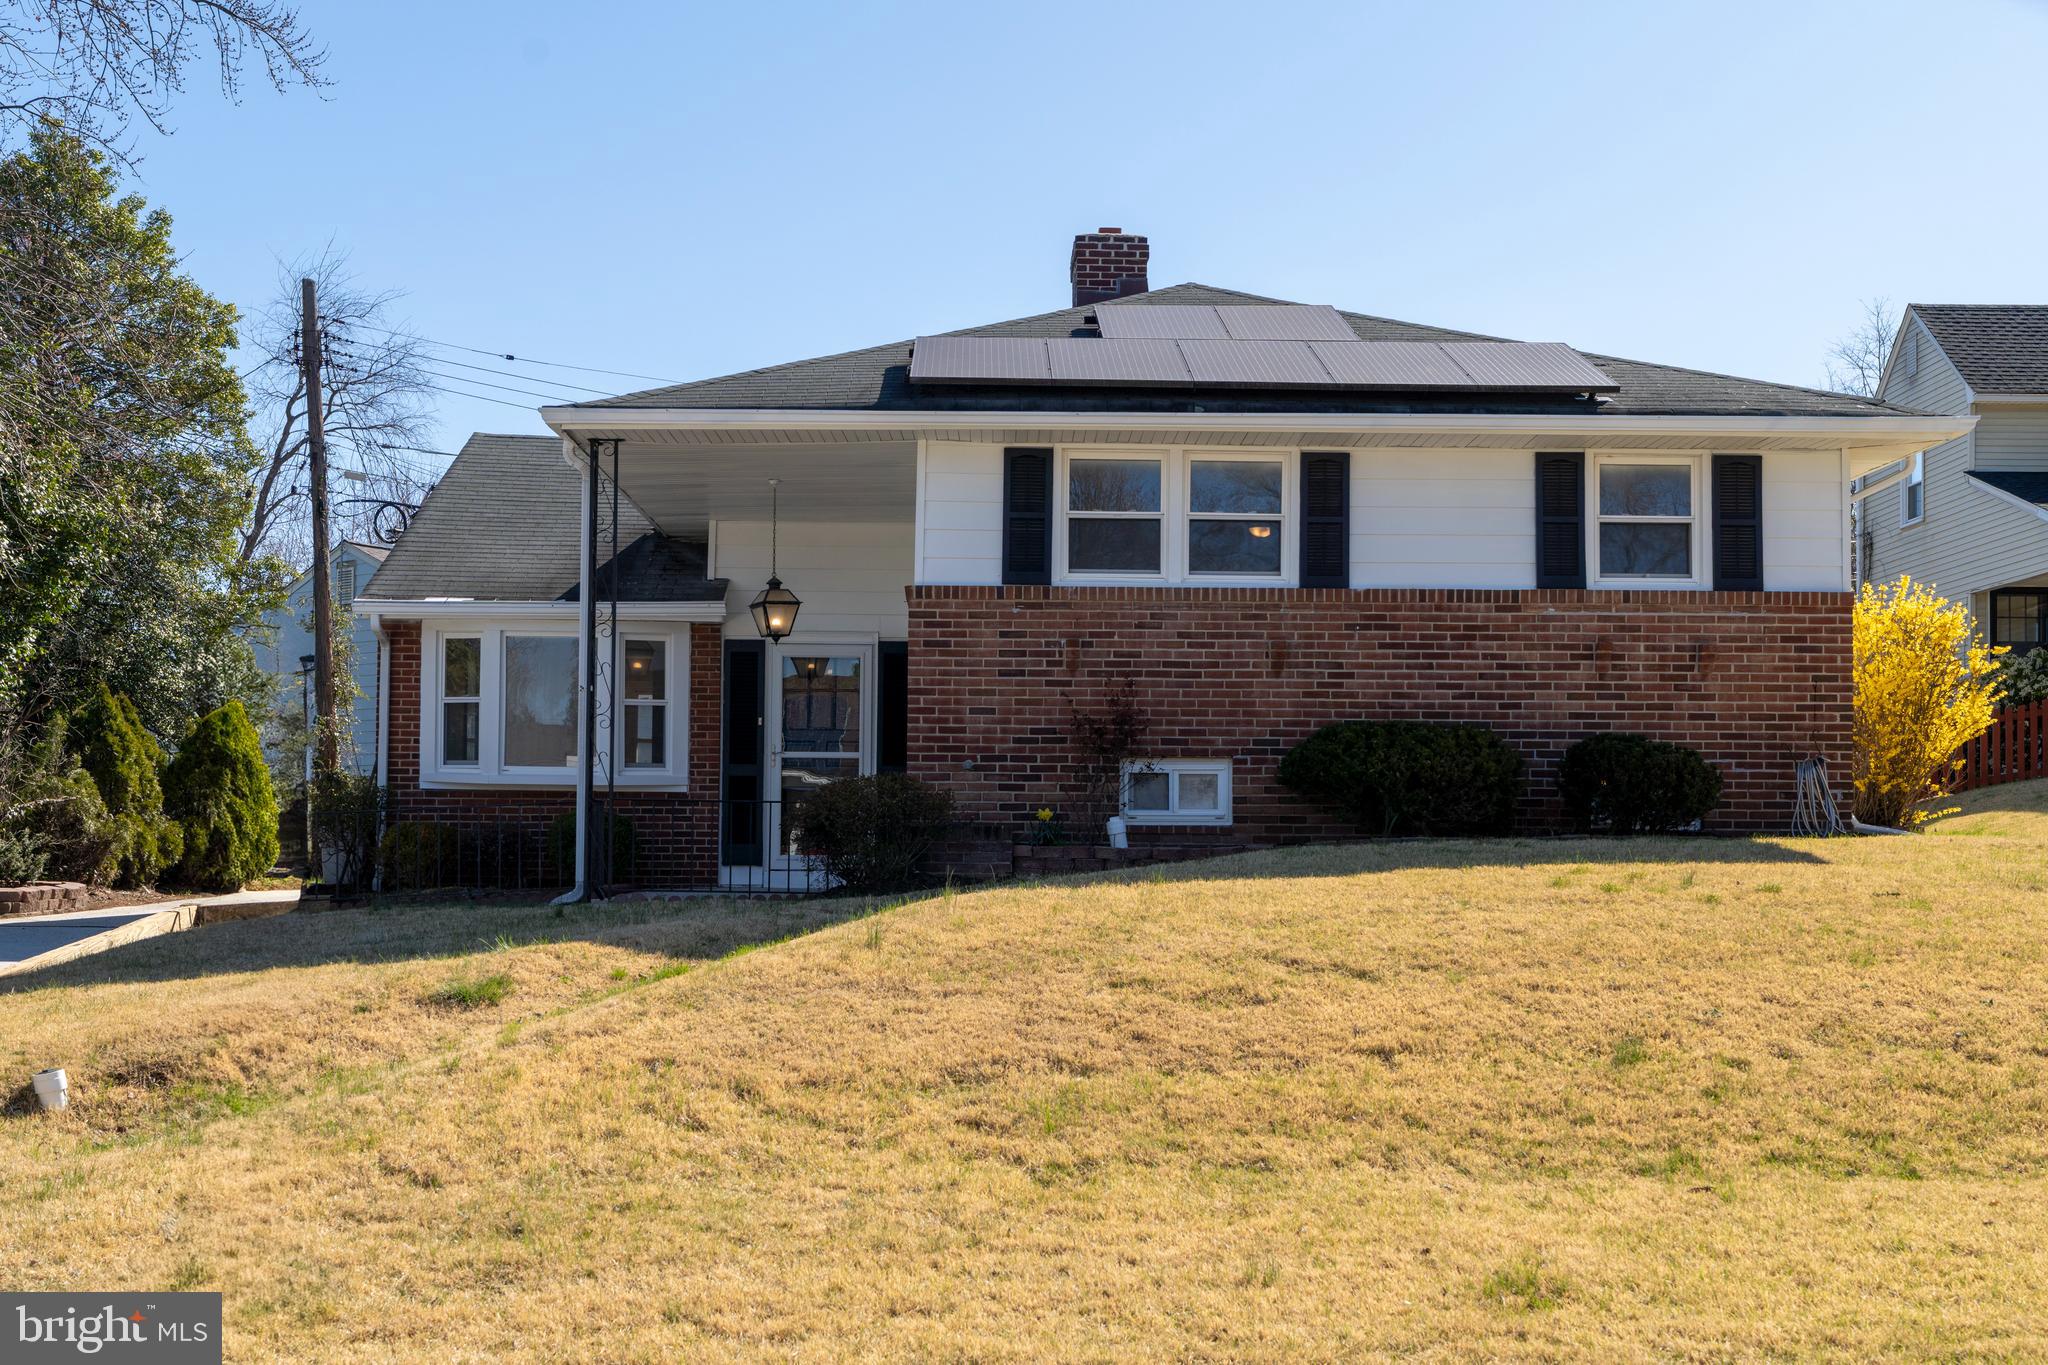
A great buy in the Stoneleigh School district for this fantastic split nestled on a quiet dead-end street in the desirable Loch Hill neighborhood. This sunny 3 bedroom home is in the sought-after STONELEIGH SCHOOL and Towson High School districts! Freshly painted throughout. Original hardwood floors flow throughout the main and upper levels, complementing the inviting and open living area with vaulted beamed ceilings and a cozy wood-burning fireplace—perfect for both relaxing and entertaining. The adjacent dining room leads to a white kitchen with ample cabinetry and brand-new stainless steel appliances.
Upstairs, three bedrooms offer comfort and privacy. The primary bedroom includes an attached half bath (easy spot to add a shower), while a full bathroom serves the hallway. Easy access to the partially floored attic for plentiful storage. The partially finished lower level provides endless possibilities with its family room featuring new flooring, an additional half bath, a laundry area, and a large unfinished section with additional crawl space for unbeatable storage. A walkout leads to the level backyard, complete with a large storage shed, a Generac generator, a long driveway, and leased solar panels for energy efficiency.  Ready for your finishing touches but move in ready! 

Ideally located near major commuter routes, shopping, and dining, this home also offers access to top-rated Blue Ribbon schools, including Stoneleigh, Dumbarton, and Towson High (buyer to verify with BCPS School Board).
#MDBC2120416

BALTIMORE

1407 SHEFFORD ROAD

3 Beds

1 Baths

1,697 Sq.Ft.

$340,000

MLS#: MDBC2120416
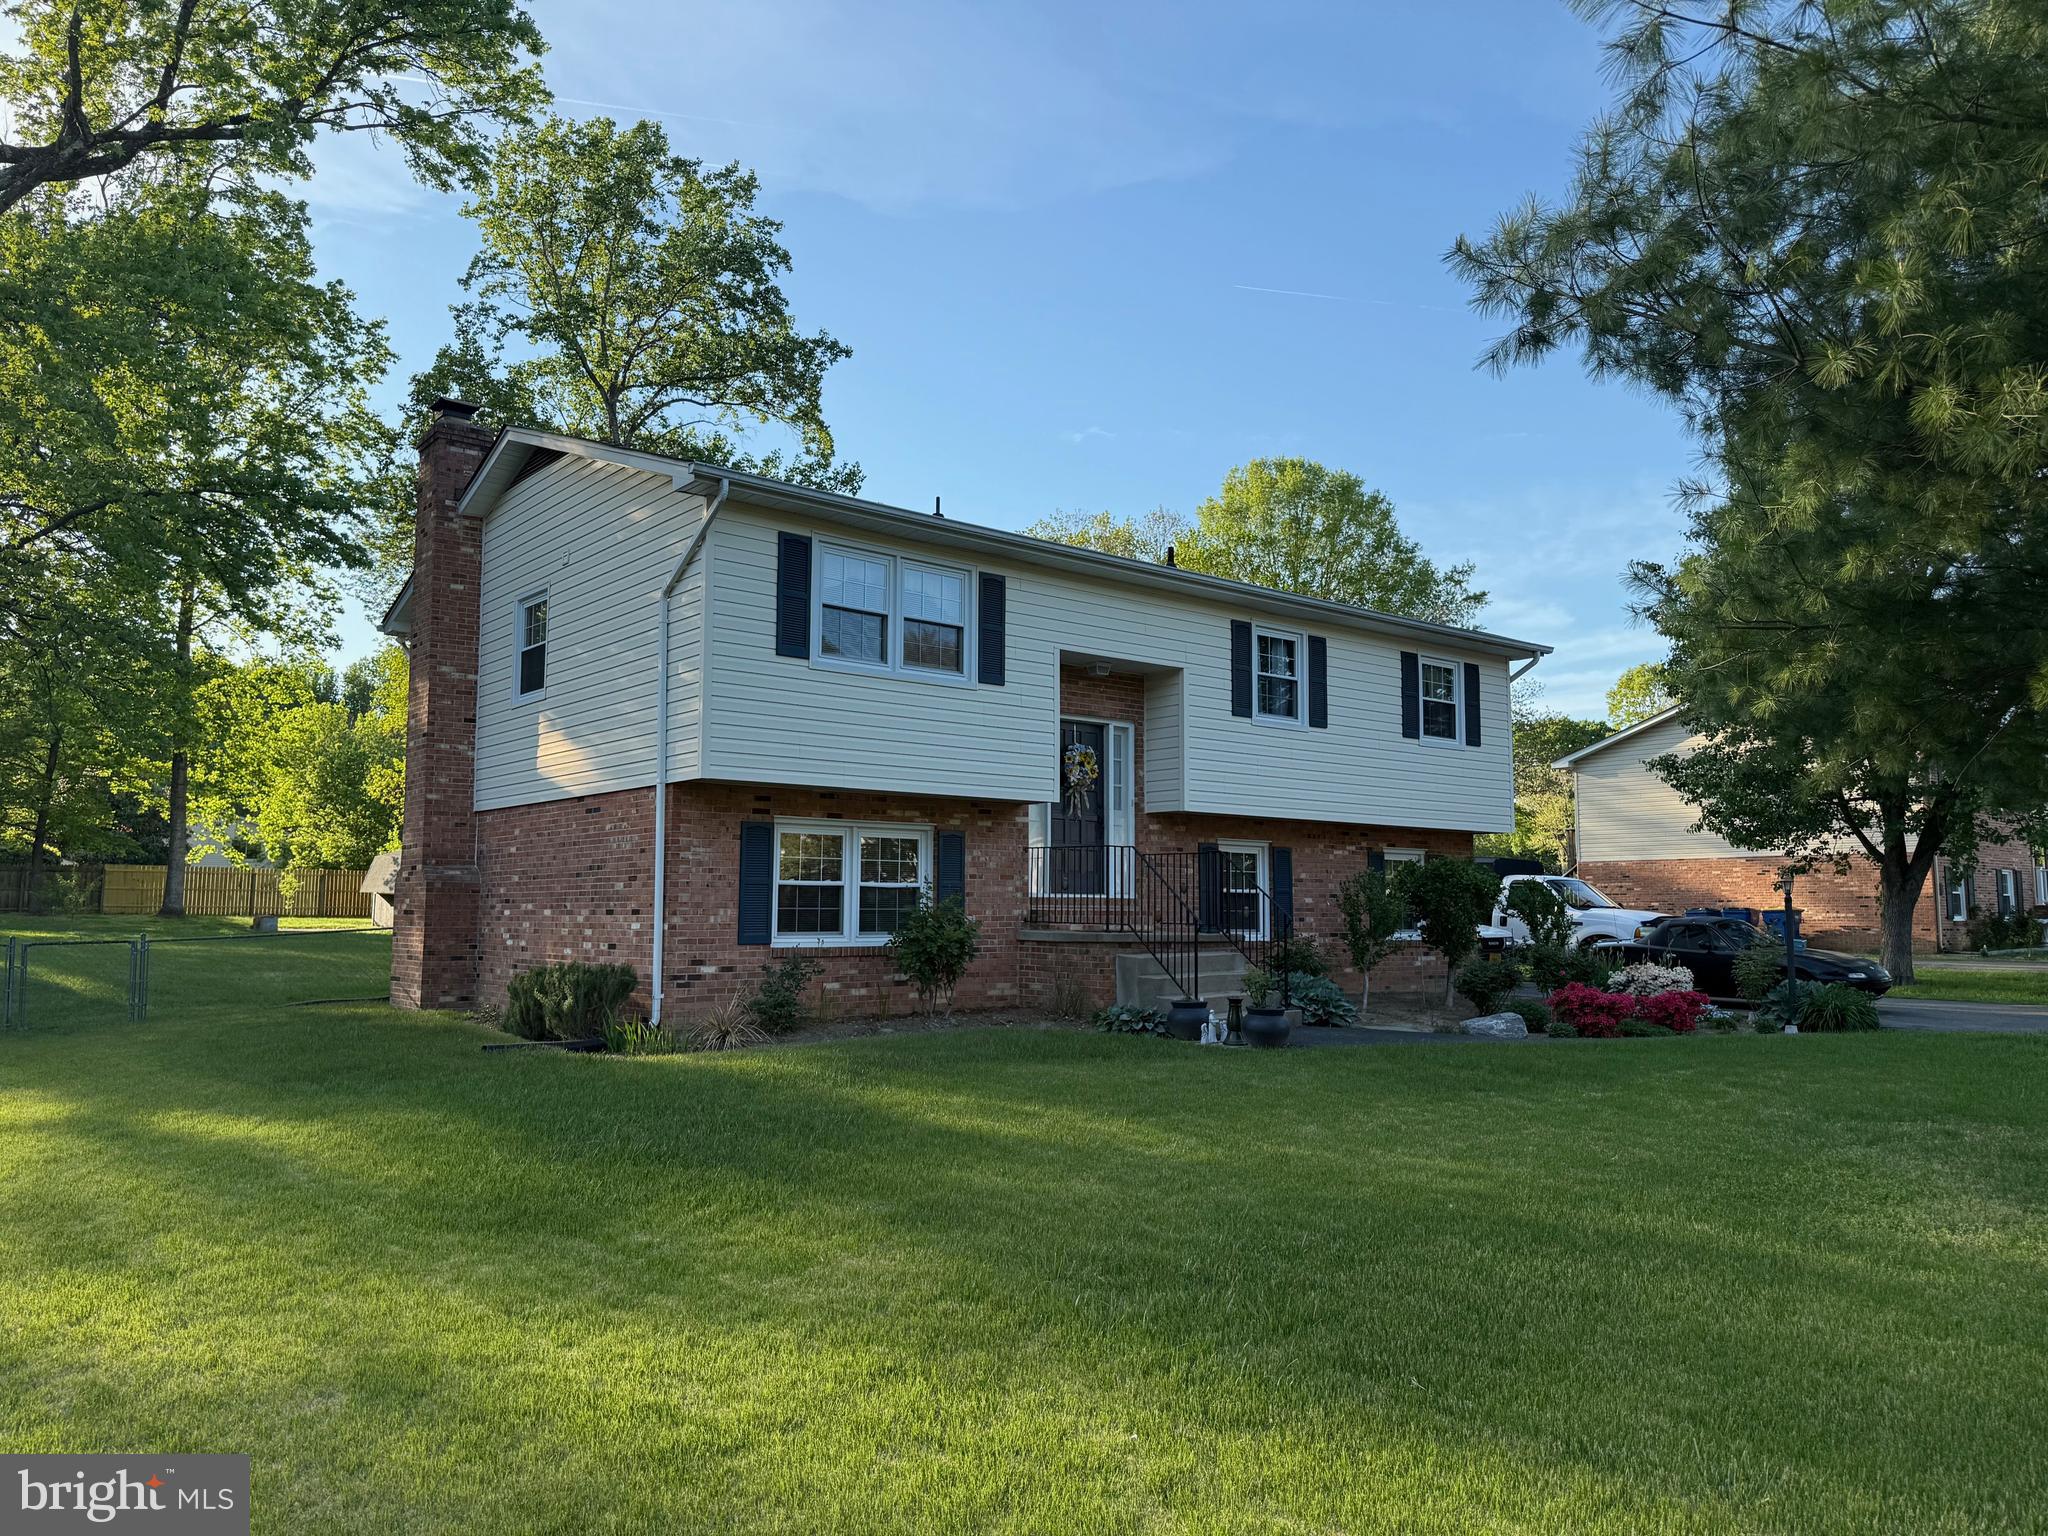
Beautifully maintained home nestled on a .48 acre fenced lot in sought after Waverly Village.  5 bedroom, 3 full bath home boasting 2311 sq.ft.  Great location!  Shed, Deck, Patio plus lovely landscaping including plum, peach and apple trees.
#VASP2032576

FREDERICKSBURG

812 LINCOLN DRIVE

5 Beds

3 Baths

2,256 Sq.Ft.

$430,000

MLS#: VASP2032576
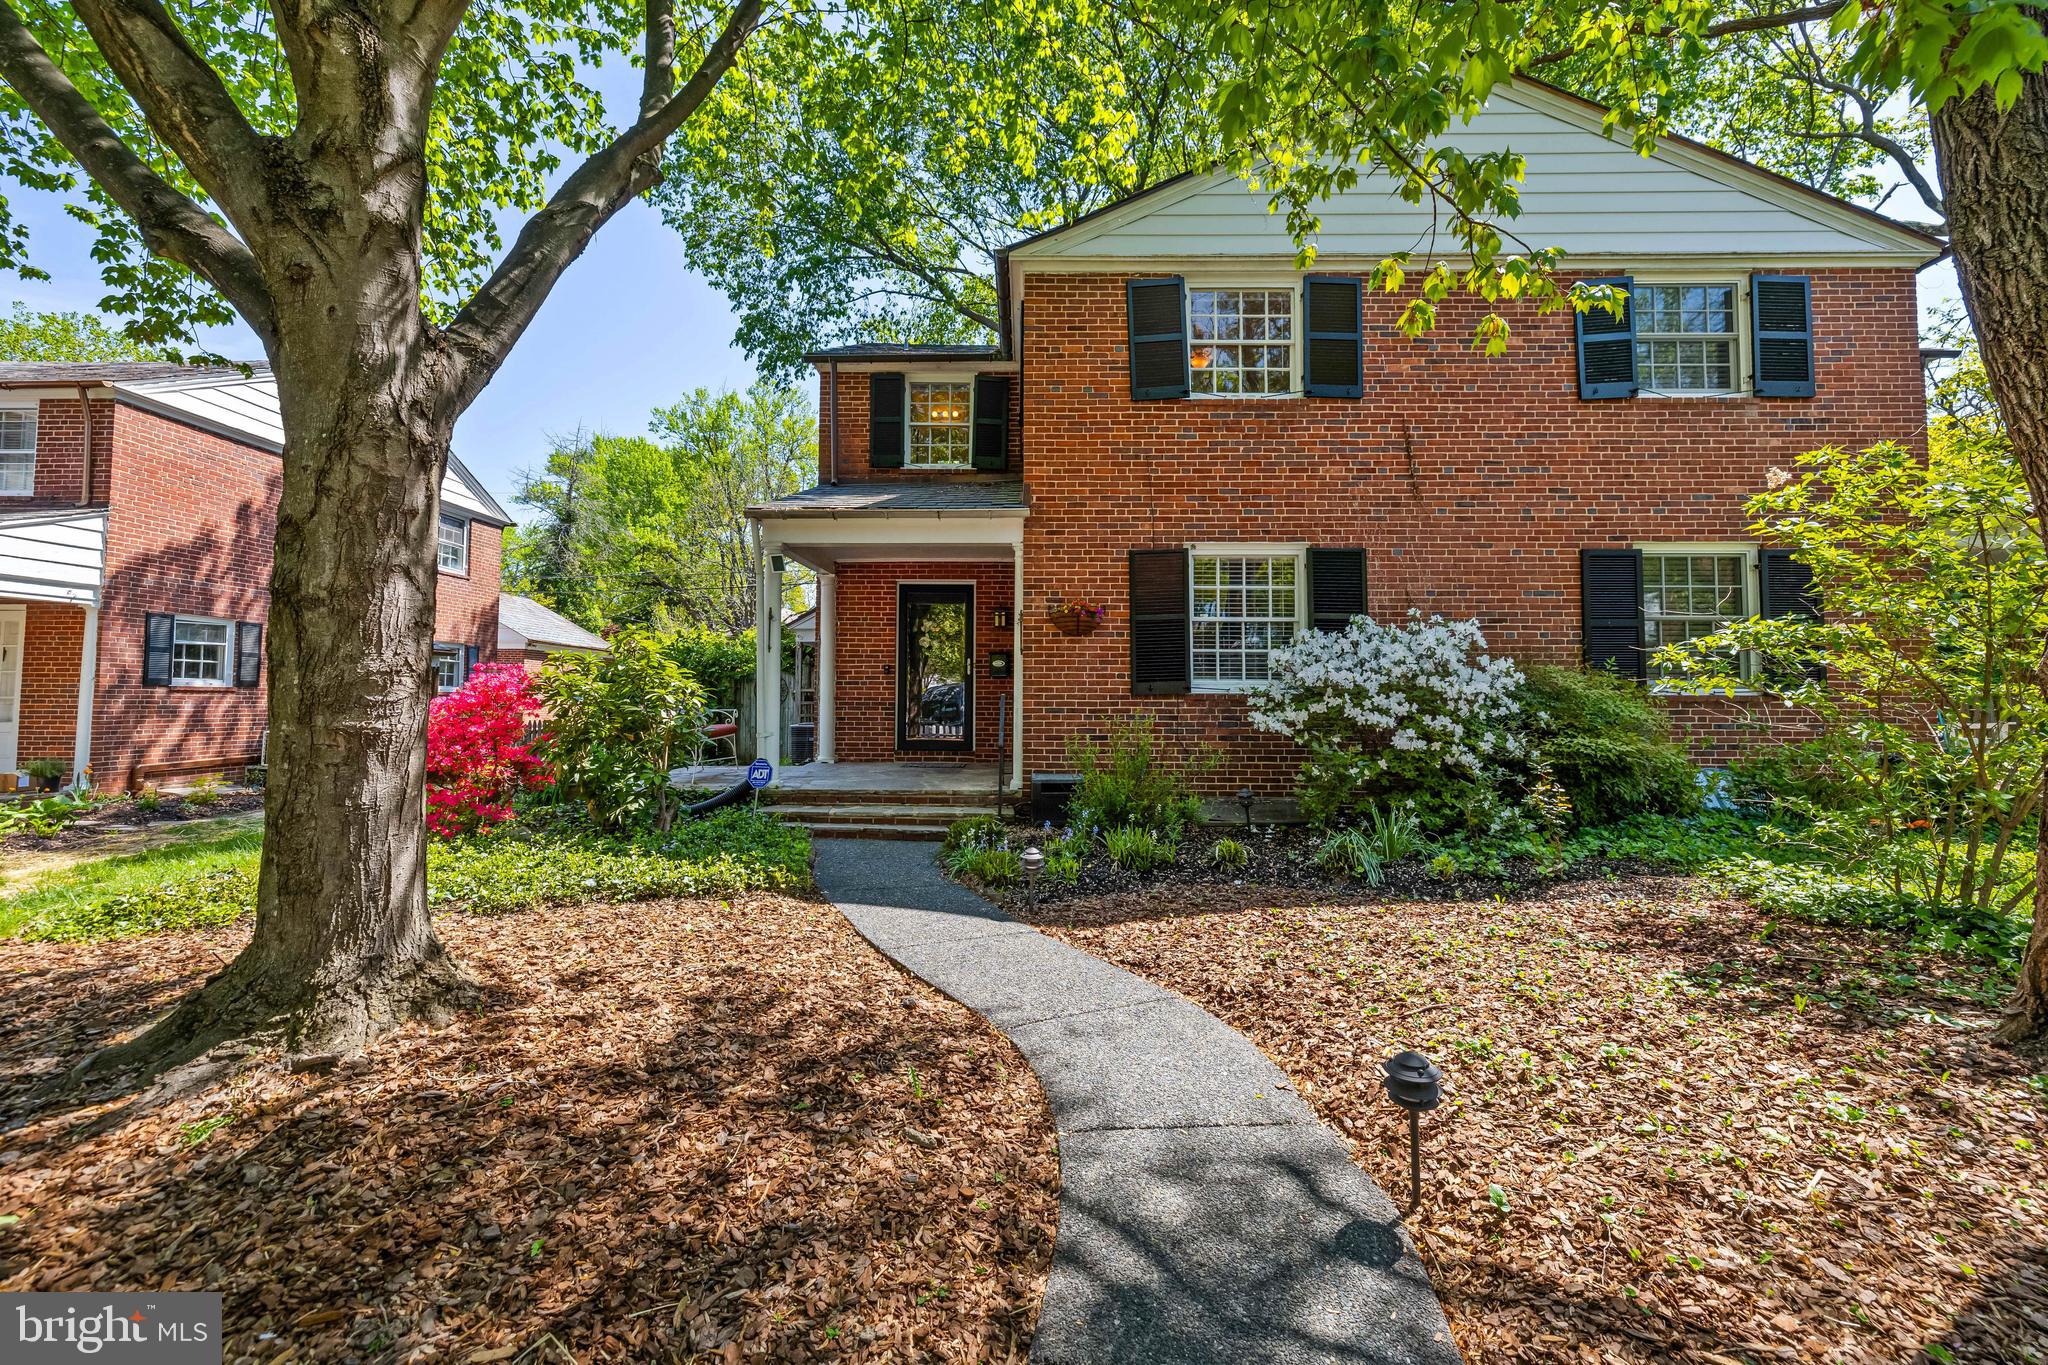
Brimming with care and pride of ownership, this charming semi-detached Colonial is nestled on a beautifully tree-lined street at the end of a quiet cul-de-sac in the coveted Homeland neighborhood. Surrounded by perfectly manicured garden beds, flowering shrubs, and mature trees, the setting is as picturesque as it is peaceful. Just moments from the Homeland Lakes, this home offers the perfect blend of tranquil surroundings and walkable convenience. Step inside to discover a sun-drenched front sunroom, complete with rich hardwood floors and a wood-burning fireplace, ideal for morning coffee or curling up with a good book. The formal dining room features gleaming hardwoods, classic wainscoting and chair rail detailing, creating an inviting space for memorable gatherings. The kitchen flows effortlessly from the dining area, making entertaining both easy and enjoyable. Upstairs, you'll find three spacious bedrooms, a freshly re-glazed full bath, and ample closet space throughout. The finished lower level offers newly installed flooring, generous storage, and a second full bath. The area is perfect for a guest suite, rec. room, or home office. Step outside to your private backyard retreat with two charming paver patios, an ideal setting for al fresco dining or winding down with an evening drink. Bonus area in the back could be used for a fire pit or outdoor entertaining under the stars. Additional highlights include a detached garage, whole-house interior paint (2025), beautifully refinished hardwood floors (2025), updated basement vanity and flooring (2025), new washer/dryer (2024), new refrigerator (2022), main house slate roof replacement (2014), PVC sewer line replacement, and more. Truly a delightful home in an unbeatable location!
#MDBA2165496

BALTIMORE

11 SOUTHFIELD PLACE

3 Beds

2 Baths

1,720 Sq.Ft.

$364,900

MLS#: MDBA2165496
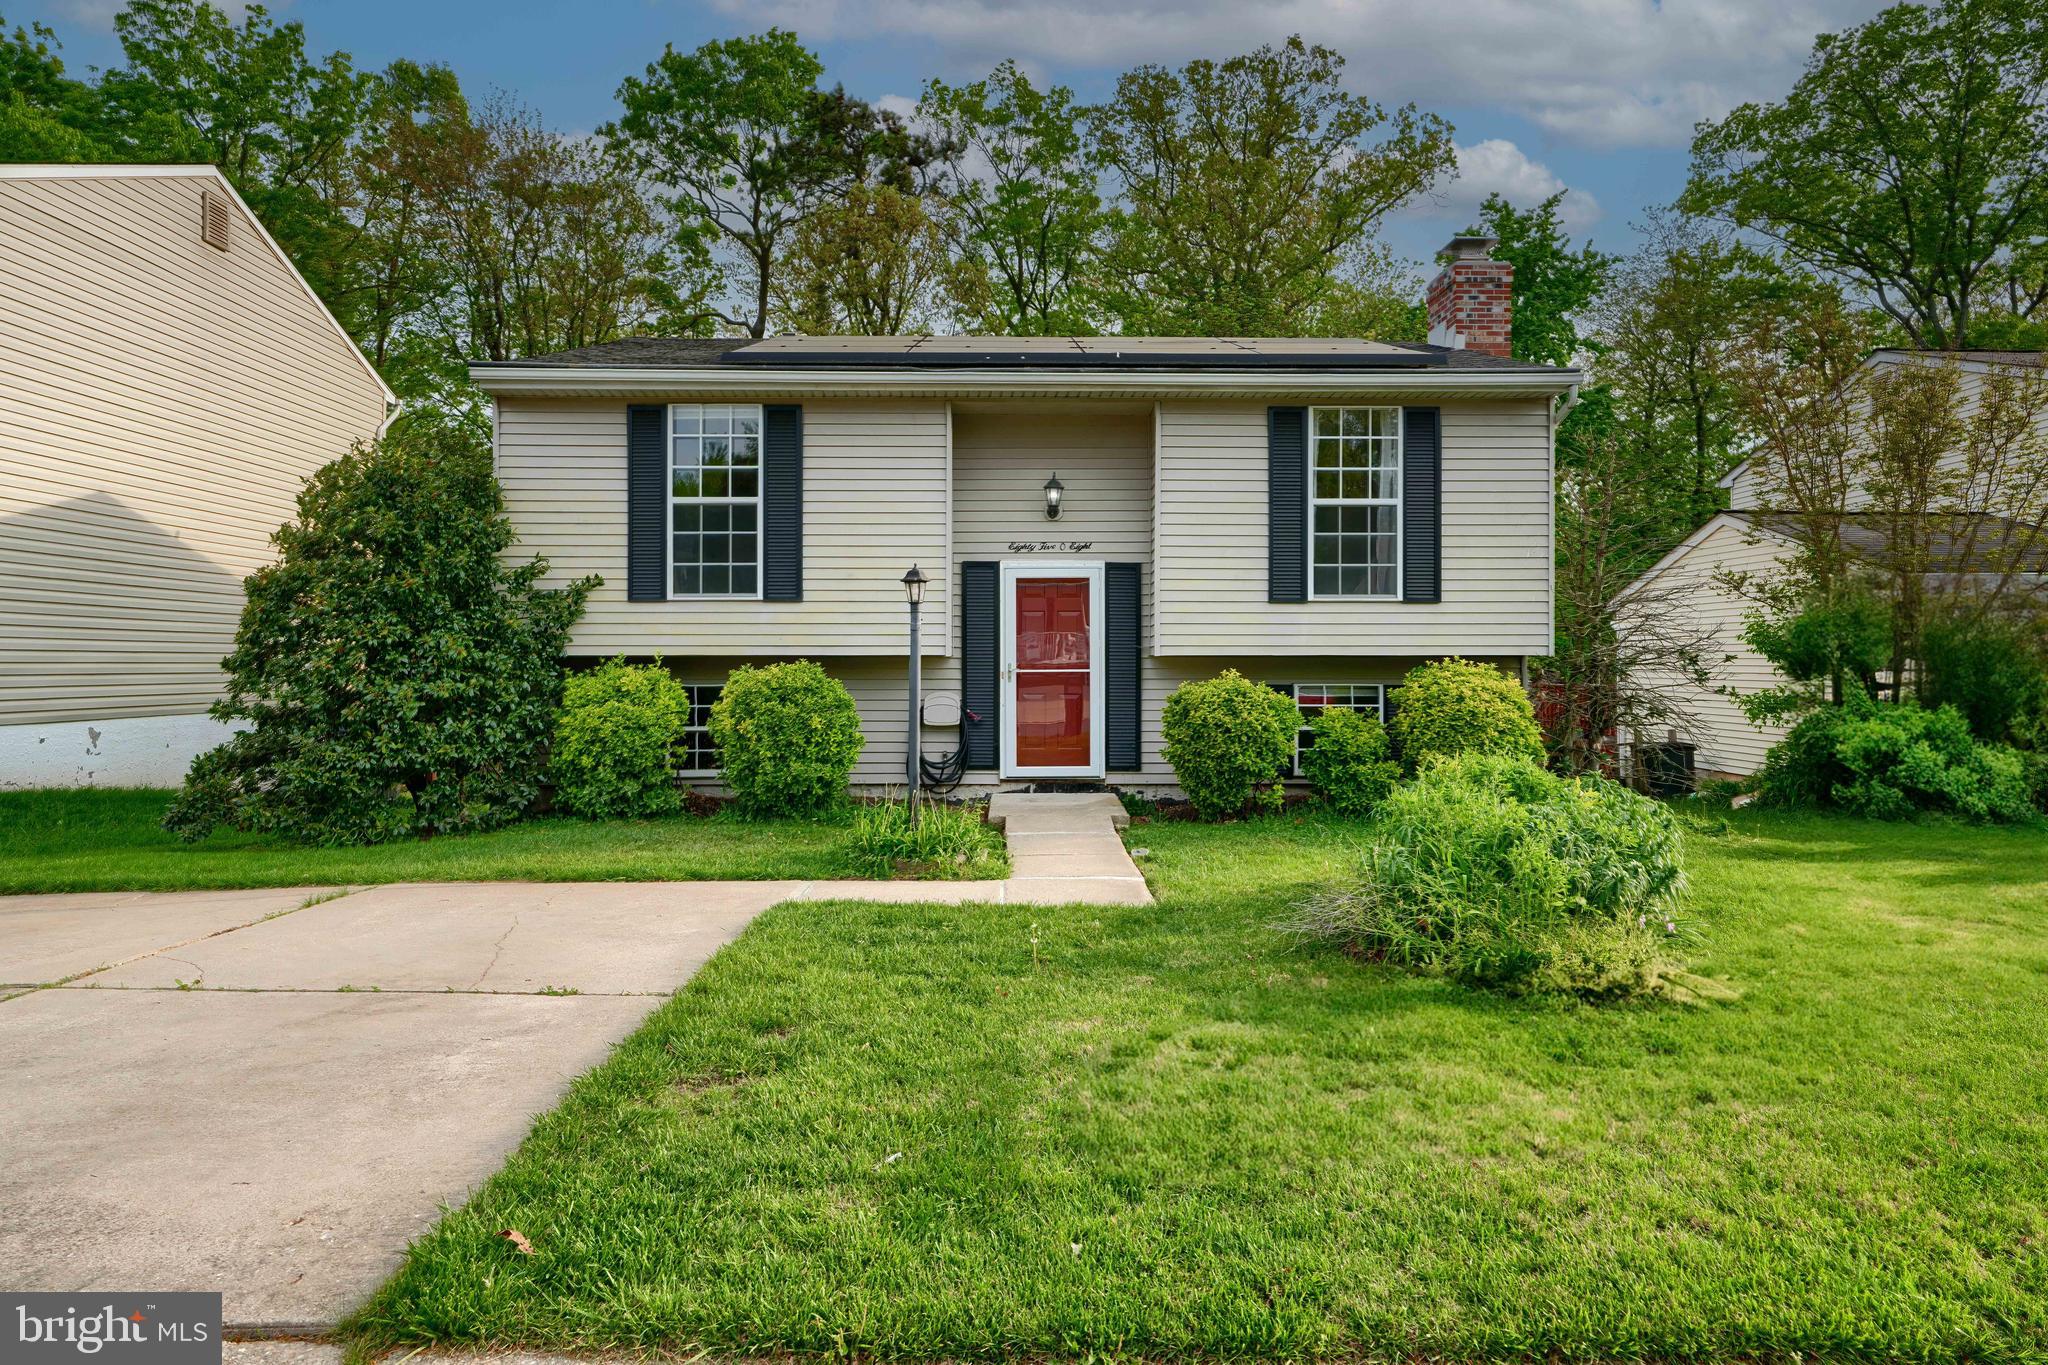
OFFER DEADLINE: Saturday, May 3rd at 9pm. Welcome home to this delightfully updated home on a quiet cul de sac in the heart of Perry Hall. Home has been well cared for and nicely updated to meet the needs of any buyers. Step into the foyer and check out the open floor plan and light filled living room. Large kitchen with updated appliances is the perfect place to become the social center of your home. Home has been freshly painted throughout. Main bathroom has been fully renovated with new tub, surround, flooring, and more. Lower level features a large family room with updated fireplace, rebuilt chimney, and new carpet and rear patio door. Plenty of storage in the laundry/utility room. Head out back to spend time on the large deck overlooking the wooded yard. On a quiet street but moments to all the parks, shopping, and amenities that Perry Hall has to offer. It's a good life!
#MDBC2125084

NOTTINGHAM

8508 WOODFALL ROAD

3 Beds

1 Baths

996 Sq.Ft.

$350,000

MLS#: MDBC2125084
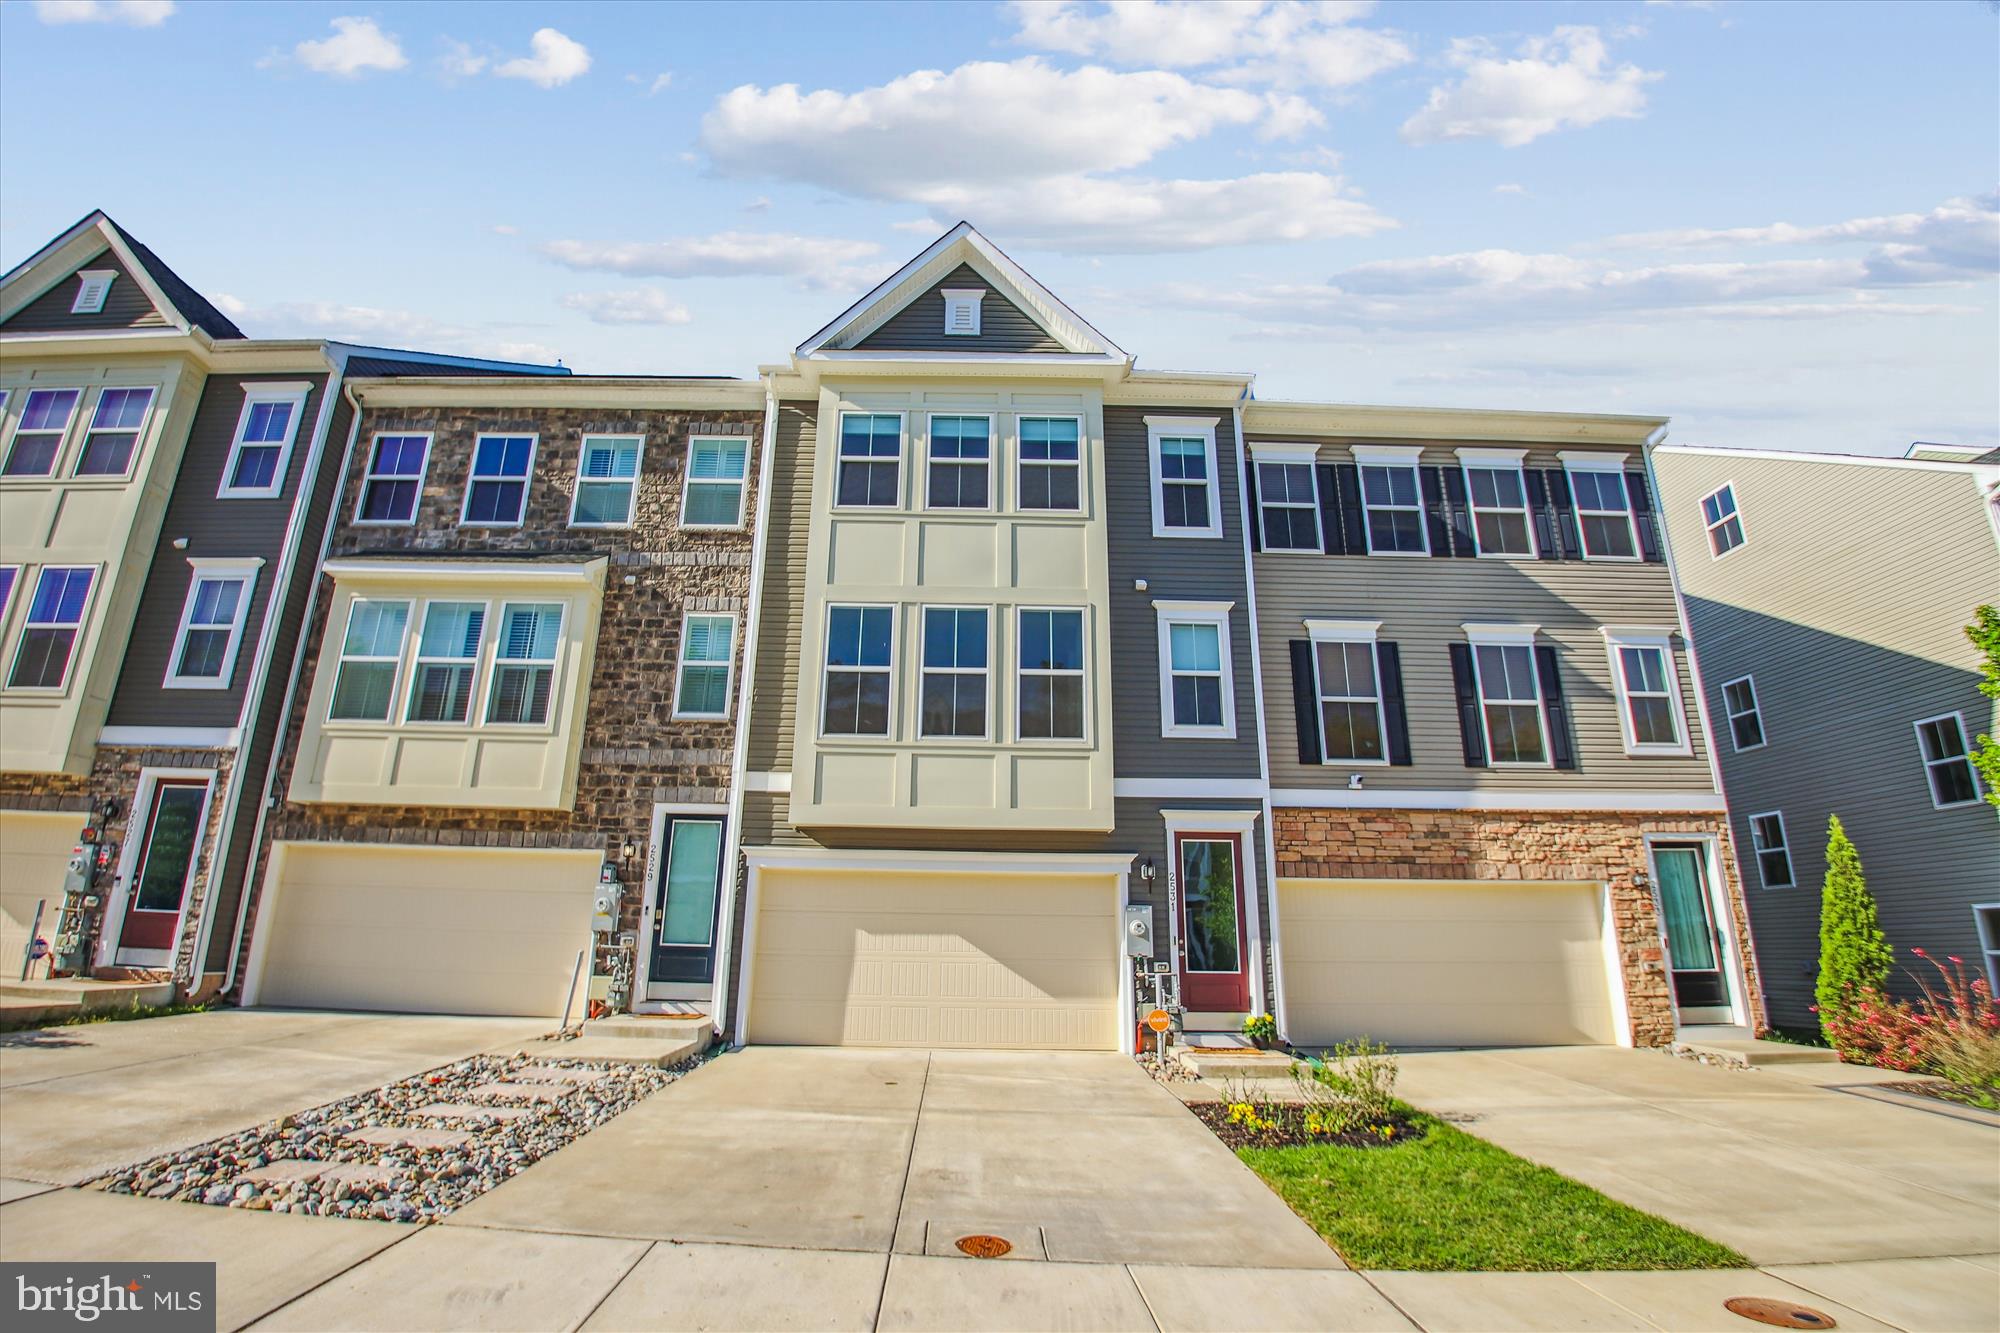
***Offer deadline for this Sunday, 5/4/25, at 8am***Welcome to this stunning luxury townhome in the highly sought-after Enclave at Waugh Chapel. This spacious 4-level residence offers 5 bedrooms, 3.5 bathrooms, a 2-car garage, and an expansive rooftop deck—perfect for modern living and entertaining. Brand new carpeting has just been installed for a fresh, move-in-ready feel. The home showcases an open-concept layout featuring a gourmet kitchen with a large center island, gas cooktop, double ovens, quartz countertops, stainless steel appliances, and two pantries. Adjacent to the kitchen, step out onto the private deck—ideal for outdoor dining or morning coffee. This level also includes a dining area, a sunroom flooded with natural light, and a convenient powder room. Upstairs on the third level, the primary suite offers a serene retreat with dual walk-in closets and a spa-inspired en-suite bath, complete with dual vanities and a walk-in shower. Two additional bedrooms, a full bathroom with a tub/shower combo, and a laundry room complete this floor. The fourth level offers a flexible space that can serve as a bedroom, home office, or media room, featuring a large walk-in closet and direct access to the rooftop deck—perfect for entertaining or enjoying peaceful sunsets. The entry-level includes a multi-purpose room that can function as a fifth bedroom, guest suite, or bonus room, complete with its own walk-in closet and a private full bath with shower. Residents enjoy access to community amenities including a tot lot and dog park, and are within walking distance to  Wegmans, Target, and multiple restaurants in the Waugh Chapel Towne Centre.
#MDAA2112544

GAMBRILLS

2531 BUCKTHORN DRIVE

5 Beds

3 Baths

2,604 Sq.Ft.

$660,000

MLS#: MDAA2112544

1 ... 440 441 442 443 444 ... 666
* Listings identified with the FMLS IDX logo come from FMLS and are held by brokerage firms other than the owner of this website. The listing brokerage is identified in any listing details. Information is deemed reliable but is not guaranteed. If you believe any FMLS listing contains material that infringes your copyrighted work please click here to review our DMCA policy and learn how to submit a takedown request. © 2024. First Multiple Listing Service, Inc.
 - property

Send a message

Message successfully sent.

Your message

What is 3 + 4 ?

Reason for contacting?

I agree to receive email communication and understand I can unsubscribe at any time.

I agree to be contacted by Charis Realty Group via call, email, and text for real estate services. To opt out, you can reply 'stop' at any time or reply 'help' for assistance. You can also click the unsubscribe link in the emails. Message and data rates may apply. Message frequency may vary. Privacy Policy

Sign Out

Virtual Assistant

Would you like to take the next step with this property? We can help you schedule a showing or virtual tour, or send you more details.

Yes, I would like more information.

Thank You for Your Reply, One of Our Agents will contact you as soon as possible

No, maybe later.

Thank you, you can always contact me via email, phone number or through the contact form.

Realhub AI

Lucy - Your AI-Powered Realtor

Update Your Temporary Password

Personalize your search

Enter your email and we'll notify you immediately when new listings match what you're looking for.

or enter email address

Already have an account ? Login here

Continue your home search

I agree to receive communications and understand I can unsubscribe at any time.

I agree to be contacted by Charis Realty Group via call, email, and text for real estate services. To opt out, you can reply 'stop' at any time or reply 'help' for assistance. You can also click the unsubscribe link in the emails. Message and data rates may apply. Message frequency may vary. Privacy Policy

Already have an account ? Login here

We use cookies

We use cookies primarily for analytics to enhance your experience. By accepting, you agree to our use of these cookies. You can manage your preferences or learn more about our cookies policy.
