Properties

Browse or get in touch to schedule a walkthrough.

  • Nearby me
Price range

Popular Features

Community Features

Association

Property Features

Waterfront

View

Exterior Features

Interior Features

Style

10000 properties match your criteria

Updated 1 minute ago

E-Alert name
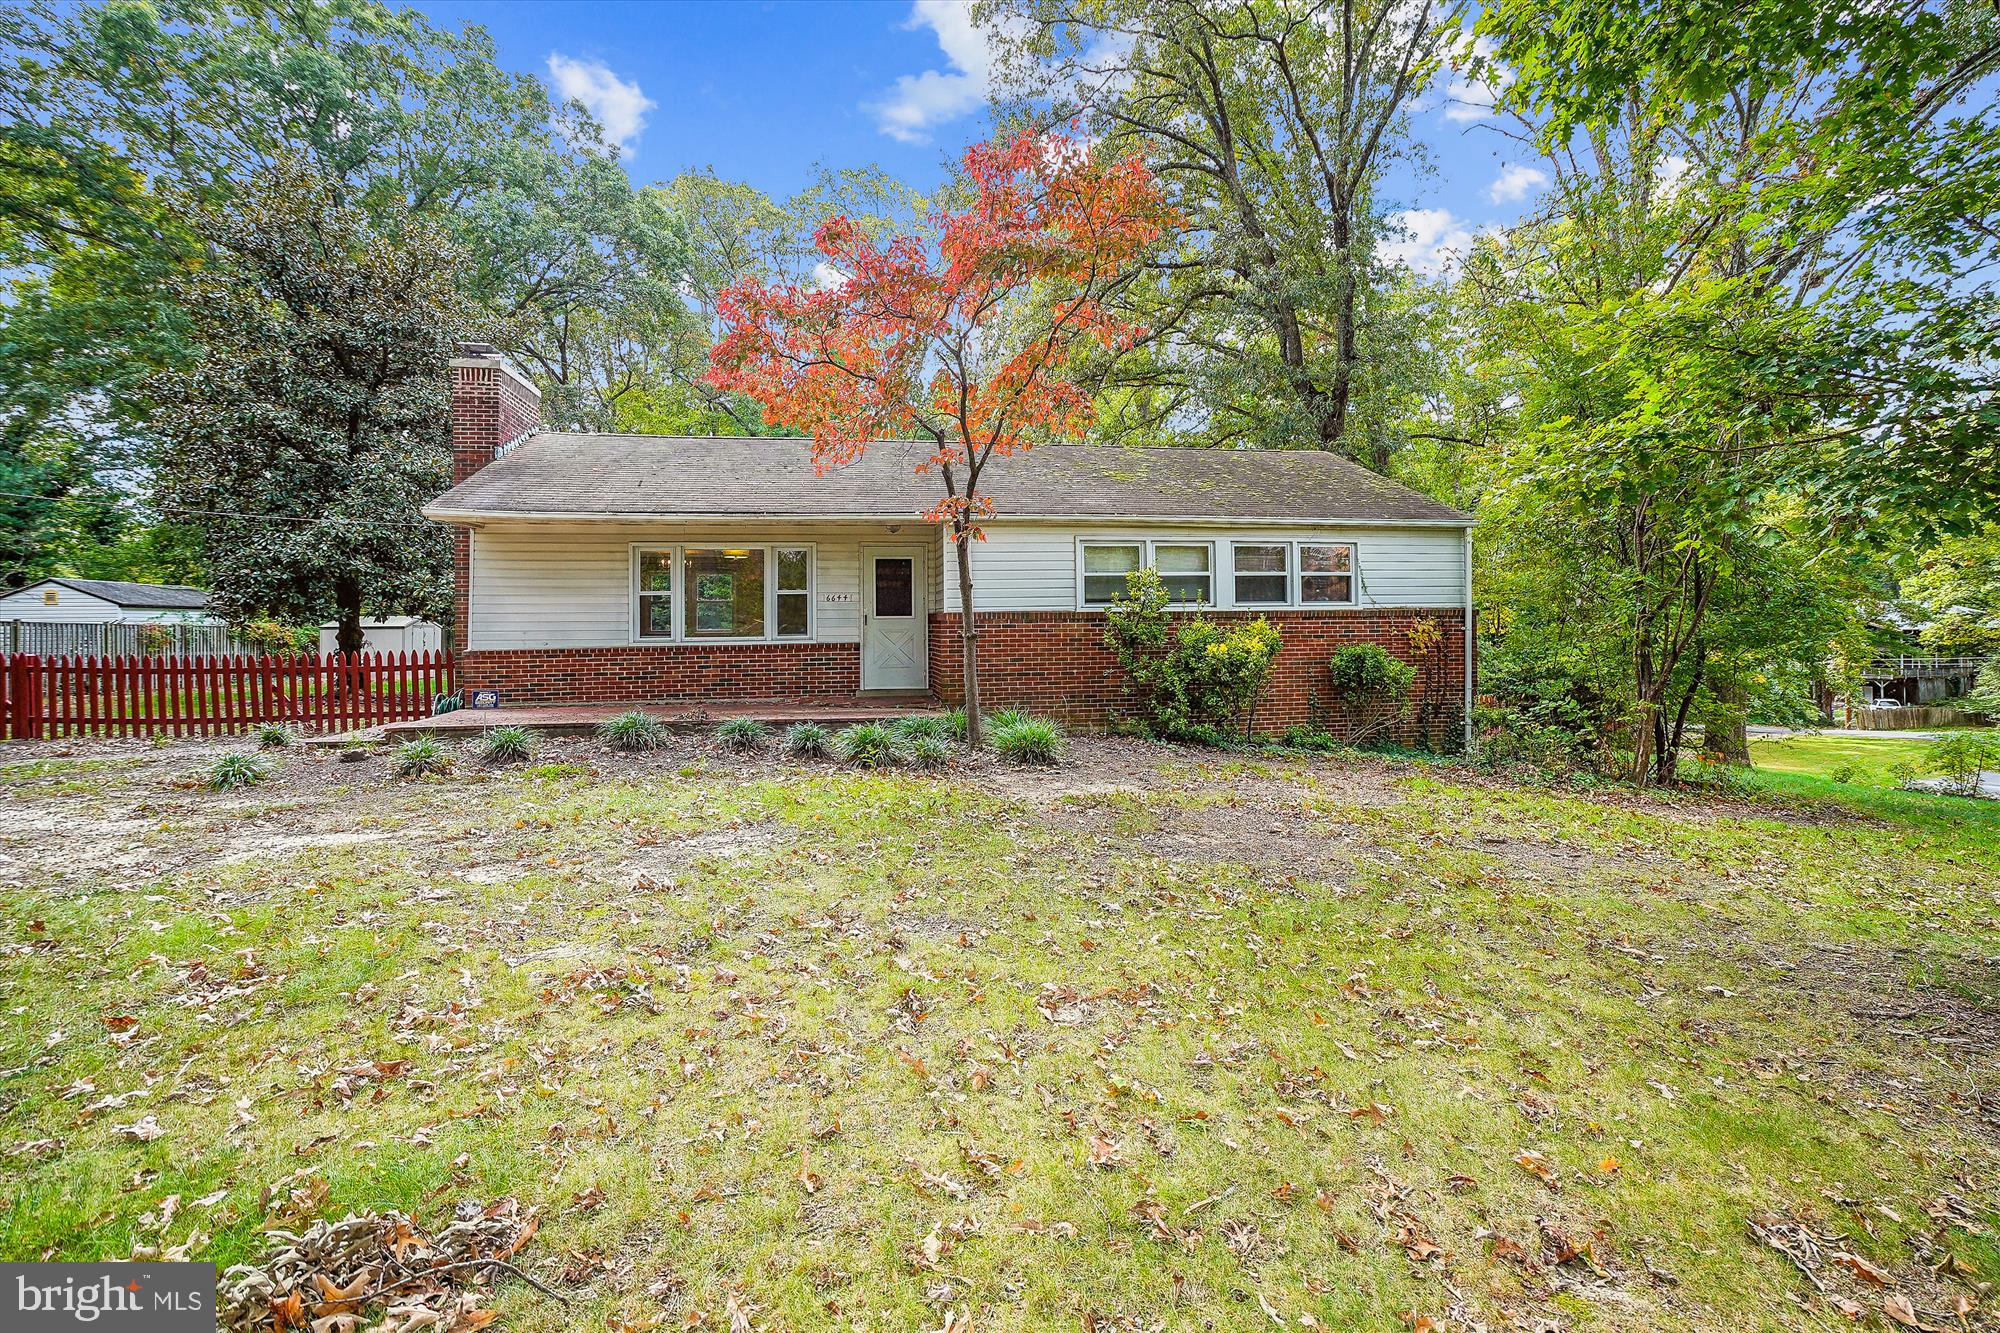
Welcome to this beautifully updated brick ranch, offering charm, comfort, and convenience all in one. Nestled on a spacious lot with a large fenced backyard, this home is perfect for outdoor entertaining or simply relaxing in your own private retreat.

Inside, you’ll find 3 bedrooms and 1 thoughtfully renovated bathroom. The refinished hardwood floors add timeless warmth, while the modern kitchen features sleek stainless steel appliances, granite countertops, and ample cabinet space—ideal for any home chef.

The spa-inspired bathroom brings a fresh, contemporary vibe, and downstairs, the finished basement provides a generous rec room—perfect for movie nights, a home gym, or flexible storage. Cozy and versatile, it's a great bonus space for everyday living.

Additional highlights include driveway and street parking, and a location that puts you just minutes from shopping, dining, and major commuter routes.

Please note: ESA (Emotional Support Animals) only.
#VAFX2234876

SPRINGFIELD

6644 RIDGEWAY DRIVE

3 Beds

1 Baths

1,533 Sq.Ft.

$2,599

MLS#: VAFX2234876
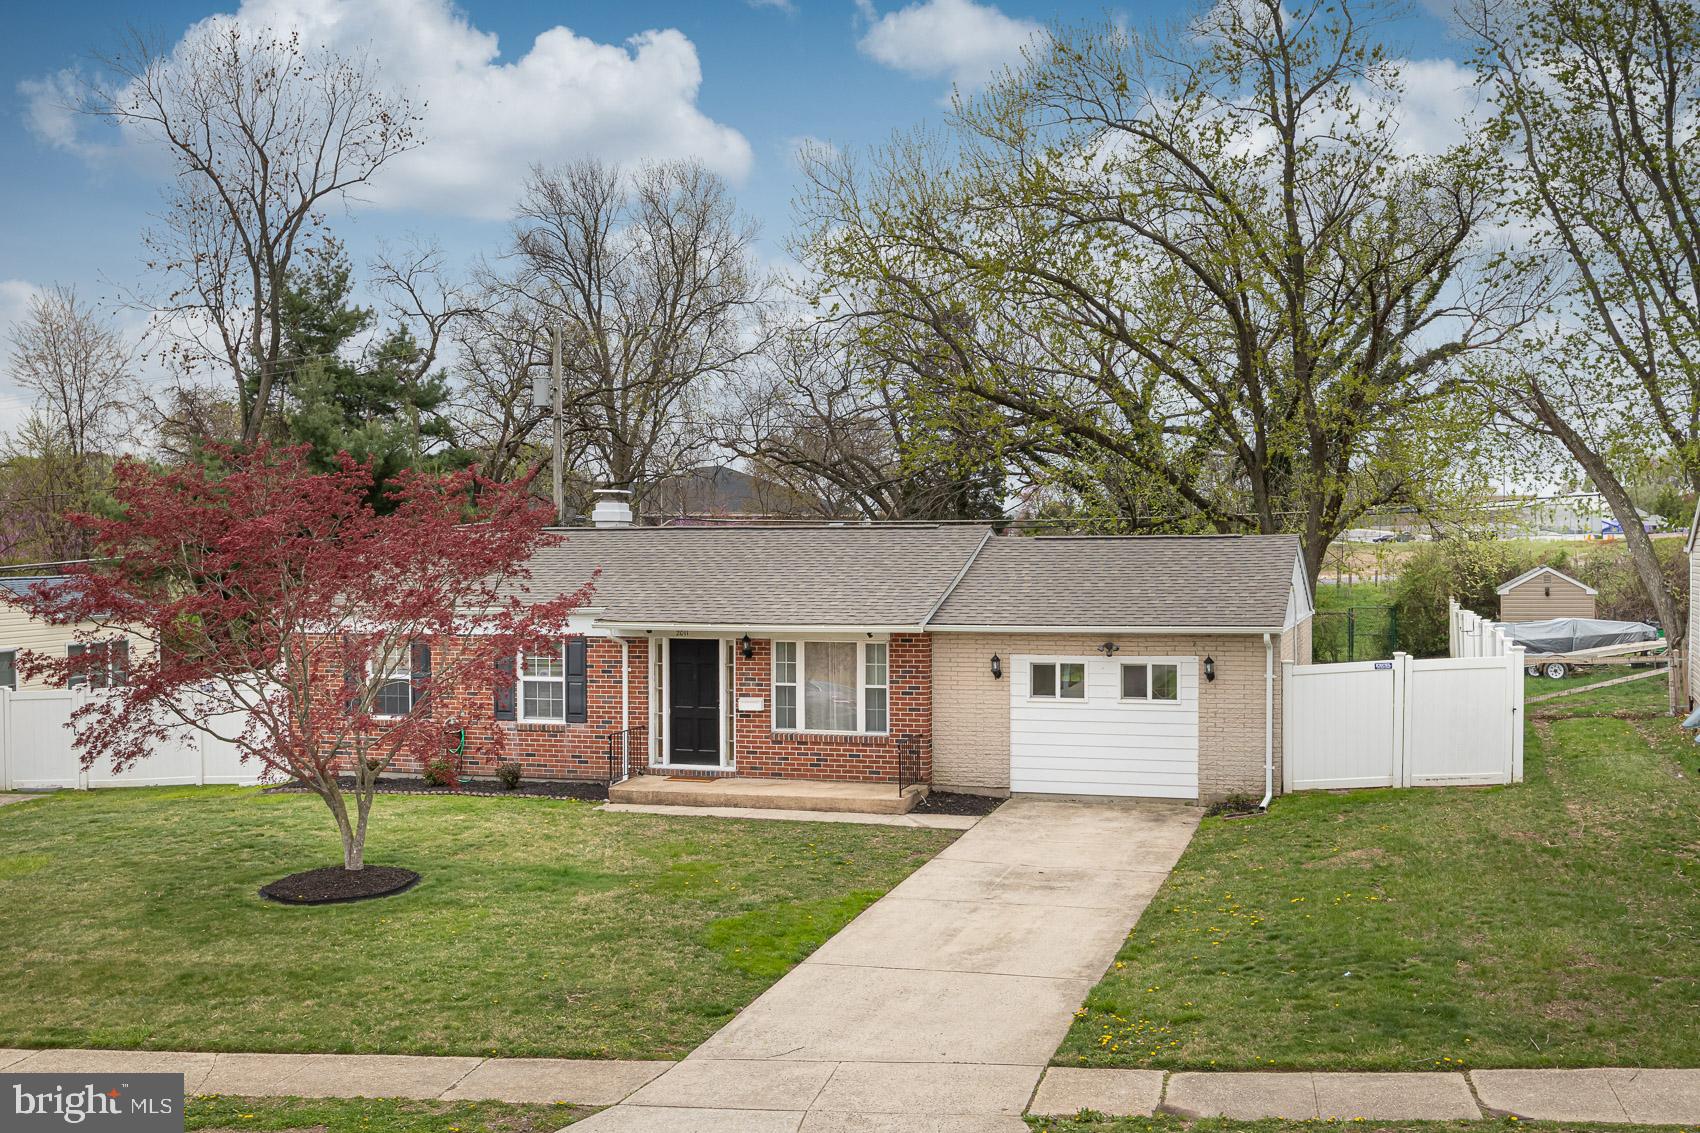
Step inside to find a bright and welcoming 3 bedroom 2 bath home with recessed LED lighting throughout. The main level offers a comfortable large open living space. Spacious finished basement with new carpet. 


Outside, enjoy a level, fenced yard with a couple of shade trees. The home has new seamless gutters and downspouts, and the roof is approximately 4 years old. Conveniently located near Coppermine Lacrosse/Soccer fields, it’s also within walking distance to the library, grocery store, drug store, and several carryouts. Located on a local bus route and close to both APG locations.
#MDHR2041664

EDGEWOOD

2011 HANSON ROAD

3 Beds

2 Baths

1,375 Sq.Ft.

$329,900

MLS#: MDHR2041664
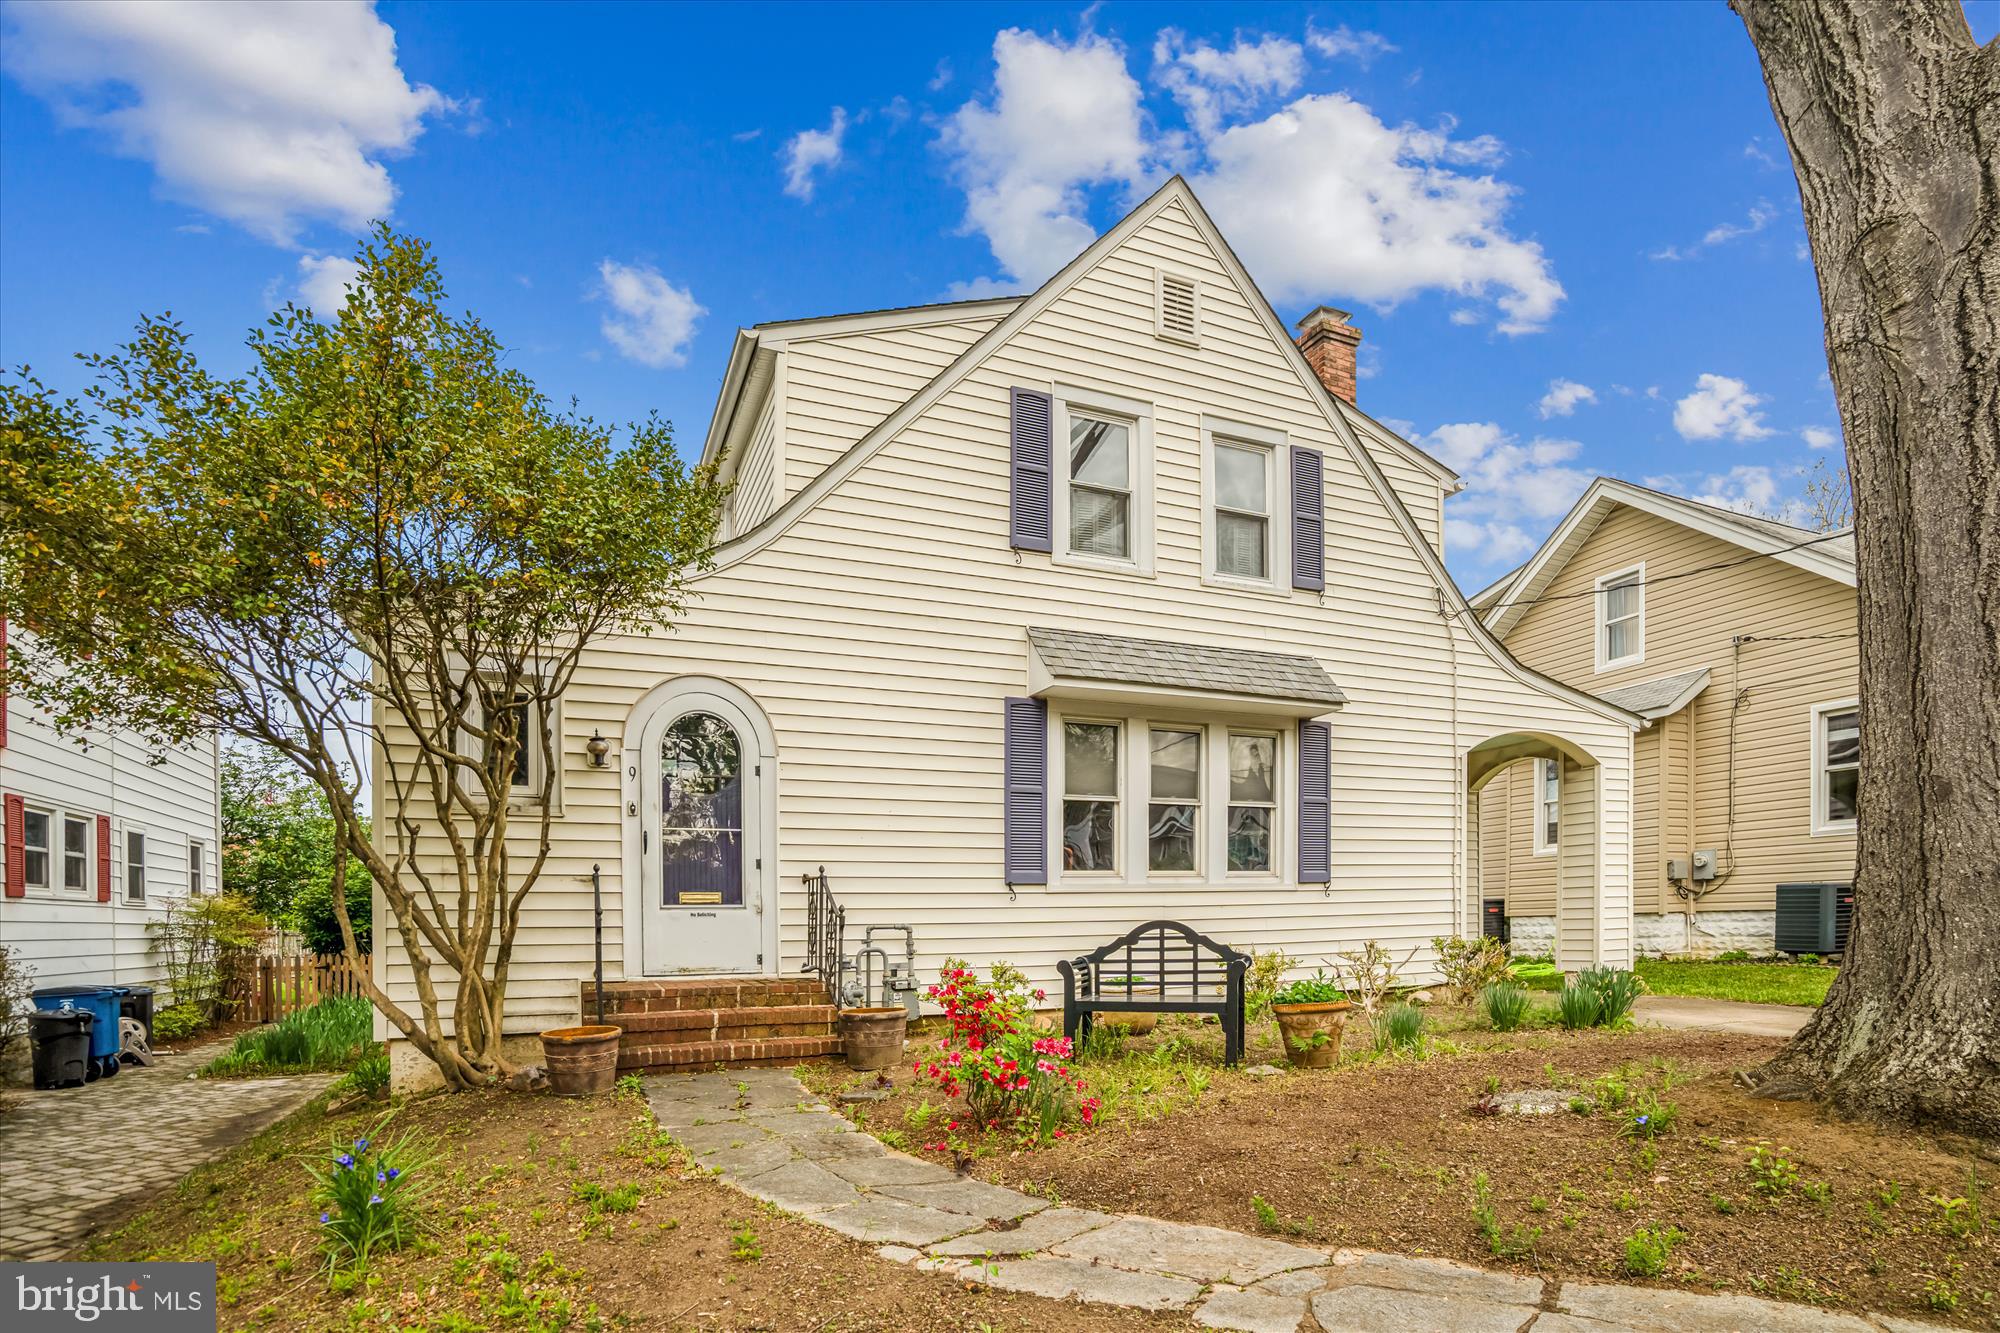
Don't miss your chance to purchase this charming 3 bedroom, 1.5 bath home in the highly coveted neighborhood of Homewood. This home has been lovingly lived in and provided countless memories by the same owner for over 60 years.  NOW is the time to make this house your forever home, in the perfect LOCATION!

With gorgeous, original hardwood floors, a traditional foyer with a coat closet, a unique rounded front door with original hardware and a wood burning fireplace with built-ins on each side,  you can feel the character and charm of this home as soon as you walk in. The main level offers a large living room, a dining area, a kitchen, a half bath and a sunroom/additional family room. The sliding glass door in the sunroom provides direct access to the outside deck and partially fenced in flat backyard.  You will also find a large detached garage in the backyard. 

The house has  3 bedrooms and 1 full bath upstairs and an unfinished basement area that was used as a workshop and additional storage space, complete with a  large cedar closet.  This home is being offered AS IS,  allowing a blank slate for you to invest your time and vision into creating your own unique home.  The possibilities are endless in this vintage charmer.

Homewood is known for its wide, private streets, with close proximity to historic Annapolis.  The LOCATION can't be beat...just a short walk to the shops and restaurants on  West Street, a peaceful stroll to the Navy-Marine Corps Stadium and the Poplar Trail or enjoy a quiet afternoon at the newly built Annapolis Library, just right around the corner. This home provides easy access to downtown, USNA, major highways and more. 

Don't miss the opportunity to tour this home and embrace the quintessential Annapolis lifestyle. It won't last long!
#MDAA2111578

ANNAPOLIS

9 N CHERRY GROVE AVENUE

3 Beds

1 Baths

1,442 Sq.Ft.

$515,000

MLS#: MDAA2111578
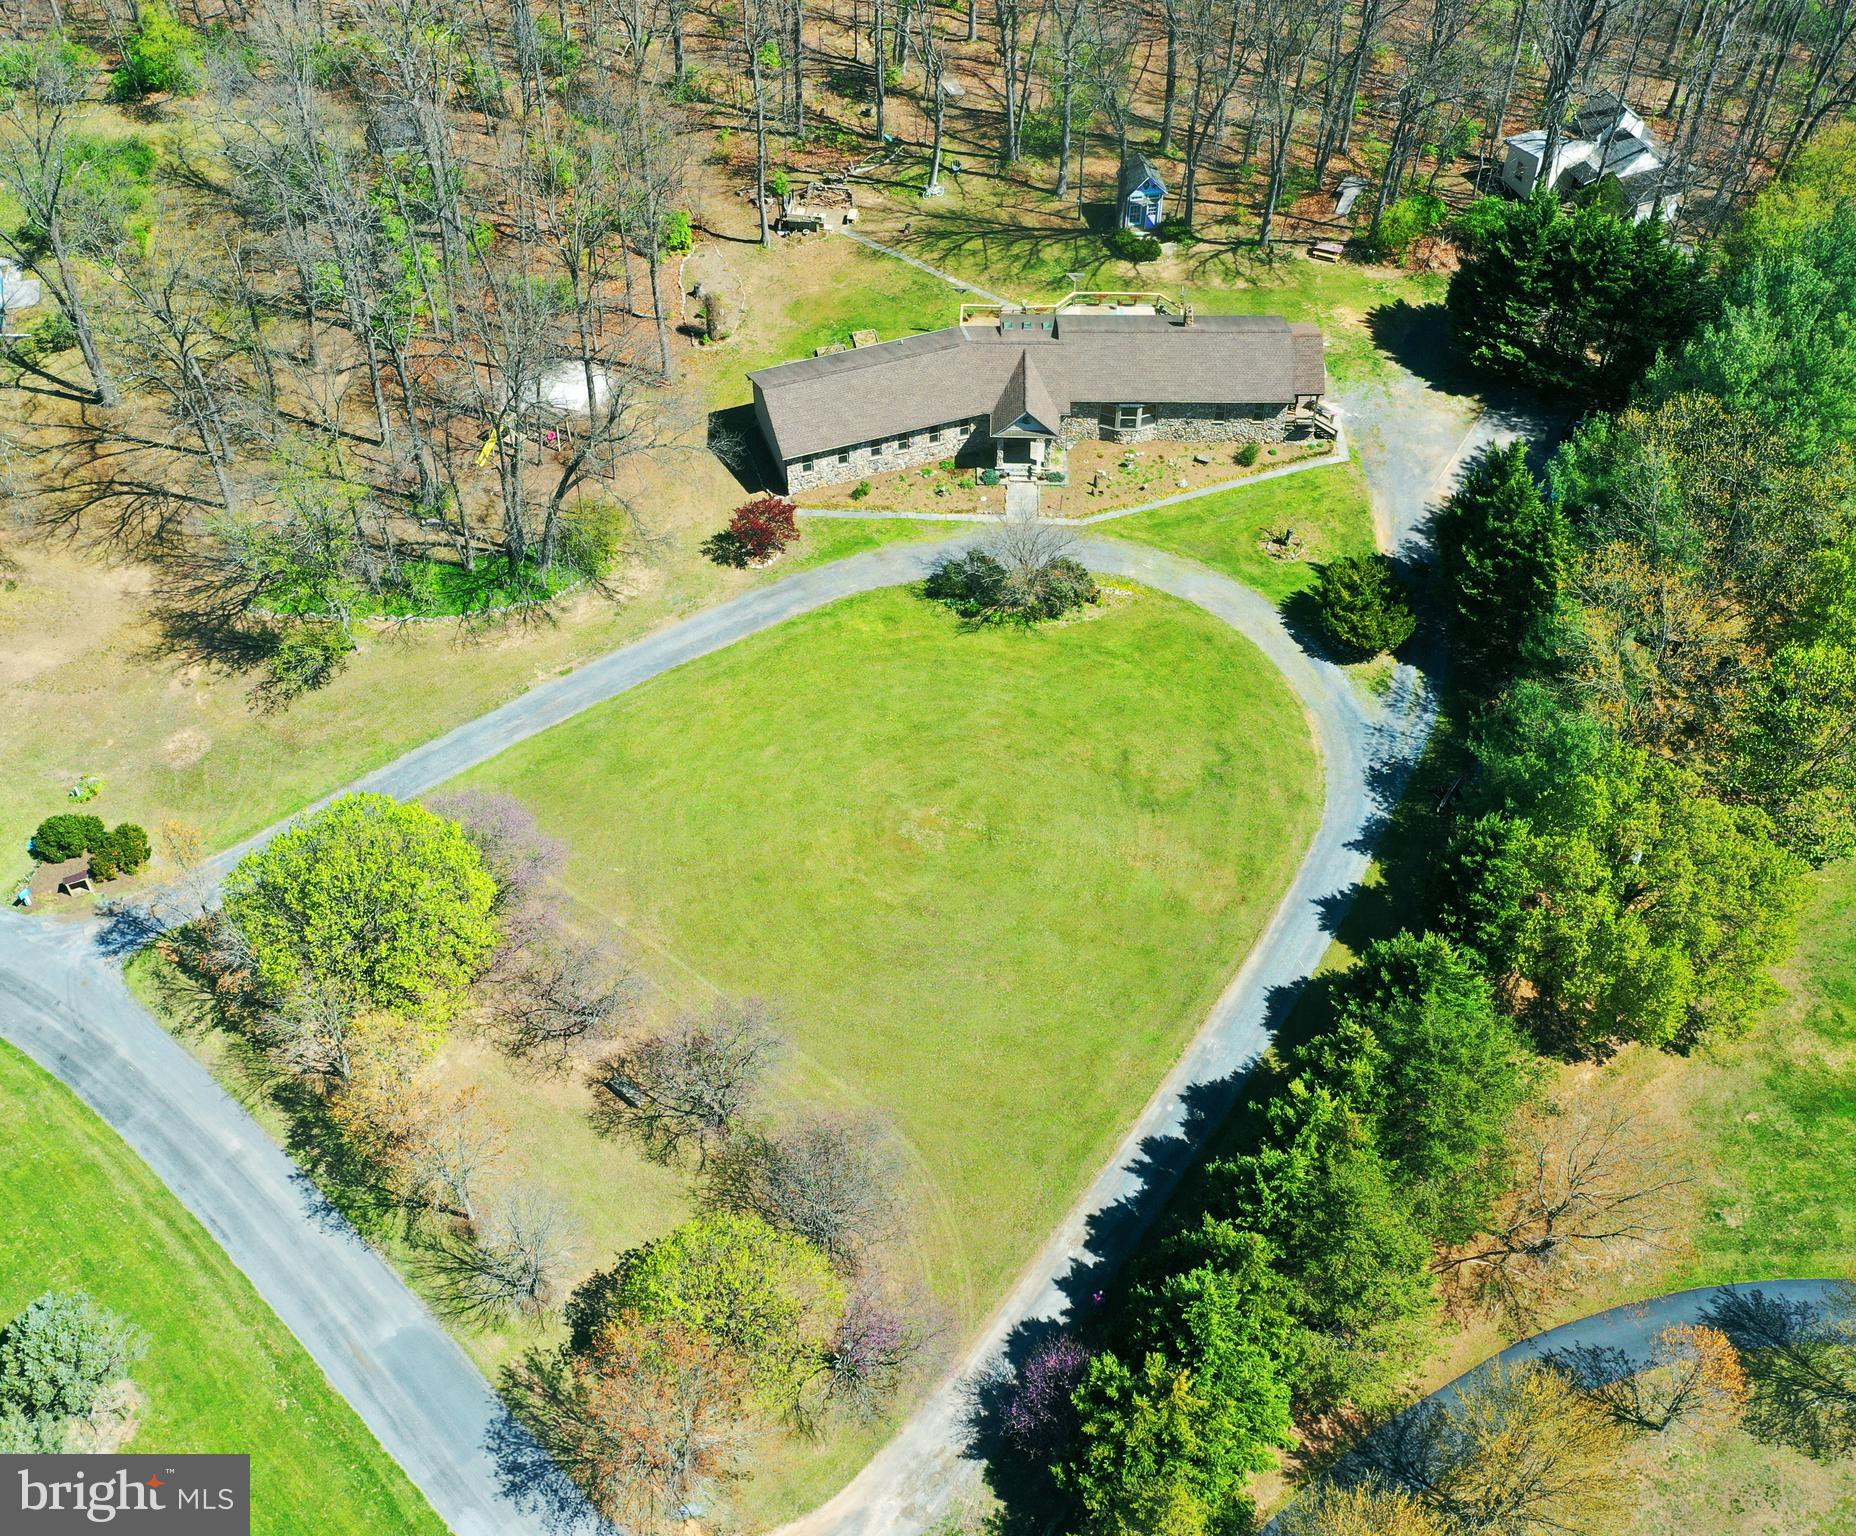
WELCOME HOME TO A SPECIAL PLACE WHERE MEMORIES ARE MADE! RELAXING RETREAT ON 5 ACRES WITH A SPECTACULAR, ONE-OF-A-KIND CUSTOM HOME.  A contemporary rancher with more than 2,500 square feet, 3 bedrooms and 2 1/2 baths. Near Winchester and commuter convenient to Rt. 7 and I-81 - but so restful and inviting that you'll never want to leave!  You can even bring the critters - horses, cows, sheep and chickens are allowed! All on one level. Unique, one-owner home that a builder lovingly crafted for his family. Spectacular stone front. Beautiful grounds with a landscaped front lawn and woods in the back. Sweeping circular driveway and a tarmac that could accommodate a 25x40 garage.  The back yard offers a firepit area with benches; a colorful playhouse with a loft, electricity and insulation; and a playset with swings, sandbox and a slide.  A meandering path through the woods leads to a camping spot with a seasonal stream. Spacious rooms throughout with hardwood, tile and luxury plan vinyl floors.  Elegant entry foyer with tile floor, crown molding, chair rail and shadow box. Hallway with curved wall and framed areas for hanging photos. Great room with a 12-foot cathedral ceiling, dramatic stone fireplace with a hearth and mantle, and built-in cabinets with counter space for books and displaying artwork. A bay window with a space for plants. Beautiful family room with wood paneling, 10-foot ceiling, stone wall, Scandinavian wood stove, TV nook and built-in counters for computers could double as an office/library. There's a window seat and hooks for coats and jackets in the nearby hall. The roomy kitchen is bright and cheerful with skylights, pendant lights and a 5-foot garden window over the double sink. Cozy dining area. Stainless steel appliances. Shaker-style natural hickory cabinets, including some with glass fronts for displaying dishes and glassware. Sliding doors off the great room and kitchen lead to a 16x48 deck that overlooks the woods.  The primary bedroom suite has two walk-in closets, a built-in queen-size bed and an elegant primary bath with tiled walls, oval window, double-sink vanity and walk-in shower with two shower heads.  Separate laundry room with shelves. Attached storage room plus two large sheds with electricity.  Raised garden beds. The house is served by a 2-zone heat pump and a 3-bedroom, gravity-flow conventional septic. The community offers access to  Opequon Creek for swimming and kayaking.
#VAFV2033296

STEPHENSON

438 DEVILS BACKBONE OVERLOOK

3 Beds

2 Baths

2,560 Sq.Ft.

$625,000

MLS#: VAFV2033296
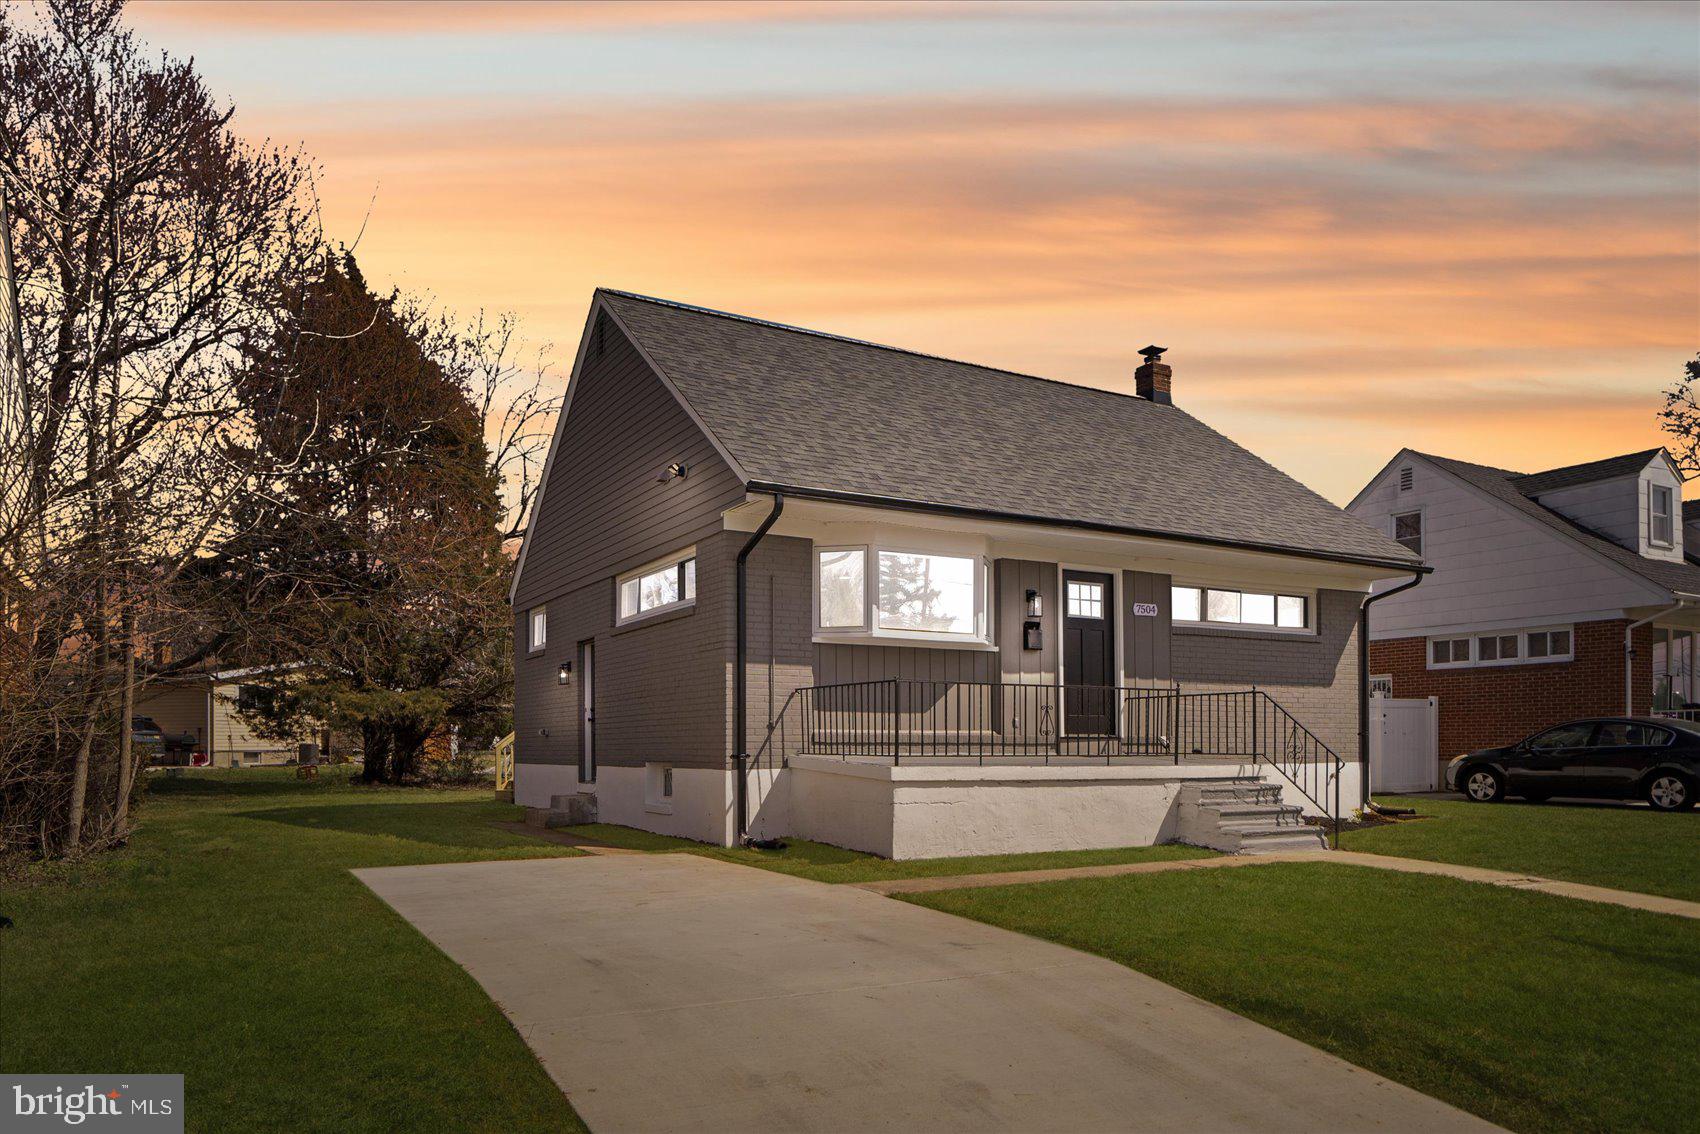
Welcome to 7504 Rockridge Rd! This FULLY renovated single-family cape-cod beauty boasts a total of 5 spacious bedrooms and 3 full baths! All levels are completely finished, with a huge yard & a beautiful deck in the back! Appointed minutes from shops, restaurants, and walking trails! The main level features 1 bath for 2 bedrooms, a living space, and a fully updated kitchen. Elegant finishes with new gleaming floors throughout. You'll love the open-concept family room & gourmet quartz kitchen combo that pours out onto an oversized deck perfect for entertaining! The 2nd level features the master suite, with/ one sizeable bathroom and tons of closet space! The lower level is completely finished, with two bonus bedrooms and a full bathroom. New Driveway and tons of street parking. This 2,303sq ft Gem is a must-see!!
#MDBC2122152

PIKESVILLE

7504 ROCKRIDGE ROAD

5 Beds

3 Baths

2,303 Sq.Ft.

$410,000

MLS#: MDBC2122152
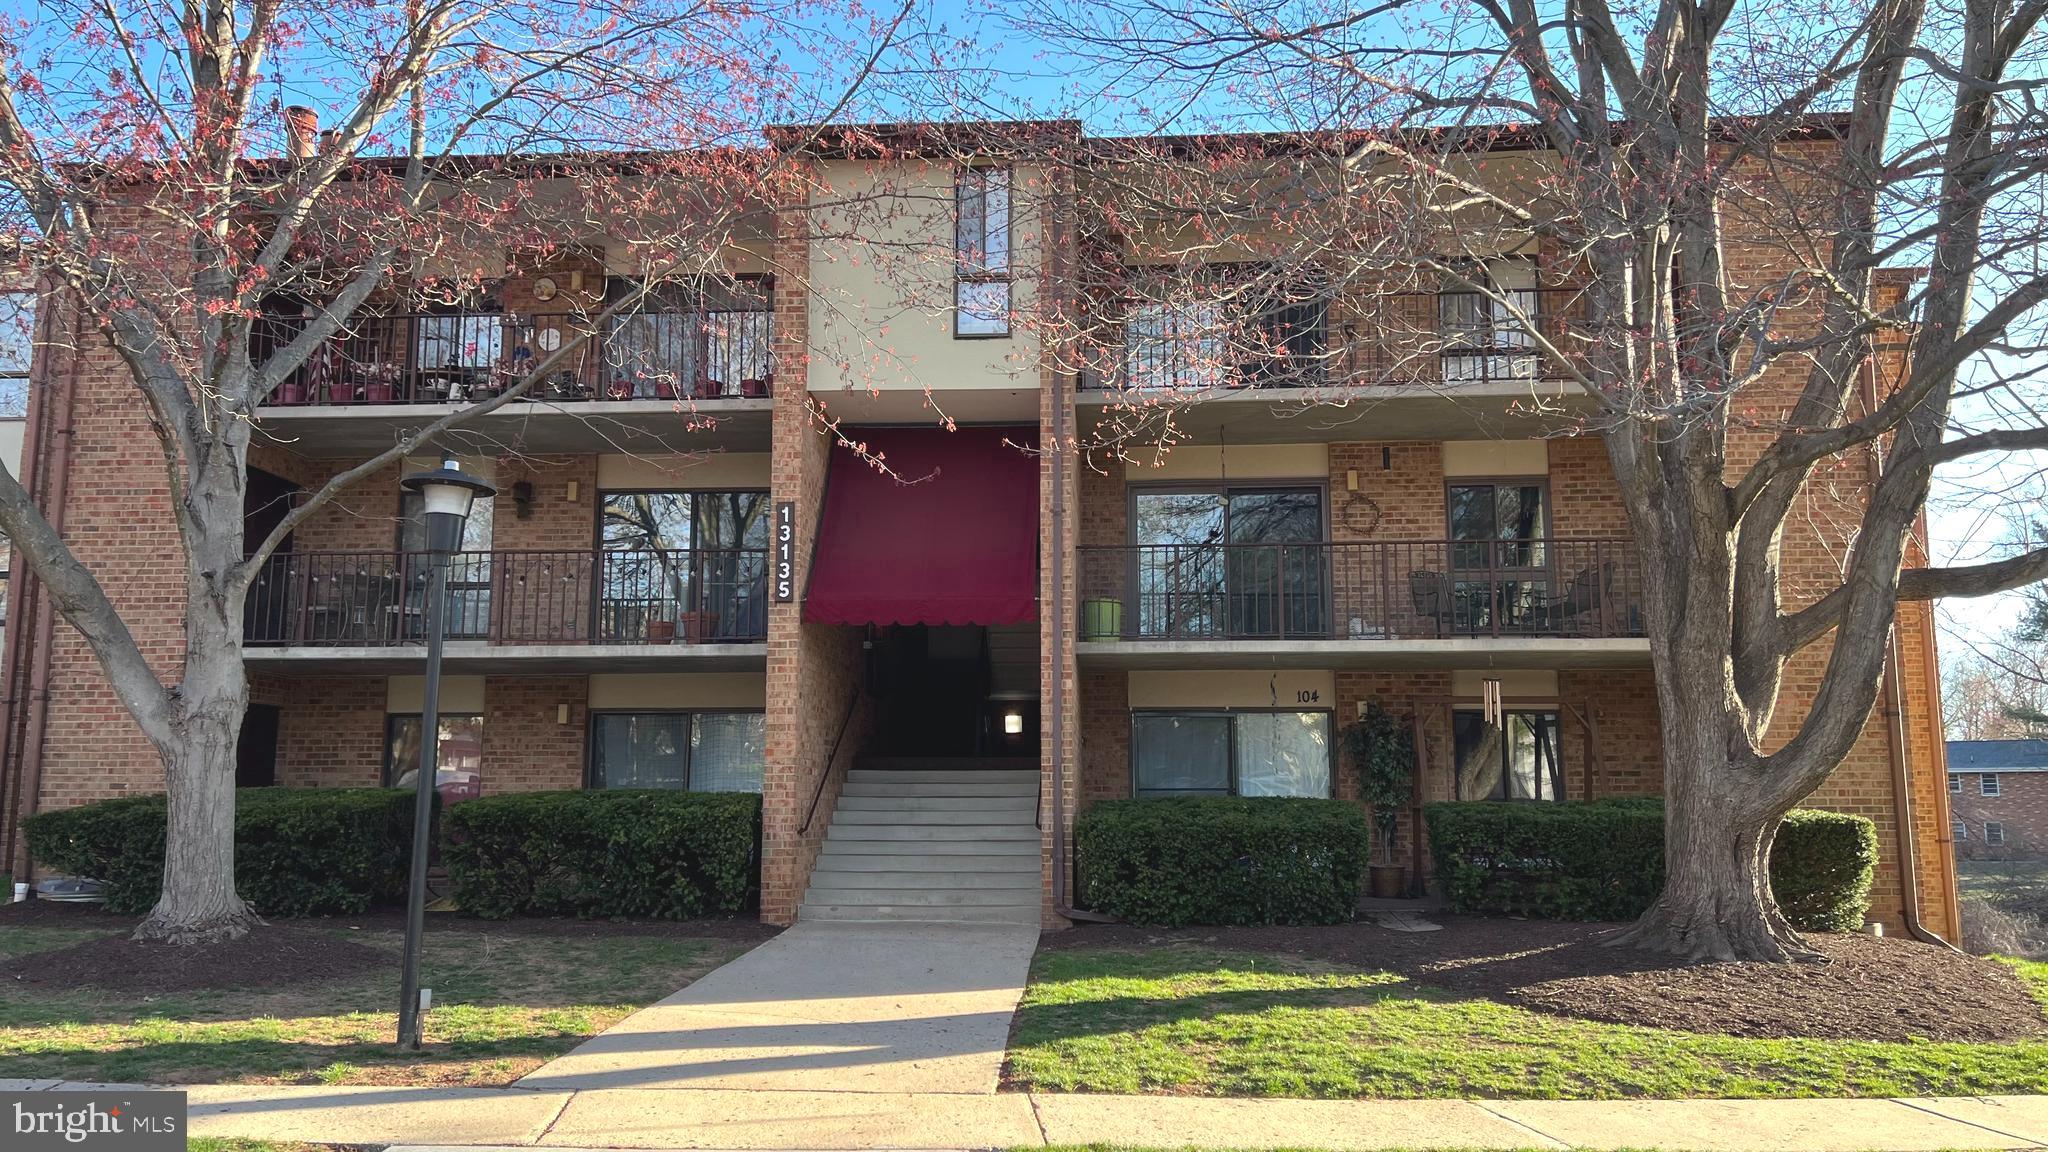
Welcome to this beautiful and ready to move in condo with 1 bed, 1 bath and a den.  This beautiful condo is in a private section that only has 4 units.  It is painted, with new carpet, updated floor, fridge, stove, microwave, and dishwasher (stainless steel appliances) and Granite countertop.  The condo has a reserve parking spot with plenty of street parking.  Upon entering the unit, you will be captivated by the open-concept living room and dining room combination with updated floor.  The living room walks out to the deck area that is bathed in natural light and the beautiful view of the peaceful trees.  The deck is large enough for chair and table.  The kitchen boasts stainless steel appliances, with plenty of kitchen cabinets and ample counter space with new Granite countertop, for making meal preparation and a have a great conversation.  There is a space is the kitchen for table and chairs.  The den is also located off the kitchen that could be used for office space.  The sun soaked; open floor plan offers plenty of living space. The primary suite features a walk-in closet, a closet, and a full private sink. There are a regular size washer/dryer in the unit for your convenient.  The HVAC unit is about 3 years old. The great community has a swimming pool.   It is located near shopping centers, Starbucks, Giant and so much more. Montgomery College Germantown Campus is just minutes away also.  It offers the perfect blend of location, functionality, and sophistication. Welcome Home!
#MDMC2172396

GERMANTOWN

13135 DAIRYMAID DRIVE 131

1 Beds

1 Baths

1,004 Sq.Ft.

$195,000

MLS#: MDMC2172396
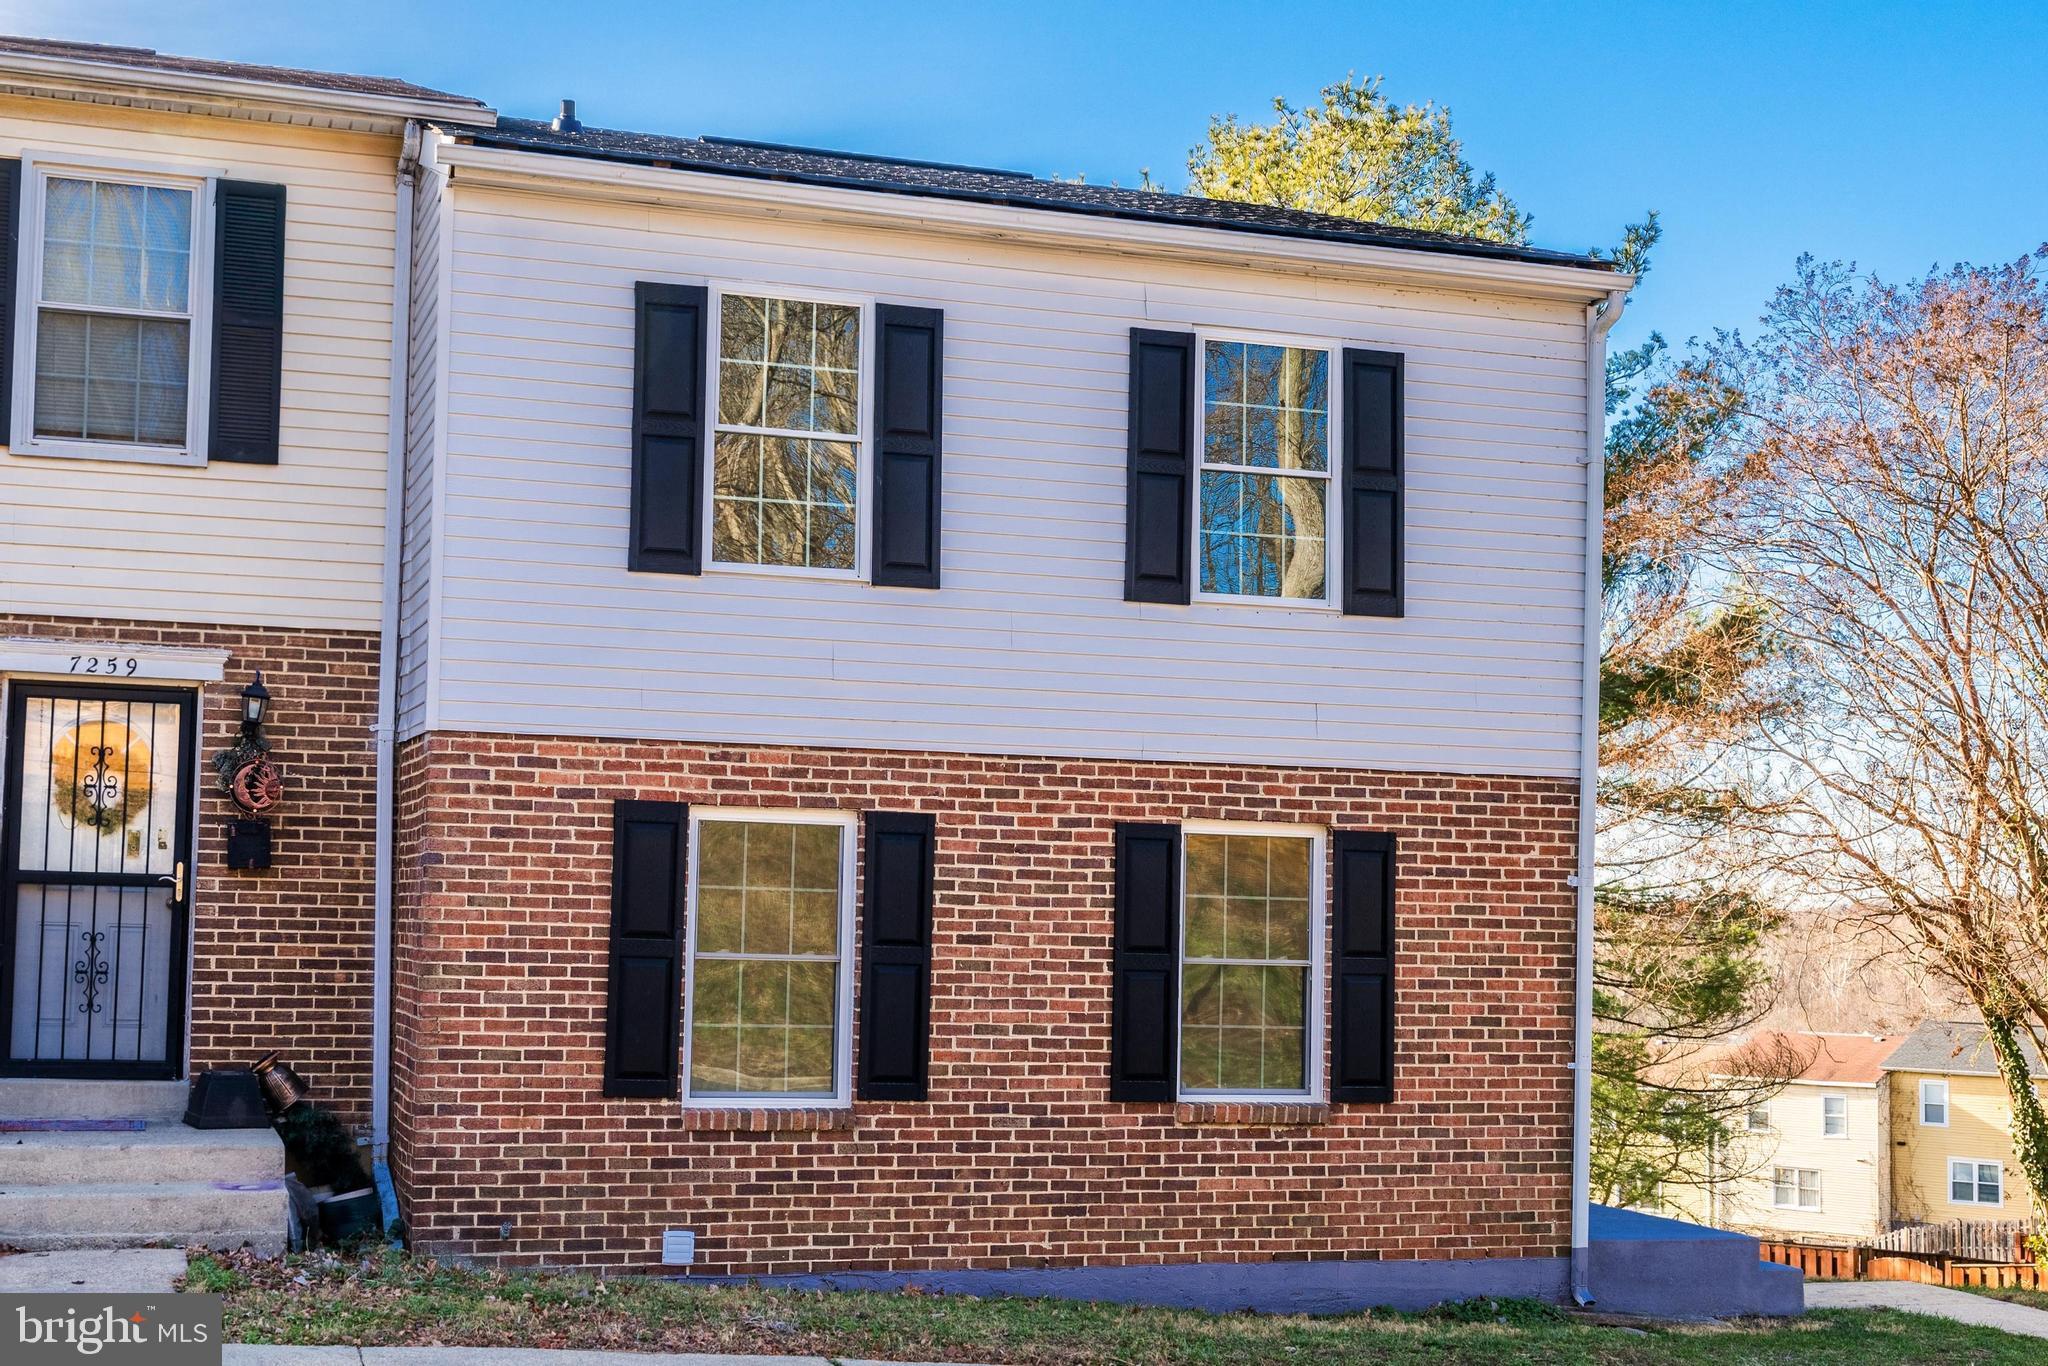
MOVE IN READY***    Fully finished 3 level end Townhouse.    New roof, new windows.  new 
luxury vinyl flooring throughout leads to living room, and new kitchen with   cabinets and granite counter tops, new appliances.   Freshly painted throughout.   Upper level 3 bedrooms with newly remodeled bathroom, fresh tiles, new fixtures, new tub  
The BASEMENT  has been completely remodeled with one bedroom, one new bath , and walkout glass sliders  to  backyard.
Multiple parking spaces in the community.   Close to DC,  Alexandria, VA.  Minutes to MGM, National Harbor
#MDPG2134782

FORT WASHINGTON

7257 CRAFFORD PLACE

4 Beds

2 Baths

1,890 Sq.Ft.

$360,000

MLS#: MDPG2134782
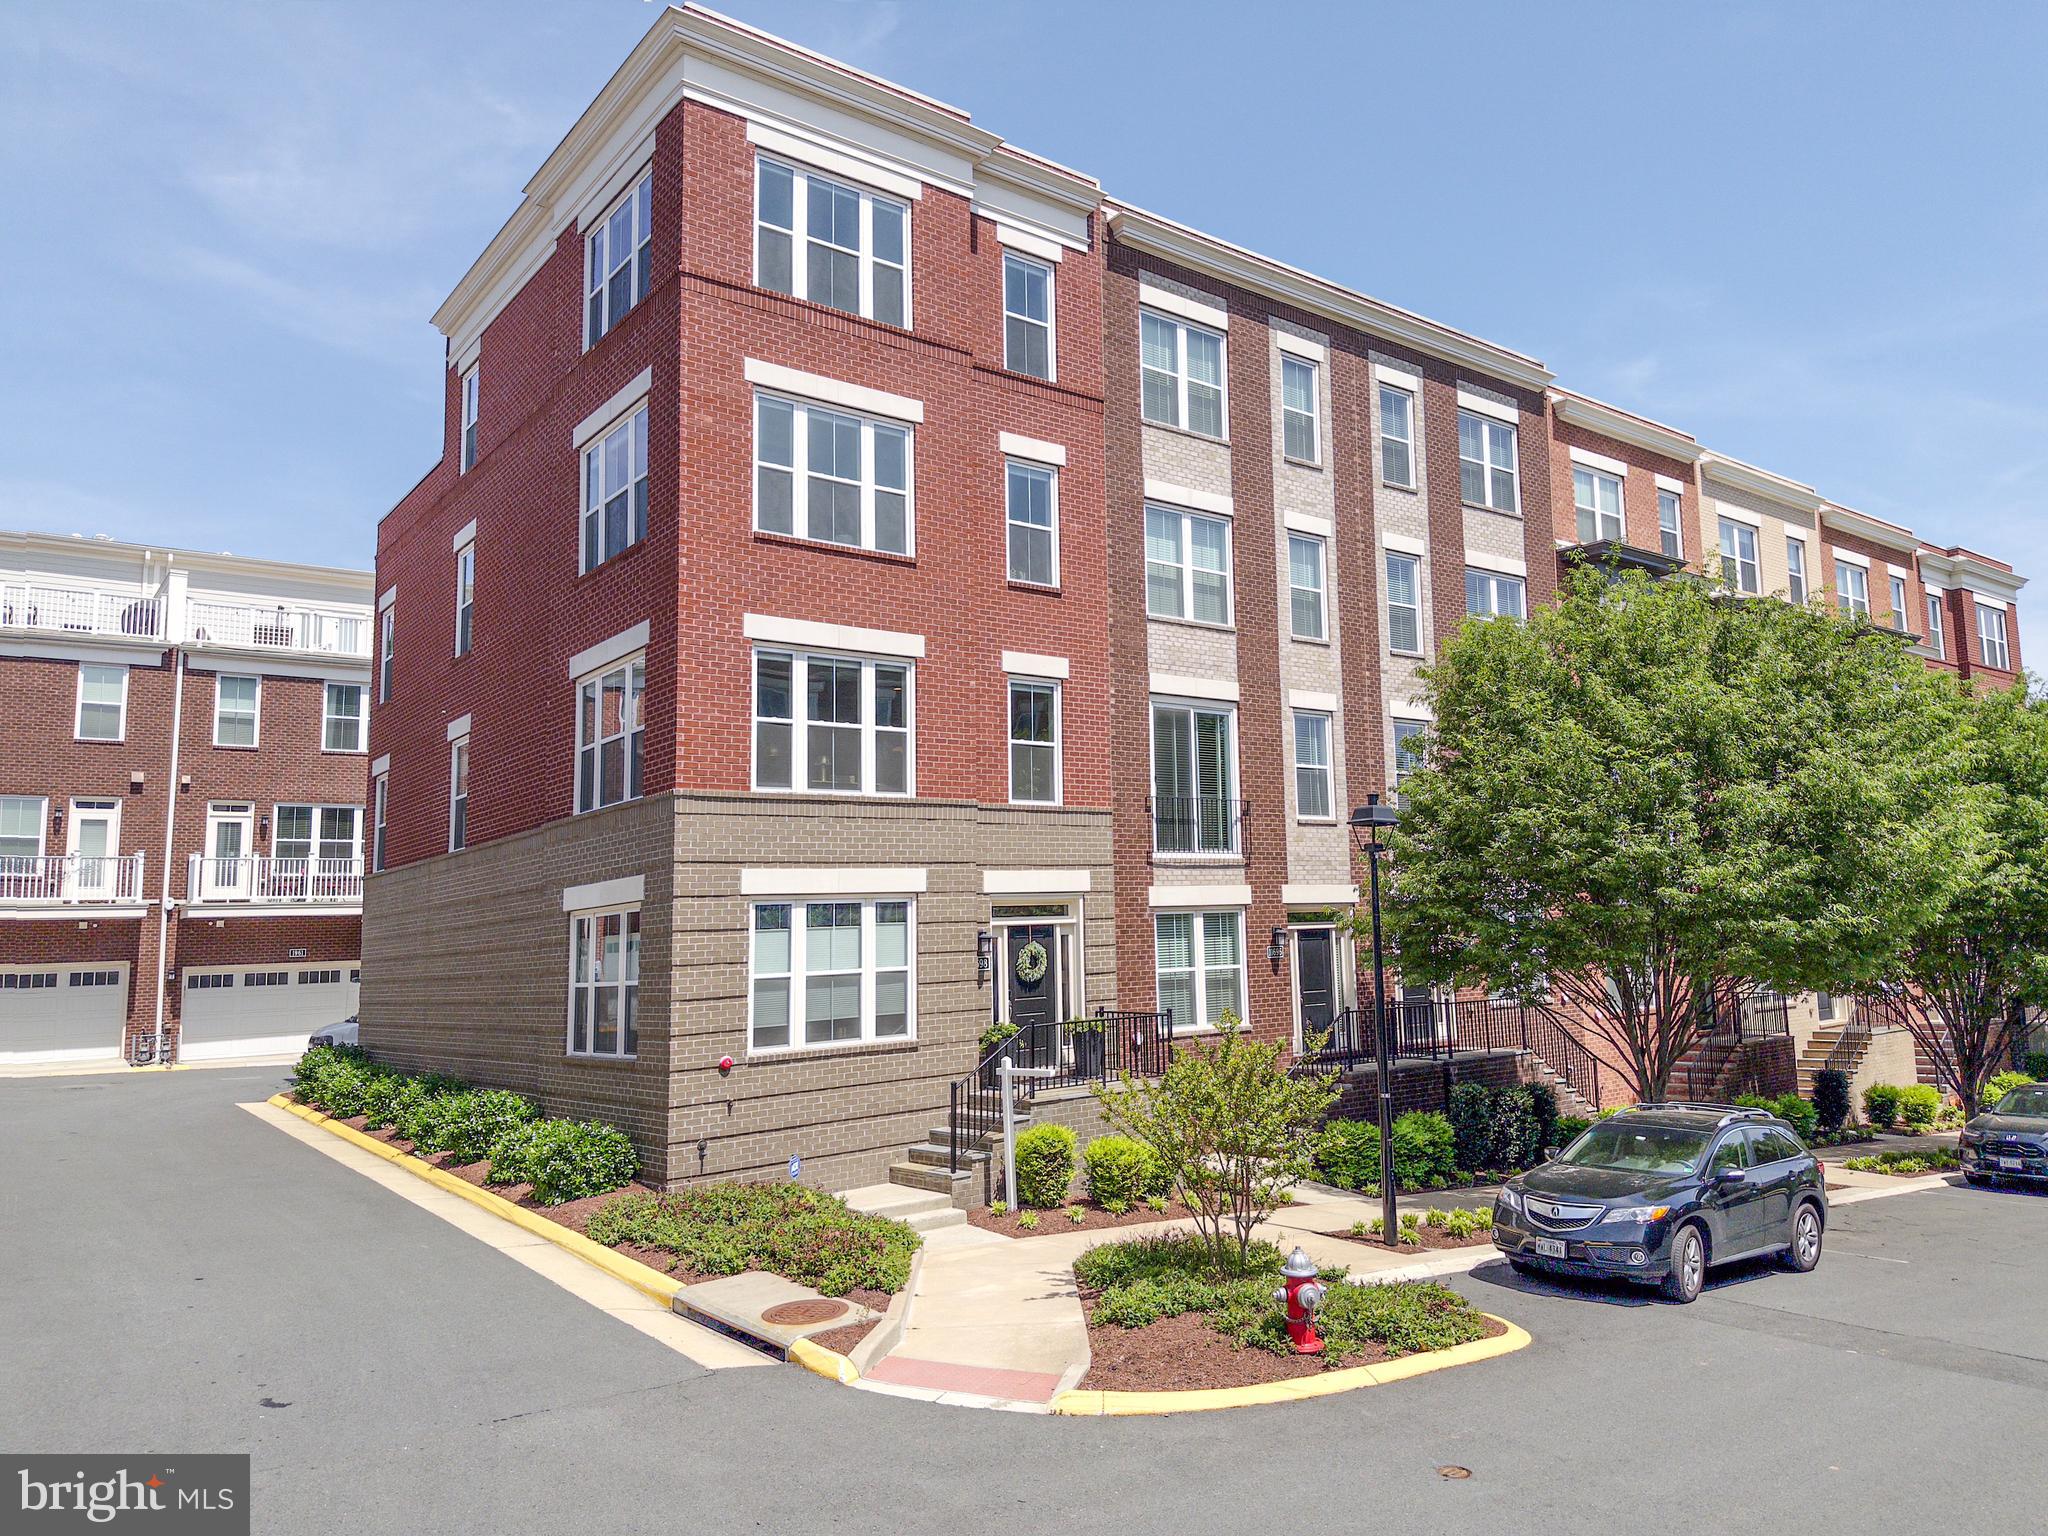
Found it!  Discover the Mayor’s Residence—a standout.  Largest available, elevator-ready, rare 5-BR 4.5 BA 2 Car Garage in sought-after Sunrise Square.  End Unit.  Urban living w/great rooftop terrace w/views of both sunrises and sunsets.  2018 new build.  1st floor bedroom & private 4th floor guest suite.  Hardwood throughout, massive ceilings.  “Delight in natural light!” 6 ft windows w/custom blinds everywhere.  9 1/2 x 6 ft Quartz kitchen island w/Thermador & Bosch Appliances.  Bistro deck patio off kitchen/dining area.  Spa day every day in the handsome master bath.  Custom closets in primary bedrooms.  Upscale customized trim package.  Recessed lights on every floor. Check out the golden door knobs!  The rooftop…New composite deck tile!  Cookout, unwind, entertain, or take after the current owner and host neighborhood yoga sessions!  New Epoxy in Garage!  New washer & dryer, custom paint &lighting.  Dog-friendly community with its own dog park. .  Walk to Metro, Wegmans, trails, and more. Minutes to the toll road, RTC, and top shopping.
#VAFX2237612

RESTON

11698 SUNRISE SQUARE PLACE

5 Beds

4 Baths

2,836 Sq.Ft.

$1,159,000

MLS#: VAFX2237612
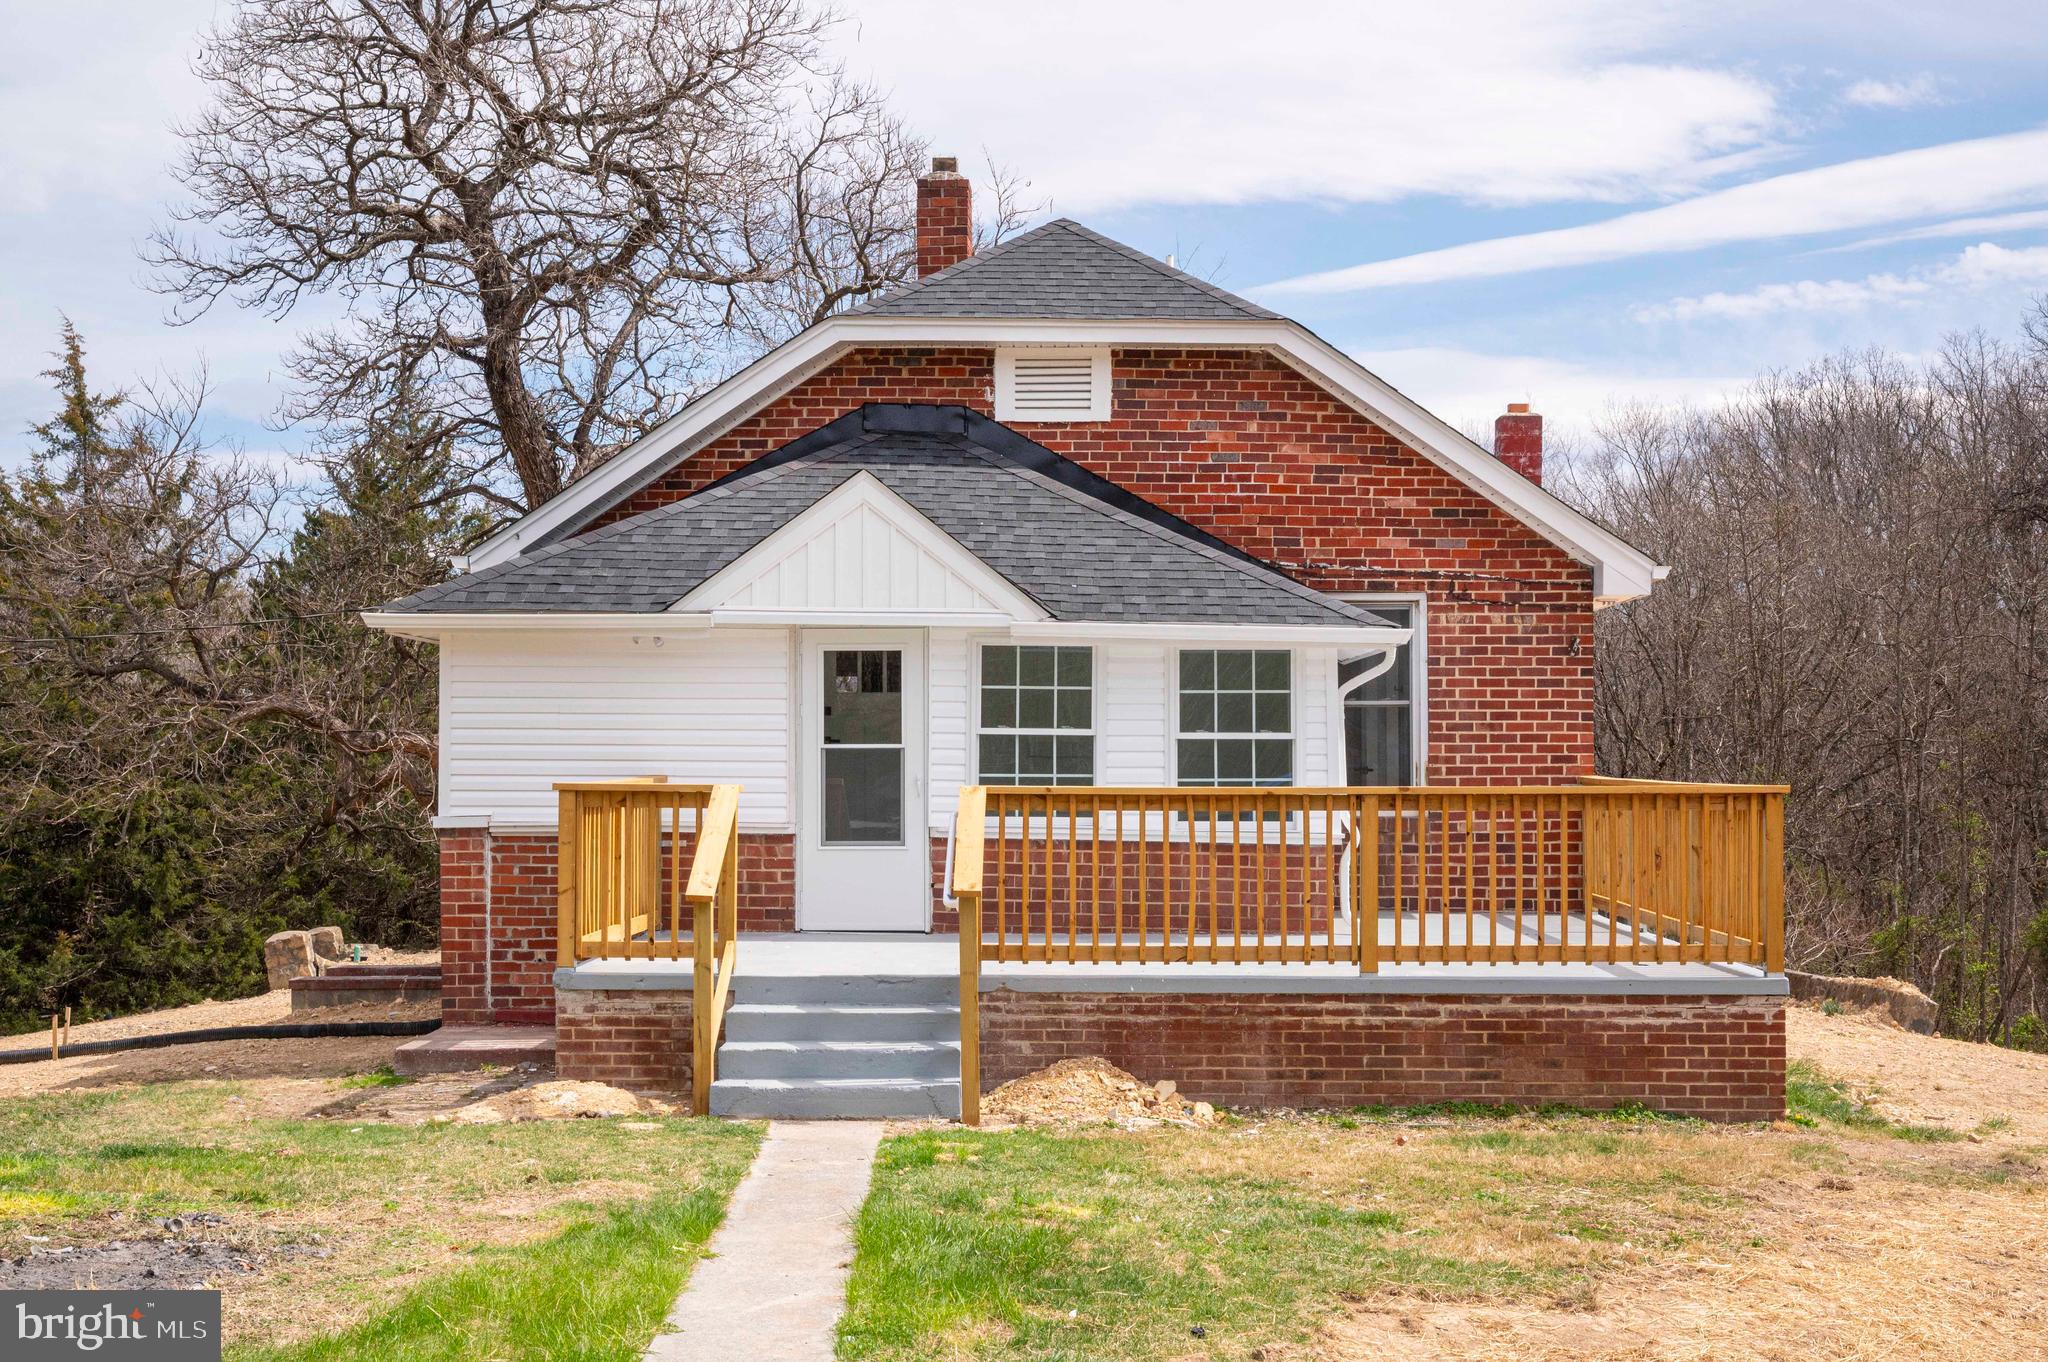
REDUCED 15K!  This beautifully revamped property spans 2.30 acres and has been meticulously updated from top to bottom. With a brand-new roof, septic system, and heat pump, along with a completely renovated interior, all the hard work has been done for you. Whether you're seeking a permanent residence or a weekend escape, this home is incredibly versatile.  Inside, you'll find stunning hardwood floors, a tiled walk-in shower, and a tiled bath. The kitchen dazzles with stainless steel appliances and upgraded granite countertops, while recessed lighting adds a modern touch throughout. Enjoy the outdoors year-round with an enclosed porch and a spacious deck. The property also includes a detached oversized two-car garage/workshop equipped with a woodstove.   The full walk-up basement, complete with its own wood stove, is ready for your personal finishing touches. Nestled on 2.30 acres, the home is situated on a paved road and is just minutes away from hiking trails, the Shenandoah River, renowned wineries, and the scenic Skyline Drive. Additionally, it's conveniently located near the Town of Front Royal and offers an ideal commute with quick access to I-66.  No HOA Zoned Agricultural!
#VAWR2010704

FRONT ROYAL

1737 CATLETT MOUNTAIN ROAD

2 Beds

2 Baths

900 Sq.Ft.

$374,900

MLS#: VAWR2010704
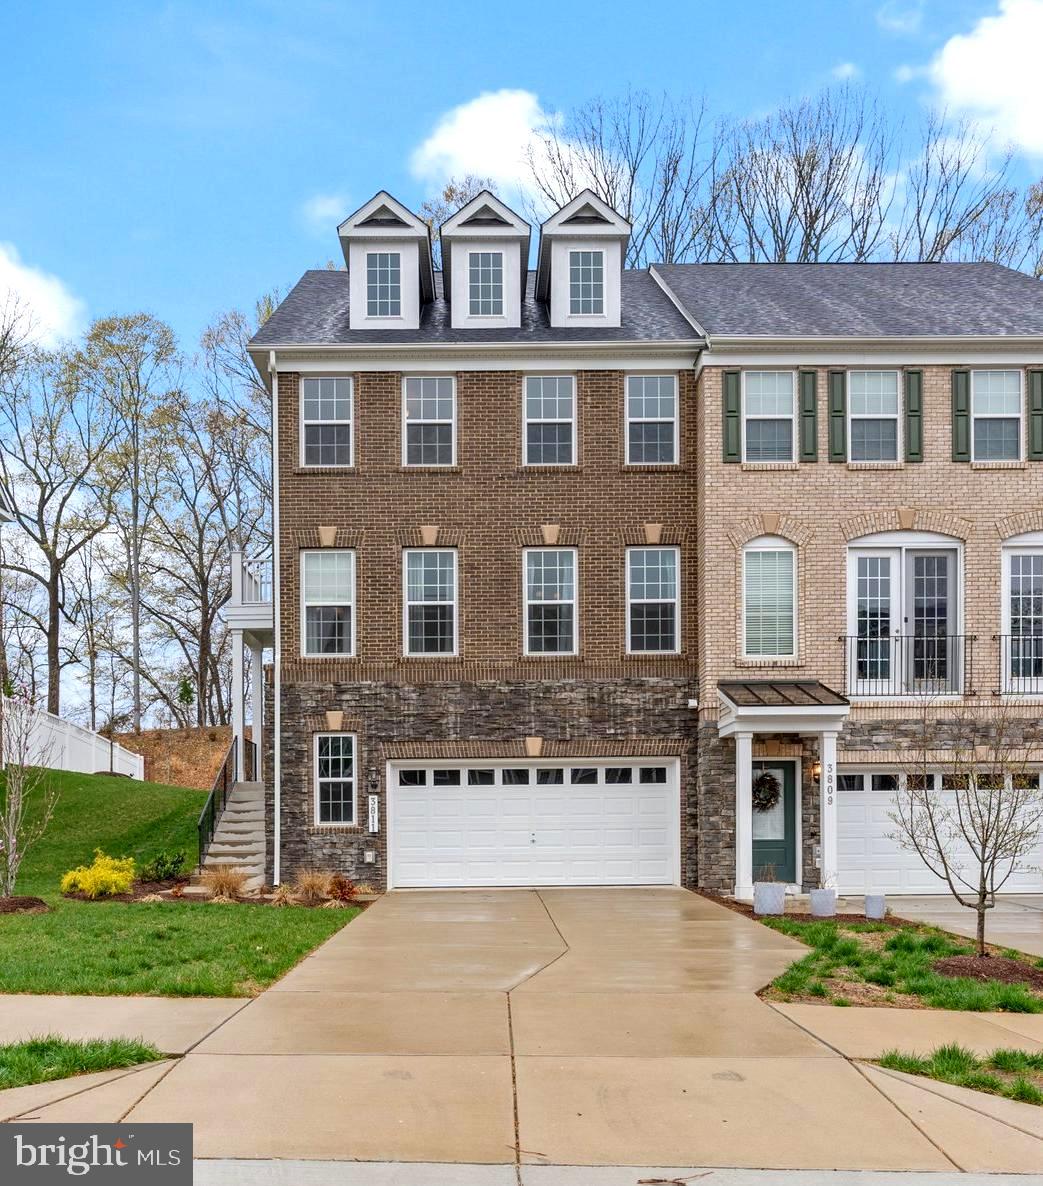
This exceptional end-unit townhome with a 2-car garage surpasses new construction standards. Boasting three bedrooms, two full bathrooms, and three half bathrooms across four levels, this home offers a spacious layout perfect for modern living. The main level features a bright and airy family room that seamlessly connects to the gourmet kitchen, equipped with high-end stainless steel appliances. The adjoining dining area is complemented by a convenient half bath. Accessed from the family room, a large, private, fully fenced-in yard provides the perfect outdoor space for relaxation, entertaining, or play.
Upstairs, you’ll find the luxurious primary suite with a gorgeous bathroom and large walk-in closet, two additional spacious bedrooms, another full bathroom, and laundry area. The fourth level features a versatile loft—perfect for a private home office, guest suite, or entertainment area and another half bathroom for convenience. The rooftop deck offers stunning peaceful views, making it an ideal space for relaxation year round.  
The fully finished lower level is a fantastic recreation area, perfect for family gatherings, entertainment, or as a multifunctional space for play and relaxation. It also includes an additional half bath for convenience.
With loads of natural light throughout, this home offers comfort and elegance in an exceptional location, just 15 minutes to Andrews AFB and downtown DC, and minutes from major commuter routes! Schedule your visit today!
#MDPG2145856

UPPER MARLBORO

3811 POLO PLACE

3 Beds

2 Baths

3,793 Sq.Ft.

$637,000

MLS#: MDPG2145856
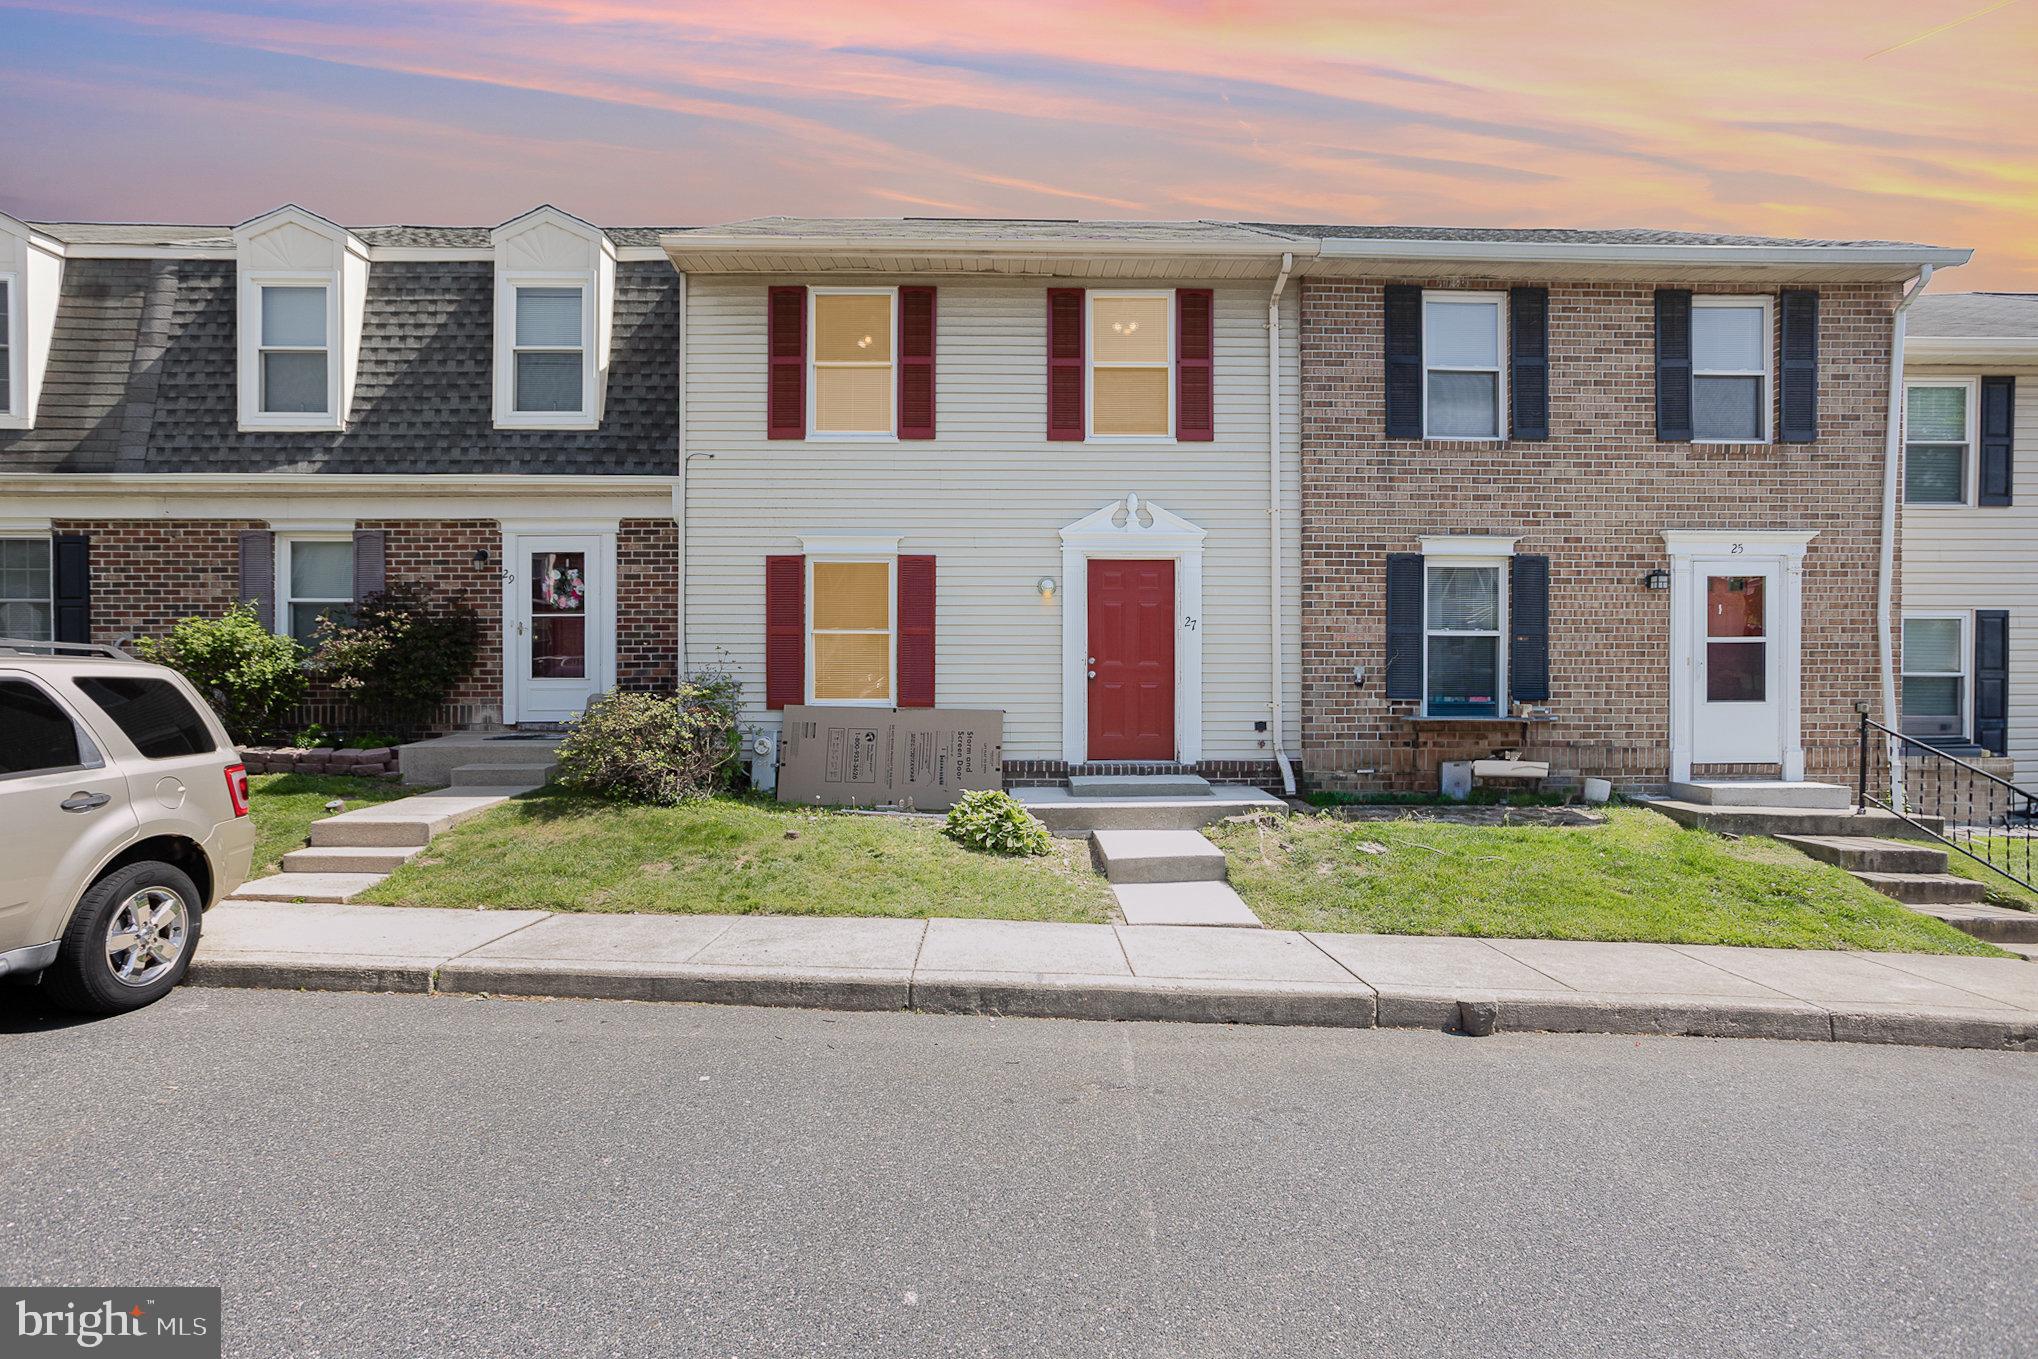
DREAM BIG! 3 bed5room 1 bath townhome in Woodsdale Manor! Recently renovated to meet all your needs! From the BRAND NEW ROOF, new flooring throughout (carpet AND LVP!), New kitchen appliances, new light fixtures, new bathroom tile and fresh paint - no stone has been left unturned! On top of all that - LOCATION, LOCATION, LOCATION! This property offers you convenient access to major commuting routes such as Rt 24 and I-95, minutes from local shopping, night life, restaurants and more. This home will check all your boxes. Come see today!
#MDHR2042370

ABINGDON

27 PATRICKS COURT

3 Beds

1 Baths

1,080 Sq.Ft.

$264,900

MLS#: MDHR2042370
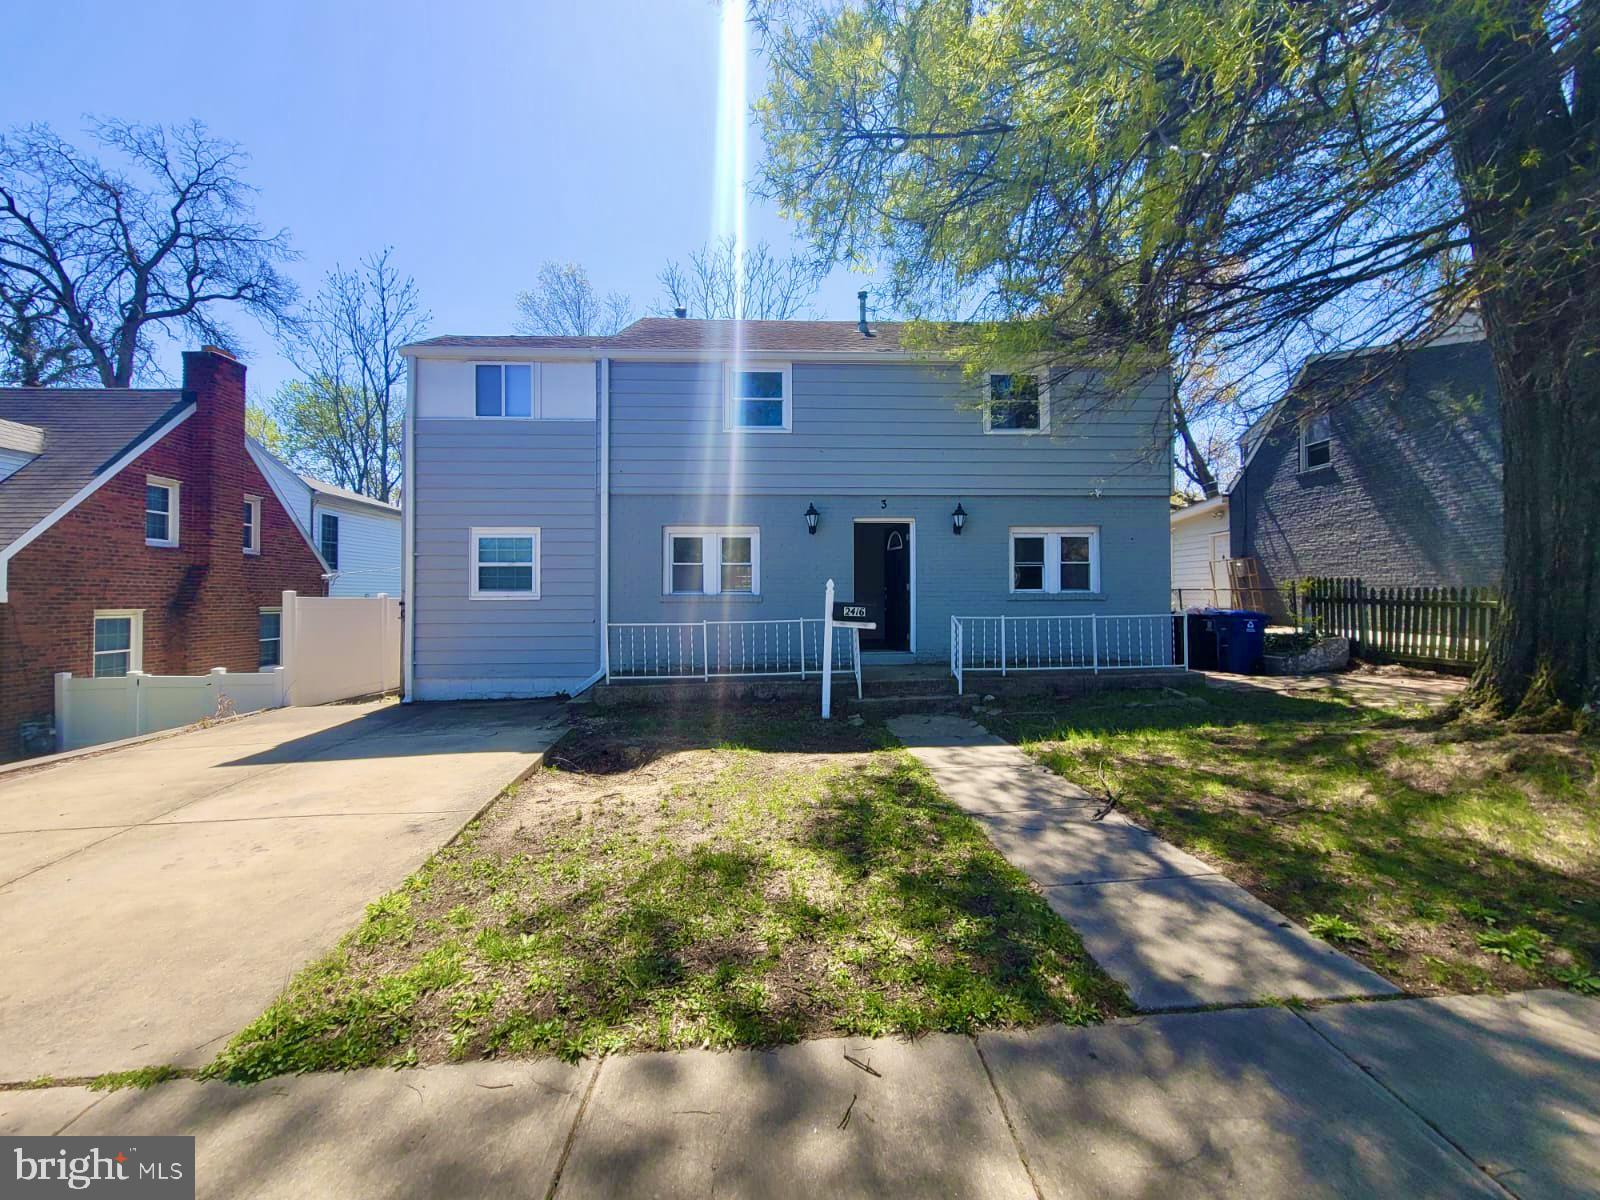
None
#VAAR2055822

ARLINGTON

2416 ARLINGTON BOULEVARD 2

2 Beds

2 Baths

900 Sq.Ft.

$2,200

MLS#: VAAR2055822
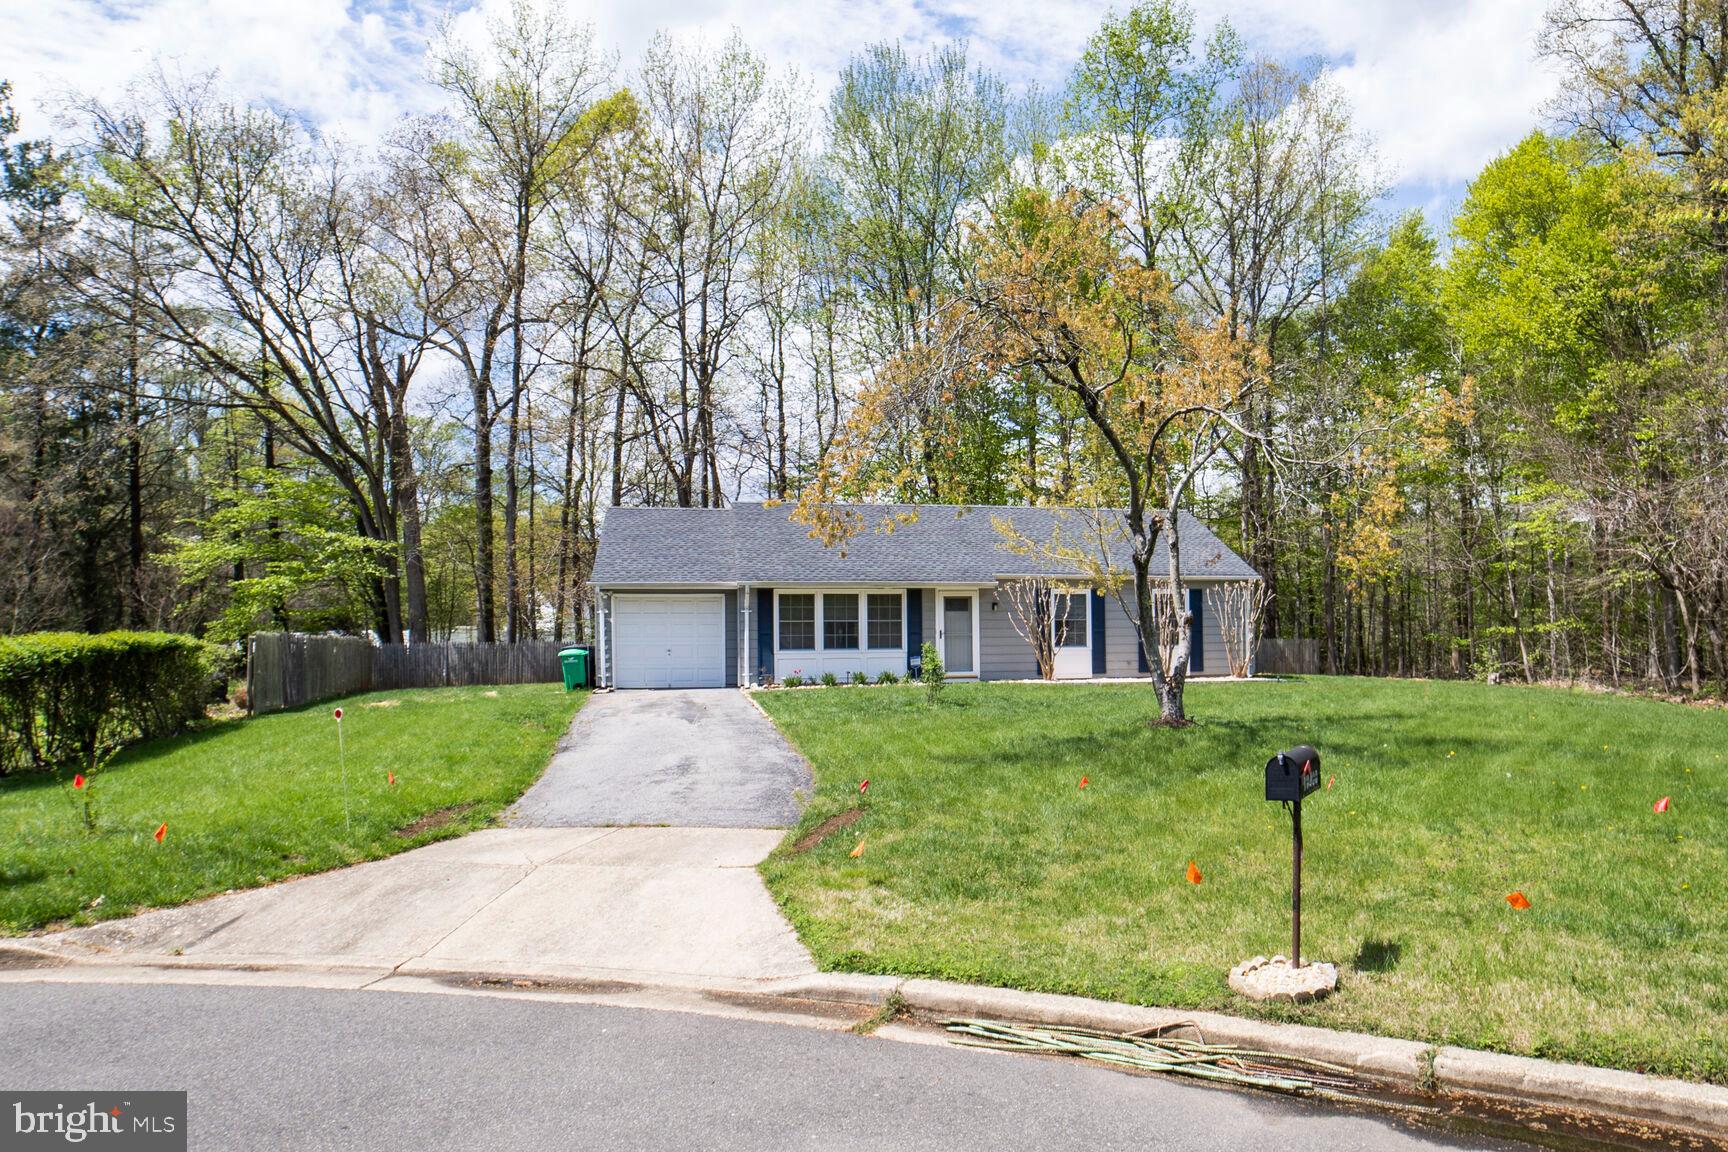
Nestled in a cul-de-sac, this charming rambler offers a perfect blend of comfort and style. Featuring three spacious bedrooms and one and a half baths, the home welcomes you with a bright and airy ambiance throughout. The open-concept living room flows seamlessly into a beautifully designed kitchen and dining area, complete with stunning granite countertops, top-of-the-line cabinetry, and sleek stainless steel appliances. French doors open to a fully fenced backyard, ideal for outdoor entertaining or quiet relaxation. A one-car garage and a private driveway add convenience to this delightful residence. Ideally located just moments from shopping centers, dining destinations, and movie theaters, this home offers both tranquility and accessibility in one inviting package!
#MDPG2144156

UPPER MARLBORO

10400 RAMBLING HILL COURT

3 Beds

1 Baths

1,134 Sq.Ft.

$425,000

MLS#: MDPG2144156
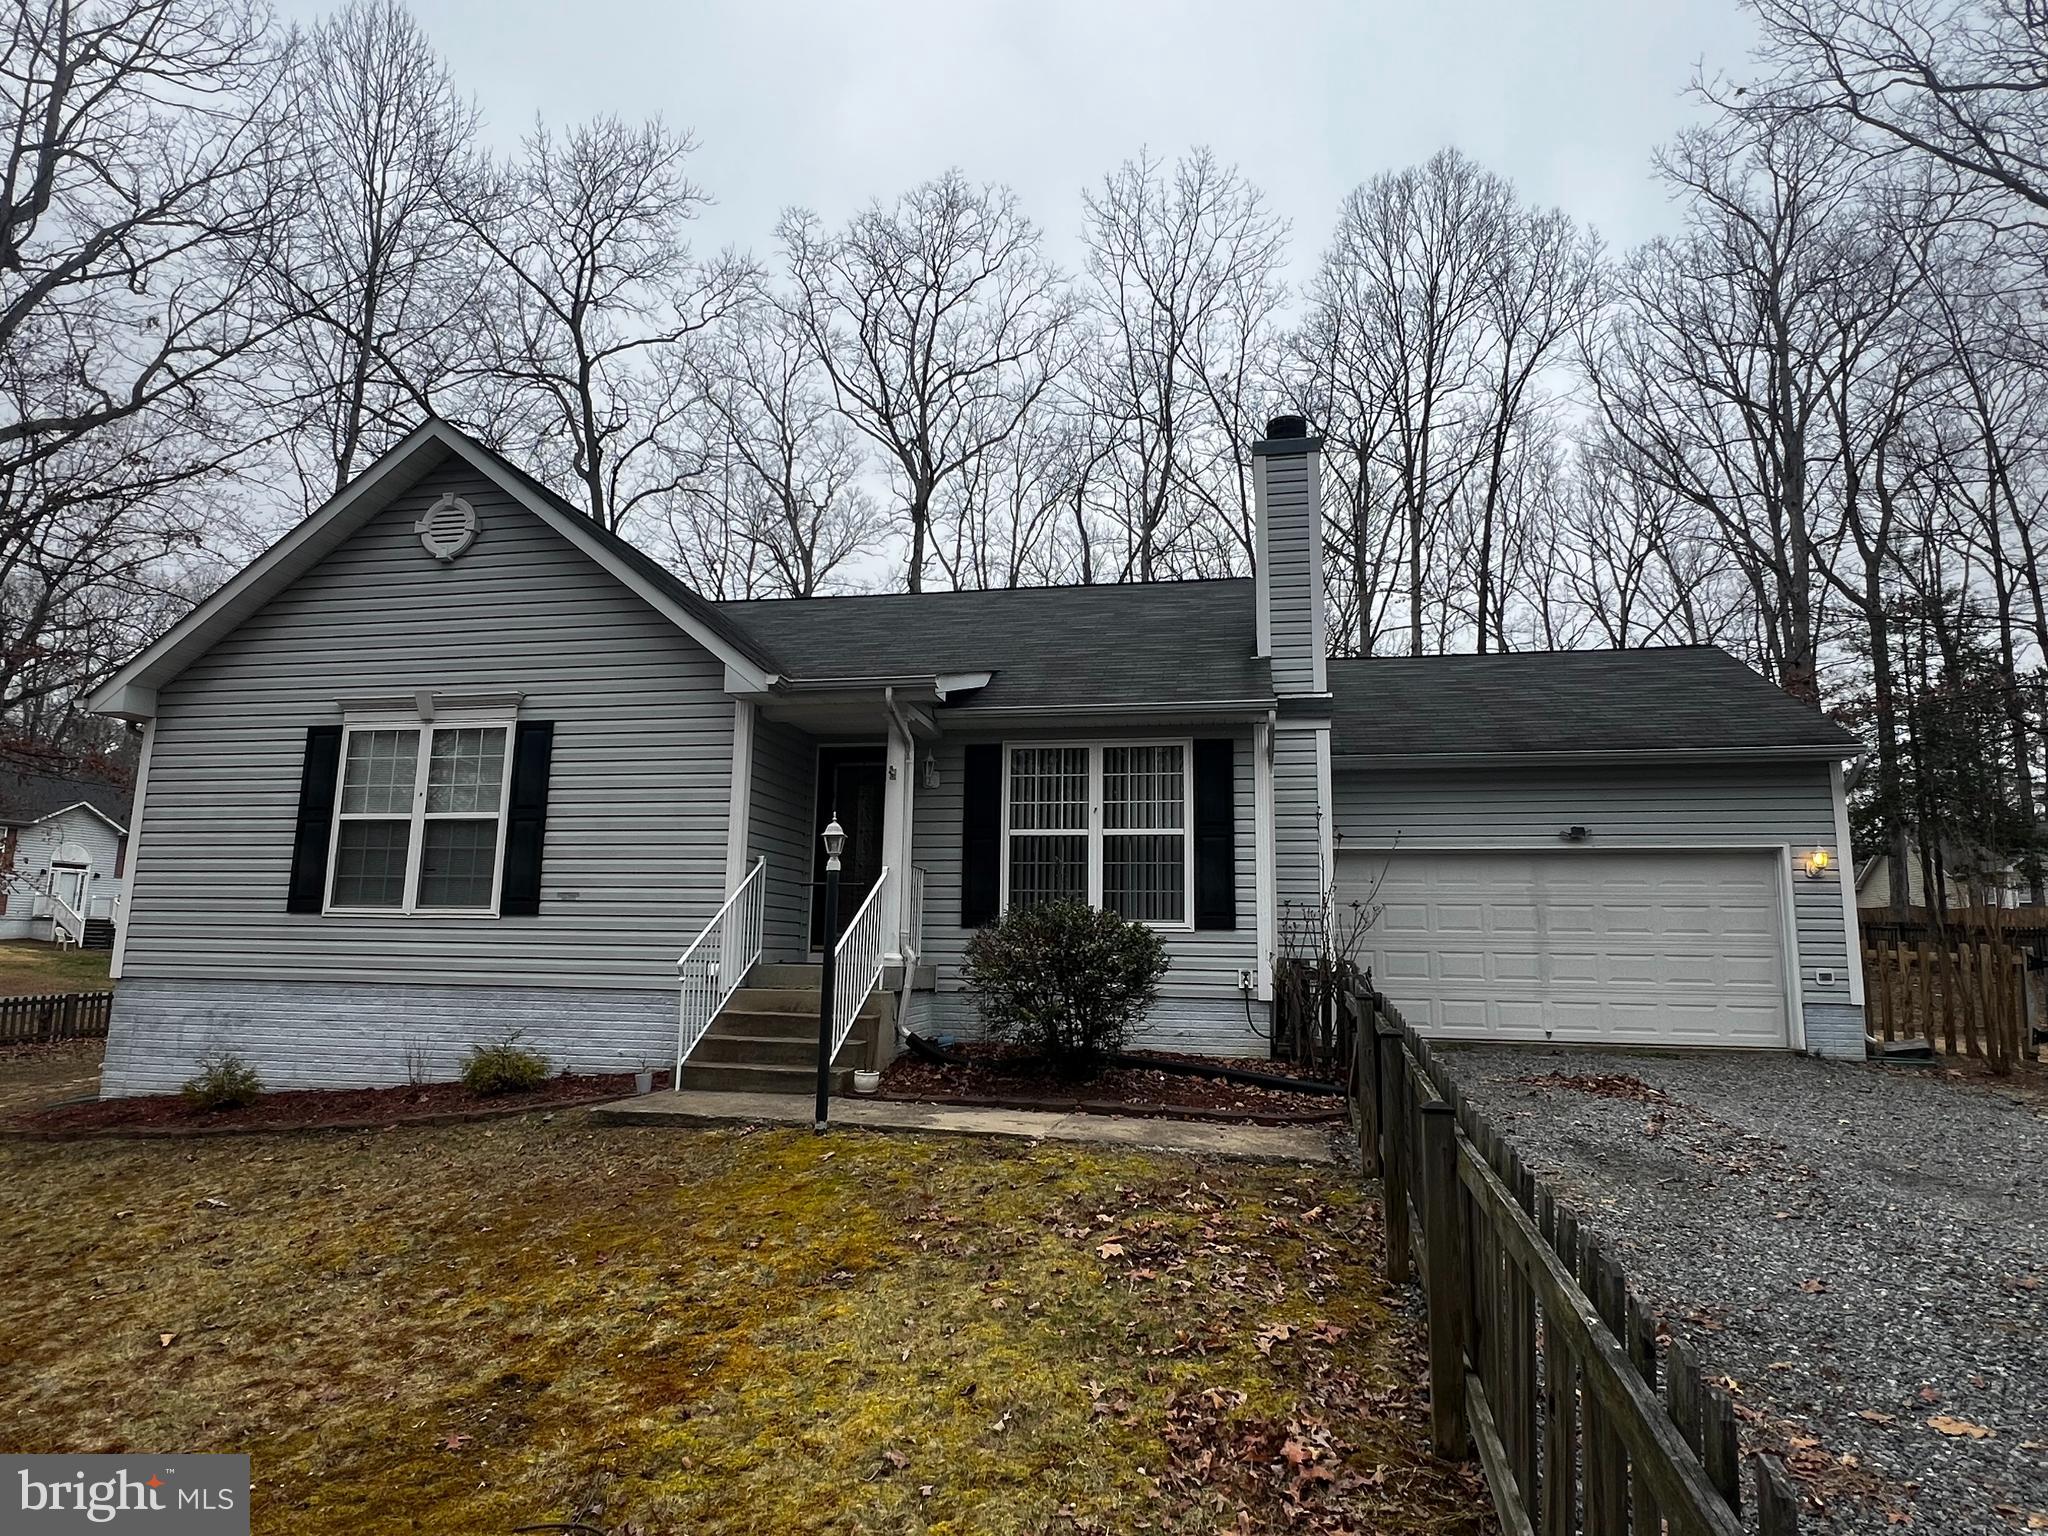
Welcome to 421 Durham Dr in Lake Land 'Or. Set in the picturesque, gated community of Lake Land Or, this charming 3-bedroom, 2-bath single-family home at 421 Durham Dr offers the perfect blend of comfort, safety, and entertainment for families seeking a peaceful retreat. Key Features include an expansive corner lot of almost a half-acre, gated community amenities such as the community pools and playground, and yes, the lake, providing endless fun for families and a safe environment for them to grow and explore, a fully fenced in yard, extra storage with storage shed ion back and just an overall family friendly community.  Constructed in 2002, this home offers a blend of modern comfort and established community charm Includes an attached garage with two parking spaces. Outdoor shed is approximately 10 x 20 and is super for your outdoor and seasonal storage. Great buy in a great neighborhood!
#VACV2007794

RUTHER GLEN

421 DURHAM DRIVE

3 Beds

2 Baths

1,115 Sq.Ft.

$318,900

MLS#: VACV2007794
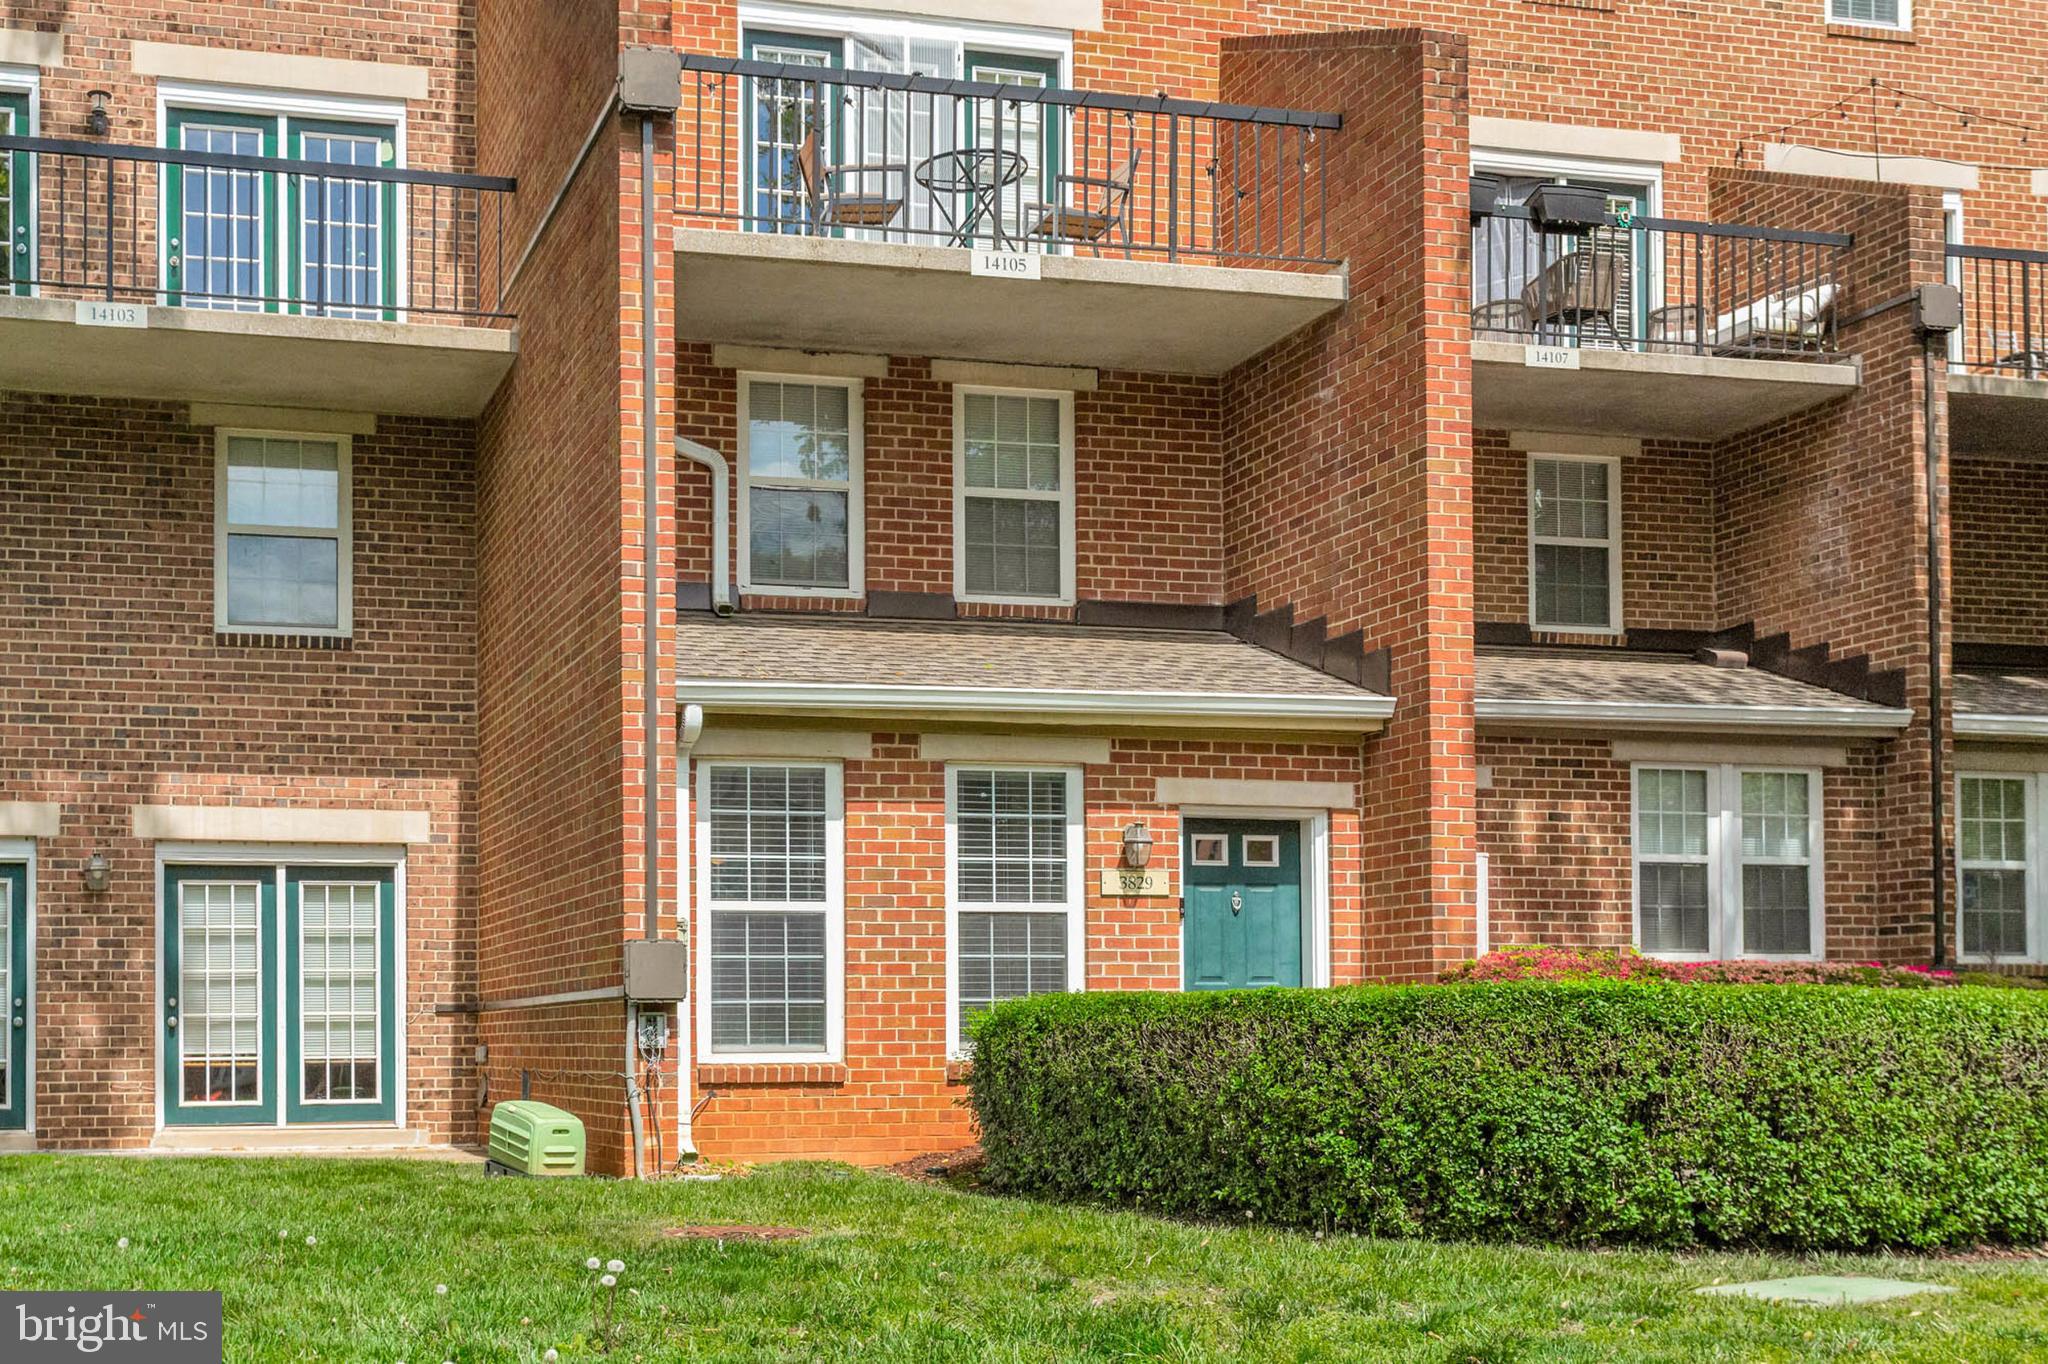
Beautiful home with upgrades galore!  Upgraded flooring throughout, granite counters, lots of cabinet space, high-end light and bathroom fixtures, large windows with lot of light, and a fantastic floor plan.  Very close to dining, shopping, entertainment, and major commuter routes.  Exterior is maintained by the condo association, including landscaping and snow removal!  A wonderful place to live!
#MDMC2178894

SILVER SPRING

3829 CHESTERWOOD DRIVE 3829

2 Beds

1 Baths

1,345 Sq.Ft.

$2,299

MLS#: MDMC2178894

1 ... 439 440 441 442 443 ... 666
* Listings identified with the FMLS IDX logo come from FMLS and are held by brokerage firms other than the owner of this website. The listing brokerage is identified in any listing details. Information is deemed reliable but is not guaranteed. If you believe any FMLS listing contains material that infringes your copyrighted work please click here to review our DMCA policy and learn how to submit a takedown request. © 2024. First Multiple Listing Service, Inc.
 - property

Send a message

Message successfully sent.

Your message

What is 3 + 4 ?

Reason for contacting?

I agree to receive email communication and understand I can unsubscribe at any time.

I agree to be contacted by Charis Realty Group via call, email, and text for real estate services. To opt out, you can reply 'stop' at any time or reply 'help' for assistance. You can also click the unsubscribe link in the emails. Message and data rates may apply. Message frequency may vary. Privacy Policy

Sign Out

Virtual Assistant

Would you like to take the next step with this property? We can help you schedule a showing or virtual tour, or send you more details.

Yes, I would like more information.

Thank You for Your Reply, One of Our Agents will contact you as soon as possible

No, maybe later.

Thank you, you can always contact me via email, phone number or through the contact form.

Realhub AI

Lucy - Your AI-Powered Realtor

Update Your Temporary Password

Personalize your search

Enter your email and we'll notify you immediately when new listings match what you're looking for.

or enter email address

Already have an account ? Login here

Continue your home search

I agree to receive communications and understand I can unsubscribe at any time.

I agree to be contacted by Charis Realty Group via call, email, and text for real estate services. To opt out, you can reply 'stop' at any time or reply 'help' for assistance. You can also click the unsubscribe link in the emails. Message and data rates may apply. Message frequency may vary. Privacy Policy

Already have an account ? Login here

We use cookies

We use cookies primarily for analytics to enhance your experience. By accepting, you agree to our use of these cookies. You can manage your preferences or learn more about our cookies policy.
