Properties

Browse or get in touch to schedule a walkthrough.

  • Nearby me
Price range

Popular Features

Community Features

Association

Property Features

Waterfront

View

Exterior Features

Interior Features

Style

10000 properties match your criteria

Updated 1 minute ago

E-Alert name
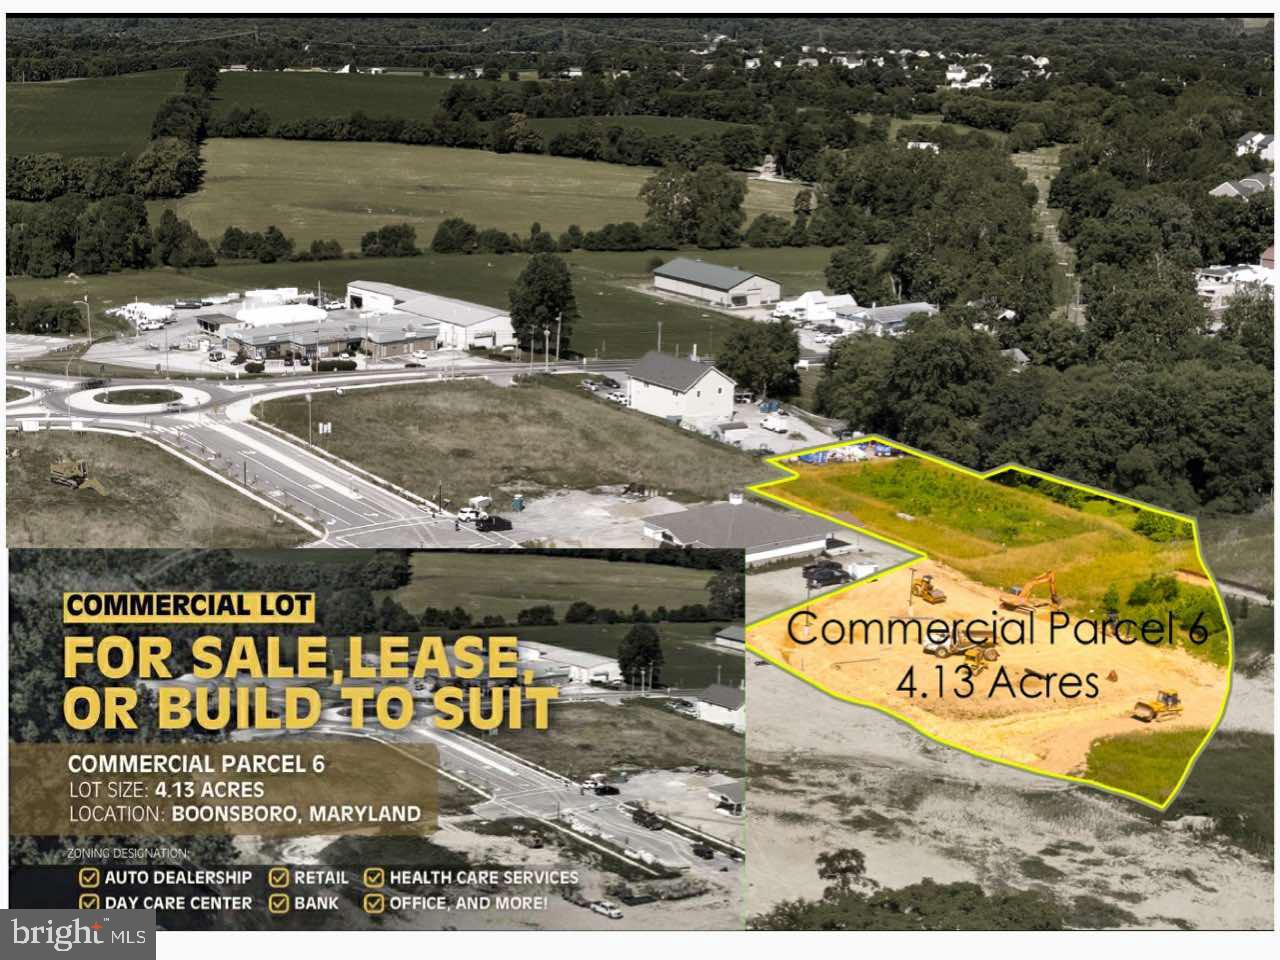
PRIME DEVELOPMENT OPPORTUNITY & ALMOST 5 ACRES! Don't miss this rare chance to own nearly 5 acres of prime commercial and residential development land in one of the area's most visible and highly traveled locations. This property offers endless possibilities for developers, investors, or business owners. It can be subdivided and is already equipped with street access and full utilities, making it ideal for a wide range of uses such as retail centers, restaurants, office spaces, or multifamily communities. Its strategic location provides maximum exposure, ensuring your future project stands out and attracts consistent traffic year-round. The surrounding area is already seeing rapid growth and expansion, with nearby shopping, dining, and residential developments driving even more demand and value. Whether you're looking to build a thriving retail hub, a mixed-use complex, or an upscale residential development, this property is your blank canvas to create something extraordinary. Seize this opportunity to develop in a high-growth corridor where location truly means everything '” visibility, accessibility, and potential all come together right here.
#MDWA2032310

BOONSBORO

LOT 6- OLD NATIONAL PIKE #MDWA2032310 COMM LAND

None Beds

None Baths

18,000 Sq.Ft.

$2,390,000

MLS#: MDWA2032310
EXCEPTIONAL FORMER BUILDER’S MODEL WITH LUXURY EXPANSIONS 

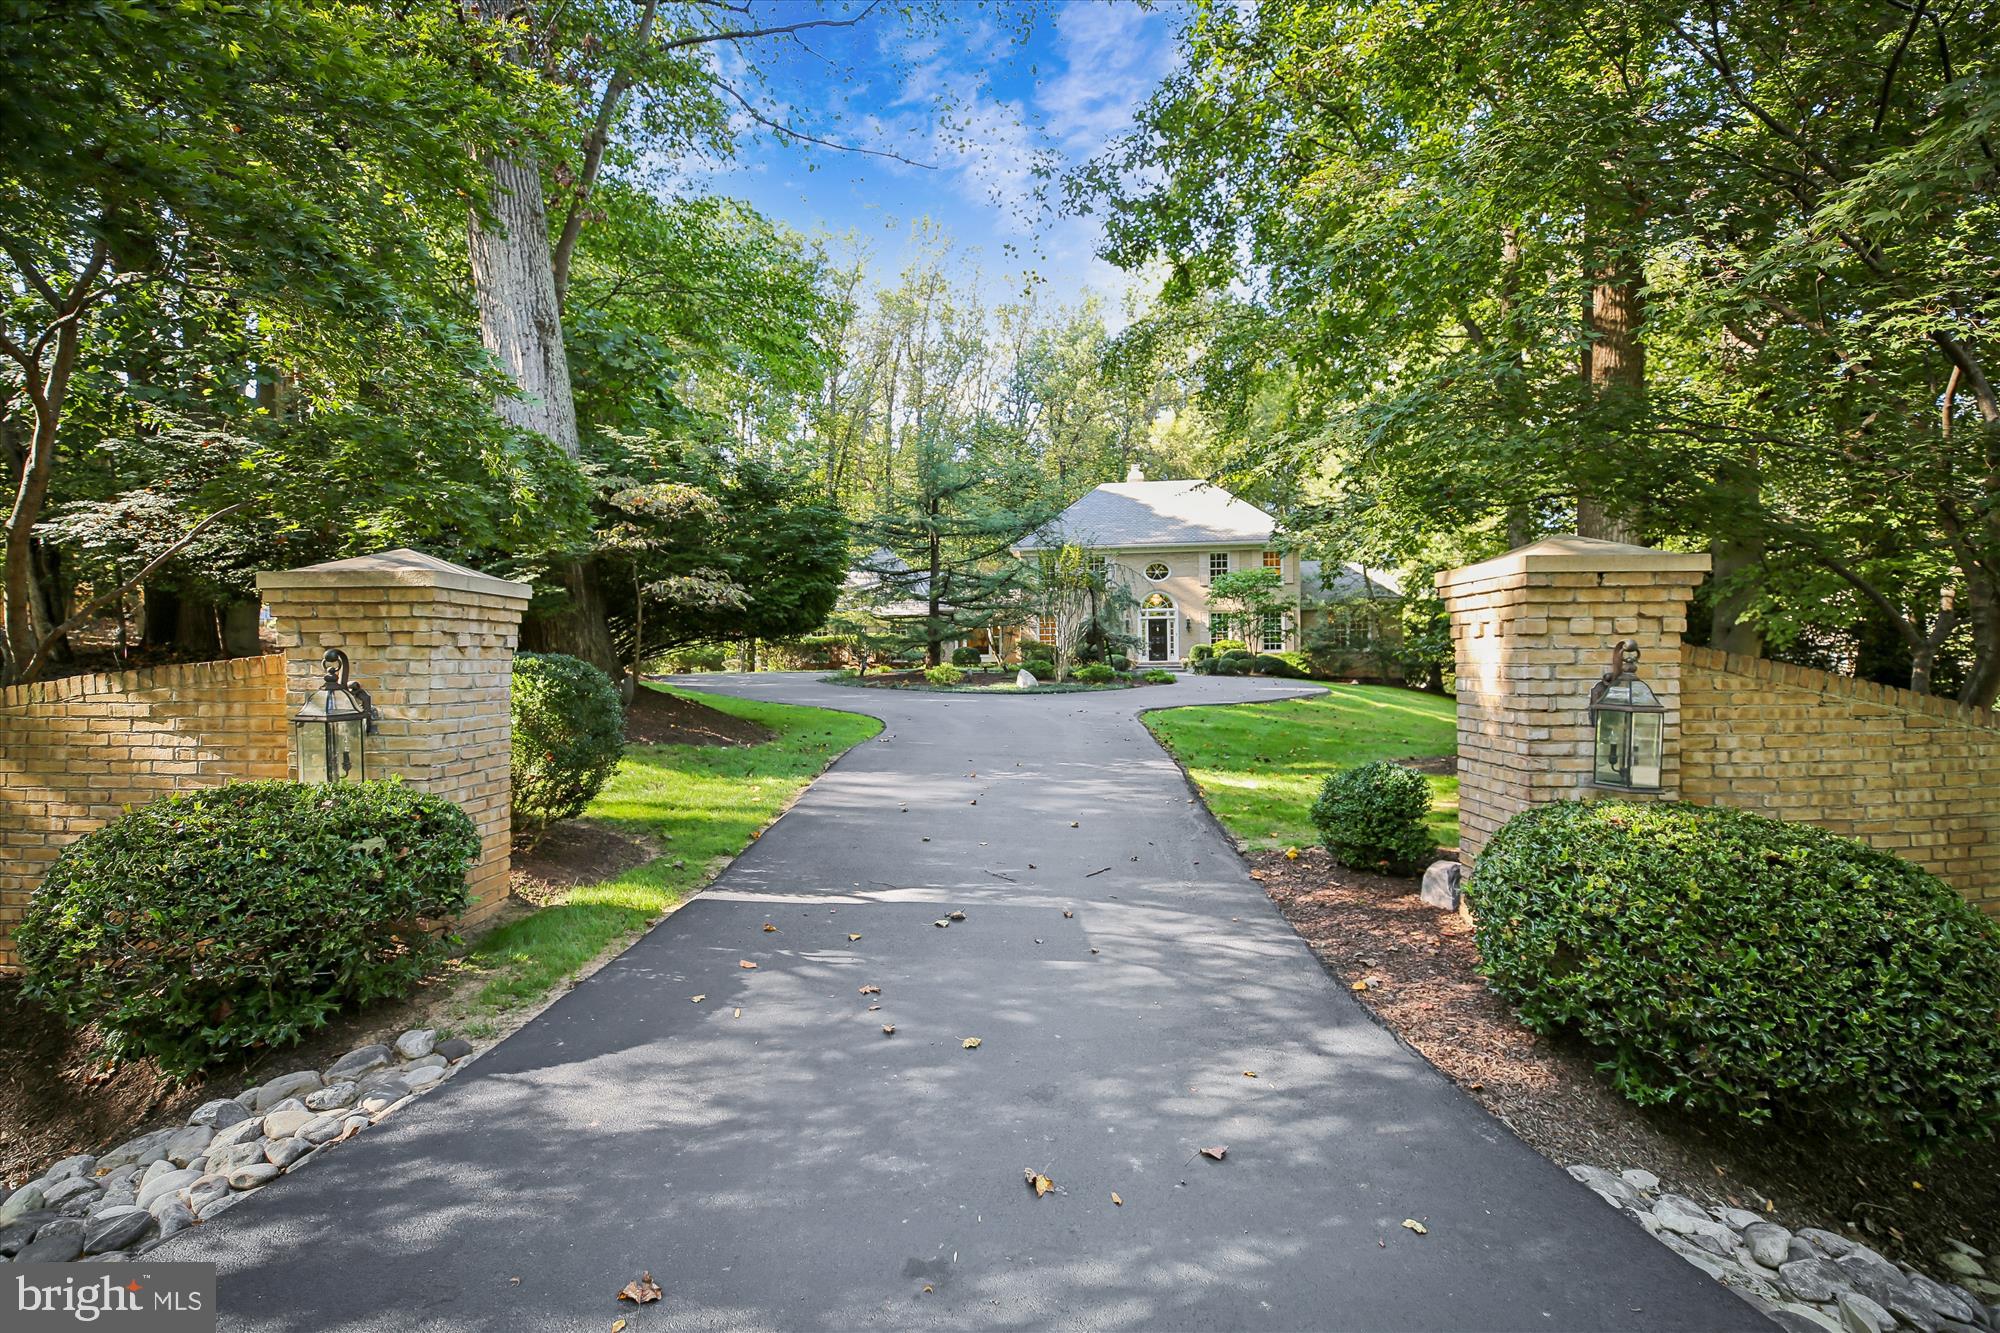
Nestled on a 2.12-acre wooded corner lot in the prestigious Falconhurst community, this all-brick Colonial is the epitome of refined luxury and unparalleled entertainment. Originally a builder’s model home, this apprx. 7,800 sq ft, 5 BR, 4 FBA, 2 HBA estate offers unrivaled privacy, magnificent upgrades, and one of the most extraordinary lower levels in the Washington area — including a stunning custom-built Home Theater, walk-in Wine Cellar, Cigar Room, and dedicated Game room and Gym. Additional highlights include a main-level Primary Suite with cathedral ceilings and heated-floor bath, 4 fireplaces with 3 natural gas, a large remodeled kitchen, 3-car garage, 5-person outdoor Hot Tub, Pella windows, whole-house alarm system, 6-zone HVAC,  central vacuum system, and much more! 

An elegant circular driveway welcomes you home, where a dramatic 2-story Foyer awaits, flanked by a custom wood-paneled Library, Dining Room, and formal Living Room. Step into the soaring, sun-drenched, 2-story Family Room, featuring rustic exposed wood beams and a stone gas fireplace. Adjacent is the remodeled and expanded gourmet Kitchen with granite countertops, a bay window overlooking the picturesque mature landscaping and trees, a dedicated Breakfast Room and Bar area, and dual-zone wine refrigerators (2025). Walls of windows frame tranquil wooded views and open onto an expansive 800-SF Deck—perfect for seamless indoor-outdoor living. A unique, wrought-iron spiral staircase leads directly to the Wine Cellar and secret Cigar Room below. 
The main-level Owner’s Suite is a true sanctuary featuring cathedral ceilings, a wood-burning fireplace, a custom walk-in closet, and direct access to the rear Deck. Relax and unwind in the renovated Bath with heated floors, a 2-person shower, a private water closet with toilet and bidet, a dual vanity, and a separate make-up and dressing station. Completing the main level are a Powder Room, guest coat closet, and a Laundry Room with brand-new washer and dryer. 
Upstairs, a grand balcony hallway overlooks both the 2-story foyer and family room, creating an open and airy feel. Three additional Bedrooms include one Ensuite and two connected by a buddy Bath. 
The walk-out lower level is a true showstopper—designed for both large-scale entertaining and intimate relaxation. The expansive space includes a 5th Bedroom/in-law suite with heated floors in Bathroom, a Gym, a Game Room, and abundant storage. A secret bookcase “passage” leads to a delightfully hidden Cigar Room, with heated floors, hidden speakers, a separate above-the-roof ventilation system, built-in humidor, Scotch closet, trophy display case, hidden pull-out refrigerator, and double-tap kegerator. A glass door connects to the bespoke 700-bottle Wine Cellar with hand-painted tile floors, while another glass door opens to the spiral staircase area with a Tuscan-inspired mural. 
The crown jewel is a luxurious Art Deco-style private Home Theater—one of the most opulent on the East Coast. Designed by the renowned Cinema Design Group International and equipped by PowerHouse, it features a 106-inch screen, velvet curtains, 14 hidden speakers, 8 leather reclining "Buttkicker" seats, a marble-topped bar, and a stylishly retro lobby, complete with black-and-red checkered floors, framed movie posters, and a concession stand. 
Outdoor living is just as impressive, with a wraparound Deck overlooking the wooded grounds, and a massive 5-person Hot Tub on the lower Patio. The professionally landscaped grounds are enhanced by programmable lighting, full irrigation, and an invisible fence. The surrounding wooded lot offers ample space for future amenities such as a pool or private tennis court, while the adjoining forest conservation area guarantees privacy beyond the property line. This residence is a true legacy property. Don’t miss this rare opportunity to make it yours!
#MDMC2201160

POTOMAC

9454 NEWBRIDGE DRIVE

5 Beds

4 Baths

7,800 Sq.Ft.

$2,390,000

MLS#: MDMC2201160
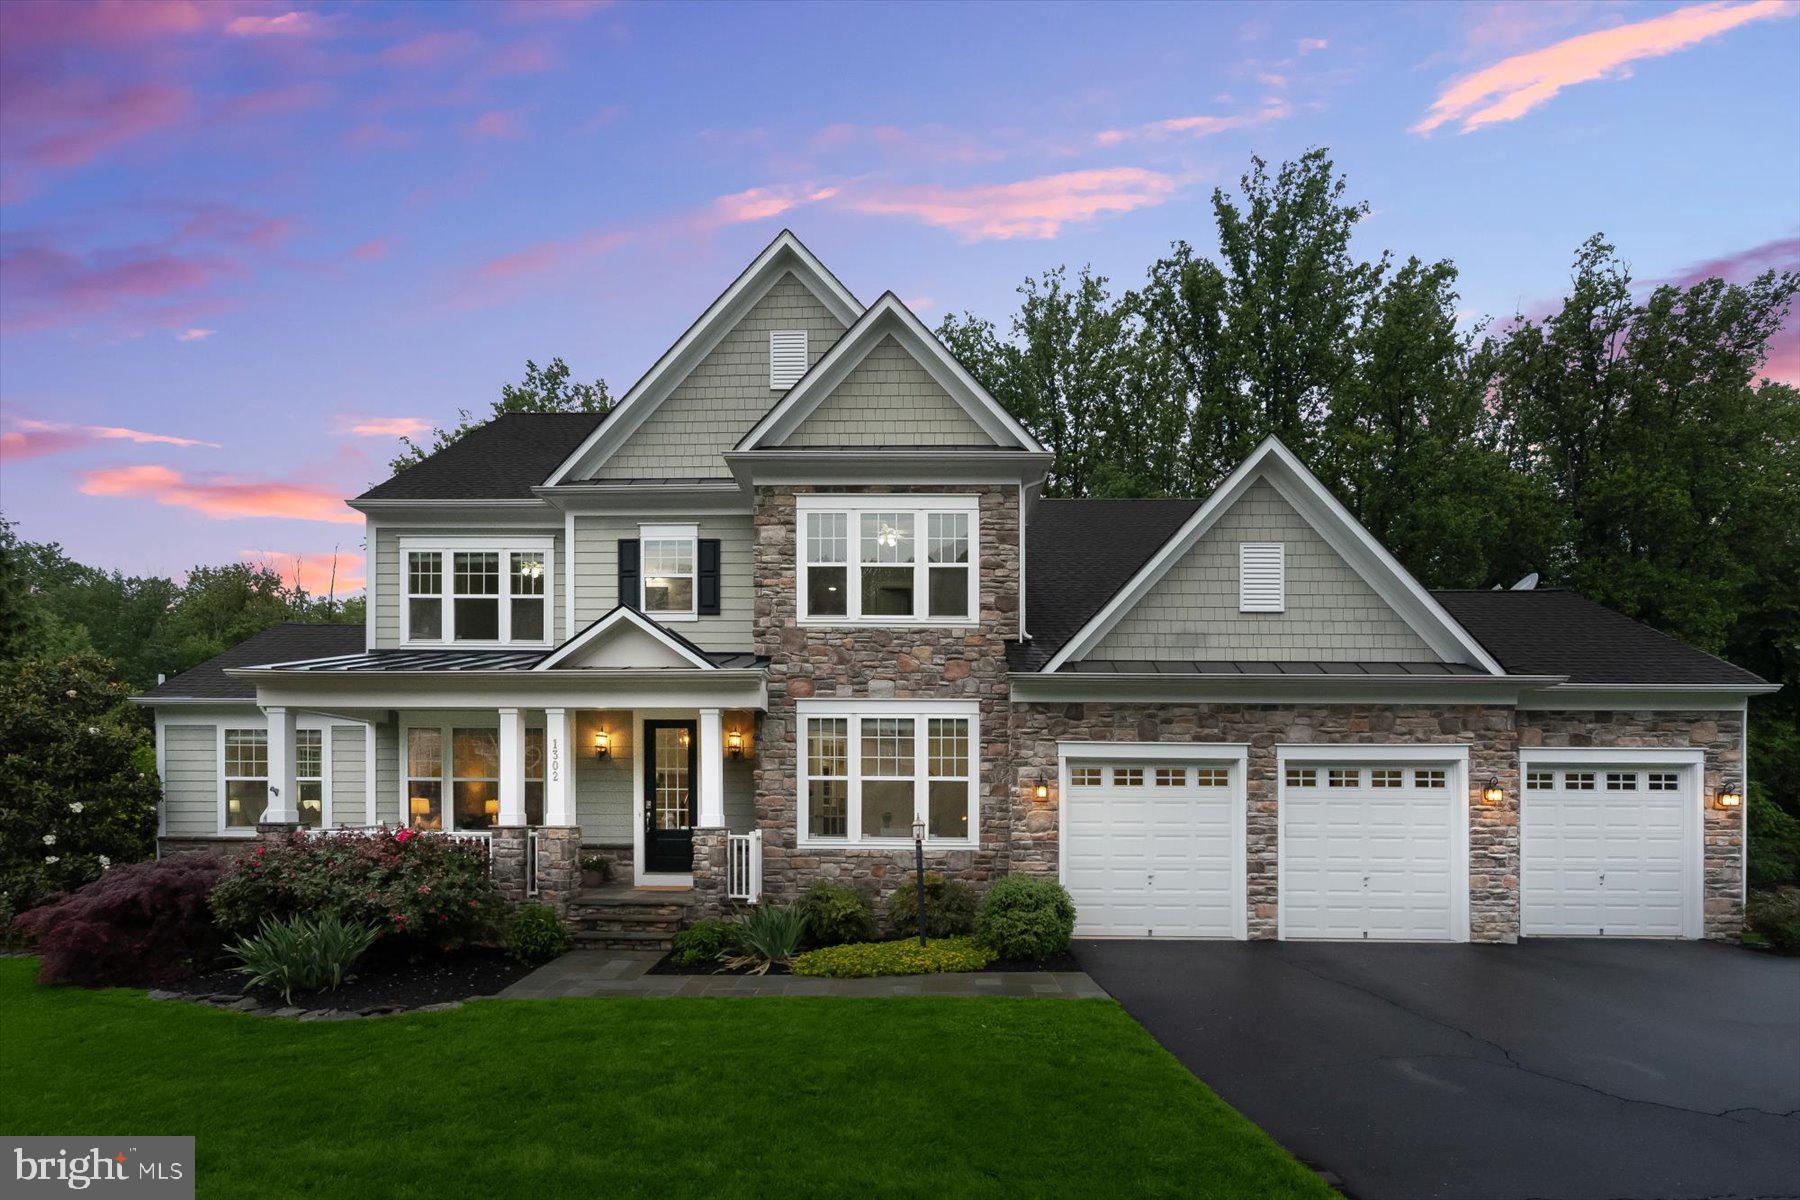
Open Saturday 1-3pm. Nestled amidst the Scotts Run area of McLean,  the Preserve at Scotts Run is a hidden enclave of finely crafted homes built in 2013. This coveted home features 6000 sqft across 4-levels,  with 7 bedrooms, 6.5 baths, a 3 car garage, and situated on nearly 1 acre. This residence offers space, elegance, and convenience just minutes from I-495, Tysons Corner, and Washington DC.
The main level features a grand foyer, private office, formal dining room, mudroom, and a chef’s eat-in kitchen that opens to a spacious family room. Sliding glass doors lead to a four-season screened porch with fireplace, plus a built-in BBQ on the deck—perfect for entertaining in any season. A rare main-level guest suite with en suite full bath provides ideal multi-generational flexibility.
Upstairs, enjoy a luxurious primary suite with a sitting room, large wrap around closet outfitted by California Closets and modern primary bathroom. Completing the second level you have  two bedrooms with a Jack-and-Jill bath, and a fifth bedroom with its own en suite full bathroom. The third level includes a loft, 6th bedroom, and full bath—perfect for a teen suite or private office setup.
The walk-out lower level features soaring ceilings, an expansive recreation room, 7th bedroom, full bath, two large storage rooms, opens to a covered patio with hot tub, a fully fenced rear yard and play area.
With a 3-car garage, nearly an acre of land, and excellent access to major commuter routes, Tysons, and downtown DC, this home offers a rare combination of comfort, space, and A+ location.
#VAFX2230378

MCLEAN

1302 SCOTTS RUN ROAD

7 Beds

6 Baths

6,001 Sq.Ft.

$2,390,000

MLS#: VAFX2230378
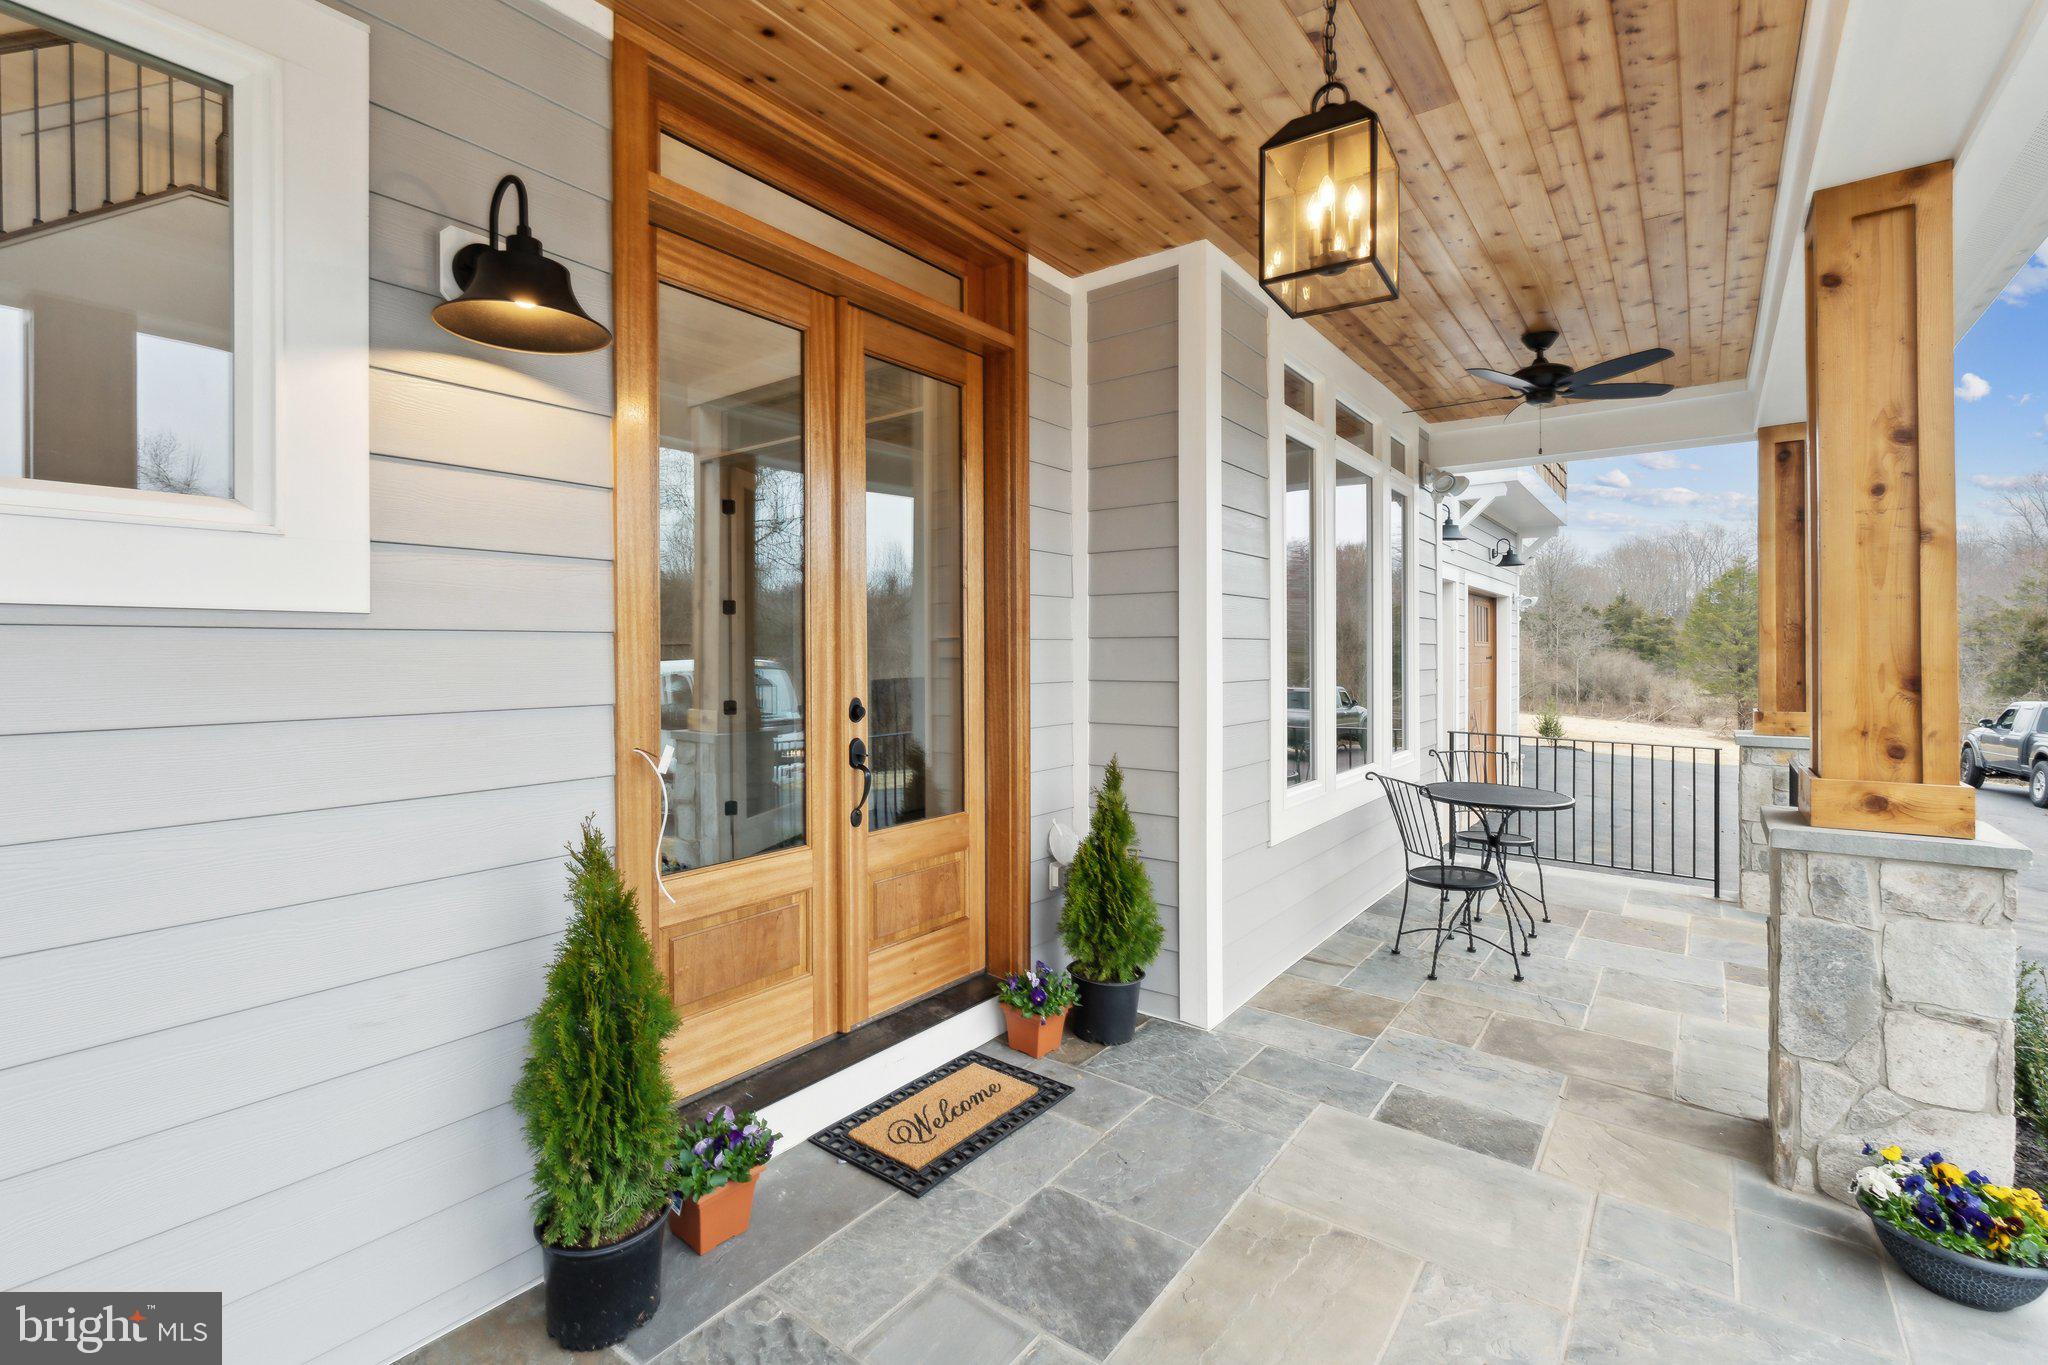
New Construction, 23 acres, Airle Rd. Warrenton. This very custom home will be ready in the Fall of 2026. Hardie plank siding, lots of stone, cedar ceiling in wrap porch, custom kitchen, main level BR/bath, 4 car garage/work shop. Custom craftsman trim with 10'; ceilings main level and 9' ceilings upper level and basement. Over 6,000 s.f. finished total. Inquire with builder.
#VAFQ2022256

WARRENTON

6458 AIRLIE ROAD

6 Beds

5 Baths

6,378 Sq.Ft.

$2,390,000

MLS#: VAFQ2022256
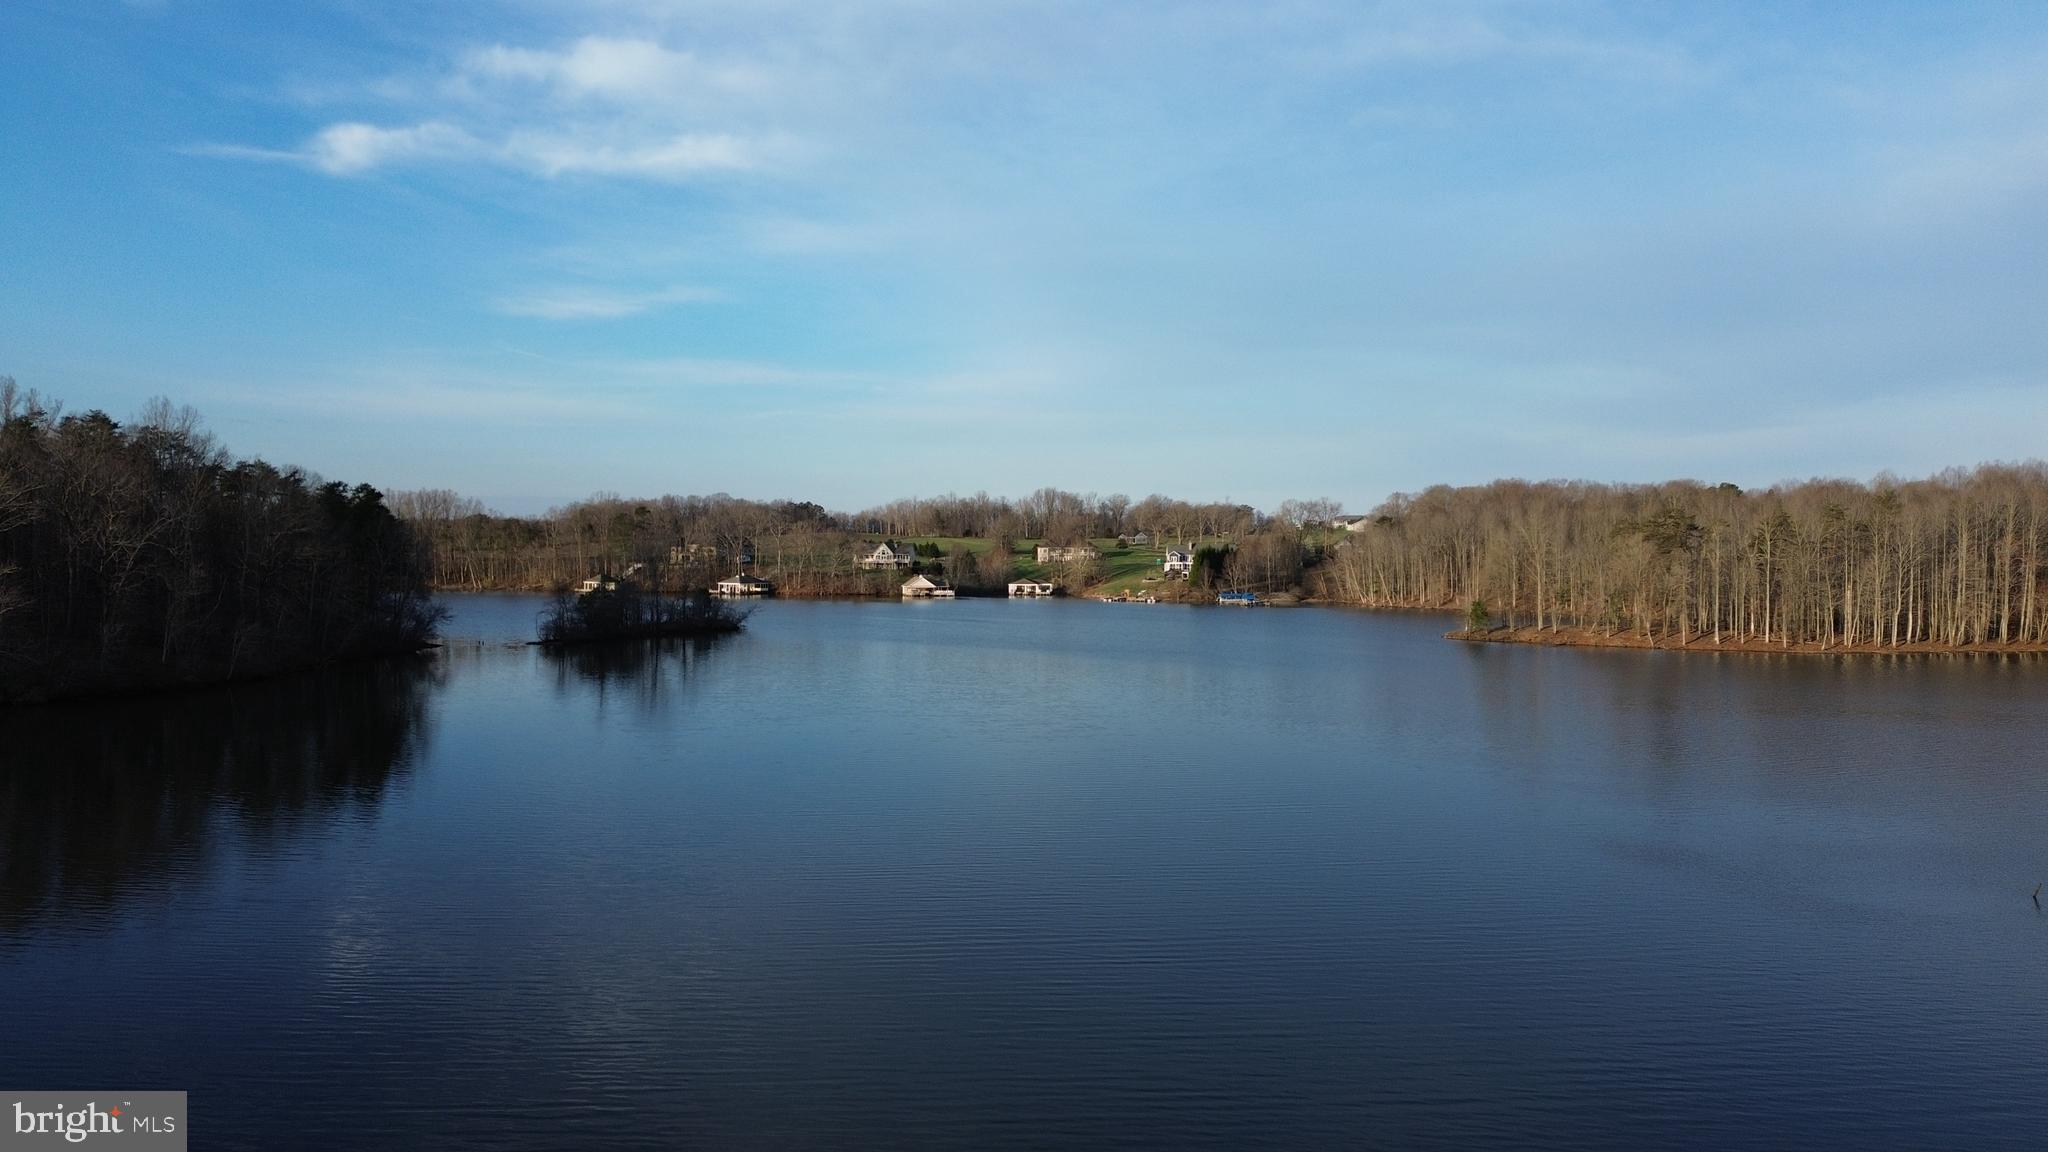
A rare opportunity to own 12.19 contiguous waterfront acres on Lake Anna, featuring approximately 398± feet of exclusive shoreline rights, sweeping water views, and exceptional privacy.

Imagine winding down your own long private driveway toward a rare stretch of Lake Anna shoreline, where the property opens to sweeping water views and the feeling of having space to create something truly special. It is the kind of setting where a dream lake estate, family compound, or legacy retreat can take shape.

As you explore the land, a quiet connection to the past reveals itself. Hidden among the trees, the stone fireplace from a homestead that stood here long before Lake Anna existed still remains. In the spring, daffodils bloom around the old homesite tucked among the trees, offering a beautiful reminder that this land was once home to others and still carries traces of its past. It is a rare and almost storybook detail that adds soul and history to an already remarkable waterfront setting.

Comprised of a 3.12-acre parcel and an adjoining 9.07-acre parcel, the property offers an extraordinary combination of scale, beauty, and flexibility that is increasingly difficult to find on Lake Anna. The 3.12-acre parcel provides a premier waterfront homesite with a beautiful gradual approach to the lake, while the 9.07 acre parcel offers multiple potential building sites, sweeping lake views, and subdivision potential.

Together, the parcels create a rare opportunity to shape a one-of-a-kind private retreat, multigenerational estate, or investment opportunity. Large waterfront tracts of this size are rarely available on Lake Anna. With over twelve acres of contiguous land, nearly four hundred feet of exclusive shoreline rights, beautiful water access for boating and swimming, and the flexibility to create something truly personal, this is a rare opportunity to build a legacy waterfront property designed to be enjoyed for generations.

Plat and surveys provided for reference only, including the plat dated from 2011 depicting the 9.07-acre parcel together with an older configuration of the former 3+ acre parcel, the updated survey for the current 3.12-acre parcel dated 2021, and the plat of exclusive shoreline rights. The exclusive shoreline rights plat shows an approximately 0.526-acre shoreline-rights. An underground electric utility easement runs through a portion of the property serving an adjoining parcel and may offer convenient access to electrical service. Buyer to verify boundaries, acreage, shoreline rights, survey information, subdivision potential, utility availability, easement location, capacity, and connection requirements, and all material facts independently. 

Buyer Agents Welcome.
#VASP2039998

SPOTSYLVANIA

00 DOVEY ROAD

None Beds

None Baths

12.19 acres

$2,390,000

MLS#: VASP2039998
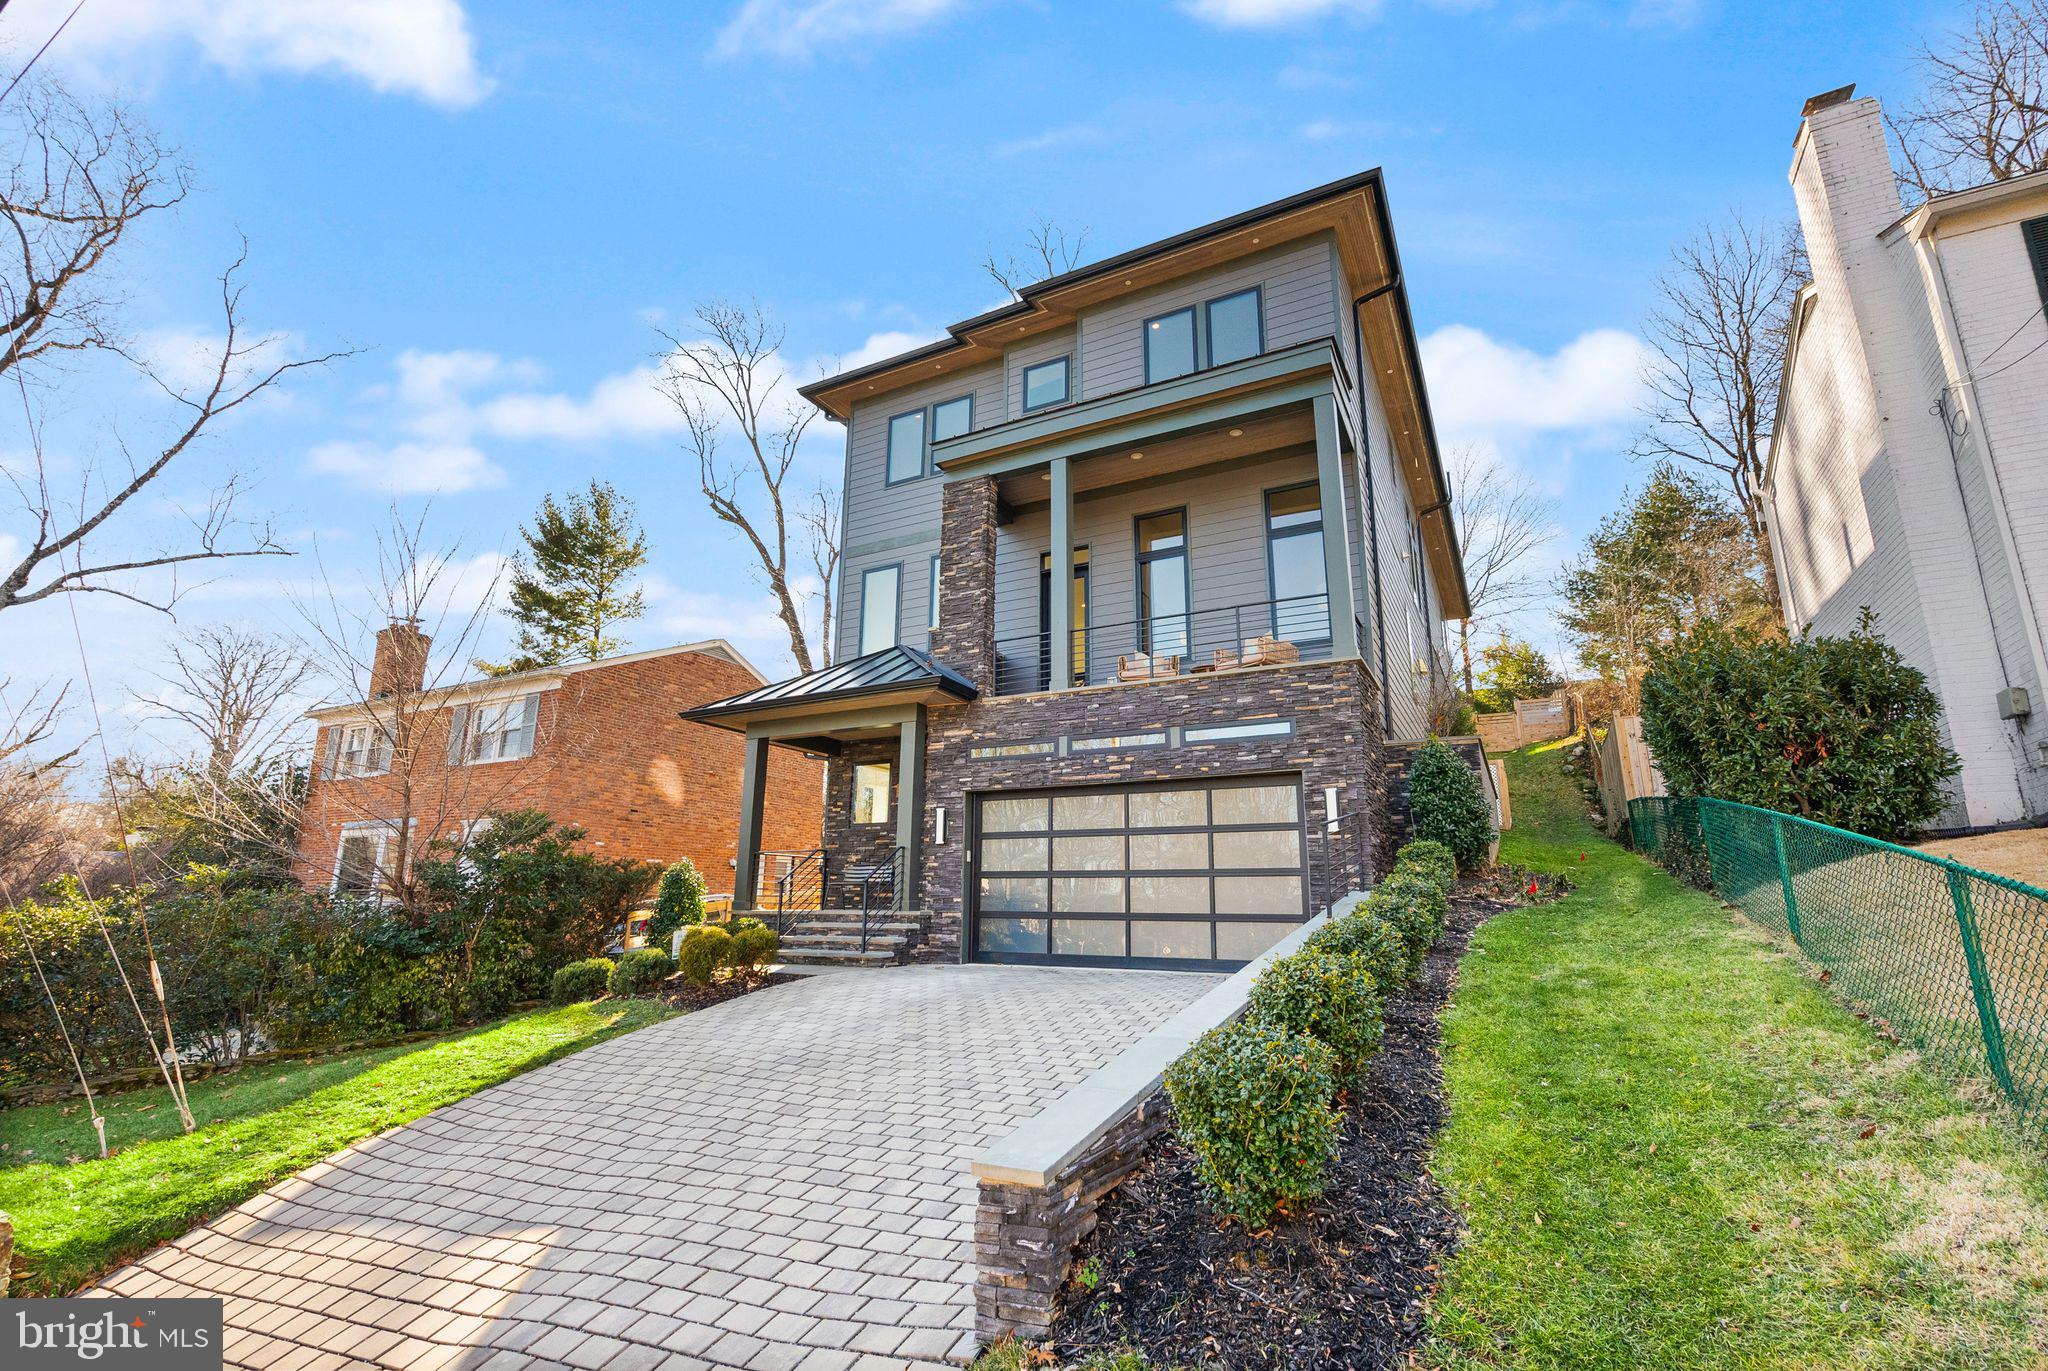
PRICE REDUCTION to $2,390,000 - Experience unparalleled luxury in this stunning custom-built home, perfectly blending contemporary elegance with Craftsman charm. Perched high for ultimate privacy, this 2020-built property offers 5,400 square feet of exquisite design and modern functionality. It offers a gourmet kitchen with a waterfall center island, premium appliances including a Wolf range and Sub-Zero Refrigerator. There is a large pantry and breakfast nook for convenience.  The dining and living areas are perfect for hosting gatherings as it overlooks a private newly landscaped backyard.  There is also a sophisticated lounge space with wet bar and a office/bedroom with its own full bath and balcony. The upper level has four bedrooms, including a private suite that includes a private living area with a wet bar, mini-fridge and a tranquil balcony with neighborhood views.   There is also a spa-inspired Japanese-style bath with a luxurious soaking tub and shower and a walk-in closet with cabinetry and ample space.  All bedrooms have ensuite-baths. The Lower level offer another recreation room, wet bar, and fitness room.  Enjoy unmatched convenience with proximity to Washington, D.C., Georgetown, Tyson’s Corner and Arlington’s finest restaurants, parks and trails.  This home is a true masterpiece, combining luxury, functionality, and an unbeatable location. Experience Arlington's most desirable neighborhood and elevate your lifestyle today.
#VAAR2052982

ARLINGTON

3644 N VERMONT STREET

5 Beds

6 Baths

5,415 Sq.Ft.

$2,390,000

MLS#: VAAR2052982
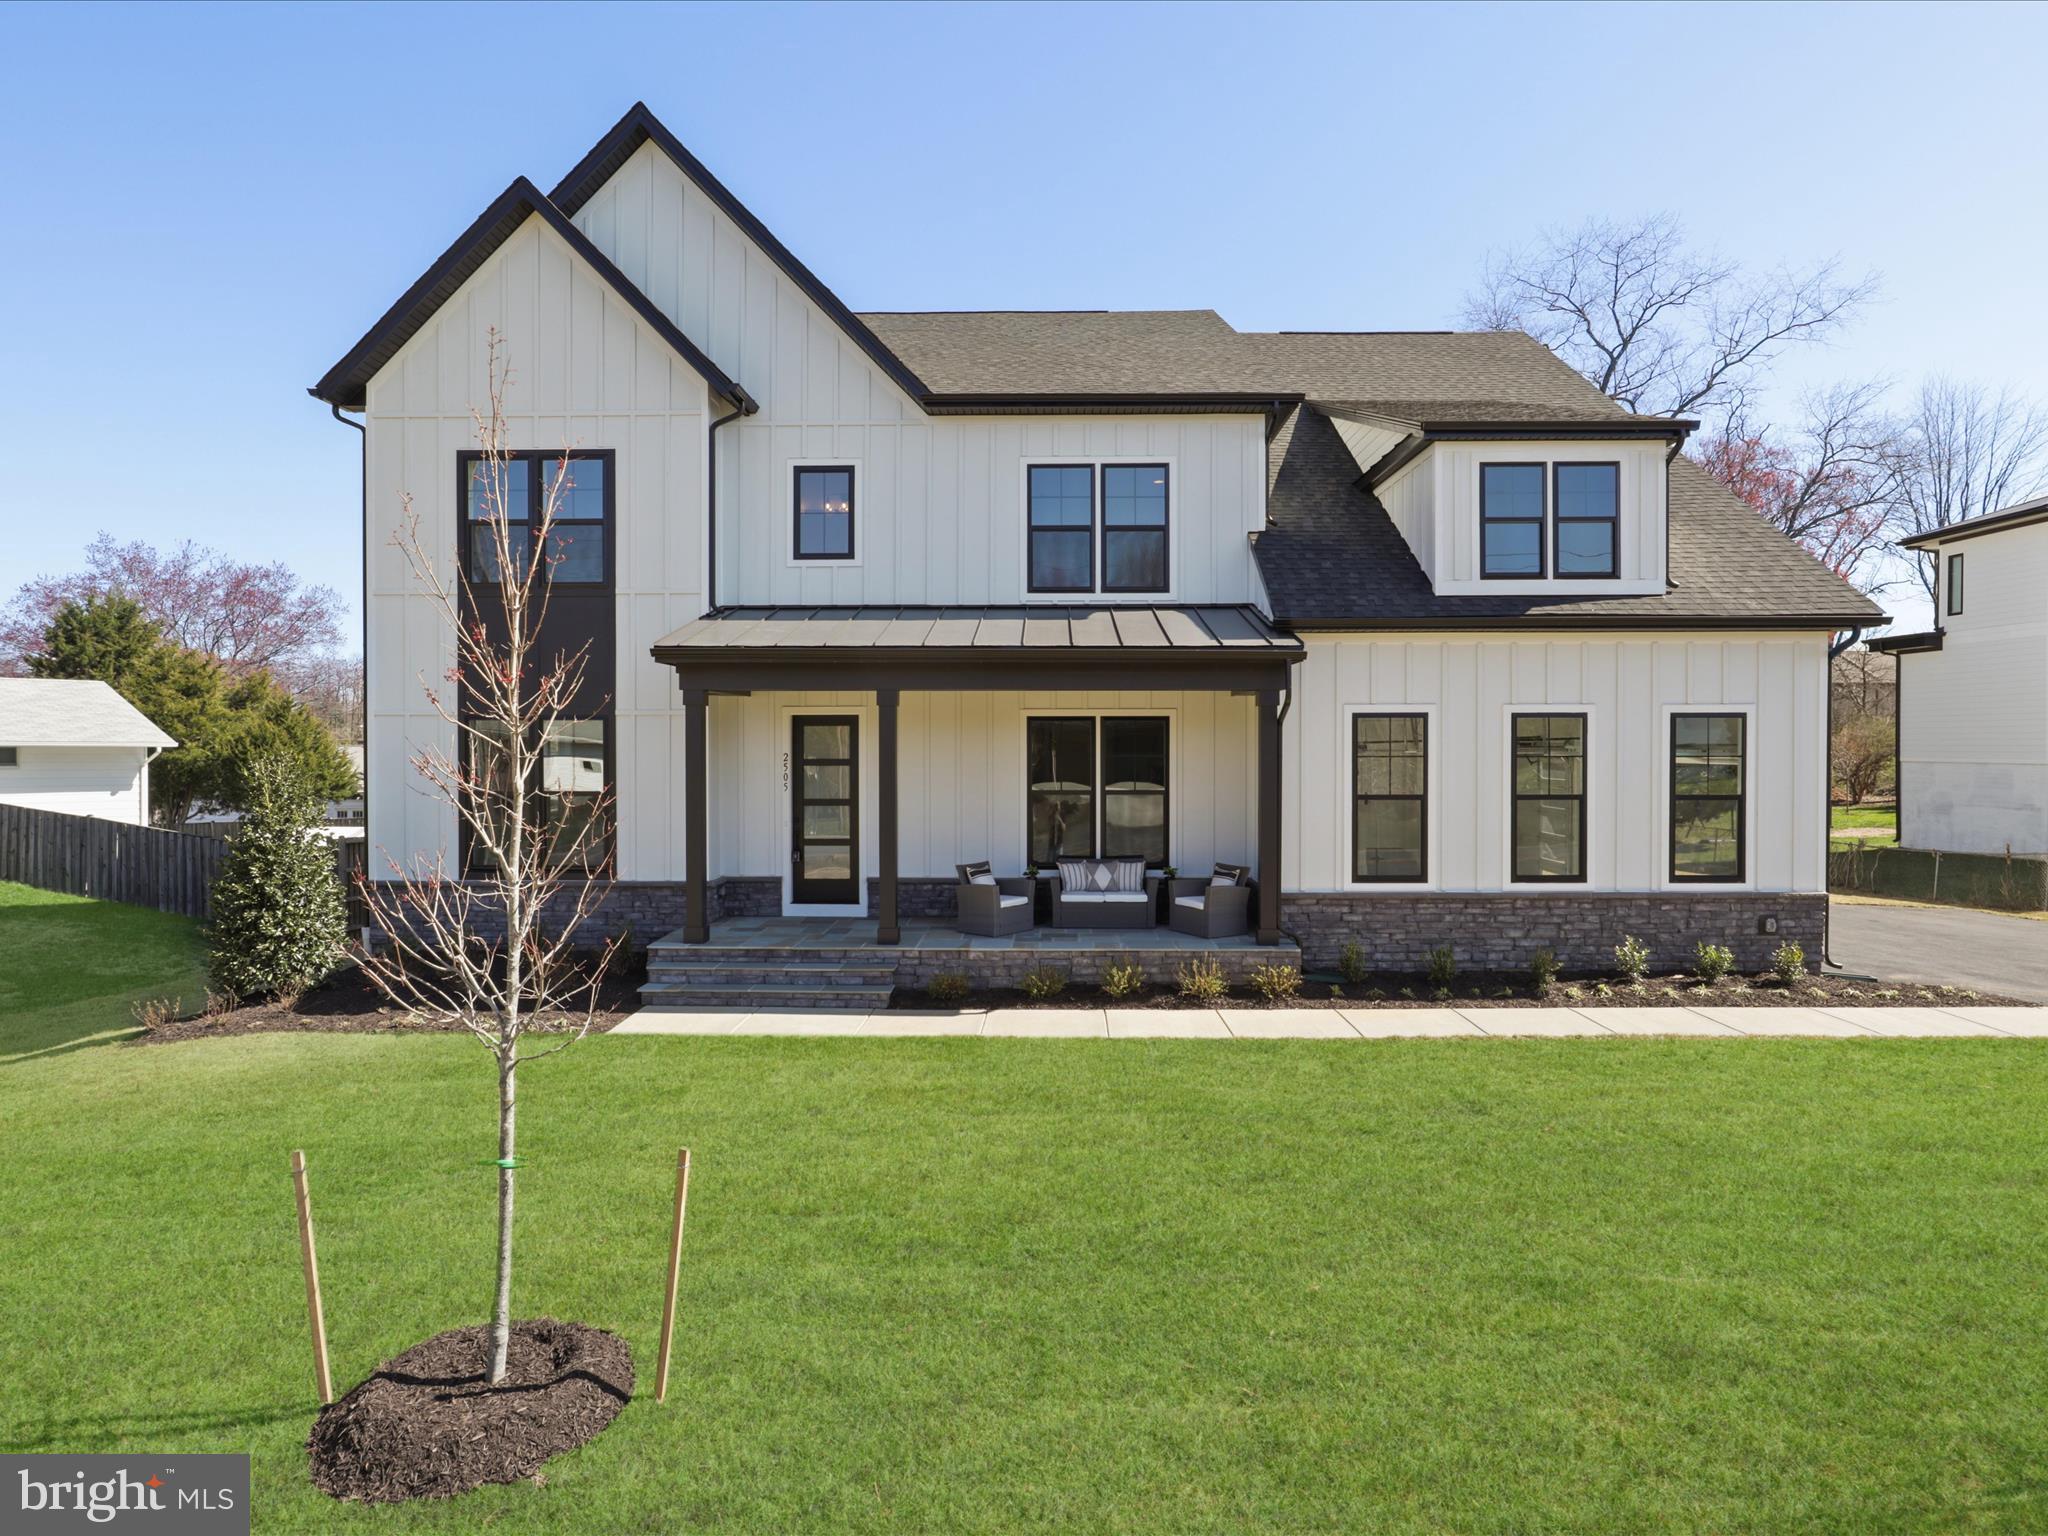
Experience the small-town charm and close-knit community of Vienna while enjoying incredible shopping, dining, and year-round events like Oktoberfest, Viva Vienna, and the Halloween Parade. With walkable access to top-rated schools, this location offers both convenience and a sought-after setting.  Evergreene Homes is proud to present The Chapman, our most popular floor plan, now featuring a stunning Modern Farmhouse elevation and our Diamond Finishes Package.
This thoughtfully designed home boasts an impressive array of spaces, including a Morning Room Extension, Main-Level Guest Suite with Full Bath, Main-Level Study, and Butler’s Pantry. Upon entering, you’re welcomed by gleaming hardwood floors, soaring 10-foot ceilings, an expansive Study, and a formal Dining Room. The Designer Kitchen is a chef’s dream, featuring a 6-burner gas range, double wall ovens, an oversized island with seating and extra storage, quartz countertops, and all soft-close cabinetry for a sleek aesthetic. Designed with comfort and function in mind, the Great Room showcases a modern linear fireplace, a dedicated entertainment wall, and a striking beamed ceiling. A well-appointed Mudroom provides ample storage for shoes, bags, and sports equipment. The finished basement expands the living space with a Rec Room, Media Room, Exercise Room, Bedroom, and Full Bath, offering endless possibilities for entertainment, fitness, and relaxation.
Upstairs, the luxurious Owner’s Suite is a standout, featuring a generous Sitting Room, two box ceilings, and oversized Walk-In Closets with convenient access from both the bedroom and bathroom—one of our most praised design features. The spa-inspired Owner’s Bath includes a frameless shower, soaking tub, and generous his-and-hers vanities with ample storage. The additional three upper-level bedrooms are well-sized, with one featuring an en-suite bath and two sharing a Jack-and-Jill bath. A striking modern metal railing staircase adds to the home’s contemporary aesthetic, enhancing both style and openness. Completing this exceptional home is a sizable backyard, ideal for outdoor entertaining, play, and relaxation, along with a three-car garage for convenience and extra storage.
Our homes always include exceptional quality features, such as a whole-house fan to improve indoor air quality, a built-in humidifier and electronic air cleaner for added comfort, and abundant recessed lighting throughout.Thoughtful construction includes 2x6 framing and thermal insulation for superior efficiency, pest tubes in exterior walls for built-in protection, and a 10-year transferable Builder’s Warranty for peace of mind.
Experience unparalleled design, comfort, and craftsmanship in this remarkable home. Schedule your tour today!
#VAFX2231544

VIENNA

2505 FLINT HILL ROAD

6 Beds

5 Baths

7,107 Sq.Ft.

$2,389,900

MLS#: VAFX2231544
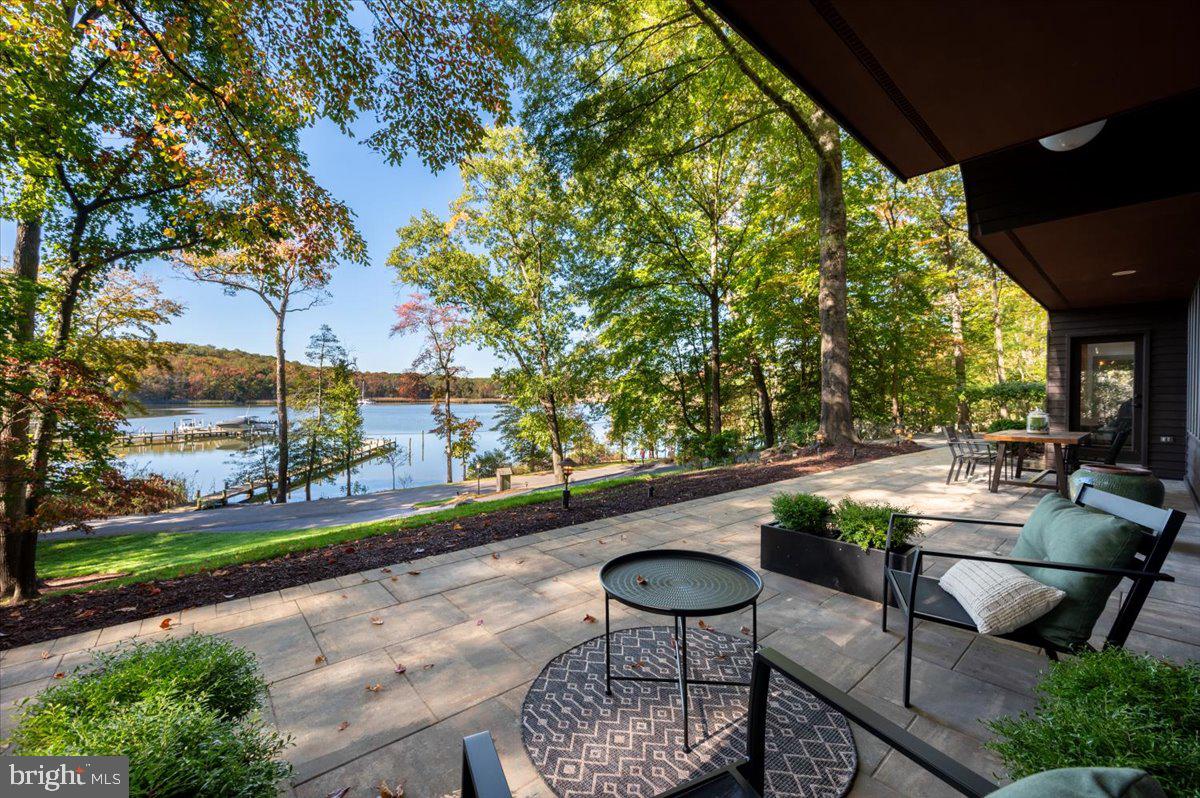
Experience luxury waterfront living in this stunning contemporary home, featuring expansive water views from every room.  Enjoy an open floor plan for all of your hosting and entertaining needs.  The home is bathed in natural light, thanks to floor-to-ceiling windows that seamlessly blend indoor and outdoor spaces.  Step outside to the massive paver patio perfect for entertaining or enjoying the water views.  With western exposure, there are gorgeous sunsets every evening.  It's the perfect time of year to cozy up to the new masonry, wood burning fireplace with stone facade in the living room!  Everyone in the family can have the "best" room since all four bedrooms have a water view.  Retreat to your primary suite with private deck overlooking the water and completely remodeled ensuite bath including stand alone soaker tub, walk-in shower and two sinks.  Bedroom 2 also has a completely remodeled ensuite bath.  Head to your private pier for an evening cruise on the Severn River or for a fun-filled day, venture out to the Chesapeake.  You must see this home to truly appreciate its beauty!
There have been so many thoughtful and timeless renovations executed on this home in the past year, including: 
Entire 2nd level has new hardwood floors, solid wood doors and closet doors, new baseboards and casings. 
New LED lighting and recessed lighting added on 2nd floor
New electric black-out shades in the primary bedroom
All new interior paint
Refinished floors on the main level
All new ceiling fans
Complete new sod installed
#MDAA2097502

CROWNSVILLE

1311 EVA GUDE DRIVE

4 Beds

3 Baths

3,447 Sq.Ft.

$2,389,000

MLS#: MDAA2097502
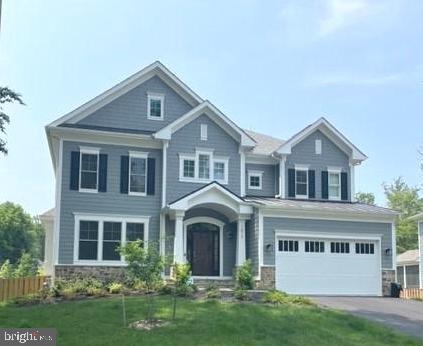
BRAND NEW CONSTRUCTION  BY SEKAS HOMES. THE CHANTICLEER III, THIS CENTER HALL PLAN SHOWCASES ELEGANT BALANCE  IN IT'S FLOW OF WELL THOUGHT-OUT LIVING SPACES.  THE CHANTICLEER III  COMPLIMENTS  TODAY'S FAST-PACED FAMILY.   2 CAR FRONT-LOAD GARAGE WITH 4' EXTENSION FOR ADDED STORAGE.  FENCED REAR YARD BOARD ON BOARD WITH ONE 6' GATE AND ONE 3' GATE.  STUDY  AND DINING AREAS OFF THE FOYER.  THE REAR OF THE HOME OFFERS A LARGE FAMILY-ROOM & KITCHEN WITH A  FIREPLACE  AND UPSCALE CHEFS-INSPIRED  GOURMET KITCHEN  AND WALK-IN PANTRY .  TERRIFIC KITCHEN TO COOK -IN & ENTERTAIN-IN.   SCREEN-PORCH & TREX DECK. 9' CEILINGS THREE FLOORS. FAMILY ENTRANCE WITH MUDROOM AND BUILT-IN BENCHES & HOOKS & CUBBIES.  UPSTAIRS IS  A SPACIOUS PRIMARY SUITE AND THREE LARGE SECONDARY BEDROOMS  EACH WITH ITS OWN BATHROOM. UNWIND IN THE OVER-SIZED PRIMARY SUITE SLEEPING AREA ALONG WITH TWO WALK-IN CLOSETS.  THE MASTER BATH ITSELF HAS A LUXURIOUS BATH & OVERSIZED SHOWER IN YOUR PRIVATE RETREAT.   THIS IS NEW CONSTRUCTION.  FINISHED LOWER LEVEL WITH RECREATION ROOM,  BEDROOM 5/BATH 5 & EXERCISE ROOM INCLUDED AS WELL.  SCREEN-PORCH WITH TREX DECK AVAILABLE.  NEW CONSTRUCTION BY SEKAS HOMES.
#VAFX2128266

FALLS CHURCH

6465 N ROCHESTER STREET

5 Beds

5 Baths

5,074 Sq.Ft.

$2,388,745

MLS#: VAFX2128266
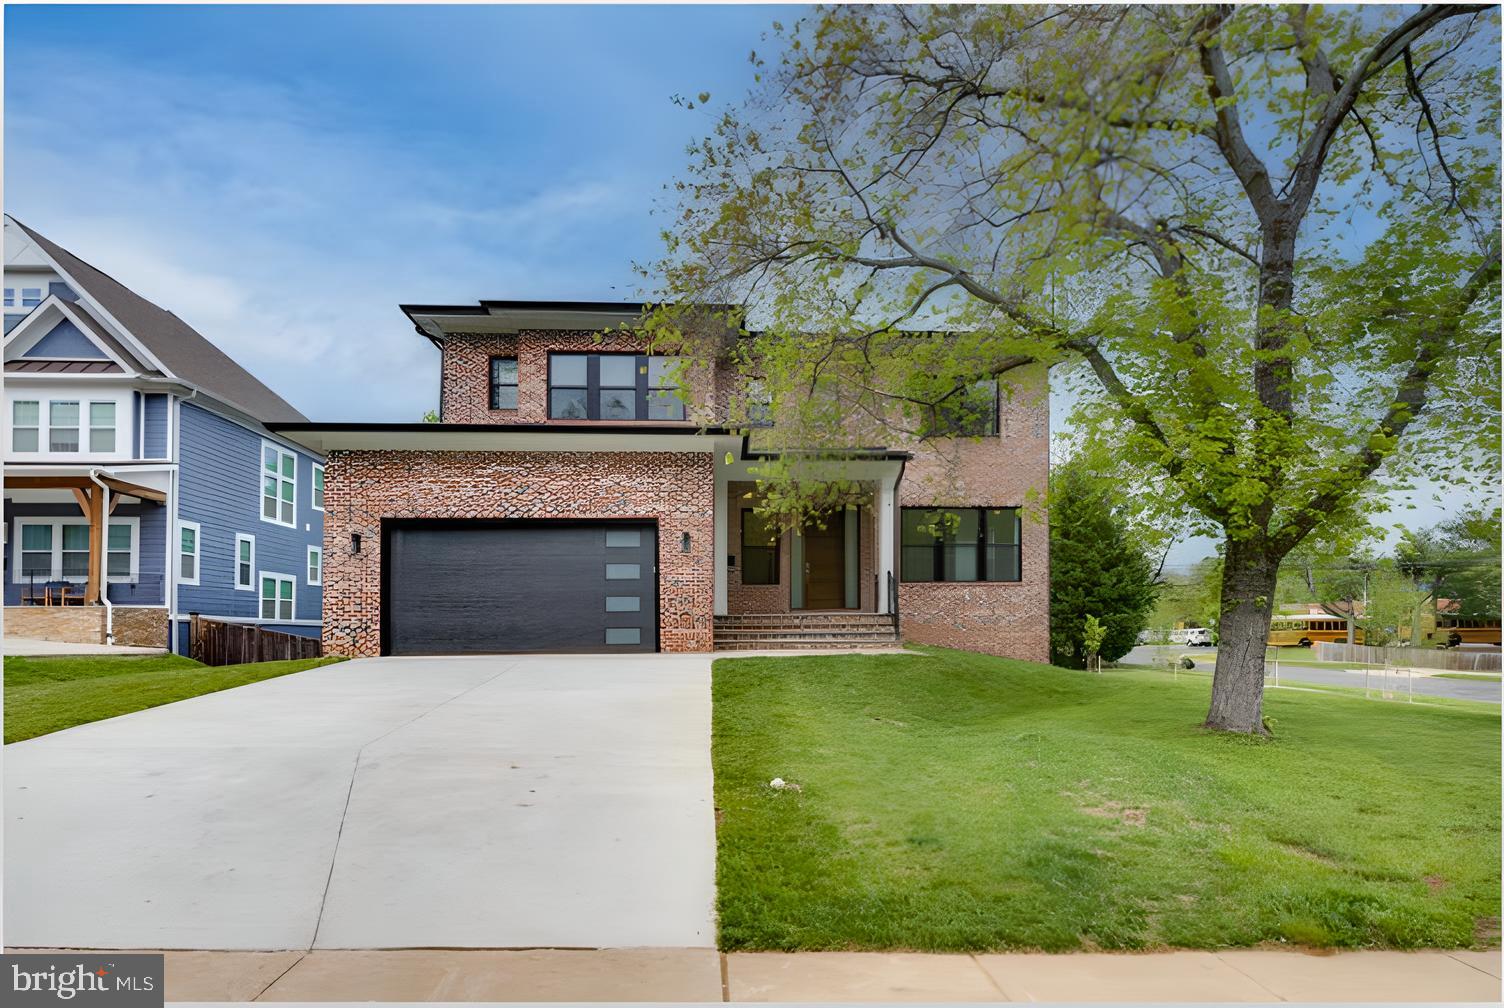
***Returning to the market due to no fault of the sellers.  This is a rare opportunity to own an exquisite home on a spacious 0.32 acre lot in the coveted McLean Lewinsville Heights neighborhood.***

Welcome to this exceptional custom-built home nestled in the prestigious McLean Lewinsville Heights community, crafted with care by Monarch Custom Homes. From the moment you step inside, you'll be enveloped in luxury, with high-end finishes and meticulous attention to detail evident throughout. Set on a generous .32-acre corner lot, this residence offers a modern lifestyle with features like Anderson windows, custom cabinetry, and designer lighting creating an atmosphere of sophistication.

What truly makes this home special is the personal touch of the owners, who meticulously selected every finishing detail, ensuring a living space that is truly one-of-a-kind. From the inviting open-concept layout to the elegant brick front with stucco siding, every aspect of this home speaks to contemporary elegance. The owners also chose cutting-edge smart features, such as Nest smart thermostats, lighting control, and a built-in sound system, making living in style and comfort a smooth experience. Additionally, since the house is wired for entertainment, it's effortless to watch TV or listen to music anywhere in the house.

With five bedrooms in total, including four upstairs and one in the basement, plus the option to use the second office as a sixth bedroom, there's plenty of space for both family and guests. Outdoor living is a dream with a spacious trex deck surrounded by mature pine trees, providing a serene retreat right in your own backyard. The lower level, which boasts a walkout design, adds convenience and functionality to the home. 

Step inside, and you'll find that the main and upper levels feature hardwood floors throughout, adding warmth and elegance to the living spaces. With soaring 10-foot high ceilings and a tray ceiling detail, there's an impressive sense of spaciousness and grandeur. Gather around the 42-inch fireplace in the living room for cozy evenings with loved ones. The kitchen is a chef's dream, with a drop ceiling adding architectural interest and style. The powder room has high-end finishes that will leave a lasting impression.

The owners have spared no expense in ensuring both comfort and efficiency, with added wall and ceiling insulation around all bathrooms and the laundry room. This home is located in the highly sought-after Kent Gardens Elementary, Longfellow Middle, and McLean High School pyramid, making it an incredible opportunity for families. Don't miss out on the chance to own this brand new custom-built home. Schedule your tour today!
#VAFX2166872

MCLEAN

6706 LUMSDEN STREET

5 Beds

5 Baths

5,074 Sq.Ft.

$2,388,000

MLS#: VAFX2166872
None
#MDBC2089524

PARKTON

19118 TIMOTHYS MANOR COURT

5 Beds

4 Baths

7,756 Sq.Ft.

$2,388,000

MLS#: MDBC2089524

Welcome to "Stronghorus Estate" — a one-of-a-kind gated property offering over 101 fully fenced and meticulously maintained acres in the heart of central Virginia. Steeped in history and reimagined for refined modern living, this extraordinary estate blends timeless French Country Farmhouse character with European elegance at every turn.
A monumental 20-foot black wrought-iron front gate announces your arrival and sets the tone for what lies beyond: a private, versatile retreat unlike anything else on the market. A Legacy Property, Thoughtfully Transformed, just finishing an over $300k renovation. Originally a modest two-room farmhouse dating to the late 1800s, Stronghorus Estate has been lovingly expanded and elevated over more than 130 years. The result is a seamless marriage of historic soul and contemporary amenity — a property that honors its past while meeting the demands of today's most discerning buyer. The separate 1-bedroom/1-bathroom guest house, with a full kitchen, laundry hookup, and mini-split for heat/air (potential Airbnb?), has been completed to exceptional standards. The equestrian facilities are purpose-built and professionally appointed, featuring a 6-stall stable complete with a dedicated office and foaling stall — ideal for the serious horse enthusiast or working farm operation. The fully fenced acreage provides safe, expansive turnout and riding terrain across more than 101 acres with a plethora of riding trails. Beyond the stables, the estate's amenities are equally impressive: a 20×50 in-ground concrete pool (2yo pool pump) set amid professionally landscaped grounds; an on-site wedding and event venue; (2) He/She Sheds with electricity and split systems for cooling— a rare income-producing or personal-use asset. Fully stocked 2-acre pond — ideal for fishing, relaxing, or entertaining, a Picturesque creek running the full length of the property, a substantial garden with pear trees, elderberry & grapevines, 2-car detached garage, this unmatched location is positioned in central Virginia with effortless access to the region's best destinations: 10 minutes to Lake Anna, 45 minutes to Fredericksburg and I-95, Approximately 1 hour to UVA and Richmond, Under 2 hours to downtown Washington, D.C. This is the rare estate that offers genuine seclusion without sacrificing convenience. Whether your vision is an equestrian paradise, a working hobby farm, a luxury private retreat, a historic family compound, or a revenue-generating event property, Stronghorus Estate delivers. Properties of this scale, history, and versatility seldom come to market in central Virginia. The wait has been deliberate; the result will be worth it. NEW 2-zone HVAC, Lighting, Doors, refinished original hardwood floors, paint, exterior/interior finishes, kitchen, baths, marble flooring, cabinets, appliances, tile- the list goes on and on. Generac generator with designated gas tank, custom architectural roof, NEW septic & drainfield, and more. Schedule your private showing today and experience Virginia's storied countryside — beautifully revived.
More photos to come!
#VAOR2010424

UNIONVILLE

14376 TOWER ROAD

4 Beds

3 Baths

5,616 Sq.Ft.

$2,388,000

MLS#: VAOR2010424

None
#VAFX1181138

MCLEAN

1345 MONITOR LANE

5 Beds

4 Baths

4,684 Sq.Ft.

$2,387,503

MLS#: VAFX1181138
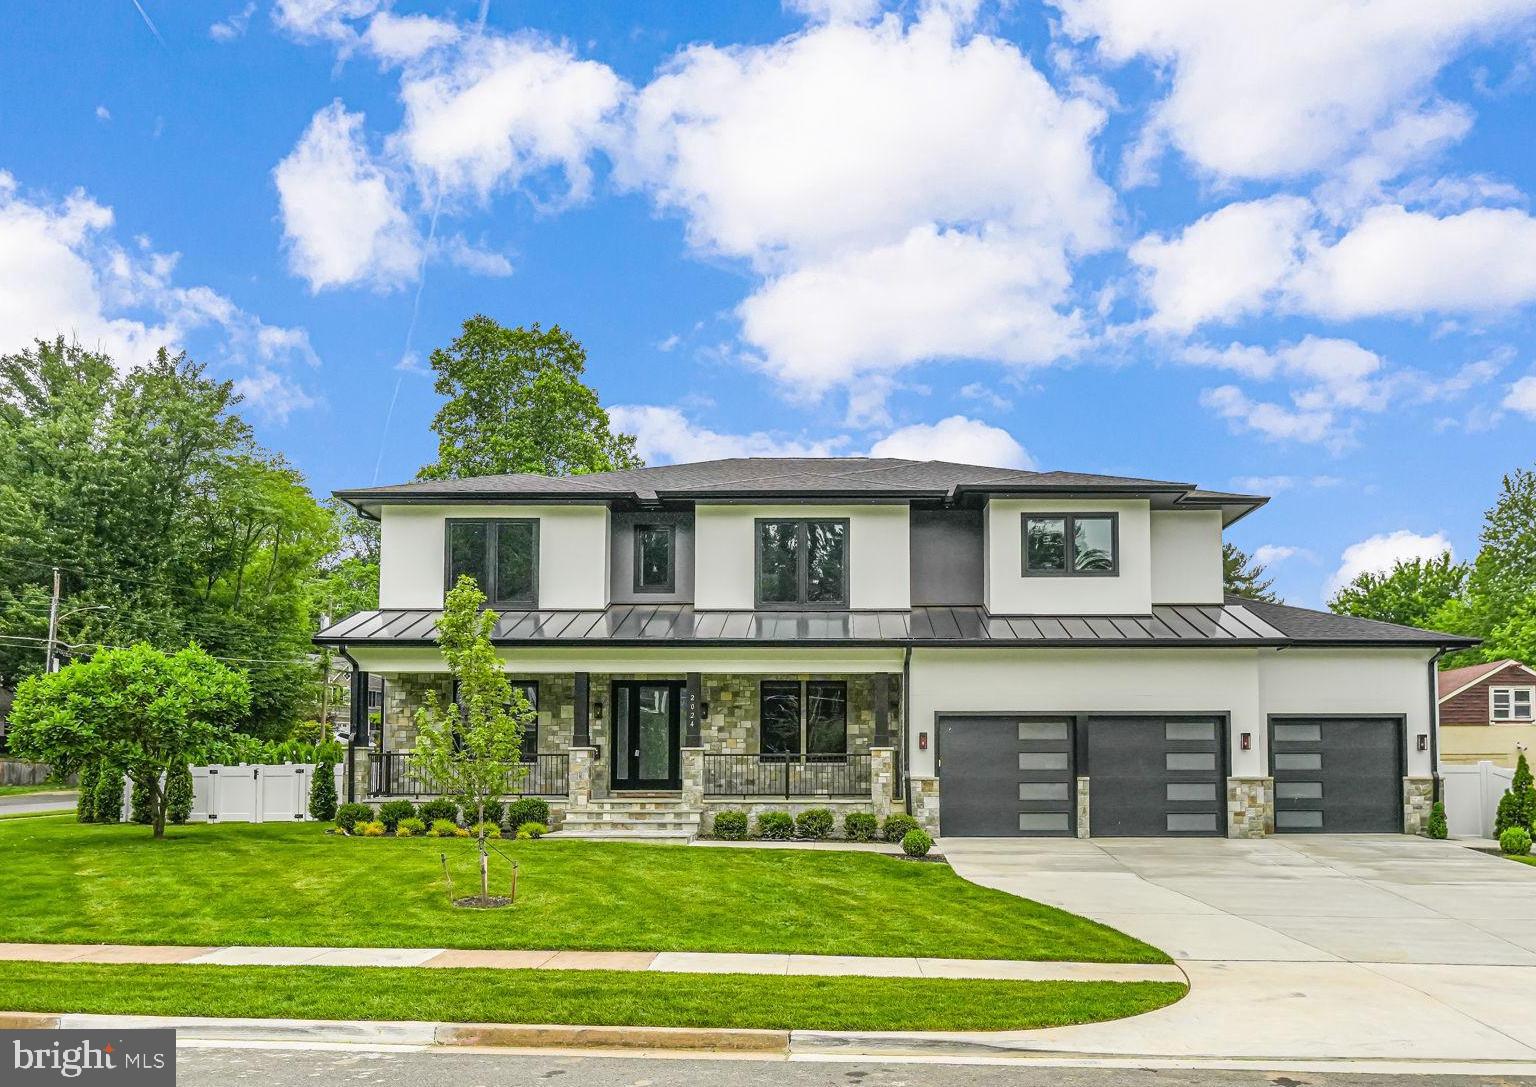
NEW QUALITY CONSTRUCTION HOME IN FALLS CHURCH with a spectacular location between Tysons and Mclean. Step into luxury and modern sophistication in this newly constructed masterpiece. Spanning over approximately 7,500 square feet, this home is a statement of transitional and contemporary elegance, offering a seamless blend of bold architectural features and inviting warmth.

The main level welcomes you with an abundance of natural light, showcasing suspended ceilings, stained hardwood floors, and a versatile bedroom/office with a private full bath. The heart of the home is the Chef’s Kitchen, adorned with Quartz countertops, high-end appliances, and a generous pantry, while the stone-covered porch off the breakfast room provides a serene retreat.

Upstairs, the luxurious primary suite beckons with dual walk-in closets, a private balcony, and a spa-like en-suite. Two additional en-suites with private baths, two bedrooms sharing a full bath, and a laundry room complete this level.

The walk-up lower level is an entertainer’s dream, featuring a show-stopping signature Quartz bar, a spacious recreation room, a bedroom and full bath, a media room and another room. 

Outside, the professionally manicured yard, the covered stone front porch, the fenced in yard, and the attached 3-car garage add to the allure of this exceptional property.

This home is a testament to meticulous craftsmanship and modern luxury, offering a lifestyle of unparalleled comfort and style. Don't miss the chance to indulge in the pinnacle of modern living!
#VAFX2203896

FALLS CHURCH

2024 KILGORE ROAD

8 Beds

6 Baths

7,522 Sq.Ft.

$2,387,000

MLS#: VAFX2203896
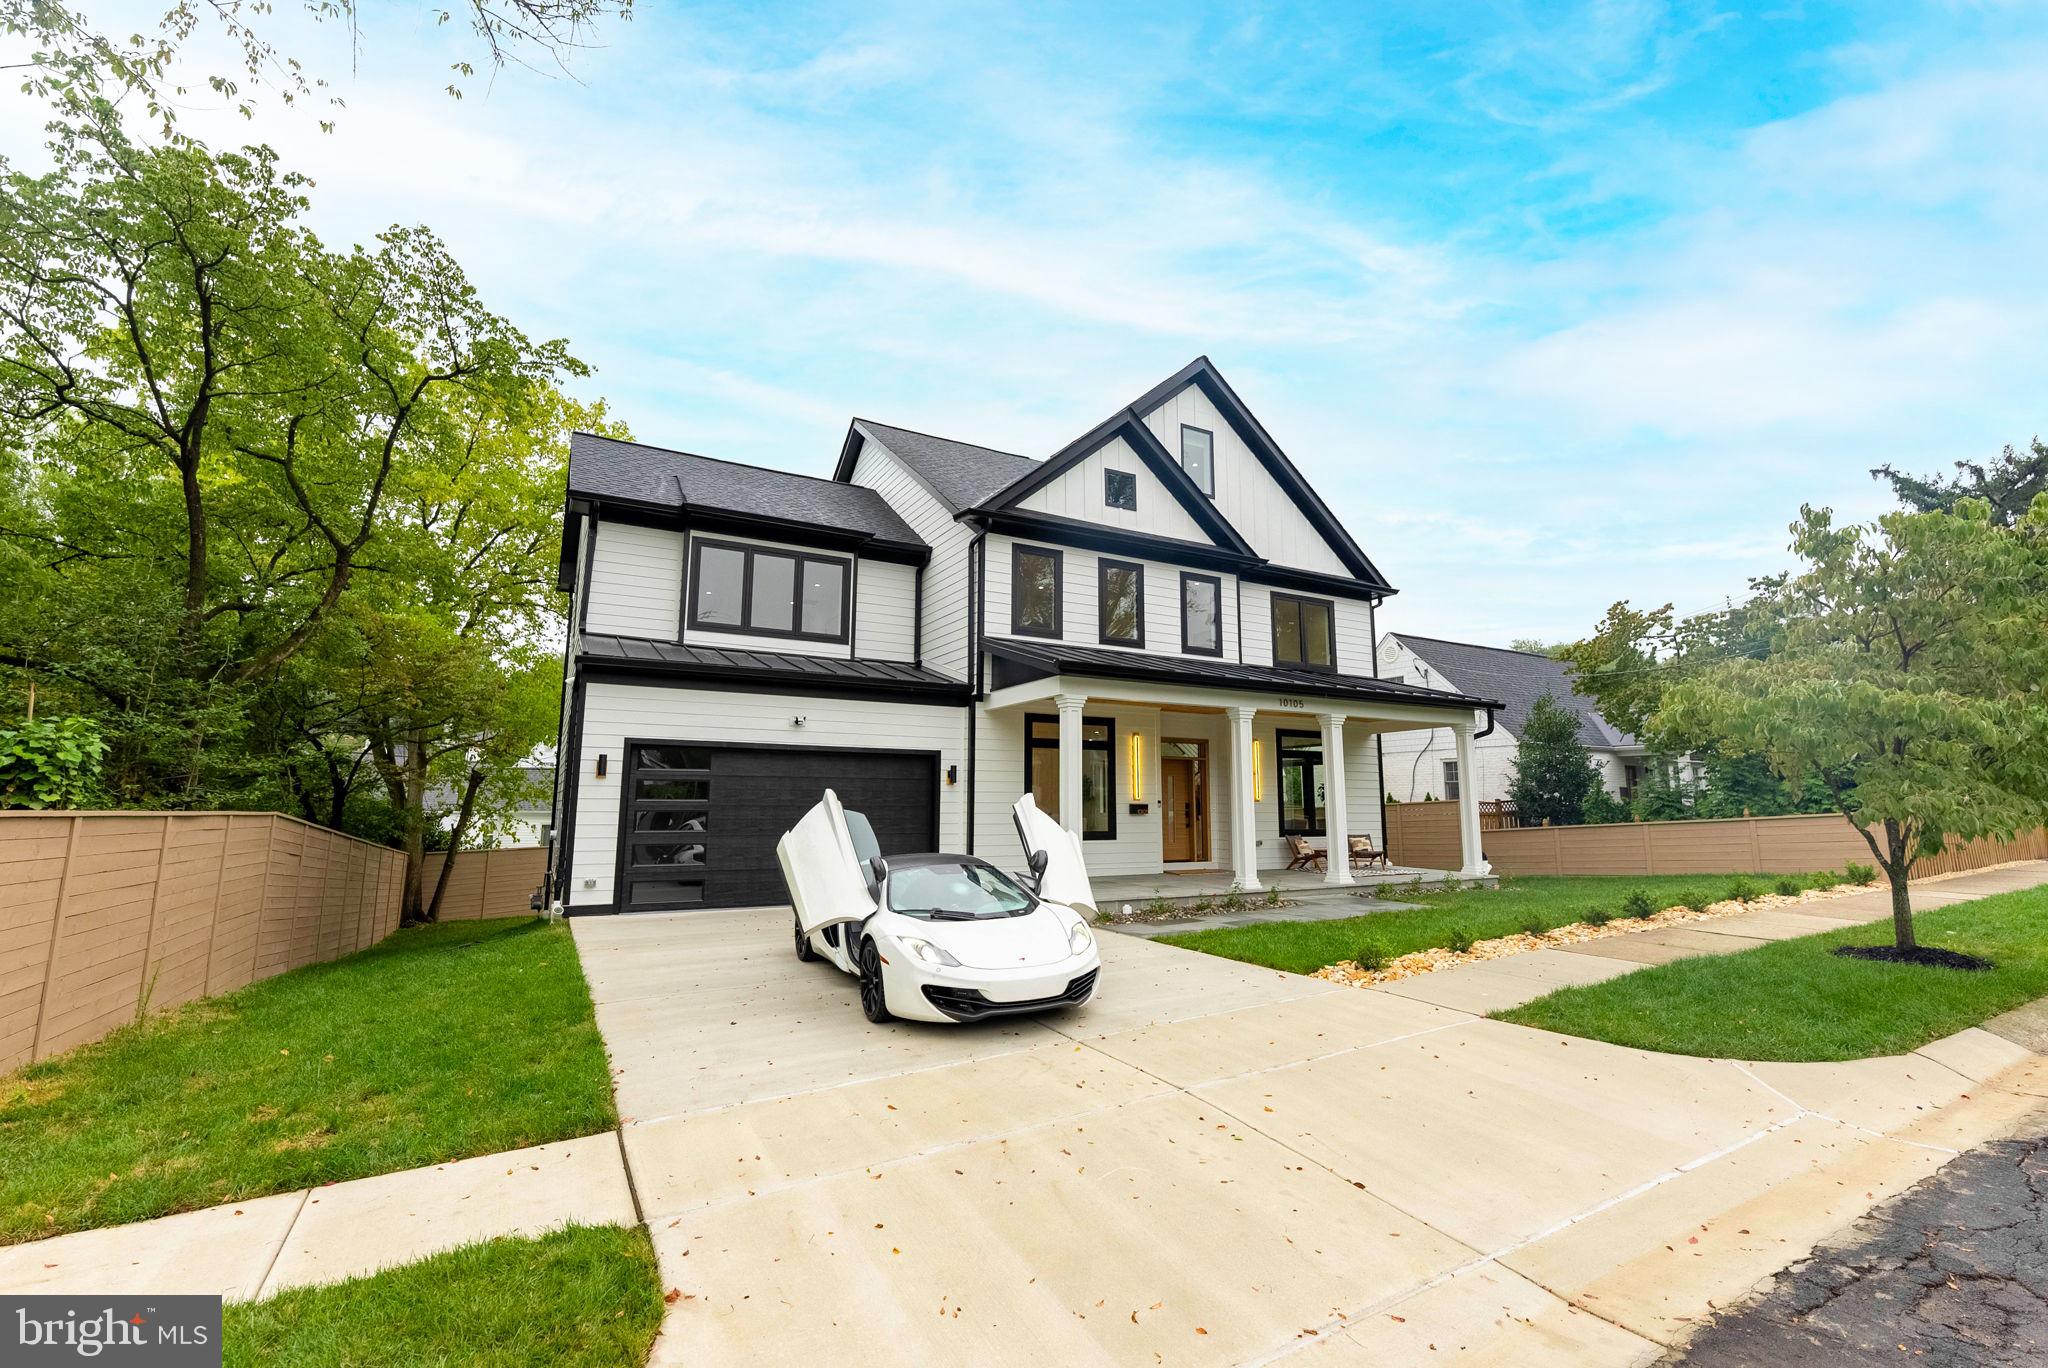
Introducing an architectural masterpiece at 10105 Wildwood Rd, Kensington, where contemporary luxury meets prime location. Just minutes from downtown Bethesda, Walter Reed Military Hospital, NIH, Suburban Hospital, Bethesda Row, Rock Creek Park, and Kensington Antique Row, this residence exemplifies the pinnacle of modern living.

Crafted with meticulous attention to detail, this home offers a blend of grand scale, soaring ceilings, and abundant natural light. Each of the six stunning bedroom suites provides a unique, luxurious experience, showcasing exquisite craftsmanship and bespoke finishes throughout.

Upon entering, you’ll be captivated by the elegance and functionality that define this residence. Entertain in style, whether it’s a formal dinner in the sophisticated dining room or a private tasting in the wine cellar, complete with multiple coolers for your finest vintages.

The main level features 10-foot ceilings, a spacious mudroom, a dedicated office, and a grand family room with a fireplace and wet bar. The gourmet kitchen is a chef’s dream, outfitted with top-of-the-line Bosch appliances, a chef’s stove, double wall ovens, a pot filler, a farmhouse sink, and 3-inch luxury quartz countertops. The kitchen and family room open onto an expansive deck, leading to a beautifully crafted pergola, ideal for outdoor gatherings.

Upstairs, the primary suite is a true sanctuary, featuring a sunken ceiling with LED accents, a cozy fireplace, and a wet bar. The luxurious bathroom offers a freestanding soaking tub, an enormous walk-in shower, and twin floating sinks. His-and-hers closets provide ample storage and organization. This level also includes a second primary suite and two additional spacious bedrooms connected by a Jack and Jill bathroom, all adorned with luxury finishes.

The third-level loft serves as a private retreat, complete with a wet bar and access to a covered deck with its own fireplace, perfect for enjoying crisp fall and winter evenings.

The lower level adds versatility with two large bedrooms, a full spa-like bathroom, a movie theater, and a kitchenette, ideal for multigenerational living or hosting guests. Unwind in the recreational room, equipped with a wet bar and wine cellar. The property also features CAT 5 structured wiring and in-ceiling and outdoor speakers.

The finishing touches on this architectural gem are what truly set it apart. Outside, the meticulously landscaped grounds offer a tranquil escape with lush greenery and carefully placed lighting that highlights the home's stunning exterior at all hours. The spacious backyard, complete with a pergola and seating area, invites you to relax and entertain in style.

Every detail, from the hand-selected materials to the state-of-the-art technology, has been thoughtfully chosen to create a home that not only meets but exceeds expectations. With its perfect blend of elegance, comfort, and modern amenities, 10105 Wildwood Rd stands as a sanctuary for those who value quality, luxury, and timeless design.

This is more than just a home—it's a lifestyle. A place where every day feels like a retreat, and every moment is an opportunity to create lasting memories. Welcome to the next chapter of your life, where unparalleled luxury and sophistication await you!
#MDMC2144506

KENSINGTON

10105 WILDWOOD ROAD

7 Beds

5 Baths

6,509 Sq.Ft.

$2,386,000

MLS#: MDMC2144506

1 ... 439 440 441 442 443 ... 666
* Listings identified with the FMLS IDX logo come from FMLS and are held by brokerage firms other than the owner of this website. The listing brokerage is identified in any listing details. Information is deemed reliable but is not guaranteed. If you believe any FMLS listing contains material that infringes your copyrighted work please click here to review our DMCA policy and learn how to submit a takedown request. © 2024. First Multiple Listing Service, Inc.
 - property

Send a message

Message successfully sent.

Your message

What is 3 + 4 ?

Reason for contacting?

I agree to receive email communication and understand I can unsubscribe at any time.

I agree to be contacted by Charis Realty Group via call, email, and text for real estate services. To opt out, you can reply 'stop' at any time or reply 'help' for assistance. You can also click the unsubscribe link in the emails. Message and data rates may apply. Message frequency may vary. Privacy Policy

Sign Out

Virtual Assistant

Would you like to take the next step with this property? We can help you schedule a showing or virtual tour, or send you more details.

Yes, I would like more information.

Thank You for Your Reply, One of Our Agents will contact you as soon as possible

No, maybe later.

Thank you, you can always contact me via email, phone number or through the contact form.

Realhub AI

Lucy - Your AI-Powered Realtor

Update Your Temporary Password

Personalize your search

Enter your email and we'll notify you immediately when new listings match what you're looking for.

or enter email address

Already have an account ? Login here

Continue your home search

I agree to receive communications and understand I can unsubscribe at any time.

I agree to be contacted by Charis Realty Group via call, email, and text for real estate services. To opt out, you can reply 'stop' at any time or reply 'help' for assistance. You can also click the unsubscribe link in the emails. Message and data rates may apply. Message frequency may vary. Privacy Policy

Already have an account ? Login here

We use cookies

We use cookies primarily for analytics to enhance your experience. By accepting, you agree to our use of these cookies. You can manage your preferences or learn more about our cookies policy.
