Properties

Browse or get in touch to schedule a walkthrough.

  • Nearby me
Price range

Popular Features

Community Features

Association

Property Features

Waterfront

View

Exterior Features

Interior Features

Style

10000 properties match your criteria

Updated 1 minute ago

E-Alert name
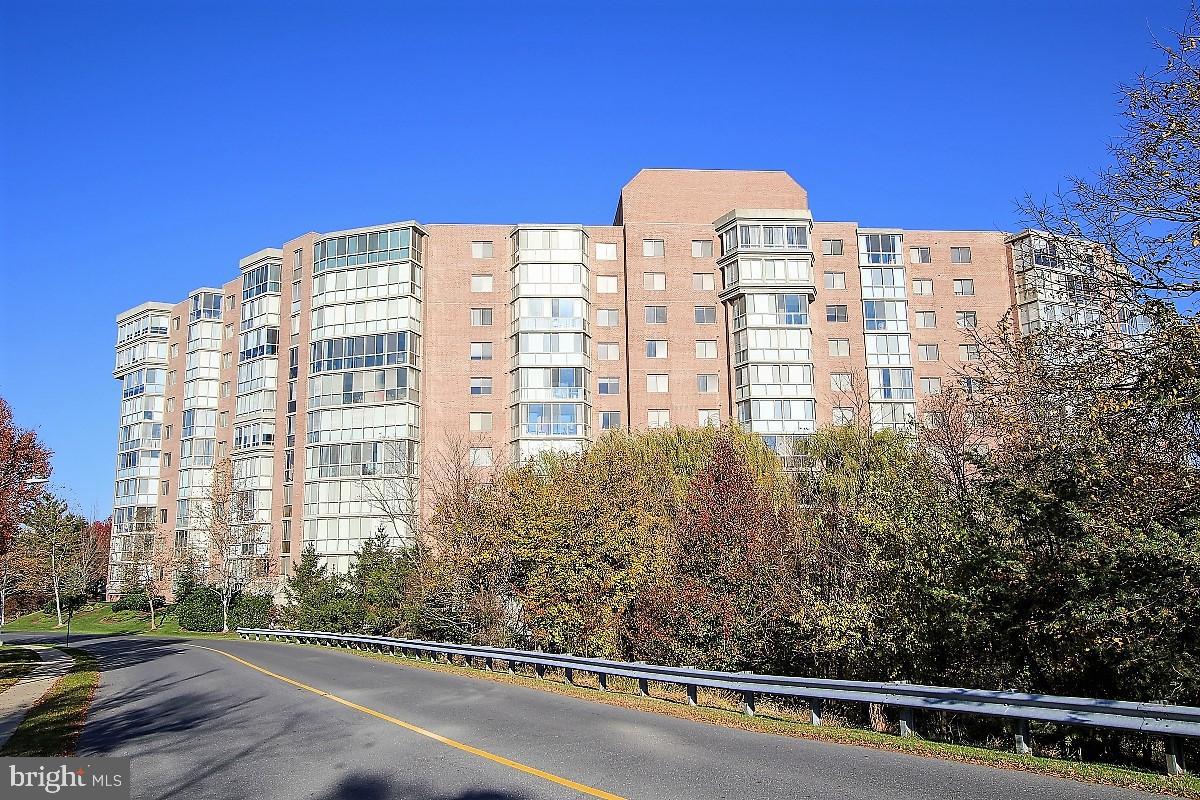
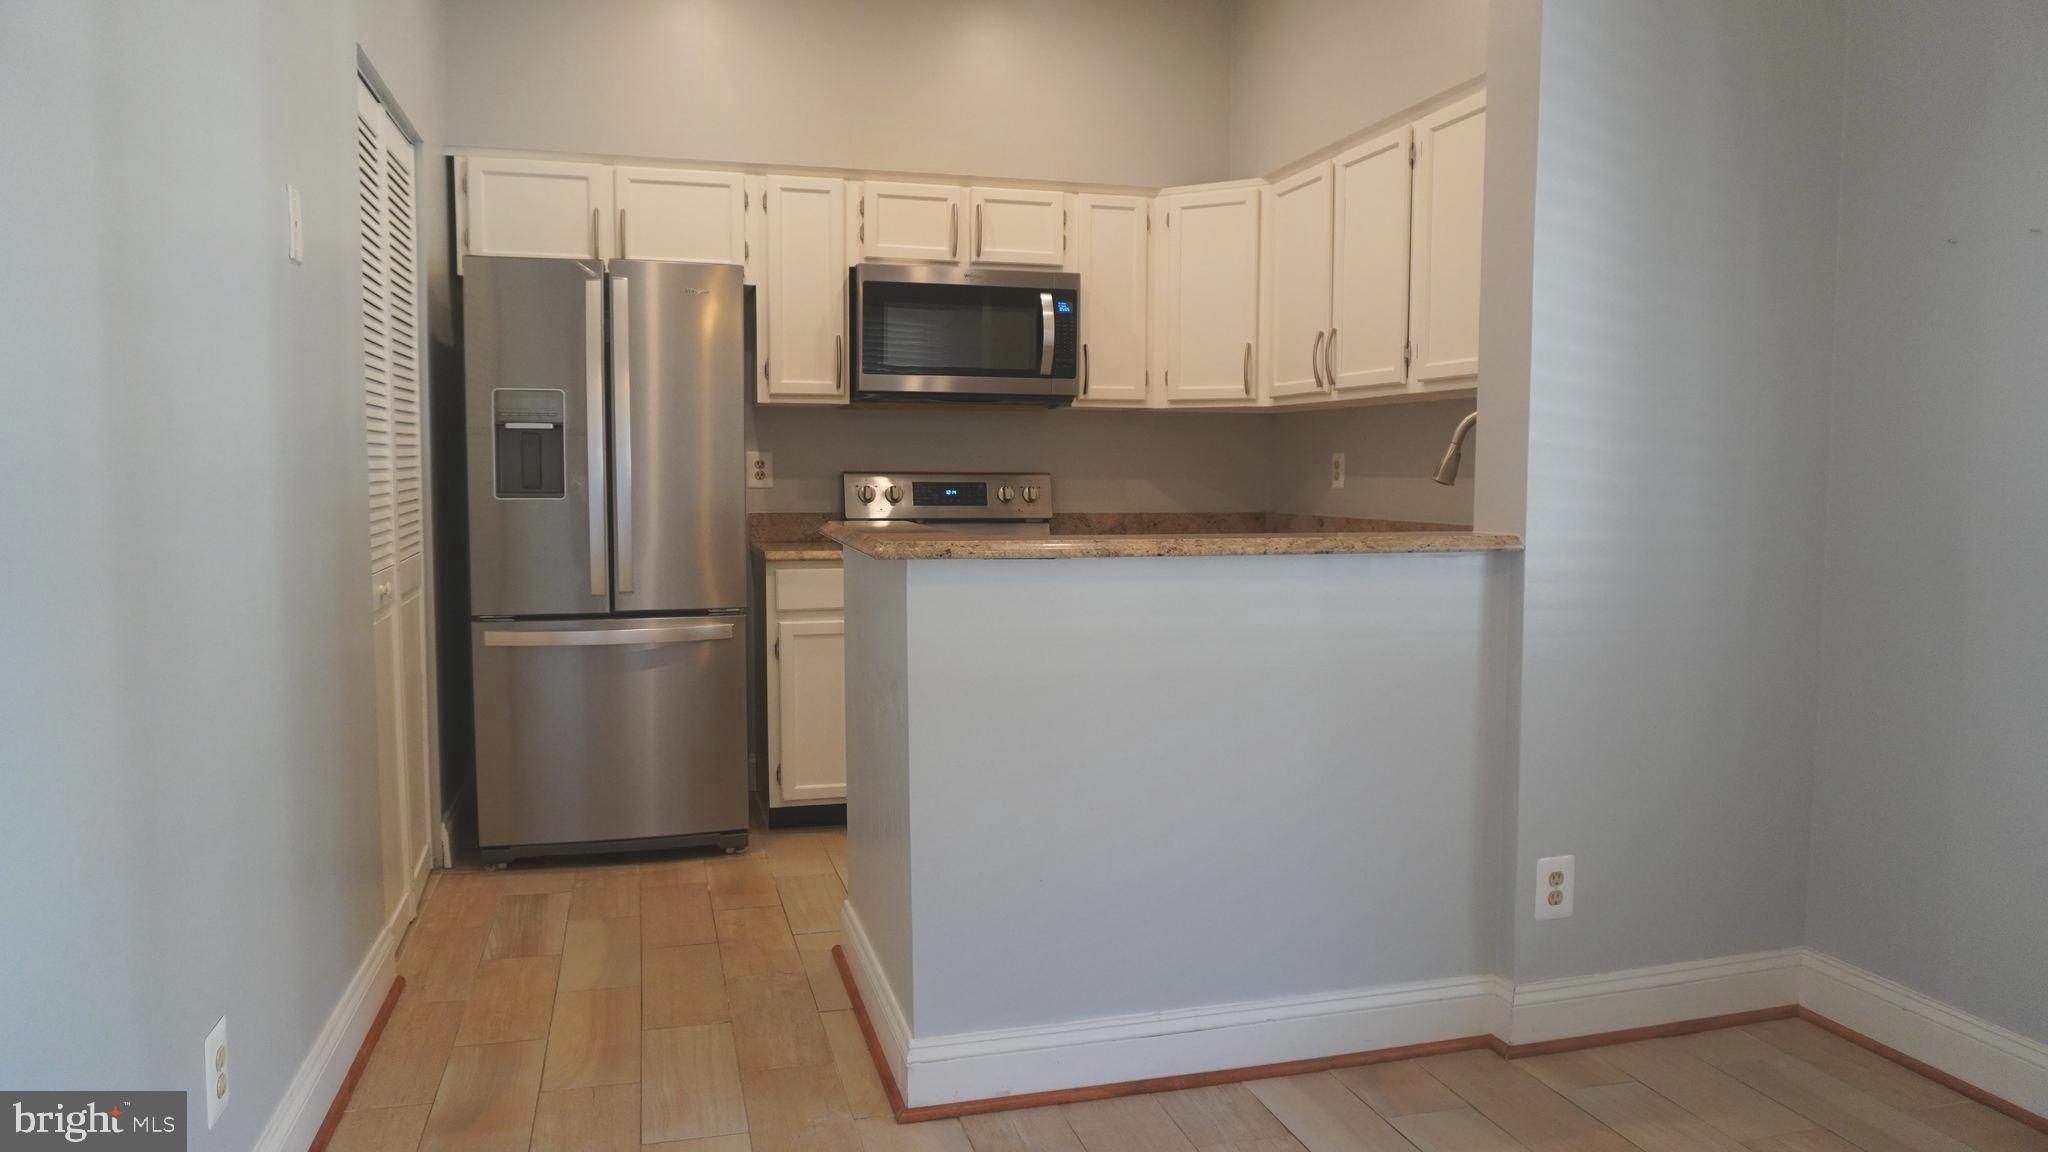
55+ Premier retirement community, Popular “B” Model located in Vantage Point West. Close to elevator, updated 2 bedroom, 2 full bath condominium, with enclosed sunroom. Full of natural light. Freshly painted and NEW carpet. Updated kitchen features stainless steel appliances, quartz countertops. Kitchen has a pass-through opening to the dining room. Primary bedroom with en suite bathroom, step in shower and walk in closet. New LVP flooring in kitchen and foyer. Lots of organized closet storage space. Move in ready. Gas heat and central Air conditioning. Storage cage #94. Enjoy all the amenities this community has to offer, golf, tennis, picklelball, swimming, and fitness center. Multitude of clubs and activities. Close to shopping and restaurants.
#MDMC2178862

SILVER SPRING

3210 N LEISURE WORLD BOULEVARD 211

2 Beds

2 Baths

1,035 Sq.Ft.

$2,400

MLS#: MDMC2178862
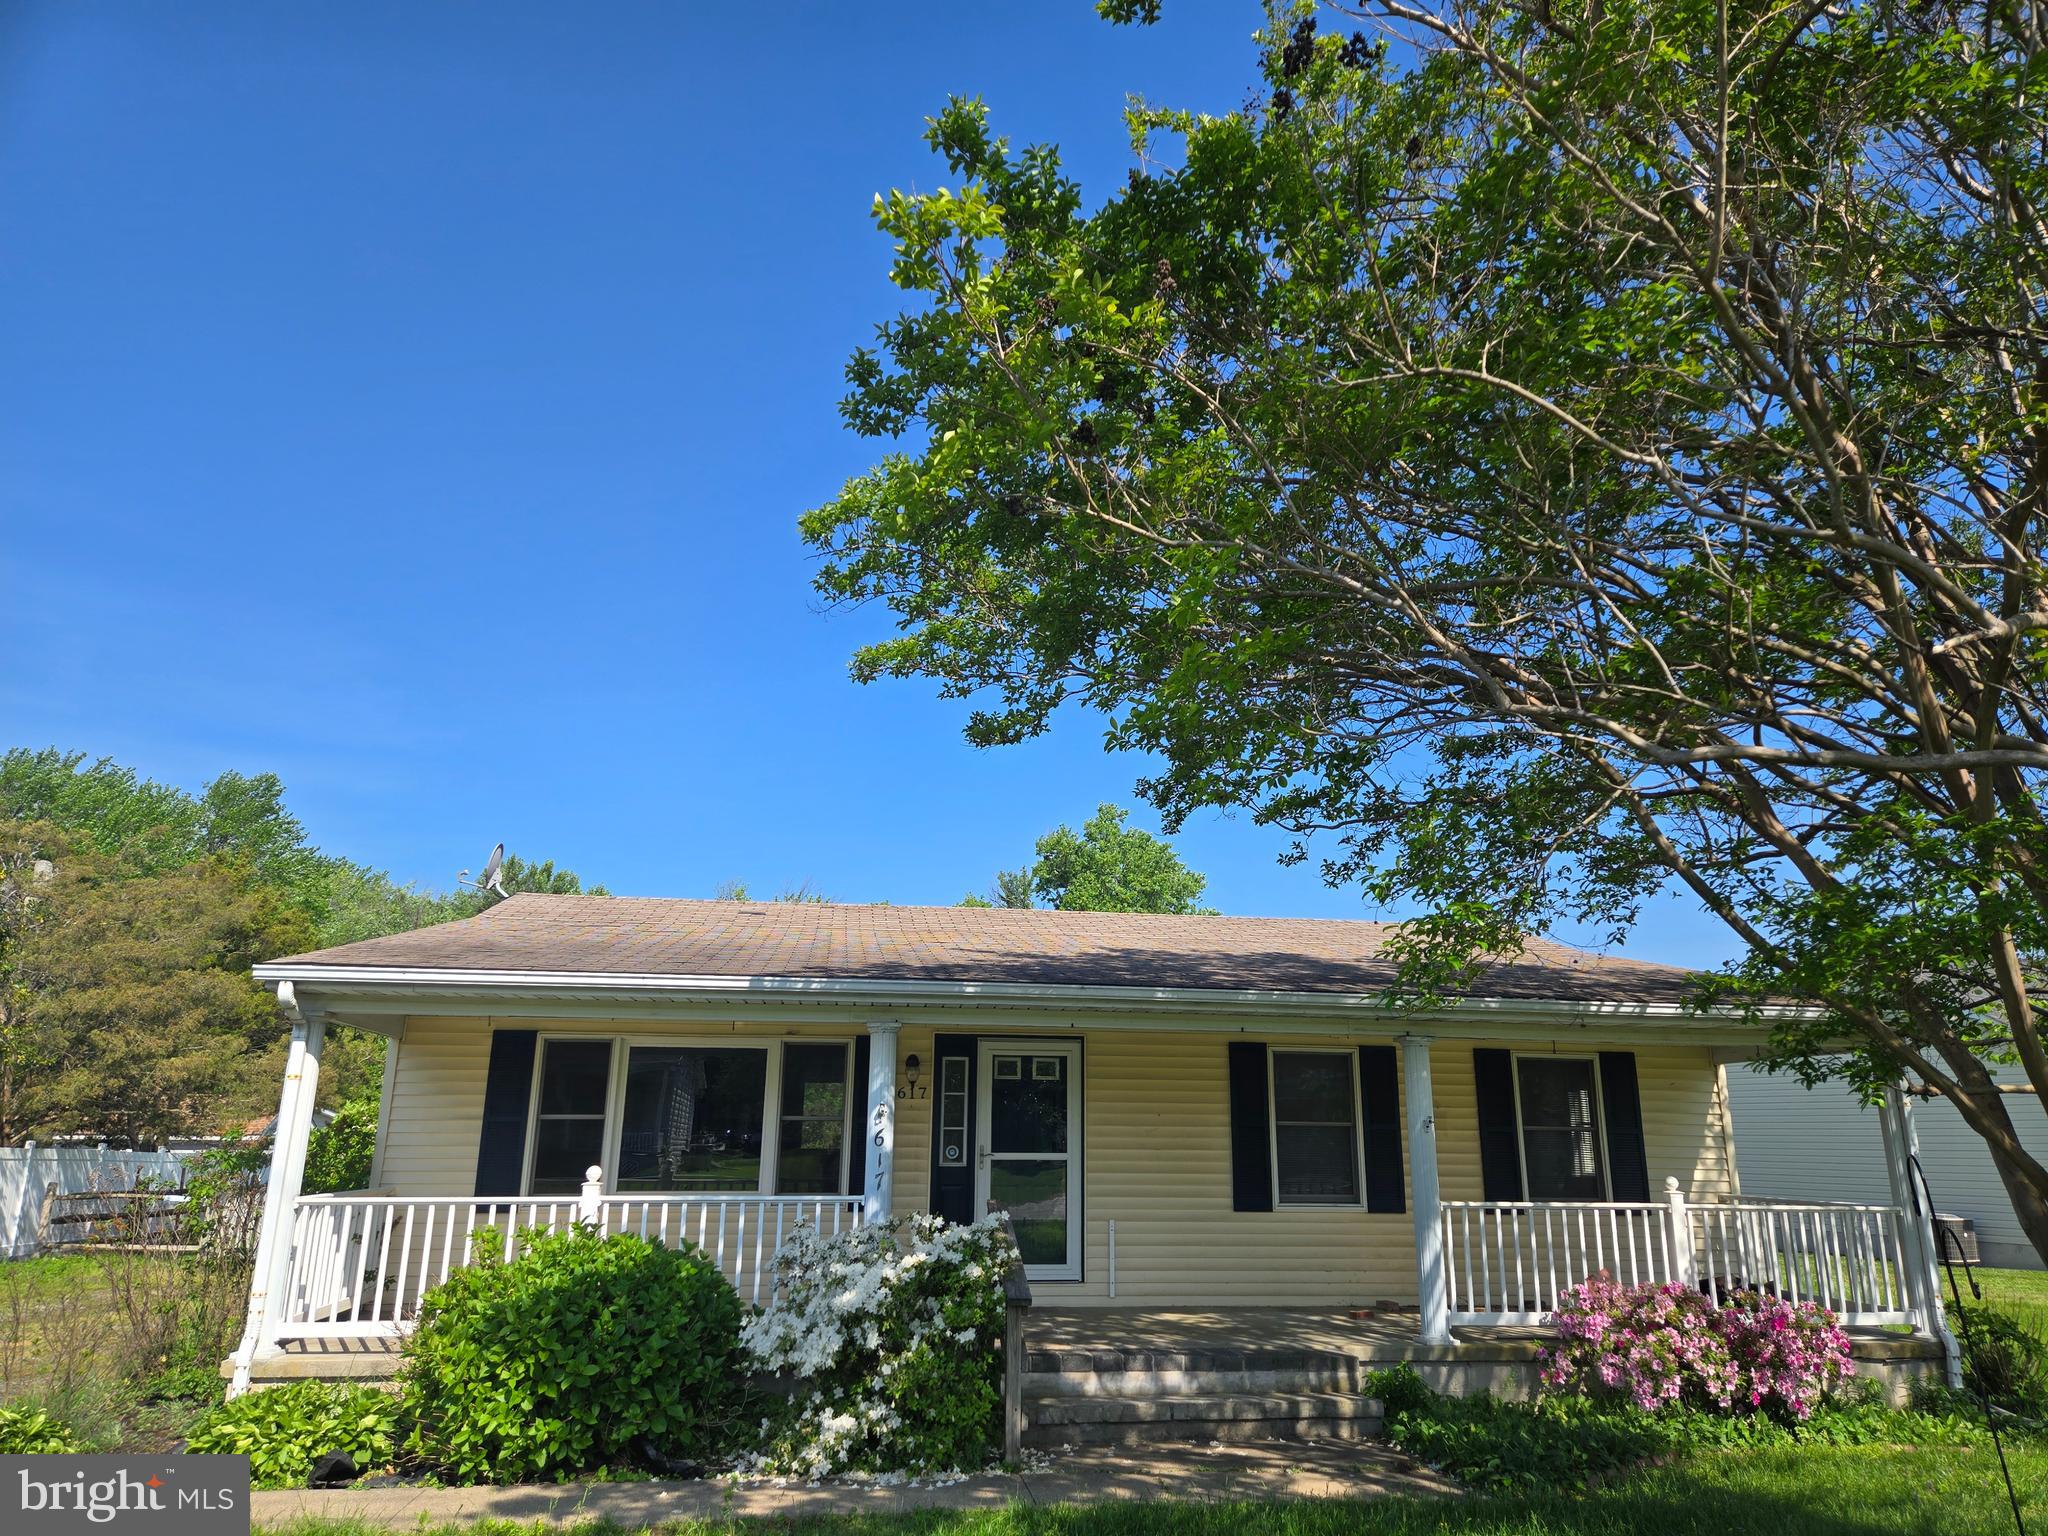
Stevensville -  Diamond in the Rough!  This 2 bedroom 1 bath home is in need of TLC and then you will be enjoying the summer breeze on this wonderful front porch.  The property is .61 of an acre.  The home is being sold AS IS, with some upgrades this will be the perfect home for you.  The home has been used as a rental for many years.  Call today for your showing appointment.
#MDQA2013212

STEVENSVILLE

617 LOVE POINT ROAD

2 Beds

1 Baths

1,080 Sq.Ft.

$275,000

MLS#: MDQA2013212
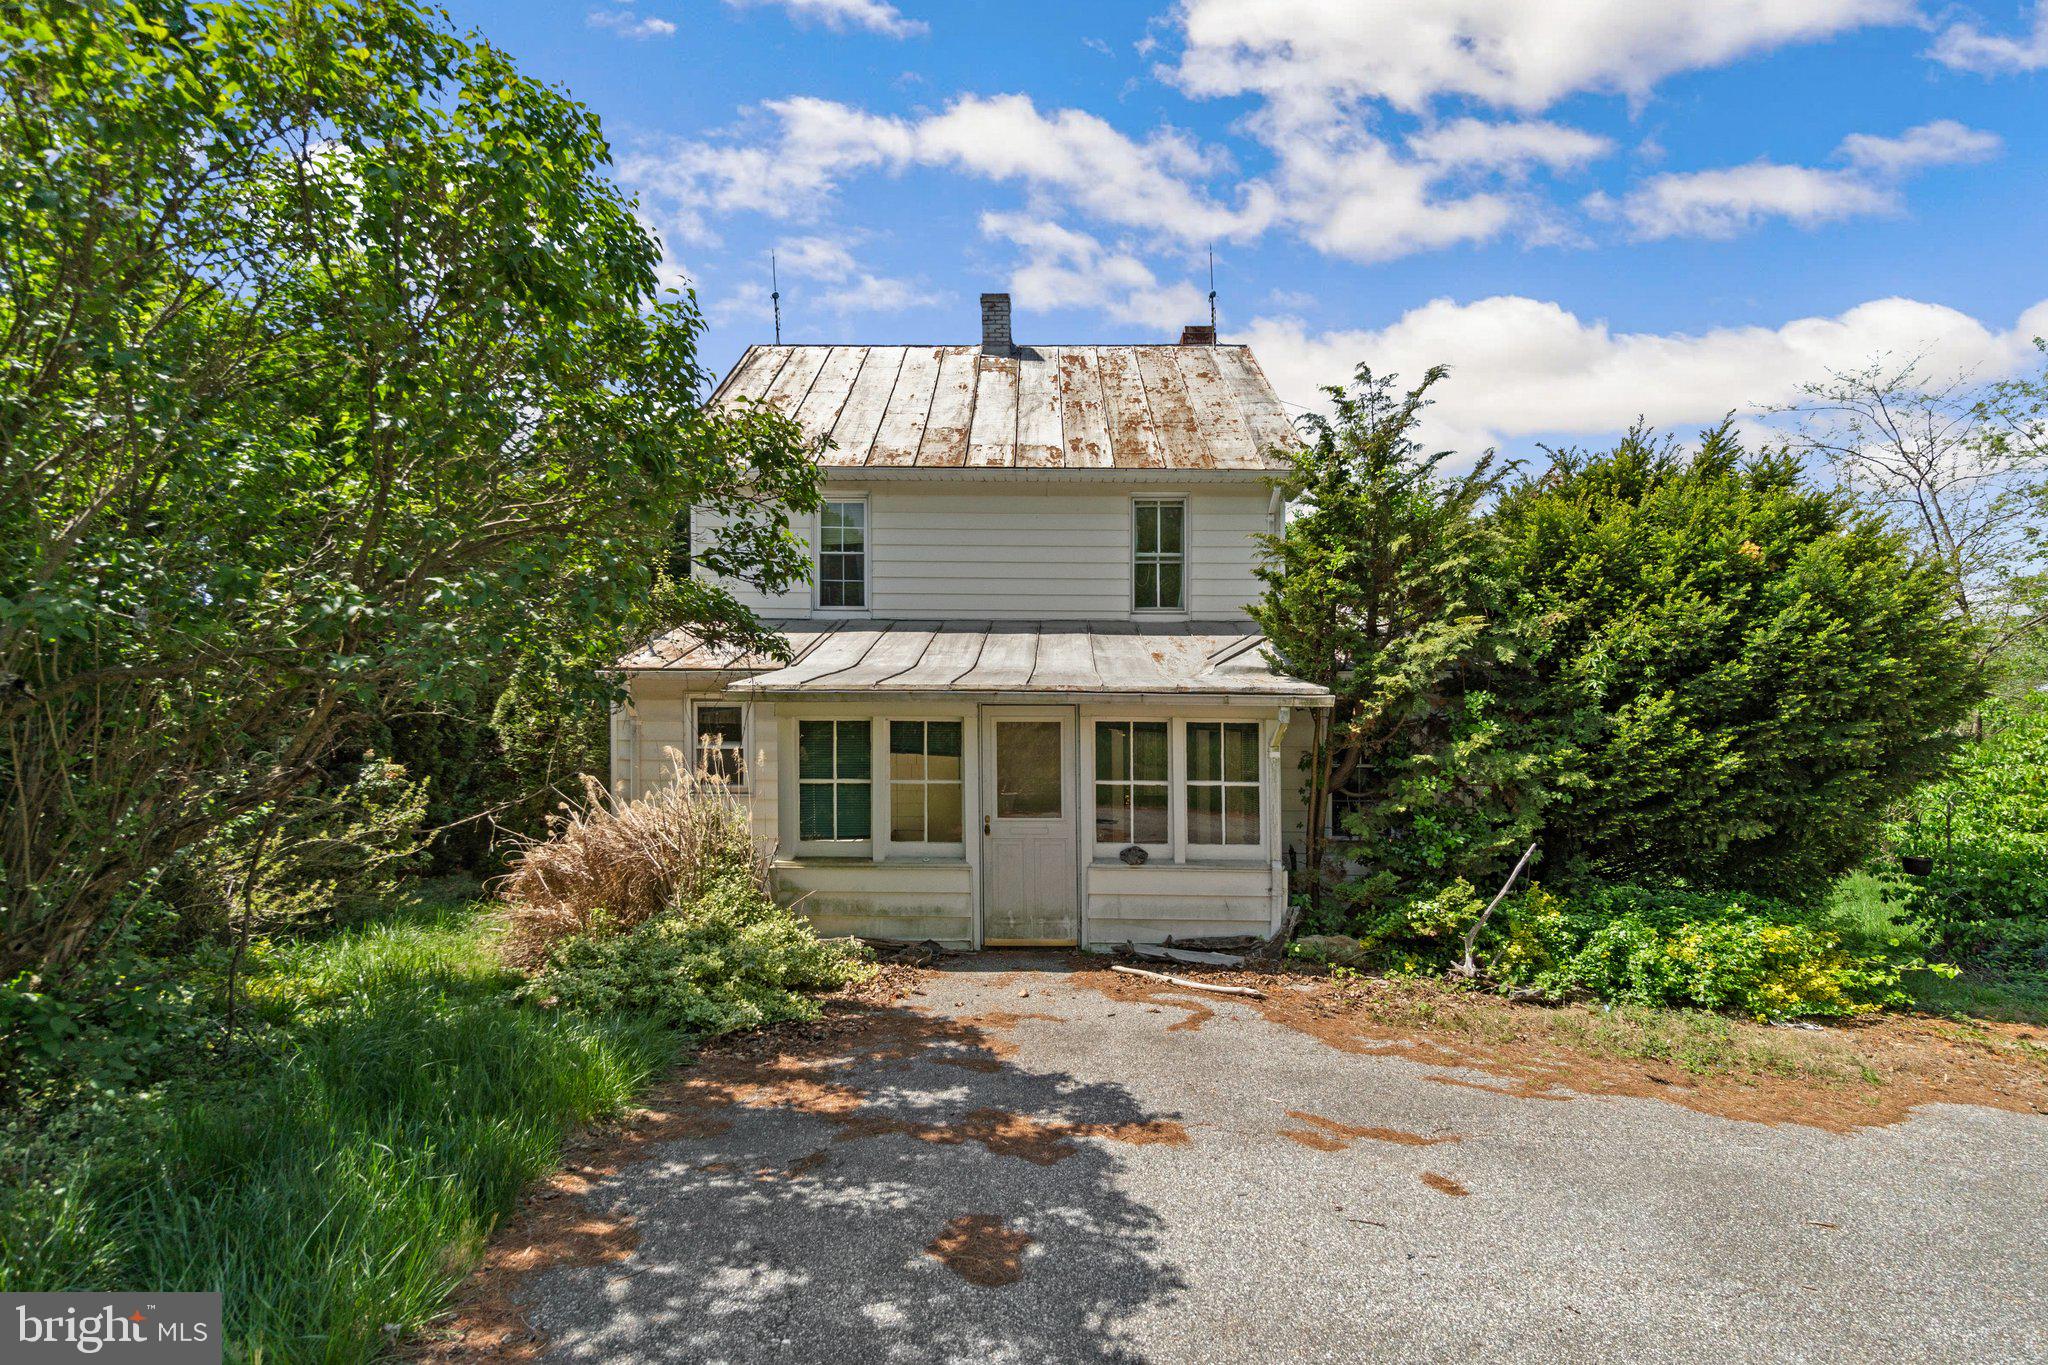
Amazing Investment Opportunity! Tucked away on .6 acres is a 3 bed 1.5 bath house with a detached garage and additional out buildings. This property offers 1,398 square feet of living space. Conveniently located off route 140. House is in need of renovation, being sold strictly as is.
#MDCR2026822

WESTMINSTER

1720 BETHEL ROAD

3 Beds

1 Baths

1,398 Sq.Ft.

$190,000

MLS#: MDCR2026822
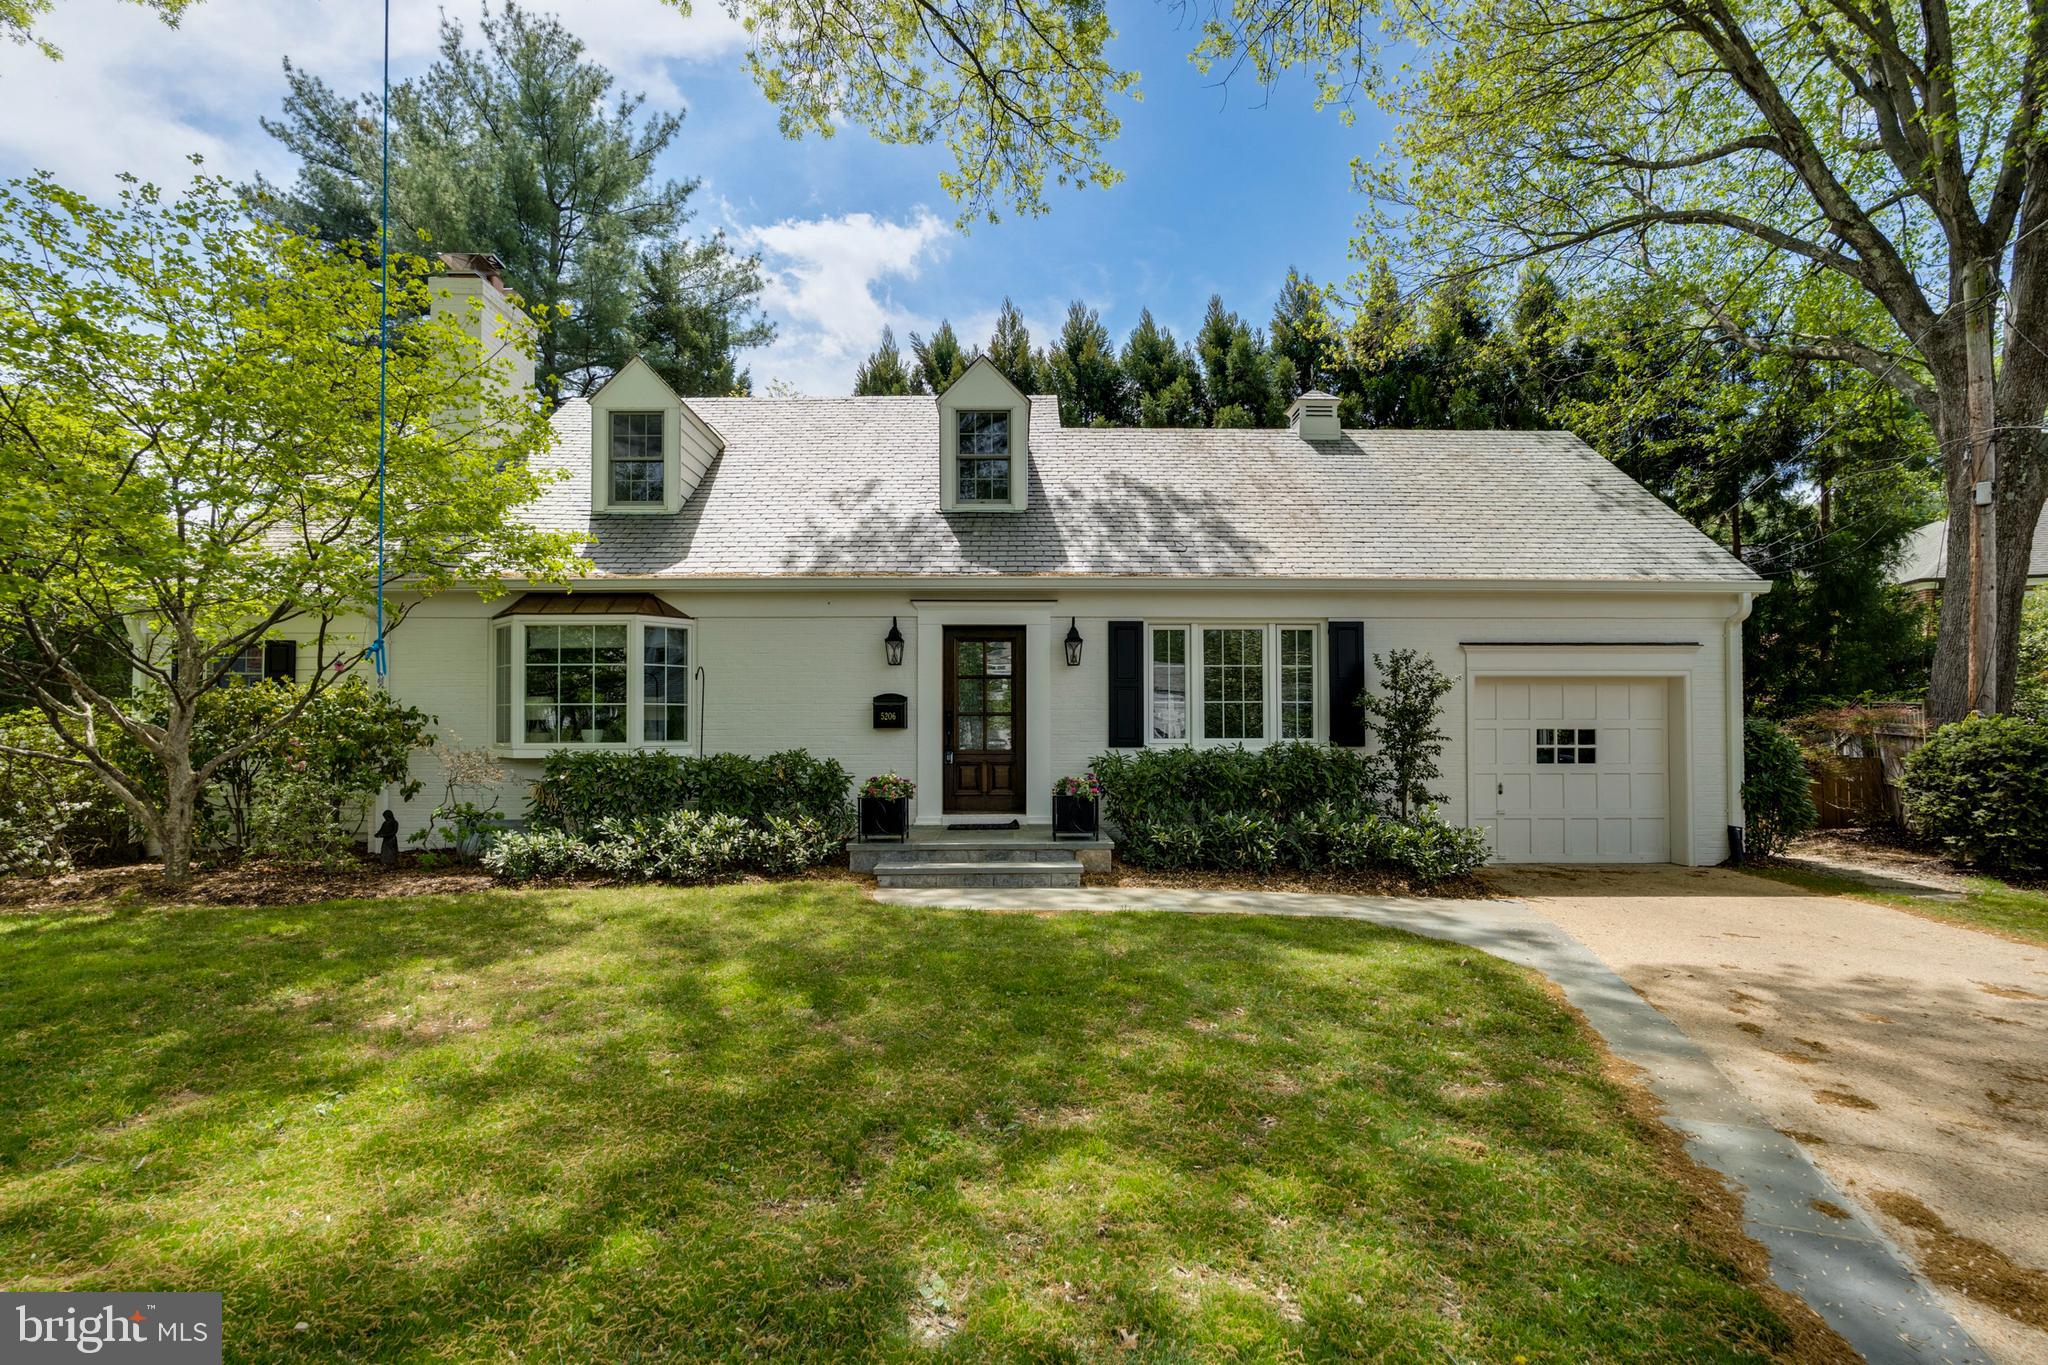
Tucked away on a quiet cul-de-sac in coveted Westmoreland Hills, 5206 Falmouth Court is a gorgeously remodeled Cape Cod offering five bedrooms, 2.5 baths, and over 2,400 square feet of finished living space. With a beautiful slate roof, this thoughtfully expanded and renovated home offers a blend of timeless charm with modern functionality.

The main level features a sun-filled living room with a fireplace, an informal dining room, a private office, and a stunning fully renovated kitchen outfitted with GE Monogram stainless steel appliances, a 6-burner cooktop, quartzite counters and backsplash, custom pantry storage, and a wet bar area. Designer lighting and stylish finishes elevate the space, while motorized window treatments in the kitchen and living room add a sleek, modern touch. Just off the kitchen, a beautifully landscaped backyard with a gorgeous stone patio, new Trex decking, and a new front walkway and driveway—an ideal setting for indoor-outdoor living.

The main-level primary suite is a true retreat, featuring a fully renovated en-suite bath, an 8x10 walk-in closet addition, and motorized shades for comfort and privacy. A stylish powder room and added storage spaces enhance everyday functionality.

Upstairs are three bedrooms, a renovated hall bath, and a spacious finished attic playroom with paneled walls, carpet, lighting, and dedicated new mini-split system for maximum comfort.

The lower level offers a spacious recreation/family room with a fireplace, a fifth bedroom, half bath, and a finished laundry room with built-in shelving, and upgraded flooring. A new HVAC system, hot water heater, washer/dryer, and nearly all new windows ensure comfort and peace of mind. The home also includes an attached garage and ample storage throughout.

With its exceptional updates, versatile layout, and incredible location just minutes from parks, trails, Bethesda and DC, this Westmoreland Hills gem is truly move-in ready.
#MDMC2177124

BETHESDA

5206 FALMOUTH COURT

5 Beds

2 Baths

2,597 Sq.Ft.

$1,525,000

MLS#: MDMC2177124
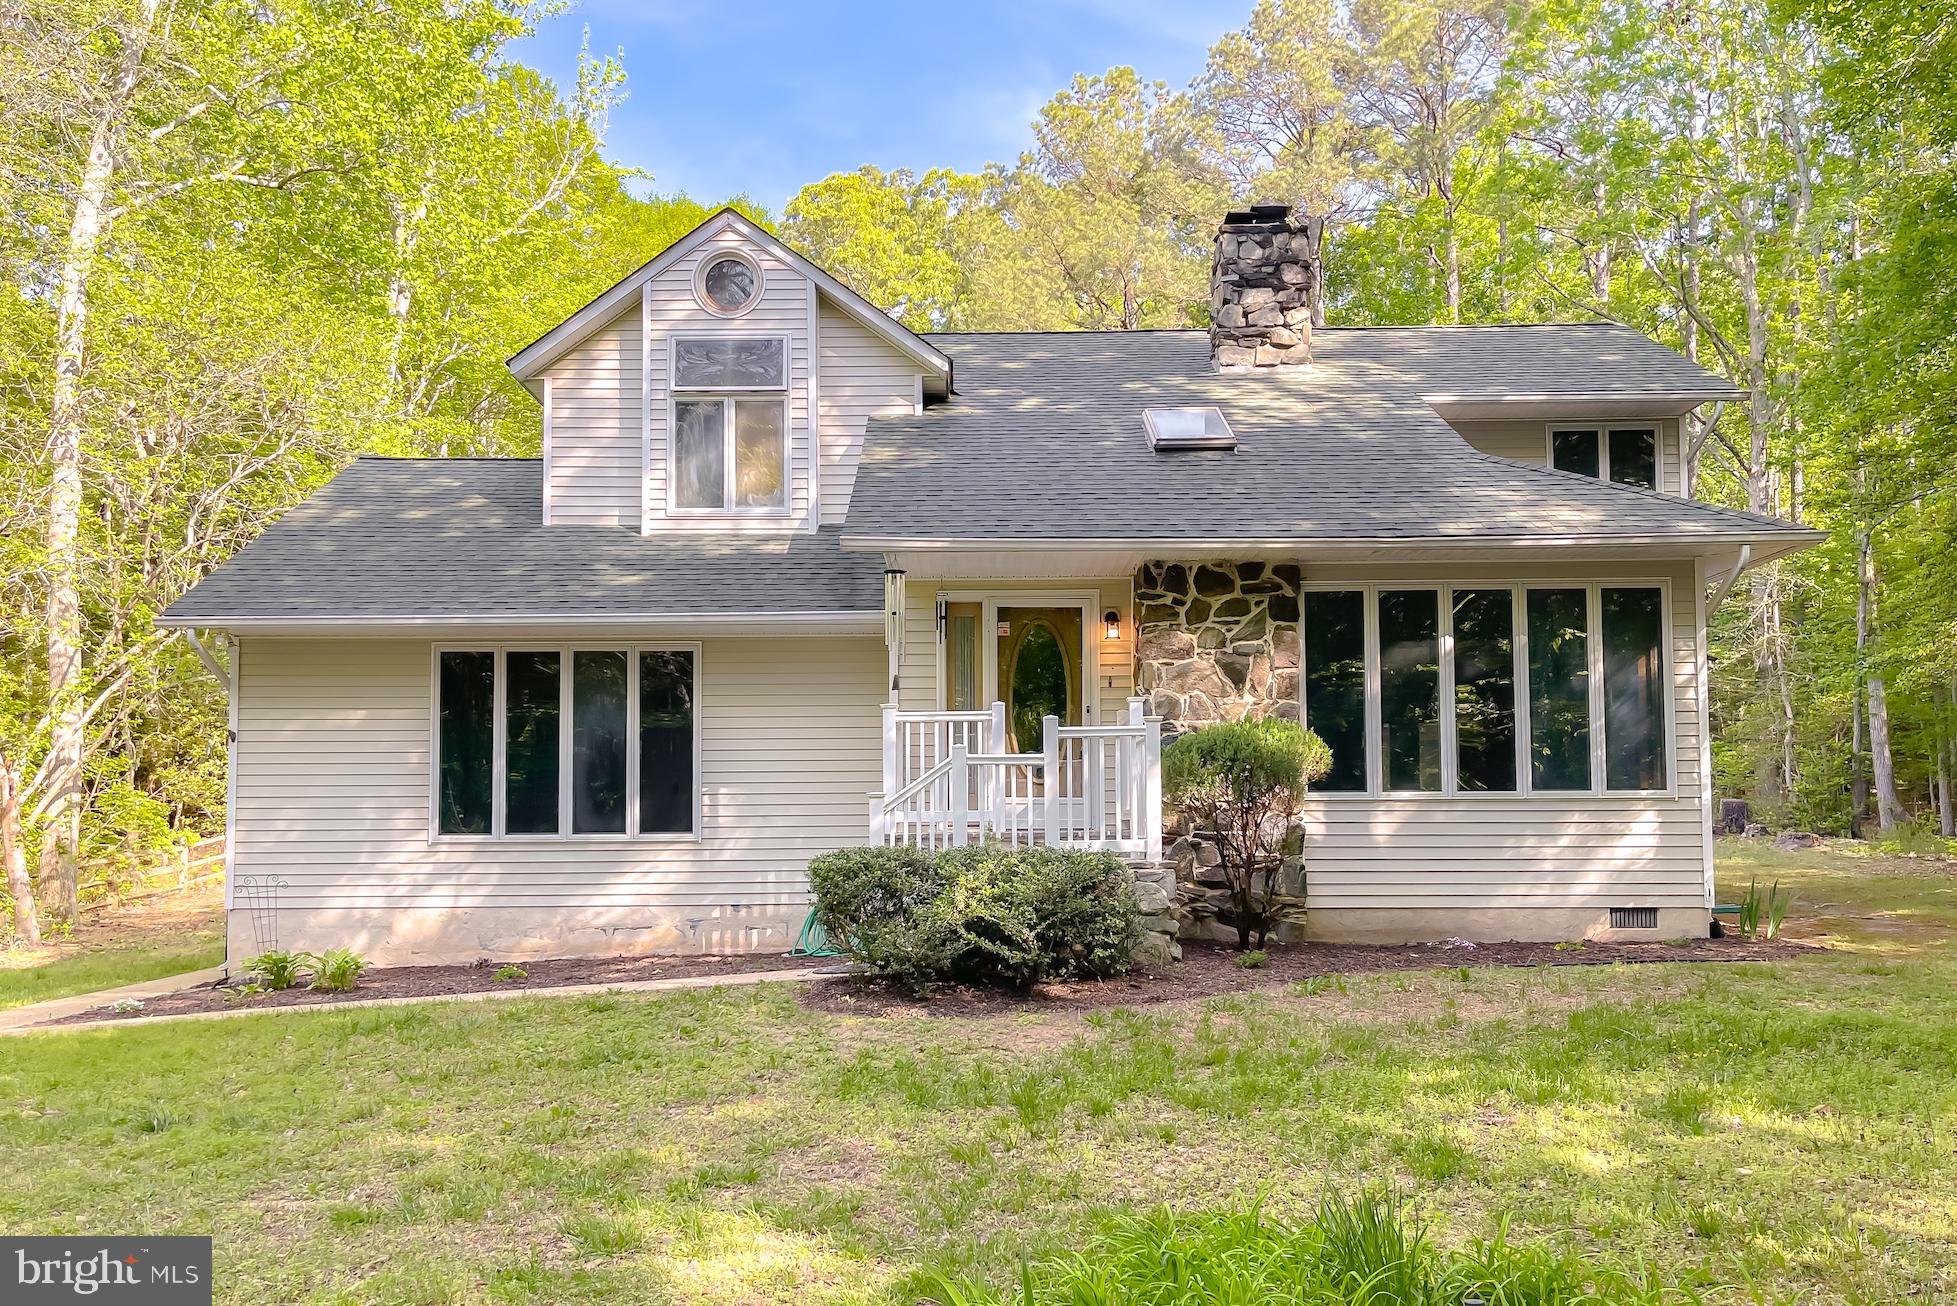
This contemporary cape cod style home is it's own private retreat on over 3 acres.   The main floor gives you a formal living room with vaulted celing and 2 sided woodstove/fireplace while also providing an additional family room that could easily be converted to a 3rd bedroom.  The kitchen has been updated with granite counter tops, subway tiled backsplash, new appliances and more.  Dining room surrounded by windows to enjoy the view of the woods and a mud room with washer/dryer and ample storage. Upstairs you'll find 2 large bedrooms with a loft room in between accessing a 2nd level deck.  Full bathrooms on each floor, the upper one remodeled to give a spa like feel. 
Plan your summer parties with the 9600 gallon heated pool, hot tub, and screened gazebo on extensive decking.    Shed also included for additional storage.   Community has a lake that is an easy walk from the house.
#MDSM2023878

LEONARDTOWN

20161 TOWER HILL ROAD

2 Beds

2 Baths

1,661 Sq.Ft.

$395,000

MLS#: MDSM2023878
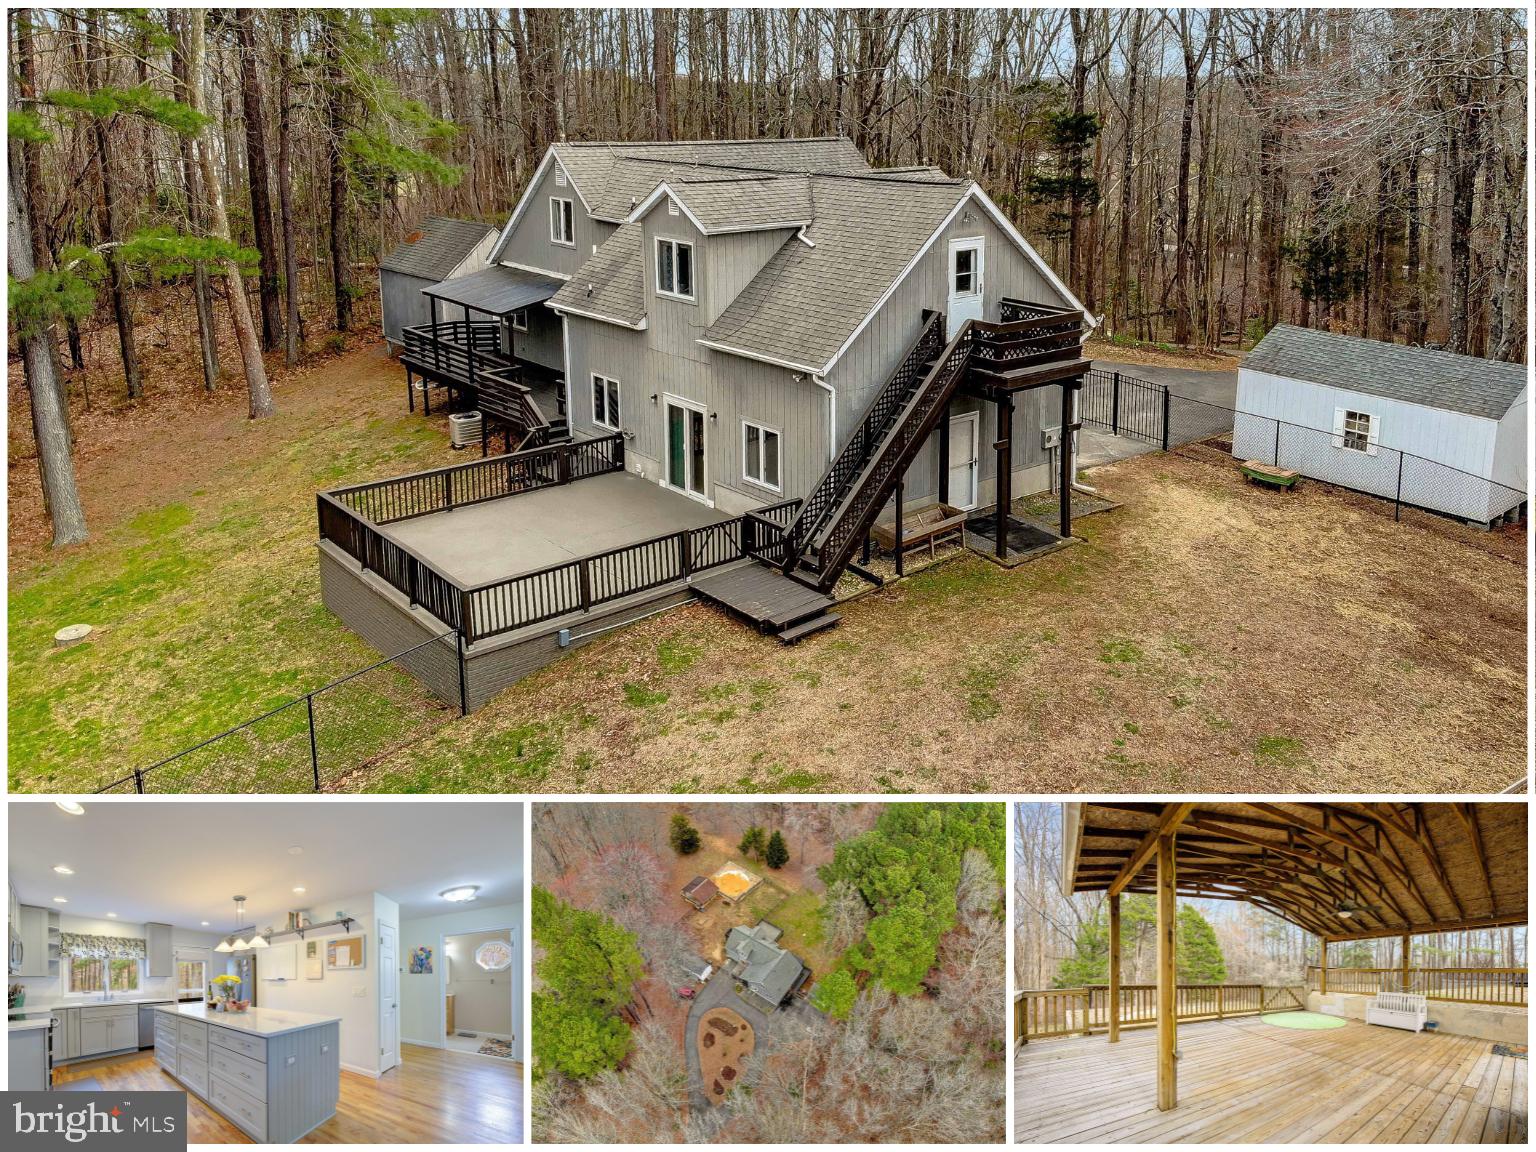
Set on expansive acreage, this property is a rare gem offering unmatched privacy and endless possibilities. 
 The home has 4 bedrooms and 2 full baths and is perfectly nestled in a prime location, off Chaneyville Rd. in Northern Calvert.  With plenty of land for chickens, sheep, goats, or sprawling garden beds, it’s an ideal retreat for hobby farmers or those craving a self-sufficient lifestyle.  The focal point of the home is the gorgeous kitchen, featuring 42" cabinets, gleaming quartz countertops, soft-close drawers, and oversized storage perfect for pots, pans, and all your culinary essentials. Hardwood floors flow throughout the main level, leading to a large den/living room or play area just off the kitchen—perfect for family gatherings or quiet relaxation.  Outside, expansive decking and patio areas invite you to savor the serene surroundings, while a covered pavilion provides a versatile flex space for crab feasts, entertaining, or simply unwinding with friends.  Over 1,200 sq. ft. of decking and patio area! If the privacy and indoor/outdoor space doesn't sell you, the location will.  Just 2 minutes from the Patuxent River, you can enjoy kayaking, crabbing, and outdoor adventure.  Newly constructed Northern High School is just a few minutes away, and the property offers an ideal commute to Washington, DC, Joint Base Andrews (JBAB) and even Pax River Naval Air Station.  New carpet and pad replaced in 2022.  Hot tub hookups on patio and subpanel installed, decks stained/painted, new washer / dryer 2024.  Old pool demolished and house and sheds pressure washed in 2025.
#MDCA2020256

OWINGS

3710 CHANEYVILLE ROAD

4 Beds

2 Baths

3,156 Sq.Ft.

$579,900

MLS#: MDCA2020256
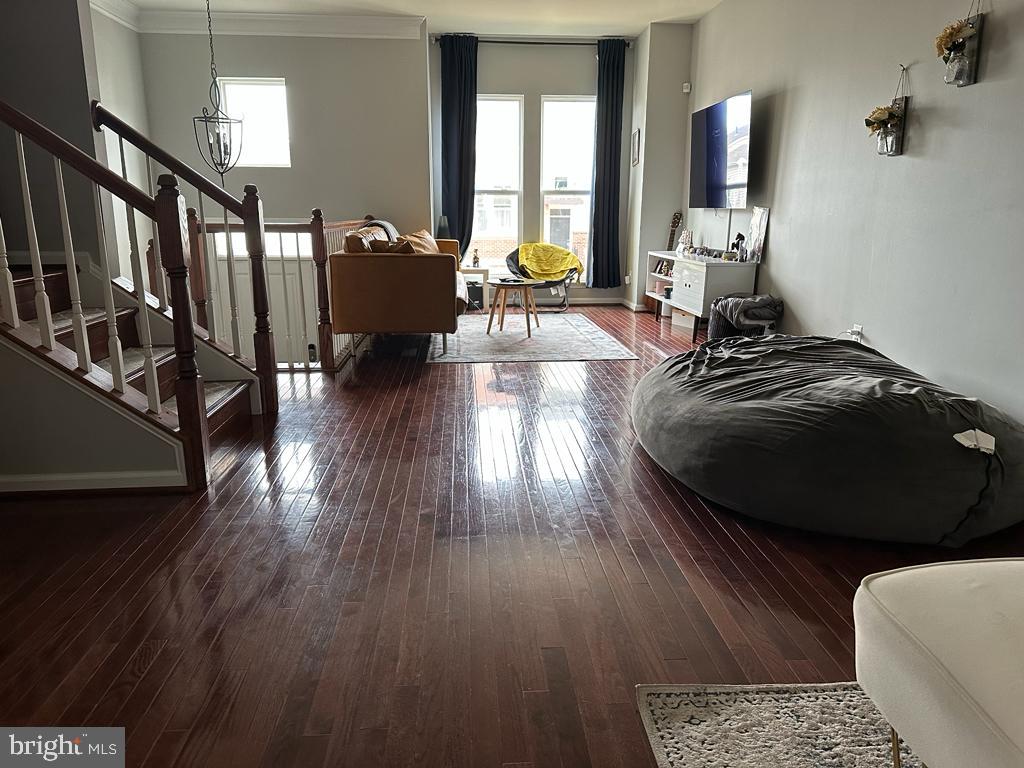
**FOR RENT**Meticulously cared for 4 bed, 3 & 1/2 bath TH in sought after Brambleton Landbay! This exceptional home featured 3 level Bump-out, open floor plan, Gleaming hardwood floors throughout main level, Cable/Internet Included in HOA Fee paid by landlord***Premiere Loudoun county schooling district**Close to Major shopping. Restaurants, airport, Dulles Hi-tech Corridor and minutes to Brambleton town center & Stone Ridge Hospital. With convenient access to Route 606 and VA-267, Perfect for commuters. Enjoy an easy ride to Dulles International Airport! Metro Station < 3 miles; A Must See !!
#VALO2094550

BRAMBLETON

42675 REDEEMER TERRACE

4 Beds

3 Baths

2,272 Sq.Ft.

$3,300

MLS#: VALO2094550
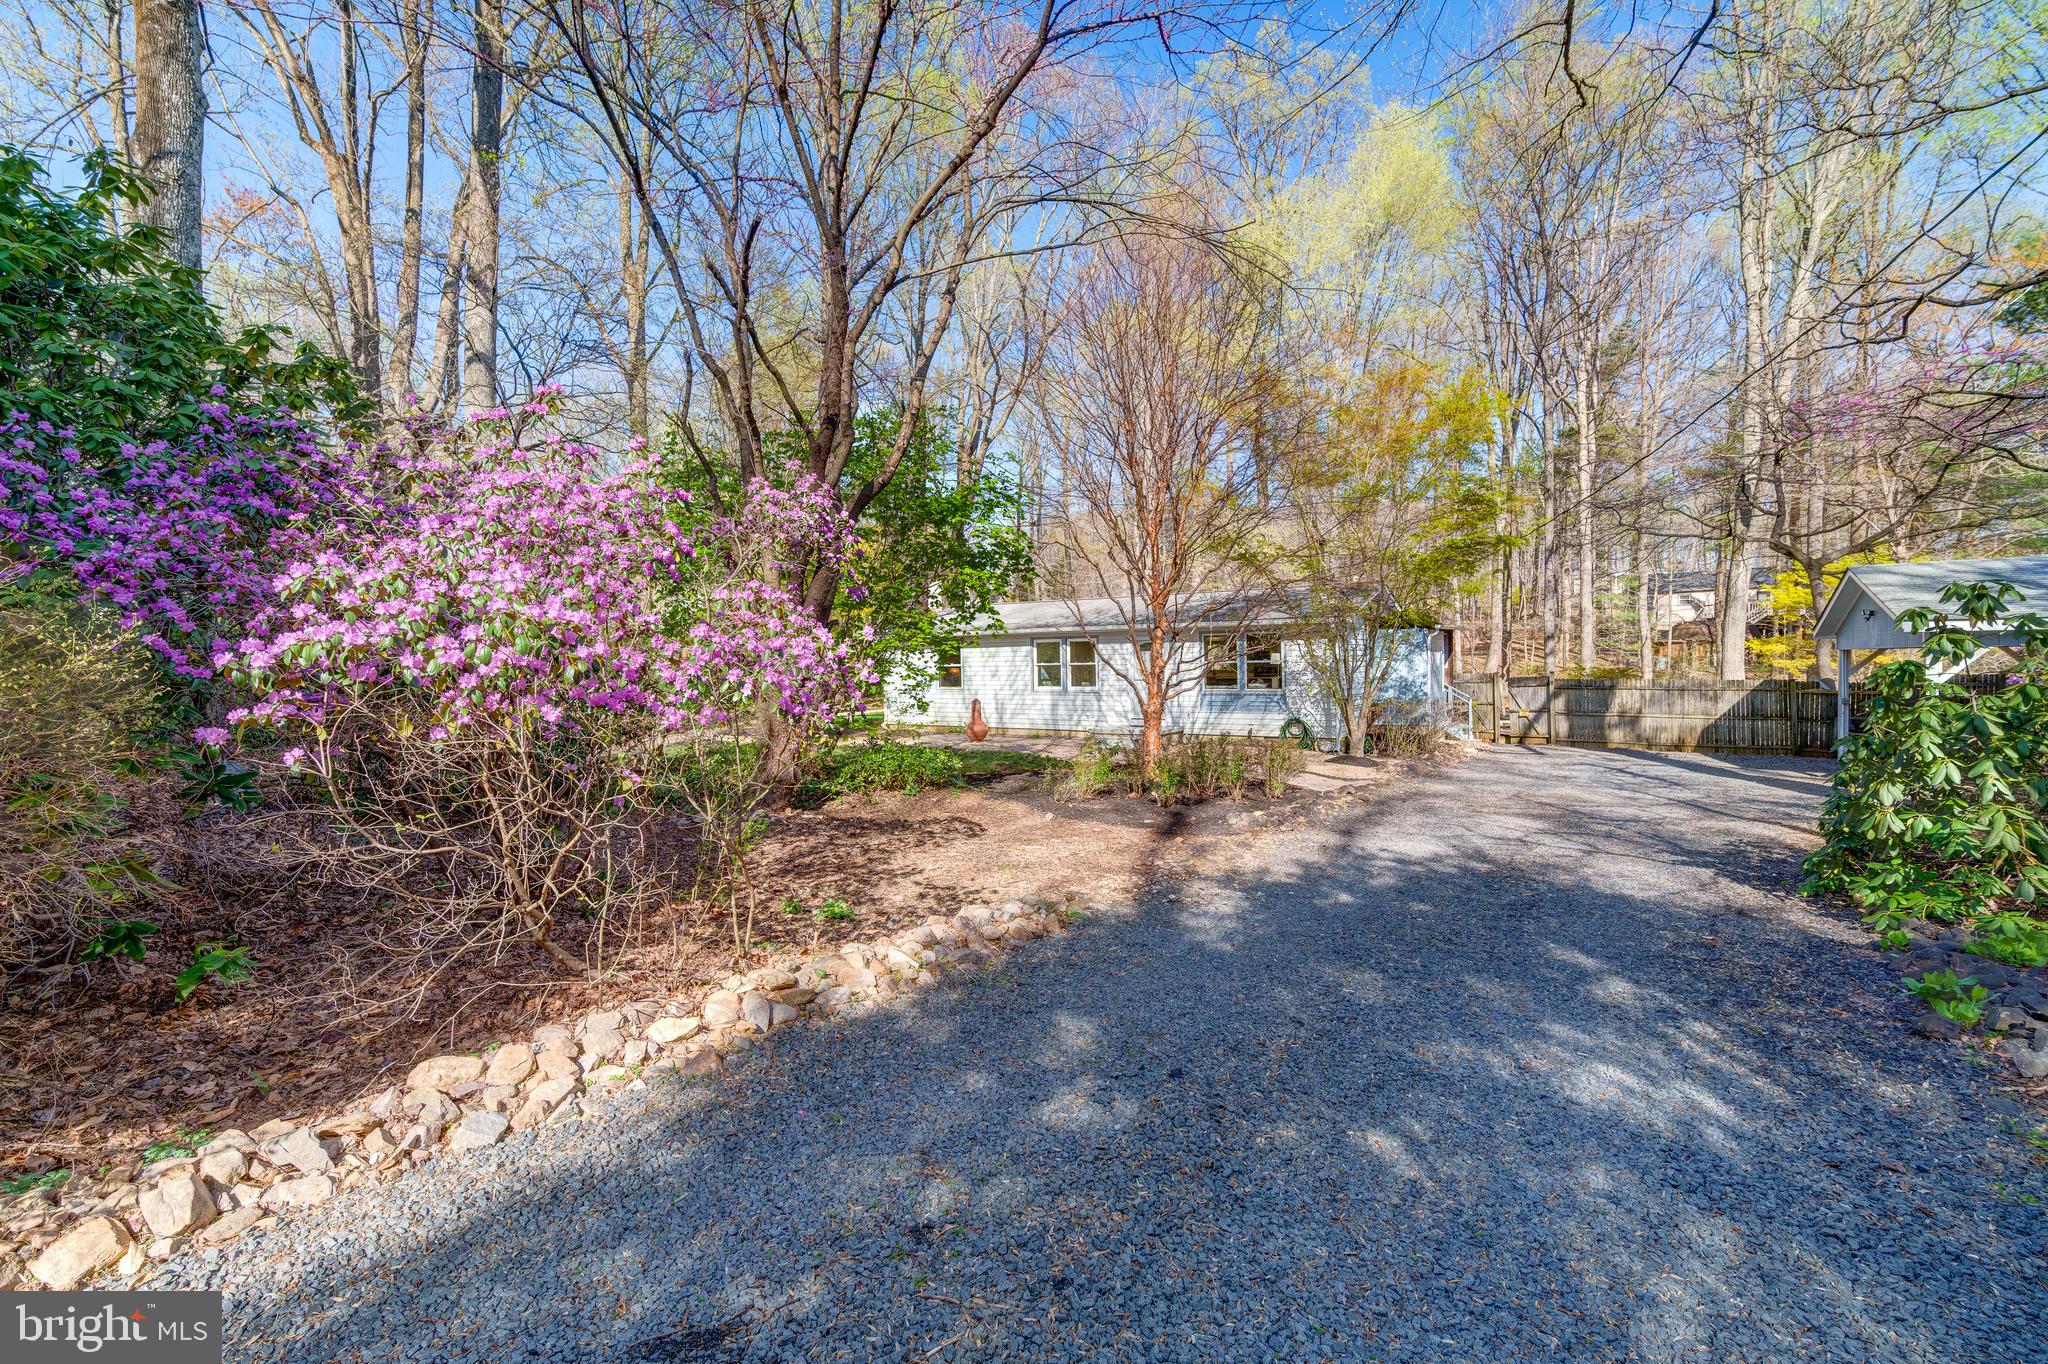
Extensively Upgraded and Truly Move-In Ready! Enjoy peace of mind with a brand-new roof (2025) and over $100,000 in thoughtful improvements throughout!!  Peaceful Retreat for Easy Living on Over an Acre!  Tucked away on a lush, tree-filled lot with vibrant flowering plants and a tranquil koi pond with a cascading waterfall, this inviting property is ideal for those seeking a simpler lifestyle surrounded by nature.   One-level living thoughtfully designed with an open layout,  this home offers comfortable space without excess. A spacious and bright sun room overlooks the serene backyard and pond—perfect for morning coffee or quiet reflection. This home has been tastefully updated with a series of thoughtful enhancements that elevate both comfort and convenience. Fresh interior paint, recessed lighting, and upgraded outlets lend a bright, modern feel throughout. The kitchen has been beautifully renovated (2024)  with new cabinetry, a central island, sleek quartz countertops, a new sink and faucet, and a recently replaced refrigerator. Durable luxury vinyl plank (LVP) flooring (2024) flows through the sunroom, bathroom, and main living areas.  The third bedroom has been opened to be used as an office, dining room, den or easily convert back to a bedroom.  The renovated bathroom features a custom walk-in shower and updated vanity. Climate comfort is ensured with a mini split heat pump system, replacing the original baseboard heating. Outdoors, the koi pond is enhanced by a new stone surround and Aqua Ultraviolet Viper pump system. A brand new well pump (2025) brings peace of mind for years to come.  A newer (2023) water pressure tank supports the water heater, and a fully wired carport was recently added (2022), providing both covered parking and increased functionality. Nestled in a park-like setting, this beautifully updated home offers exceptional privacy on a serene one-acre lot.  Enjoy the relaxed, tranquil ambiance of sitting by the koi pond, surrounded by nature. The property is located in an established neighborhood with convenient proximity to local amenities, while nearby attractions such as Silver Lake Park, James S. Long Regional Park, The Winery at La Grange, and The Farm Brewery at Broad Run offer endless opportunities for outdoor enjoyment and leisure. With close access to I-66, commuting and exploring the region is effortless.
#VAPW2090434

HAYMARKET

4513 ERIN DRIVE

2 Beds

1 Baths

1,292 Sq.Ft.

$490,000

MLS#: VAPW2090434
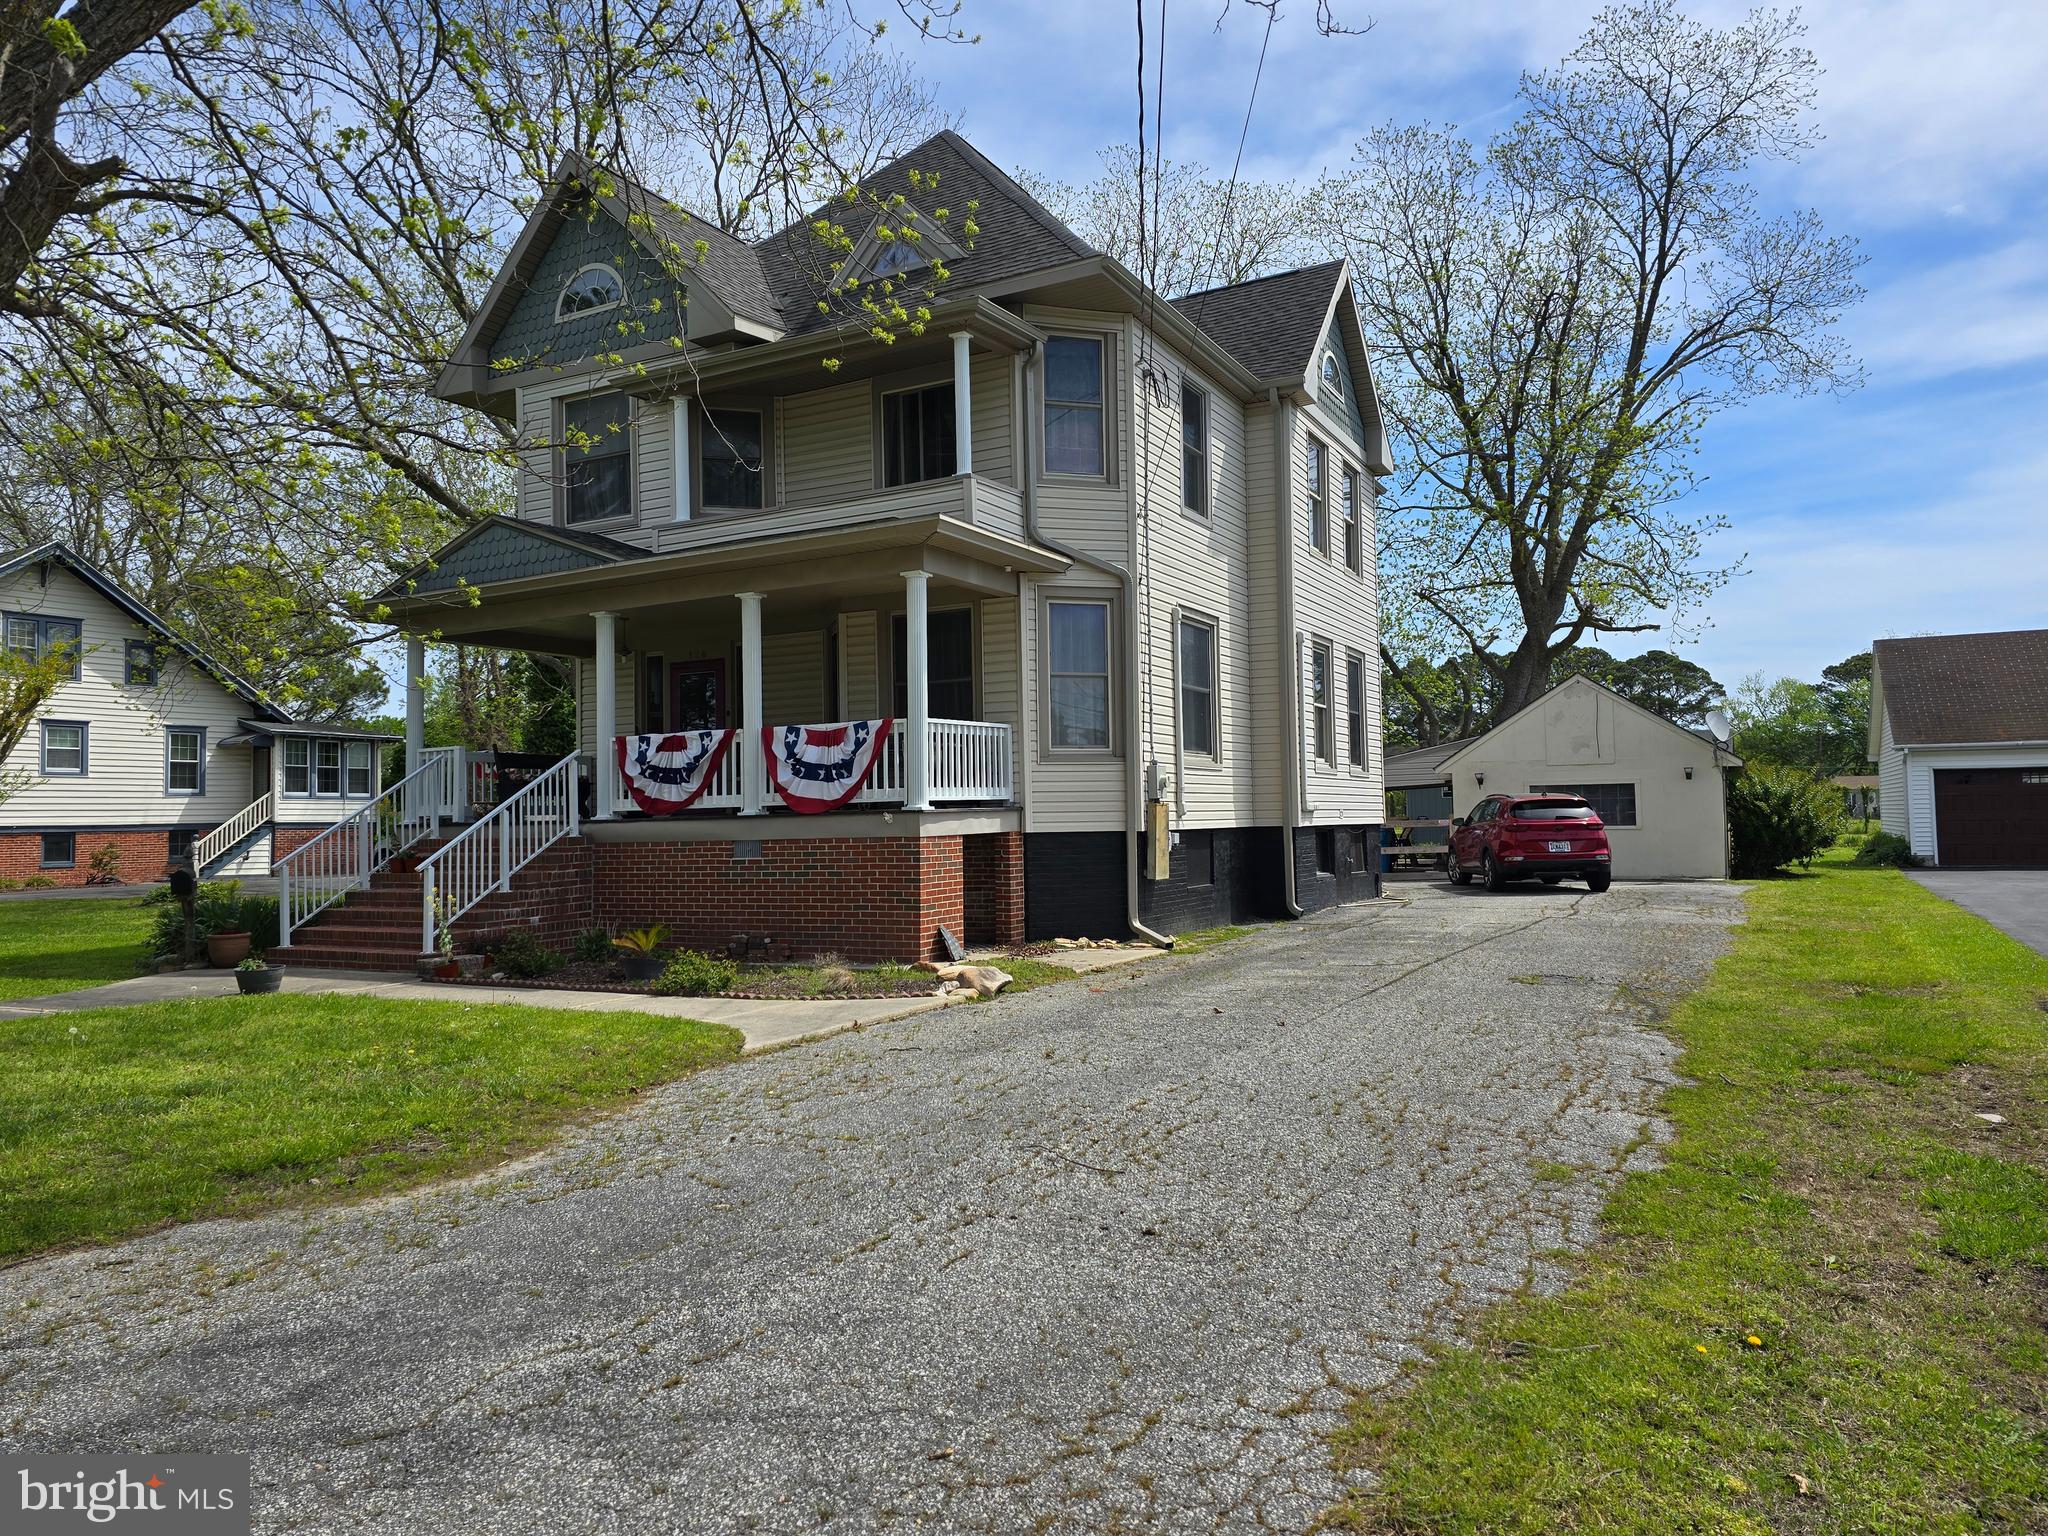
BEAUTIFUL VICTORIAN HOME WITH UPDATE LUXURY!!  This is a beautiful 4 bedroom 1.5 bath home. Home has had a lot of remodeling and upgrades. In 2023 a new bathroom was installed down stairs. The hardwood floors thru out house were refinished or painted.  There are new Ductless AC and Heat units in house, 2 down stairs and 3 upstairs. Home has been freshly painted and few new windows installed.  I new gas fireplace was installed also.  As you walk up to the front door you are welcome with a nice newly painted large porch. Enter the front door you are greeted with a large foyer with stairs case that leads upstairs. Off the foyer to the right is the family room with gas fireplace.  As you look to the left in family room you will see large old pocket doors that leads to the dining room. Off the dining room is modern kitchen with granite counter and new shelving and new appliances. .  There is a back stairs case that has been renovated off the kitchen to lead upstairs or you can go up the front beautiful wood stair case. Once upstairs you will find 4 large bedroom and a new renovated bathroom.   Off the back of house is a porch and new steps and fenced in back yard. There is a separate shop that was once used as a craft shop and an additional large shop that can be used for word working. This is a beautiful home. Home is being sold as is WITH  ALMOST ALL THE FURNITURE, ANTIQUES  AND SOME DECOR!!! Call today for a showing. Shed and outbuildings are as is.
#MDSO2005840

CRISFIELD

120 N SOMERSET AVENUE

4 Beds

1 Baths

2,080 Sq.Ft.

$240,000

MLS#: MDSO2005840
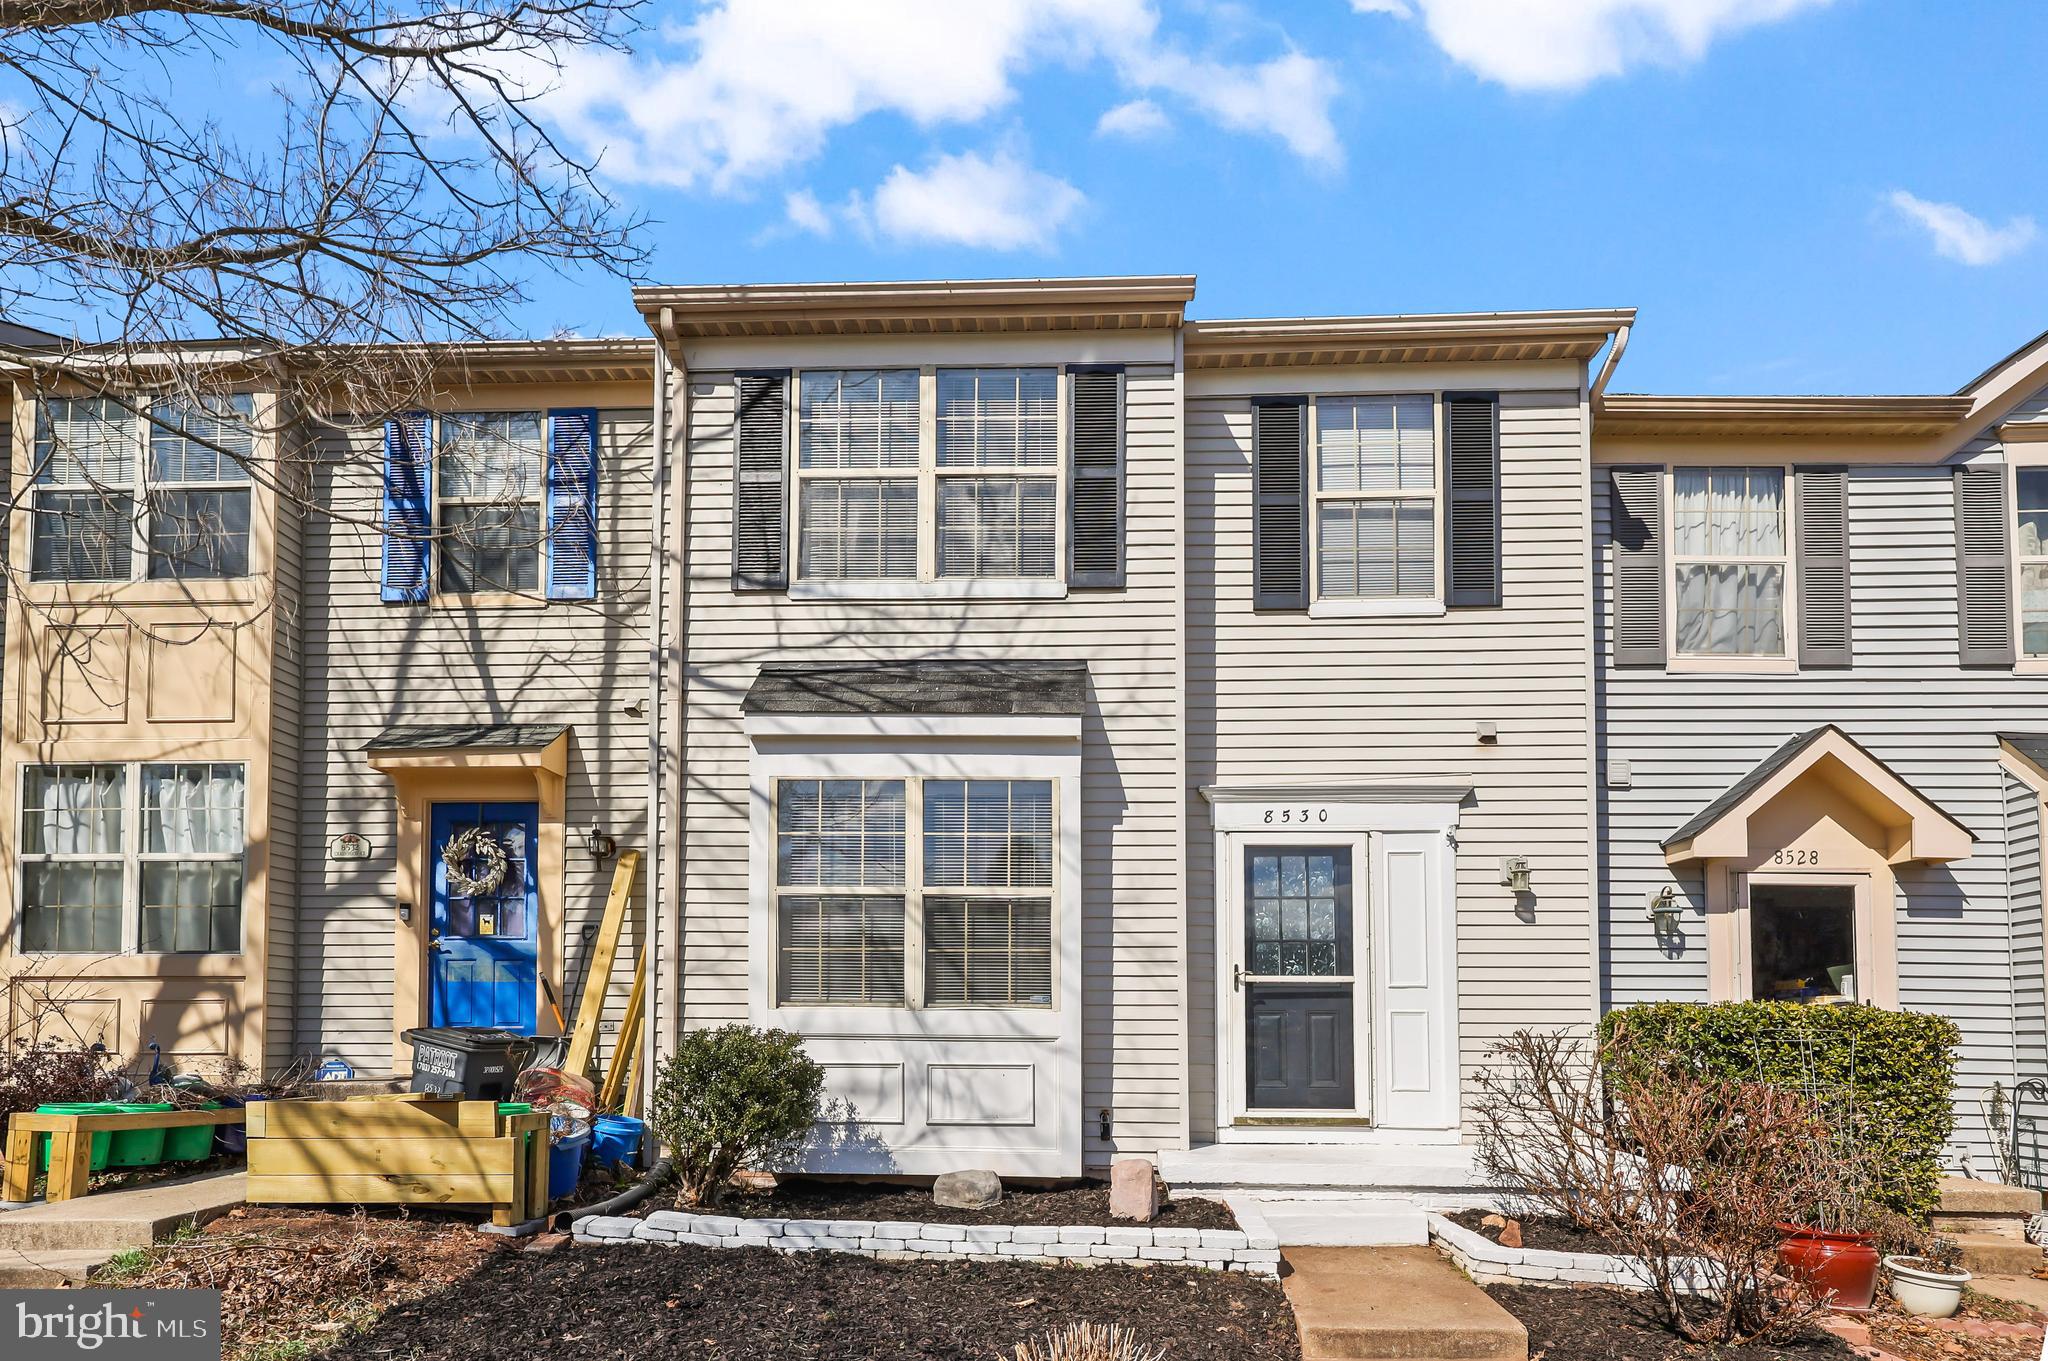
Spacious 3-level 3 bedroom 3.5 bathroom townhome nestled mid-way between Centreville and Historic downtown Manassas just off Rt 28 close to restaurants and shopping, Bright and spacious, the main level has new wood flooring, a large living/dining room, eat-in kitchen and half bath. The upper level has wood floors with the primary bedroom with full bathroom. Two more bedrooms and another full bathroom finish off the upper level. On the lower level with carpet a full bathroom with a walk-in shower, an office, family room with wood burning fireplace and a den and laundry room and walk out basement. 2 assigned parking spaces right out front. Updated kitchen and bathrooms, freshly painted, new light fixtures and ceiling fans, private backyard with views of Bull Run Creek, Hot water heater 2024, HVAC 2016, roof replaced 2017.  freshly painted deck and Fenced in backyard, plenty of guest parking. Community events like the Manassas City Farmer's Market and exciting festivals throughout the year, including a dazzling fireworks display for the 4th of July and live music every week during the summer months. Situated as an end unit backing onto a belt of trees, this home offers privacy year-round. The neighborhood features a community playground.
Great commuter location with easy access to the VRE, Route 28, 29 & 66. Convenient to plenty of shopping, restaurants, grocery stores, and the Manassas Town Center. Close to Manassas National Battlefield Park, offering 40+ miles of hiking trails.
#VAPW2088286

MANASSAS

8530 CHARNWOOD COURT

3 Beds

3 Baths

1,960 Sq.Ft.

$489,900

MLS#: VAPW2088286
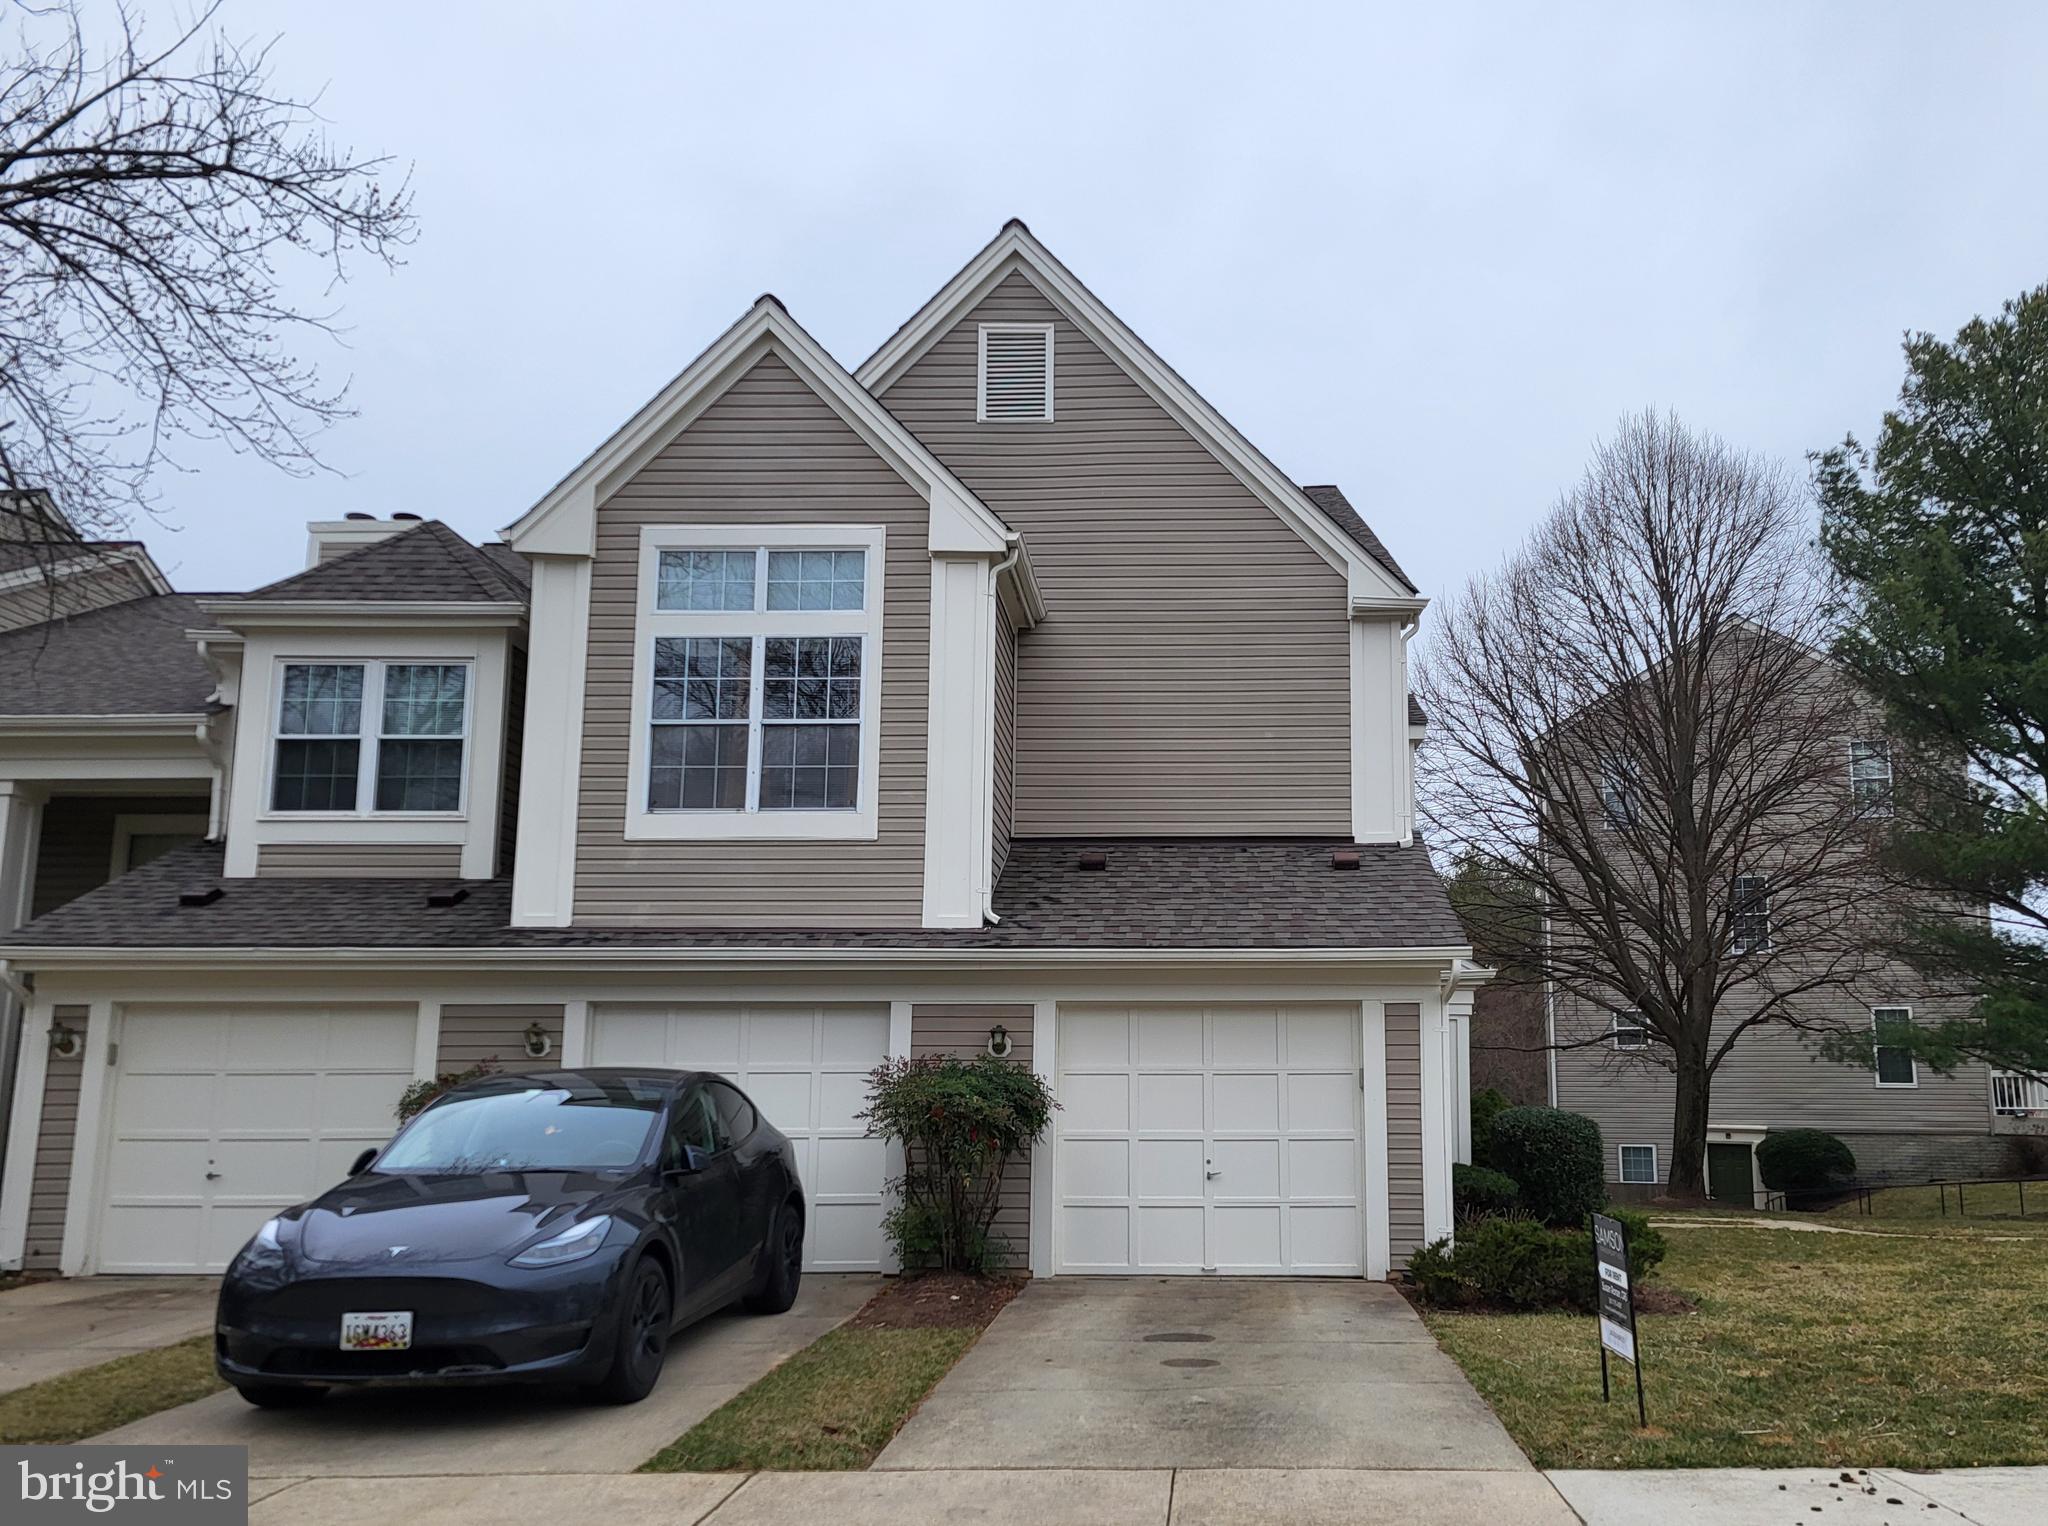
Welcome to this bright end-unit townhouse-style condo with garage!  It's the largest model in the community, with over 1600 sq feet of living space across three levels. The large main gathering area includes windows on two sides, a wood-burning fireplace and plenty of room for both living and dining furniture.  A slider leads to the deck, which overlooks the common area green space.  Two bedrooms, each with private bath, occupy the upper level, along with a convenient full-size laundry. The primary bedroom has the added bonus of a walk-in closet. The entire home is painted in neutral tones, the bedroom level has new plush carpeting and the main level  boasts beautiful new LVT plank flooring.  The condo includes an attached garage, providing secure parking and extra storage.
This home offers quick access to I-270, Rte 355, Montgomery College and all the conveniences of Germantown Town Center.  Move-in ready!  
No pets. All applicants over 18 years old must apply online through RentSpree and provide two most recent paystubs. 700+ credit score required
#MDMC2170214

GERMANTOWN

19956 DUNSTABLE CIRCLE

2 Beds

2 Baths

1,638 Sq.Ft.

$2,300

MLS#: MDMC2170214
Welcome to your next home — a 2-bedroom penthouse that redefines convenience, comfort, and style.

The soaring 20-foot vaulted ceilings give your living area an airy, open feel — perfect for relaxing or entertaining in style. You'll notice how you just feel better with these high ceilings...Slide open the doors to your private balcony, a perfect spot for morning coffee or unwinding after a long day. Need more outdoor space? Your second bedroom comes with its own private balcony too!

And now, let’s talk location...
Imagine strolling to Trader Joe’s anytime the craving hits. It’s that close. And coming late June, Wegmans will open less than a mile away, adding even more unbeatable shopping just minutes from your door. And about a mile away you also have Whole Foods, My Organic Market, Aldi, Harris Teeter, Giant, and Safeway. 

You’ll also love being surrounded by dozens of restaurants, cafes, and shops, all just a short walk away — while still enjoying the peace and quiet of your tucked-away penthouse retreat. Catch a movie or bowl at Pike & Rose.

Inside, you’ll find:

A spacious eat-in kitchen with plenty of room to cook and connect

Washer and dryer in-unit for total convenience

Extra storage just off the balcony

Tons of parking right outside

And when summer hits? Enjoy the community pool just steps away

This is more than just a place to live — it’s a lifestyle upgrade.

Don’t miss your chance to live in one of the most sought-after spots in the area.
#MDMC2171854

ROCKVILLE

6060 CALIFORNIA CIRCLE 609

2 Beds

2 Baths

1,185 Sq.Ft.

$2,710

MLS#: MDMC2171854
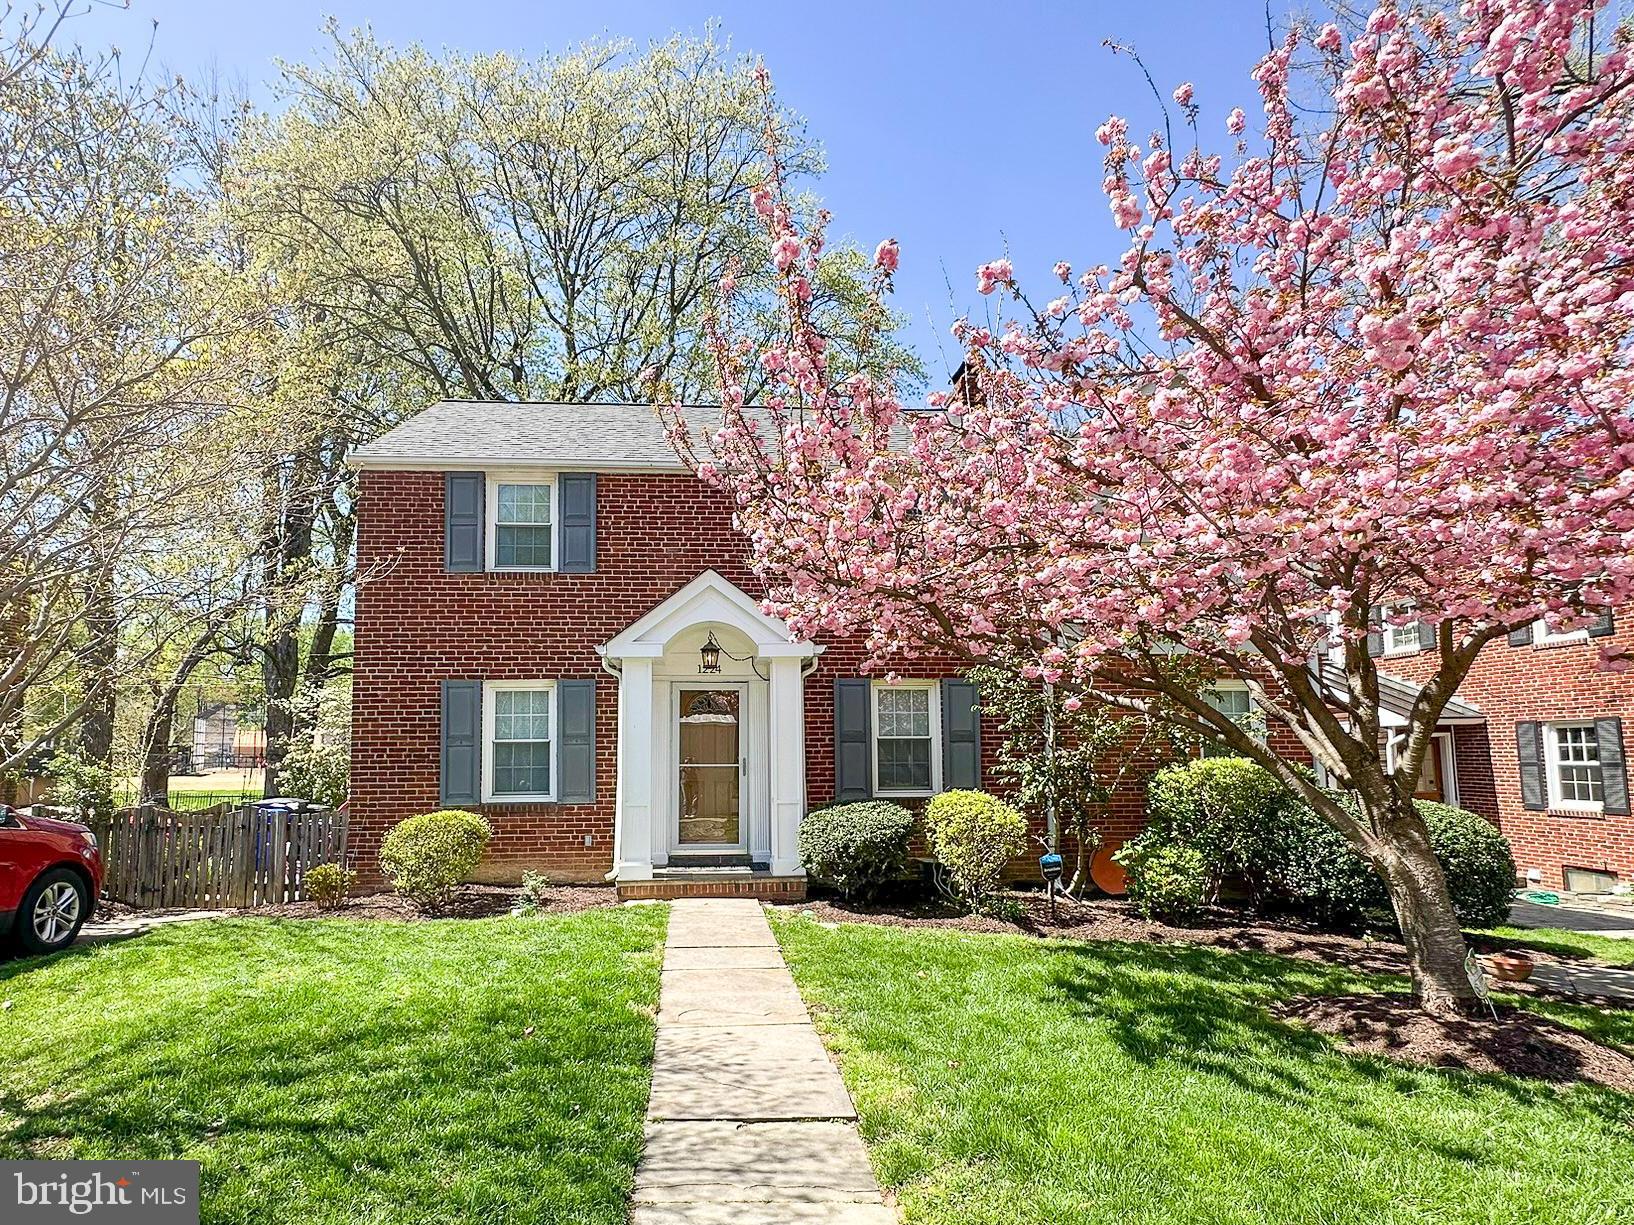
Nestled in the desirable Madison Manor neighborhood of Arlington, 1224 N. Powhatan Street is a charming and thoughtfully updated 3-bedroom, 2.5-bathroom center hall colonial, with 2,149 square feet of living space on a 6,000-square-foot lot. This expanded home seamlessly blends classic elegance with modern upgrades, offering both comfort and style.<BR><BR>Step inside to discover a traditional layout with hardwood floors, fresh paint throughout, new light fixtures, and lots of natural light! Beyond the foyer, you’ll find the living room with its original brick fireplace, a separate dining room, and a cozy kitchen featuring cherry cabinets and stainless steel appliances. The main level also includes a versatile office/den addition with a convenient powder room. Upstairs, the primary suite is a true sanctuary with vaulted ceilings and skylights, complete with an updated bathroom, dressing area, and walk-in closet. Two more bedrooms and a modern hallway bathroom on this level add to the home's appeal. The lower level boasts new luxury vinyl plank flooring throughout the living area, plus a large utility room with laundry, sink, work bench, and plenty of storage.<BR><BR>Outdoor living is elevated with an expansive refinished deck, perfect for hosting or relaxing. The private, flat yard abuts Madison Manor Park and provides direct access to the W&OD Trail, offering unparalleled opportunities for outdoor enthusiasts. A french drain system, new shed, and beautiful landscaping complement the meticulously maintained exterior!<BR><BR>Madison Manor is a peaceful and welcoming neighborhood, featuring charming homes on quiet, tree-lined streets. An active civic association invites families to enjoy holiday celebrations, summer movie nights, and an annual bonfire at the park. The neighborhood offers exceptional convenience, with easy access to the East Falls Church Metro Station, I-66, and I-495. Nearby, Westover Village offers many shopping and dining options, as well as a public library, post office, and bank. Its welcoming atmosphere, combined with its blend of suburban charm and urban convenience, makes Madison Manor a truly special place to call home.<BR><BR>Experience the best of Arlington living at 1224 N. Powhatan Street — schedule your tour today!
#VAAR2052952

ARLINGTON

1224 N POWHATAN STREET

3 Beds

2 Baths

2,149 Sq.Ft.

$1,195,000

MLS#: VAAR2052952
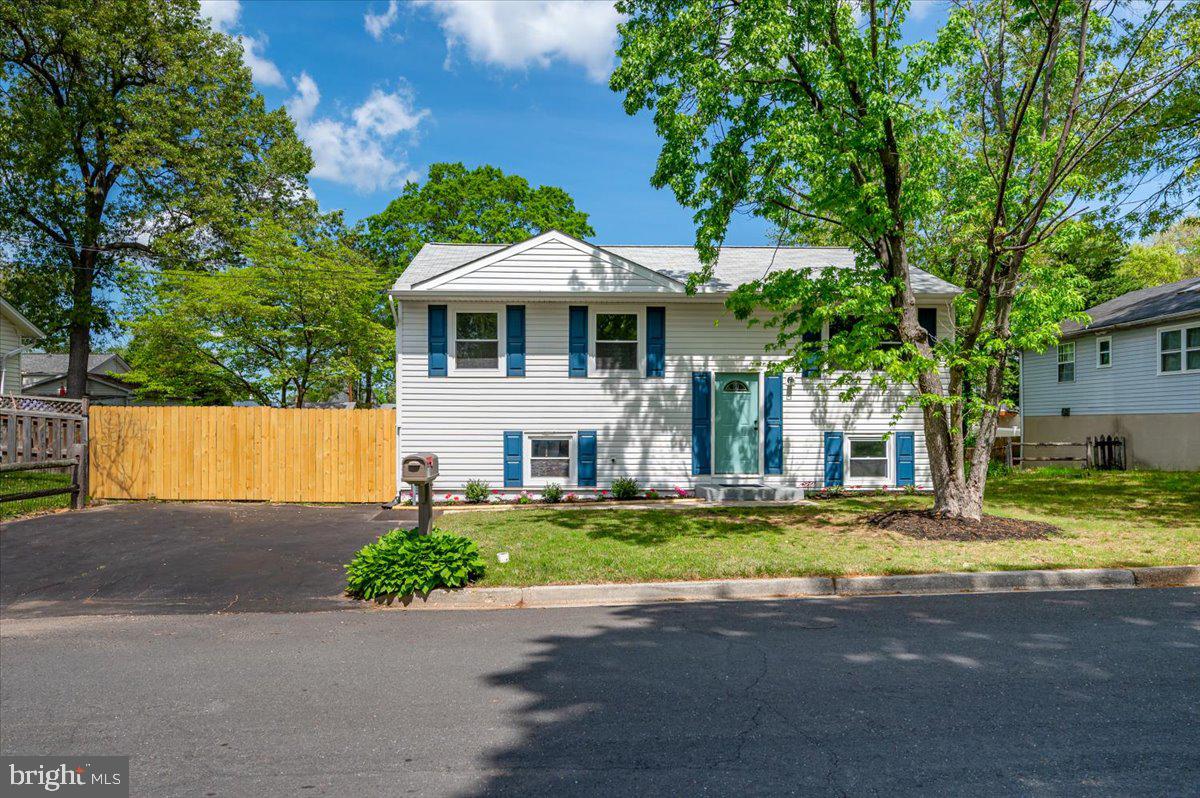
Another stunning remodel by local acclaimed expert Peace of Mind Contracting.  Spacious 4 bedroom, 2 full bath in desirable Pasadena features gourmet kitchen with quartz, stainless and breakfast bar. Hardwood floors,  recessed lighting covered deck, separate laundry room, generous family room, paved off street parking, fully fenced yard. Warm, affordable gas heat, always comfortable central air.  Quality materials, expert workmanship make this move in ready and worry free.  Make your appointment now, we are excited to show this off.
#MDAA2113050

PASADENA

718 215TH STREET

4 Beds

2 Baths

1,404 Sq.Ft.

$445,000

MLS#: MDAA2113050
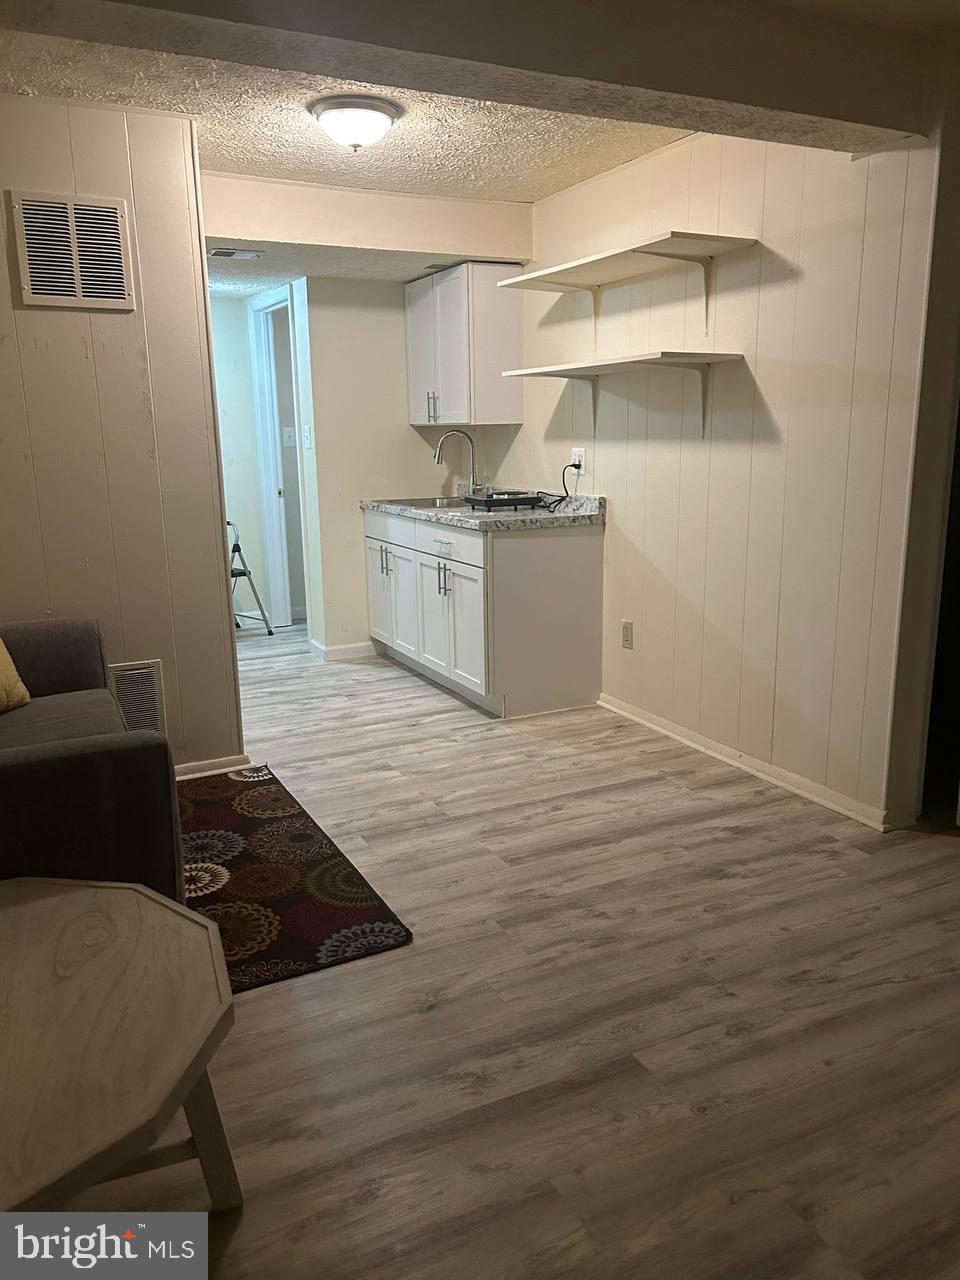
Cozy Pet-Friendly Basement Studio for Rent – Springfield, VA
 This spacious basement studio features a private bathroom and a convenient kitchenette. Enjoy a separate back entrance, ample parking space, a fridge, and some furnishings. Rent includes all utilities and internet access. Minutes from public transportation. Pet-friendly and ideal for a non-smoker.
Please note: no laundry facilities available.
#VAFX2238216

SPRINGFIELD

8306 WINDFALL ROAD

None Beds

1 Baths

1,380 Sq.Ft.

$1,100

MLS#: VAFX2238216

1 ... 438 439 440 441 442 ... 666
* Listings identified with the FMLS IDX logo come from FMLS and are held by brokerage firms other than the owner of this website. The listing brokerage is identified in any listing details. Information is deemed reliable but is not guaranteed. If you believe any FMLS listing contains material that infringes your copyrighted work please click here to review our DMCA policy and learn how to submit a takedown request. © 2024. First Multiple Listing Service, Inc.
 - property

Send a message

Message successfully sent.

Your message

What is 3 + 4 ?

Reason for contacting?

I agree to receive email communication and understand I can unsubscribe at any time.

I agree to be contacted by Charis Realty Group via call, email, and text for real estate services. To opt out, you can reply 'stop' at any time or reply 'help' for assistance. You can also click the unsubscribe link in the emails. Message and data rates may apply. Message frequency may vary. Privacy Policy

Sign Out

Virtual Assistant

Would you like to take the next step with this property? We can help you schedule a showing or virtual tour, or send you more details.

Yes, I would like more information.

Thank You for Your Reply, One of Our Agents will contact you as soon as possible

No, maybe later.

Thank you, you can always contact me via email, phone number or through the contact form.

Realhub AI

Lucy - Your AI-Powered Realtor

Update Your Temporary Password

Personalize your search

Enter your email and we'll notify you immediately when new listings match what you're looking for.

or enter email address

Already have an account ? Login here

Continue your home search

I agree to receive communications and understand I can unsubscribe at any time.

I agree to be contacted by Charis Realty Group via call, email, and text for real estate services. To opt out, you can reply 'stop' at any time or reply 'help' for assistance. You can also click the unsubscribe link in the emails. Message and data rates may apply. Message frequency may vary. Privacy Policy

Already have an account ? Login here

We use cookies

We use cookies primarily for analytics to enhance your experience. By accepting, you agree to our use of these cookies. You can manage your preferences or learn more about our cookies policy.
