Properties

Browse or get in touch to schedule a walkthrough.

  • Nearby me
Price range

Popular Features

Community Features

Association

Property Features

Waterfront

View

Exterior Features

Interior Features

Style

10000 properties match your criteria

Updated 1 minute ago

E-Alert name
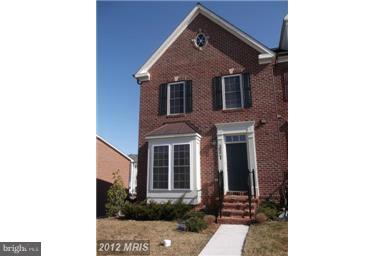
Fully bumped out, brick front, end unit Ryan Fairmont model.  Large low maintenance deck off of morning room extension with fireplace.  Gleaming hardwood floors on the main level.  Fully finished lower level with expansive rec room, bonus room and full bath.  Master suite with sitting room, huge walk in master closet and luxury master bath.  The Villages of Urbana has three pool complexes, exercise room, fitness center, extensive sidewalks and street lights, walking paths, playgrounds, tennis courts, basketball courts and so much more.  Walking distance to middle and high schools.  Urbana Elementary is only 3 years old.  Walking distance to grocery, retail, restaurants, banking, library & YMCA.  Twice a week trash pick up.  Incredible opportunity.
#MDFR2063634

FREDERICK

3521 TABARD

3 Beds

3 Baths

3,290 Sq.Ft.

$3,000

MLS#: MDFR2063634
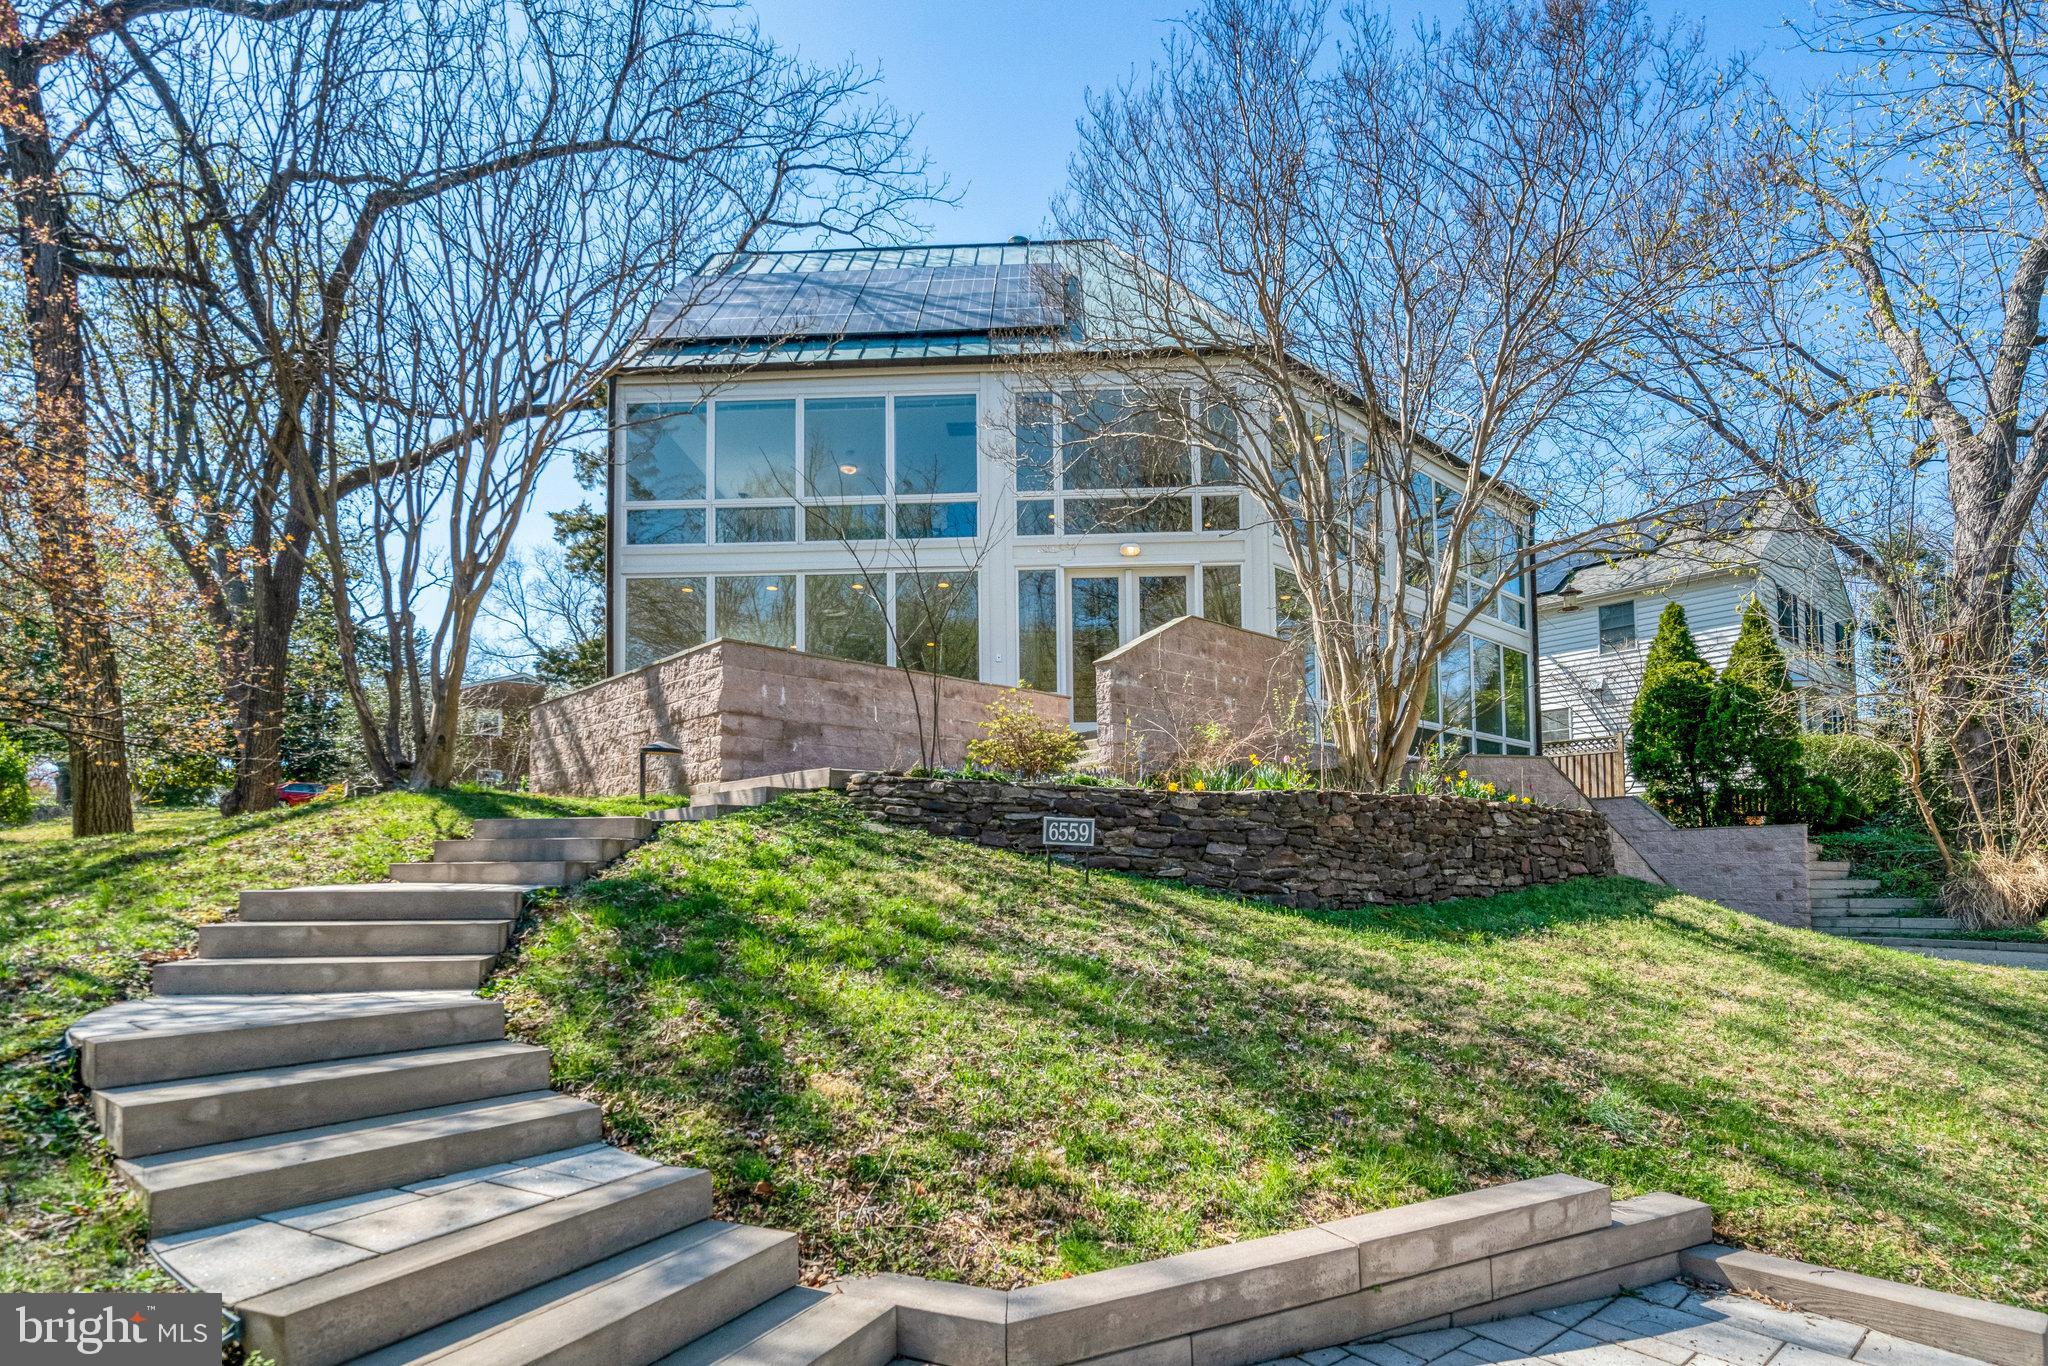
6559 24th St N is a rare luxury parkside paradise where sleek design meets natural beauty and urban convenience. With breathtaking, floor-to-ceiling windows framing unobstructed park views, this contemporary masterpiece blends sleek design with a serene connection to nature. Nestled on a quiet cul-de-sac just steps from Tuckahoe Park, Tuckahoe Elementary School, and the East Falls Church Metro, this 4-bedroom, 4.5-bathroom oasis spans nearly 4,000 square feet across four thoughtfully designed levels, offering both the convenience of Arlington and the charm of a small town. 

The heart of the home is the open-concept main level, where sunlight floods every corner, creating a bright, airy ambiance. A chef’s kitchen with quartz countertops, new custom cabinetry, and stainless steel appliances flows effortlessly into the dining and living spaces. Walls of glass capture the ever-changing beauty of the park, providing a sense of tranquillity rarely found in city living. 

The second level features the primary suite, offering a spacious bedroom with panoramic views of lush greenery, a generous walk-in closet, and a renovated spa-like en suite with a soaking tub, frameless glass shower, and dual vanities. The second level also includes two additional bedrooms, a hallway bathroom, and a versatile flex space, ideal for a home office or a cozy upstairs living room. A spiral staircase leads to the top level with an additional bedroom, cedar closet and full bathroom, making it the perfect private guest suite or an exciting playroom. A walkout lower level with a recreation room and full bath completes this exceptional layout. 

With fully paid for solar panels connected to a home battery, a copper roof, a 3-zone HVAC system, large 2 car attached garage and high-end finishes throughout, this home is a rare fusion of luxury, efficiency, and natural harmony. The prime location makes this home a commuter’s dream—just minutes from I-66 and the Metro for seamless access to the city. It’s the perfect blend of urban amenities and small-town charm, with both Westover Village and Falls Church City just moments away.Skip the 10+ year waitlist—Overlee Swimming Pool membership available for immediate transfer! Zoned for Tuckahoe Elementary, Williamsburg Middle School and Yorktown High School! Opportunities like this don’t come often—experience a one-of-a-kind retreat in the heart of Arlington.
#VAAR2054032

ARLINGTON

6559 24TH STREET N

4 Beds

4 Baths

4,004 Sq.Ft.

$1,675,000

MLS#: VAAR2054032
Own the Home That Was Built to Impress—And Crafted to Last

At 2924 Hunter Road, every room tells a story—but the heart of the home, the kitchen, tells a story of elegance, function, and everyday luxury. This isn’t just where meals are made. It’s where memories are created, connections are deepened, and life tastes a little sweeter.

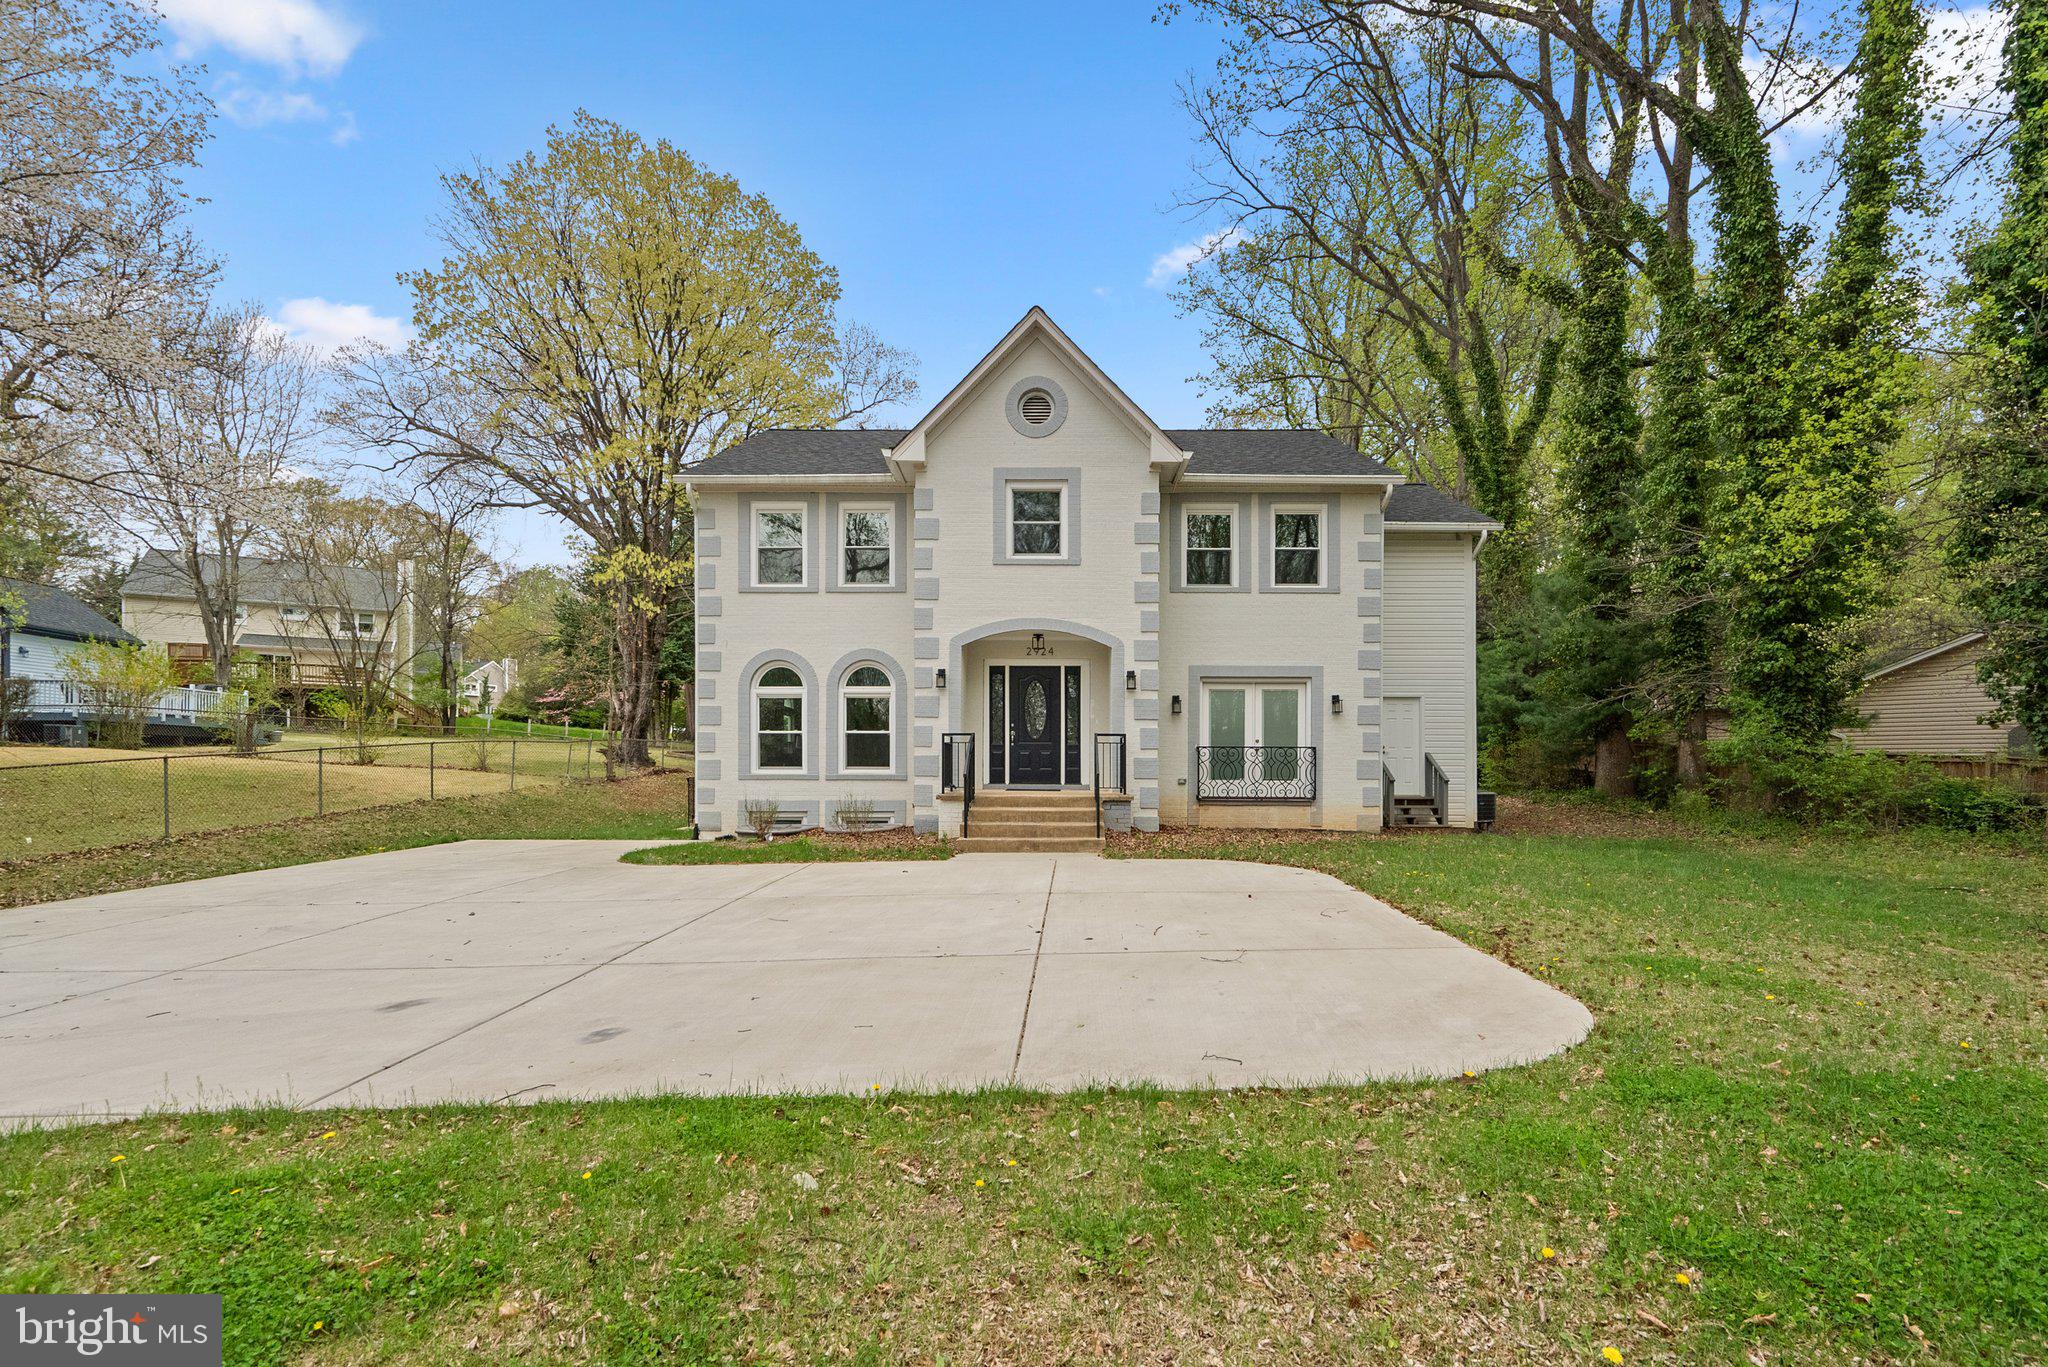
Completely rebuilt in 2023, this Fairfax stunner offers all the character of a classic colonial—but with the style and sophistication of new construction. Only the original foundation and exterior walls remain; everything else has been elevated, enhanced, and tailored for the homeowner who appreciates excellence. 250 Series Pella windows wrap every corner in elegance.

Step through the front door and you’re immediately struck by a home that feels brand new, but already warm and inviting. This is a home that’s not only stunning—but easy to live in.

You're greeted by soaring ceilings, sun-drenched spaces, and a sense that you’ve arrived. Not just in a new house—but at a new level of living. The grand two-story foyer makes a statement, while engineered hardwood and luxury vinyl plank flooring lead you through rooms designed to delight the senses. No carpet here—just beautiful, durable engineered hardwood and luxury vinyl plank flooring that runs throughout every level. 

Every fixture. Every finish. Every feature was chosen with intention.

Whether you're entertaining friends in your open-concept family room—complete with a glowing gas fireplace—or preparing your signature dish in your showstopper of a kitchen.


At the center of the open-concept main level, this chef-inspired kitchen is a masterclass in design. A massive quartz island offers bar seating for casual breakfasts or wine-filled evenings with friends. Gleaming stainless steel appliances are ready to bring your favorite recipes to life. The custom tile backsplash, elegant range hood, and soft-close cabinetry deliver both function and flair. And from the farmhouse sink, you’ll enjoy serene views of the lush, tree-lined backyard—proof that beauty and utility can live in harmony.

Work from home? The main-level office with private deck access creates the ideal space for productivity without sacrificing beauty.

The adjacent composite deck—spanning over 1,000 square feet—expands your living space outdoors. Whether you're hosting a dinner party under the stars or enjoying your morning coffee with the birds, this space gives you room to breathe, relax, and recharge.

Back inside, the open flow connects the kitchen to a cozy family room with a gas fireplace, and to formal dining and living areas that make every gathering feel special. There's even a main-level office with deck access—ideal for those who work from home but crave inspiration in their surroundings.


Upstairs, retreat to your primary suite, where comfort meets luxury. Unwind by the fireplace, step out onto your private balcony, and indulge in a spa-like bath with a soaking tub, dual vanities, and a glass-enclosed tiled shower. Perfect amount of closet space where you don't have to compromise.


Three additional bedrooms offer space for family, guests, or creative pursuits—with Bedroom 4 featuring its own ensuite.

And then there’s the fully finished lower level—a dream space for entertaining, multi-generational living, or out-of-town guests. Complete with a legal 5th bedroom, full bath, laundry room, exterior access and a quartz-topped wet bar with wine cooler and dishwasher, it’s a second home within your home. Host with ease, relax in style.

And here’s the kicker: Fairfax County has already approved plans for your custom detached 2-car garage. No red tape. No waiting. Just bring your vision. This home delivers the rare blend of luxury, location, and complete freedom. Yes, freedom—because there’s NO HOA.


And all of this located just minutes from the dynamic energy of the Mosaic District—where local boutiques, chef-curated
#VAFX2232024

FAIRFAX

2924 HUNTER ROAD

5 Beds

4 Baths

4,960 Sq.Ft.

$1,400,000

MLS#: VAFX2232024
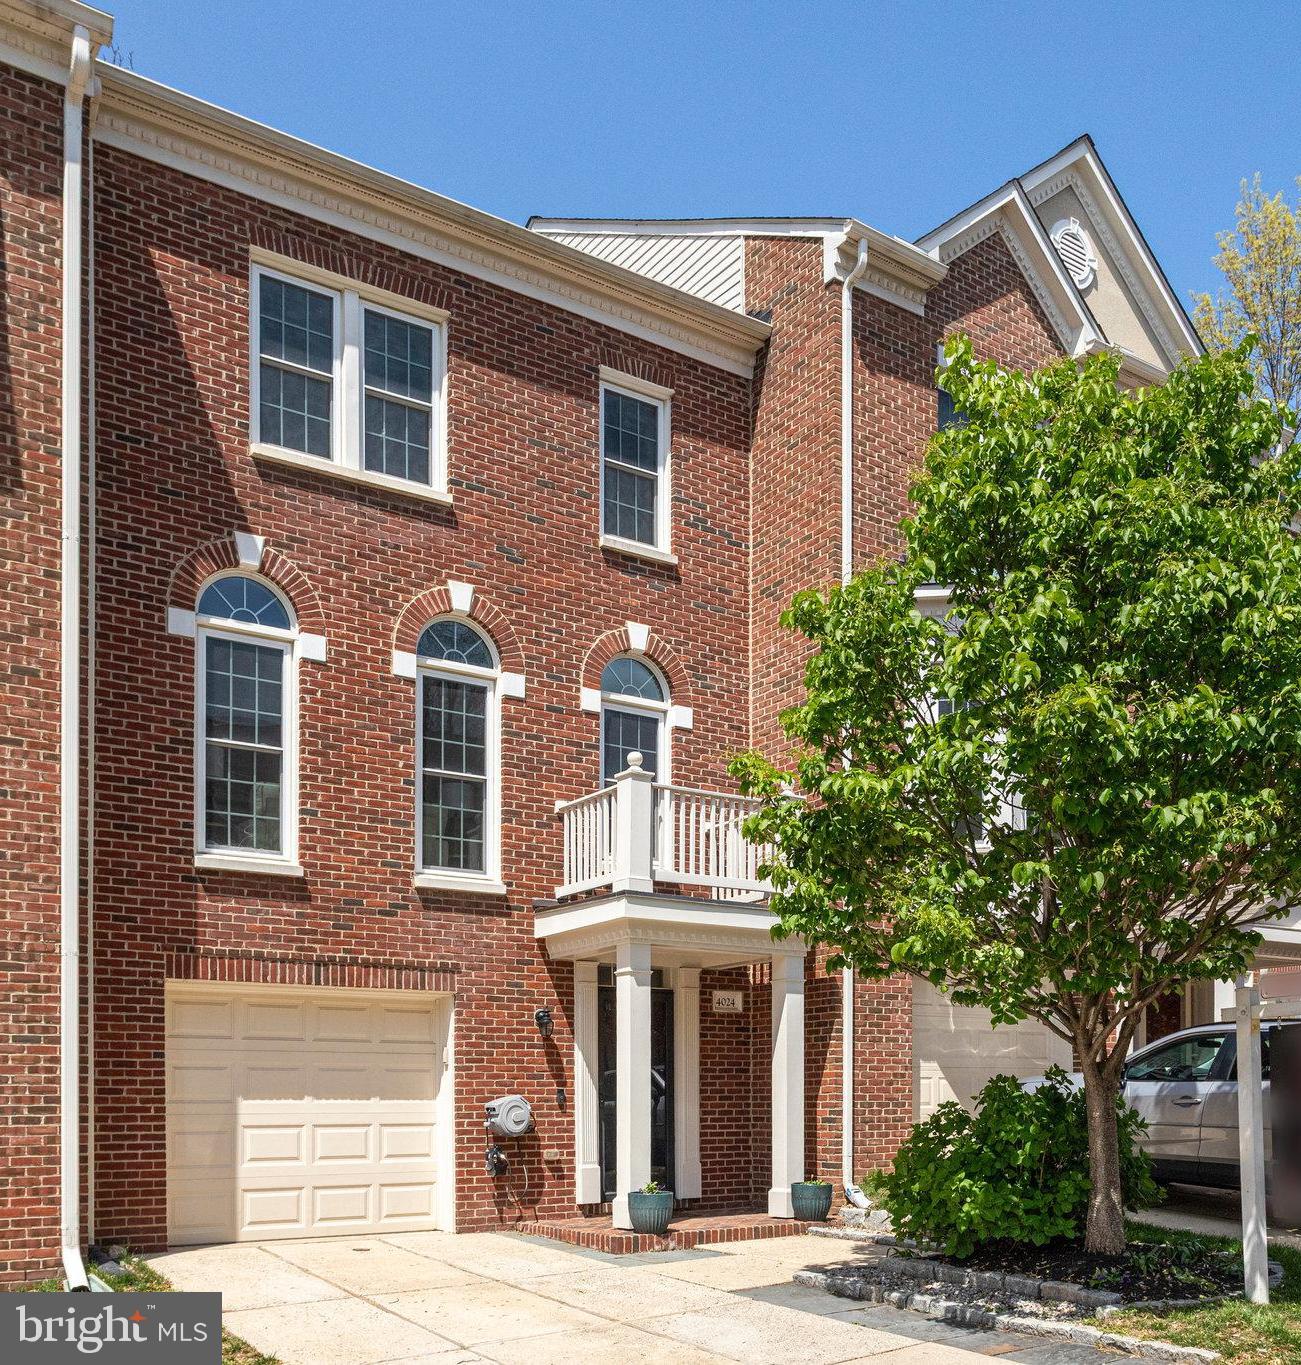
Doors open and interior photos available 04/19/25. Experience the epitome of luxury living in this exquisite home where sophistication and comfort harmonize. Prepare yourself to be captivated by high-end finishes making this home a rare gem that surpasses expectations with meticulous craftsmanship redefining the concept of a refined lifestyle. A work of art in itself, this extraordinary residence showcases fine details making it a one of a kind place to call home. The inviting open kitchen serves as the perfect setting for intimate dining experiences with loved ones or hosting memorable gatherings with friends. The kitchen showcases plenty of cabinet and counter space for you to indulge in your culinary adventures. Steps from your kitchen, unwind or relax on your deck as you are granted effortless access to fresh air while savoring the aromas of a grilled feast, reveling in a refreshing beverage or losing yourself in a captivating book. Ascend to the upper level where you will find two owner suites with renovated bathrooms and unlimited closet space. Steps from your front door the community sets the stage for various recreational activities, be it a lively game of tennis or fun day at the pool. The perfect place to call home, while making memories that will last a lifetime!
#VAFX2232576

FAIRFAX

4024 WERTHERS COURT

3 Beds

3 Baths

2,435 Sq.Ft.

$764,900

MLS#: VAFX2232576
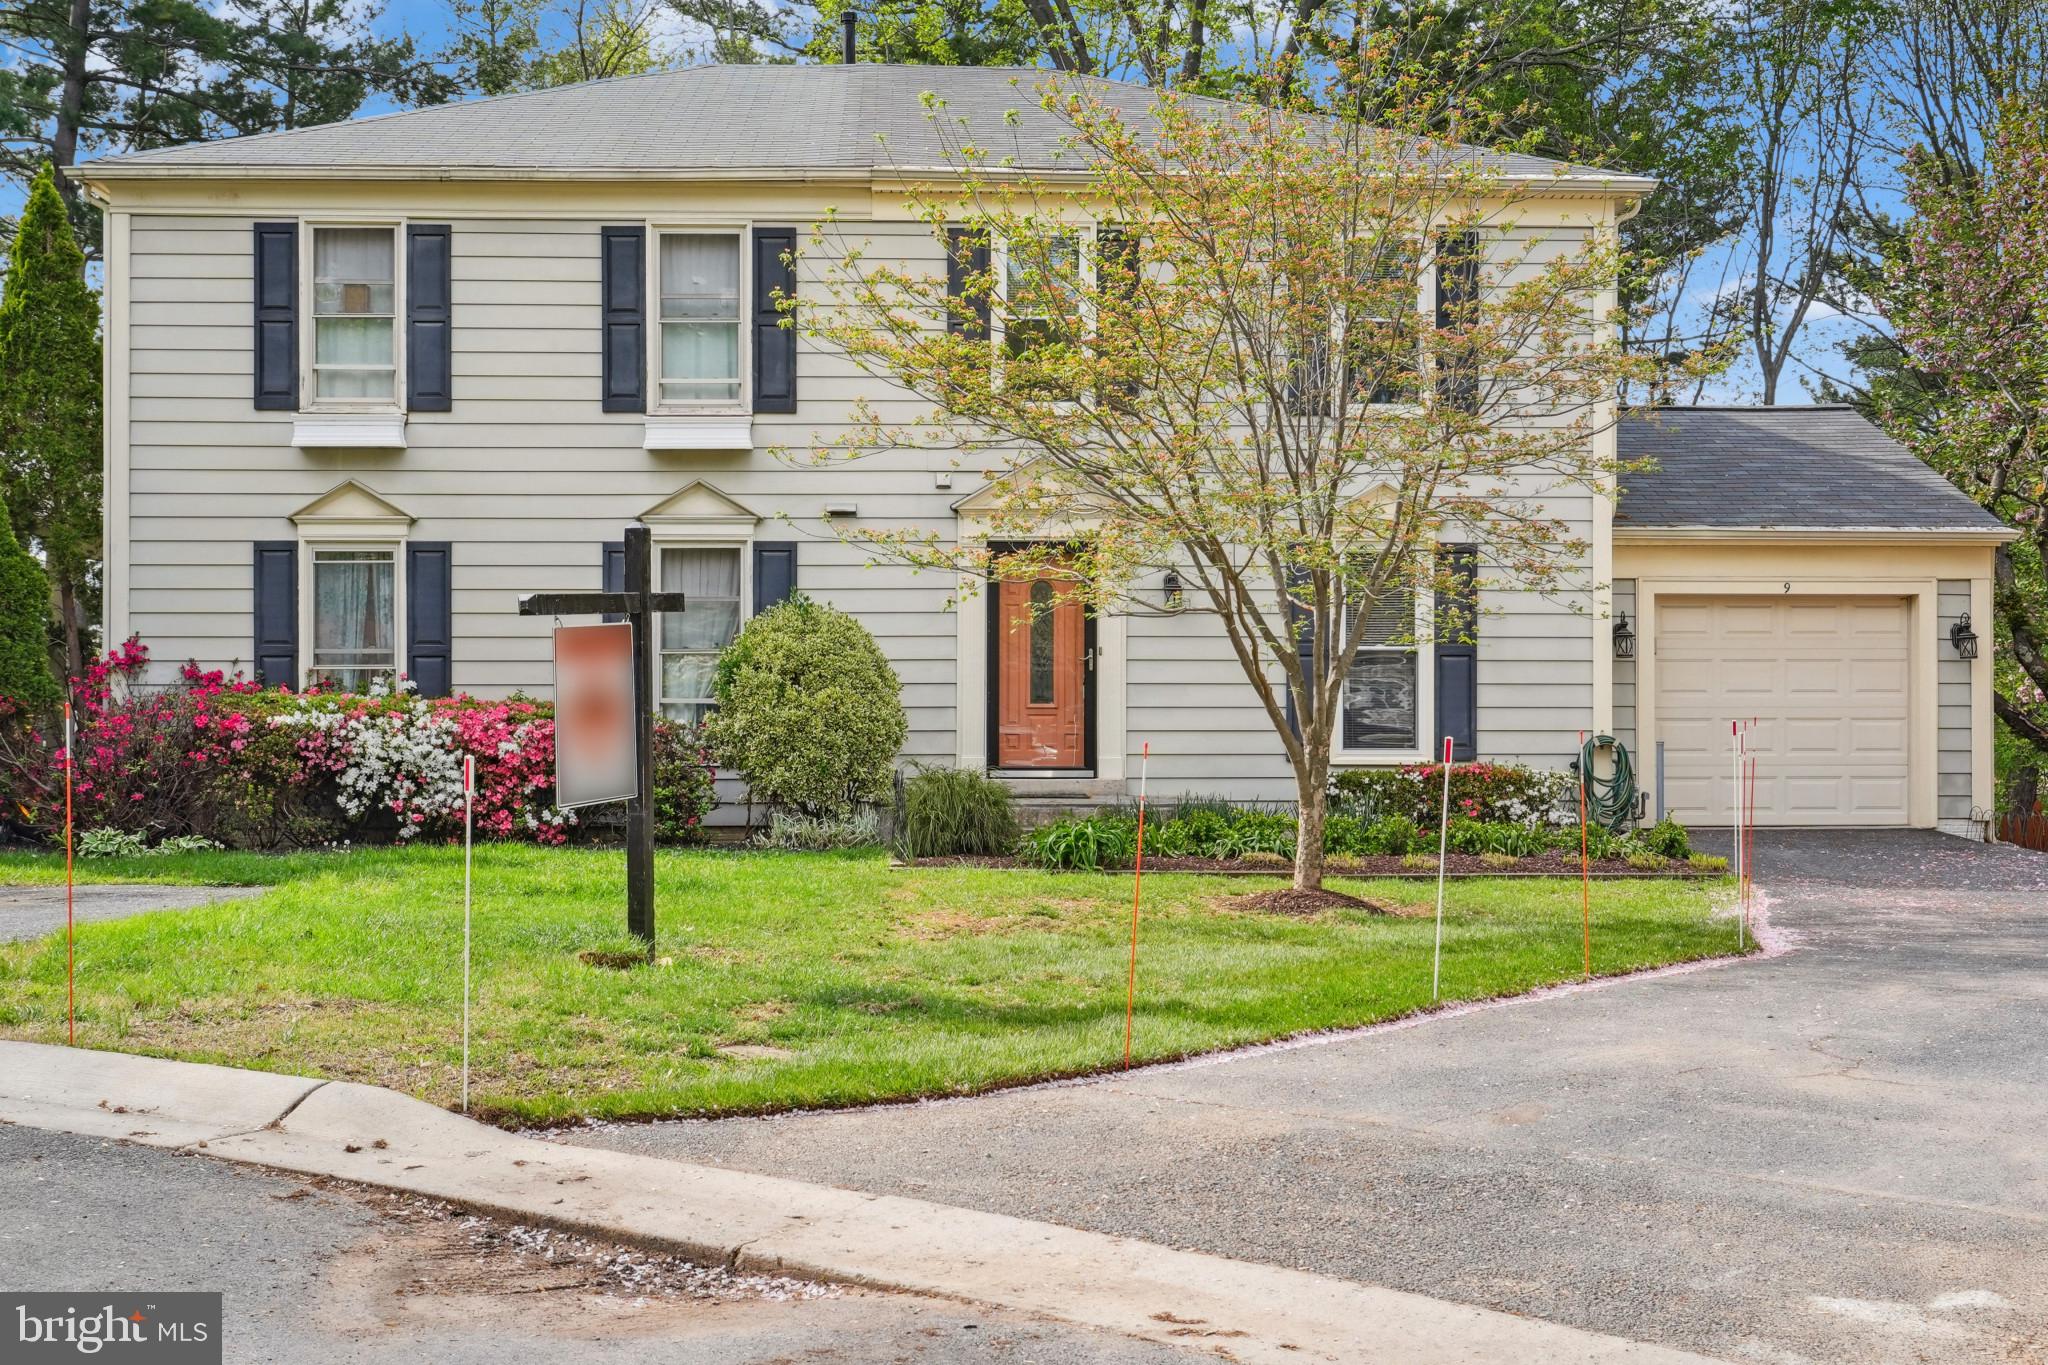
Welcome to 9 Alderleaf Court, a beautifully maintained 3-bedroom, 2 full and 2 half-bath townhome nestled in a quiet and convenient Germantown community. Freshly painted and move-in ready, this spacious home offers comfort, functionality, and great outdoor living.

Step inside to a bright and open living space that flows effortlessly into a modern kitchen and dining area—perfect for both everyday living and entertaining. Upstairs, you'll find three generously sized bedrooms, including a primary suite with an en-suite full bath, providing a private retreat at the end of the day.

The lower level includes a cozy rec room, a convenient half bath, and walk-out access to a fully fenced backyard, ideal for relaxing in privacy. Enjoy your morning coffee or evening unwind on the rear deck, perfect for outdoor gatherings.

Additional features include a 1-car garage, ample storage, and easy access to shopping, dining, and commuter routes.

✅ 3 Bedrooms | 2 Full & 2 Half Baths
✅ Fresh Paint Throughout
✅ Rear Deck & Fenced Yard
✅ 1-Car Garage
✅ Quiet Court Location
✅ Available for Immediate Occupancy

Don't miss out on this gem—schedule your tour today and make 9 Alderleaf Court your next home!
#MDMC2176038

GERMANTOWN

9 ALDERLEAF COURT

3 Beds

2 Baths

1,770 Sq.Ft.

$2,795

MLS#: MDMC2176038
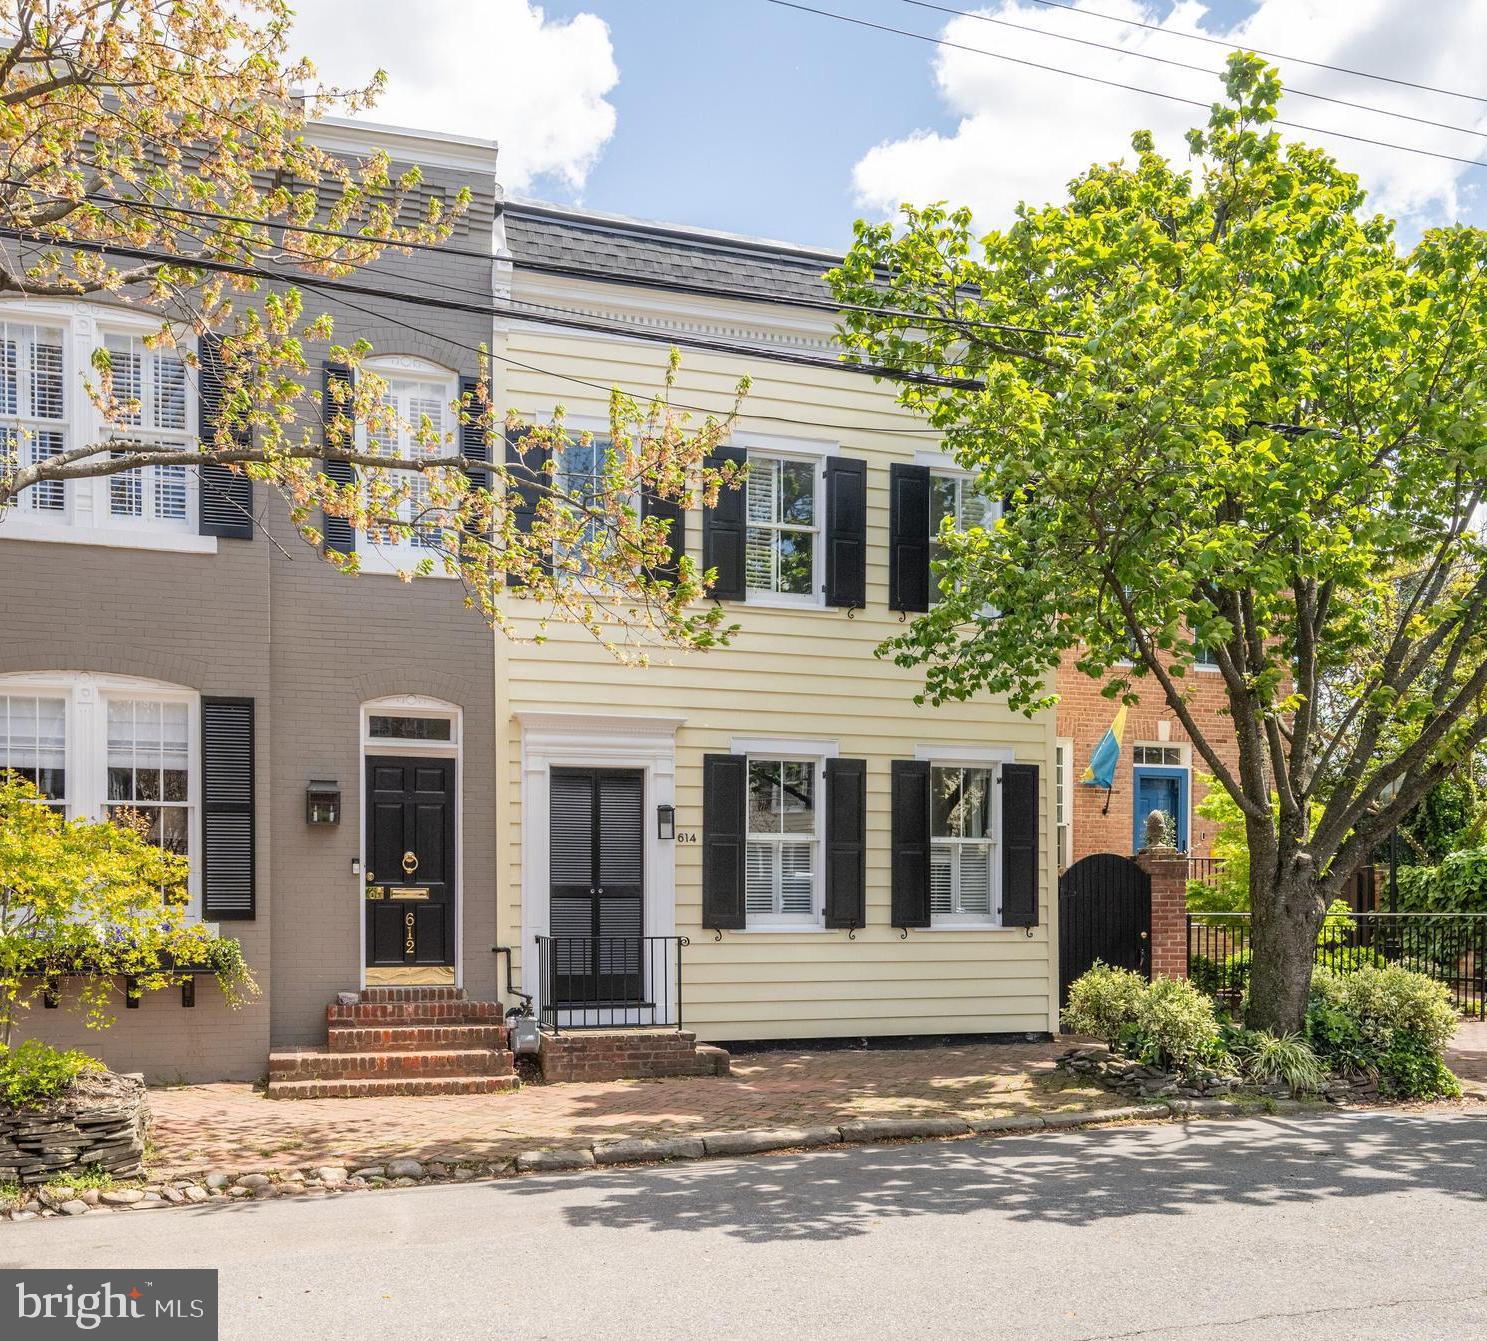
Sensational historic home on one of Old Town's most sought-after streets.  Find beautifully proportioned rooms, high ceilings and abundant natural light.  A private patio garden with lush landscaping & lighting is a special summer time room.  Elegantly updated bathrooms,  and a chef's kitchen opening onto a family room with handsome built-ins.  Extensive list of updates & upgrades available including  windows, lighting, appliances, and roofing.  Located on an exceptionally appealing block surrounded by other beautiful properties and just a 5-block walk to King Street's cafes, shops & restaurants.  2 blocks to the Potomac riverfront. You will love it.
#VAAX2044154

ALEXANDRIA

614 S FAIRFAX STREET

4 Beds

2 Baths

2,448 Sq.Ft.

$1,998,000

MLS#: VAAX2044154
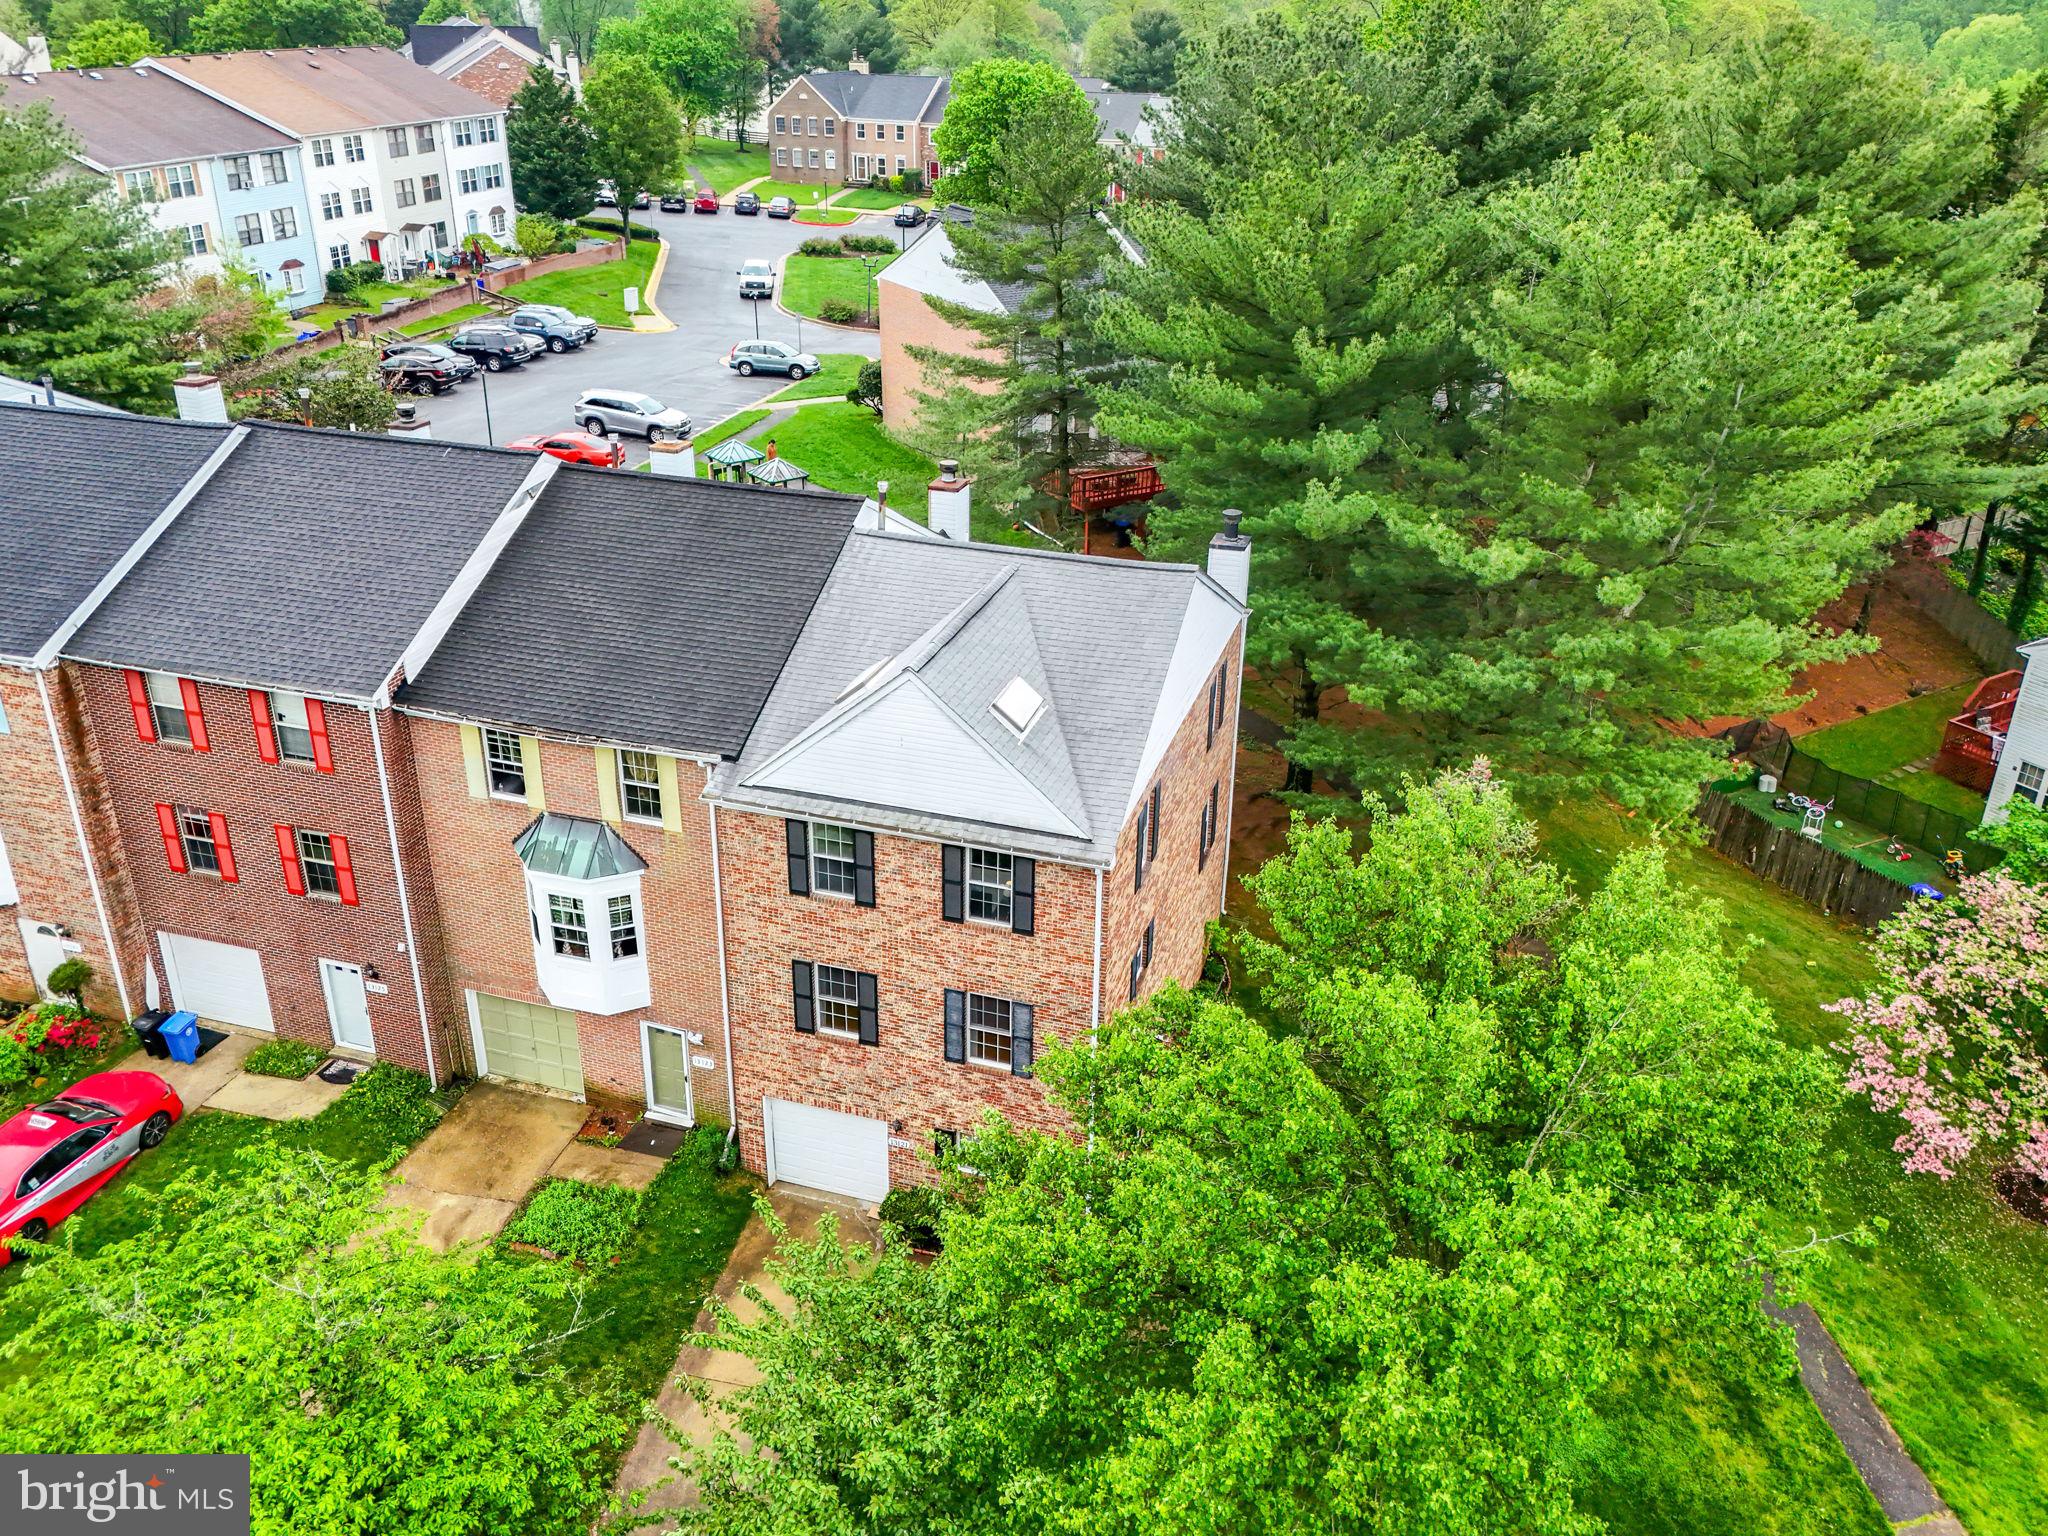
Welcome to Your Dream Home in Colesville Village! This beautifully updated end-unit townhouse offers the ideal combination of comfort, style, and functionality. With 3 bedrooms (lower-level bedroom, NTC), 2 full bathrooms, and 2 powder rooms, there’s ample space for both everyday living and entertaining. Step into a bright and airy layout filled with natural light, featuring a cozy wood-burning fireplace in the living room. The kitchen includes an eat-in area, while the separate dining room with built-in features opens to a spacious deck—perfect for relaxing or hosting gatherings. Upstairs, the bedrooms offer ensuite bathrooms and skylight windows, creating warm and inviting retreats. Additional highlights include a one-car garage, and an extended driveway, the home backs to a playground, enhancing its family-friendly appeal. Don’t miss this incredible opportunity to own a move-in ready home in a sought-after community—perfect for comfortable living and outdoor enjoyment!
#MDMC2177164

SILVER SPRING

13121 BROADMORE ROAD

3 Beds

2 Baths

2,376 Sq.Ft.

$525,000

MLS#: MDMC2177164
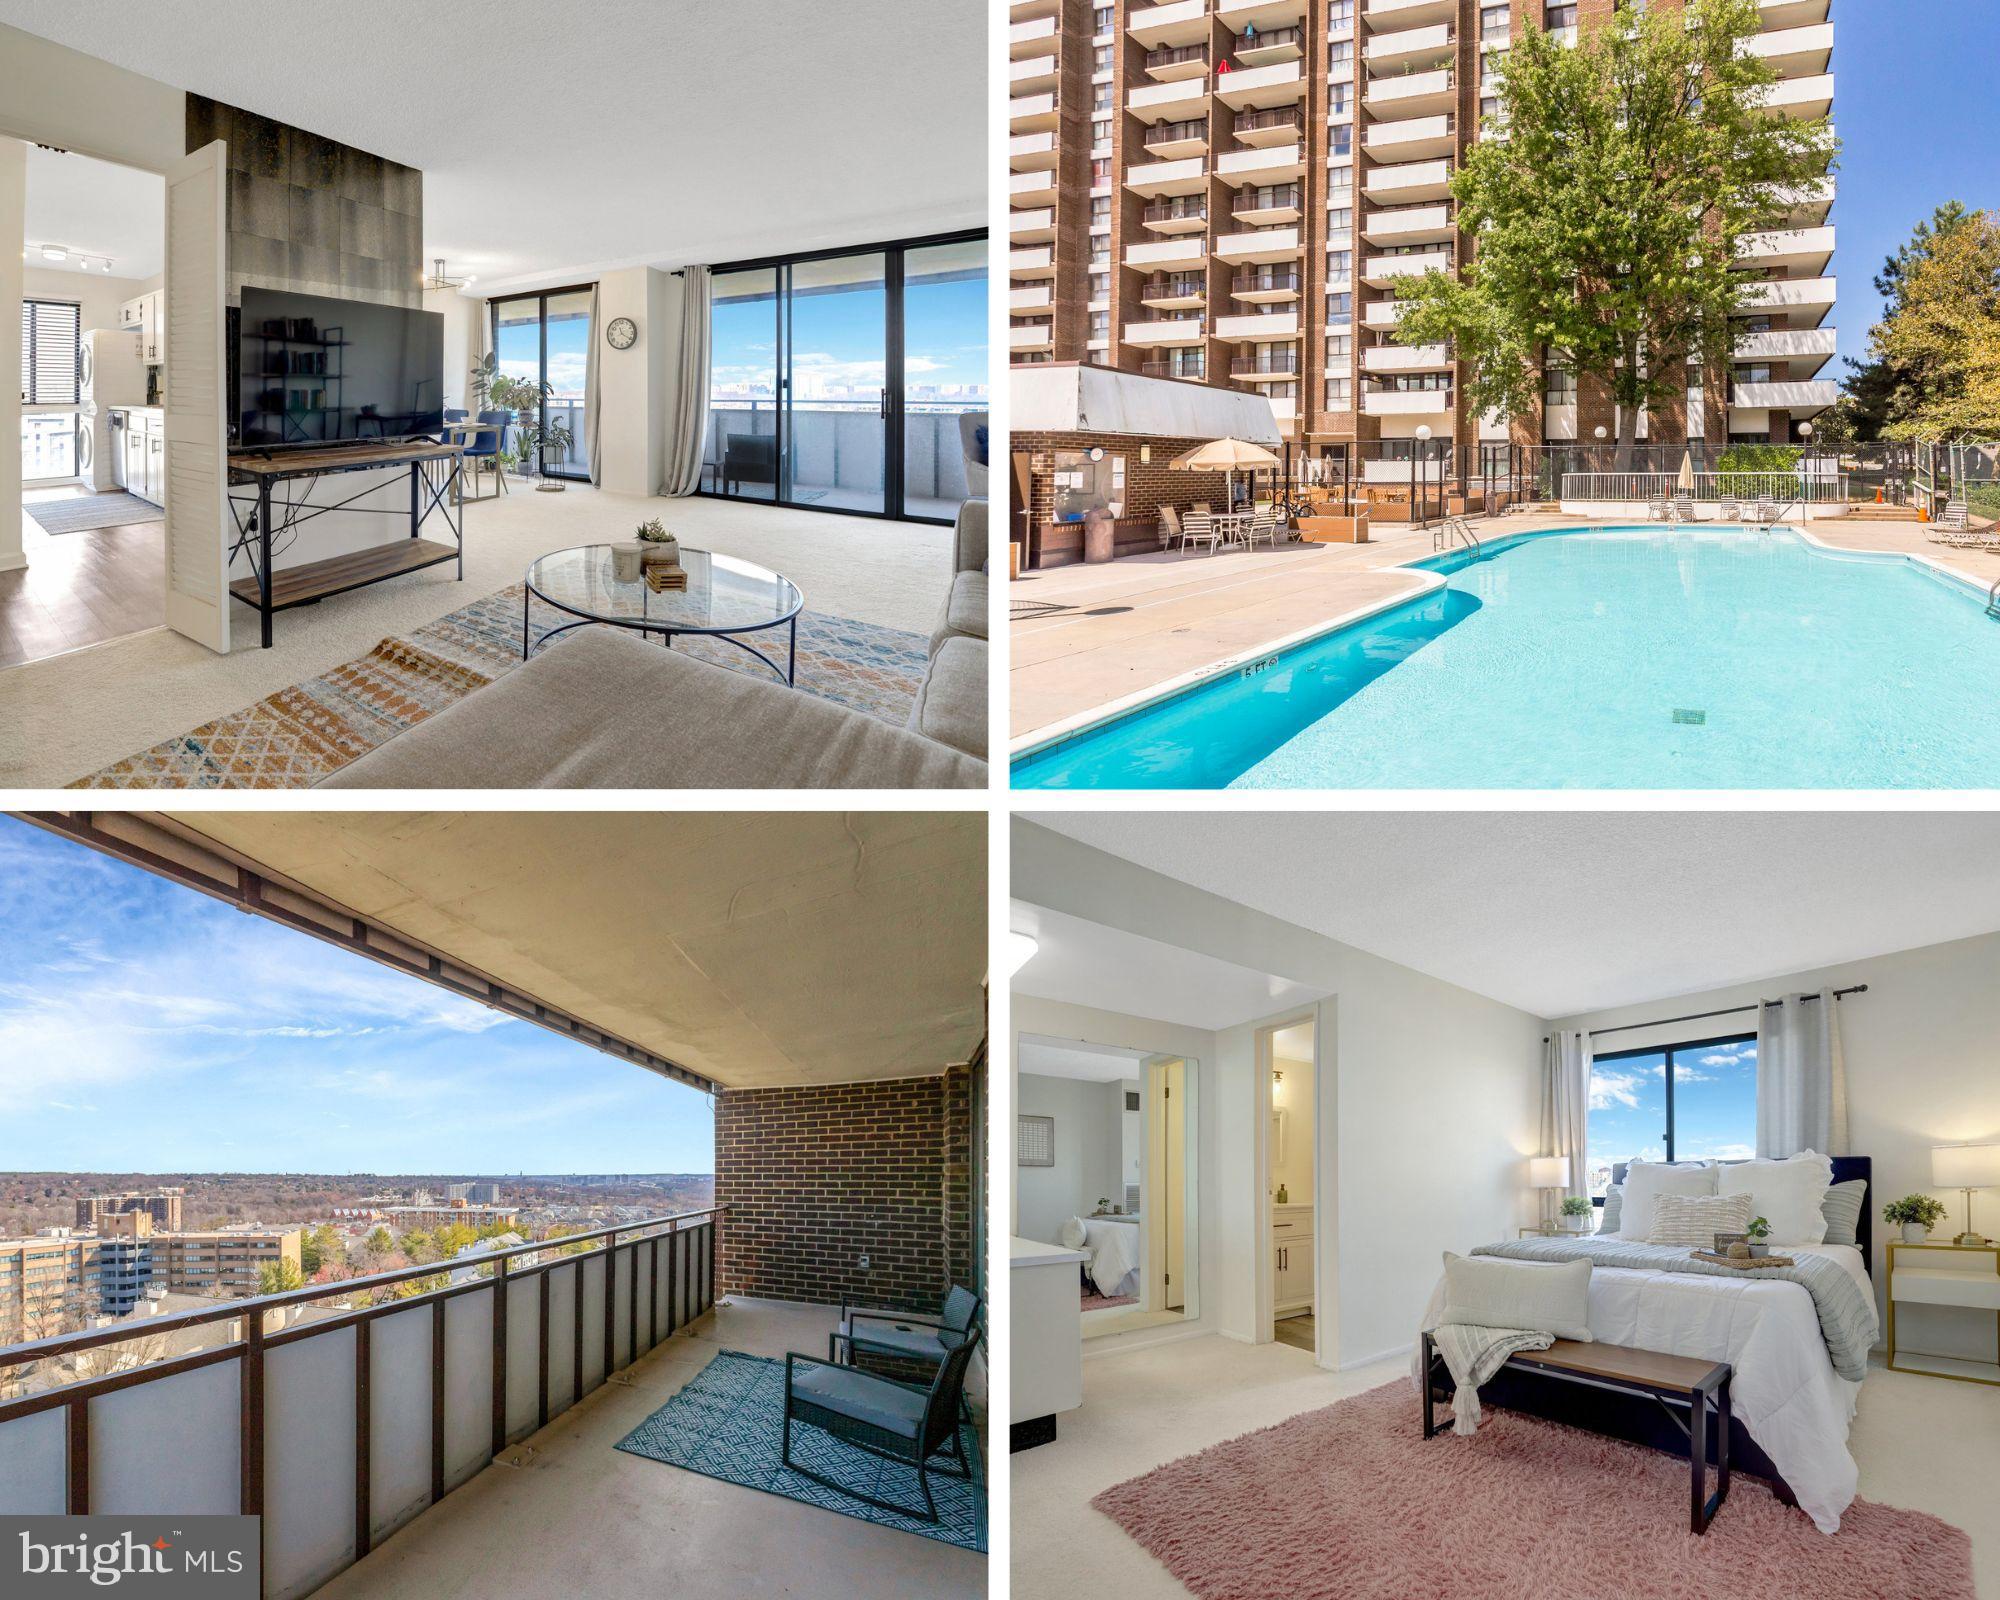
Welcome home to The Templeton! This corner unit condo is bright and airy with wall-to-wall windows and a rare wrap-around balcony! Inside the light-filled living room, you’ll find plush carpeting and an abundance of windows flooding the space with natural light. The floor-to-ceiling windows continue into the dining room, making the open space ideal for entertaining. Inside the updated galley kitchen, you’ll find bright, modern cabinets and a classic subway tile backsplash. The spacious bedroom includes soft carpeted floors and room for a private sitting area, plus a walk-in closet and tastefully refreshed en suite bathroom.In the hall, a renovated half bathroom with cabinet storage is available for your guests. For your convenience, laundry is located within the unit. Step out onto the huge wrap-around balcony and enjoy the stunning city views while sipping your morning coffee or unwinding after a long day. Community amenities are plentiful and include an outdoor pool, party room, grilling and picnic area, fitness center, pickleball court, permit parking, and a secured building with keyless entry. Be close to everything! Just minutes to Safeway, Aldi, Harris Teeter, Ben Brenman Park, Old Town Alexandria, Potomac Yard, Kingstowne Towne Center, Village of Shirlington, Mark Center, The Pentagon, and Amazon HQ2. Easy commute with multiple bus stops and the Van Dorn Metro Station nearby. Quick access to Duke Street, Van Dorn Street, Little River Turnpike, I-395, and I-495. Come check out your beautiful new home today!
#VAAX2042672

ALEXANDRIA

250 S REYNOLDS STREET 1209

1 Beds

1 Baths

1,262 Sq.Ft.

$265,000

MLS#: VAAX2042672
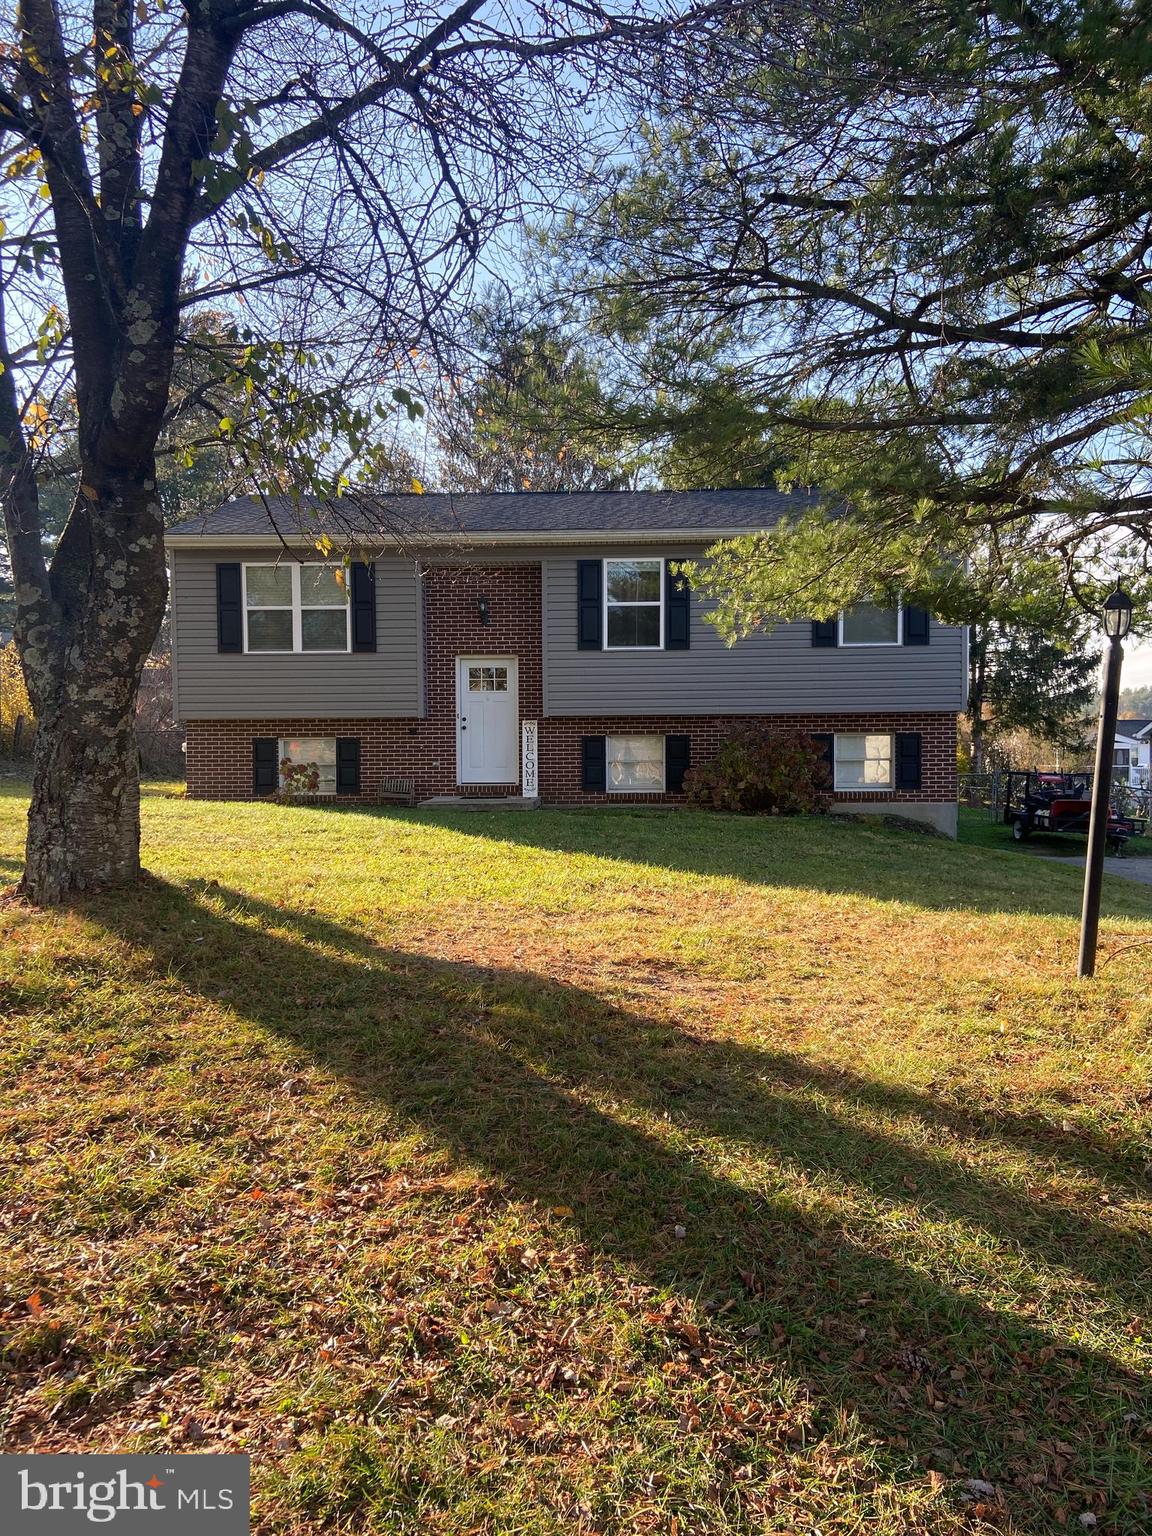
Step into this stylish and spacious 4-bedroom, 2-full bath home that blends comfort with modern updates.  The open concept layout seamlessly connects the living, dining and kitchen areas - perfect for entertaining or relaxing.  Sliding doors off the kitchen lead to a generous deck with access to a fully fenced backyard, ideal for gatherings, pets or play.  3 bedrooms and a large updated full bath round off the main level. Downstairs, you'll find a large light filled recreation room offering endless possibilities - perfect for family gatherings, a large playroom or a home theater.  The fourth bedroom (which could also be used an office), washer and dryer and second full bath complete the walk-out lower level. Enjoy peace of mind with major improvements completed in 2020, including the roof, siding, gutters, windows, HVAC,  hot water heater and stainless steel kitchen appliances.  This conveniently located home in Whispering Valley blends style, comfort and functionality - all in one!  Professional Photos Coming Soon!!!
#MDCR2026758

MANCHESTER

3448 AUGUSTA ROAD

4 Beds

2 Baths

1,434 Sq.Ft.

$375,000

MLS#: MDCR2026758
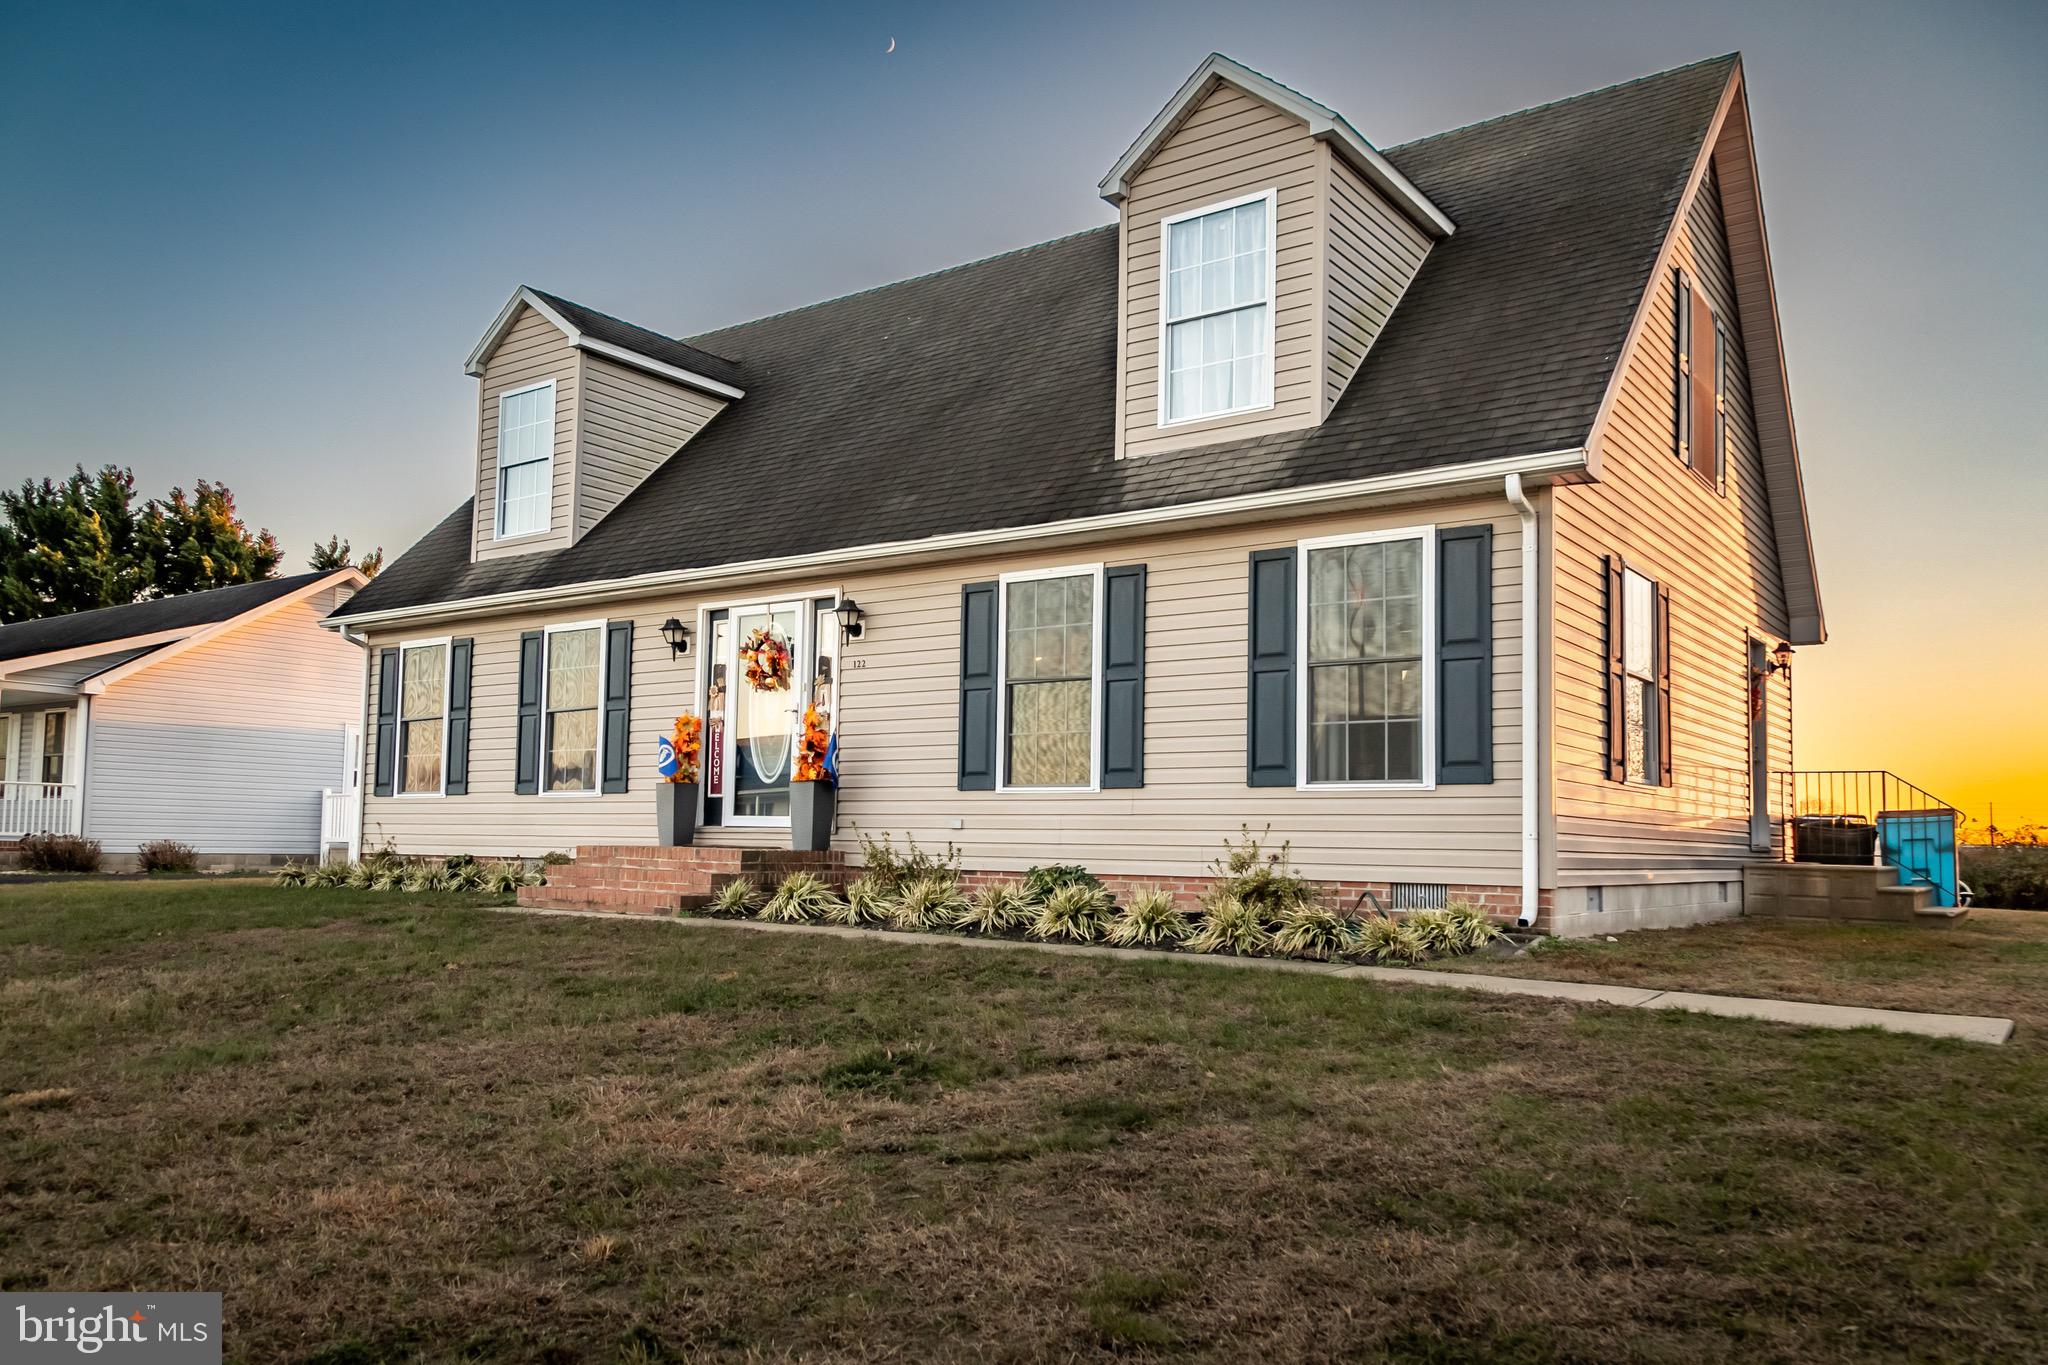
Welcome to this beautiful 3 bedroom, 2.5 bathroom Cape Cod, offering 1,848 square feet of comfortable living space in the sought-after Chapel Branch community of Hebron.

Step inside to find newer flooring throughout, updated kitchen designed for both style and functionality, and the comfort of a brand-new downstairs HVAC system. The first-floor primary suite is complete with a walk-in closet and an ensuite bathroom featuring a relaxing soaking tub.

Upstairs, you’ll discover two generously sized bedrooms and a full bathroom, providing ample space for family or guests. Enjoy your mornings or evenings on the back deck, overlooking a serene field that offers peace and privacy.

This home is a rare find in a prime location—schedule your tour today and make it yours!
#MDWC2016052

HEBRON

122 CHAPEL BRANCH DRIVE

3 Beds

2 Baths

1,848 Sq.Ft.

$339,900

MLS#: MDWC2016052
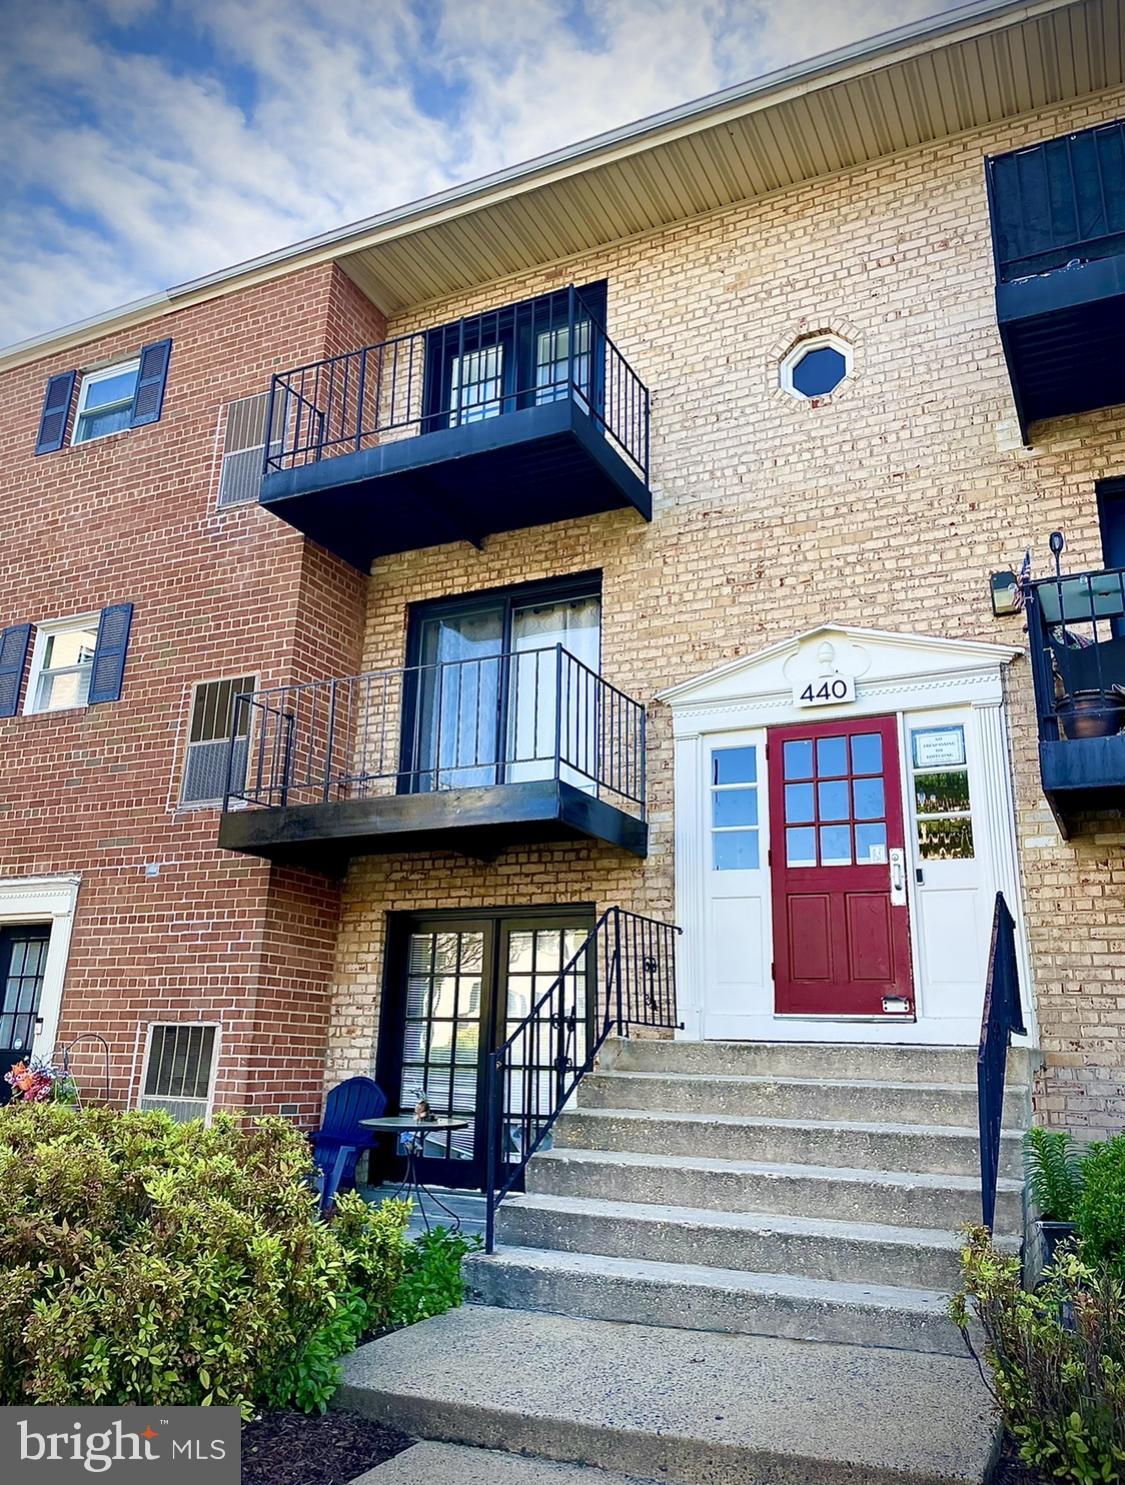
ALL UTILITIES INCLUDED!! Welcome home to this spacious 3-bedroom, 1.5-bath garden-style condo. The large bedrooms offer plenty of space, with the primary bedroom featuring a generous walk-in closet. You'll love the private outdoor space just off the living room, which backs to woods and creates a secluded atmosphere with your own balcony.

Utilities (electricity, water, gas) are all included, and the condo is conveniently located close to the laundry room—on the same floor! An additional private storage room, secured with a lock, is located next to the condo, making storing seasonal items or extras a breeze. Each unit also comes with two unassigned parking spots, so parking is never a hassle.

The location couldn’t be better—close to Duke St, bus lines, the airport, and the Pentagon. You’re just a quick ride to Old Town, I-395, the metro, and all the shopping and dining you could need.

Come tour! Hurry up—this one will not last!
#VAAX2044560

ALEXANDRIA

440 N ARMISTEAD STREET T2

3 Beds

1 Baths

1,068 Sq.Ft.

$2,300

MLS#: VAAX2044560
Looking for modern waterfront living ? Look no further! Luxury abounds in this stunning Penthouse condo offers sleek updates, breathtaking views of the Gunpowder River, and your very own private boat slip. Nestled in the peaceful community of Gunpowder Cove, this beautifully renovated home boasts smart technology throughout, including updated electrical wiring to seamlessly integrate with an Alexa home system. With Alexa, you can control everything from room lighting and shades to the two expansive sliding glass doors and the Nest thermostat, all at your fingertips!
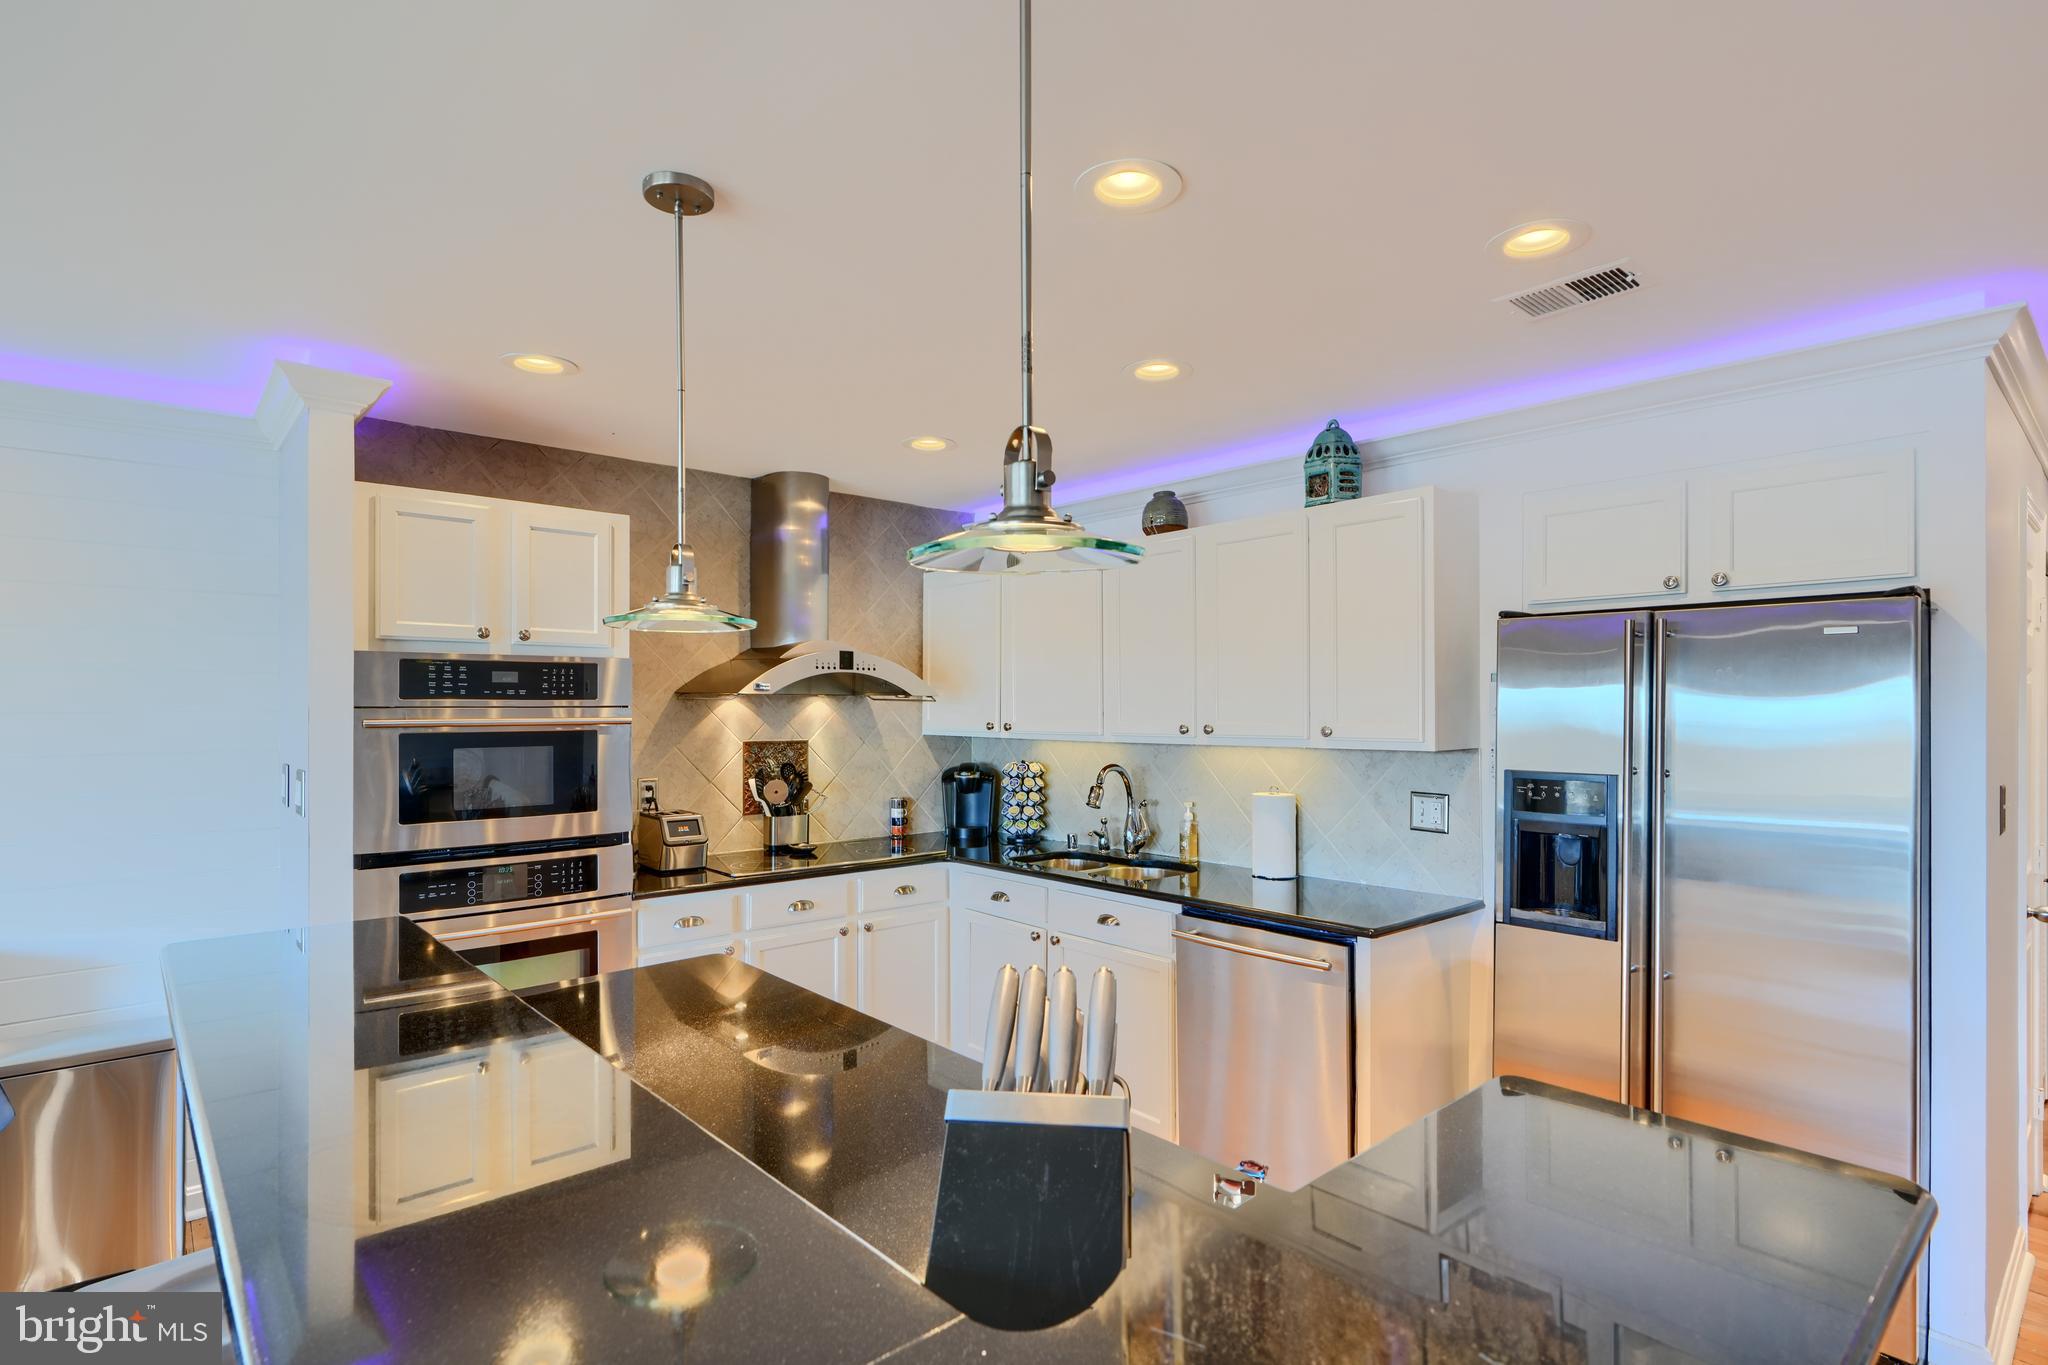
Step inside and enjoy the spacious, open floor plan, featuring crown molding, recessed lighting, and ambient accent lighting, all easily controlled via Alexa. Start your mornings with a cup of coffee on the balcony, taking in the stunning southwestern views of the river. The kitchen is a chef's dream with ample granite counter tops, a breakfast bar, and stainless steel appliances, including a dishwasher as well as JENN AIR appliances including the built-in oven, microwave, and refrigerator with an ice maker.
The large primary bedroom is both stylish and functional, featuring a charming ship lap accent wall, fresh paint, a walk-in closet, and a full en-suite bathroom. It's spacious enough to accommodate a king-sized bed, offering plenty of room to unwind. The beautifully updated primary bathroom includes new fixtures, a matching ship lap accent wall, and a modern vanity.
The second bedroom also boasts a lovely ship lap accent wall, fresh paint, and a walk-in closet. The second full bathroom is just outside and features stone accent flooring and crown molding. Additional features of this home include an in-unit washer and dryer and a brand-new BOSCH HVAC (May 2024).

Ready to take your boat out on the water? The sale includes an assigned boat slip, complete with electricity and water, so you can cruise to the vast waters of the Chesapeake Bay in just minutes! Water & Sewer is included in the Condo Assoc. Fee! Seller is motivated, bring your offer! *Transferrable one year warranty included in the sale that the seller just renewed in February*

This one-of-a-kind waterfront condo won't last long—schedule your tour today!
#MDHR2041130

JOPPA

522 RIVIERA DRIVE C 522-C

2 Beds

2 Baths

1,254 Sq.Ft.

$337,500

MLS#: MDHR2041130
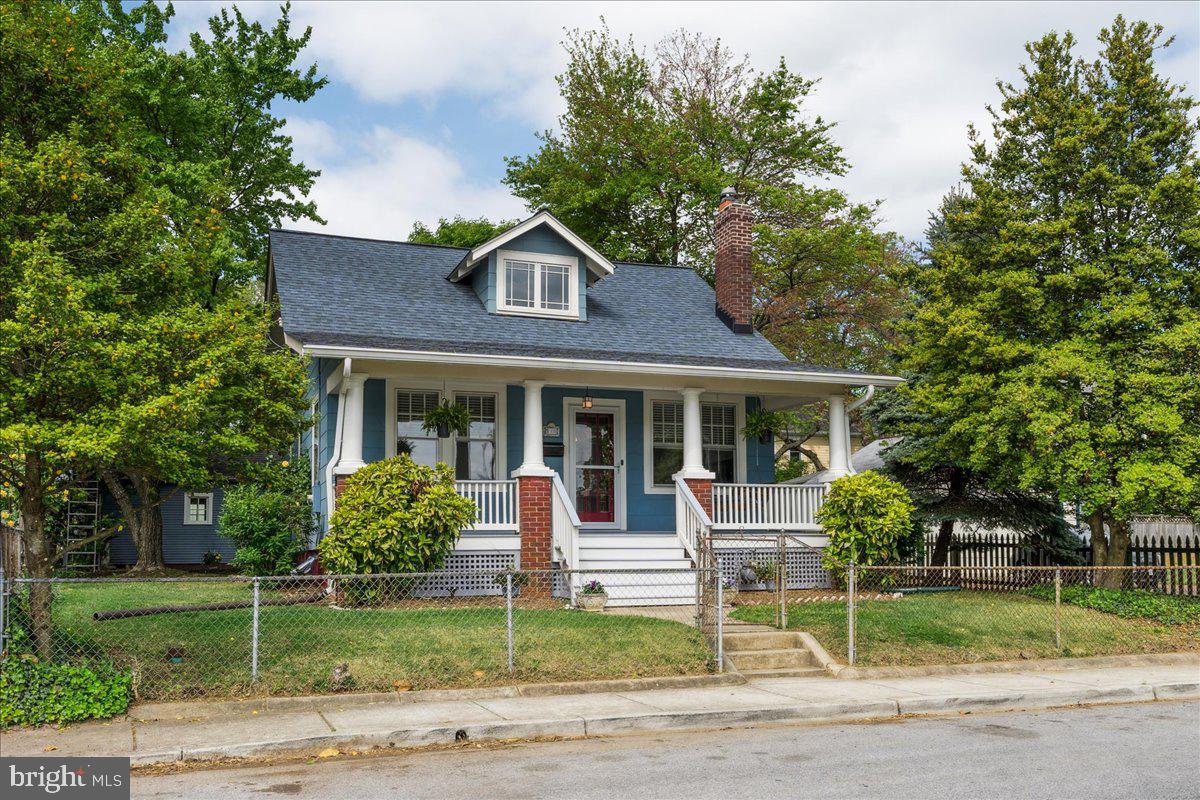
Charming Historic Bungalow in the Heart of Hyattsville.
Step into the perfect blend of historic charm and modern updates with this beautifully renovated bungalow, ideally located within walking distance to all that Hyattsville has to offer. From local shops and restaurants to parks and transit, everything is just steps from your door.
A generous front porch welcomes you in—complete with a classic porch swing, perfect for morning coffee or evening relaxation. Inside, you'll be greeted by stunning, refinished hardwood floors and abundant natural light that highlights the rich wood trim and character throughout the home.
The main level features a spacious suite with a charming bathroom on the main level.  The thoughtfully redesigned kitchen includes new appliances, updated flooring, and custom built-in storage—offering both style and function.
Upstairs, the original hardwood staircase leads to a versatile space with its own en-suite, enormous walk-in closet, and ample storage. Whether used as a primary suite, guest bedroom, or home office, it offers flexibility to suit your lifestyle.
The fully renovated lower level boasts new flooring, recessed lighting, and a warm, inviting atmosphere. A dedicated laundry room includes a brand-new refrigerator and freezer for added convenience. There are two separate living spaces allowing for one of the spaces to be used as a third bedroom or office. 
Outside, enjoy your private fenced-in yard—ideal for gardening, entertaining, or simply unwinding. A dedicated woodshed and a detached garage provide excellent storage and parking solutions.
Every renovation was completed with care, preserving the home's unique heritage while seamlessly incorporating modern amenities. Don’t miss this rare opportunity to own a timeless treasure in one of Hyattsville’s most vibrant neighborhoods.
#MDPG2150158

HYATTSVILLE

5008 43RD AVENUE

2 Beds

2 Baths

1,278 Sq.Ft.

$489,900

MLS#: MDPG2150158
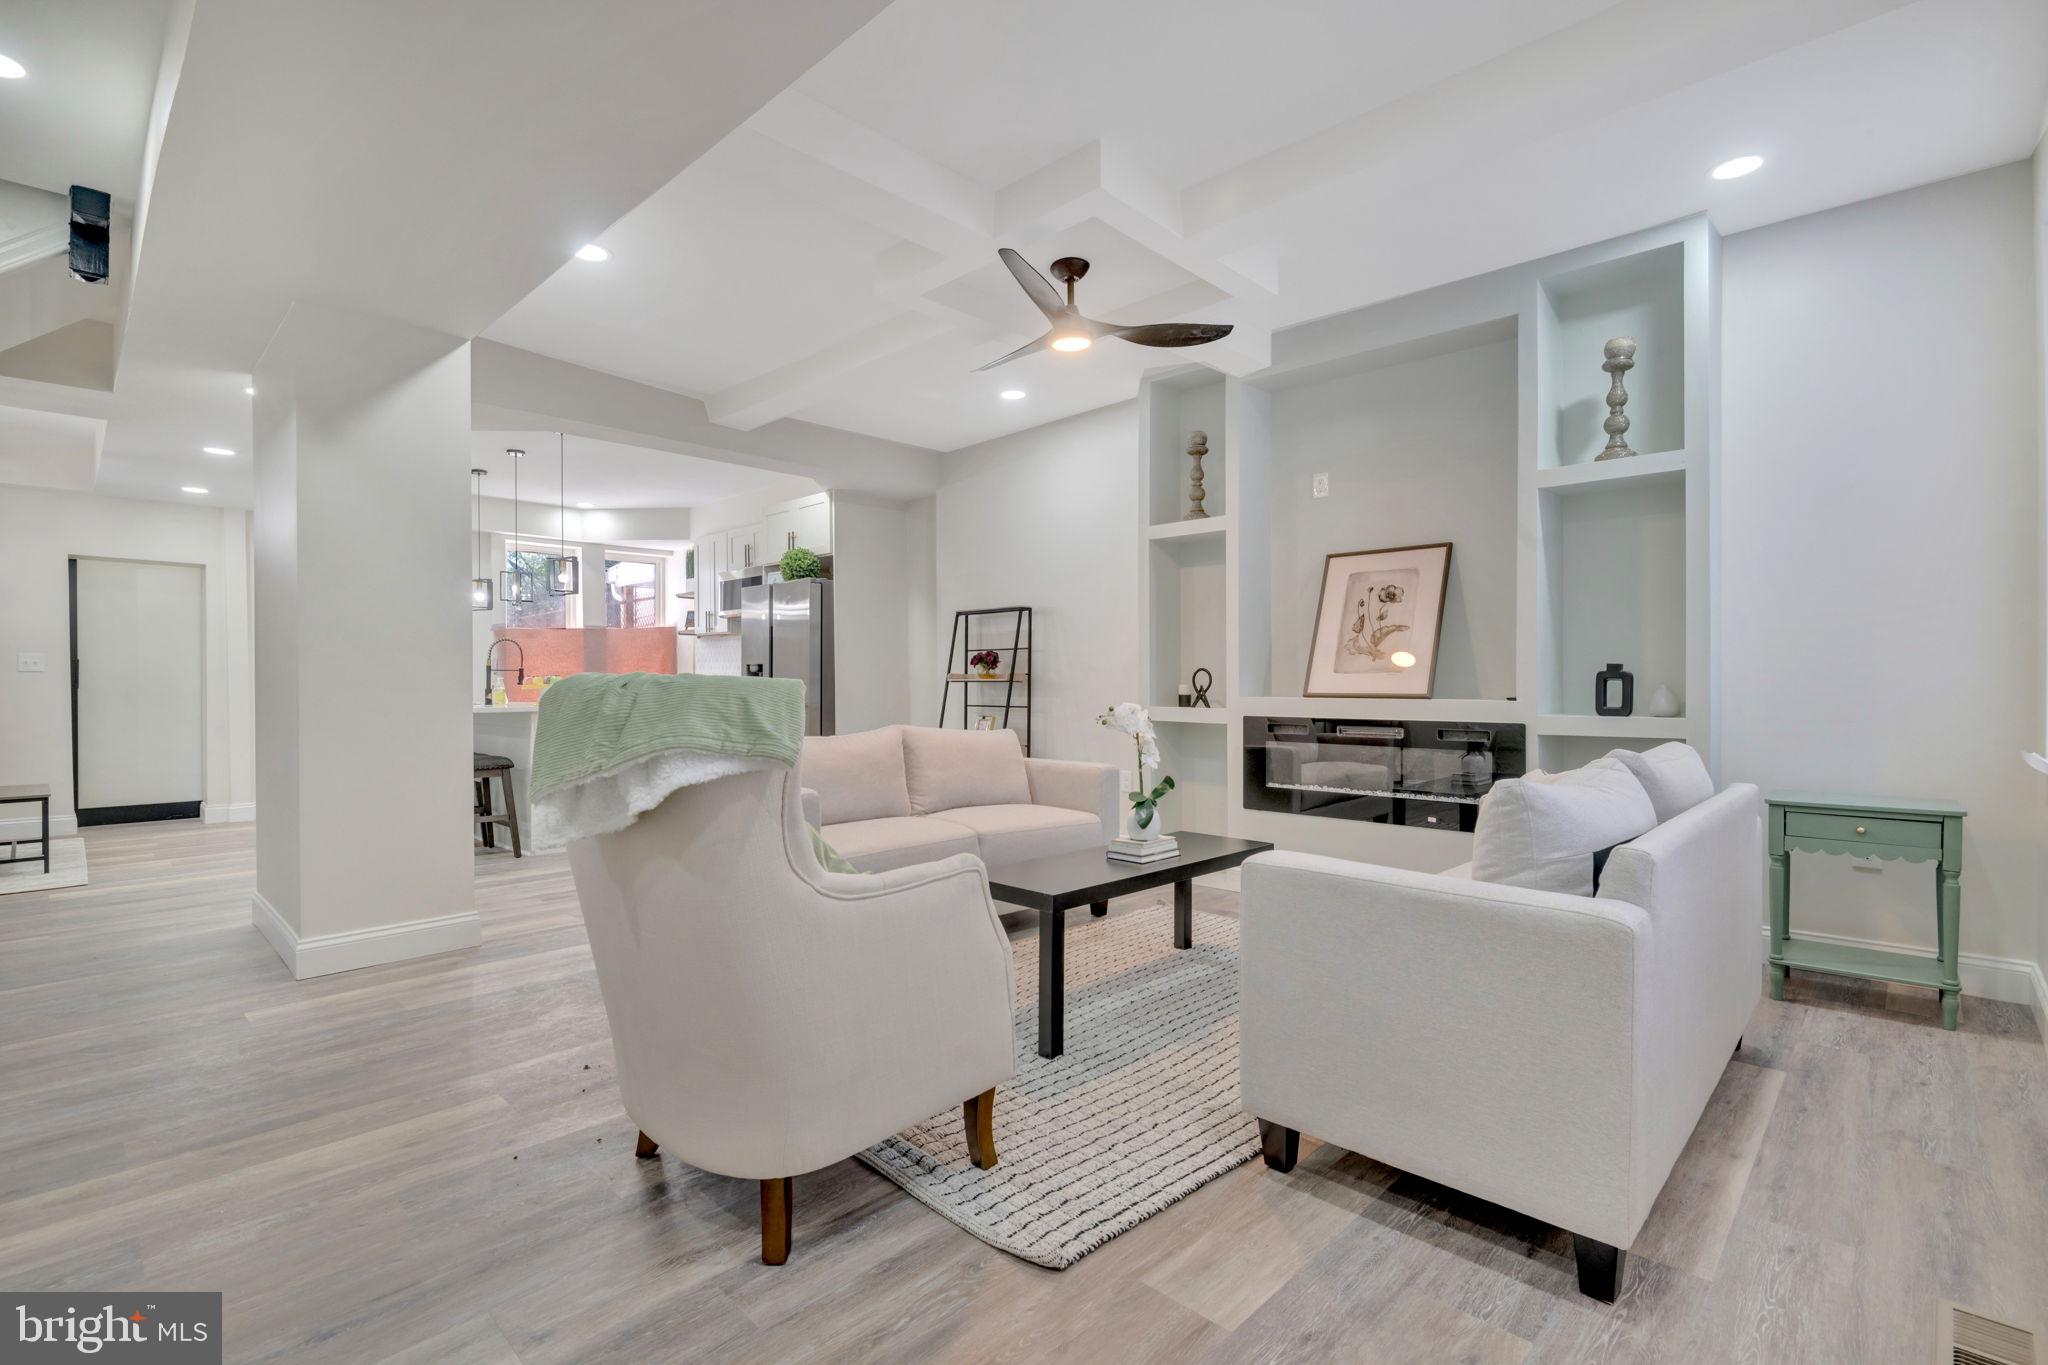
Professional photos coming soon-Completely rehabbed property!
#MDBA2162608

BALTIMORE

2303 ANOKA AVENUE

5 Beds

4 Baths

N/A

$315,000

MLS#: MDBA2162608
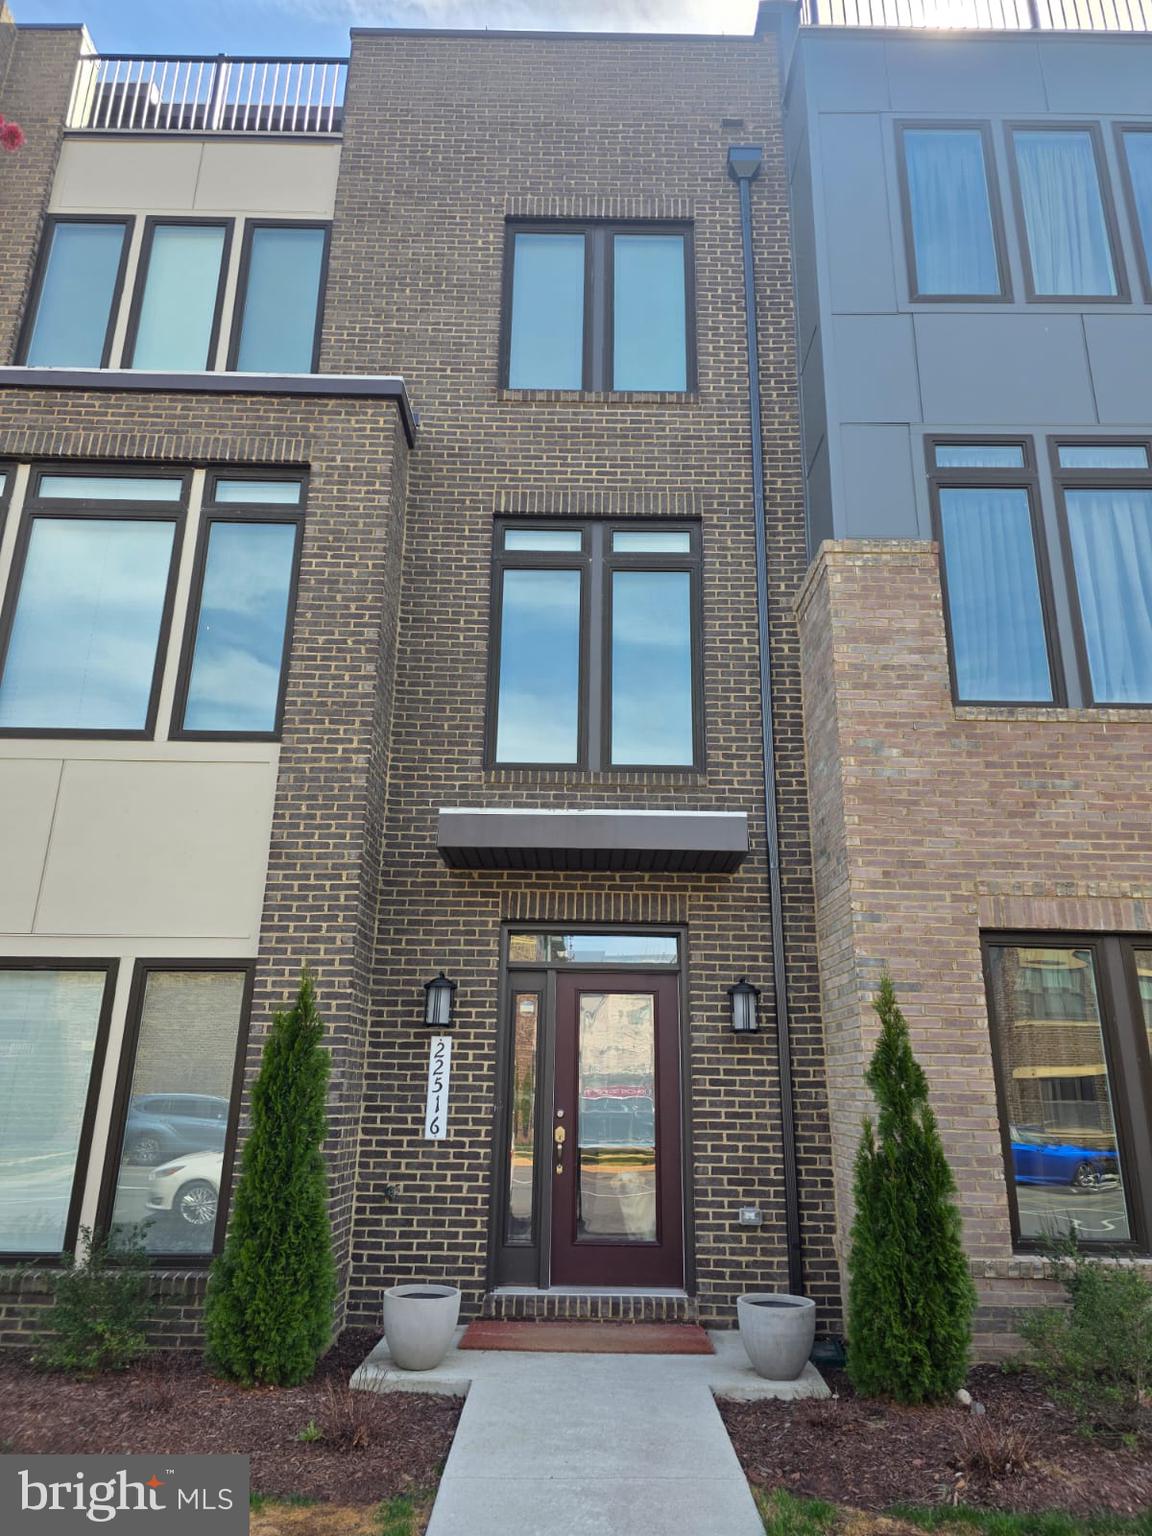
Walk to the Metro from this Incredible 4 Level Brick Townhome with Double Bay Windows, Spacious Second Floor and Amazing Roof Top Terrace with Stunning Panoramic Views.  This 4 BR, 4 Bath, and a 2 Car Garage.    The Ground floor has a Half Bath and Large Rec Room with 9 ft Ceilings, Recessed Lighting and Hardwood Entry.   The Gourmet Kitchen has an Over-Sized Eat-in Center Island, 42“Cabinets, Quartz Counters, Custom Backsplash and GE Stainless Appliances including Gas Cooktop, and Double Ovens.   Incredible Rooftop terrace with Amazing Panoramic Views. Westmore at Moorefield is a Charming Community and Located only a Short Walk to the new Ashburn Metro and the Ashburn Station Town Center Shops, Dining, and Movie Theatre.

Pet Deposit:- $500.00 (Each Pet) 
Pet Rent:- $50.00/Pet/Month
#VALO2092596

ASHBURN

22516 FOUNDATION DRIVE

4 Beds

3 Baths

3,328 Sq.Ft.

$3,800

MLS#: VALO2092596

1 ... 437 438 439 440 441 ... 666
* Listings identified with the FMLS IDX logo come from FMLS and are held by brokerage firms other than the owner of this website. The listing brokerage is identified in any listing details. Information is deemed reliable but is not guaranteed. If you believe any FMLS listing contains material that infringes your copyrighted work please click here to review our DMCA policy and learn how to submit a takedown request. © 2024. First Multiple Listing Service, Inc.
 - property

Send a message

Message successfully sent.

Your message

What is 3 + 4 ?

Reason for contacting?

I agree to receive email communication and understand I can unsubscribe at any time.

I agree to be contacted by Charis Realty Group via call, email, and text for real estate services. To opt out, you can reply 'stop' at any time or reply 'help' for assistance. You can also click the unsubscribe link in the emails. Message and data rates may apply. Message frequency may vary. Privacy Policy

Sign Out

Virtual Assistant

Would you like to take the next step with this property? We can help you schedule a showing or virtual tour, or send you more details.

Yes, I would like more information.

Thank You for Your Reply, One of Our Agents will contact you as soon as possible

No, maybe later.

Thank you, you can always contact me via email, phone number or through the contact form.

Realhub AI

Lucy - Your AI-Powered Realtor

Update Your Temporary Password

Personalize your search

Enter your email and we'll notify you immediately when new listings match what you're looking for.

or enter email address

Already have an account ? Login here

Continue your home search

I agree to receive communications and understand I can unsubscribe at any time.

I agree to be contacted by Charis Realty Group via call, email, and text for real estate services. To opt out, you can reply 'stop' at any time or reply 'help' for assistance. You can also click the unsubscribe link in the emails. Message and data rates may apply. Message frequency may vary. Privacy Policy

Already have an account ? Login here

We use cookies

We use cookies primarily for analytics to enhance your experience. By accepting, you agree to our use of these cookies. You can manage your preferences or learn more about our cookies policy.
