Properties

Browse or get in touch to schedule a walkthrough.

  • Nearby me
Price range

Popular Features

Community Features

Association

Property Features

Waterfront

View

Exterior Features

Interior Features

Style

914456 properties match your criteria

Updated 1 minute ago

E-Alert name
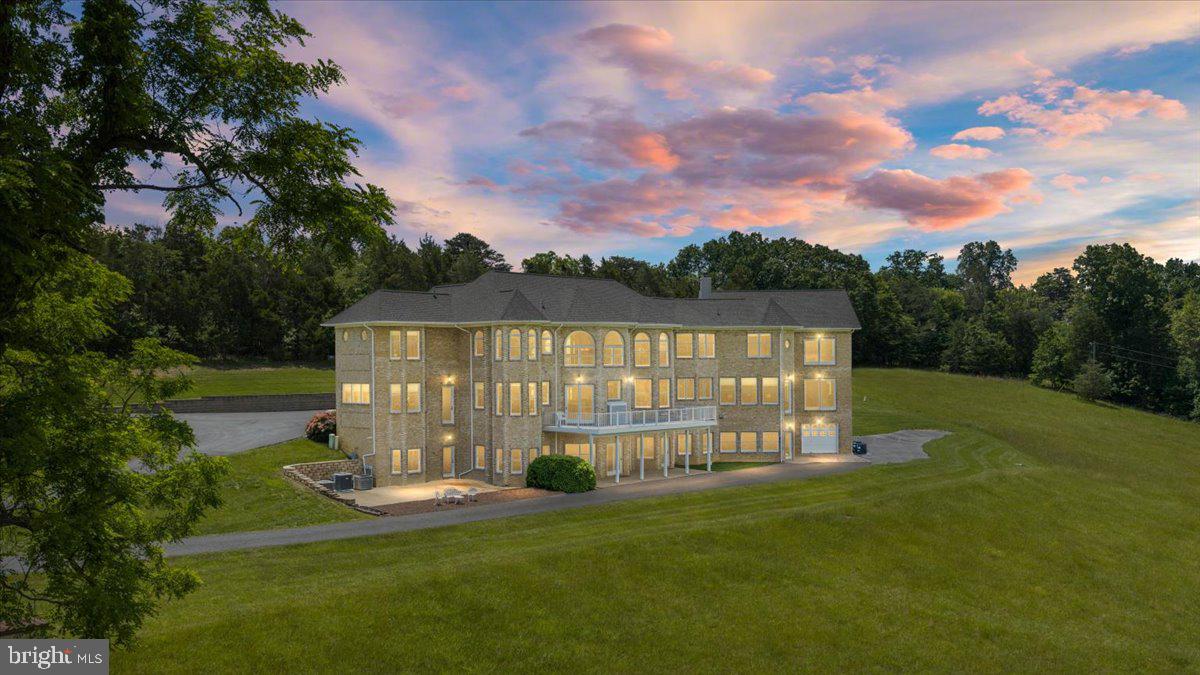
Welcome to the pristine and picturesque Lindhaven Manor & Farm Estate, a rare Shenandoah Valley legacy property held by the same family since 1780. Situated on 93 acres just minutes from historic Woodstock and Interstate 81, this extraordinary estate offers privacy, history, income potential, breathtaking mountain views, and endless possibilities for future generations.

The property features extensive state-maintained road frontage, open farmland, mature woods, multiple creeks, a large stocked pond, valuable spring rights, and panoramic views of North Mountain and the base of Three Mile Mountain. Prime hunting opportunities. Approximately 83 acres are currently leased for hay and crop production, providing agricultural land-use tax benefits. Zoned A-1 Agriculture with subdivision potential. No HOA, covenants, or restrictions.

Thoughtfully crafted over a two-year period from 1993 to 1995, the main residence was designed with openness, natural light, and a seamless connection to the surrounding landscape at its core. Soaring 26-foot ceilings, expansive windows framing breathtaking views, Brazilian Chestnut flooring, a custom wet bar with marble backsplash, a first-floor office, and 10-foot ceilings throughout the main living areas and bedrooms create a timeless and inviting atmosphere. The private main-level primary suite serves as a peaceful retreat, offering stunning mountain views. Five fireplaces throughout the home and natural gas service provide both comfort and efficiency. A new 50-year roof was installed in November 2025.

Designed with both comfort and future growth in mind, the home offers exceptional flexibility, including a full unfinished walk-out lower level ready to be transformed into additional living space, guest quarters, recreation areas, or multi-generational accommodations.

Lindhaven Manor & Farm also includes an income-producing circa-1700 farmhouse currently leased, a historic spring house, pole barn, and original outbuildings that contribute to the property's rich heritage and functionality.

Ideally located approximately two hours from Washington, D.C., 90 minutes from Dulles International Airport, and a short drive to Bryce Resort, vineyards, golf, and year-round outdoor recreation, this remarkable offering represents a rare combination of history, natural resources, income production, and long-term stewardship. Whether envisioned as a family compound, working farm, equestrian property, private retreat, or legacy investment, this is a truly unique opportunity to own a significant piece of Virginia history while creating a legacy of your own.

***Owner is willing to sell the home with less than the full 93 acres of land. Ask the listing agents for details.***
***Lender pre-approval or proof of funds required prior to showing request being approved.***
#VASH2014566

EDINBURG

368 RIDGE HOLLOW ROAD

4 Beds

5 Baths

7,823 Sq.Ft.

$2,450,000

MLS#: VASH2014566

Thoughtfully reimagined and fully gutted and renovated in 2023, this 5-bedroom, 3.5-bath Greenwich Forest home pairs timeless character with exceptional craftsmanship and modern living. No detail was overlooked, with Pella windows throughout and a carefully curated collection of designer finishes and fixtures from Rejuvenation, Visual Comfort and The Shade Store.

A welcoming front porch sets the tone, offering the perfect spot for morning coffee or an evening glass of wine. Inside, light-filled living and entertaining spaces flow effortlessly, anchored by a beautifully appointed kitchen with a luxury Viking and Bertazzoni appliance package. Five bedrooms provide plenty of flexibility for family, guests and home offices, while the home's extensive renovation offers the peace of mind and convenience of updated systems throughout.

Outside, enjoy a fenced yard, professional landscaping and irrigation, while the attached garage is equipped with two Tesla chargers (one inside and one outside). Ideally located within walking distance of downtown Bethesda, Bethesda Row, restaurants, shops, parks and Metro, 5602 York Lane offers the rare combination of character, sophisticated design, thoughtful craftsmanship and true turnkey living in the heart of Bethesda.
#MDMC2250412

BETHESDA

5602 YORK LANE

5 Beds

3 Baths

3,490 Sq.Ft.

$2,450,000

MLS#: MDMC2250412
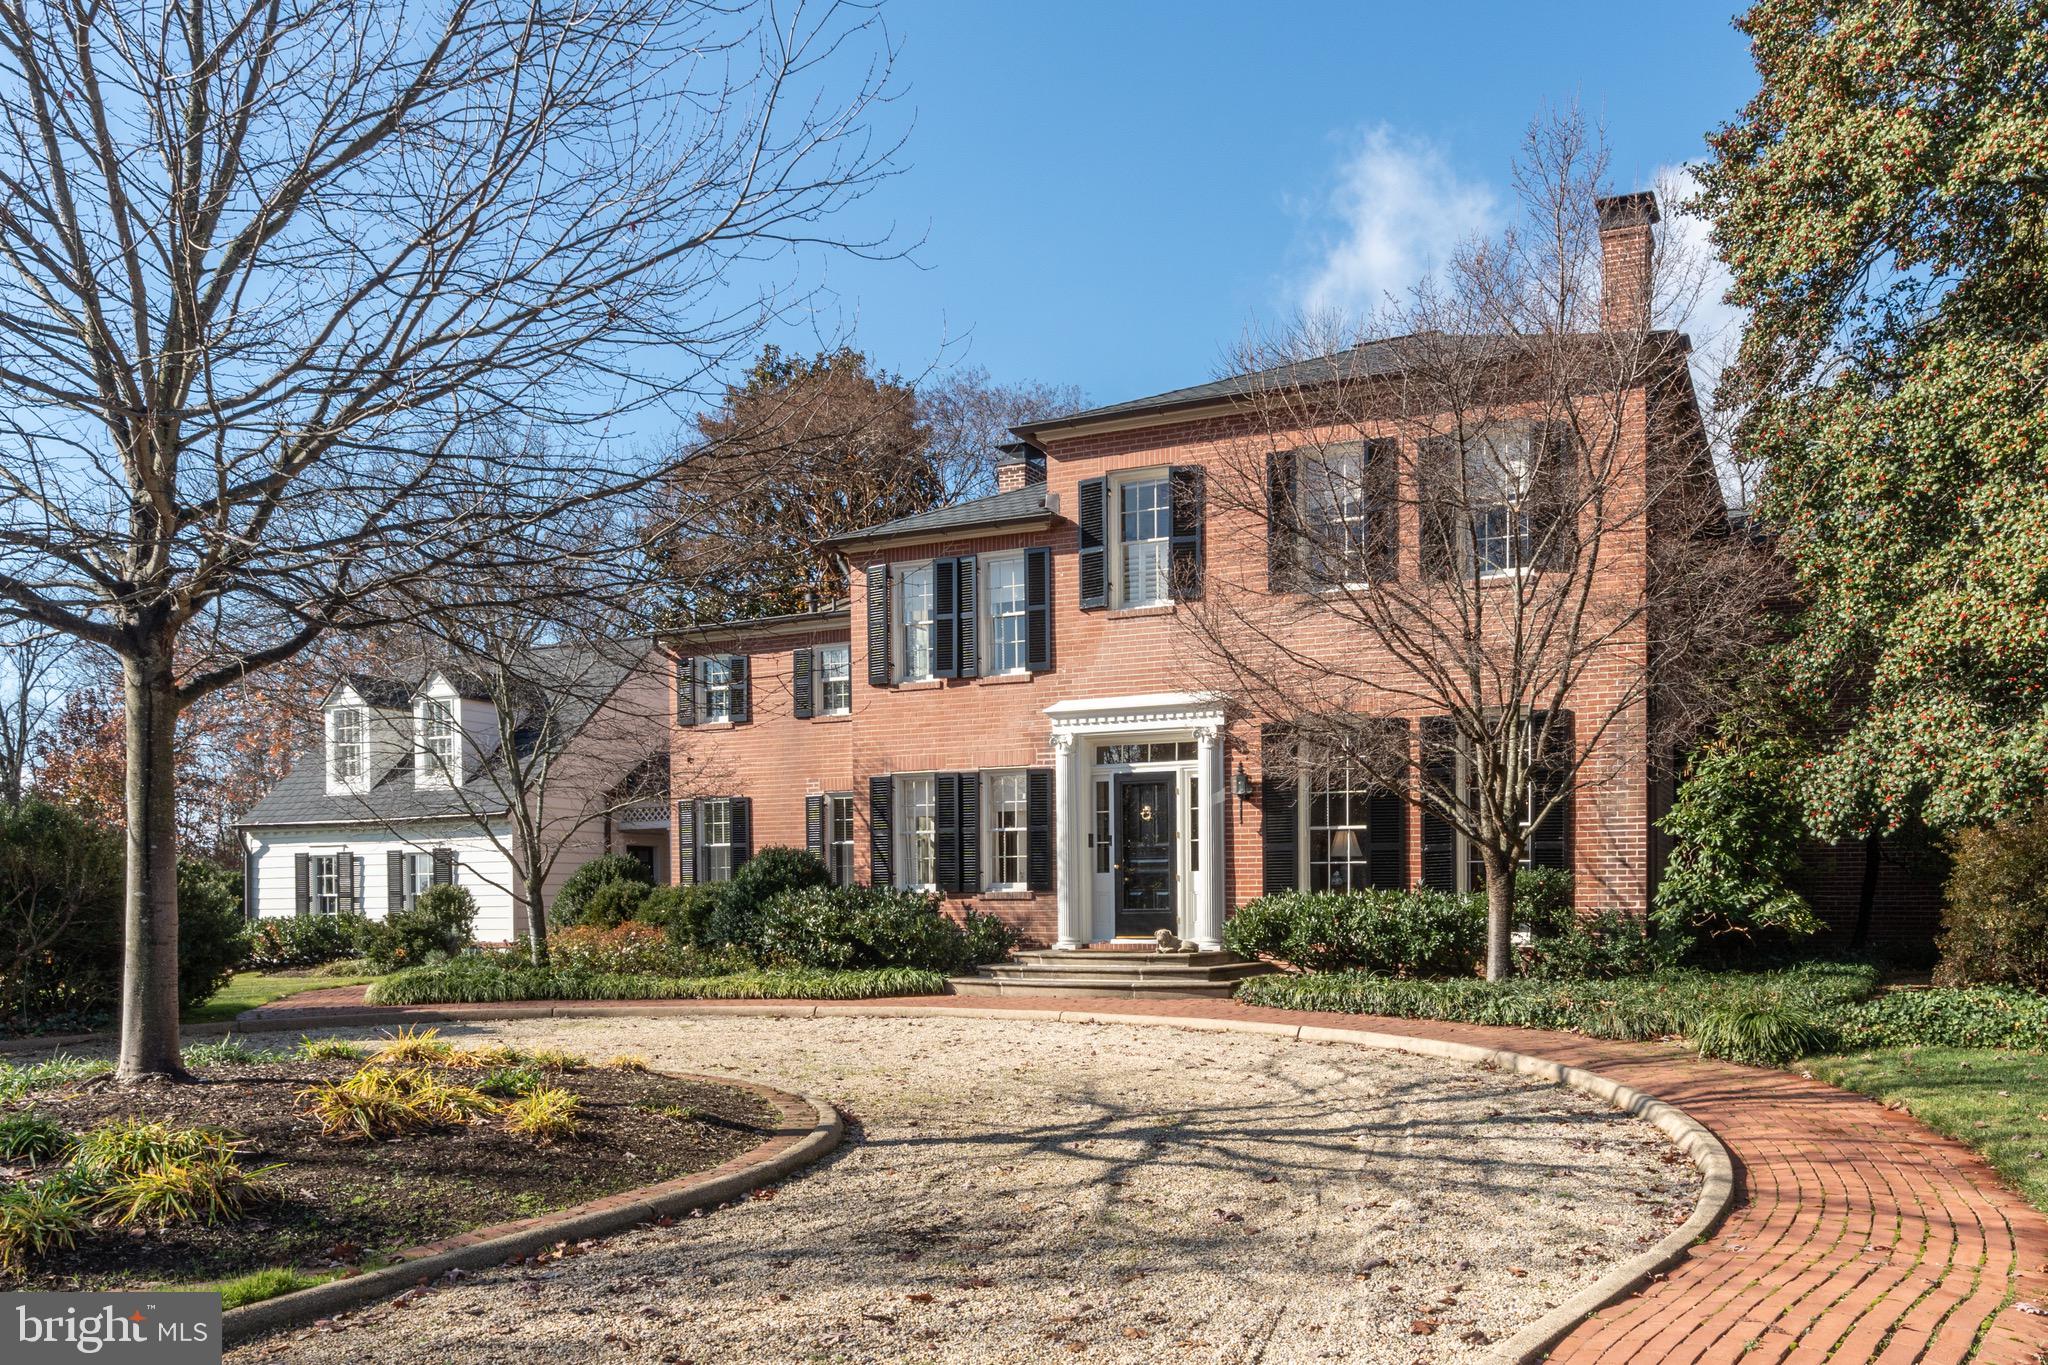
Second Chance - Buyer Had A Change of Plans! Presenting Stuart Land, the oldest estate on Seminary Hill. Built in 1856, this grand and storied home blends preserved historic character with meticulous modern upgrades, offering 5 bedrooms, 3.5 baths, and approximately 4,100 square feet of finished interior space.

Sited on a lush corner lot, a circular drive leads to classic Federal architecture and sets the tone for the refined elegance within. Originally constructed in 1856 by a member of the Robert E. Lee family, the home’s architectural legacy is immediately evident in its preserved millwork, heart pine floors, high ceilings, floor-to-ceiling windows, and multiple fireplaces. 

The gracious front hall frames views through to the gardens and connects to formal living and dining rooms, a family room, two studies, and the updated kitchen with chef-grade appliances and an adjoining breakfast room. A powder room completes this level, and a breezeway leads to the two-car garage with a private suite above (5th bedroom) - ideal for guests or a quiet office.

Upstairs, the primary suite offers a fireplace, custom dressing room, and marble-clad bath, along with an adjoining sitting room with a second walk-in closet. Three additional bedrooms and two full baths complete this floor. The lower level provides flexible utility space including storage, a wine cellar, laundry, and exterior access.

The current owners have undertaken extensive, high-quality improvements, including a new copper-accented roof, Marvin architectural windows, five HVAC zones, structural and drainage reinforcement, updated electrical with surge protection, newer plumbing, new appliances, an added powder room, and comprehensive insulation upgrades—enhancing comfort while honoring the home’s architectural heritage.
Set on nearly half an acre, the landscaped grounds offer exceptional privacy, with a slate terrace, pergola, fountain, mature trees, and lush perennial plantings creating a serene outdoor retreat.

Stuart Land is a rare offering: an iconic Alexandria estate with deep historical lineage, beautifully restored and effortlessly livable for today—within easy reach of major commuter routes, Reagan National Airport, Old Town Alexandria, the Pentagon, and everyday conveniences.
#VAAX2052082

ALEXANDRIA

616 FORT WILLIAMS PARKWAY

5 Beds

3 Baths

4,110 Sq.Ft.

$2,450,000

MLS#: VAAX2052082
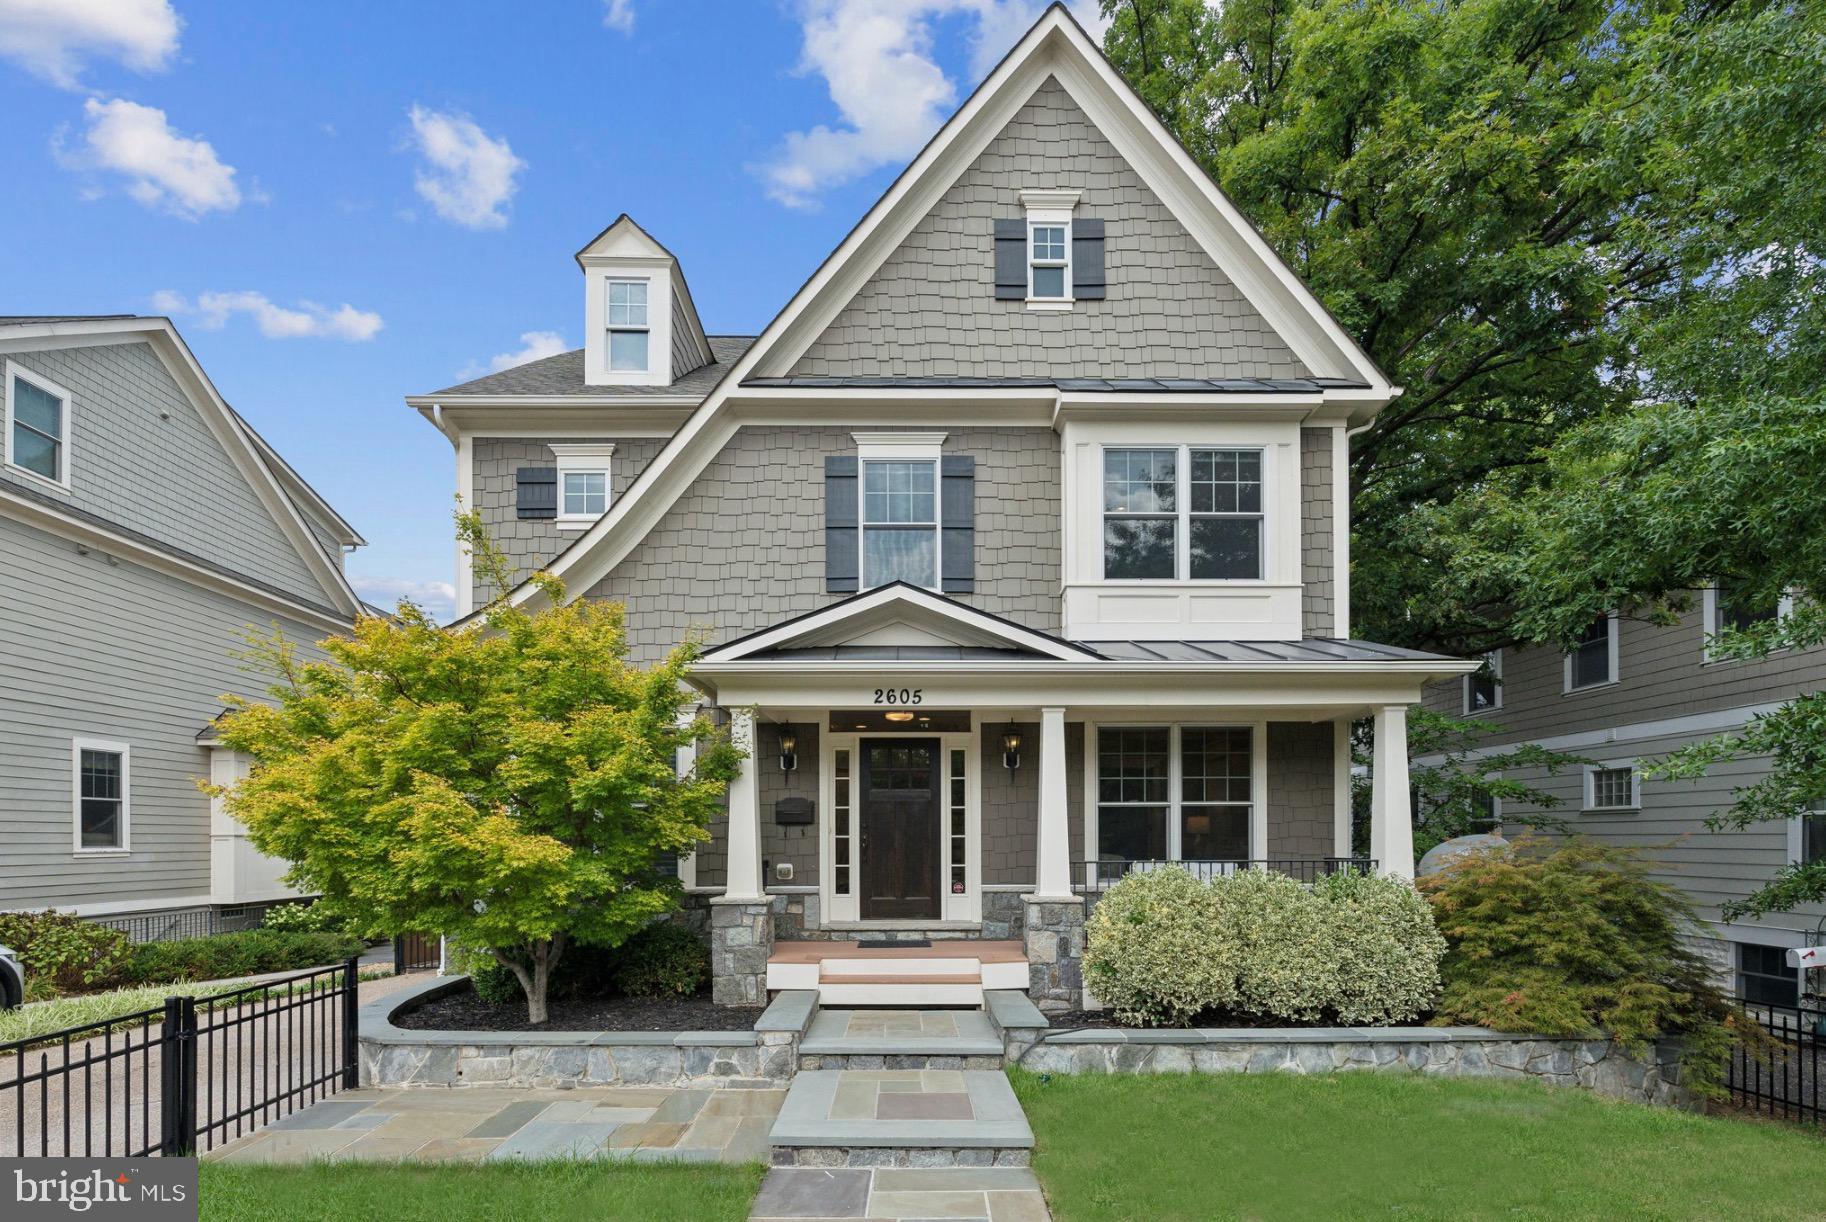
Join us at our Open House:  1-3 PM Saturday, November 2 | 1-3 PM Sunday, November 3. *** AMAZING OPPORTUNITY - Enjoy a Seller paid rate buy-down and save $3600 per month!! *** Discover luxury living in the heart of Clarendon! This stunning four-level home features 5 bedrooms, 5.5 bathrooms, and beautiful curb appeal with a fenced front yard and green space. This home has a spacious and open layout that seamlessly blends the kitchen and living room, perfect for entertaining and family gatherings. The primary suite offers two large walk-in closets, and the second-level laundry room adds convenience. Each level has its own bathroom for all family members and guests. The basement is a haven of relaxation and recreation, complete with a sauna, pool table, and fitness room. Outside, the large backyard is perfect for play and relaxation, featuring a playground and a spacious two-car garage. This home truly has it all, located within walking distance to the Clarendon Metro (Orange & Silver Line), Whole Foods, and the best restaurants and bars. This home combines luxury and prime location – Welcome Home!
#VAAR2050118

ARLINGTON

2605 11TH STREET N

5 Beds

5 Baths

5,438 Sq.Ft.

$2,450,000

MLS#: VAAR2050118
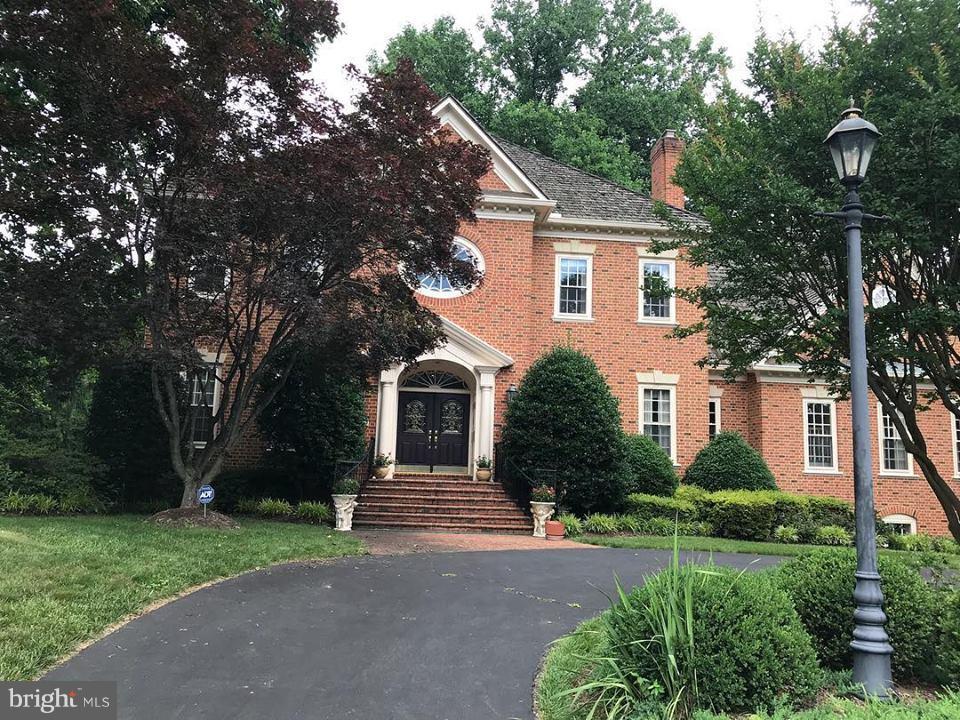
Off Market Sale ***** Only for Comp Use
#1001992944

MCLEAN

1010 MILL RIDGE

6 Beds

6 Baths

N/A

$2,450,000

MLS#: 1001992944
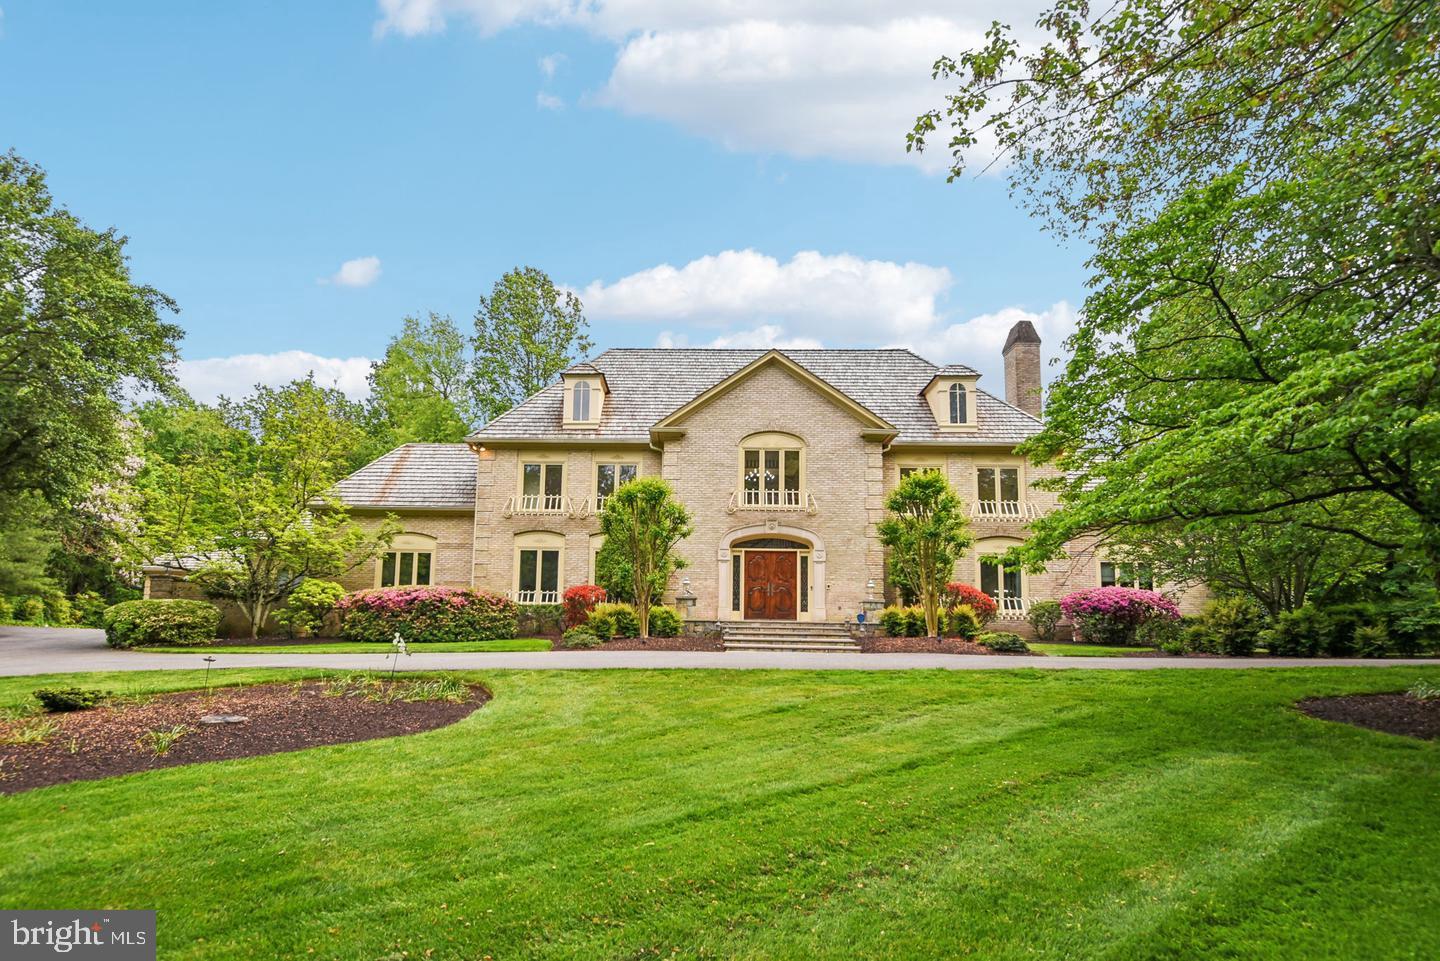
MAGNIFICENT SHOWCASE IN FALCONHURST COMMUNITY!
Sited on a 2.3 acre lot, this one of a kind Falconhurst estate features a 6-car garage, 7BR, 6BA, 2HBA, and an enchanting fully landscaped backyard with swimming pool, water fall, and hot tub. Live the good life in this 7,800 square foot home, featuring 4 levels of luxury living and an expansive walk-out basement just minutes away from Potomac Village, Congressional Country Club, and easy access to downtown Bethesda and the Beltway. 
Framed by a circular driveway, this majestic property is a statement in elegance. As you enter, you are first greeted by a 3 level soaring entryway with circular staircase and light-filled open floor plan. 
On the right, a formal living room with hardwood floors, fireplace with wooden mantle and marble hearth, and a formal dining room with space for all your entertaining dreams on the left. Walk straight through to the stunning sunken family room with built in custom cabinetry, a gas fireplace with stone work, and views of the stunning fully landscaped backyard. An elevated bar with mirrored backdrop is the perfect perch for completing this entertainer’s haven. Down the hallway, you’ll find a half bath with custom wallpaper and designer touches, extra closet space, and a stately wood-paneled office with garden views. 
The kitchen is a chef’s delight with terra cotta tiles, five-burner gas cooking, quartz countertops and all-white cabinetry, newer stainless steel appliances,and  custom backsplash. A conveniently located half bath, laundry and mud room round out this space, with access to the attached three car garage. A spacious sunroom off of the kitchen features three skylights and French doors that lead out onto the deck, with easy access to the detached three car garage with office loft space. Beyond the deck, the backyard is a summertime dream with a custom swimming pool that boasts a hot tub and waterfall for the whole family to enjoy, and year-round greenery. 
Once you head up the dramatic curving staircase to the upstairs, you’ll find an owner’s suite replete with a wood-burning fireplace and balcony overlooking the pool. The ensuite bath with marble tile flooring is an owner’s oasis with its step up jetted soaking tub, dressing area flanked by two walk-in closets with built-in organizers, recessed lighting and a bidet. The upstairs features hardwood floors throughout, with four additional bedrooms with ensuite or shared Jack-and-Jill bathrooms. On the third floor, you’ll find two additional bedrooms with a Jack-and-Jill bathroom. 
Downstairs, you’ll find a craft room with cedar closet, gym with sliding glass doors to the fabulous backyard, huge party space with another full bar and kitchenette, elevated stone fireplace, and a wine room with space for 2,000 bottles that is sure to be a sommelier’s delight. 
This incredible property lacks in nothing and is awaiting your final touches to make it your own. Don't miss out!   *** This property actually comes with 2 lots, one of which (9931)  is very small but it does have its own tax bill. ***
#MDMC2212710

POTOMAC

9939 BENTCROSS DRIVE

7 Beds

6 Baths

6,770 Sq.Ft.

$2,450,000

MLS#: MDMC2212710
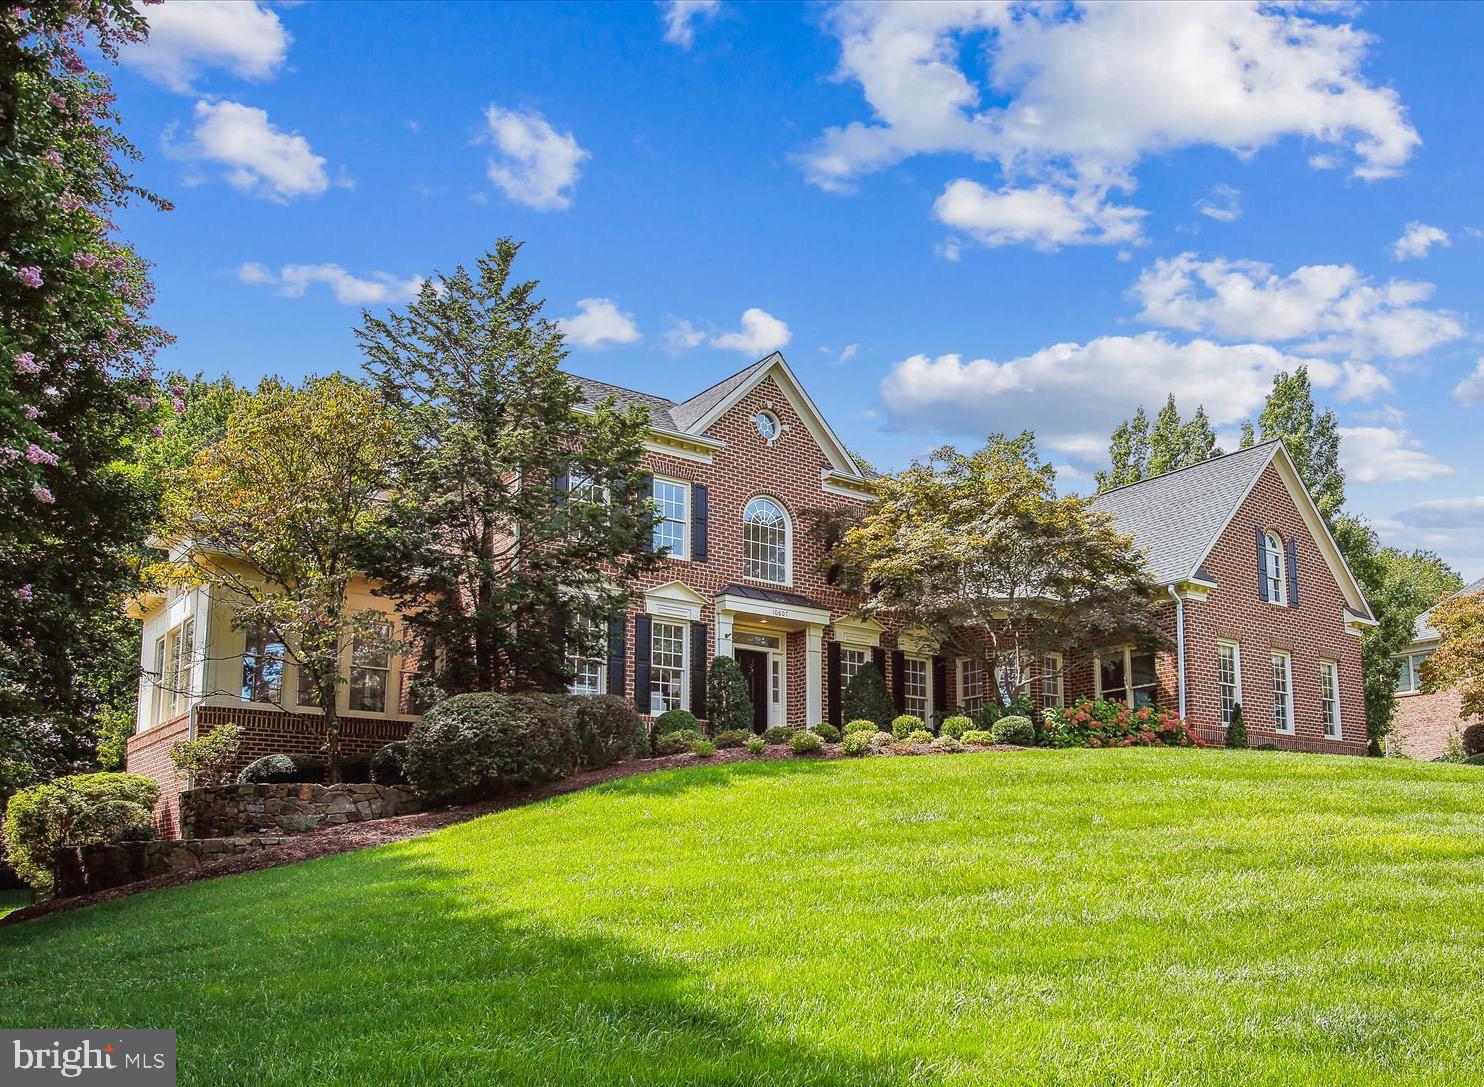
Tailored to perfection and awe-inspiring in its detail, nestled on the perfect almost 1 Acre secluded lot... this stunning Renaissance Masterpiece has it all.  Roughly 8,000 square feet of interior space ... and an outdoor oasis offering resort-style living.  What more could you want? ...  This home beckons you to vacation in place, with a breathtaking outdoor space with Heated Pool, Spa, expansive decks and patios.  Beautiful mature trees, professional landscaping and outdoor lighting give this home unmatched curb appeal. Boasting low maintenance Brick (3 sides) and a 3 car garage, this home has everything you have been looking for, inside and out. Offering almost 8,000  square feet of renovated space on 3  light-infused levels, this exquisite home offers 5 Bedrooms,  4 Full Baths & 1 Half Bath (all updated)... including a main floor primary suite. The outdoor space features a stunning 2 level heated pool & spa with handsome stone surround. Two cascading waterfalls provide added ambiance for relaxing after a long day, and the expansive decks and patios are ideal for large-scale entertaining. ... Inside, you are greeted by a two-story light-filled Foyer flanked by the elegant columned Living Room and Dining Room.  Proceed ahead to  the dramatic Great Room with its soaring wall of windows and Atrium doors opening onto the Deck, to enjoy seamless indoor-outdoor entertaining.  The elegant kitchen is an epicurean's delight with high-end appliances including a 6-burner Wolf Range & Sub-Zero Fridge. The Kitchen opens to an enormous Breakfast Room, overlooking paradise.  An exquisite Sunroom is drenched in crystalline light, a perfect spot for curling up with a good book. RARE to find...a MAIN LEVEL OWNER'S RETREAT opening to a private deck and a luxurious spa-like bath provides a welcome respite from your busy life. The Upper level has 3 additional Bedrooms and 2 renovated baths along with a spacious Study, overlooking the main level. ... The expansive lower level offers a Family Room & Game Room that will make movie nights even more fun,  when everyone can wander outside to the firepit for s'mores afterward. Guests can enjoy their stay in the lower level bedroom with its enormous walk-in closet and adjacent full bath. ...  So many updates... 2024: Interior freshly painted, including garage; Kitchen Cabinets painted; new Quartz Countertops & cabinet hardware installed; Main level hardwood floors refinished, including stairs; Decorative stair balusters installed;  Stair risers painted; 3 Minka ceiling fans installed (Great Room & Sunroom); vanity lighting replaced in the lower-level full bath; driveway resurfaced.  2023: Septic system pumped out.   2022: Replaced backyard decking; outdoor custom lighting replaced; lower level flooring replaced.  2021: outdoor trim replaced. 2020: Primary bath renovated;  HVAC replaced. 2018: New roof. 2009: Renovated Kitchen;  renovated Powder Room; renovated both upper-level baths.  2005: New outdoor Pool and Spa;  Outdoor kitchen added.  2004: Lower-level Family Room built-ins installed. Live your best life with everything you've dreamt of ...  relaxing in the outdoor spa, hosting a pool party or chasing the dog around the fenced yard.   All this, and close to major commuter routes, Tysons, Vienna, Reston and a short drive to Dulles International Airport.  ... Isn't it time you thought about YOU?  Oakton High School Pyramid.
#VAFX2201198

OAKTON

10807 TRADEWIND DRIVE

5 Beds

4 Baths

7,914 Sq.Ft.

$2,450,000

MLS#: VAFX2201198
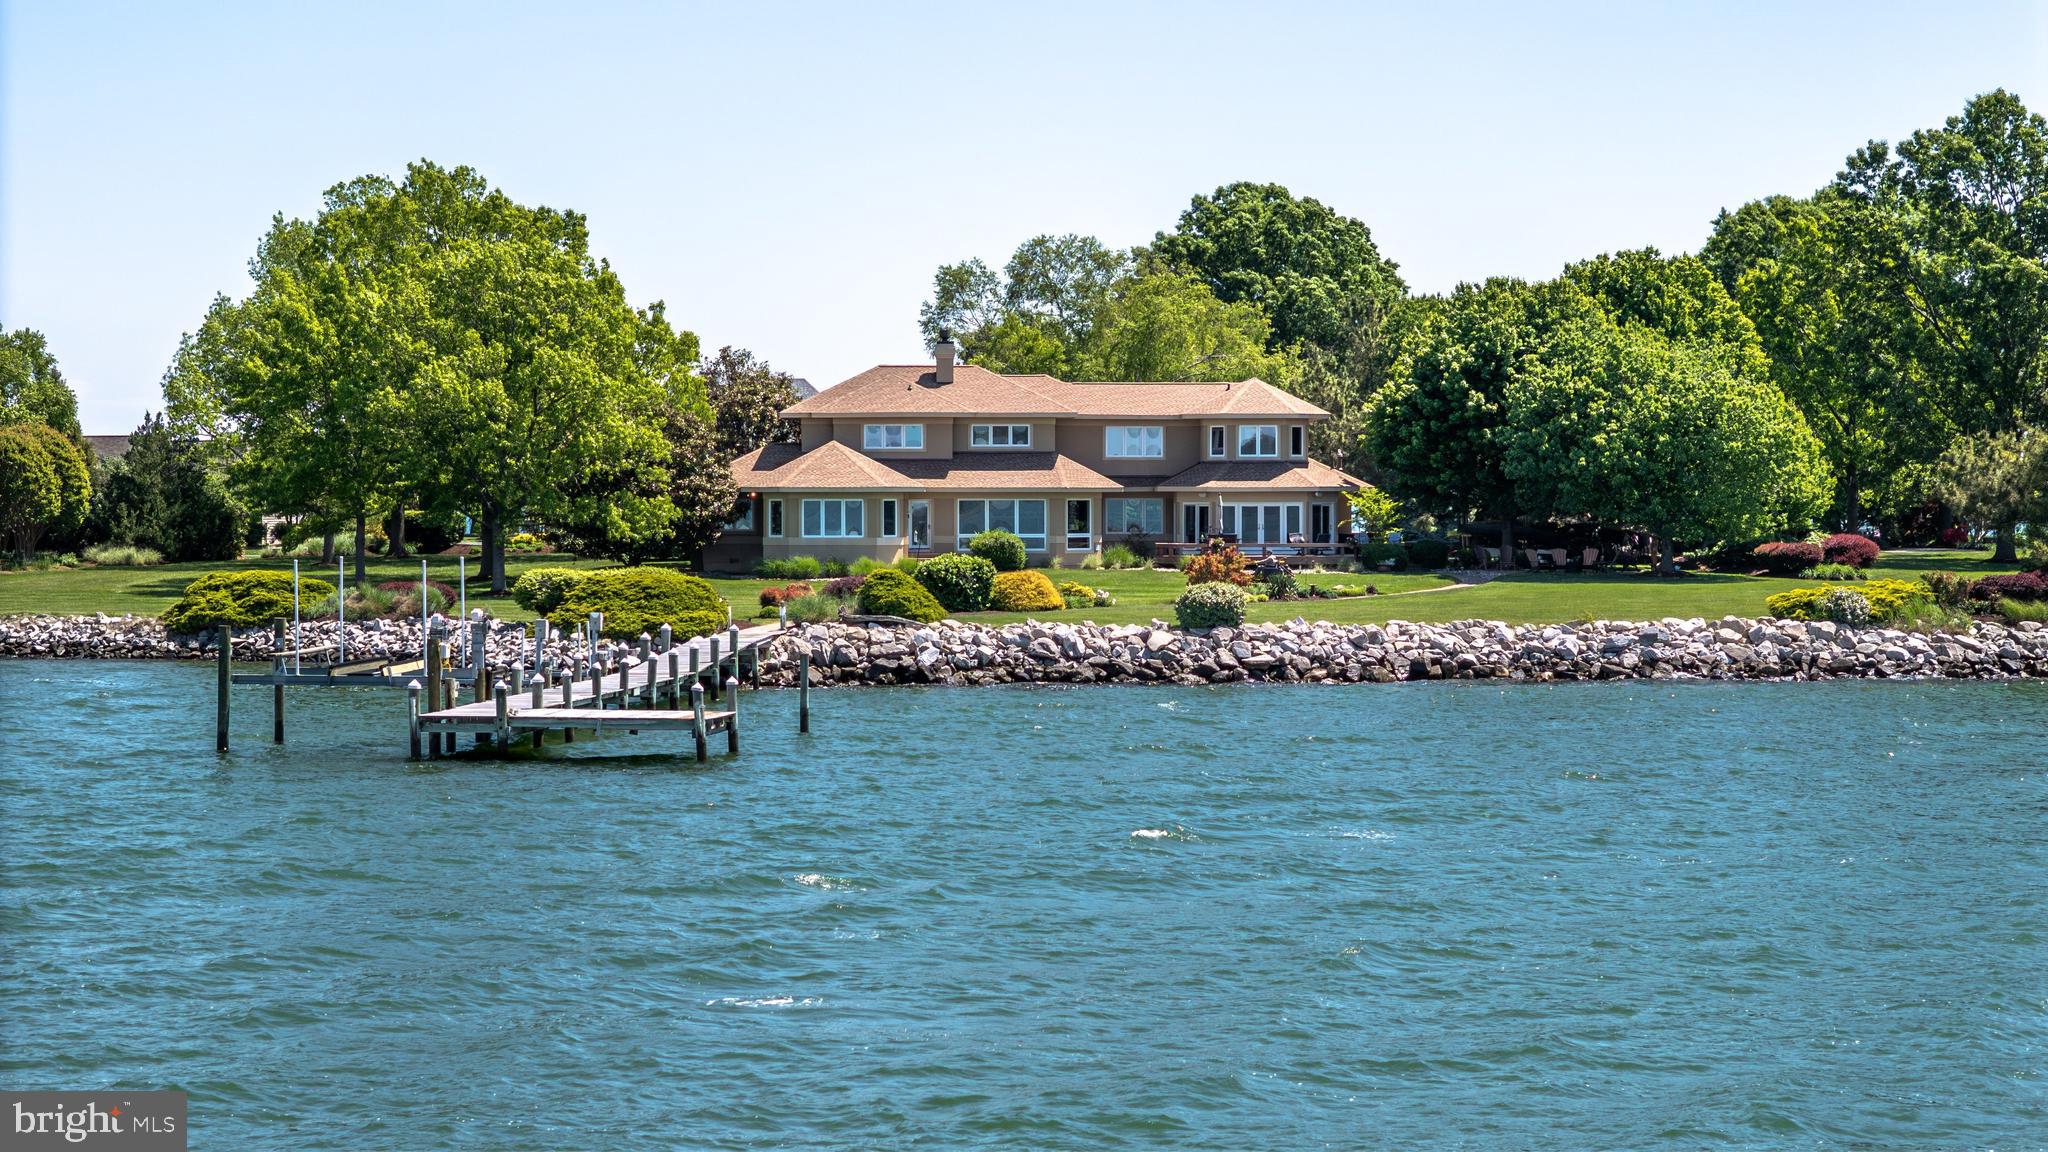
Sited on Cox Creek with 369 feet of waterfront, this elegant contemporary residence offers 2.3 private acres, spectacular western exposure, and breathtaking sunset views. Thoughtfully designed to maximize water vistas from nearly every room, the home features 4 bedrooms, 3 full baths and 2 half baths, and approximately 4,717 square feet of refined living space.
The gourmet kitchen is appointed with rich custom cabinetry, granite countertops, upgraded stainless steel appliances, and a gas cooktop, creating an ideal setting for both everyday living and entertaining. Custom hardwood flooring spans the main level, complemented by two fireplaces and timeless architectural details throughout.
The luxurious main-level primary suite offers serene water views, multiple walk-in closets, and a recently renovated spa-inspired bath. A beautiful three-season room overlooks the creek, providing the perfect space to relax and enjoy the tranquil setting. There is also ample room to add a pool.
Upstairs, three additional bedrooms and two full baths provide comfortable accommodations for family and guests, with three of the four bedrooms enjoying water views. The upper level has been recently updated with luxury vinyl plank flooring in place of carpet.
Additional highlights include mature professional landscaping, a temperature-controlled wine room, a 3-car garage, a new roof, private pier with electric and water, boat lift, jet ski lifts, and riprap shoreline protection.
Located in the desirable Southwind community, residents enjoy amenities including a boat launch, boat storage area, tennis courts, walking trails, and a clubhouse — all conveniently located near shopping, dining, and more.
#MDQA2017210

CHESTER

2832 COX NECK ROAD

4 Beds

3 Baths

4,717 Sq.Ft.

$2,450,000

MLS#: MDQA2017210
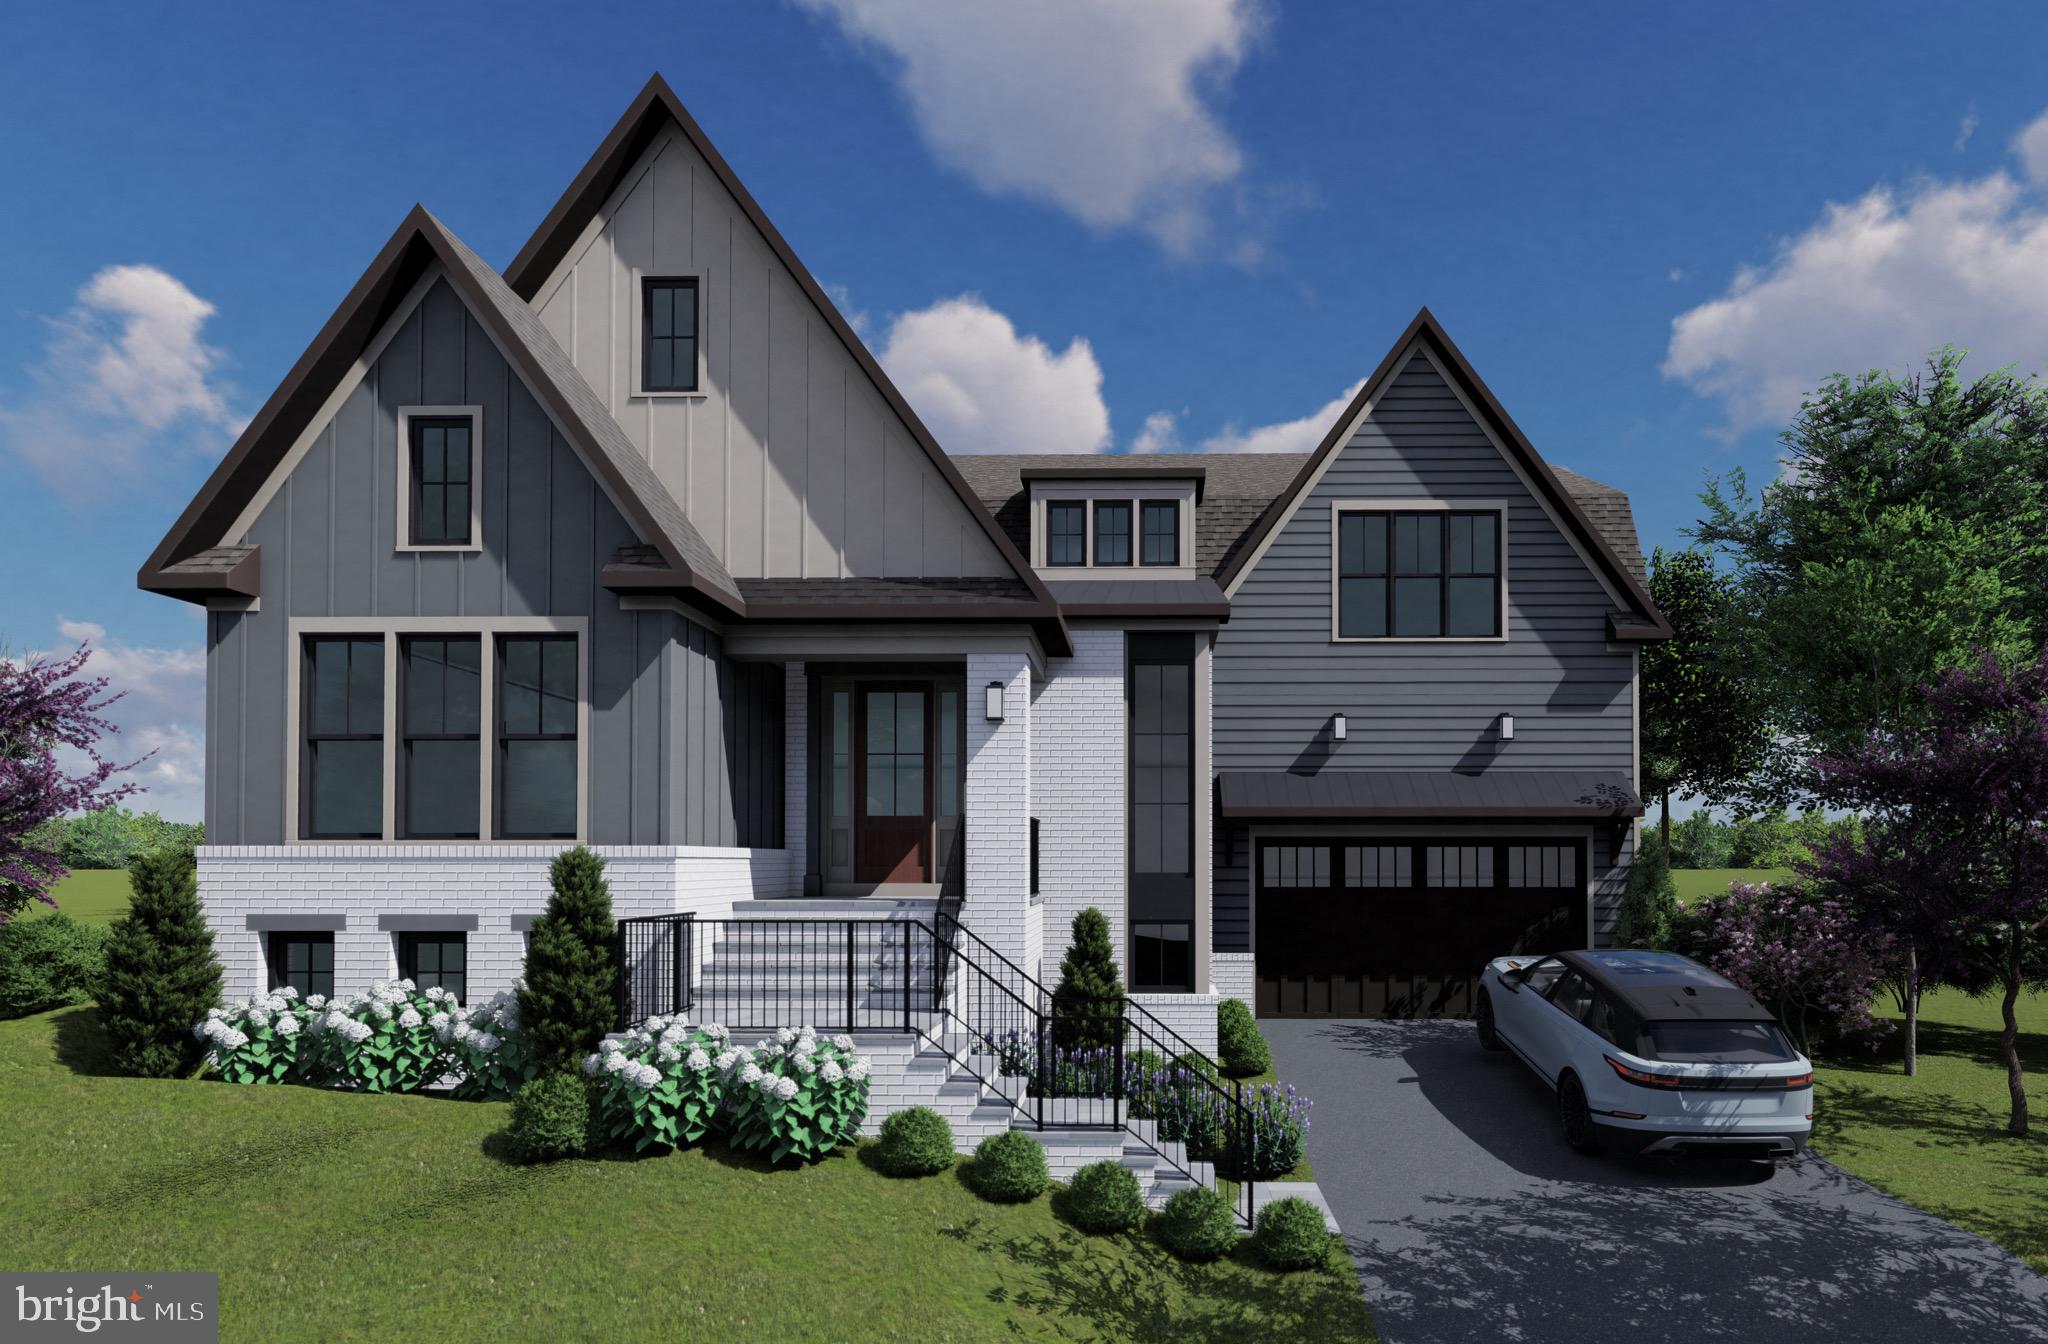
Built by the Wormald Companies, a national and regional award-winning DC Metro builder founded in 1964. A visionary, design-intensive organization specializes in creating innovative homes built to high standards. Here is your opportunity to purchase a one of a kind, newly constructed Wormald Home. This 6-bedroom 5.5 bath custom contemporary Tudor home offers over 6,000 finished square feet with upgraded features and finishes that refined buyers will appreciate. The gourmet kitchen is open to the great room, and offers high end appliances and cabinets, beverage center, oversized island, quartz countertops, walk-in pantry, and a breakfast area.  A main level bedroom with full bath,  dining rm, parlour, powder room, and mud room off the 2-car garage completes the main level.  Upstairs find 4 spacious bedrooms with an additional home office or recreation center.   The finished lower level includes a large recreation room, with built in wet bar, fireplace, a private home office or exercise room, bedroom, full bath, and ample storage space.   The  rear yard with screened in porch provide outdoor space to relax,  space for play, pets, entertainment, gardening, and more.   Still time to customize.   Please contact for details.
#MDMC2124520

BETHESDA

6433 KENHOWE DRIVE

6 Beds

5 Baths

6,386 Sq.Ft.

$2,450,000

MLS#: MDMC2124520
PROFESSIONAL PHOTOS ARE HERE!

Updates:
- Kitchen - including Wolf range, Sub-Zero refrigerator, and coffee bar with Sub-Zero beverage fridge, 7’ tall Sub Zero wine fridge, and built-in Wolf coffeemaker
- Primary bathroom was finished on 3/6
- Primary closet has custom built-ins
- All bathrooms have been recently updated
- Installed Ipe decking in the backyard
- Replaced carpeting with hardwoods in all the bedrooms
- Lower level carpet replaced with porcelain plank flooring 
- New furnace and hot water heater
- Garage was painted and resin added to the floor

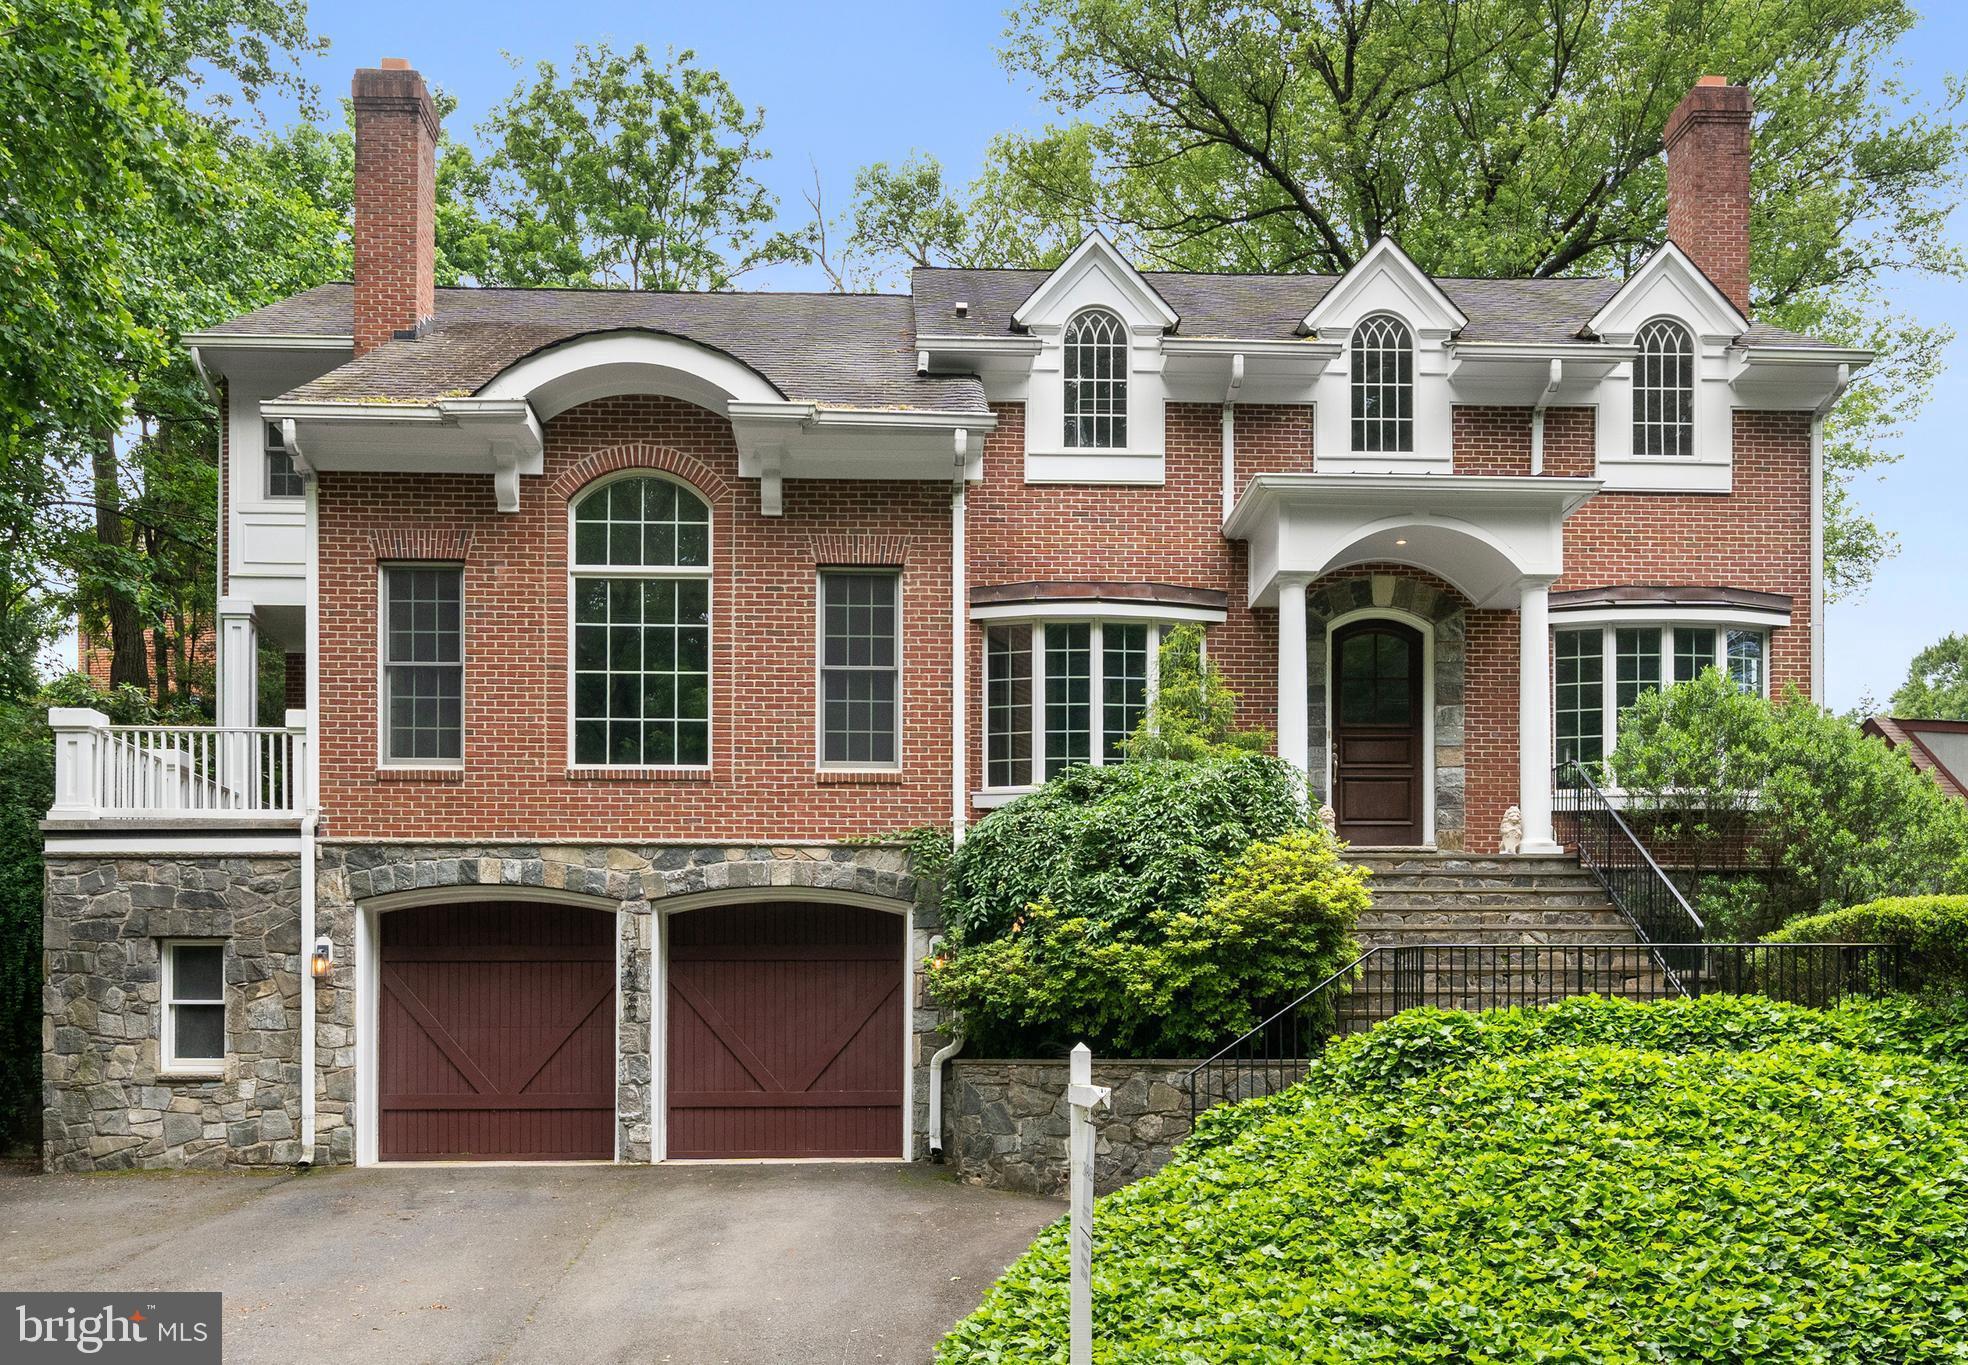
Welcome to 4020 N Randolph Street, a stately brick colonial nestled in the prestigious Arlingwood neighborhood of Arlington, VA. This exquisite residence, built in 2002, offers over 5,400 square feet of luxurious living space across three meticulously finished levels.

As you step through the grand open foyer, you're greeted by a grand stairwell that accentuates the tall ceilings. The main level boasts a professionally designed interior featuring a gourmet kitchen equipped with top of the line appliances, an oversized island, and a beautiful dry bar—perfect for culinary enthusiasts and entertaining guests.

The expansive living areas include a media room for cinematic experiences, an exercise room to maintain your fitness routine, and a large recreational space ideal for gatherings. With five spacious bedrooms and four and a half well-appointed baths, there's ample space for family and guests alike.
Outside, the deck features a built-in hot tub that overlooks a sizable waterfall, providing a serene setting for outdoor relaxation. Additional features include a two-car garage and modern amenities to ensure comfort and convenience.

Situated on a 0.26-acre lot, this home combines elegance, functionality, and a prime location, making it a true gem in North Arlington. Easy access to DC via Chain Bridge, all of Arlington and McLean, and Maryland via Clara Barton Parkway.
#VAAR2053842

ARLINGTON

4020 N RANDOLPH STREET

5 Beds

4 Baths

5,406 Sq.Ft.

$2,450,000

MLS#: VAAR2053842

Overlook Farm | Located just outside Marshall on nearly 97 protected acres, Overlook Farm pairs a beautifully preserved 1930s stucco residence with a working country estate — the land is held in a conservation easement, safeguarding its privacy and character for years to come.  The home, topped with a standing-seam metal roof, offers 4 bedrooms, 4 full baths, and 2 half baths across sun-filled rooms with gleaming hardwood floors and 4 fireplaces.  A new kitchen anchors the interior, while geothermal heating and cooling, a covered front porch, a flagstone rear terrace, and an attached garage complete the property.
Outside, a 6-stall barn with wash stall and loft and a greenhouse support the farm, alongside a 3-car detached garage and a charming 1-bedroom guest cabin.  Forty-five acres of open pasture roll toward two ponds, all framed by stone walls and towering trees.  Farm was previously part of a community food bank, assoicated structures remain on the property.
#VAFQ2023678

MARSHALL

9125 LAKE DANIEL ROAD

4 Beds

4 Baths

4,731 Sq.Ft.

$2,450,000

MLS#: VAFQ2023678
Open house
Stop by our fall event this Saturday & Sunday from 12-3PM! Open houses this Wednesday-Friday from 1-4PM.

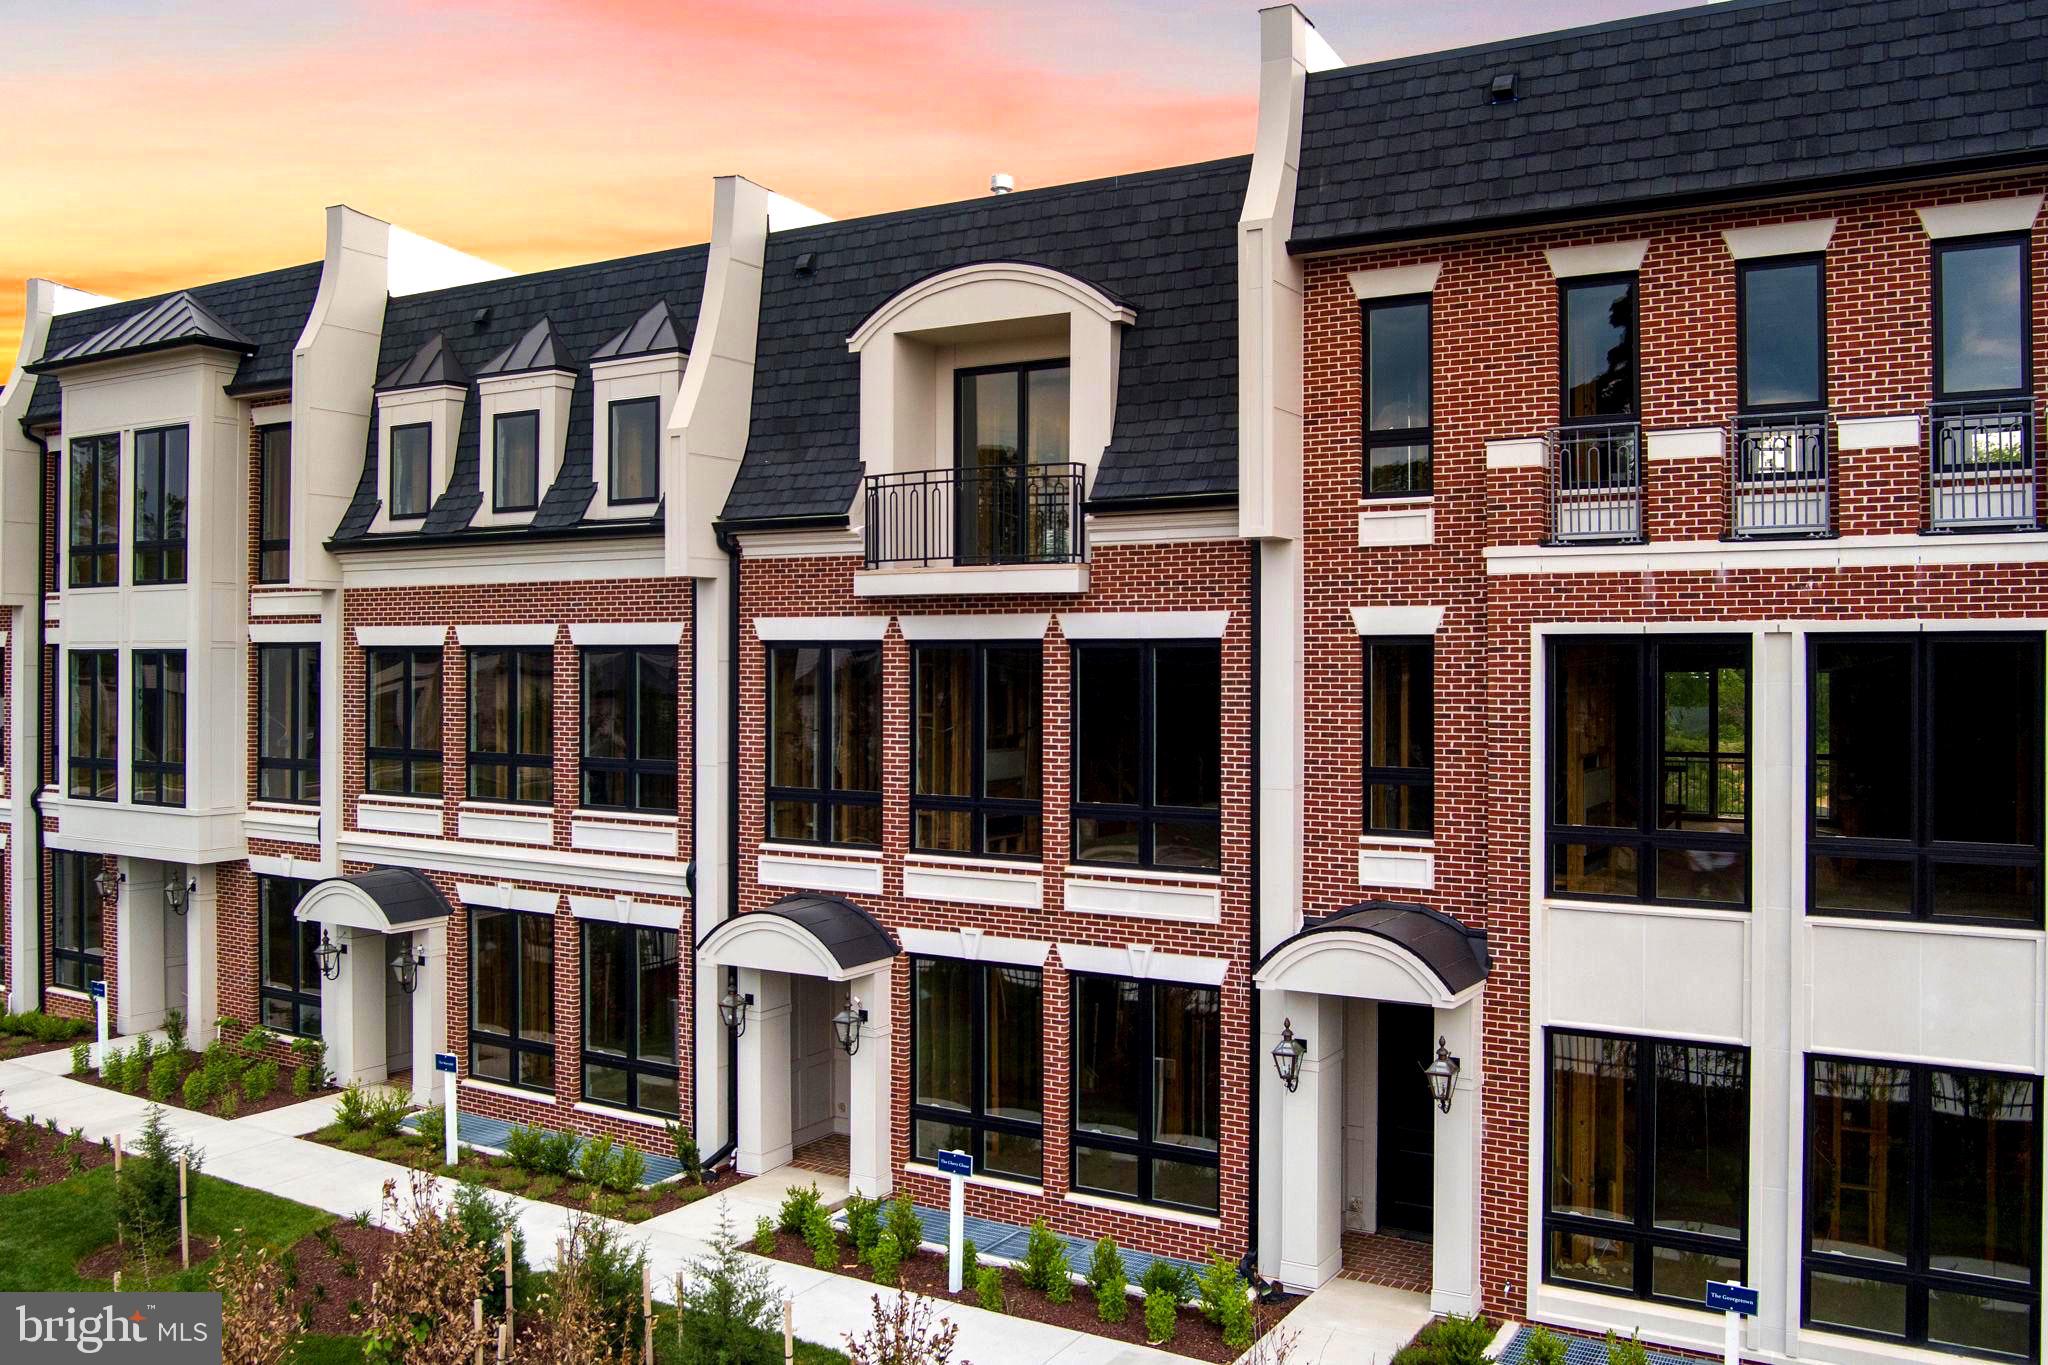
Introducing our Fall pricing promotion, and the newly completed building 7 with a few homes remaining.

Chain Bridge Estates is an exclusive new luxury home community in the heart of downtown McLean, Virginia, thoughtfully designed for discerning residents aged 60 and older. This elegant enclave offers the very best in independent living, where sophistication, comfort, and connection come together. 

Each exquisitely appointed home features 3 - 4 bedrooms,  a private 2-car garage, a private in-home elevator, designer lighting and fixtures, chef-grade kitchens, home offices or sunrooms, guest suites, and spacious covered balconies. Refrigerated concierge closets allow for secure and seamless package and grocery deliveries. 

At Chain Bridge Estates, exceptional service is a standard. Our dedicated concierge team is professionally trained to provide personalized support hospitality, ensuring every resident feels pampered and cared for. The Clubhouse is nothing short of spectacular — furnished by Restoration Hardware and featuring a state-of-the-art fitness center, a spa with Hydroworx Therapy Pool, saunas, medical offices, and a serene private patio with teak furnishings, a wood-burning fireplace, and a fully equipped outdoor kitchen with gas grills perfect for entertaining. This beautifully landscaped community offers walking trails, curated gardens, and open green spaces for both relaxation and activity. 

Wellness is central to the experience, with optional 24/7 in-home healthcare provided by Bayada, on-site concierge medical services, and a wellness suite that can accommodate your personal physician for in-person or virtual appointments. Visit our open houses or contact our dedicated team to plan your residence.

 Photos are of a similar finished model and developer reserves the right to change pricing and features. Property taxes are estimated and set by the county upon completion. Floor plans vary per model and measurements are estimated. Agents must accompany clients and register on their first visit. Schedule your private tour of the Chain Bridge Estates community and begin the exciting next chapter of your amazing life.
#VAFX2285840

MCLEAN

7047 LIBERTY LANE 32

3 Beds

2 Baths

4,159 Sq.Ft.

$2,450,000

MLS#: VAFX2285840
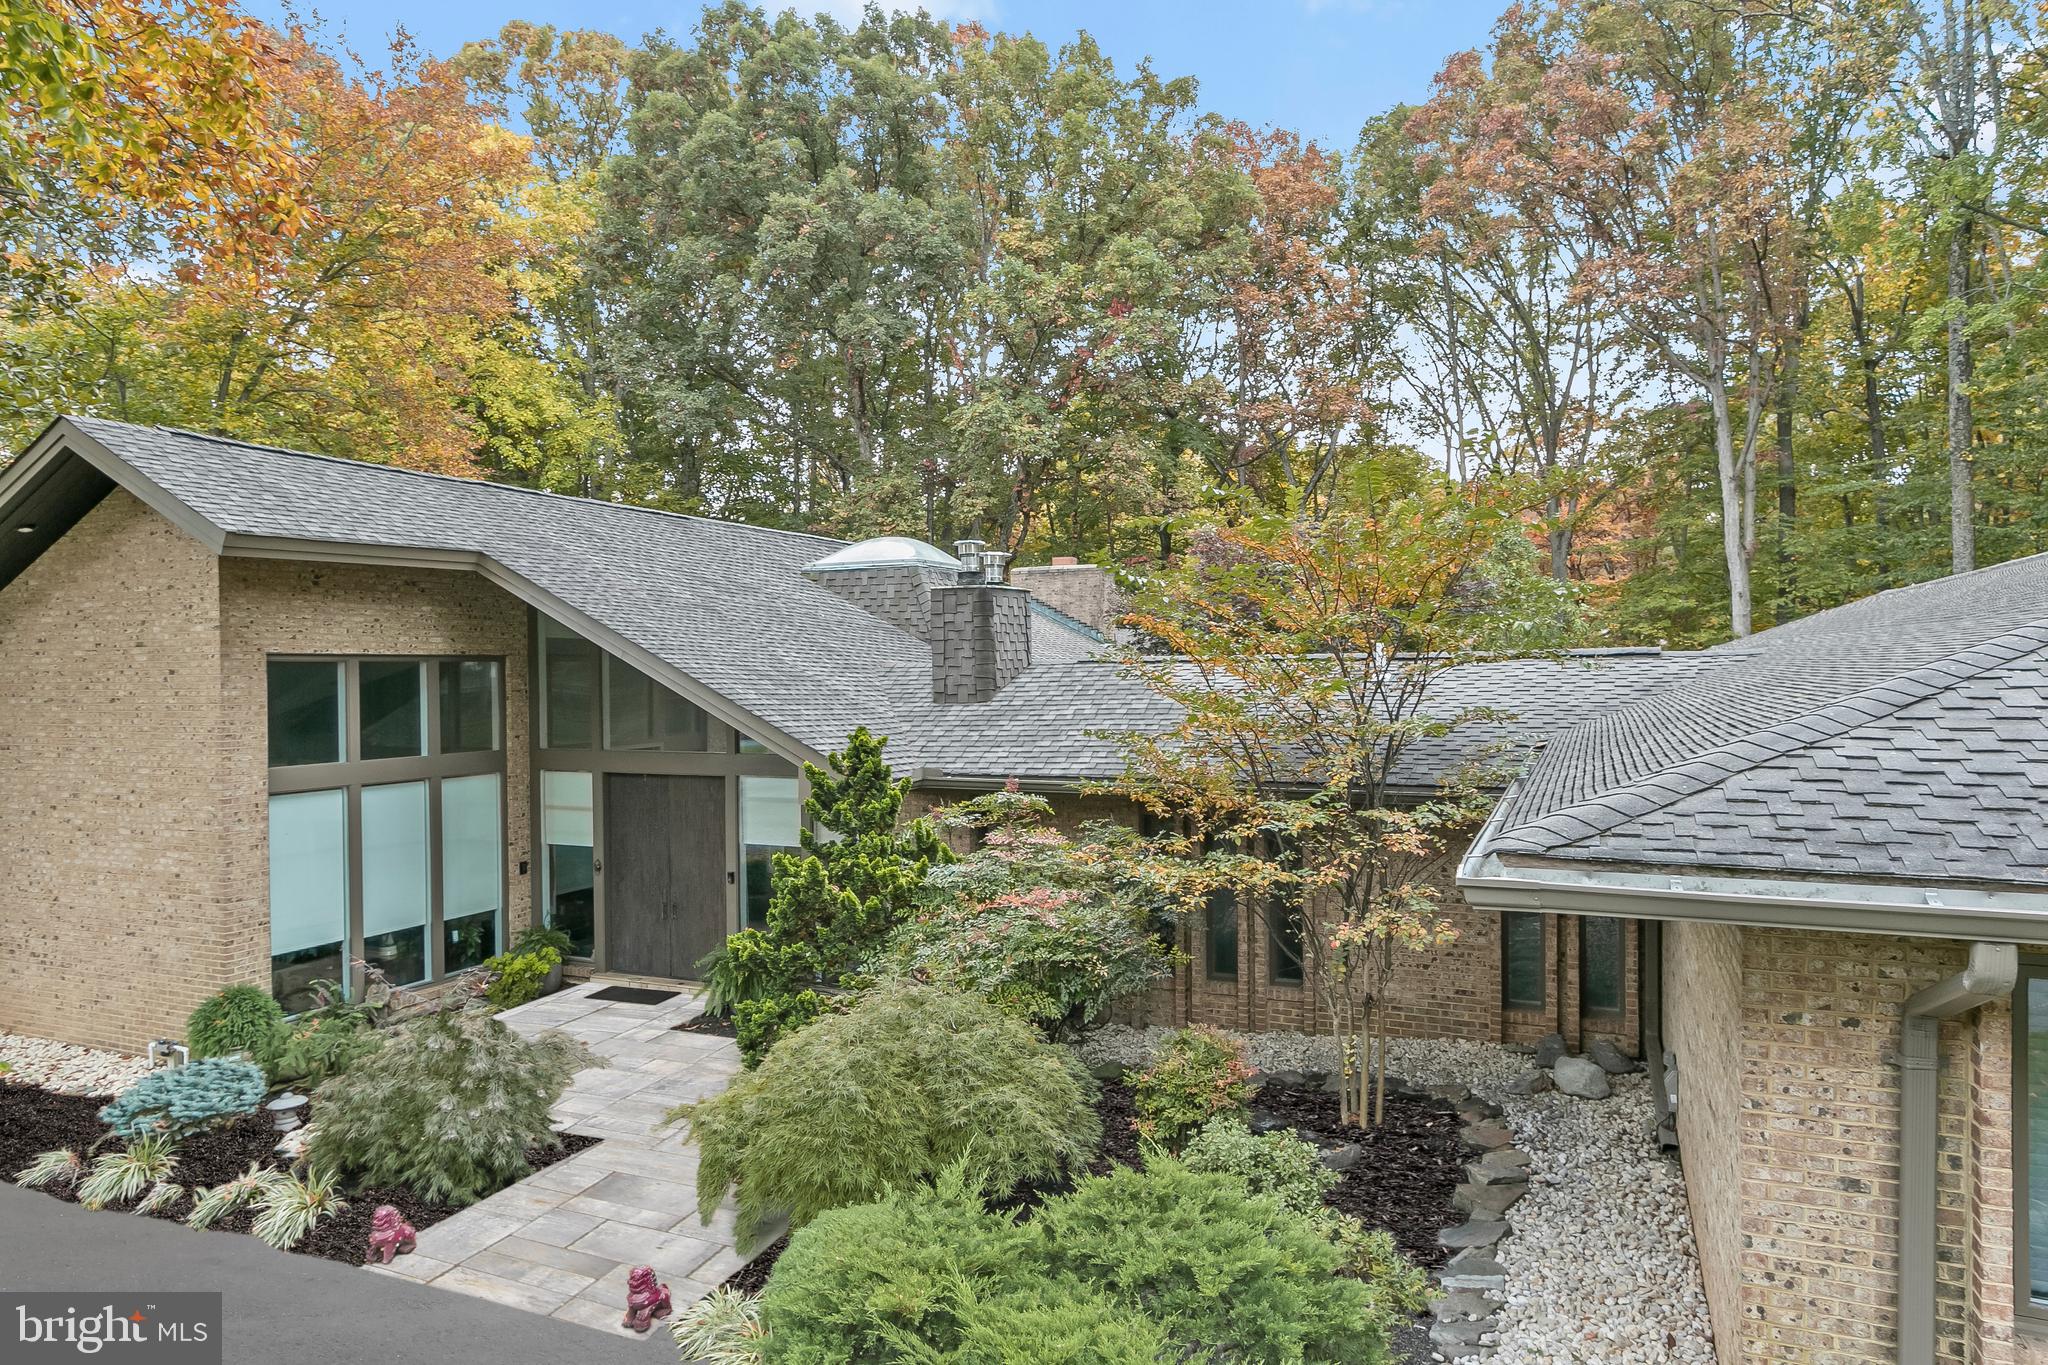
This stunning home has been beautifully and thoughtfully renovated creating abundant space for family living and gracious entertaining. There are high ceilings, walls-of-windows, a Zen garden, an invisible fence, and exquisite architectural details and a California contemporary allure. The welcoming covered entrance is a gateway to the impressive foyer with slate flooring, water feature complete with a koi pond and waterfall. The elegant main level boasts spectacular tile flooring, built-ins, coffered ceiling, and bucolic views. There is a formal living room and a formal dining room that are tastefully updated to create exquisite spaces that lead to the center of the home featuring a state-of-the-art kitchen and gathering space. The stunning chef's kitchen features two expansive center island, Leathered finish on Brazilian granite /quartzite with 3 inch bullnose, two sinks, a 48” wide refrigerator, top of the line Black stainless-steel high-premium Dacor appliances, a speakeasy walk-in pantry, ample inset cabinetry, built-in desk a second island with a beverage refrigerator, perfect for entertaining. The kitchen leads to a second more informal dining space for casual meals. There are two additional versatile spaces for entertaining - a second sunk-in living room and a built-in bar that is a throwback to the 70s. The generously sized main level hosts a primary bedroom suite featuring a luxurious marble bath, separate shower, his-and-her vanities, custom fit walk-in closets, complete with a wall to ceiling window that oversees a lushly landscaped Zen garden. There are three additional bedrooms and two full baths on the main level. Two bedrooms share a Jack and Jill bathroom. The homeowners have spared no expense to transform this home into a luxurious masterpiece on a 2+ acre private lot which is complete with a swimming pool and large front and back yards. The fully finished lower level hosts a butler’s pantry, a bedroom, a full bath, a large recreation room as well as a newly appointed yoga studio. There are endless possibilities for entertaining indoors and outdoors in this unique property that offers you, your own private Oasis with a beautiful pool and spa and handsomely landscaped grounds. Divine outdoor recreation extends on the multiple deck, a private overlook, pool deck and more.  Other amenities include a finished three-car garage, newly-renovated laundry room custom built-ins that follows the high-end theme commiserate with the finishes throughout the house. Upgrades include new roof, gutters, conversion from oil to electric, new HVAC systems, complete pool refresh including a subfloor, pool heater, retaining wall, flooring, windows, driveway, and so much more! Minutes to Potomac Village, this home is truly a masterpiece for a discerning buyer. Excellent school and a commuter’s delight!
#MDMC2111416

POTOMAC

8904 IRON GATE COURT

5 Beds

4 Baths

7,621 Sq.Ft.

$2,450,000

MLS#: MDMC2111416
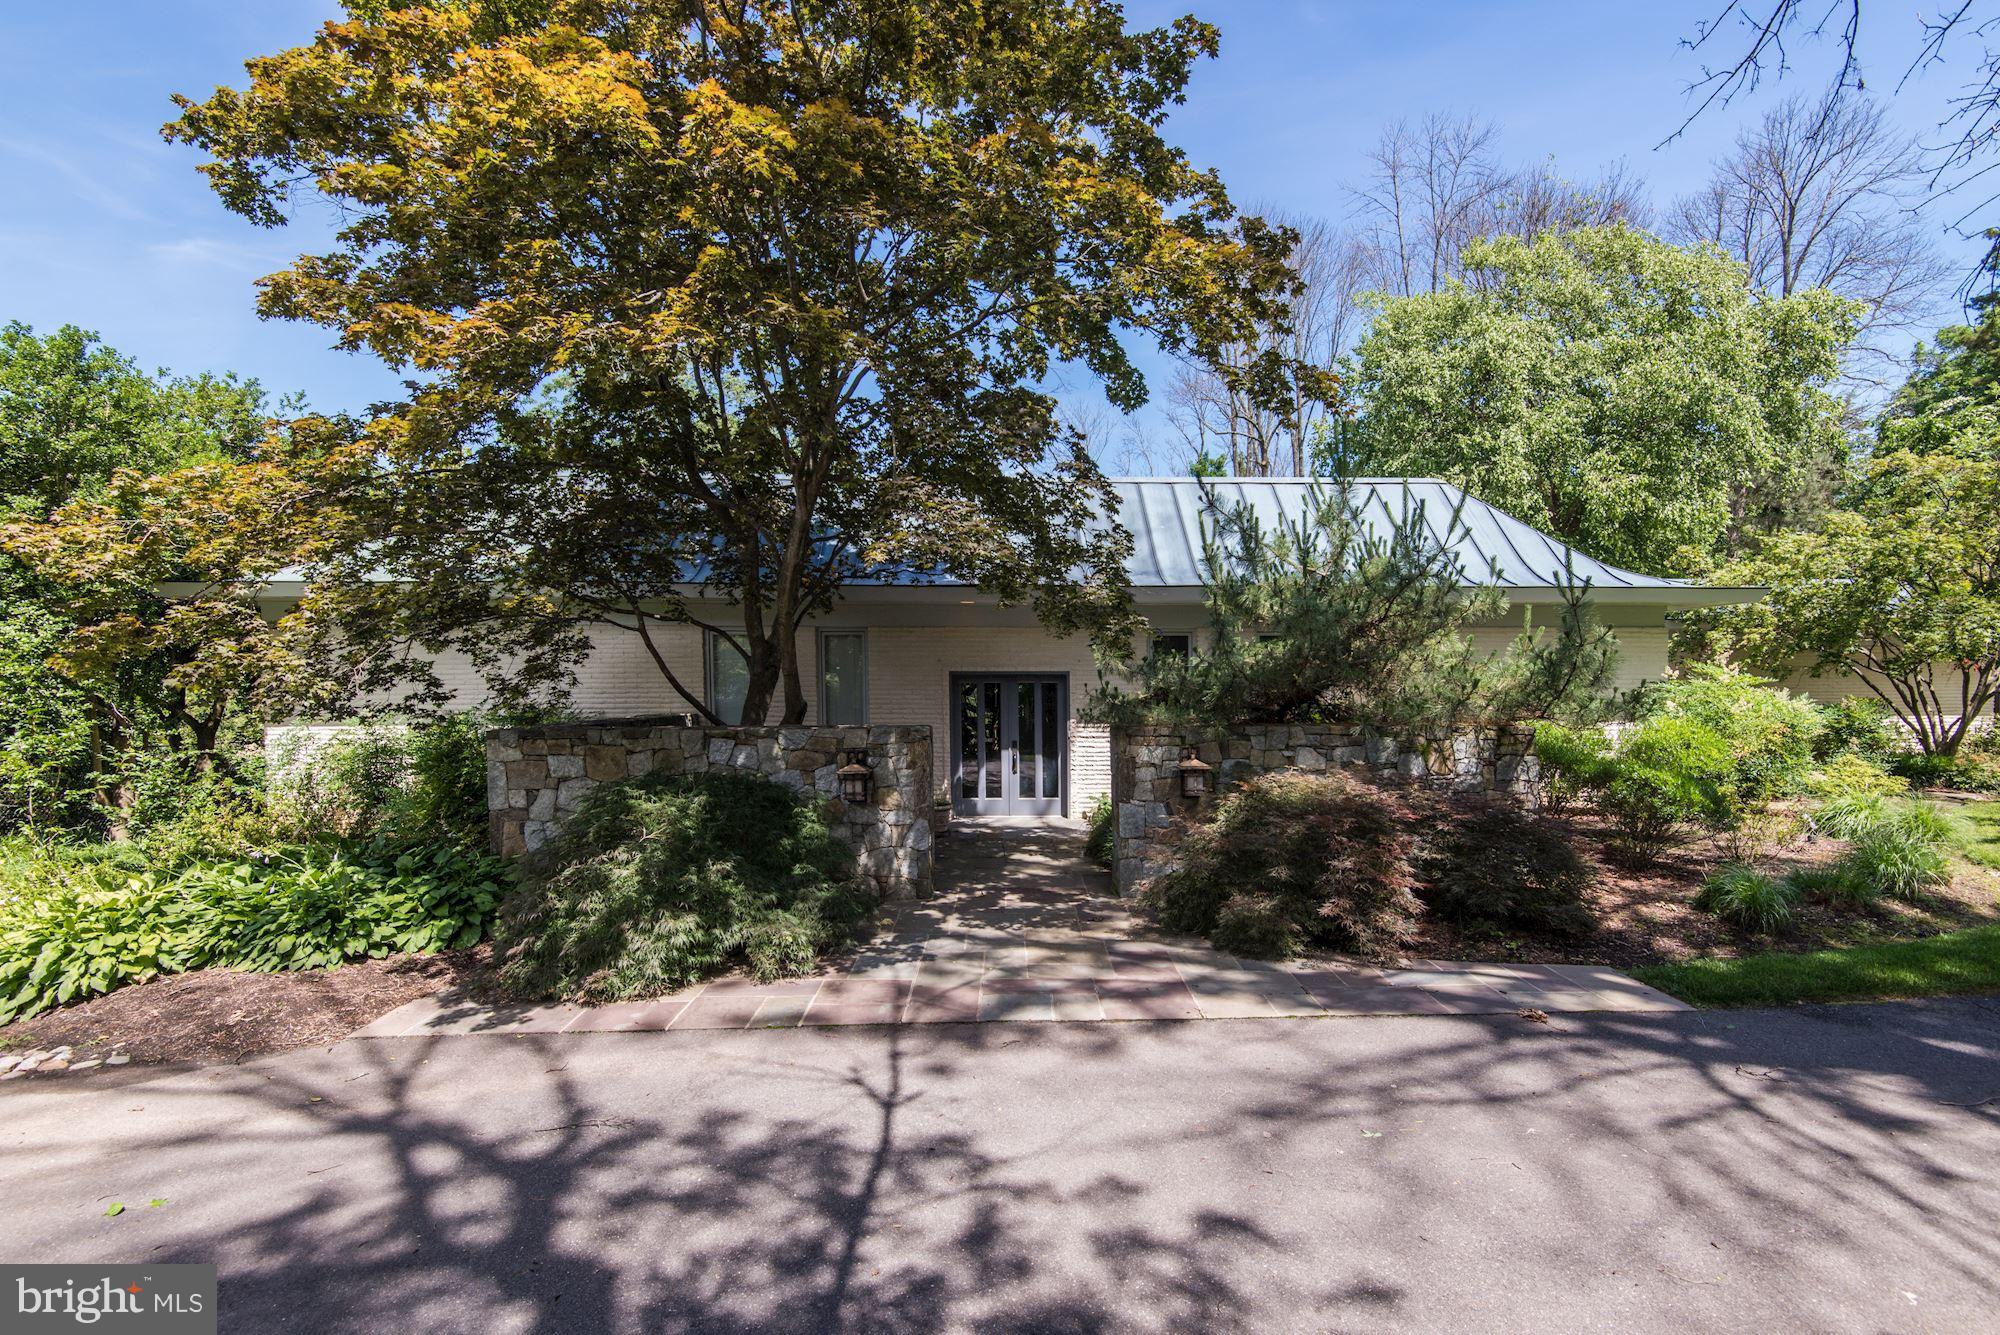
LANGELY FARMS Don't miss this chance to live on McLean's premier street! Lovely 5BR/5.5BA home with open, airy floor plan. Beautiful backyard with pool on .80 acre flat lot. Wonderful Opportunity! This lovely home has unlimited possibilities to expand/renovate OR custom build your Dream Home. public water and sewer.   APPOINTMENT ONLY CALL LA!
#1000063325

MCLEAN

1102 CHAIN BRIDGE ROAD

5 Beds

5 Baths

6,300 Sq.Ft.

$2,450,000

MLS#: 1000063325
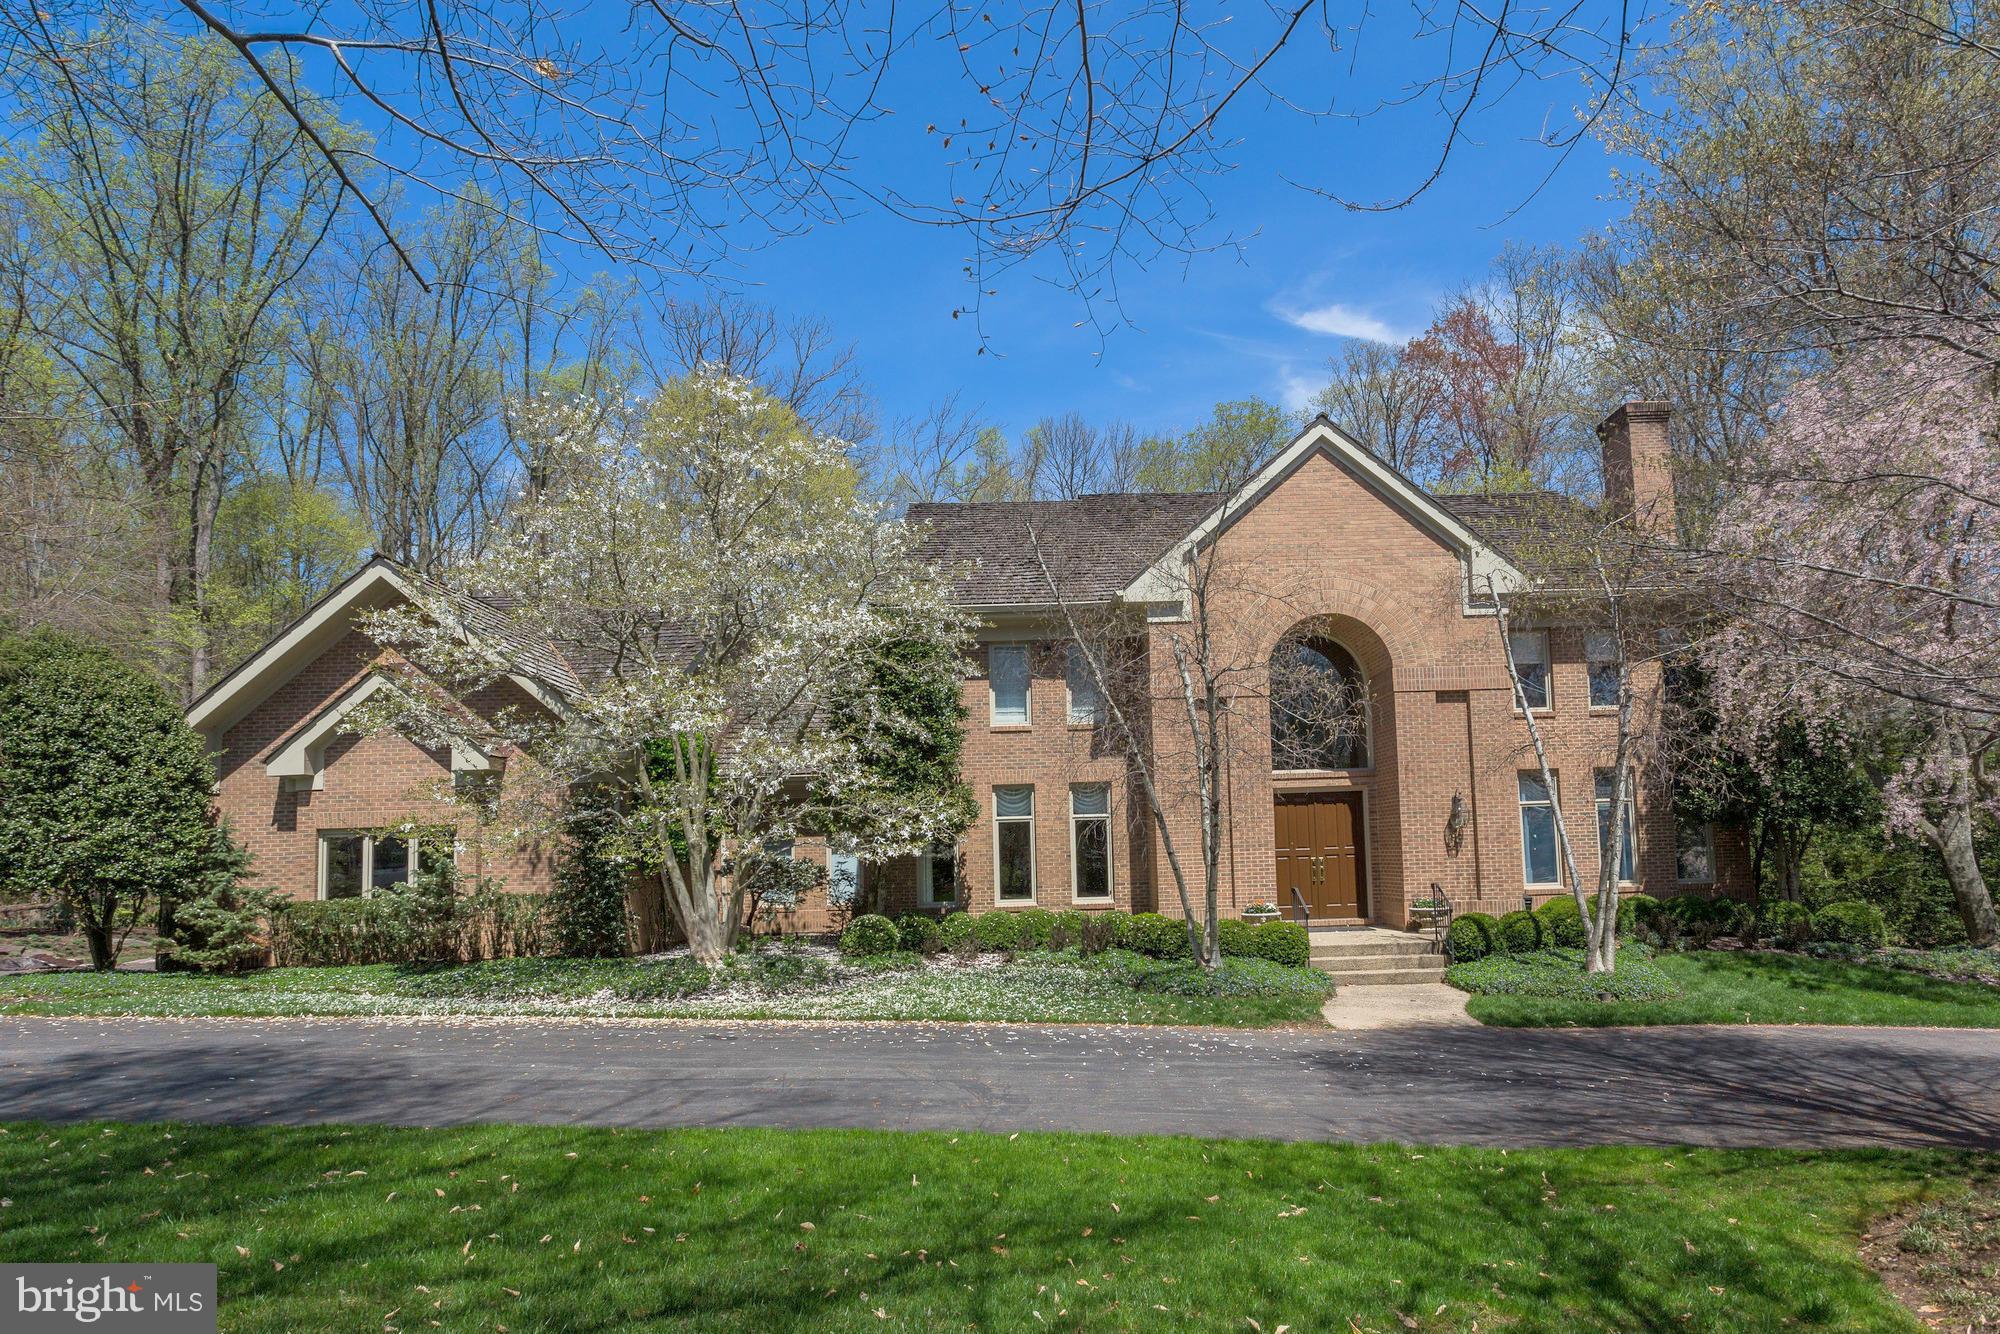
Your own special retreat in Avenel. These original owners have upgraded throughout to reflect today's lifestyle. A two story foyer, large rooms, updated kitchen/ breakfast/sunroom, amazing master suite are a few of the special features. The professionally designed gardens have gazebo, ponds, waterfalls, patios, deck, specimen plantings, outdoor lighting and provide an unparalleled oasis on 2 acs.
#1002323475

POTOMAC

9821 AVENEL FARM DRIVE

4 Beds

4 Baths

9,433 Sq.Ft.

$2,450,000

MLS#: 1002323475

1 ... 437 438 439 440 441 ... 666
* Listings identified with the FMLS IDX logo come from FMLS and are held by brokerage firms other than the owner of this website. The listing brokerage is identified in any listing details. Information is deemed reliable but is not guaranteed. If you believe any FMLS listing contains material that infringes your copyrighted work please review our DMCA policy and learn how to submit a takedown request. © 2024. First Multiple Listing Service, Inc.

Send a message

Message successfully sent.

Your message

What is 3 + 4 ?

Reason for contacting?

I agree to receive email communication and understand I can unsubscribe at any time.

I agree to be contacted by Charis Realty Group - Christine Issler, Broker via call, email, and text for real estate services. To opt out, you can reply 'stop' at any time or reply 'help' for assistance. You can also click the unsubscribe link in the emails. Message and data rates may apply. Message frequency may vary. Privacy Policy

Sign Out

Virtual Assistant

Would you like to take the next step with this property? We can help you schedule a showing or virtual tour, or send you more details.

Yes, I would like more information.

Thank You for Your Reply, One of Our Agents will contact you as soon as possible

No, maybe later.

Thank you, you can always contact me via email, phone number or through the contact form.

Realhub AI

Lucy - Your AI-Powered Realtor

Update Your Temporary Password

Personalize your search

Enter your email and we'll notify you immediately when new listings match what you're looking for.

or enter email address

Already have an account ? Login here

Continue your home search

I agree to receive communications and understand I can unsubscribe at any time.

I agree to be contacted by Charis Realty Group - Christine Issler, Broker via call, email, and text for real estate services. To opt out, you can reply 'stop' at any time or reply 'help' for assistance. You can also click the unsubscribe link in the emails. Message and data rates may apply. Message frequency may vary. Privacy Policy

Already have an account ? Login here

We use cookies

We use cookies primarily for analytics to enhance your experience. By accepting, you agree to our use of these cookies. You can manage your preferences or learn more about our cookies policy.
