Properties

Browse or get in touch to schedule a walkthrough.

  • Nearby me
Price range

Popular Features

Community Features

Association

Property Features

Waterfront

View

Exterior Features

Interior Features

Style

912778 properties match your criteria

Updated 1 minute ago

E-Alert name

Great Lake Ridge Neighborhood. Many Community Amenities. 3 Bed! 2.5 Bath! Hardwood Floors throughout Main Level. Separate living & dining areas. Finished basement w/fireplace. Large deck backs to woods. Bank of America, N.A. associates, household members and business partners are prohibited from purchasing REO properties, either owned or serviced by the Bank, whether directly or indirectly.
#1000254681

WOODBRIDGE

11570 OVERLEIGH DRIVE

3 Beds

2 Baths

1,975 Sq.Ft.

$234,900

MLS#: 1000254681

You must see this lovely Town-home, conveniently located near shopping and Rt. 95. Walk-in level features, an office/den/bedroom and a full bathroom. The main level features a large deck just off of the bright modern kitchen with granite countertops, stainless steel appliances and hardwood floors throughout the open living room/dining room area. The upper level features two bedrooms, two full baths and a washer/dryer. Access to the community pool, exercise facility and tennis courts is also available. - Don't wait, come see this one today!
#VAPW471836

WOODBRIDGE

15599 JOHN DISKIN CIRCLE 214

3 Beds

3 Baths

1,340 Sq.Ft.

$1,950

MLS#: VAPW471836

Sun drenched penthouse with vaulted ceilings. This is the largest 1 bed/1 bath in the community, beautifully updated throughout with a wood burning fireplace for cozy nights. The open kitchen with granite counters, gorgeous shaker style cabinets and stainless steel appliances are perfect for entertaining. Open concept living with updated floors, new plush carpet and washer/dryer in unit for added convenience. Large walk-in closet inside Jack-N-Jill bathroom and ample storage underneath the granite countertop. Enjoy your morning coffee or evening glass of wine on your balcony and enjoy your top floor views. Don't forget about the convenience of a spacious storage closet out on your balcony. One assigned garage parking space and one visitor pass. Gated community with amenities galore include: pool, hot tub, sauna, fitness center, community/party room, dog park, basketball court, grilling/picnic stations, brand new playground, car washing station and daily shuttle to the Pentagon City Metro (M-F every half hour from 6:30-9:30am and 4:30-7:30pm) Walking distance to Shirlington, XSport, and the newly built Harris Teeter and Silver Diner. One mile from the Bradley Center and Bailey's Crossroads for all your shopping needs! Community is social with events gathering neighbors often and very pet friendly!
#VAAX261018

ALEXANDRIA

3313 WYNDHAM CIRCLE 4206

1 Beds

1 Baths

826 Sq.Ft.

$285,000

MLS#: VAAX261018

AVAIL NOW! Walk to Reston Town Center, W&OD Bike Trail * Contemporary decor * Formal dining room * Kitchen open to spacious Family Room with hardwood floor & rear Deck; Optional 4th BR/Office on ground level with Full Bath * full-size Washer/Dryer * Private Community Pool + Trash/Recycling/Lawn care included in rent * 1-2-year lease available.
#1003075866

RESTON

12079 EDGEMERE CIRCLE

4 Beds

3 Baths

1,627 Sq.Ft.

$2,500

MLS#: 1003075866

Immaculate 2 Level Home + 1 Car Garage- Ready to Move In!  Warm & inviting Hardwood flooring on an open main level w/ gourmet kitchen- S/S appliances, generous counter space and plenty of storage. Master Bedroom with walk-in closet & balcony.  Washer/dryer on bedroom level.  Community clubhouse, tot lots, walking trails & pool. Plenty of parking! No Pets or Smoking.
#VALO388872

ASHBURN

23546 BUCKLAND FARM TERRACE 2807

3 Beds

2 Baths

1,625 Sq.Ft.

$1,975

MLS#: VALO388872

End unit townhome, just two years young, in the Villages at Courthouse Commons.  Are you ready to enjoy 3 levels and nearly 2400 est. sq feet of living?  JUST LIKE NEW...why wait for a home to be built when you can enjoy your home NOW before the holidays?  This 3 bed two full and two half bath home is sure to check all of your boxes.  The entry level is equipped with a powder room plus  a 15 X18 space that's  currently used as a workout haven for the sellers, however would make a great office or additional living space.   On the main level you will find a great sized kitchen with pantry, dining area AND a light filled family room, plus a powder room, great for guests.  On the upper level all 3 bedrooms, a shared bath &  laundry can be found.  The primary bedroom has a tray ceiling and walk in closet.  The primary bathroom  has a standalone shower & double sinks.  Not only do you have your own driveway but parking is plentiful in this part of the community, come check it out and call it home.  Schedule your tour now!
#VASP2012666

SPOTSYLVANIA

8516 DEVRIES LANE

3 Beds

2 Baths

2,160 Sq.Ft.

$364,900

MLS#: VASP2012666

Welcome to the highly sought-after Montclair community, where luxury and leisure converge! Nestled within this prestigious country club neighborhood, you’ll find an array of amenities designed to elevate your lifestyle. Enjoy access to tennis courts, a beautifully maintained golf course, picturesque walking trails, numerous tot lots for the little ones, a private beach, and a tranquil lake perfect for relaxation and recreation.

Step inside this exquisitely remodeled 3-bedroom, 2.5-bathroom townhome and prepare to be amazed. Every inch of this home has been thoughtfully renovated to provide modern comforts and timeless elegance. The heart of the home, the kitchen, shines with upgraded cabinetry that offers ample storage, complemented by stunning countertops and sleek new flooring. All new stainless steel appliances add a touch of sophistication and ensure your culinary endeavors are a pleasure.

The living spaces are equally impressive, featuring new flooring throughout that ties the home together with a cohesive and contemporary look. Natural light floods the interiors, creating a warm and inviting atmosphere. Upstairs, the three spacious bedrooms provide comfort and privacy, perfect for a growing family or accommodating guests.

One of the standout features of this remodel is the brand-new roof, offering peace of mind and long-term durability. Every detail has been attended to, making this home truly move-in ready.

Beyond the walls of this beautiful townhome, Montclair's vibrant community awaits. Whether you’re an avid golfer, a tennis enthusiast, or someone who loves to spend their weekends by the lake, there’s something here for everyone. The walking trails provide the perfect setting for morning jogs or evening strolls, and the tot lots ensure that children have plenty of space to play and explore.

Don’t miss your chance to be a part of the Montclair lifestyle. This completely remodeled townhome offers a rare combination of modern luxury and community amenities, making it an ideal place to call home. Schedule your tour today and discover all that this exceptional property and its surroundings have to offer!
#VAPW2074750

DUMFRIES

15309 INLET PLACE

3 Beds

2 Baths

1,800 Sq.Ft.

$429,900

MLS#: VAPW2074750
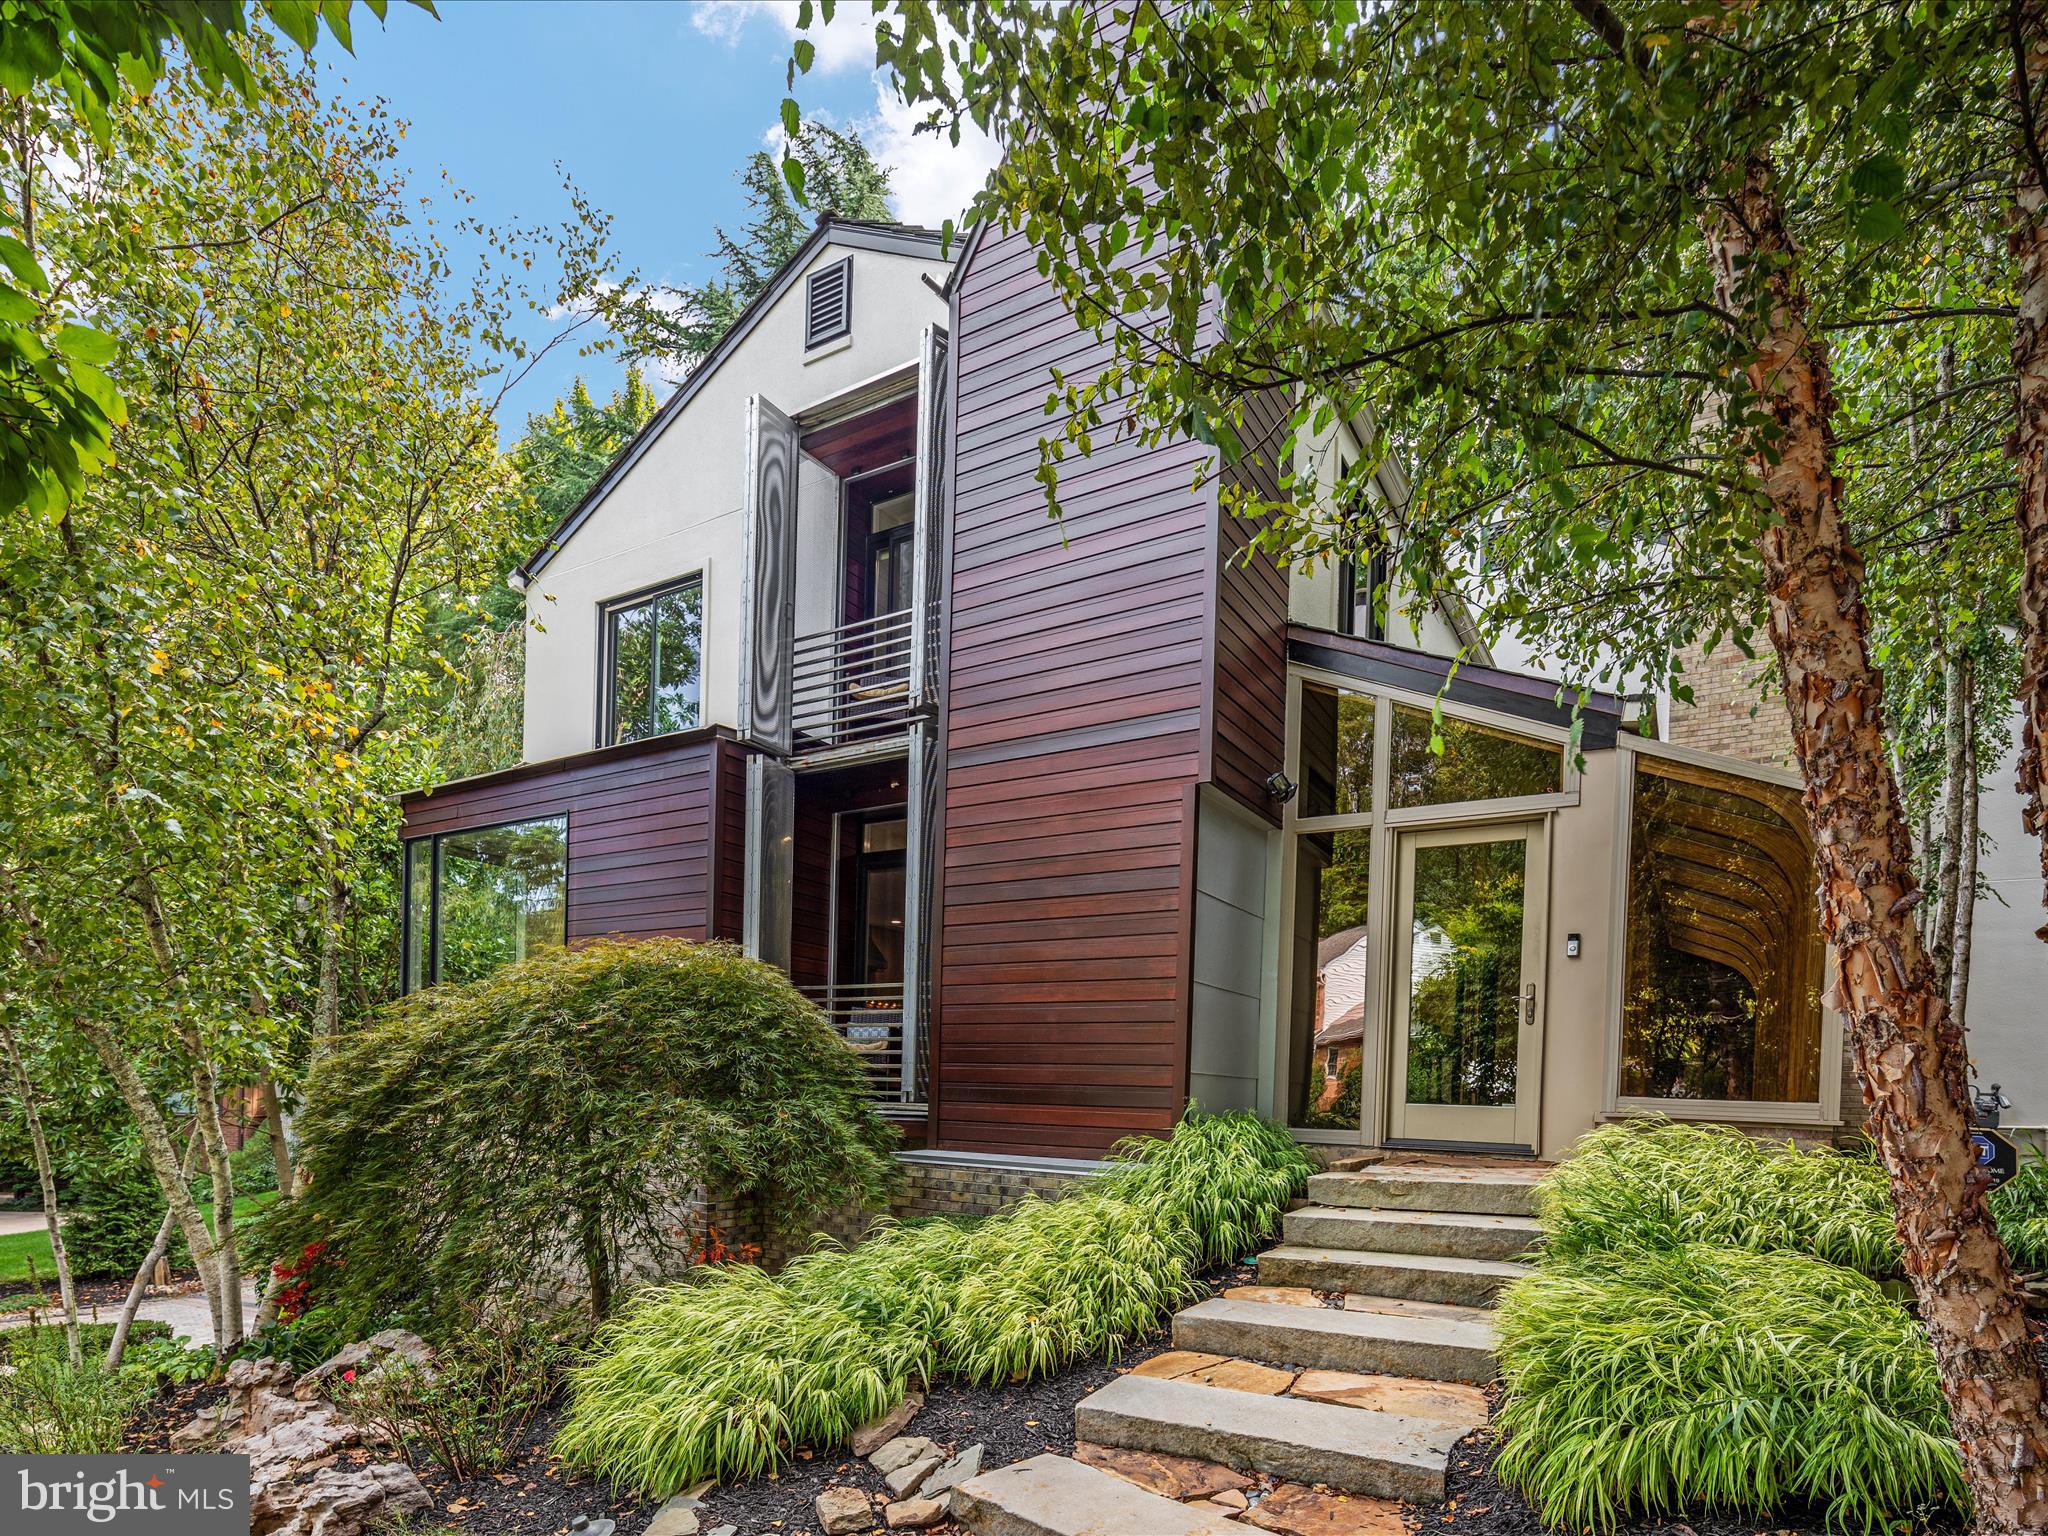
Welcome to 5833 Upton St, an unparalleled masterpiece nestled in one of McLean’s most coveted neighborhoods. This exceptional property offers a serene escape with its prime location backing to protected woods, ensuring ultimate privacy, tranquility, and breathtaking natural views that can never be developed.

From the moment you arrive, you'll be captivated by the extraordinary design of the extensive hardscaping, thoughtfully curated with stone paths, seating areas, and reflective spaces that blend harmoniously into the landscape. A sprinkler and exterior lighting system enhance the outdoor experience, while a massive wrap-around deck effortlessly integrates with the surrounding scenery, offering the perfect space to relax and entertain.

The home’s contemporary architecture with mid-century modern details exudes both style and sophistication. One of its most unique and standout features is the custom ELEVATOR, which conveniently connects the garage to the main and upper levels—offering both functionality and a luxurious touch rarely found in the area.

Inside, the meticulous attention to detail is evident at every turn. The home has been maintained to perfection, and no expense has been spared in ensuring top-quality finishes throughout. The foyer, a stunning sunroom with a rock garden, brilliantly ties the home’s exterior elements to the interior, creating a seamless flow of natural stone and light.

Speaking of light, this home boasts huge windows offering gorgeous panoramic views of the surrounding trees and landscape. The mini recessed lighting throughout the house allows you to showcase art and create an elegant ambiance in every space.

The lower level features a bedroom and full bath, a cozy rec room with a fireplace, and convenient outdoor access. On the main level, you’ll find a gourmet kitchen (with built-in table and remote window treatments) that flows effortlessly into the living room with another fireplace, dining room, and expansive deck. The upper level offers four more spacious bedrooms and two beautifully appointed baths, perfect for family and guests alike. The primary suite includes a built-in queen-sized bed with headboard and base that includes a remote controlled lift for a TV and a built-in dresser.  The primary bath and huge, custom-fitted closet complete the luxury suite.

A home this unique is a rare find. Its blend of natural beauty, contemporary design, and one-of-a-kind features makes it truly stand apart from anything else in the area. Come experience the tranquility, luxury, and unmatched charm of 5833 Upton St—you won’t find another home like this.  Be sure to check out the 3-D Tour.
#VAFX2202324

MCLEAN

5833 UPTON STREET

5 Beds

3 Baths

4,766 Sq.Ft.

$1,800,000

MLS#: VAFX2202324

This lovingly updated home in Sedgewick Forest has a total of 4 bedrooms and 3 full baths spread over 2450 square feet of living space, plus a fenced ½ acre lot on a quiet cul-de-sac street right in the heart of Mt. Vernon! You’ll love the sun-drenched living and dining rooms with their vaulted ceilings, clerestory windows, built-ins and electric fireplace in the dining room. The updated kitchen and bathrooms are bright and modern. The lower-level family room with fireplace as well as the recreation room flex space (workout room/den/office/playroom) provide so much room for any activities! There’s space for everyone, but also plenty of space to get outside and enjoy the gorgeous concrete patio, Trex deck and gazebo, huge fenced level yard with mature trees, large storage shed, and even a brick fire pit area! Up to four cars can park off-street in the new concrete driveway, and you can plug in your EV here when you get home.     OFFER Deadline Sunday, 8/4, at 8PM.

In addition to the living room, dining room and kitchen, the upper level also features the primary bedroom with an updated en-suite bathroom, walk-in closet, and hardwood floors. Two additional upper-level bedrooms share the updated hall bathroom, and a fourth bedroom and a third full bathroom are on the lower level. The lower-level layout with its spacious family room, den, laundry room, and extra bedroom offer numerous flexible options to customize how these spaces can be used to suit your needs!

The Sedgewick Forest neighborhood is ideally located in the Mt. Vernon area of Alexandria, close to shopping, dining and entertainment options galore!  This home is just a few minutes from Fort Belvoir, or a short drive to Old Town Alexandria, the Huntington metro station, and Reagan National Airport.  Enjoy miles of biking and walking on the Mt. Vernon Trail, take the kids to play at Mt. Vernon Community Park, or get back to nature with a hike along the wetland boardwalk trail with its scenic overlooks in nearby Huntley Meadows Park.  Visit the historic sites of George Washington’s Mt. Vernon, George Washington’s Distillery and Gristmill, Woodlawn Plantation & Frank Lloyd Wright’s Pope-Leighey House. This home is served by Fairfax County Public Schools’ Woodley Hills ES, Whitman MS and Mt. Vernon HS.
#VAFX2182956

ALEXANDRIA

8704 SUDBURY PLACE

4 Beds

3 Baths

2,425 Sq.Ft.

$750,000

MLS#: VAFX2182956

Now Ready for Move In!! This stunning, brand new, 1 bedroom, + Den and Full Bath condominium residence near the heart of Old Town Alexandria which has just completed construction and is ready for you.
Spacious and contemporary flowing floorplan with a plethora of modern finishes and smart home technology! Croft Oak Natural  7" wide plank flooring span the entire home. The kitchen is ready for your creations, complete with state-of-the-art KitchenAid Stainless Steel Appliances and Micro Shaker White Cabinets Cabinets which complement the Carrar Morro Quartz Countertops and White Subway Tile backsplash. Stand at the island and look out the living room full of natural light. The bathroom is complete with offer Blanc White Glacier Matte Tile floors, White Micro Shaker cabinets and Stellar White Quartz countertops.  Full size washer and dryer complete this perfect home.
Towngate North has it all! Fitness studio with yoga room, furnished conference space, clubroom, bike storage and repair room, concierge and even a dog spa! Plus grill on the rooftop terrace while enjoying the views of the DC skyline and Potomac River! 
Towngate North's location will also exceed expectations.  Not only is there quick access to major thoroughfares, but just step outside to the Mount Vernon Trail, numerous local parks, restaurants, boutiques and historical landmarks plus walking distance to the metro and just a few miles from Washington DC, National Harbor and Ronald Reagan Airport. Its all here at Towngate North, ready for you to call home!
#VAAX2029510

ALEXANDRIA

625 SLATERS LANE 201W

1 Beds

1 Baths

995 Sq.Ft.

$574,900

MLS#: VAAX2029510

Lovely 3Bed / 2Bath home w/wooded back yard in sought after gated, waterfront community, Lake of the Woods.  Features beautiful wrap around porch perfect for entertaining or relaxing with your morning coffee, enjoying the peaceful landscape. Entry lvl Bedroom. Wood Fireplace in Fam. room.  Many neighborhood ammenities!  OWNER PAYS HOA
#1002420226

LOCUST GROVE

215 BEACHSIDE COVE

3 Beds

2 Baths

1,696 Sq.Ft.

$1,375

MLS#: 1002420226

Handsome & Sizable 3 BR, 2.5.5 BATH, 3 LvL Garage Townhouse Just Minutes to Historic Old Occoquan! * Bright & Cheery Atmosphere * New Main Lvl Hardwood Flrs *  Full Kitchen with All Appliances in A-1 Condition * Walk Out to Deck From Lv Rm * Gas FP * One Car Garage * Fenced Bk Yard *  Easy Commute to DC, Ft Belvoir, FF County, or Quantico! * Reasonable Credit a Must * One Day Approval Possible! *Professional Photos on the Way!
#VAPW474544

OCCOQUAN

206 MILL CROSS LANE

3 Beds

2 Baths

1,574 Sq.Ft.

$1,995

MLS#: VAPW474544

Nestled at the end of a tranquil cul-de-sac, this enchanting 4-bedroom, 3.5-bathroom gem awaits you. As you step through the front door, sunlight dances across the gleaming hardwood floors, inviting you to explore further. Imagine cozy evenings by the fireplace, sipping cocoa with friends or curling up with a good book.

The heart of this home is the kitchen—a culinary haven for the aspiring chef. Picture yourself hosting brunches with bottomless mimosas, the aroma of freshly baked cookies wafting from the double oven. And let's not forget the built-in dry bar, right off the kitchen—a stylish nook for mixing cocktails and toasting to life's joys.

Upstairs, the bedrooms offer serene retreats. The primary suite whispers promises of lazy Sunday mornings, wrapped in soft linens, sunlight streaming through the windows. And just down the hall, behold the convenience of the laundry room on the upper floor—no more lugging baskets up and down stairs!

Speaking of entertaining, step outside onto the expansive back patio deck. Imagine summer soirées under the stars, string lights twinkling, laughter echoing as friends gather around. Whether it's a barbecue, a wine tasting, or simply unwinding with loved ones, this space is your canvas for creating memories.

Outside, the resealed driveway leads to your own slice of paradise. Imagine summer barbecues on the patio, surrounded by lush greenery. The brand new roof ensures peace of mind during rainstorms, and the neighborhood's friendly vibe makes it easy to connect with neighbors.

As you sip your morning coffee, you'll feel the rhythm of this home—the laughter, the quiet moments, and the promise of memories waiting to be made. Whether you're a first-time buyer or a seasoned homeowner, 12935 Jessica Ridge Way whispers, "Welcome home."
#VAPW2074306

MANASSAS

12935 JESSICA RIDGE WAY

4 Beds

3 Baths

3,870 Sq.Ft.

$798,000

MLS#: VAPW2074306

Stepping onto the inviting covered front porch, you're immediately welcomed into this meticulously maintained home in the sought-after Autumn Ridge community.  The stunning curb appeal, highlighted by mature rose bushes and lush plantings in the front yard, sets the stage for the charm found within. 

As you enter the main level, the spacious living area unfolds, perfect for hosting gatherings and daily life. The newly repainted deck, accessible through the dining area, overlooks a fully fenced, flat backyard with an oversized storage shed. This blank canvas is perfect for a play set or any outdoor project you envision, creating an ideal setting for recreation and fun activities. 

The heart of the home is the remodeled kitchen, featuring 42-inch solid wood cabinets with soft-close hinges, added storage, and shelving to meet all your culinary needs. Quartz counter tops and stainless appliance ad to the elegance.. not to mention the oversized reach-in pantry with added storage. 
Just off the kitchen, the convenient main-level laundry room includes a wash sink, making household chores a breeze.

Venture upstairs to find the primary bedroom, a true retreat with its cozy sitting area and luxurious ensuite bathroom. Indulge in the roman shower or garden tub, complemented by comfort-height dual vanities. The secondary bathroom mirrors this luxury with an upgraded vanity and stone counters. There are three well appointed secondary bedrooms at the opposite end of the hallway. 

The garage, freshly painted and equipped with added shelving, provides ample storage solutions. Two new garage lifts installed in 2021 ensure easy and efficient access. Recently pressure-washed exterior and freshly painted deck, enhance the home's pristine condition. The concrete driveway with a stamped concrete perimeter, installed in 2021, adds to the home's curb appeal and practicality.

Highlight reel below: Concrete Driveway with stamped concrete perimeter 2021
House, driveway and sidewalk pressure washed June 2024, Deck repainted June 2024, New interior door hardware June 2024  ,Microwave 2023,Generator pre-wire, Garage door motors 2021
Garage drywall and paint 2021 , Garage shelving 2021 , Added shelving to pantry 2022, Sump pump and vapor barrier in crawlspace, ,Heat pump Upper level ,Gas furnace lower level, Roof estimated 2018 based on last listing, Water heater estimates 2018 based on last listing, HVAC estimated 2018 based on last listing, Kitchen remodel and appliances 2010 ,Carpets professionally cleaned June 2024
Fresh mulch and landscaping, New ceiling fan in the living room June 2024

Located in Autumn Ridge, this home offers access to walking paths, a Tot Lot, baseball fields, basketball hoops, outdoor tennis courts, and picnic pavilions. Proximity to schools and community facilities makes this home a perfect fit for those seeking a vibrant and supportive environment. Close proximity to Embrey Mill Shopping Center. Quick access to i95 and commuter lots.
#VAST2030788

STAFFORD

16 SASSAFRAS LANE

4 Beds

2 Baths

2,168 Sq.Ft.

$545,000

MLS#: VAST2030788

TO BE BUILT Discover the perfect blend of comfort and space in this charming 1-level, 1501 sq ft home nestled on a sprawling 2.684-acre lot in the serene Centerville Landing community. With 3 bedrooms and 2 baths, and a 2 car garage, this to be built offers spacious, open-concept living in a tranquil setting with NO HOA! Personalize this home to your liking, or choose one of our other floorplans and homesites! Located just minutes from Lake Anna and offering easy access to Fredericksburg, Richmond, and Washington DC, this property combines the tranquility of country living with the convenience of city access.
#VALA2004690

MINERAL

TBD CENTERVILLE ROAD LOT 8

3 Beds

2 Baths

1,624 Sq.Ft.

$397,870

MLS#: VALA2004690

1 ... 437 438 439 440 441 ... 666
* Listings identified with the FMLS IDX logo come from FMLS and are held by brokerage firms other than the owner of this website. The listing brokerage is identified in any listing details. Information is deemed reliable but is not guaranteed. If you believe any FMLS listing contains material that infringes your copyrighted work please review our DMCA policy and learn how to submit a takedown request. © 2024. First Multiple Listing Service, Inc.

Send a message

Message successfully sent.

Your message

What is 3 + 4 ?

Reason for contacting?

I agree to receive email communication and understand I can unsubscribe at any time.

I agree to be contacted by Charis Realty Group - Christine Issler, Broker via call, email, and text for real estate services. To opt out, you can reply 'stop' at any time or reply 'help' for assistance. You can also click the unsubscribe link in the emails. Message and data rates may apply. Message frequency may vary. Privacy Policy

Sign Out

Virtual Assistant

Would you like to take the next step with this property? We can help you schedule a showing or virtual tour, or send you more details.

Yes, I would like more information.

Thank You for Your Reply, One of Our Agents will contact you as soon as possible

No, maybe later.

Thank you, you can always contact me via email, phone number or through the contact form.

Realhub AI

Lucy - Your AI-Powered Realtor

Update Your Temporary Password

Personalize your search

Enter your email and we'll notify you immediately when new listings match what you're looking for.

or enter email address

Already have an account ? Login here

Continue your home search

I agree to receive communications and understand I can unsubscribe at any time.

I agree to be contacted by Charis Realty Group - Christine Issler, Broker via call, email, and text for real estate services. To opt out, you can reply 'stop' at any time or reply 'help' for assistance. You can also click the unsubscribe link in the emails. Message and data rates may apply. Message frequency may vary. Privacy Policy

Already have an account ? Login here

We use cookies

We use cookies primarily for analytics to enhance your experience. By accepting, you agree to our use of these cookies. You can manage your preferences or learn more about our cookies policy.
