Properties

Browse or get in touch to schedule a walkthrough.

  • Nearby me
Price range

Popular Features

Community Features

Association

Property Features

Waterfront

View

Exterior Features

Interior Features

Style

10000 properties match your criteria

Updated 1 minute ago

E-Alert name
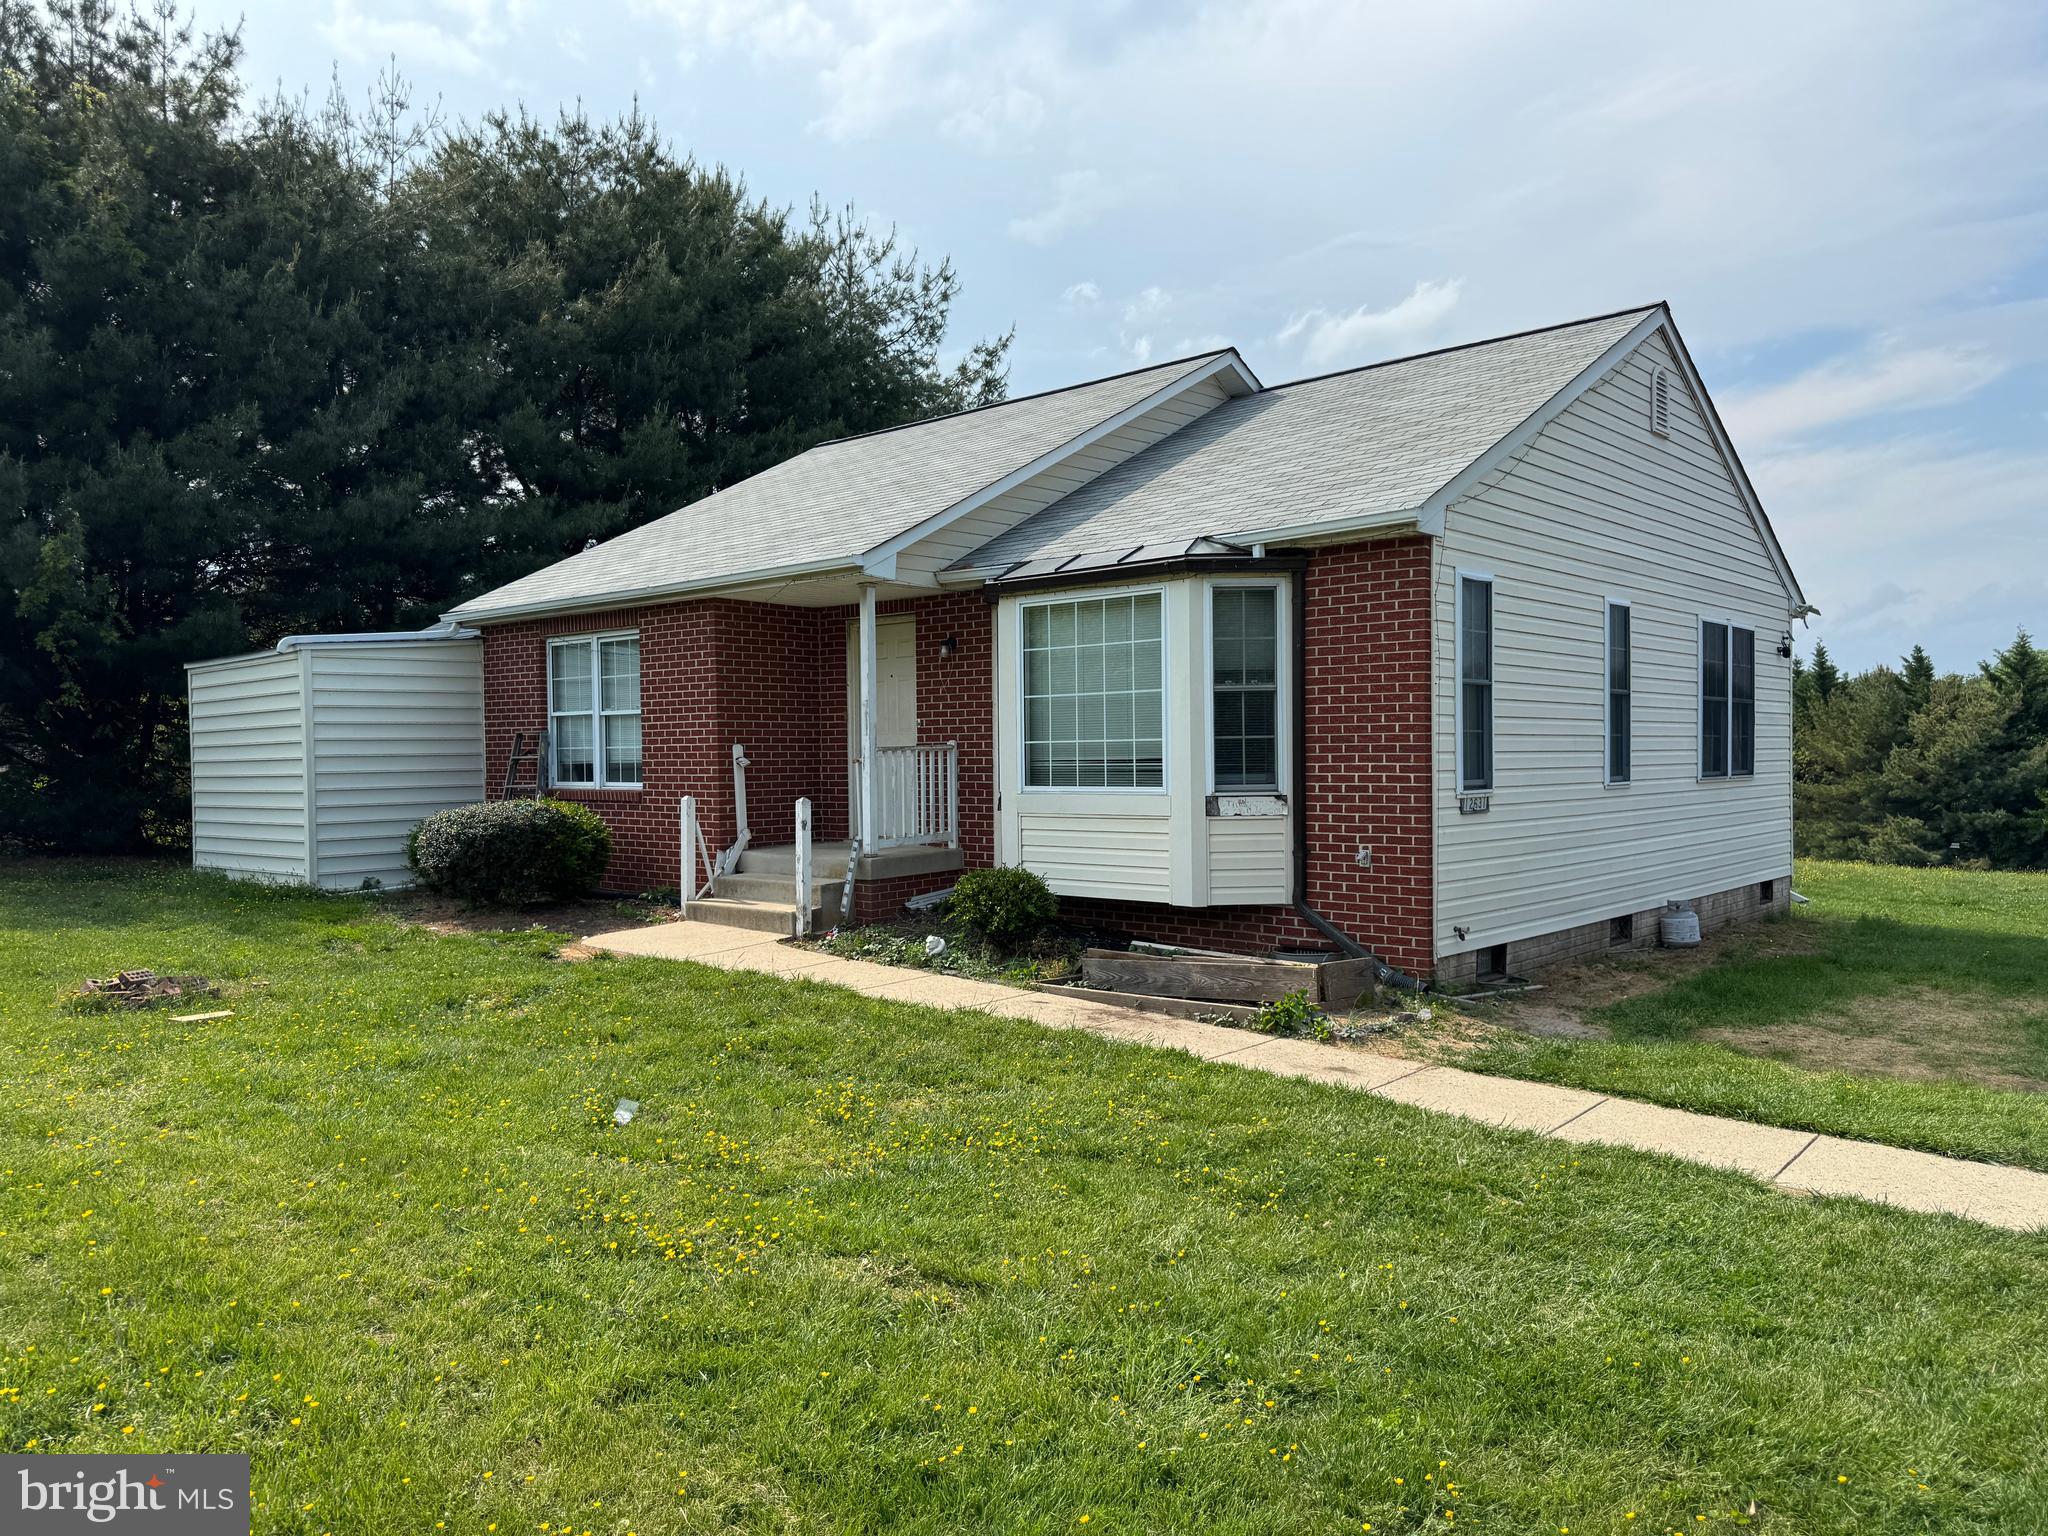
Cozy One story Single-Family Home on one acre lot in the heart of Fairfax County. Close to Fairfax County Parkway, Route 66, Fair Lakes, Fairfax Corner and Fair Oaks Mall. Fairfax High School Triangle. Plenty of off-street driveway parking and a large yard and storage shed.  Not associated with an HOA. The house is a one-story 1360 square foot house. 3-bedroom, 2 bathrooms. Pets permitted.  Landlord will cut the grass. Short term lease then month to month after that.  6-month lease and available now.
#VAFX2238660

FAIRFAX

12631 BUCKLEYS GATE DRIVE

3 Beds

2 Baths

1,358 Sq.Ft.

$3,200

MLS#: VAFX2238660
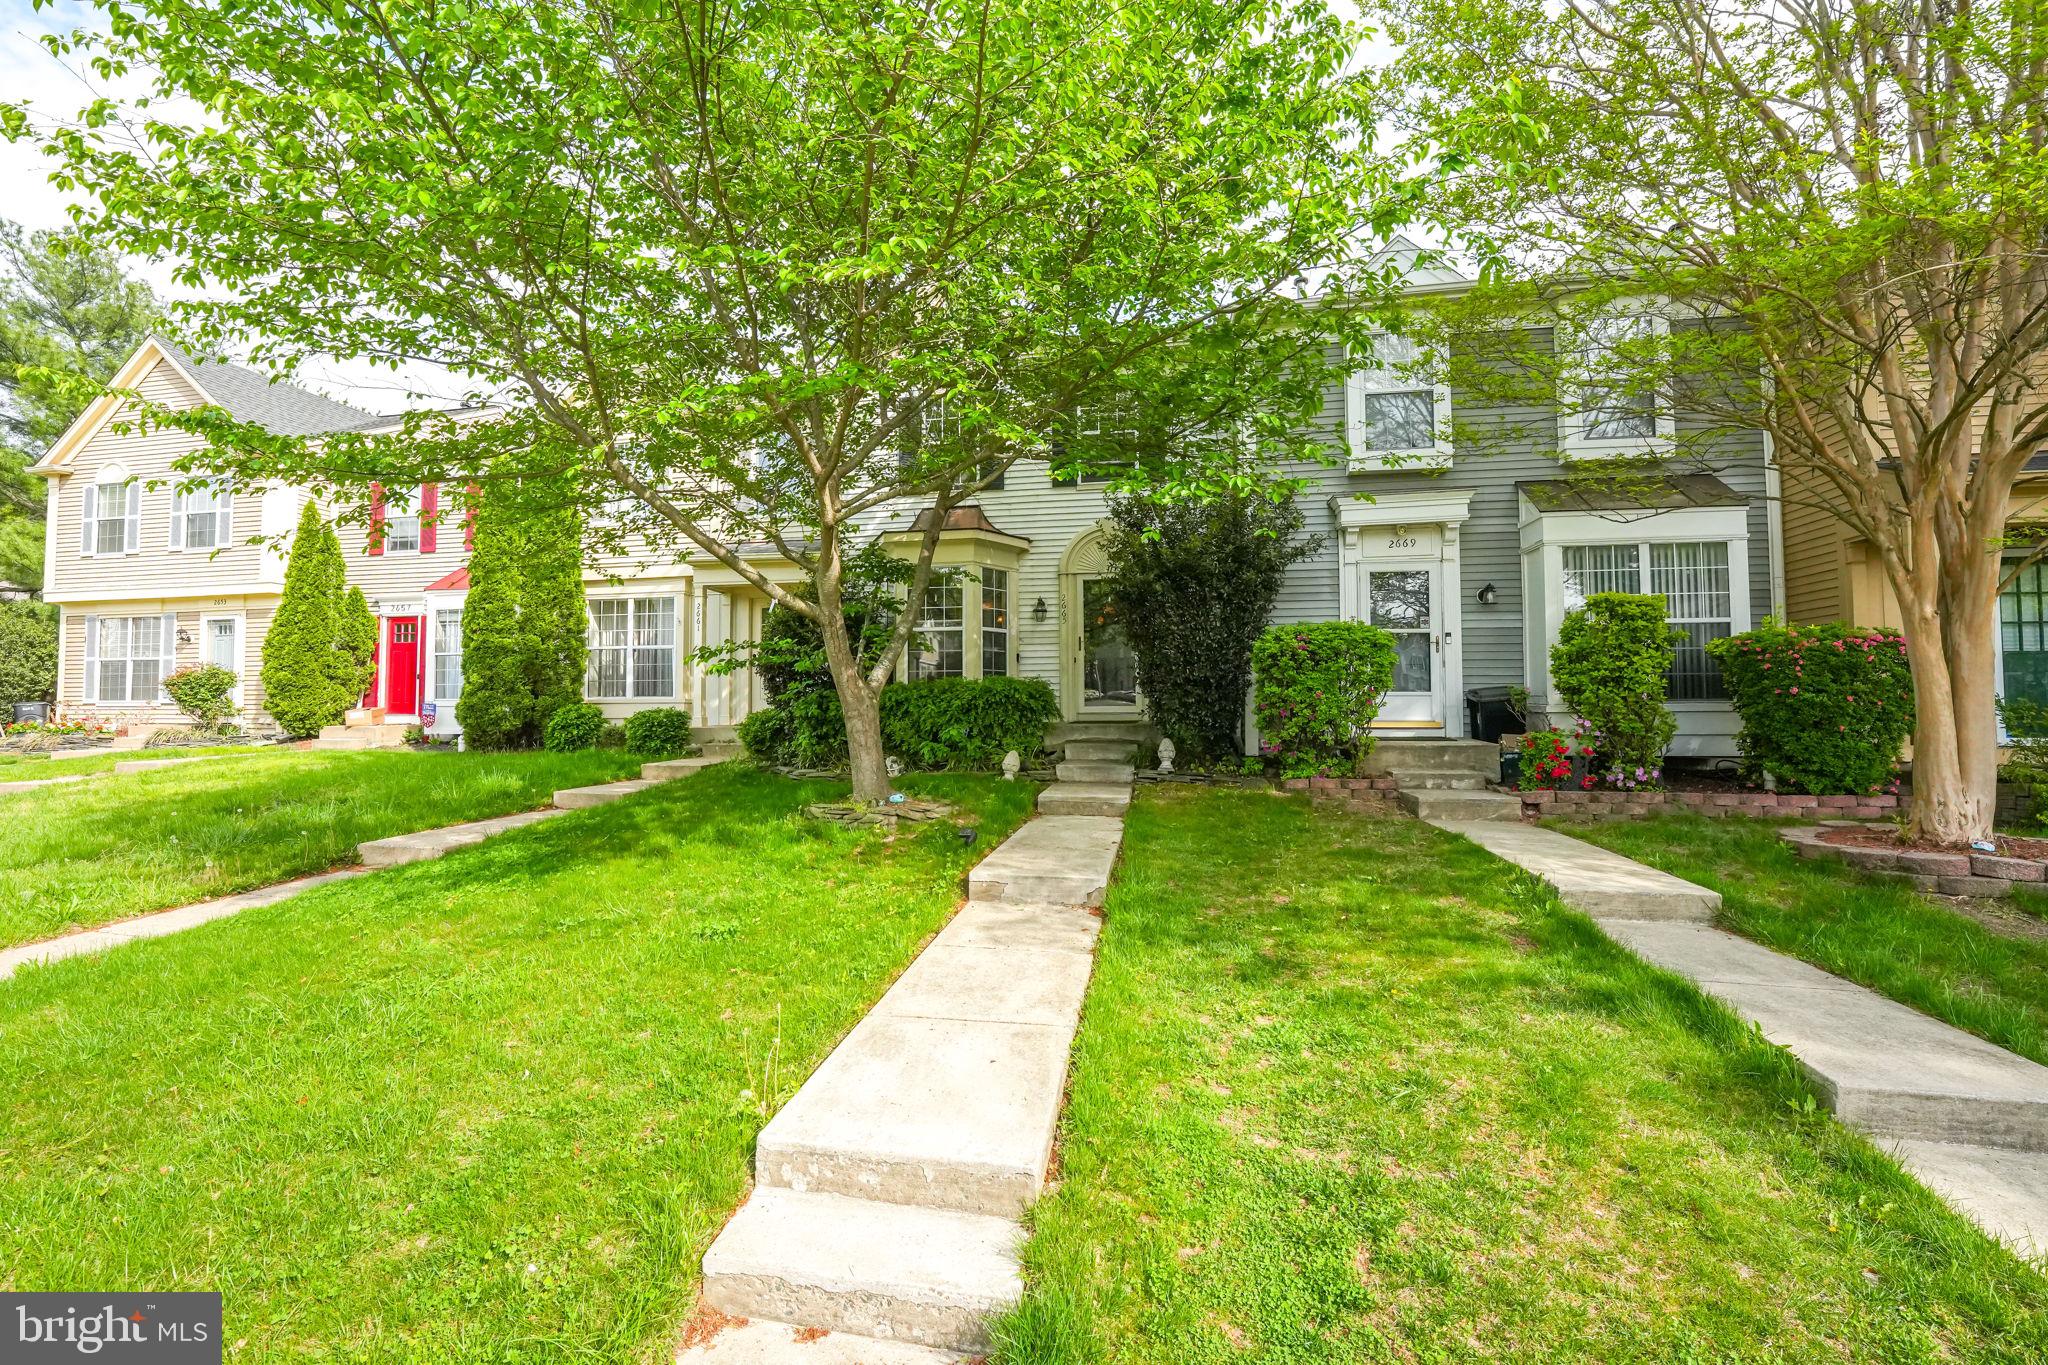
2 primary bedrooms on the upper level, each with its own full bathroom.
Nice-sized kitchen with table space. Gas stove, built-in microwave, and granite countertops.  Dining space has crown molding and chair railing. Nice-sized family room with sliding glass door going to deck.
The lower level has a rec room with a fireplace. The washer/dryer is located in the lower-level storage room. Full bathroom downstairs. Walk out to the brick paver patio and fenced backyard.
#VAPW2092628

WOODBRIDGE

2665 MCGUFFEYS COURT

2 Beds

3 Baths

1,954 Sq.Ft.

$400,000

MLS#: VAPW2092628
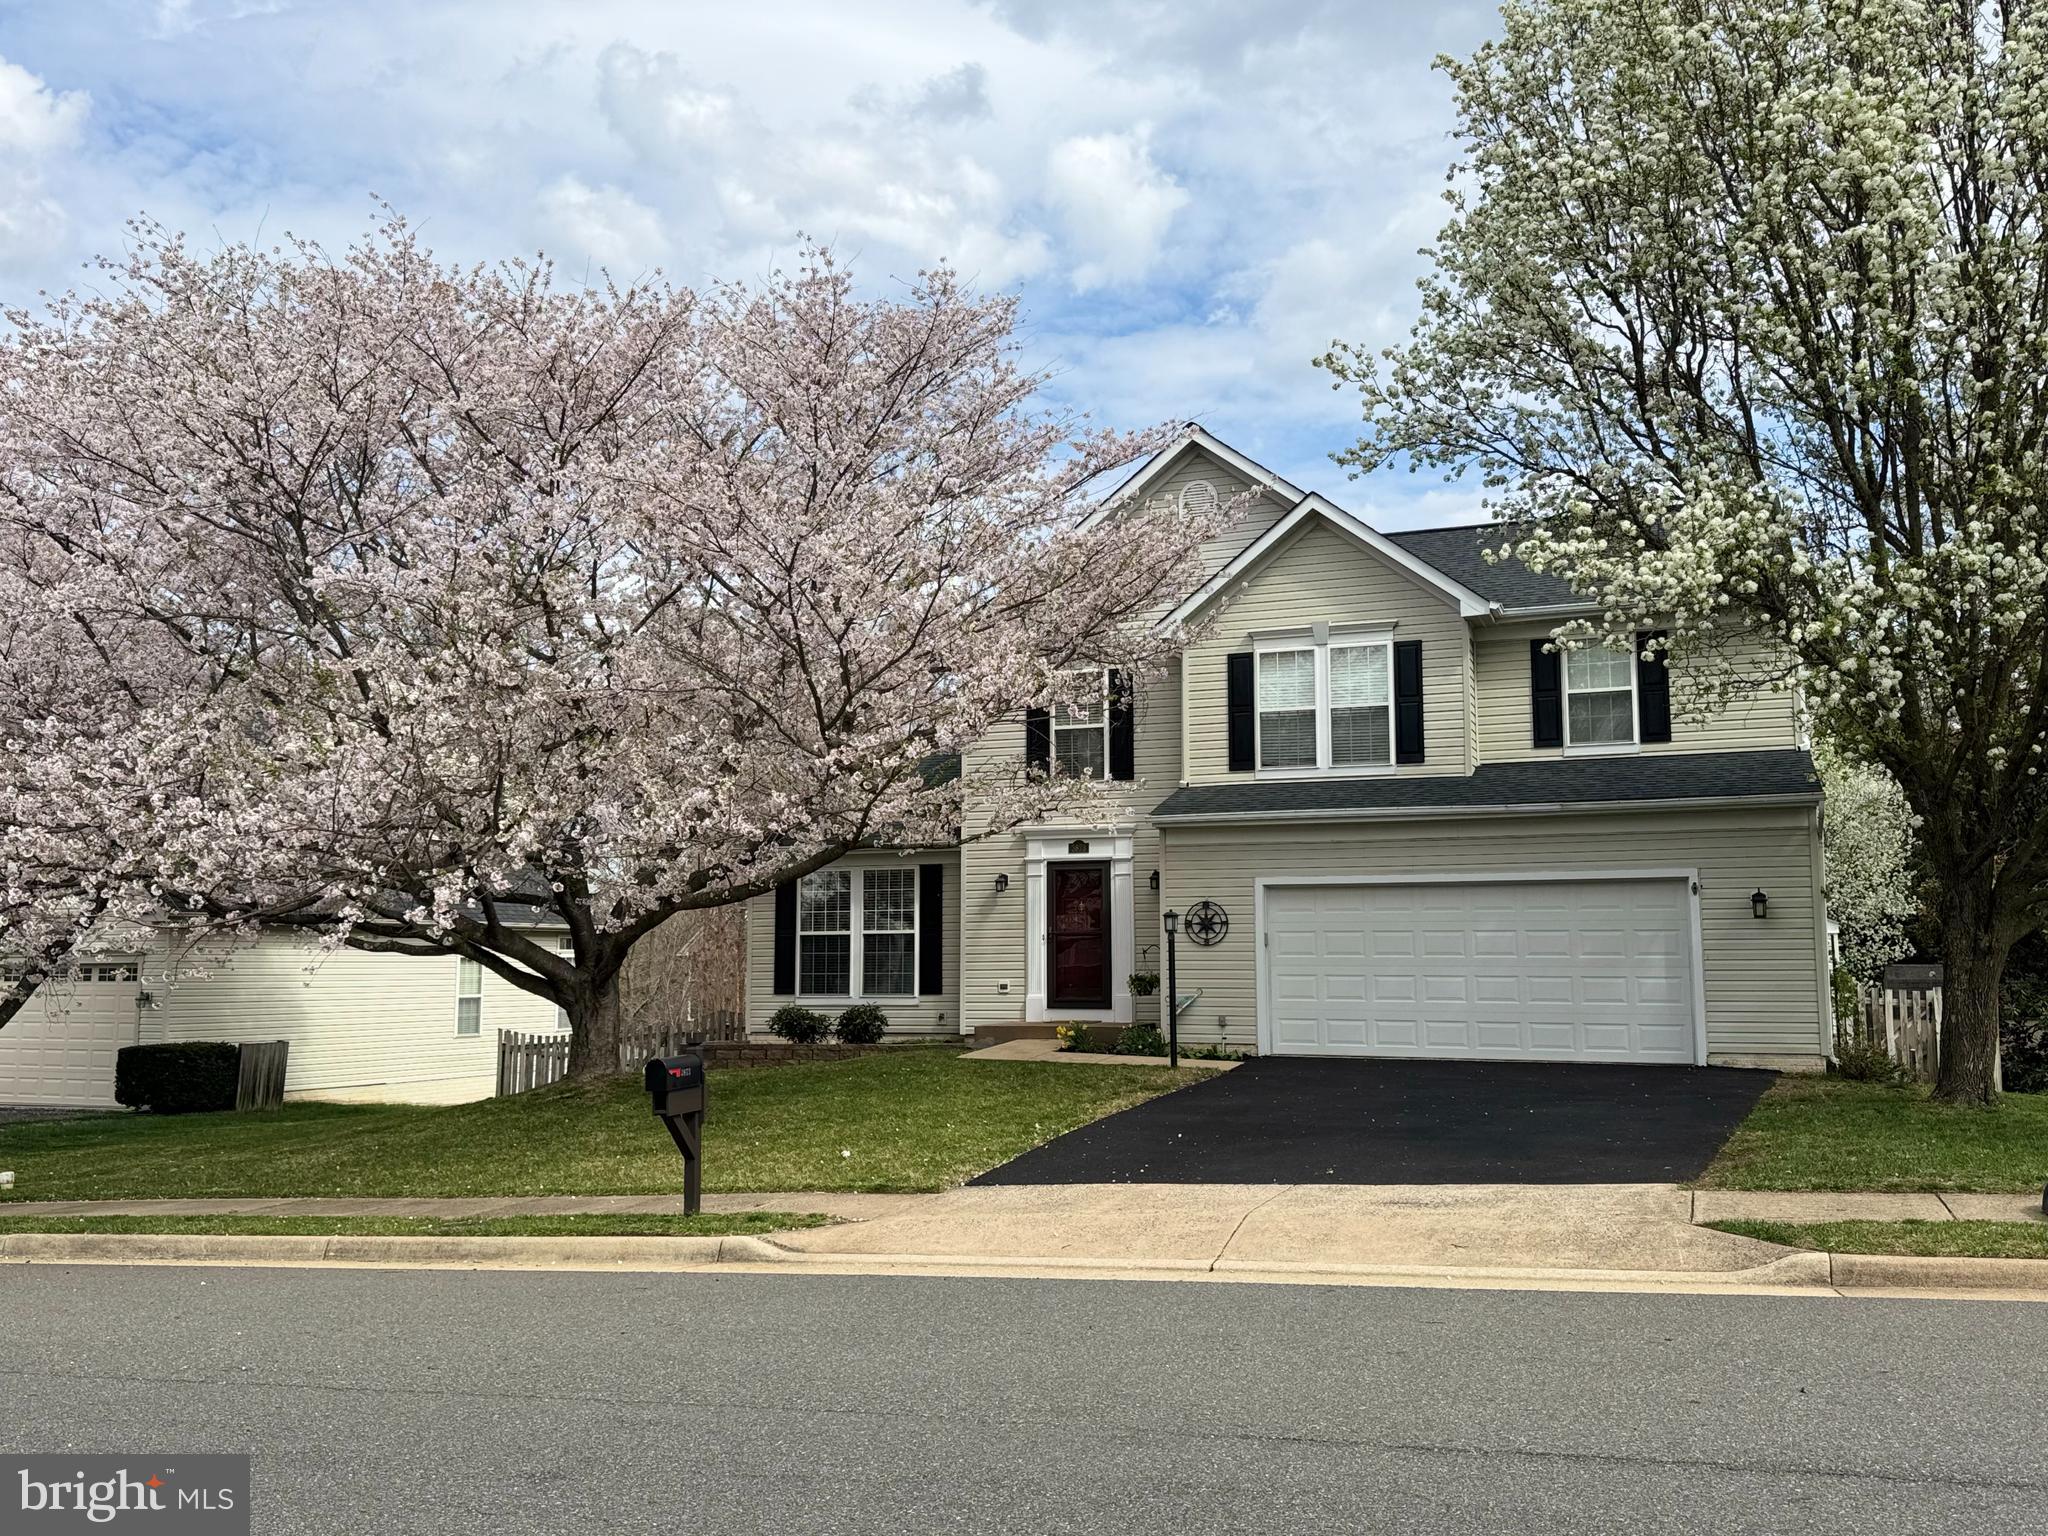
Nestled in a premier location that seamlessly blends convenience with sophistication, this exceptional residence offers the best of all worlds—easy access to premier shopping, dining, vibrant entertainment, and effortless commuting. Whether you're heading to the office, out for a gourmet dinner, or enjoying a day of retail therapy, everything you desire is just moments away.

Set on a beautifully flat, fully fenced lot, this home is a rare find—thoughtfully designed and impeccably maintained. Step inside to discover gleaming hardwood floors, classic architectural detailing, and a layout that exudes warmth and sophistication. The formal living and dining rooms are ideal for entertaining, while the heart of the home stuns with stainless steel appliances, a massive breakfast bar with seating for the whole family, and a sun-drenched breakfast area framed by a charming bay window and French doors that lead out to the deck for seamless indoor-outdoor living.

The extended family room is a showstopper, anchored by a gas fireplace and designed to accommodate both quiet evenings and lively gatherings. Its generous proportions and open sightlines elevate the everyday to the extraordinary.

Upstairs, retreat to a primary suite that feels like your own private oasis. This expansive sanctuary offers ample space for sitting, plus includes a spa-inspired ensuite bathroom featuring a soaking tub, walk-in shower, and dual vanities—pure luxury at every turn. Three additional secondary bedrooms and a beautifully appointed full bath complete the upper level with comfort and style.

The finished walk-out lower level is an entertainer's dream, boasting a sprawling recreation room, full bath, and access to the covered patio and flat, fenced yard. Whether it's game night, movie marathons, or backyard barbecues, this space was made for memories.

This home is truly a rare gem—stylish, spacious, and superbly located. A real treat for those who expect more from where they live.
#VAPW2091392

WOODBRIDGE

3873 WERTZ DRIVE

4 Beds

3 Baths

2,285 Sq.Ft.

$640,000

MLS#: VAPW2091392
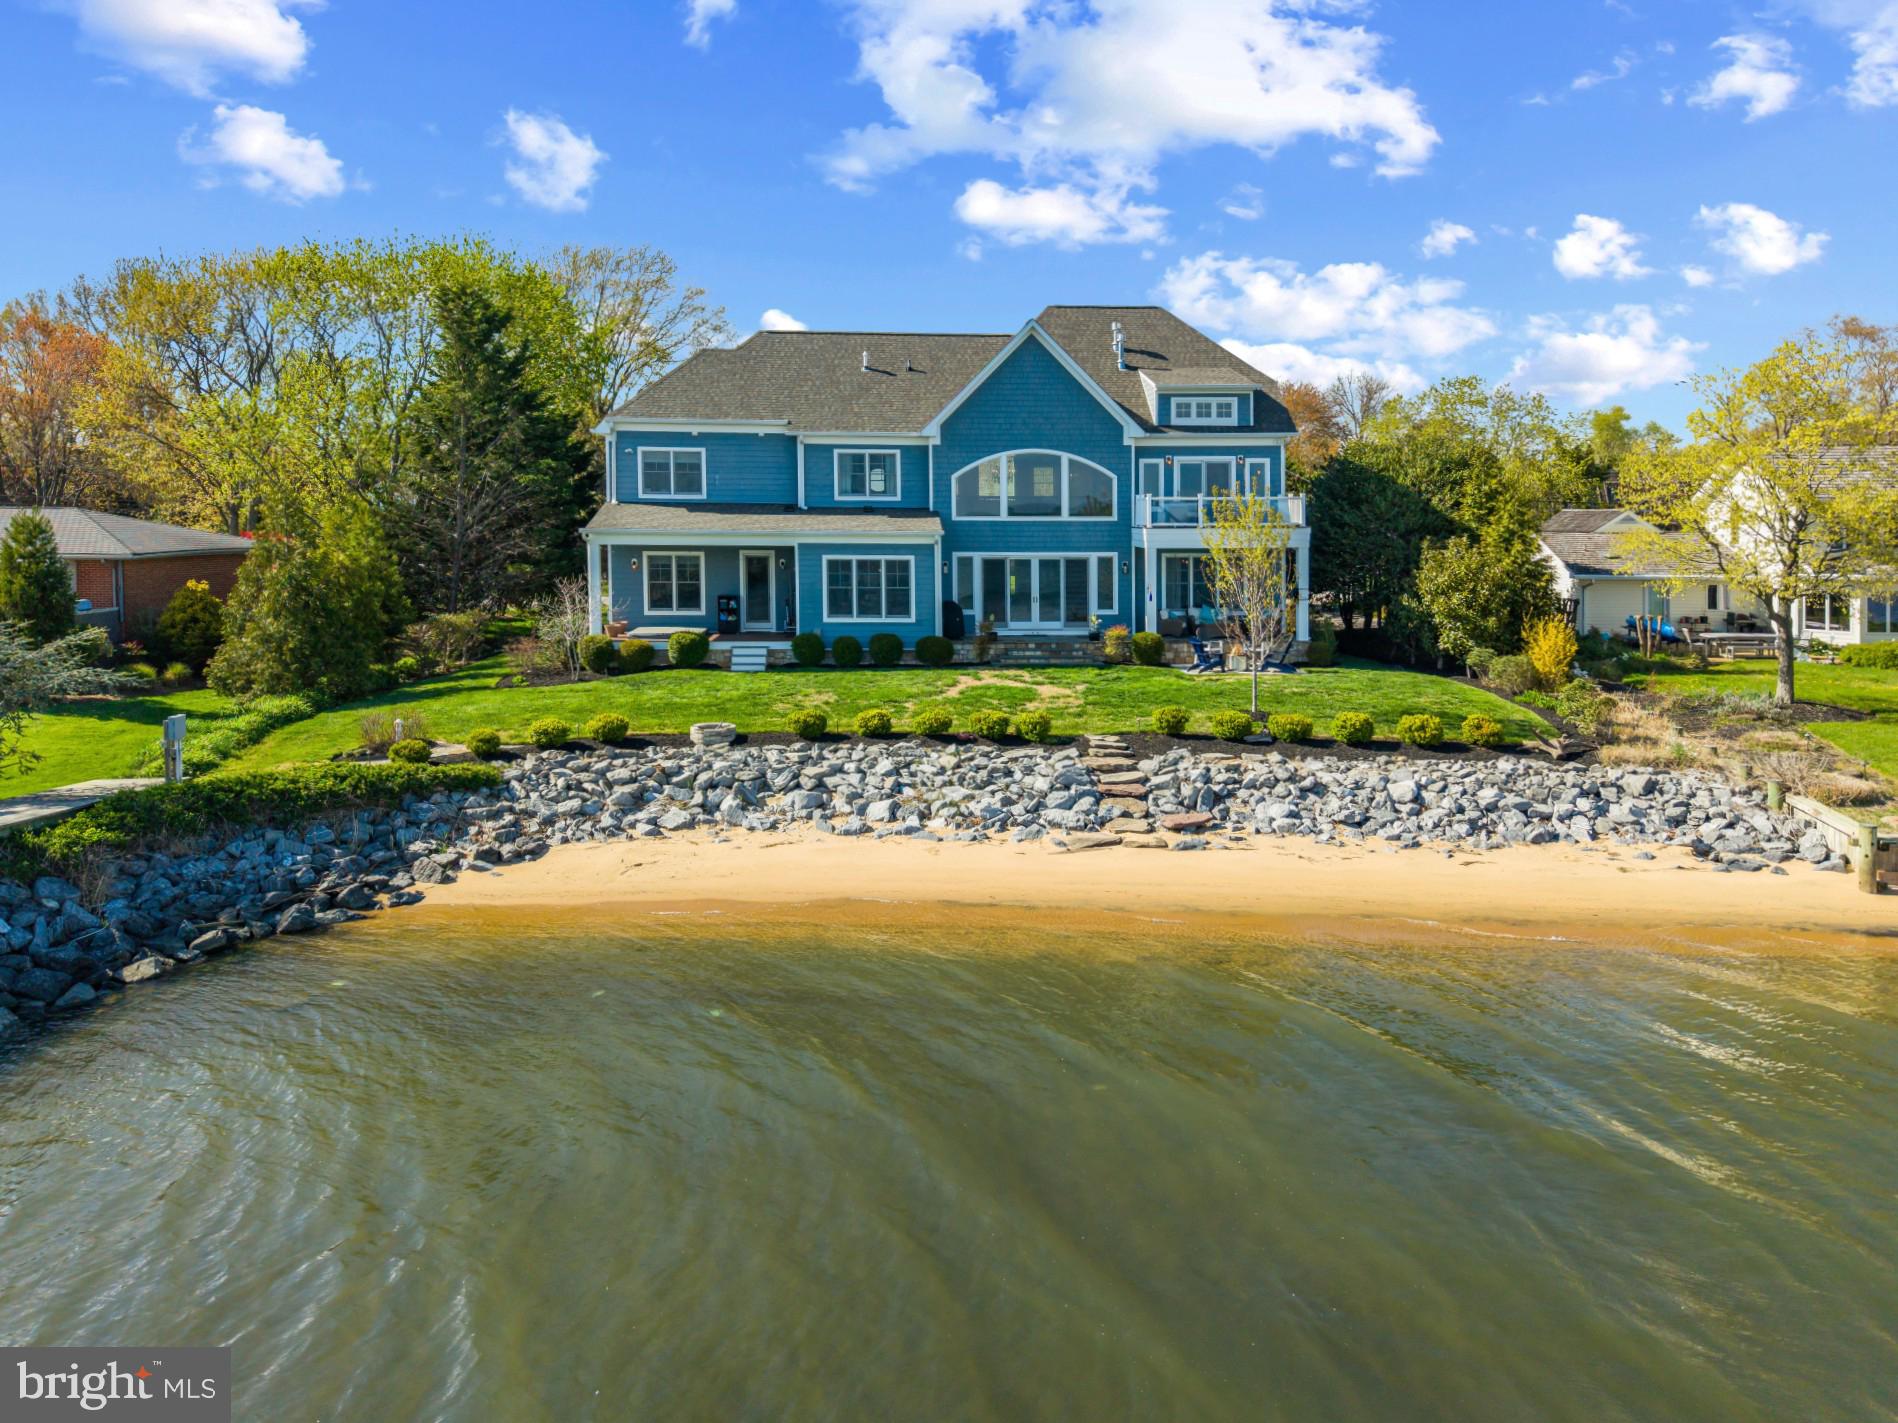
Coastal-style waterfront home with beach, pier and breathtaking open water views of the South River stretching all the way out to the Chesapeake Bay. Designed with an open floor plan and an abundance of natural light, this home features soaring ceilings in the living room and a dramatic floor-to-ceiling stone fireplace that anchors the space. The family room, with its elegant coffered ceiling, and the adjacent dining room both offer sweeping water views, creating the perfect setting for everyday living and entertaining. The gourmet kitchen is a chef’s dream, complete with a large center island with seating, top-of-the-line appliances, and an oversized walk-in pantry. A spacious laundry/mudroom with utility sink adds convenience and function. Also on the main level is a well-appointed guest suite with a private ensuite bath—ideal for visitors, extended family, or multigenerational living. Thoughtfully located away from the main living areas, it offers both comfort and privacy for overnight guests. Whether hosting weekend visitors or accommodating one level living, this main-level suite provides a convenient and flexible living option. Upstairs, the luxurious primary suite is a private retreat featuring vaulted ceilings, a cozy fireplace, a private waterfront balcony, and a spa-inspired bath. Three more bedrooms and two full baths including an additional ensuite bedroom provides plenty of space for family and friends. The waterside of the home is designed for ultimate outdoor living with a covered deck equipped with a TV, dining area, firepit, and an in-ground hot tub located just outside the guest suite. The ideal spots to end or begin a fabulous day of waterfront living everyday! The newly built pier with multiple slips and boat lift extends out into the South River providing easy access for a quick cruise around the river or head out for days on the Chesapeake Bay. A two-car garage with additional storage space completes this exceptional property. Coveted Hillsmere Estates community offers a plethora of amenities including a community pool, beach with pavilion, playground and picnic area. Enjoy close proximity to public/private schools, restaurants/shopping and Quiet Waters Park with over 300 acres of beautiful parkland featuring trails winding through forests and grasslands, summer concerts and winter ice skating; year-round activities are always readily available. Conveniently located to access Downtown Annapolis, head over the Bay Bridge to the Eastern shore or jump on Rt. 50 to get back to Washington, D.C. Welcome Home!
#MDAA2111286

ANNAPOLIS

119 W BAY VIEW DRIVE

5 Beds

4 Baths

4,736 Sq.Ft.

$2,599,000

MLS#: MDAA2111286
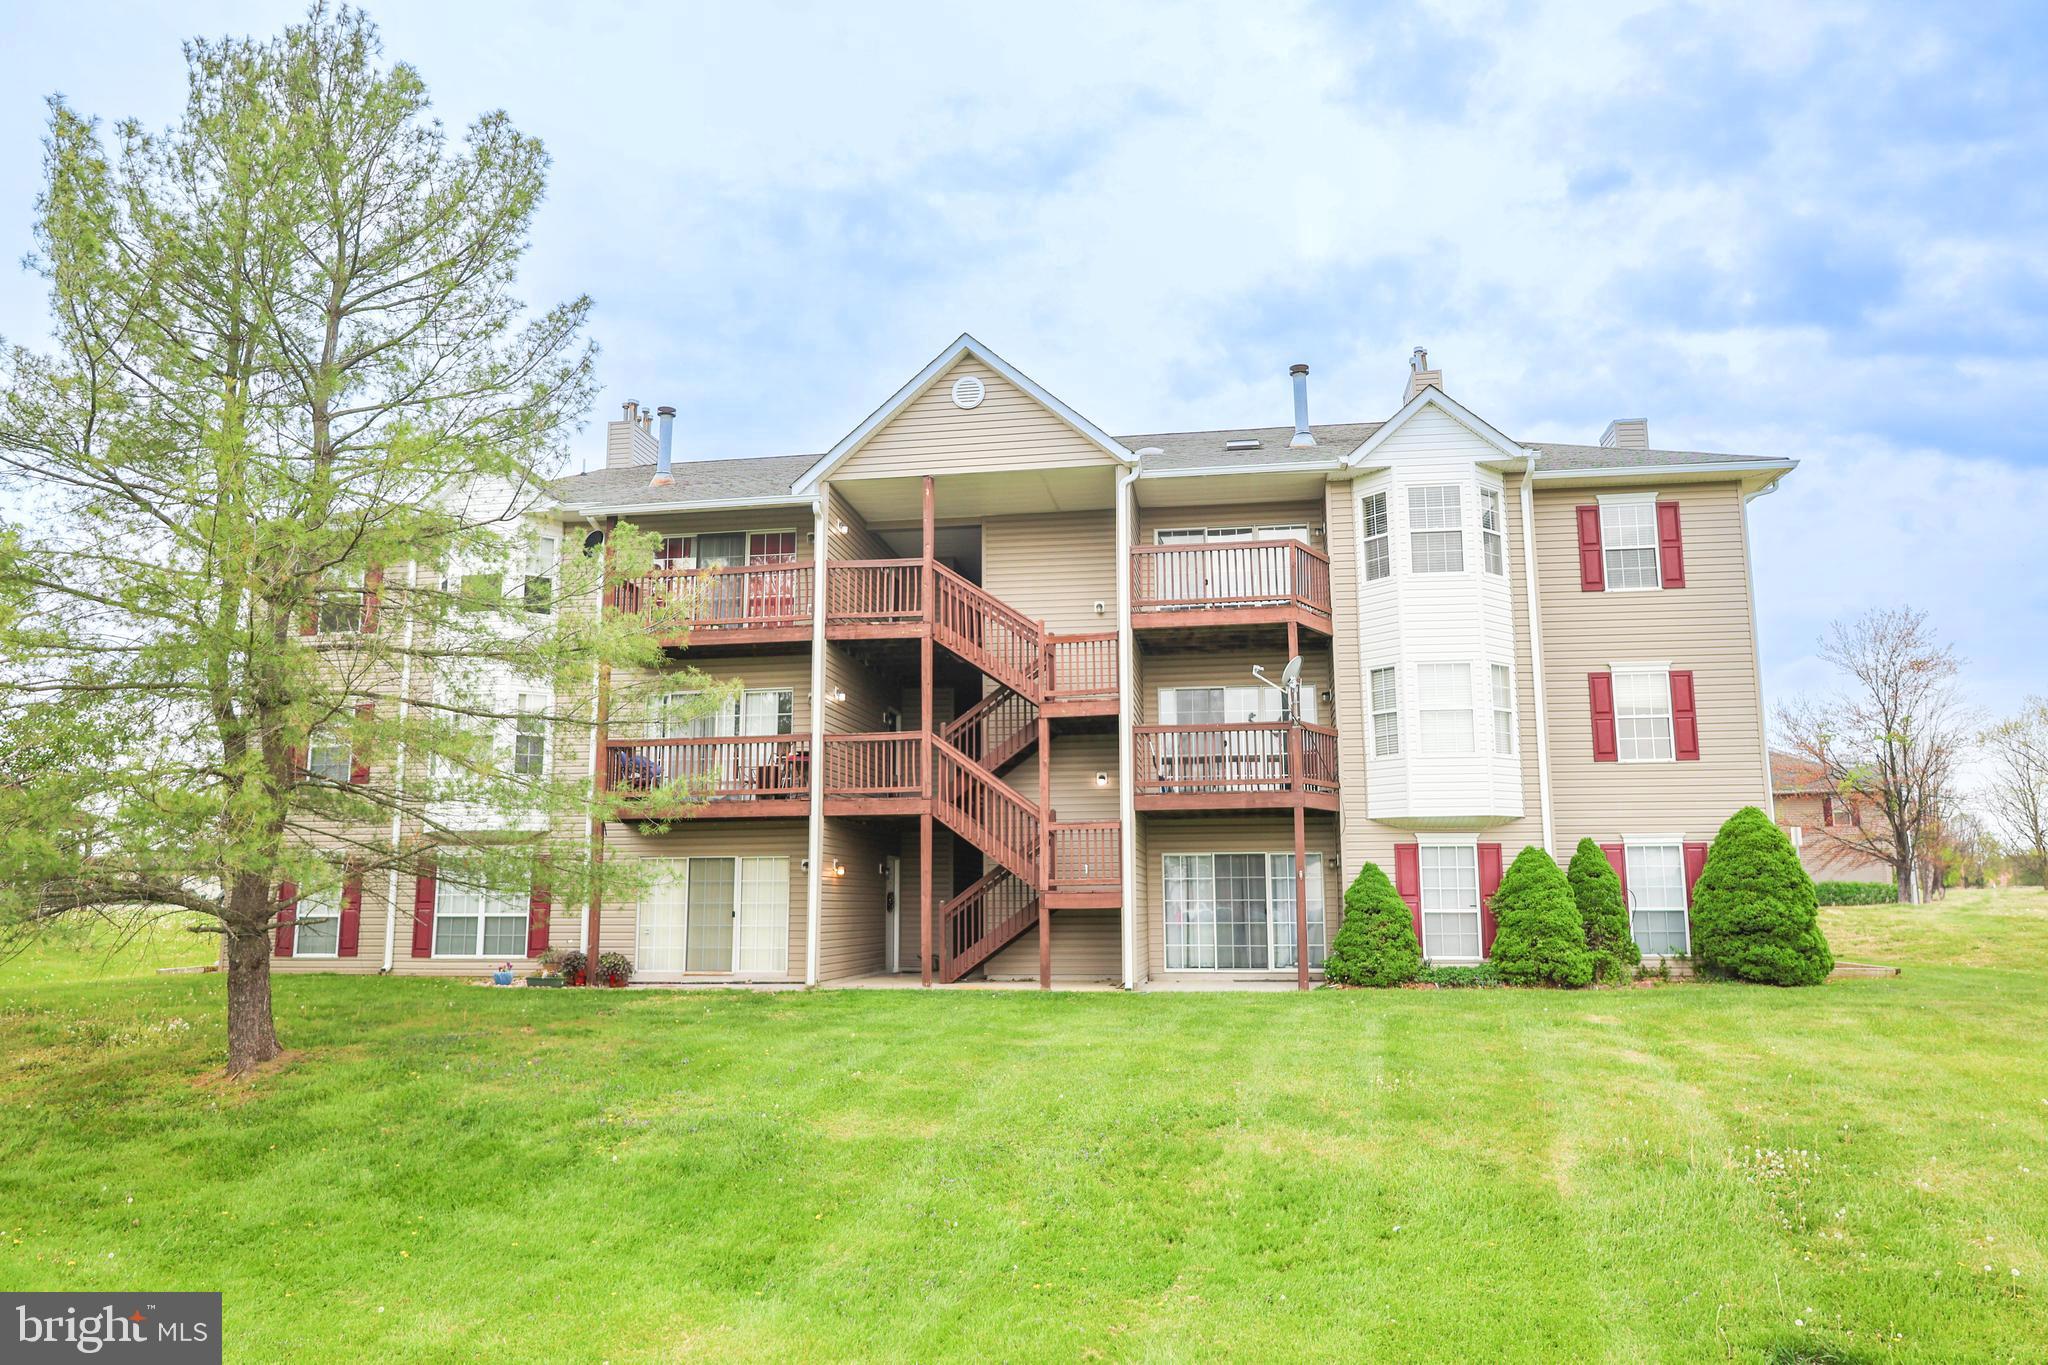
Welcome to this sun-filled 3-story condo featuring 2 spacious bedrooms and 2 full bathrooms! Enjoy the natural light pouring in through skylights, and relax on your private balcony—perfect for your morning coffee or unwinding after work. The open-concept layout offers modern living with room to entertain with a fireplace.  Looking for low maintenance? No Problem, the condo association takes care of the building maintenance, lawn, snow removal, common areas, playground and picnic area. Not to mention, this condo fee includes Water/Sewer! Conveniently located just off I-81, this home is a commuter’s dream and close to dining, shopping, parks and the library. Don’t miss this rare opportunity for comfort, convenience, and contemporary living all in one!
#VAFV2033828

STEPHENS CITY

111 TIMBERLAKE TERRACE 11 11

2 Beds

2 Baths

1,066 Sq.Ft.

$206,999

MLS#: VAFV2033828
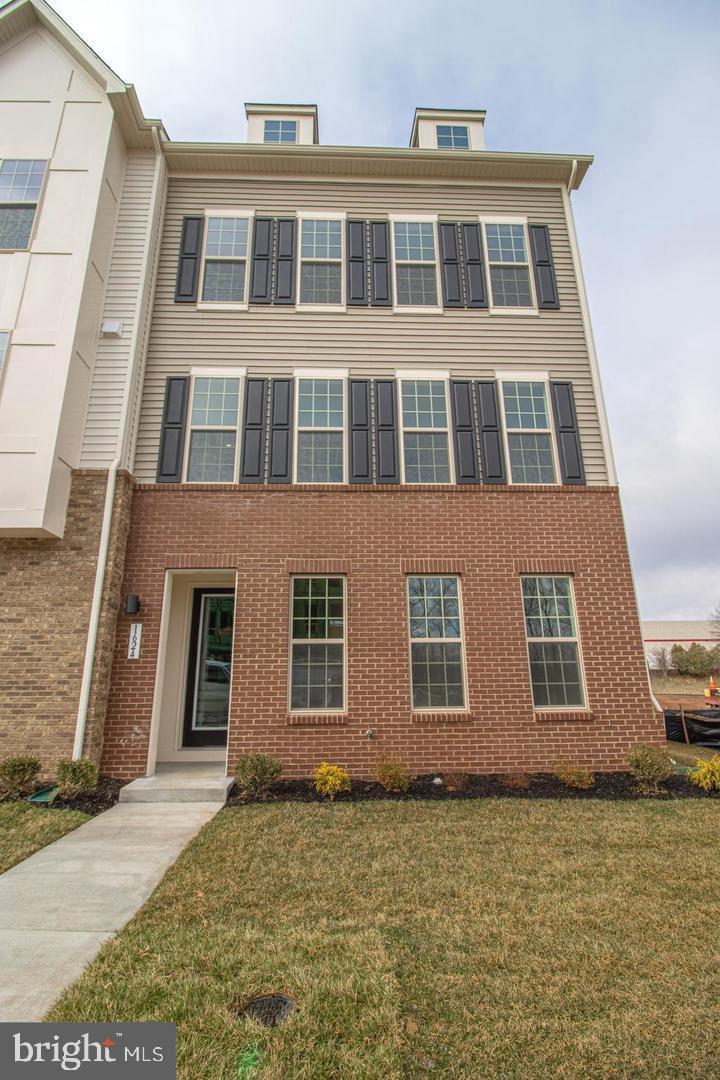
Gorgeous nearly new End unit townhouse in the heart of Leesburg Suburban shopping district. Close to Leesburg Bypass, Rt 15, 267 and Rt 7. 17 minutes to Dulles Airport. This home offers 3 bedrooms, 3 full and 1 half baths. The first floor has a sun-filled rec room, walk in closet and a full bath. The oversized 2 car garage allows plenty of room for 2 cars, plus offers some storage space. Upstairs, the open main floor boasts a great room, dining area, center gourmet kitchen with a large 2 sided island, quartz countertops, 42" cabinets, soft close drawers, & upgraded stainless steel appliances. The foyer along with the entire middle level, and the upper level hallway and staircases are all planked with stunning engineered hardwood flooring. The primary suite offers a large walk in closet with luxurious en suite bath that has dual sinks, private toilet and a gorgeous oversized shower. There are 2 additional spacious bedrooms on the upper level, a full hall bathroom and a laundry closet.
#VALO2090004

LEESBURG

1624 FIELD SPARROW TERRACE NE

3 Beds

3 Baths

2,526 Sq.Ft.

$3,675

MLS#: VALO2090004
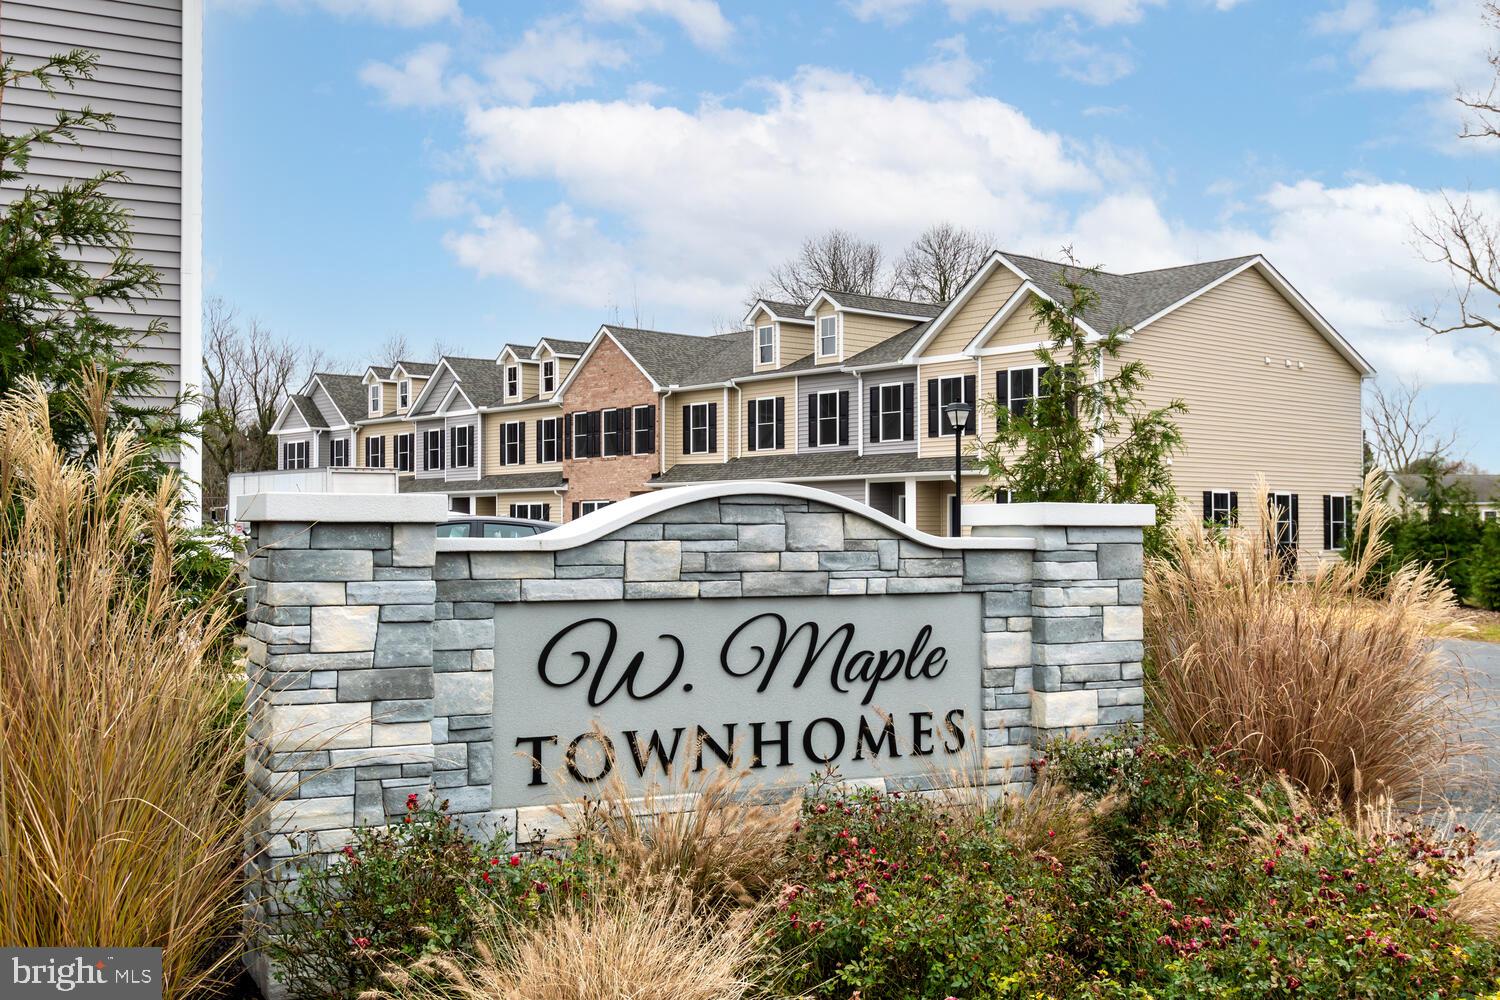
Welcome to the final phase of the West Maple Townhome Community in the quaint town of Trappe. This  community features 23 new construction townhomes.  As we introduce the final phase of this exclusive development, seize the opportunity to be a part of the townhomes at West Maple, with only 4 townhome sites remaining.  Choose from either 3 bedroom units or 2 bedroom units all with 2.5 bathrooms. Each townhome is finished with premium materials, nice open floor plan , primary bedroom with nice primary bath as well, back patio with a storage area. Nestled in the heart of Trappe, these townhomes offer an idyllic location with easy access to local dining, while the tranquility of natural beauty of the Choptank River is just minutes away. Red Oak Properties has a commitment of excellence and a dedication to quality affordable building.  These townhomes are complete and ready for immediate occupancy. Dont miss an oppotunity to become a homeowner.
#MDTA2009598

TRAPPE

1203 BROAD LEAF COURT

2 Beds

2 Baths

1,574 Sq.Ft.

$279,900

MLS#: MDTA2009598
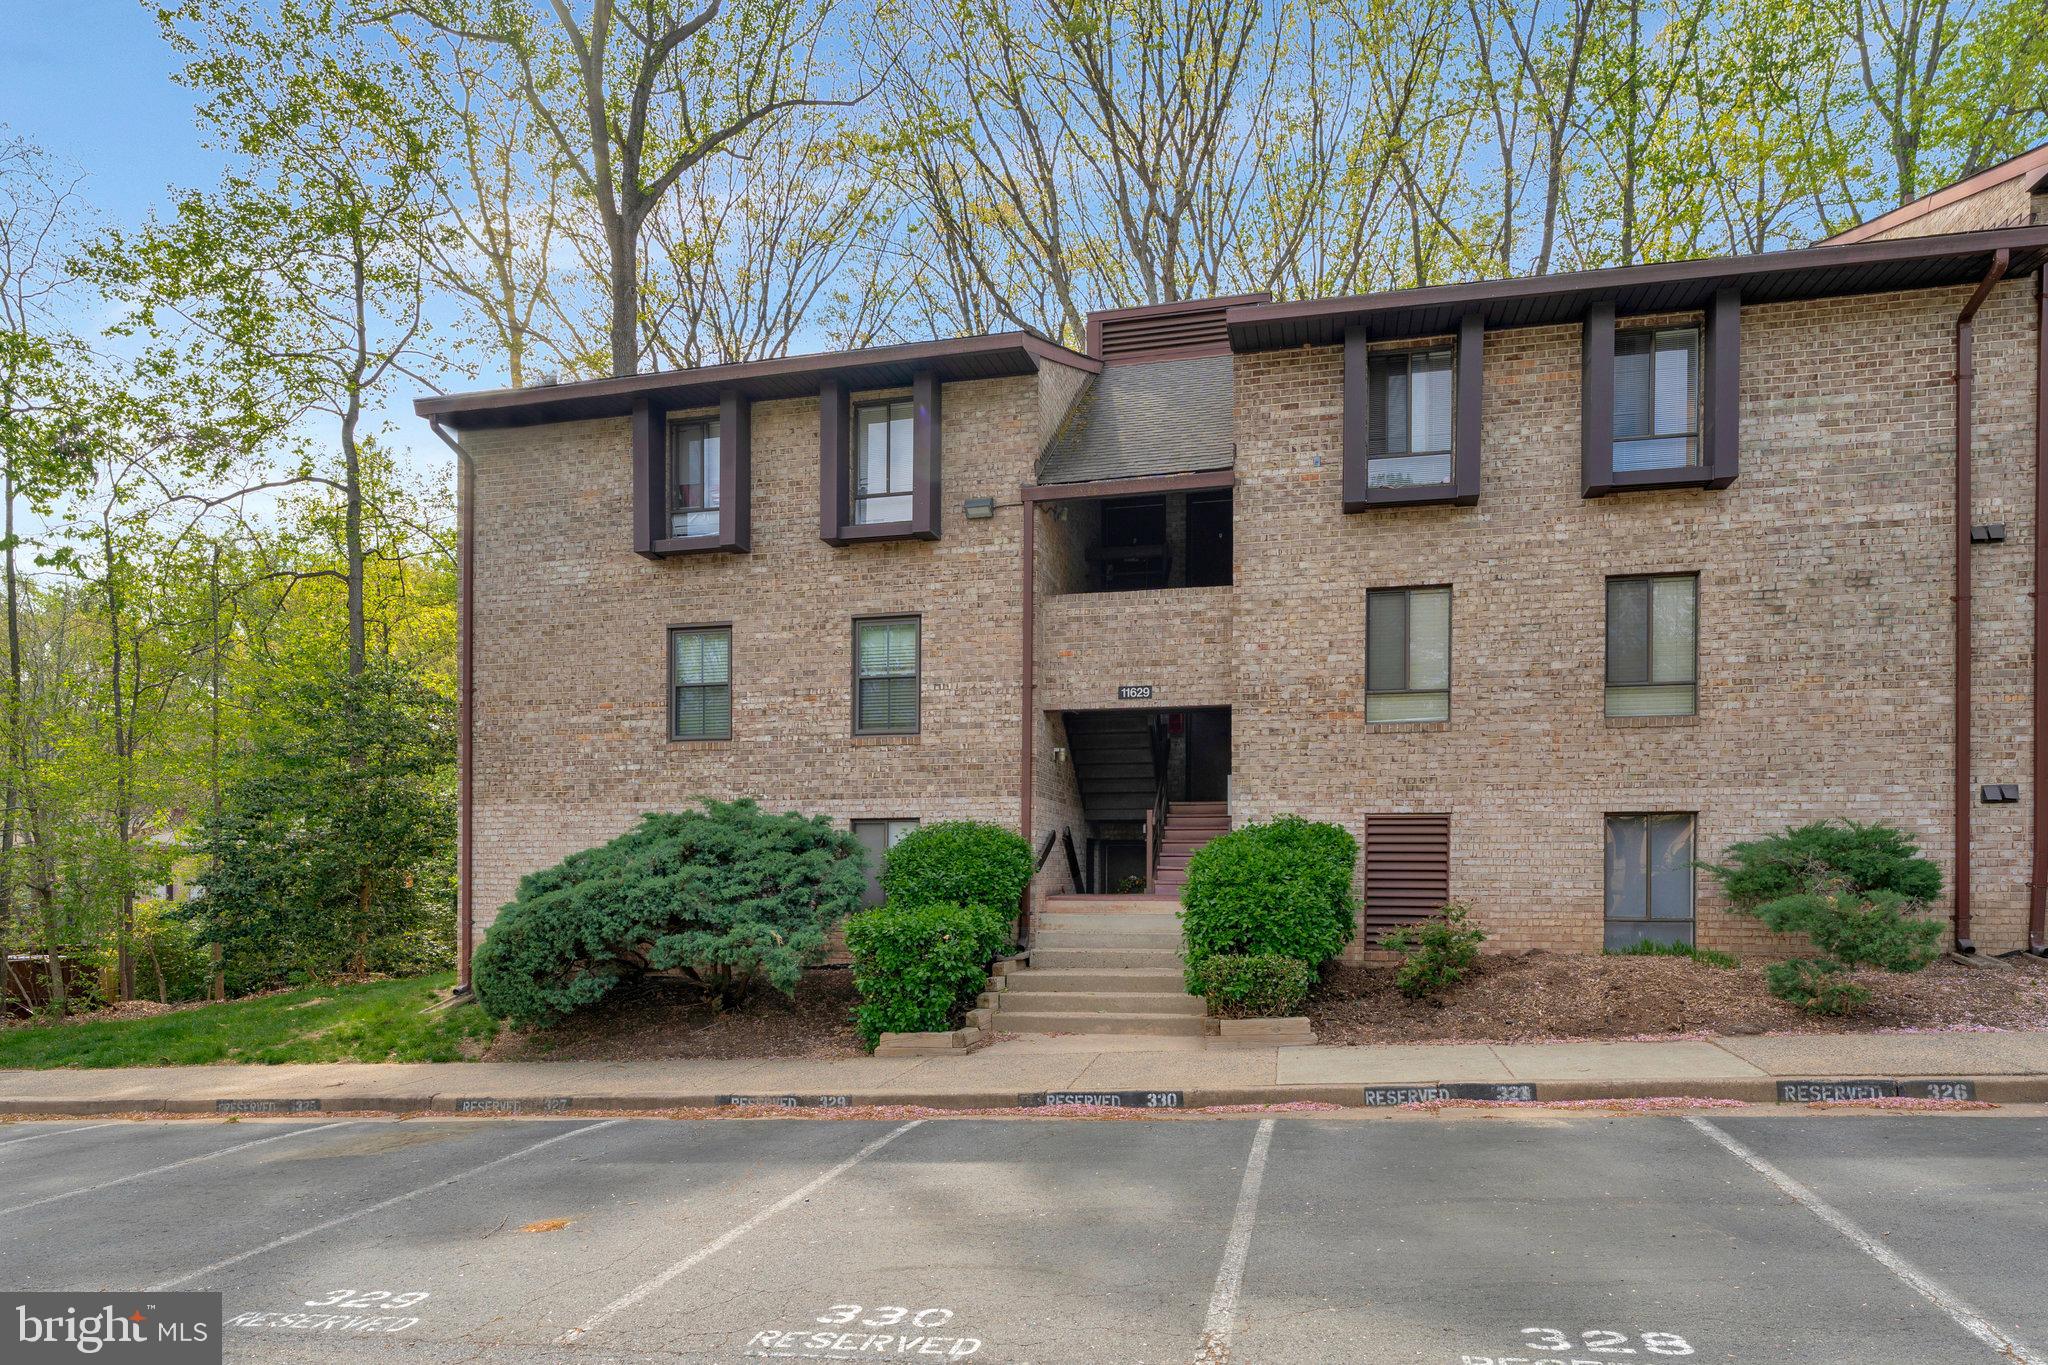
Beautifully updated ground-floor condo situated minutes from Reston Town Center's premier shopping and dining. Enjoy an ideal commuter location less than 2 miles from Reston Metro Station and the Dulles Toll Road, and under 10 miles to Dulles Airport. The kitchen features elegant cabinetry, granite countertops, and coordinating backsplash. French doors in the dining area open to a private patio with serene, tree-lined and green space views. Condo fee includes all utilities (except cable/internet). Convenient storage unit located directly outside the unit. Seller is including a Home Warranty with purchase. Home is being sold AS IS.
#VAFX2234872

RESTON

11629 STONEVIEW SQUARE 79/1B

2 Beds

2 Baths

894 Sq.Ft.

$295,000

MLS#: VAFX2234872
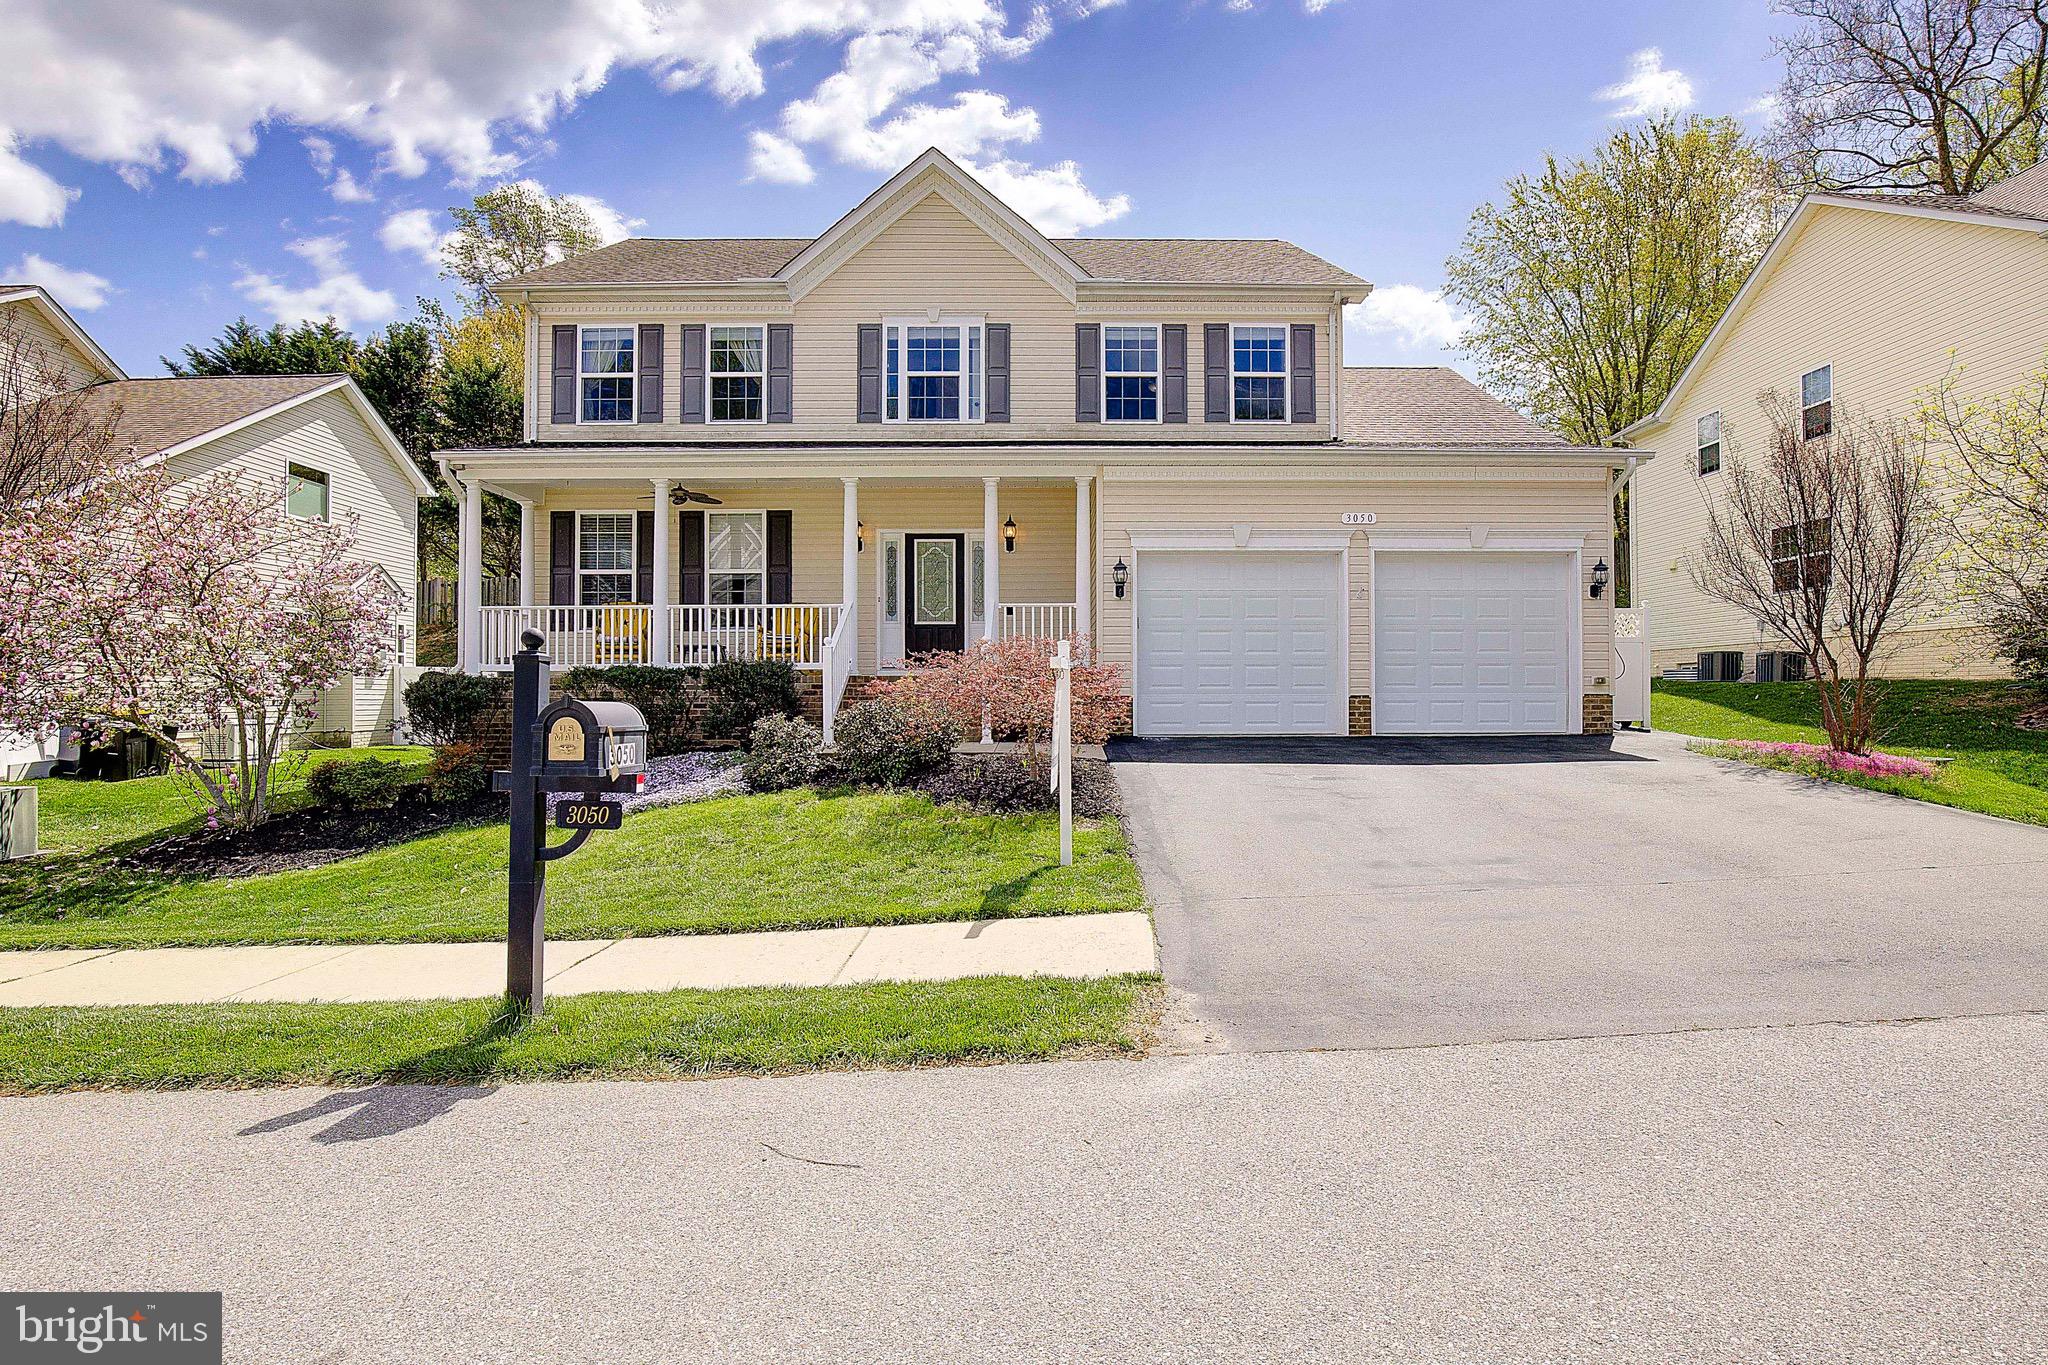
Lots of upgrades in this 3,600+ sf colonial in sought-after Chesapeake Village community! In area of top rated schools and approx only 35-40 min to JB Andrews and Washington DC! Lots of room to spread out in this home with a finished basement, complete with a theater room wired for surround sound and projector! To further entertain, you'll love the wet bar and the full bath in the basement as well as a rough in ready for a fifth bedroom too.  A chef's kitchen has a large pantry, cooktop with double wall ovens, custom maple cabinetry and a large island with upgraded granite countertop. Stainless steel appliances and sink were upgraded new less than two years ago. Kitchen has plenty of table space in the breakfast area that leads to a  covered patio. Many upgrades in this home include rich hardwood floors, crown molding, wainscoting,  living room wired for surround sound, and  a family room with a raised hearth marble surround gas fireplace. Primary suite offers a generous walk-in closet with custom organizers. Primary bath has double vanities, jetted soaking tub, ceramic tiled flooring and oversized custom tiled shower with seating. This home is well maintained with improvements including a new (2023) main/basement HVAC unit, a radon mitigation system installed, gas line hard wired for a grill and a tankless hot water heater.  The outdoor features provide for many family fun activities with an outdoor fireplace, slide in the backyard, herb garden and a covered front porch.  Storage areas are plentiful here with overhead storage in the high ceiling garage, some unfinished space in basement, and storage underneath the basement stairs. You'll love this neighborhood with it's sidewalks and close proximity to Brownies Beach (Bay Front Park) where you can relax and sunbathe by the bay or walk along the beach looking for shark's teeth fossils.  You'll enjoy the many restaurants nearby, stores, North Beach boardwalk, marinas and more! It’s also VA assumable for veterans!  *Sellers need a rent back after closing through July 23rd.*
#MDCA2020700

CHESAPEAKE BEACH

3050 LAWRIN COURT

4 Beds

3 Baths

3,608 Sq.Ft.

$675,000

MLS#: MDCA2020700
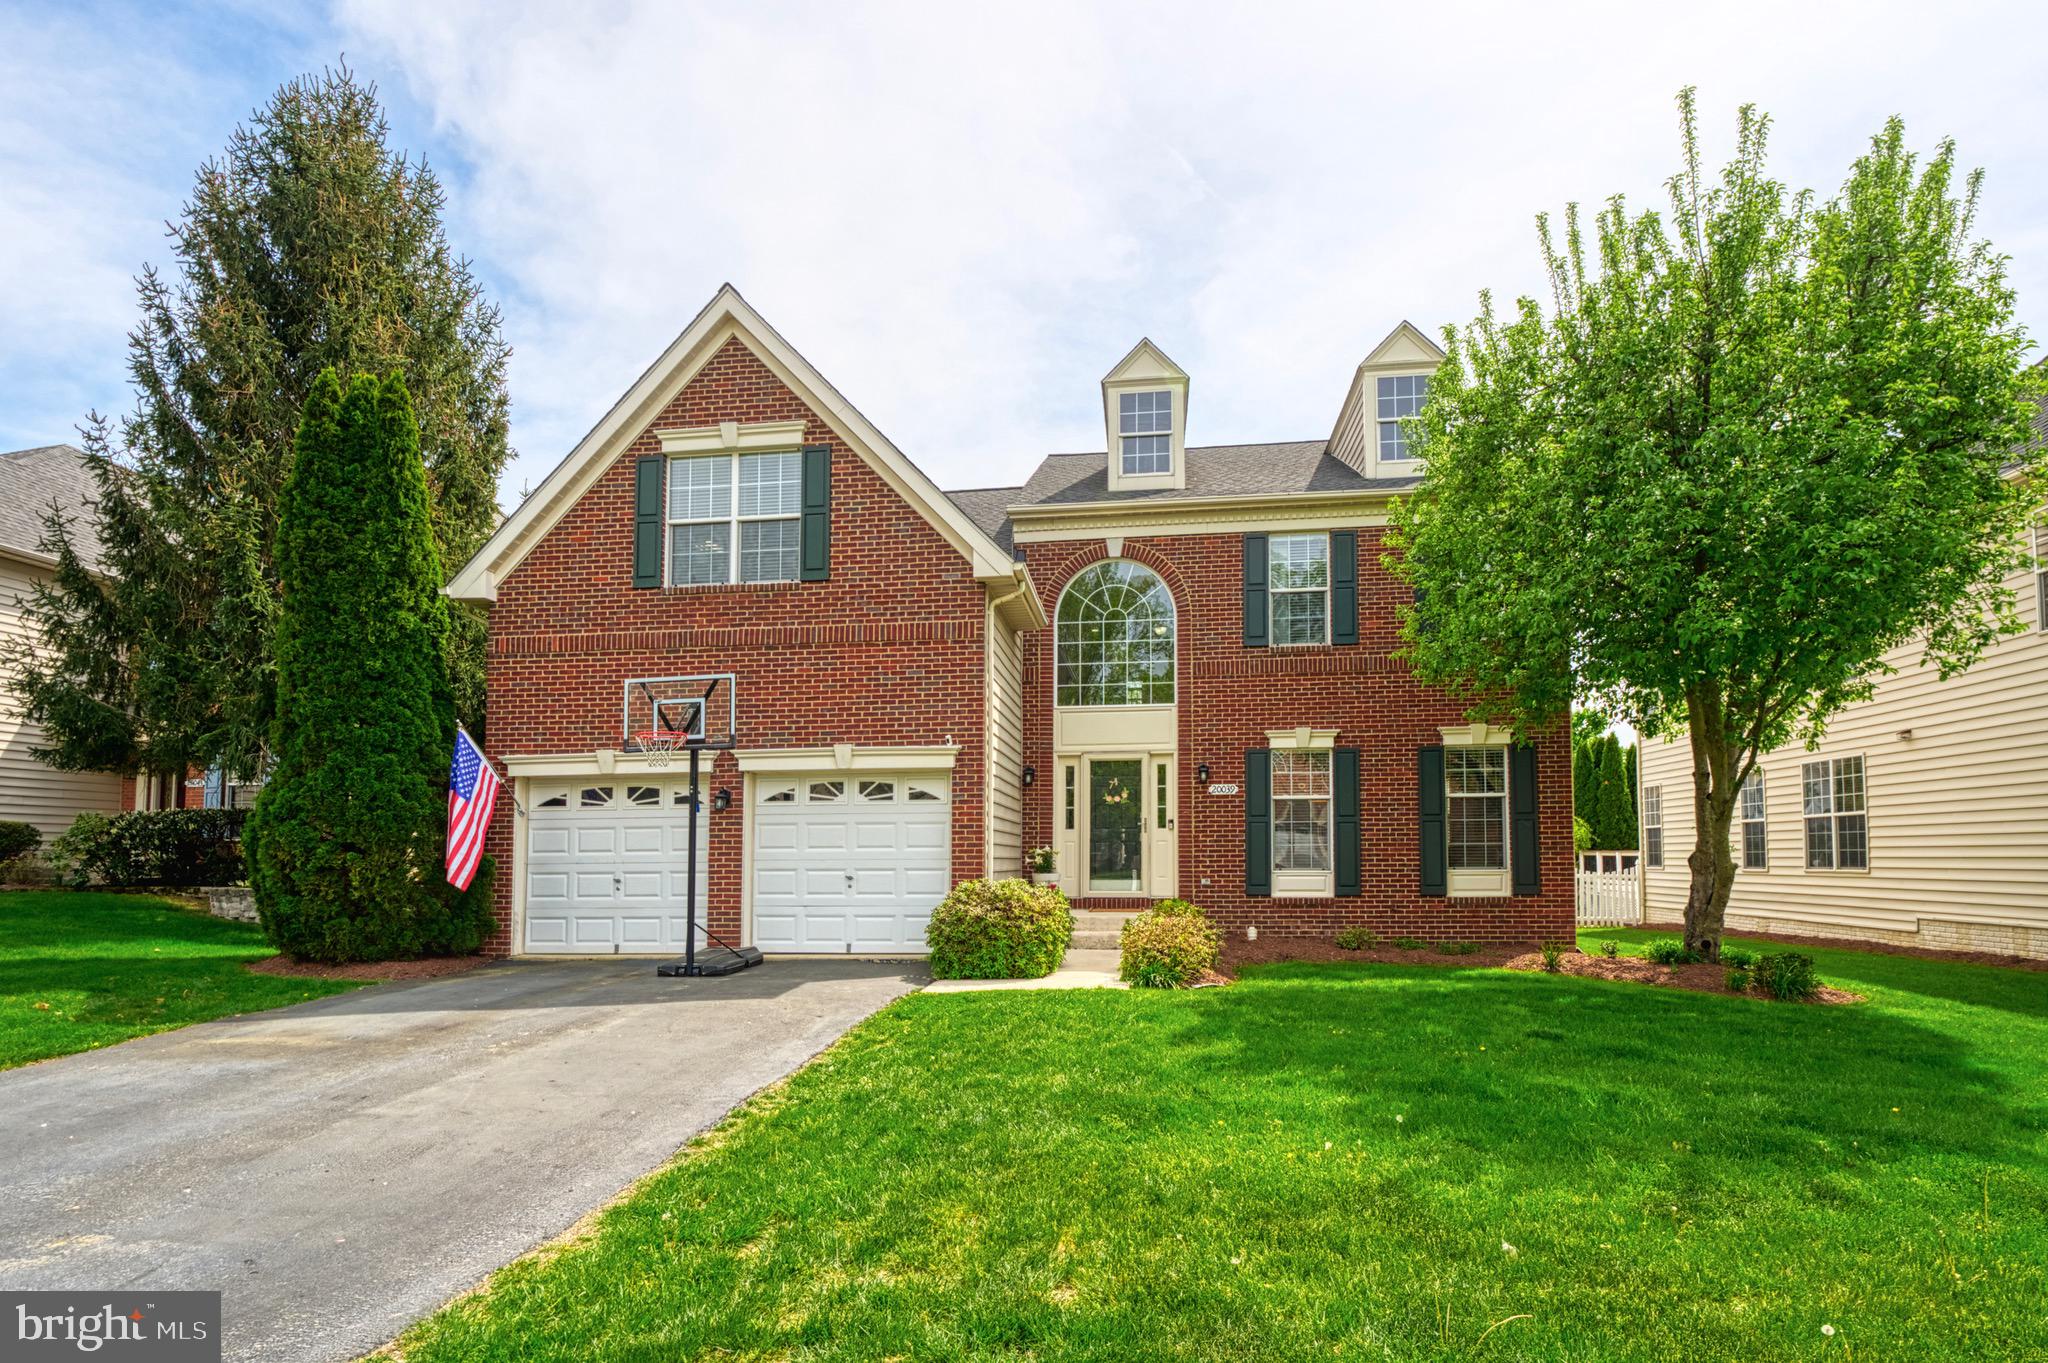
*OPEN HOUSE CANCELLED- OFFER ACCEPTED* Beautifully updated single-family home nestled on a quiet cul-de-sac in the sought-after gated community of Belmont Country Club!

Step into a bright, open floor plan filled with natural light and designed for comfortable living and effortless entertaining. The gourmet kitchen is a standout, featuring granite countertops, stainless steel appliances, refinished cabinetry, a custom tile backsplash, and stylish pendant lighting.

The spacious primary suite offers a true retreat with dual walk-in closets and a luxurious en-suite bath. Outside, enjoy a large, private backyard with a custom deck—perfect for gatherings, grilling, or simply relaxing.

An unfinished walk-up basement provides incredible potential for future expansion—whether you’re dreaming of a home gym, media room, or additional rooms.

As a resident of Belmont Country Club, you'll enjoy access (some for an additional membership fee) to top-tier amenities including golf, pools, tennis, clubhouse dining, and more.
#VALO2094122

ASHBURN

20039 MUIRFIELD VILLAGE COURT

4 Beds

2 Baths

3,046 Sq.Ft.

$999,900

MLS#: VALO2094122
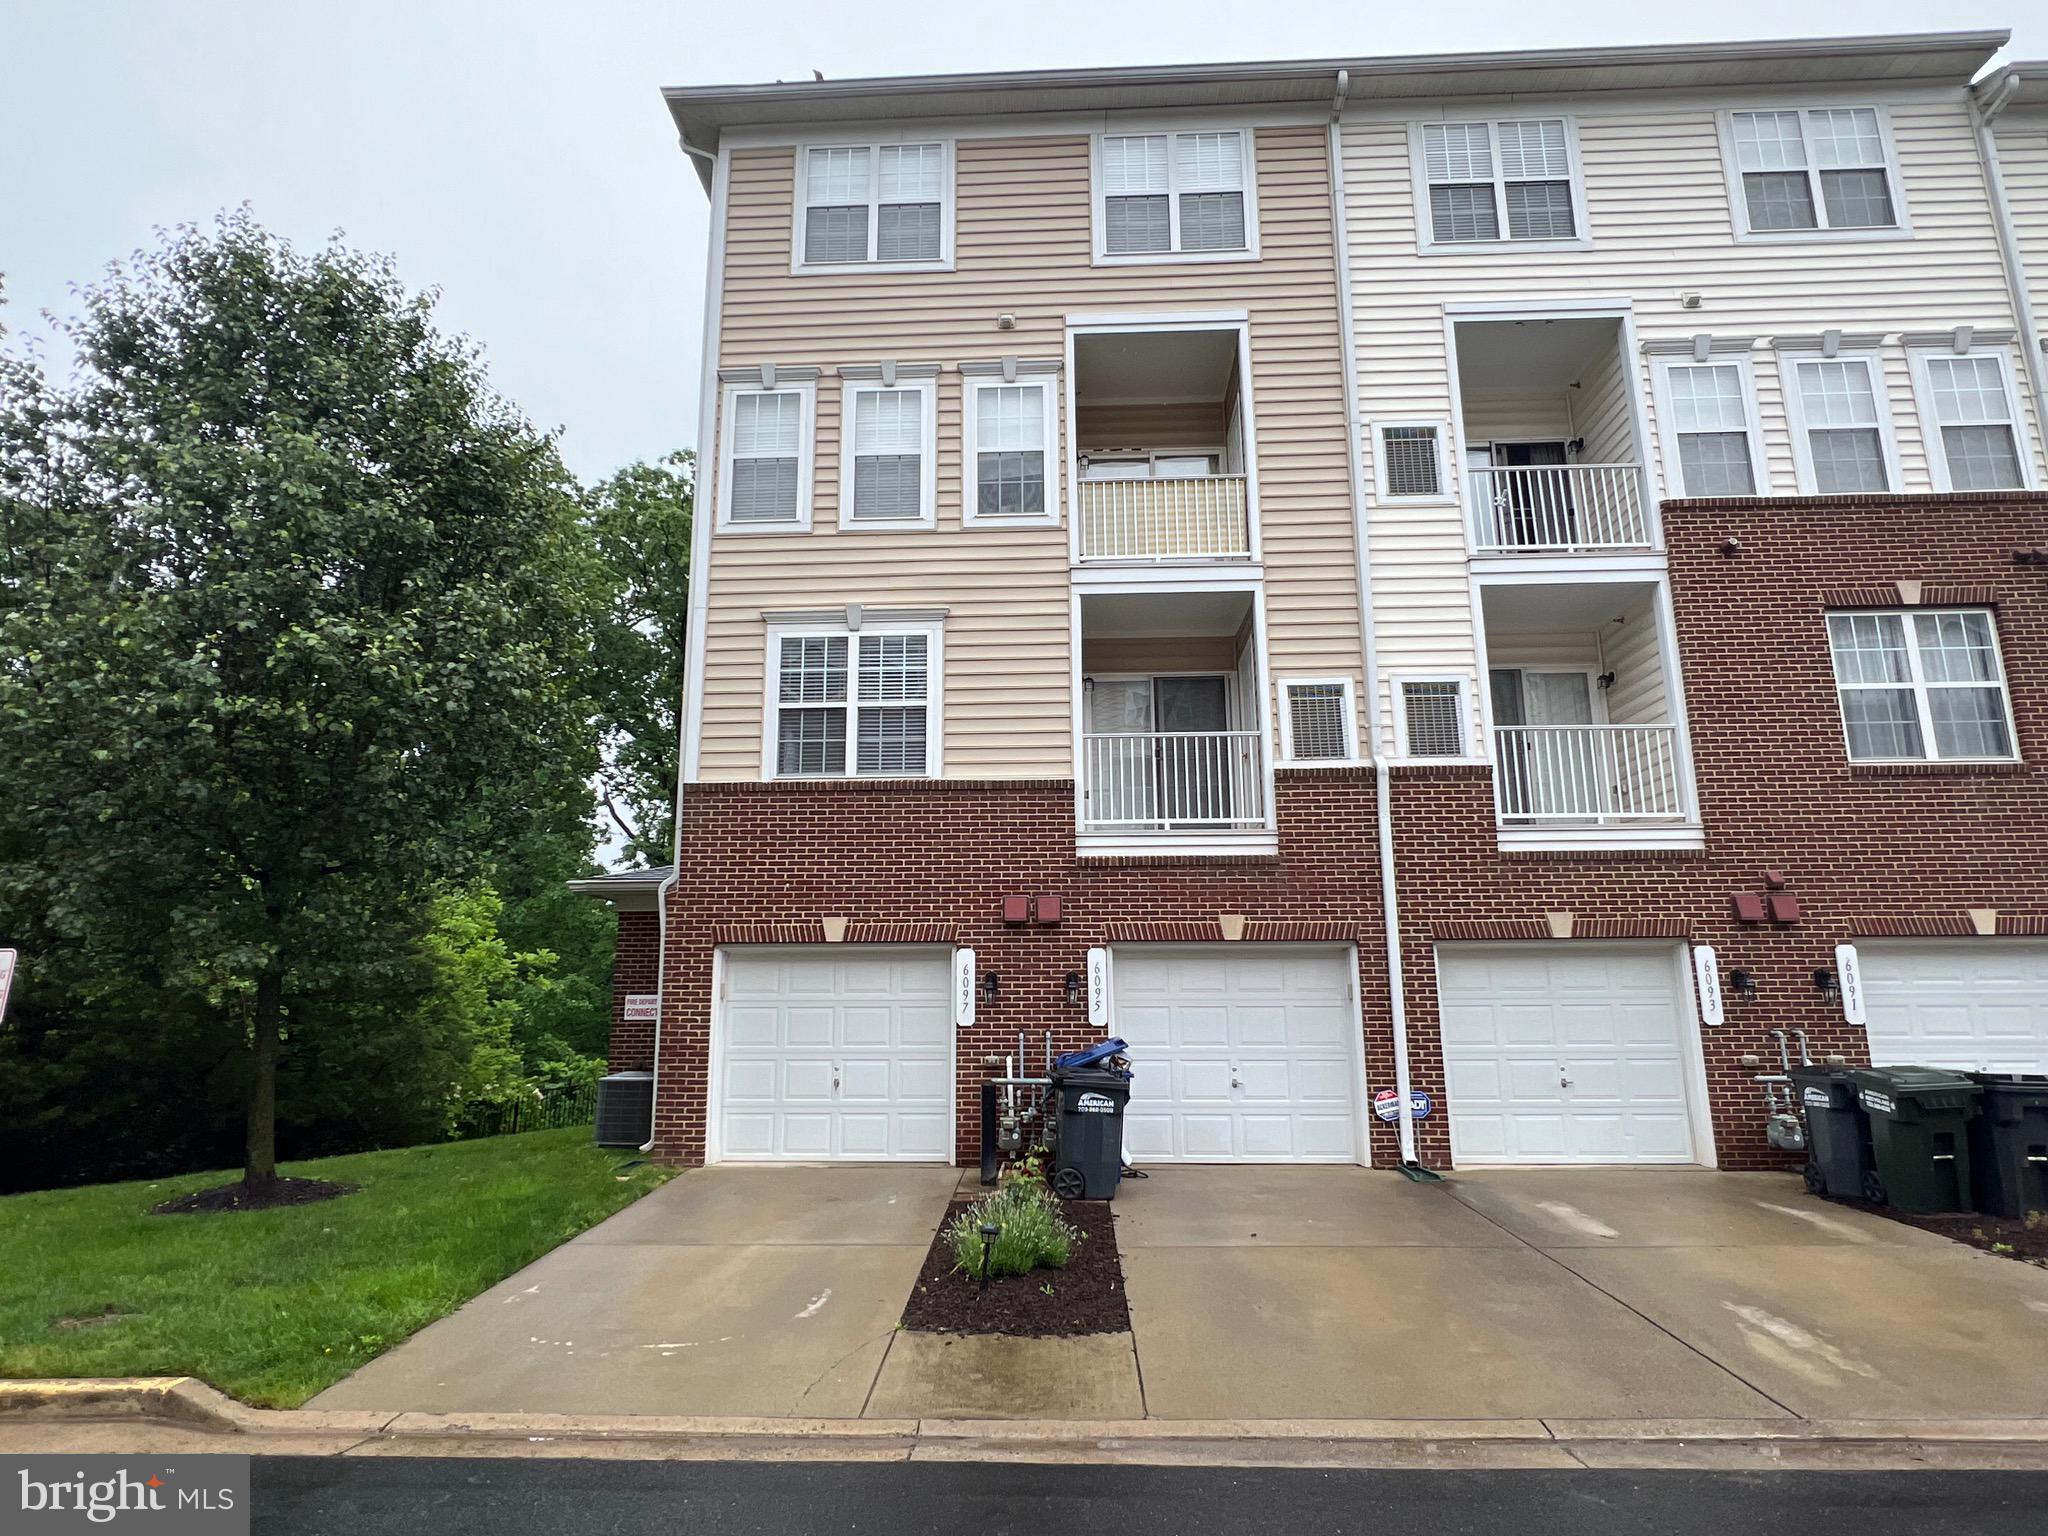
None
#VAPW2091100

HAYMARKET

6097 ASTER HAVEN CIRCLE

3 Beds

2 Baths

1,496 Sq.Ft.

$2,900

MLS#: VAPW2091100
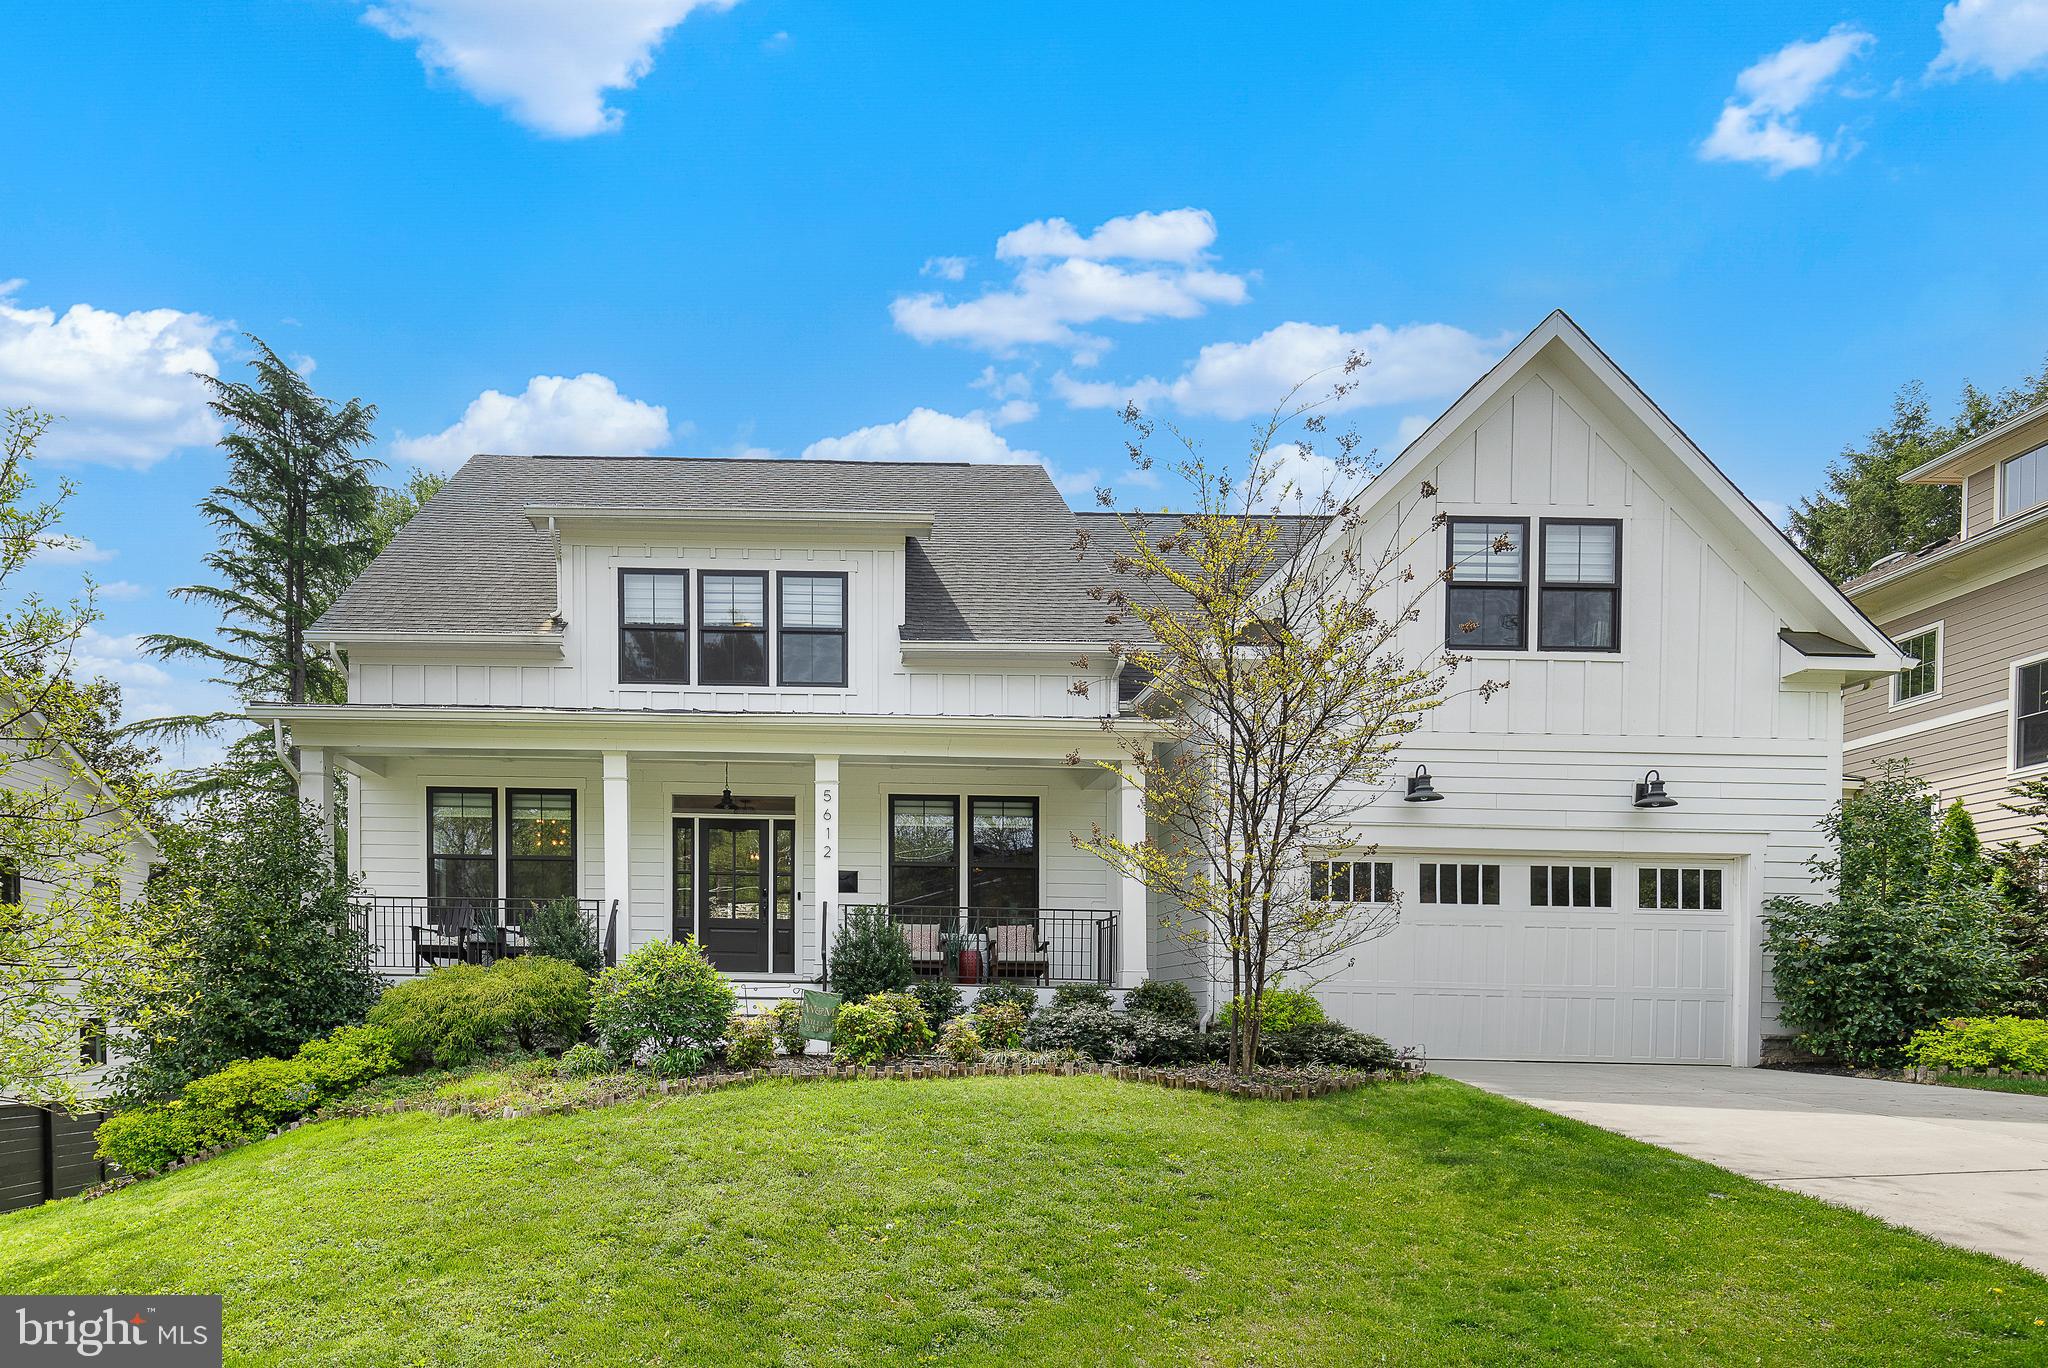
Take a second look! Incredible value, high quality - this custom home built by Focal Point in 2019, offers exceptional craftsmanship, thoughtful design, and premium finishes throughout. 

Hardwood flooring spans the main and upper levels, adding warmth and durability - no wall to wall carpeting anywhere. 

The gourmet kitchen is a standout, featuring top-tier Wolf and Sub-Zero appliances, custom solid wood cabinetry with soft close drawers, and premium  quartz countertops —  perfect for real cooking and entertaining too.  A breakfast nook with built-in banquette seating will be the perfect spot to start your mornings.  You will adore the walk in pantry with so much space to keep your food and kitchen supplies organized. 

The family room’s custom built-ins frame a  gas fireplace, adding both style and storage - a fantastic place to cozy up and enjoy downtime.

A door leads out to a screened in porch with ceiling fan, and steps down to a multi level composite deck overlooking fenced, spacious back yard. 

French doors enclose a main-level office, providing a quiet and refined workspace.

 A well-appointed main-level bedroom with an en suite bath is ideal for guests, an au pair, or extended guests. 

A formal dining room has stylish wallpaper, moldings and millwork, plus a spacious butler's pantry is the perfect spot for all of your beverages or making hosting a party a breeze.

The mudroom is ideal - loaded with storage and accessible right off the garage - keep the bags and shoes out of sight!

Upstairs, all flooring is hardwood, and you will find four spacious bedrooms and three full baths provide comfort and convenience. The primary suite is a true retreat, featuring a luxurious bath with a separate soaking tub, oversized shower, dual vanity with ample storage, and walk-in closets.

The lower level is designed for flexible living, featuring a walk-out basement right onto a patio,  durable LVP flooring, a stylish wet bar, a full bedroom and bath, and generous storage space as well as a huge workout room. 

Outdoor spaces are equally well-planned. A screened-in porch and multi level deck overlook the expansive 10,000 sq. ft. lot, offering a private setting for gatherings or quiet moments. The oversized two-car garage includes extra storage space and an EV charger, combining practicality with modern convenience.

Located in a sought-after neighborhood, this home offers both privacy and easy access to local amenities. Walking distance to Discovery and Williamsburg, Knights of Columbus pool, and just over 1.5 miles to East Falls Church Metro and City of Falls Church, 2 miles to Westover.  Just about a mile to the Lee Harrison Center with multiple restaurants, shops and a Safeway and Harris Teeter. Less than a mile to Chestnut Hills Park.  6 miles to Georgetown, 7 to Foggy Bottom, 5 to Tyson's. 

Don't miss this gem of a home!
#VAAR2054334

ARLINGTON

5612 WILLIAMSBURG BOULEVARD

6 Beds

5 Baths

5,557 Sq.Ft.

$2,099,000

MLS#: VAAR2054334
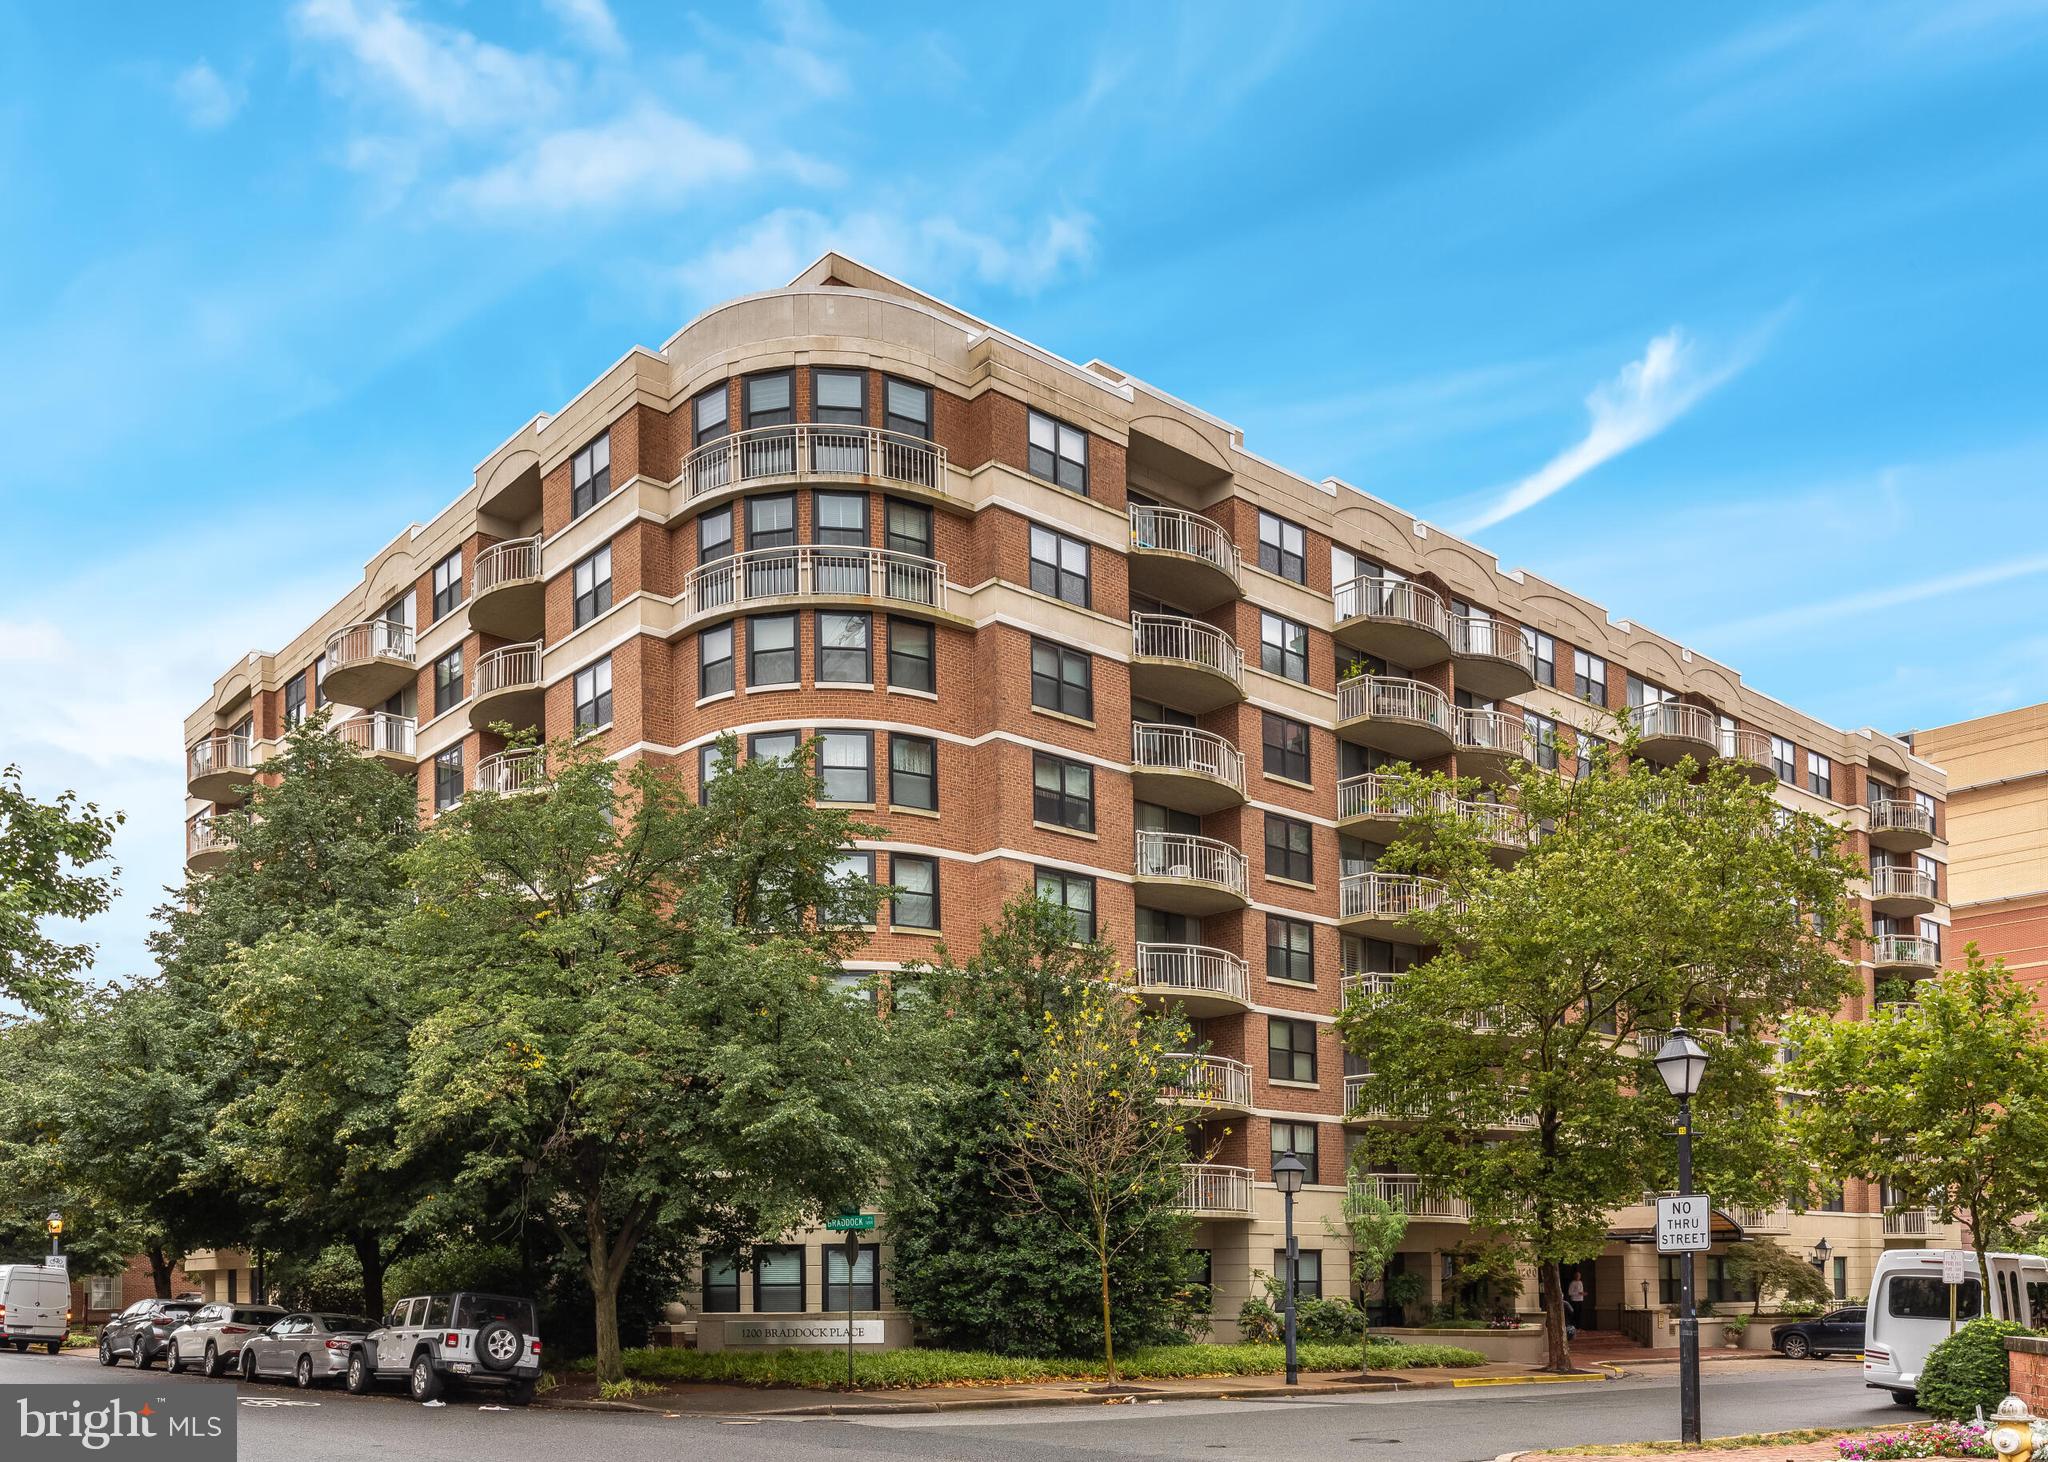
We just found your new spot to unwind - your private balcony at your new home, just moments away from Old Town Alexandria. Presenting 1200 Braddock Pl, Alexandria, VA—a stunning 2-bedroom, 2-bathroom condo spanning 1,043 square feet of comfortable yet stylish living space. This residence features elegant hardwood floors, enhancing its open and airy atmosphere. Off the living room, you are  connected seamlessly to the dining area and modern kitchen, making hectic weeknight dinners a breeze. 

Through the hallway you'll find closet and cabinet spaces that are equipped for all of your storage needs, especially in a condo! The primary suite includes a private bath, while the second bedroom offers flexibility for guests or a home office. This unit offers central heating and cooling for year-round comfort, and the convenience of an in-unit washer and dryer adds to the ease of living.

Building amenities are exceptional, featuring a well-equipped gym for your fitness needs and a luxurious pool area with a hot tub and sauna, just in time for the spring and summer months ahead. A comprehensive security system adds peace of mind as one of the other many condo fee inclusions. 

Parking is a breeze, with one assigned space in the garage and an additional surface assigned space only steps away from the back door. Situated in one of the most desired places in NoVA, this building is located just one block away from the Braddock Road Metro (Blue/Yellow lines) for easy access. You are also a mere 5 minute walk to Old Town Alexandria, offering you history and city living without the hassle. Get groceries at Trader Joes or dine at crowd favorites like Lost Dog Cafe, Hanks Oyster Bar and much more. 

Your new life of relaxation and convenience awaits at 1200 Braddock Pl #216!
#VAAX2043836

ALEXANDRIA

1200 BRADDOCK PLACE 216

2 Beds

2 Baths

1,043 Sq.Ft.

$599,900

MLS#: VAAX2043836
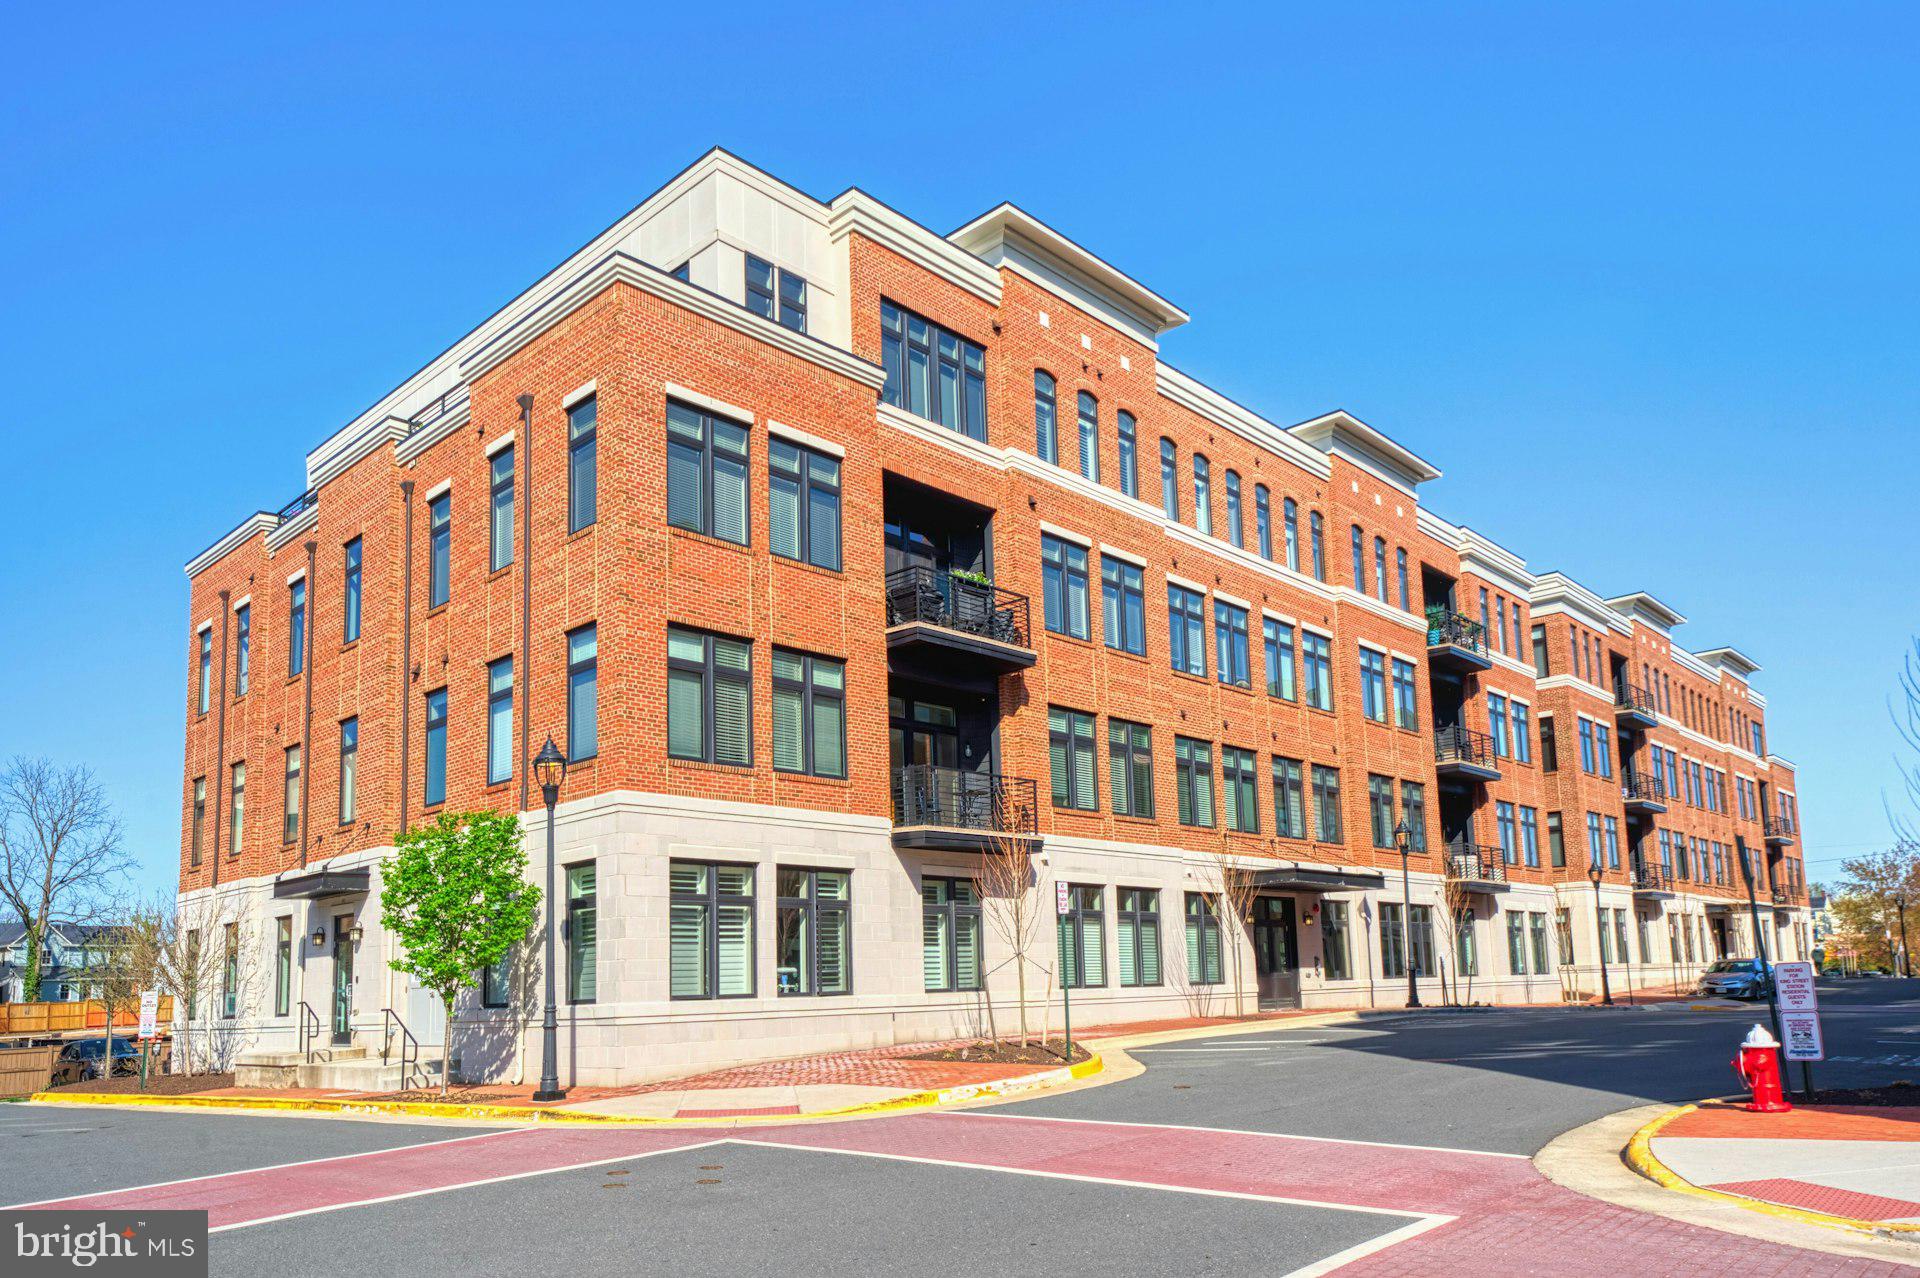
Sophisticated Penthouse Living in the Heart of Historic Downtown Leesburg!

Welcome to an extraordinary residence in King Street Station, where timeless charm meets contemporary elegance. This rare luxury penthouse condo has been masterfully enhanced with over $100,000 in bespoke upgrades, offering 1,625 square feet of refined, single-level living in one of Leesburg’s most coveted boutique communities.

Every detail has been thoughtfully curated—from the wide-plank engineered hardwood flooring to the designer tilework, custom cabinetry, and sleek Silestone countertops with a coordinating tile backsplash. A stunning fireplace anchors the open-concept living space, where 10-foot ceilings and expansive windows bathe the interiors in natural light.

Elevated touches abound: designer wallpaper, Hunter Douglas motorized blinds, custom closets and pantry systems, and a large private roof terrace complete with a motorized retractable awning—ideal for effortless indoor-outdoor entertaining. An Electrolux washer and dryer are discreetly tucked into the unit for convenience, and an assigned oversized garage with custom built-ins is just an elevator ride from your door.

Set along the scenic W&OD Trail, King Street Station offers professionally landscaped grounds featuring a community pavilion, terraced lawns, and tranquil garden spaces. From your doorstep, stroll to local favorites like GooseCup Coffee, boutique shops, art galleries, and award-winning dining, all within the vibrant fabric of Historic Downtown Leesburg.

With close proximity to commuter routes and Dulles International Airport, this exclusive offering perfectly balances lifestyle, location, and low-maintenance luxury.
#VALO2092014

LEESBURG

2 STATIONMASTER STREET SE 402

2 Beds

2 Baths

1,625 Sq.Ft.

$975,000

MLS#: VALO2092014
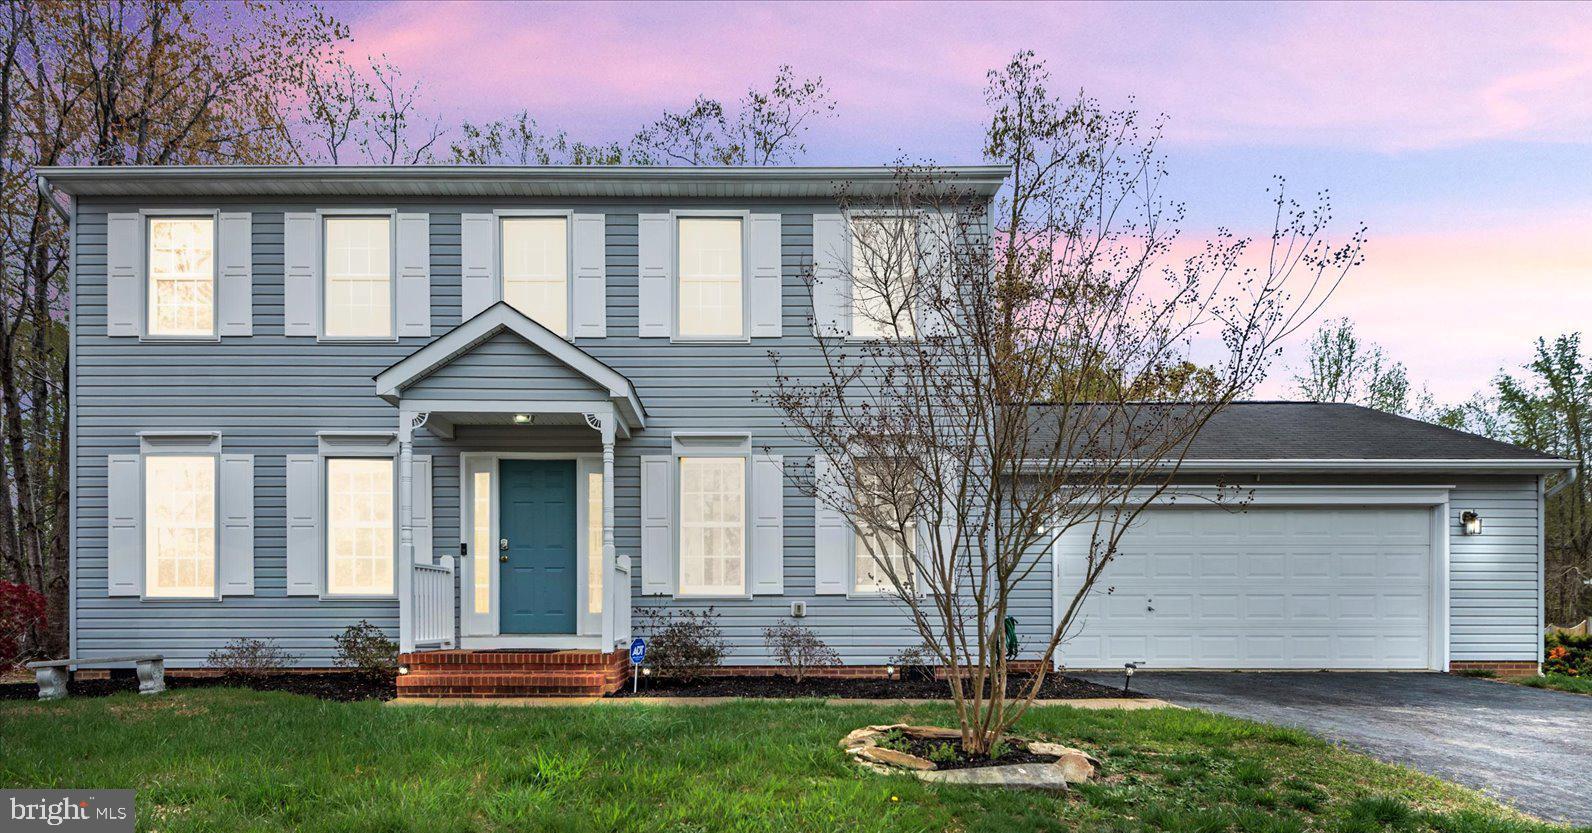
Veterans, If you’ve been looking for a 3.75% Assumable Mortgage Rate, this is it! Check out this beautiful Colonial home, which offers nearly 2,000 square feet of living space ​and ample room for comfort and relaxation. ​​The well-equipped kitchen features​ a center island, stainless steel appliances​, and granite countertops. The kitchen overlooks the family room, creating a perfect setting.  A powder room and spacious living and dining rooms are on the main level. Upstairs, you will find three generously sized bedrooms alongside a hall bathroom. The owner's bedroom includes an ensuite bathroom with two vanities, a separate shower​, and a garden tub. A new HVAC unit has recently been installed. The backyard​, a true haven, boast​s a spacious, level, fenced area and deck, offering privacy. Conveniently located on a cul de sac street and minutes to shopping, schools, 195, Quantico, and the VRE. Make this house your home today!
#VASP2031700

FREDERICKSBURG

4204 SAINT CATHERINES COURT

4 Beds

2 Baths

1,926 Sq.Ft.

$460,000

MLS#: VASP2031700

1 ... 436 437 438 439 440 ... 666
* Listings identified with the FMLS IDX logo come from FMLS and are held by brokerage firms other than the owner of this website. The listing brokerage is identified in any listing details. Information is deemed reliable but is not guaranteed. If you believe any FMLS listing contains material that infringes your copyrighted work please click here to review our DMCA policy and learn how to submit a takedown request. © 2024. First Multiple Listing Service, Inc.
 - property

Send a message

Message successfully sent.

Your message

What is 3 + 4 ?

Reason for contacting?

I agree to receive email communication and understand I can unsubscribe at any time.

I agree to be contacted by Charis Realty Group via call, email, and text for real estate services. To opt out, you can reply 'stop' at any time or reply 'help' for assistance. You can also click the unsubscribe link in the emails. Message and data rates may apply. Message frequency may vary. Privacy Policy

Sign Out

Virtual Assistant

Would you like to take the next step with this property? We can help you schedule a showing or virtual tour, or send you more details.

Yes, I would like more information.

Thank You for Your Reply, One of Our Agents will contact you as soon as possible

No, maybe later.

Thank you, you can always contact me via email, phone number or through the contact form.

Realhub AI

Lucy - Your AI-Powered Realtor

Update Your Temporary Password

Personalize your search

Enter your email and we'll notify you immediately when new listings match what you're looking for.

or enter email address

Already have an account ? Login here

Continue your home search

I agree to receive communications and understand I can unsubscribe at any time.

I agree to be contacted by Charis Realty Group via call, email, and text for real estate services. To opt out, you can reply 'stop' at any time or reply 'help' for assistance. You can also click the unsubscribe link in the emails. Message and data rates may apply. Message frequency may vary. Privacy Policy

Already have an account ? Login here

We use cookies

We use cookies primarily for analytics to enhance your experience. By accepting, you agree to our use of these cookies. You can manage your preferences or learn more about our cookies policy.
