Properties

Browse or get in touch to schedule a walkthrough.

  • Nearby me
Price range

Popular Features

Community Features

Association

Property Features

Waterfront

View

Exterior Features

Interior Features

Style

10000 properties match your criteria

Updated 1 minute ago

E-Alert name
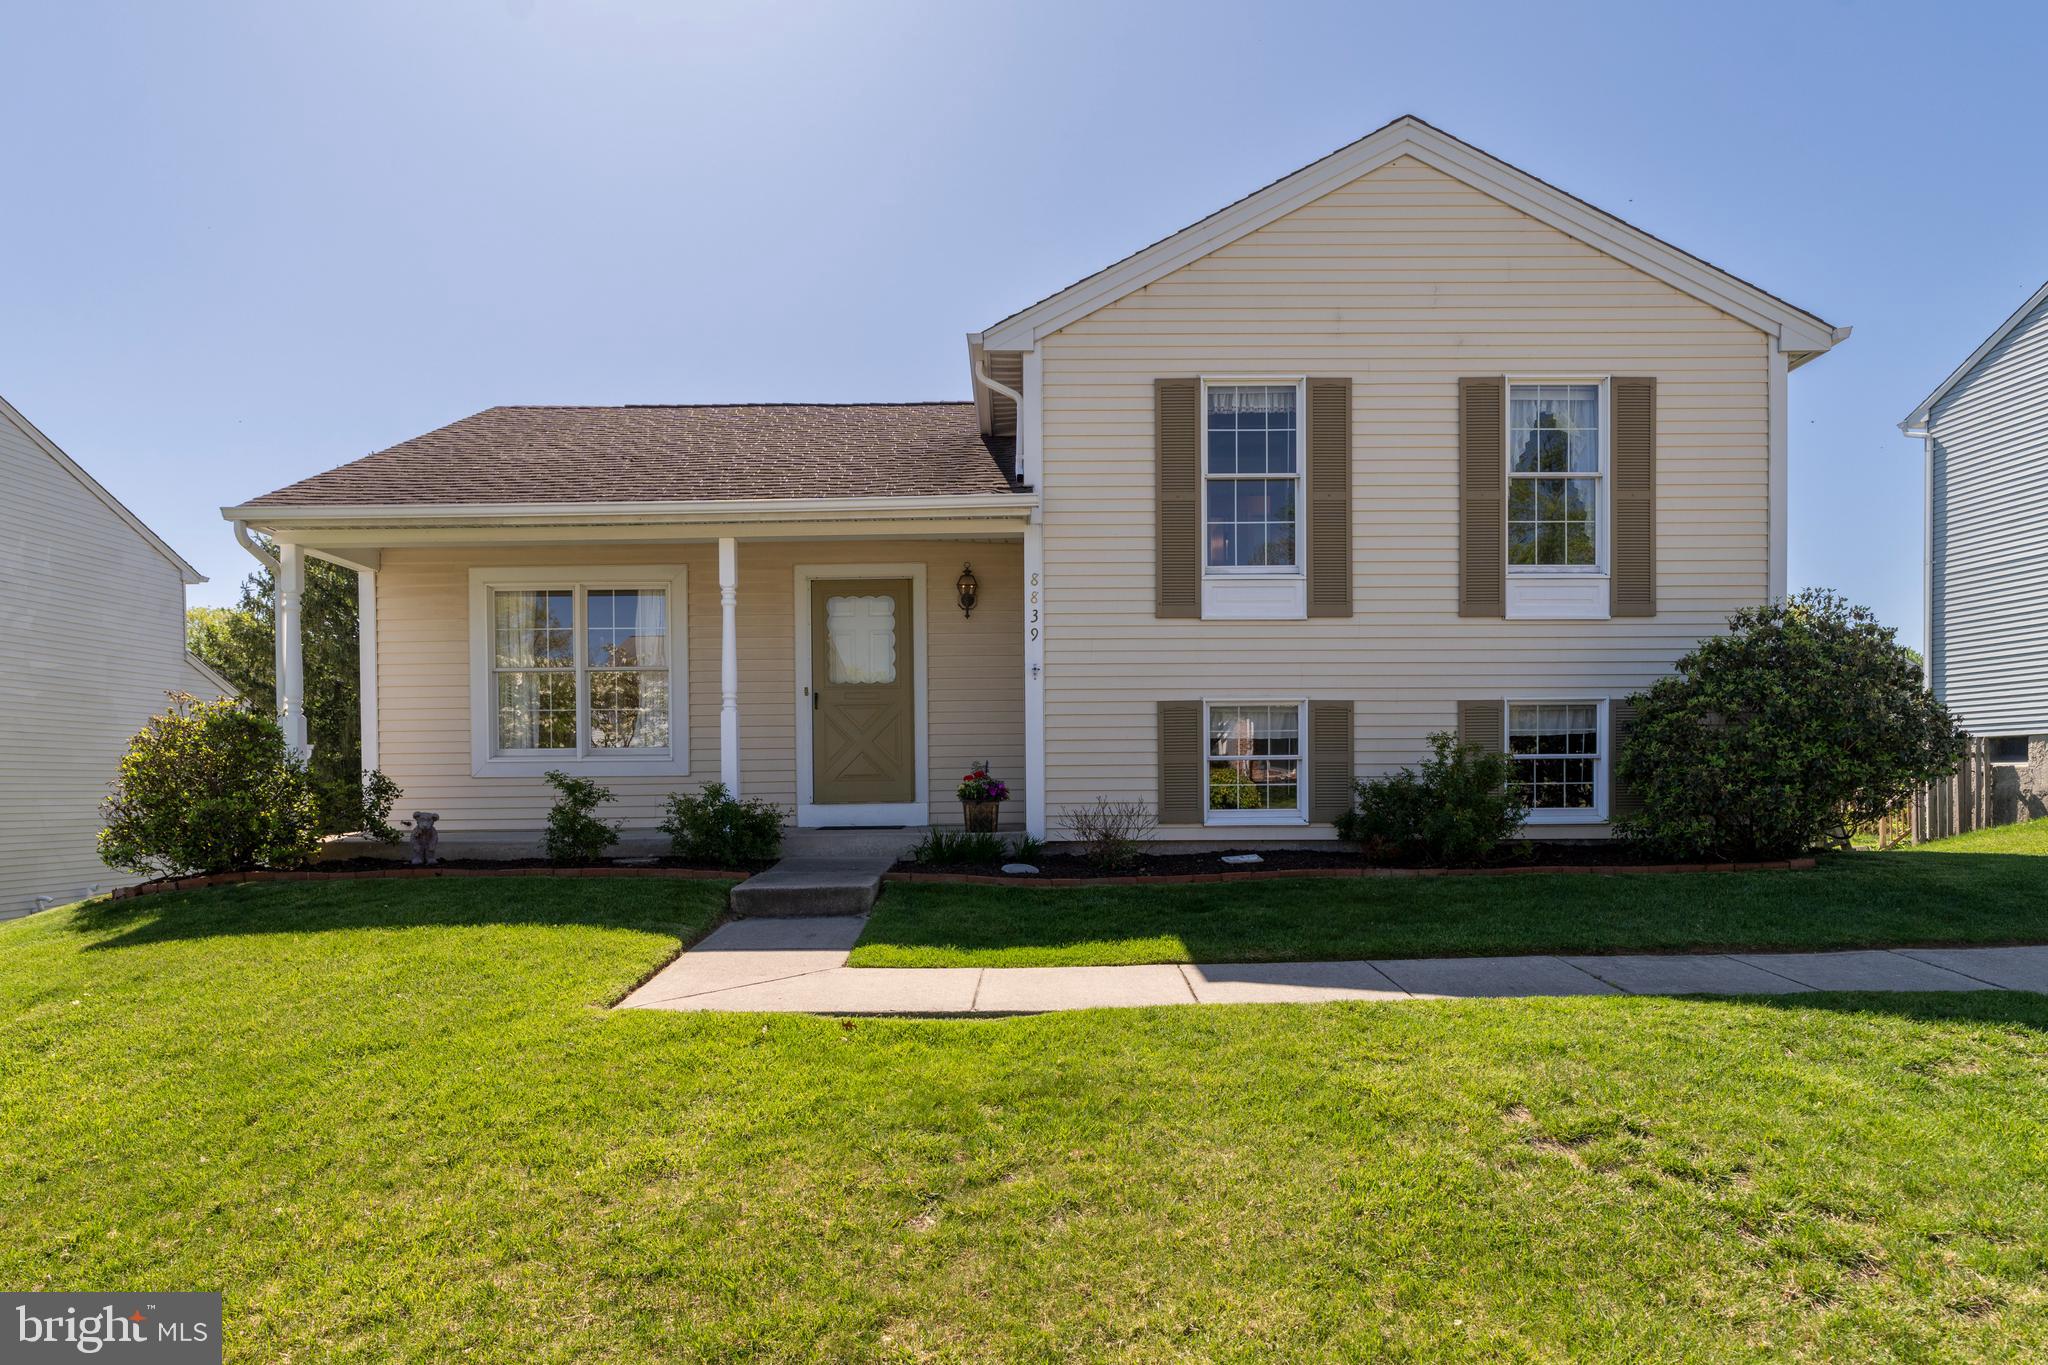
Welcome to your new home in the highly sought-after Silver Spring Station neighborhood!
This spacious and well-maintained property offers comfort, functionality, and room to grow. The main level features a bright and inviting living room, a formal dining room, and a kitchen with granite countertops—perfect for everyday living and entertaining.

Upstairs, you’ll find three bedrooms and two full bathrooms, providing plenty of space for rest and relaxation. The finished lower level includes a half bath and abundant storage, offering a flexible area for a family room, home office, or fitness space. An additional unfinished lower level adds even more potential for customization.

Step outside to enjoy a large deck—ideal for gatherings—and a beautiful backyard that offers a peaceful retreat. With a private driveway that fits two vehicles, this home truly has it all.

Don’t miss your chance to own this gem in one of the area’s most desirable communities!
#MDBC2124922

BALTIMORE

8839 TERRELL ROAD

3 Beds

2 Baths

1,600 Sq.Ft.

$400,000

MLS#: MDBC2124922
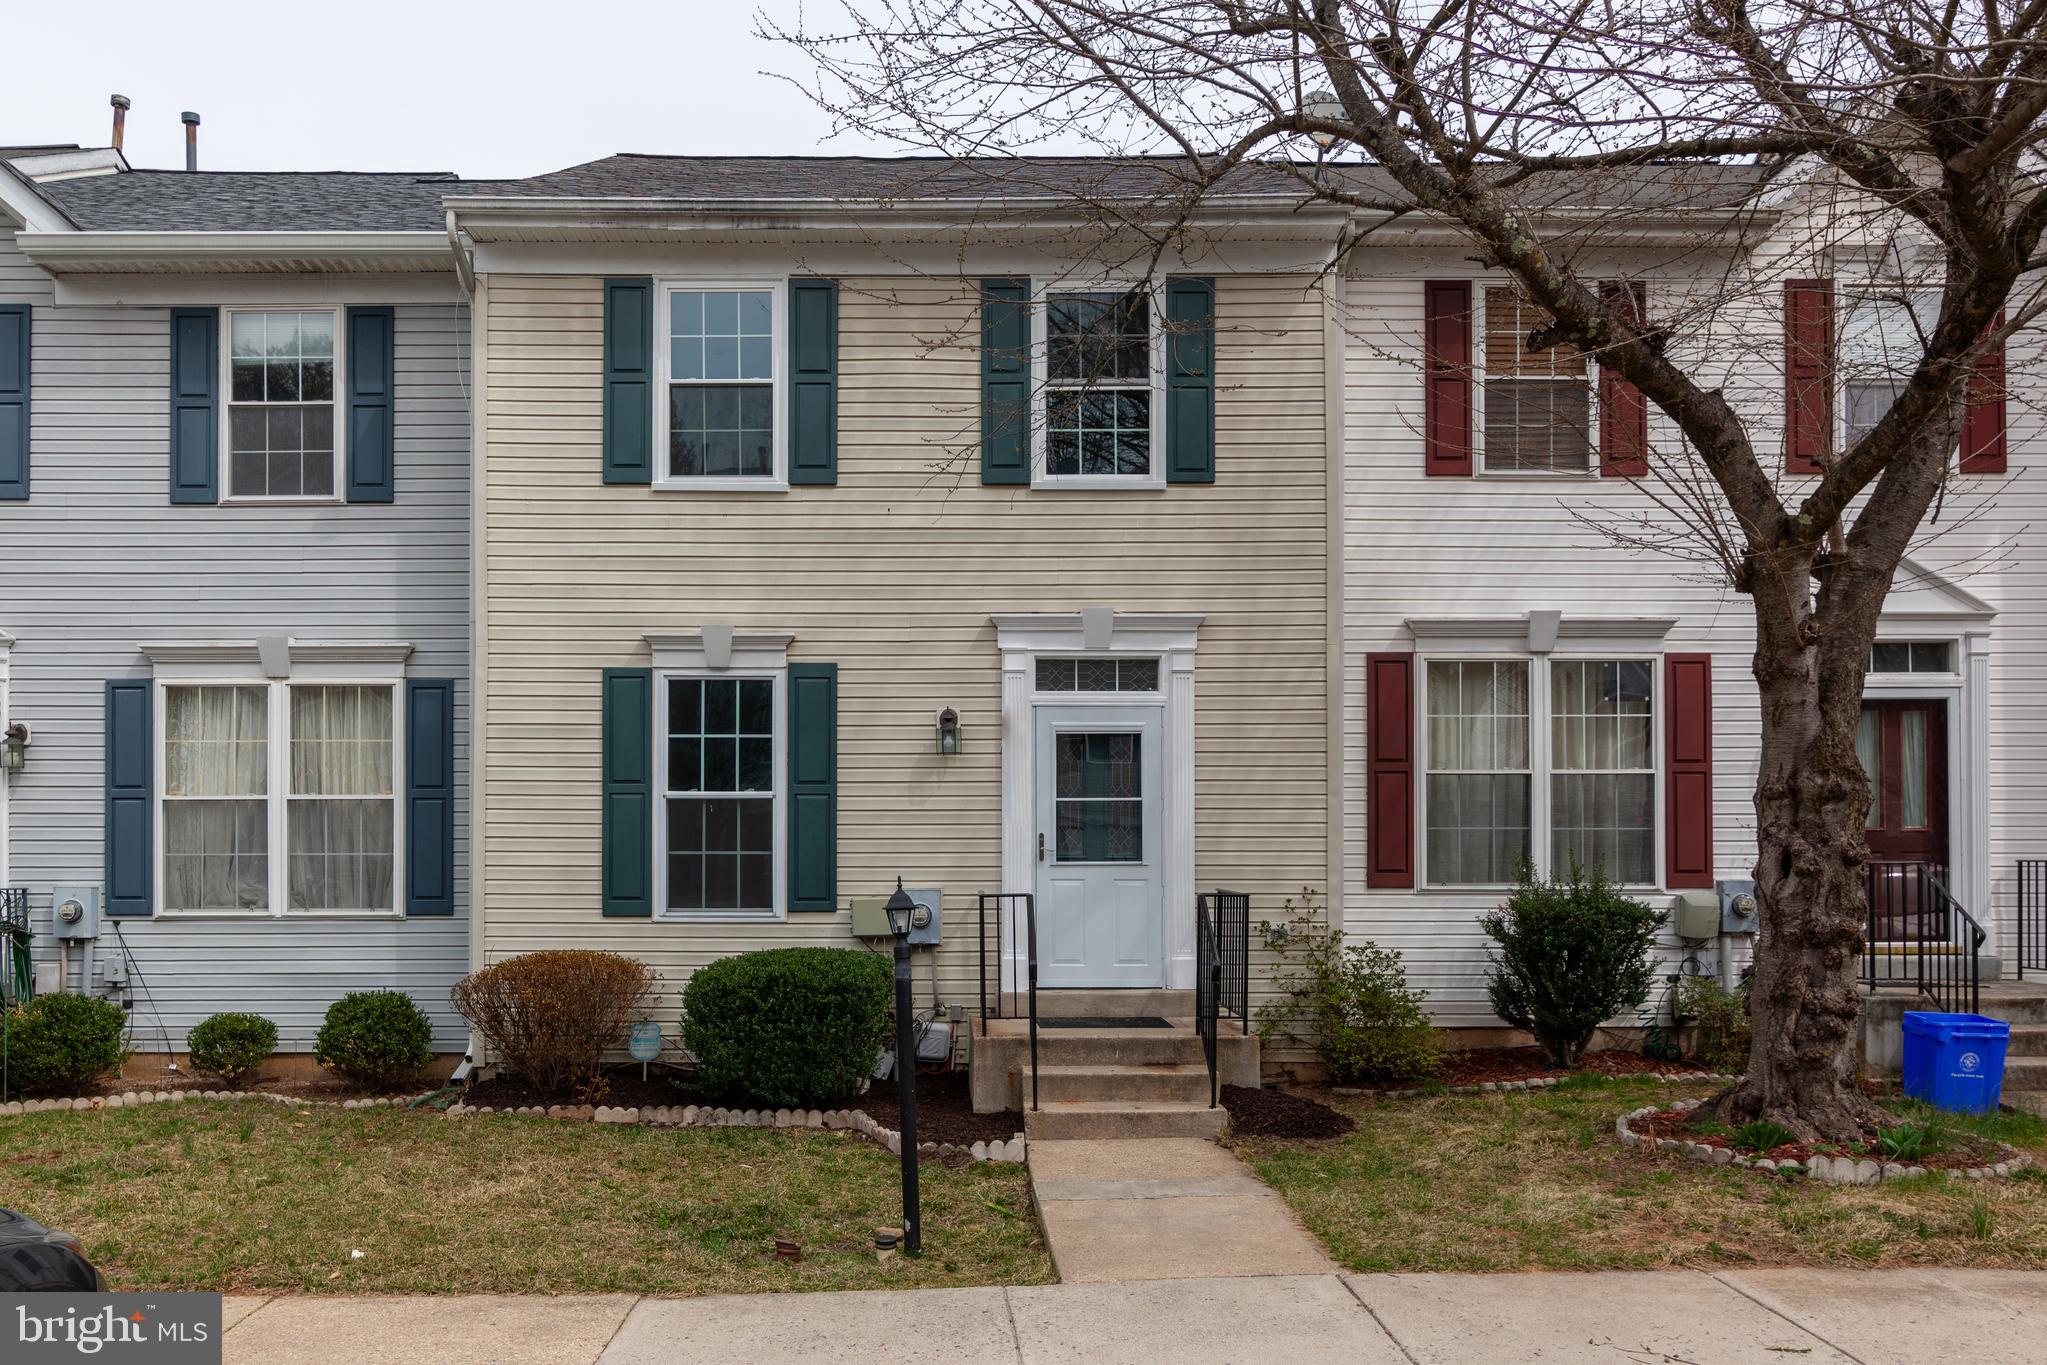
Beautiful three level townhouse which includes fully finished basement. The kitchen has quartz countertop,  beautiful matching backsplash and GE Appliances.  The following featured are newly installed.  Windows,  roof, laminated waterproof floors,  bathroom tiles and vanity.  Lights and fans. HVAC. Washer and dryer.   Walk-out to the back feature a  deck and patio.  The townhouse is close to 270,  shopping centers and many restaurants.
#MDMC2170530

GERMANTOWN

13141 DIAMOND HILL DRIVE

3 Beds

2 Baths

1,620 Sq.Ft.

$469,999

MLS#: MDMC2170530
HUGE PRICE REDUCTION

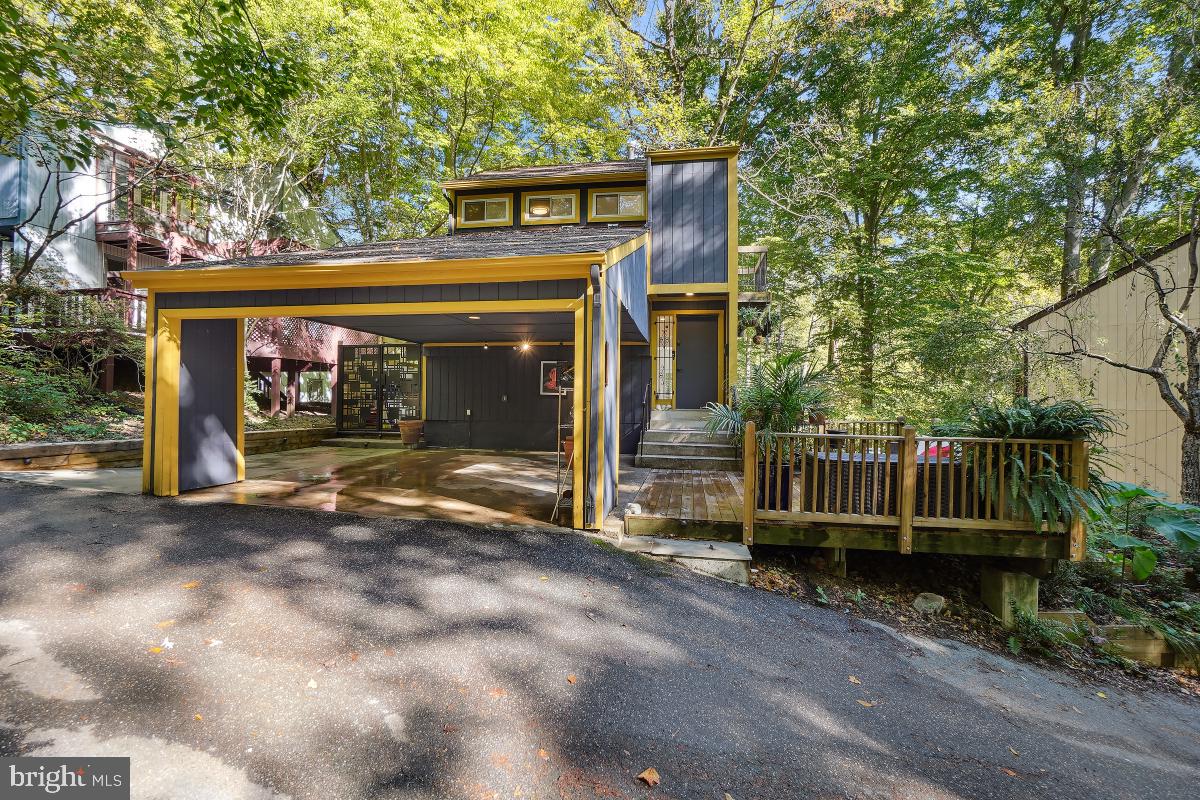
Welcome to this beautiful indoor and outdoor oasis! We invite you to bring your buyer(s) to preview this updated colonial featuring three bedrooms three and a half baths. Enjoy the tranquility and scenic view of Sligo Creek from the privacy of your own deck right off the Primary bedroom. The optimization of space provided with the eat-in kitchen provides a social space for hosting or some fun family time. Move your way into the living room with a cozy fireplace or walk through the French doors which leads to an outdoor deck also from the kitchen walk into  a professionally built outdoor kitchen and spa. This property also has a fully finished basement with a full bath, a family room with a second fireplace and two entrances. This property is a haven for not only living in seclusion and privacy but also having the amenities for hospitality. Come see for yourself! sold in as is condition
#MDMC2153078

SILVER SPRING

302 MISSISSIPPI AVENUE

3 Beds

3 Baths

2,311 Sq.Ft.

$849,000

MLS#: MDMC2153078
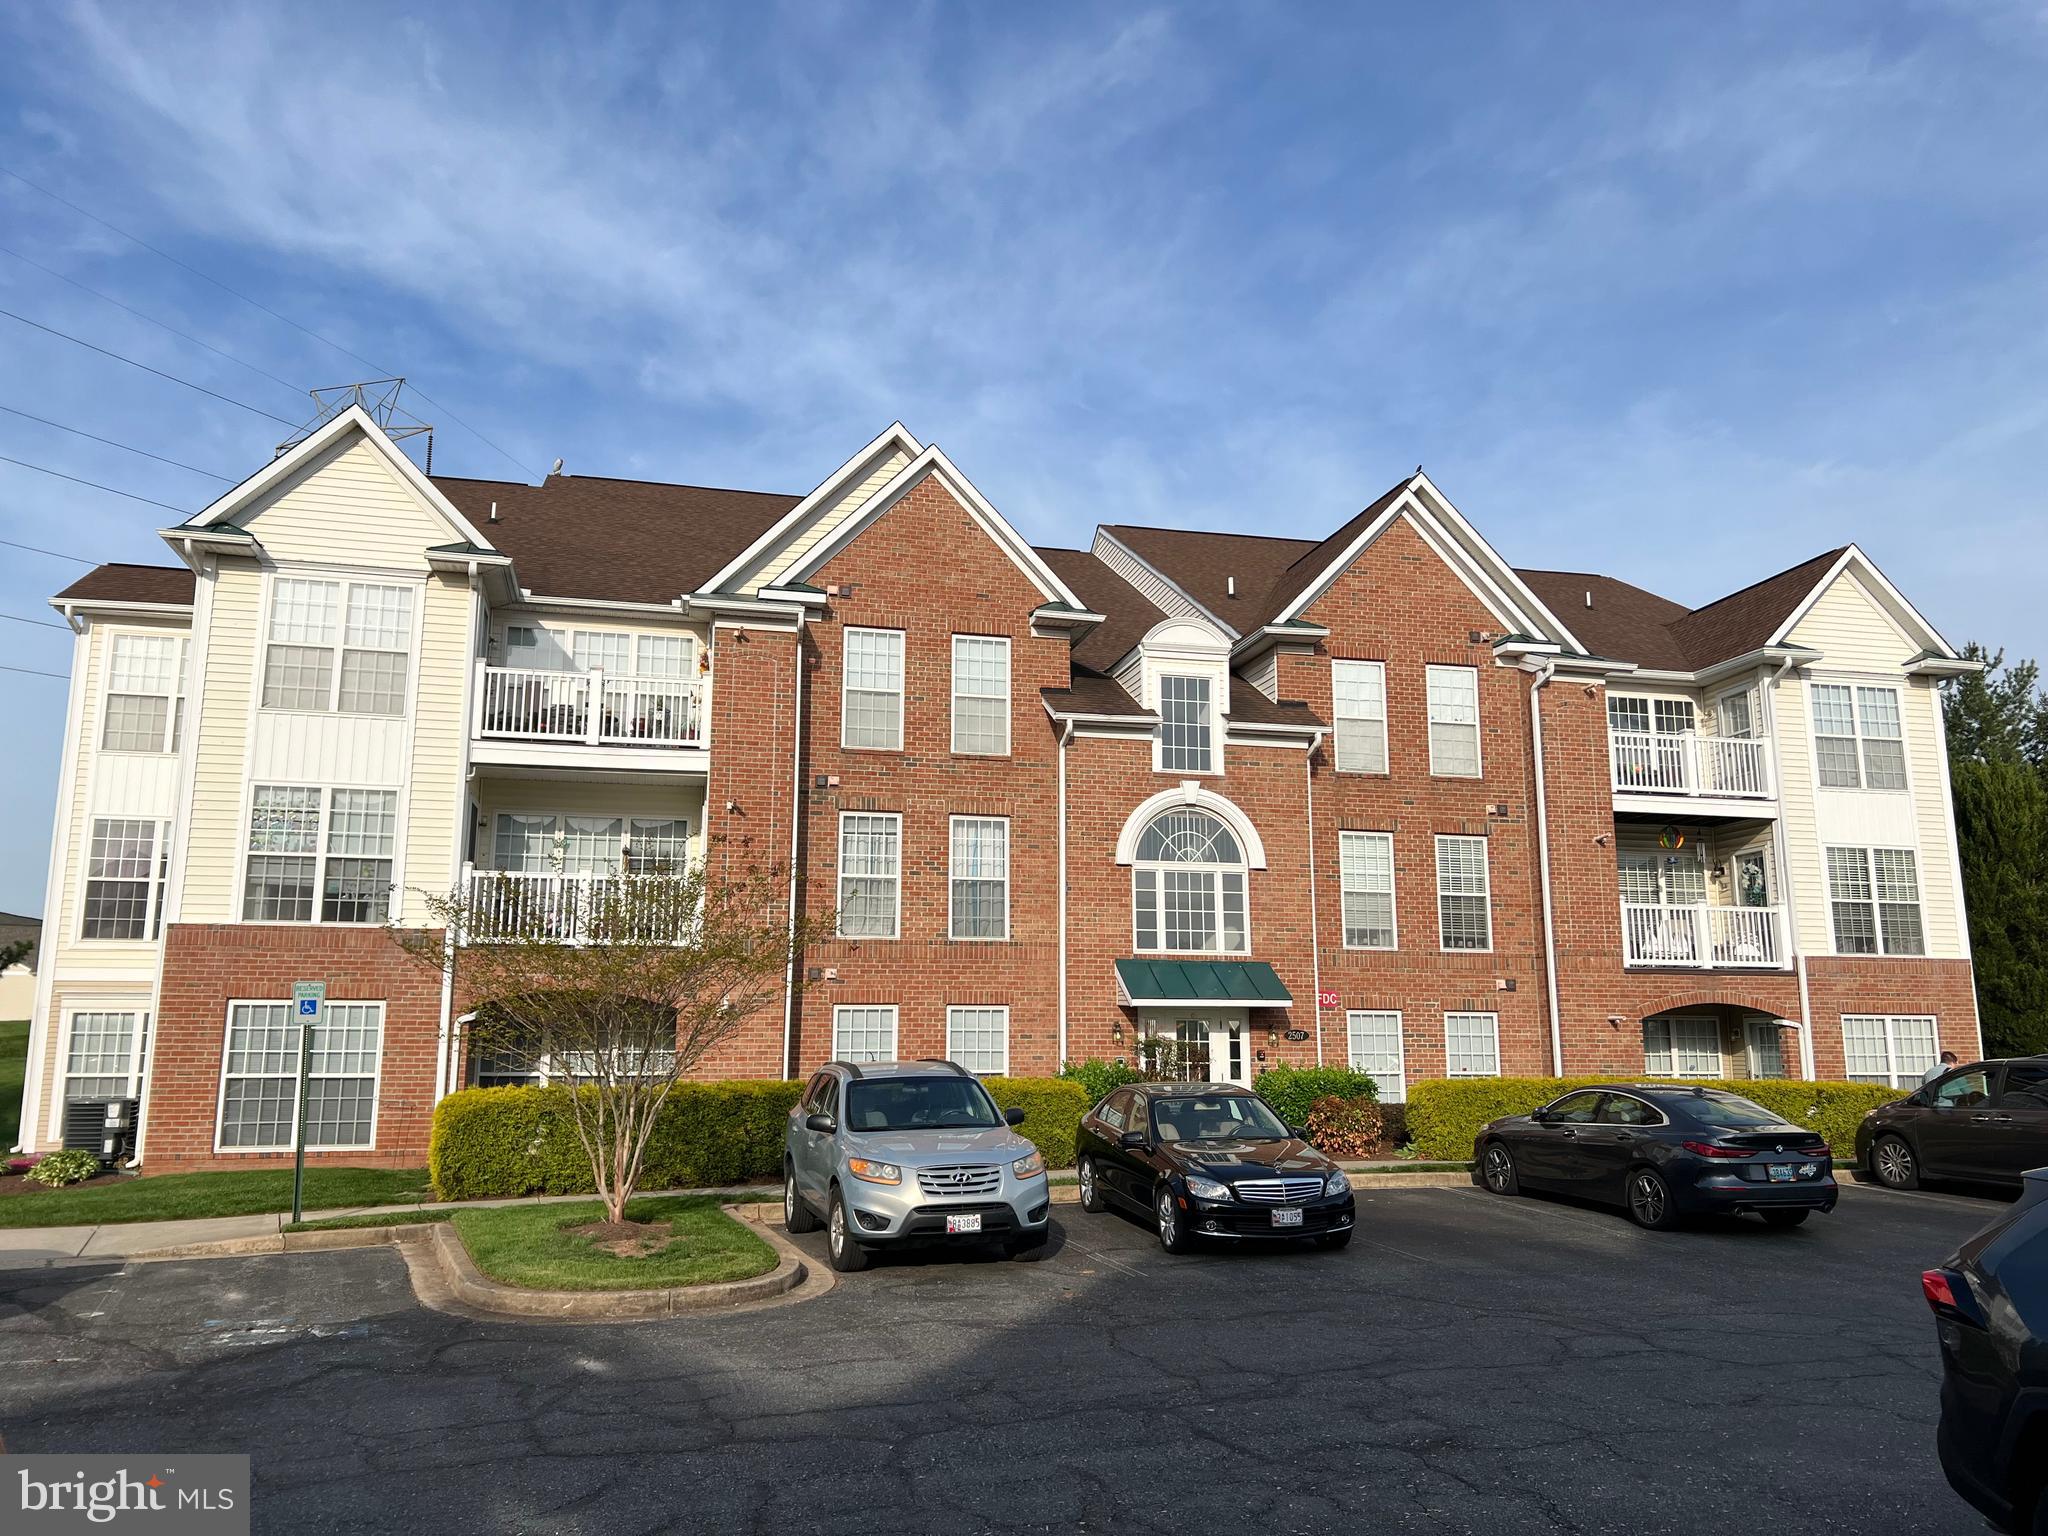
Welcome to 2507 Coach House Way, 1A in Whittier. This lovely condo is conveniently located on the 1st floor with a separate private entrance. The open floor plan is beautiful featuring large windows for tons of natural light, 2 bedrooms, 2 full baths, a combination dining room/living room and an office or breakfast area off the kitchen. The kitchen is in the center of the condo with easy access to all of the entertaining areas. The primary bedroom is large with a walk-in closet, fresh paint and newer carpet. The private bath has double sinks and a walk in shower with a glass door. The secondary bedroom is a nice size with a convenient hall bath. There is newer LVP throughout the main living area and the storage area is large!  Located in a quiet section of the community, enjoy the peace and quiet on your private patio. Located in amenity filled Whittier with restaurants, services, shopping, pools, parks, tennis courts and sports fields. Make your appointment today!
#MDFR2063358

FREDERICK

2507 COACH HOUSE WAY 1A

2 Beds

2 Baths

1,327 Sq.Ft.

$289,900

MLS#: MDFR2063358
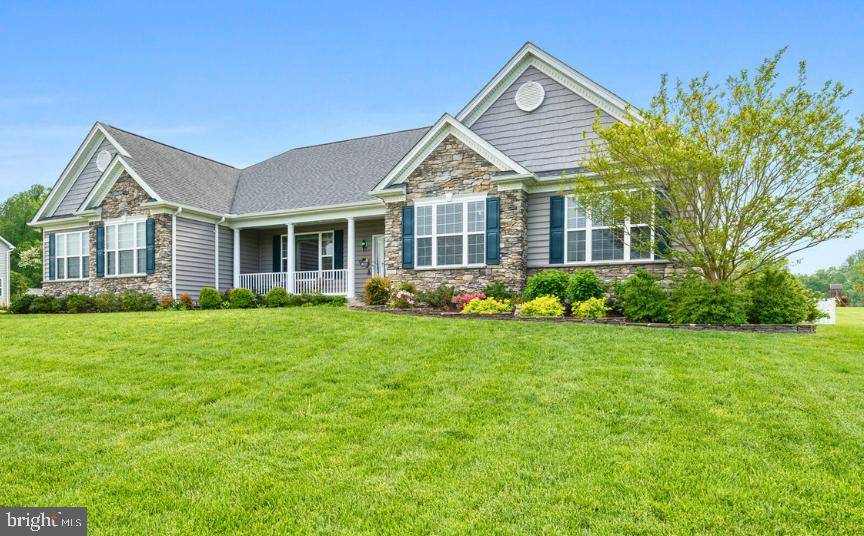
Welcome to Your Dream Home!  Discover this remarkable residence, featuring over 3,600 square feet of exquisitely designed living space. This home offers the best in one-level living and is situated in the highly sought-after Twin Ponds neighborhood in northern Calvert County! Featuring 4 bedrooms, 2.5 bathrooms, this property includes a formal dining room, a gourmet kitchen highlighted by modern appliances, granite countertops, a spacious breakfast bar, a center island, ample cabinetry, and a large, walk-in pantry.  The family room and sunroom both provide access to a screened porch that steps down to a level, fully usable rear yard, complete with a stamped concrete patio.  Down the hall, you will discover a primary suite featuring cathedral ceilings, a walk-in closet, and a luxurious bathroom equipped with a generous walk-in shower, a corner soaking tub, and dual vanities. On the opposite side of the home, the hall bathroom is adorned with ceramic tile and serves three generously sized secondary bedrooms.
The partially finished basement offers a recreation room and a full bathroom, along with an impressive amount of unfinished space that presents an opportunity for future expansion. Additionally, the home includes a convenient laundry room adjacent to the oversized two-car garage, a paved driveway, and a shed. This amazing residence is located within a highly ranked school district and is situated on a 1.14-acre lot, surrounded by other fine homes. The rear lot line extends 11' beyond the evergreens, providing additional space.
#MDCA2020686

HUNTINGTOWN

4314 BARBERRY DRIVE

4 Beds

3 Baths

3,614 Sq.Ft.

$854,900

MLS#: MDCA2020686
OPEN HOUSE CANCELED 

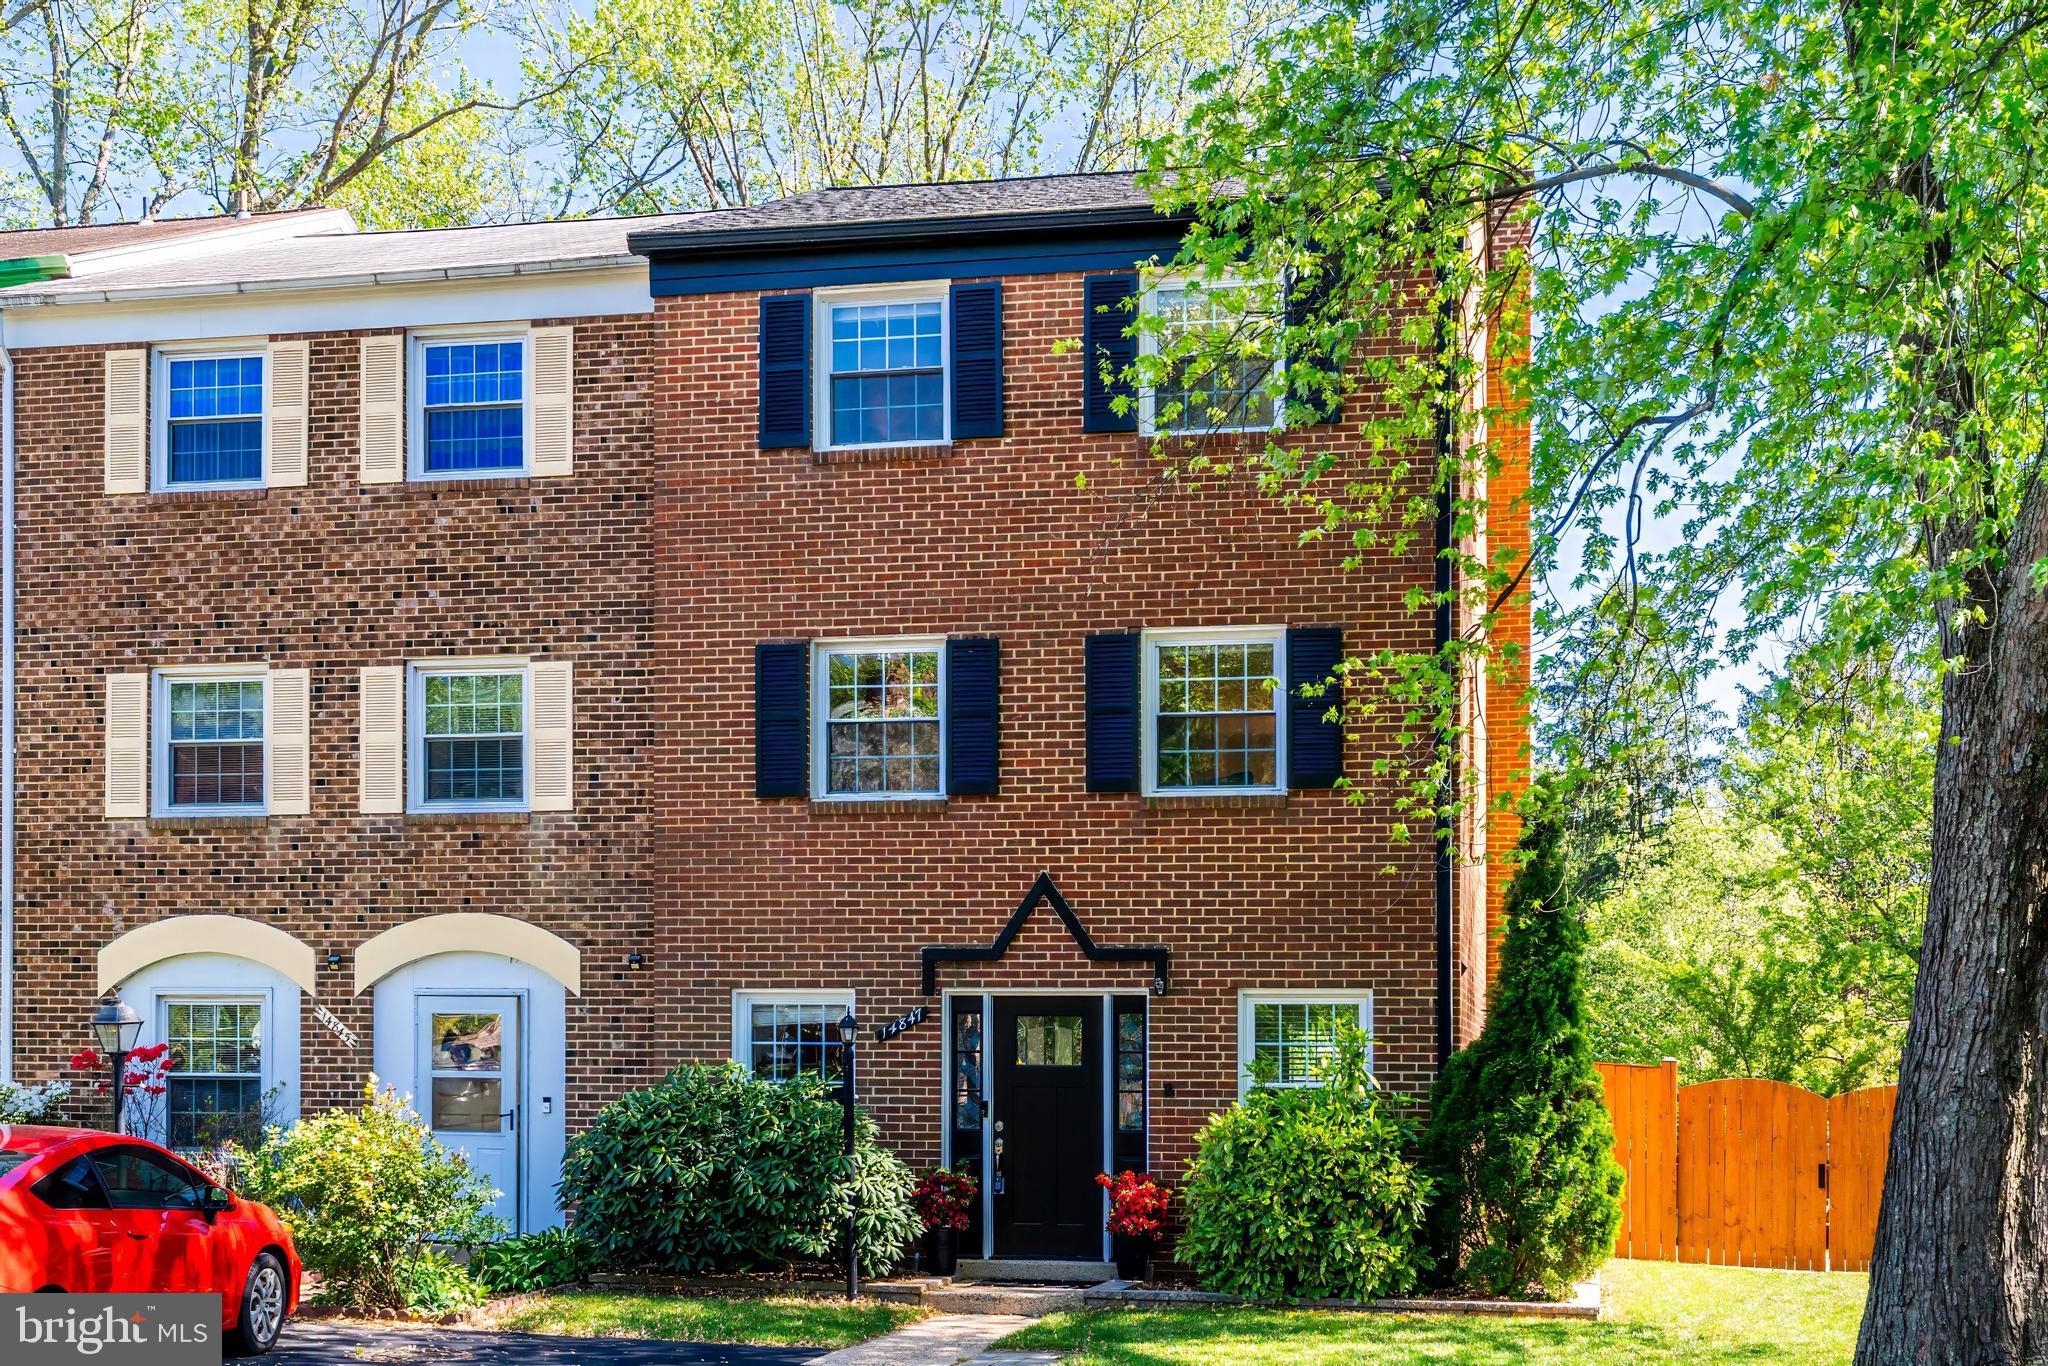
Welcome to this beautifully updated end-unit townhouse, offering a rare combination of modern upgrades, generous outdoor living space, and long-term peace of mind—an ideal opportunity for first-time homebuyers ready to invest in comfort and convenience.

This three-bedroom home has been meticulously maintained and thoughtfully improved throughout. On the entry level, you’ll find a large bonus room ready to be put to use with luxury vinyl plank flooring, a stylishly renovated powder room (2022), and a cozy wood-burning fireplace—perfect for quiet evenings at home. Step outside to discover an expansive, fully fenced backyard featuring over 1,000 square feet of premium Techo-Bloc patio (installed in 2021), framed by mature apple and peach trees. Soft string lighting creates a welcoming atmosphere for entertaining or relaxing under the stars.

The main level offers bright, open-concept living with hardwood floors (freshly buffed 2025) and abundant natural light. The updated kitchen features stainless steel appliances, granite countertops, updated cabinetry, and a modern backsplash. Just off the kitchen, sit outside and enjoy your morning coffee on the wood deck (painted & sealed 2025) added in 2019.

Upstairs, you’ll find three comfortable bedrooms and a fully updated full bathroom. Eco-friendly bamboo flooring runs throughout the top level, enhancing both warmth and style. Notably, two solar tubes have been installed in the hallway to bring in exceptional natural light, brightening the upper level throughout the day.

Significant structural and mechanical improvements have been completed to ensure worry-free living for years to come:

Roof replaced in 2019 with 30-year architectural shingles
New wooden fence (2019)
Freshly paved driveway (2021)
Chimney repointed and upgraded (2023)
New furnace (2024) and dryer (2025)
Brand new carpet and fresh neutral paint throughout
Professionally landscaped exterior

Commuters Dream!! Ideally located just minutes from I-66 and close to shopping, dining, and everyday essentials, this home offers an unbeatable combination of quality, comfort, and convenience.

This is more than just a home—it’s a smart start and a lasting investment. Don’t miss your chance to make it yours.
#VAFX2237608

CENTREVILLE

14847 LEICESTER COURT

3 Beds

1 Baths

1,160 Sq.Ft.

$540,000

MLS#: VAFX2237608
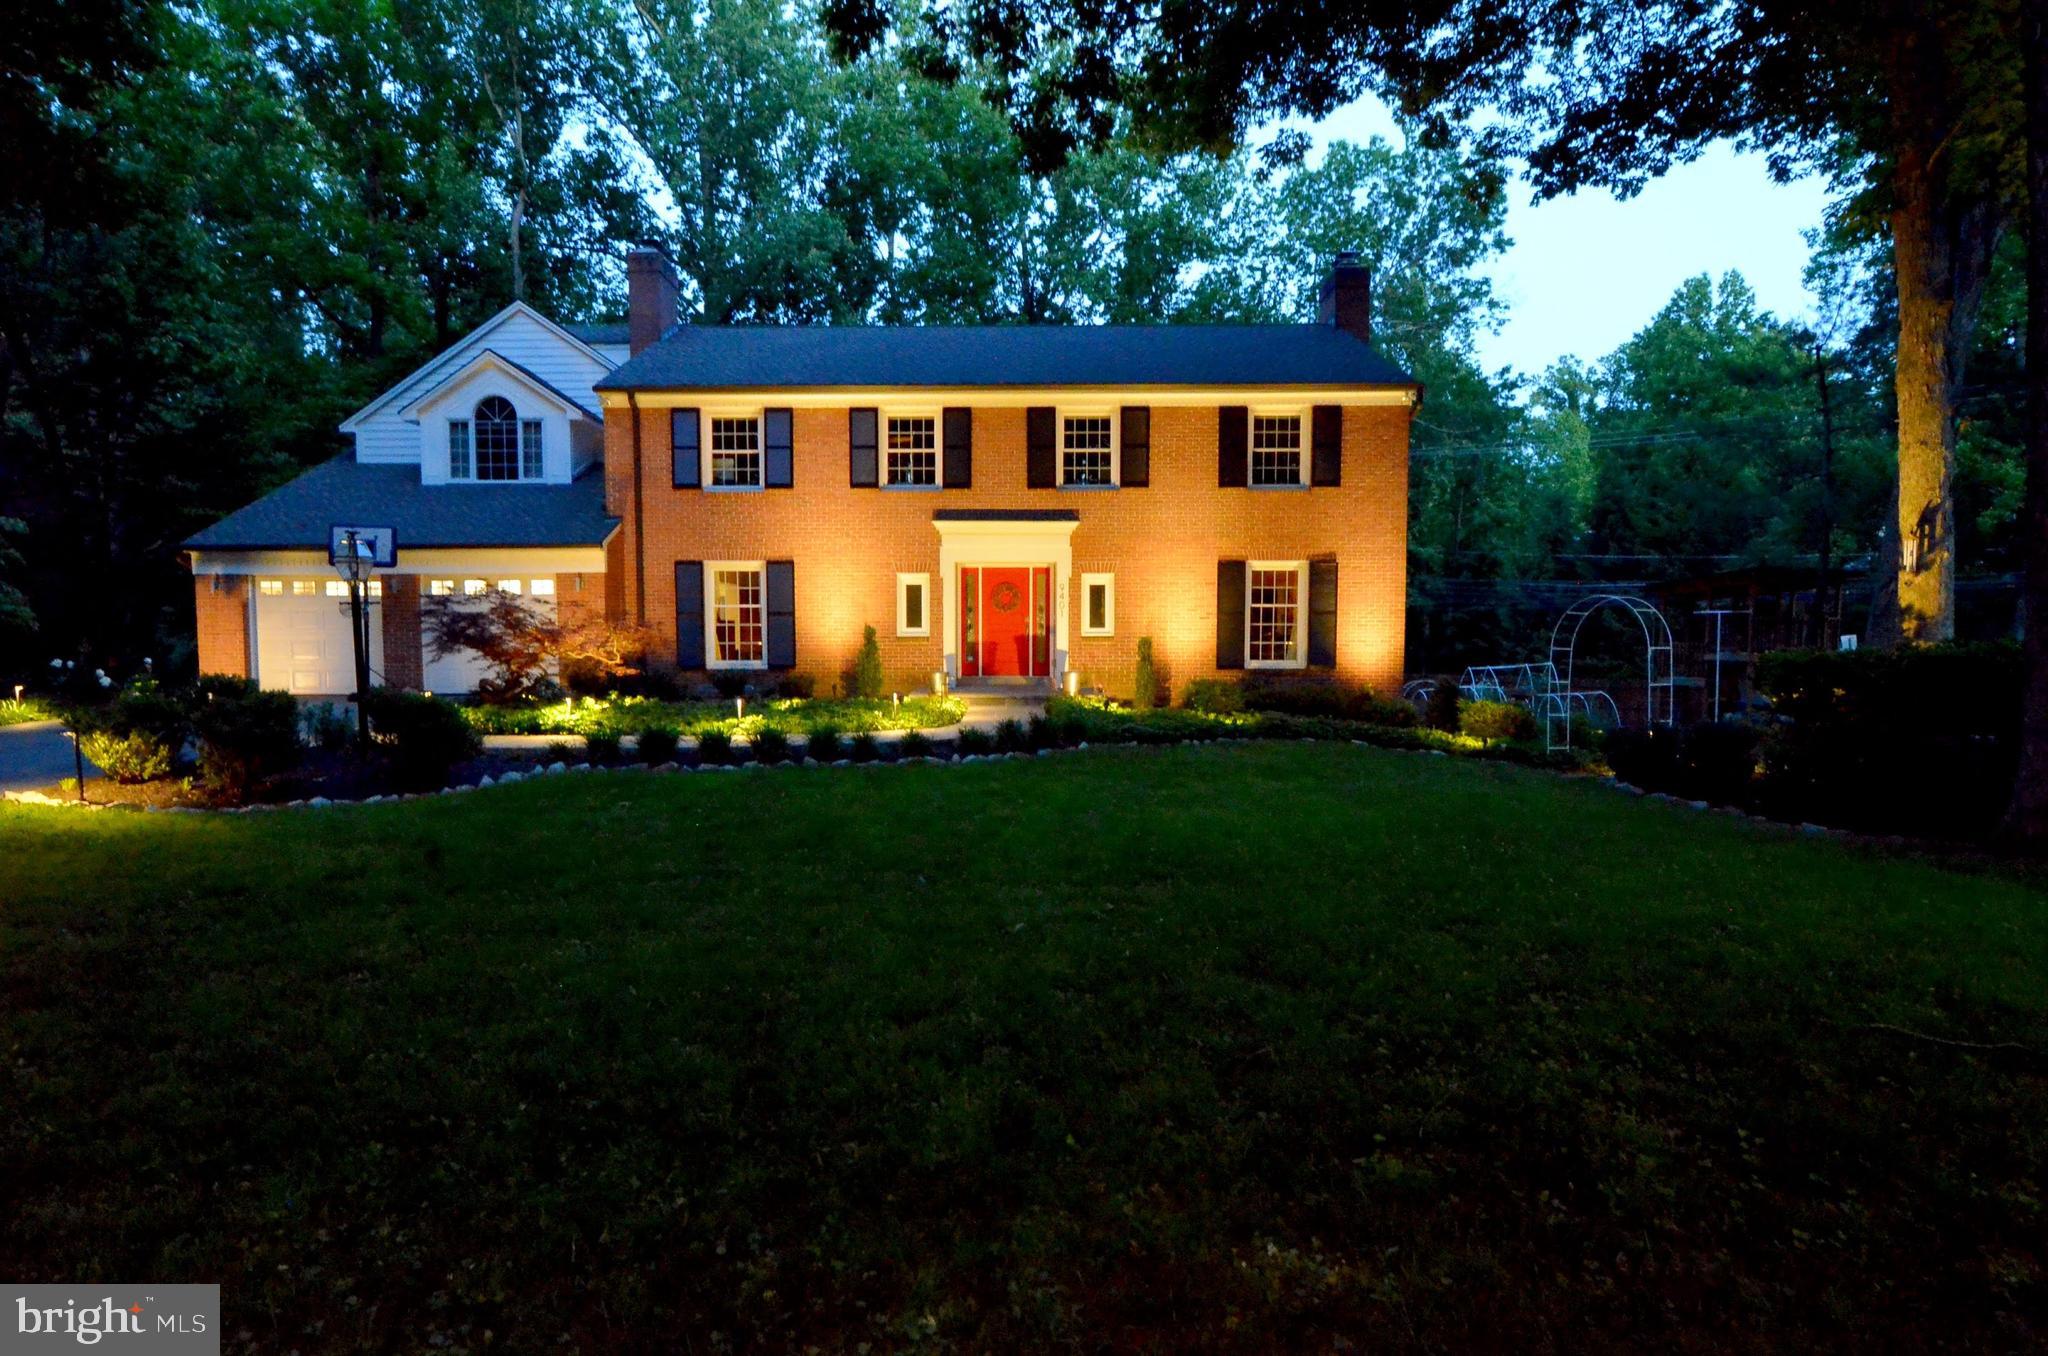
Exquisitely updated +5,000sf 6 br, 5.5 bath all brick colonial on half acre corner lot ready for gracious entertaining. Architect designed open plan, beverage center and 2'x2' Carrera marble floor. Light filled breakfast nook. Walkout lower level w/ Rec Room, sunroom/home theatre, 1br and 1 bath. Doors lead to +800sf Bluestone patio, Weber BBQ and raised cedar planters. Upper level includes 5br and 4 baths. In the garden, large Architect designed tree house/play set, 3 raised vegetable beds, landscape lighting and bonus 100sf Bluestone patio w/ fire pit. 2 car garage ready for electric car charging, 3 Wi-Fi access points, RO water filter. Pets considered on case by case basis.
#MDMC2173698

POTOMAC

9401 TOBIN CIRCLE

6 Beds

5 Baths

4,742 Sq.Ft.

$7,500

MLS#: MDMC2173698
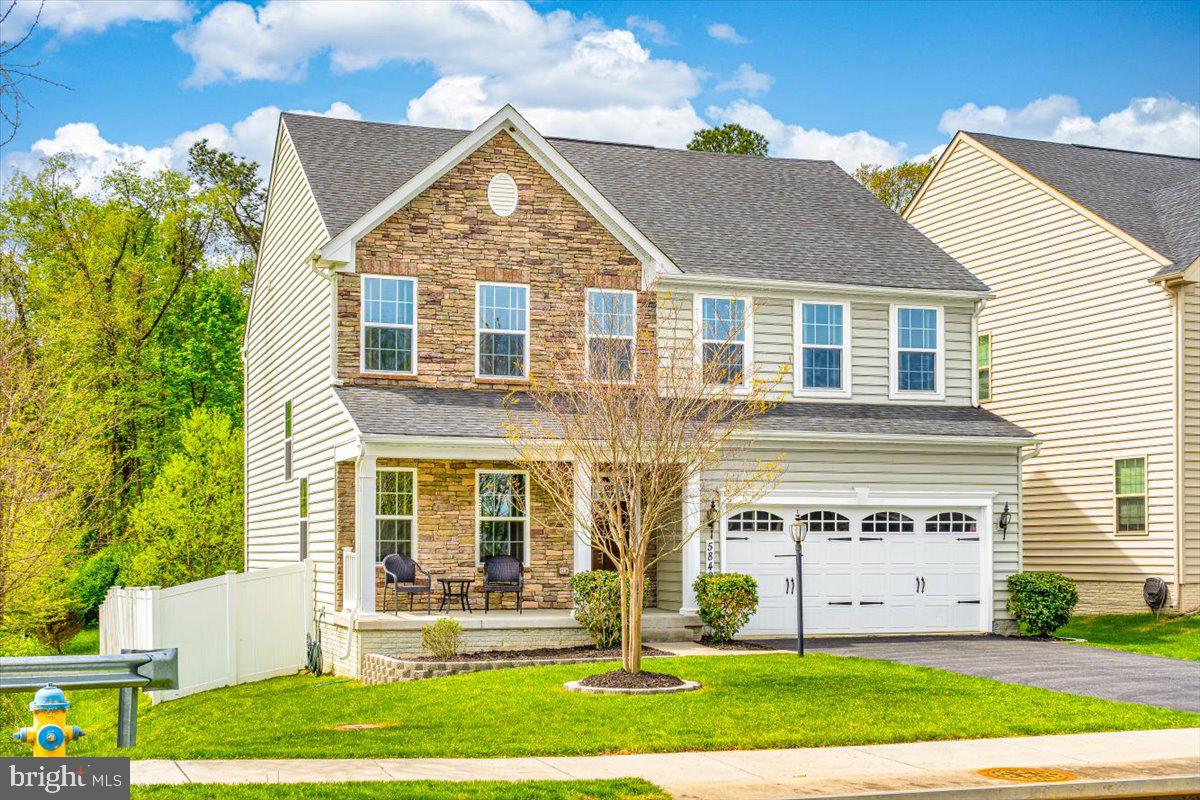
Welcome to this meticulously maintained 4-bedroom, 2.5-bathroom home, built in 2018 and ideally located in a highly sought-after neighborhood with convenient access to top-rated schools. From the moment you step inside, you'll be impressed by the fresh, modern updates and thoughtful design throughout. The main level features brand-new luxury vinyl plank flooring that adds both style and durability, while the upper level boasts all-new plush carpeting for added comfort. Freshly painted from top to bottom, the home offers a clean and inviting atmosphere in every room. The heart of the home is the gourmet kitchen, complete with high-end stainless steel appliances, granite countertops, custom cabinetry, and a spacious island—perfect for both everyday living and entertaining. Upstairs, all four bedrooms are generously sized, including a luxurious primary suite with a walk-in closet and private ensuite bath. The finished basement provides a flexible space ideal for a home theater, office, gym, or playroom. Step outside to enjoy the expansive patio and fully fenced backyard—offering exceptional privacy, room for recreation, and the perfect setting for gatherings. With modern construction, meticulous upkeep, and an unbeatable location close to top-rated schools, shopping, parks, and major commuter routes, this home truly has it all.
#MDFR2063740

FREDERICK

5842 BROAD BRANCH WAY

4 Beds

2 Baths

3,184 Sq.Ft.

$750,000

MLS#: MDFR2063740
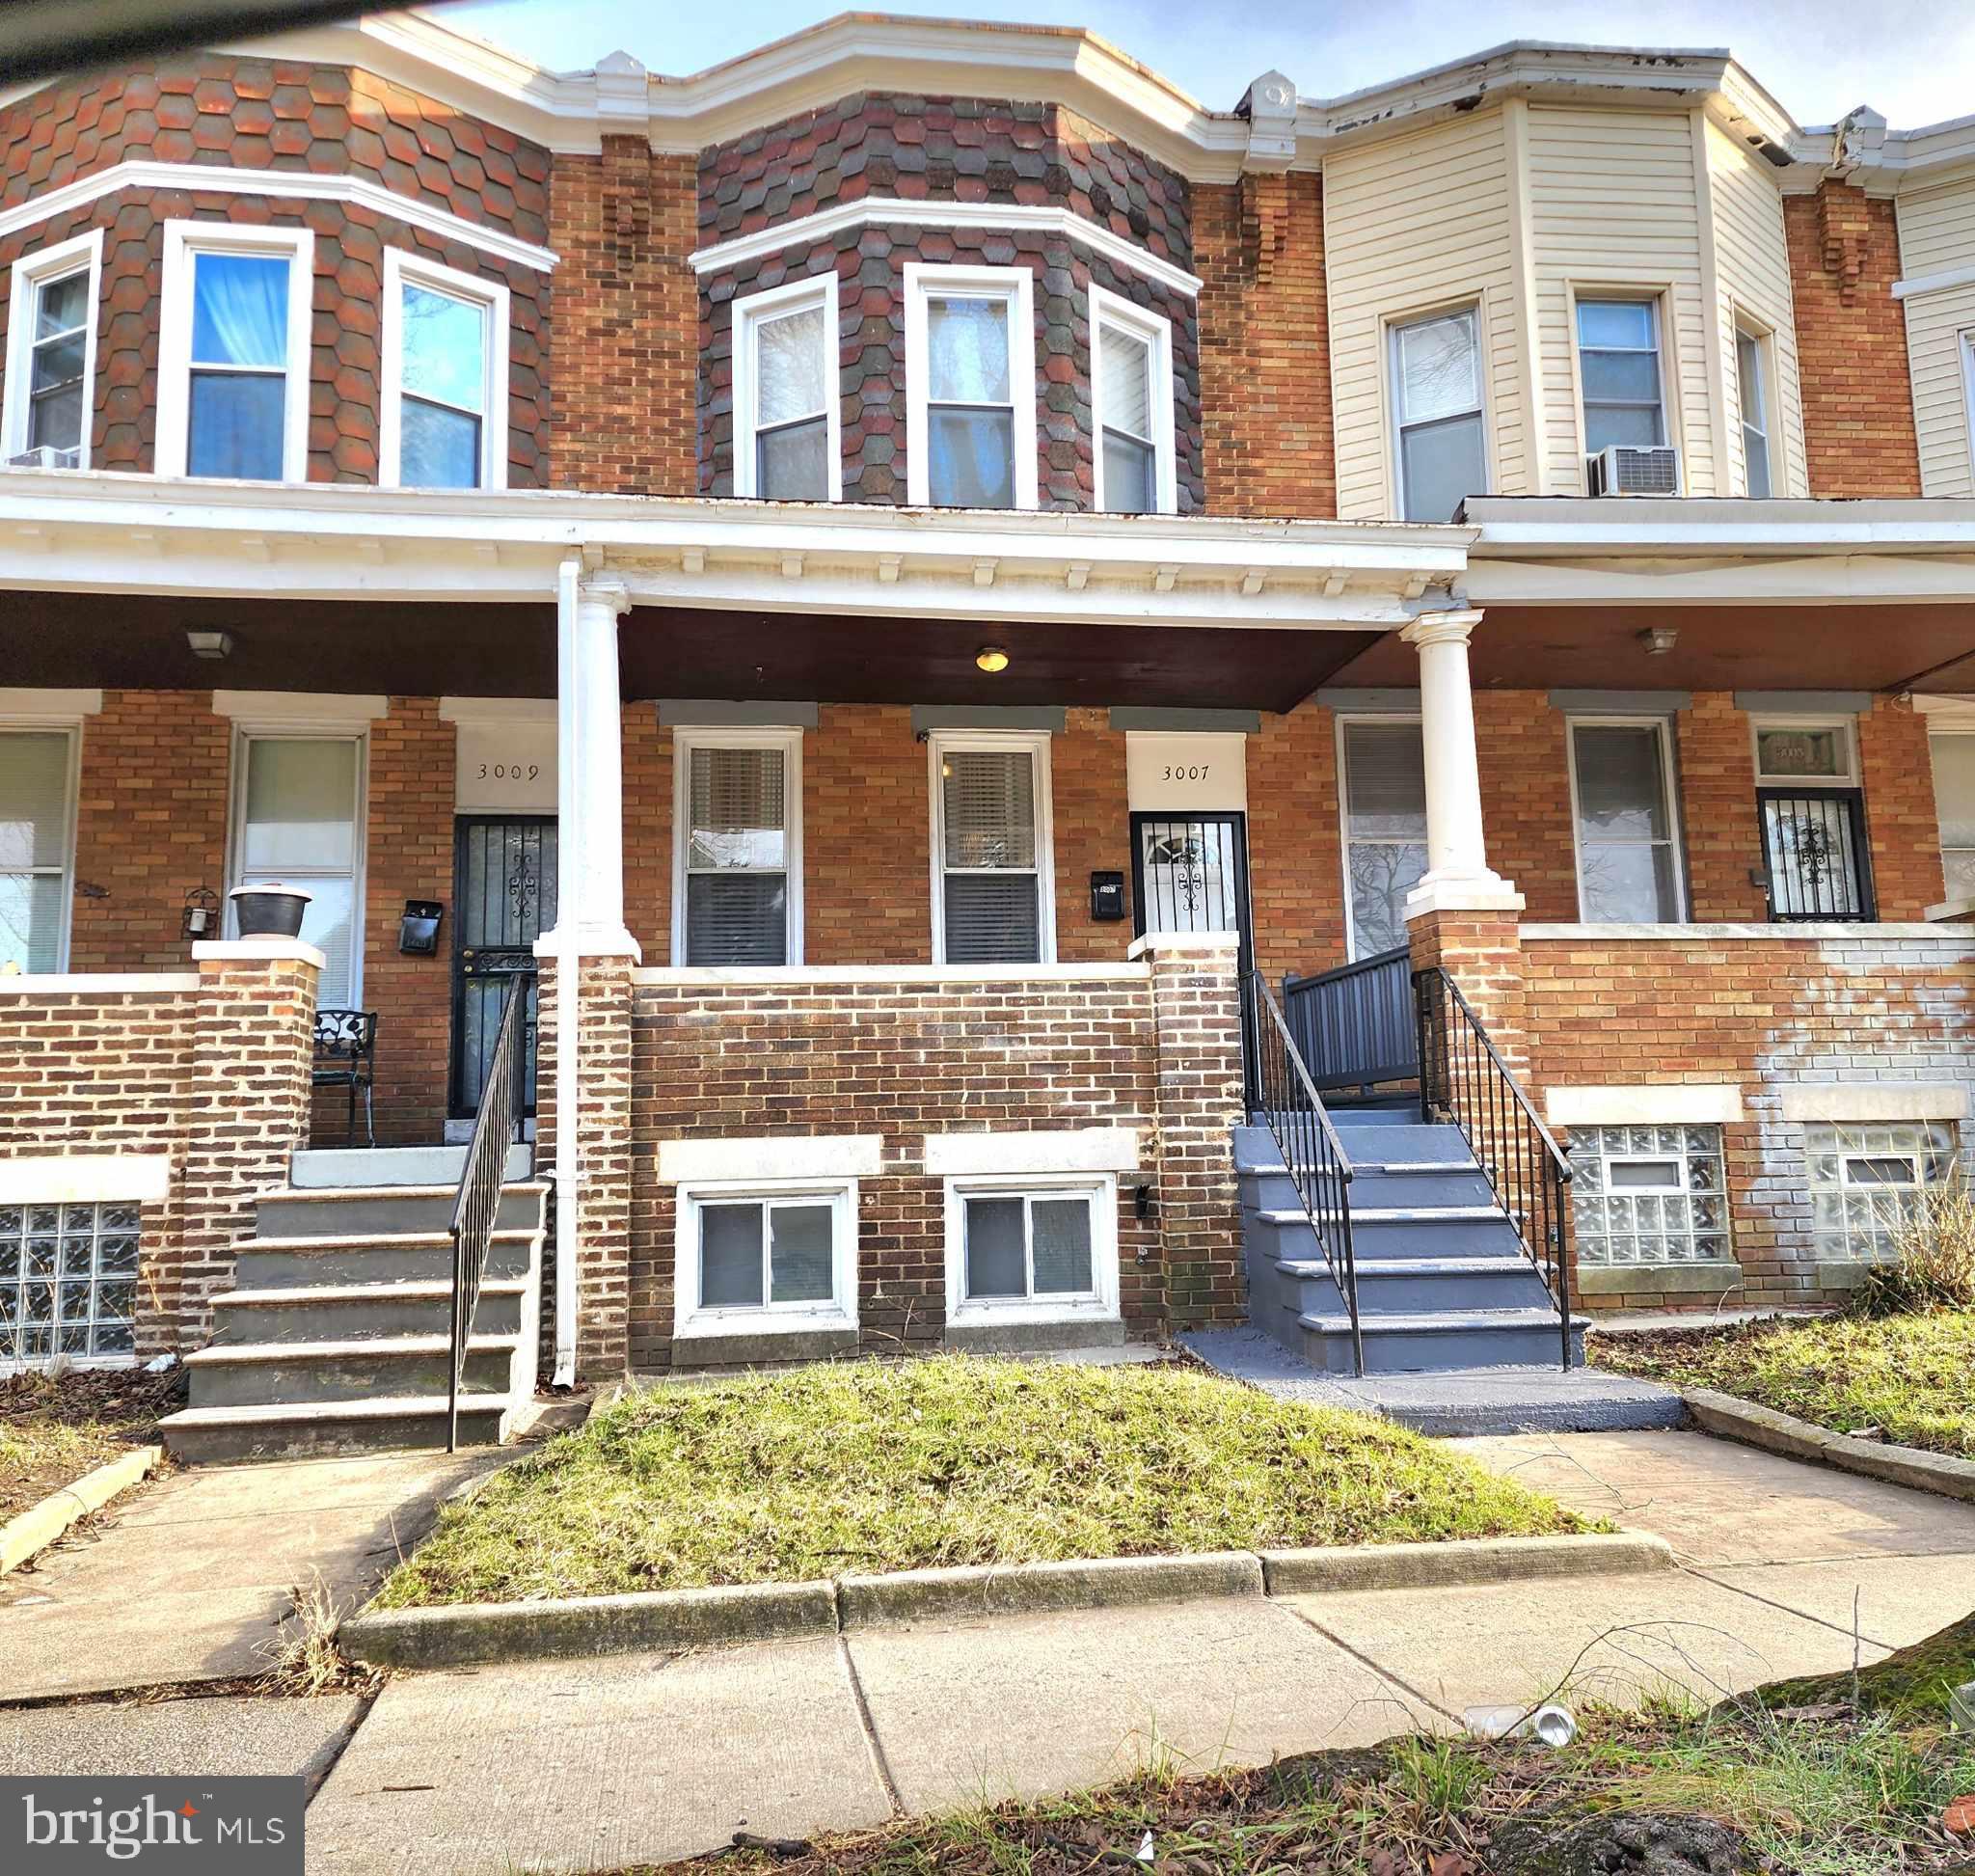
Do not miss the opportunity to check out this fully updated home for less than 200k.  New rubber roof, new HVAC, new flooring throughout, new water heater.  The basement is finished and has a 4th bedroom in it as well as a full bath, and a separate entrance from the backyard. There are 3 bedrooms and an additional full bath on the upper level.  The main level has an updated kitchen and a large family/dining room combo. There is plenty of parking on the street as well as a parking pad in the back of the home. If you enjoy sitting outside, there is a large front porch area as well as a balcony off of one of the secondary bedrooms on the upper level. No ground rent as it was previously bought out.  Tax record does not reflect accurate lot size. This is a great opportunity for an investor to purchase and immediately rent out OR for anyone to enjoy a home that has all of the updates already done for you.  MOVE IN READY! Enjoy the convenience of bus stops, and 2 shopping centers within walking distance.  Your front porch looks out to acres of parkland.
#MDBA2151350

BALTIMORE

3007 BELAIR ROAD

4 Beds

2 Baths

1,350 Sq.Ft.

$175,000

MLS#: MDBA2151350
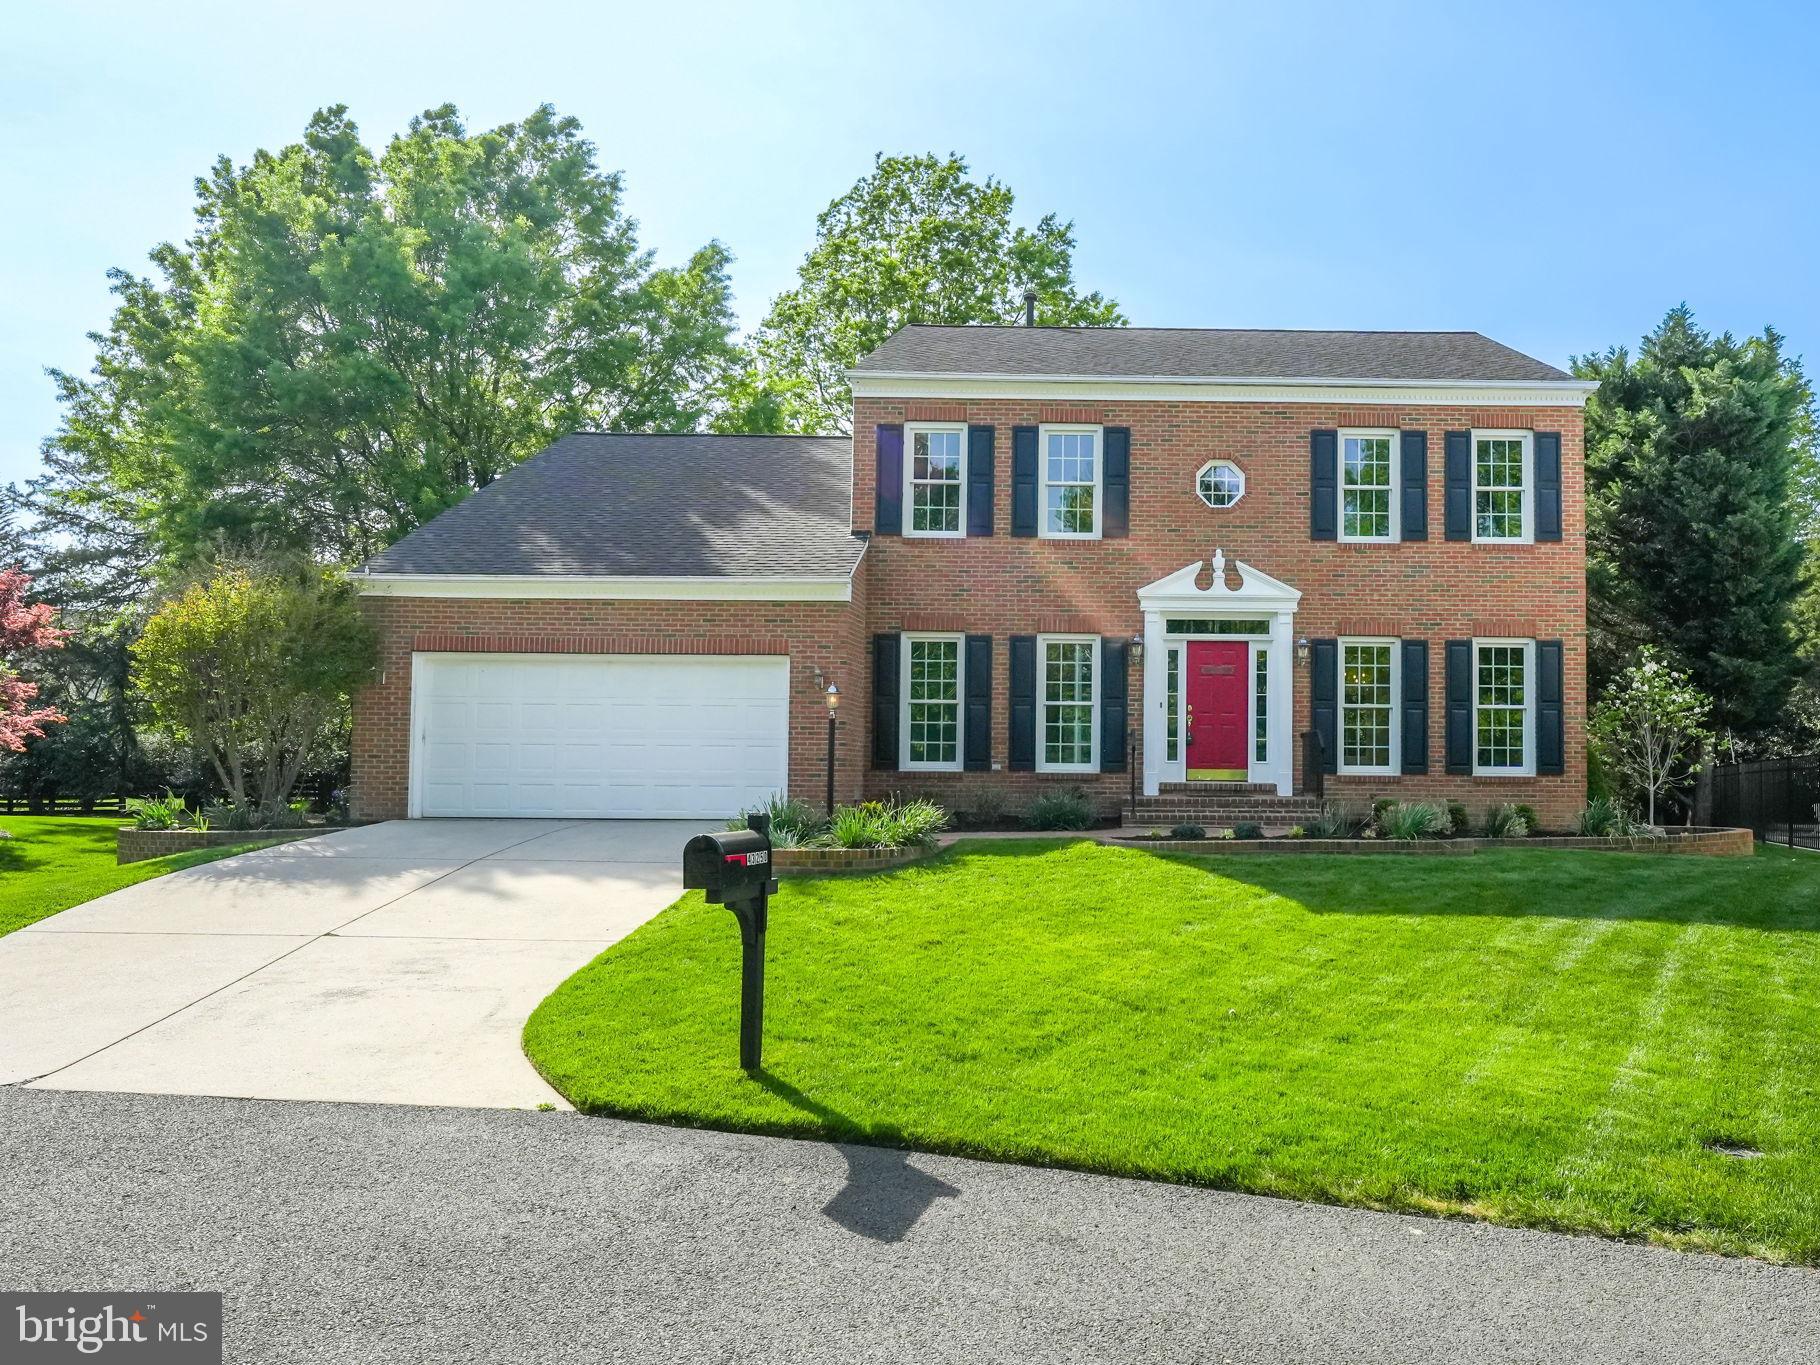
Perfectly placed in a horseshoe cul-de-sac with a deep & private yard this NV built, expanded Chapel Hill model is a classically beautiful red brick colonial with black shutters and brick walkway. Facing open and manicured greenspace with tree preservation just across the street, this home is uniquely private yet favorably placed just a stone’s throw from Tall Cedars Pkwy with quick access to Rte 50 & major commuter routes.
Pride of home ownership and good living stream from every corner of this stunning home. Triple crown molding throughout the main level, solid hardwood floors and exquisitely renovated custom kitchen with large island. Shaker-style cabinetry with oversized drawers and designer hardware gives this a truly custom and luxurious feel.  Freshly painted from tip to toe with new door hardware, new designer light fixtures and ceiling fans throughout, and new electrical outlets and switches.  New carpeting on all three levels and new porcelain and ceramic tilework in the kitchen, laundry room, and bathrooms. Solid hardwood floors newly refinished in Weathered Oak. This central and spacious kitchen is the heart of the home,e with kitchen table space that spills into the great room with cathedral ceilings and marble surround fireplace. The huge sunroom with 3 sets of glass paned French doors invites light and warmth into this beautiful floorplan.
Upstairs, the primary bathroom artfully renovated and upgraded with designer fixtures & hardware. Standalone soaking tub and huge walk-in shower with gorgeous, designer tilework.  3 additional bedrooms, generously sized, and a second renovated bathroom complete the upper-level living space.
Spacious and open lower level with full bath, bonus den/room and walk-up stairs to rear deck is versatile space with endless opportunities.  Enormous, unfinished storage area is a 28’ x 20’ ft bonus area for all of your needs.
In the heart of South Riding, a neighborhood renowned for its community and neighbor-oriented activities, tree-lined streets where neighbors meet on the Town Green for ice cream and summer concerts & movies. 4 community pools, clubhouses, fitness center, party room, pier & fishing dock, ponds and picnic areas, tennis, basketball, pickleball & volleyball courts, dog park, walking trails, and mountain bike trails. With shops, restaurants, and all conveniences at your fingertips, close to Dulles airport, major commuter routes, and 20 minutes to the Metro Silver Line. Don’t miss out on this exceptional home in Loudoun’s premier neighborhood!
#VALO2094950

CHANTILLY

43250 MENEMSHA LANE

4 Beds

3 Baths

3,352 Sq.Ft.

$1,000,000

MLS#: VALO2094950
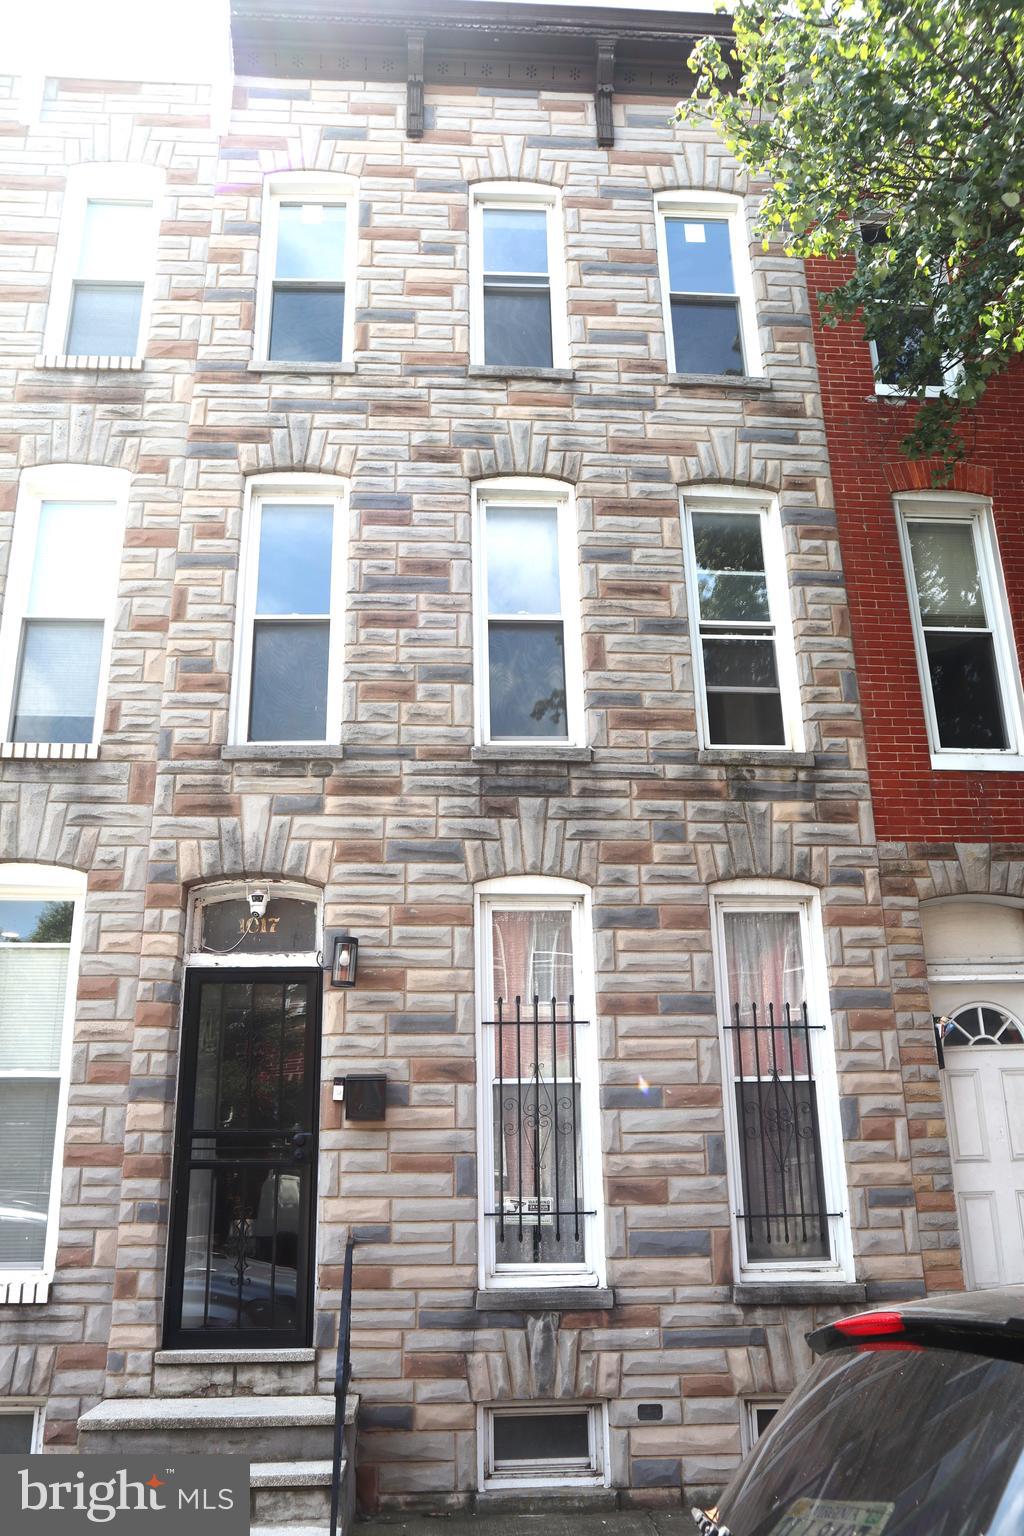
1017 E Preston Street presents a prime opportunity for investors seeking high potential returns. This spacious property features 5 bedrooms and 1 bathroom, with additional room off the kitchen that could be converted into a half bathroom. Situated in the revitalizing Johnston Square neighborhood, this property is surrounded by ongoing renovations and growing property values.

Recent ARV (After Repair Value) estimates in the area highlight the investment potential:
1227 E Preston- $308K
1225 E Preston- $321K
1322 N Aisquith- $349K

With continued renovation activity driving up local property values, this opportunity won't last long. Schedule your showing today to explore the potential of 1017 E Preston Street.
#MDBA2164664

BALTIMORE

1017 E PRESTON STREET

5 Beds

1 Baths

1,837 Sq.Ft.

$125,000

MLS#: MDBA2164664
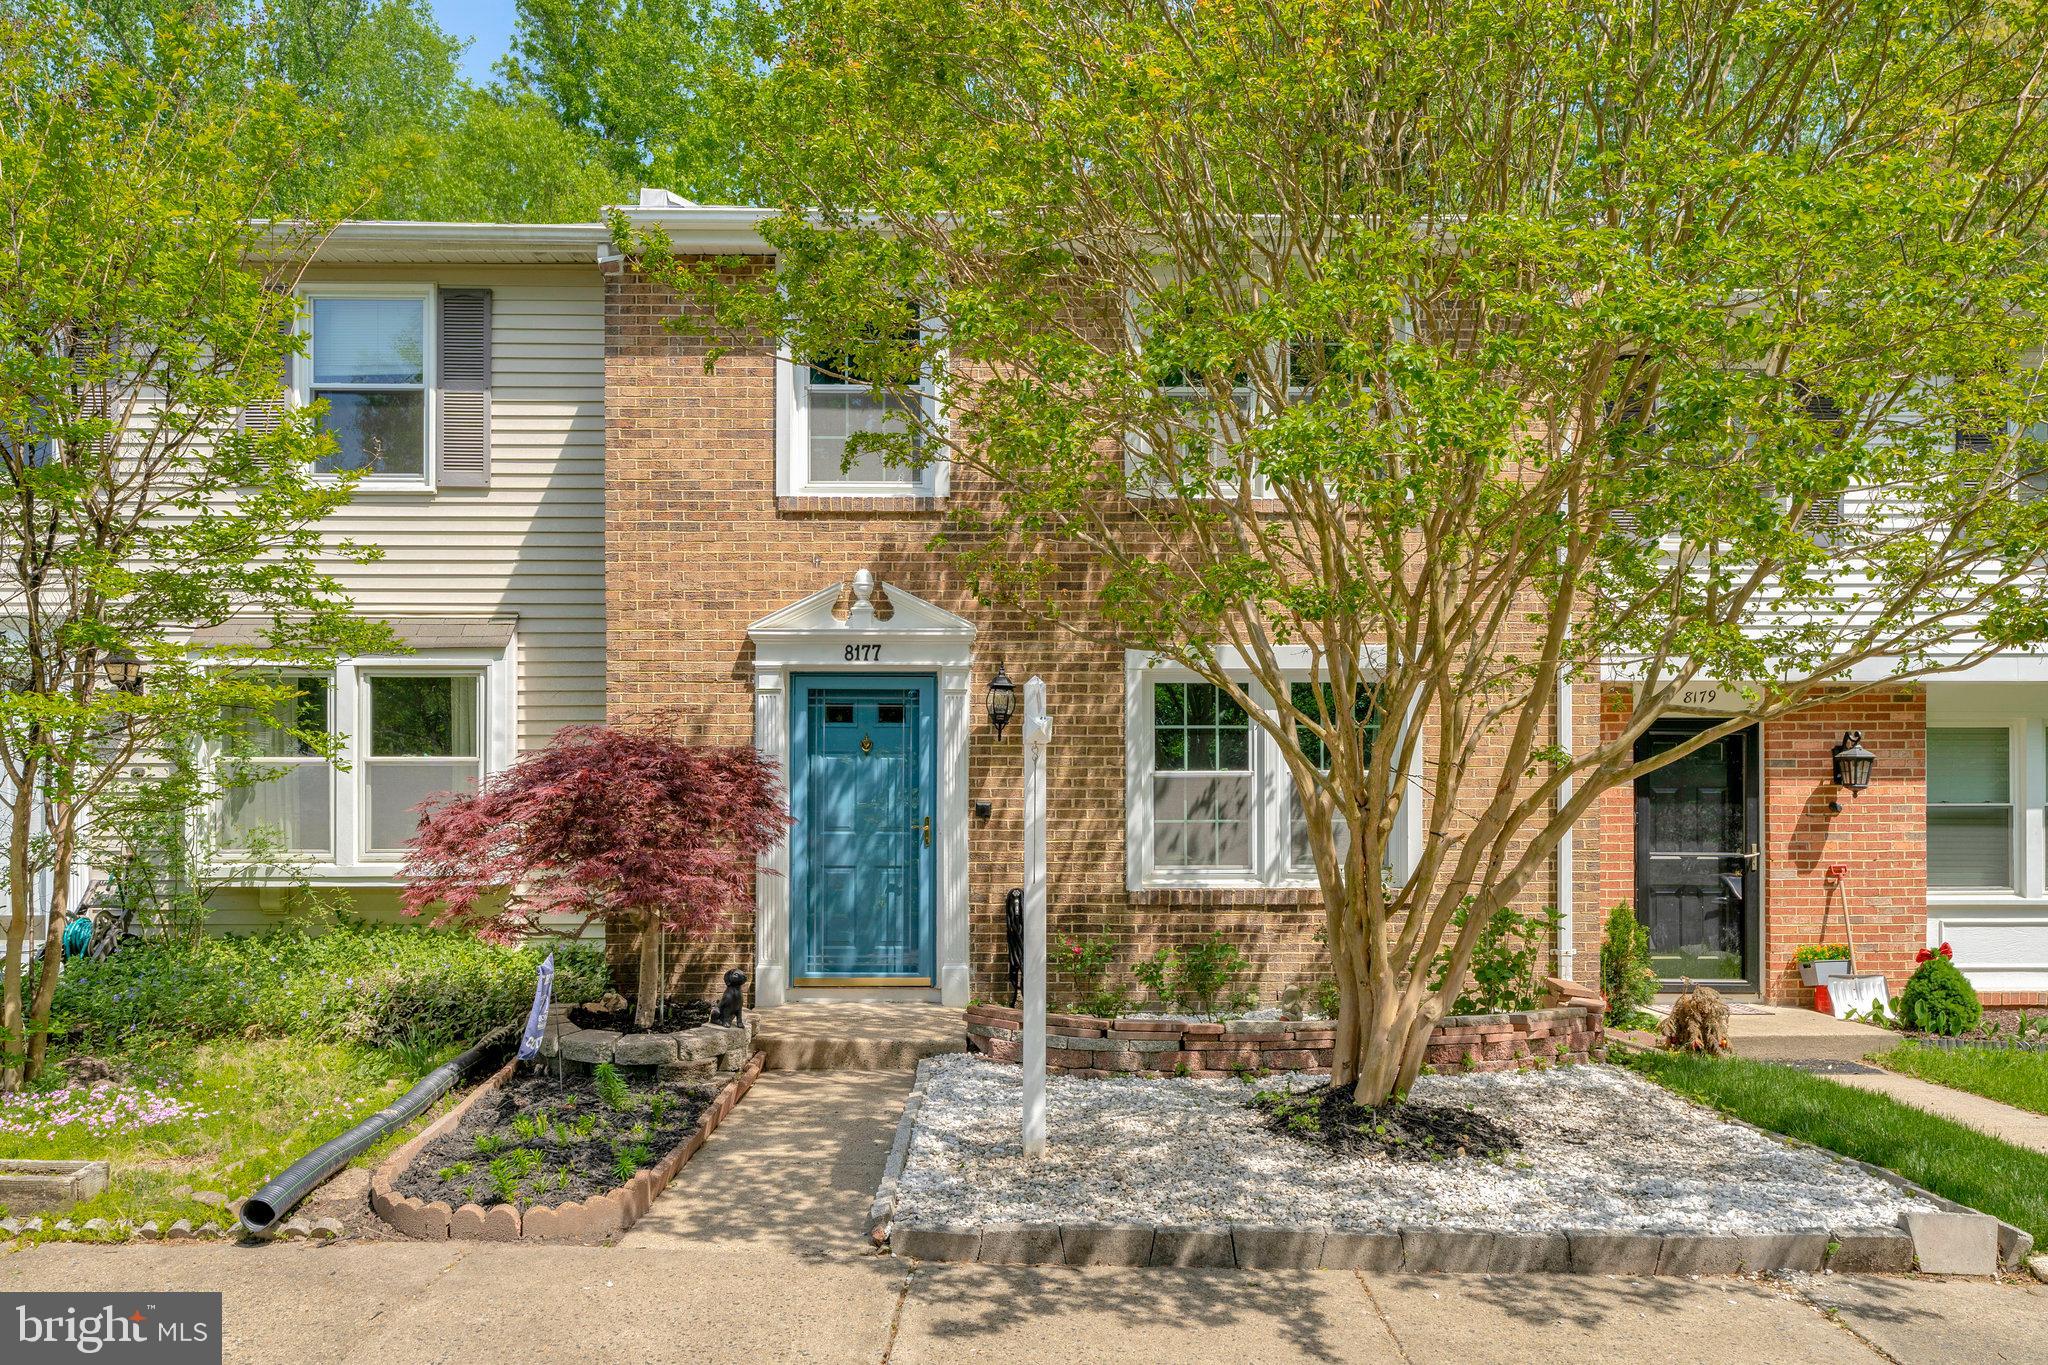
Open house Sunday 12-2                                                   
**Charming 2-Level Townhouse Surrounded by Nature**
Welcome to your serene retreat in this beautifully updated 3-bedroom, 1.5-bath townhouse, nestled among lush trees, offering both tranquility and convenience.
As you step inside, you are greeted by warm hardwood floors that flow seamlessly throughout the main level, creating an inviting atmosphere. Spacious and conformable living room. Enjoy an updated modern kitchen, thoughtfully designed with stunning quartz countertops and sleek stainless steel appliances, perfect for culinary enthusiasts. Across the back of the house you have a large dining room that could also accommodate a sitting area with sliding glass doors to deck, fenced in yard, shed, and your own private forest. Updated powder room and laundry on main level. Upper level features a large primary bedroom with walk in closet, plus 2 additional bedrooms providing versatility for family, guests, or home office. Updated full bath,  new wall to wall in primary and 2nd bd, and LVP in 3bd/office.  Hardwood floors on stairs and UL hall. Enjoy newer  windows, new hot water heater, and some fresh paint. This home also includes two assigned parking spaces and offers an amazing location close to shopping, dining, and major commuter routes. Walking trail to Lake Mercer! Community amenities include: community pool, tennis courts, pickleball courts, basketball courts, community center, biking trails, walking trails & Fairfax County Parkland. Close to Fairfax Country Parkway, easy access to I-395, 495, Springfield Metro and rail, and the Lorton VRE.
#VAFX2236650

SPRINGFIELD

8177 WILLOWDALE COURT

3 Beds

1 Baths

1,280 Sq.Ft.

$495,000

MLS#: VAFX2236650
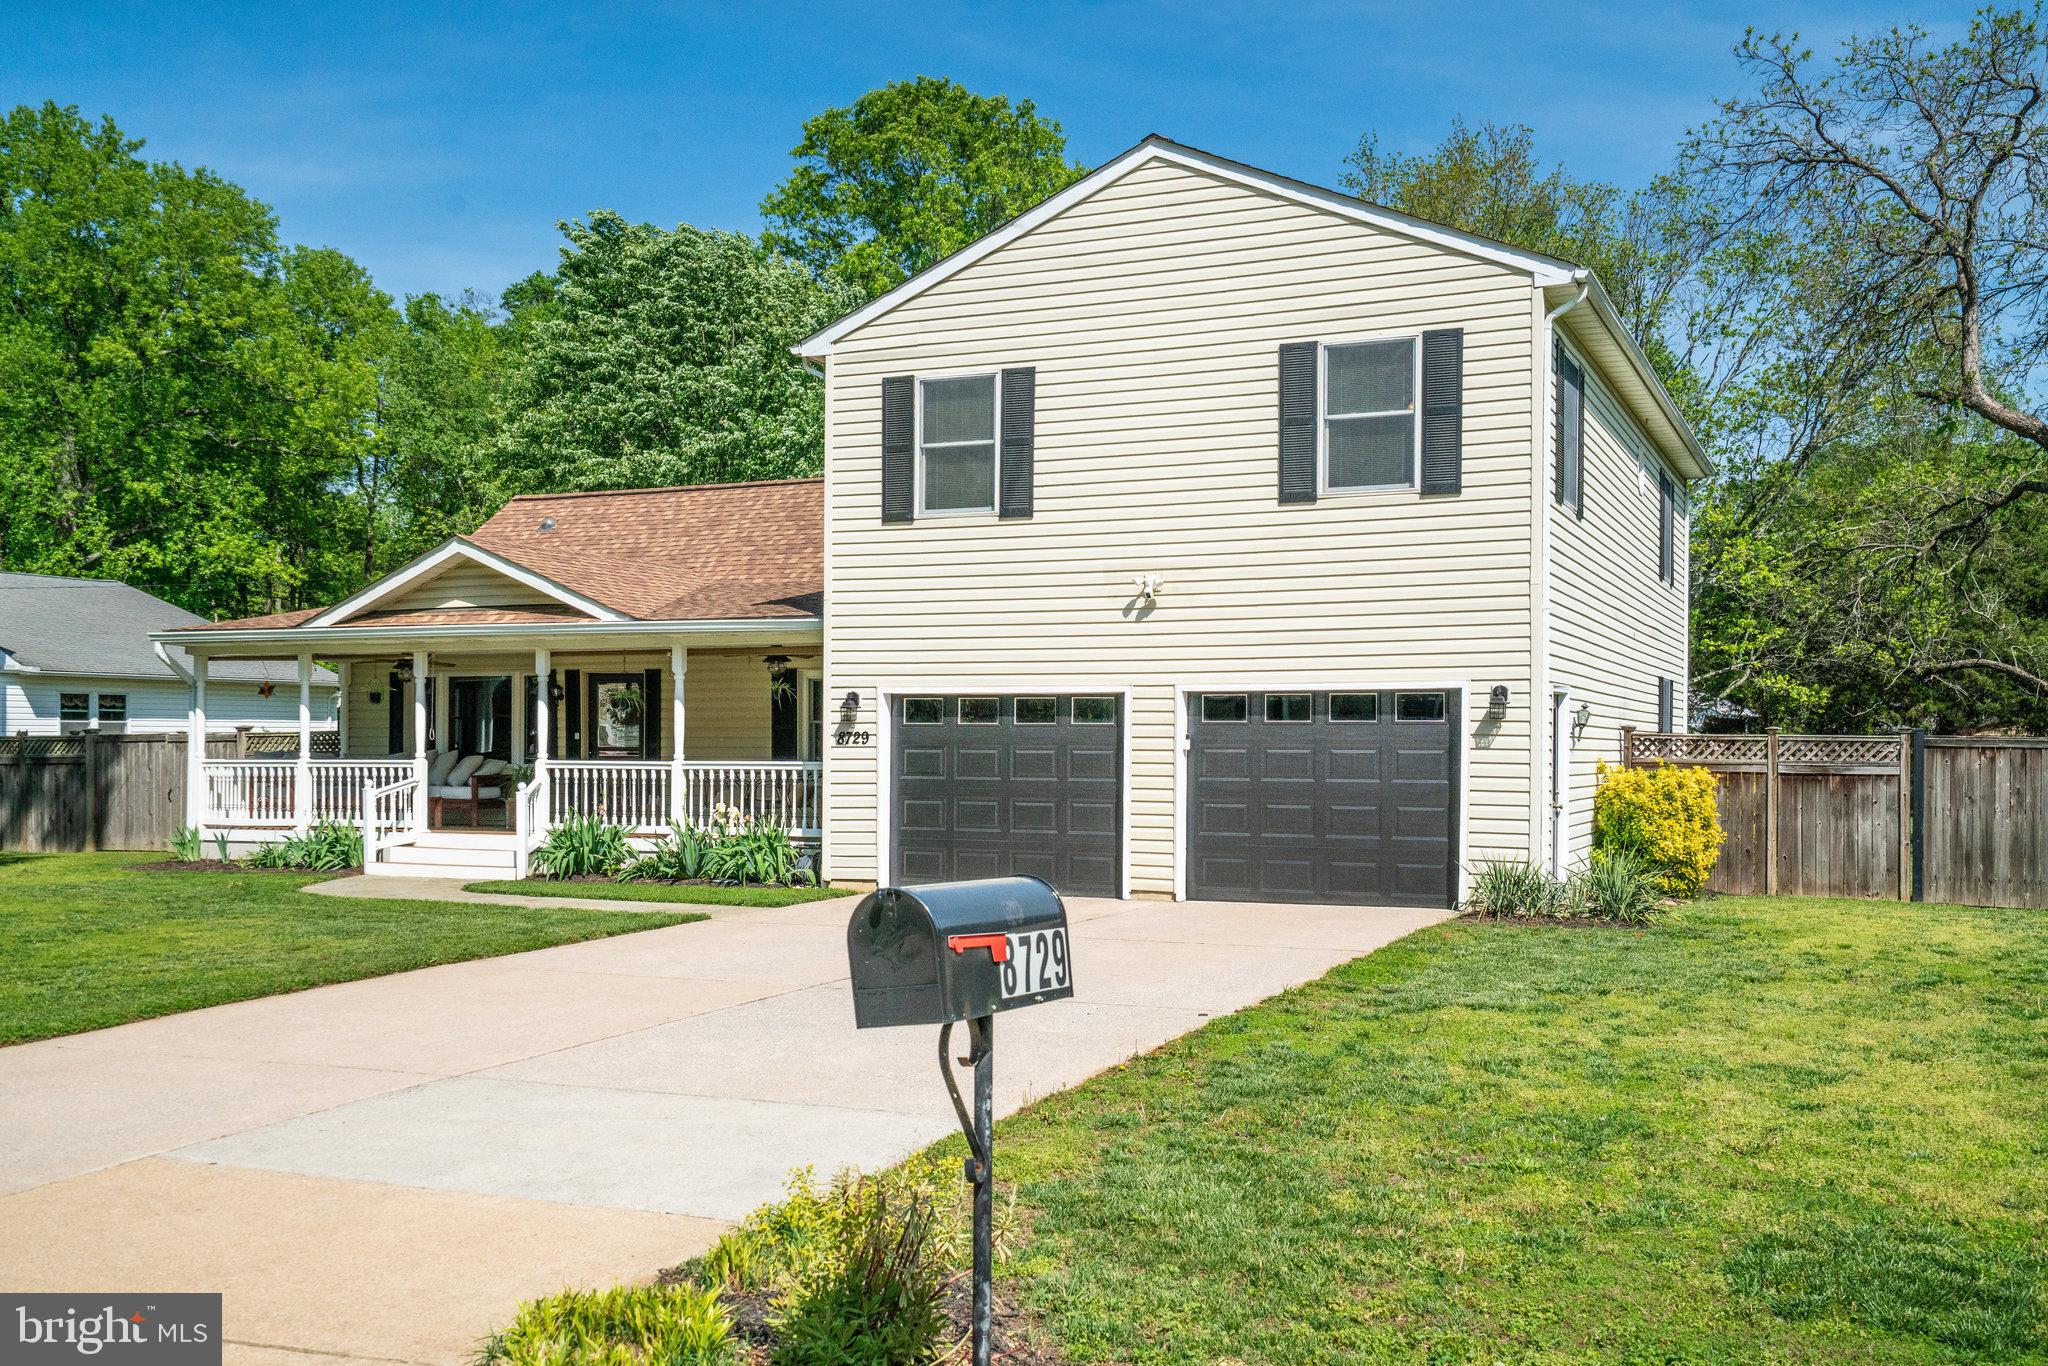
You will not want to miss this amazing opportunity in Mary Lea Park Alexandria on a 2/3 acre lot with beautiful front porch. This home features 4 bedrooms and 3 full baths. Main level features hardwood floors, living room, dining room, full bath, laundry,  bedroom and updated kitchen with granite counters and stainless steel appliances. Upstairs you will find 3 very large bedrooms and 2 full baths. Walk out from main level to large deck and a fully fenced level rear yard. Oversized 2 car garage. Large 20’ x 26’ barn / garage with 50 amp electric service and air conditioned. Fencing features 2 drivable gates to access rear yard. Roof and air handler 2017. Water heater 2019. New attic insulation. Geo Thermal heating and cooling system keep utility bills very low year round. Fully sealed and insulated crawl space with blown in insulation. Minutes to Fort Belvoir. NO HOA. Come fall in love.
#VAFX2231248

ALEXANDRIA

8729 OAK LEAF DRIVE

4 Beds

3 Baths

2,425 Sq.Ft.

$800,000

MLS#: VAFX2231248
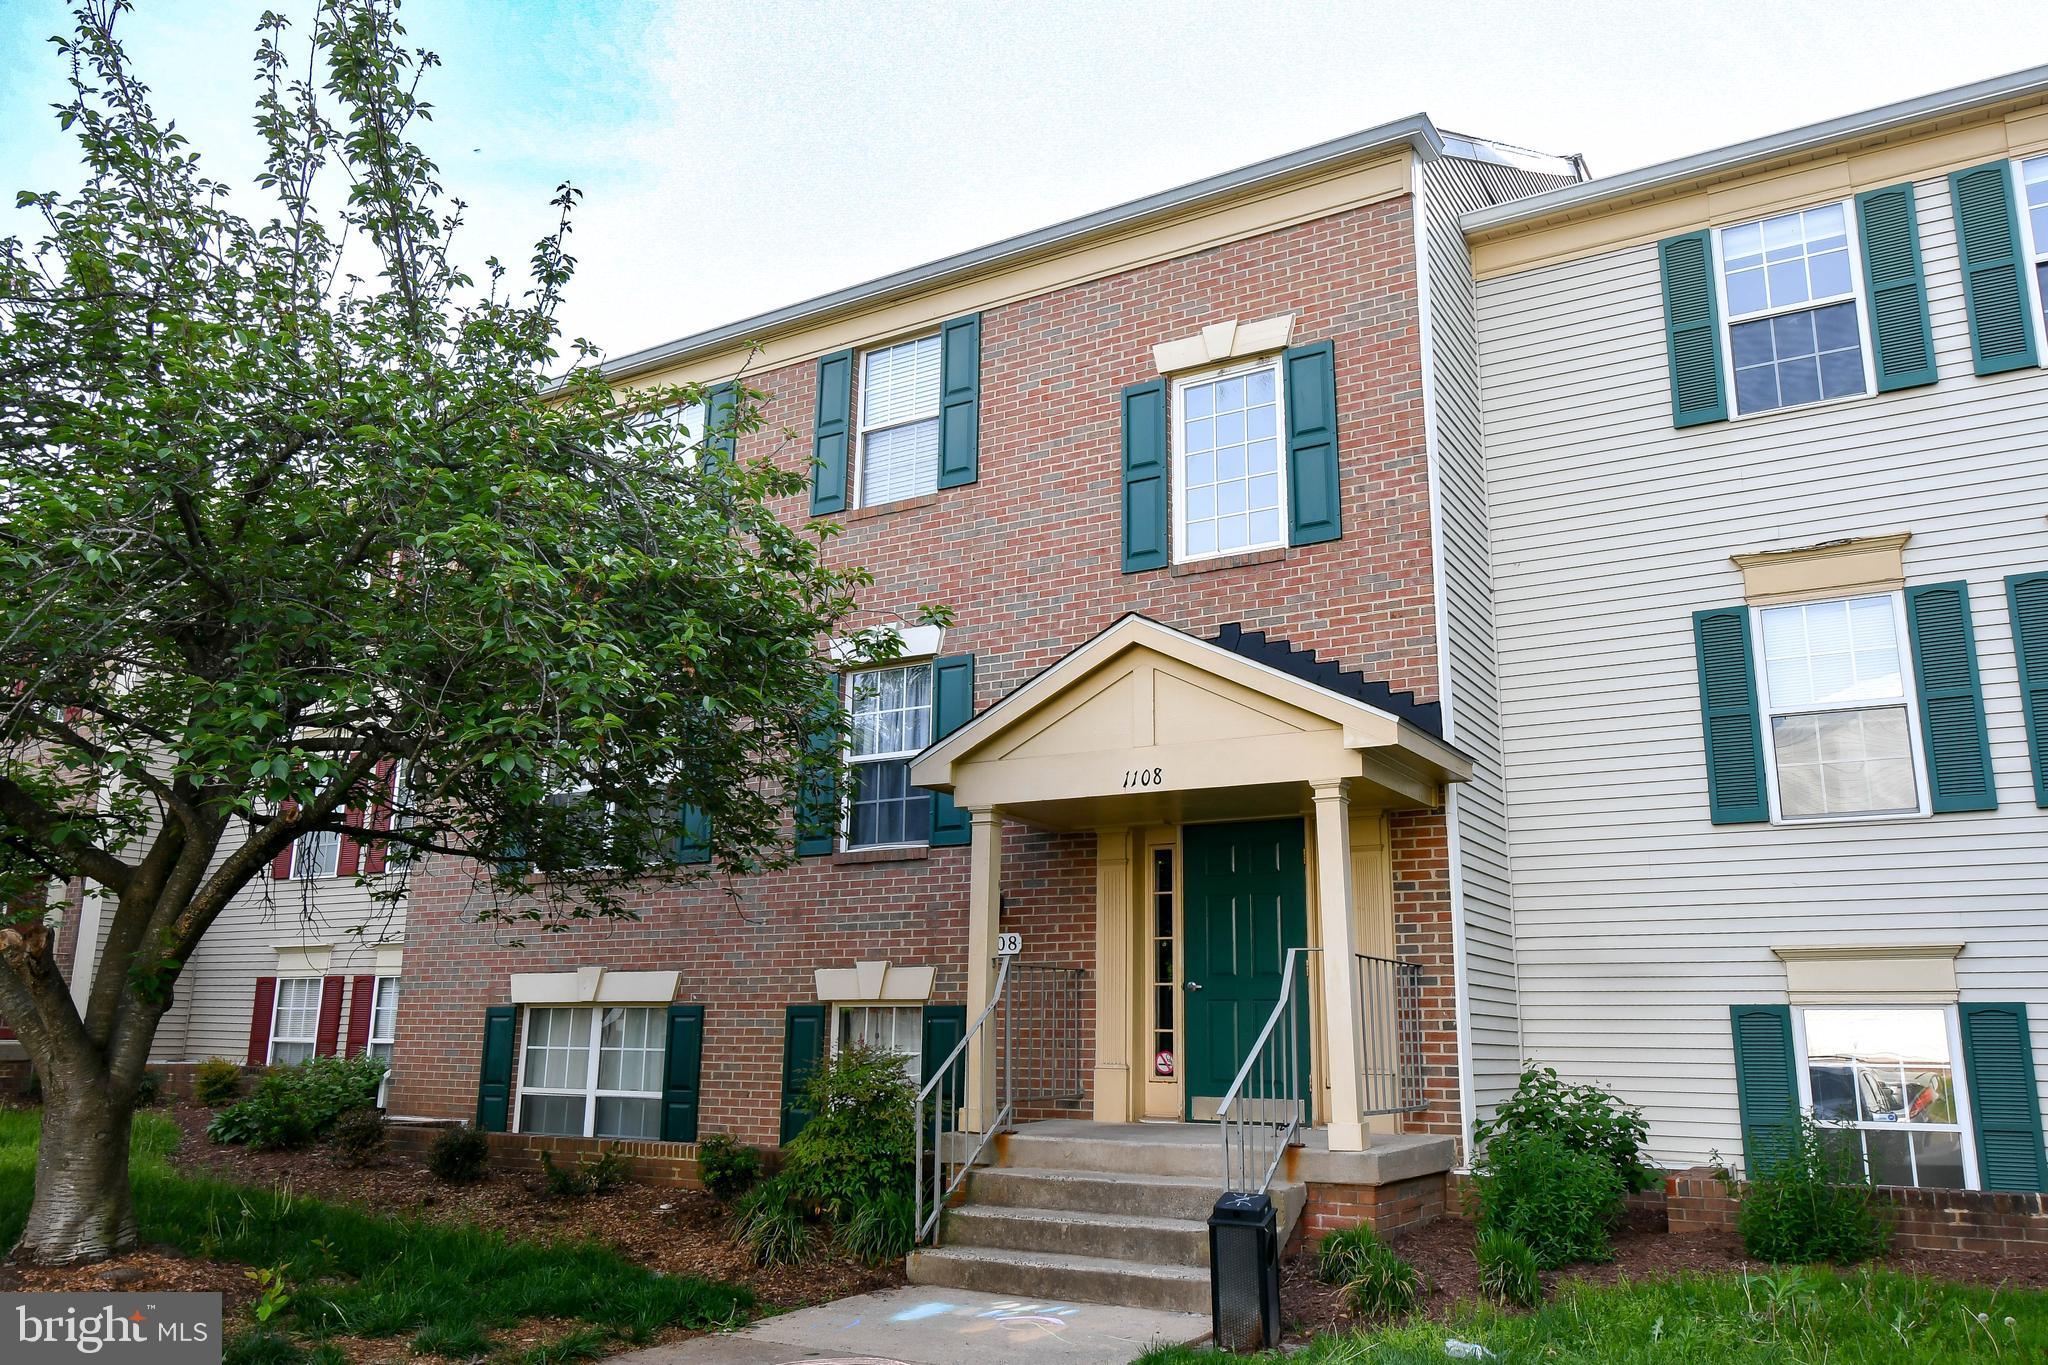
Beautifully Updated 2-Bedroom Condo in Prime Leesburg Location!  Welcome to this stunning 2-bedroom, 1-bathroom condo perfectly situated in one of Leesburg’s most desirable neighborhoods—just minutes from shopping, dining, and major commuter routes. Step inside to an inviting entryway that opens to a spacious living room featuring a wall of windows, filling the space with natural light. The renovated kitchen is a chef’s dream, boasting upgraded cabinetry, granite countertops, stainless steel appliances, and a cozy dining area. The large primary bedroom offers a generous walk-in closet, while the second bedroom provides plenty of closet space as well.  Additional highlights include a full-size washer and dryer, and a newer hot water heater.  Buy as an investment property for positive cash flow, or make it your home!  This home combines comfort, convenience, and style—don't miss the opportunity to make it yours!
#VALO2095320

LEESBURG

1108 HUNTMASTER TERRACE NE 102

2 Beds

1 Baths

880 Sq.Ft.

$279,900

MLS#: VALO2095320
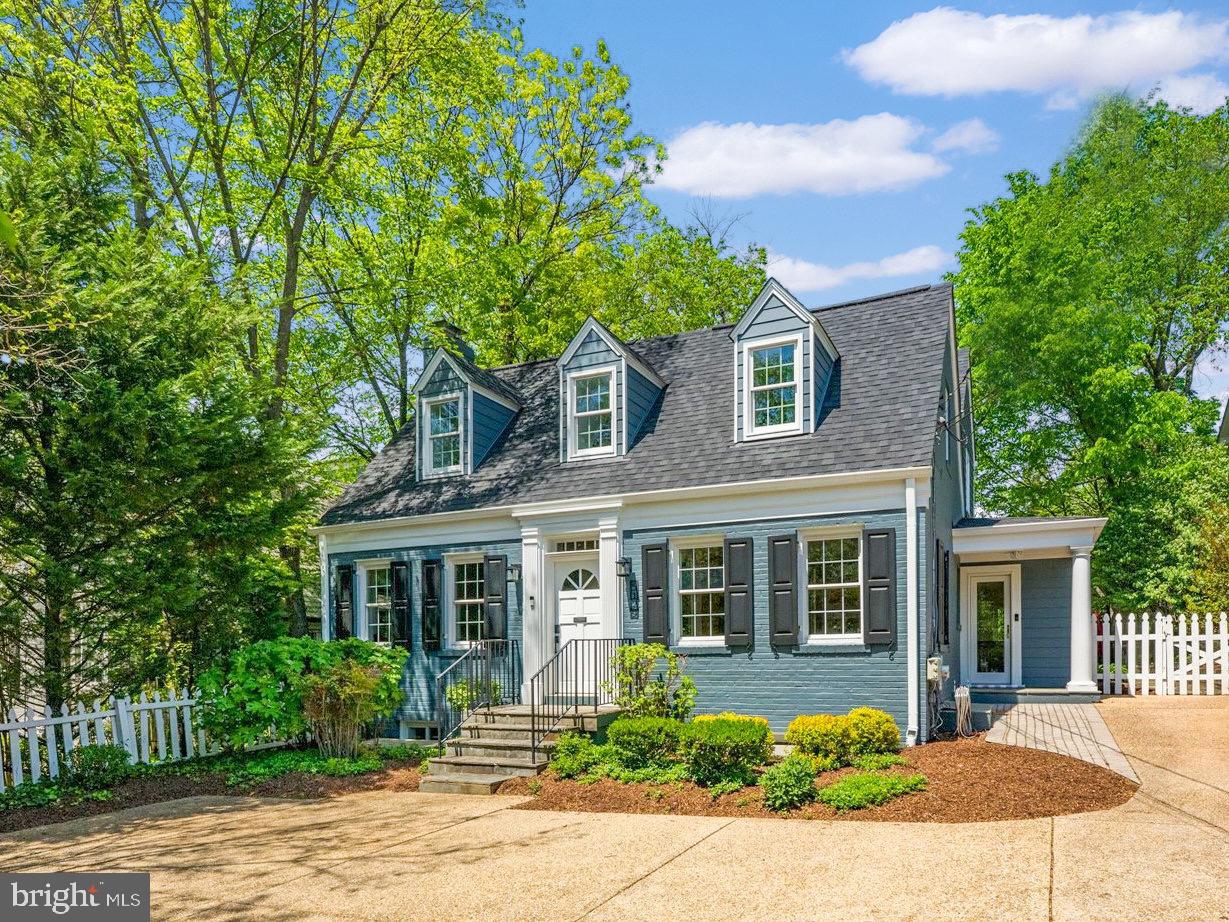
Lovely, updated & turnkey Cape Cod just steps to Downtown Bethesda & Capital Crescent Trail.  Tucked in off the street, on a nearly 10,000 sq ft lot, this inviting home is sun-filled and surprisingly spacious.  Main level features living room, home office, large family room, and spacious kitchen that opens to dining area.  The rear of the home is nearly all glass windows and doors and opens to beautiful backyard.  The upper level boasts a primary suite, two additional bedrooms and renovated hall bathroom.  In the newly remodeled lower level, you will find recreation space complete with wet bar, a full bathroom, laundry area and ample storage.  Enjoy stunning backyard with covered patio, playset, sport court & beautiful plantings. Ample off-street parking. Numerous updates include: new roof, gutters and skylights, 3 updated/remodeled bathrooms, new HVAC & water heater, new kitchen appliances & new exterior siding.  Ask about Edgemoor Club membership.  Open Sat & Sun 1-3pm.
#MDMC2178320

CHEVY CHASE

5129 BRADLEY BOULEVARD

3 Beds

3 Baths

2,736 Sq.Ft.

$1,495,000

MLS#: MDMC2178320

1 ... 435 436 437 438 439 ... 666
* Listings identified with the FMLS IDX logo come from FMLS and are held by brokerage firms other than the owner of this website. The listing brokerage is identified in any listing details. Information is deemed reliable but is not guaranteed. If you believe any FMLS listing contains material that infringes your copyrighted work please click here to review our DMCA policy and learn how to submit a takedown request. © 2024. First Multiple Listing Service, Inc.
 - property

Send a message

Message successfully sent.

Your message

What is 3 + 4 ?

Reason for contacting?

I agree to receive email communication and understand I can unsubscribe at any time.

I agree to be contacted by Charis Realty Group via call, email, and text for real estate services. To opt out, you can reply 'stop' at any time or reply 'help' for assistance. You can also click the unsubscribe link in the emails. Message and data rates may apply. Message frequency may vary. Privacy Policy

Sign Out

Virtual Assistant

Would you like to take the next step with this property? We can help you schedule a showing or virtual tour, or send you more details.

Yes, I would like more information.

Thank You for Your Reply, One of Our Agents will contact you as soon as possible

No, maybe later.

Thank you, you can always contact me via email, phone number or through the contact form.

Realhub AI

Lucy - Your AI-Powered Realtor

Update Your Temporary Password

Personalize your search

Enter your email and we'll notify you immediately when new listings match what you're looking for.

or enter email address

Already have an account ? Login here

Continue your home search

I agree to receive communications and understand I can unsubscribe at any time.

I agree to be contacted by Charis Realty Group via call, email, and text for real estate services. To opt out, you can reply 'stop' at any time or reply 'help' for assistance. You can also click the unsubscribe link in the emails. Message and data rates may apply. Message frequency may vary. Privacy Policy

Already have an account ? Login here

We use cookies

We use cookies primarily for analytics to enhance your experience. By accepting, you agree to our use of these cookies. You can manage your preferences or learn more about our cookies policy.
