Properties

Browse or get in touch to schedule a walkthrough.

  • Nearby me
Price range

Popular Features

Community Features

Association

Property Features

Waterfront

View

Exterior Features

Interior Features

Style

10000 properties match your criteria

Updated 1 minute ago

E-Alert name
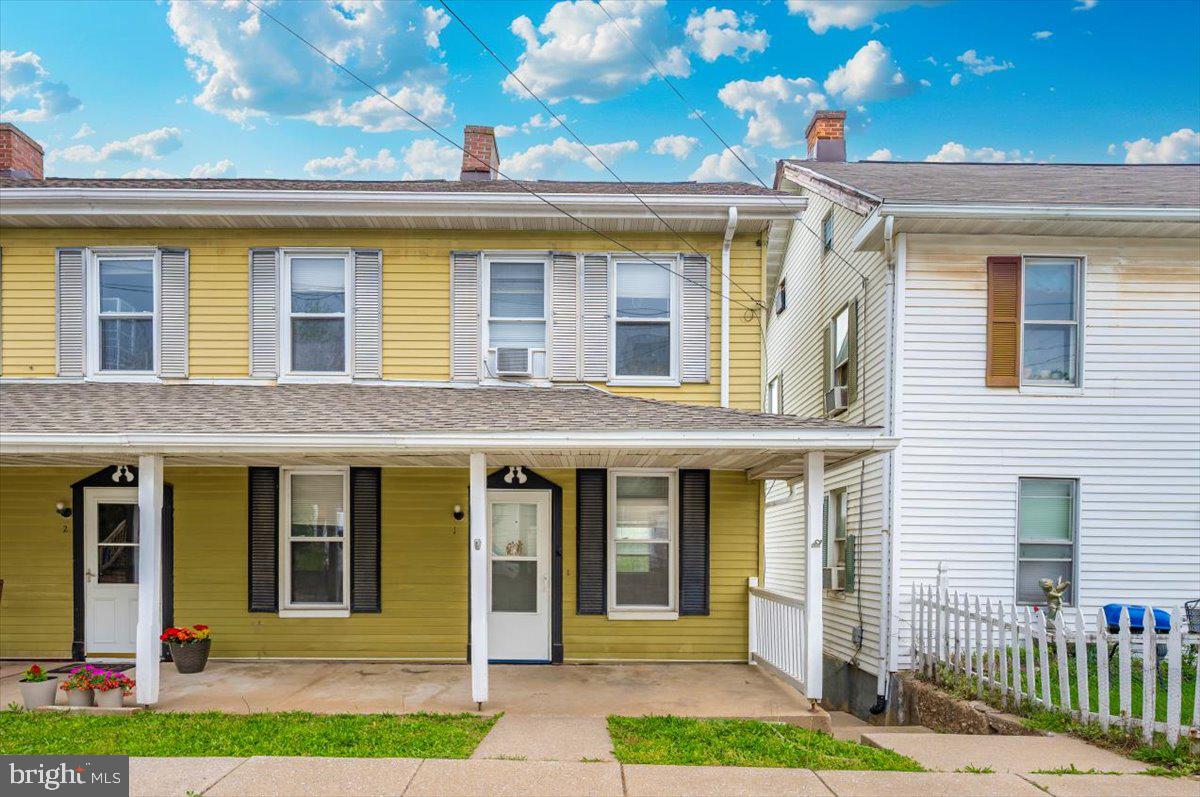
Welcome to Pleasant Valley! This charming 2-bedroom, 1-bath end-unit is available for immediate lease. Enjoy the best of outdoor living with a peaceful front porch—perfect for relaxing with a book or coffee—and a private backyard ideal for summer barbecues. Inside, you’ll find a freshly updated home featuring a brand-new HVAC system, flooring, paint, and stove. The main level offers a spacious living room, an eat-in kitchen, and stylish luxury vinyl plank flooring. Upstairs, two generously sized bedrooms are filled with natural light, and the full bathroom includes a tub/shower combination. Laundry is located in the basement for added convenience. Dogs considered on a case-by-case basis with an additional deposit. Absolutely no cats allowed.
Tenant is responsible for electricity and trash. Water and lawn maintenance are covered by the owner.
ALL applicants 18 and older must apply via RentSpree: https://apply.link/ATlWCzk. No exceptions.
#MDCR2027112

WESTMINSTER

1404 PLEASANT VALLEY ROAD 1

2 Beds

1 Baths

850 Sq.Ft.

$1,195

MLS#: MDCR2027112
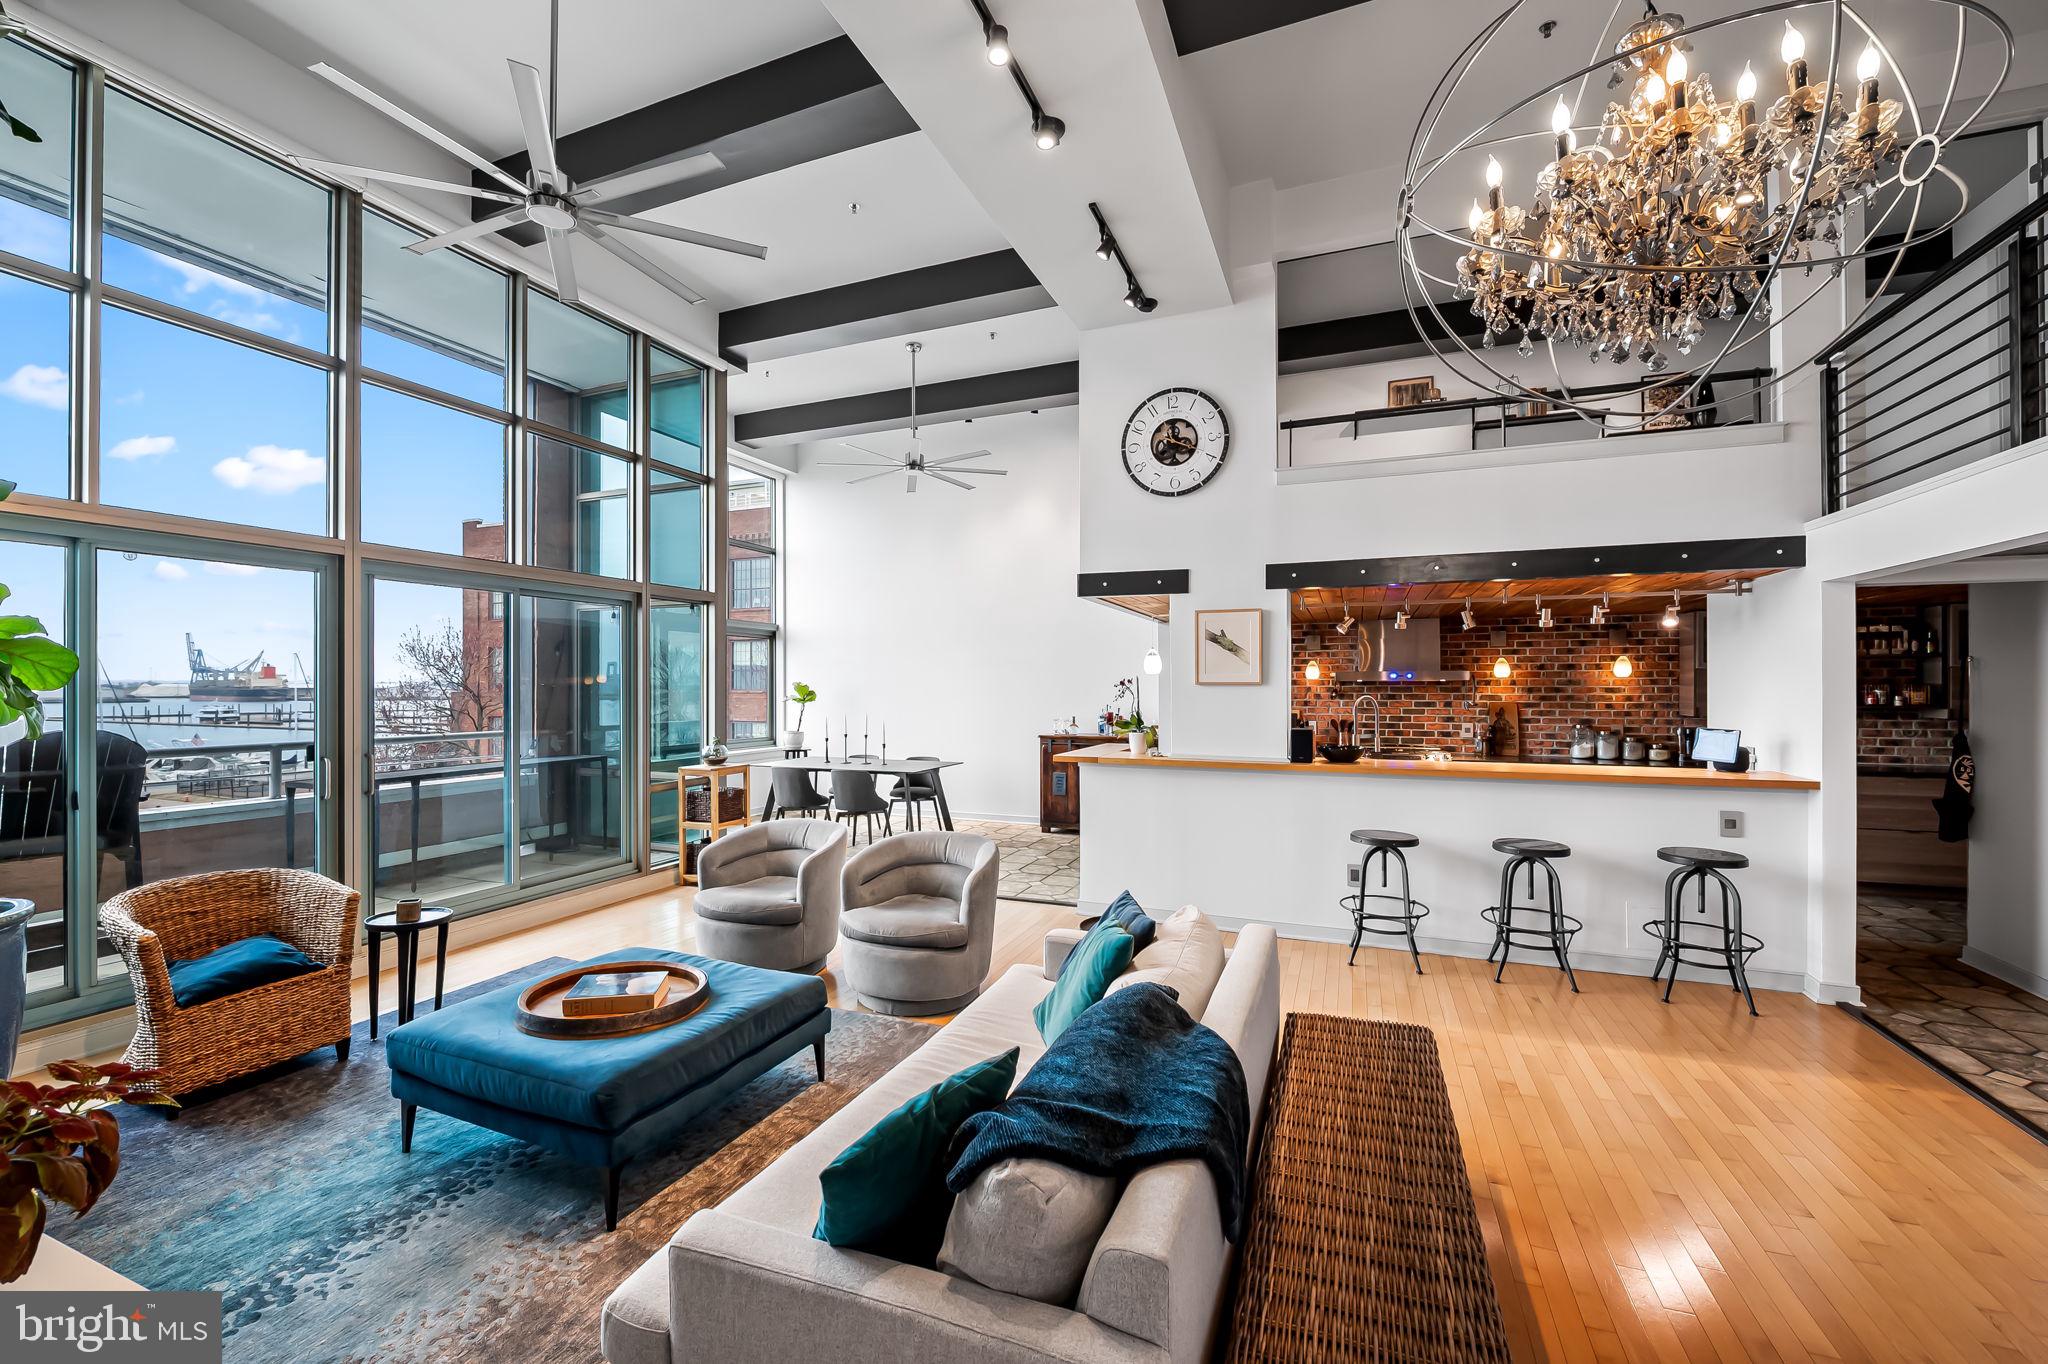
This direct waterfront contemporary loft is located in Canton Cove, a once abandoned warehouse on the harbor's edge.  The building was converted to 89 condominiums and incorporates a unique design of industrial and terraced architecture.  At 2,234 sq. ft., this extraordinary residence offers sweeping views from every room and boasts a floor plan designed to maximize an incredible sense of openness and style.  The home features on the main level an inviting entry, a dramatic great room and separate dining area with light-filled walls of windows, 18’ ceilings, and upgraded lighting.  The sleek gourmet kitchen is a cook’s dream with the expansive quartz countertops, stainless appliances, gas cooking, stylish brick backsplash and accent wall, original wood ceiling, and a breakfast counter.  The striking primary en-suite bedroom and bath are conveniently located on the main level and include a walk-in closet, soaking tub, and separate shower.  A laundry room with substantial additional storage area and powder room are also located on this floor.  The mezzanine loft includes two additional spacious bedrooms with walk-in closets, a hall bath with a large shower, a balcony overlook, and utility room.  Additional features include a steel and wood staircase, maple hardwood and ceramic tile flooring, original wood ceilings in various areas, ample closet space, and custom window shades. The HVAC was replaced in 2024.  The private balcony, accessed from the great room and primary bedroom, provides the perfect space for casual dining, relaxation, or just enjoying the spectacular views. Two assigned parking spaces, one in the garage #45, and one in the secure parking lot #3, convey.   Building amenities include 24-hour front desk staffing, security, gas, water usage and basic cable service.  Residents and their guests can also enjoy and relax on the community's massive roof terrace with spectacular views of the city, Harbor, Ft. McHenry, and fireworks.  The condominium complex is located in the heart of Canton's residential and commercial areas and is within walking distance to Canton Crossing, "The Square", restaurants, bars, and parks.  Within proximity are Downtown Baltimore, Harbor East, Fells Point, Brewers Hill, Johns Hopkins and U of M Medical Campuses, institutions, and major highways.
#MDBA2159008

BALTIMORE

2901 BOSTON STREET 217

3 Beds

2 Baths

2,234 Sq.Ft.

$719,000

MLS#: MDBA2159008
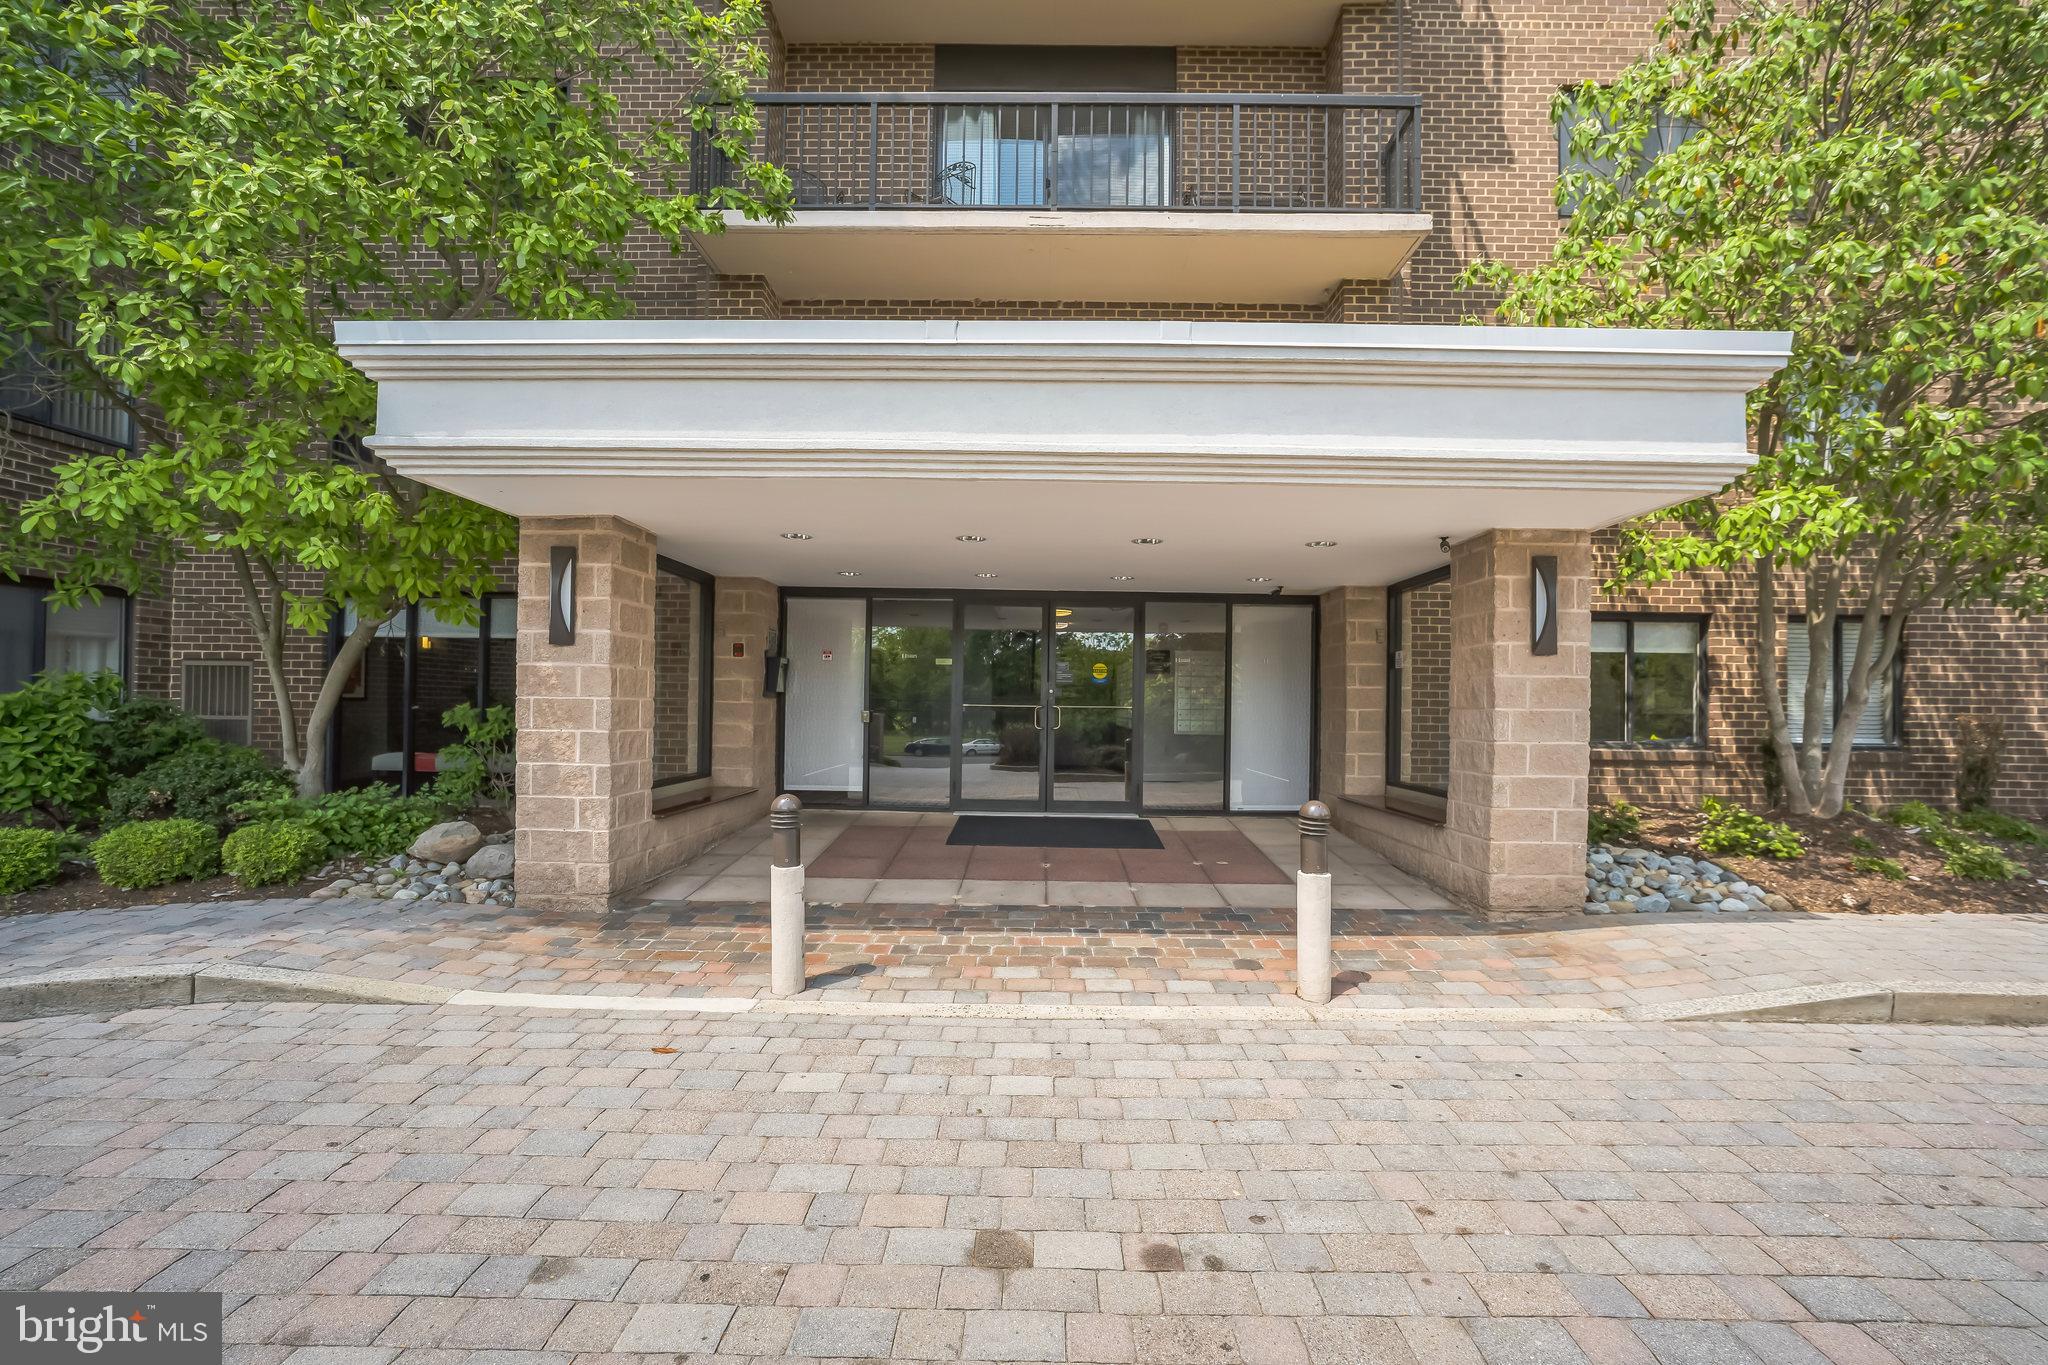
Light filled condo with amazing views in well managed Hallmark Building. 1 Bedroom, 1.5 Bathroom condo with newly renovated kitchen, bathrooms and new paint throughout.  Kitchen includes new cabinets, fixtures and flooring. Expanded granite counter top and cabinets provide extra work space and storage options. Hardwood floors in living and dining area, opens to spacious balcony, lots of room for seating to enjoy the view. Bonus deep closet in foyer area across from kitchen. Hallway provides half bath with new vanity and fixtures. Large Primary Bedroom with hardwood floors and attached primary bath, large closet. New vanity and light fixtures in primary bath. Well managed building boasts pool, exercise room, tennis courts, renovated party room and beautiful common grounds. Bus stop, farmer's market, parks and restaurants a stroll away. Easy access to Old Town, airport, major commuter routes, shops and dining. Utilities for this building are managed by the building's property management office. Utility bills are paid through the front office.  Water included. The landlord is exempt from accepting any source of funds pursuant to Virginia Code Section 36-96.2(I), and therefore does not accept housing vouchers at this property.
#VAAX2044956

ALEXANDRIA

200 N PICKETT STREET 601

1 Beds

1 Baths

928 Sq.Ft.

$2,050

MLS#: VAAX2044956
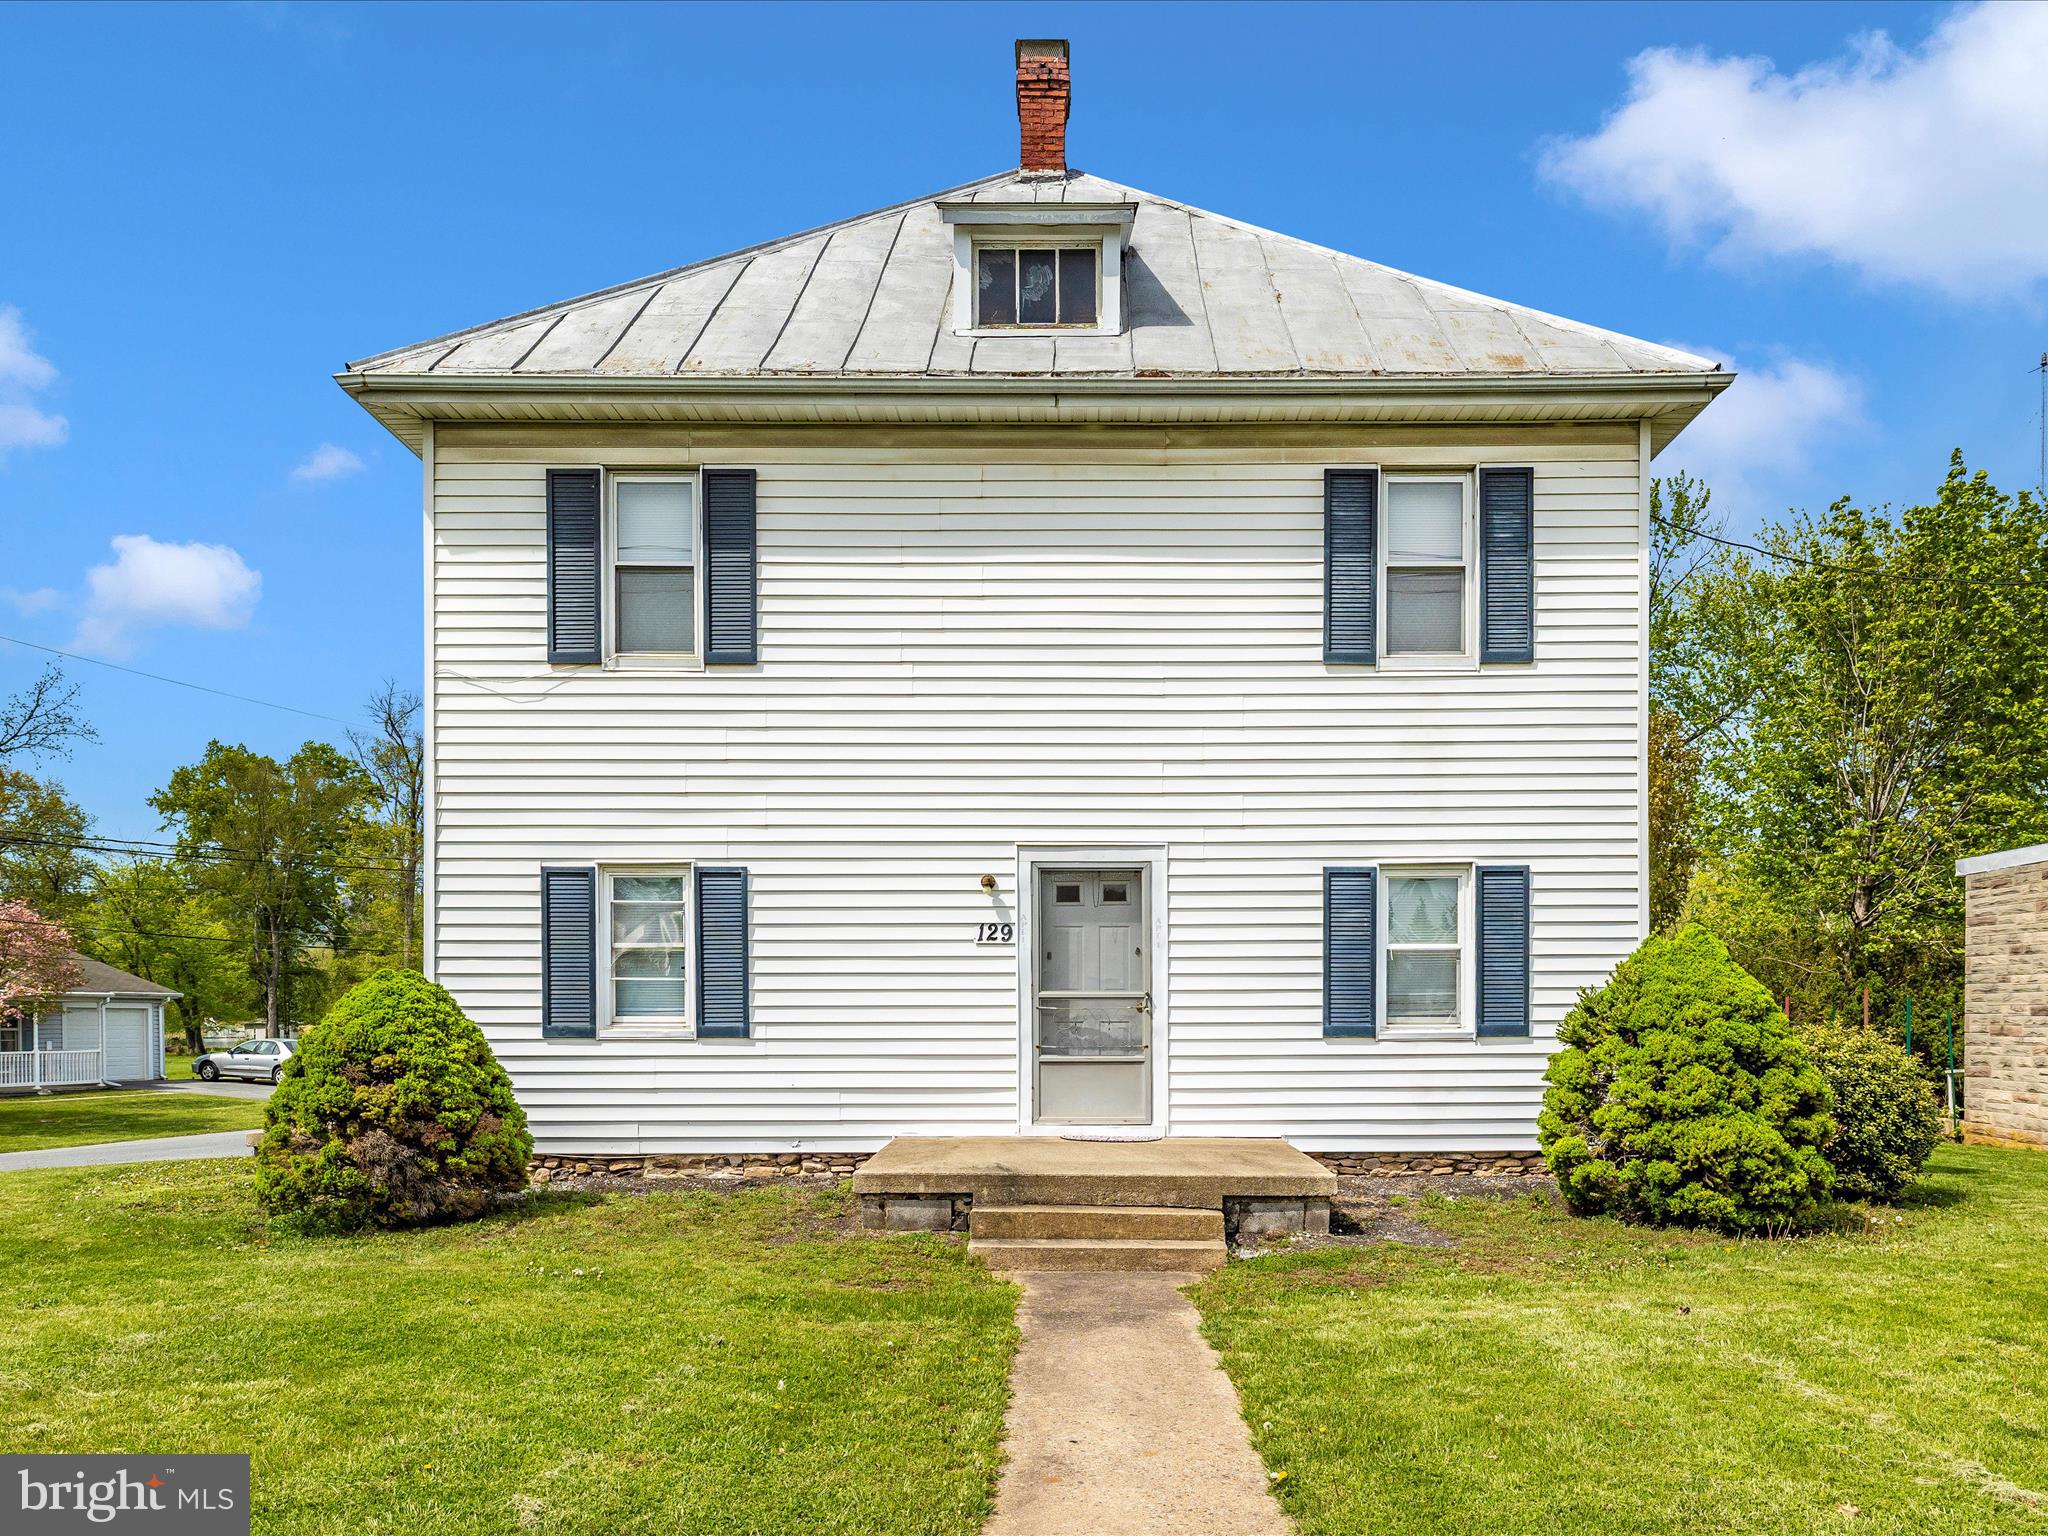
INVESTOR  Opportunity in the Heart of Thurmont! This fully occupied duplex offers a solid income-producing asset in a prime location. Each of the two spacious 2-bedroom units is currently rented by long-term tenants on month-to-month leases, generating a combined monthly income of $1,835. Both units are separately metered for electric and individually heated with oil, and tenants are responsible for all utilities except water and sewer, keeping operating expenses low. The property includes five off-street parking spaces (two per unit plus one visitor spot), a large yard, and an outbuilding.  Additional features include a basement with laundry hookups and storage dedicated to Unit 1, and a walk-up attic providing storage space for Unit 2. This is an investment with strong fundamentals, located close to shopping, schools, and commuter routes—making it a smart addition to any rental portfolio. Sold As-Is.
#MDFR2062578

THURMONT

129 N CARROLL STREET

4 Beds

None Baths

1,680 Sq.Ft.

$275,000

MLS#: MDFR2062578
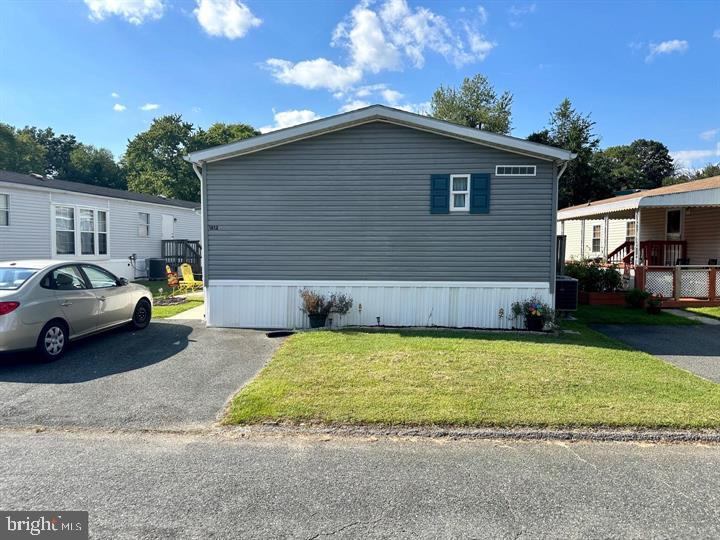
Welcome home to this delightful and updated home tucked away in a private community. Minutes to APG, major roads, and tons of amenities. You'll enter via the covered porch leading to an open floor plan main room with living room, dining and updated kitchen. Check out the updated paint and flooring throughout. Primary bedroom features a full suite with primary bath. Two more bedrooms with plenty of space and a hall bath. New HVAC system. Large shed outside provides wonderful storage. Ground rent covers water and trash. It's a good life!
#MDHR2039306

EDGEWOOD

1812 STEVEN DRIVE

3 Beds

2 Baths

1,056 Sq.Ft.

$75,000

MLS#: MDHR2039306
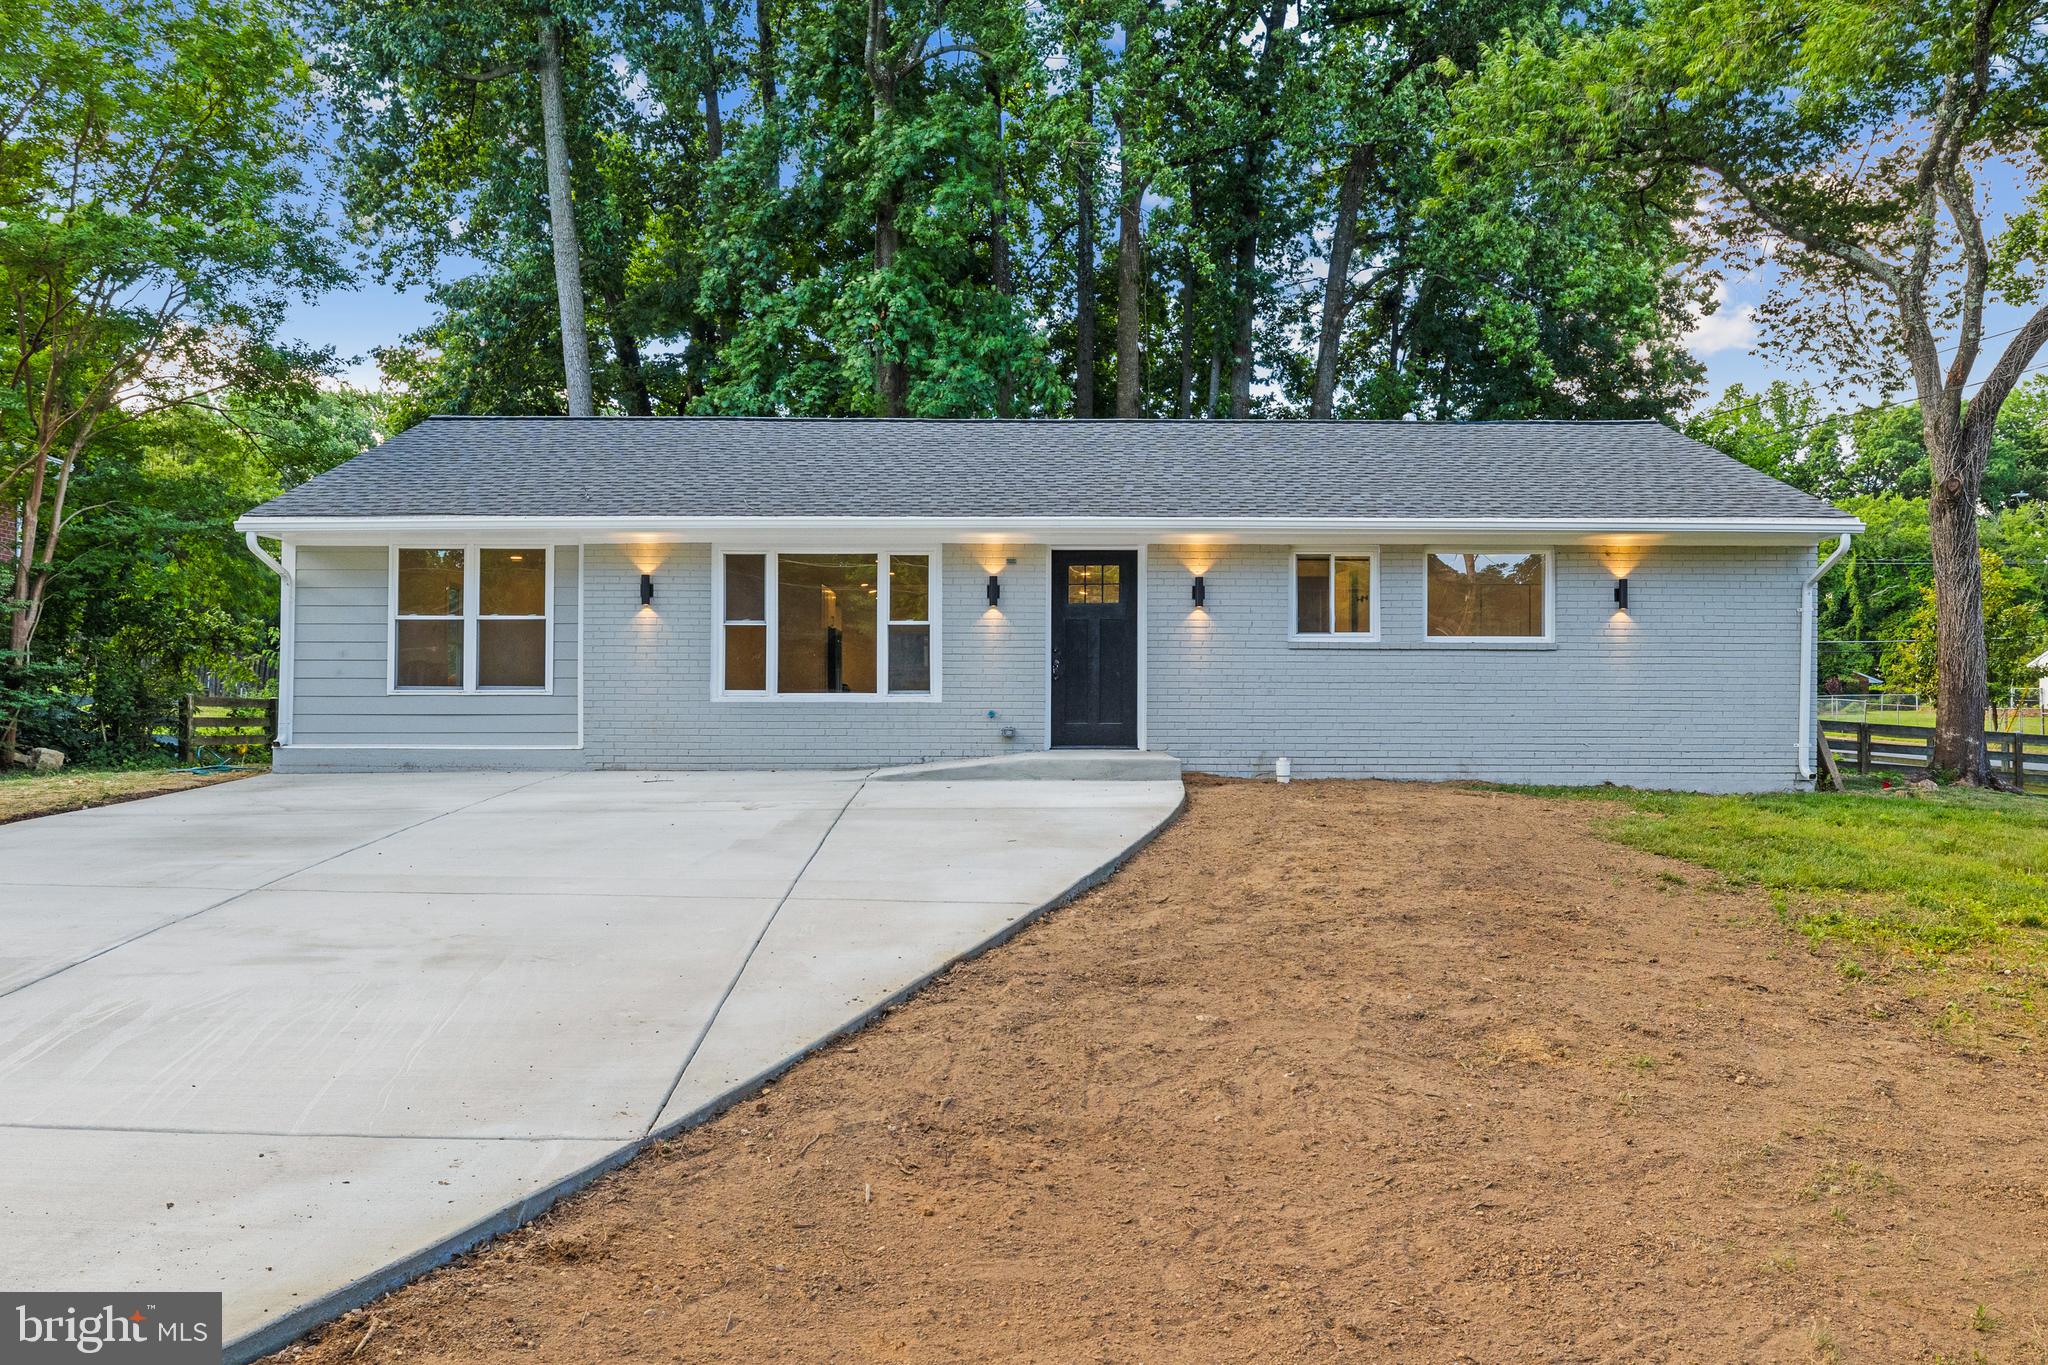
Discover the epitome of modern comfort and spacious living in this newly constructed 5 bedroom, 3 bathroom home located at 7129 Catlett St. Perfectly designed for one-level living, this residence is ideal for elderly or handicapped individuals seeking accessibility. Built in 2024, the house is bathed in natural sunlight throughout its open concept layout, featuring vaulted ceilings that enhance the sense of space. The expansive kitchen boasts a huge island capable of seating 10, perfect for both cooking and socializing. Outside, a large fenced-in yard offers privacy with large mature trees, making it ideal for pets, complemented by a spacious patio for outdoor enjoyment. With parking for 4 cars in the driveway, this home is perfect for a large family or those who love to entertain. Located conveniently in North Springfield, this property provides easy access to local amenities, schools, and transportation routes, ensuring convenience for daily living. Don't miss the chance to make this modern, accessible home yours!! View the walk through tour on youtube! Call/Text to see it today!!
#VAFX2234116

SPRINGFIELD

7129 CATLETT STREET

5 Beds

3 Baths

2,200 Sq.Ft.

$5,500

MLS#: VAFX2234116
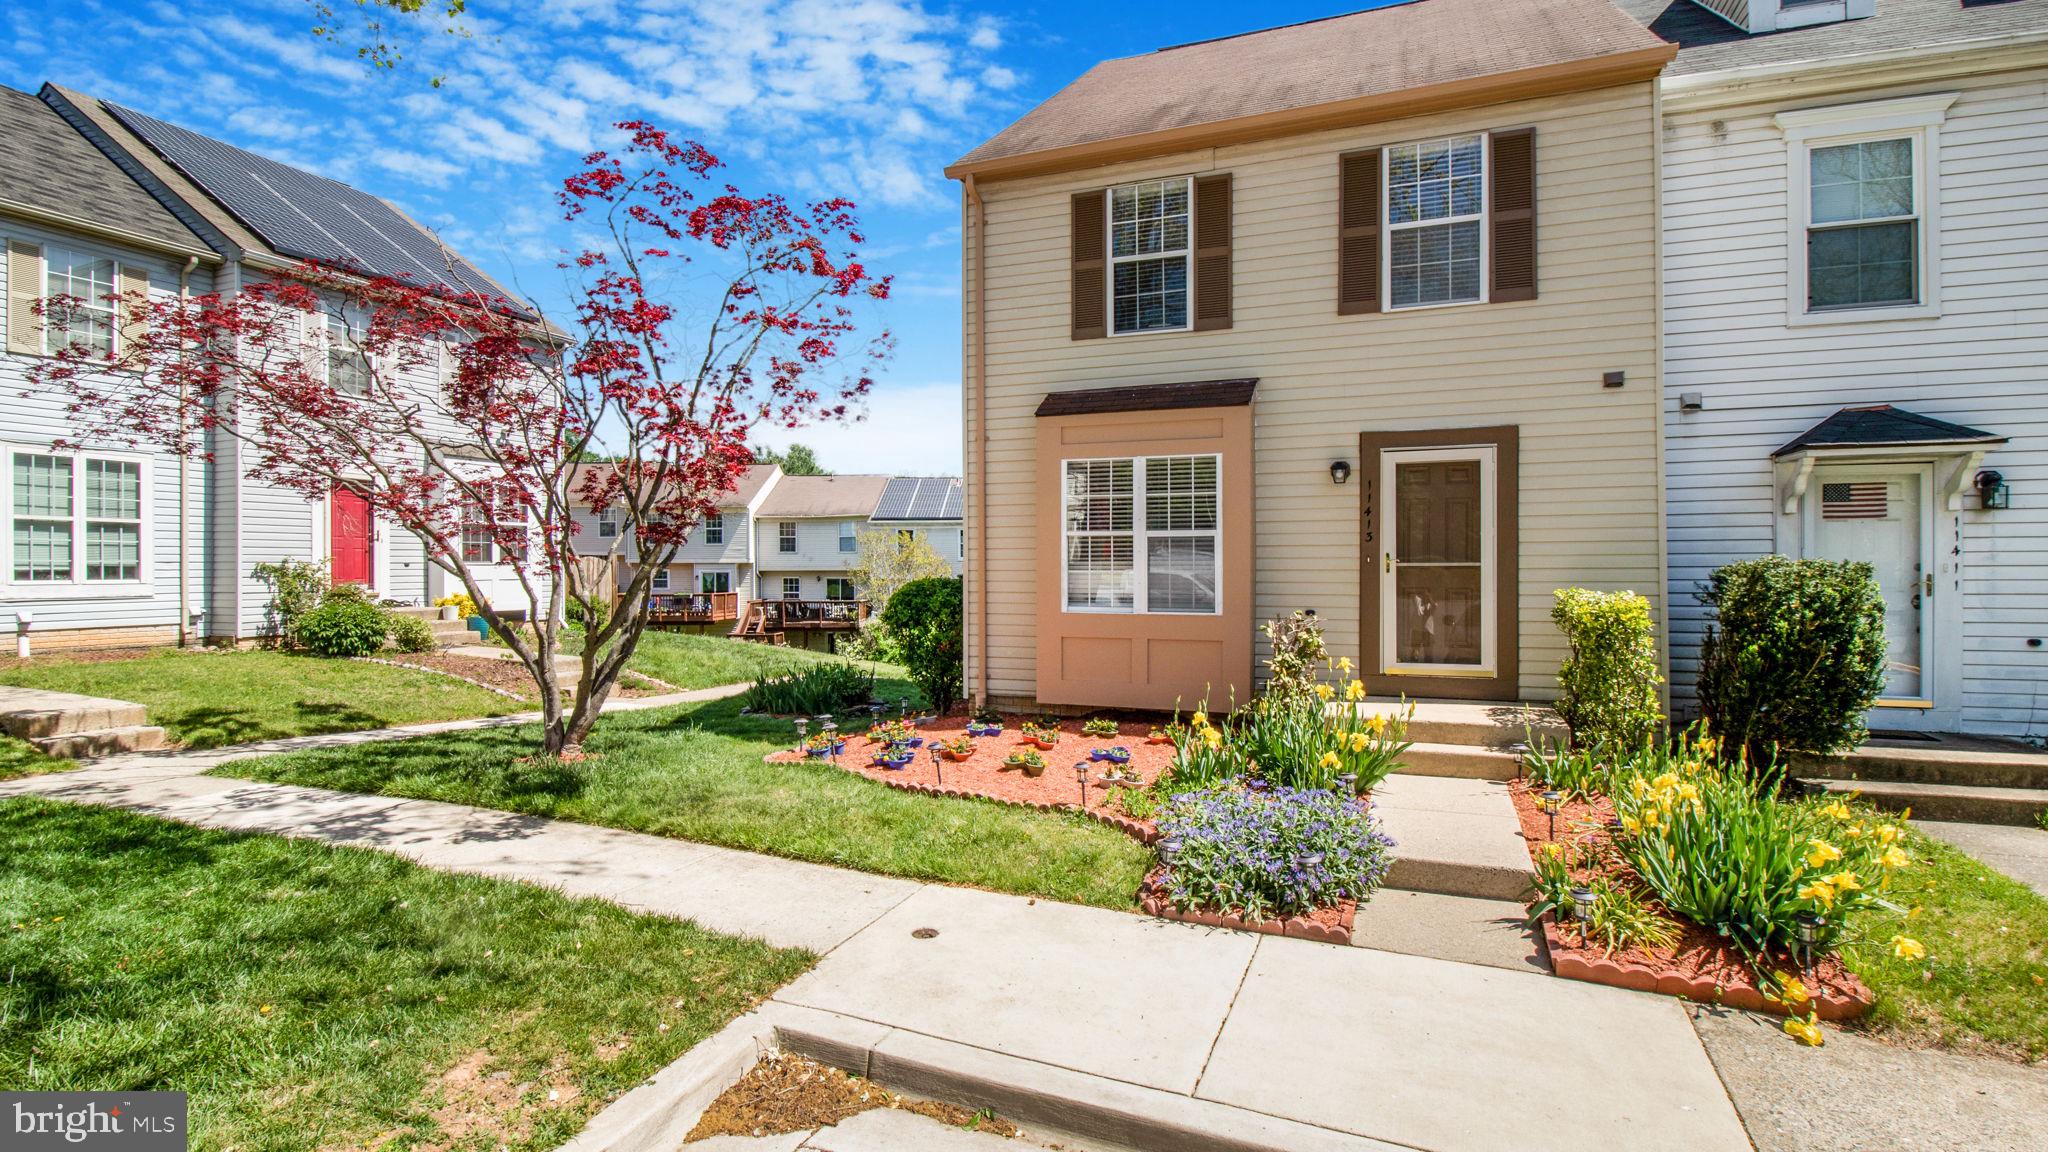
End Unit Townhouse with all the Goodies - One Year Home Warranty Included. 
Freshly painted and new carpet installed. Three(3) Bedrooms with 3.5 Baths. Half Bath in the Main Level. Updated Kitchen with Stainless steel appliances and granite counters, and tile floor. Hardwood Floor on the Main level. Separate Dining Room and Living Room. Living gives you access to a new painted deck and a landscape patio.
Second Floor 3 bedrooms with 2 Full baths. All bedrooms have wall-to-wall carpeting and walk-in closets.  Bathrooms have been updated. Primary Bedroom with vaulted ceiling, ceiling fan, large master bath with windows and all three sides.
Finished Walkout Basement. Family Room with brick Fireplace and a shower bathroom. The laundry room on the lower level has a washer, dryer, and plenty of storage. Fenced, landscaped front, rear, and side yard with patio area. Deck on the main level with stairs toward the lower patio.
Commuters take advantage of RideOn on 355, less than a mile to 270, bus transportation to Metro, the MARC Train station to DC, and Commuter Parking.  Baltimore Airport Bus Shuttle 2 exit away. Don't Miss Out.  Seller will Prefer Settlement with Cardinal Title.
#MDMC2177542

GERMANTOWN

11413 BERLAND PLACE

3 Beds

3 Baths

1,378 Sq.Ft.

$459,900

MLS#: MDMC2177542
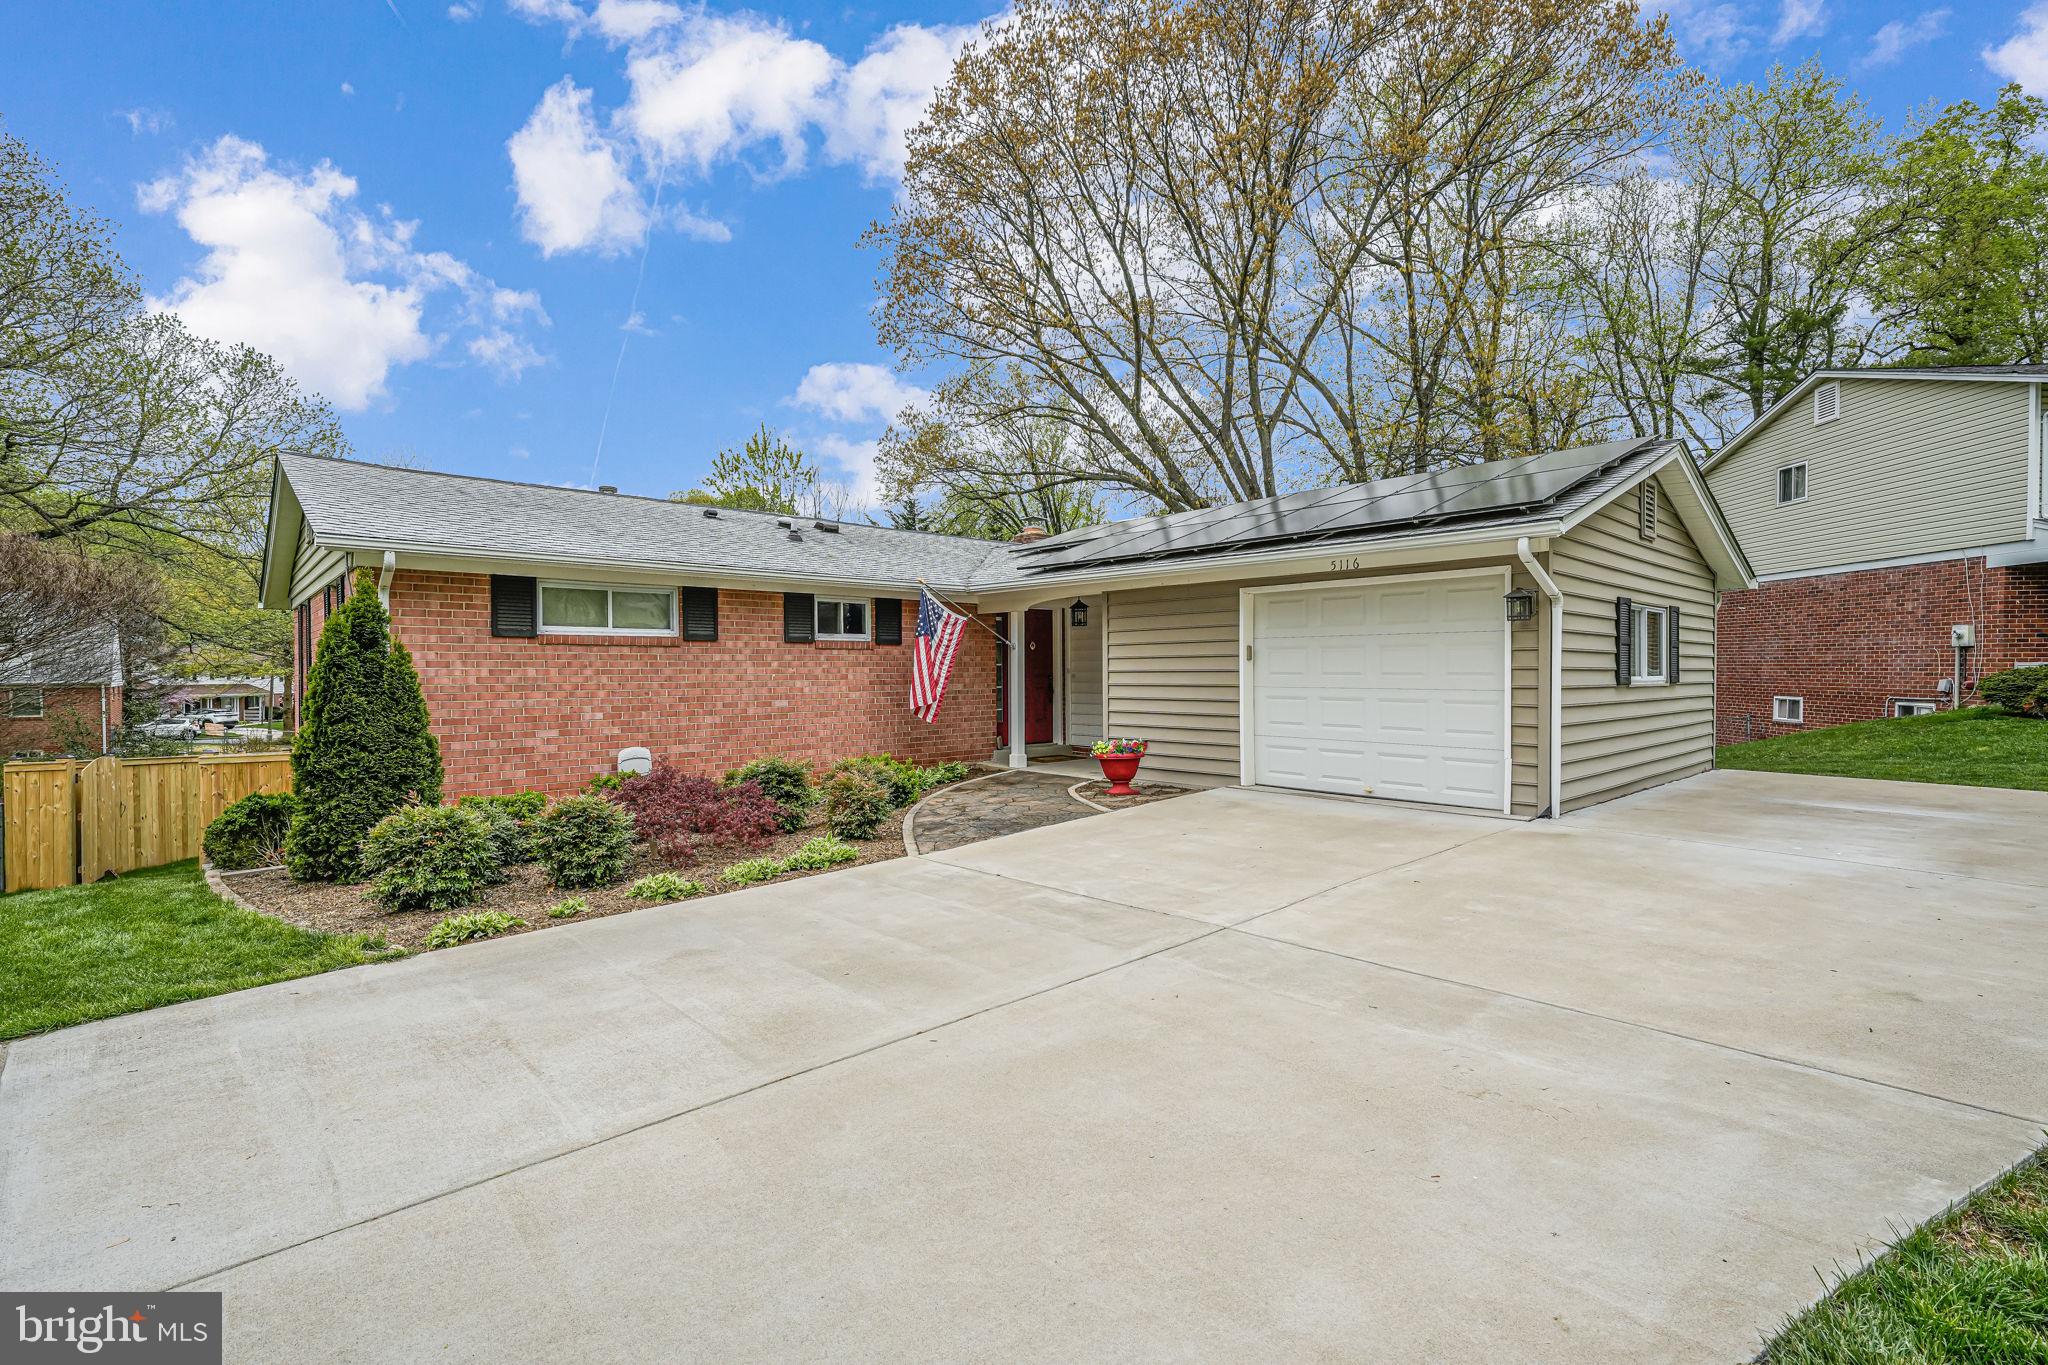
This beautifully maintained rambler-style home offers 4 bedrooms and 3 full bathrooms, thoughtfully updated to provide comfort, style, and efficiency. Inside, the main level features stunning hardwood floors, elegant wainscoting, and crown molding, creating a polished and inviting feel throughout.

Kings Park West is a well-established neighborhood known for its welcoming atmosphere, mature trees, and vibrant community life. Residents enjoy access to three swim clubs, a civic association, and a calendar full of community-sponsored events such as holiday decorating contests, Halloween parades, and seasonal gatherings that bring neighbors together year-round.

Thackery Court offers a unique blend of original homeowners and new residents, creating a close-knit, neighborly feel. Friday night gatherings in the spring and summer are a cherished tradition, and the annual end-of-summer meal and fireworks display is a much-loved highlight. The neighbors here are warm, supportive, and truly make the community feel like home.

The IKEA-designed kitchen is both beautiful and functional, featuring soft-close cabinetry, Silestone countertops, luxury vinyl plank flooring, and a spacious pantry for ample storage. Cooking and entertaining is a breeze thanks to the smart layout and modern finishes.

Step outside to the large Trex deck — perfect for outdoor dining, relaxing, or entertaining — and enjoy the fully fenced yard, newly upgraded for safety and privacy. The walkout lower level features durable waterproof cork flooring, a full bath, additional living space, and sliding glass doors for easy backyard access.

Additional standout features include:
Fully owned and installed solar panels for energy efficiency and long-term savings
Andersen sliding glass door on the main level
Updated new fencing for a secure backyard
Located just one block from the bus stop and close to shopping and everyday conveniences

This home has been lovingly cared for and thoughtfully enhanced to support a modern, comfortable lifestyle — all within one of Fairfax County’s most beloved communities.
#VAFX2230390

FAIRFAX

5116 THACKERY COURT

4 Beds

3 Baths

2,260 Sq.Ft.

$849,000

MLS#: VAFX2230390
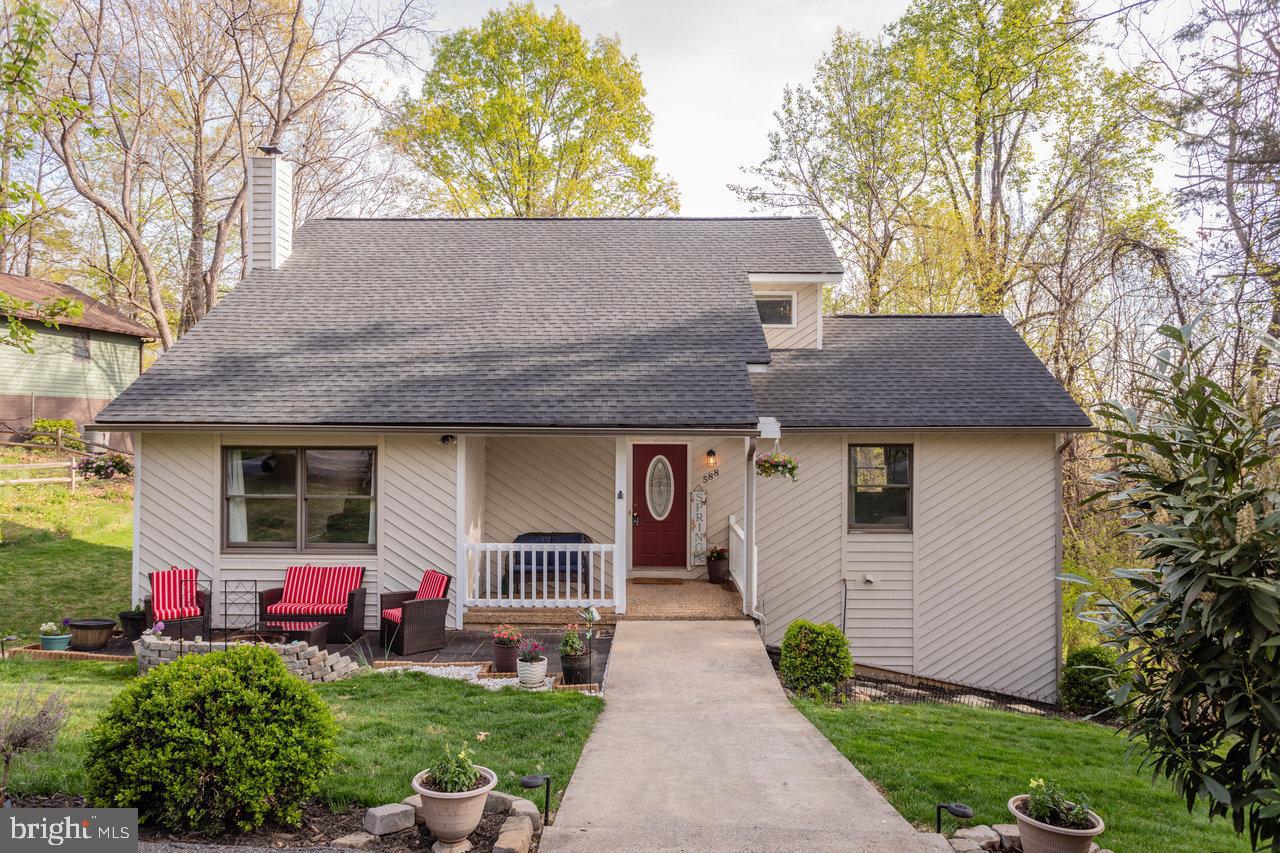
This Massanutten beauty has been lovingly maintained and updated by the current owners.  Located in a quiet section and away from traffic, the Sellers have enjoyed convenient access to Route 33 & Massanutten Water Park. Buy with peace of mind, as many of the home's major systems have been improved! Highlights include a new HVAC system in 2023, complete external painting of the siding in 2023, a new deck in 2022, a relined chimney & new wood burner in 2024, a roof replacement in 2017, and fresh interior paint. An attractive kitchen with granite countertops & stainless steel appliances flows into the dining area and spacious living room. The oversized rear deck off the kitchen offers a perfect spot to entertain, watch a nighttime movie with friends, or relax and view the wildlife! The primary bedroom is on the main level and connects to a full bathroom remodeled in 2021. Abundant natural light floods the first floor. Upstairs, there are two additional bedrooms and a full hall bathroom. Enjoy additional living space in the partially finished walk-out basement that currently provides room for an office/study area, fitness zone, rec room, and half bath. In addition, an unfinished room has great storage space or a possible workshop.
#VARO2002200

MC GAHEYSVILLE

588 FLOWER DRIVE

3 Beds

2 Baths

2,144 Sq.Ft.

$470,000

MLS#: VARO2002200
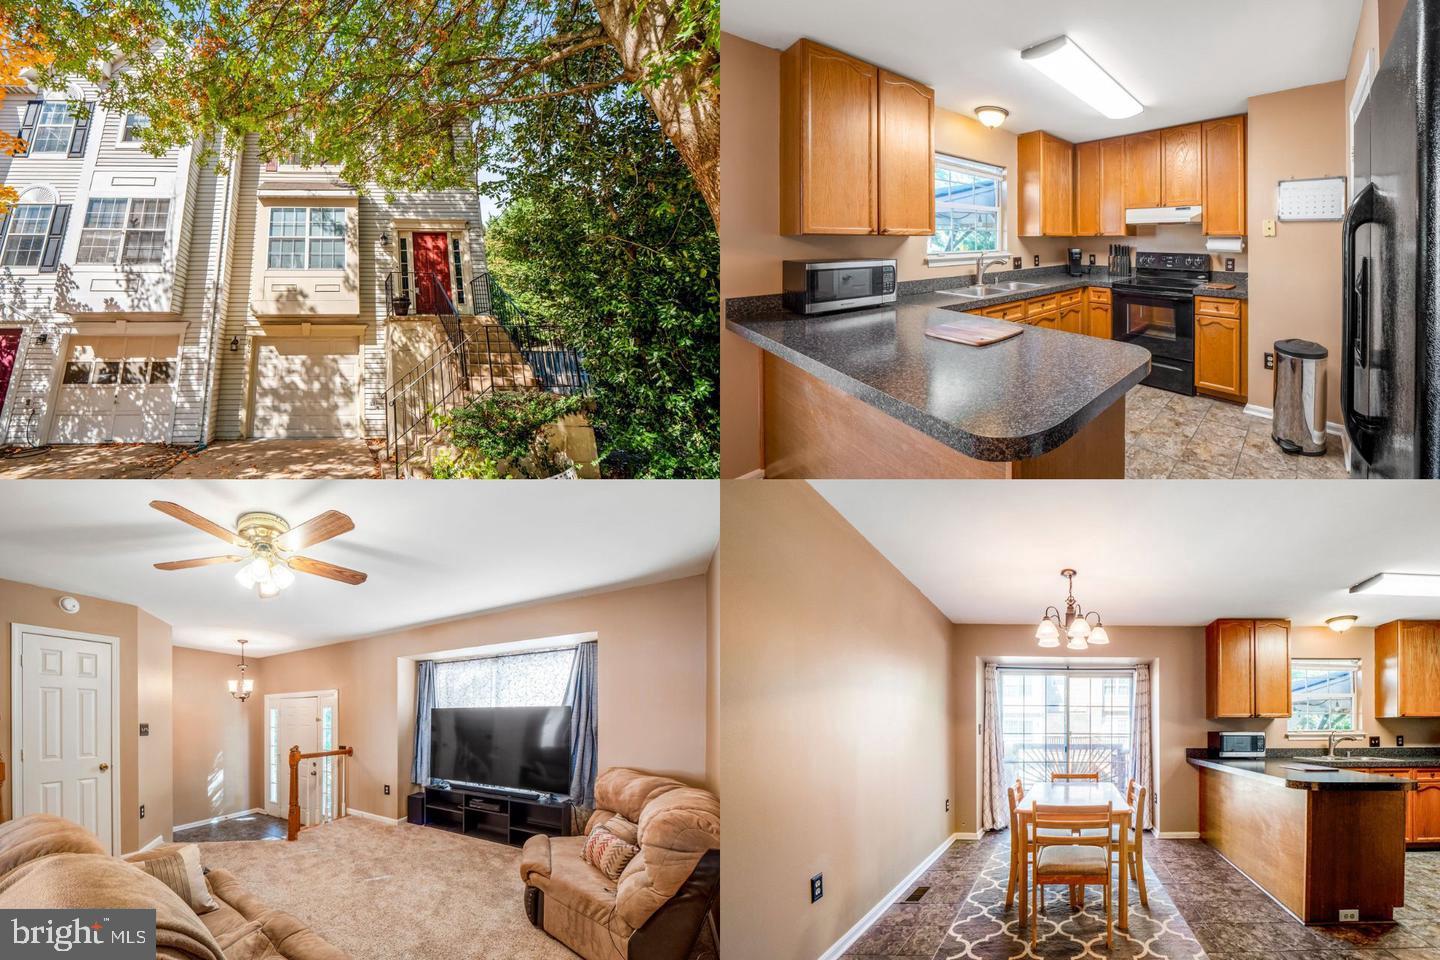
VACANT AND READY! END UNIT TOWNHOUSE WITH GARAGE  IN SPRING KNOLL! 3 BEDROOMS 3.5 BATHS WITH A  DECK! PLEASE USE NVAR RENTAL APPLICATION FORM
#VAST2038228

FREDERICKSBURG

100 BARROWS COURT

3 Beds

3 Baths

1,340 Sq.Ft.

$2,200

MLS#: VAST2038228
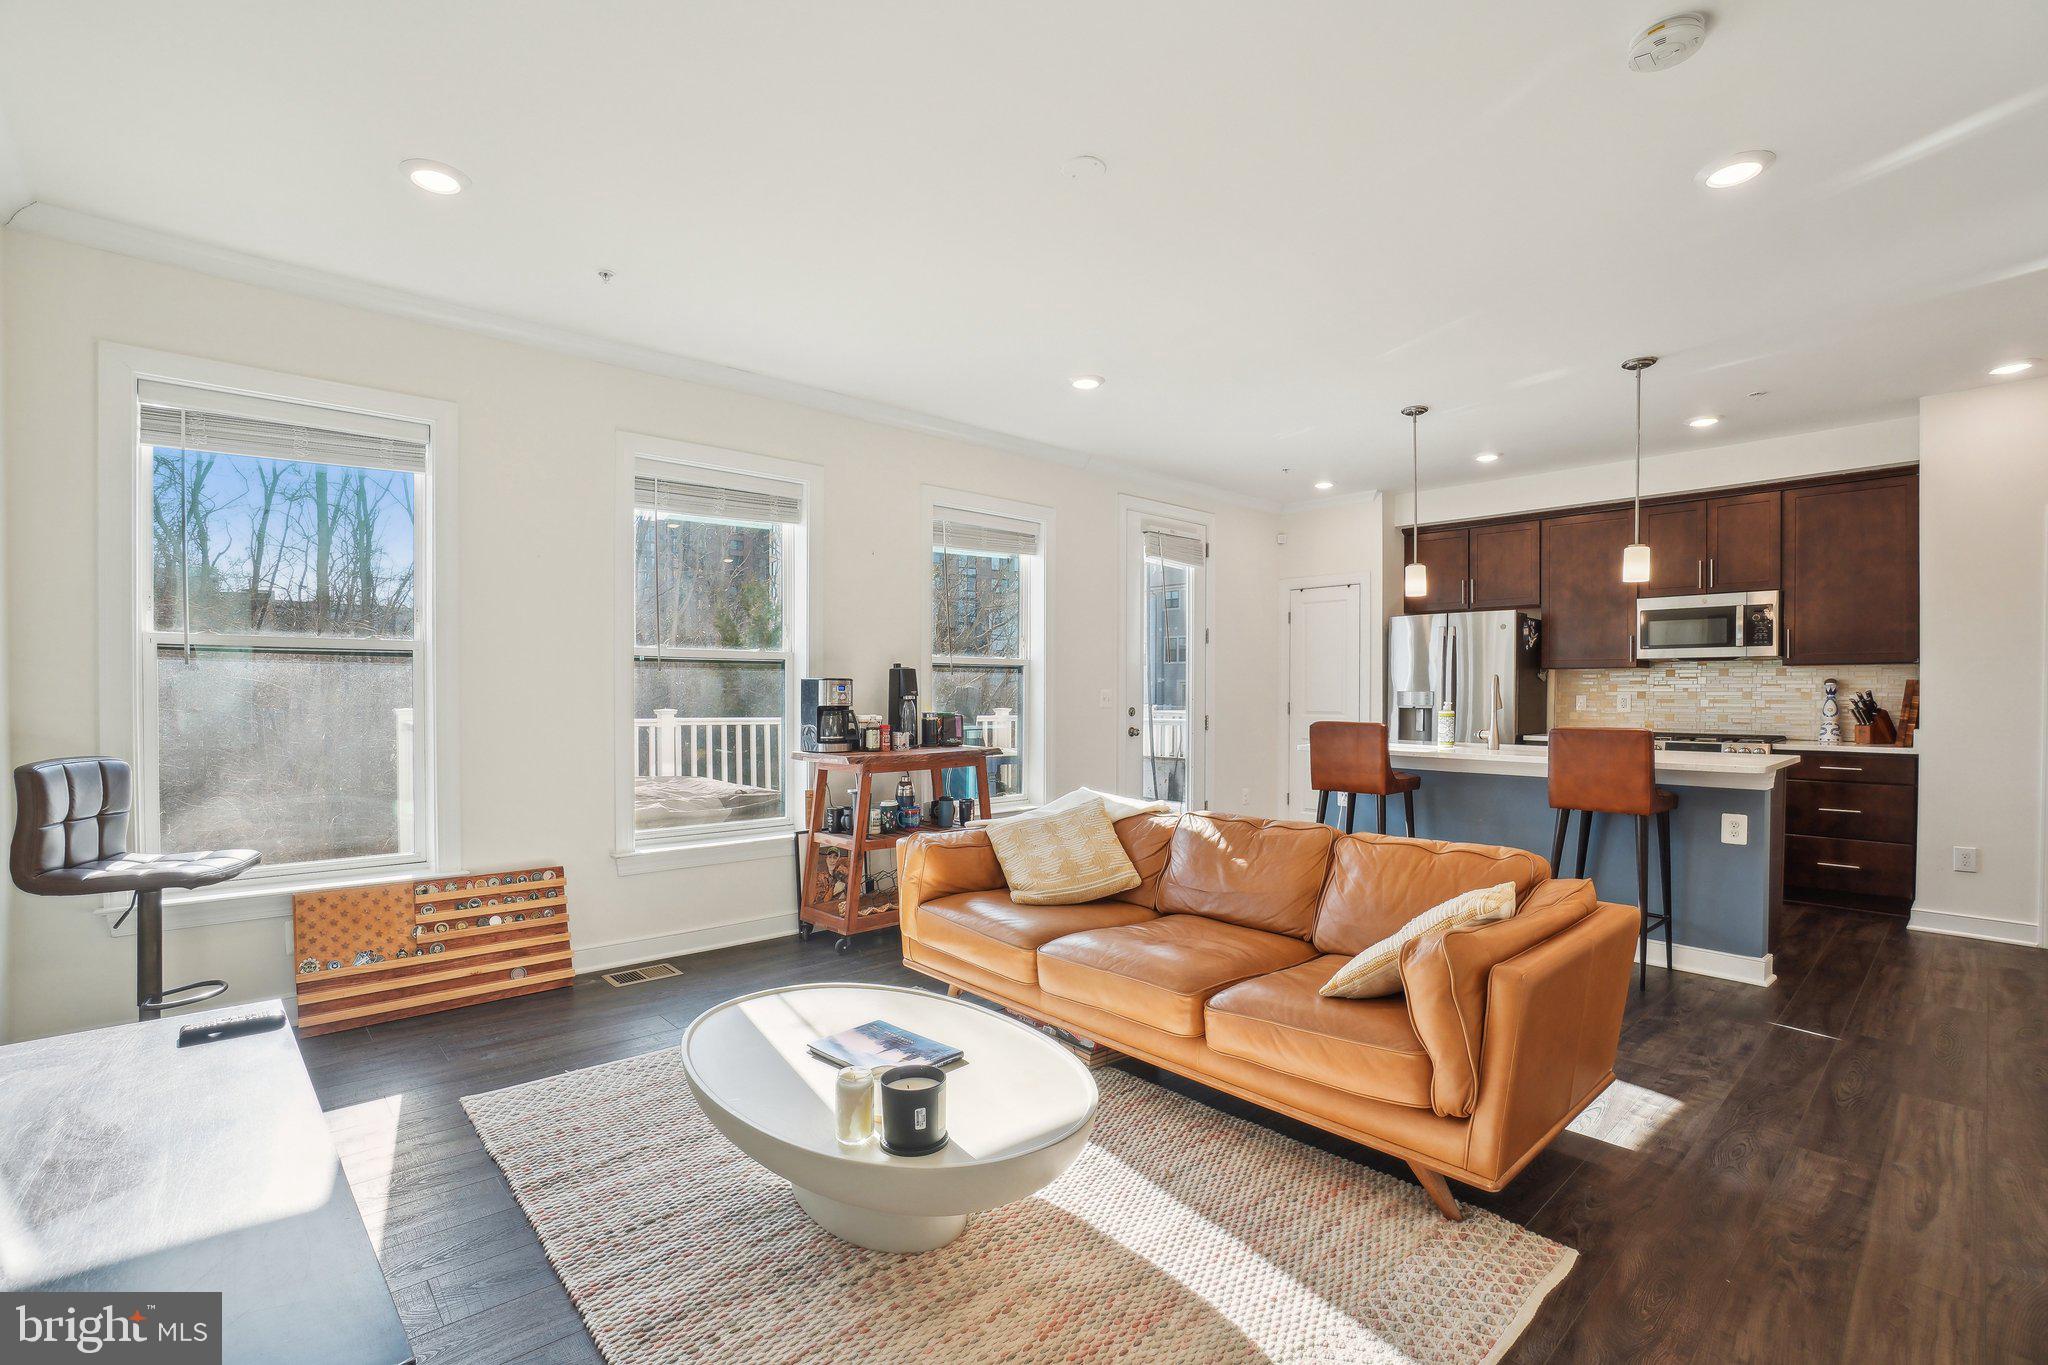
This beautiful open floorplan 4-level 3-bedroom, 2 full bath, 2 half bath townhome is in the heart of Alexandria, close to everything and steps from the Huntington Metro Station. You will love this quiet neighborhood which also has a backyard with views of a wooded area and access to a walking trail. The ground level has a one car garage with a charging station capability for your electric vehicle. The lowest level has a large entertaining area with an electric fireplace, a full wet bar, and a large half bath. You could walk out the patio doors to the common area behind your home. The second level holds the chef’s kitchen with brown cabinets, granite countertops, and gas stove. You can also entertain on your Trex deck that looks out over the treed area. The 3rd level has two large bedrooms and a full bathroom with a shower/tub combo. The upper level has the large main bedroom, walk in closet, and laundry room. The main en suite has a large walk-in shower and a large double vanity sink with room to spread out. Easy access to Old Town and shopping, and I-495/95.  Please note, if additional parking is a concern, monthly parking is available in the nearby Huntington metro garage. Come see this beauty! Park in the community or on Metro view Parkway.
#VAFX2220494

ALEXANDRIA

2383 STELLA PLACE

3 Beds

2 Baths

2,181 Sq.Ft.

$4,250

MLS#: VAFX2220494
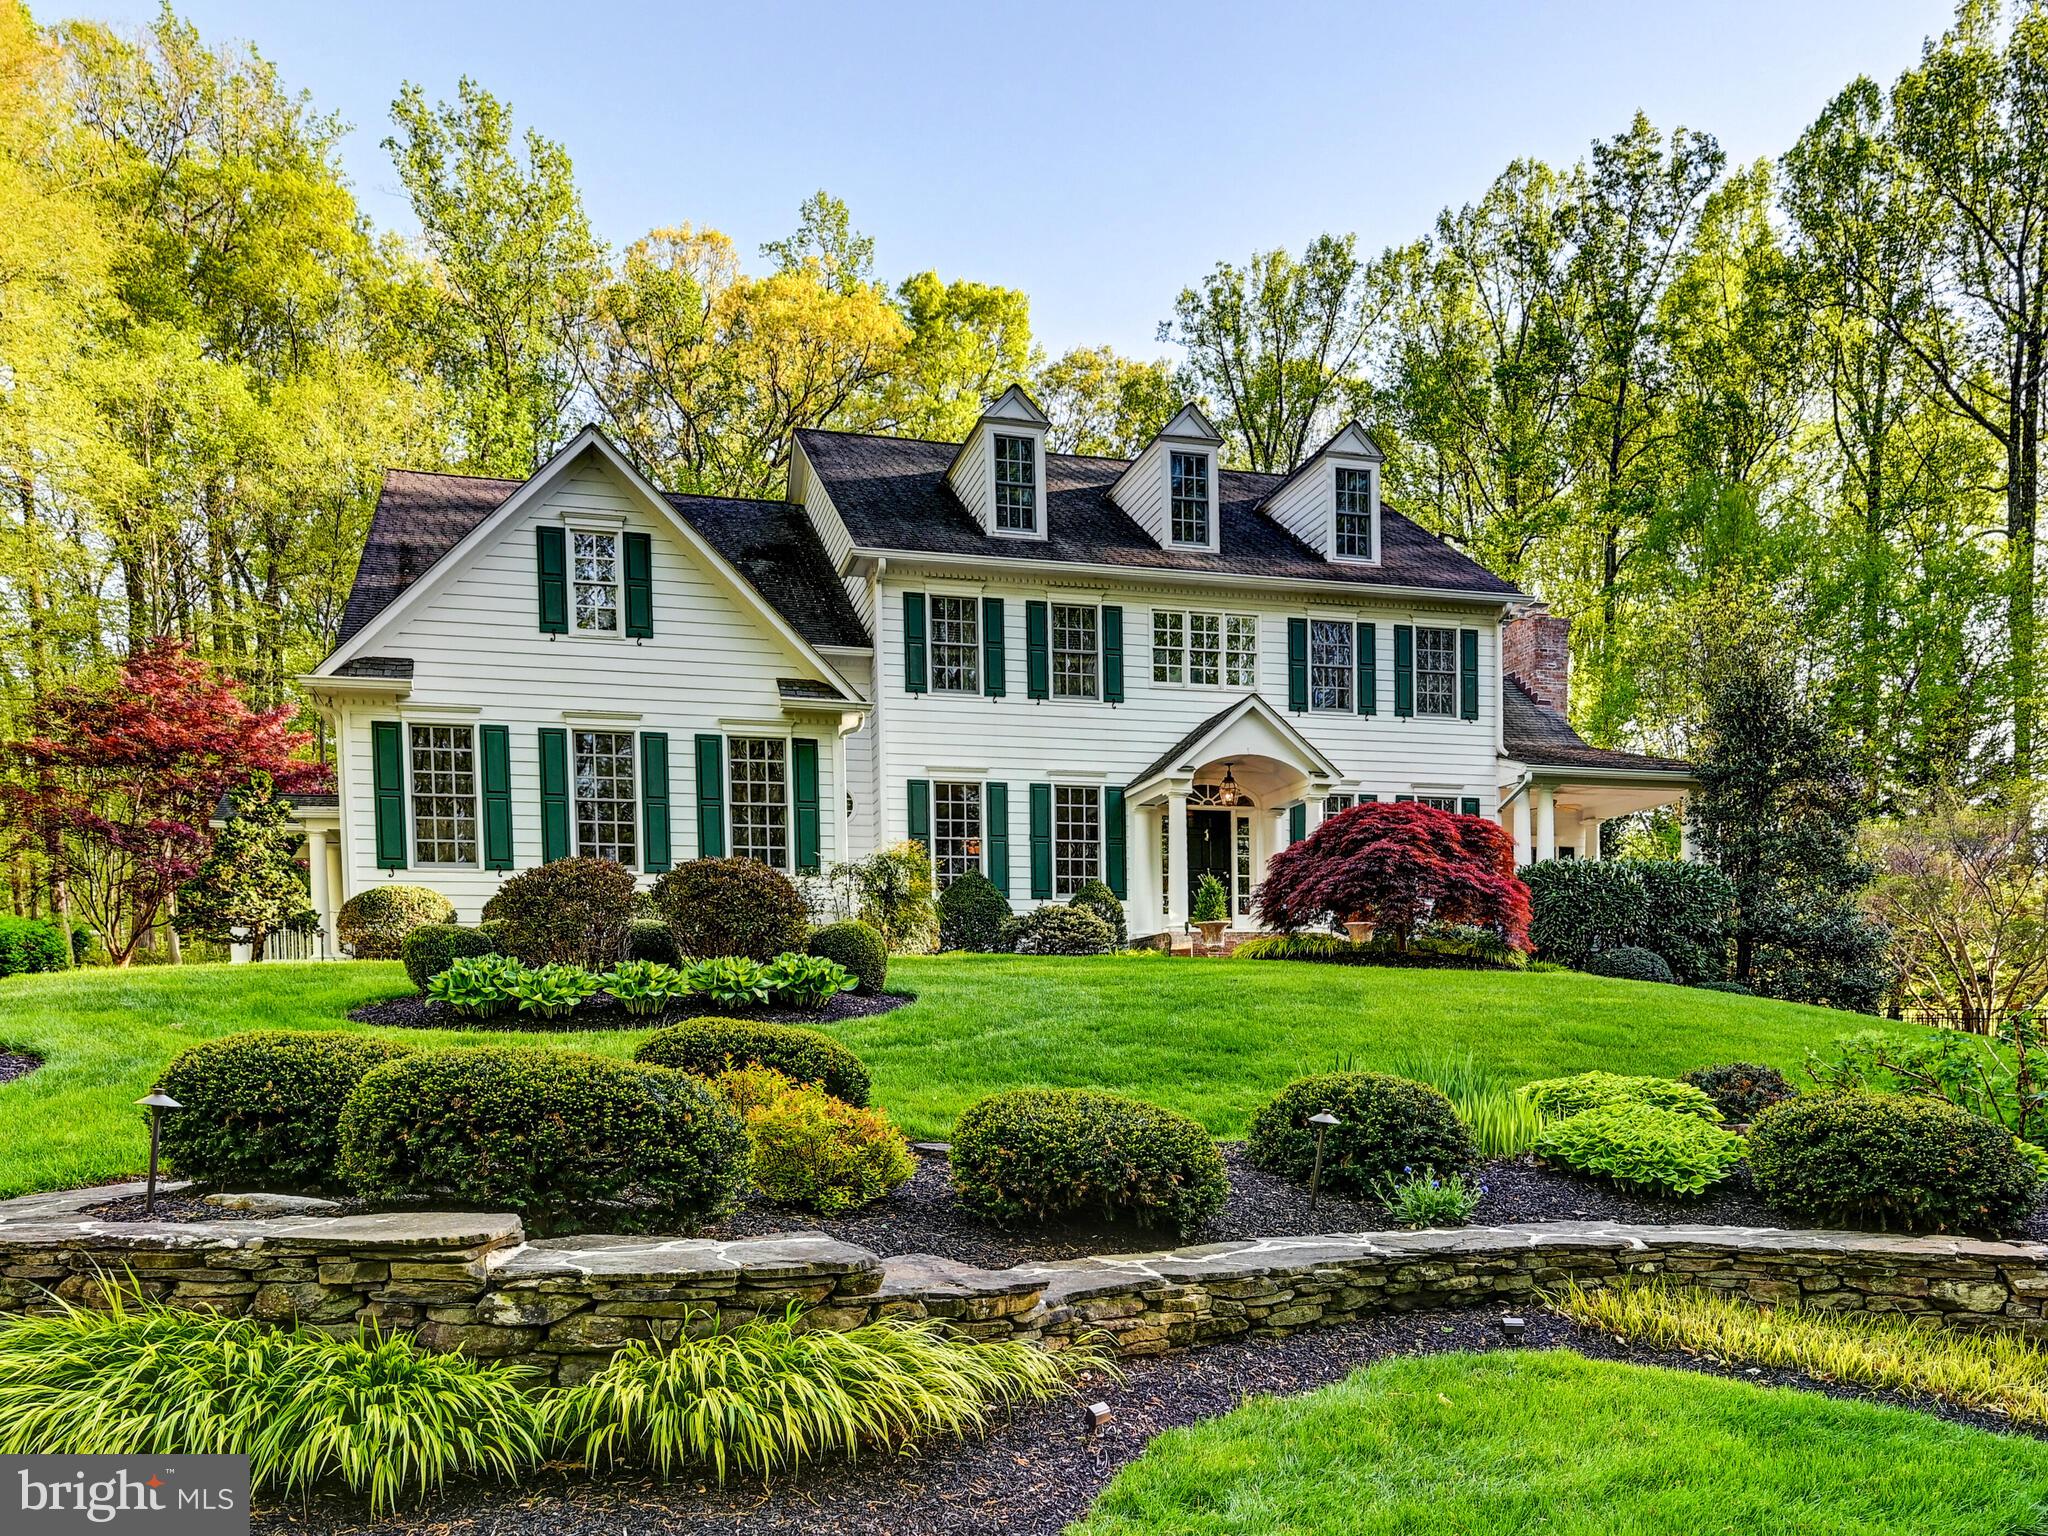
Spacious and distinctive colonial home located in the wonderful Wesley Chapel Woods community in Monkton. Nestled on over 1 acre of pristine landscape, providing privacy and a serene setting. The property is set amongst the woods enhancing the seclusion and natural beauty while still being in the midst of a neighborhood. This classic architectural style is synonymous with symmetry and specific design elements that are not to be disappointed. Interior highlights comprise of the formal entryway flanked by living and dining rooms, Florida room and office with private porches, sunken family room and numerous fireplaces adding warmth and charm to the various rooms. Open, eat-in kitchen with large island and additional table space makes for a perfect gathering spot for family meals and entertaining. The mudroom conveniently located off the kitchen leads to an attached 3 car garage with side entrance for extra ease. Split staircase to the upstairs offers practicality for all. Offering 6 bedrooms and numerous bathrooms including an incredible primary suite and separate office/sitting area plus 3rd floor bonus play area perfect for family flexibility. The lower level features a recreation room ideal for all fitness needs, crafting, and an extra family room exiting to the outdoor tiered side and backyards. The fabulous deck overlooks the maintained gardens and plantings, creating a retreat-like atmosphere perfect for relaxation or hosting of events. The beautifully designed custom saltwater swimming pool with stone fountain is built for the most particular of pool enthusiasts in an unbeatable setting. Hot tub and the fire pit are a definite hit too! All of this meant for enjoyment throughout all the seasons to come all the while accomodating different lifestyle needs with abundant indoor and outdoor spaces. Finally but not least, let's not forget to take advantage of everything Monkton has to offer in its schools, culture, recreation, accessibility and much more.
#MDBC2124174

MONKTON

2210 BLUE MOUNT ROAD

6 Beds

6 Baths

6,344 Sq.Ft.

$1,285,000

MLS#: MDBC2124174
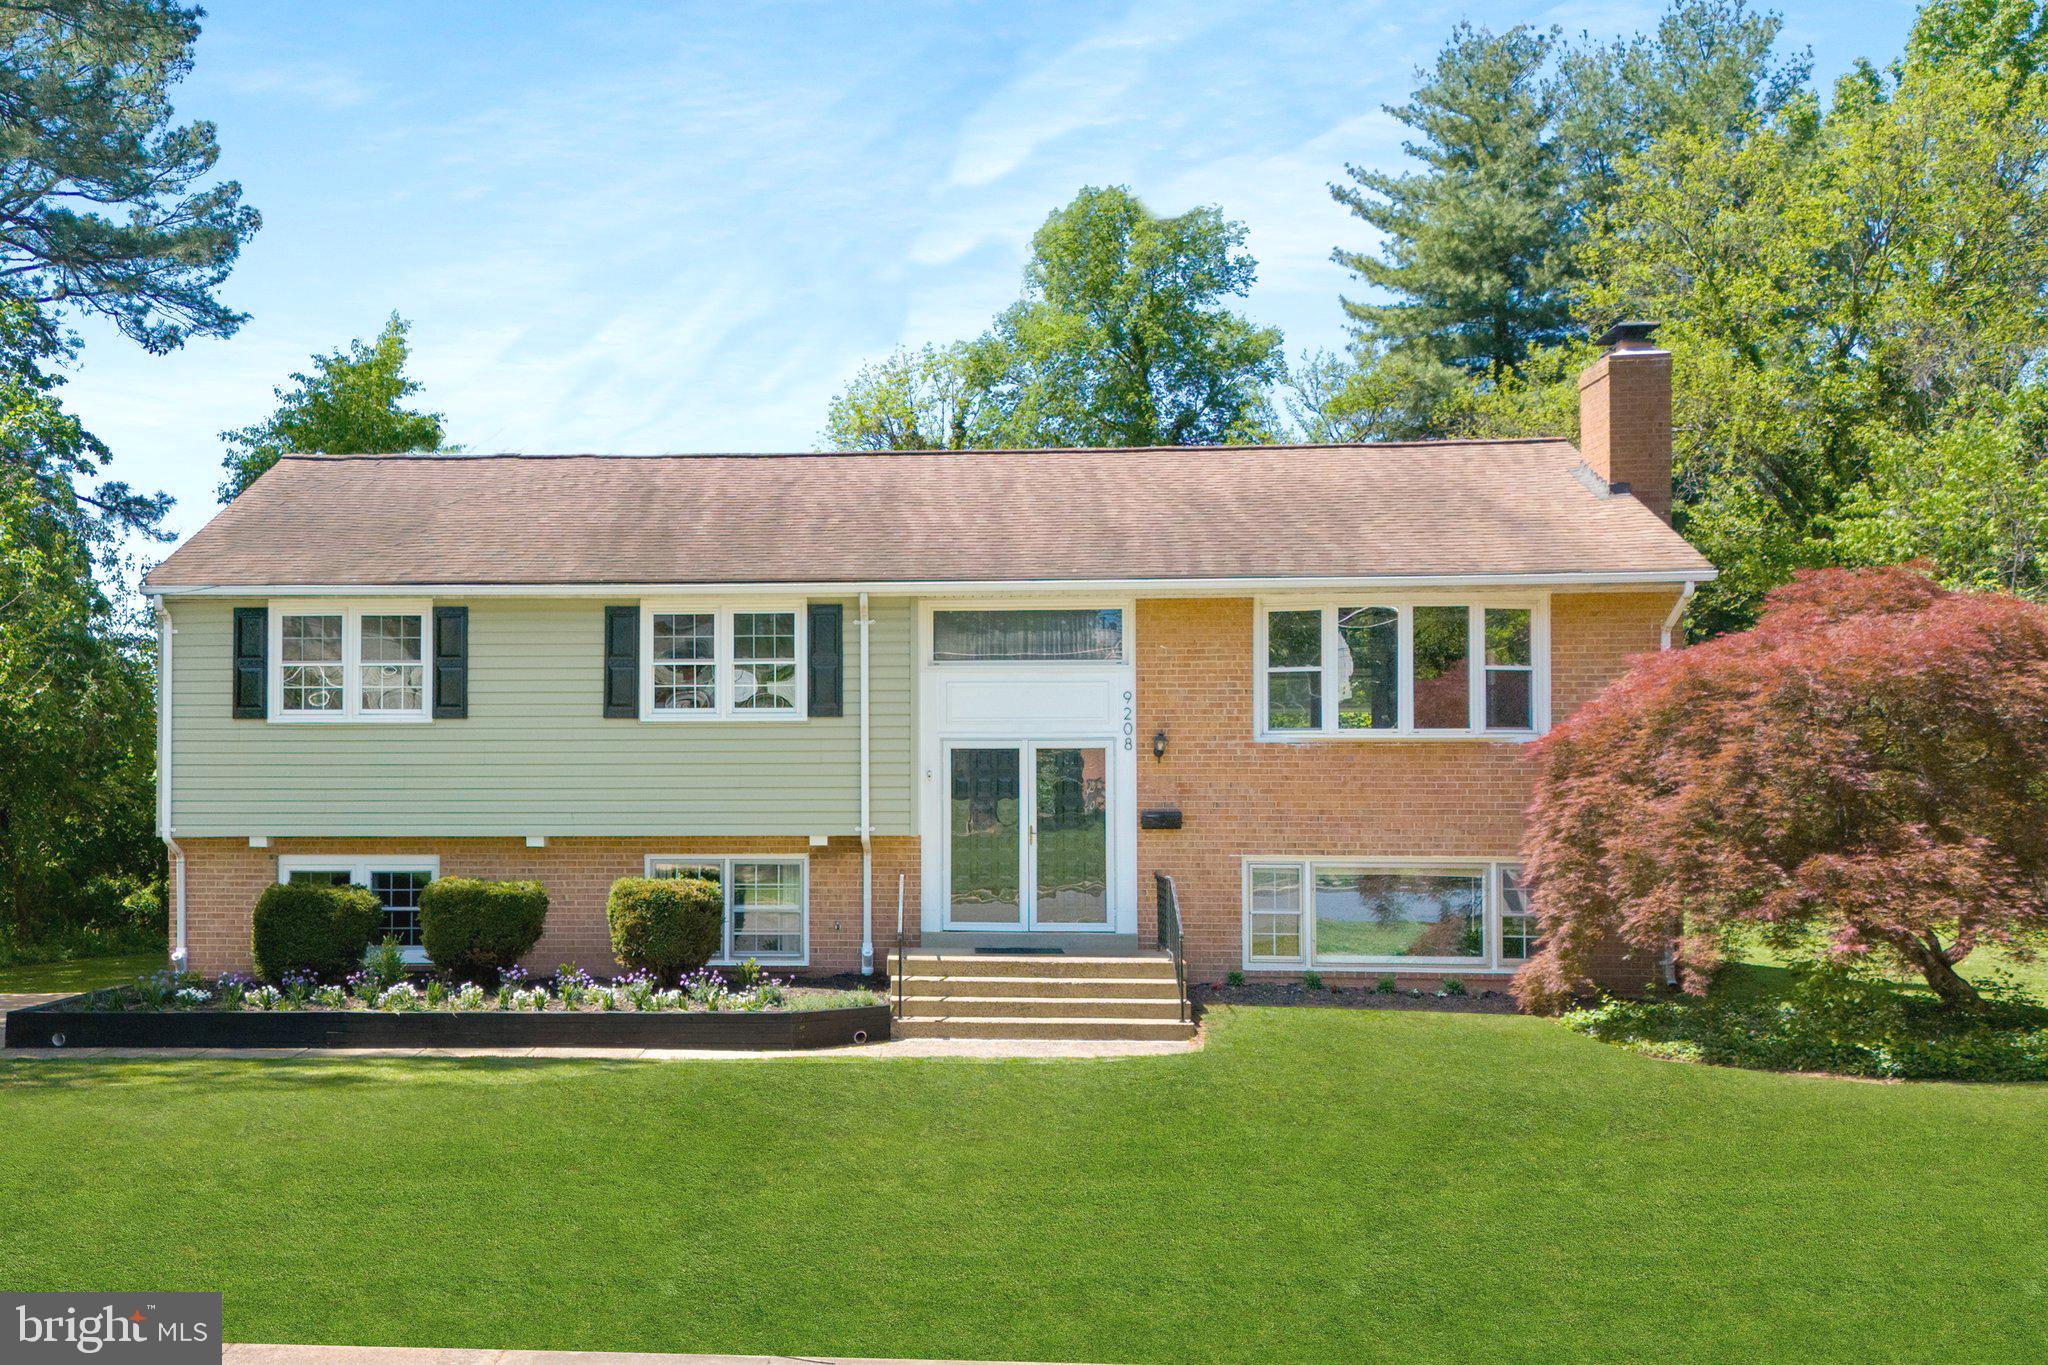
Welcome to a rare opportunity, just a short half-mile stroll from the heart of historic downtown Manassas. This exceptional split-foyer home offers almost 3,000 square feet of thoughtfully designed living space, perfect for multi-generational living, rental income, or simply enjoying the flexibility of two complete homes in one with NO HOA.
The upper-level features three bedrooms and two beautifully renovated full bathrooms, a bright living room with a cozy fireplace, a dining area, and a stacked full-size washer and dryer. The kitchen was updated with stainless steel LG appliances, a new faucet, and modern hardware. Relax in the screened-in porch or entertain on the deck overlooking the landscaped backyard and detached garage. 
Downstairs, the lower level provides a fully independent living space, complete with a second full kitchen featuring newer GE appliances, modern cabinetry, a stylish backsplash, and quartz countertops. This level also includes a dining room, a spacious living room with a second fireplace, and its own laundry room. With its separate entrance, detached garage access, and functional design, this level is ideal for extended family, guests, or rental income.
Throughout the home, thoughtful improvements ensure comfort, efficiency, and peace of mind. Updates include a newly installed exterior gutter drainage system to direct water away from the foundation, high R-value foam insulation replacing old fiberglass in the attic, newly added attic baffles for proper ventilation, a convenient catwalk for easy attic access, and spray foam sealing to enhance energy efficiency. A smart Ecobee thermostat now seamlessly manages temperatures across both levels. 
Further improvements include newly installed windows in the basement kitchen and two lower-level bedrooms. Refreshed paint throughout enhances the home’s bright, welcoming atmosphere, complemented by newly installed lighting, updated black door handles, and new ceiling fans. Freshly painted front door and shutters, and vibrant landscaping with mulch and flowers all come together to enhance the home’s welcoming curb appeal. The property also offers a new sub-panel and electrical upgrades to accommodate 240v power in the lower-level kitchen, a newly installed garage lock system, and bathroom fans that vent properly to the outdoors. To give the new owner extra confidence in their purchase, the sellers are including a one-year home warranty.
The current owners successfully rented the upper level for $2,400/month, making this home an excellent investment opportunity.
Combining thoughtful upgrades, incredible flexibility, and a prime location just minutes from shops, restaurants, and the VRE station, this property is ready to welcome its new owner. Discover a home full of timeless charm, thoughtful updates, and endless possibilities in the heart of Manassas.
#VAMN2008226

MANASSAS

9208 PEABODY STREET

6 Beds

3 Baths

2,911 Sq.Ft.

$675,000

MLS#: VAMN2008226
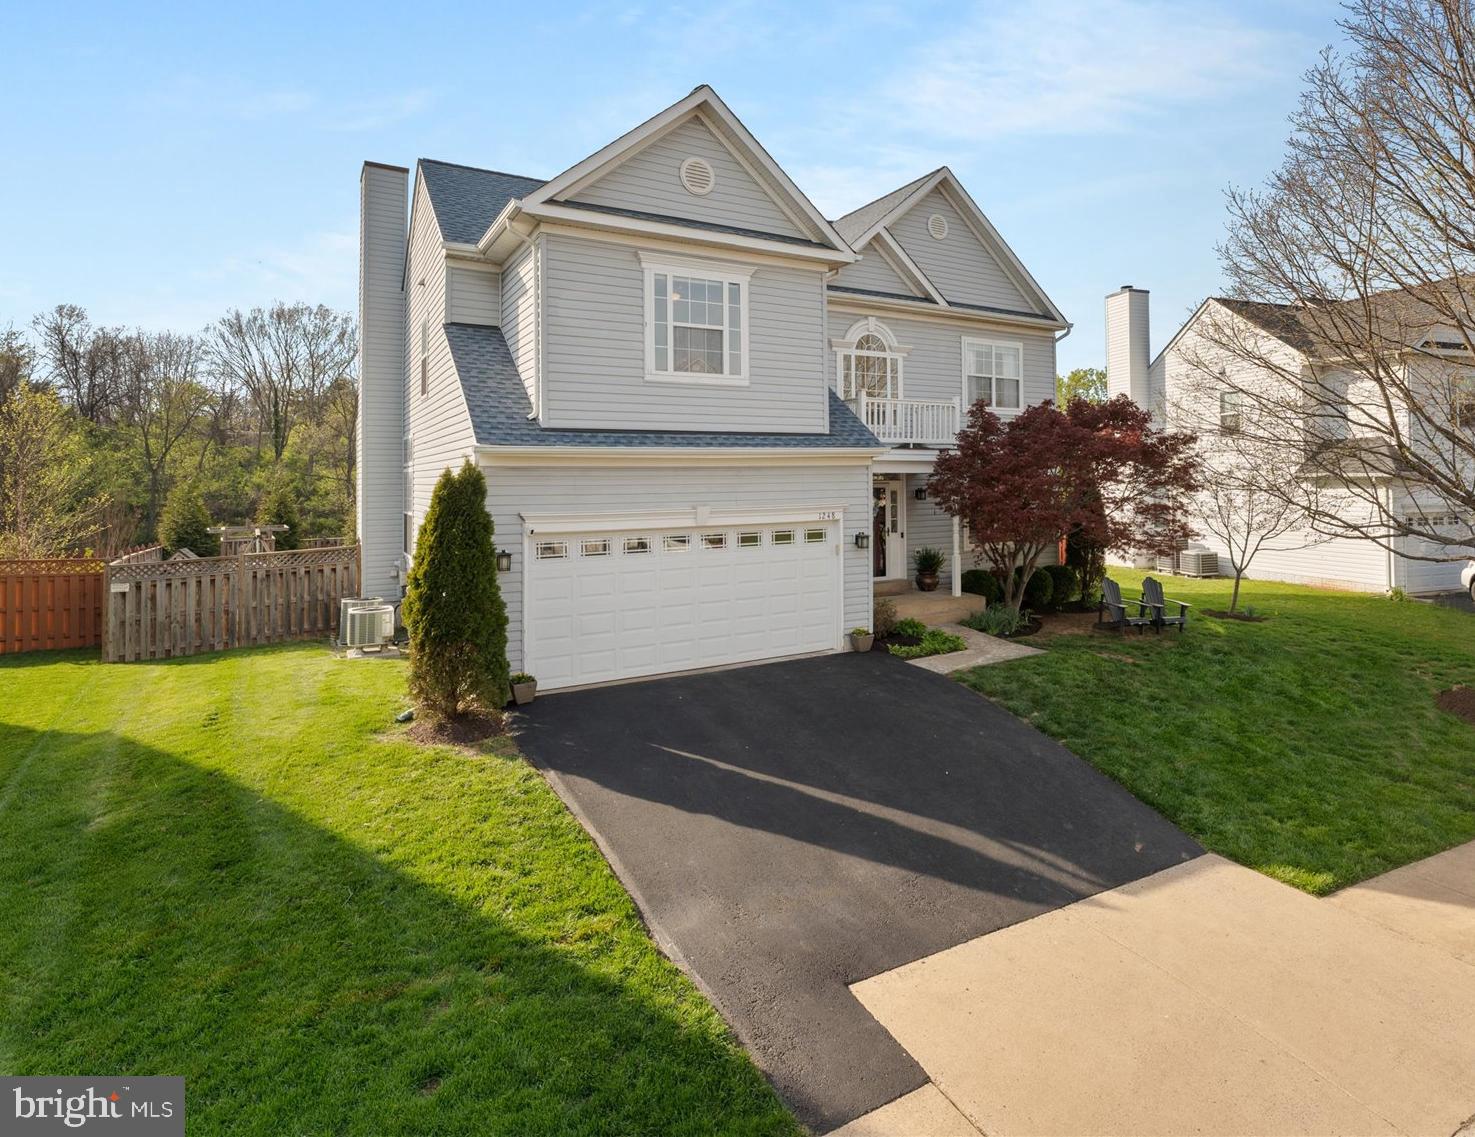
Back on the market at no fault of seller. Welcome to this beautifully maintained Arcadia Builders "Lockmeade" model, perfectly situated on a quiet cul-de-sac in the highly desirable Potomac Crossing community. This 5- bedroom, 3.5-bathroom gem effortlessly blends timeless charm with modern upgrades, offering move-in ready comfort for today’s discerning buyers. From the moment you arrive, you'll notice the pride of ownership and thoughtful updates throughout. Step inside to discover hardwood floors, fresh designer paint, and abundant natural light that pours into the spacious family room—ideal for everyday living and entertaining alike. The open-concept kitchen features a center island, custom cabinetry, stainless steel appliances, and granite countertops. Upstairs, generously sized bedrooms provide plenty of space for everyone, while the bathrooms have been tastefully updated with modern tilework, sleek fixtures, and glass accents. The primary suite boasts a newly updated spa-like shower (2023) for a serene start to your day. Step outside to your private outdoor oasis—a beautifully updated backyard (2020), complete with a lush lawn, thoughtful landscaping, new fencing, and a rear deck with a screened in porch, perfect for summer barbecues or relaxing with a good book. The fully finished walk-out basement offers incredible versatility with a fifth bedroom or home office, full bath, and ample space for a rec room or guest suite. Enjoy peace of mind with a long list of recent major upgrades, including: New HVAC (2023) Roof (2020) Washer (2020) Garage doors (2022) Driveway (2023) Dishwasher & disposal (2024) Fencing updates (2020 & 2023) Multiple bathroom updates (2023) This is the one you’ve been waiting for—a spacious, stylish, and meticulously maintained home in an established community with close proximity to commuter routes, shopping, dining, and Loudoun County schools. *Sellers require rent back through 7/15/25.
#VALO2092844

LEESBURG

1248 BARKSDALE DRIVE NE

5 Beds

3 Baths

3,006 Sq.Ft.

$850,000

MLS#: VALO2092844
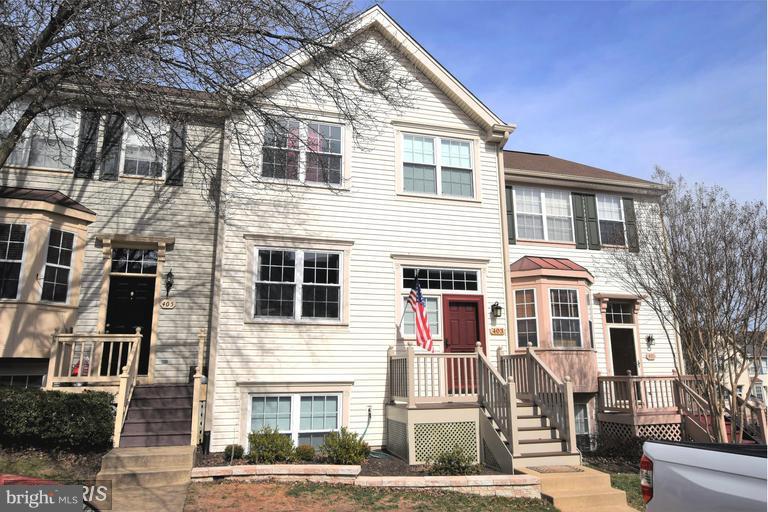
Beautifully maintained and updated 4 bedroom, 2.5 bathroom townhome in the heart of Purcellville. The flooring will be replaced and home professionally cleaned prior to the new lease. Listing photos are old, house was repainted a neutral color in May 2023.  Numerous updates include newer hvac, siding, windows, gutters, tile in bathrooms, trex front porch and rear deck.  Great open floor plan with large living and dining room. Kitchen with granite counters, stainless steal appliances, breakfast bar and breakfast area. Large primary bedroom with walk in closet.  Lower level features 4th bedroom and rec room.  Located close to Rt 7, shopping, schools and walk into town.  Enjoy Western Loudoun living. Minutes to wineries, breweries, parks, W&OD Trail and more!
#VALO2095582

PURCELLVILLE

403 MCDANIEL DRIVE

4 Beds

2 Baths

1,860 Sq.Ft.

$2,750

MLS#: VALO2095582

1 ... 433 434 435 436 437 ... 666
* Listings identified with the FMLS IDX logo come from FMLS and are held by brokerage firms other than the owner of this website. The listing brokerage is identified in any listing details. Information is deemed reliable but is not guaranteed. If you believe any FMLS listing contains material that infringes your copyrighted work please click here to review our DMCA policy and learn how to submit a takedown request. © 2024. First Multiple Listing Service, Inc.
 - property

Send a message

Message successfully sent.

Your message

What is 3 + 4 ?

Reason for contacting?

I agree to receive email communication and understand I can unsubscribe at any time.

I agree to be contacted by Charis Realty Group via call, email, and text for real estate services. To opt out, you can reply 'stop' at any time or reply 'help' for assistance. You can also click the unsubscribe link in the emails. Message and data rates may apply. Message frequency may vary. Privacy Policy

Sign Out

Virtual Assistant

Would you like to take the next step with this property? We can help you schedule a showing or virtual tour, or send you more details.

Yes, I would like more information.

Thank You for Your Reply, One of Our Agents will contact you as soon as possible

No, maybe later.

Thank you, you can always contact me via email, phone number or through the contact form.

Realhub AI

Lucy - Your AI-Powered Realtor

Update Your Temporary Password

Personalize your search

Enter your email and we'll notify you immediately when new listings match what you're looking for.

or enter email address

Already have an account ? Login here

Continue your home search

I agree to receive communications and understand I can unsubscribe at any time.

I agree to be contacted by Charis Realty Group via call, email, and text for real estate services. To opt out, you can reply 'stop' at any time or reply 'help' for assistance. You can also click the unsubscribe link in the emails. Message and data rates may apply. Message frequency may vary. Privacy Policy

Already have an account ? Login here

We use cookies

We use cookies primarily for analytics to enhance your experience. By accepting, you agree to our use of these cookies. You can manage your preferences or learn more about our cookies policy.
